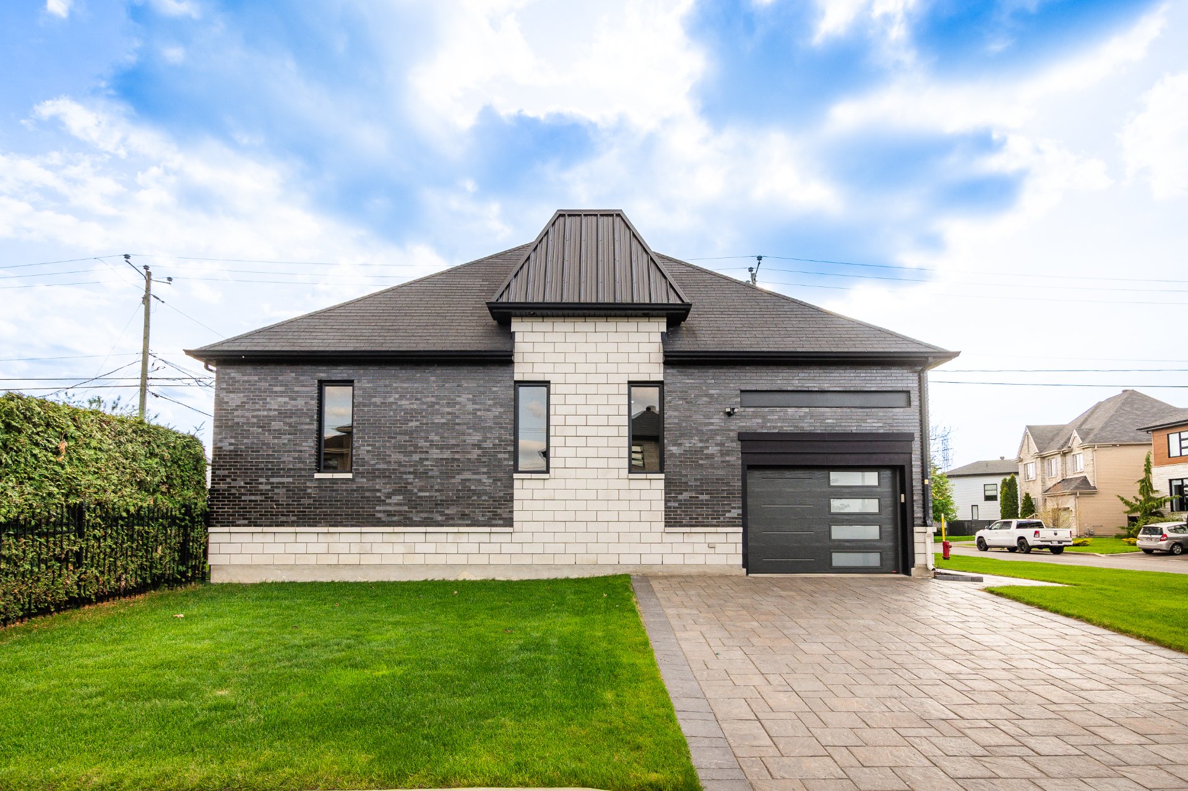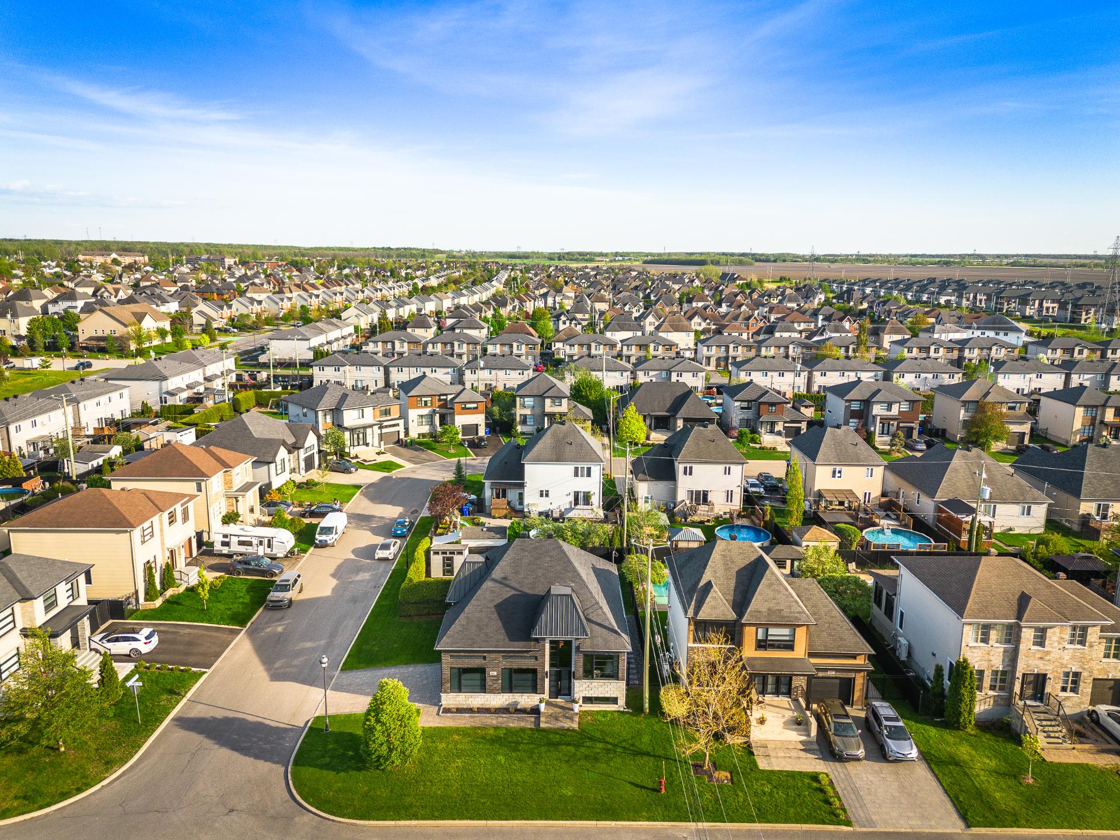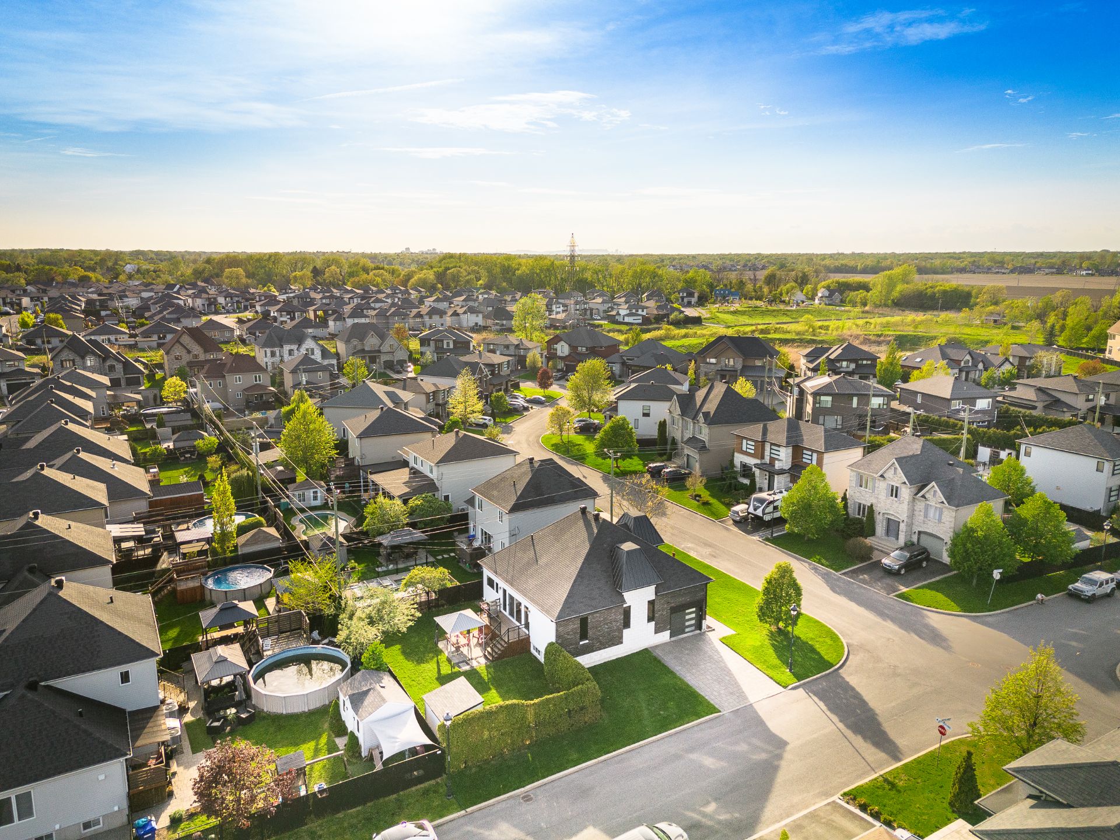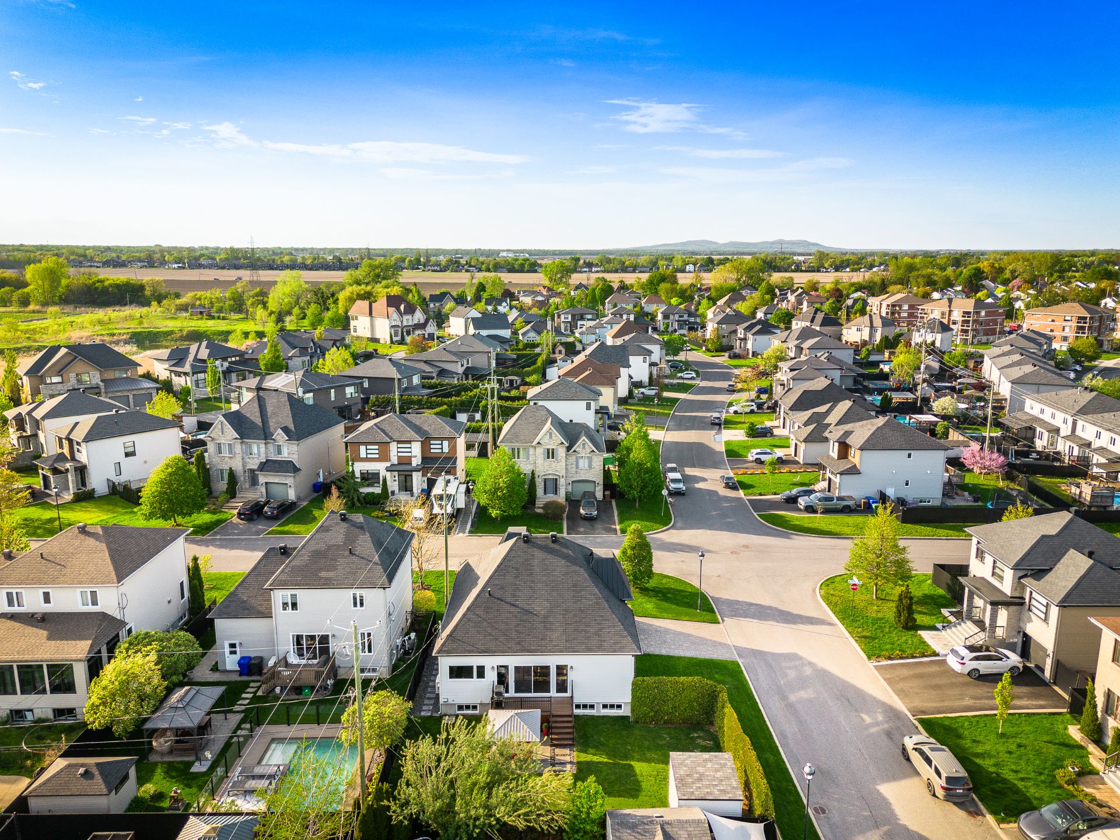
Bungalow for sale, Chambly

$ 975,000

1728, Jean-François-Lyonnais

Chambly

bedroom(s) 3 bathroom(s) 2 bathroom(s) 14
Photo Daniel Gauthier

Daniel Gauthier

Residential and Commercial Real Estate Broker

514 612-0985

Photo Patrick Benoit

Patrick Benoit

Residential and Commercial Real Estate Broker

514 600-2934

Photo Francis Tousignant

Francis Tousignant

Residential Real Estate Broker

438 834-8231

Centris #
#16023034
Property type
Bungalow
Building style
Detached
Construction year
2012
Land area
603.50 m²

Characteristics

Driveway
Plain paving stone
Cupboard
Thermoplastic
Heating system
Air circulation
Water supply
Municipality
Heating energy
Natural gas
Equipment available
Private yard , Ventilation system, Electric garage door, Central heat pump
Windows
PVC
Foundation
Poured concrete
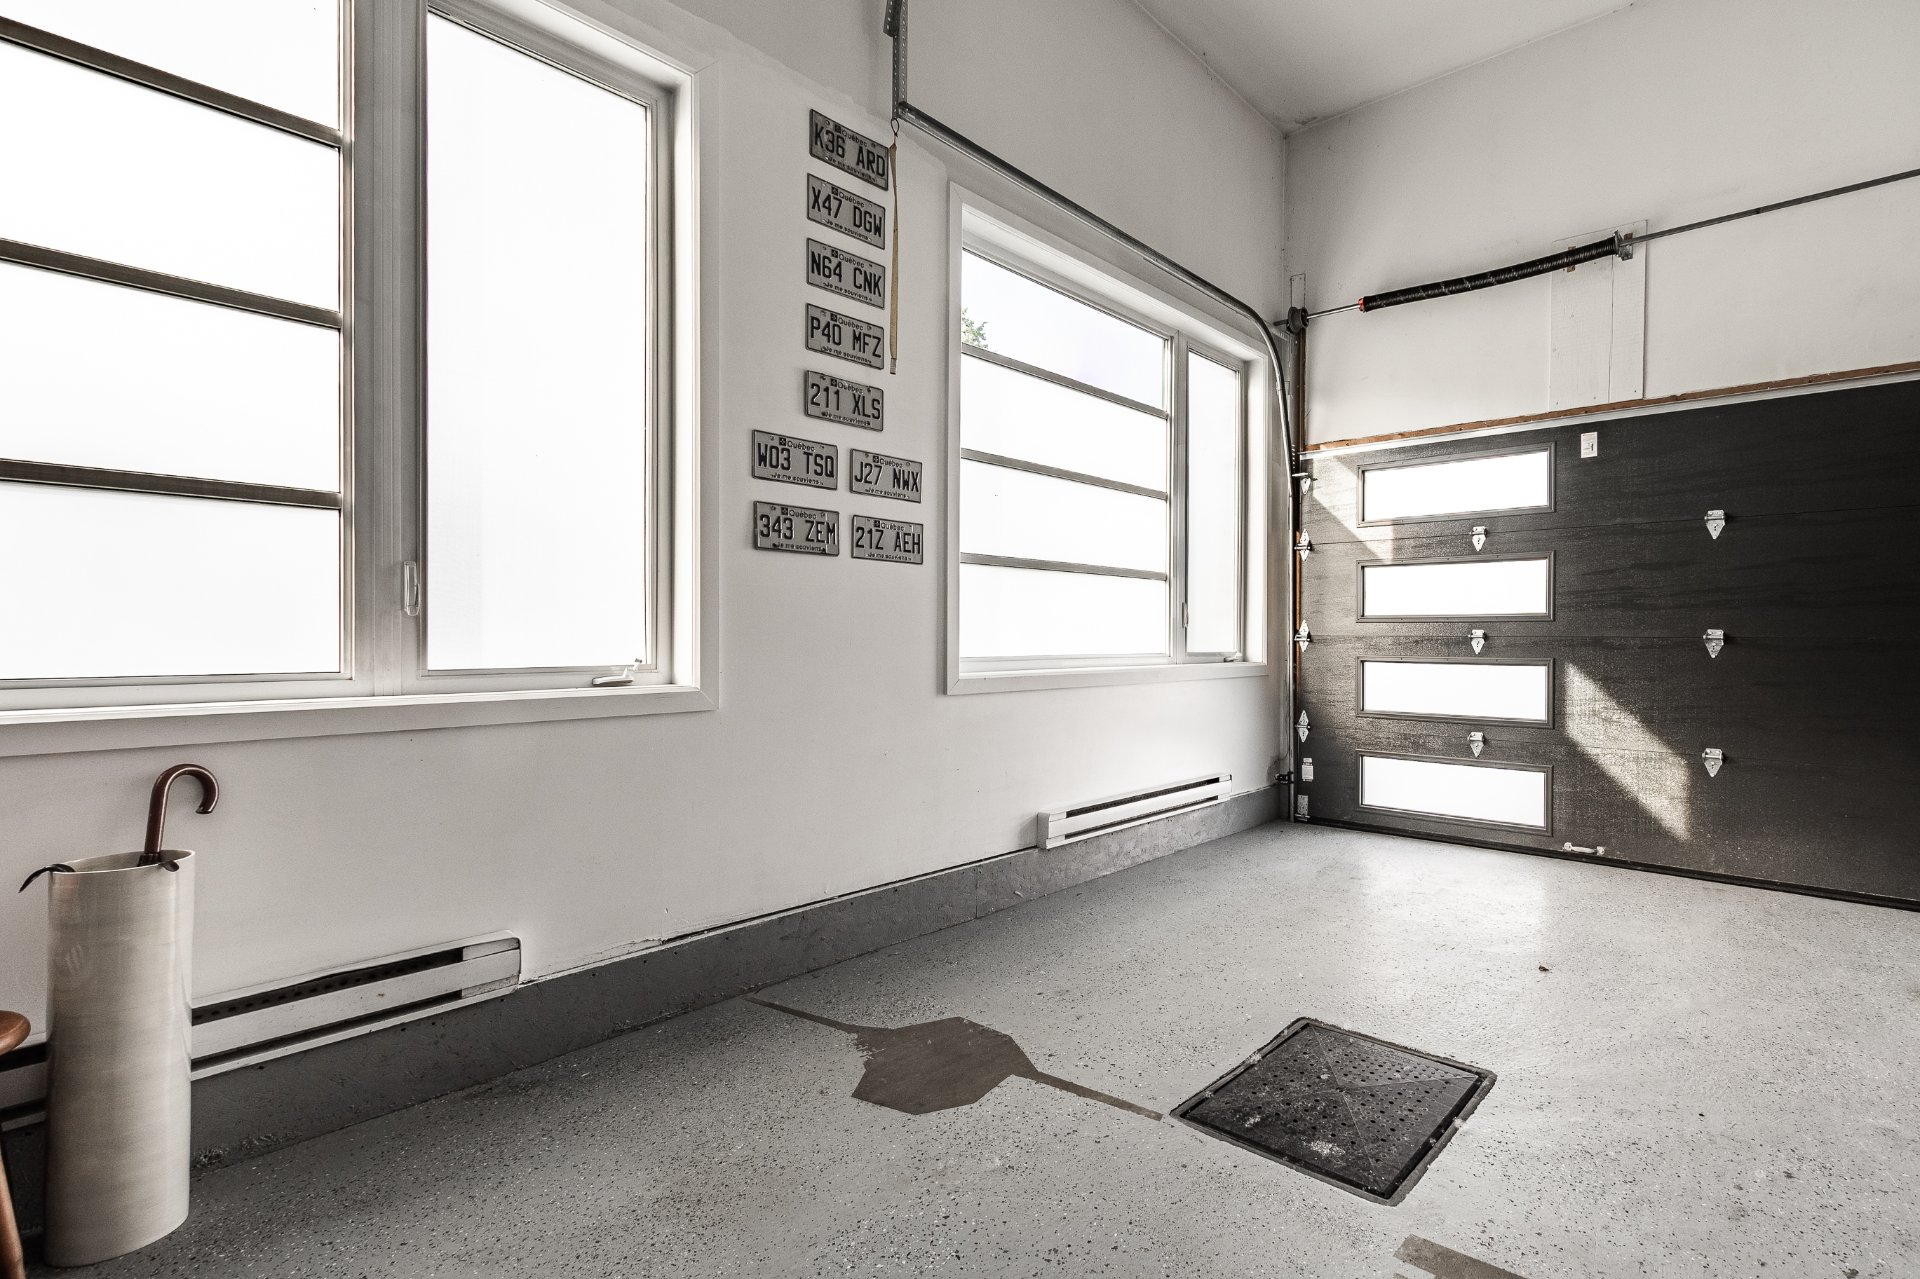
Garage
Heated , Fitted, Single width
Proximity
Highway , Daycare centre, Park - green area, Elementary school, High school, Public transport
Siding
Brick , Concrete stone
Bathroom / Washroom
Seperate shower
Basement
6 feet and over , Finished basement
Parking
Outdoor (2) , Garage (1)
Sewage system
Municipal sewer
Landscaping
Fenced
Window type
Crank handle
Roofing
Asphalt shingles , Tin
Topography
Flat
Zoning
Residential

Dimensions

Front of the building
11.86 m
Depth of the building
13.61 m
Front of the land
19.88 m
Depth of the land
31.44 m
Land area
603.50 m²

Room Dimensions

Rooms
14 rooms    |    3 bedroom(s)    |    2 bathroom(s)    |    1 washroom(s)
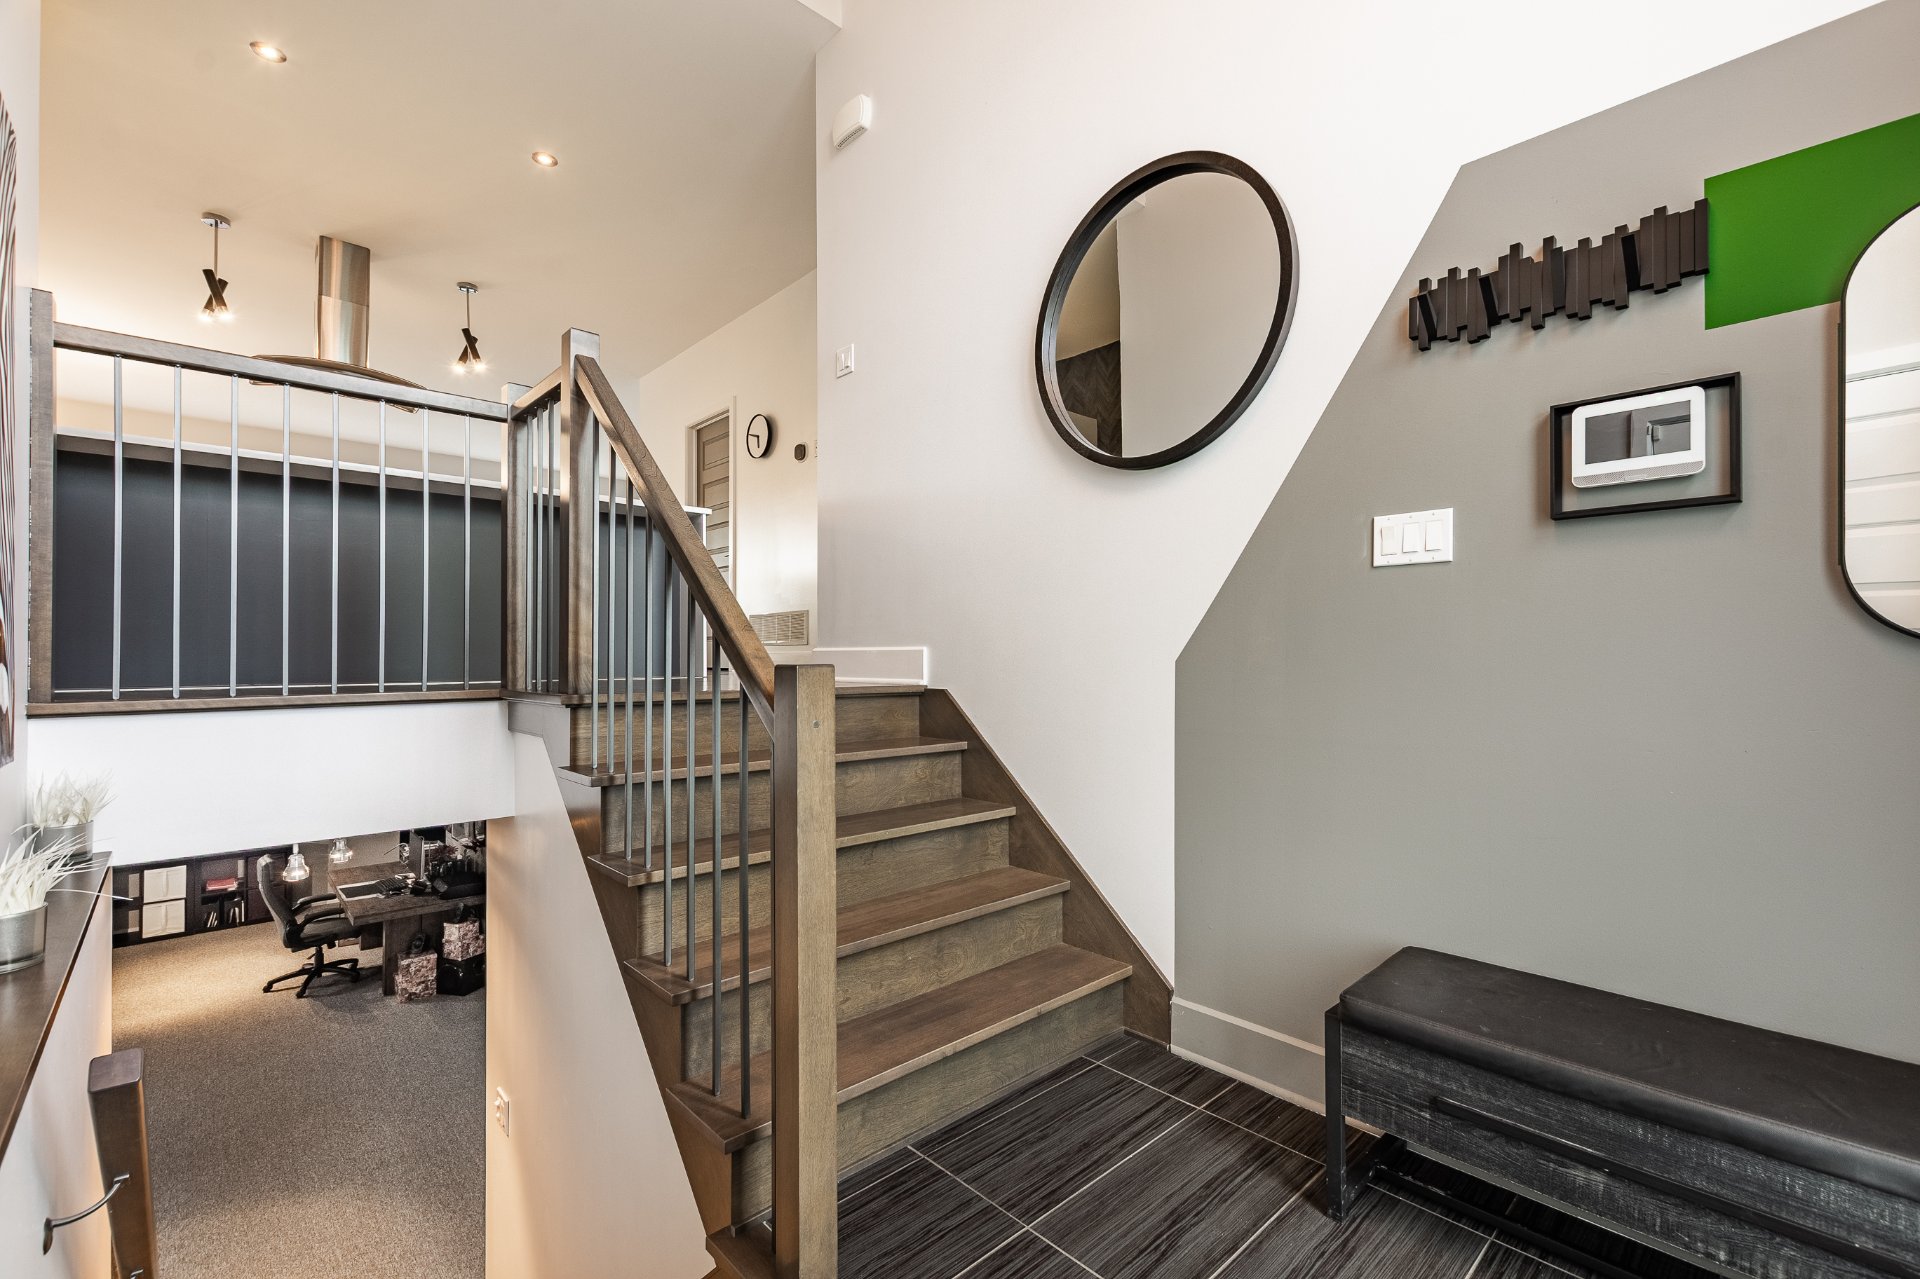
Hallway
Ground floor
9.2 x 7.5 ft.
Flooring : Ceramic tiles
Living room
Ground floor
15.1 x 15.1 ft. - uneven
Flooring : Wood
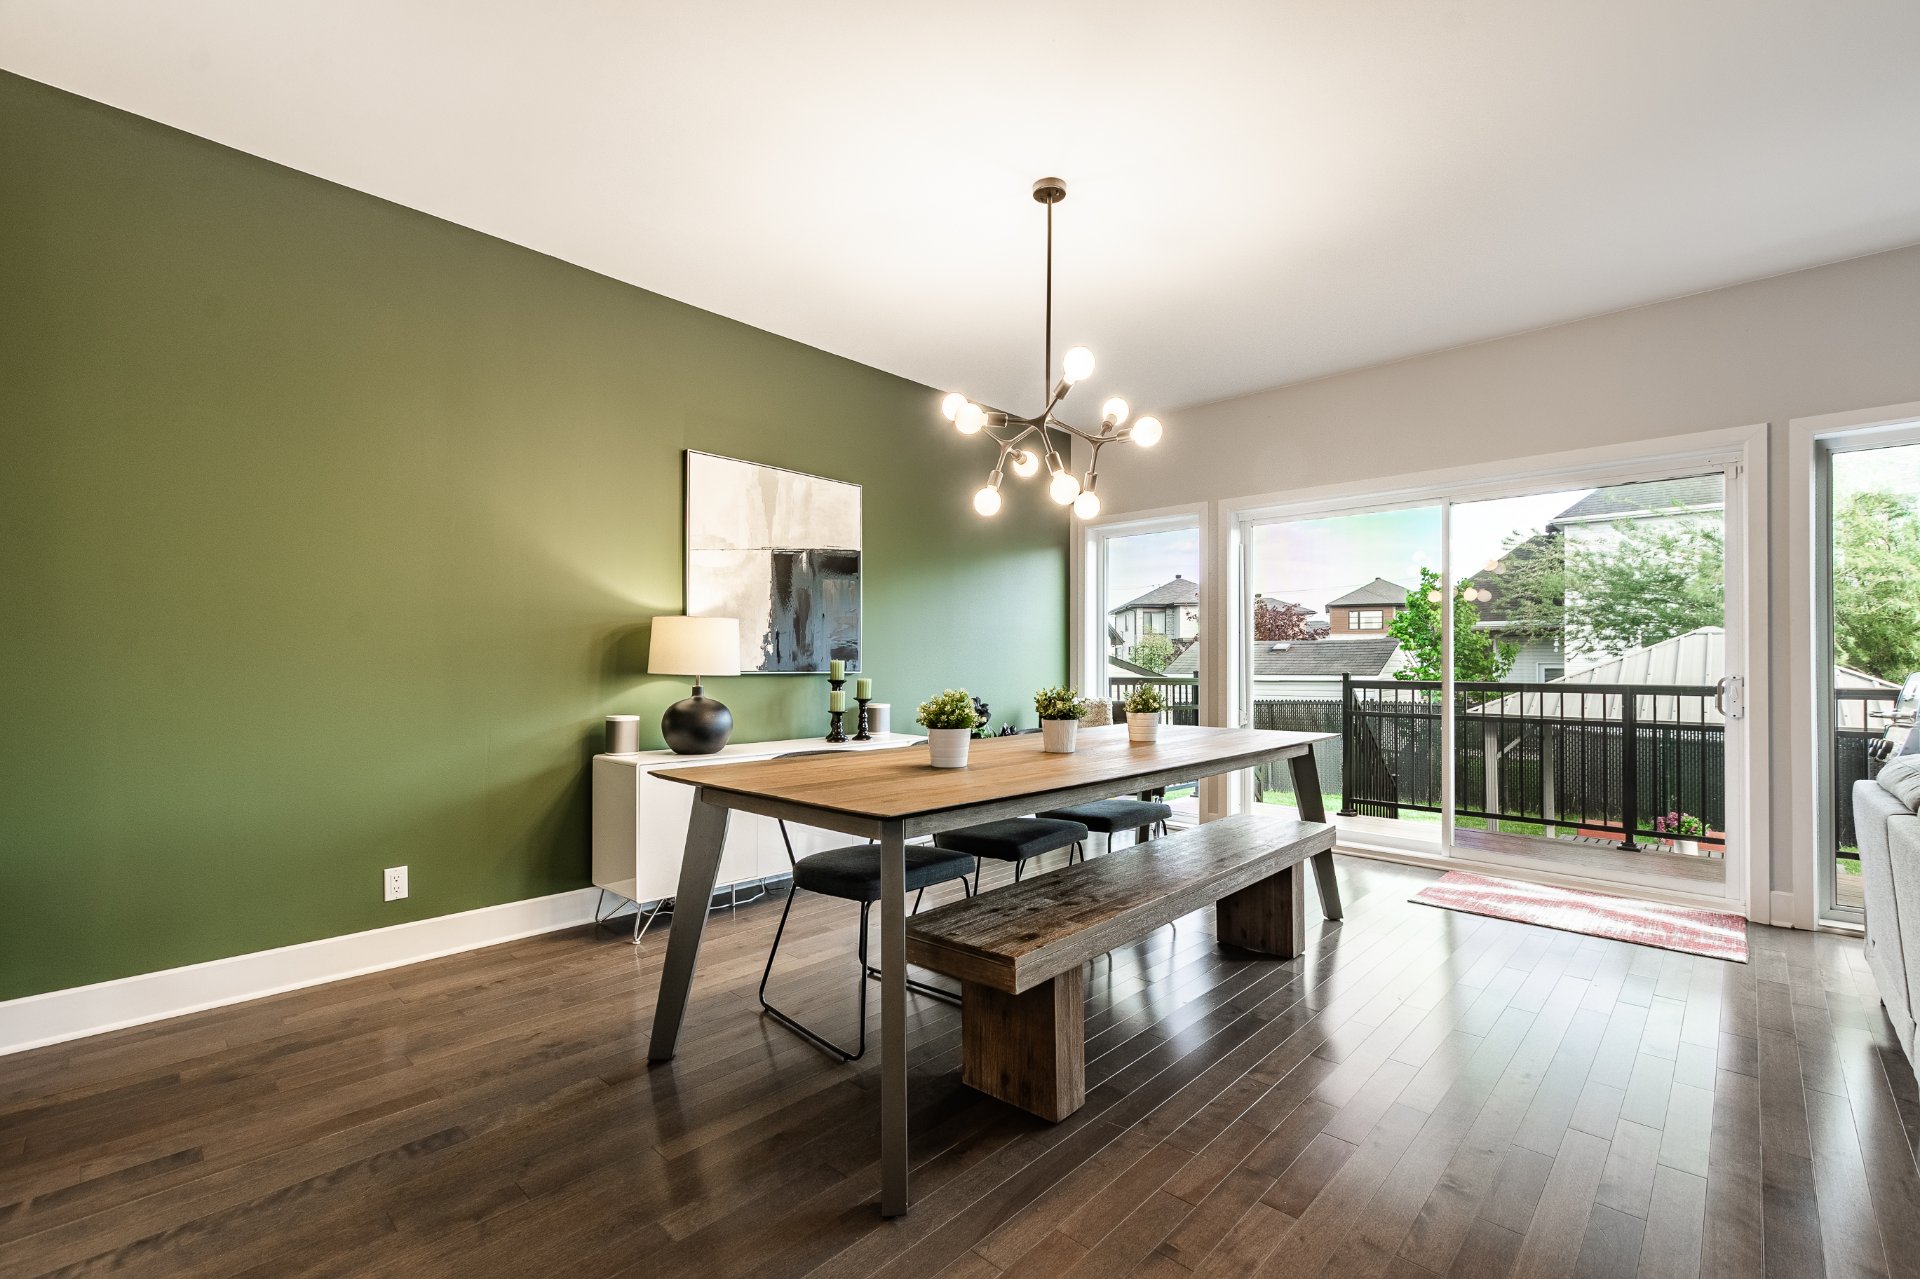
Dining room
Ground floor
17.1 x 12.6 ft.
Flooring : Wood
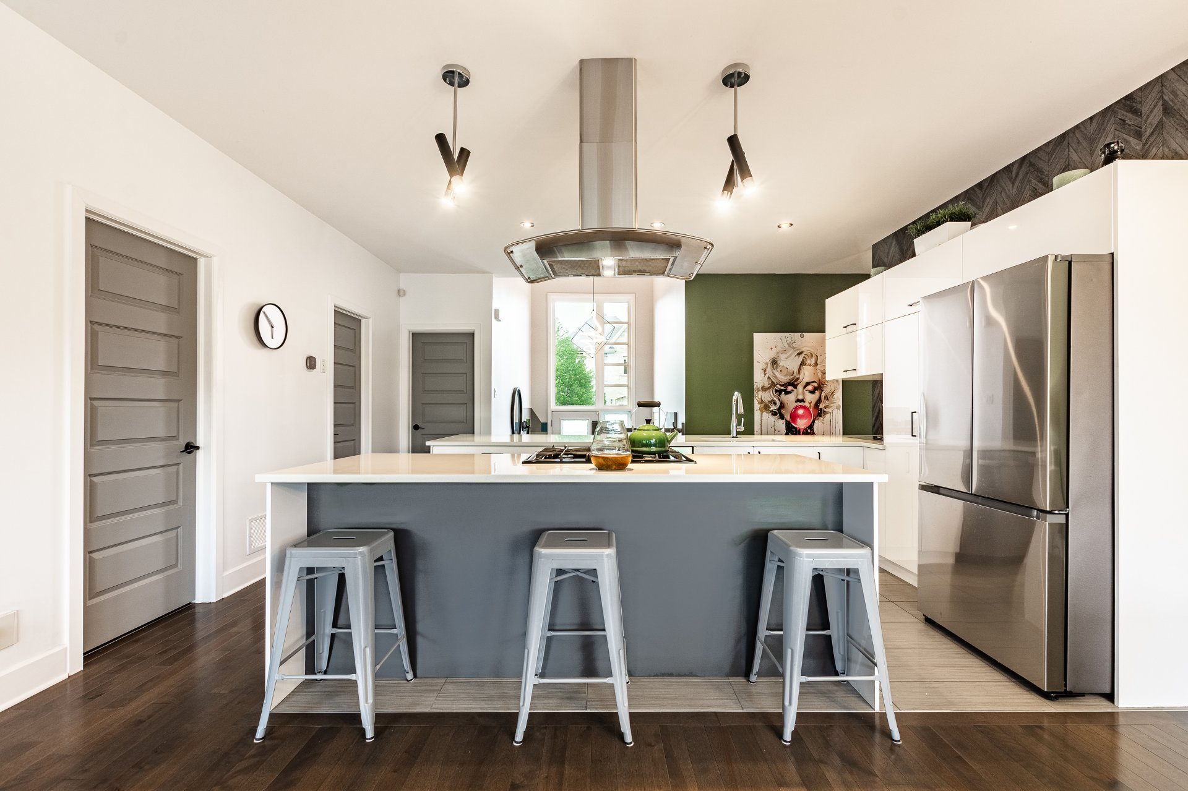
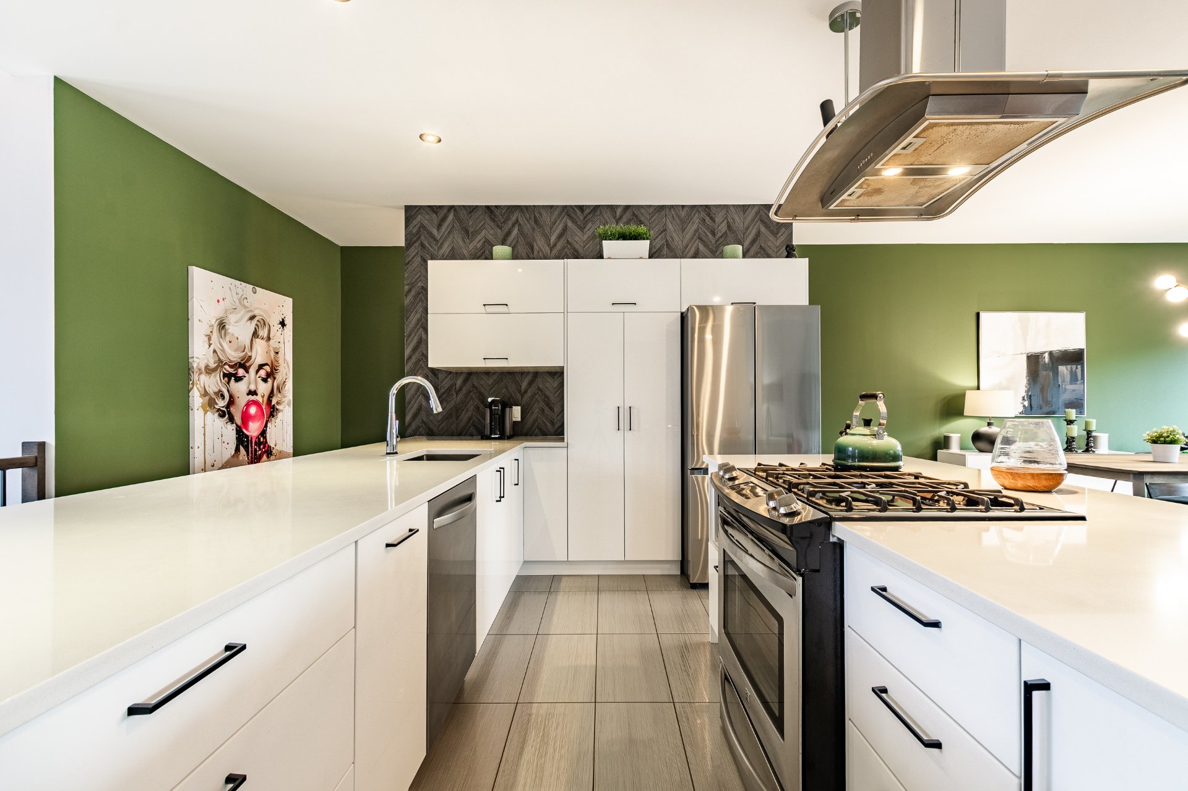
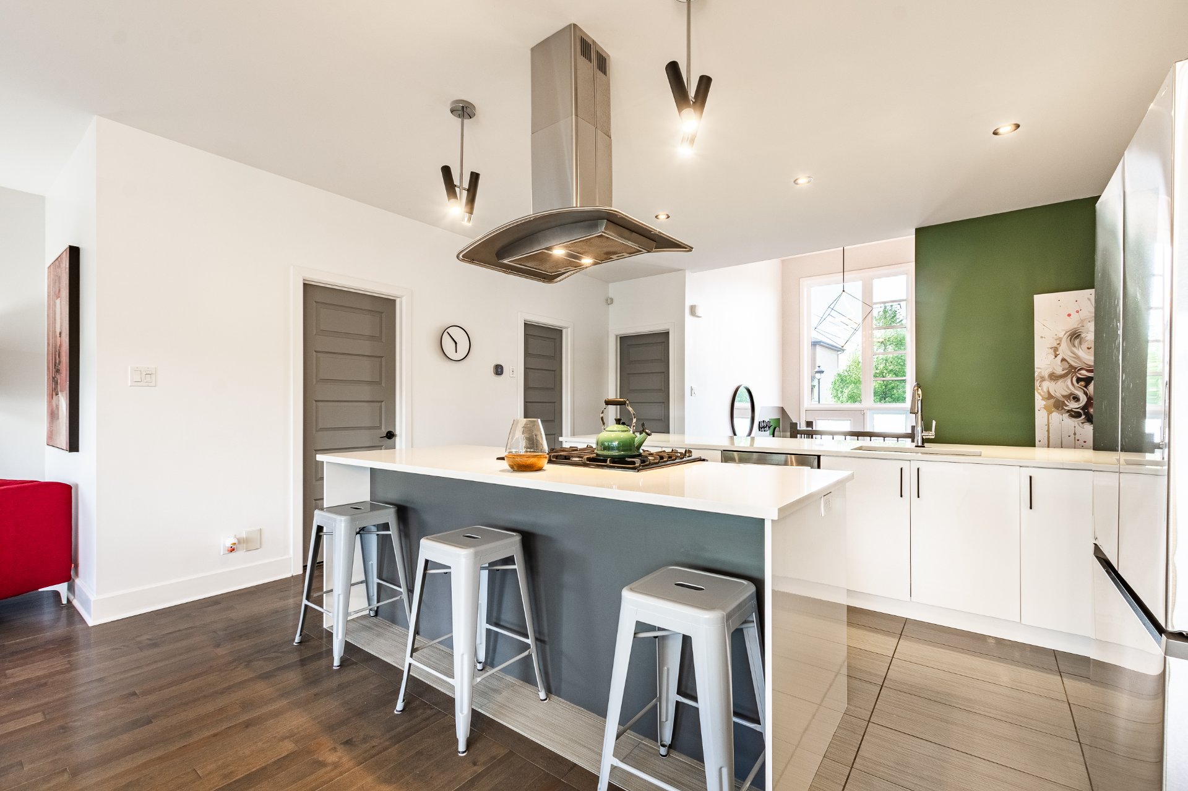
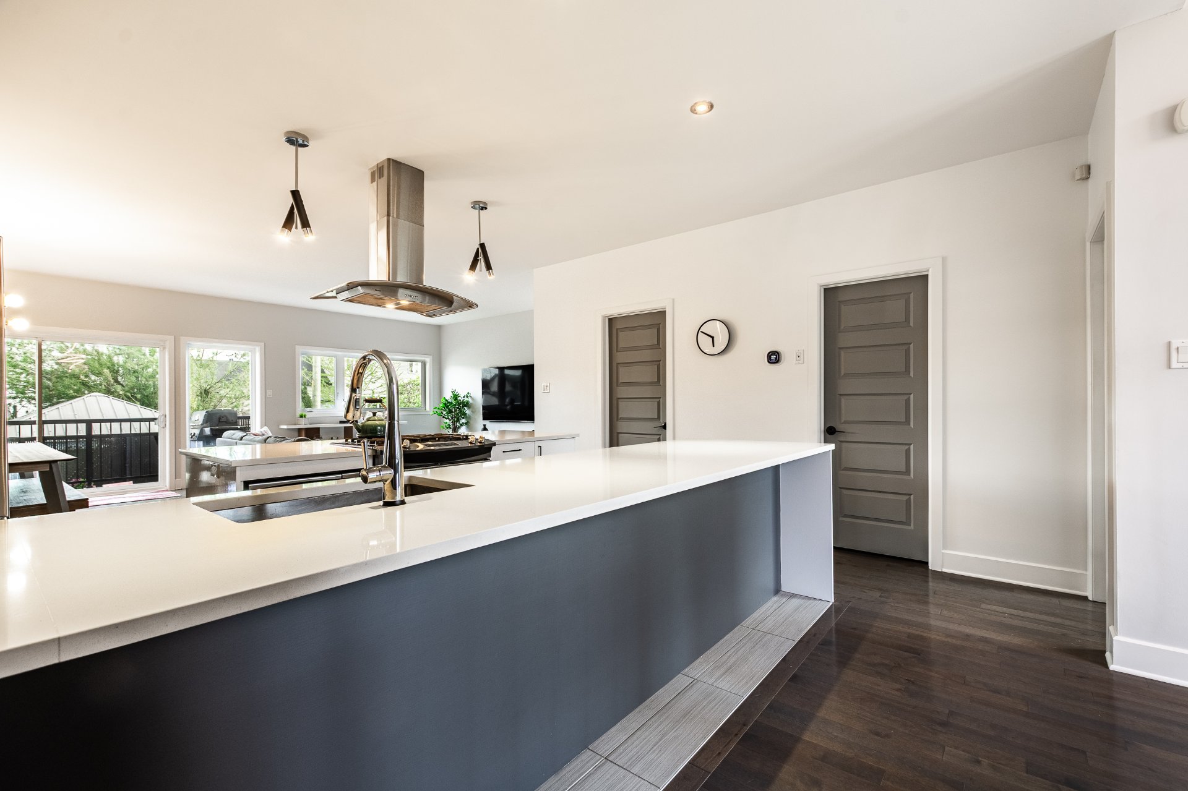
Kitchen
Ground floor
16.3 x 13.1 ft.
Flooring : Ceramic tiles
Back kitchen/pantry
Ground floor
5.5 x 4.5 ft.
Flooring : Wood
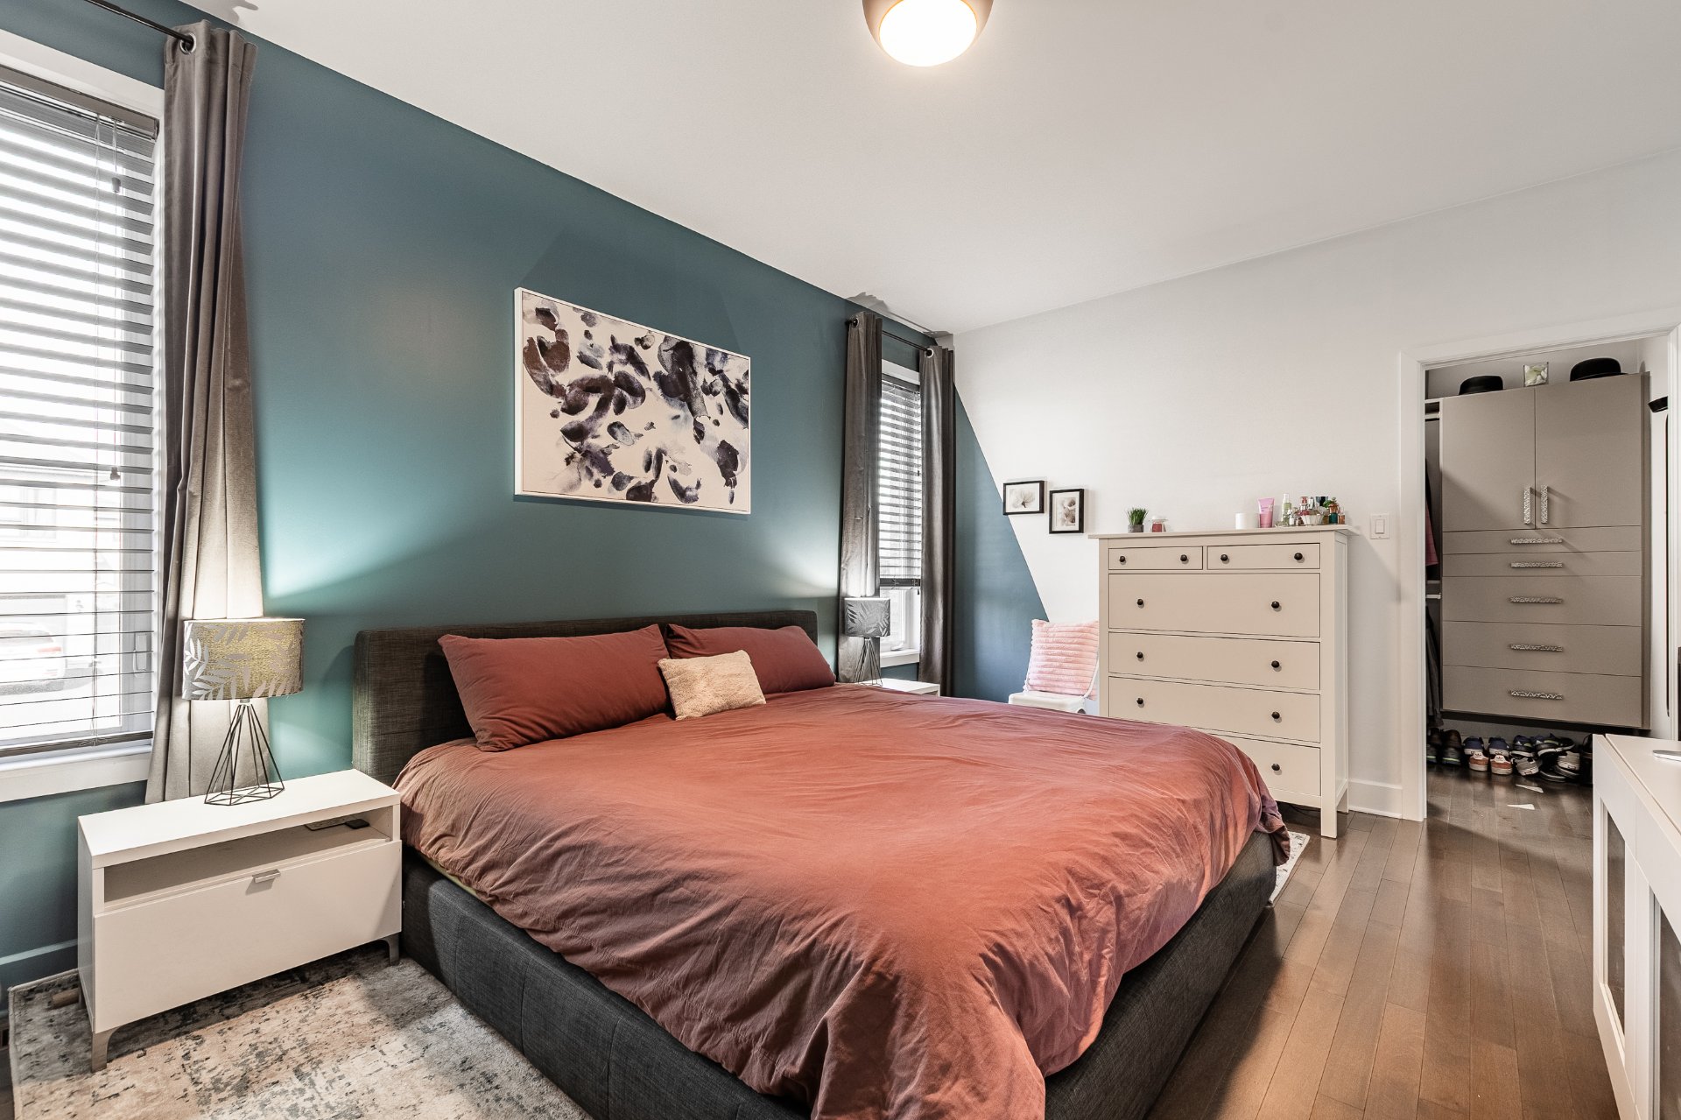
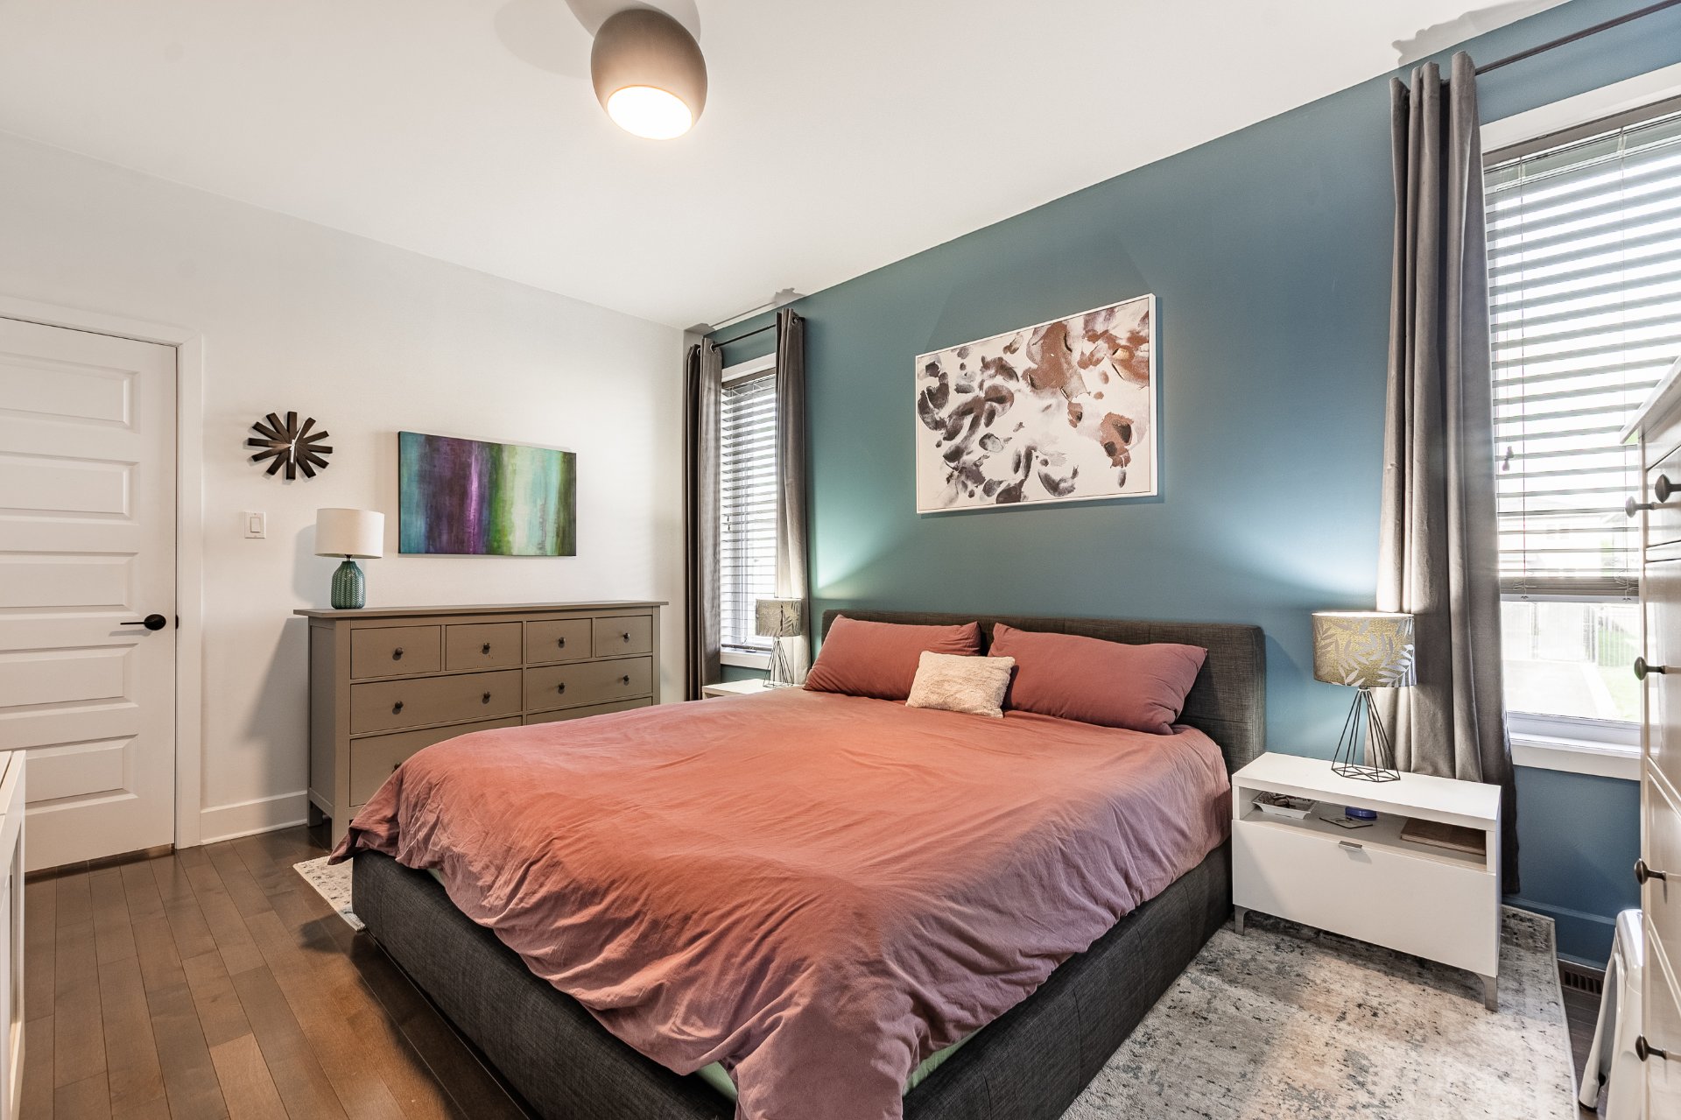
Primary bedroom
Ground floor
15.6 x 11.5 ft.
Flooring : Wood
Walk-in closet
Ground floor
11.5 x 4.11 ft.
Flooring : Wood
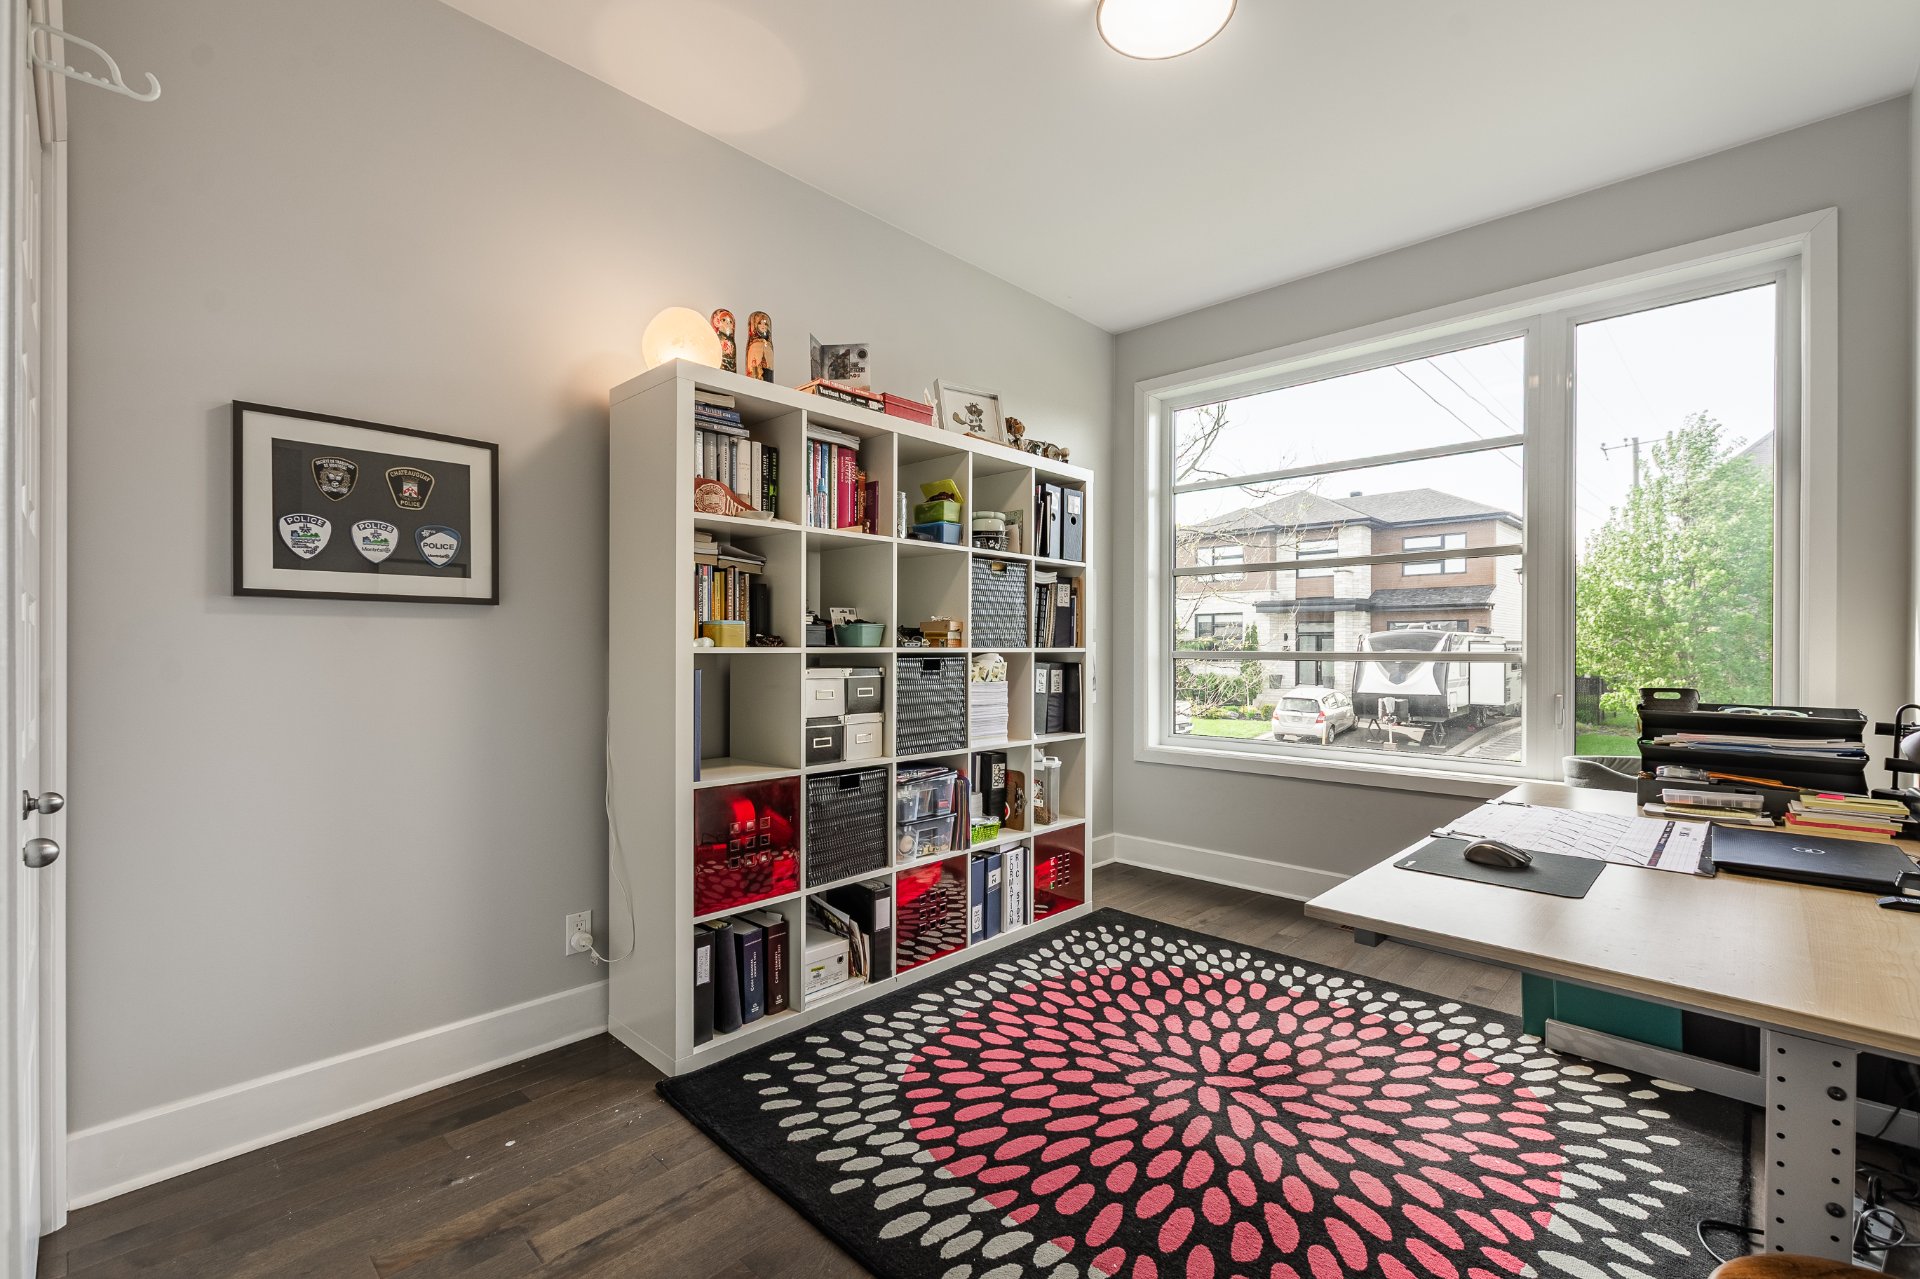
Bedroom
Ground floor
12.2 x 9.0 ft.
Flooring : Wood
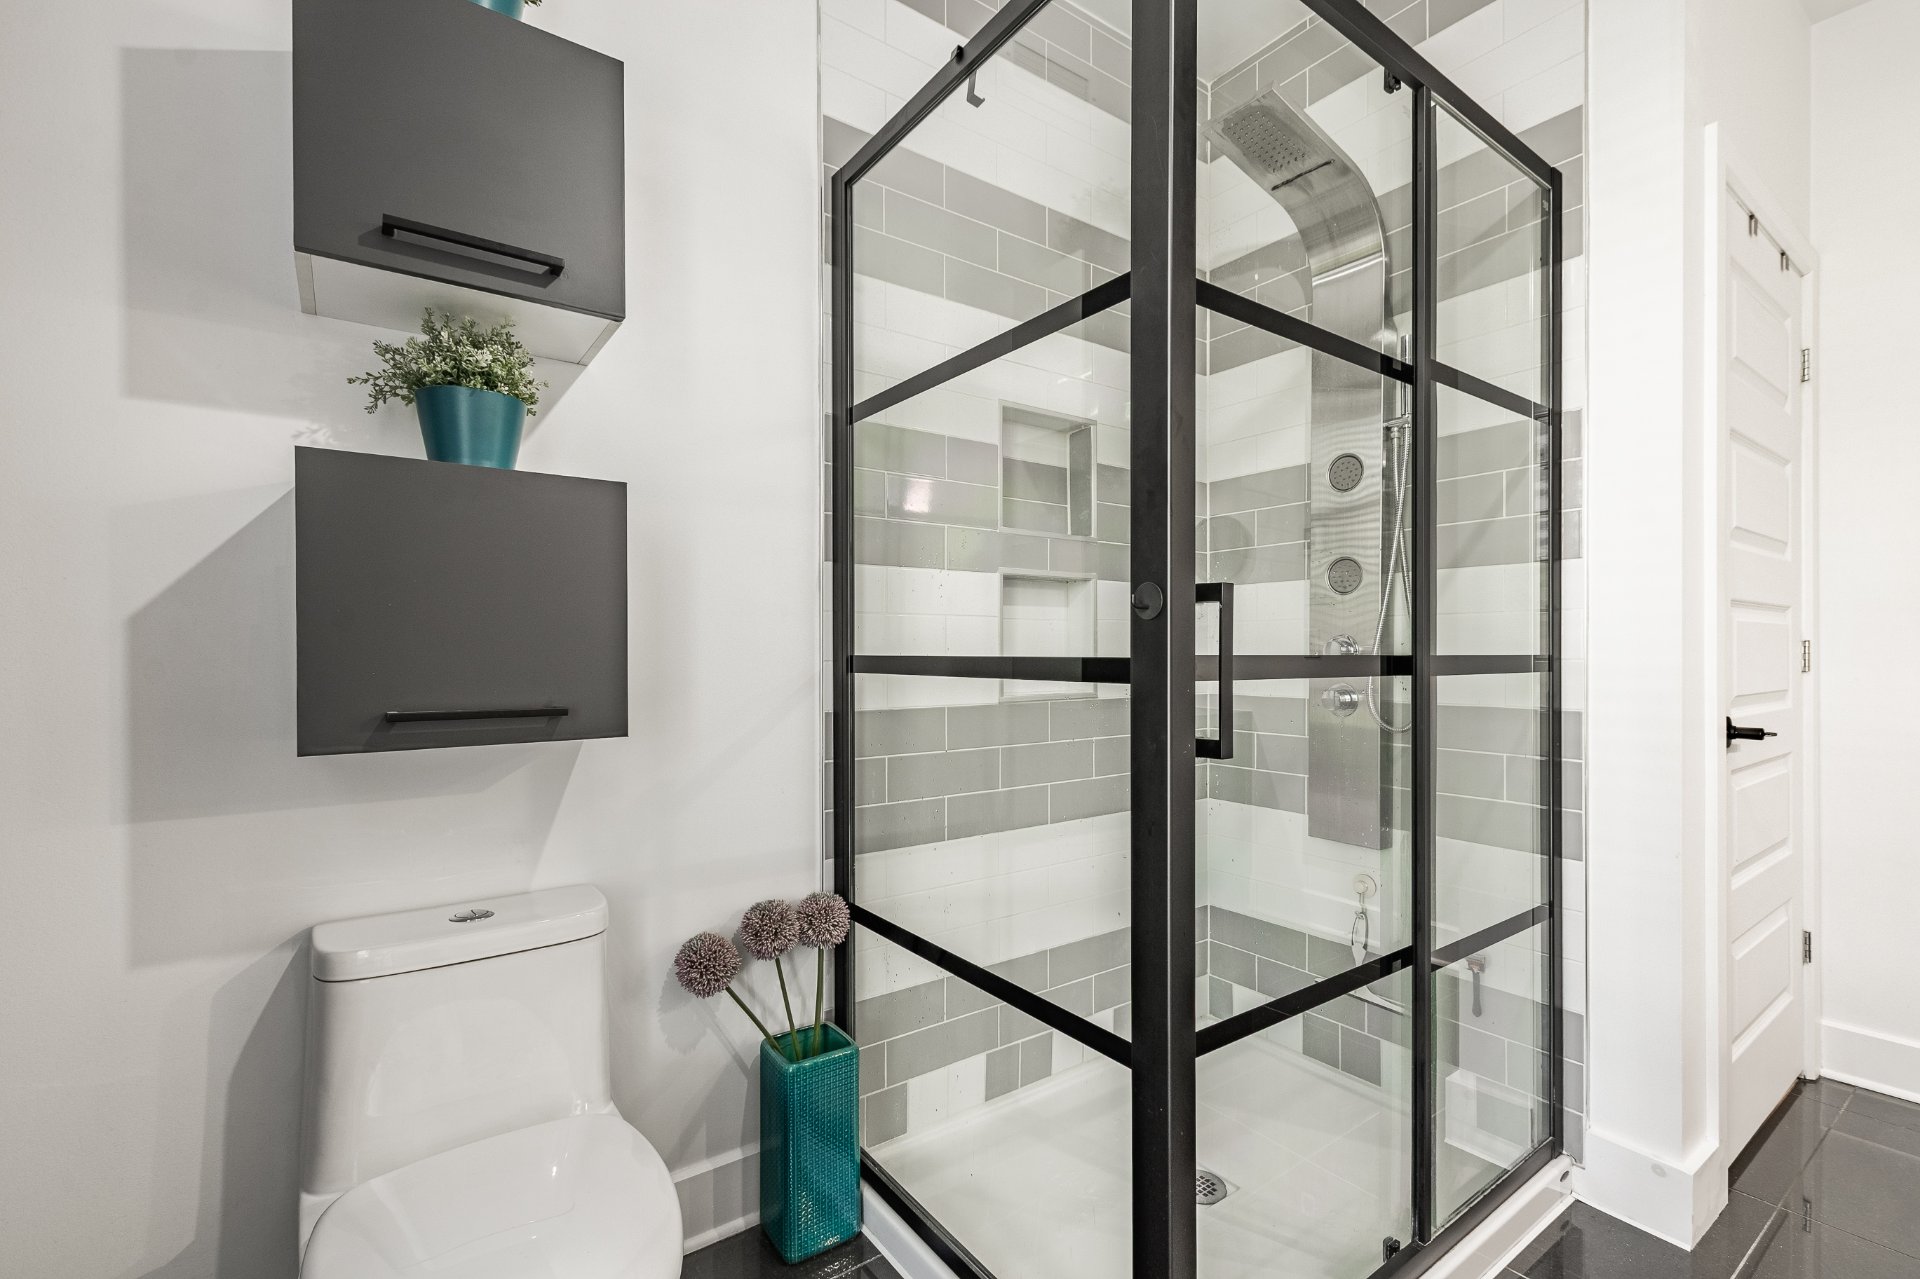
Washroom
Ground floor
5.5 x 5.5 ft.
Flooring : Ceramic tiles

Washer-Dryer
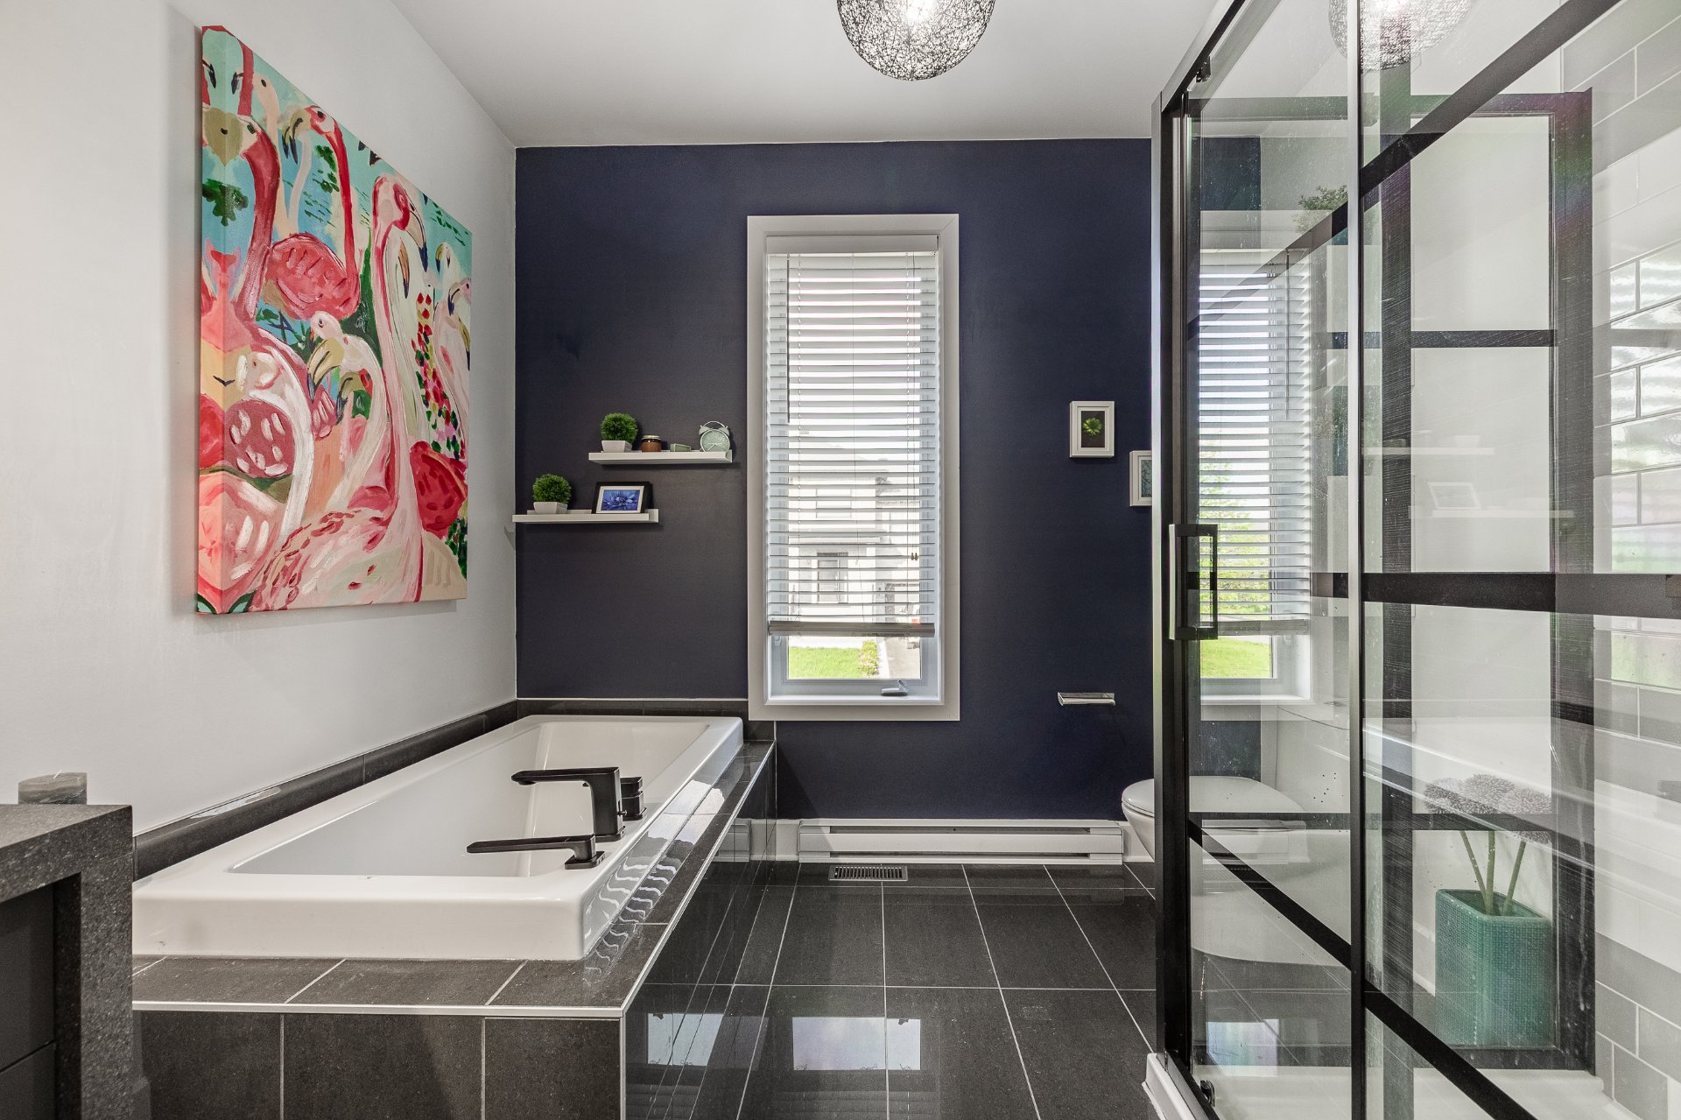
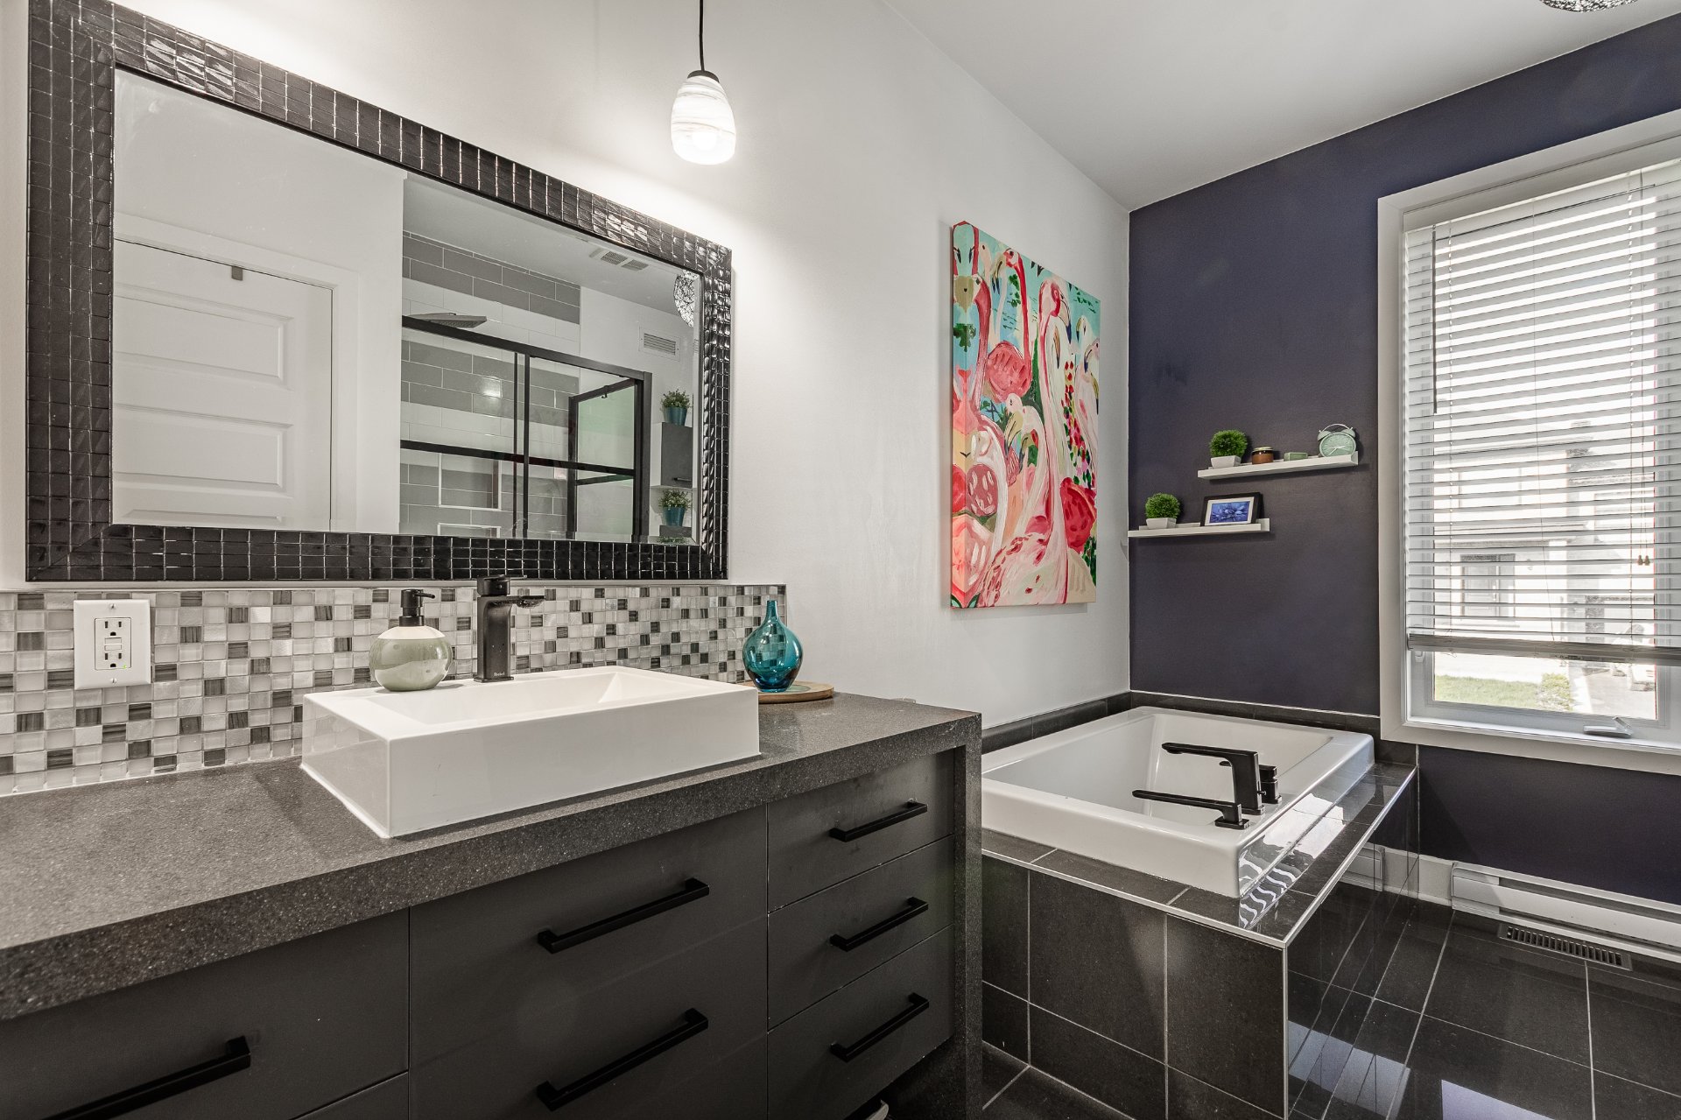
Bathroom
Ground floor
11.5 x 9.4 ft. - uneven
Flooring : Ceramic tiles
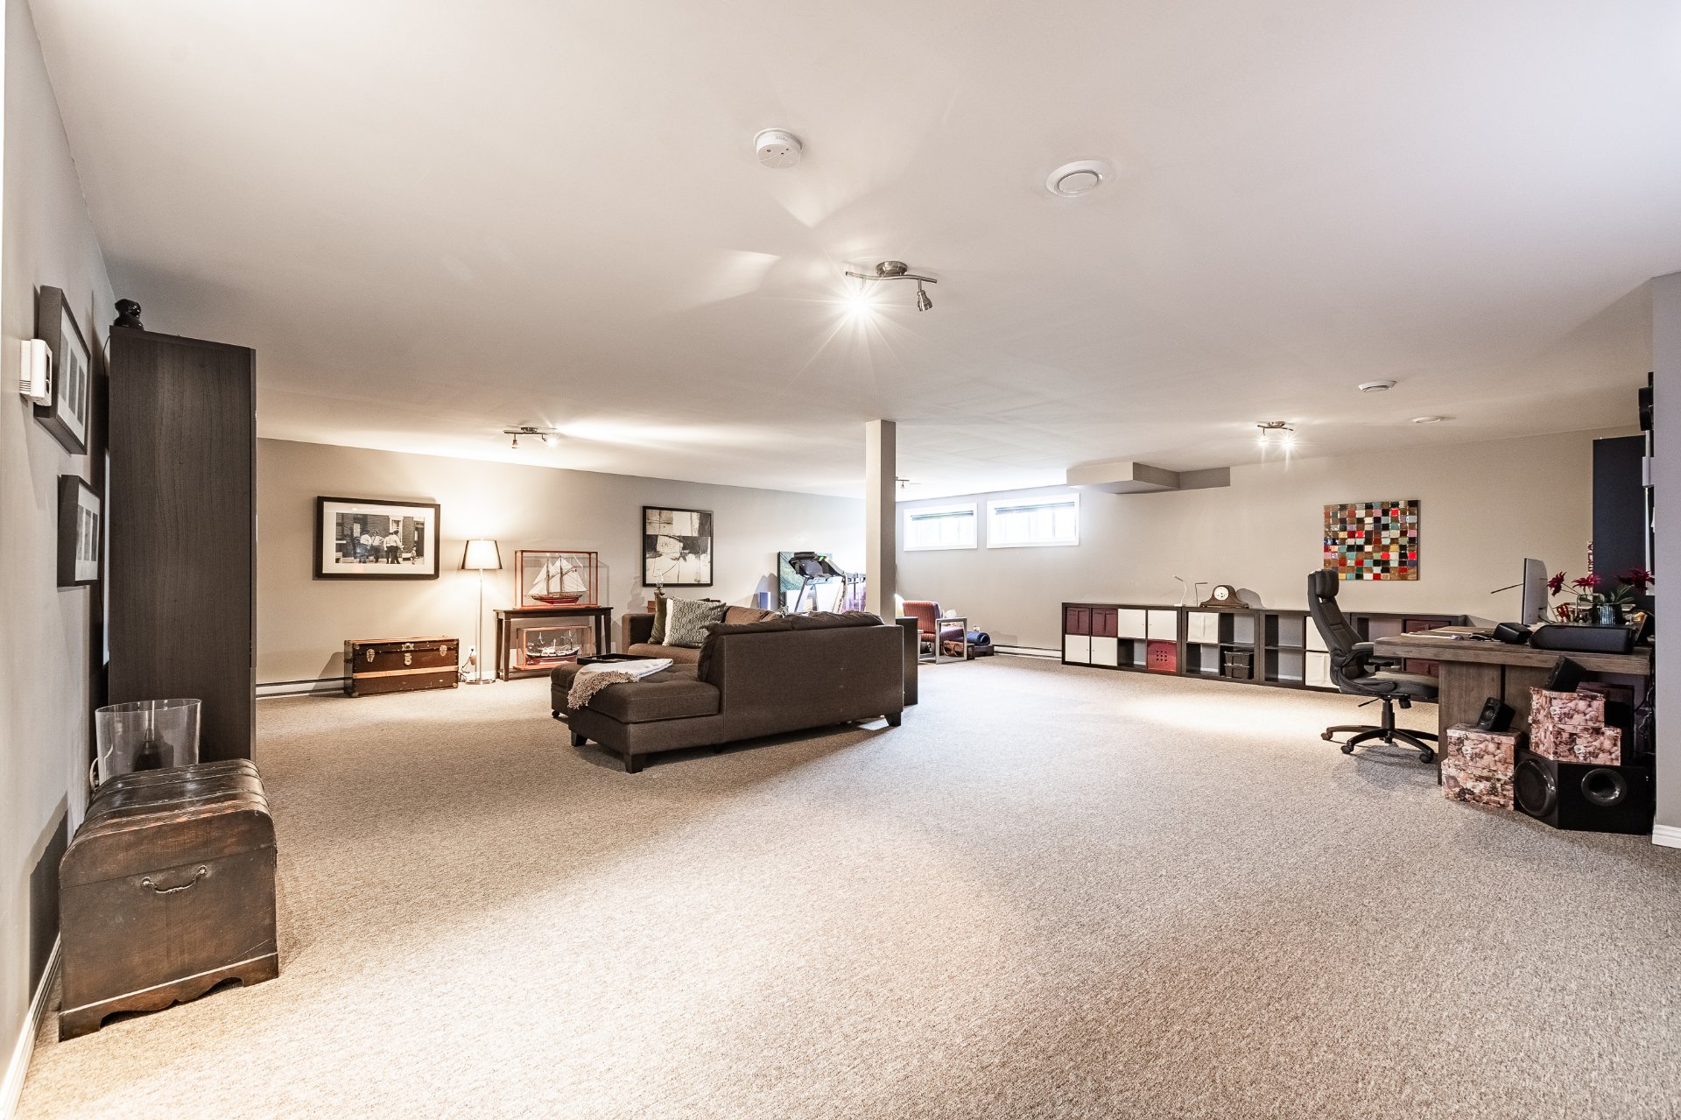
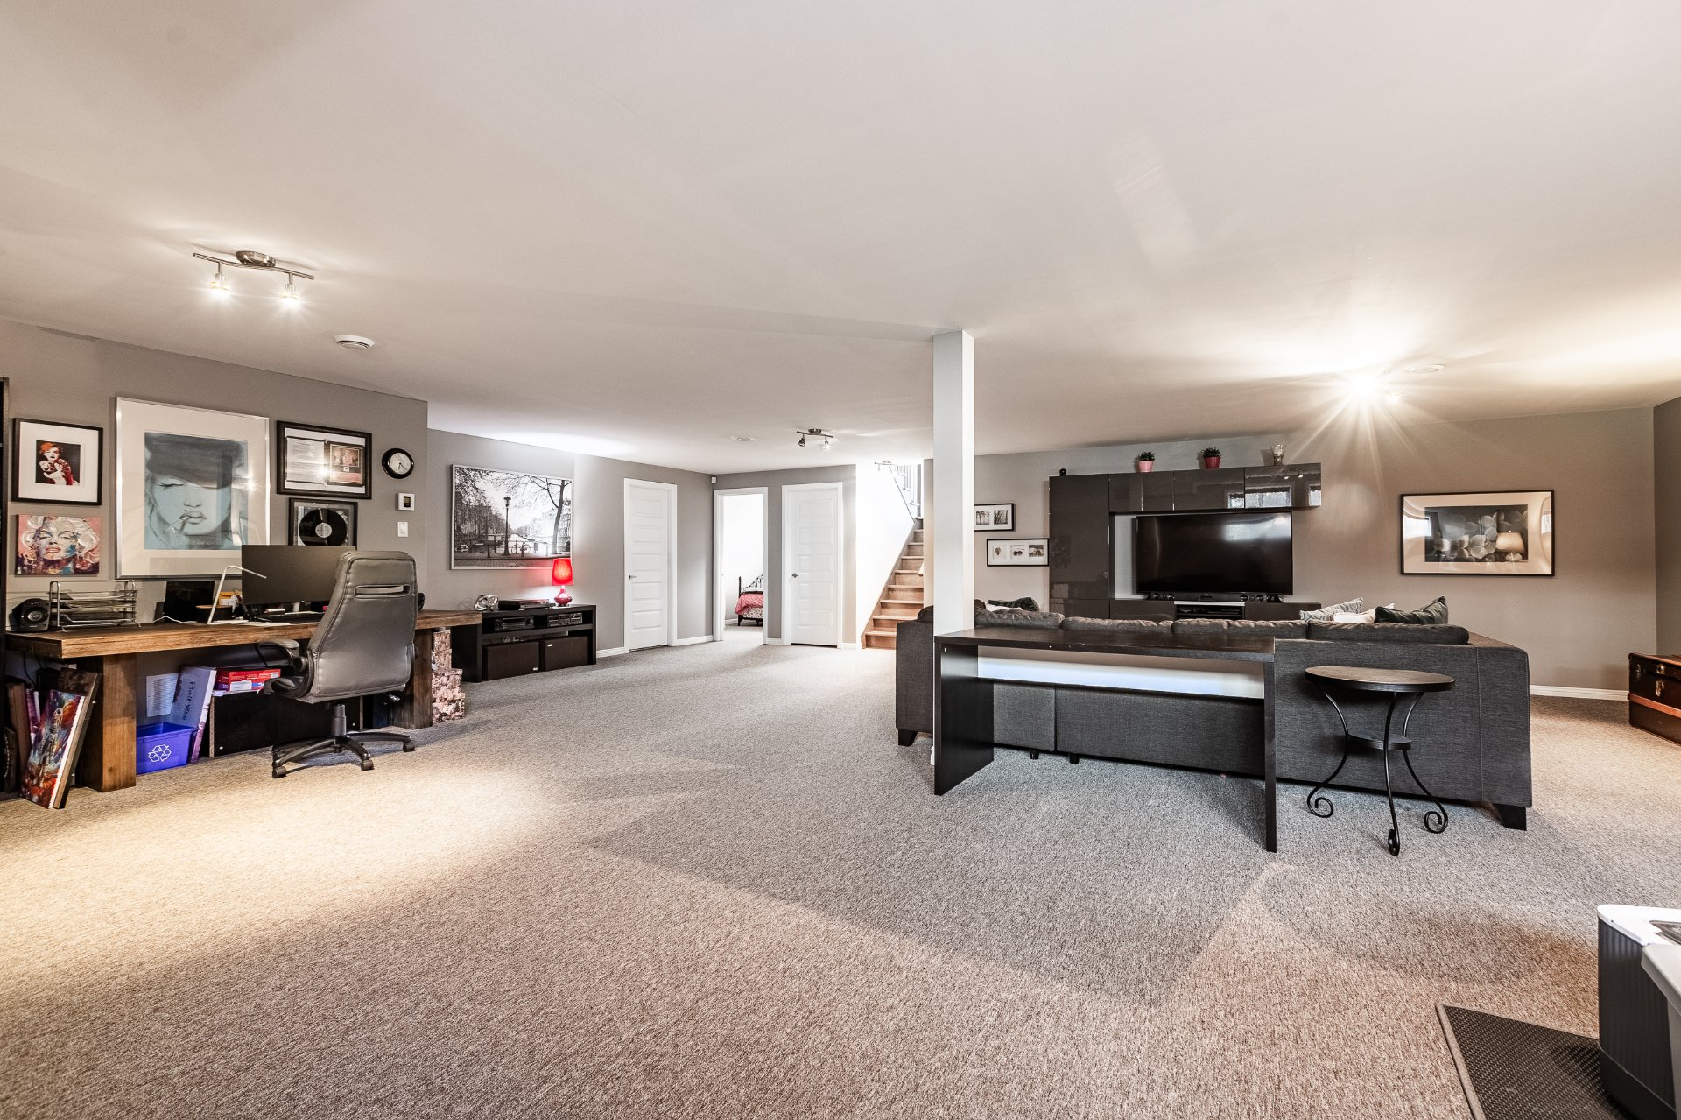
Family room
Basement
31.2 x 29.2 ft. - uneven
Flooring : Carpet
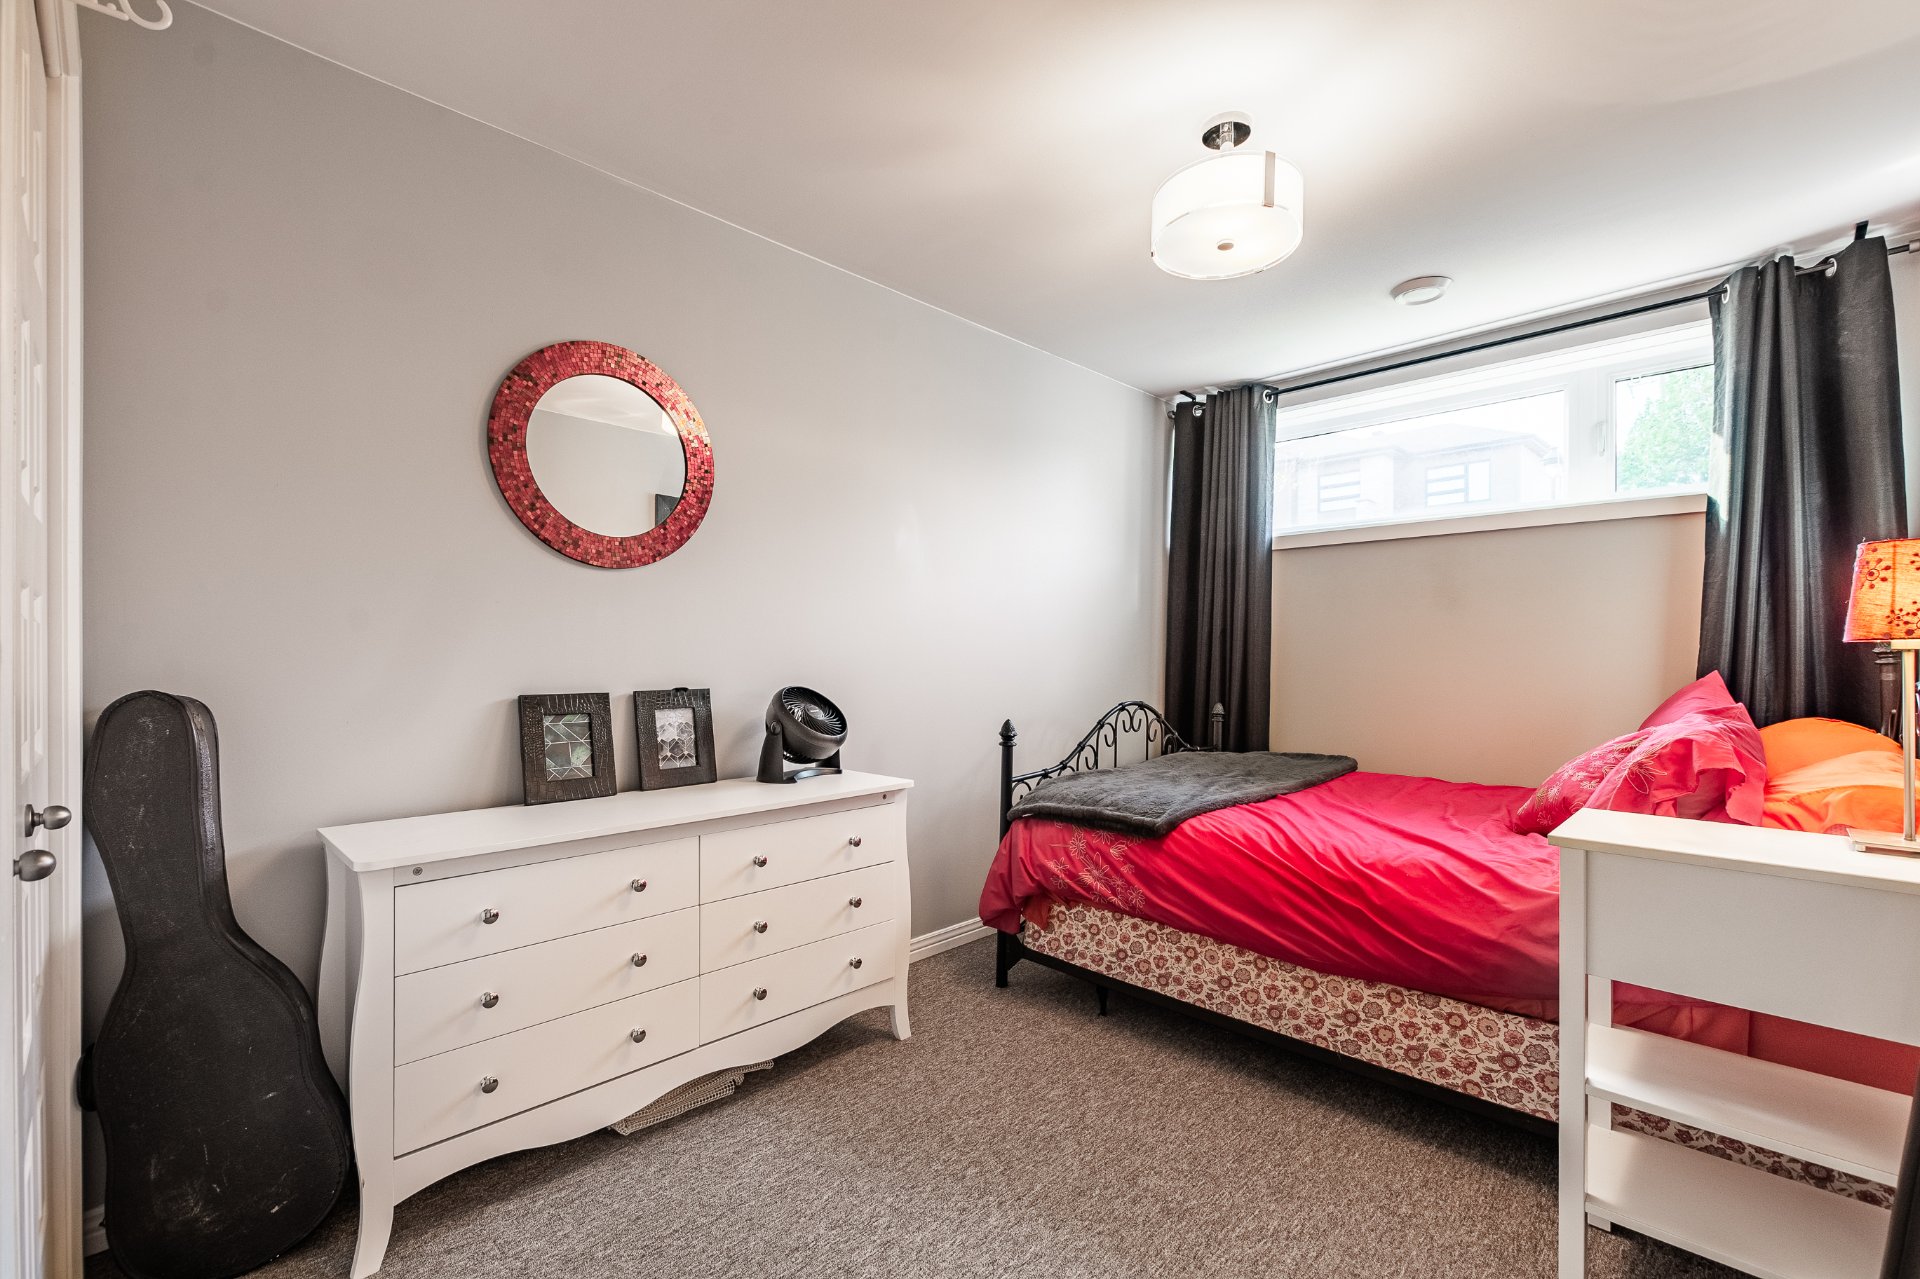
Bedroom
Basement
12.6 x 8.3 ft.
Flooring : Parquetry
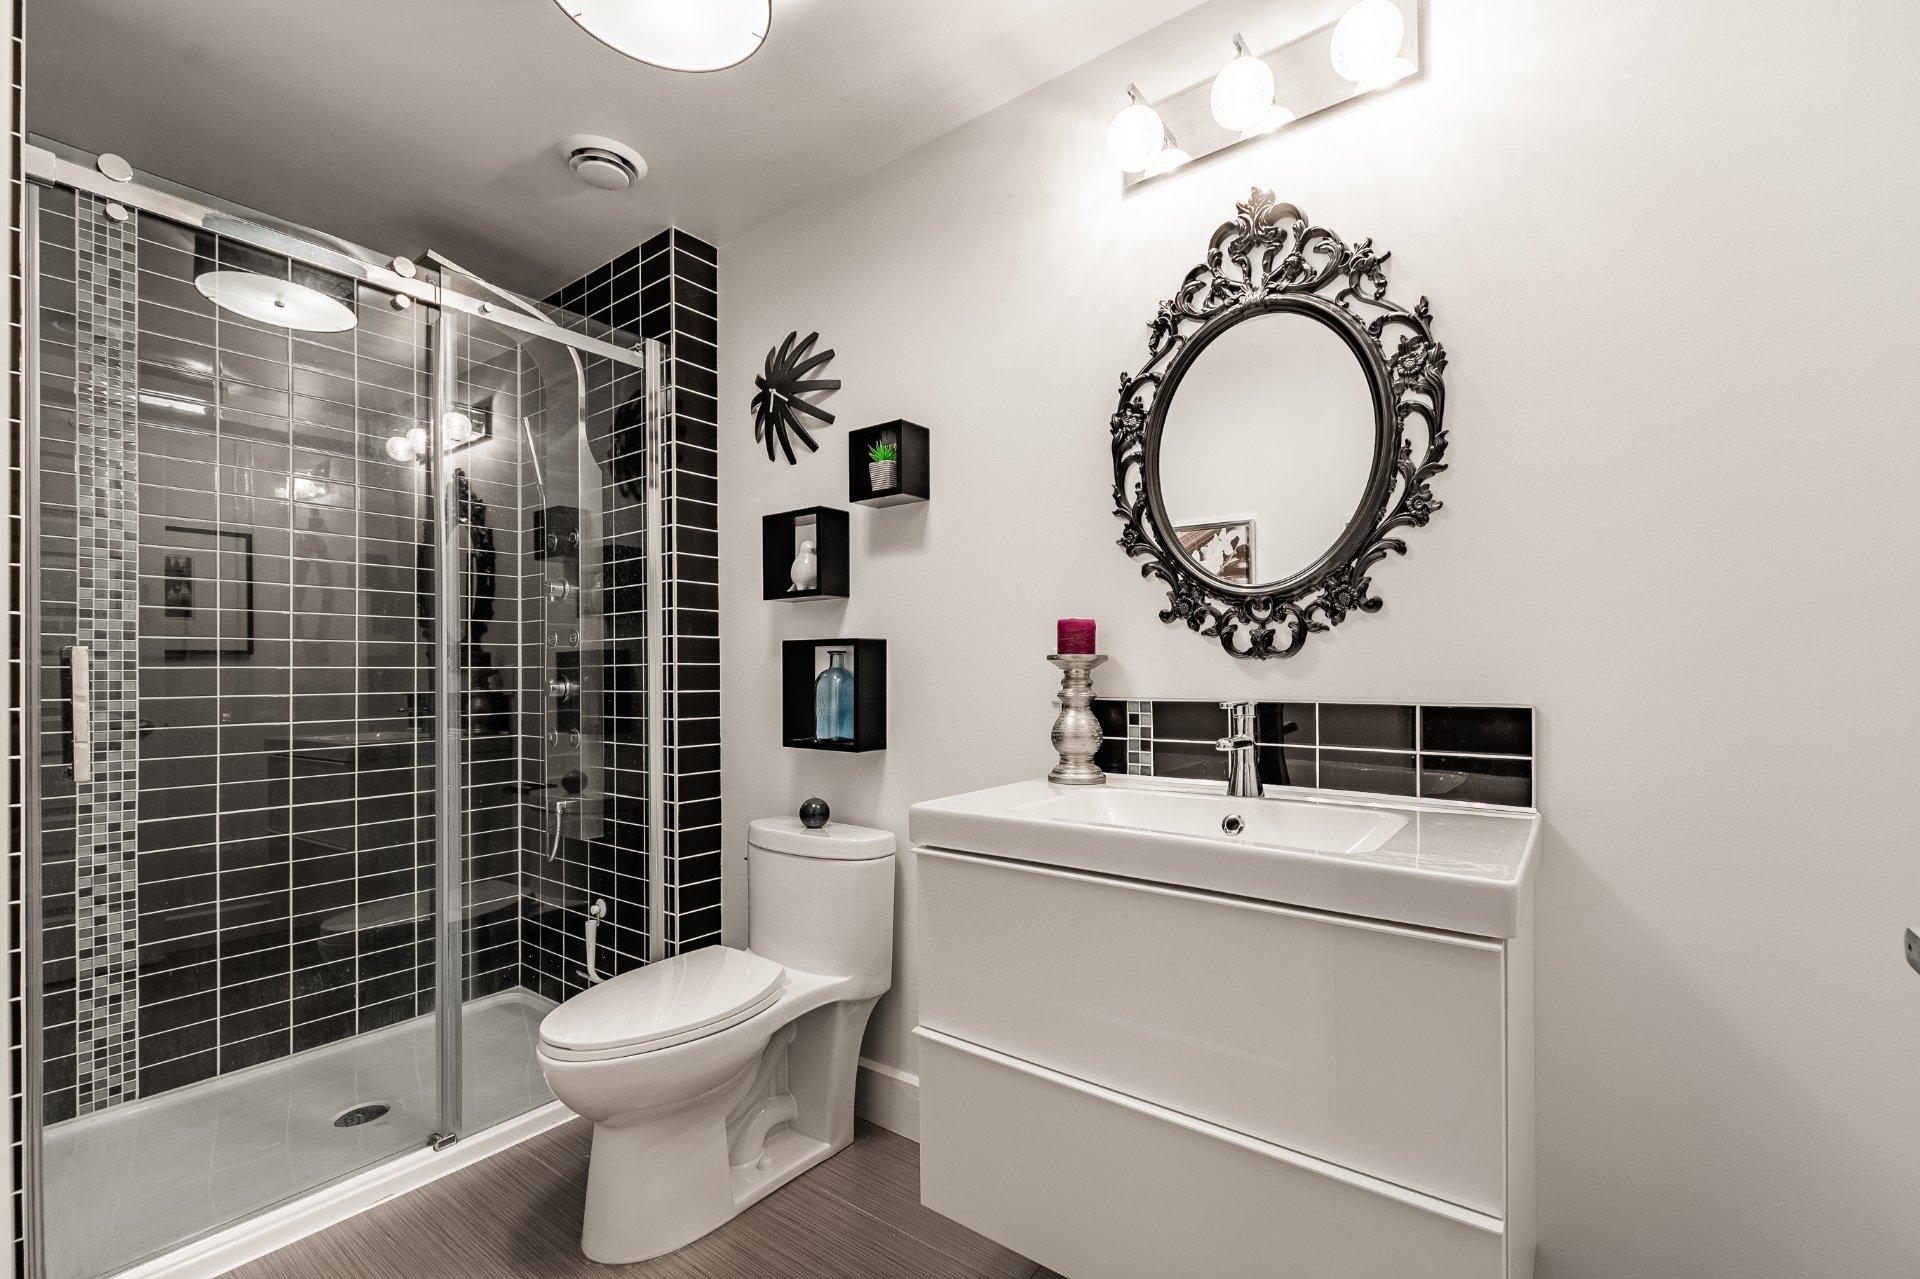
Bathroom
Basement
10.11 x 4.10 ft.
Flooring : Ceramic tiles

Heated Floor
Storage
Basement
11 x 8.1 ft.
Flooring : Concrete

Inclusions

All light fixtures, blinds, curtain rods and curtains, plasma TV mount in the main living room, mirror in the powder room, mirror in the bathroom, mirror in the basement bathroom

Exclusions

Gazebo, gas grill, all appliances, stools at the kitchen island

Addenda

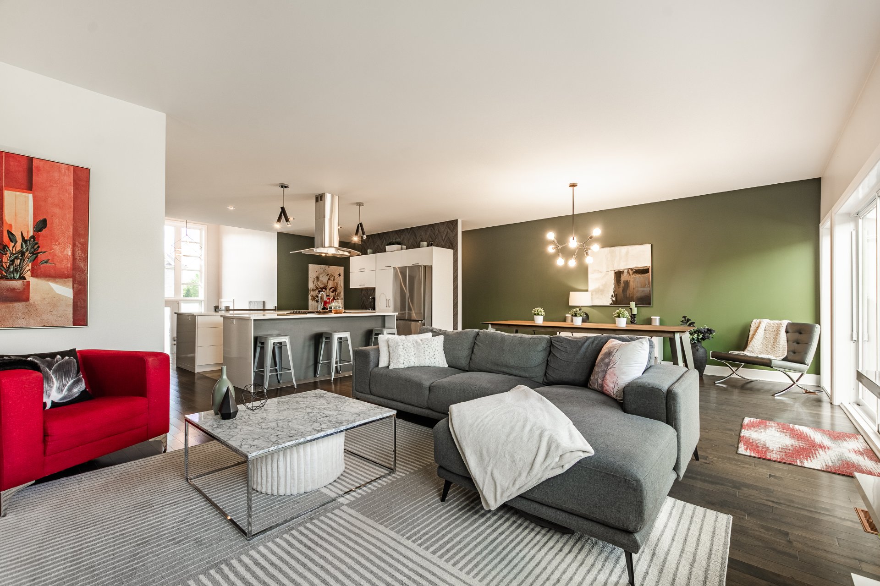
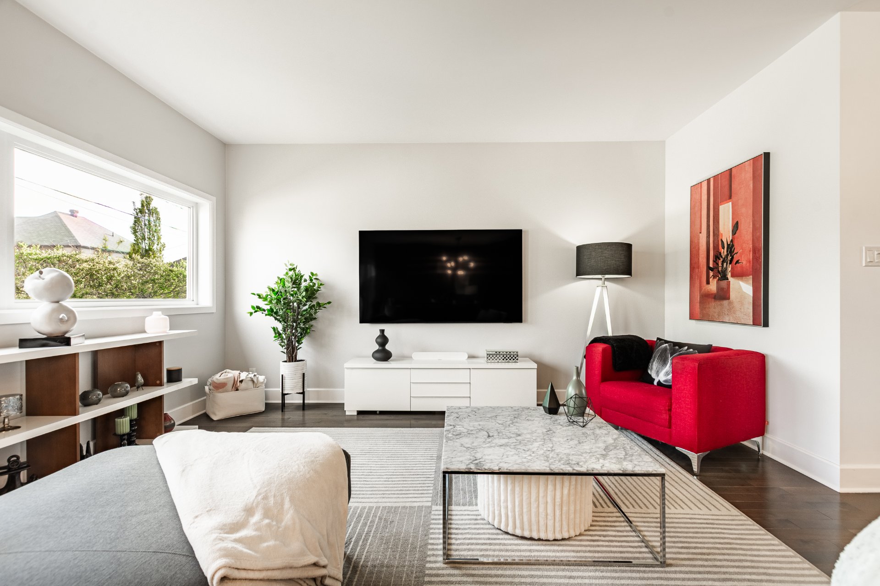
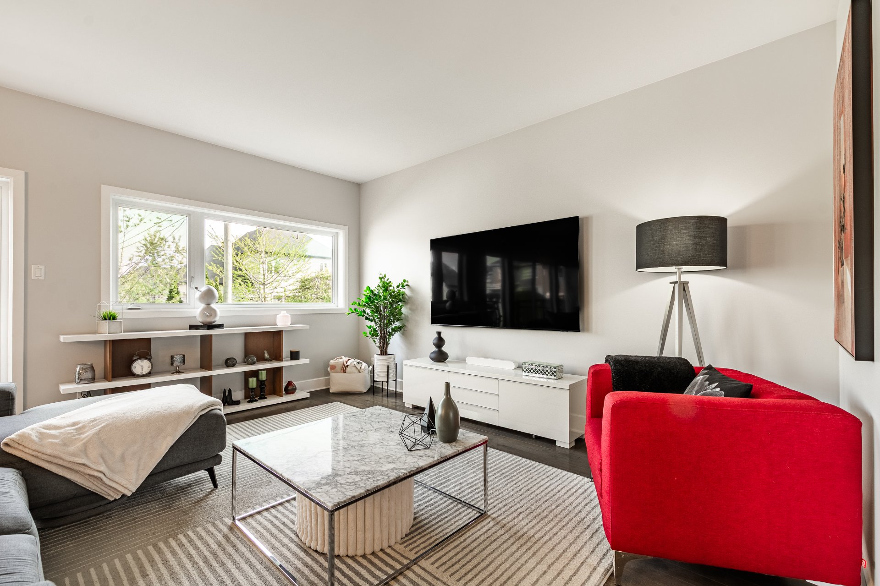
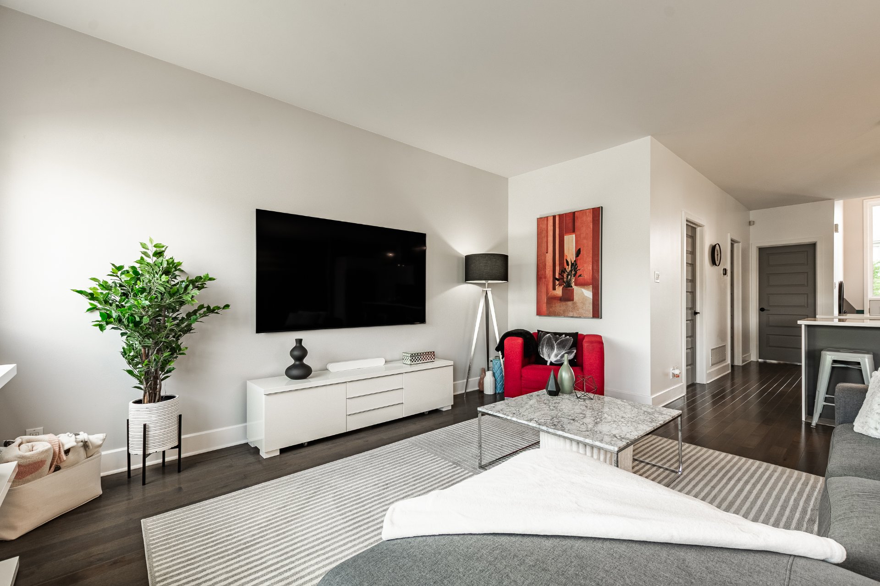
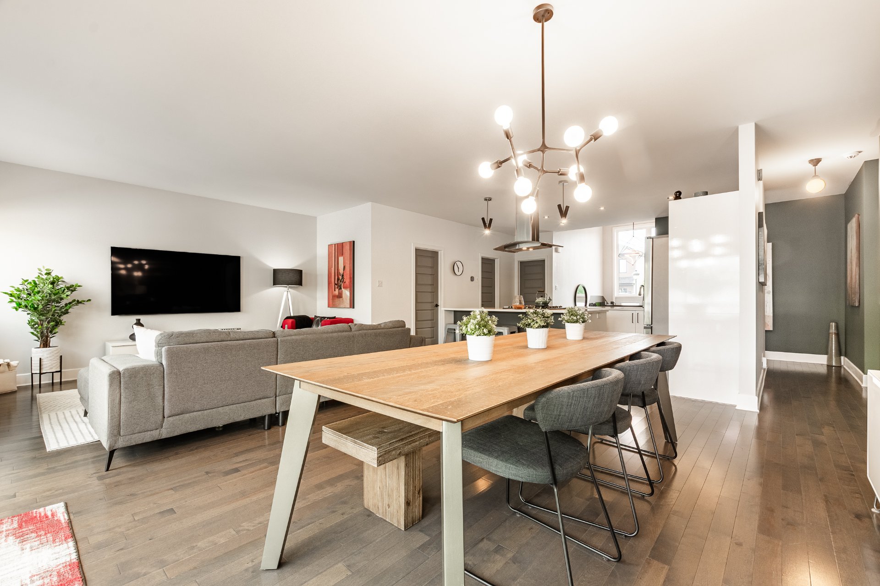
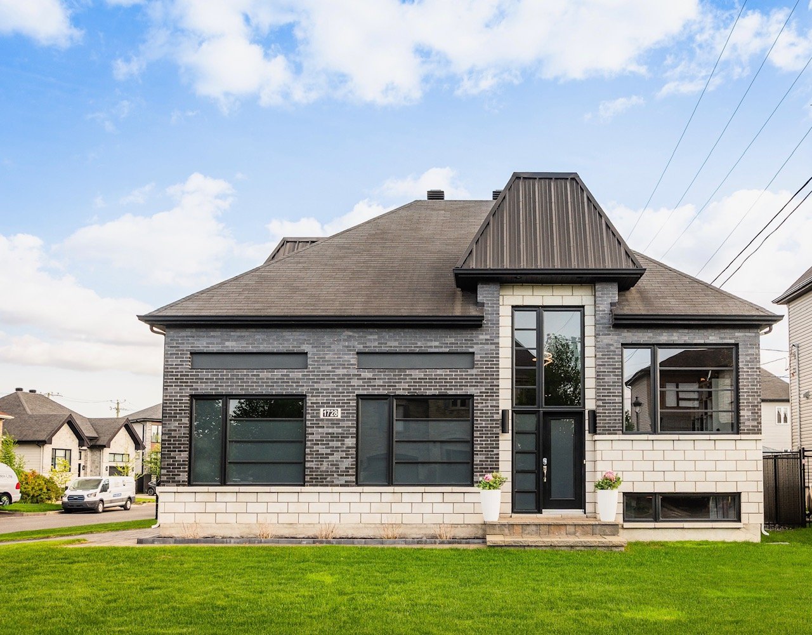
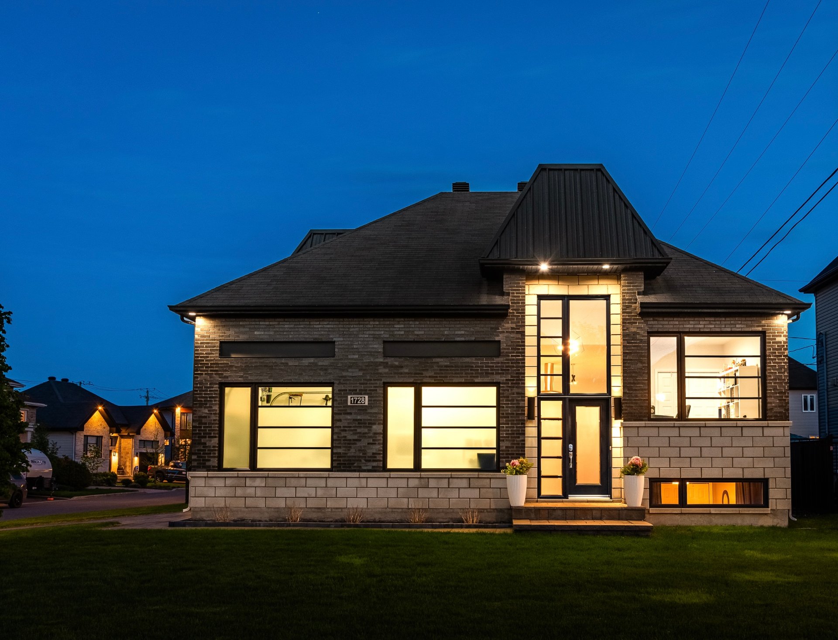
This modern-style property stands out for its brightness and well-proportioned rooms, offering a living space that is fluid, thoughtfully designed and visually appealing.

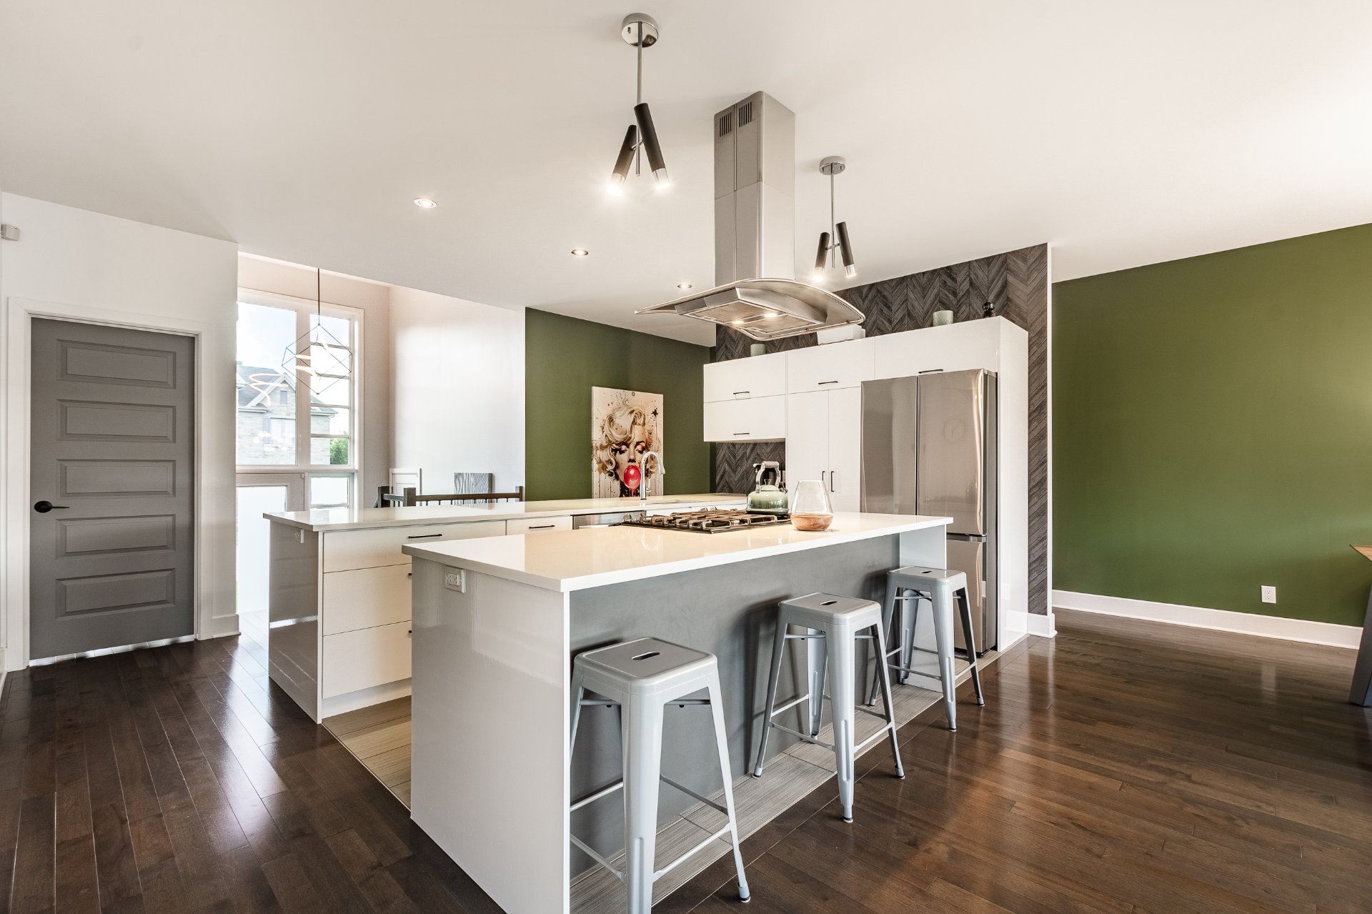
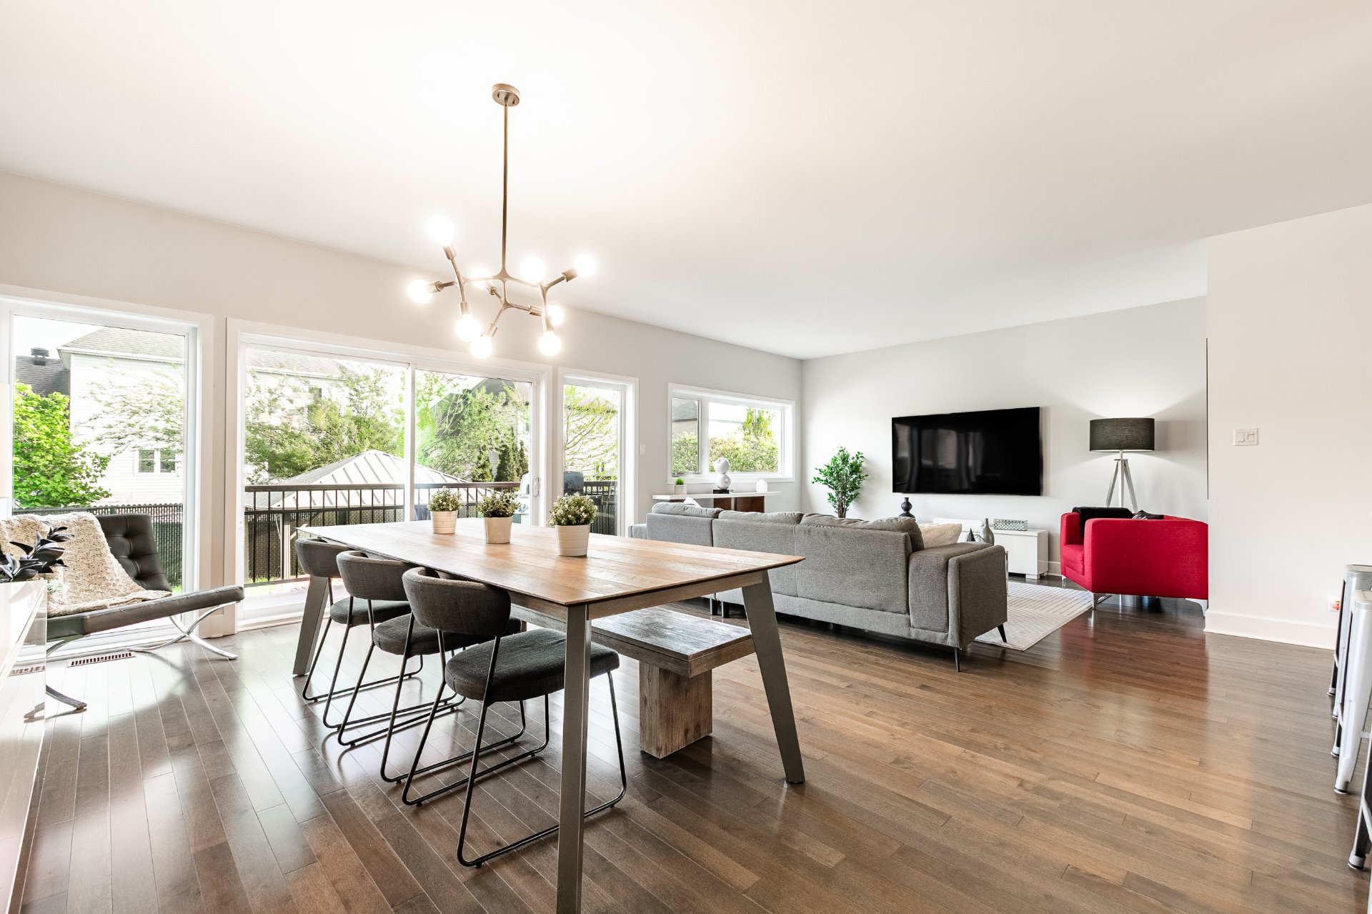
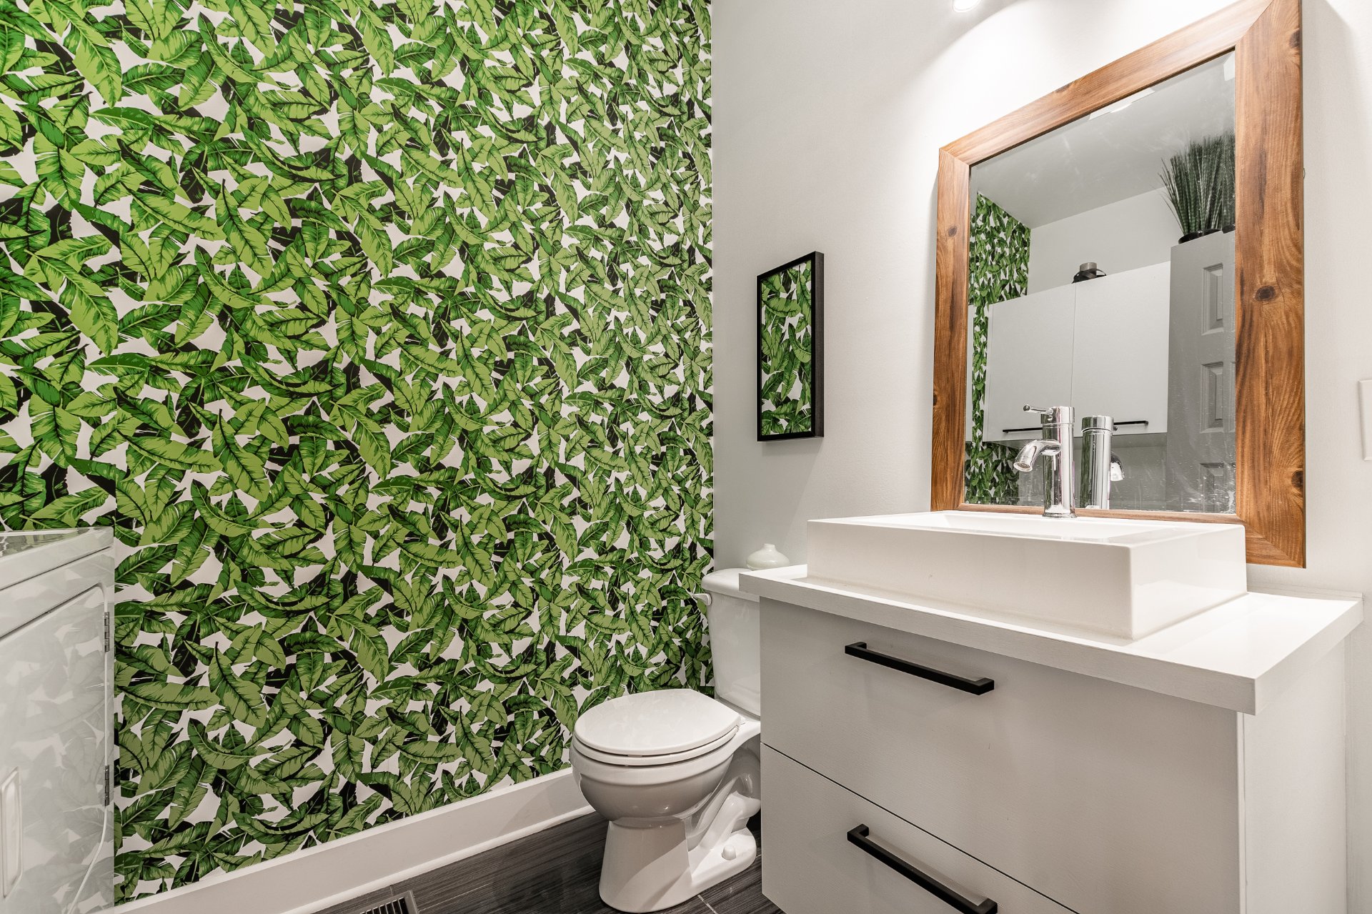
The open-concept main floor features a living room, dining area and a spacious kitchen with a large island, perfect for entertaining. A secondary prep kitchen adds practicality and additional storage. Two bedrooms are located on this level, including the primary bedroom with a walk-in closet. A full bathroom as well as a powder room with laundry area complete the main floor.

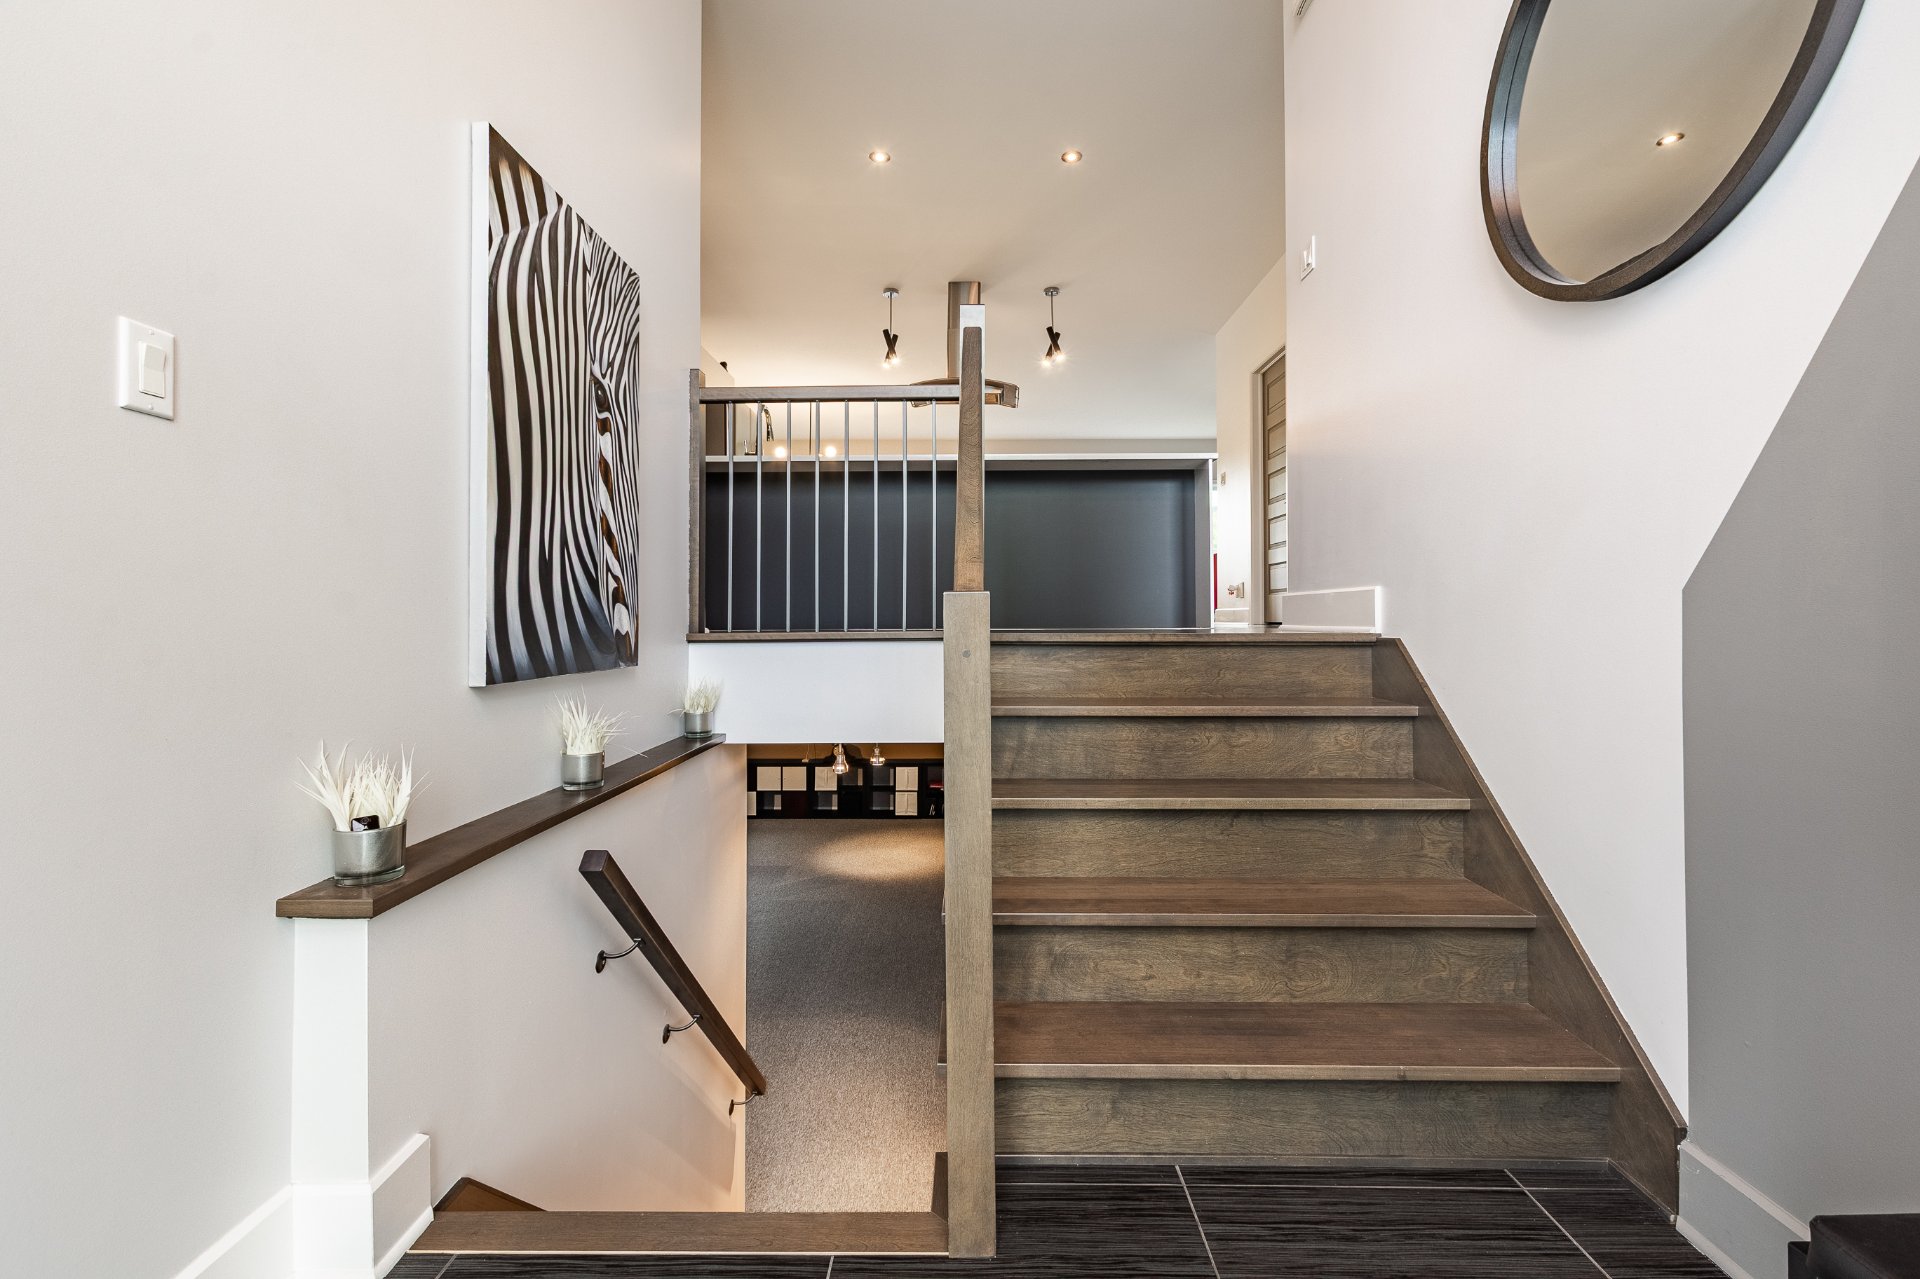
The spacious basement offers a large family room, an additional bedroom and a bathroom with heated floors.

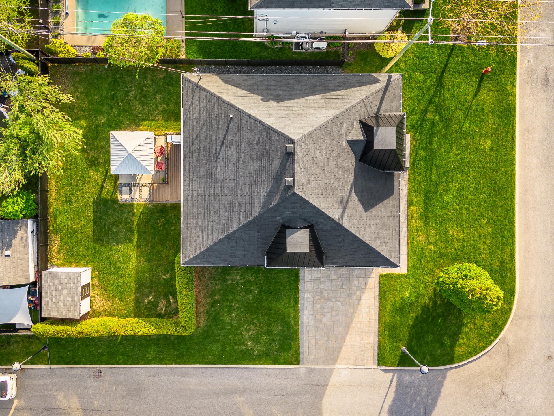
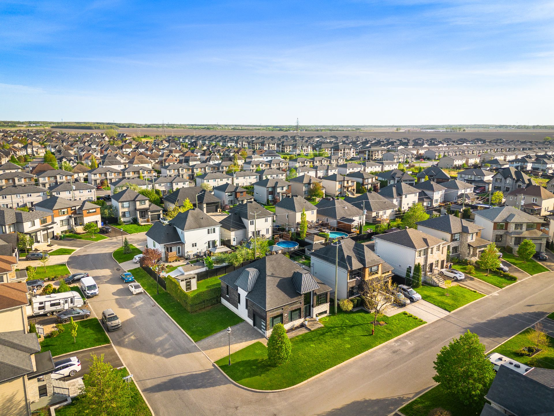
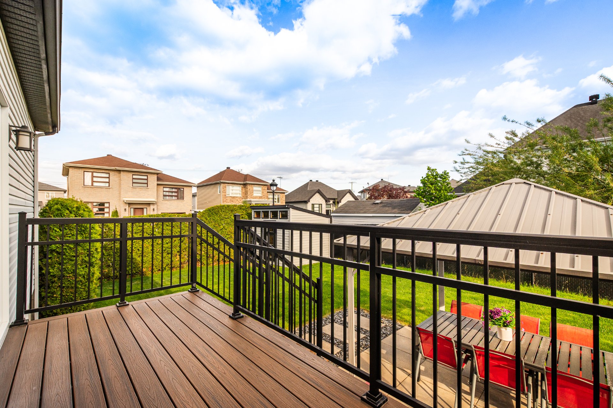
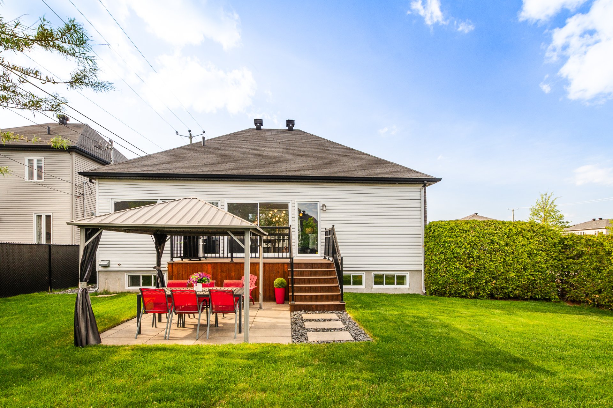
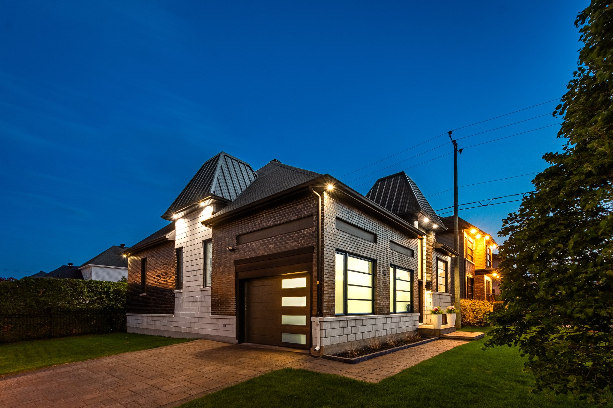
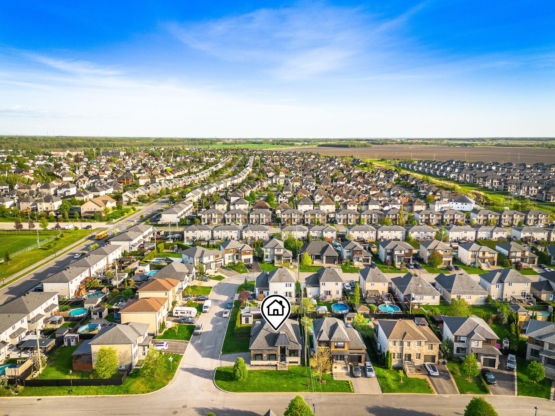
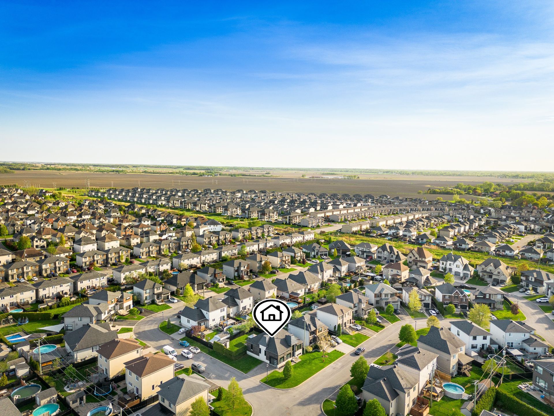
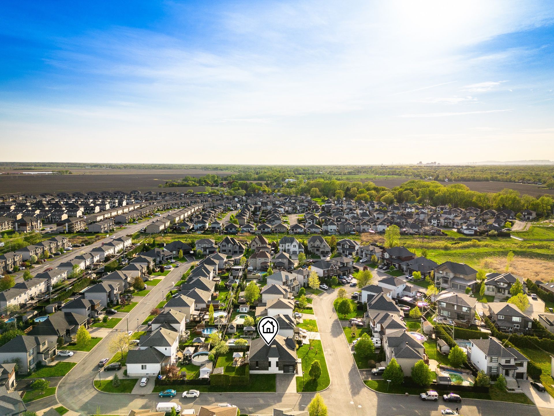
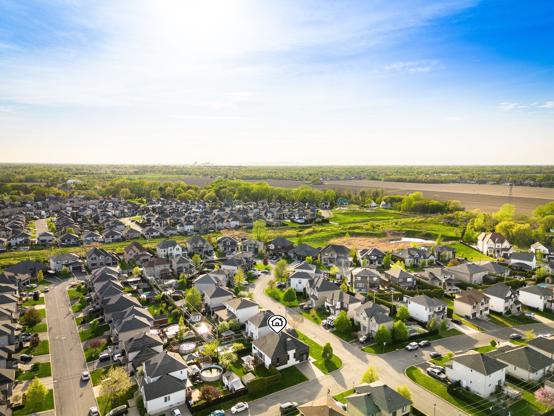
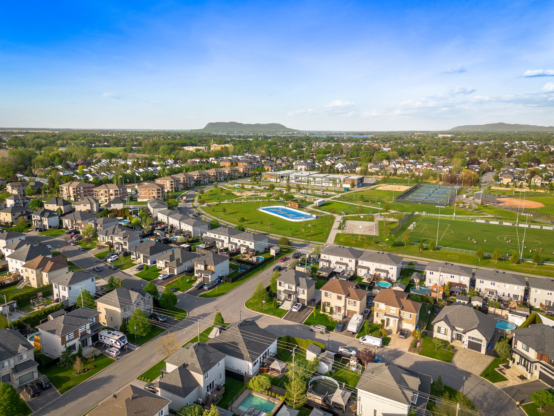
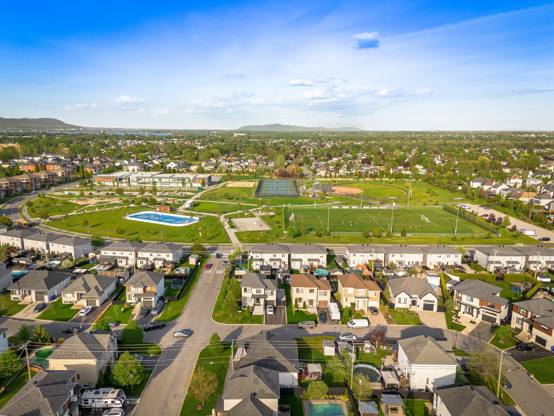
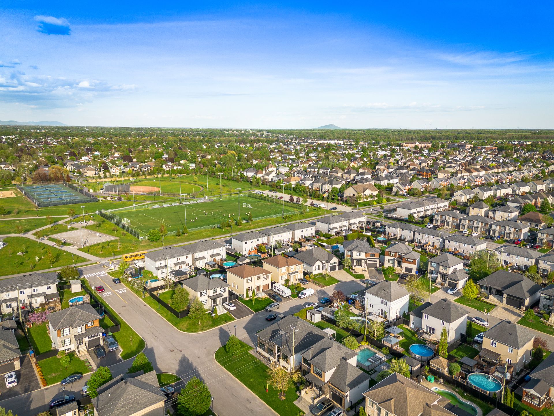
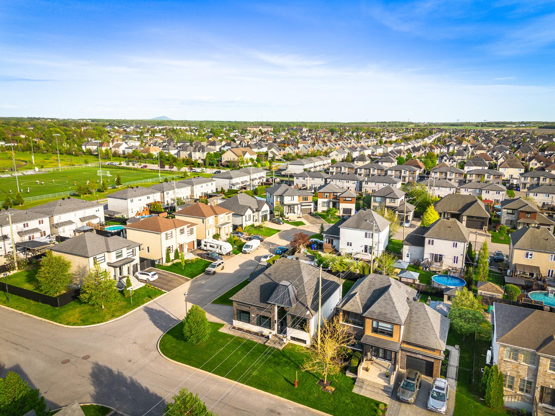
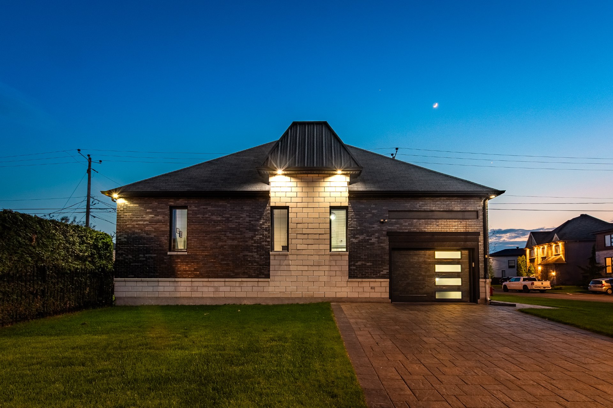
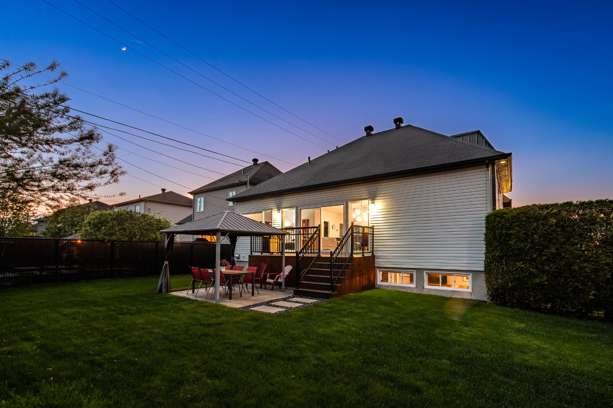
Outside, the corner lot features a private backyard, fenced and bordered by hedges. A paved stone driveway along with a garage complete the property.

The home is also equipped with a central heat pump, air exchanger and central vacuum system.


In short, a home that is easy to enjoy every day.

About this property

Welcome to 1728 Jean-François-Lyonnais, Chamblyé A truly a one-of-a-kind bungalow located in one of the city's most sought-after areas. The layout of this property is sure to charm you. Close to École Madeleine-Brousseau elementary school, this gem stands out for its family-friendly, homogeneous, peaceful and, above all, safe environment. Quick access to Highway 10 and Route 112. Ideal for an active family, with green spaces, sports facilities, shops, grocery stores, pharmacies and gyms nearby. Just minutes from Old Chambly, the Chambly Basin and the Chambly Canal

Information request

Financial details

Annual
Monthly
Municipal evaluation (2026)
Building
$ 638,000
Land
$ 281,800
Taxes
Municipal Taxes (2026)
$ 5,813 $ 484
School taxes (2025)
$ 602 $ 50
Expenses & Energy
Energy cost
$ 32 $ 3

Calculators

  • Monthly payment
  • Transfer tax
  • Purchasing power

Monthly instalments


**Price does not include CMHC insurance premium.

Transfer tax


** For reference only, for the exact amount, please confirm with the city or municipality.

Purchasing power


**Price does not include CMHC insurance premium.

You like this property?Share it!

New properties on the market that might interest you

Looking for the property of your dreams? It's right here, and call us to find out more or schedule a visit!

×

Your cookie preferences

We use cookies to optimize our website and collect usage statistics.

Cookie policy