Bungalow for sale, Chambly

Vendu

1128, Rue Breux

Chambly

bedroom(s) 5 bathroom(s) 2 bathroom(s) 16
Photo Daniel Gauthier

Daniel Gauthier

Residential and Commercial Real Estate Broker

514 612-0985

Photo Patrick Benoit

Patrick Benoit

Residential and Commercial Real Estate Broker

514 600-2934

Photo Vincent Baron

Vincent Baron

Residential Real Estate Broker

438 802-5881

Centris #
#9256336
Property type
Bungalow
Building style
Detached
Construction year
2018
Land area
568.10 m²
Move-in date
60 days

Characteristics

Driveway
Asphalt , Plain paving stone
Cupboard
Melamine
Heating system
Air circulation , Radiant
Water supply
Municipality
Heating energy
Other , Electricity
Equipment available
Central vacuum cleaner system installation , Private yard
Available services
Fire detector
Equipment available
Ventilation system , Electric garage door, Central heat pump
Windows
PVC
Foundation
Poured concrete
Garage
Attached , Double width or more
Distinctive features
Cul-de-sac
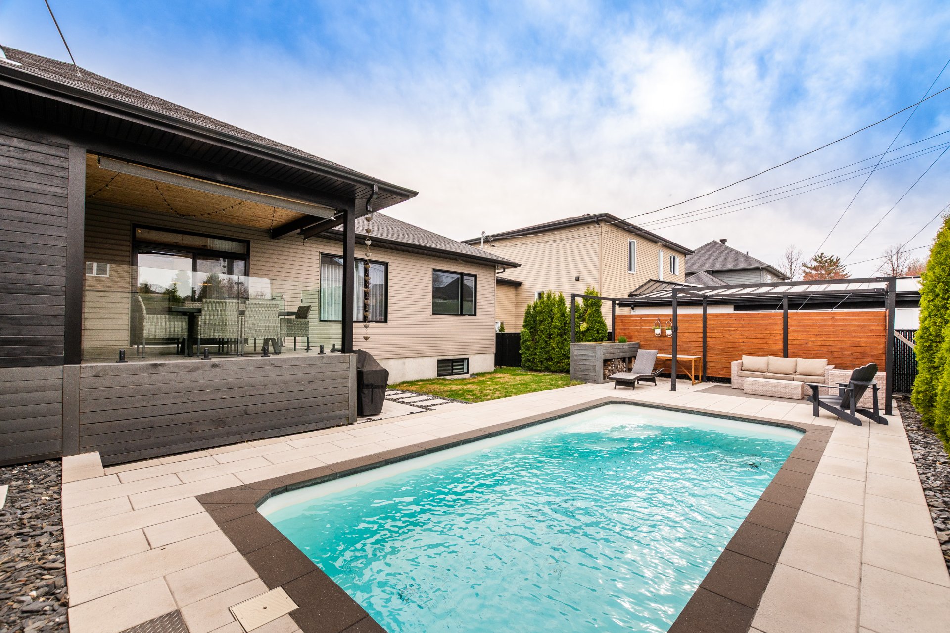
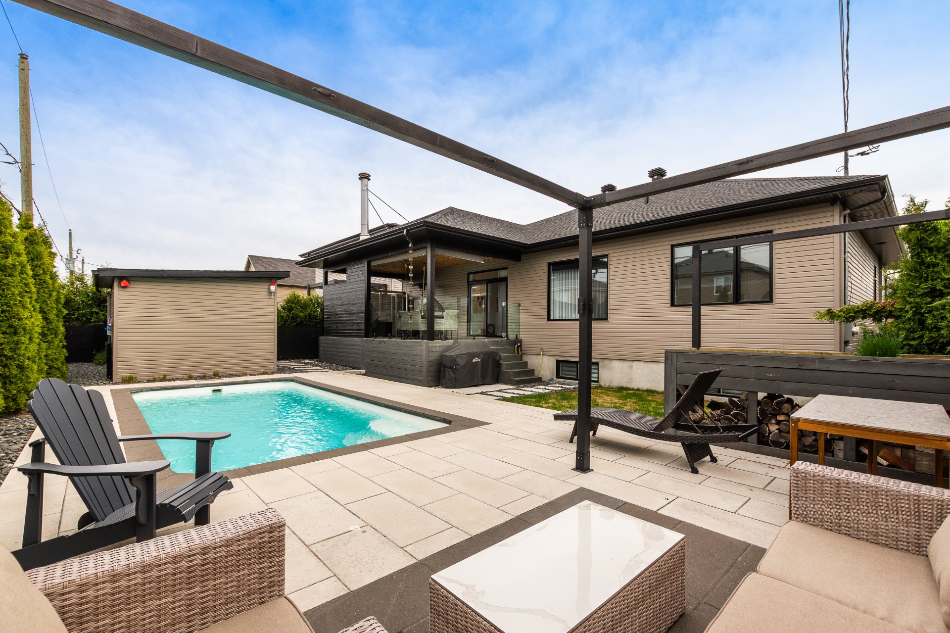
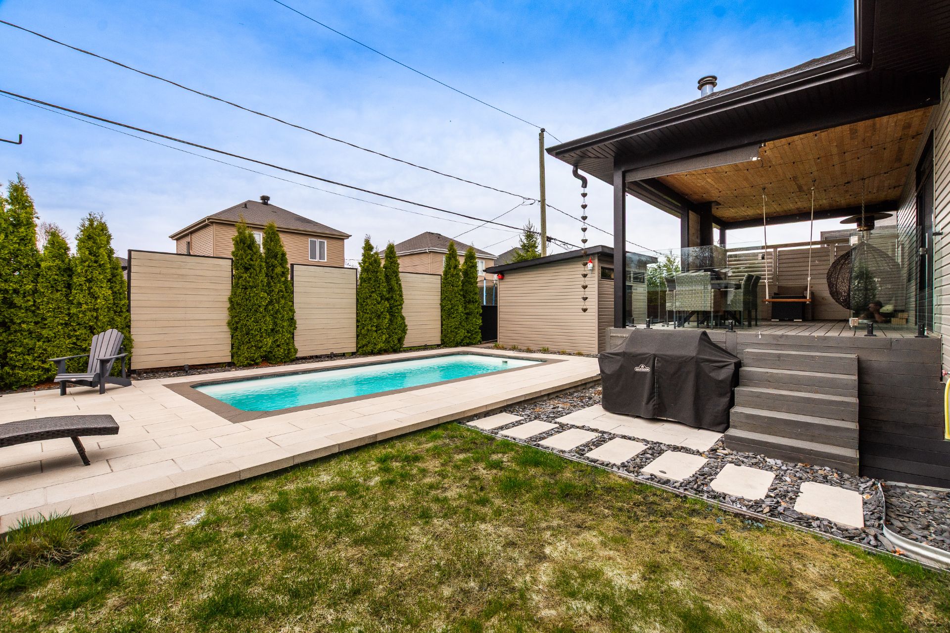
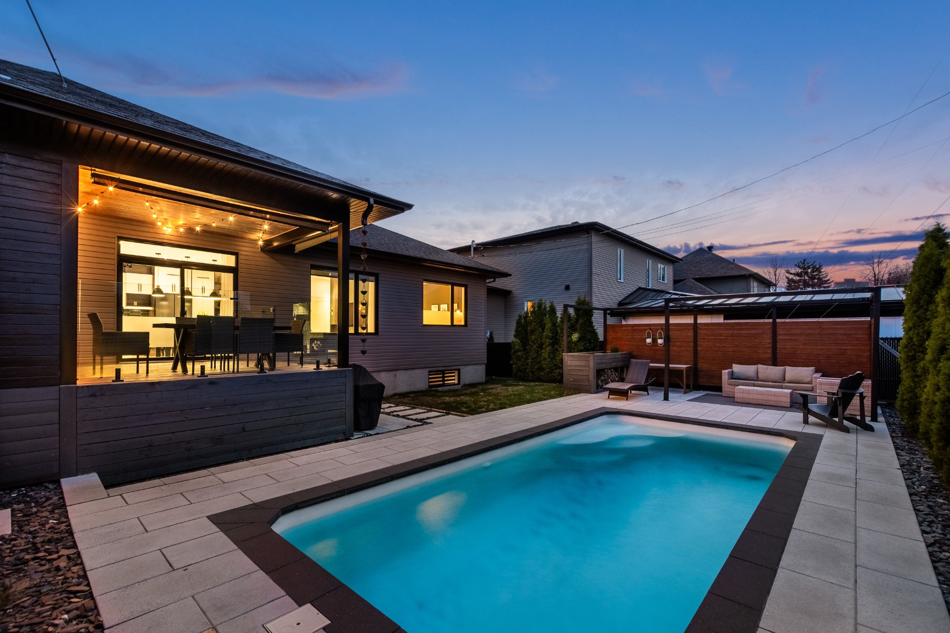
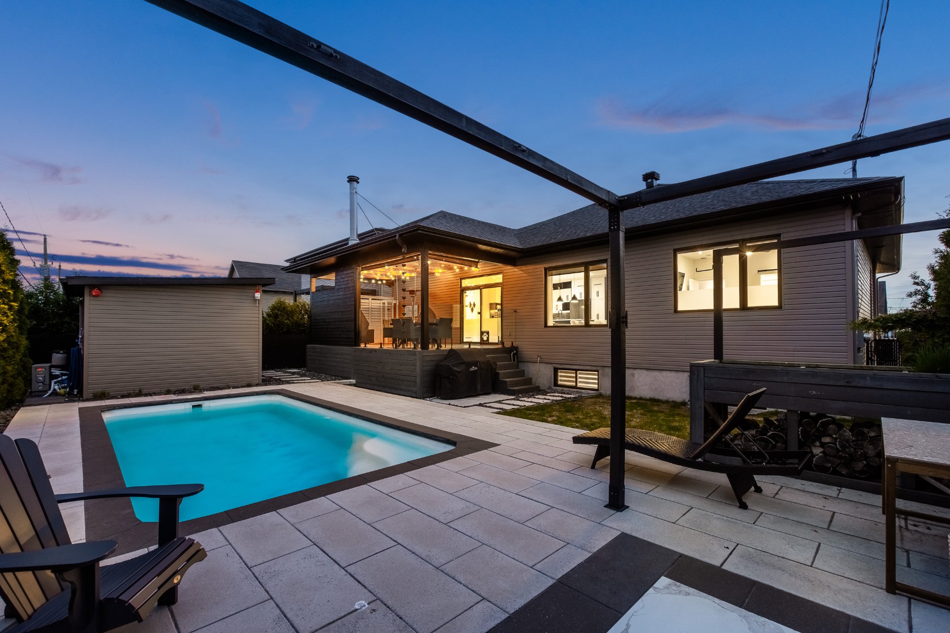
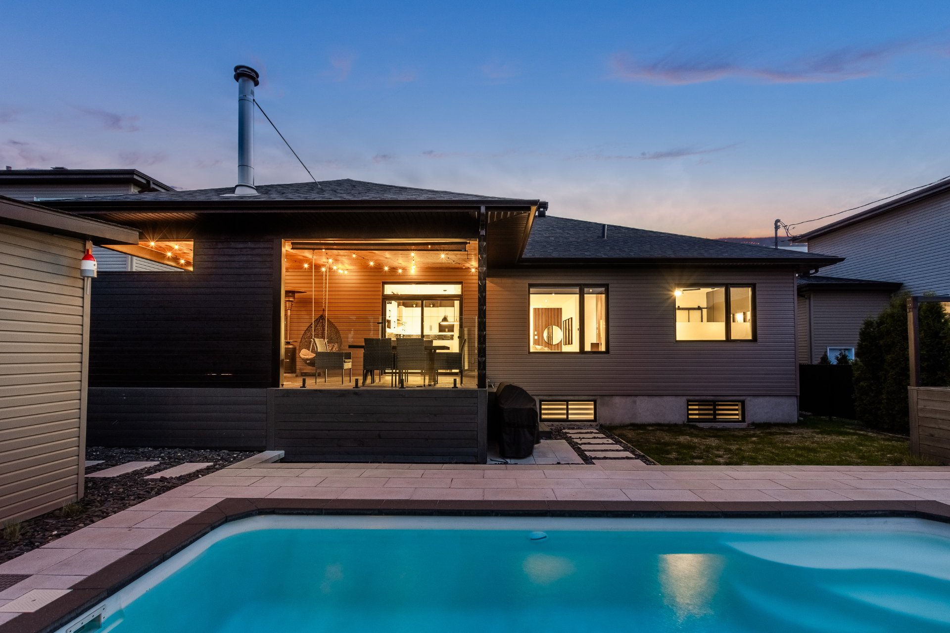
Pool
Heated , Inground
Proximity
Daycare centre , Park - green area, Bicycle path, Elementary school, High school, Public transport
Siding
Other , Stone, Vinyl
Bathroom / Washroom
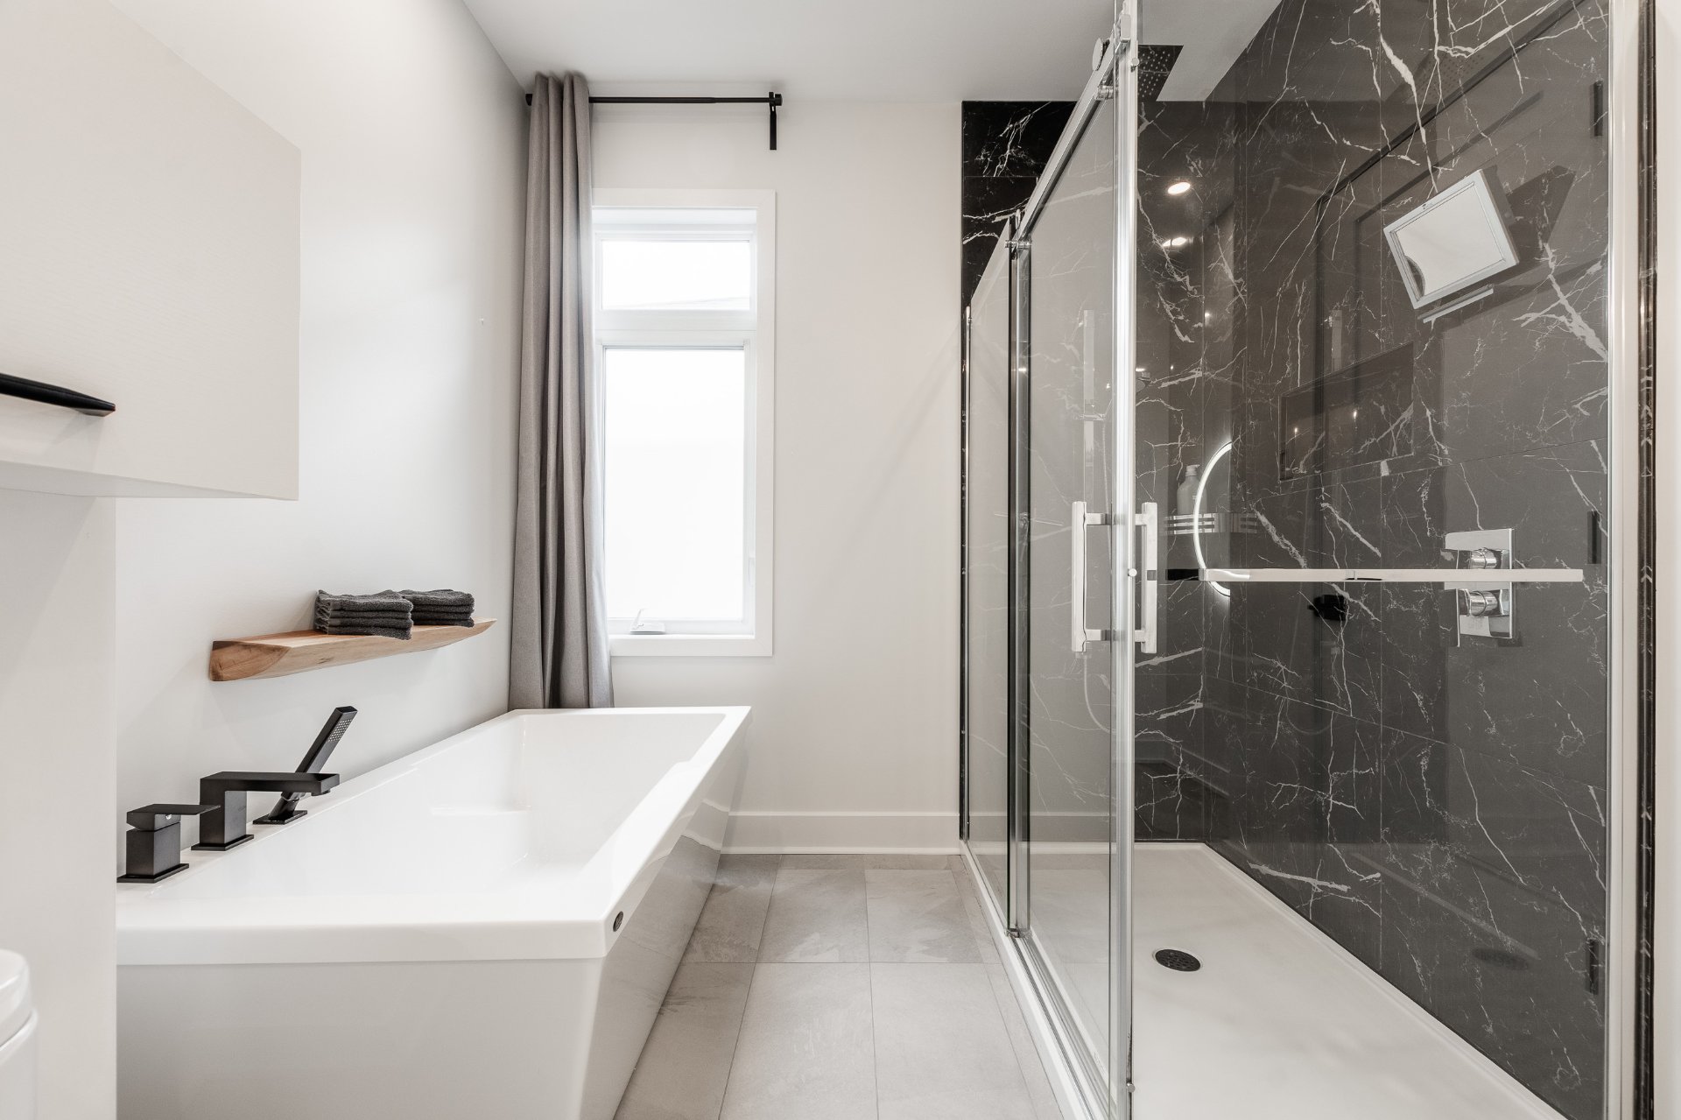
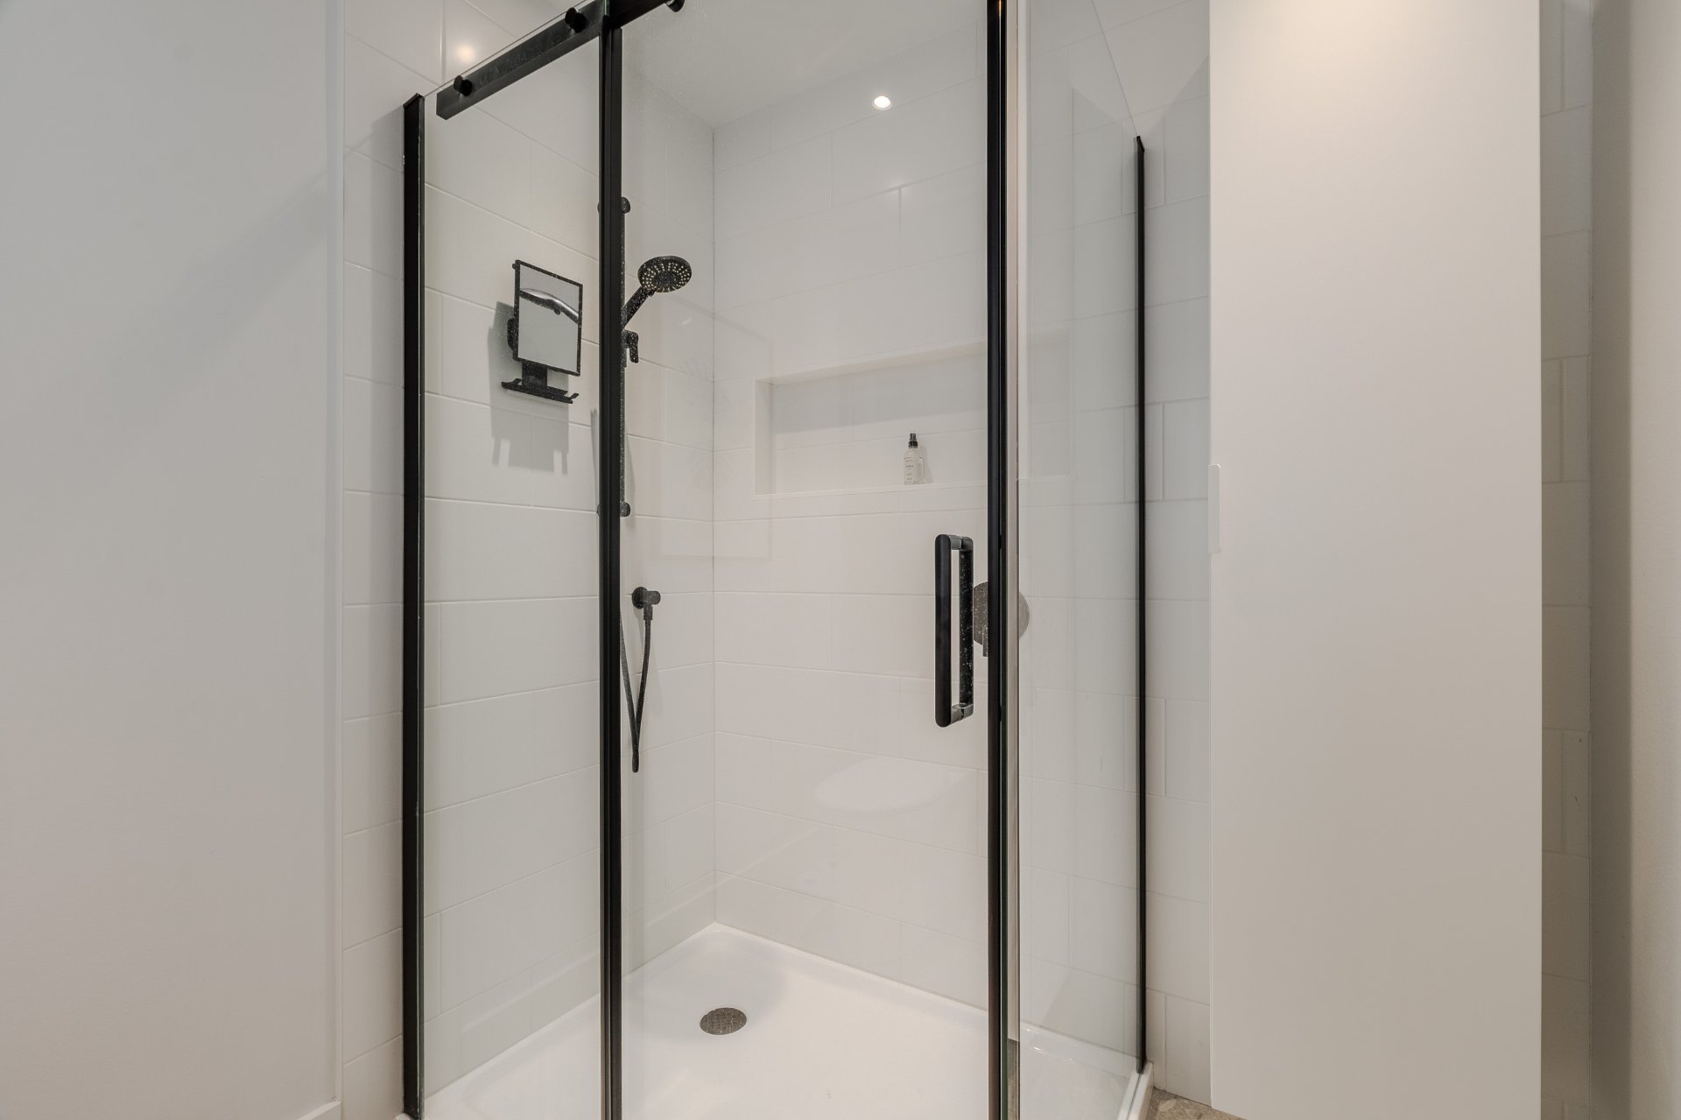
Adjoining to primary bedroom , Seperate shower
Basement
6 feet and over , Finished basement
Parking
Outdoor (4) , Garage (2)
Sewage system
Municipal sewer
Landscaping
Fenced
Window type
Crank handle
Roofing
Asphalt shingles
Topography
Flat
Zoning
Residential

Dimensions

Front of the building
12.26 m
Depth of the building
11.68 m
Front of the land
16.97 m
Depth of the land
30.48 m
Land area
568.10 m²

Room Dimensions

Rooms
16 rooms    |    5 bedroom(s)    |    2 bathroom(s)    |    1 washroom(s)
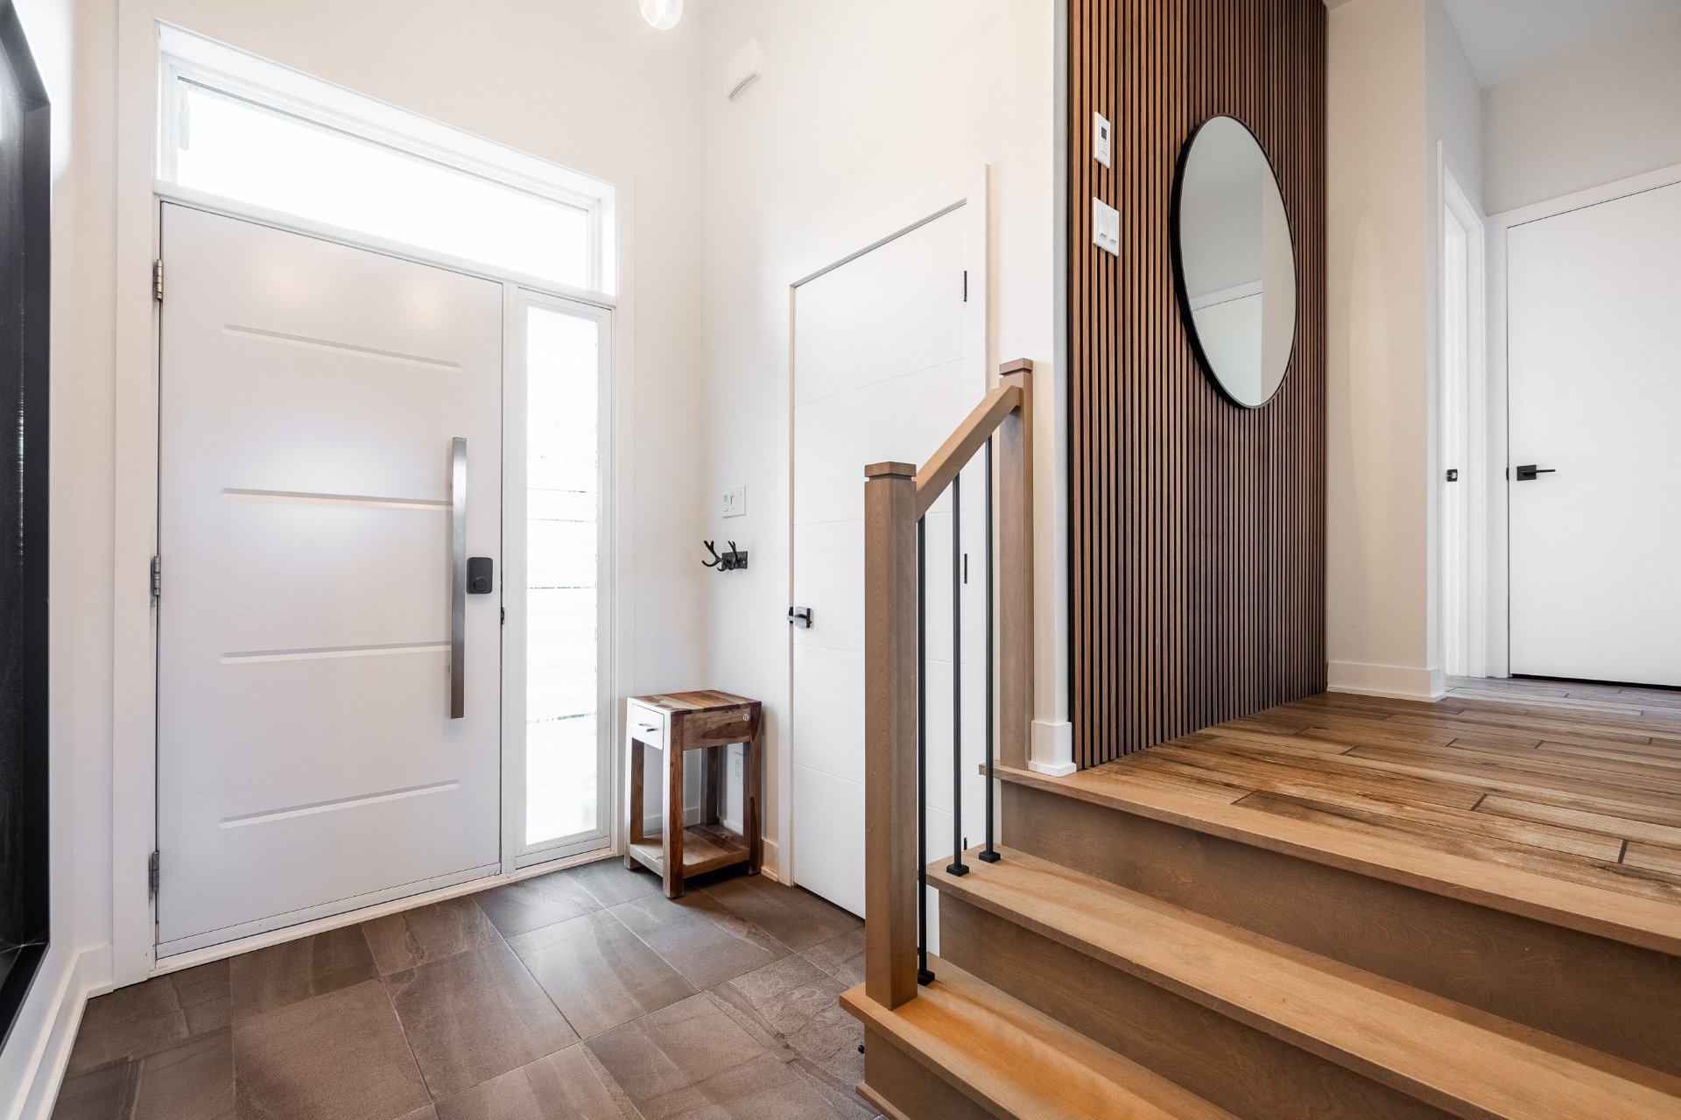
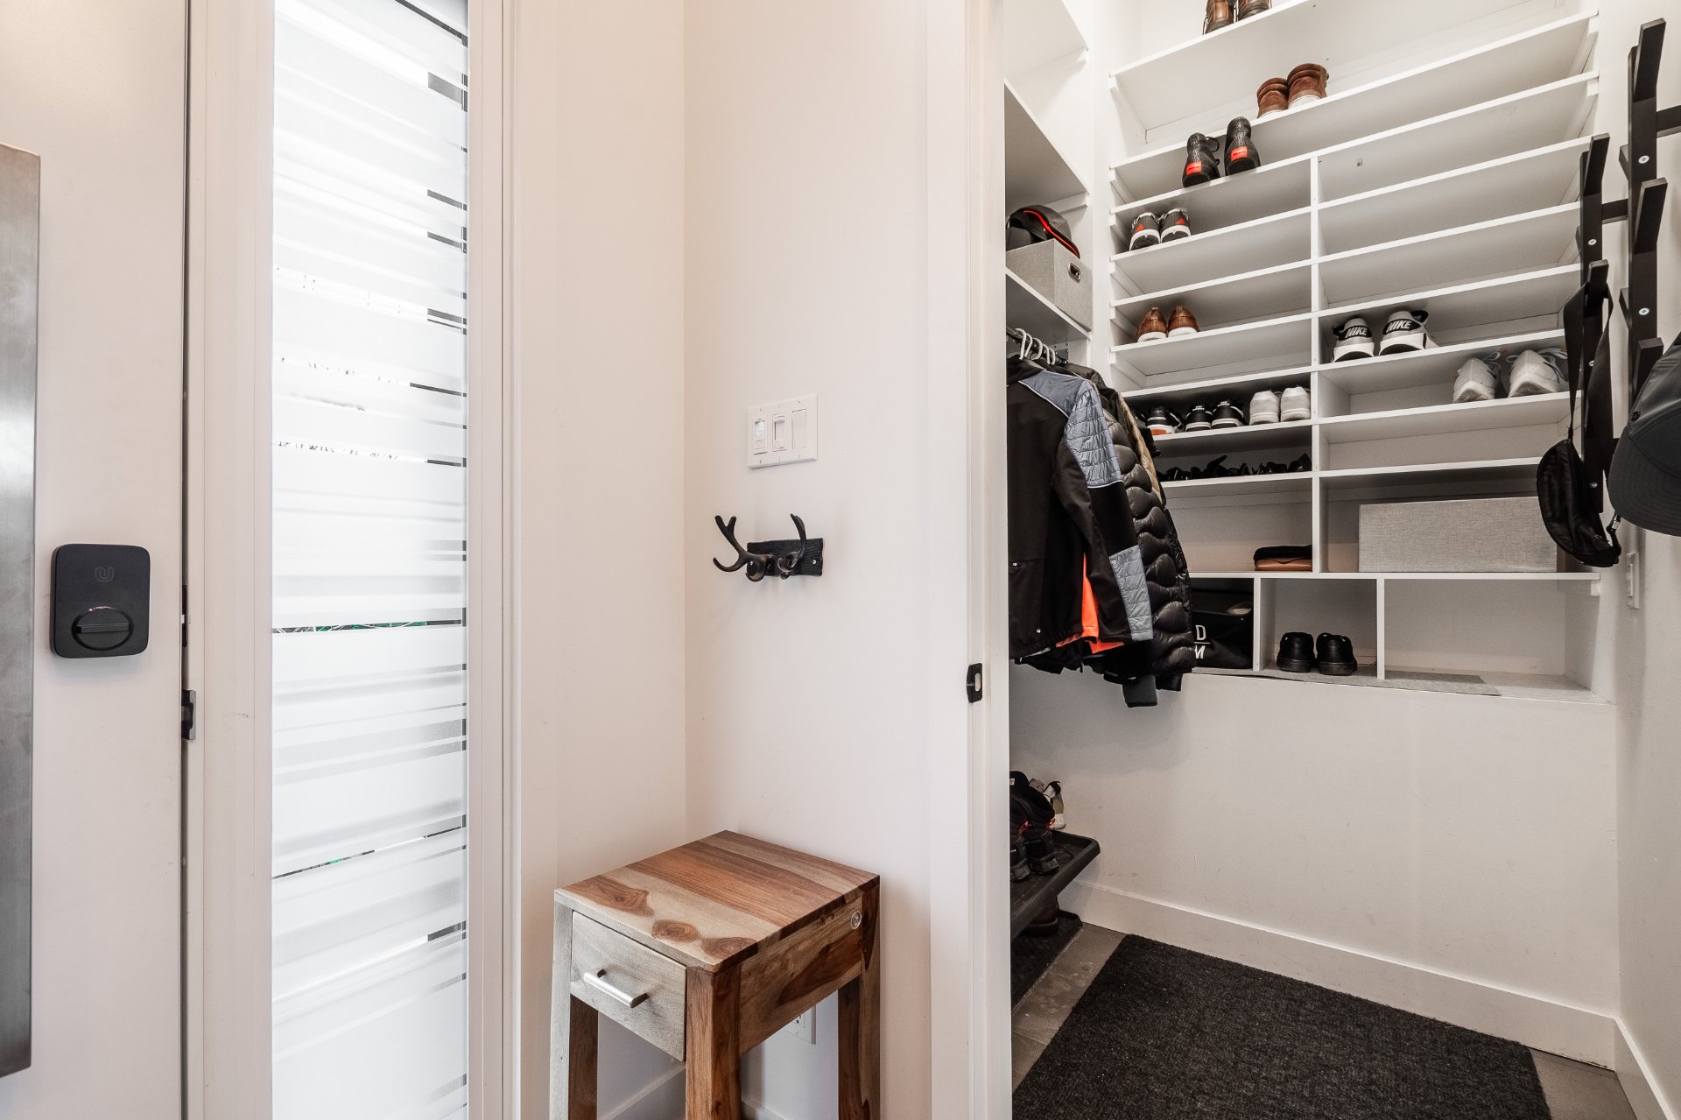
Hallway
Ground floor
9.4 x 5.8 ft. - uneven
Flooring : Ceramic tiles

Heated Floor
Walk-in closet
Ground floor
5.1 x 5.7 ft.
Flooring : Ceramic tiles

Heated Floor
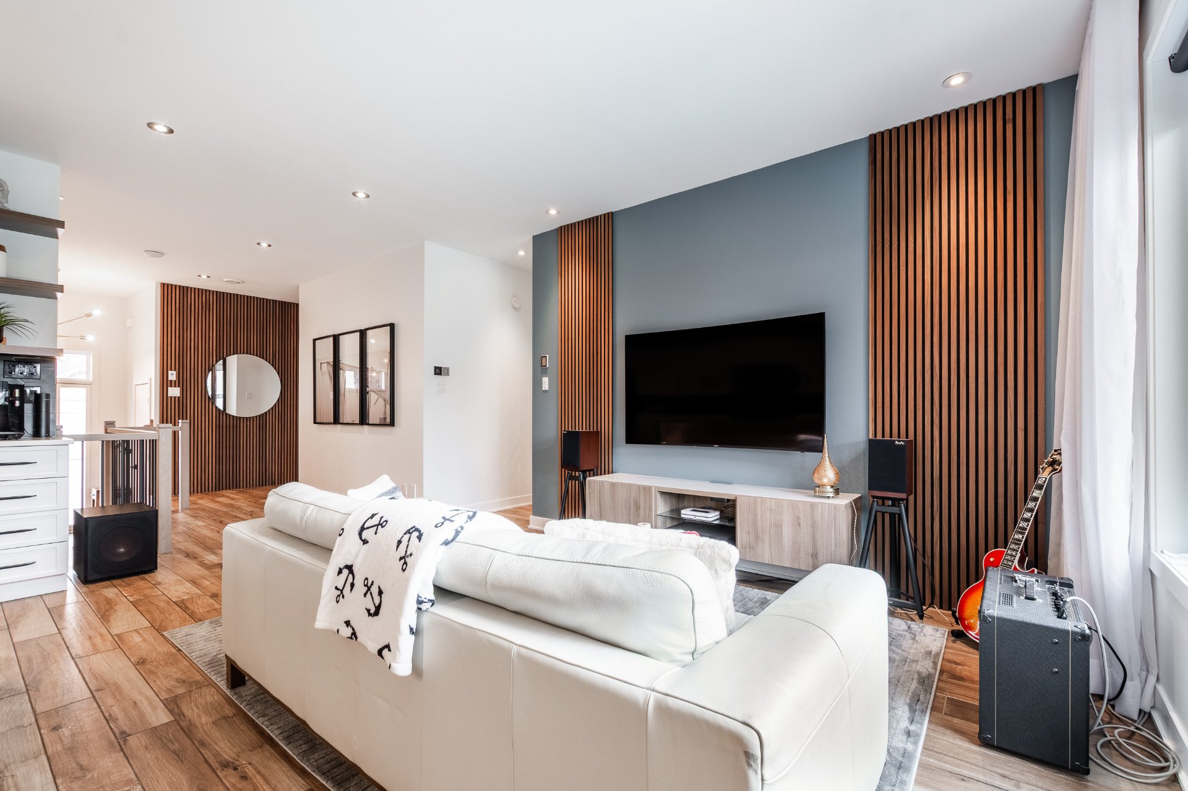
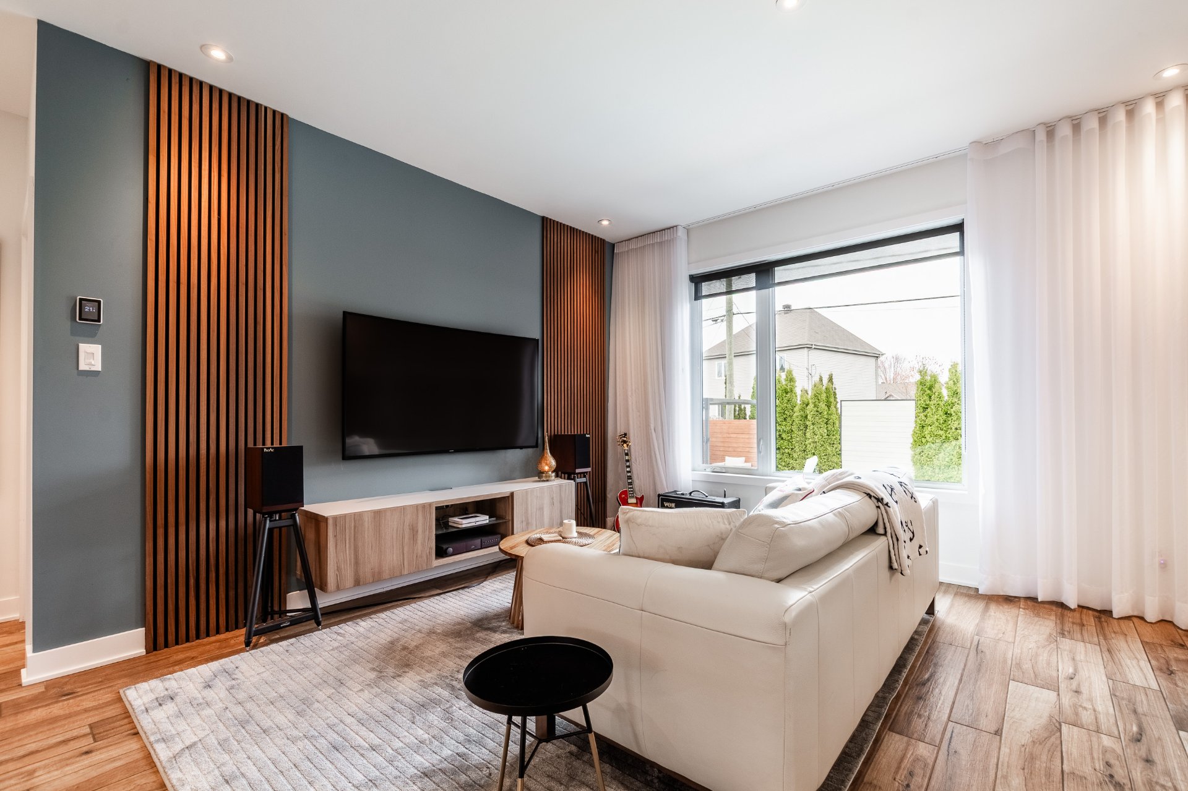
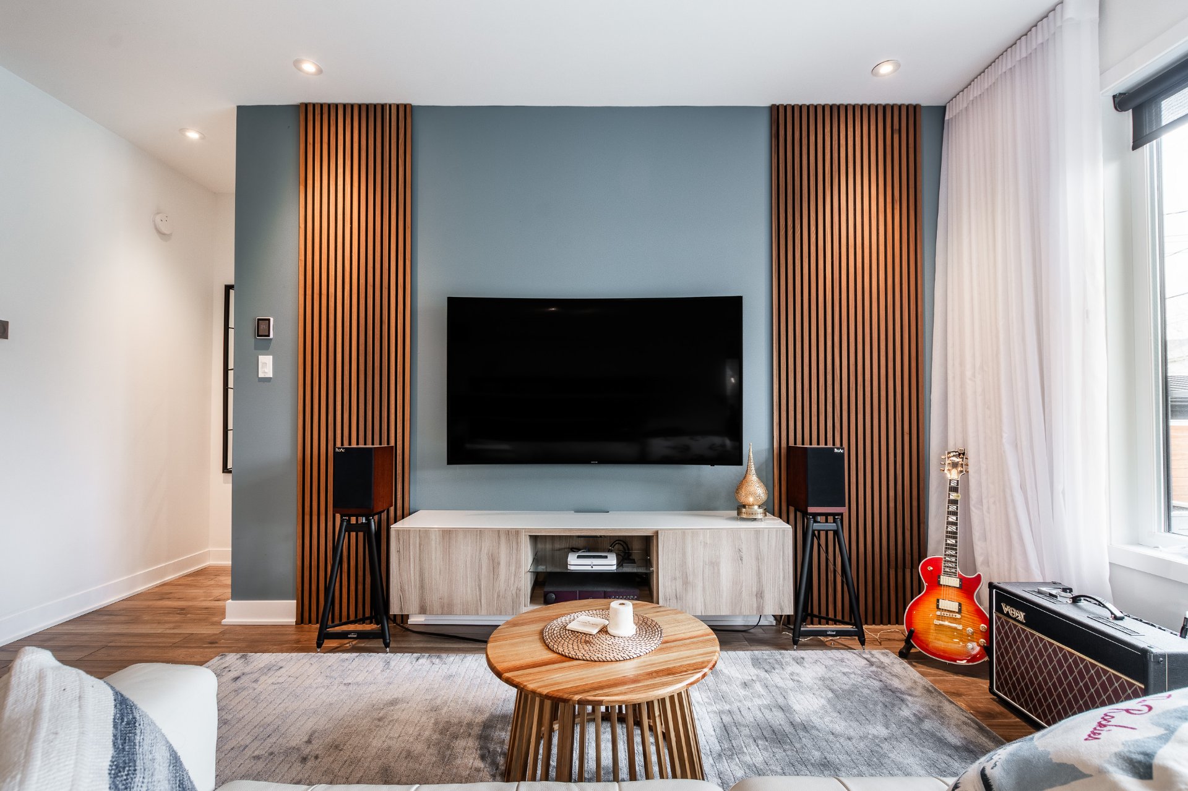
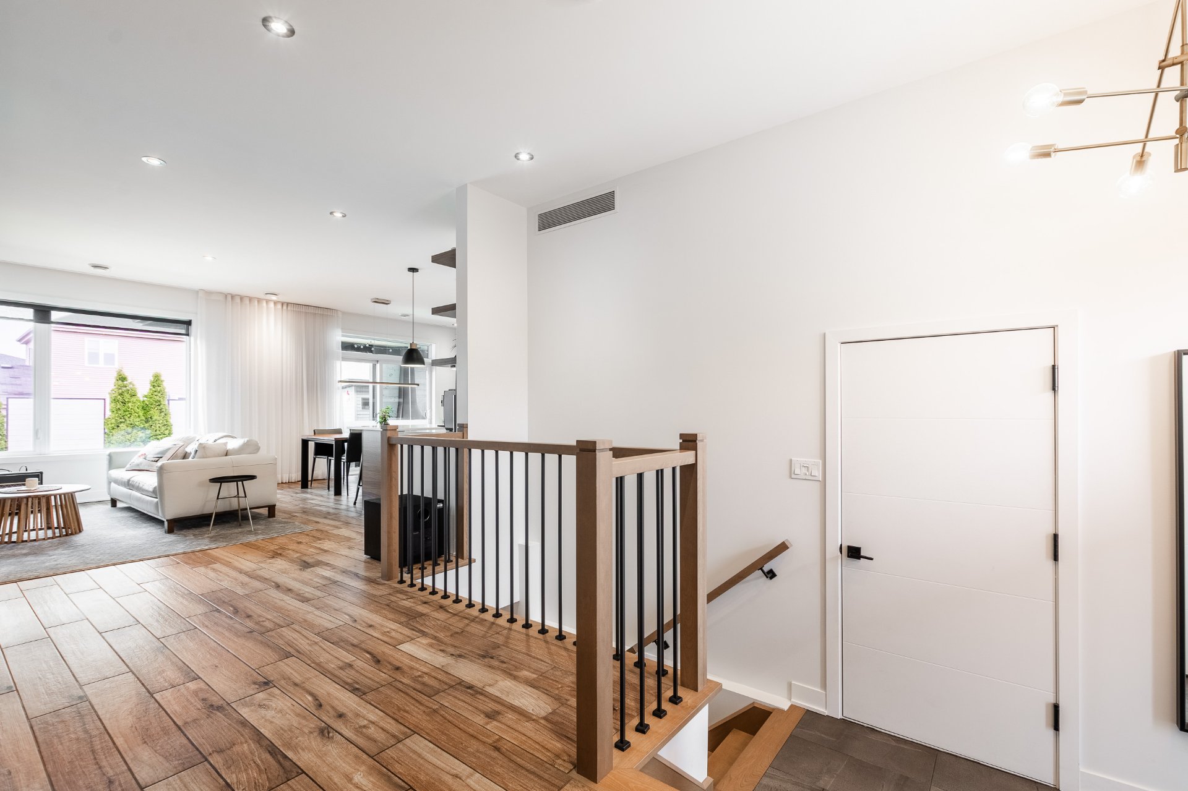
Living room
Ground floor
11.2 x 12.7 ft. - uneven
Flooring : Ceramic tiles

Heated Floor
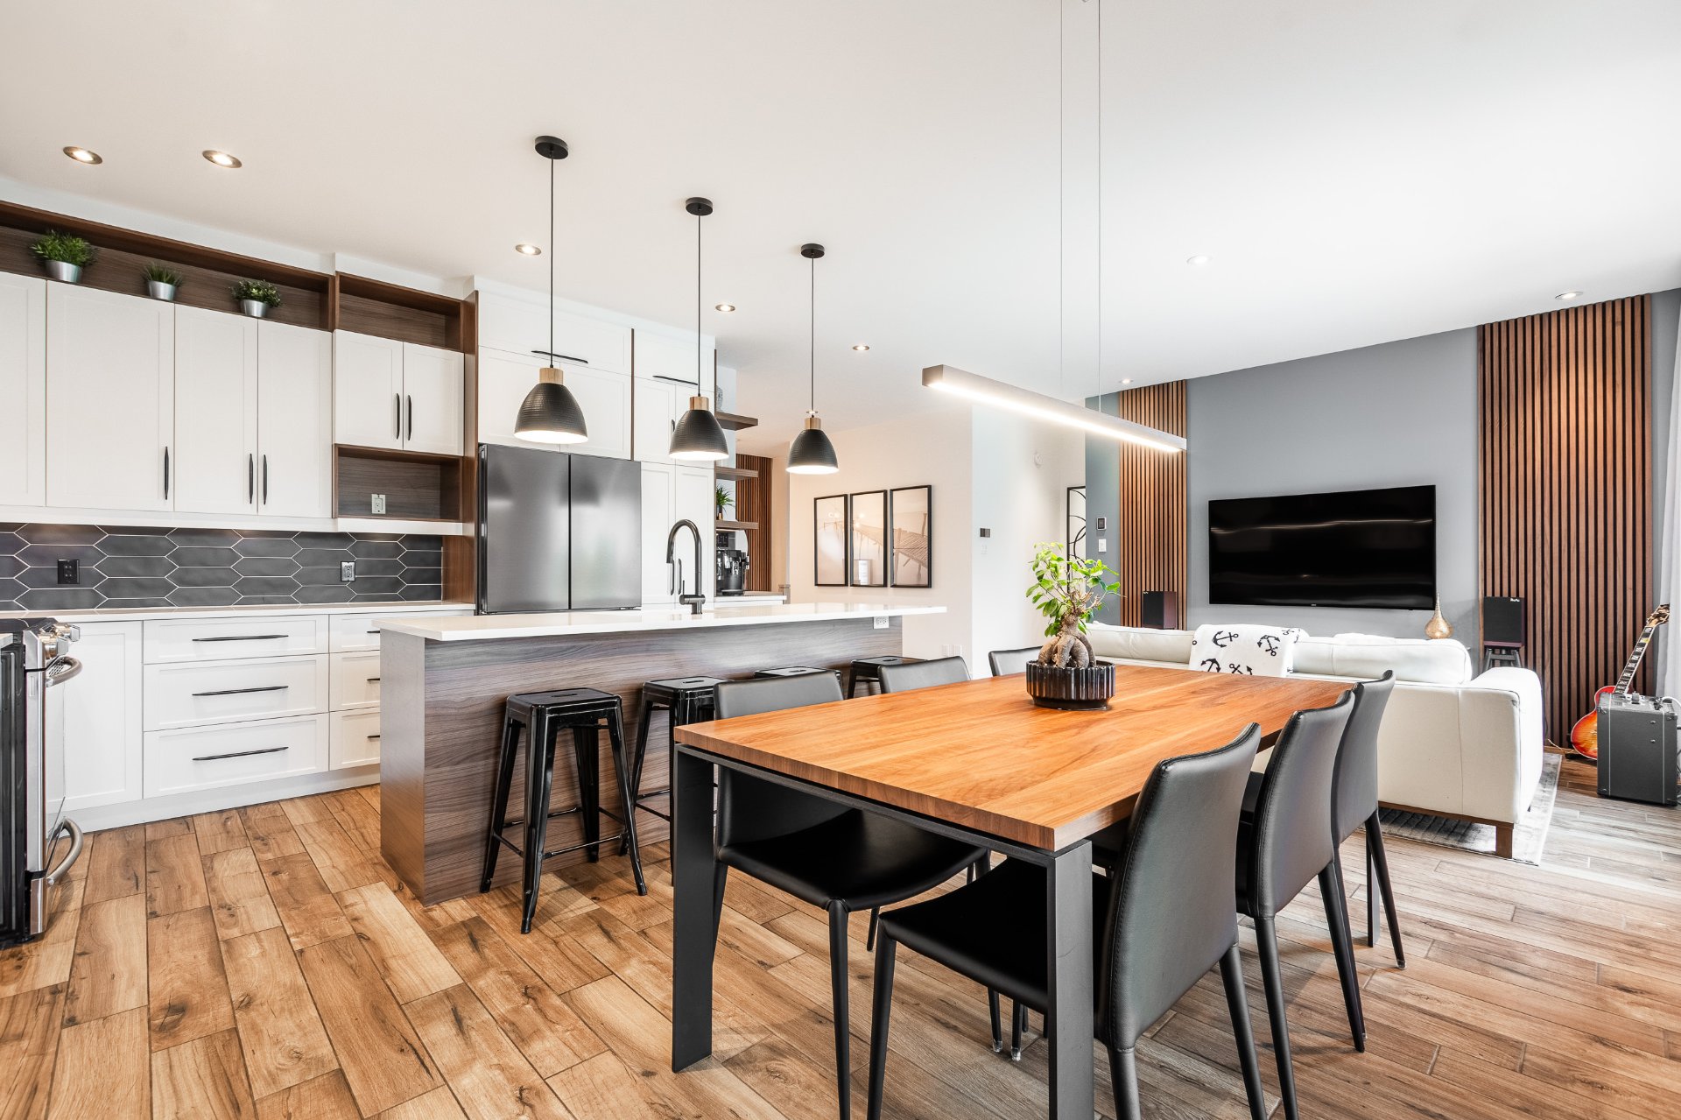
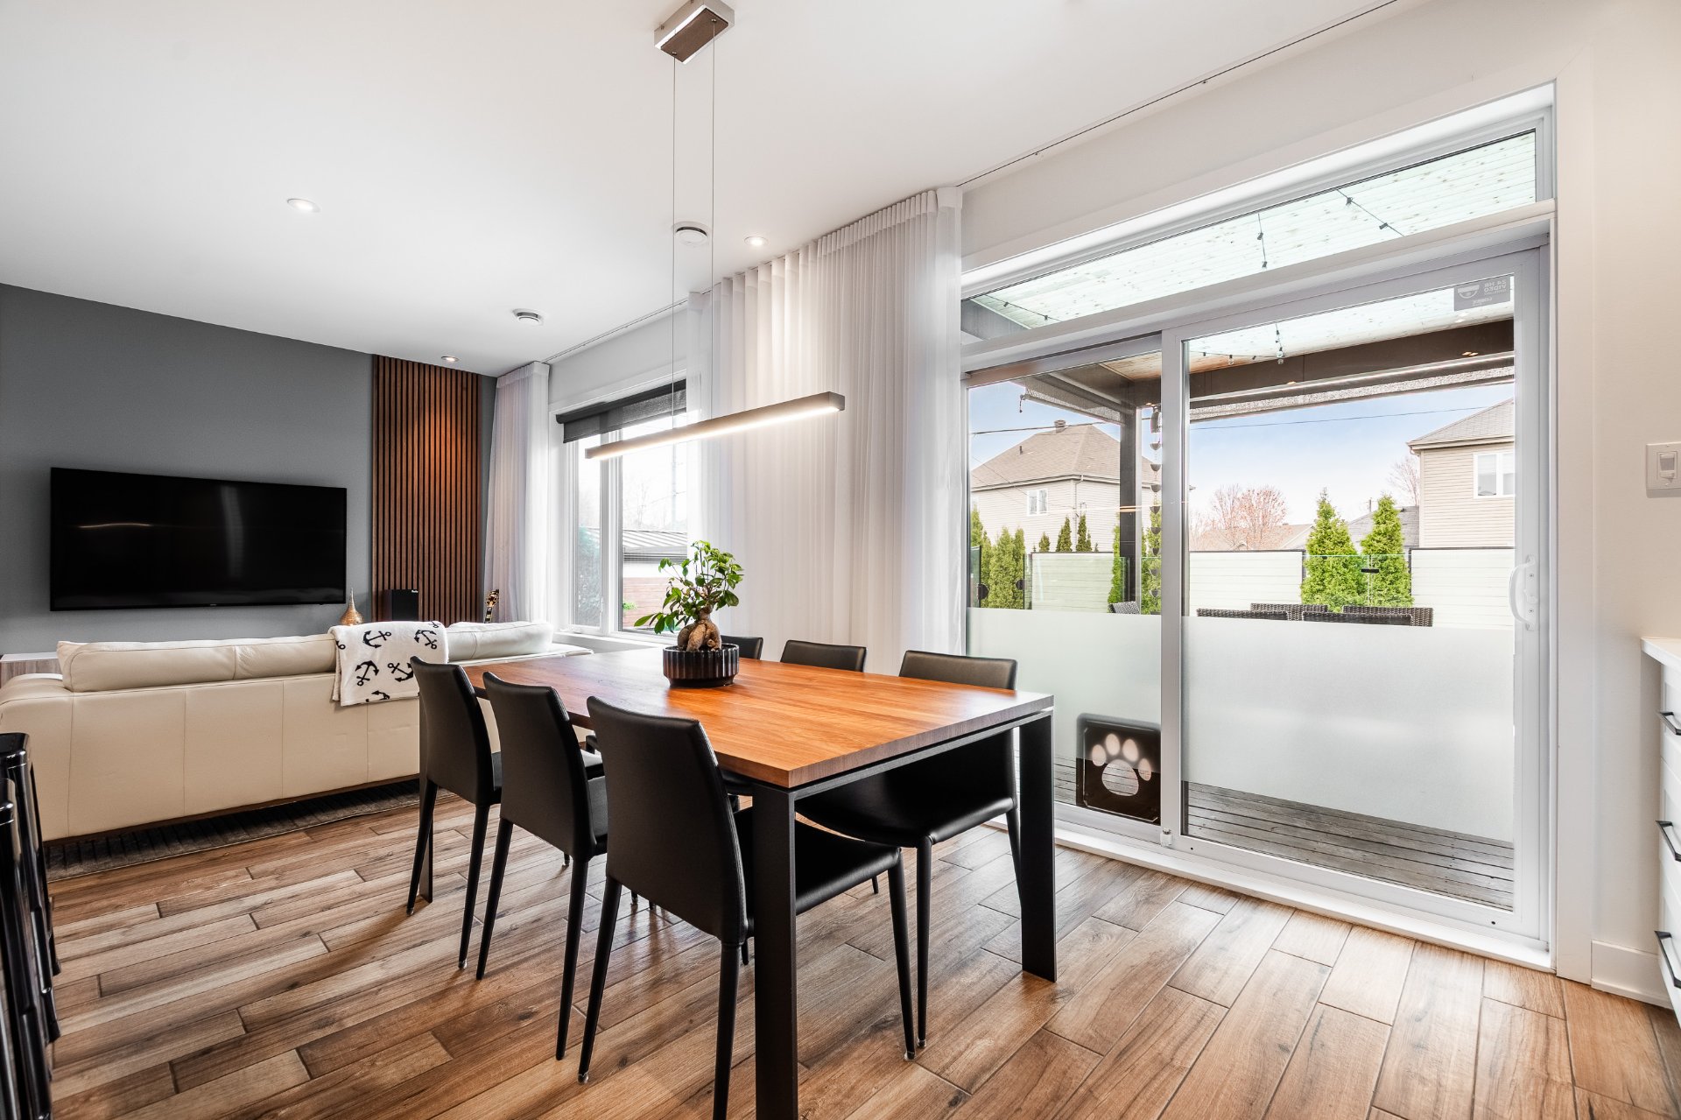
Dining room
Ground floor
9 x 14.2 ft. - uneven
Flooring : Ceramic tiles

Heated Floor
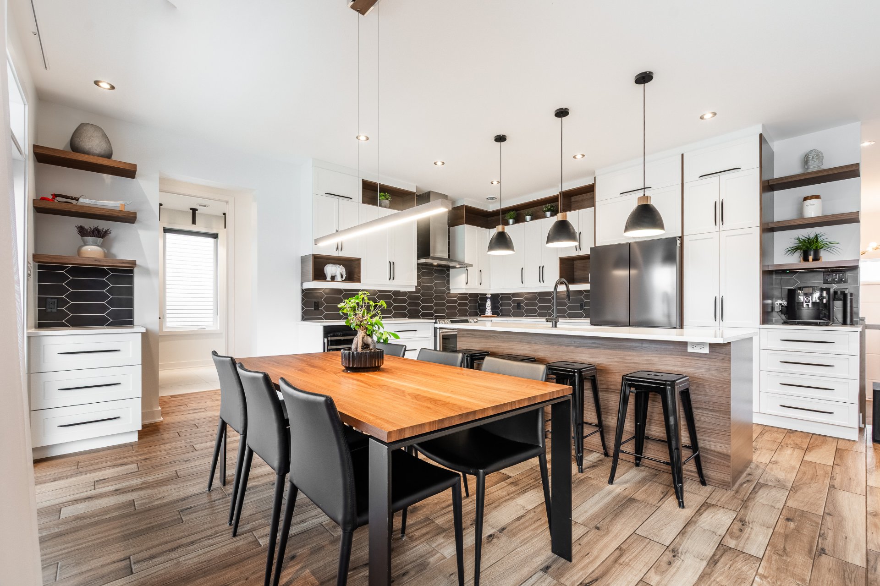
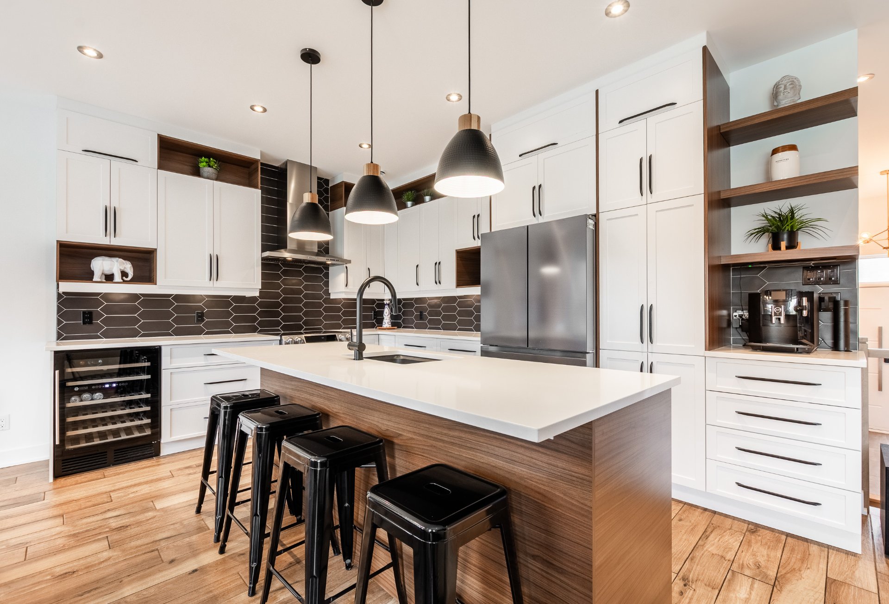
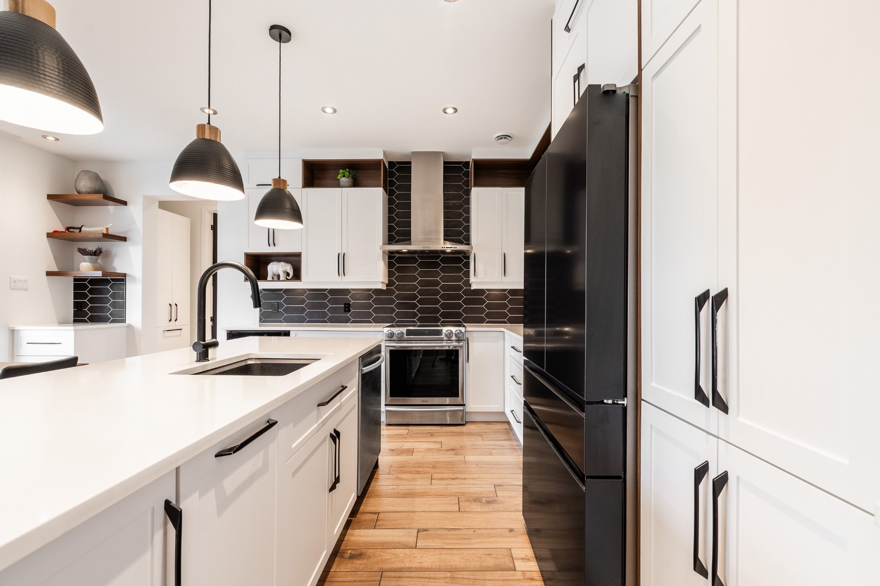
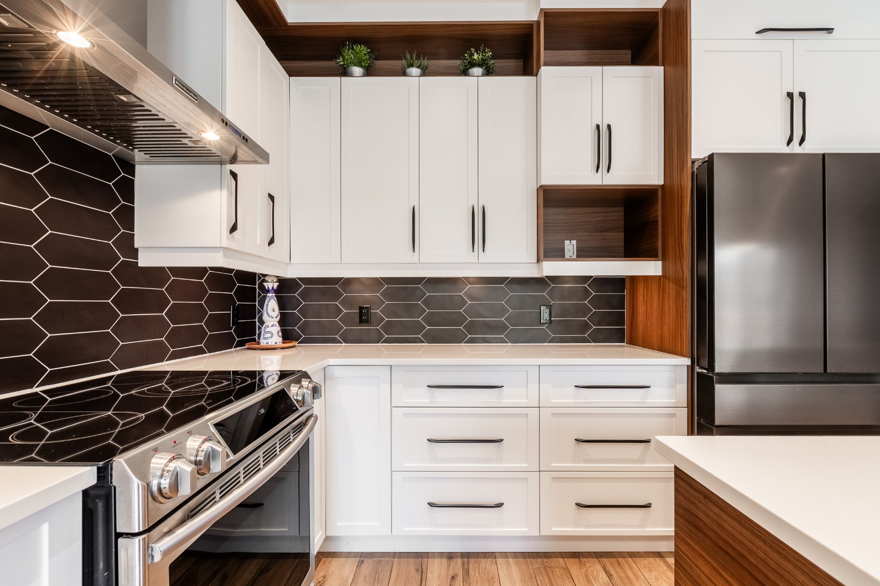
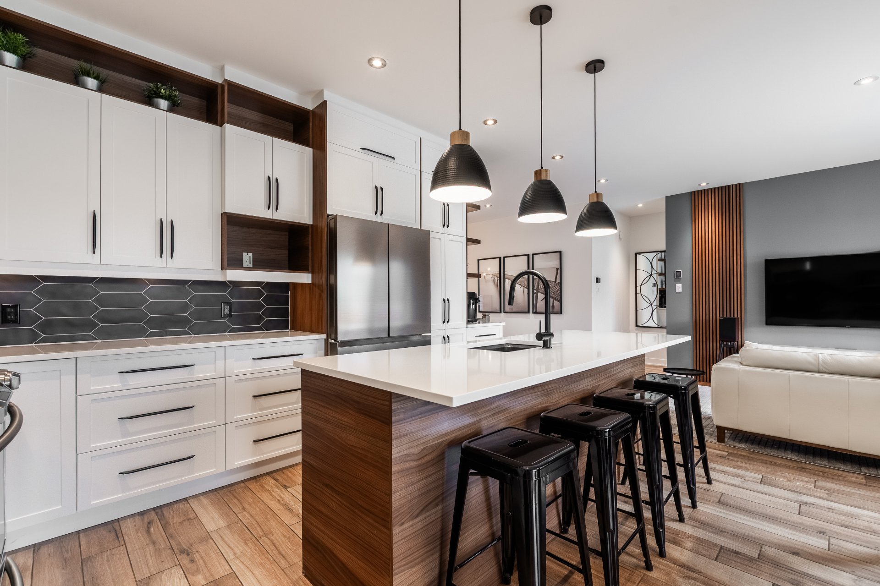
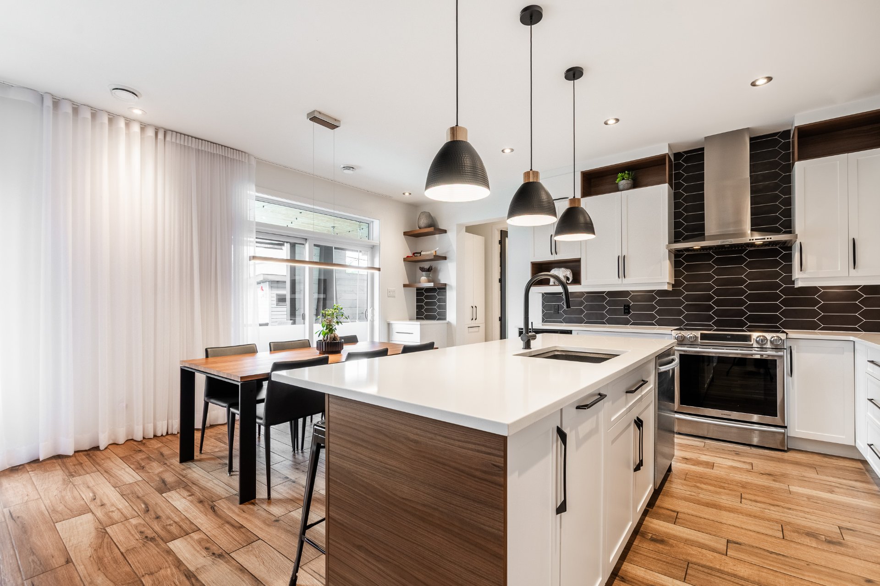
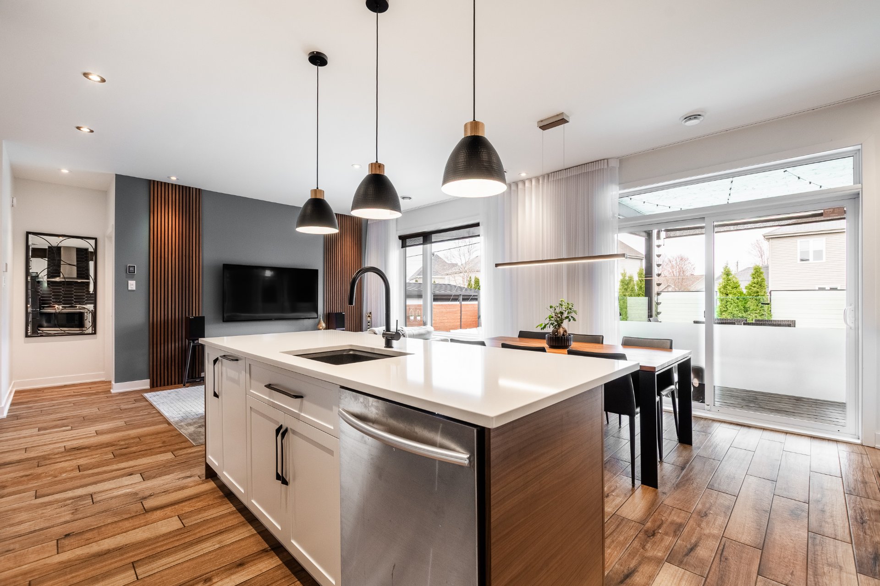
Kitchen
Ground floor
14.4 x 10.9 ft. - uneven
Flooring : Ceramic tiles

Heated Floor
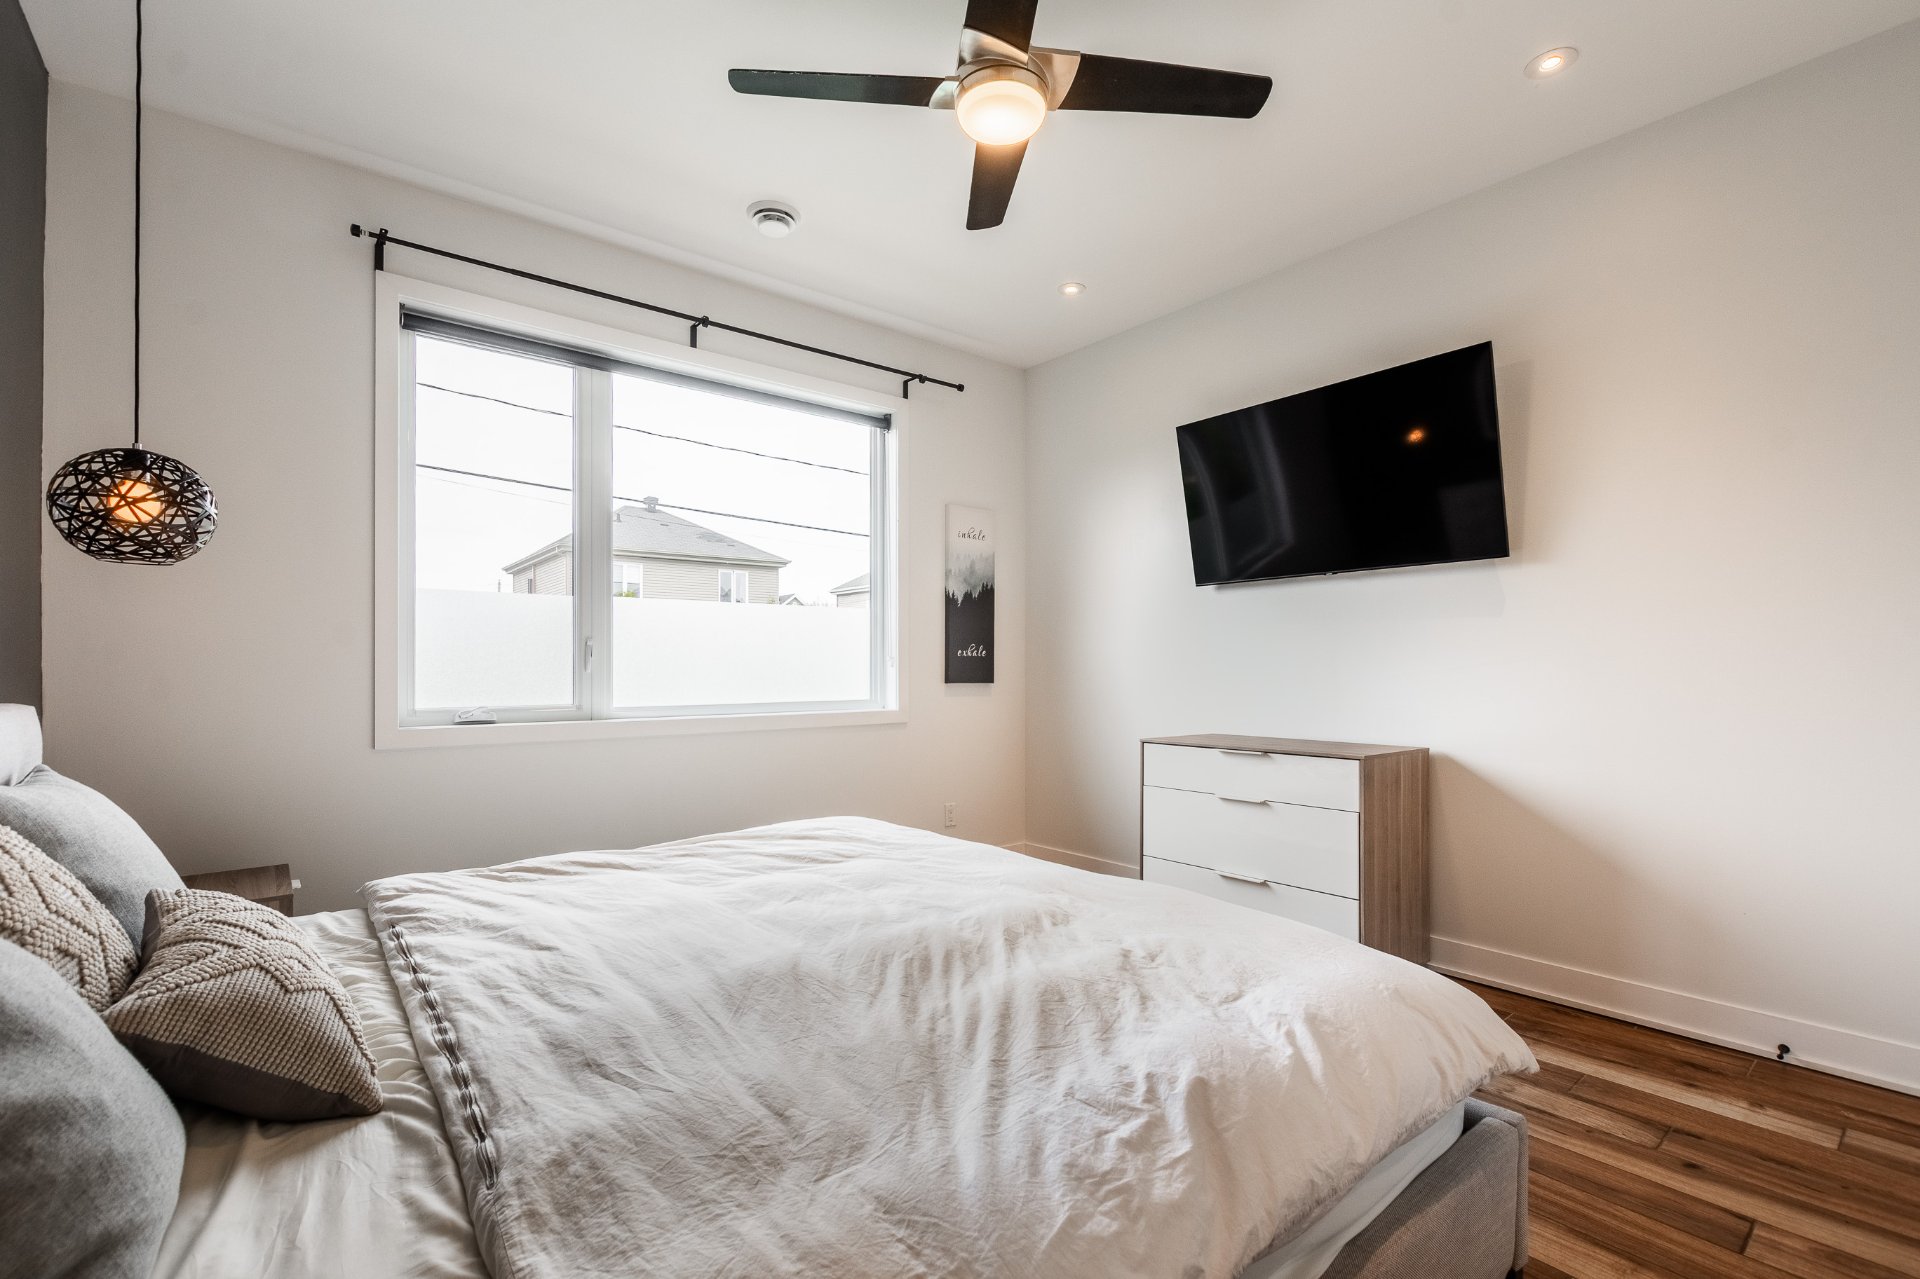
Primary bedroom
Ground floor
12.2 x 12.4 ft. - uneven
Flooring : Ceramic tiles

Heated Floor
Walk-in closet
Ground floor
4.2 x 8.6 ft. - uneven
Flooring : Ceramic tiles

Heated Floor
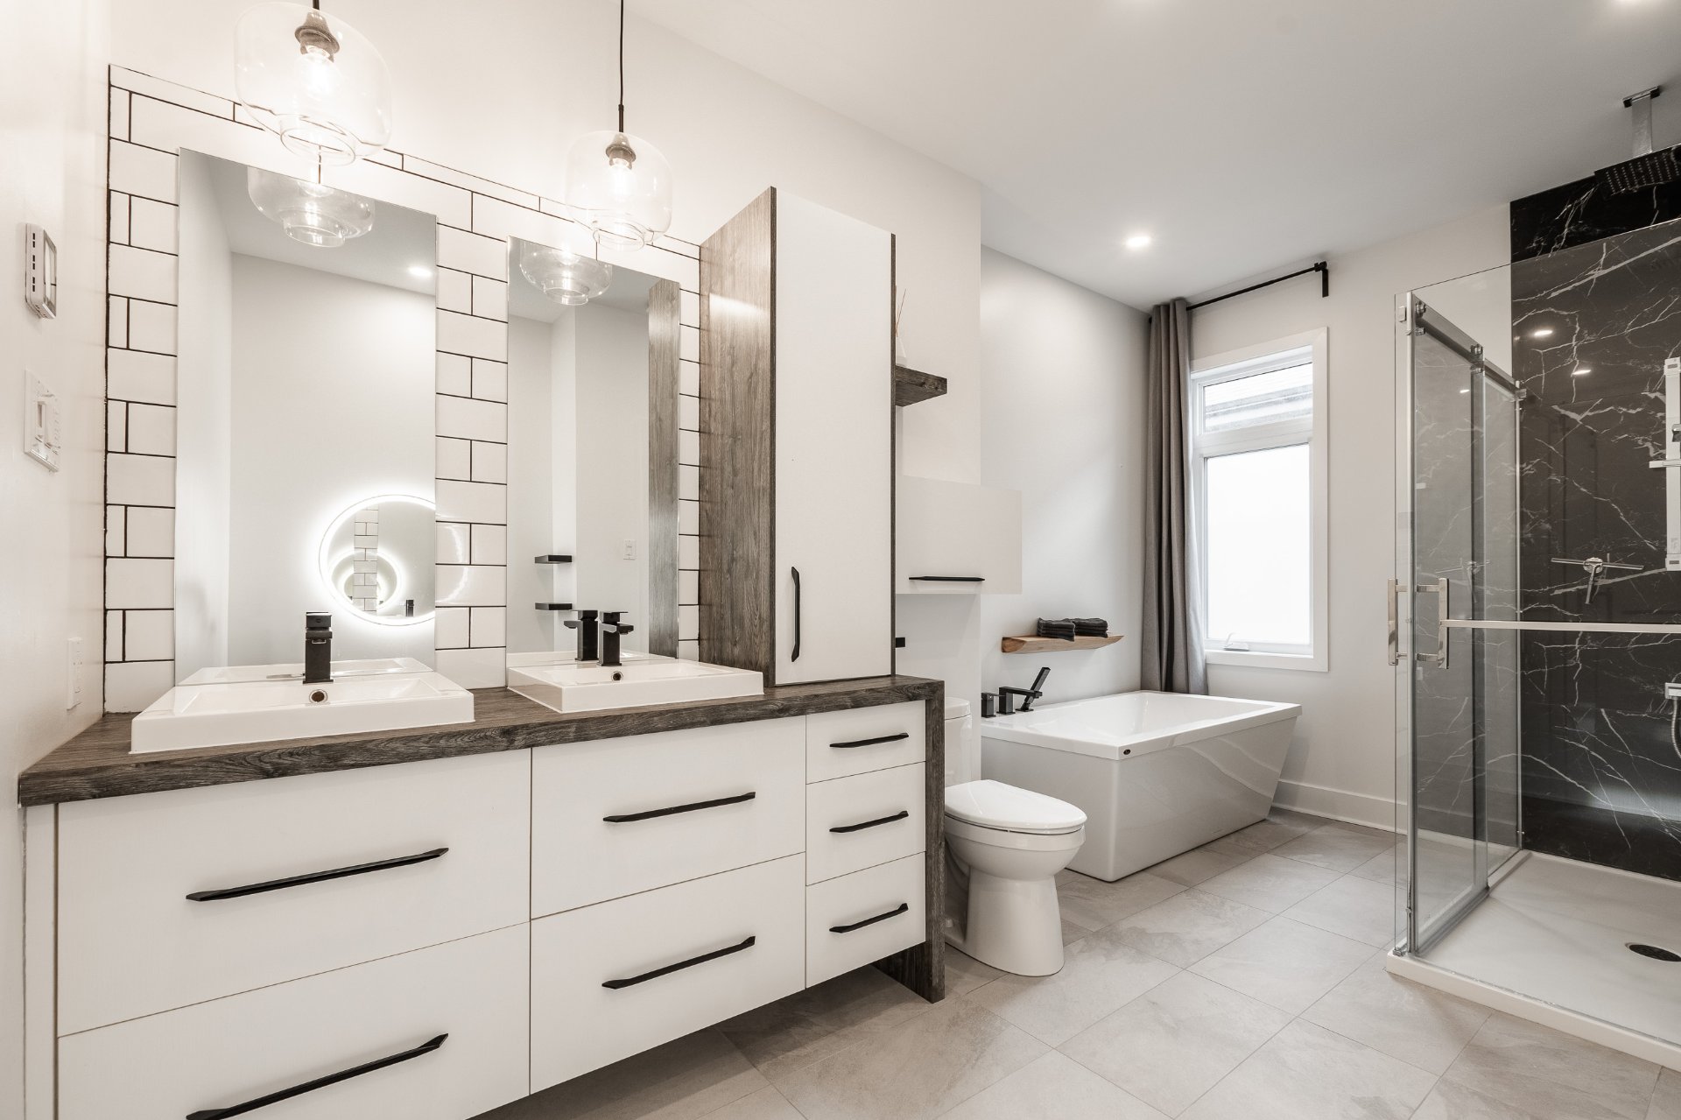
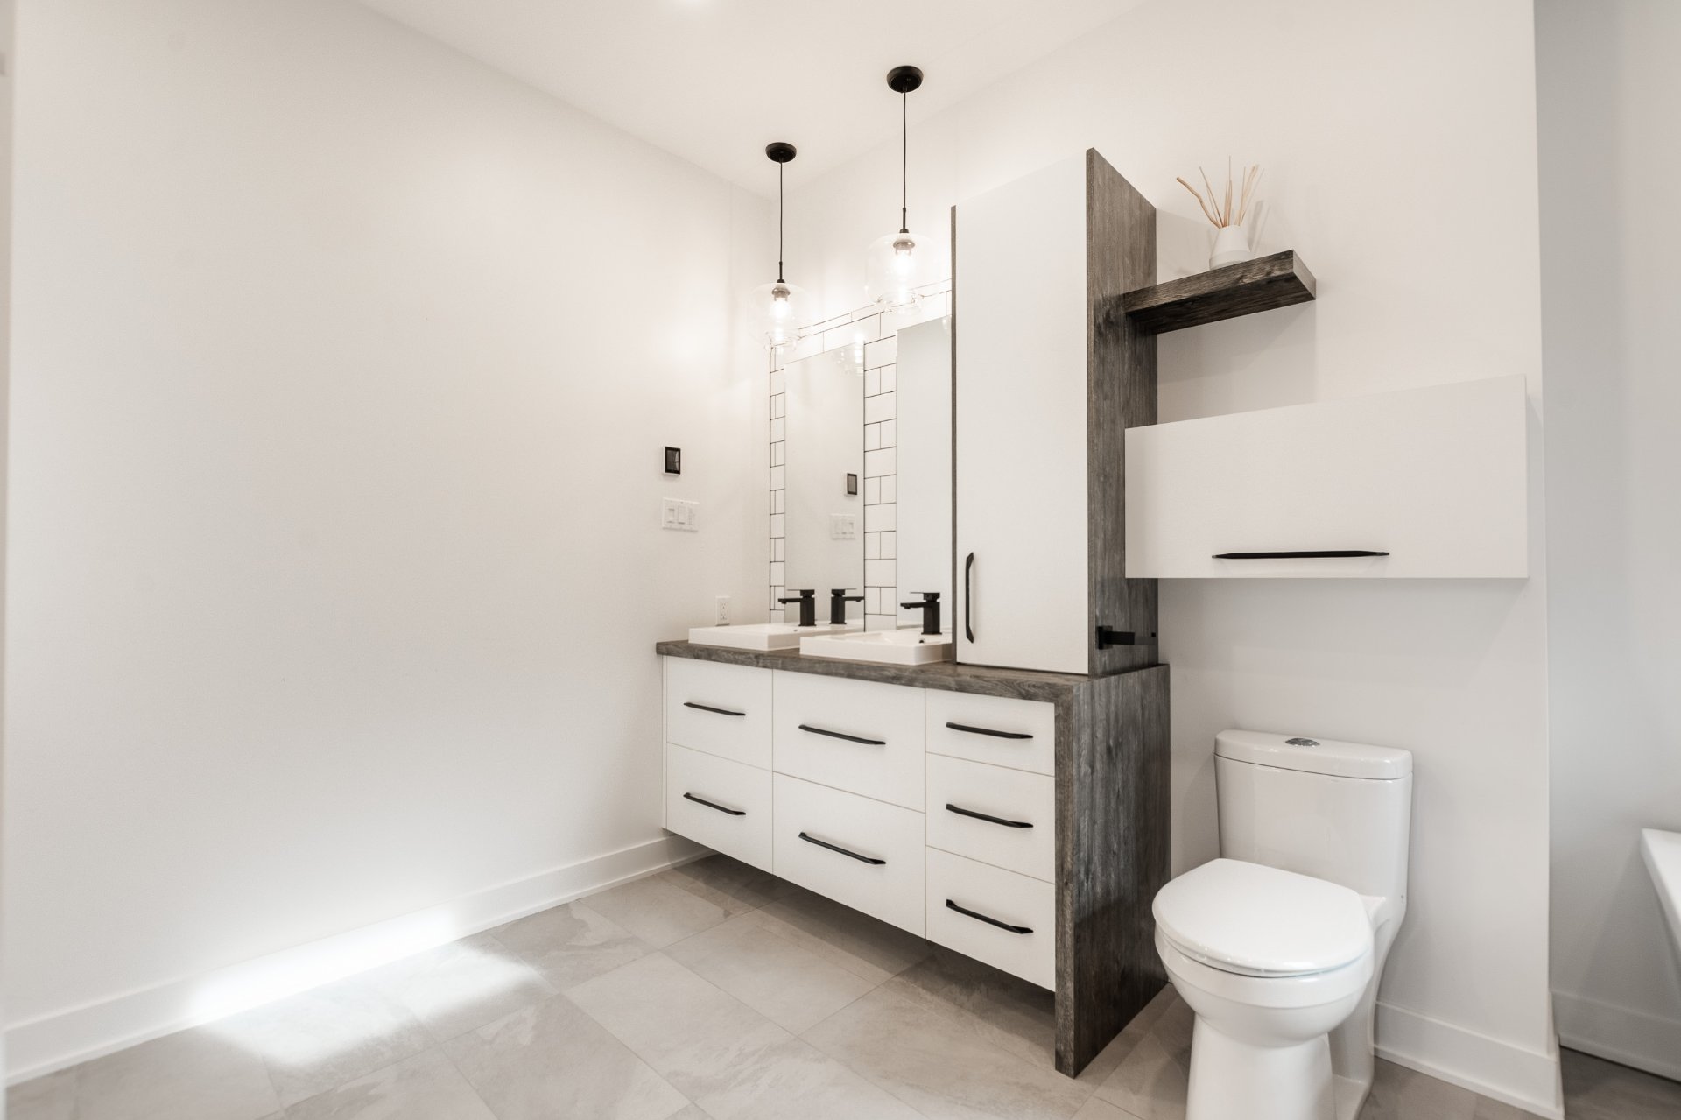
Bathroom
Ground floor
14 x 8.10 ft. - uneven
Flooring : Ceramic tiles

En suite, Heated Floor
Bedroom
Ground floor
11.8 x 10 ft. - uneven
Flooring : Ceramic tiles

Heated Floor
Washroom
Ground floor
11.3 x 14.3 ft. - uneven
Flooring : Ceramic tiles

Heated Floor
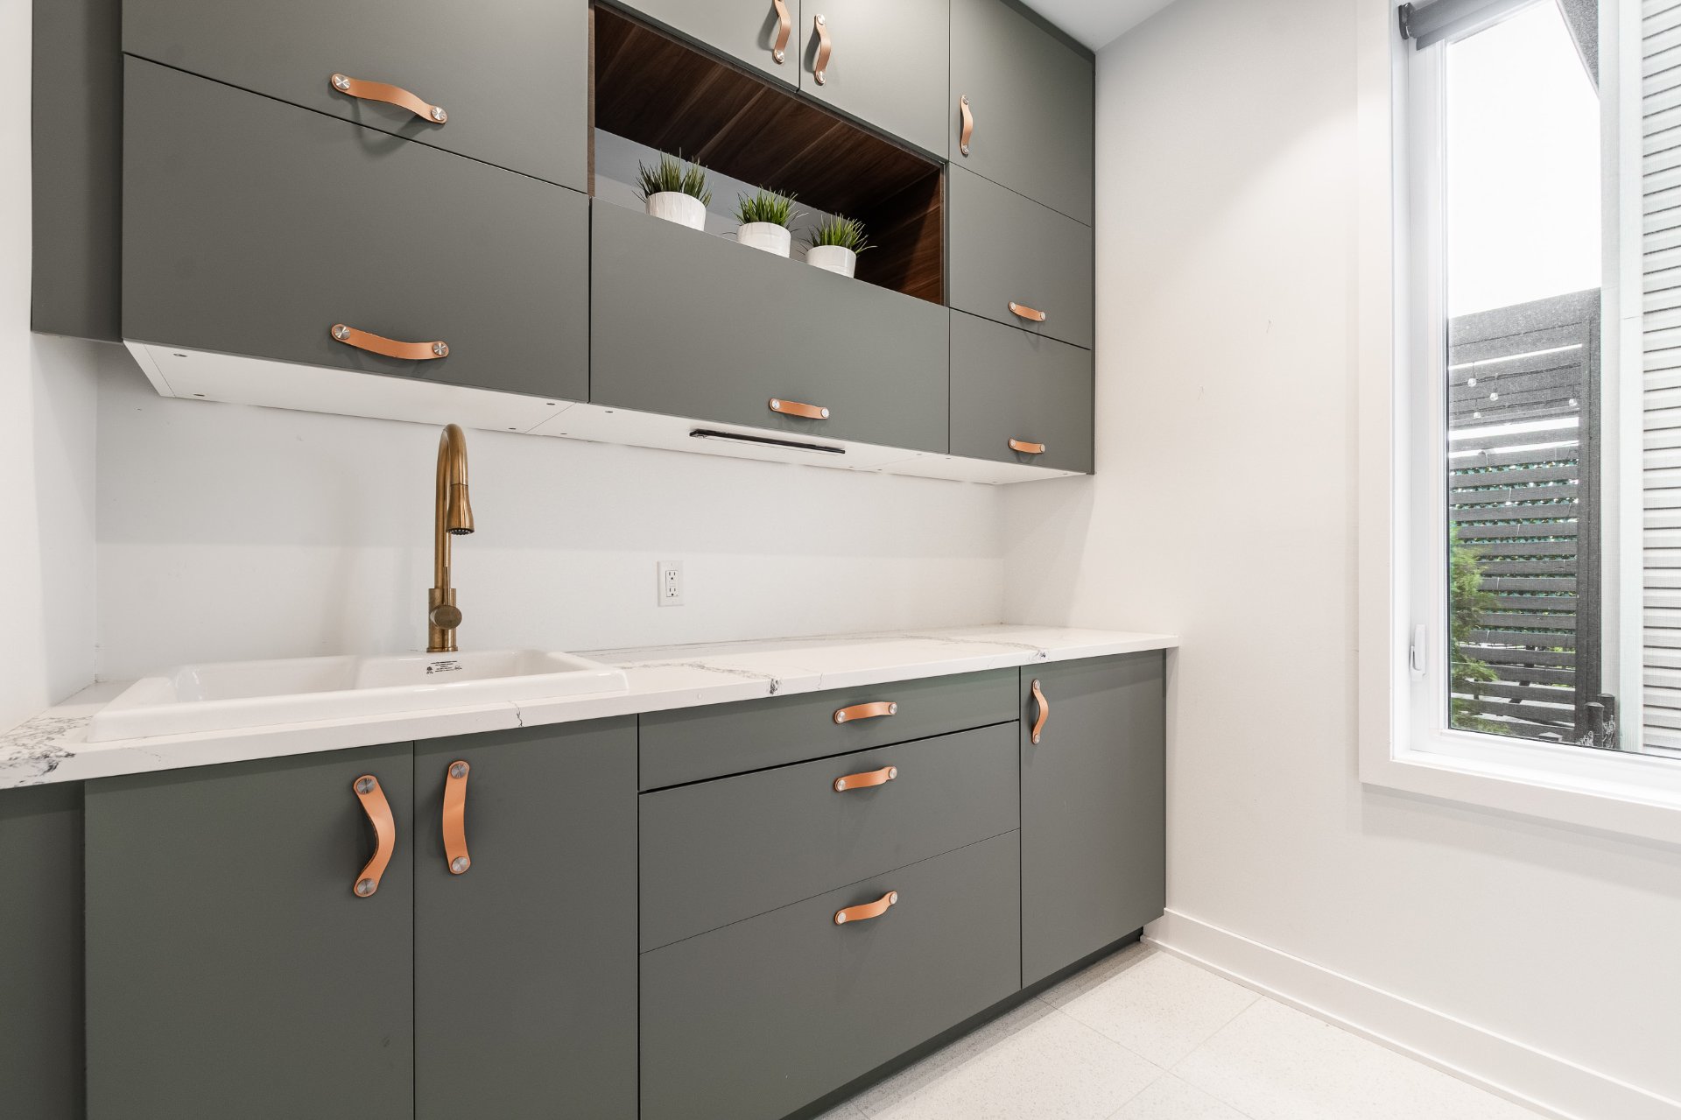
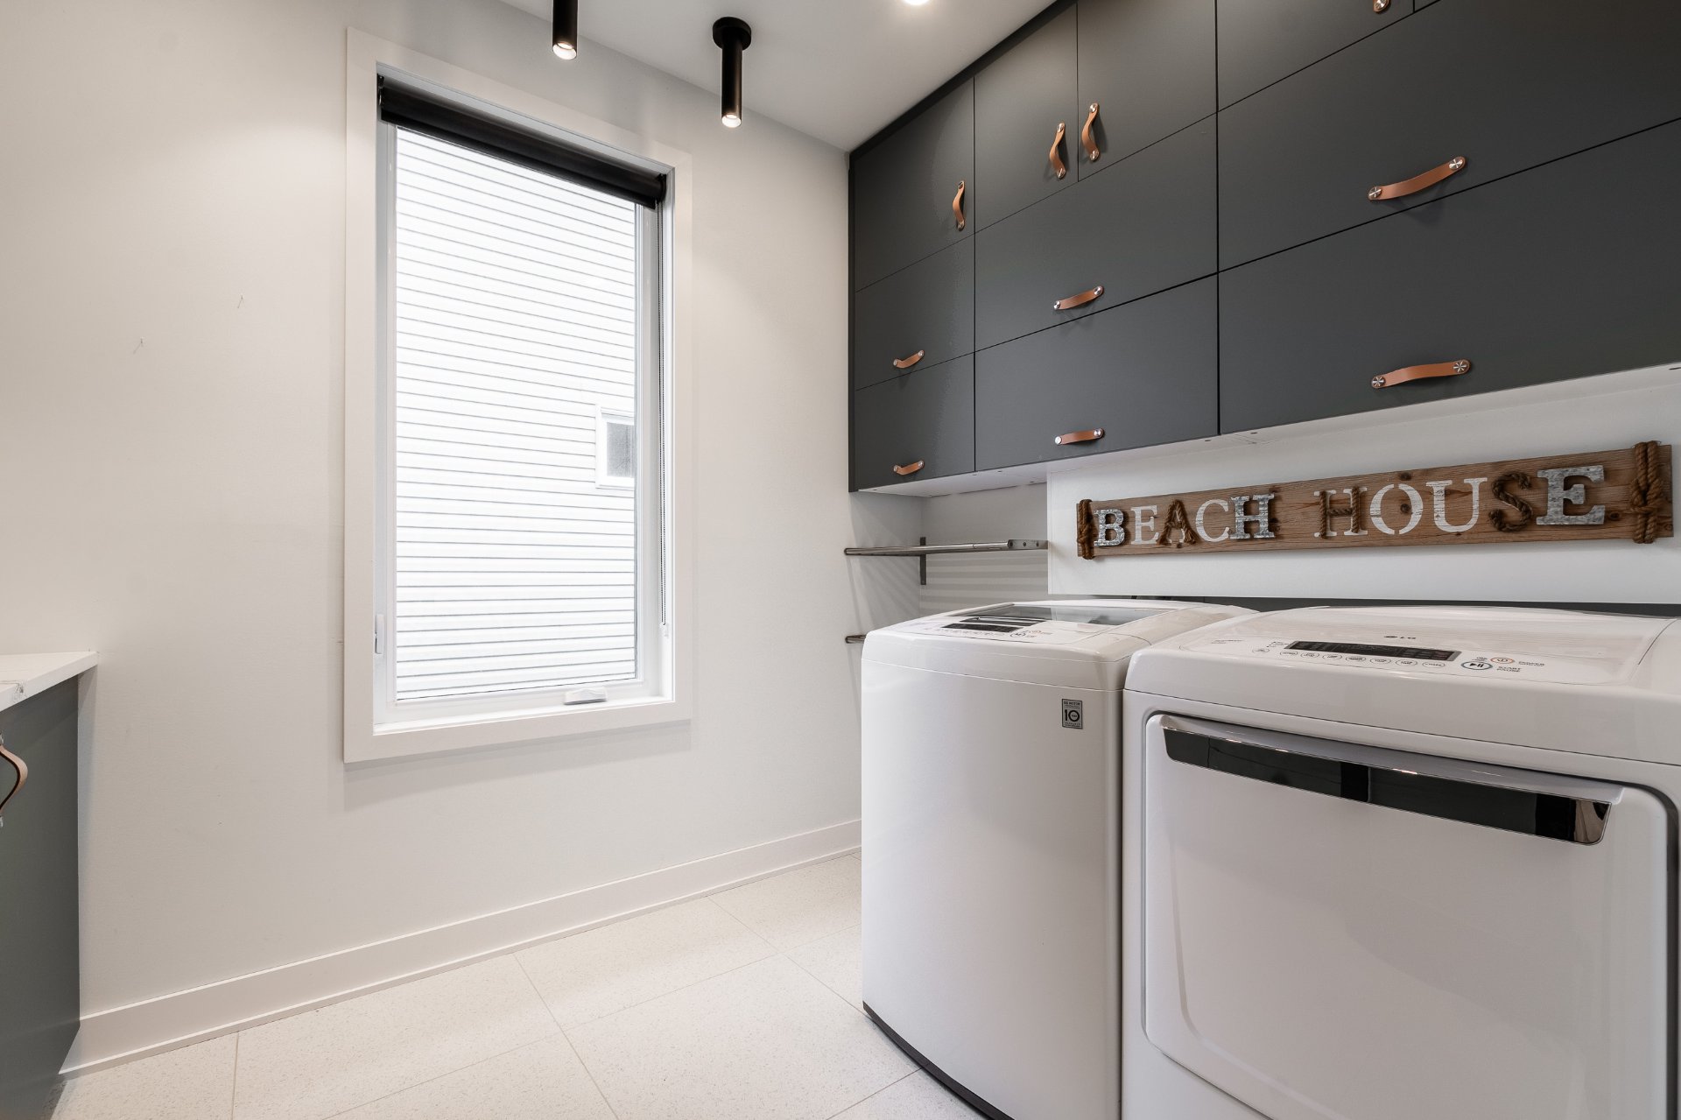
Laundry room
Ground floor
7.4 x 10.1 ft. - uneven
Flooring : Ceramic tiles

Heated Floor
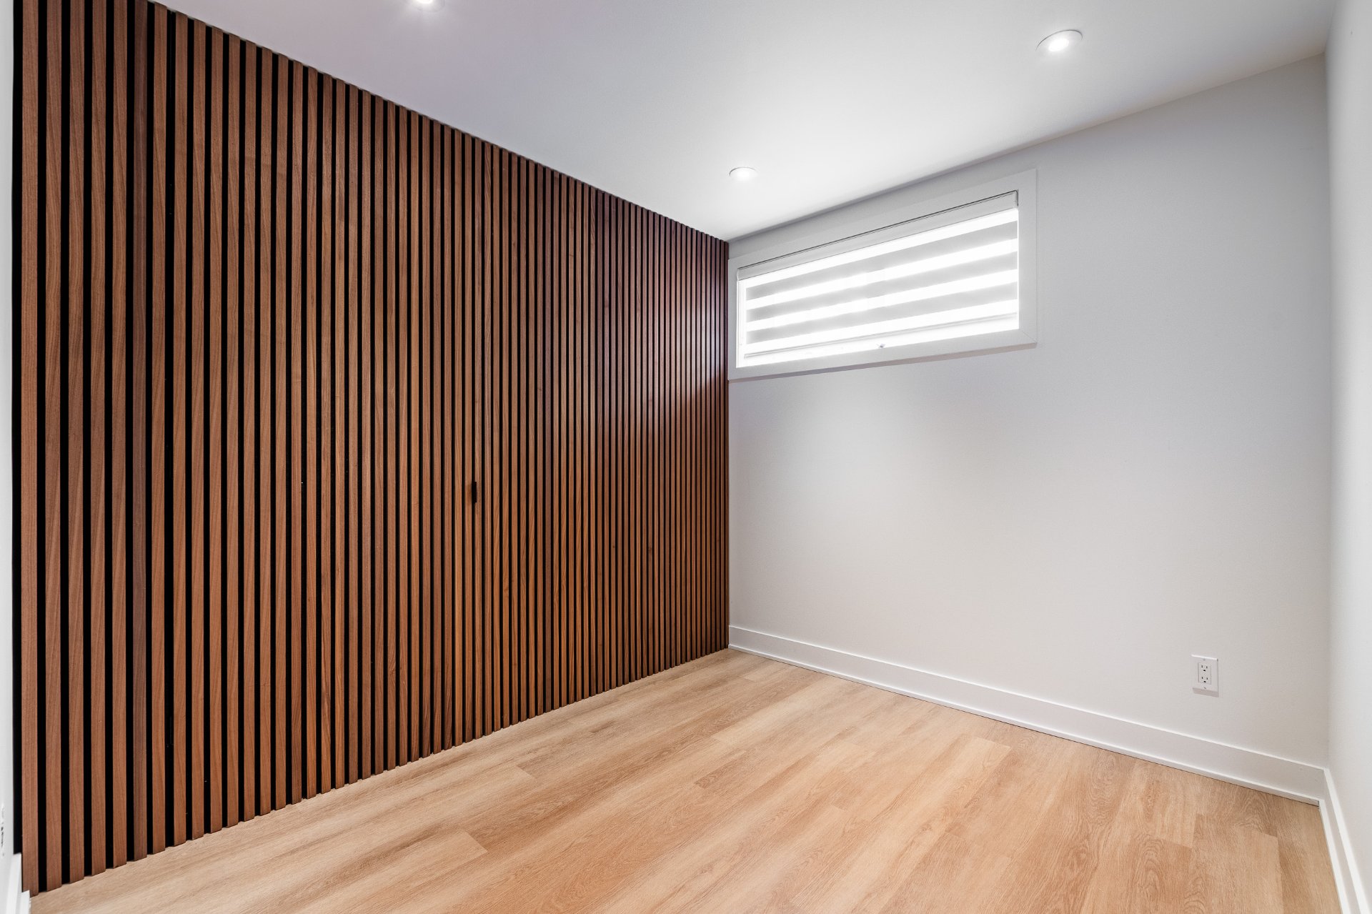
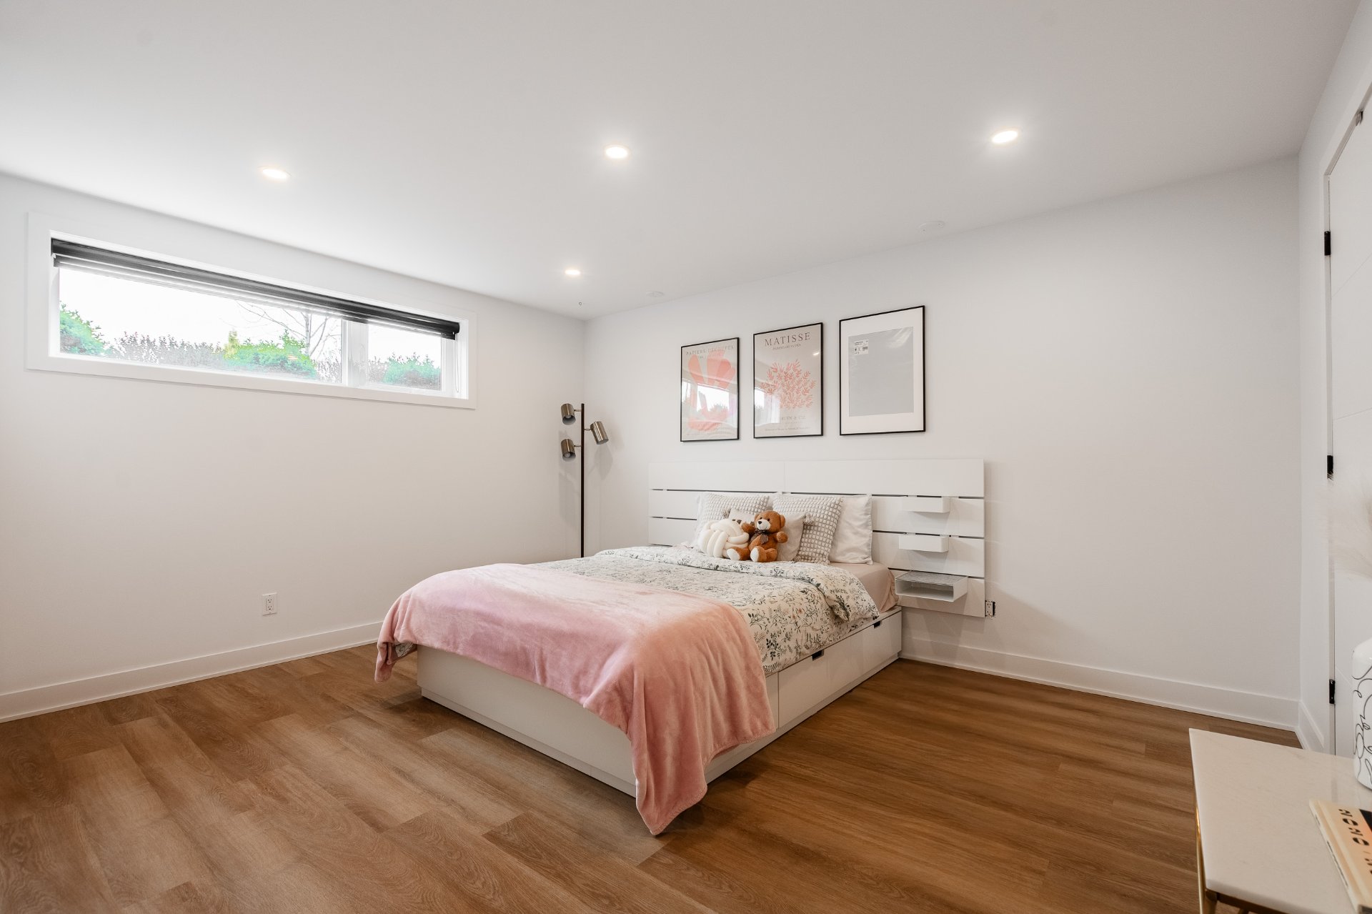
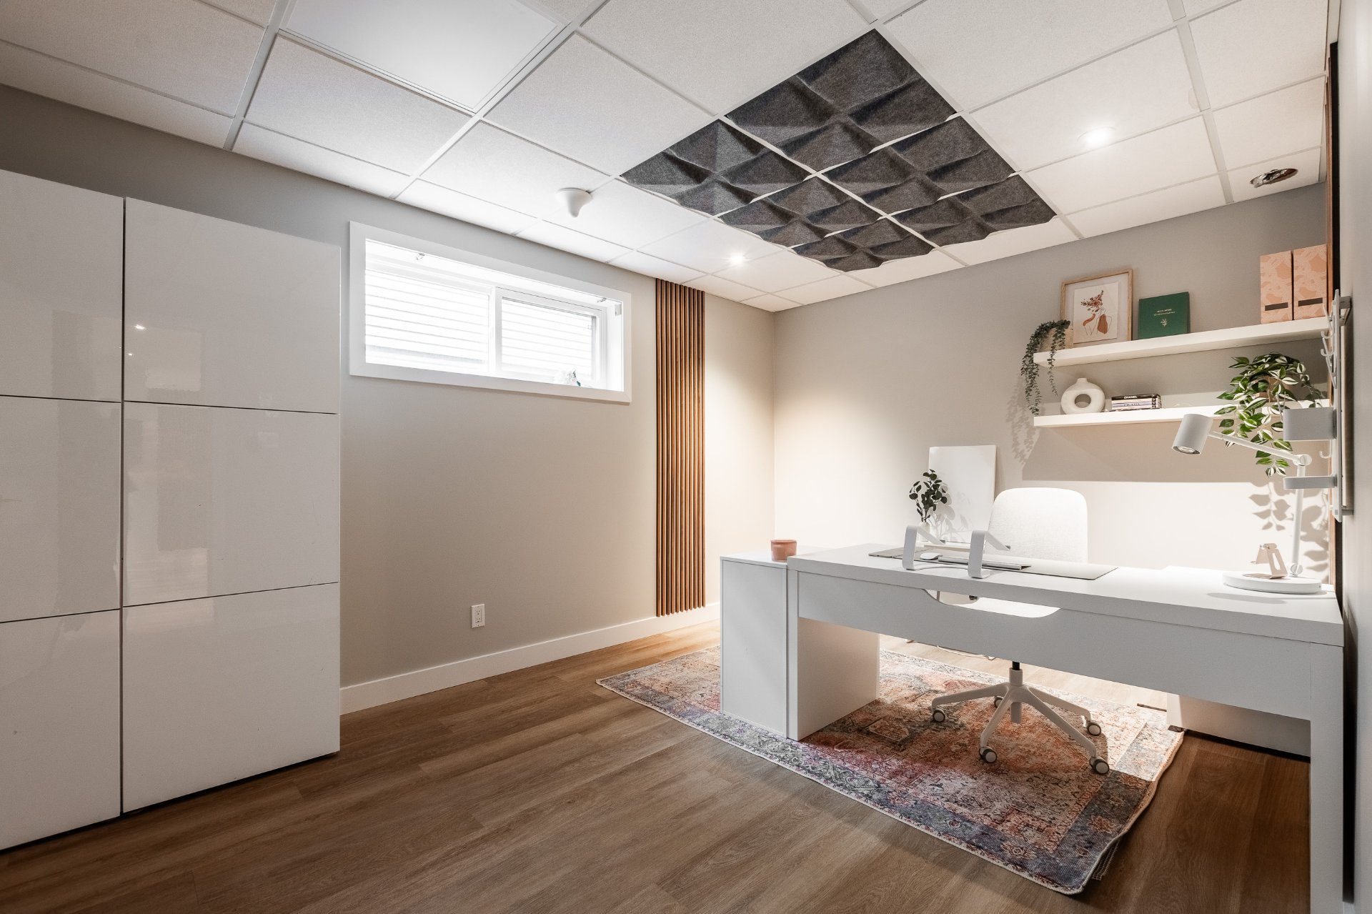
Bedroom
Basement
11.3 x 14.3 ft. - uneven
Flooring : Flexible floor coverings

Heated Floor
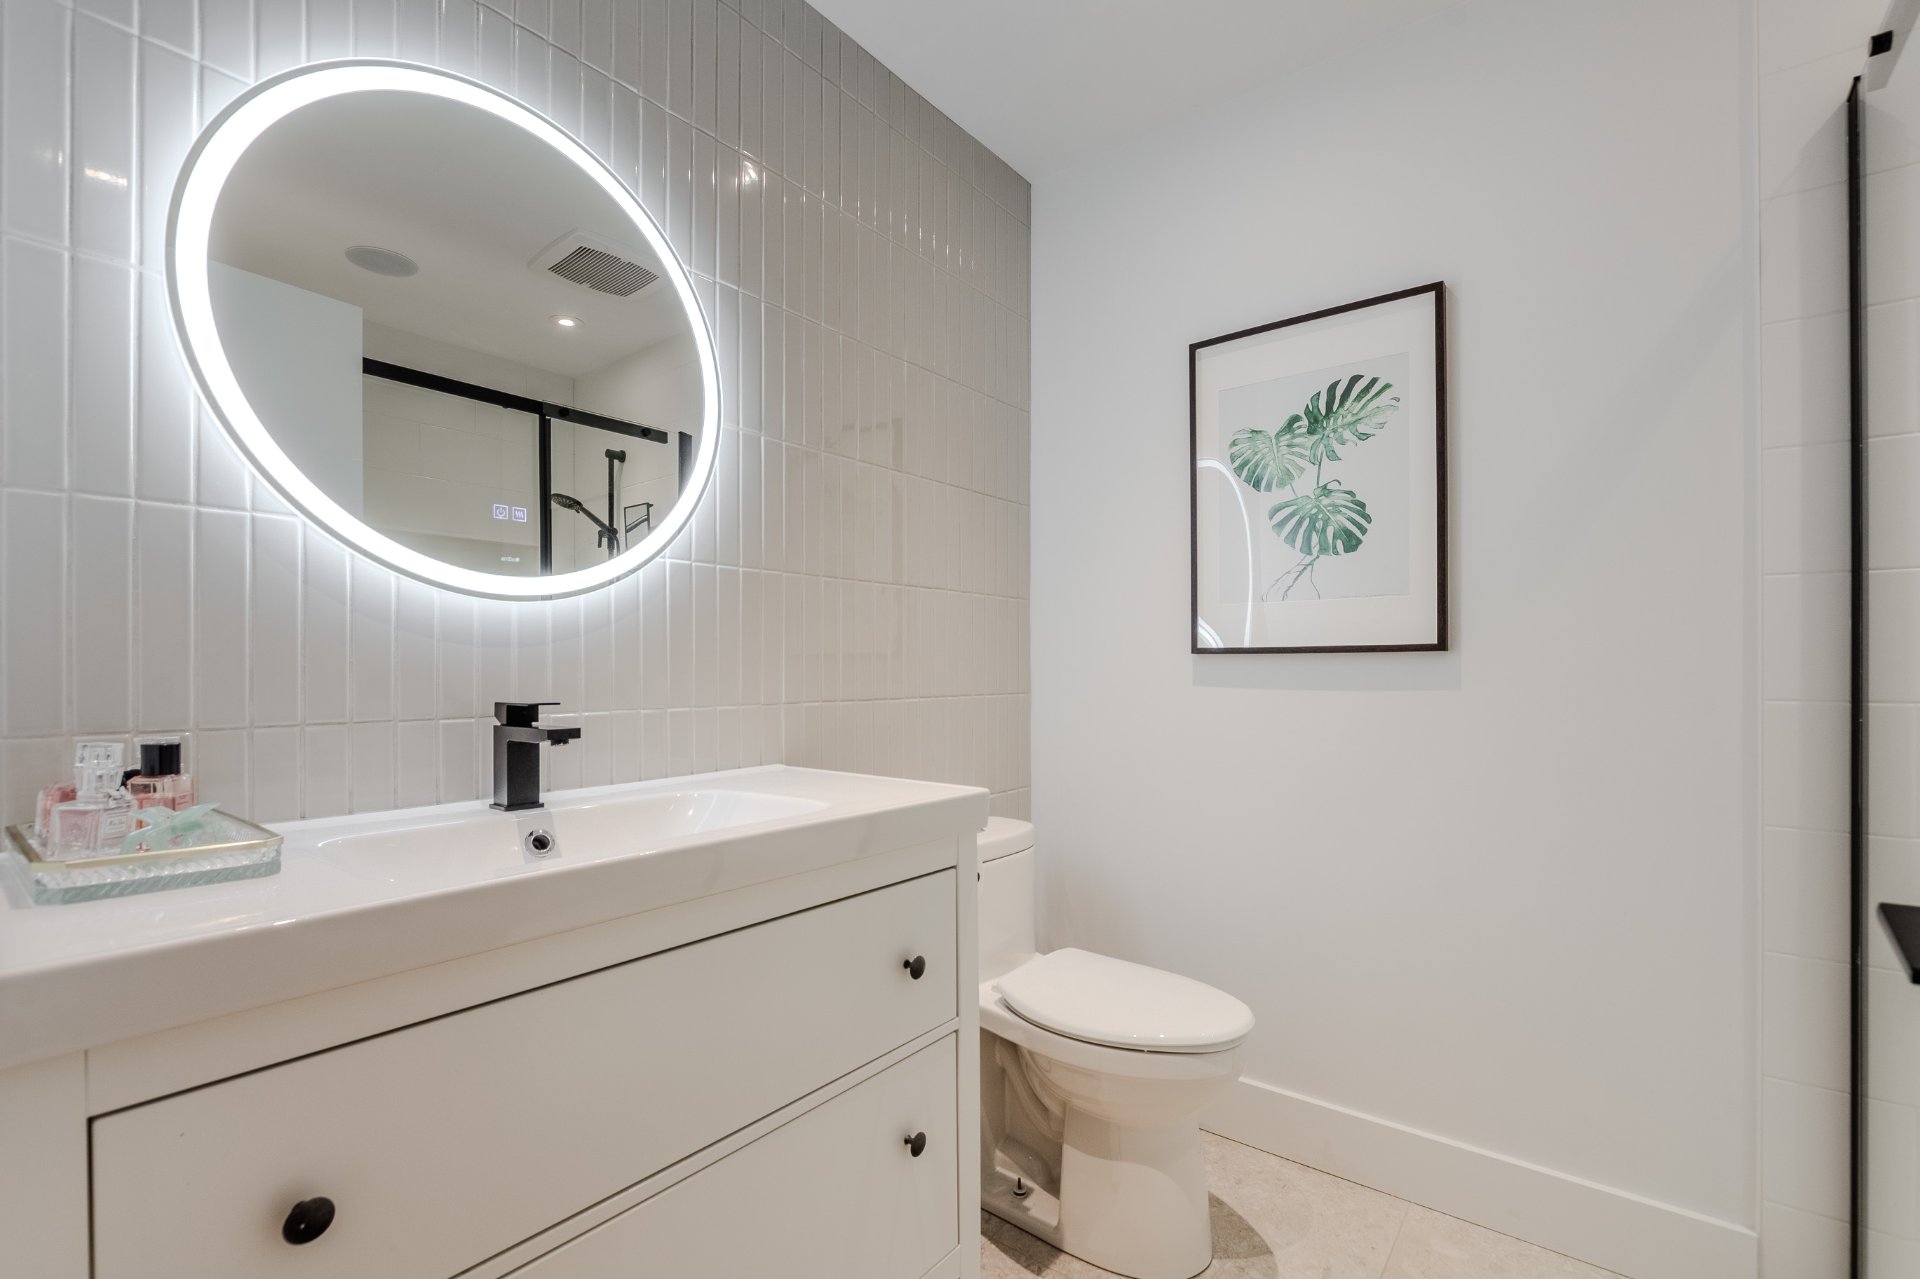
Bathroom
Basement
6.1 x 7.9 ft. - uneven
Flooring : Ceramic tiles

Heated Floor
Bedroom
Basement
14.8 x 10 ft. - uneven
Flooring : Flexible floor coverings

Heated Floor
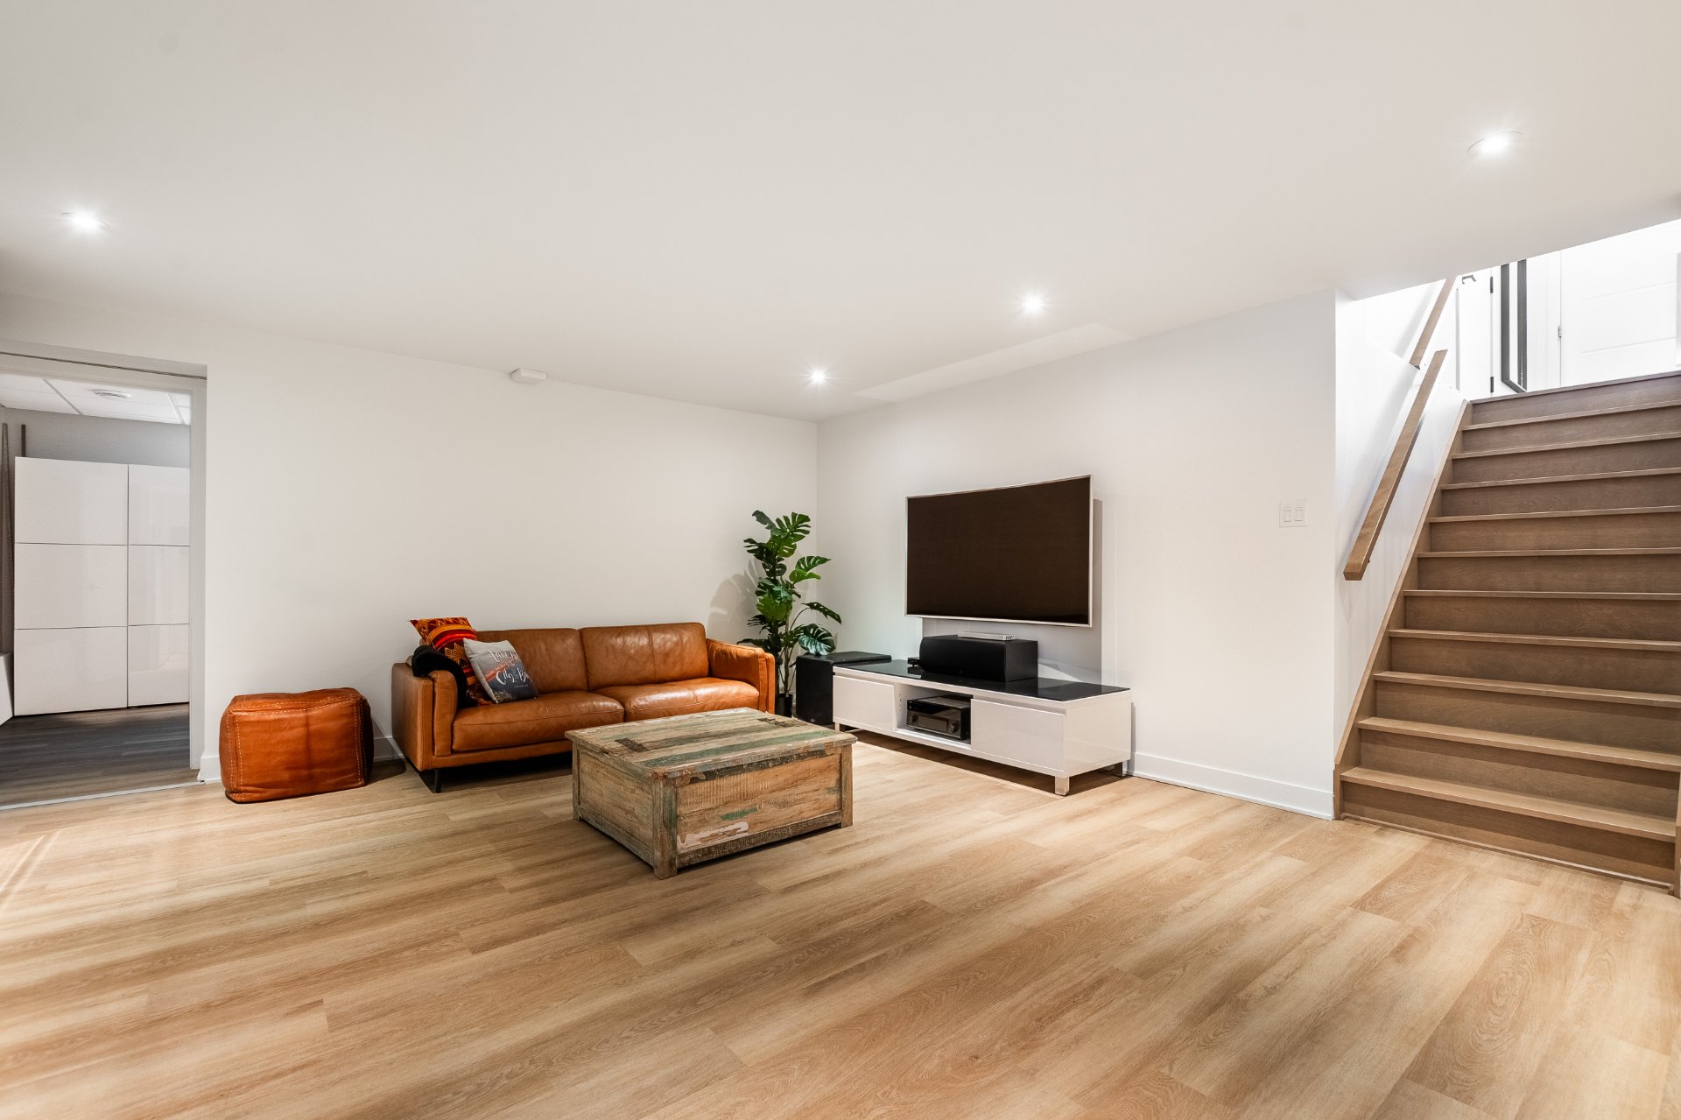
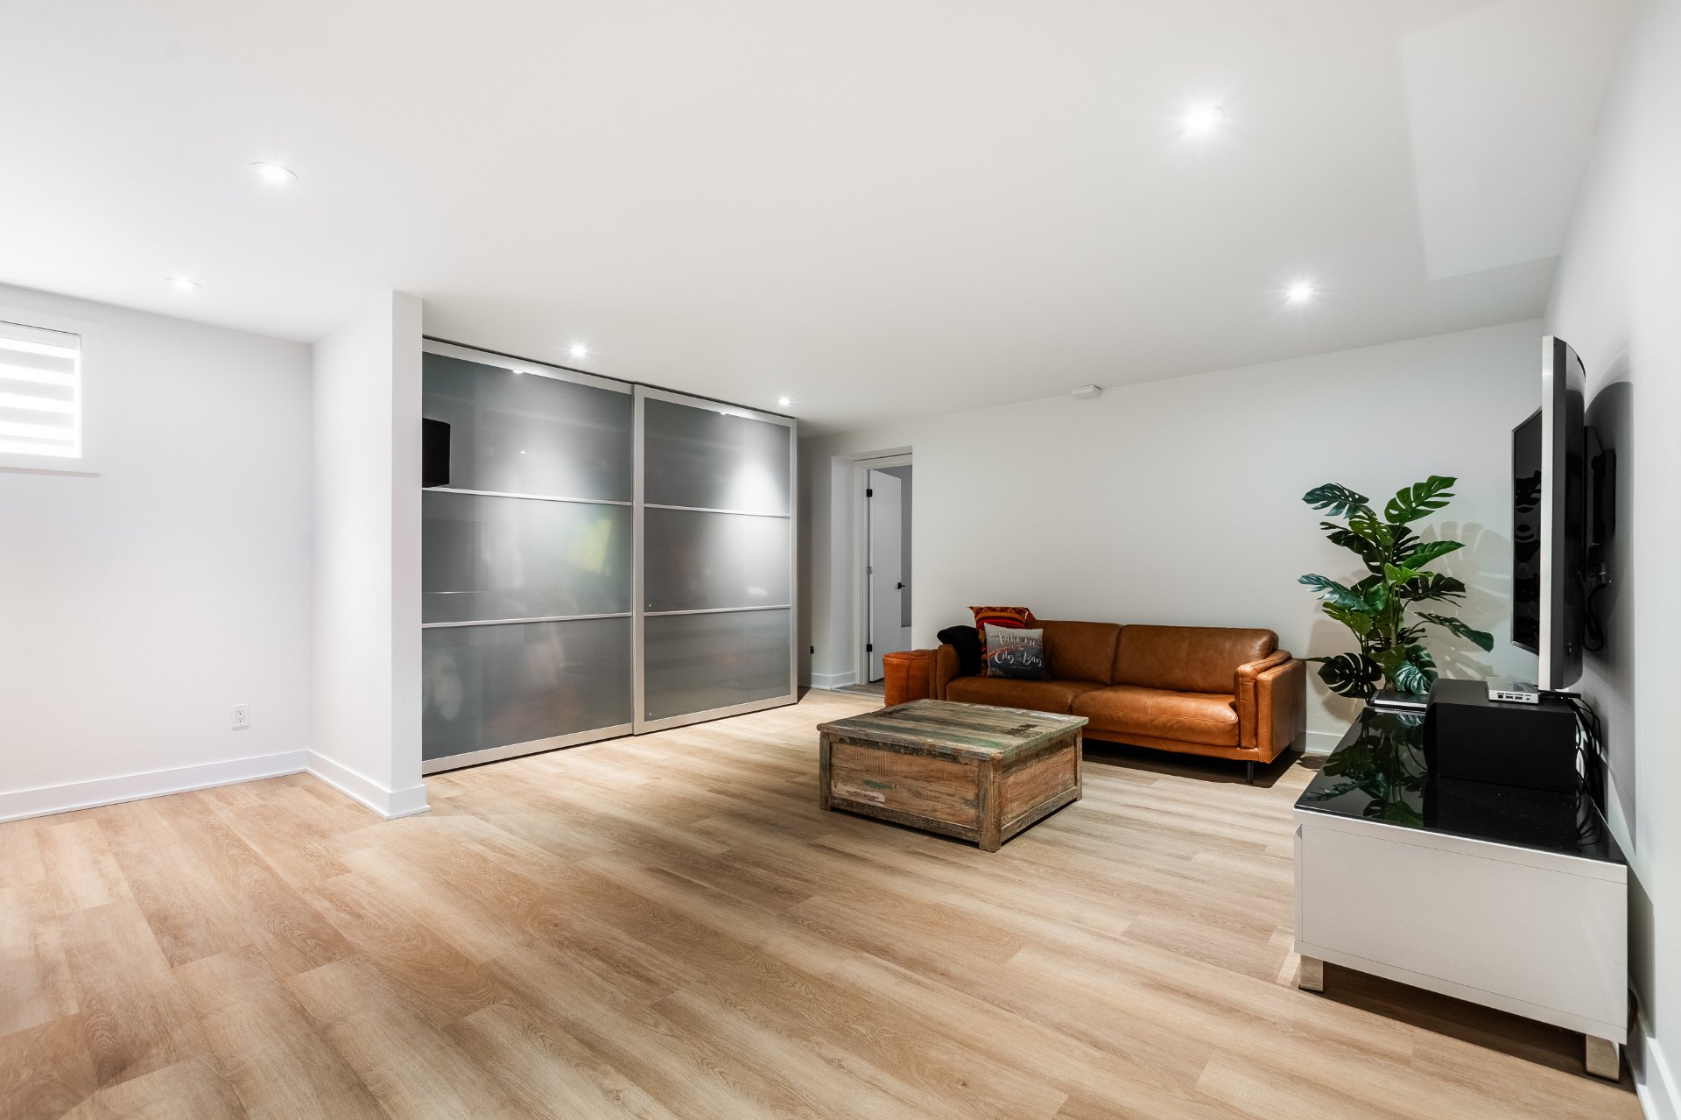
Family room
Basement
12.2 x 16.8 ft. - uneven
Flooring : Flexible floor coverings

Heated Floor
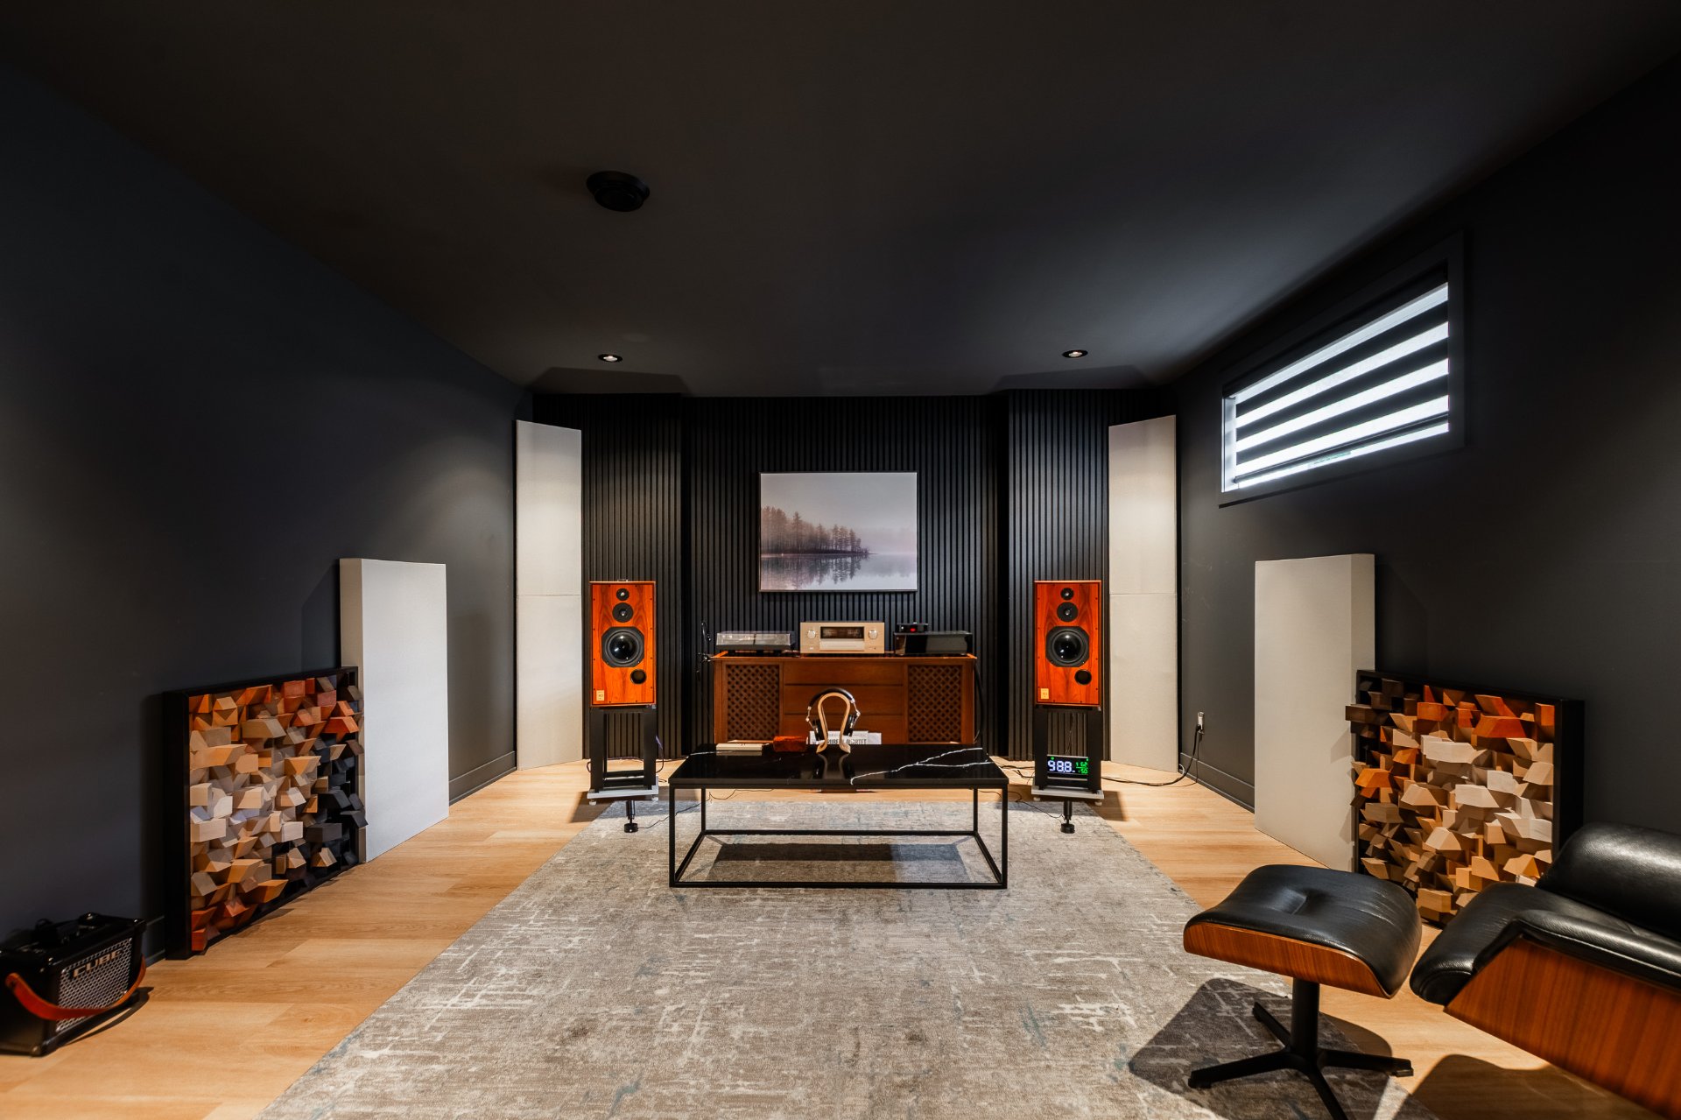
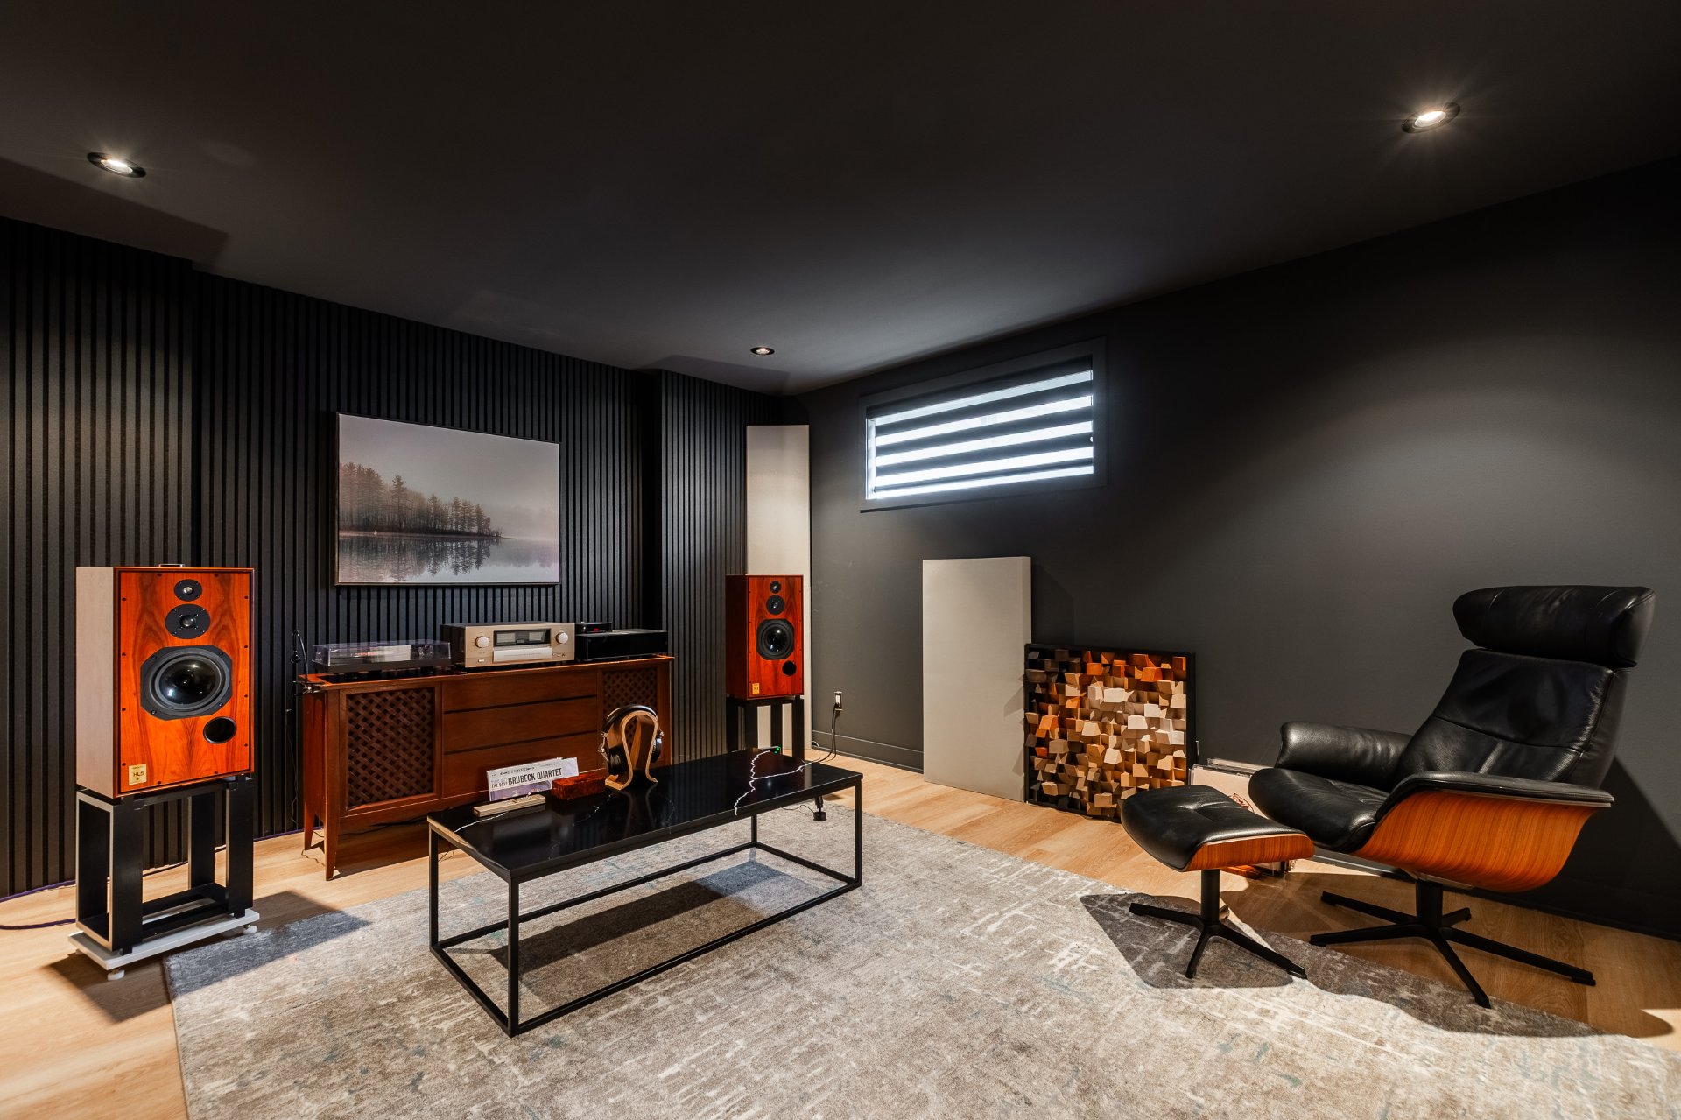
Audio Room/Bedroom Option
Basement
14.8 x 13.1 ft. - uneven
Flooring : Flexible floor coverings

Heated Floor

Inclusions

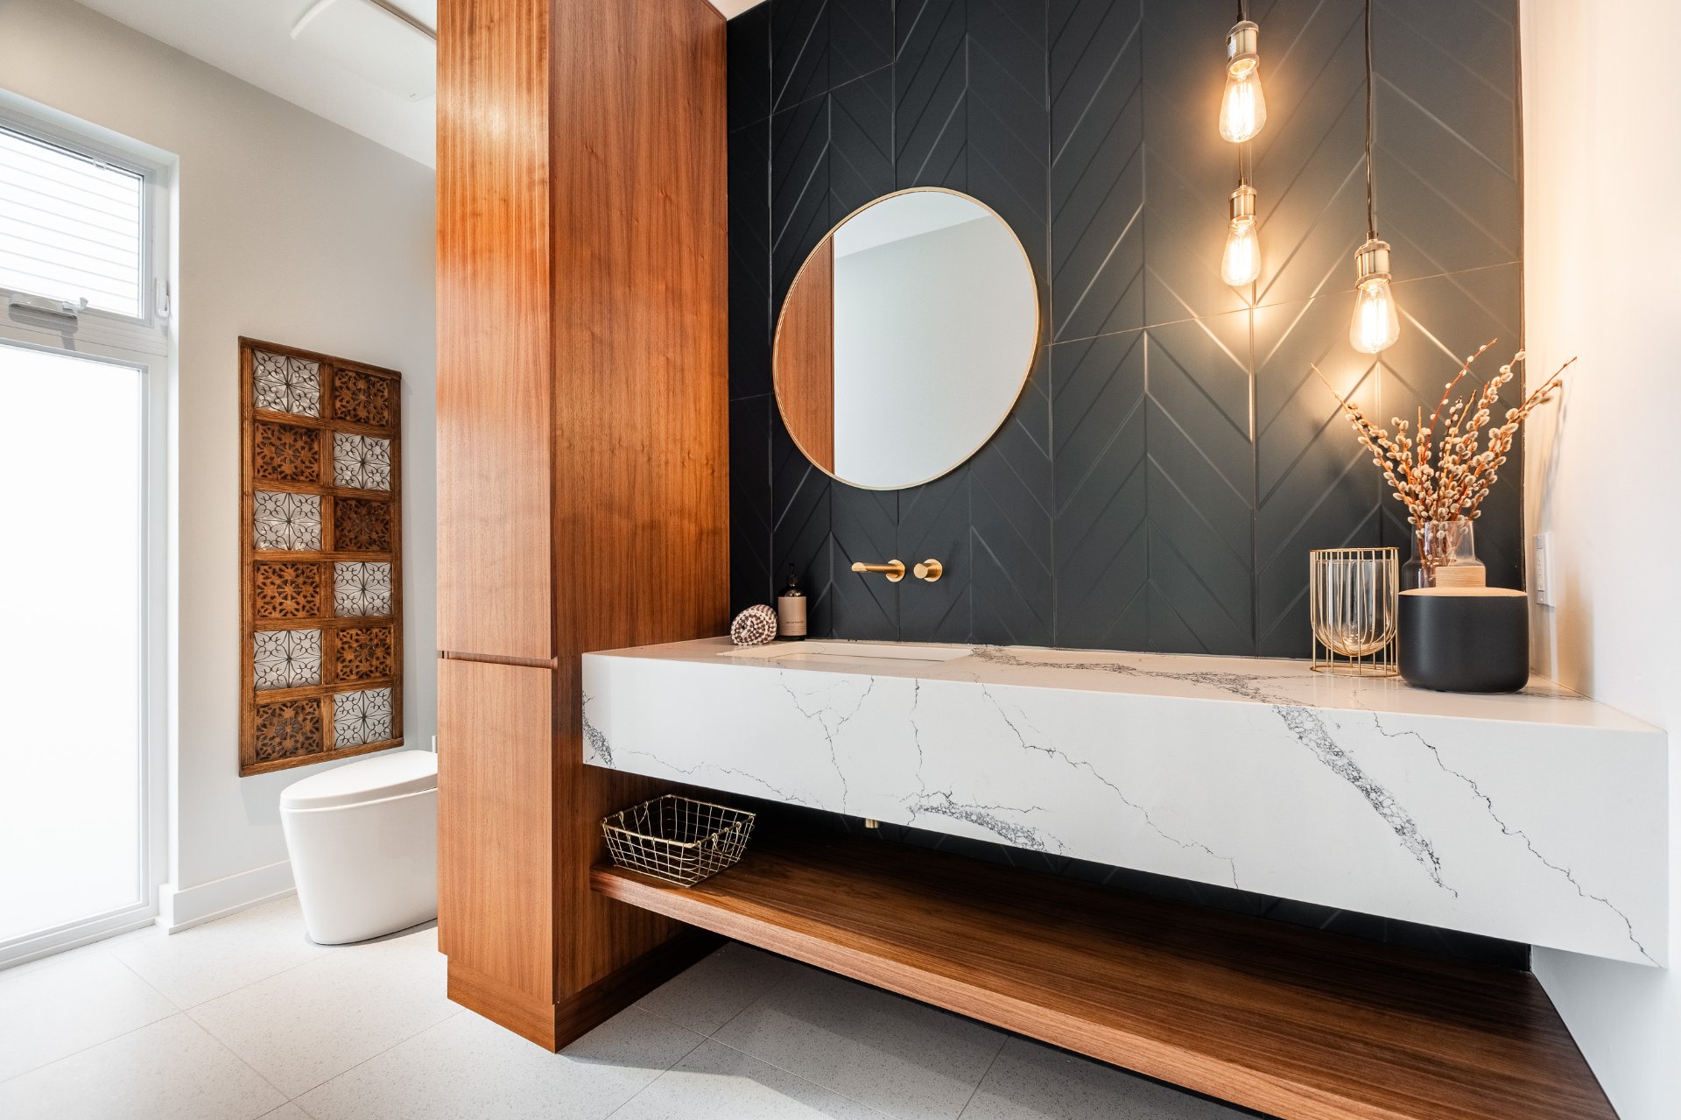
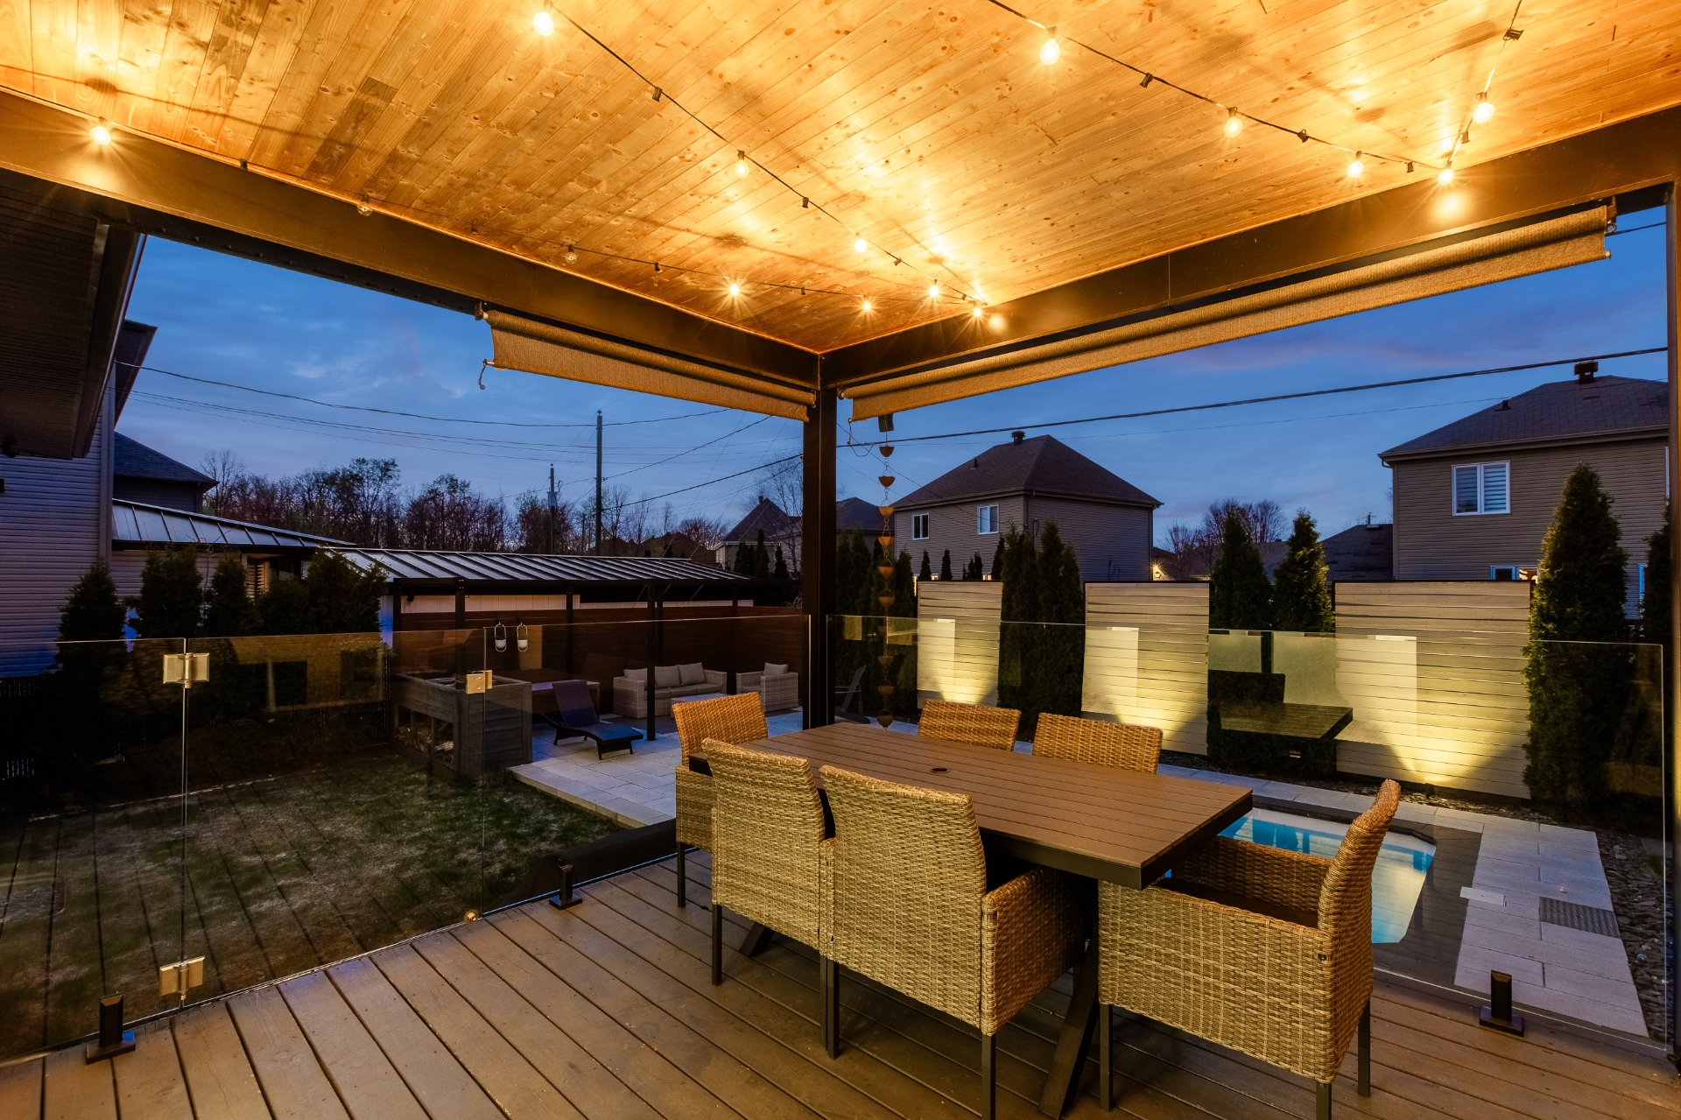
All light fixtures, curtain rods and curtains, central vacuum system + accessories, bronze mirror in the powder room, vanity mirror in the master bathroom, PAX storage in the basement living room, mirror in the basement bathroom, exterior balcony blinds

Exclusions

Entryway mirror, round mirror on wooden wall, ground floor office mirror, entire ground floor living room sound system + TV, kitchen island stools, stove, refrigerator, dishwasher, pantry, wooden frame in the powder room, TV in the master bedroom, home theater in the basement living room, entire sound system with acoustic wall (listening room), garage furniture, 2 electric vehicle charging stations

Addenda

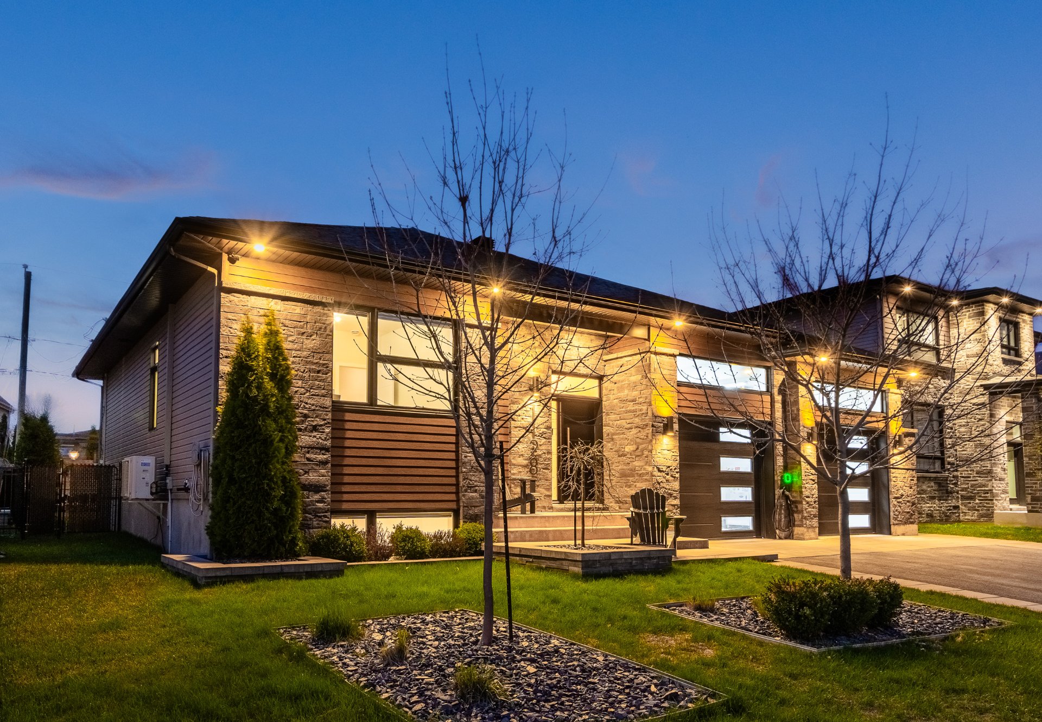
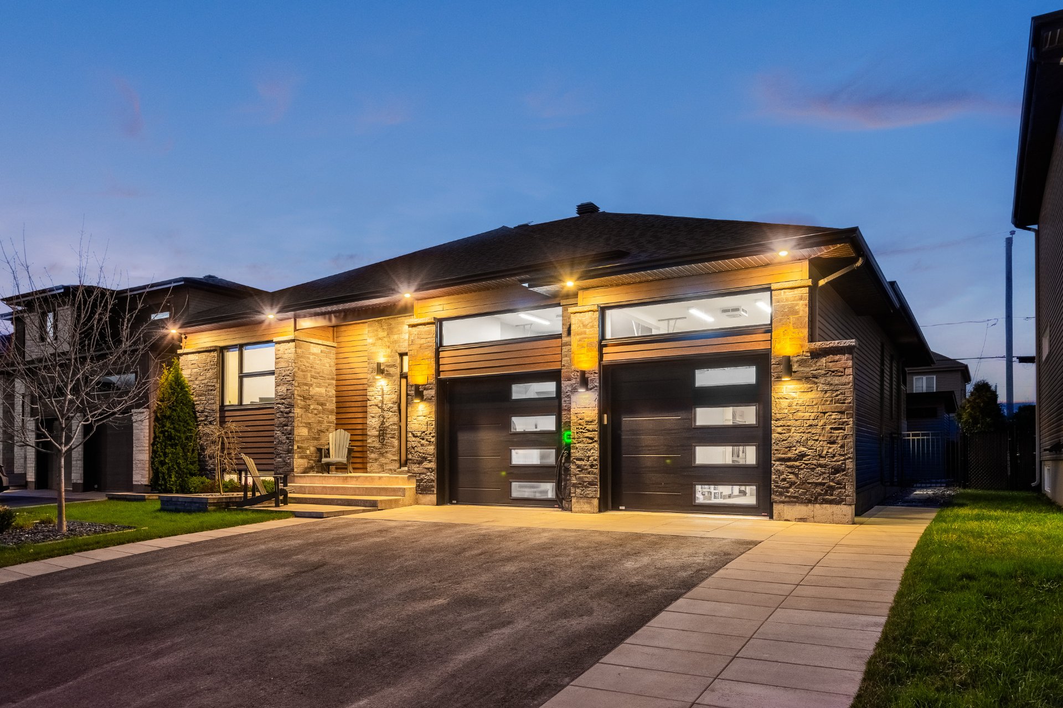
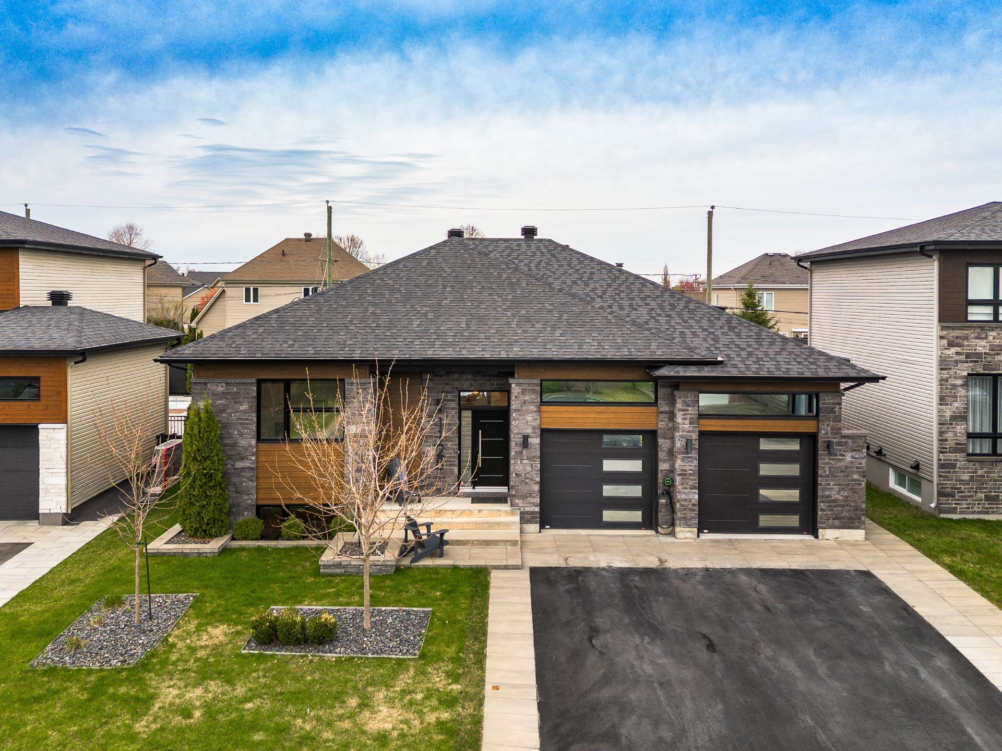
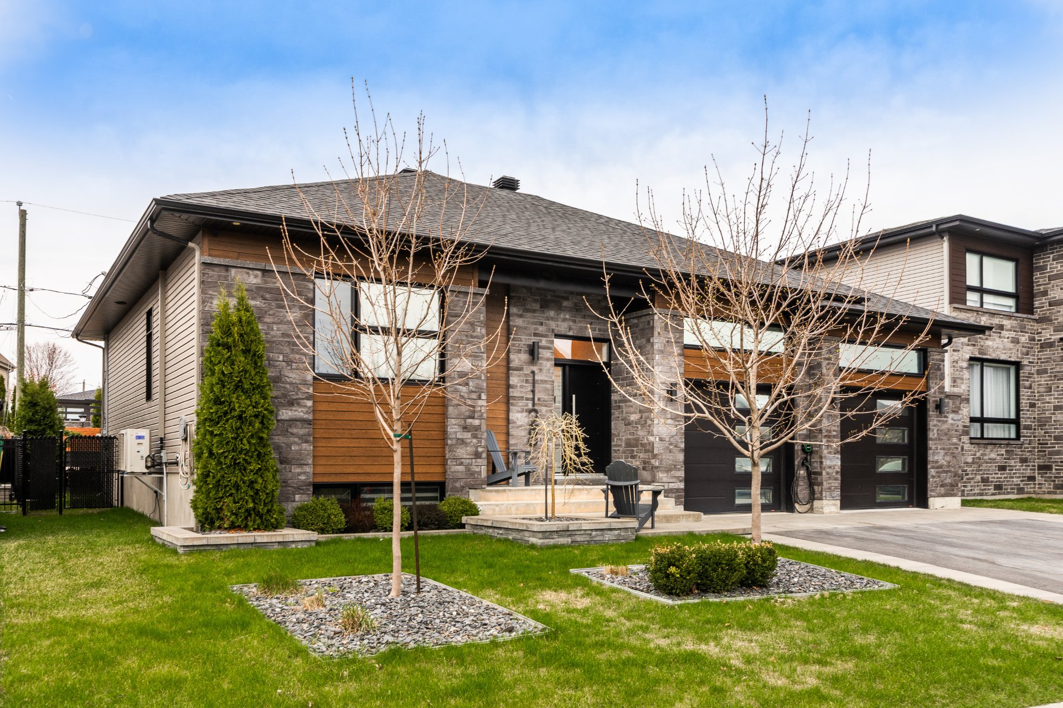
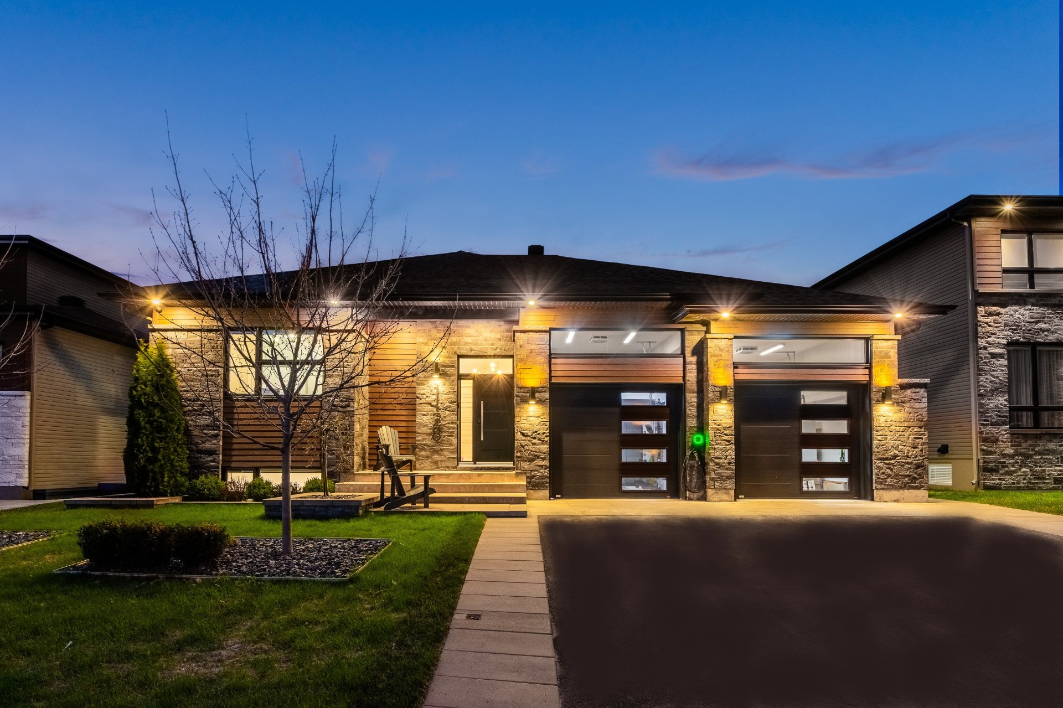
A turnkey bungalow offering exceptional comfort and tasteful material choices, all designed to meet the needs of modern family life.

The property features underfloor heating throughout the house, primarily powered by glycol, with some sections using electric heating, ensuring optimal comfort in every season.

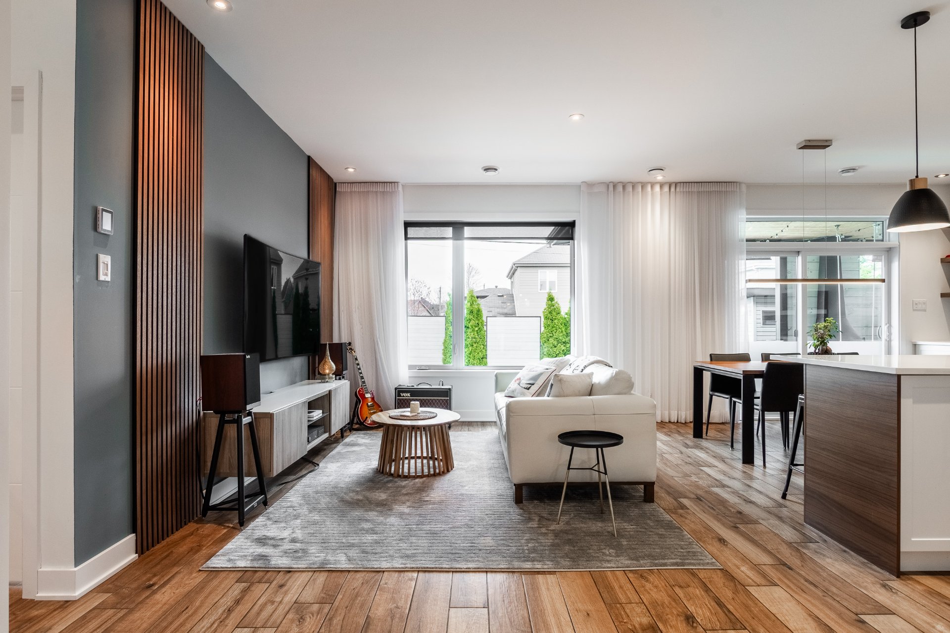
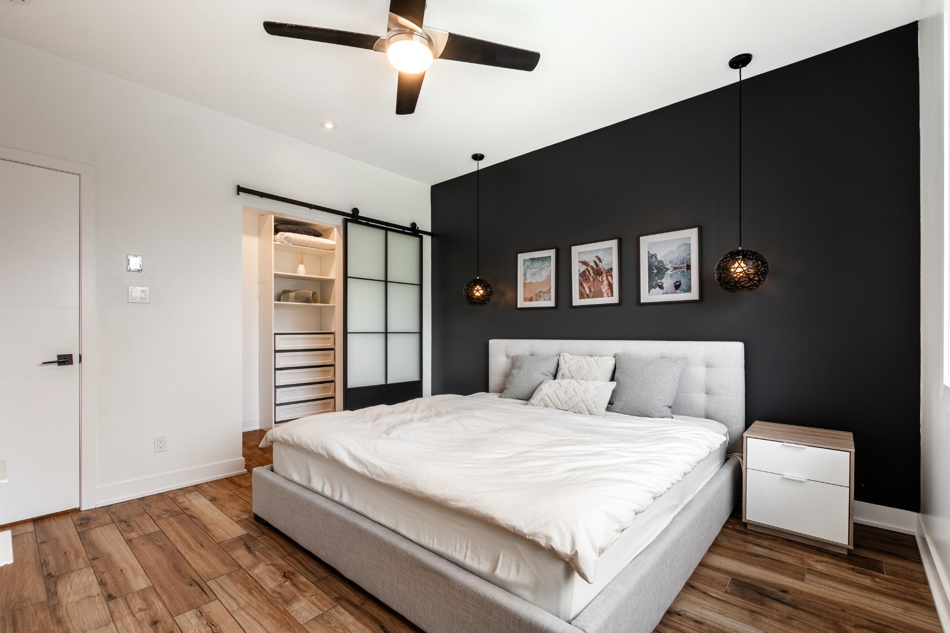
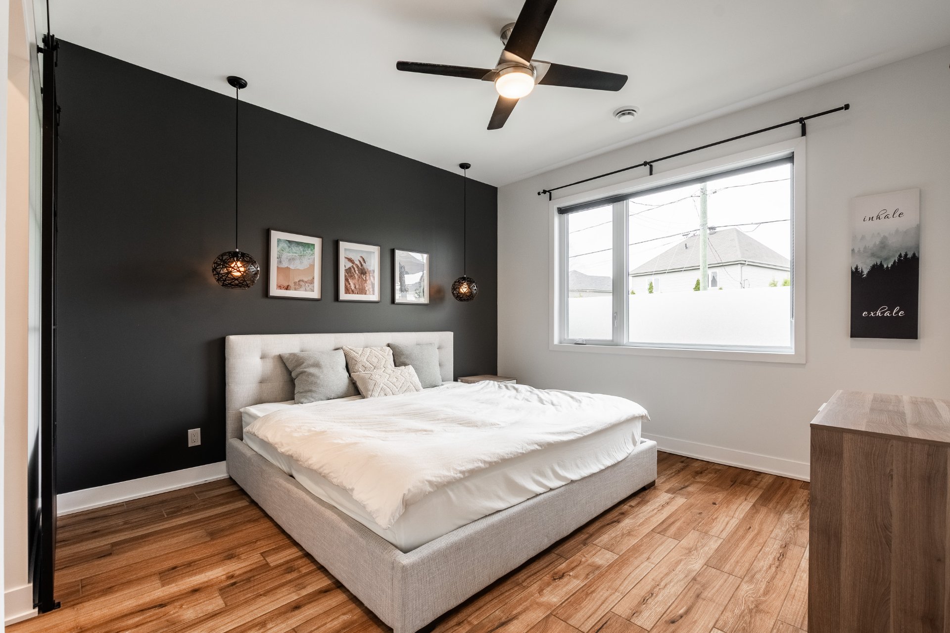
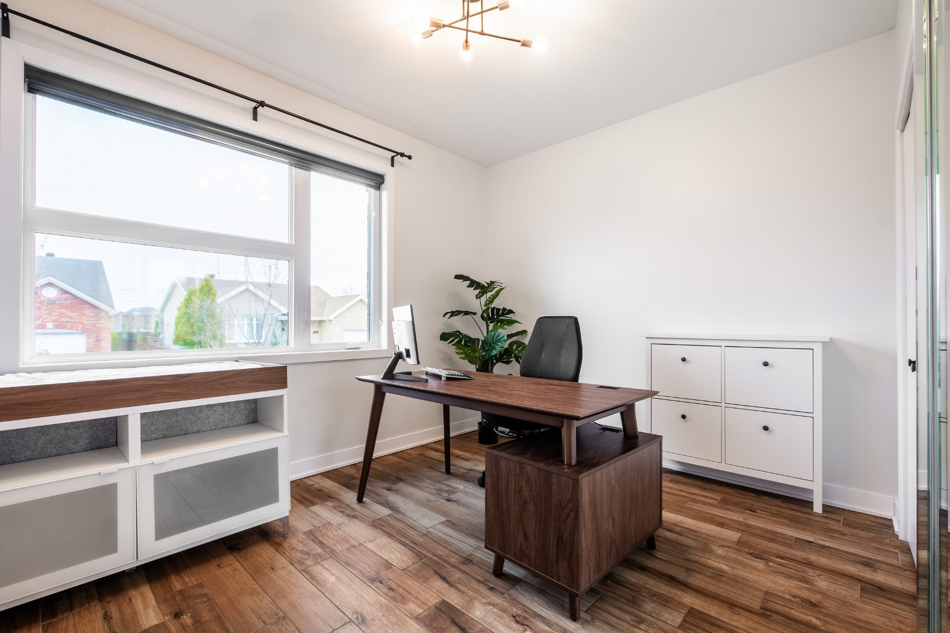
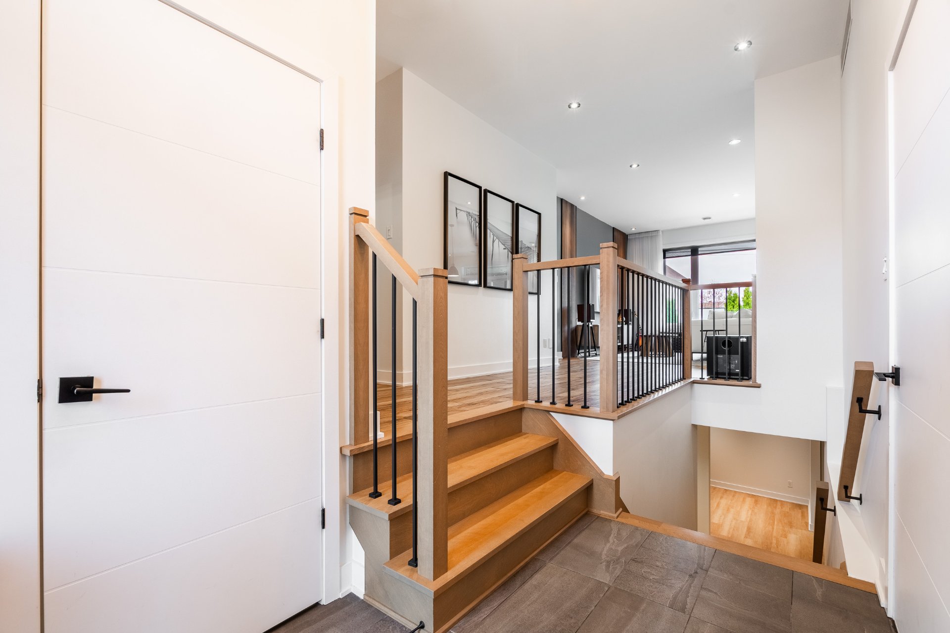
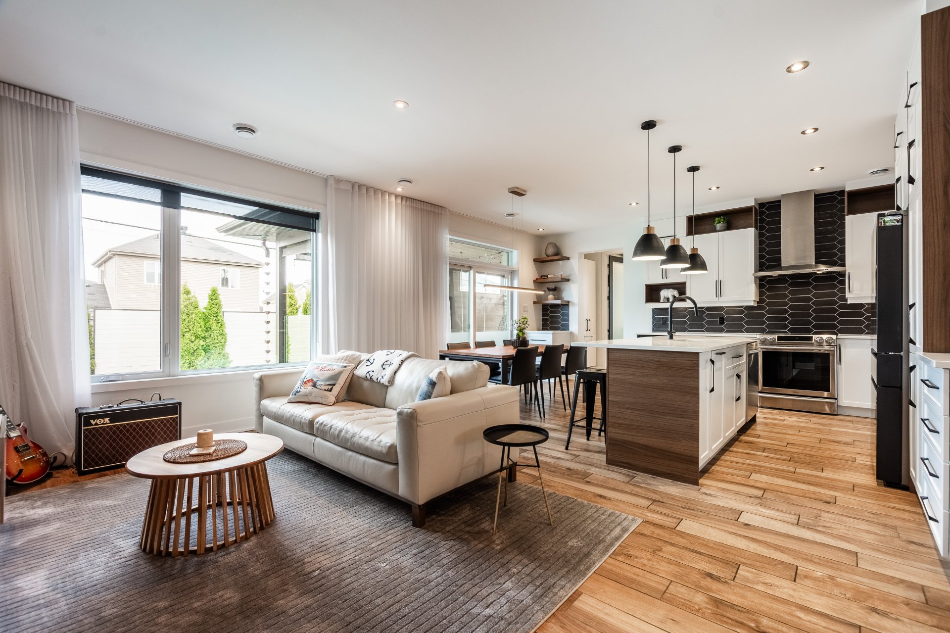
The ground floor features a bright and inviting living area combining the living room, dining room, and kitchen, ideal for entertaining. It also includes an entryway with a walk-in closet, a separate laundry room, and a powder room. The master bedroom, located on this level, offers a complete suite with an en-suite bathroom and a walk-in closet. A second bedroom is also located here.

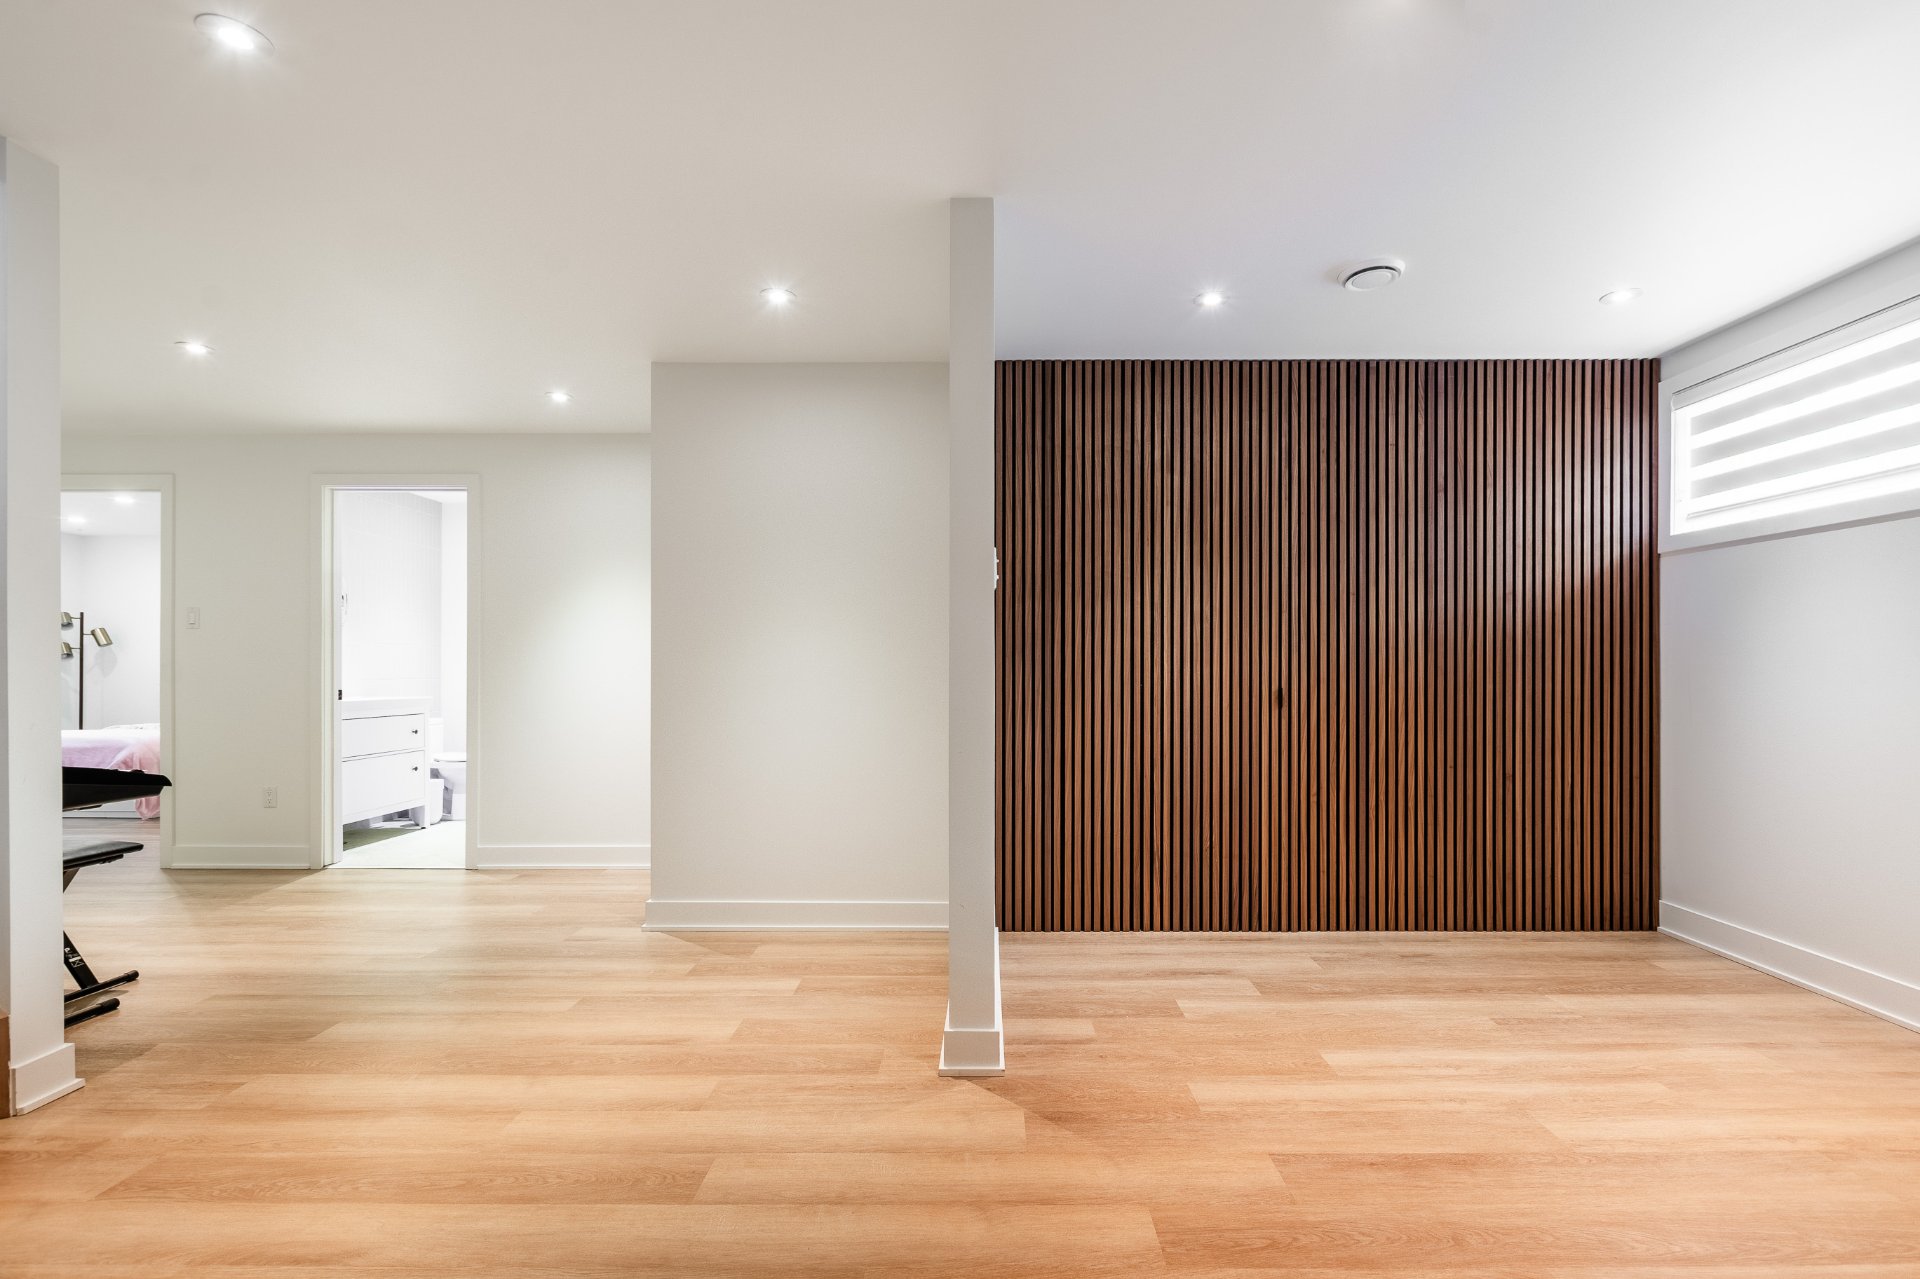
The fully finished basement enhances the space with a large family room, two additional bedrooms, a bathroom, and a media room that can be adapted to suit your needs.

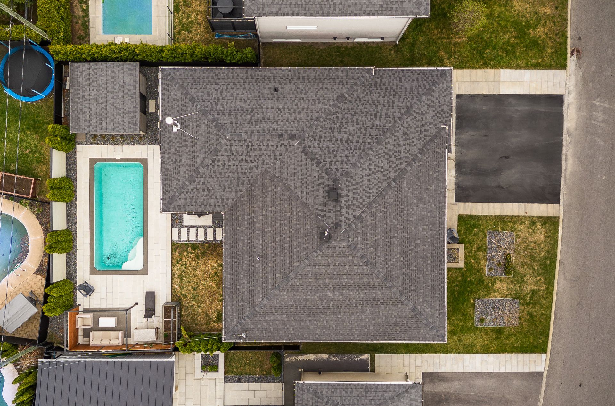
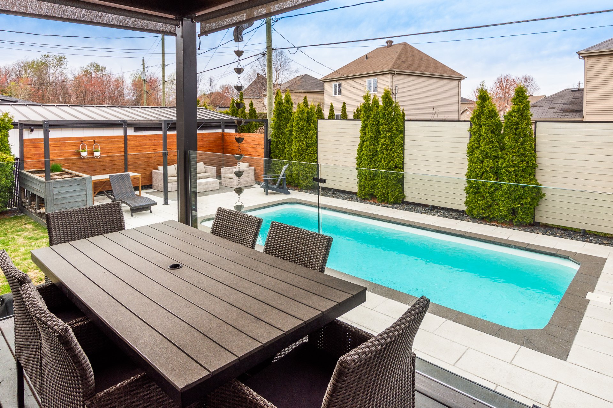
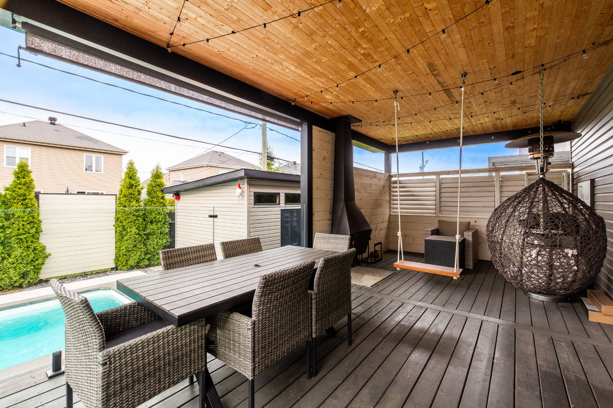
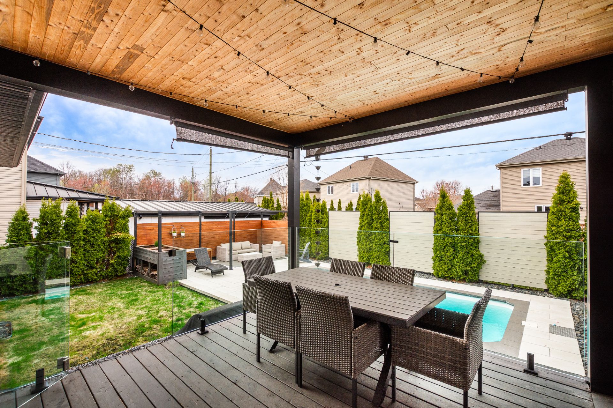
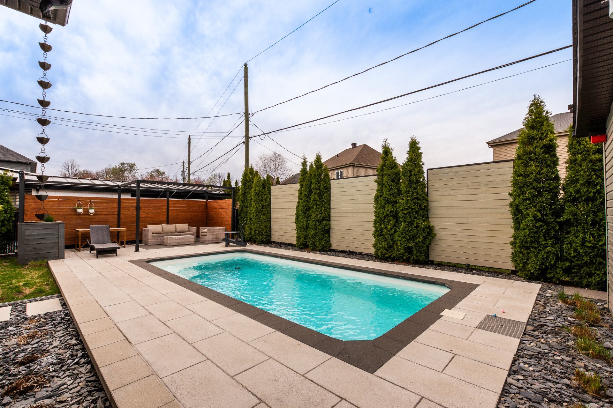
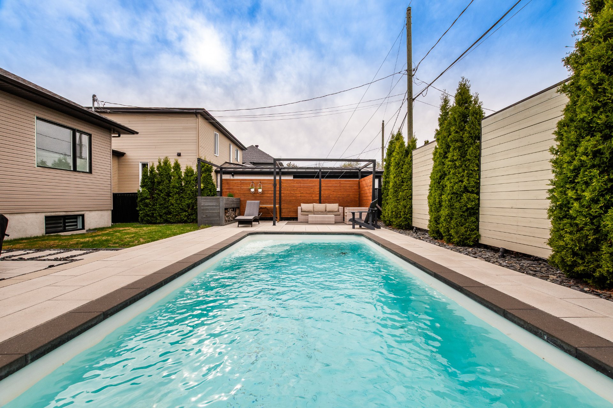
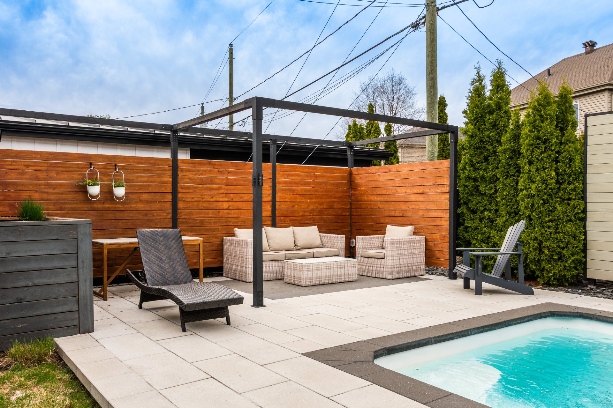
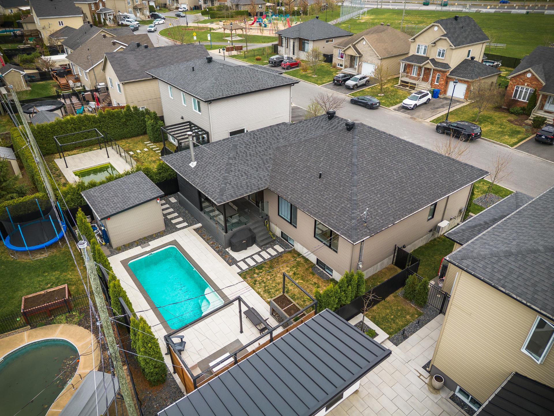
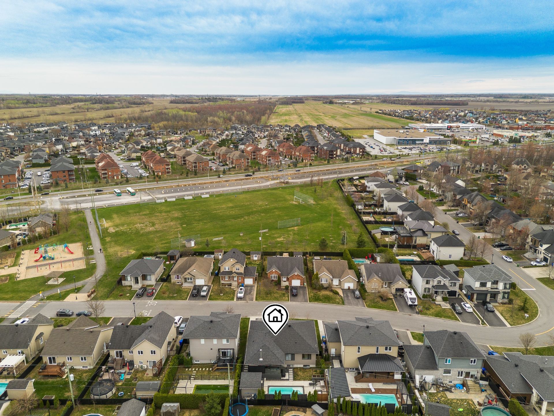
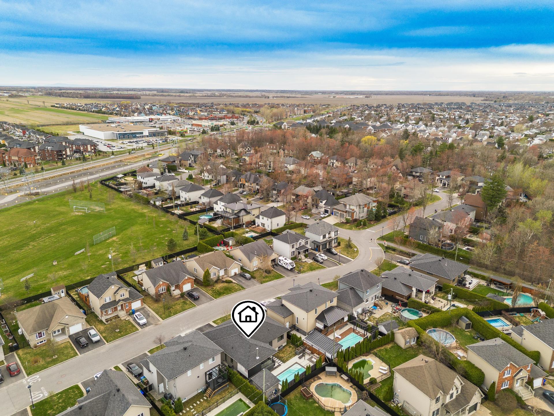
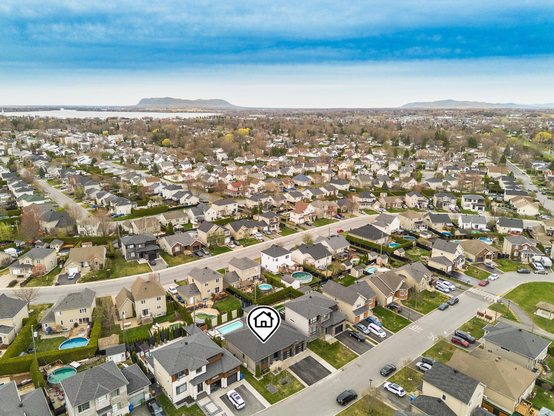
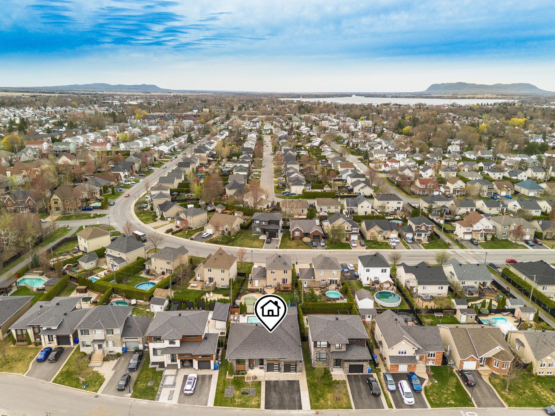
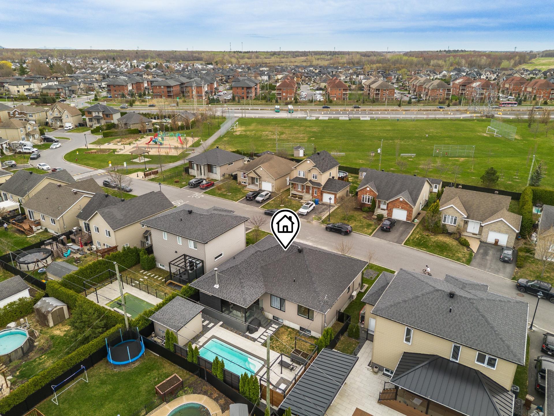
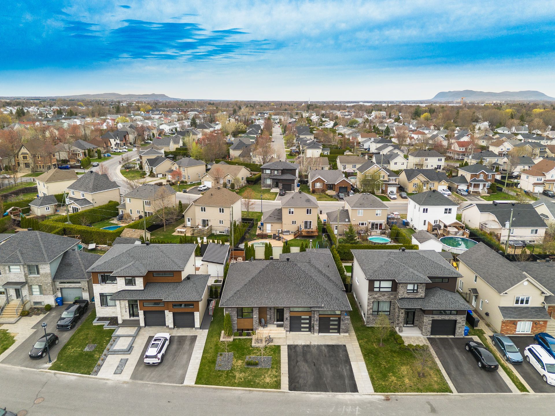
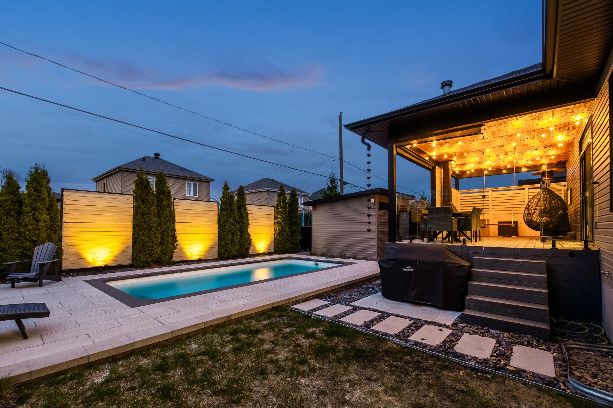
Outside, the property stands out for its well-maintained landscaping and impeccable presentation. Set on a 6,114-sq-ft lot, it offers a private and perfectly optimized backyard featuring a heated in-ground pool, a covered balcony, and a pergola area ideal for relaxation. The outdoor landscaping, including beautiful paved areas, is particularly well-maintained. A built-in double garage completes the package.

About this property

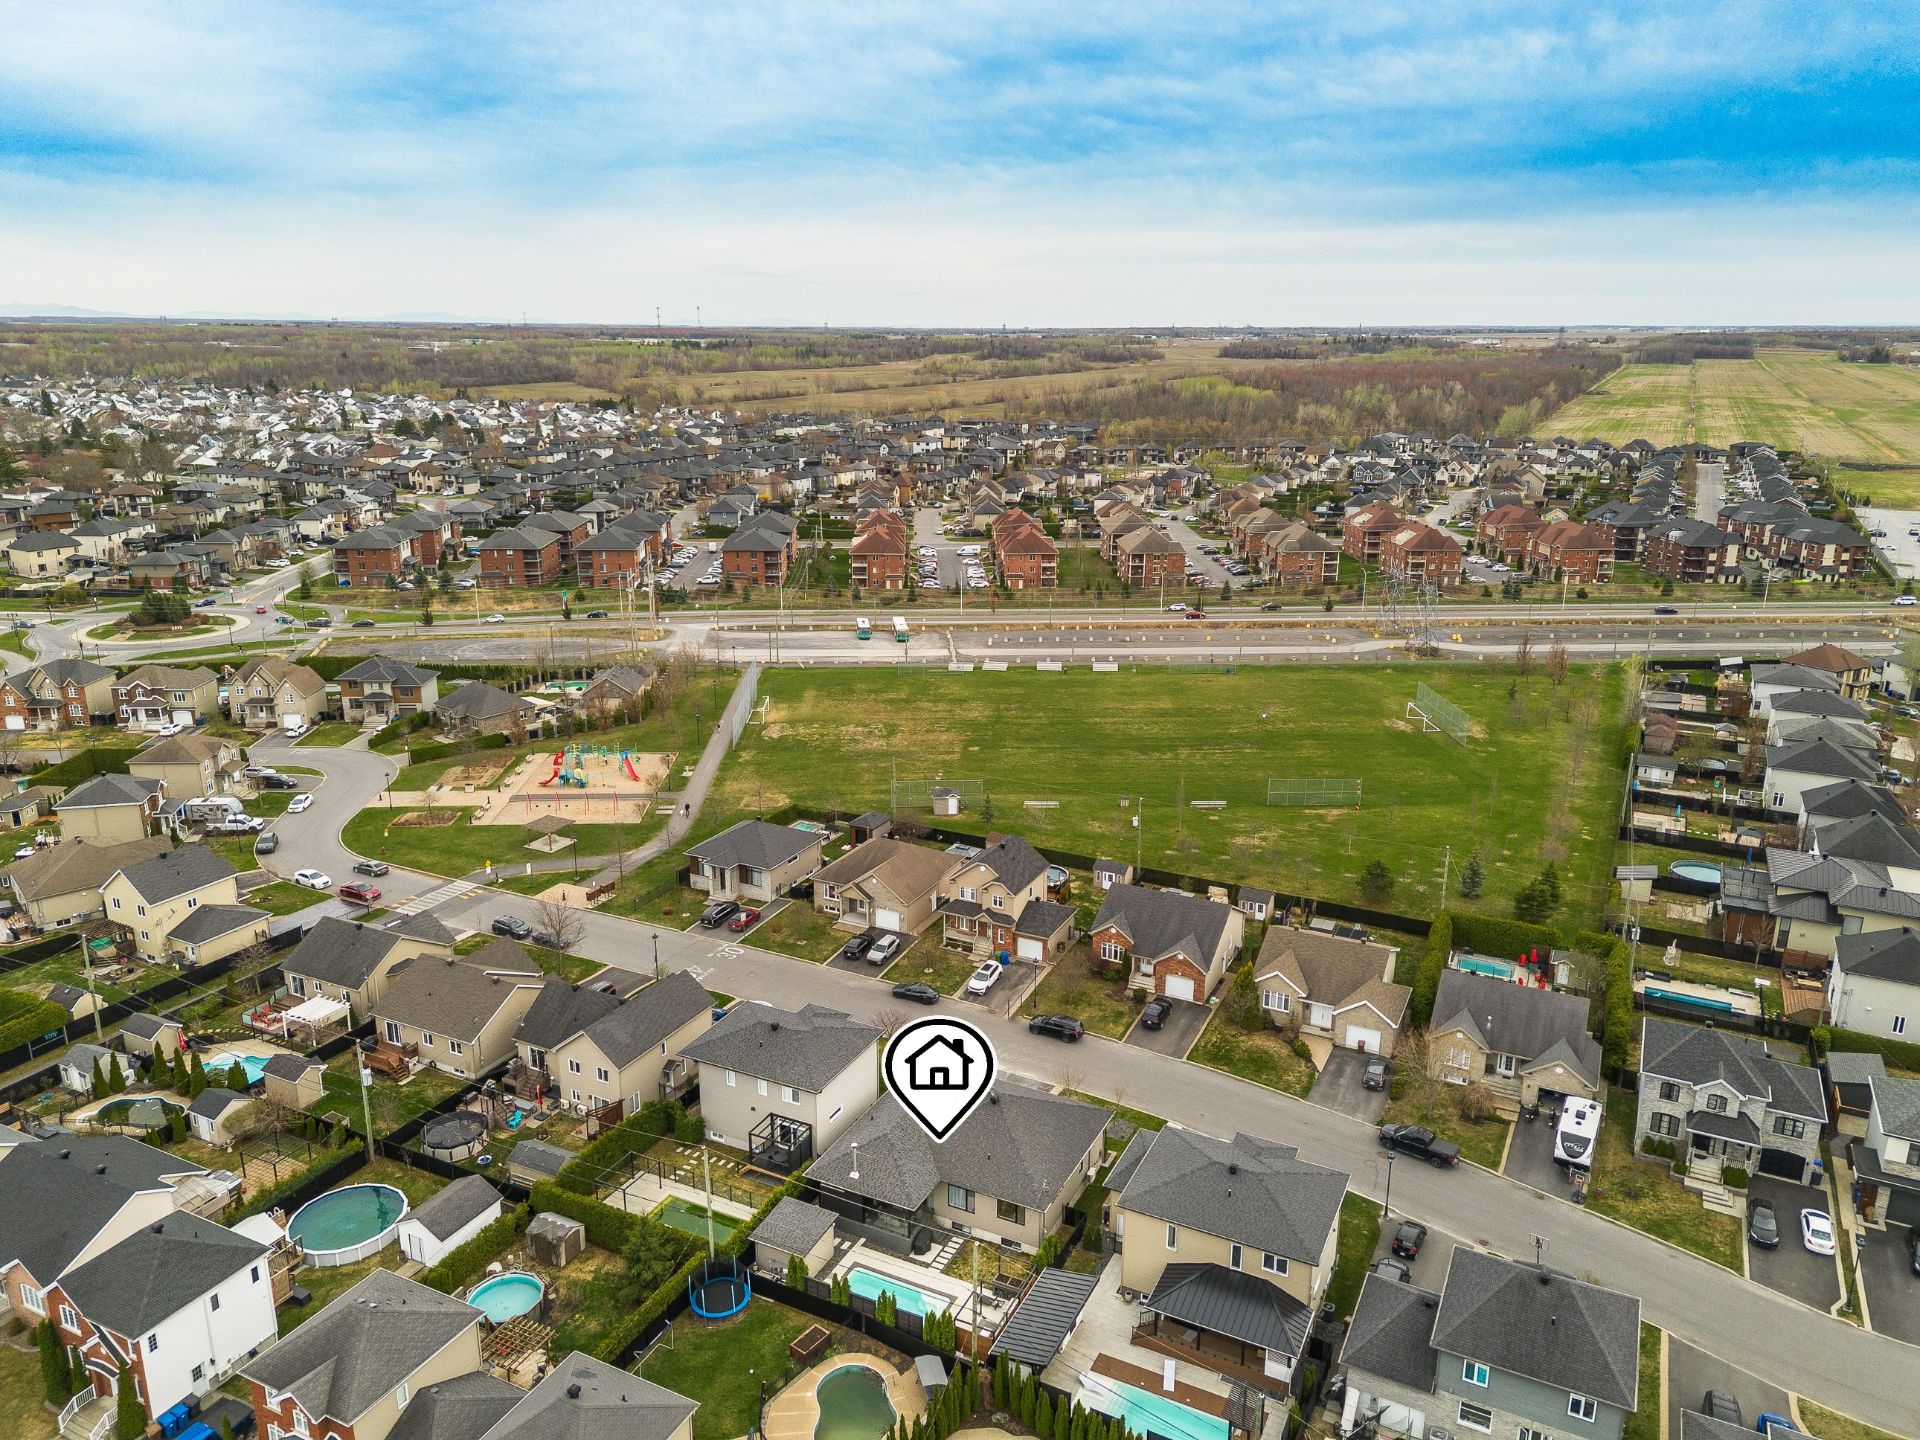
Impossible to find better in Chambly, and here's why... This bungalow offers 5 bedrooms, a double garage, and a true backyard oasis with an in-ground pool. Not convinced yet? Just steps from a neighborhood park with a playground, public transport for easy commuting to Montreal, and multiple bike paths. Plus, enjoy ultra-fast access to Highways 10 and 35, all within walking distance of a gym, arena, grocery store, pharmacy... and more!

Information request

Financial details

Annual
Monthly
Municipal evaluation (2026)
Building
$ 533,600
Land
$ 204,500
Taxes
Municipal Taxes (2026)
$ 5,213 $ 434
School taxes (2025)
$ 601 $ 50

You like this property?Share it!

New properties on the market that might interest you

Looking for the property of your dreams? It's right here, and call us to find out more or schedule a visit!

×

Your cookie preferences

We use cookies to optimize our website and collect usage statistics.

Cookie policy