Driveway
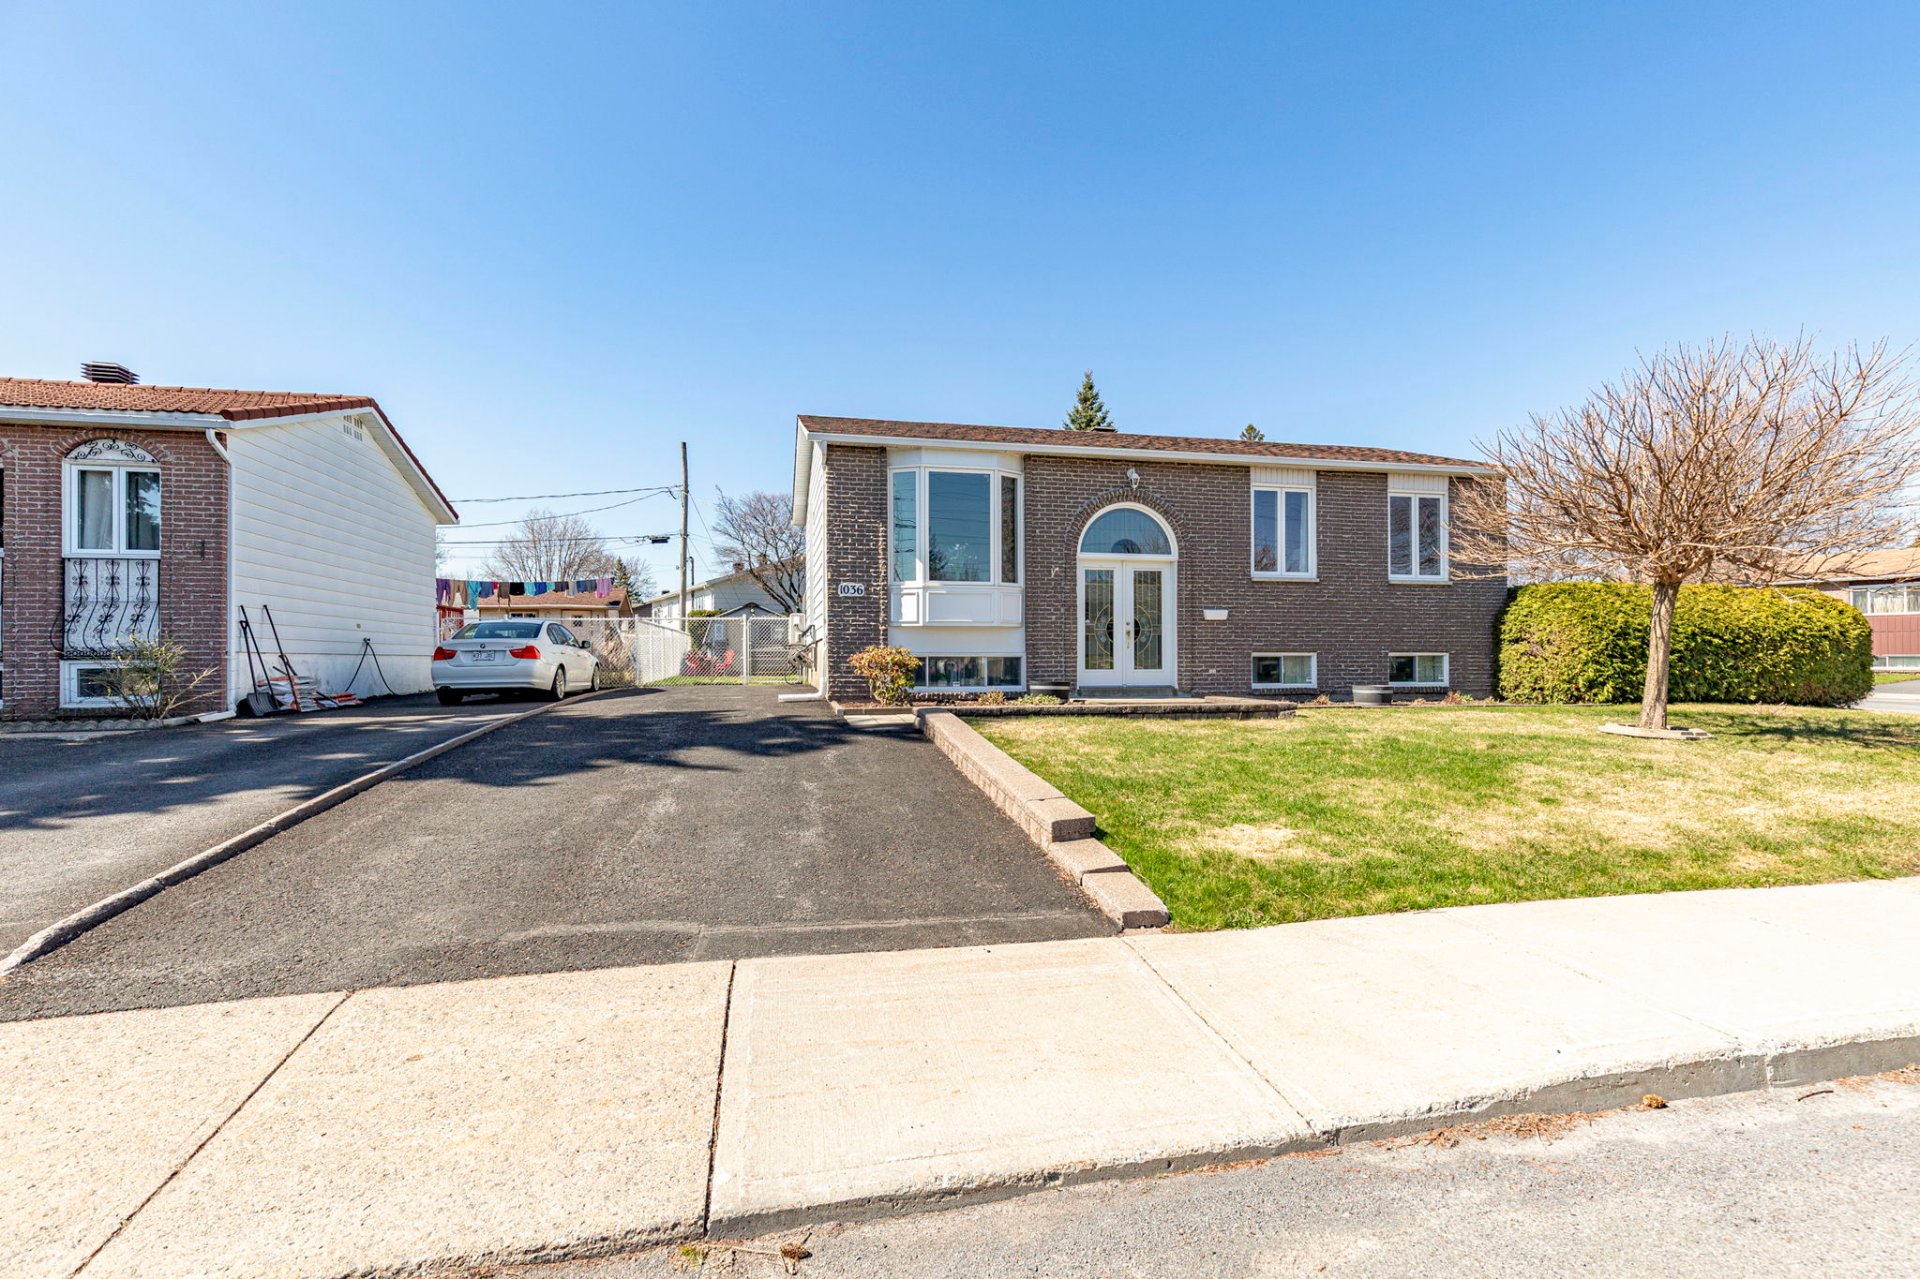
Asphalt
Water supply
Municipality
Heating energy
Electricity
Equipment available
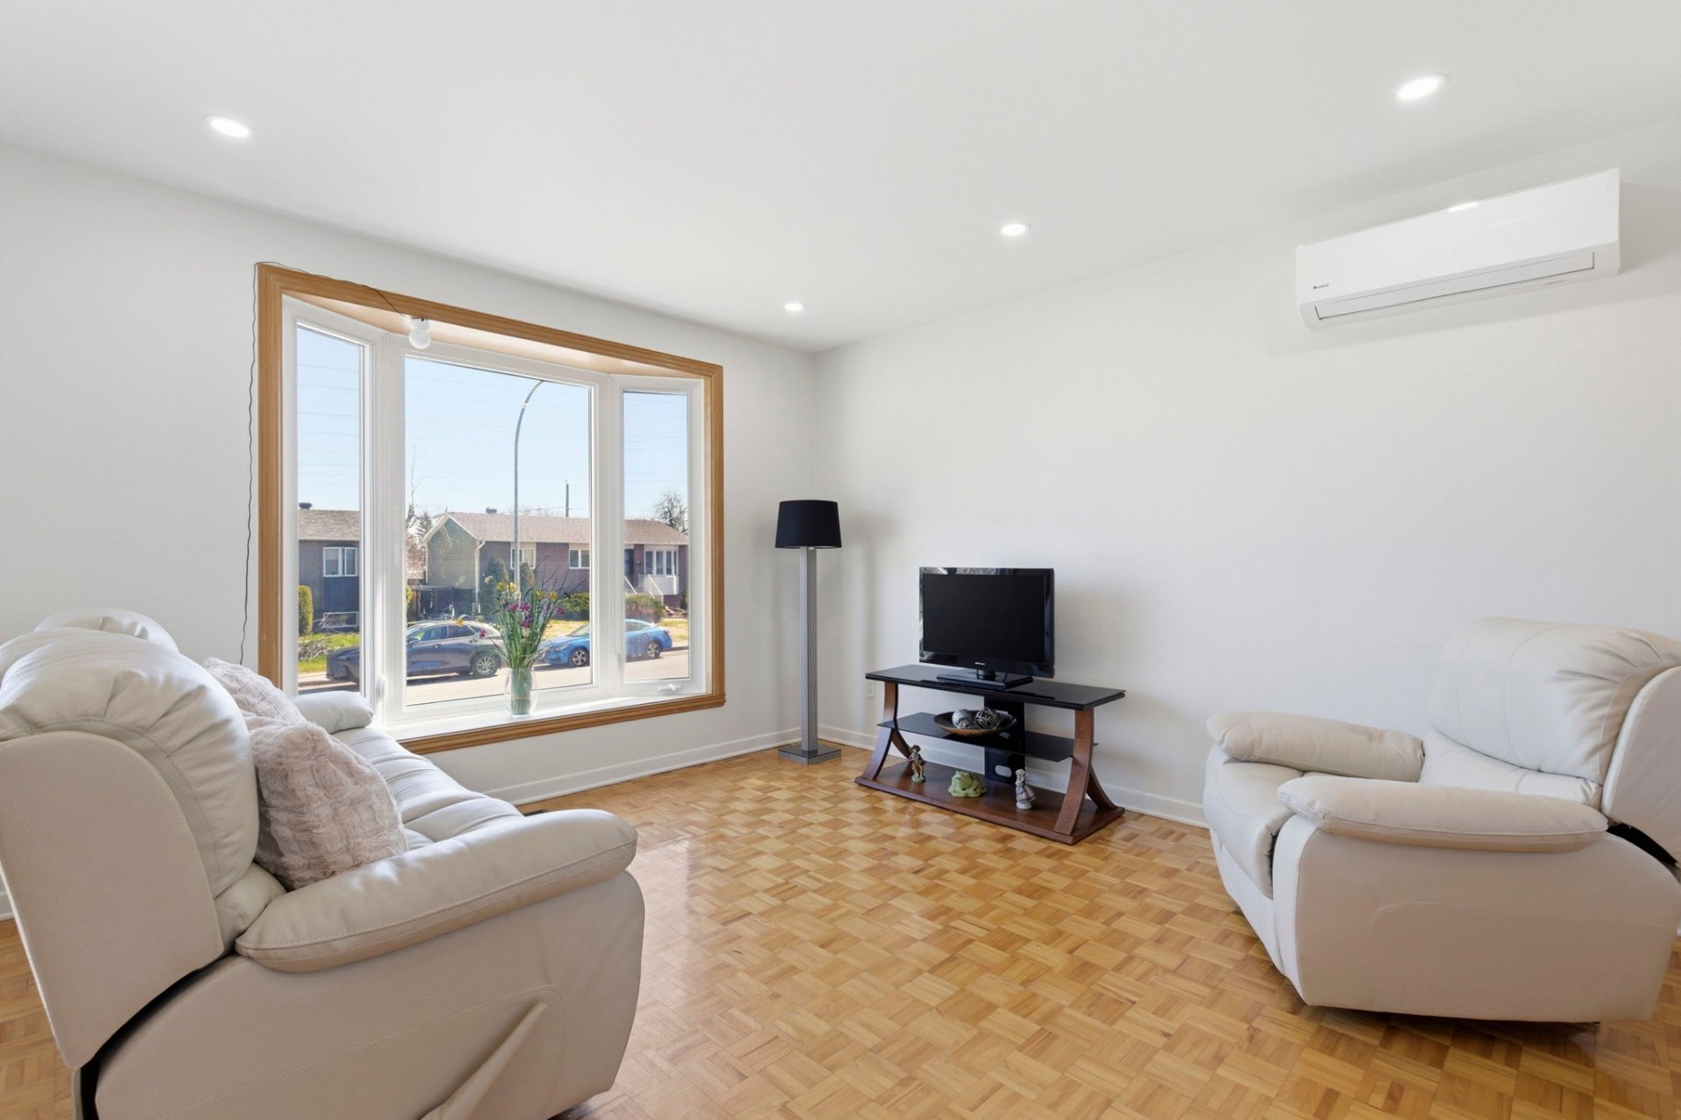
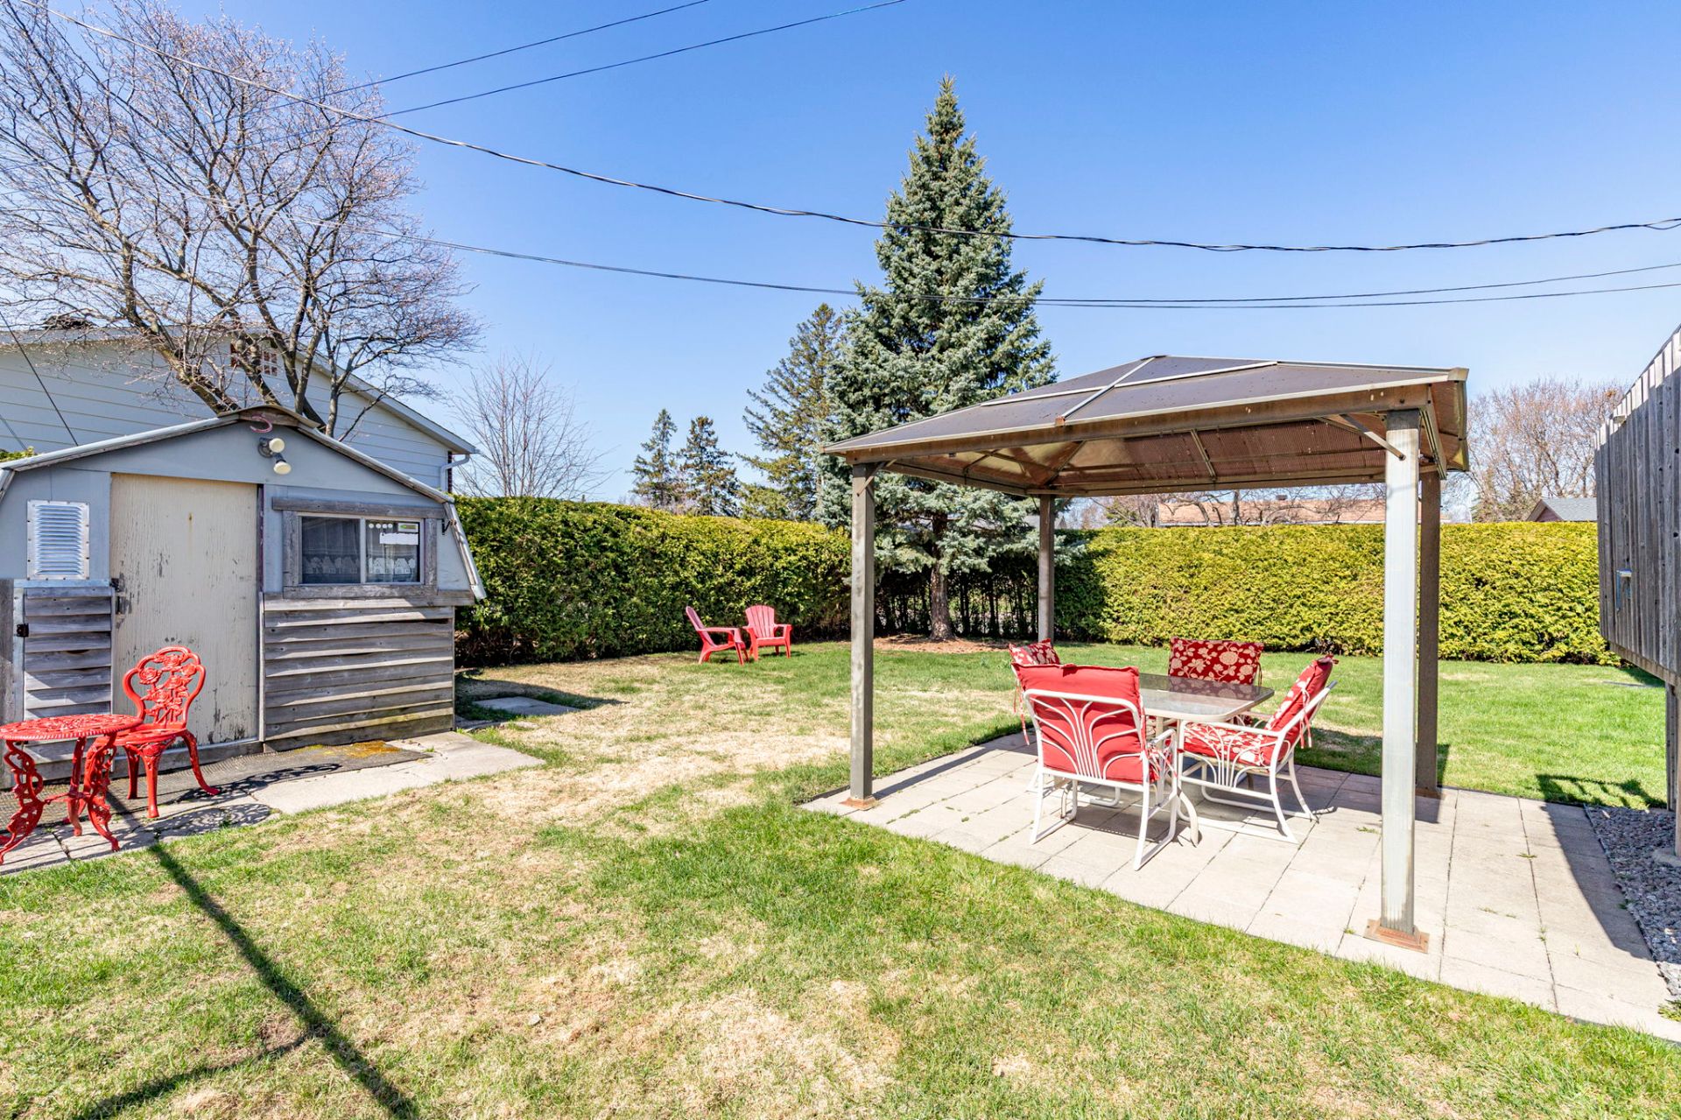
Central vacuum cleaner system installation , Wall-mounted air conditioning, Private yard
Foundation
Poured concrete
Proximity
Highway , Daycare centre, Hospital, Park - green area, Bicycle path, Elementary school, High school, Public transport
Basement
6 feet and over
Parking
Outdoor (4)
Sewage system
Municipal sewer
Landscaping
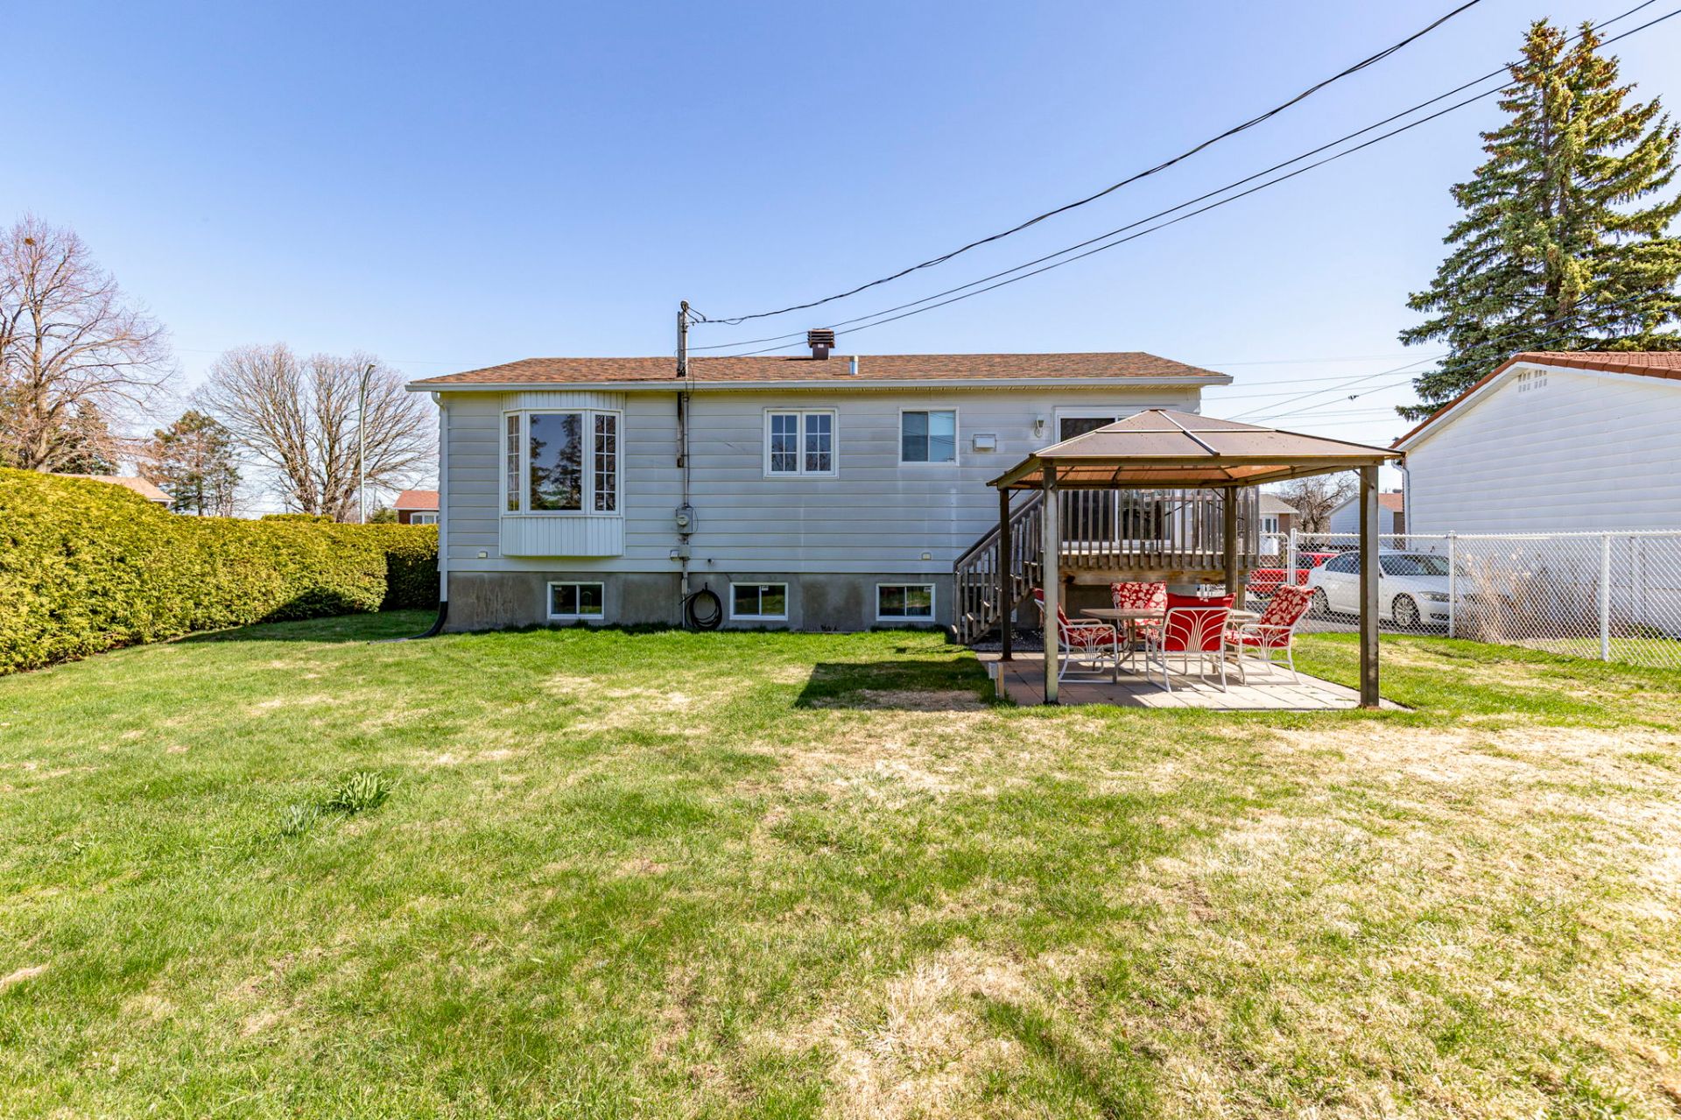
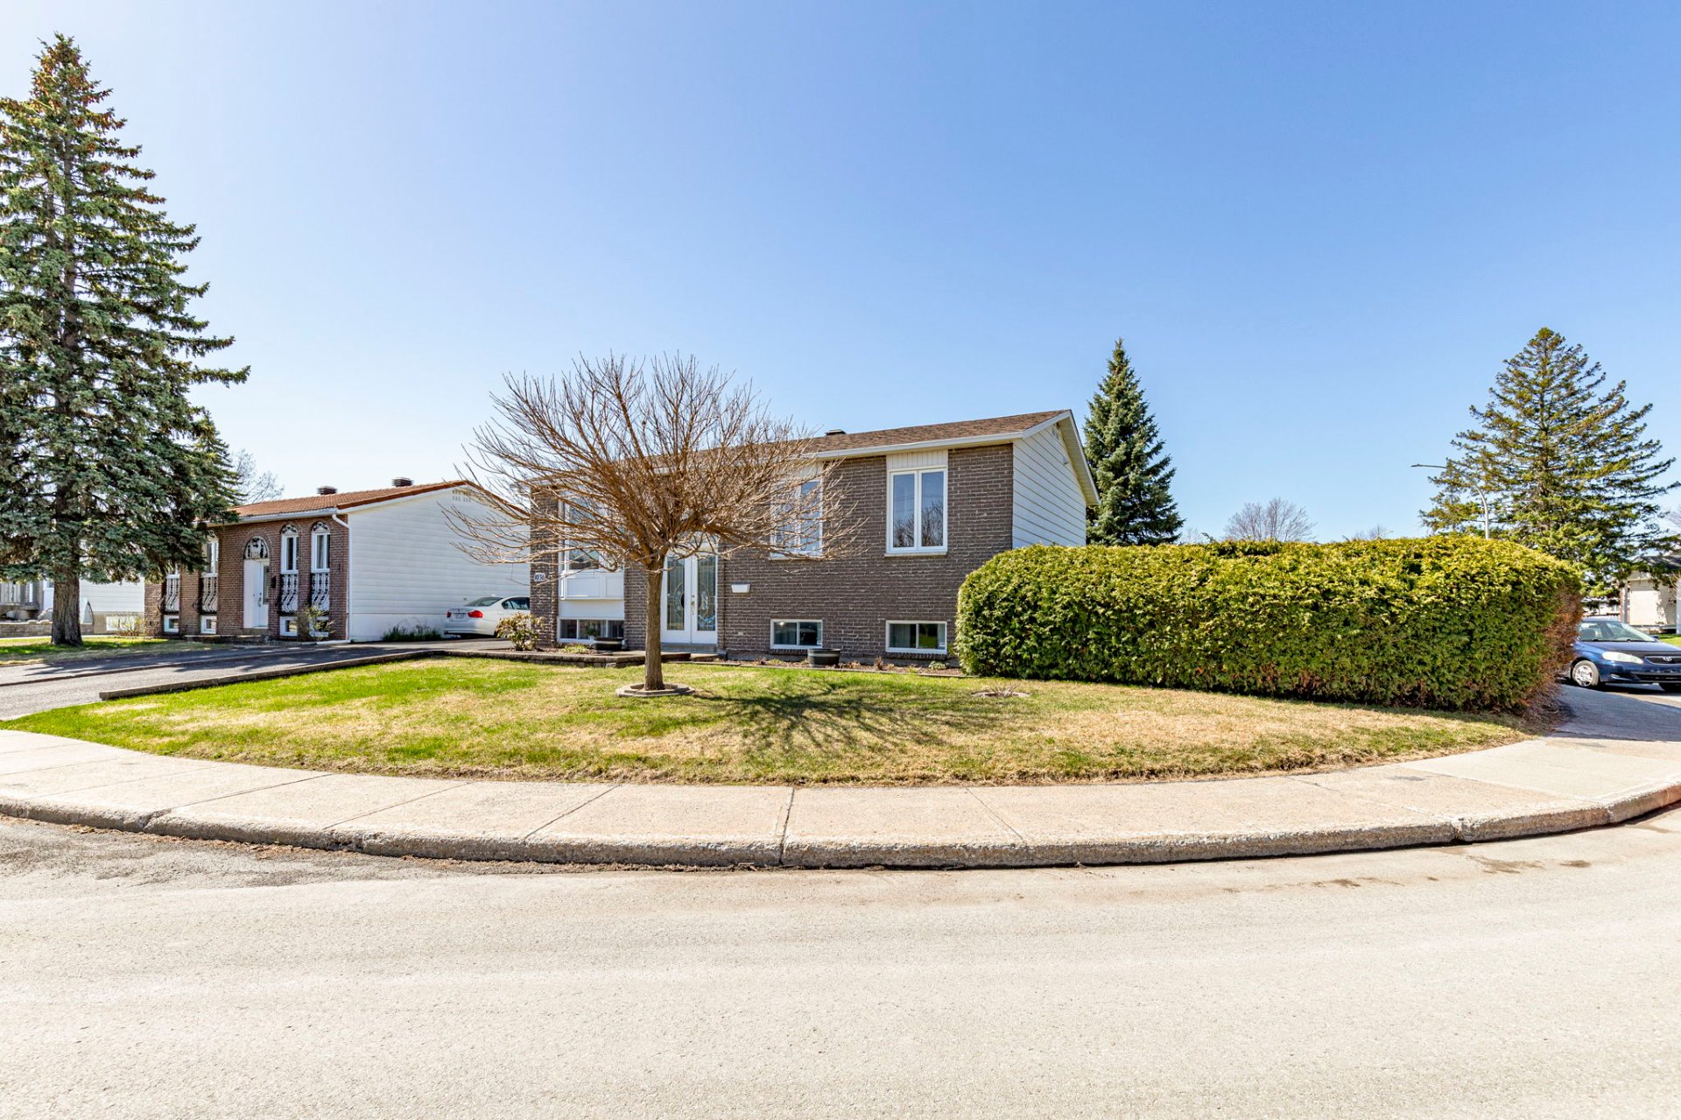
Land / Yard lined with hedges
Topography
Flat
Zoning
Residential
Hallway
Ground floor
5.11 x 3.2 ft. - uneven
Flooring : Ceramic tiles
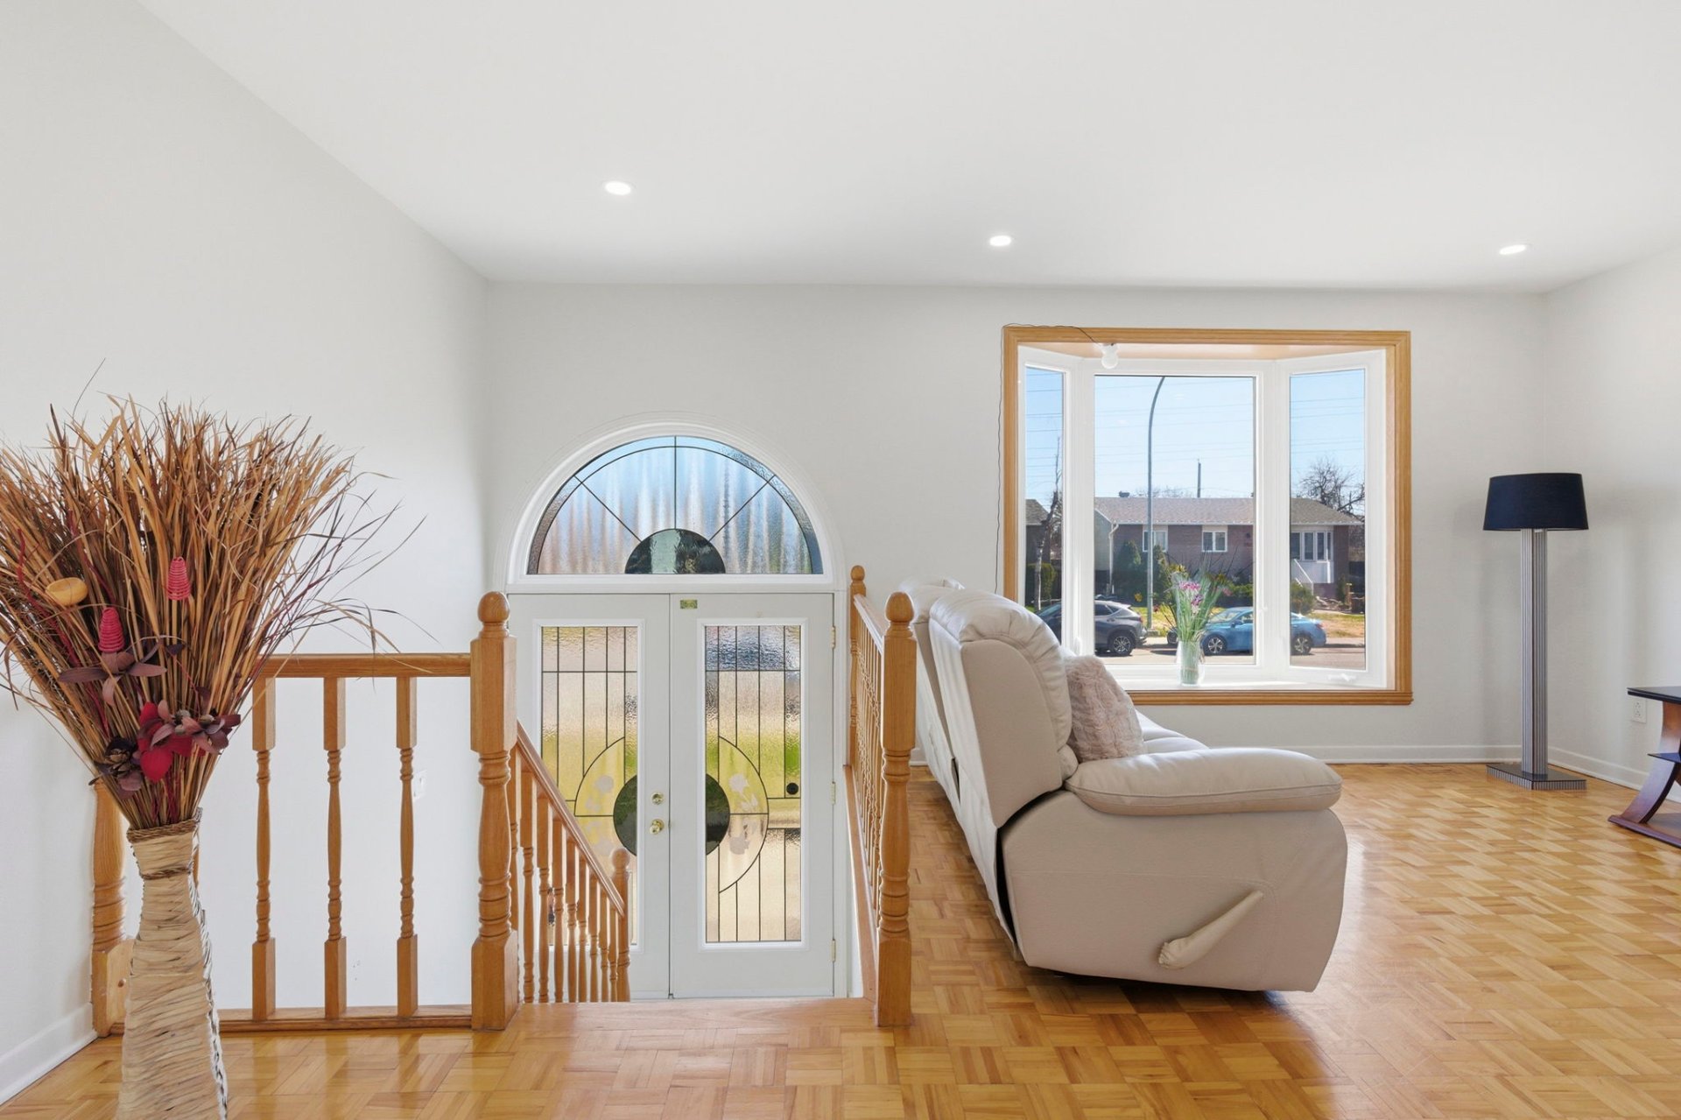
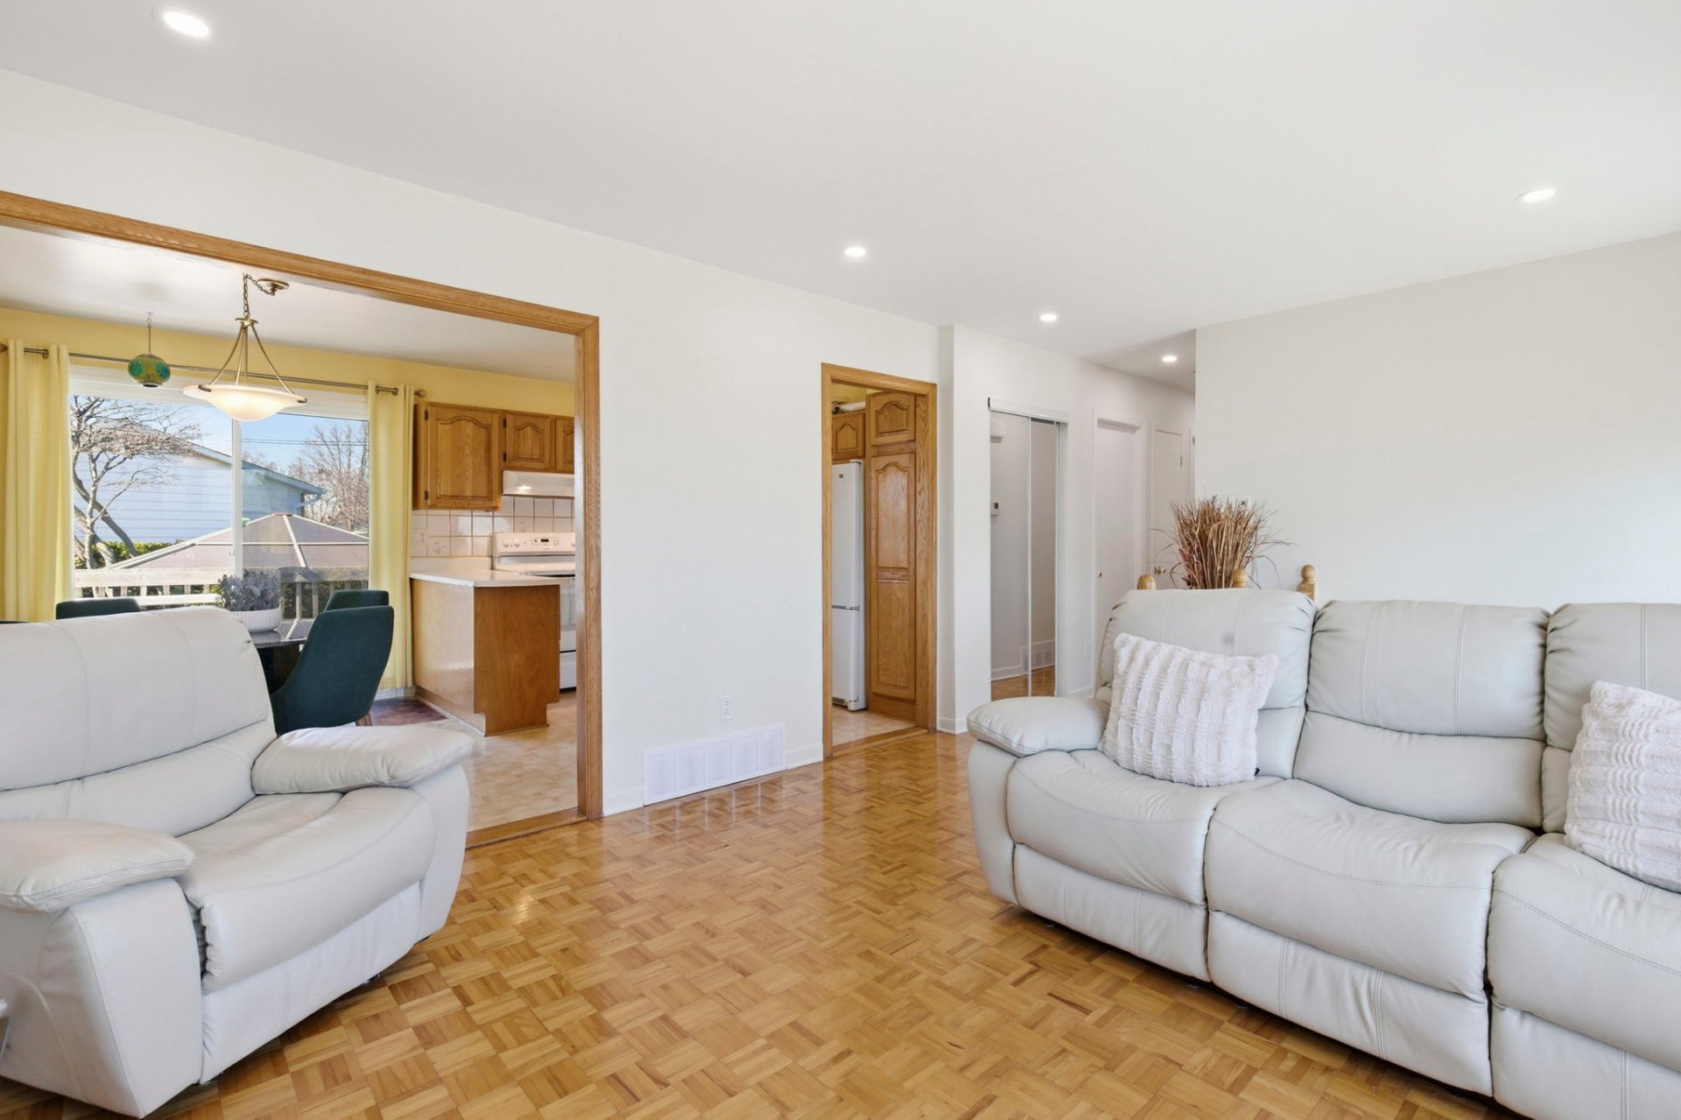
Living room
Ground floor
12.5 x 11.7 ft. - uneven
Flooring : Parquetry
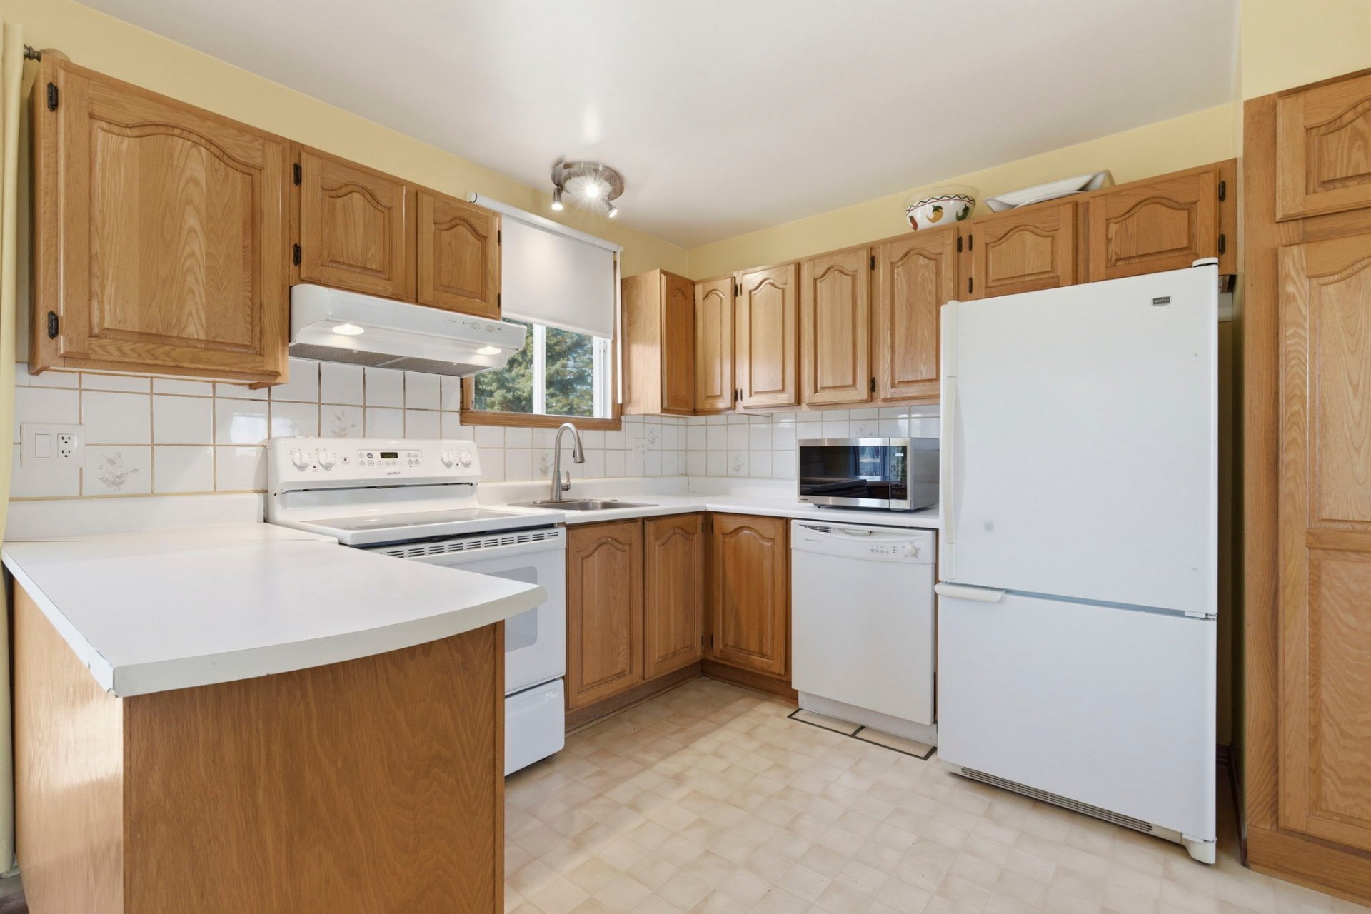
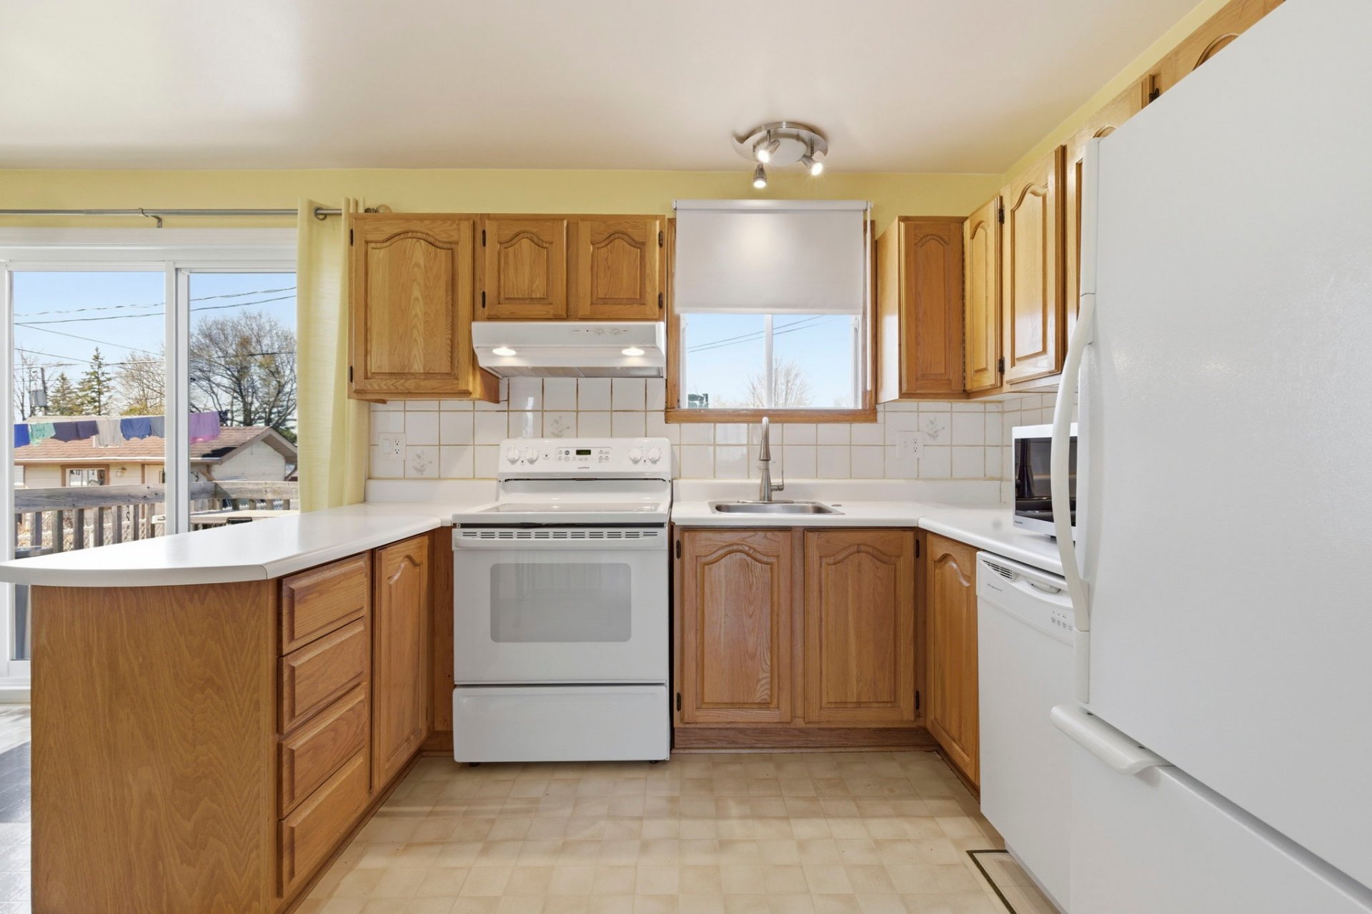
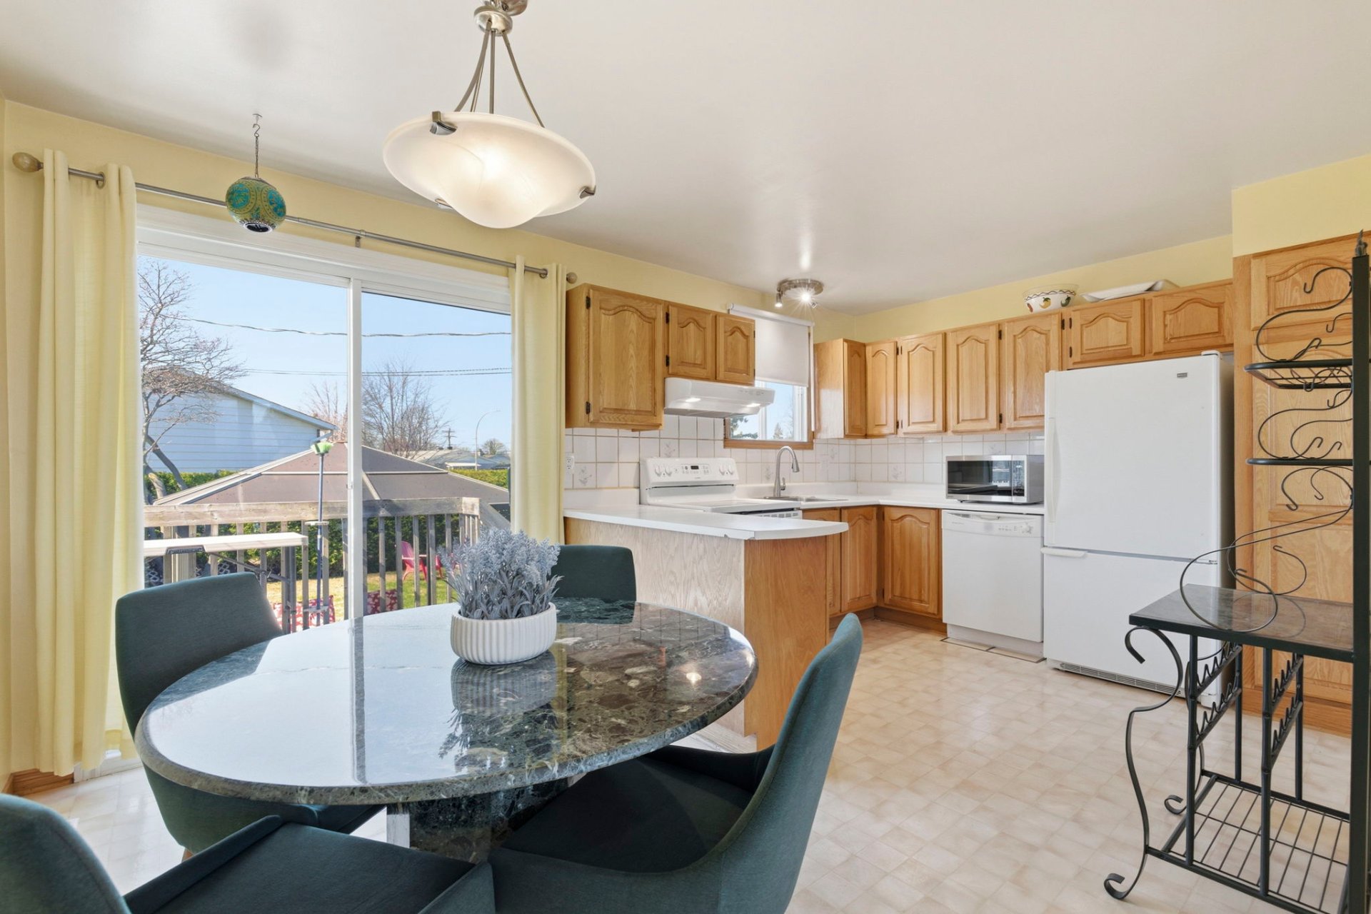
Kitchen
Ground floor
9.6 x 10.3 ft. - uneven
Flooring : Ceramic tiles
Dining room
Ground floor
10.3 x 6.9 ft. - uneven
Flooring : Ceramic tiles
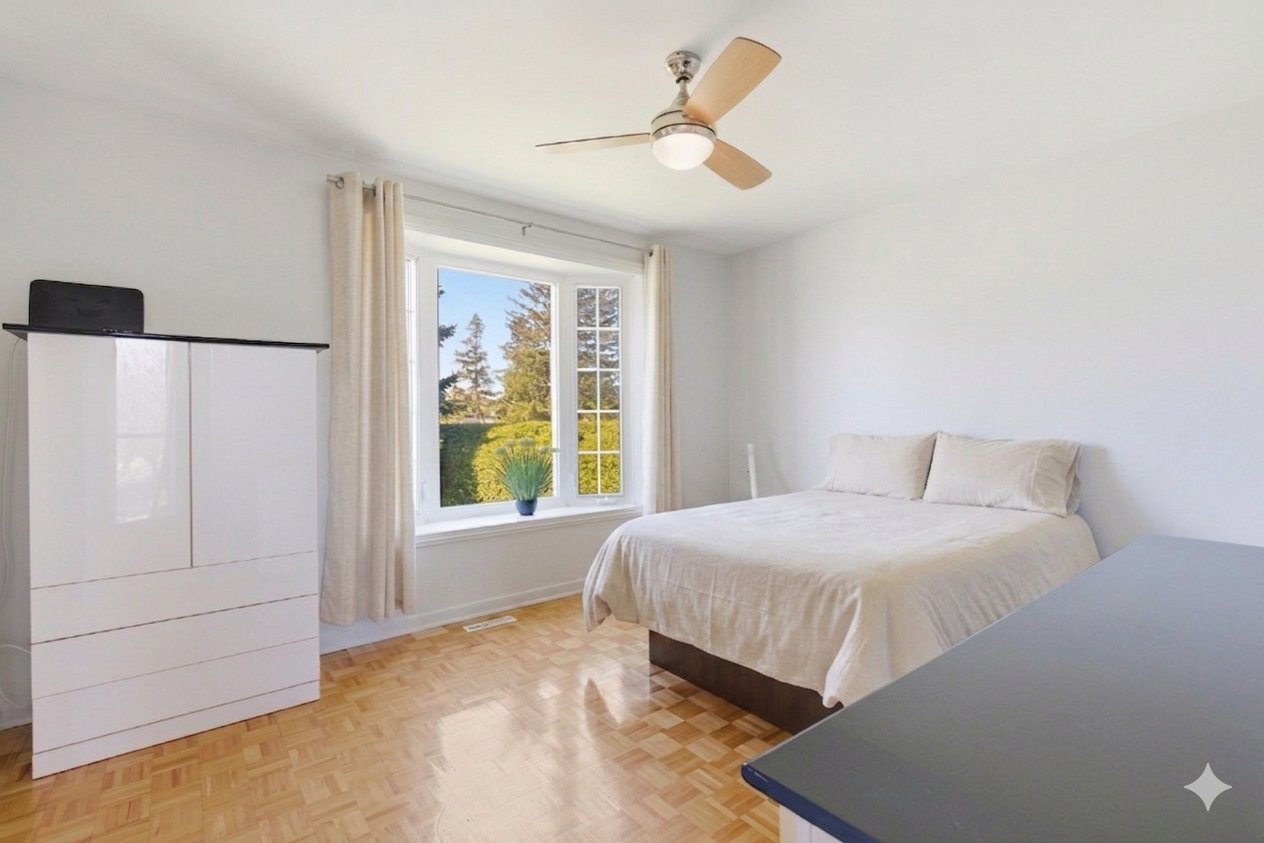
Primary bedroom
Ground floor
10.9 x 13.1 ft. - uneven
Flooring : Parquetry
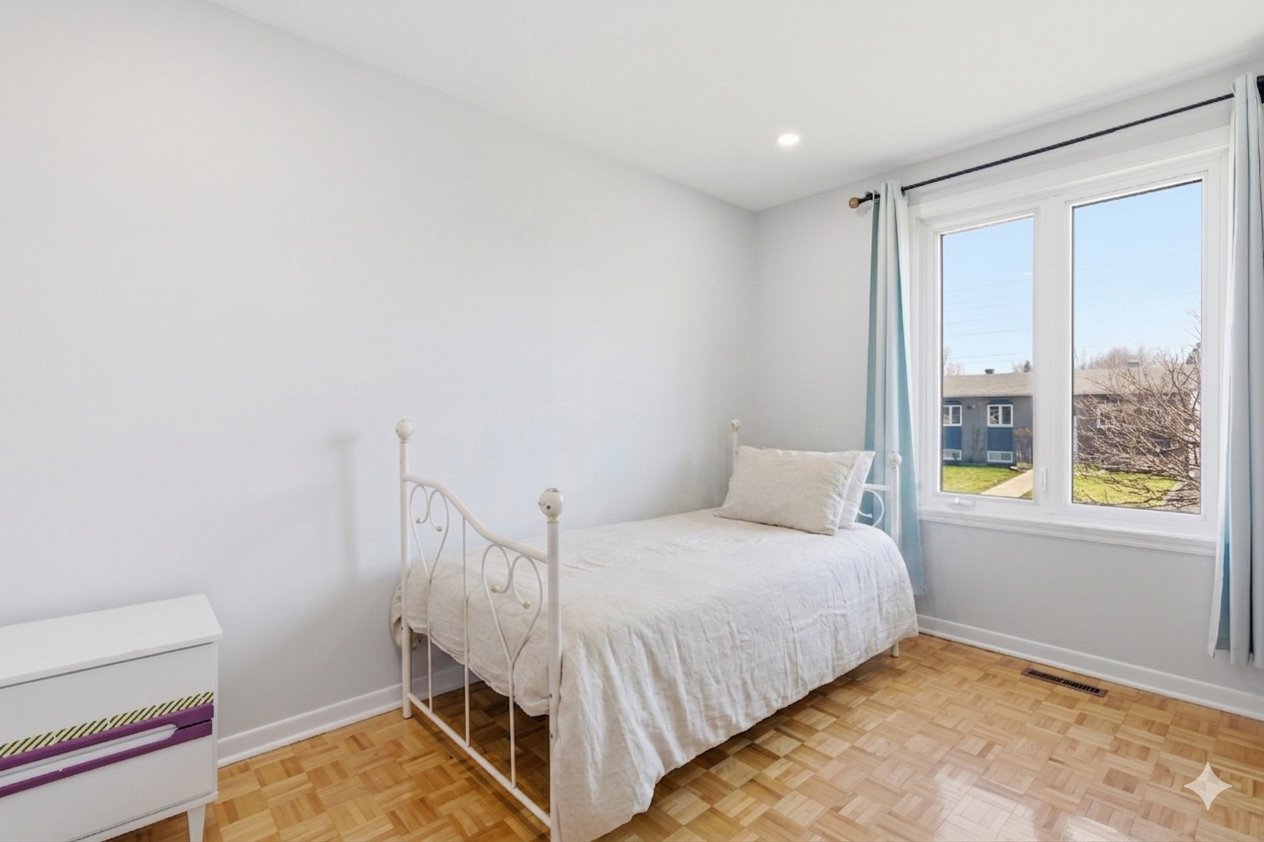
Bedroom
Ground floor
7.7 x 12.0 ft. - uneven
Flooring : Parquetry
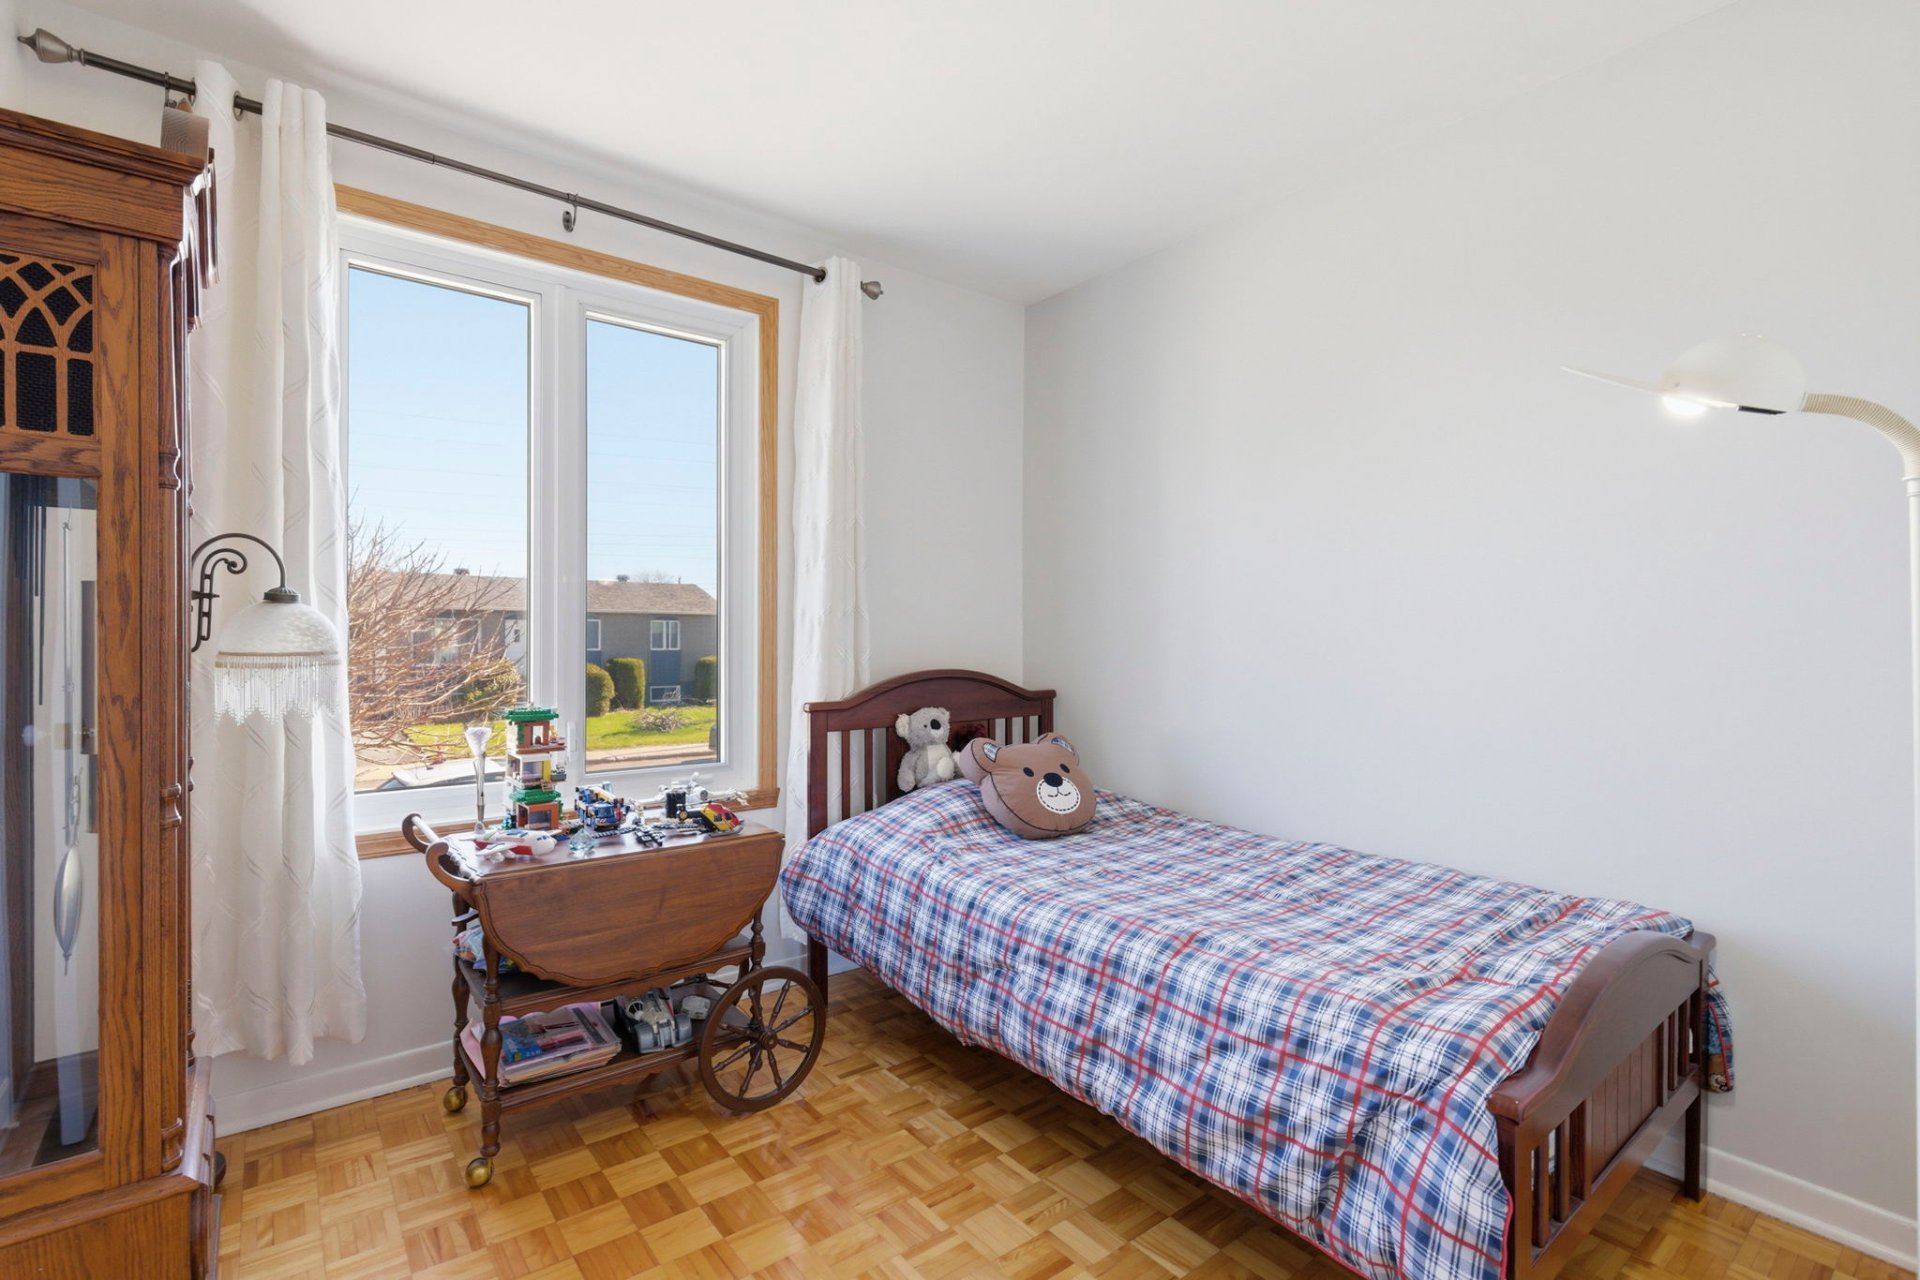
Bedroom
Ground floor
8.9 x 9.1 ft. - uneven
Flooring : Parquetry
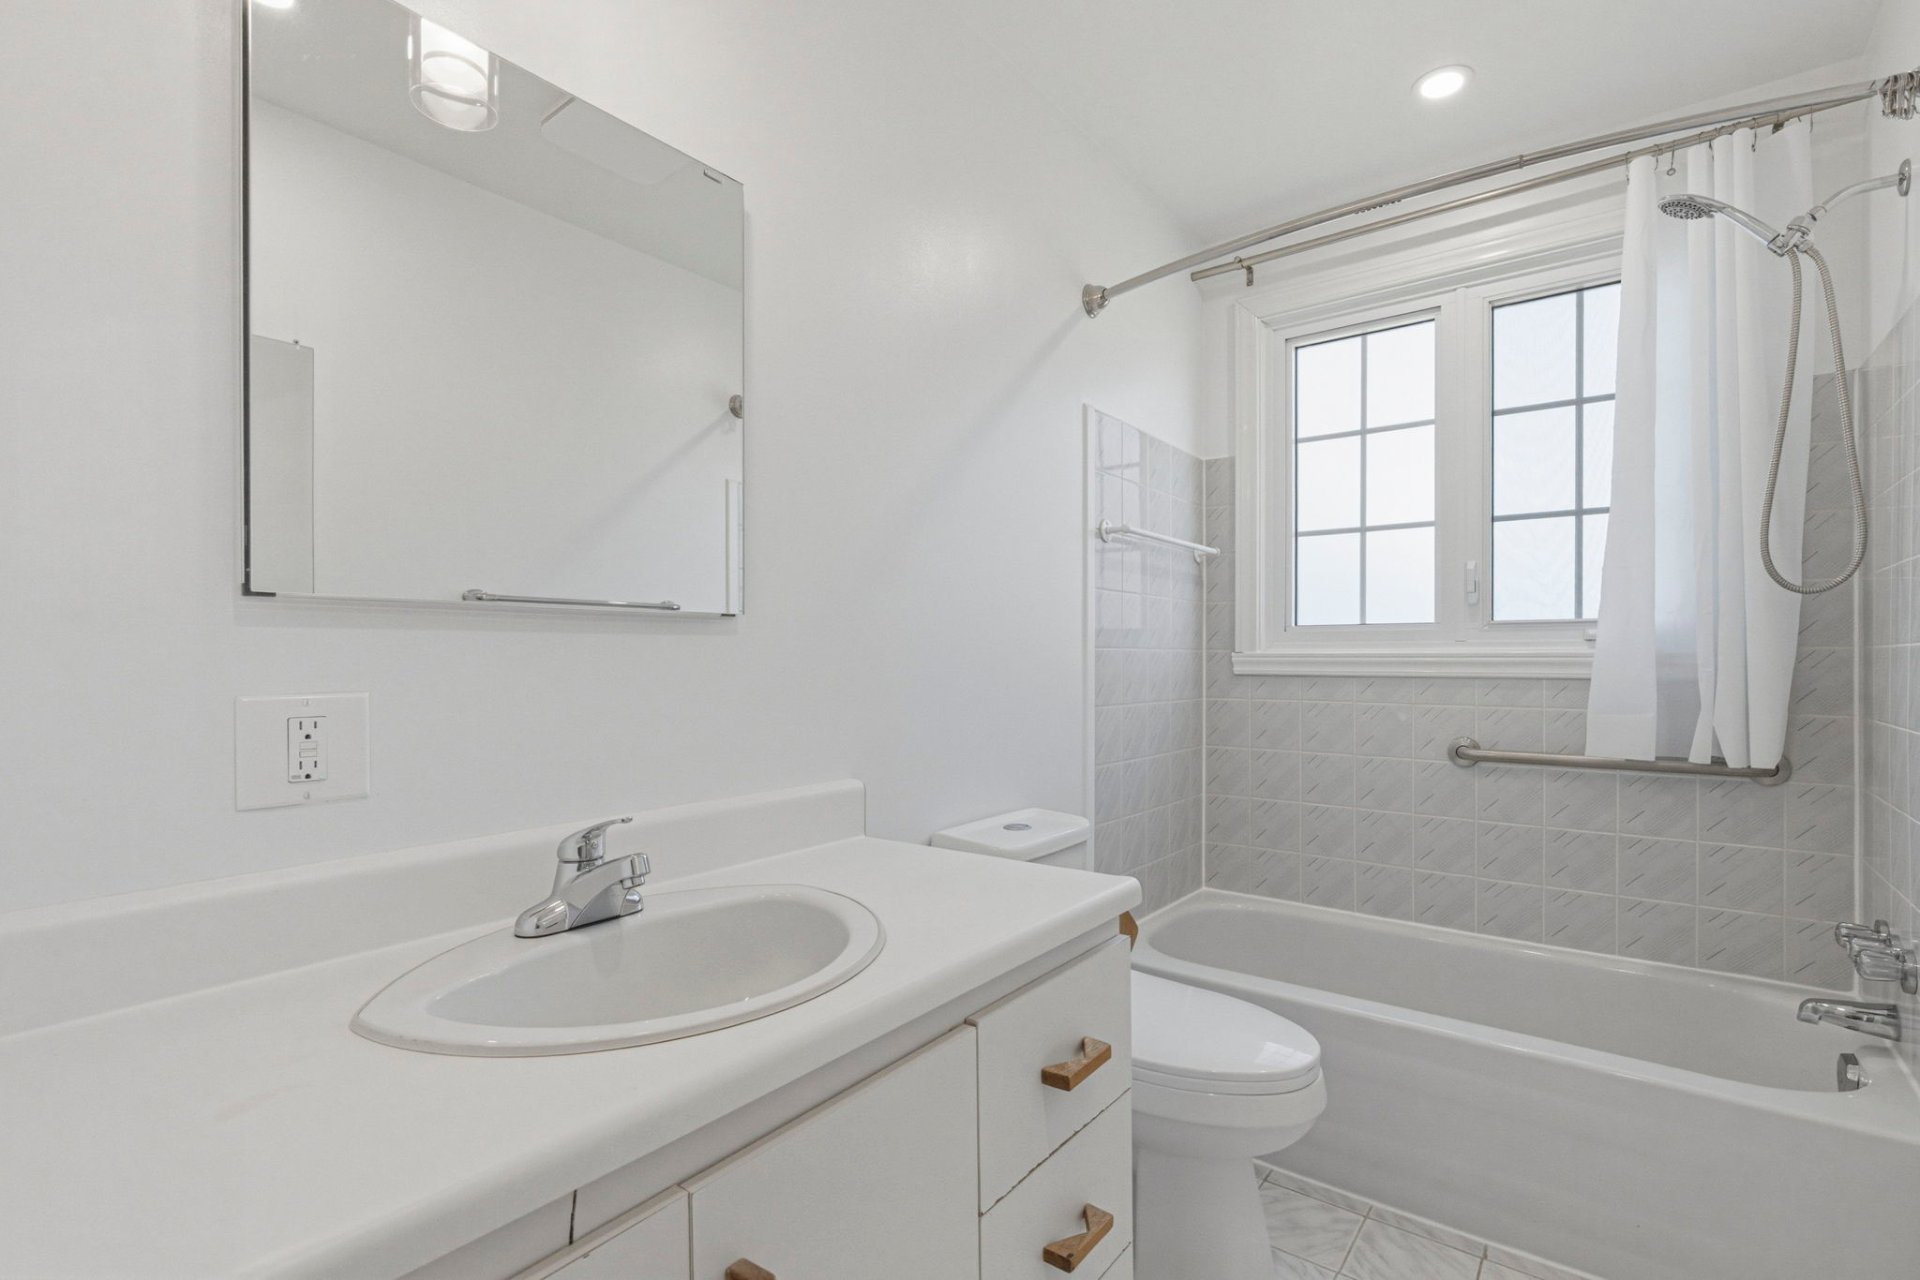
Bathroom
Ground floor
10.8 x 4.11 ft. - uneven
Flooring : Ceramic tiles
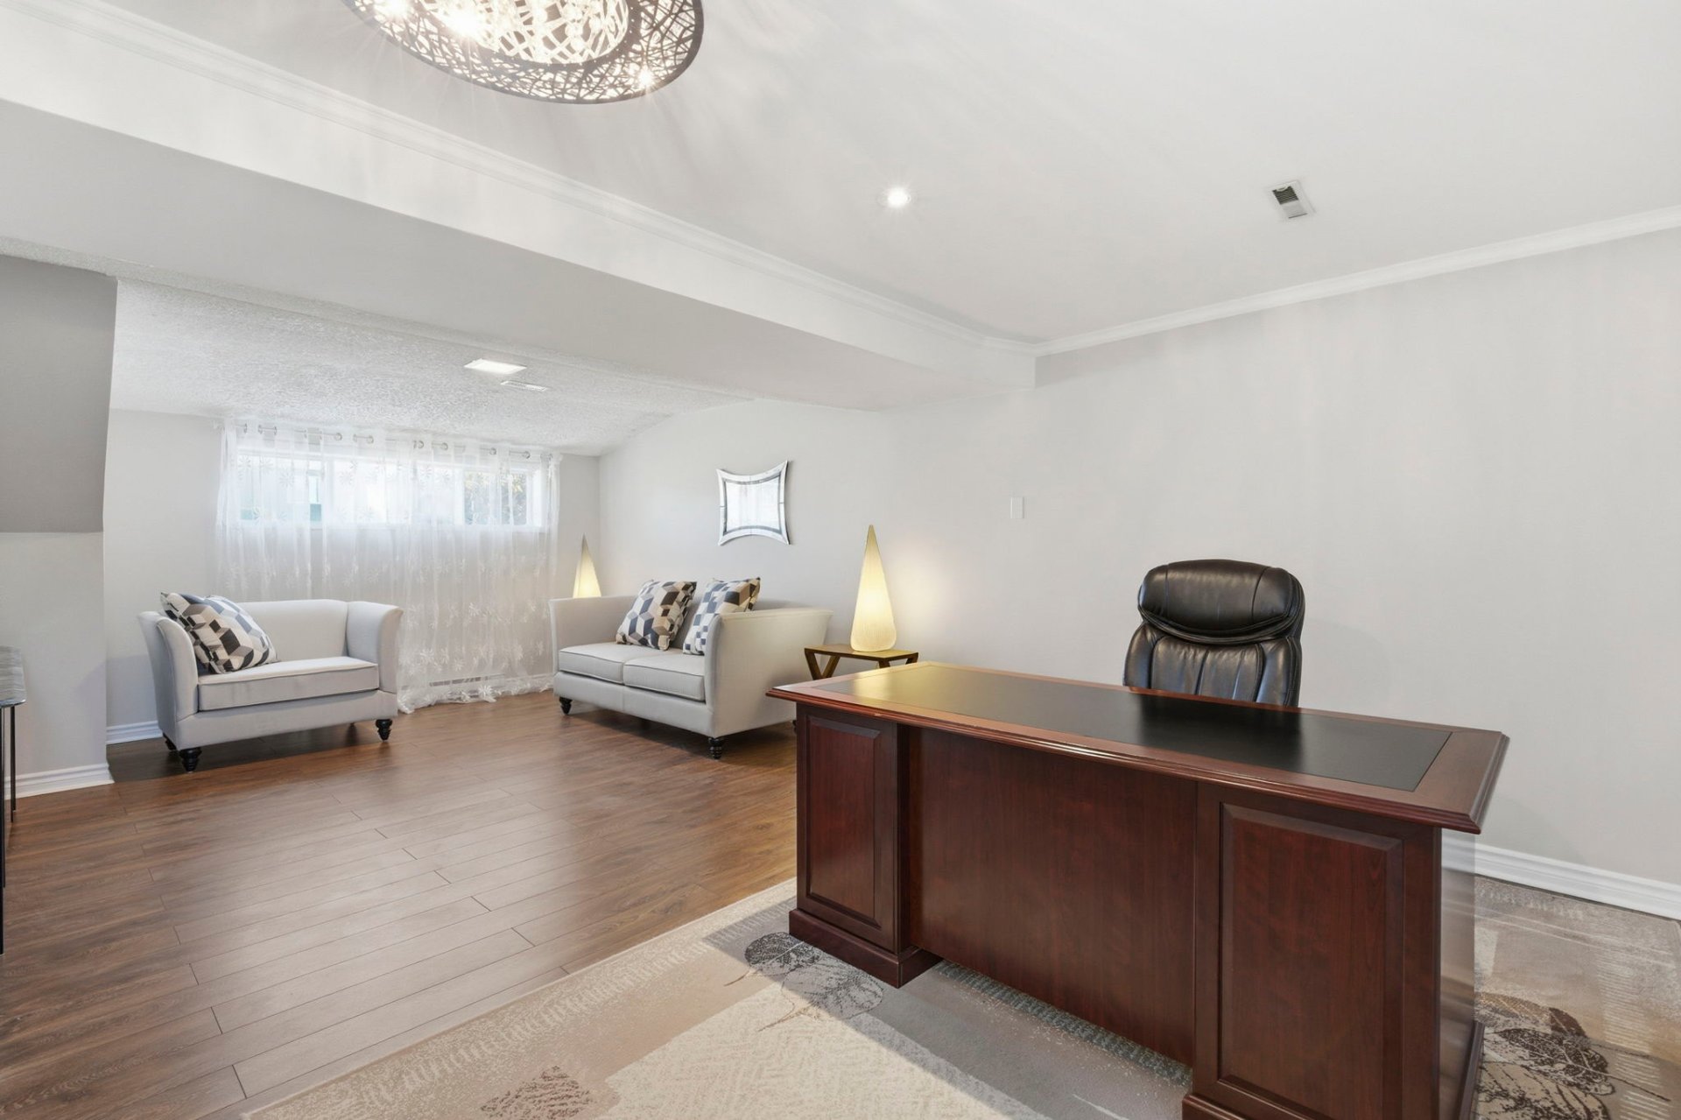
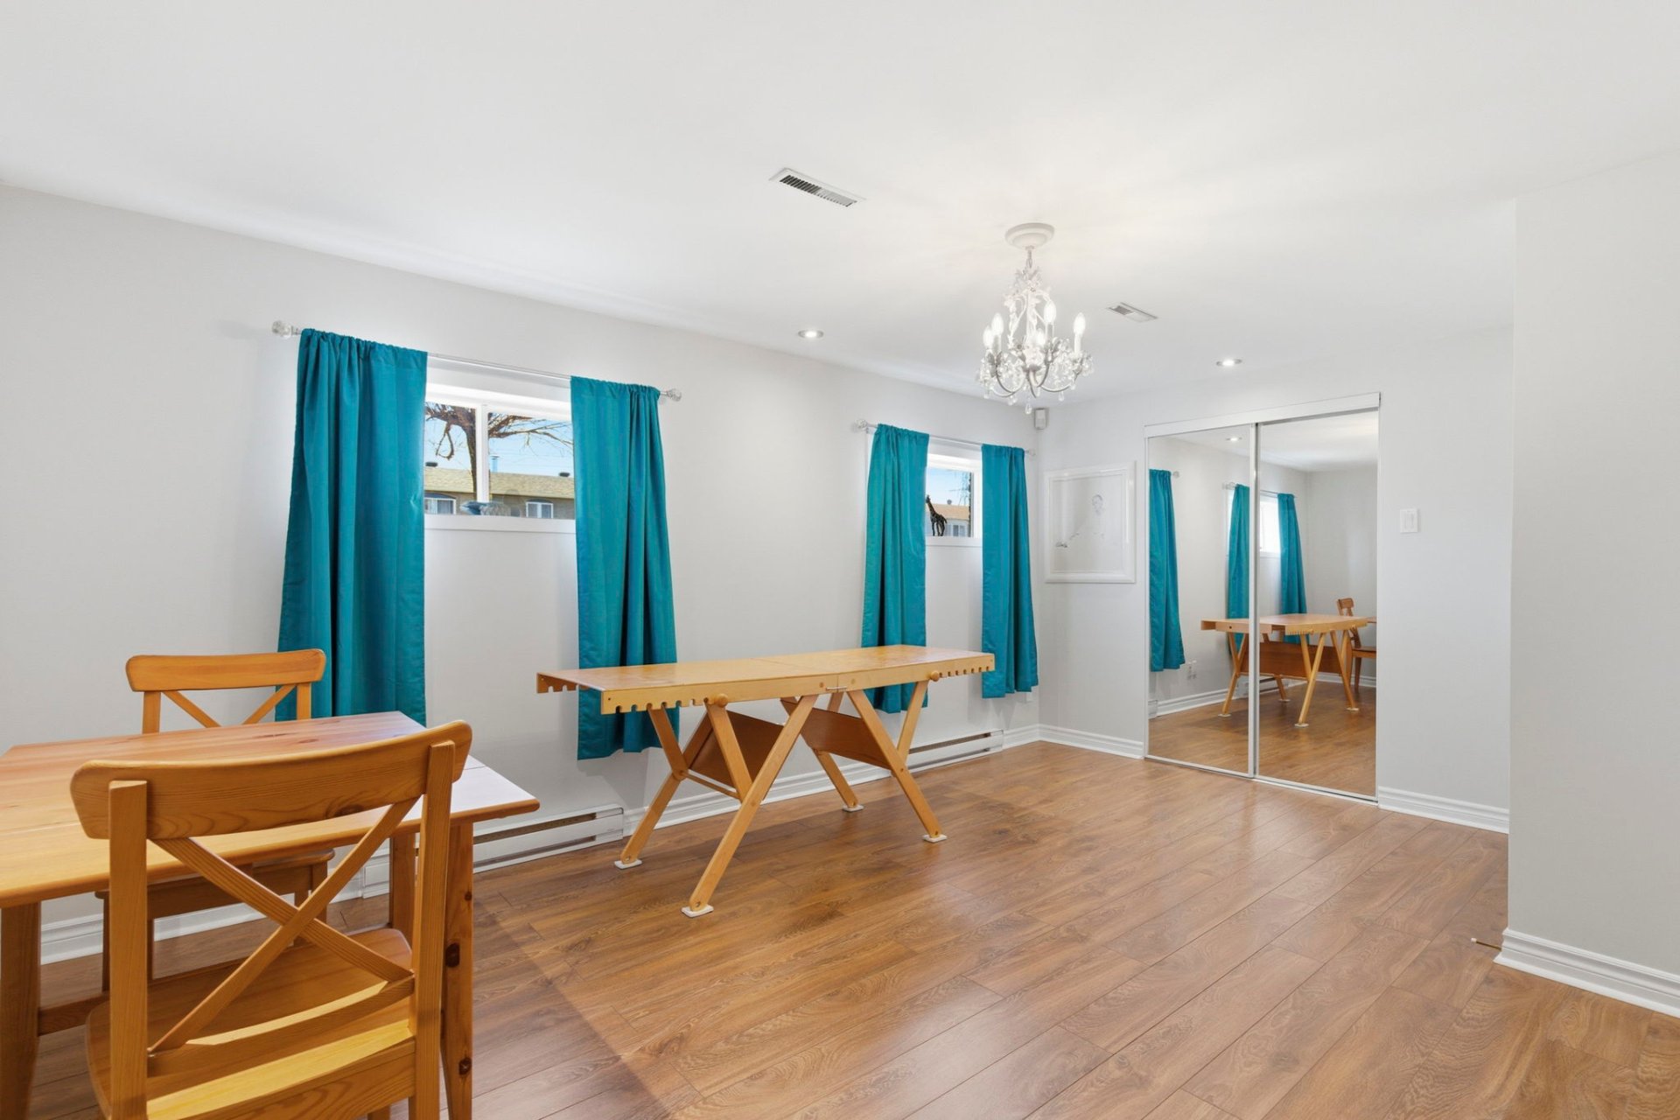
Bedroom
Basement
13.6 x 15.11 ft. - uneven
Flooring : Floating floor
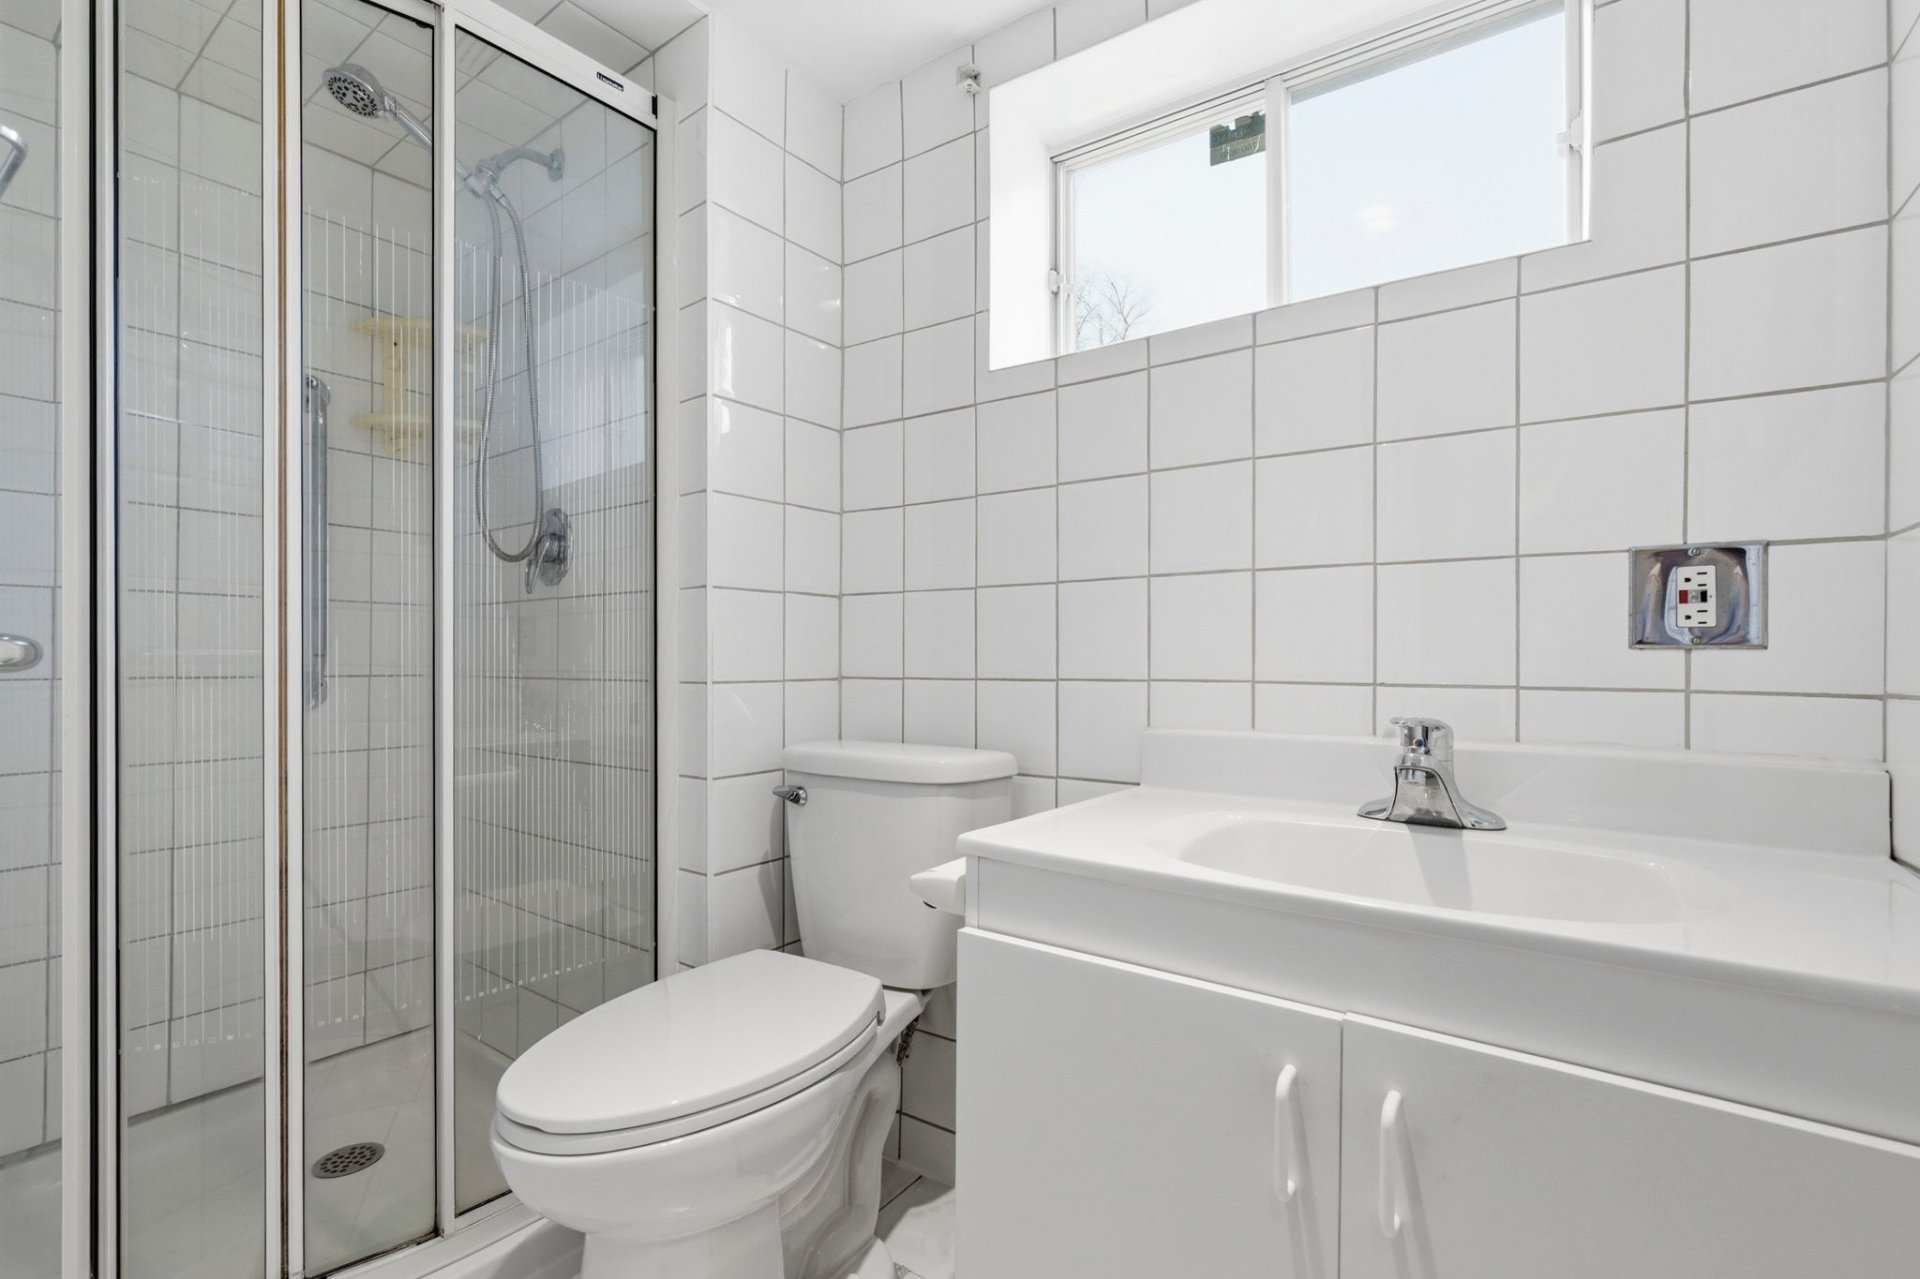
Bathroom
Basement
7.10 x 3.11 ft. - uneven
Flooring : Ceramic tiles
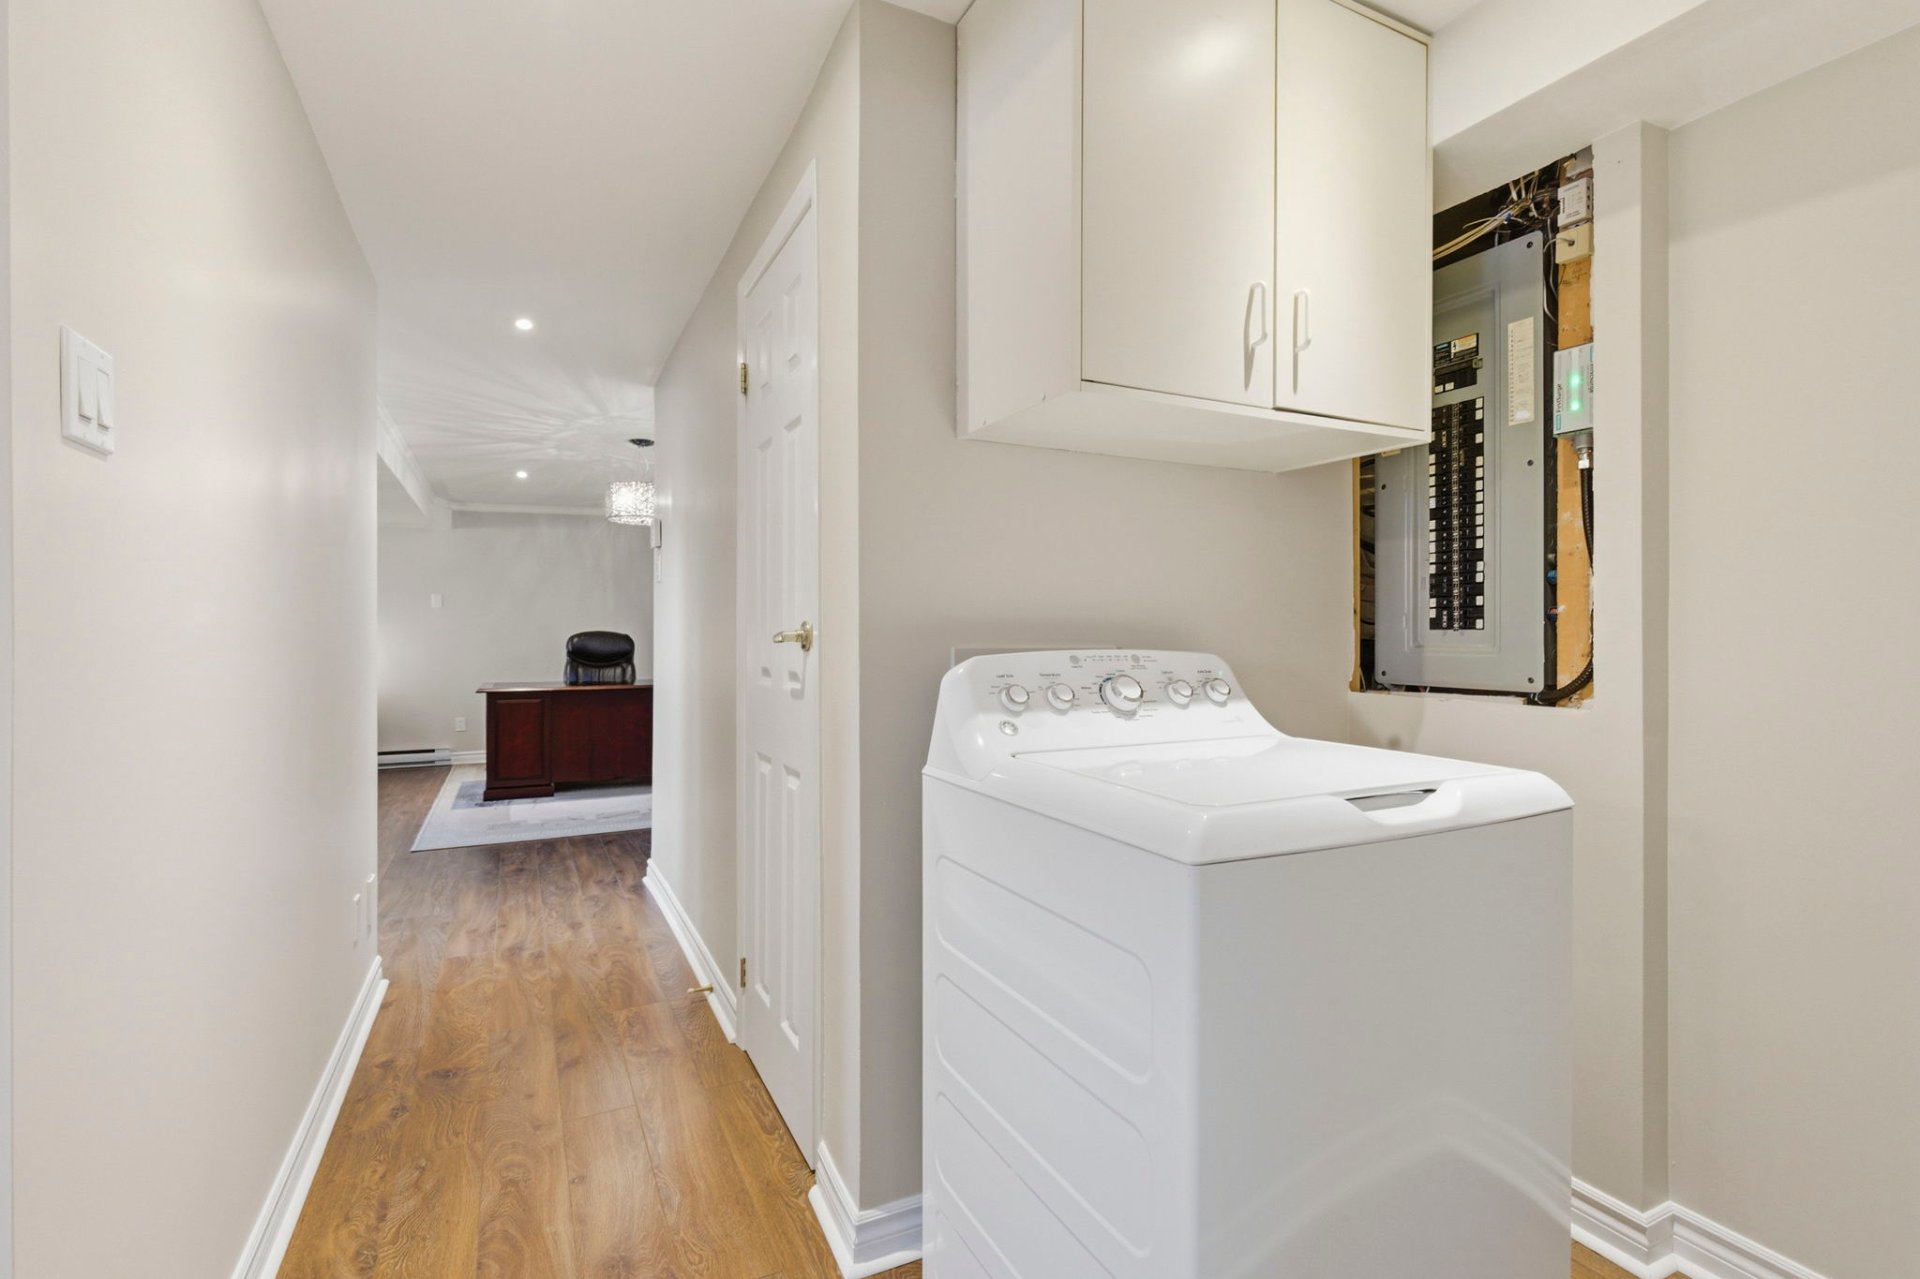
Laundry room
Basement
8.0 x 4.4 ft. - uneven
Flooring : Floating floor
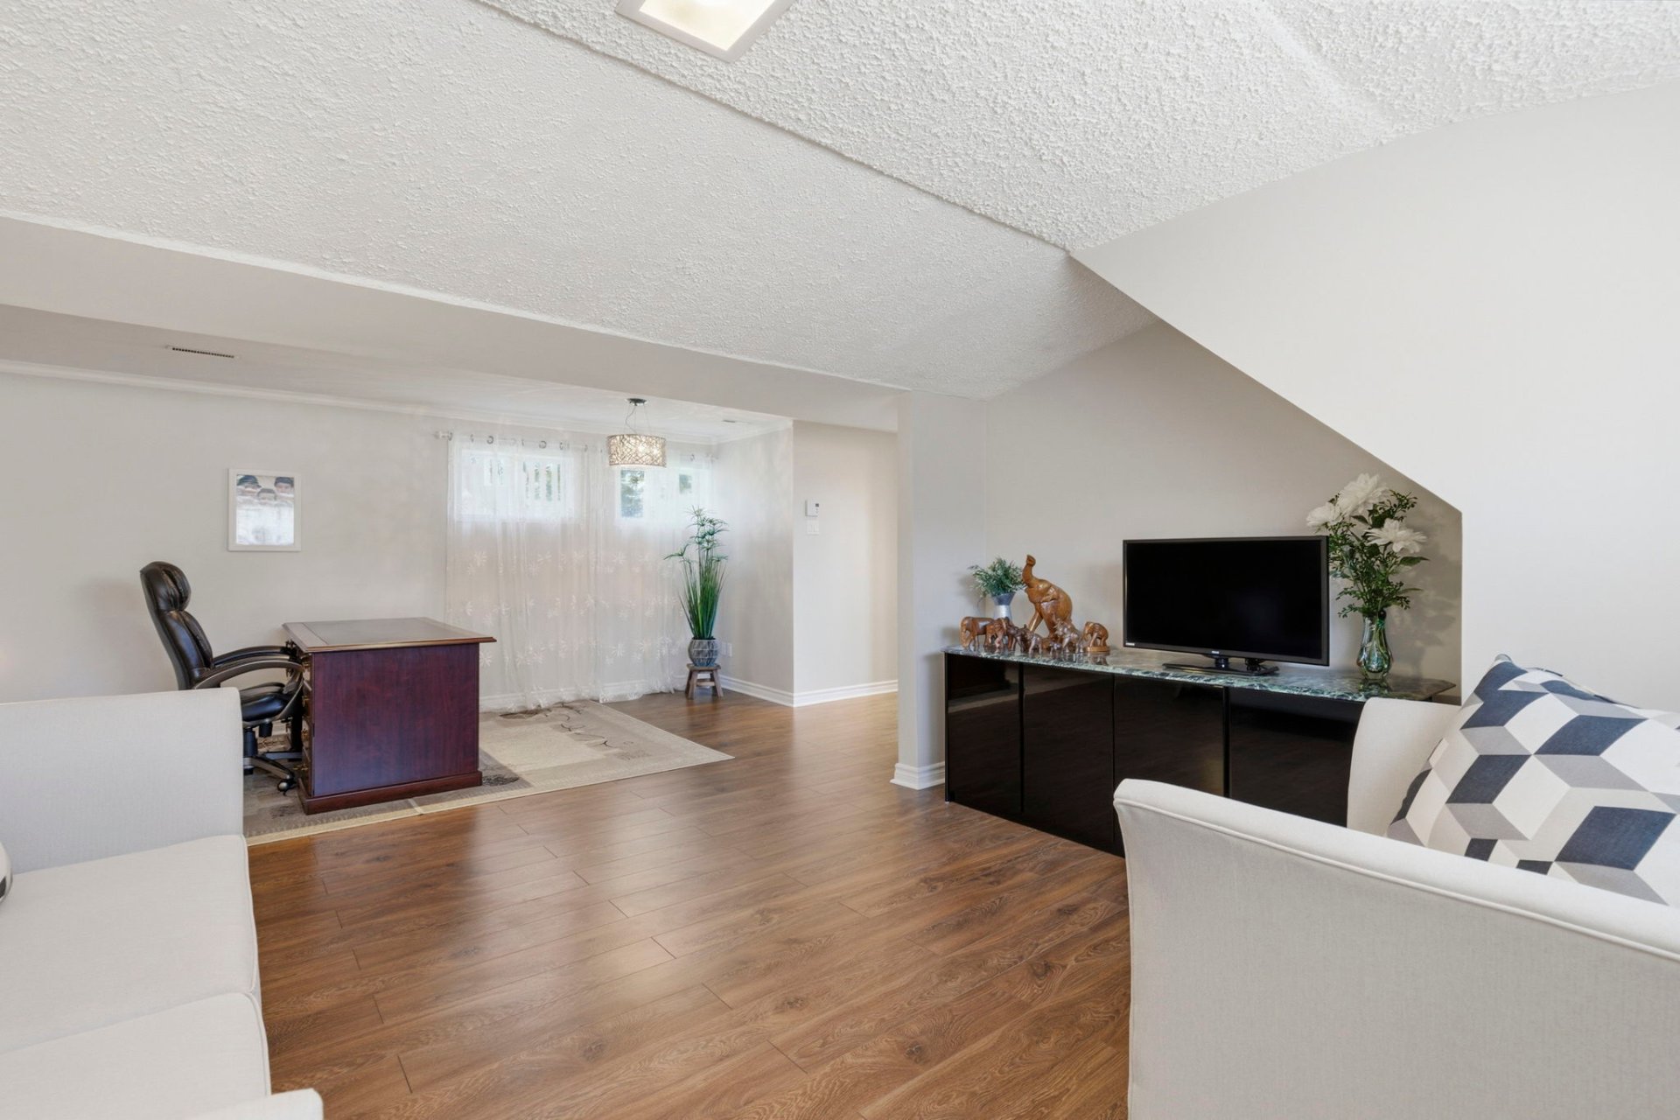
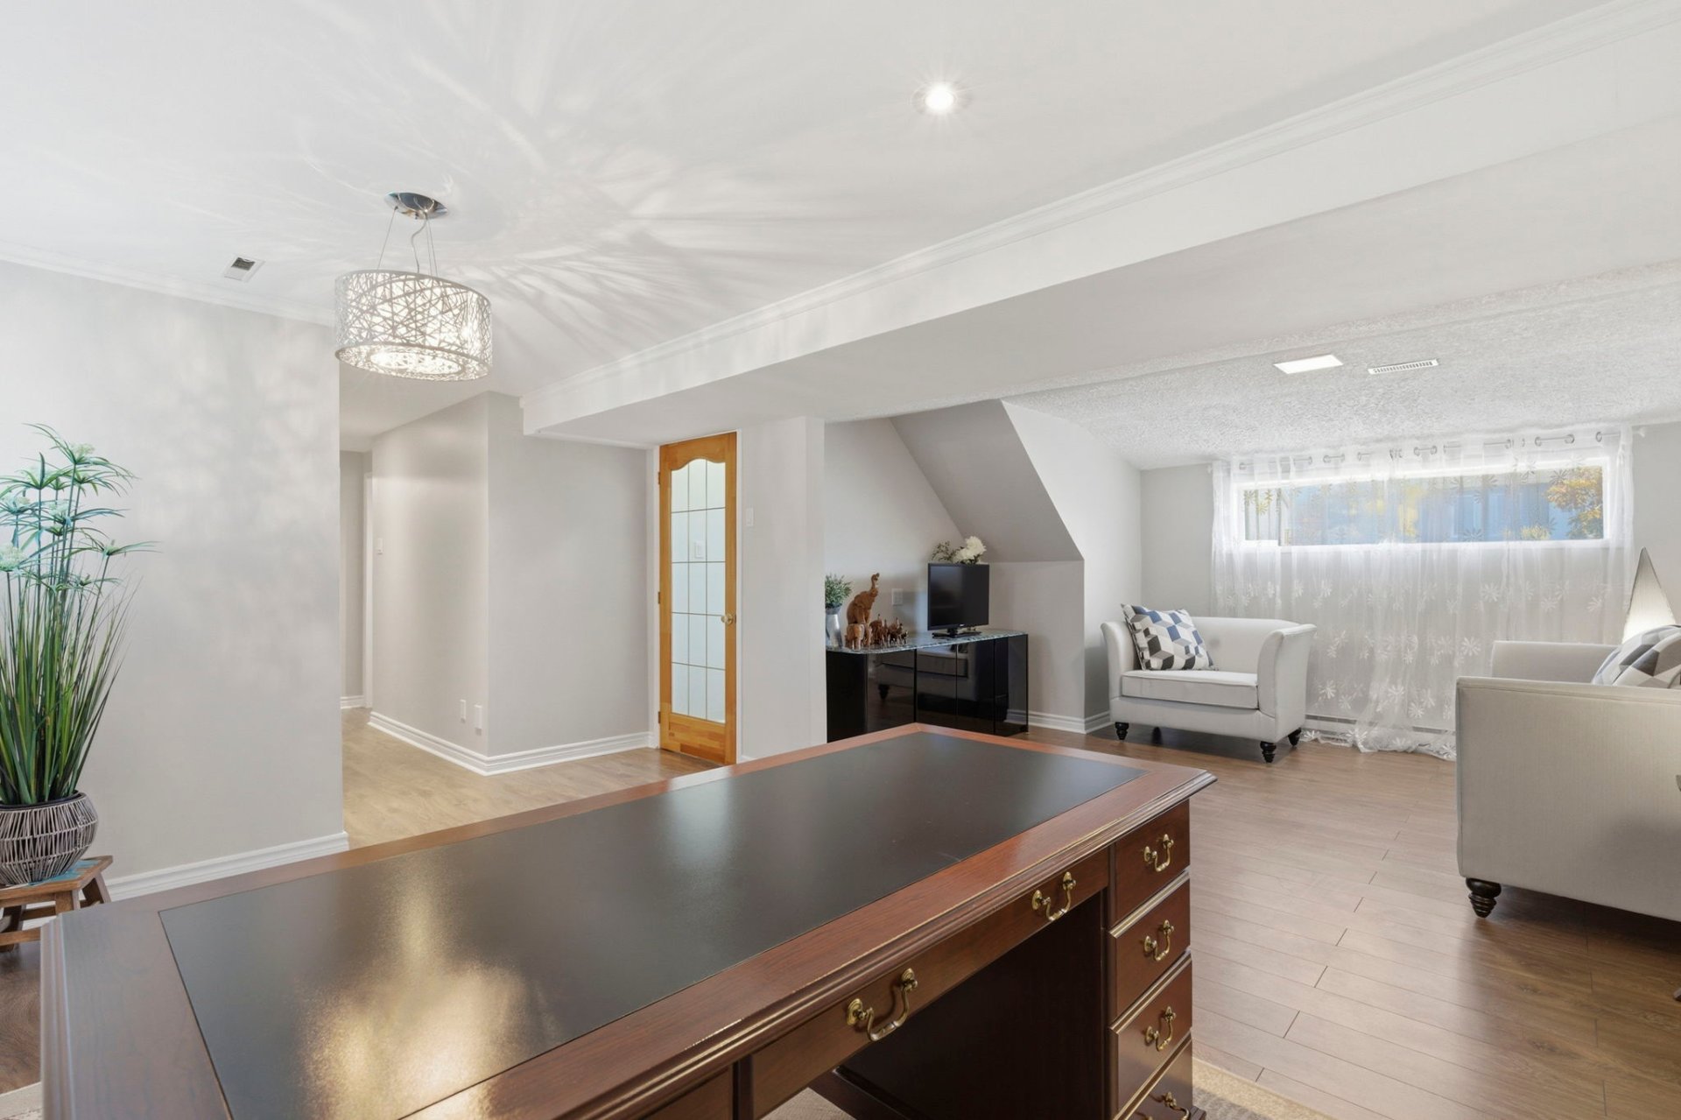
Family room
Basement
22.1 x 17.5 ft. - uneven
Flooring : Floating floor
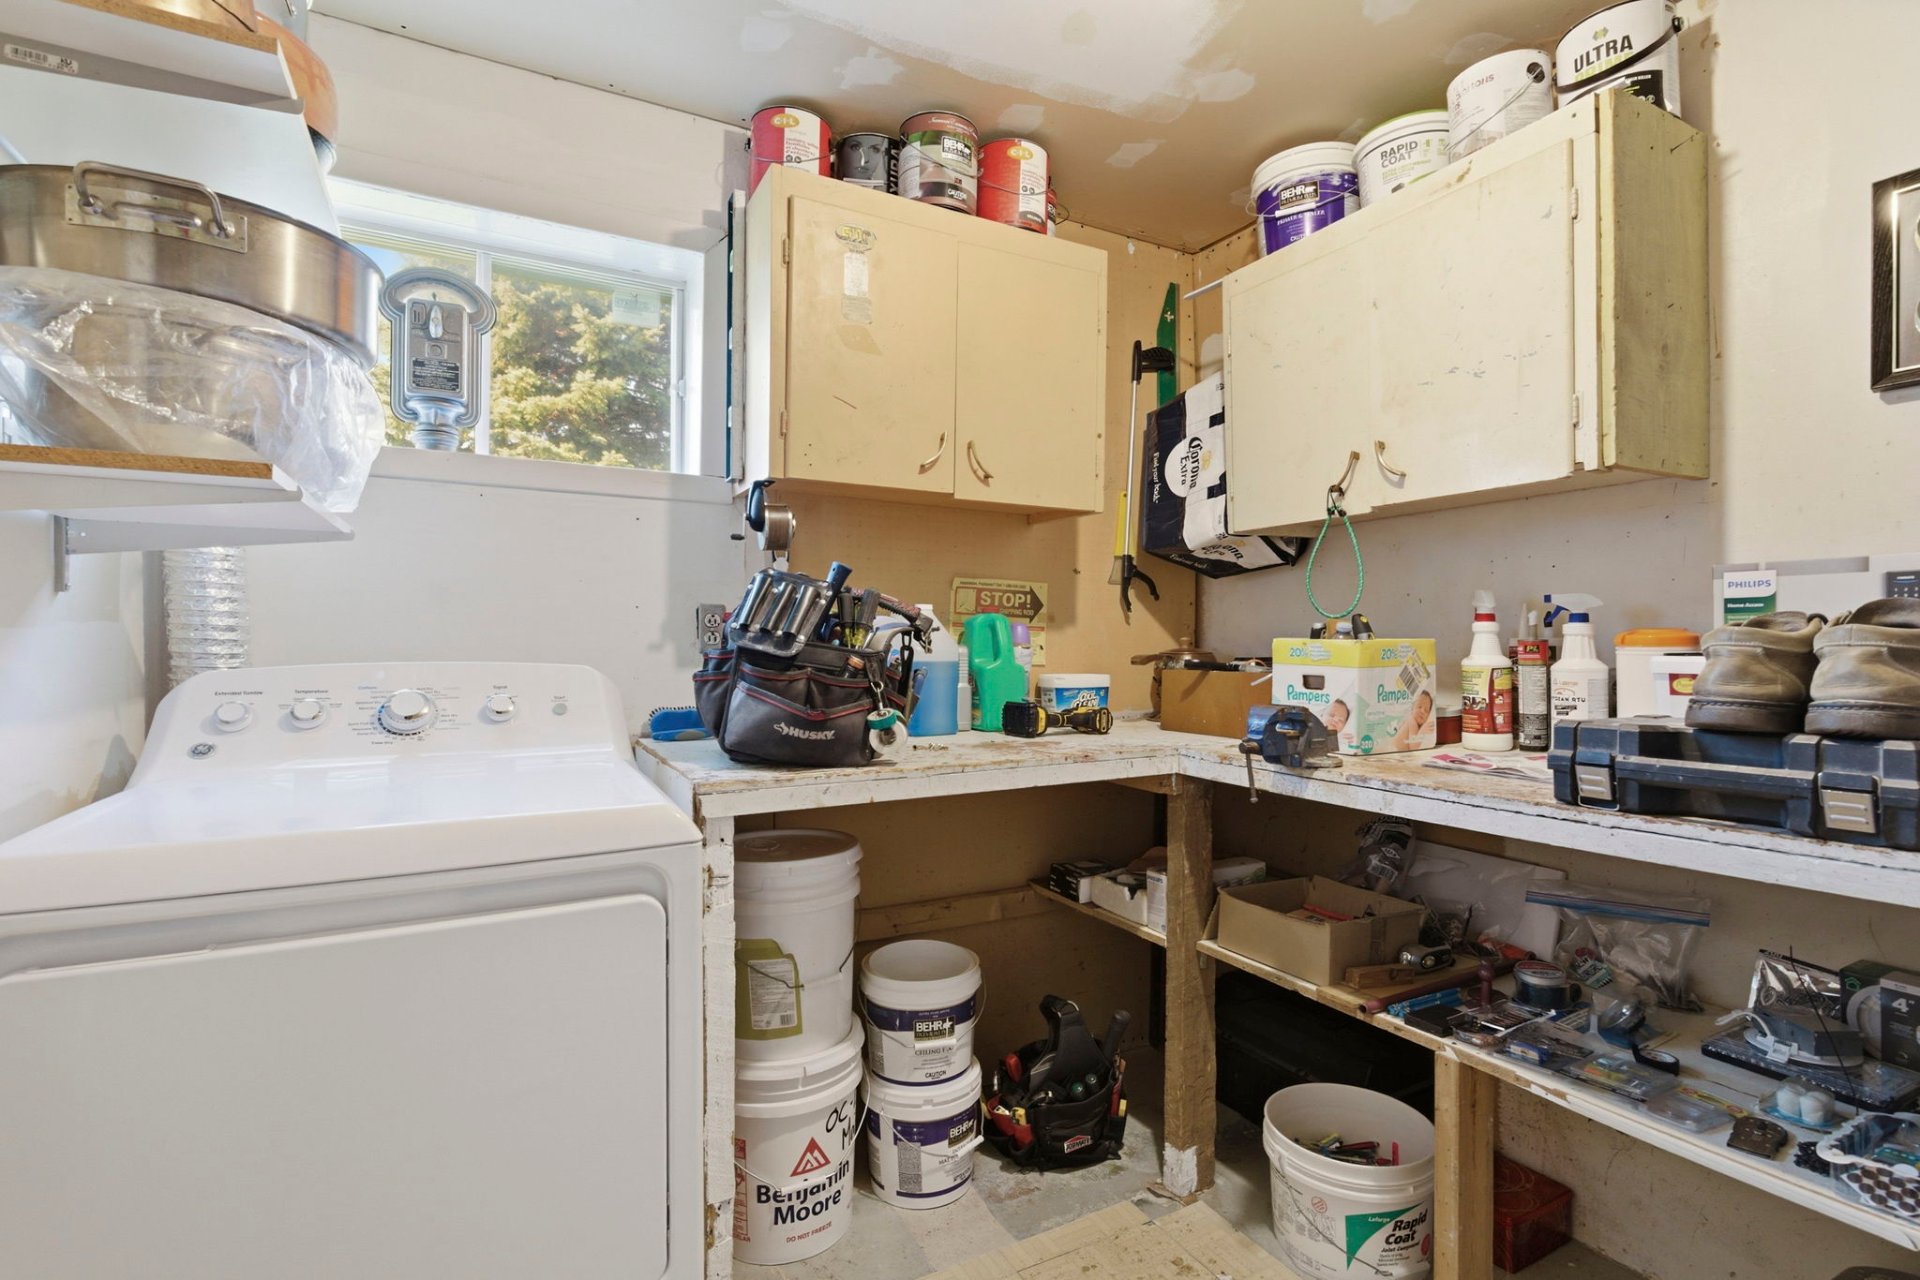
Storage
Basement
7.8 x 8.1 ft. - uneven
Flooring : Flexible floor coverings
Dishwasher, refrigerator, stove, washer and dryer, light fixtures, curtains and curtain rods.
Property meticulously maintained by the owner, a reassuring feature for buyers who value quality upkeep.
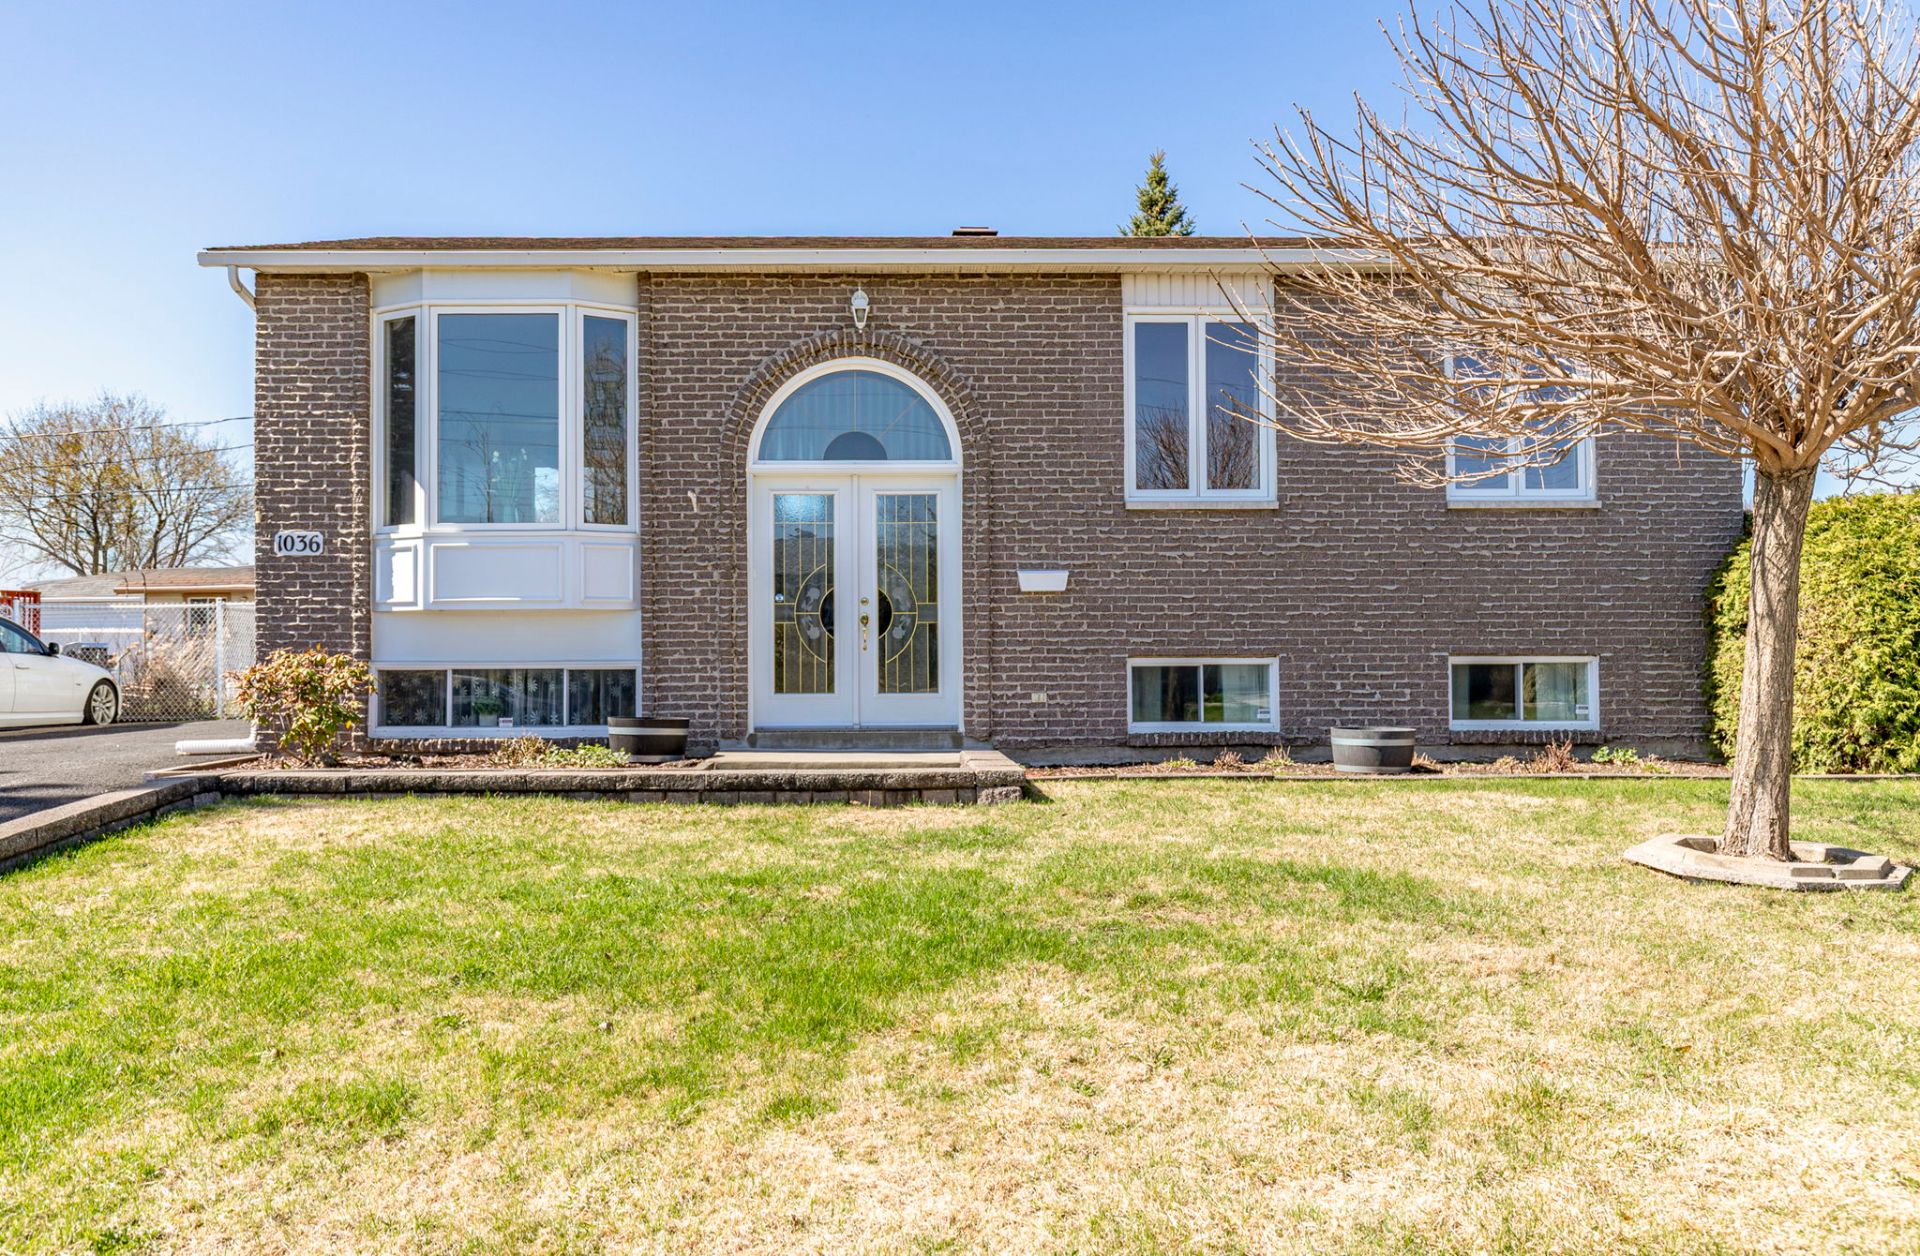
Corner lot location offering abundant natural light.
4 bedrooms in total, a highly desirable feature.
Spacious asphalt driveway with room to easily accommodate multiple vehicles.
Established and cohesive neighborhood, known for its peaceful setting and proximity to amenities.
An excellent opportunity for buyers seeking a well-maintained property with great potential, located in a sought-after area. A visit will allow you to fully appreciate its charm.
Notice: Some bedroom photos have been enhanced or modified using artificial intelligence to illustrate the property's potential. These images are provided for informational purposes only to help visualize possible renovations or layout options.
About this property
Discover this charming, bright bungalow located on a corner lot, offering a peaceful living space. Its generous windows fill every room with natural light, creating a warm and inviting atmosphere. The property features four well-sized bedrooms, ideal for a growing family or a home office. You'll also find two bathrooms. The corner lot provides a lovely outdoor space to enjoy.
Sale with exclusion(s) of legal warranty - See listing broker(s).
Information request
 4
4
 2
2
 13
13