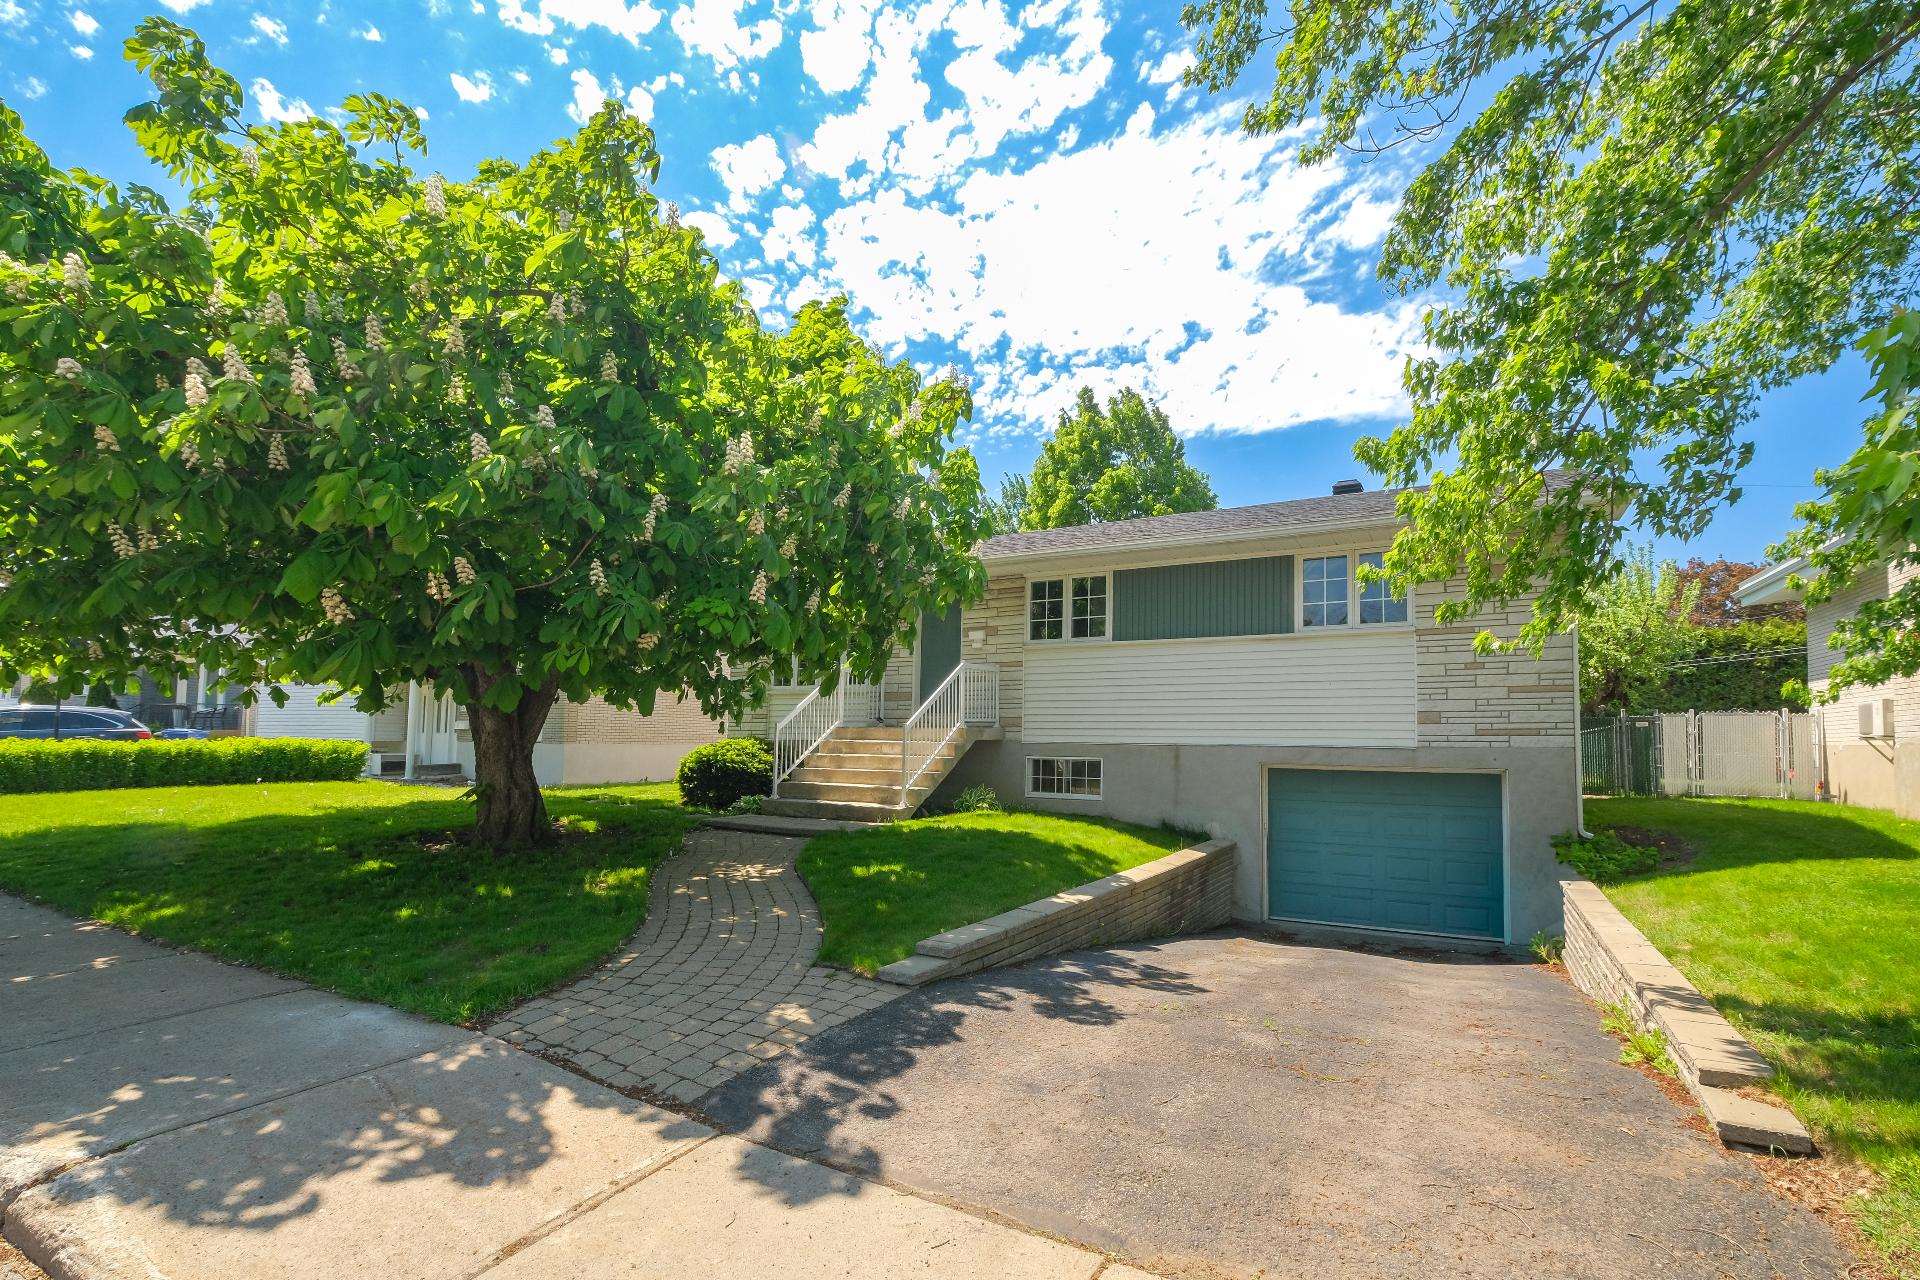
Driveway
Asphalt
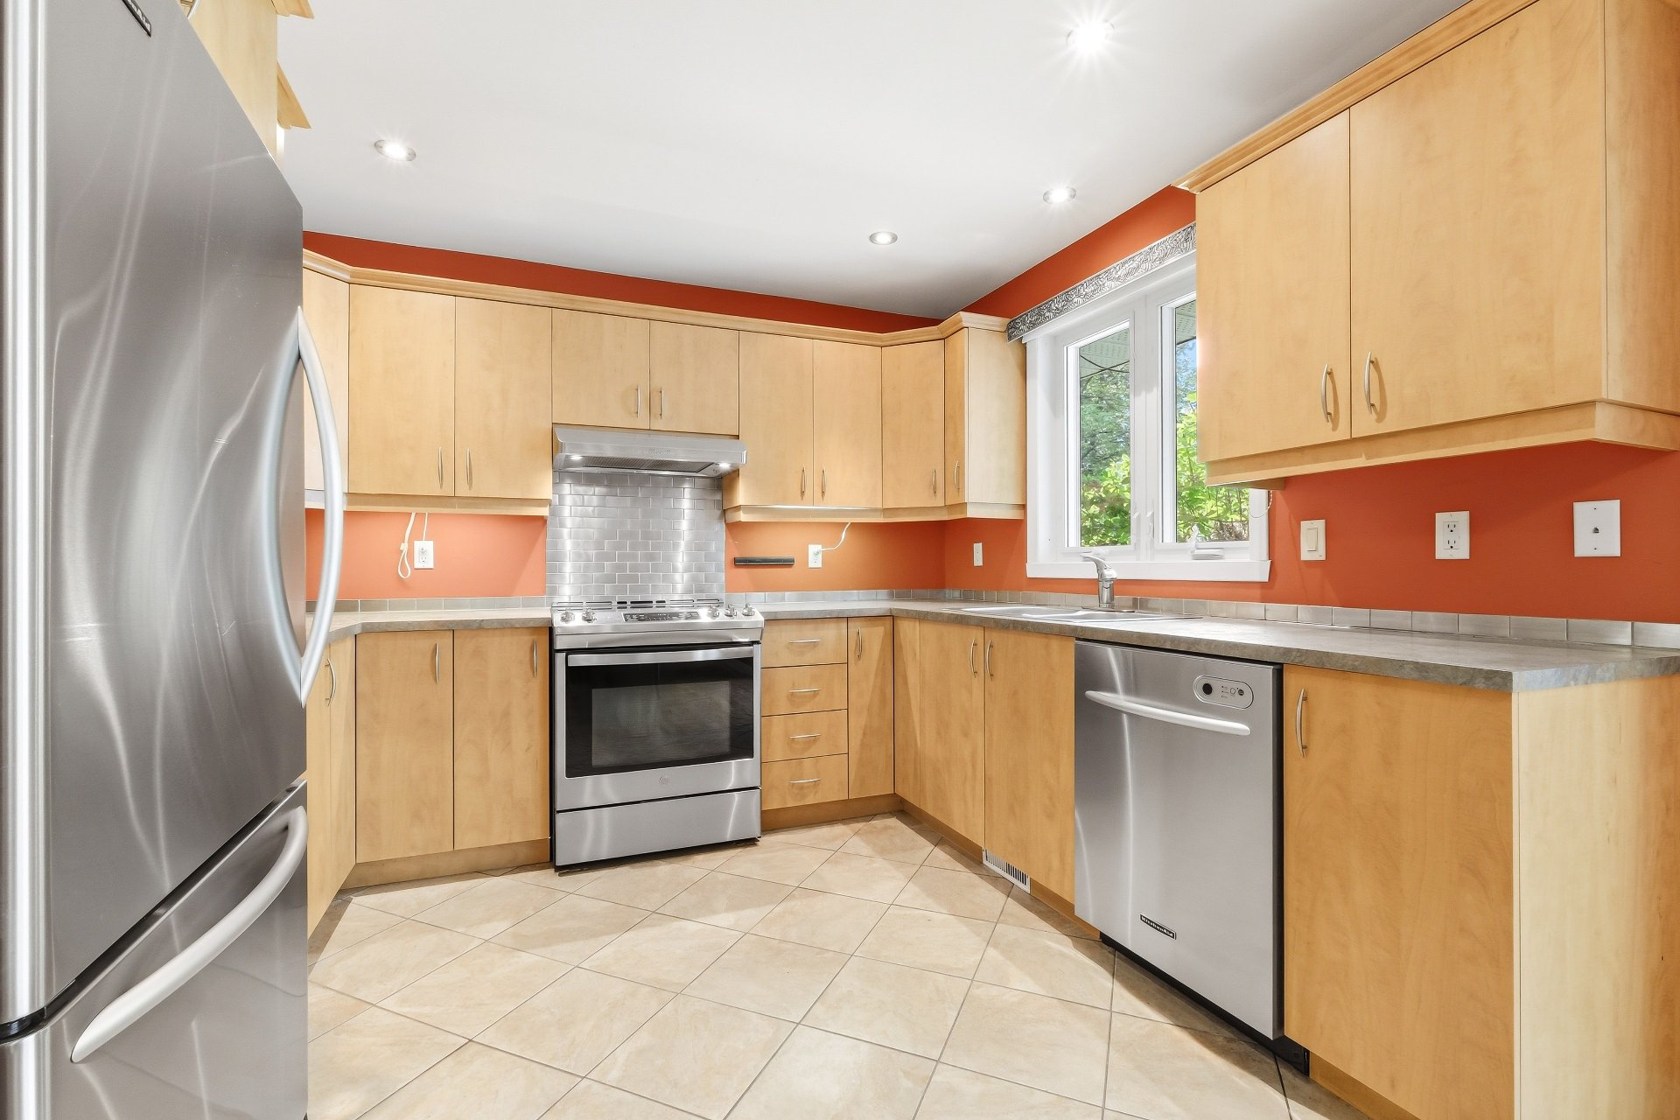
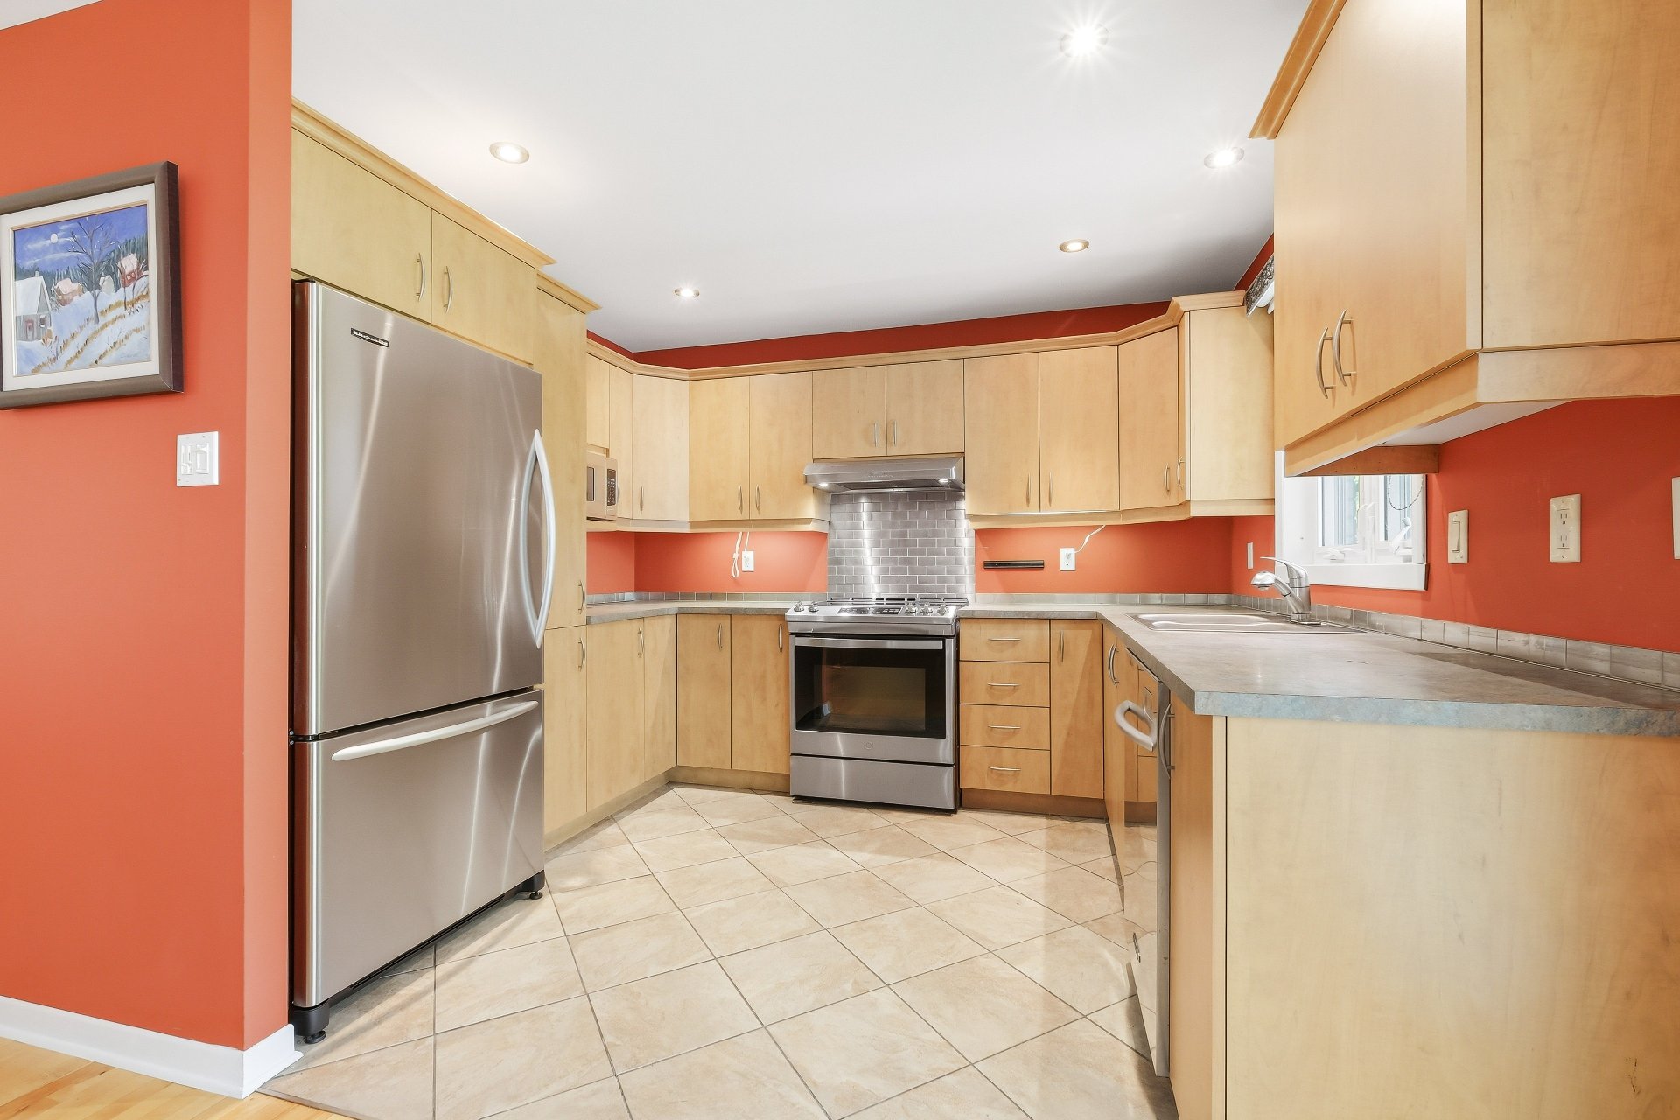
Cupboard
Melamine
Heating system
Air circulation , Space heating baseboards, Electric baseboard units
Water supply
Municipality
Heating energy
Electricity , Natural gas
Equipment available
Central vacuum cleaner system installation , Electric garage door, Central heat pump
Windows
PVC
Foundation
Poured concrete
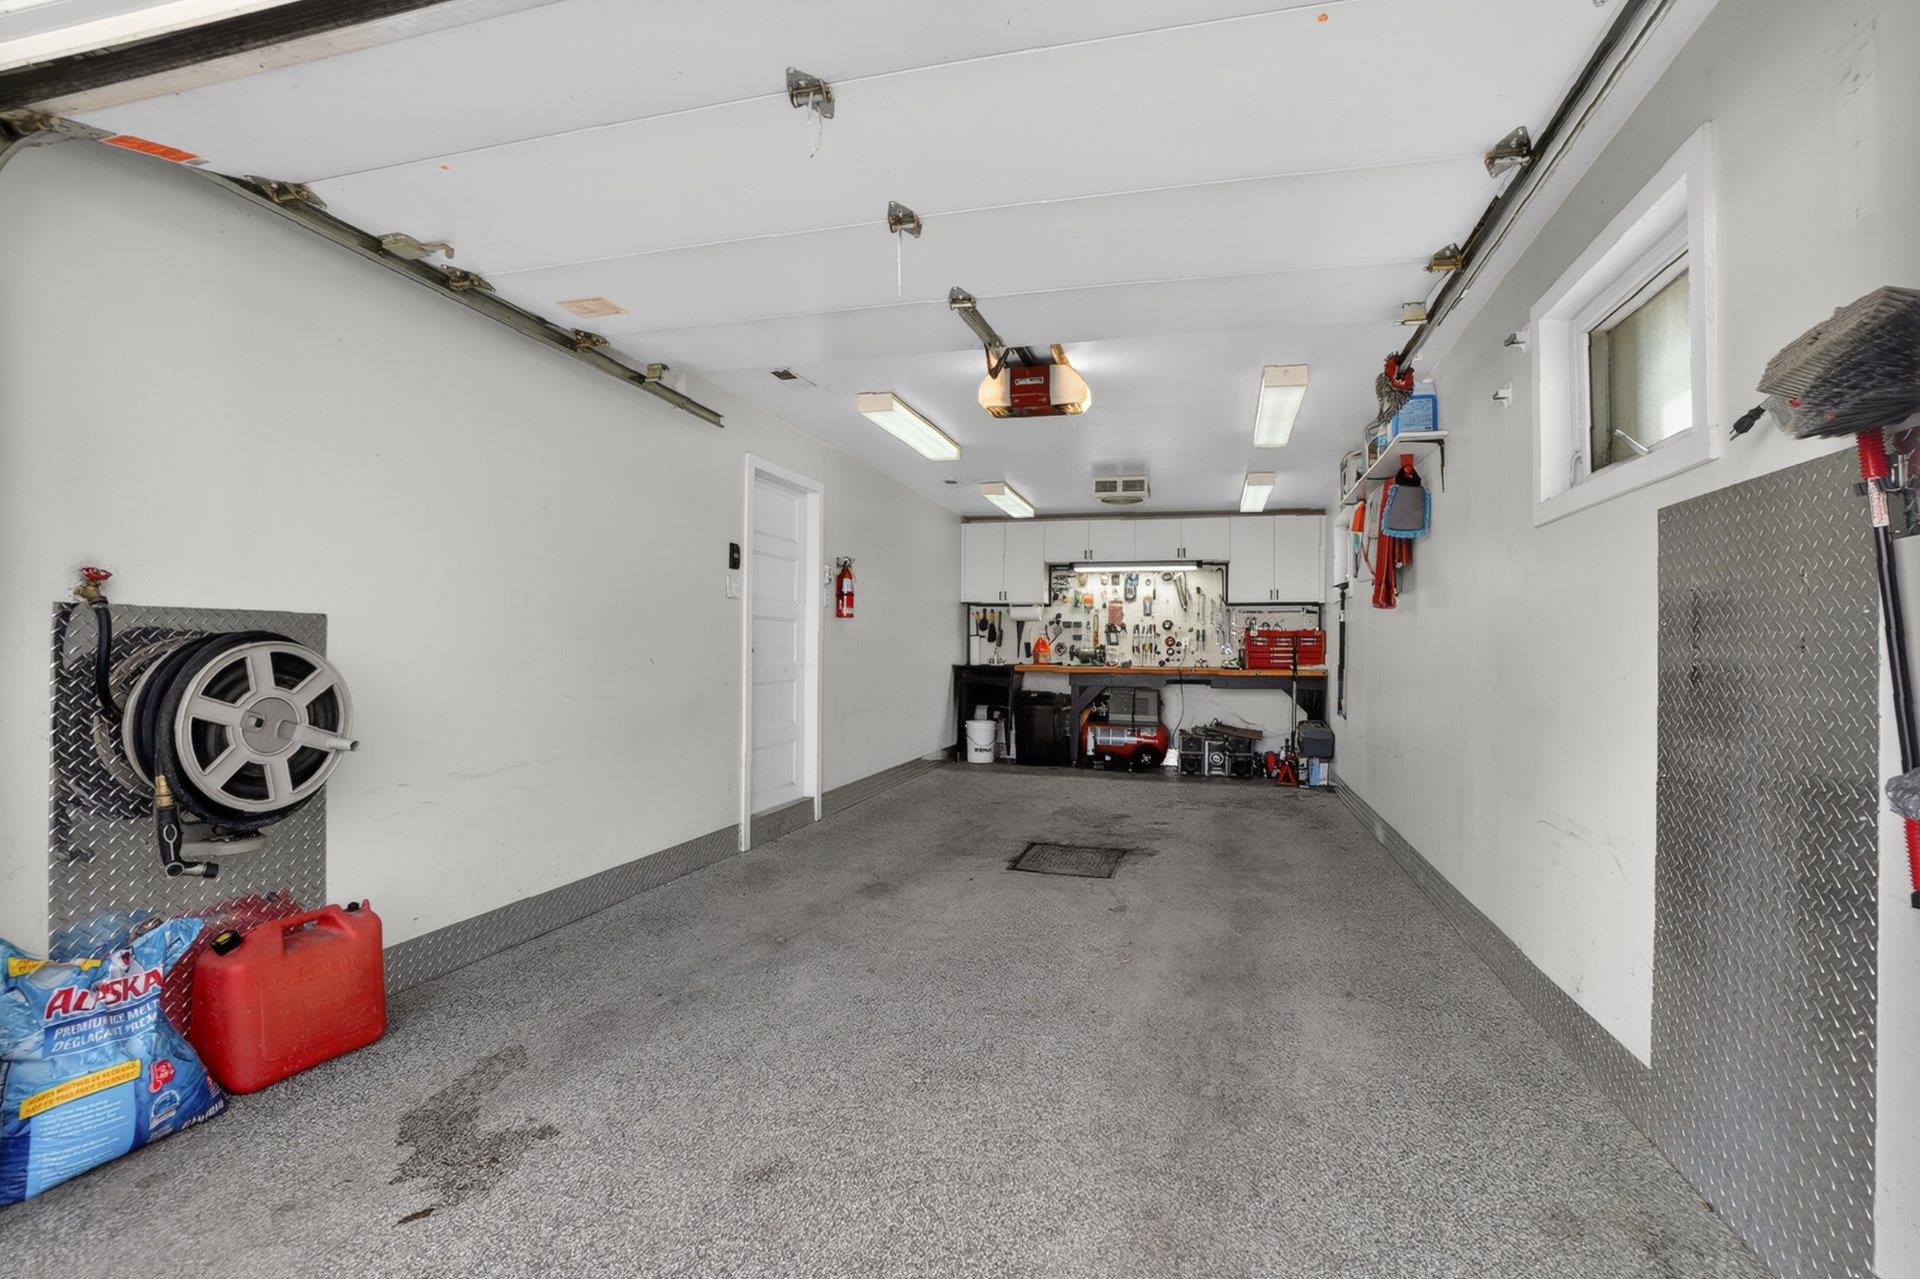
Garage
Heated , Fitted, Single width
Proximity
Highway , Cegep, Daycare centre, Hospital, Park - green area, Bicycle path, Elementary school, High school, Public transport
Siding
Aluminum , Brick
Basement
6 feet and over , Finished basement
Parking
Outdoor (1) , Garage (1)
Sewage system
Municipal sewer
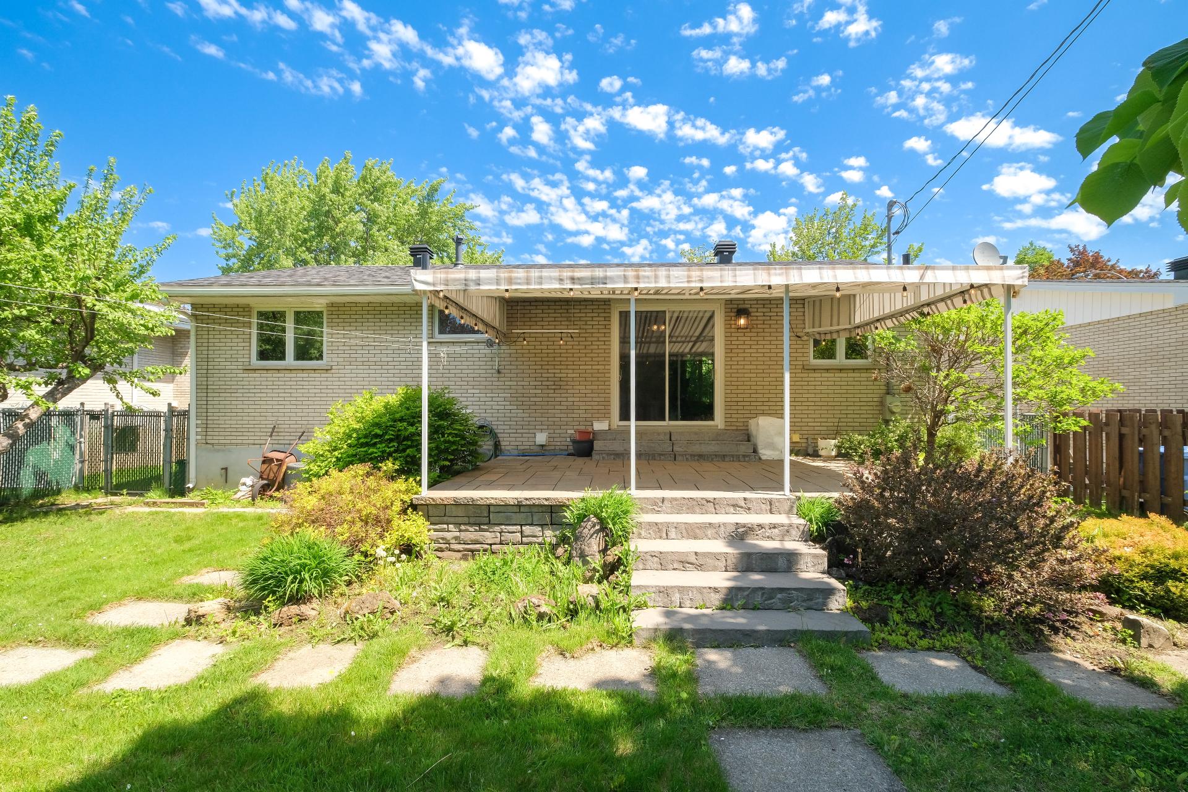
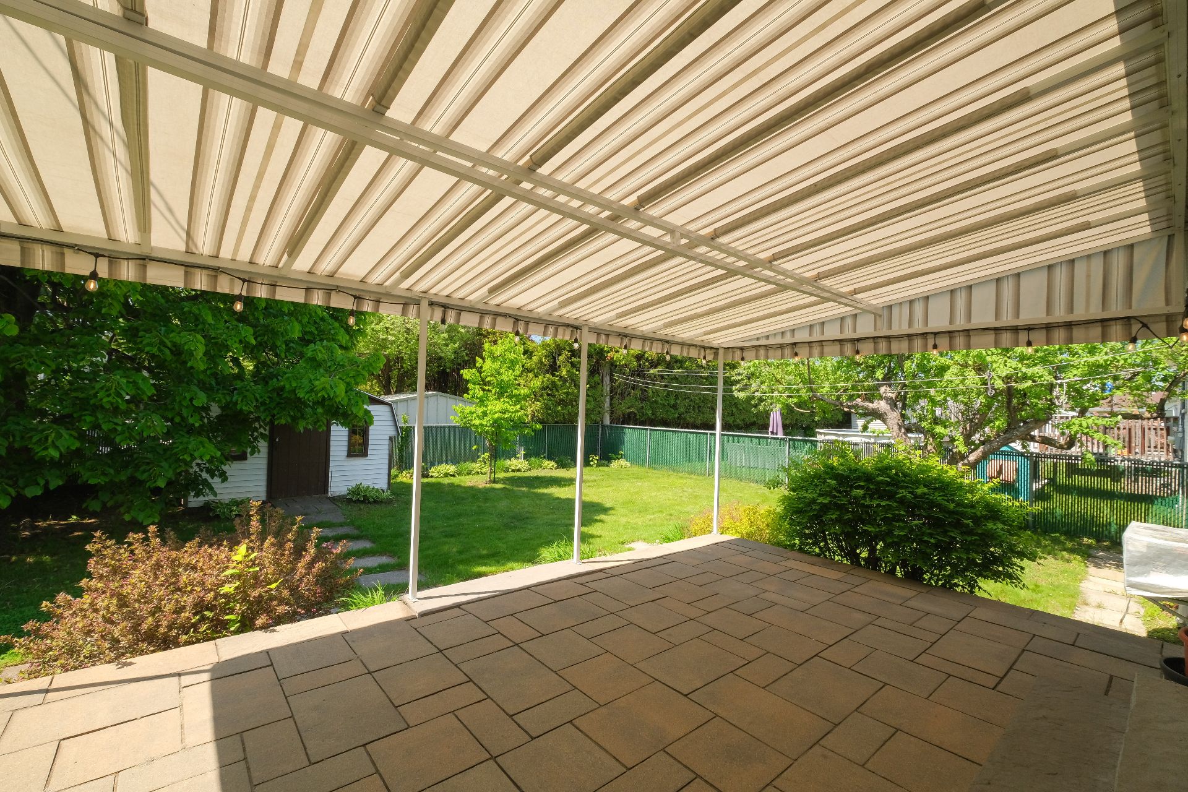
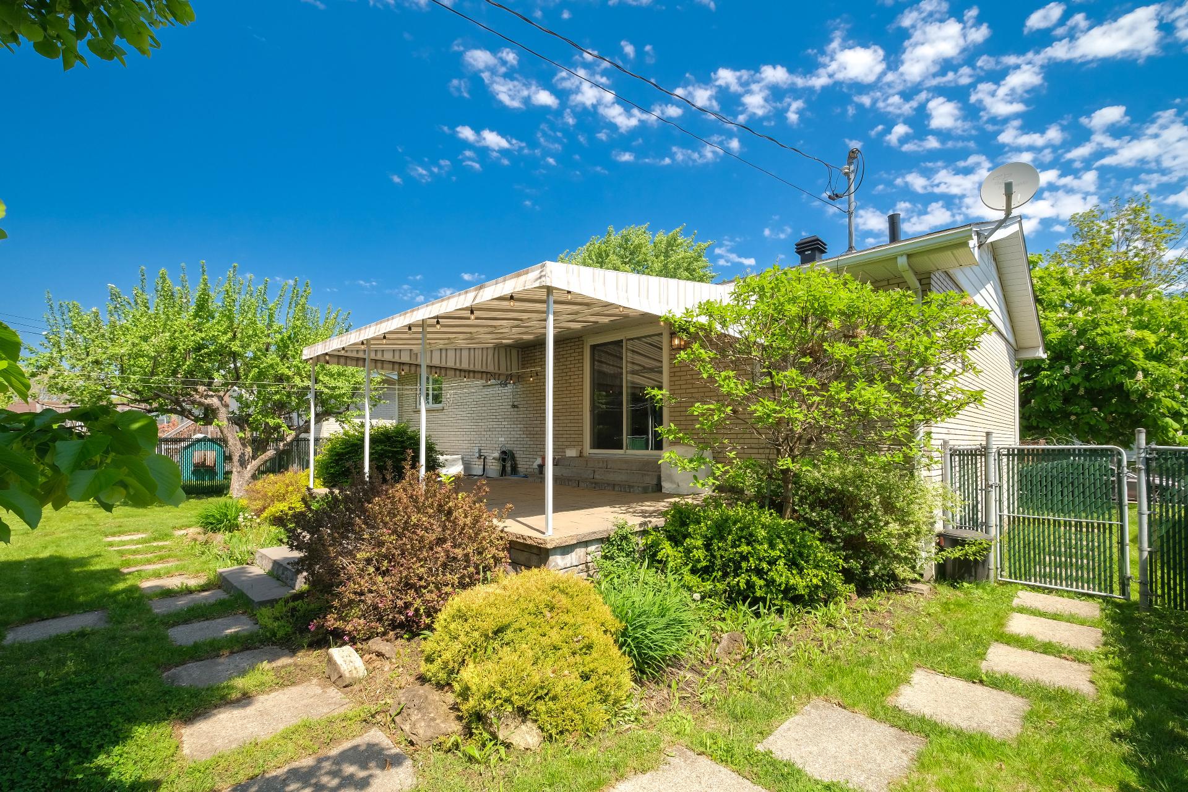
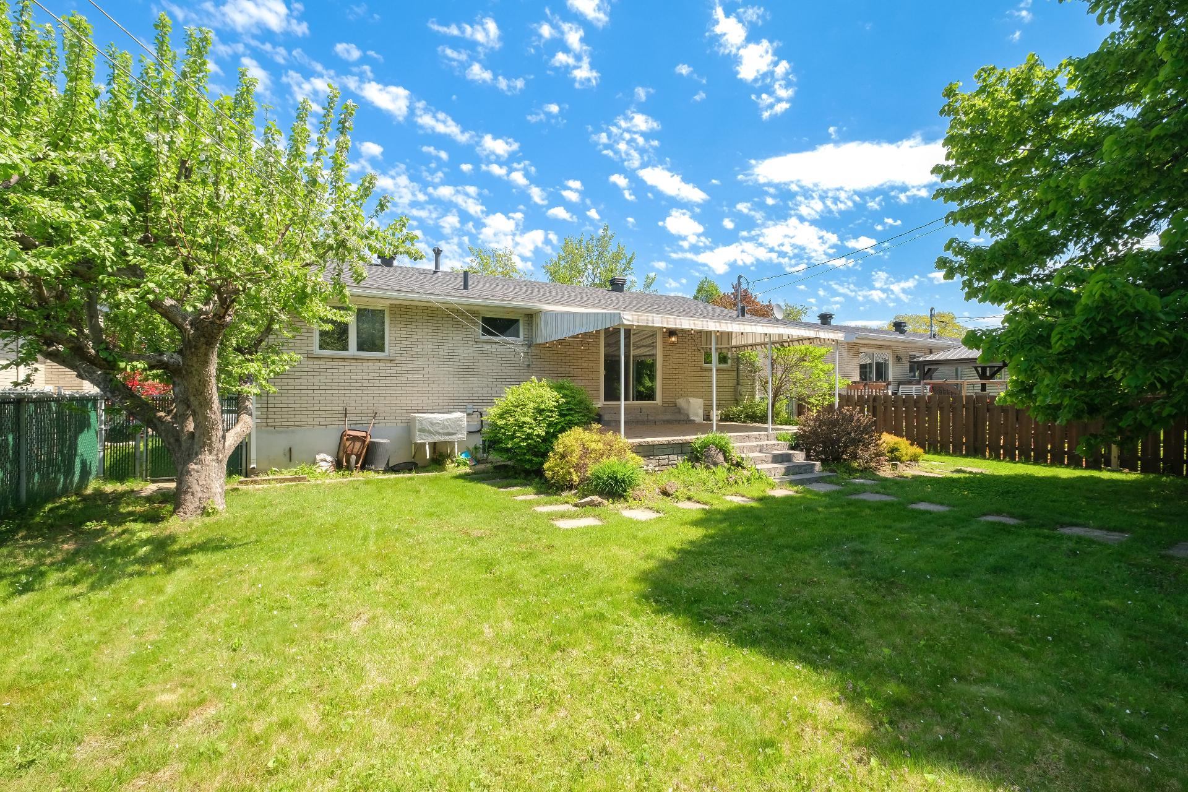
Landscaping
Fenced
Window type
Sliding , Crank handle
Roofing
Asphalt shingles
Topography
Flat
Zoning
Residential
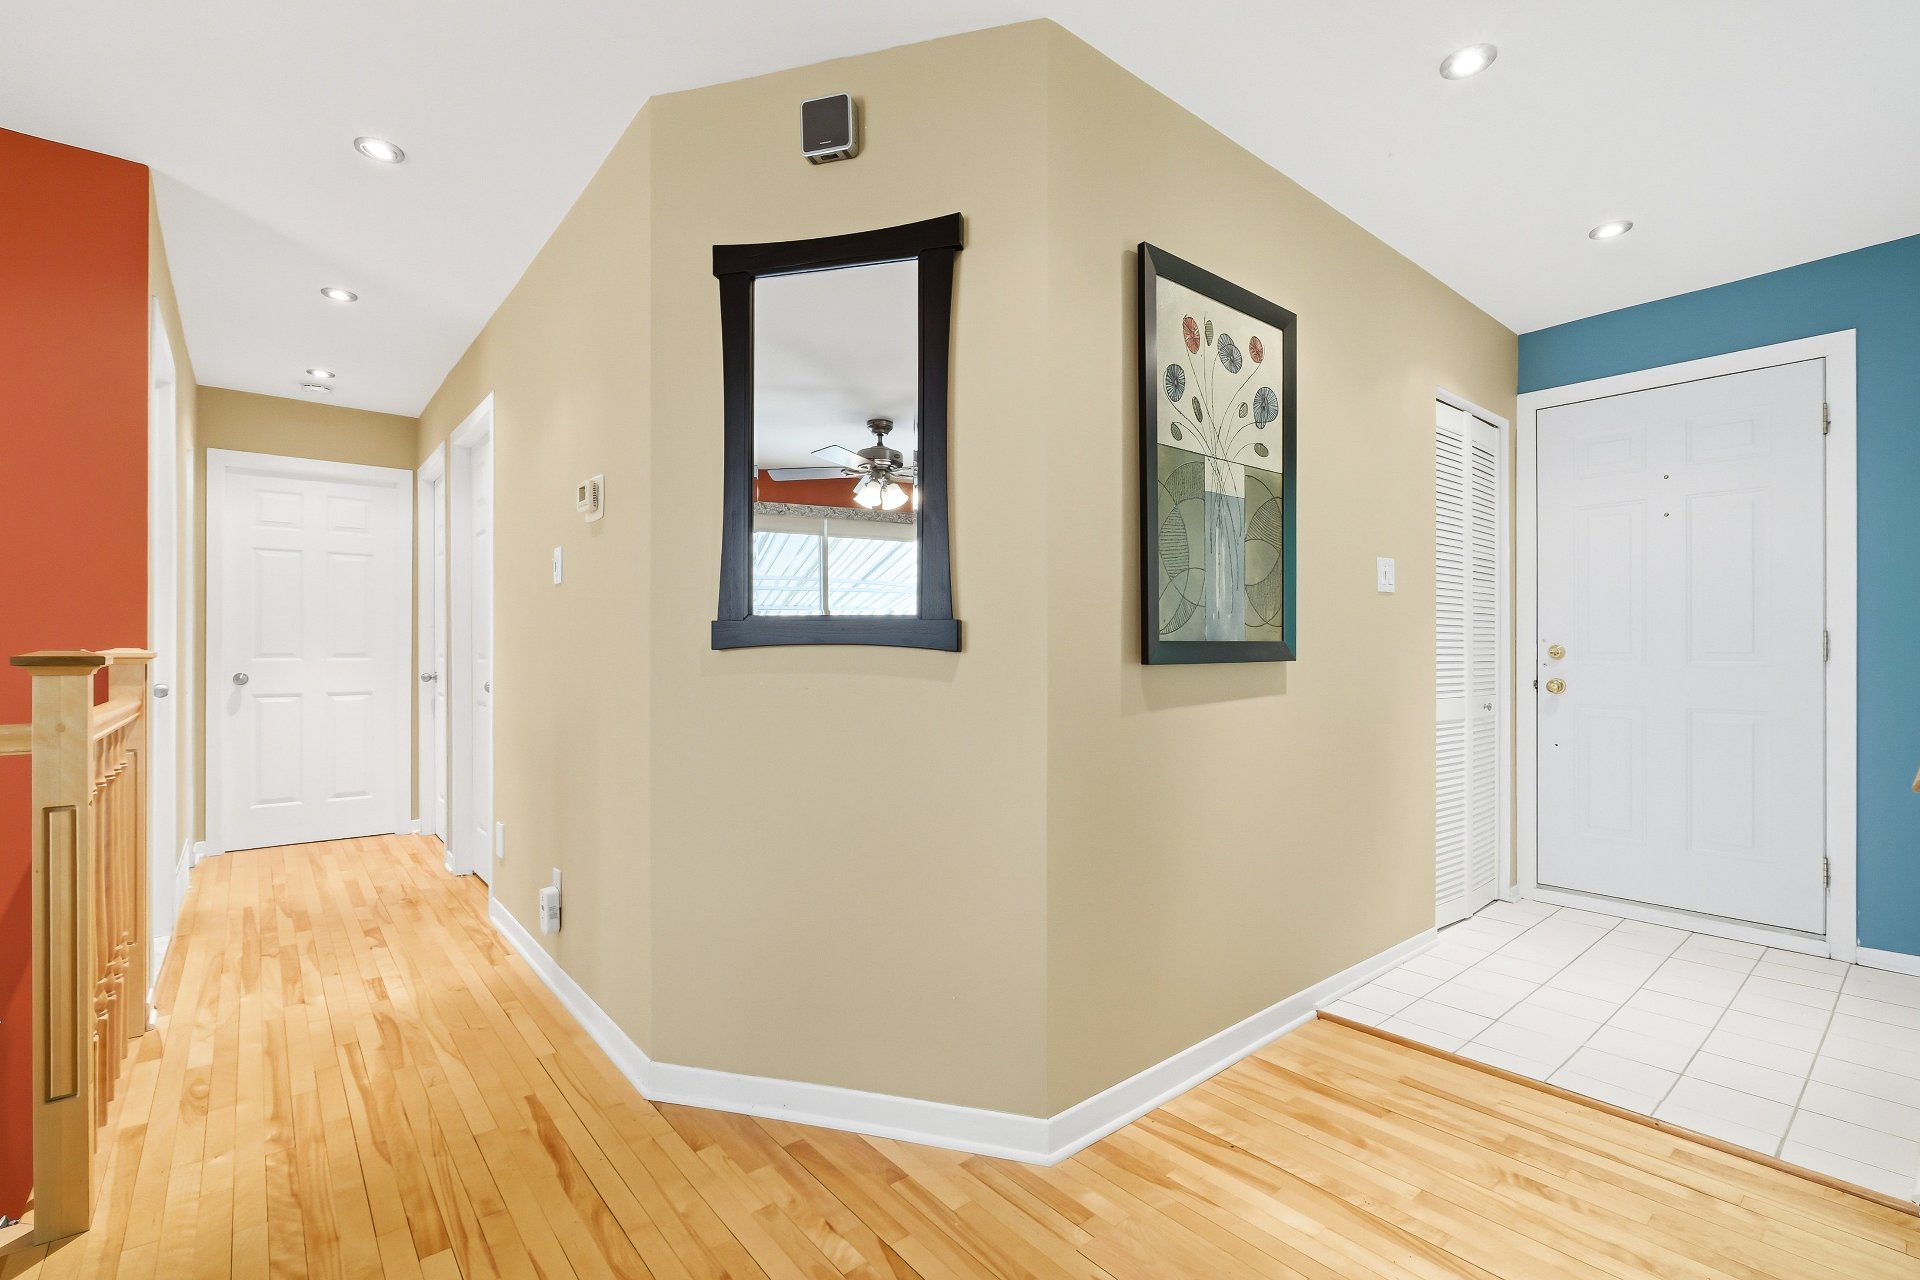
Hallway
Ground floor
3.11 x 5.9 ft.
Flooring : Ceramic tiles
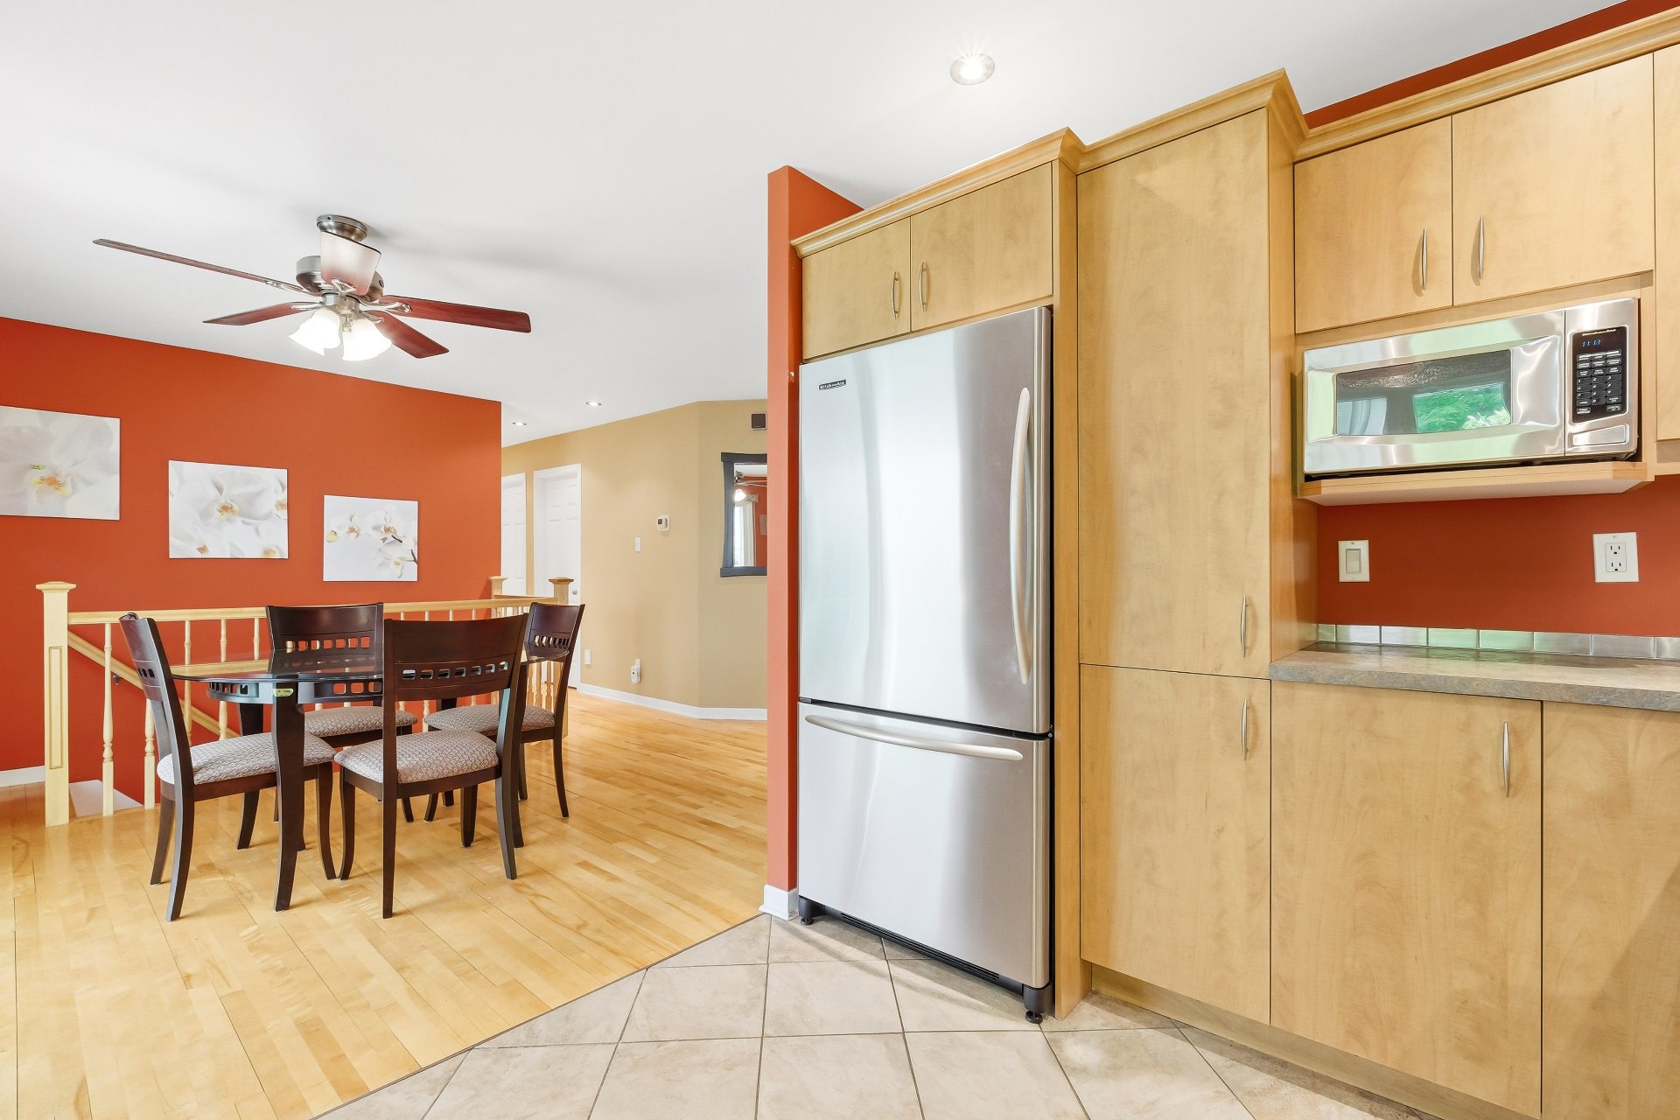
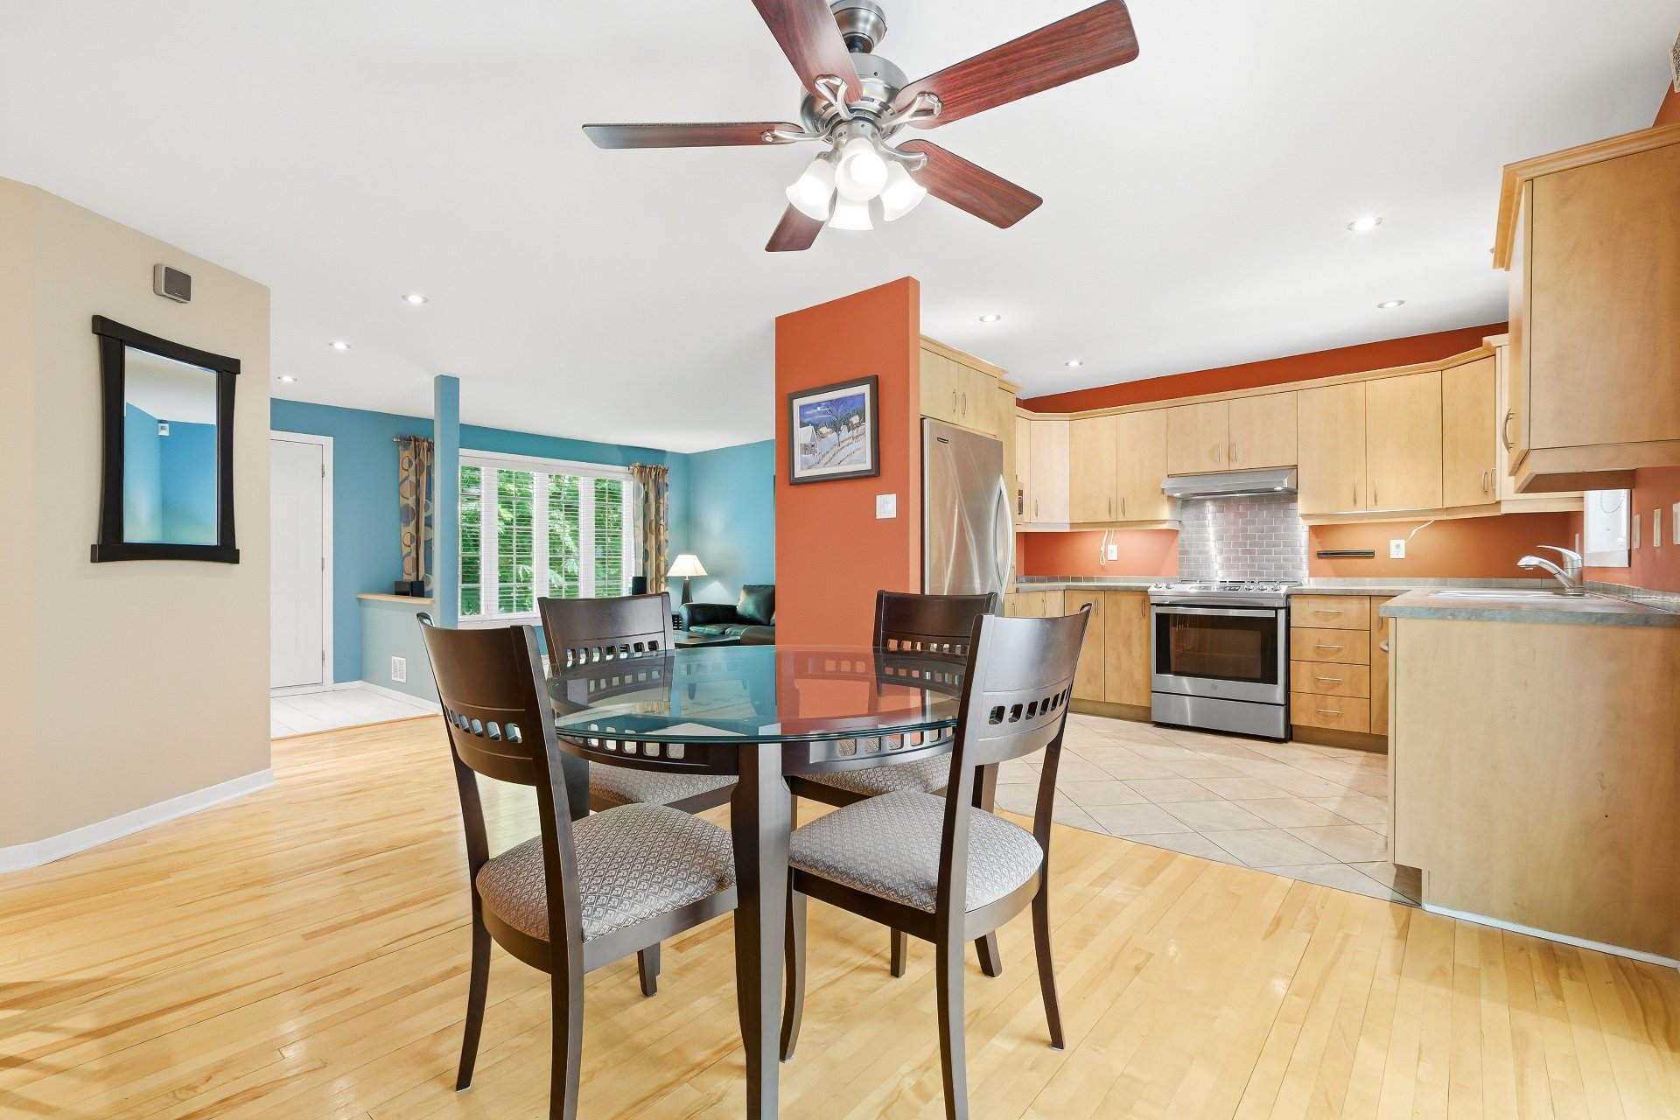
Kitchen
Ground floor
9.1 x 10.6 ft.
Flooring : Ceramic tiles
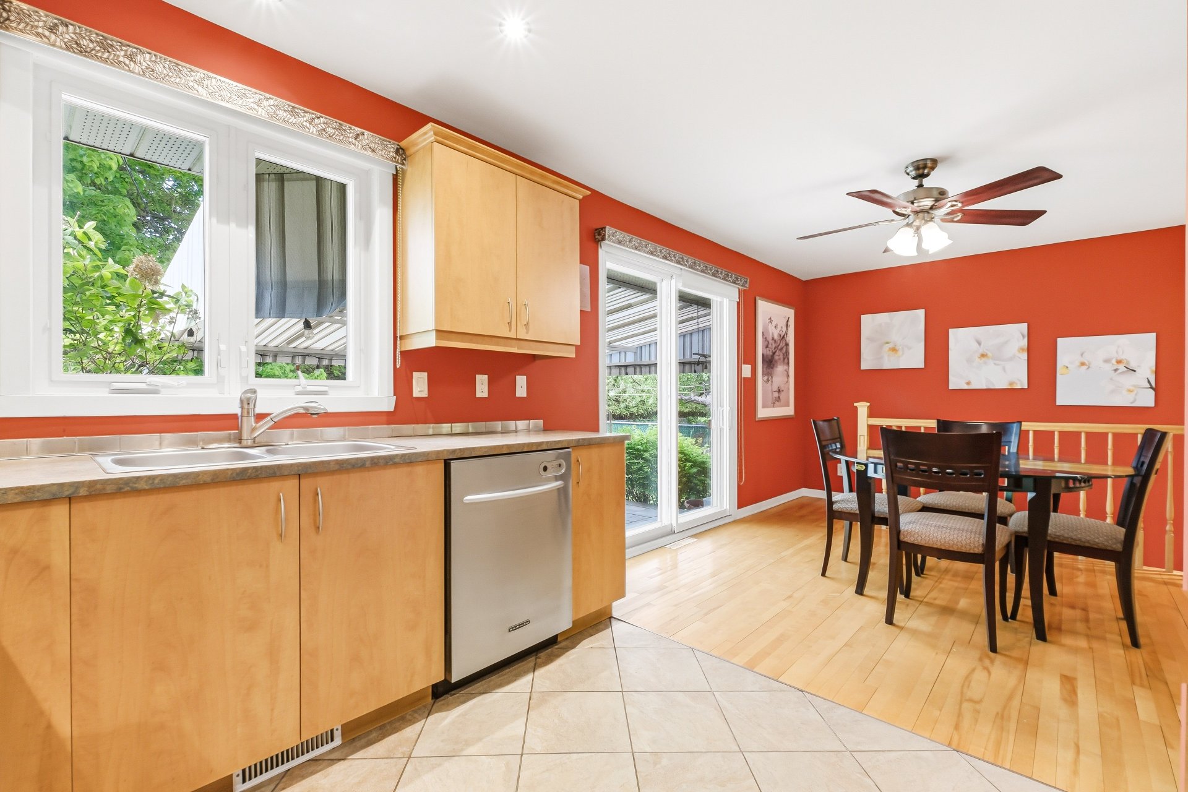
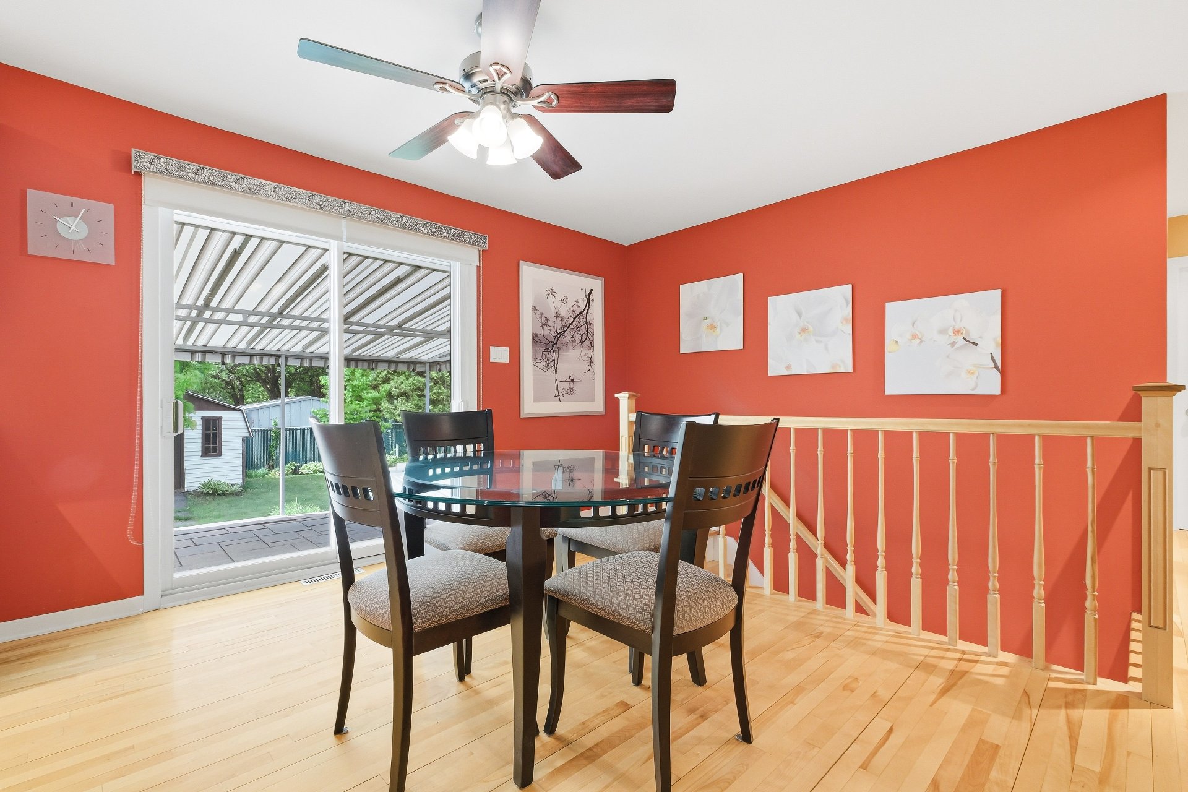
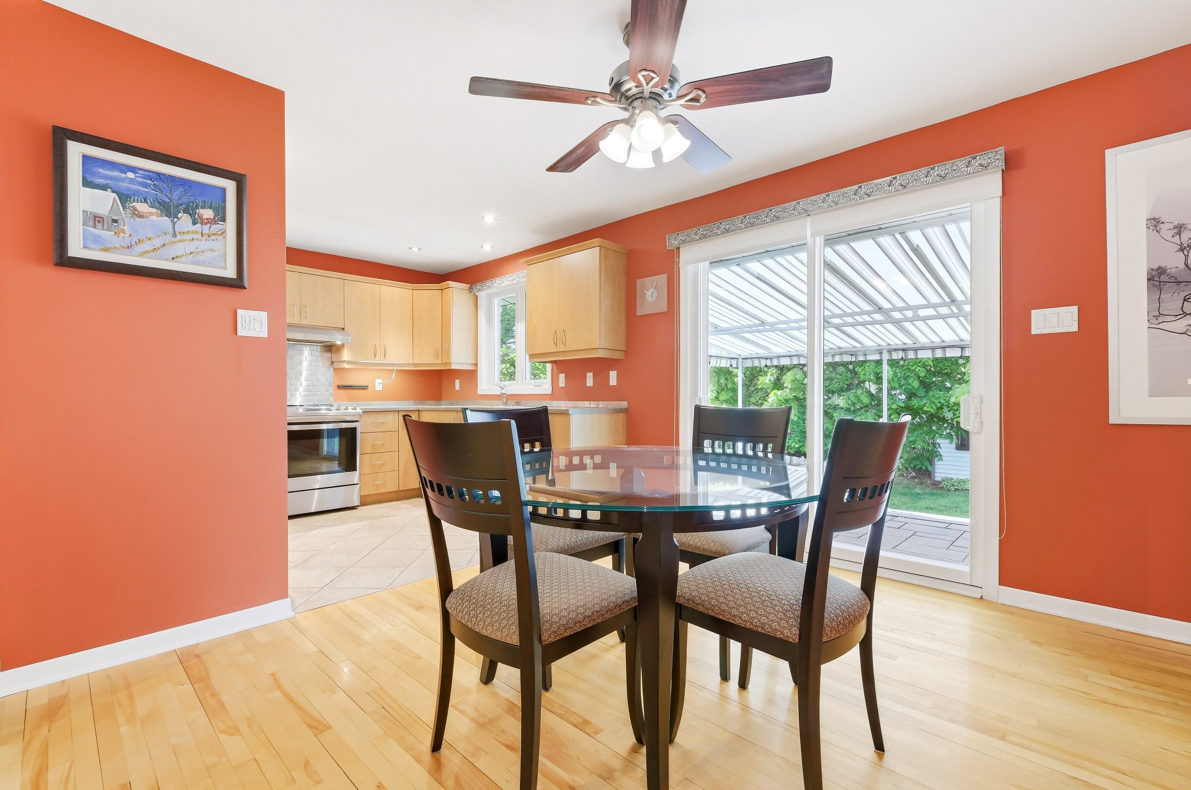
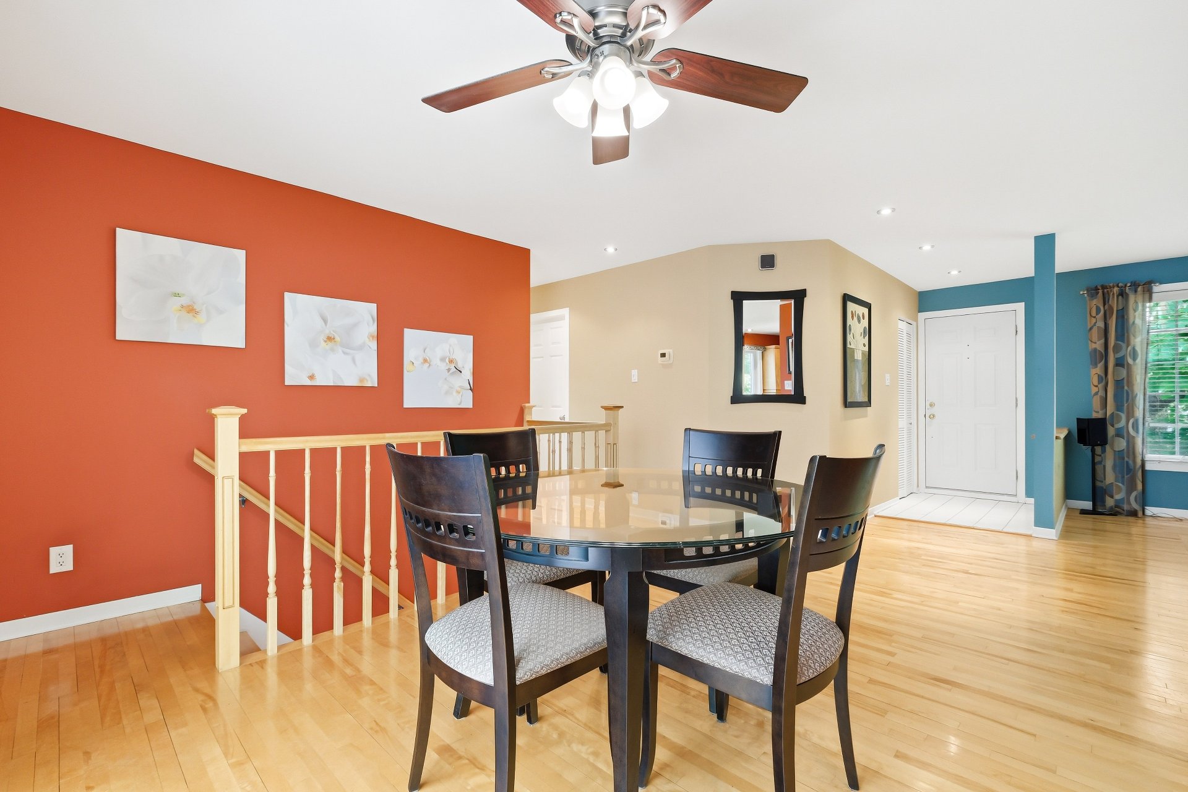
Dining room
Ground floor
9.6 x 10.10 ft.
Flooring : Wood
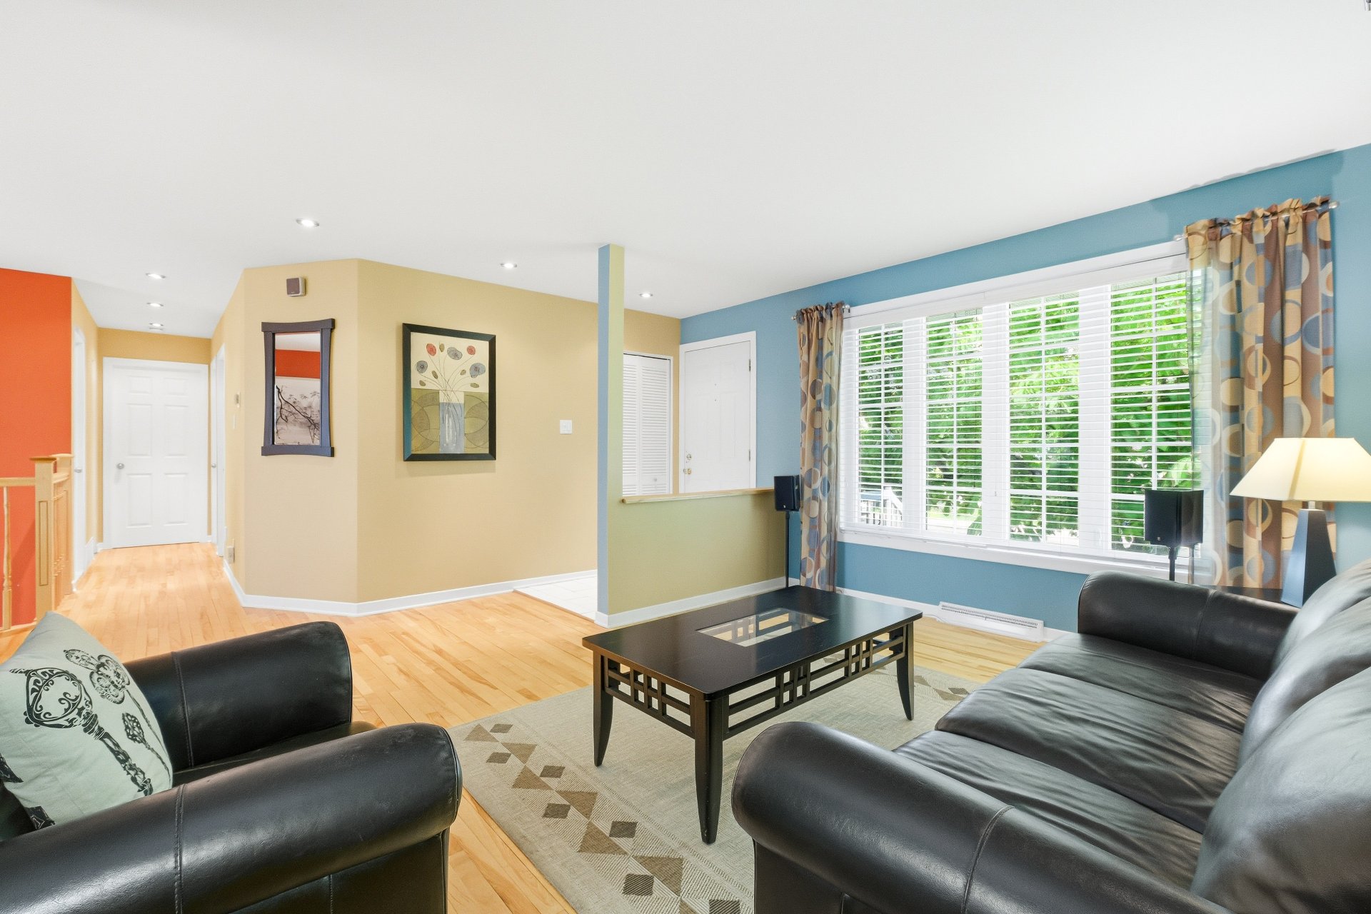
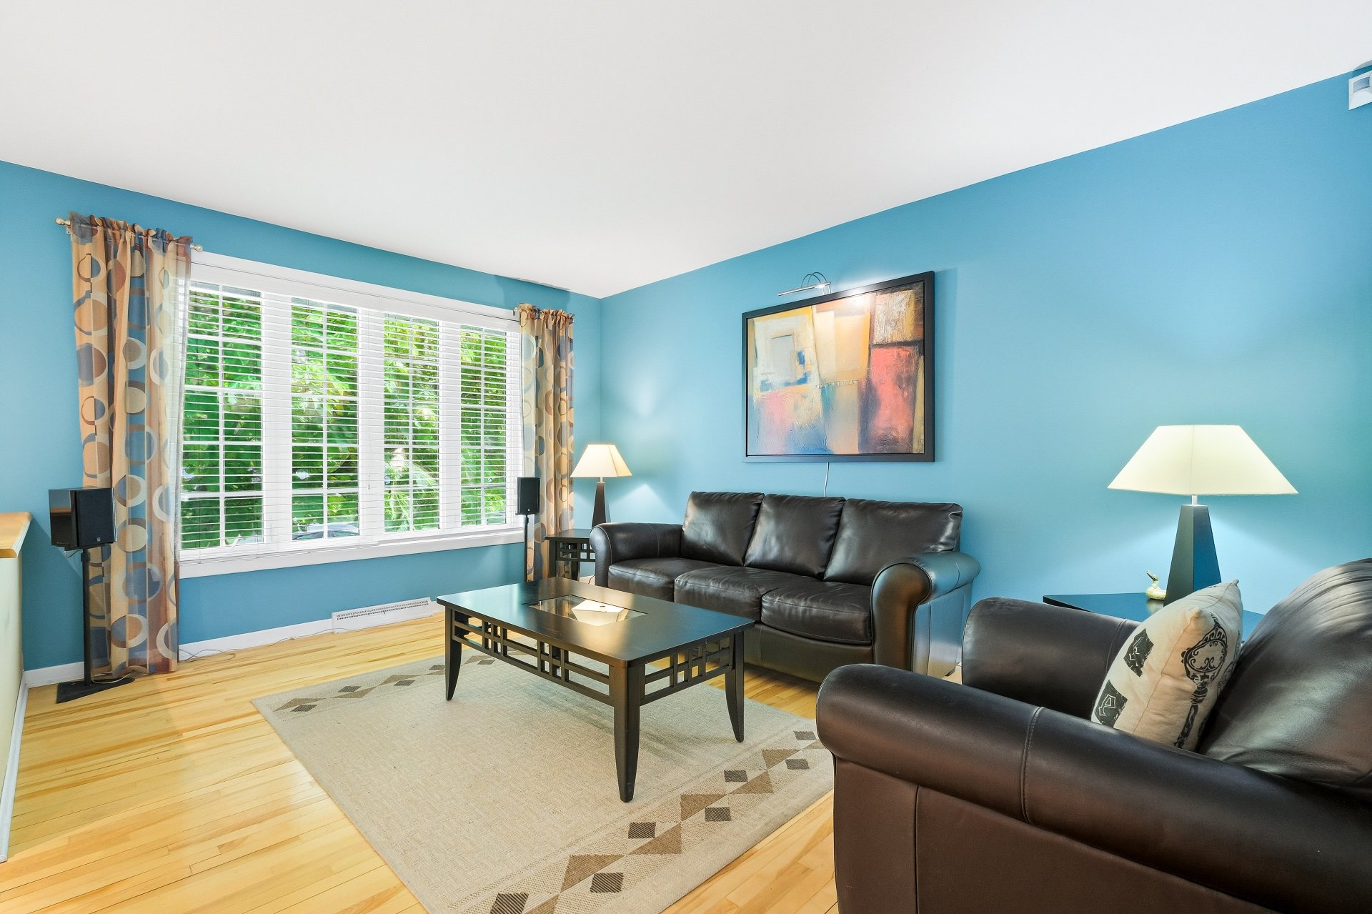
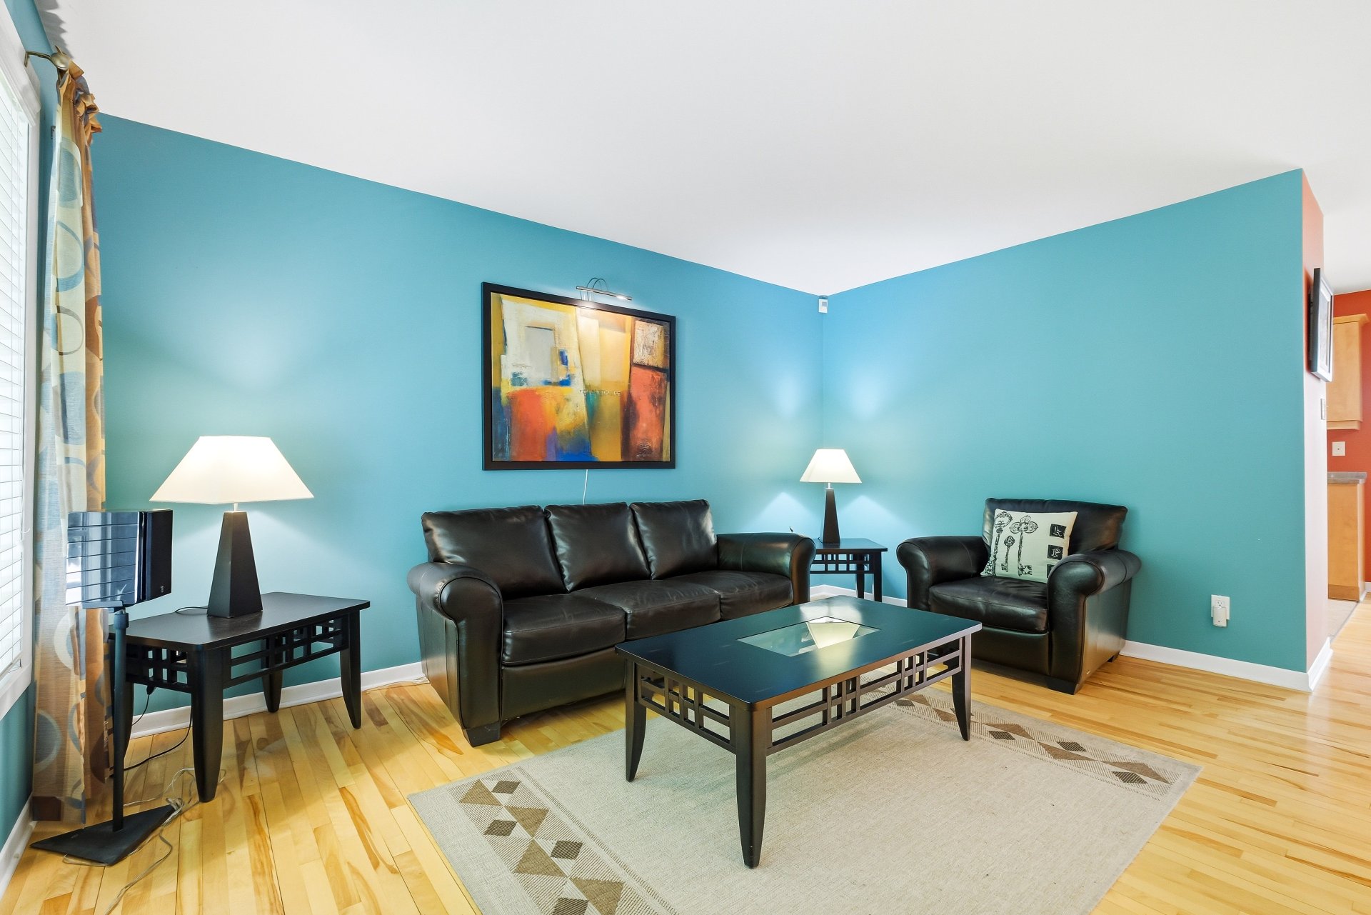
Living room
Ground floor
11.1 x 14.5 ft.
Flooring : Wood
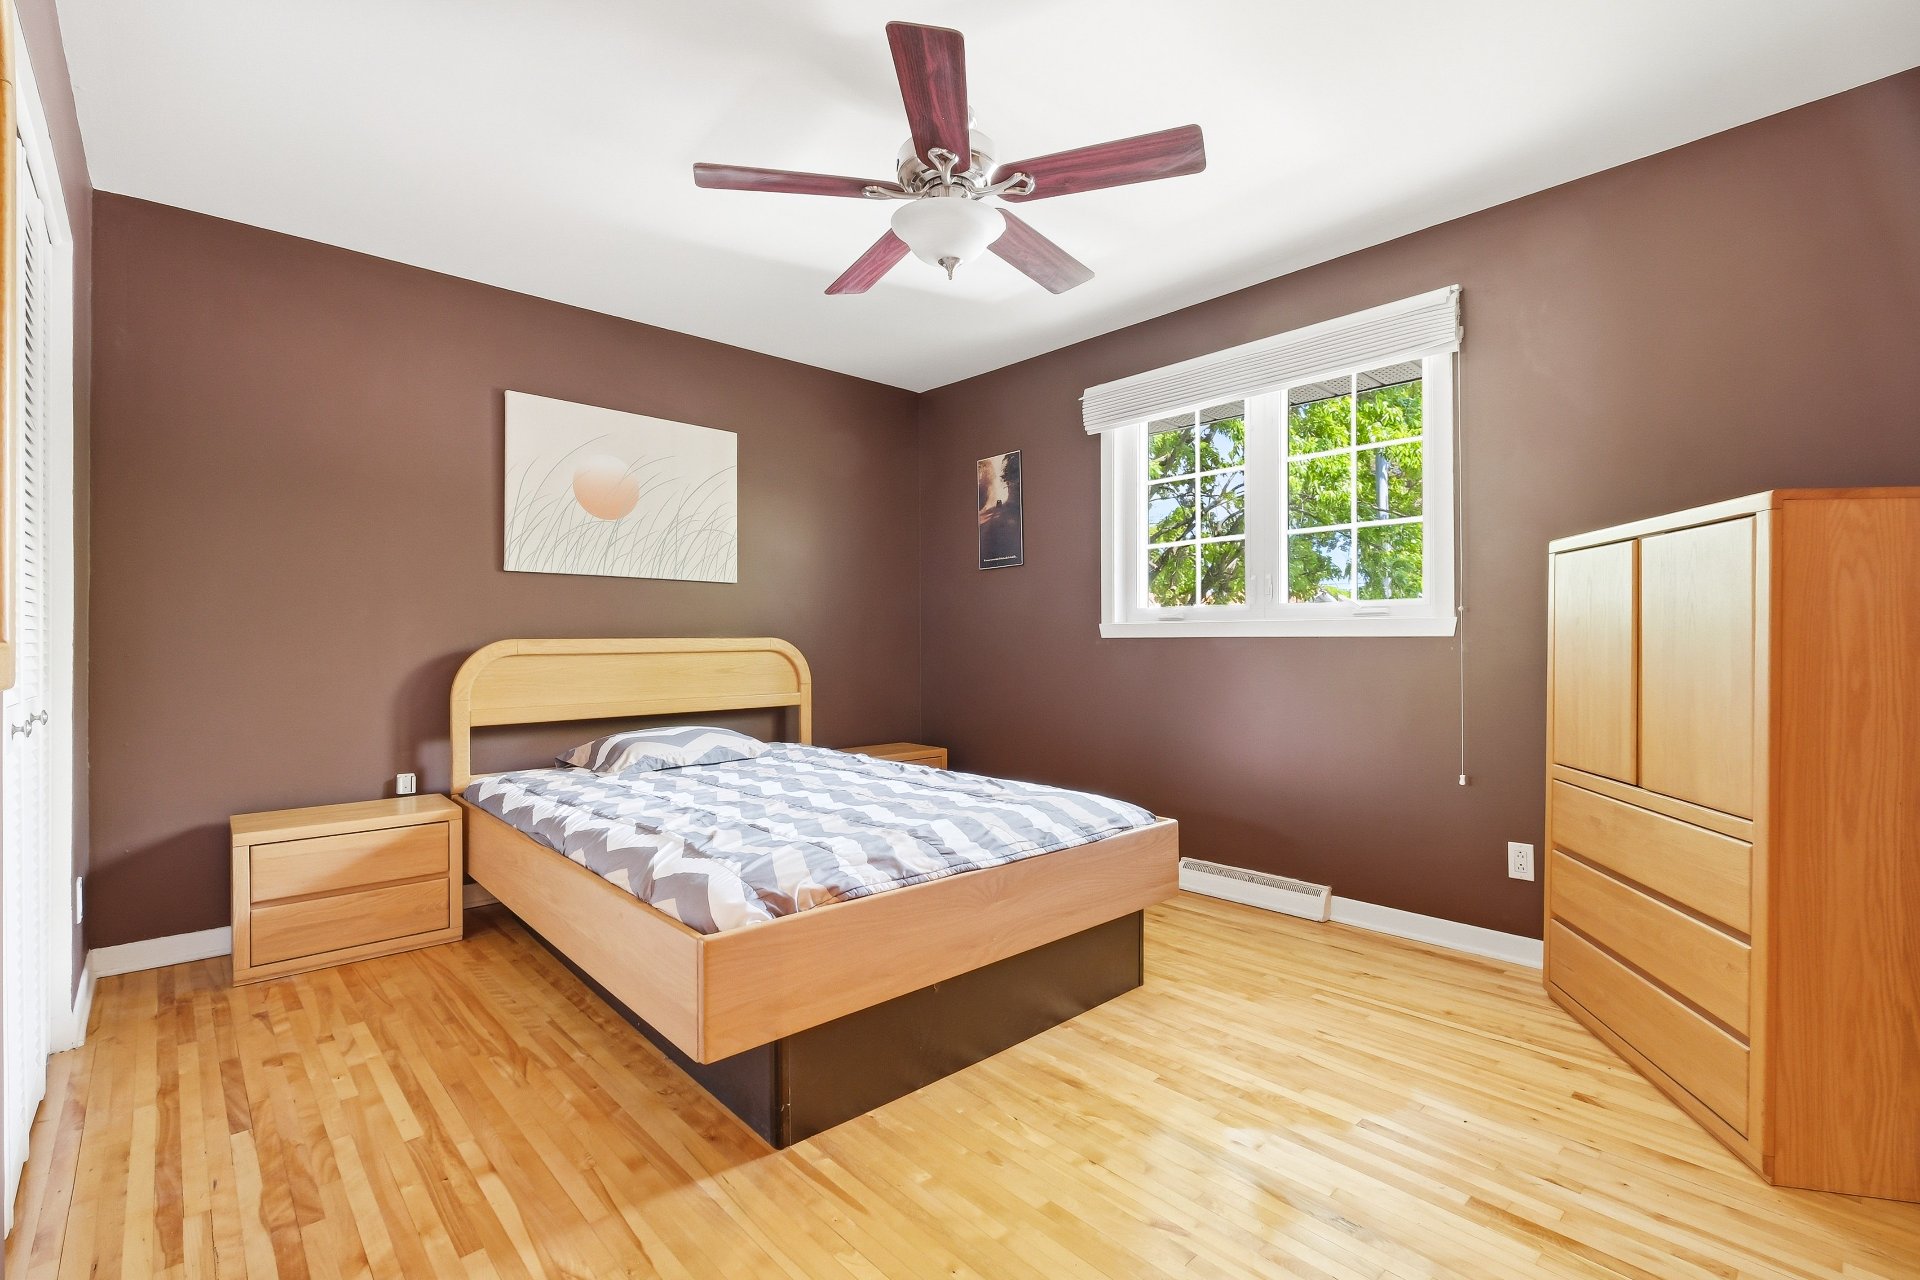
Primary bedroom
Ground floor
13.1 x 11 ft.
Flooring : Wood
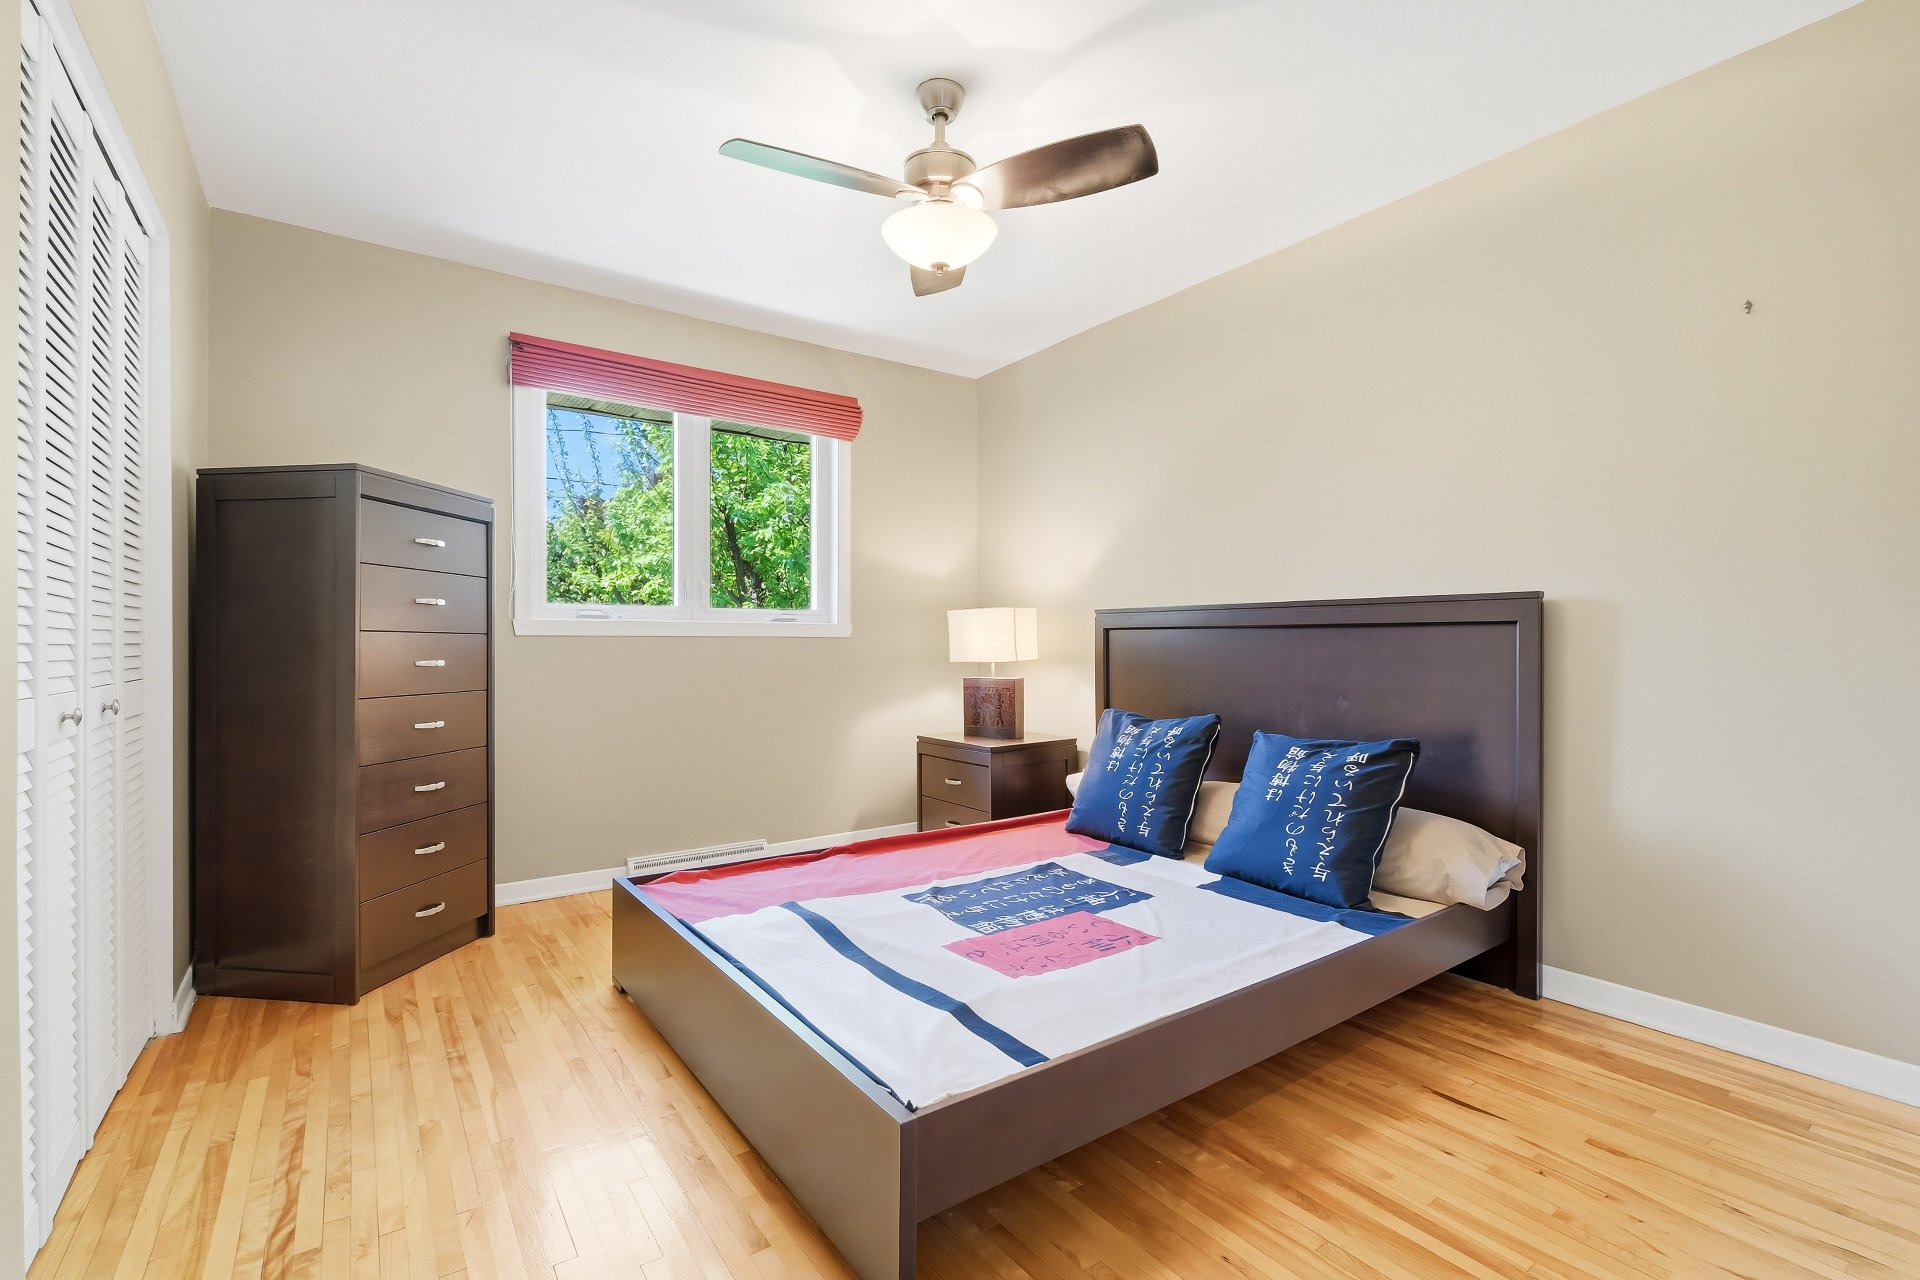
Bedroom
Ground floor
10.3 x 11.8 ft. - uneven
Flooring : Wood
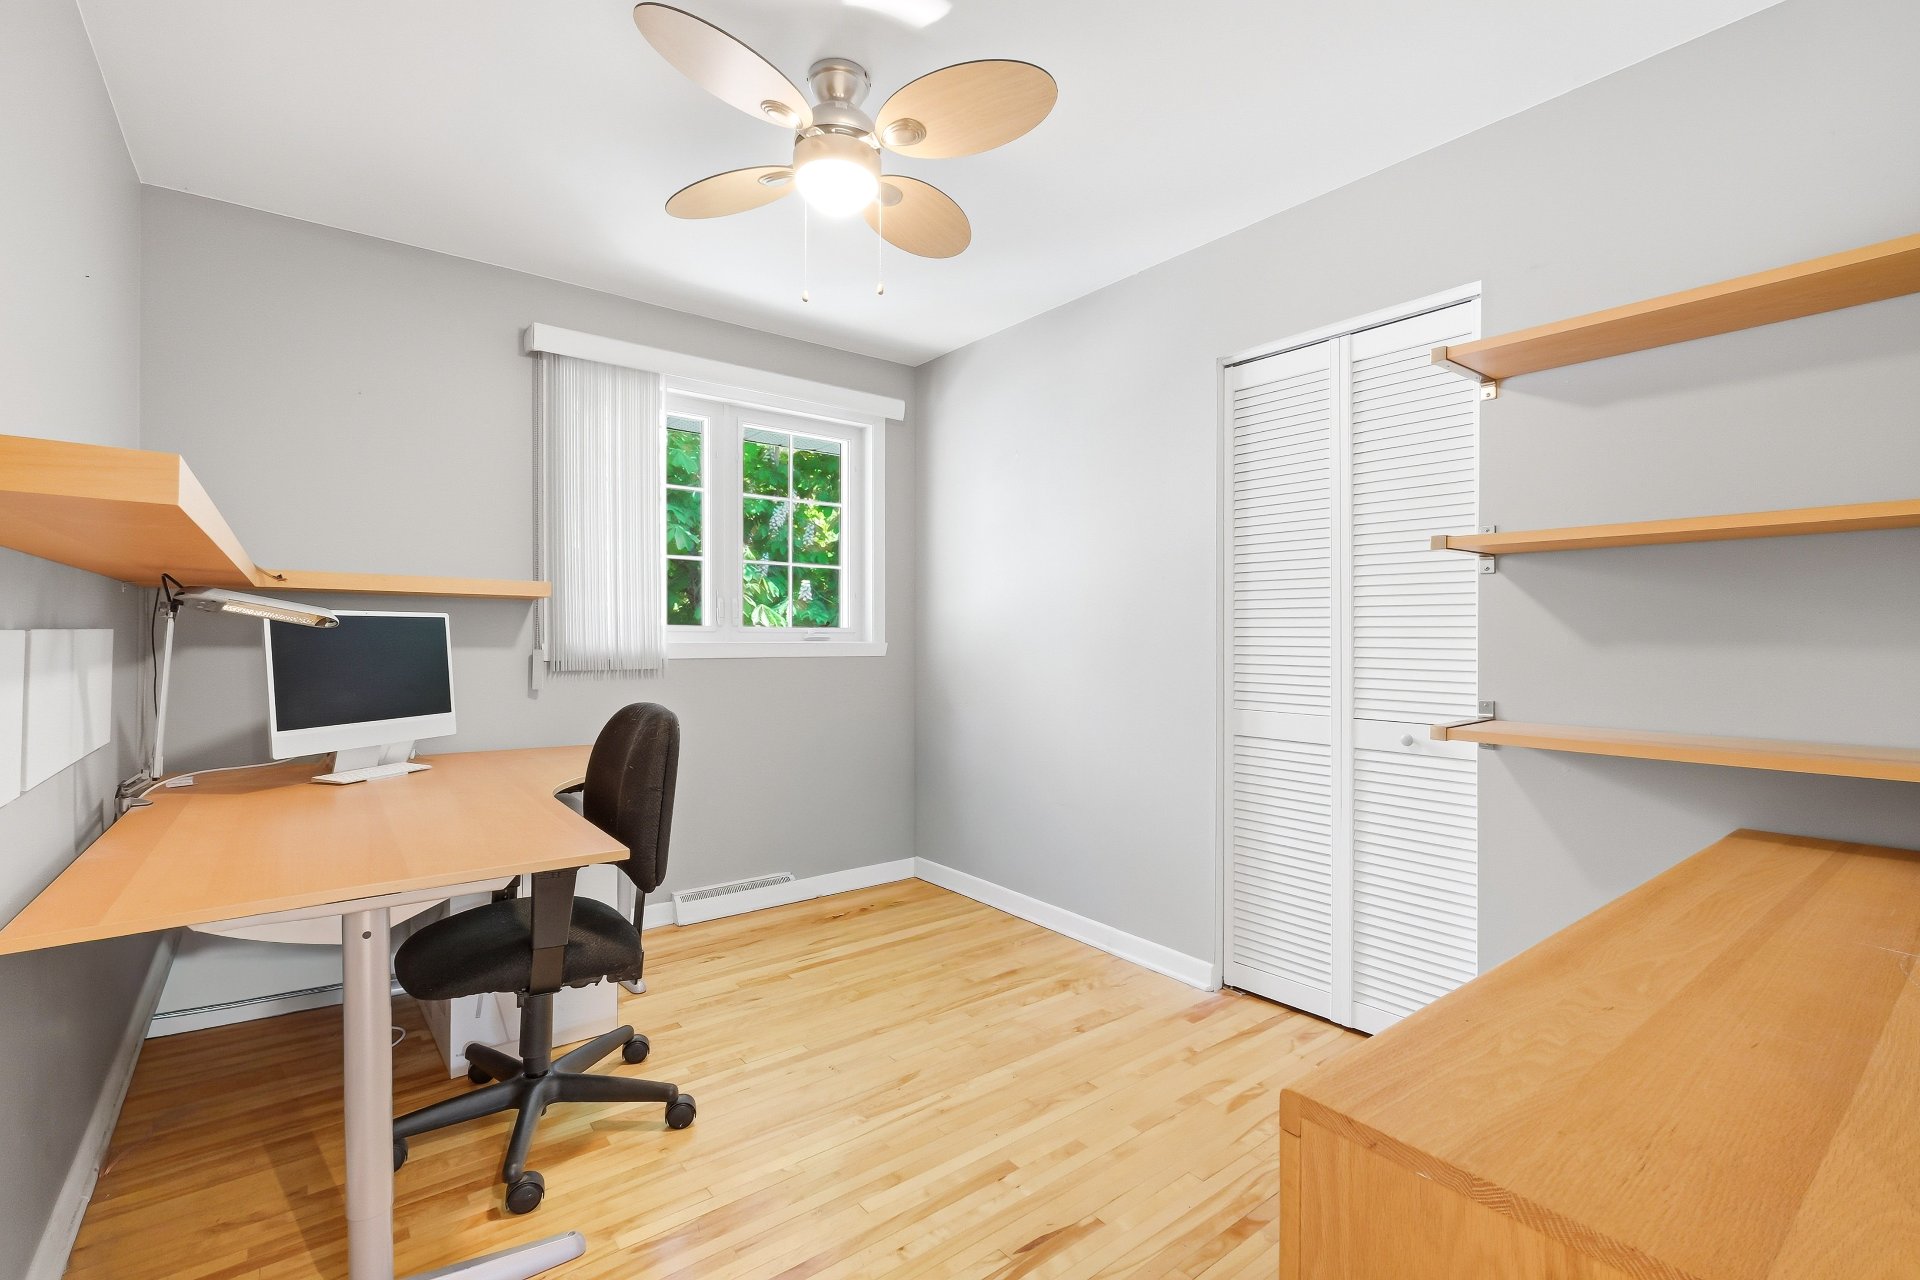
Bedroom
Ground floor
8.8 x 11 ft.
Flooring : Wood
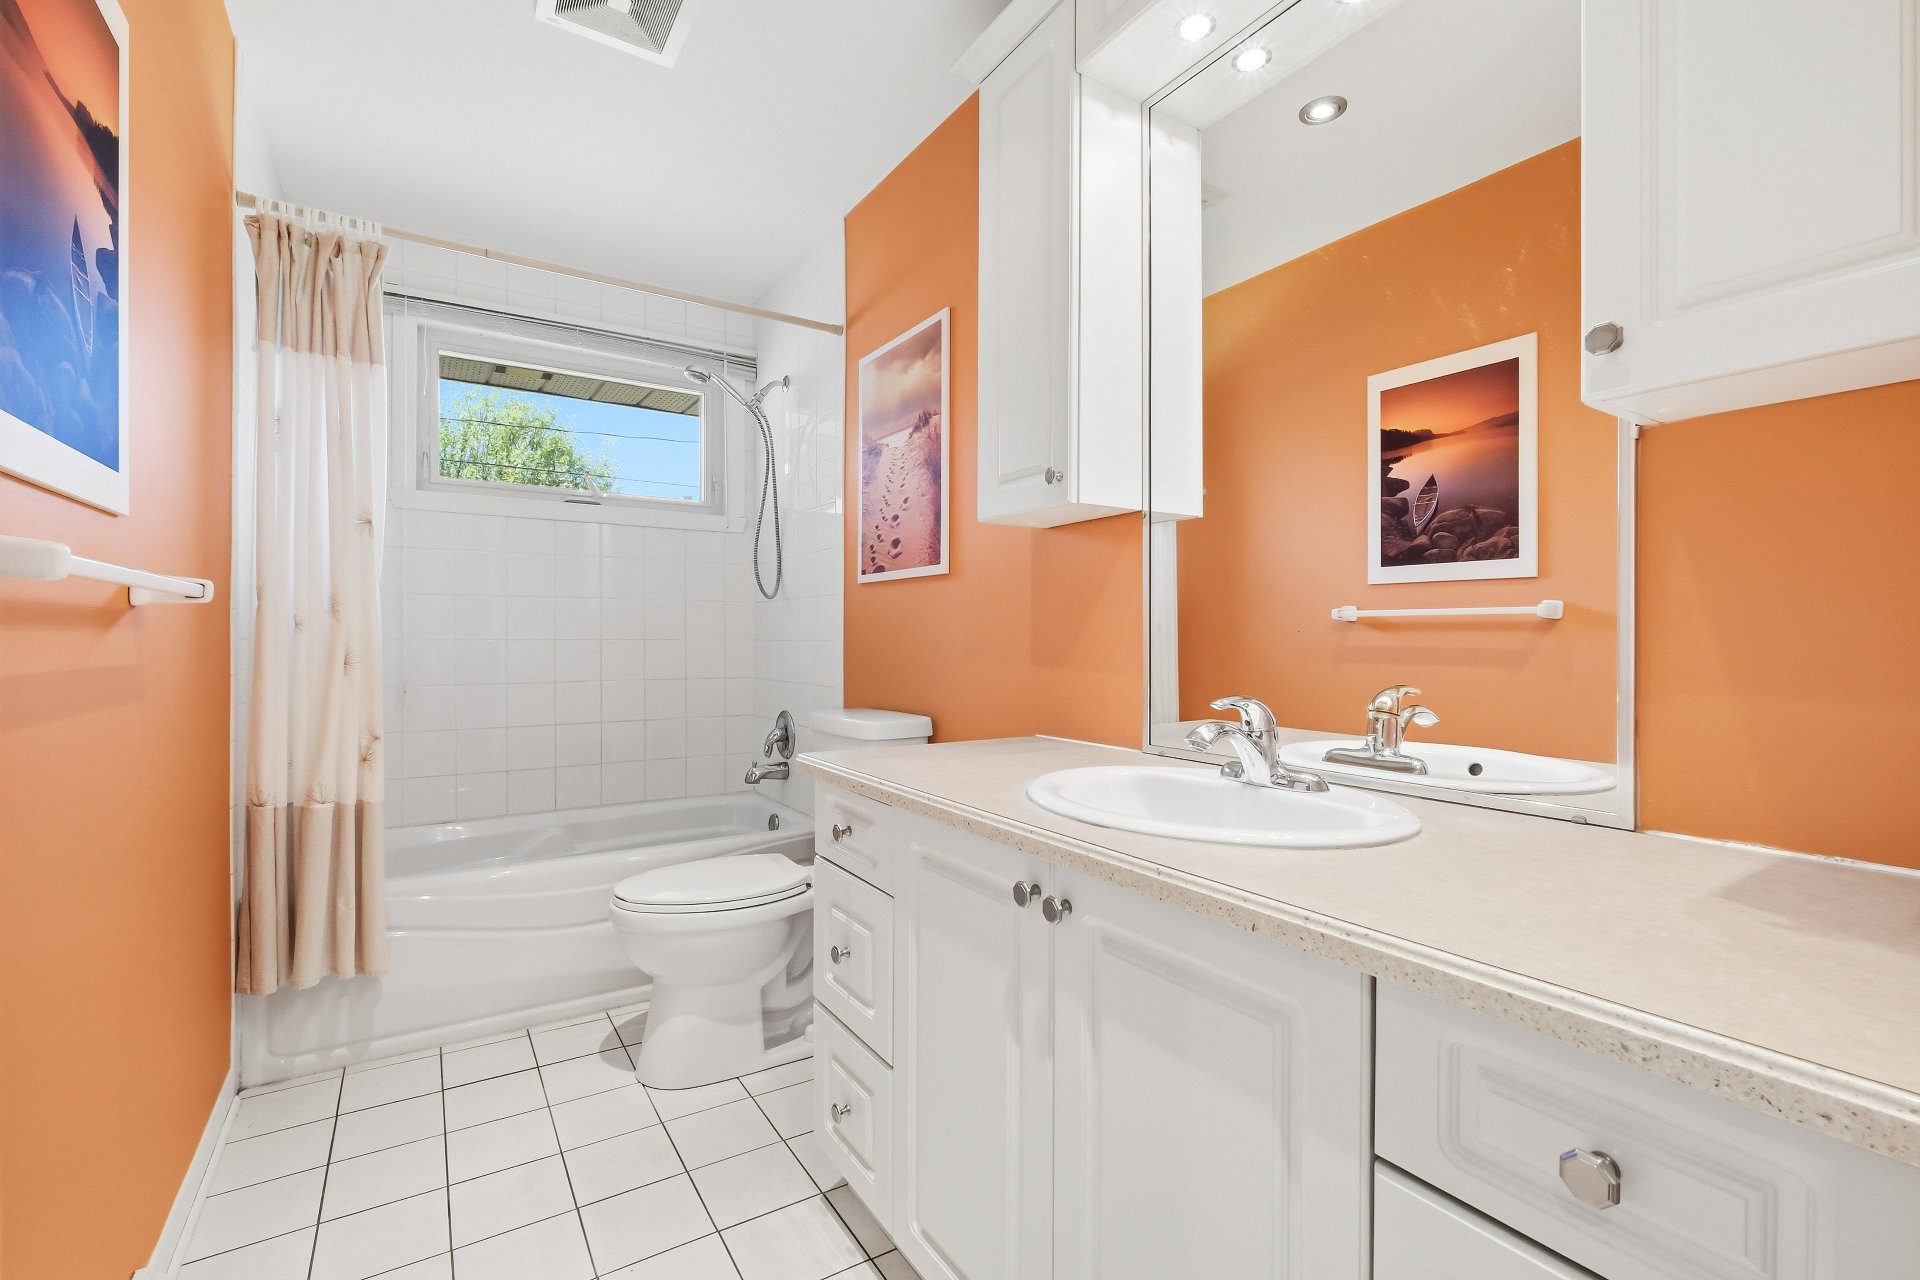
Bathroom
Ground floor
4.11 x 10.5 ft.
Flooring : Ceramic tiles
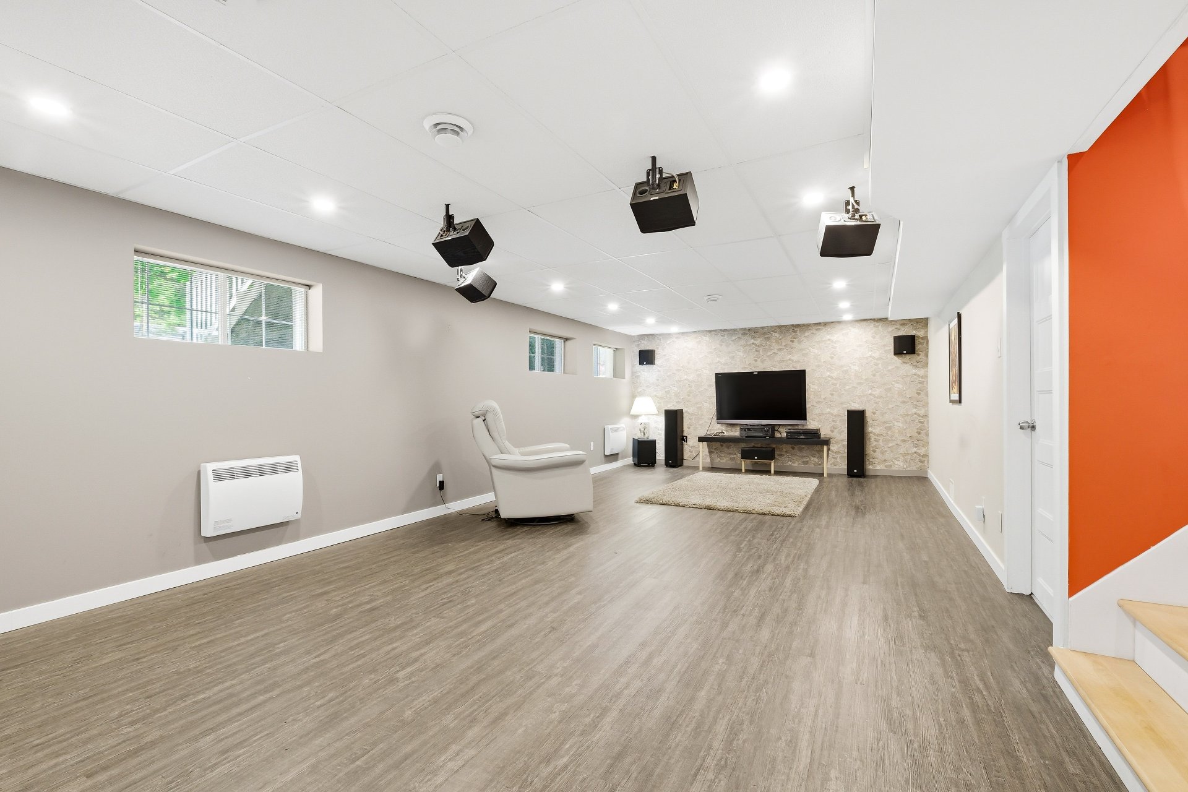
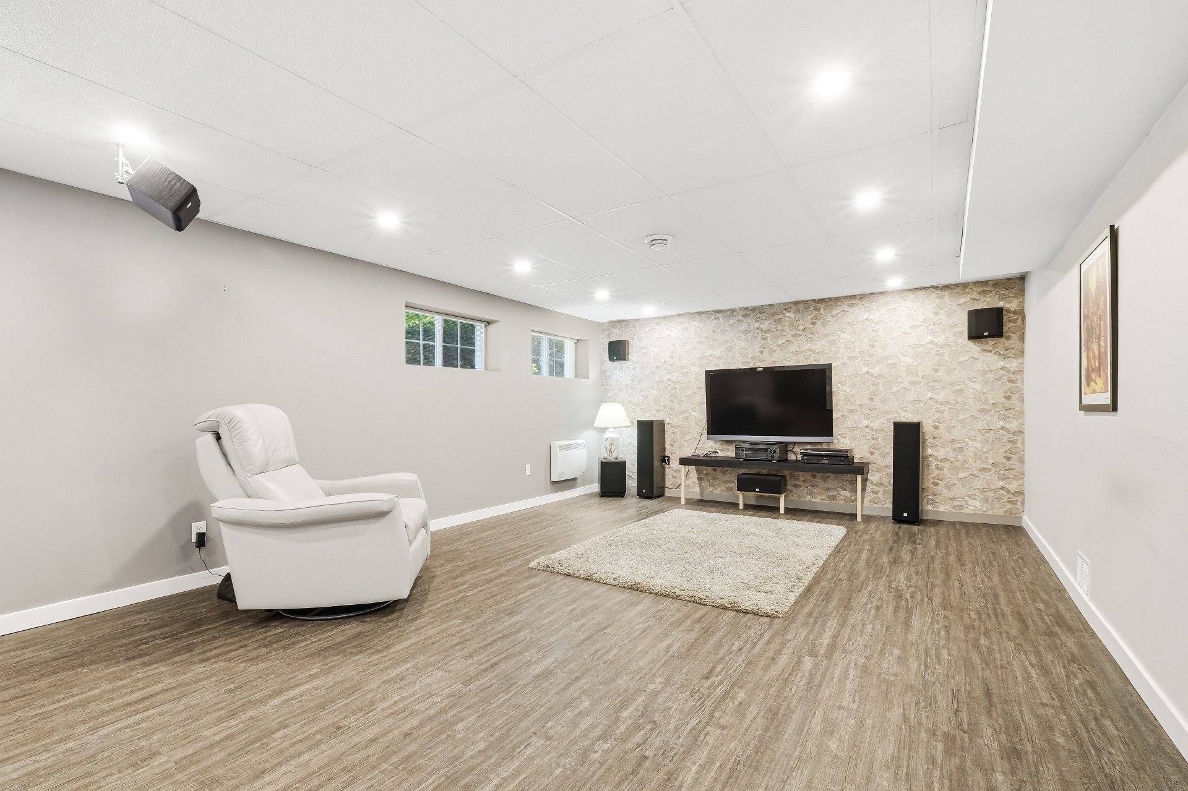
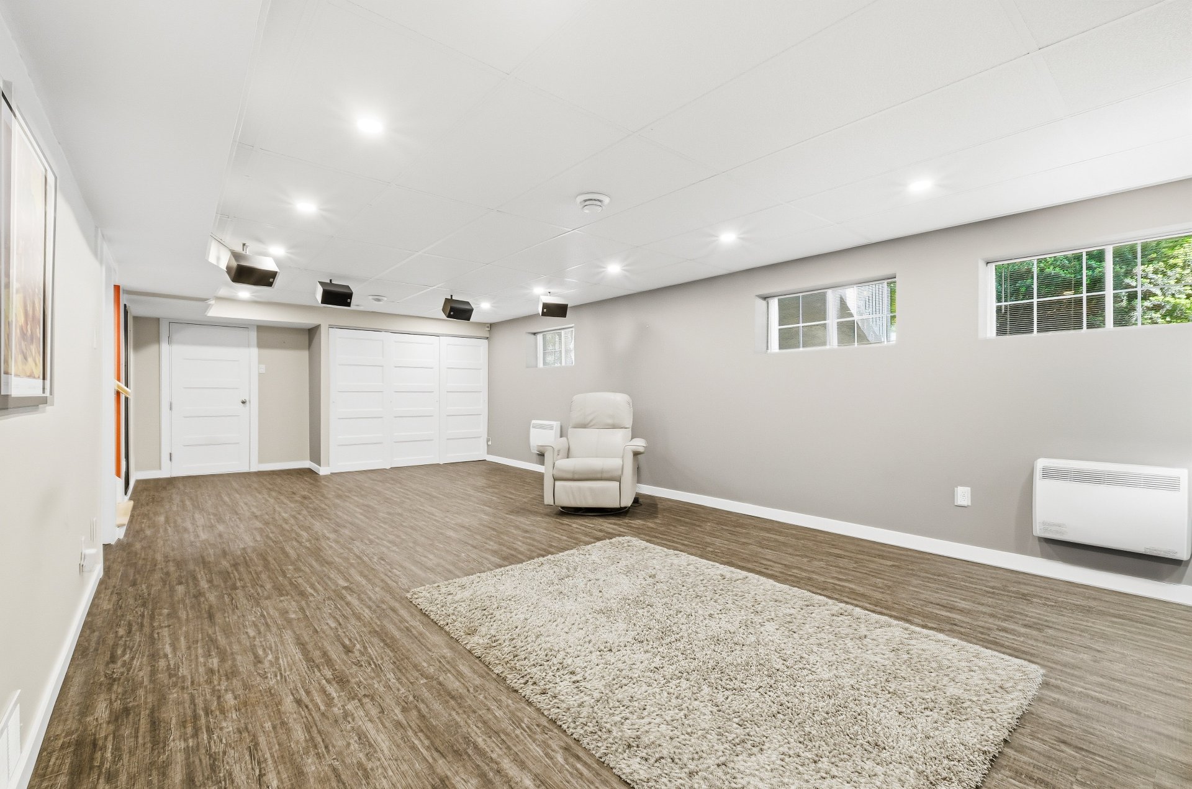
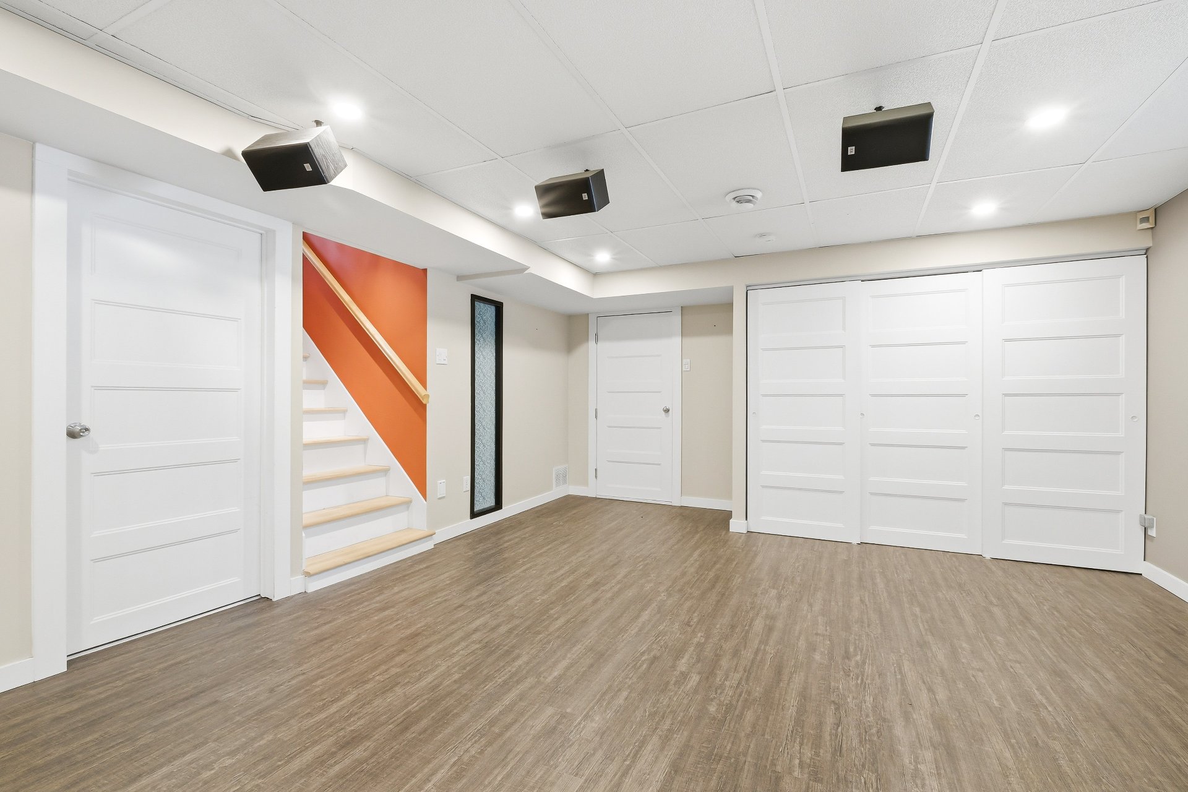
Family room
Basement
28.6 x 14.1 ft. - uneven
Flooring : Floating floor
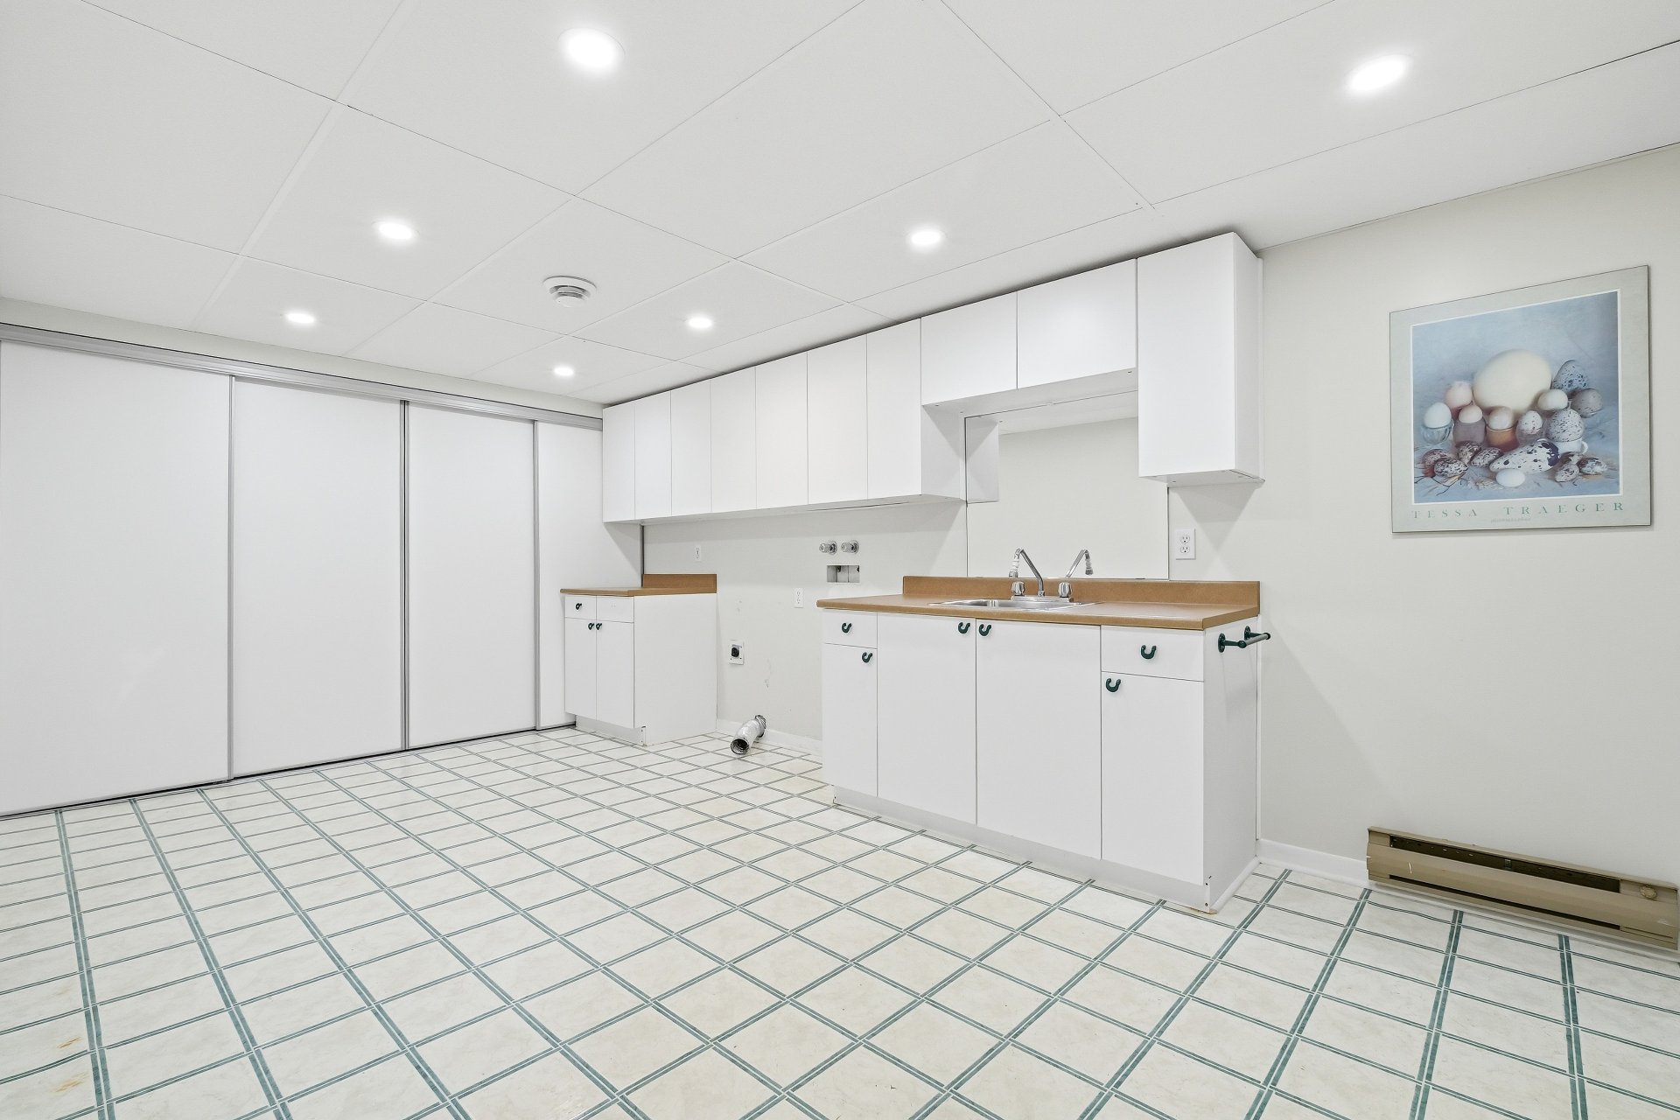
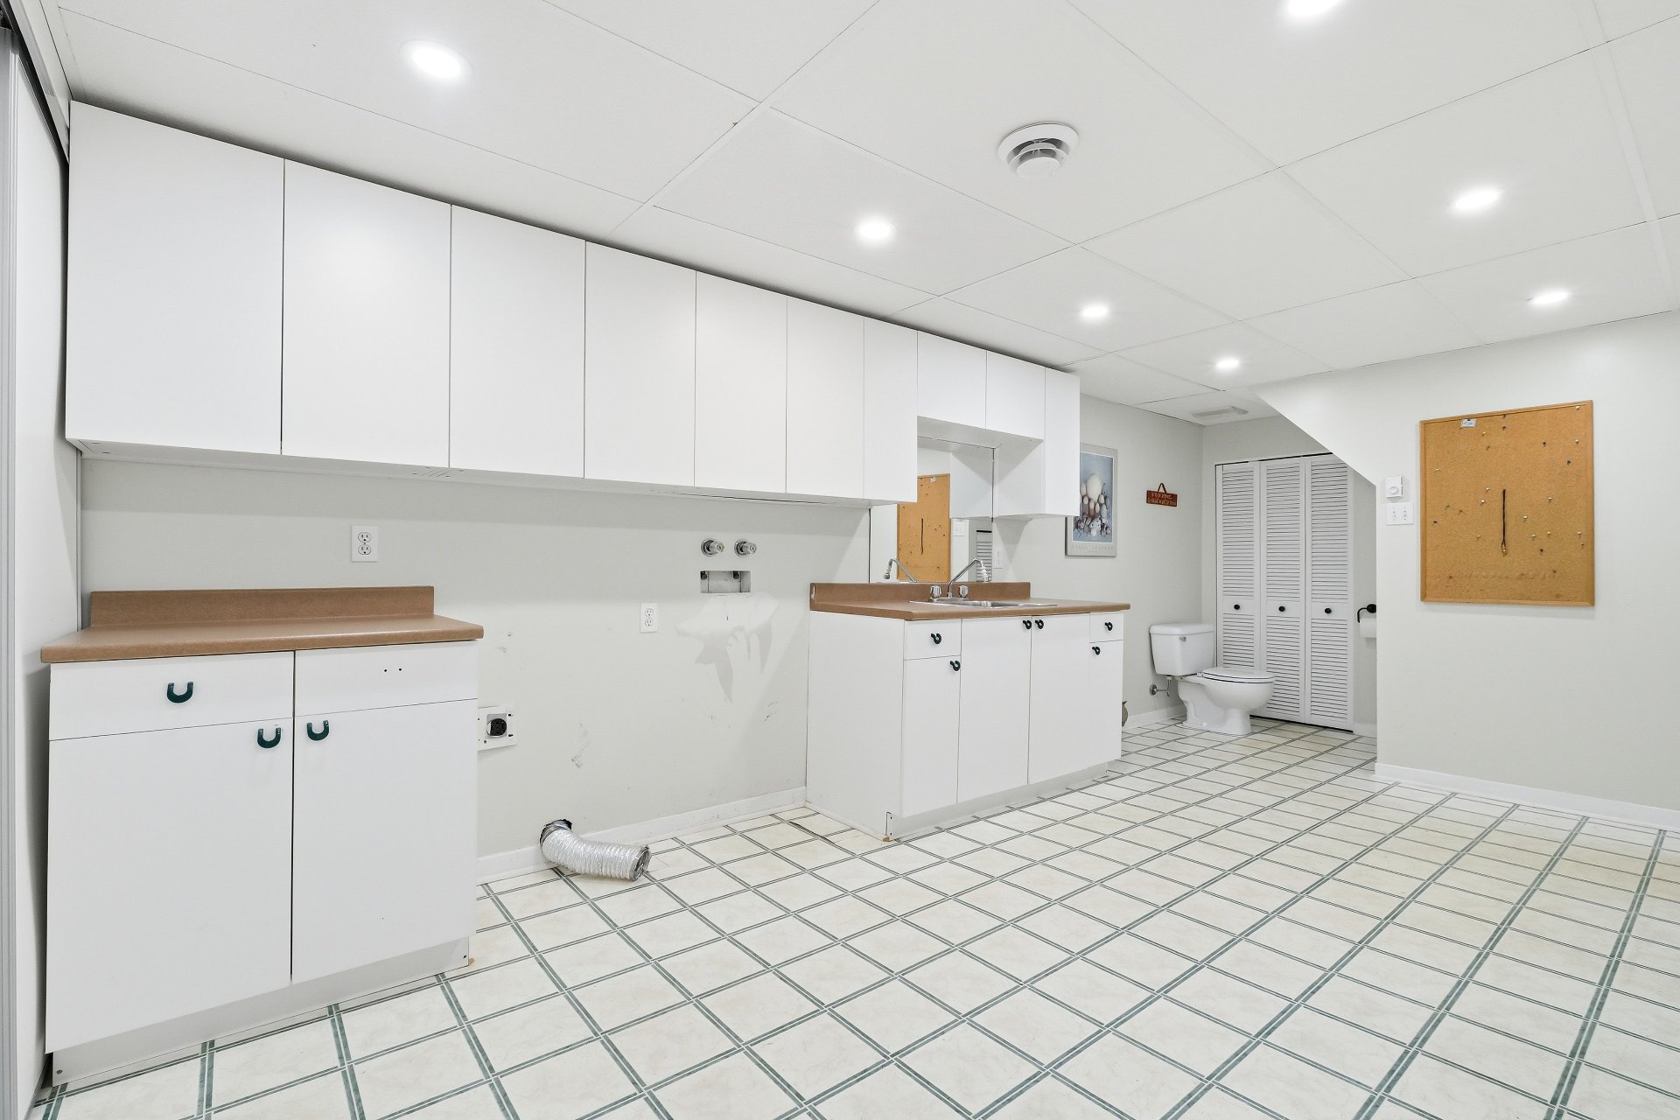
Washroom
Basement
16.2 x 10 ft. - uneven
Flooring : Linoleum
Storage
Basement
6.6 x 9.9 ft.
Flooring : Concrete
 3
3
 1
1
 11
11