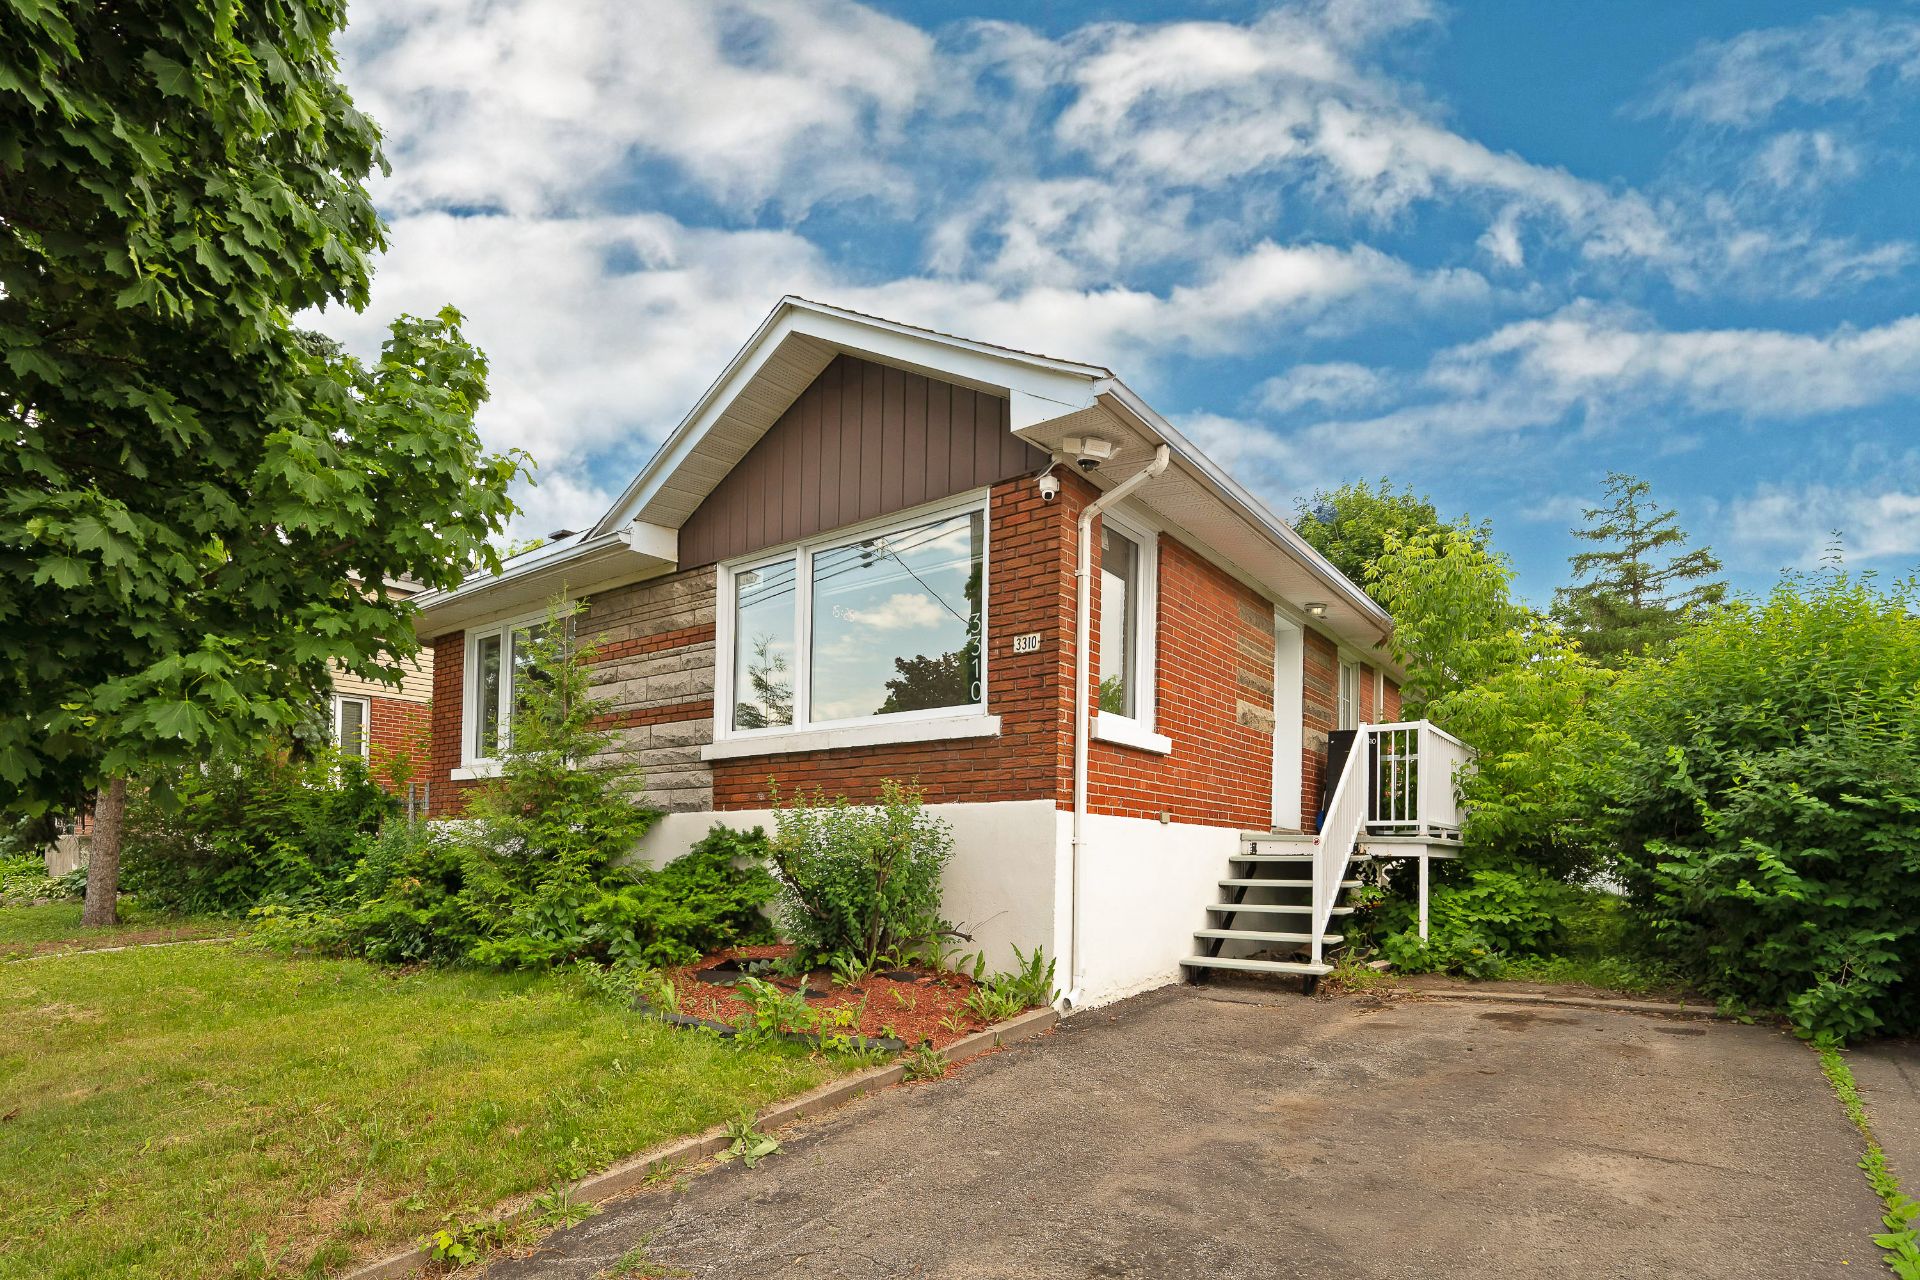
Bungalow for sale, Montréal (Mercier/Hochelaga-Maisonneuve)

$ 799,000

3310, Av. Émile-Legrand

Montréal (Mercier/Hochelaga-Maisonneuve)

bedroom(s) 4 bathroom(s) 2 bathroom(s) 12
Photo Julien Ferré

Julien Ferré

Residential Real Estate Broker

514 993-2293

Centris #
#27650152
Property type
Bungalow
Building style
Detached
Construction year
1954
Land area
4,294.00 sq. ft.

Characteristics

Driveway
Asphalt
Rental appliances
Water heater (1)
Water supply
Municipality
Heating energy
Electricity
Equipment available
Ventilation system , Wall-mounted heat pump
Foundation
Poured concrete
Proximity
Highway , Cegep, Daycare centre, Park - green area, Bicycle path, Elementary school, High school, Public transport
Bathroom / Washroom
Seperate shower
Basement
6 feet and over , Finished basement
Parking
Outdoor (2)
Sewage system
Municipal sewer
Landscaping
Fenced , Land / Yard lined with hedges
Roofing
Asphalt shingles
Zoning
Residential

Dimensions

Front of the building
27.00 ft.
Depth of the building
37.00 ft.
Living area
2,015.22 sq. ft.
Front of the land
50.00 ft.
Depth of the land
86.00 ft.
Land area
4,294.00 sq. ft.

Room Dimensions

Rooms
12 rooms    |    4 bedroom(s)    |    2 bathroom(s)    |    0 washroom(s)
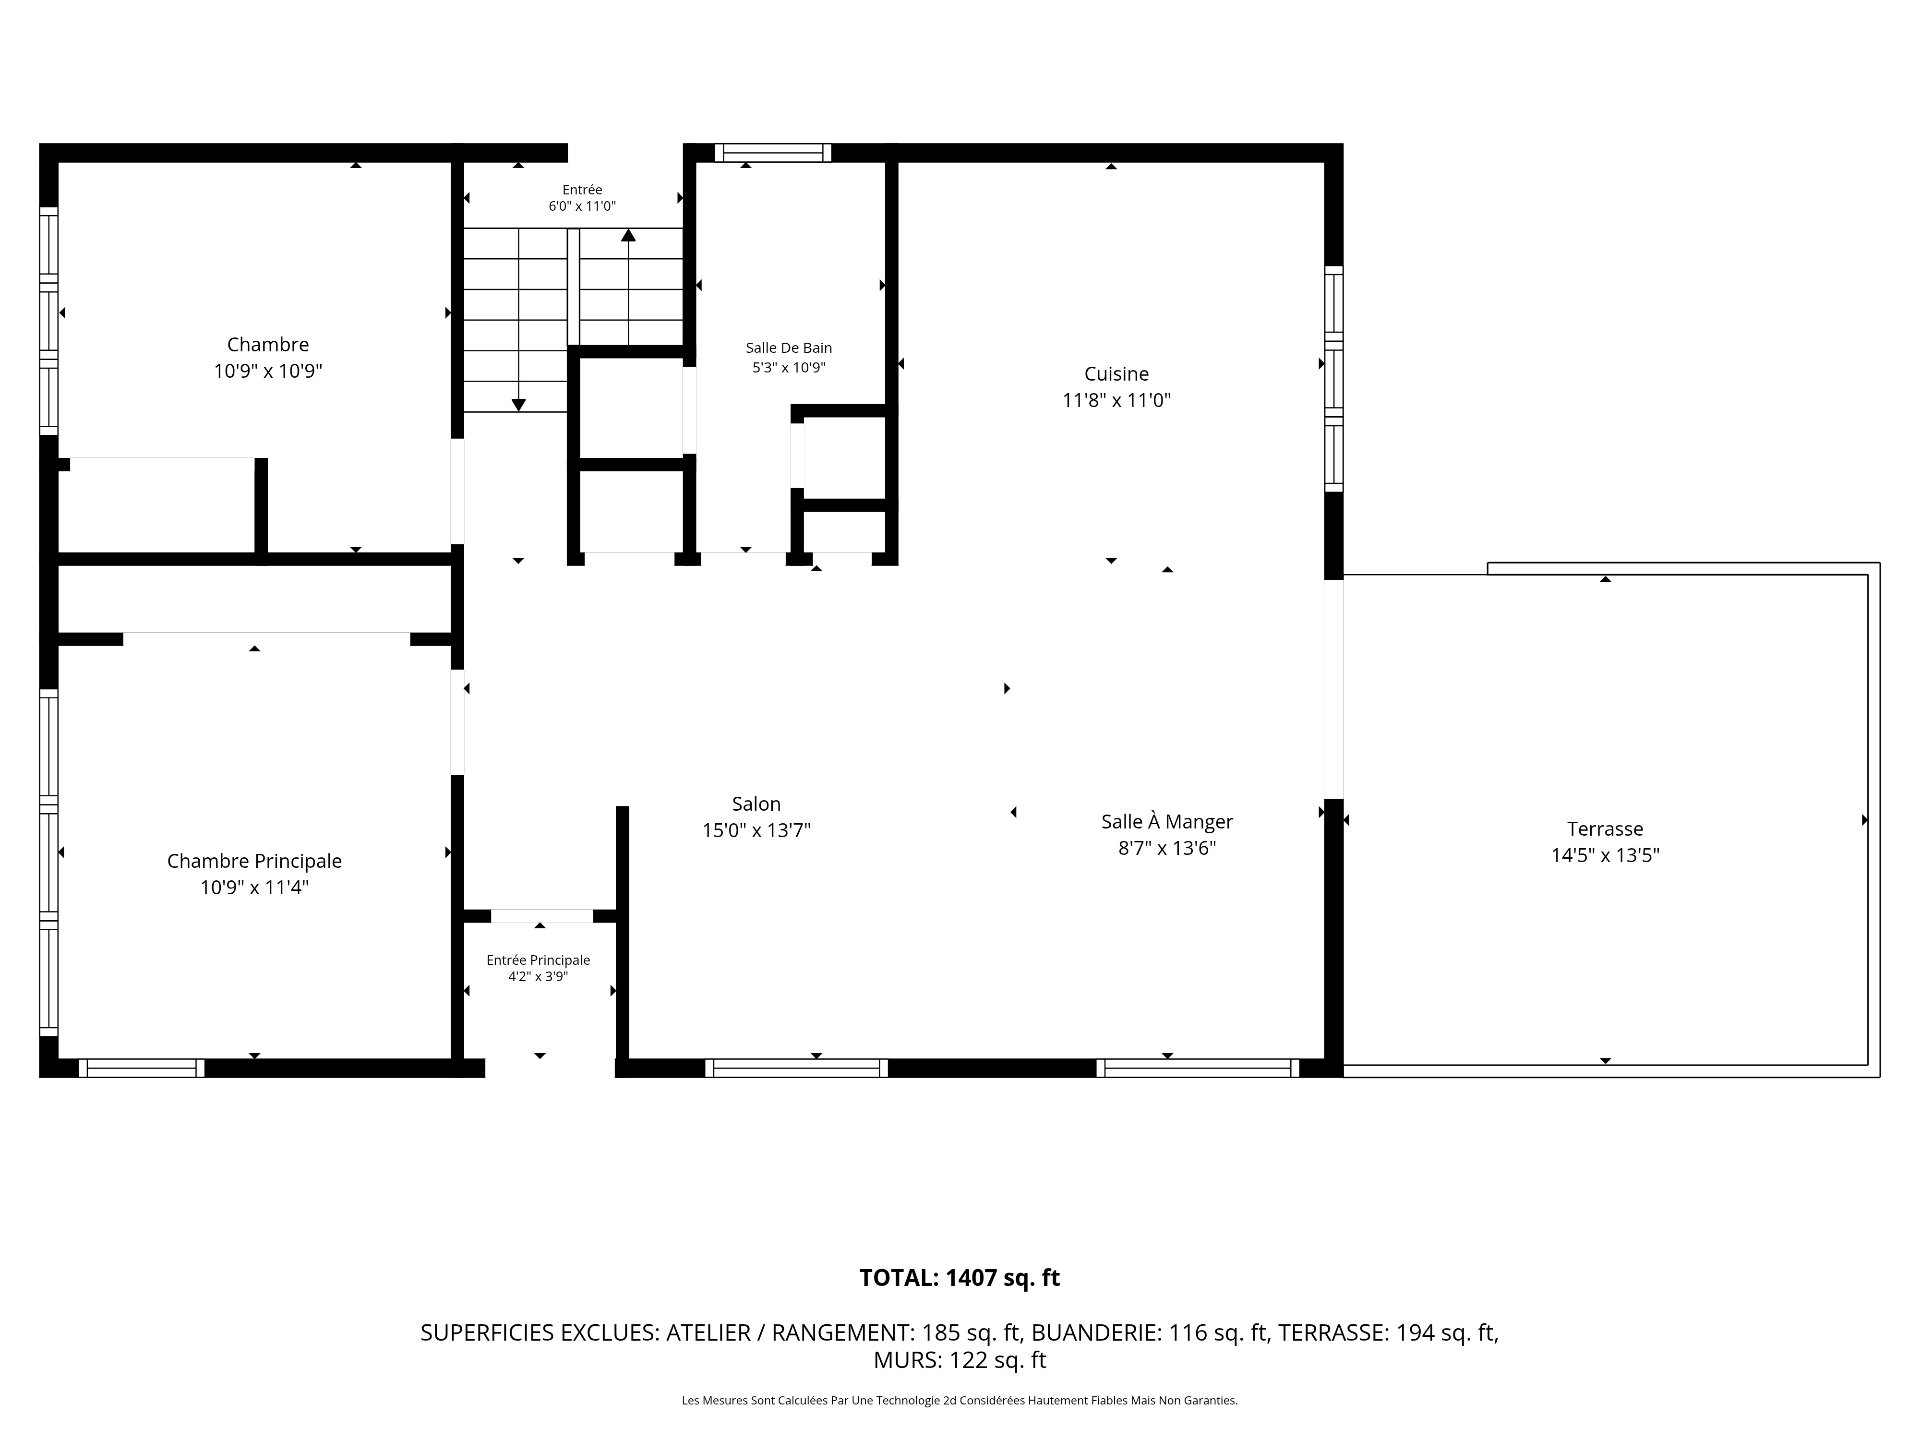
Hallway
Ground floor
4.2 x 3.9 ft.
Flooring : Ceramic tiles
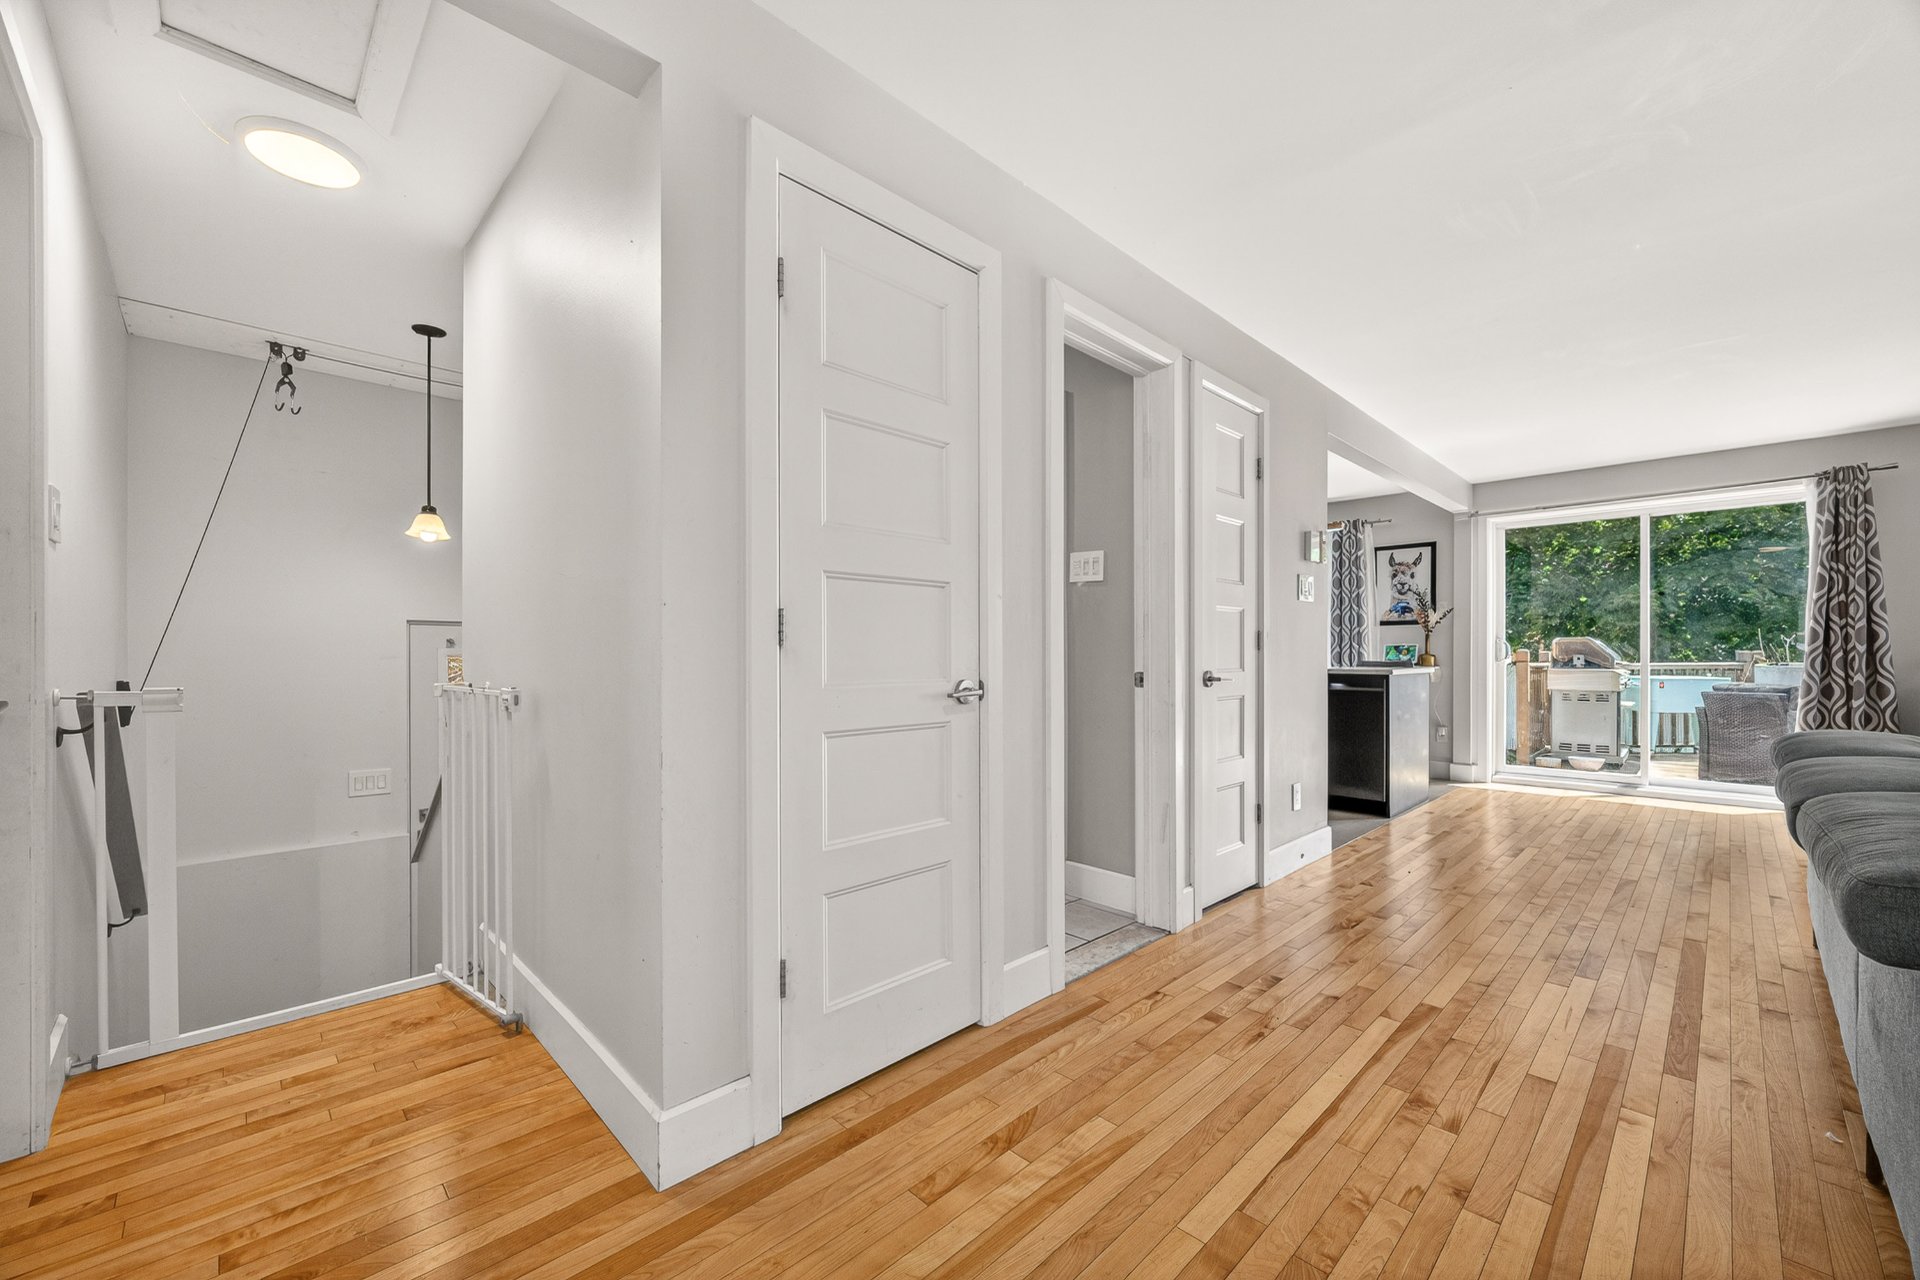
Living room
Ground floor
15 x 13.7 ft.
Flooring : Wood
Kitchen
Ground floor
11.8 x 11 ft.
Flooring : Ceramic tiles
Dining room
Ground floor
8.7 x 13.6 ft.
Flooring : Wood
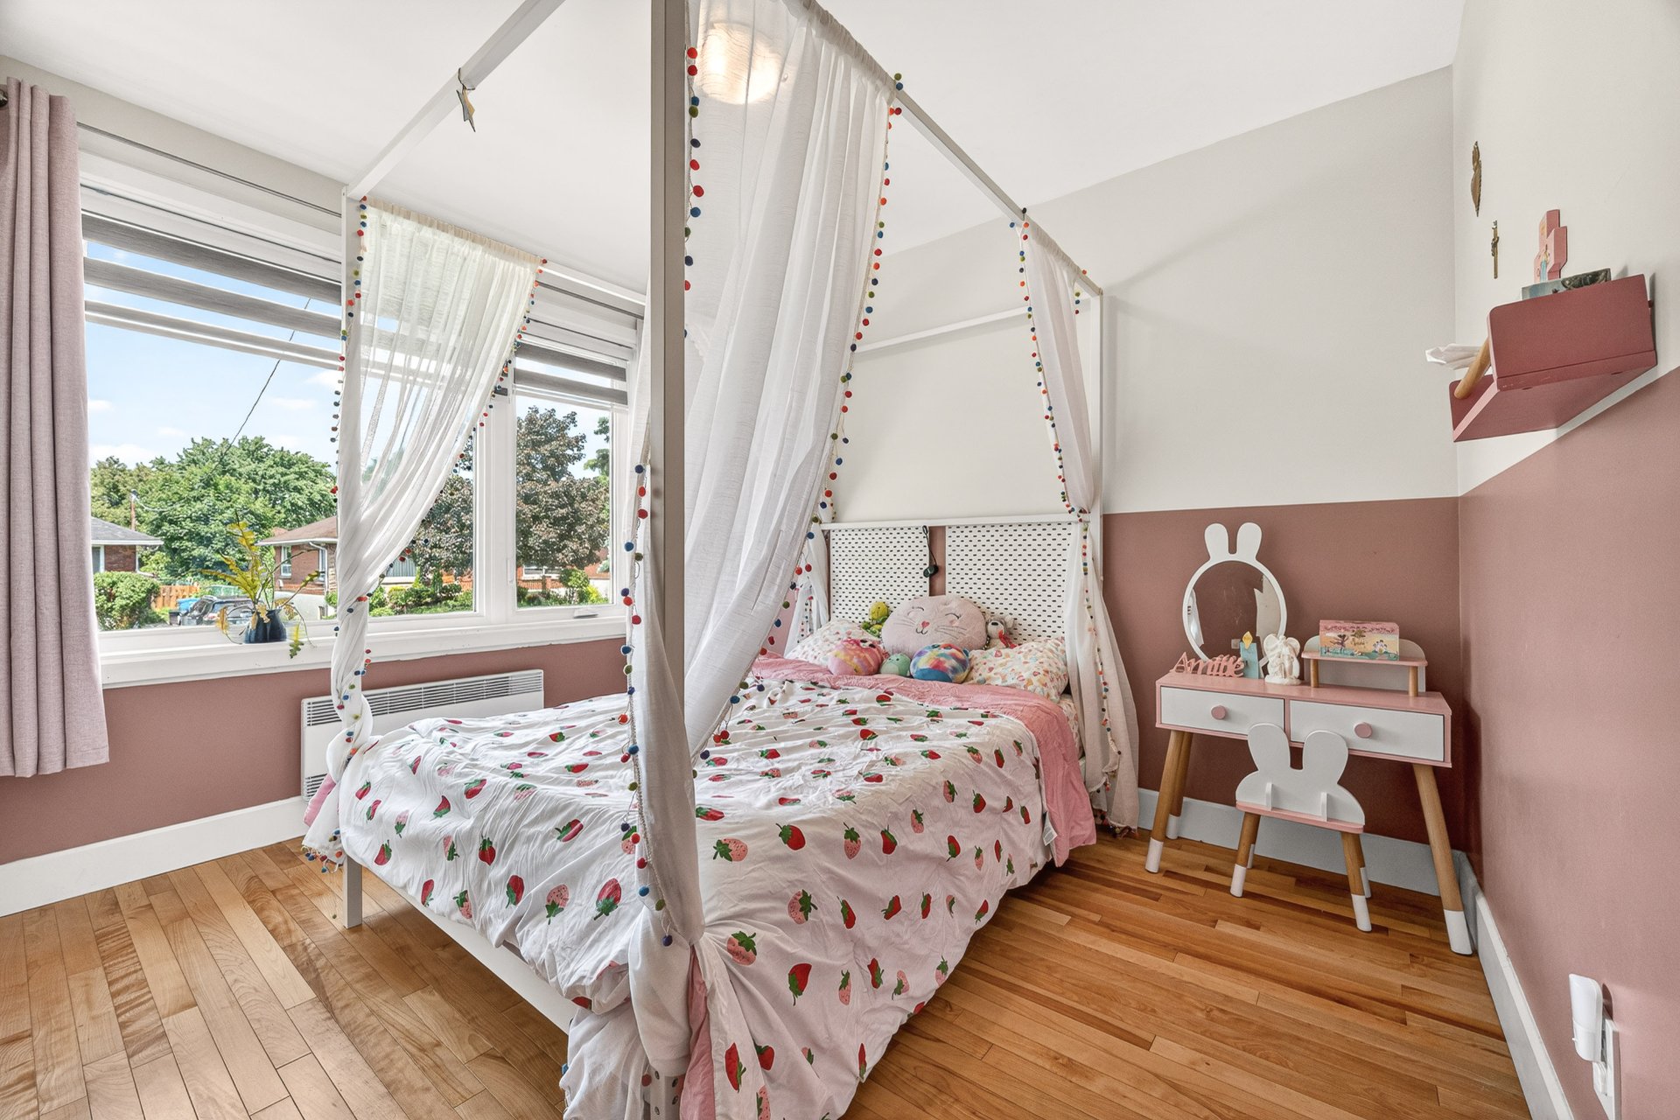
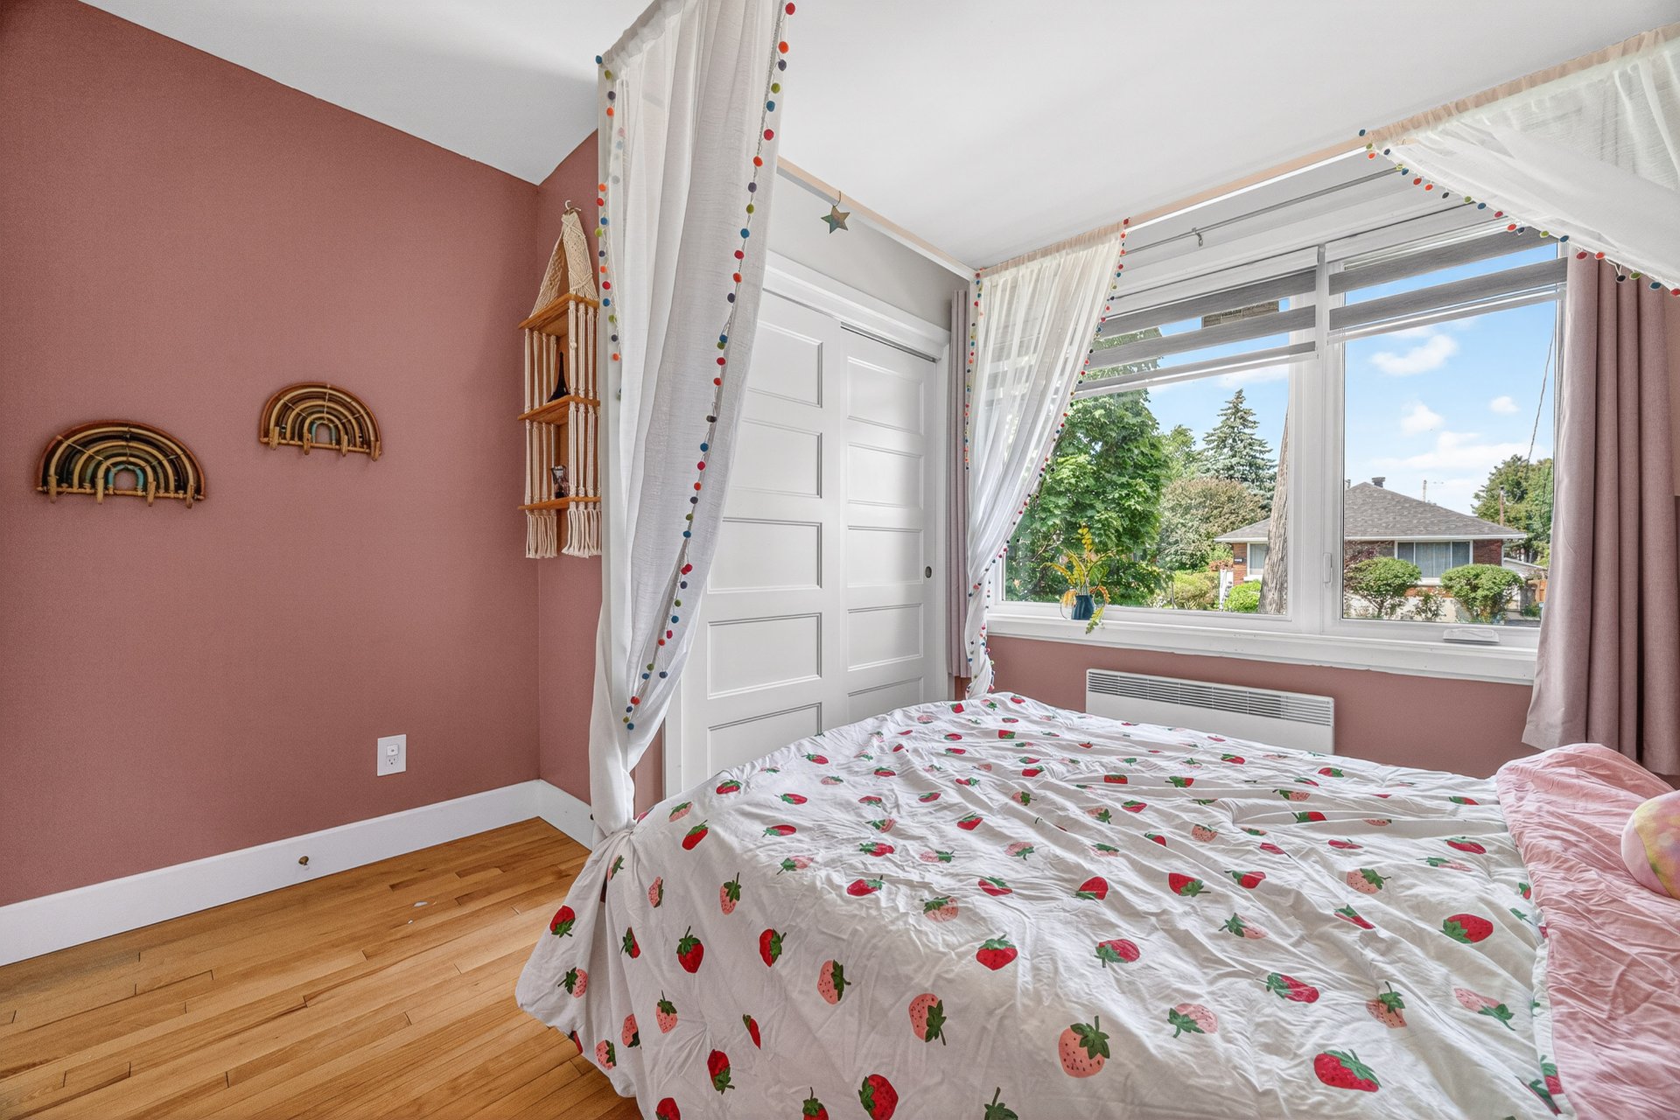
Primary bedroom
Ground floor
10.9 x 11.4 ft.
Flooring : Wood
Bedroom
Ground floor
10.9 x 10.9 ft.
Flooring : Wood
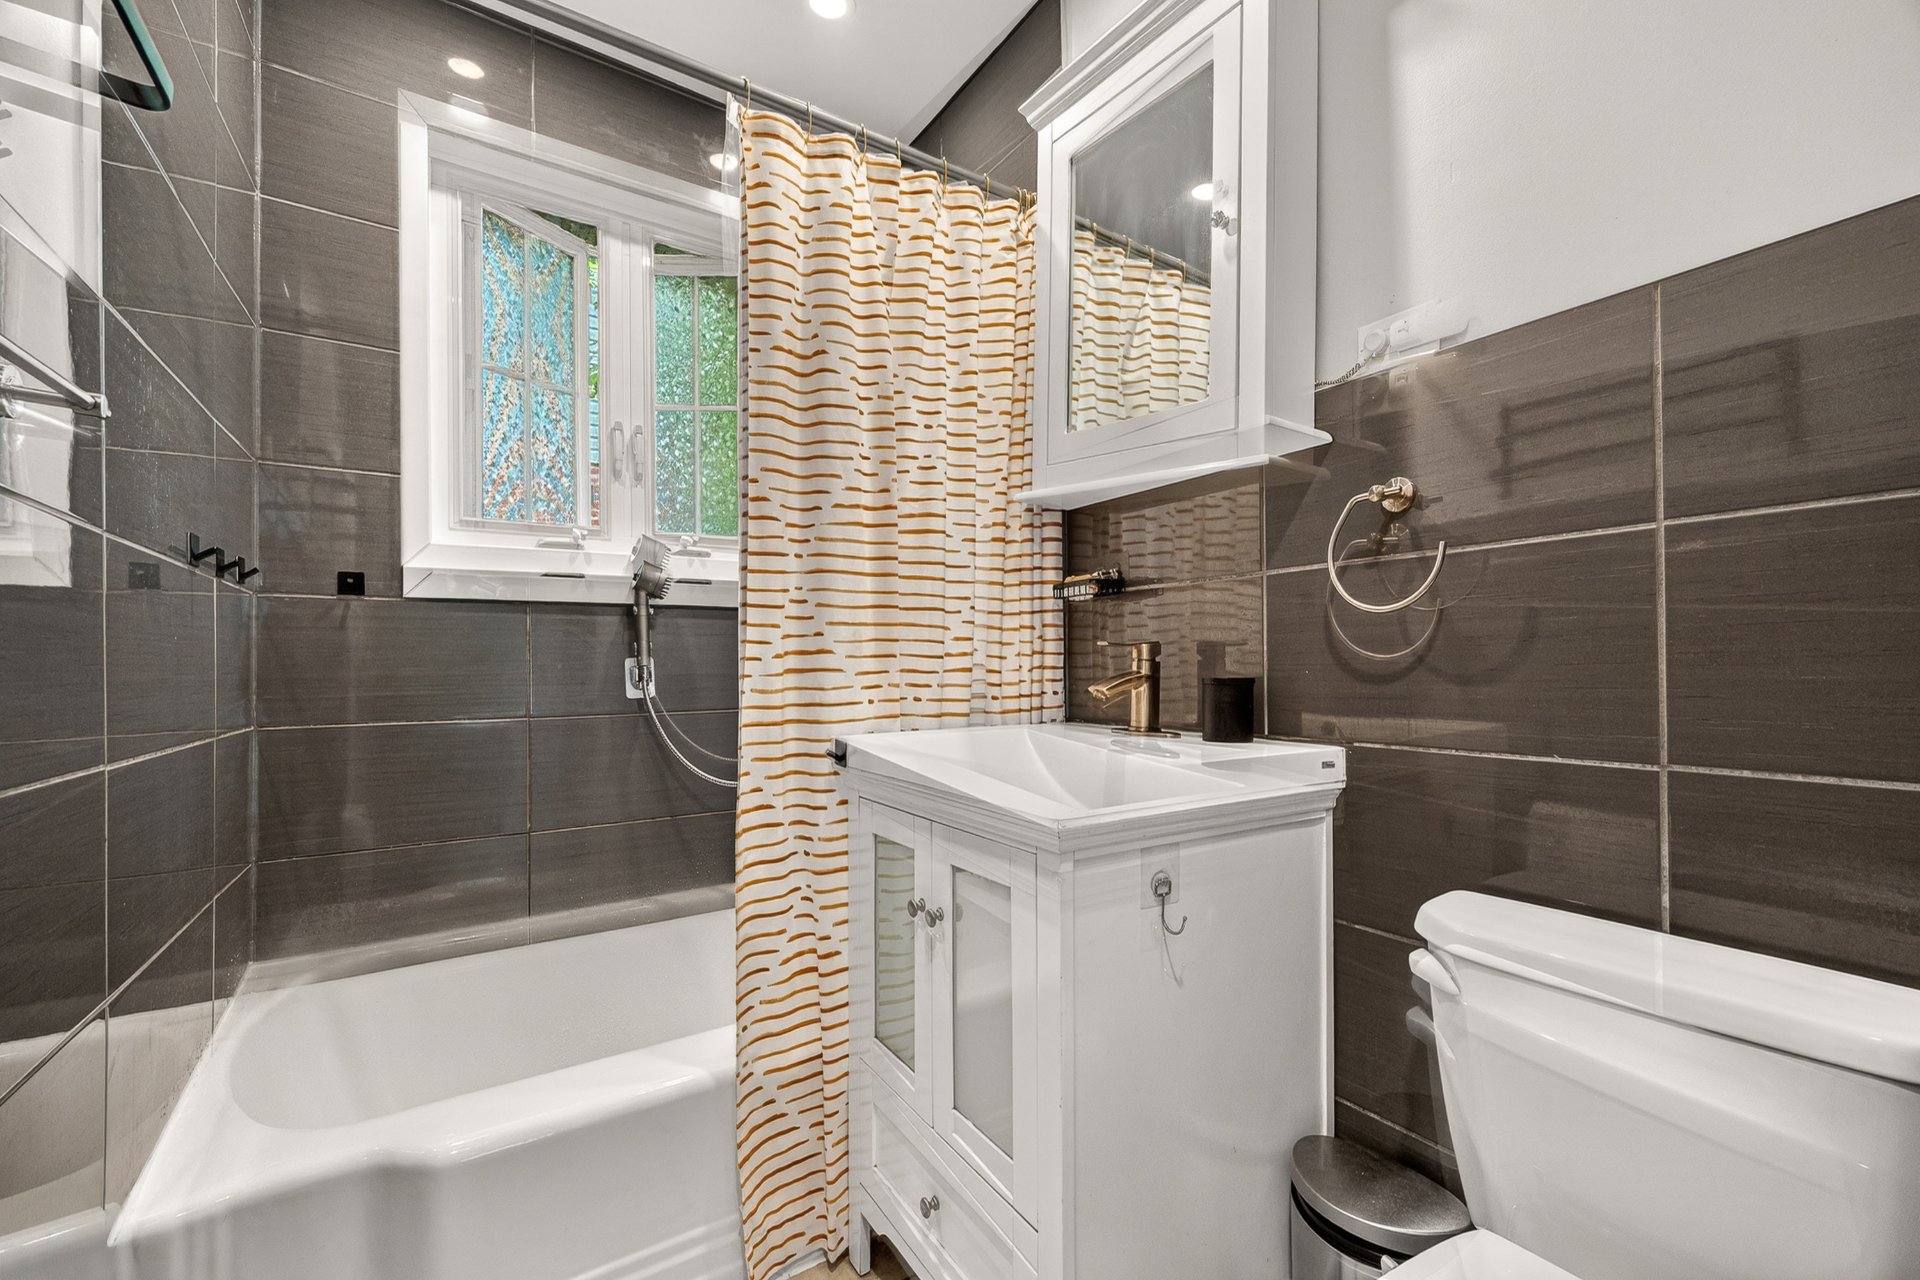
Bathroom
Ground floor
5.3 x 10.9 ft. - uneven
Flooring : Ceramic tiles
Bedroom
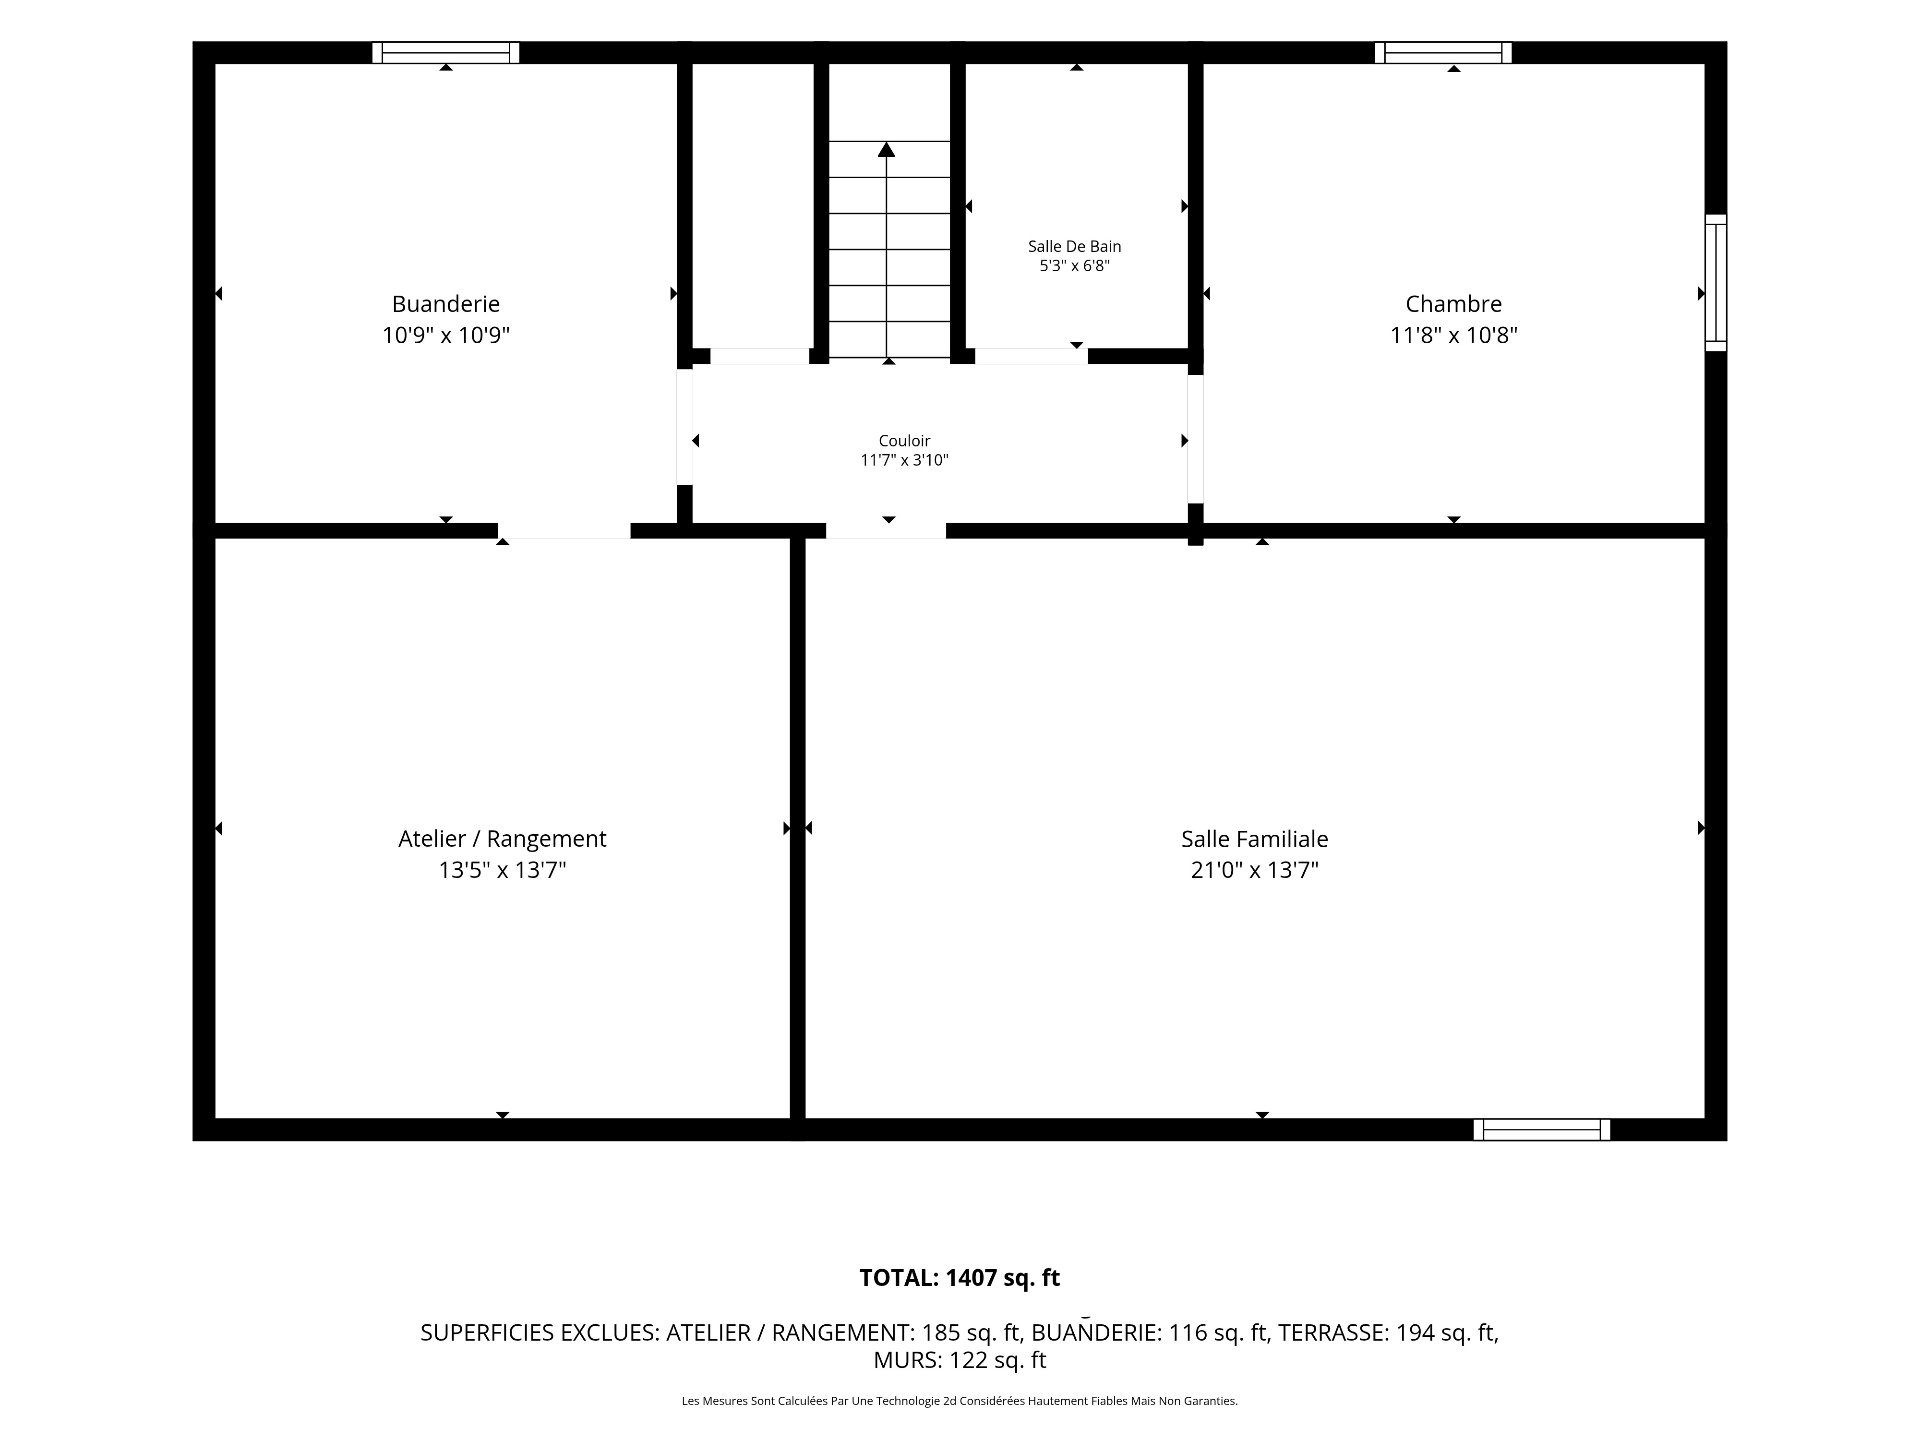
Basement
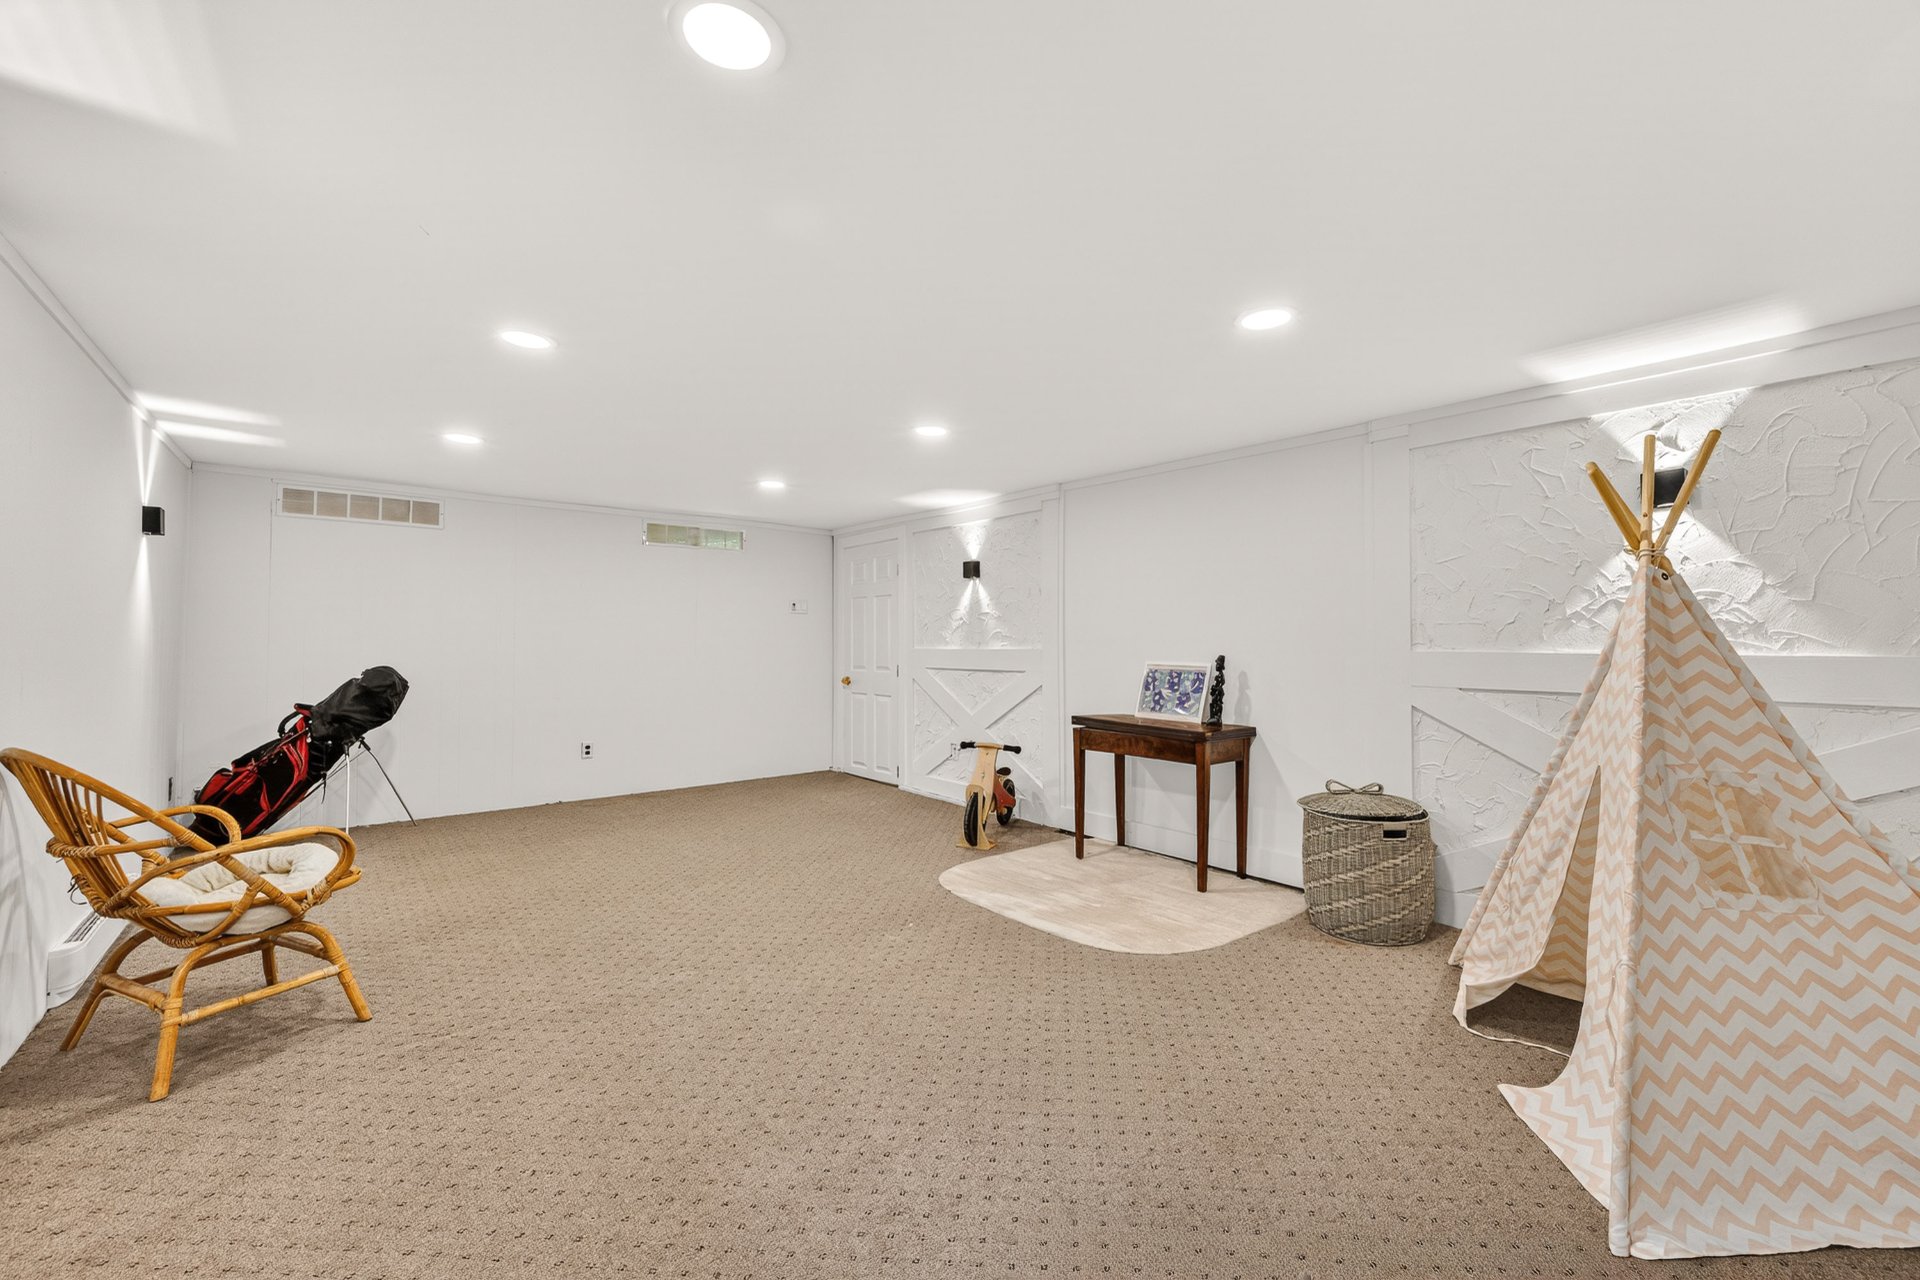
21 x 13.7 ft.
Flooring : Carpet
Bedroom
Basement
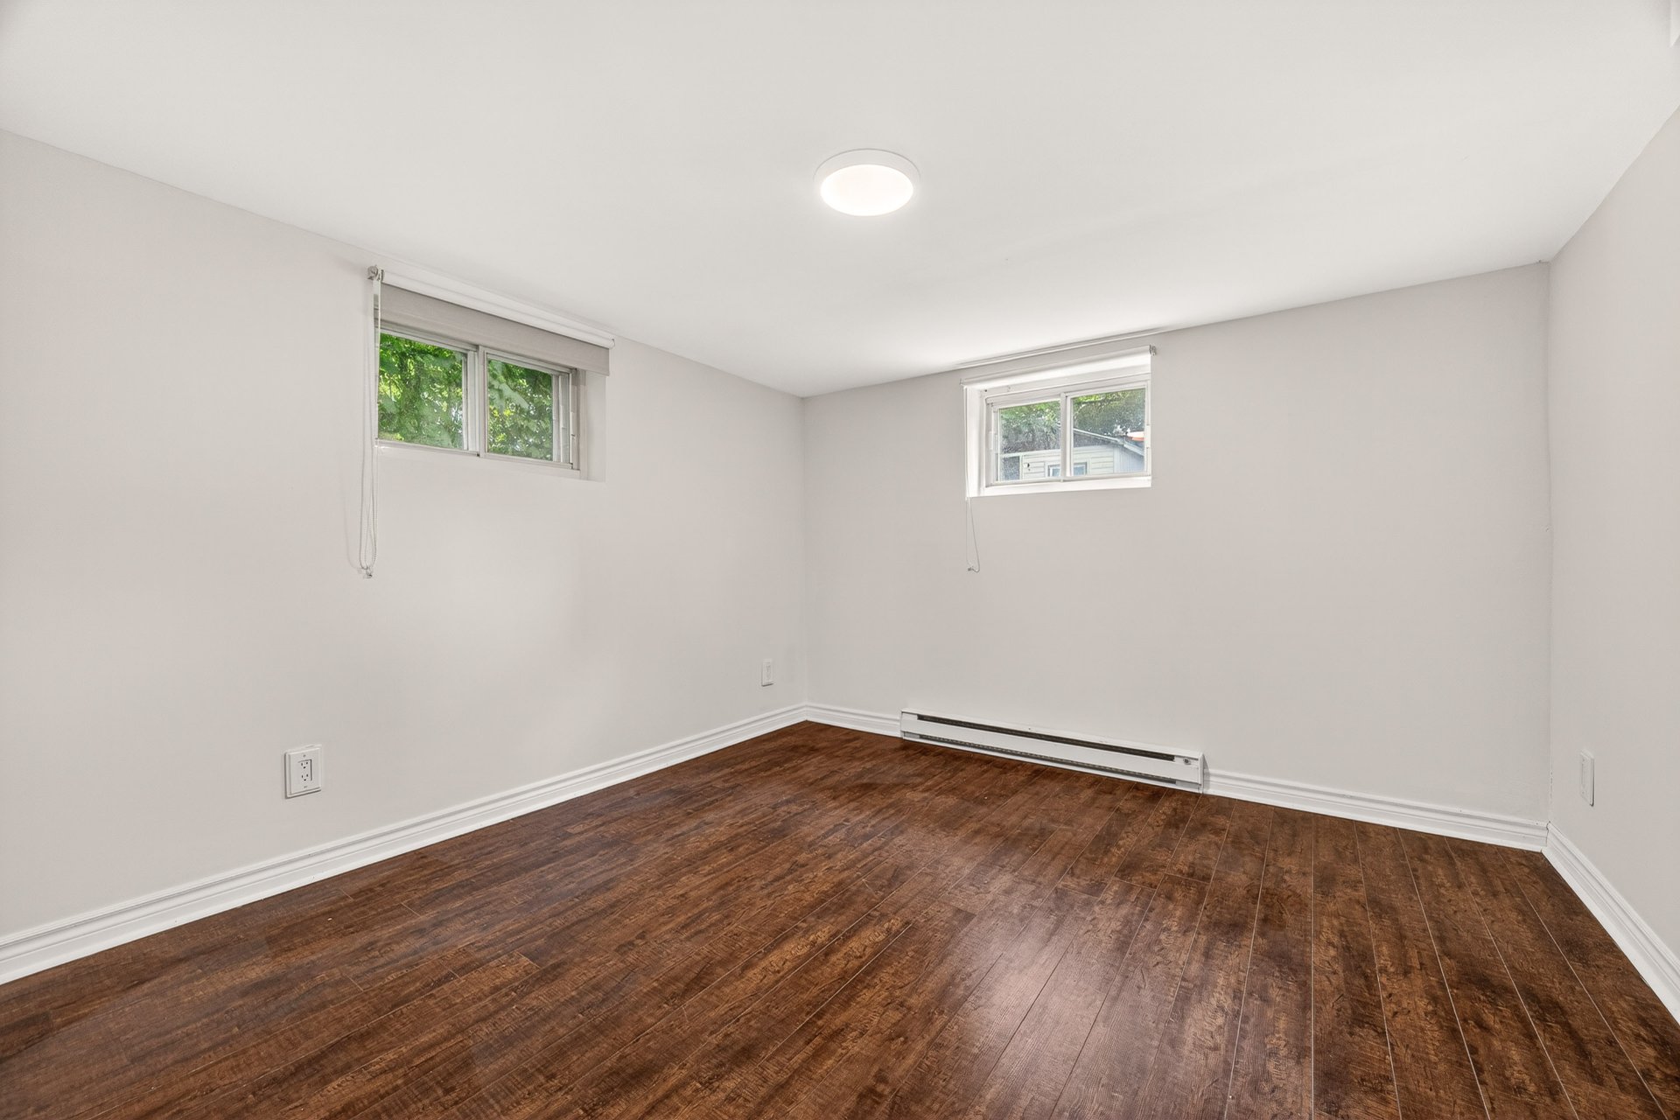
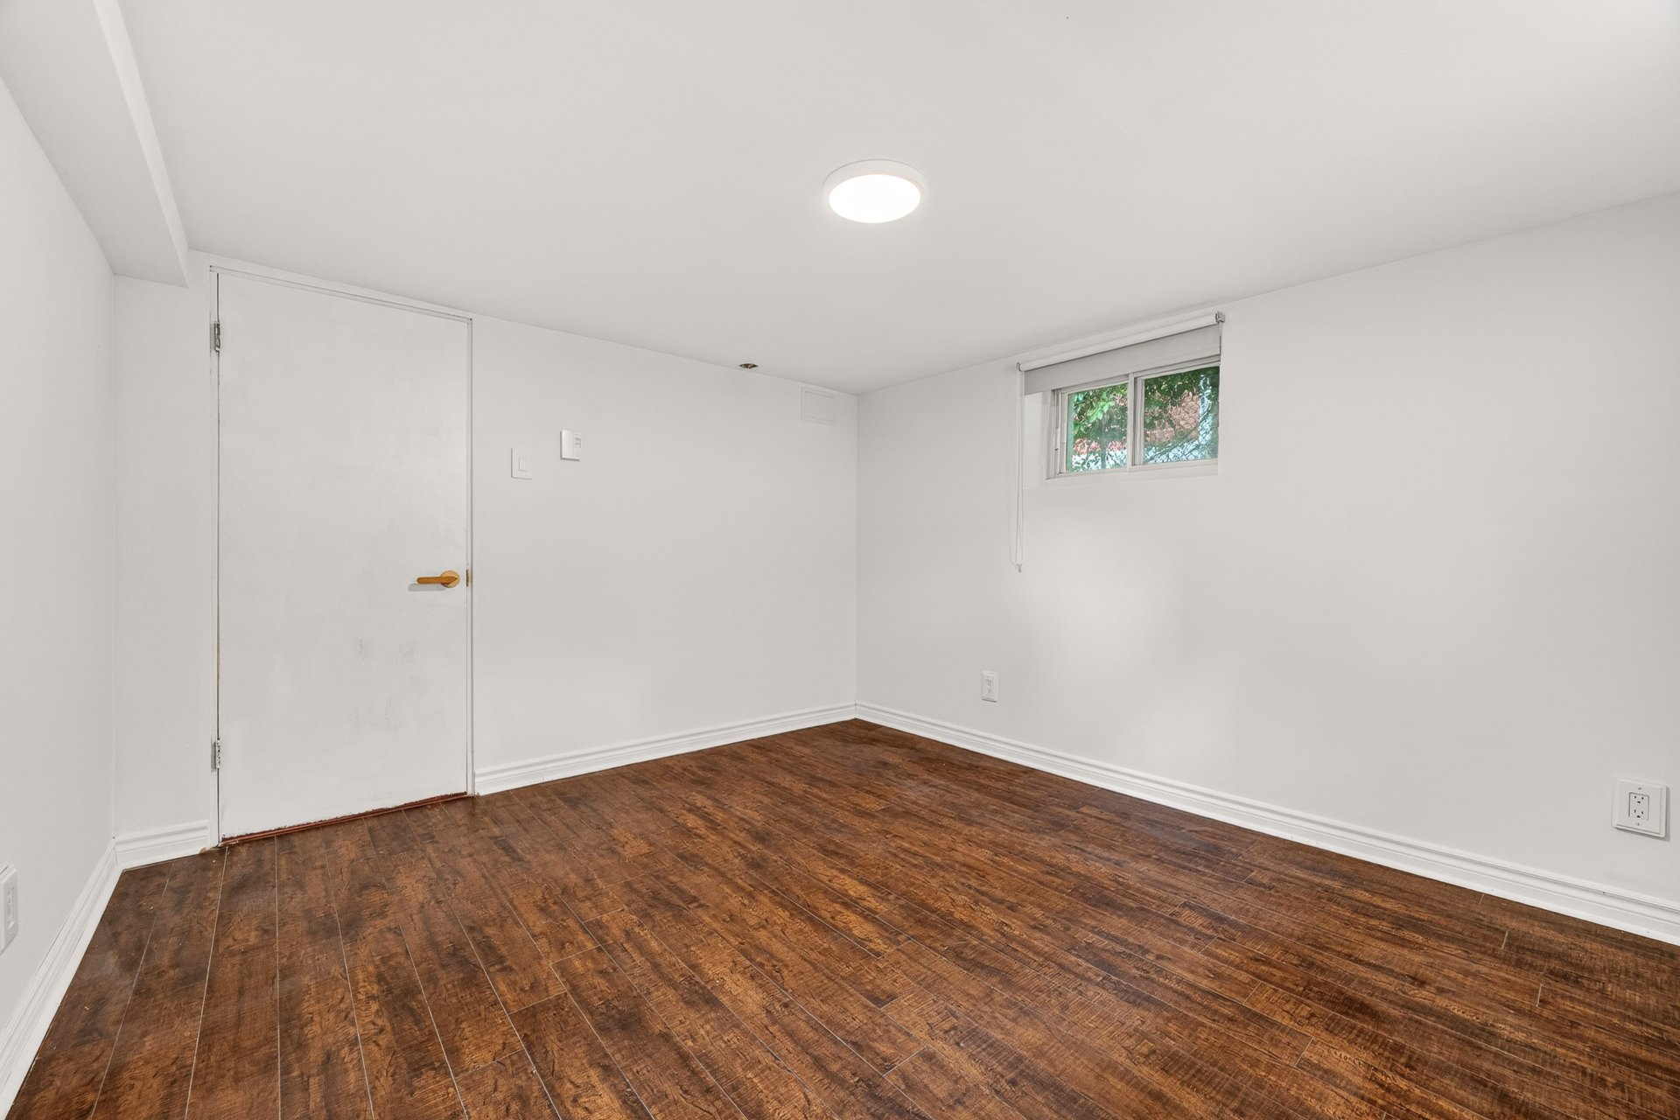
11.8 x 10.8 ft.
Flooring : Floating floor
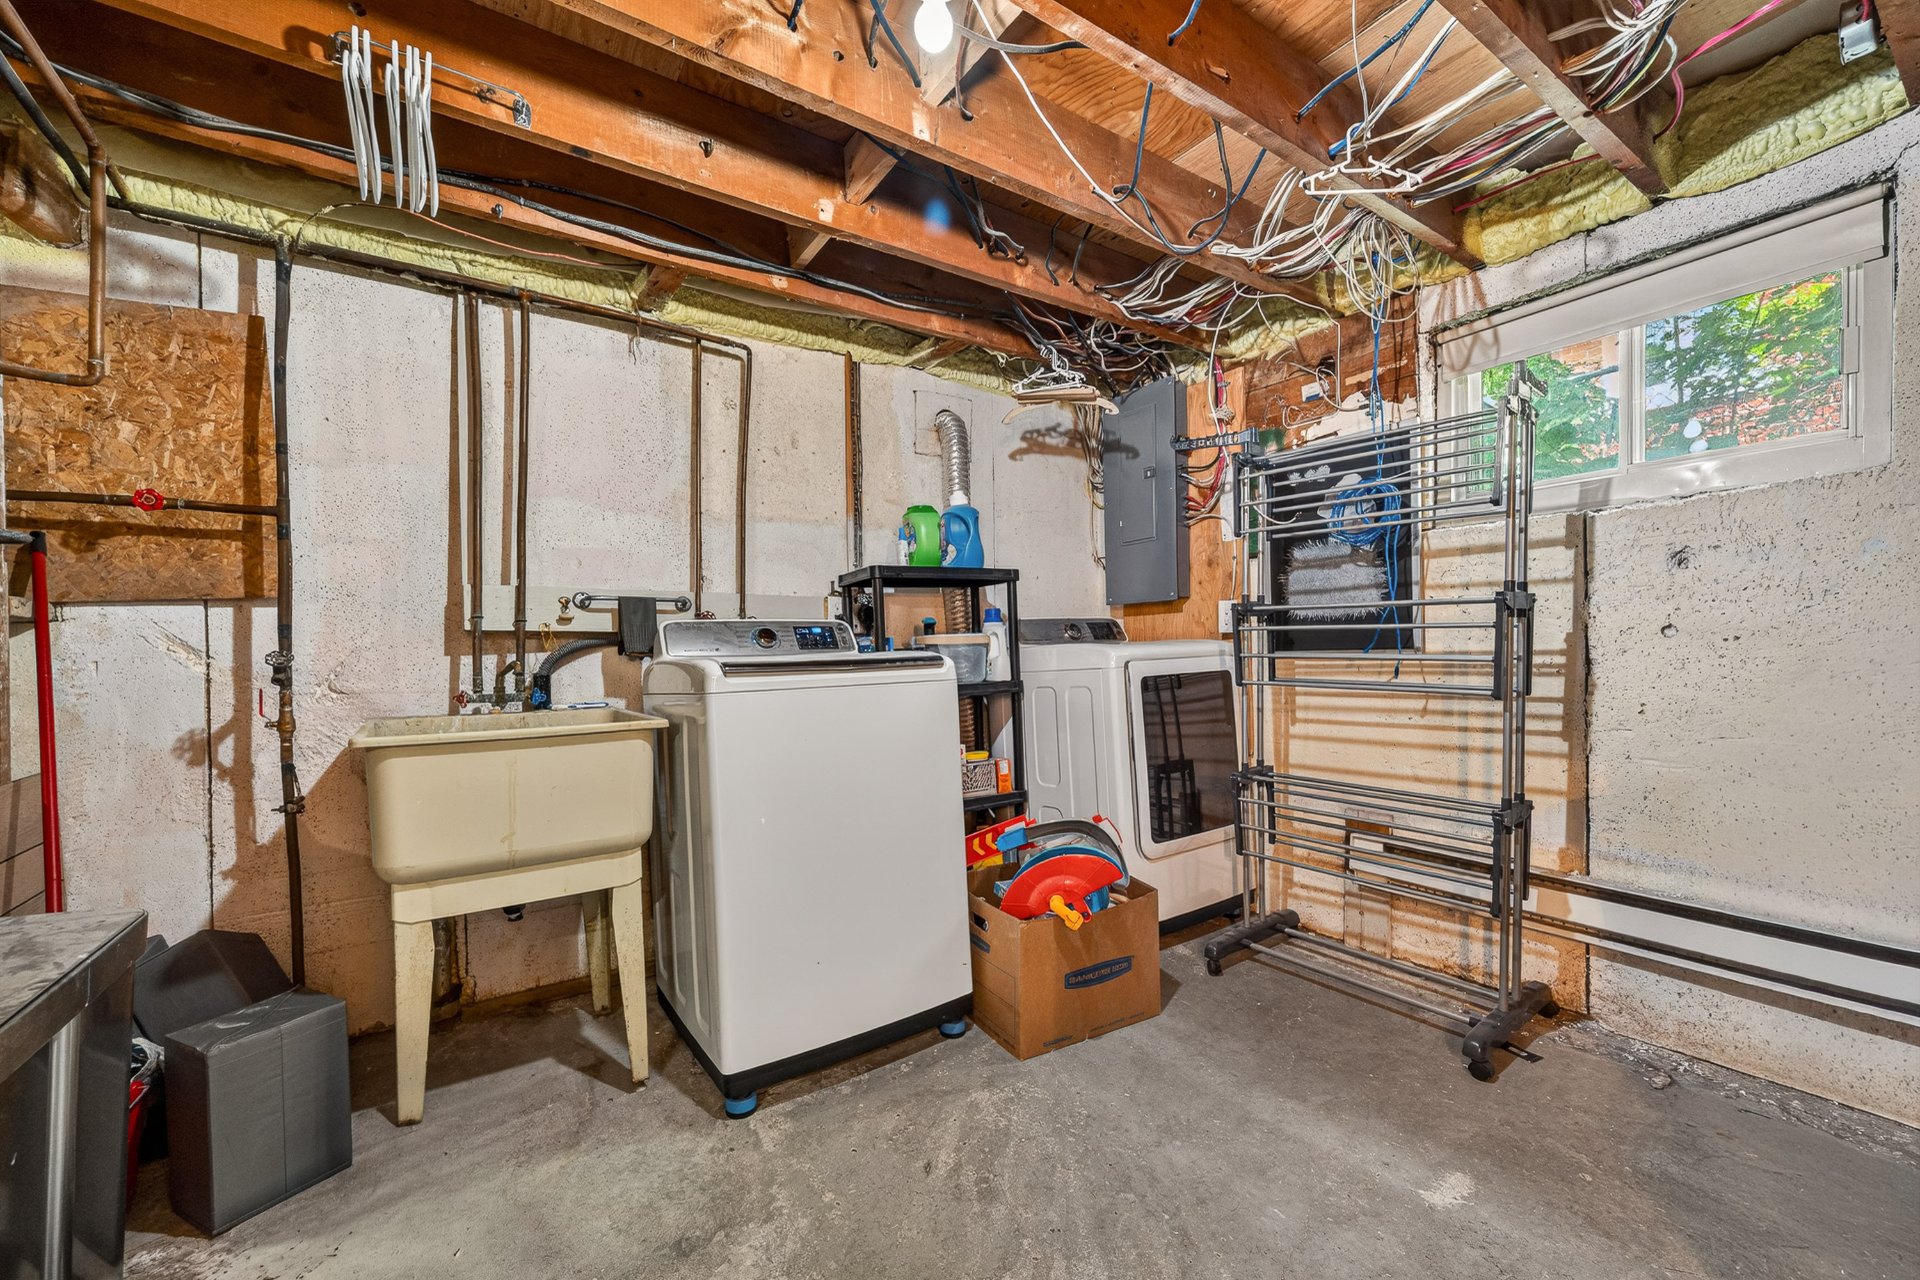
Laundry room
Basement
10.9 x 10.9 ft.
Flooring : Concrete
Bathroom
Basement
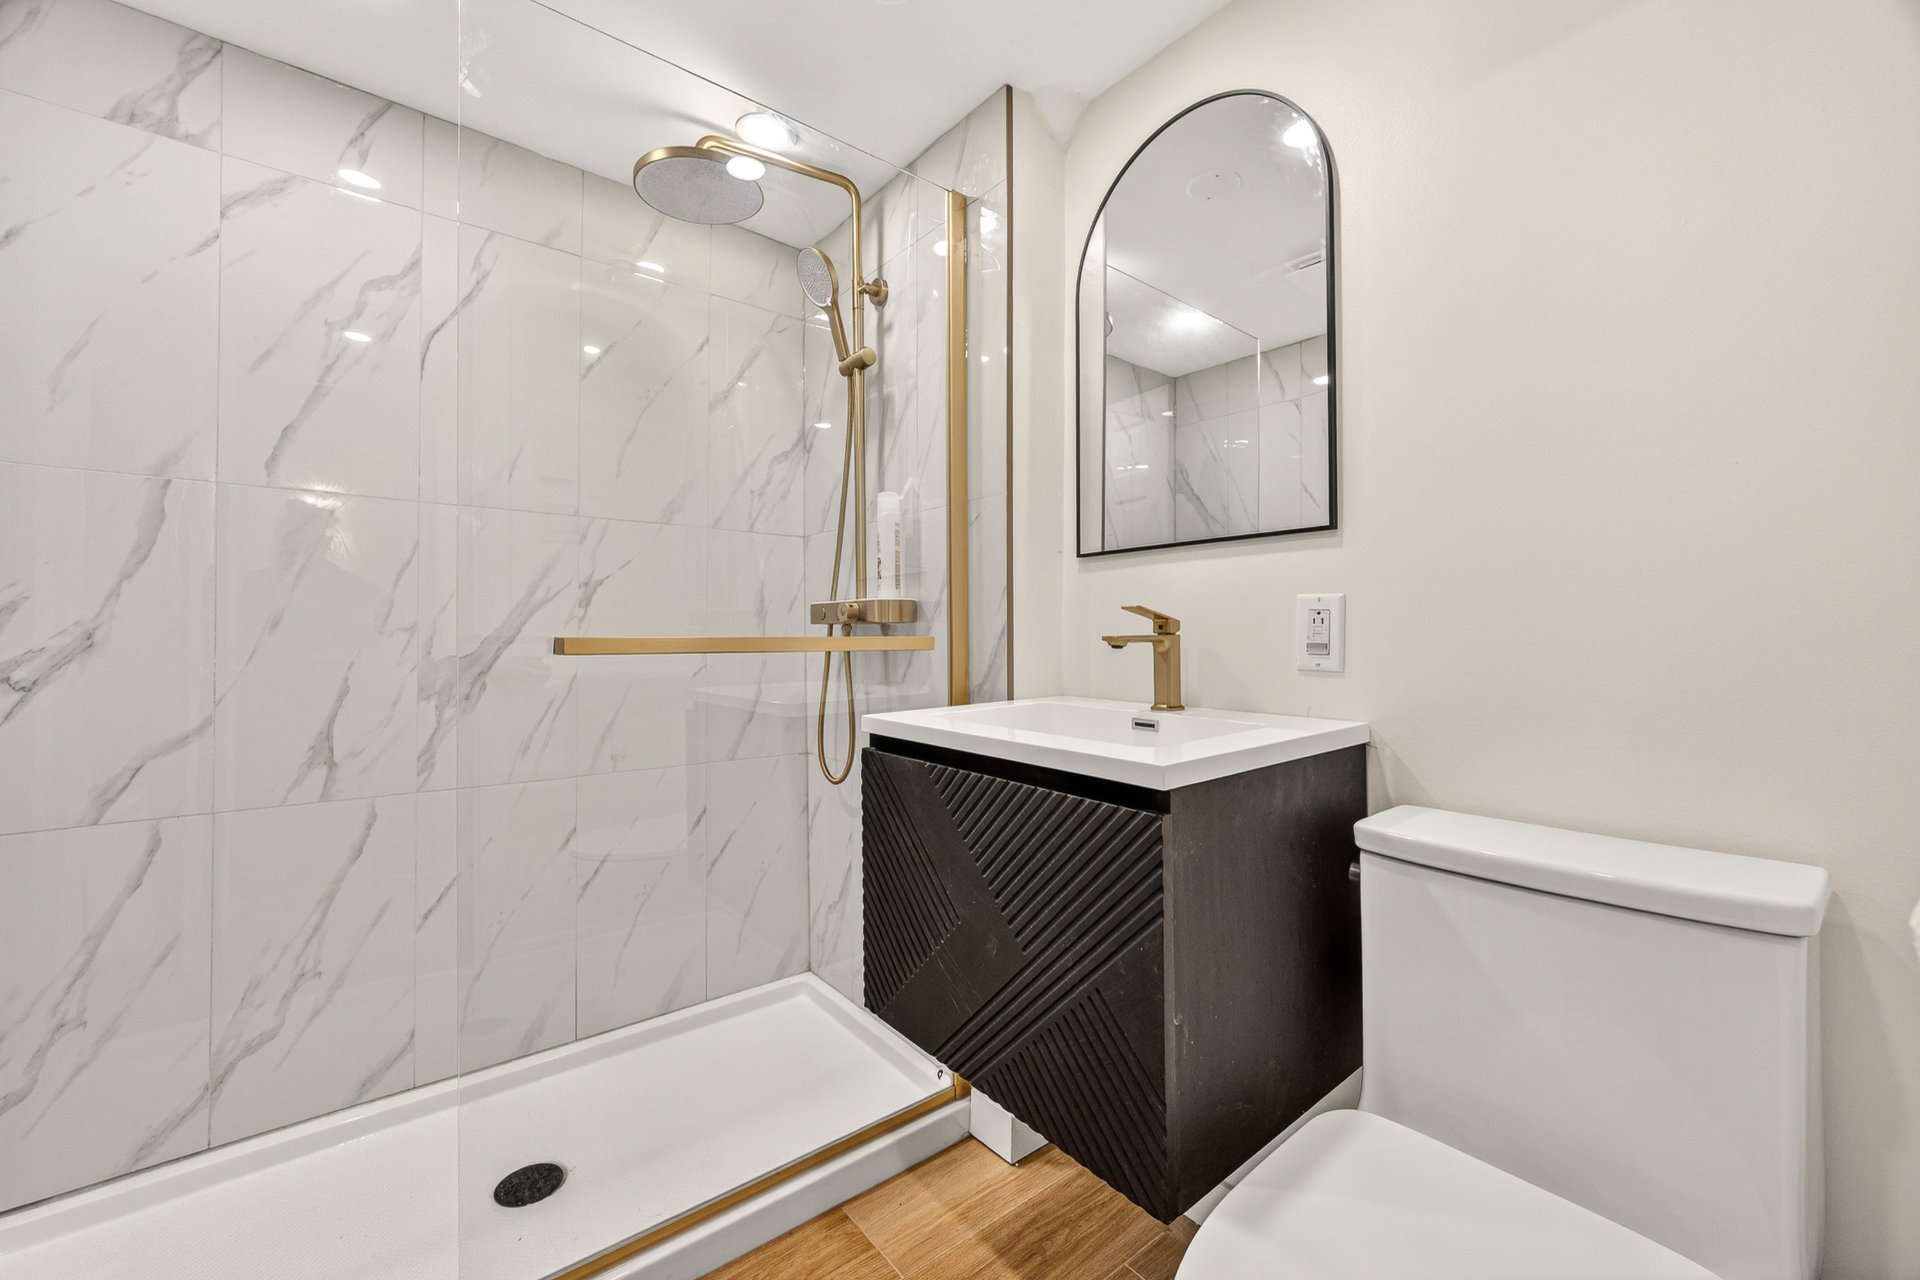
5.3 x 6.8 ft.
Flooring : Ceramic tiles
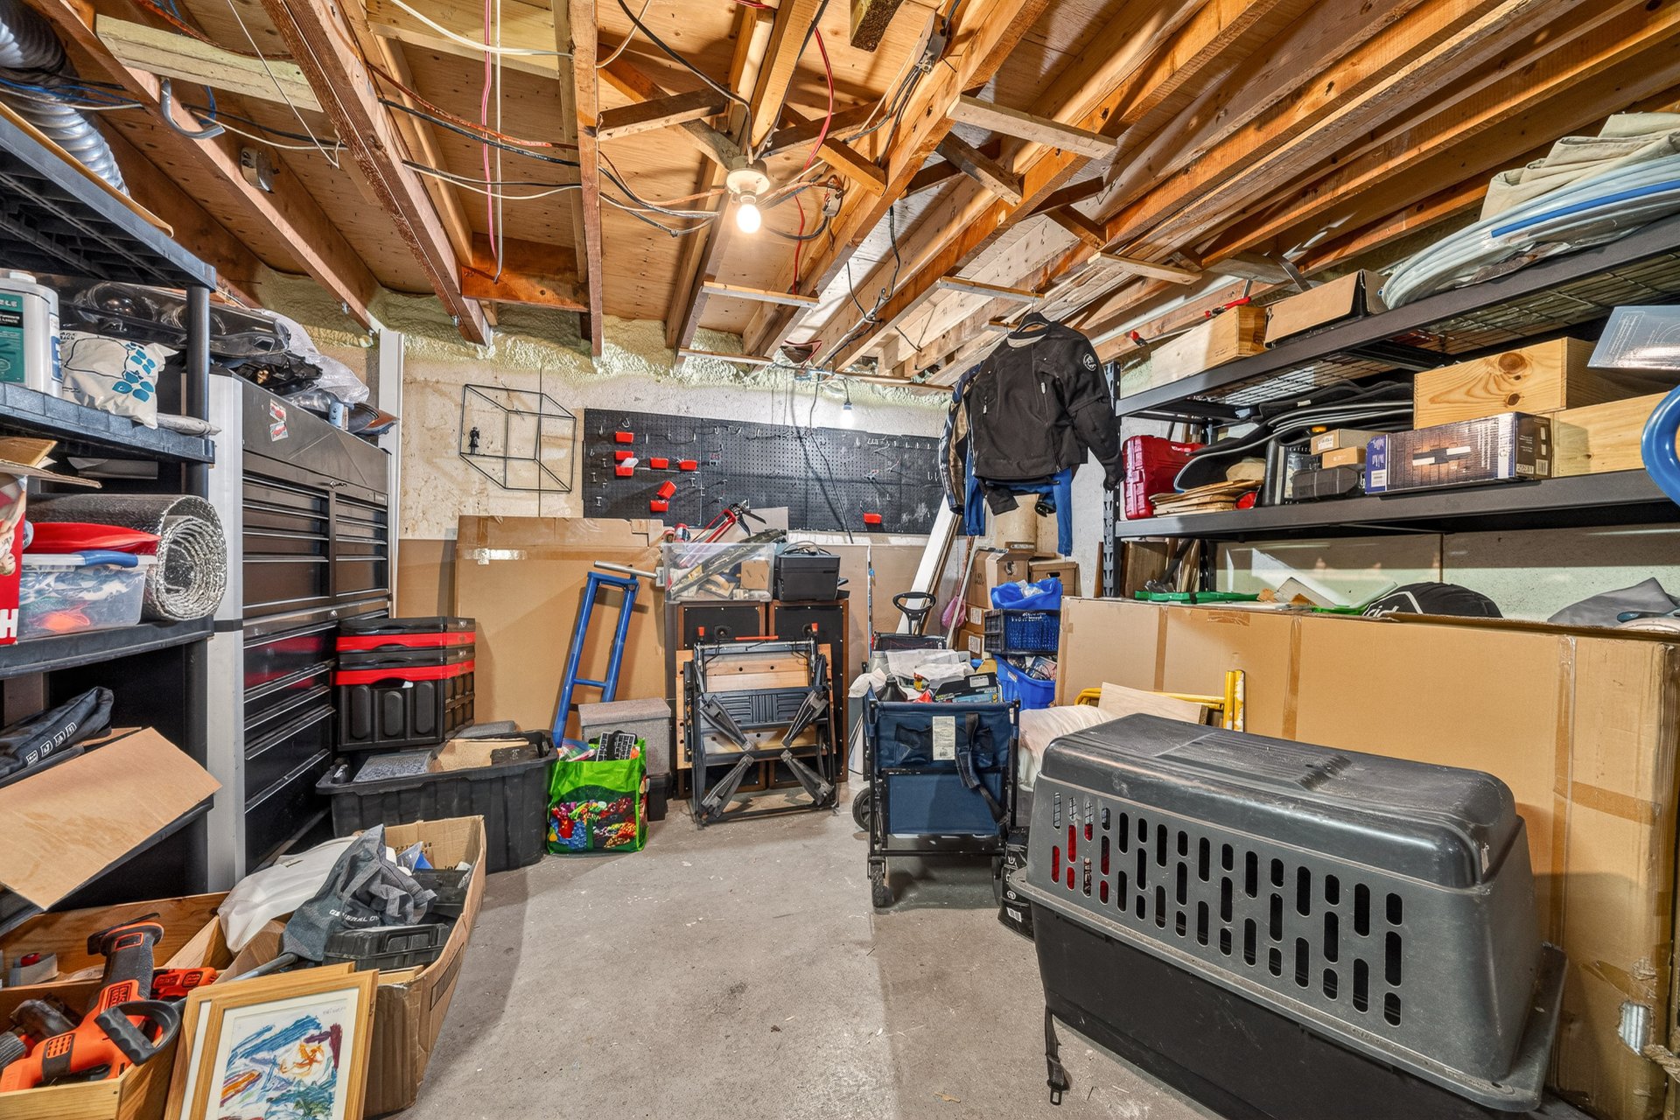
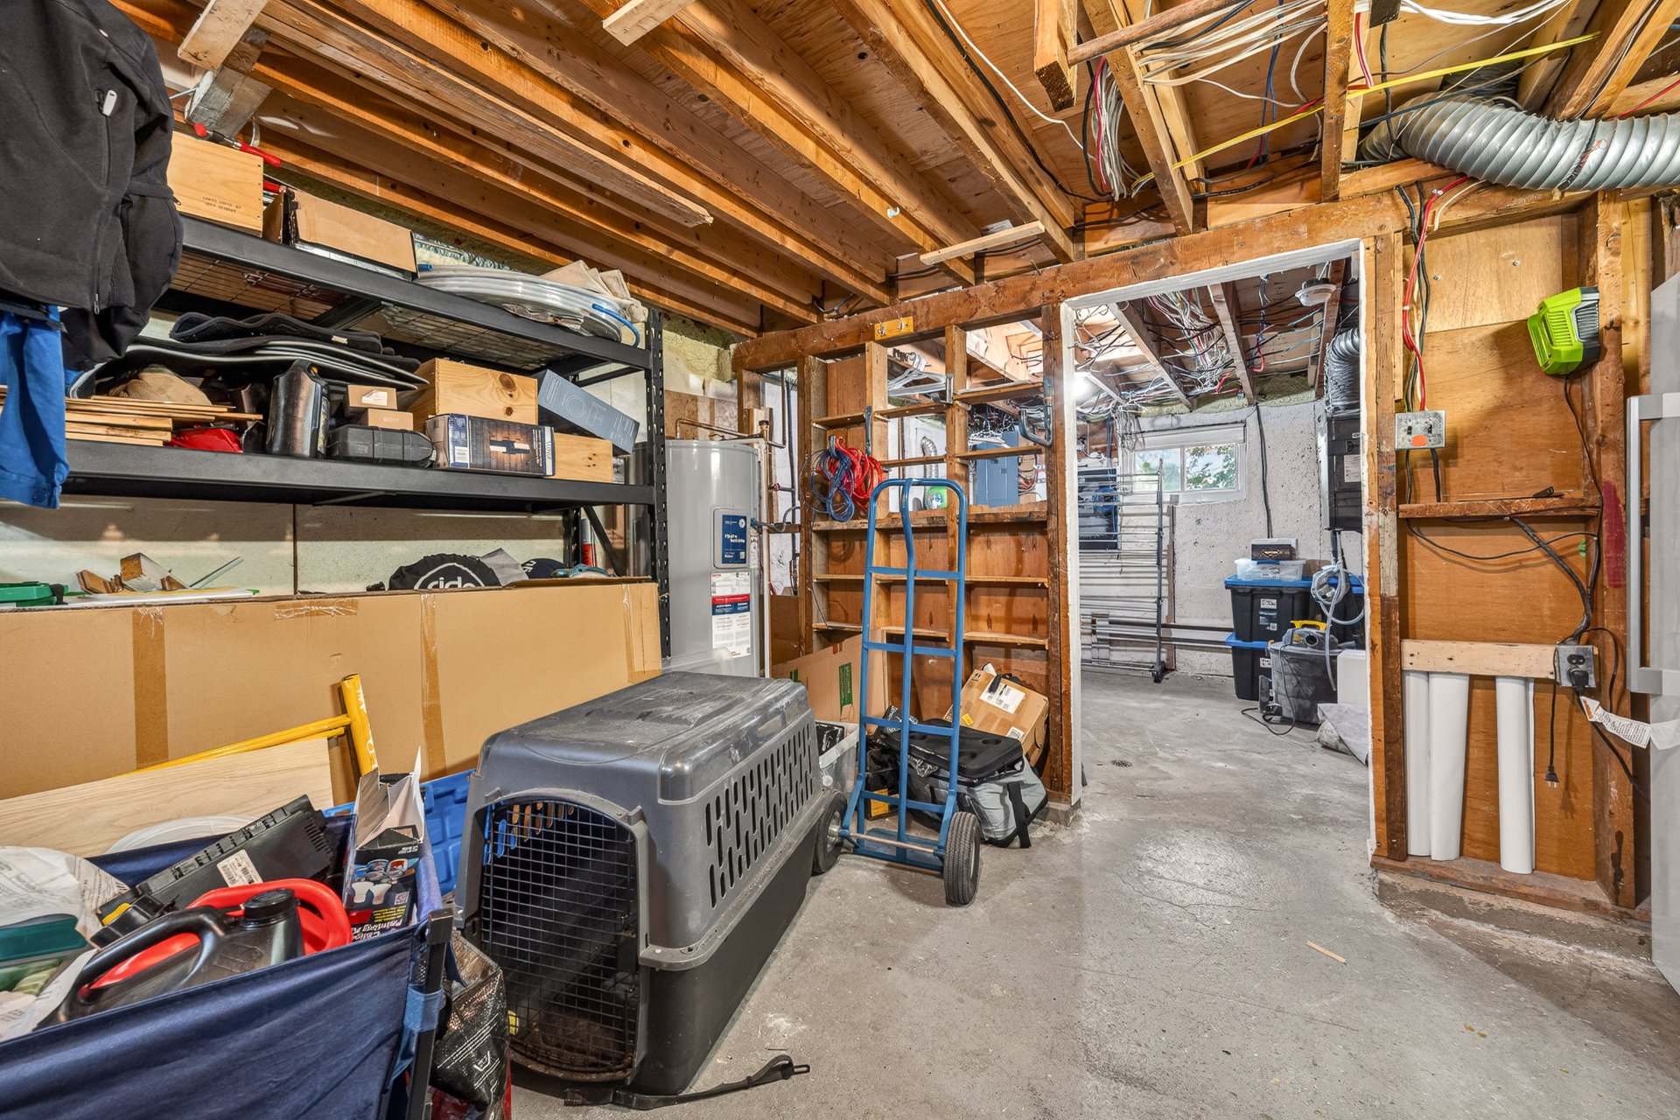
Workshop
Basement
13.5 x 13.7 ft.
Flooring : Concrete

Inclusions

Refrigerator (2025), microwave (2023), freezer (2023), dishwasher (2025), stove/oven, heat pump, range hood, washer and dryer. Entryway mirror, Kidcraft playpen (2024), shed, smart front door lock, and four Eufy cameras around the house.

Exclusions

Property of the owners.

Addenda

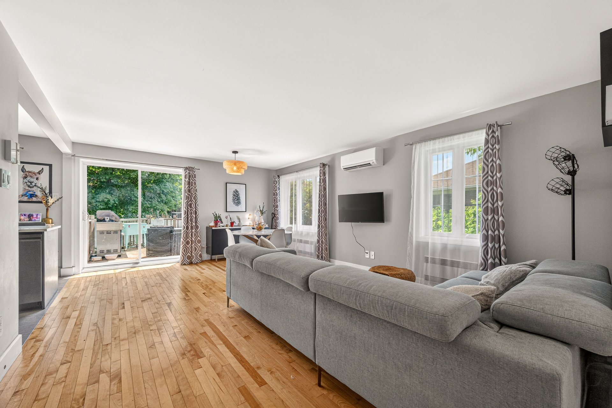
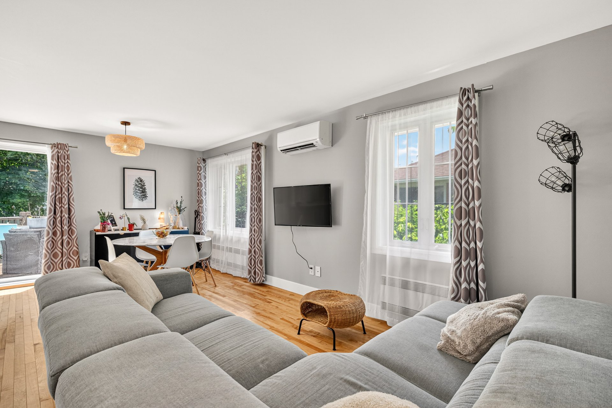
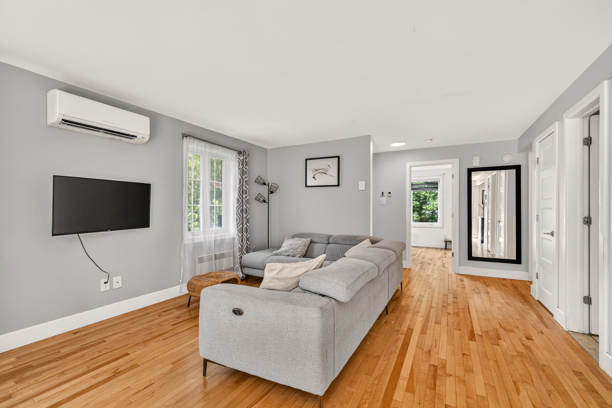
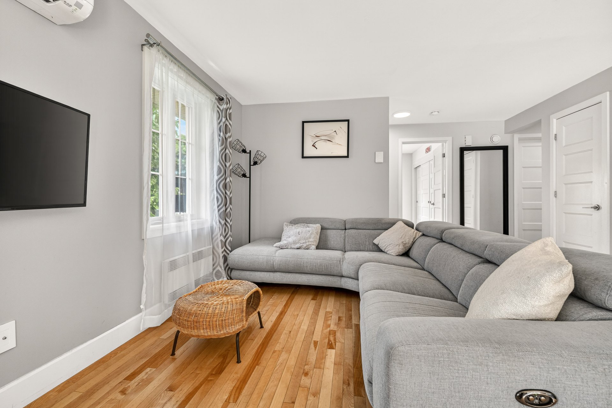
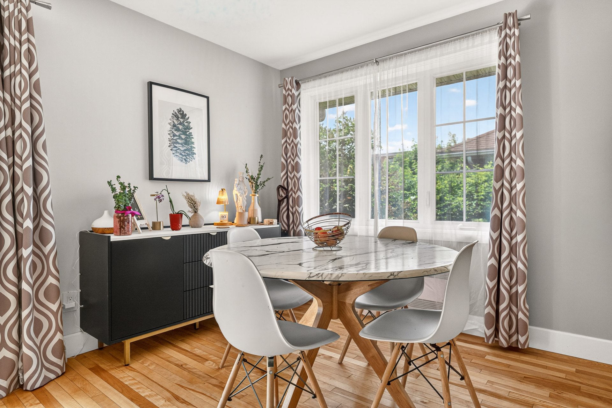
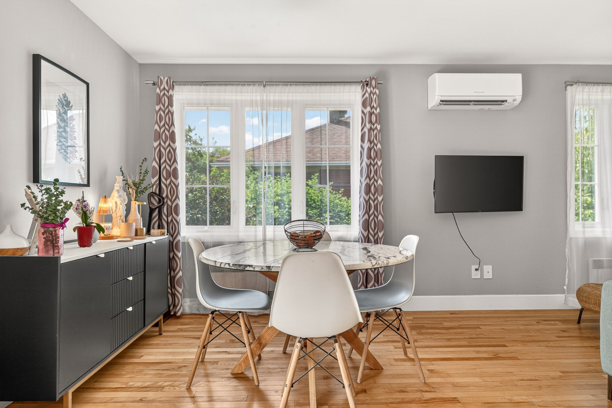
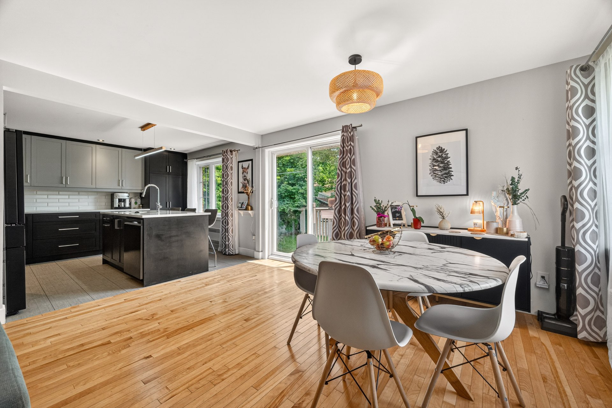
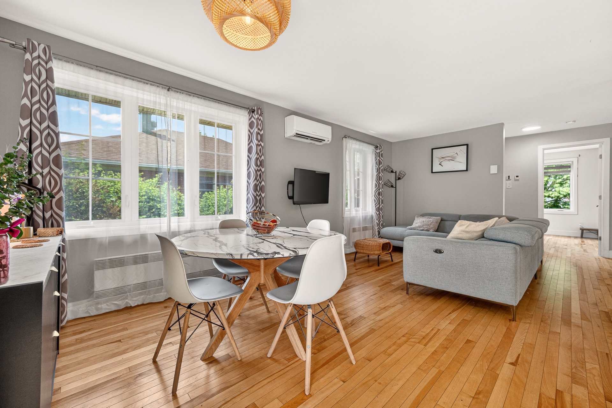
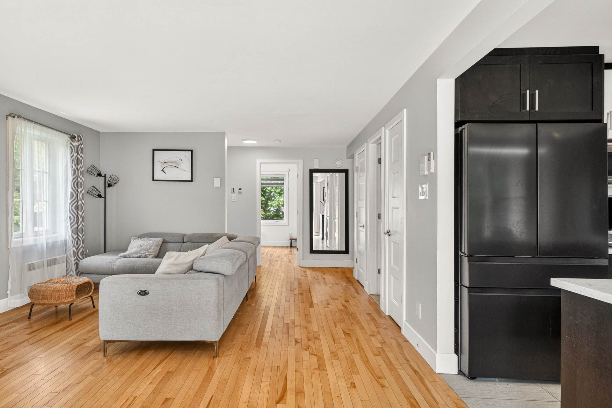
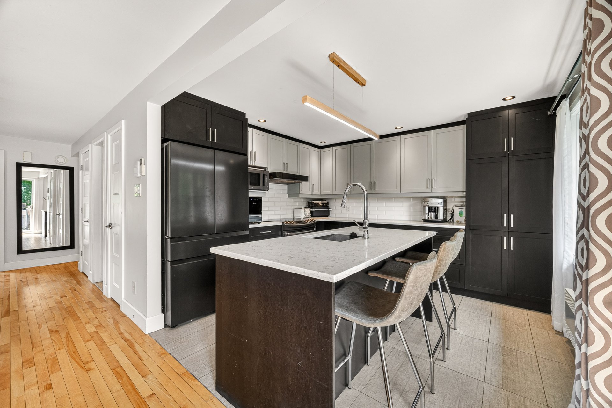
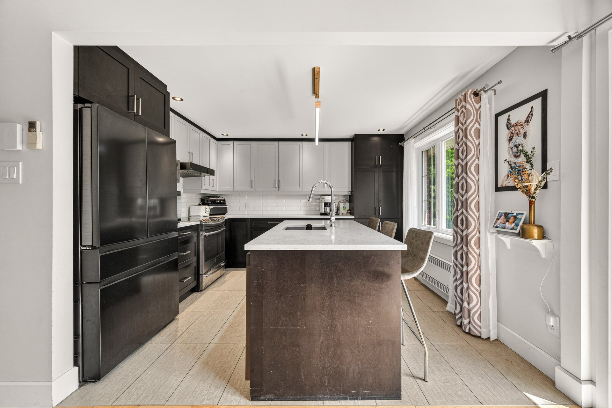
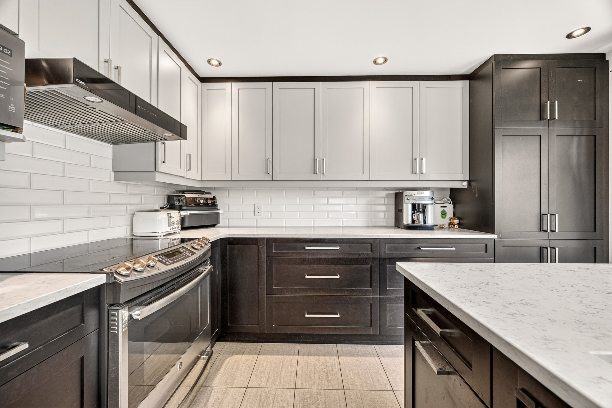
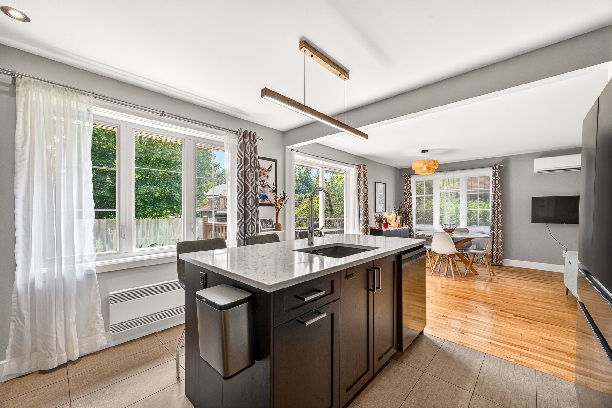
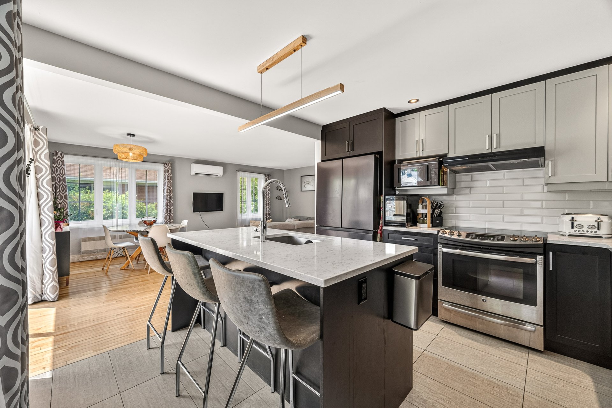
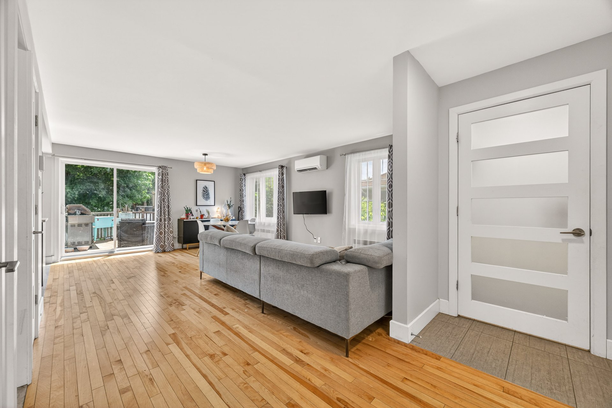
Inside, you'll find a large, bright open-concept living area encompassing the living room, dining room, and a stunning modern kitchen with a central island that comfortably seats three. This two-tone kitchen, with its contrasting light and dark finishes, is enhanced by a white ceramic backsplash and features large windows that flood the space with natural light.

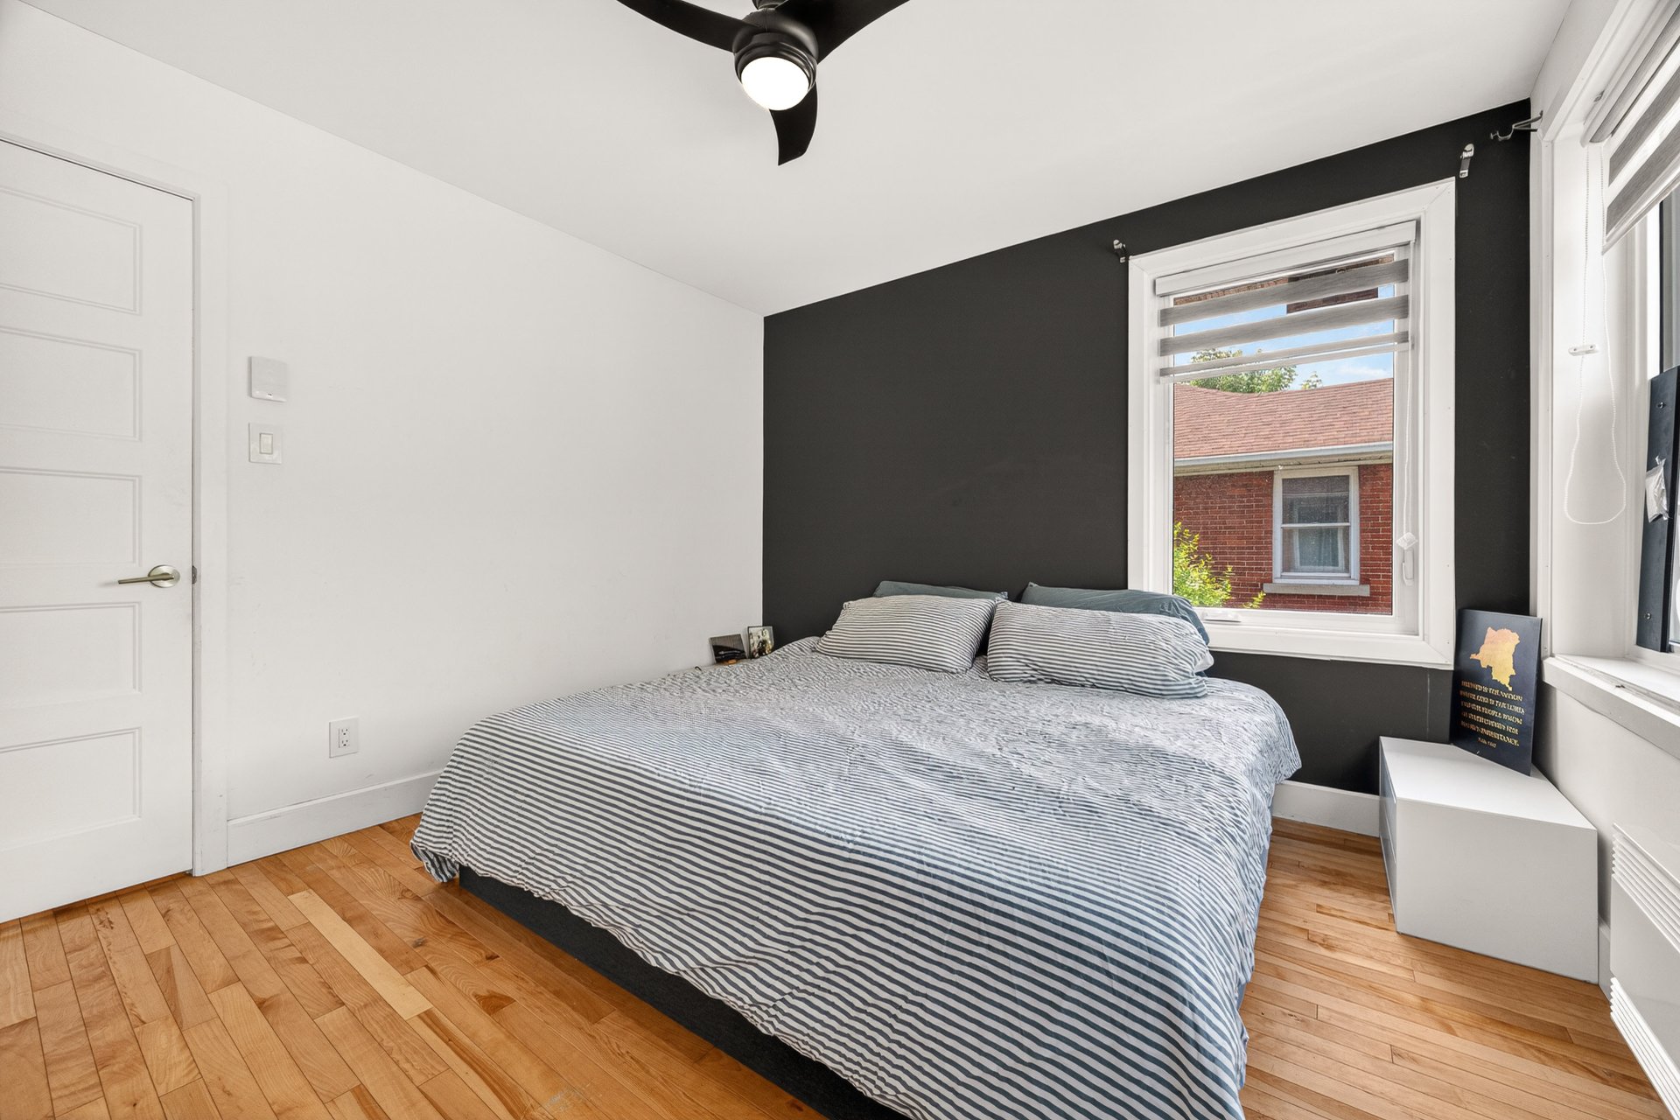
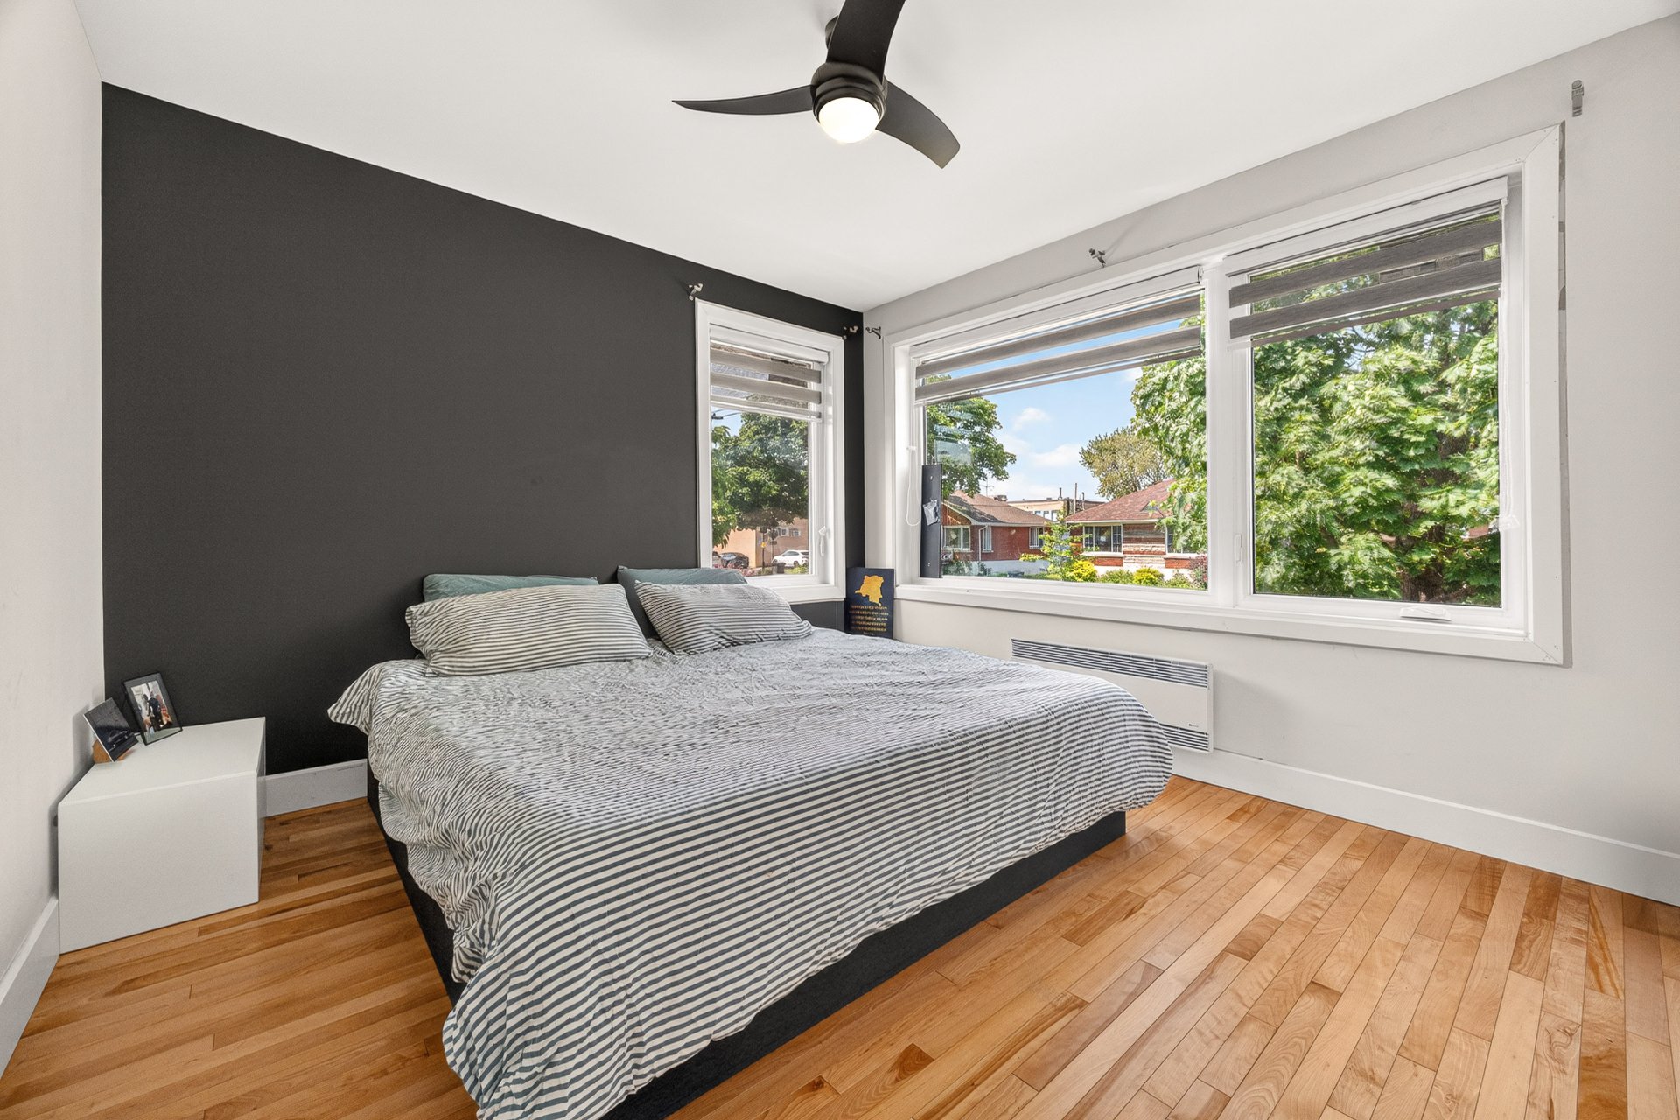
The main floor includes two good-sized bedrooms with large windows and a bathroom with a shower-tub combination.

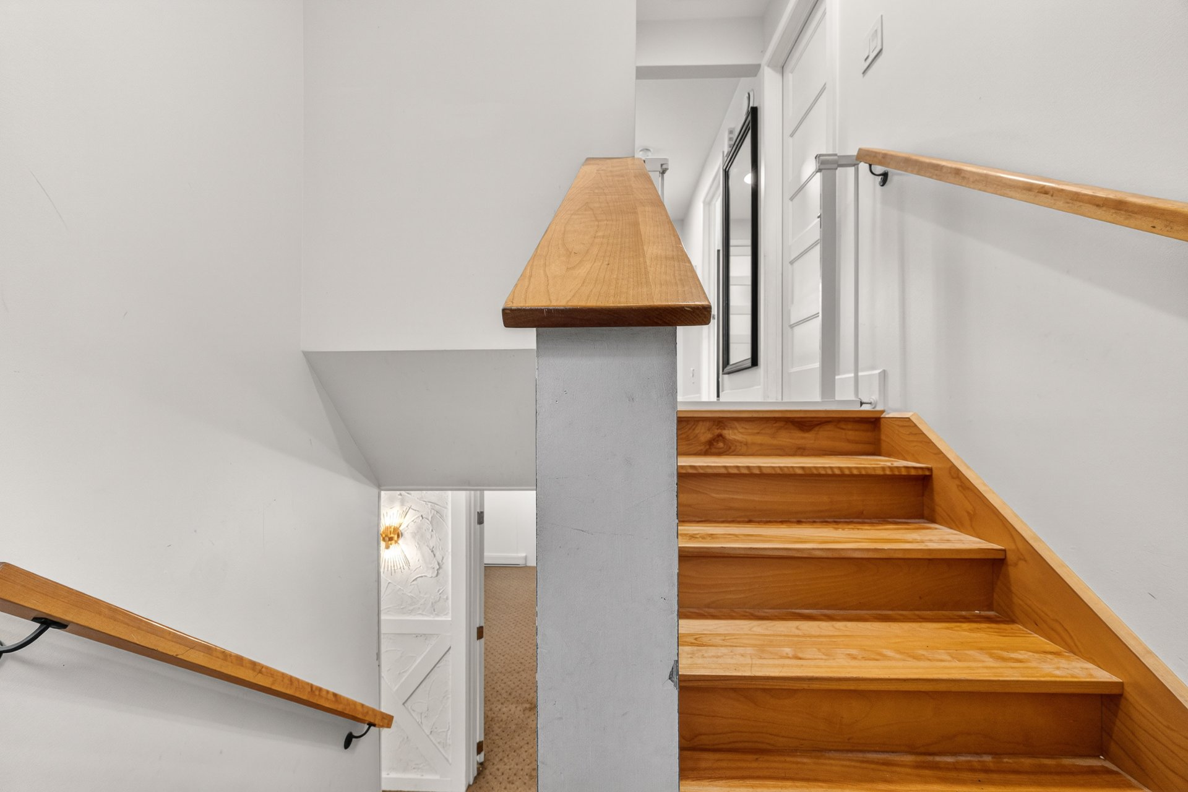
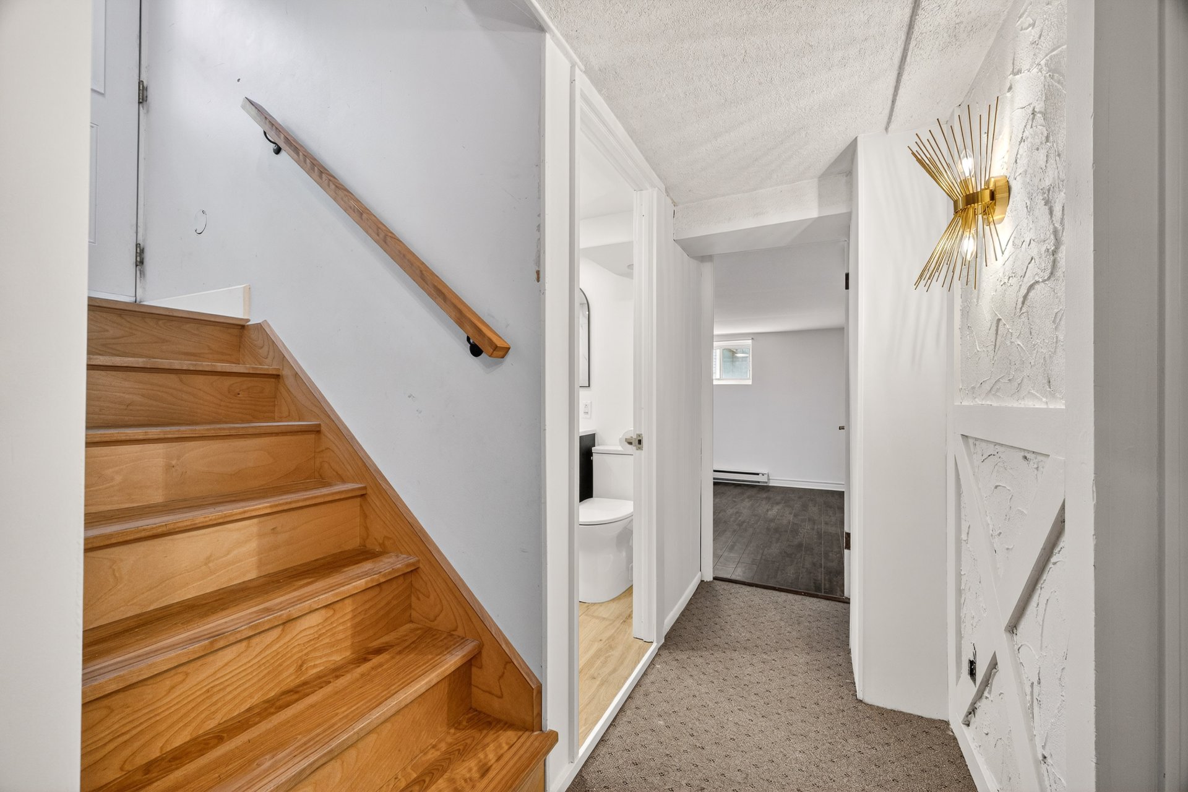
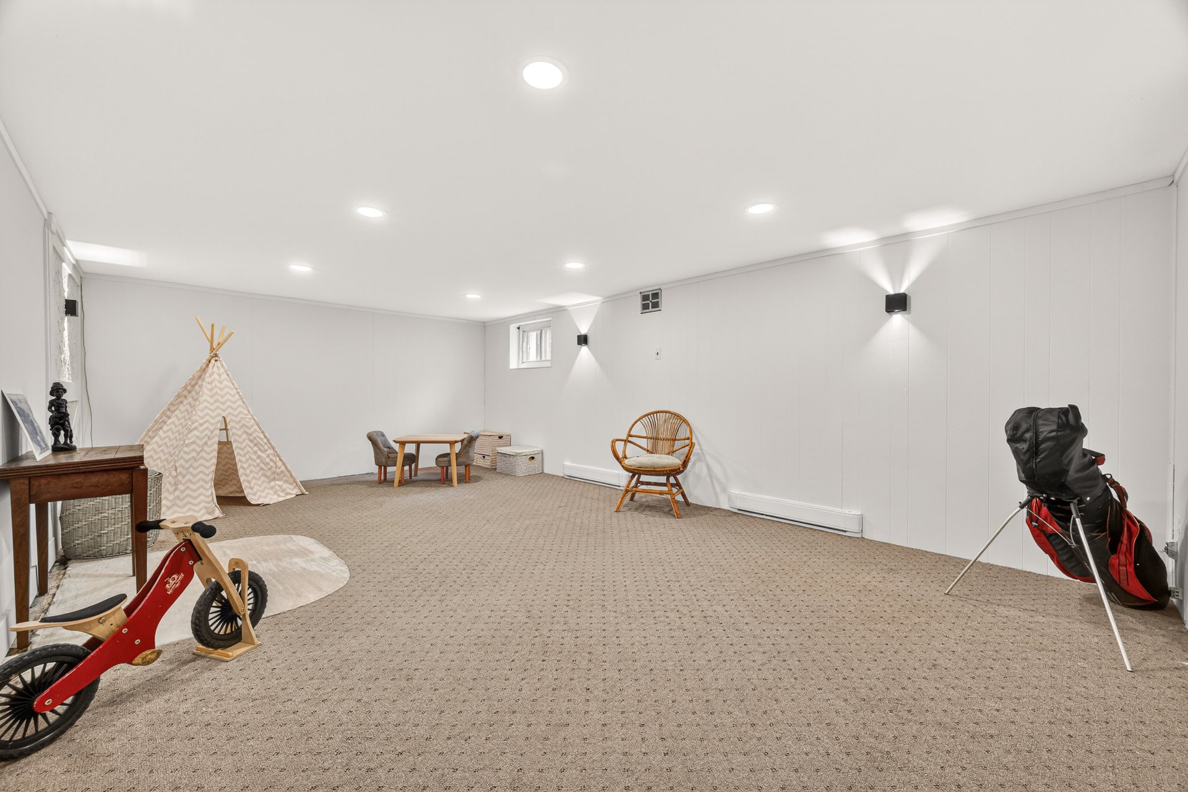
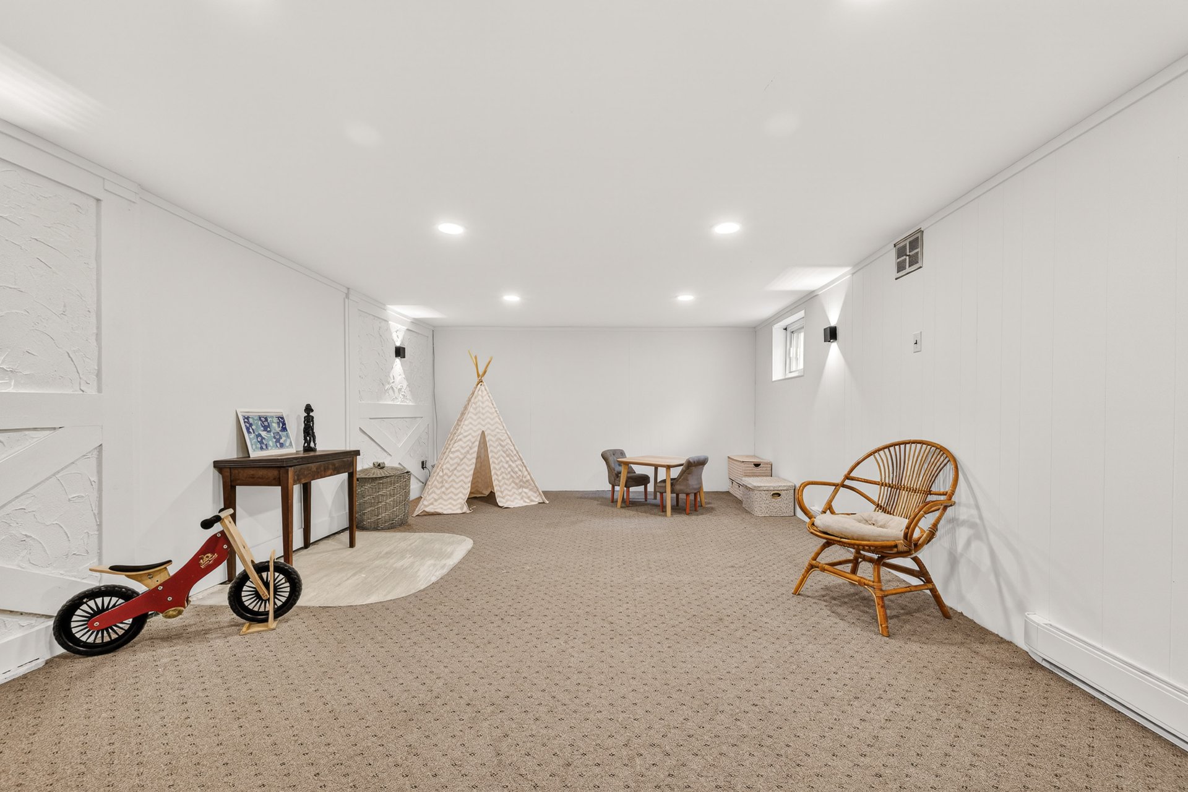
The basement offers a very large bedroom with recessed lighting, ideal for creating a playroom, a relaxation area, or even two separate zones to suit your needs. It also includes a second bedroom, a bathroom completely renovated in 2026 with a glass shower and elegant gold-tone fixtures, as well as a storage or workshop area and a separate laundry room.

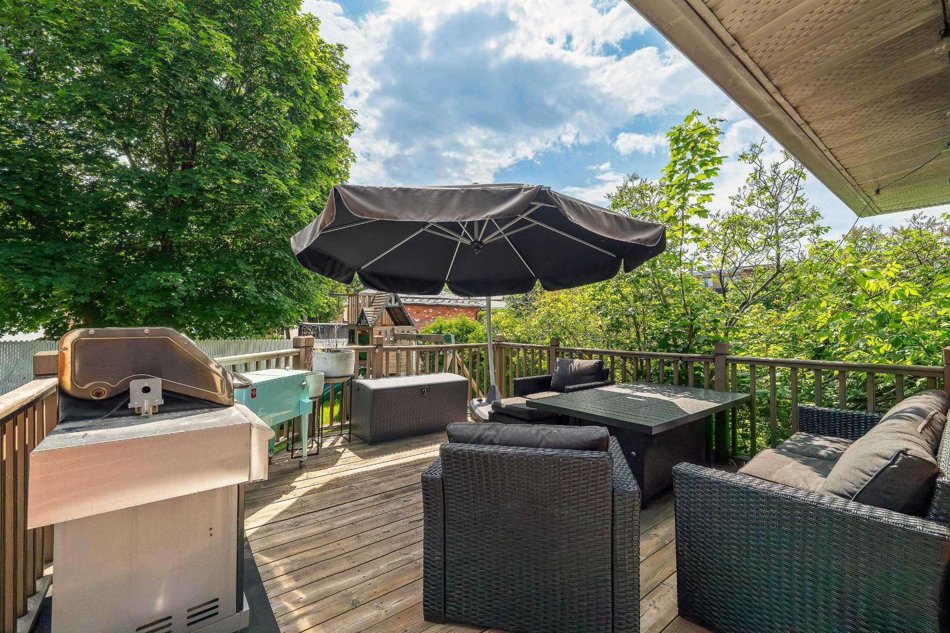
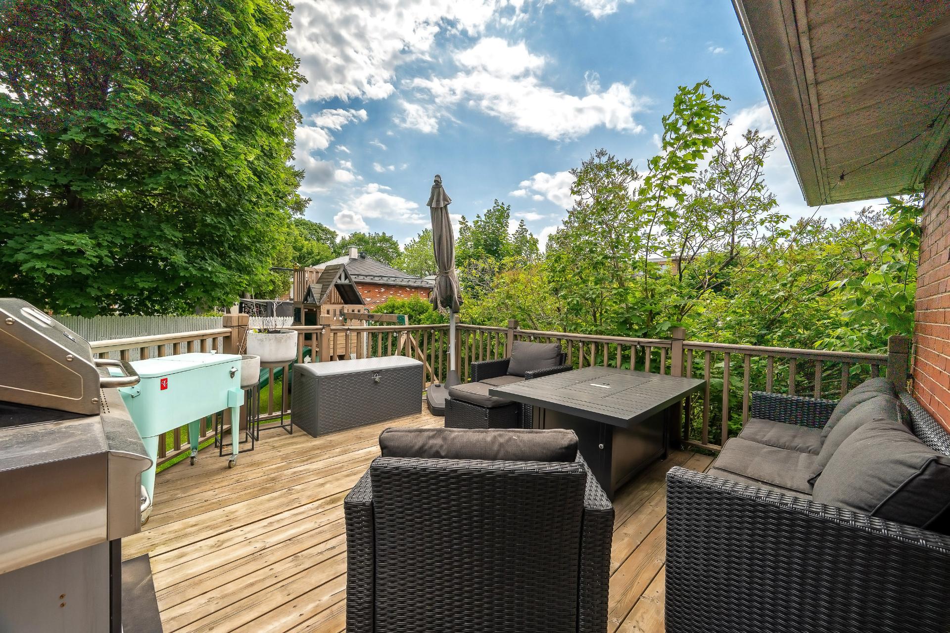
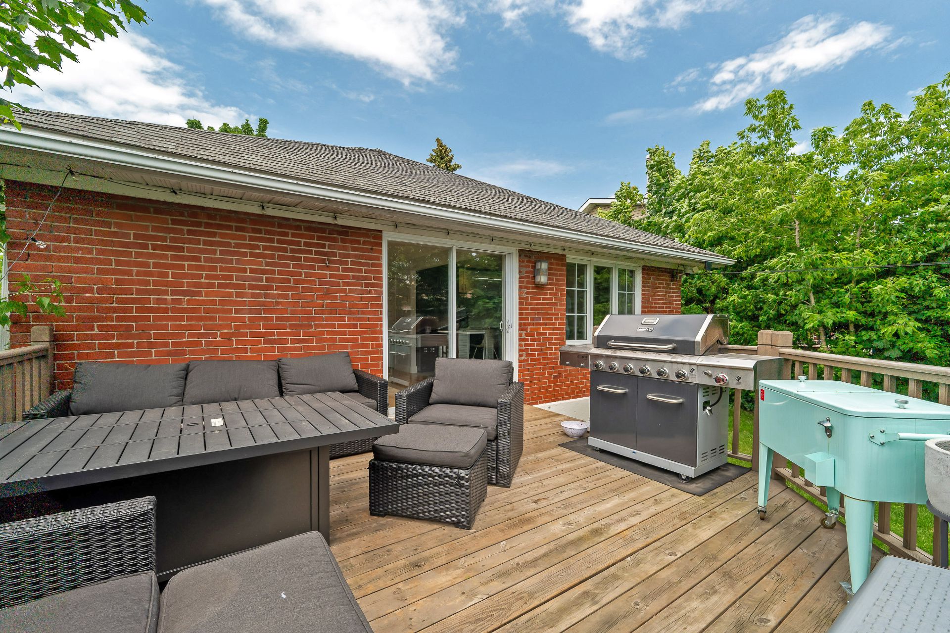
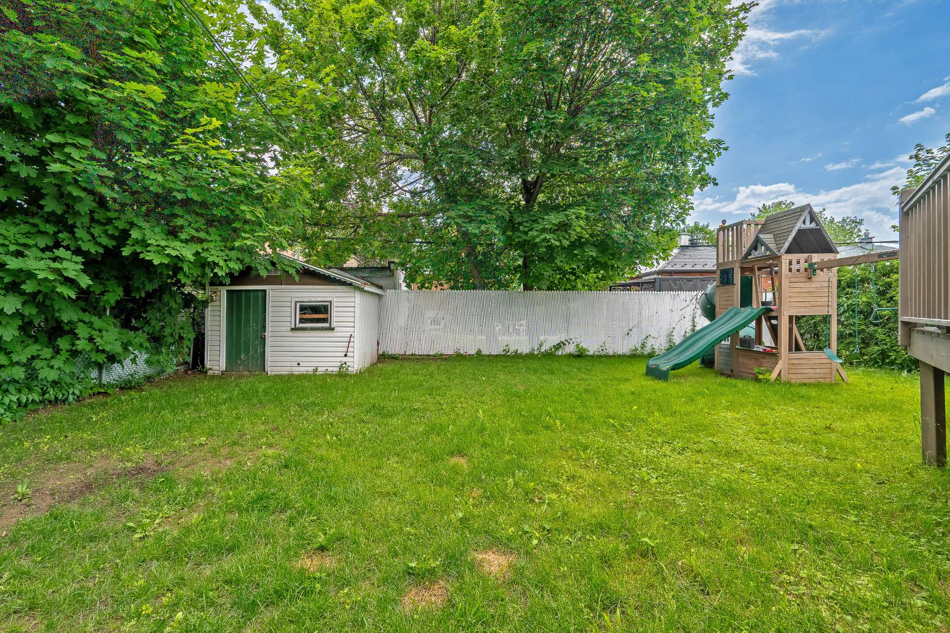
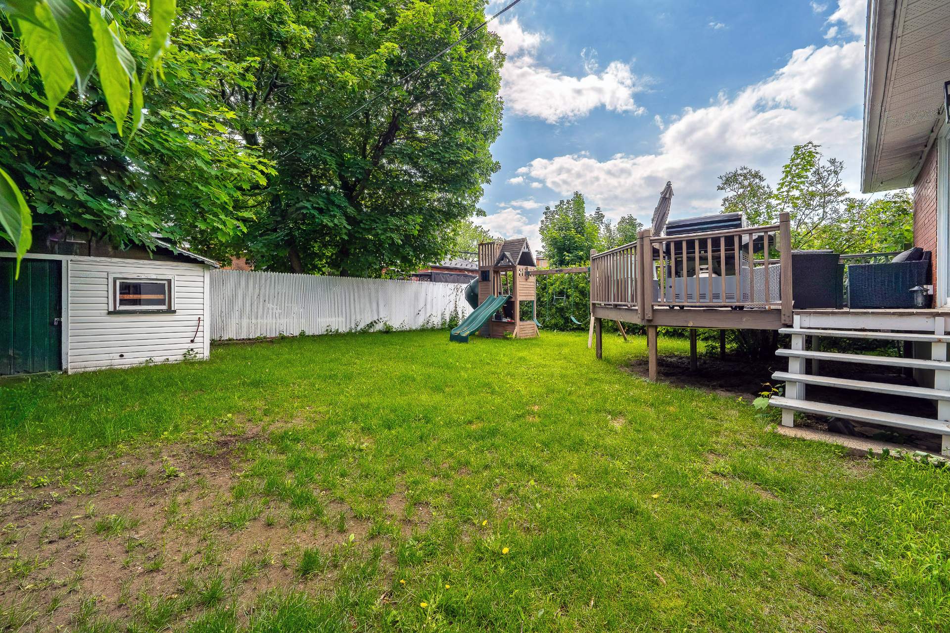
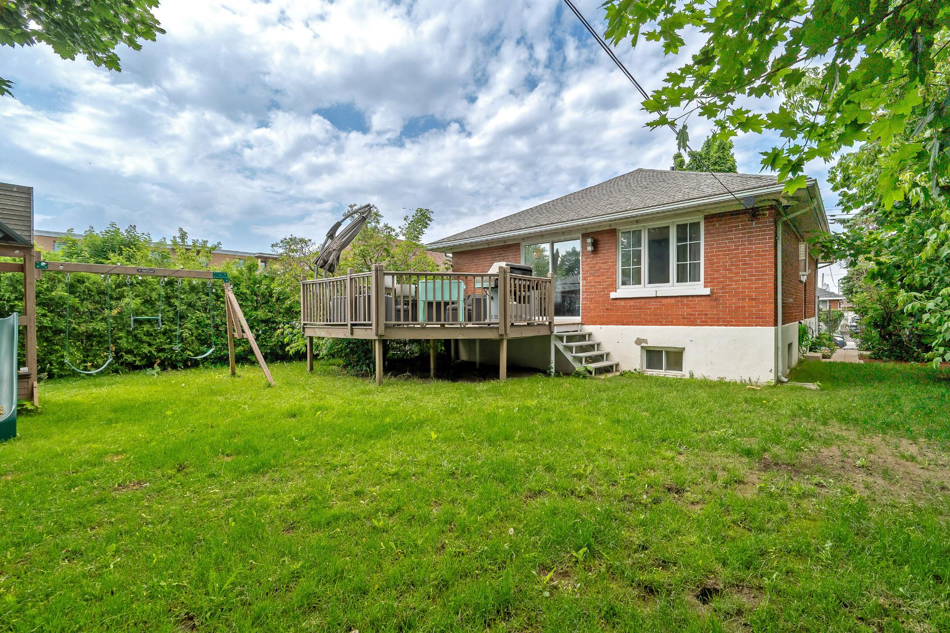
Outside, a large deck provides the perfect spot to enjoy sunny days with a dining area or lounge space. The large, fenced lot is bordered by hedges and includes a convenient shed.

The property has benefited from numerous improvements over the years, including a renovated main floor, a new kitchen, a completely redone bathroom, a basement bedroom, a new roof, and more. It has been carefully updated in several rooms.
Sold with legal warranty. Viewings will begin on Sunday, June 28th, from 1:00 PM to 3:00 PM. At the sellers' request, no responses to offers will be accepted before Wednesday, July 1st, at 8:00 PM.

About this property

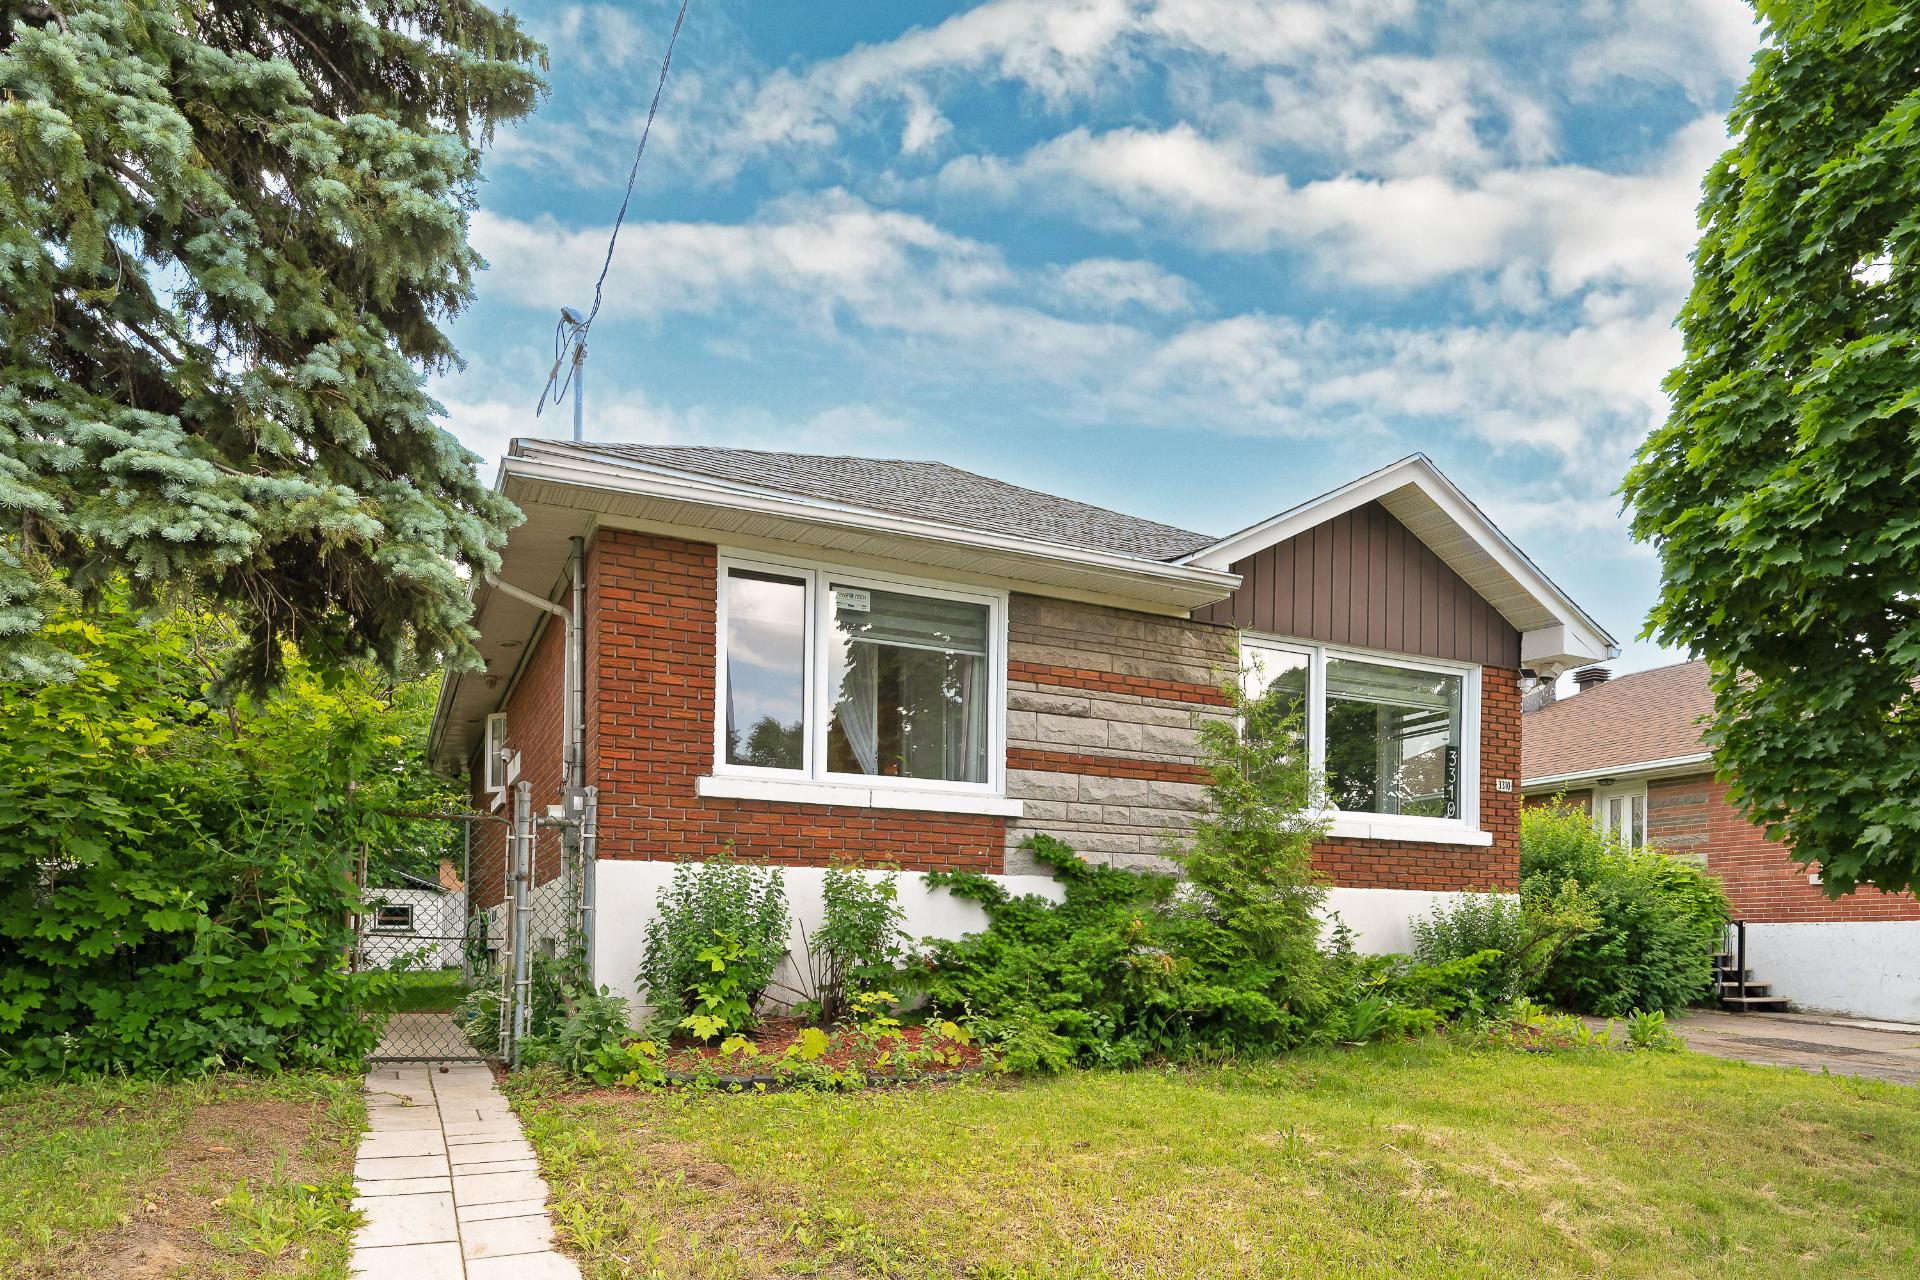
Rare, fully renovated bungalow located in a highly sought-after area, a 5-minute walk from the Radisson metro station and close to all amenities with quick access to Highway 25. The bright, open-concept living area encompasses a living room, dining room, and modern kitchen with a central island, two-tone cabinetry, and a white ceramic backsplash. The main floor offers two bedrooms and a bathroom with a shower and bathtub. The basement includes a large family room, a bedroom, a bathroom with a glass shower and gold fixtures, storage/workshop space, and a laundry room. The property also features a fenced yard with hedges, a large deck, and a sh

Information request

Financial details

Annual
Monthly
Municipal evaluation (2026)
Building
$ 429,700
Land
$ 319,600
Taxes
Municipal Taxes (2026)
$ 4,545 $ 379
School taxes (2025)
$ 514 $ 43
Expenses & Energy
Energy cost
$ 2,083 $ 174

Calculators

  • Monthly payment
  • Transfer tax
  • Purchasing power

Monthly instalments


**Price does not include CMHC insurance premium.

Transfer tax


** For reference only, for the exact amount, please confirm with the city or municipality.

Purchasing power


**Price does not include CMHC insurance premium.

You like this property?Share it!

New properties on the market that might interest you

Looking for the property of your dreams? It's right here, and call us to find out more or schedule a visit!

×

Your cookie preferences

We use cookies to optimize our website and collect usage statistics.

Cookie policy