Bungalow for sale, Richelieu

$ 725,000

115-117, Rue Edmond-Massé

Richelieu

bedroom(s) 4 bathroom(s) 2 bathroom(s) 10
Photo Daniel Gauthier

Daniel Gauthier

Residential and Commercial Real Estate Broker

514 612-0985

Photo Patrick Benoit

Patrick Benoit

Residential and Commercial Real Estate Broker

514 600-2934

Photo Vincent Baron

Vincent Baron

Residential Real Estate Broker

438 802-5881

Centris #
#21351815
Property type
Bungalow
Building style
Detached
Construction year
1975
Land area
1,005.40 m²
Move-in date
30 days

Characteristics

Driveway
Asphalt
Heating system
Electric baseboard units
Water supply
Municipality
Heating energy
Electricity
Equipment available
Wall-mounted air conditioning
Windows
PVC
Foundation
Poured concrete
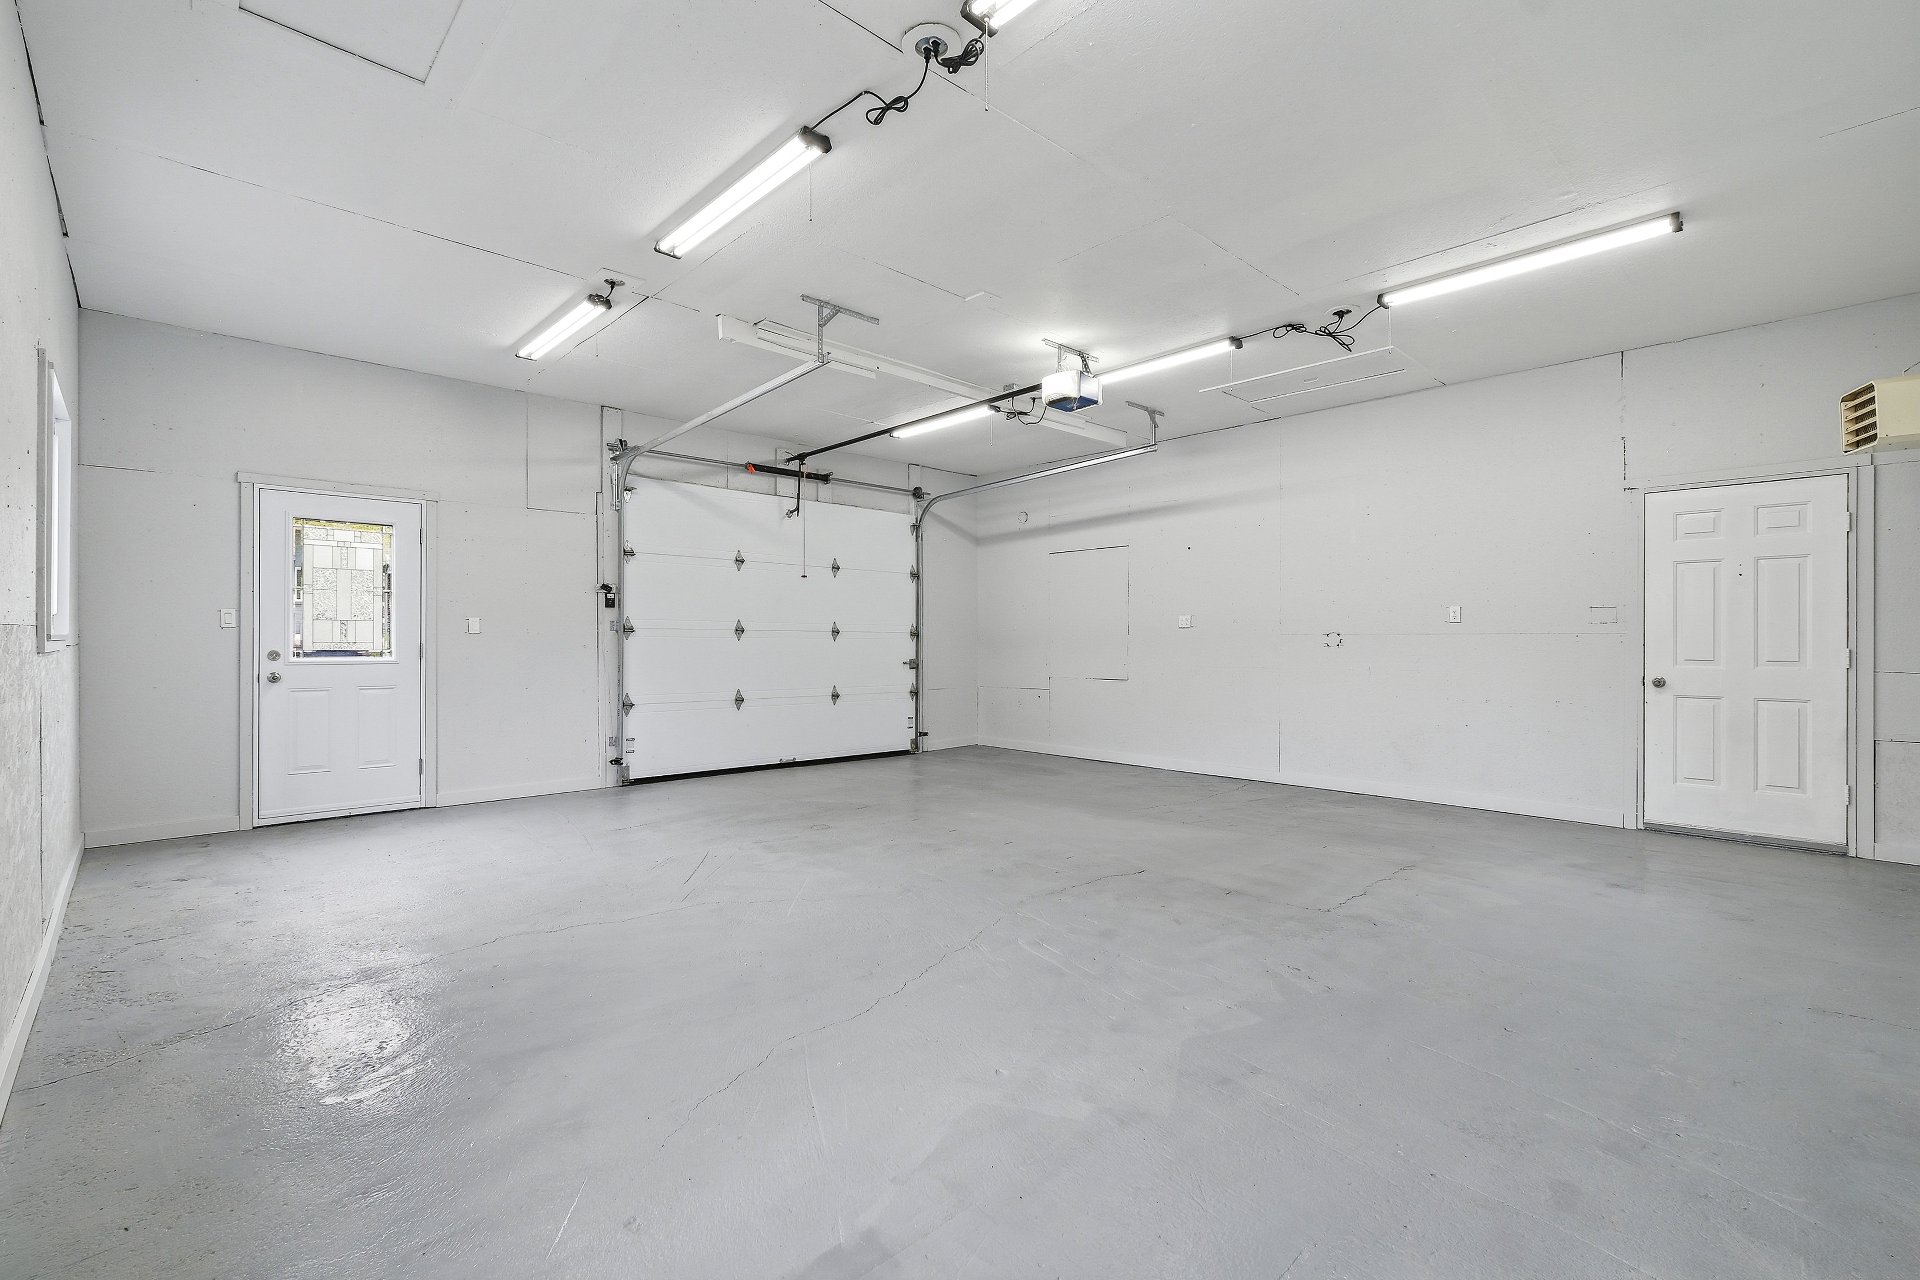
Garage
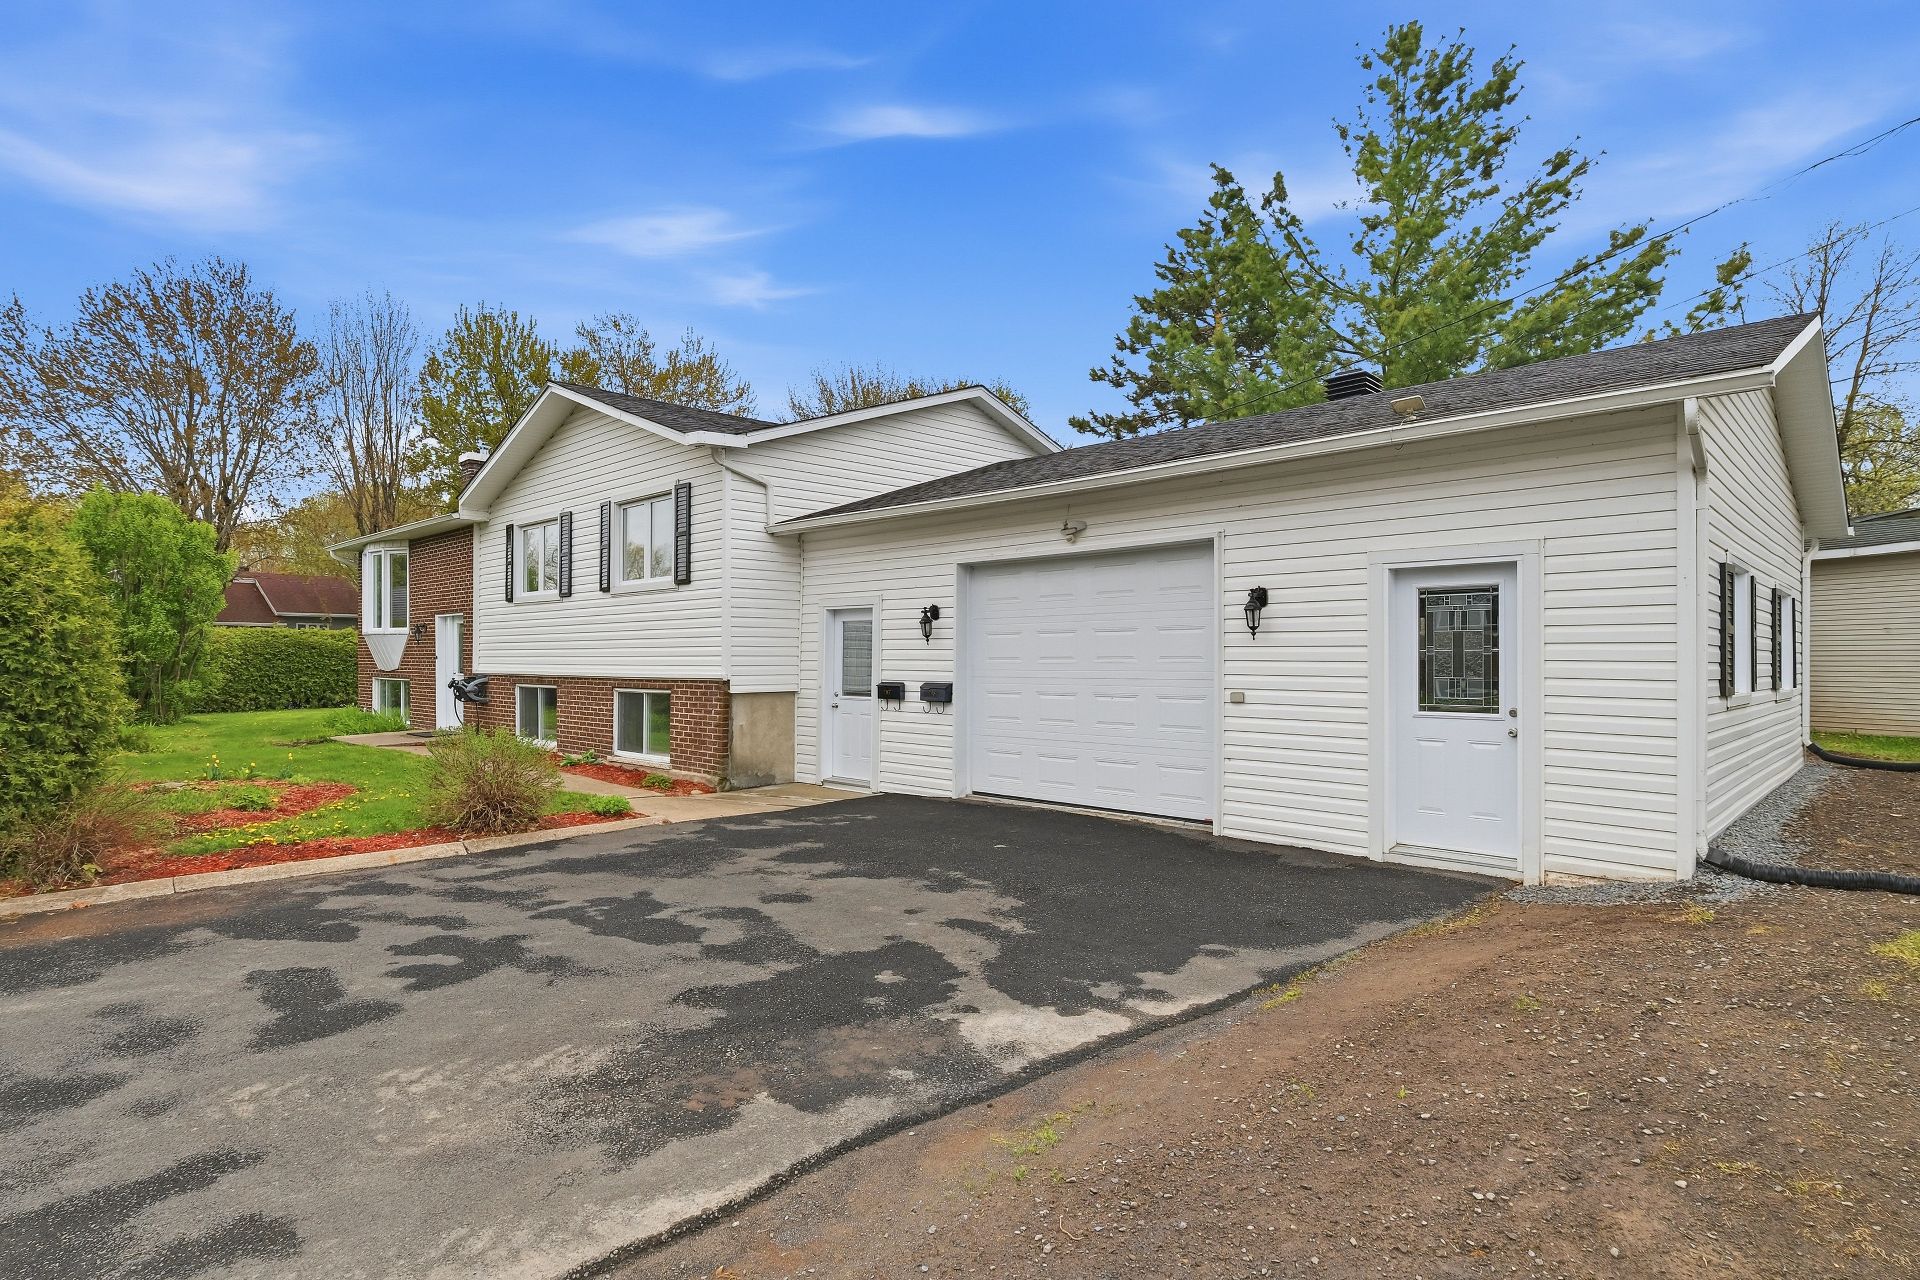
Attached , Heated, Double width or more
Distinctive features
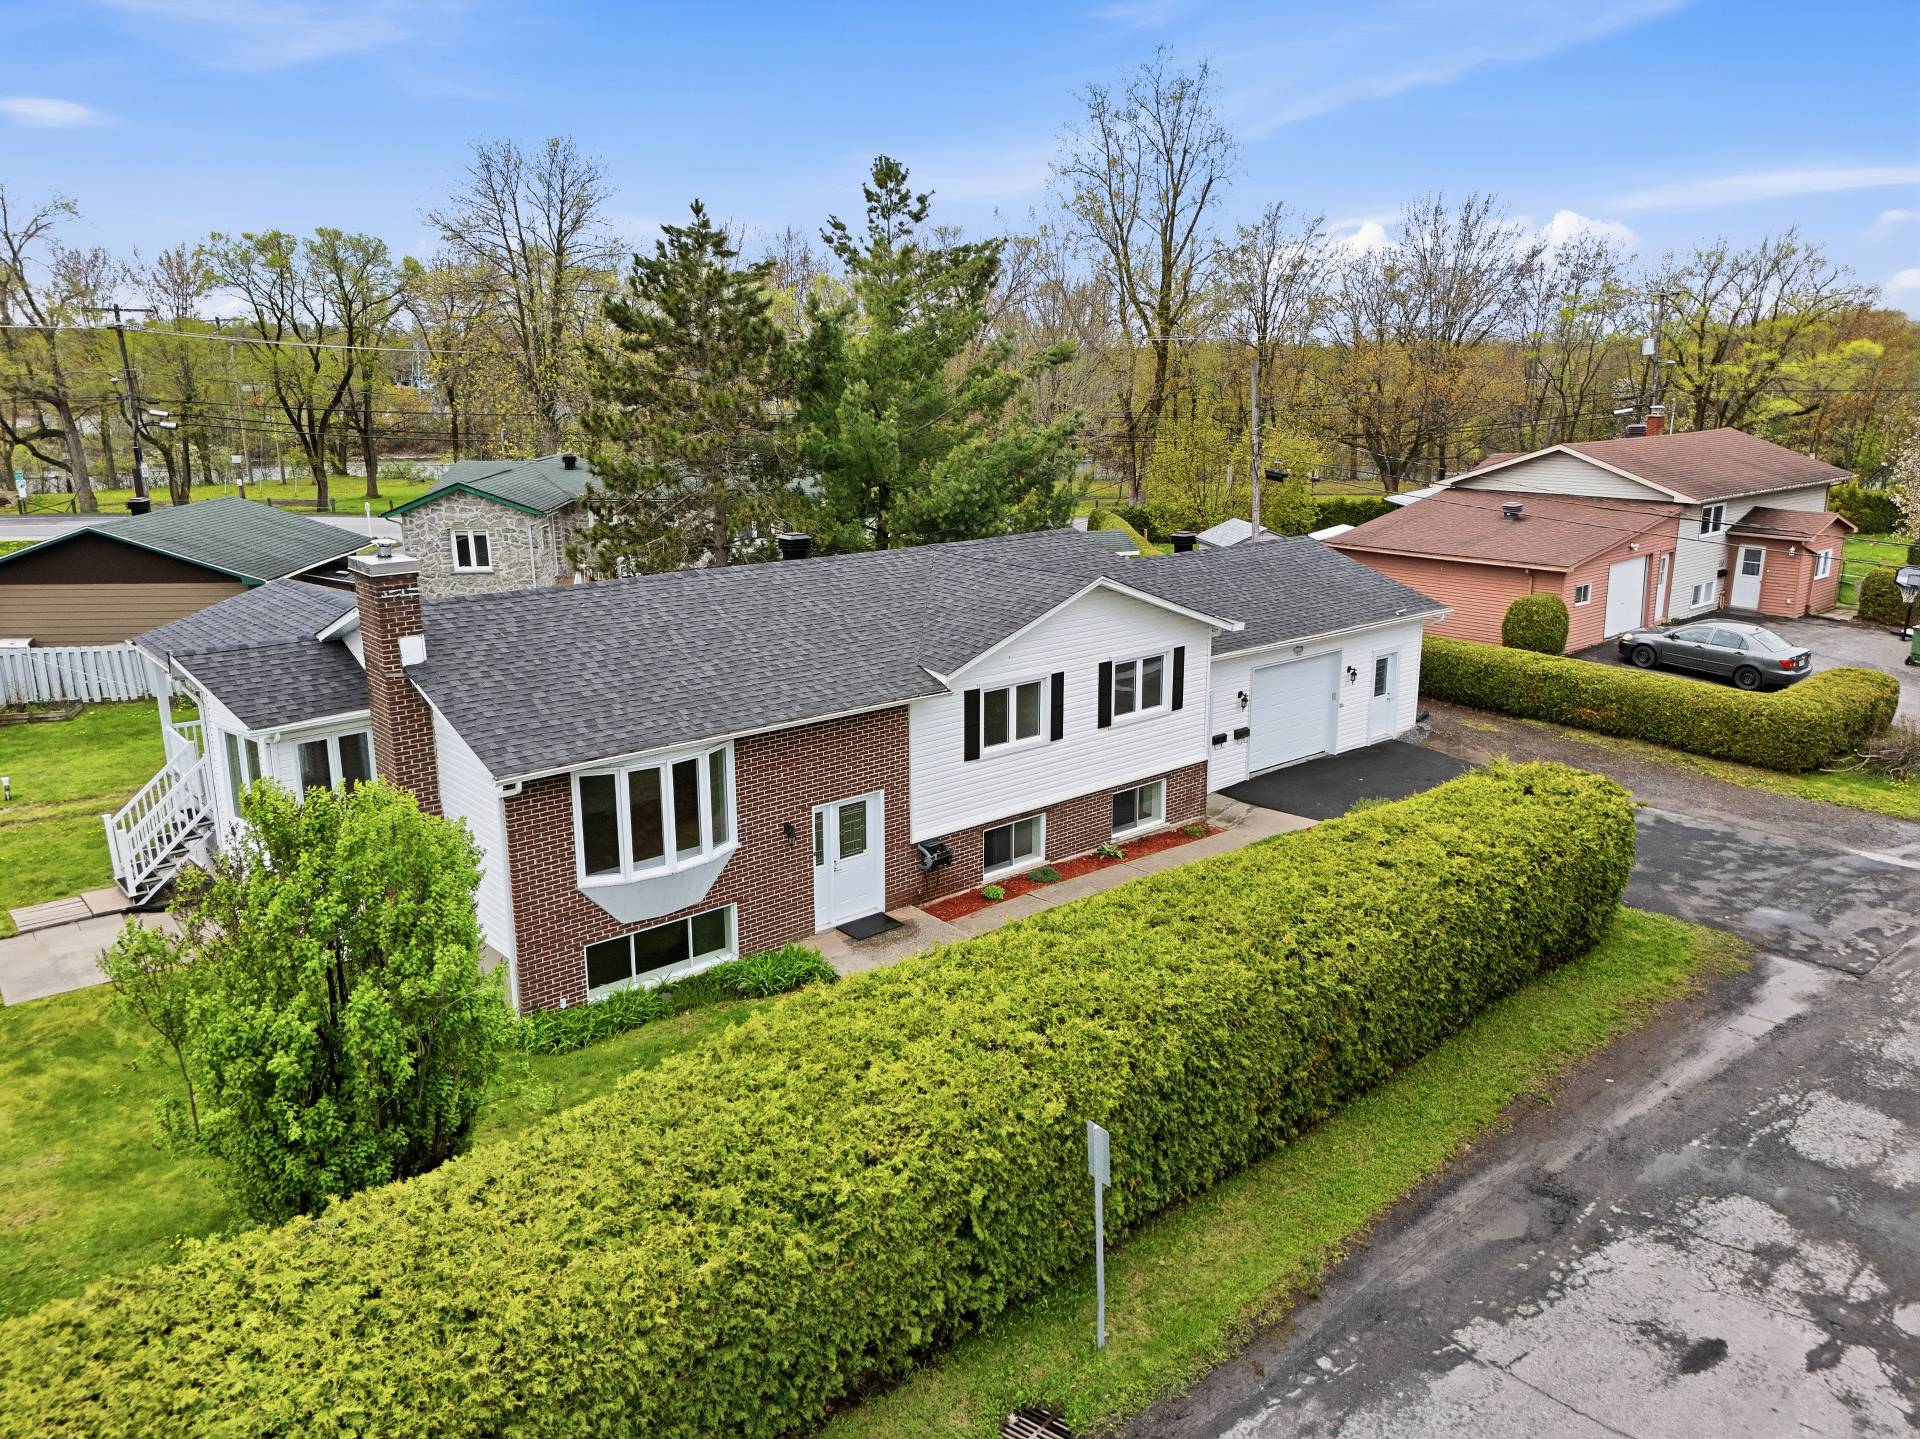
Street corner , Cul-de-sac, Intergeneration
Proximity
Daycare centre , Park - green area, Bicycle path, Elementary school, High school, Public transport
Siding
Brick , Vinyl
Basement
6 feet and over , Finished basement
Parking
Outdoor (4) , Garage (2)
Sewage system
Municipal sewer
Window type
Crank handle
Roofing
Asphalt shingles
Topography
Flat
Zoning
Residential

Dimensions

Front of the building
8.17 m
Depth of the building
14.12 m
Front of the land
37.51 m
Depth of the land
17.13 m
Land area
1,005.40 m²

Room Dimensions

Rooms
10 rooms    |    4 bedroom(s)    |    2 bathroom(s)    |    1 washroom(s)
Unit 1 - Intergenerational
Living room
Basement
11.9 x 11.2 ft. - uneven
Flooring : Flexible floor coverings
Kitchen
Basement
7.1 x 12.2 ft. - uneven
Flooring : Flexible floor coverings
Dining room
Basement
8.4 x 9.8 ft.
Flooring : Flexible floor coverings

Washer-Dryer
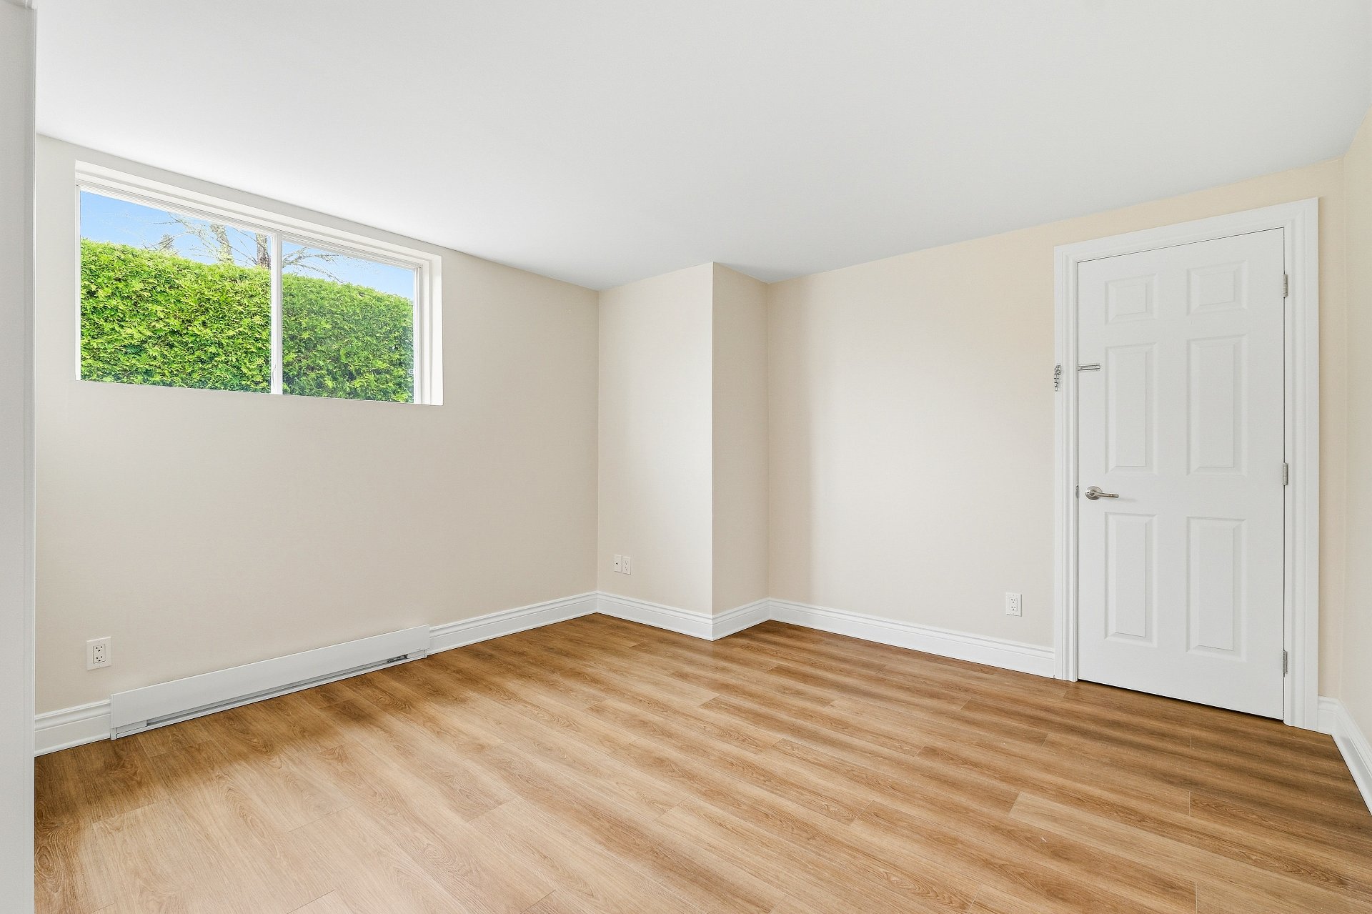
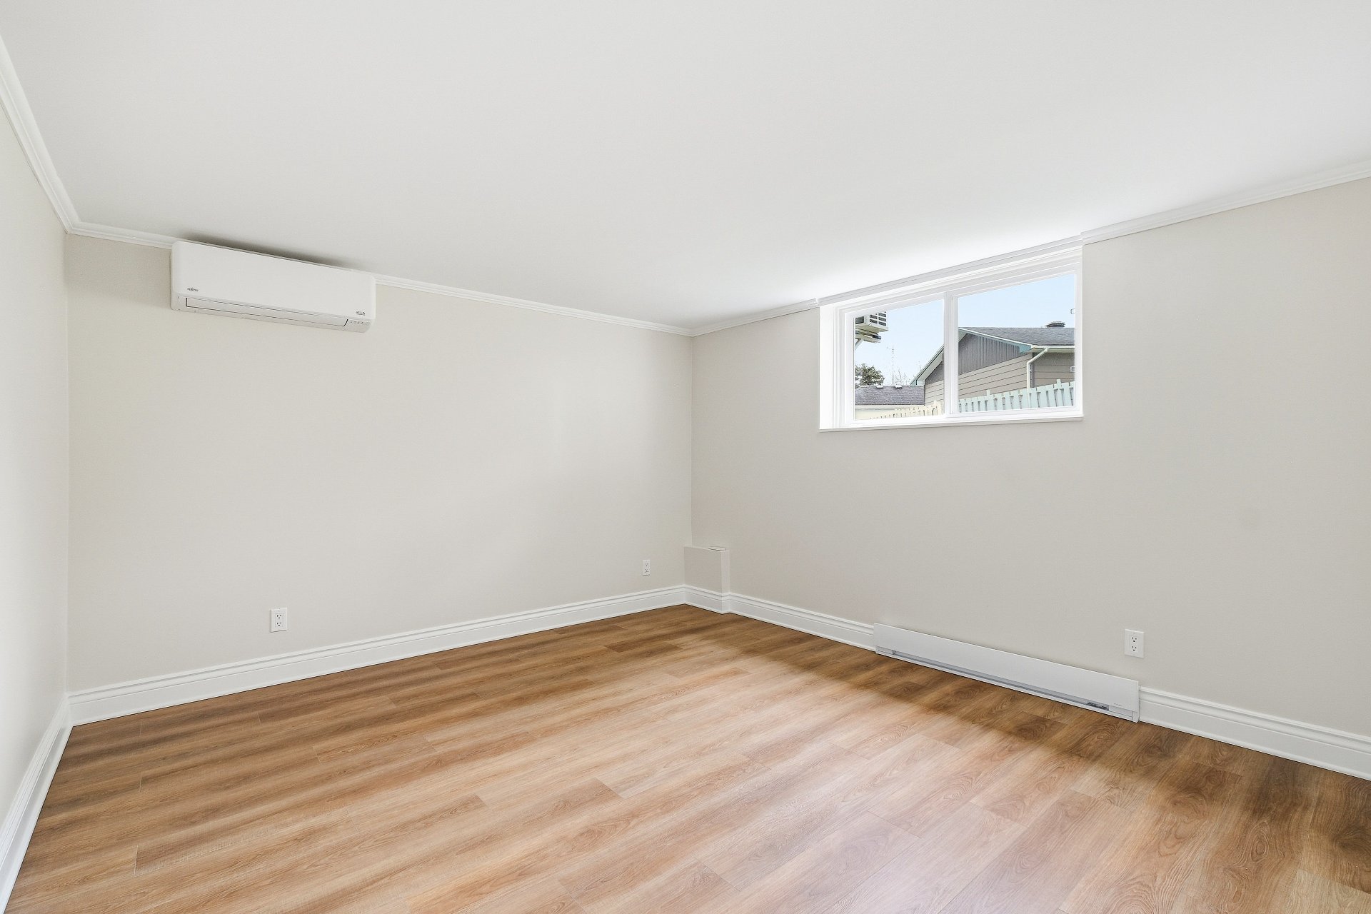
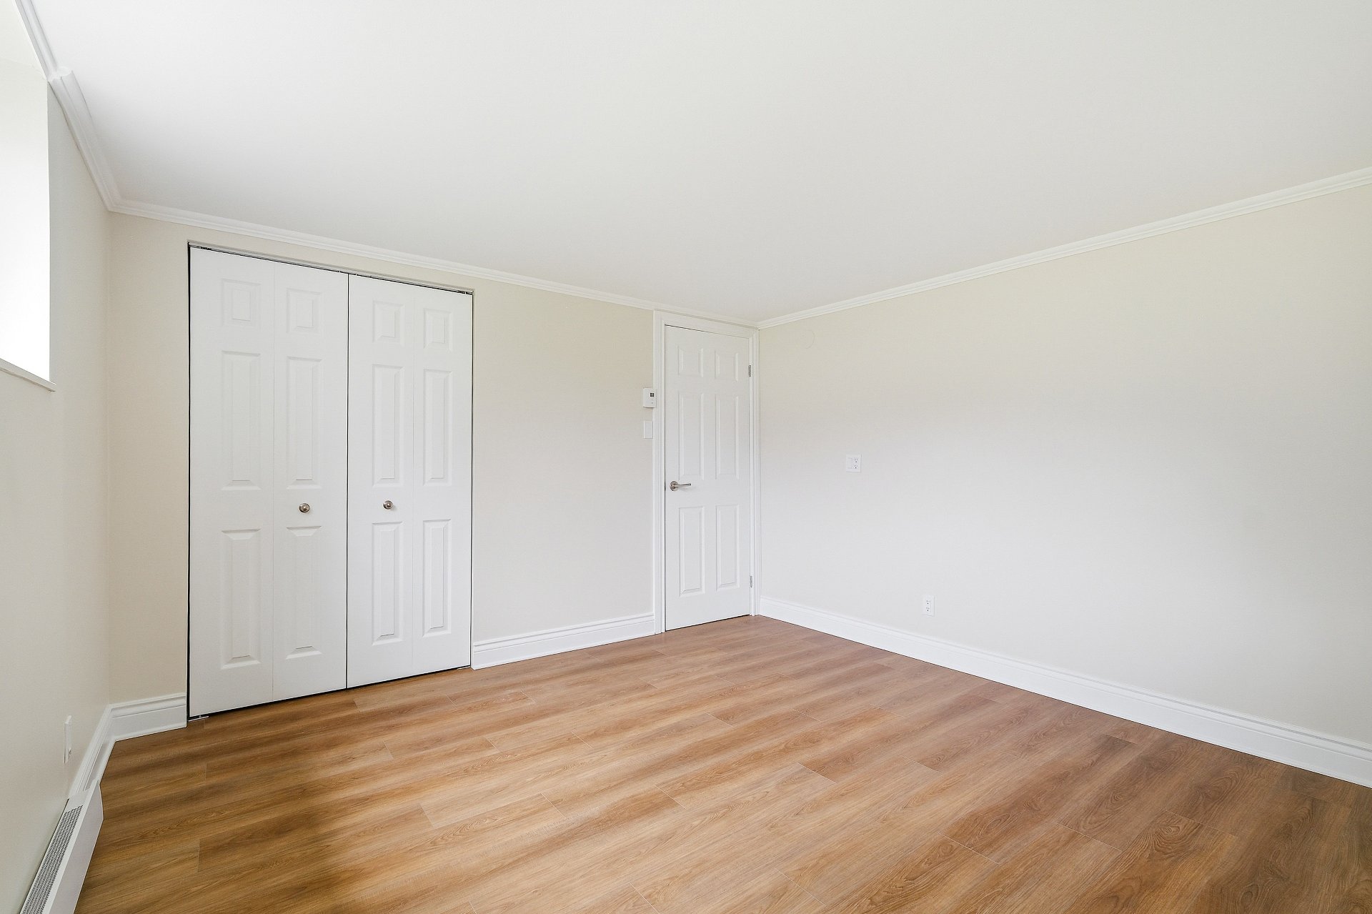
Bedroom
Basement
12.3 x 11.7 ft.
Flooring : Flexible floor coverings
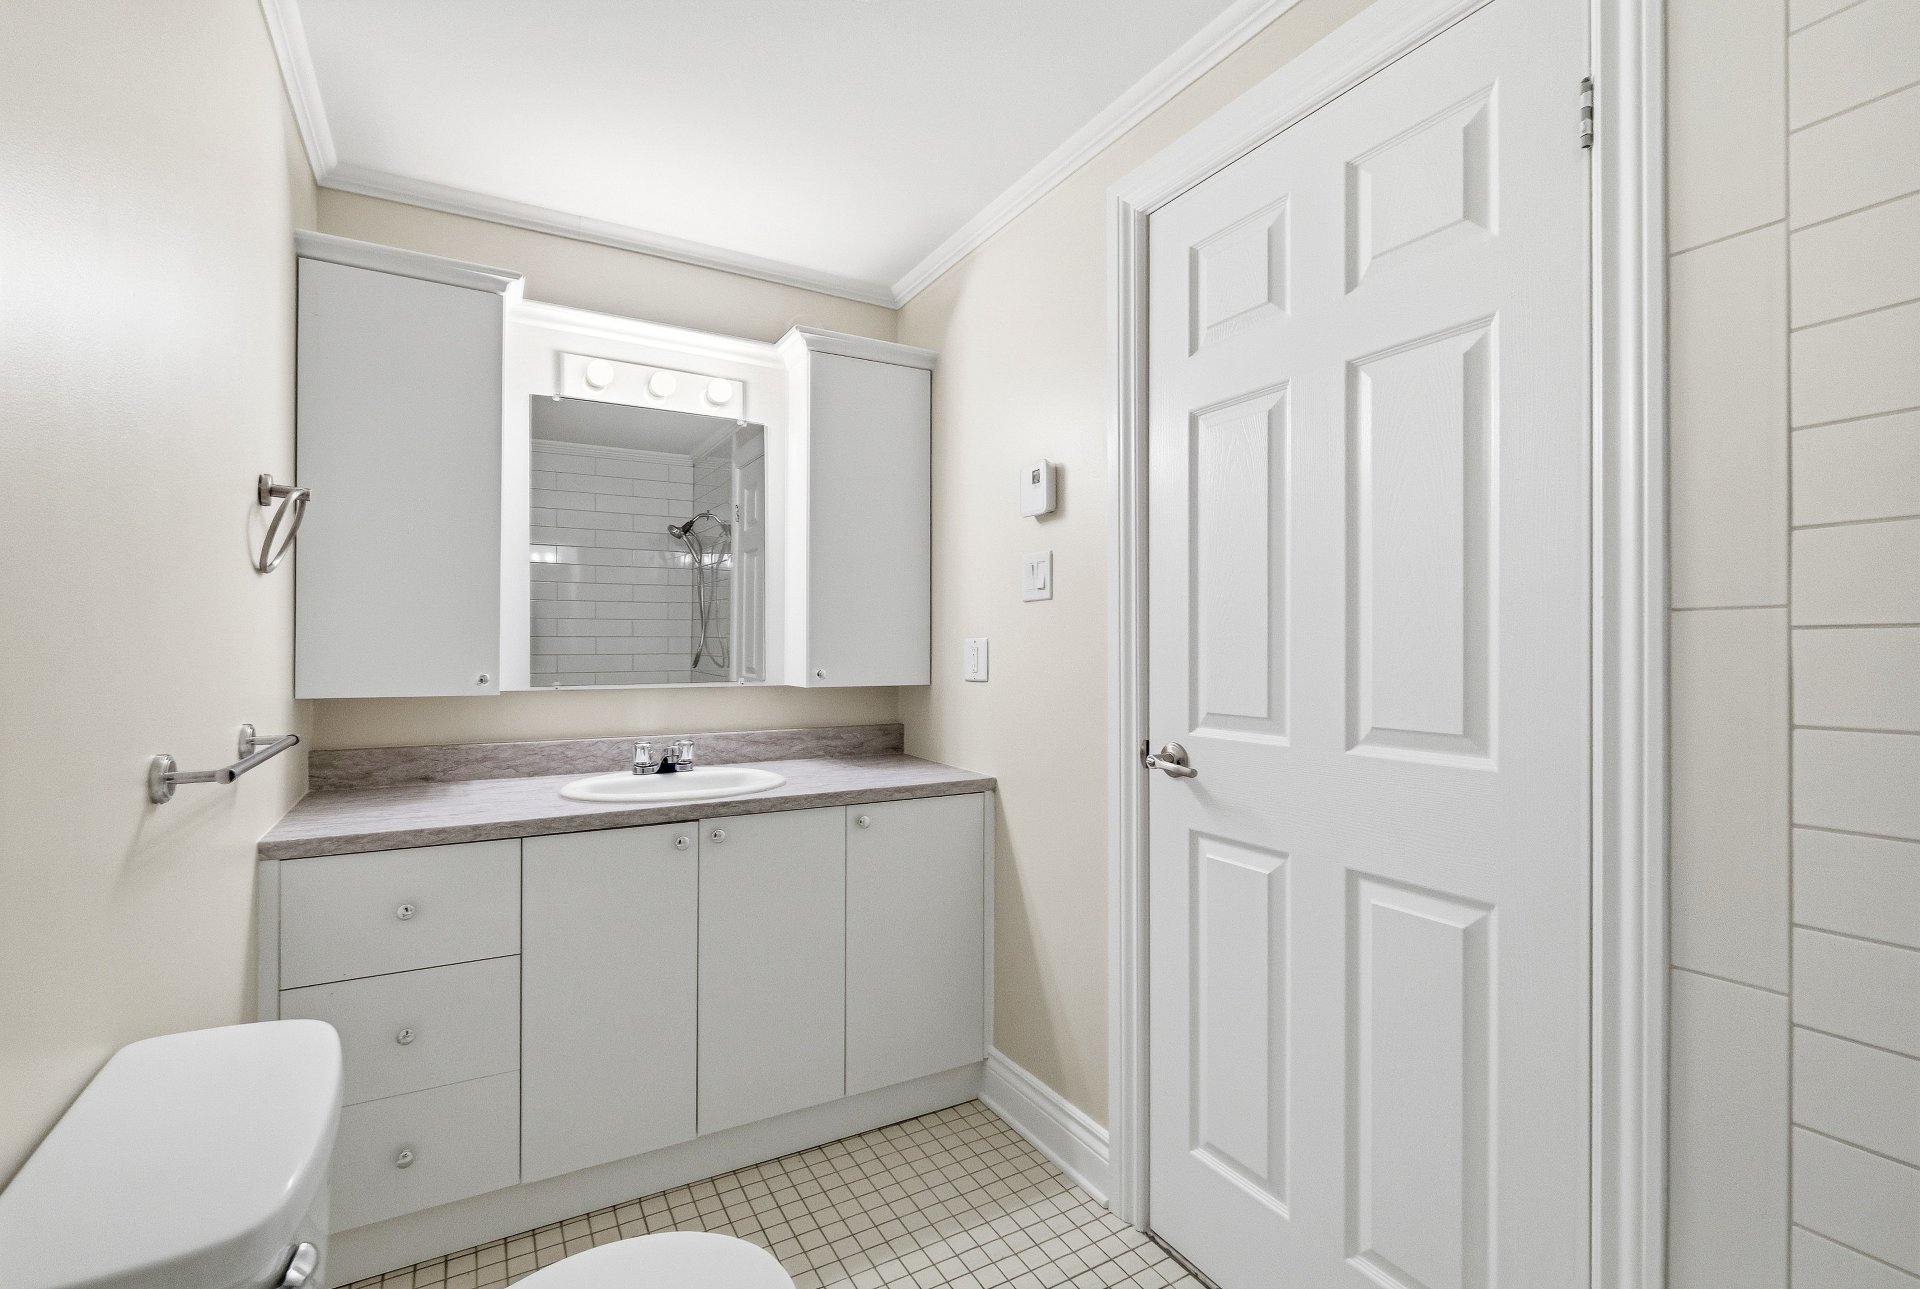
Bathroom
Basement
9.2 x 4.8 ft. - uneven
Flooring : Ceramic tiles
Unit 2 - Main
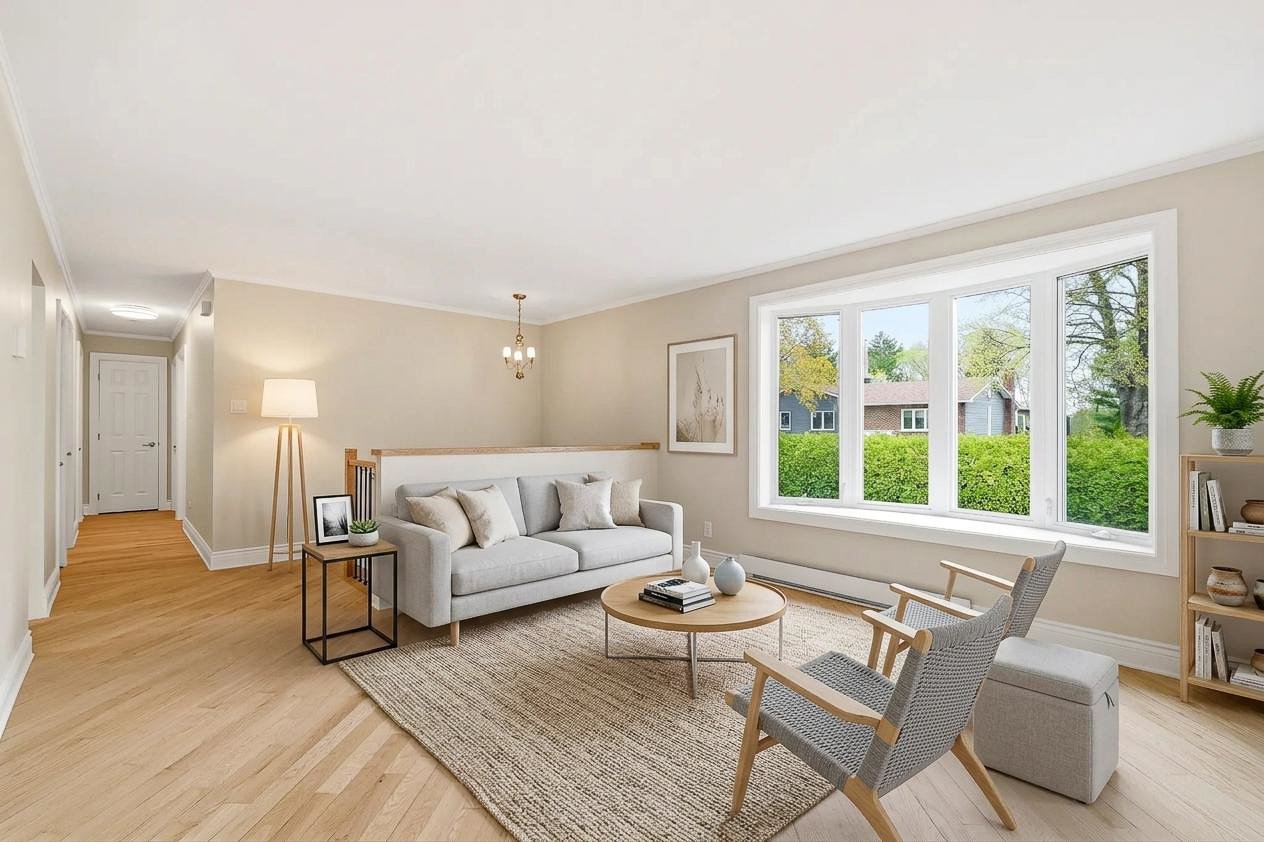
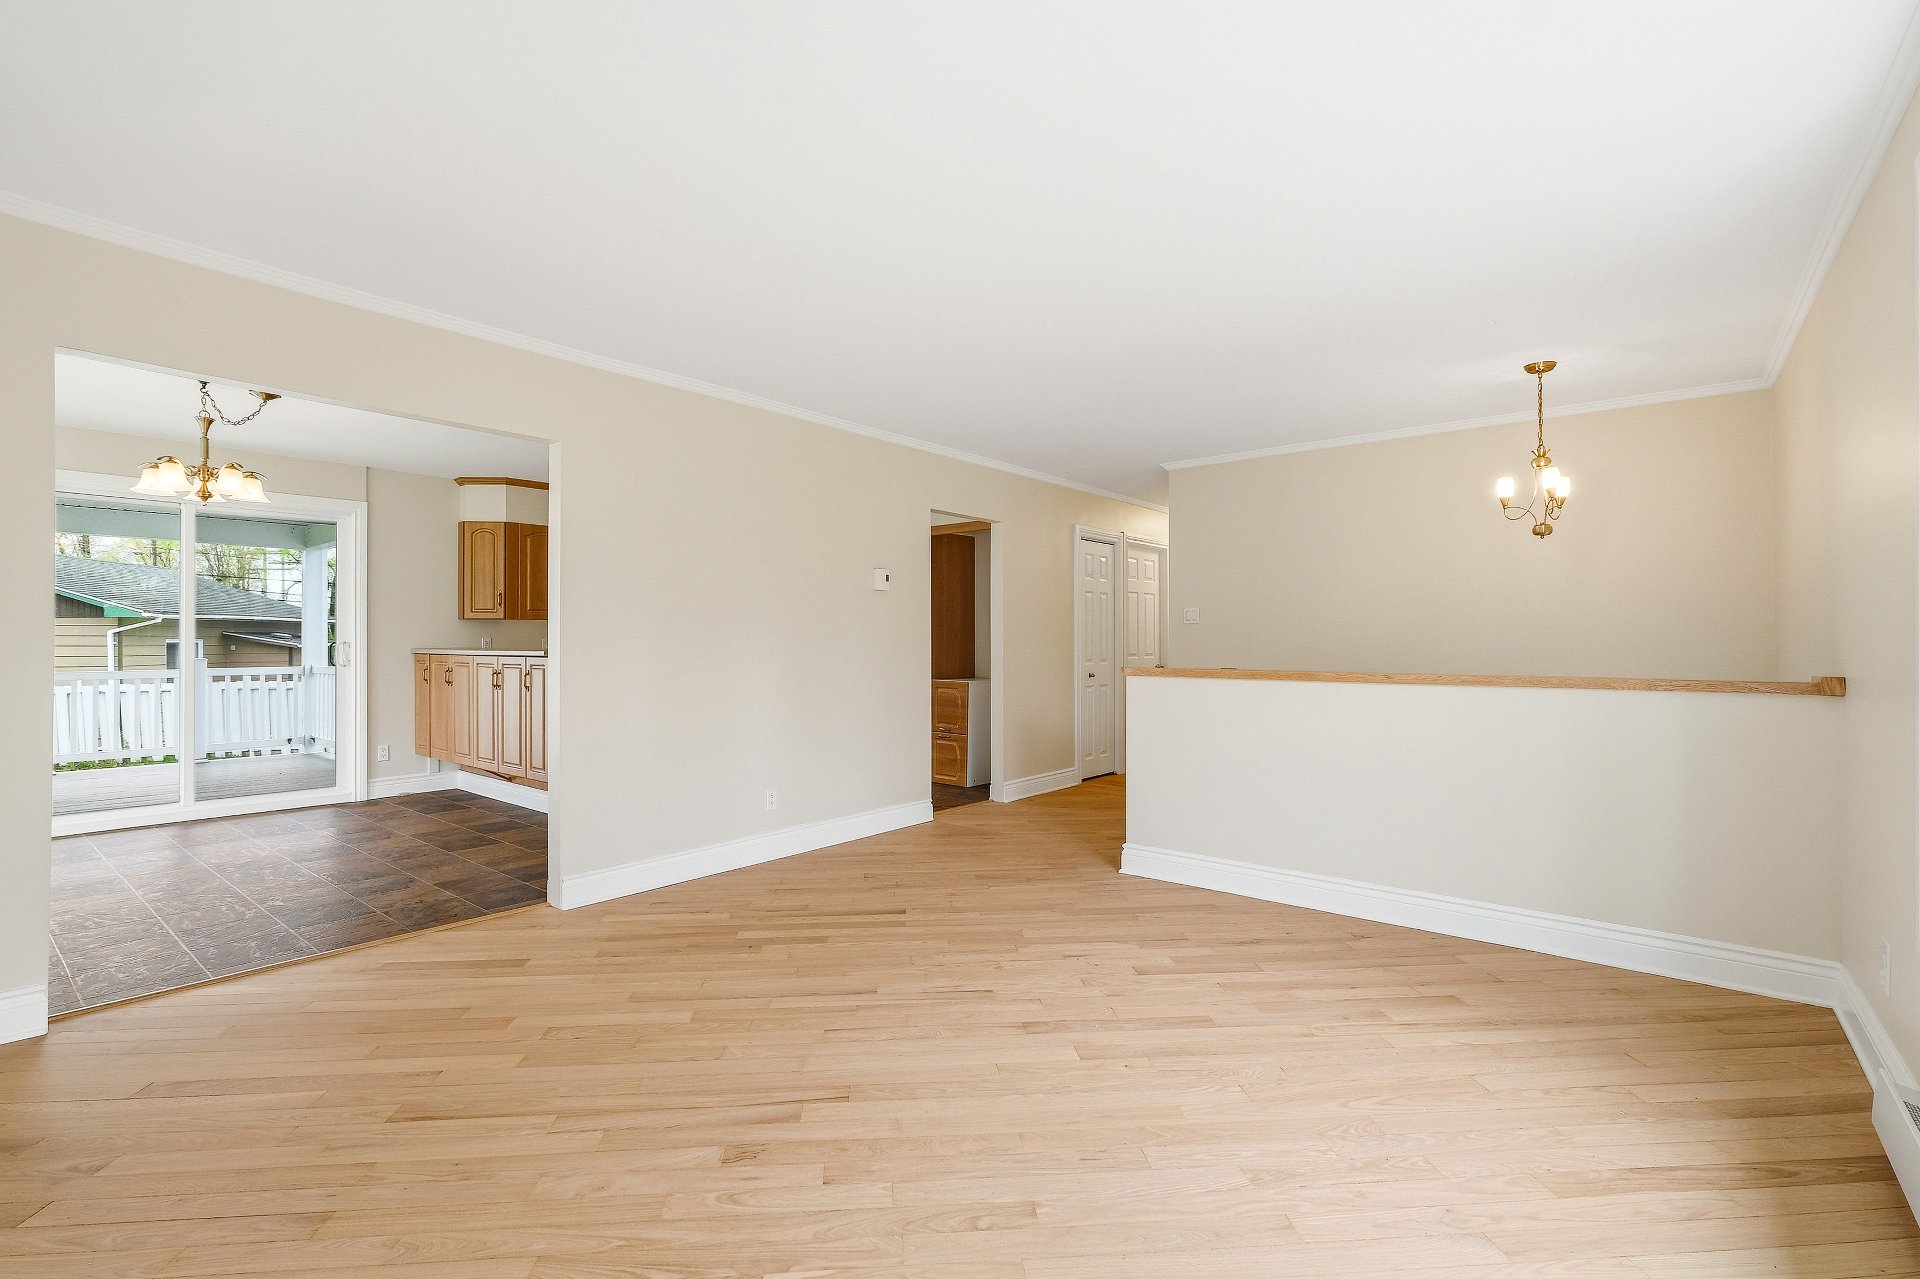
Living room
Ground floor
13.8 x 13.4 ft.
Flooring : Wood
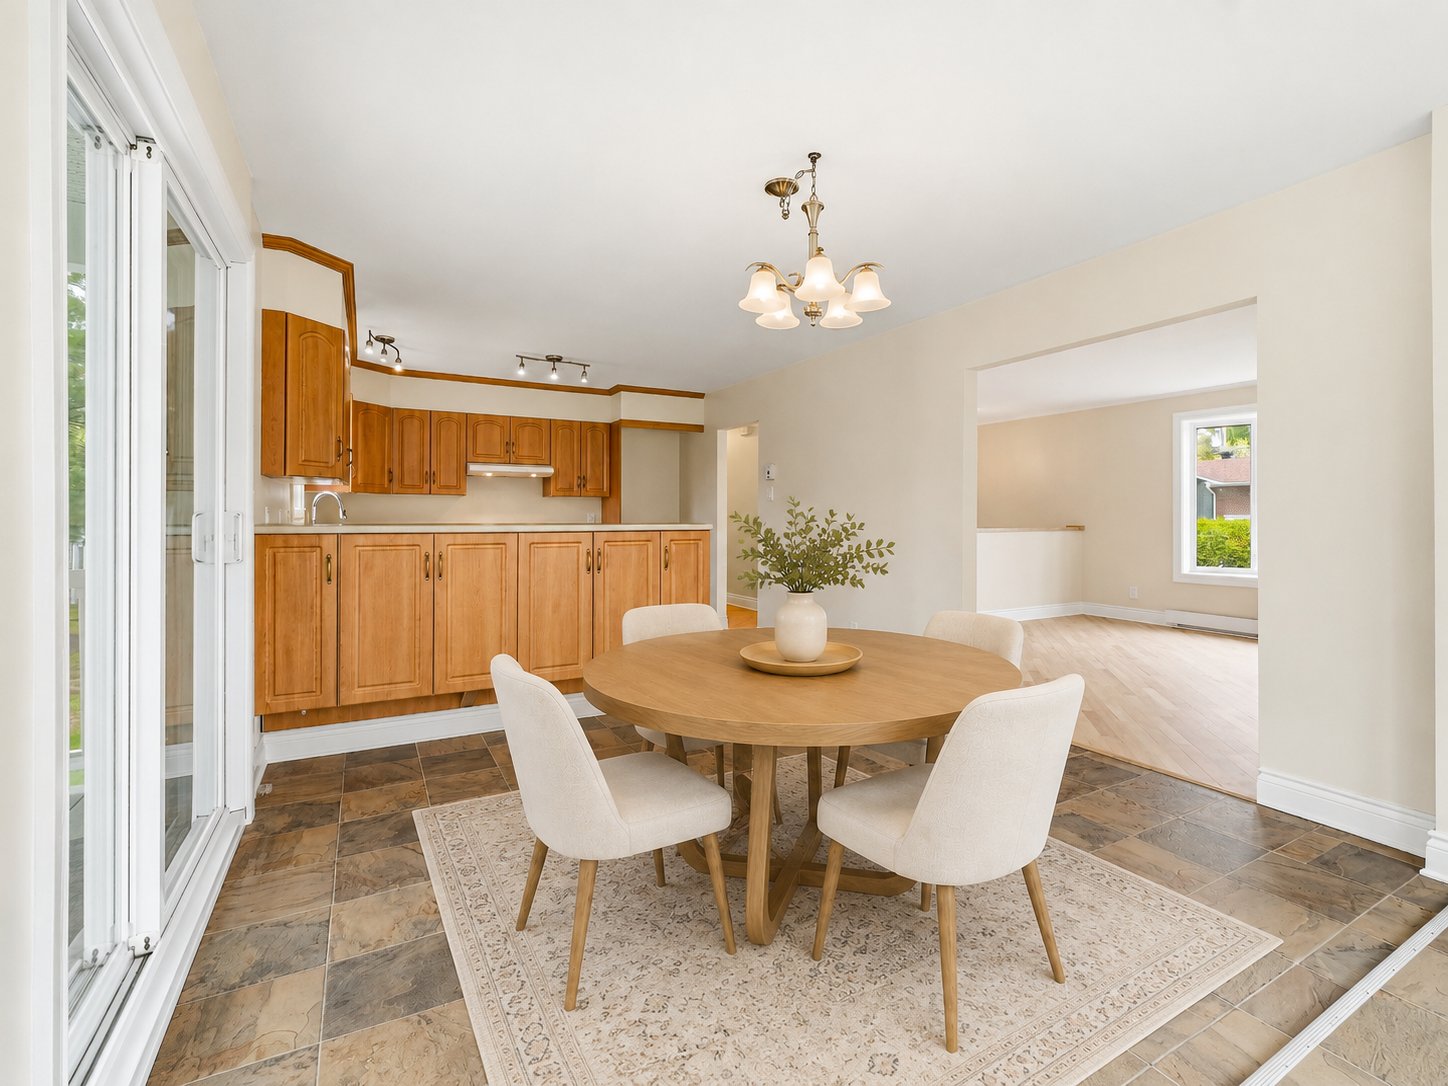
Dining room
Ground floor
11.3 x 15.3 ft. - uneven
Flooring : Flexible floor coverings
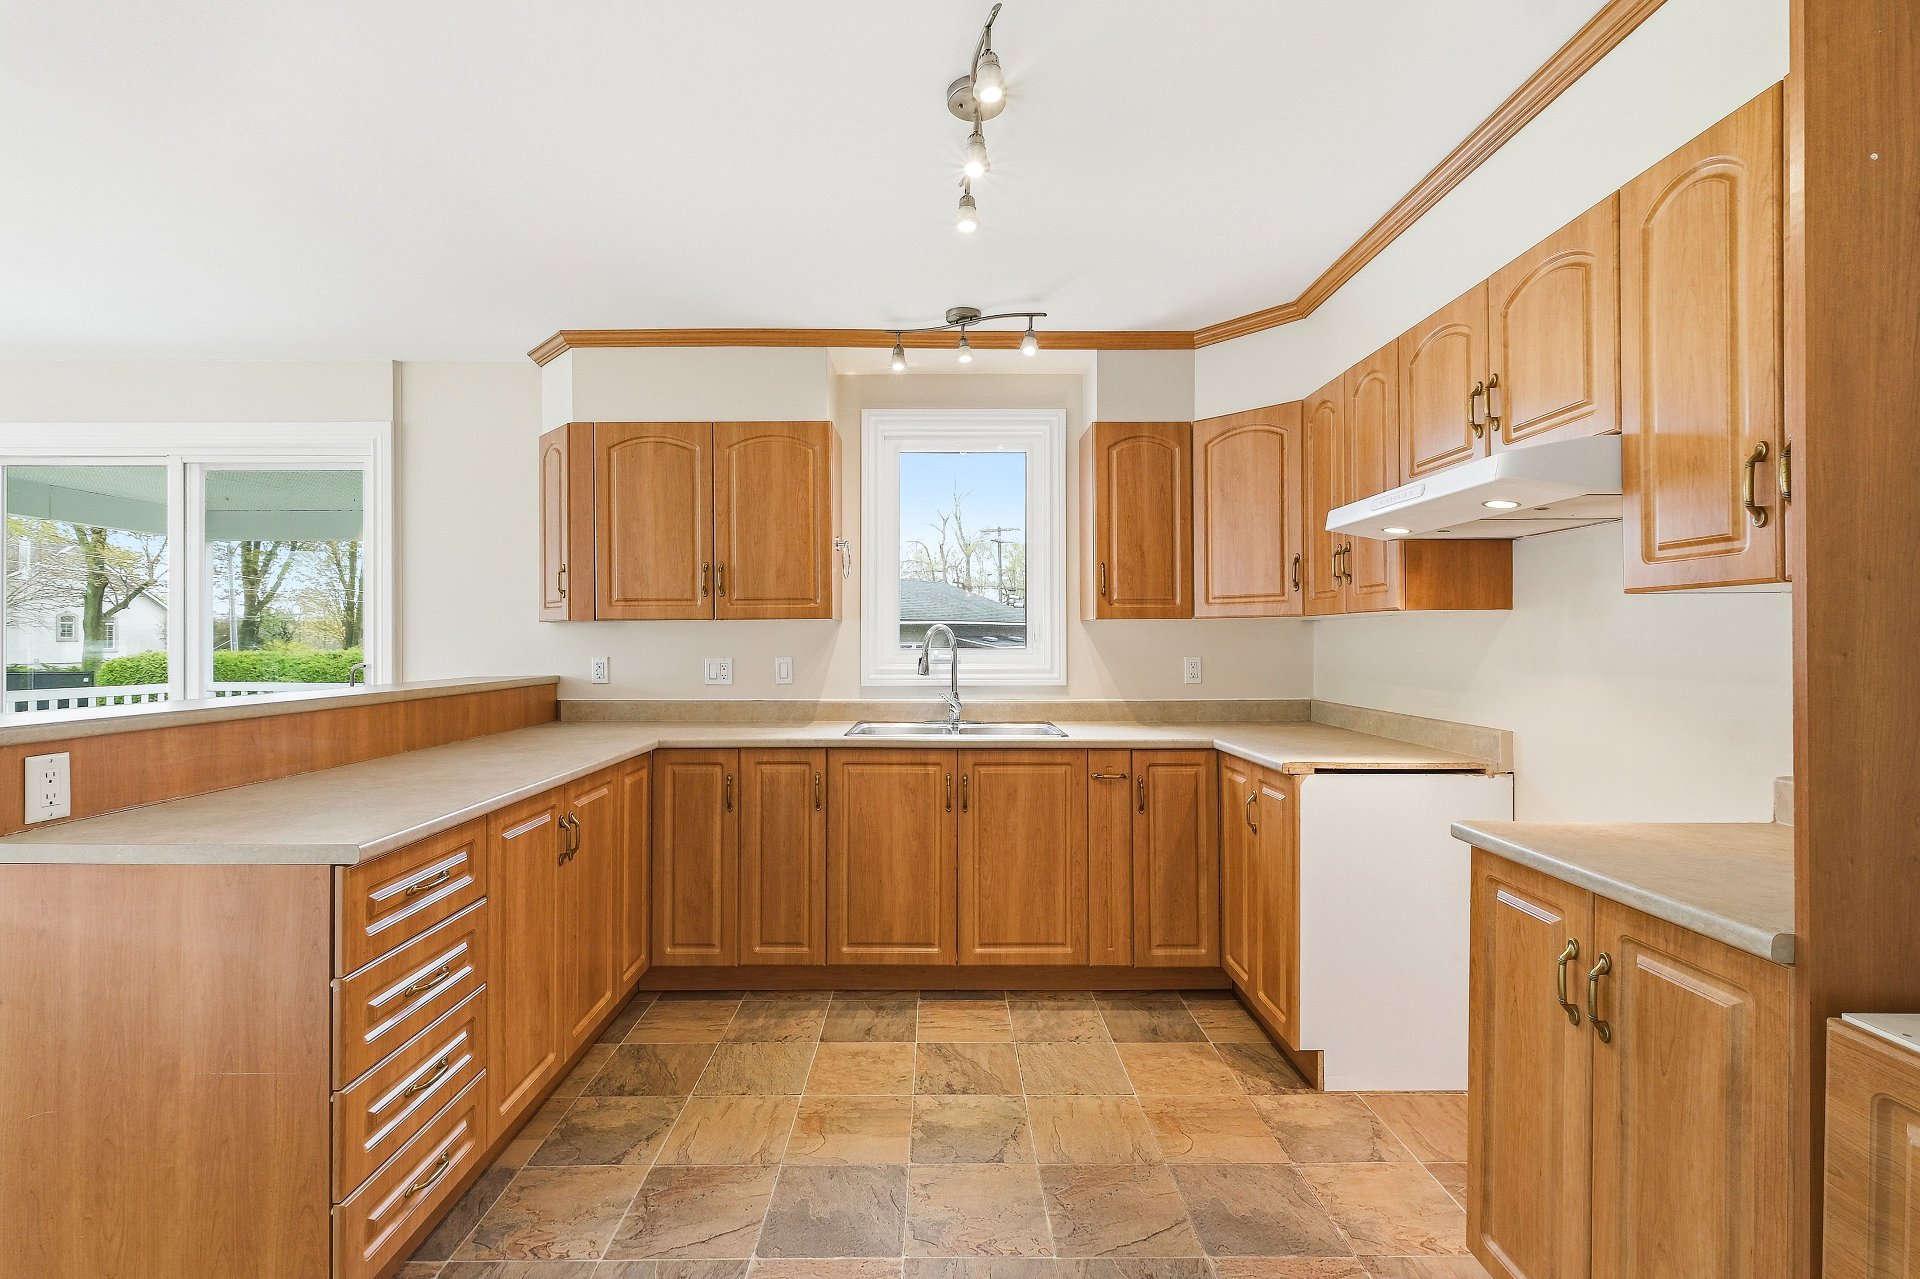
Kitchen
Ground floor
11.4 x 10.5 ft. - uneven
Flooring : Flexible floor coverings
Bathroom
Ground floor
7.8 x 11.3 ft. - uneven
Flooring : Flexible floor coverings

Washer-Dryer
Primary bedroom
Ground floor
11.5 x 15.7 ft.
Flooring : Wood
Bedroom
Ground floor
13.2 x 13.4 ft.
Flooring : Wood
Bedroom
Ground floor
10 x 8.9 ft.
Flooring : Wood
Family room
Basement
17.6 x 12.9 ft. - uneven
Flooring : Flexible floor coverings
Washroom
Basement
5.8 x 4.7 ft.
Flooring : Flexible floor coverings
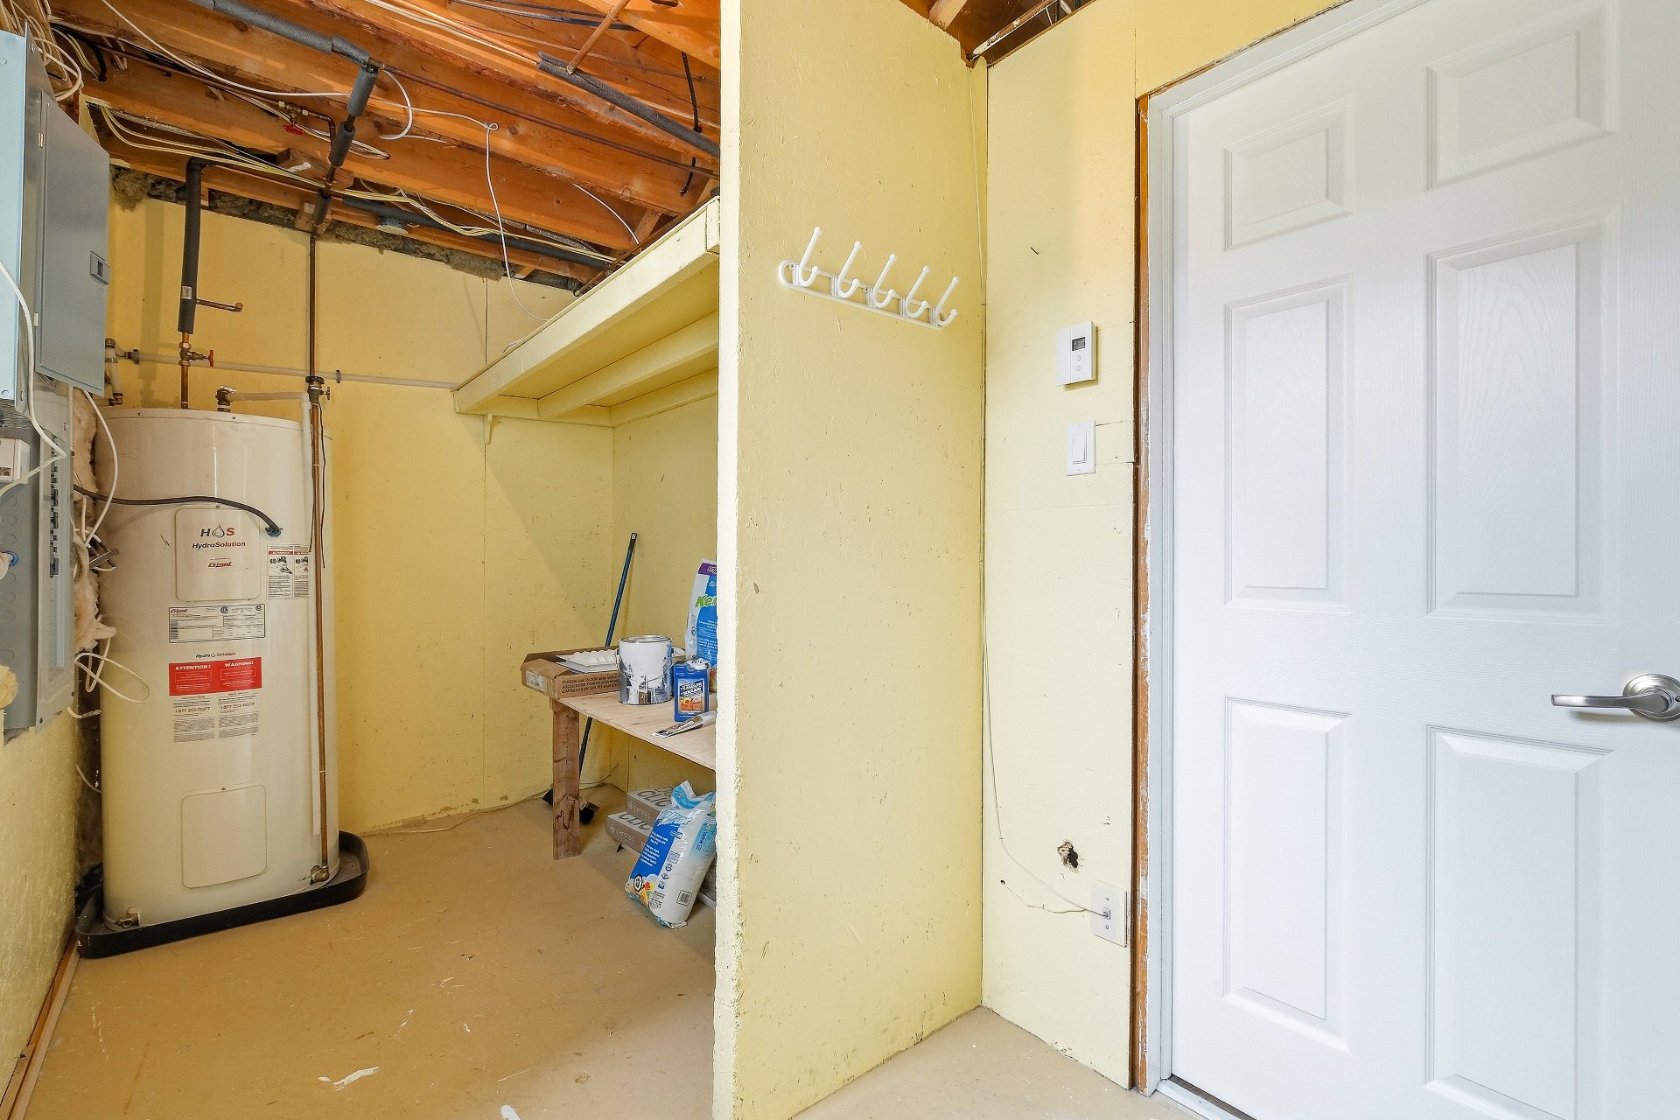
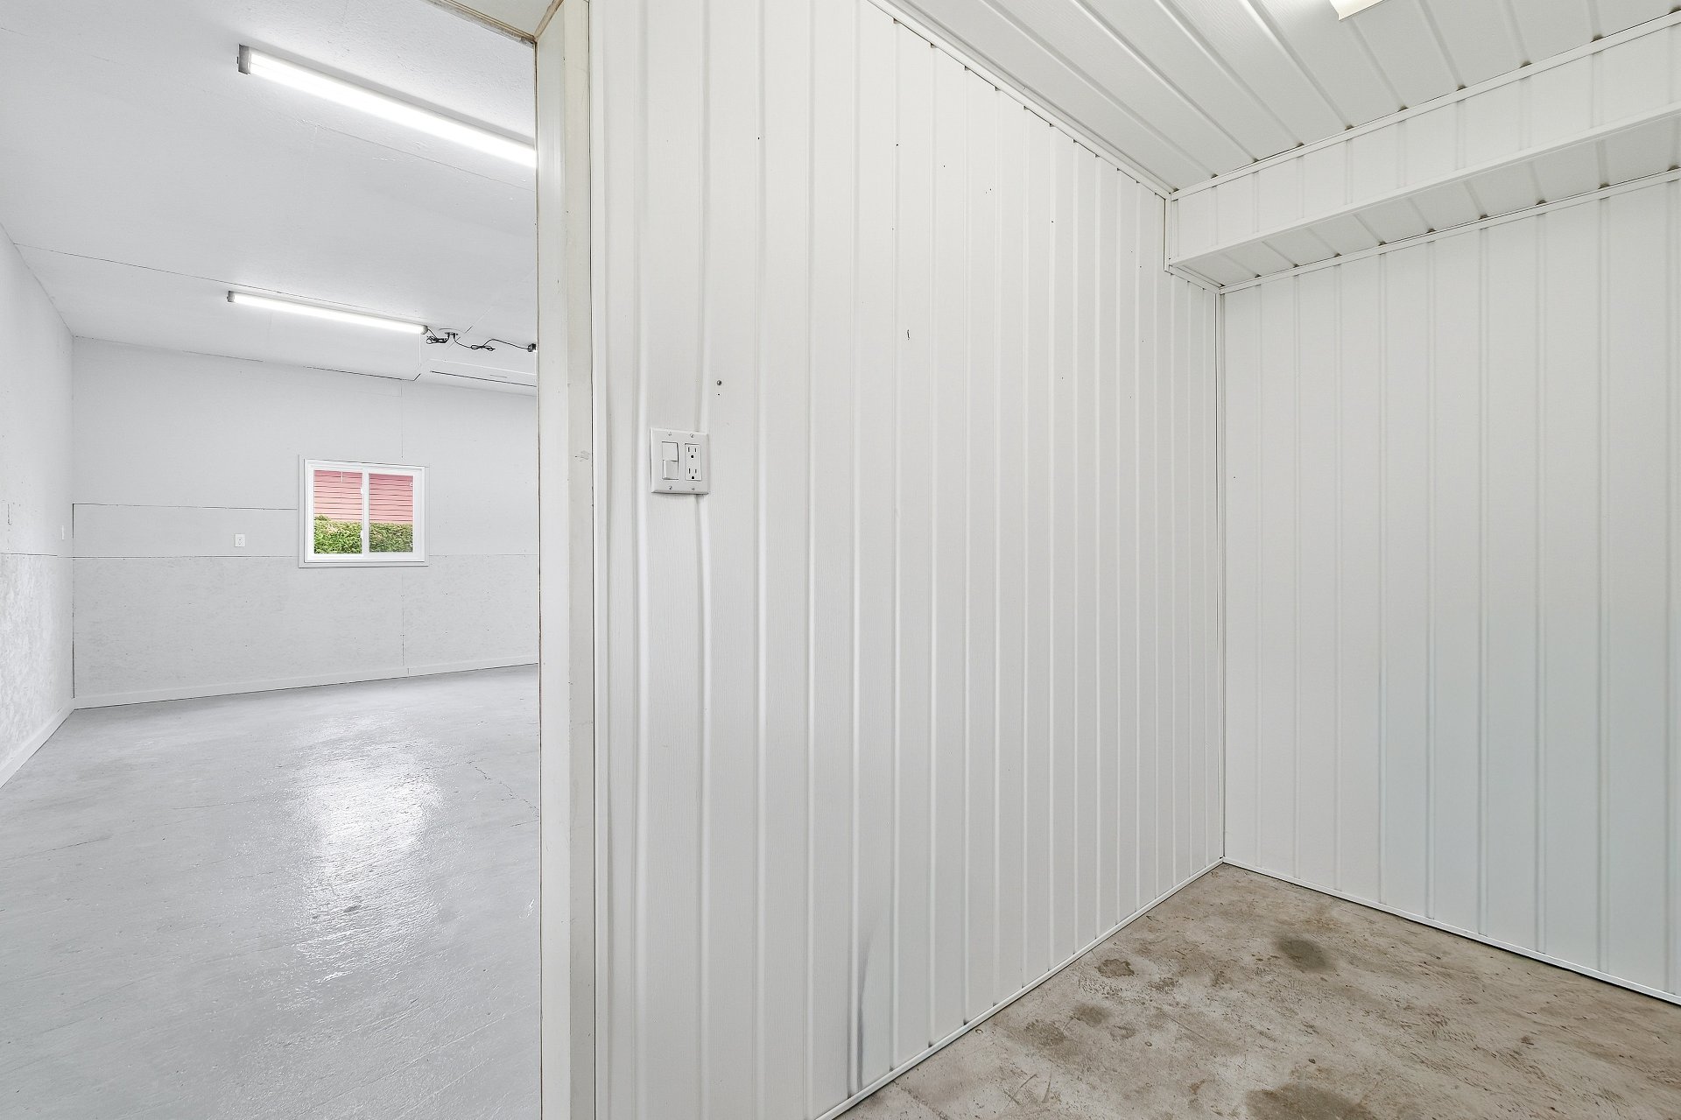
Storage
Basement
12.9 x 5.8 ft. - uneven
Flooring : Concrete

Inclusions

Light fixtures, water heater, garage door opener + 1 remote control

Addenda

Ideal for an intergenerational family, this property offers two distinct living spaces, allowing everyone to maintain their independence while living under the same roof.

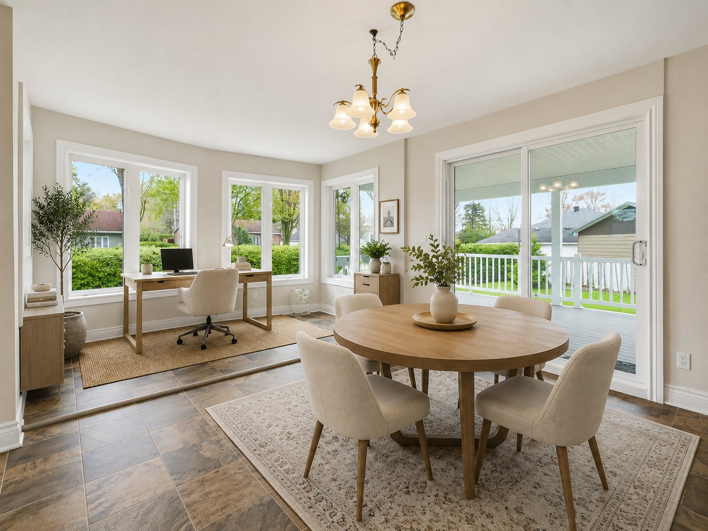
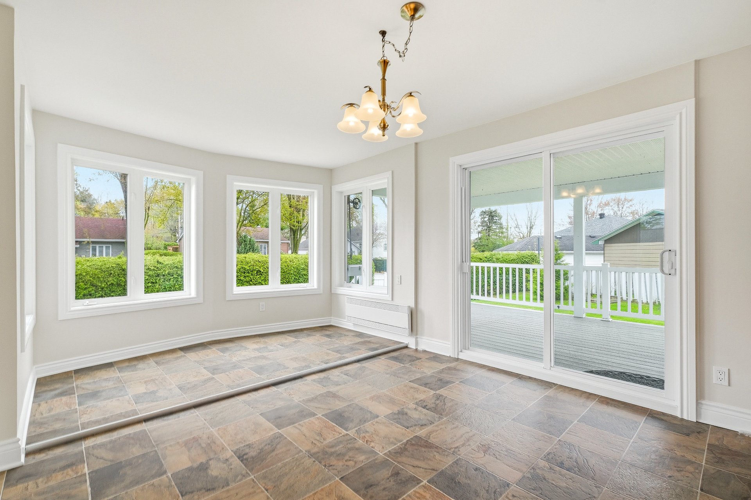
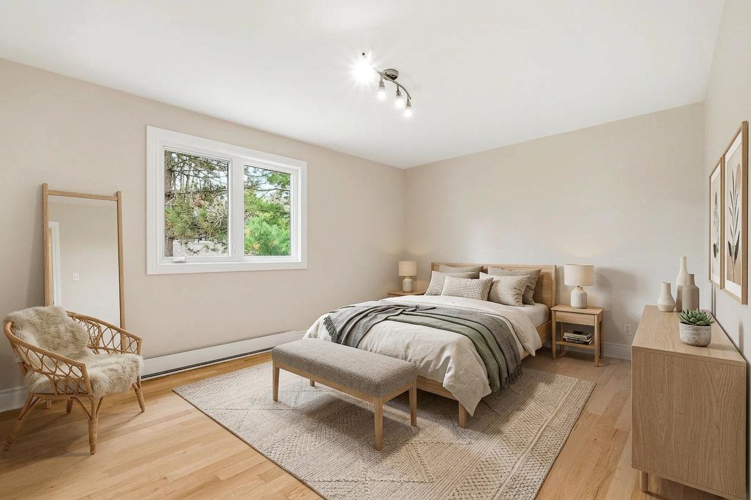
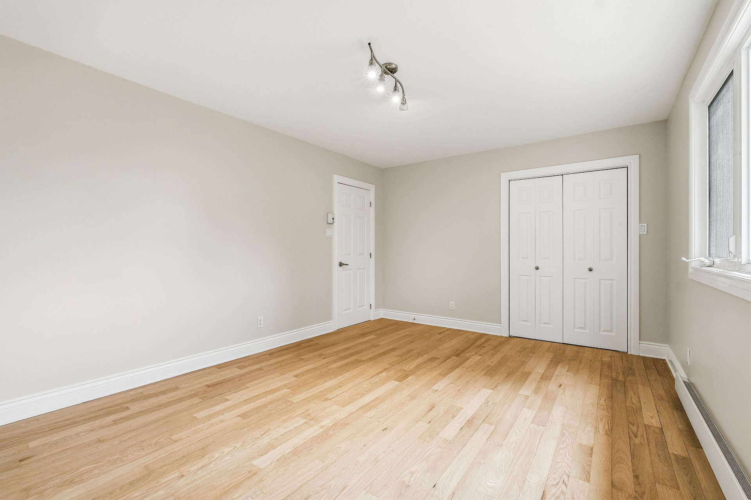
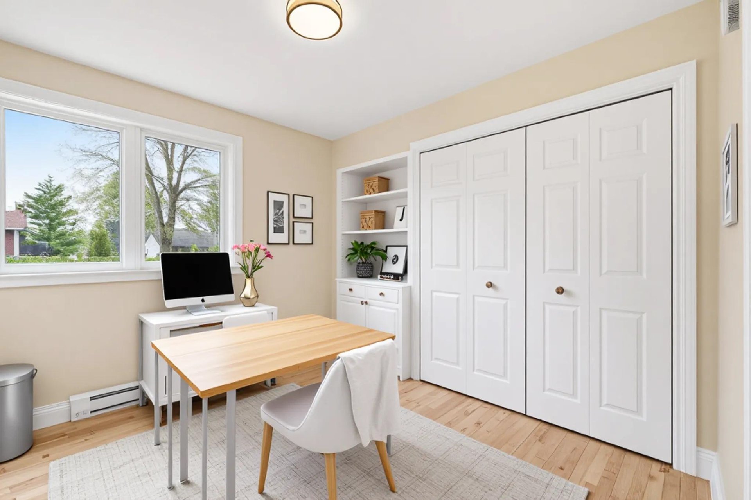
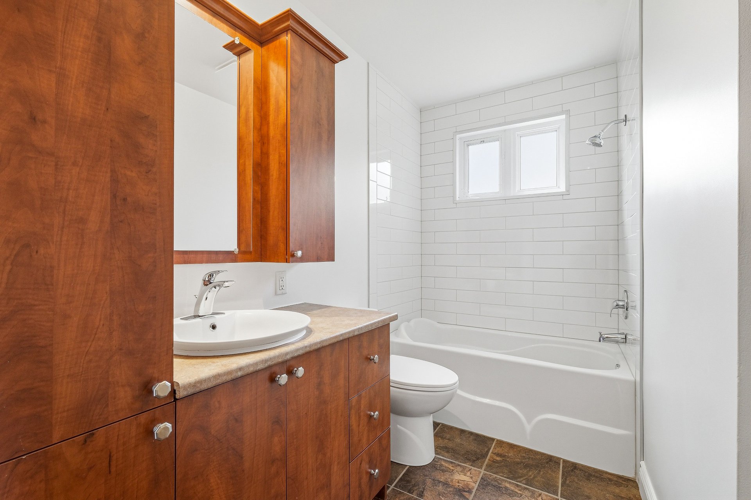
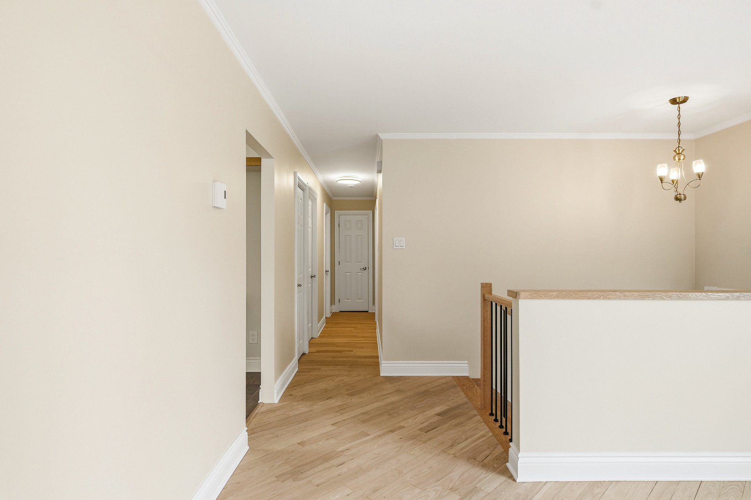
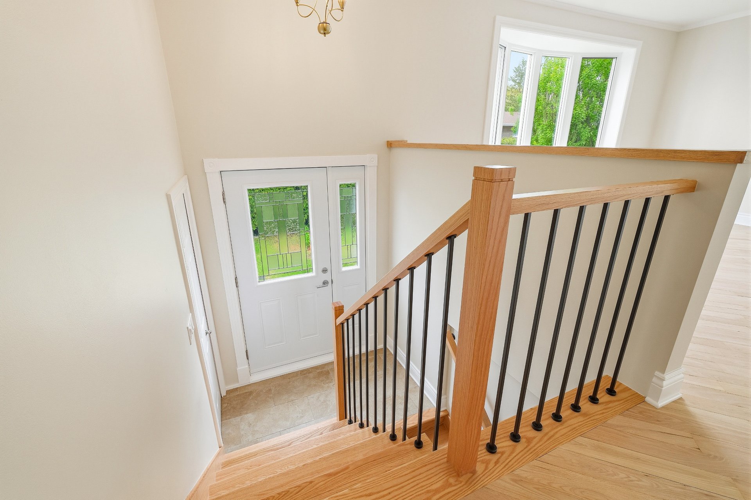
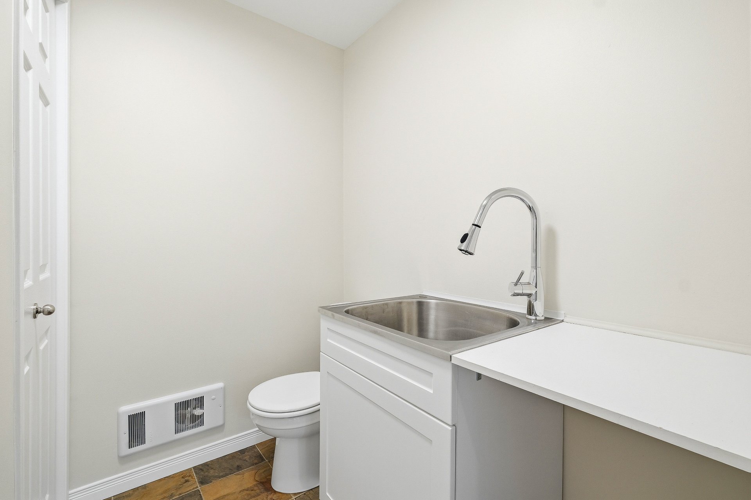
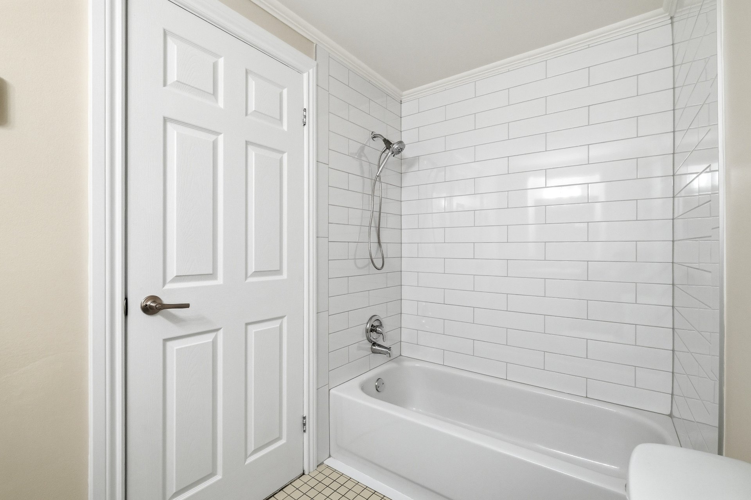
The main living area occupies the main floor as well as part of the basement. It features a living room, a functional kitchen with ample storage, and a dining area with an adjacent space that can be used as a home office or flexible area. Three bedrooms and a bathroom complete this level. The basement portion also includes a family room, storage space and a powder room.

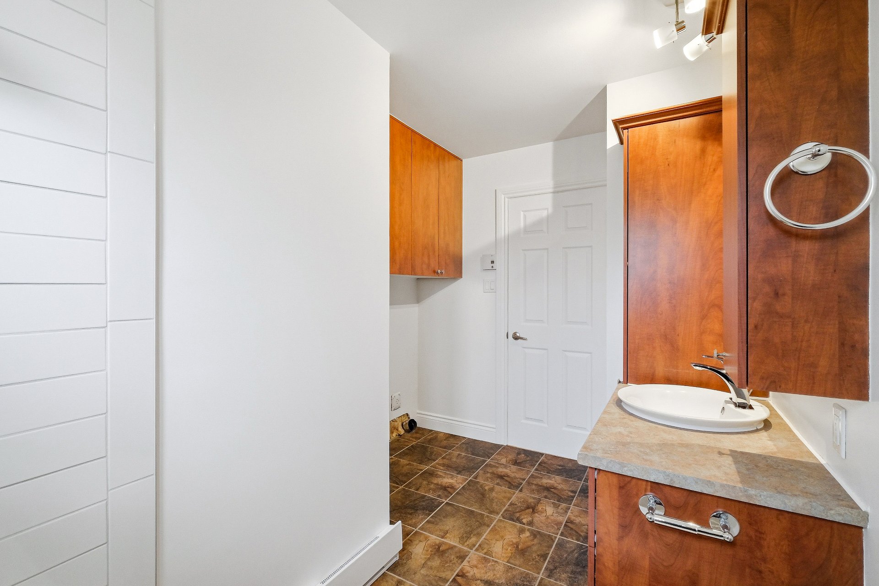
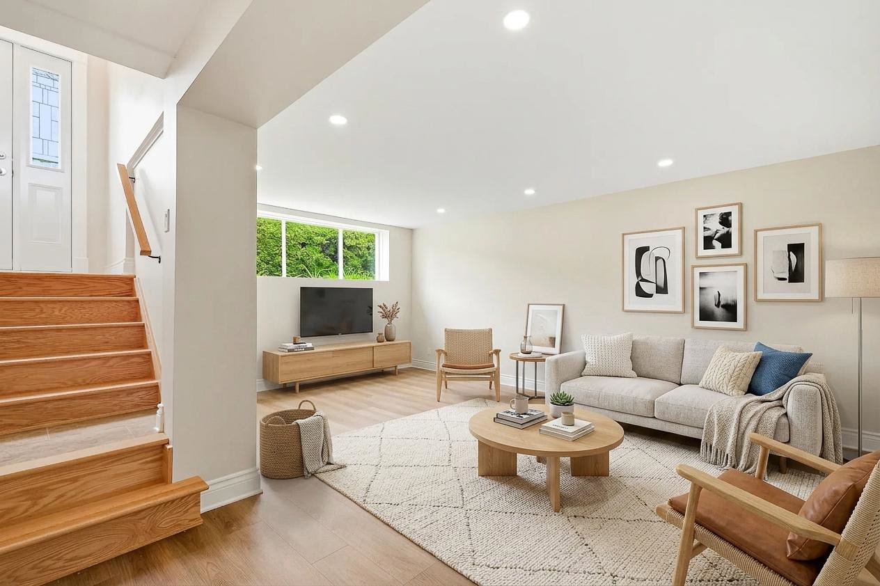
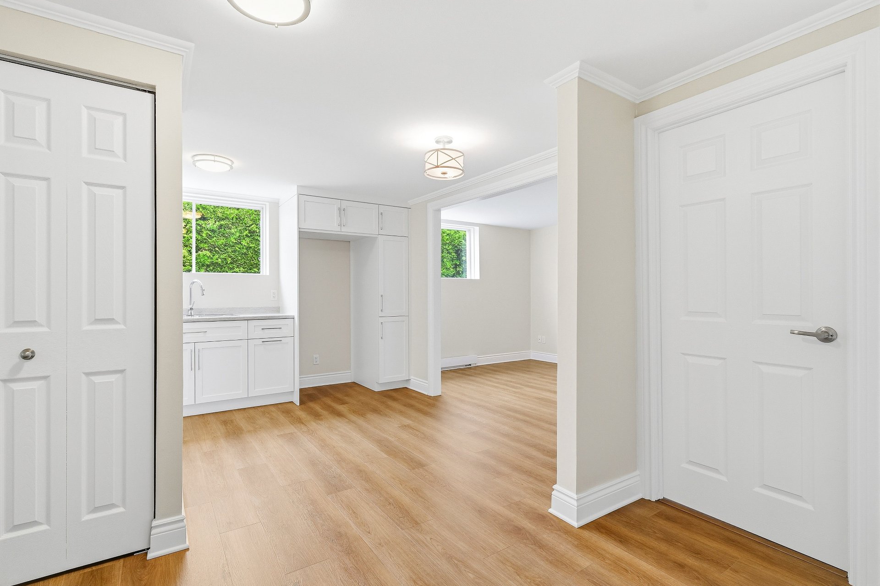
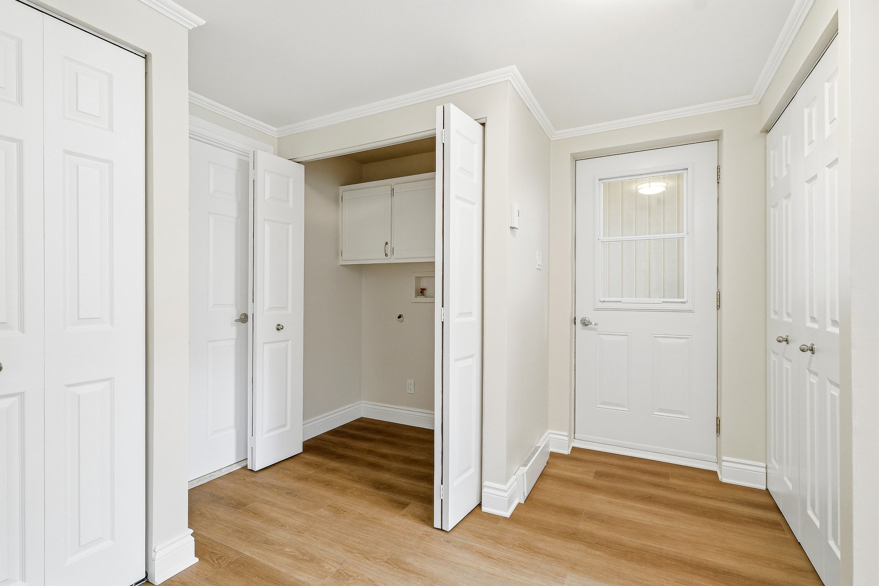
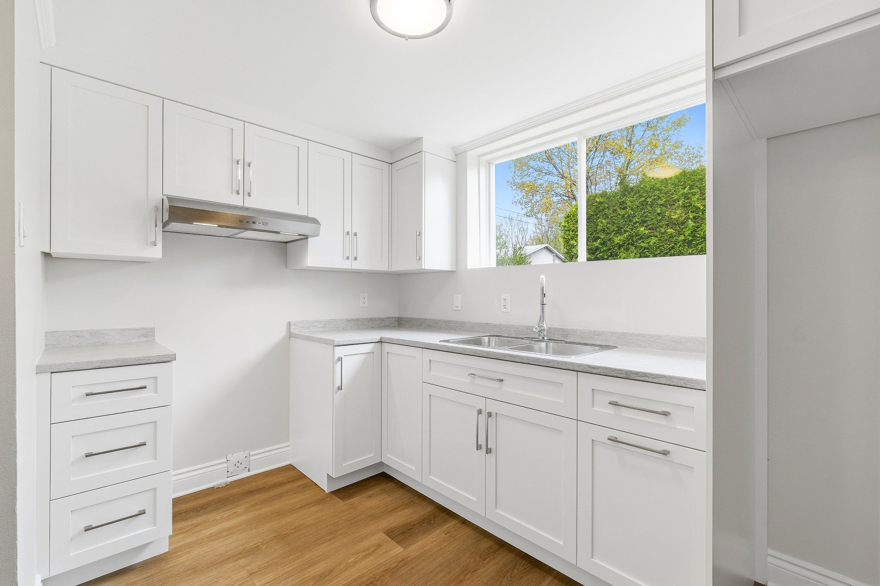
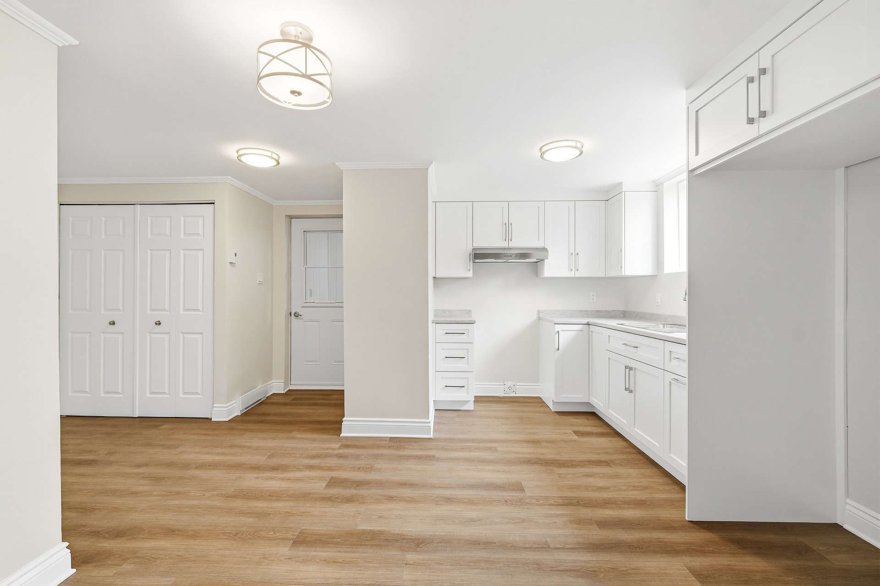
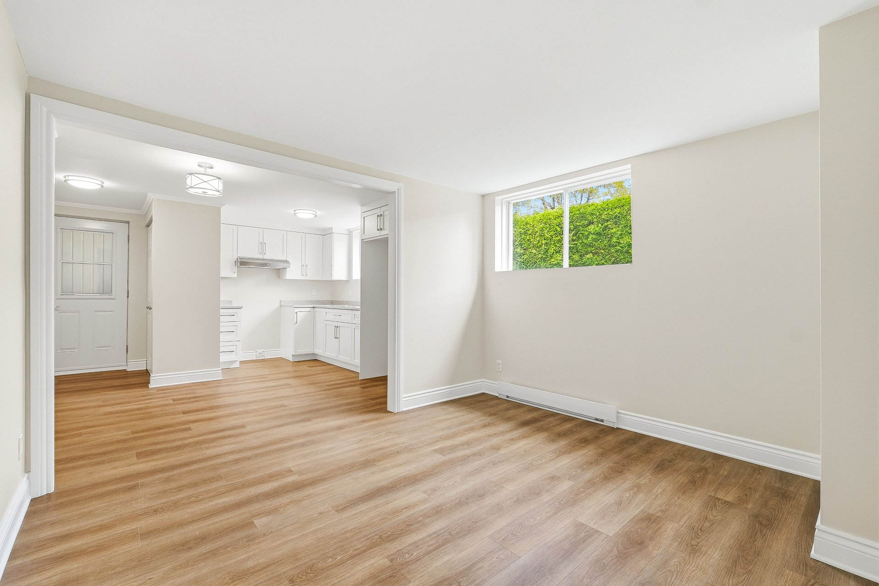
The basement living space offers an open-concept layout combining the kitchen, dining and living room, along with one bedroom, a bathroom and its own laundry area, creating a comfortable and independent space.

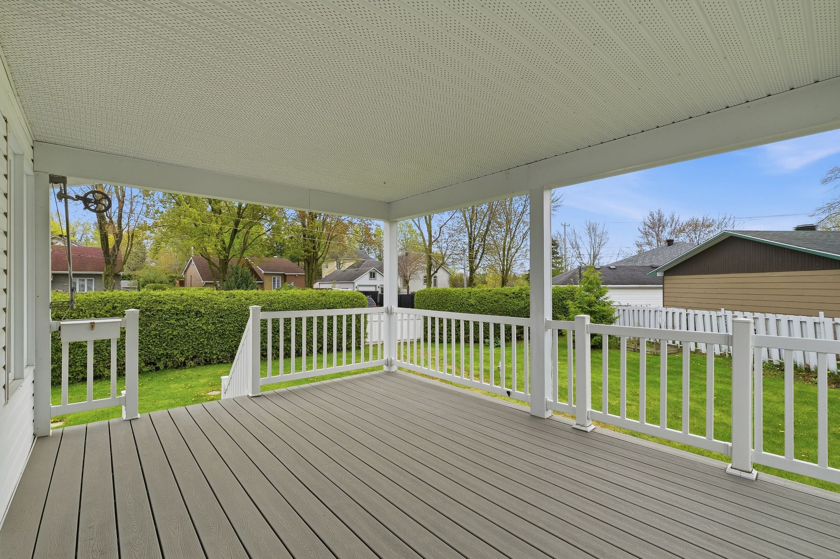
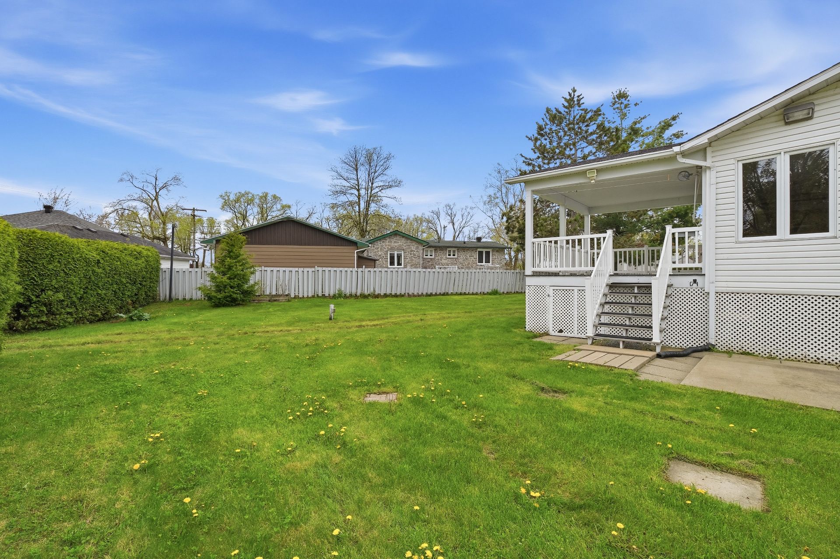
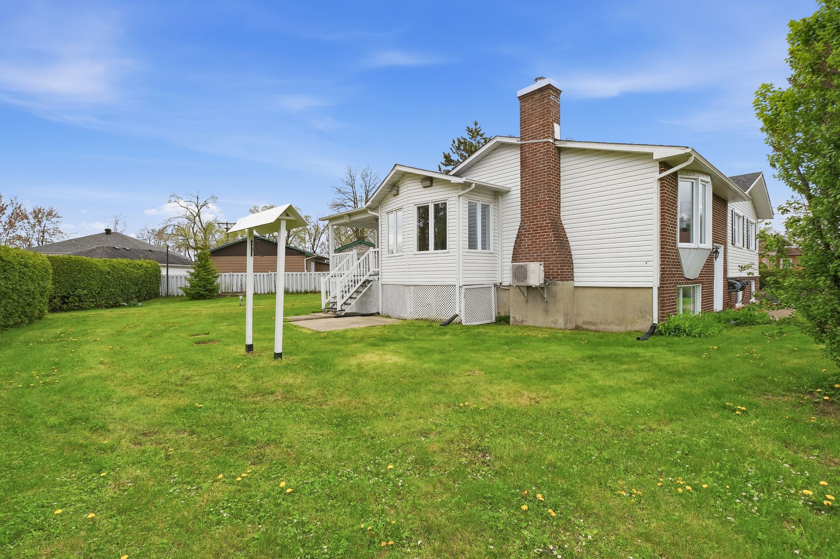
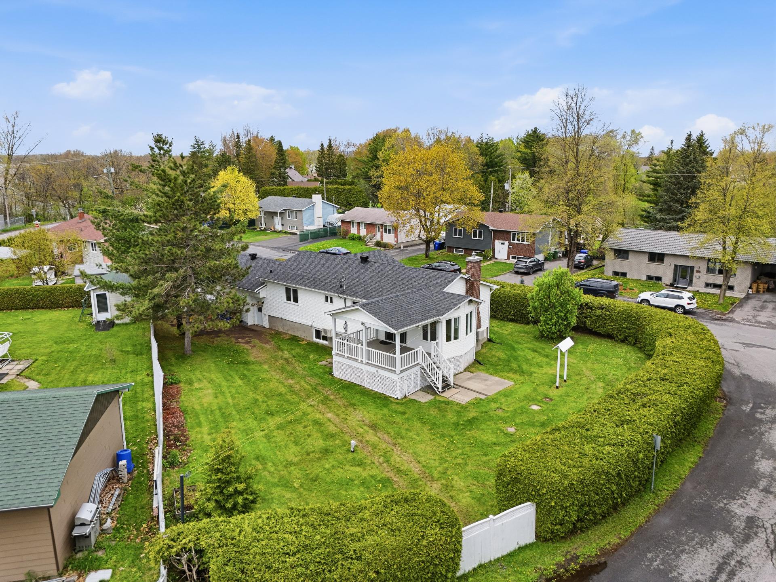
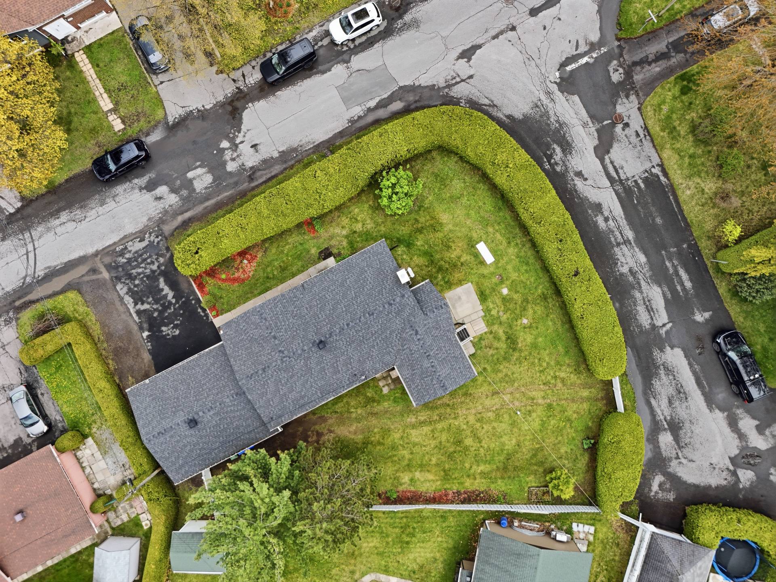
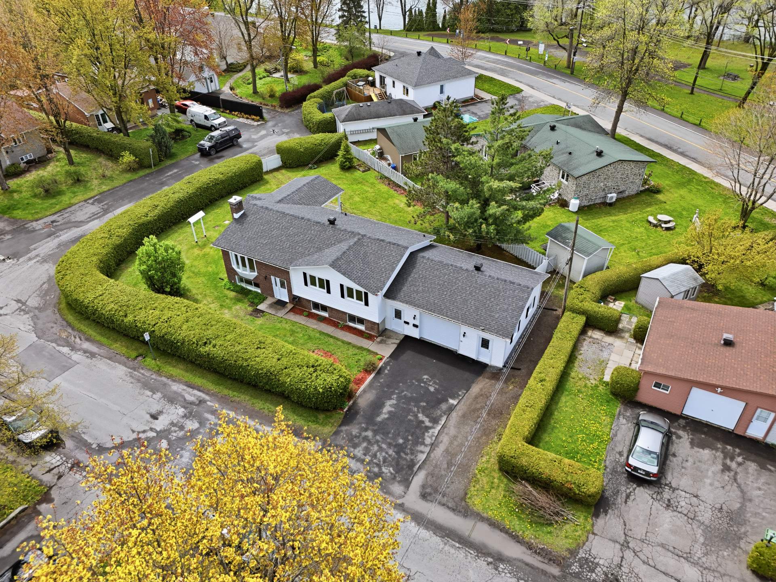
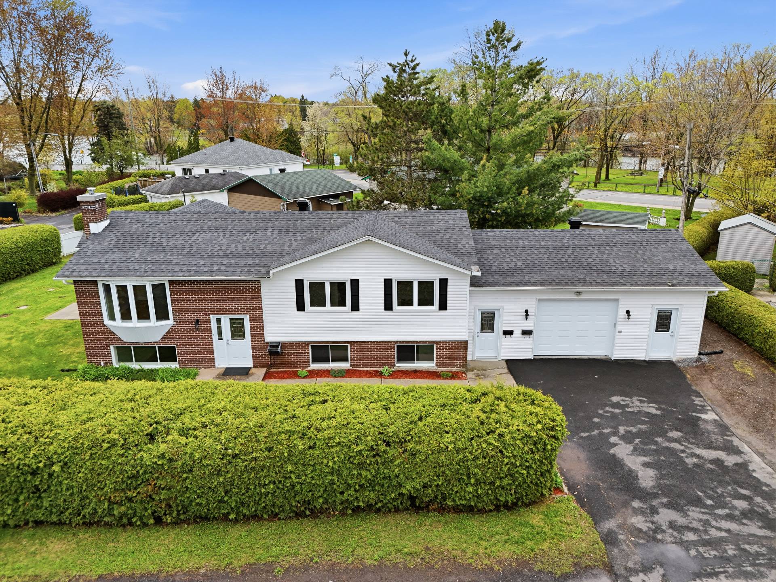
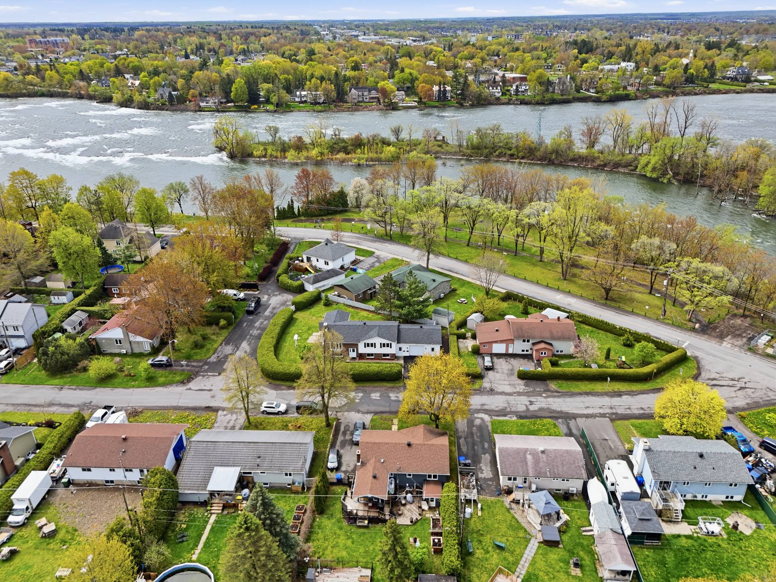
Outside, the corner lot provides a spacious yard with a large covered terrace.


A property offering great flexibility to suit a variety of family needs.

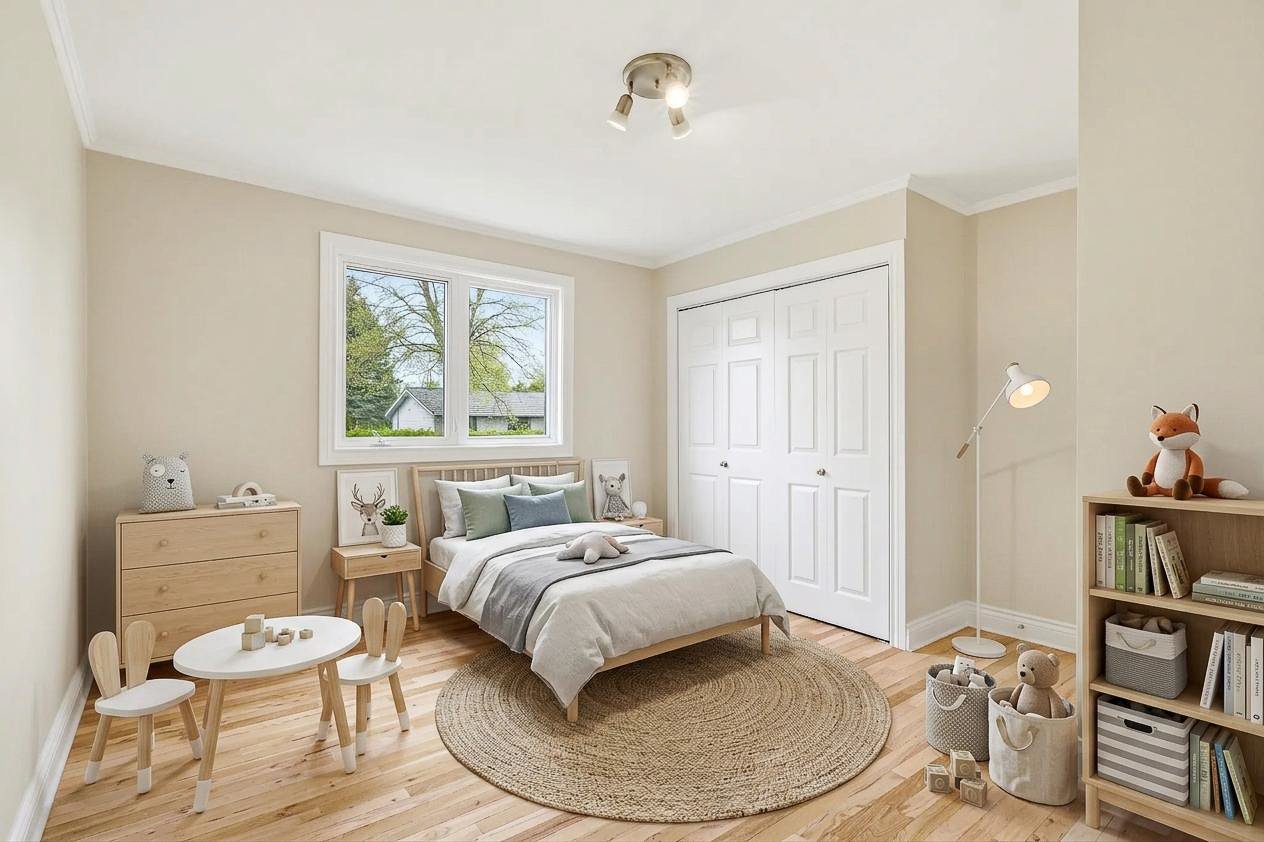
**Some photos have been digitally altered.

About this property

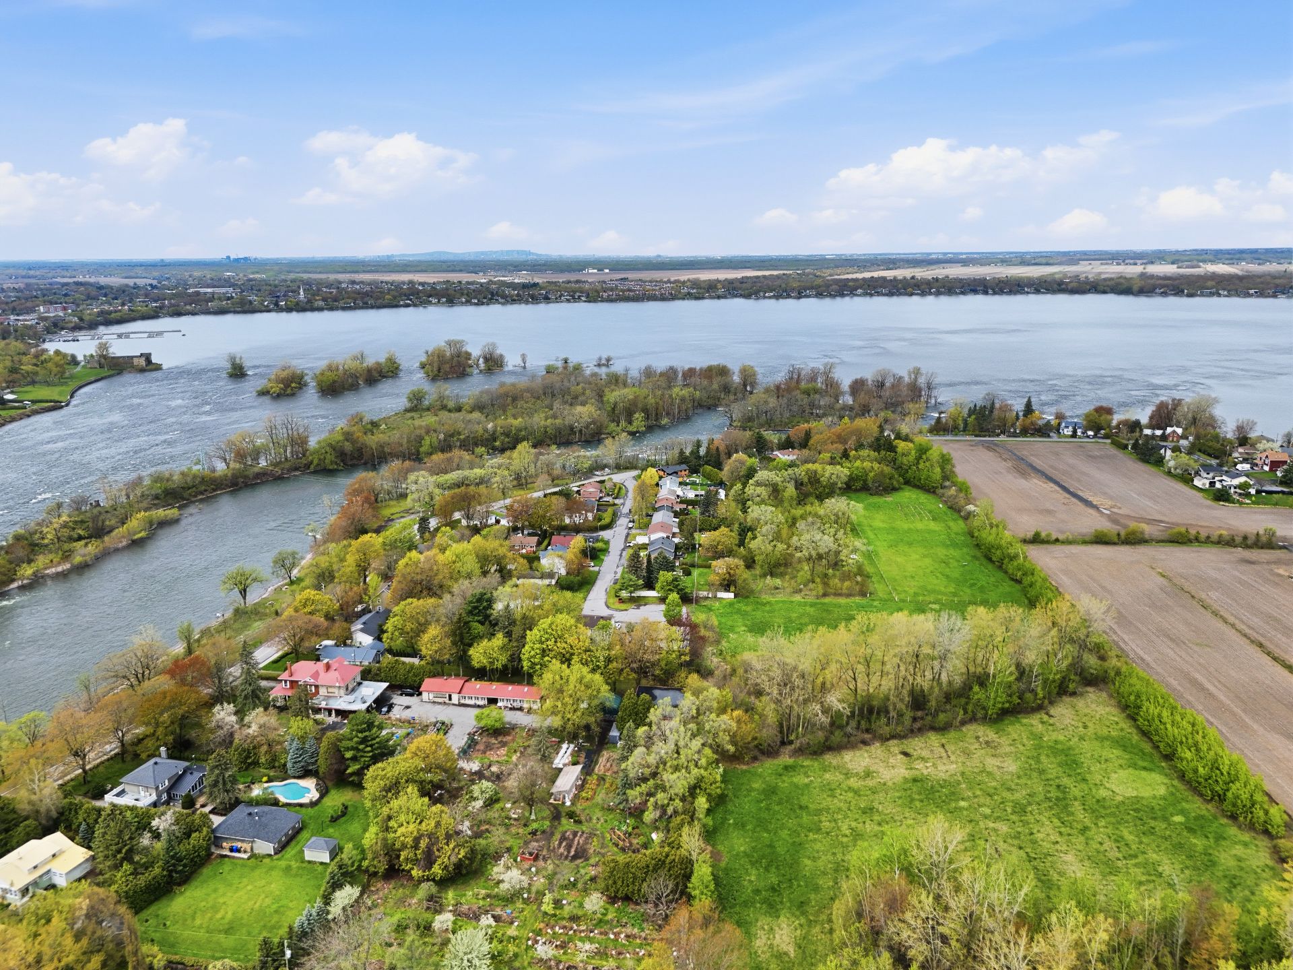
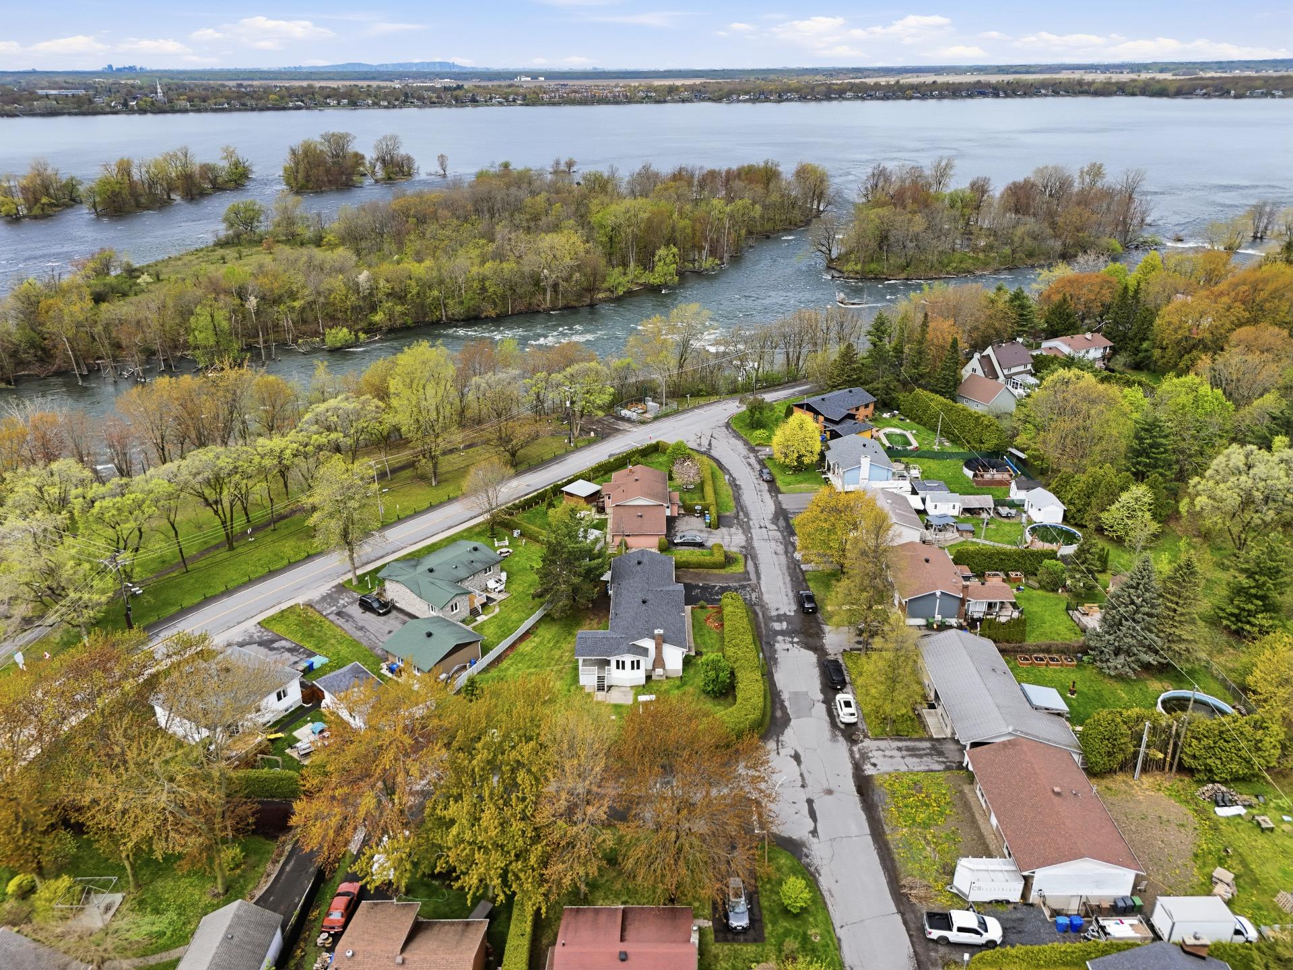
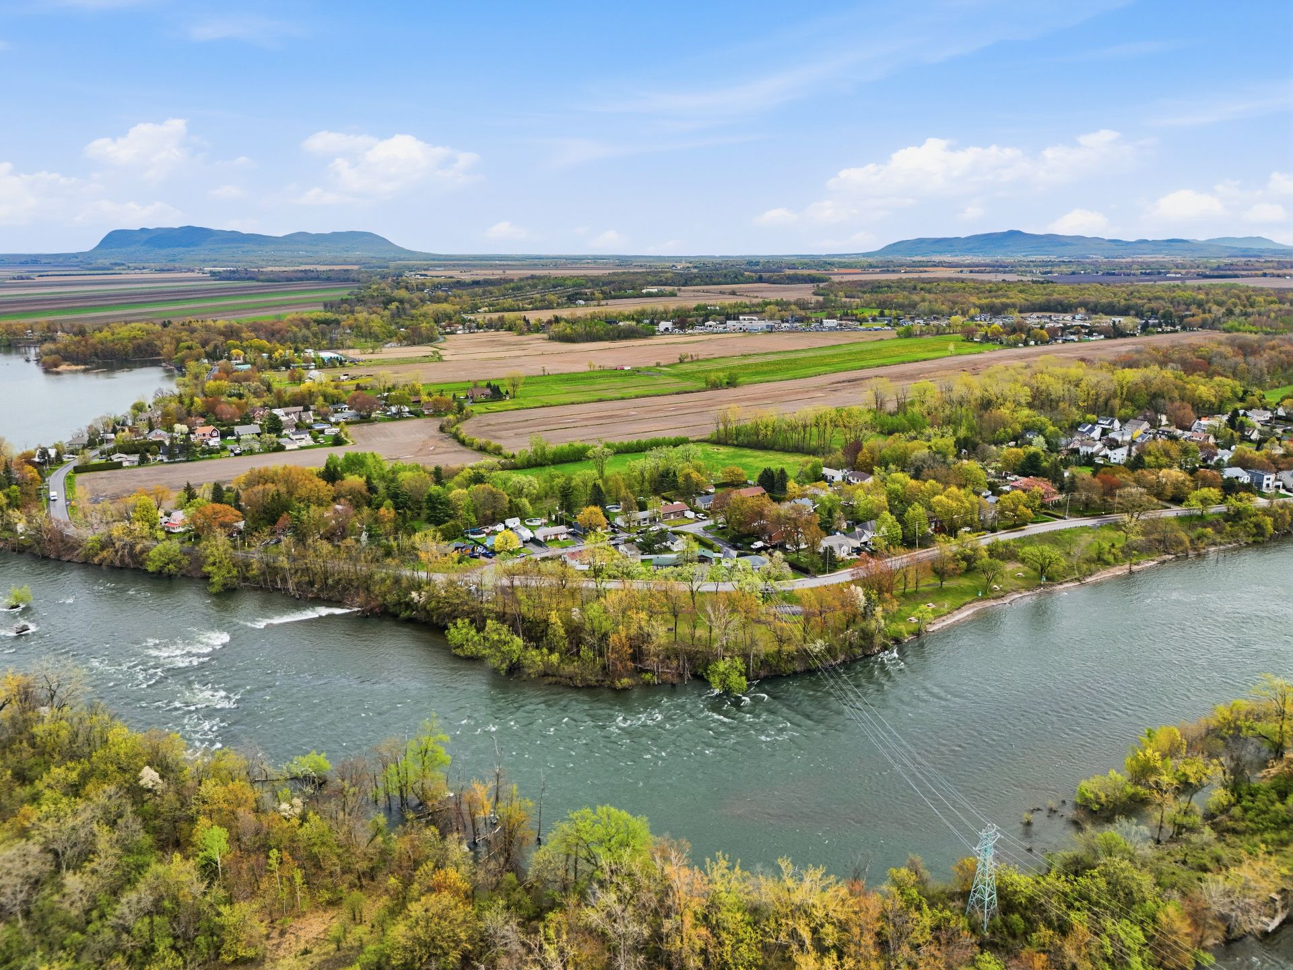
Large bungalow located on a 10,822 sq. ft. corner lot within walking distance of the Richelieu River. Ideal for an intergenerational family, it offers two separate living spaces, each with its own address, entrance and laundry area, both turnkey. The property stands out for its well-distributed layout and versatility. Spacious yard with a large covered terrace, double garage and ample parking.

Information request

Financial details

Annual
Monthly
Municipal evaluation (2026)
Building
$ 326,500
Land
$ 310,200
Taxes
Municipal Taxes (2026)
$ 5,274 $ 440
School taxes (2025)
$ 310 $ 26

Calculators

  • Monthly payment
  • Transfer tax
  • Purchasing power

Monthly instalments


**Price does not include CMHC insurance premium.

Transfer tax


** For reference only, for the exact amount, please confirm with the city or municipality.

Purchasing power


**Price does not include CMHC insurance premium.

You like this property?Share it!

New properties on the market that might interest you

Looking for the property of your dreams? It's right here, and call us to find out more or schedule a visit!

×

Your cookie preferences

We use cookies to optimize our website and collect usage statistics.

Cookie policy