Driveway
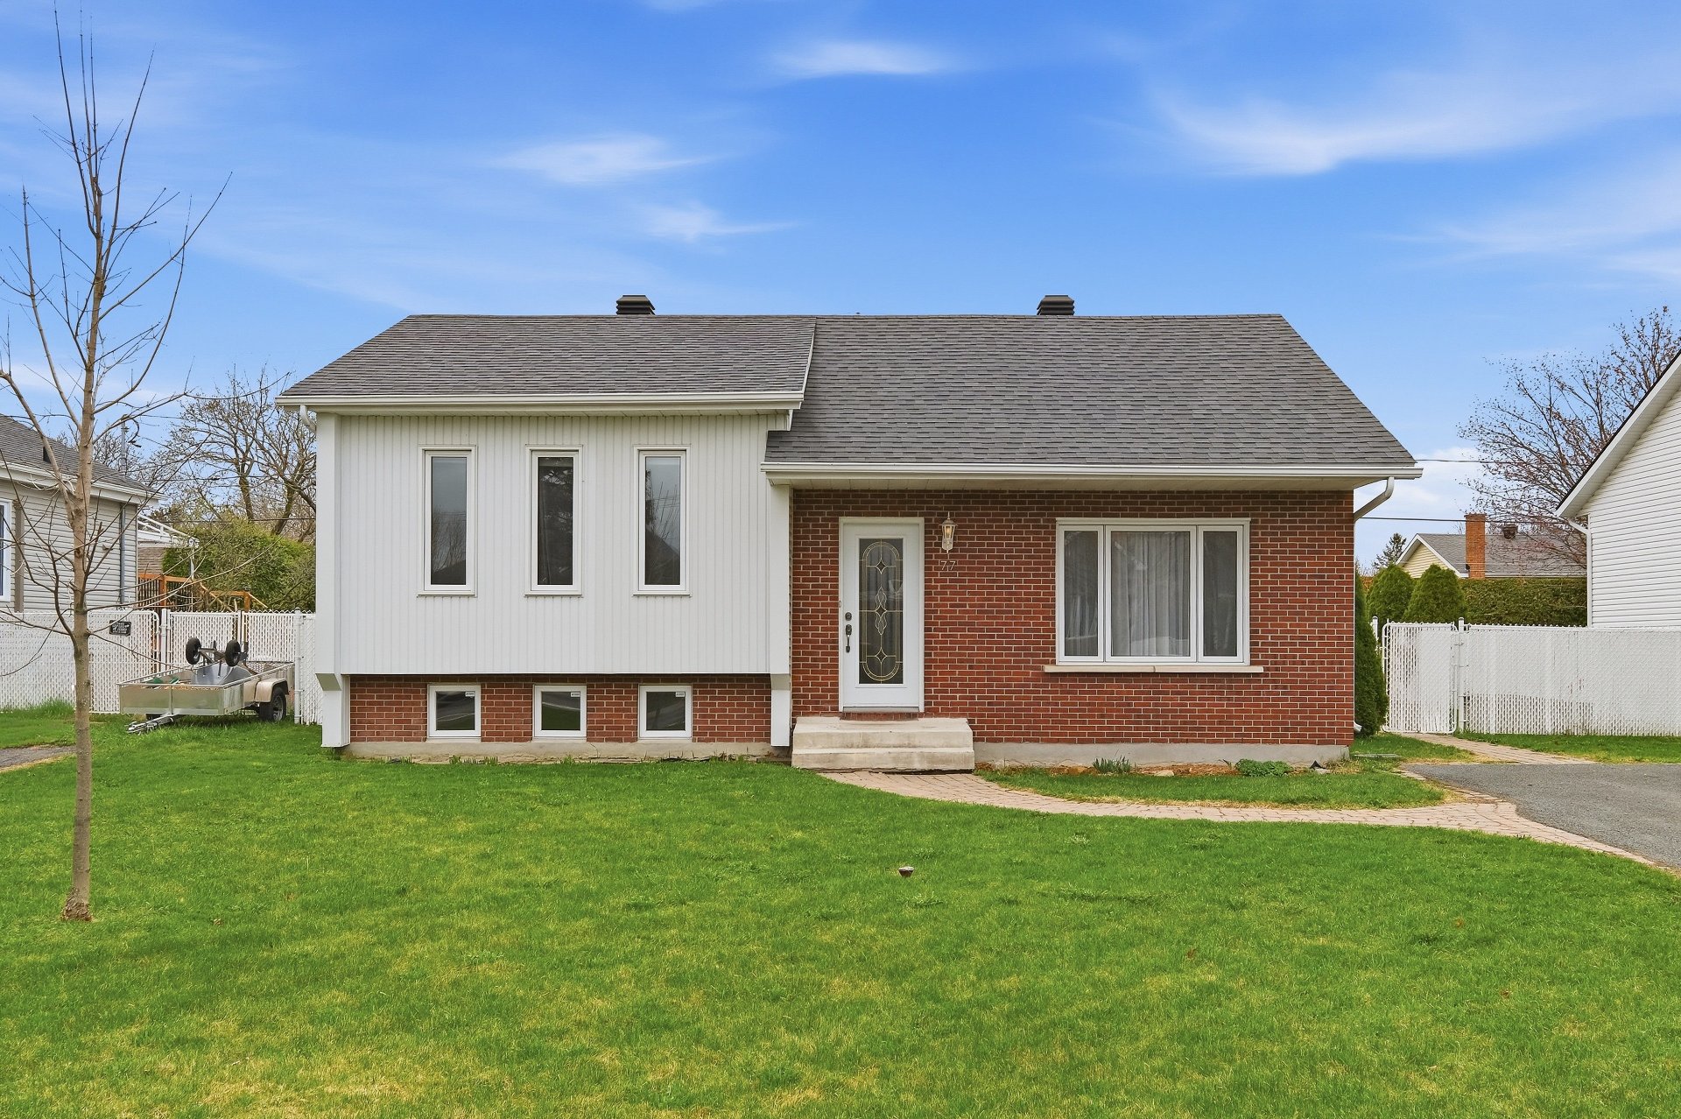
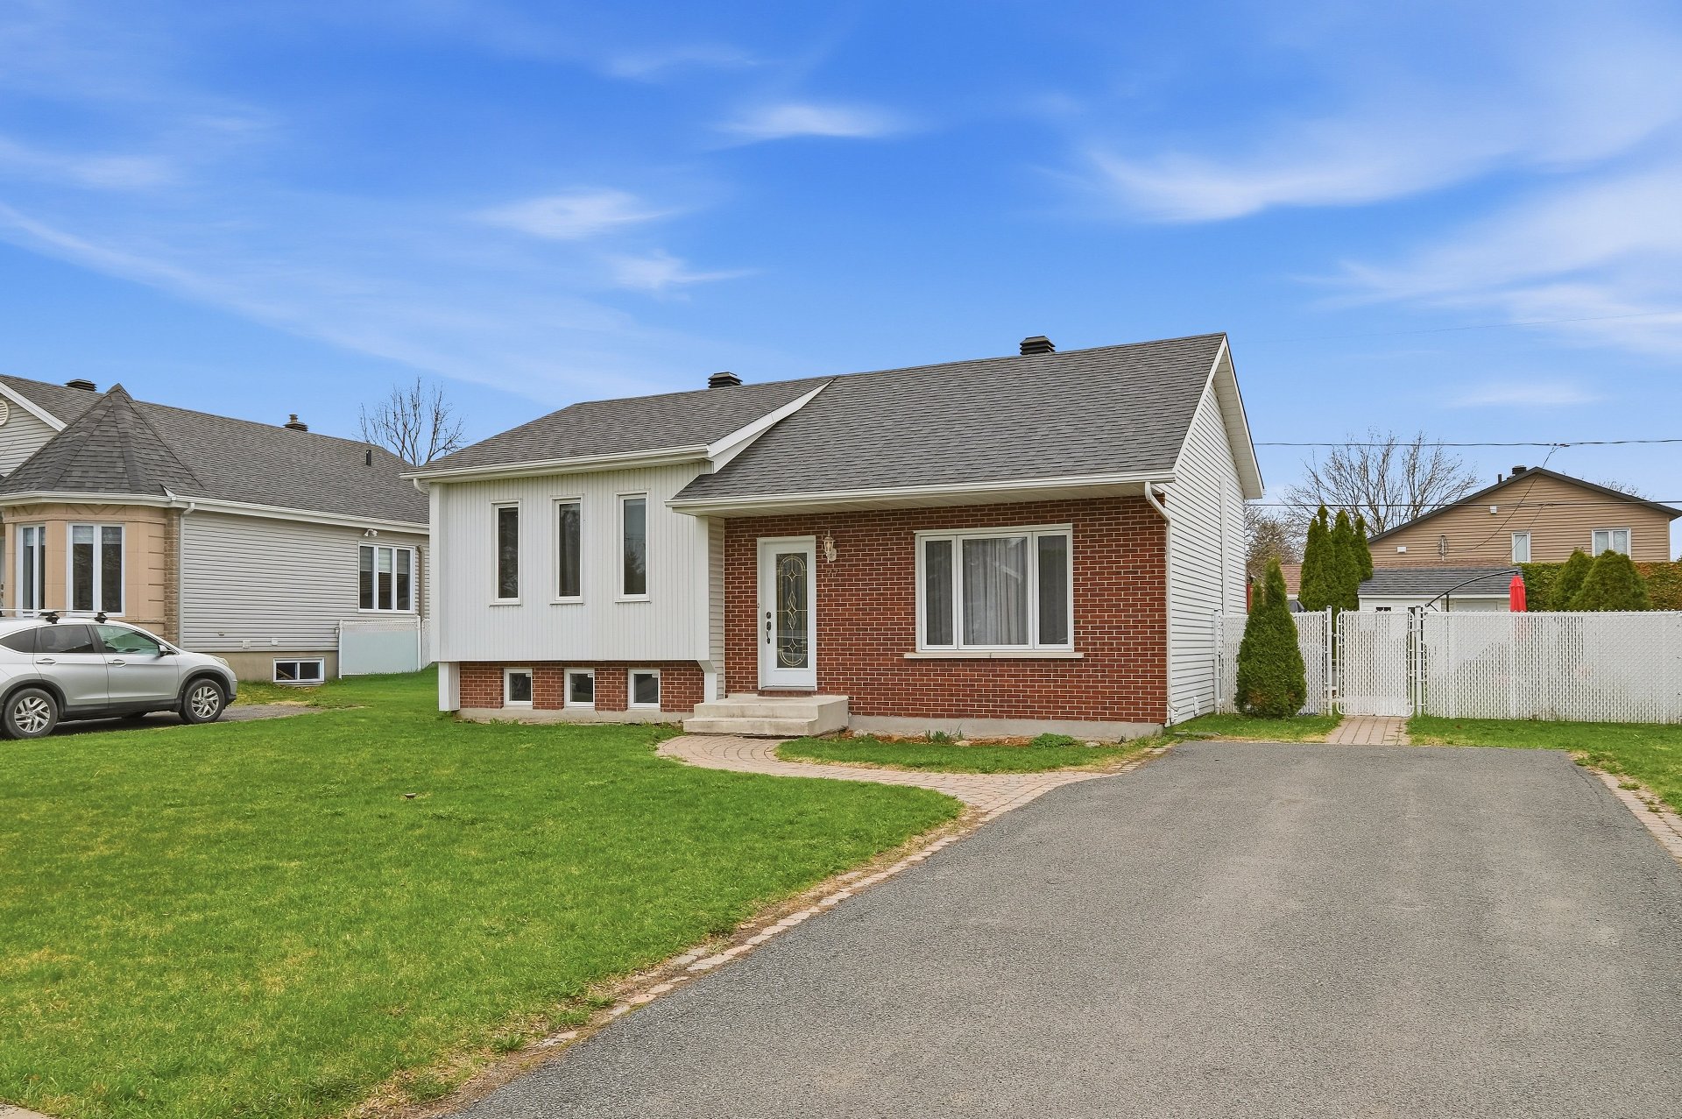
Asphalt , Plain paving stone
Cupboard
Melamine
Heating system
Electric baseboard units , Radiant
Water supply
Municipality
Heating energy
Electricity
Equipment available
Private yard , Wall-mounted heat pump
Windows
PVC
Foundation
Poured concrete
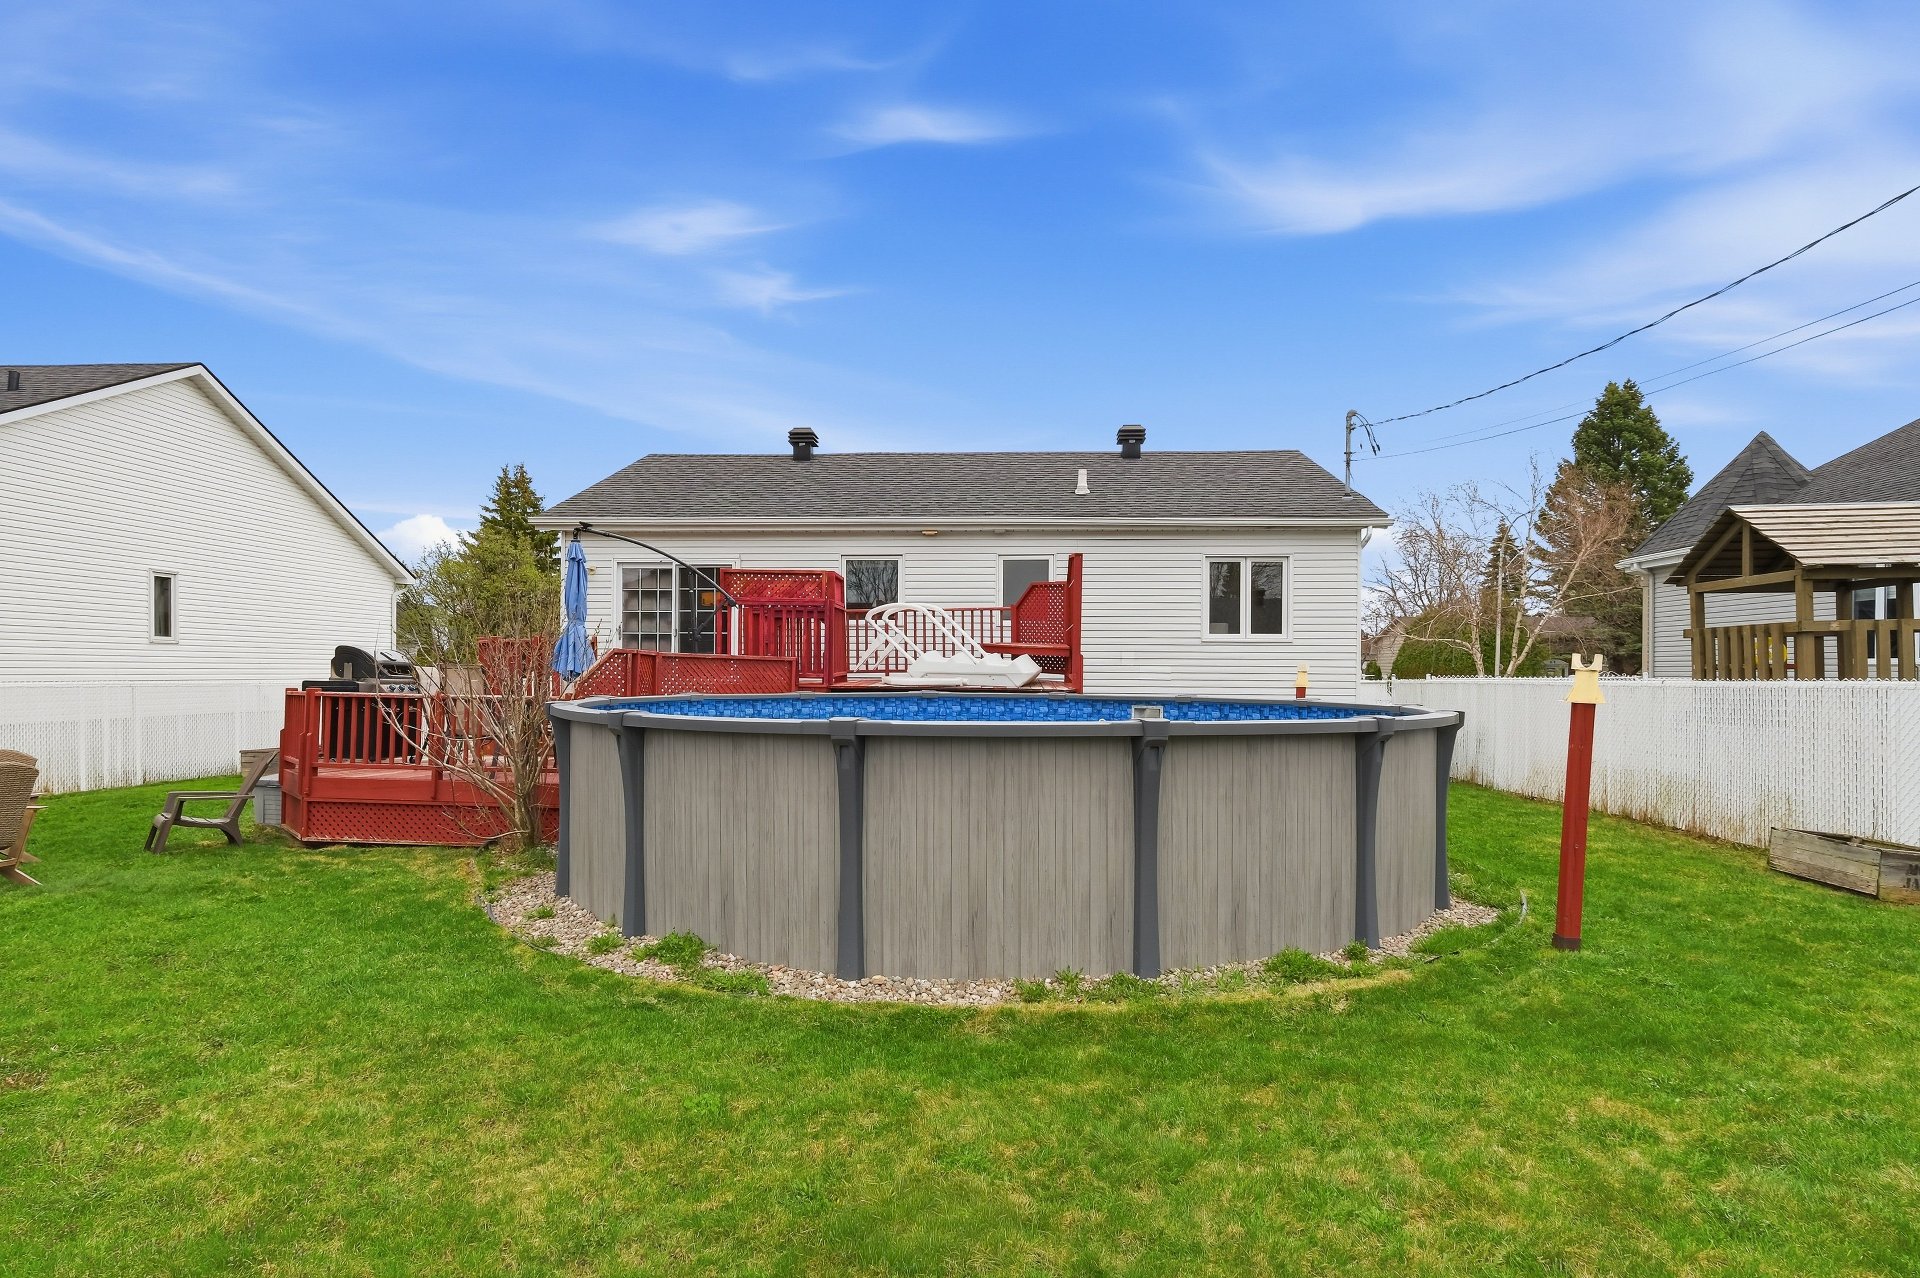
Pool
Other , Heated
Proximity
Daycare centre , Park - green area, Bicycle path, Elementary school, Cross-country skiing, Snowmobile trail, ATV trail, Public transport
Siding
Aluminum , Brick
Basement
6 feet and over , Finished basement
Parking
In carport (4)
Sewage system
Municipal sewer
Roofing
Asphalt shingles
Zoning
Residential
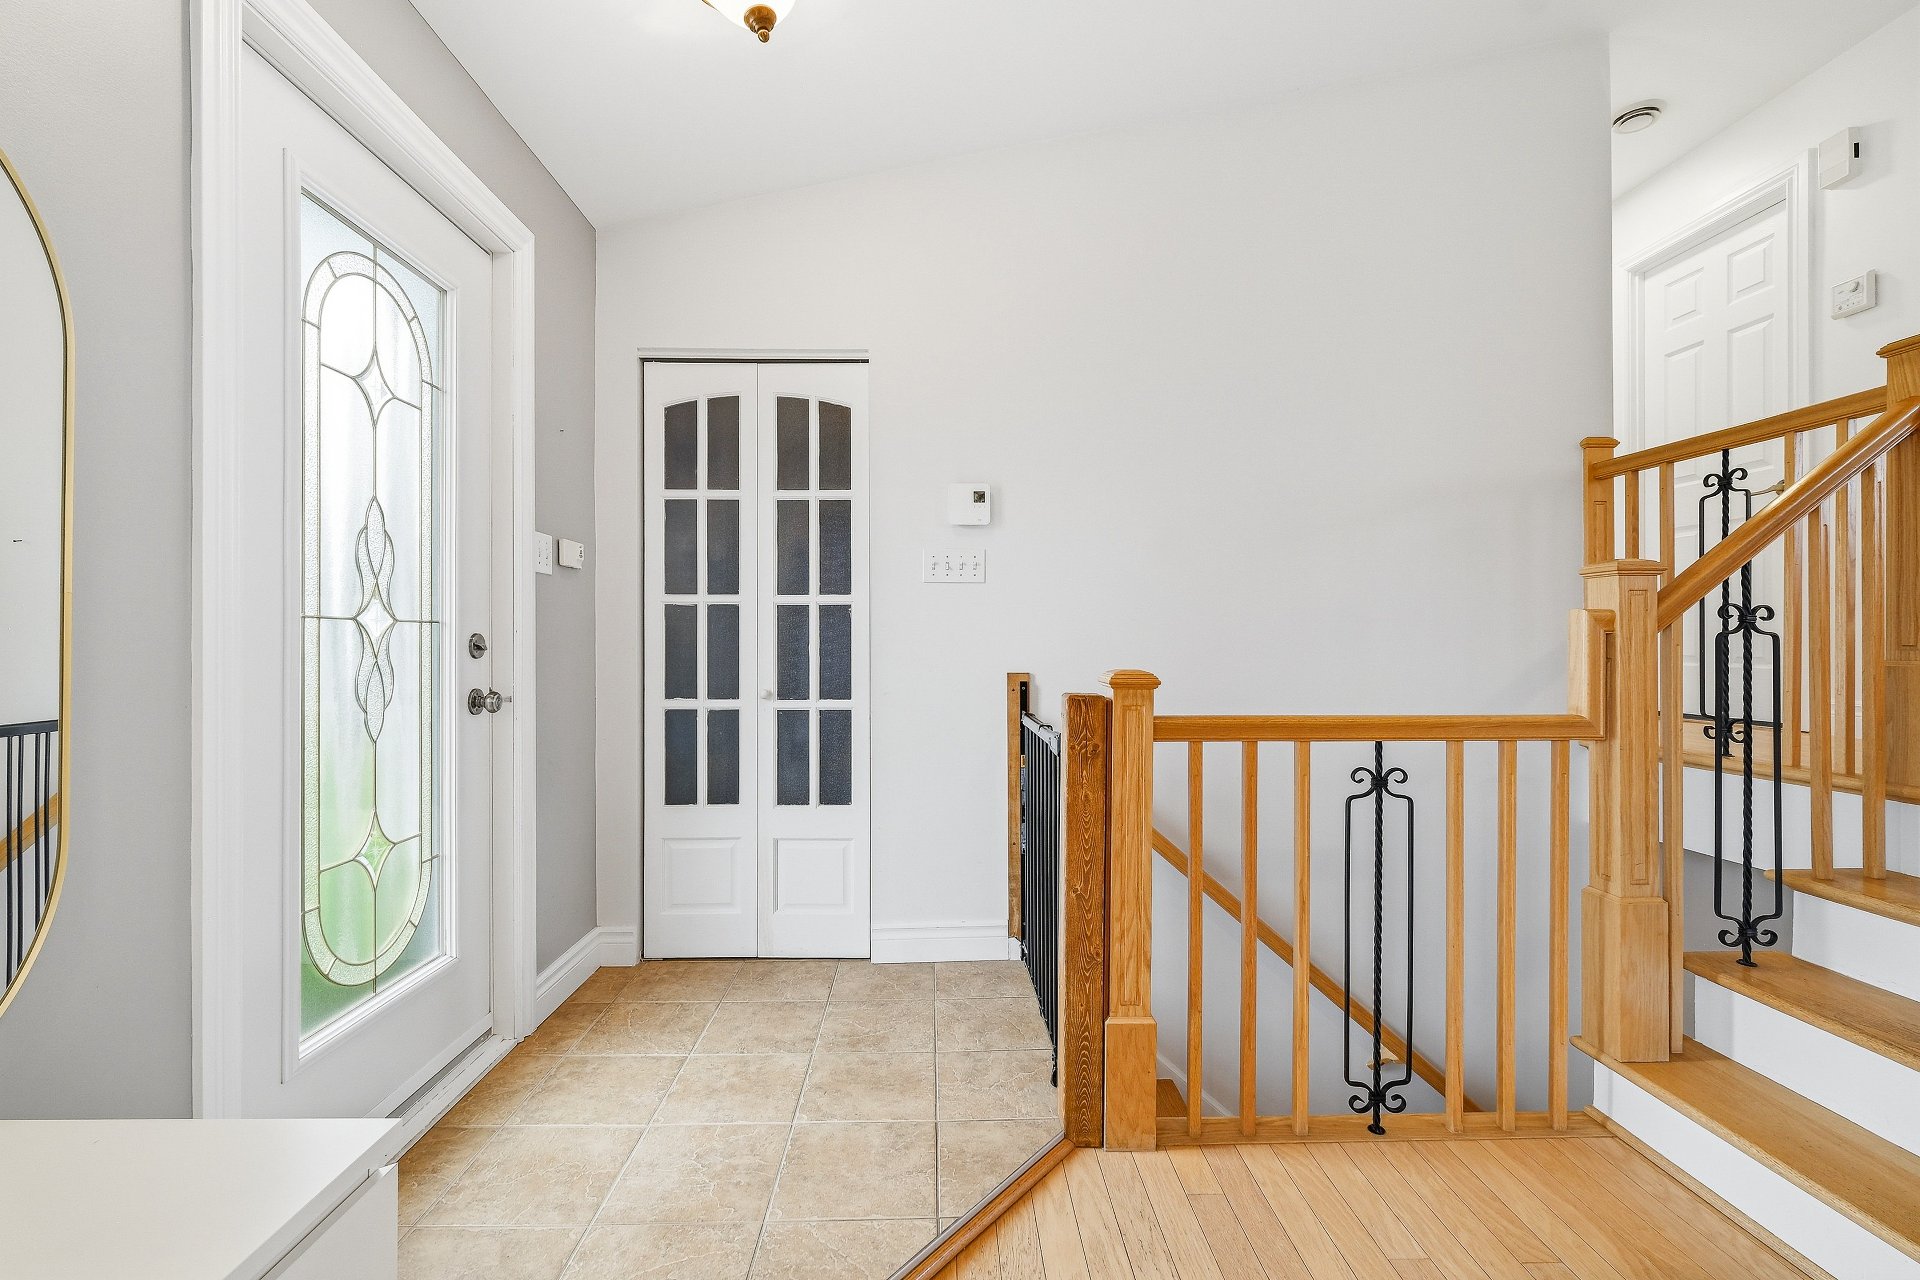
Hallway
Ground floor
4.7 x 6 ft. - uneven
Flooring : Ceramic tiles
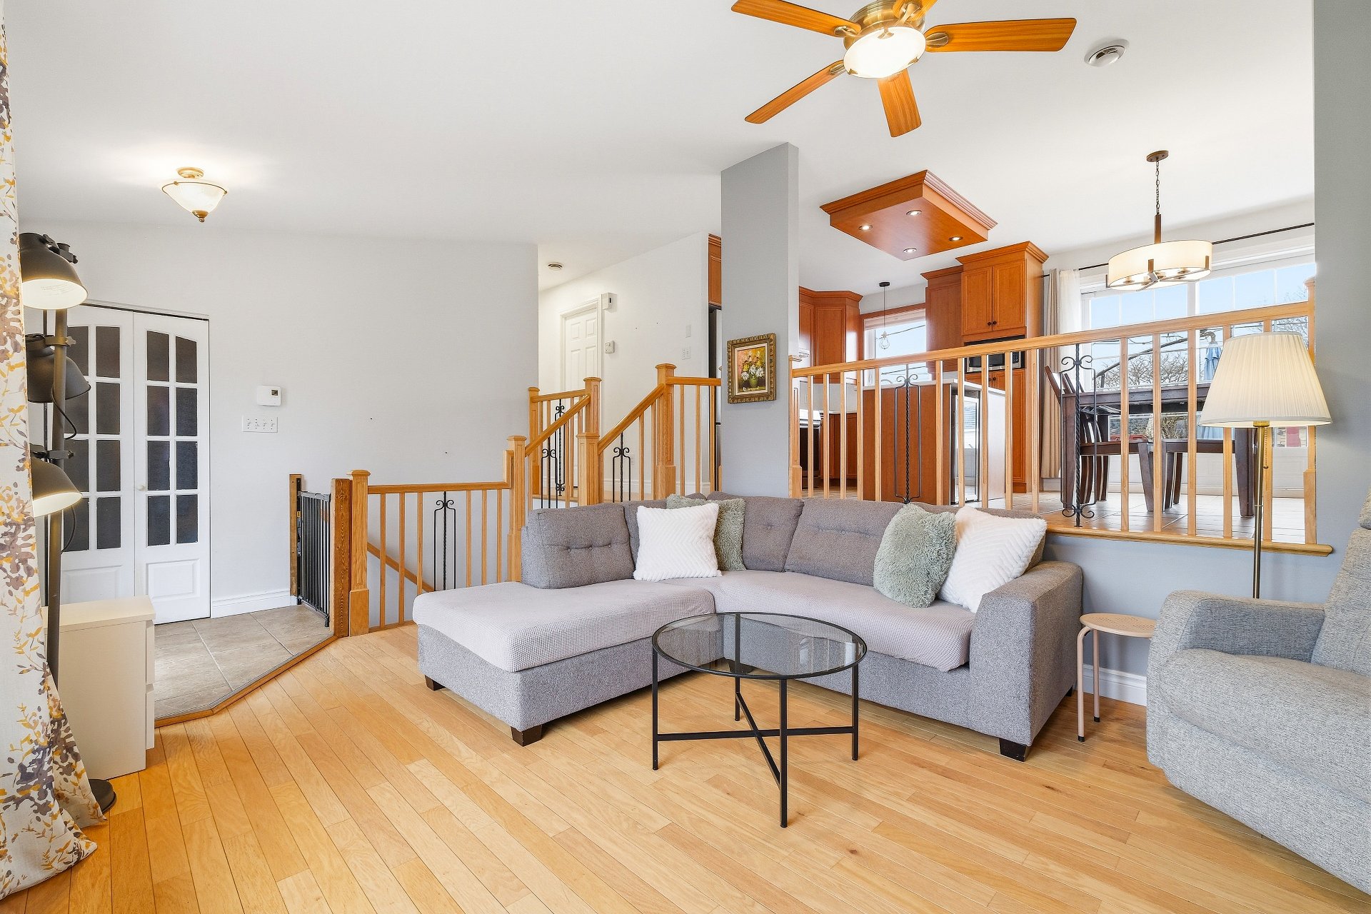
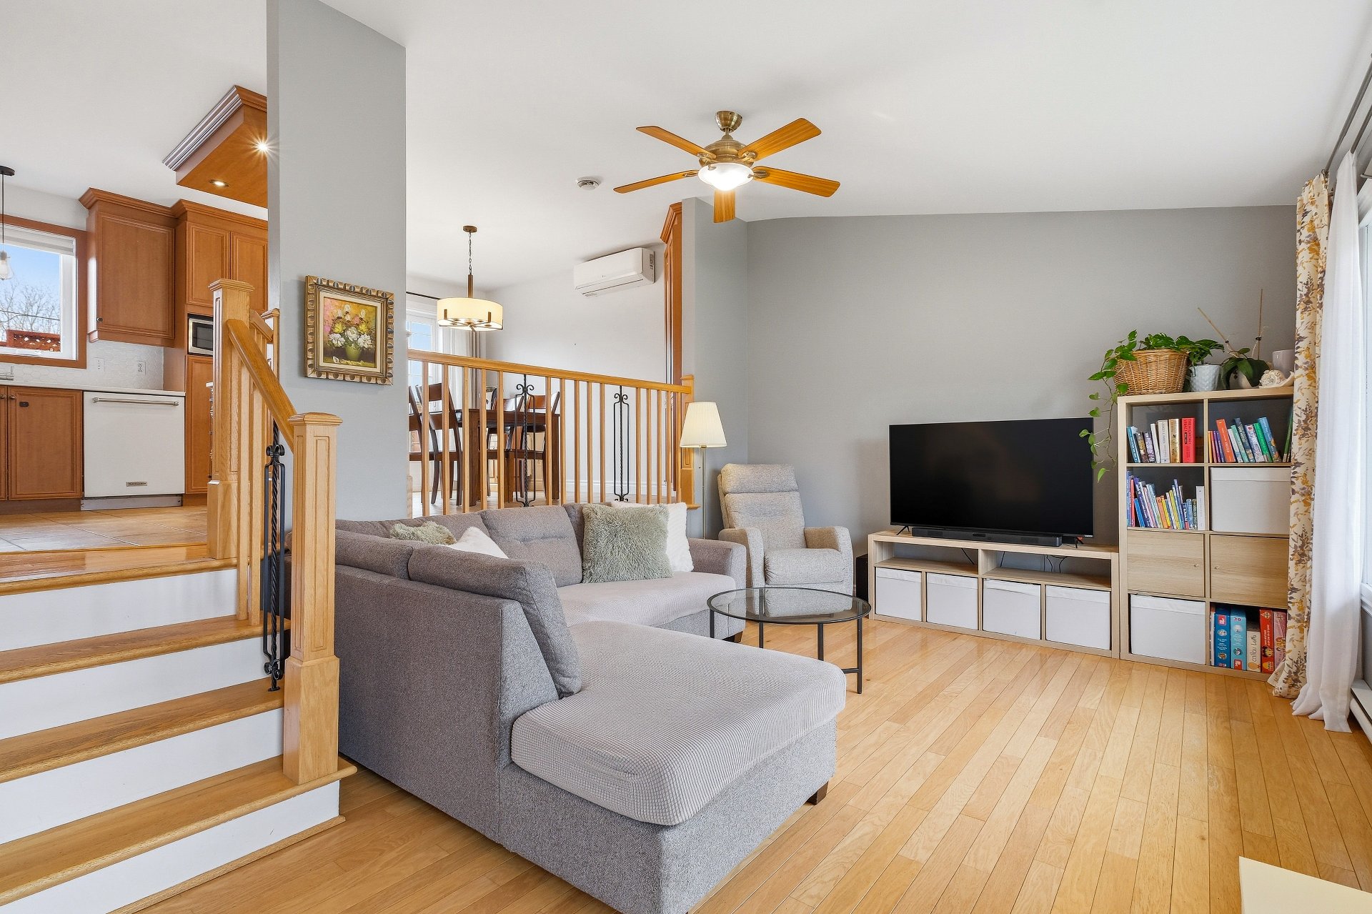
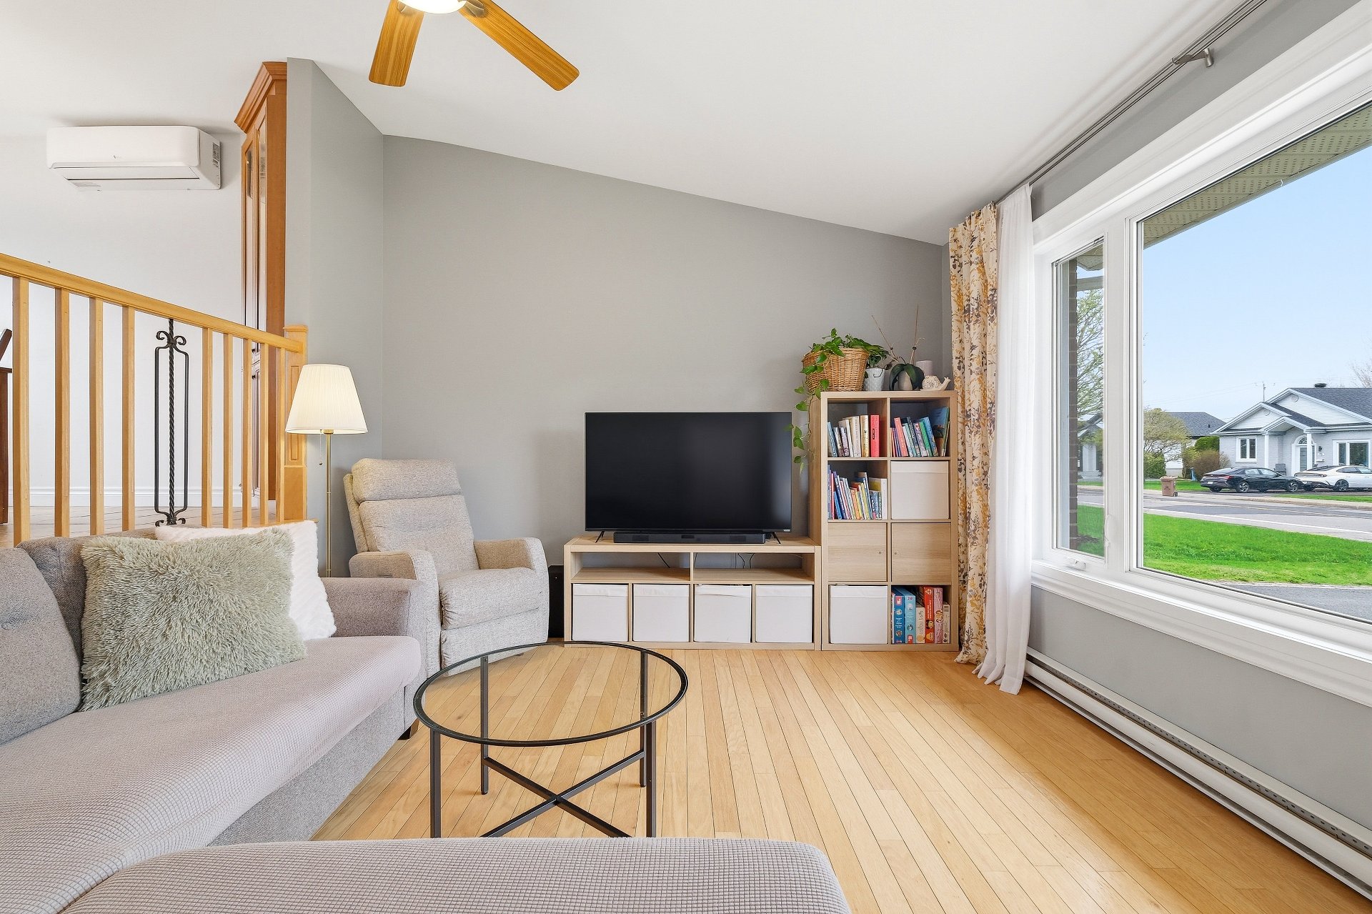
Living room
Ground floor
15.2 x 12 ft.
Flooring : Wood
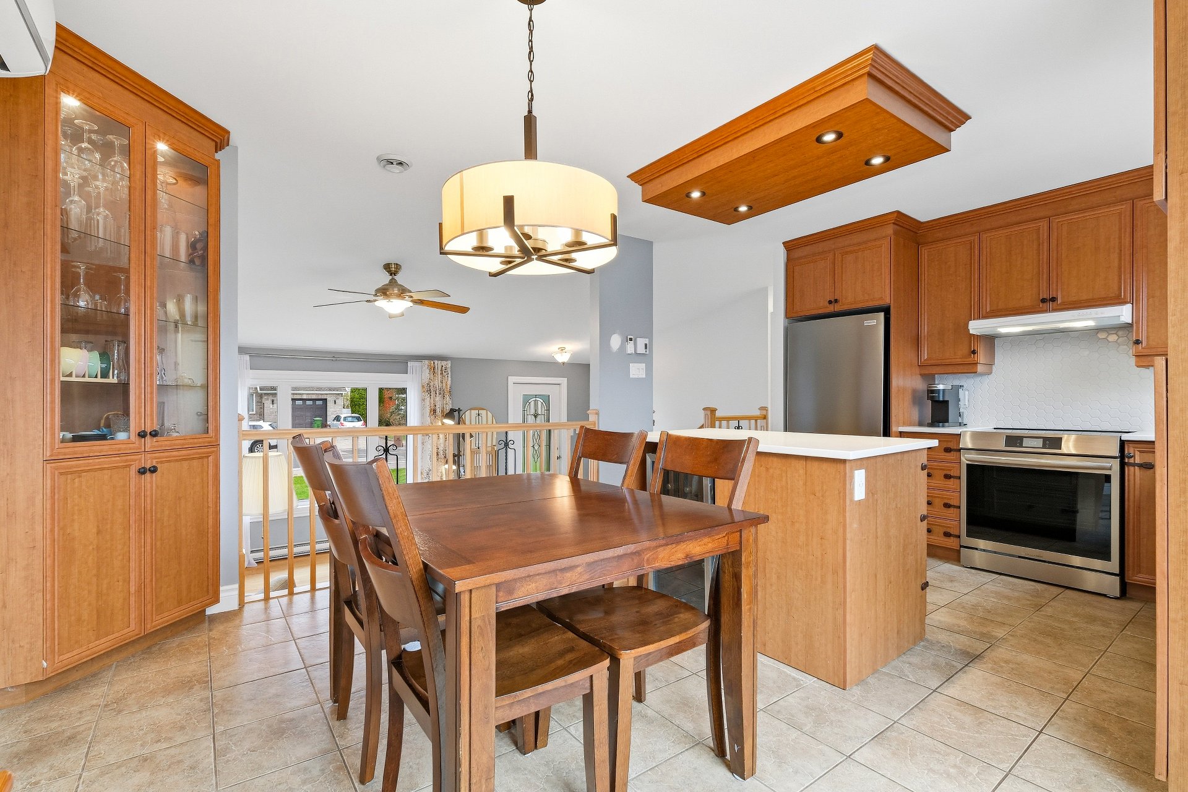
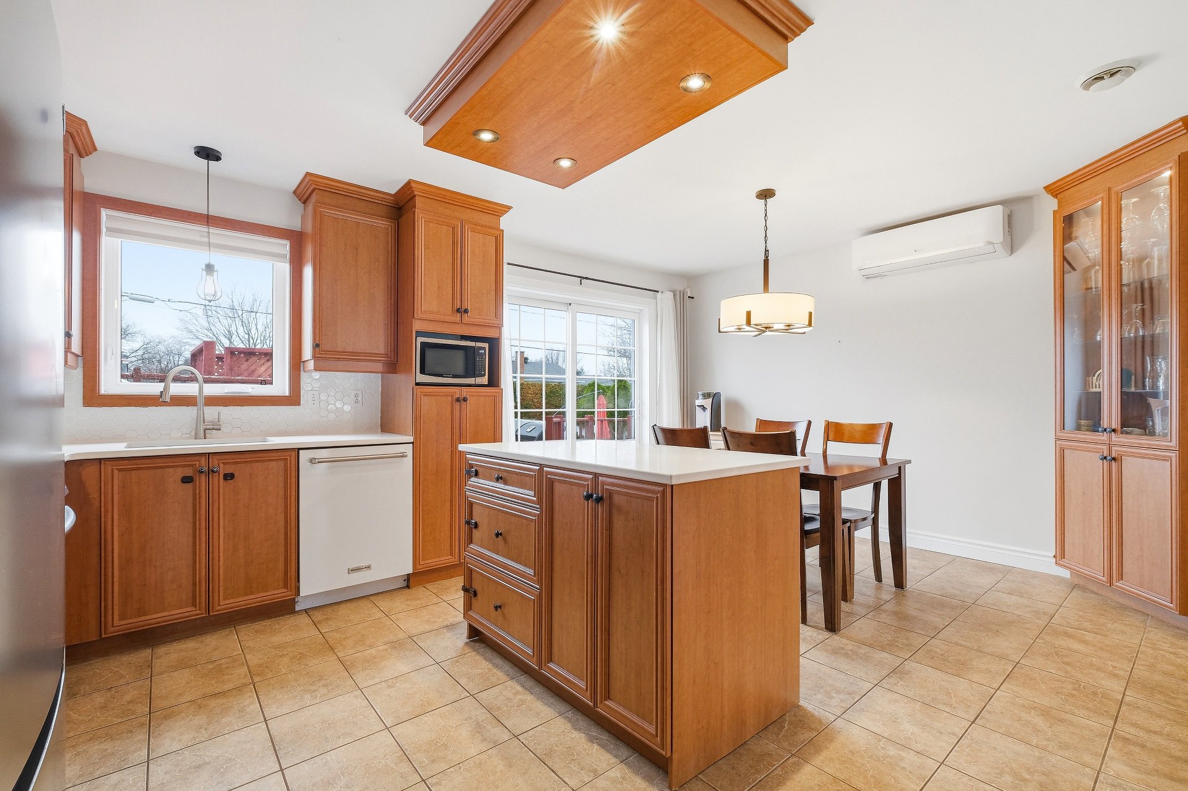
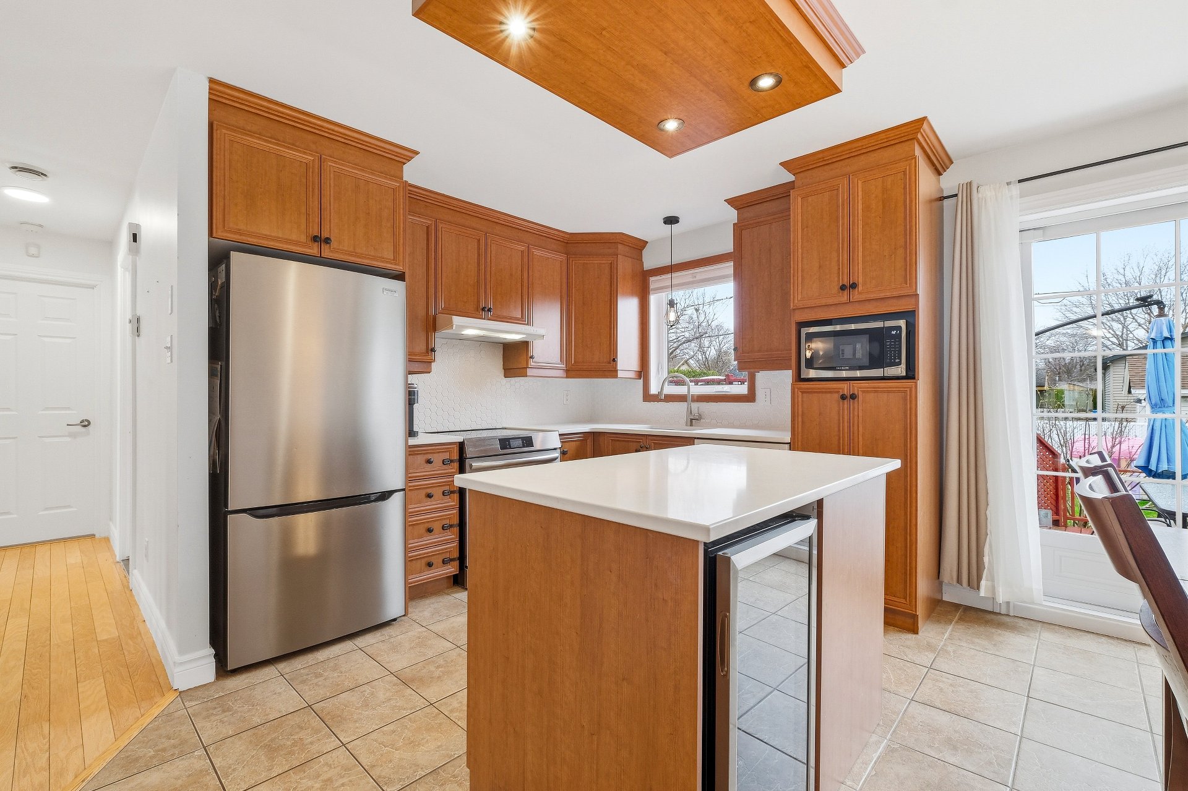
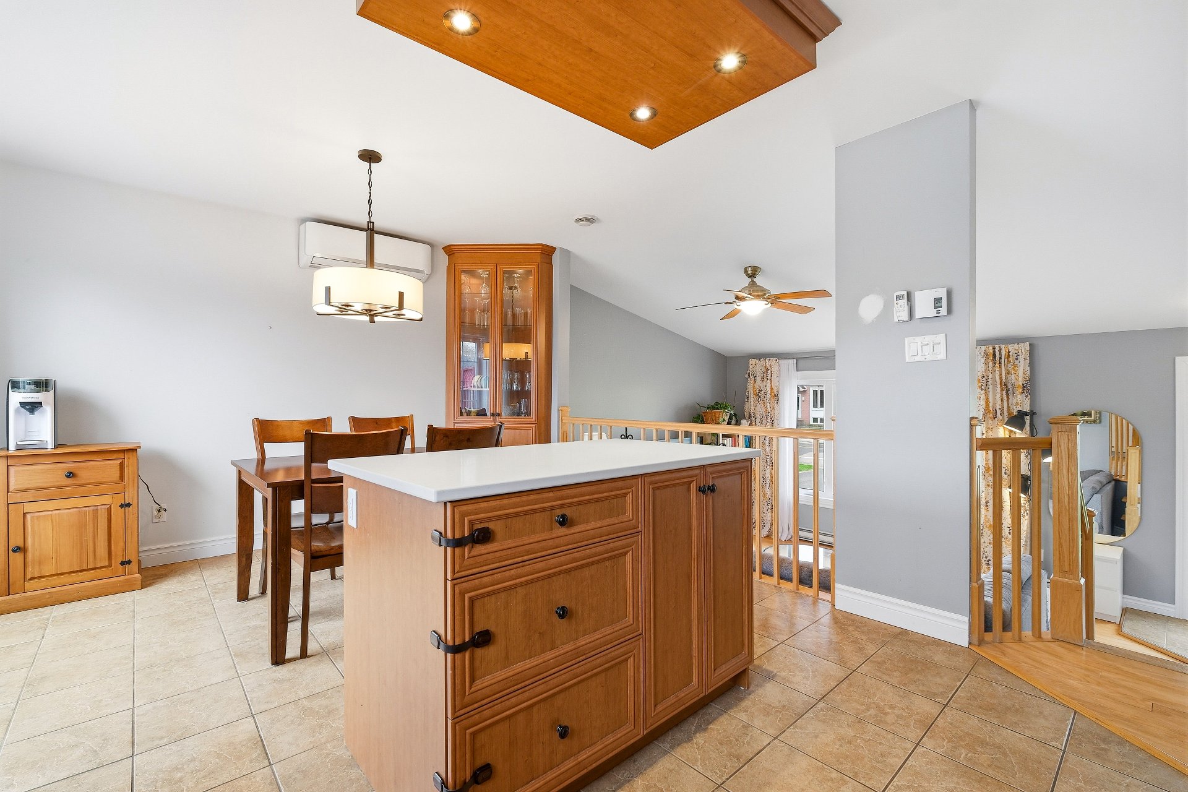
Kitchen
Ground floor
10 x 9.5 ft. - uneven
Flooring : Ceramic tiles
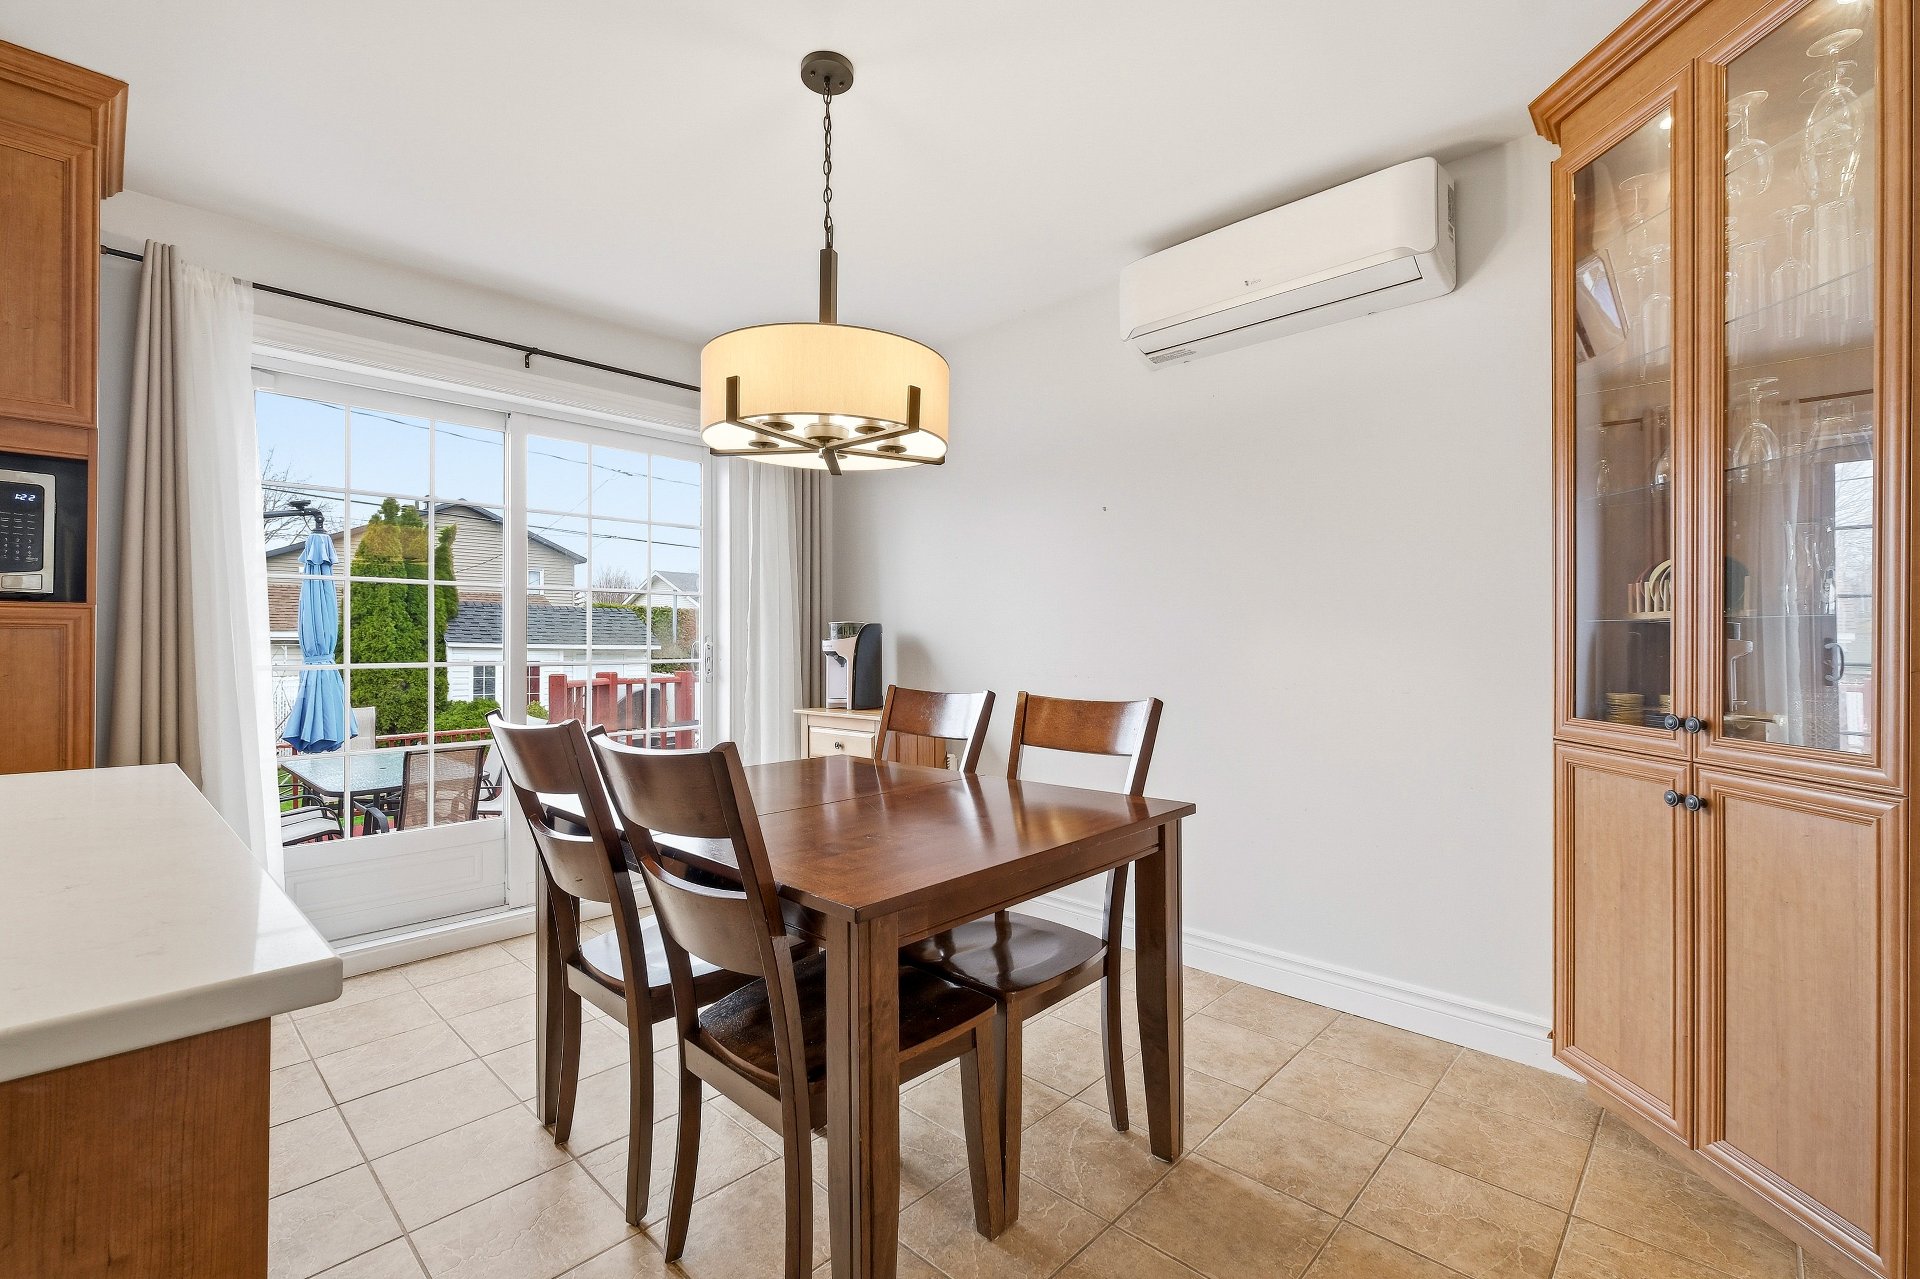
Dining room
Ground floor
12.2 x 8 ft.
Flooring : Ceramic tiles
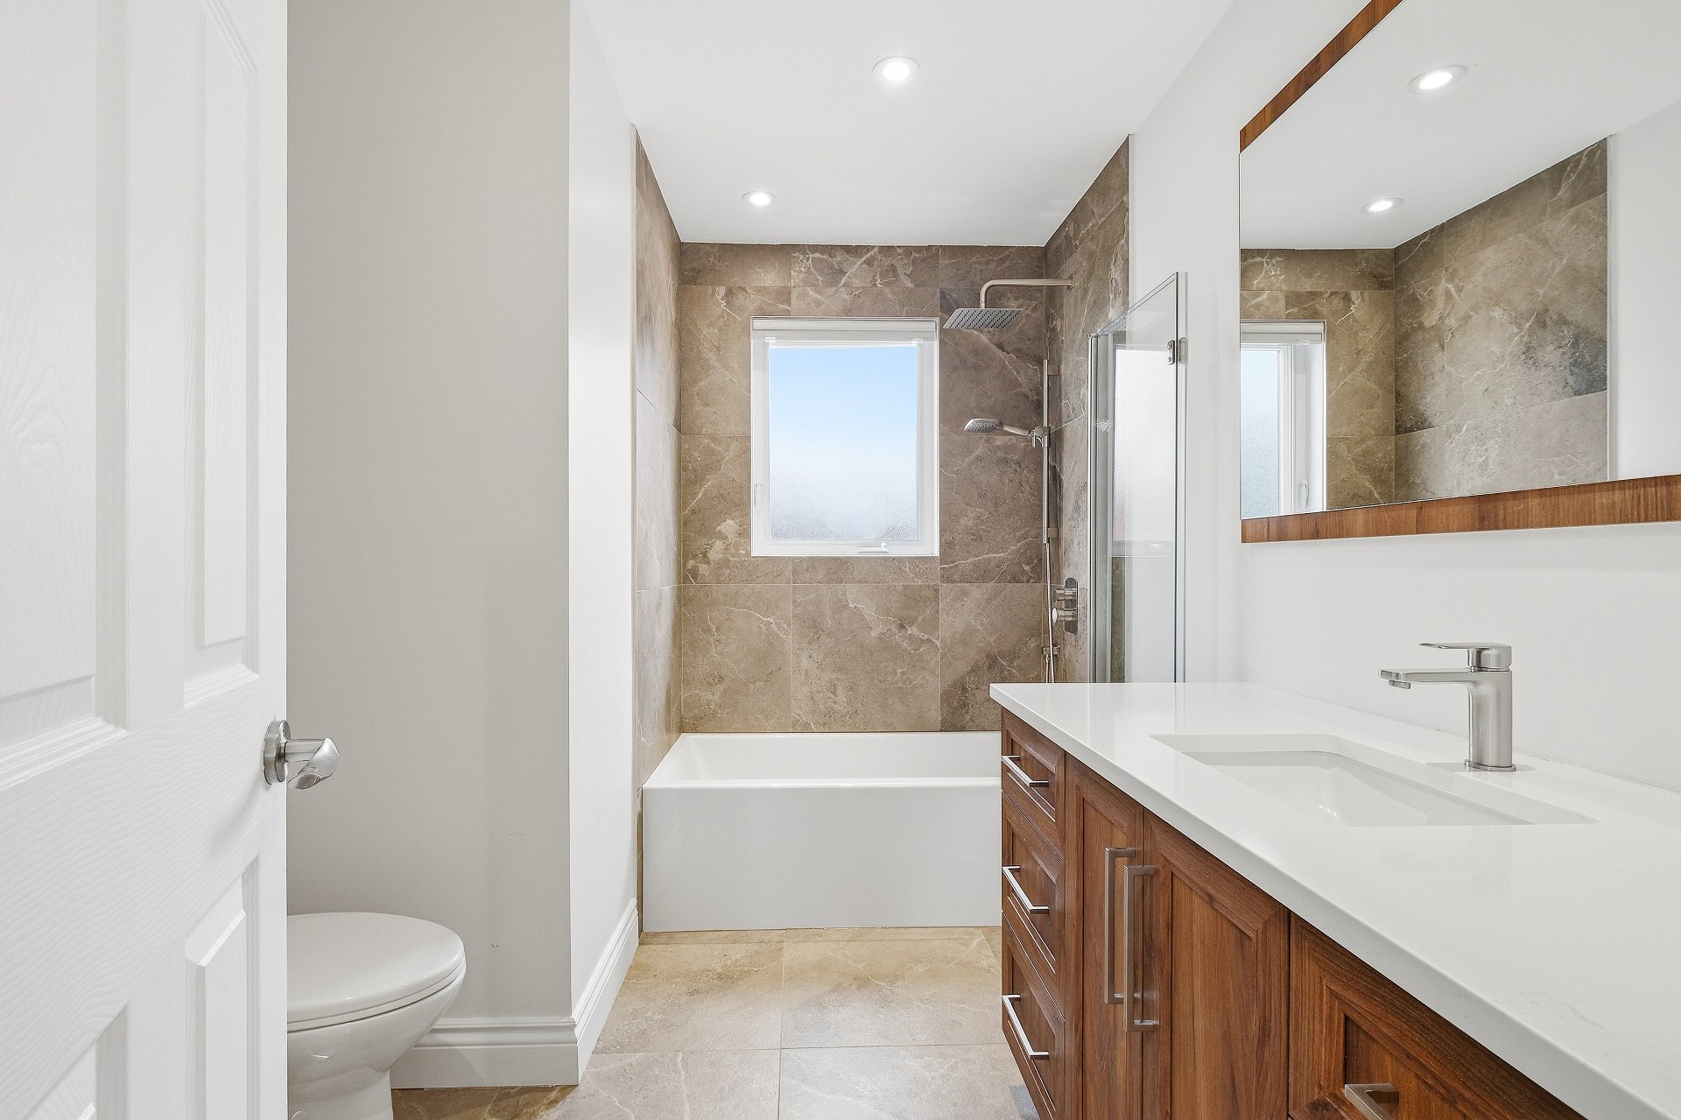
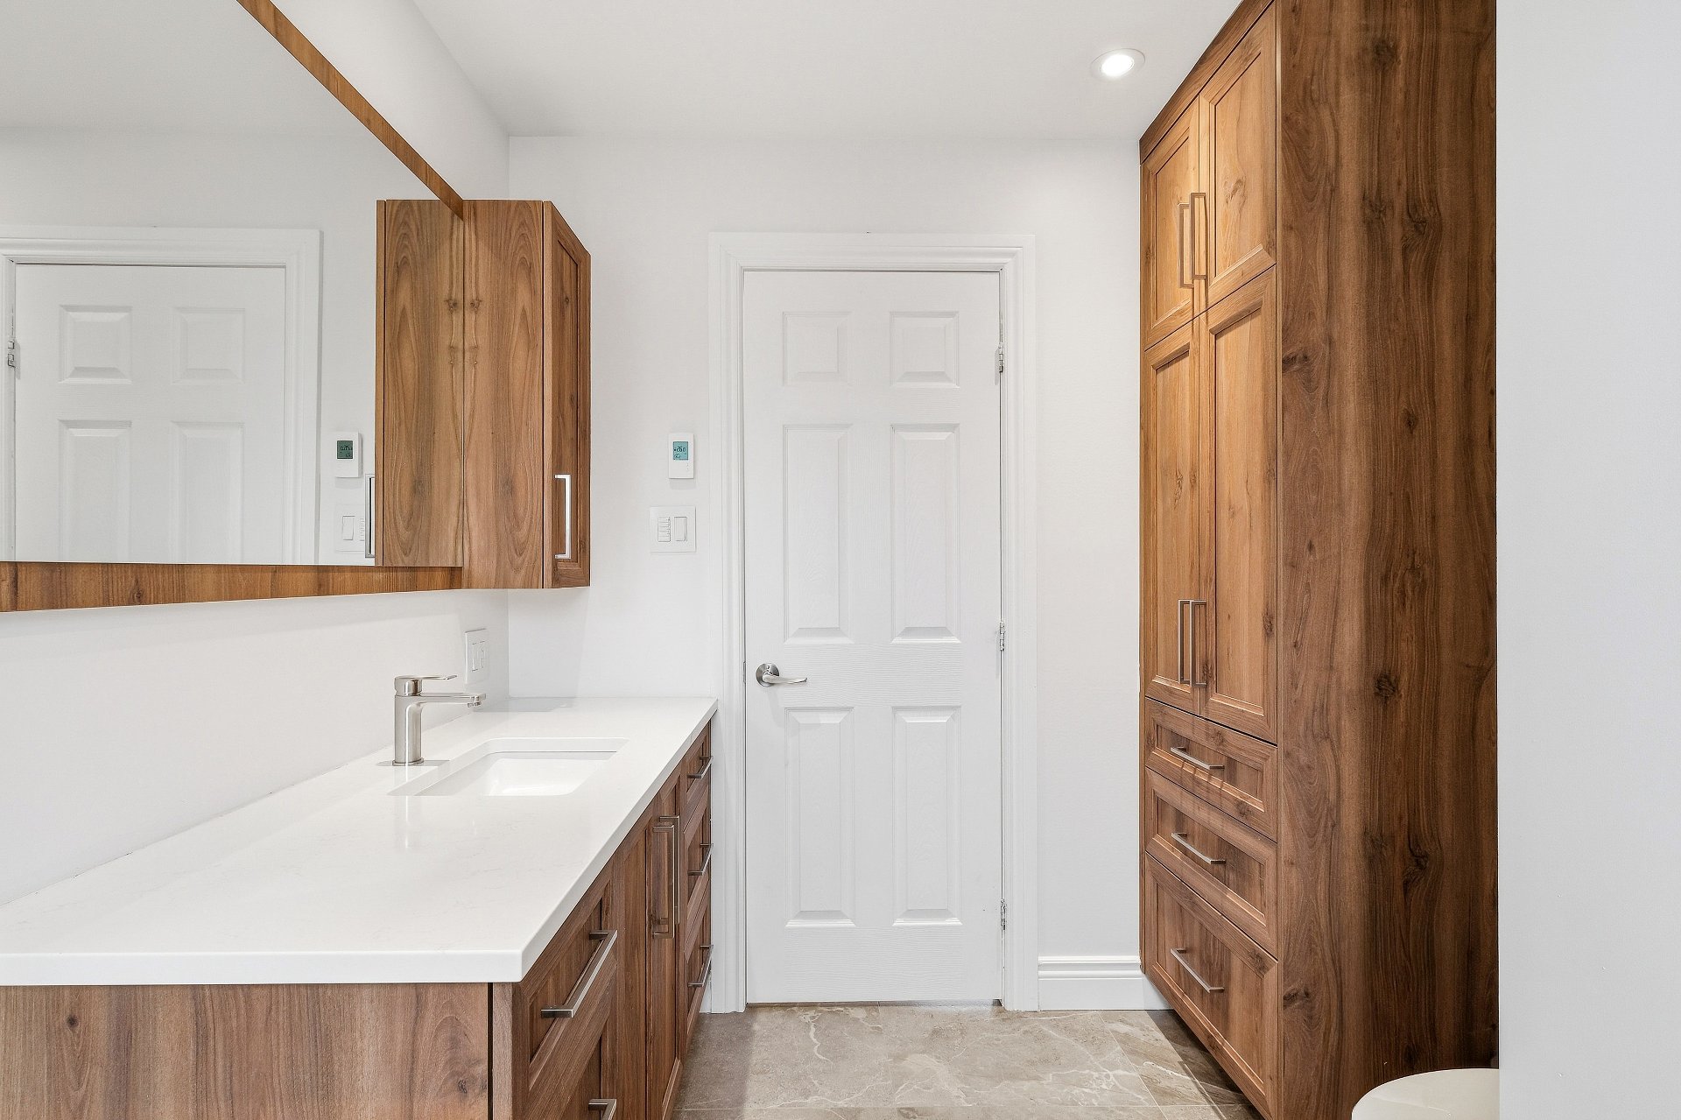
Bathroom
Ground floor
10 x 7.9 ft.
Flooring : Ceramic tiles
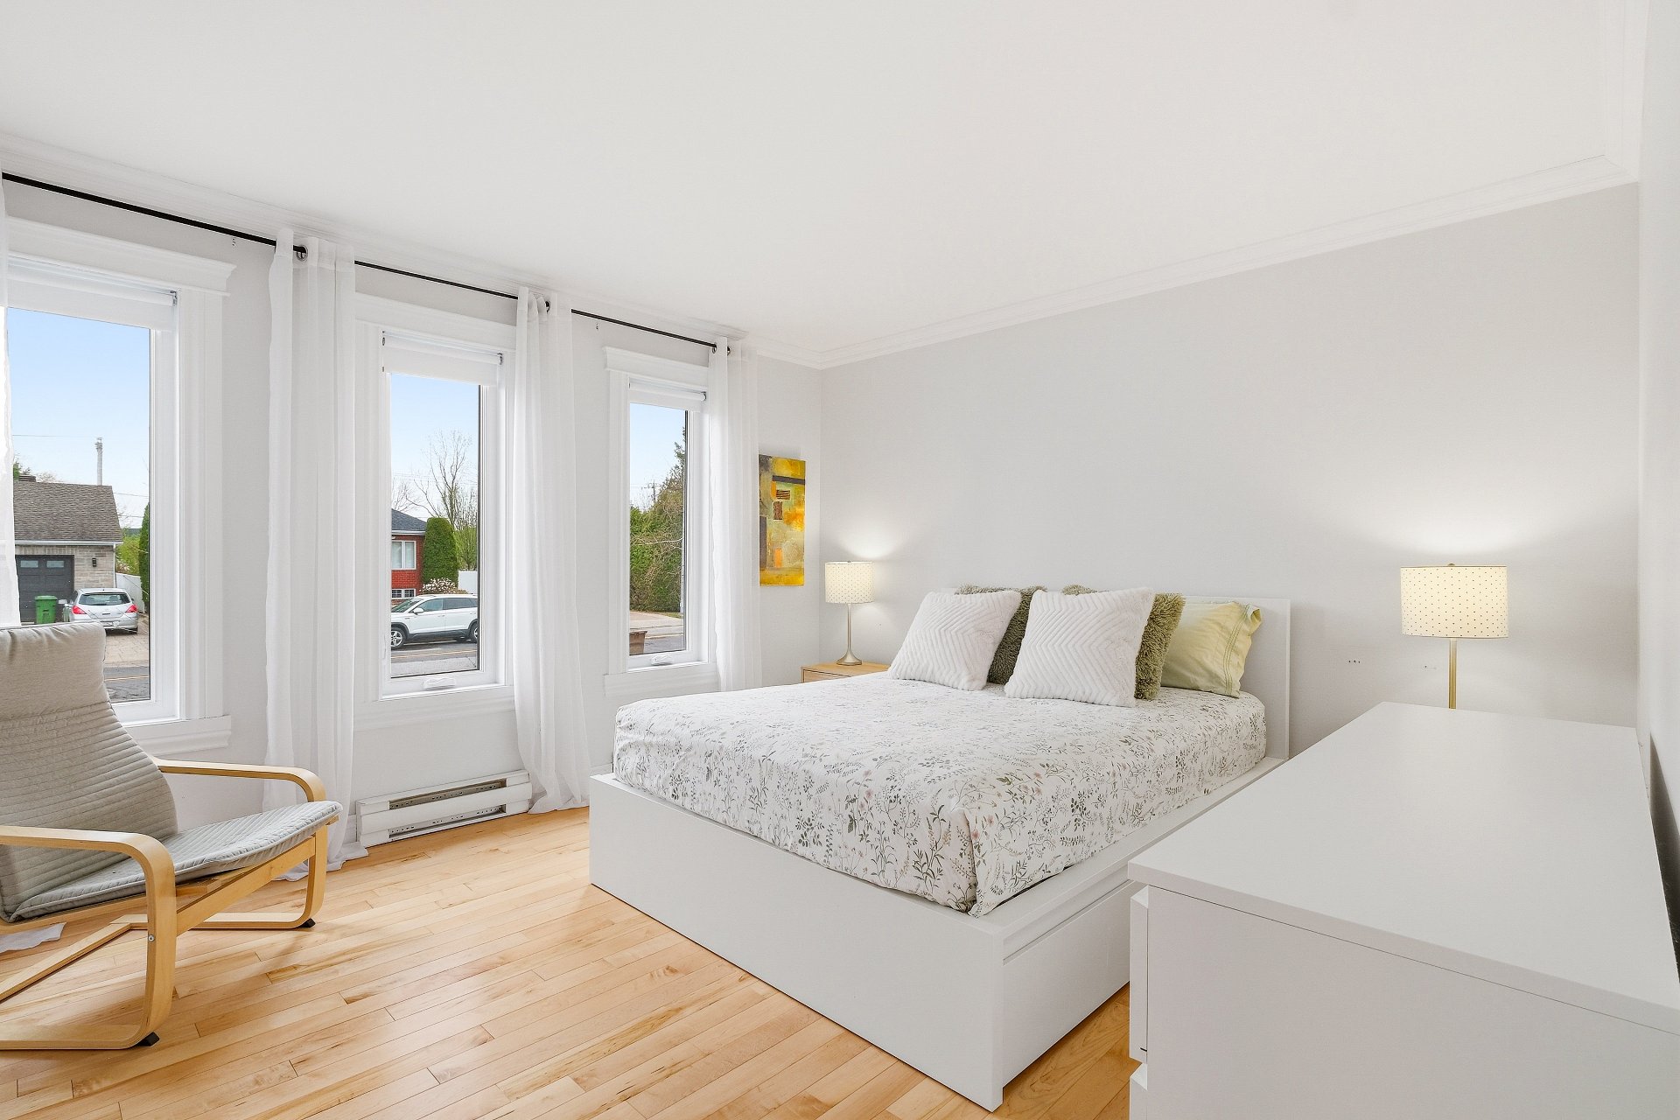
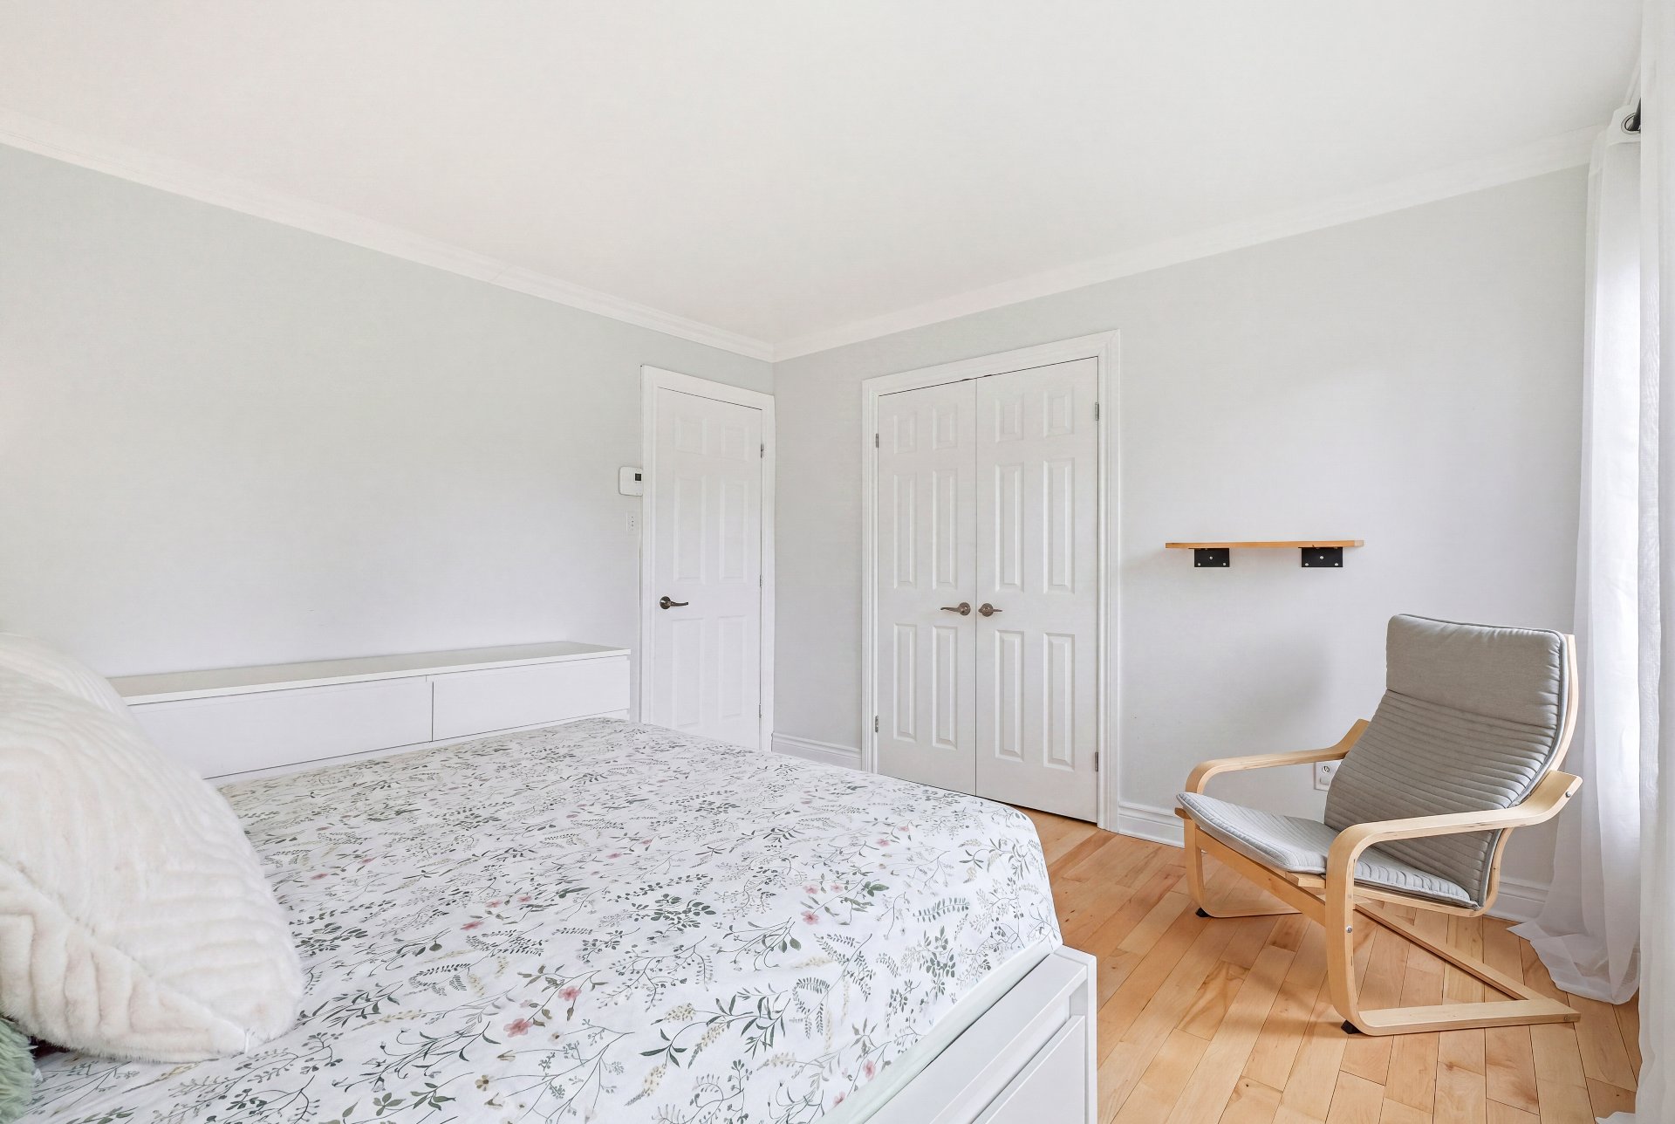
Primary bedroom
Ground floor
13 x 11.11 ft.
Flooring : Wood
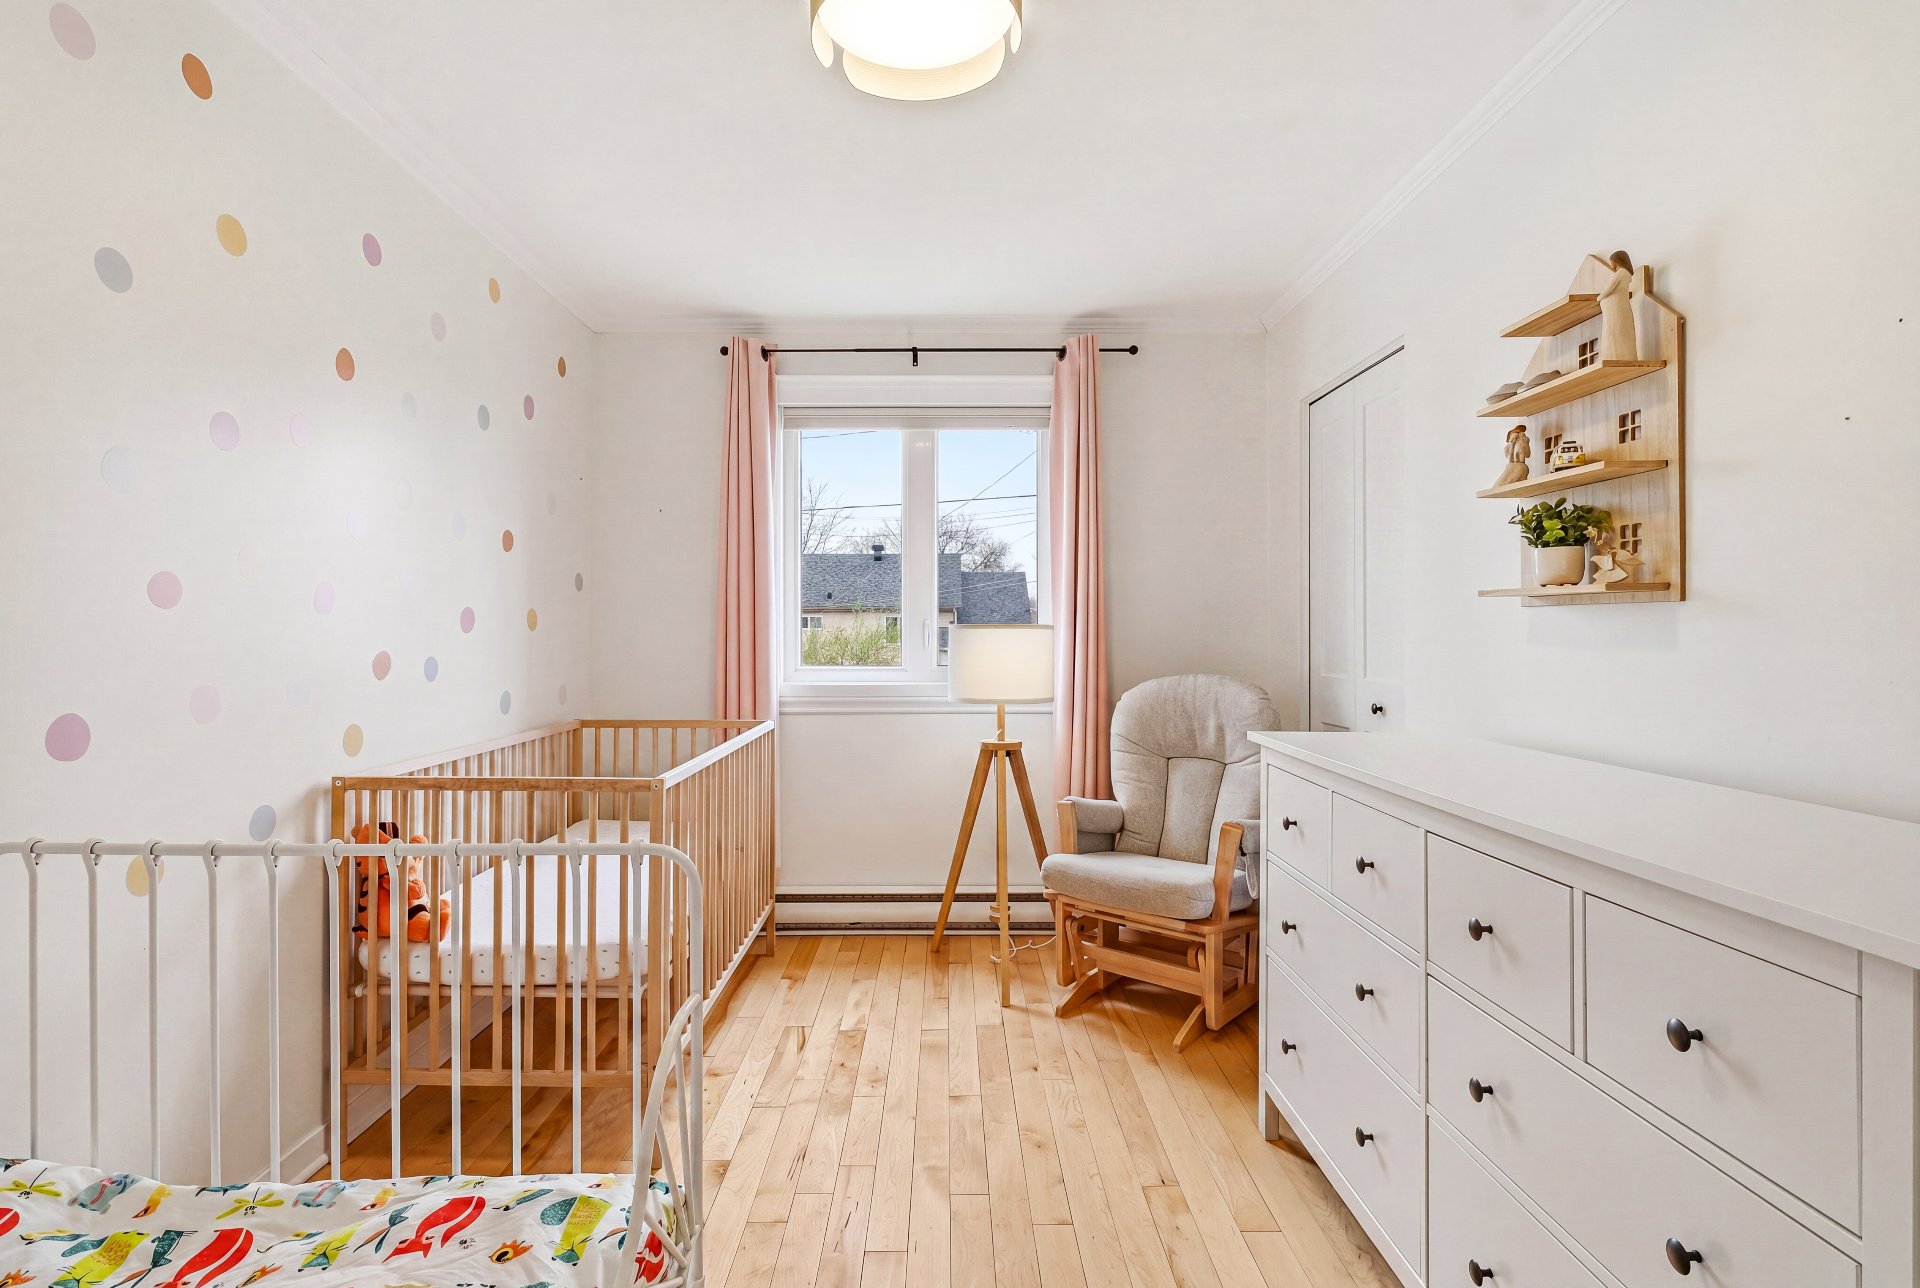
Bedroom
Ground floor
13.5 x 8.3 ft.
Flooring : Wood
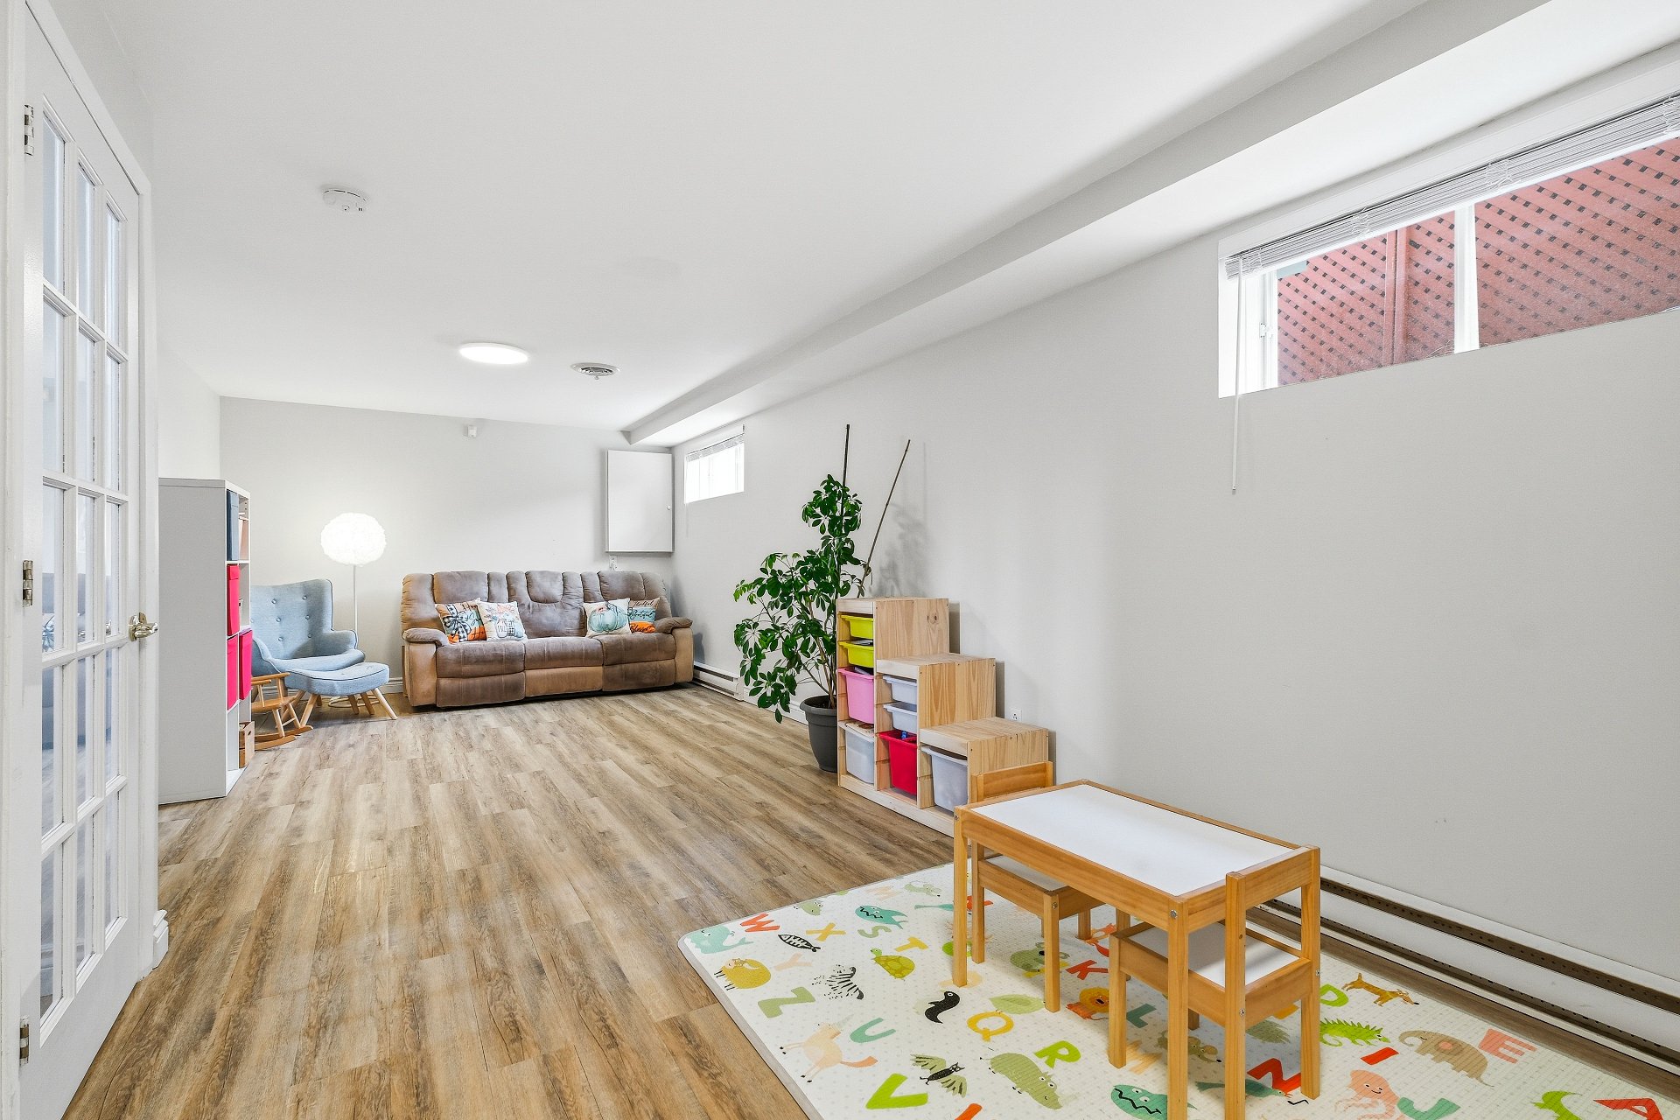
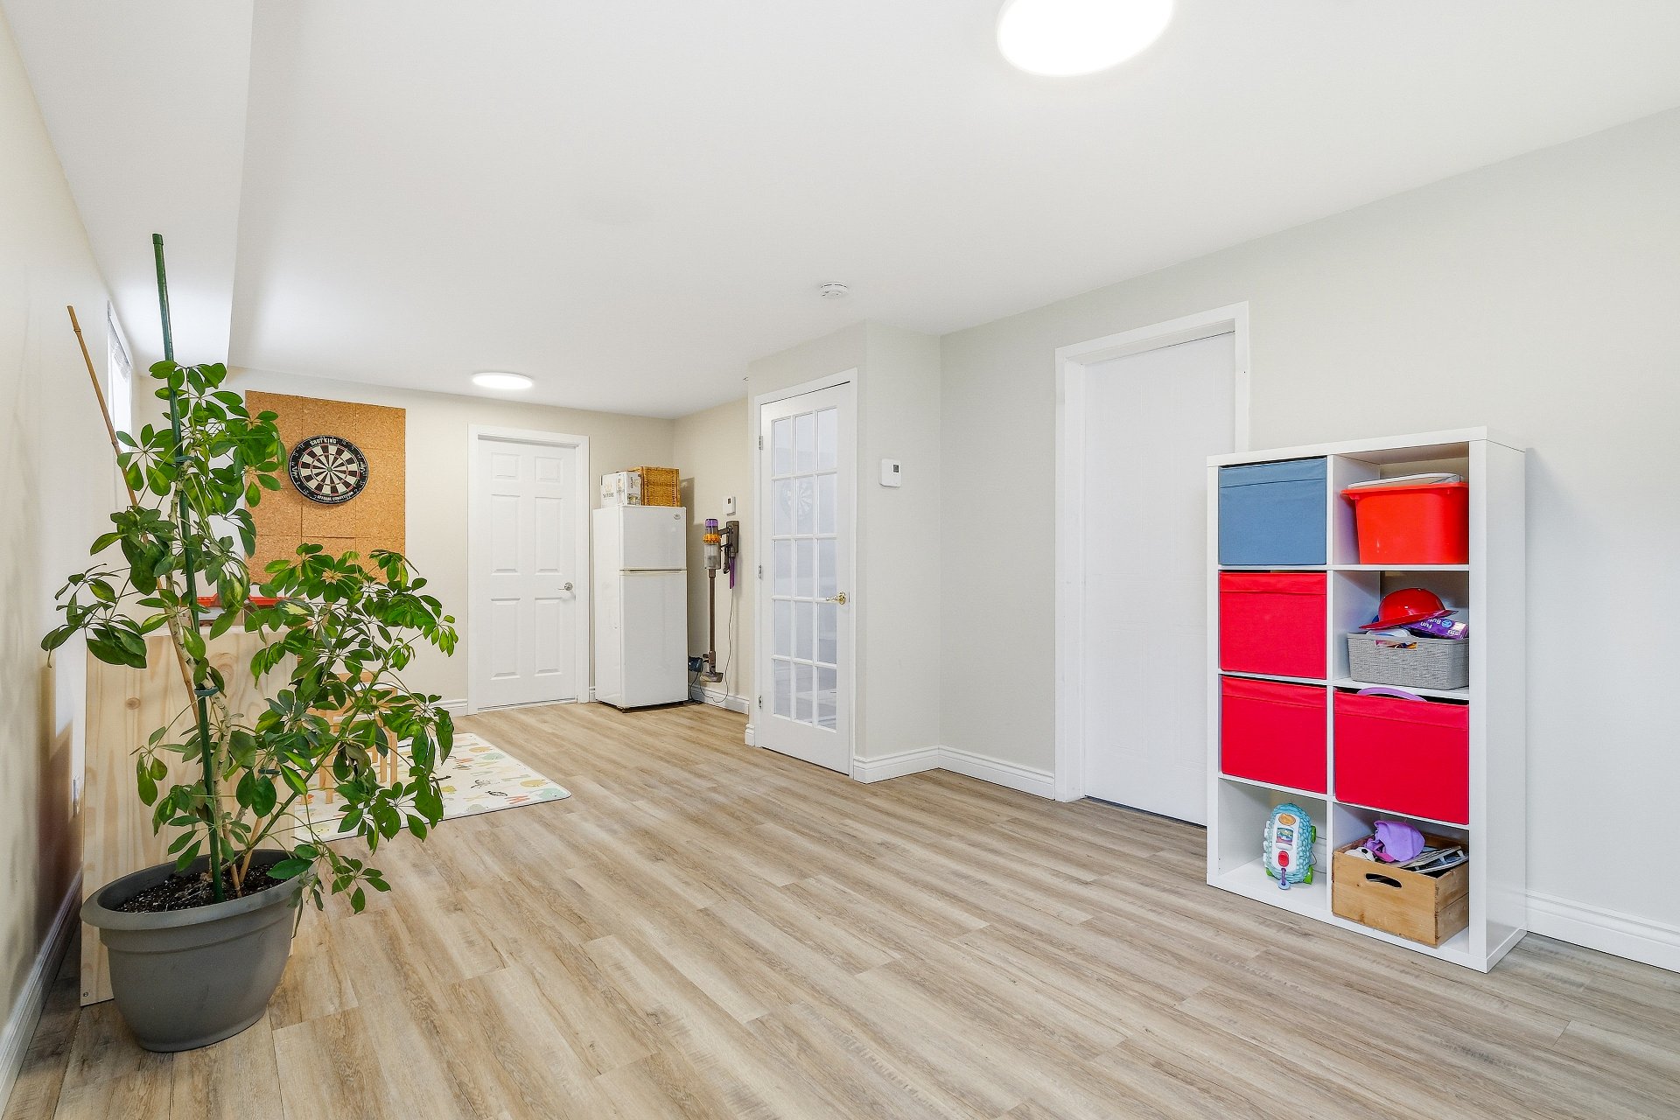
Family room
Basement
28.2 x 11.0 ft.
Flooring : Flexible floor coverings
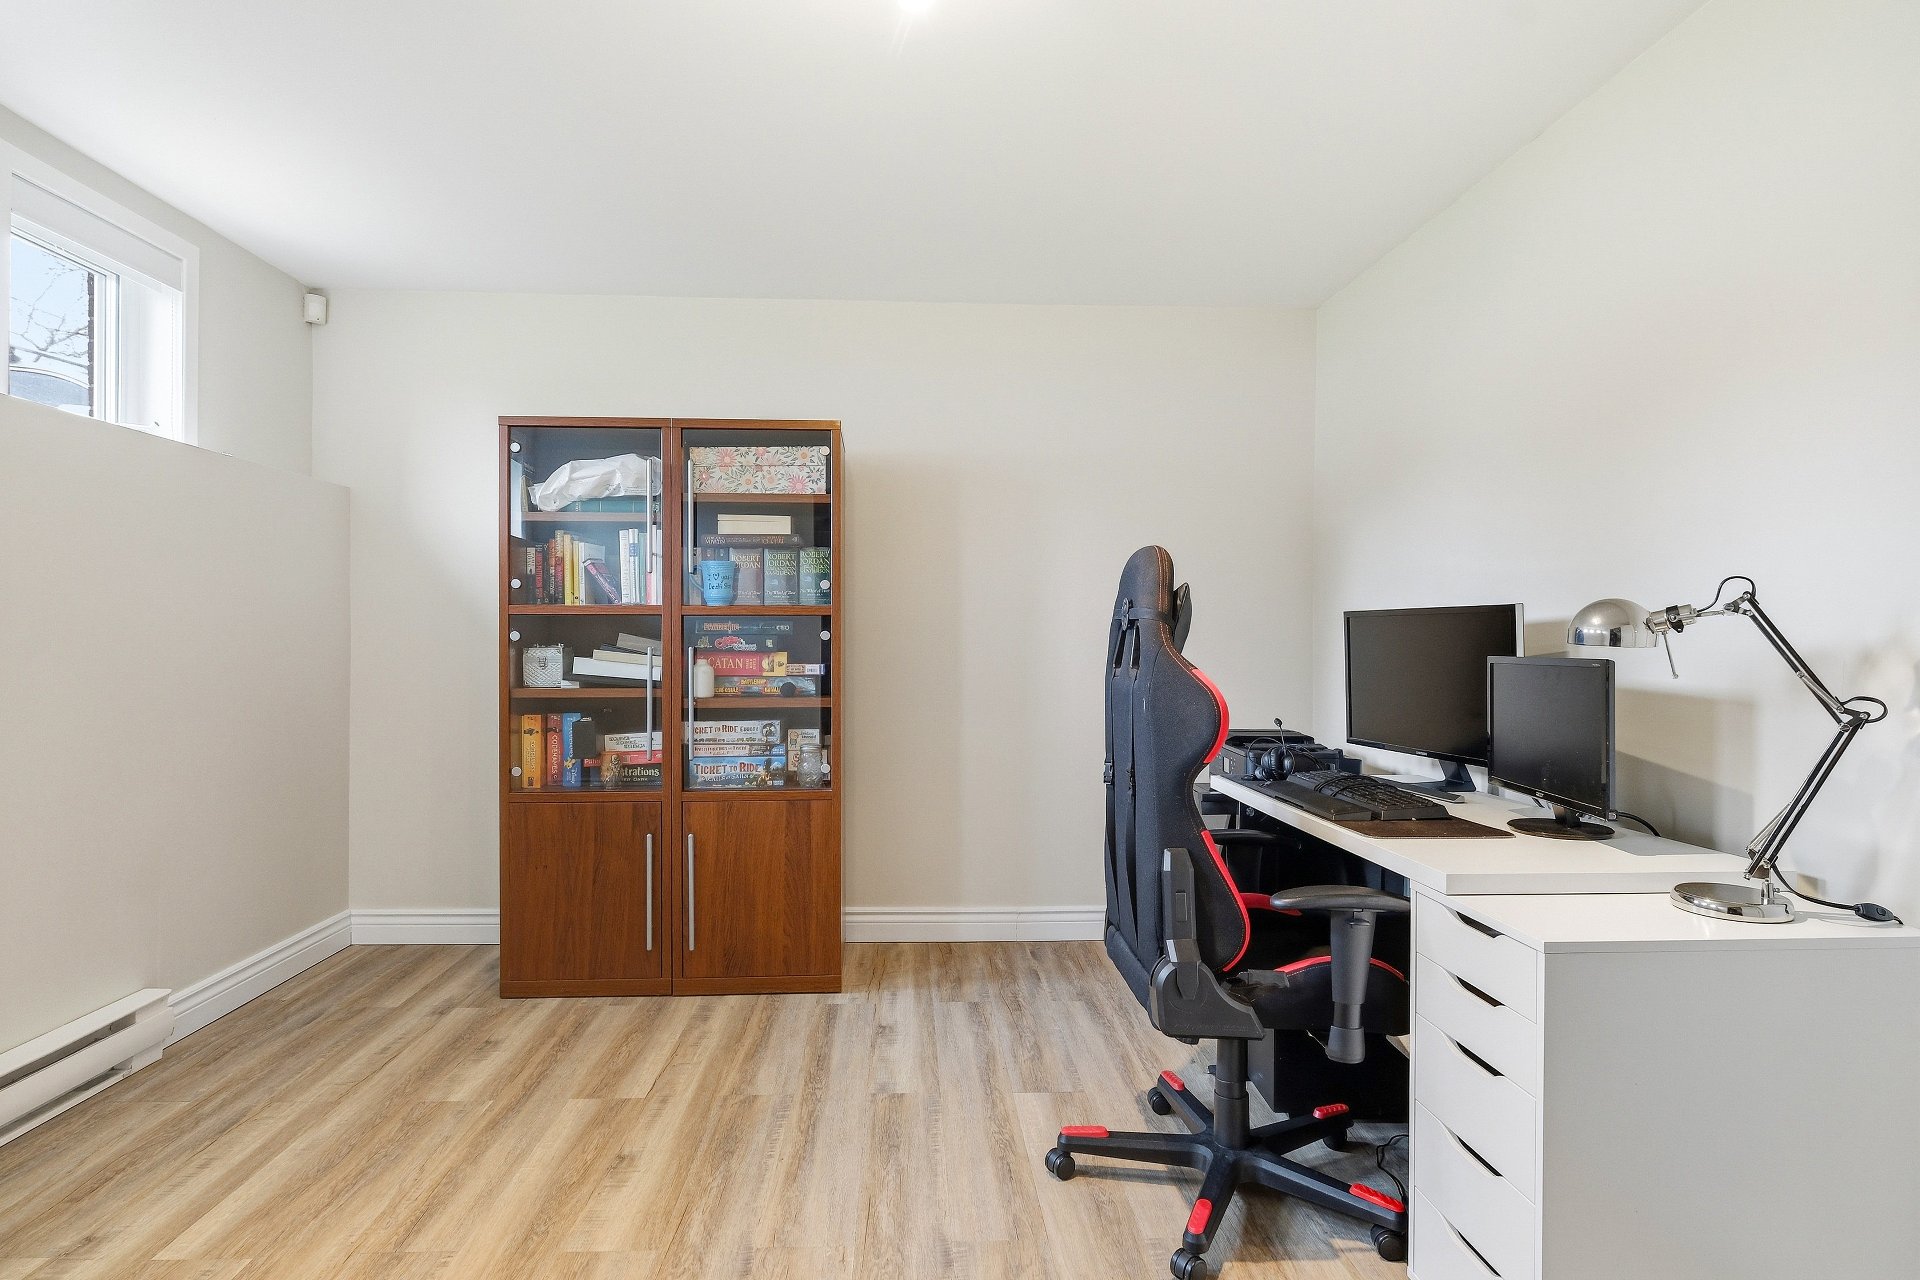
Bedroom
Basement
12.4 x 11.8 ft.
Flooring : Flexible floor coverings
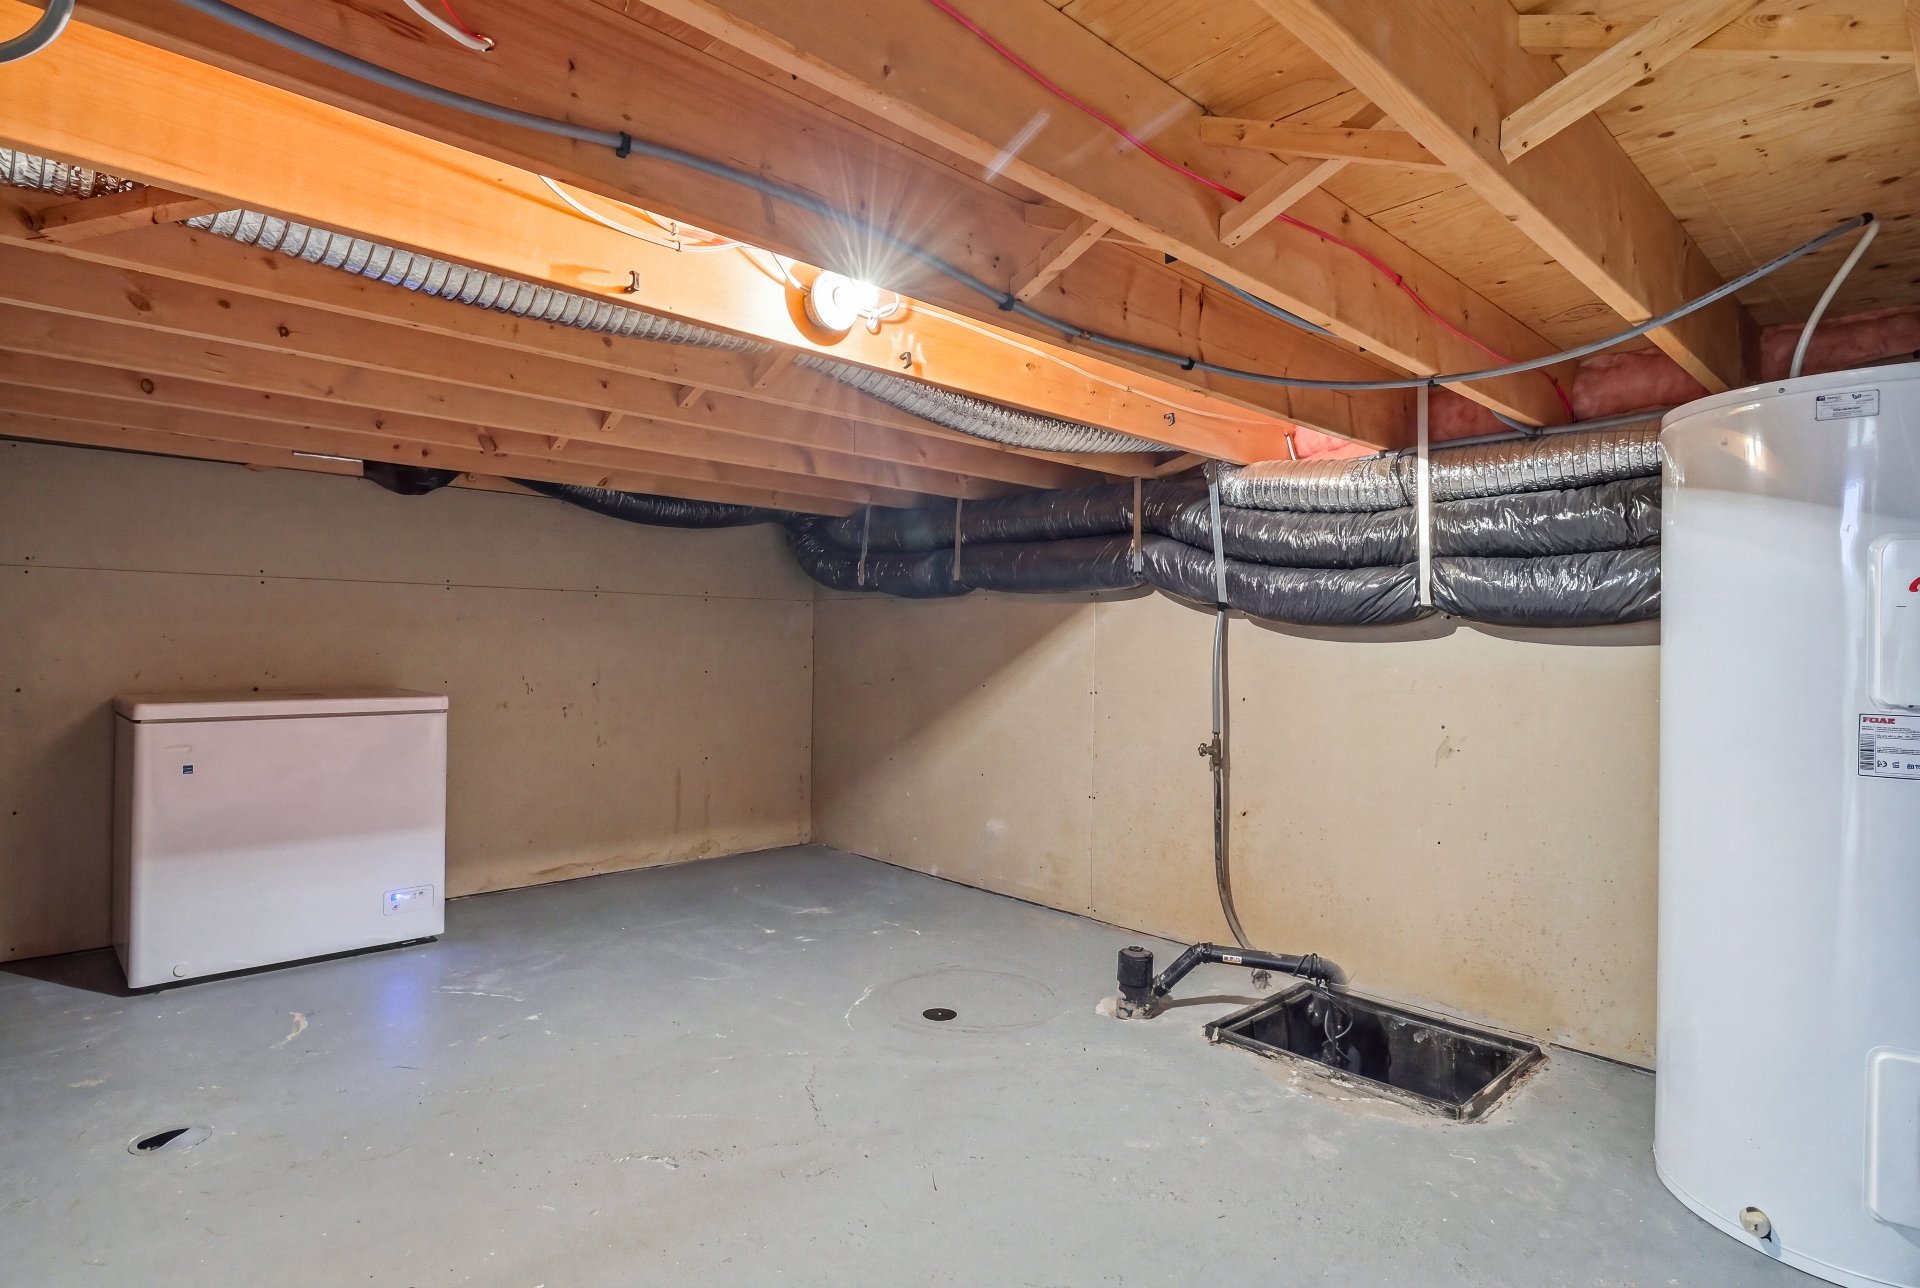
Storage
Basement
21.2 x 11.7 ft. - uneven
Flooring : Concrete
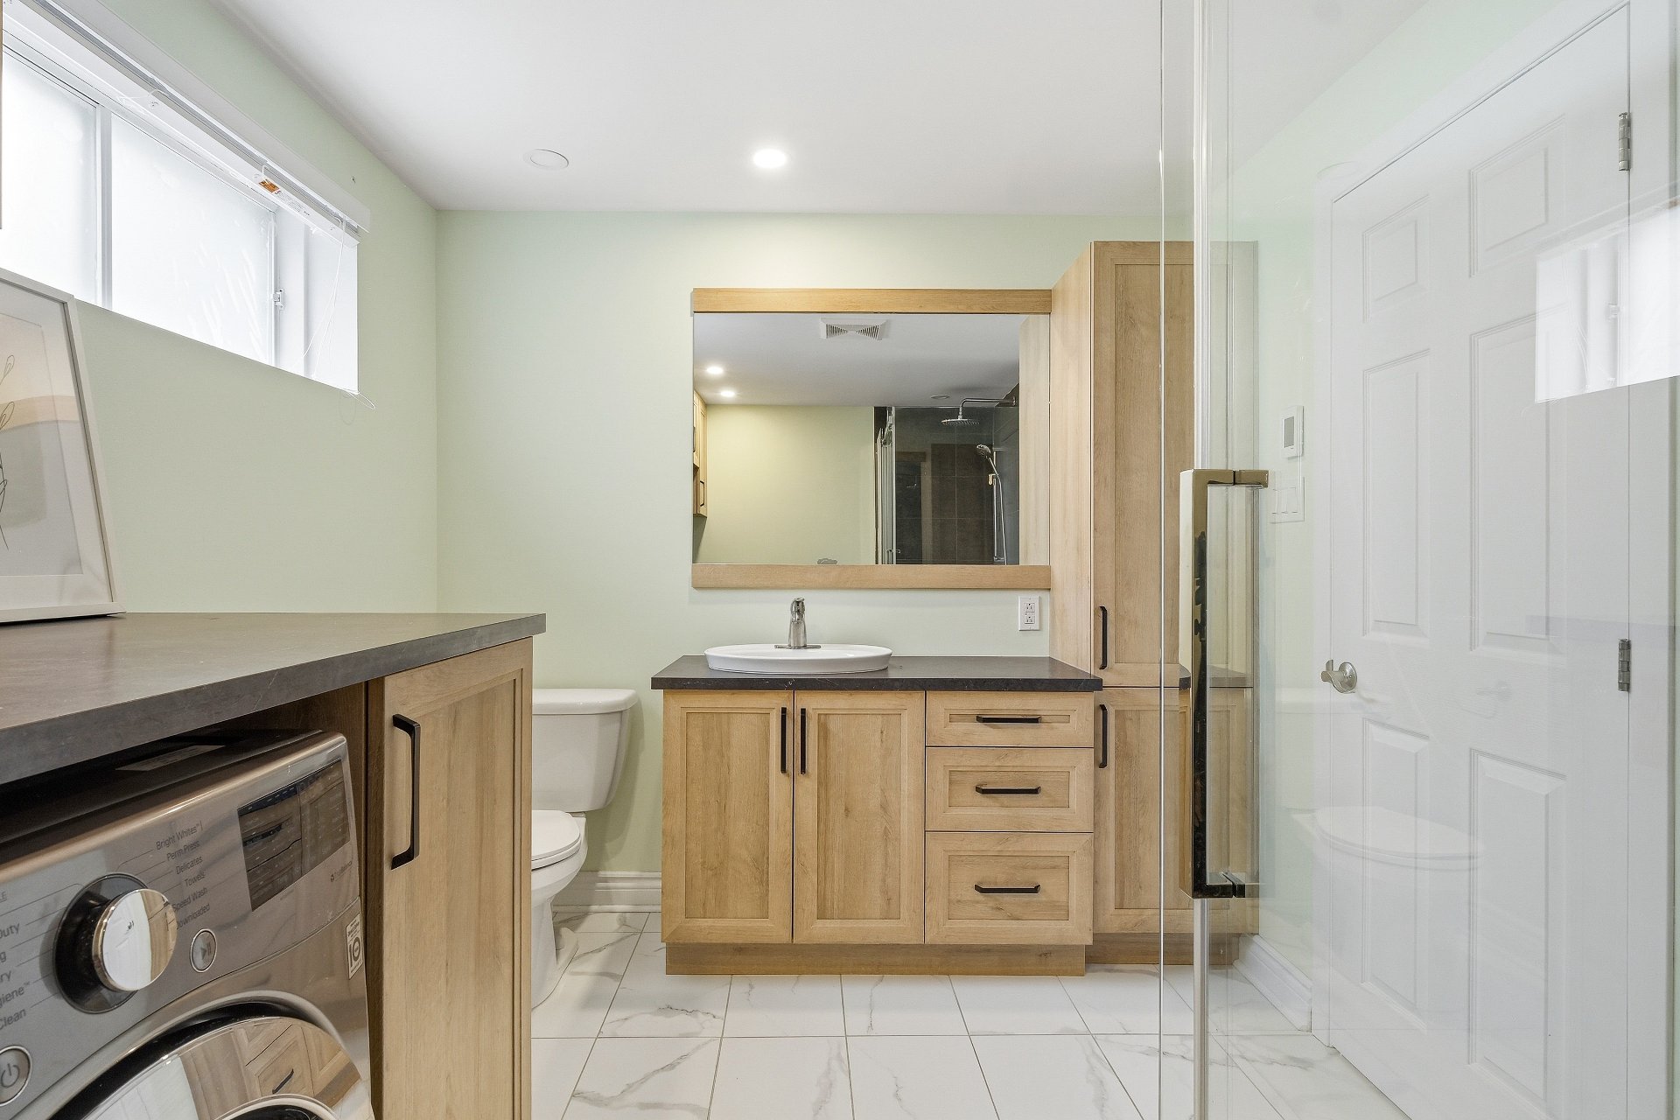
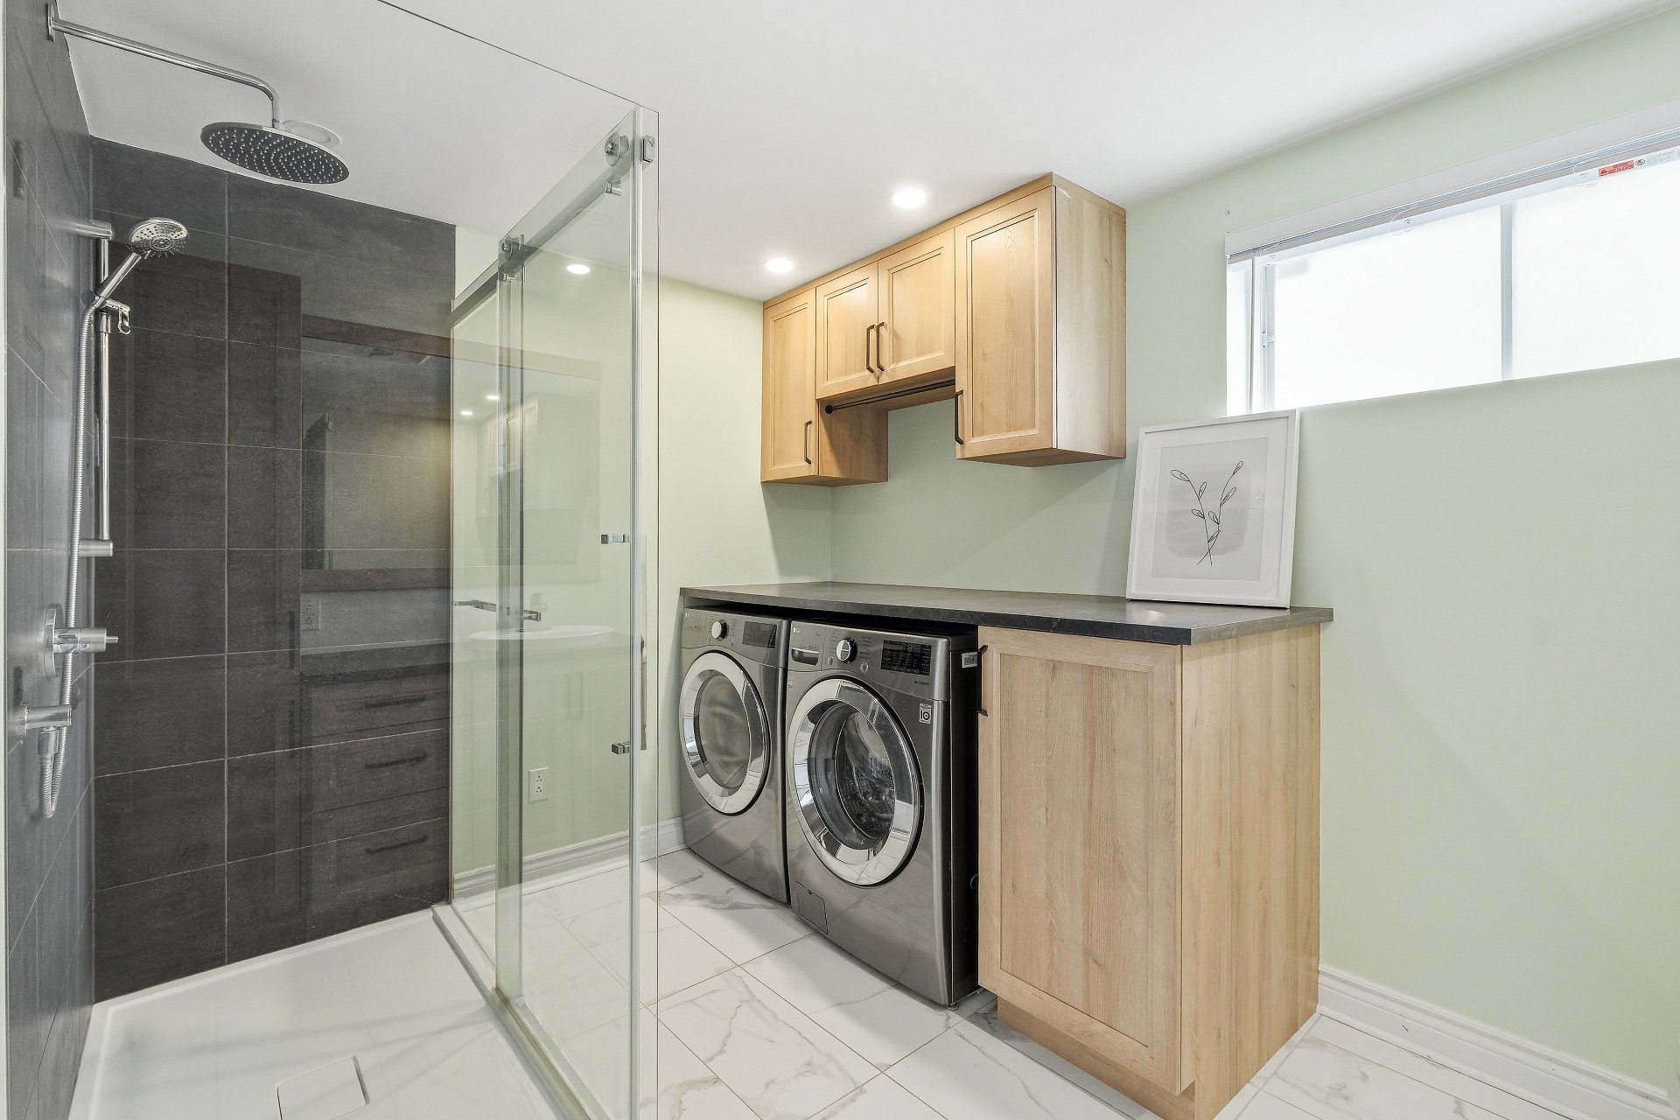
Bathroom
Basement
11.5 x 5.4 ft.
Flooring : Ceramic tiles
Dishwasher, pool accessories, all other curtains, blinds and rods, nearly new single Tempo shelter, basement storage shelves.
Pink curtains, curtain rod and light fixture in the second bedroom, beige curtains in the dining room.
On the main floor, you'll find a bright living space that includes the living room, dining room, and kitchen. The kitchen stands out with its quartz countertops and practical layout, ideal for everyday living. Two good-sized bedrooms and a full bathroom complete this level.
The basement offers a versatile family room, a third bedroom, a second full bathroom, and a large storage area.
Both full bathrooms feature heated floors, adding an extra level of comfort.
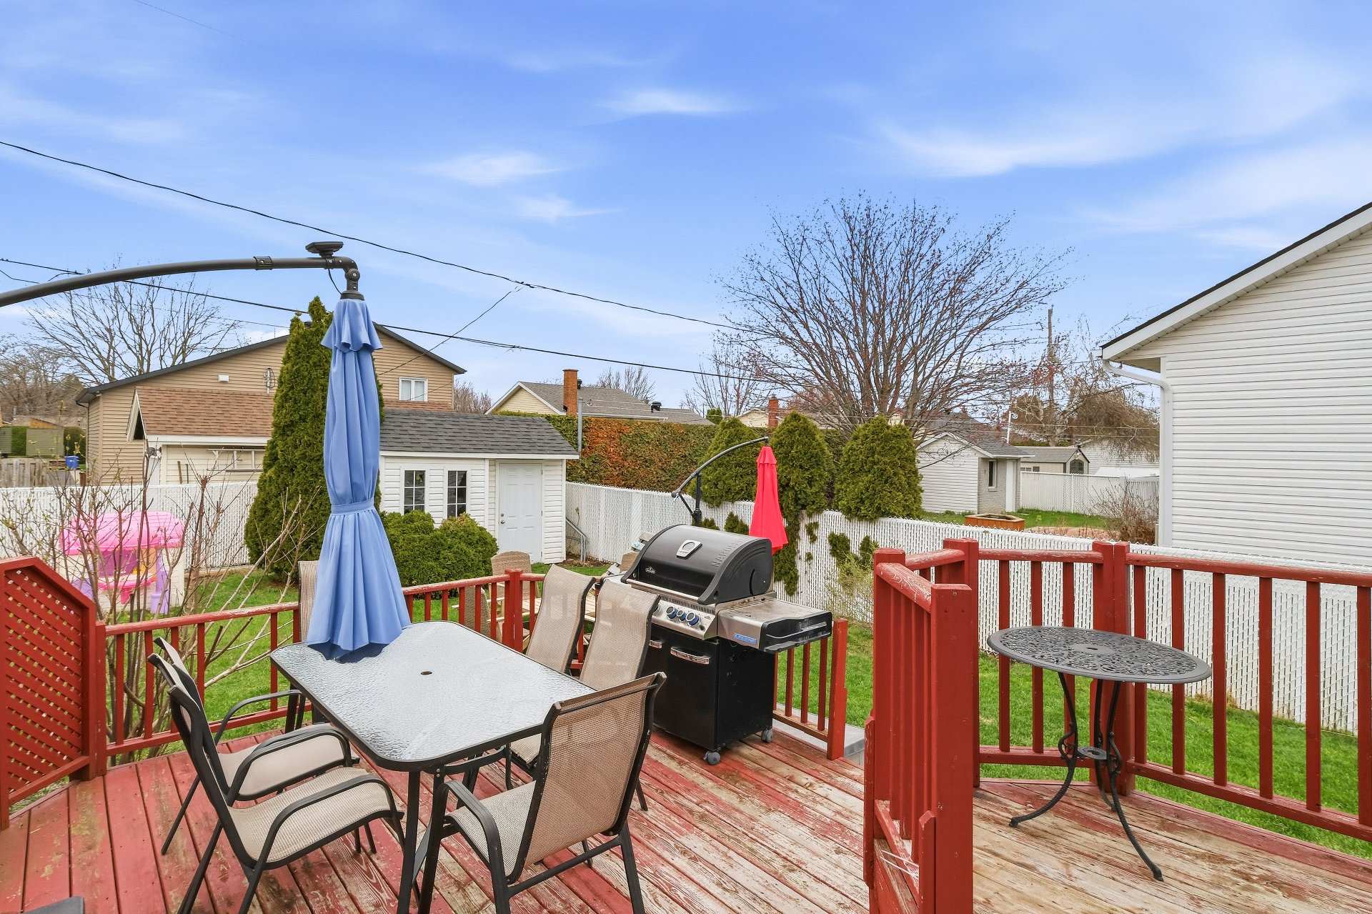
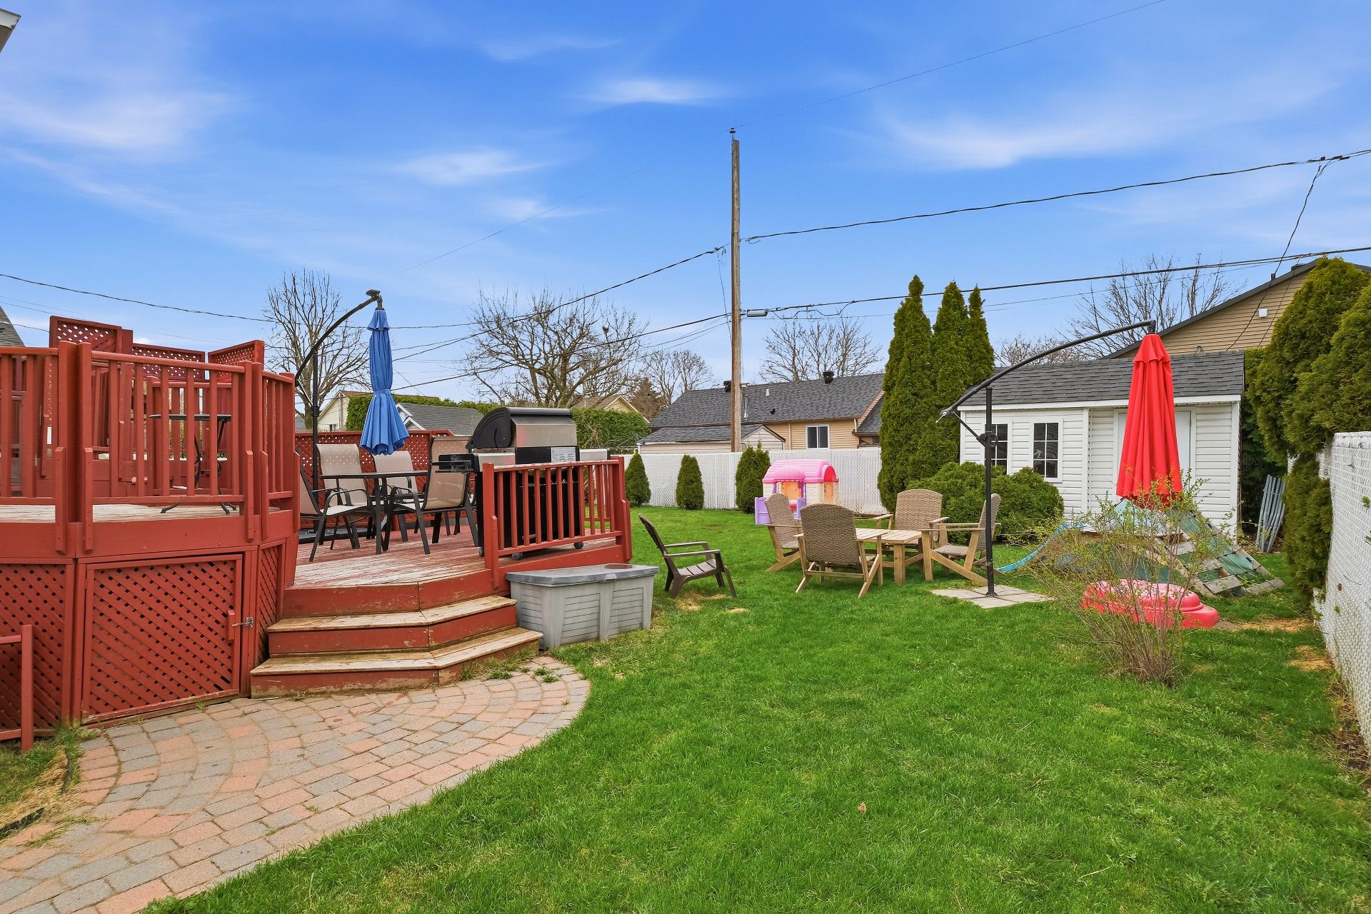
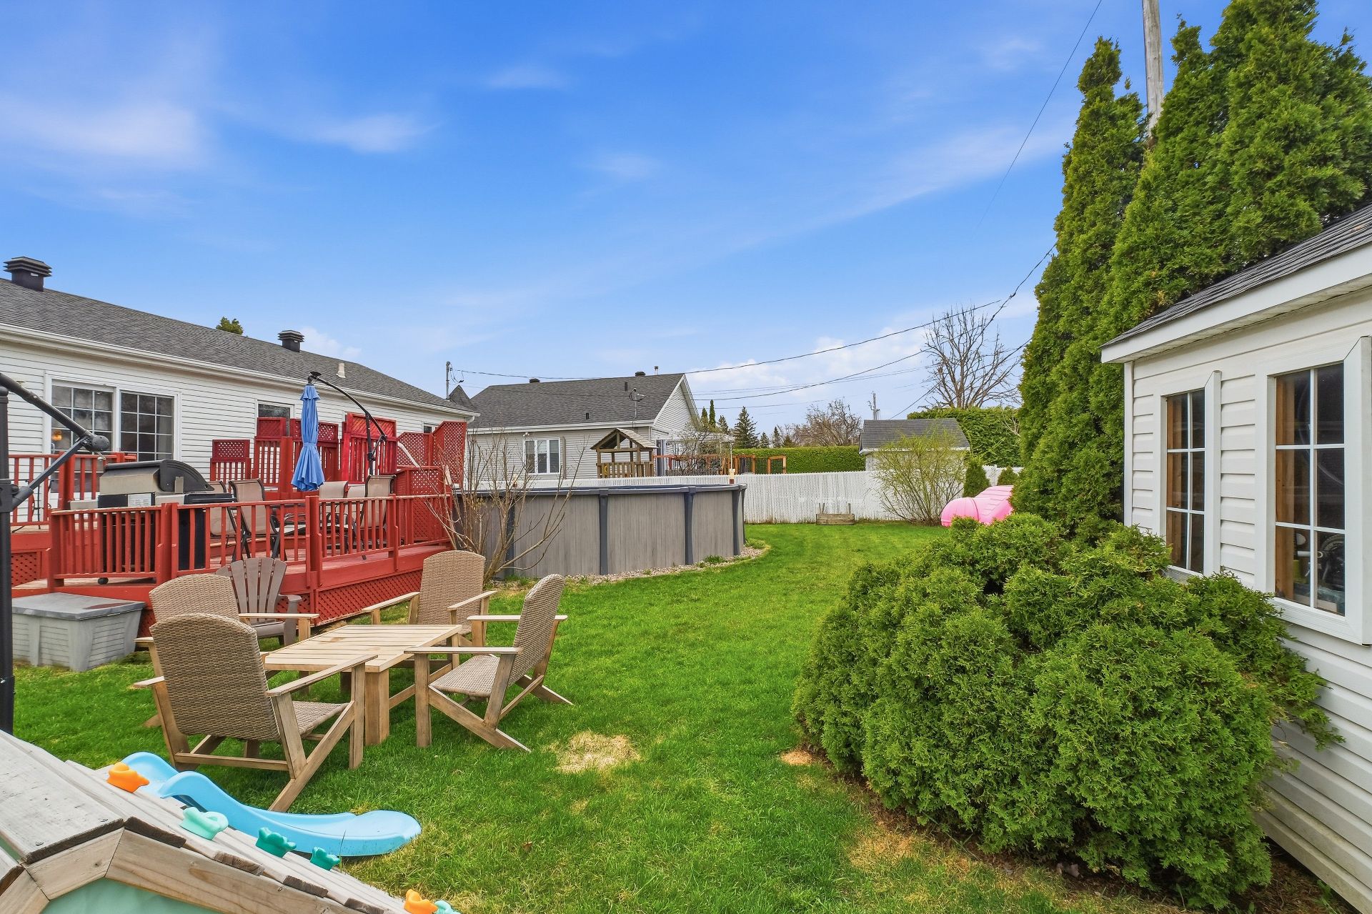
Outside, the fenced yard provides a great space to enjoy the summer, with a large terrace and an above-ground heated saltwater pool that's easy to maintain.
A well-maintained and functional property offering all the space needed for a growing family.
About this property
Discover your future home in Saint-Basile-le-Grand, a sought-after city known for its family-friendly atmosphere, schools, parks, and proximity to nature, all while offering easy access for daily commuting. Ideal for a young family or a first-time buyer, this turnkey property, carefully maintained and tastefully renovated, offers 3 bedrooms, 2 bathrooms, all set on a lot of over 6,000 sq. ft. in a quiet and safe residential area.
Information request
 3
3
 2
2
 11
11