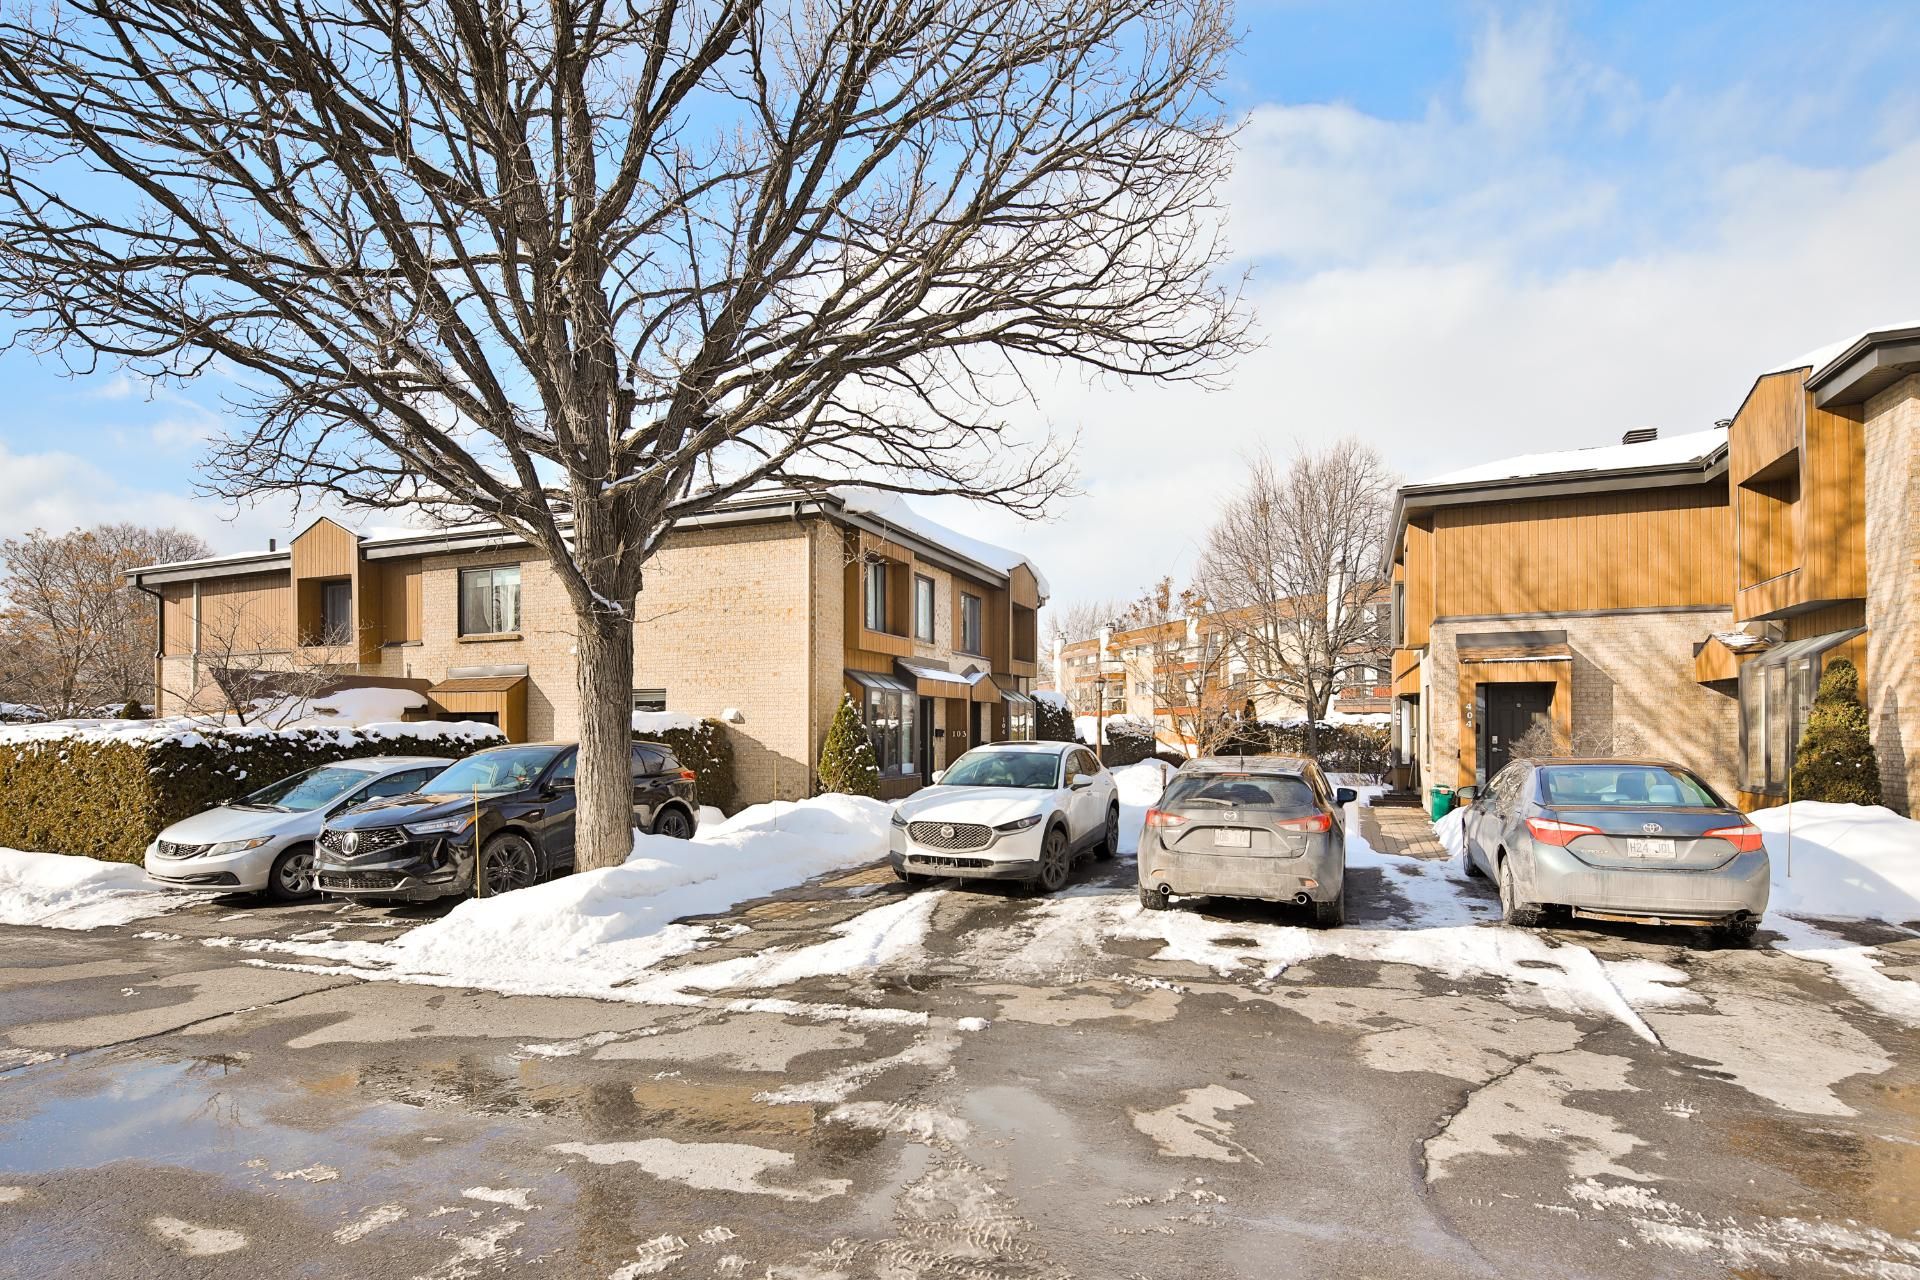
Driveway
Asphalt
Restrictions/Permissions
Pets allowed
Cupboard
Wood
Heating system
Electric baseboard units
Available services
Outdoor pool
Water supply
Municipality
Heating energy
Wood , Electricity
Equipment available
Central vacuum cleaner system installation , Private yard, Wall-mounted heat pump
Windows
PVC
Hearth stove
Wood fireplace
Pool
Heated , Inground
Proximity
Highway , Daycare centre, Park - green area, Elementary school, Alpine skiing, High school, Public transport, University
Siding
Brick , Pressed fibre
Basement
6 feet and over , Finished basement
Parking
Outdoor (2)
Sewage system
Municipal sewer
Window type
Sliding , Crank handle
Roofing
Asphalt shingles
Zoning
Residential
Hallway
Ground floor
4.6 x 3.11 ft.
Flooring : Ceramic tiles
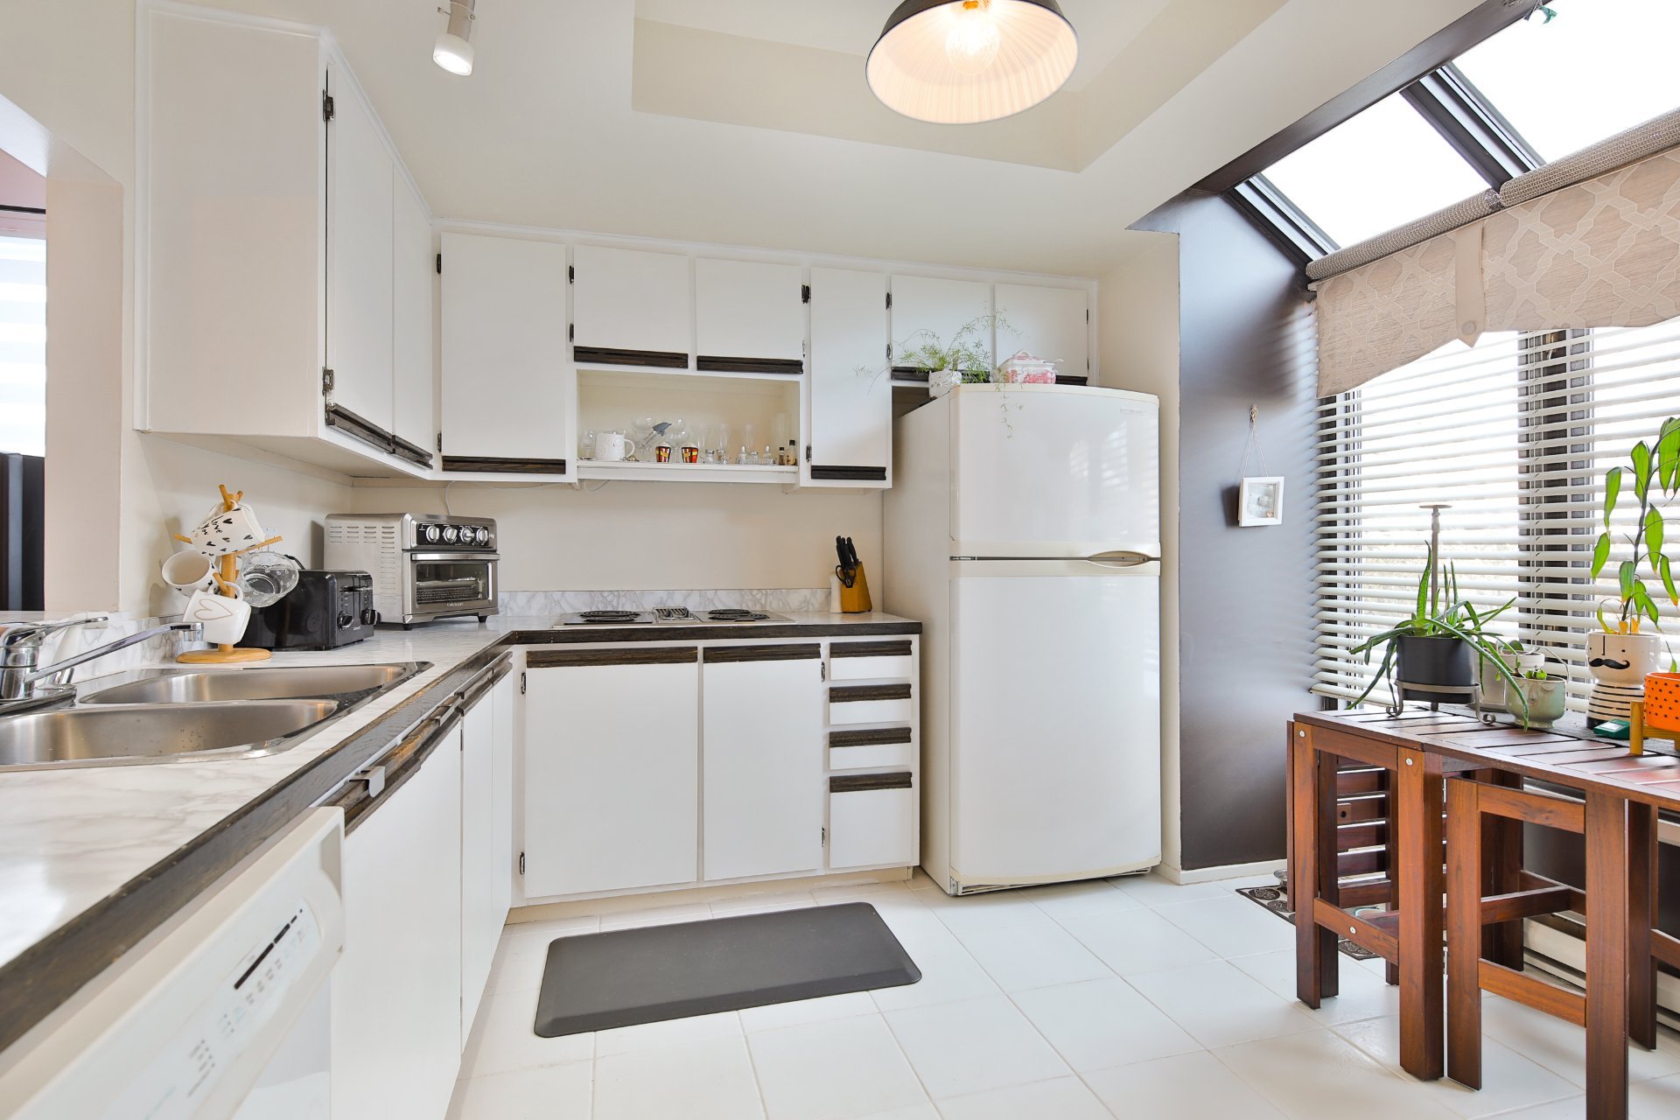

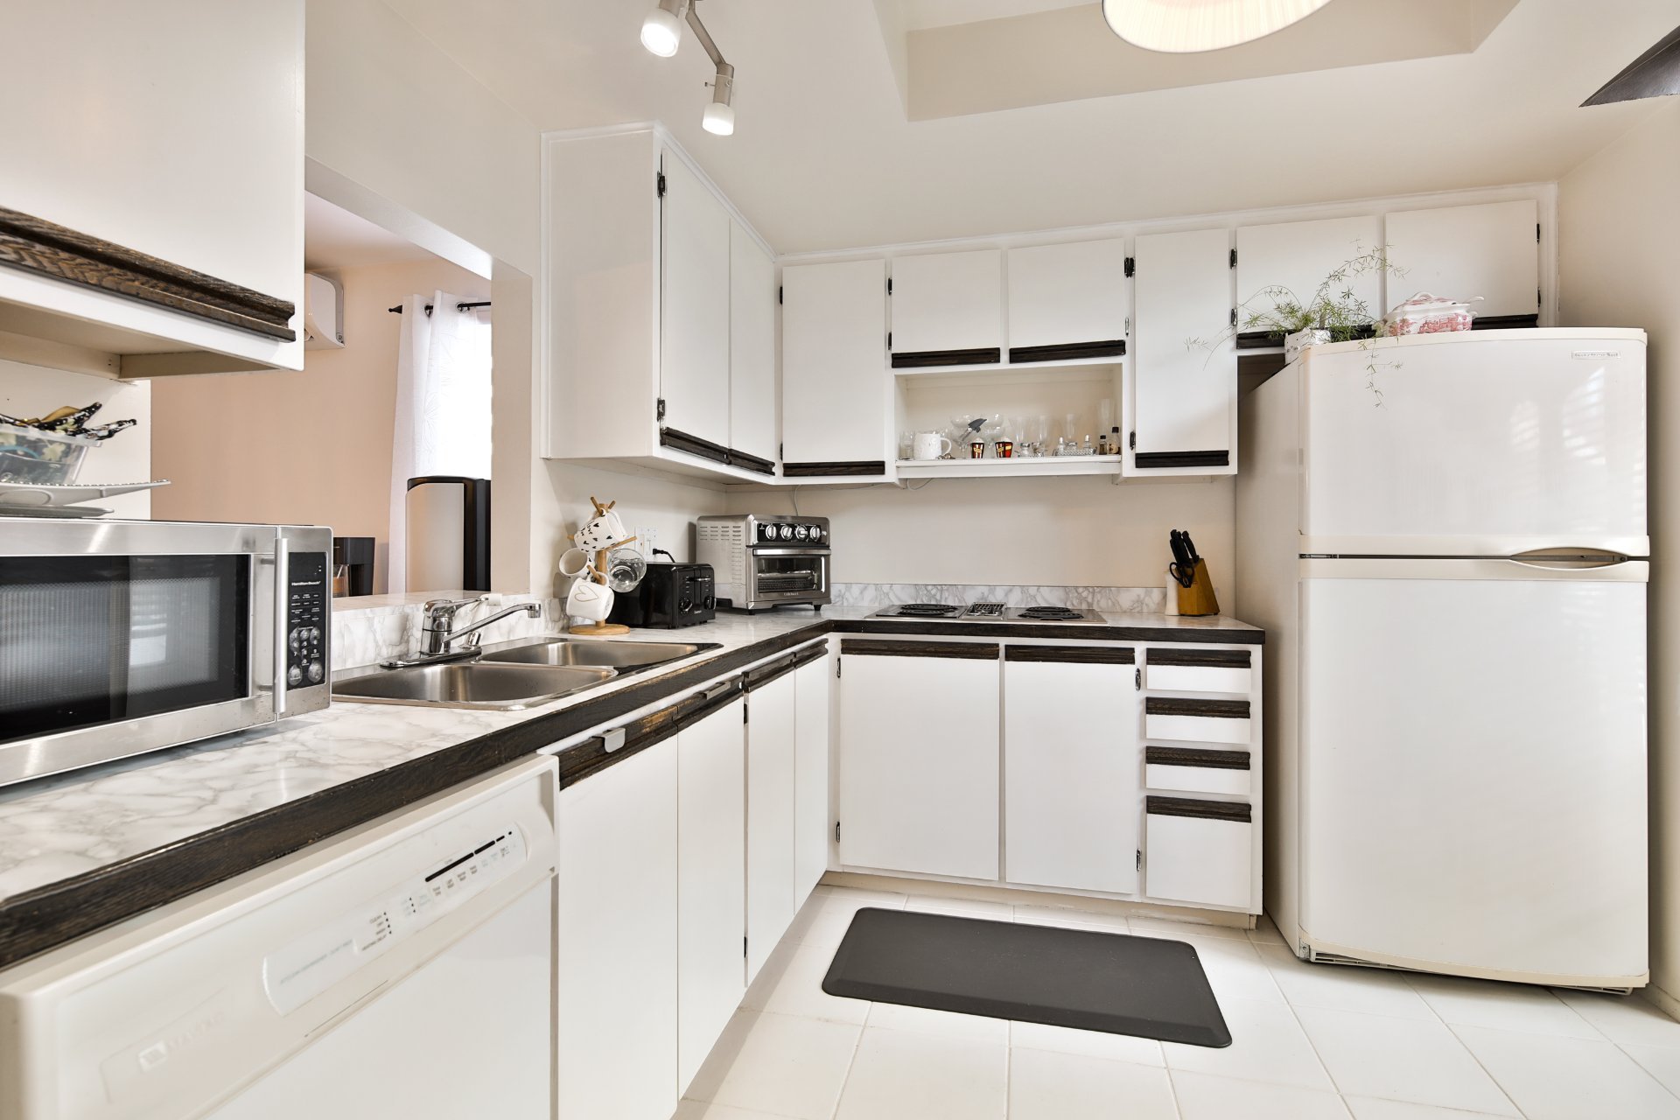
Kitchen
Ground floor
11.8 x 11 ft.
Flooring : Ceramic tiles

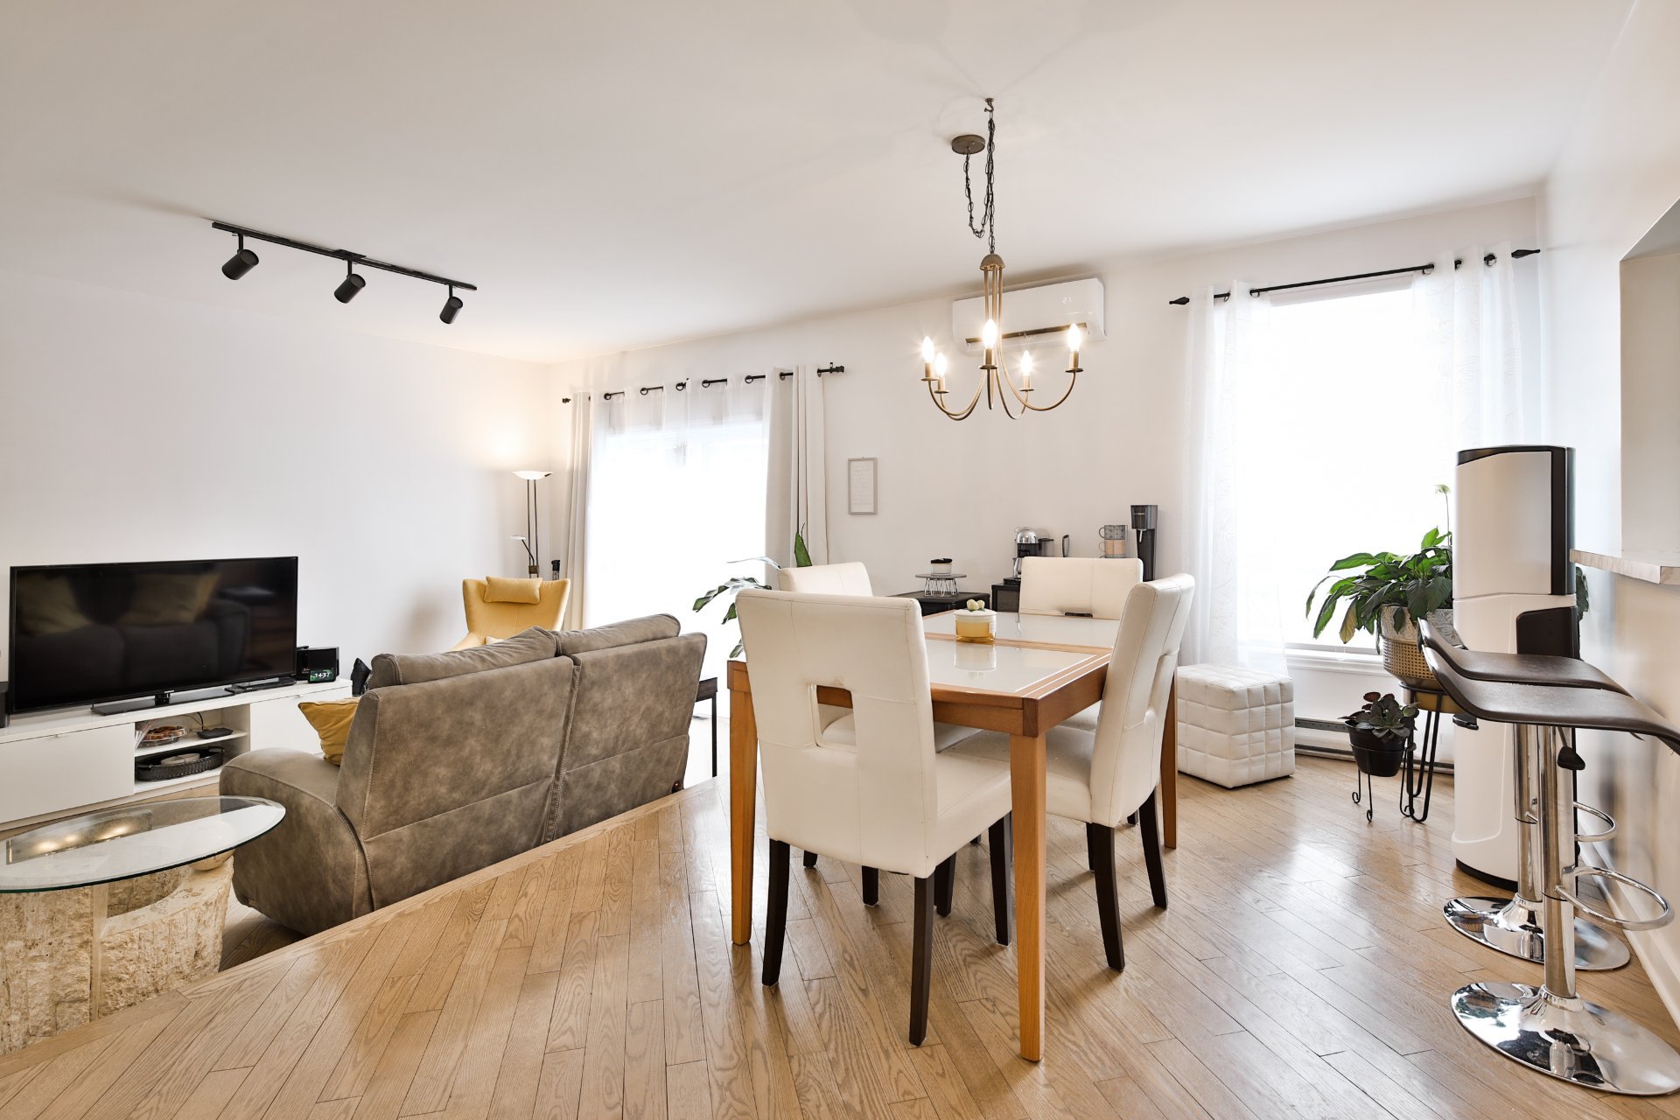
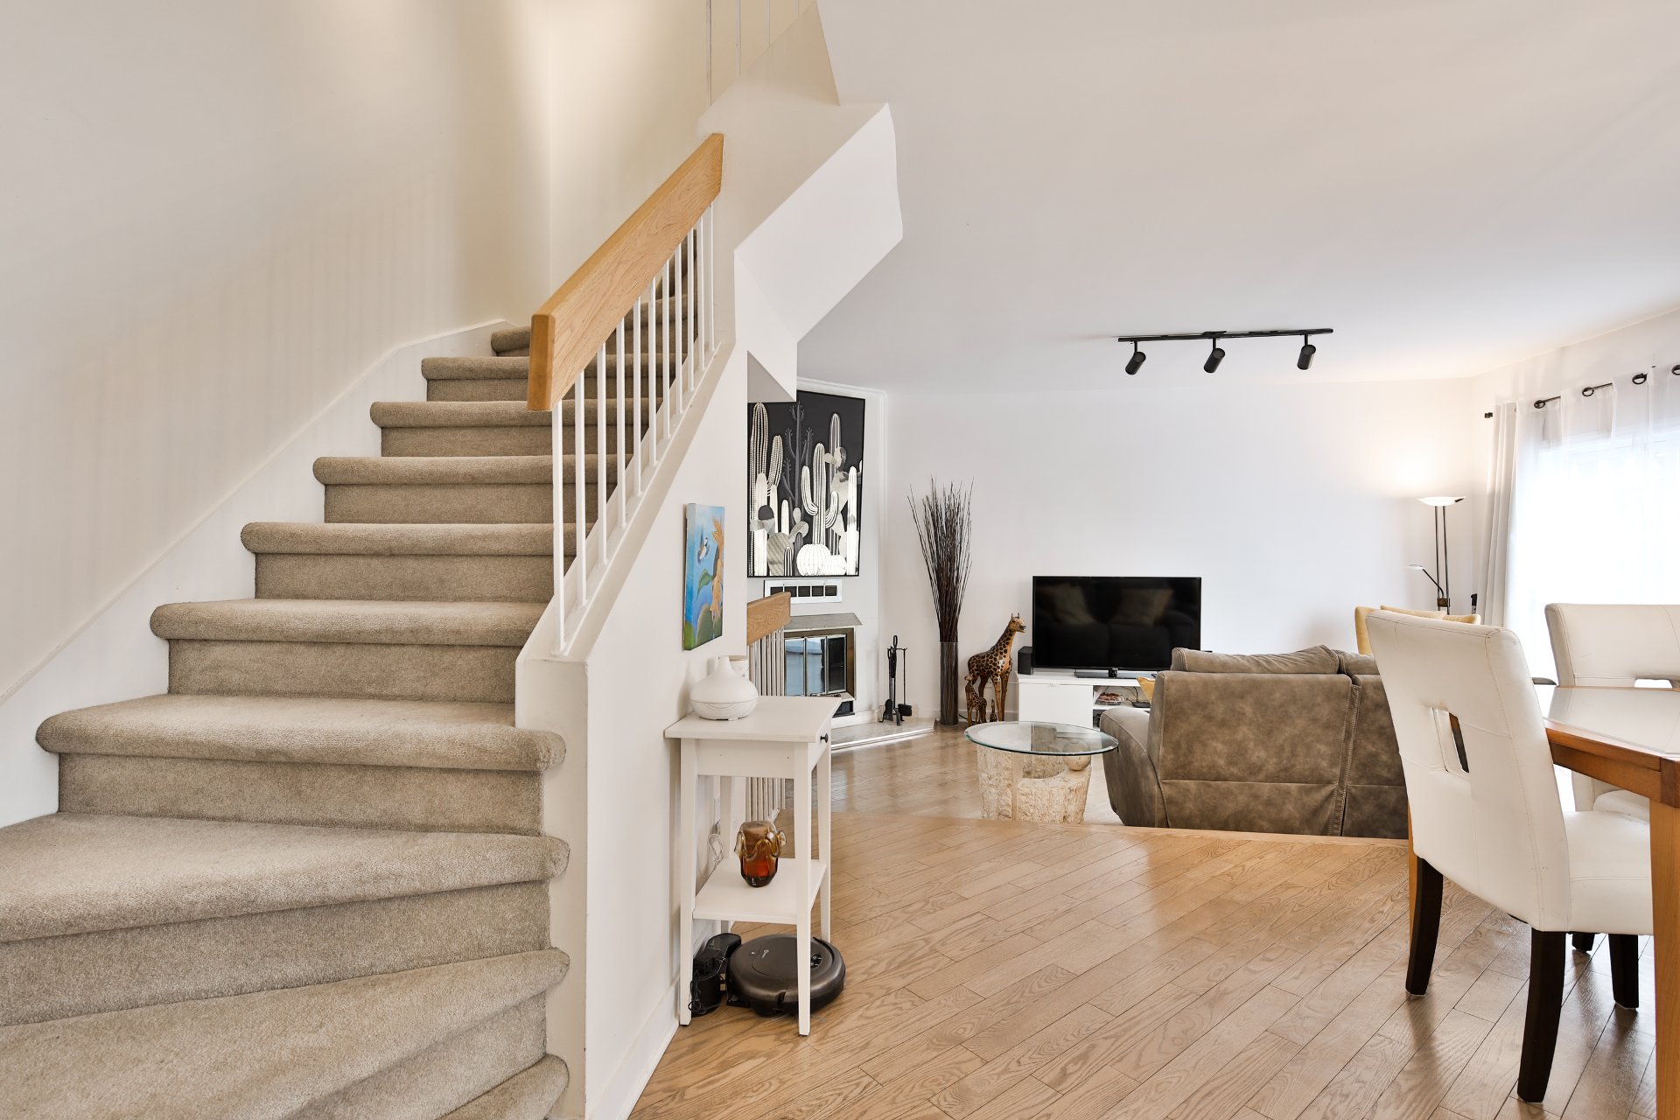
Living room
Ground floor
18.10 x 10.6 ft.
Flooring : Wood

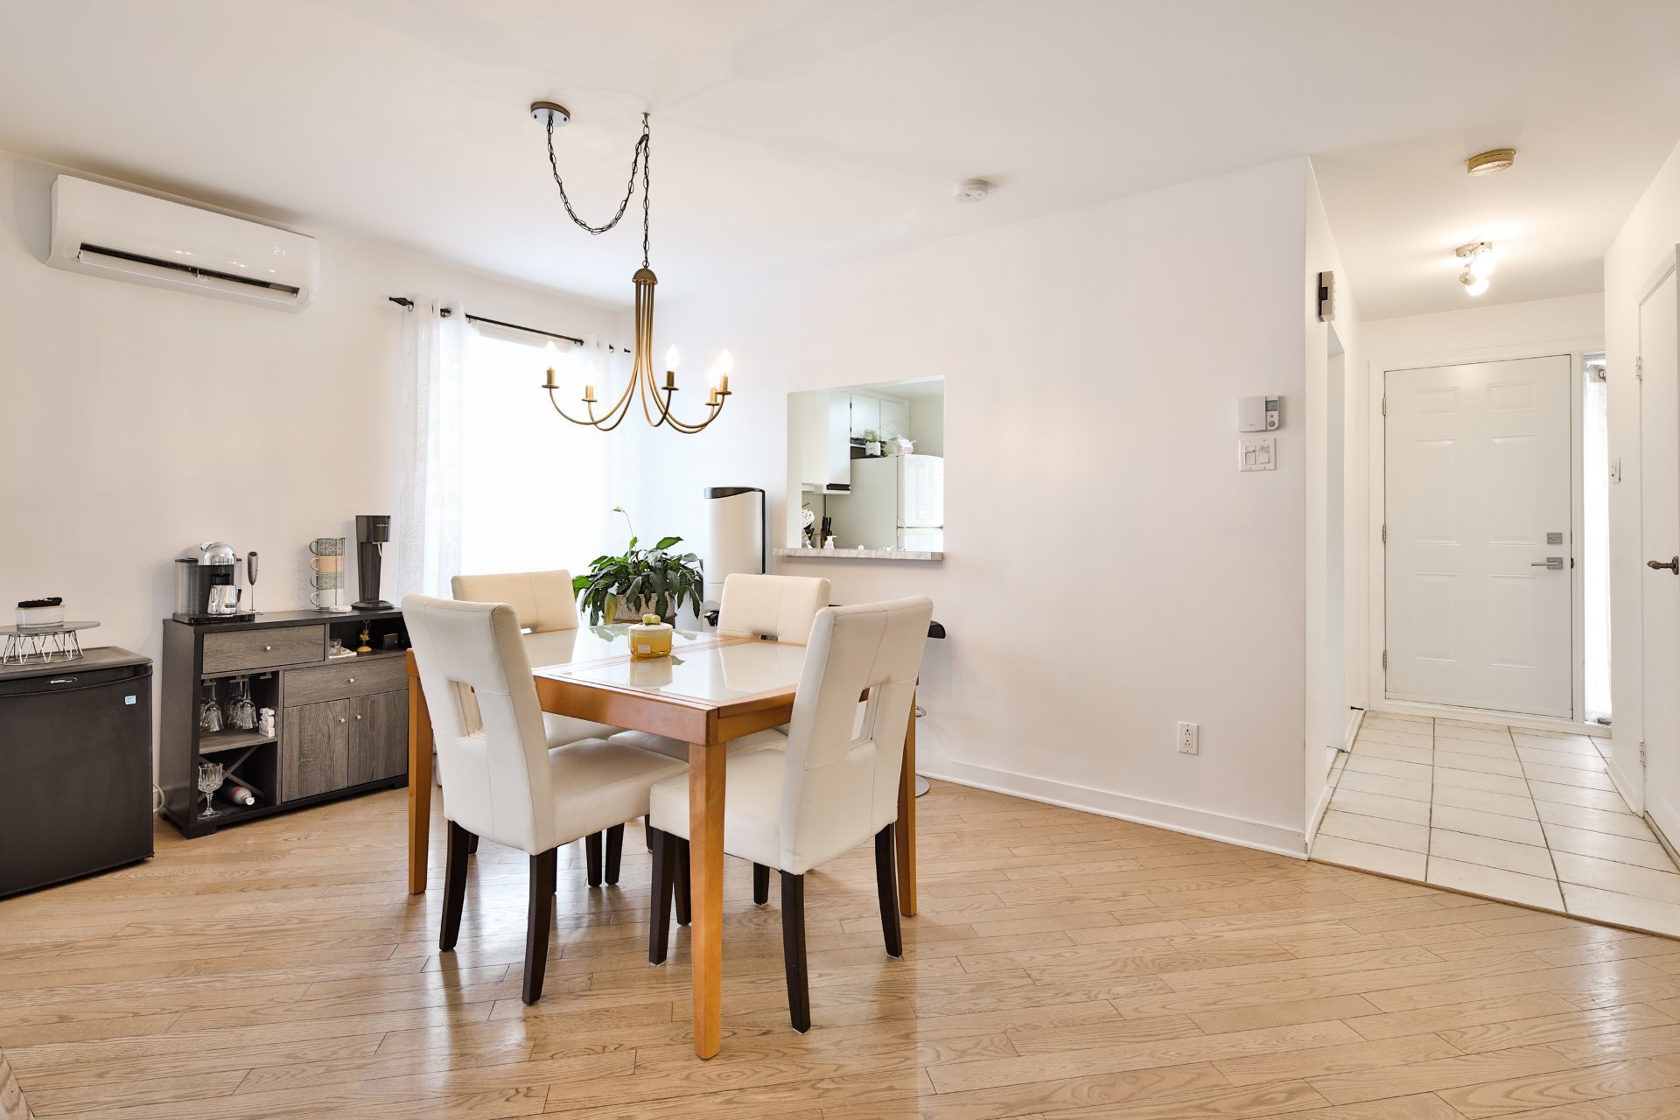
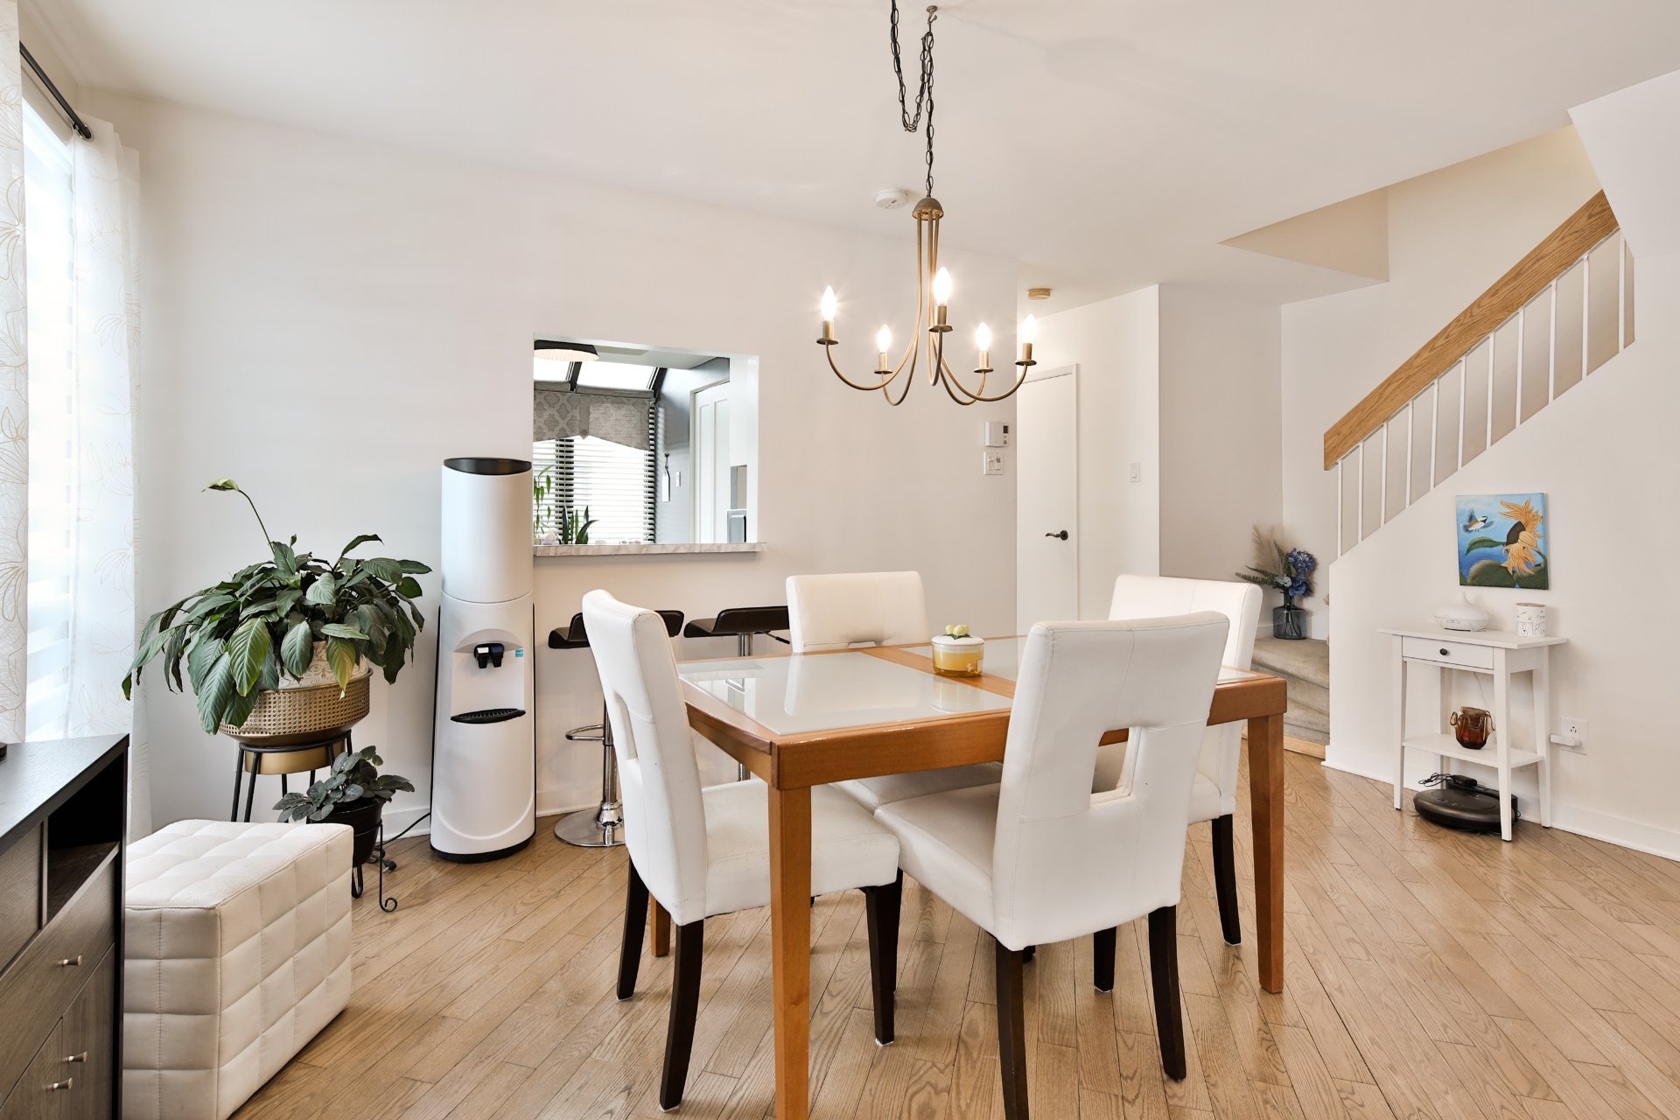
Dining room
Ground floor
15.4 x 9.9 ft.
Flooring : Wood

Washroom
Ground floor
4.5 x 6.3 ft.
Flooring : Ceramic tiles
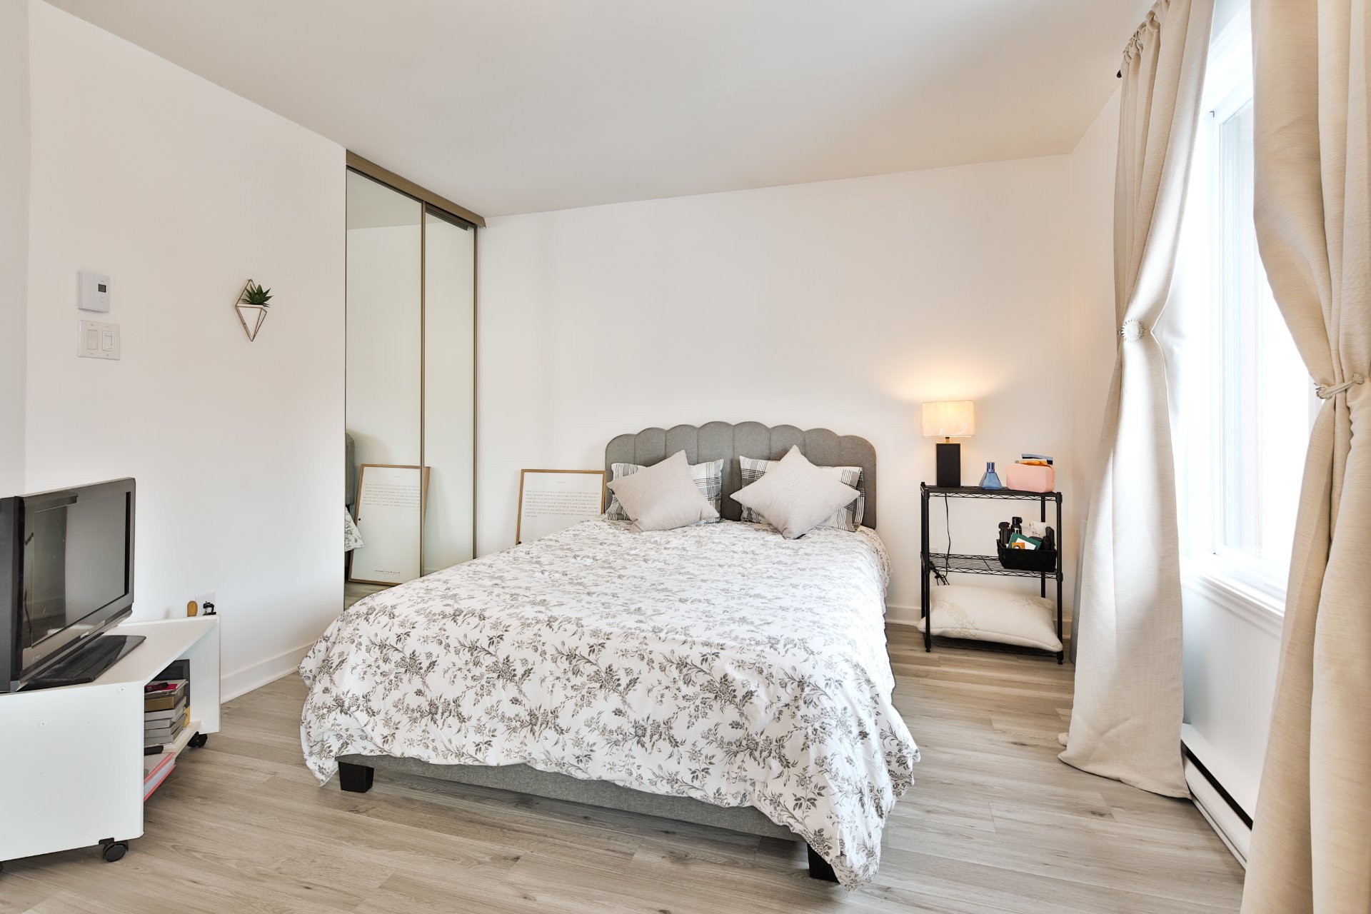
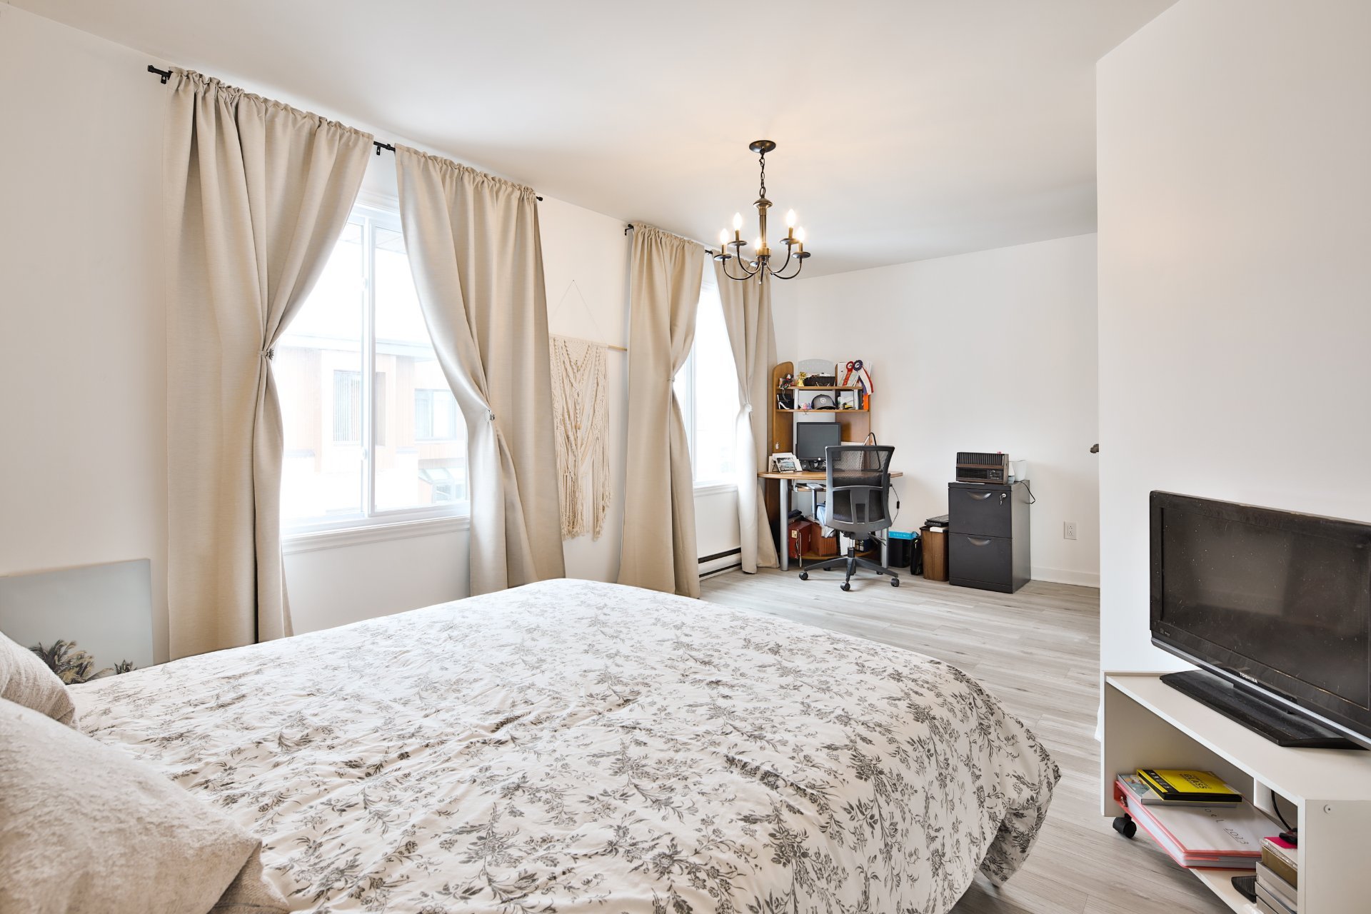
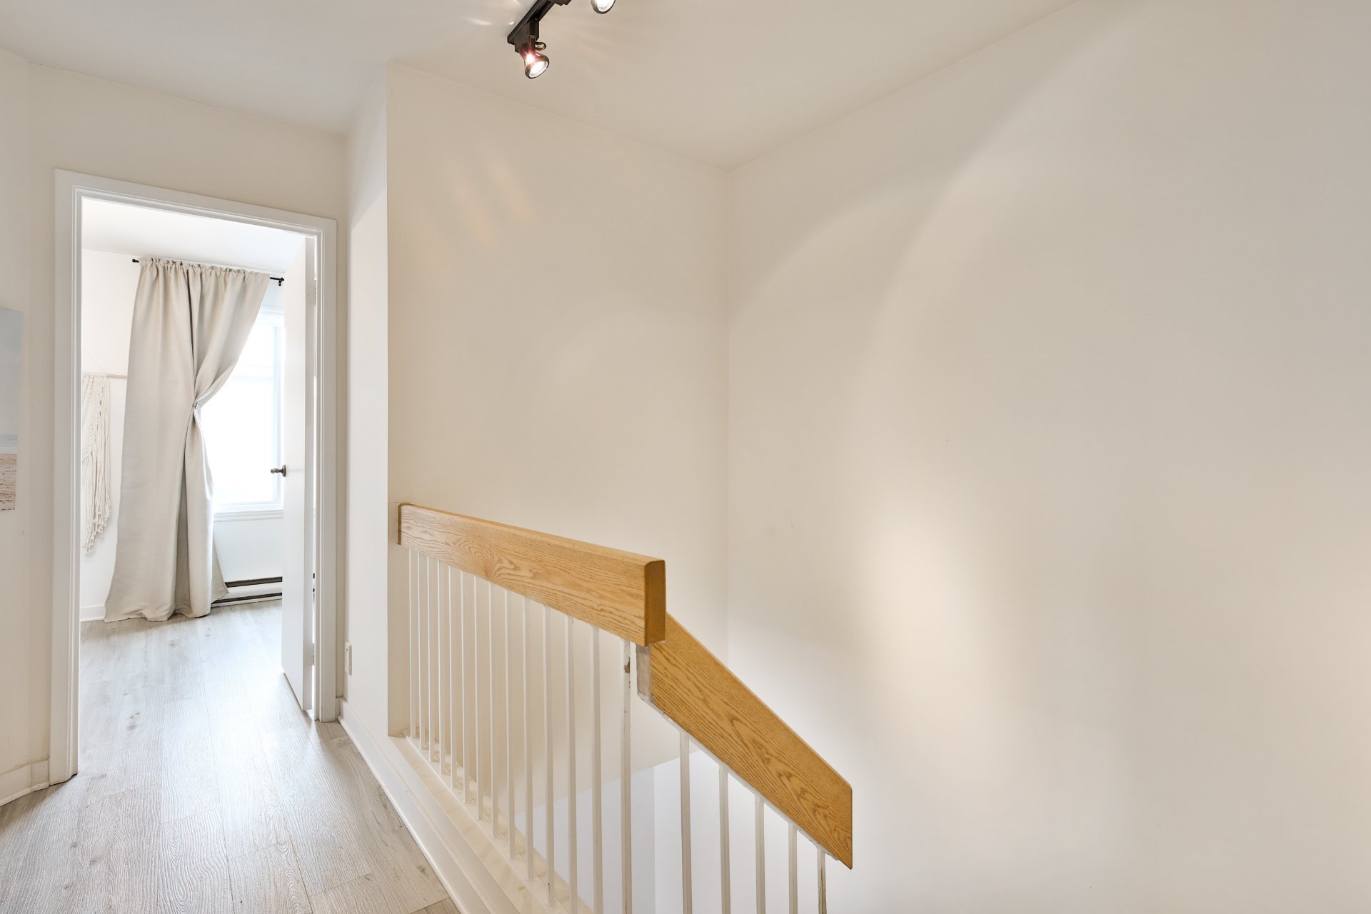
Bedroom
2nd floor
16.7 x 16.6 ft.
Flooring : Flexible floor coverings
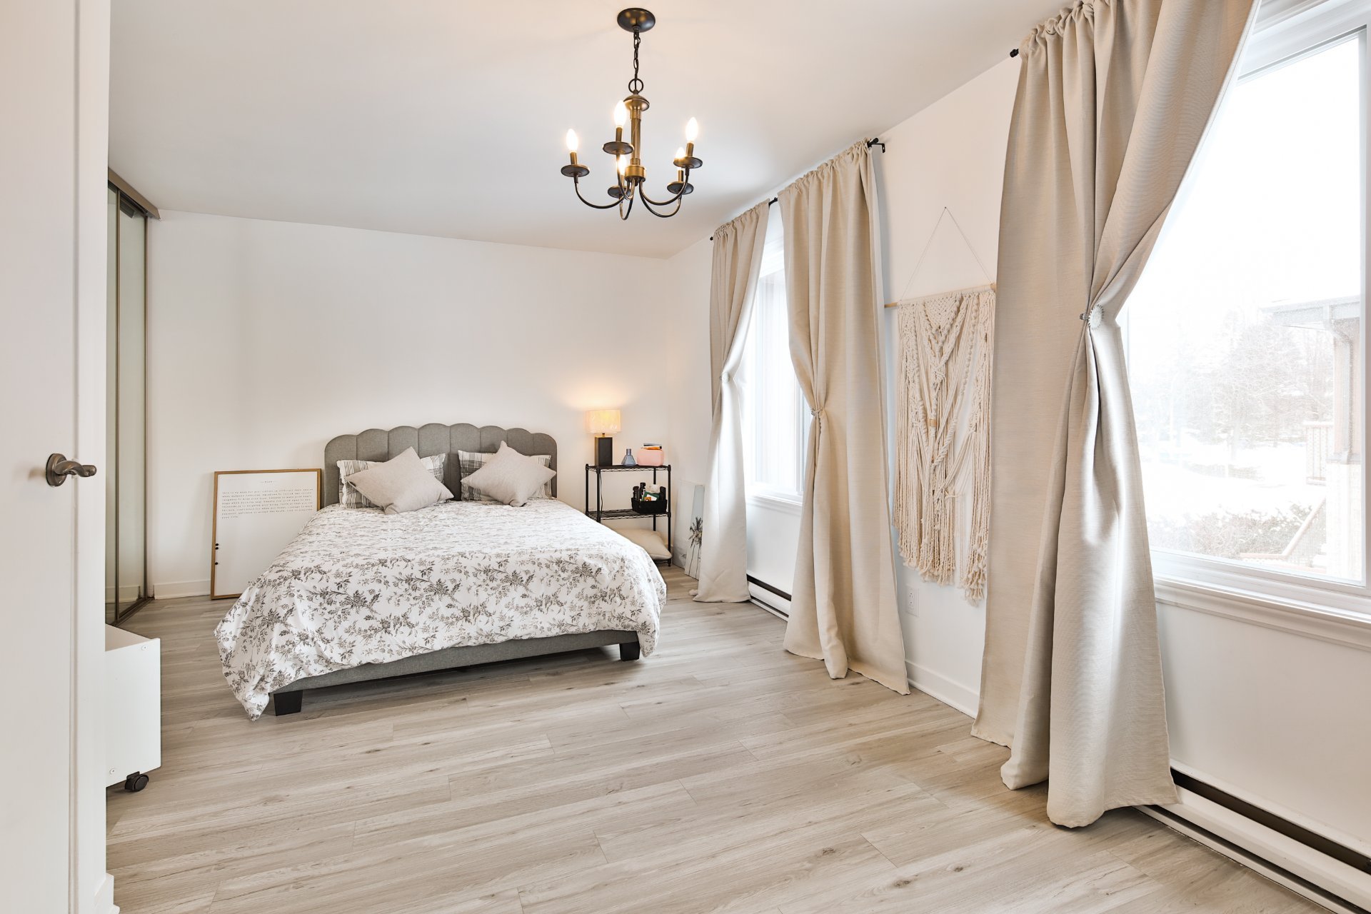
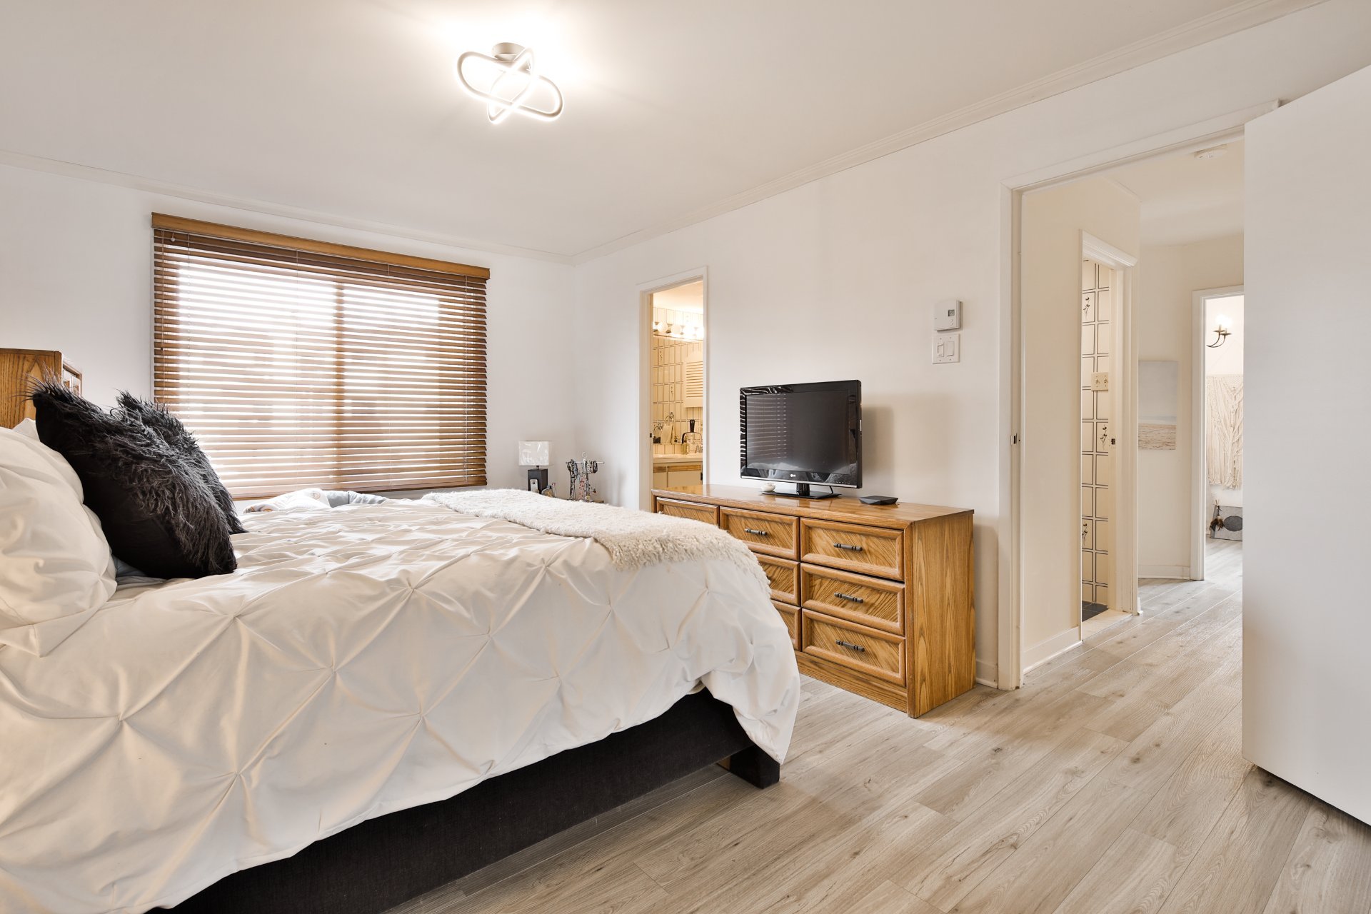
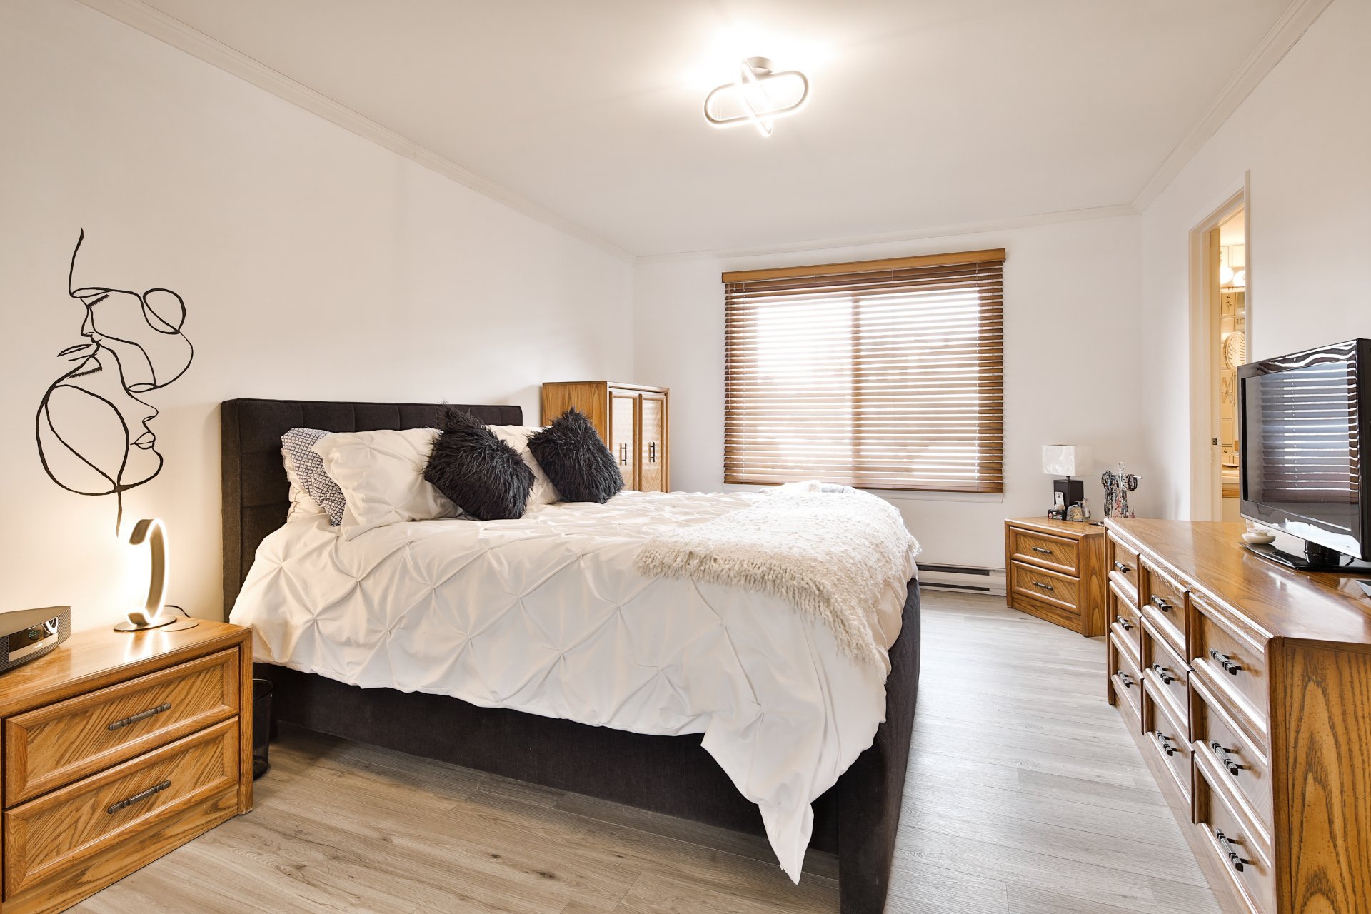
Bedroom
2nd floor
18.11 x 11.3 ft.
Flooring : Flexible floor coverings
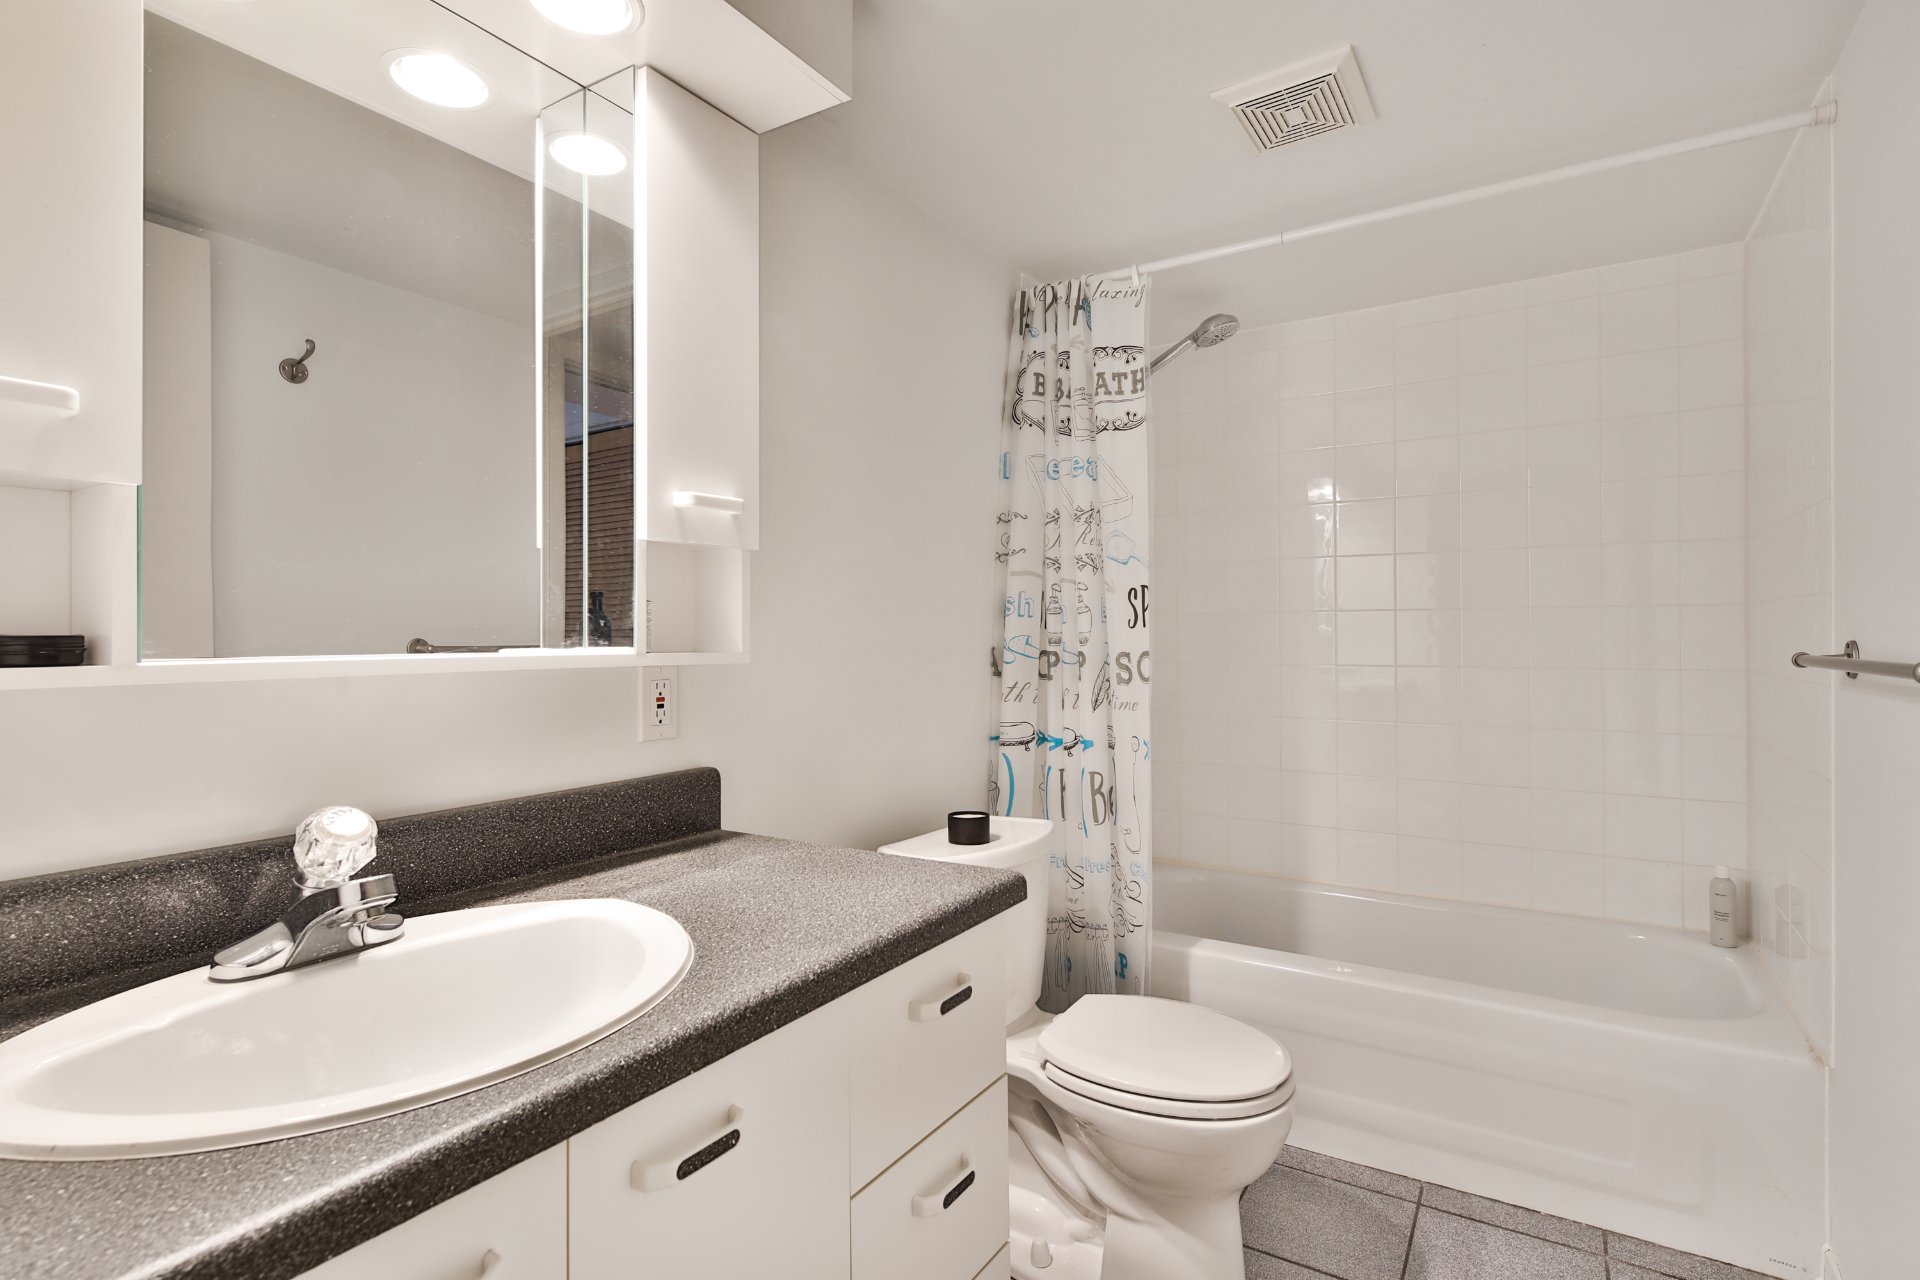
Bathroom
2nd floor
9.0 x 4.11 ft.
Flooring : Ceramic tiles
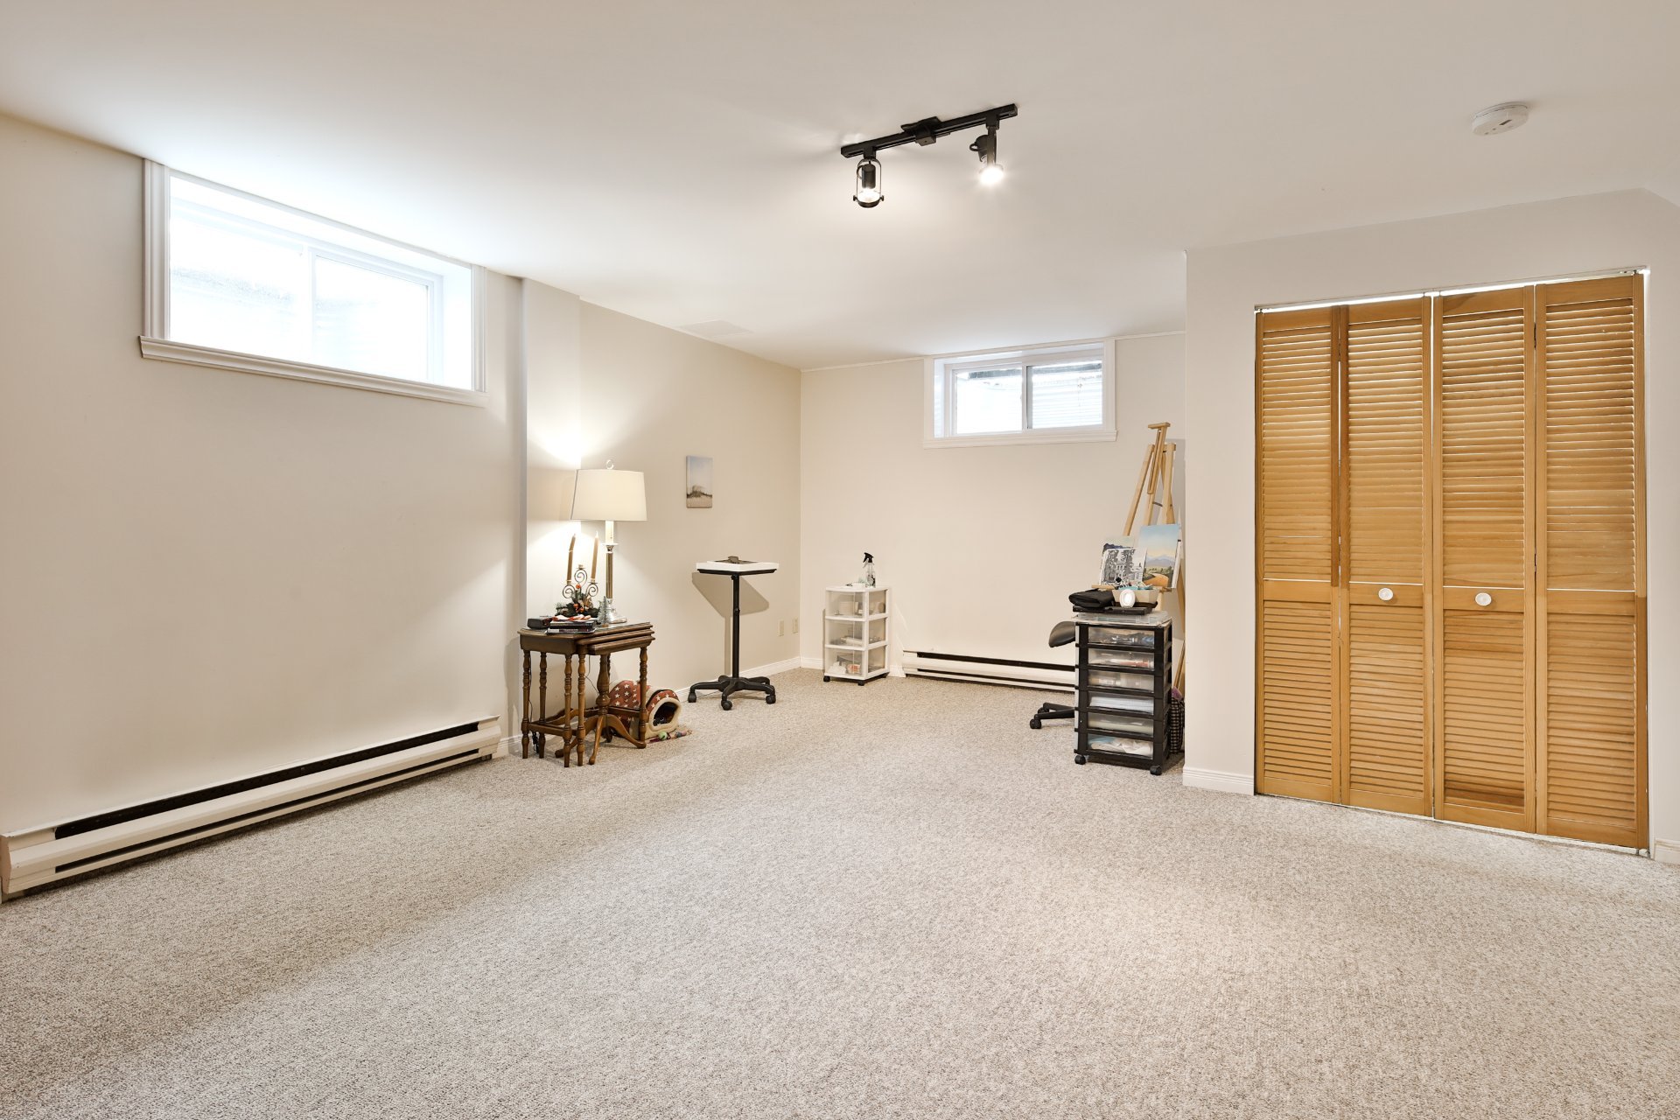
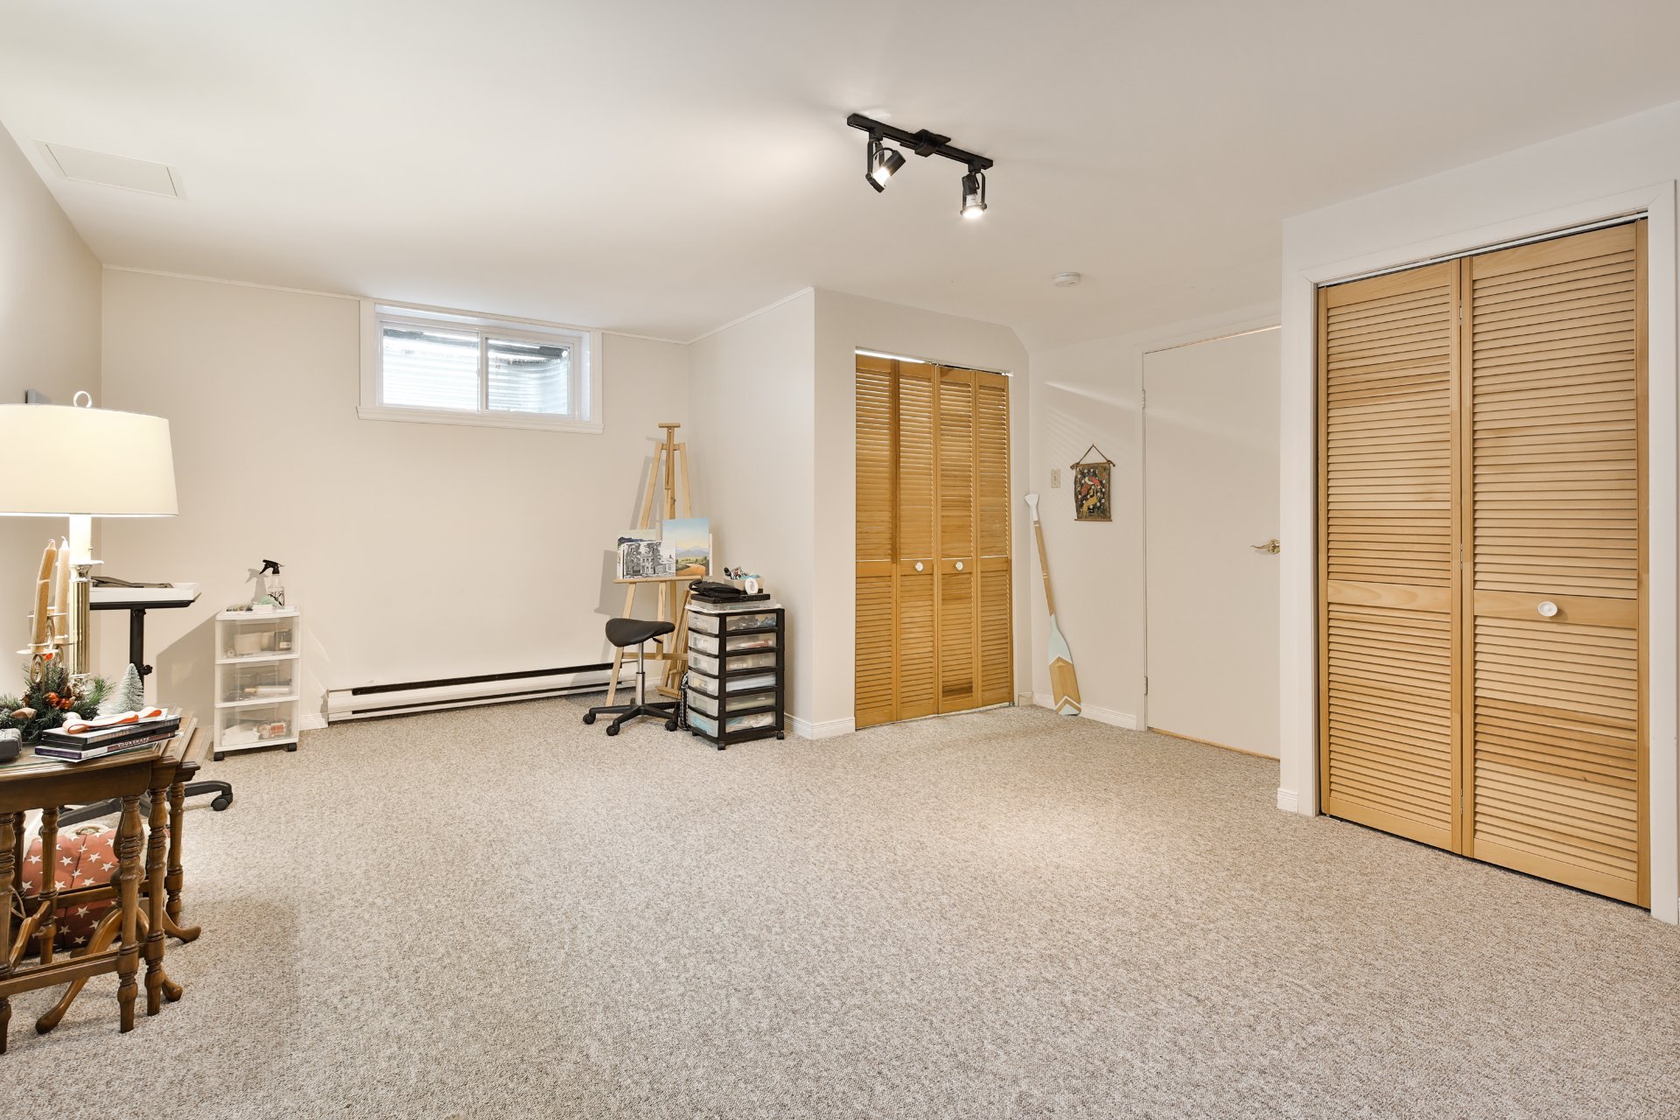
Family room
Basement
19.5 x 14.7 ft.
Flooring : Carpet
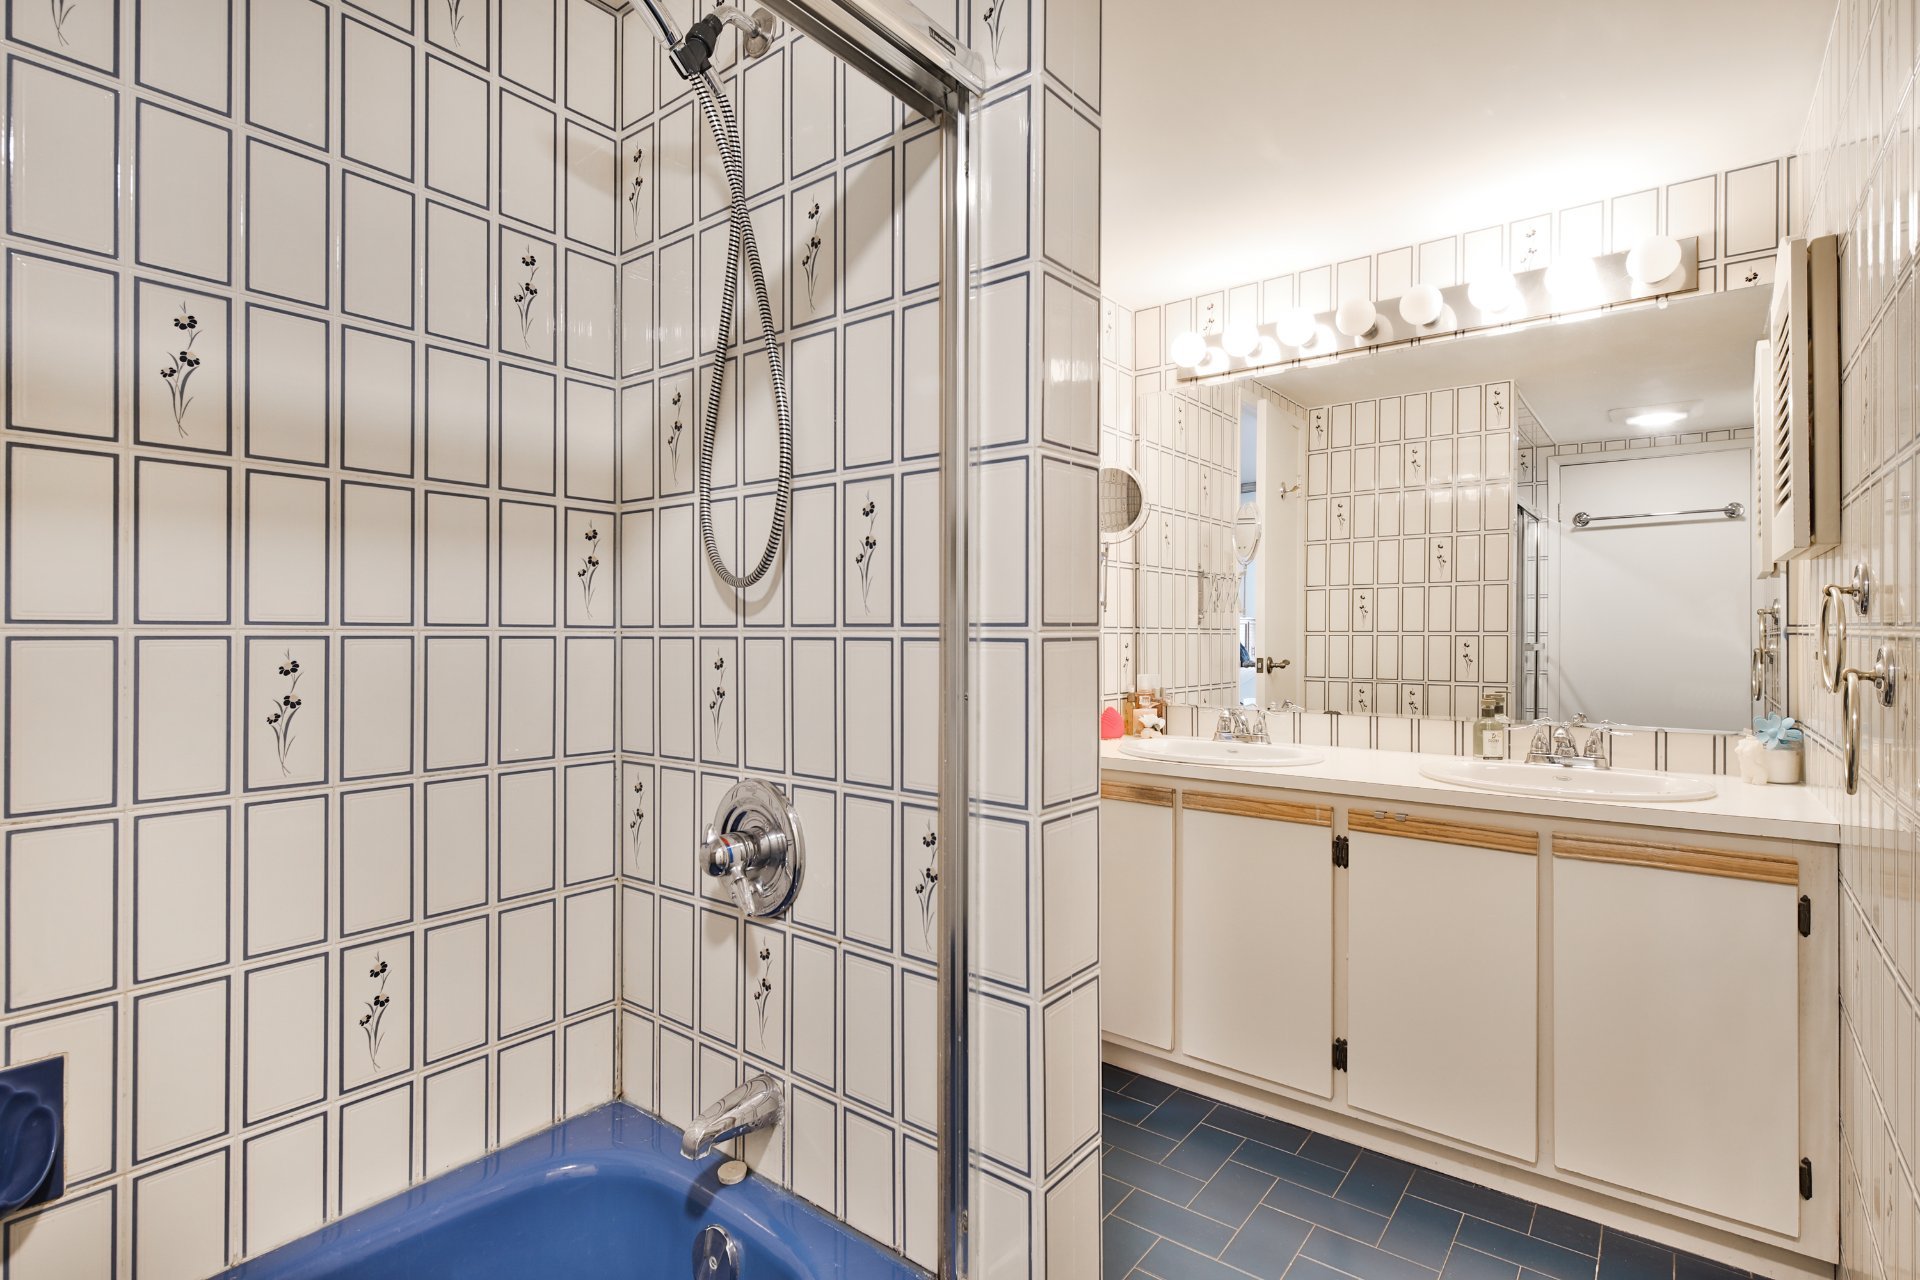
Bathroom
Basement
9.0 x 4.11 ft.
Flooring : Ceramic tiles
Laundry room
Basement
8.7 x 6.11 ft.
Flooring : Concrete
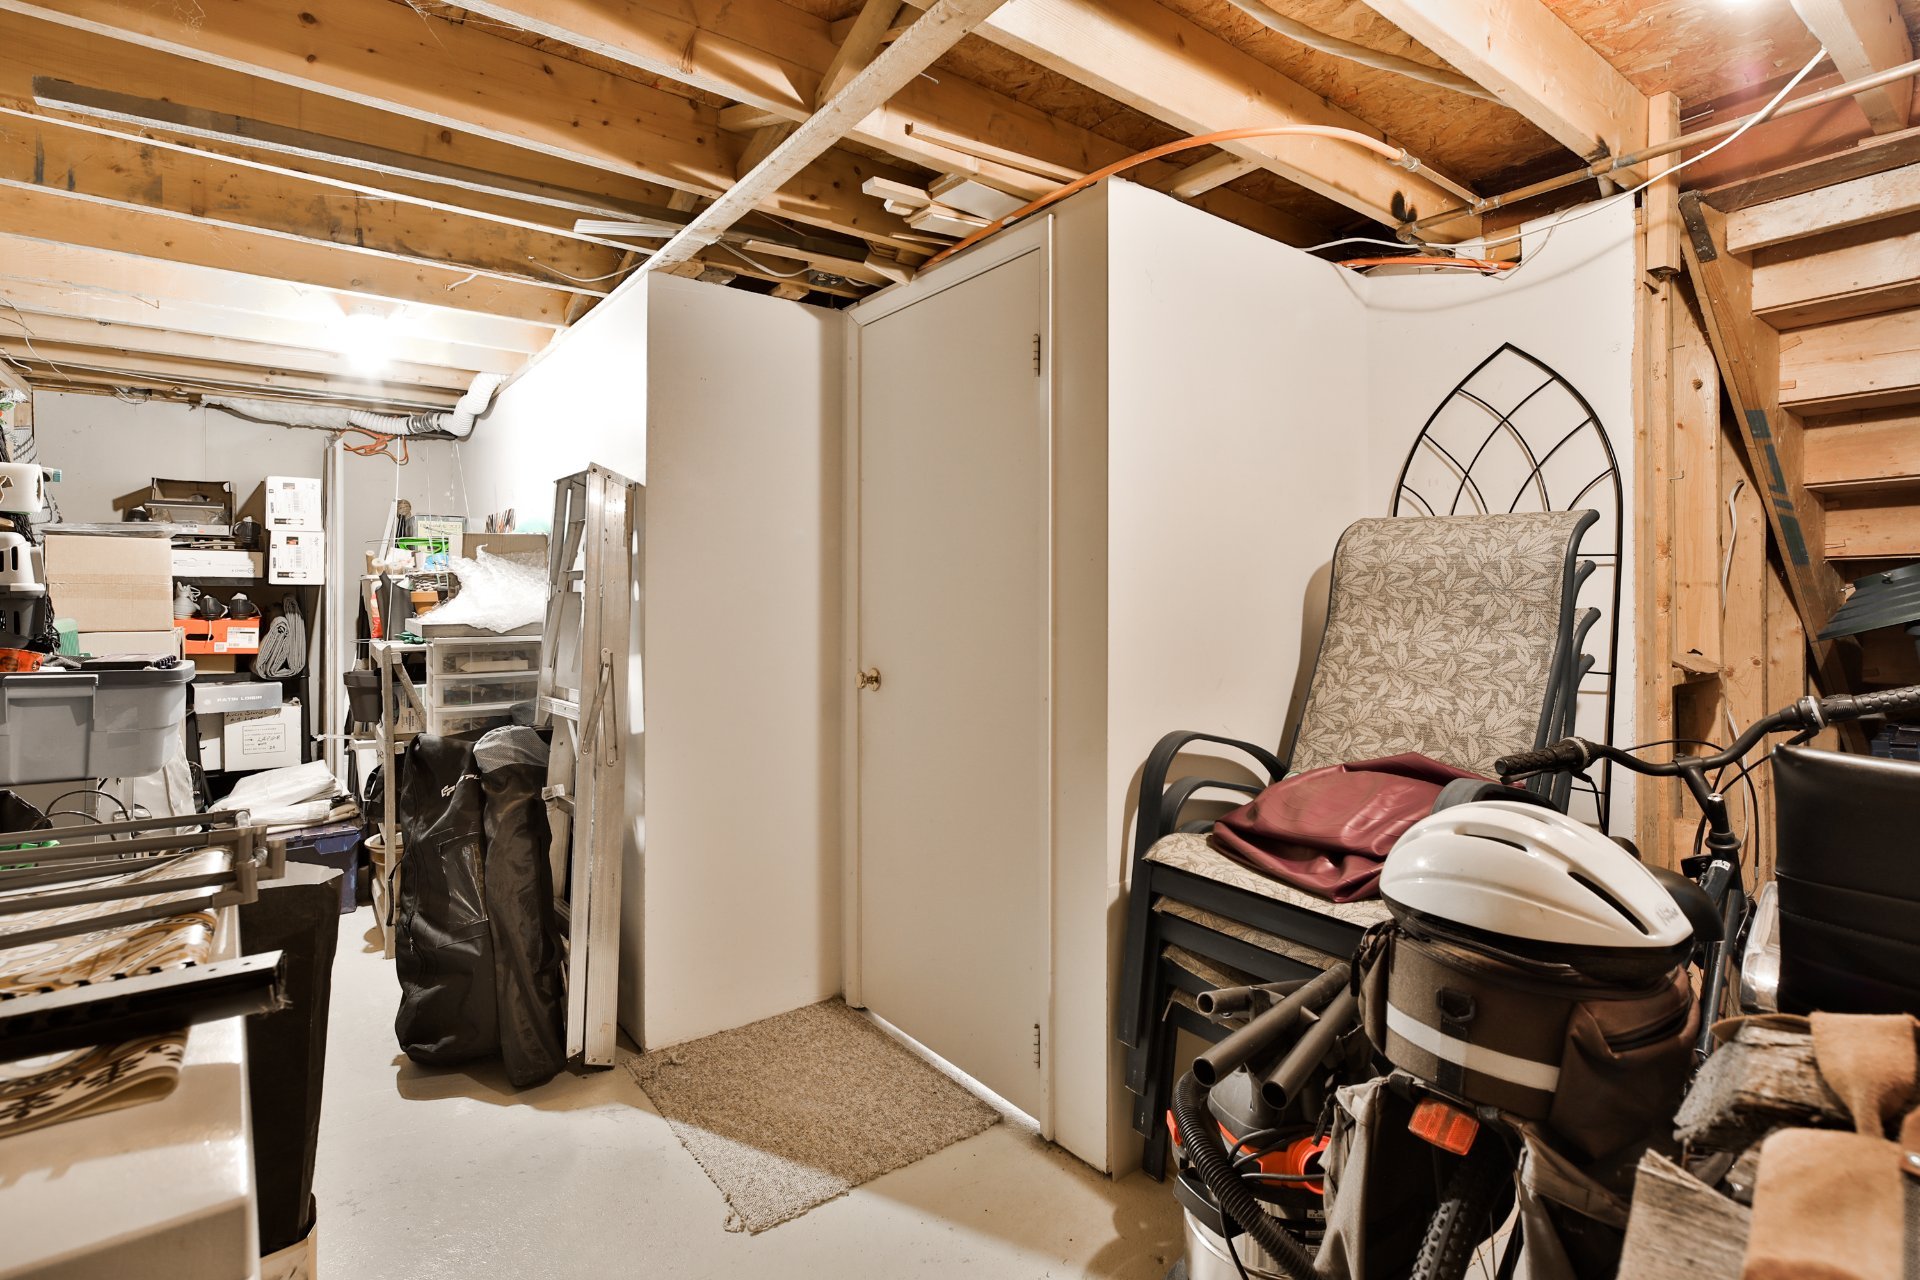
Storage
Basement
18.8 x 10.9 ft.
Flooring : Concrete
Cooktop, built-in oven, dishwasher, poles and fixtures, light fixtures.

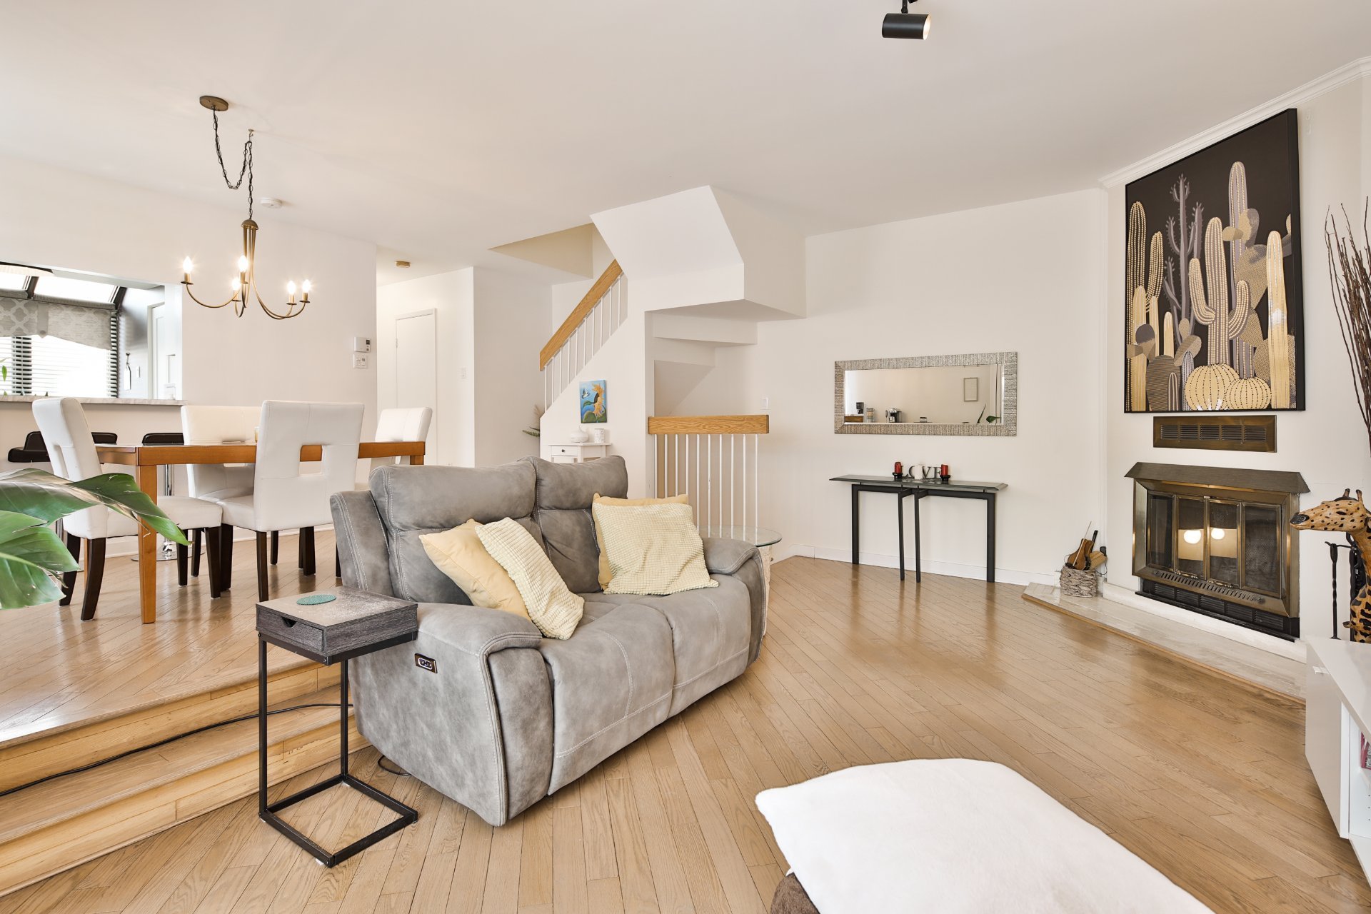
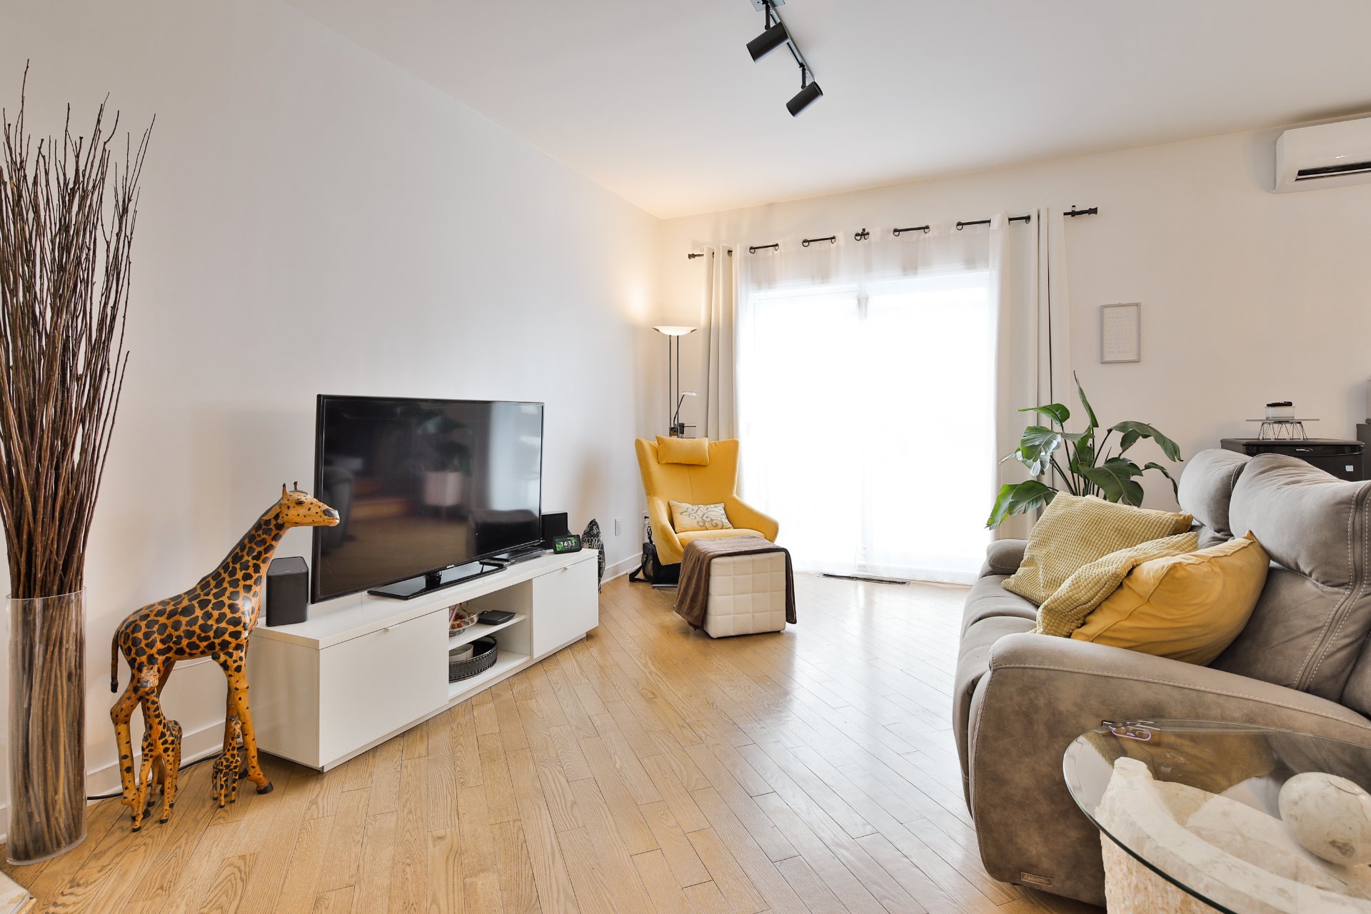
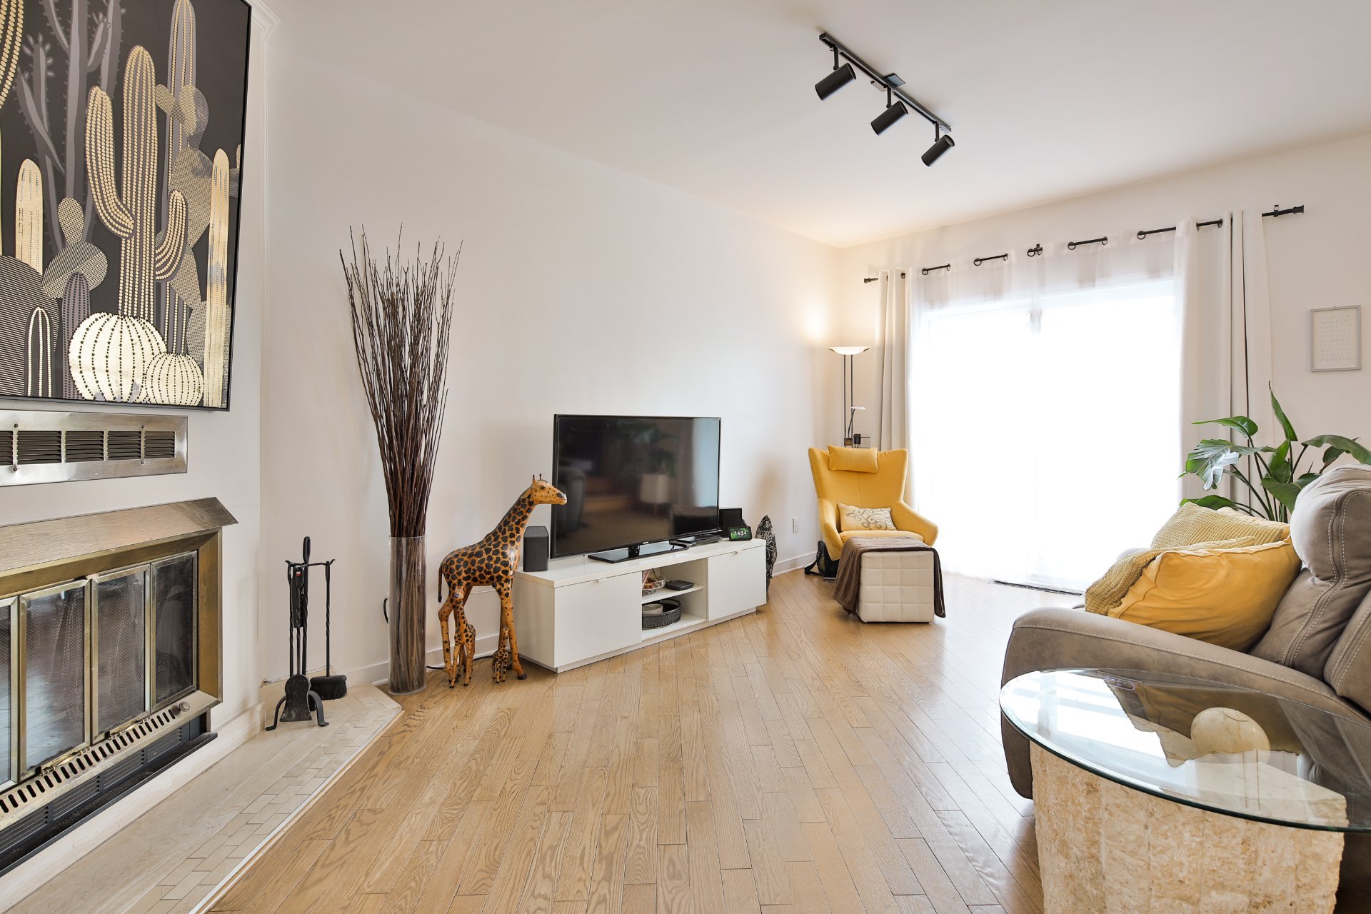
Enjoy this spacious condo with a unique layout spread over three levels. On the main floor, you will find the kitchen, dining room, and living room featuring a wood-burning fireplace, as well as a powder room. Upstairs, two large bedrooms and a full bathroom complete the space. The basement offers a family room, a second bathroom, a laundry room, and additional storage. The property also includes a private yard, a shared heated in-ground pool, central vacuum, and a wall-mounted heat pump. A property with so much to offer. A property with so much to offer. Who will be the lucky next owner?
About this property
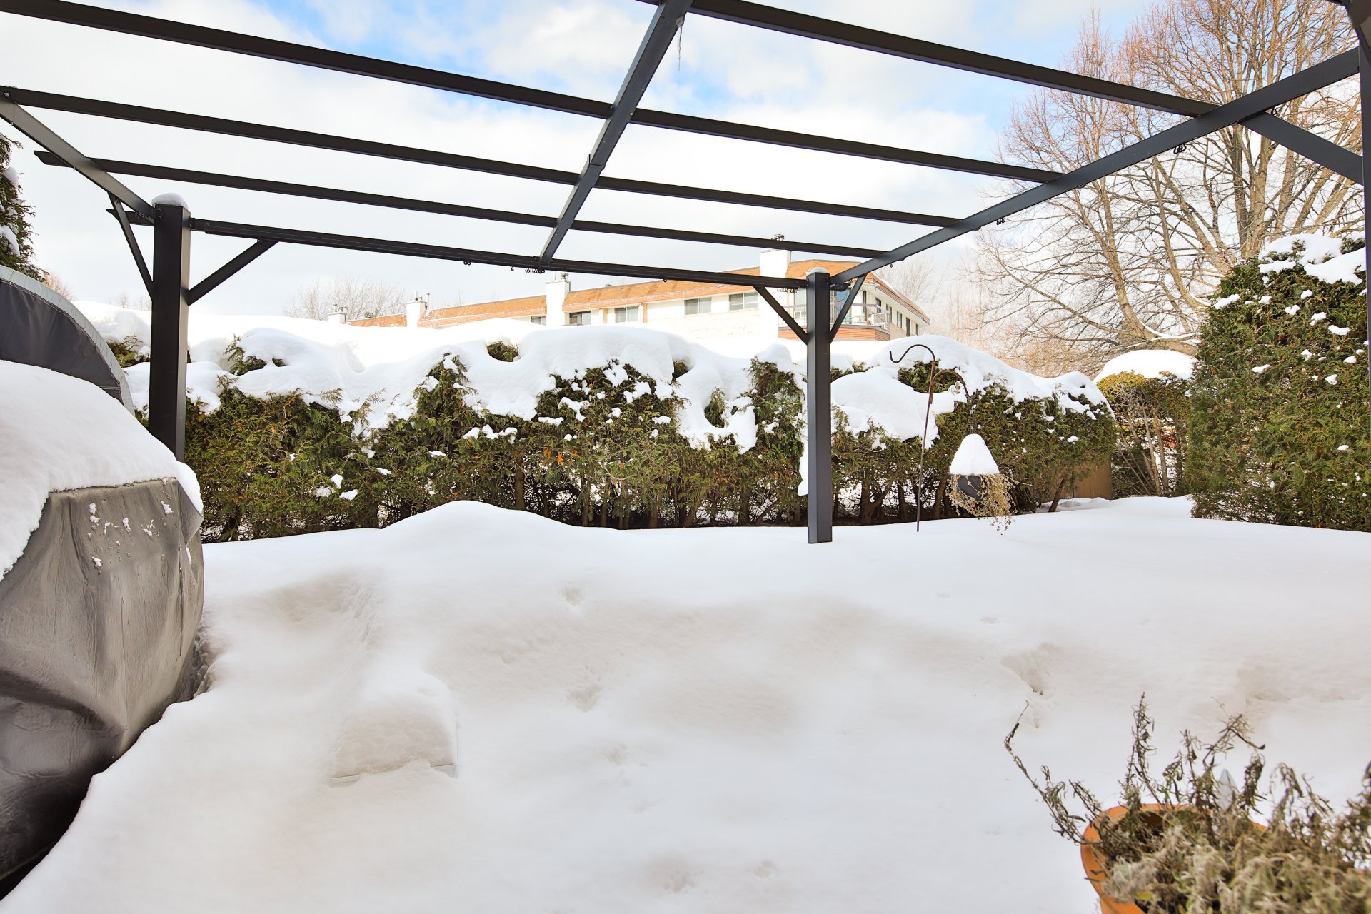
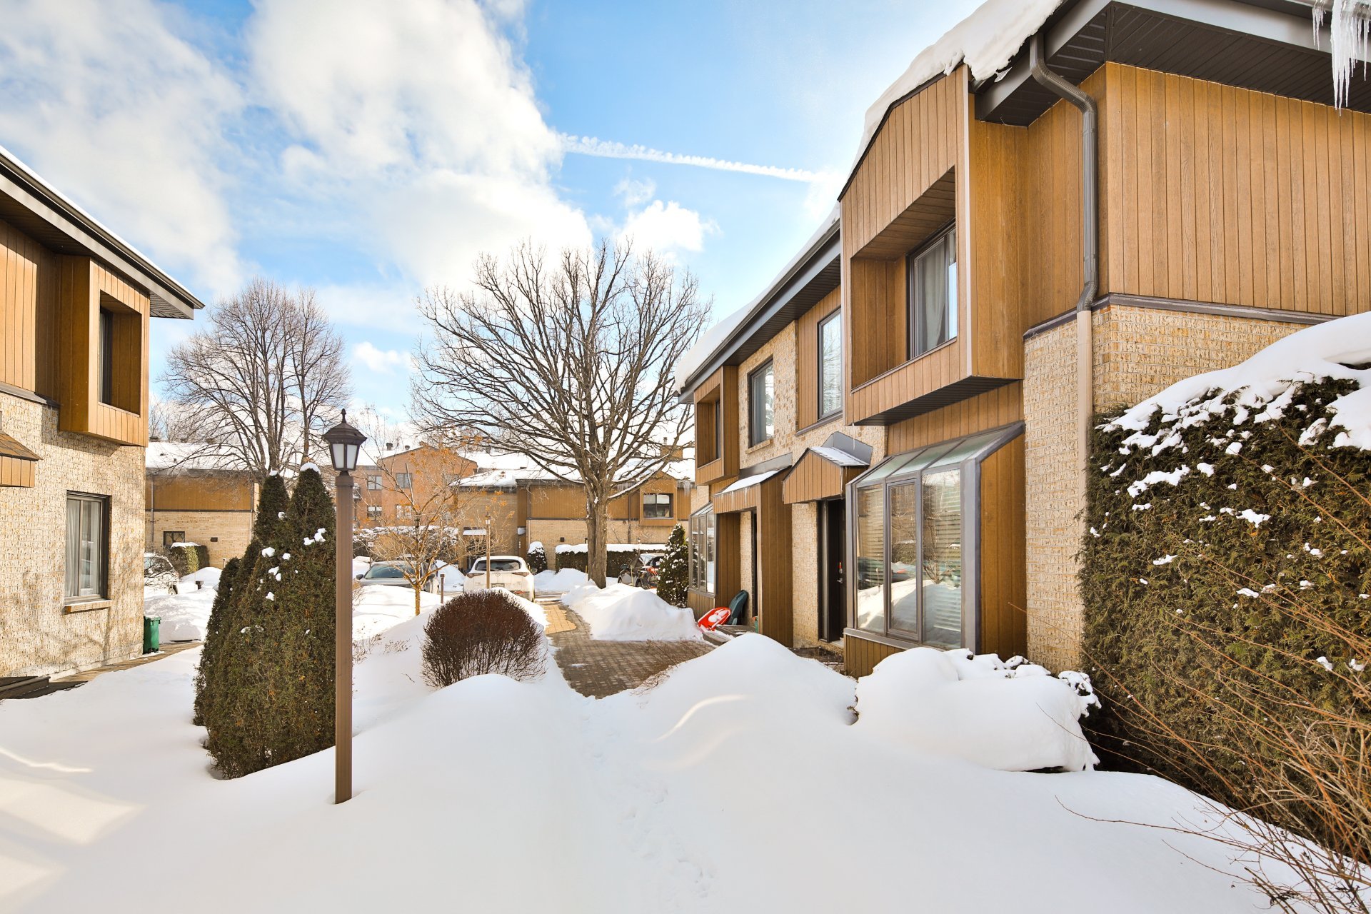
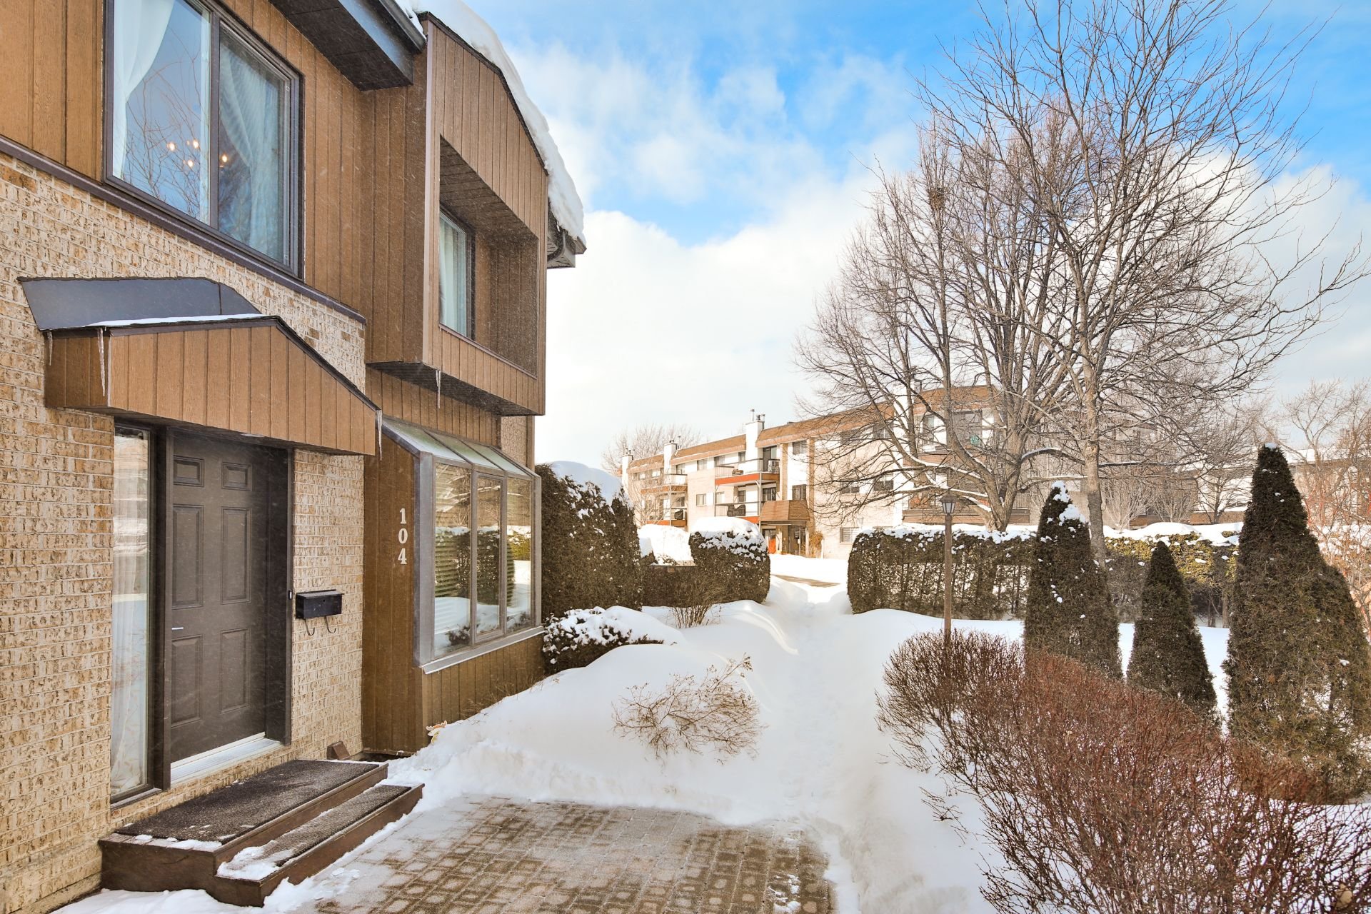
Beautiful townhouse-style condo, managed in a sound and proactive manner, offering the perfect balance between the independence of a single-family home and the benefits of condominium living. This property features 2 bedrooms, 2 full bathrooms, and a powder room. Located in a peaceful and well-maintained environment, you will enjoy respectful neighbors and a harmonious setting. Heated in-ground pool to make the most of the summer season. Prime location close to services and amenities.
Information request
 2
2
 2
2
 12
12