Distinctive features
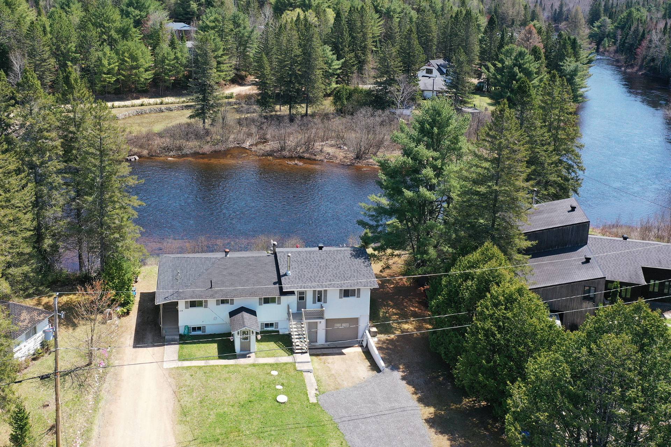
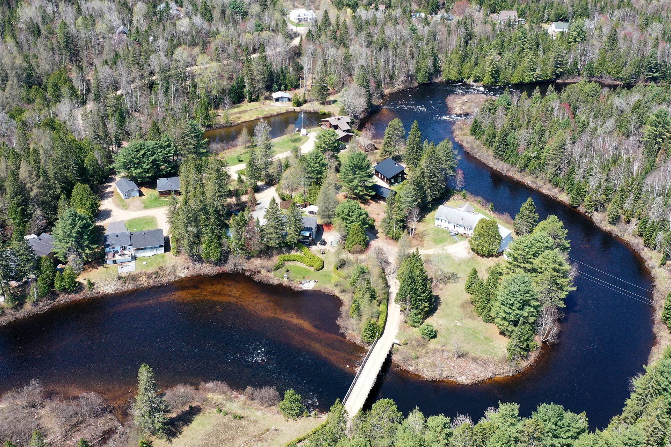
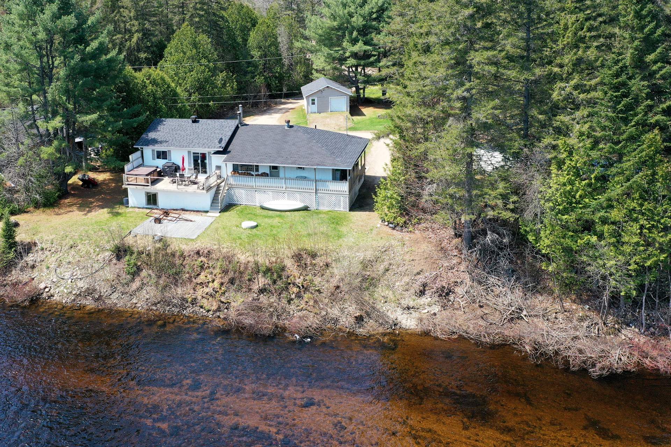
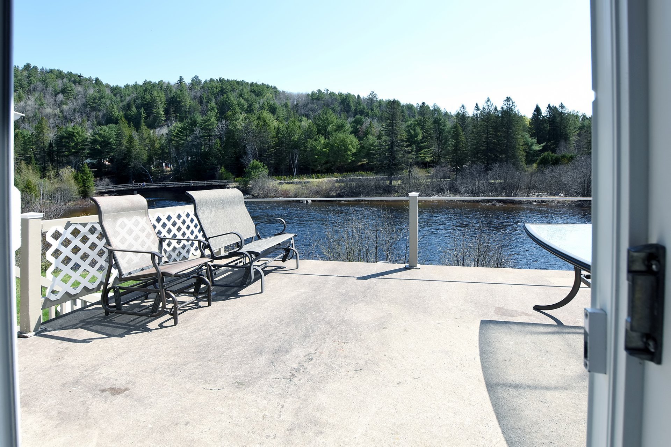
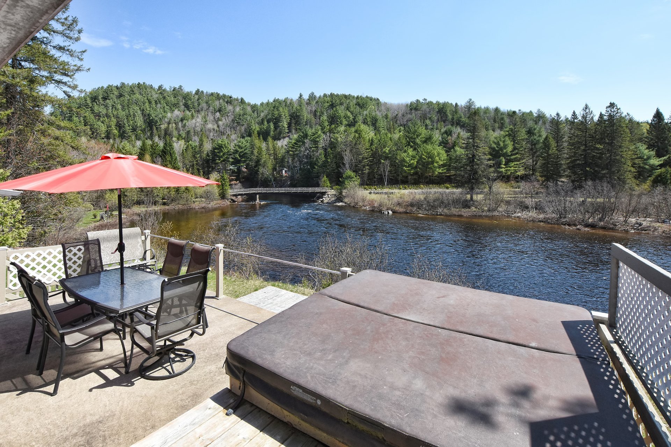
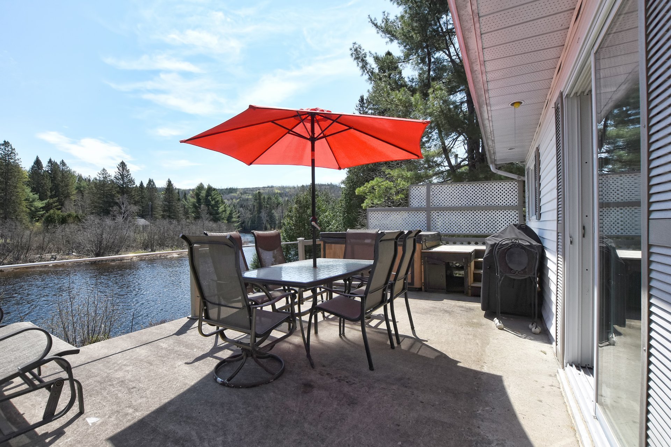
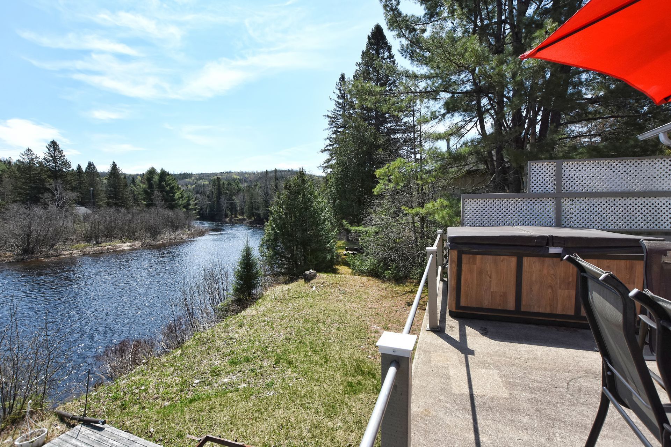
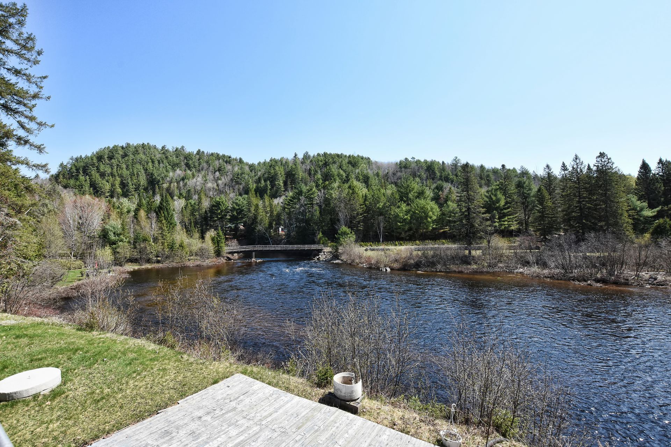
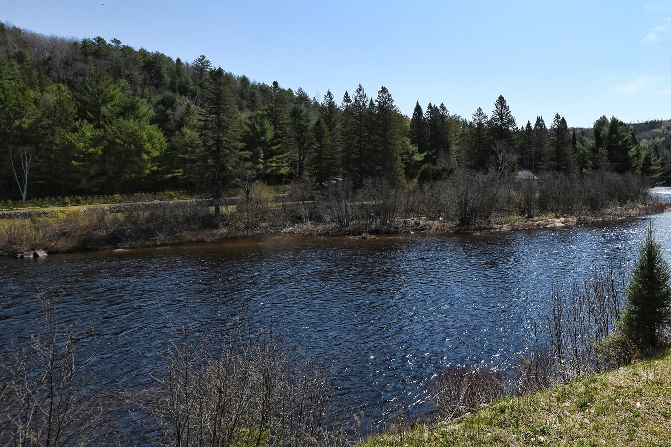
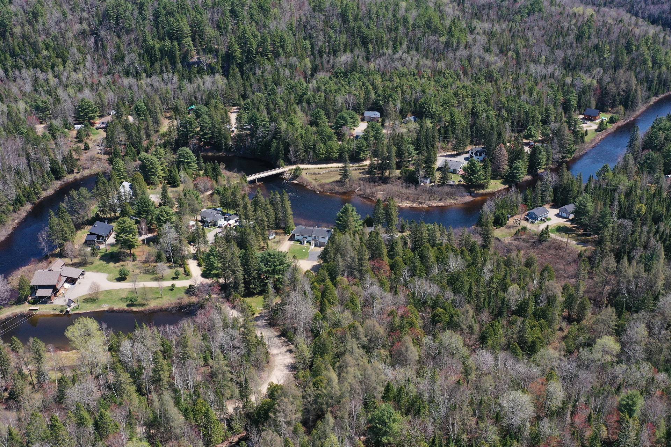
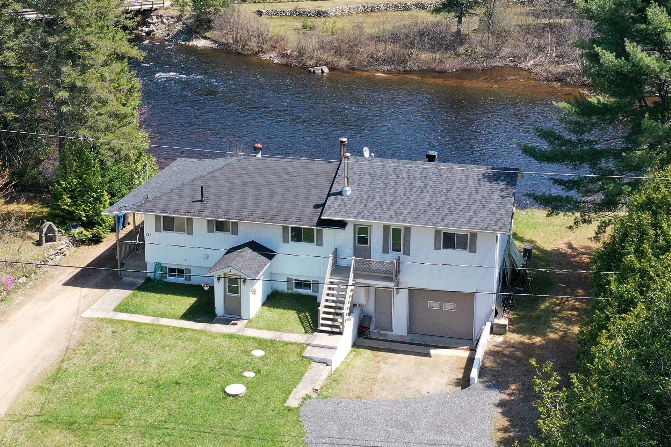
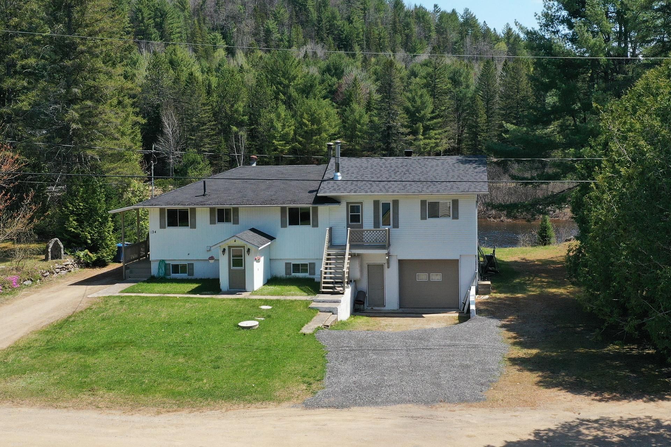
Waterfront , Non navigable
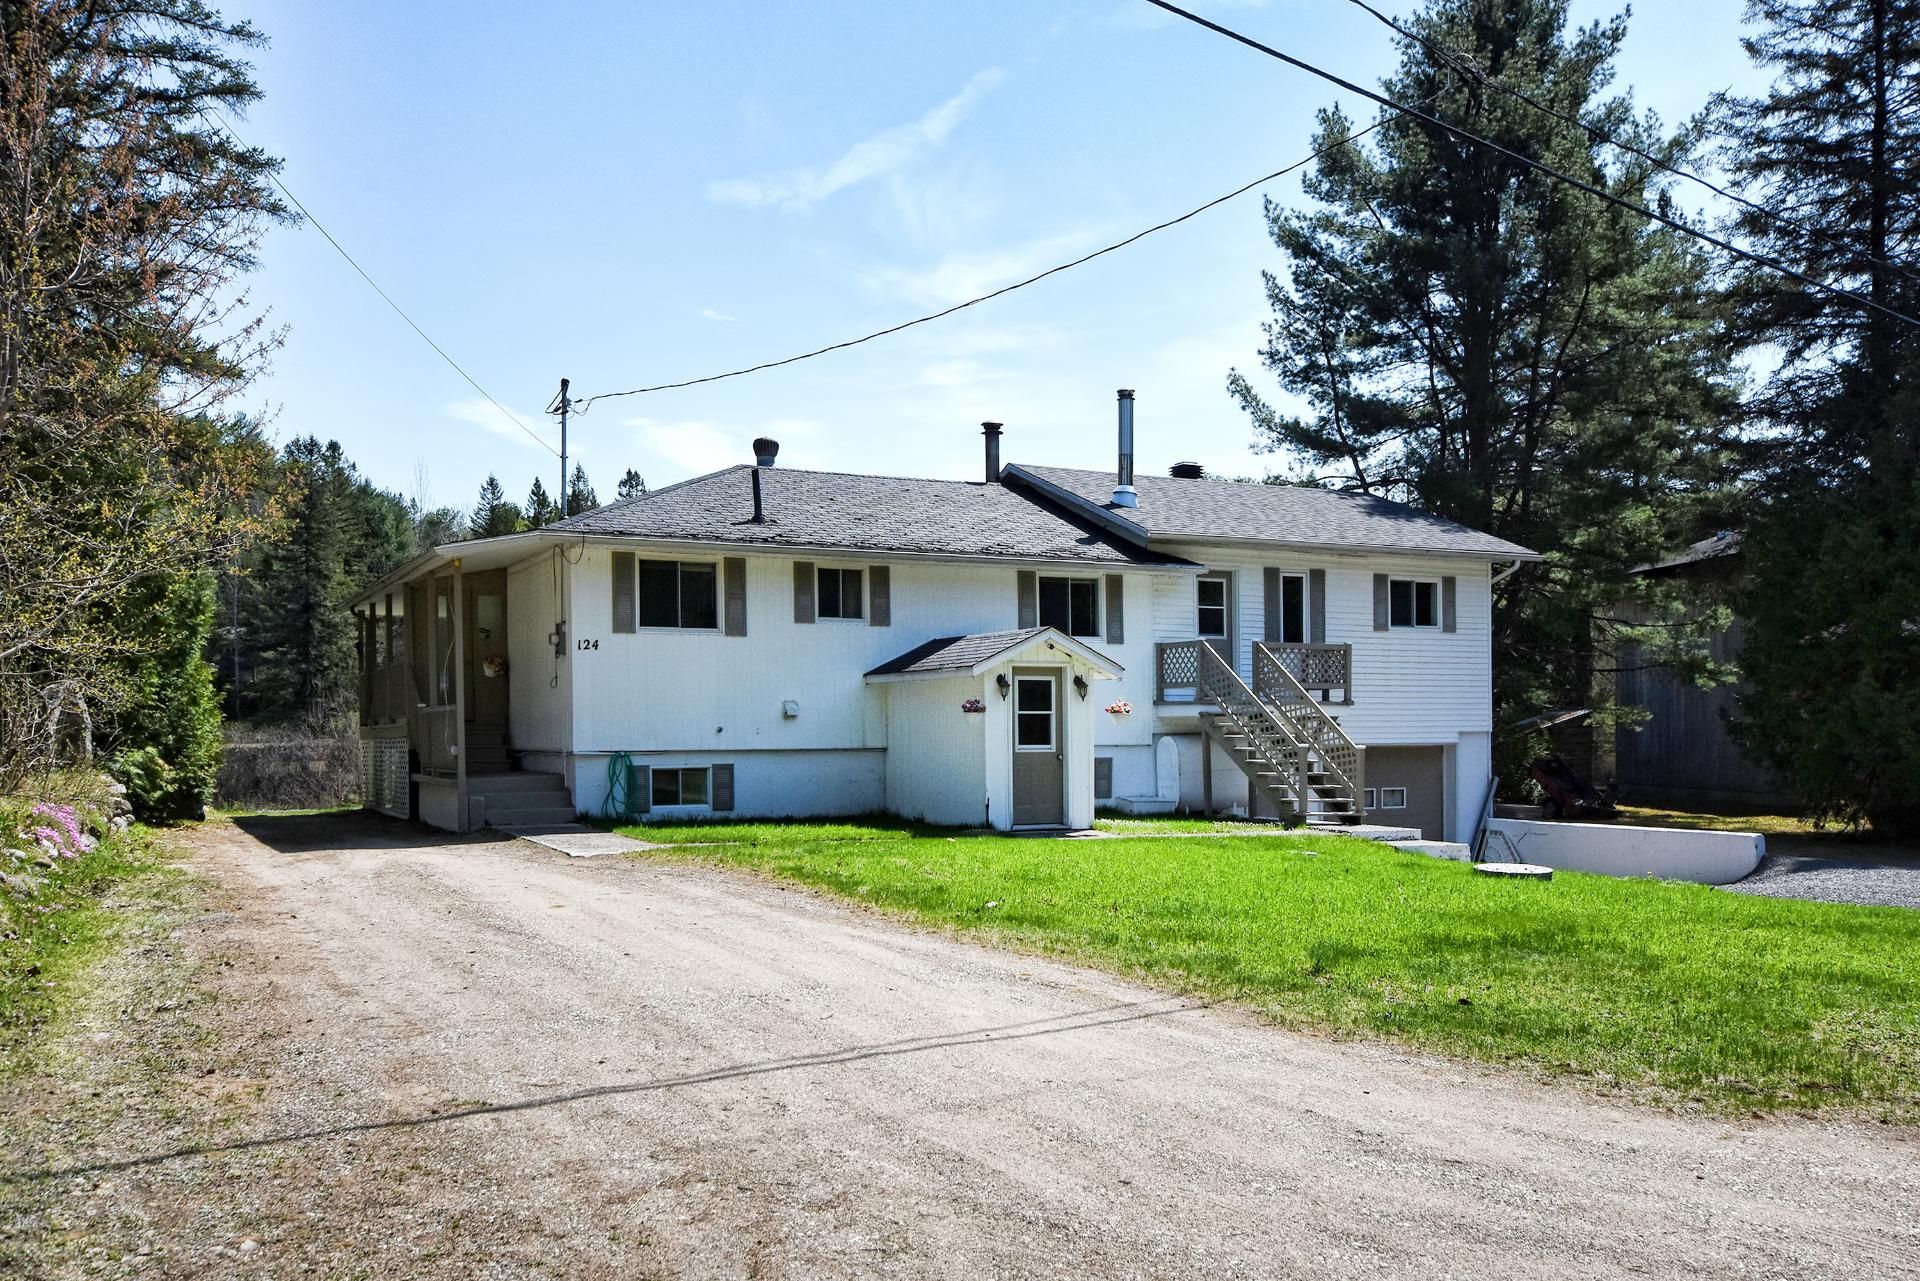
Driveway
Not Paved
Cupboard
Wood
Heating system
Electric baseboard units
Water supply
Surface well
Heating energy
Electricity
Equipment available
Electric garage door
Foundation
Poured concrete
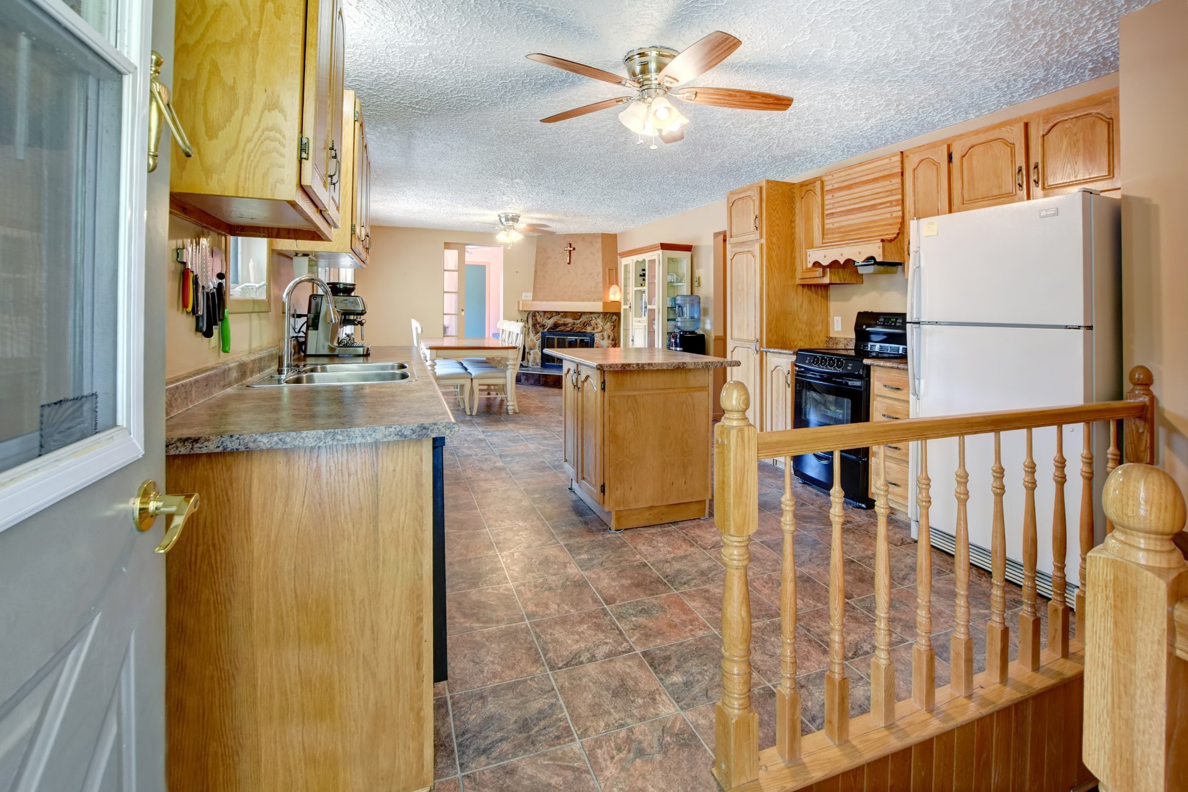
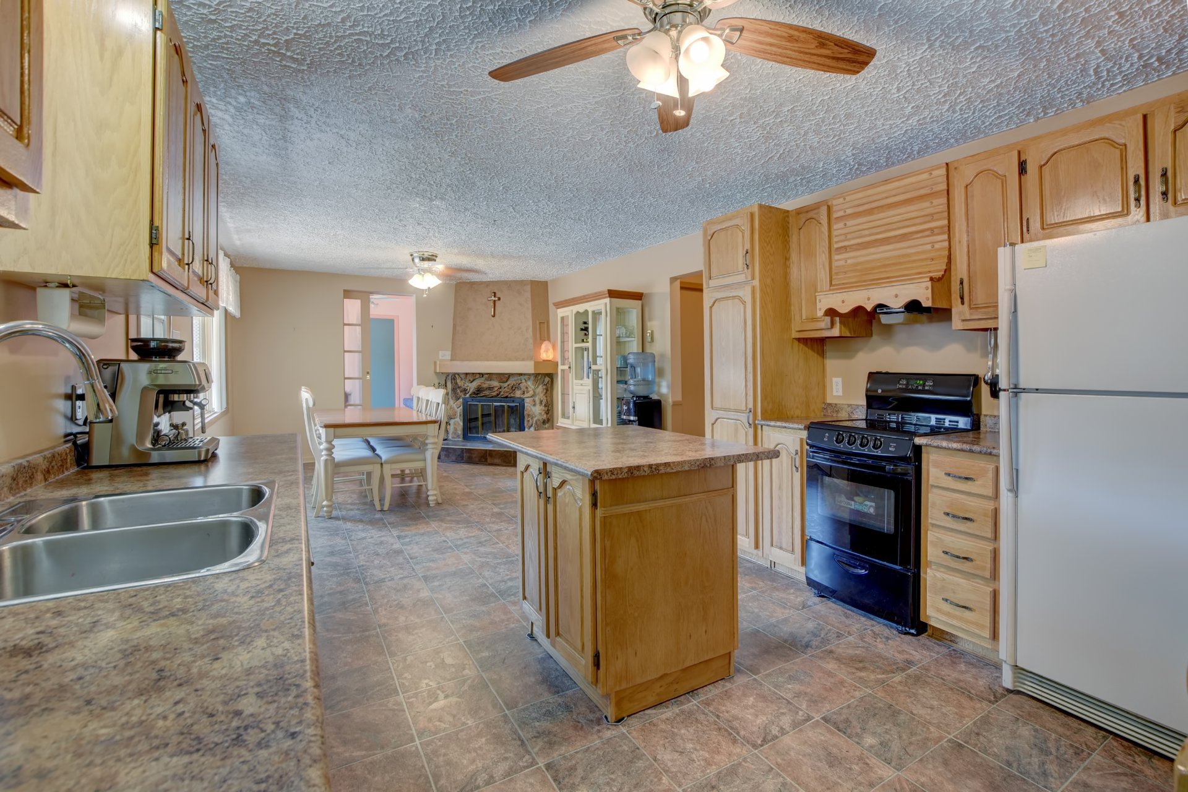
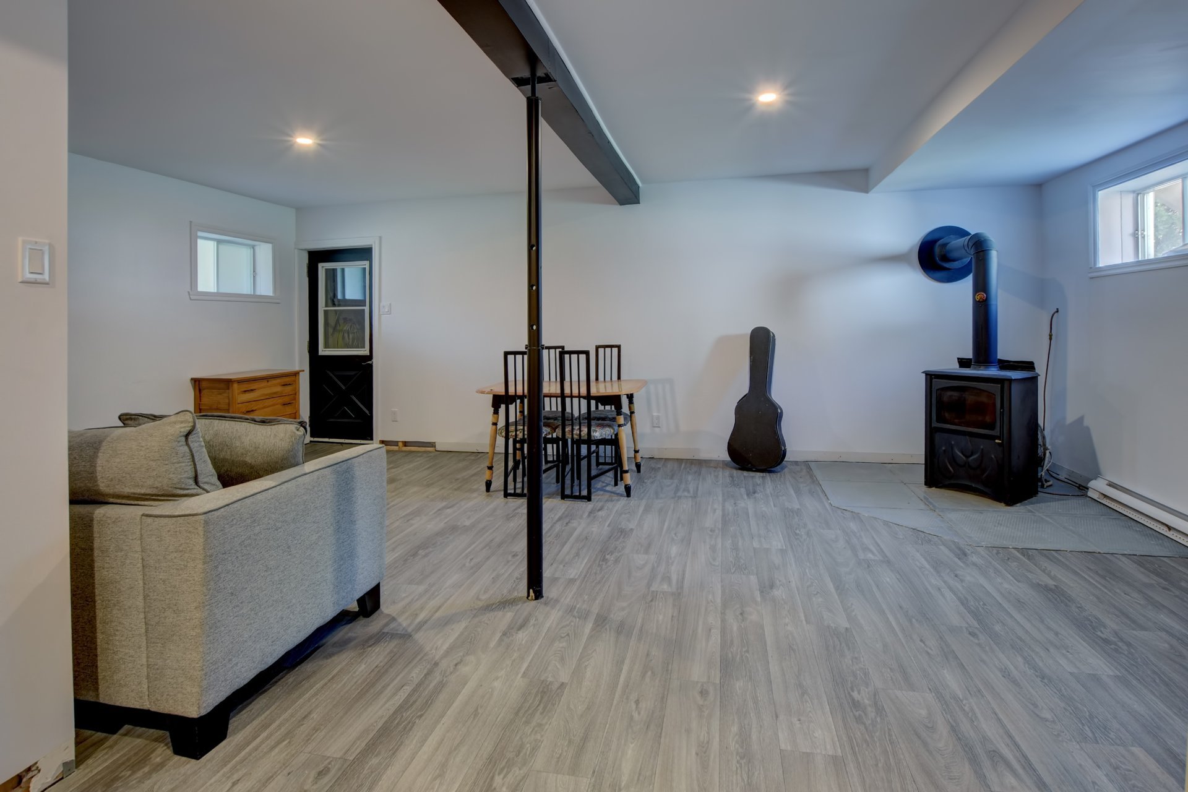
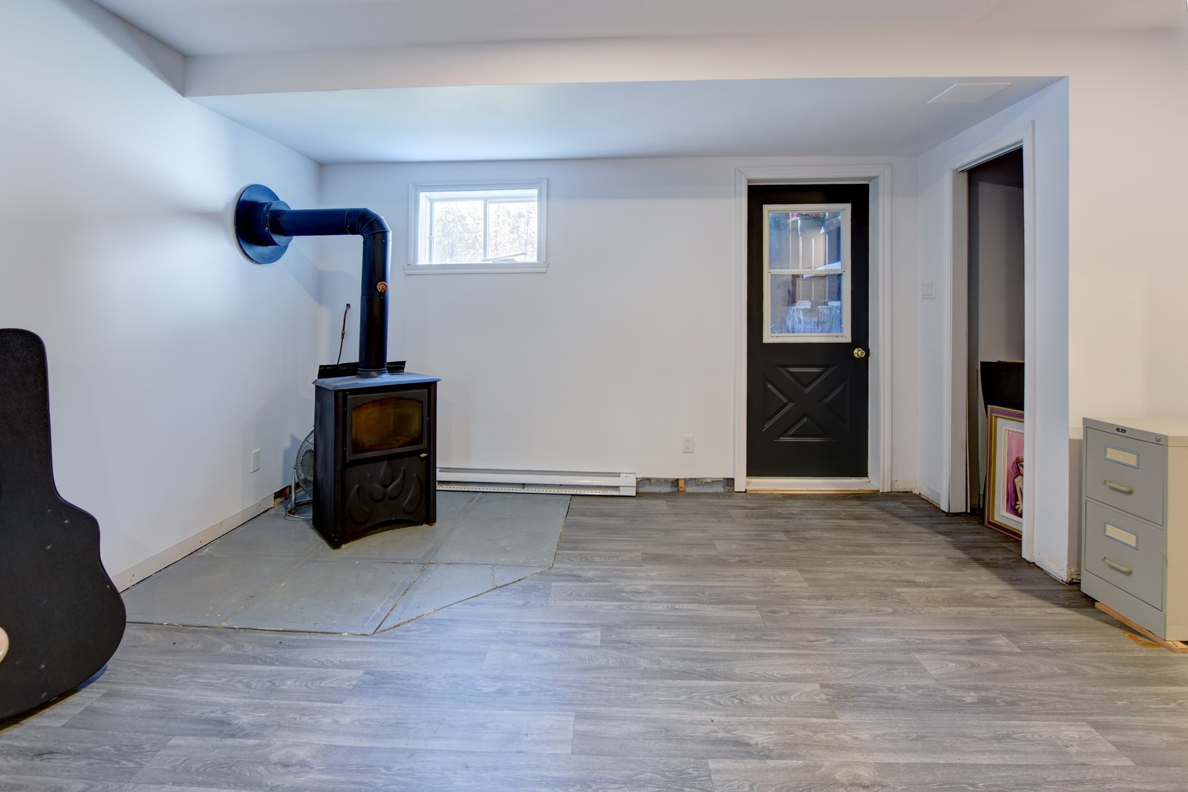
Hearth stove
Wood fireplace , Other
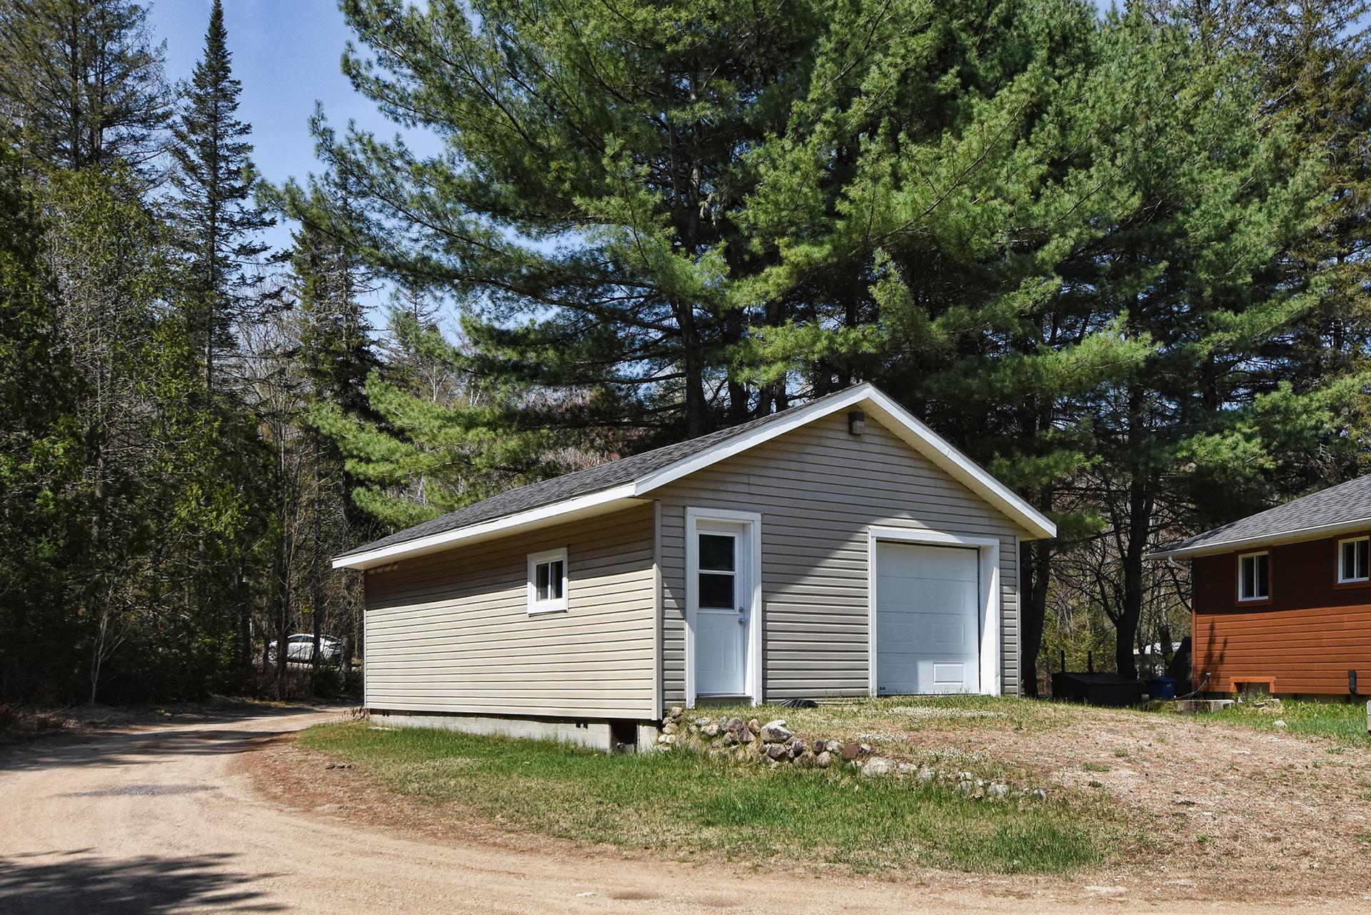
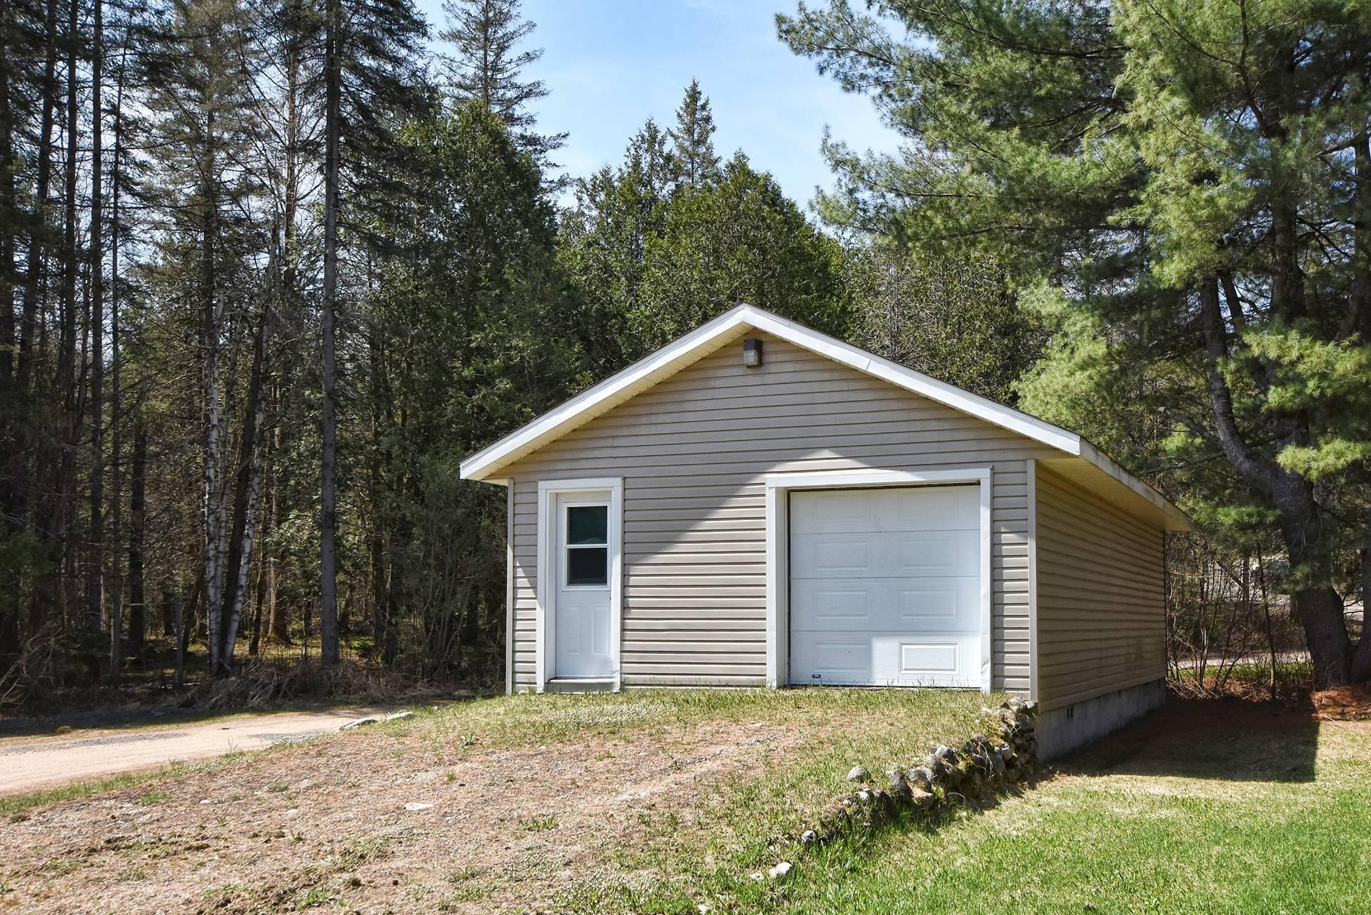
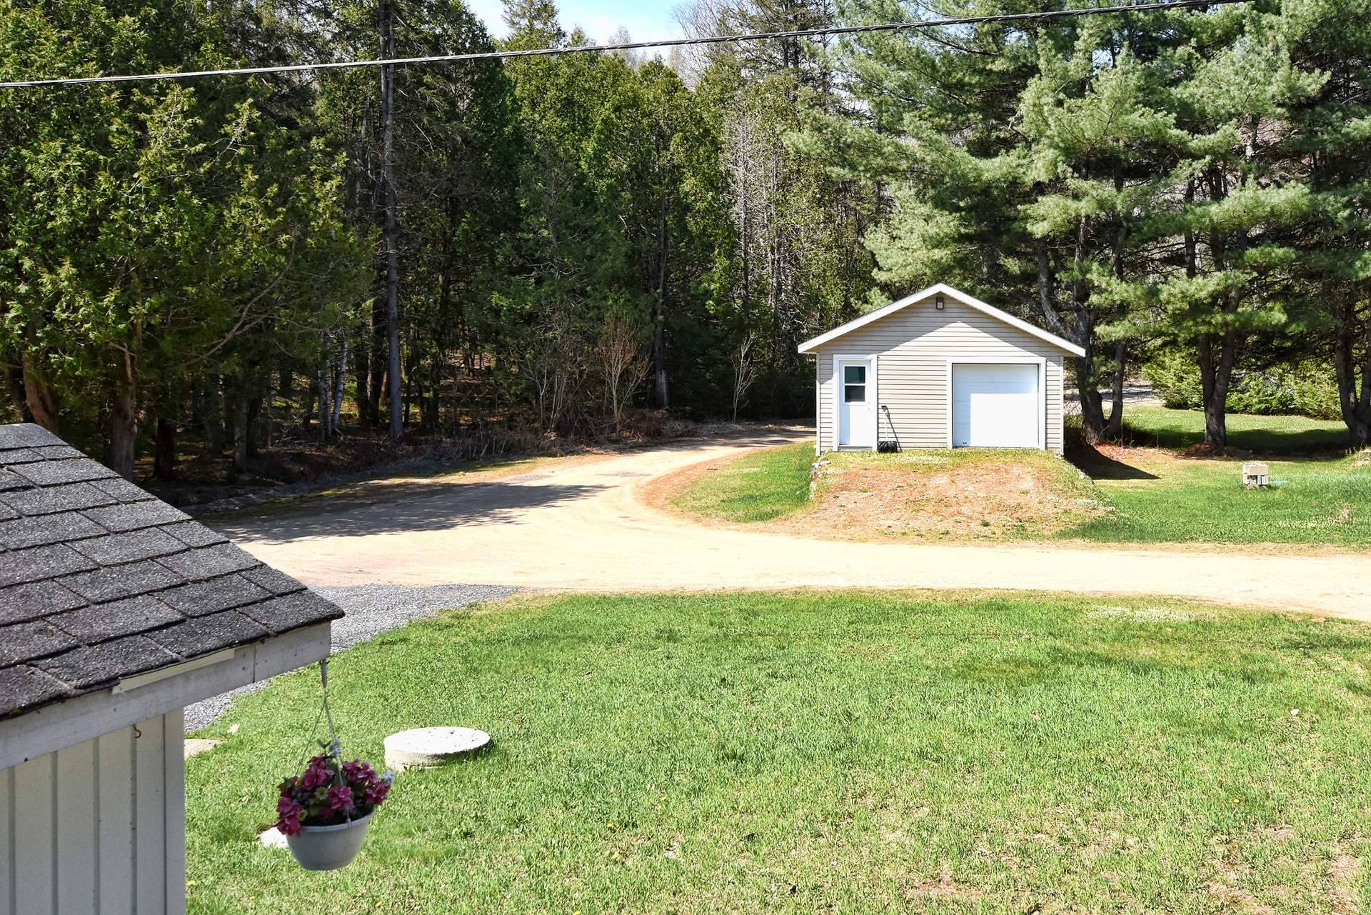
Garage
Detached , Single width
Proximity
Elementary school , Alpine skiing, Cross-country skiing
Restrictions/Permissions
Short-term rentals not allowed
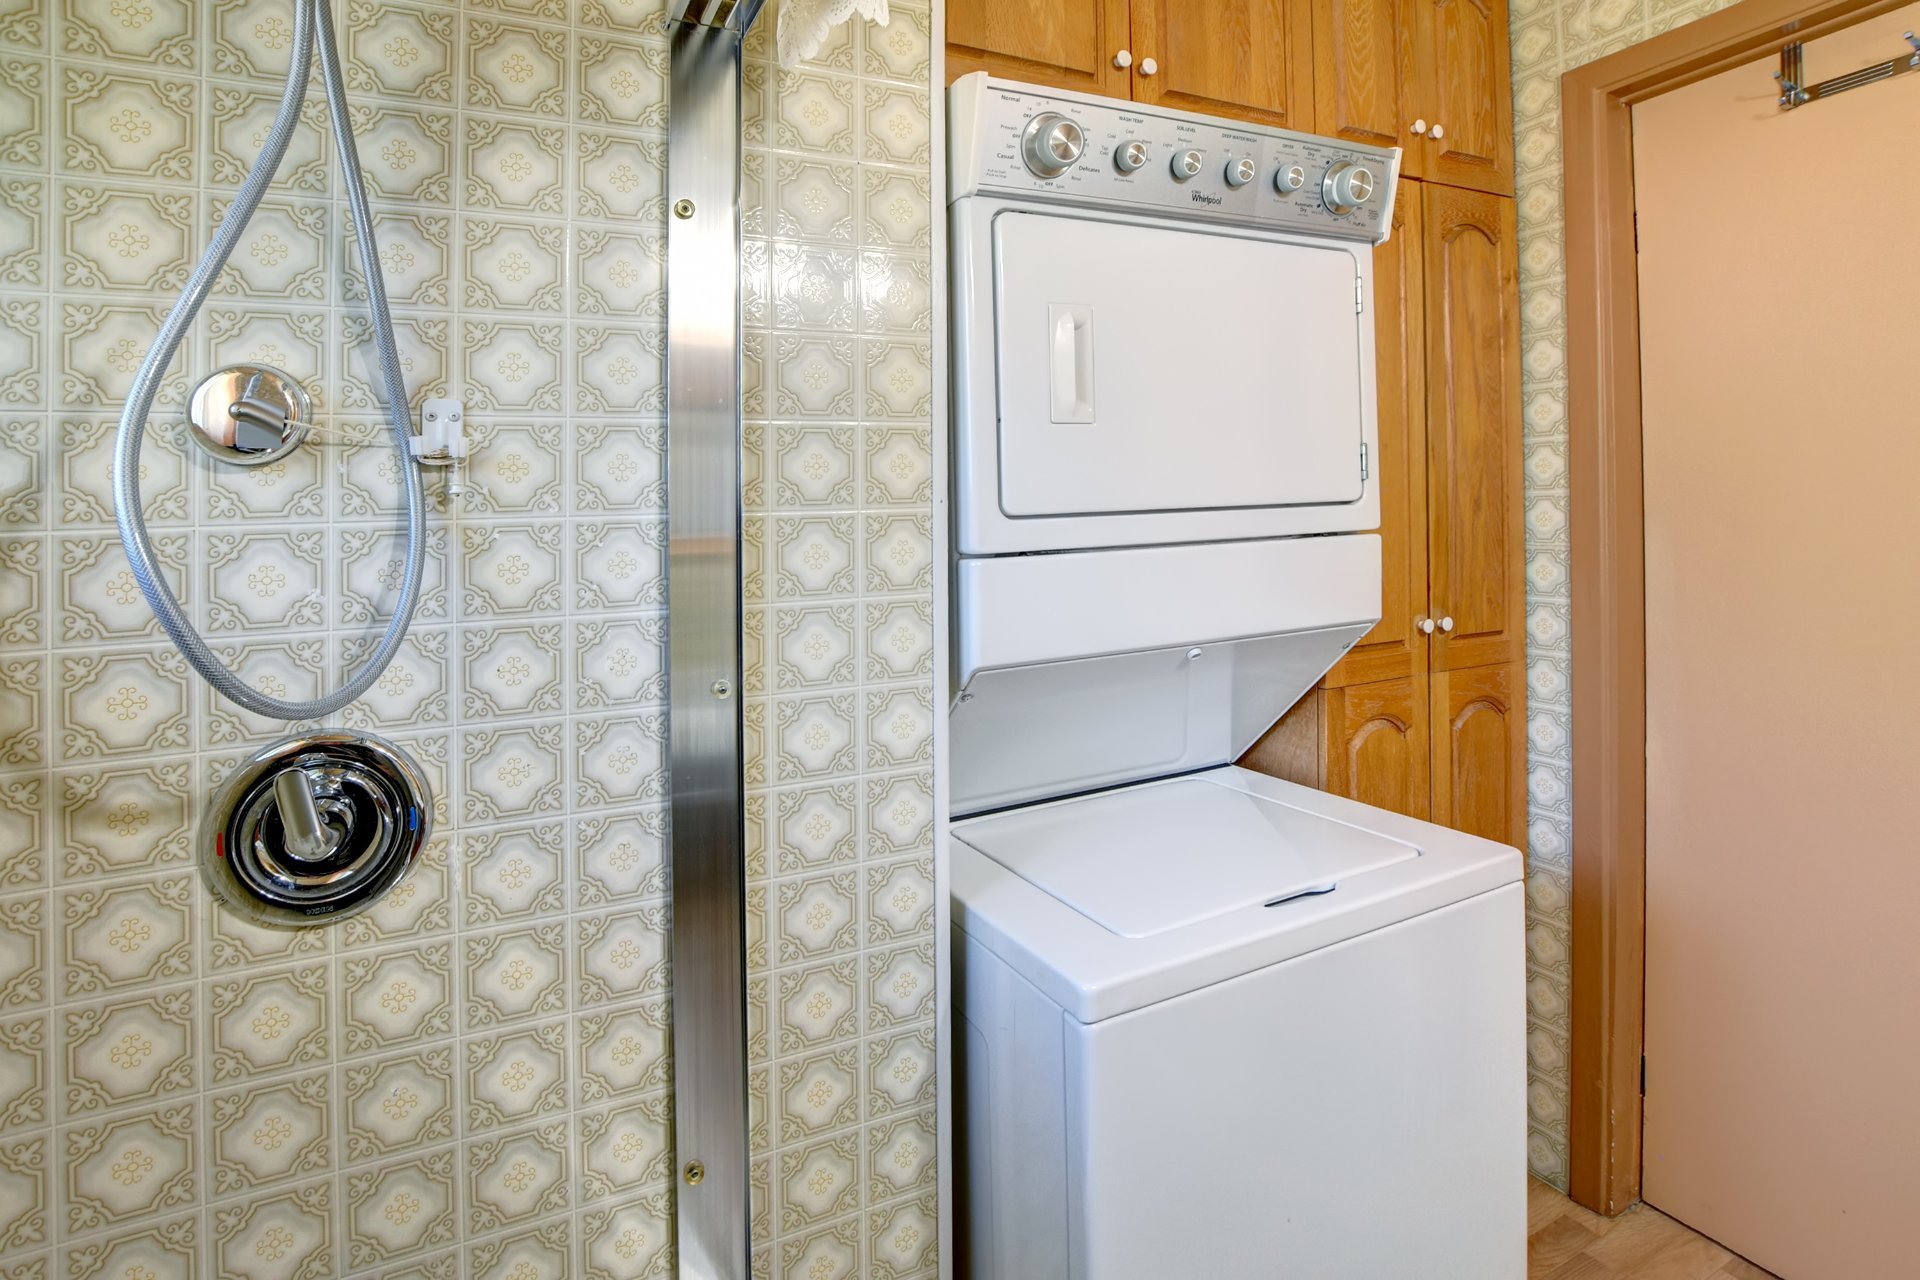
Bathroom / Washroom
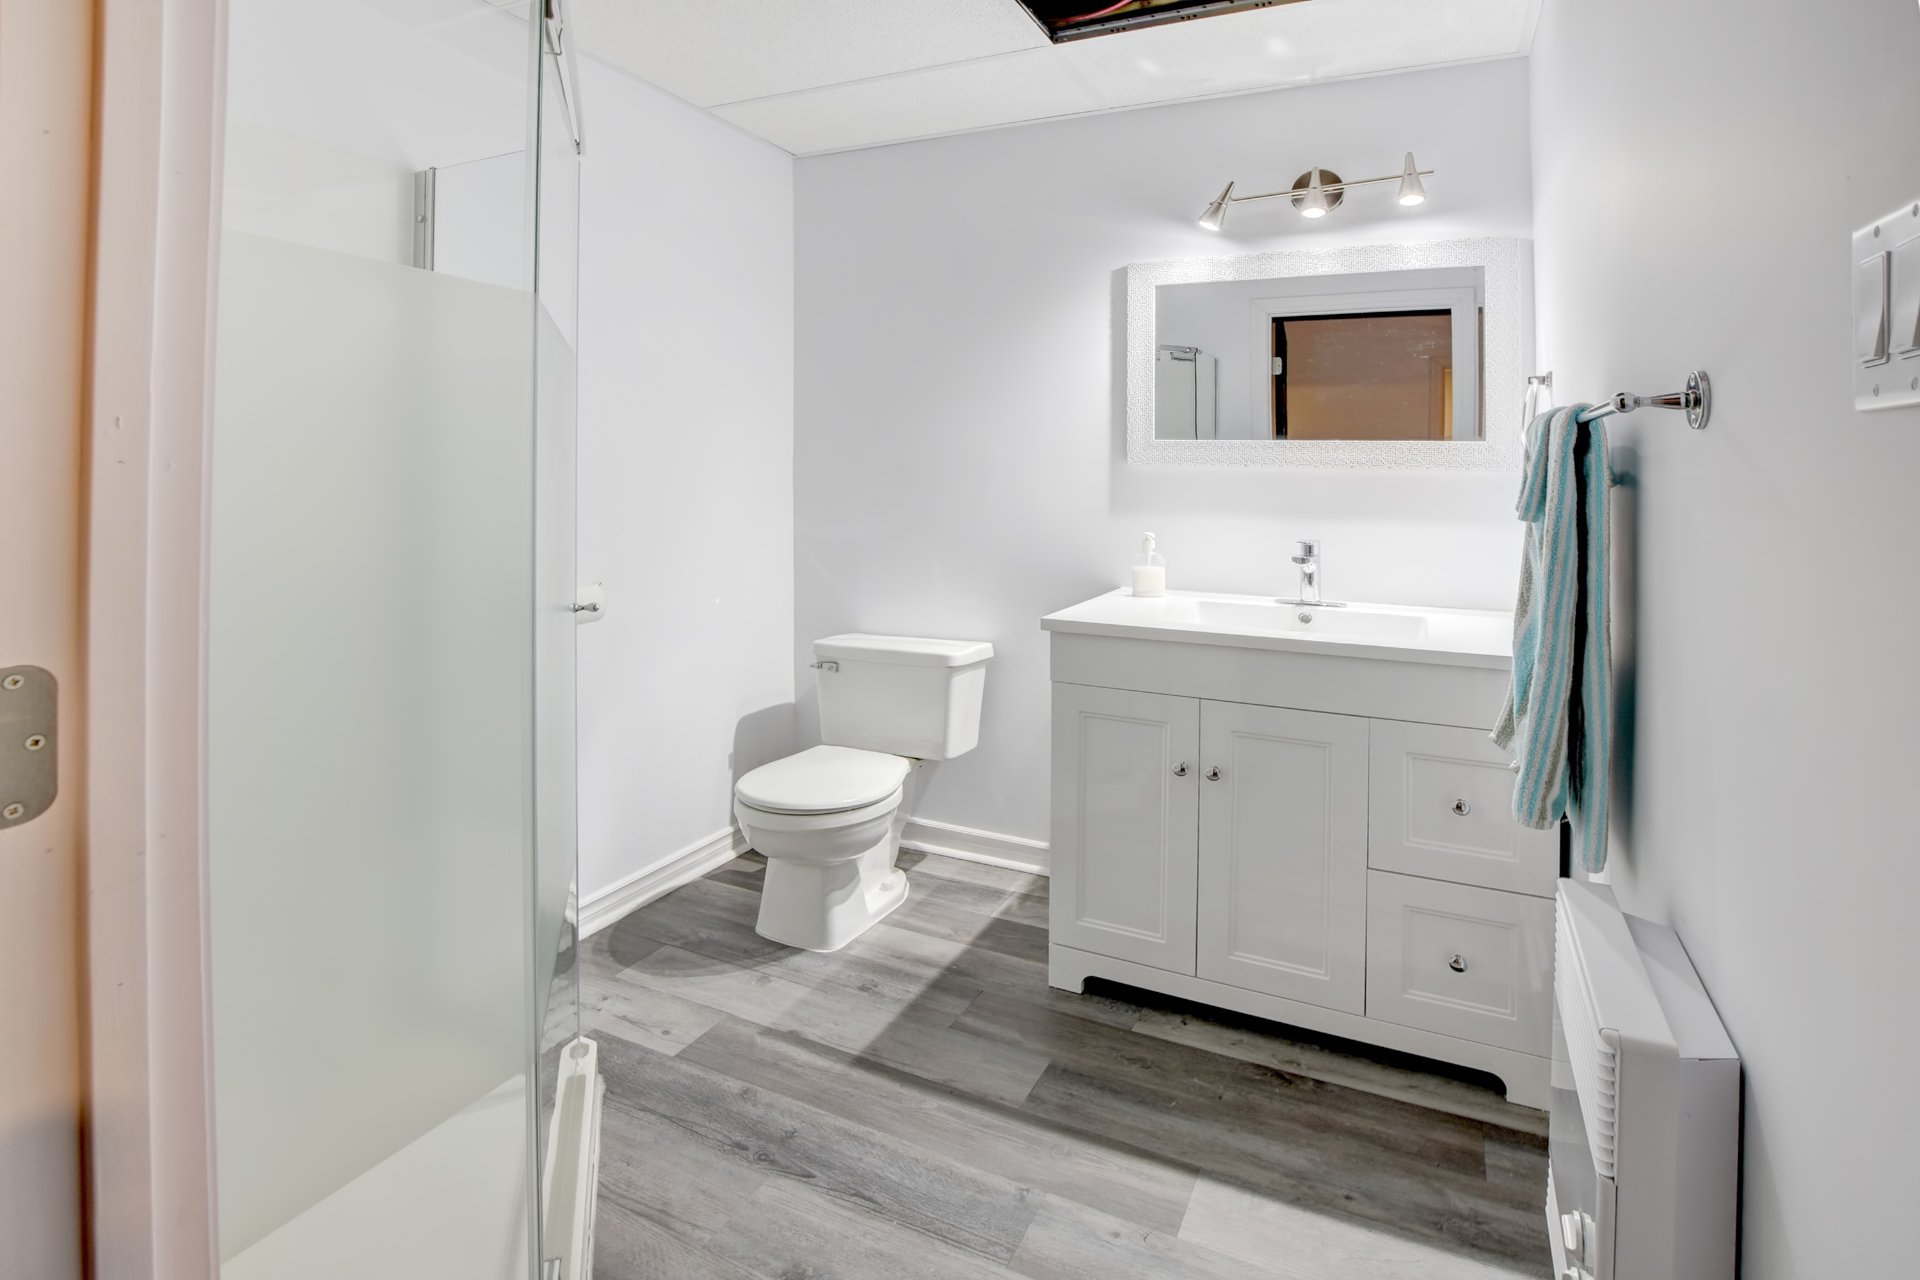
Seperate shower
Basement
6 feet and over , Separate entrance, Finished basement
Parking
Outdoor (6) , Garage (2)
Sewage system
Purification field , Septic tank
Distinctive features
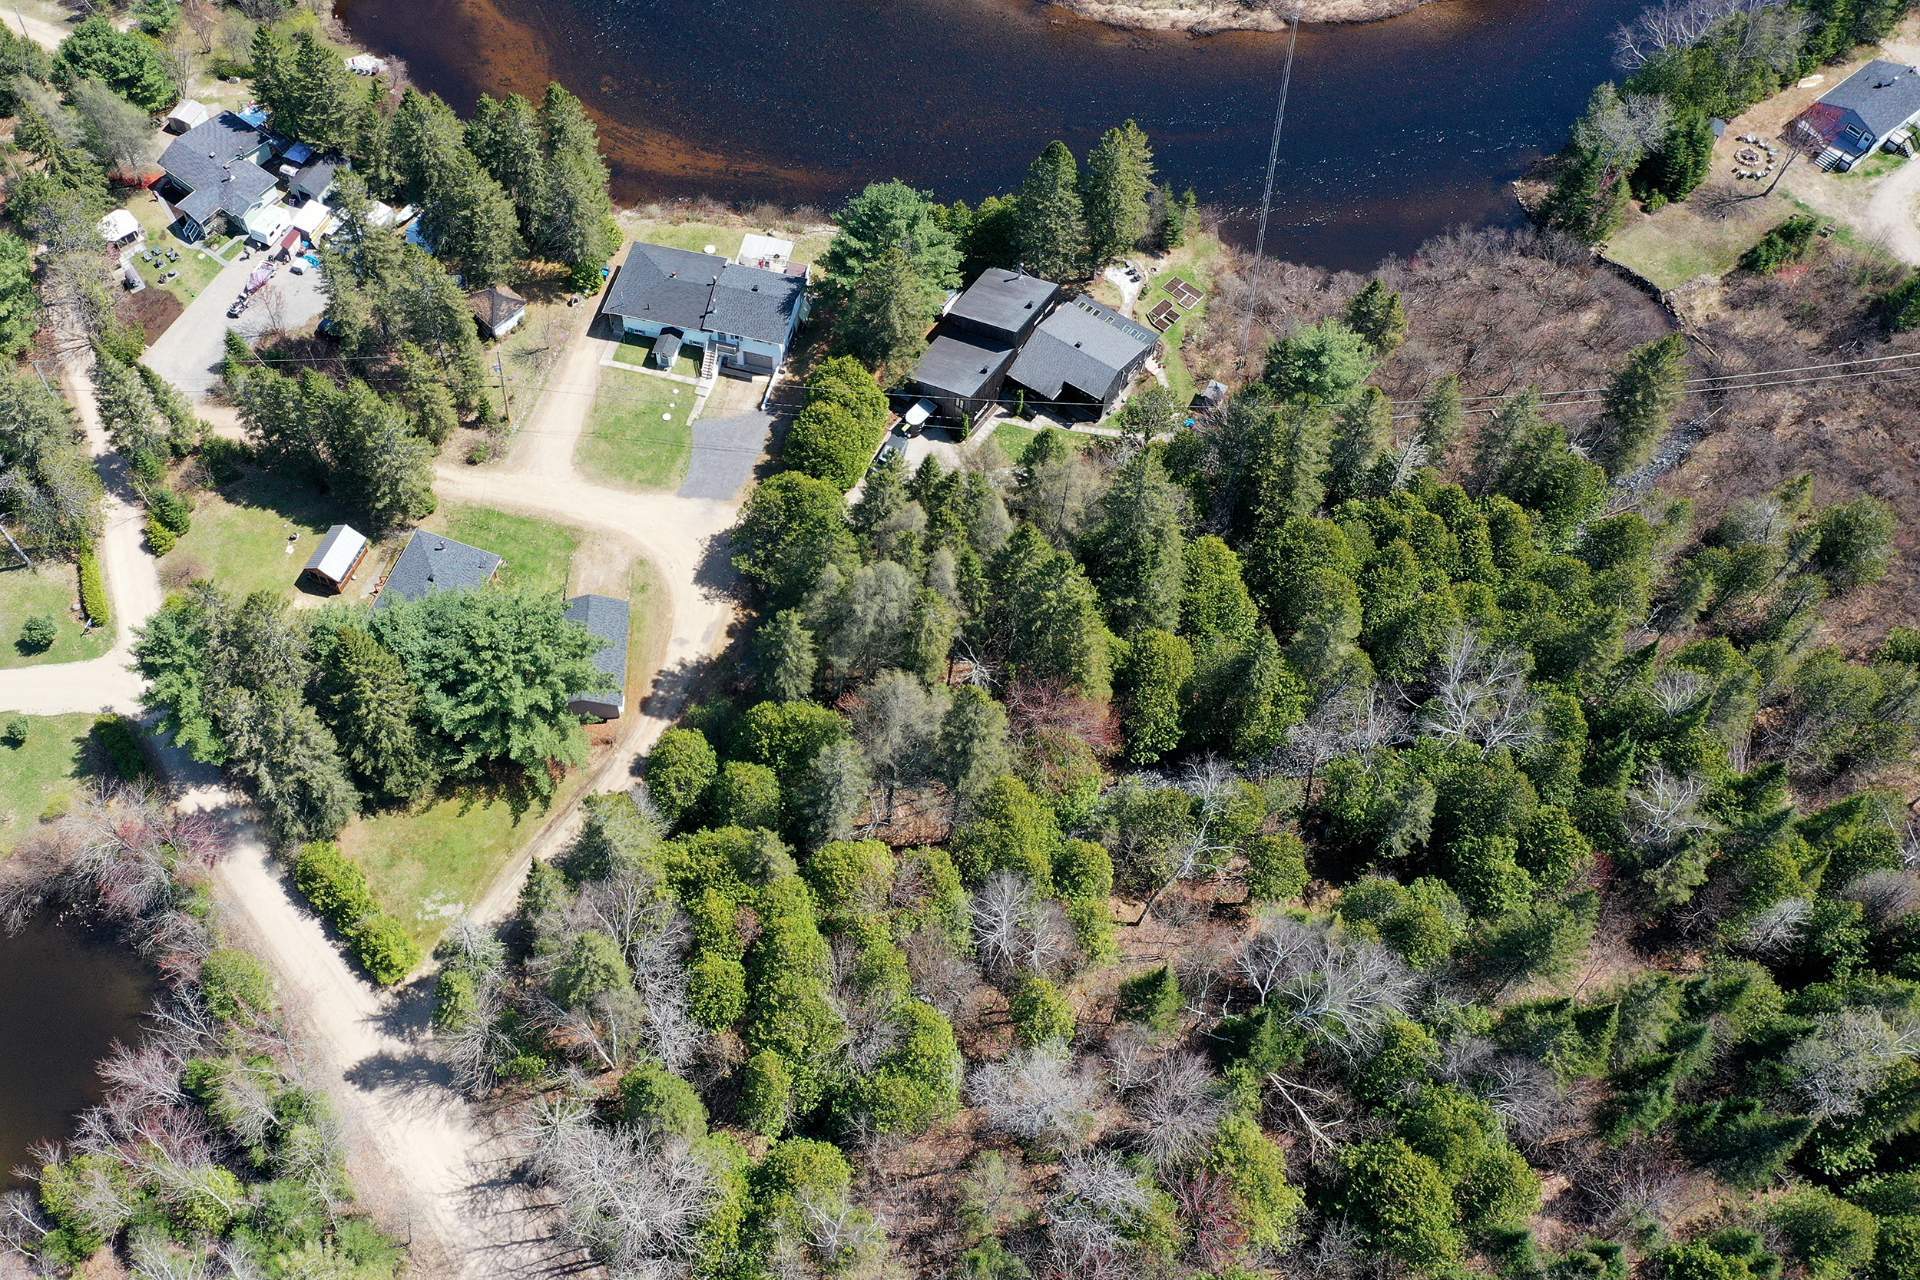
Wooded lot: hardwood trees
Window type
Sliding , Crank handle
Roofing
Asphalt shingles
Topography
Flat
View
Water
Zoning
Residential
Hallway
Ground floor
11.9 x 3.4 ft.
Flooring : Carpet
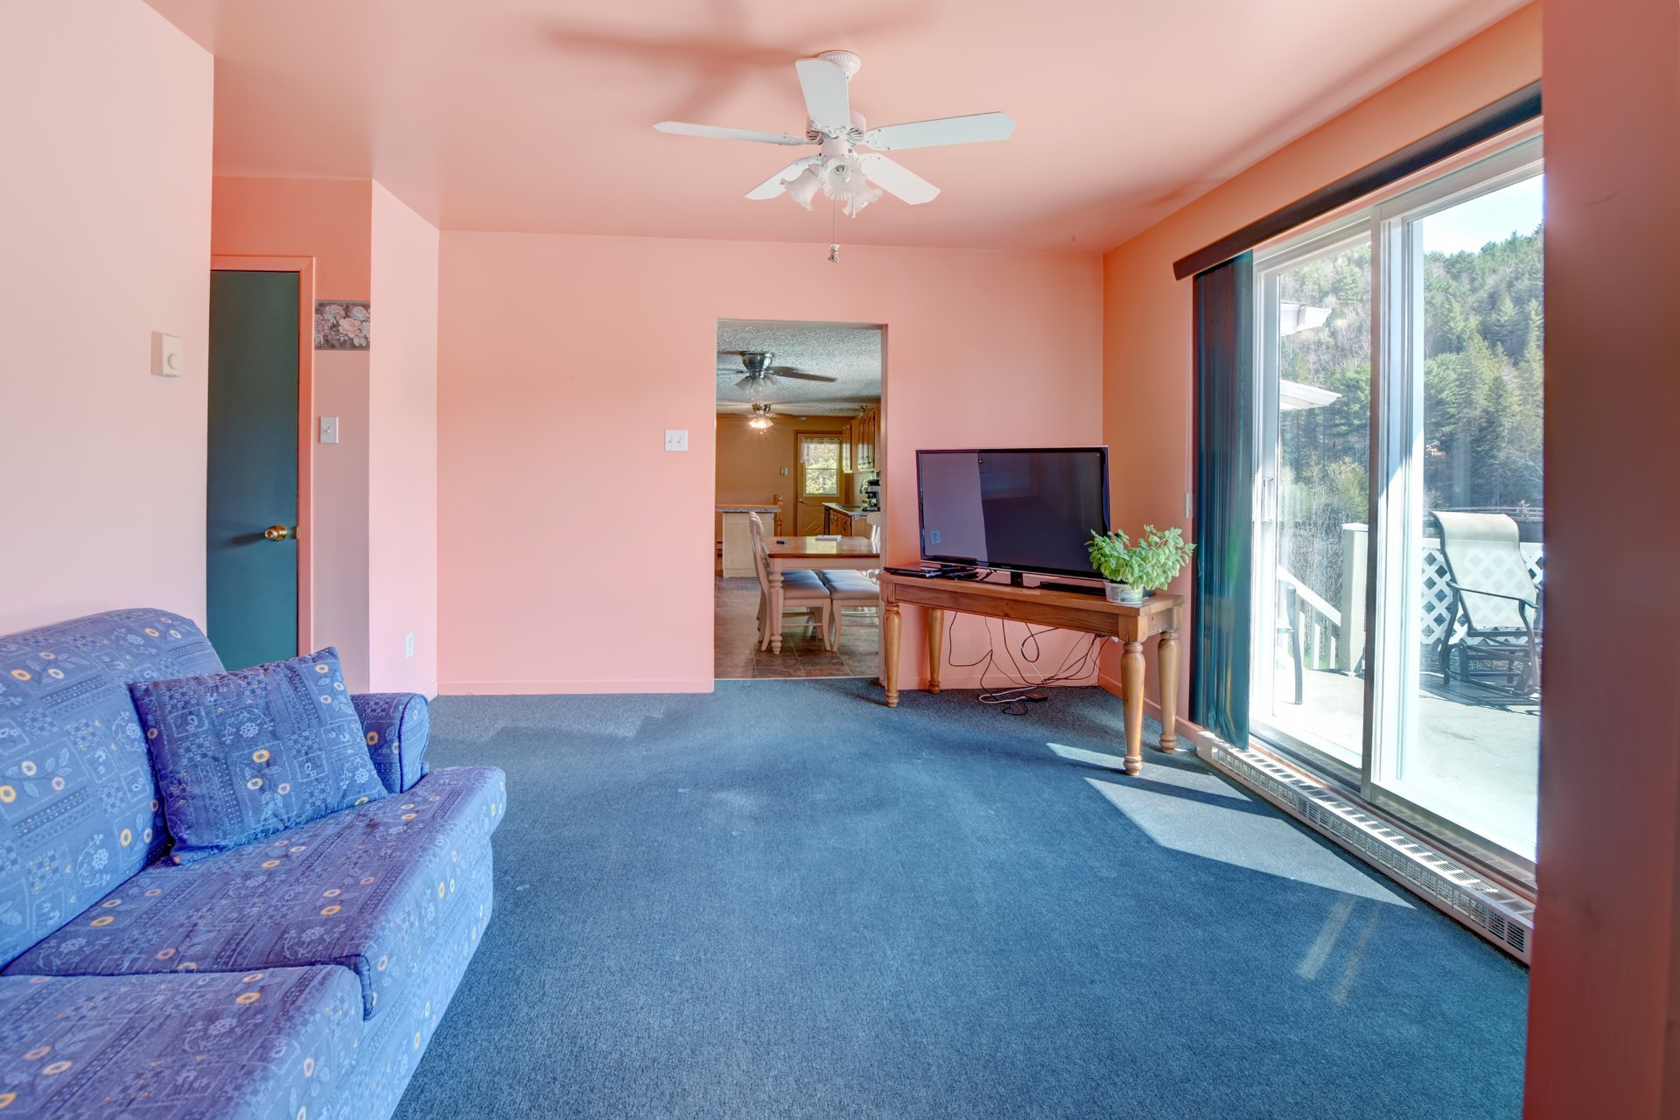
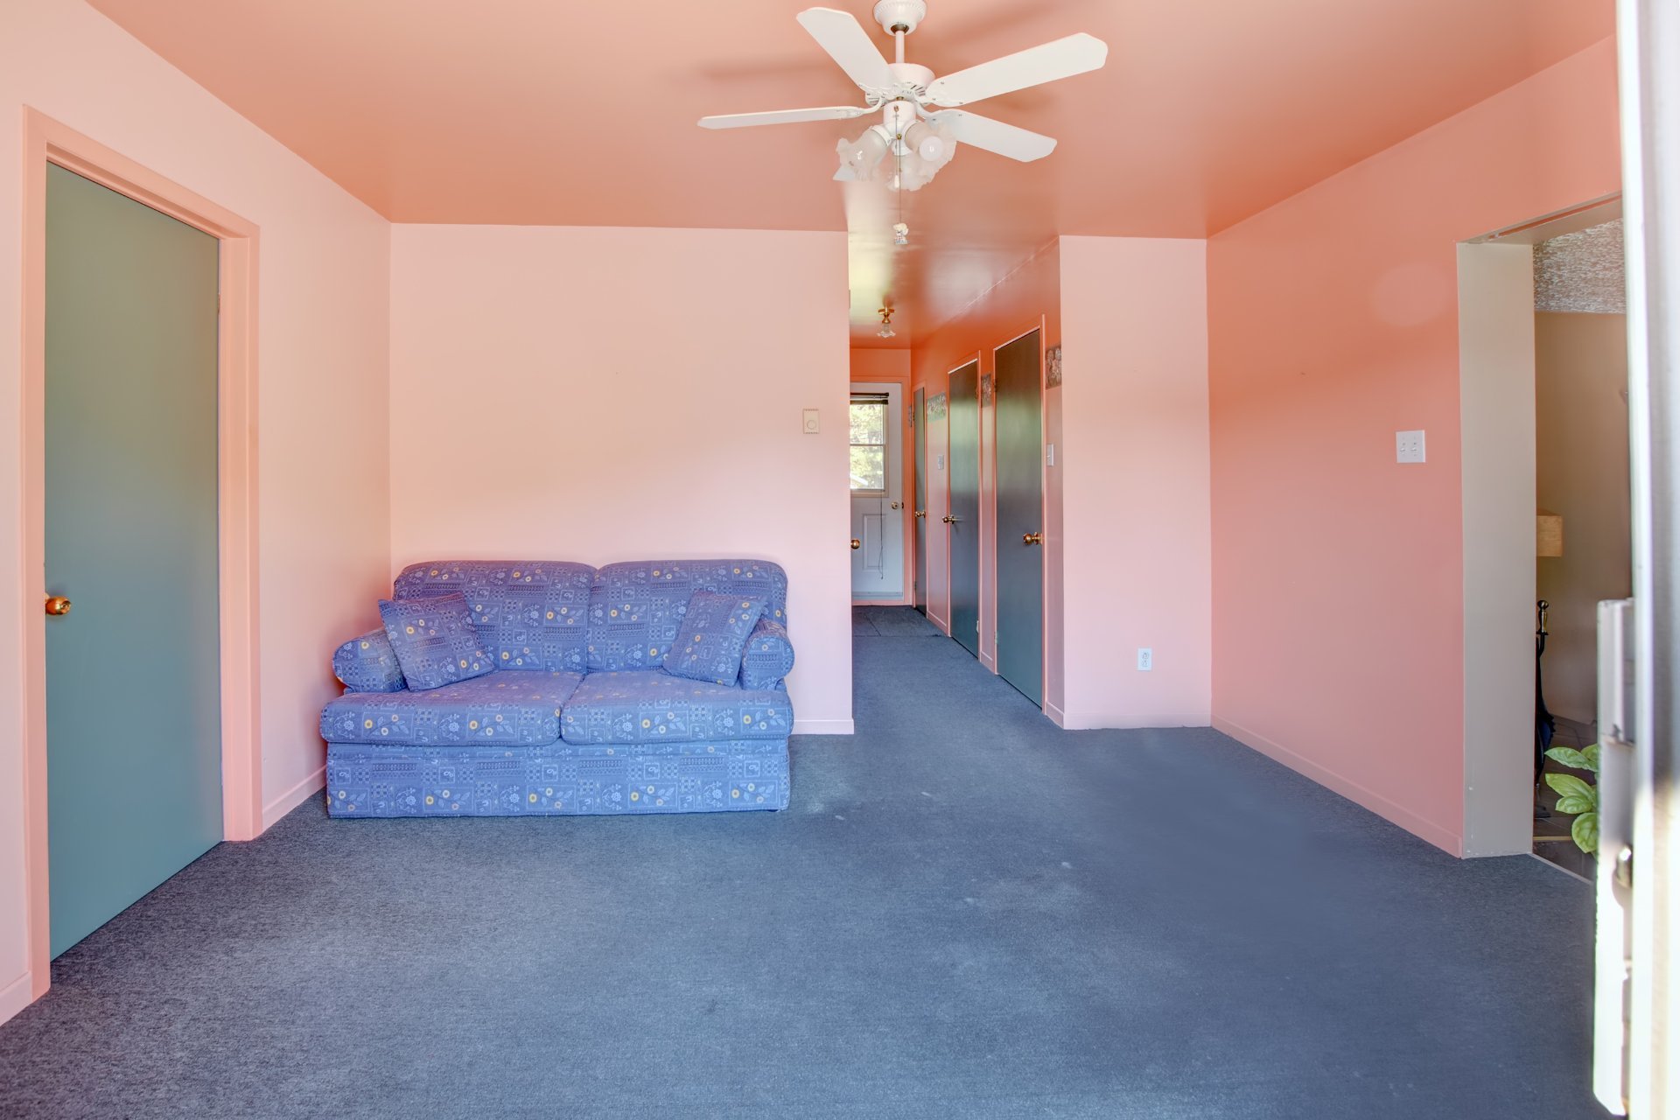
Living room
Ground floor
12.6 x 11.4 ft.
Flooring : Carpet
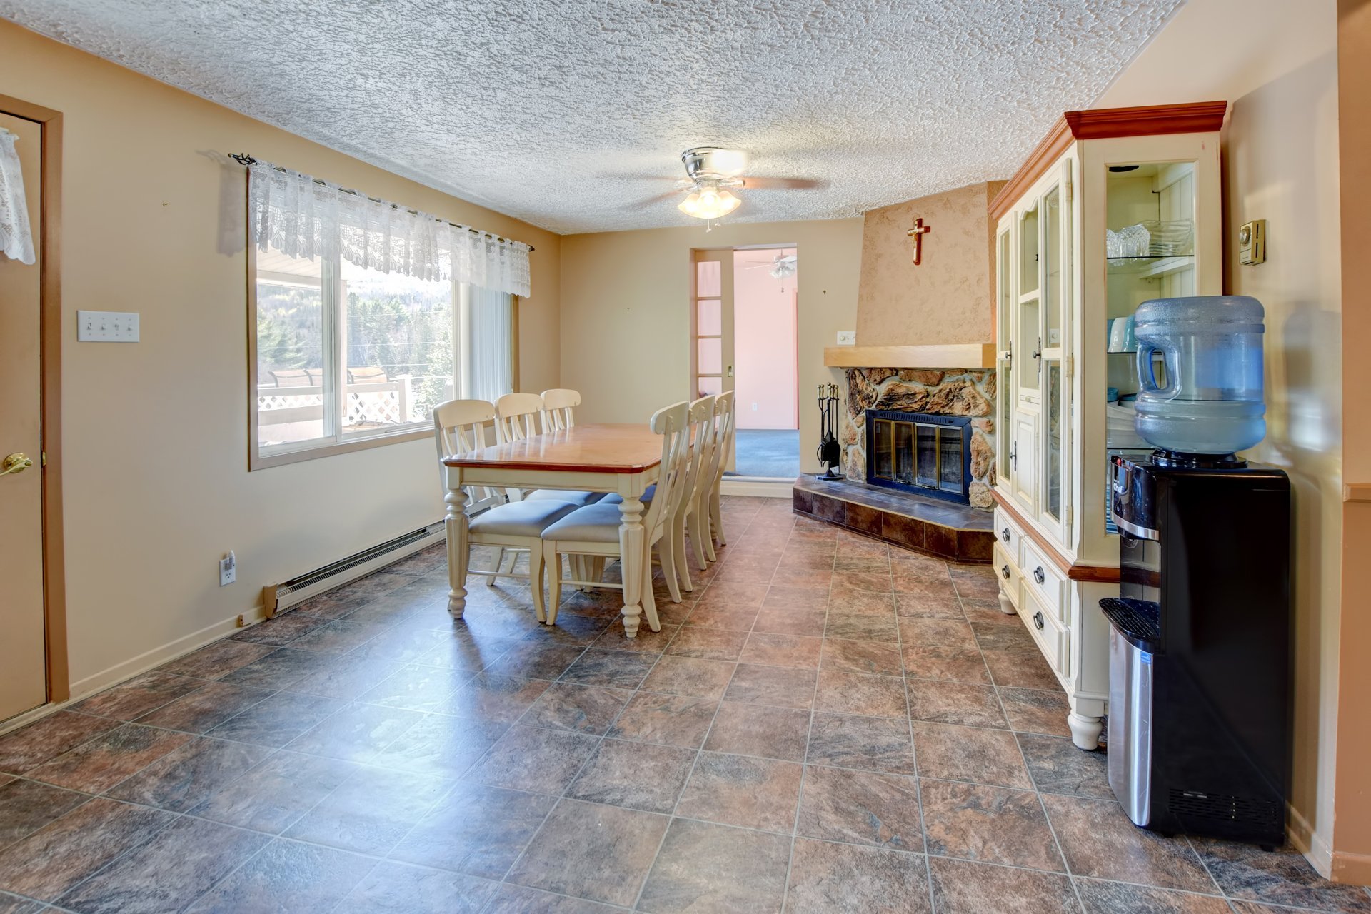
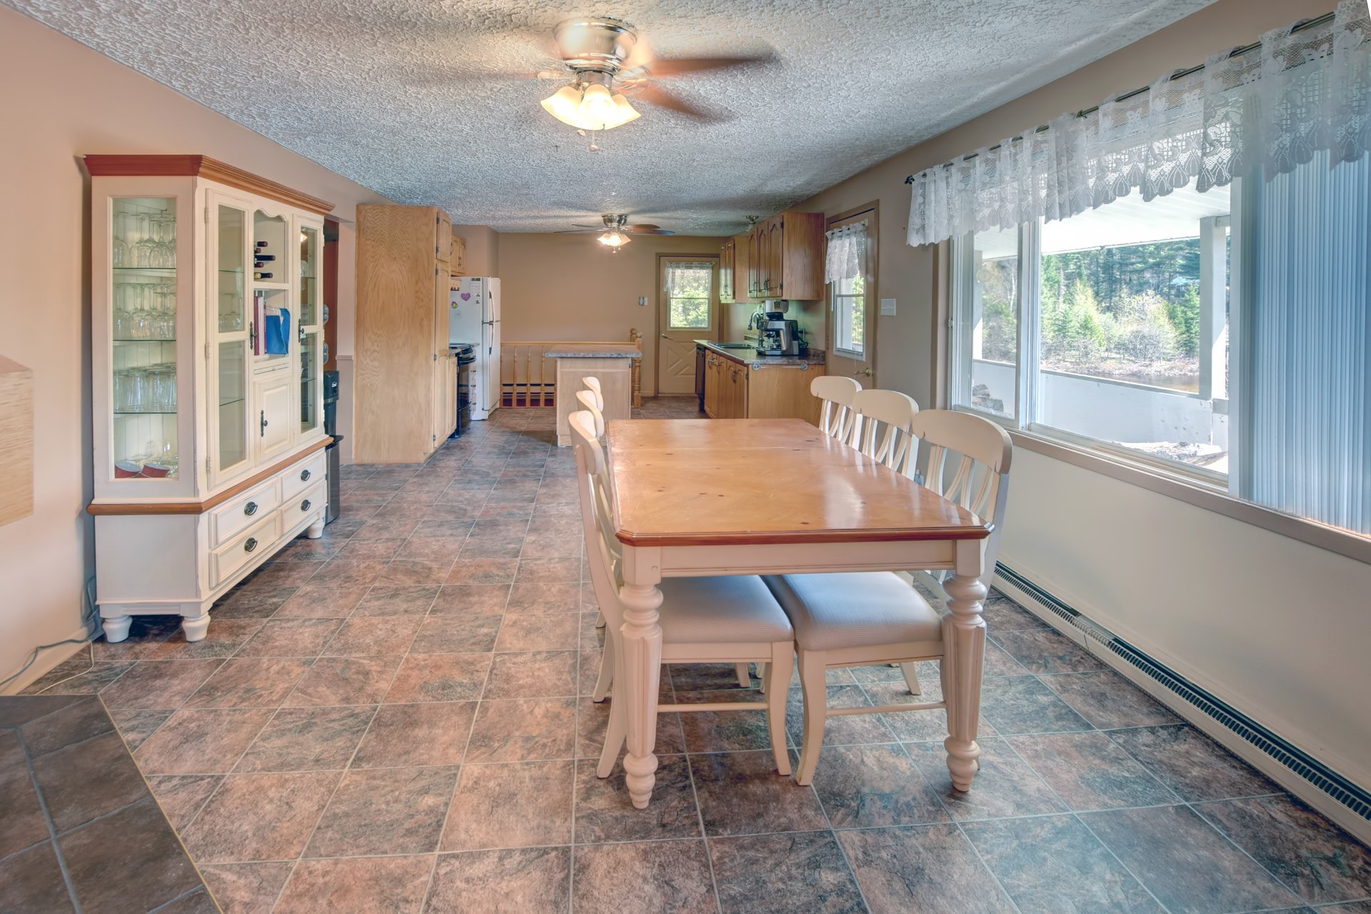
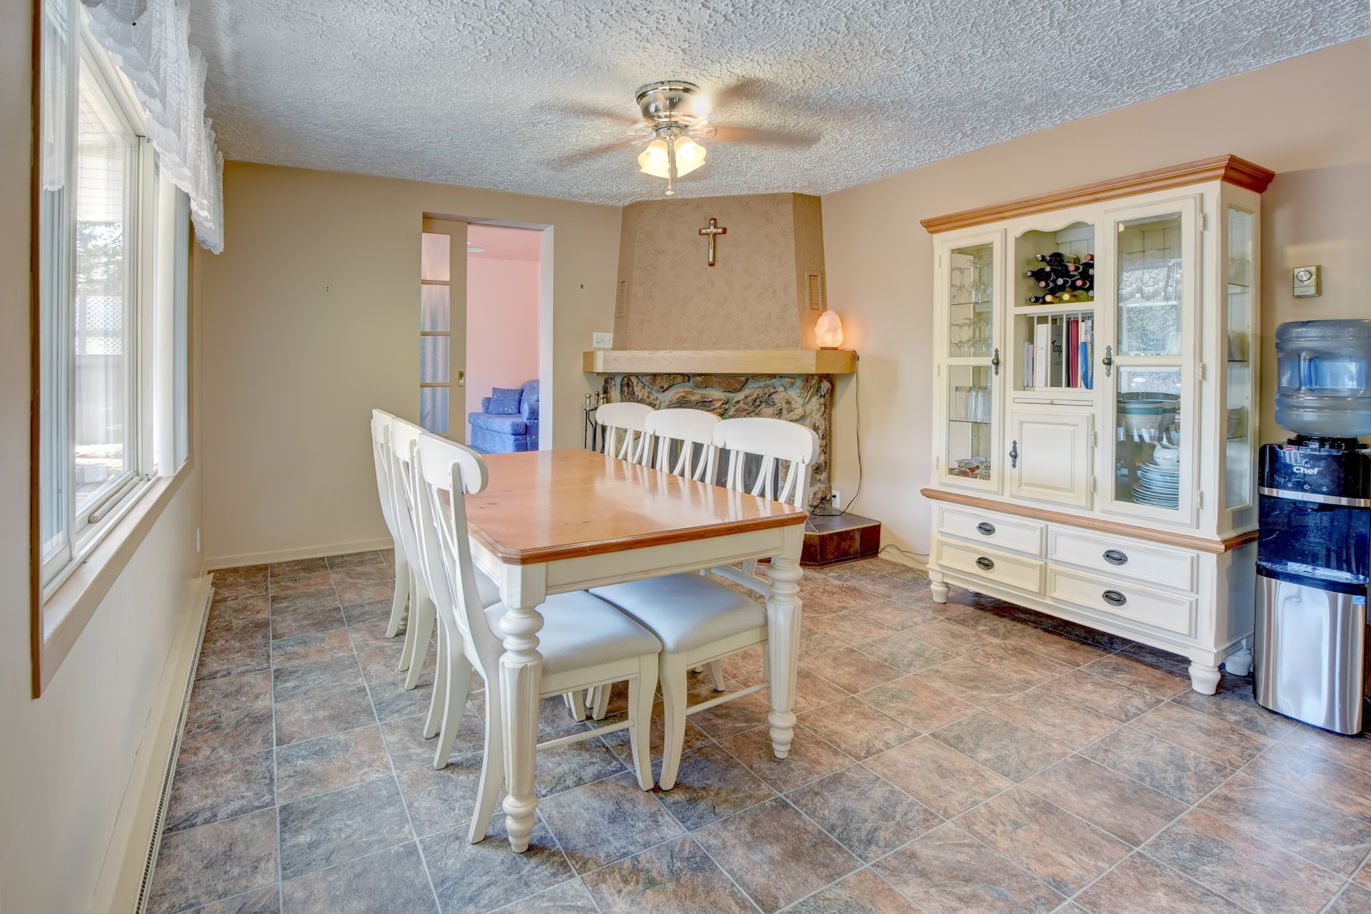
Dining room
Ground floor
11.9 x 16.1 ft.
Flooring : Other
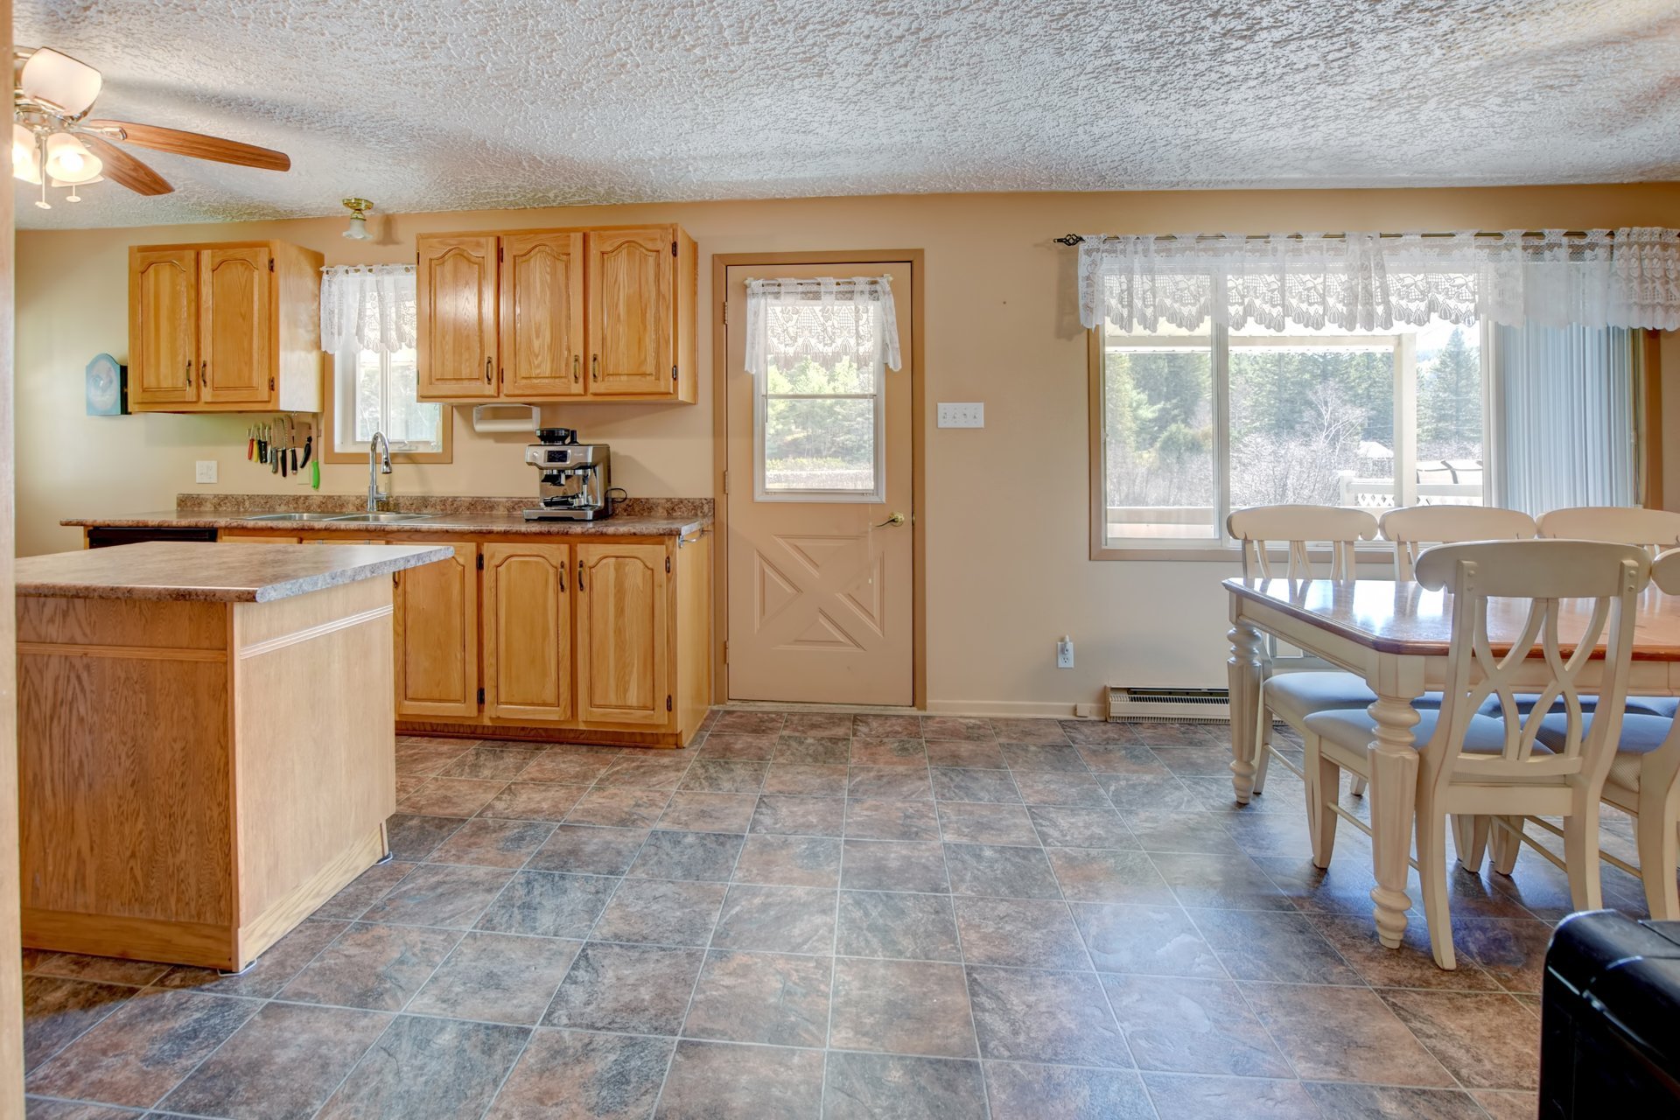
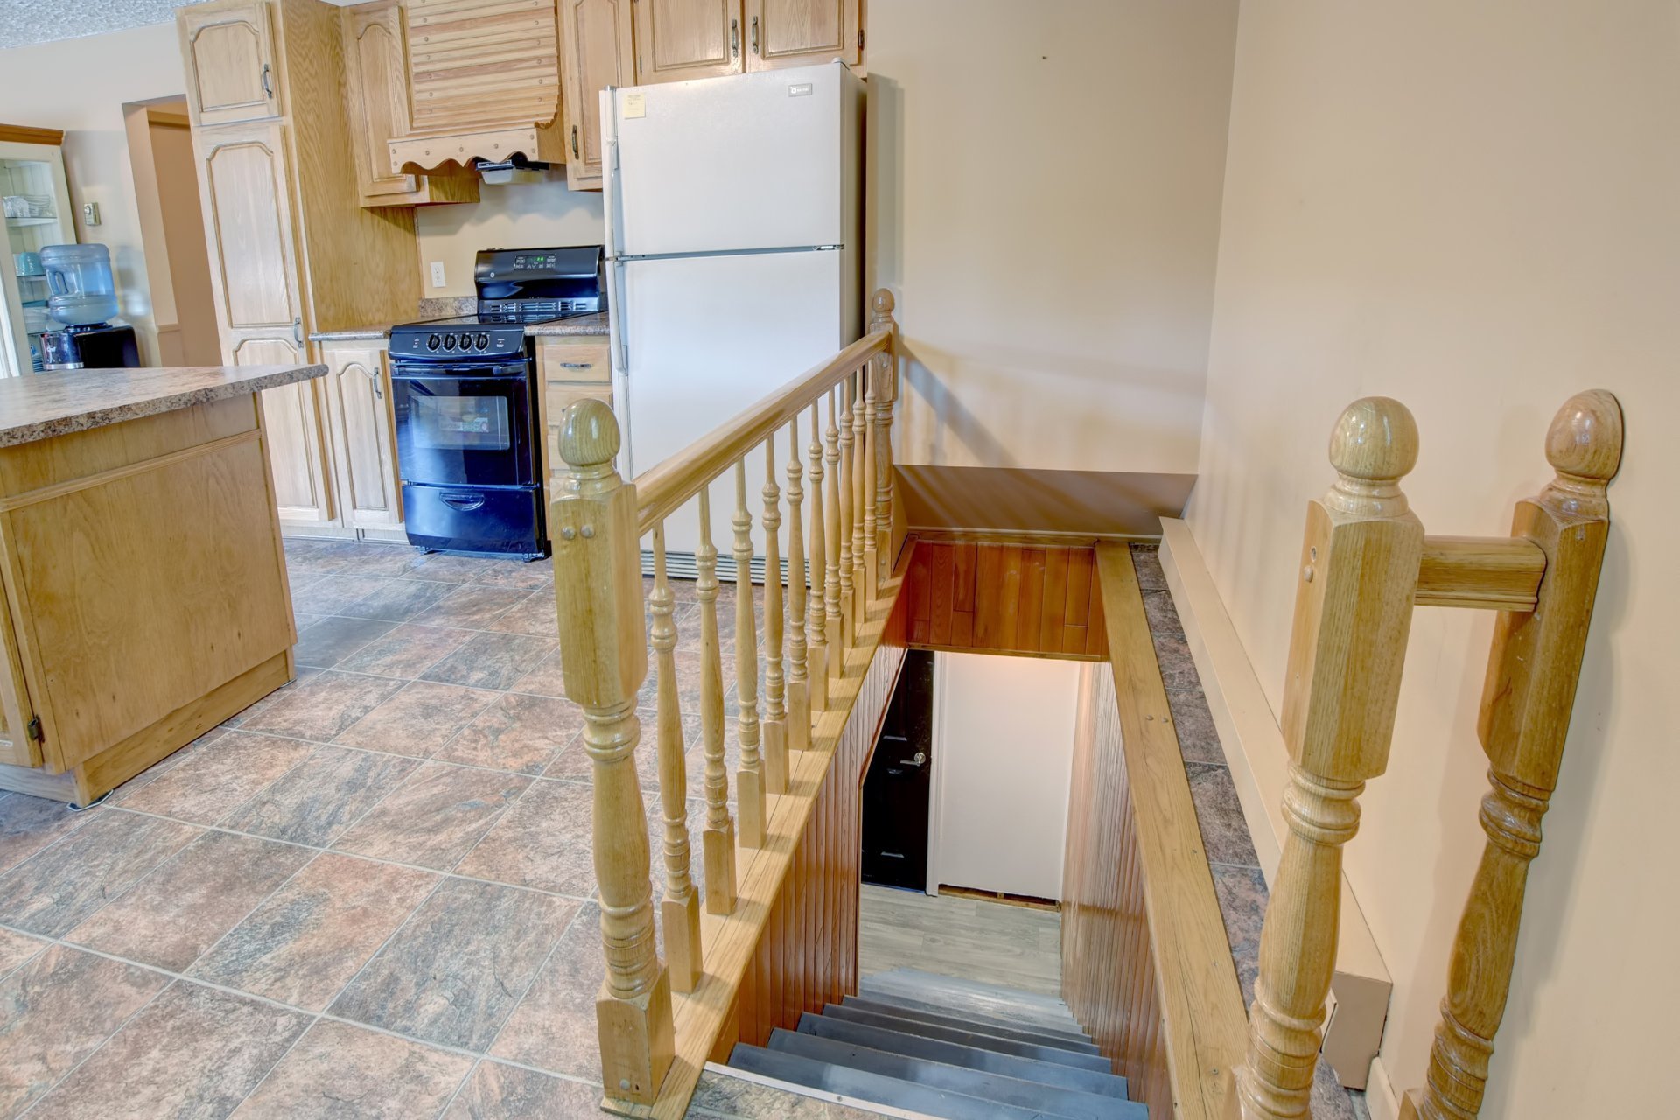
Kitchen
Ground floor
11.9 x 13 ft. - uneven
Flooring : Other
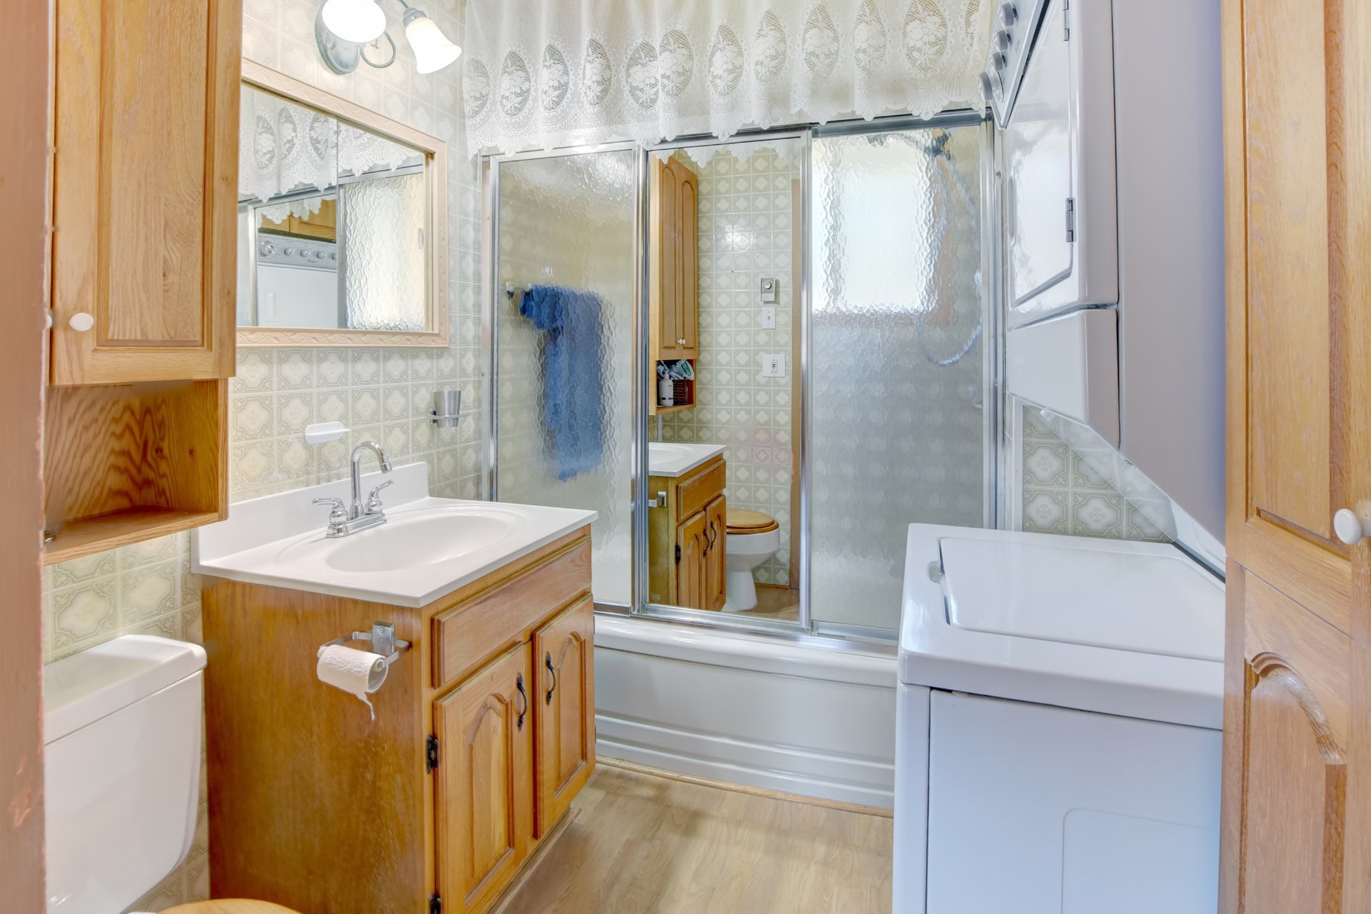
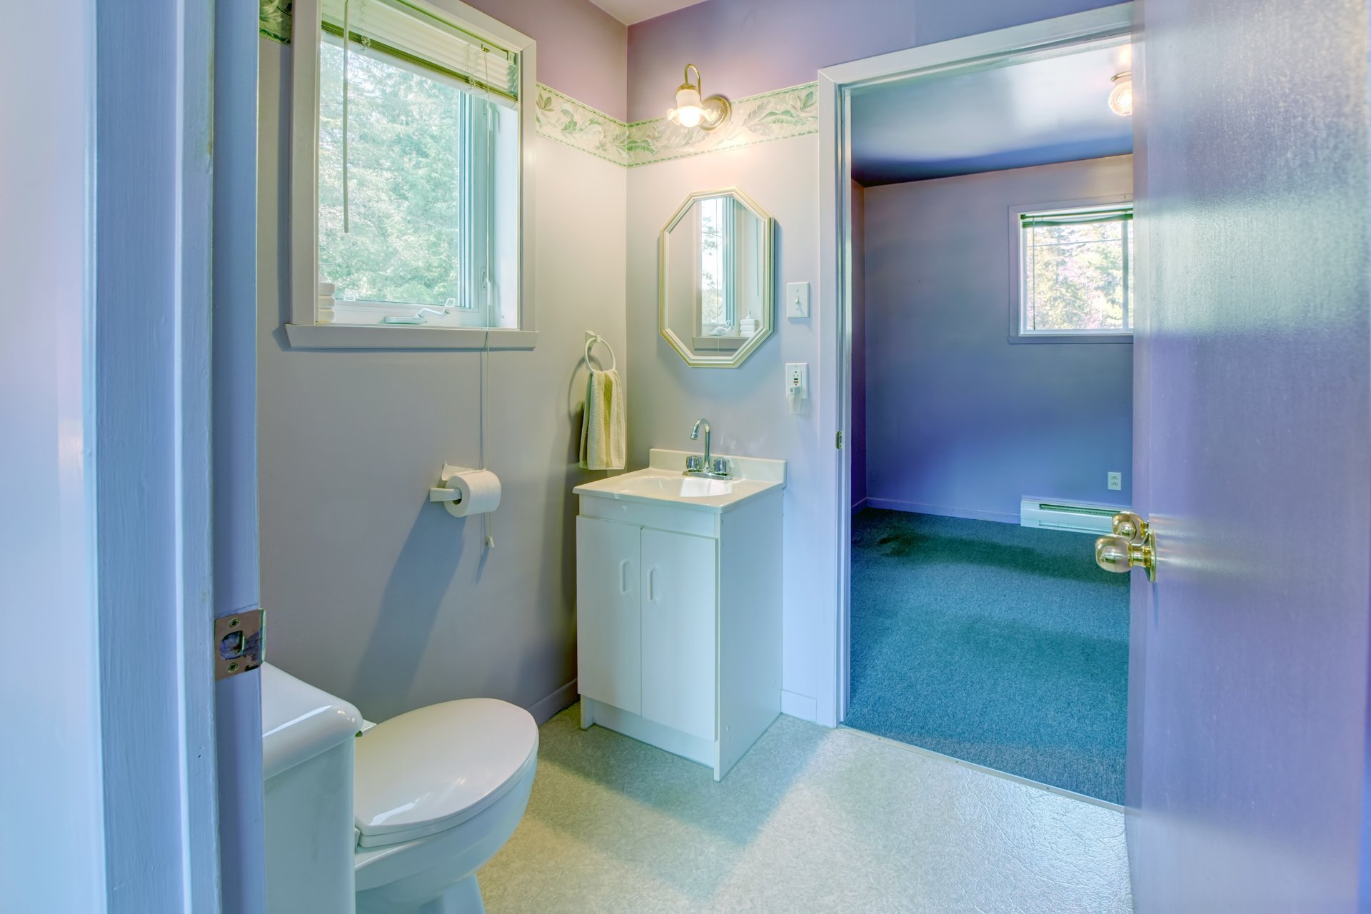
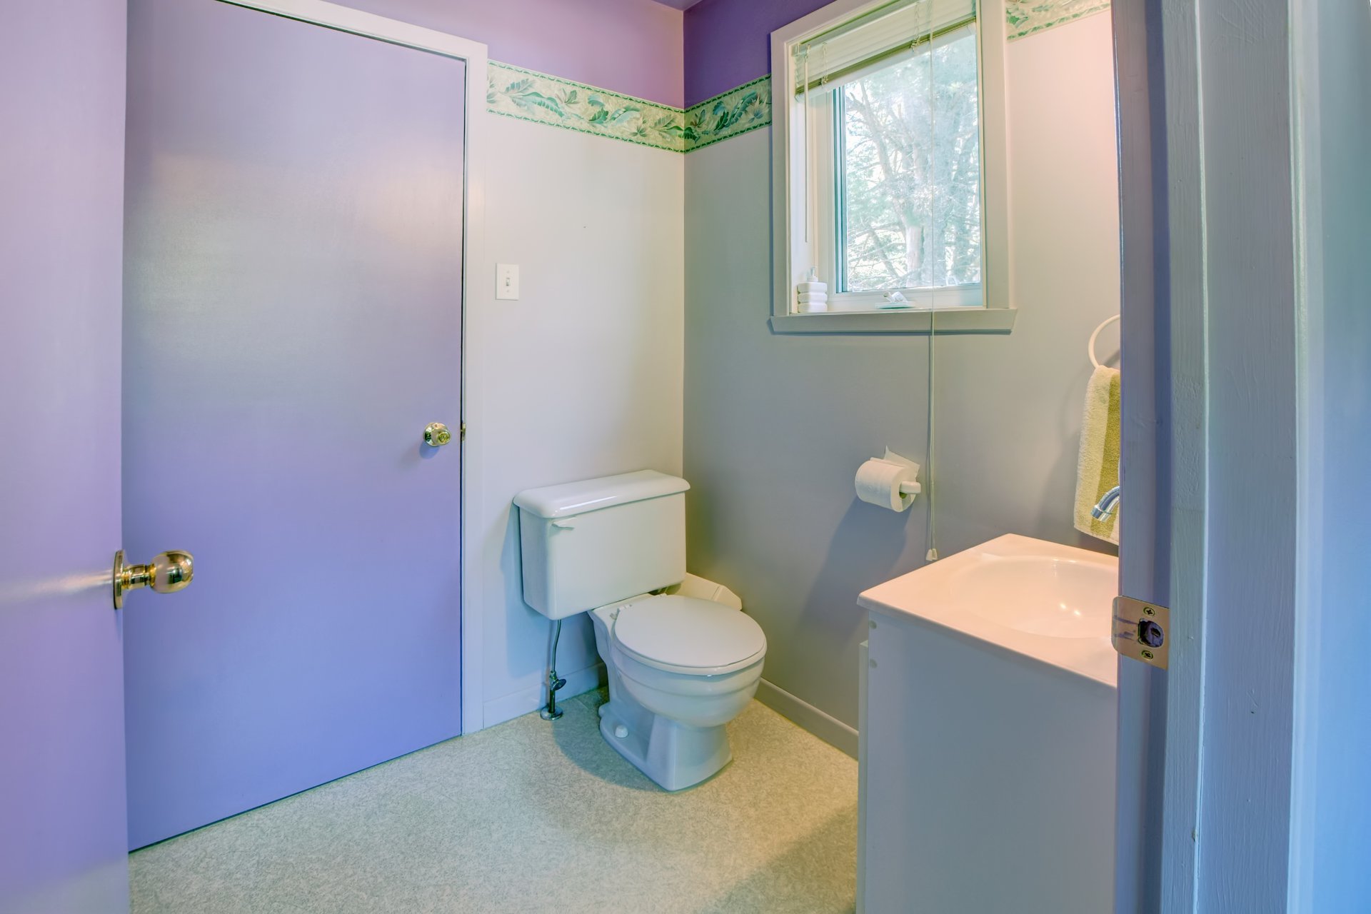
Bathroom
Ground floor
7.4 x 5 ft.
Flooring : Other
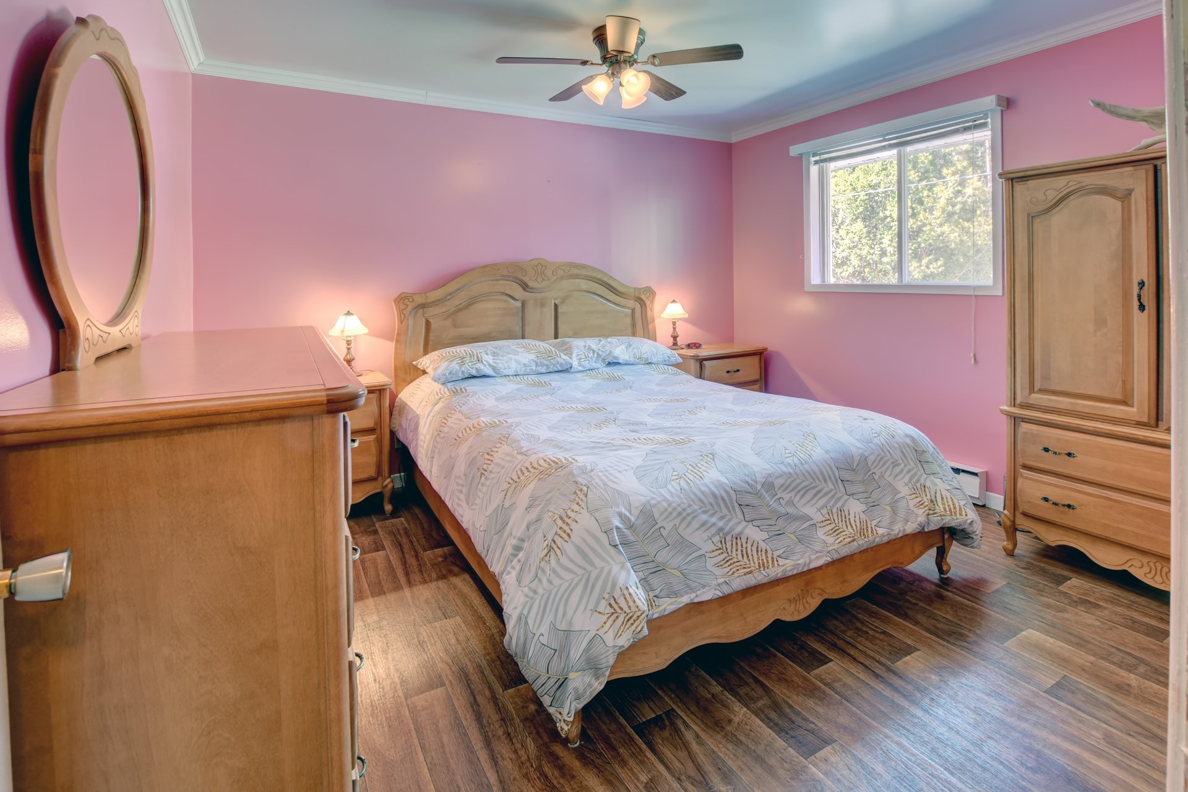
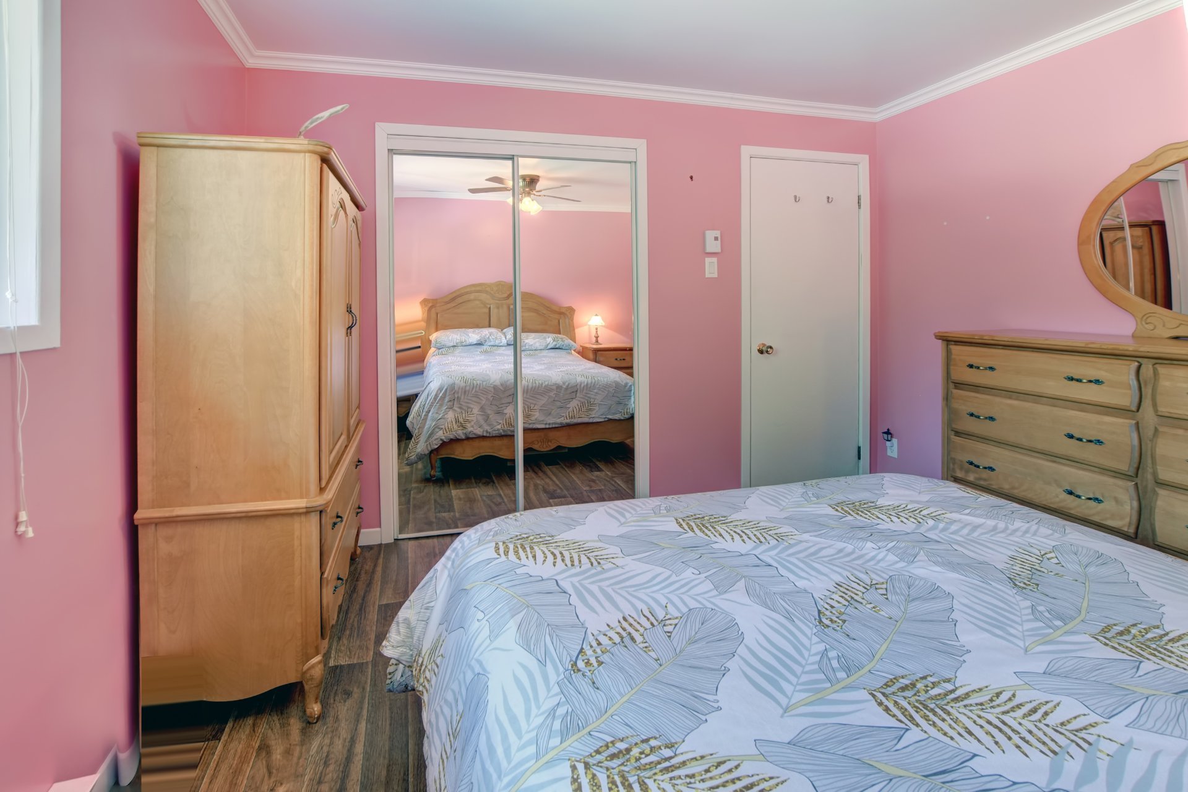
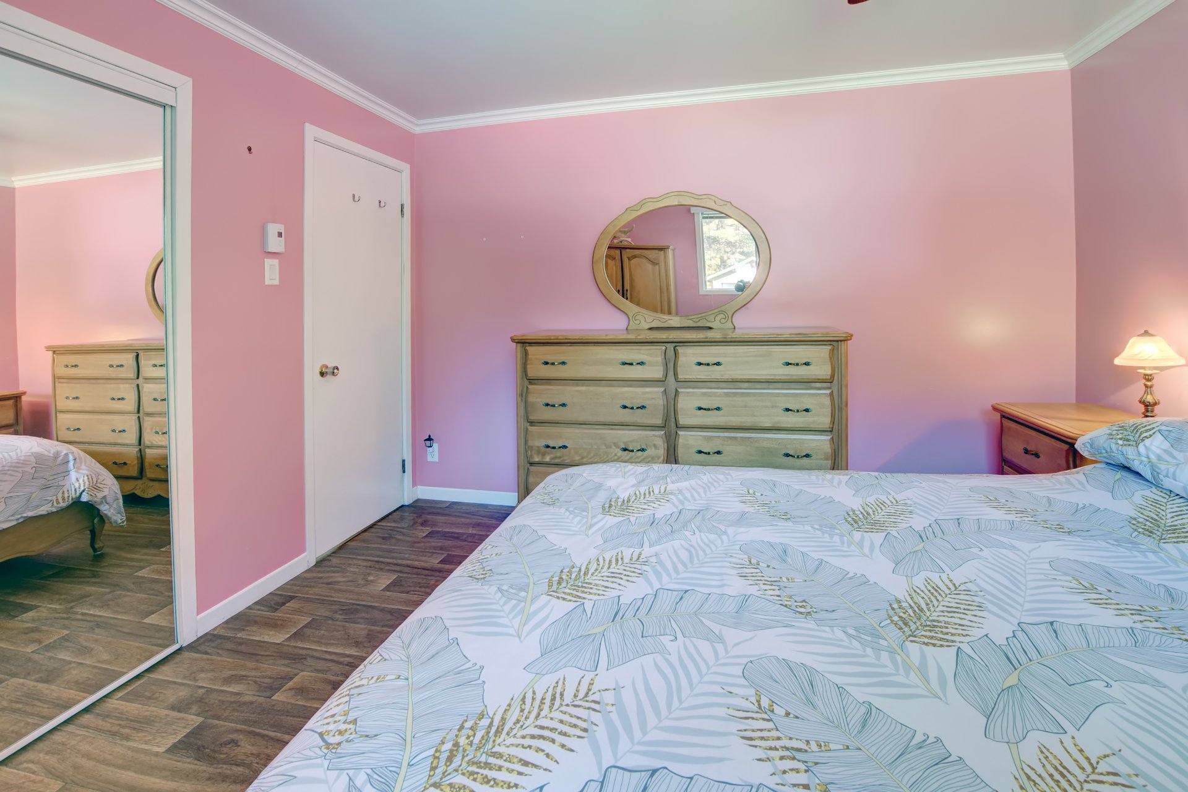
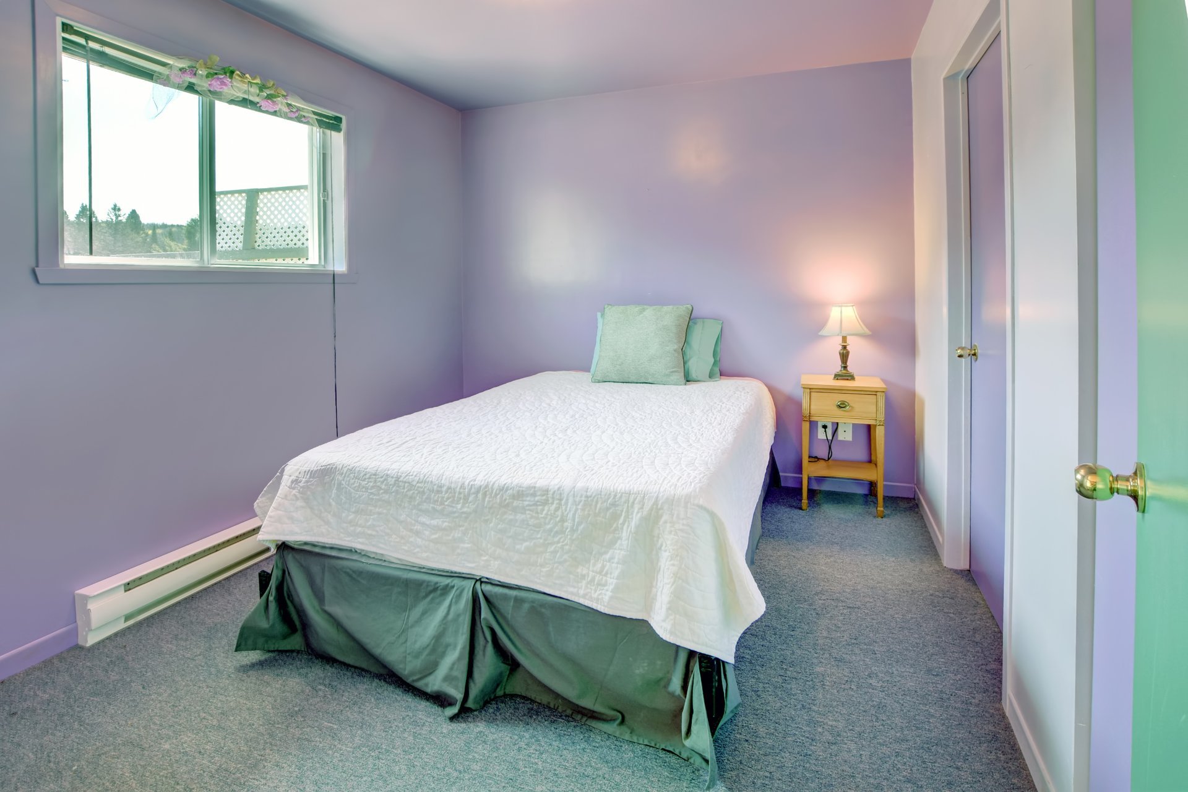
Primary bedroom
Ground floor
10.9 x 10.9 ft.
Flooring : Other
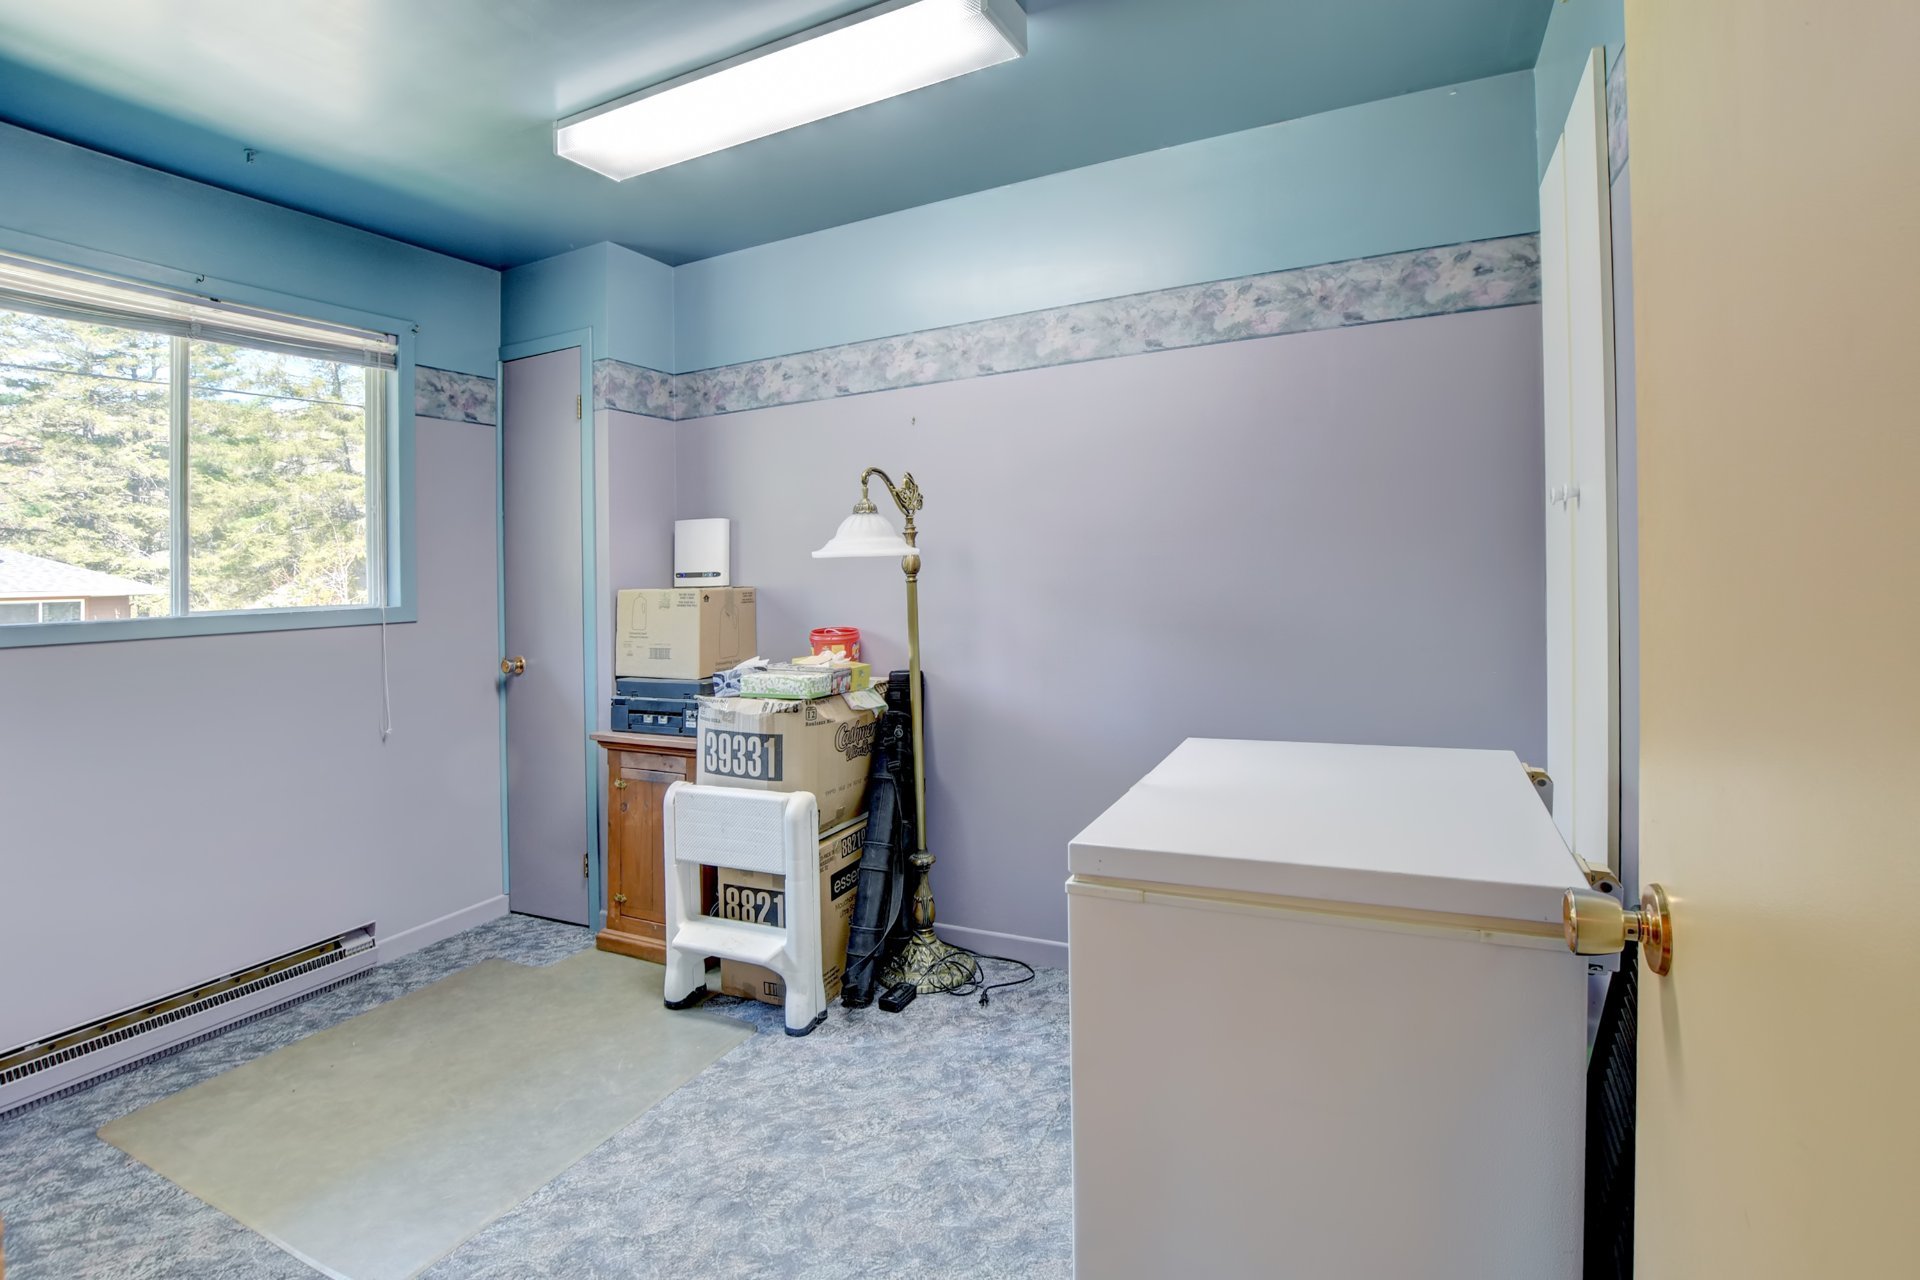
Home office
Ground floor
7.9 x 10.8 ft.
Flooring : Carpet
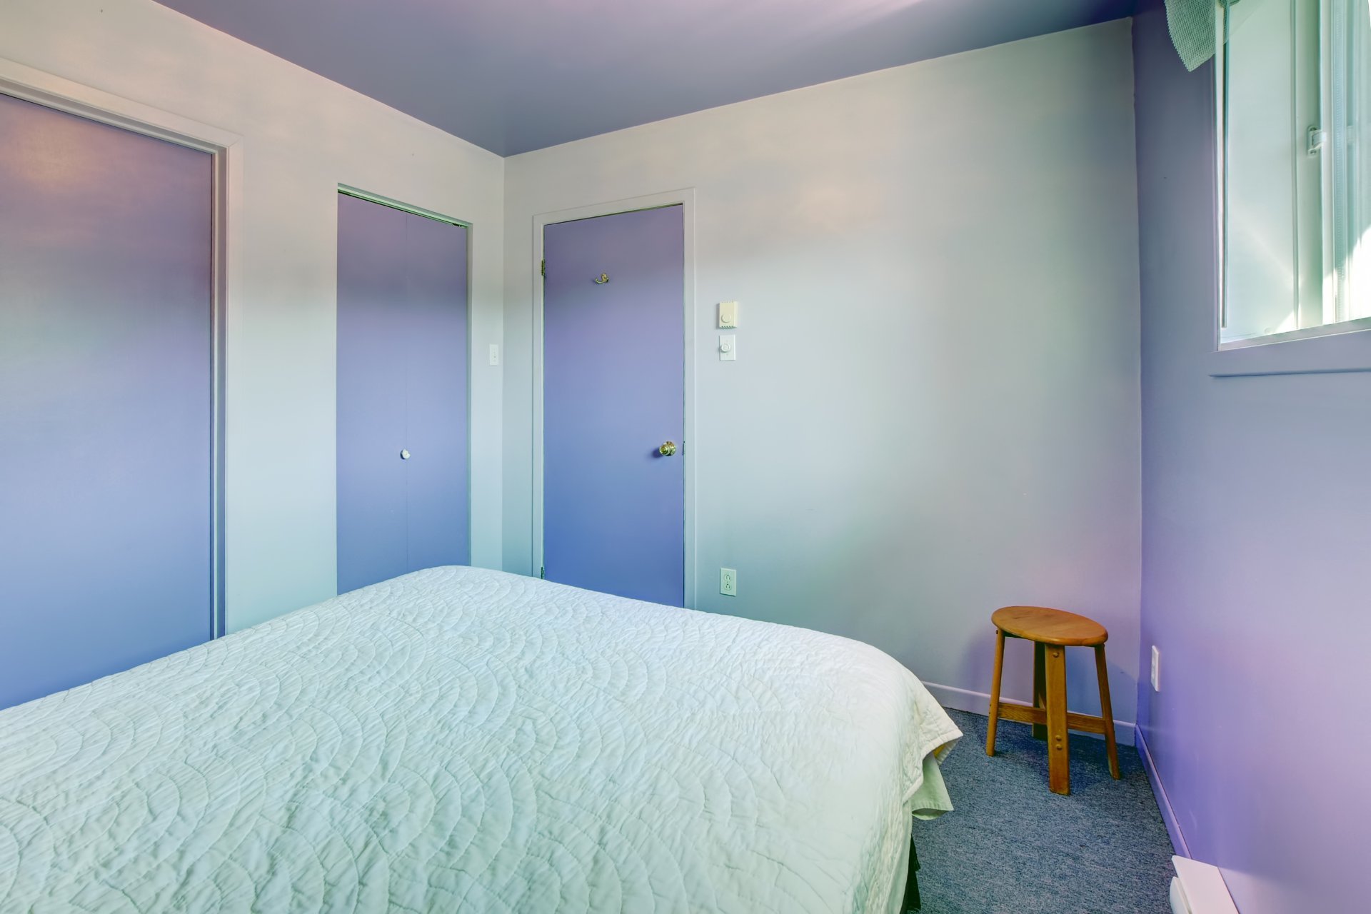
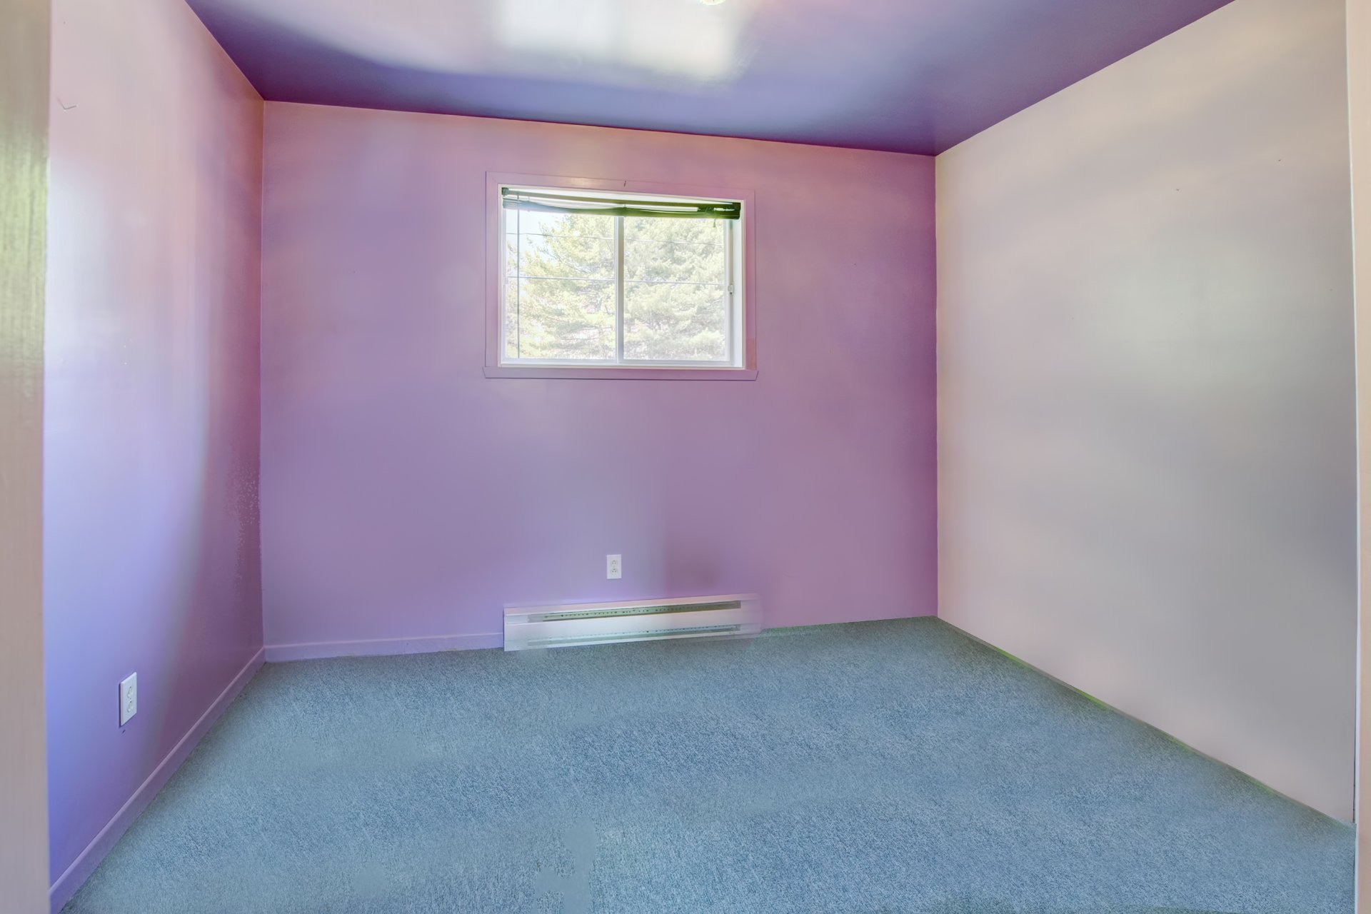
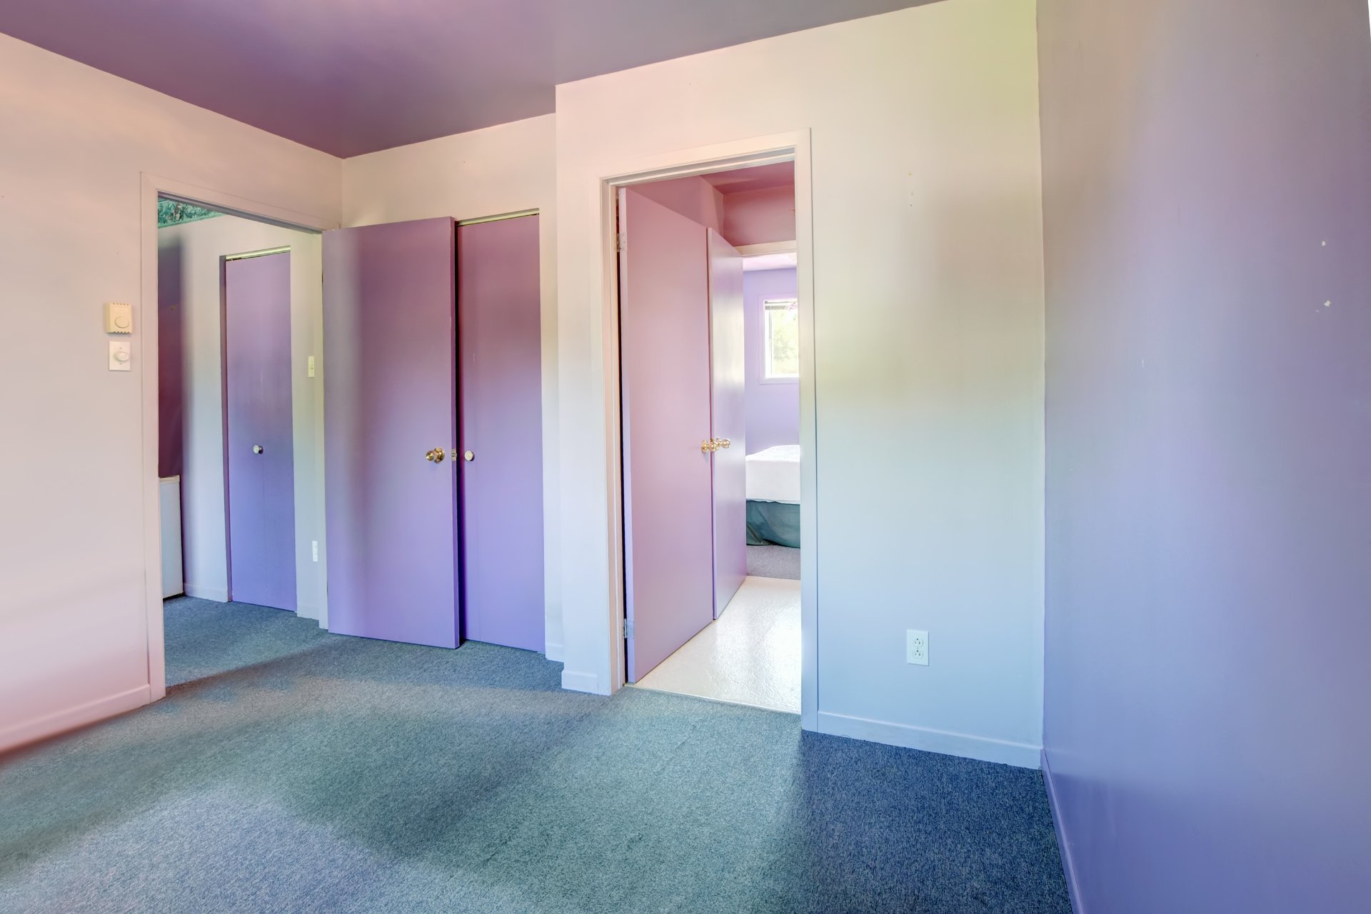
Bedroom
Ground floor
10 x 8.6 ft.
Flooring : Carpet
Bedroom
Ground floor
8.6 x 10.5 ft.
Flooring : Carpet
Other
Ground floor
6 x 9.3 ft.
Flooring : Carpet
Washroom
Ground floor
5 x 5.3 ft.
Flooring : Other
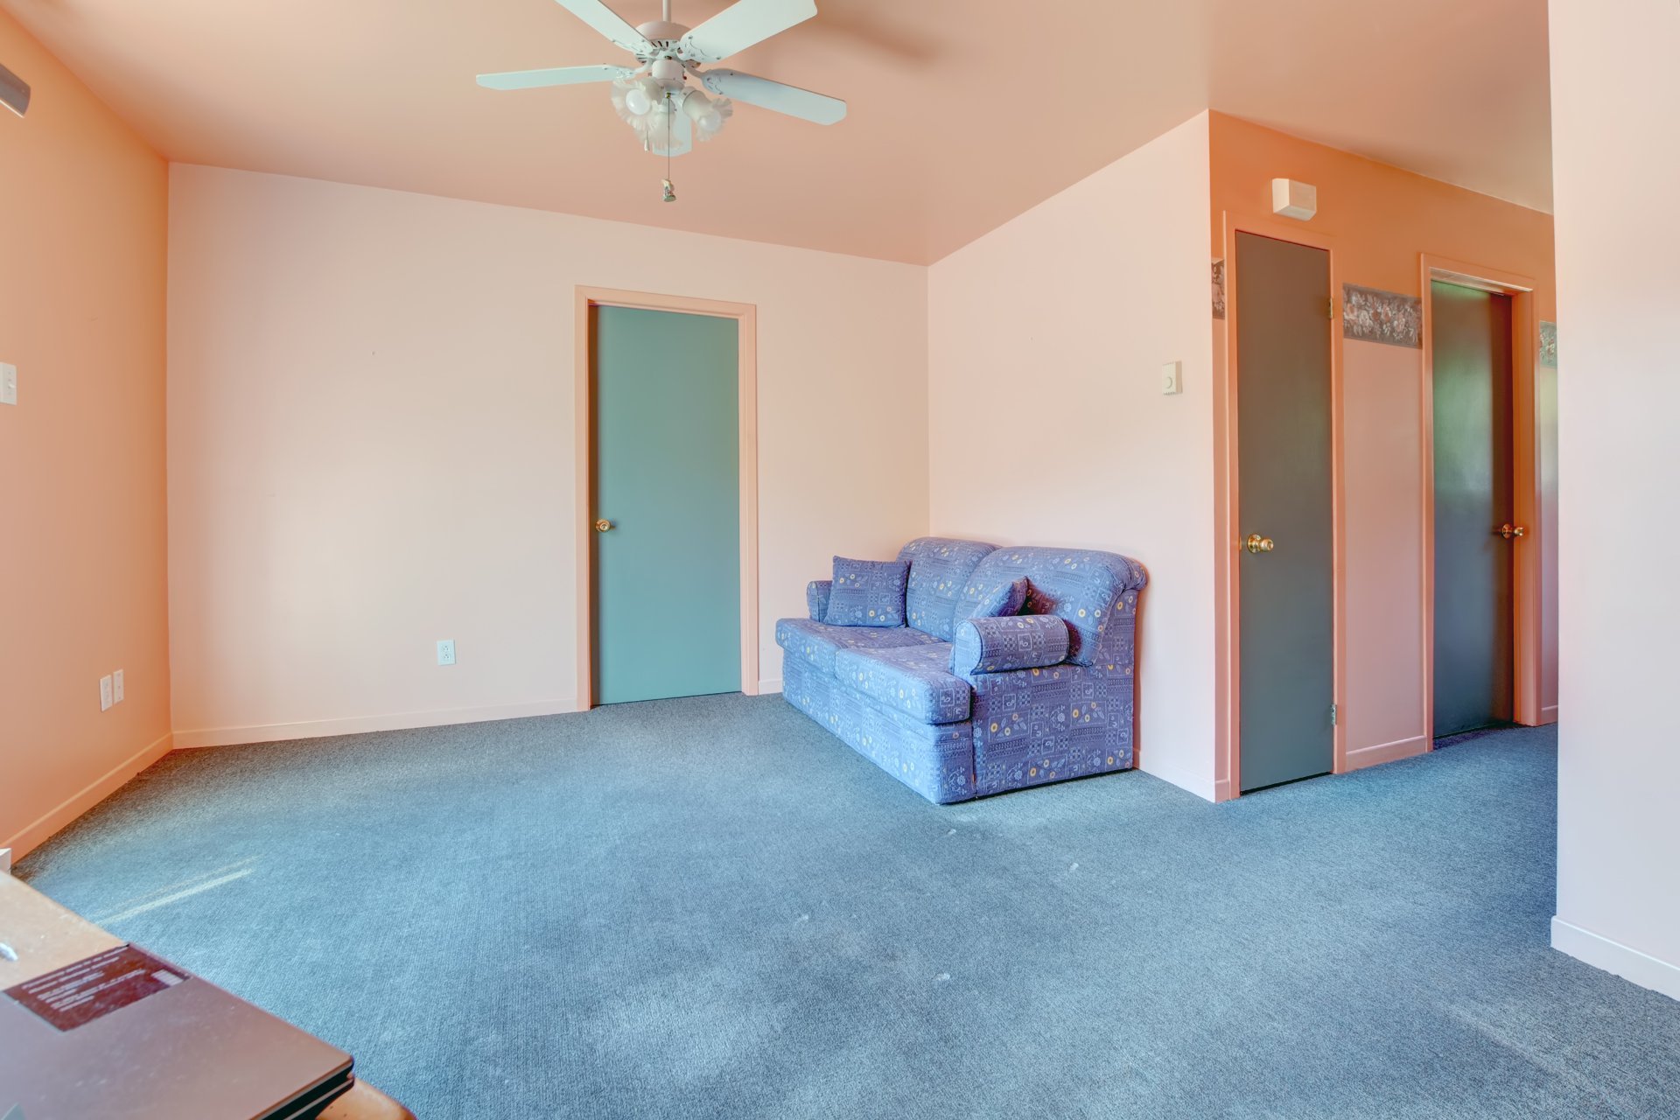
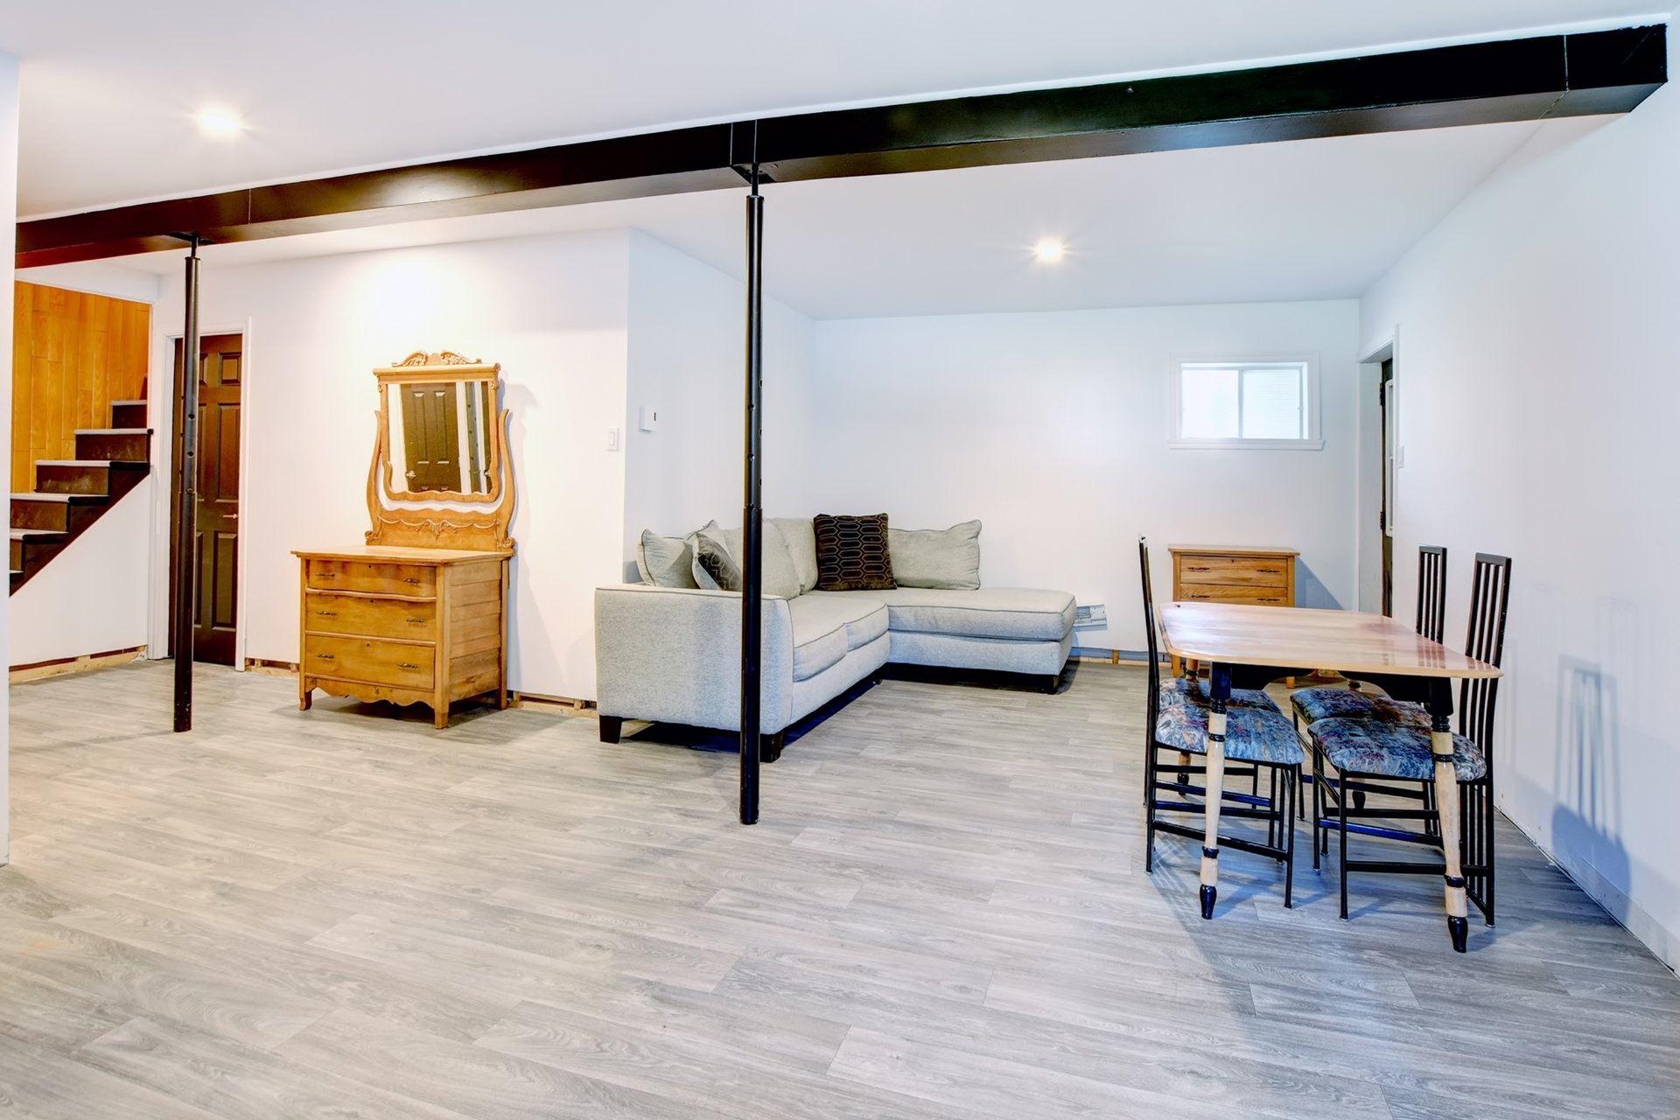
Family room
Basement
12.9 x 22.5 ft.
Flooring : Floating floor
Other
Basement
6.9 x 5 ft.
Flooring : Floating floor
Bathroom
Basement
6.4 x 6.8 ft.
Flooring : Floating floor
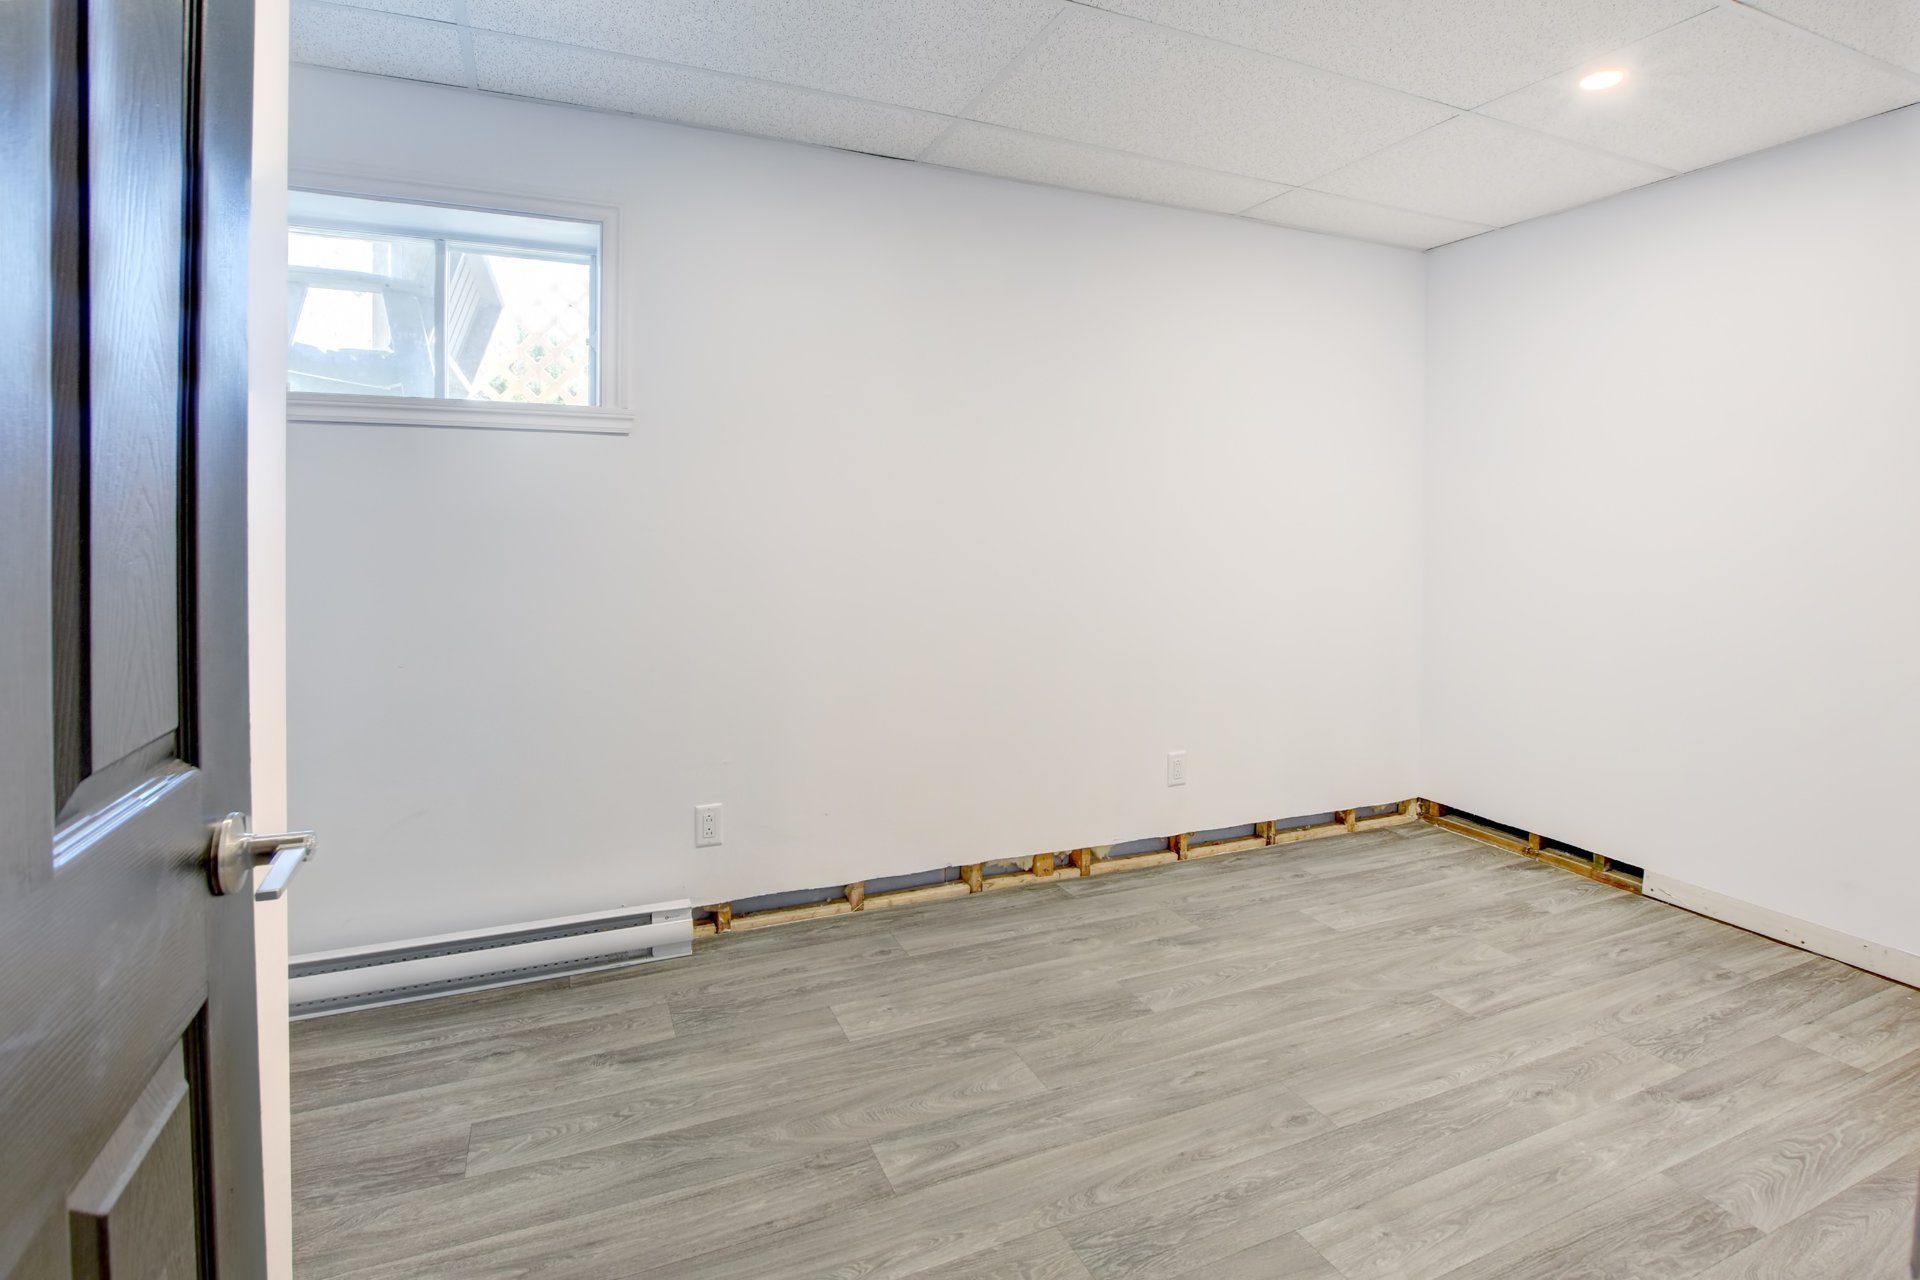
Home office
Basement
8.2 x 14.4 ft. - uneven
Flooring : Floating floor
Hallway
Basement
9.4 x 3.8 ft.
Flooring : Concrete