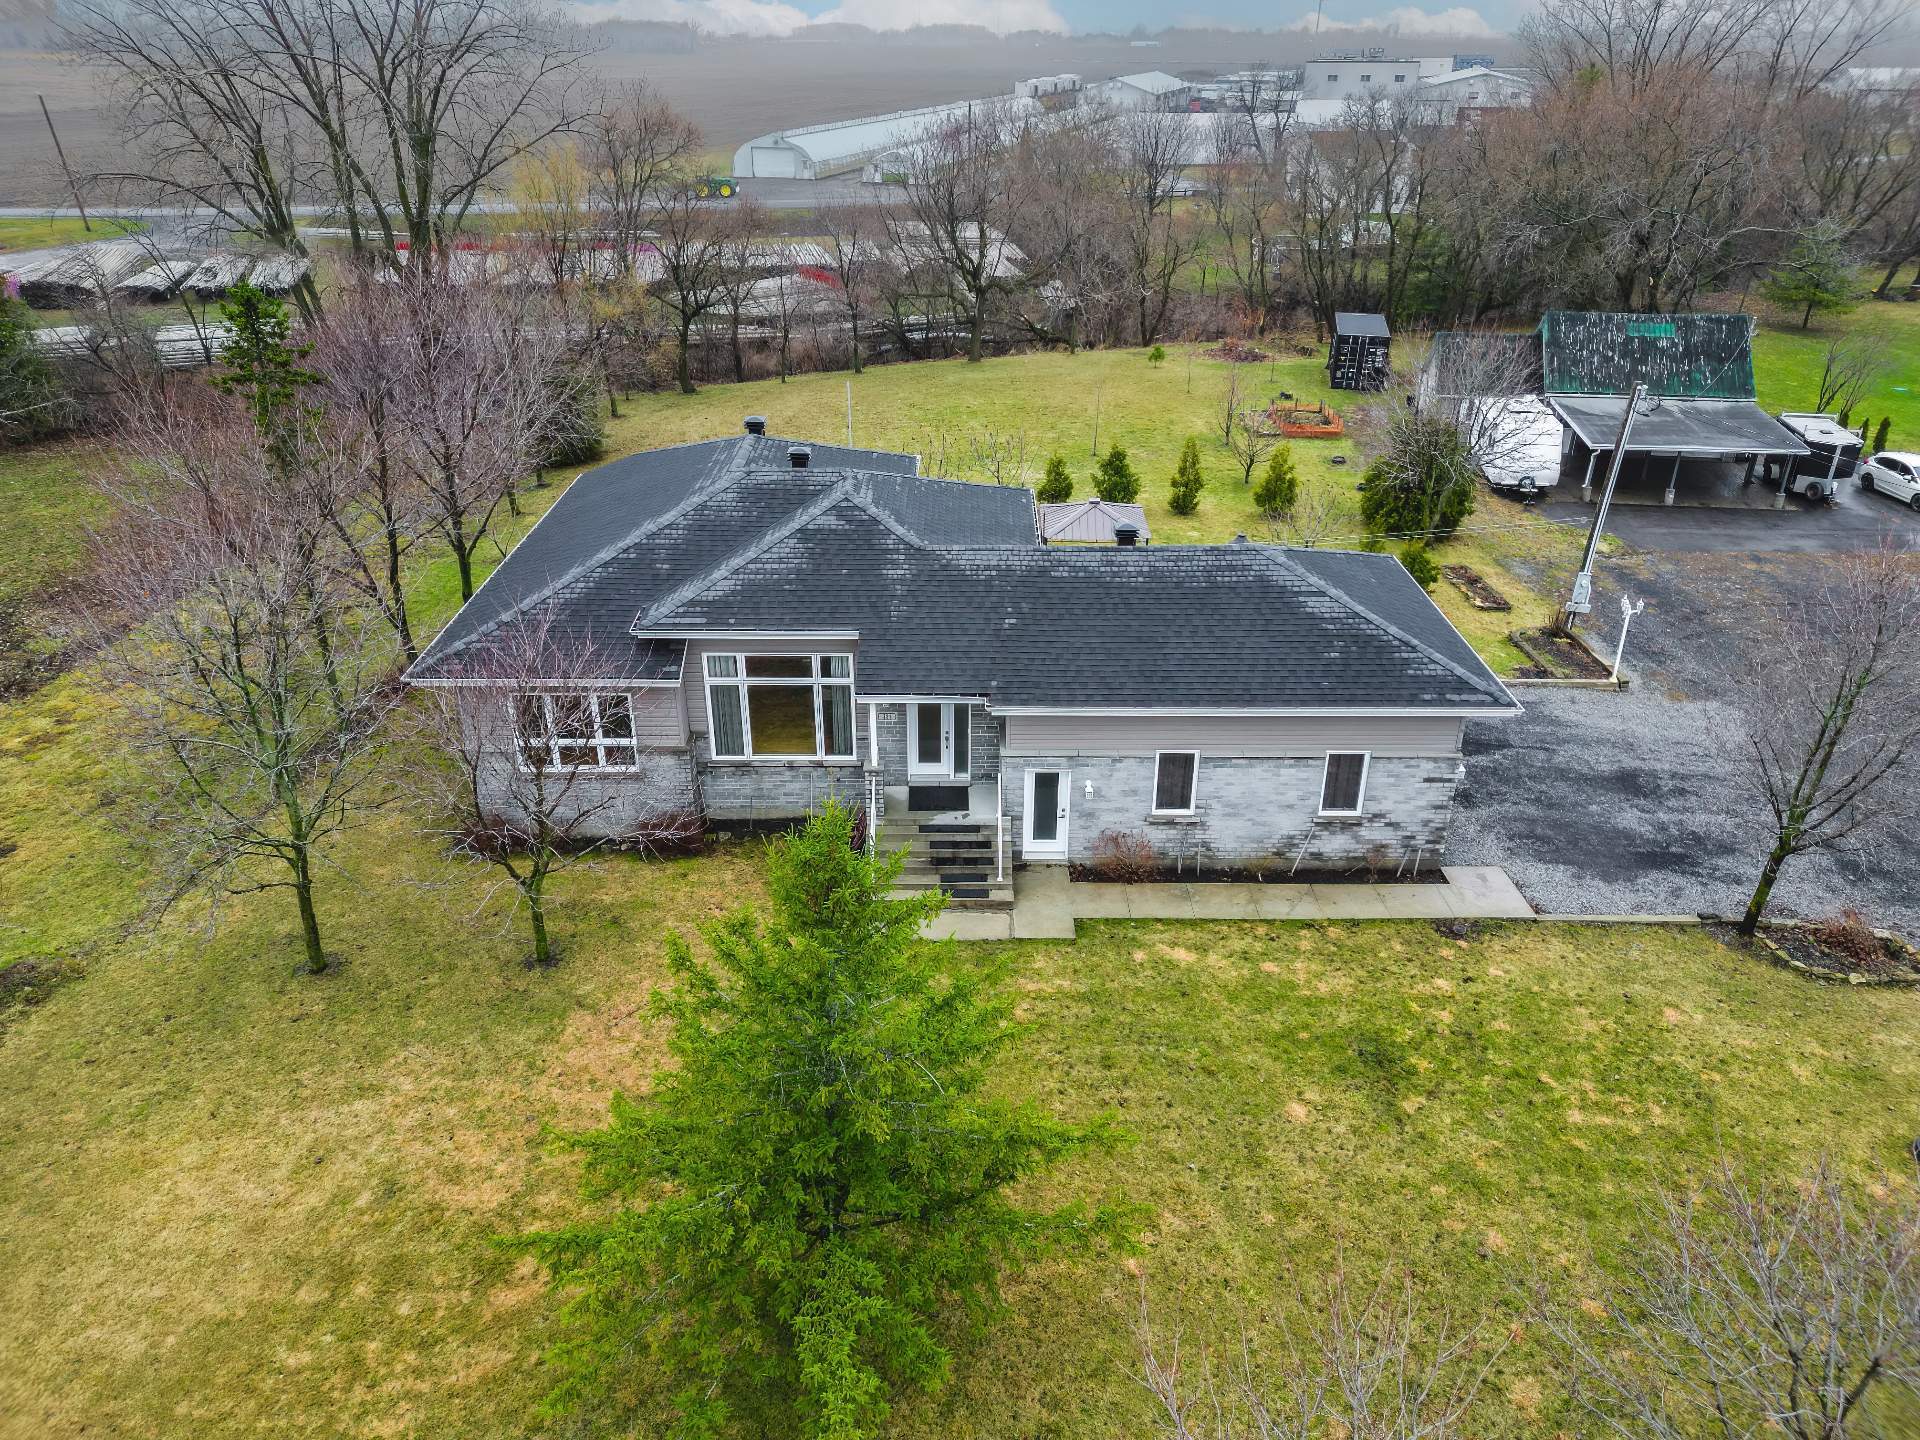
Aerial photo
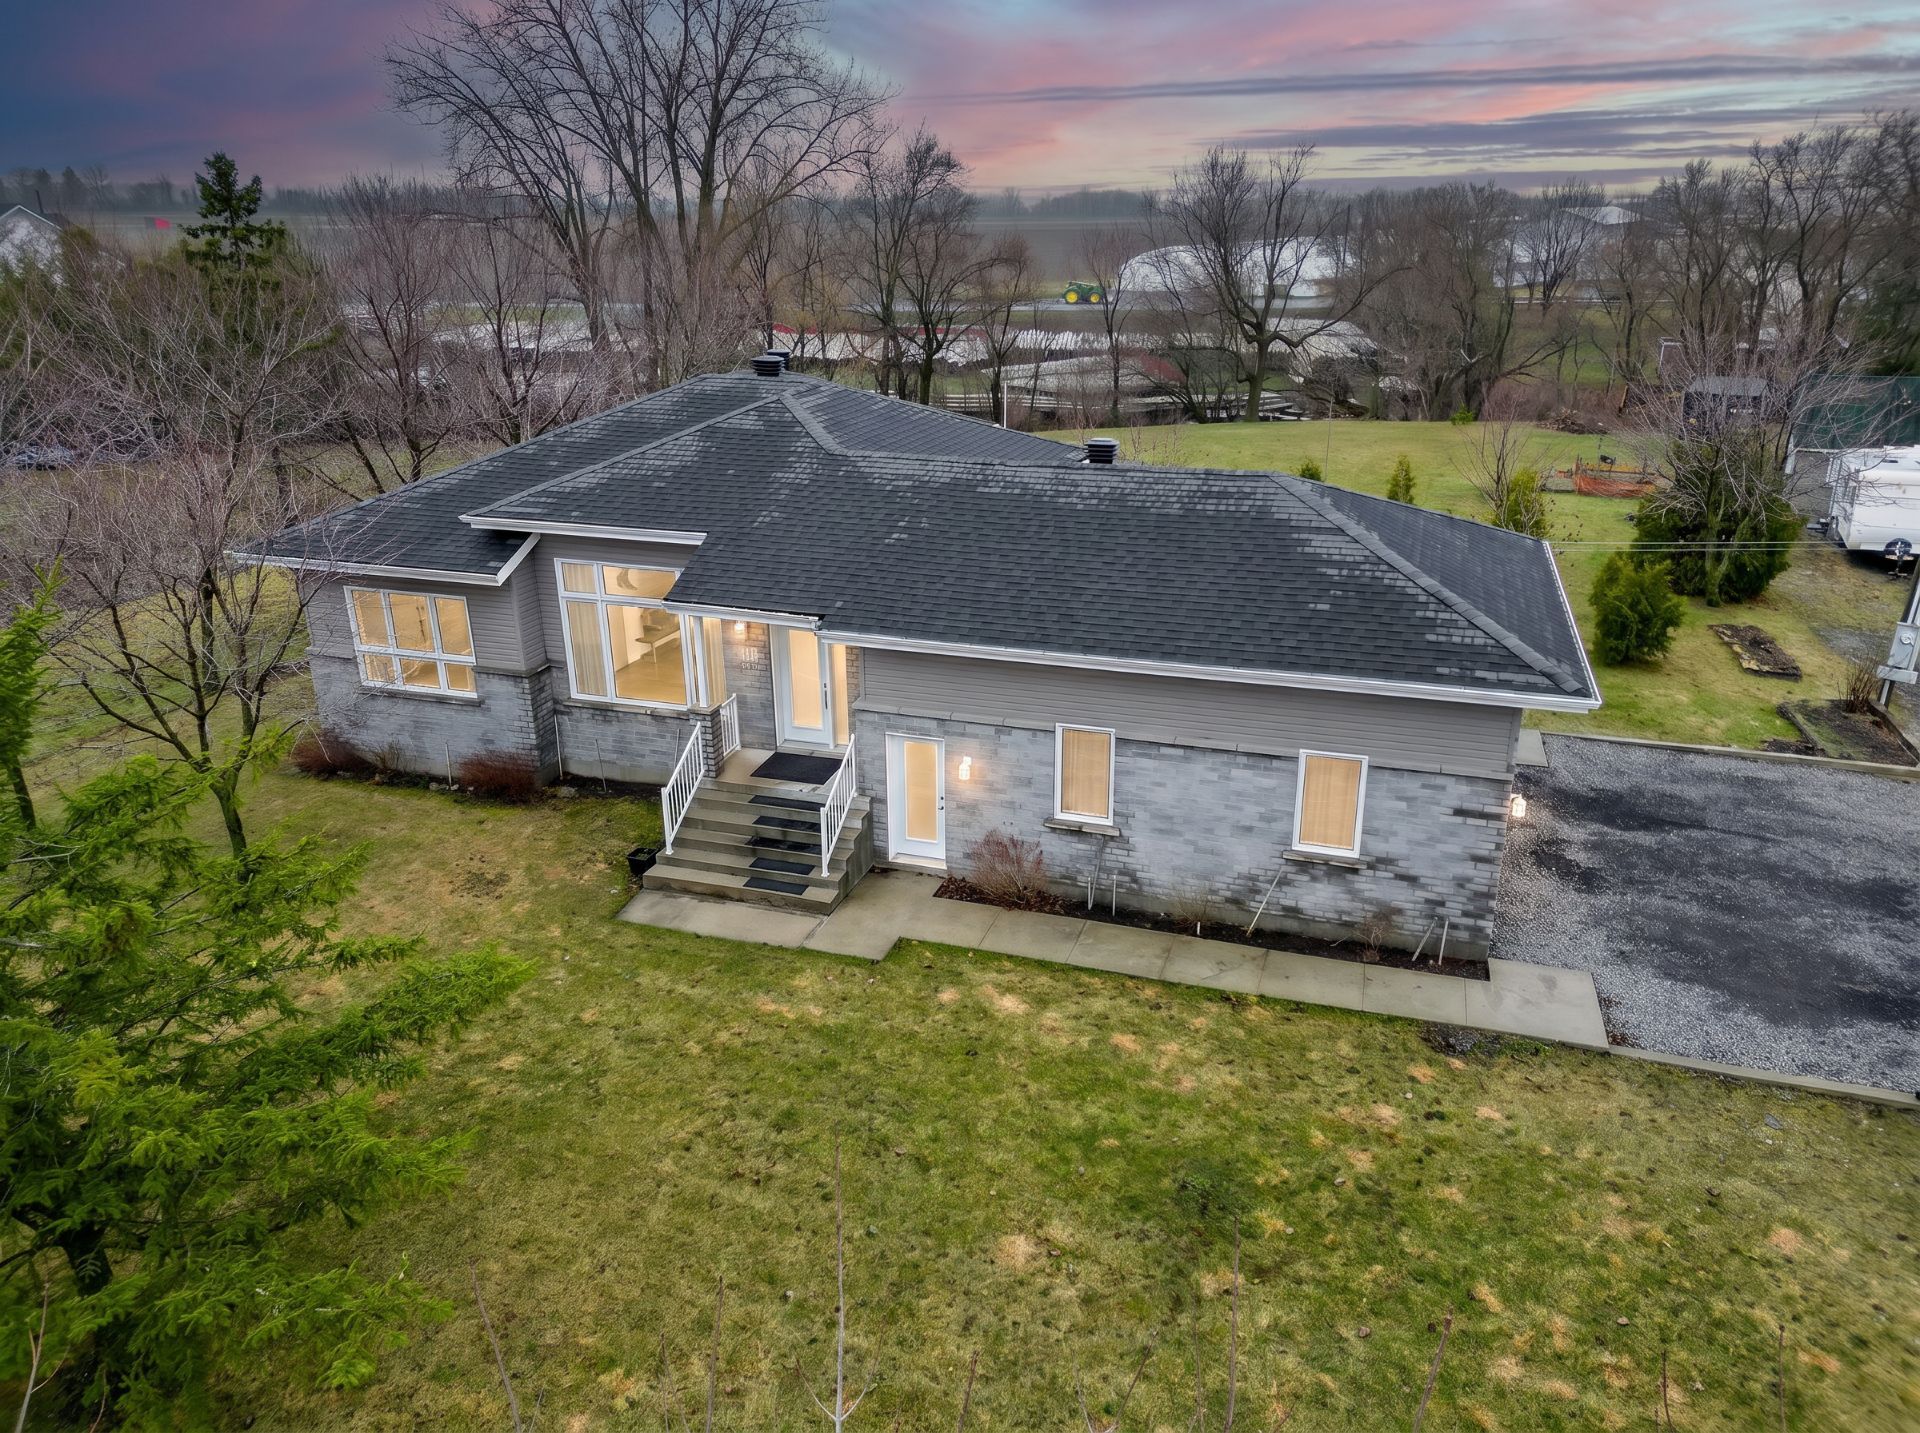
Frontage
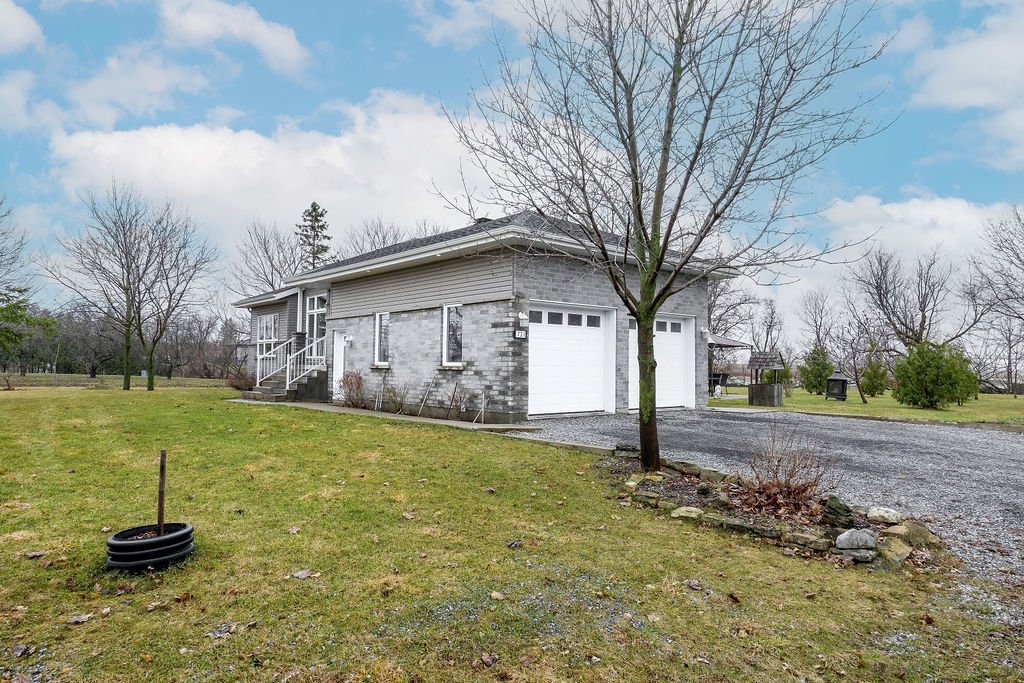
Frontage
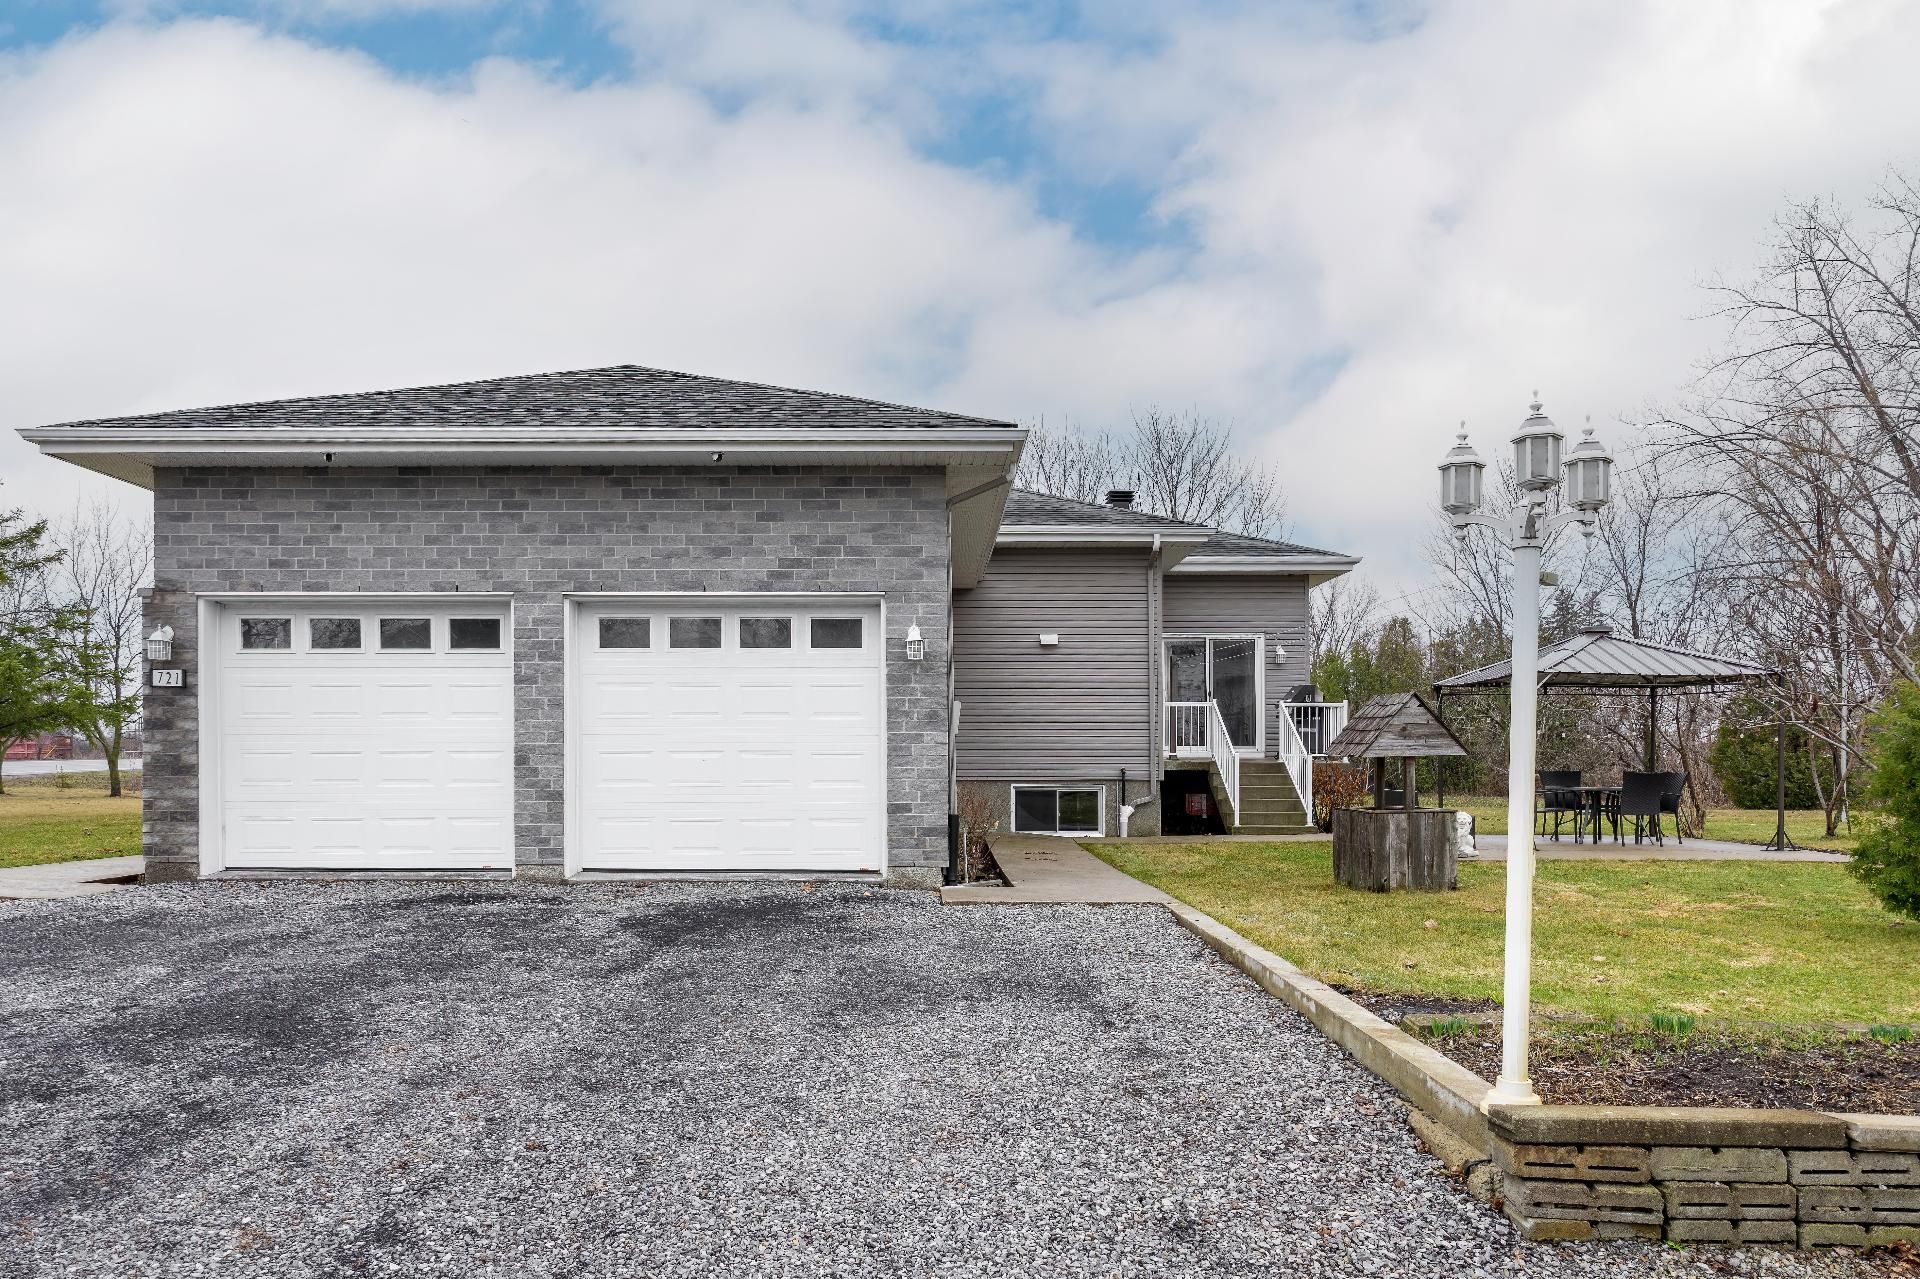
Garage
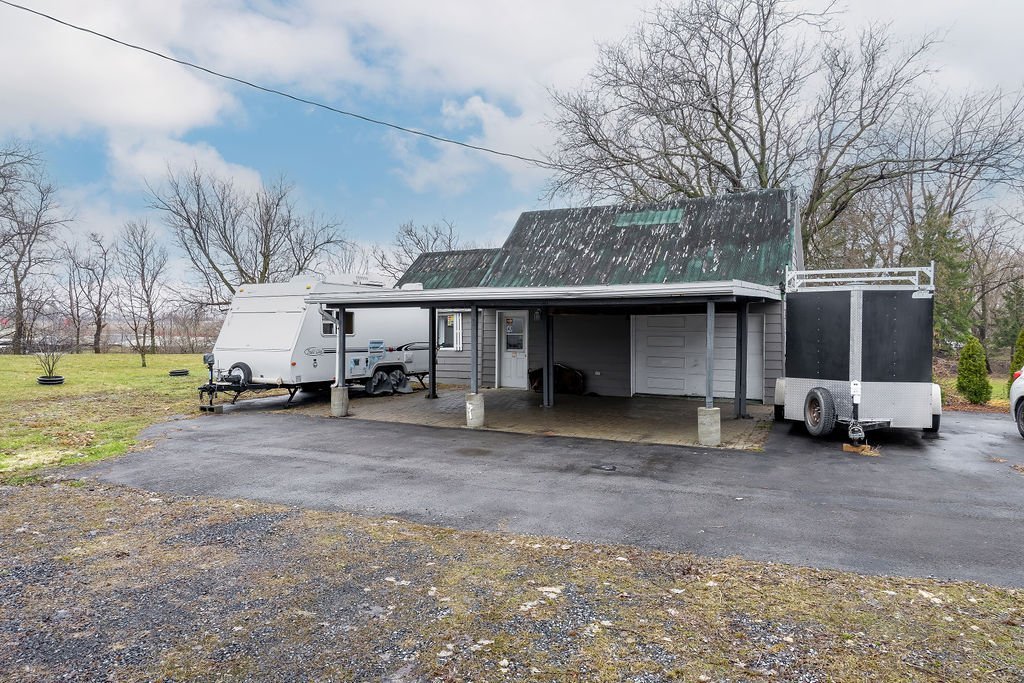
Garage
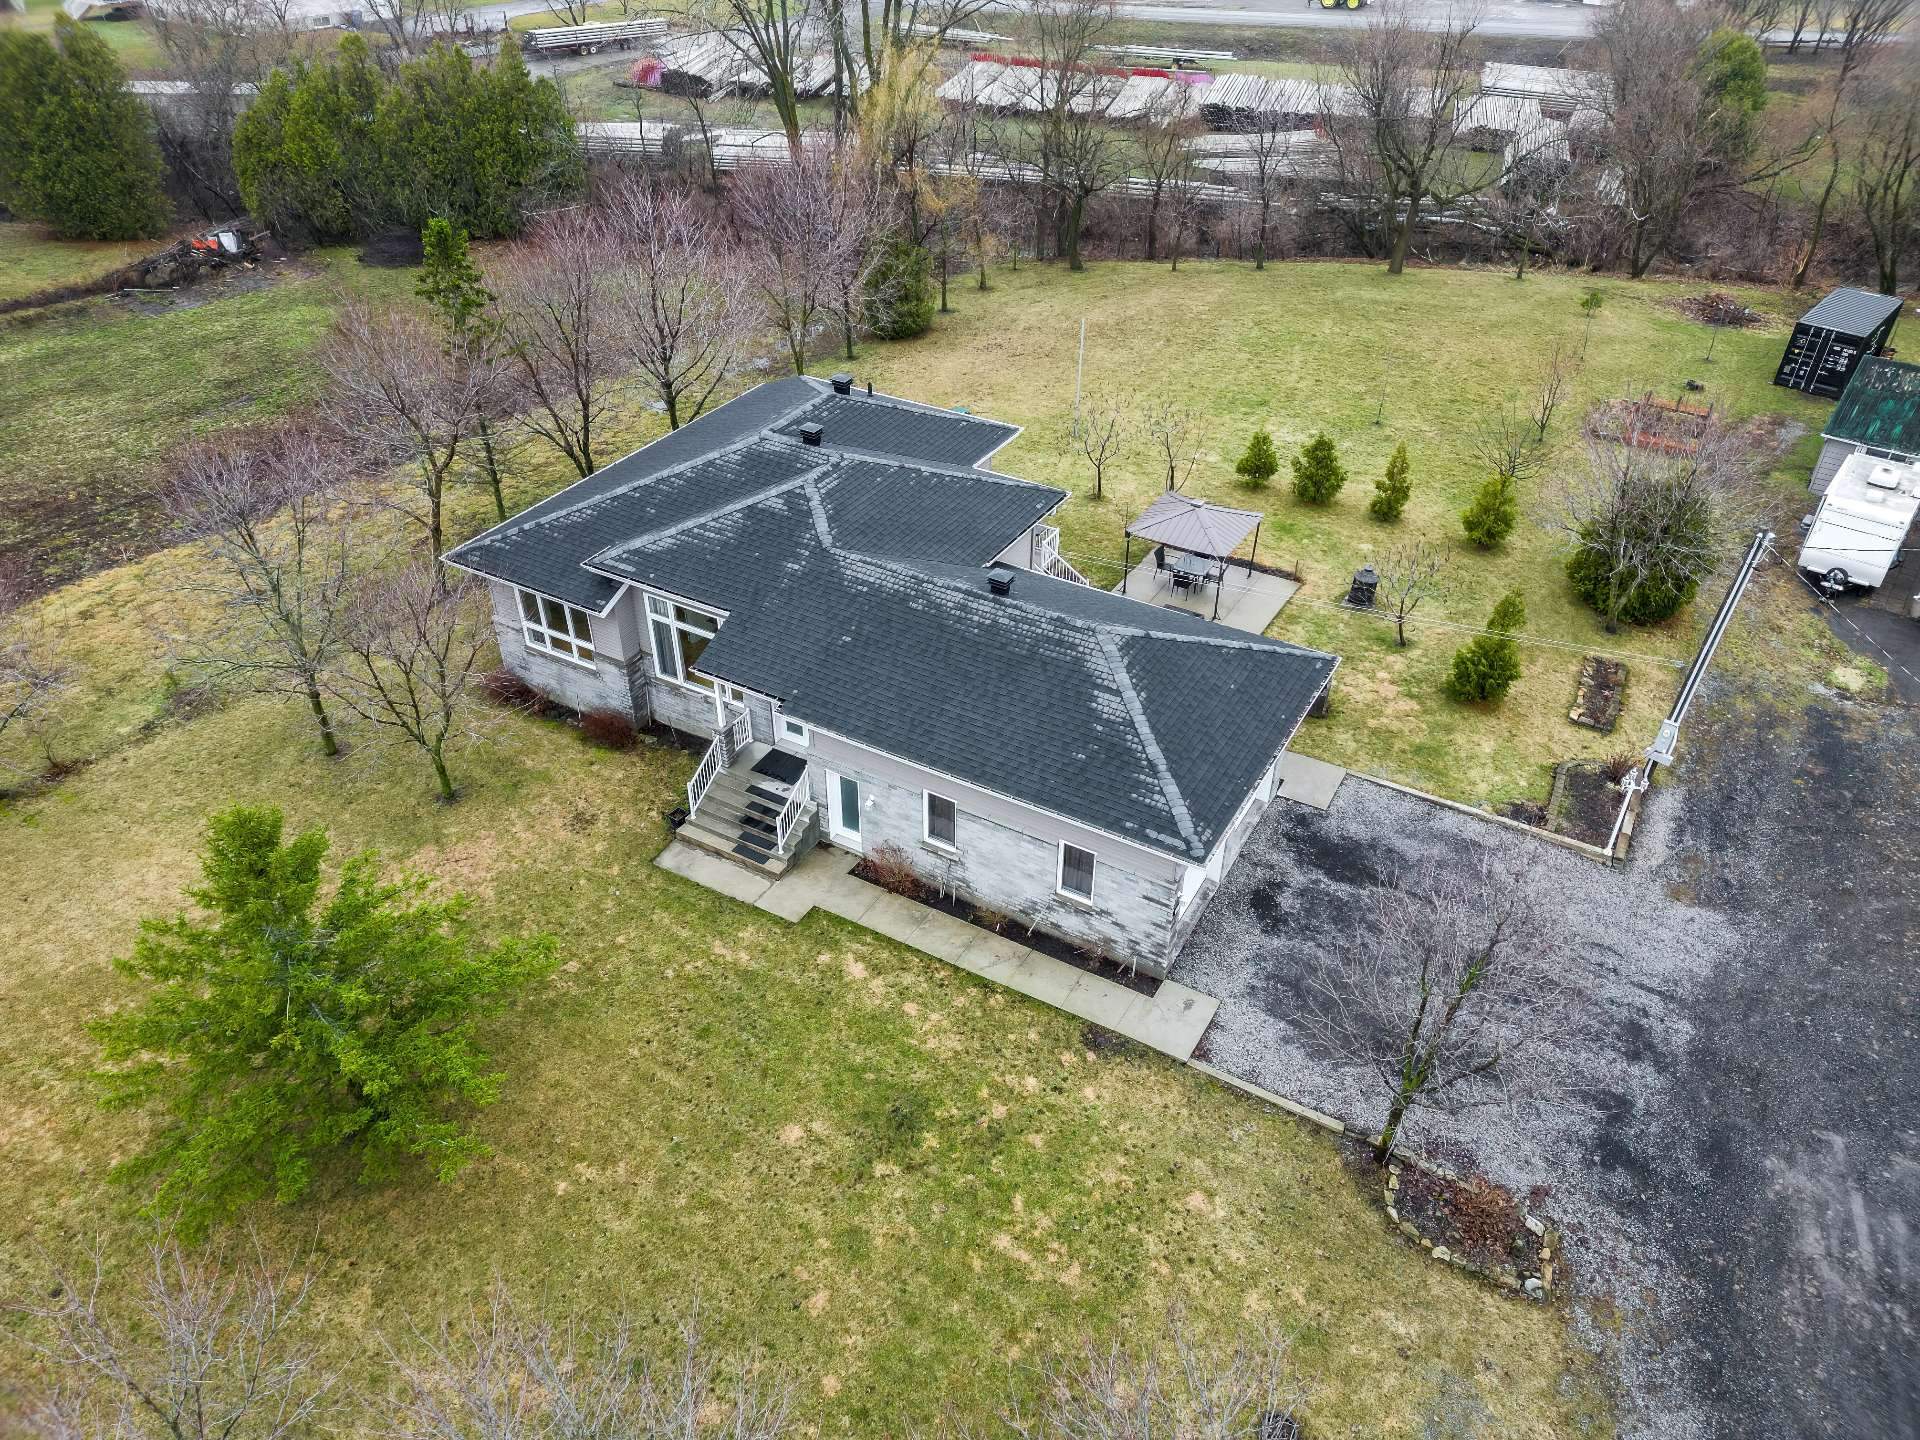
Aerial photo
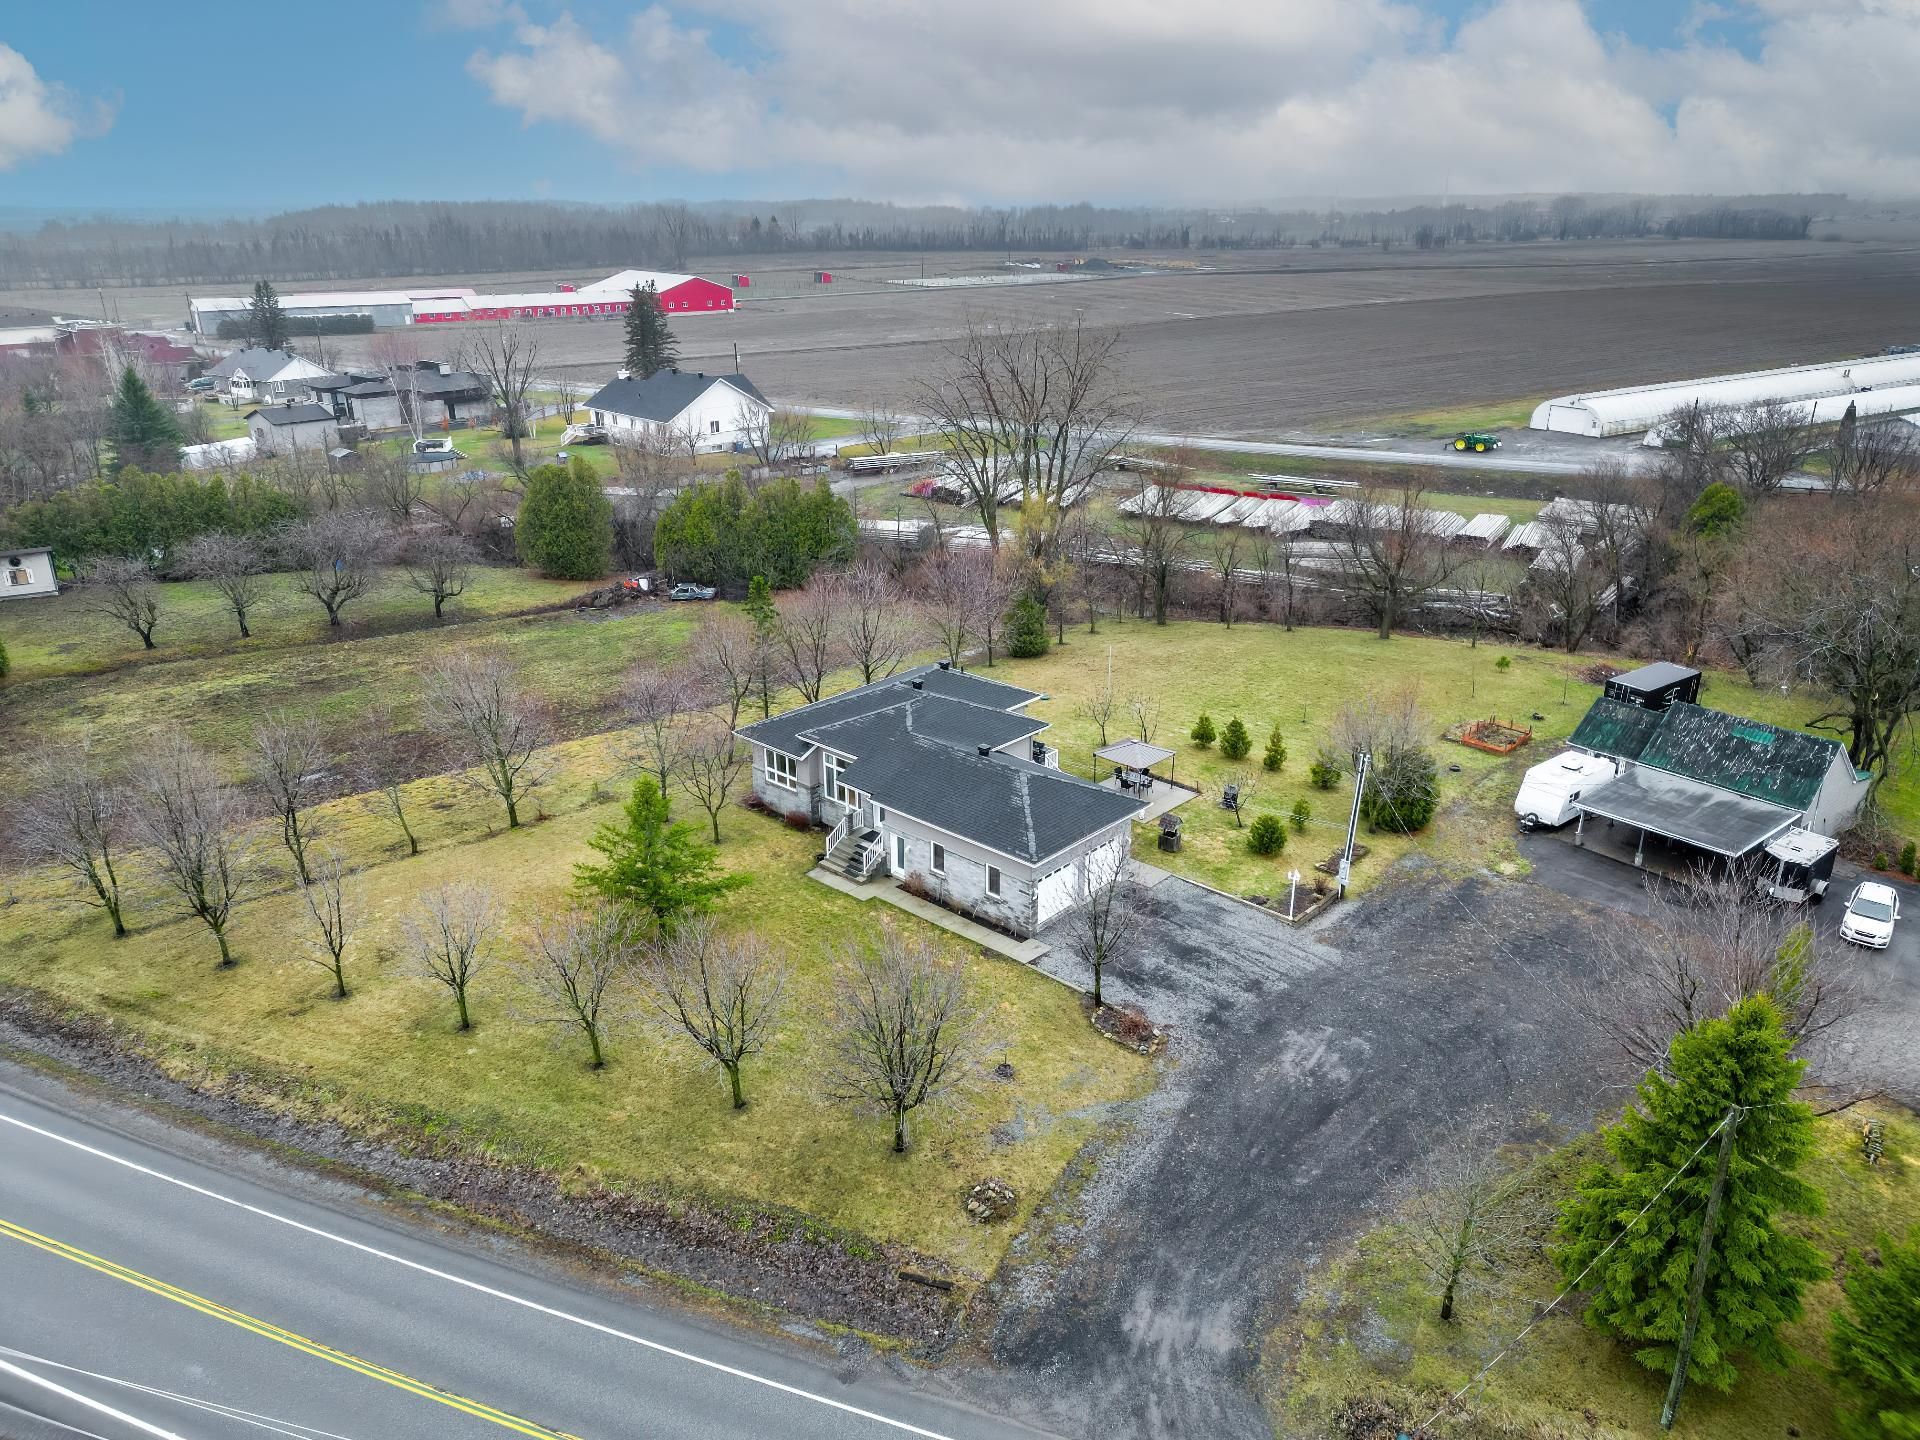
Aerial photo
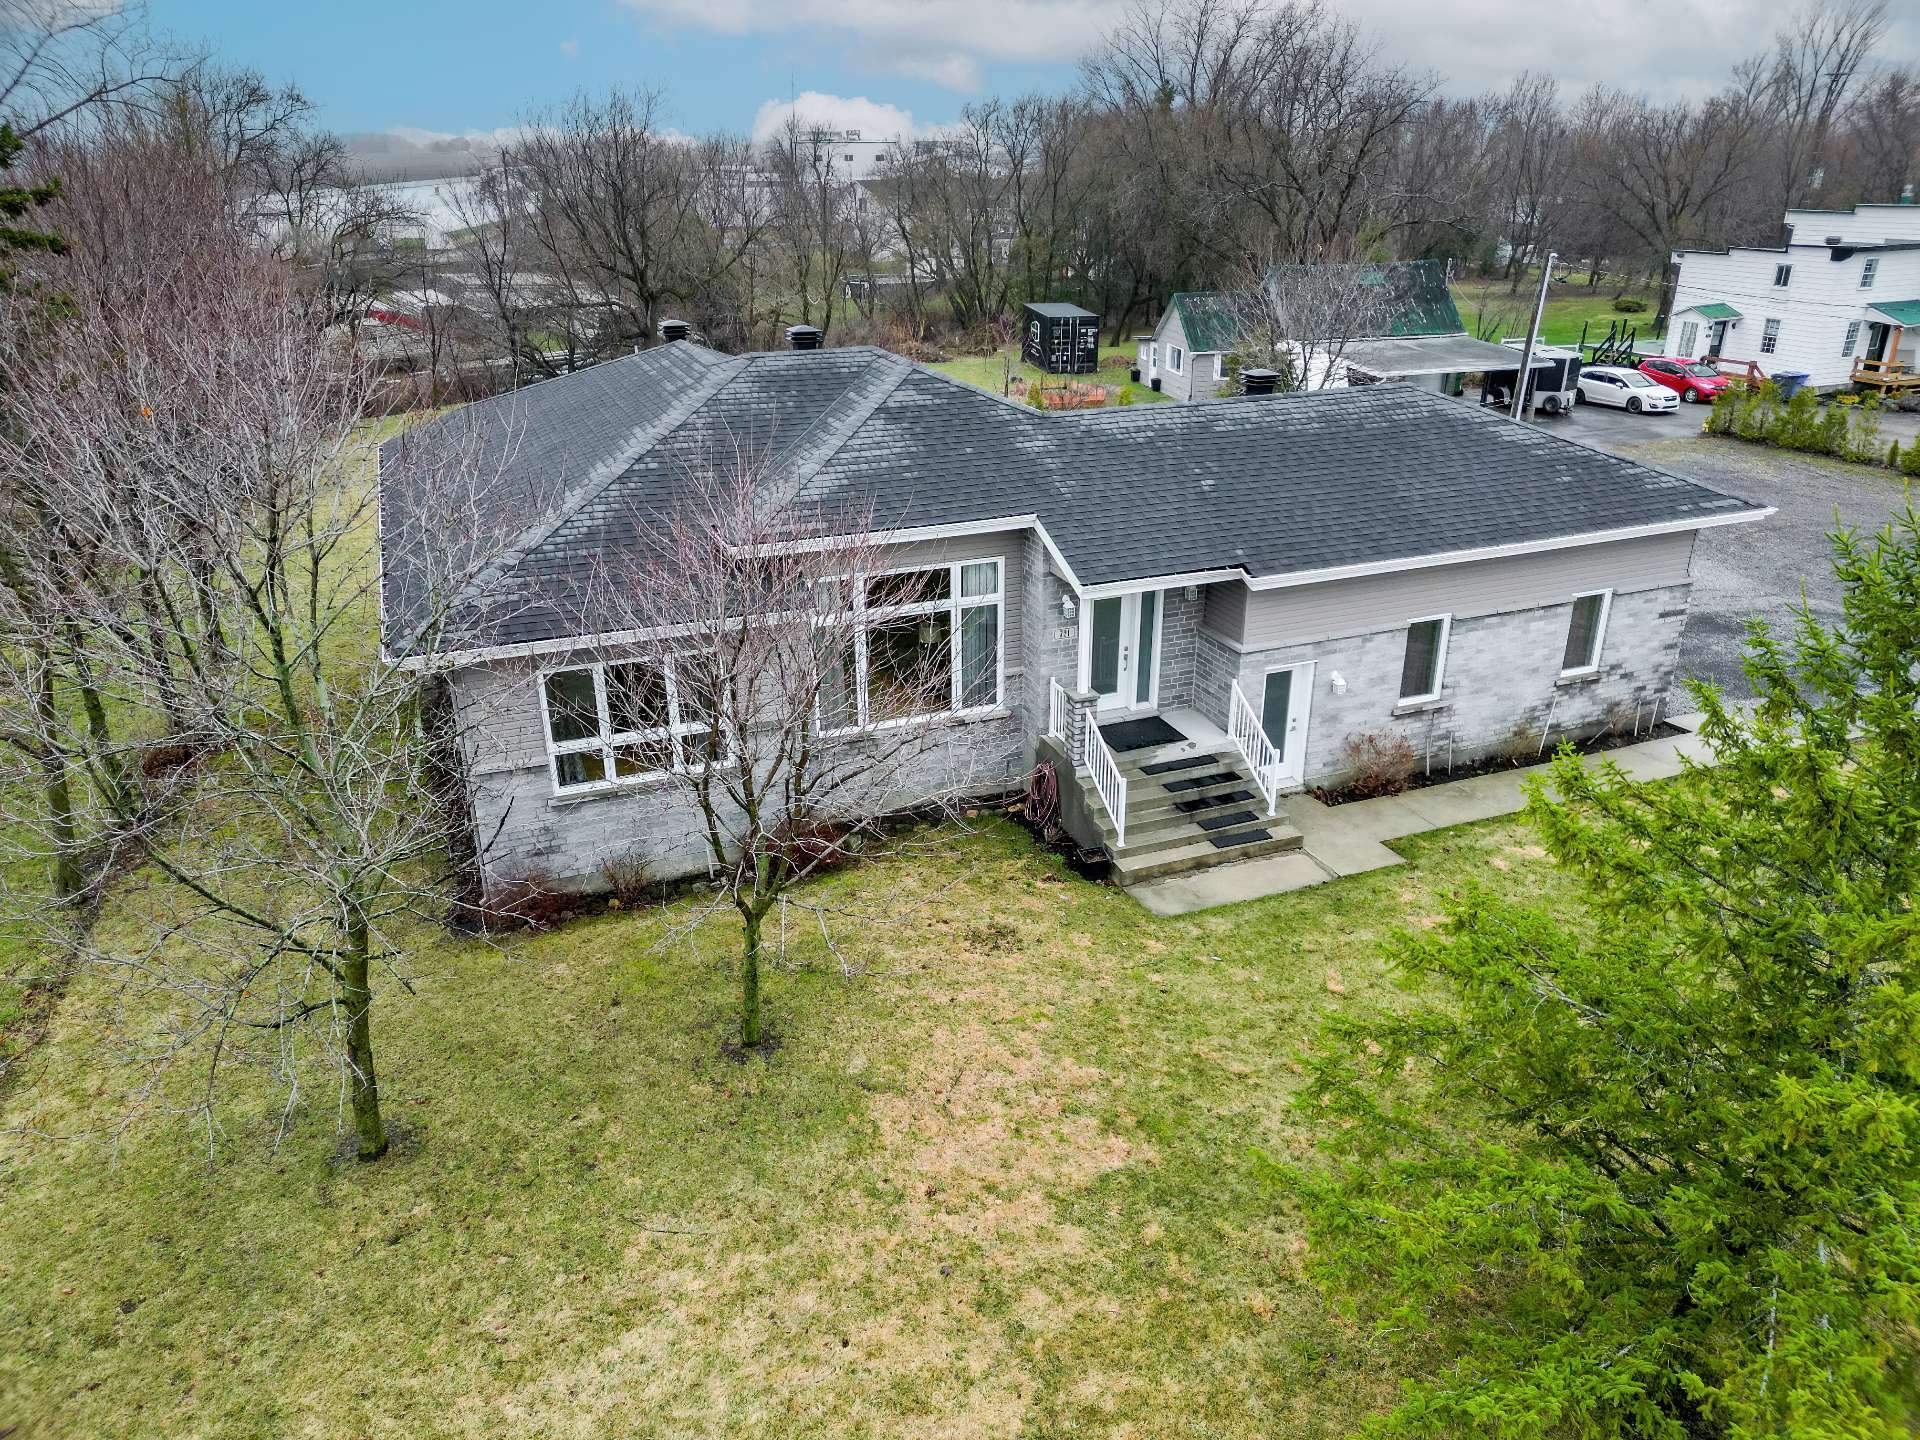
Aerial photo
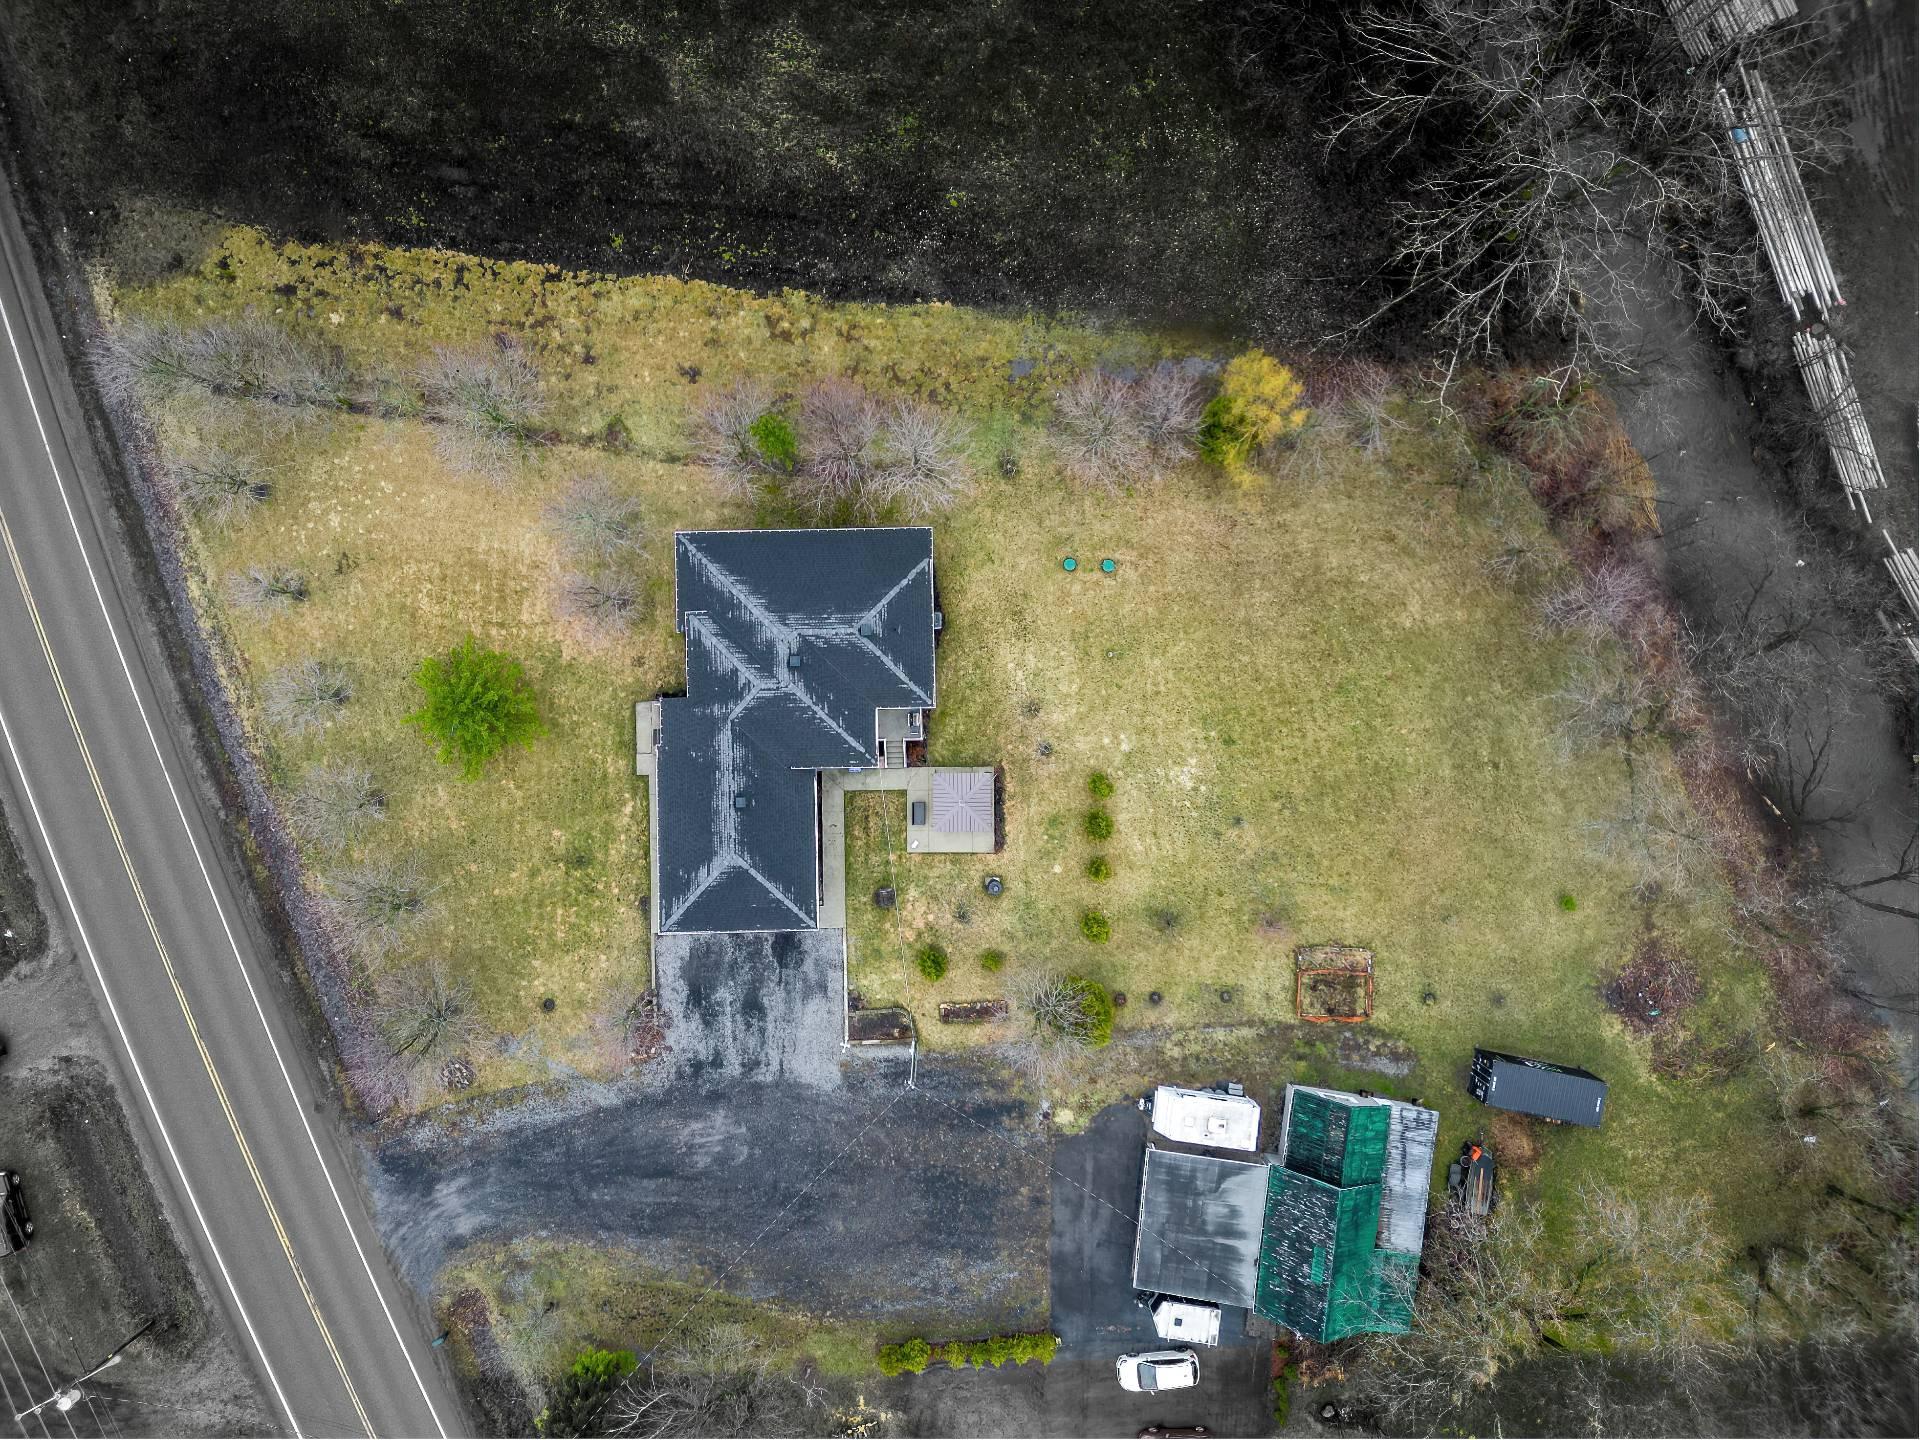
Aerial photo
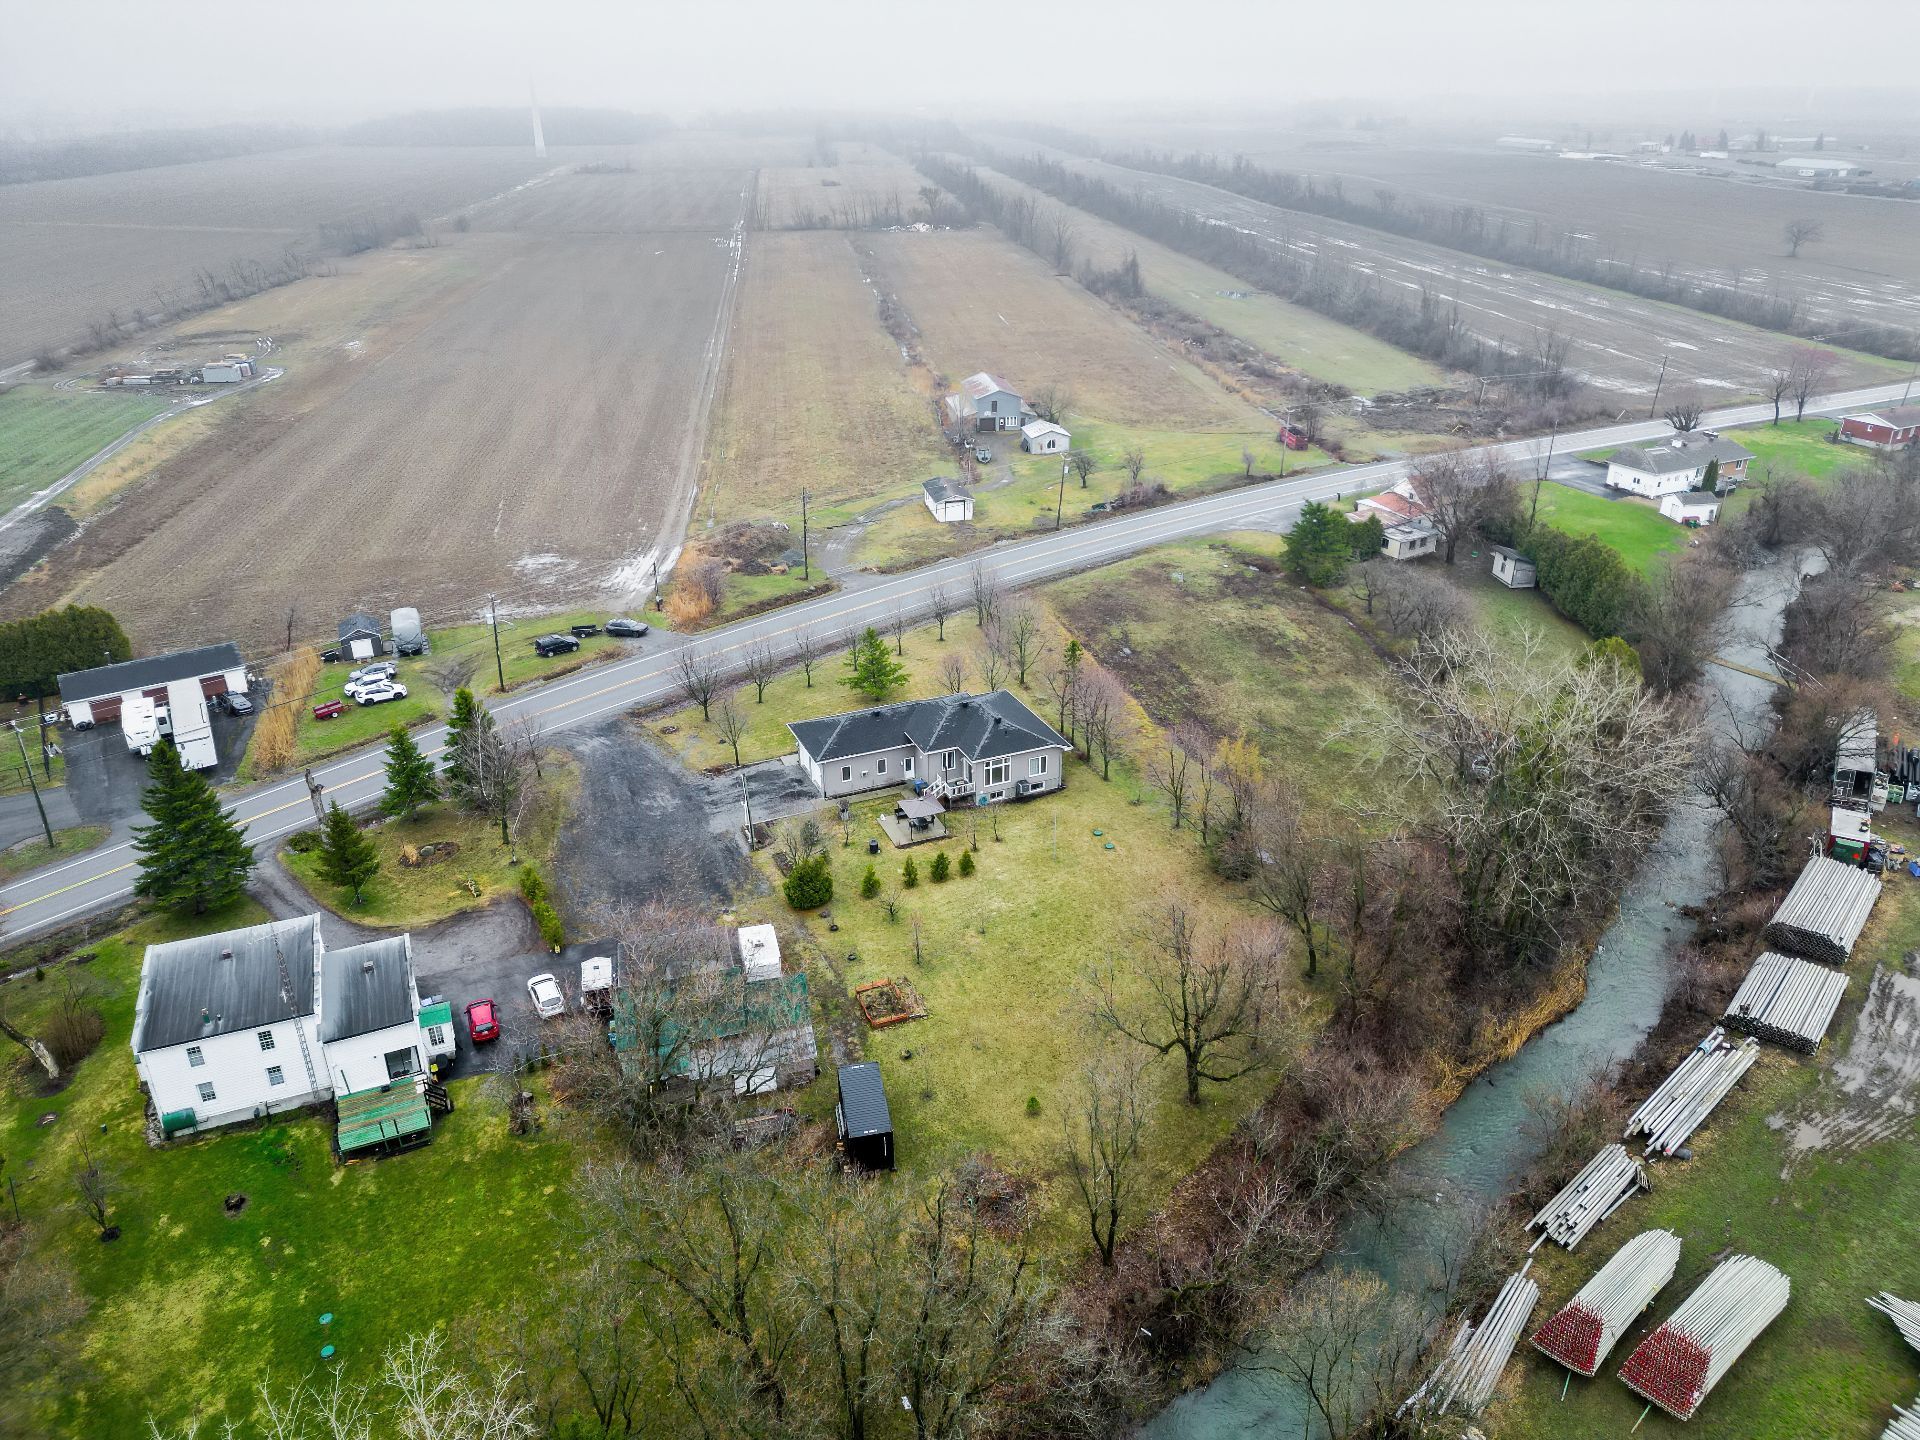
Aerial photo
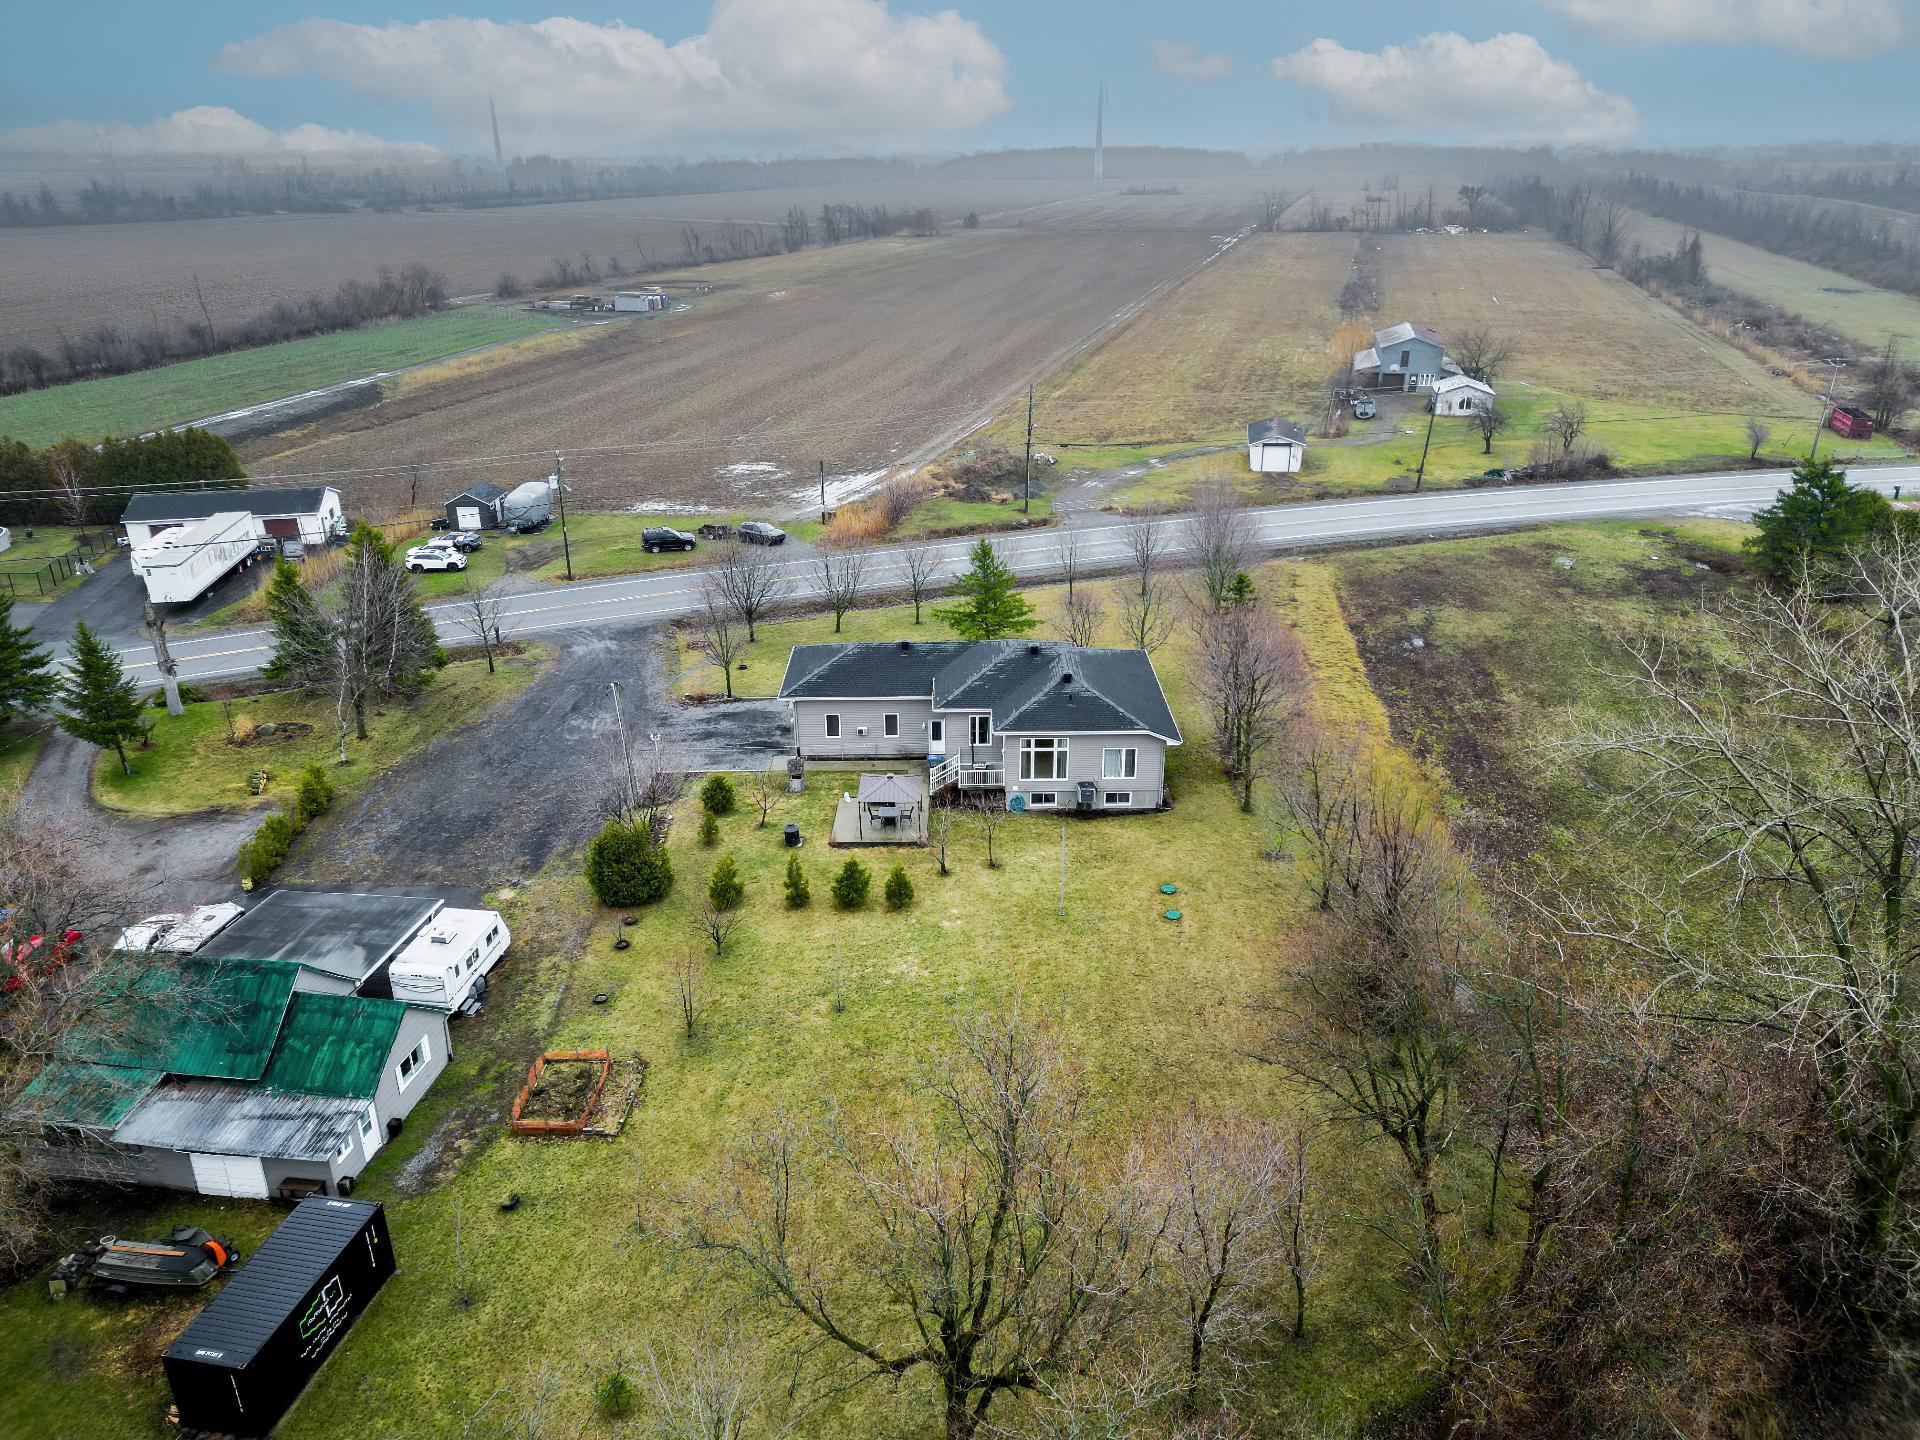
Aerial photo
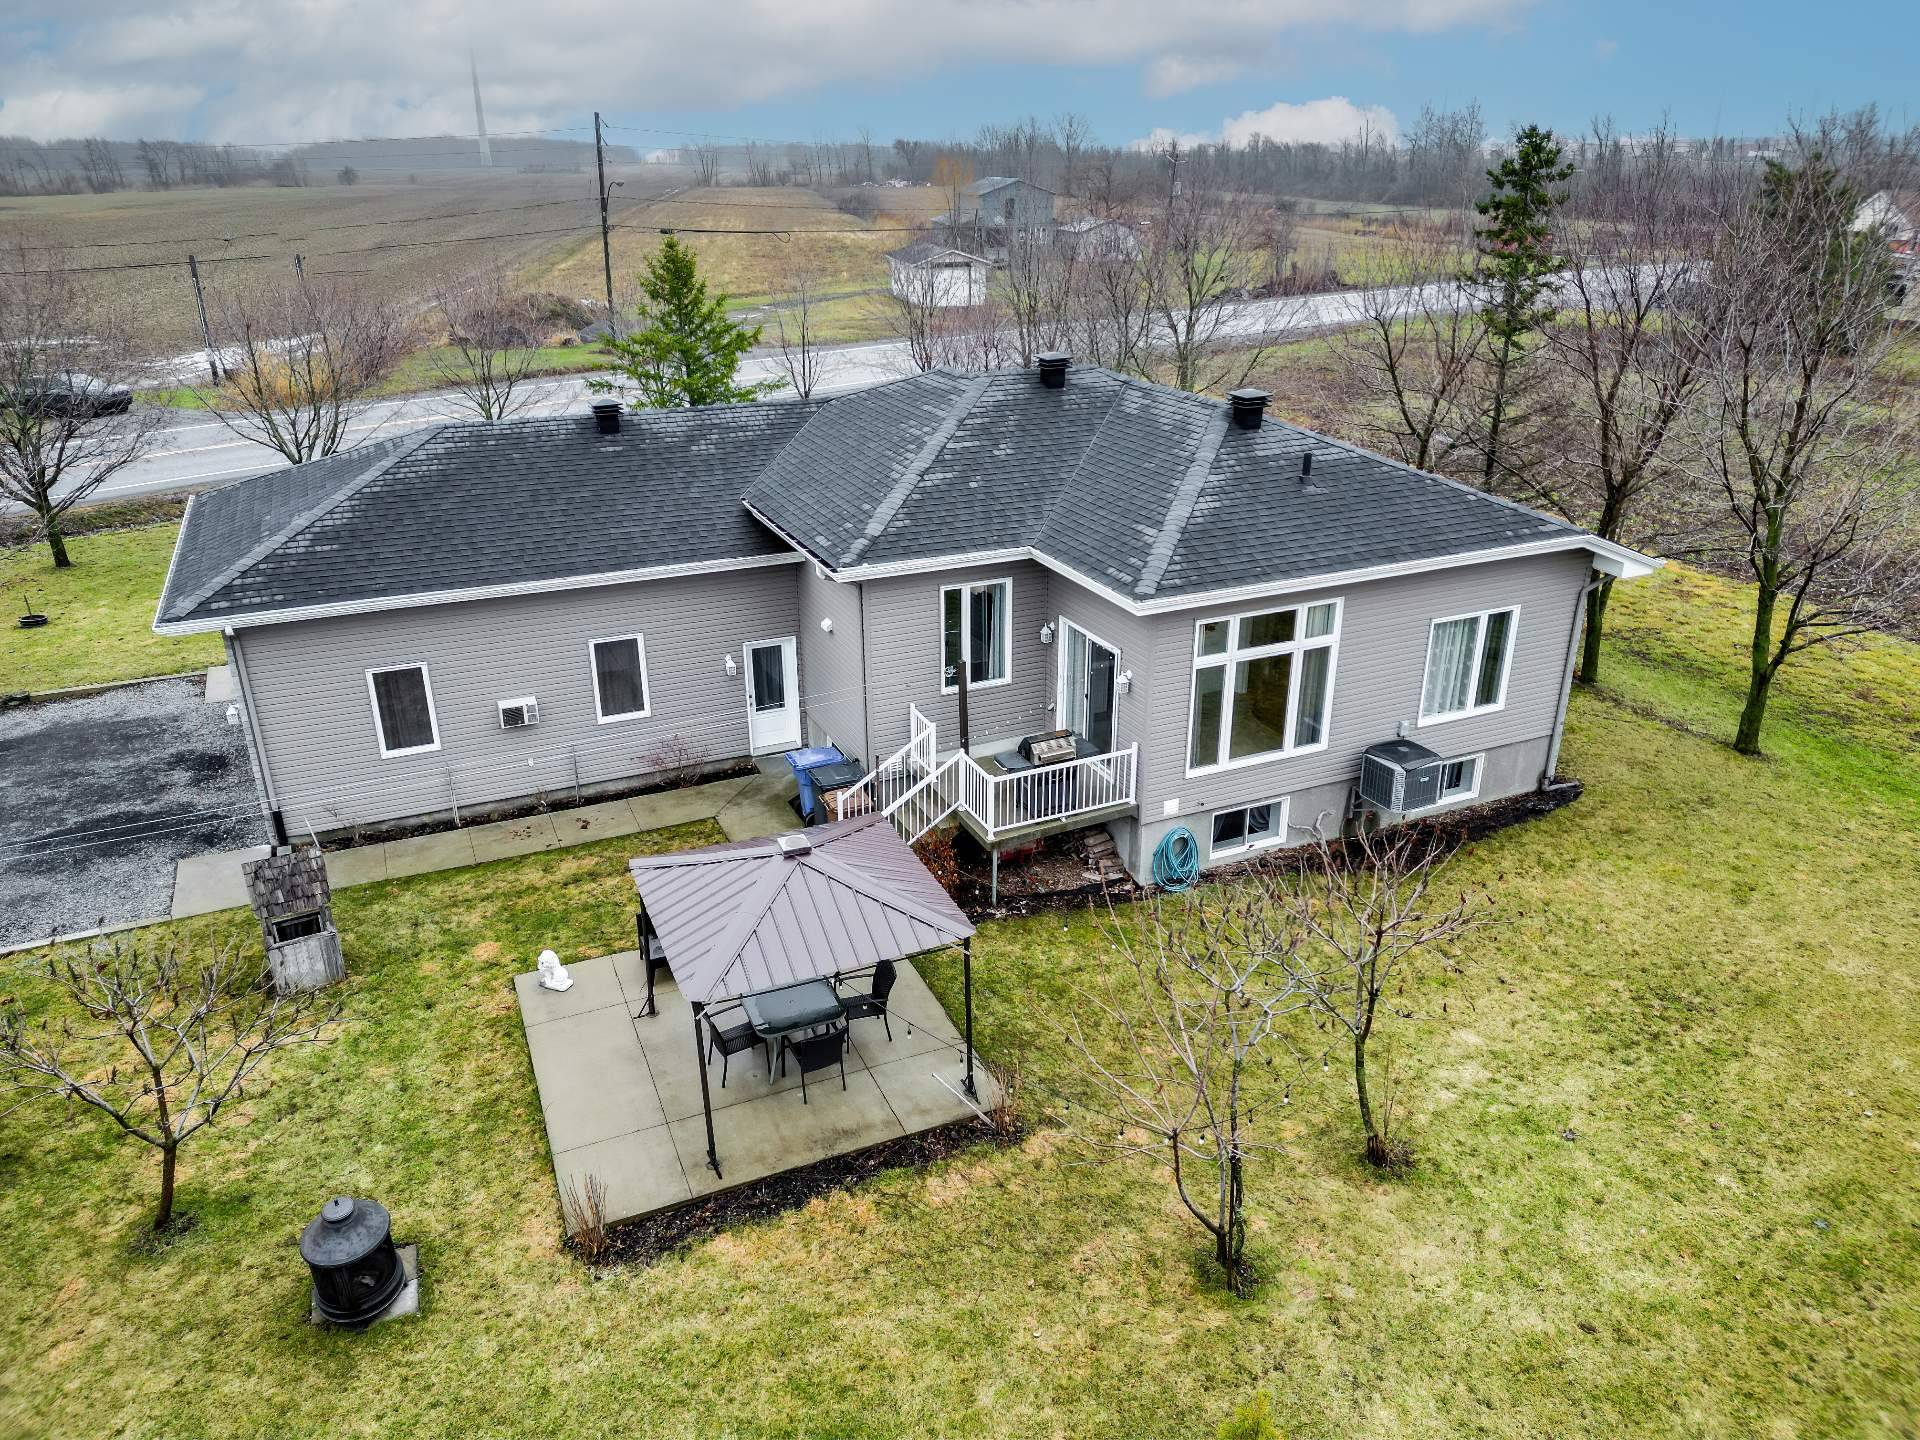
Back facade
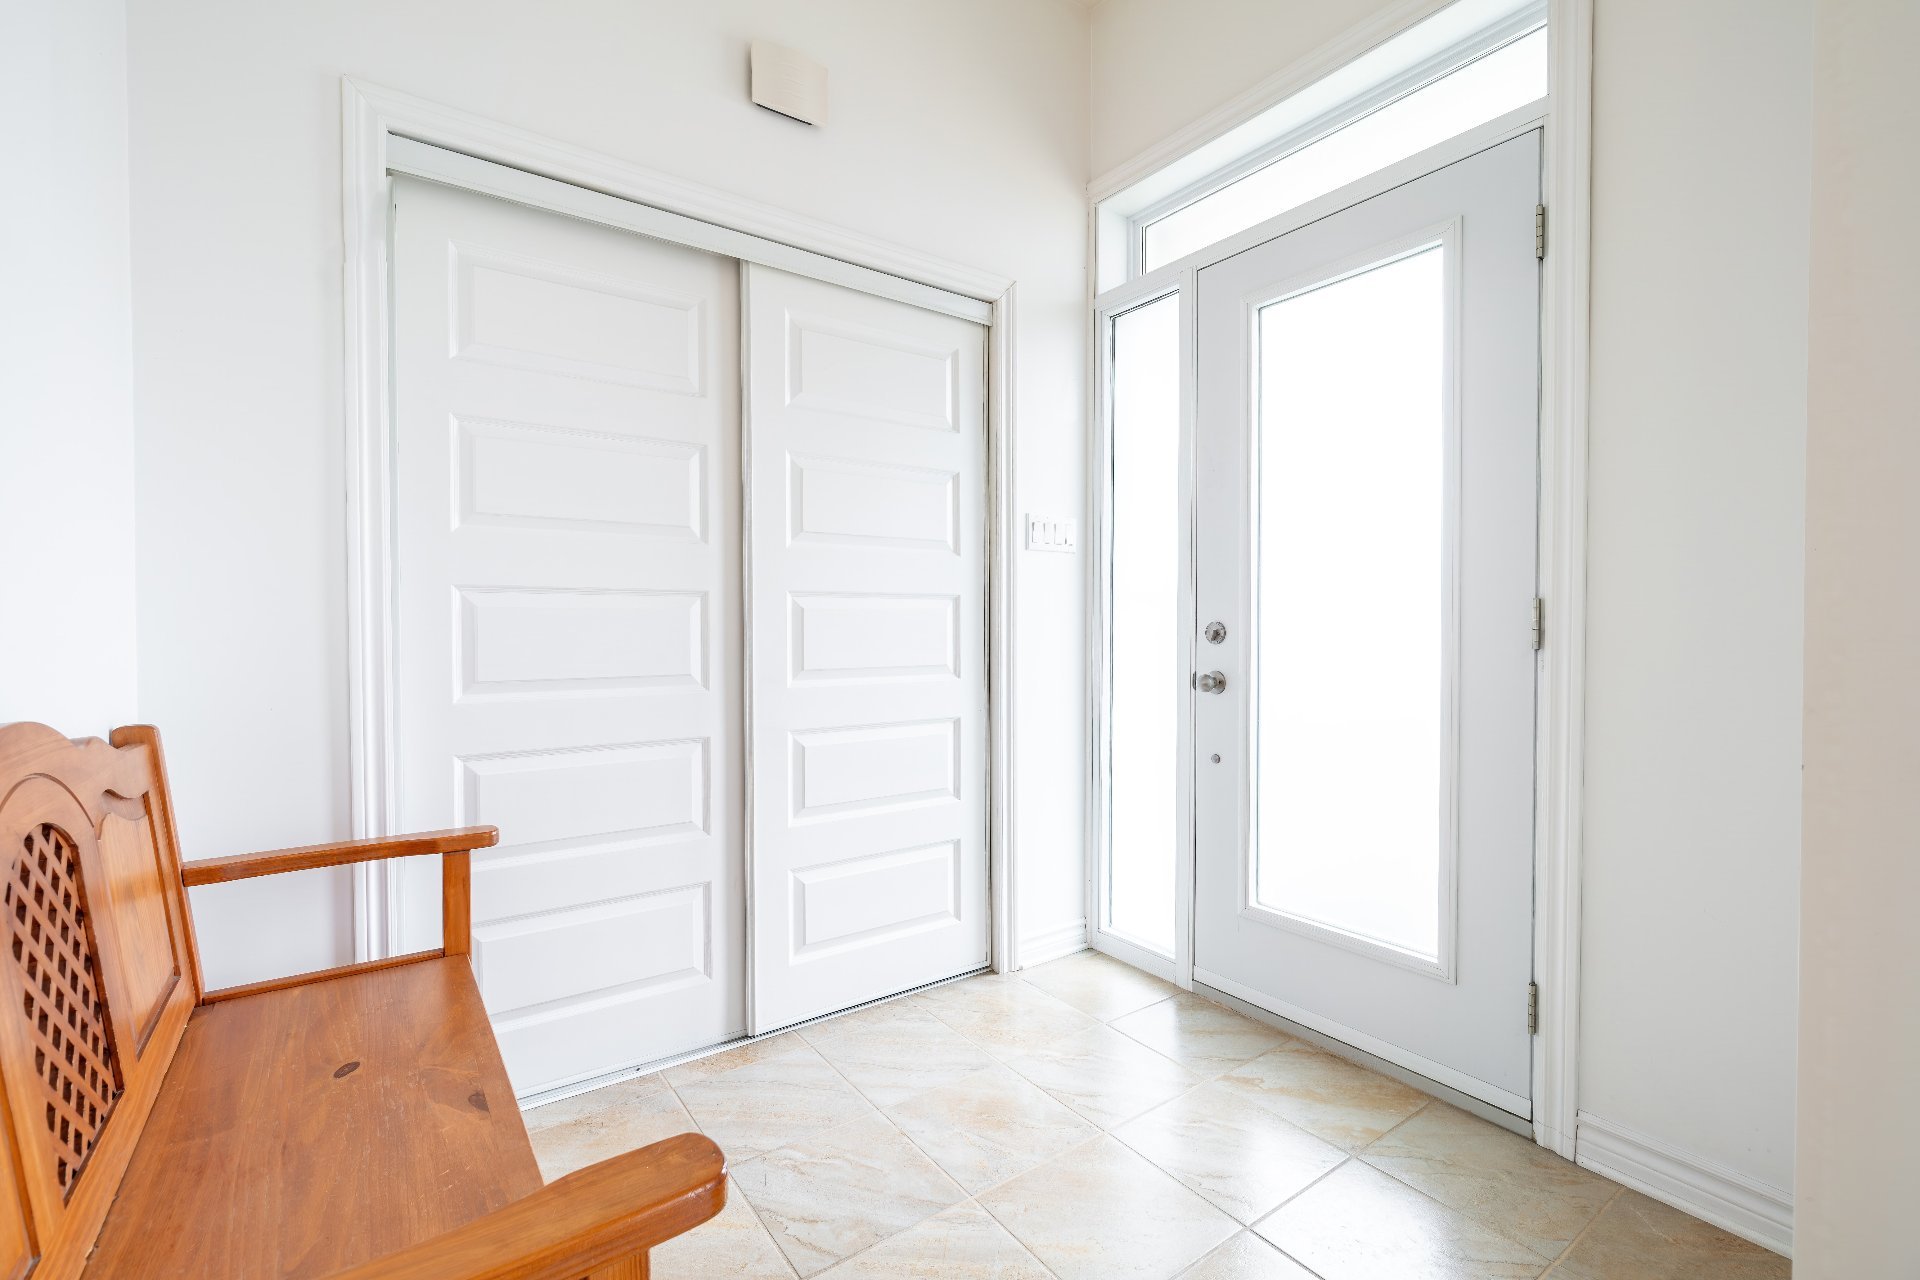
Hallway
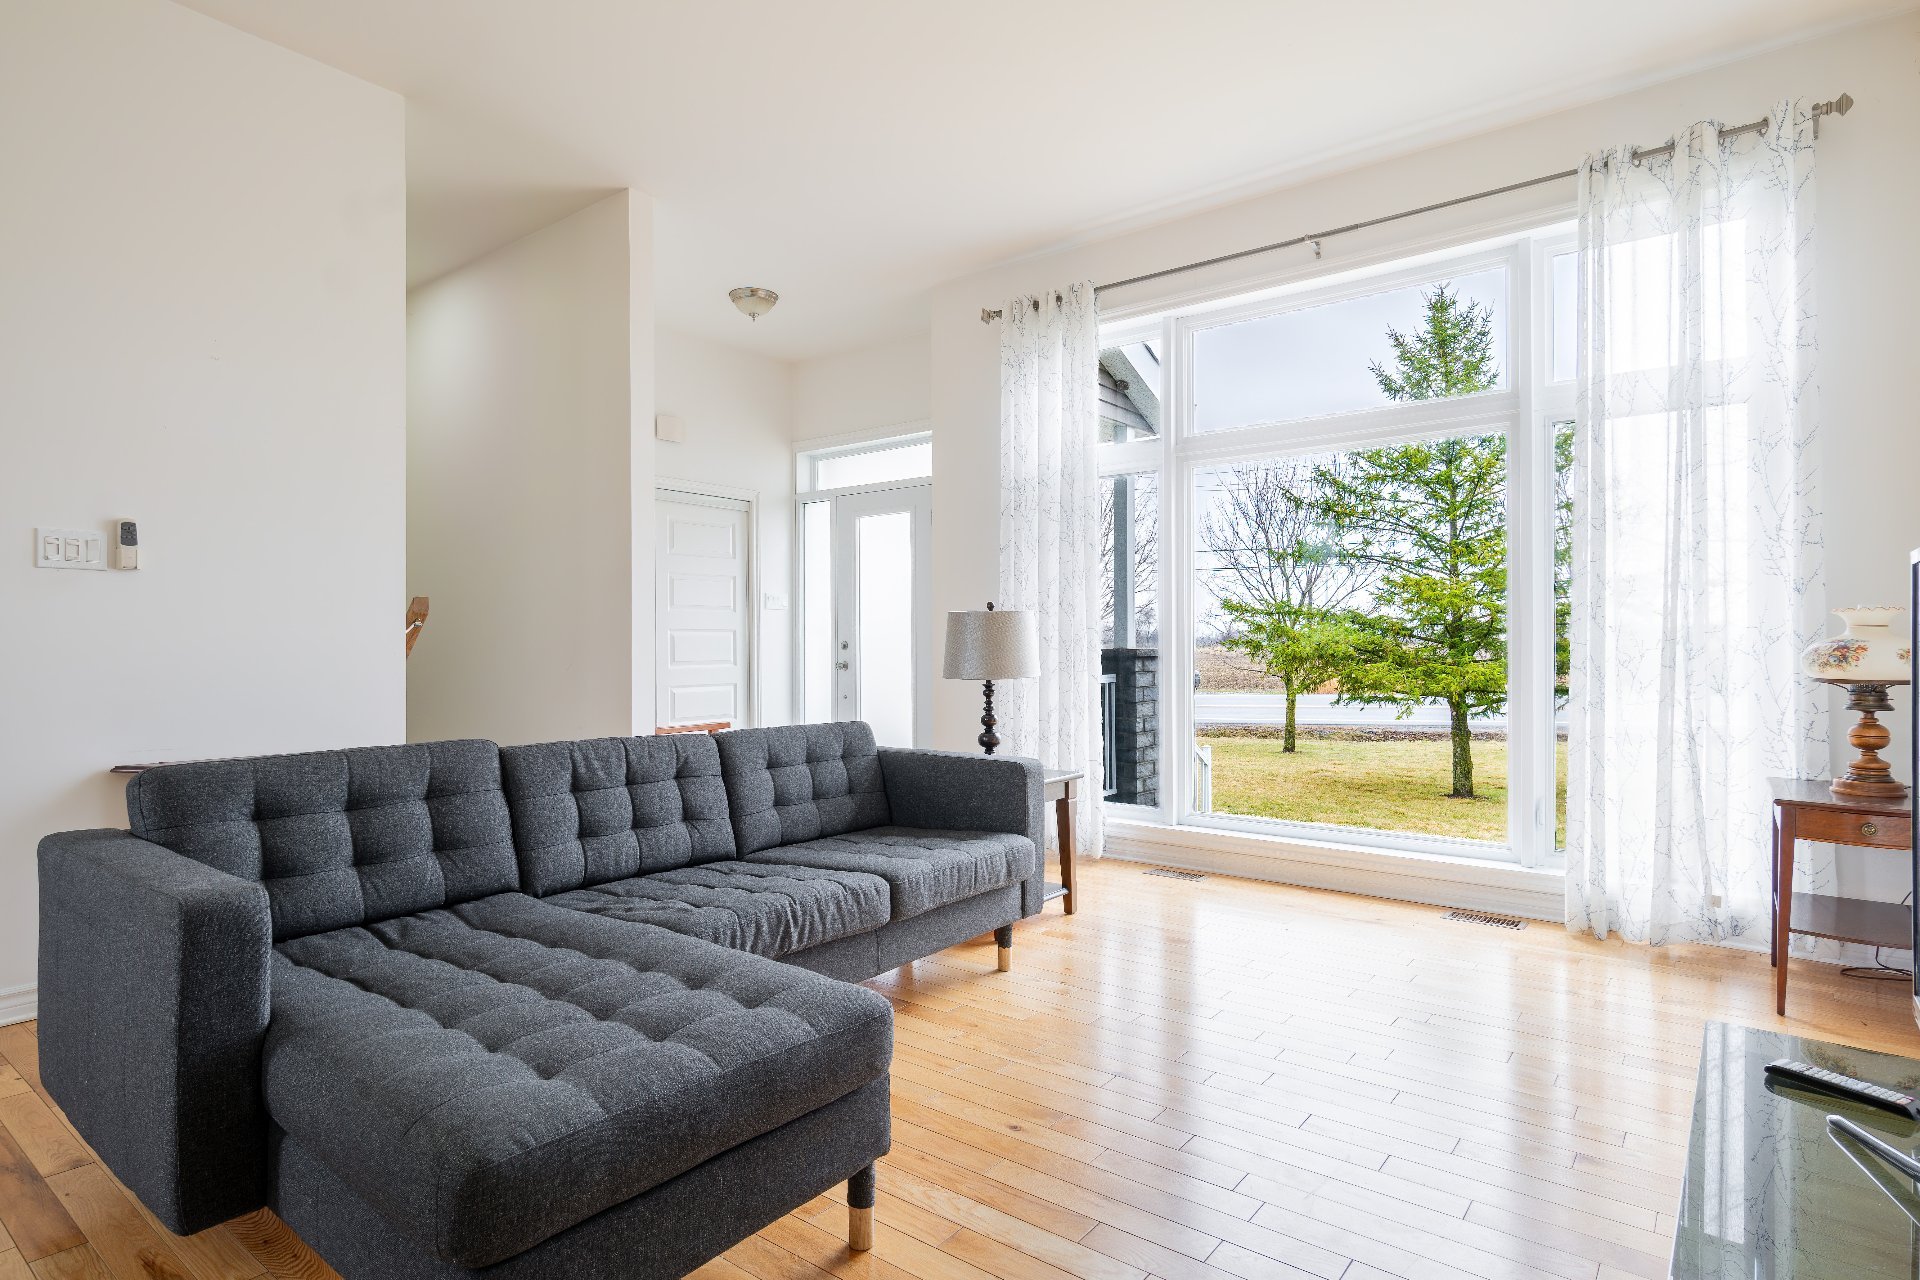
Living room
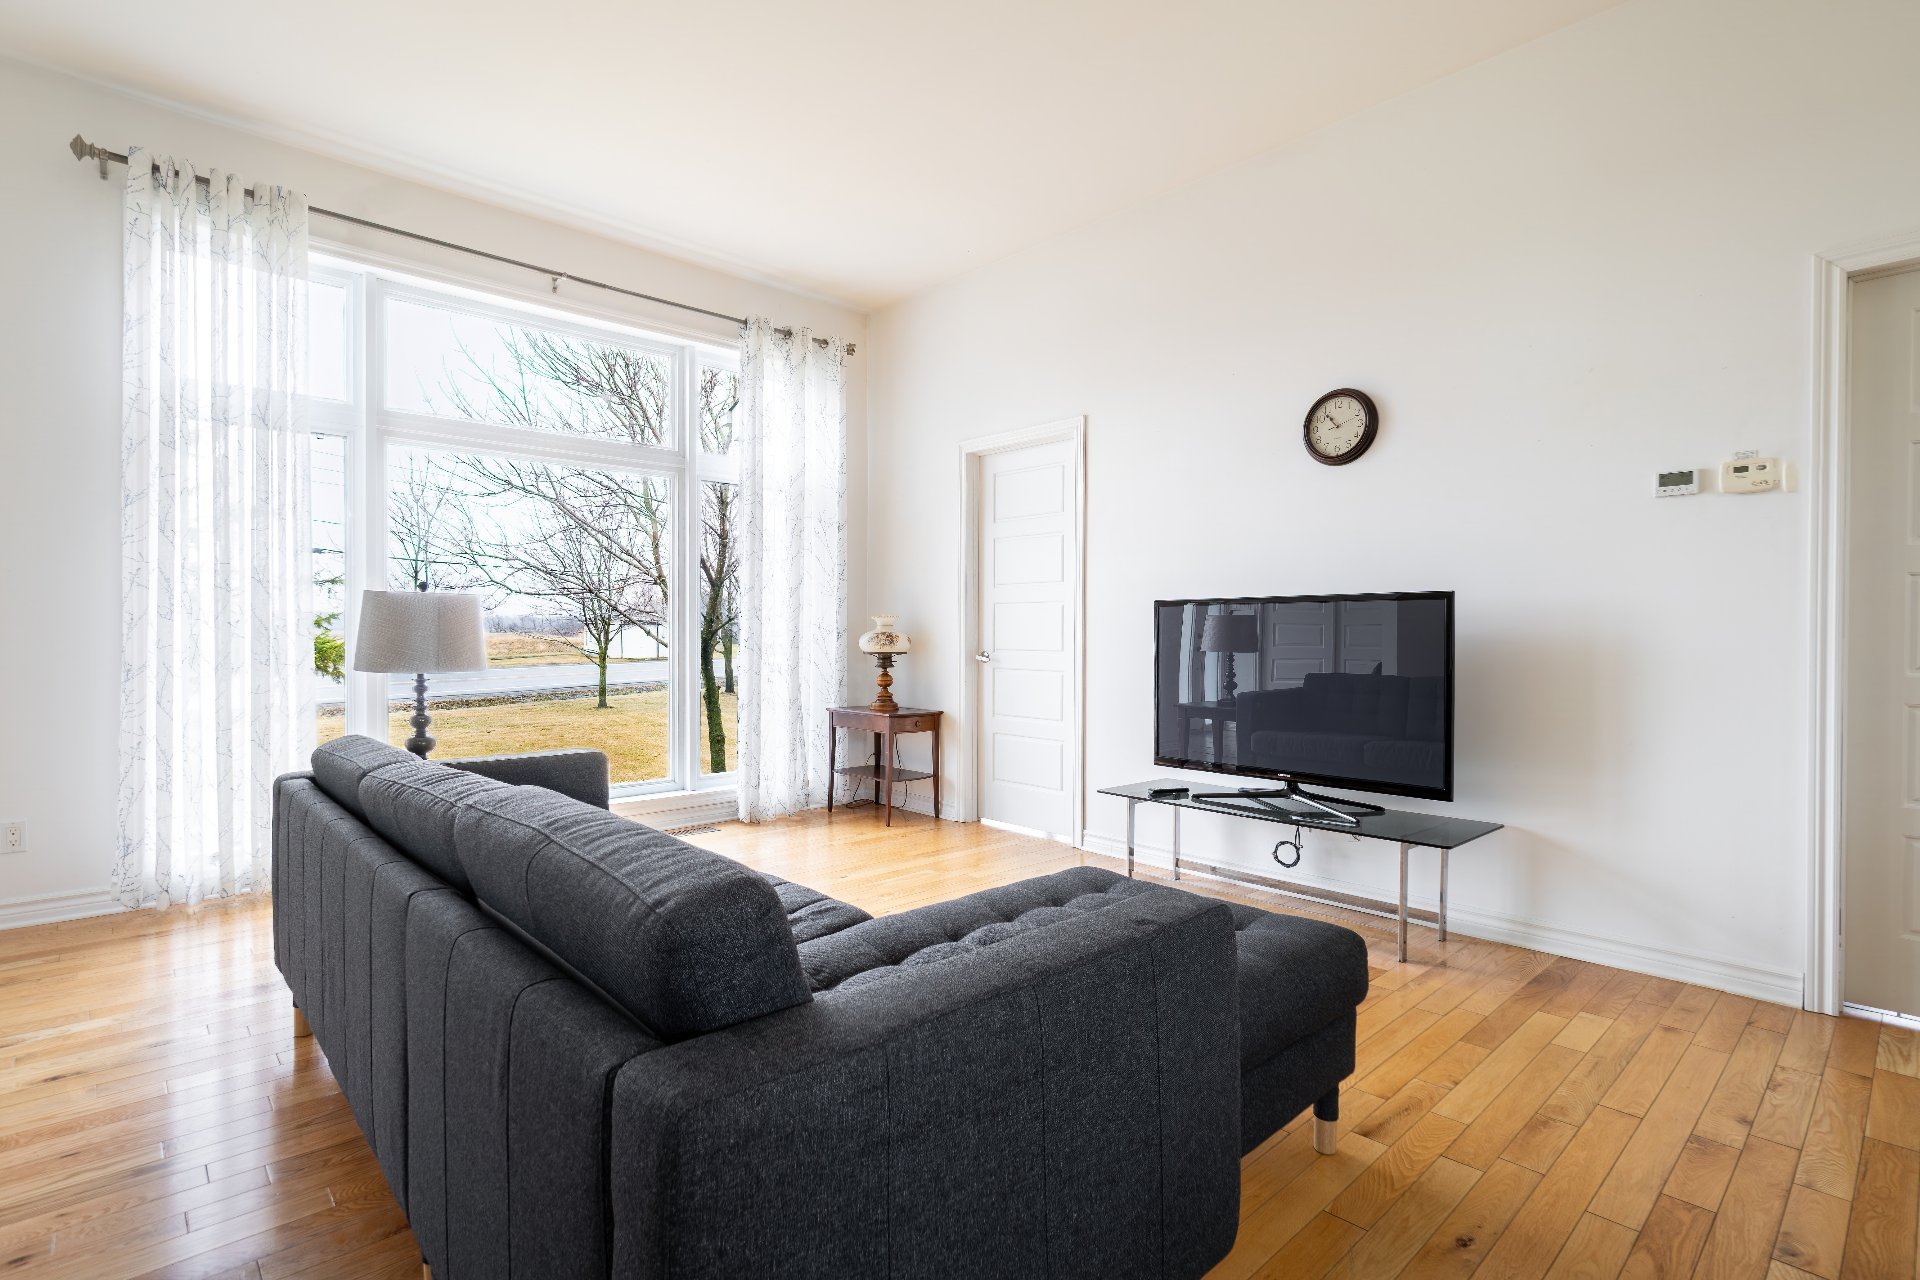
Living room
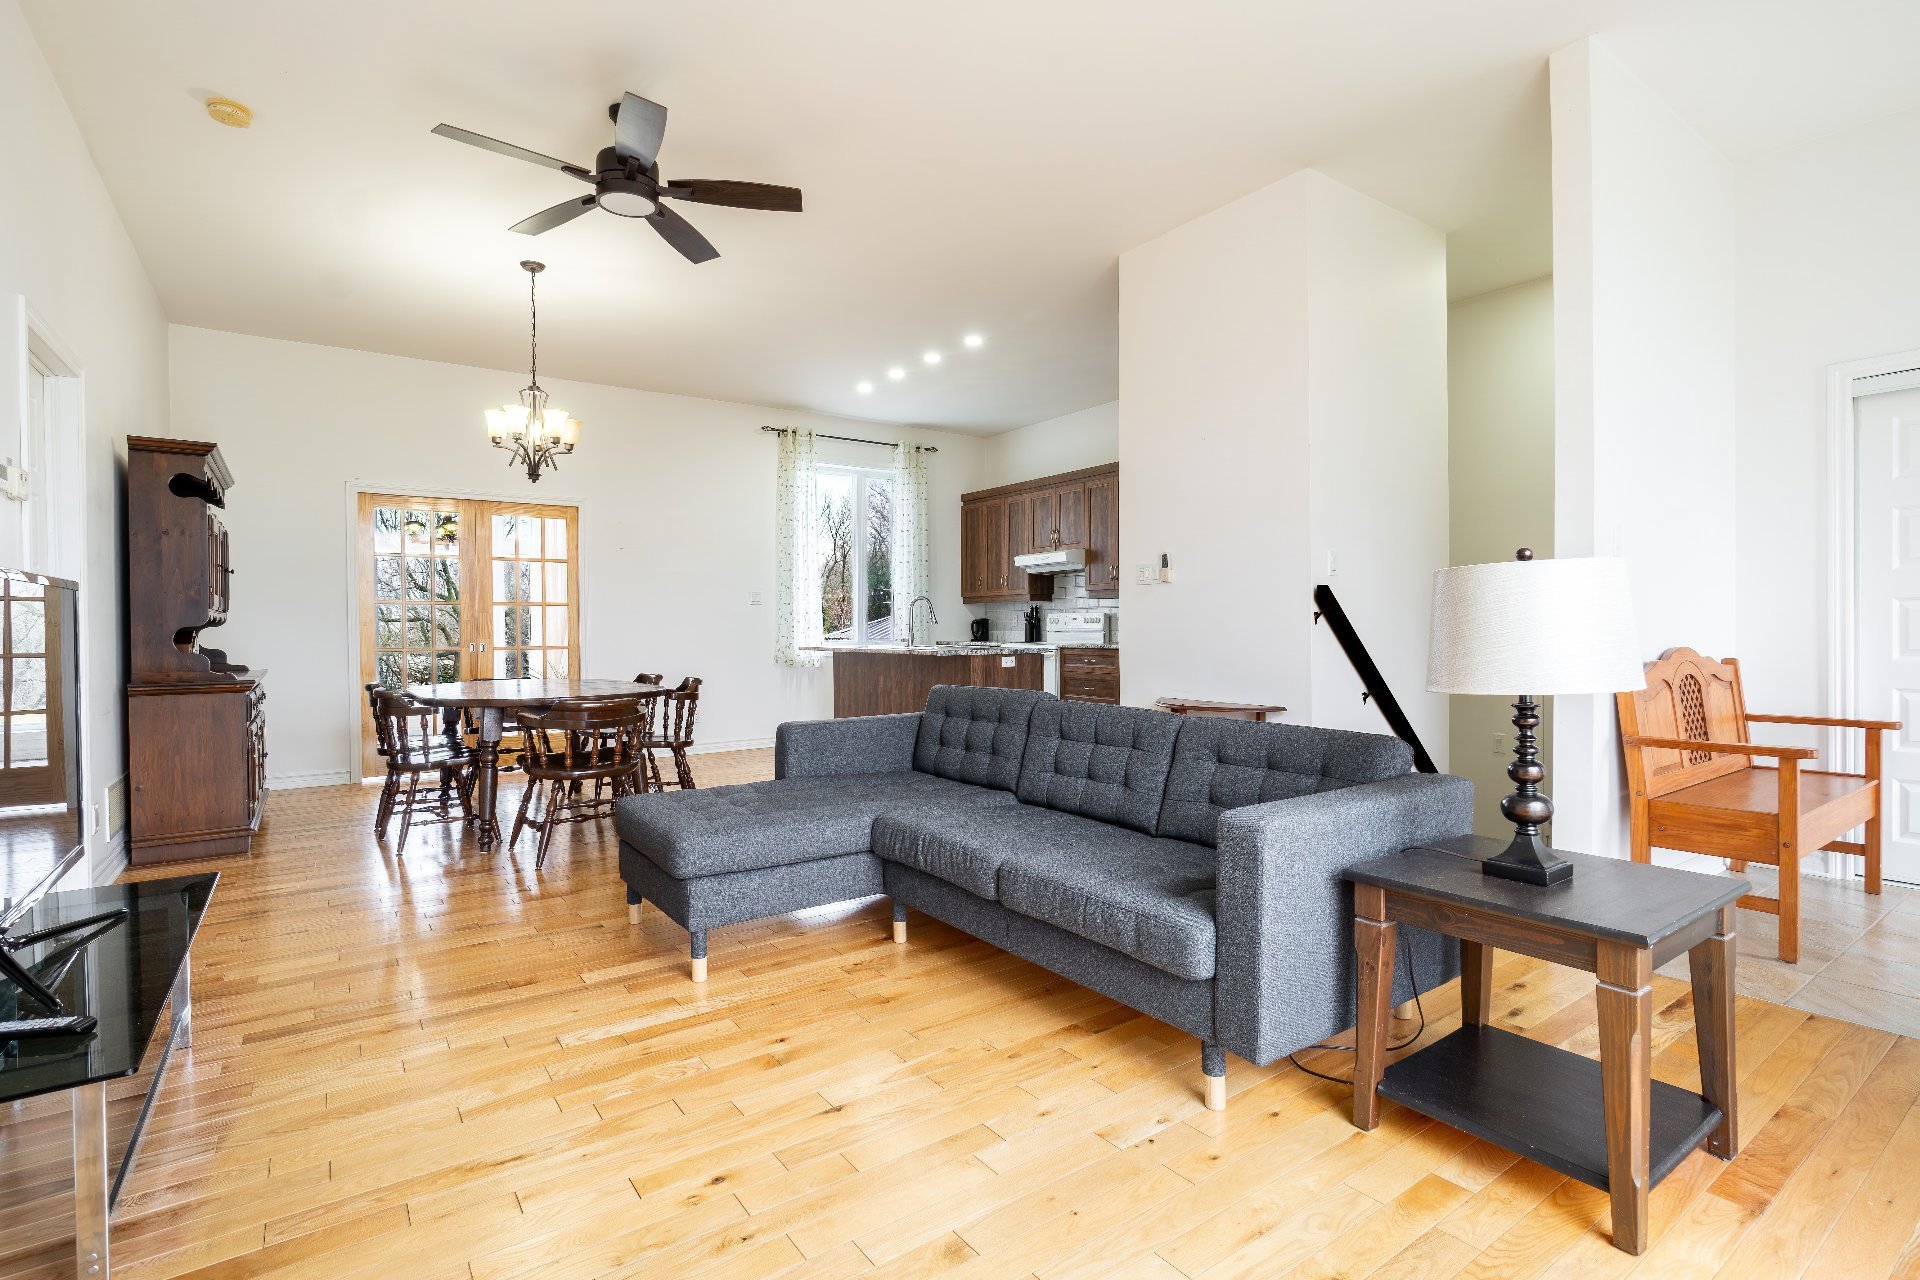
Living room
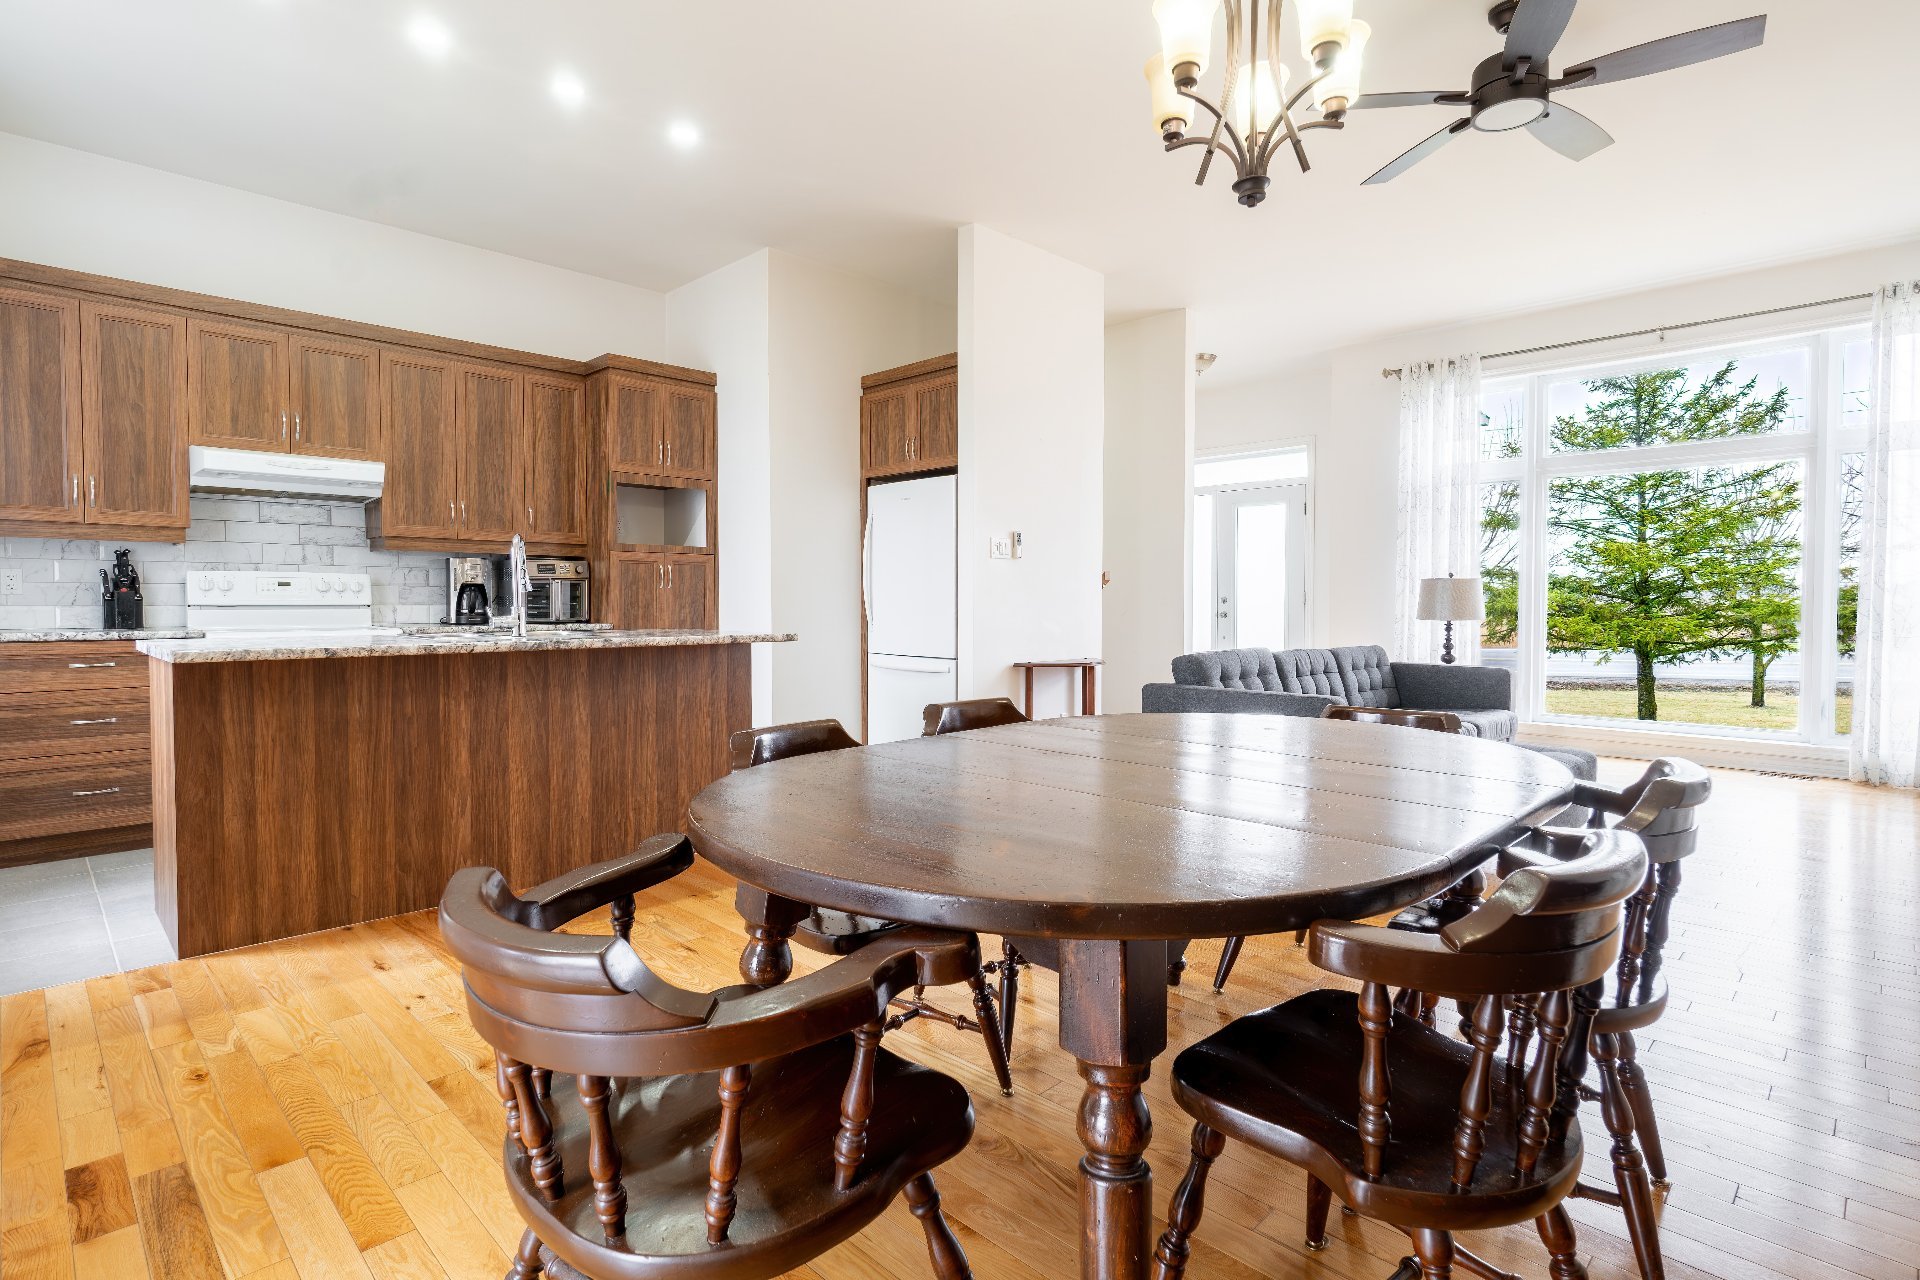
Dining room
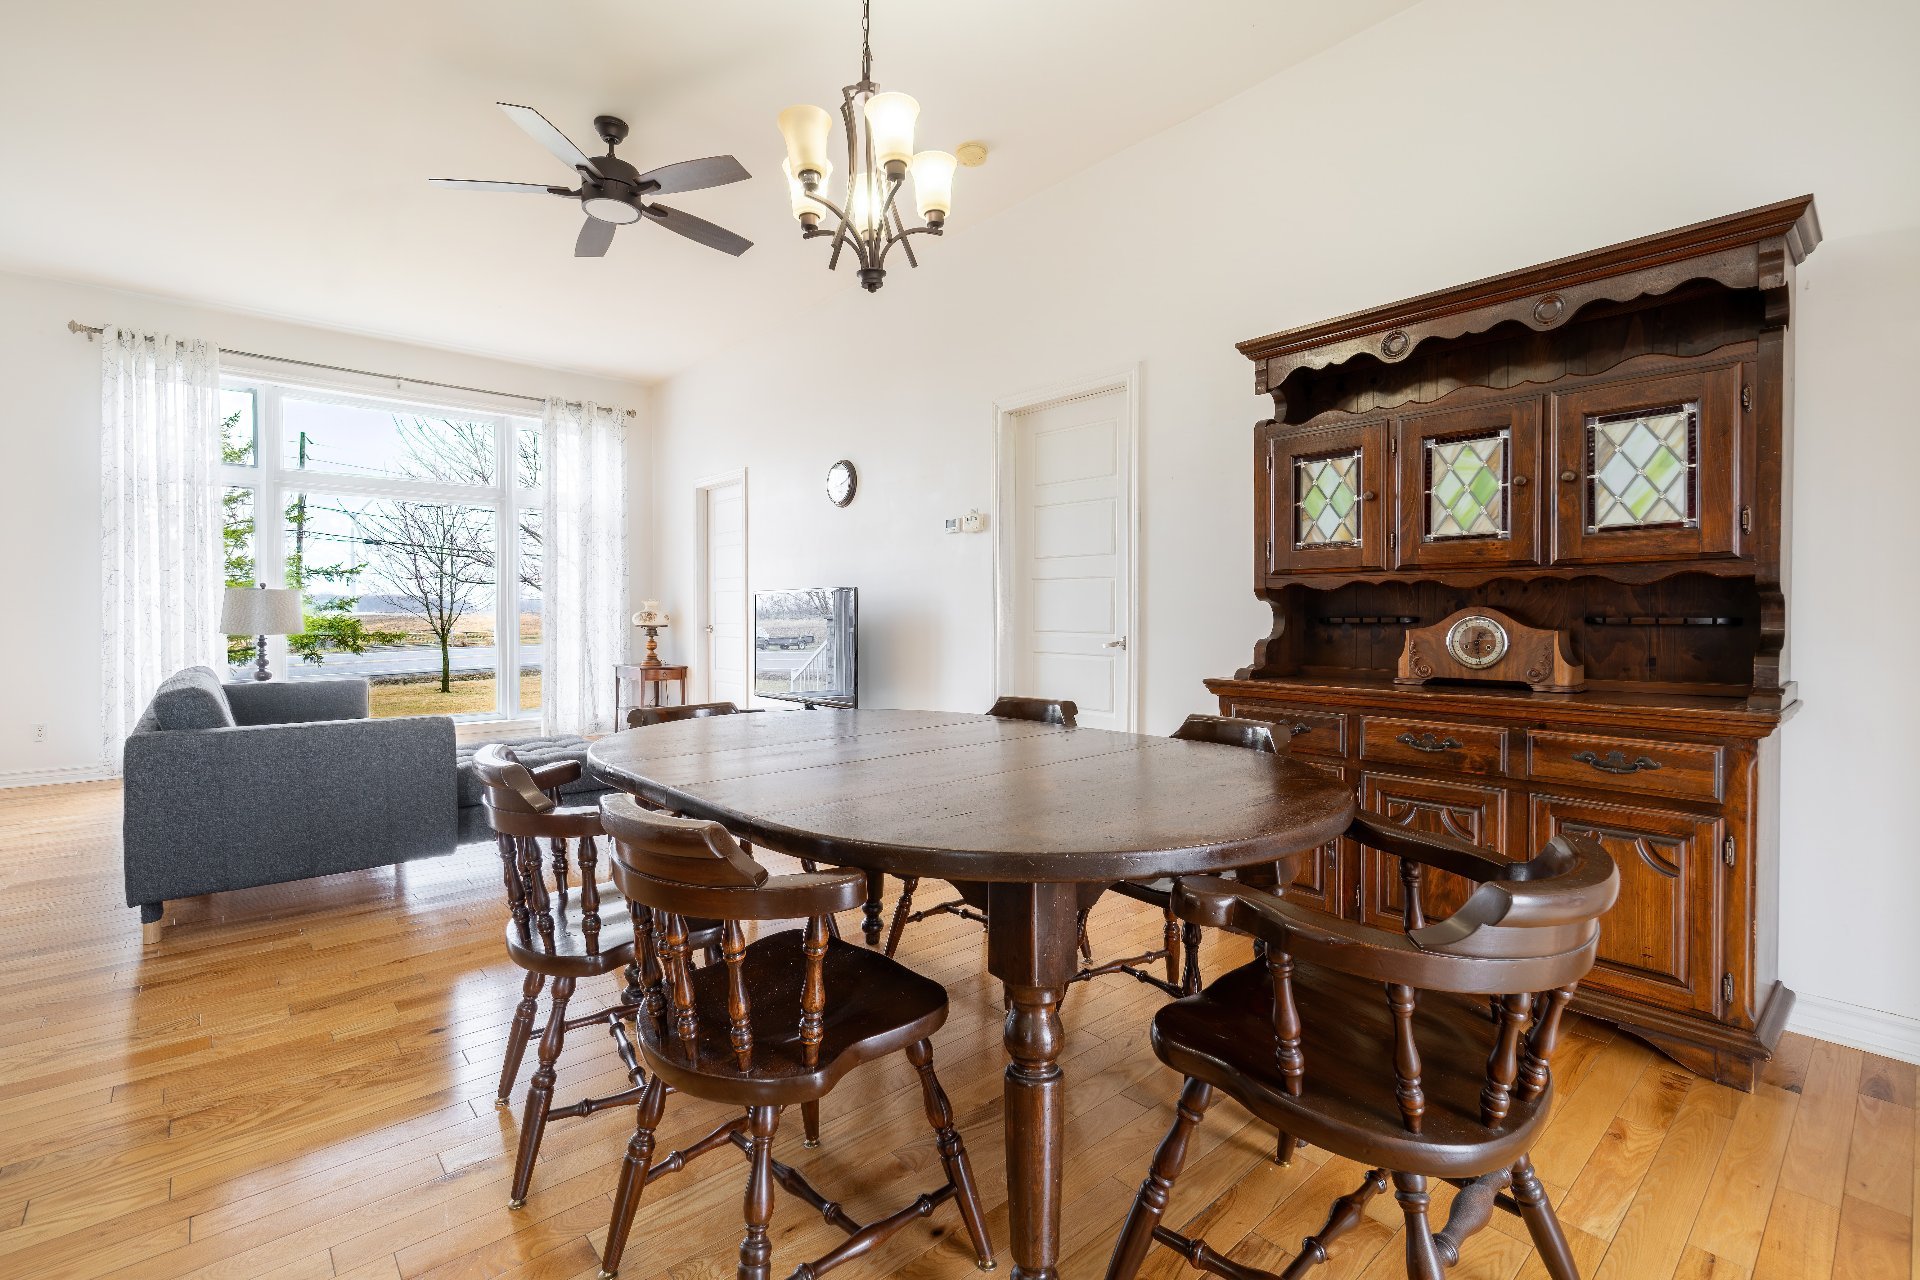
Dining room
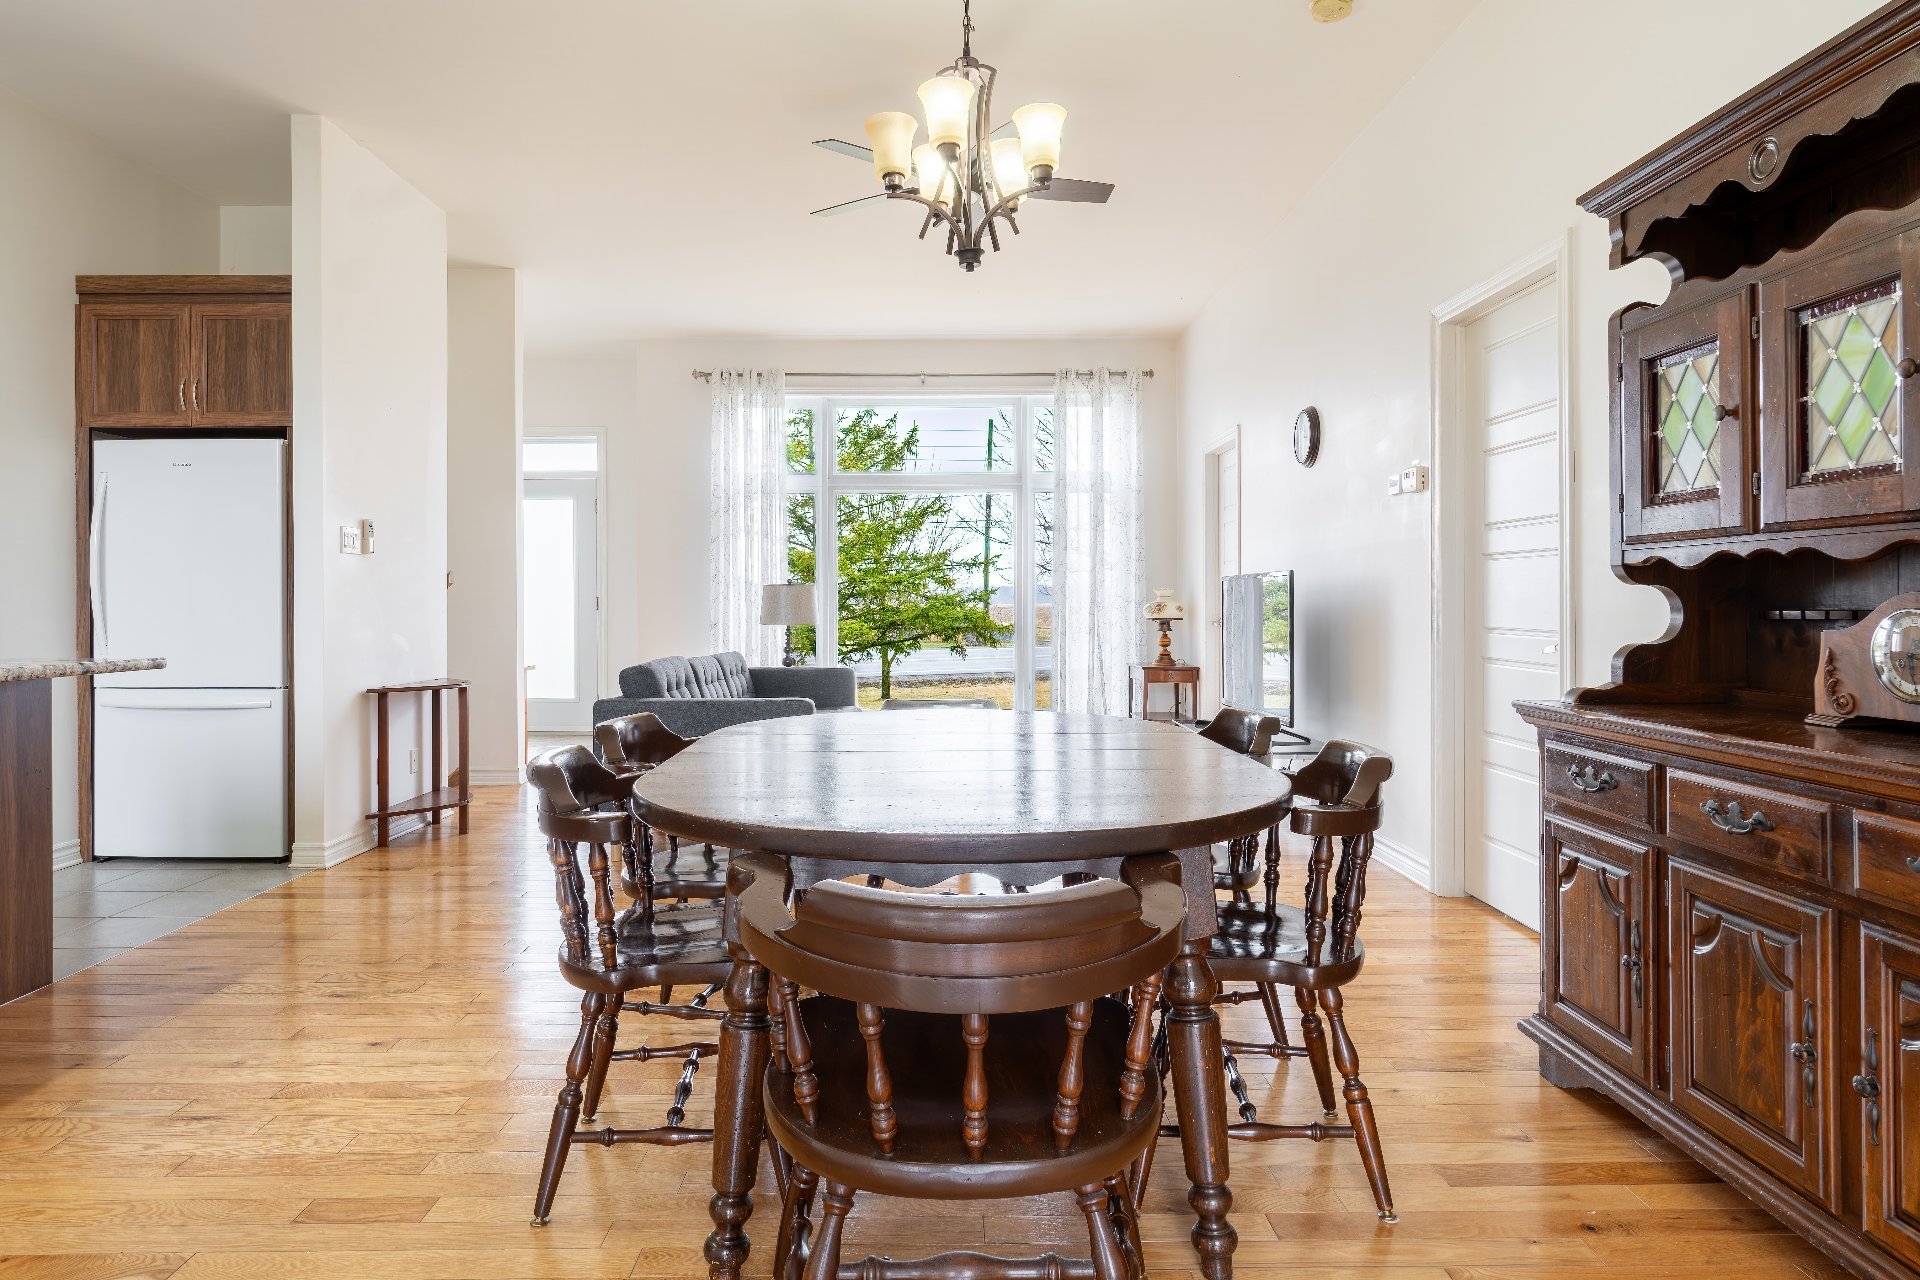
Dining room
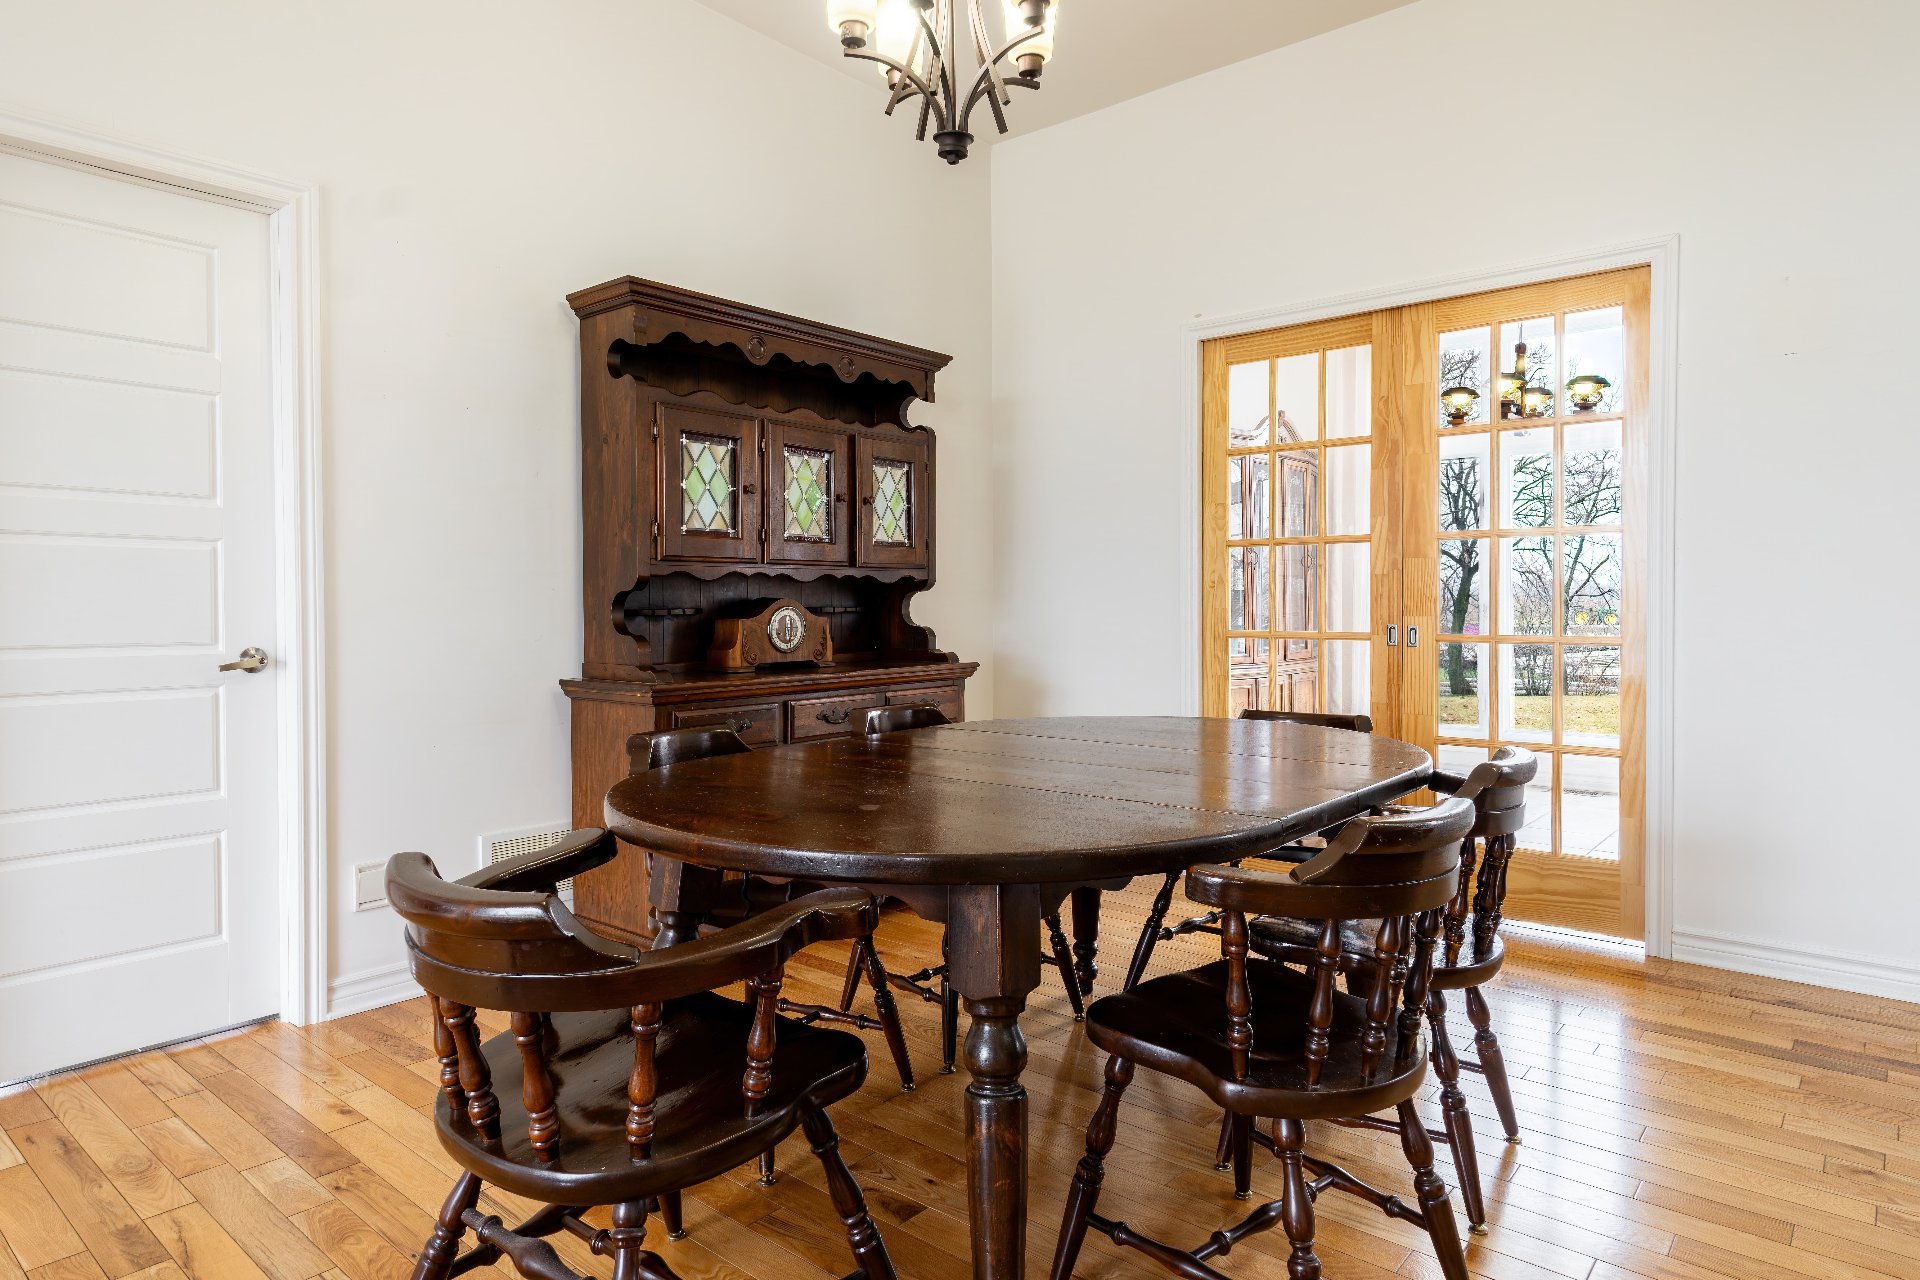
Dining room
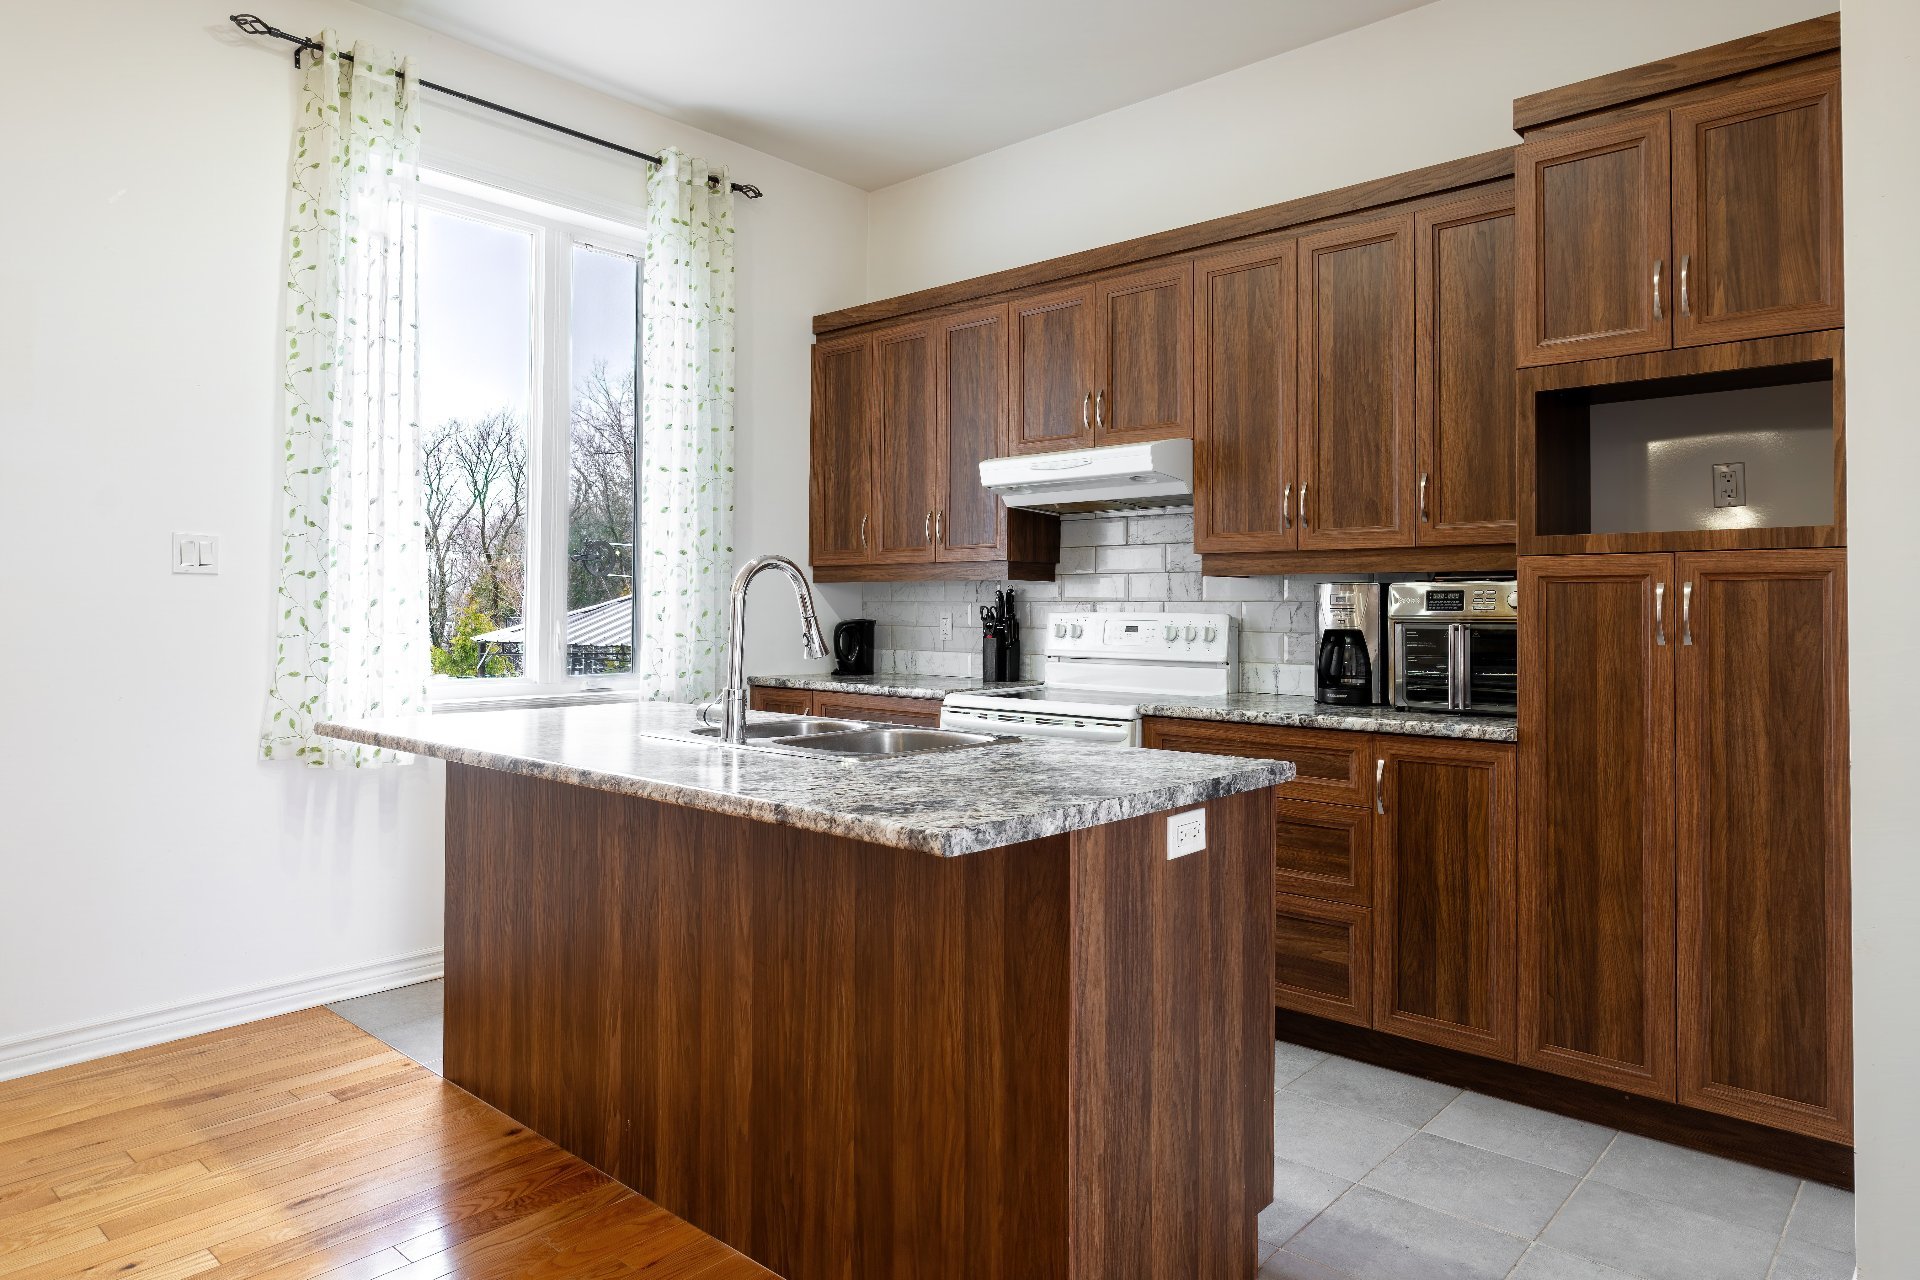
Kitchen
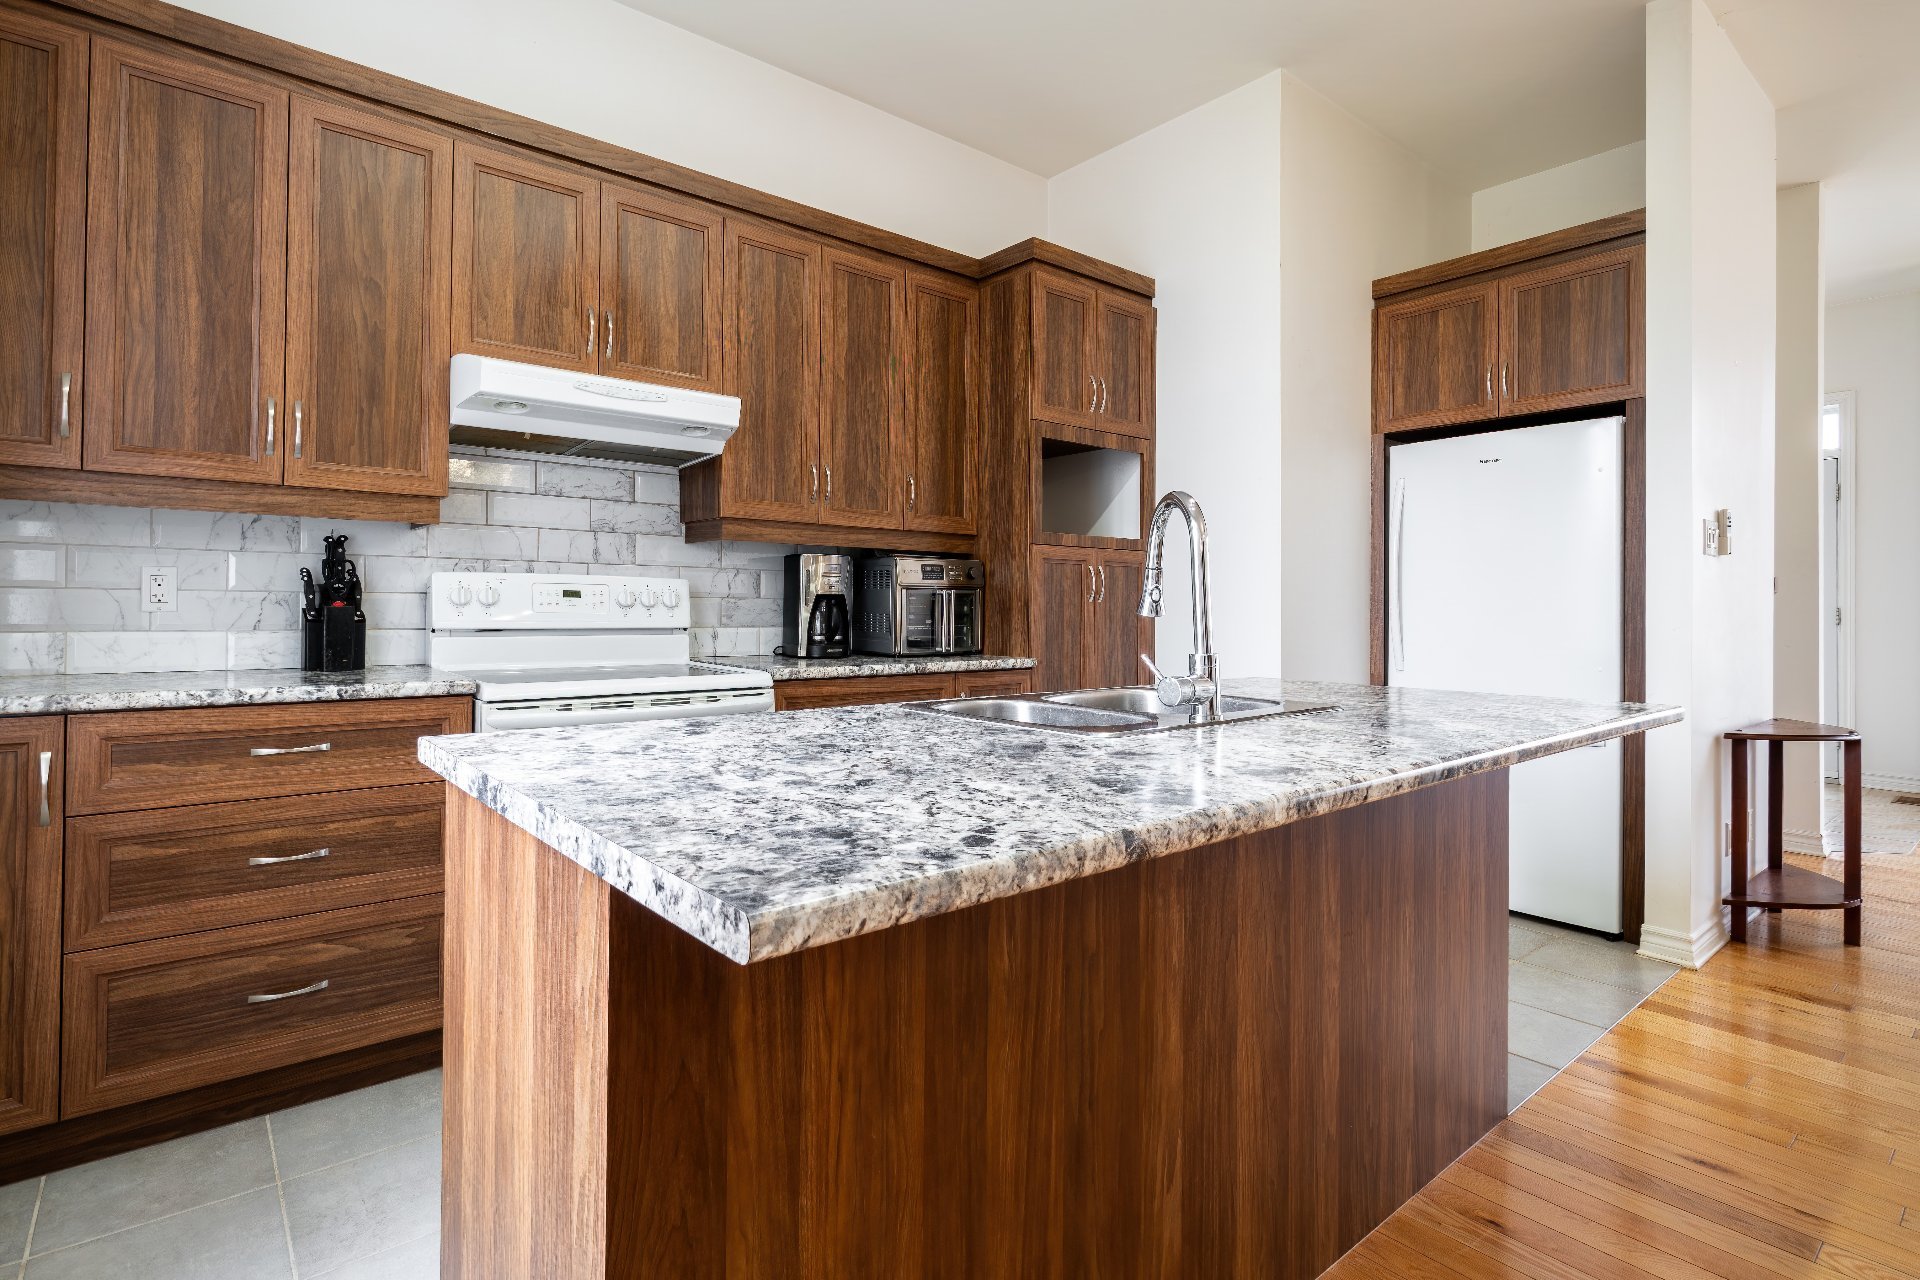
Kitchen
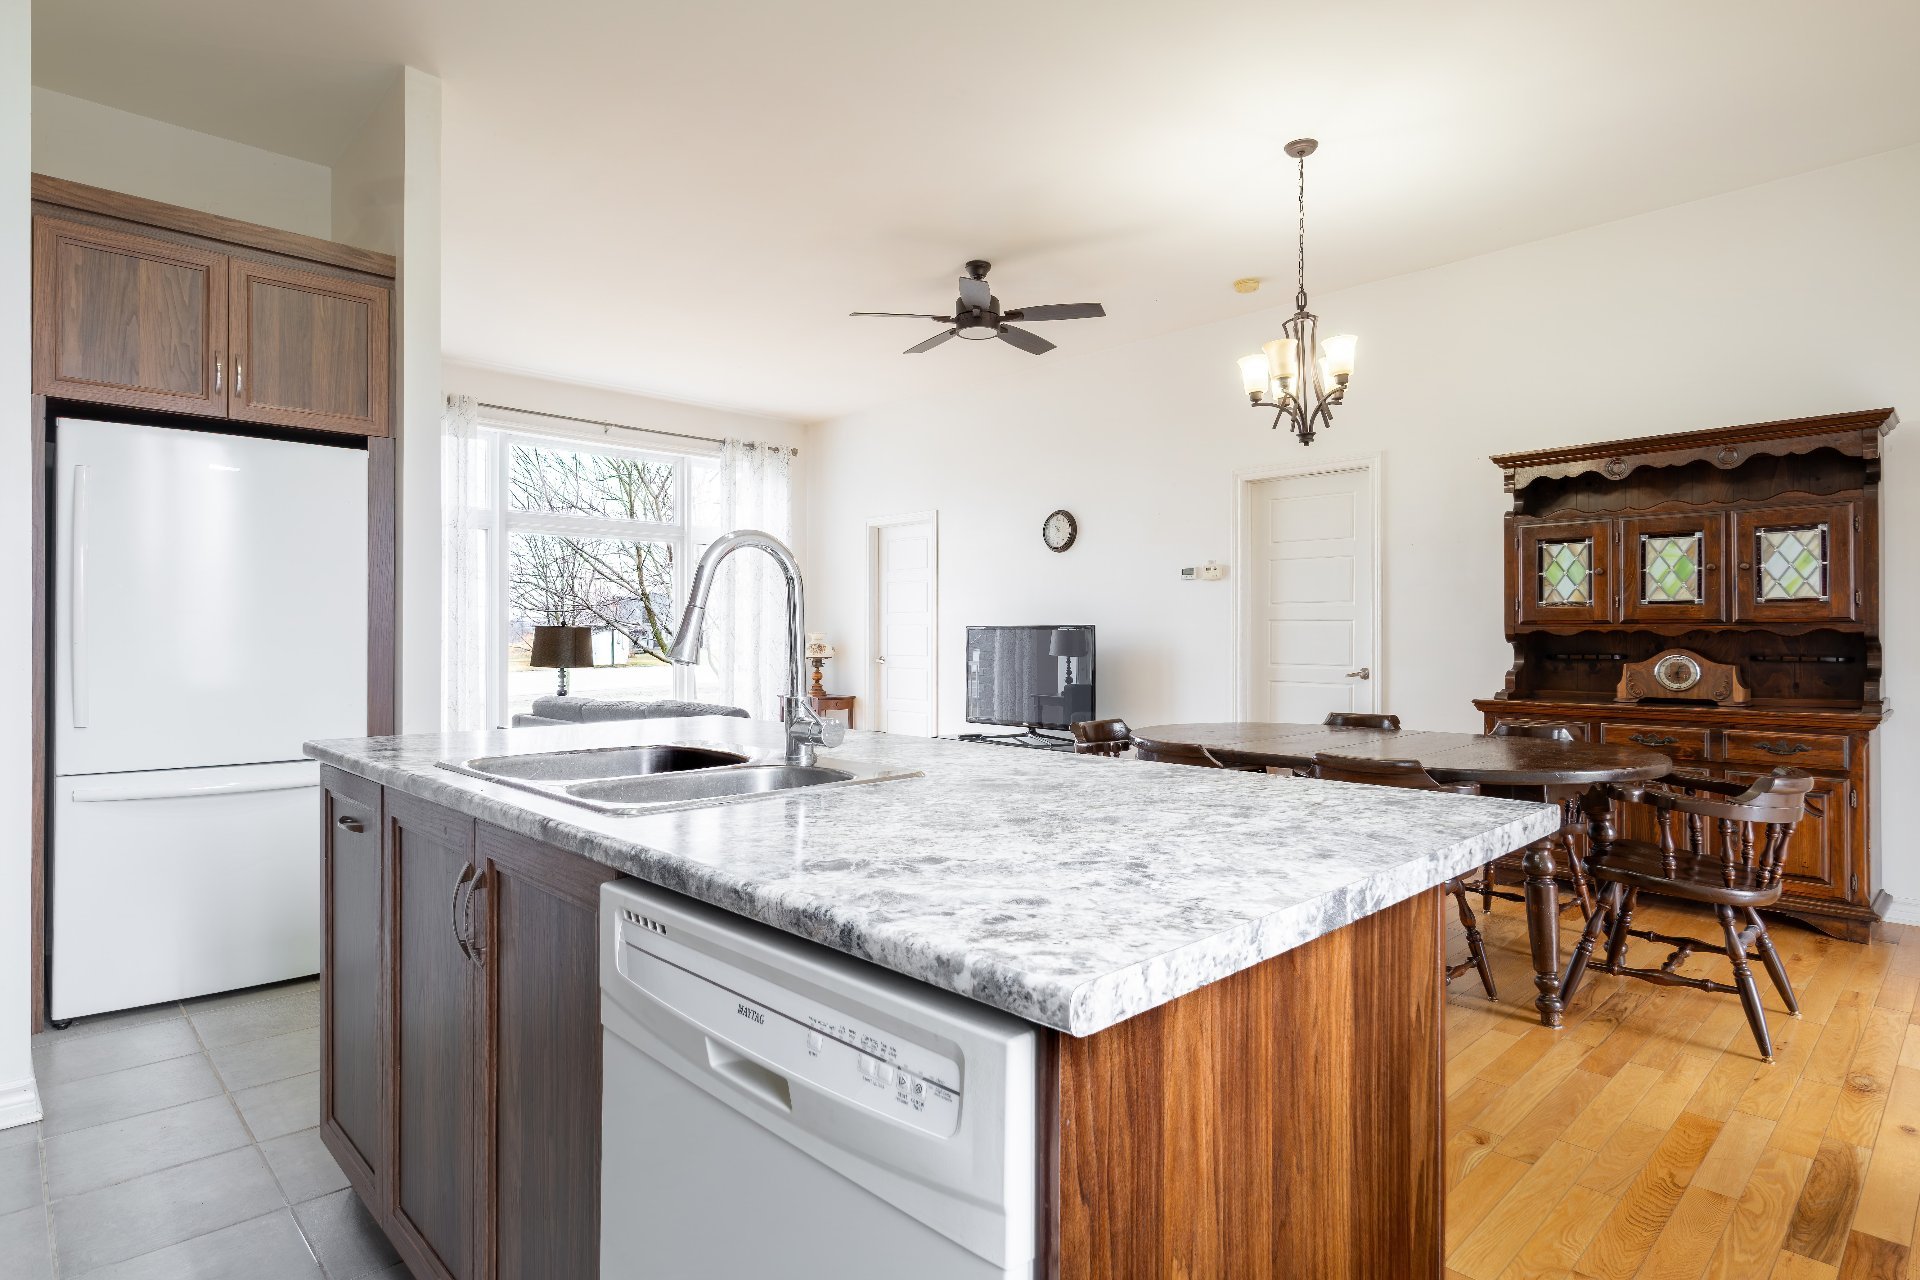
Kitchen
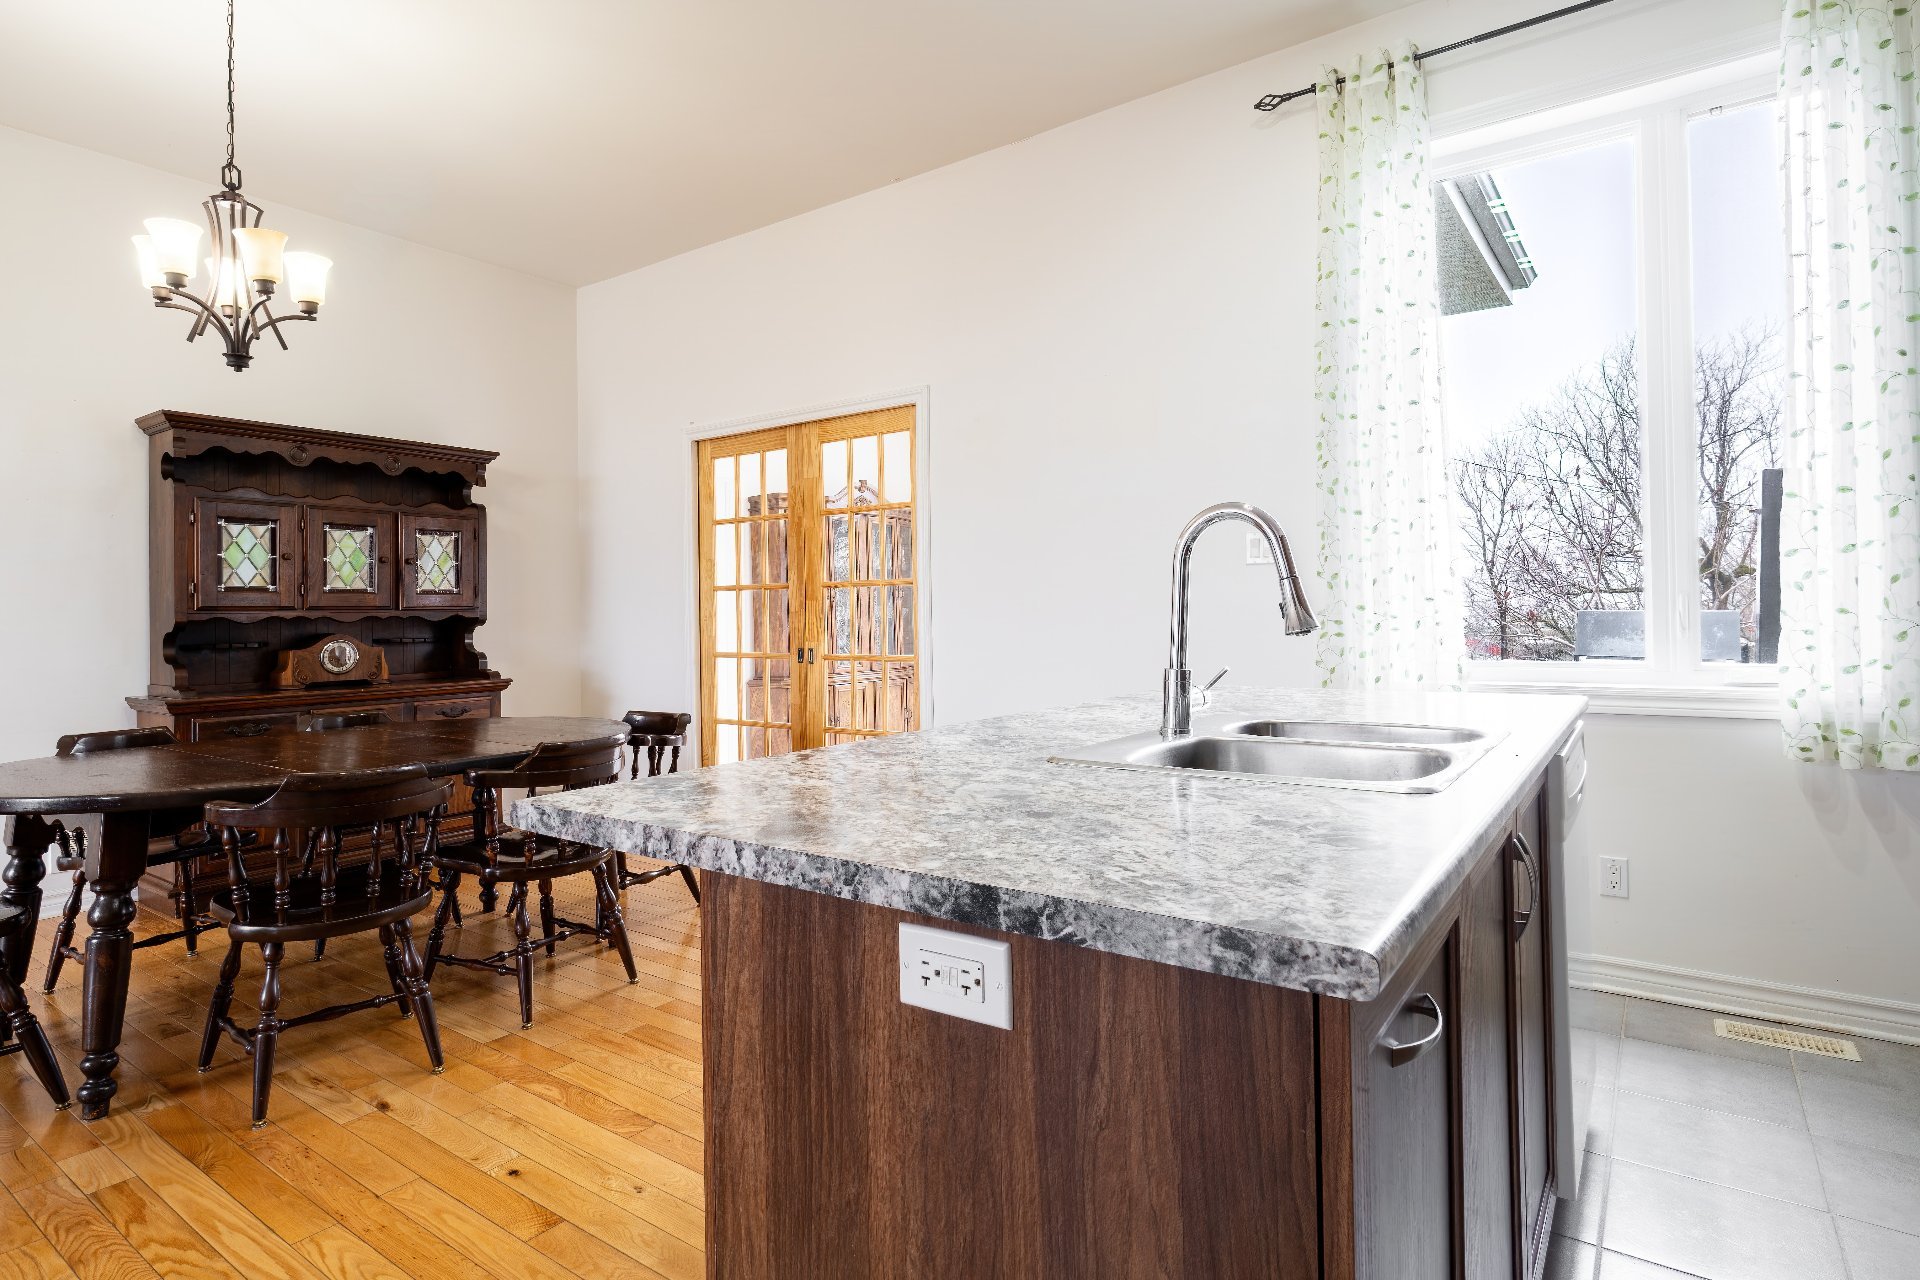
Kitchen
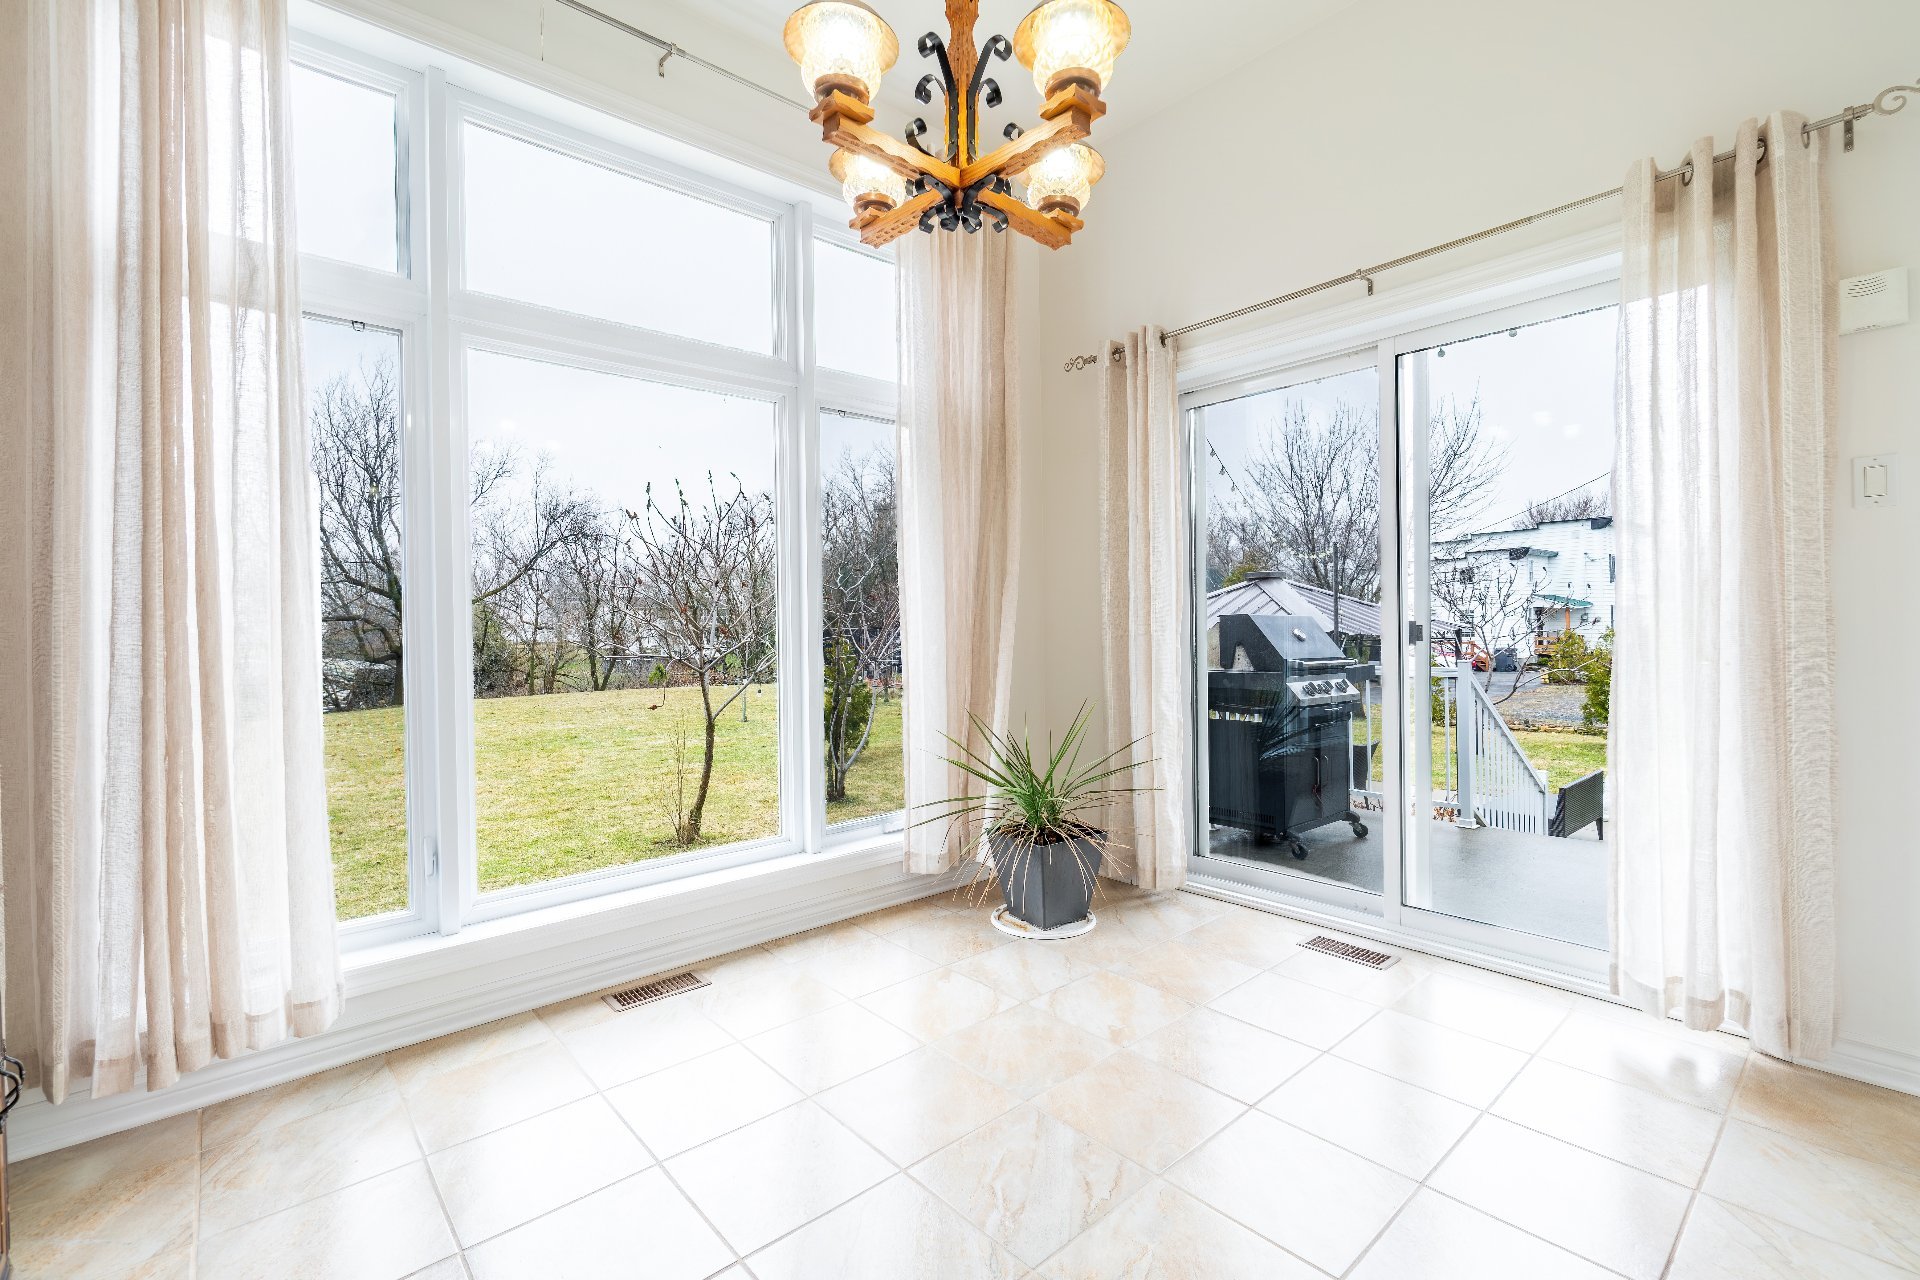
Den
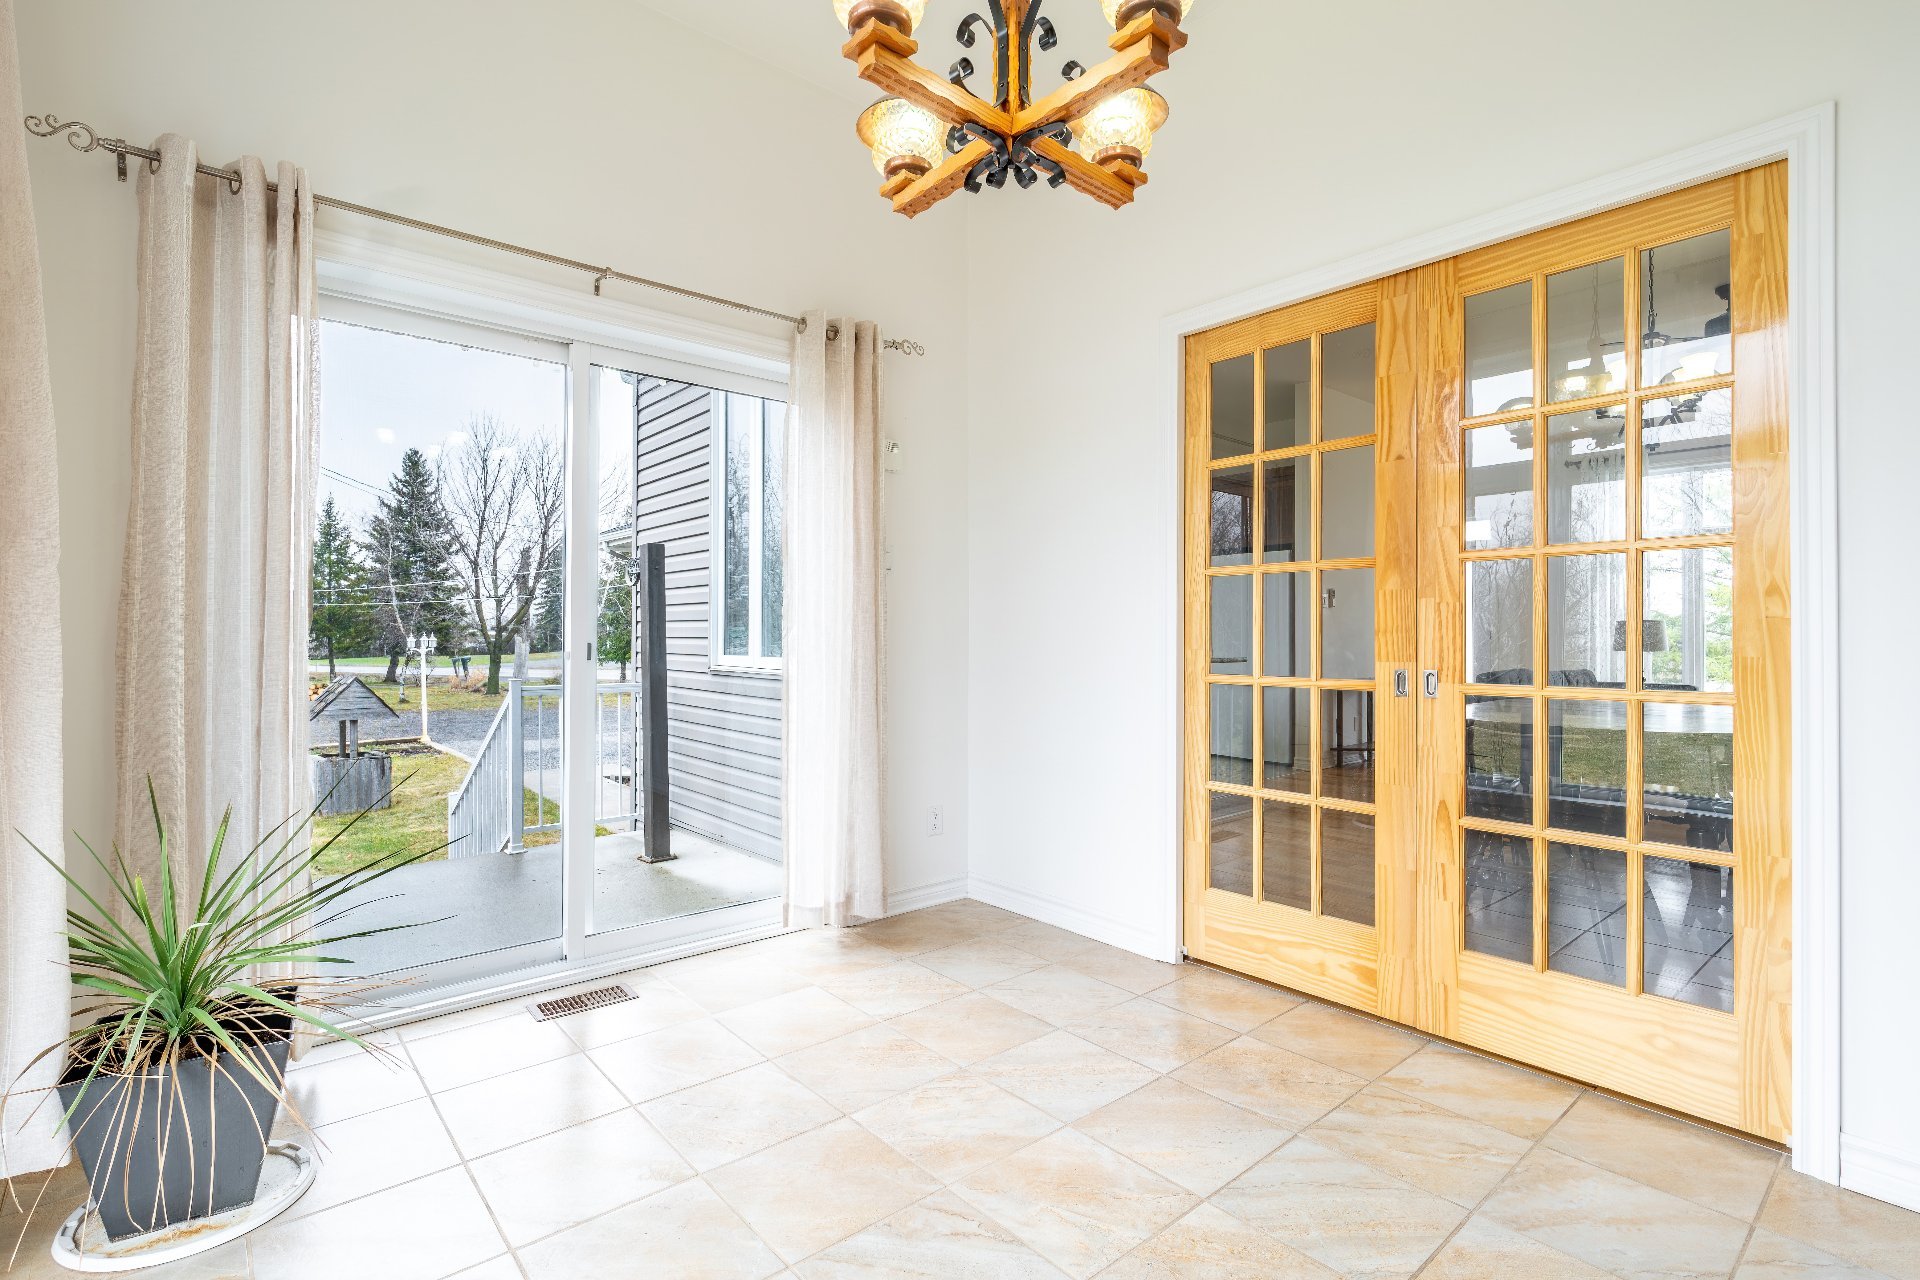
Den
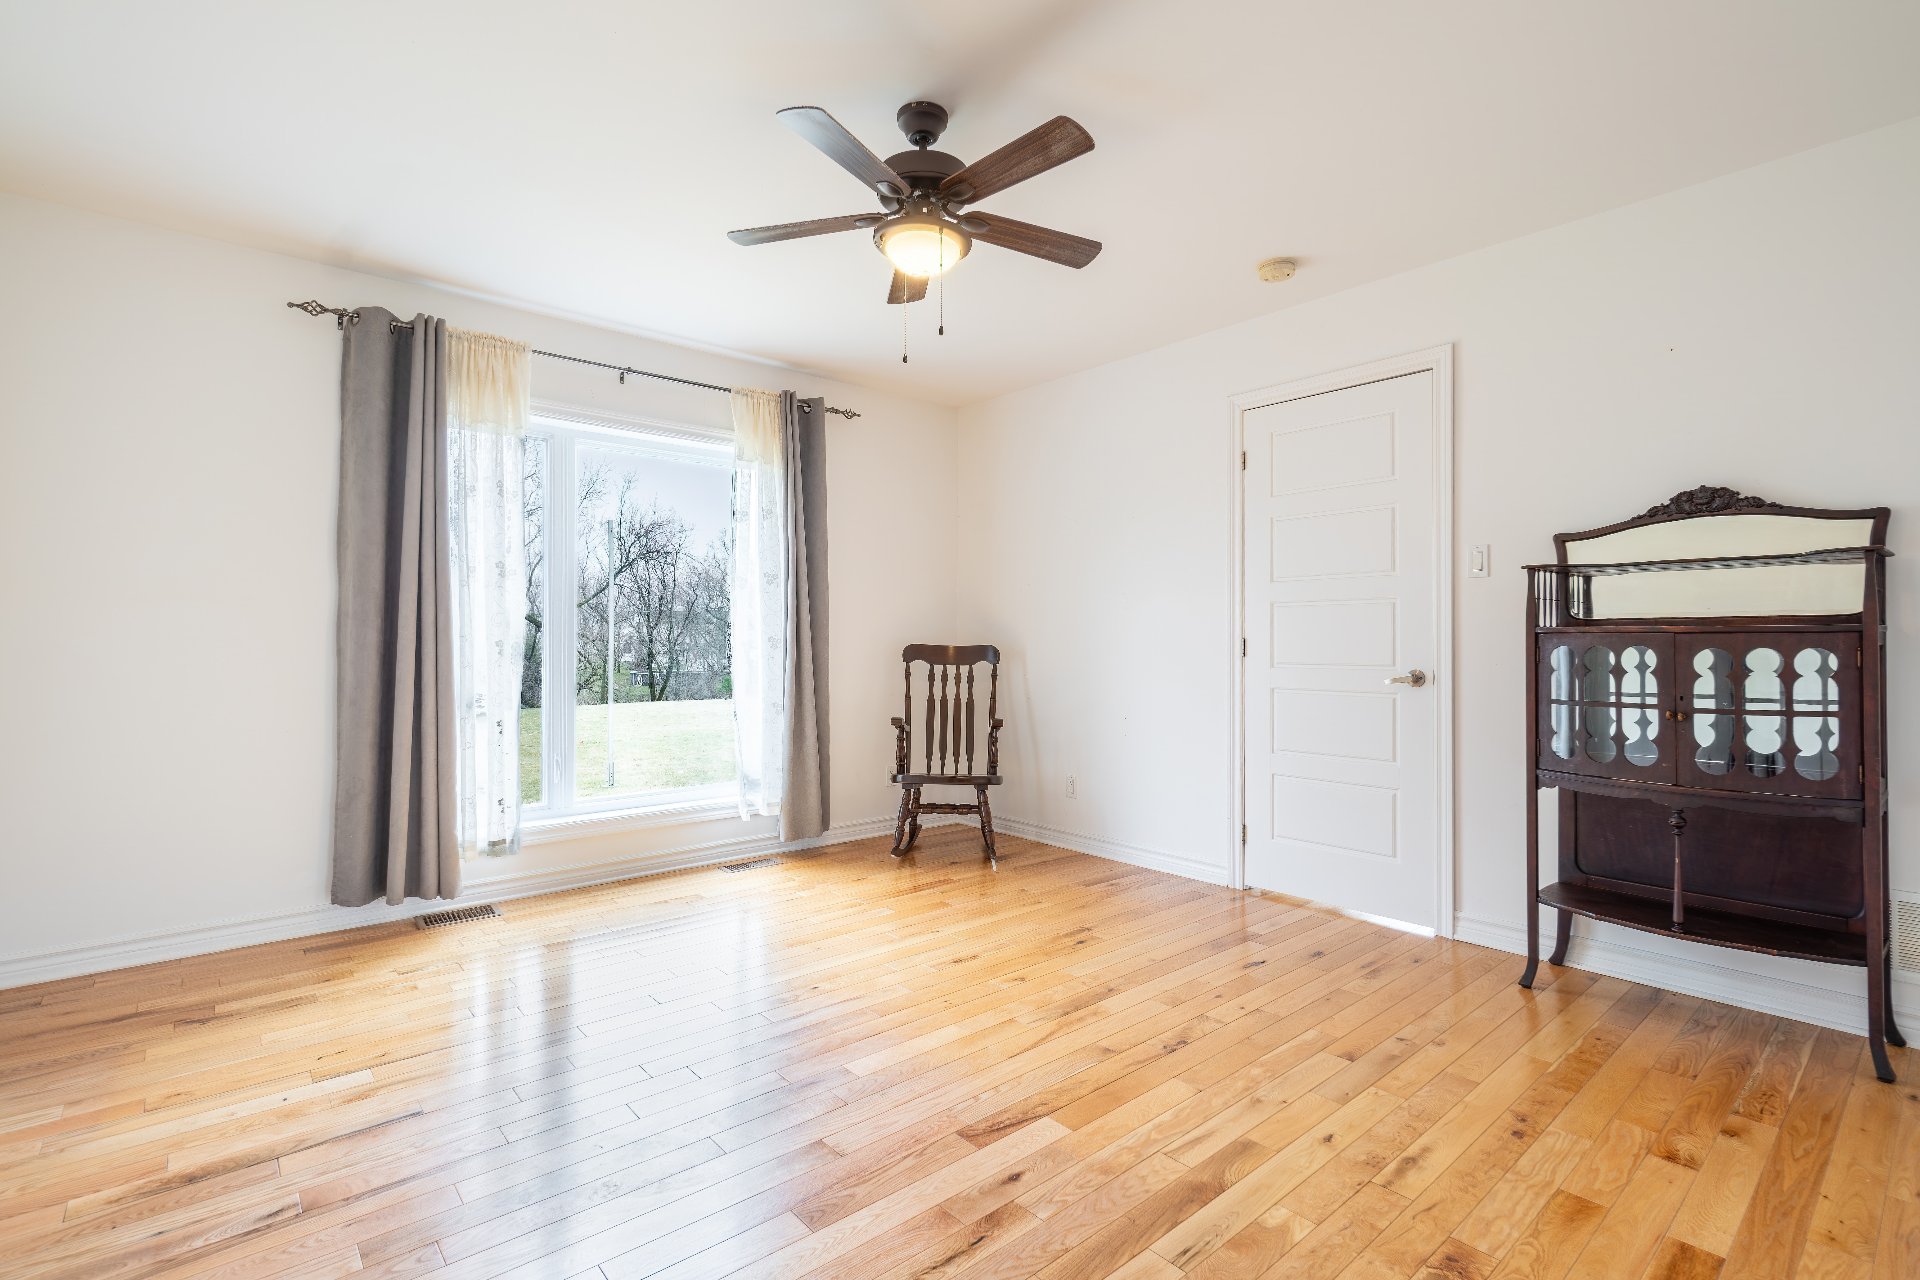
Primary bedroom
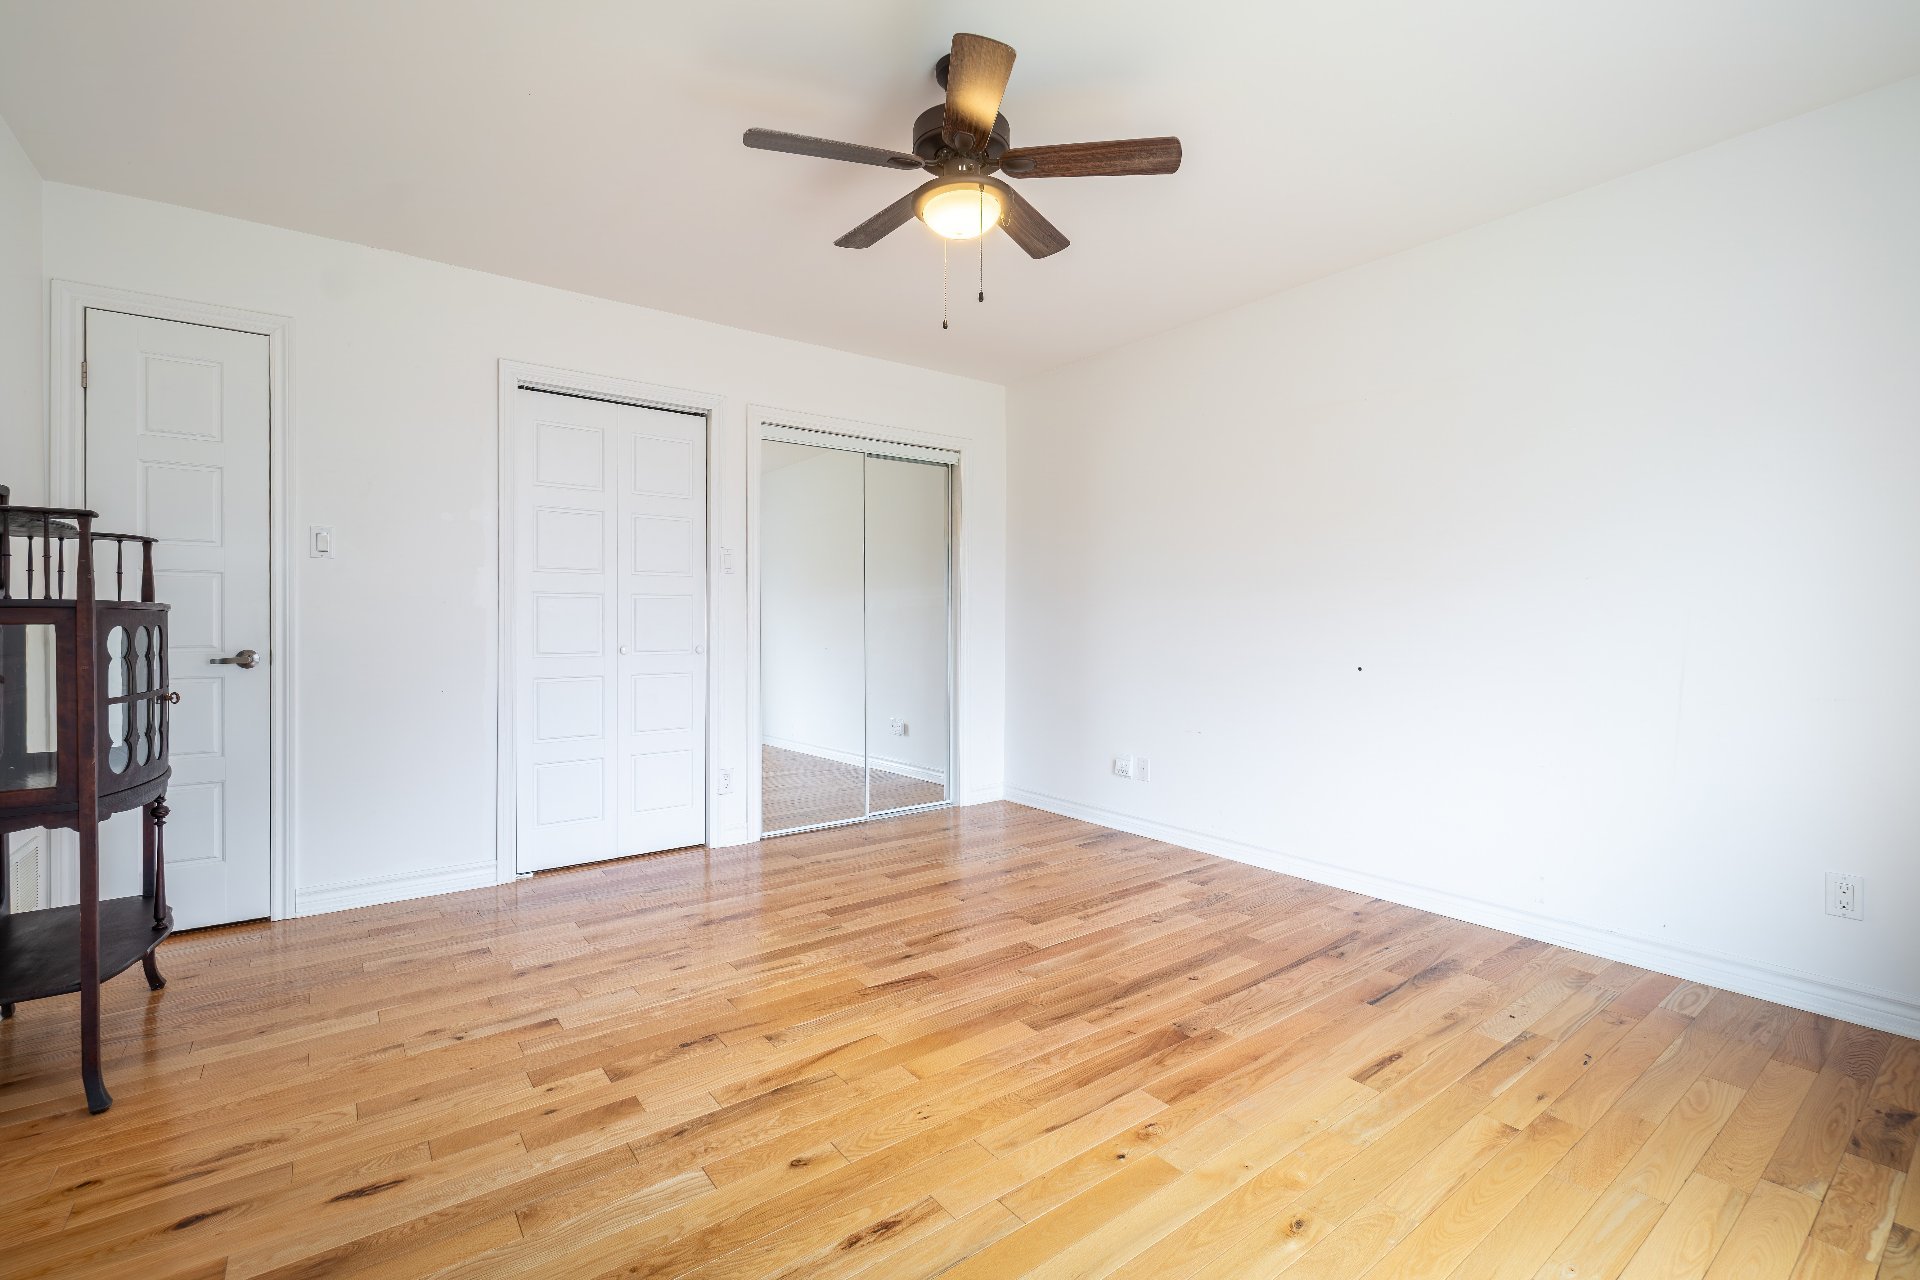
Primary bedroom
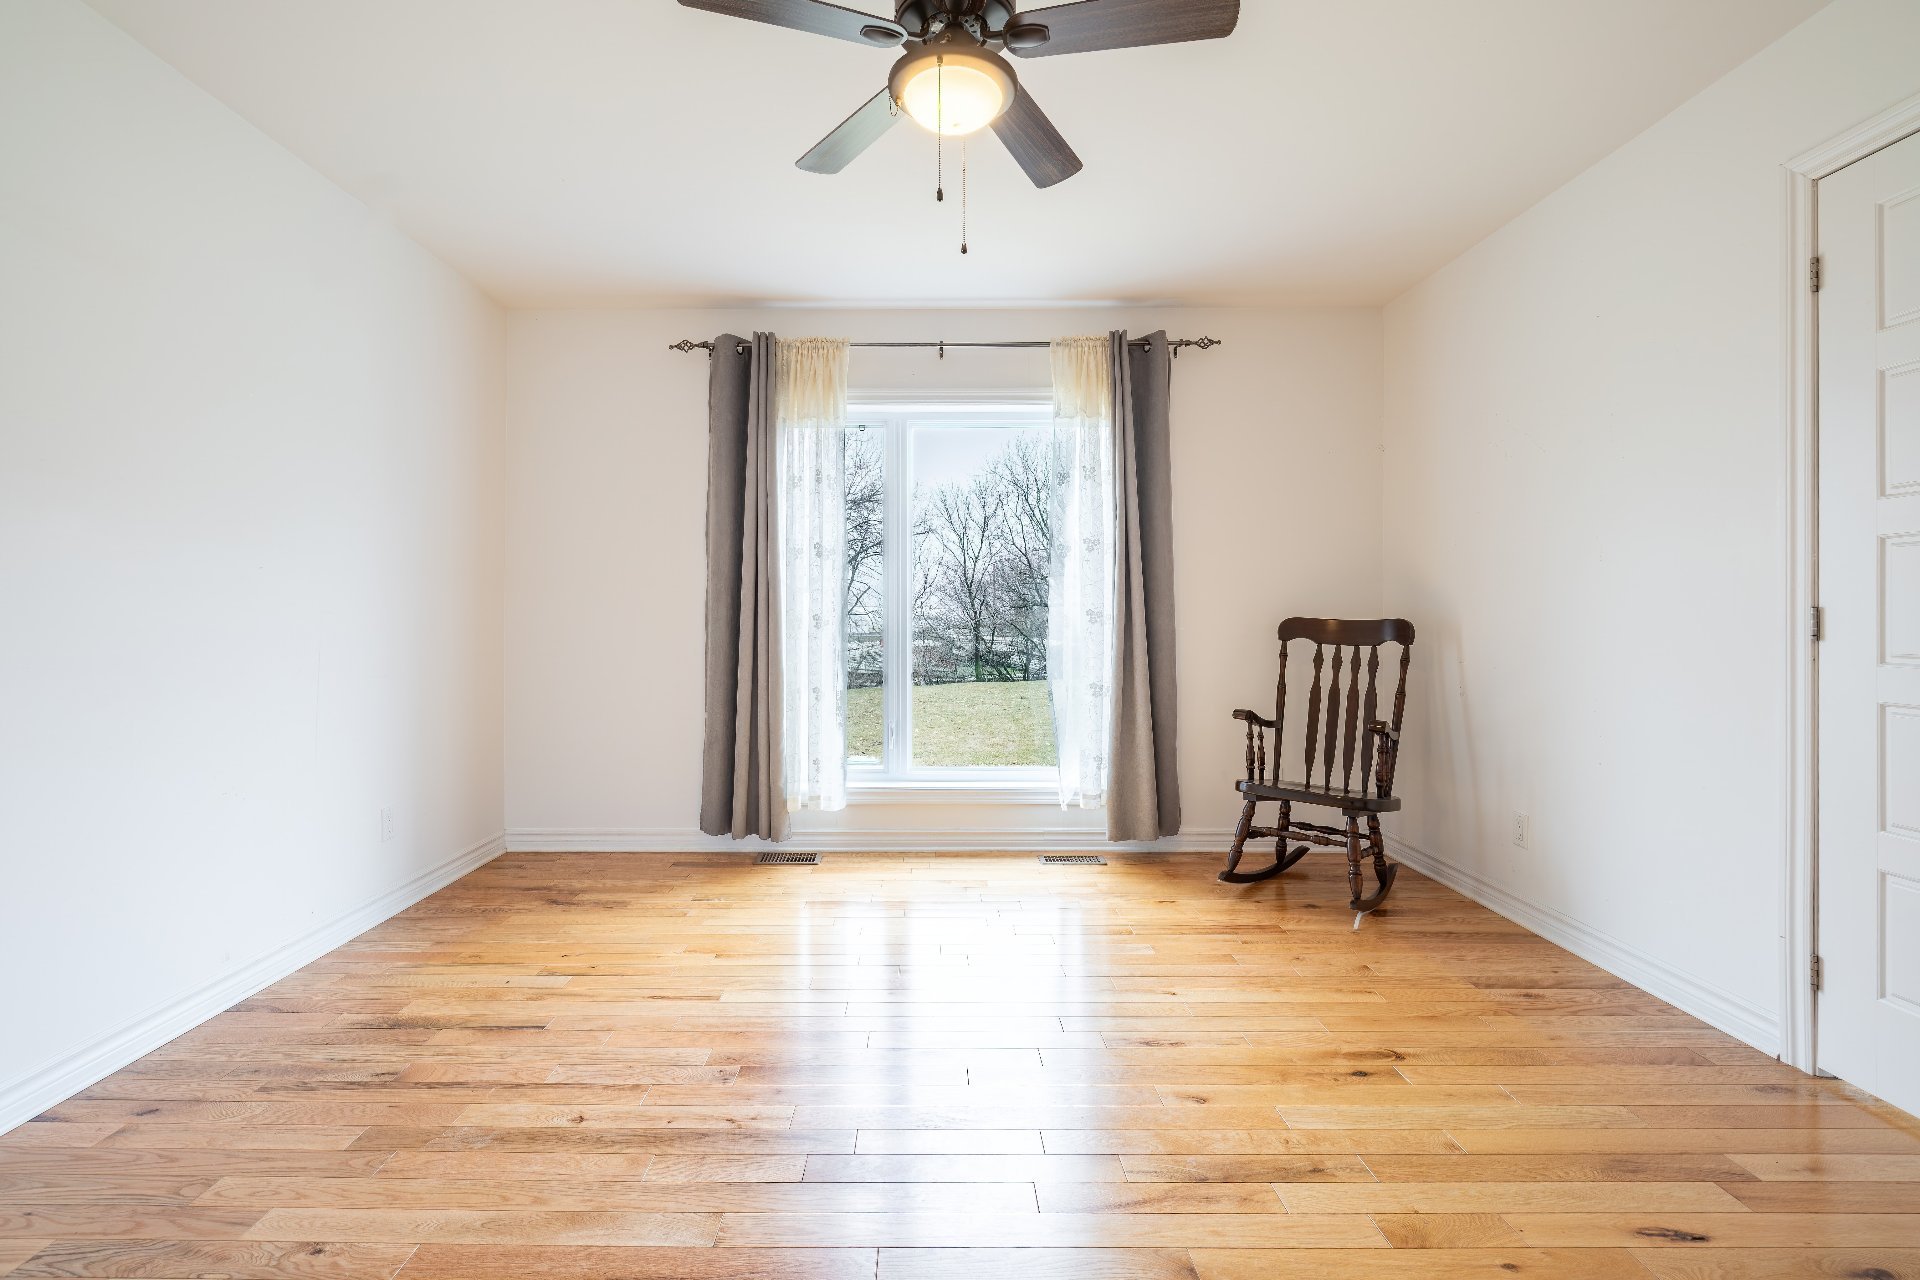
Primary bedroom
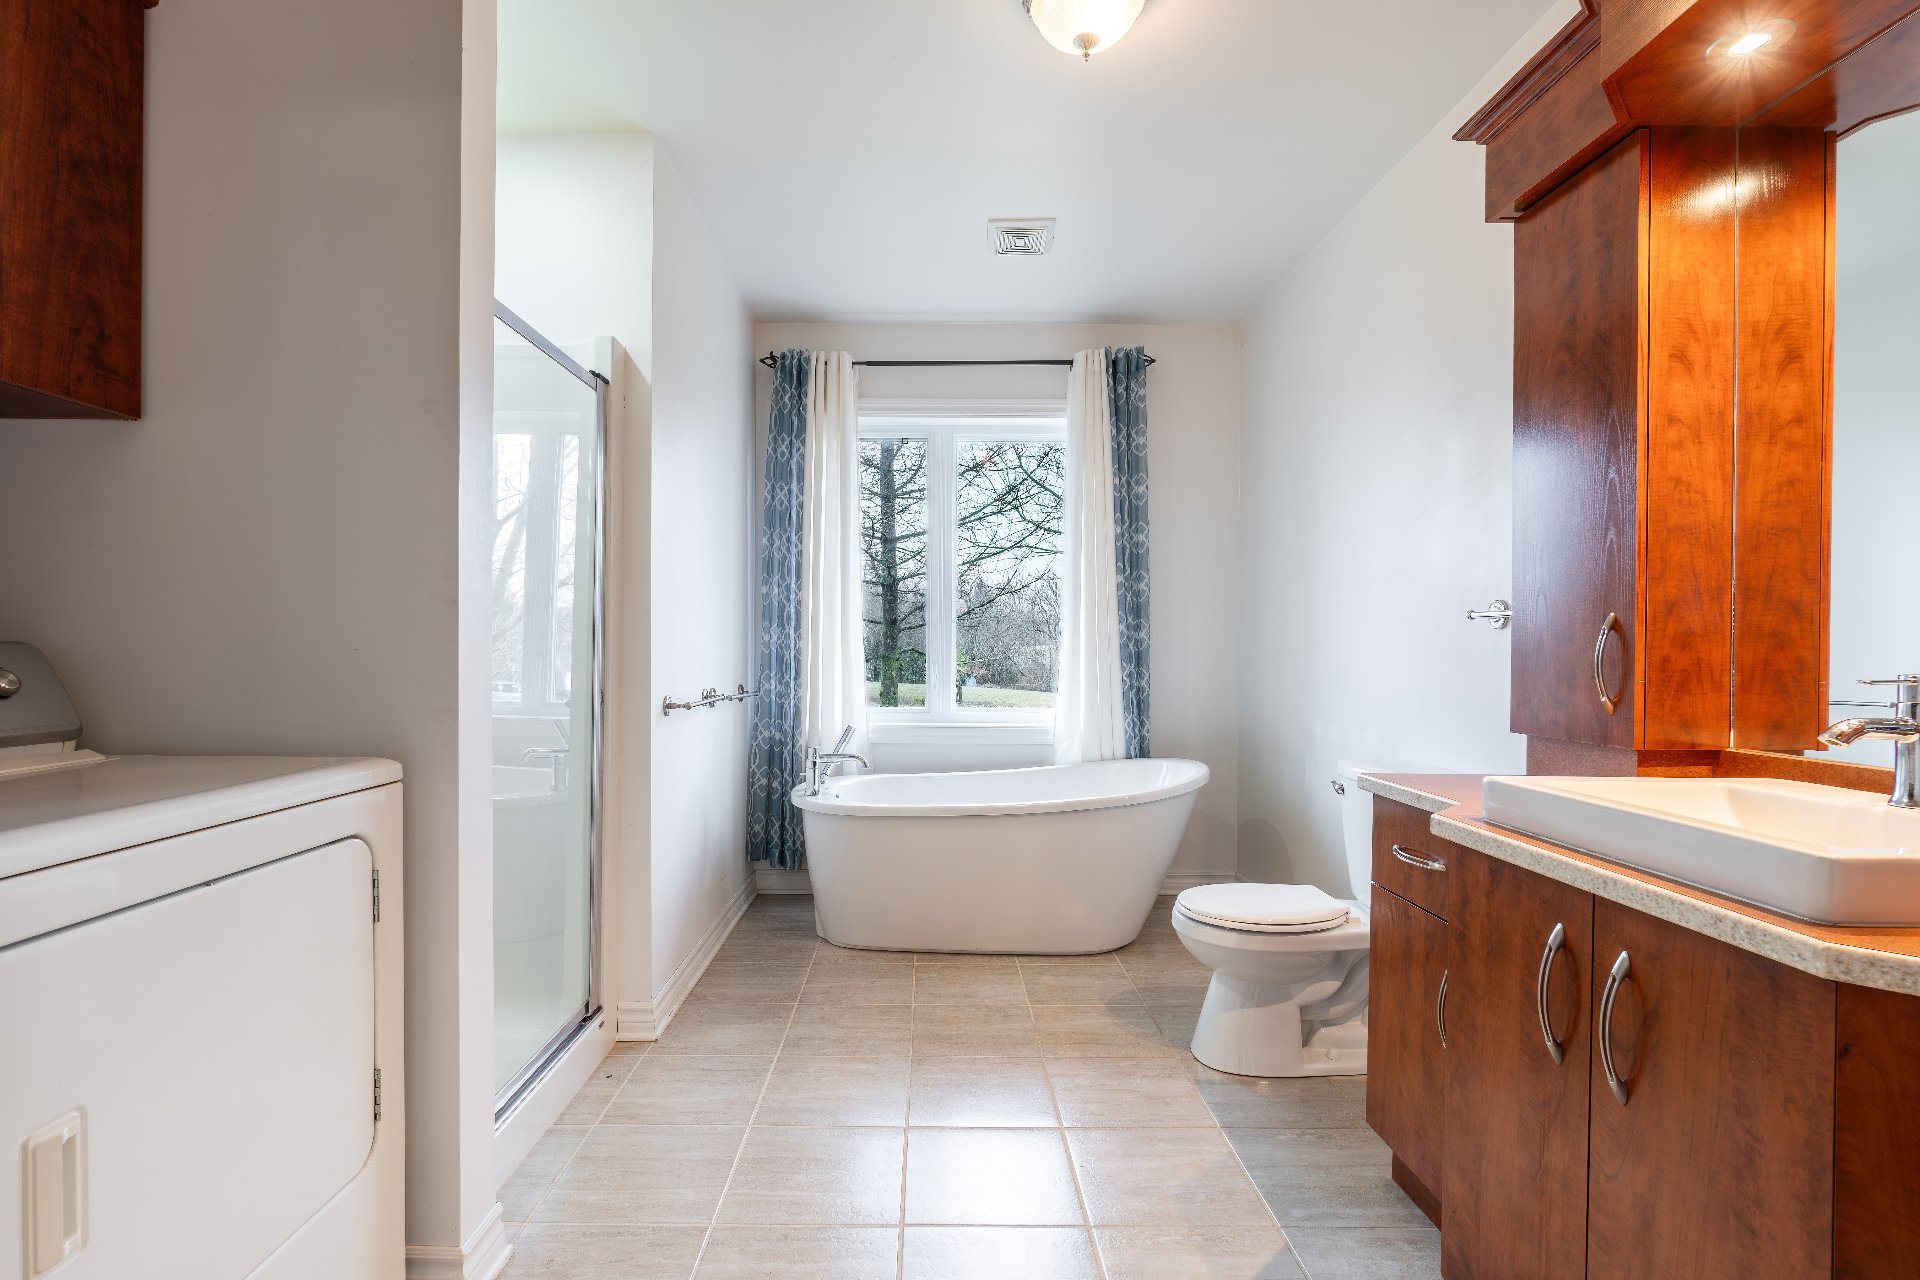
Bathroom
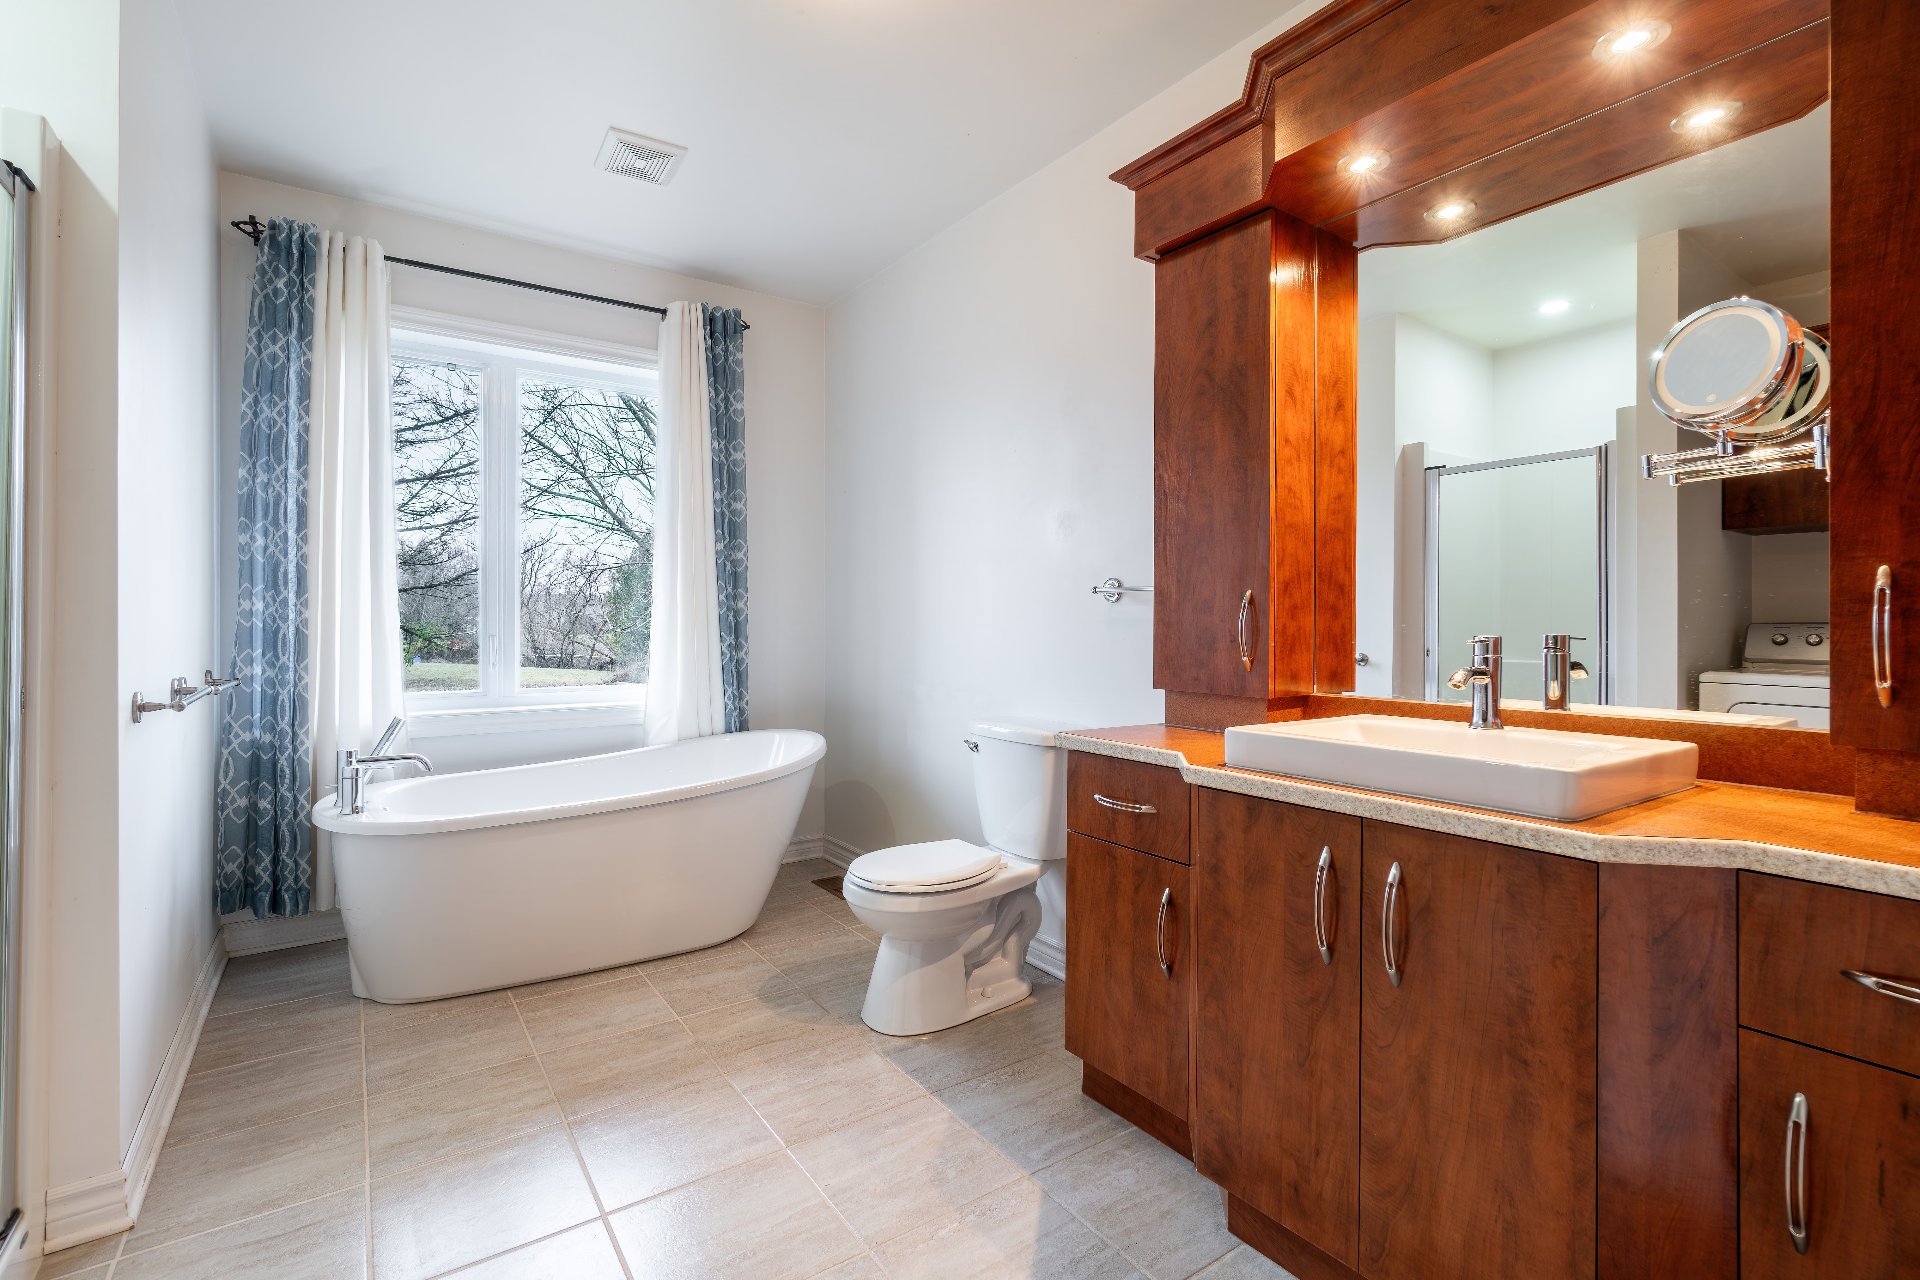
Bathroom
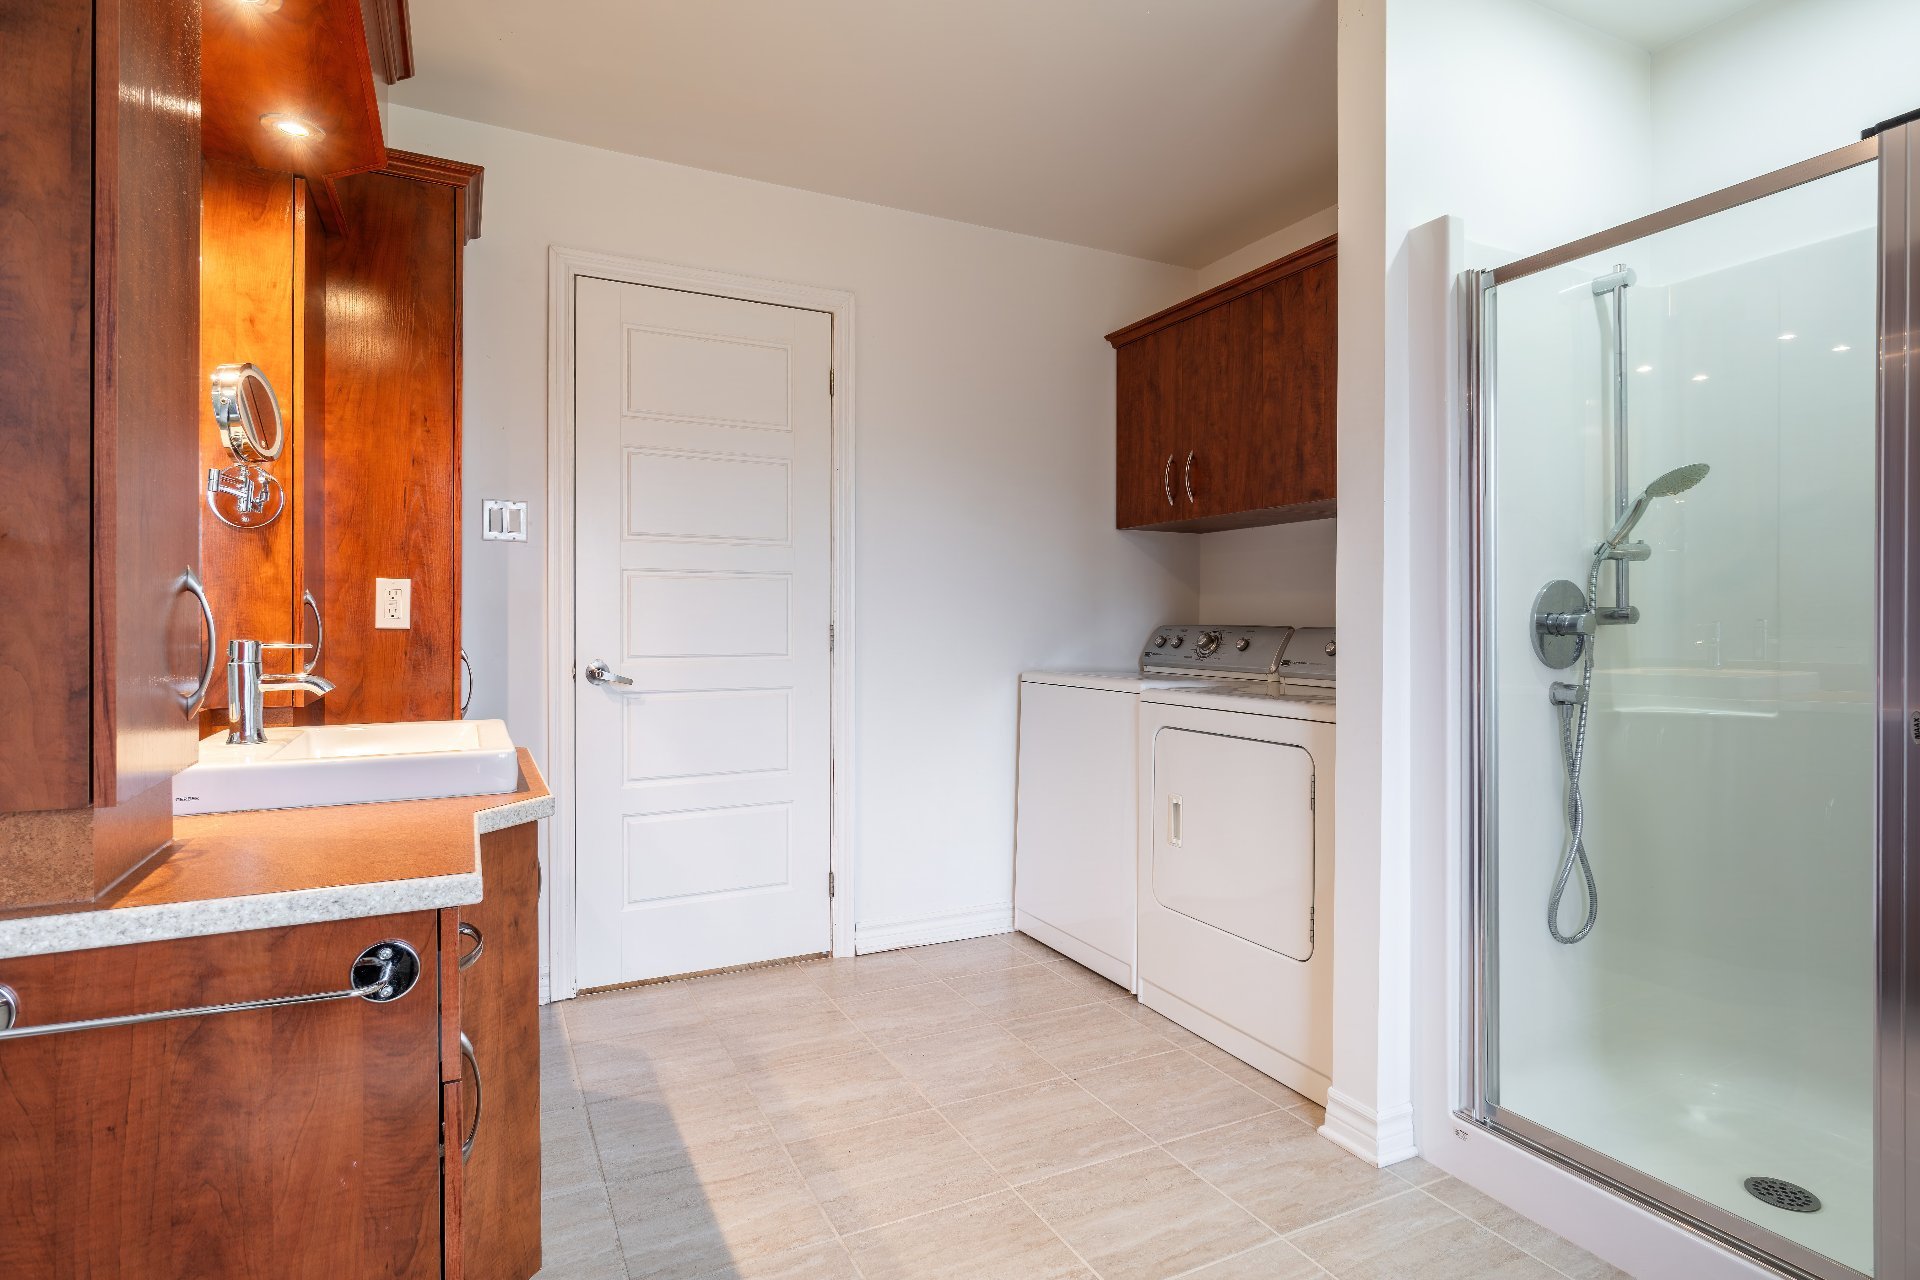
Bathroom
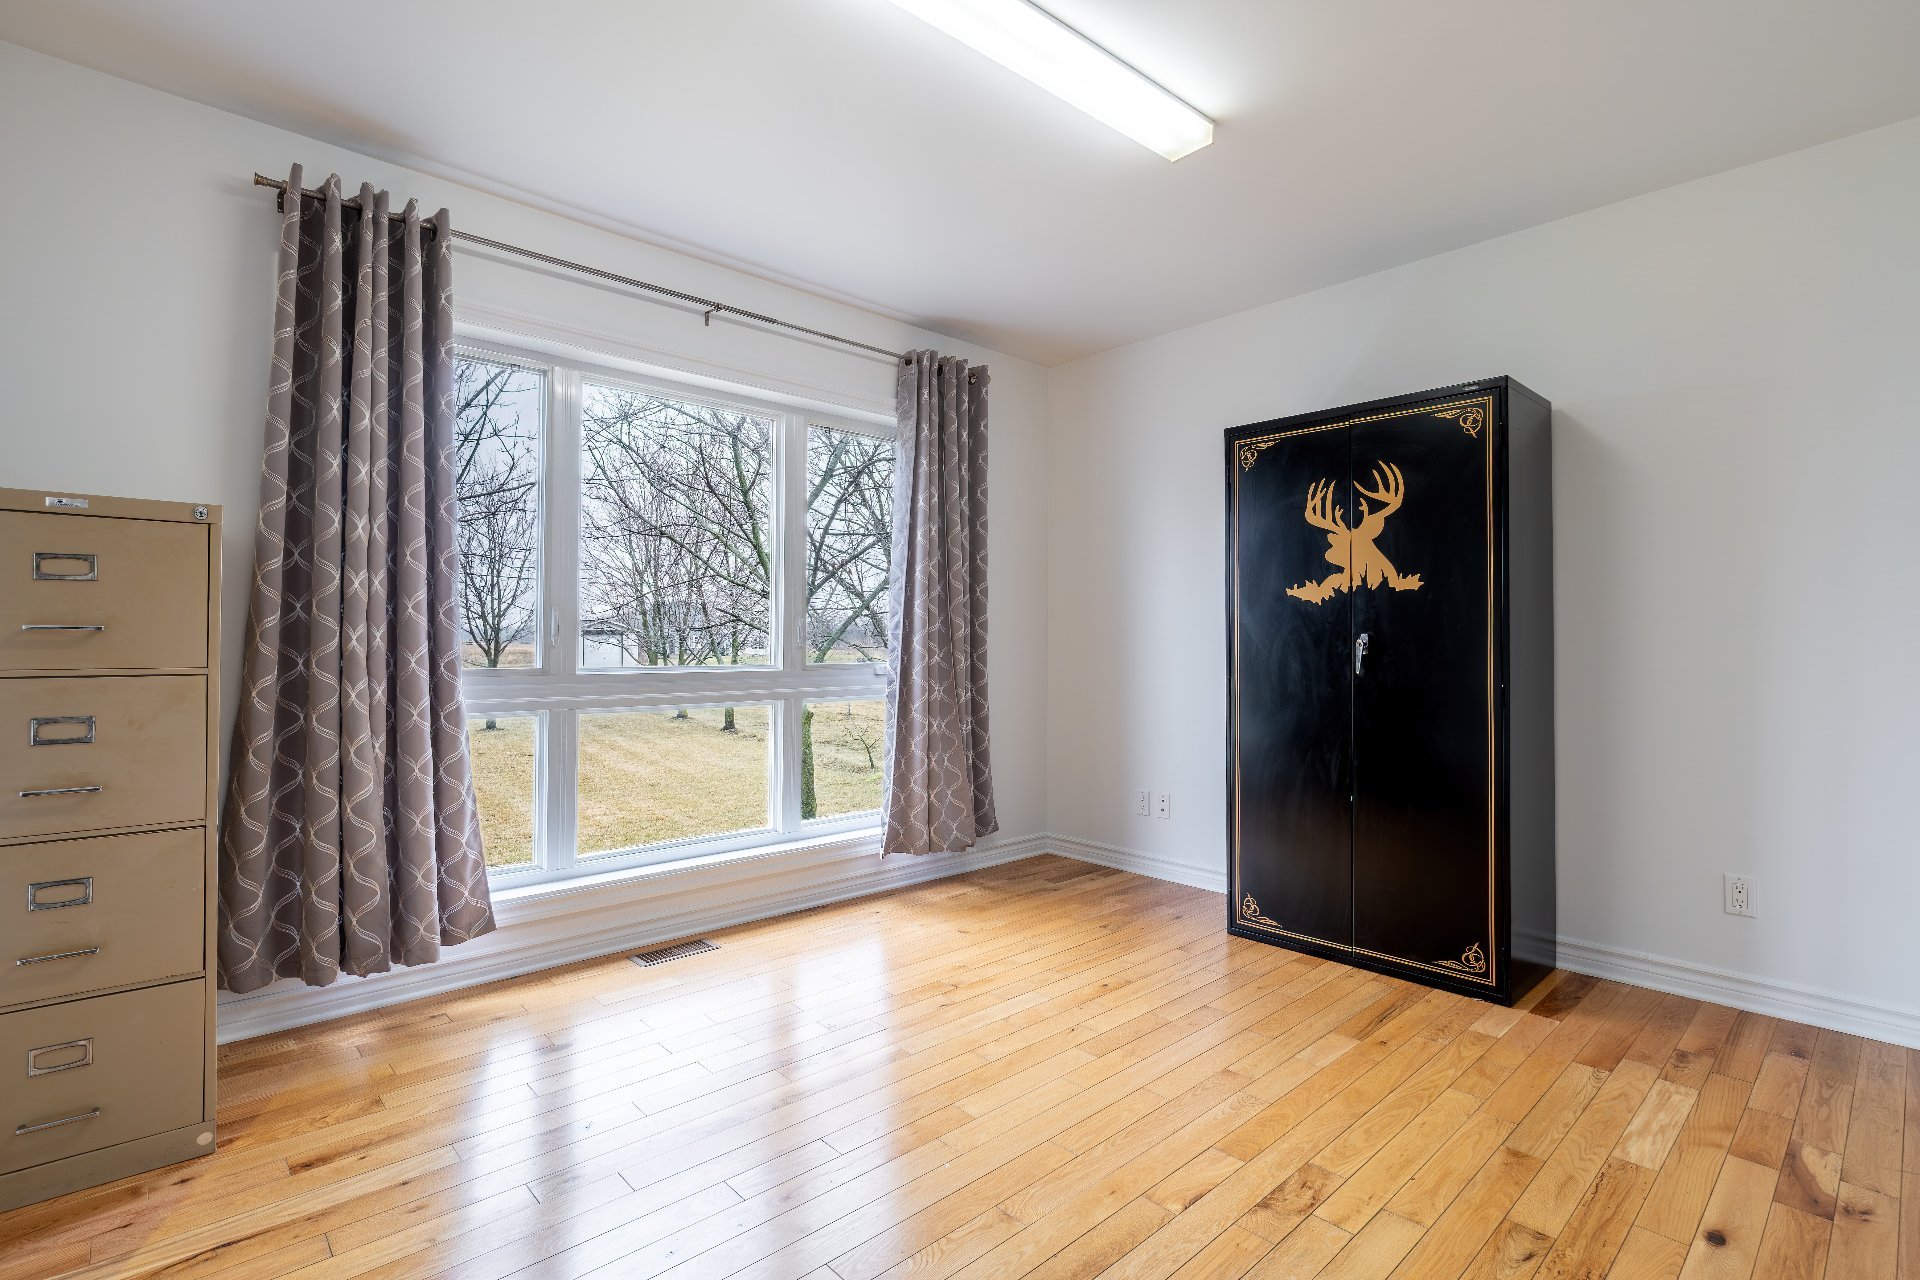
Bedroom
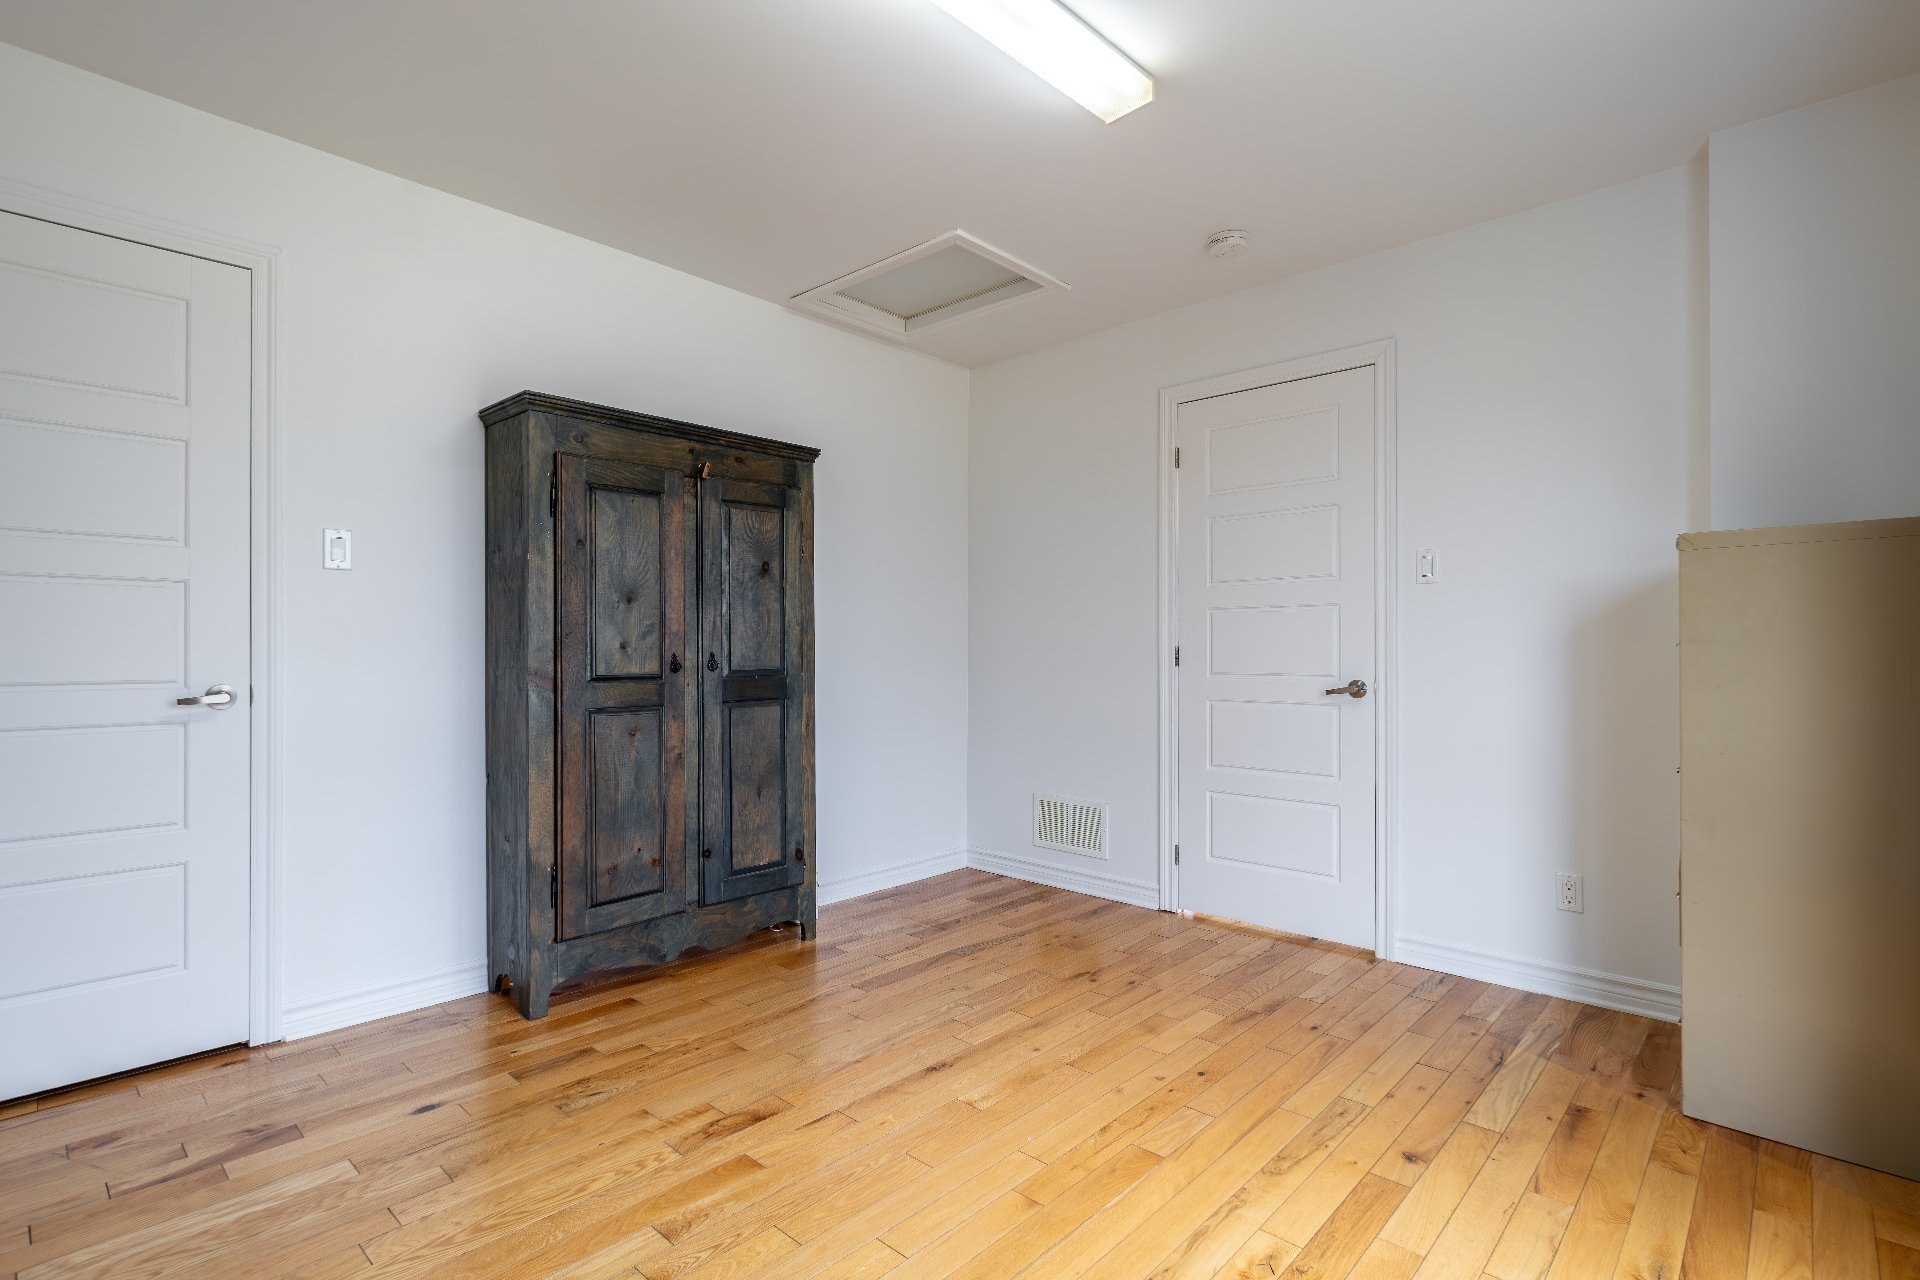
Bedroom
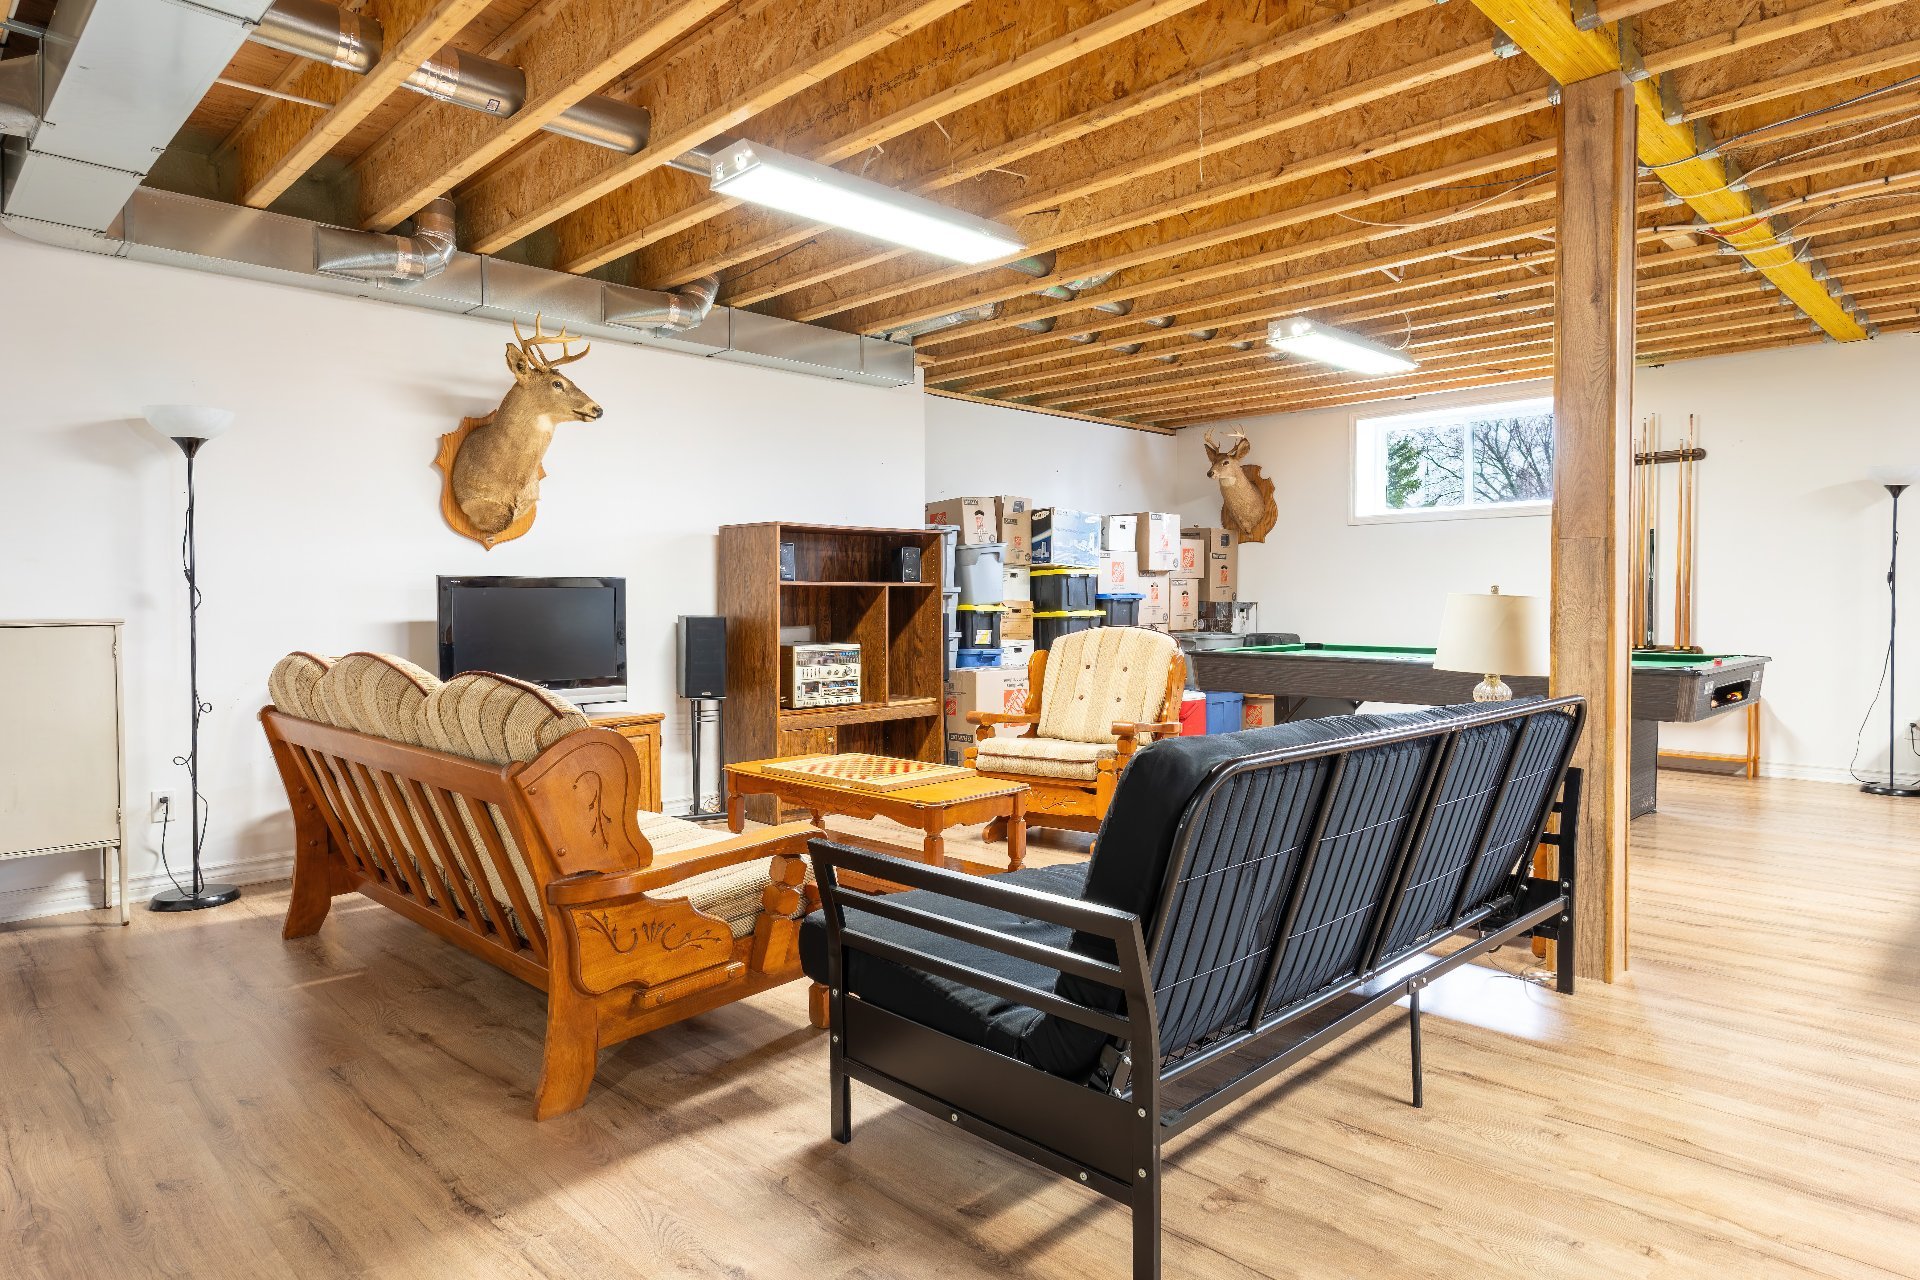
Family room
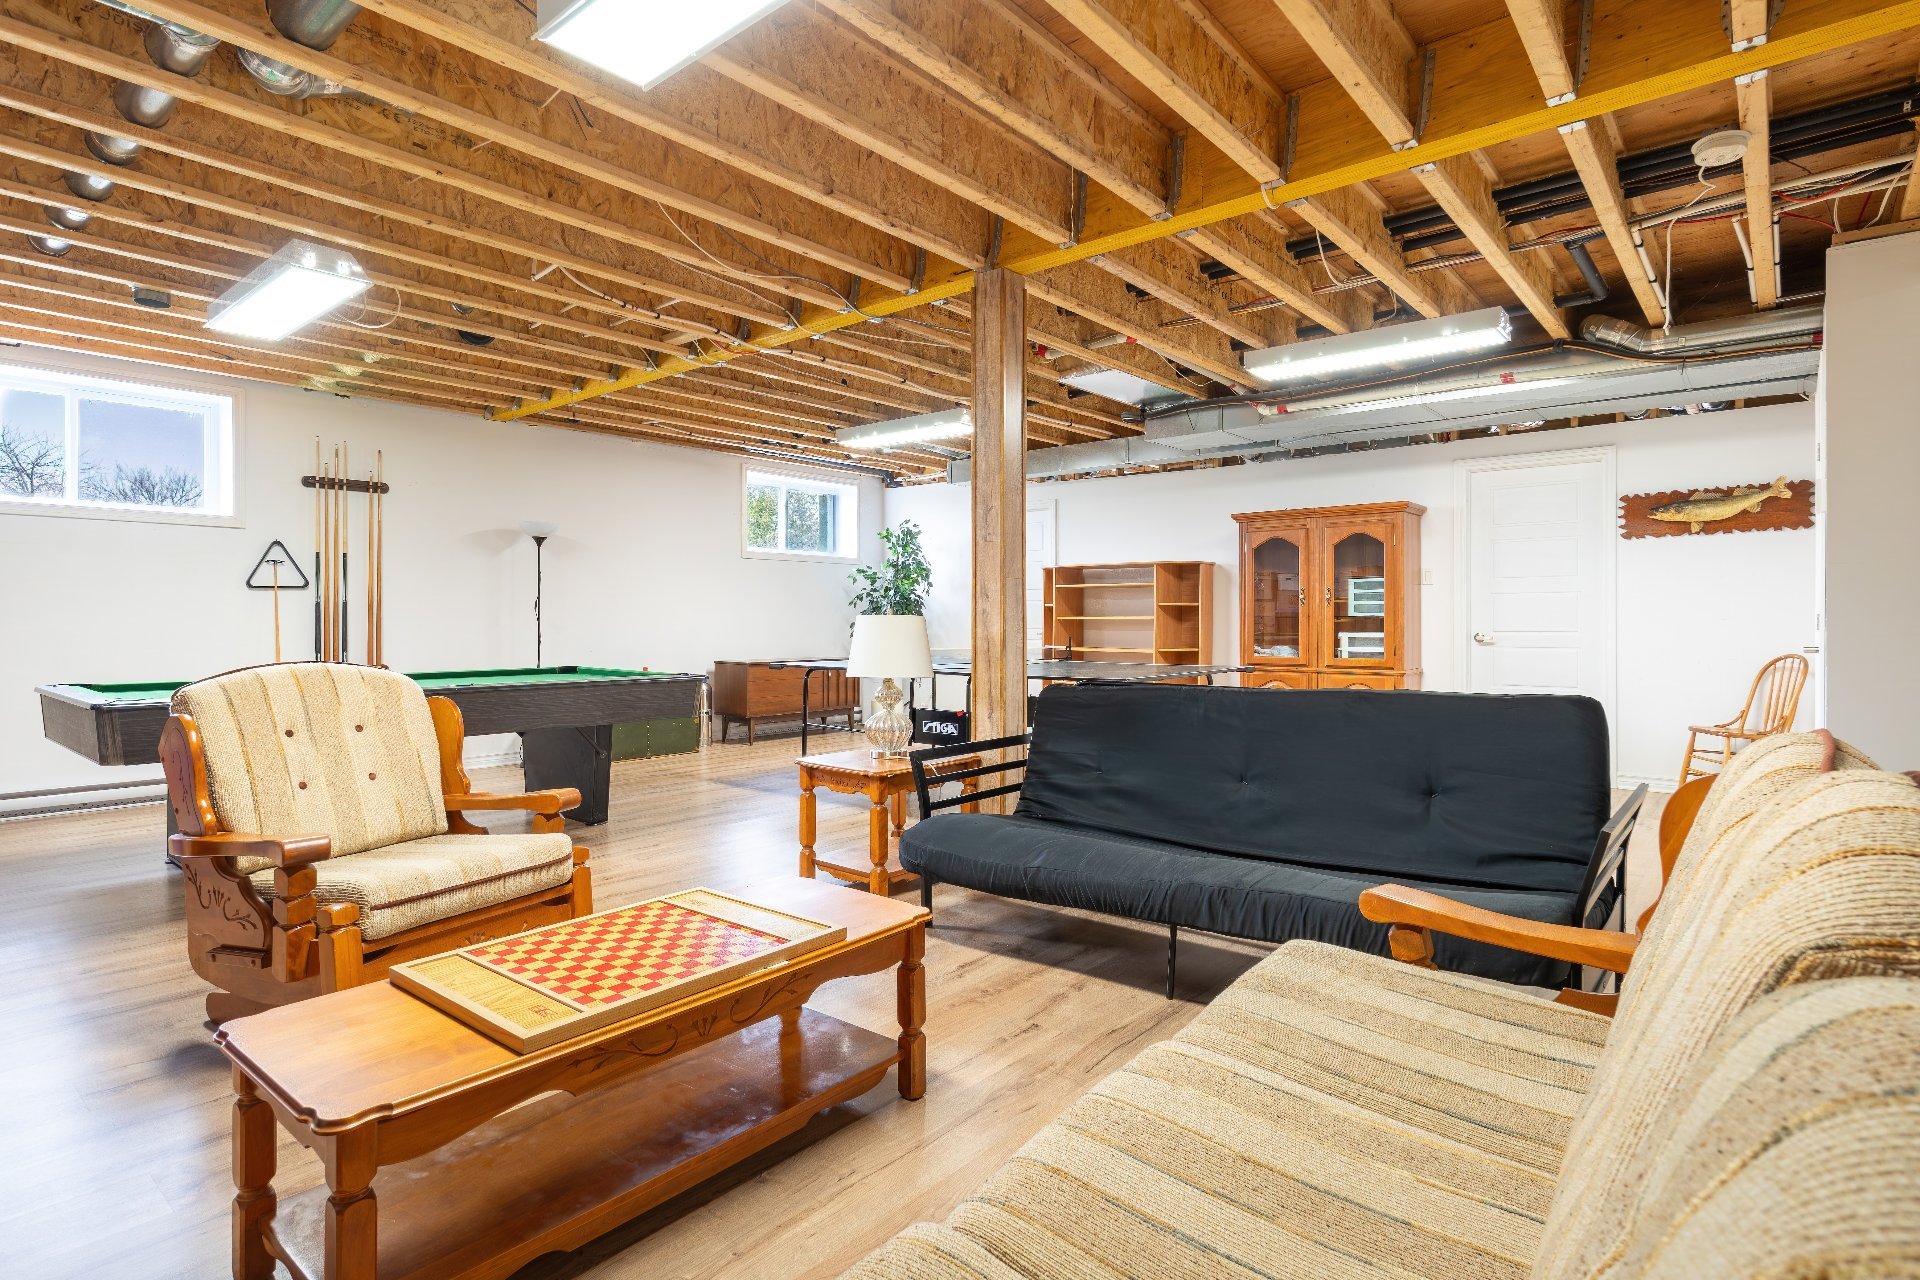
Family room
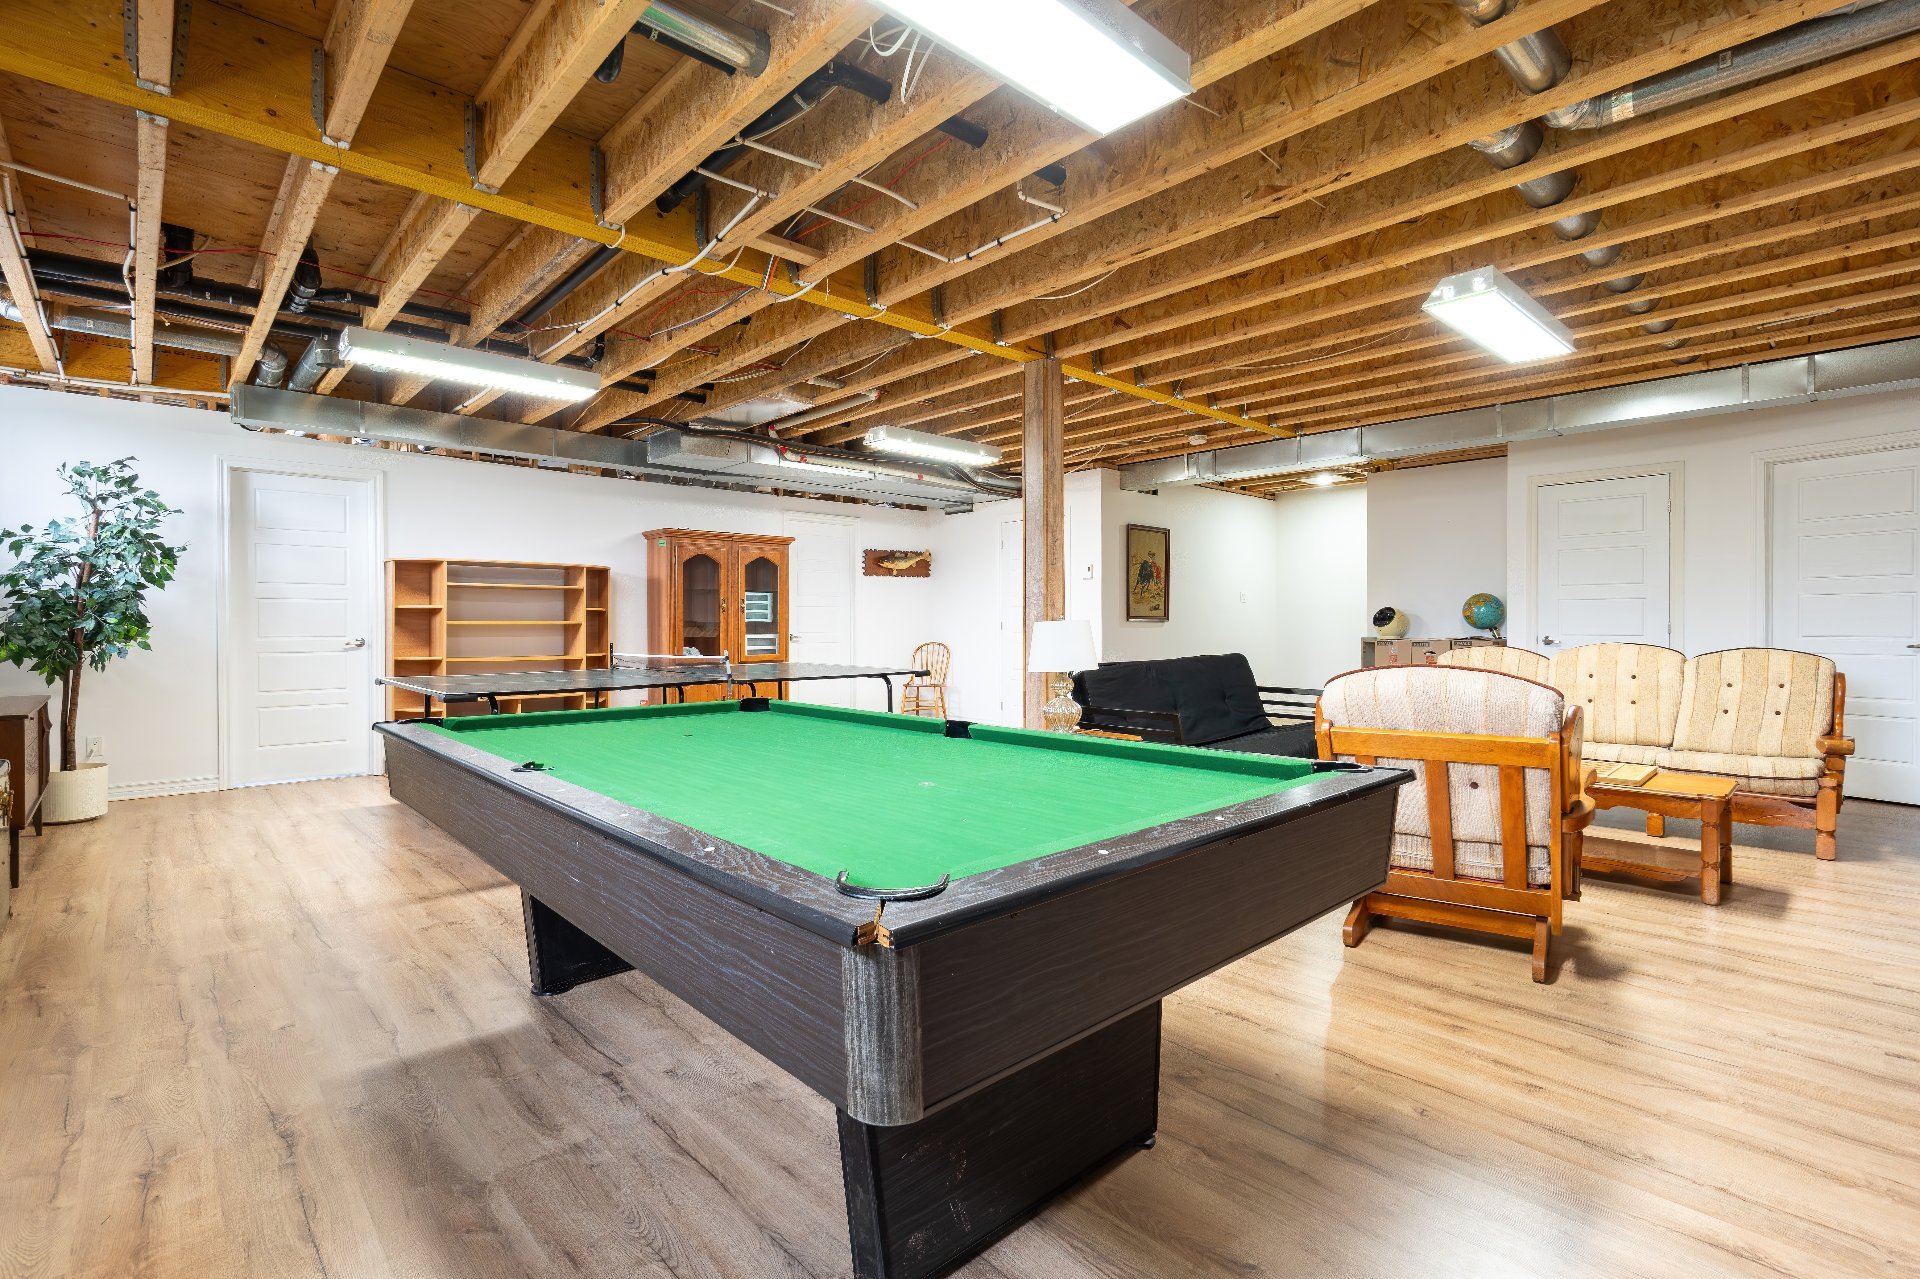
Family room
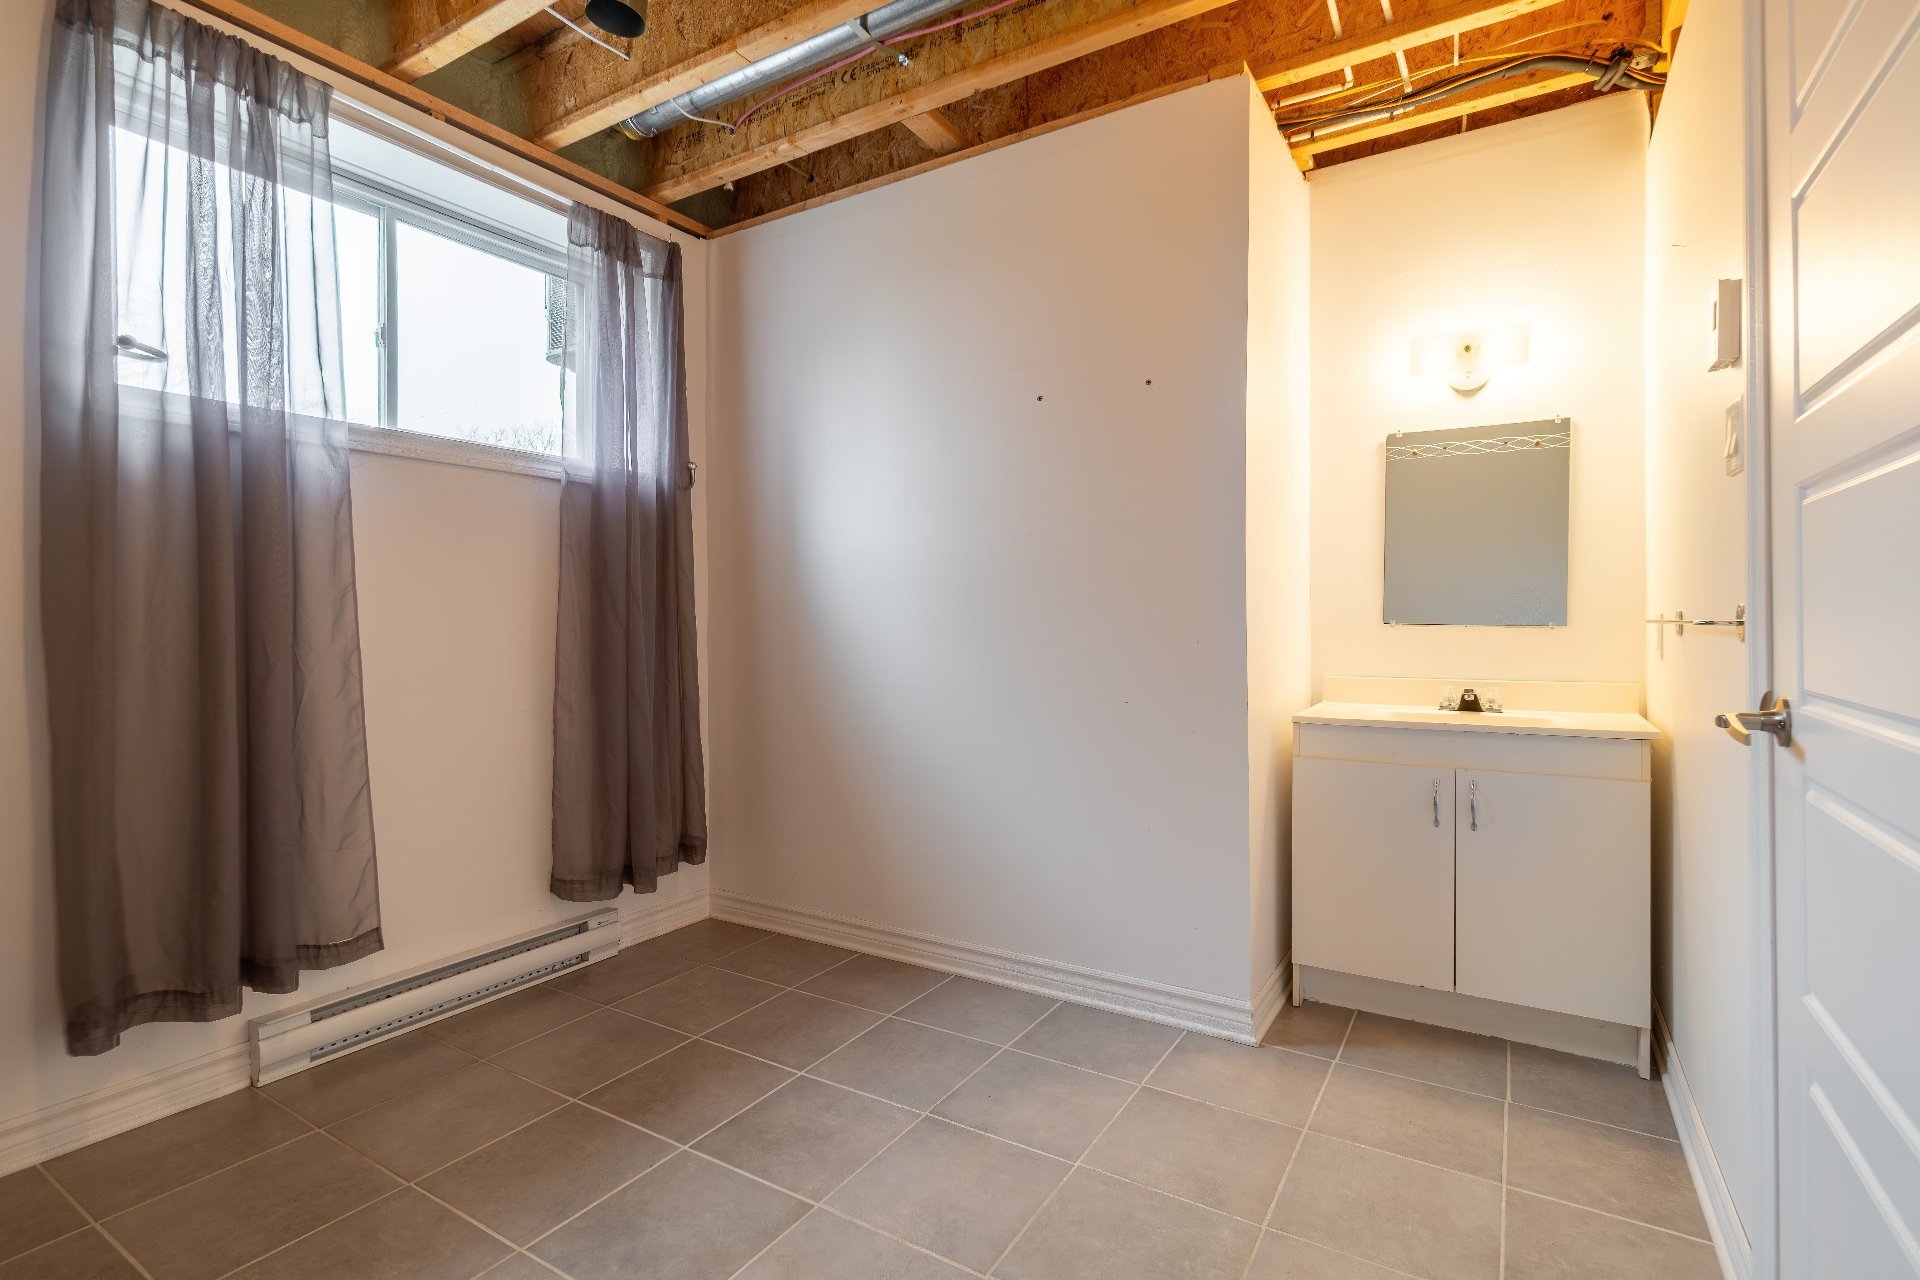
Bathroom
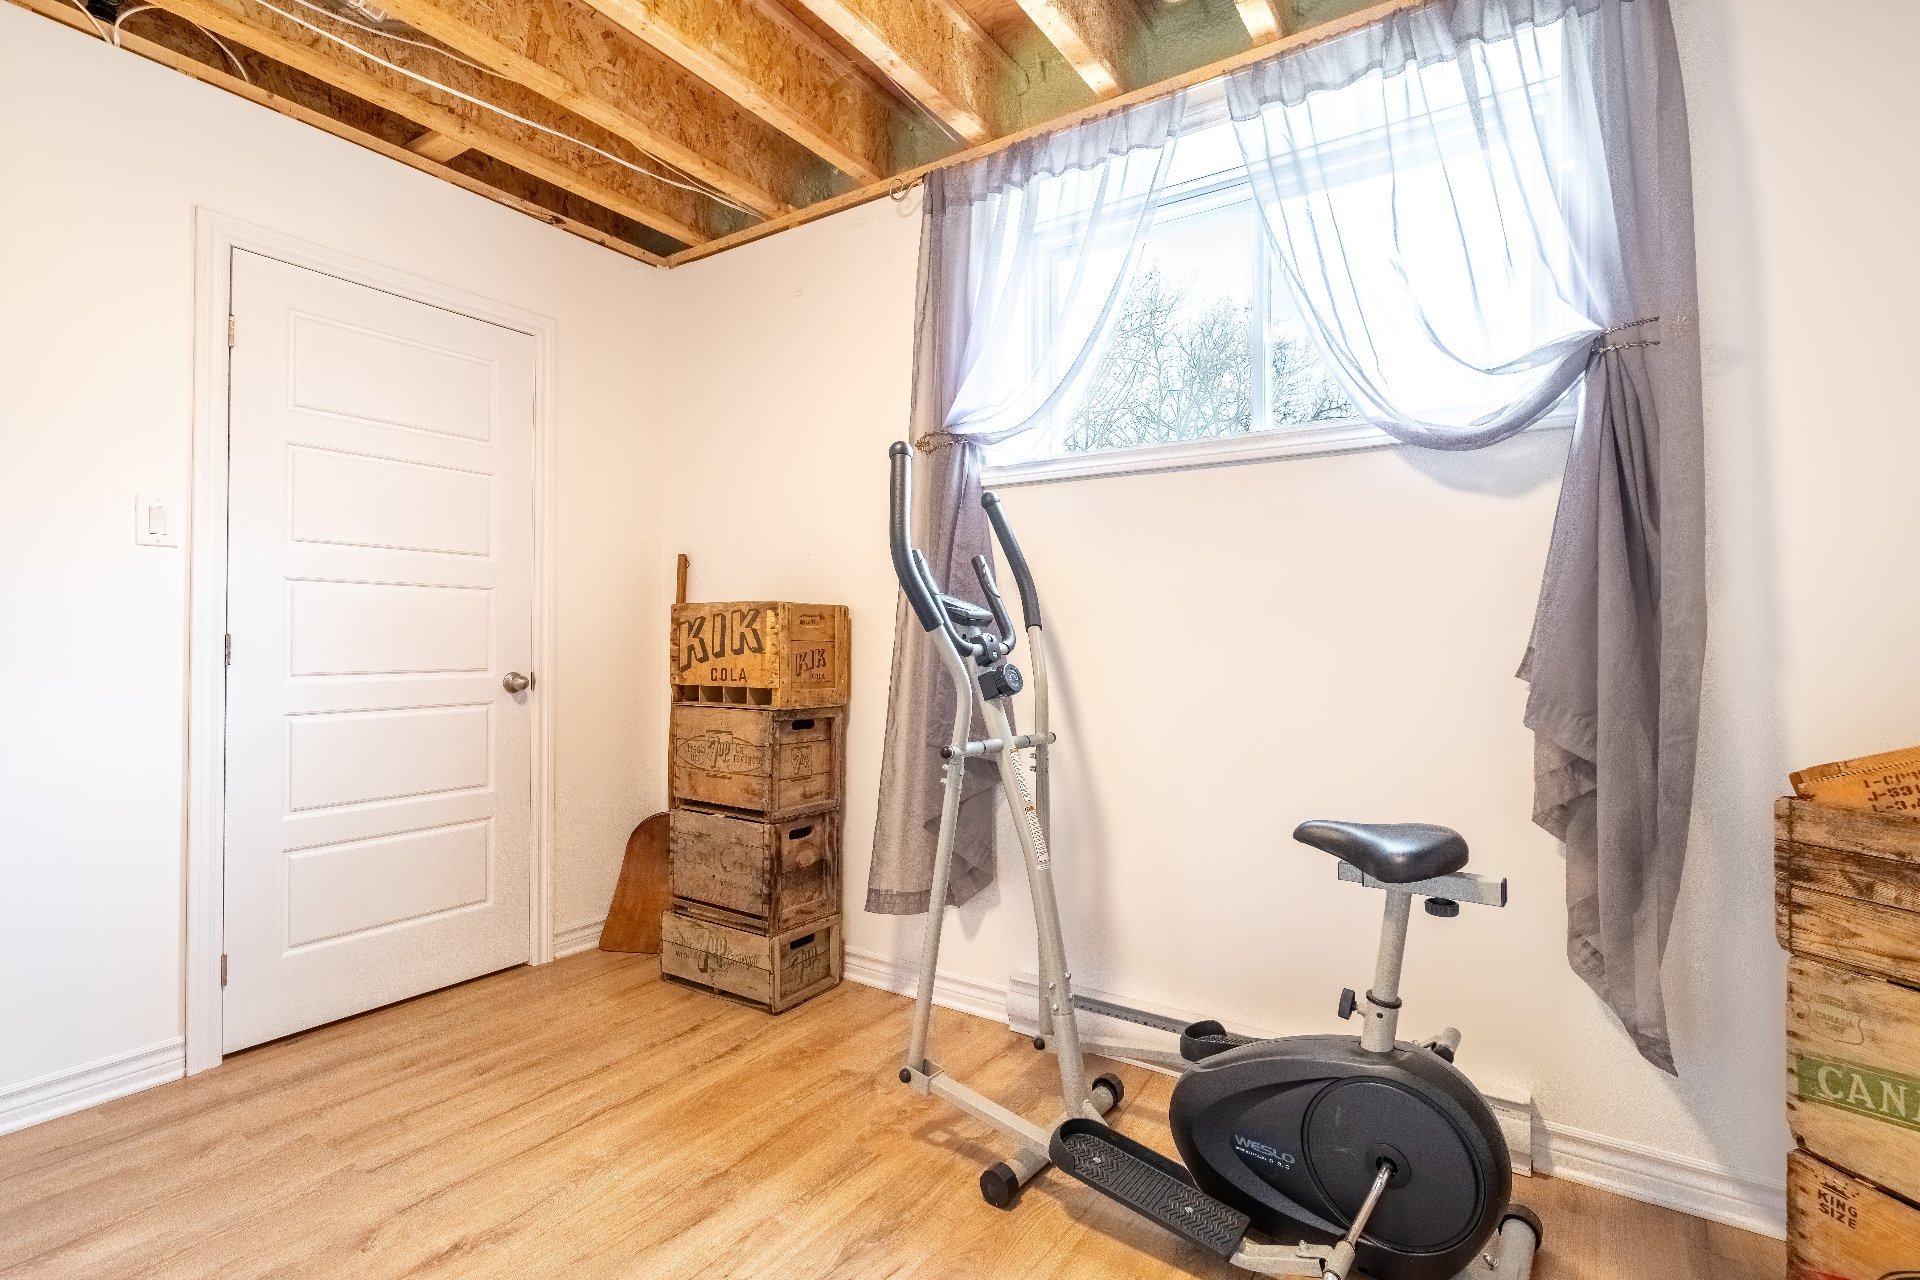
Bedroom
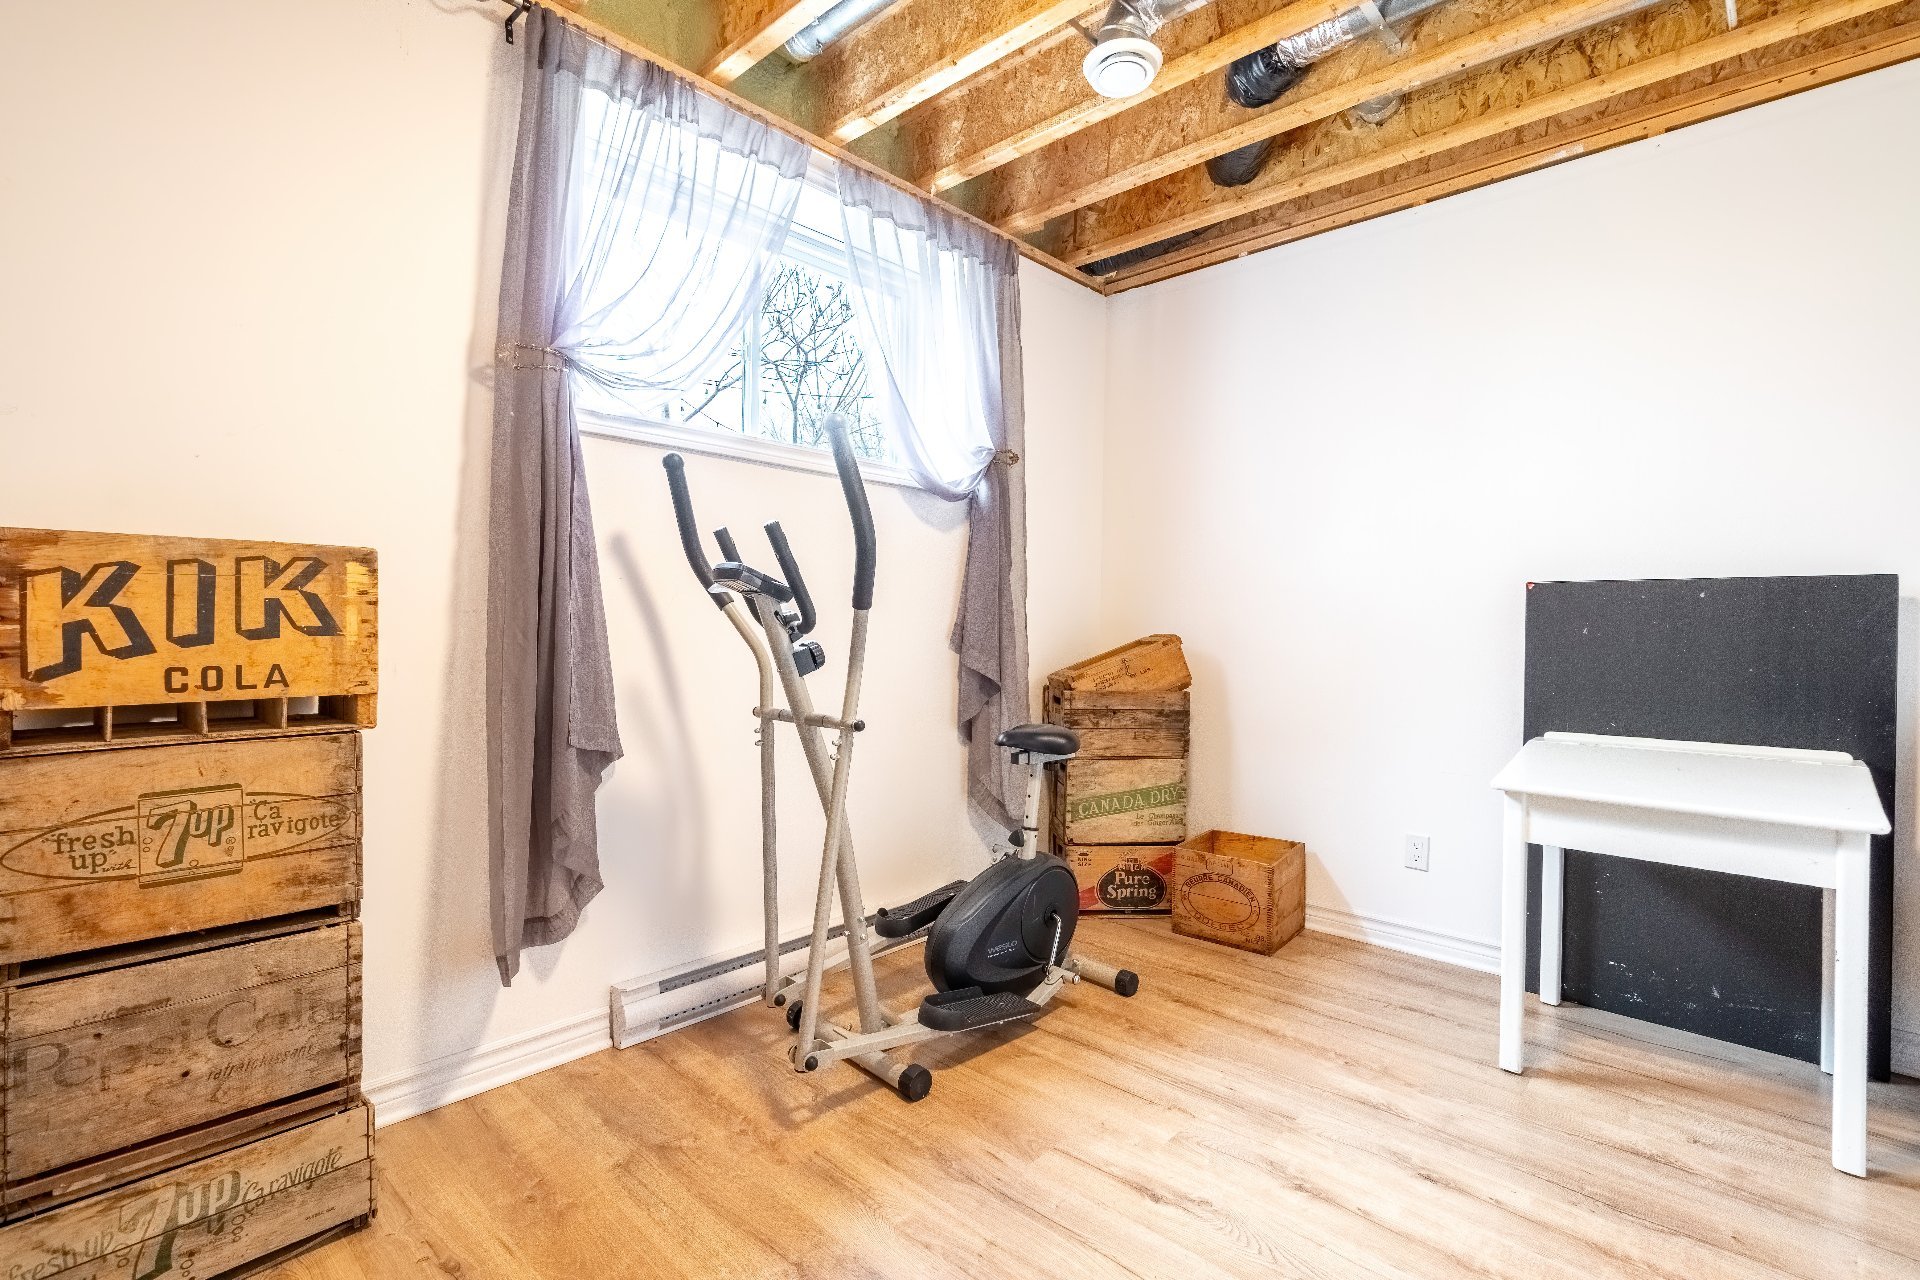
Bedroom
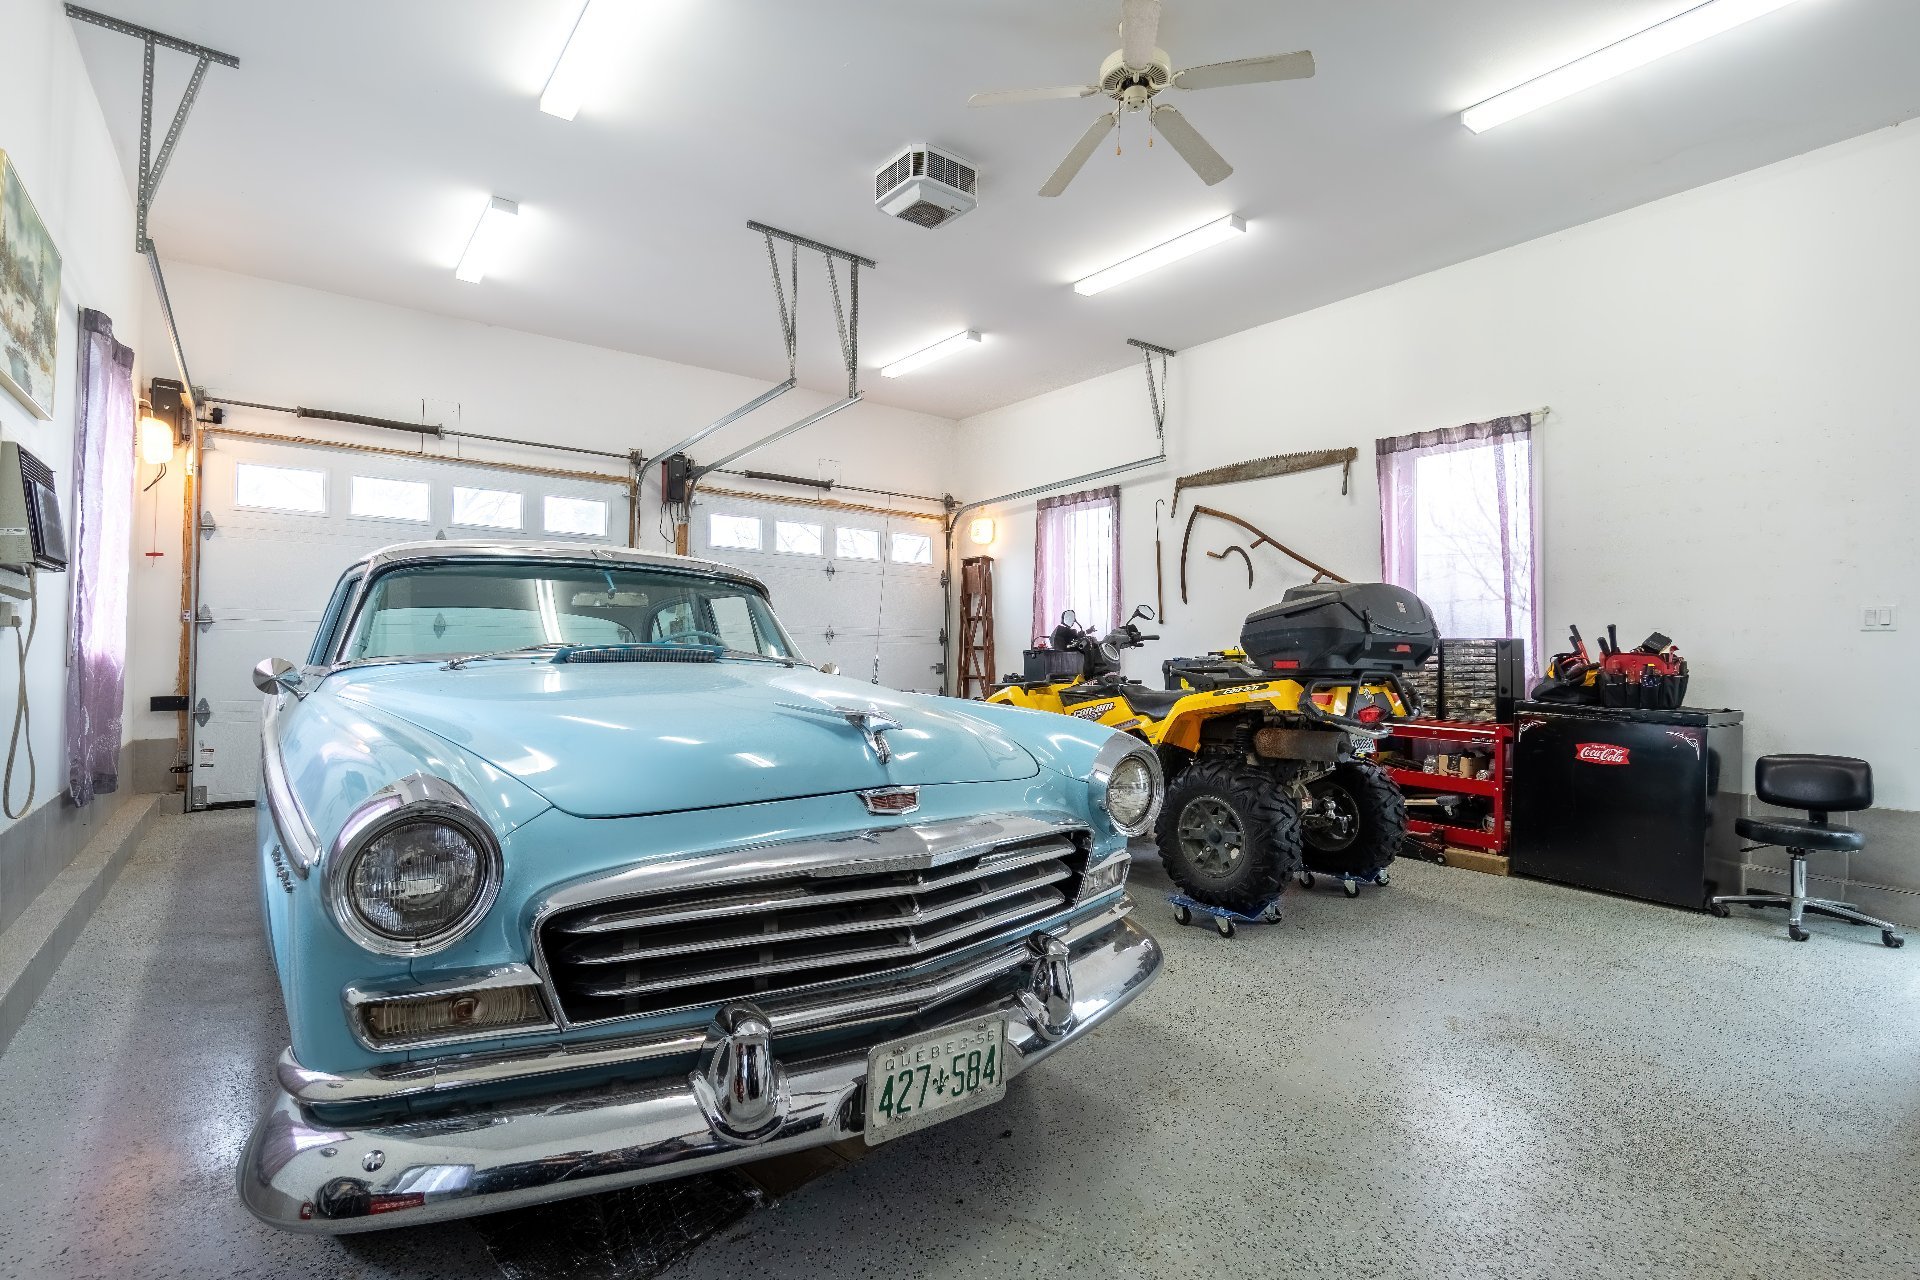
Garage
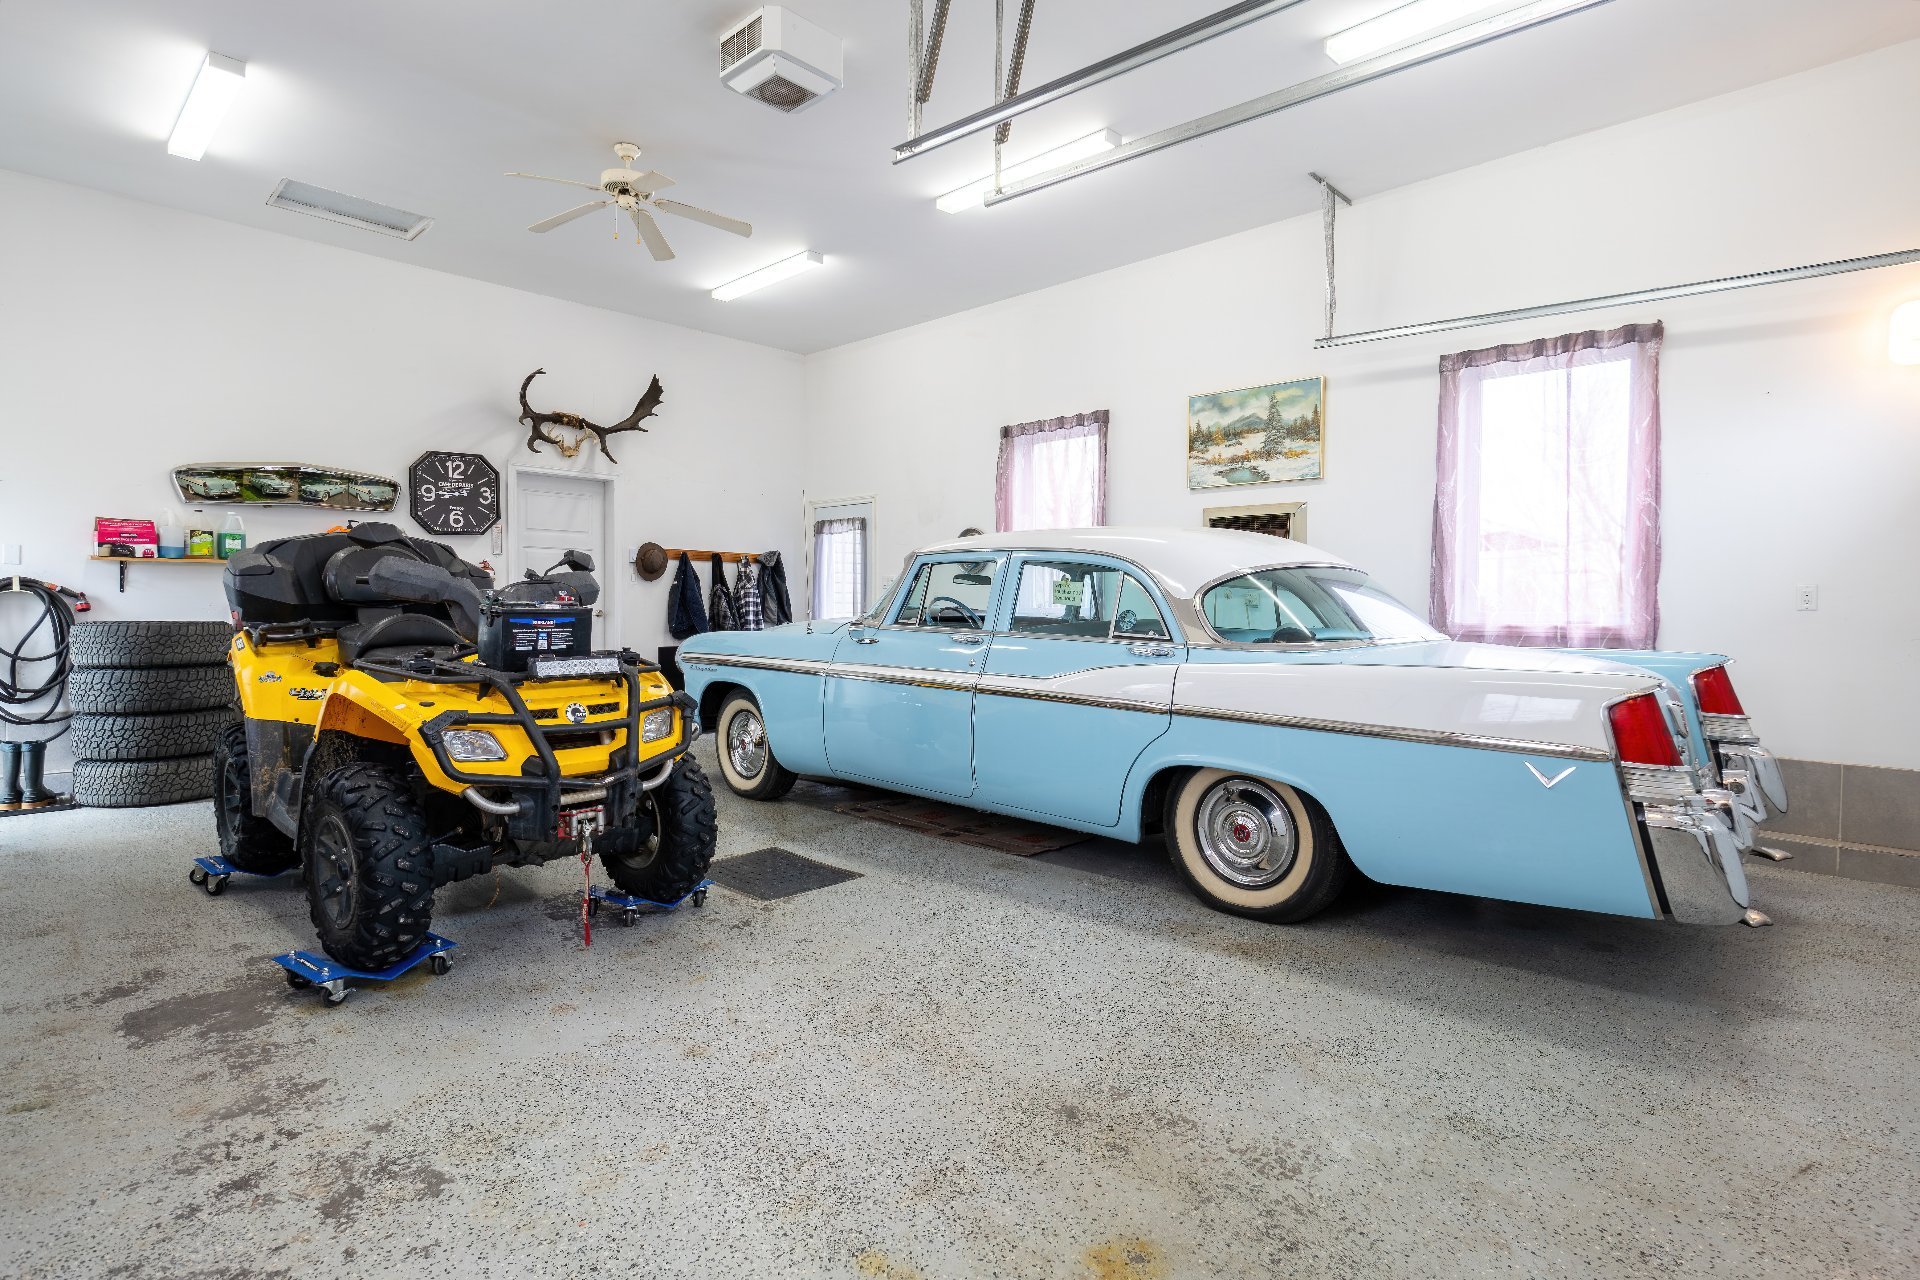
Garage
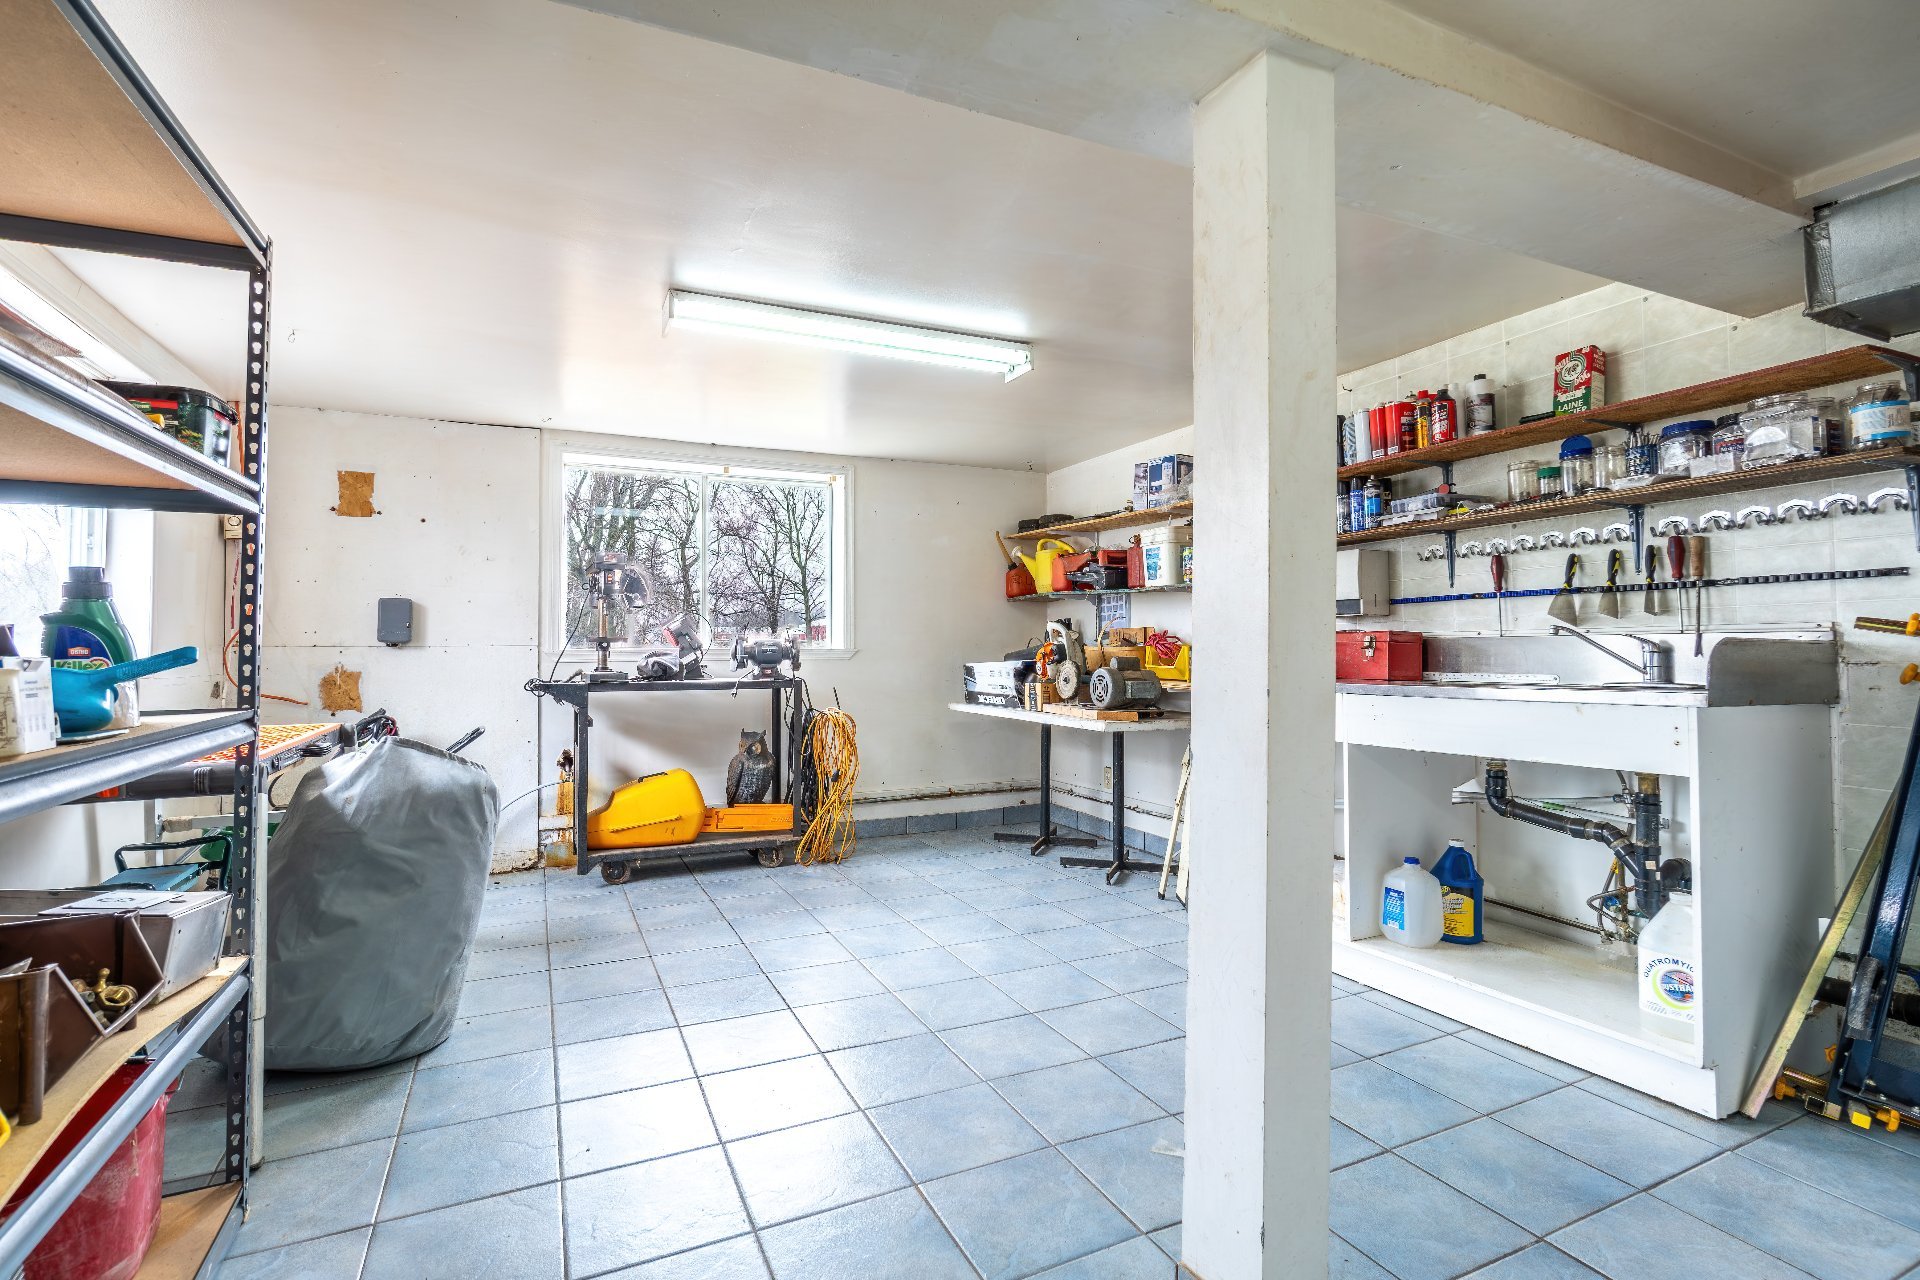
Garage
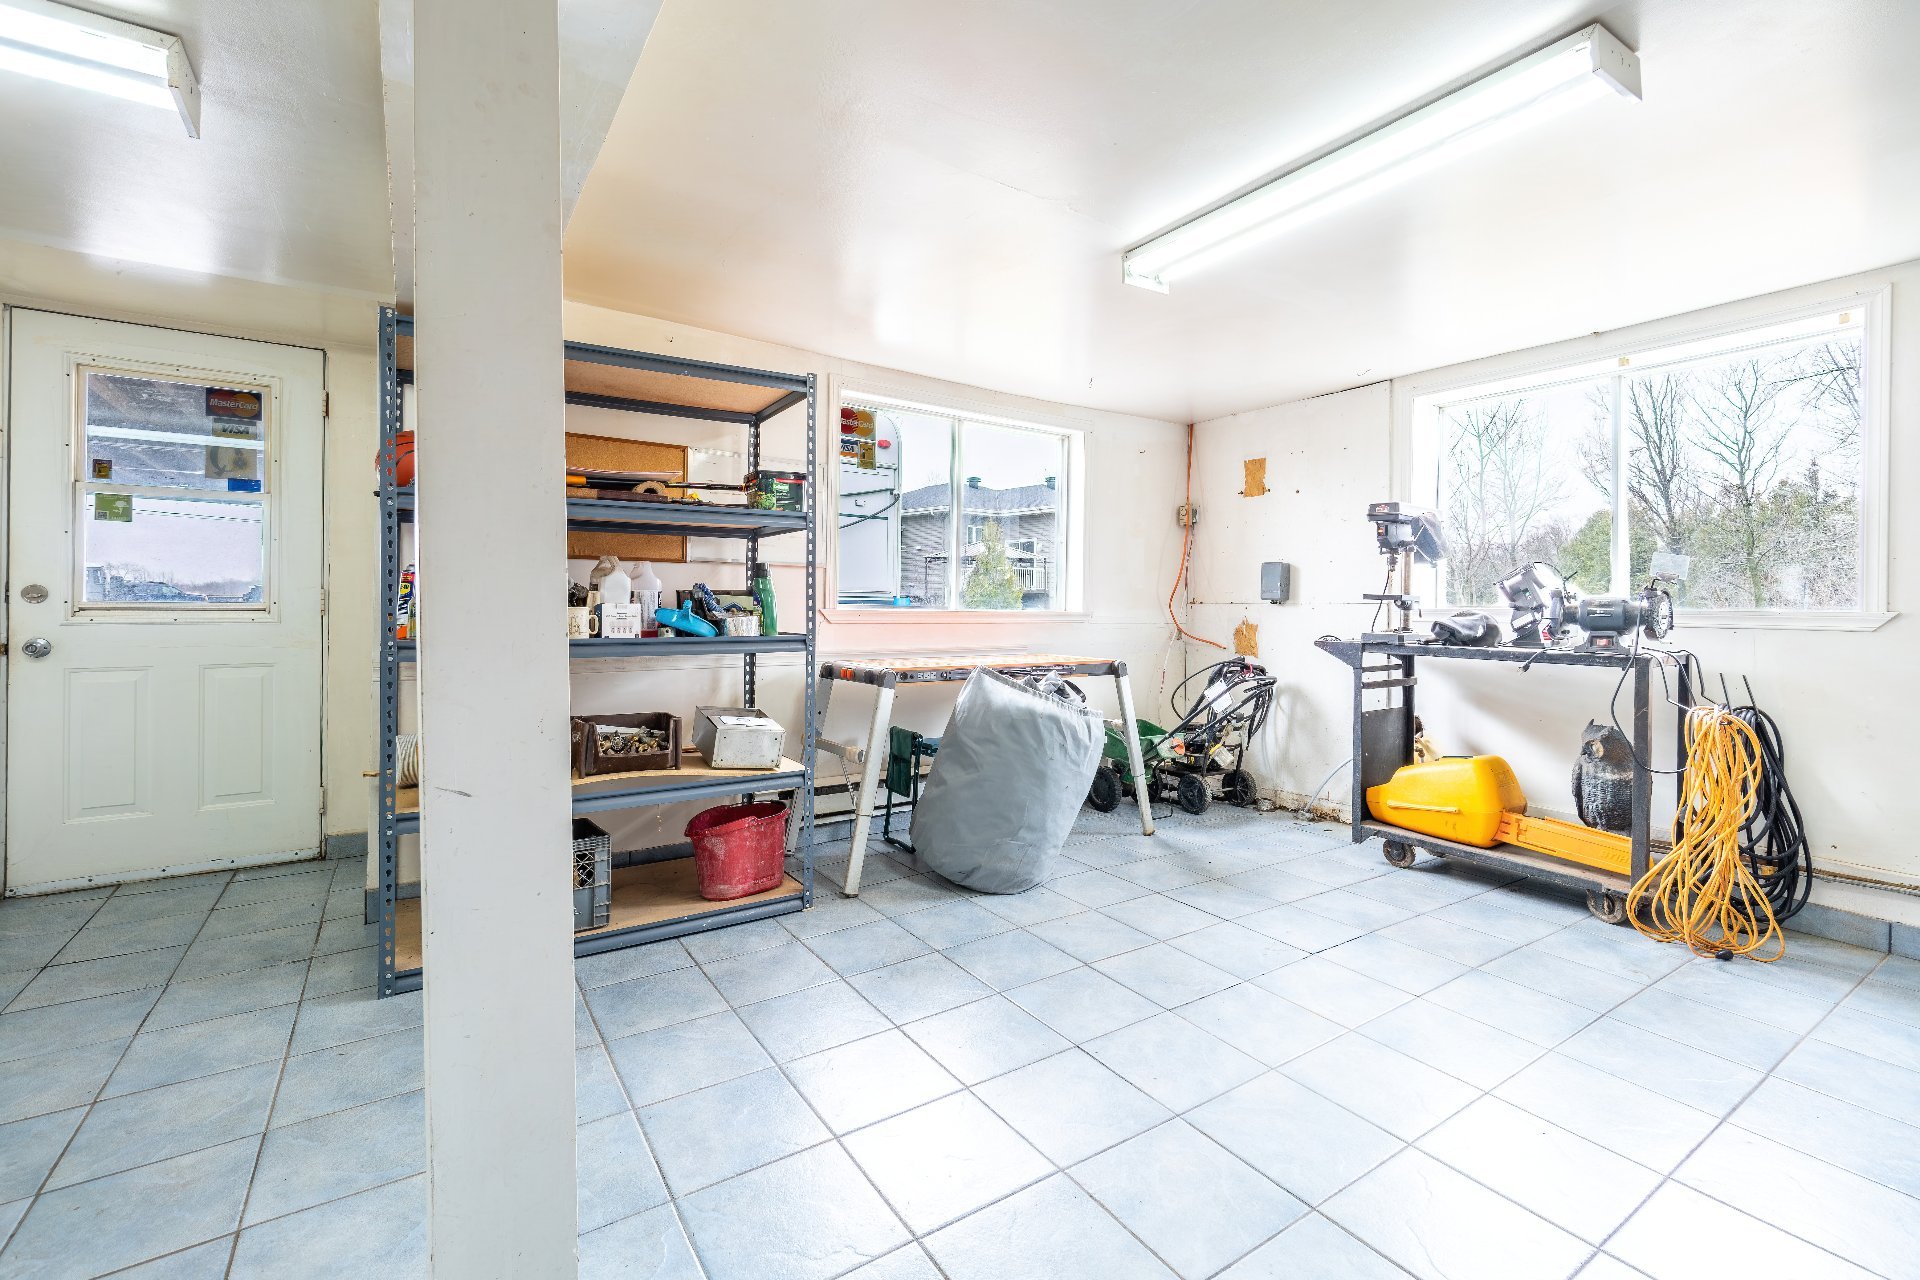
Garage
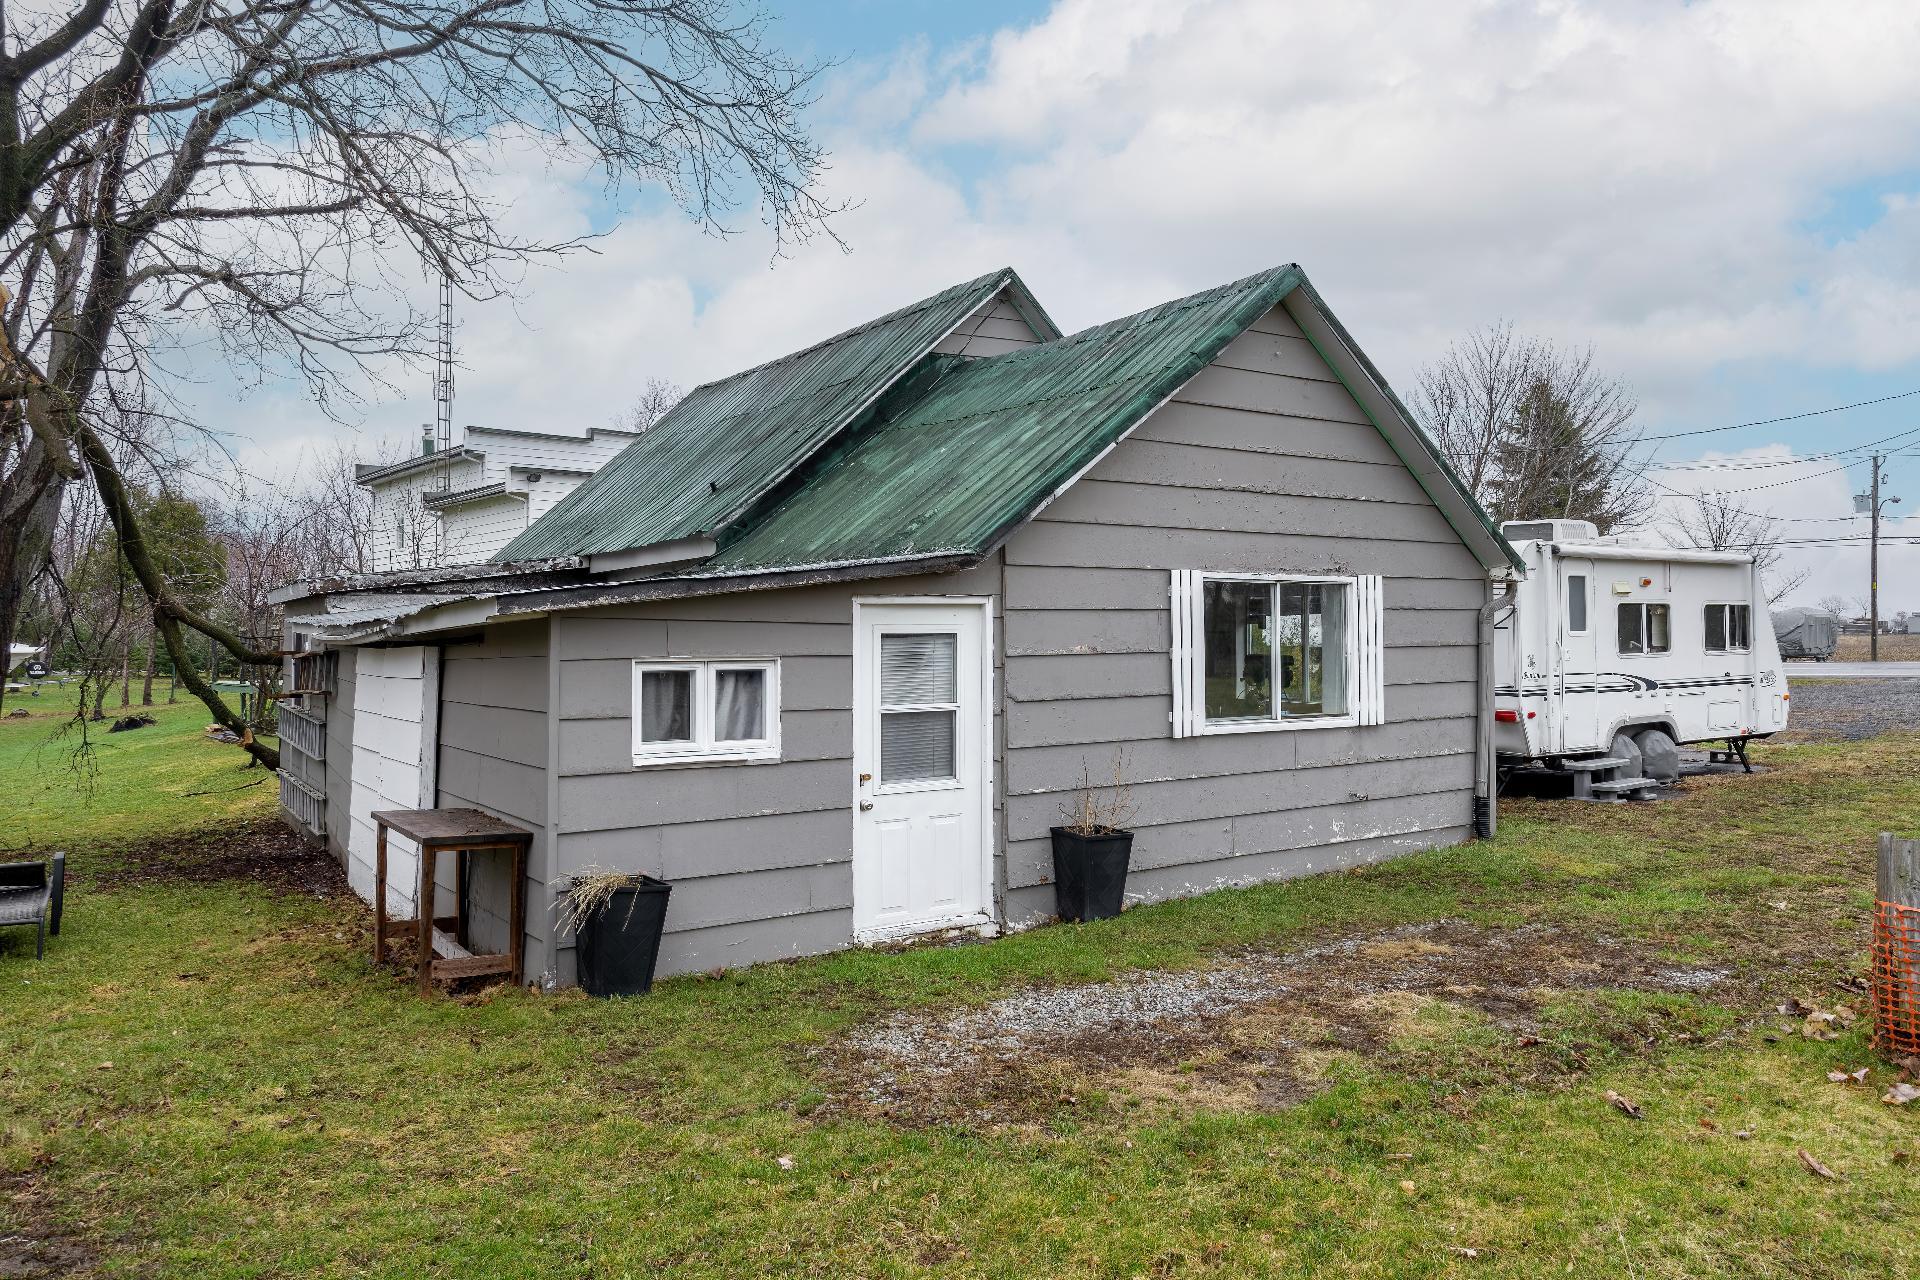
Barn
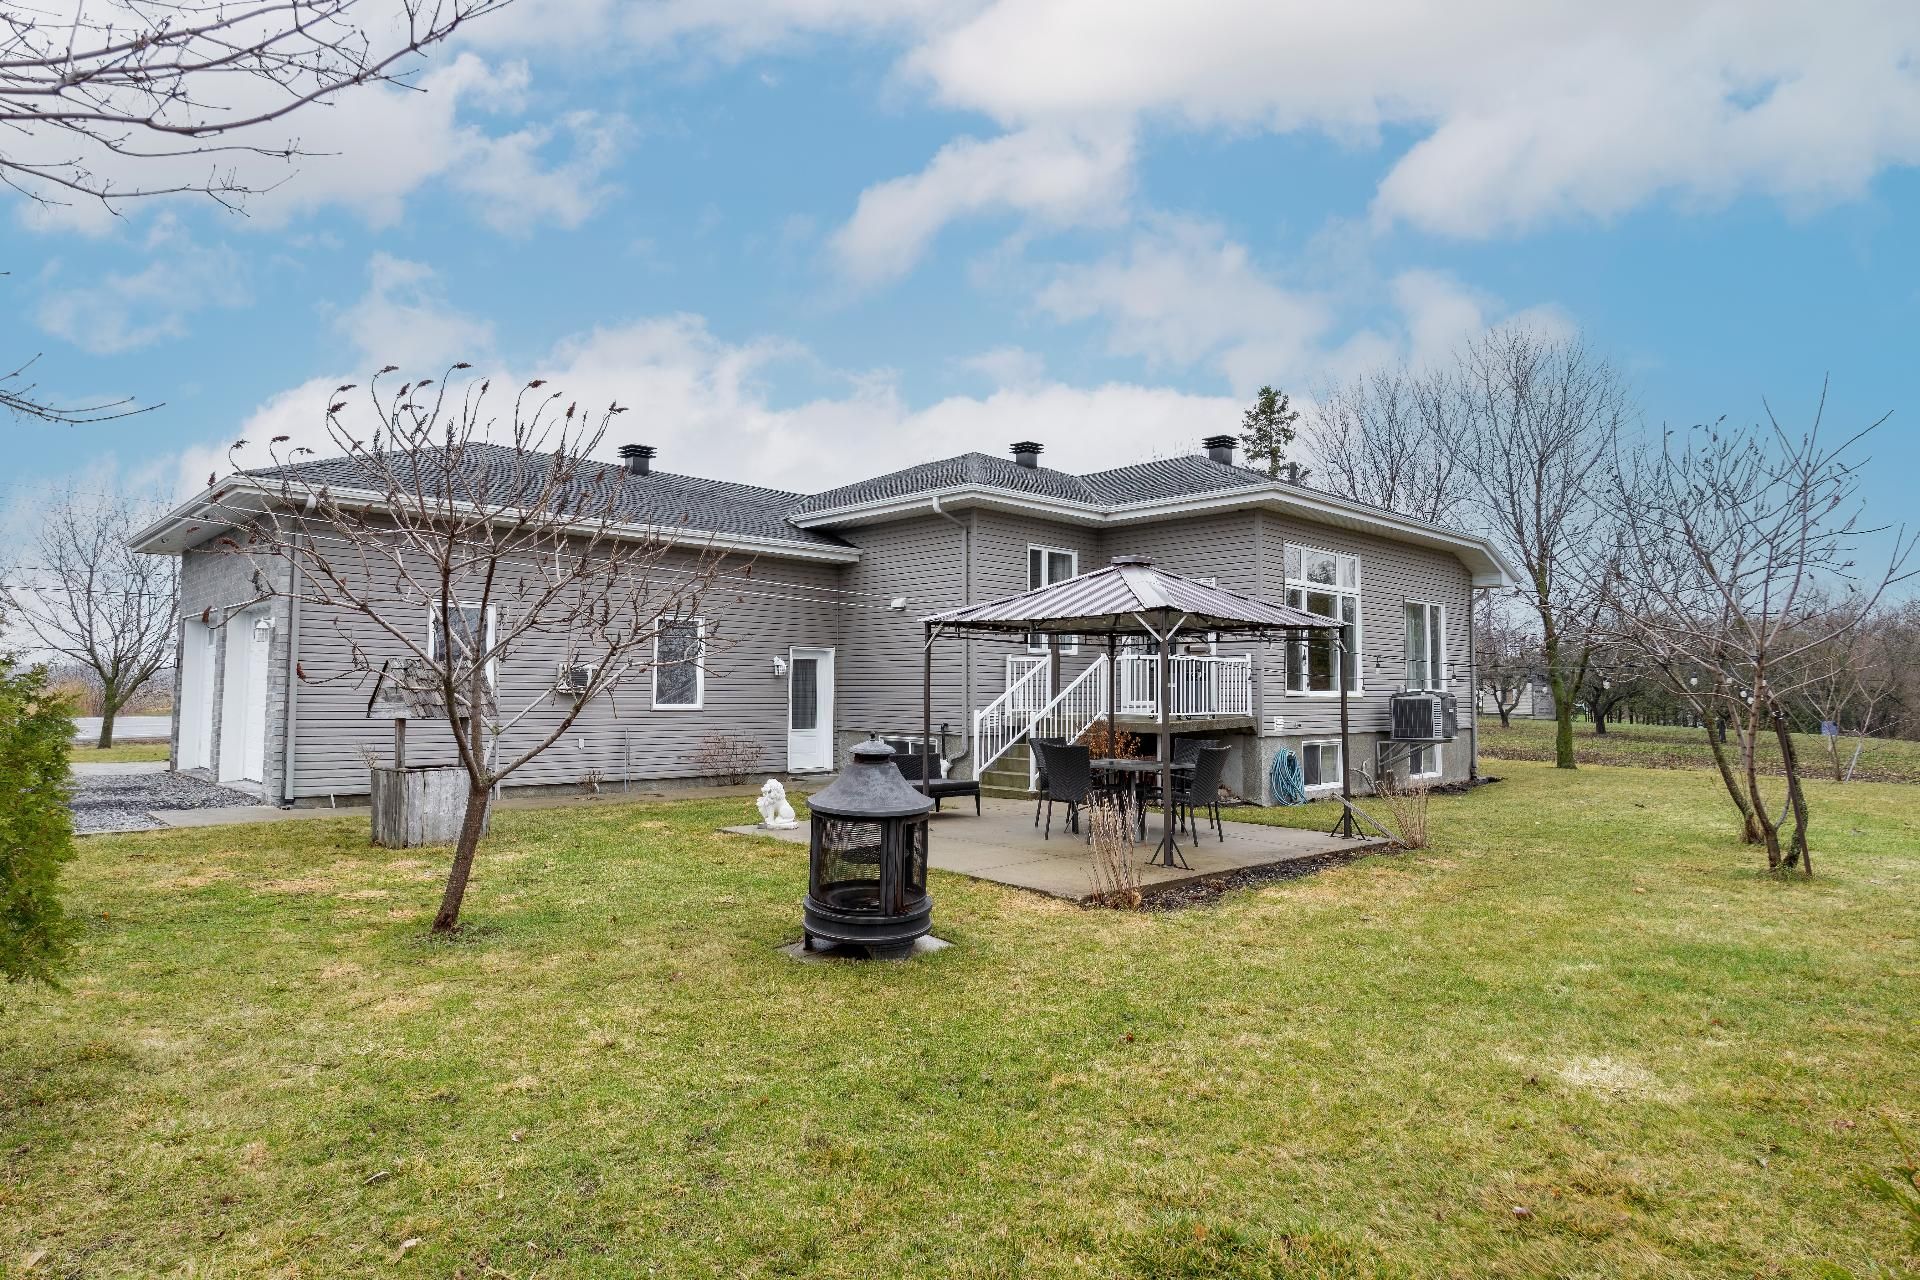
Backyard
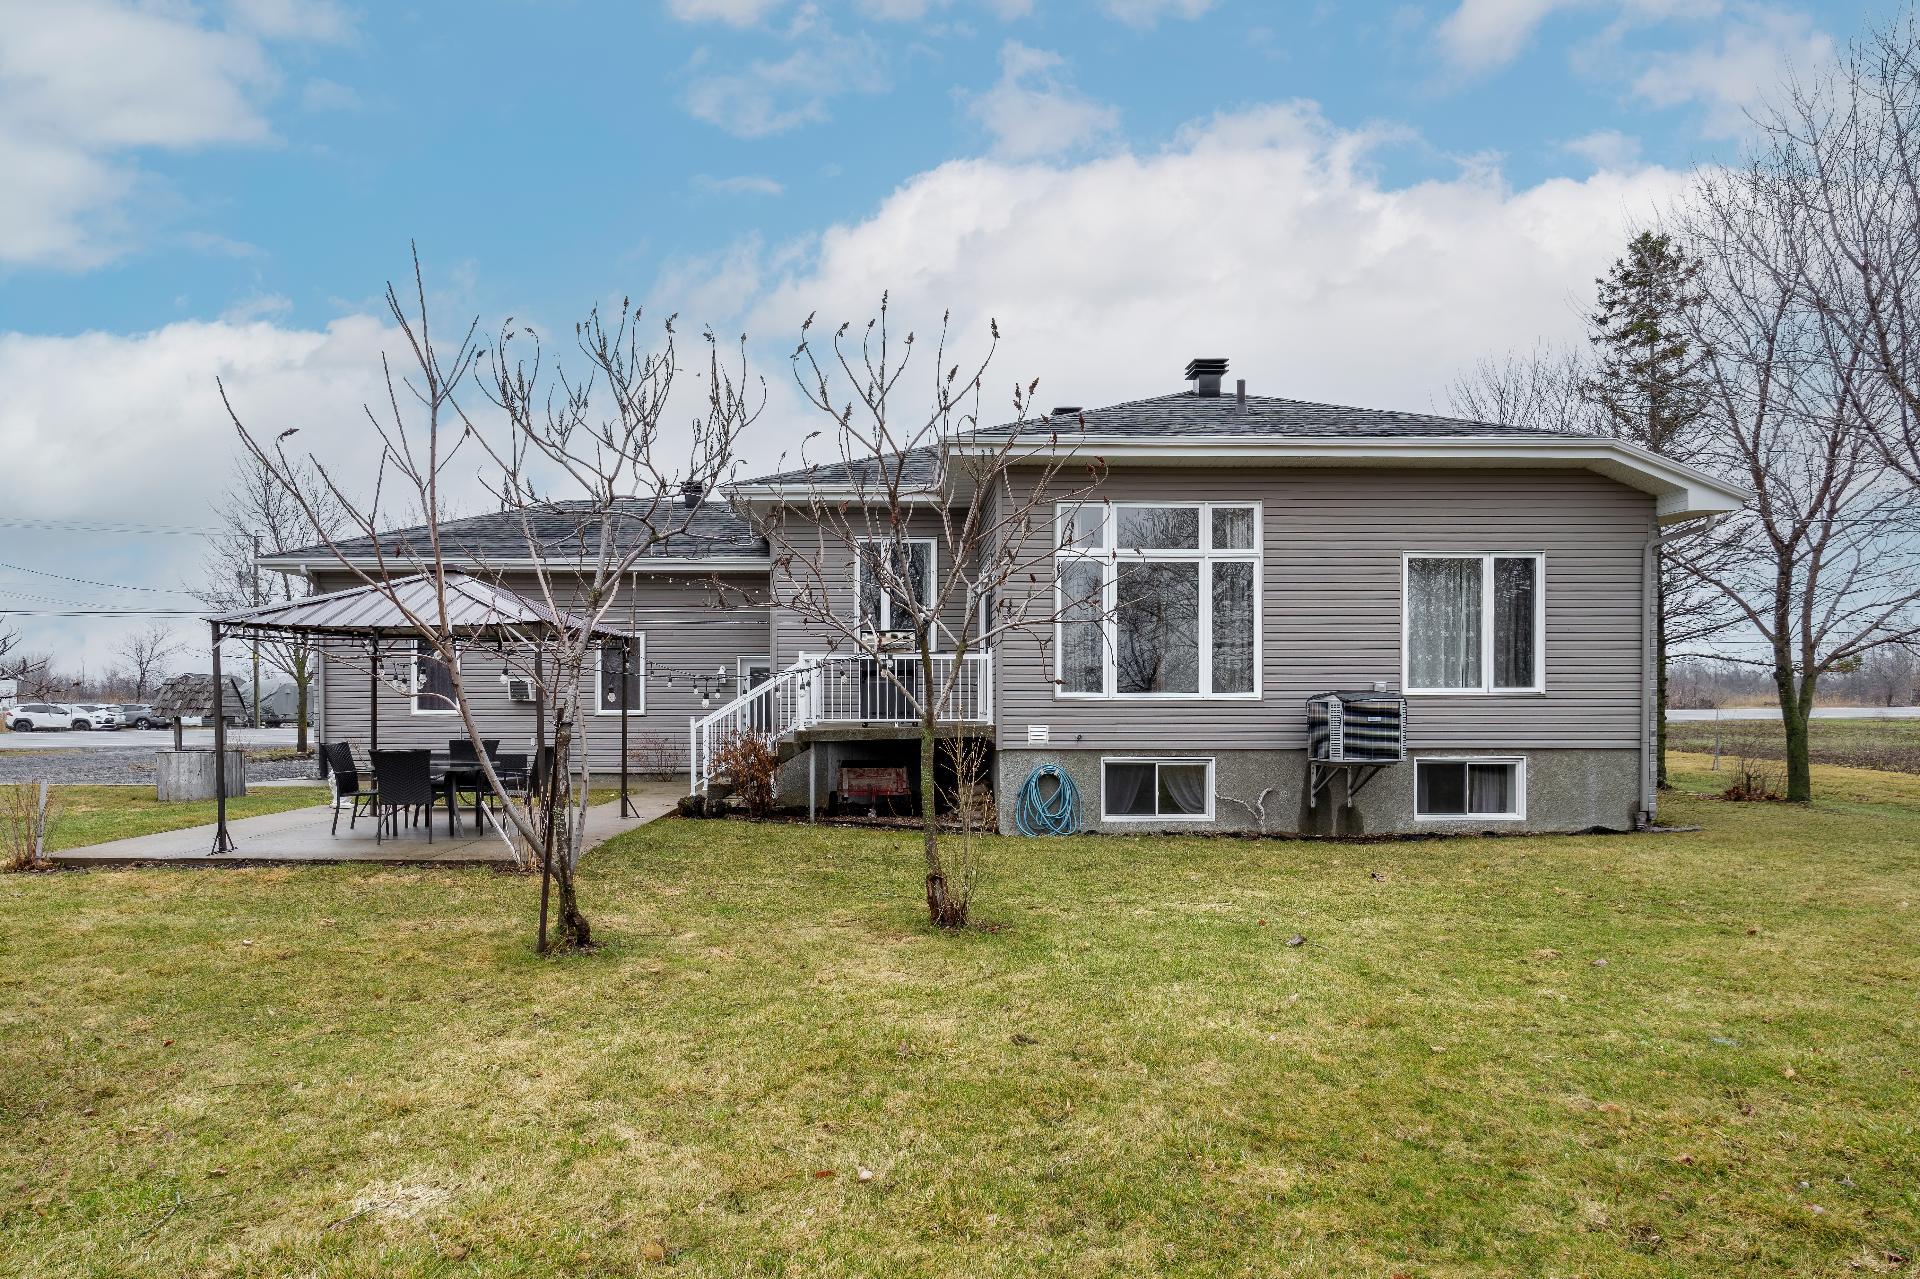
Backyard
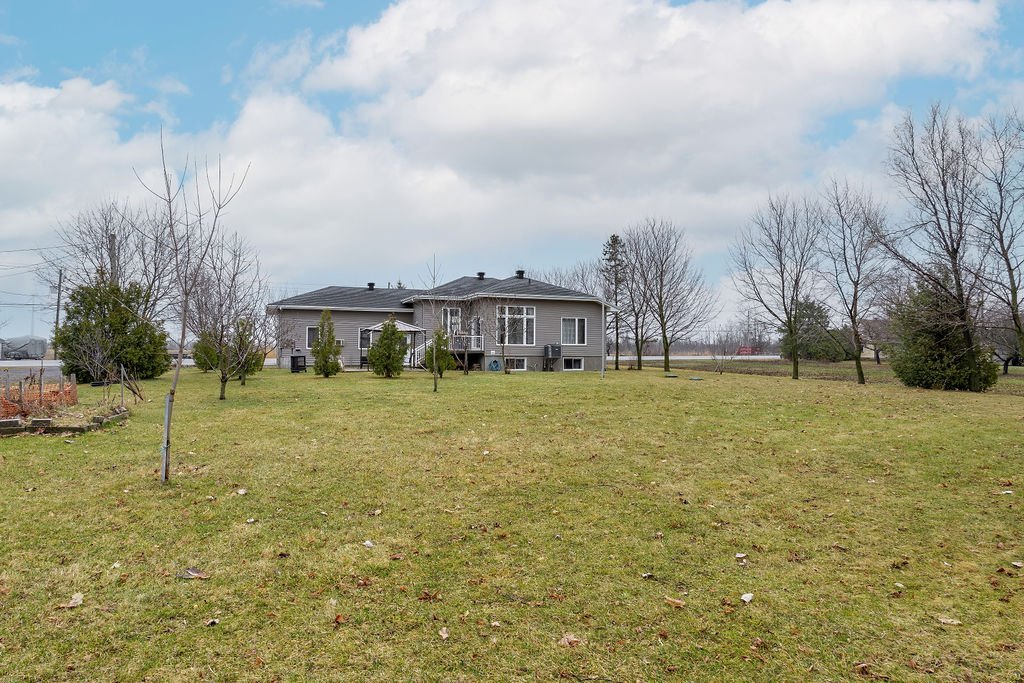
Backyard
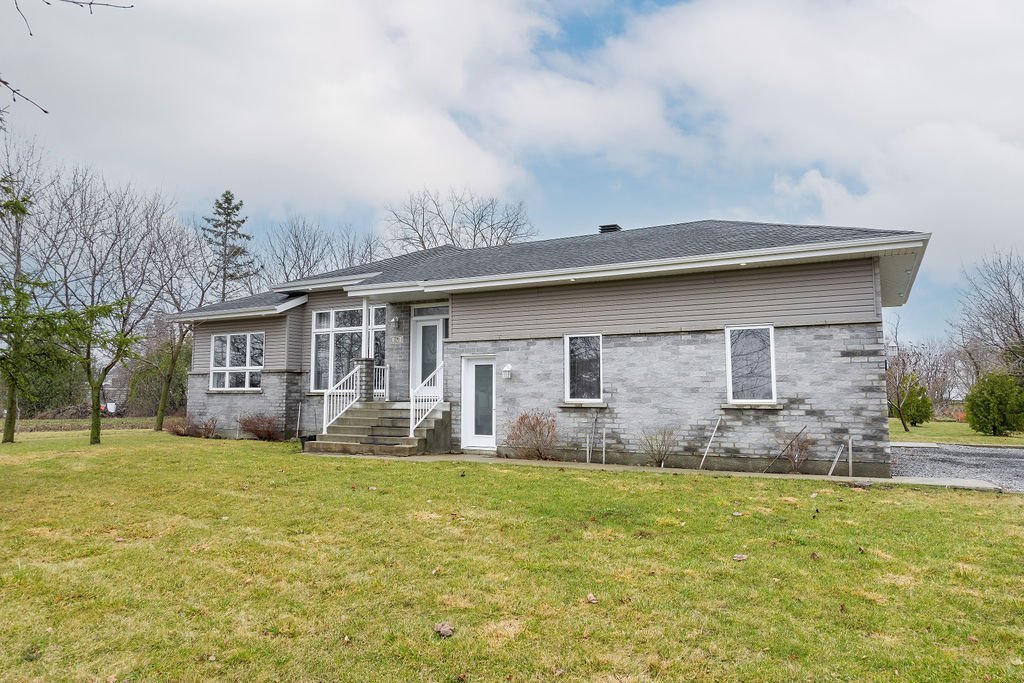
Backyard
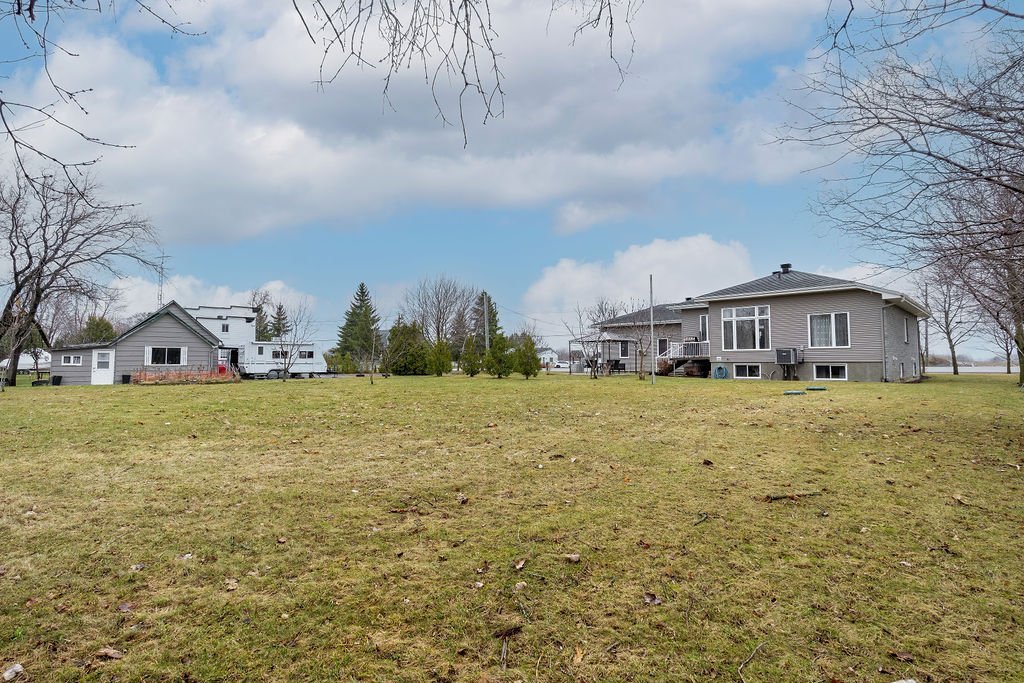
Backyard
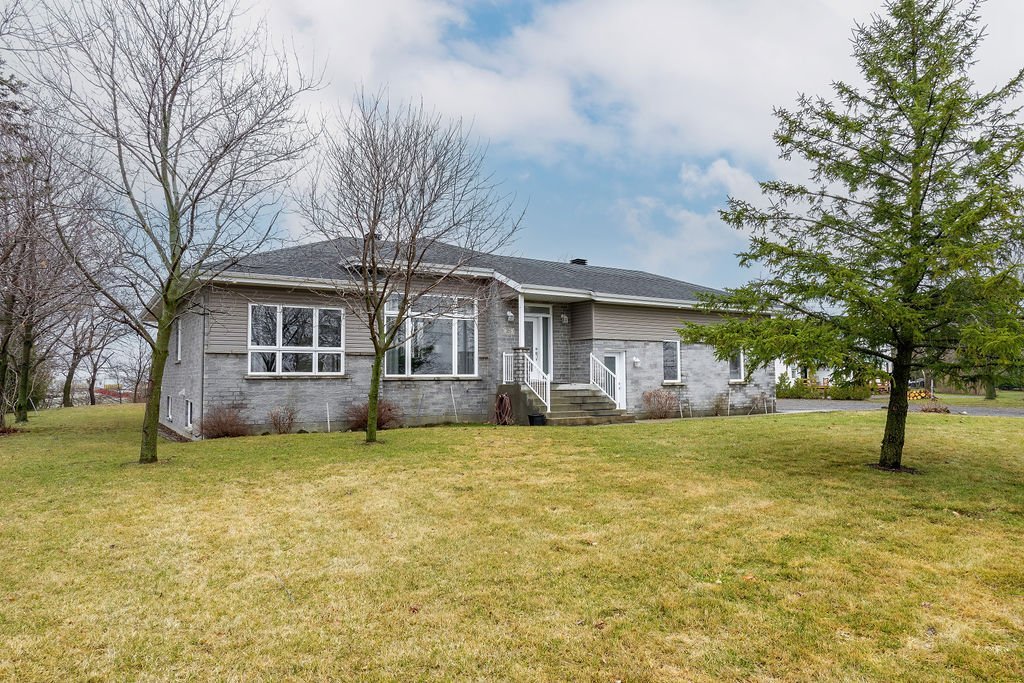
Frontage
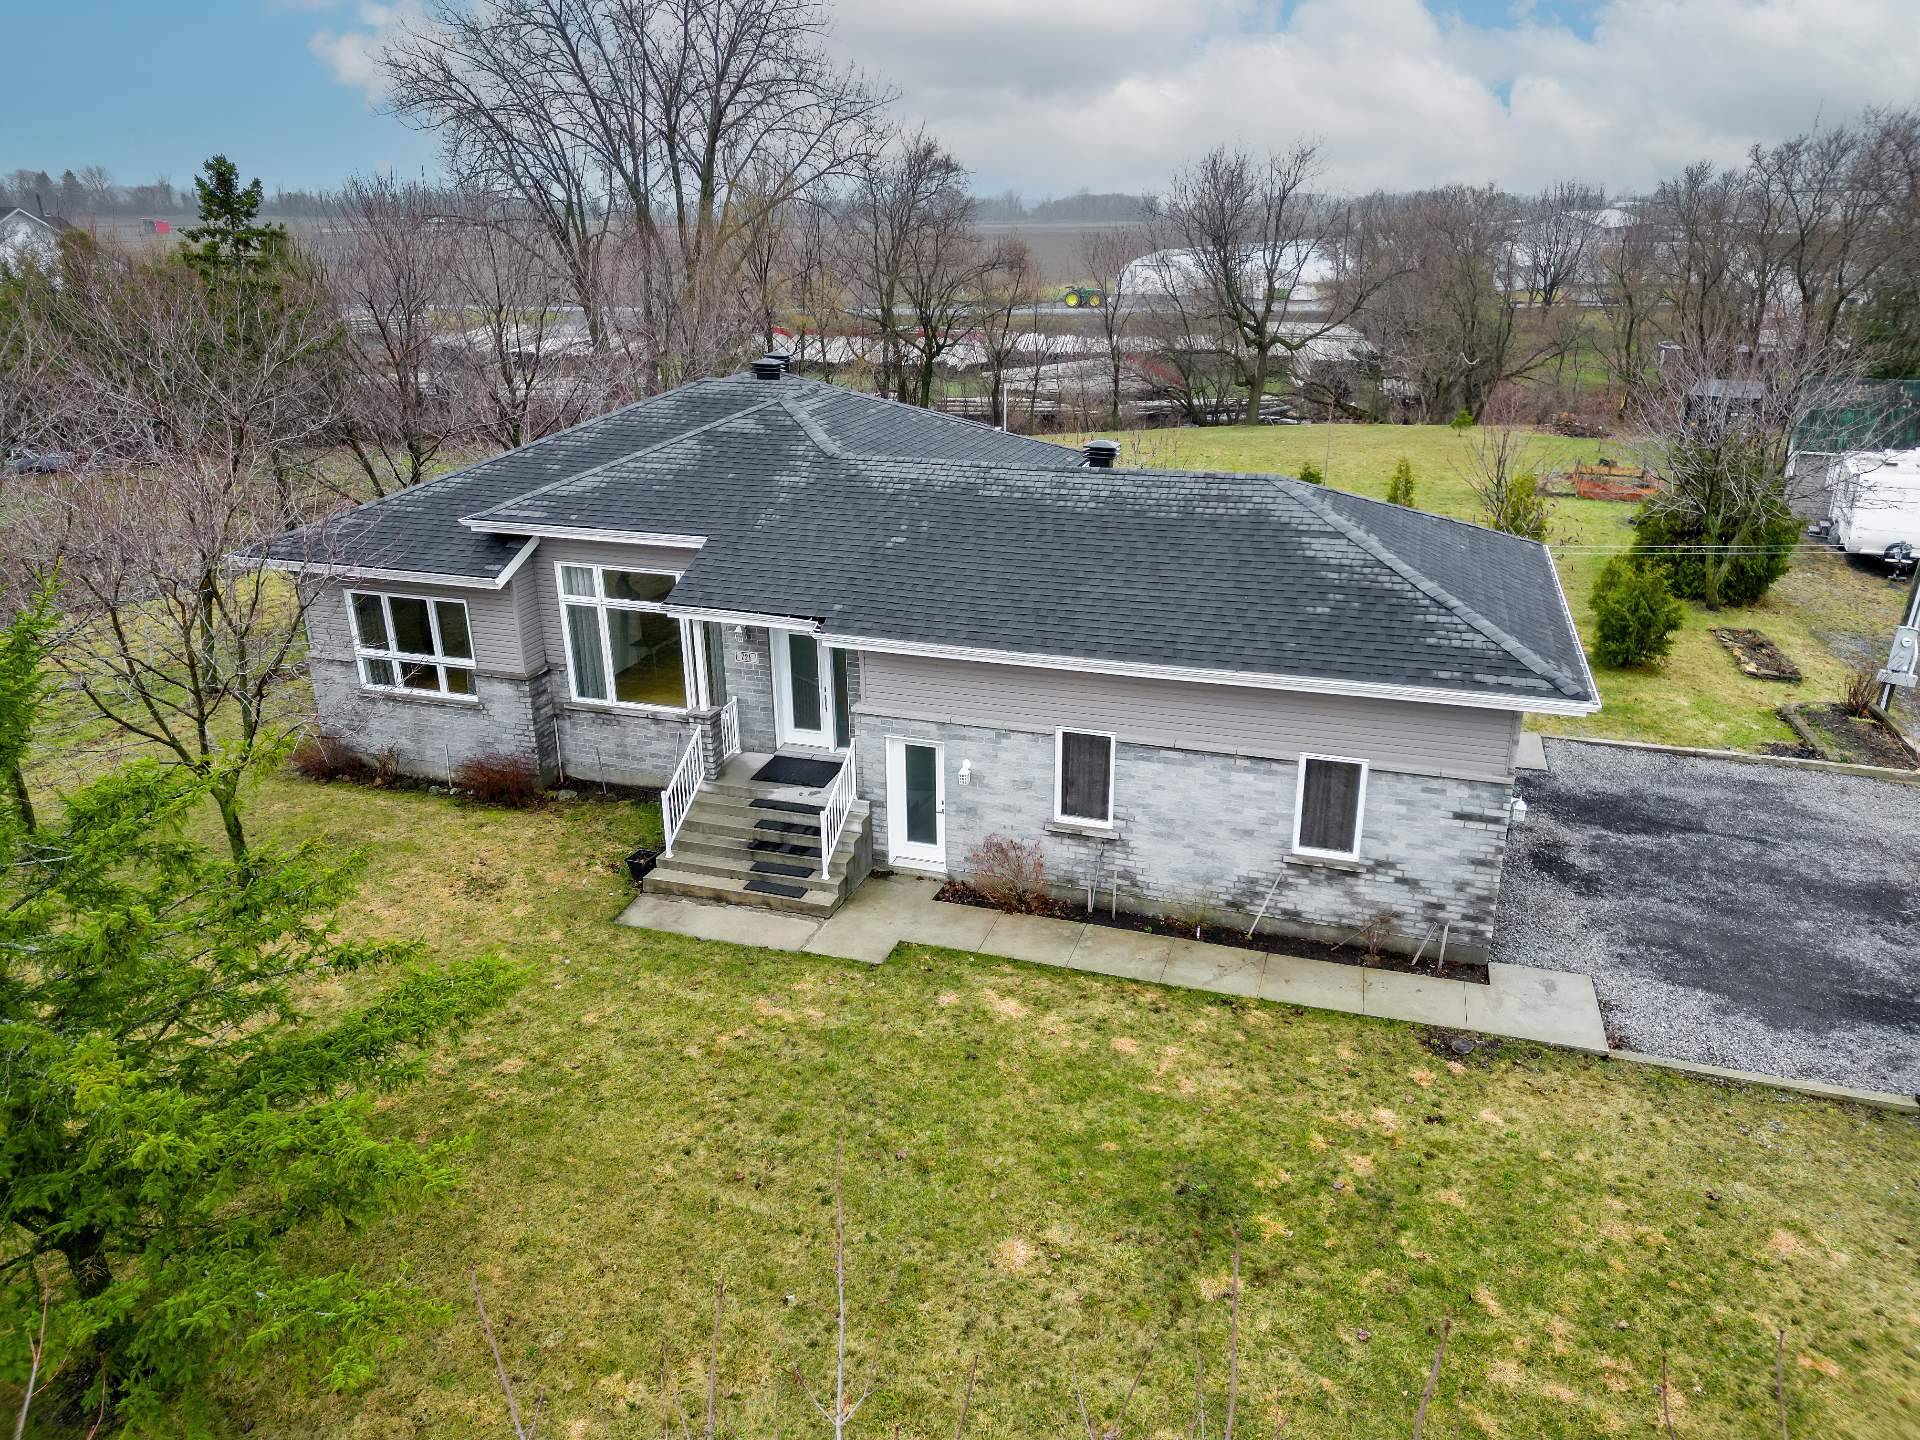
Frontage
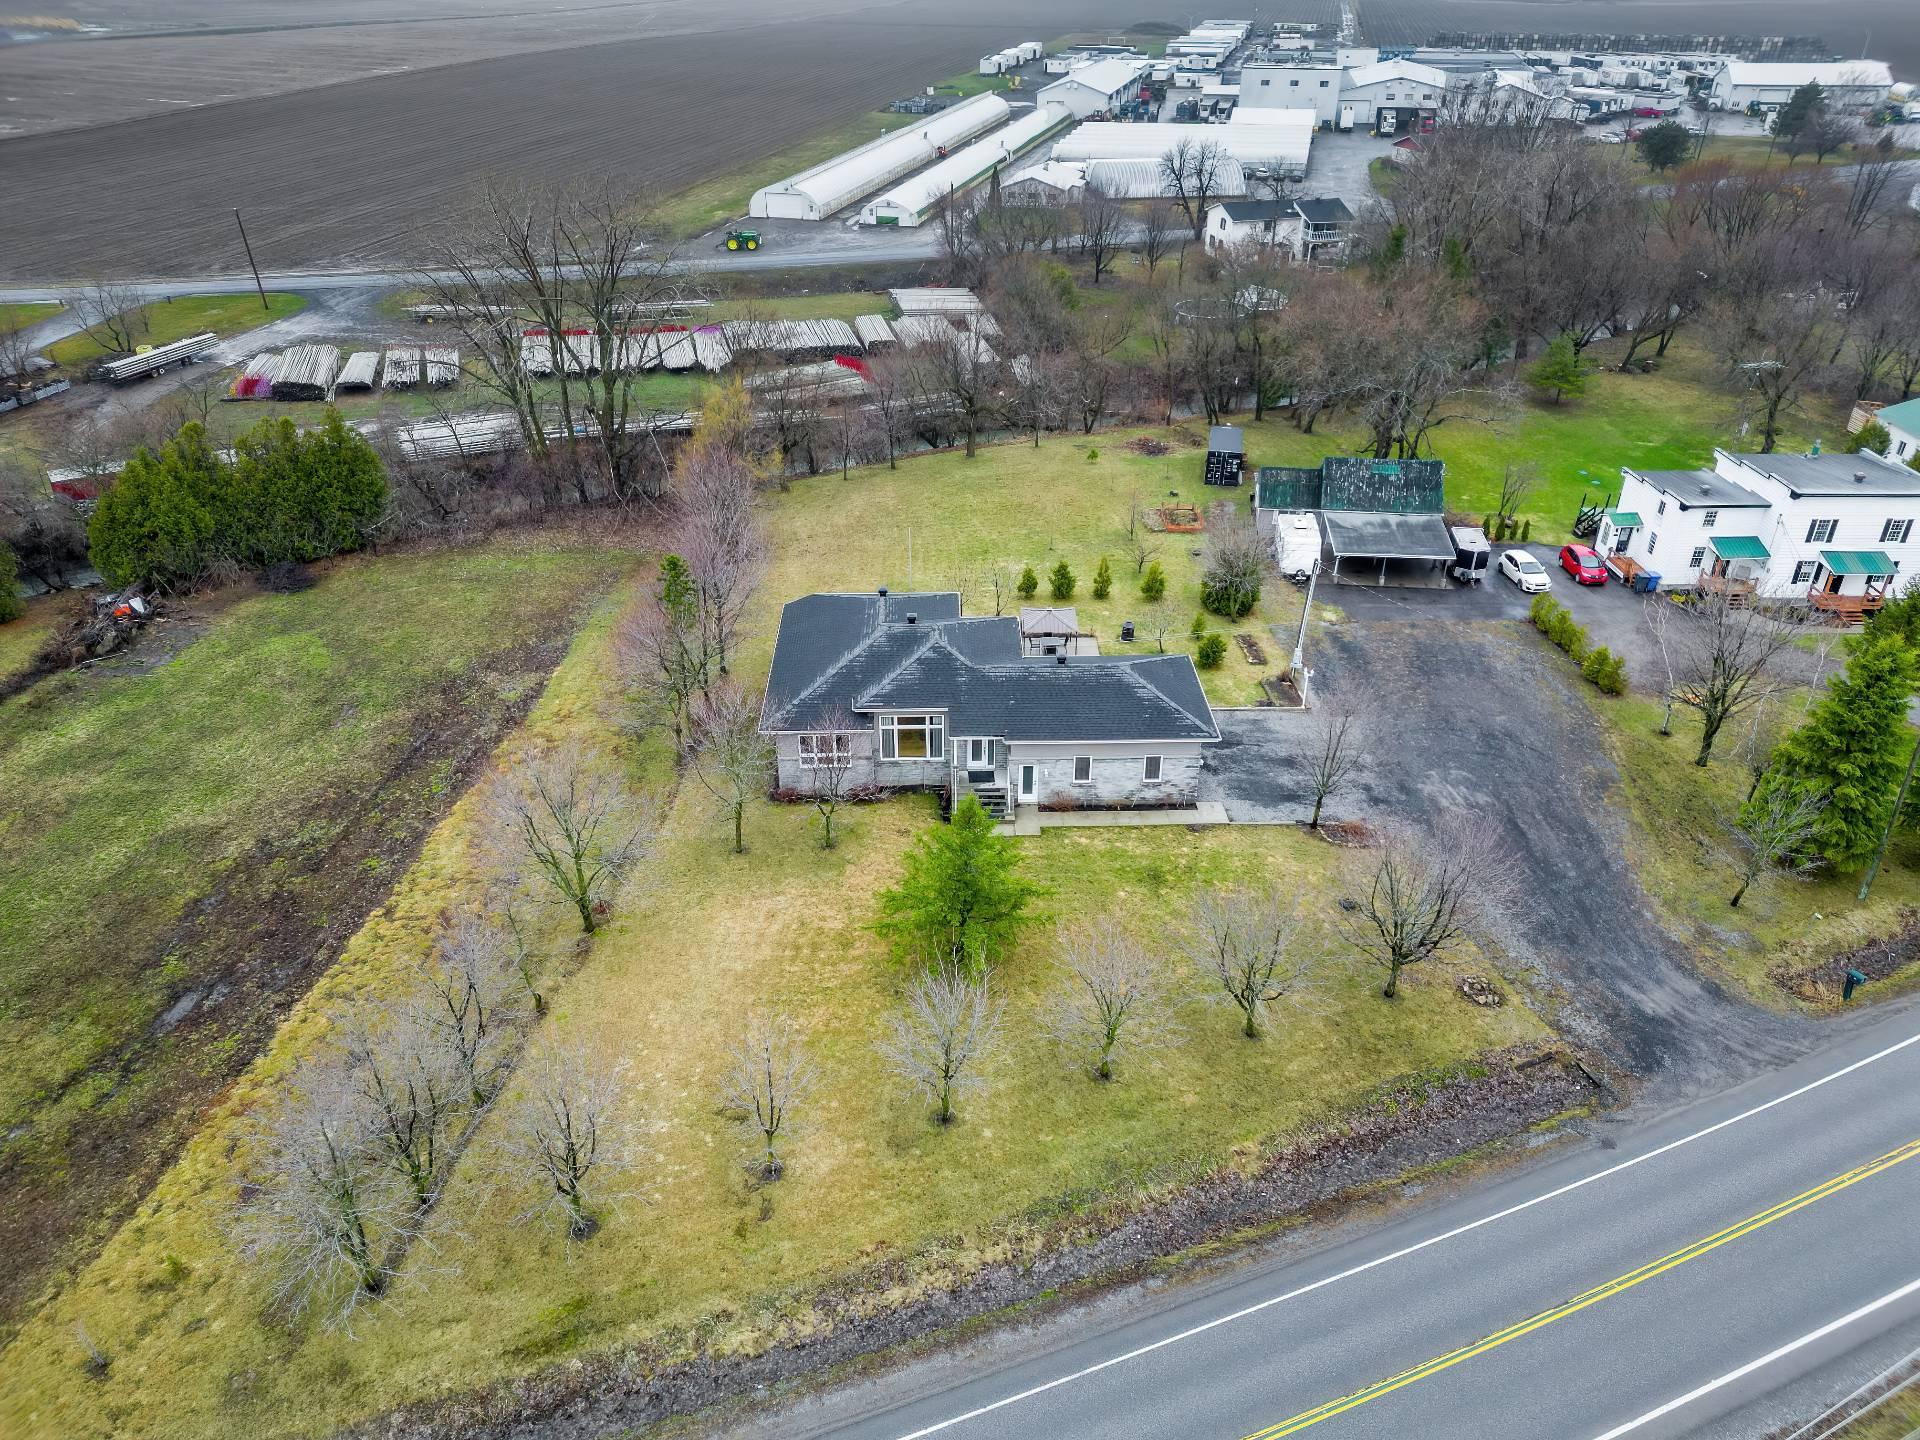
Aerial photo
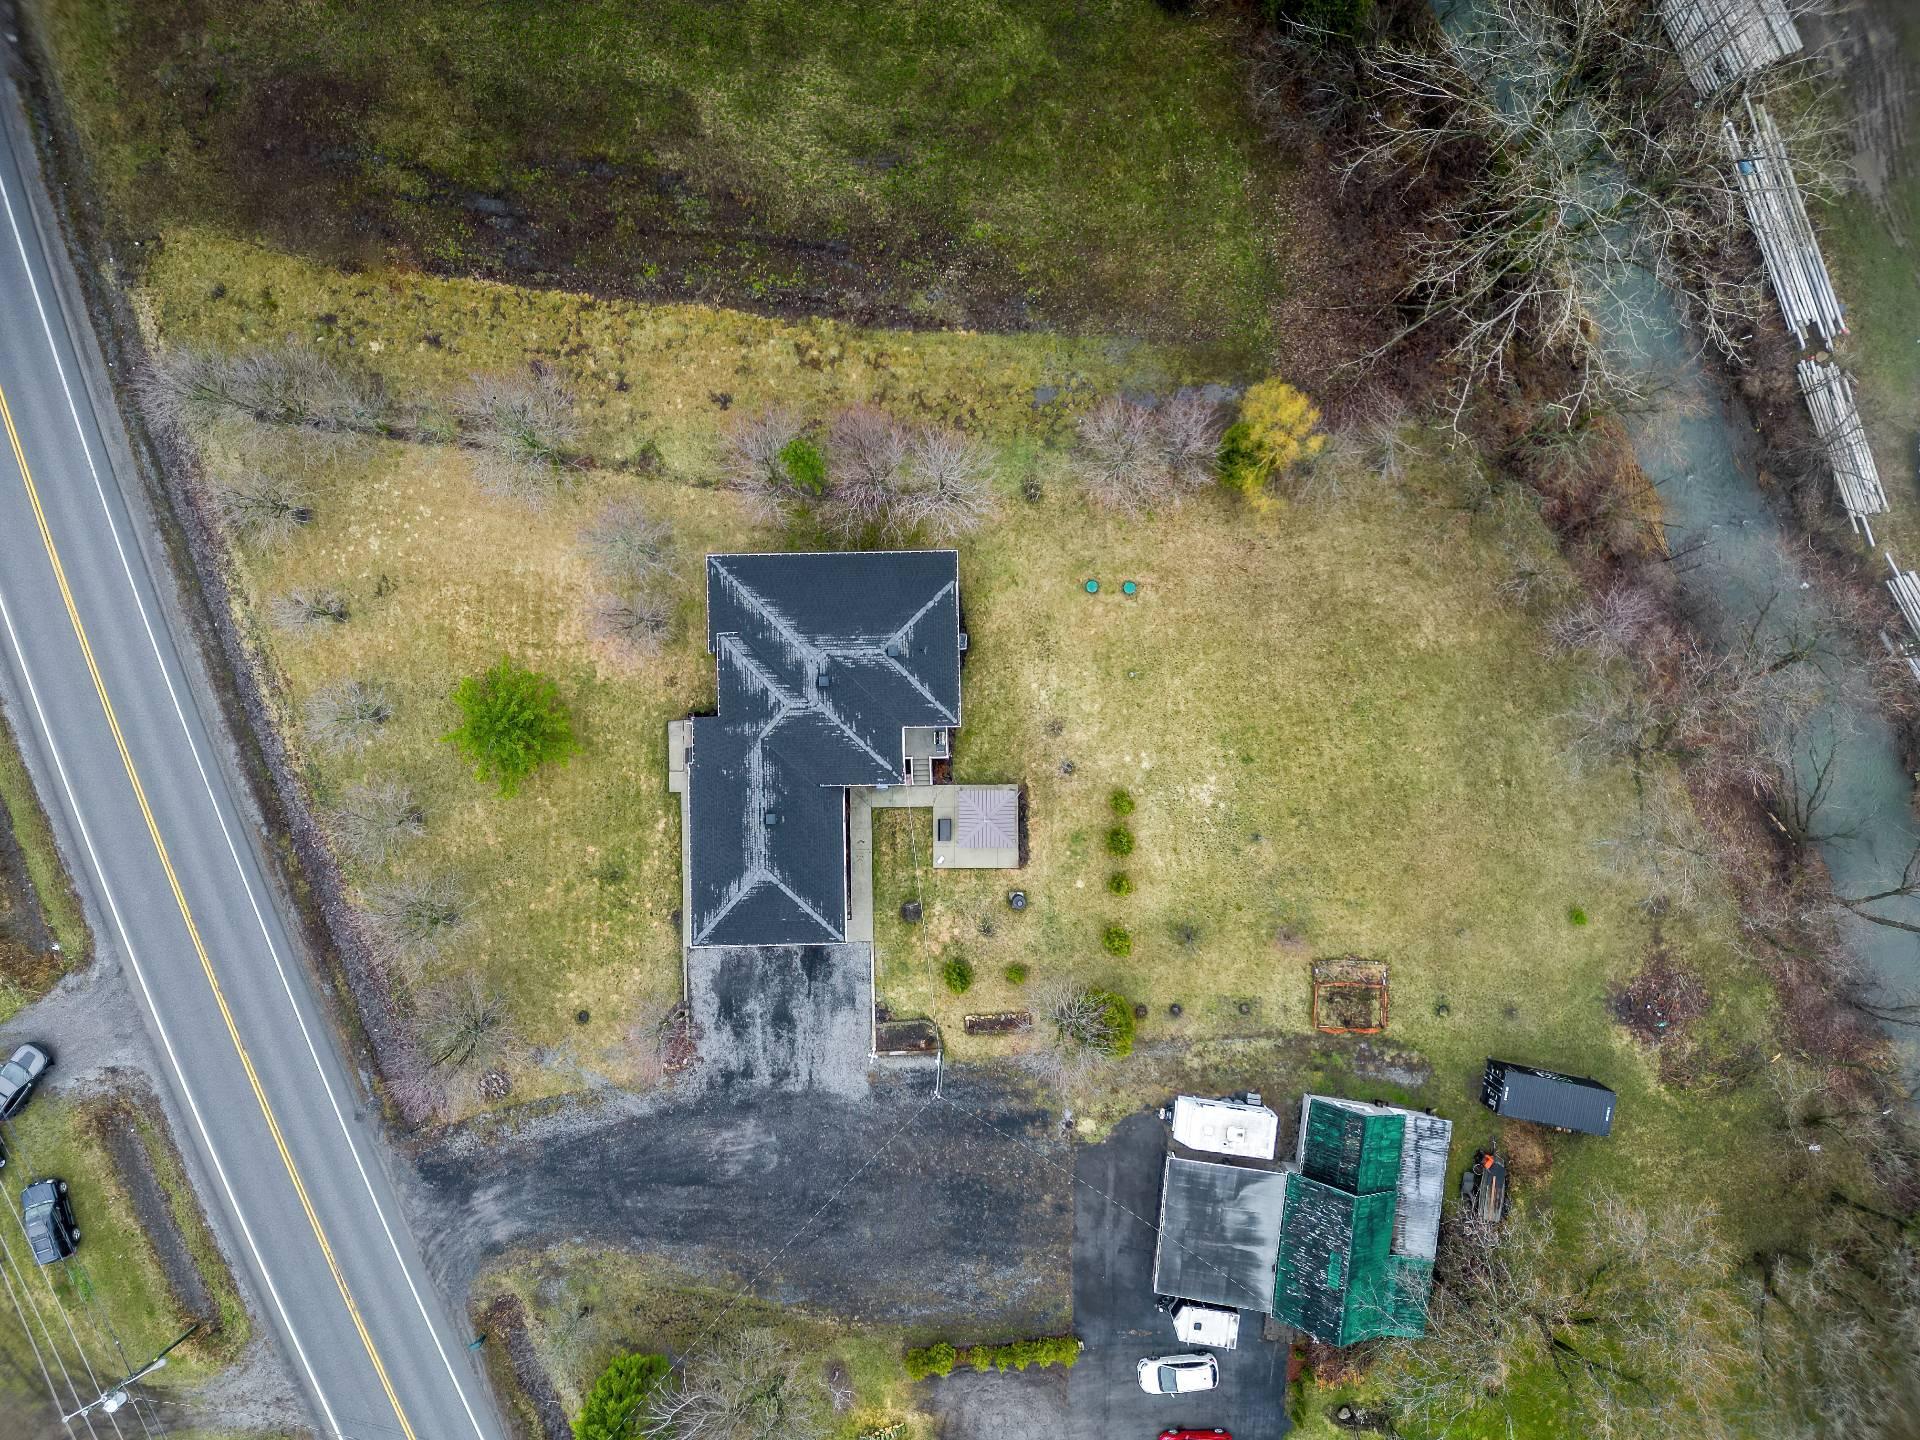
Aerial photo
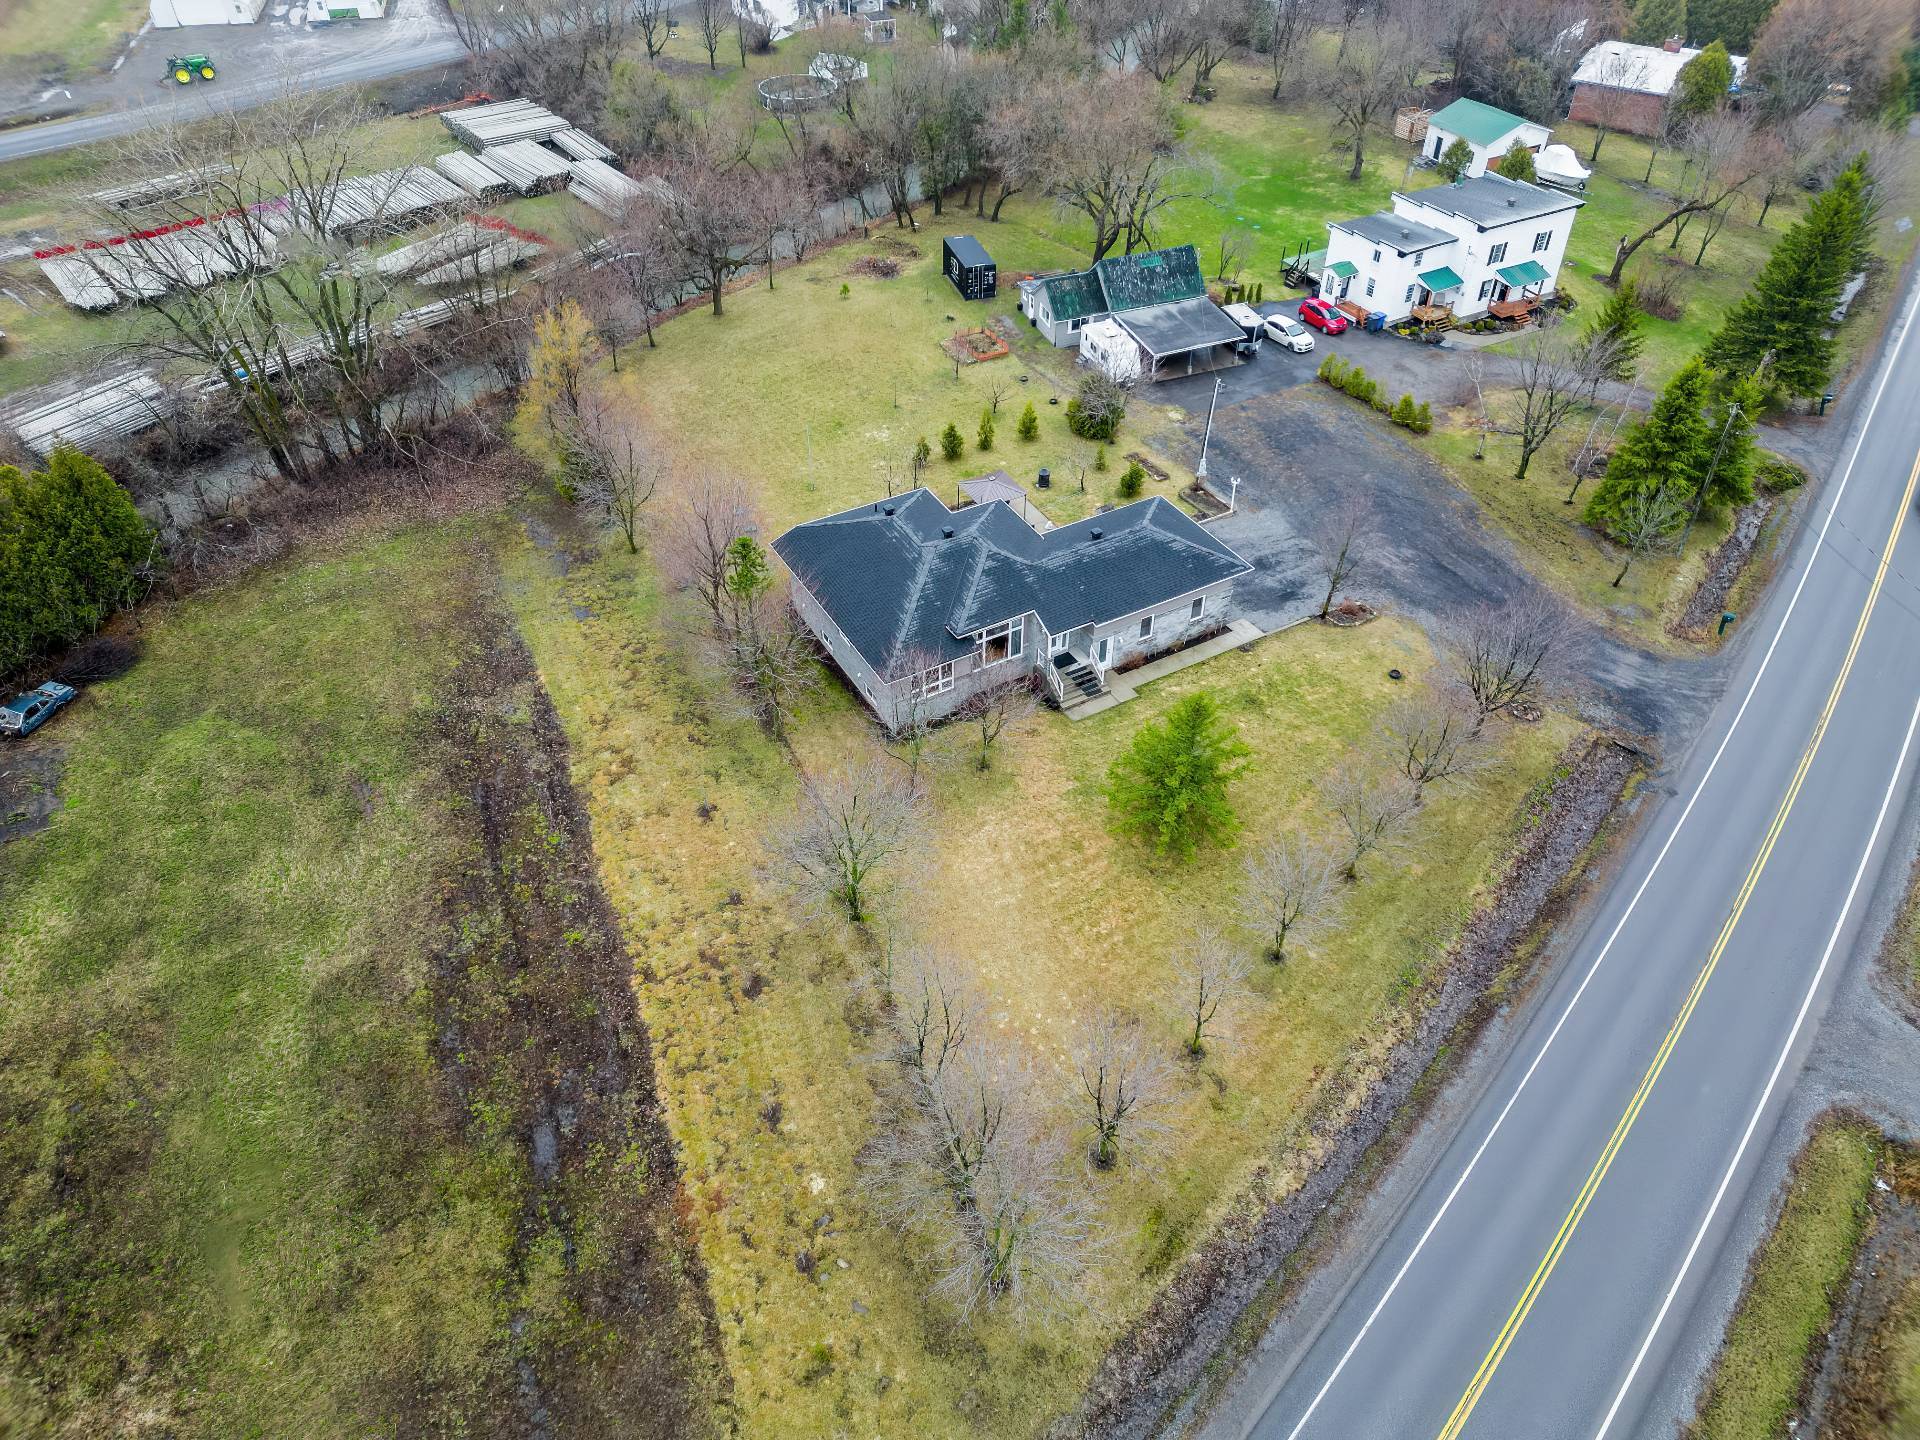
Aerial photo
1 / 12
 3
3 2
2 12
12