Heating system
Electric baseboard units
Water supply
Artesian well
Heating energy
Wood , Electricity
Equipment available
Wall-mounted air conditioning
Windows
PVC
Foundation
Poured concrete
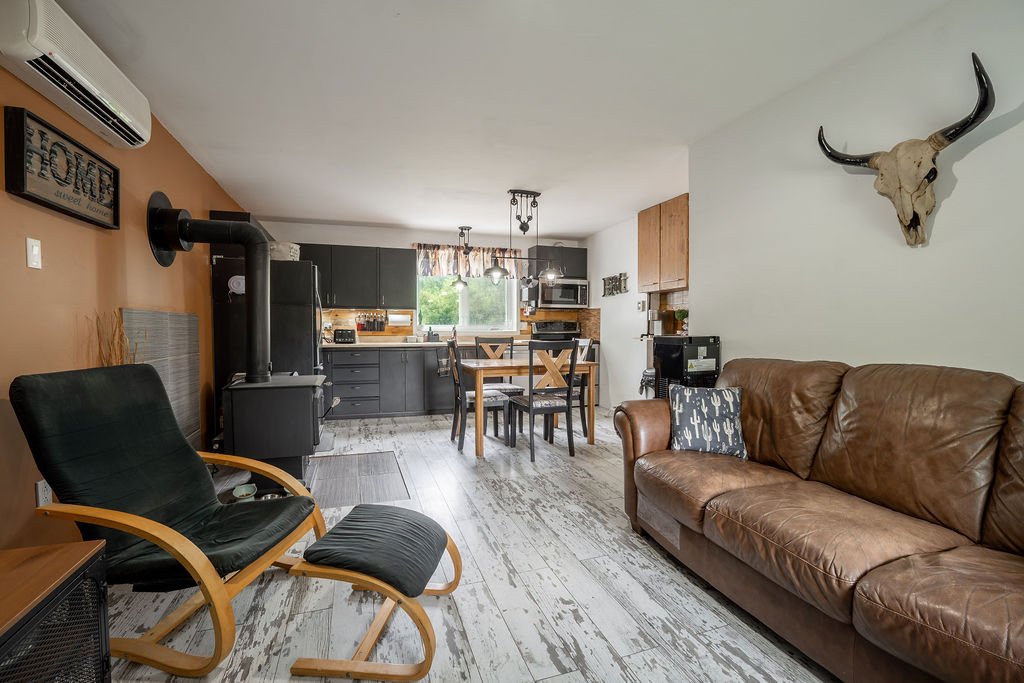
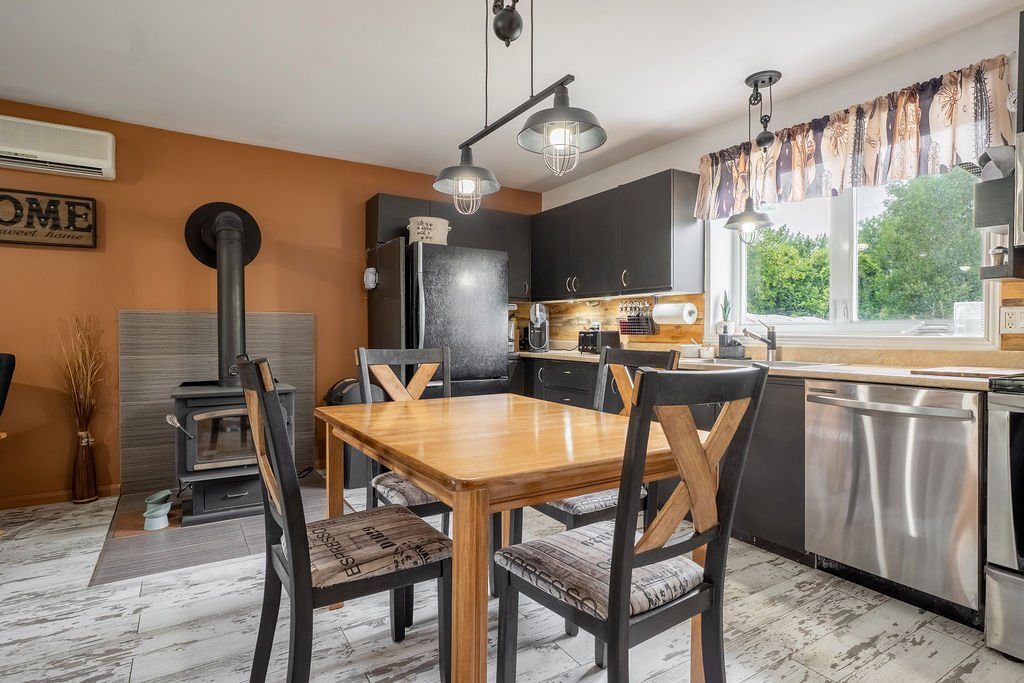
Hearth stove
Wood burning stove
Proximity
Highway
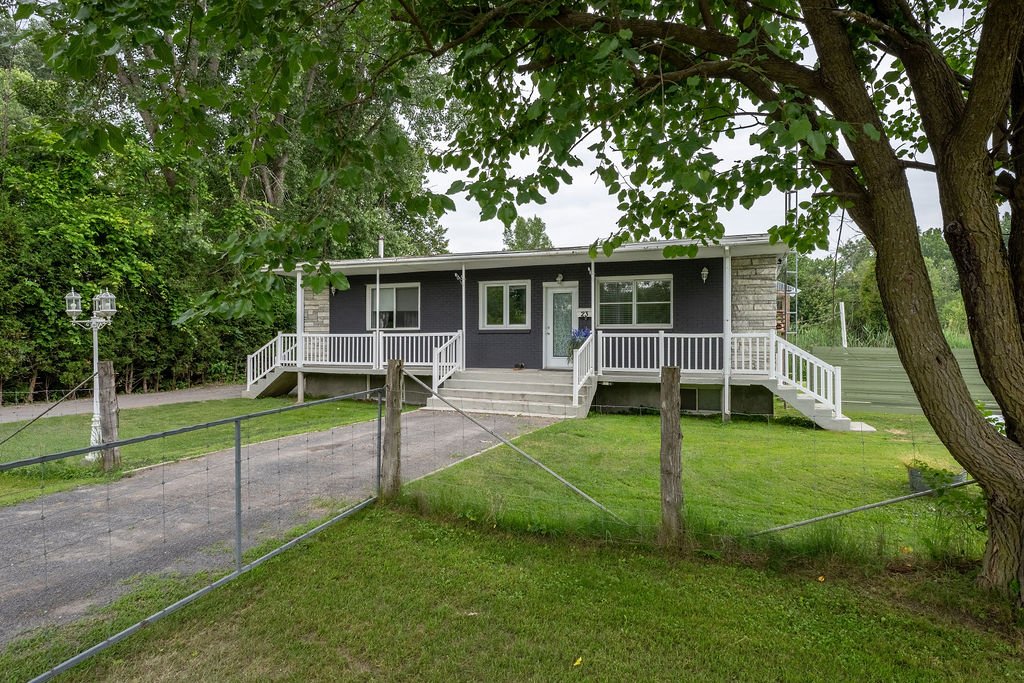
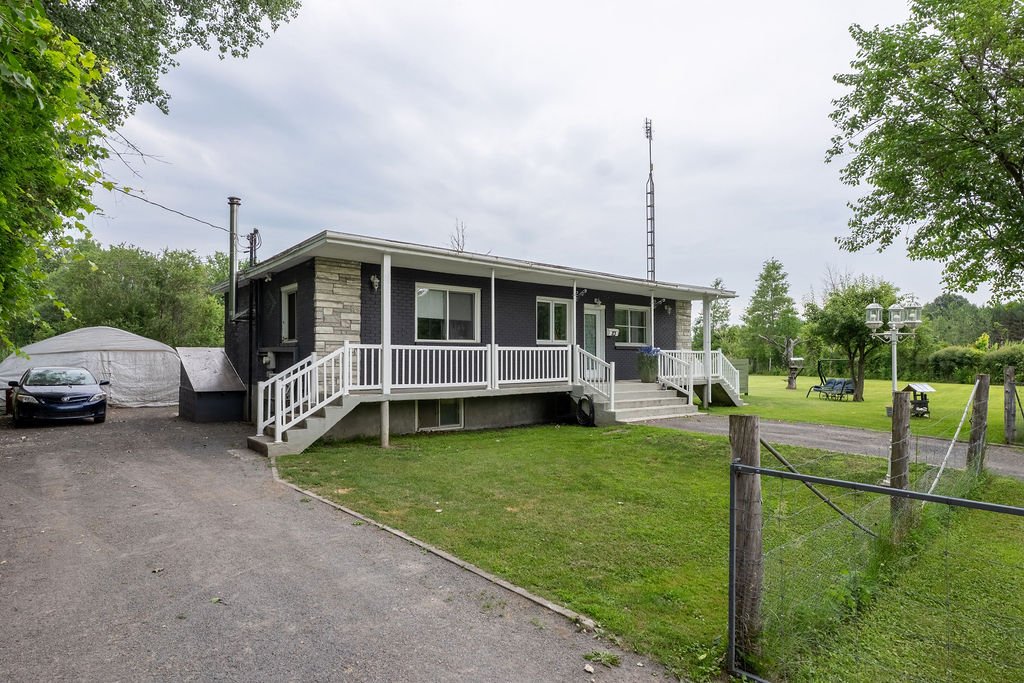
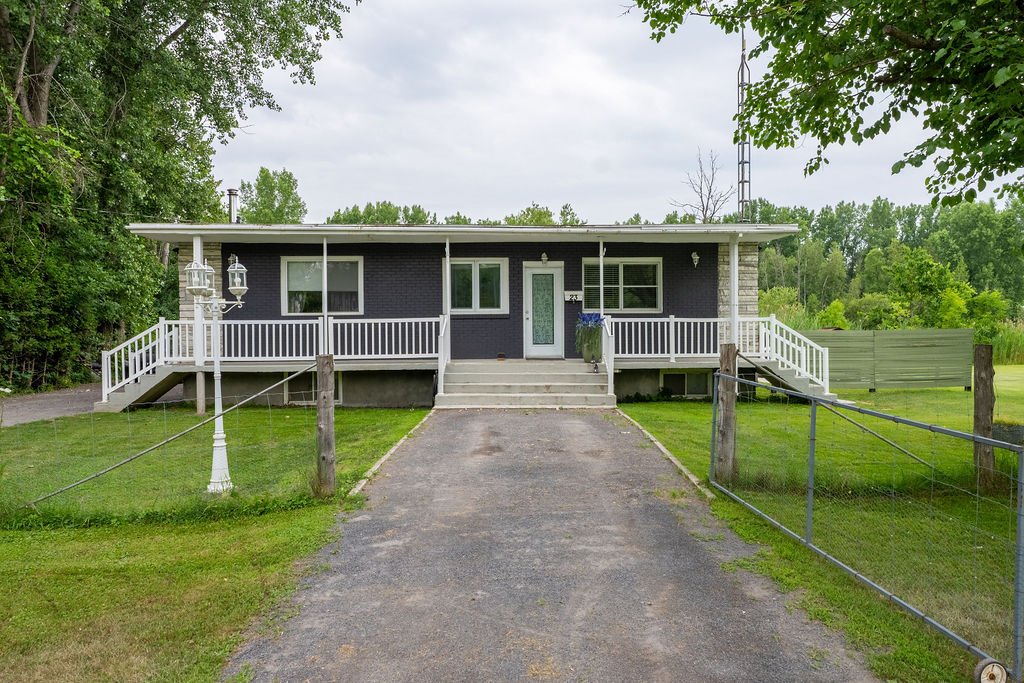
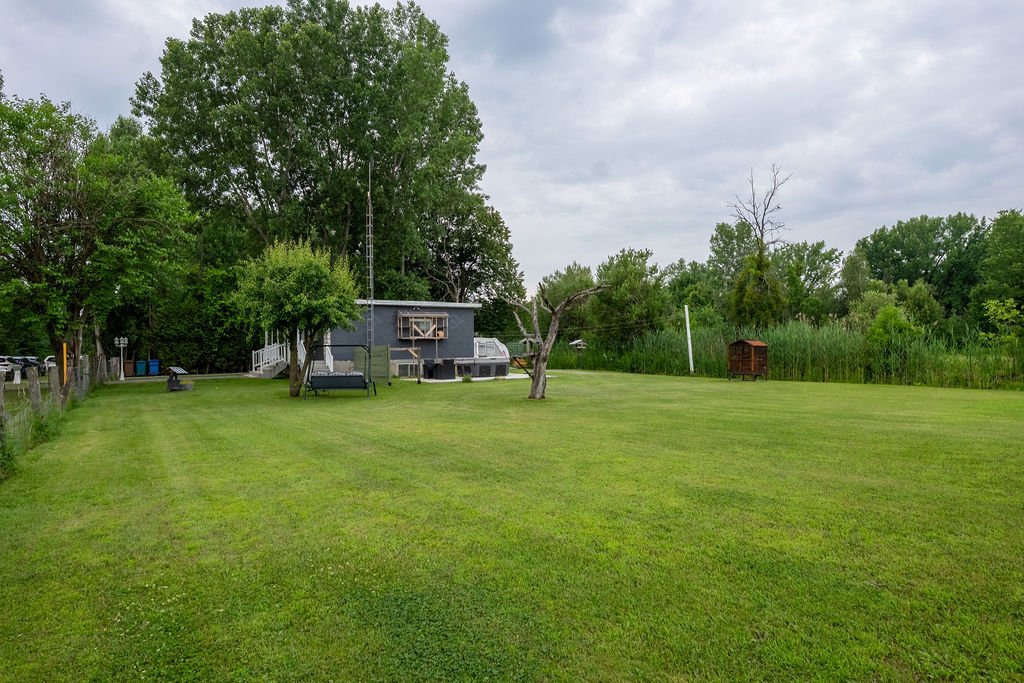
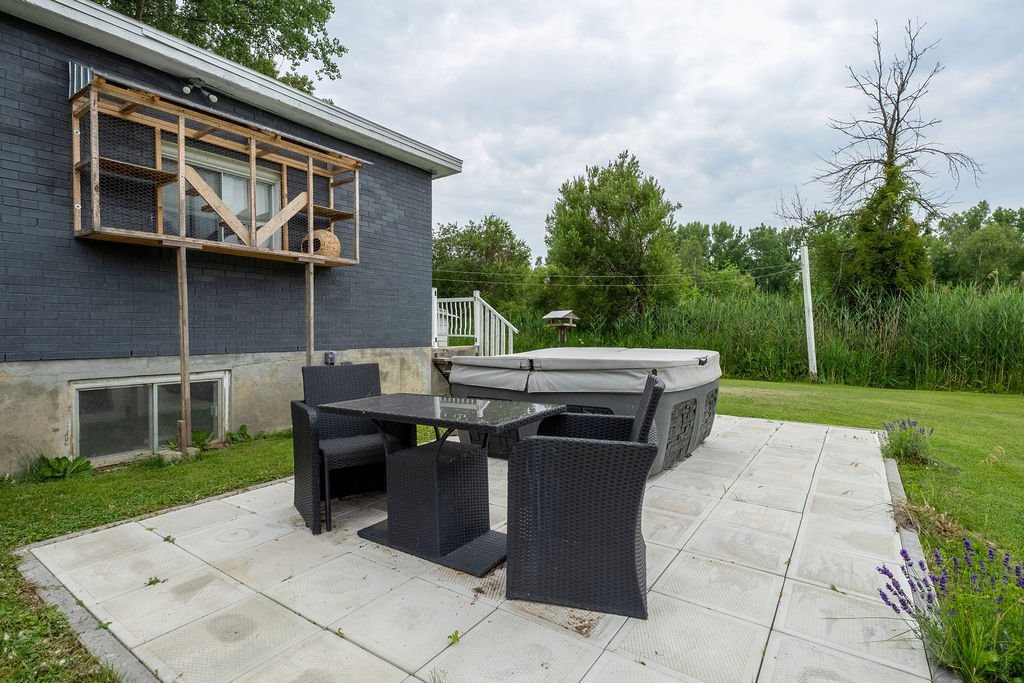
Siding
Brick
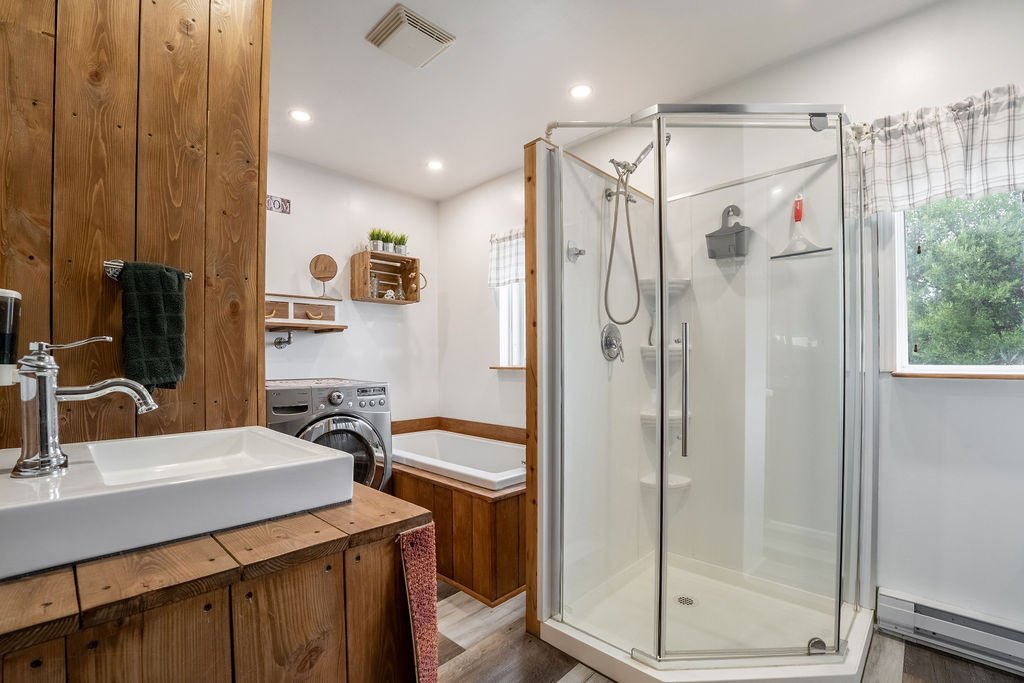
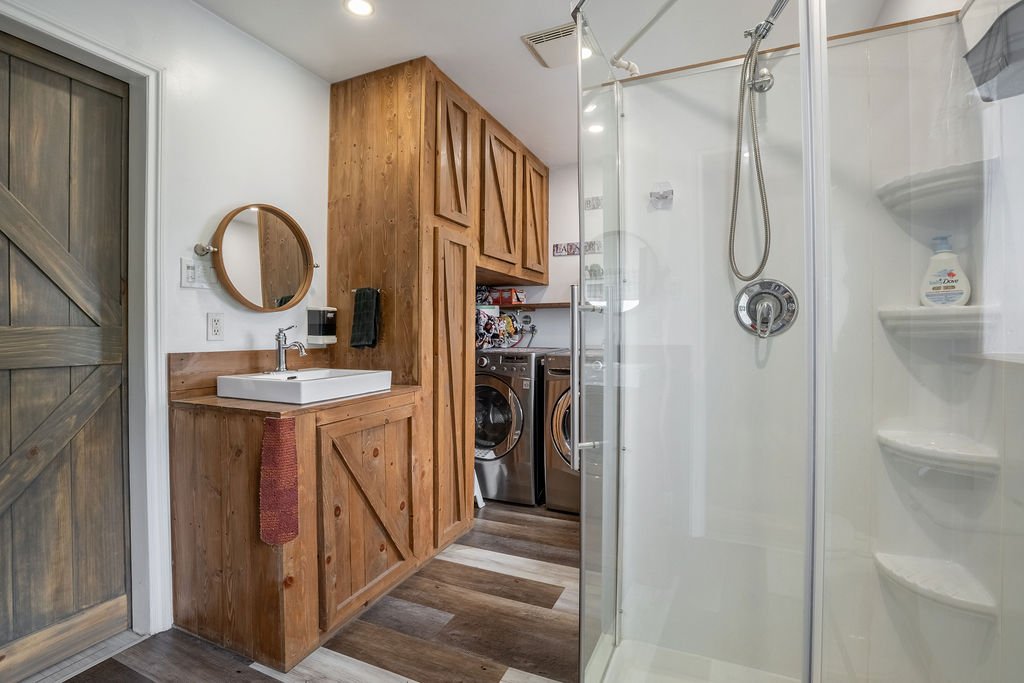
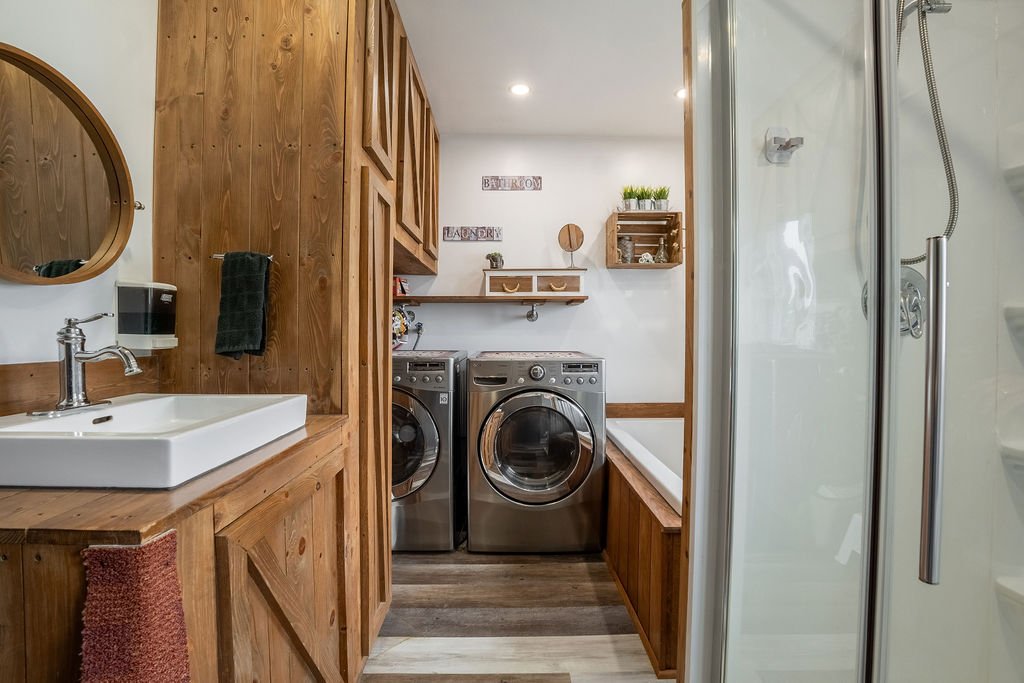
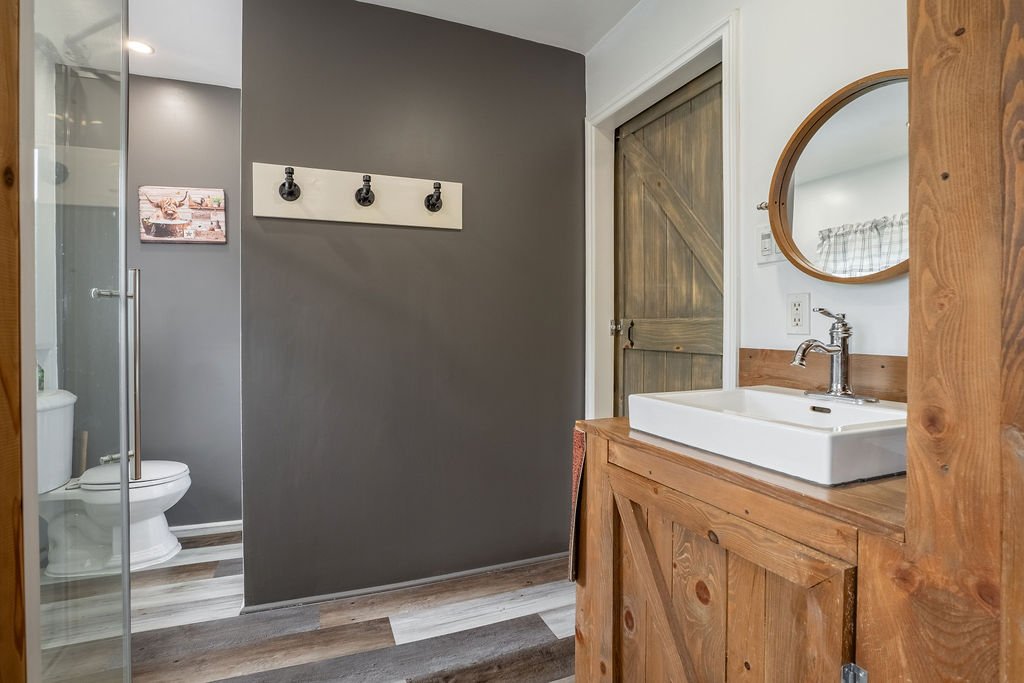
Bathroom / Washroom
Seperate shower
Basement
6 feet and over , Separate entrance, Unfinished, Crawl space
Parking
Outdoor (3)
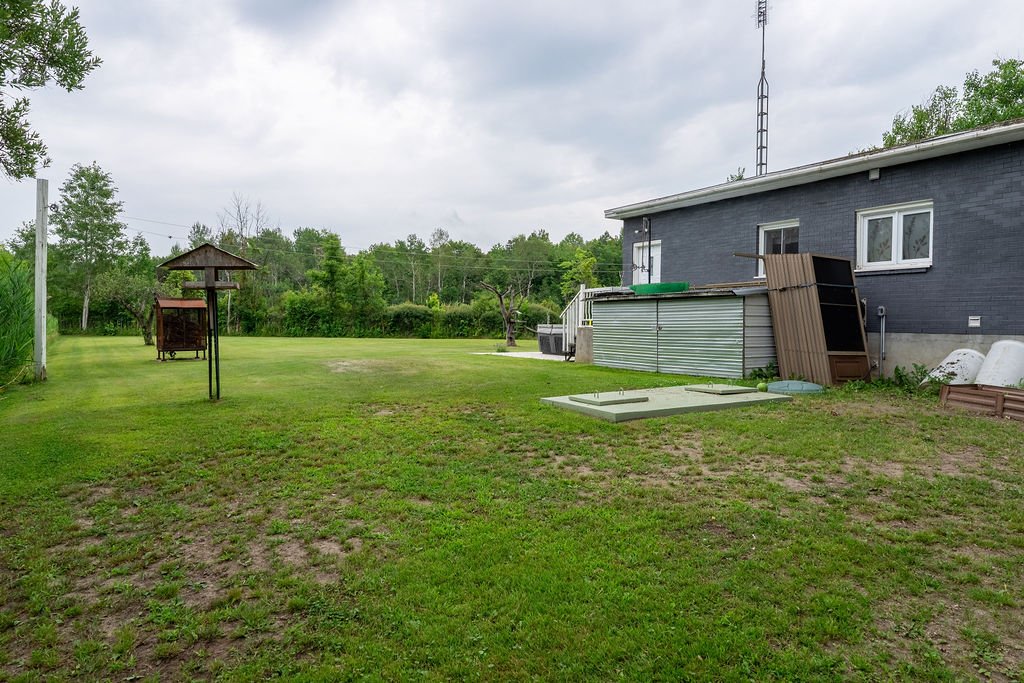
Sewage system
Purification field , Septic tank
Zoning
Agricultural
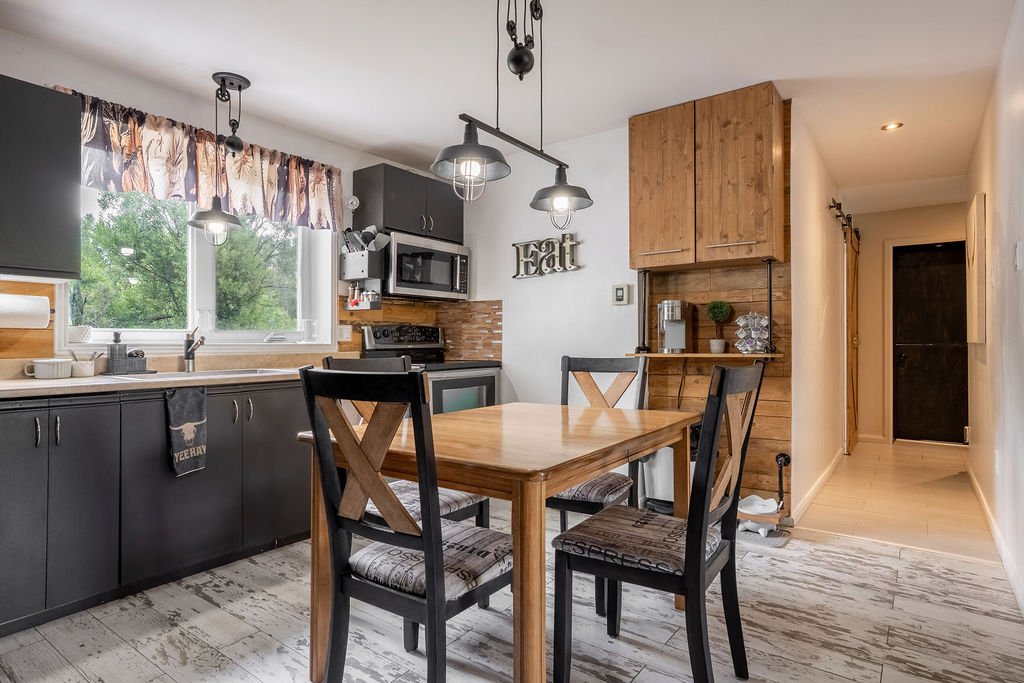
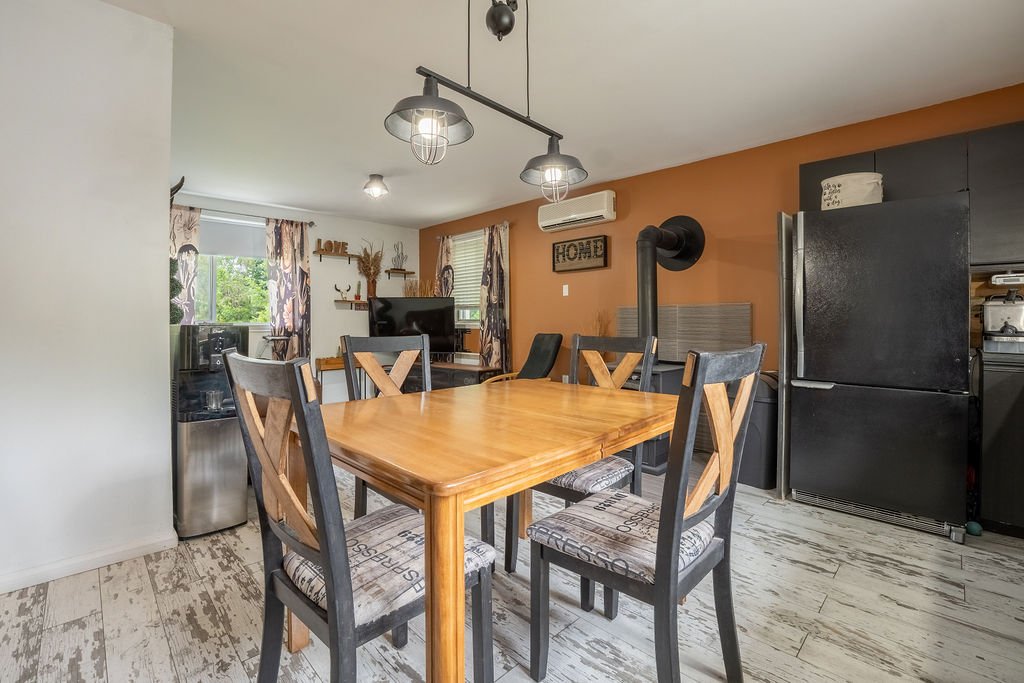
Kitchen
Ground floor
11.2 x 14.4 ft.
Flooring : Floating floor
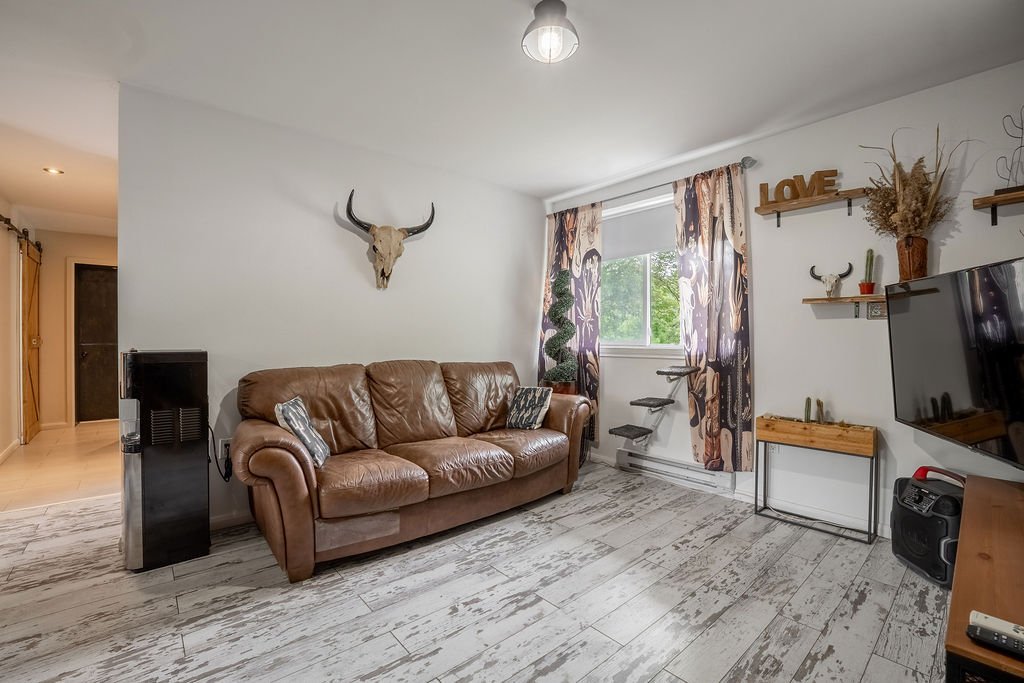
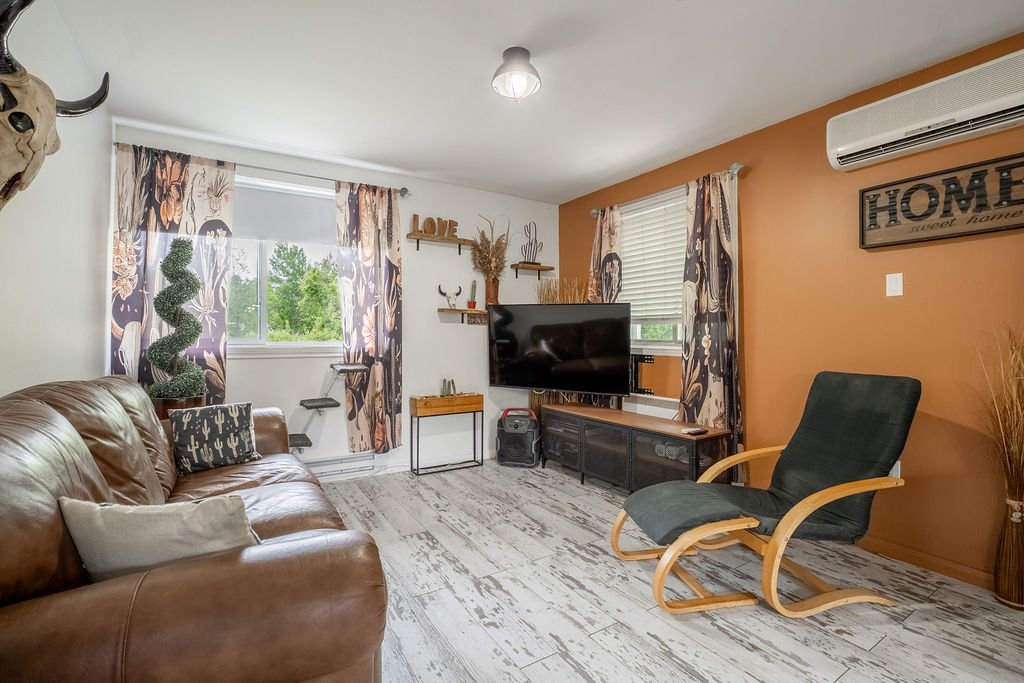
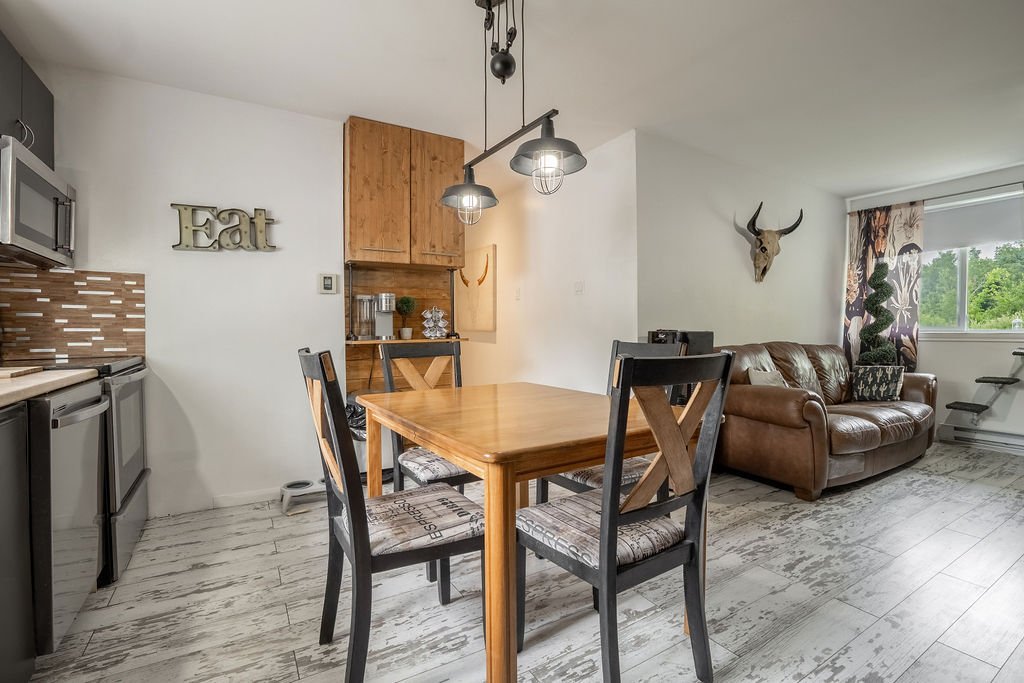
Living room
Ground floor
11.2 x 11.4 ft.
Flooring : Floating floor
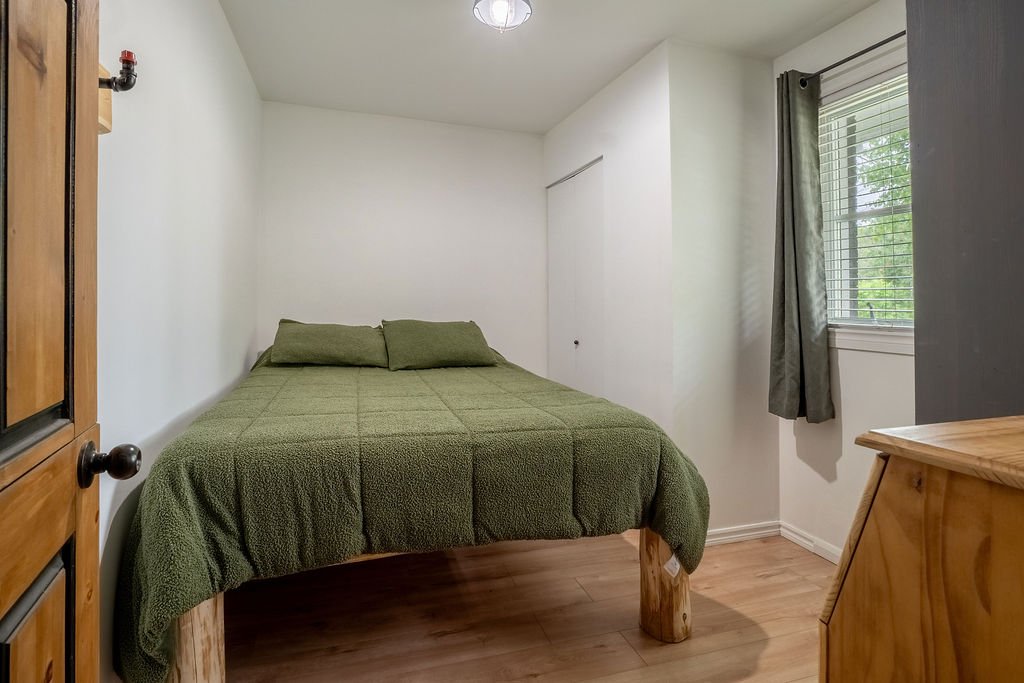
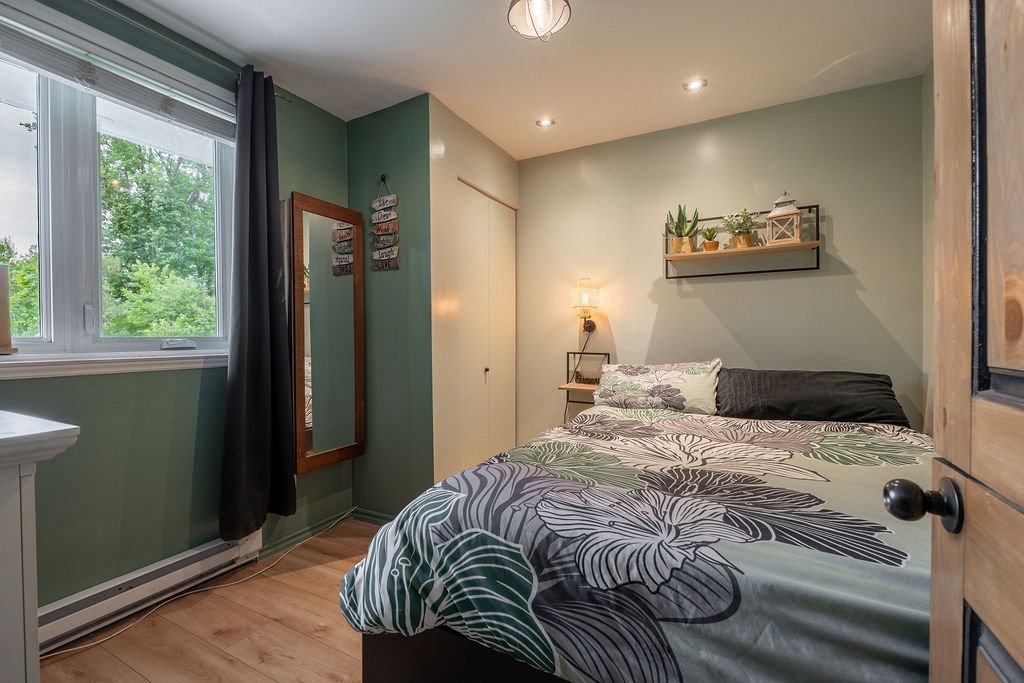
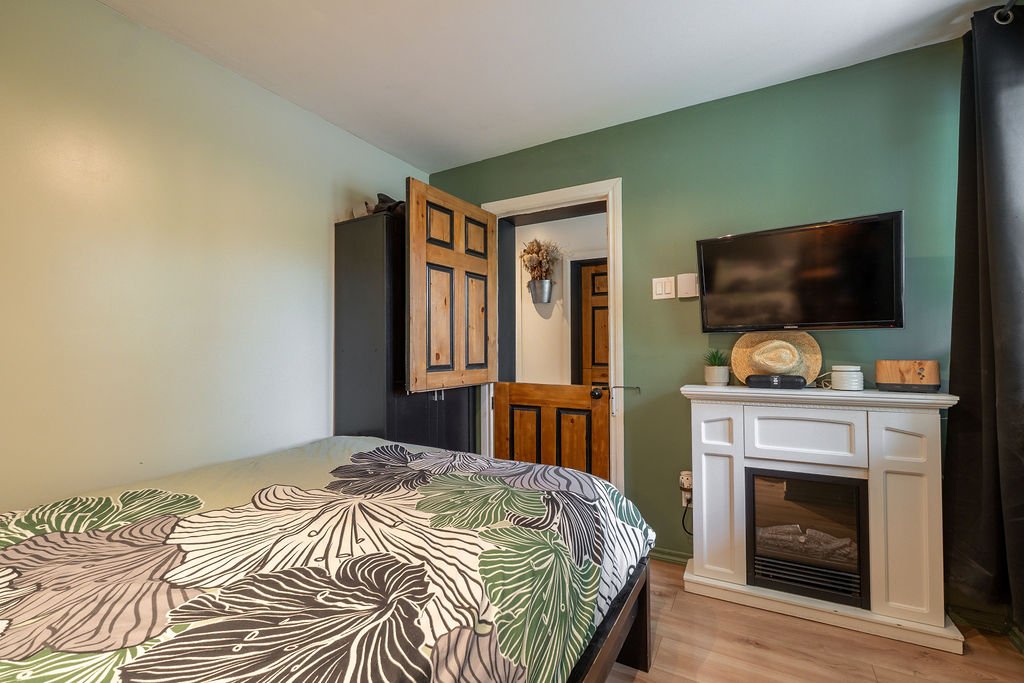
Primary bedroom
Ground floor
11.6 x 8.9 ft.
Flooring : Floating floor
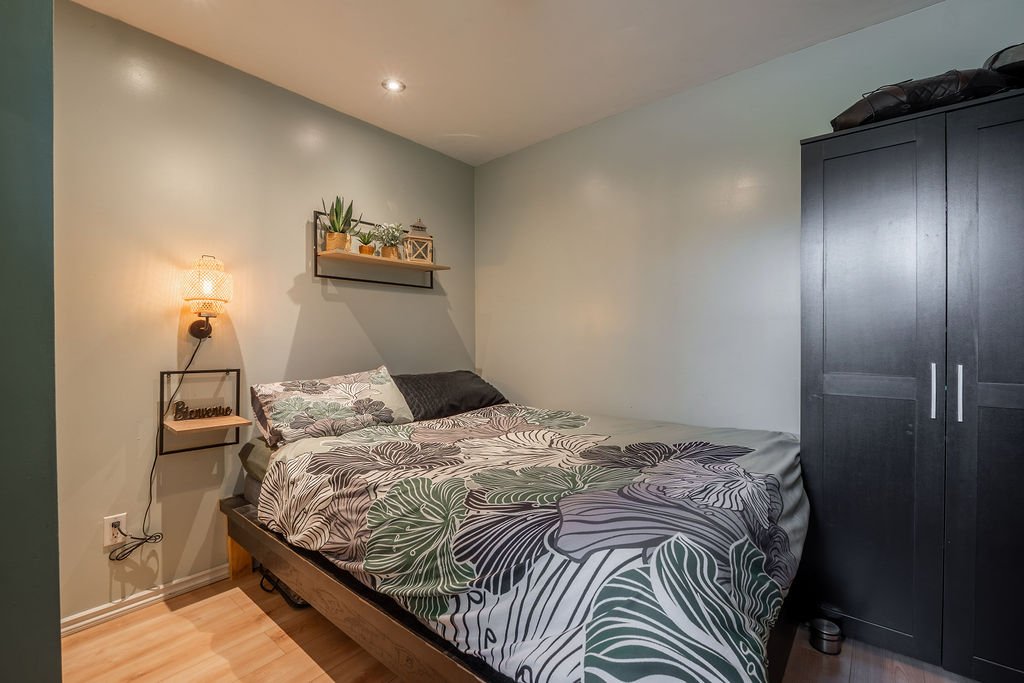
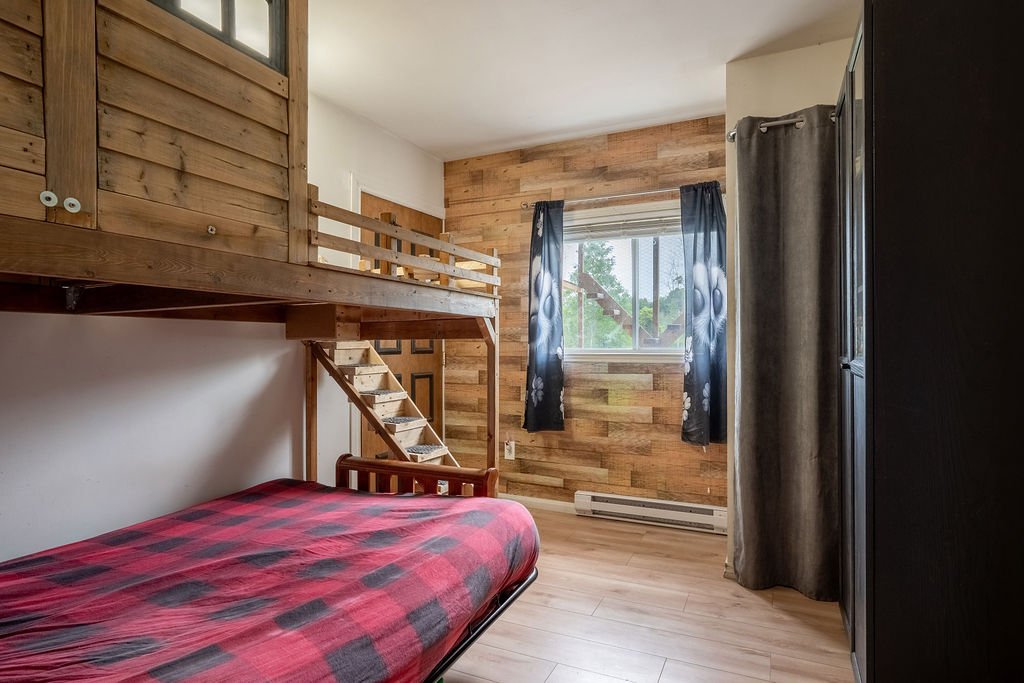
Bedroom
Ground floor
11.5 x 8.6 ft.
Flooring : Floating floor
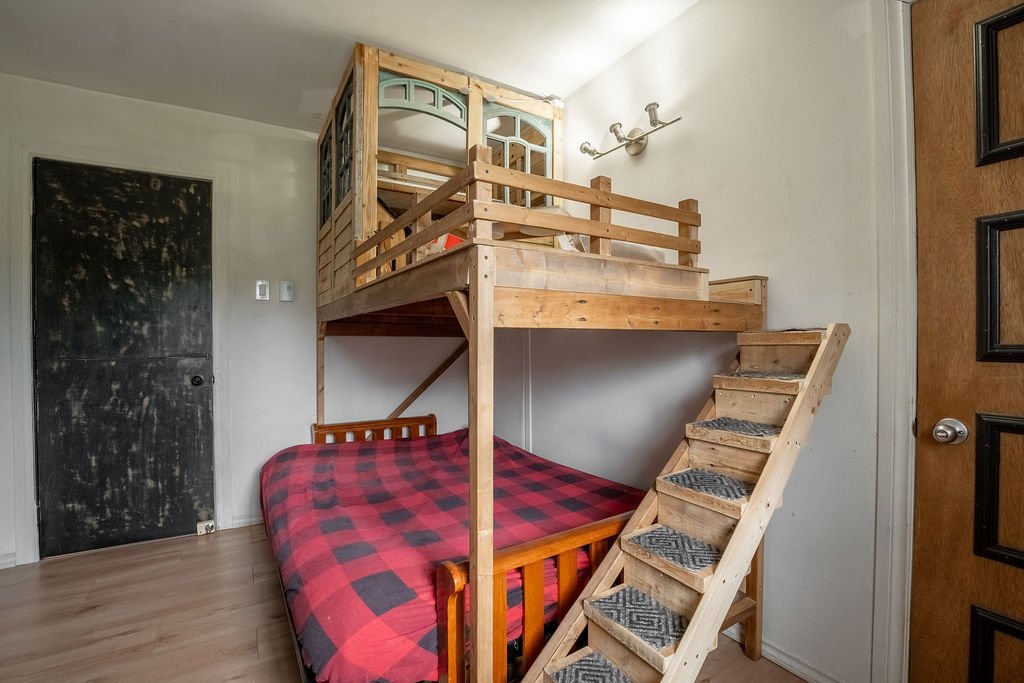
Bedroom
Ground floor
9.5 x 9.6 ft.
Flooring : Floating floor
Bathroom
Ground floor
8 x 14.4 ft.
Flooring : Other
Cellar / Cold room
Basement
12.2 x 22.8 ft.
Flooring : Concrete
Cellar / Cold room
Basement
11.3 x 22.8 ft.
Flooring : Concrete
Cellar / Cold room
Basement
15.7 x 22.8 ft.
Flooring : Concrete
 3
3
 1
1
 9
9