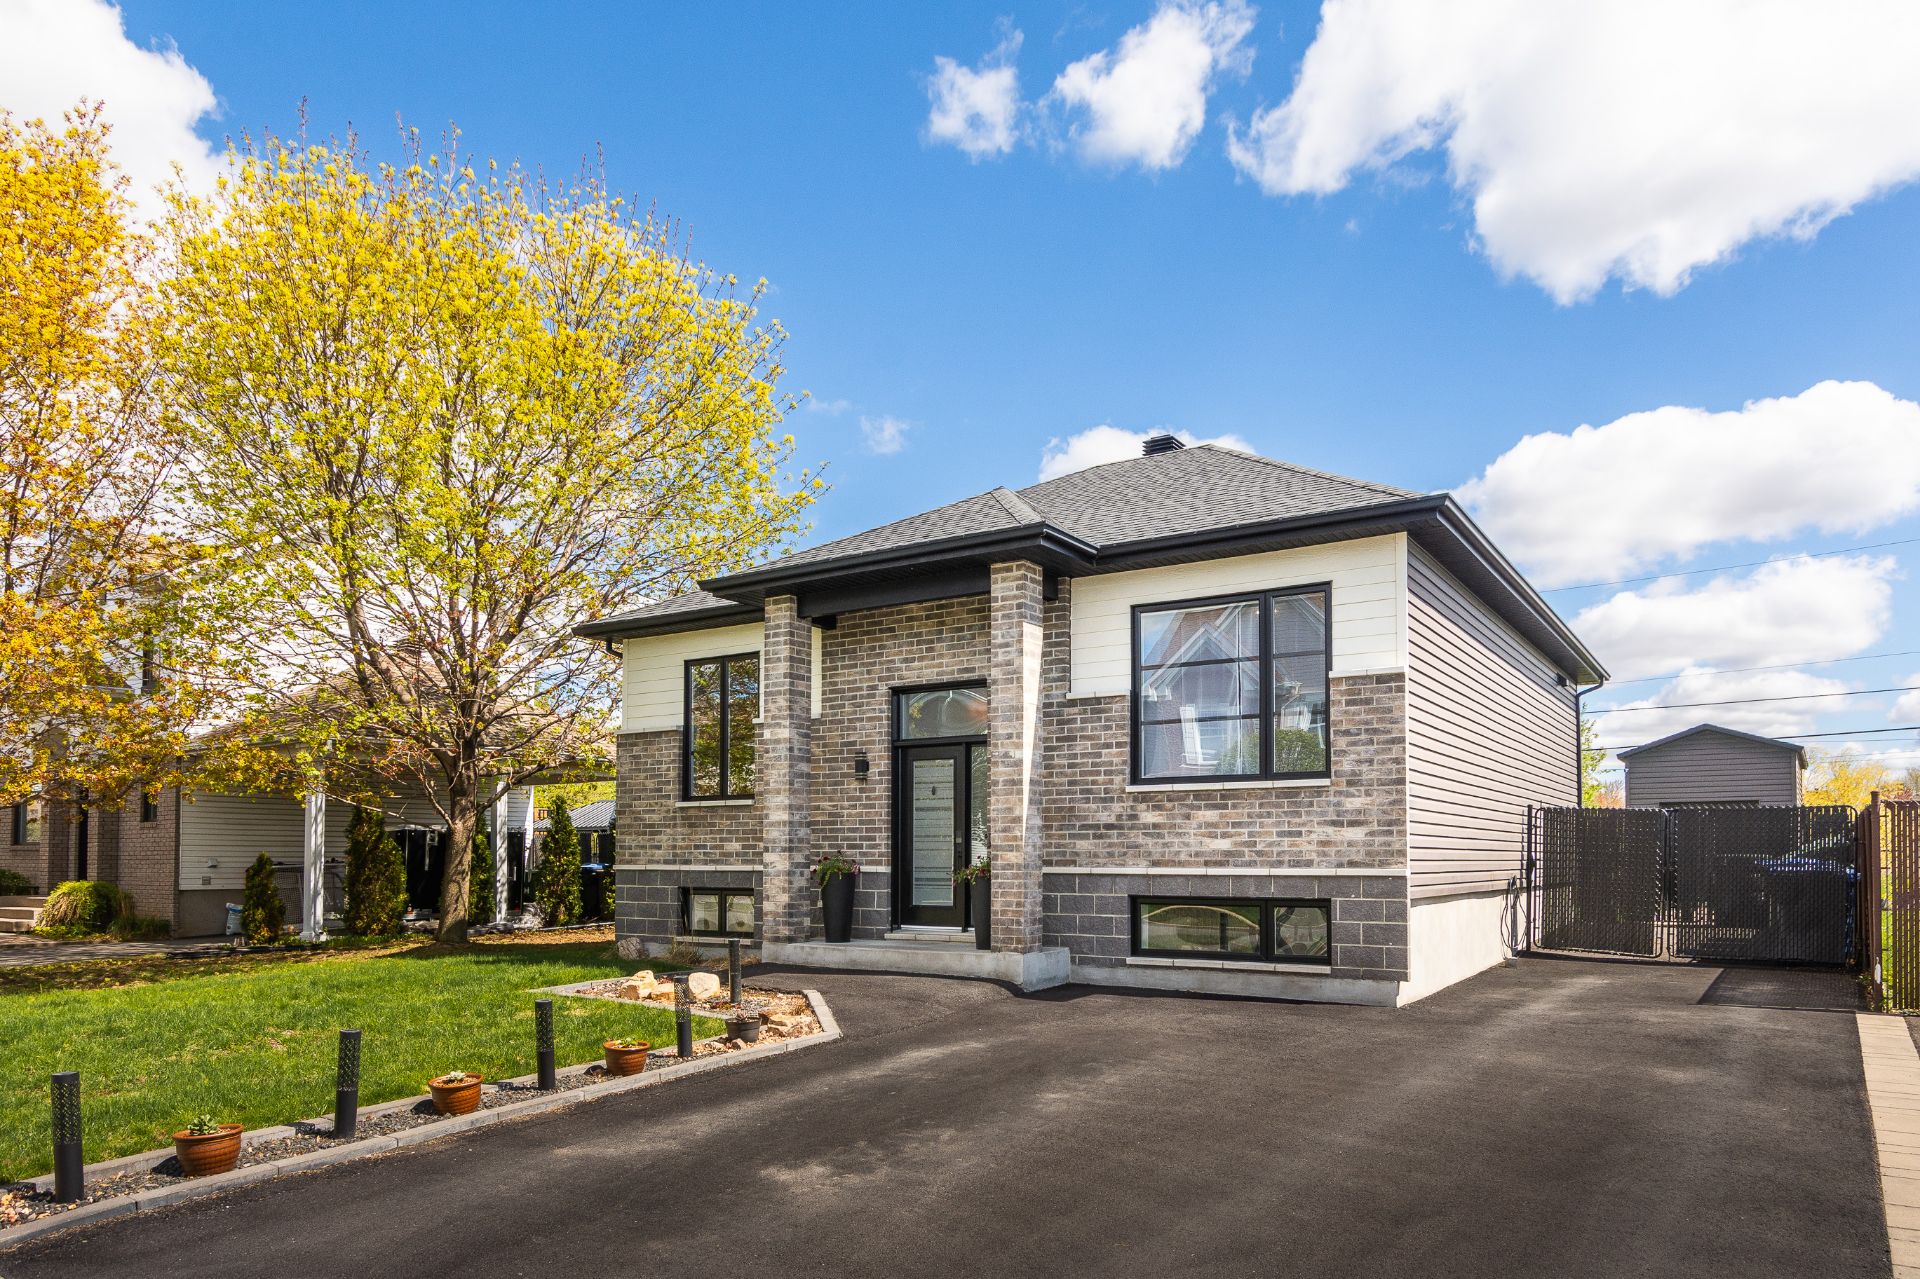
Driveway
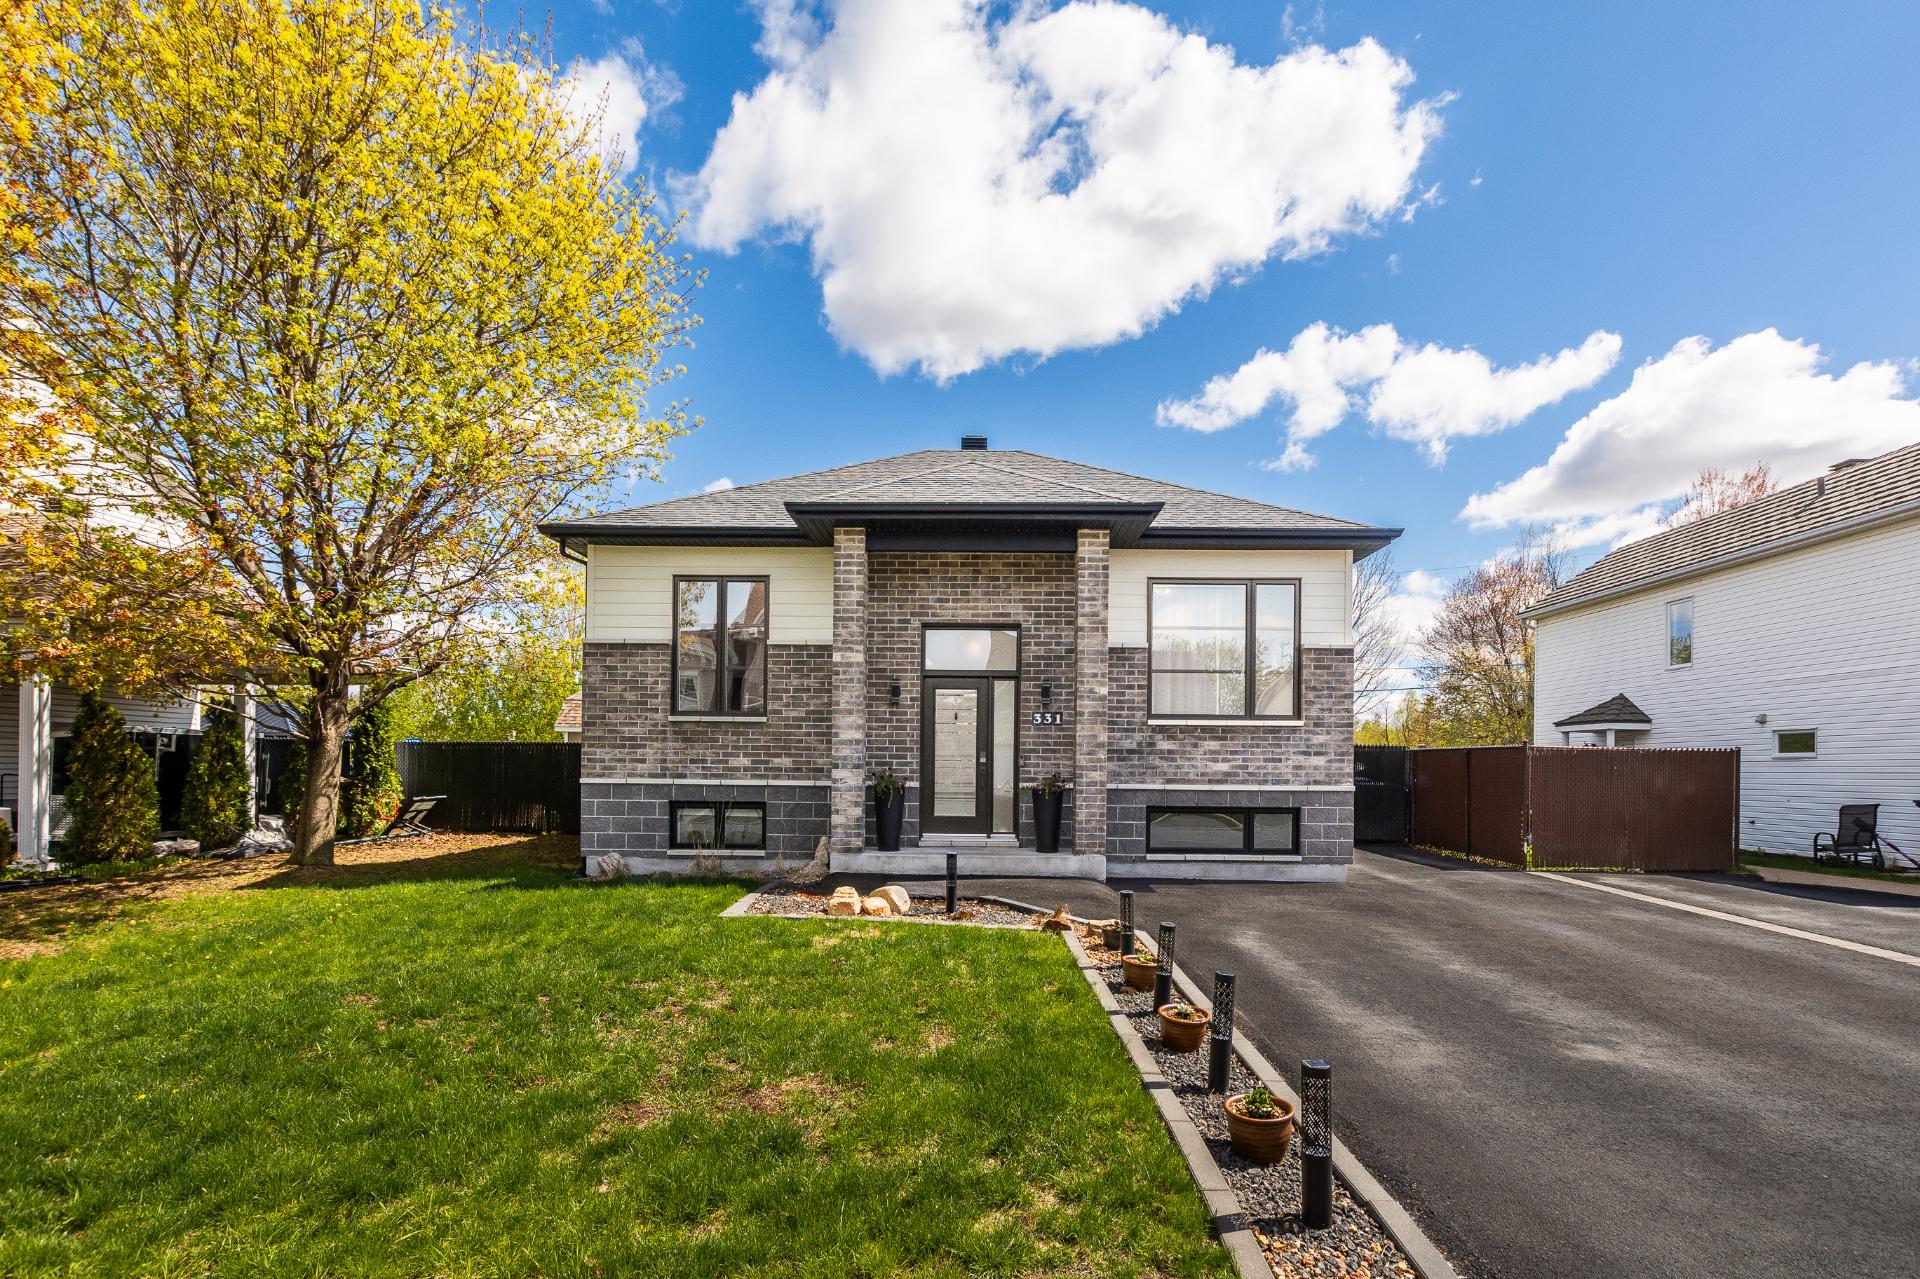
Asphalt
Rental appliances
Water heater (1)
Cupboard
Thermoplastic
Heating system
Space heating baseboards , Electric baseboard units
Water supply
Municipality
Heating energy
Electricity
Equipment available
Ventilation system , Wall-mounted heat pump
Windows
PVC
Foundation
Poured concrete
Proximity
Highway , Daycare centre, Golf, Park - green area, High school, Public transport
Siding
Brick , Stone, Vinyl
Basement
6 feet and over , Finished basement
Parking
Outdoor (4)
Sewage system
Municipal sewer
Landscaping
Fenced
Window type
Crank handle
Topography
Flat
Zoning
Residential
Kitchen
Ground floor
14 x 8.5 ft.
Flooring : Ceramic tiles
Dining room
Ground floor
10.1 x 9.2 ft.
Flooring : Wood
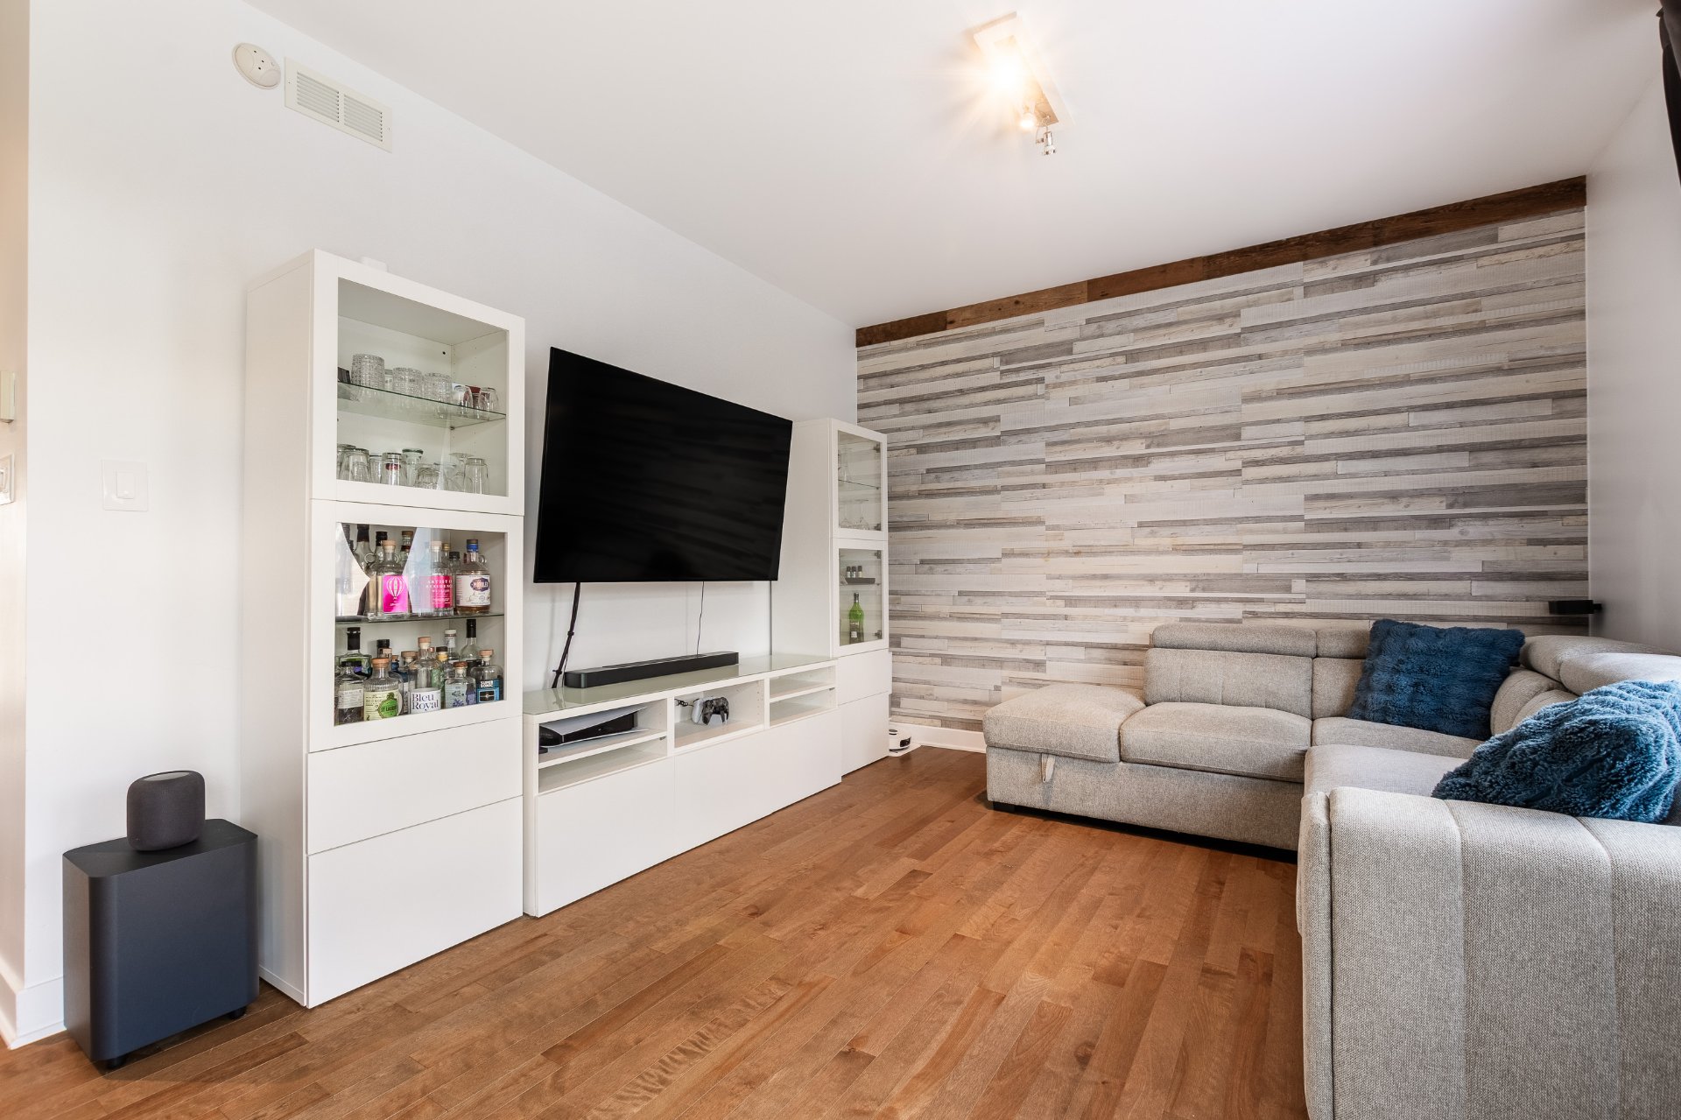
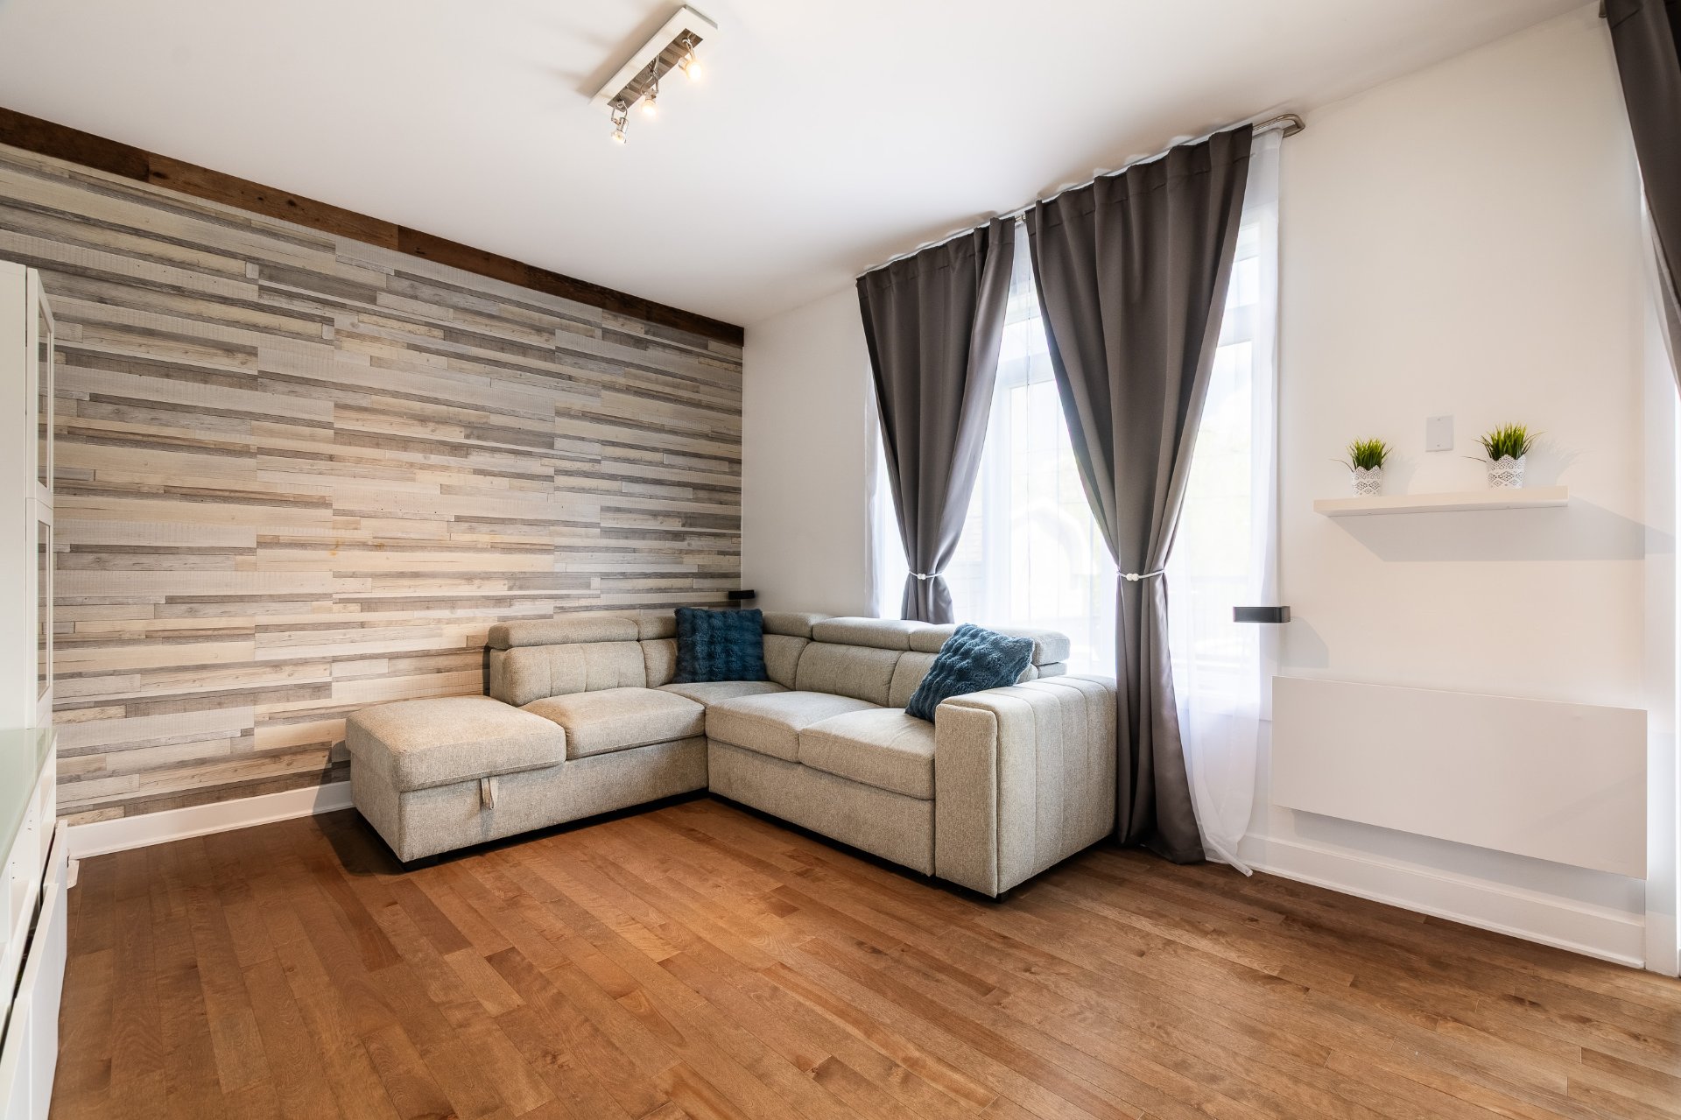
Living room
Ground floor
12.6 x 11.9 ft.
Flooring : Wood
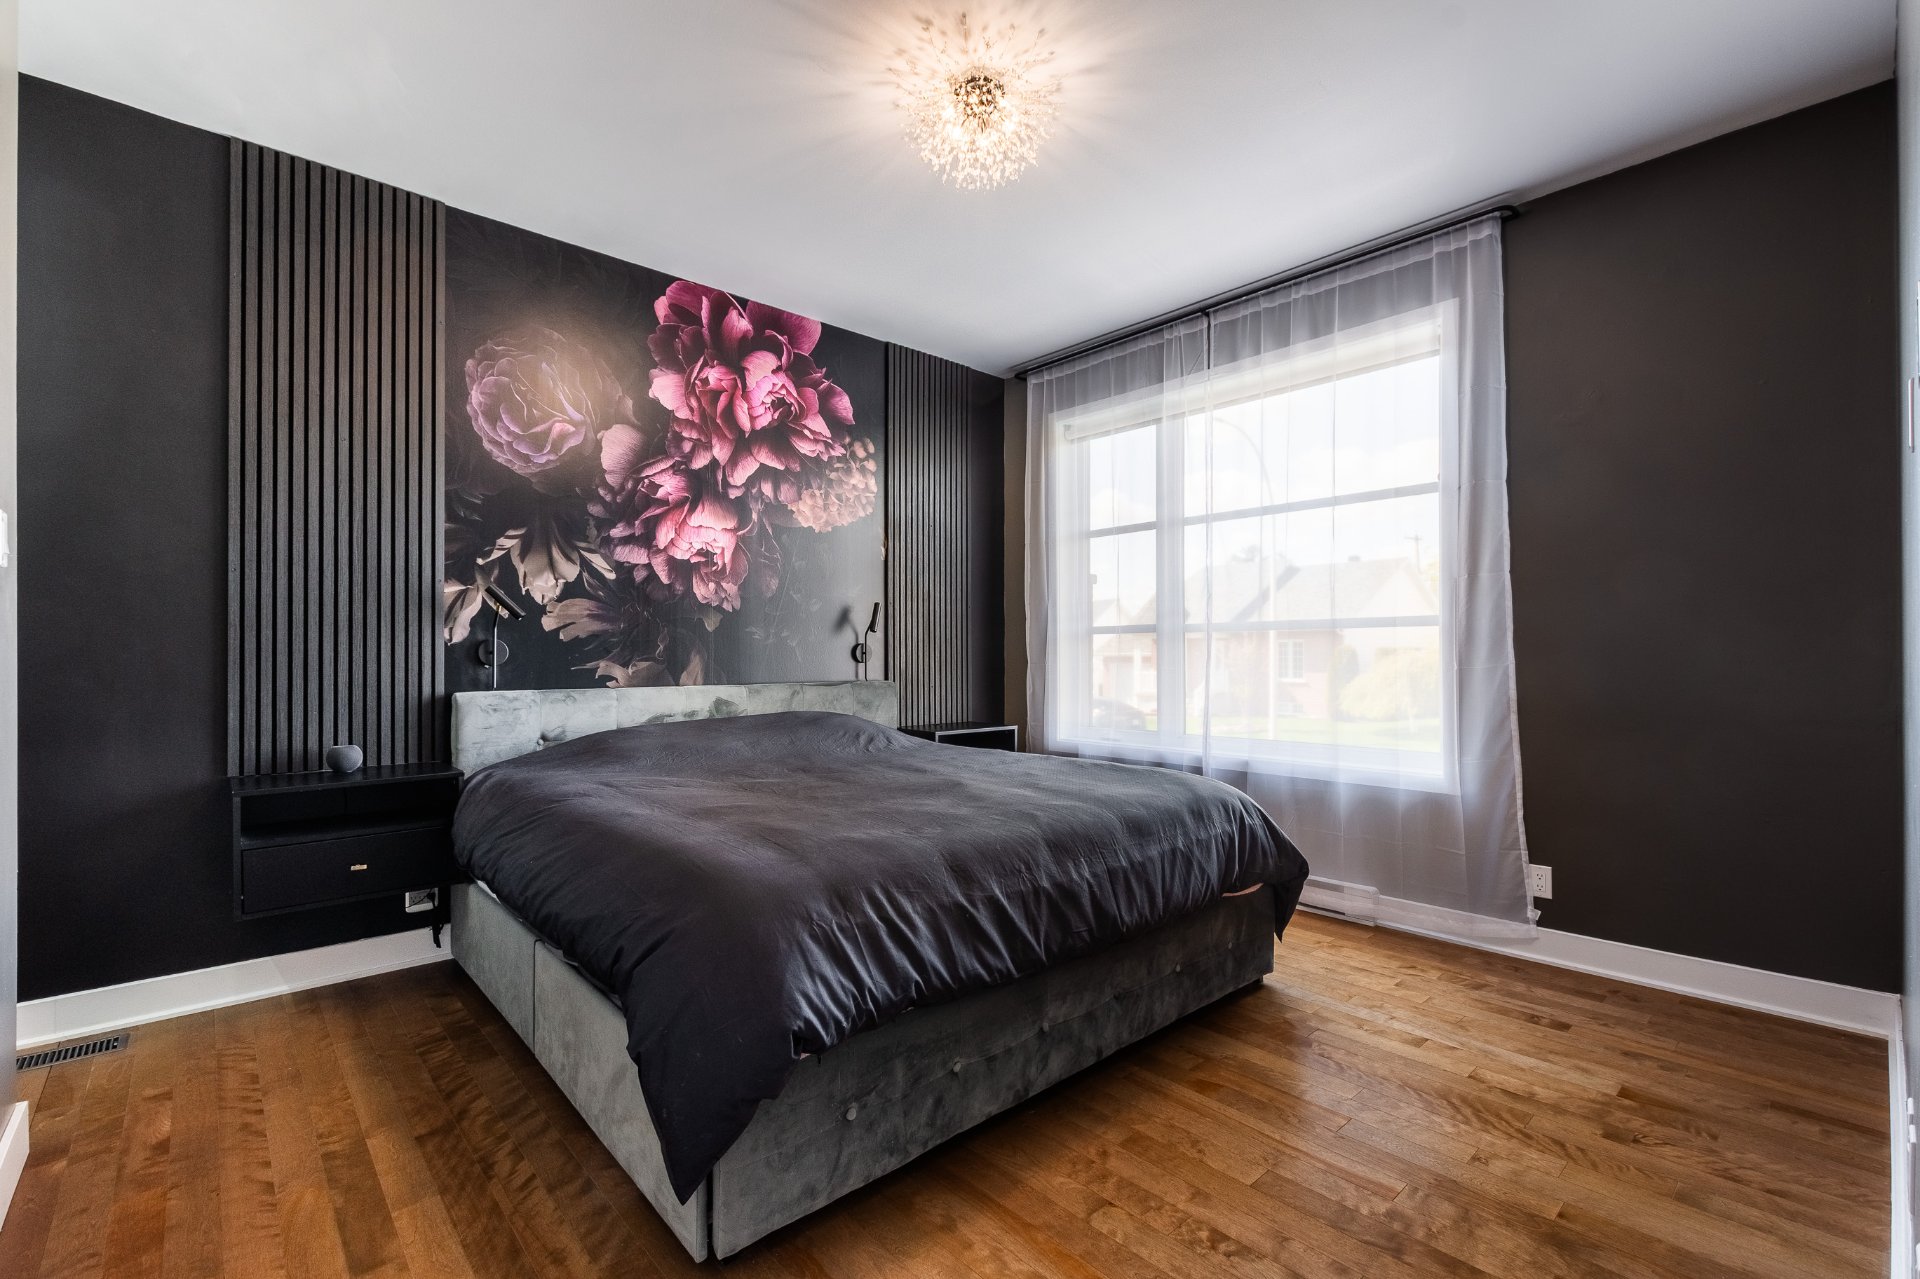
Bedroom
Ground floor
12.7 x 11.8 ft.
Flooring : Wood
Bedroom
Ground floor
12.11 x 12.1 ft.
Flooring : Wood
Bathroom
Ground floor
12 x 8.10 ft.
Flooring : Ceramic tiles
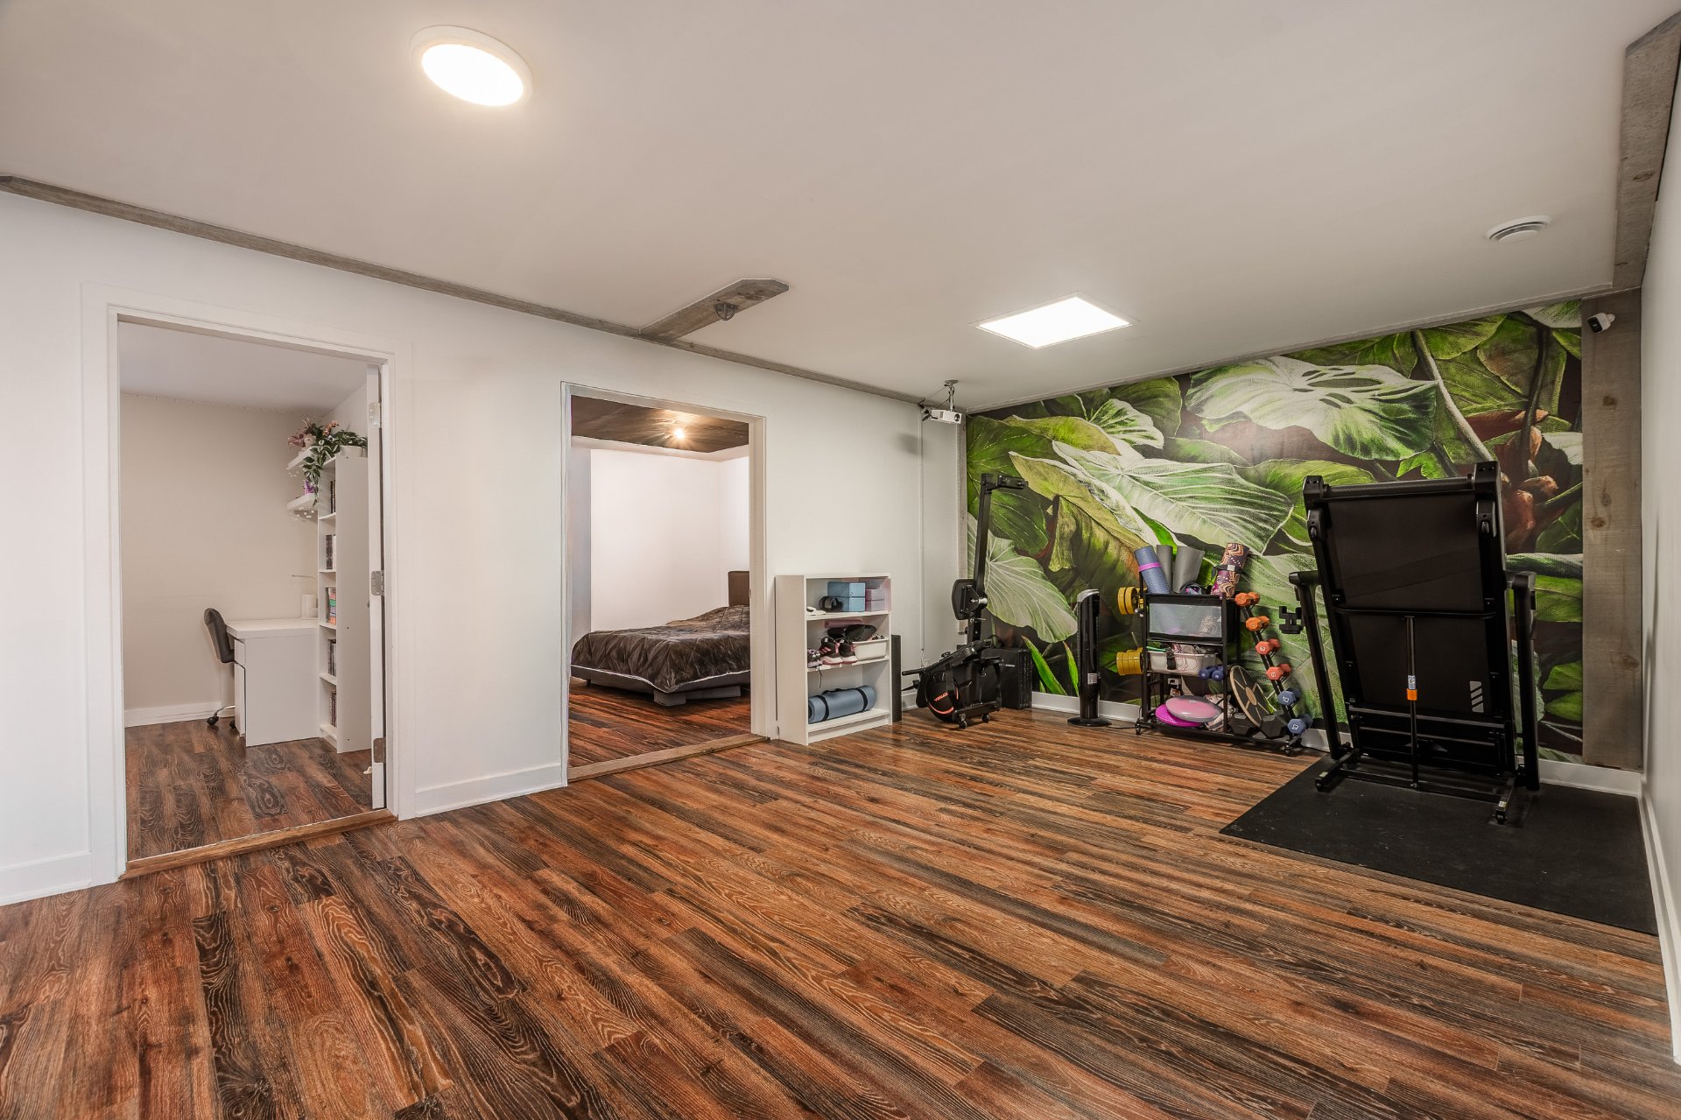
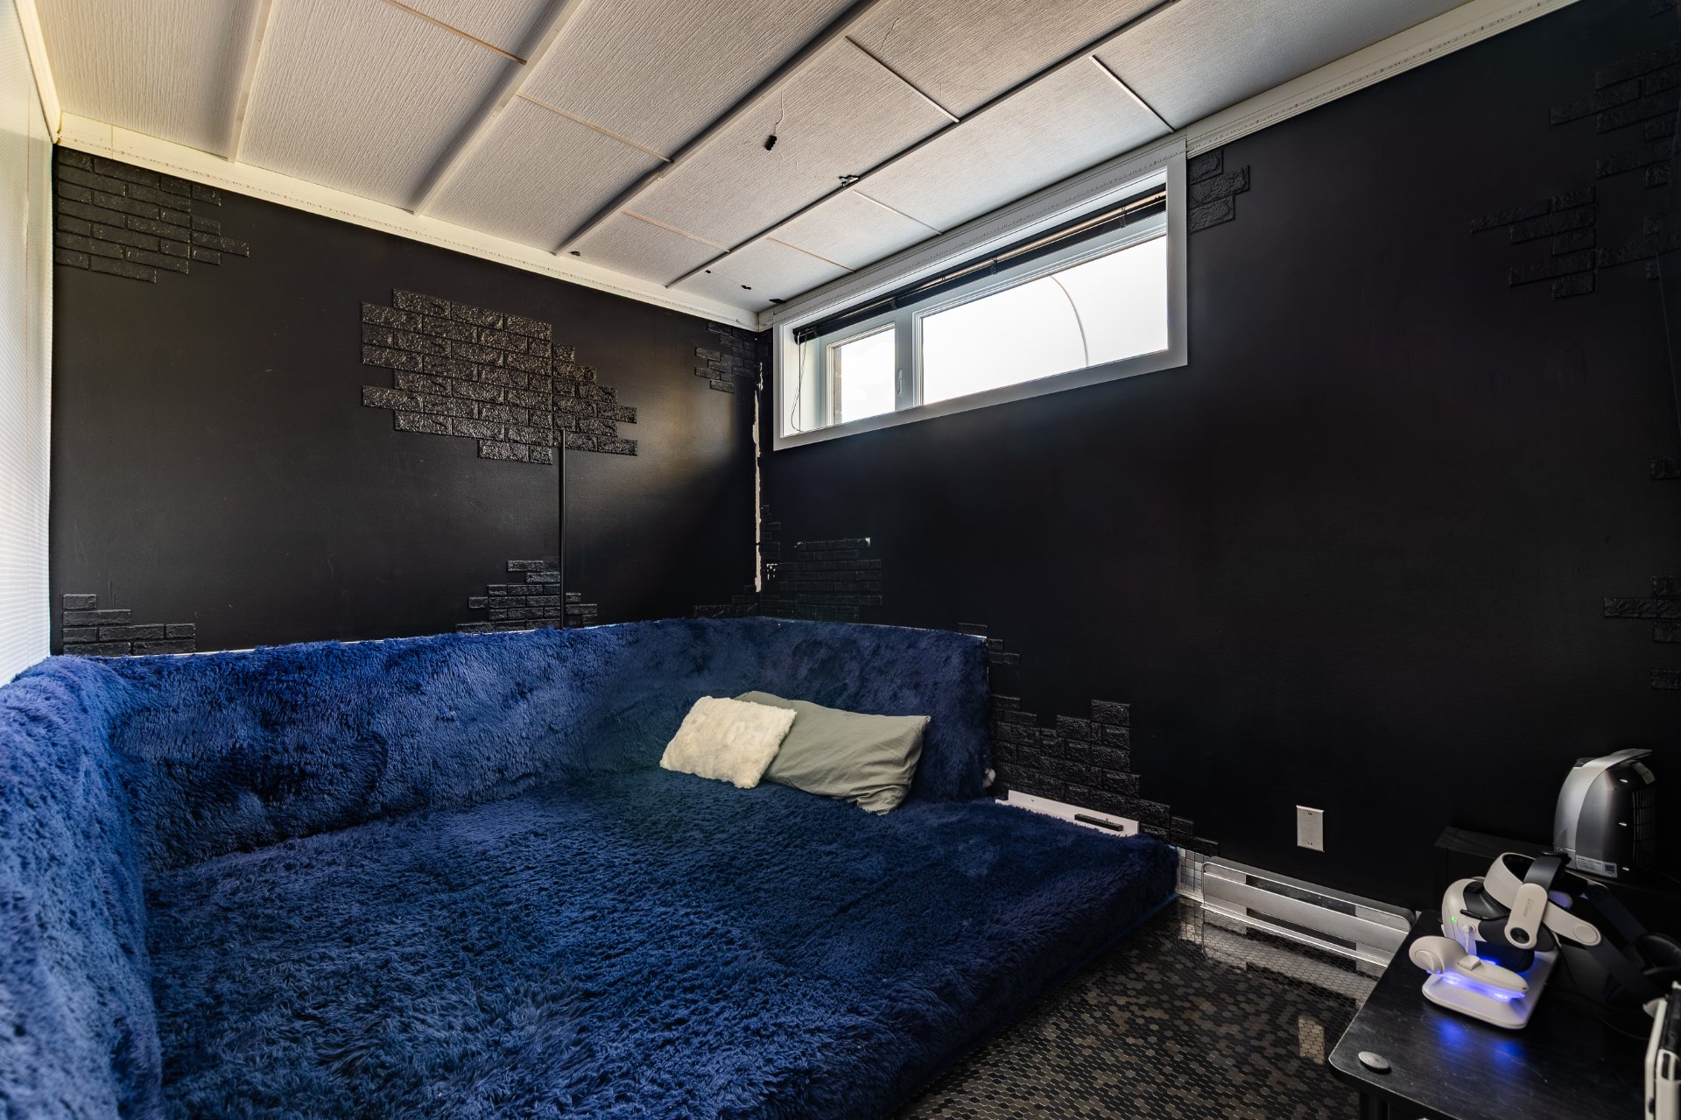
Family room
Basement
17.8 x 15.1 ft.
Flooring : Floating floor
Living room
Basement
11 x 8.5 ft.
Flooring : Ceramic tiles
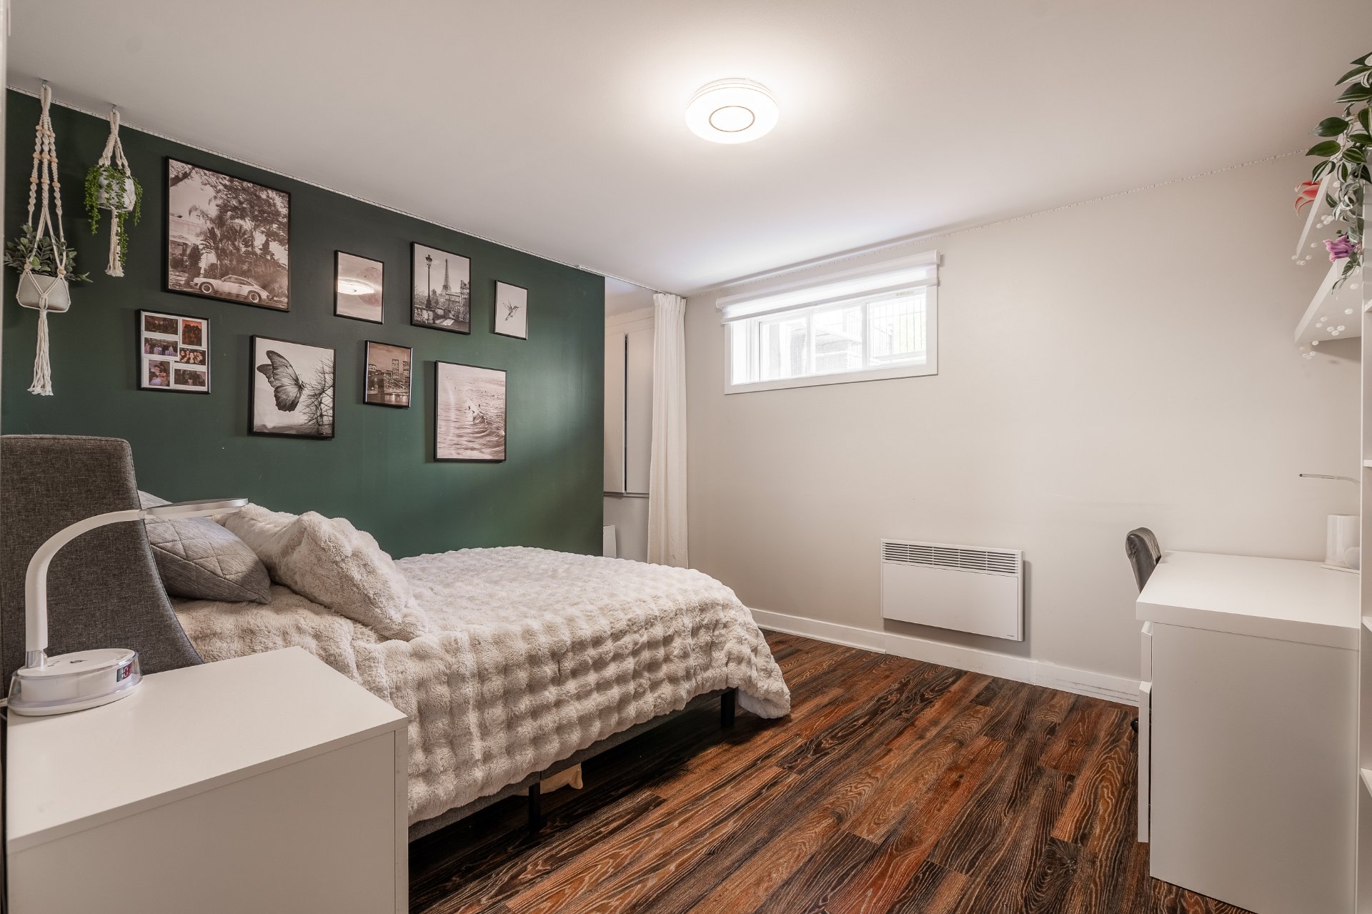
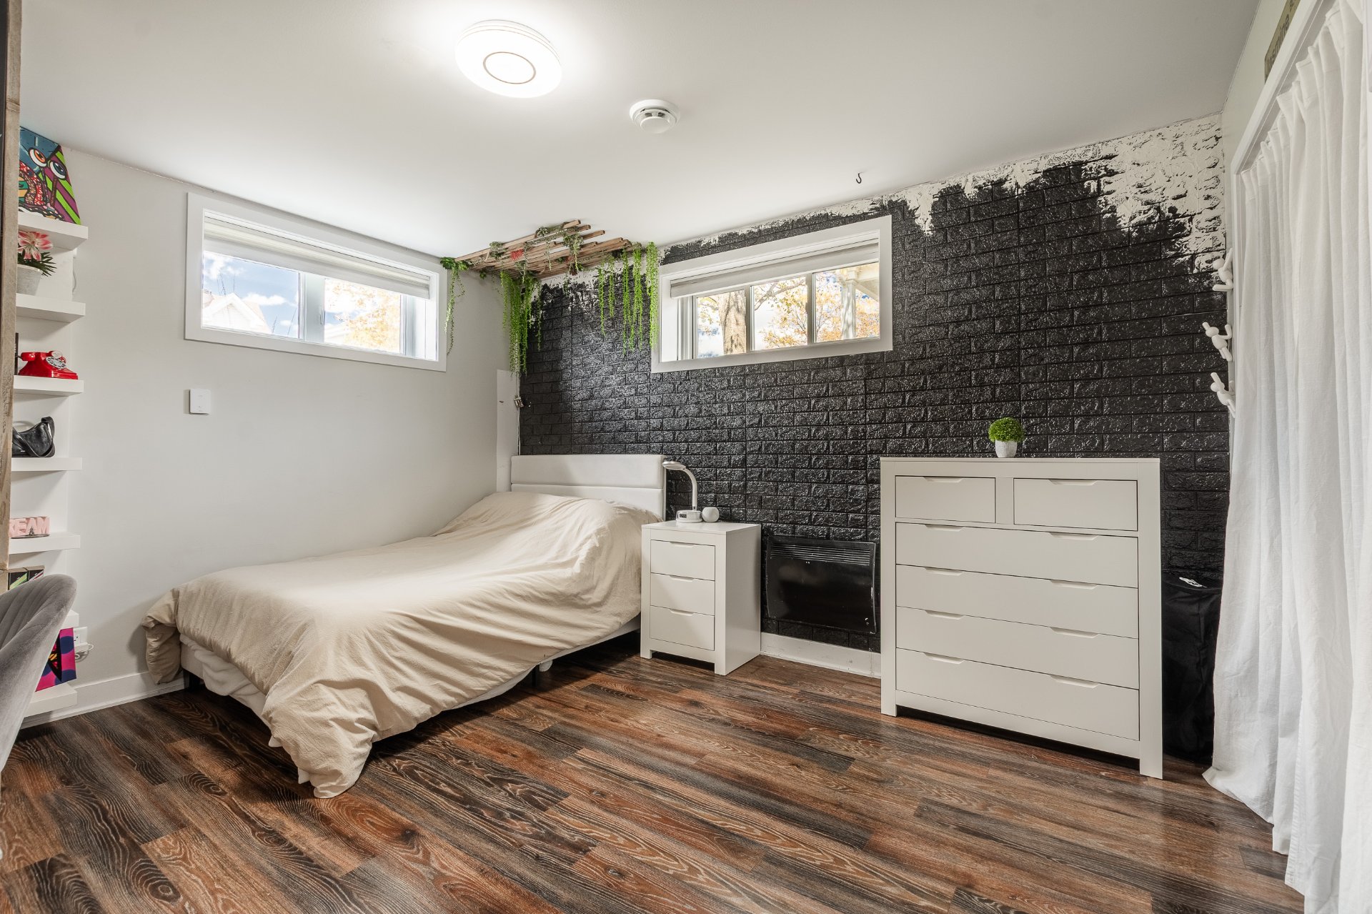
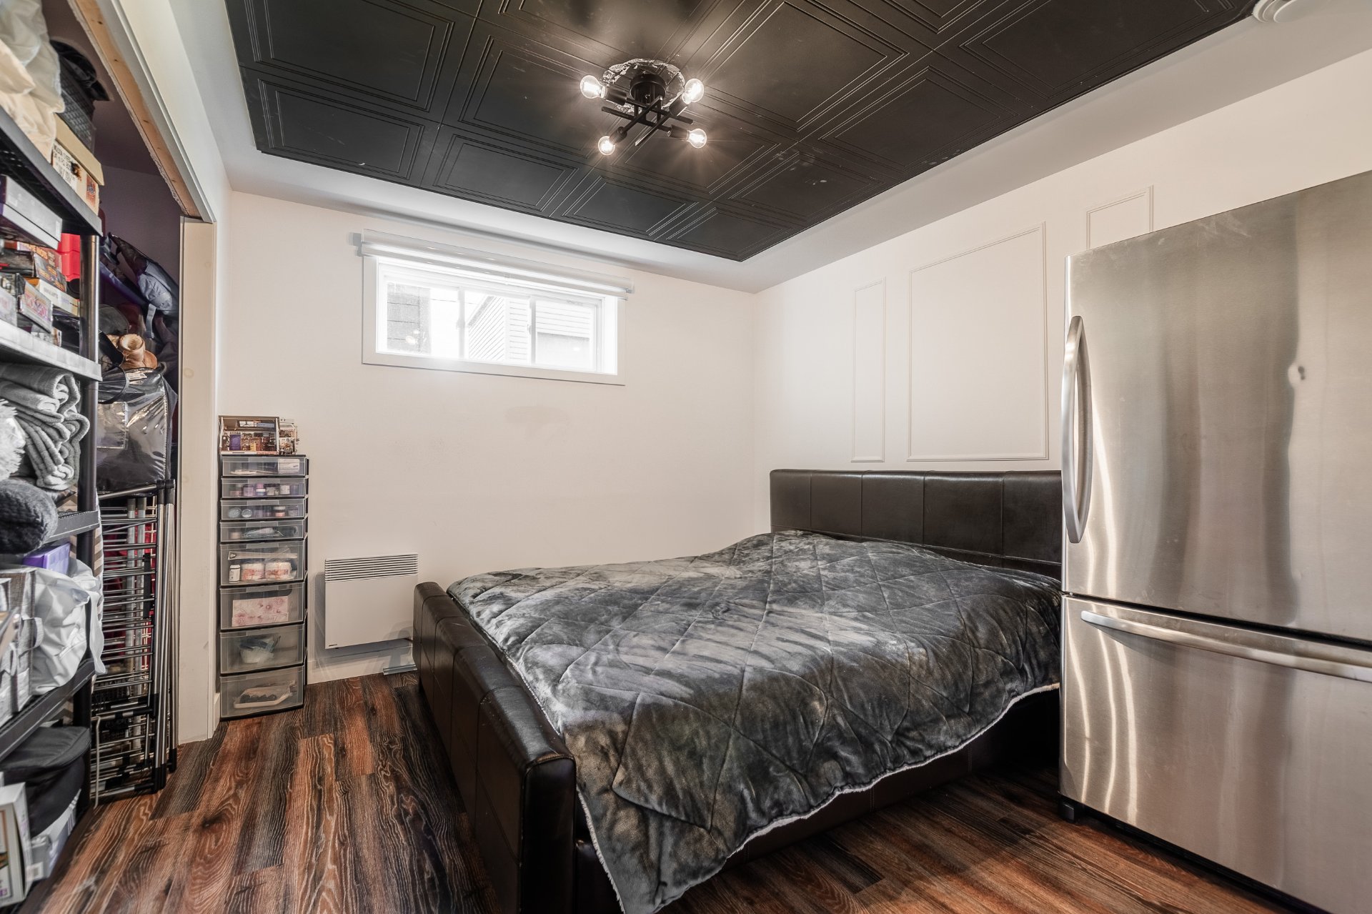
Bedroom
Basement
11.3 x 10.2 ft.
Flooring : Floating floor
Bedroom
Basement
11.9 x 11.4 ft.
Flooring : Floating floor
Bedroom
Basement
13.5 x 13.3 ft.
Flooring : Floating floor
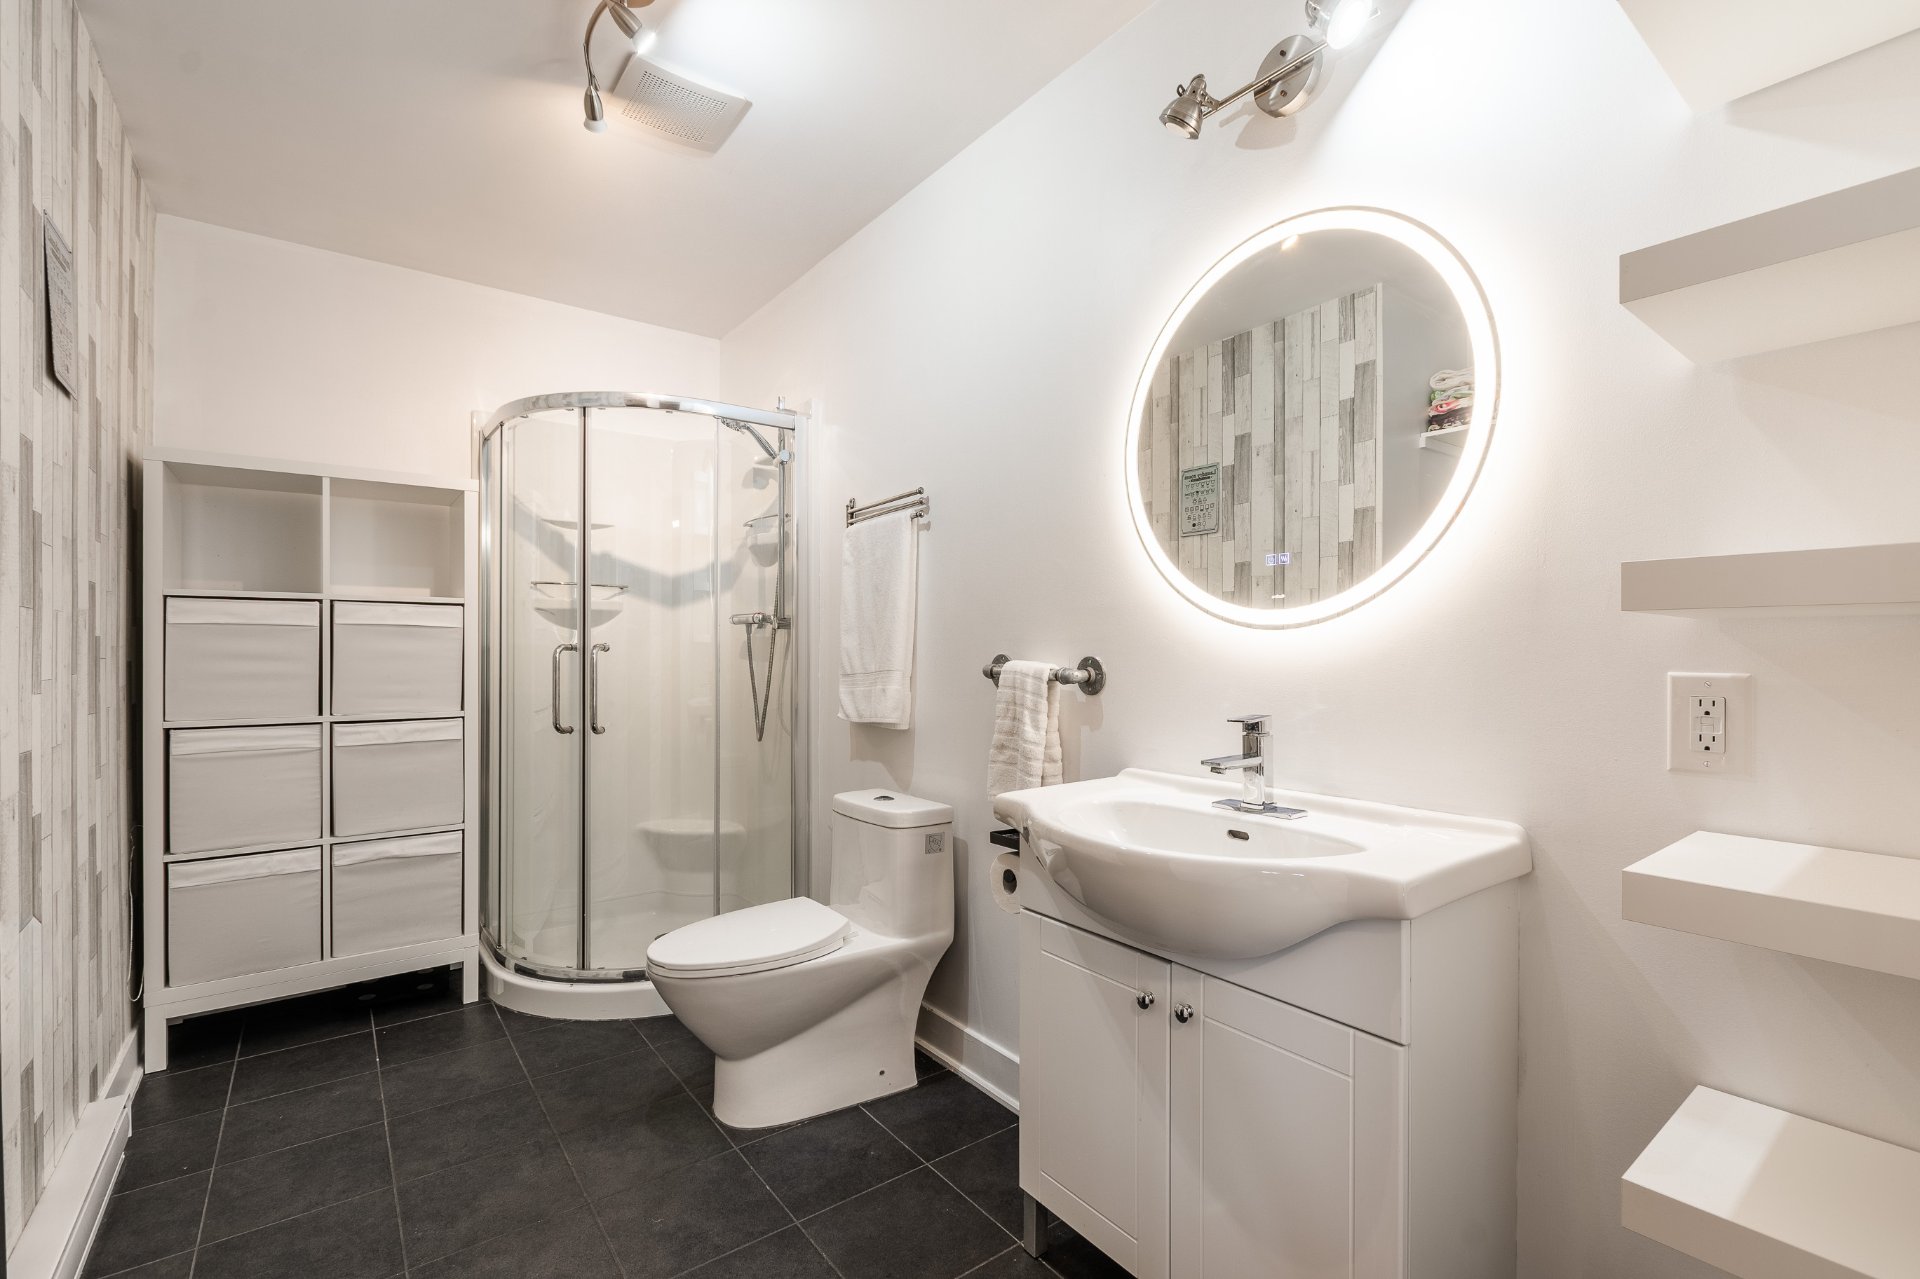
Bathroom
Basement
11.5 x 8 ft.
Flooring : Ceramic tiles
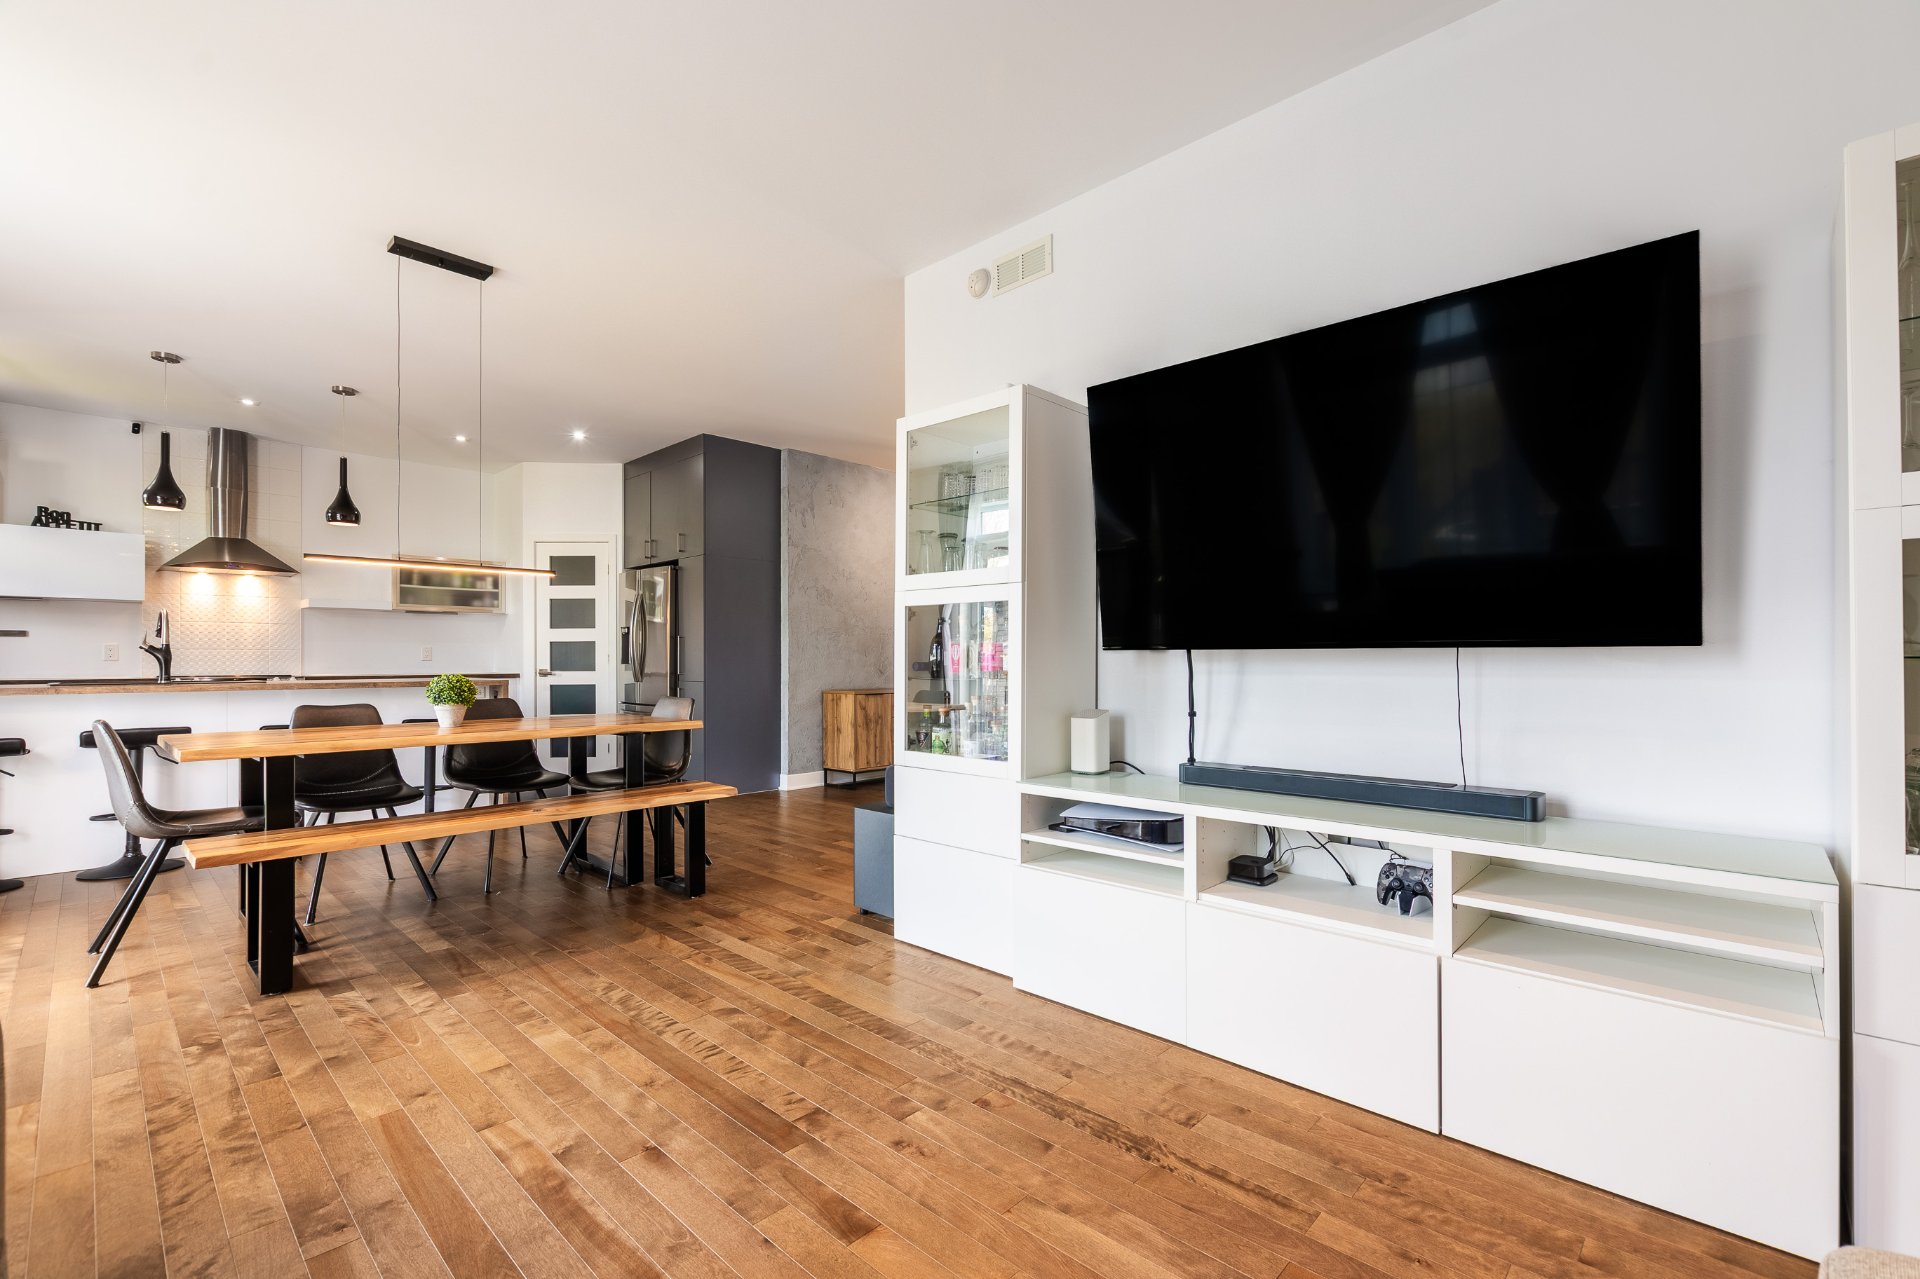
All blinds and curtain rods, food waste disposer, plasma TV mount in the ground-floor living room, TV stand, shower mount, bathroom mirror in the basement, projector in the basement, plasma TV mount in the basement home theater, 2 wall sconces in the master bedroom, wiring and switch in the electrical panel for the charging station
All appliances, island stools, home theater in the ground-floor living room, home theater in the basement movie room, retractable garden hose, Tesla charging station,
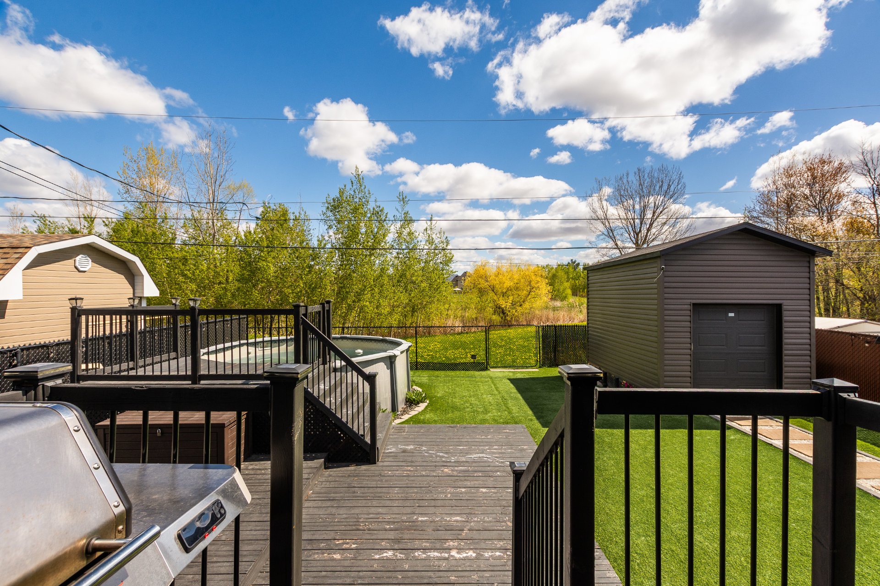
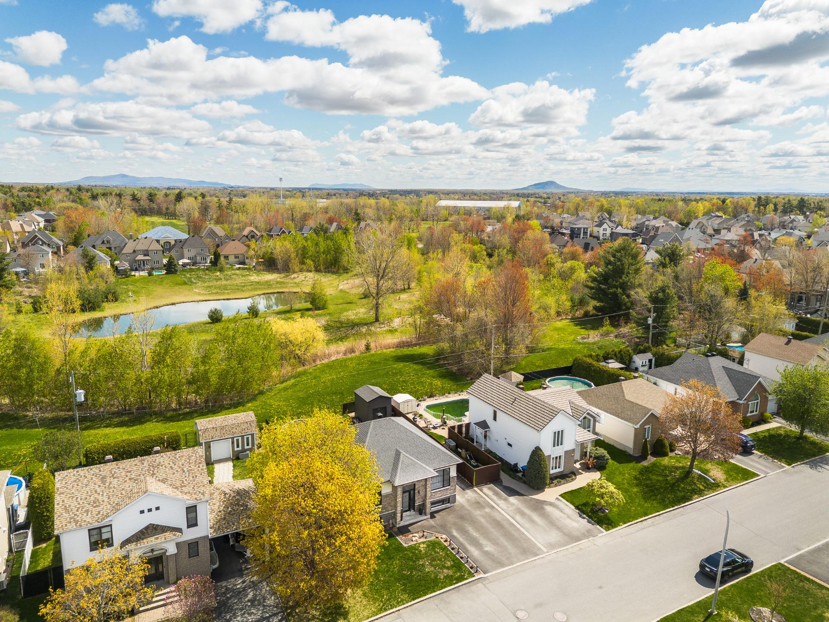
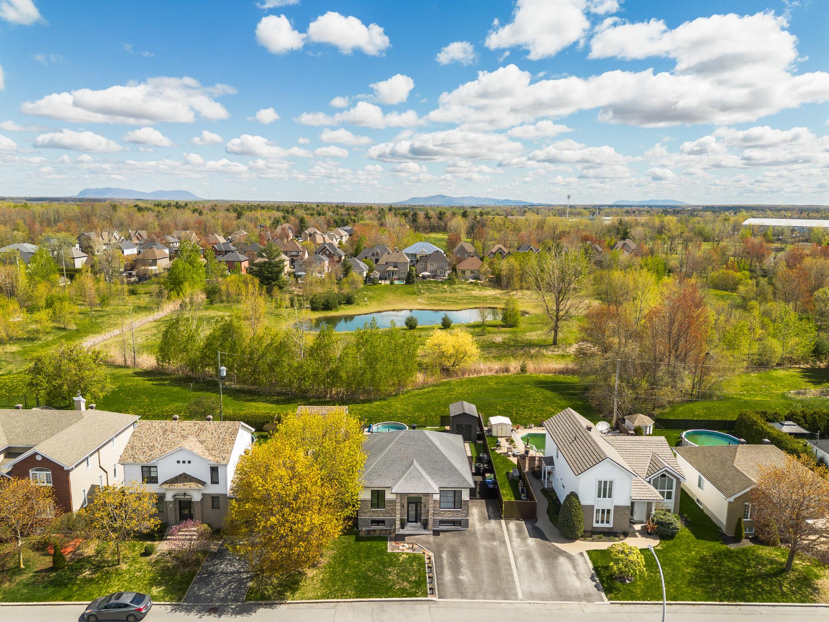
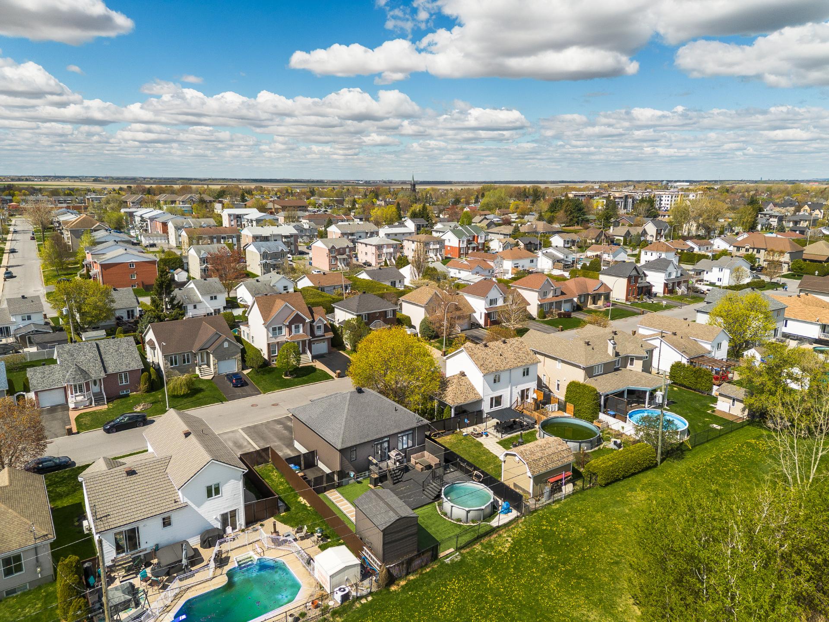
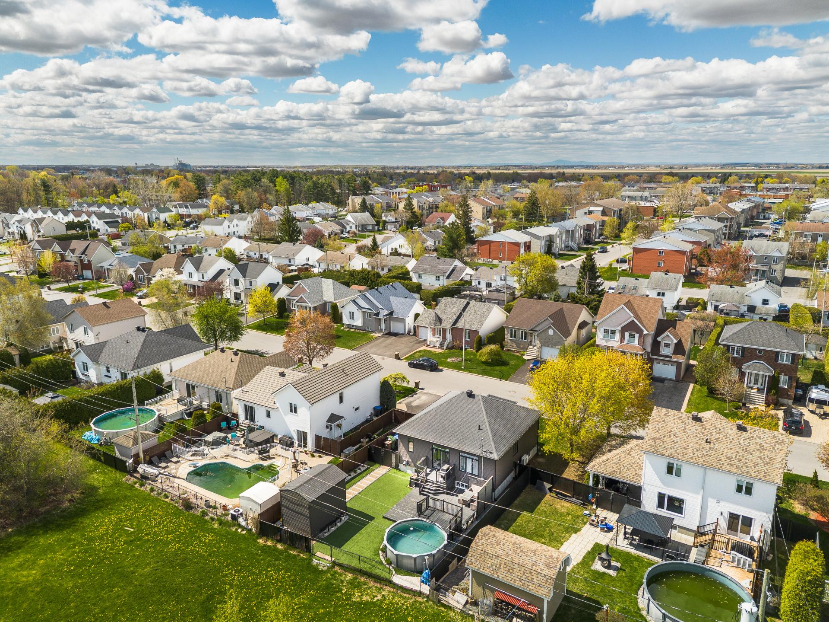
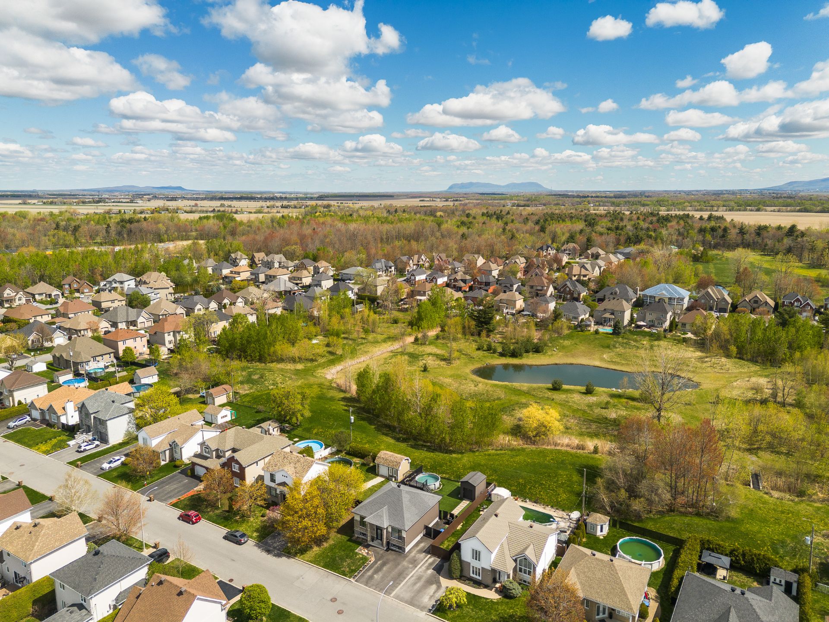
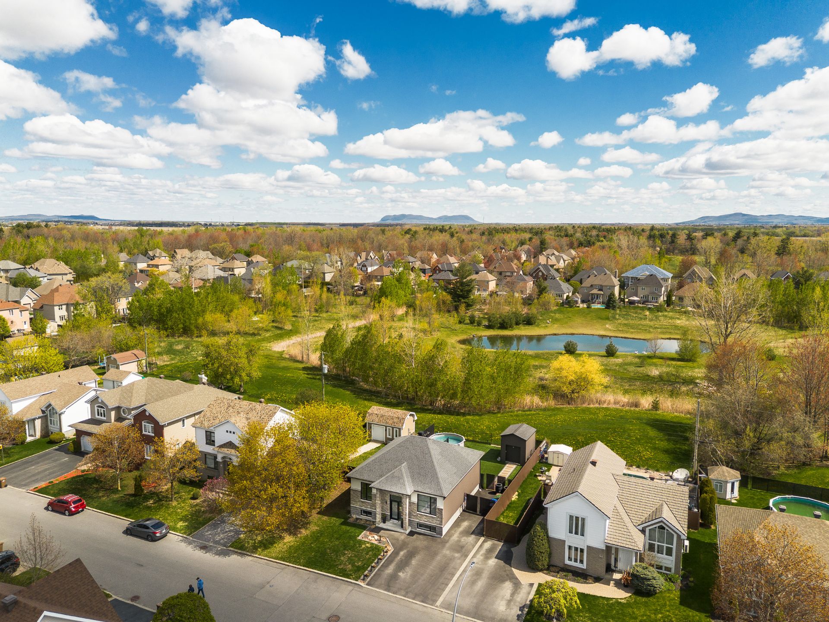
This superb property benefits from a convenient location close to major roadways, making daily commuting easy. The green space at the back of the property ensures a peaceful atmosphere.
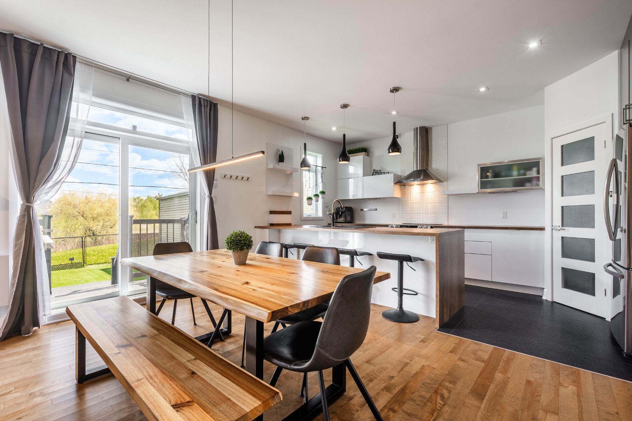
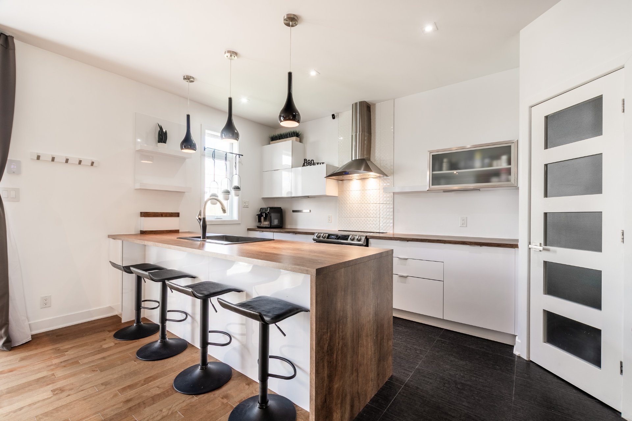
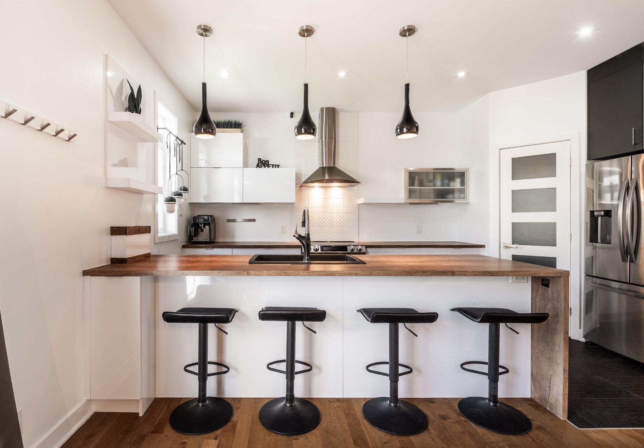
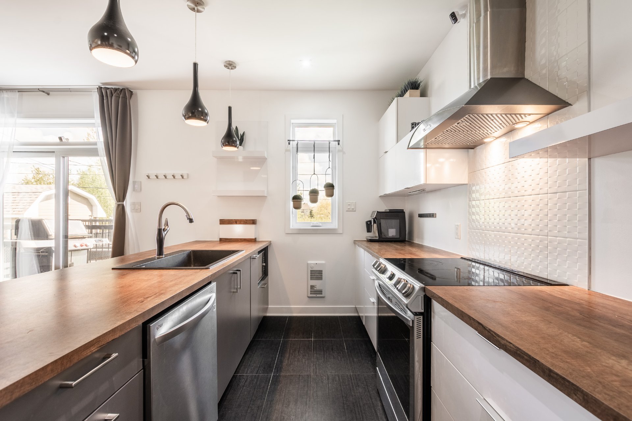
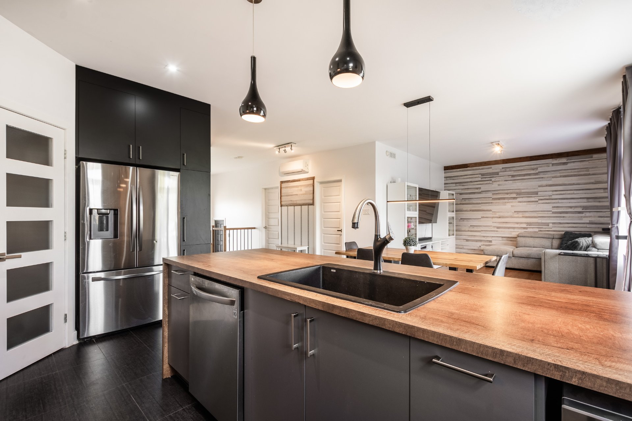
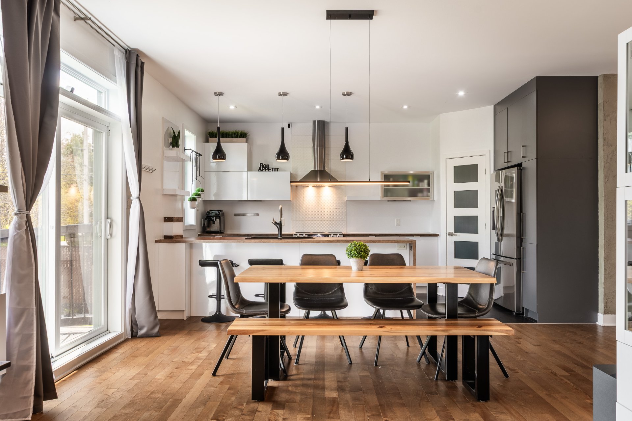
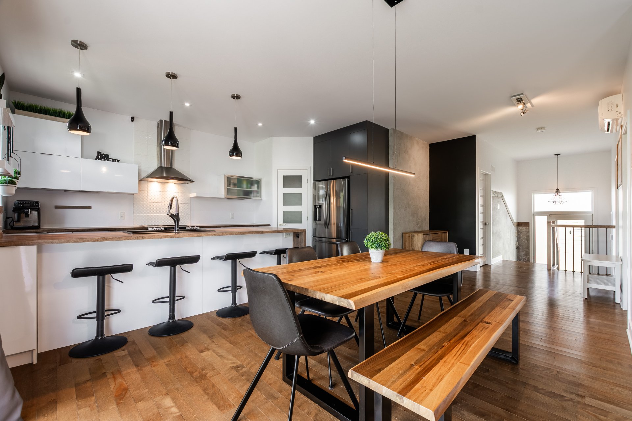
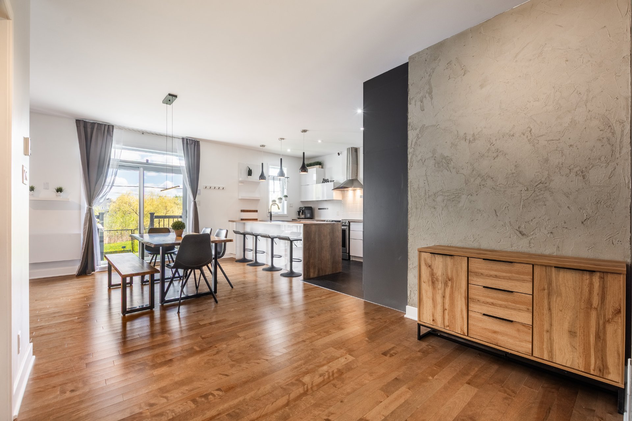
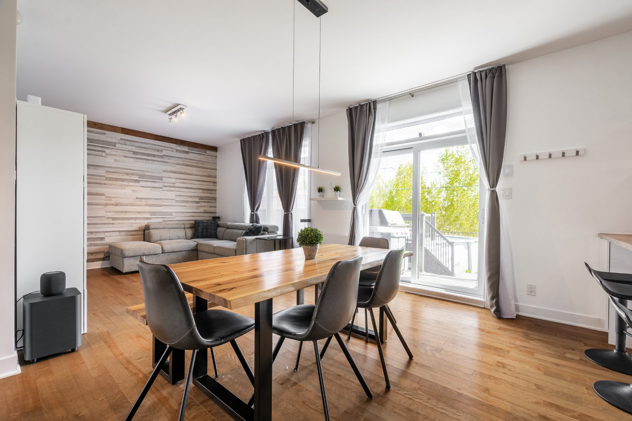
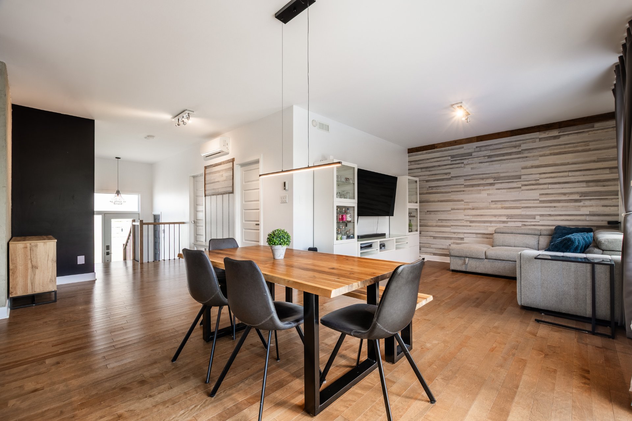
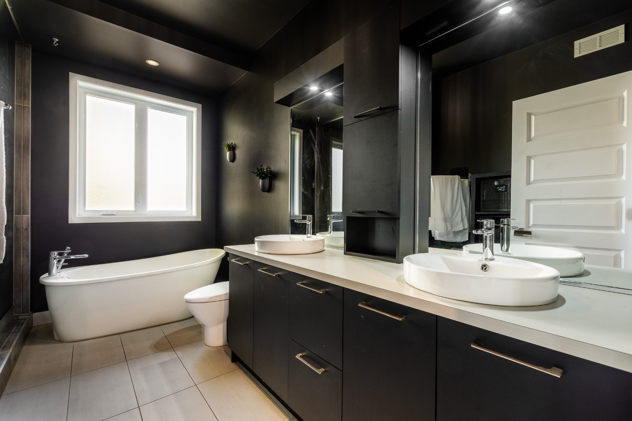
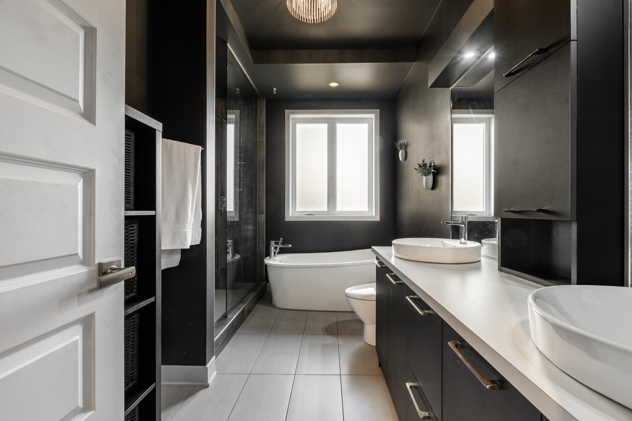
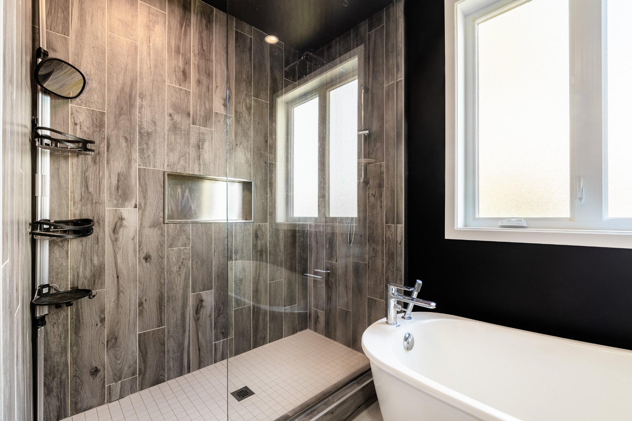
The main floor features an open-concept living area that brings together the living room, dining room and a contemporary kitchen with a functional layout. It also includes two bedrooms and a bathroom with a double vanity, freestanding tub and separate shower.
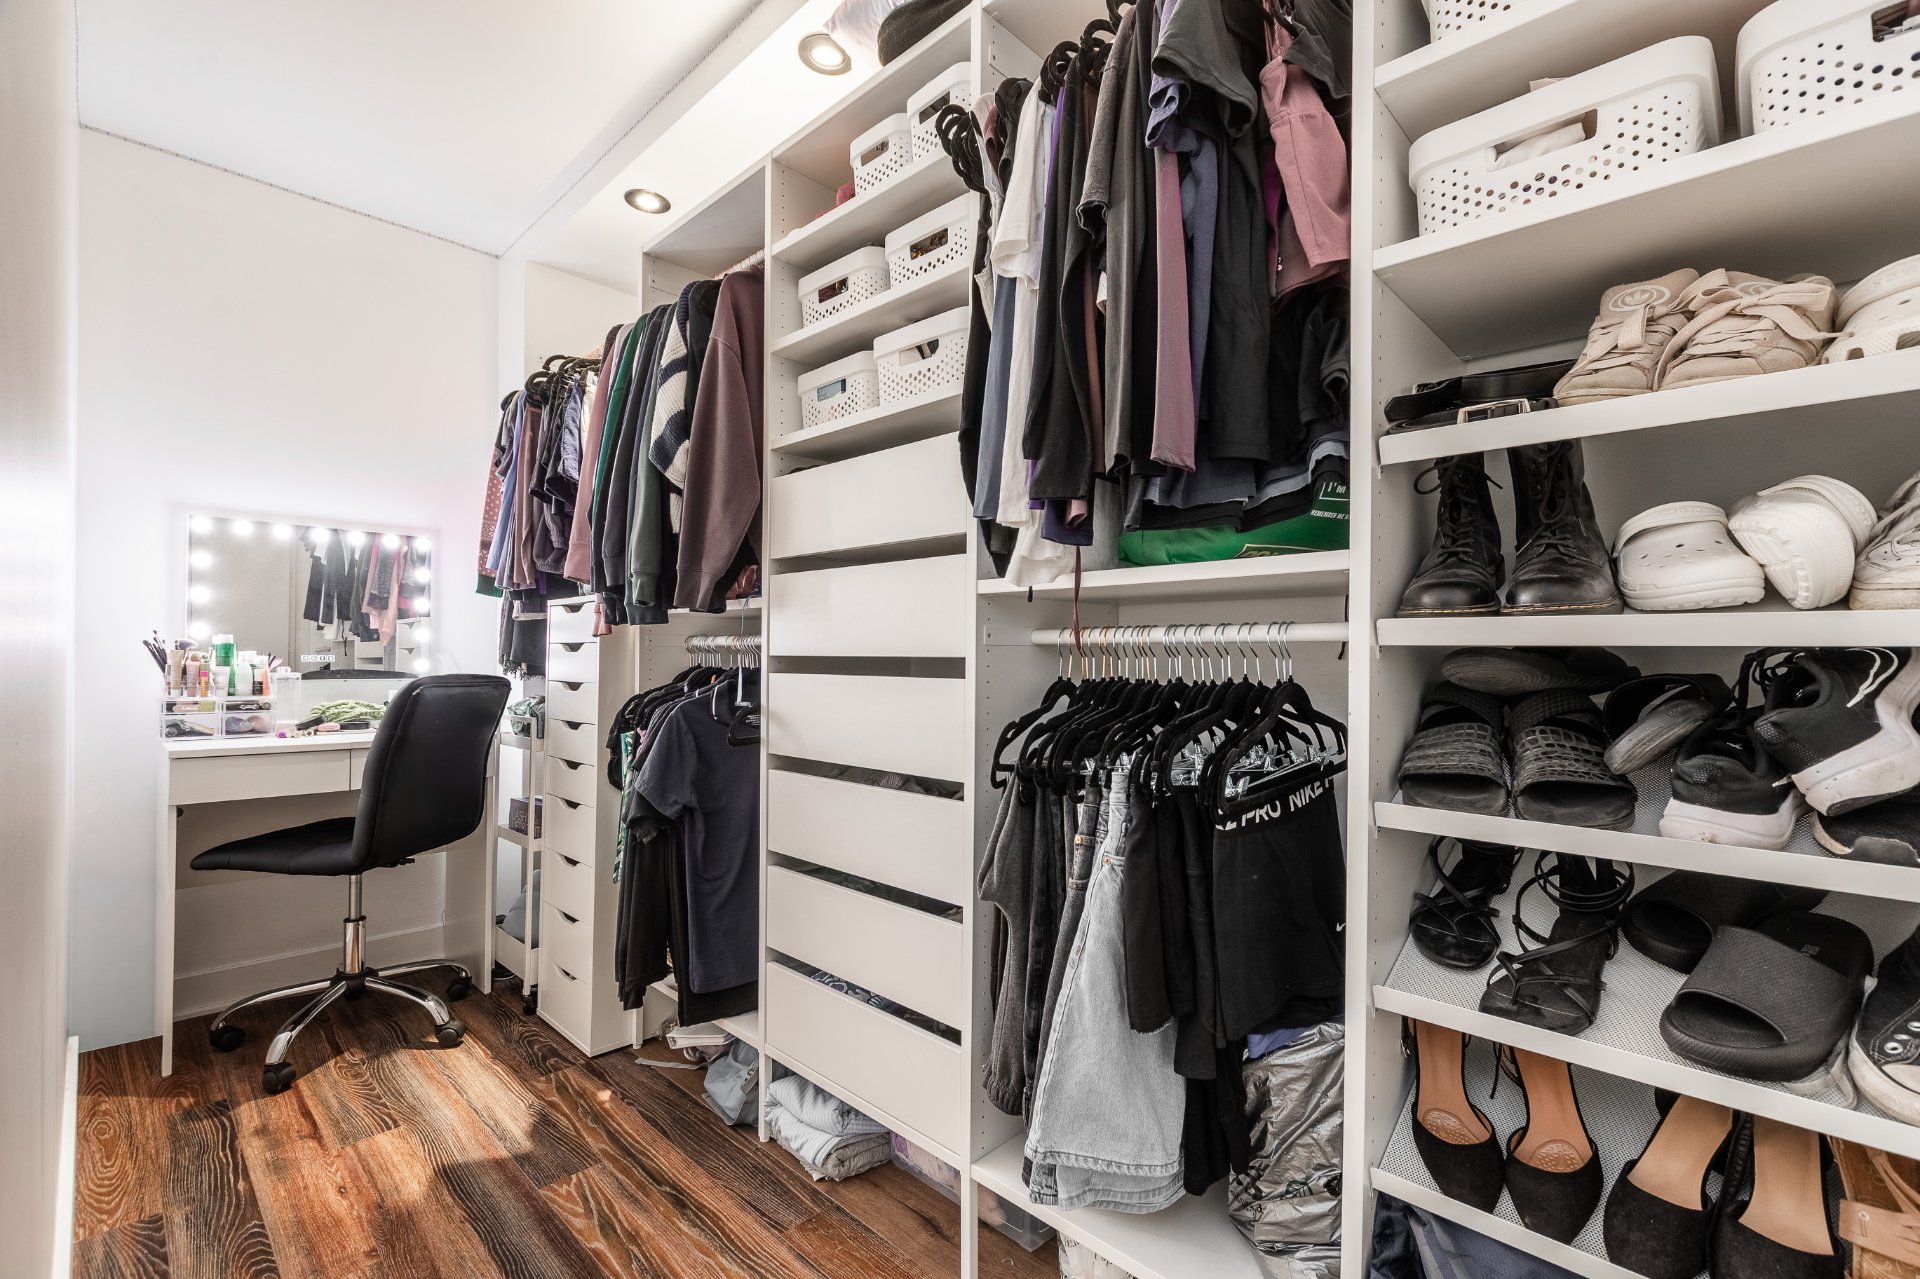
The fully finished and versatile basement offers a family room, three additional bedrooms and a second bathroom with laundry area.
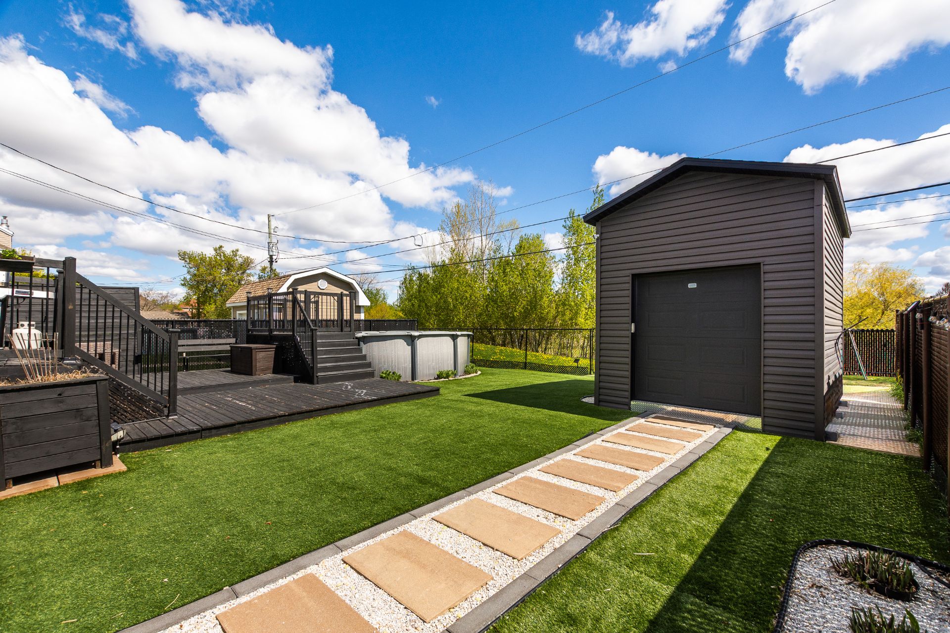
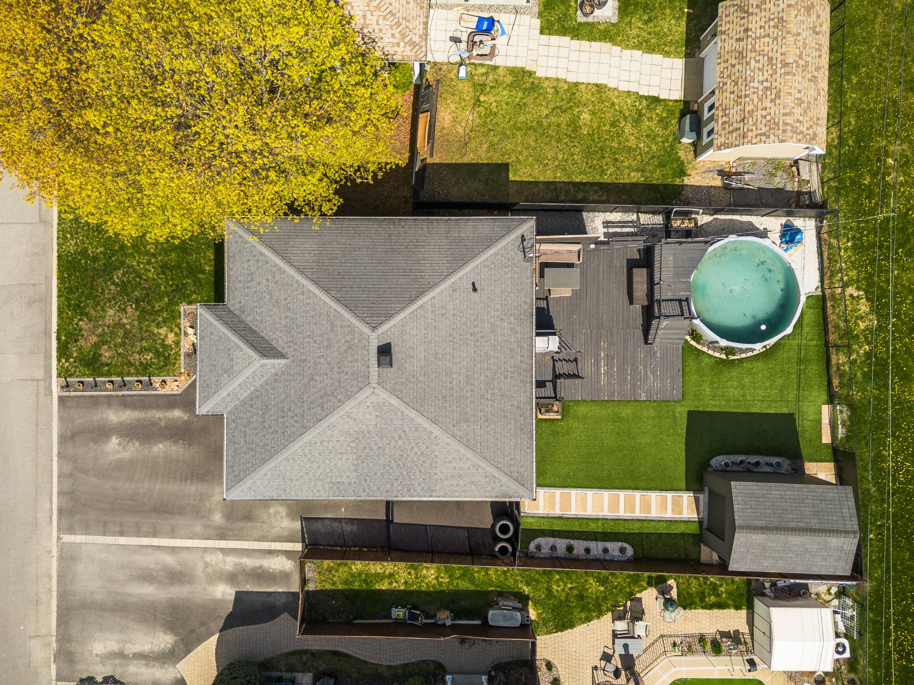
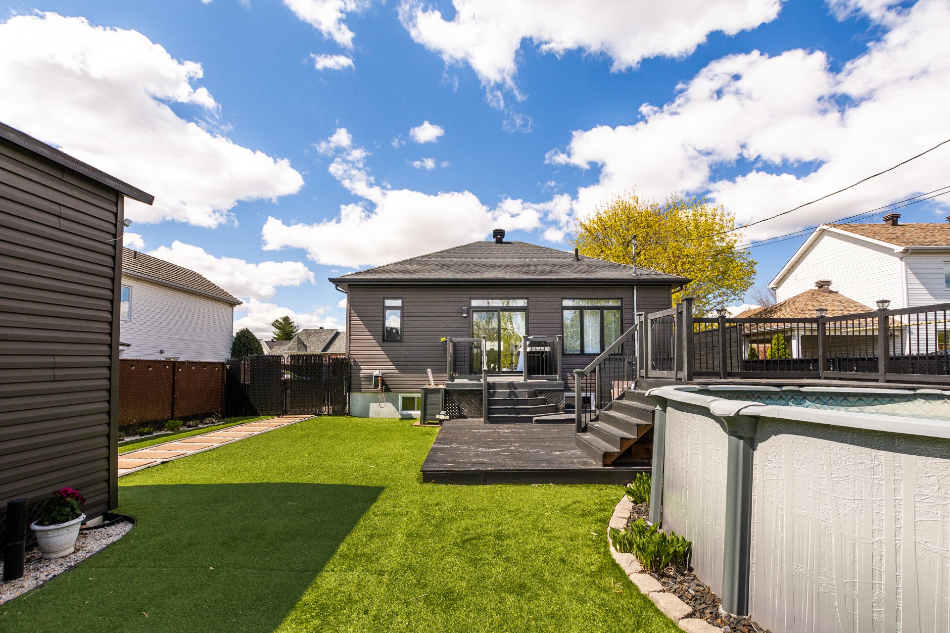
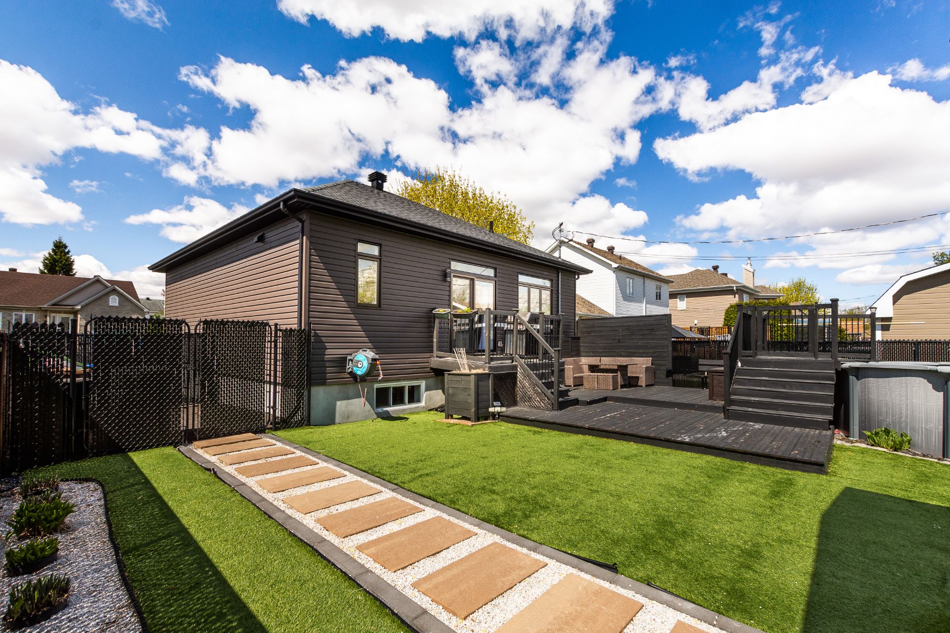
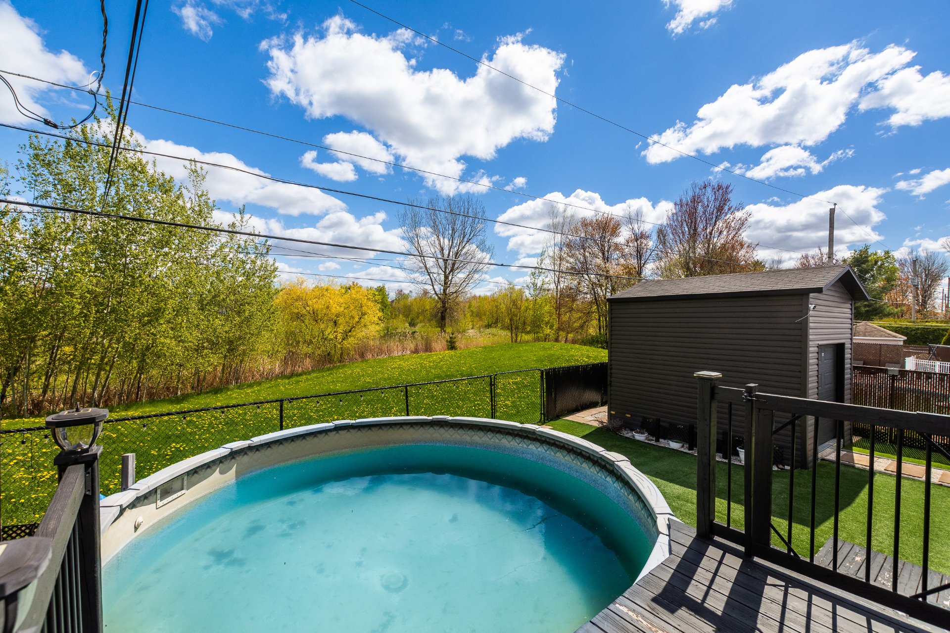
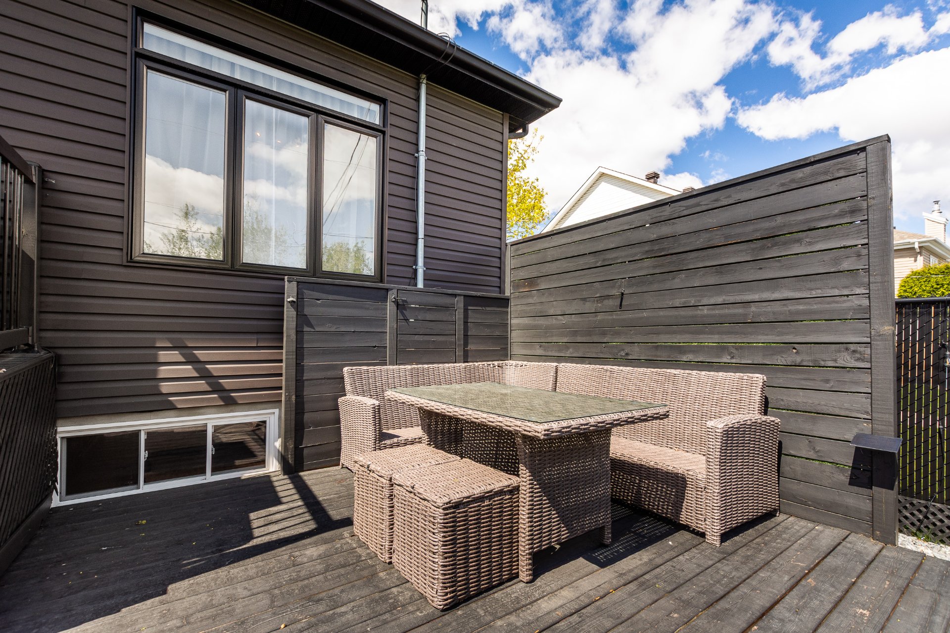
Outside, the yard--which requires no maintenance thanks to its artificial turf and perennials--is easy to enjoy, featuring a large patio. A spacious shed with a loft completes the property and provides ample storage space.
***The pool is non-functional and must be demolished or replaced. A radon mitigation system will be installed within 1 month.
About this property
No rear neighbors -- welcome to 331 Louis-Pasteur in Saint-Luc! Located in one of the most sought-after areas of Saint-Jean-sur-Richelieu, this beautiful 5-bedroom bungalow is perfectly designed to meet the needs of your family. Enjoy a park at the end of the street, nearby elementary and high schools, daycares, bike paths and green spaces -- everything you need for an exceptional quality of life. Benefit from quick access to Highways 35 and 10, as well as the U.S. border. One visit is all it takes to fall in love -- contact us today!
Information request