Bungalow for sale, Saint-Sauveur

$ 765,000

163, Ch. du Domaine-St-Sauveur

Saint-Sauveur

bedroom(s) 4 bathroom(s) 3 bathroom(s) 12
Photo Frank Merenda

Frank Merenda

Residential and Commercial Real Estate Broker

514 995-5571

Photo Karine Faille

Karine Faille

Residential Real Estate Broker

514 755-1433

Photo Brandon Kut

Brandon Kut

Residential Real Estate Broker

514 941-9878

Centris #
#9663172
Property type
Bungalow
Building style
Detached
Construction year
2003
Land area
33,053.00 sq. ft.
Move-in date
30 days

Characteristics

Driveway
Asphalt
Heating system
Air circulation
Water supply
Artesian well
Heating energy
Electricity
Equipment available
Central air conditioning , Private yard
Windows
PVC
Basement foundation
Concrete slab on the ground
Hearth stove
Wood fireplace
Garage
Double width or more , Fitted
Distinctive features
No neighbours in the back , Hemmed in
Proximity
Highway , Daycare centre, Golf, Park - green area, Bicycle path, Elementary school, Alpine skiing, High school, ATV trail, Public transport
Siding
Brick
Bathroom / Washroom
Adjoining to primary bedroom , Seperate shower
Basement
6 feet and over , Finished basement
Parking
Outdoor (5) , Garage (2)
Sewage system
Biological filter
Landscaping
Landscape
Window type
Crank handle
Roofing
Asphalt shingles
Topography
Sloped , Flat
Zoning
Residential

Dimensions

Front of the building
58.00 ft.
Depth of the building
38.70 ft.
Living area
2,172.00 sq. ft.
Front of the land
165.00 ft.
Depth of the land
218.00 ft.
Land area
33,053.00 sq. ft.

Room Dimensions

Rooms
12 rooms    |    4 bedroom(s)    |    3 bathroom(s)    |    0 washroom(s)
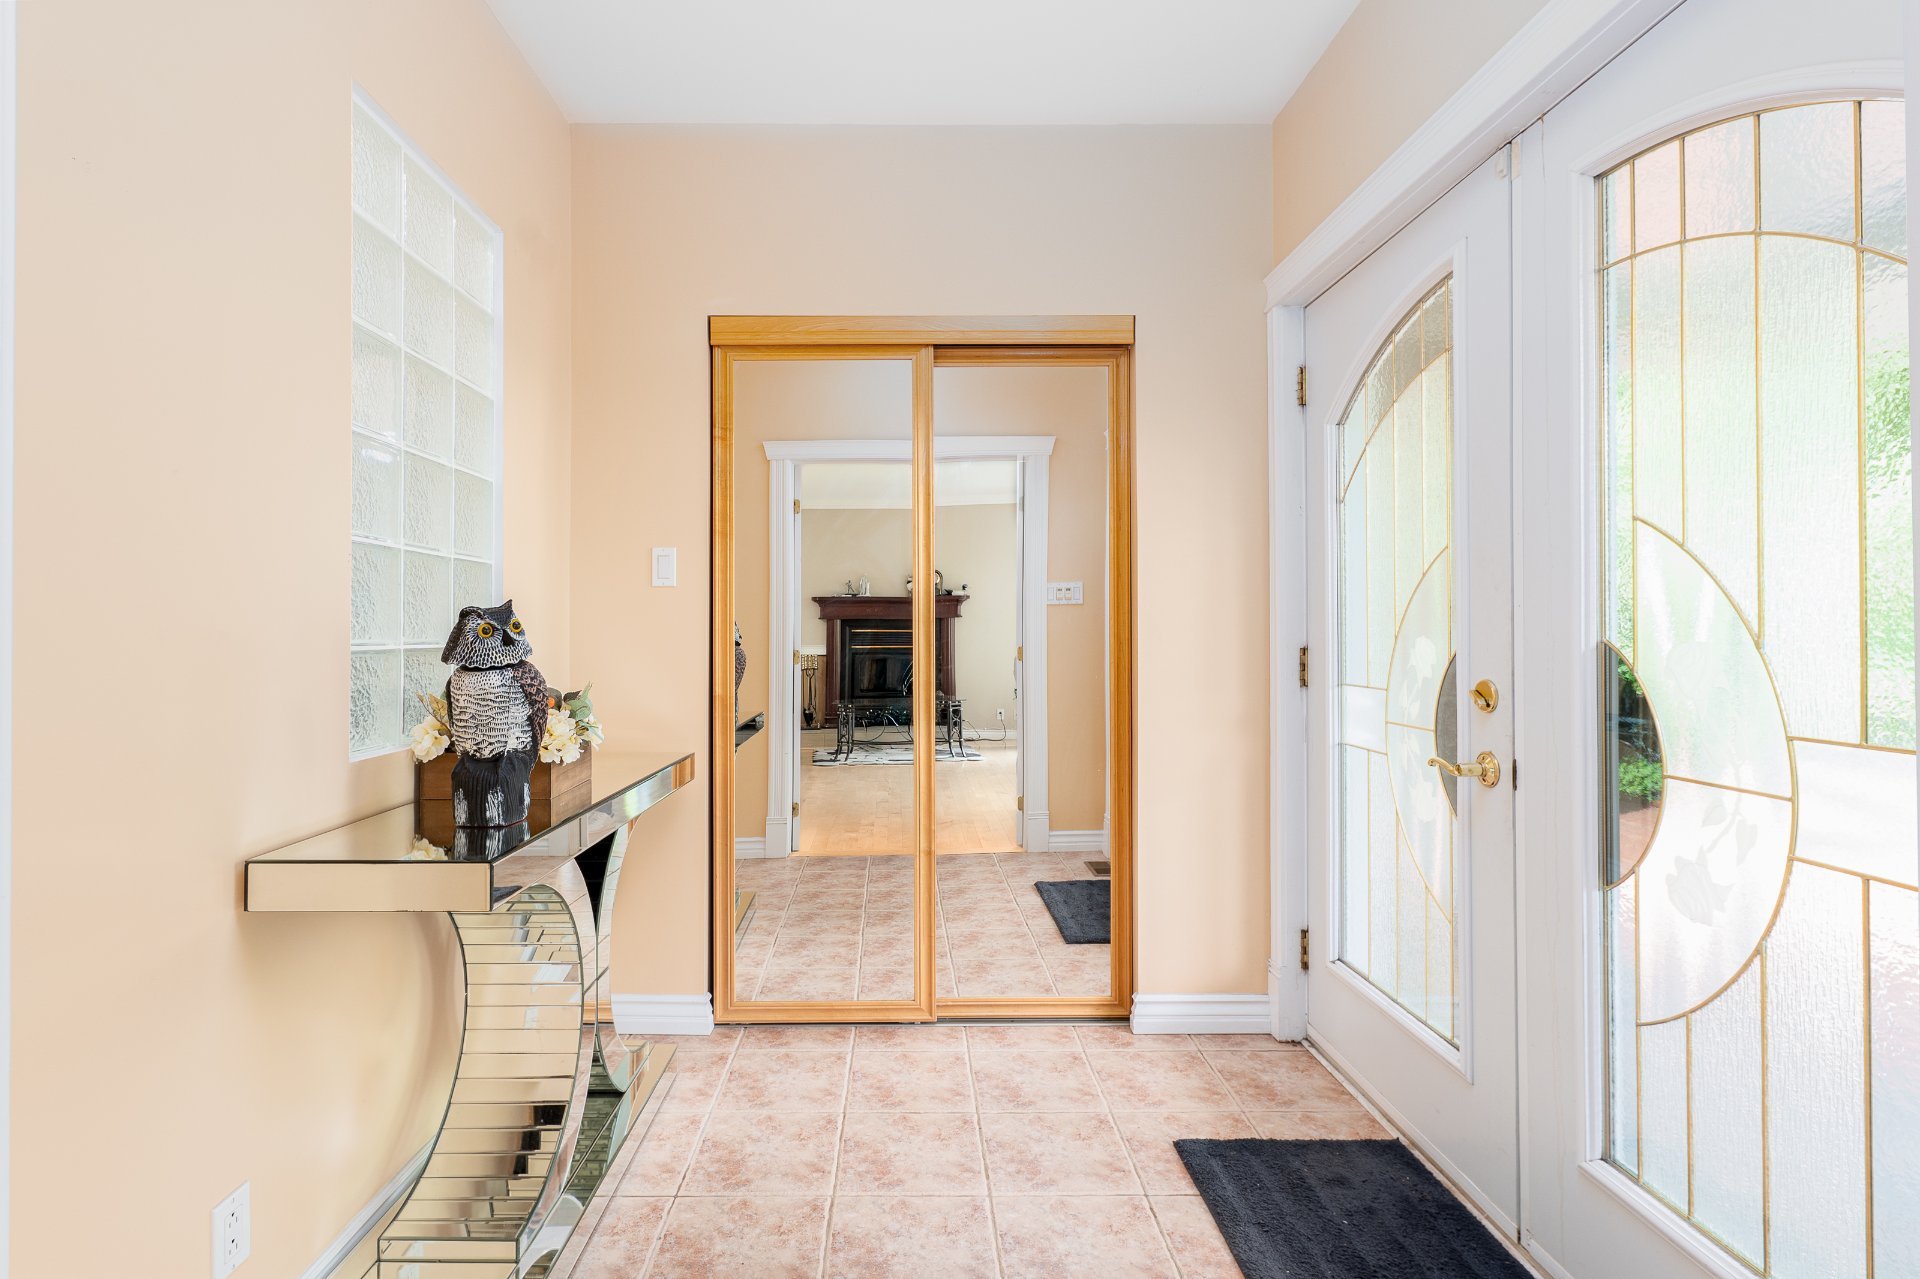
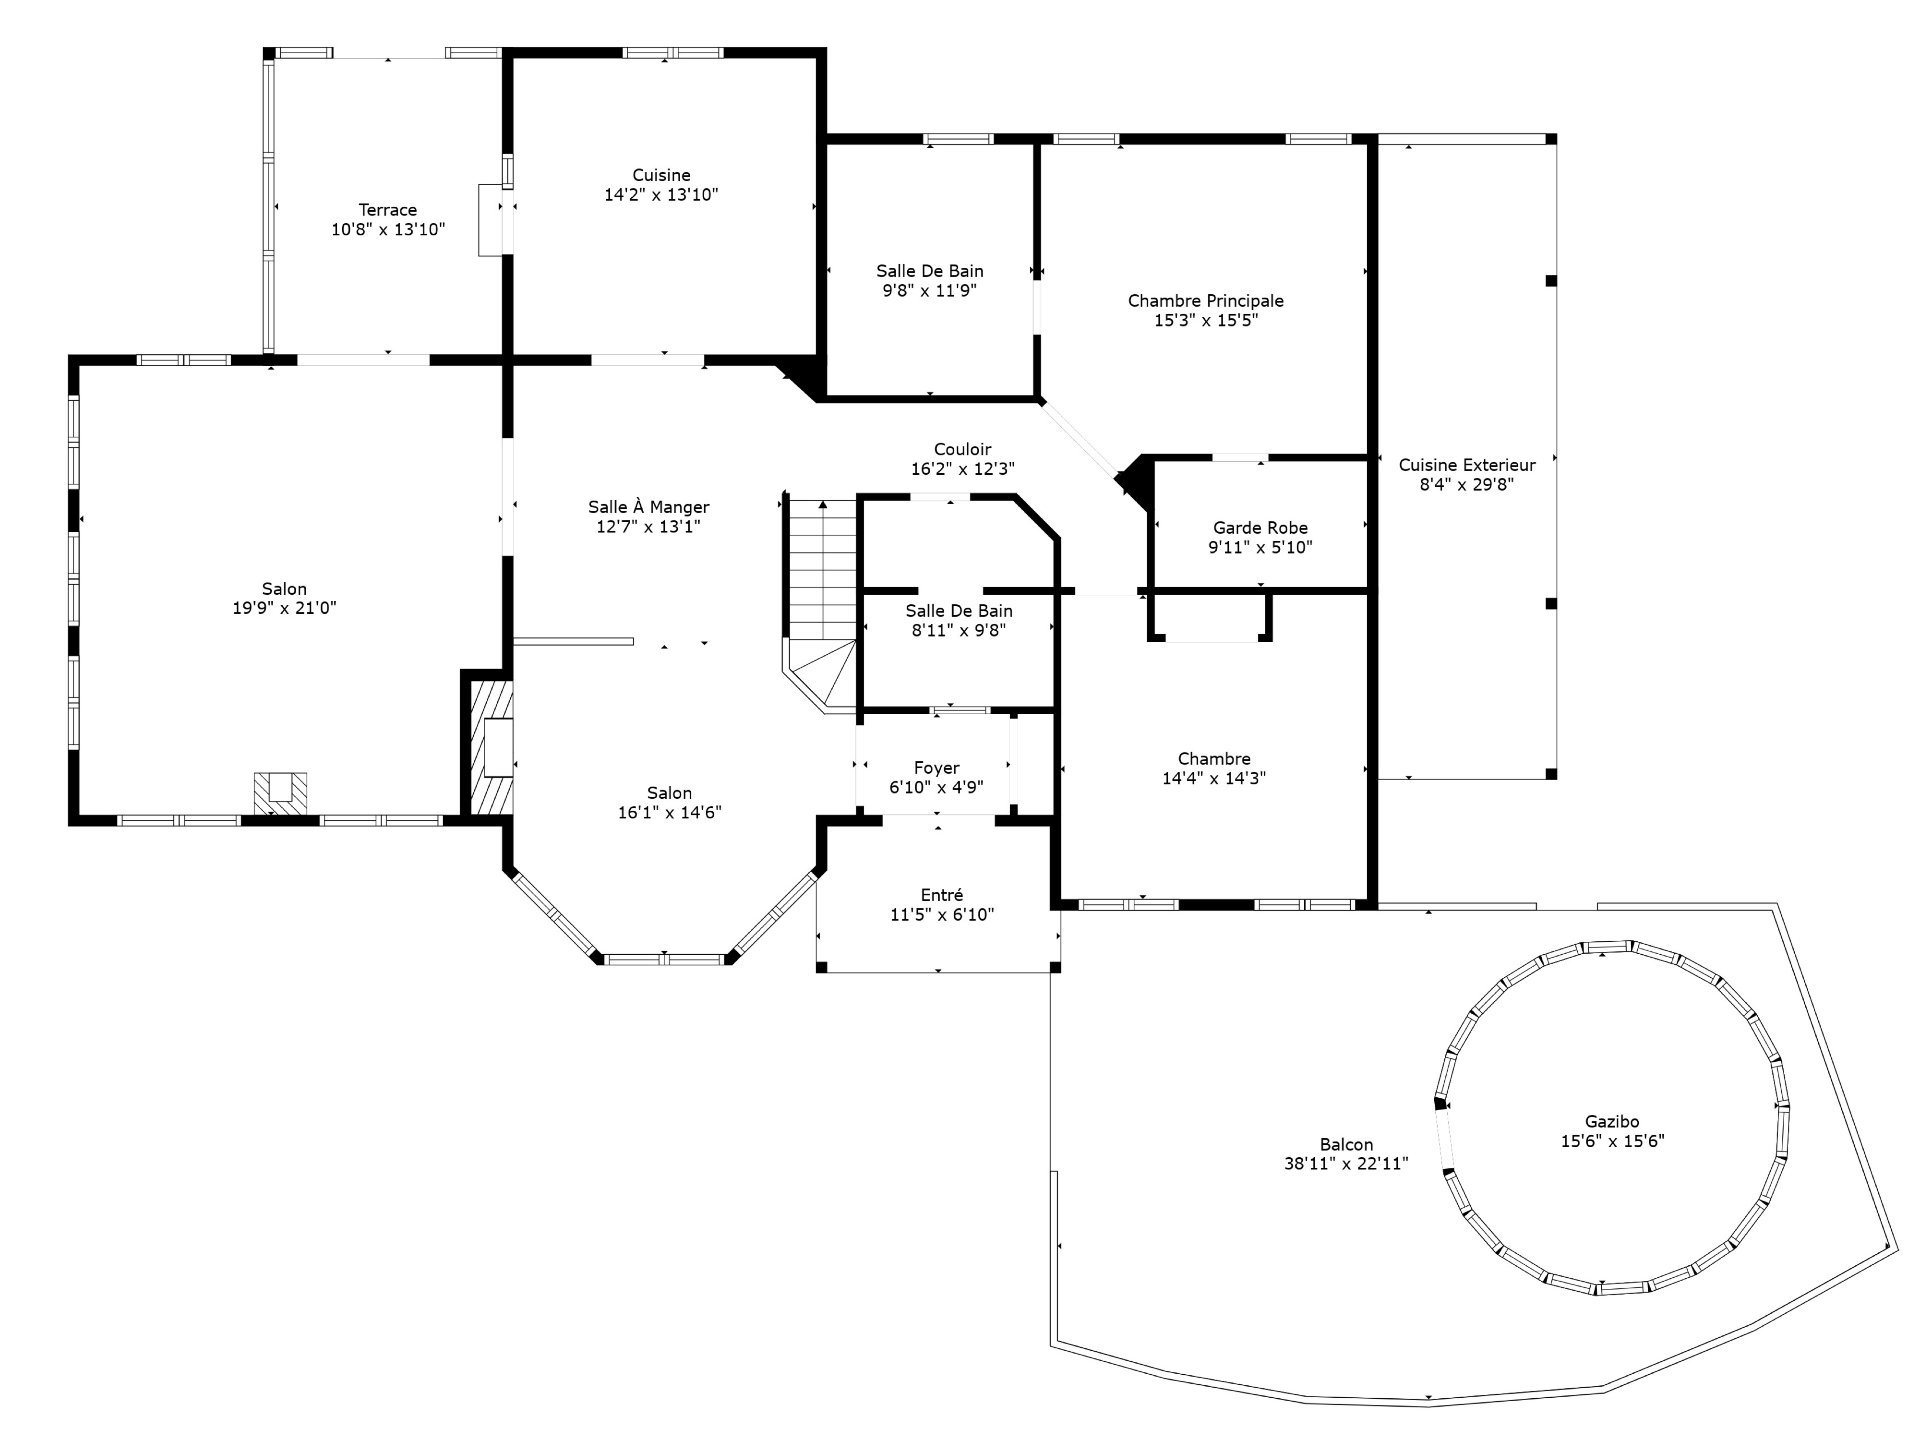
Hallway
Ground floor
6.10 x 4.9 ft.
Flooring : Wood
Living room
Ground floor
16.1 x 14.6 ft.
Flooring : Wood
Dining room
Ground floor
12.7 x 13.1 ft.
Flooring : Ceramic tiles
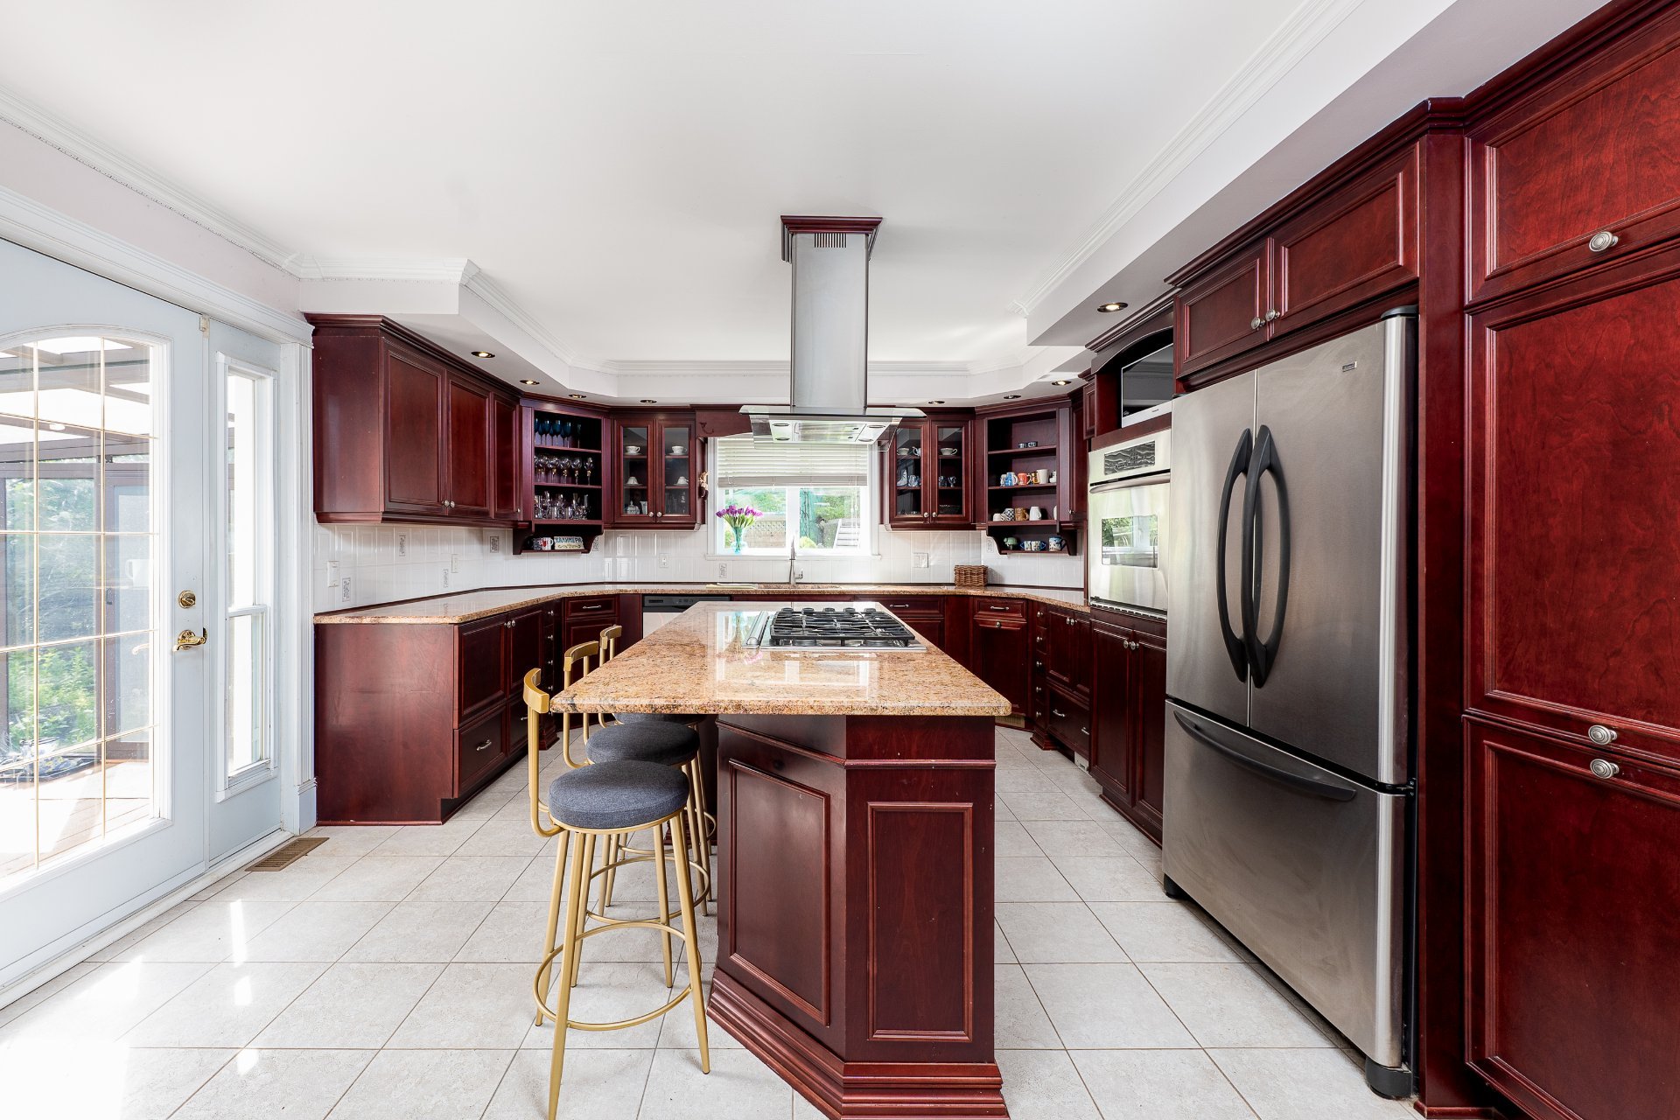
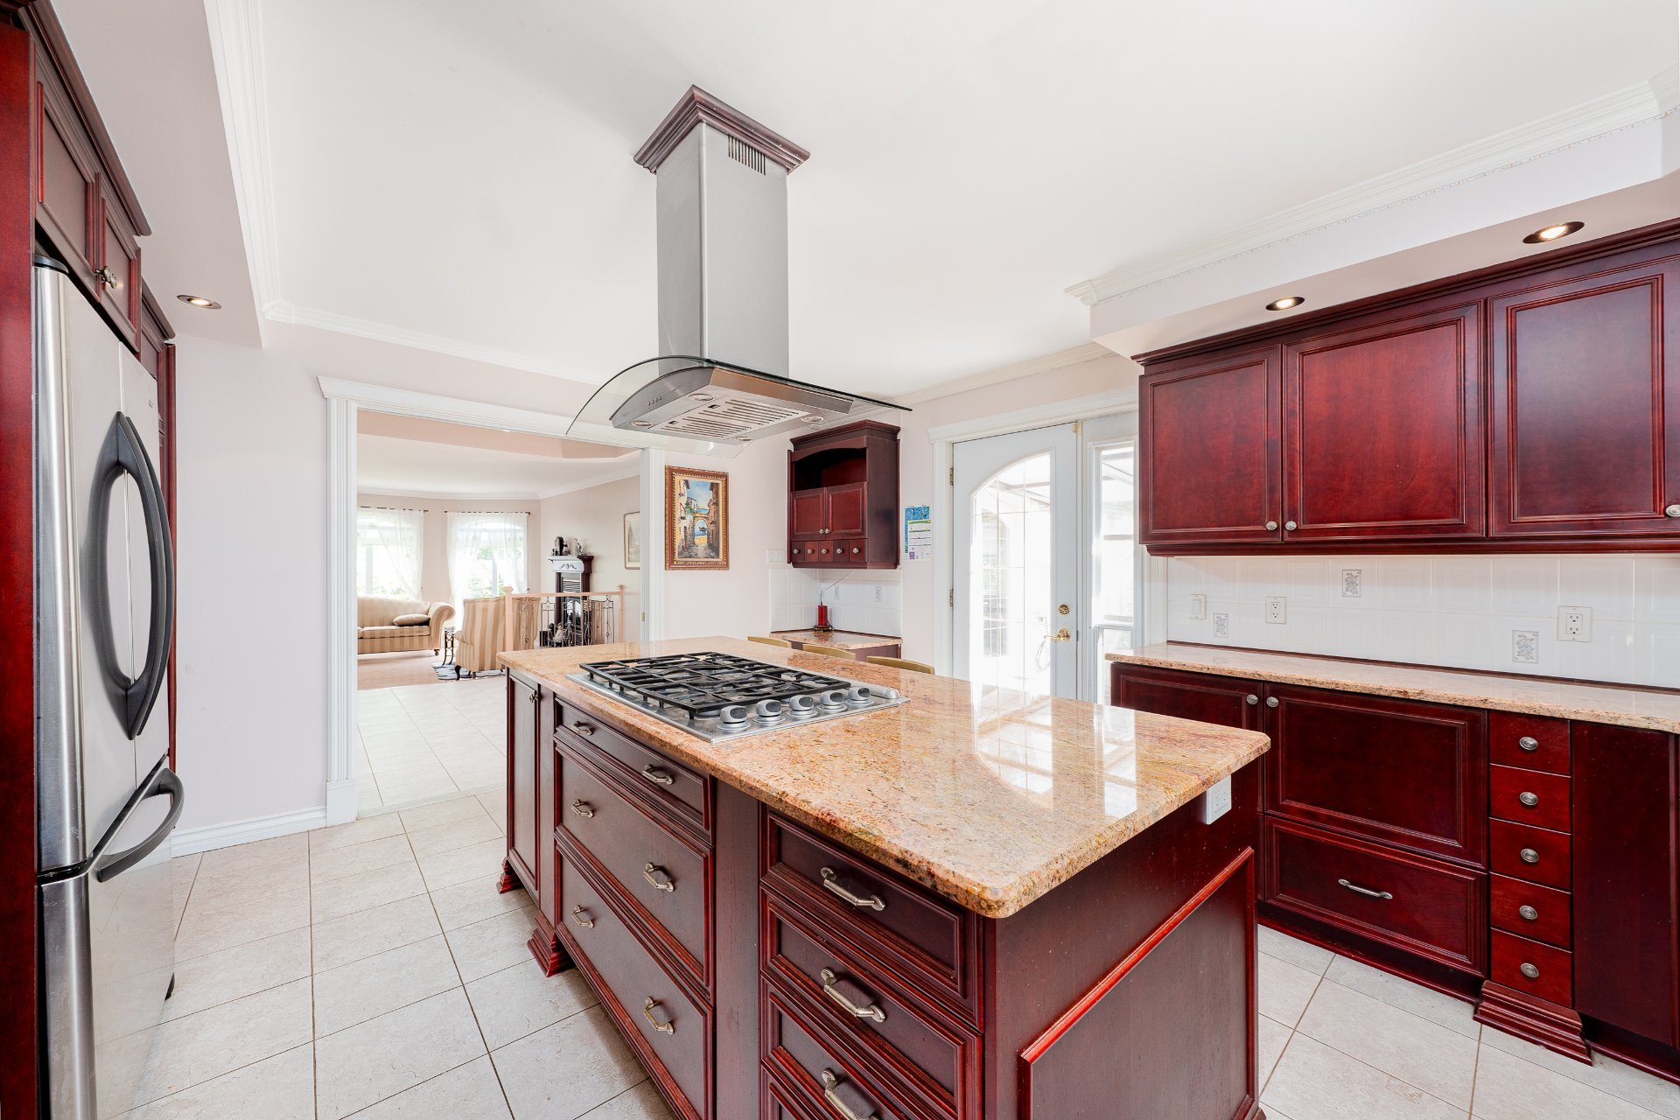
Kitchen
Ground floor
14.2 x 13.10 ft.
Flooring : Ceramic tiles
Living room
Ground floor
19.9 x 21.0 ft.
Flooring : Wood
Bathroom
Ground floor
8.11 x 9.8 ft.
Flooring : Ceramic tiles
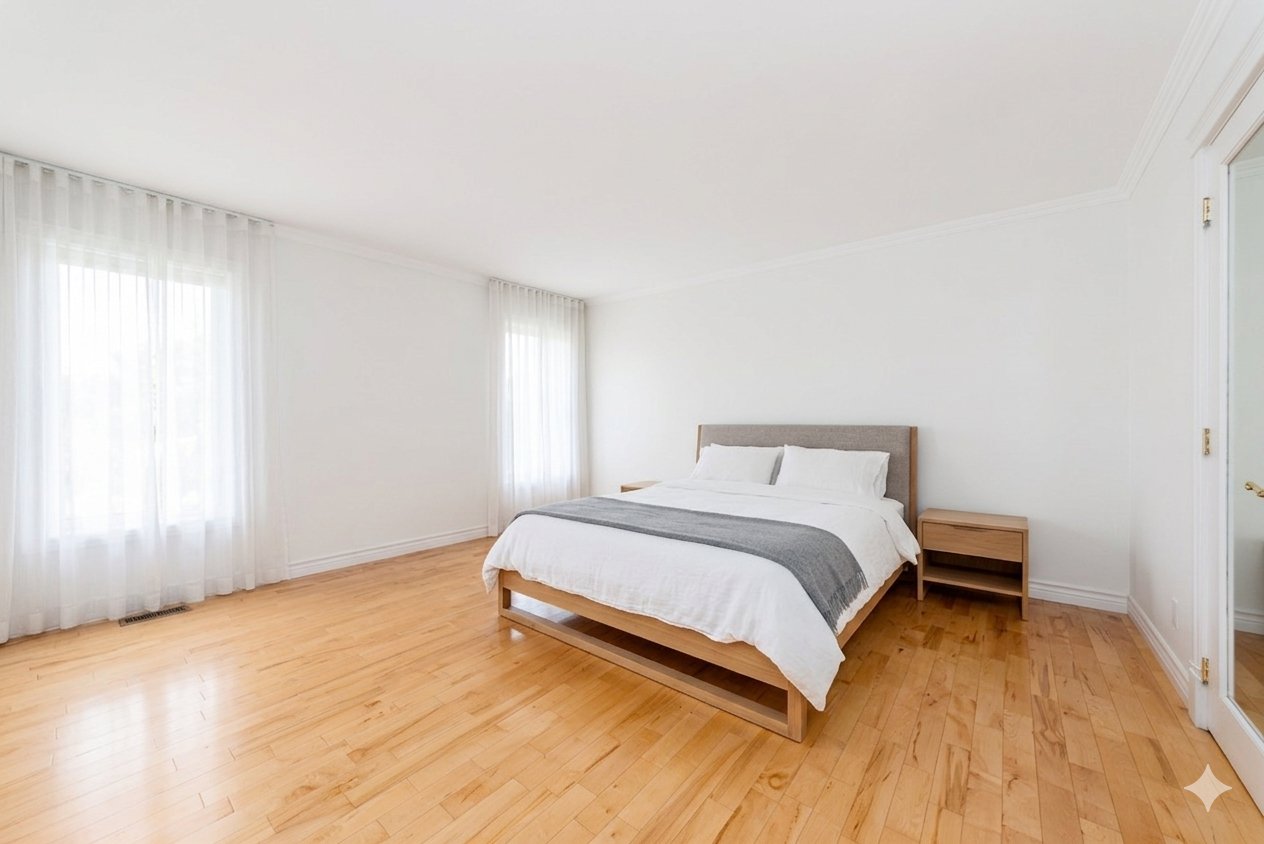
Primary bedroom
Ground floor
15.3 x 15.5 ft.
Flooring : Wood
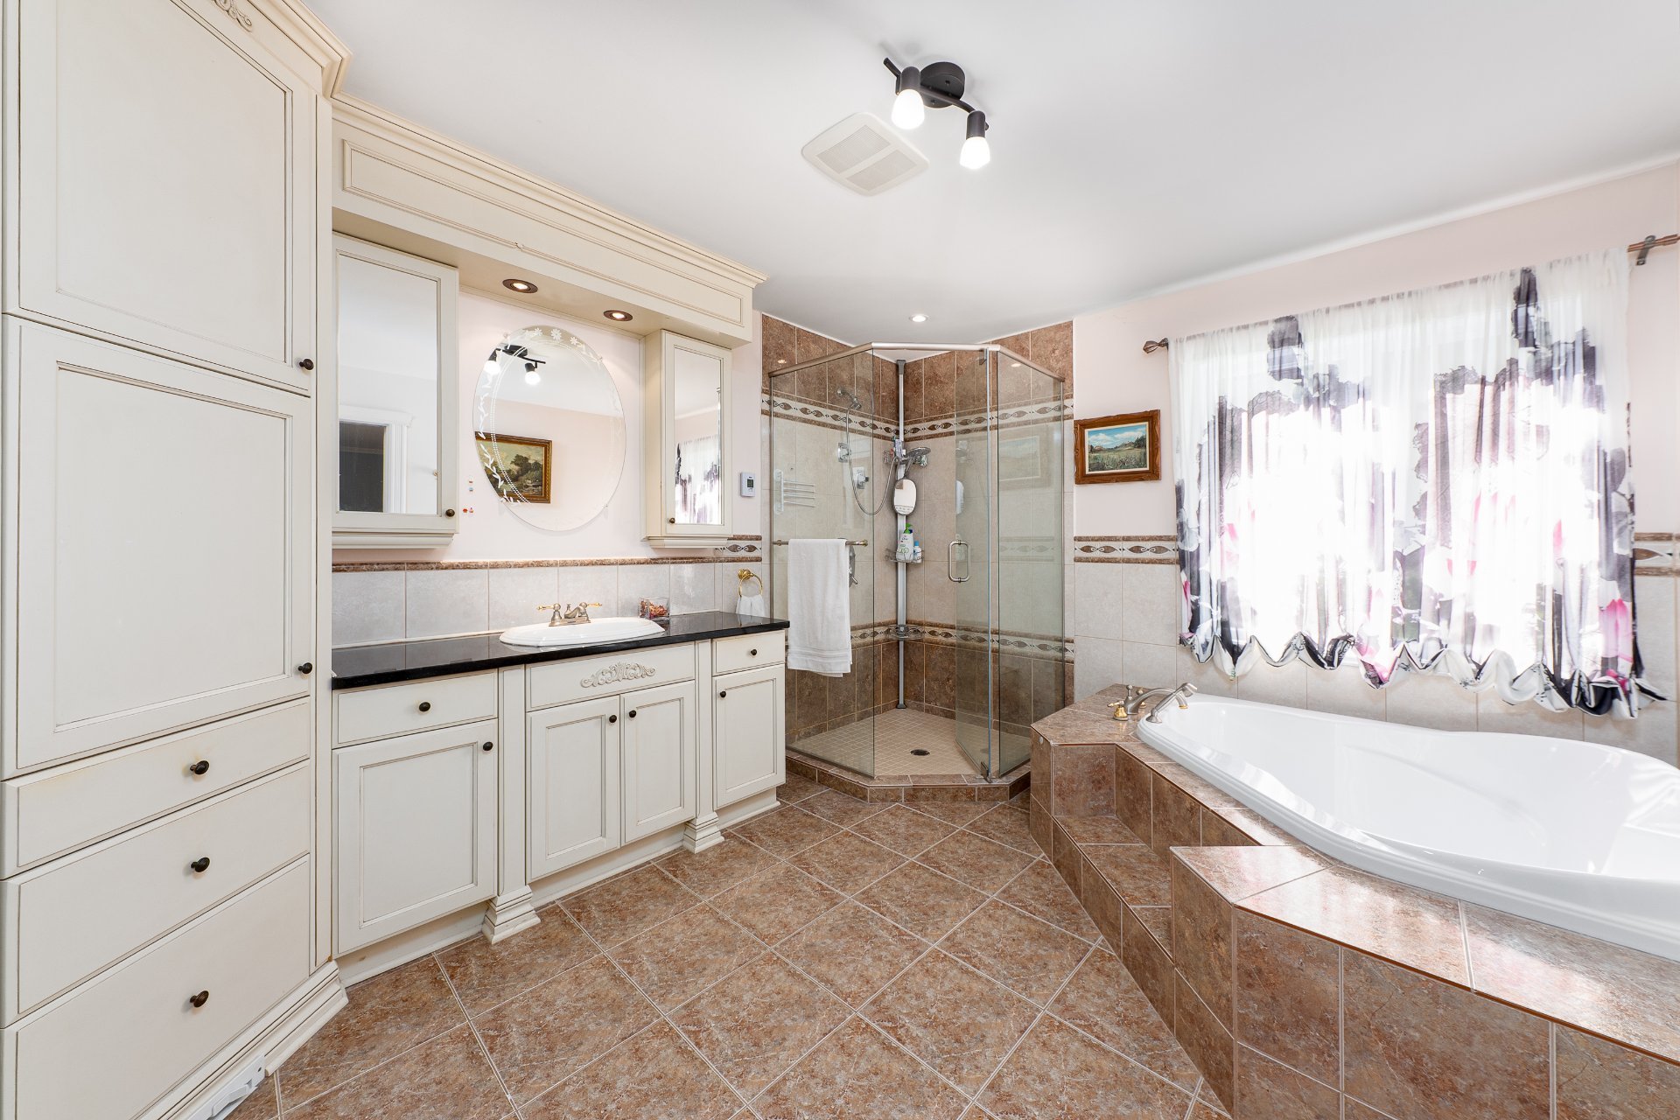
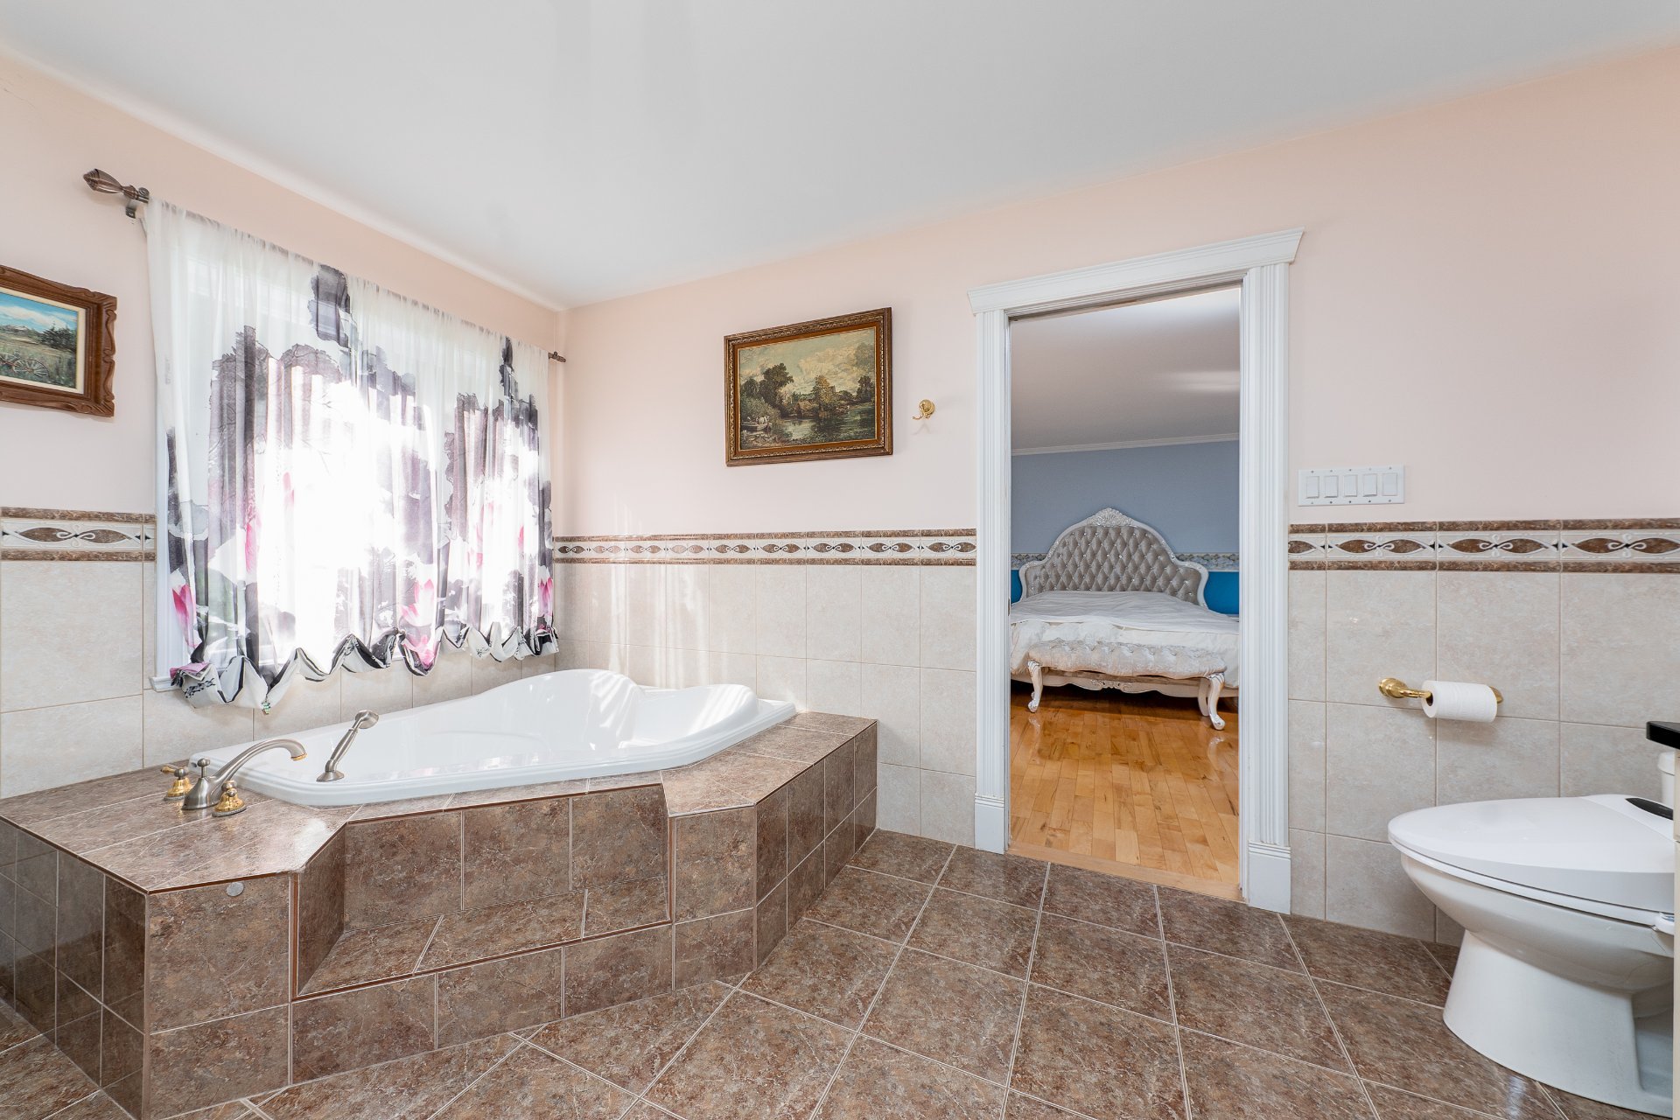
Bathroom
Ground floor
9.8 x 11.9 ft.
Flooring : Ceramic tiles
Bedroom
Ground floor
14.4 x 14.3 ft.
Flooring : Wood
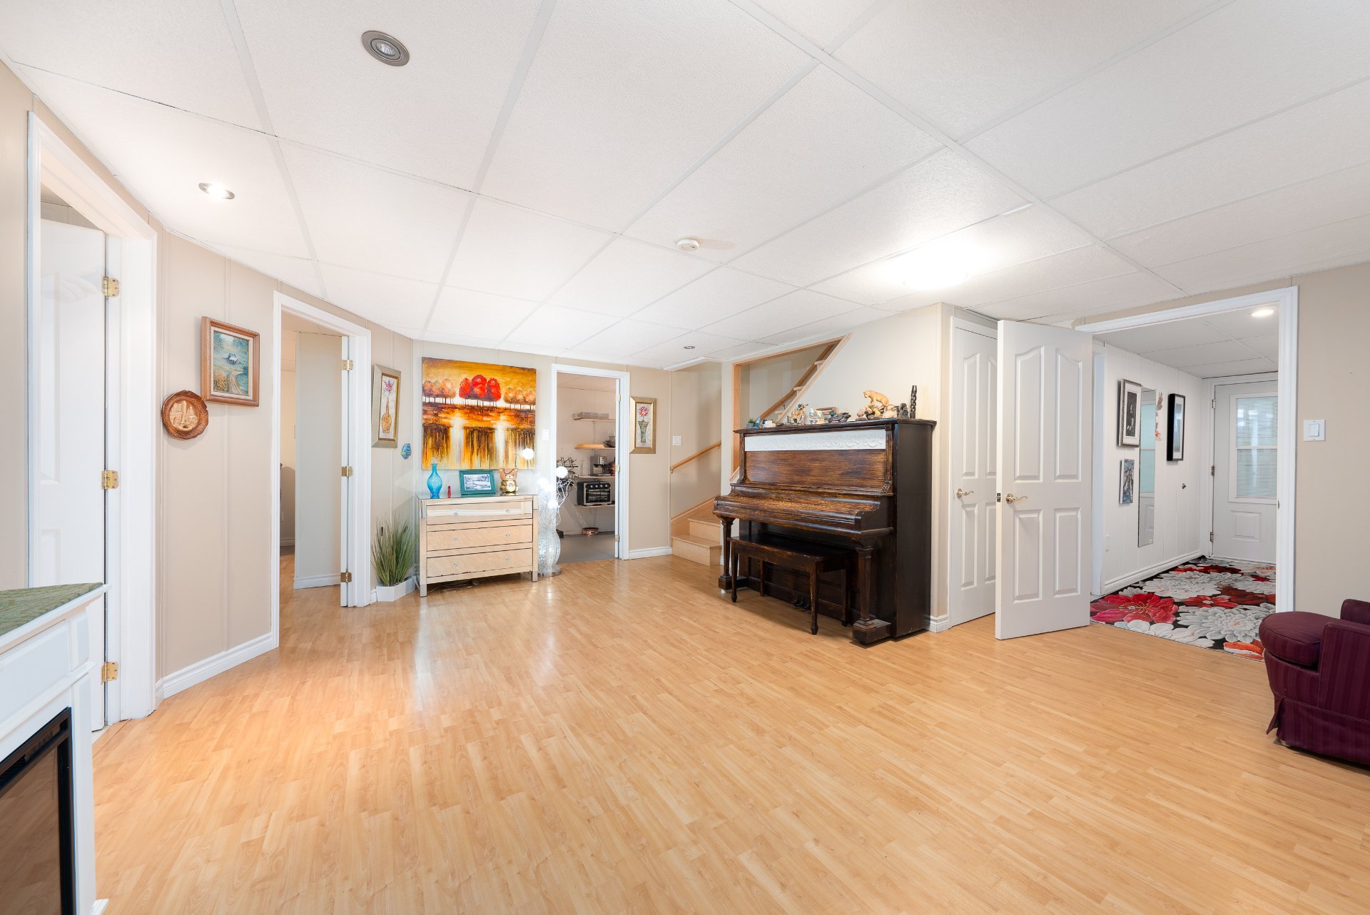
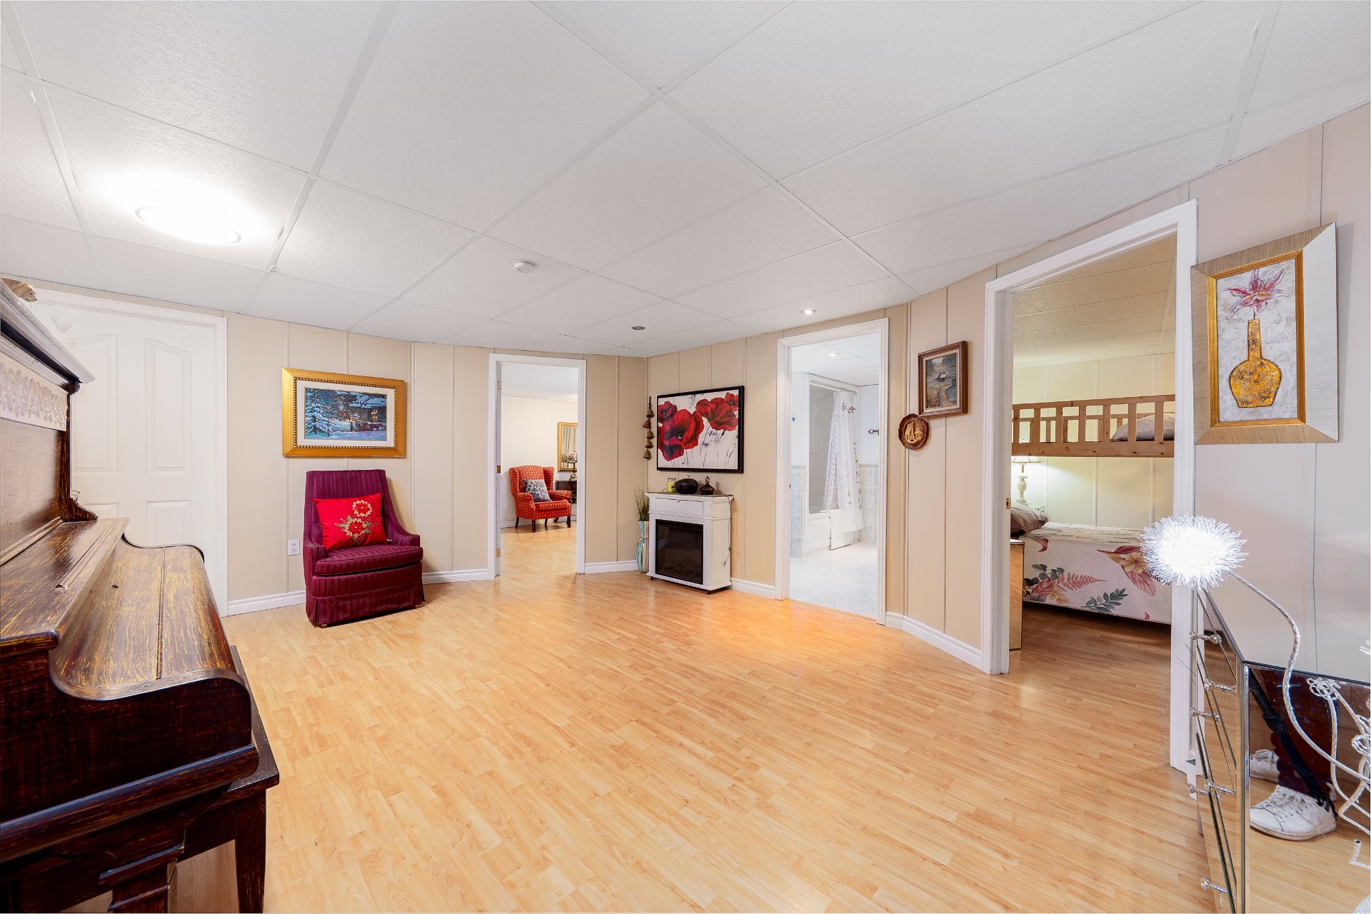
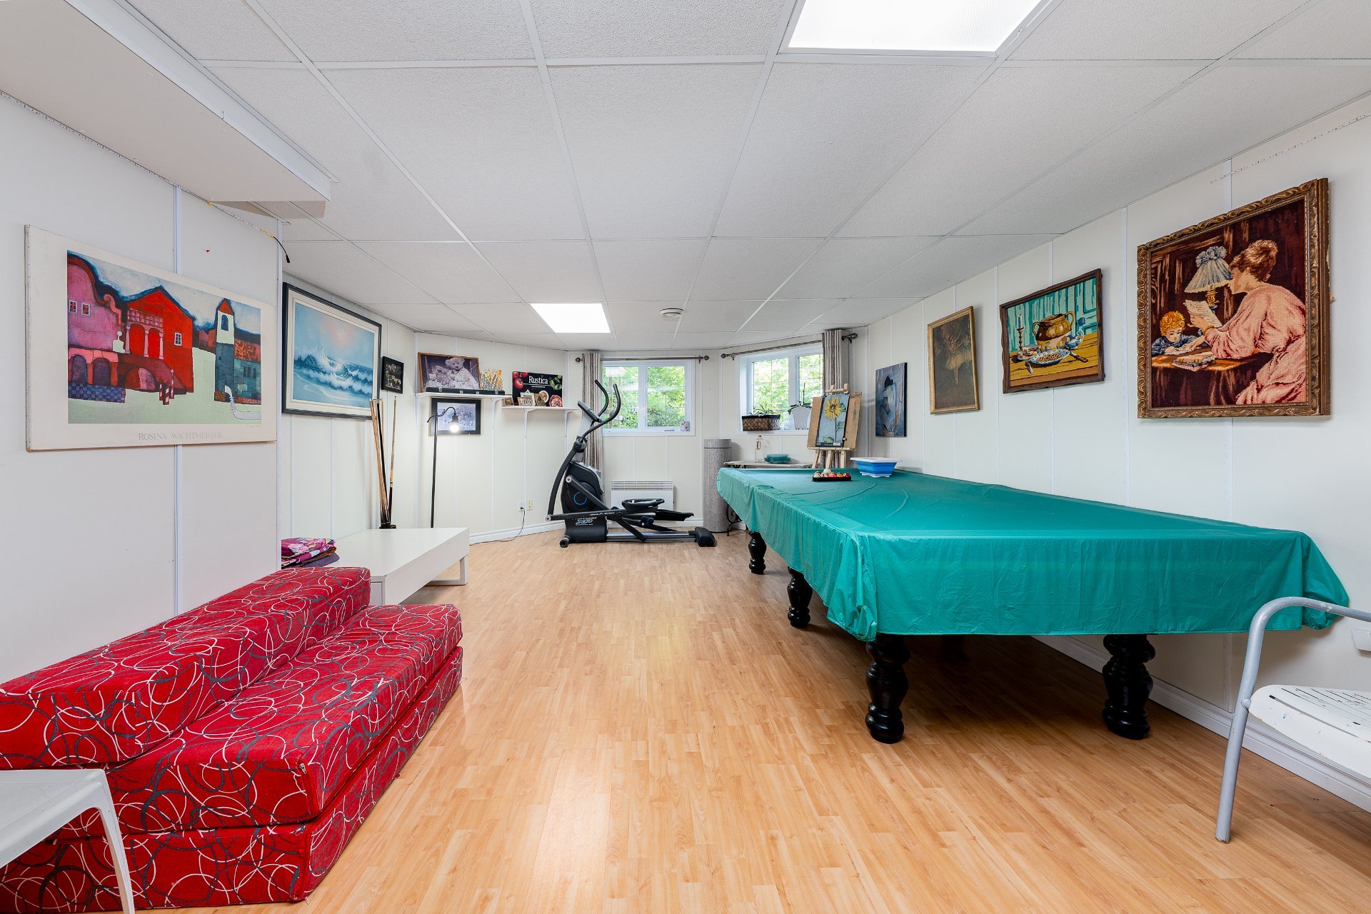
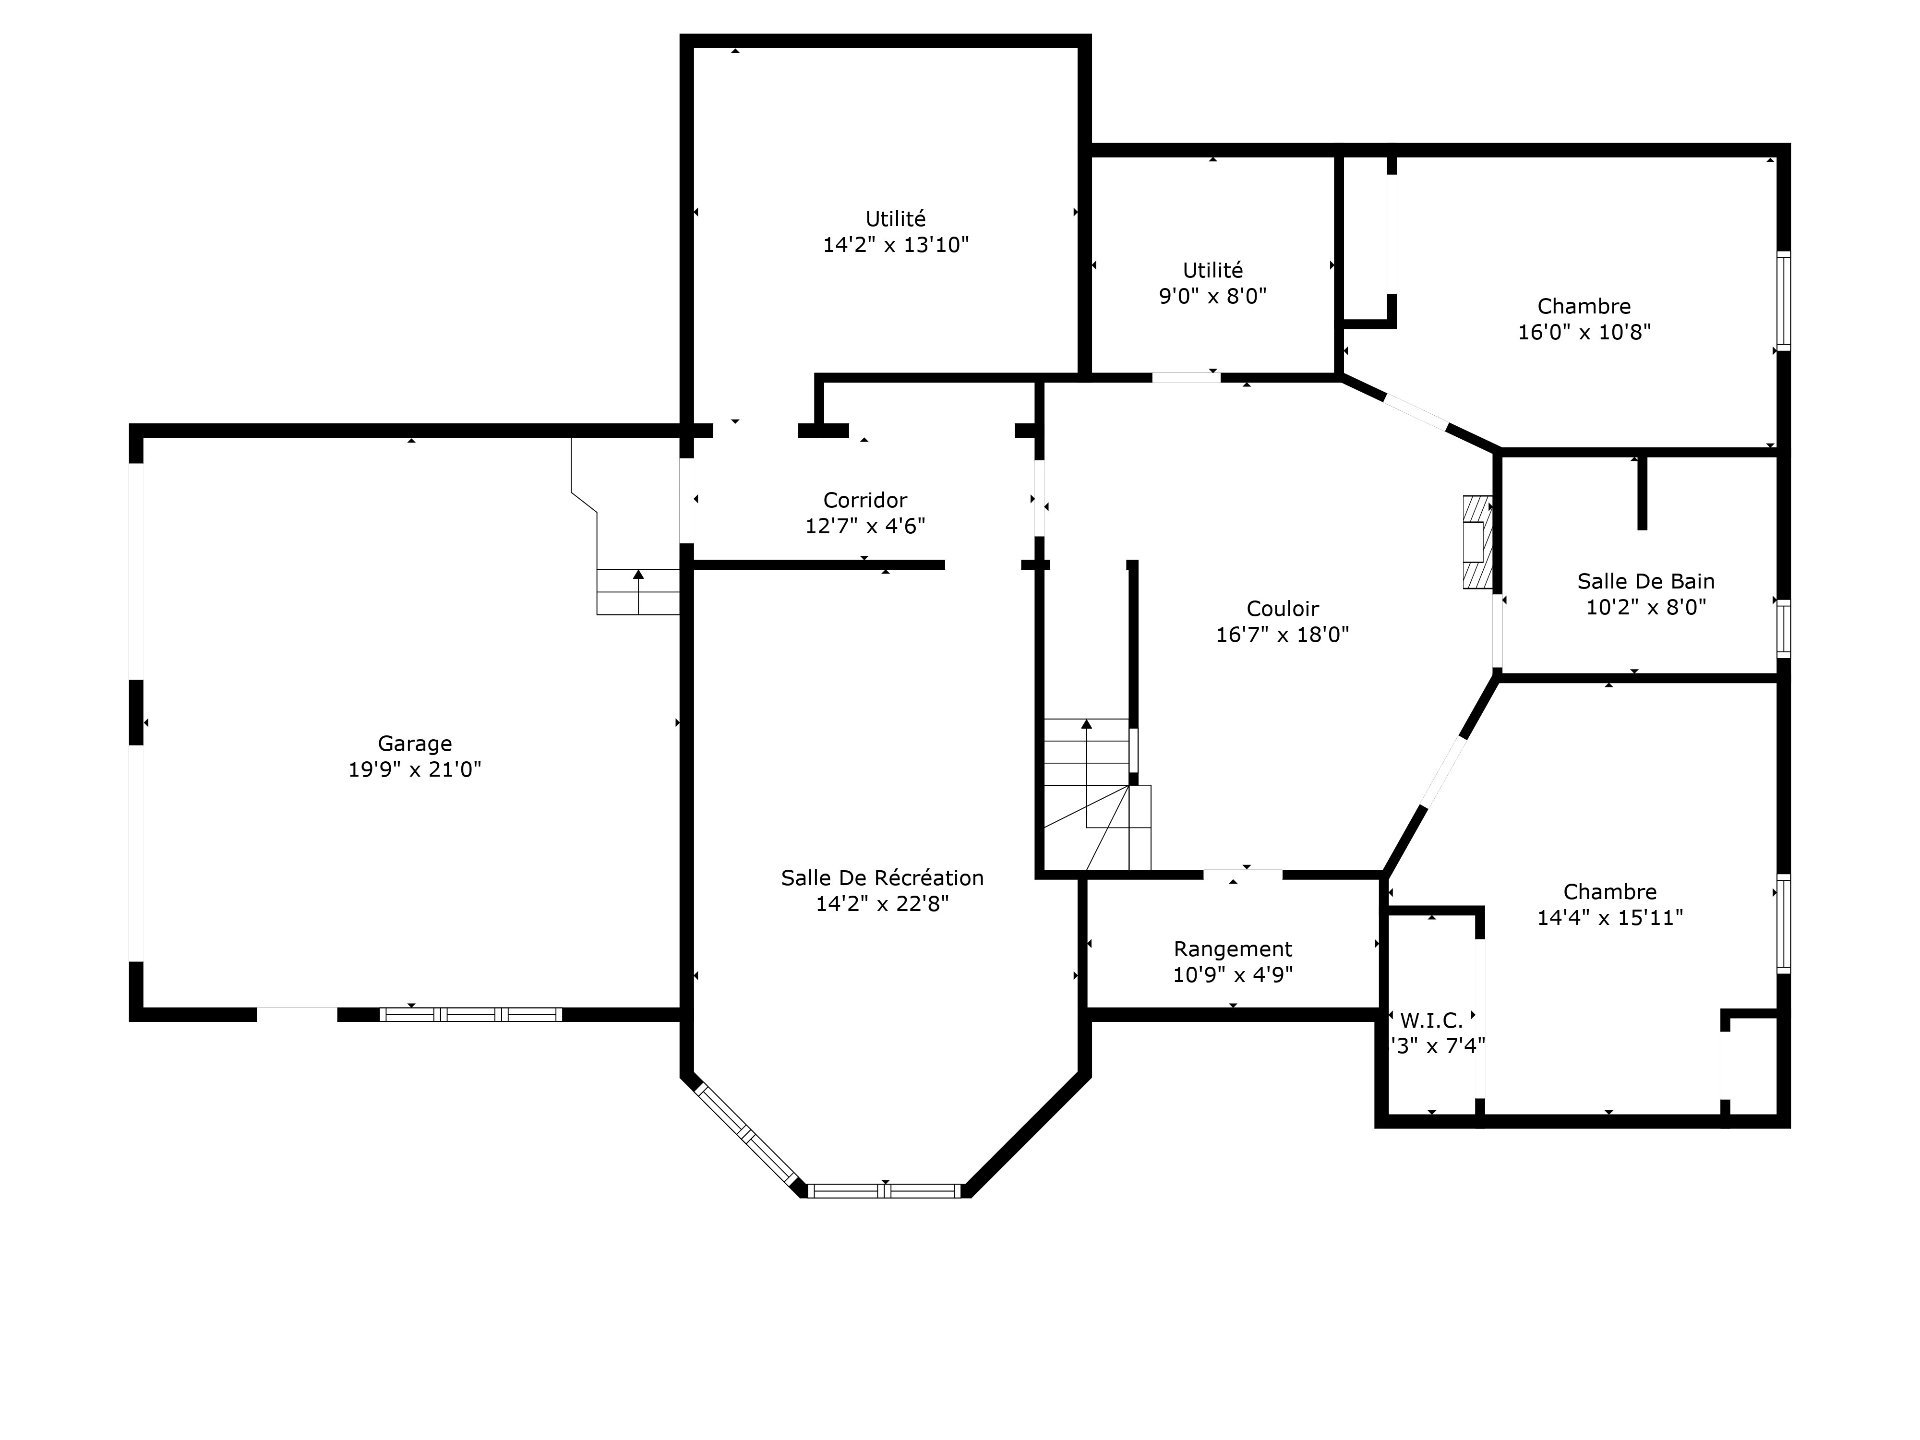
Playroom
Basement
14.2 x 22.8 ft.
Flooring : Wood
Utility Room
Basement
14.2 x 13.10 ft.
Utility Room
Basement
9.0 x 8.0 ft.
Bedroom
Basement
16.0 x 10.8 ft.
Flooring : Wood
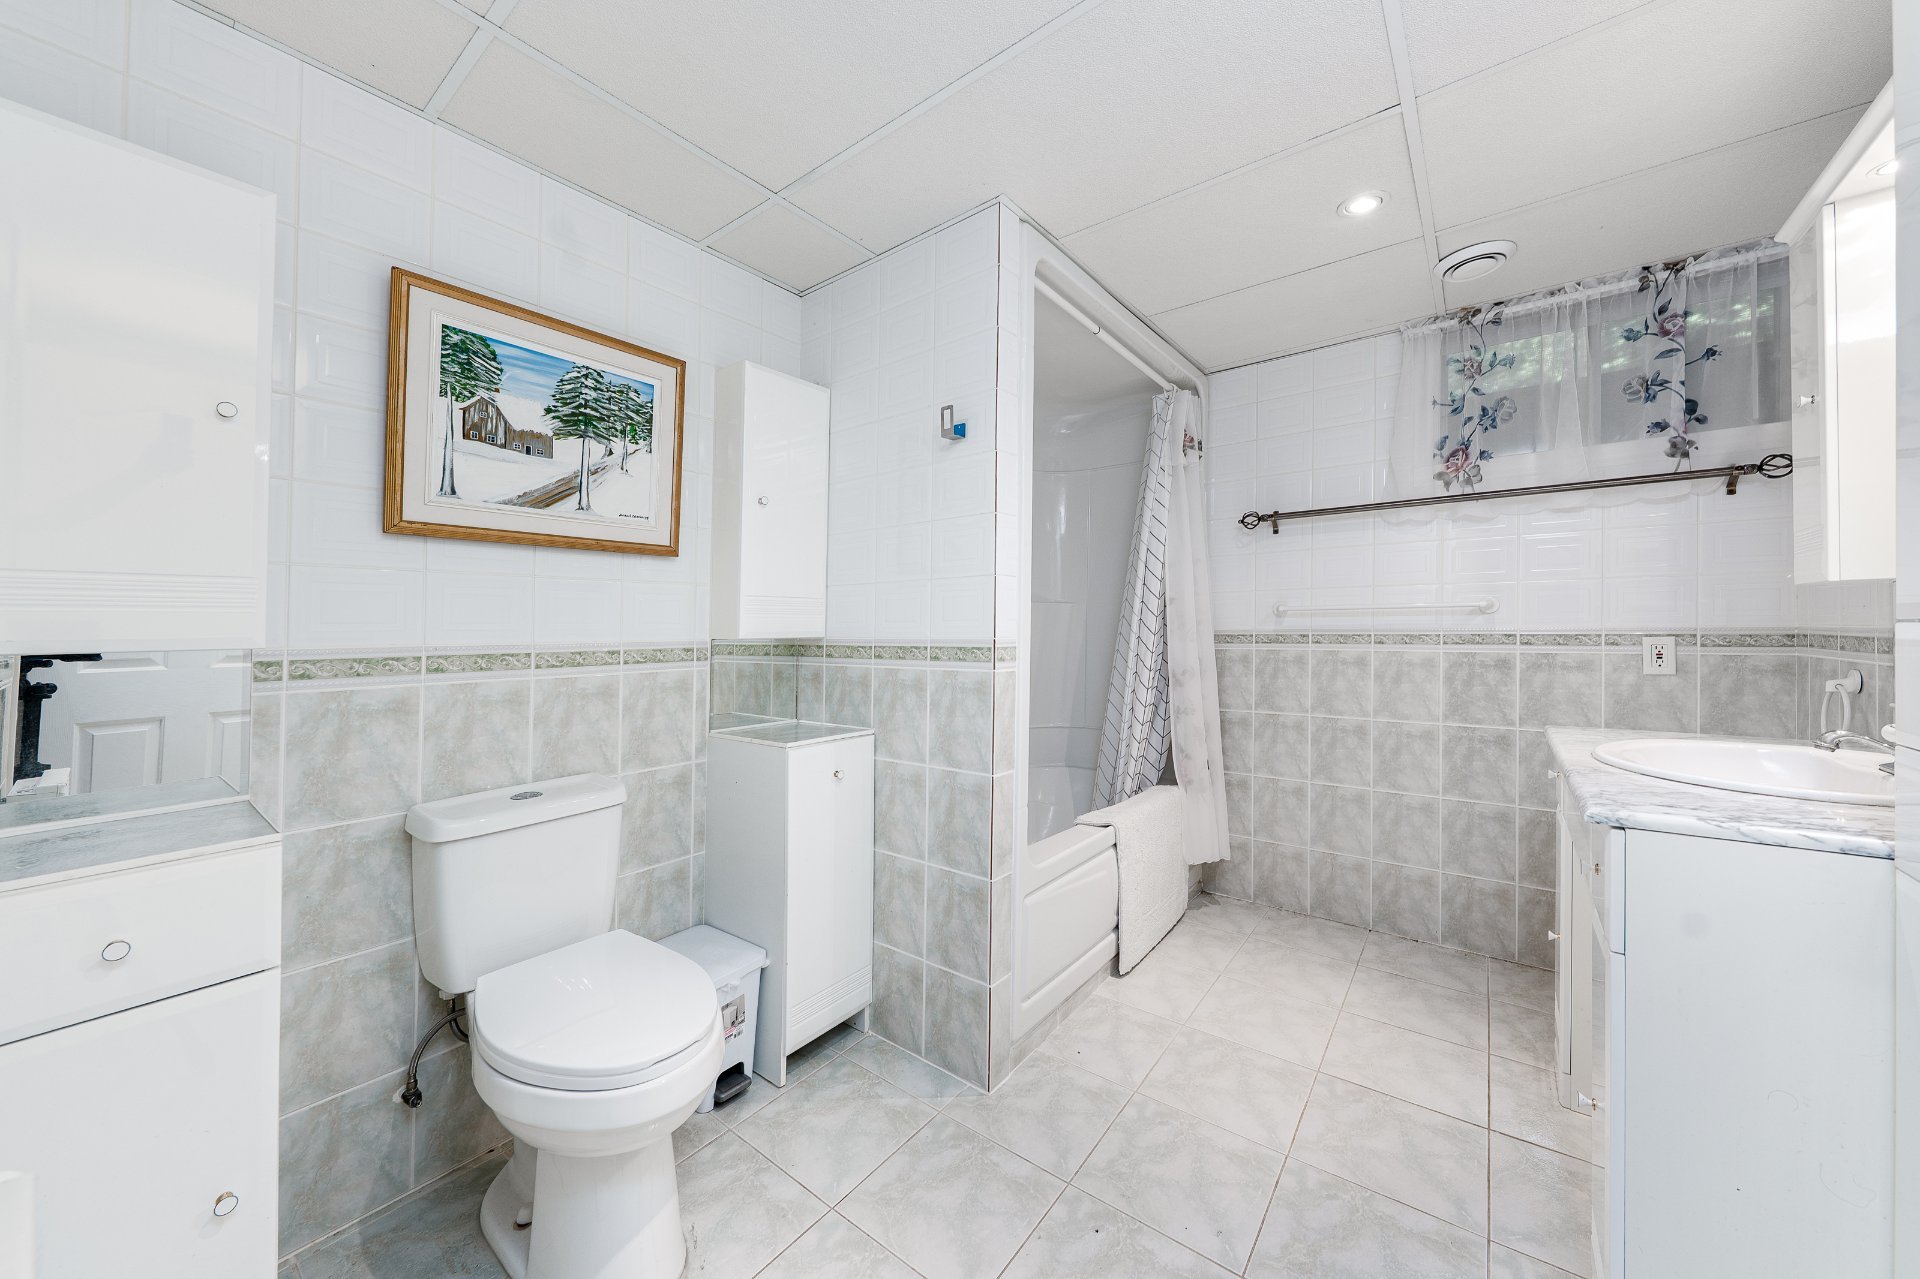
Bathroom
Basement
10.2 x 8.0 ft.
Flooring : Ceramic tiles
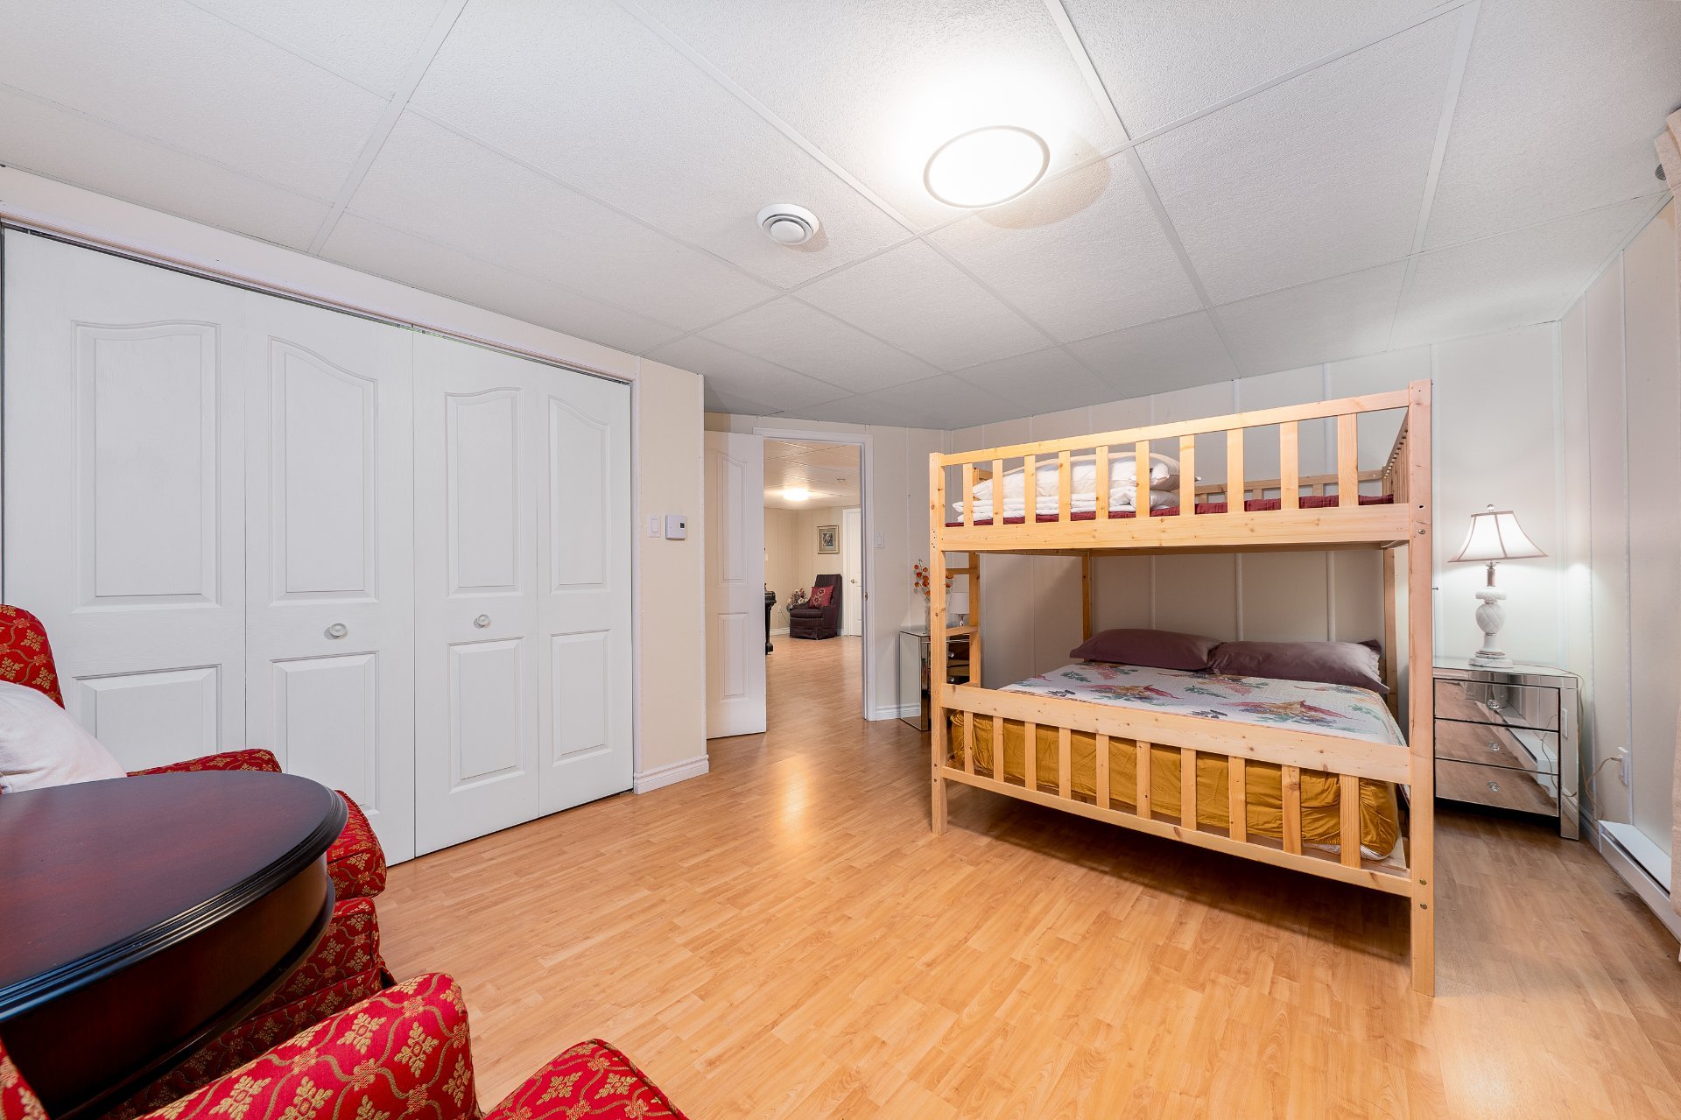
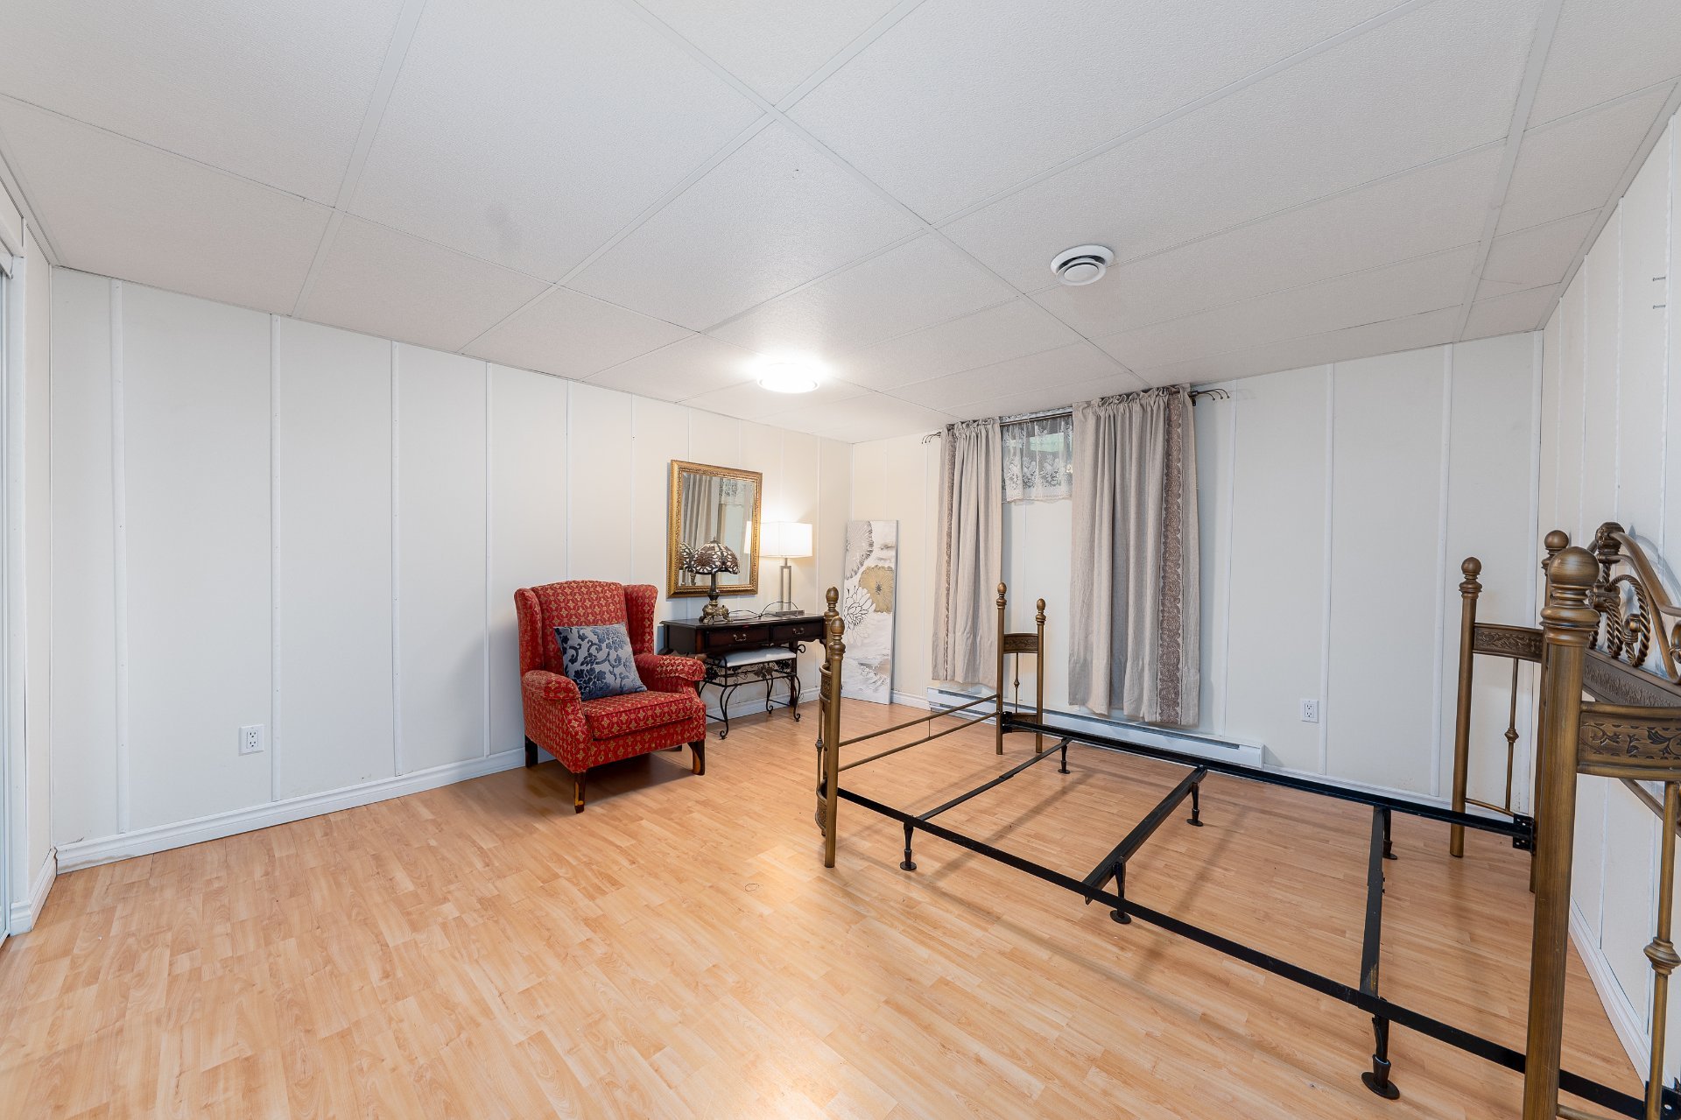
Bedroom
Basement
14.4 x 15.11 ft.
Flooring : Wood

Inclusions

Light fixtures, Tesla charging station

Exclusions

Wall-Mounted TV bracket

Addenda

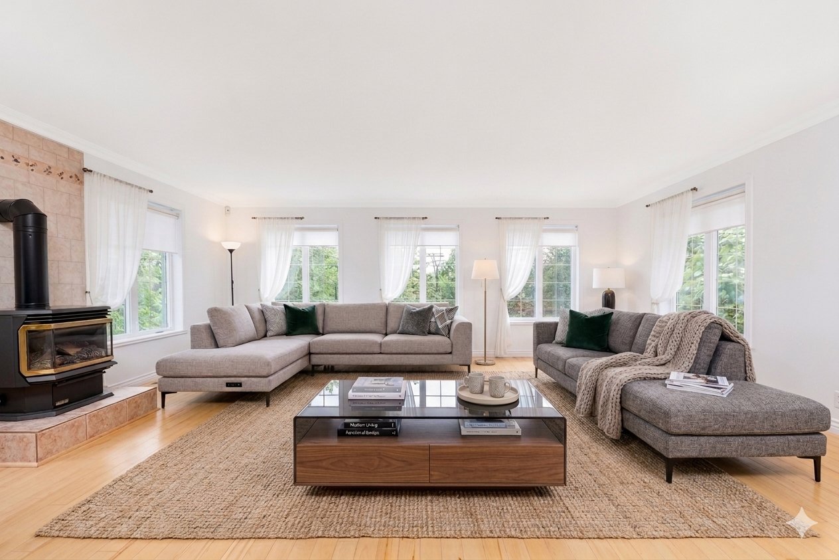
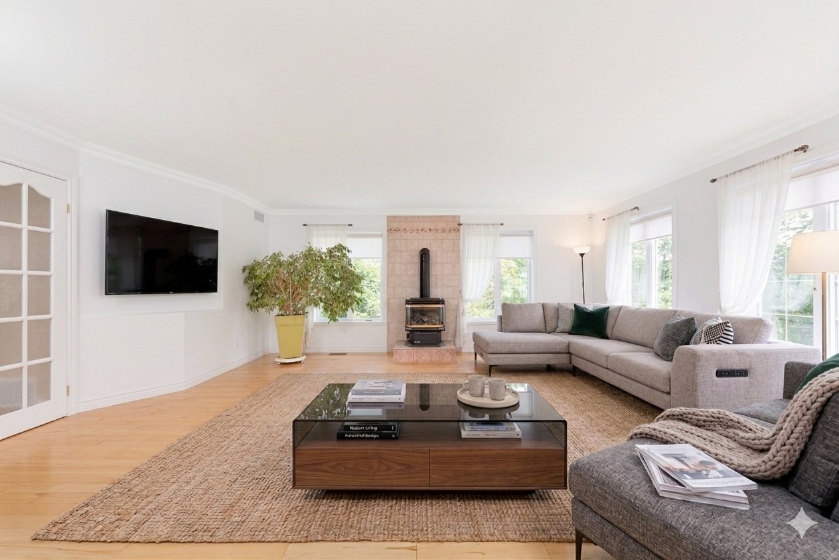
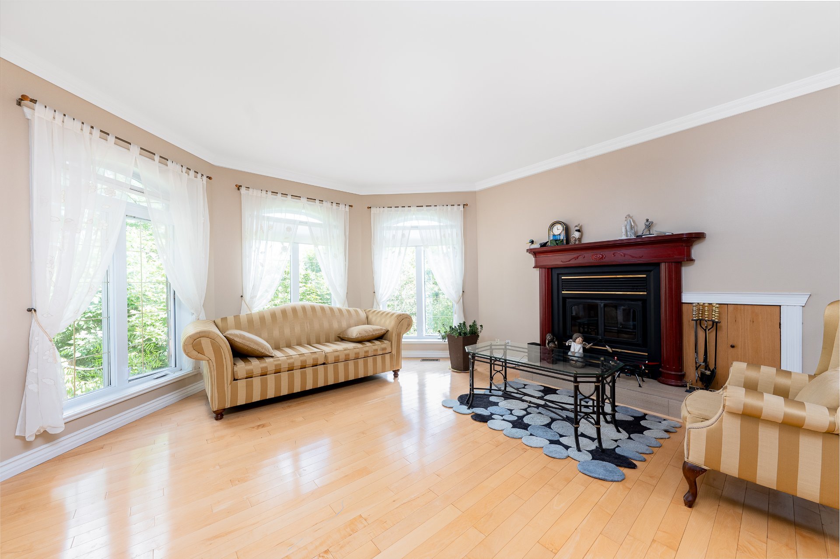
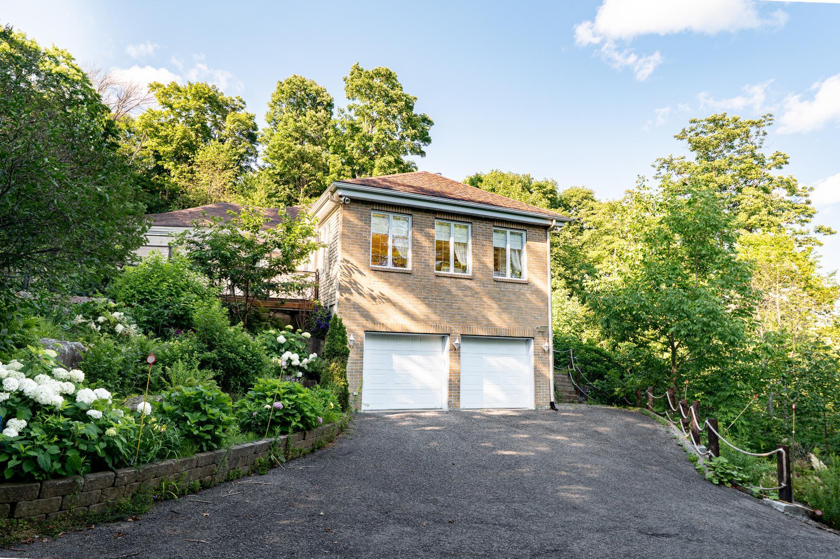
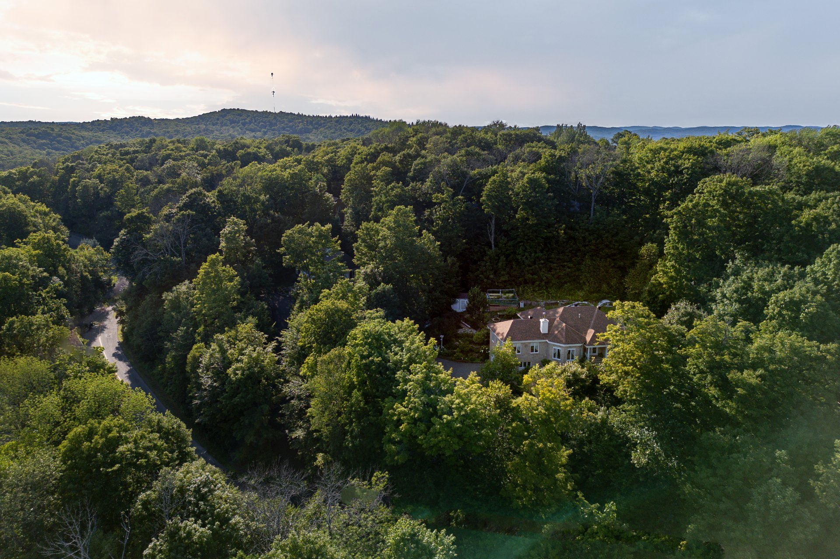
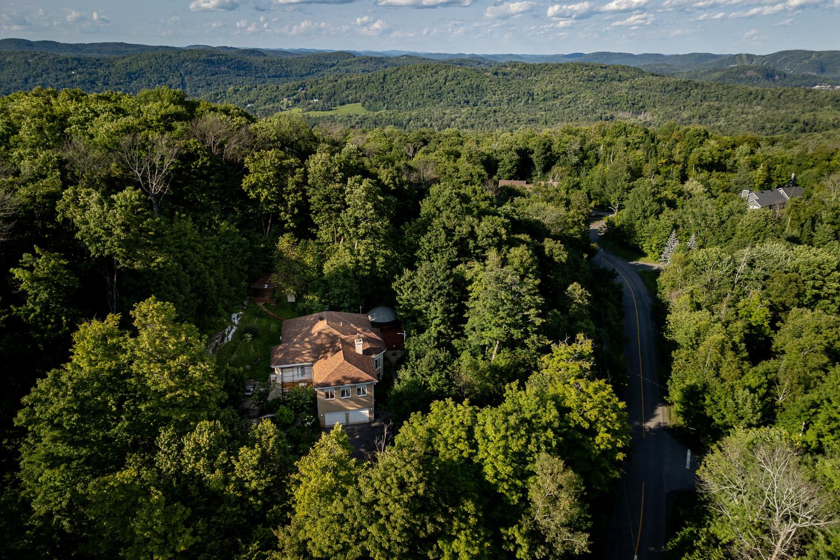
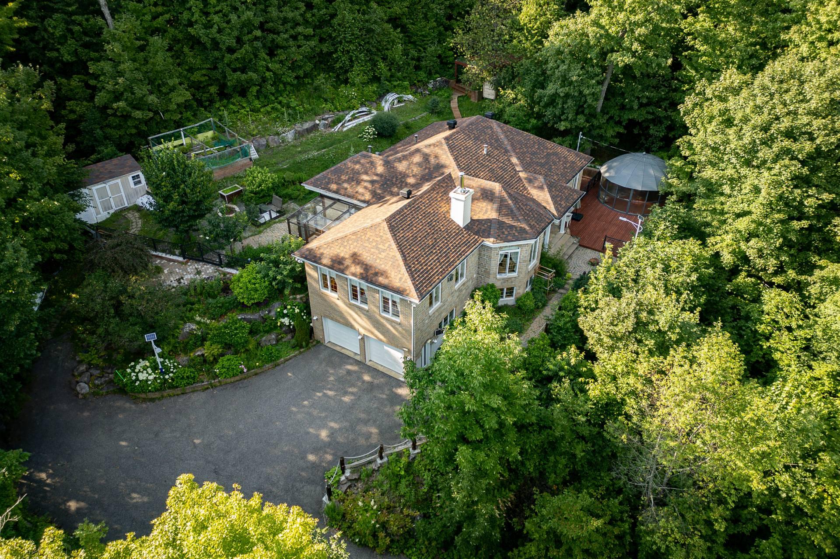
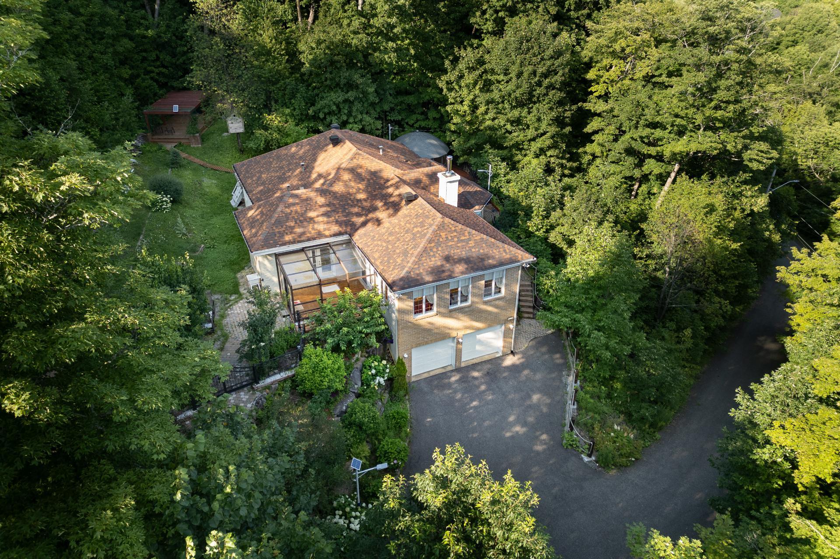
Welcome to 163 Ch. du Domaine-St-Sauveur, a charming and spacious bungalow nestled in a peaceful, wooded setting in the heart of Saint-Sauveur. This beautifully maintained home offers the perfect blend of comfort, privacy, and functionality, featuring four bedrooms and three bathrooms.

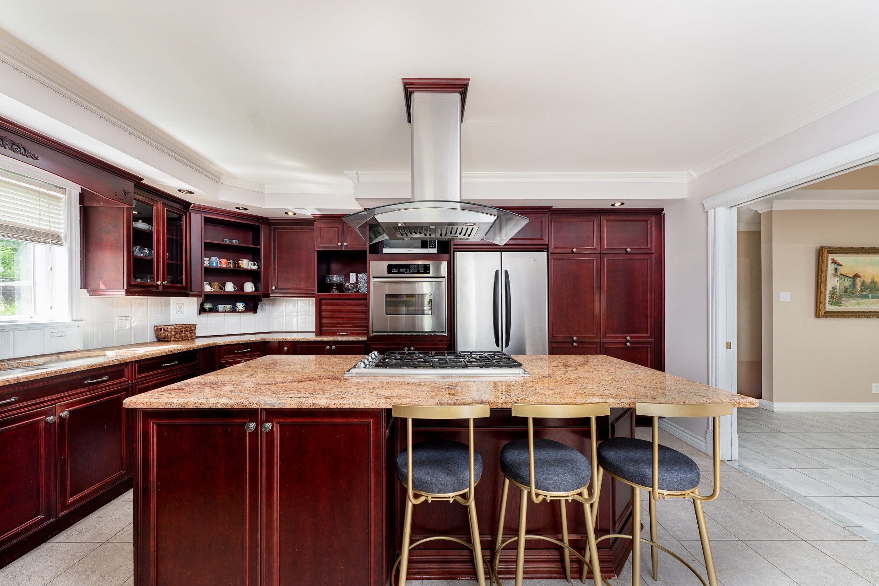
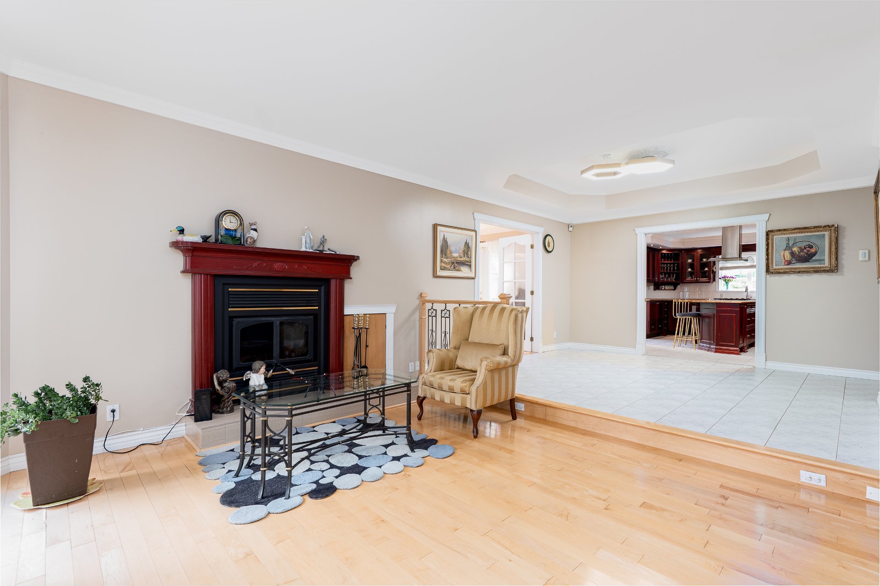
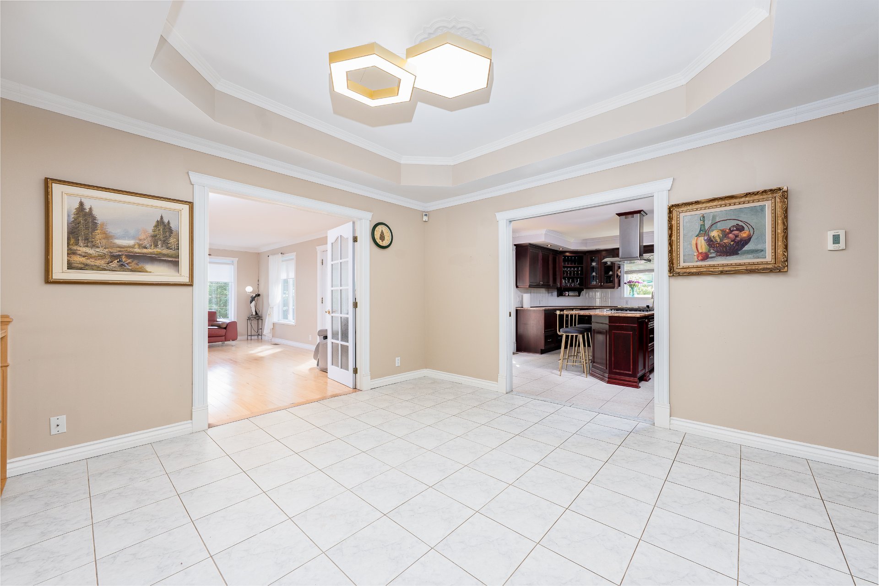
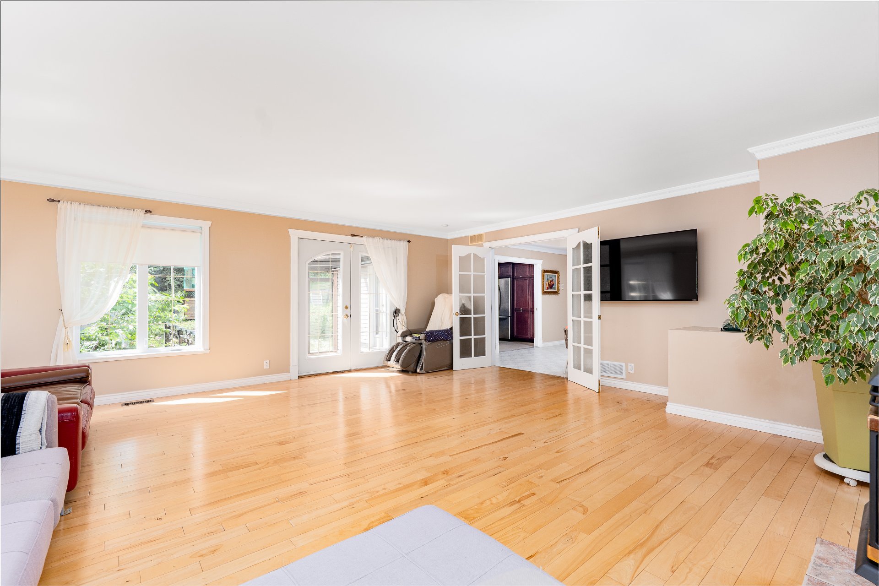
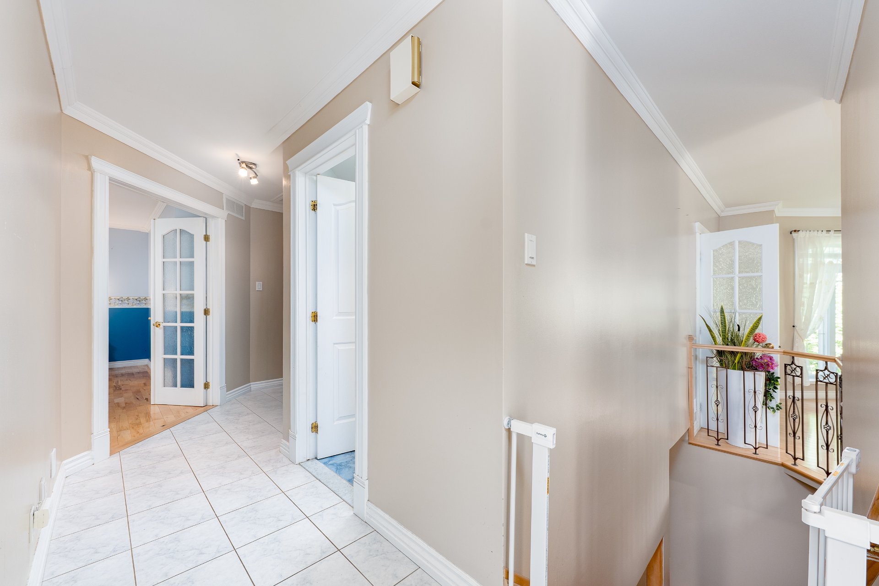
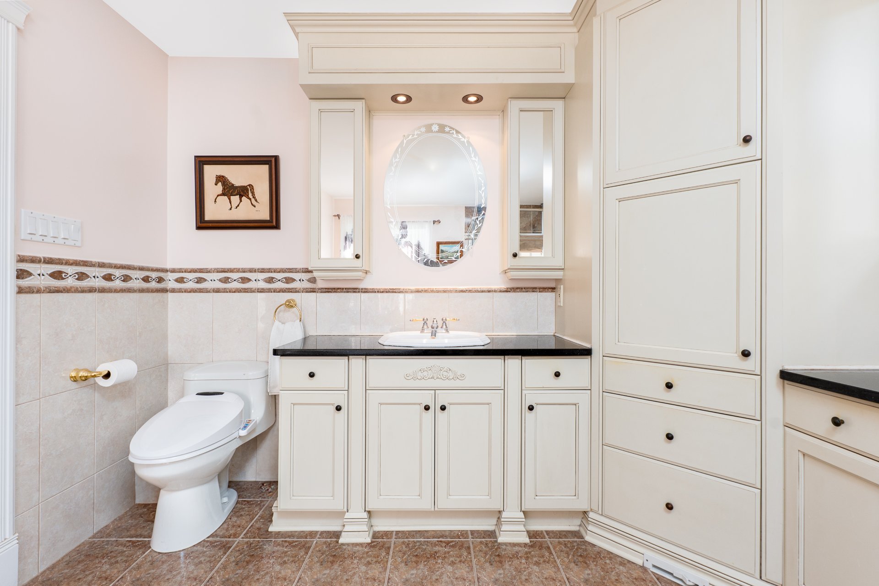
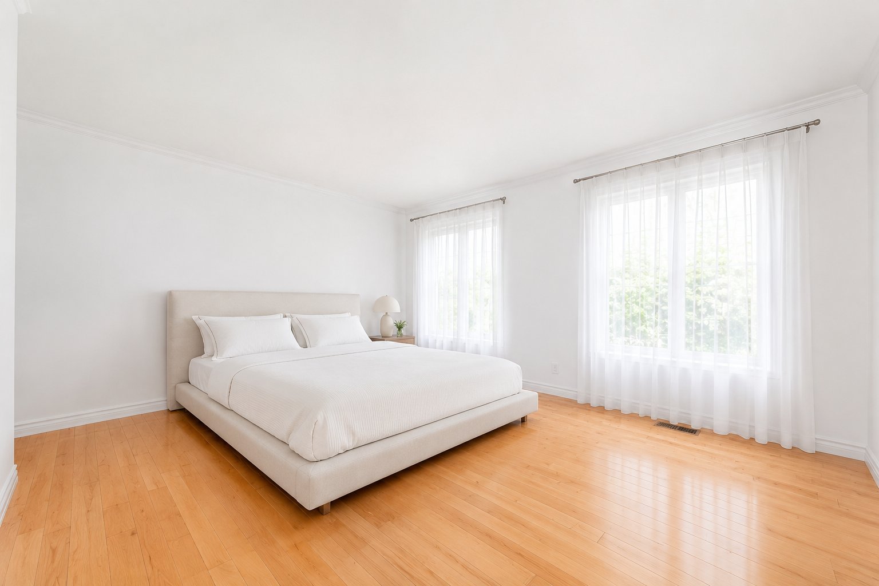
On the main floor, you'll find two spacious living rooms, a large dining area, and a kitchen with a central island ideal for cooking and entertaining. The primary bedroom includes a generous closet and an ensuite bathroom with a separate bathtub and shower.

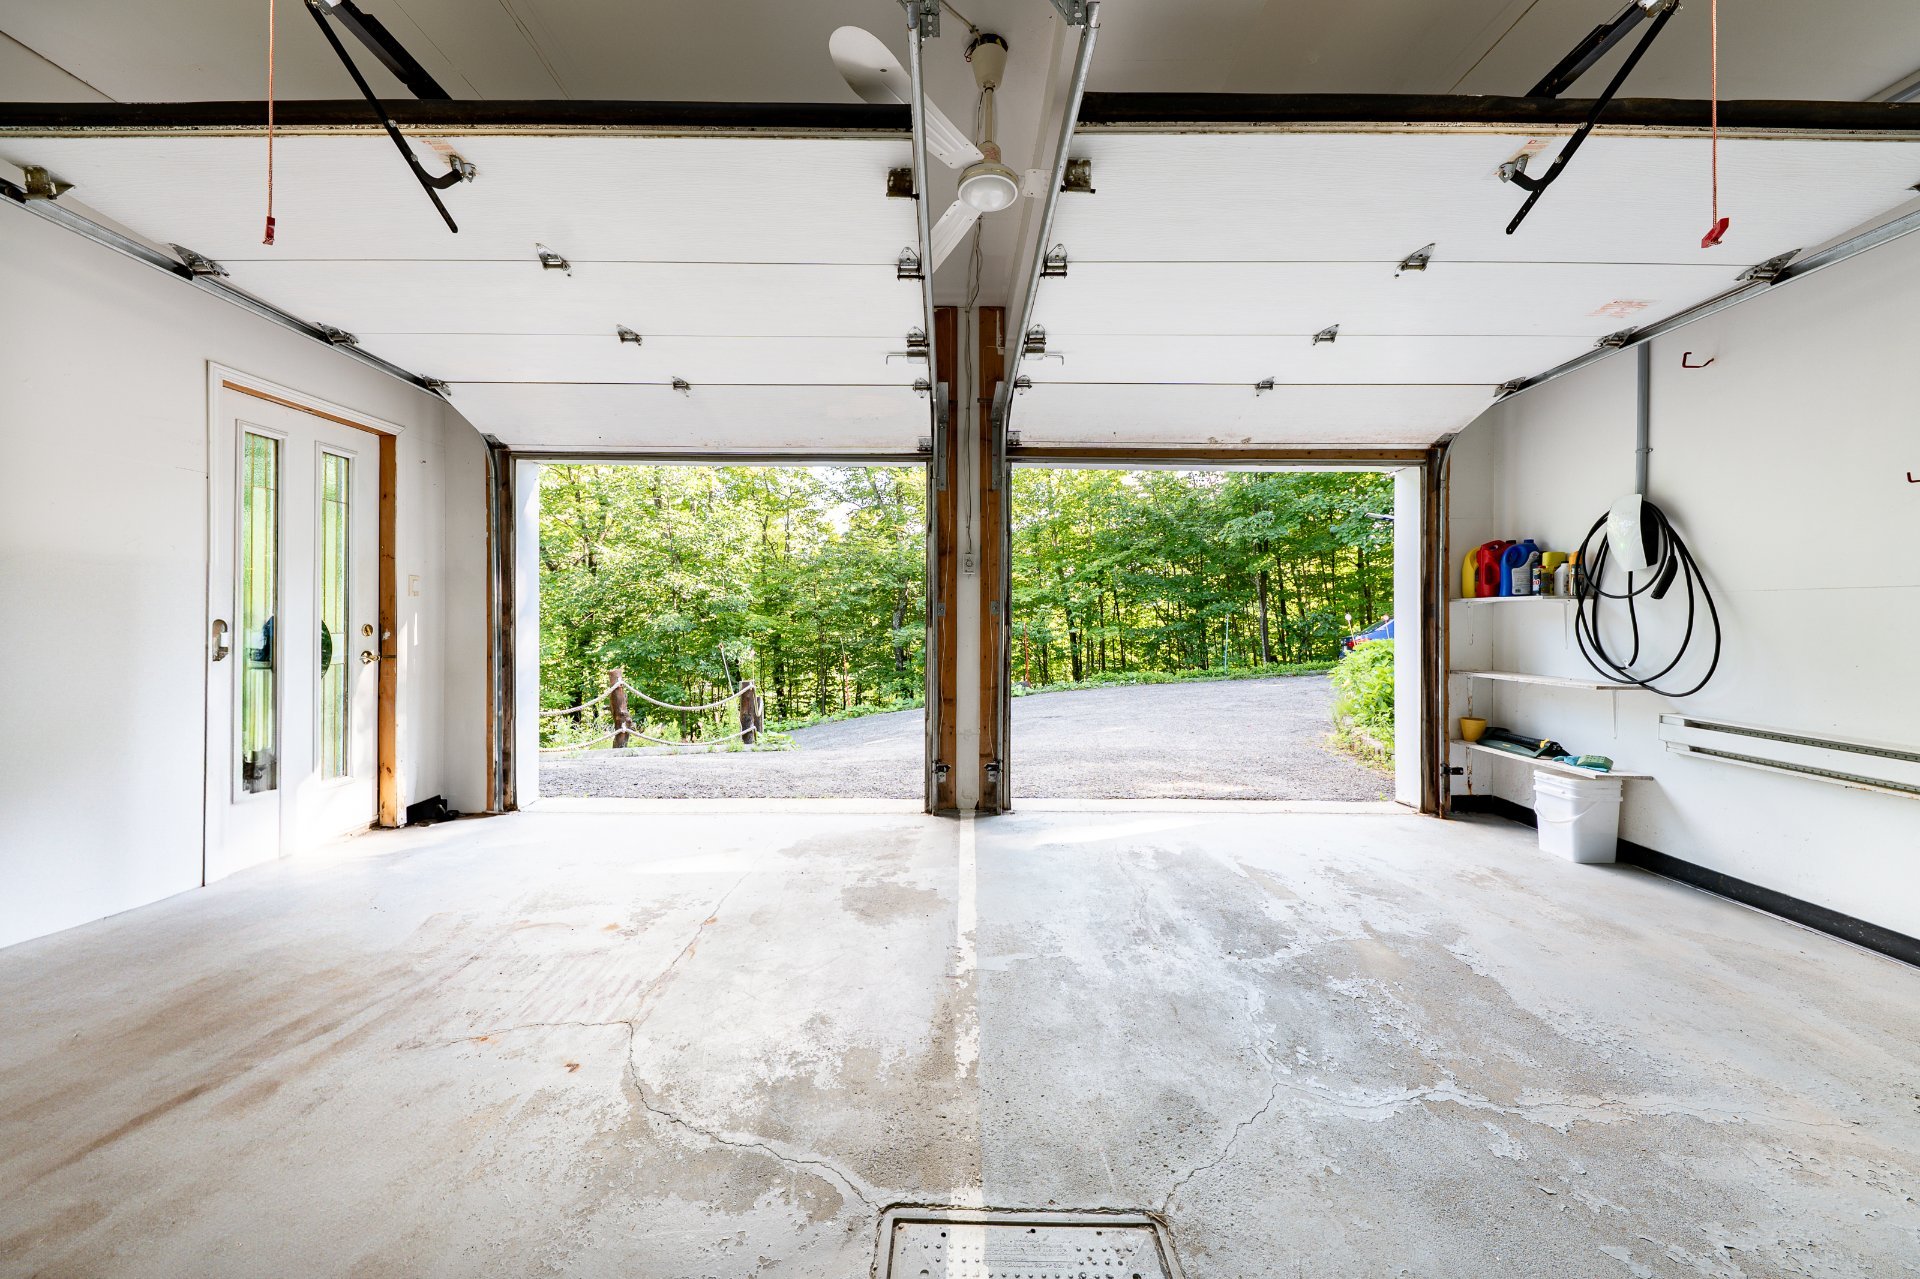
The fully finished basement offers two additional bedrooms, a large living area, and convenient indoor access to the double garage.

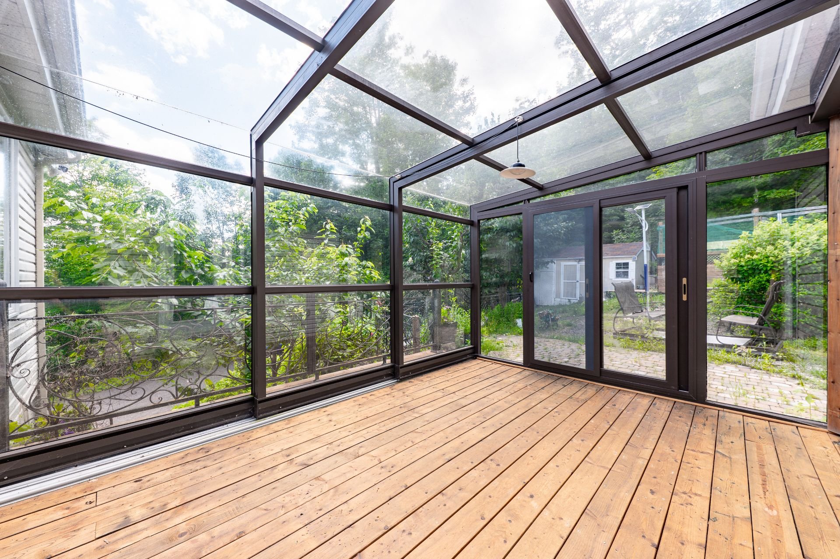
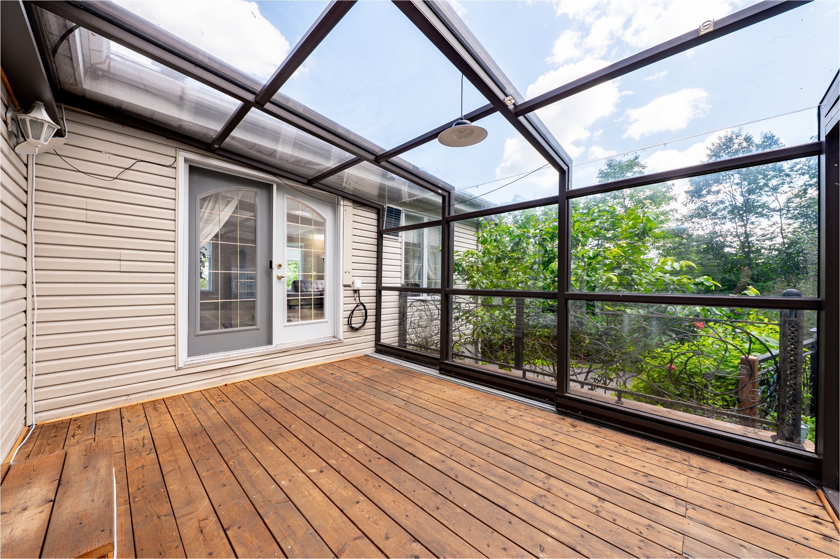
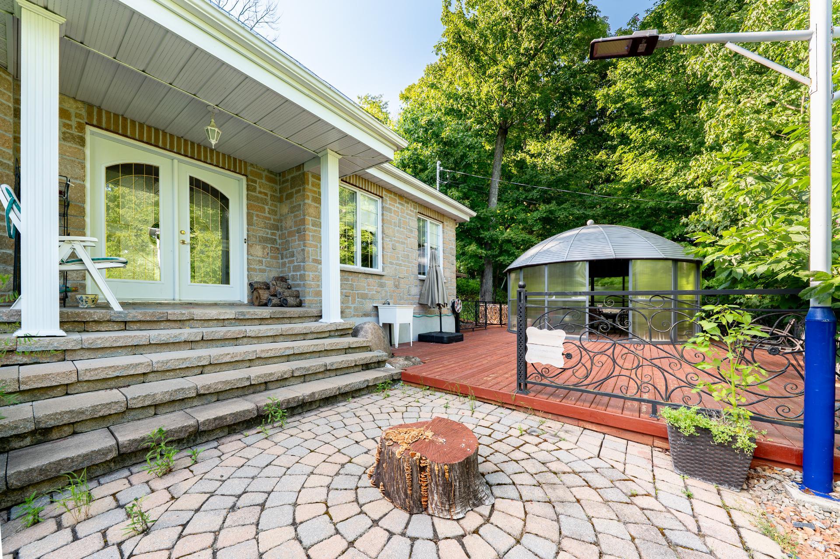
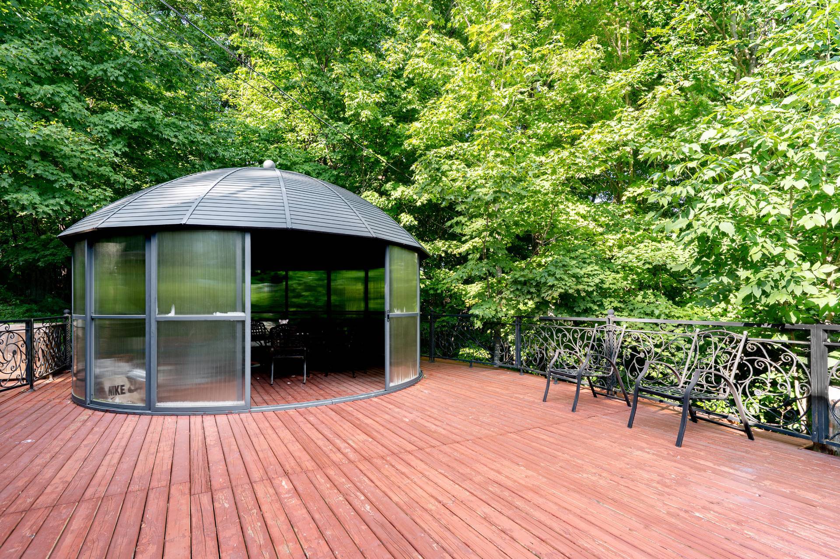
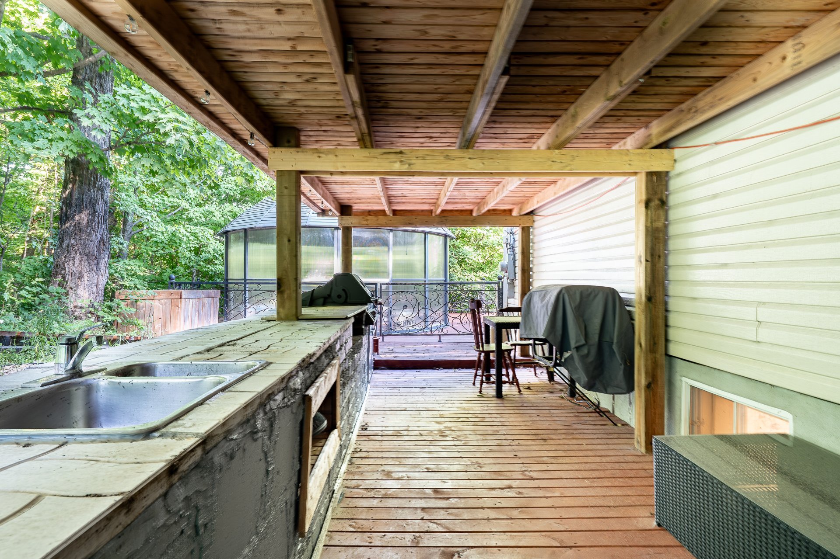
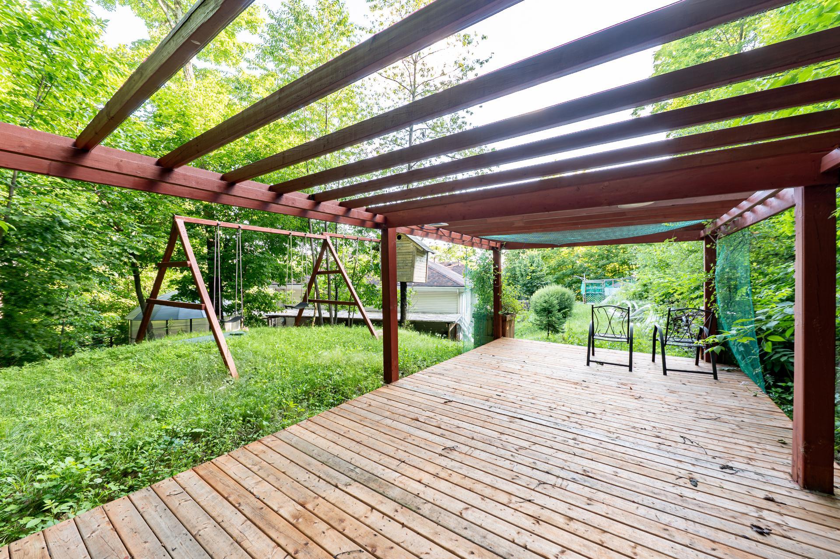
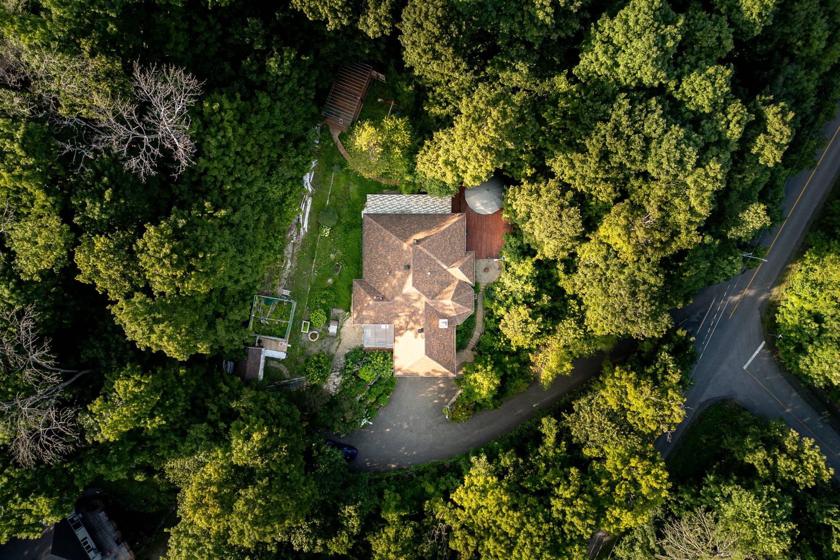
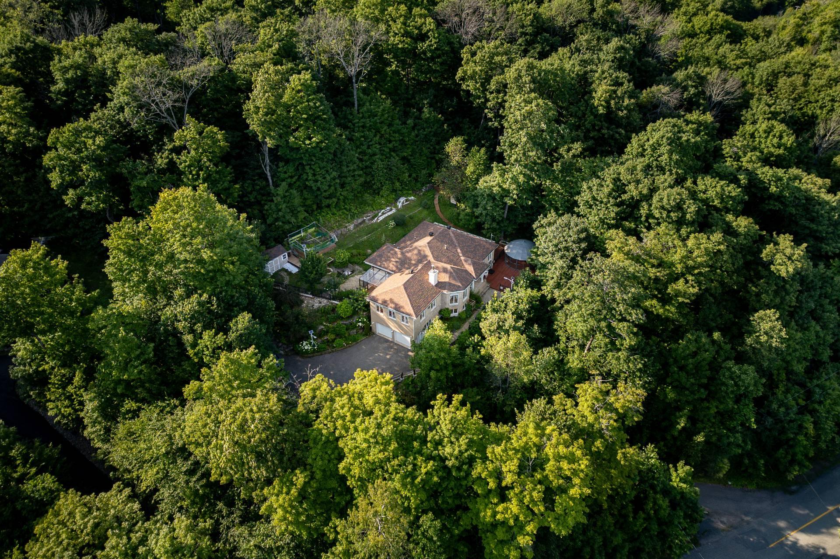
Outdoors, the property is a true retreat. Surrounded by mature trees, the landscaped yard features a large covered gazebo, a fully equipped outdoor kitchen, and a cozy veranda, perfect for enjoying nature in all seasons.

Located near Highway 15, this home provides quick access to Montreal and the surrounding regions. In the area, you'll find a variety of shops, restaurants, grocery stores, and cafés, as well as parks, golf courses, ski hills, and recreational trails for year-round outdoor activities. The location is ideal for those who enjoy skiing, snowmobiling, ATV, hiking, and golfing.

About this property

Charming and spacious bungalow nestled on a 33,000 square foot lot in a peaceful wooded area. Features four bedrooms, three bathrooms, two bright living rooms, a large dining area, and a kitchen with a central island. Finished basement with two extra bedrooms and direct access to a double garage. Outdoor oasis with a covered gazebo, built-in outdoor kitchen, and veranda. Close to Highway 15 with easy access to Montreal, shops, restaurants, parks, ski hills, golf courses, and trails for year-round activities.

Sale with exclusion(s) of legal warranty - See listing broker(s).
Information request

Financial details

Annual
Monthly
Municipal evaluation (2026)
Building
$ 761,100
Land
$ 138,200
Taxes
Municipal Taxes (2025)
$ 4,340 $ 362
School taxes (2026)
$ 626 $ 52

Calculators

  • Monthly payment
  • Transfer tax
  • Purchasing power

Monthly instalments


**Price does not include CMHC insurance premium.

Transfer tax


** For reference only, for the exact amount, please confirm with the city or municipality.

Purchasing power


**Price does not include CMHC insurance premium.

You like this property?Share it!

New properties on the market that might interest you

Looking for the property of your dreams? It's right here, and call us to find out more or schedule a visit!

×

Your cookie preferences

We use cookies to optimize our website and collect usage statistics.

Cookie policy