Heating system
Electric baseboard units
Available services
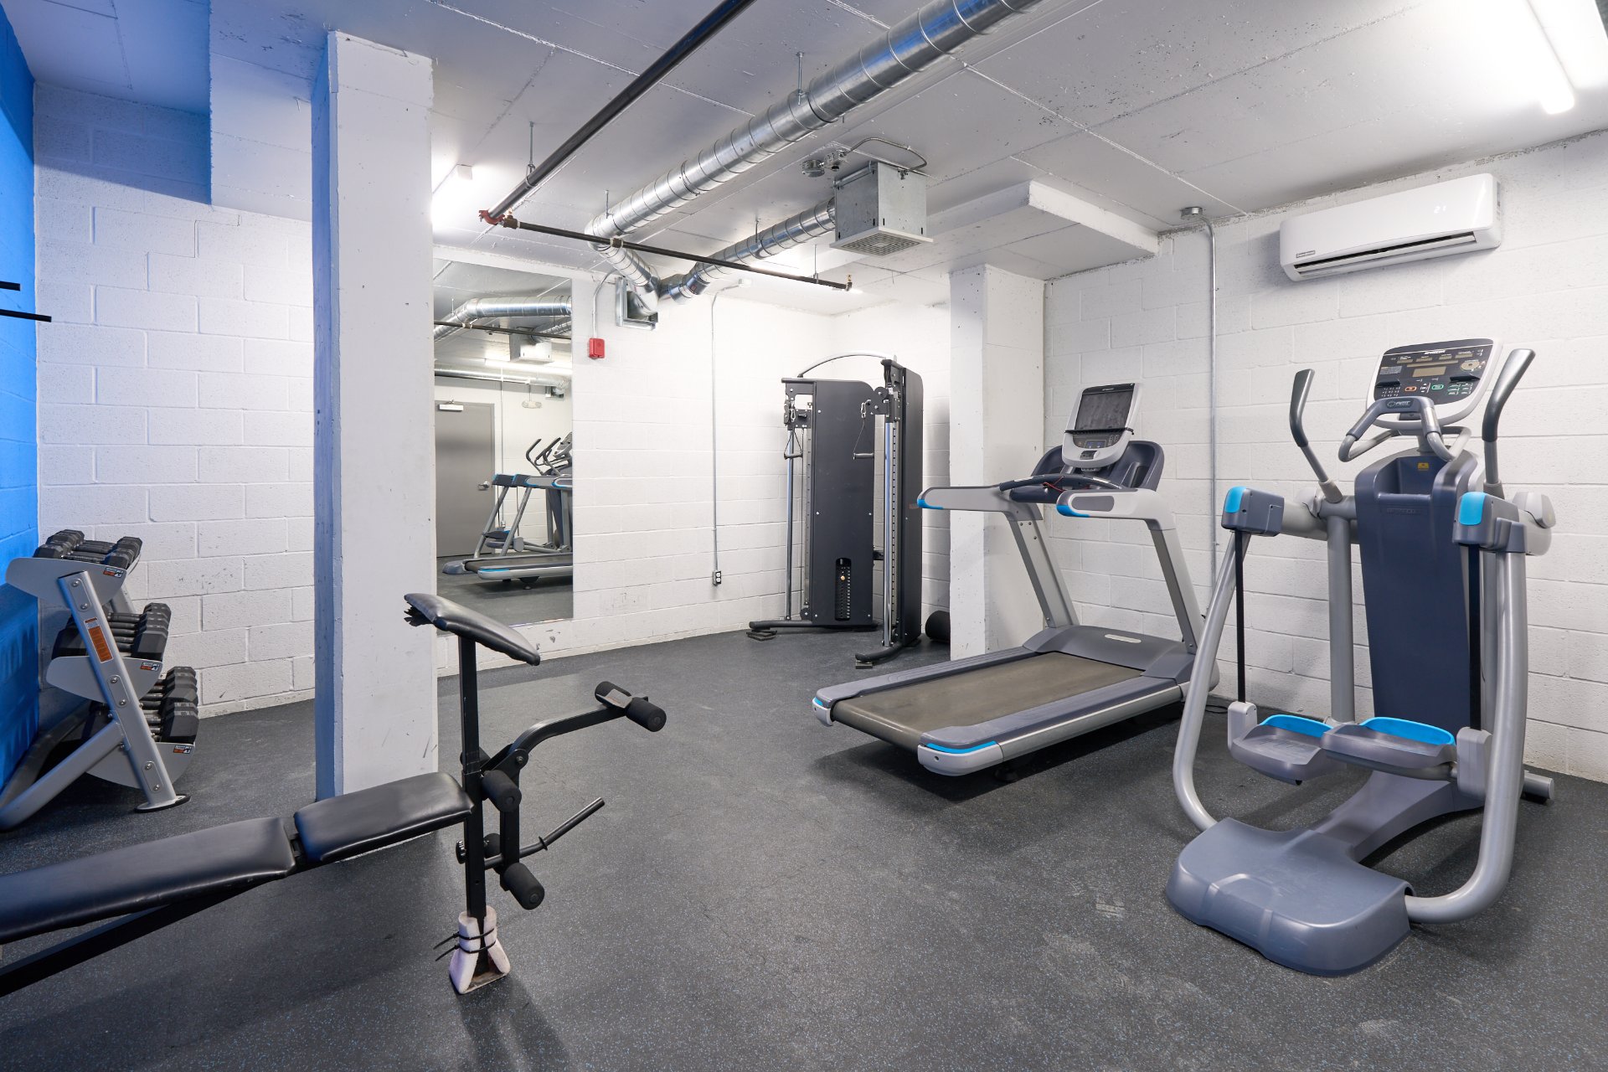
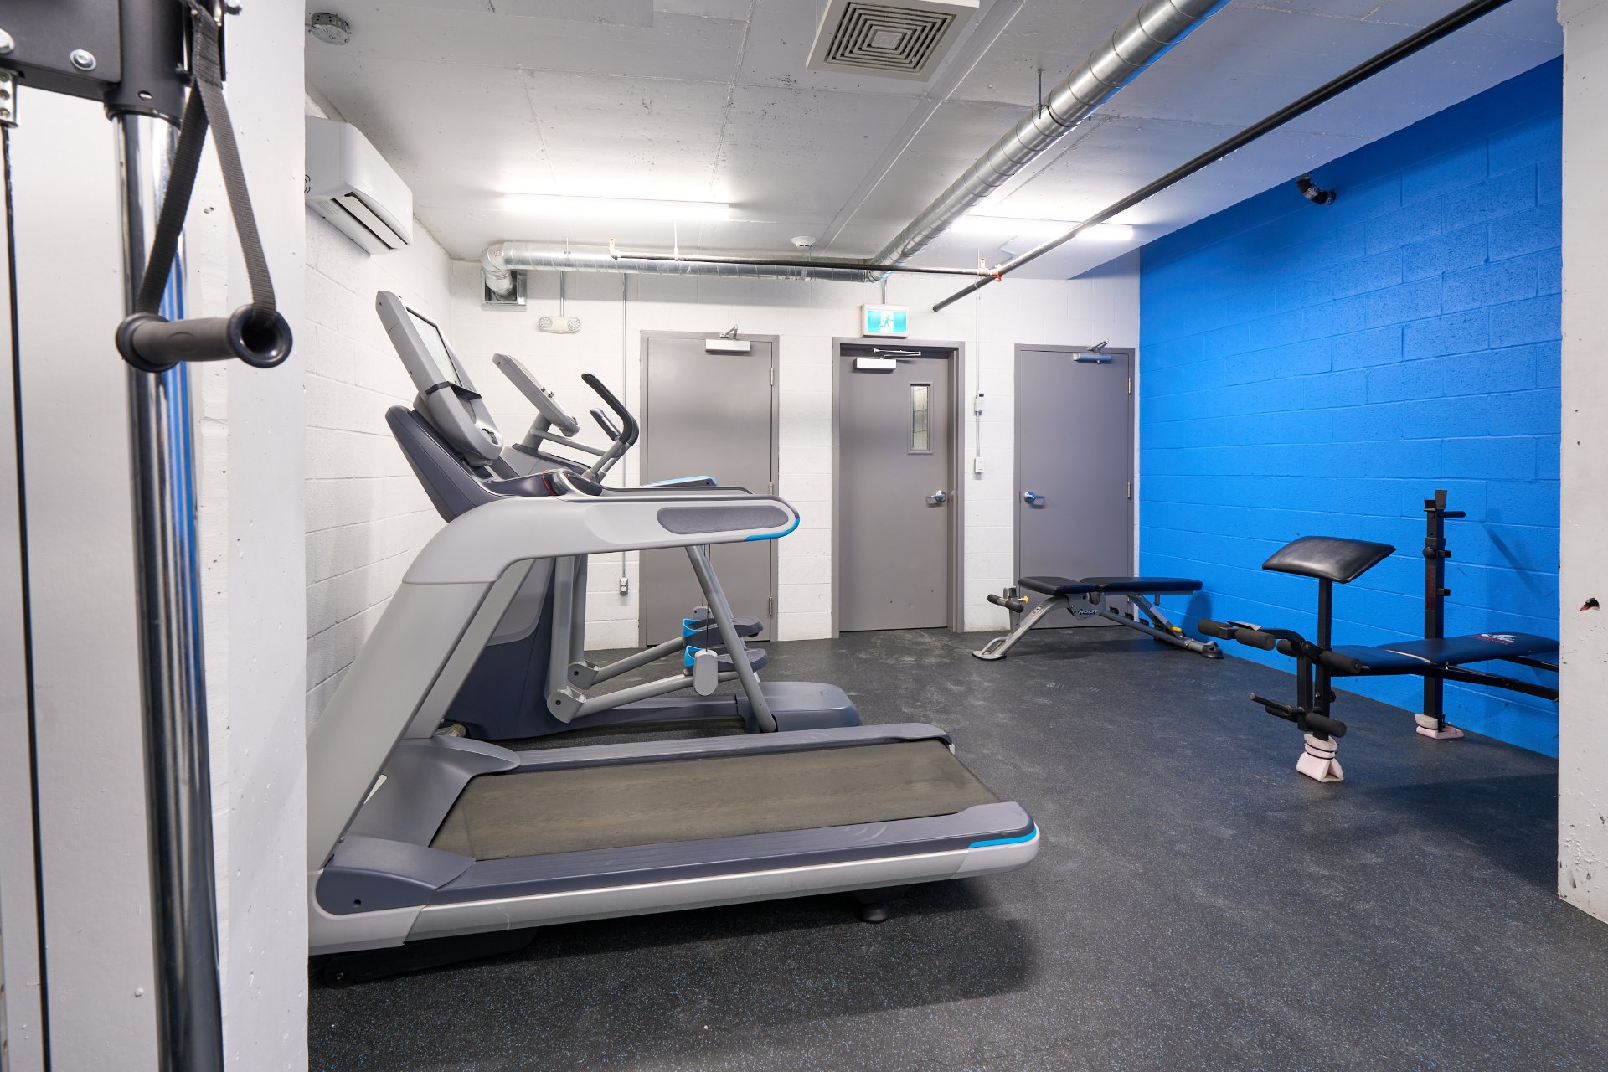
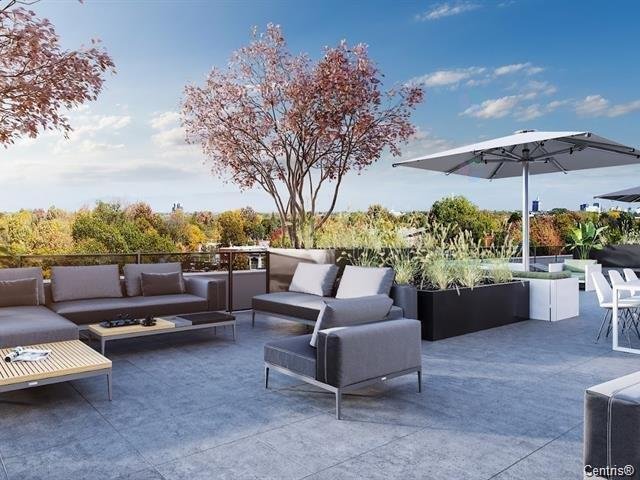
Common areas , Balcony/terrace, Garbage chute, Exercise room, Visitor parking
Water supply
Municipality
Heating energy
Electricity
Equipment available
Private balcony , Wall-mounted air conditioning, Ventilation system, Entry phone
Proximity
Highway , Cegep, Daycare centre, Park - green area, Bicycle path, Elementary school, Réseau Express Métropolitain (REM), High school, Public transport
Sewage system
Municipal sewer
Zoning
Residential
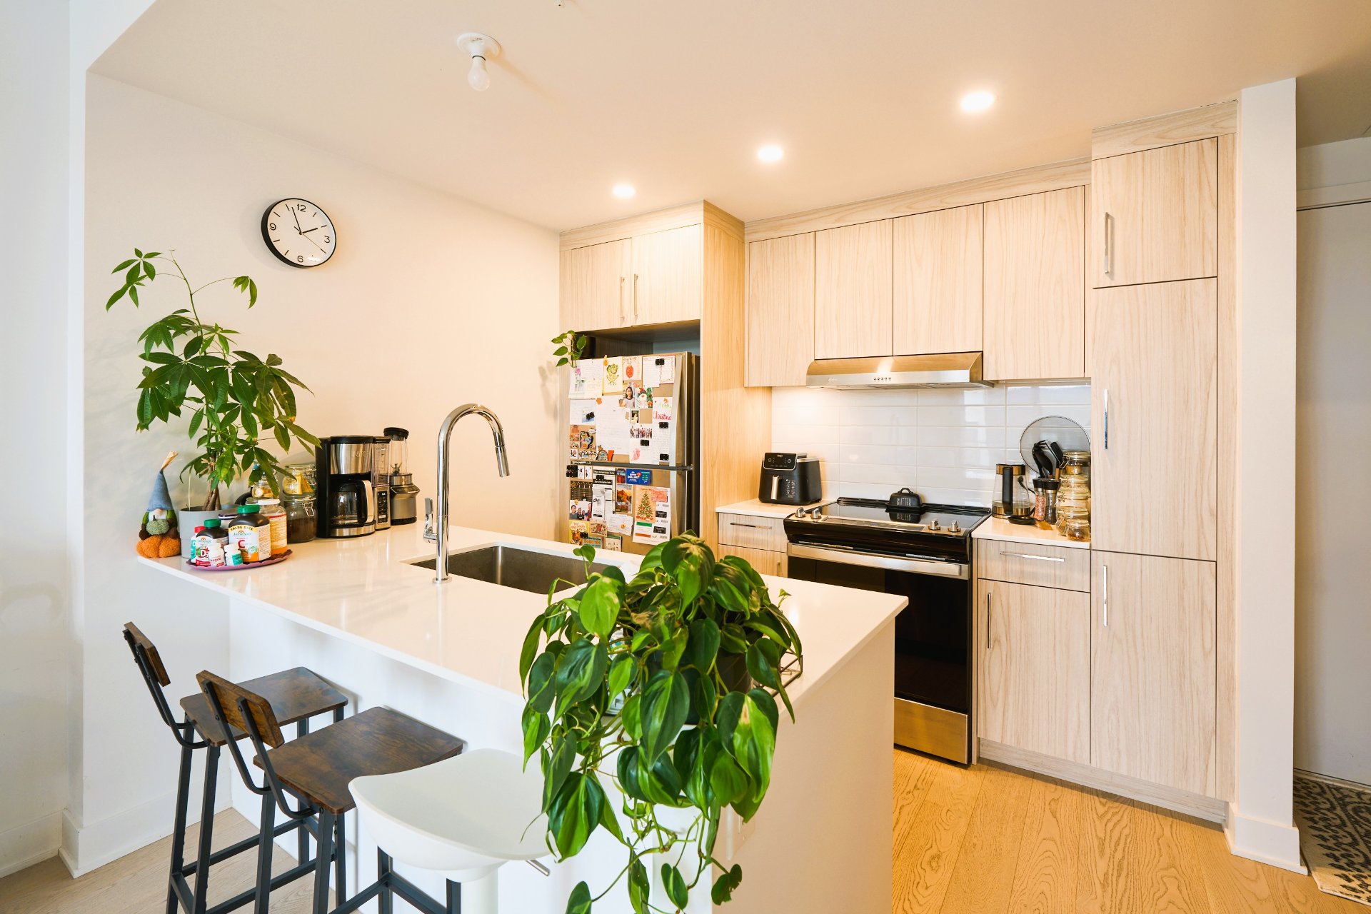
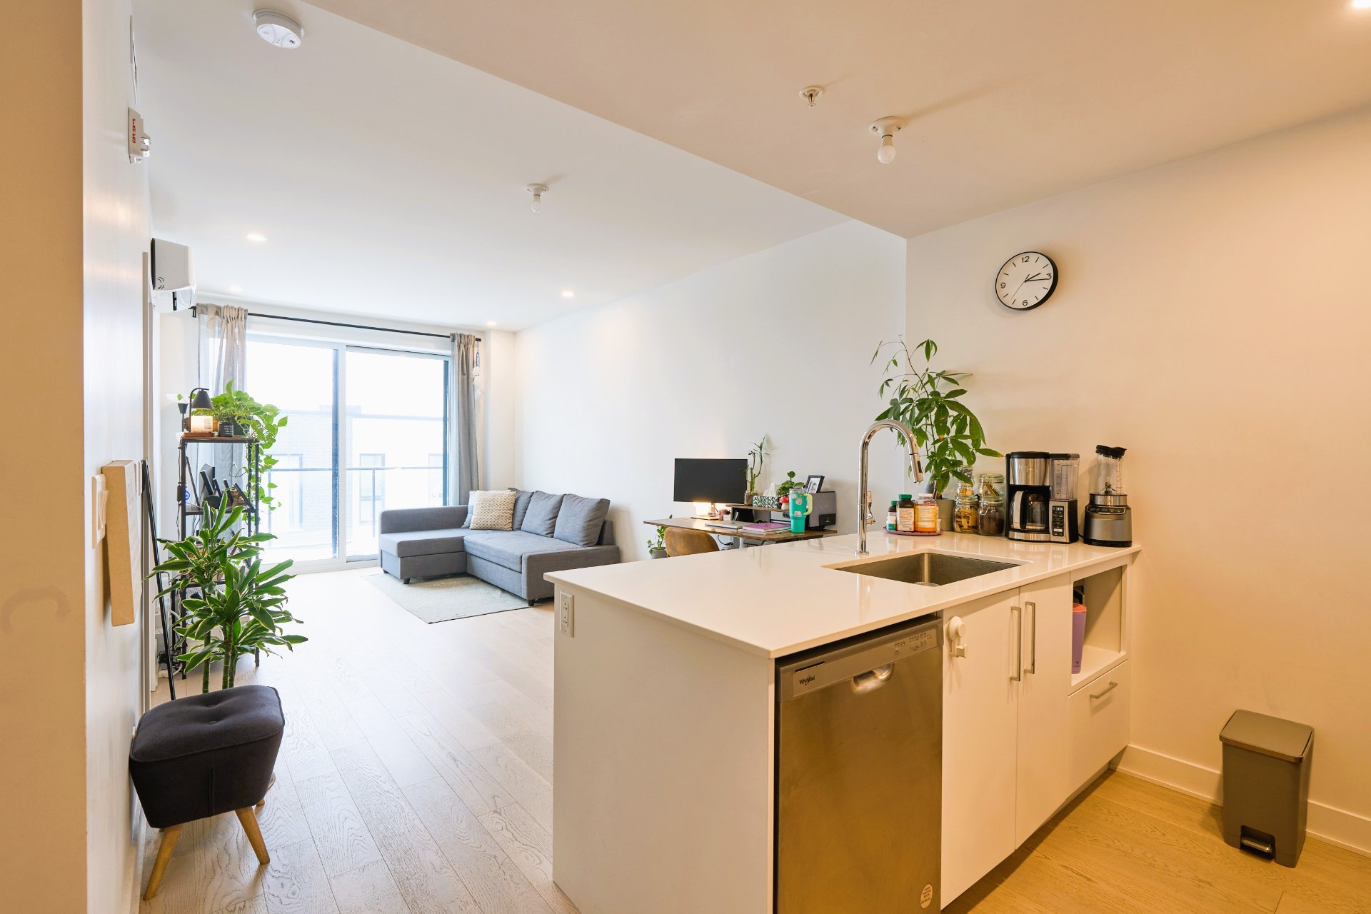
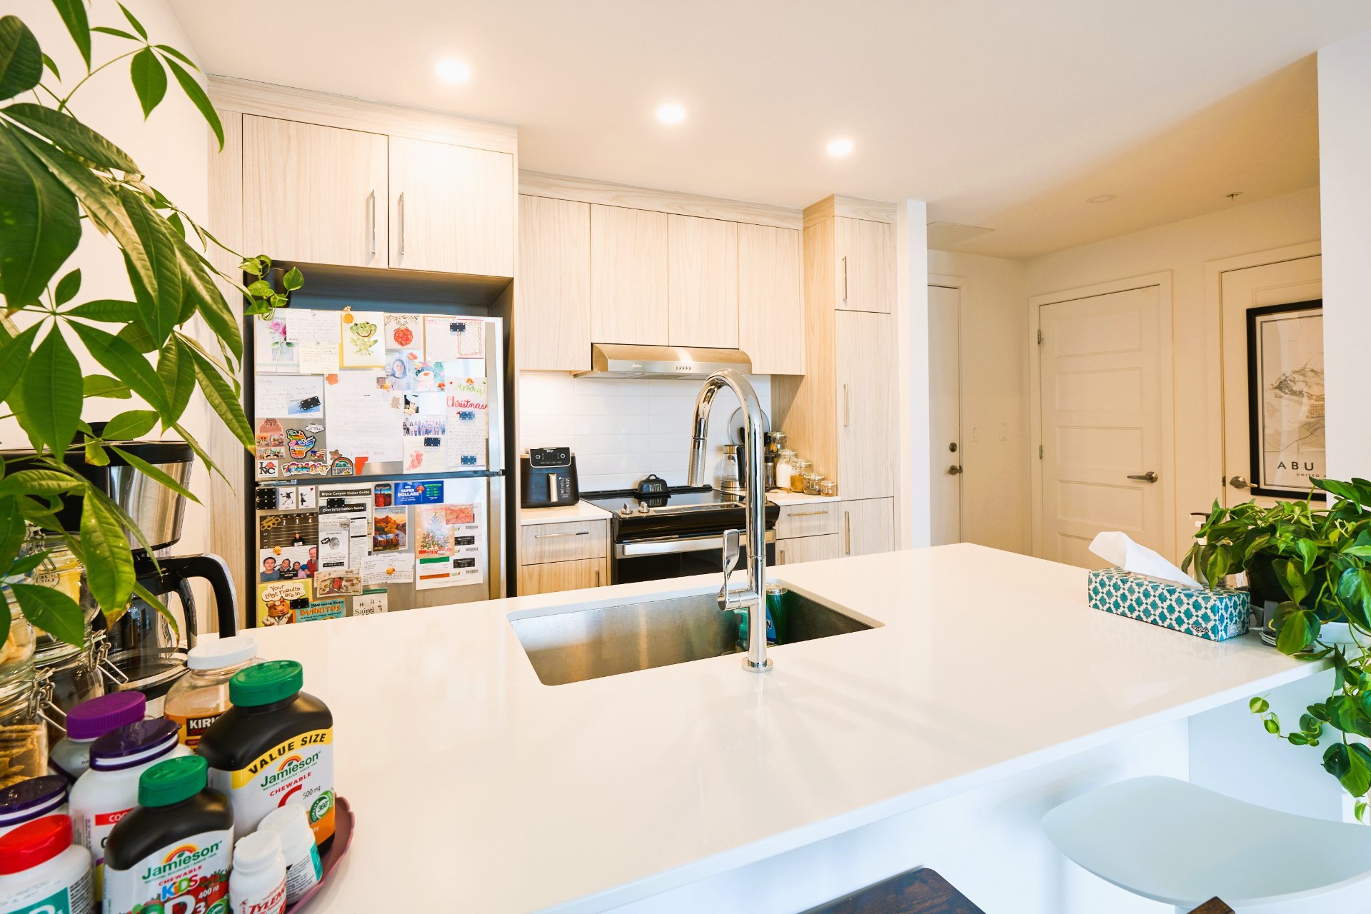
Kitchen
4th floor
10.1 x 8.5 ft.
Flooring : Wood
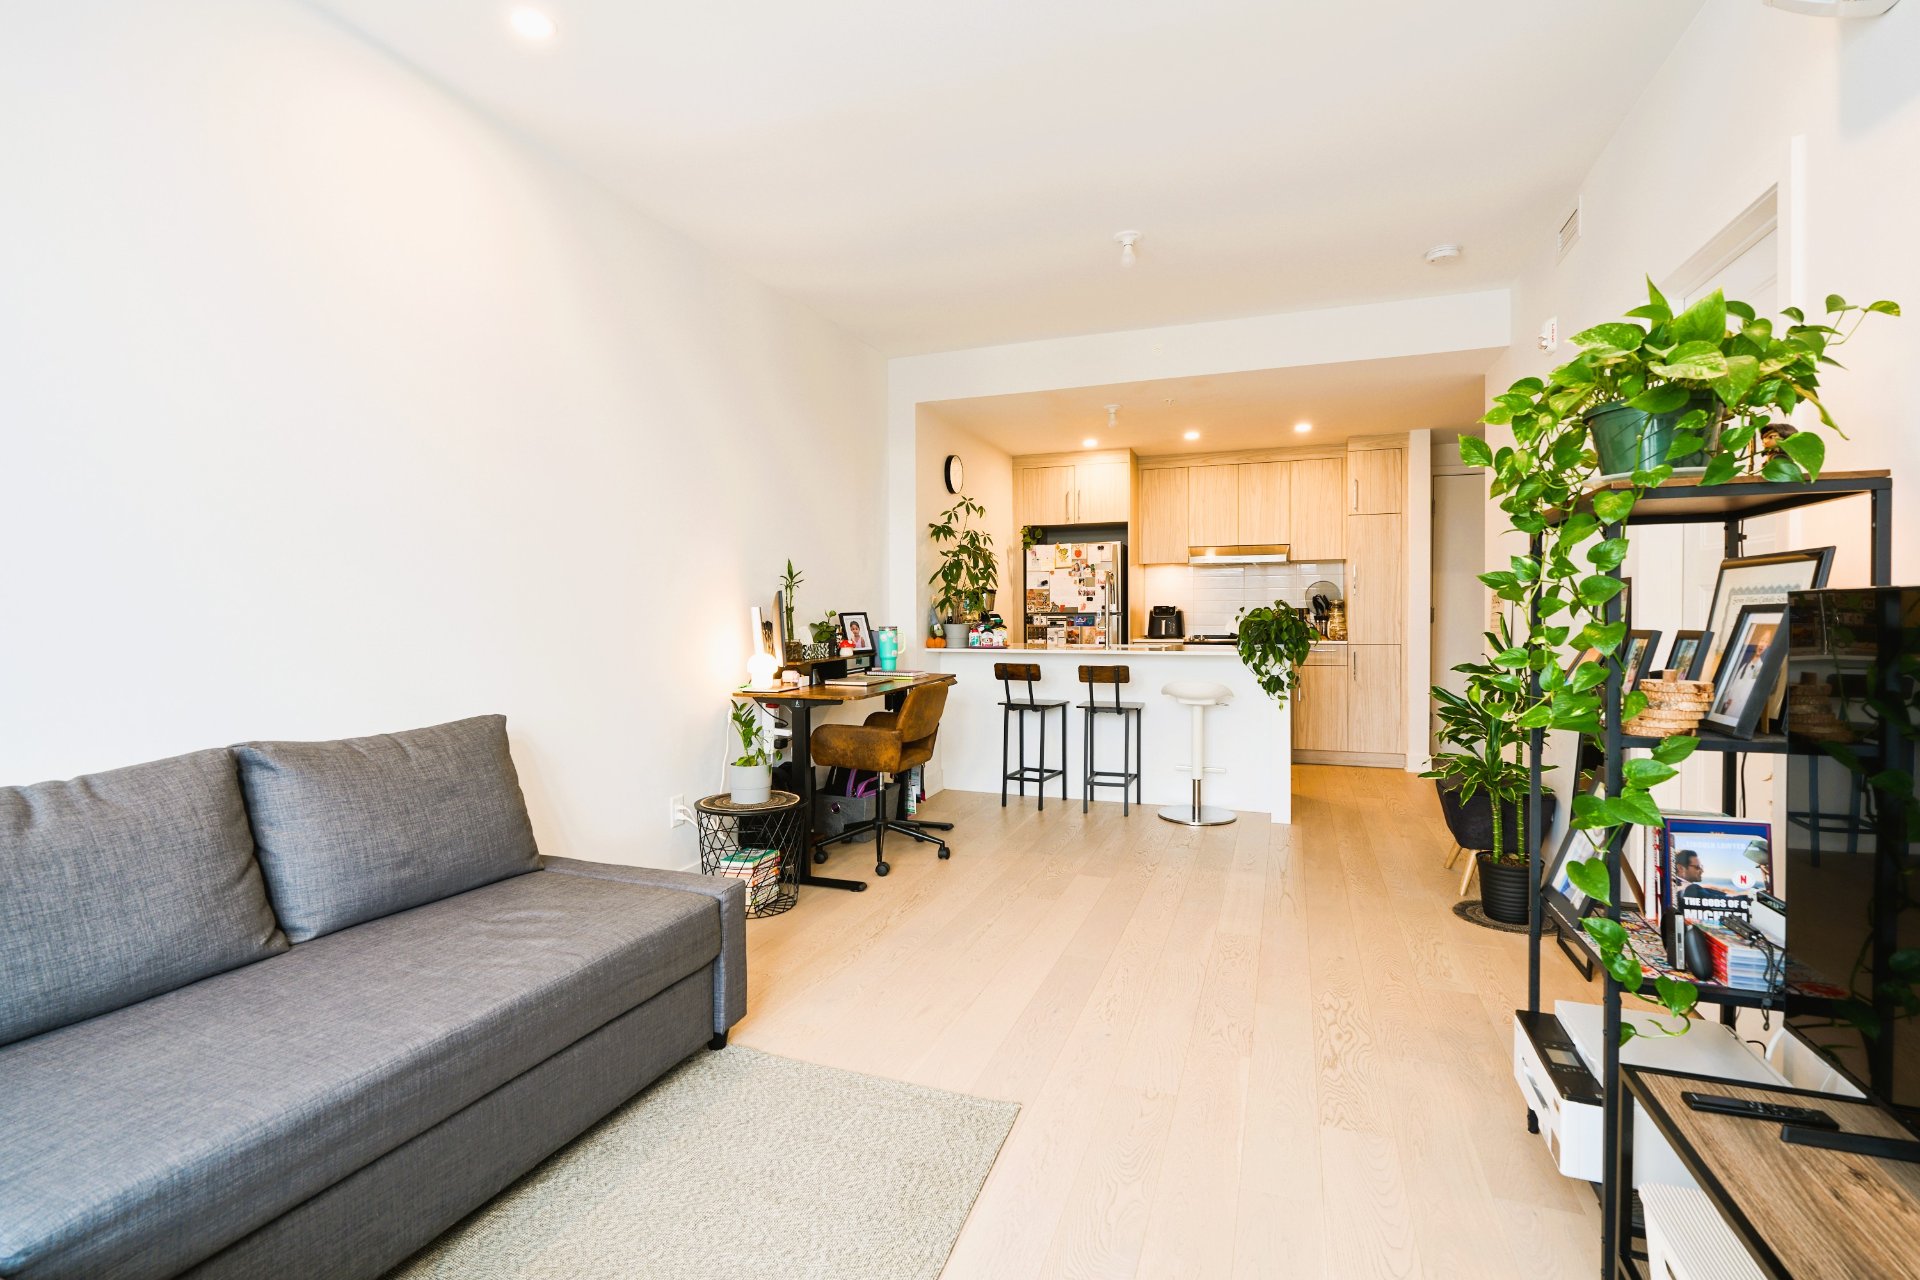
Dining room
4th floor
10.8 x 10.0 ft.
Flooring : Wood
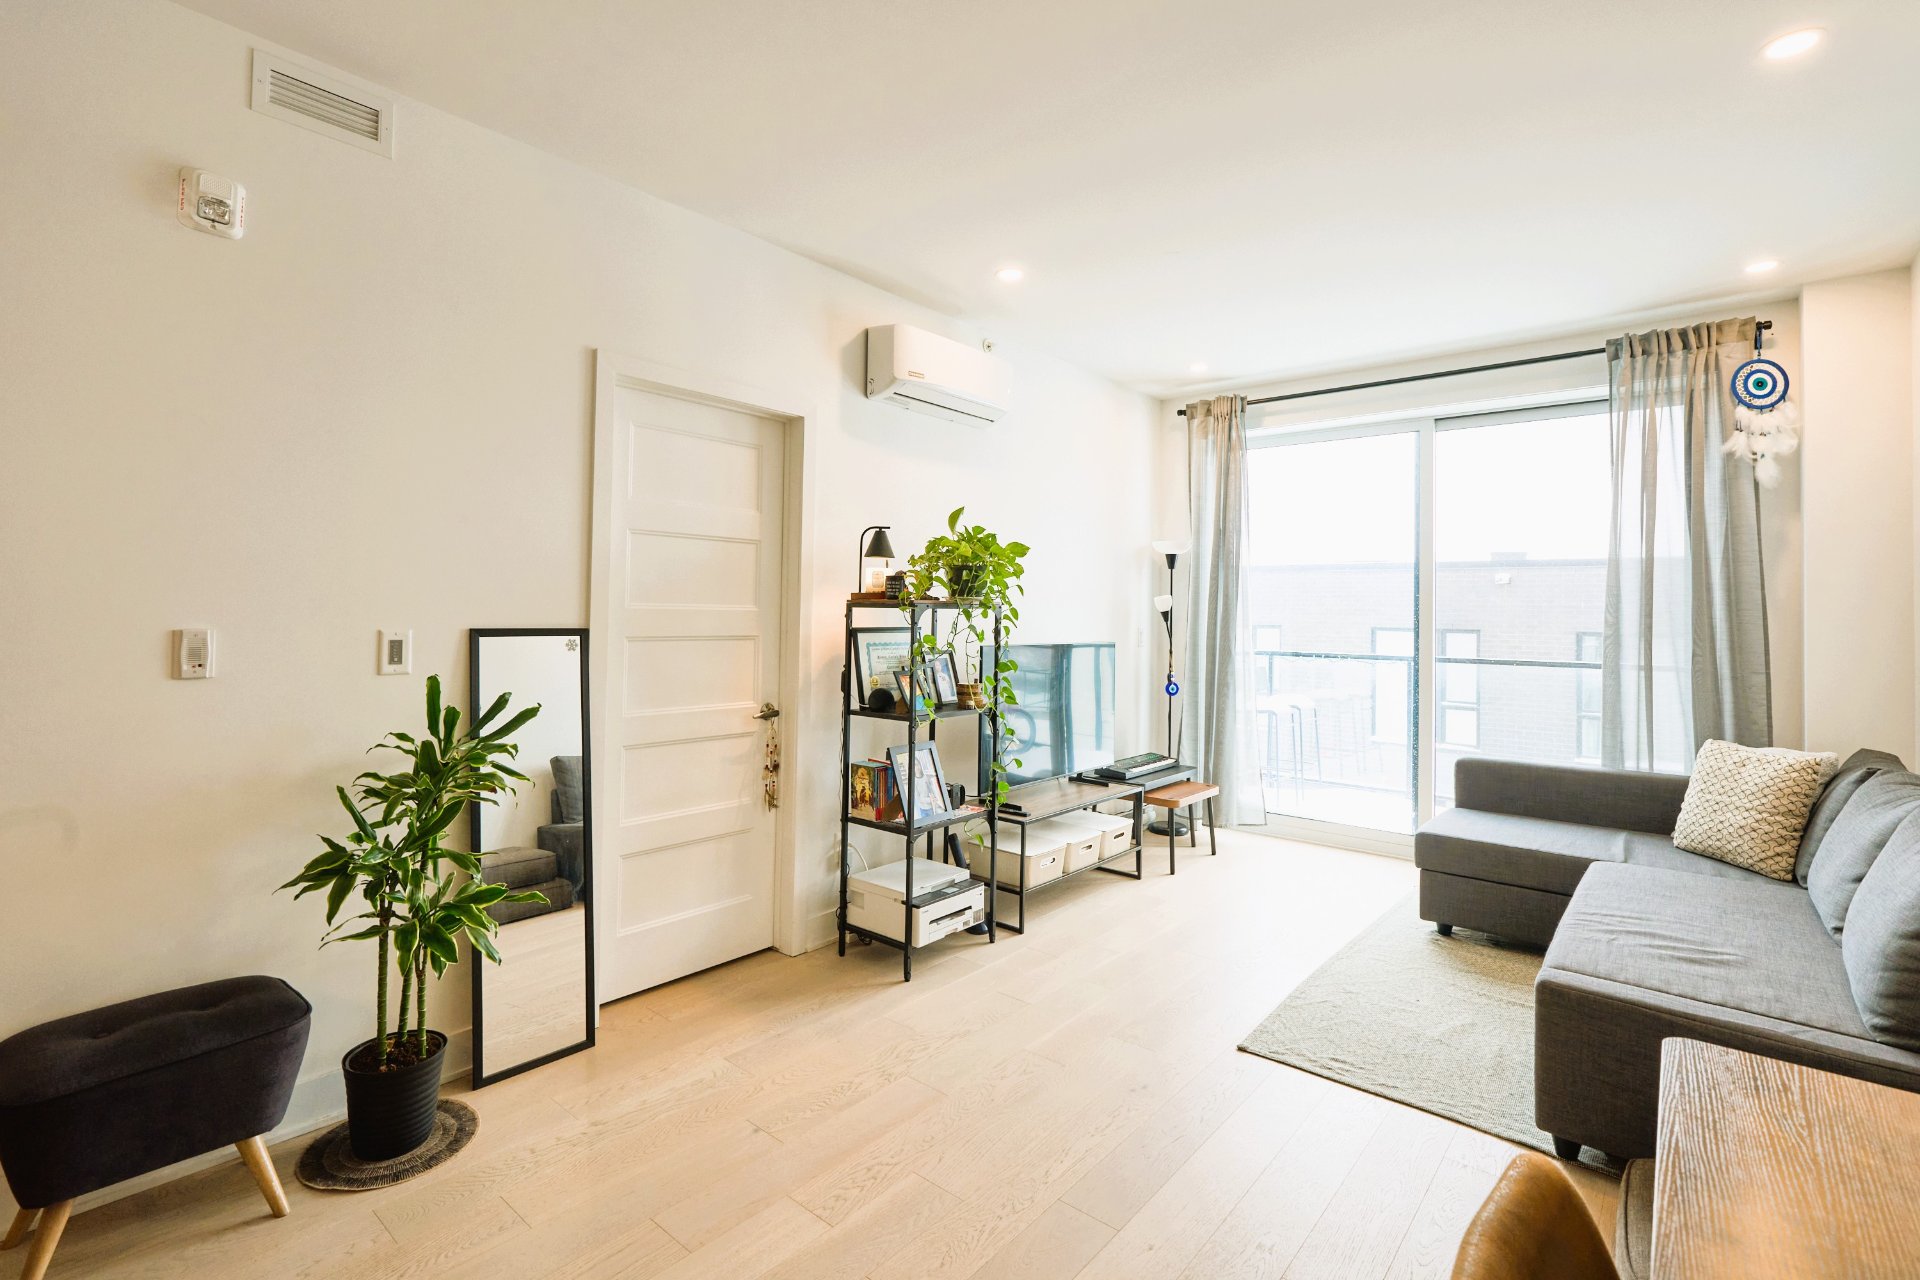
Living room
4th floor
10.8 x 9.3 ft.
Flooring : Wood
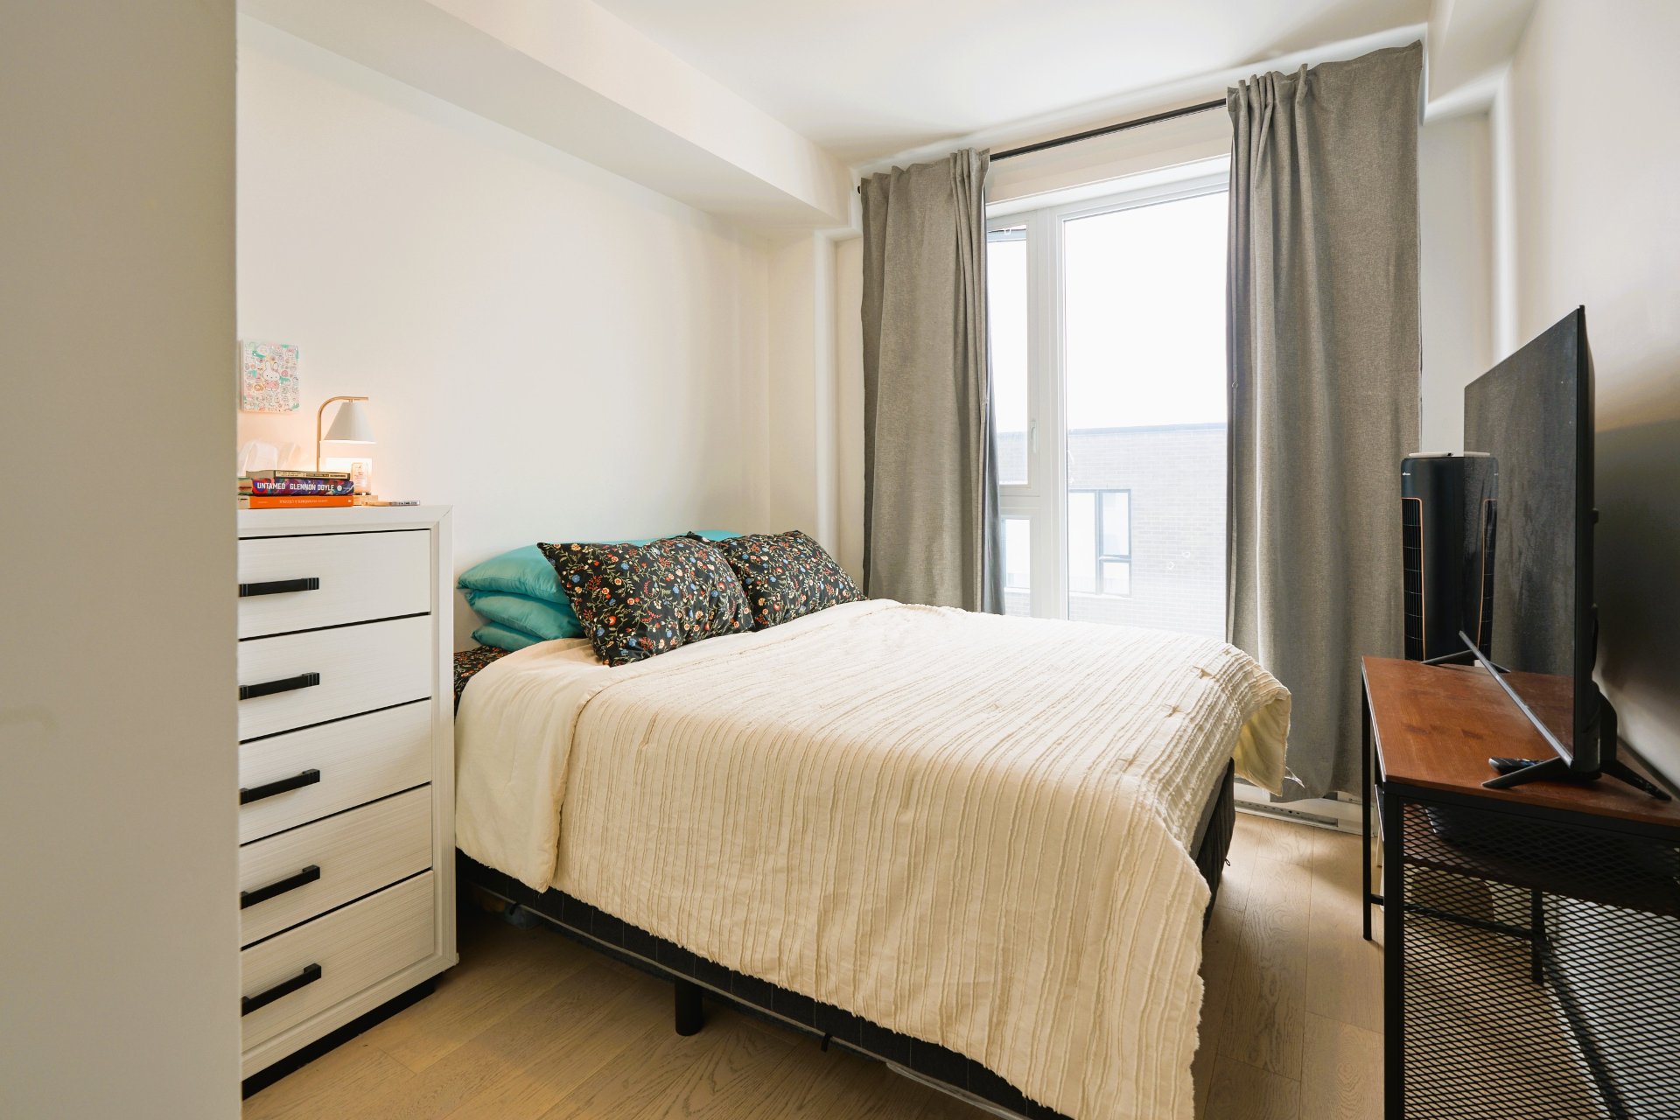
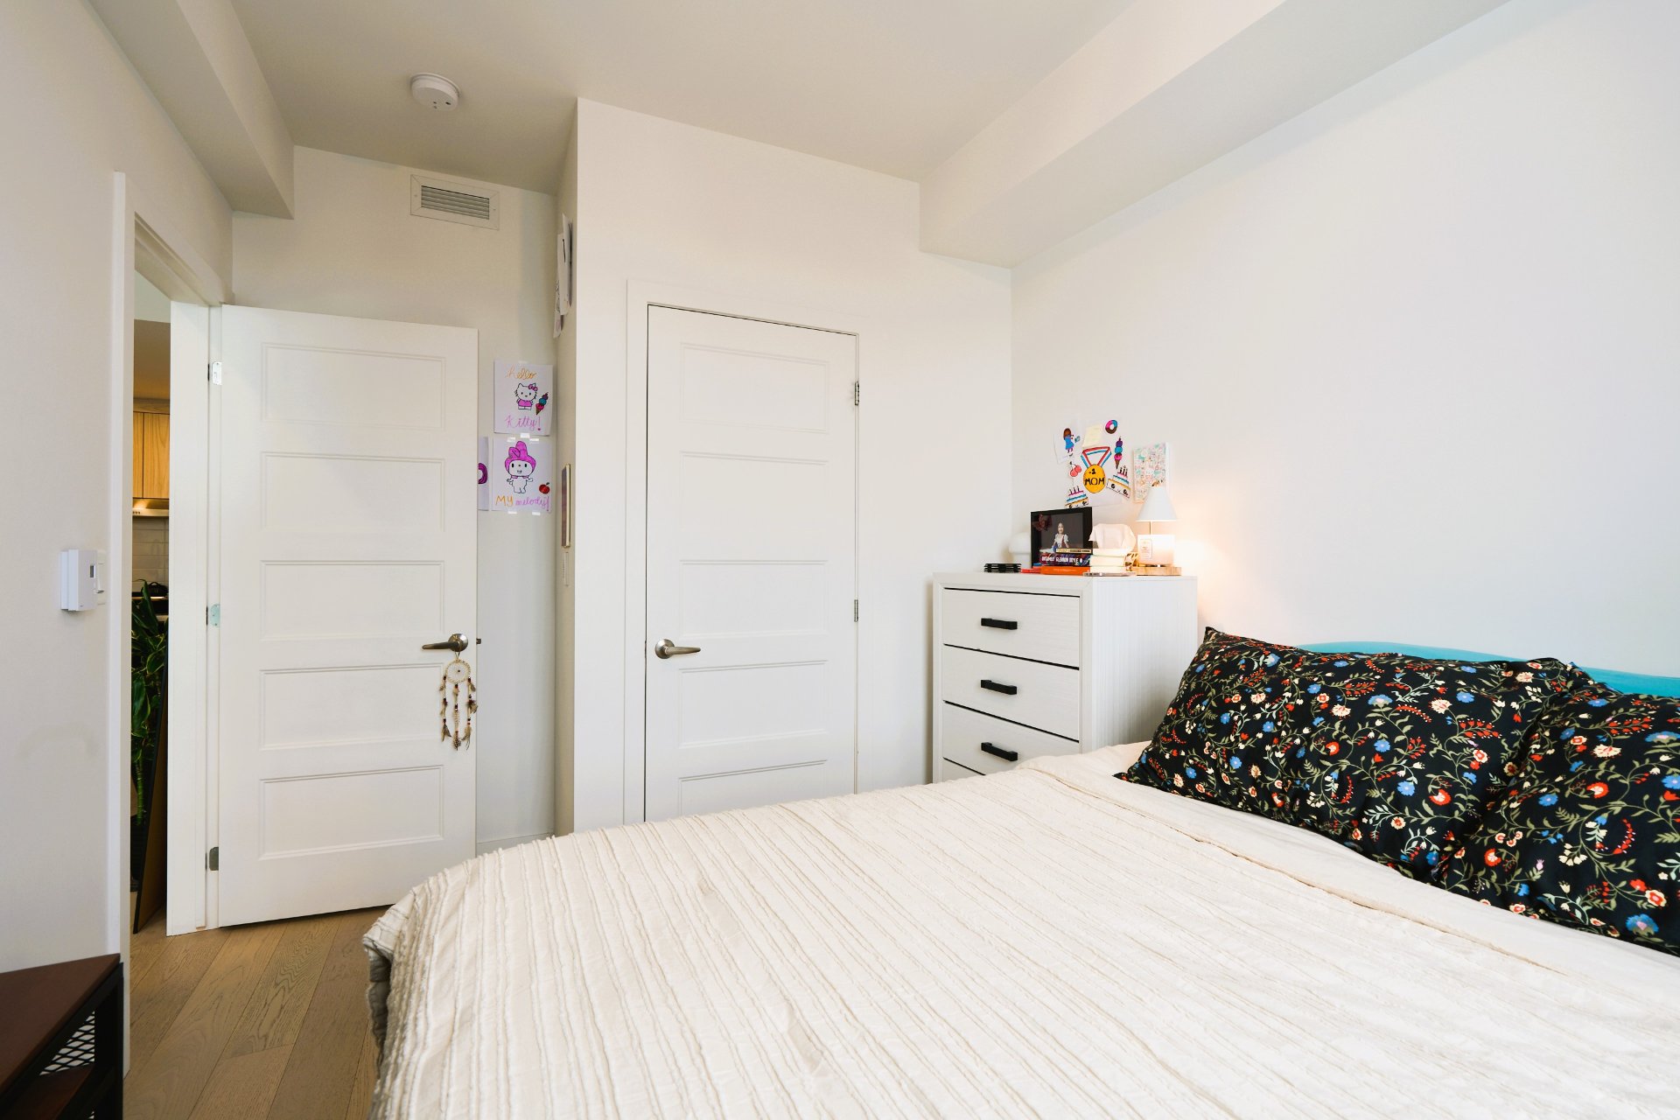
Primary bedroom
4th floor
9.0 x 12.2 ft. - uneven
Flooring : Ceramic tiles
Condo:
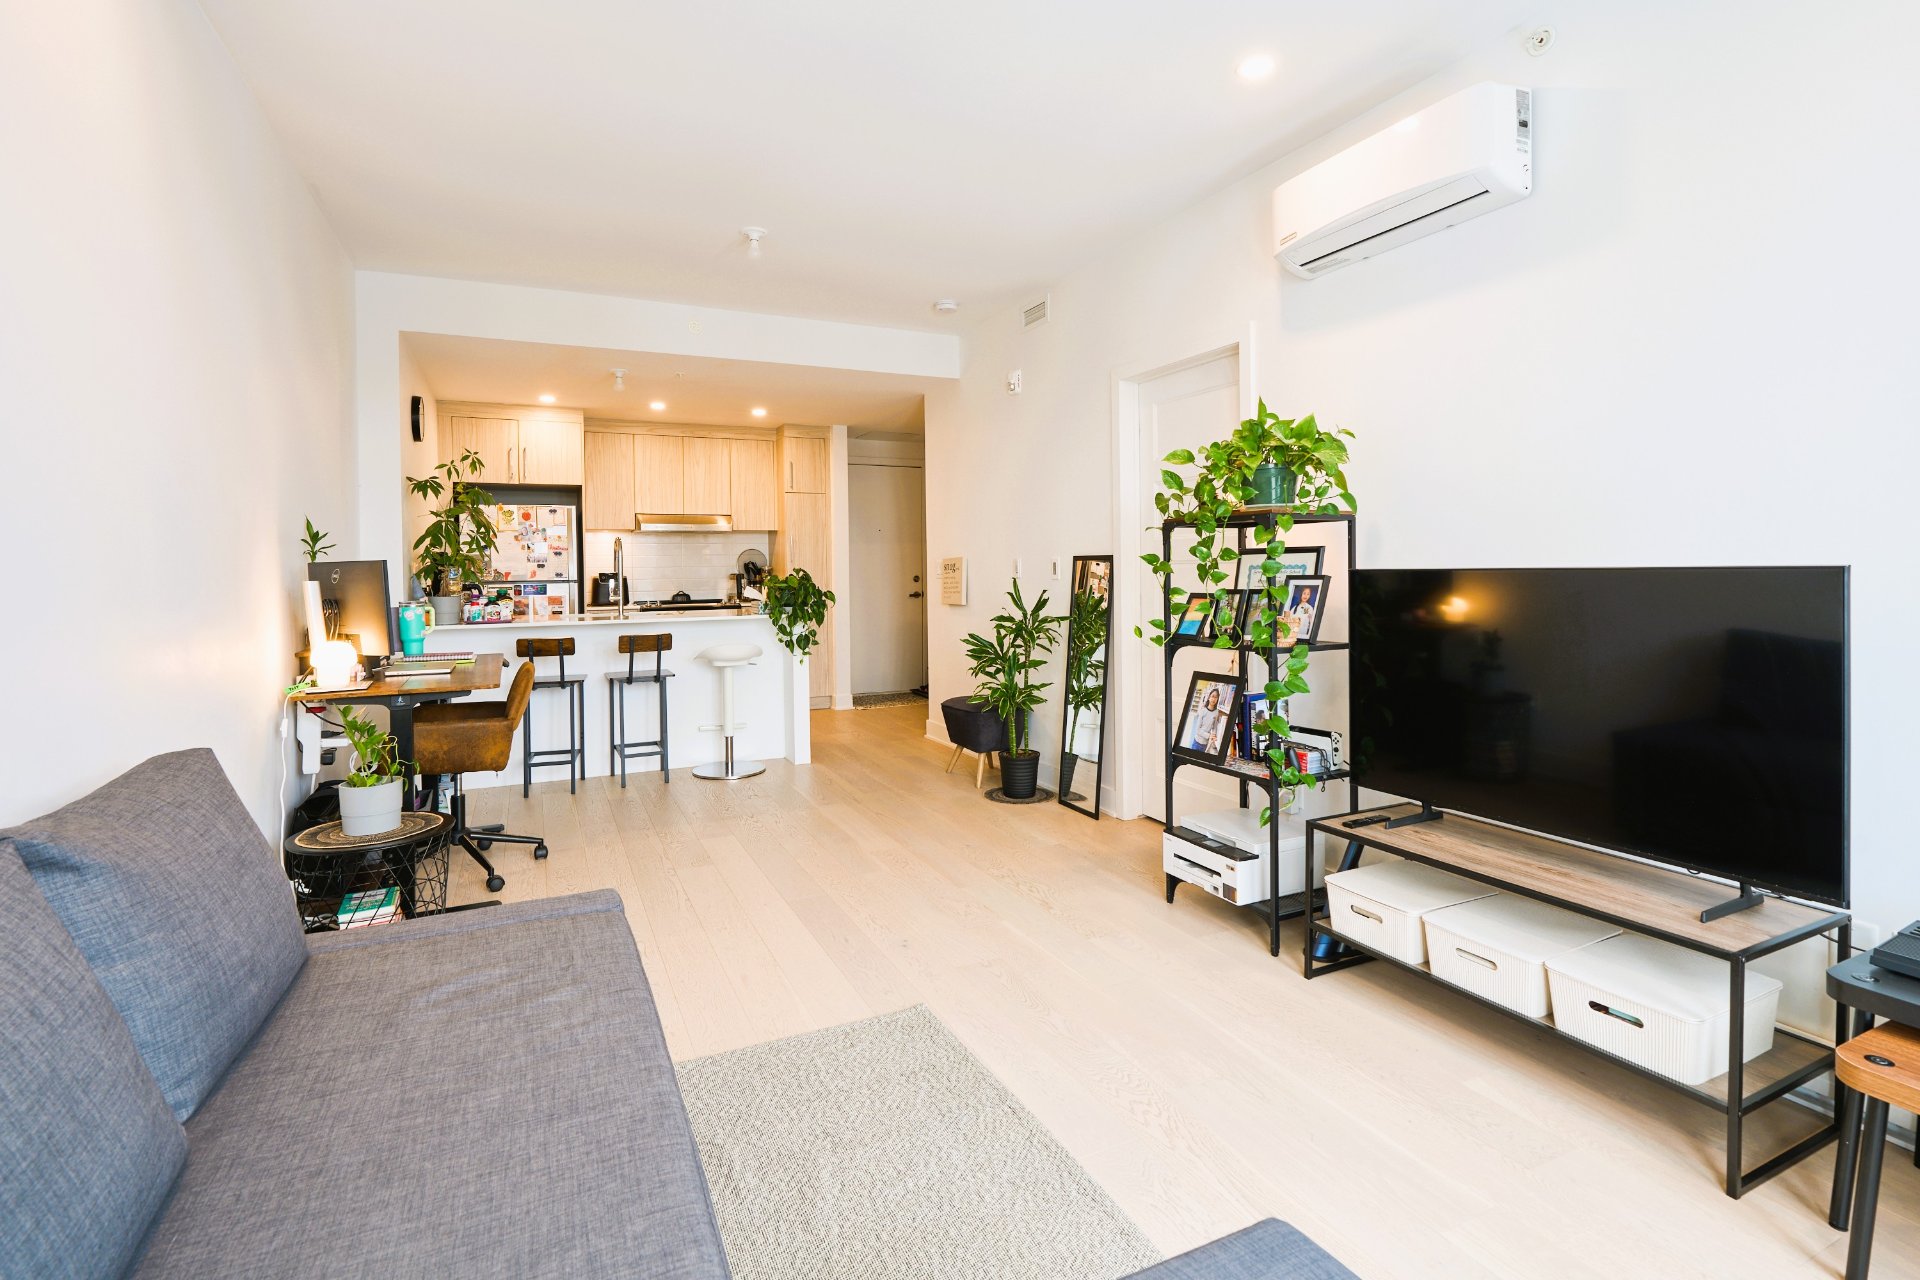
Located on the 4th and top floor, offering great natural light.
Modern kitchen with quartz countertops.
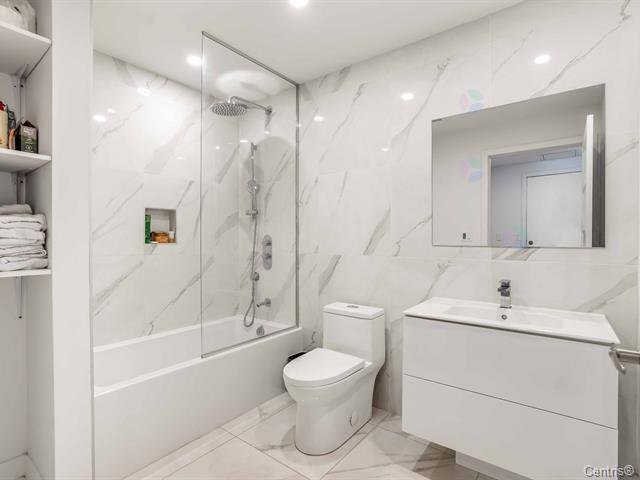
Bathroom with ceramic tile flooring.
Equipped with a wall-mounted AC unit and air exchanger.
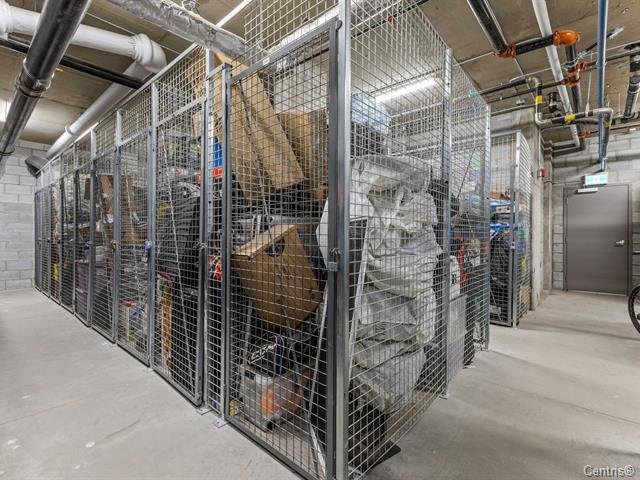
Private storage space included.
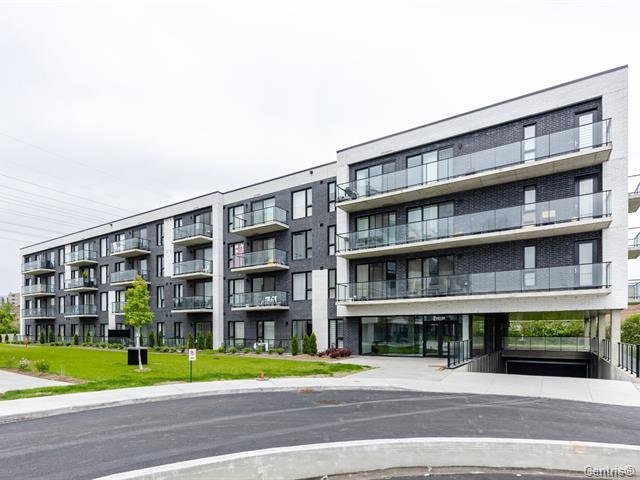
Building (2023 Construction):
Still under new home warranty.
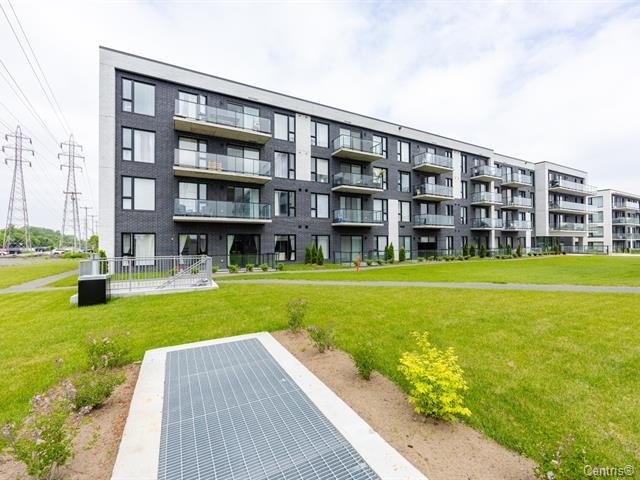
Terrace.
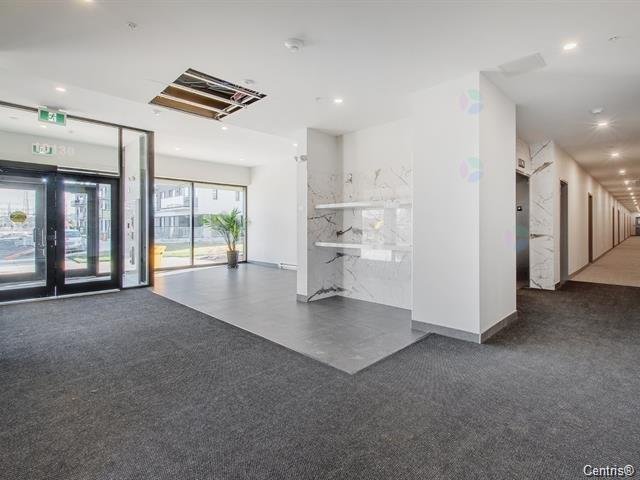
Elevator, fitness room, and trash chute.
Neighborhood:
Bus stop : 121 to Sauvé metro.
15 min walk to Sauvé metro.
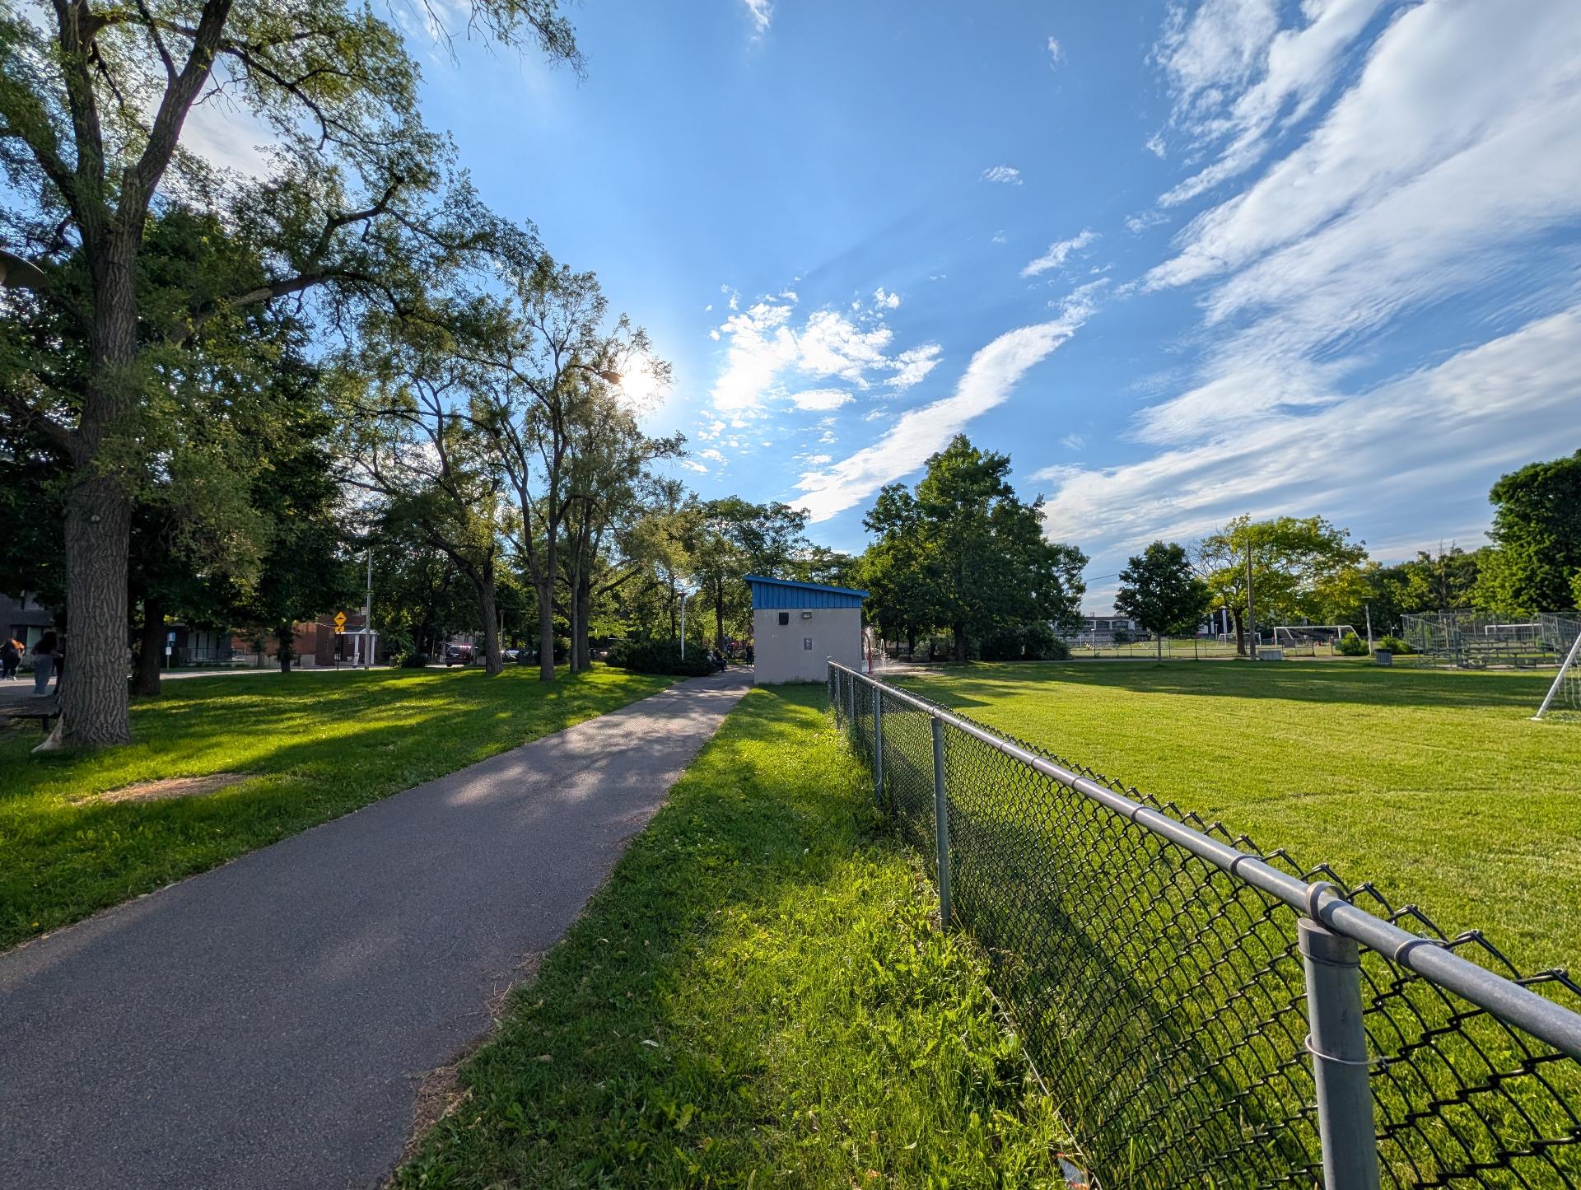
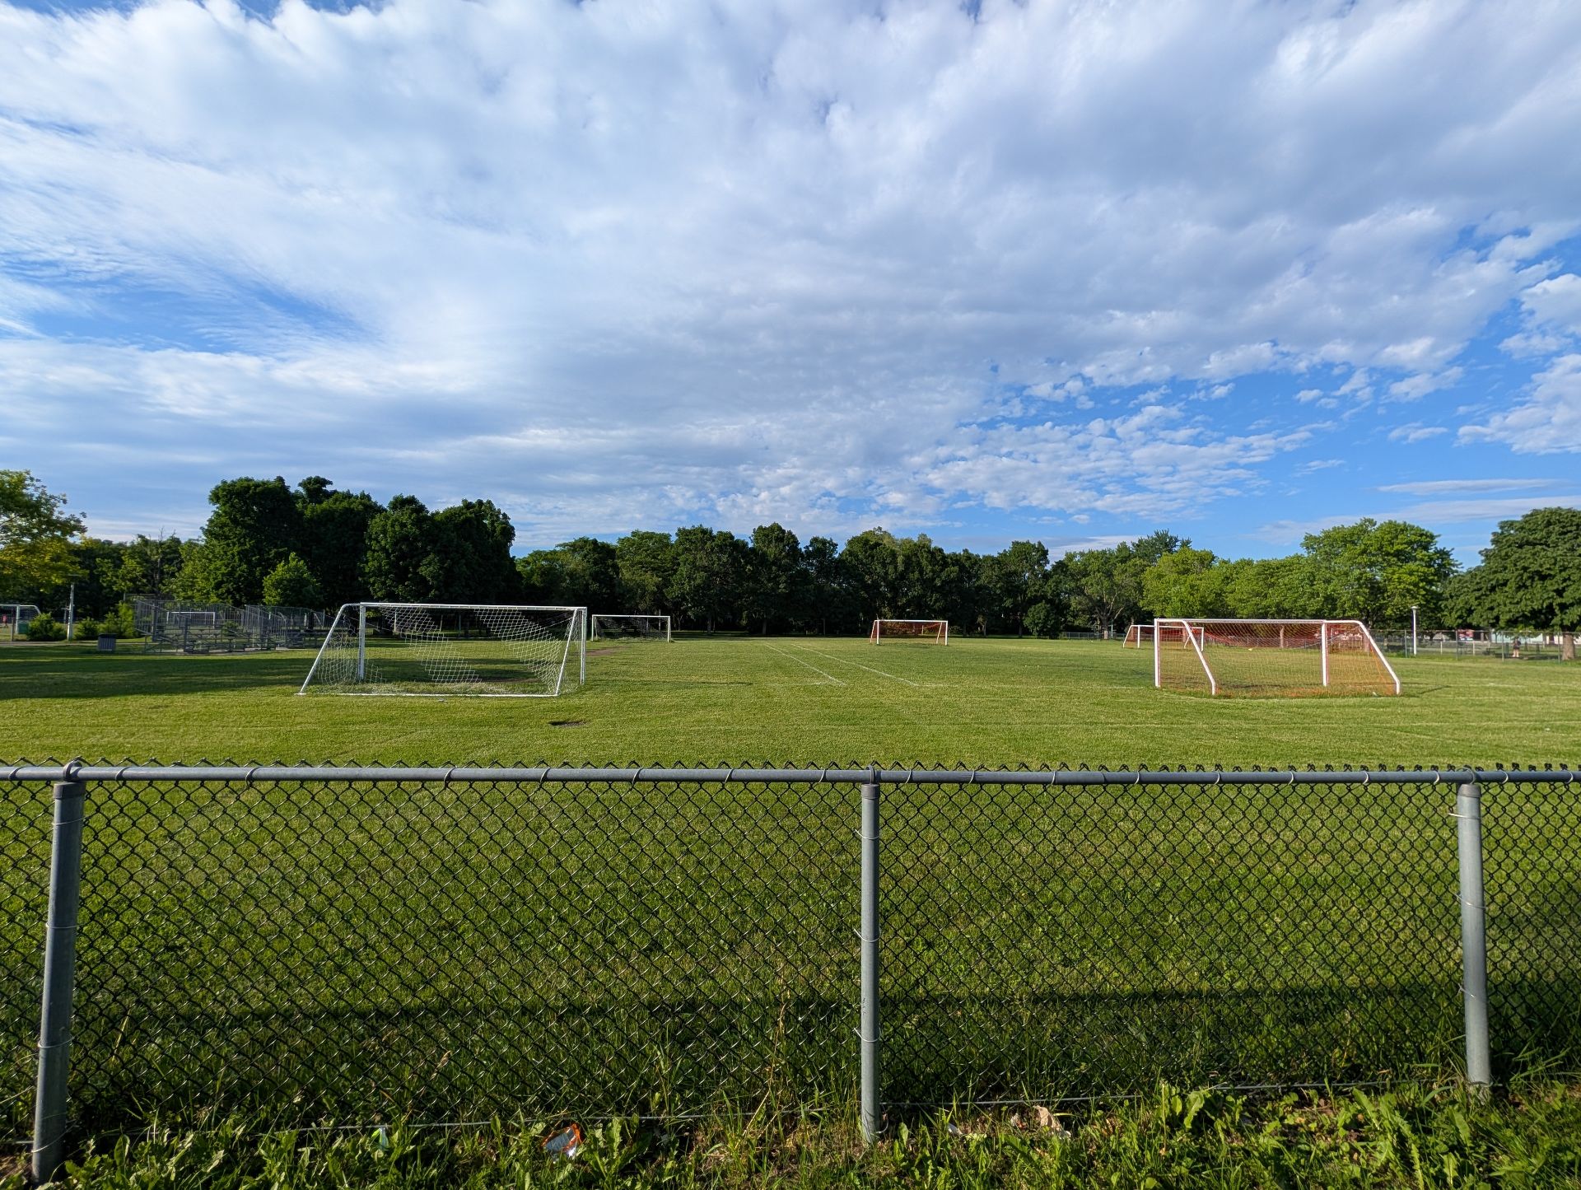
Ideal location across from Benoit Park.
Near Fleury Street.
A 5-minute walk to the train station and Bois-de-Boulogne College.
Close to Marché Central, Costco, World Gym, and various restaurants.
Easy street parking (subject to municipal regulations)
About this property
** New Price ** This 2023 condo is located on the top floor, offering peace and privacy with no neighbors above. Still under the new home warranty, it is a smart choice for a first-time buyer or an investor seeking an easy rental. Its strategic location is 2 minutes from the Bois-de-Boulogne train station and college, 5 minutes from Marché Central, and a 20-minute walk to Sauvé metro. The unit includes a storage space. Flexible occupancy, as early as late August.
Information request