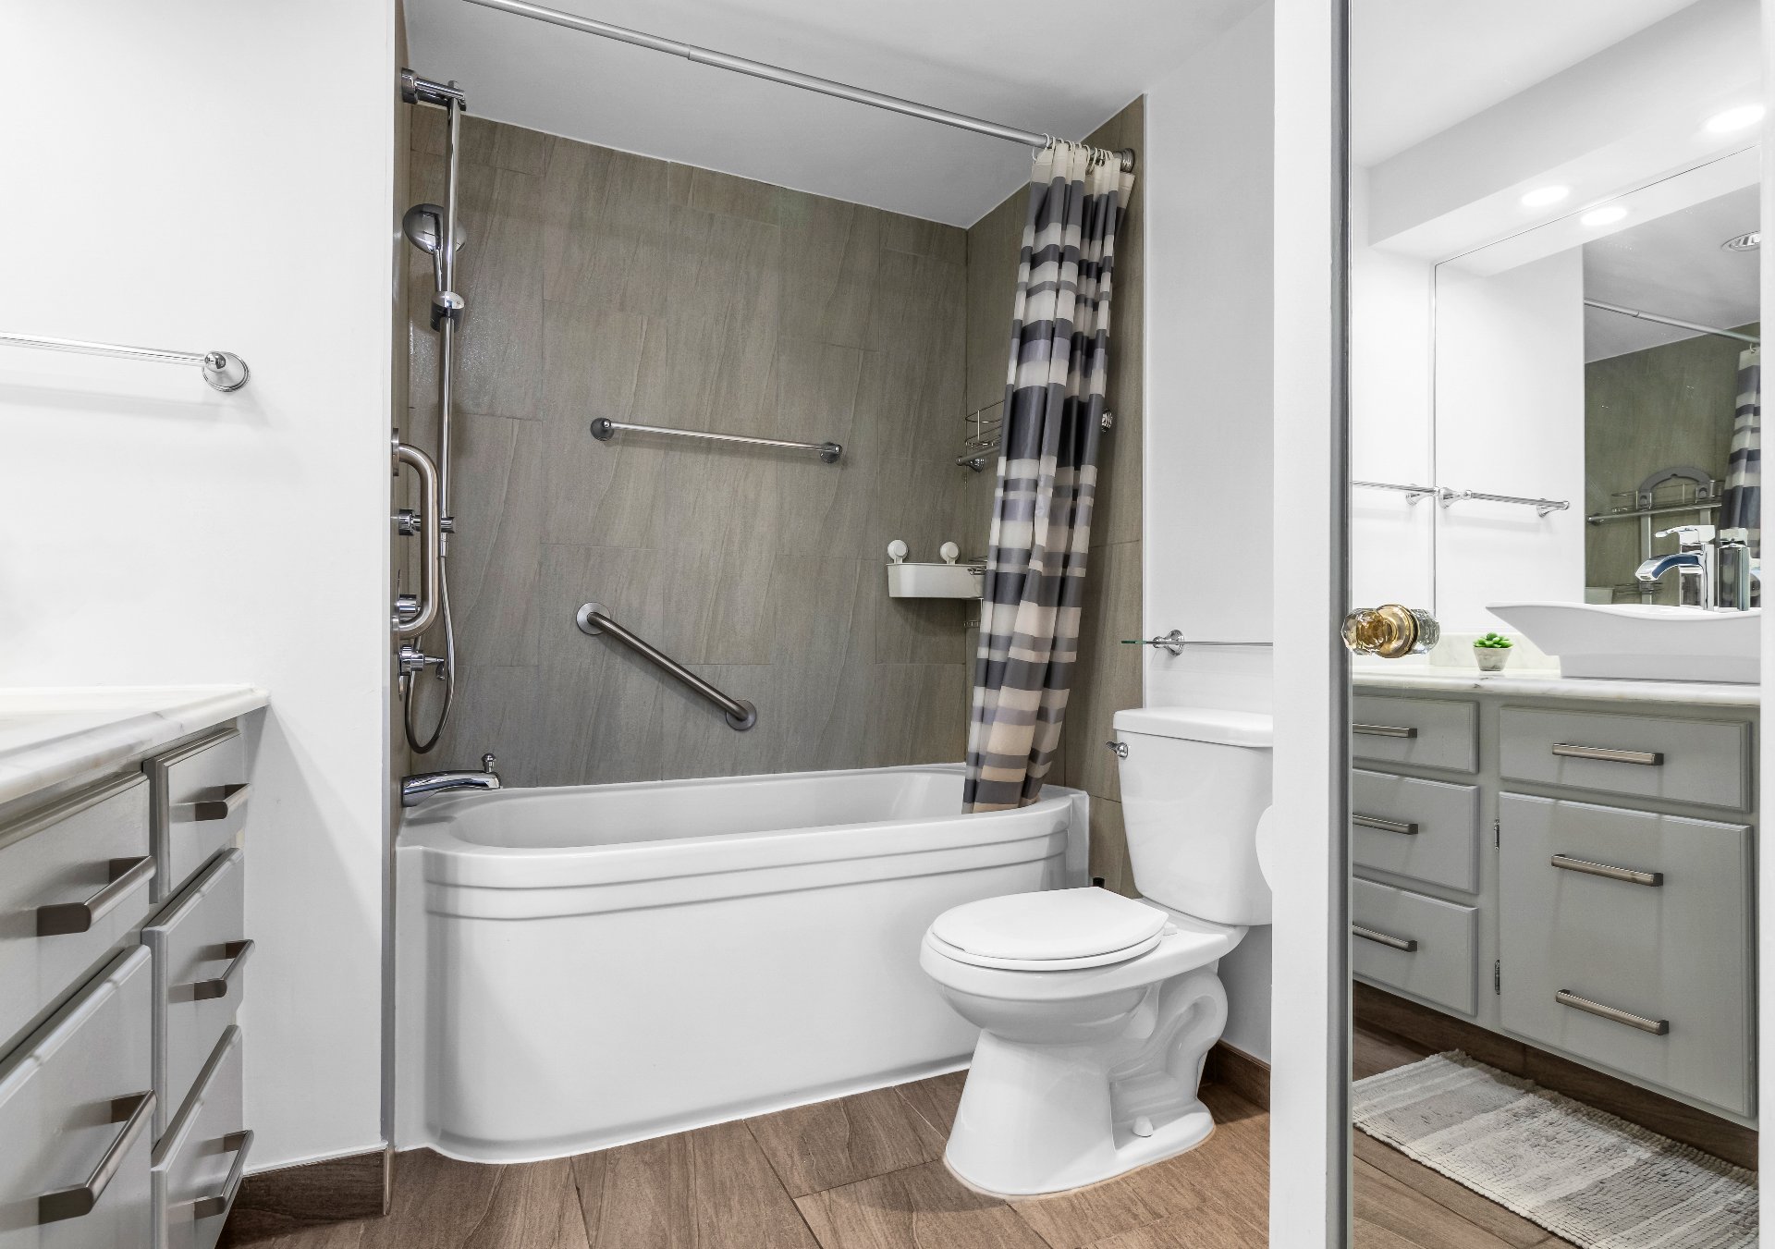
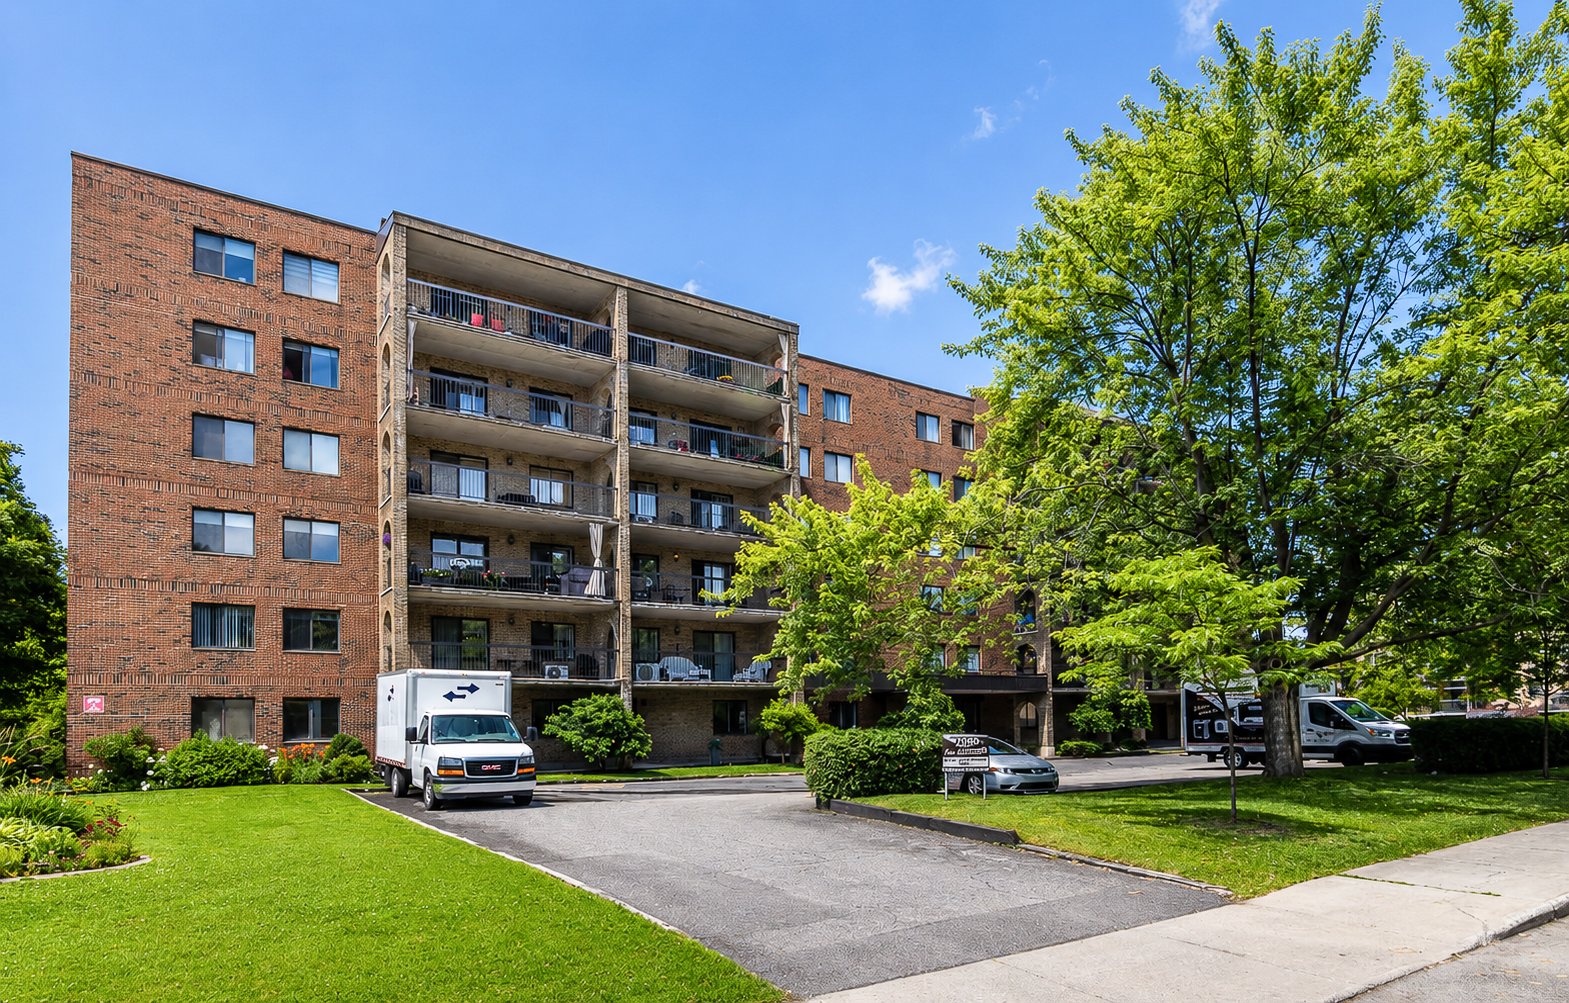
Mobility impared accessible
Adapted entrance , Exterior access ramp
Restrictions/Permissions
Pets allowed
Heating system
Electric baseboard units
Available services
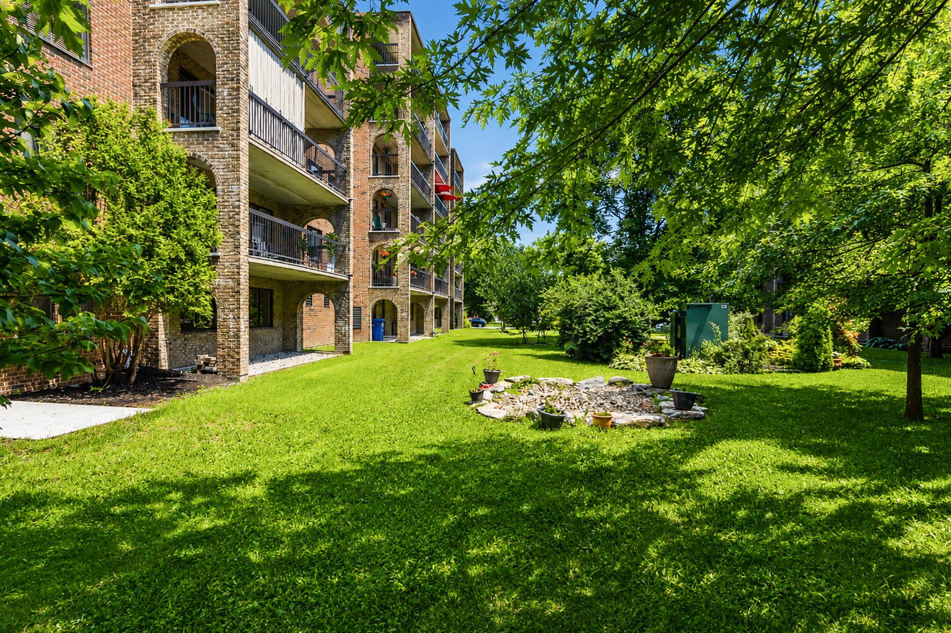
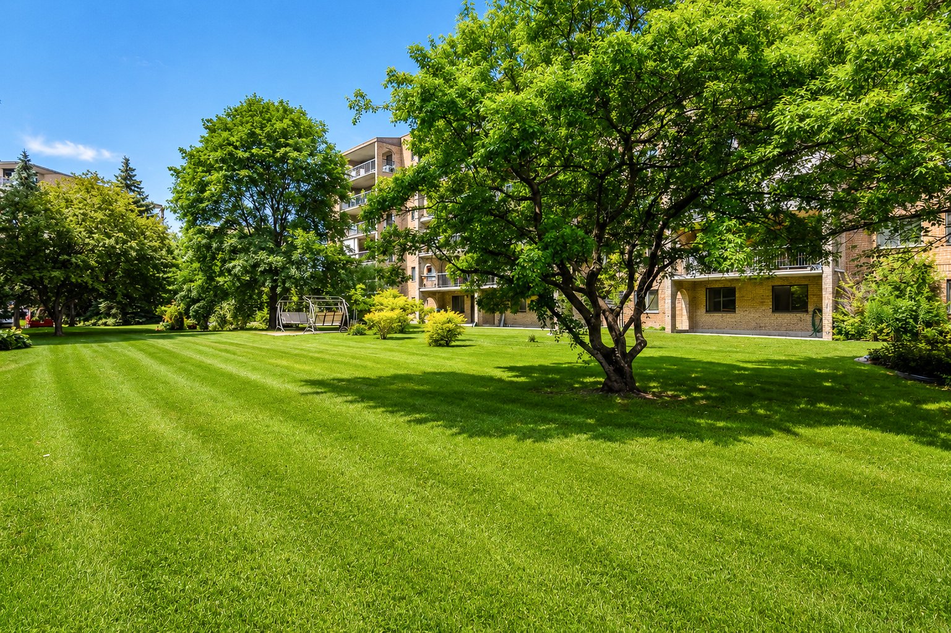
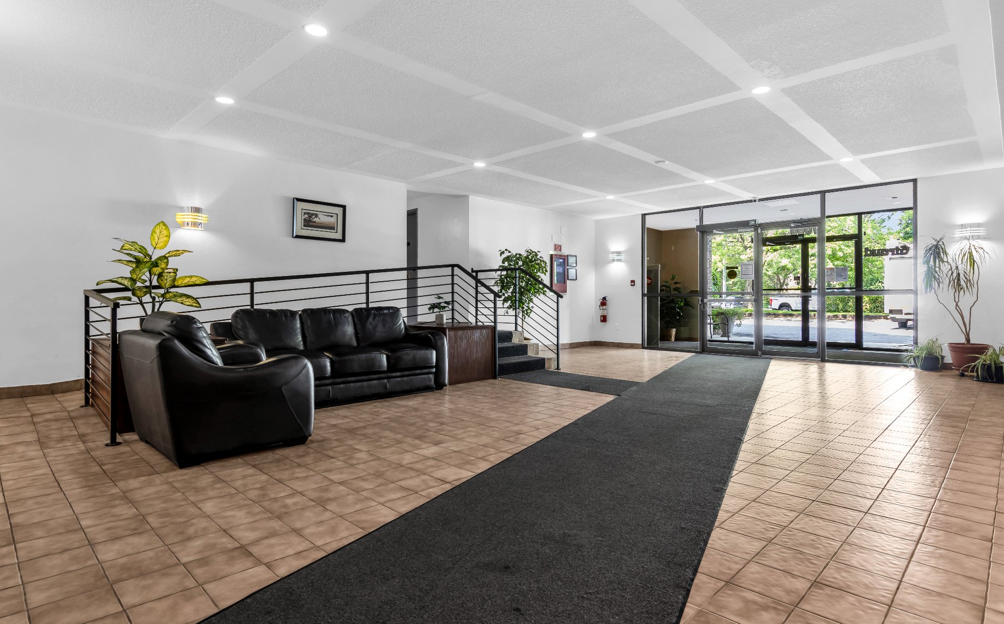
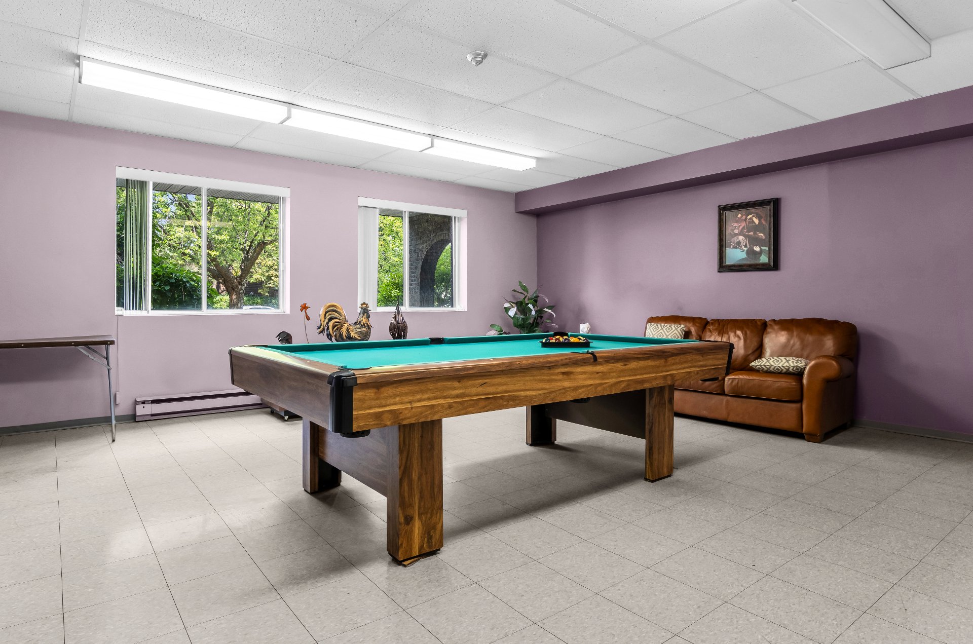
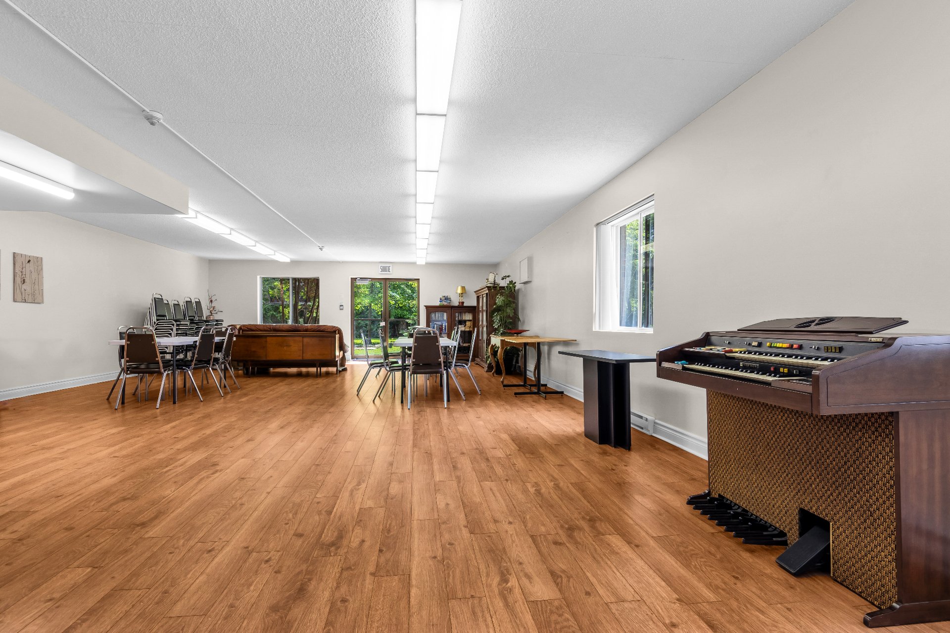
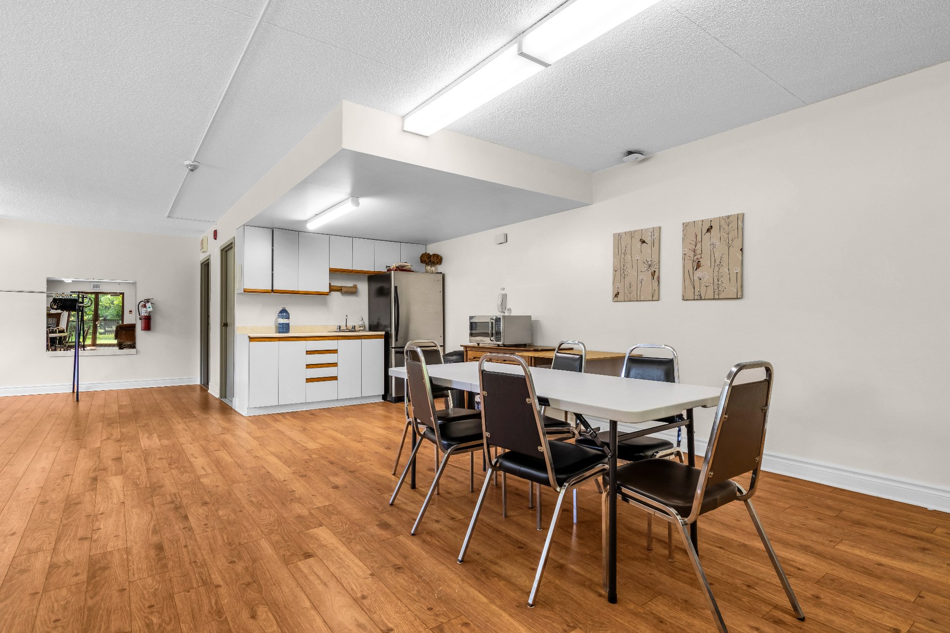
Common areas
Easy access
Elevator
Available services
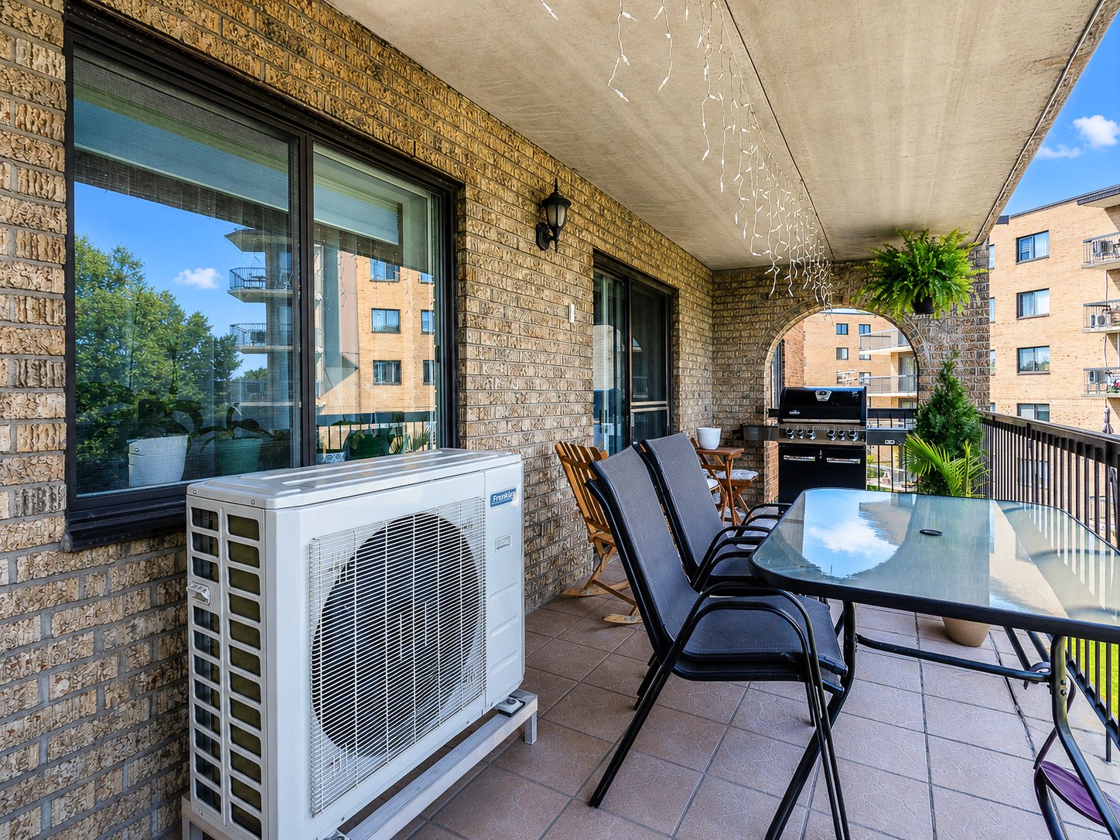
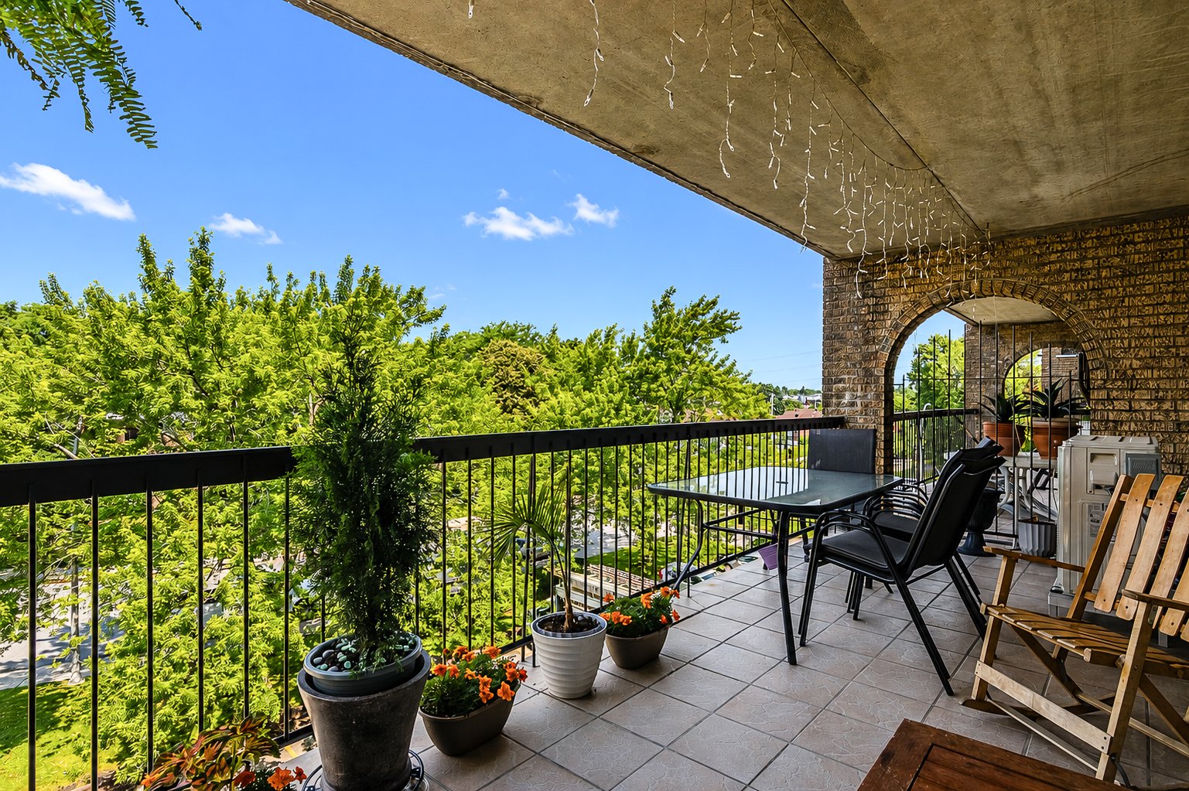
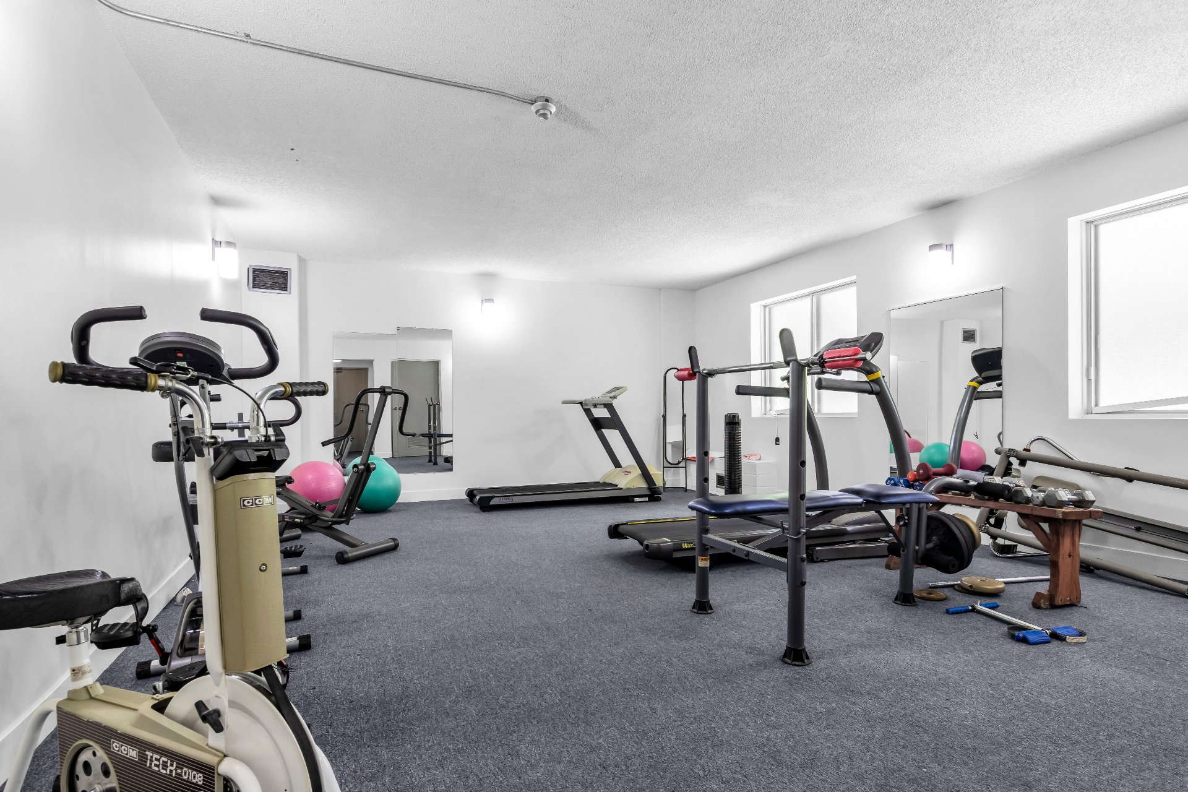
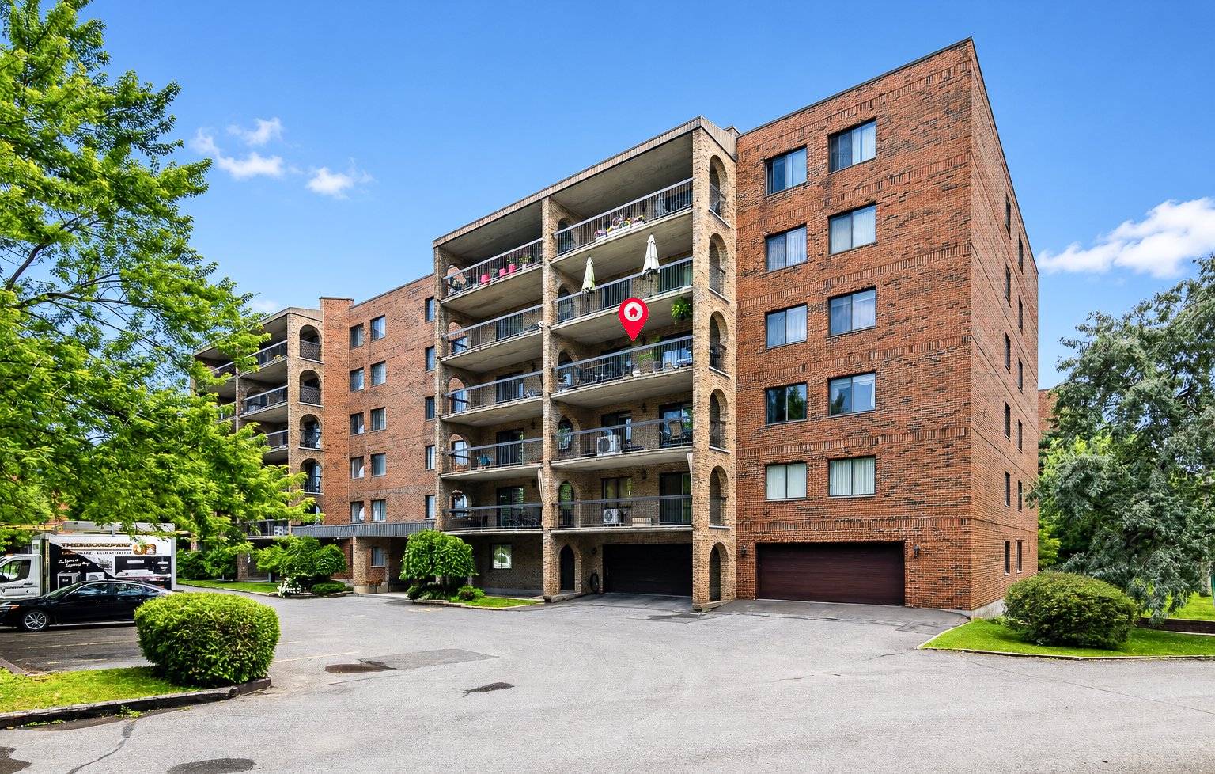
Balcony/terrace , Exercise room, Indoor storage space, Visitor parking
Water supply
Municipality
Heating energy
Electricity
Equipment available
Entry phone , Partially furnished, Wall-mounted heat pump
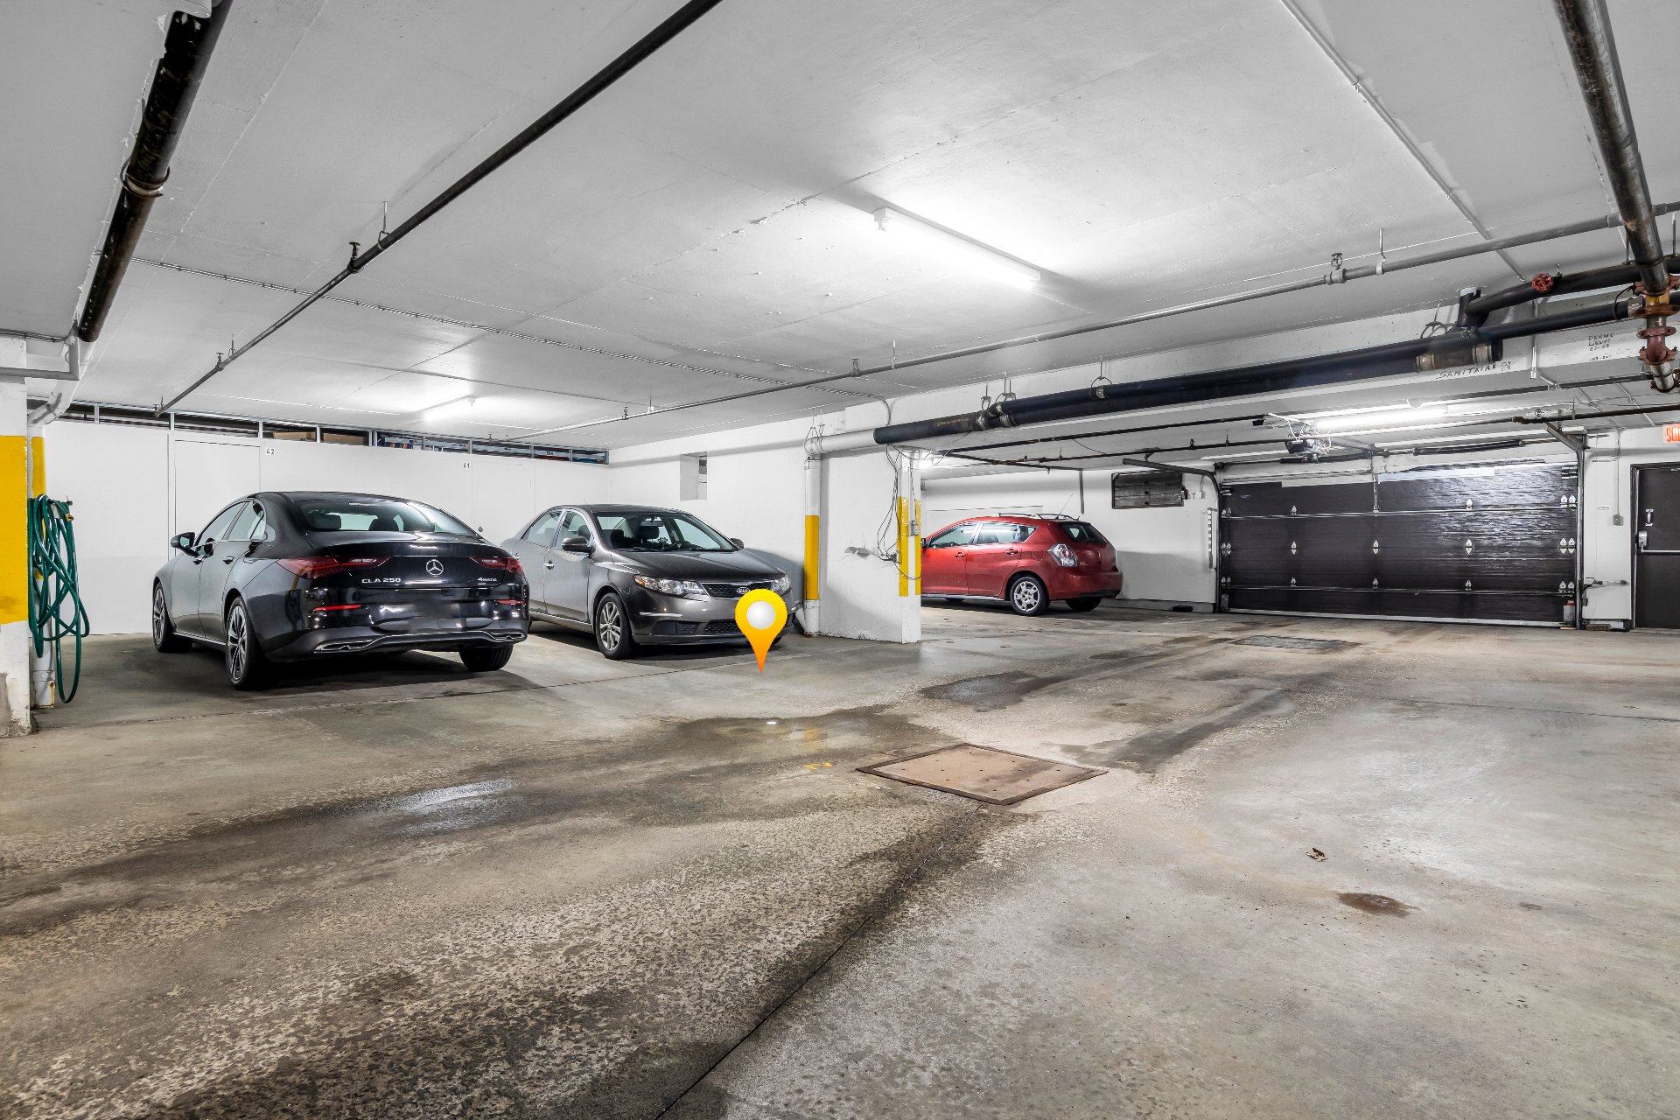
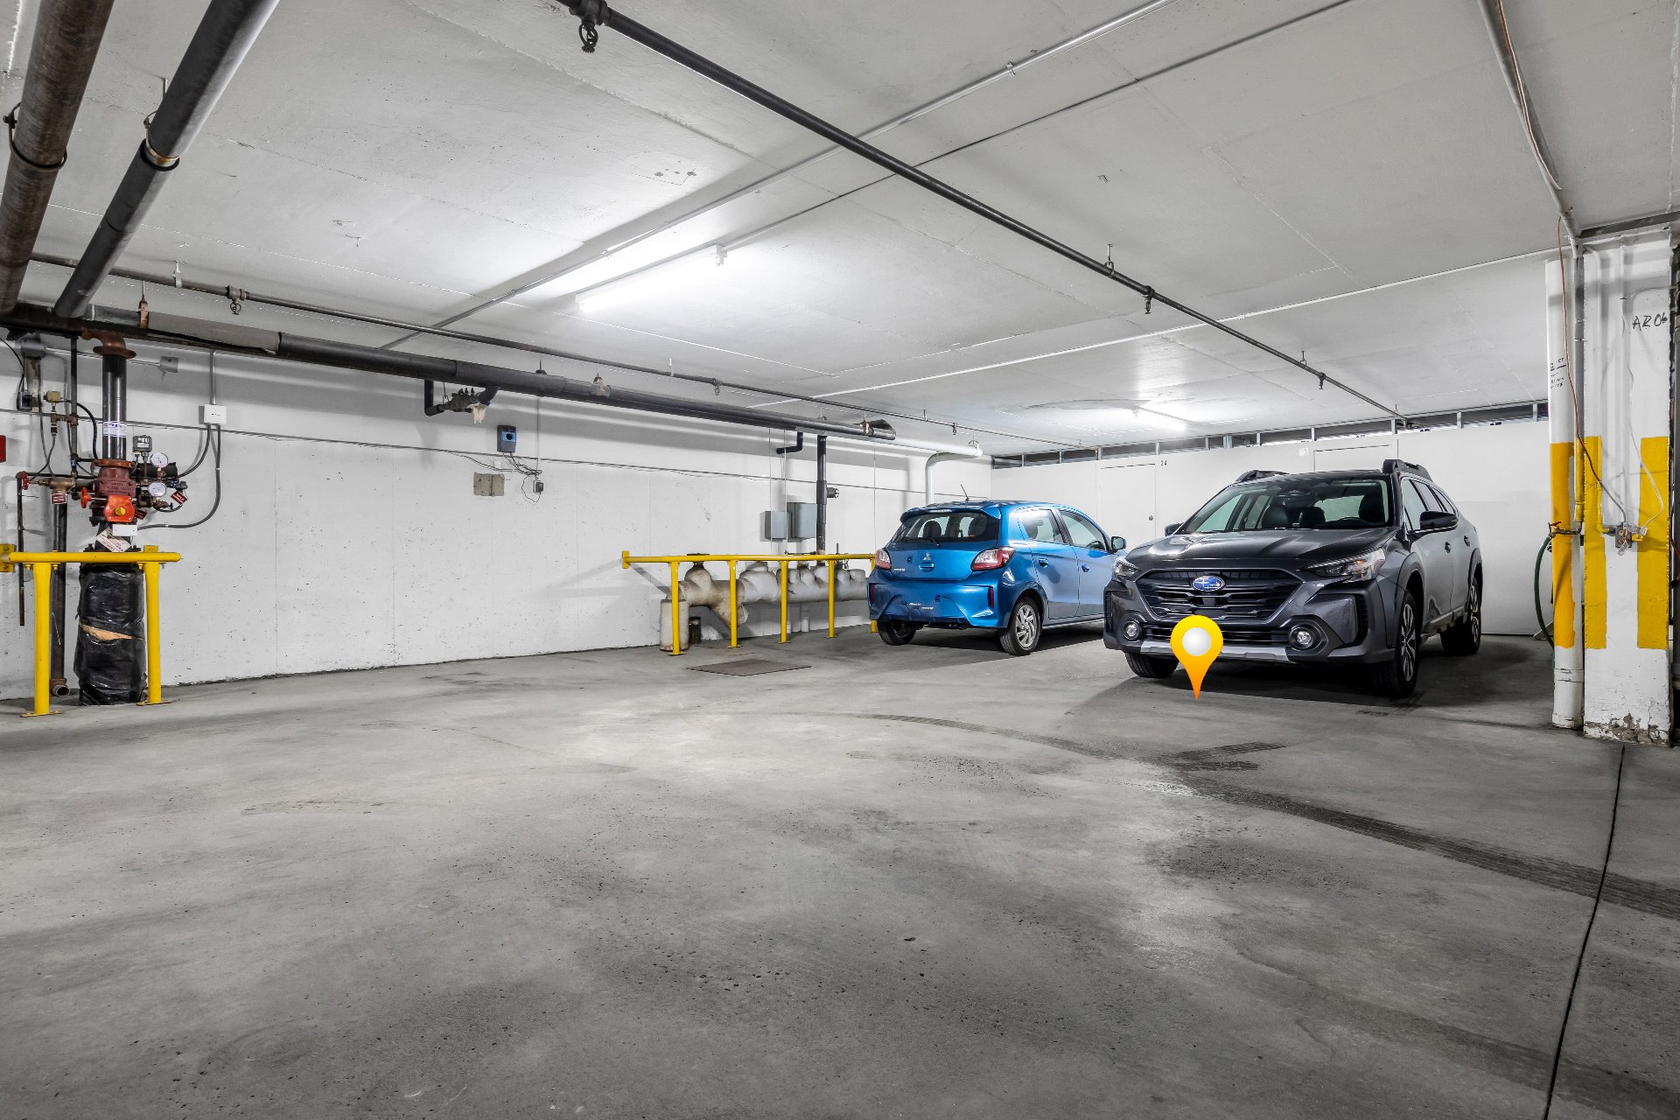
Garage
Heated
Proximity
Highway , Cegep, Daycare centre, Golf, Hospital, Park - green area, Bicycle path, Elementary school, High school
Bathroom / Washroom
Adjoining to primary bedroom
Parking
Garage (2)
Sewage system
Municipal sewer
Zoning
Residential
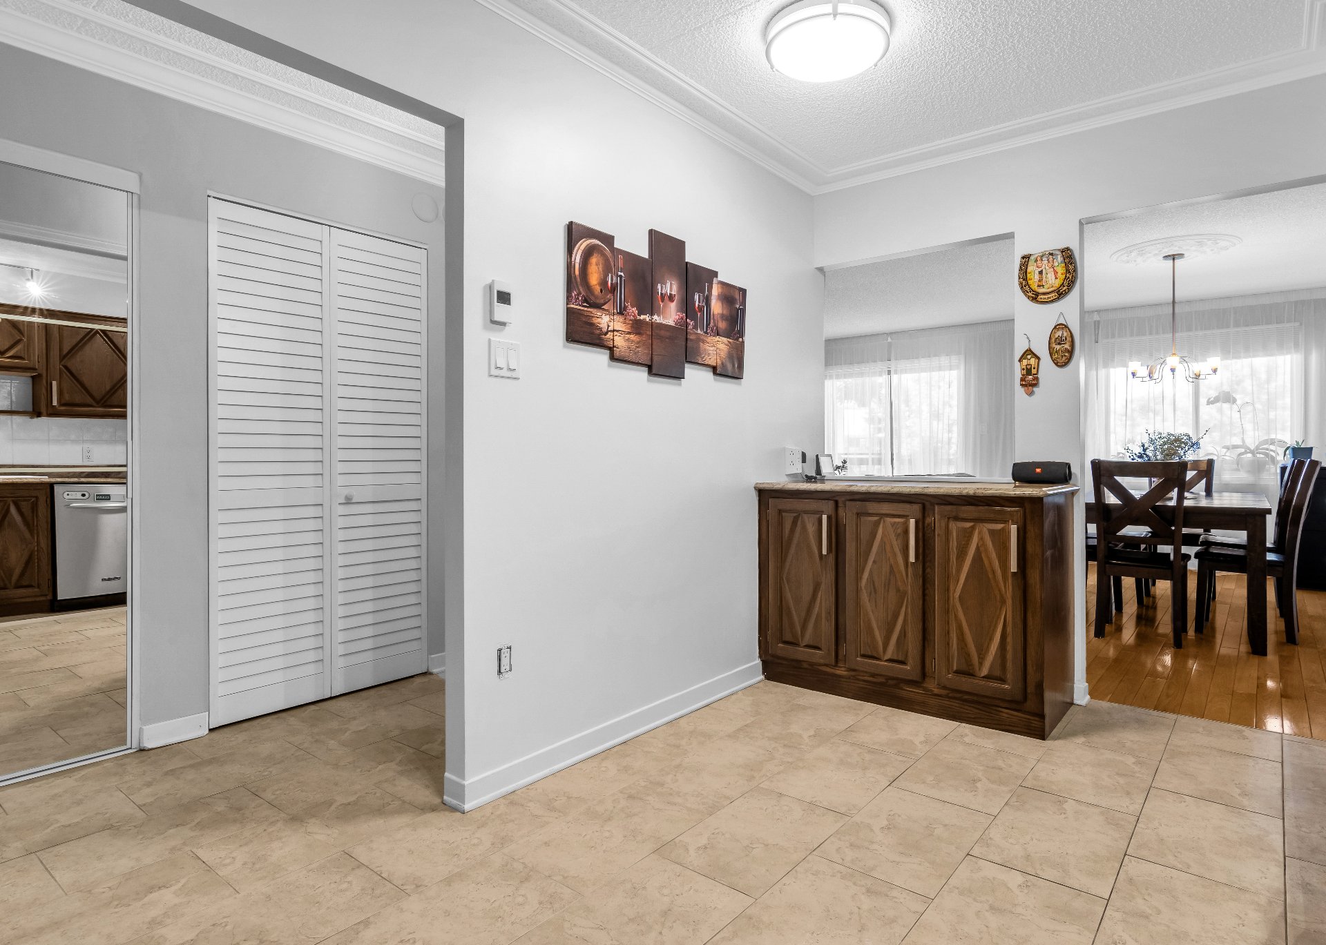
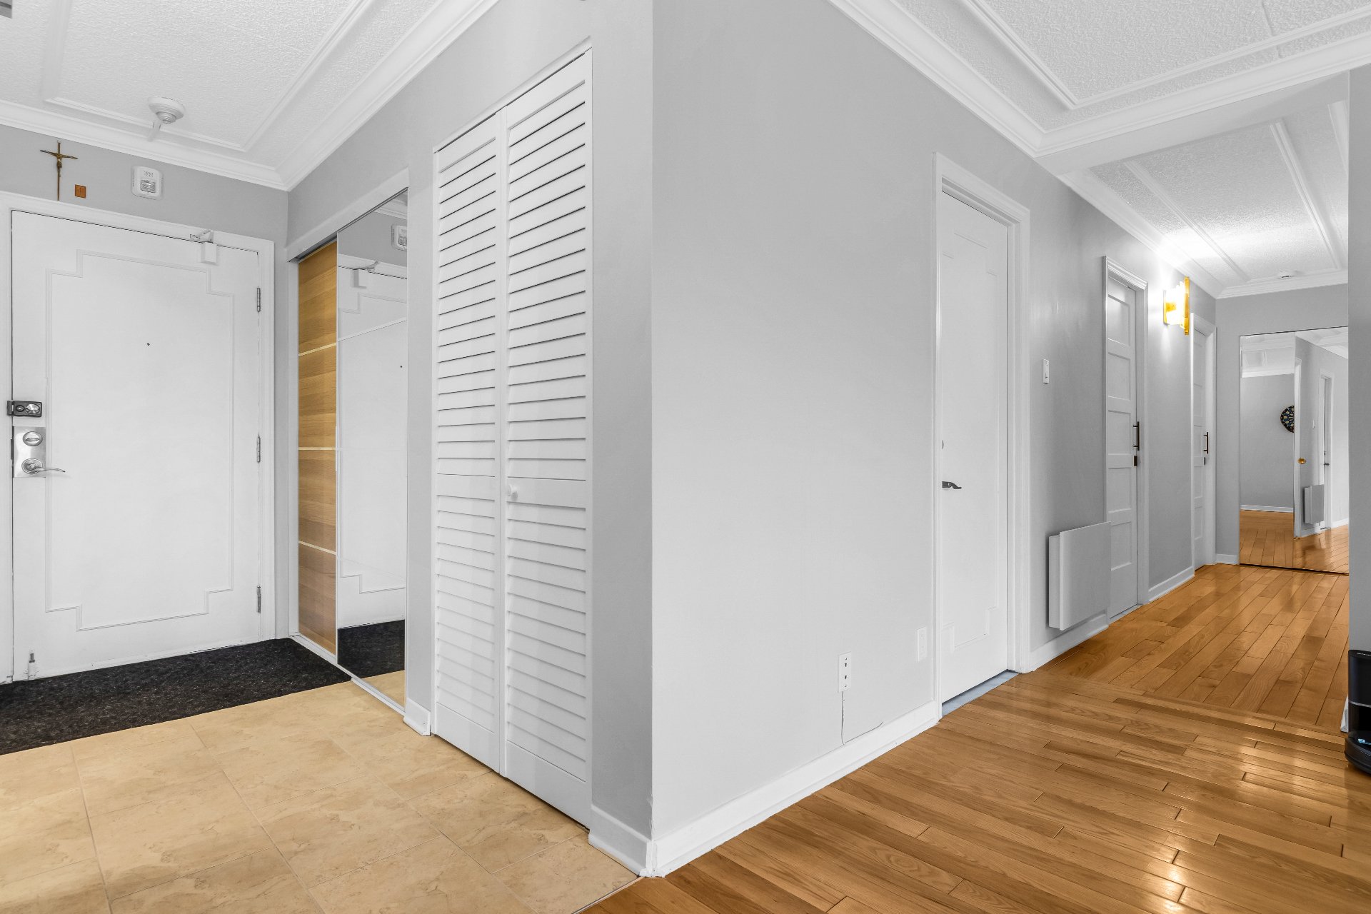
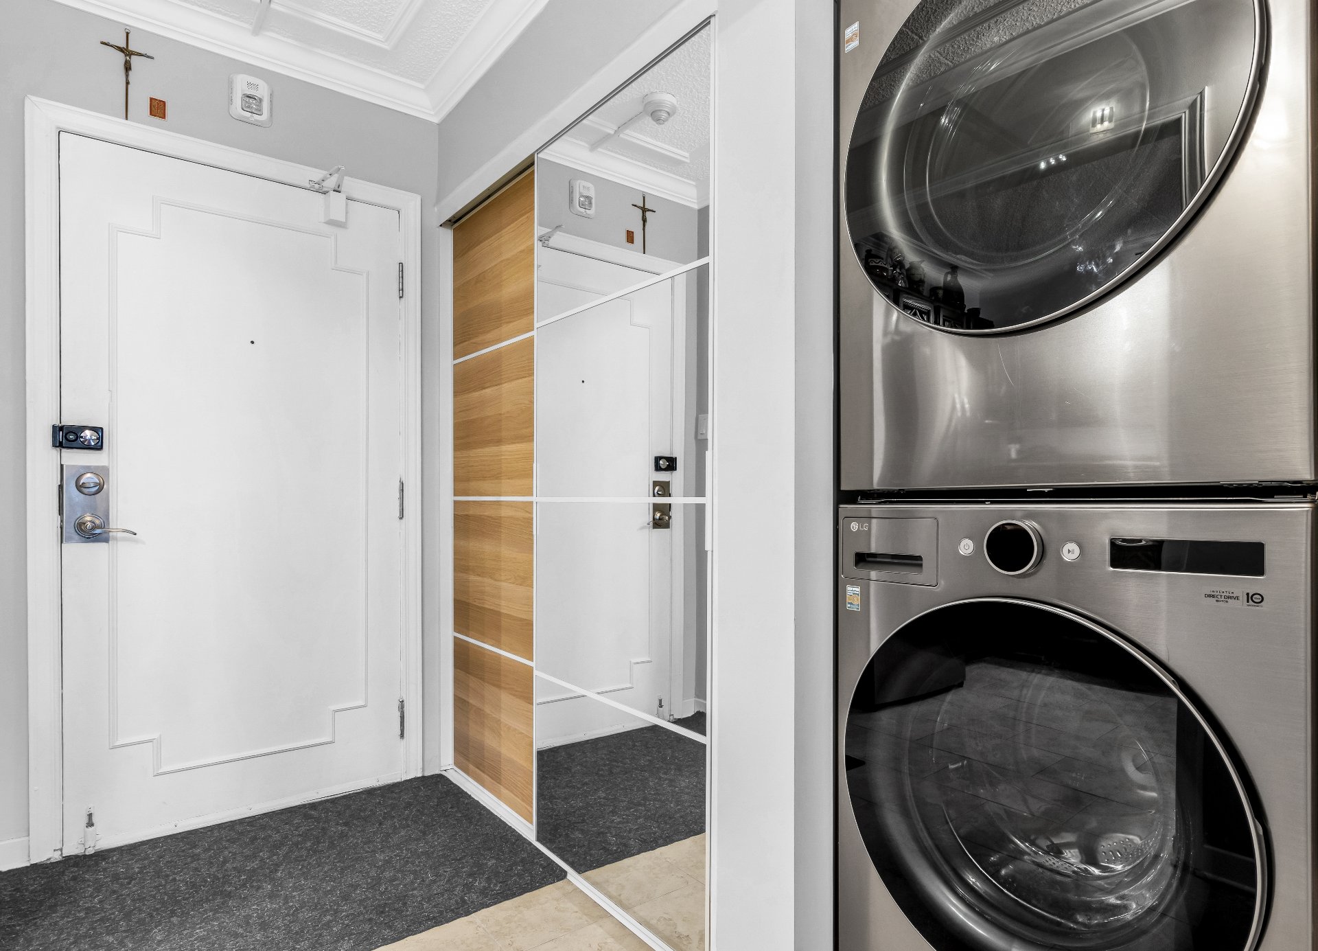
Hallway
3rd floor
9.5 x 3.1 ft.
Flooring : Ceramic tiles
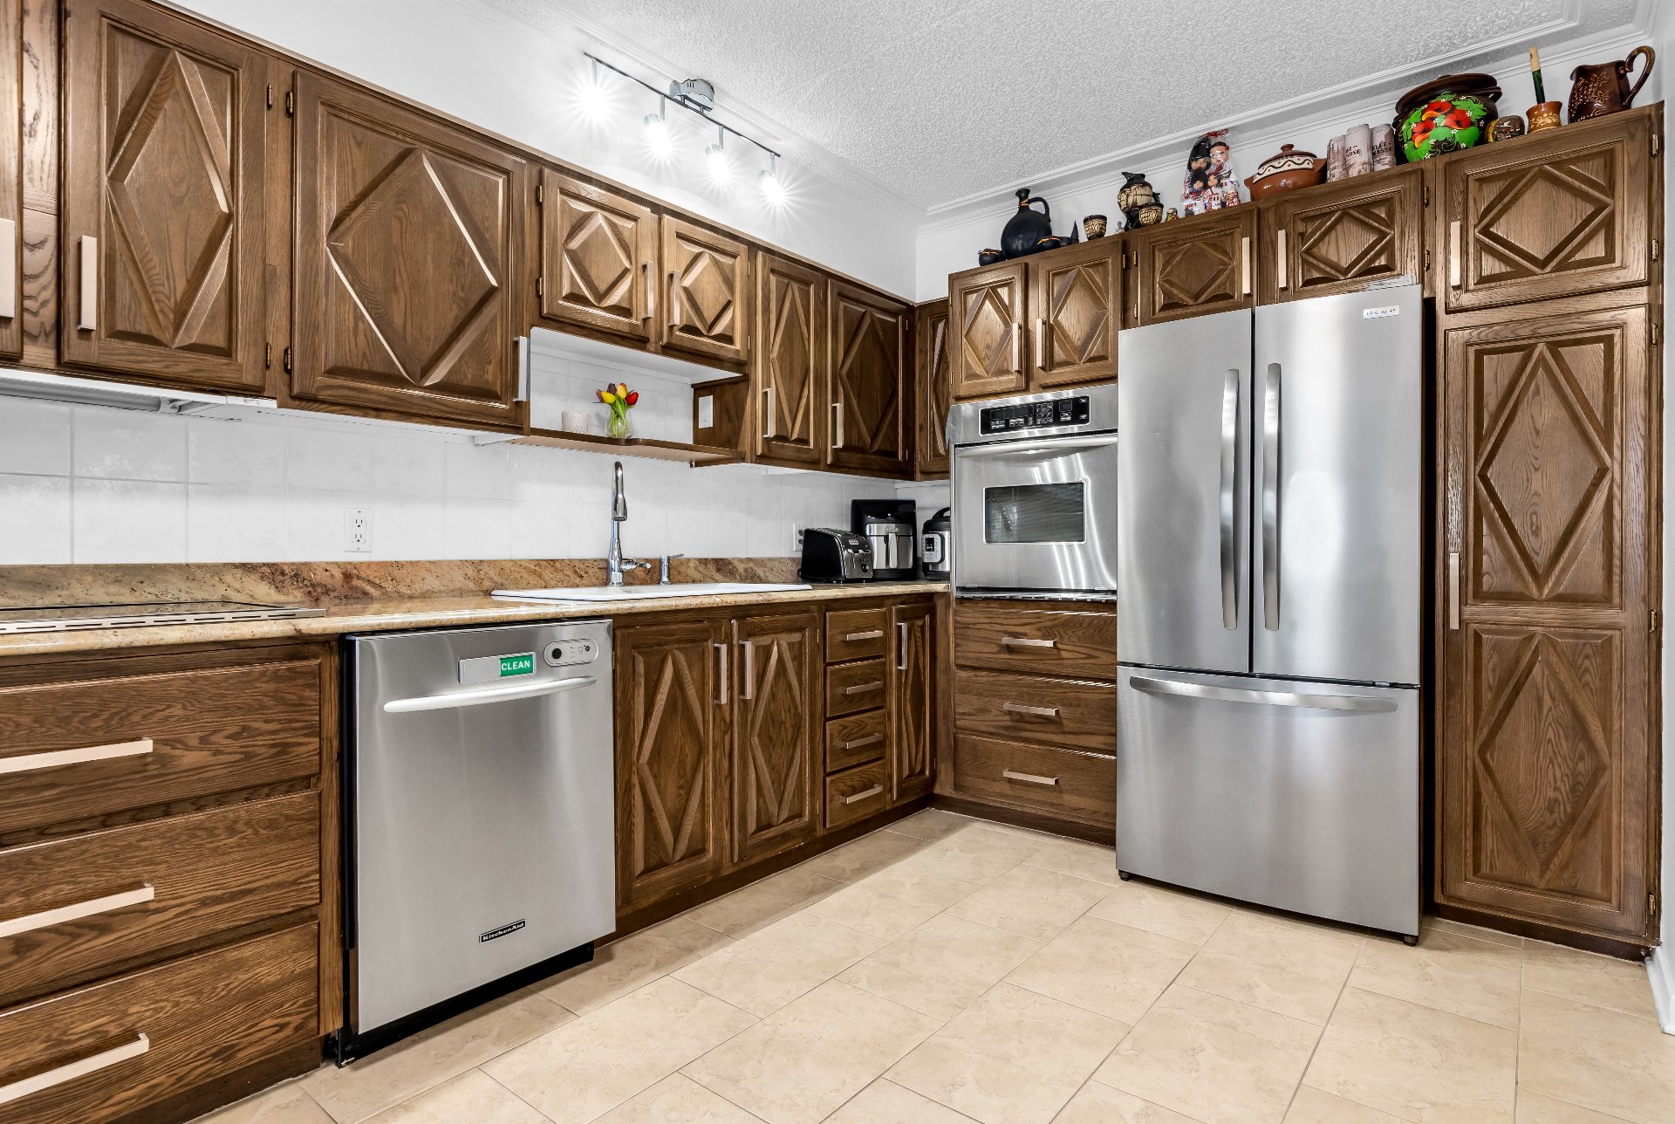
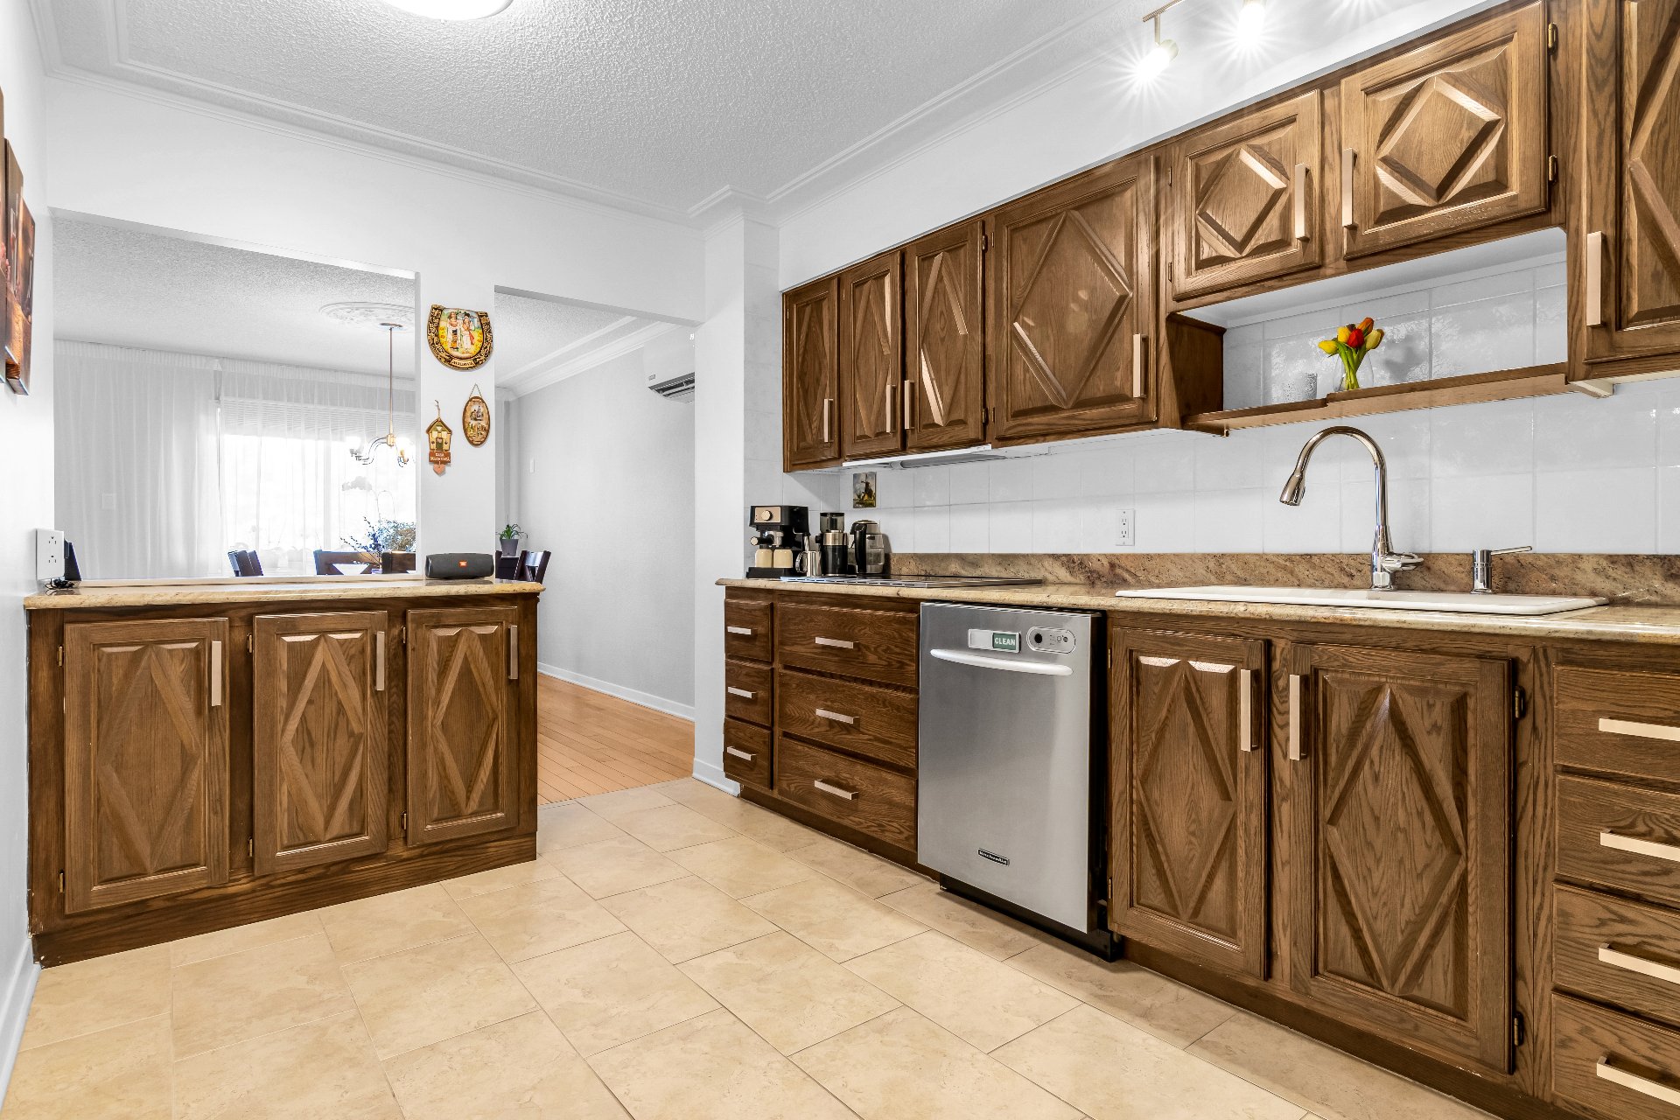
Kitchen
3rd floor
12.9 x 8.8 ft.
Flooring : Ceramic tiles
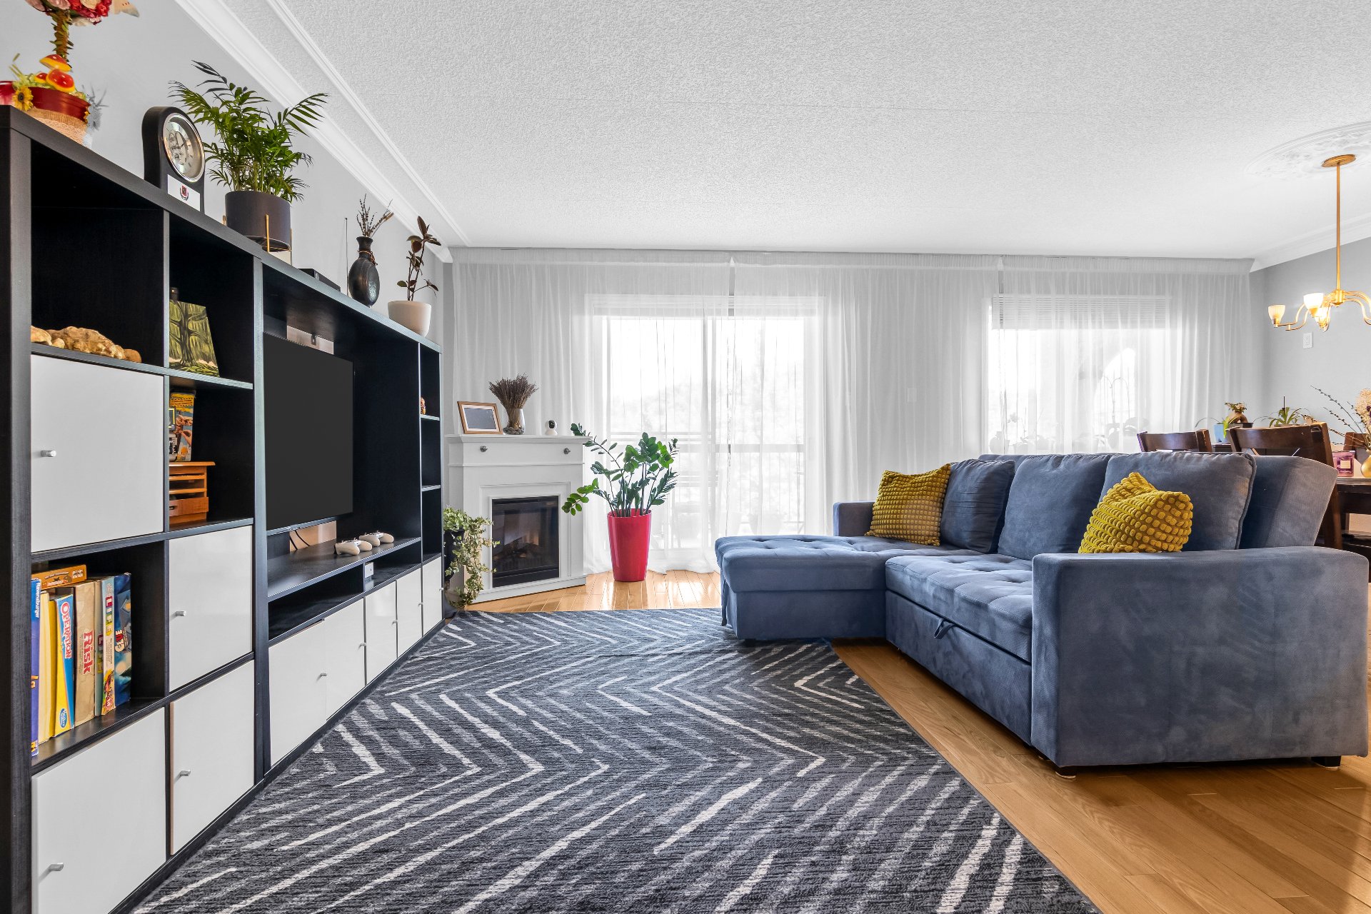
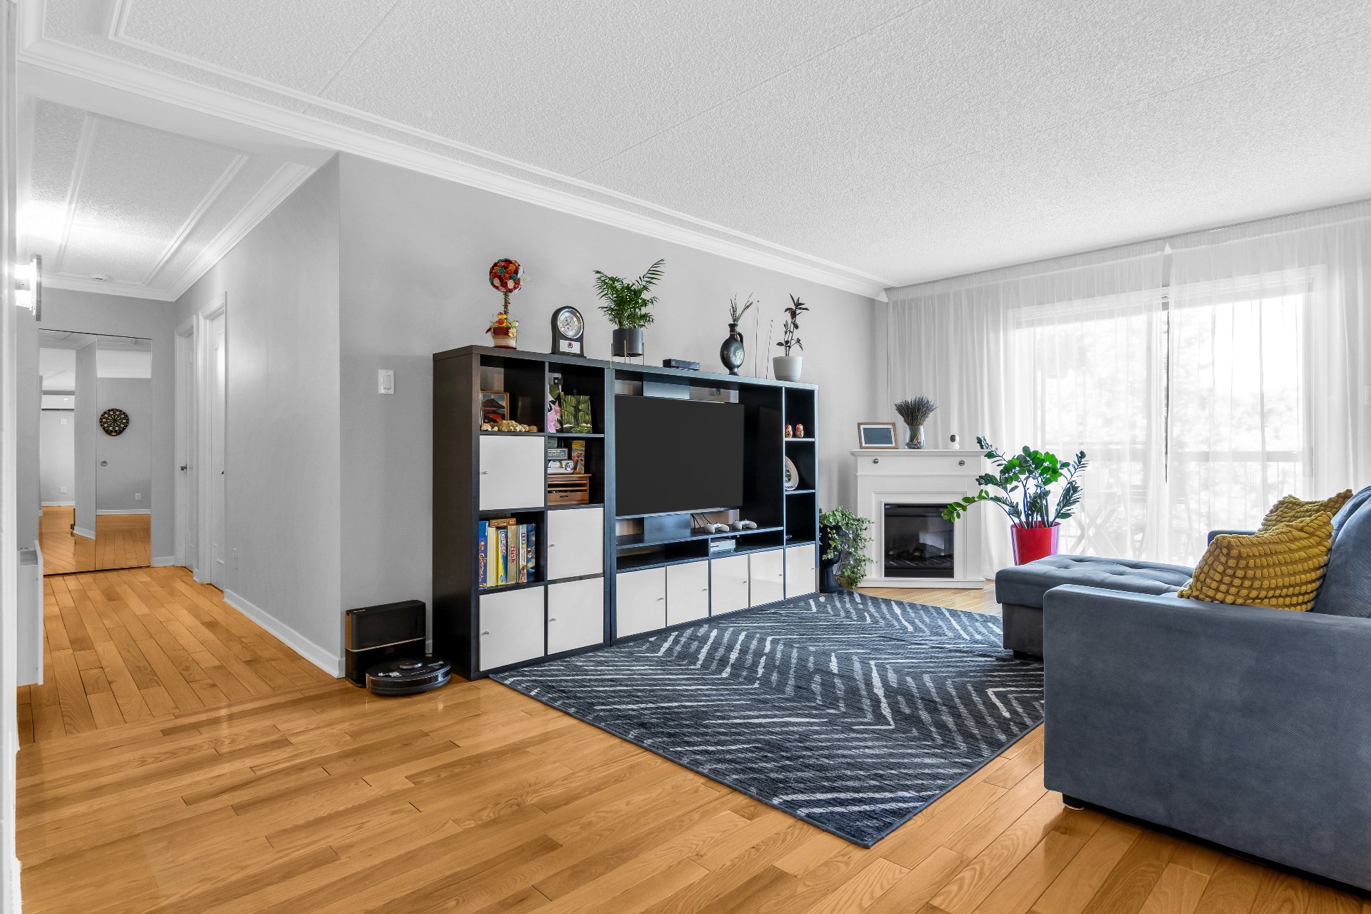
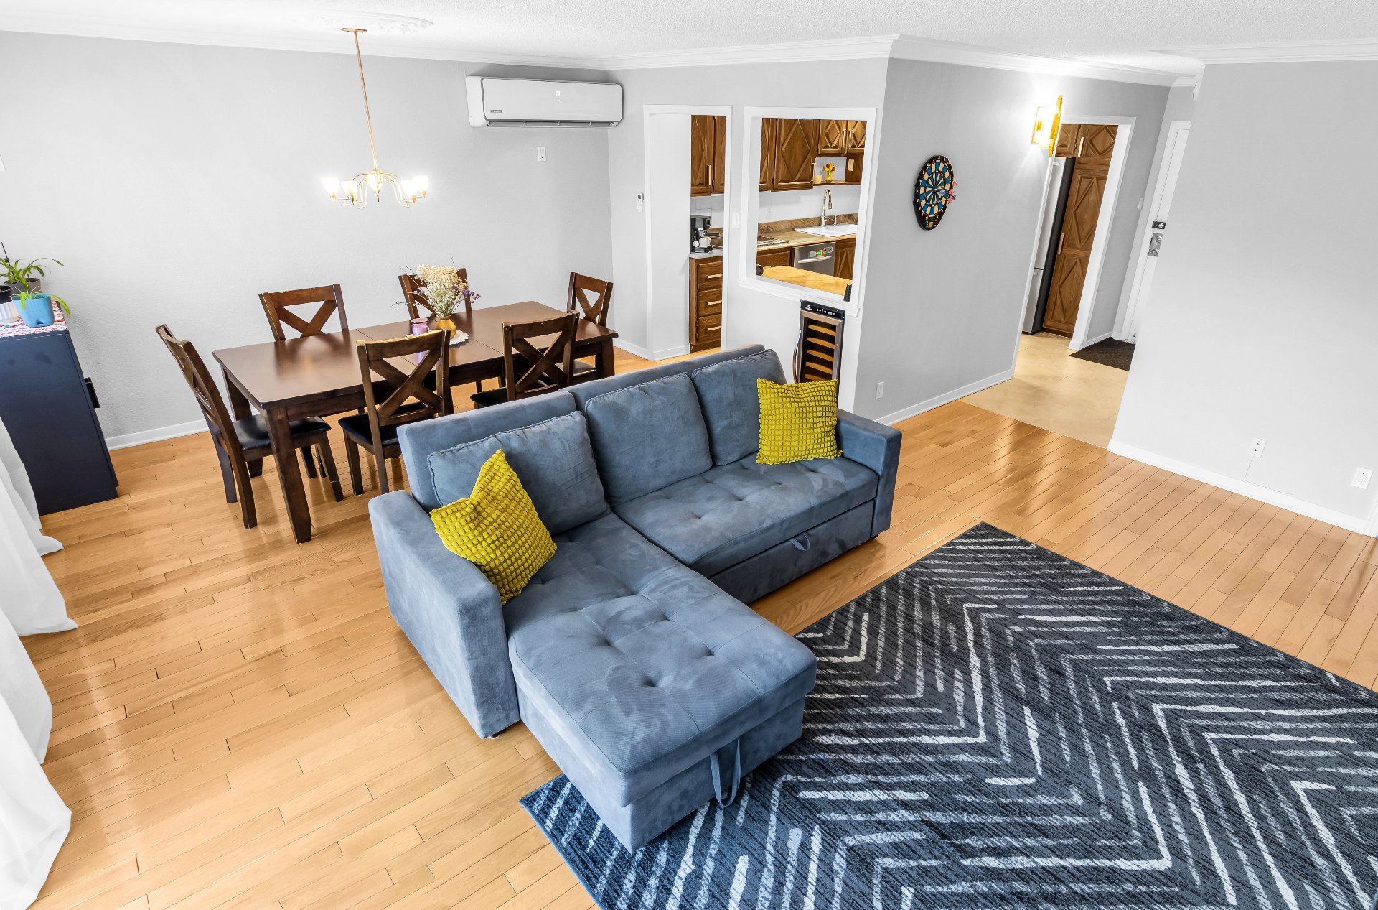
Living room
3rd floor
18.9 x 11.2 ft.
Flooring : Wood
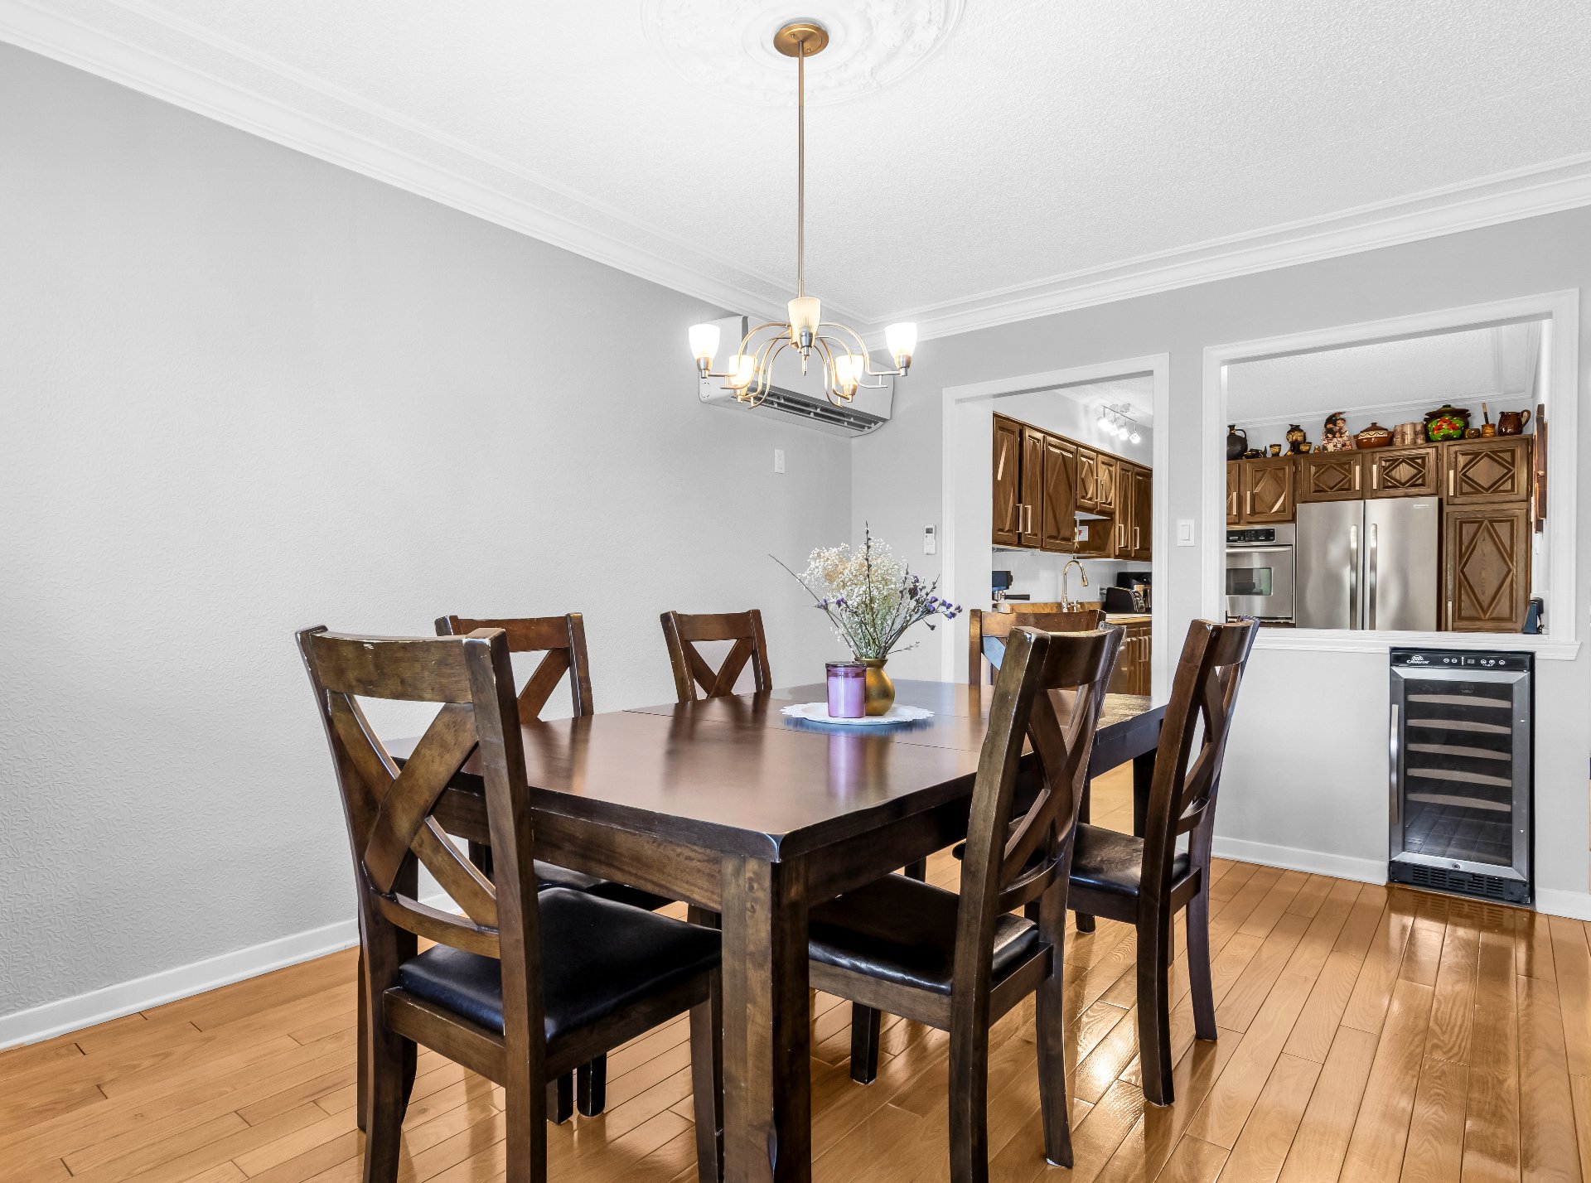
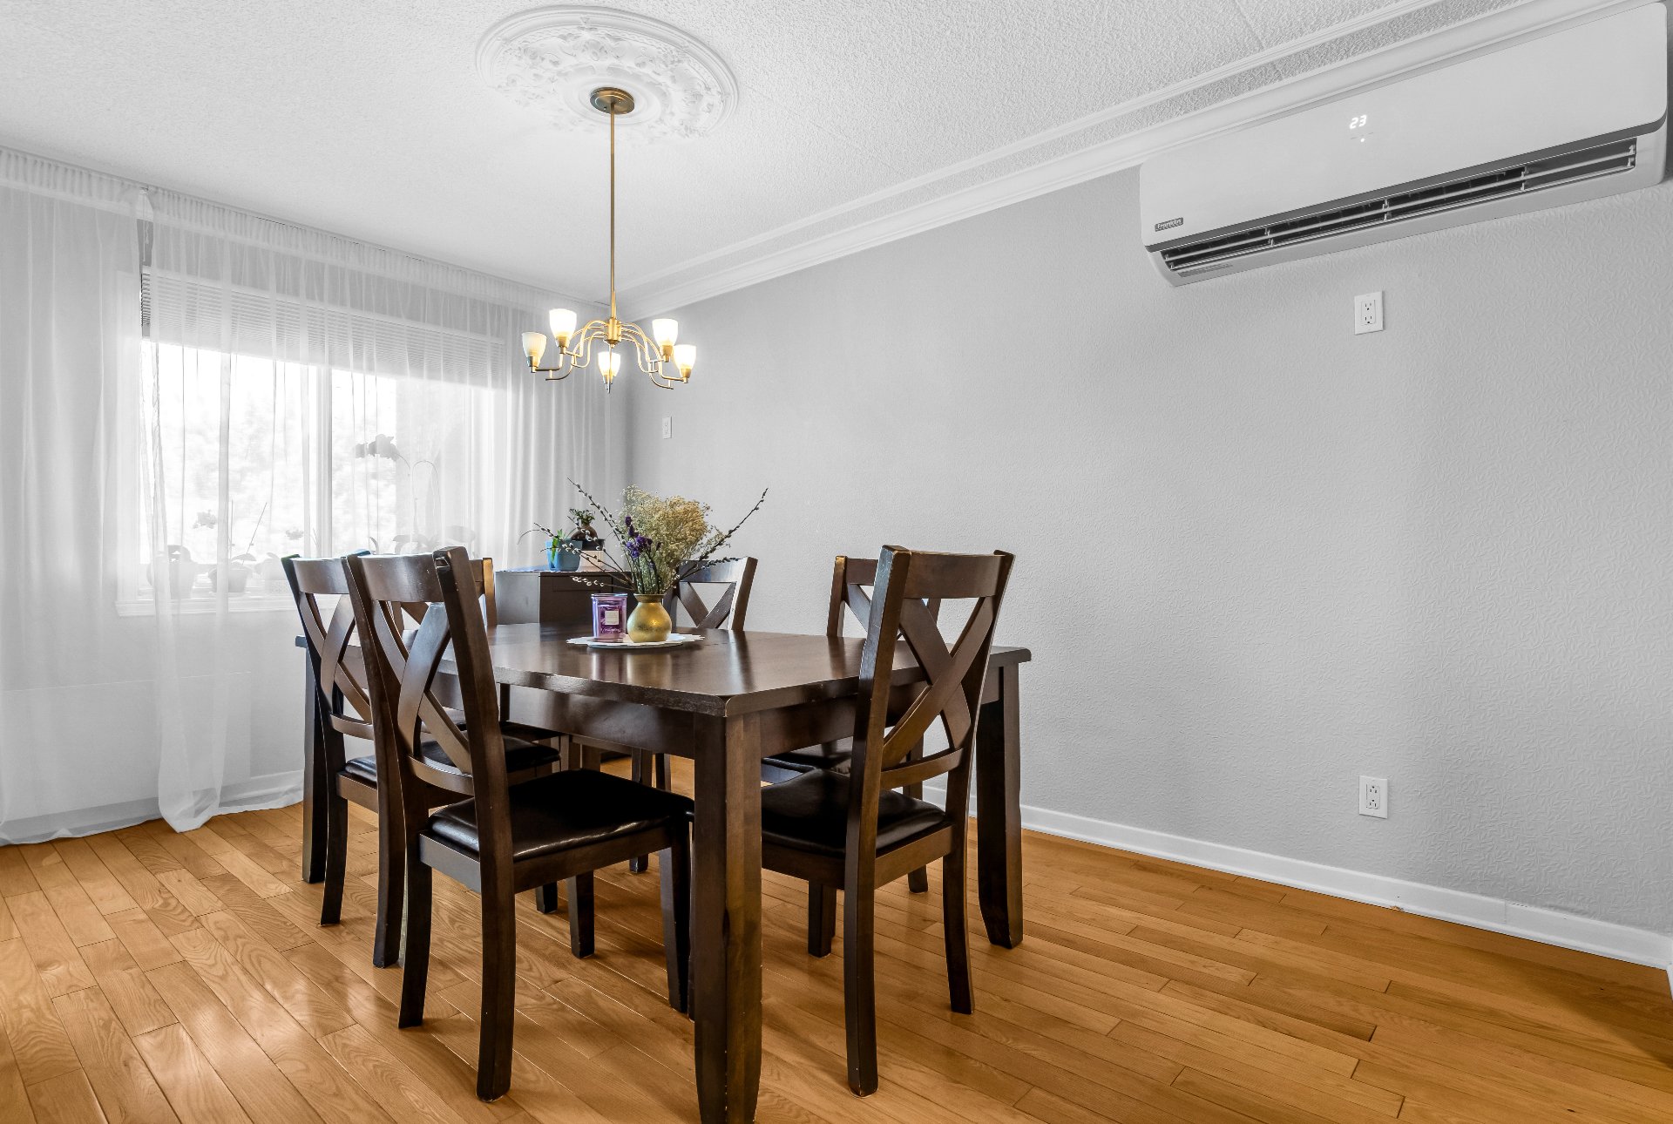
Dining room
3rd floor
14.6 x 9.5 ft.
Flooring : Wood
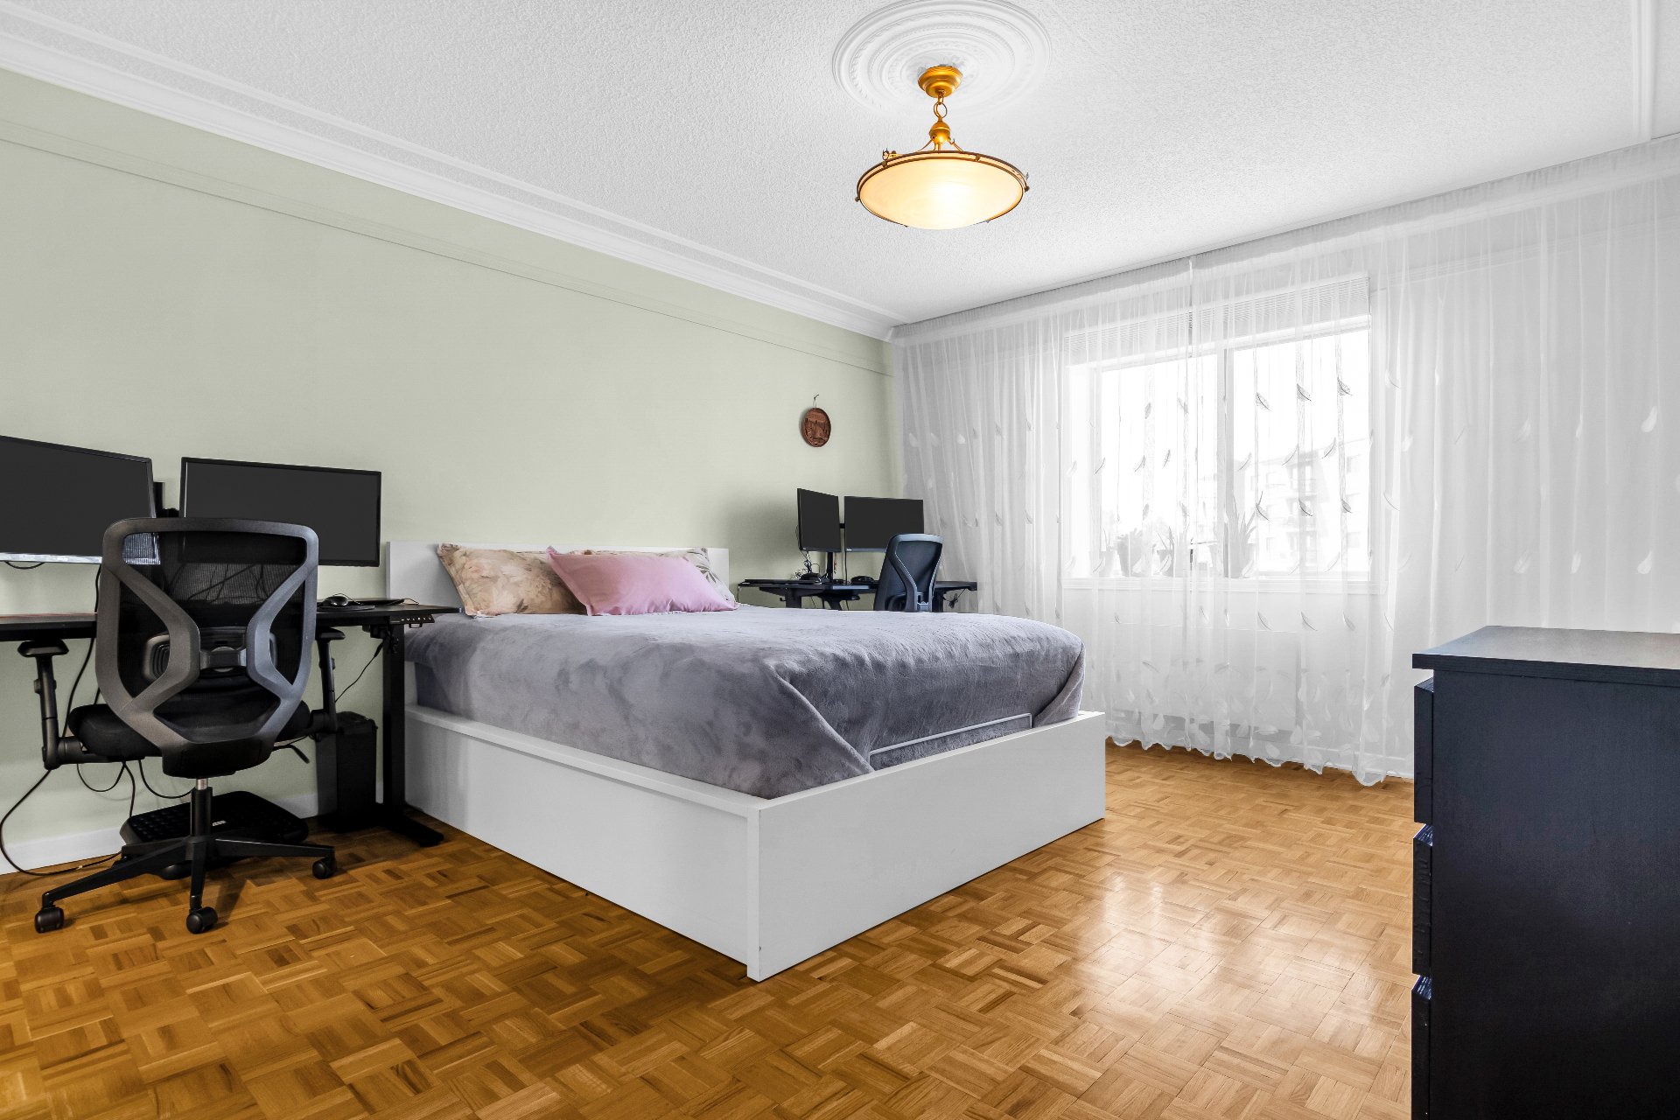
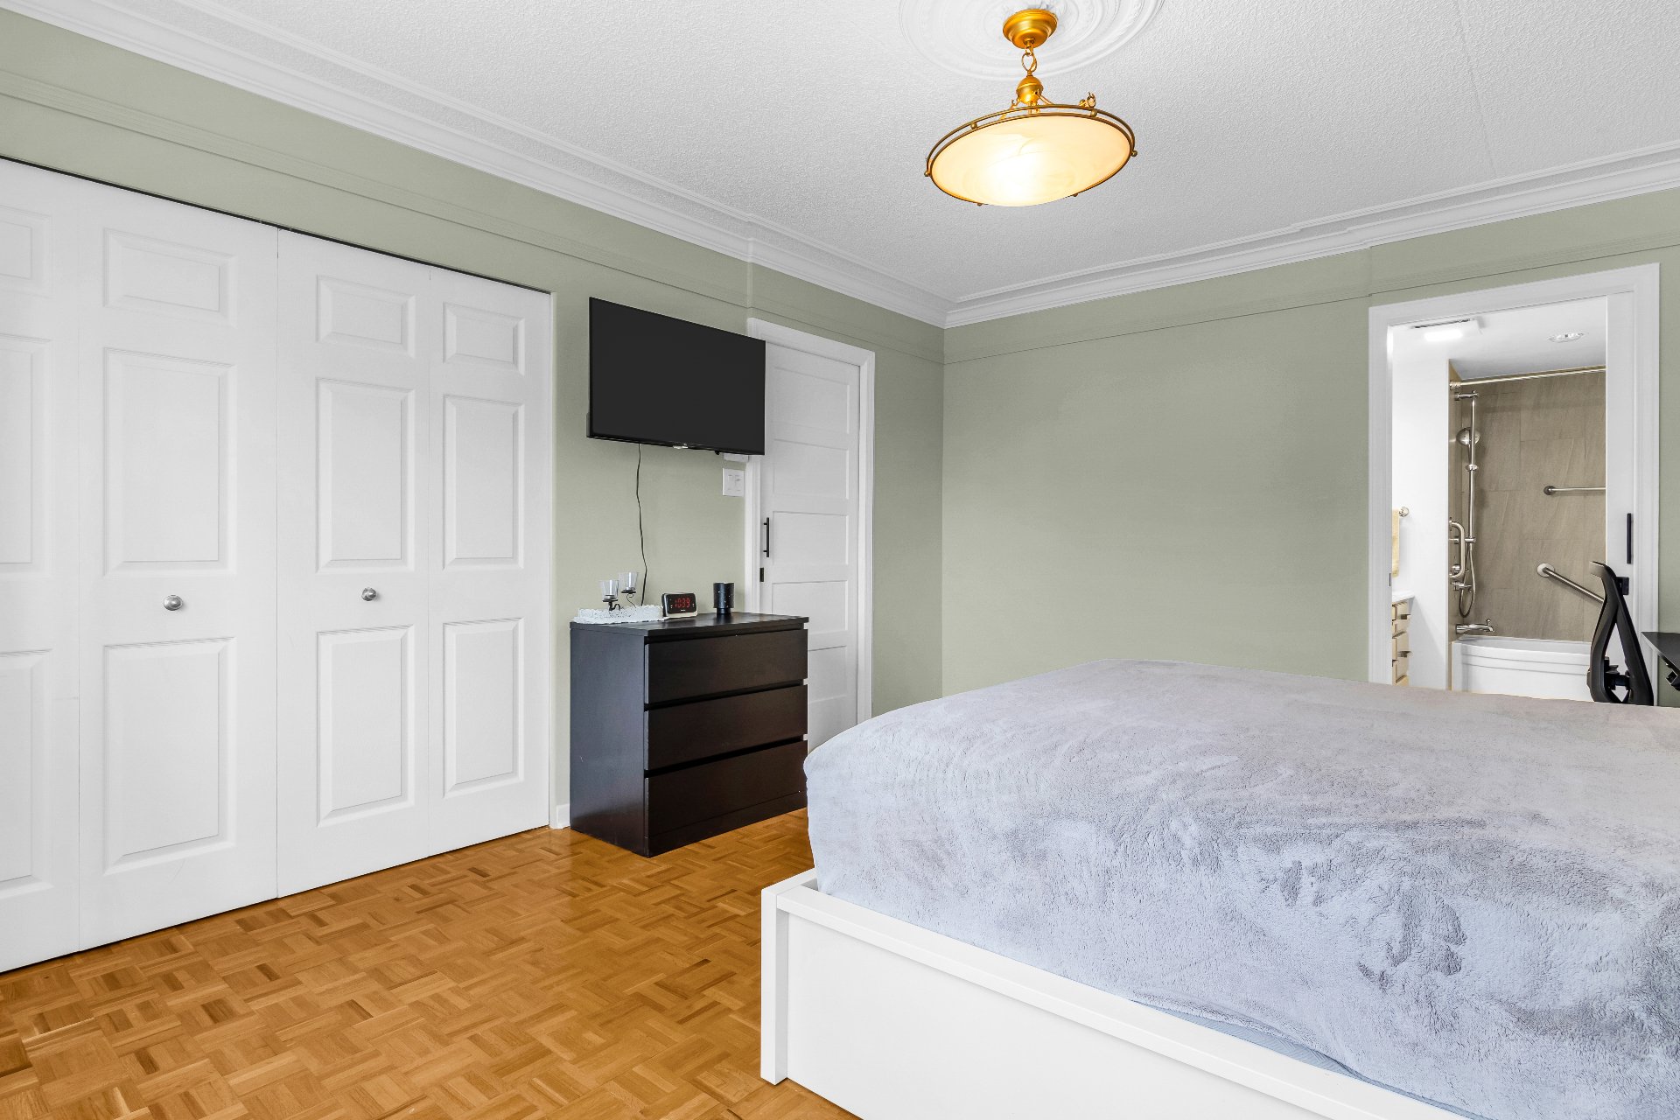
Primary bedroom
3rd floor
15.2 x 12.6 ft.
Flooring : Parquetry
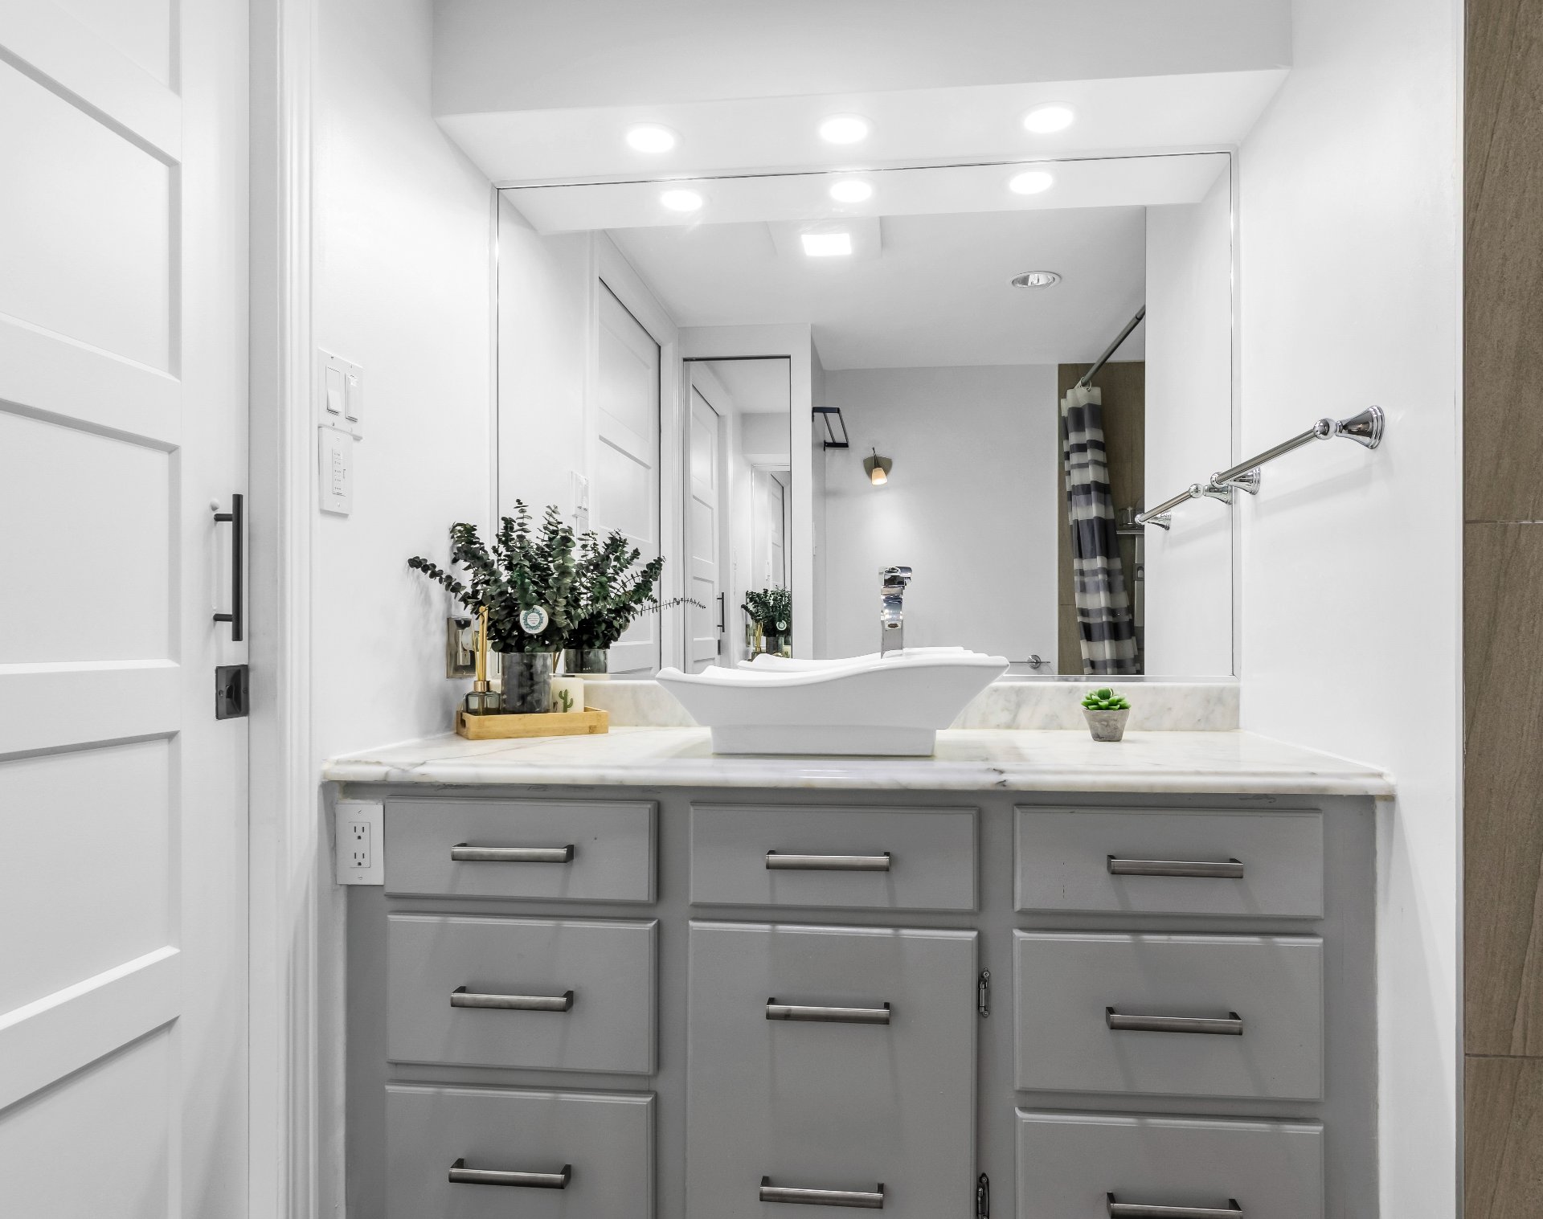
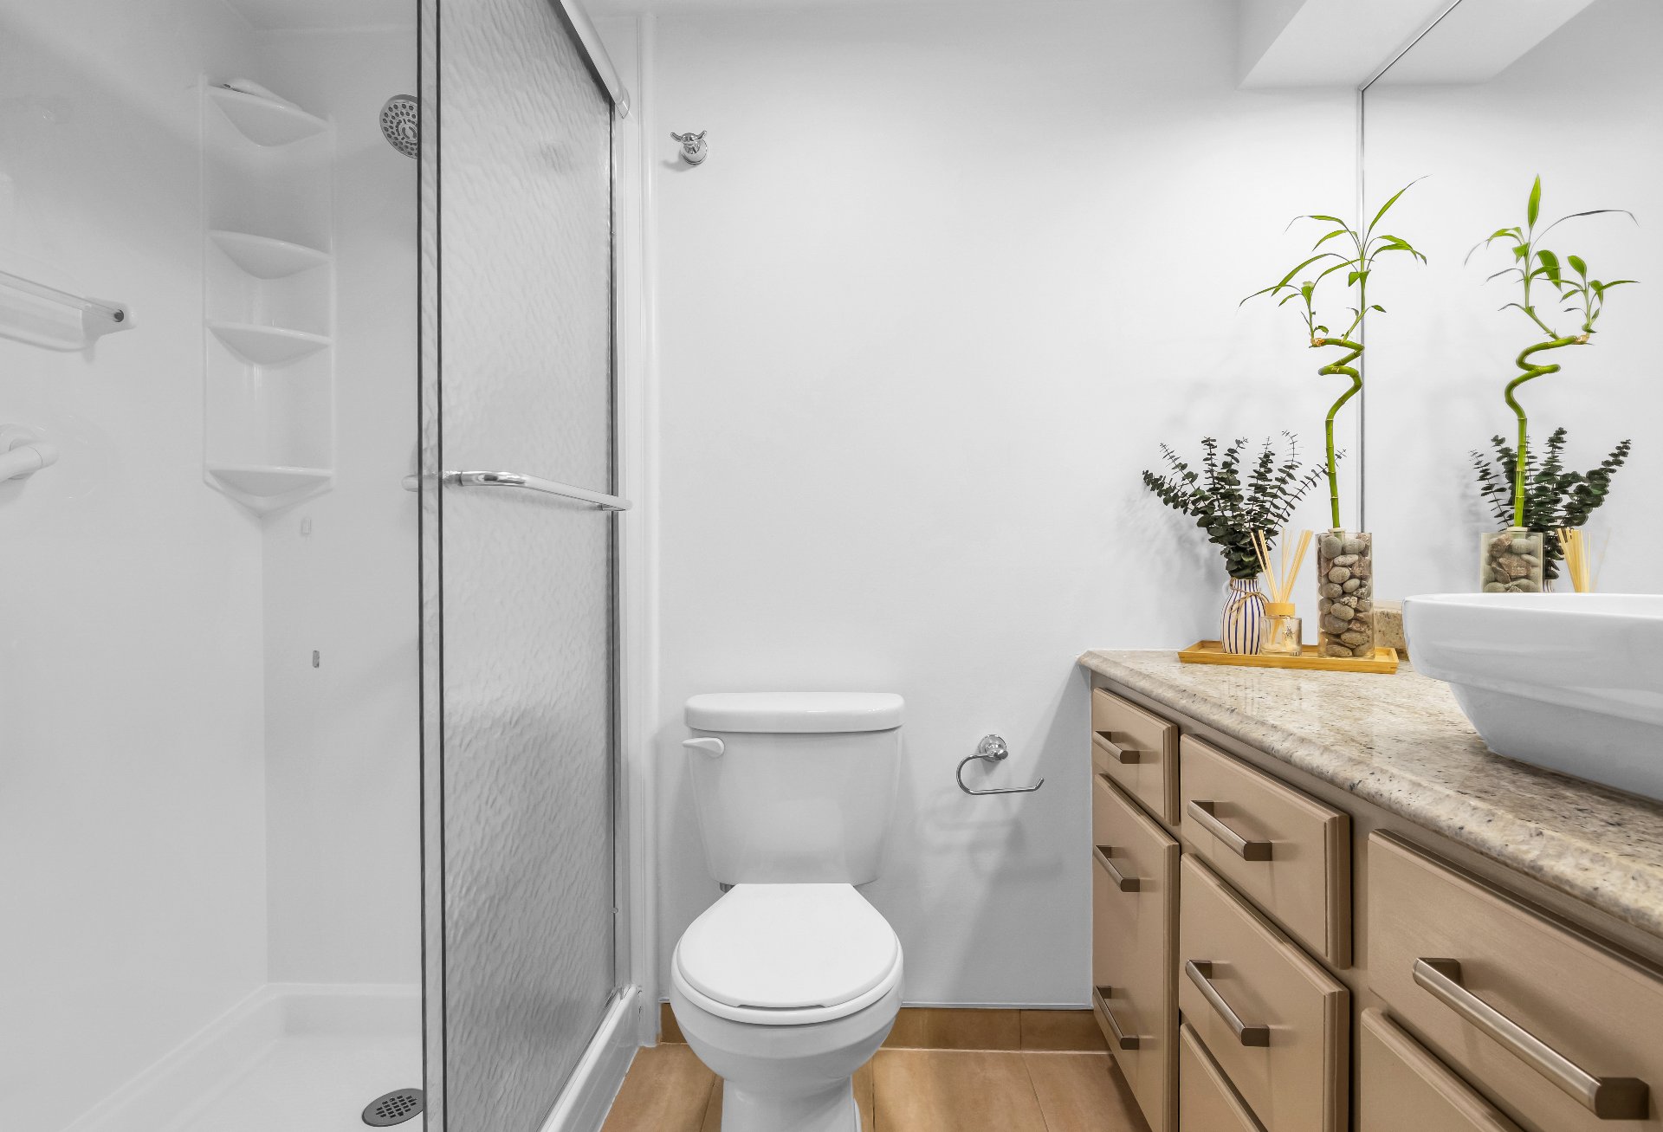
Bathroom
3rd floor
7.6 x 6.5 ft.
Flooring : Ceramic tiles
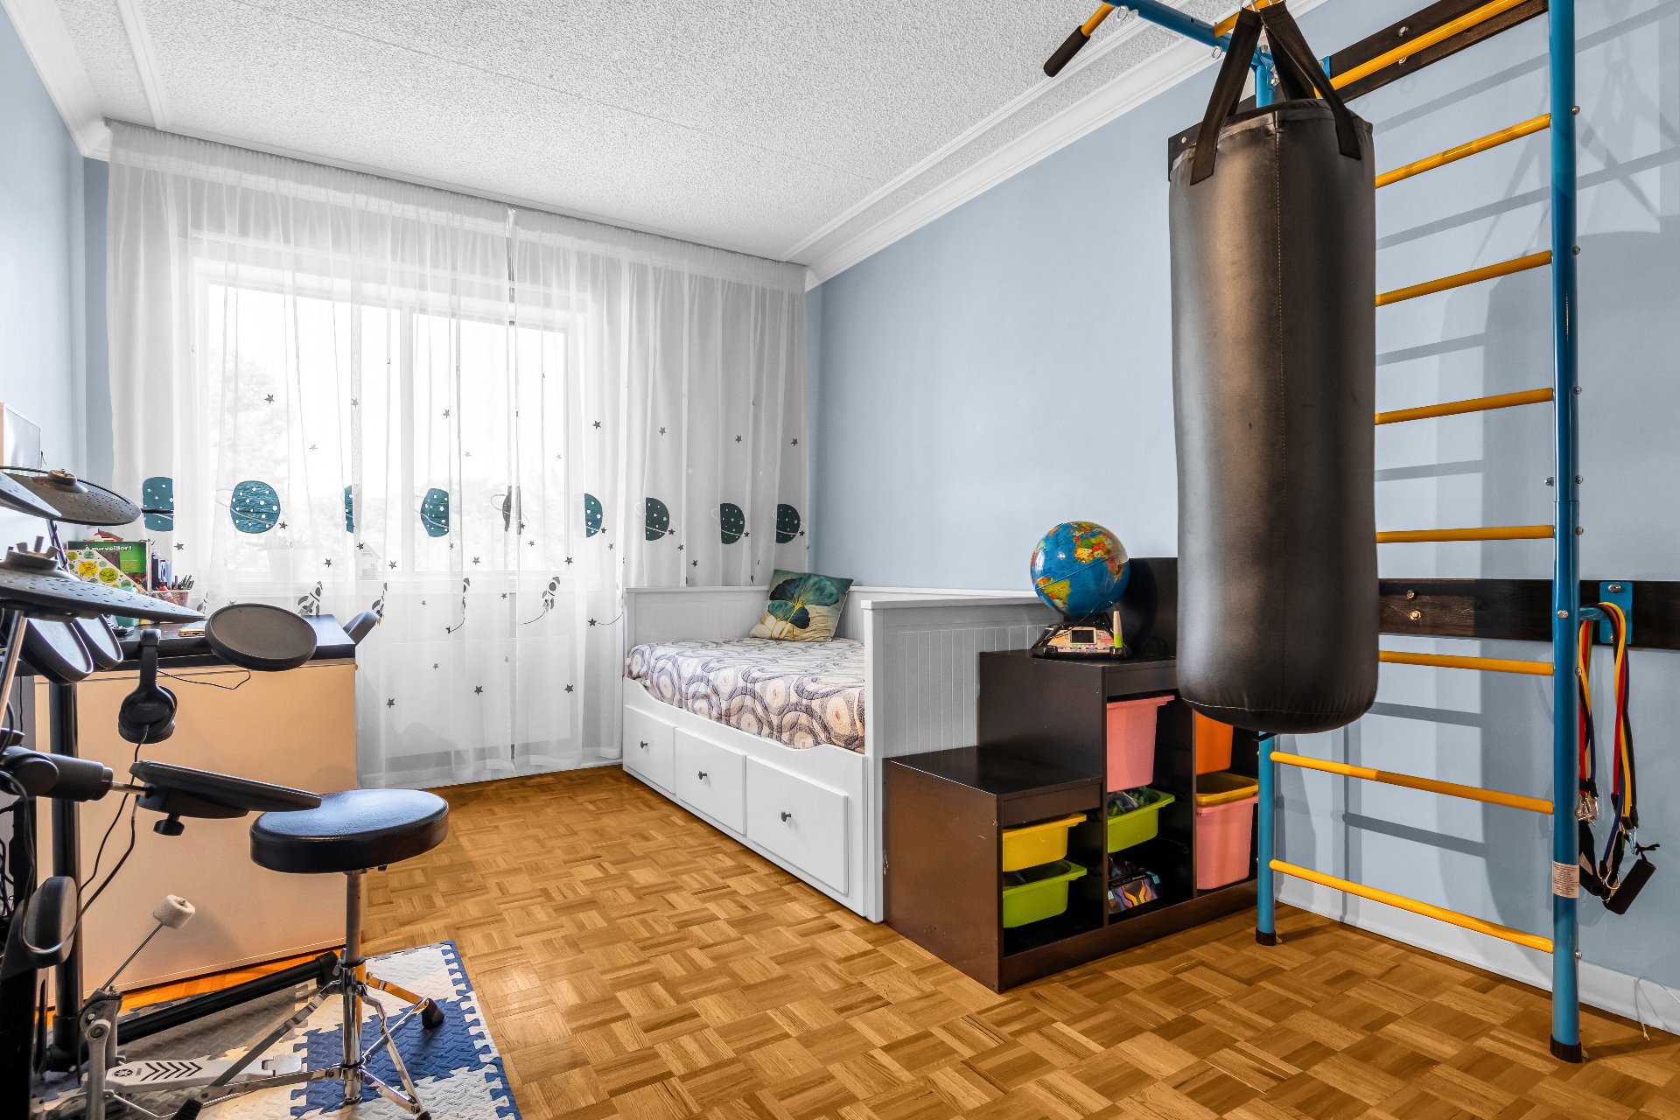
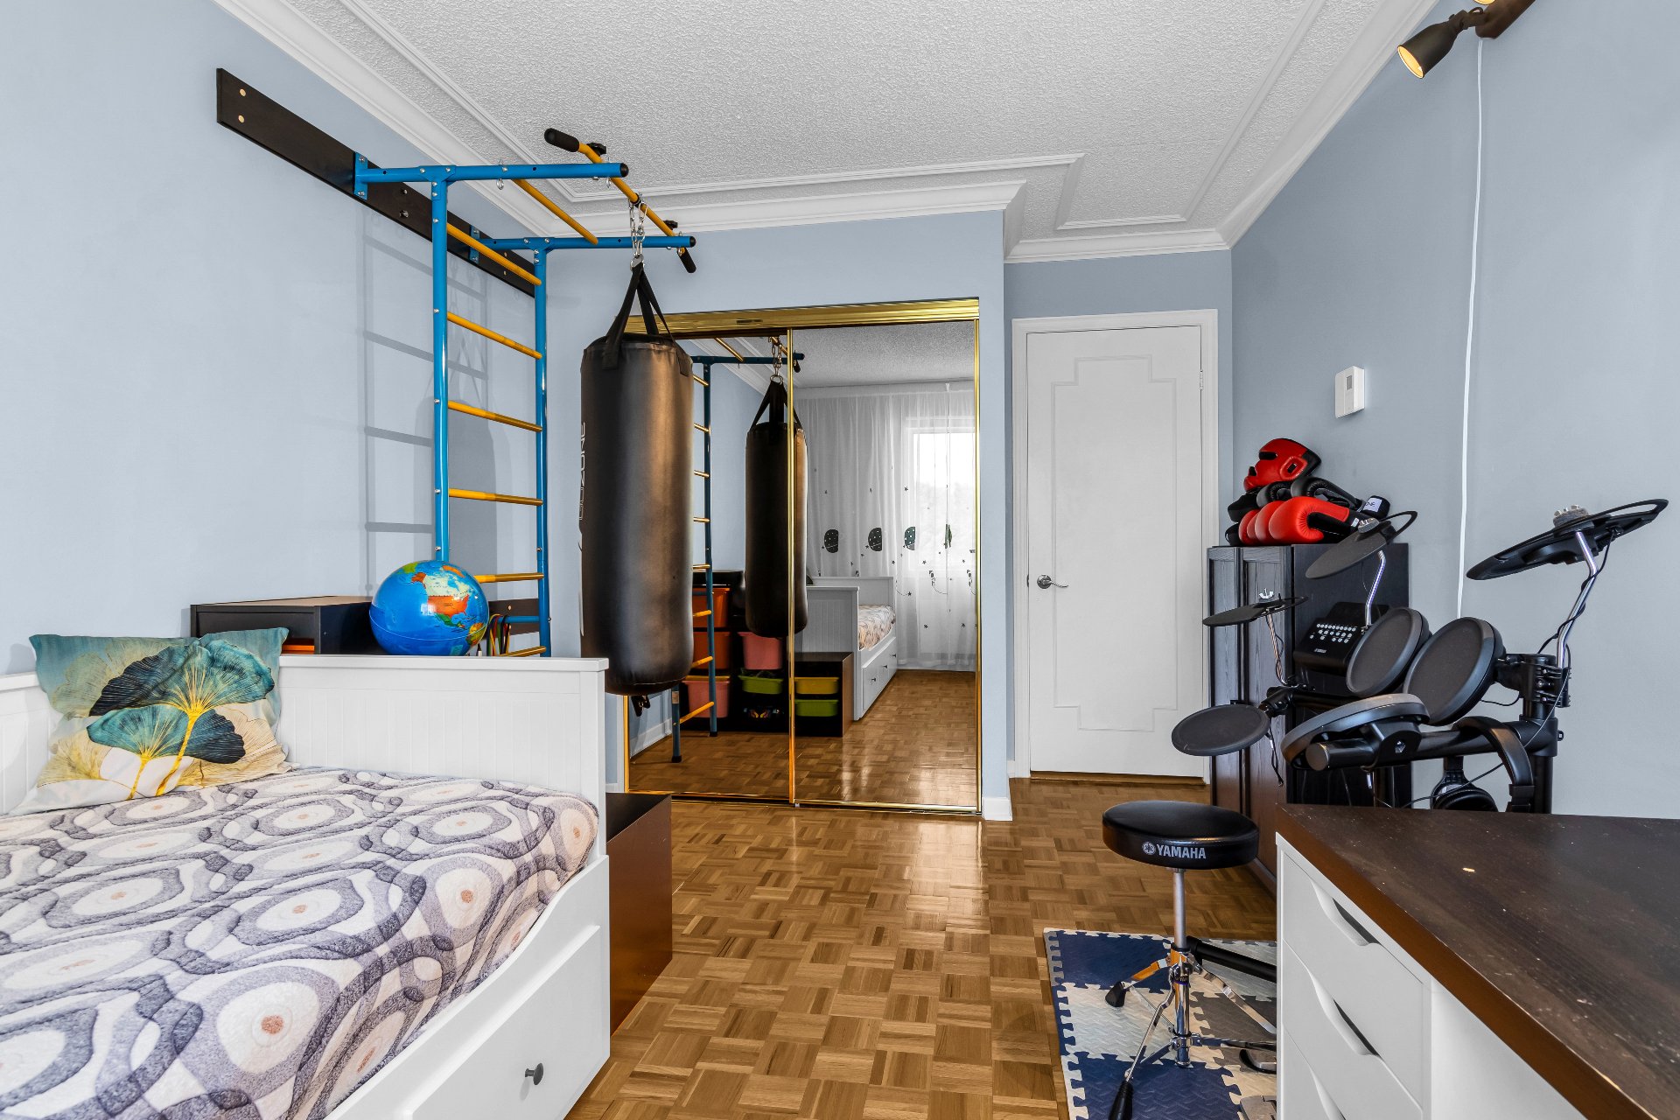
Bedroom
3rd floor
9.7 x 12.8 ft.
Flooring : Parquetry
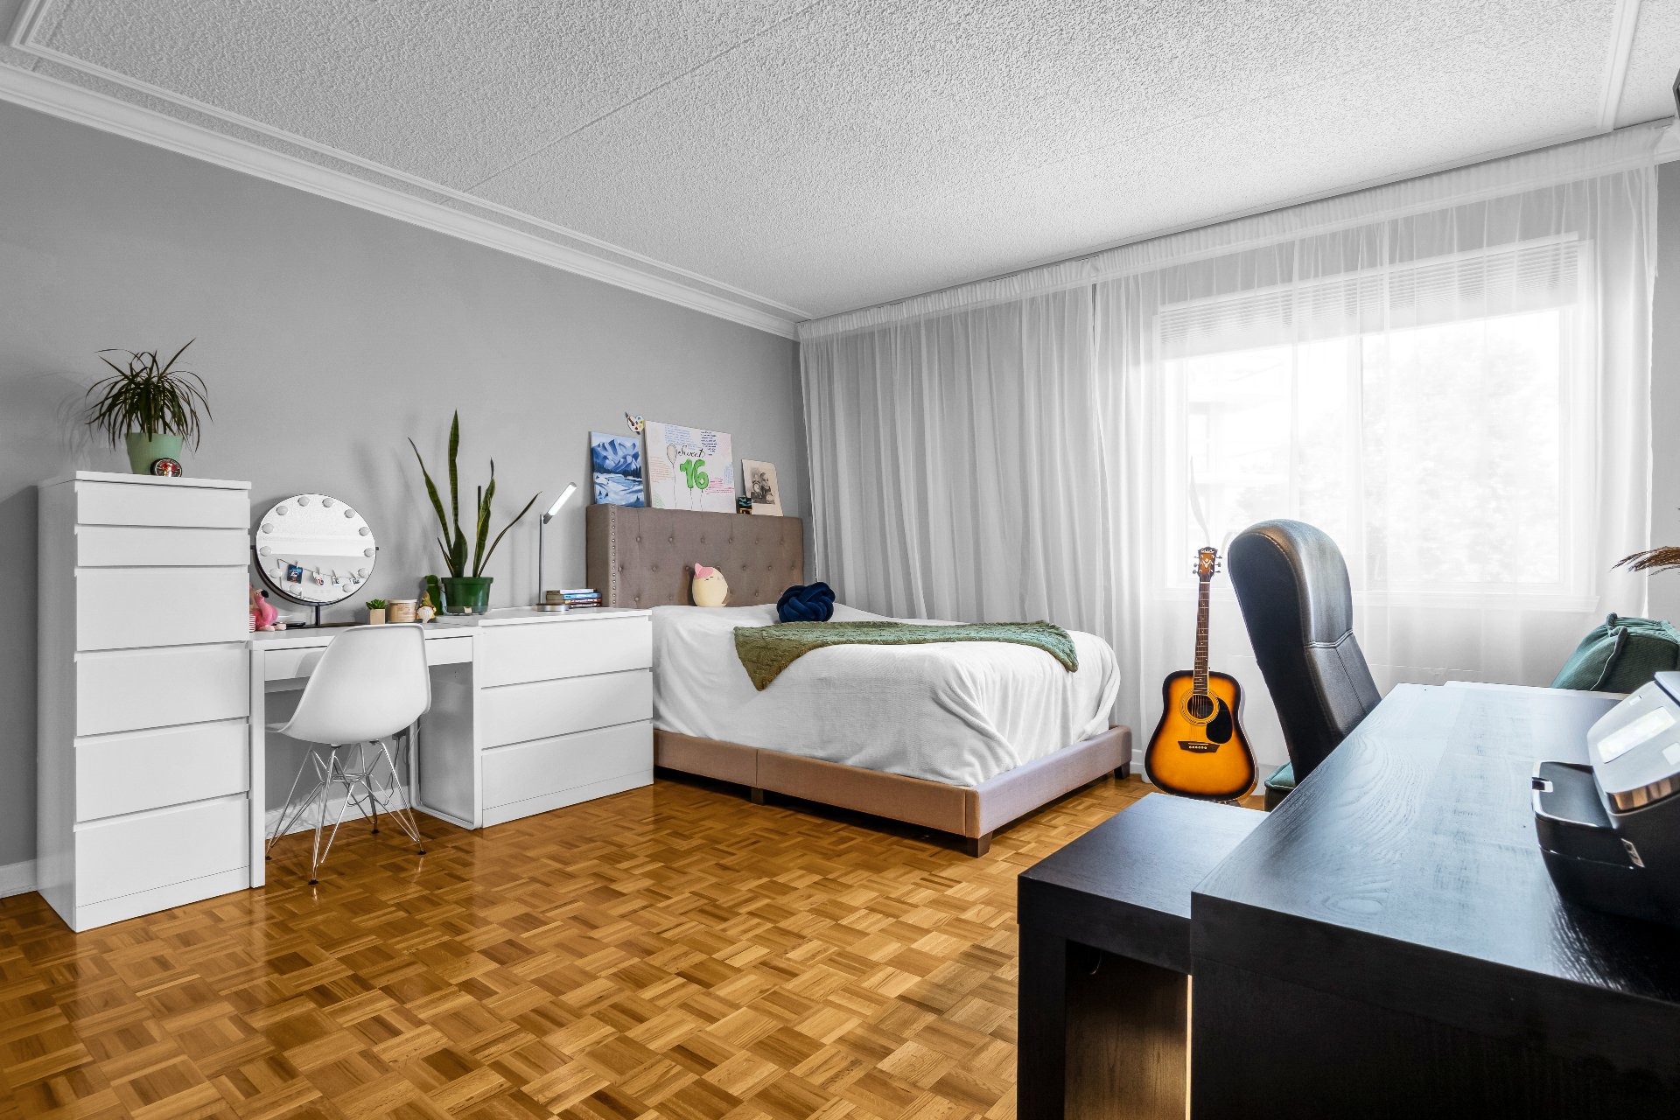
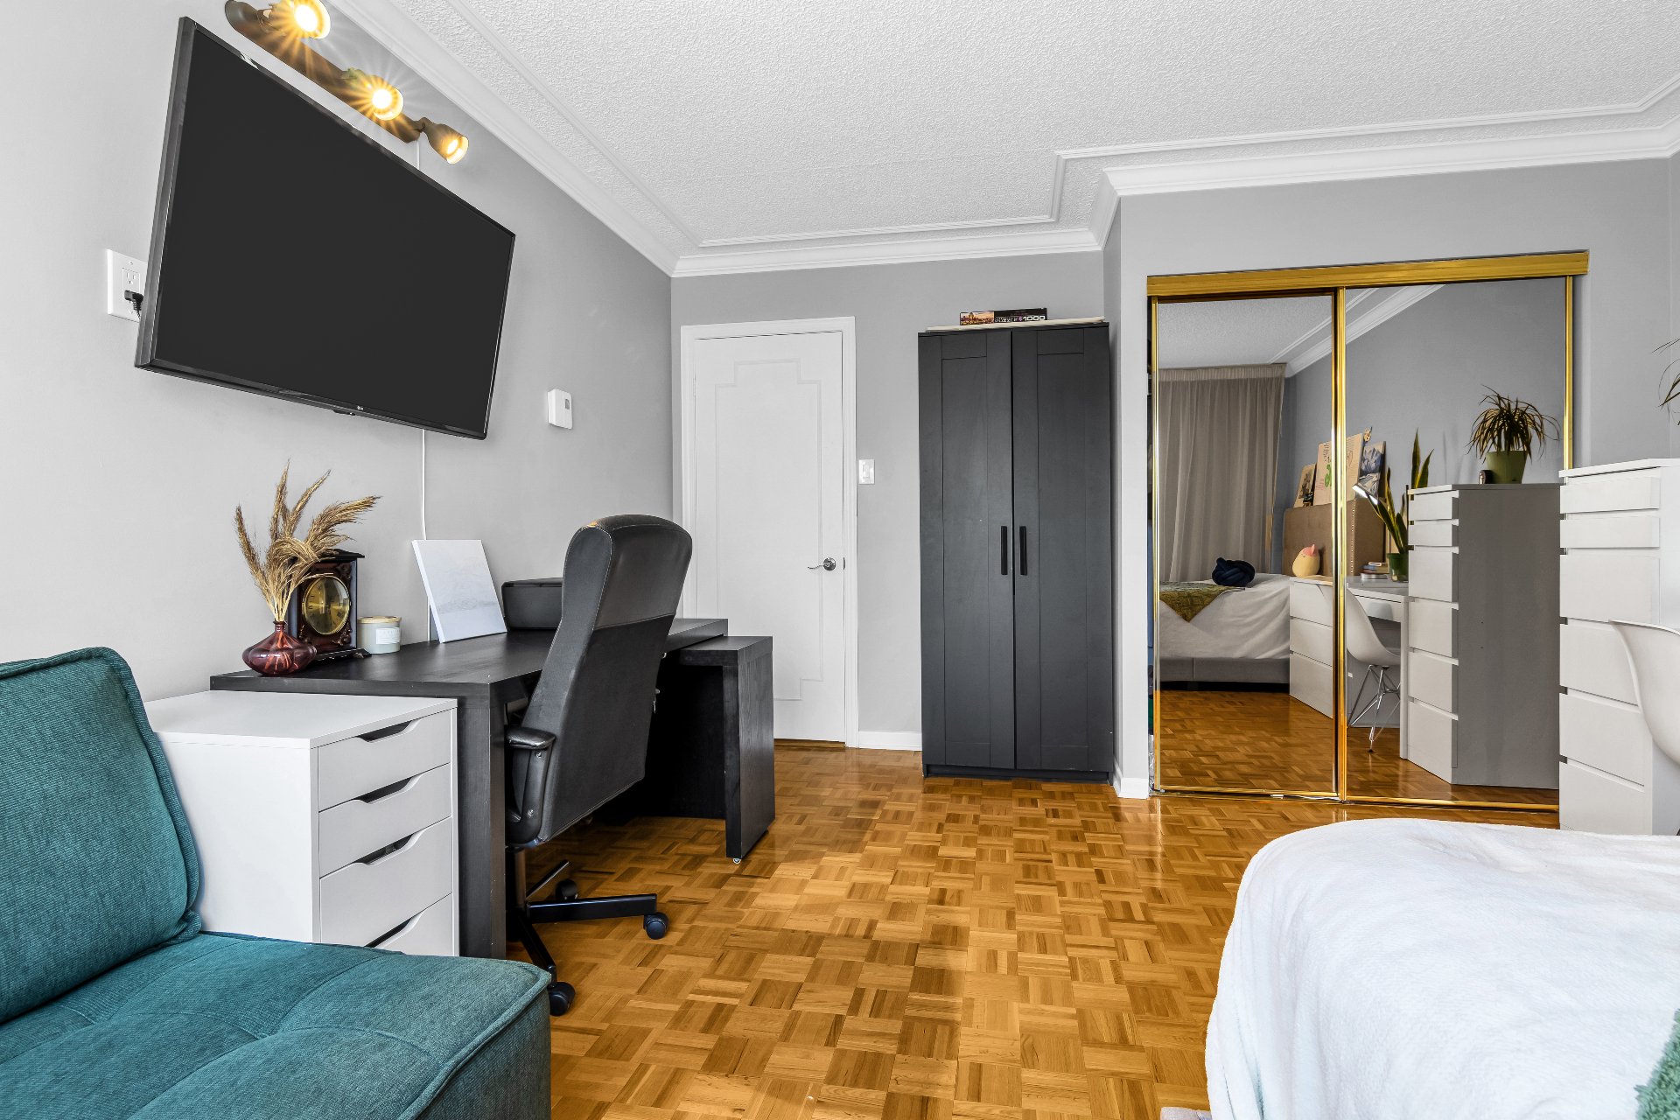
Bedroom
3rd floor
14.11 x 13.1 ft.
Flooring : Parquetry
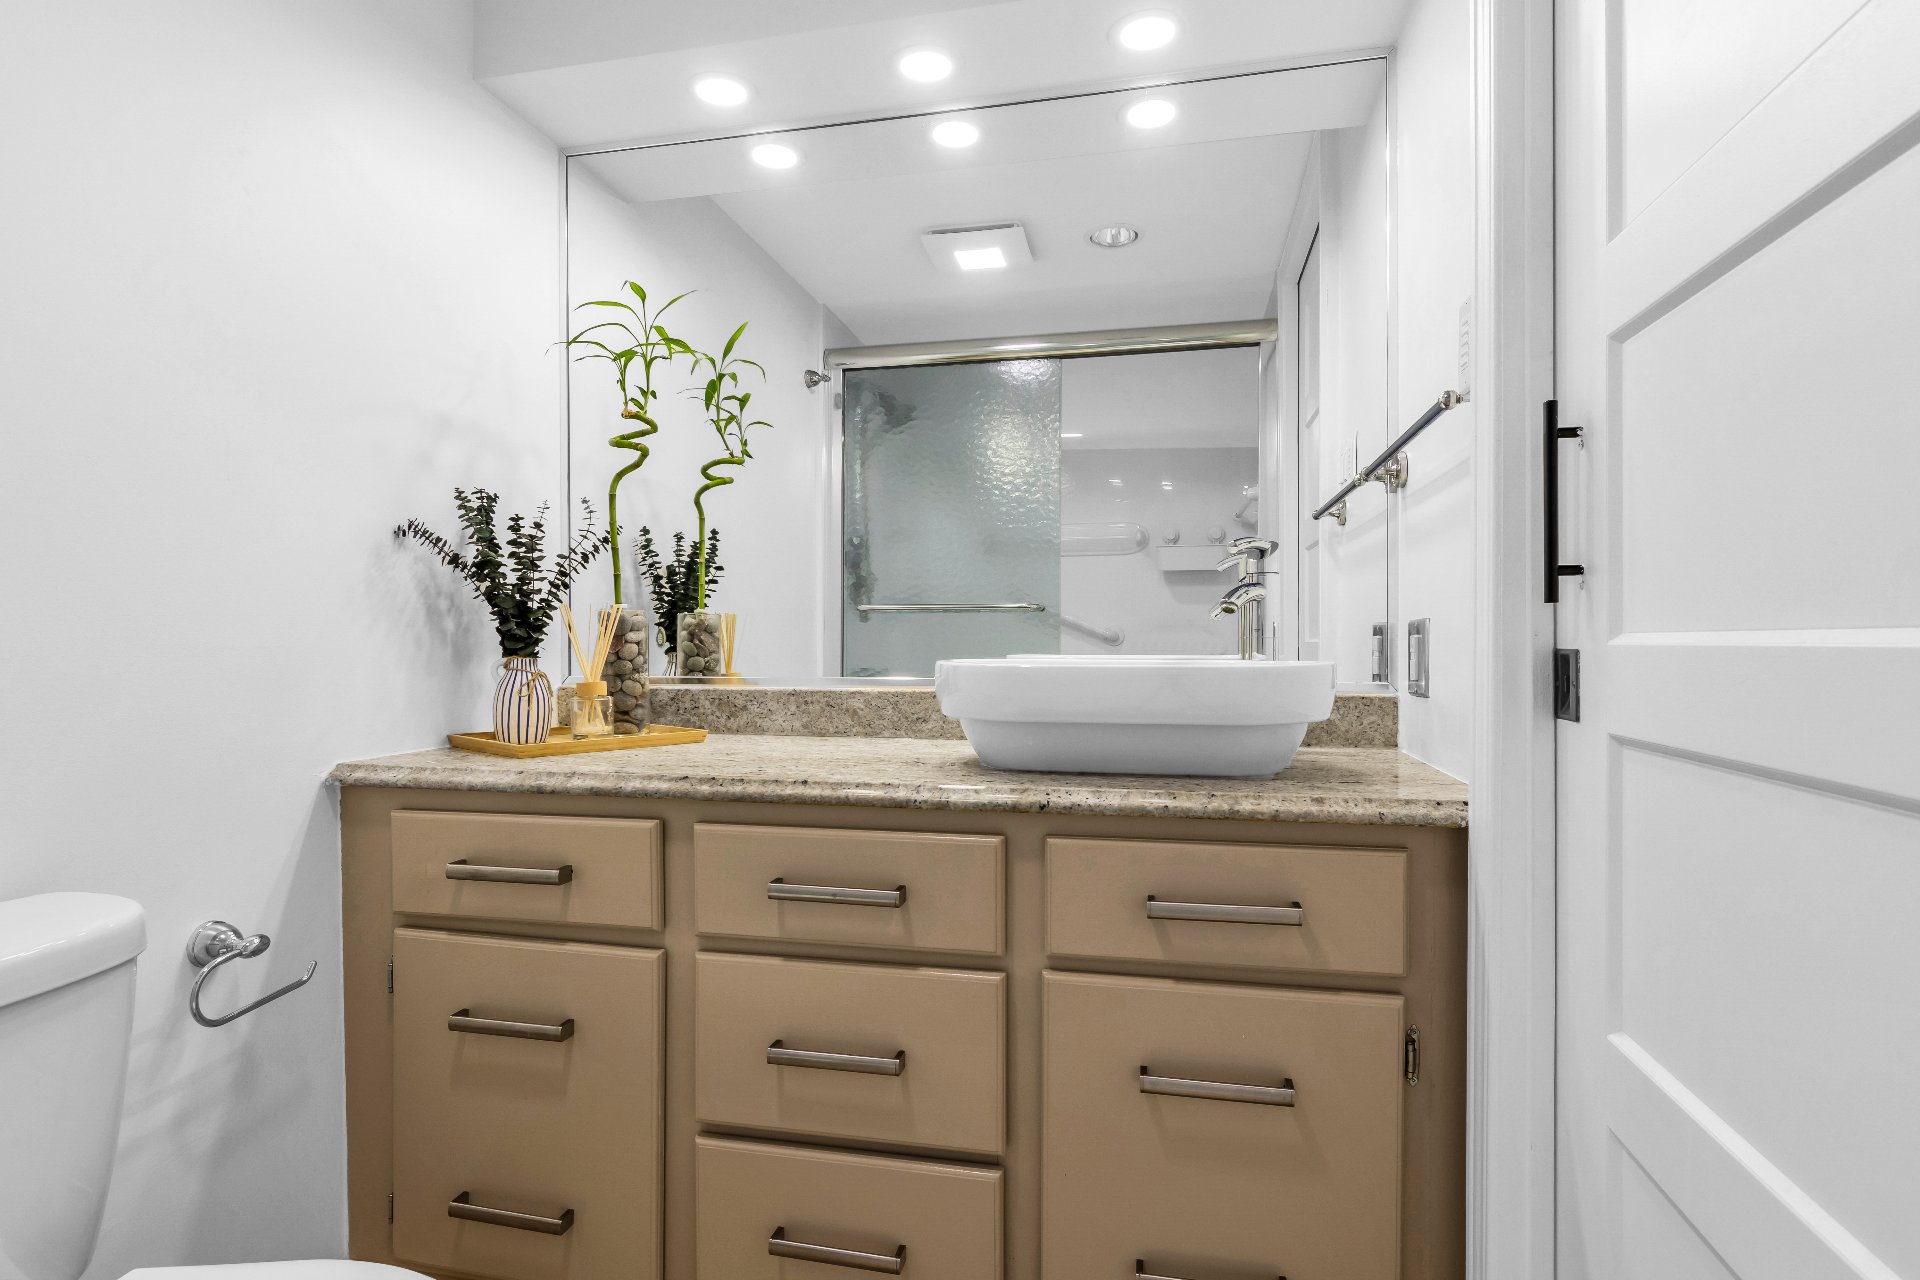
Bathroom
3rd floor
4.11 x 6.7 ft.
Flooring : Ceramic tiles
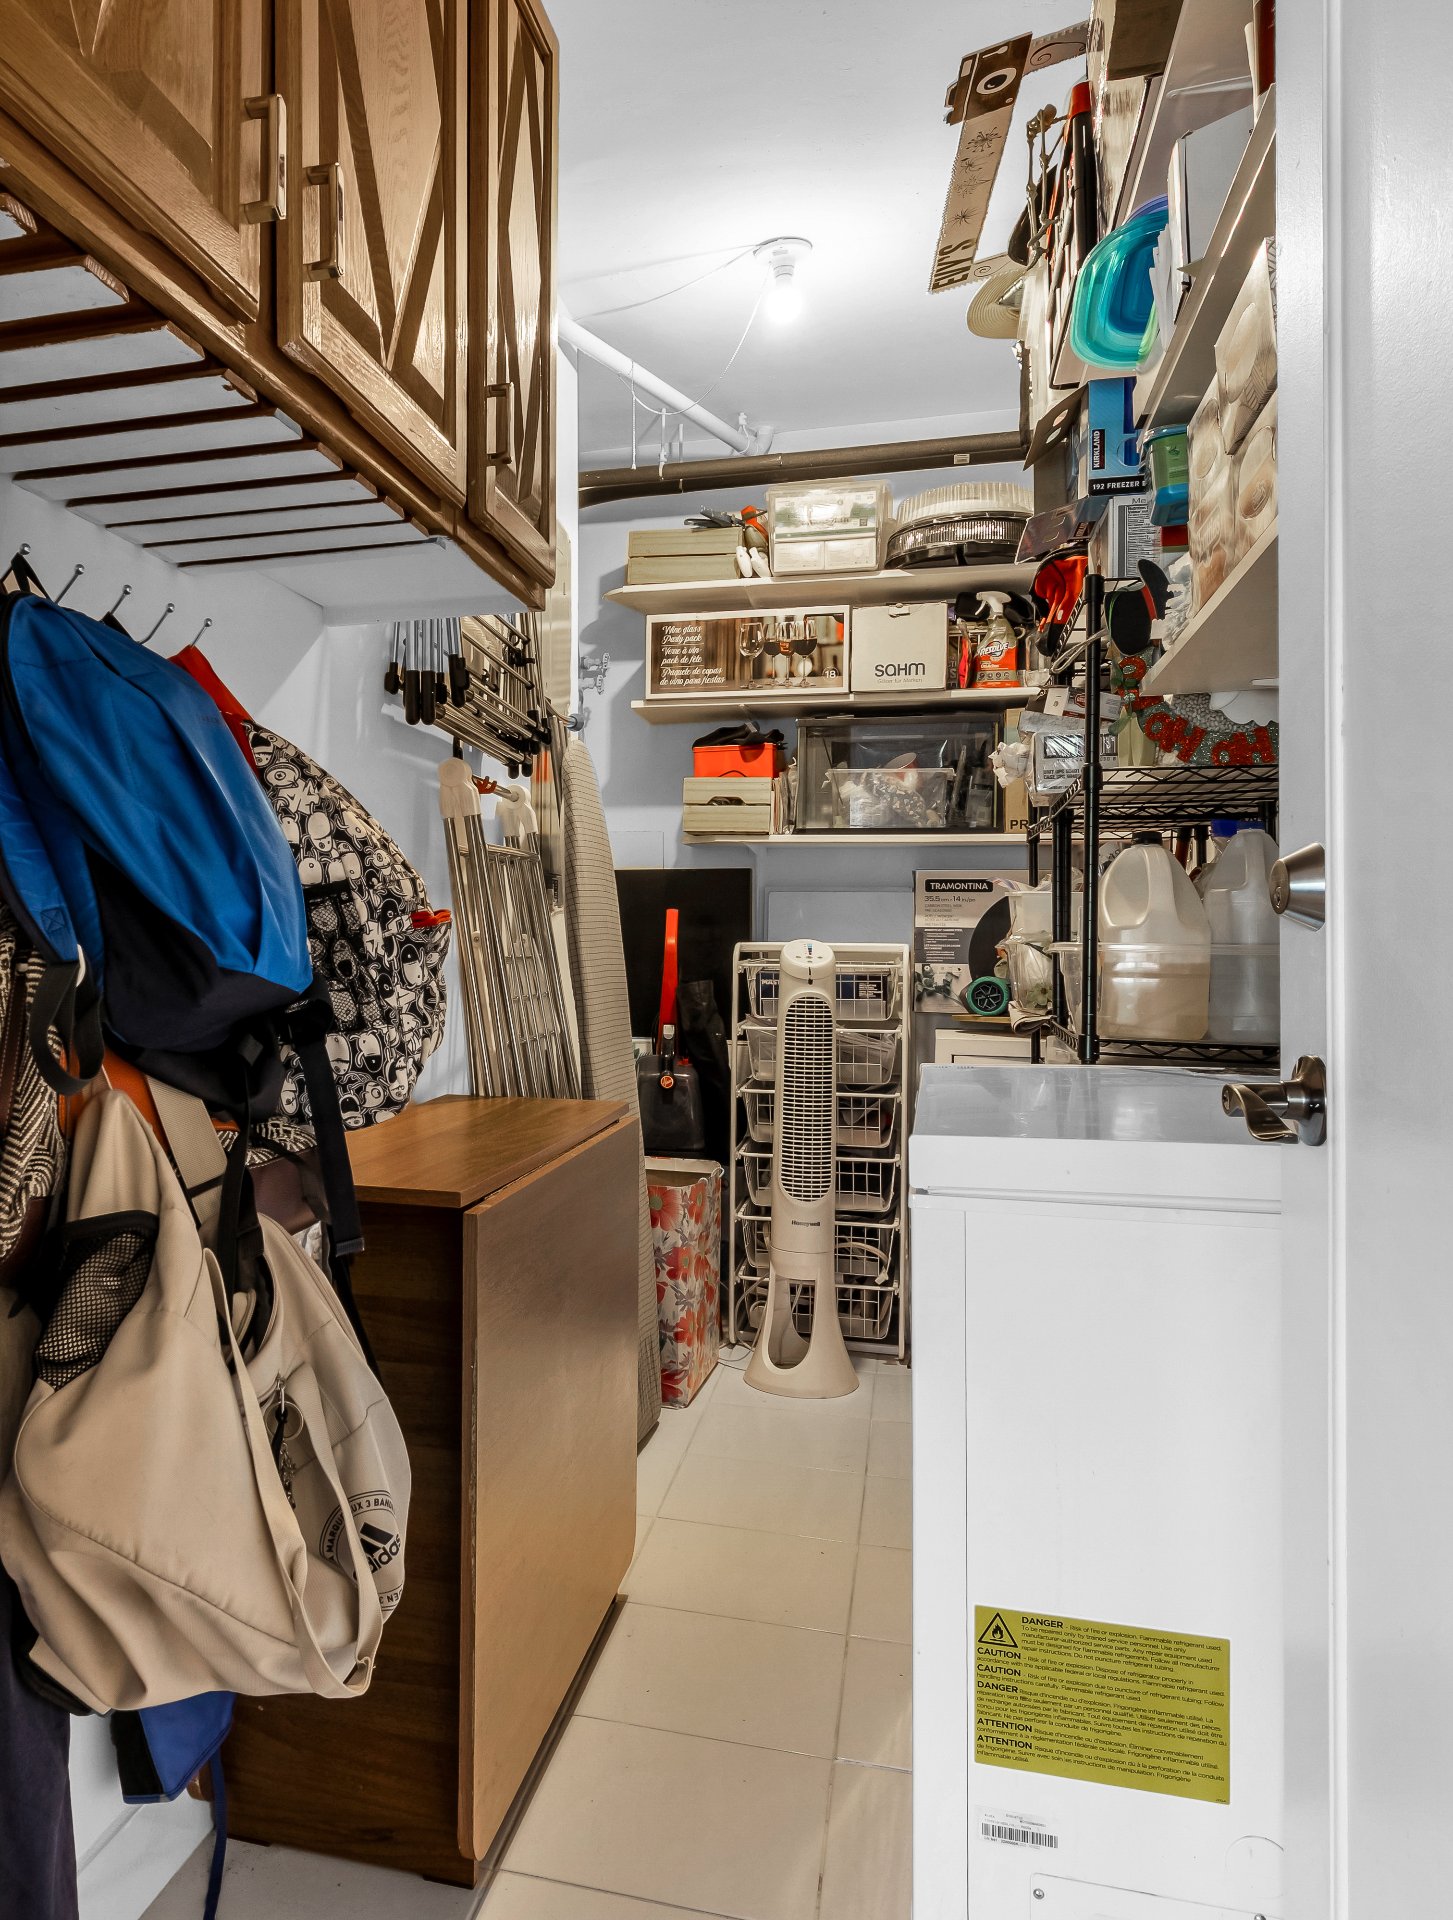
Storage
3rd floor
12.6 x 7.5 ft.
Flooring : Ceramic tiles