Driveway
Asphalt
Water supply
Municipality
Heating energy
Electricity
Equipment available
Wall-mounted heat pump
Proximity
Highway , Cegep, Daycare centre, Hospital, Park - green area, Bicycle path, Elementary school, Réseau Express Métropolitain (REM), High school, Cross-country skiing, Public transport, University
Restrictions/Permissions
Smoking not allowed , Short-term rentals not allowed
Cadastre - Parking (included in the price)
Driveway (1)
Parking
Outdoor (1)
Sewage system
Municipal sewer
Window type
Hung
Roofing
Asphalt and gravel
Living room
3rd floor
15.6 x 9.8 ft.
Flooring : Wood
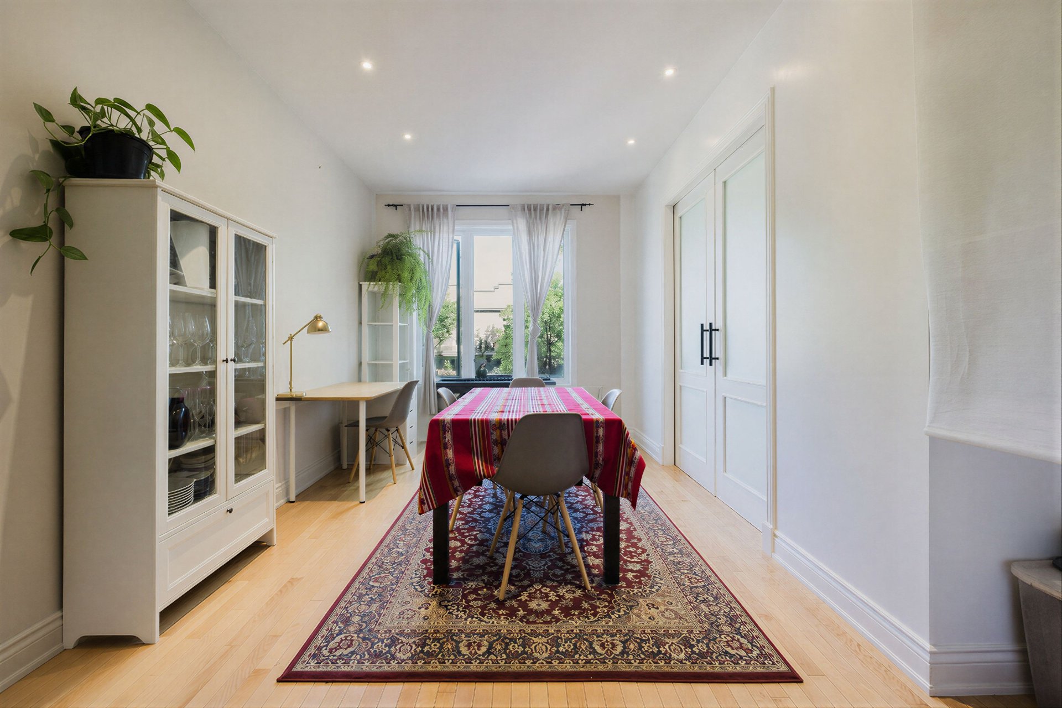
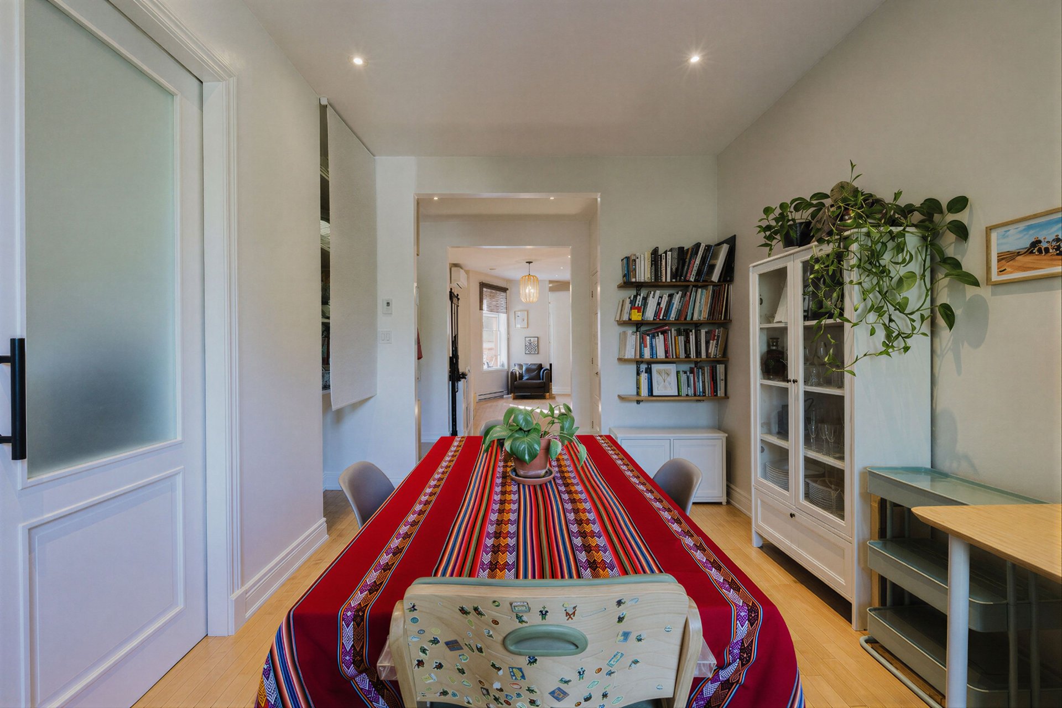
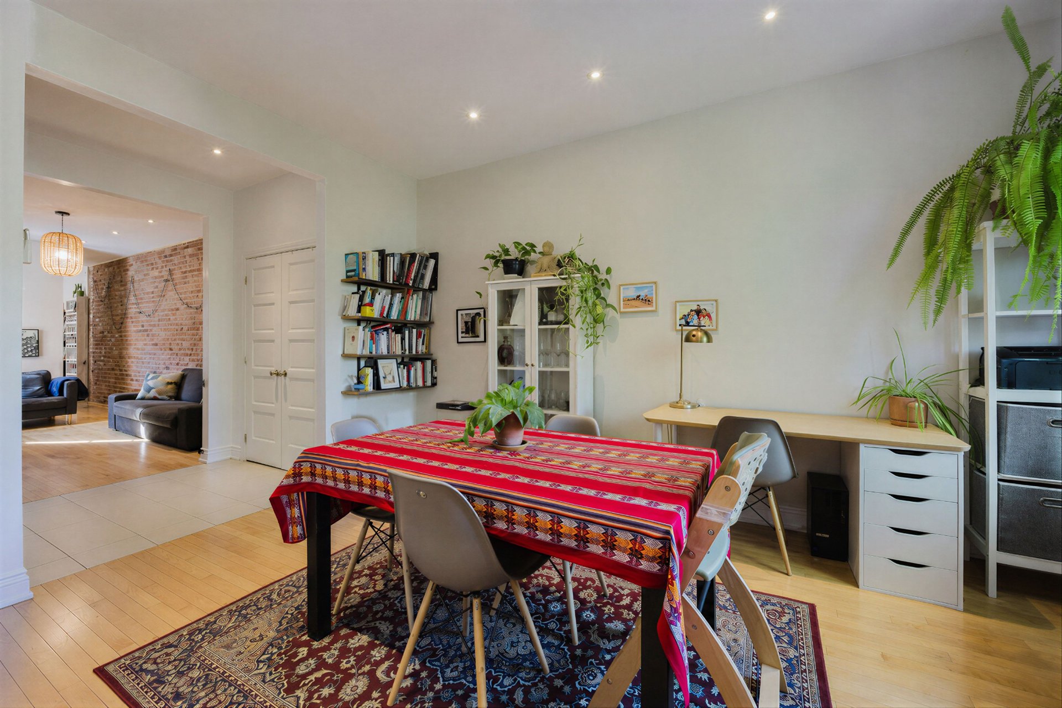
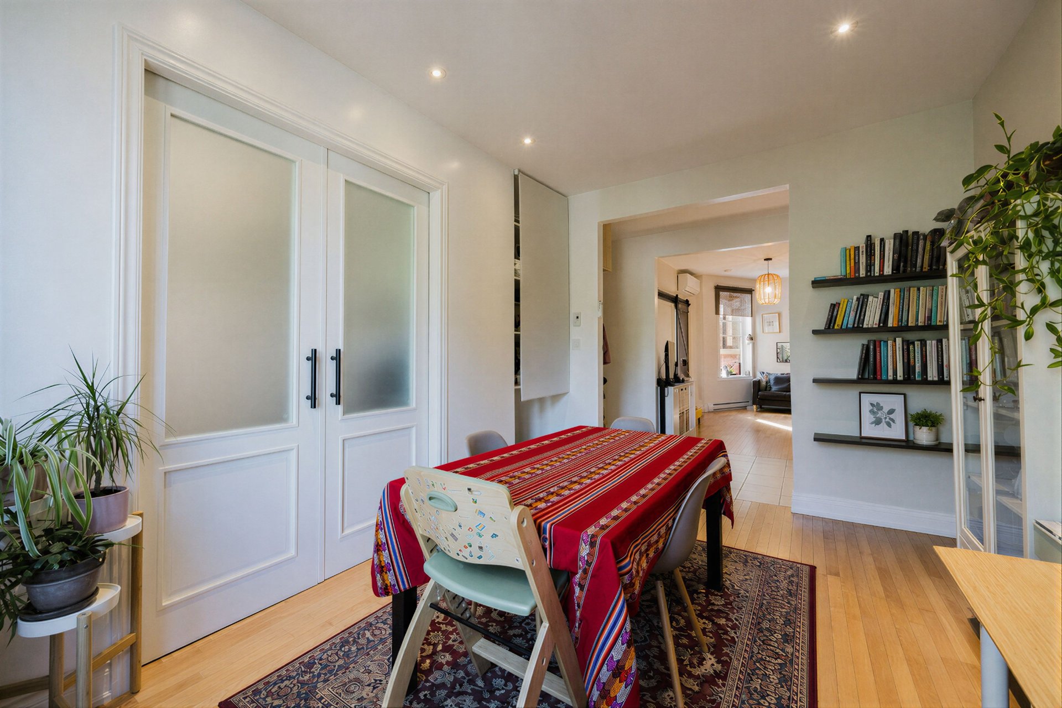
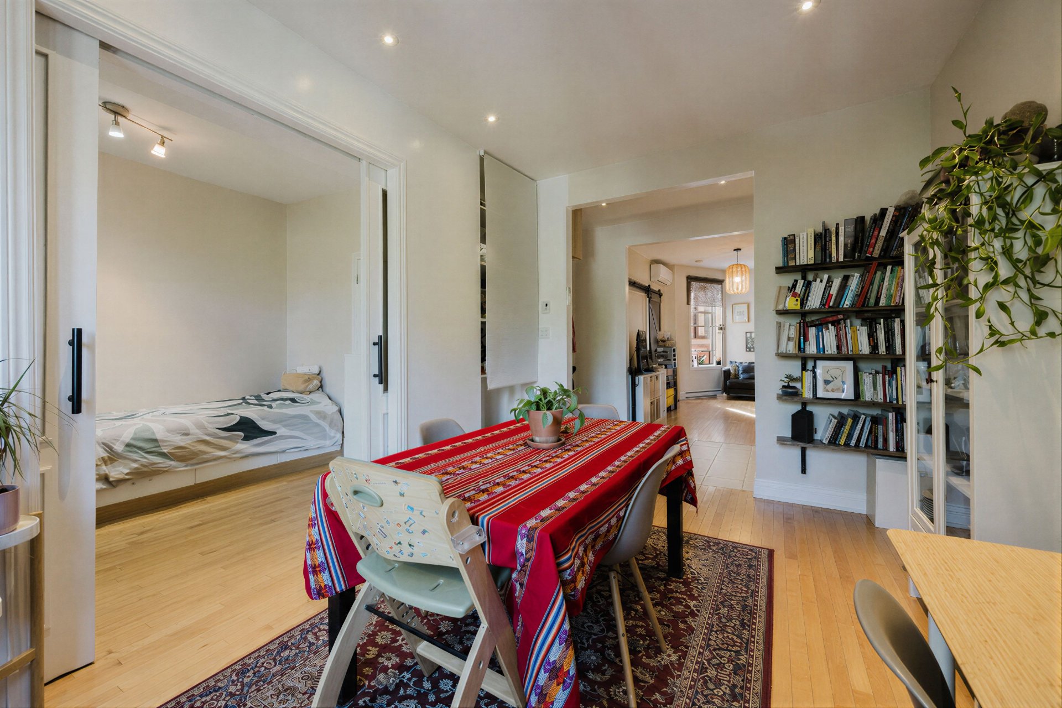
Dining room
3rd floor
14.0 x 10.0 ft.
Flooring : Wood
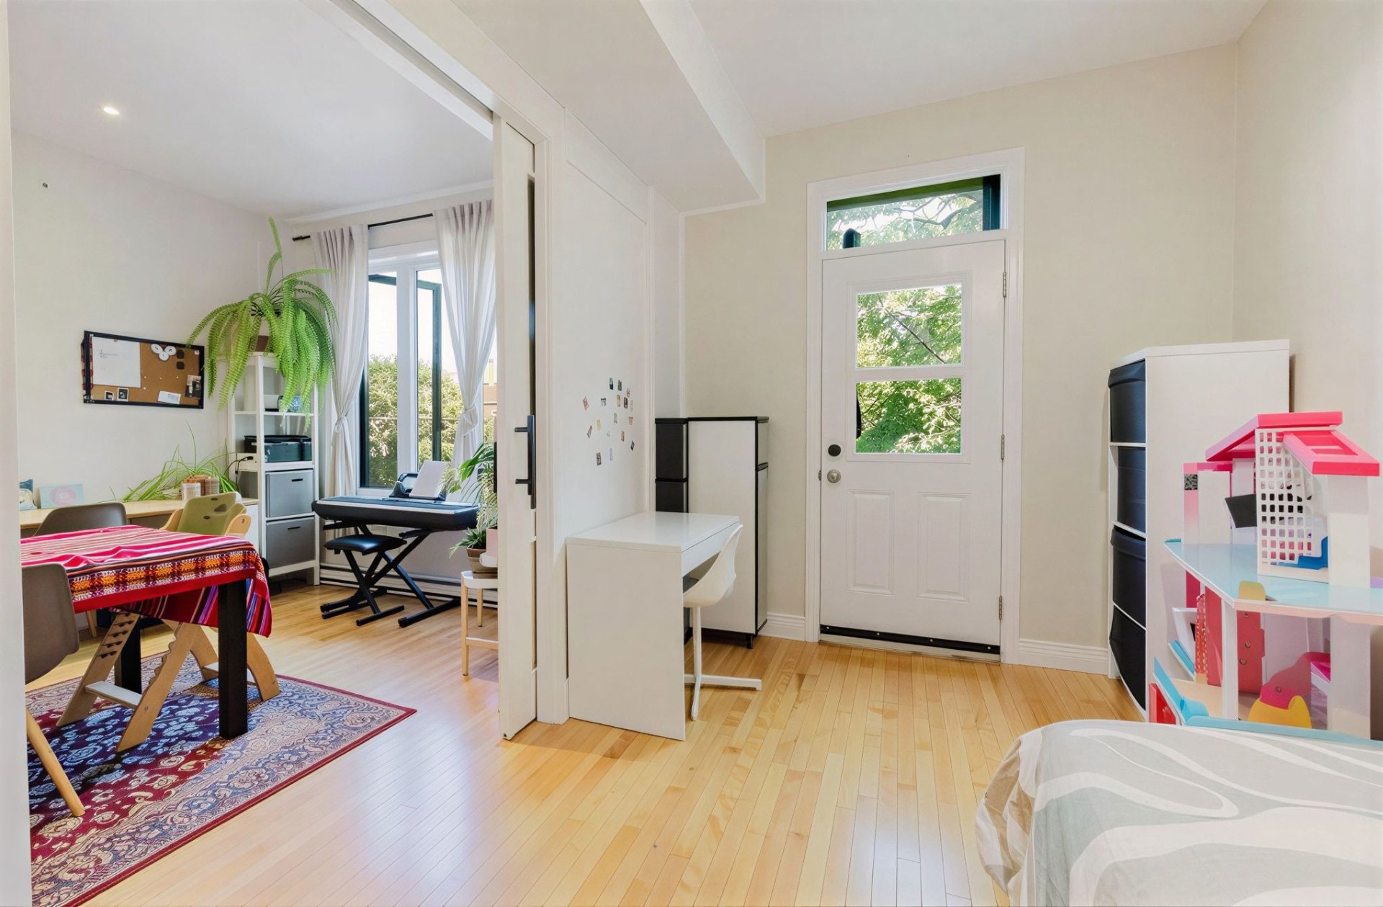
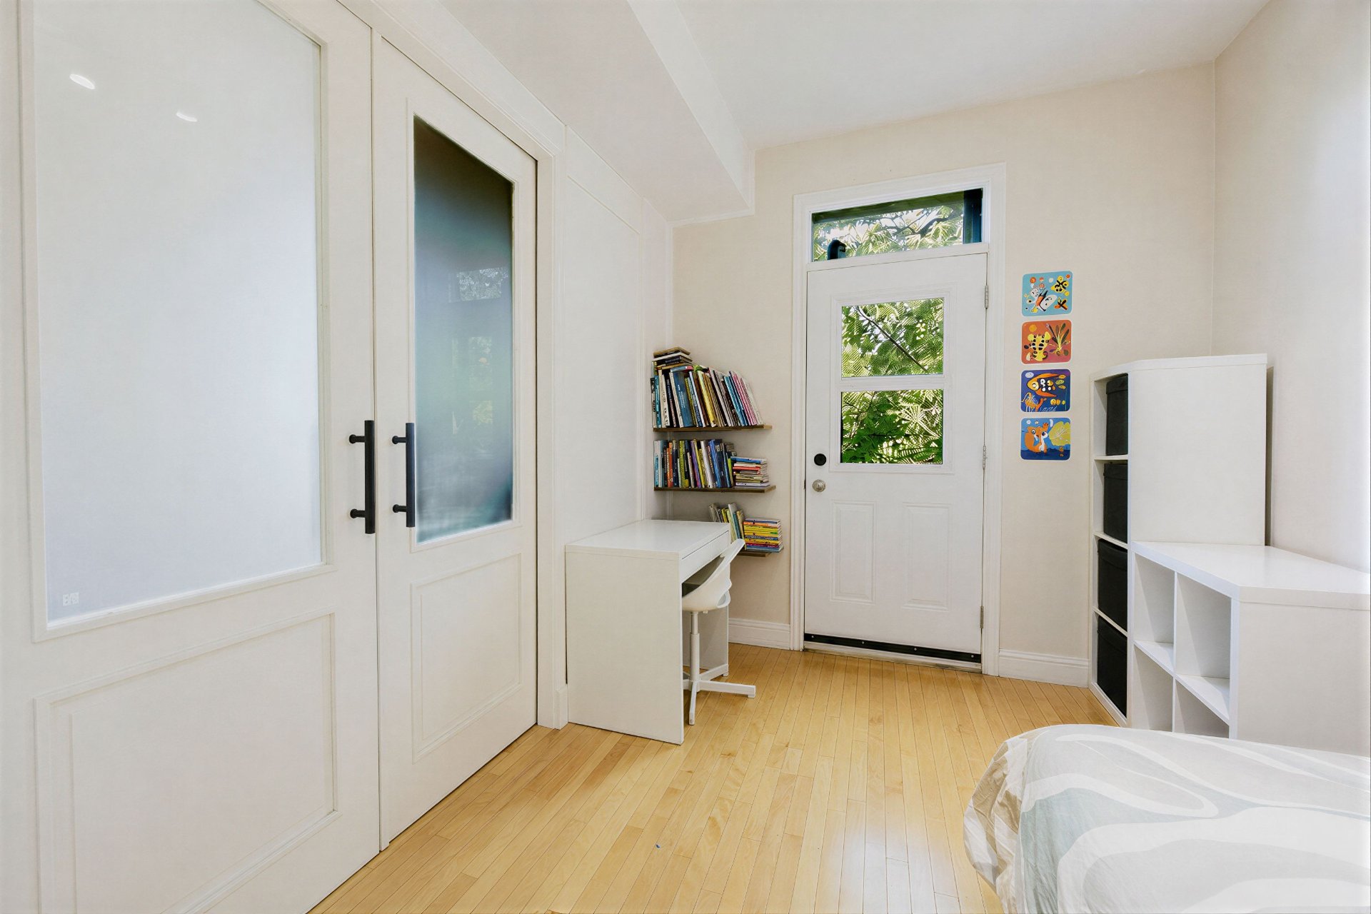
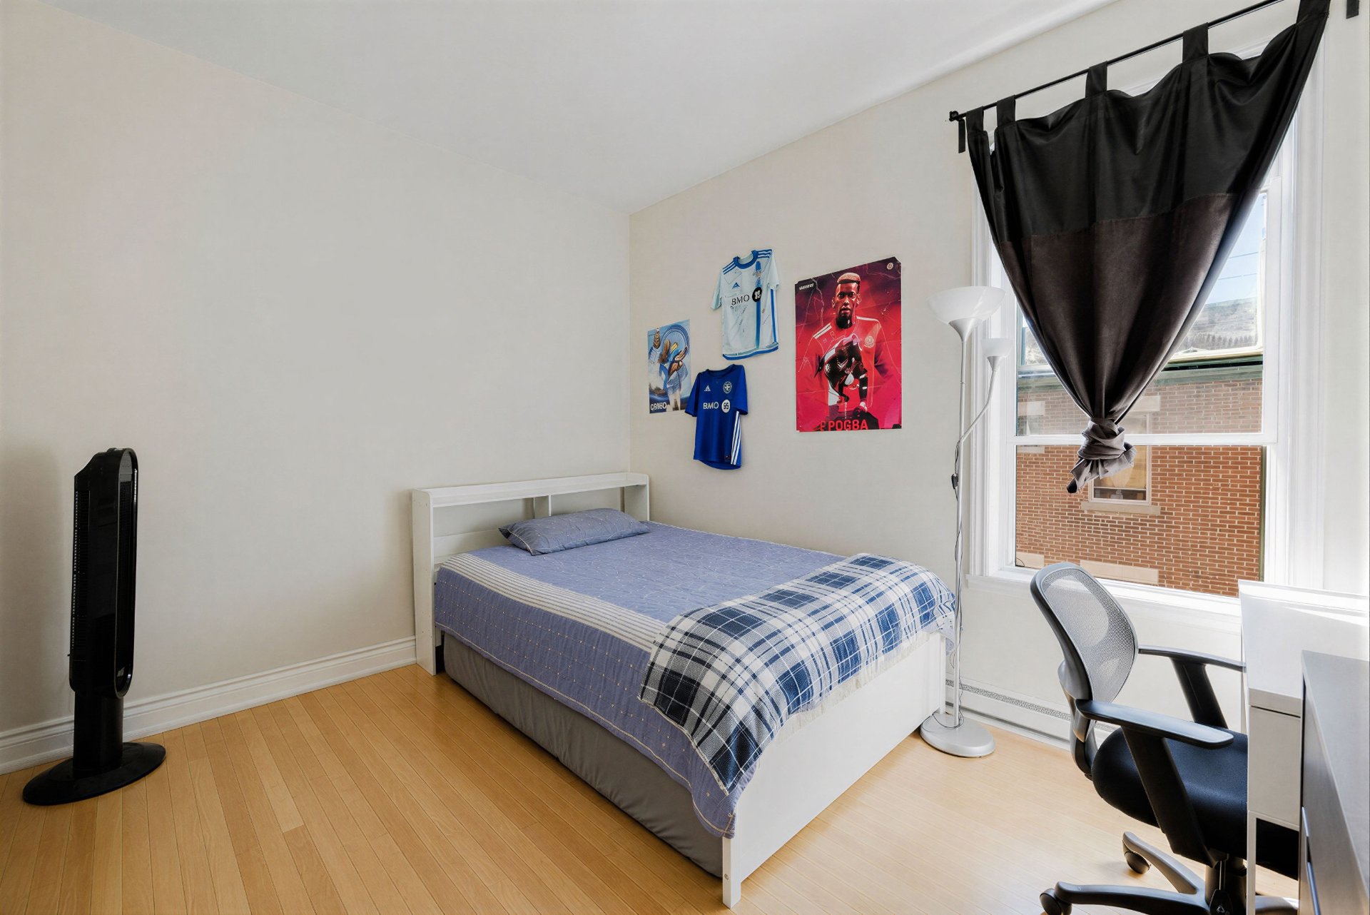
Bedroom
3rd floor
11.6 x 8.0 ft.
Flooring : Wood
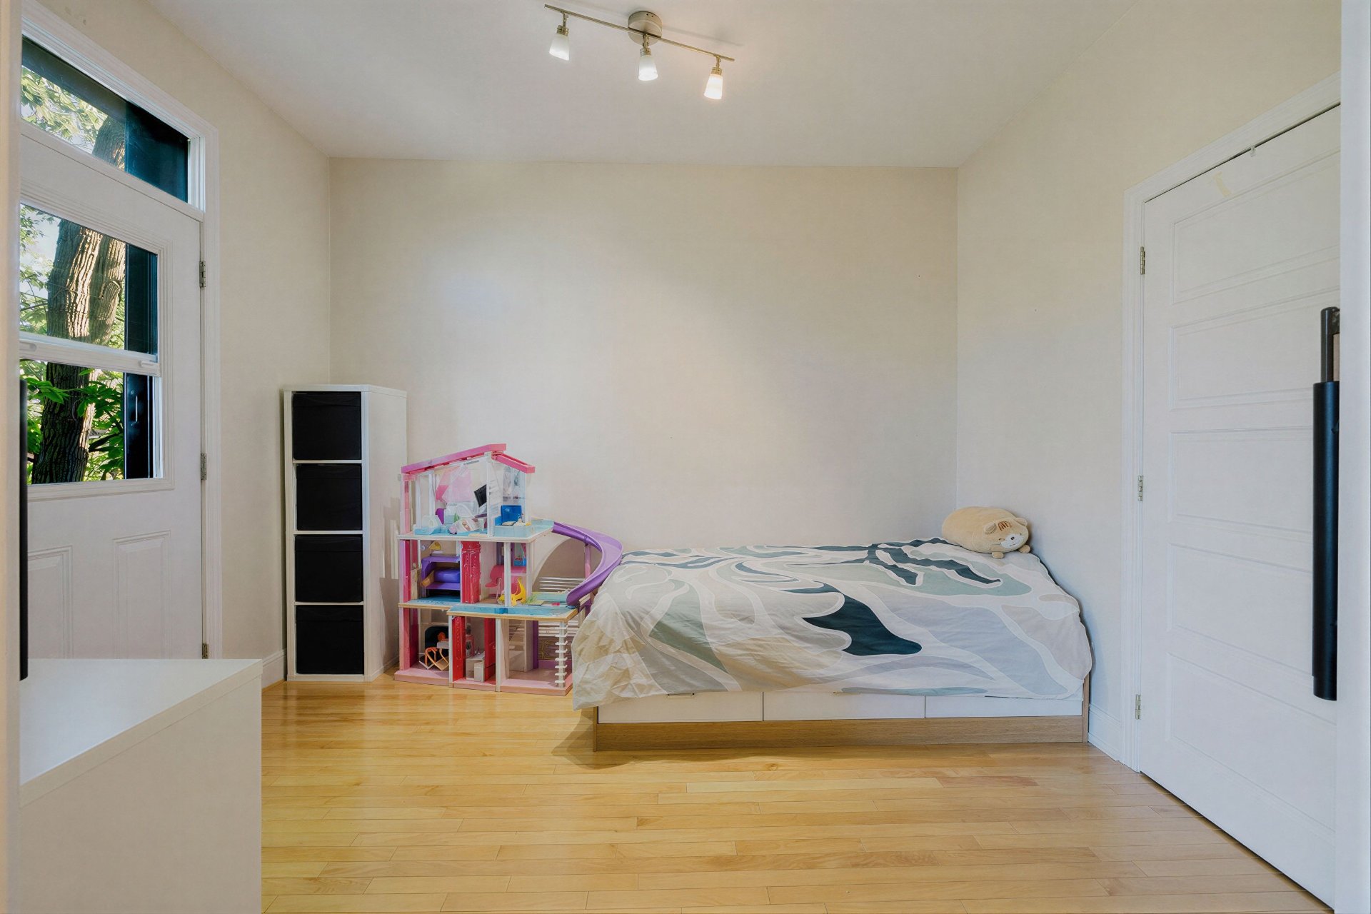
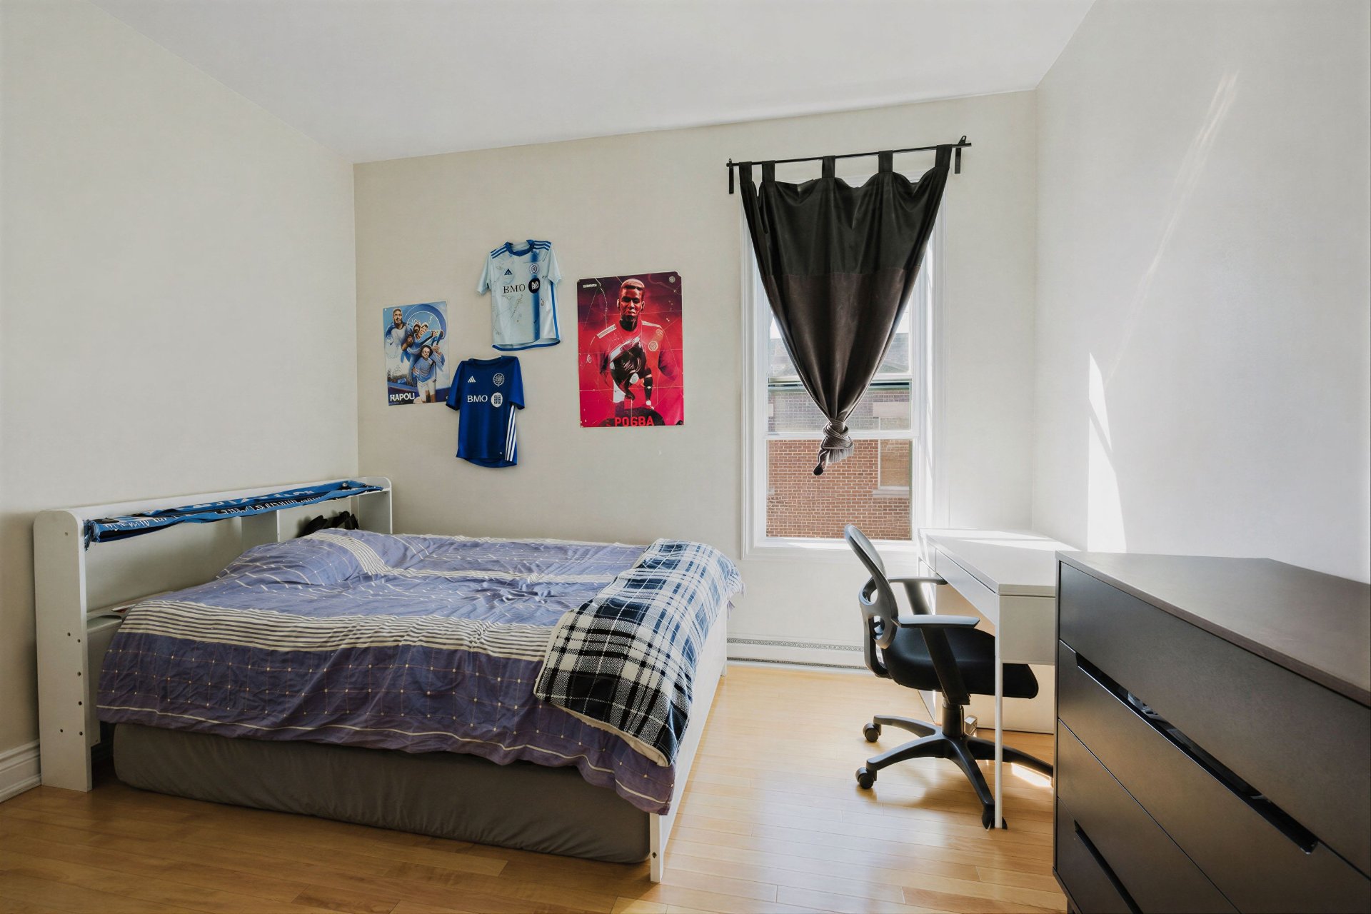
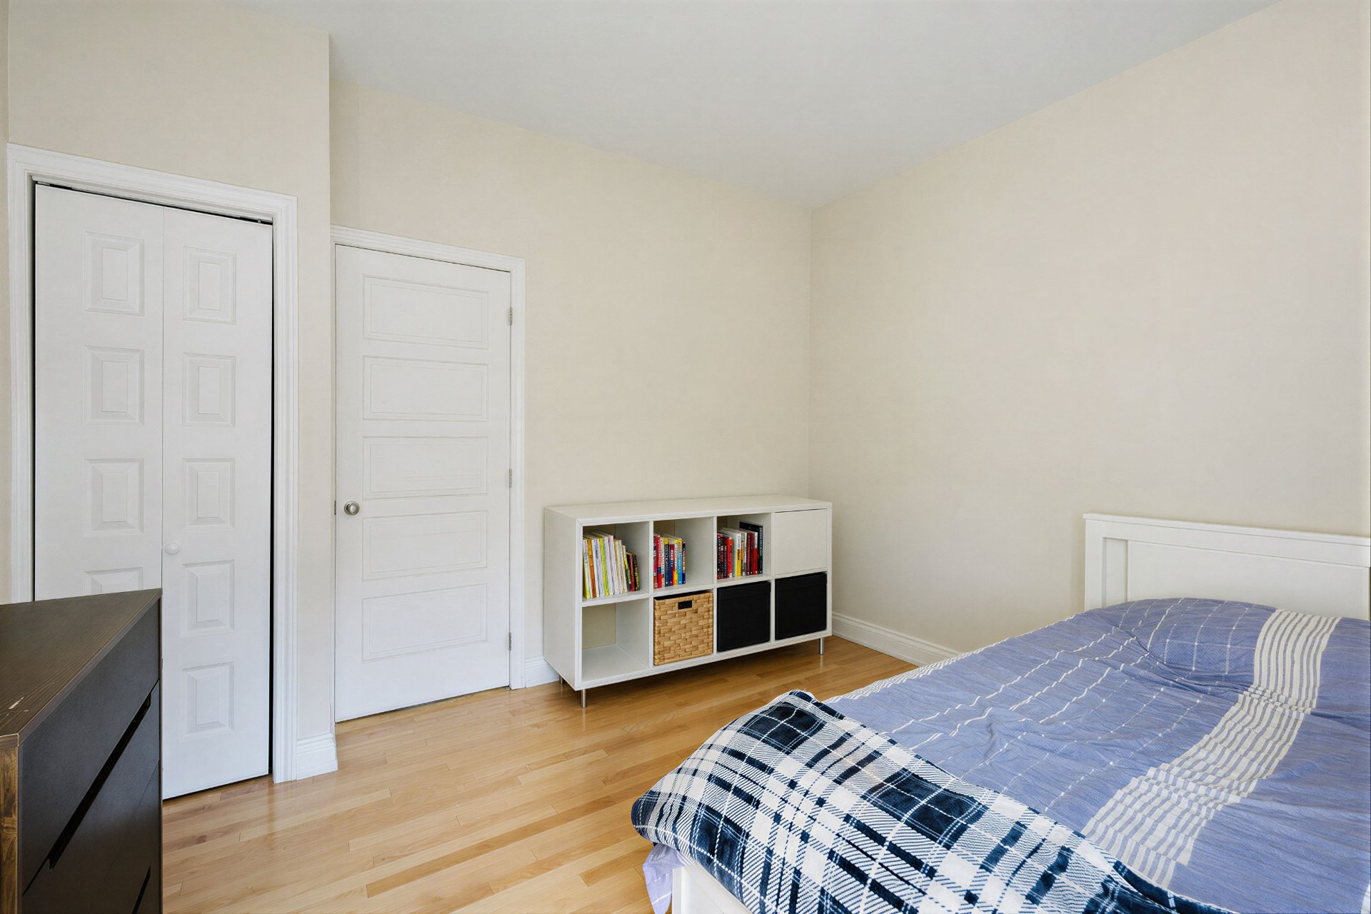
Bedroom
3rd floor
11.8 x 10.8 ft.
Flooring : Wood
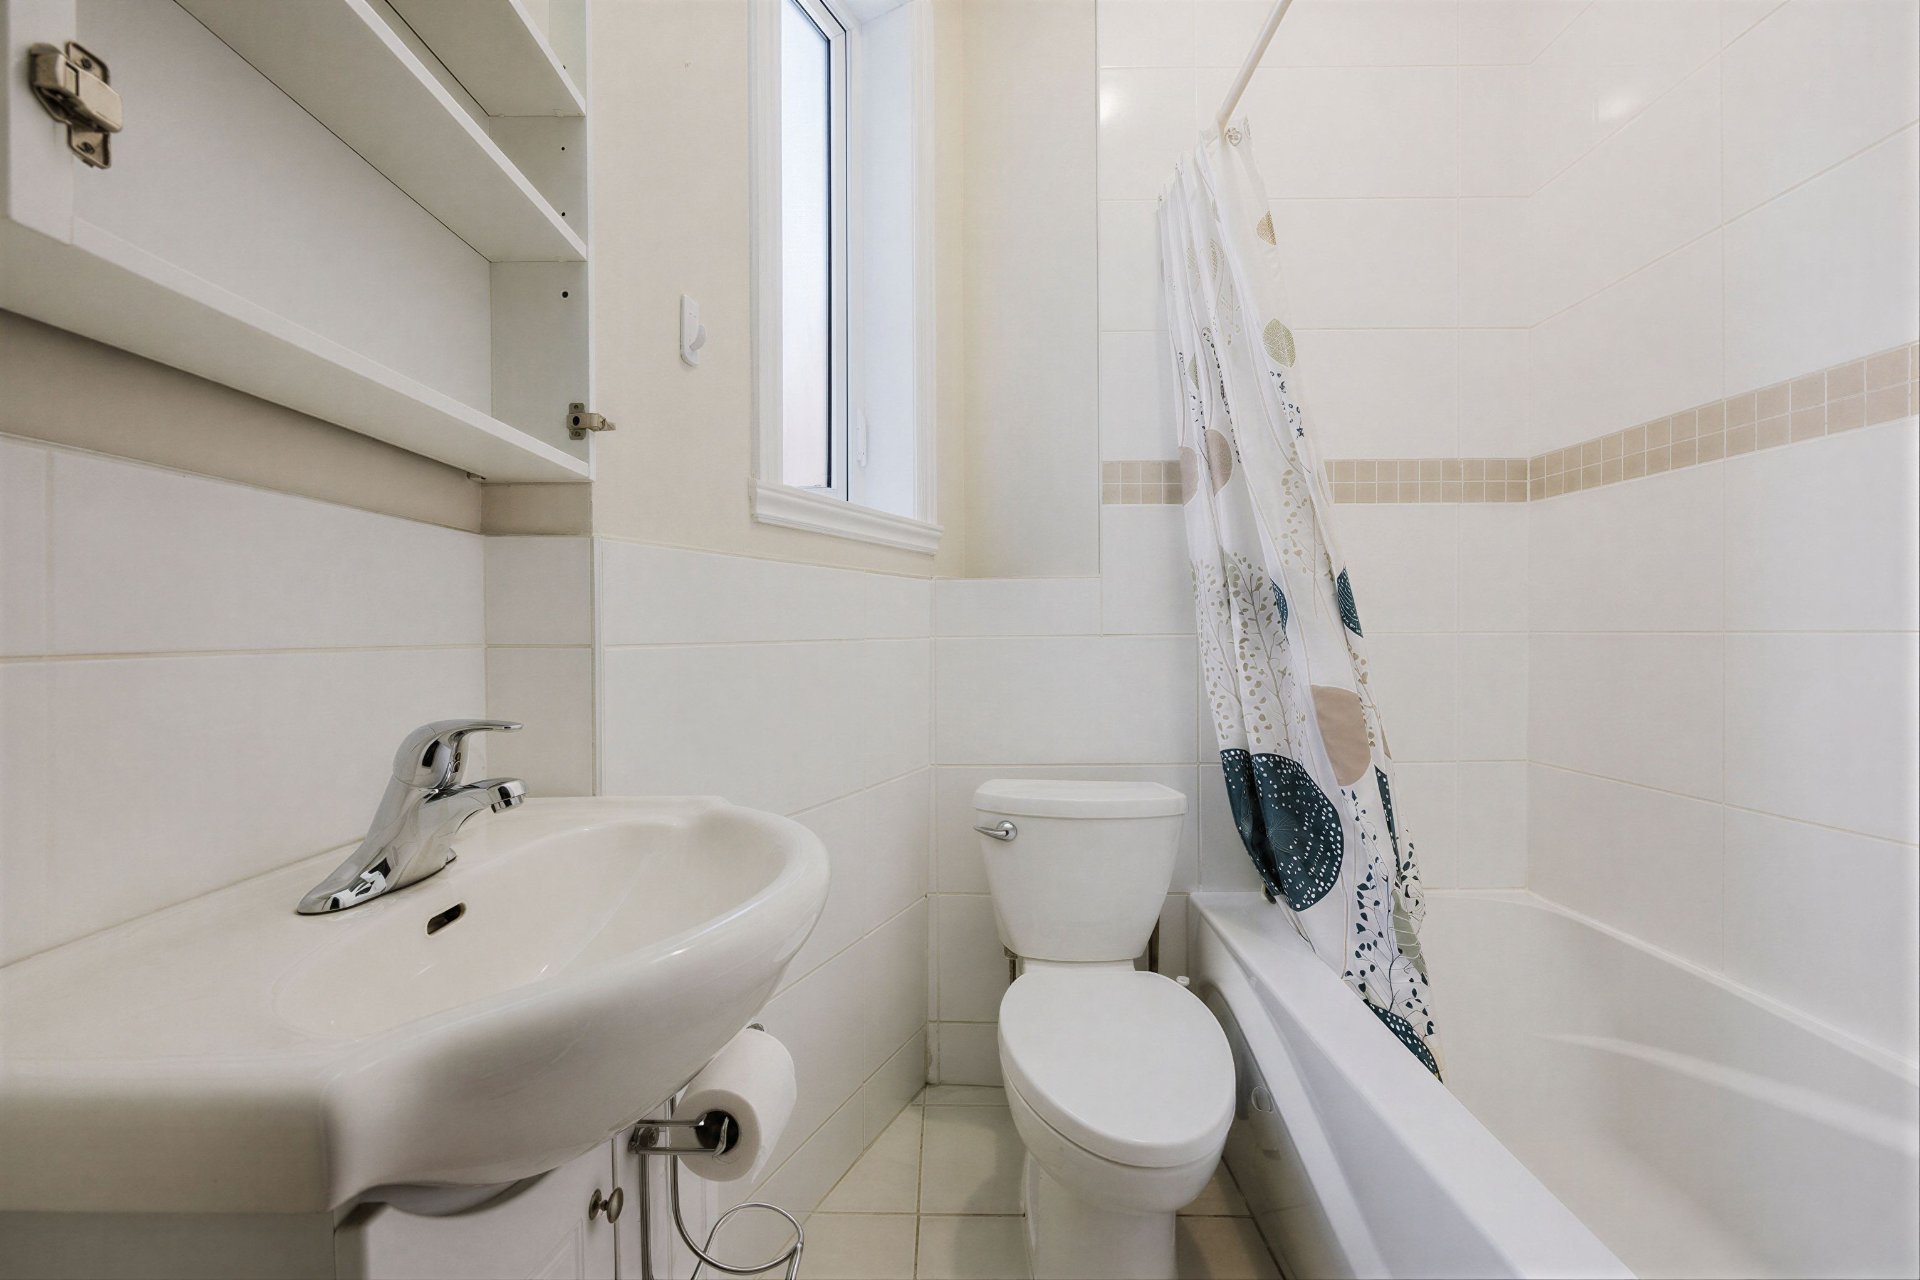
Bathroom
3rd floor
4.5 x 7.8 ft.
Flooring : Ceramic tiles
Kitchen
3rd floor
11.6 x 12.0 ft.
Flooring : Wood
Primary bedroom
3rd floor
11.0 x 9.4 ft.
Flooring : Wood
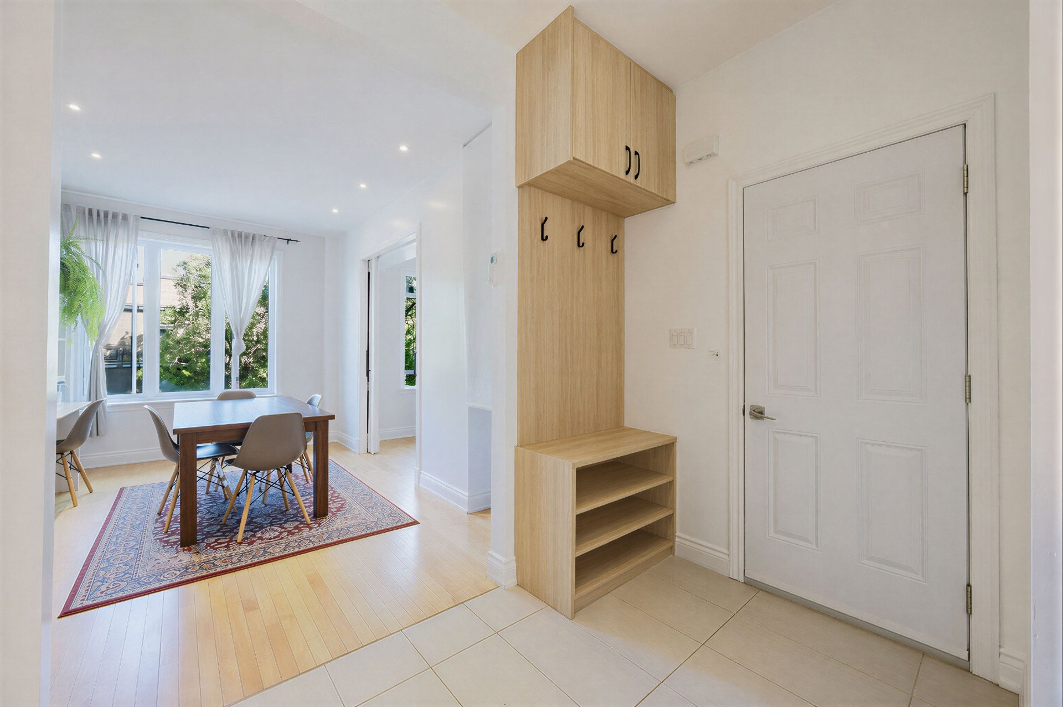
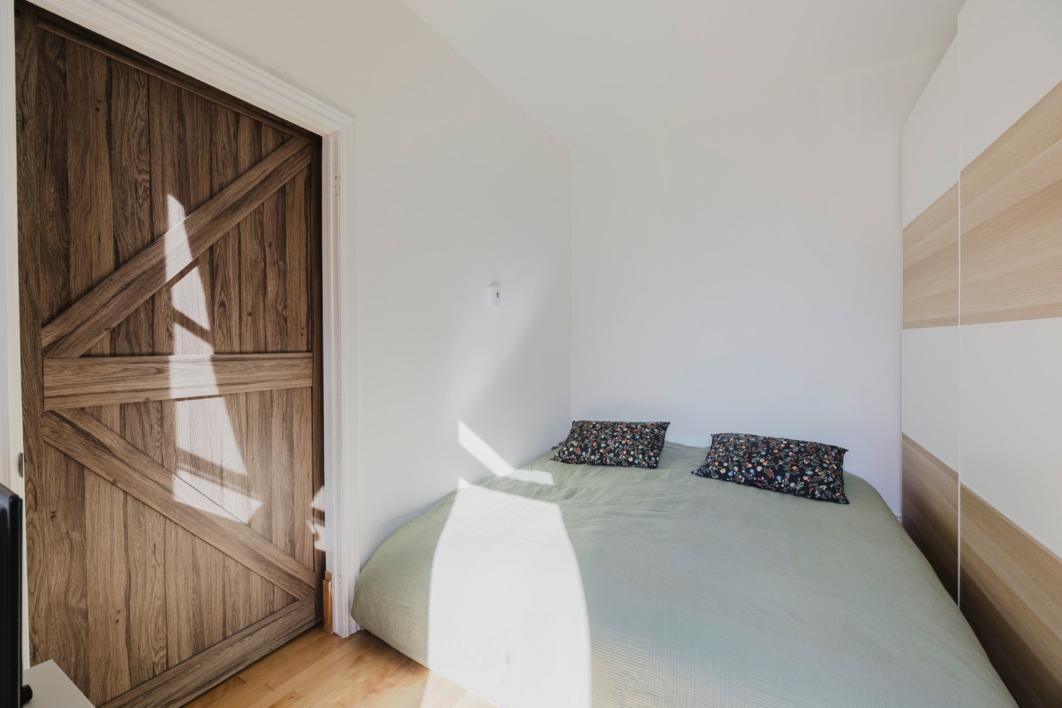
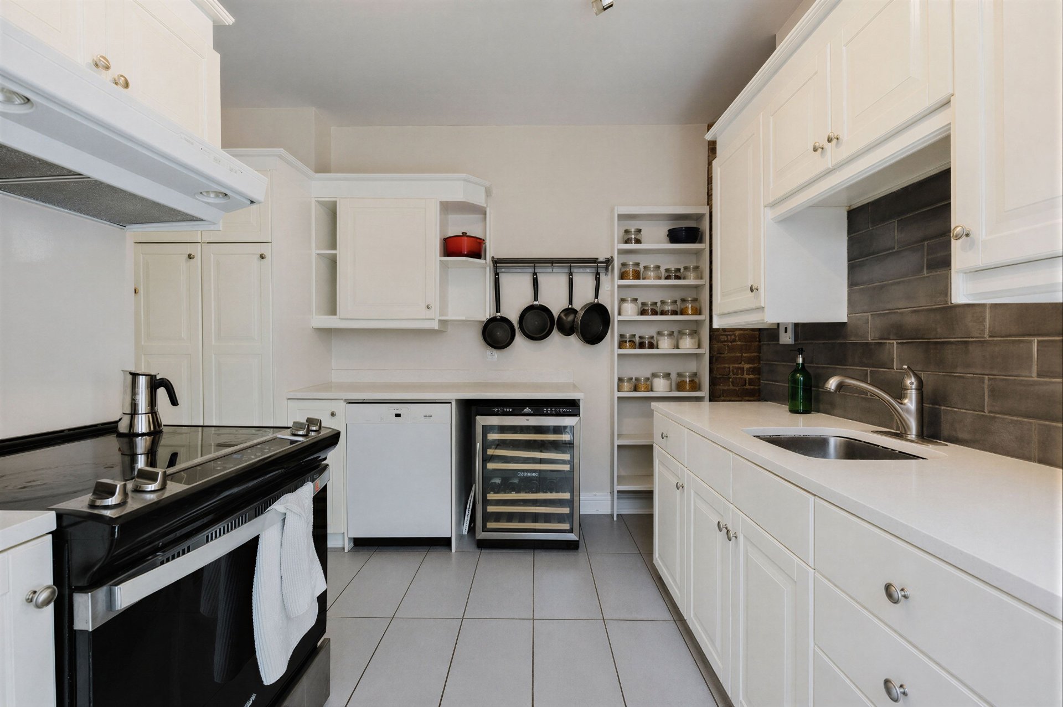
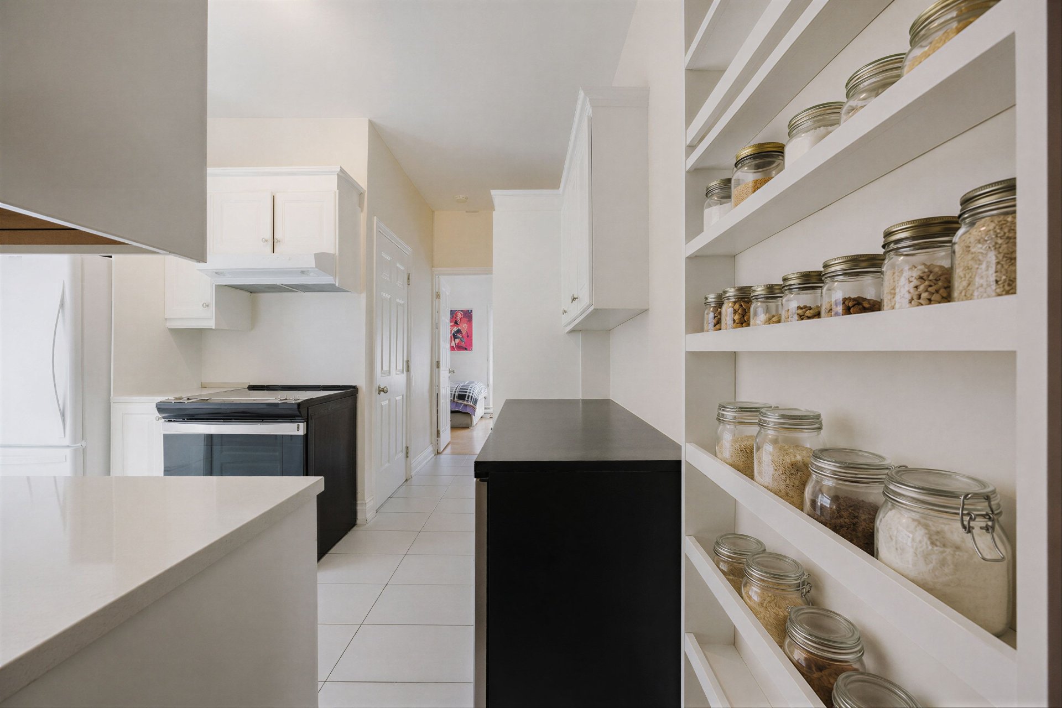
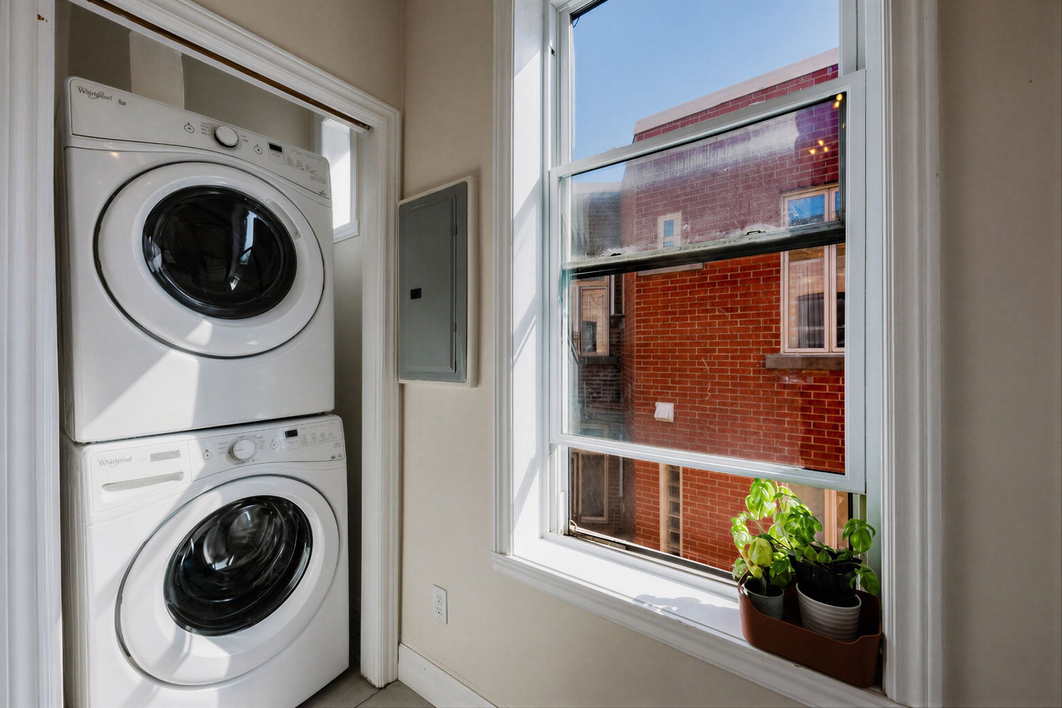
stove, refrigerator, washer/dryer, dishwasher, heat pump, custom-made wooden entryway furniture, barn door, light fixtures.
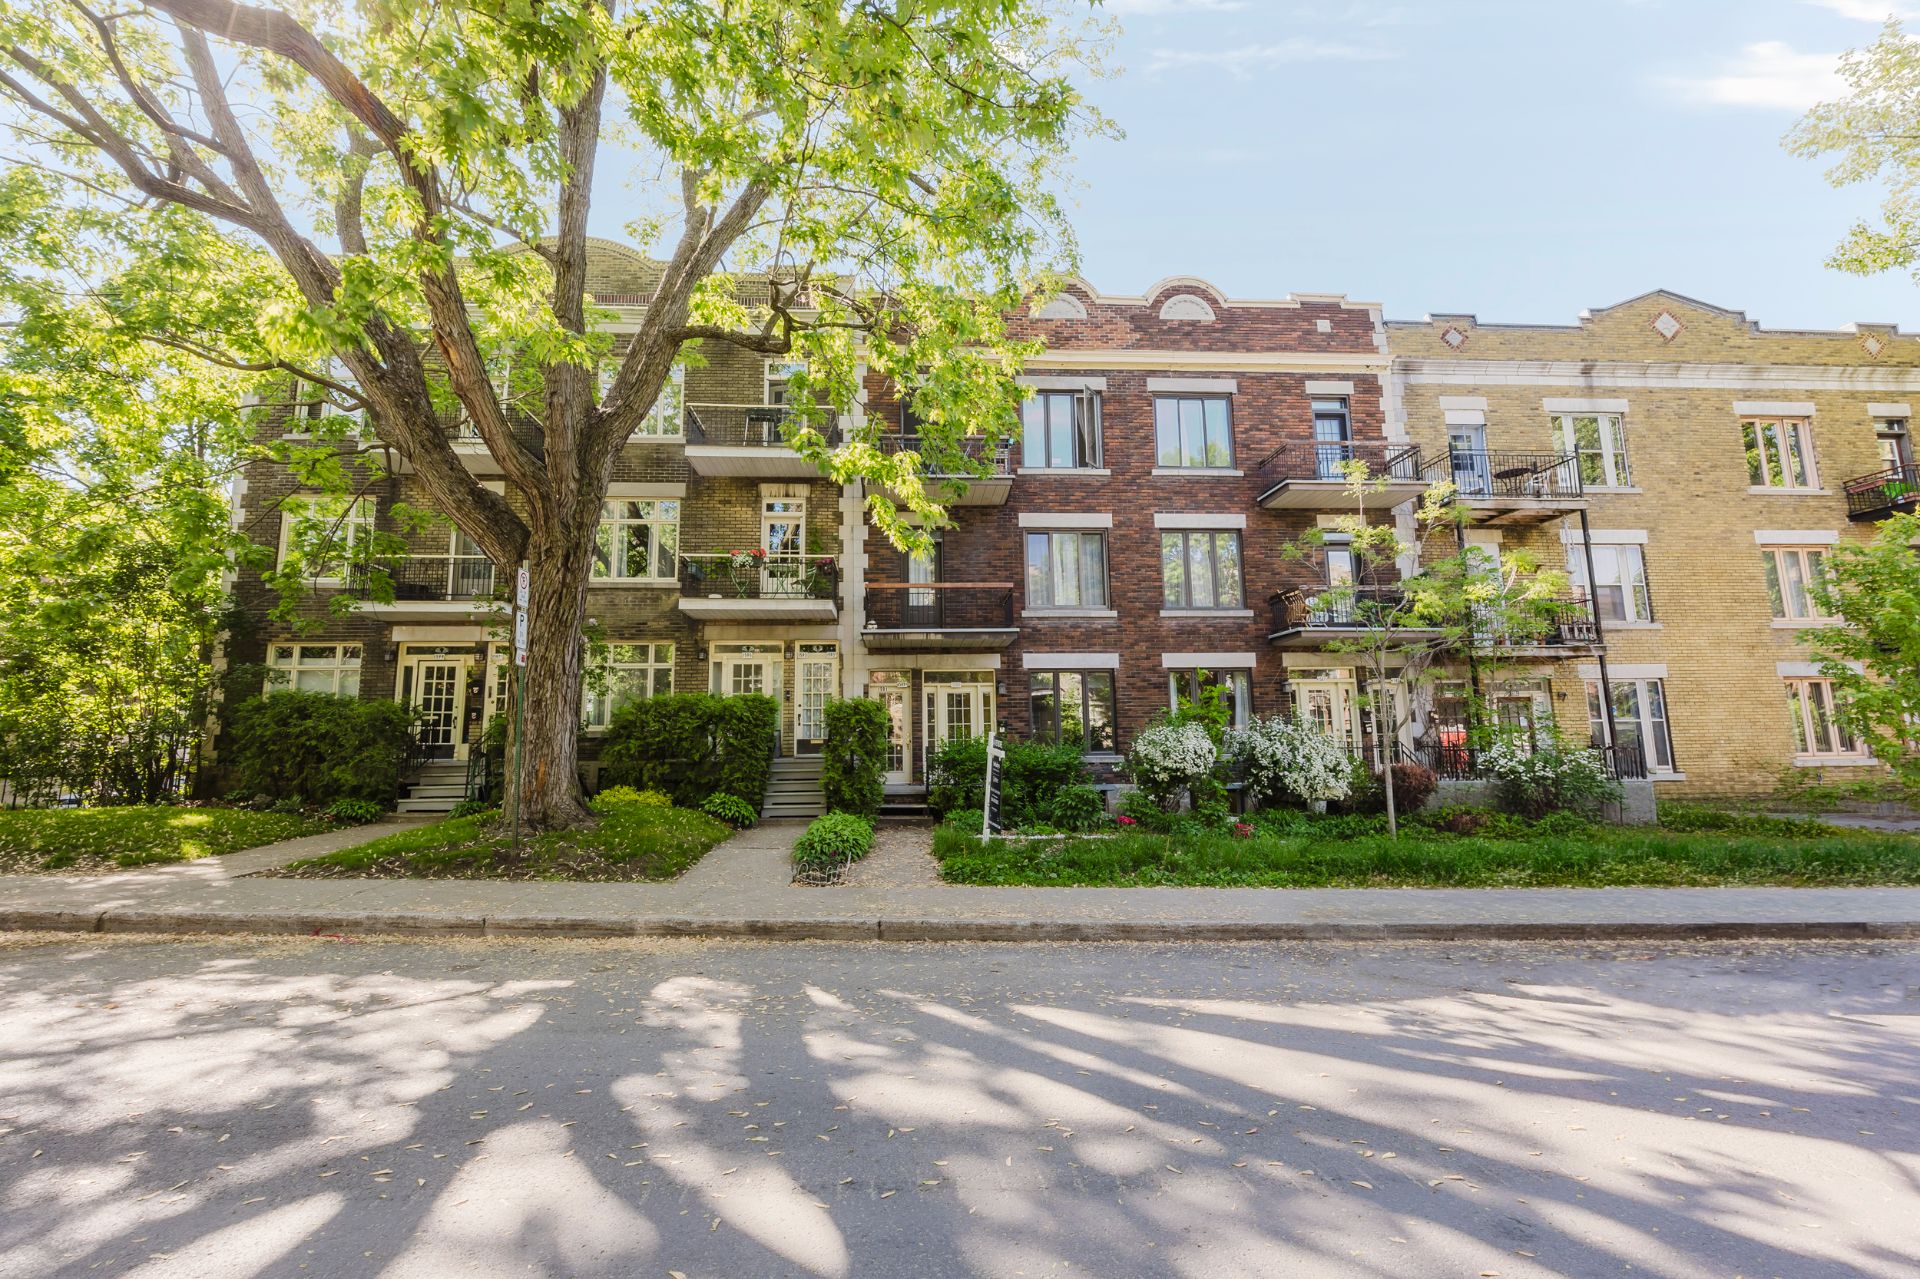
Bright unit located on the third floor of a triplex.
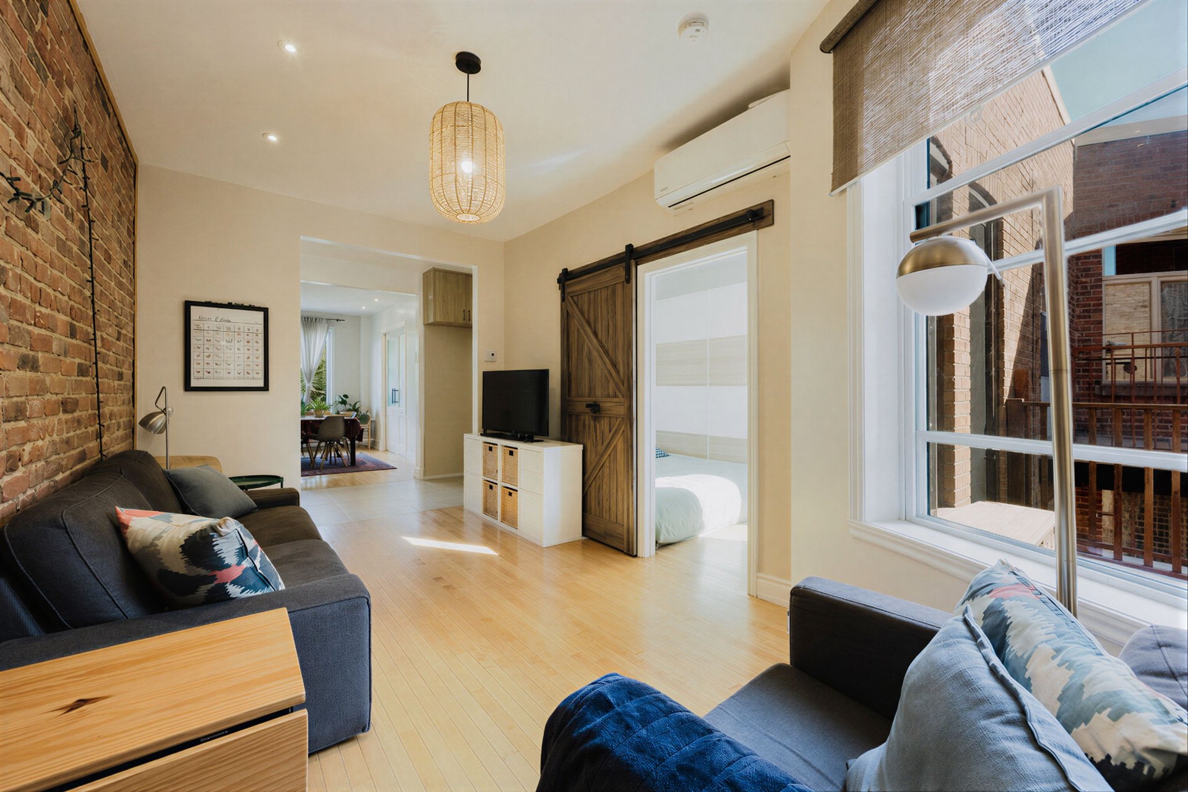
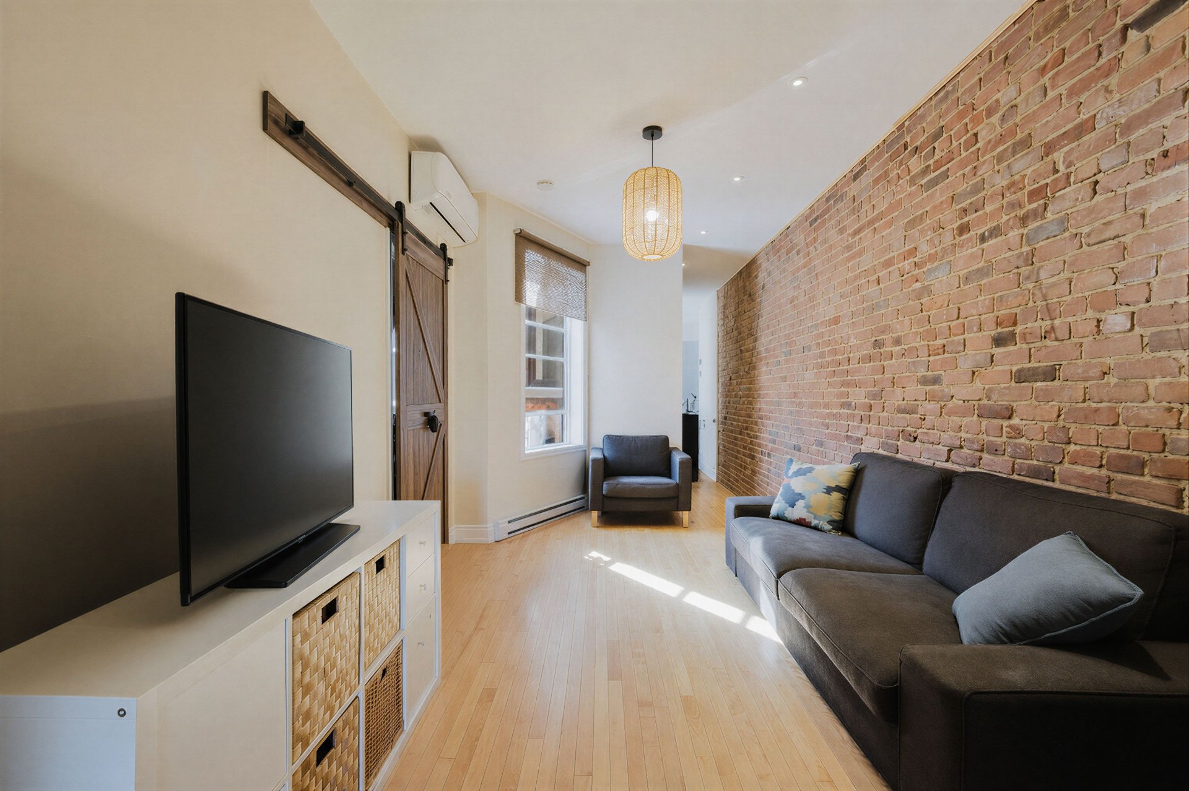
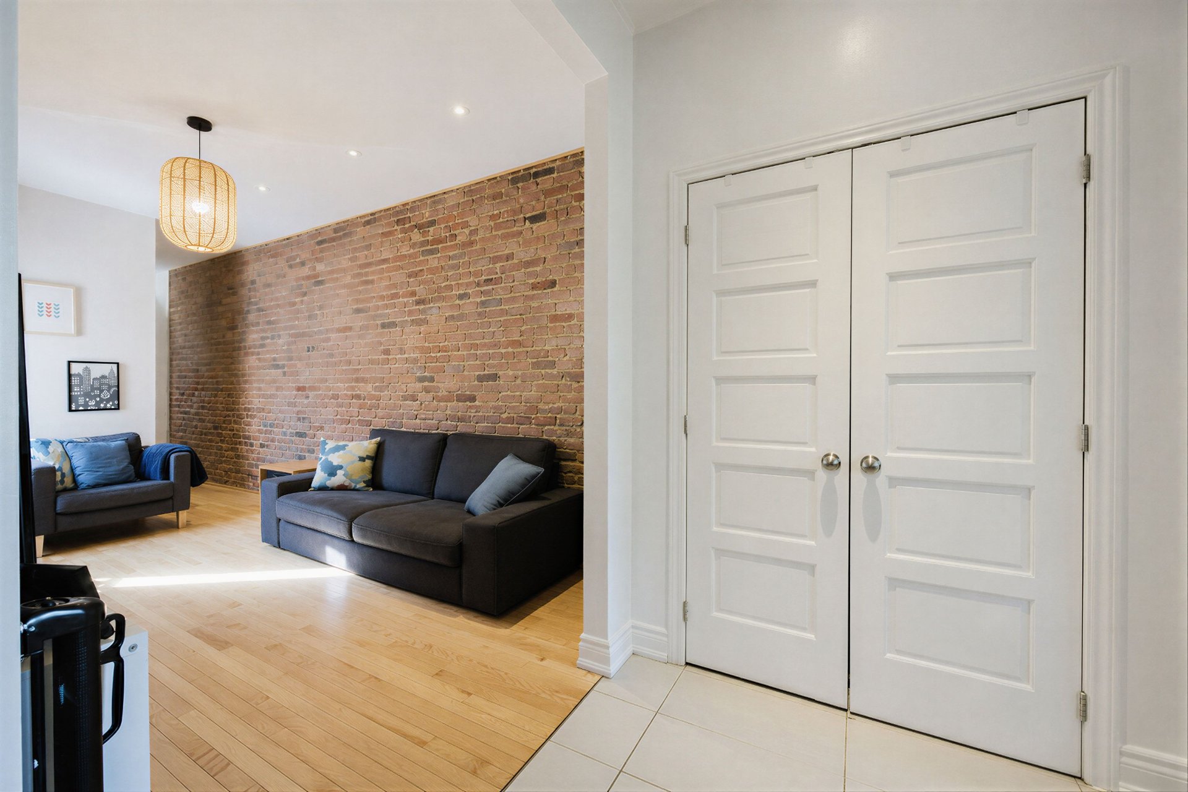
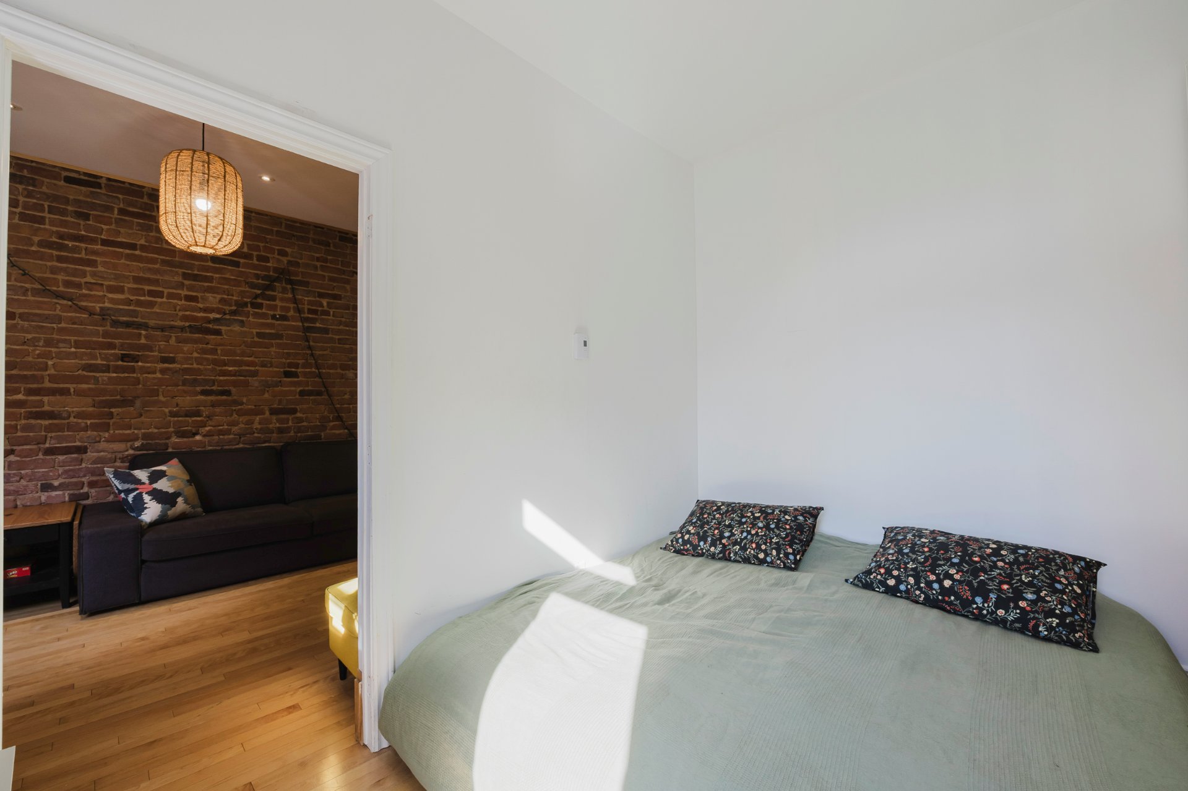
The living room, open to the dining room, is bathed in natural light thanks to a large window and features an exposed brick wall that extends elegantly into the hallway and into the kitchen.
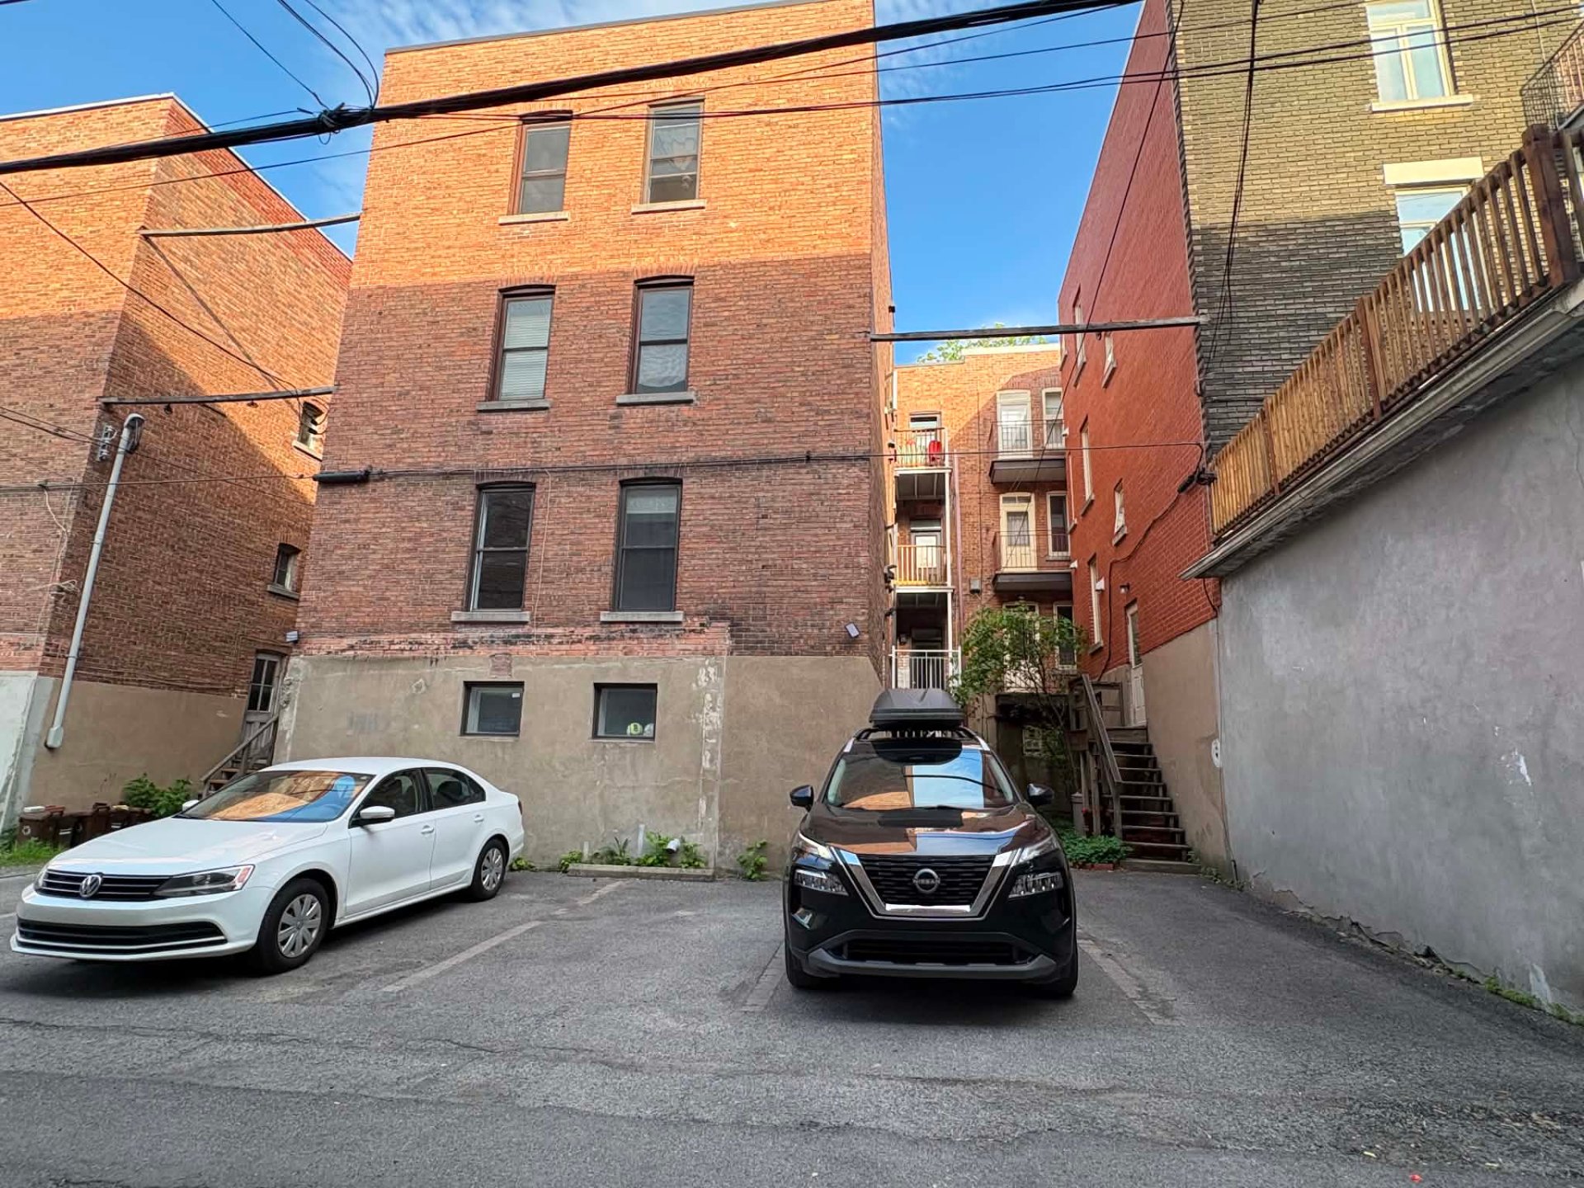
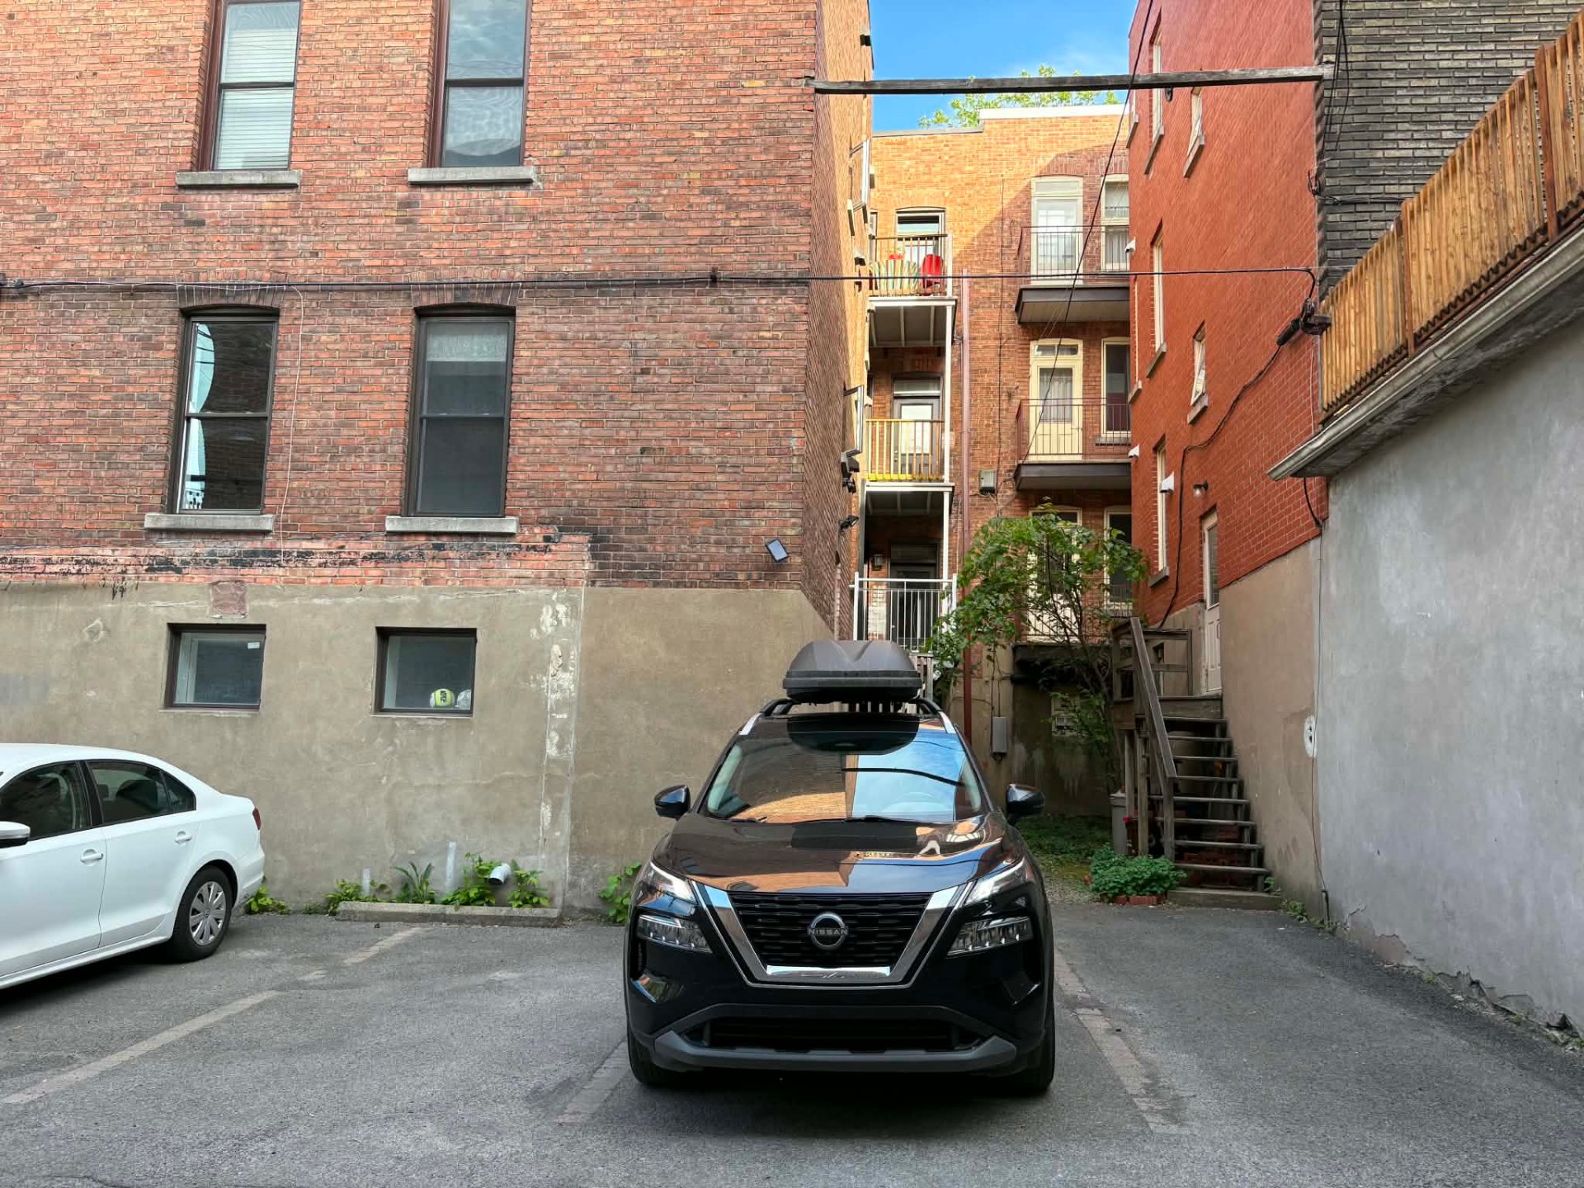
The unit offers ample storage and a storage area in the basement and an outdoor parking spot .
***** Right of First Refusal: The other co-owners have five (5) days from the date of this notice to consult with one another and submit their written statement regarding their intention to acquire or not the right that the selling co-owner intends to sell or transfer. They will then have an additional ten (10) days from the date the selling co-owner receives their intention to acquire the right to provide proof of financing issued by the mortgage lender. (See the complete clause in the co-ownership agreement.)
Minimum down payment of 20%.
The mortgage financing will be provided by Caisse Desjardins.
The municipal assessment is for the entire building, not the individual unit.
2024; Land $929,000 - Building $2,359,300 - Total $3,288,300
Municipal and school taxes are calculated based on the unit's share (14%).
Electricity costs are those of the individual unit.
The condo fees of $694/month* include:
School and municipal taxes, contribution to the reserve fund, electricity and heating for common areas, hot water and heating for the private unit, building insurance, and management and administration fees.
*The amount is currently increased for the next two years to provide the necessary budget for roof and brickwork repairs and will then be reduced to approximately $400/month.
Inclusions: Stove, refrigerator, washer/dryer, dishwasher, heat pump, custom-made wooden entryway furniture, barn door, light fixtures.
Living area 922 sq ft as indicated on the certificate of location.
About this property
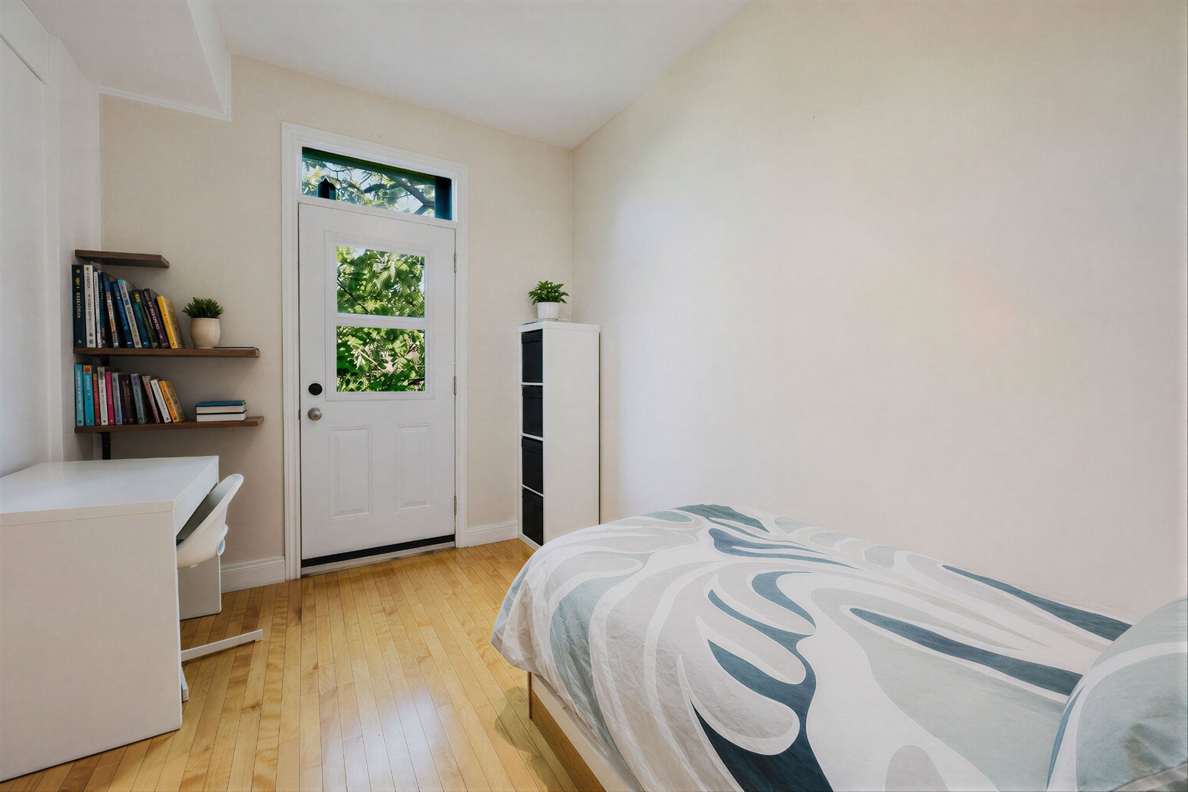
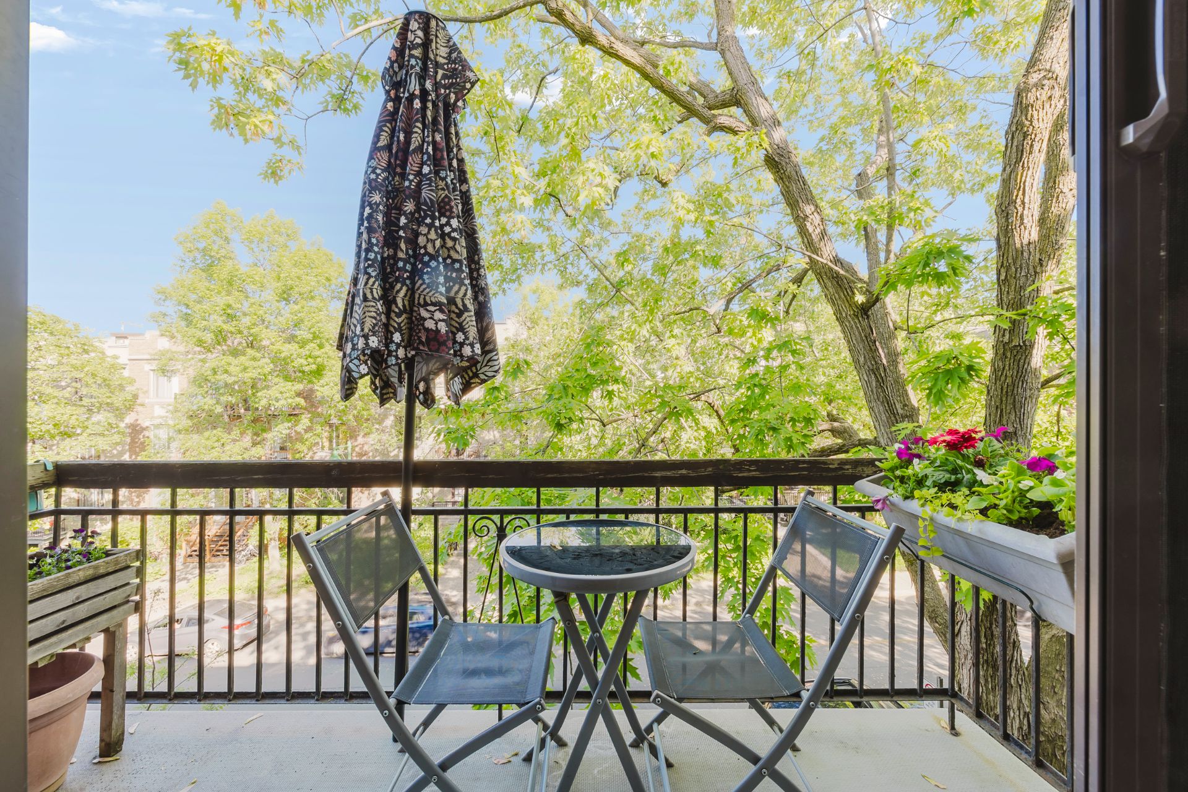
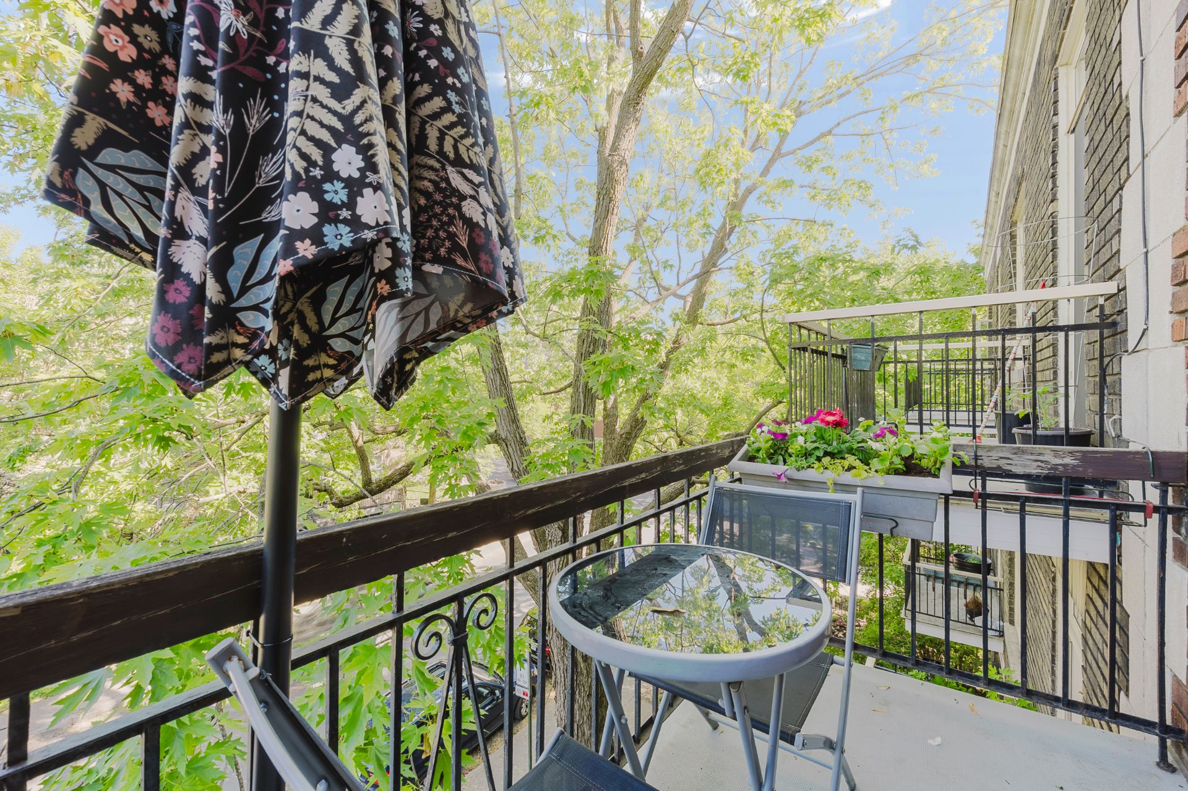
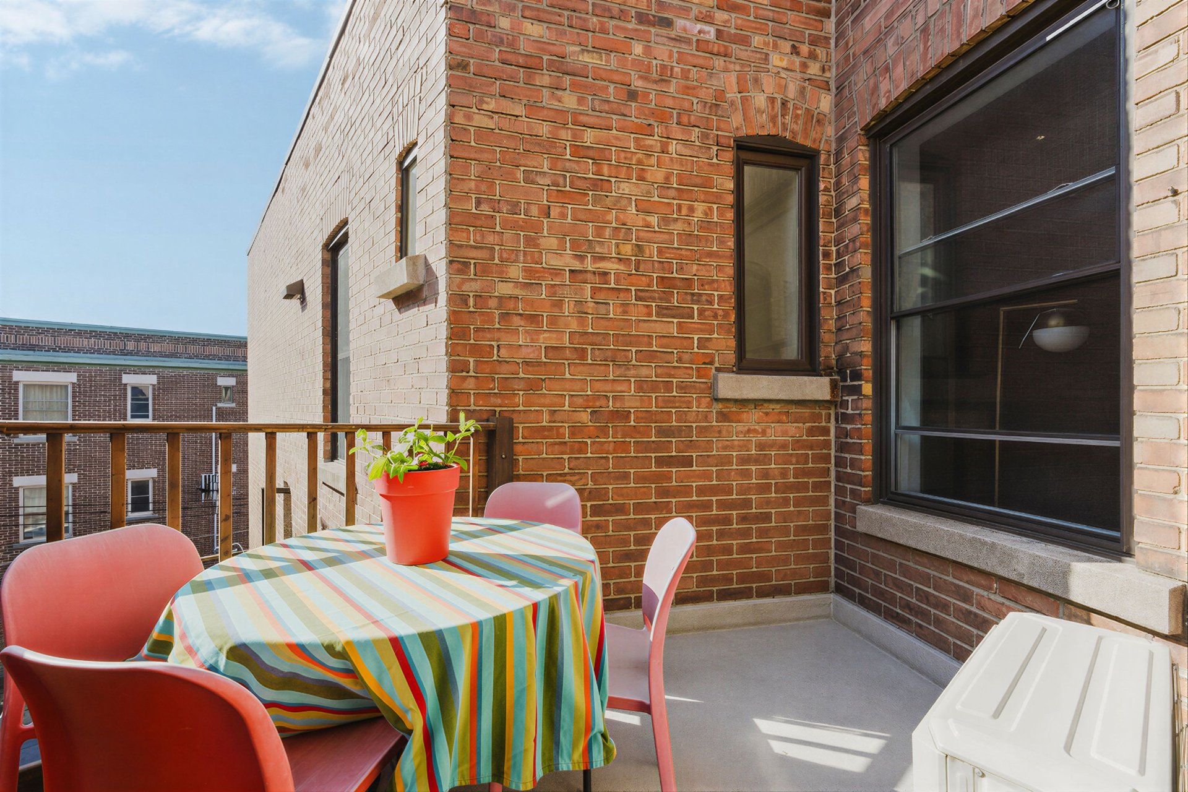
Beautiful unit on the 3rd and top floor of a well-managed 6-unit condominium located in the sought-after Outremont neighbourhood, offering a lush and harmonious living environment. The unit features a warm, open-concept living area enhanced by an elegant exposed brick wall that extends into the kitchen. It includes 3 bedrooms (or 2 bedrooms and an office that could serve as a 3rd bedroom), as well as a renovated bathroom. There are two balconies, one at the front and one at the rear, 1 parking spot. Just steps from the Outremont metro station, the MIL campus, renowned schools, and the shops and restaurants of Van Horne and Bernard avenues.
Information request
 3
3
 1
1
 7
7