Restrictions/Permissions
Pets allowed
Heating system
Air circulation , Electric baseboard units
Easy access
Elevator
Available services
Garbage chute , Indoor storage space
Water supply
Municipality
Heating energy
Electricity
Equipment available
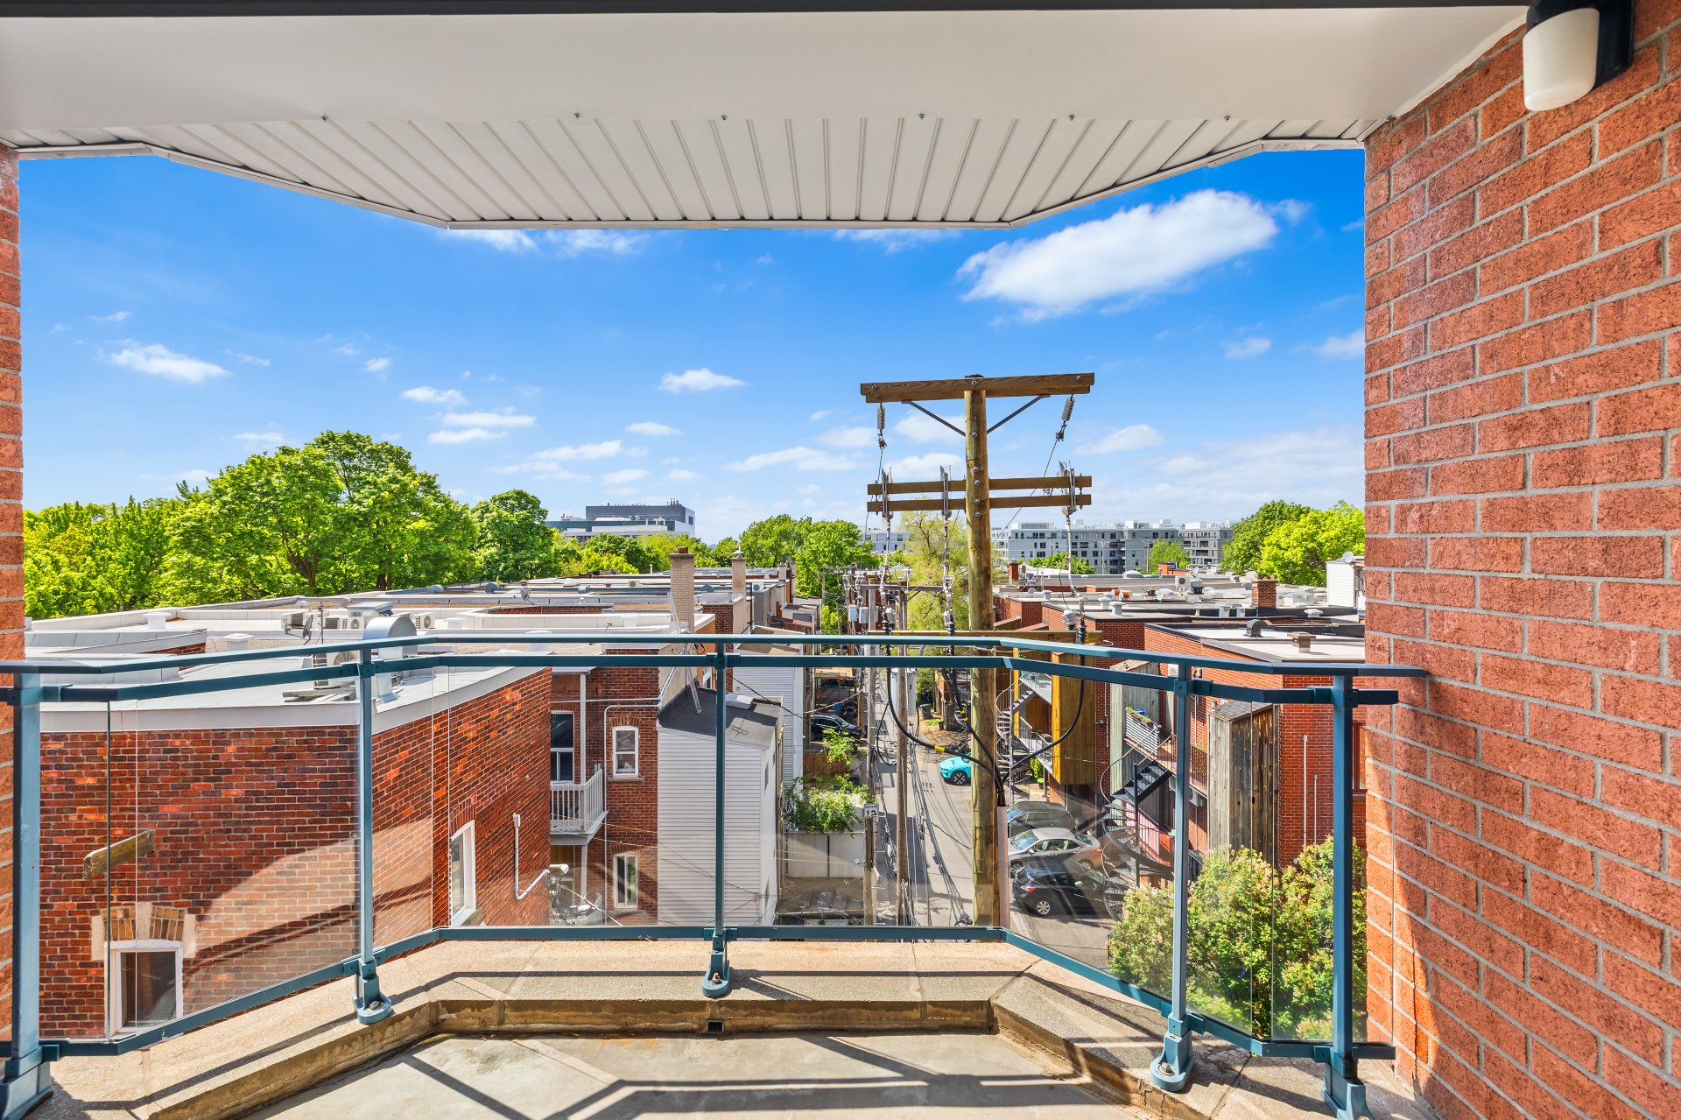
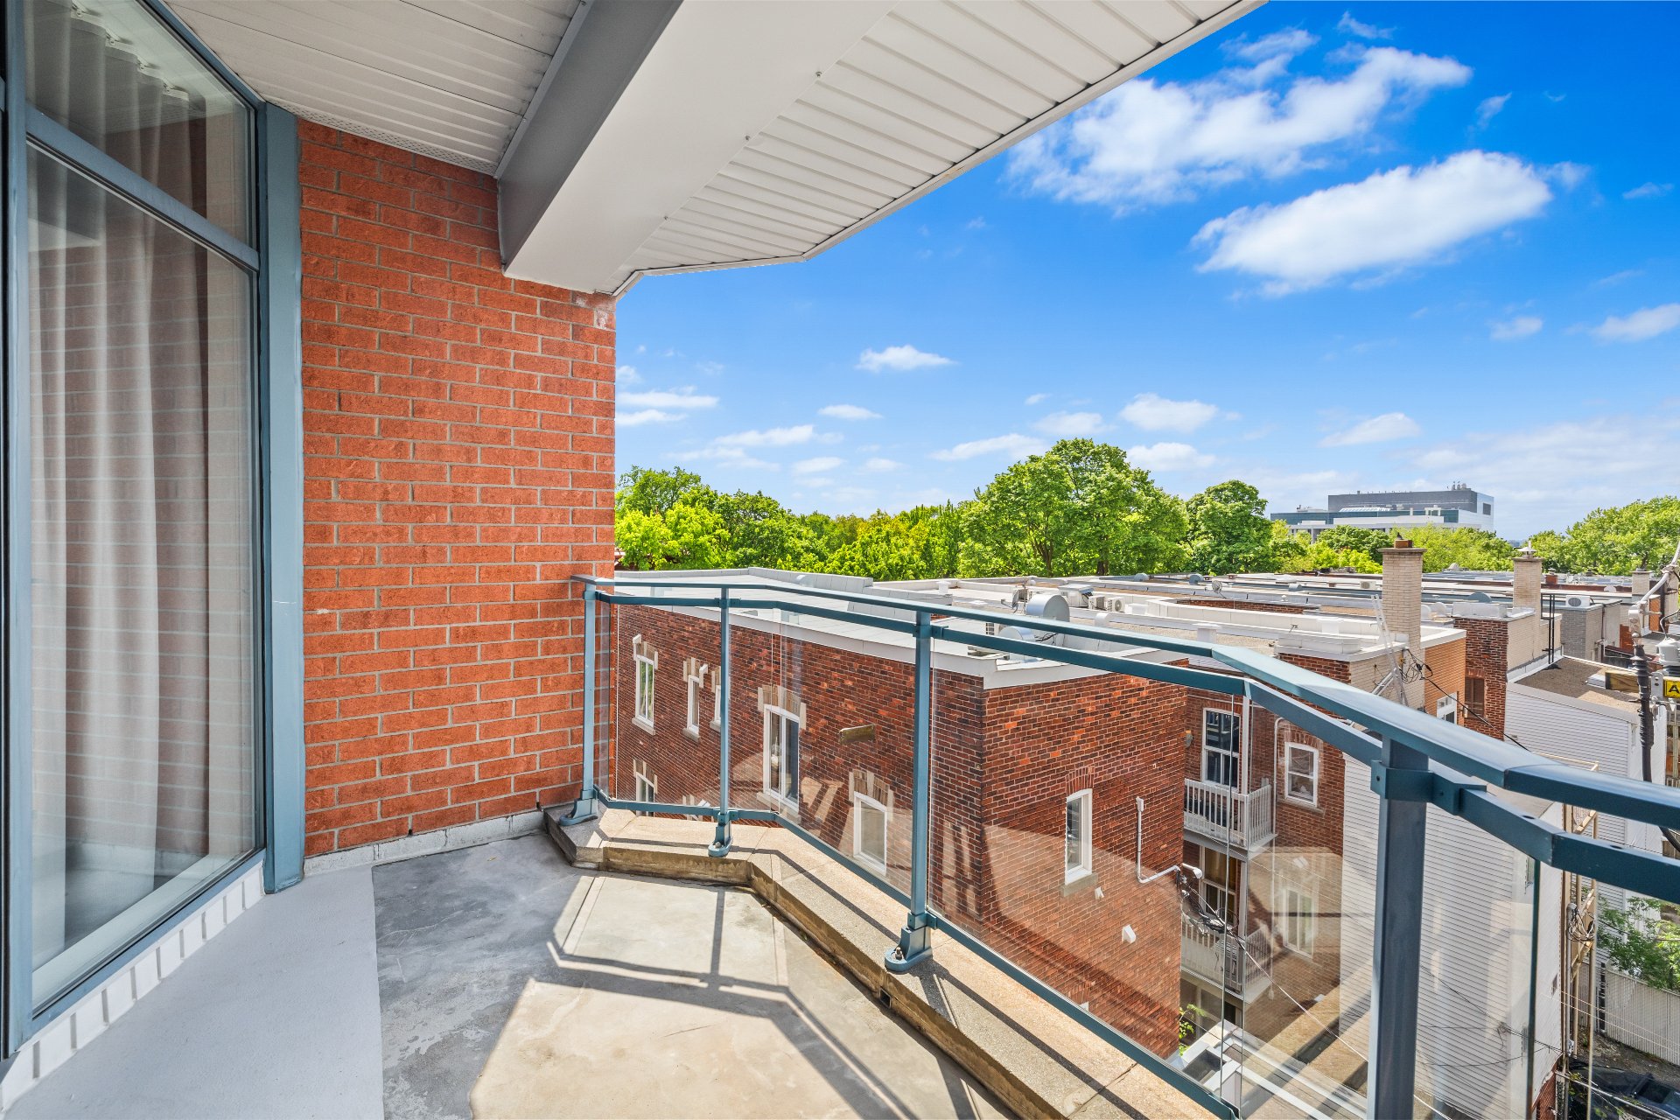
Private balcony , Electric garage door, Central heat pump
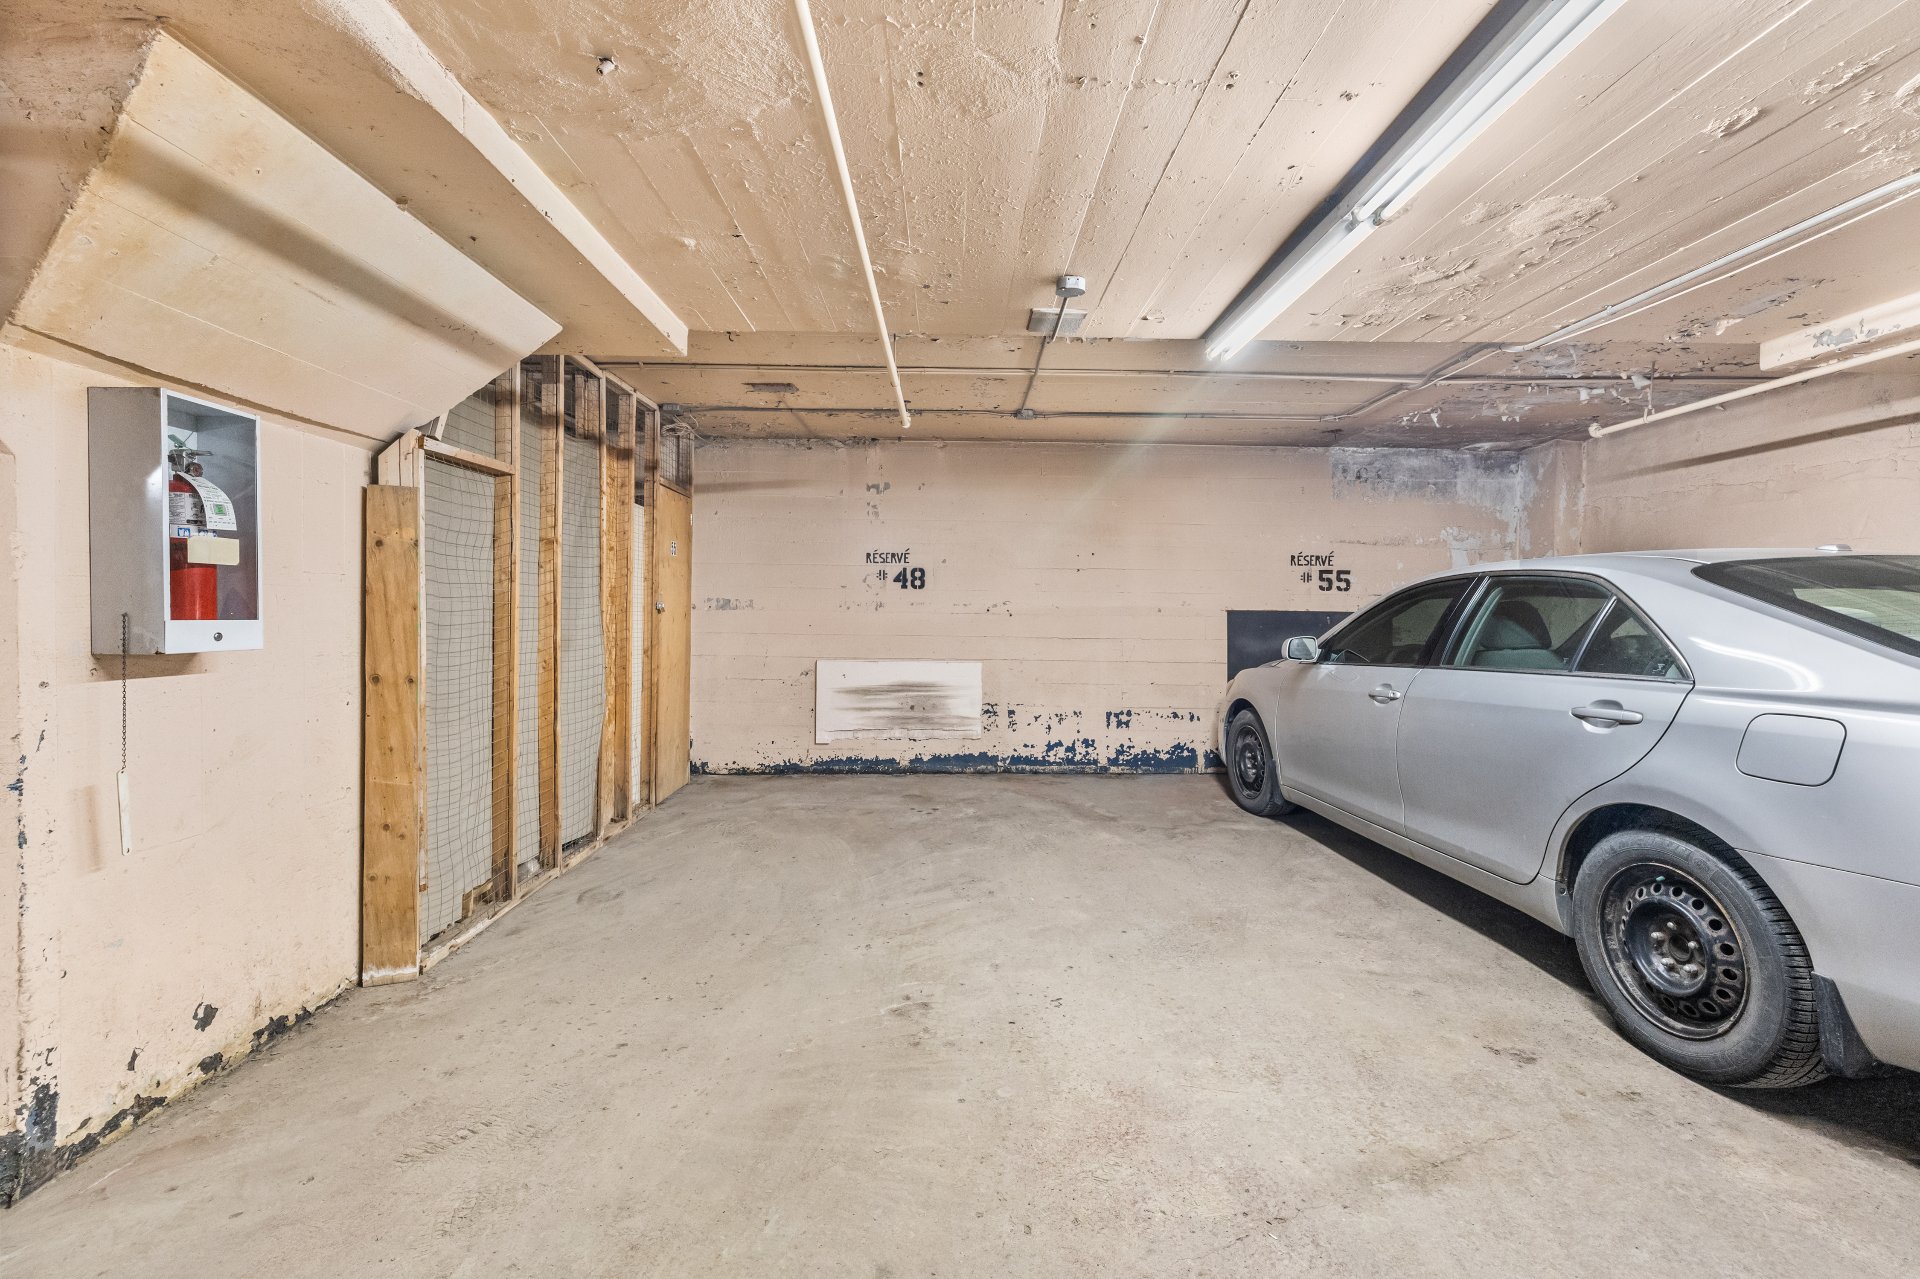
Garage
Heated , Fitted, Single width
Proximity
Daycare centre , Park - green area, Bicycle path, Elementary school, High school, Public transport, University
Restrictions/Permissions
Short-term rentals not allowed
Bathroom / Washroom
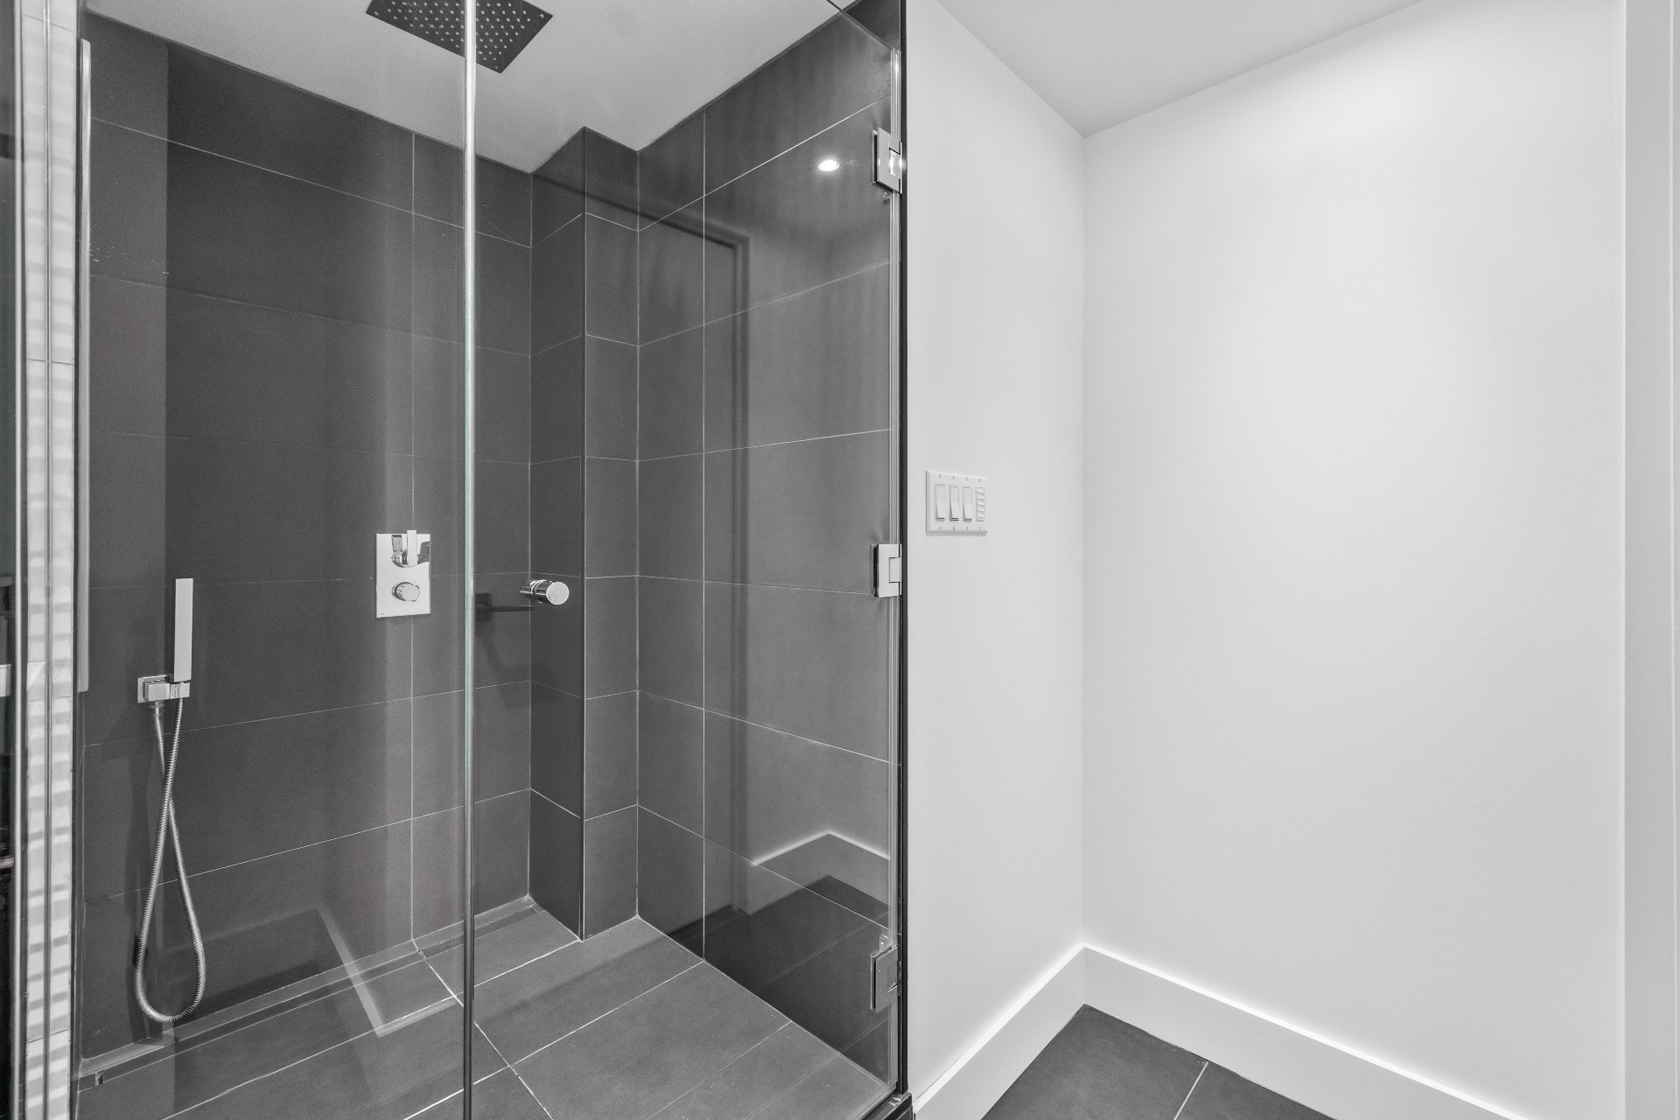
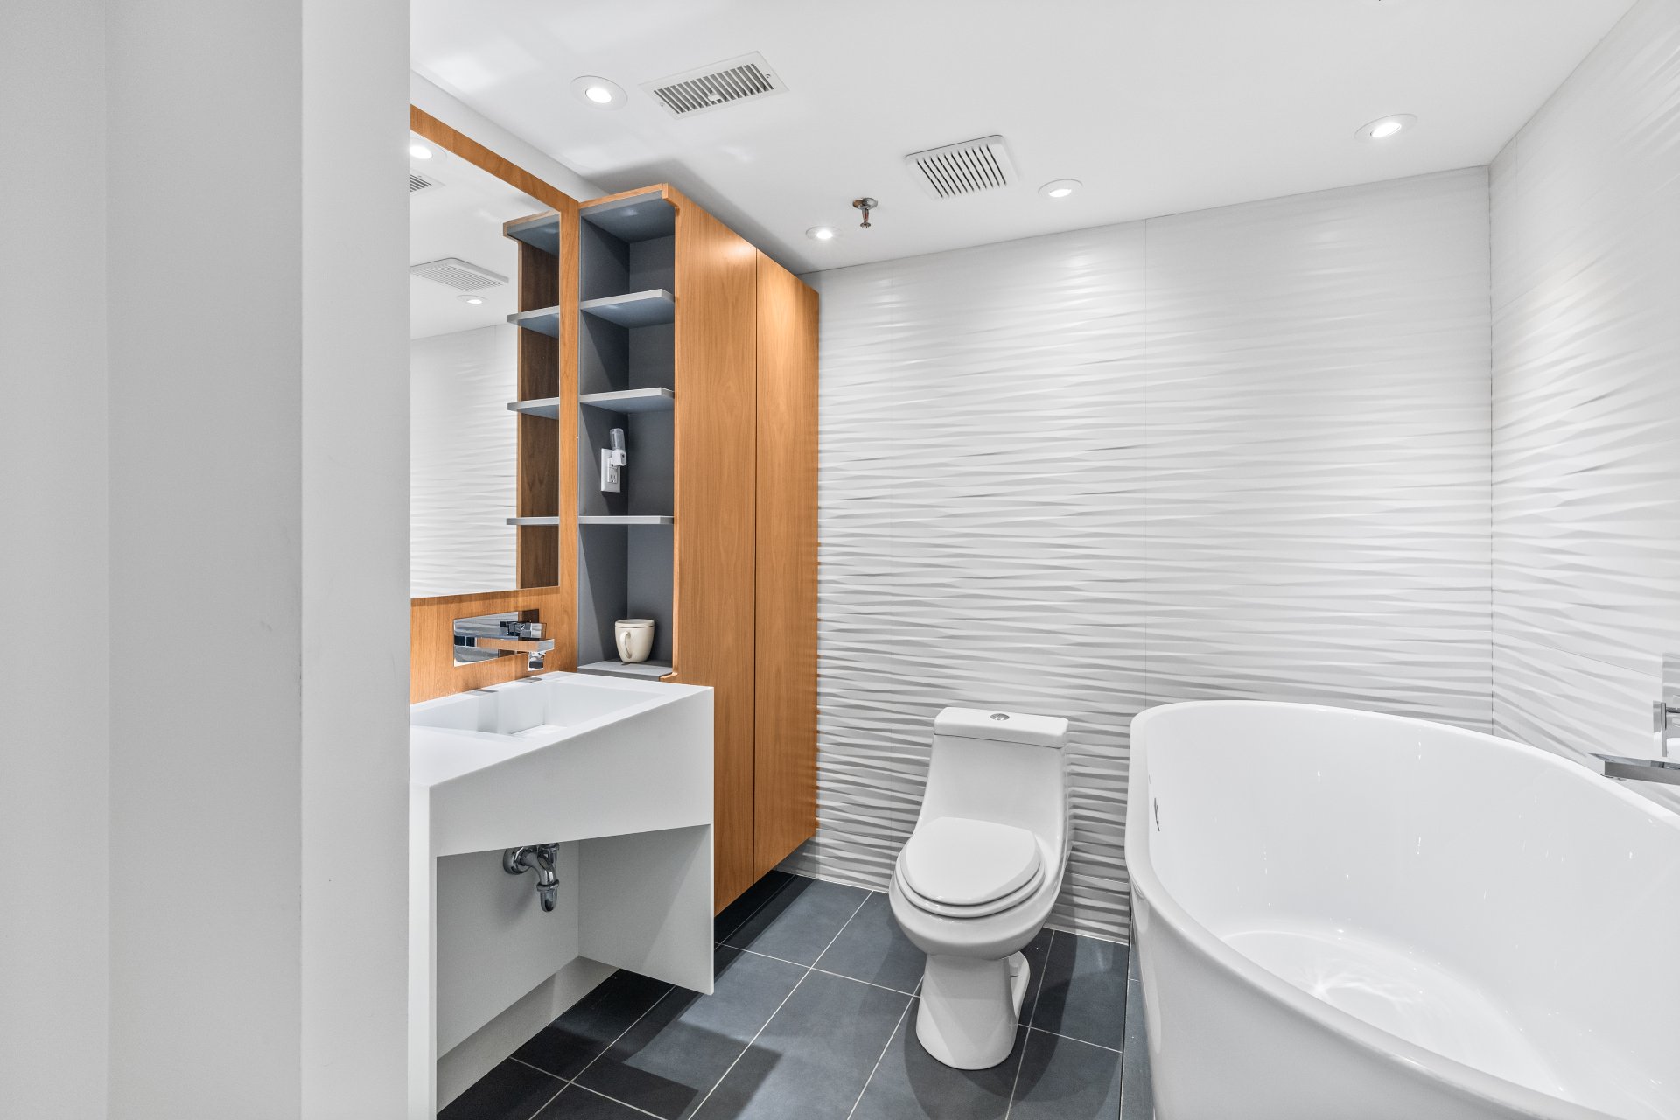
Adjoining to primary bedroom , Seperate shower
Parking
Garage (1)
Sewage system
Municipal sewer
Zoning
Residential
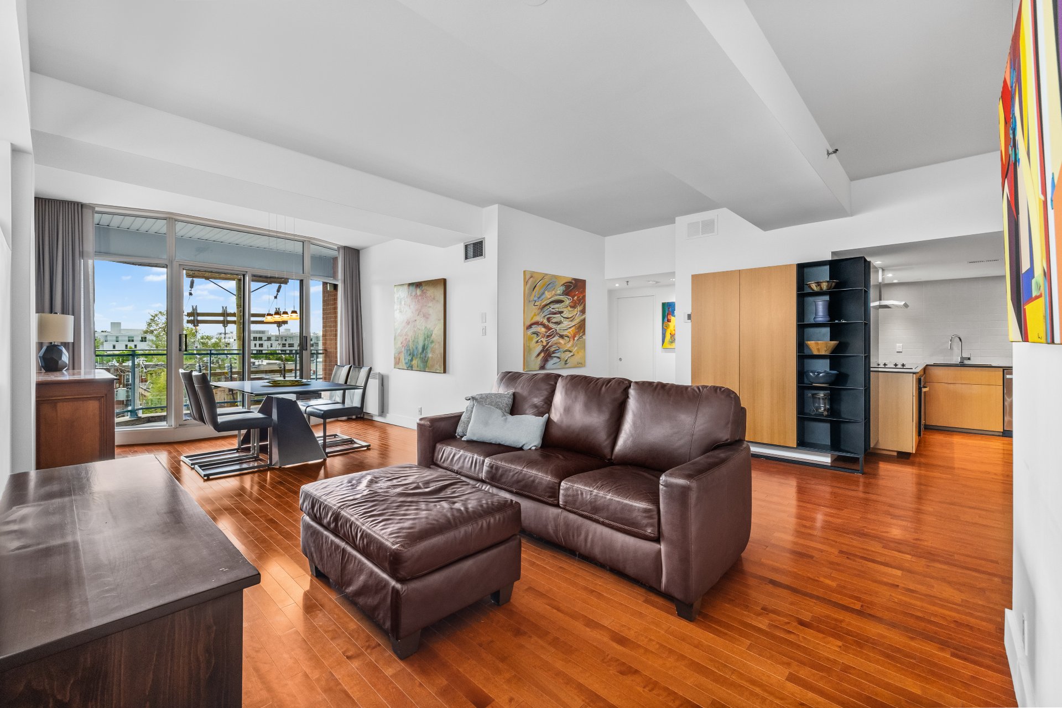
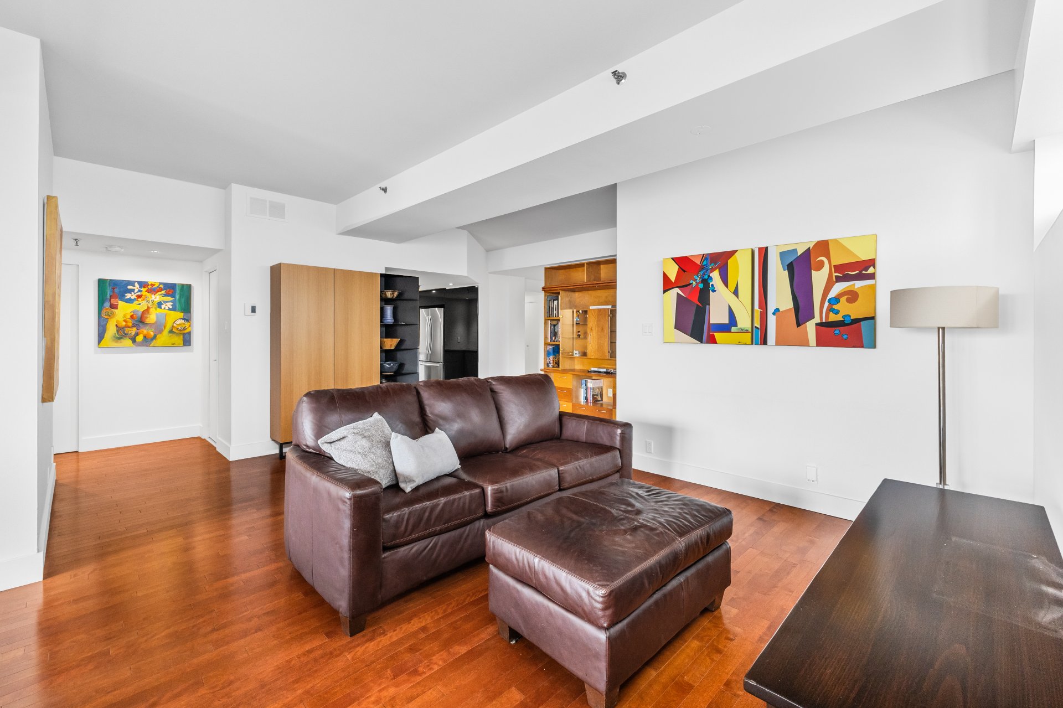
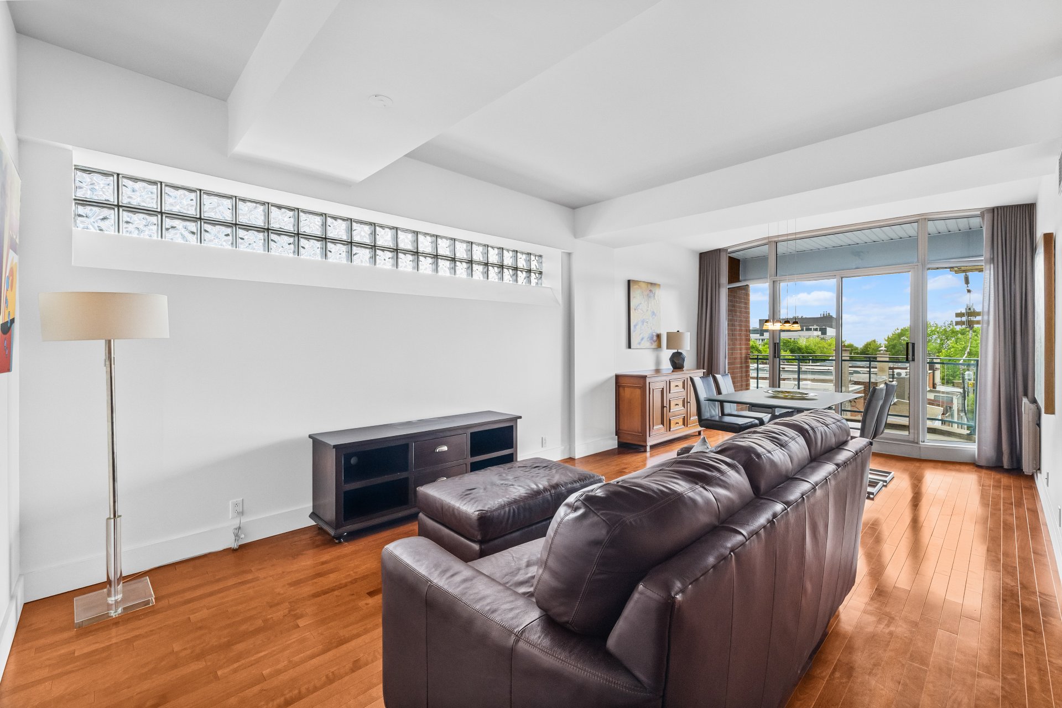
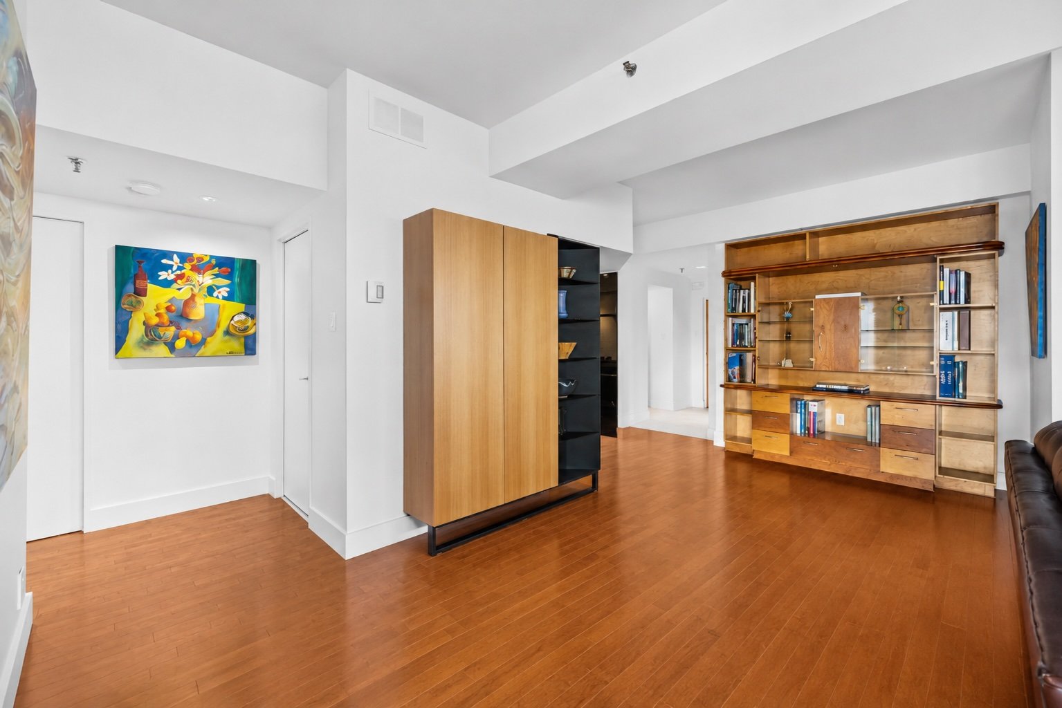
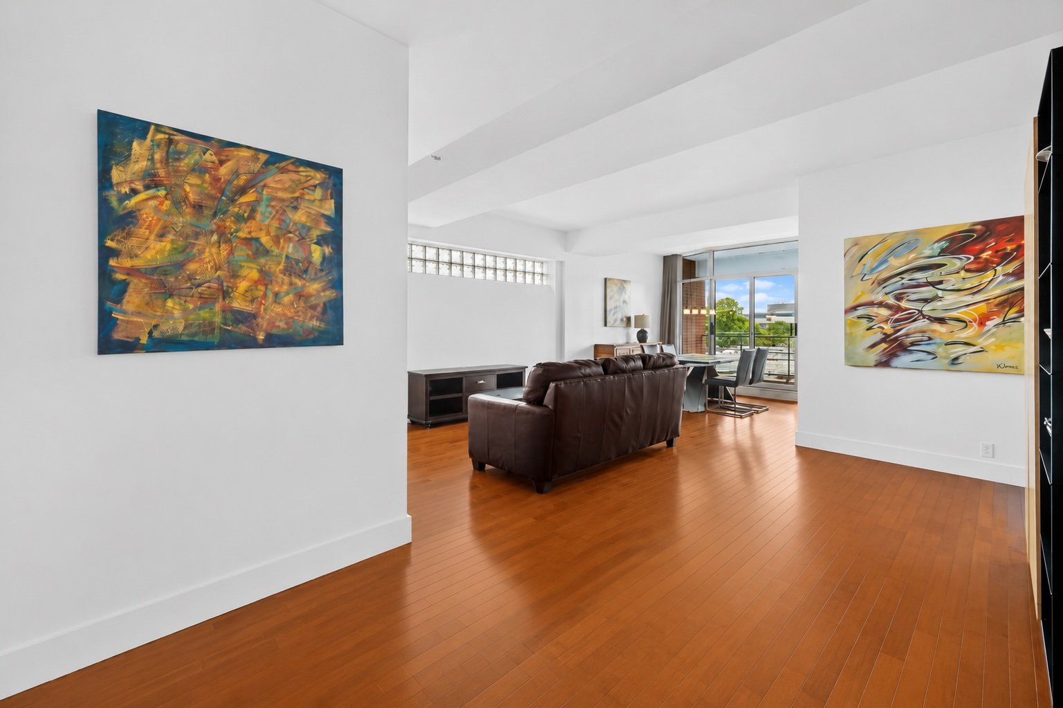
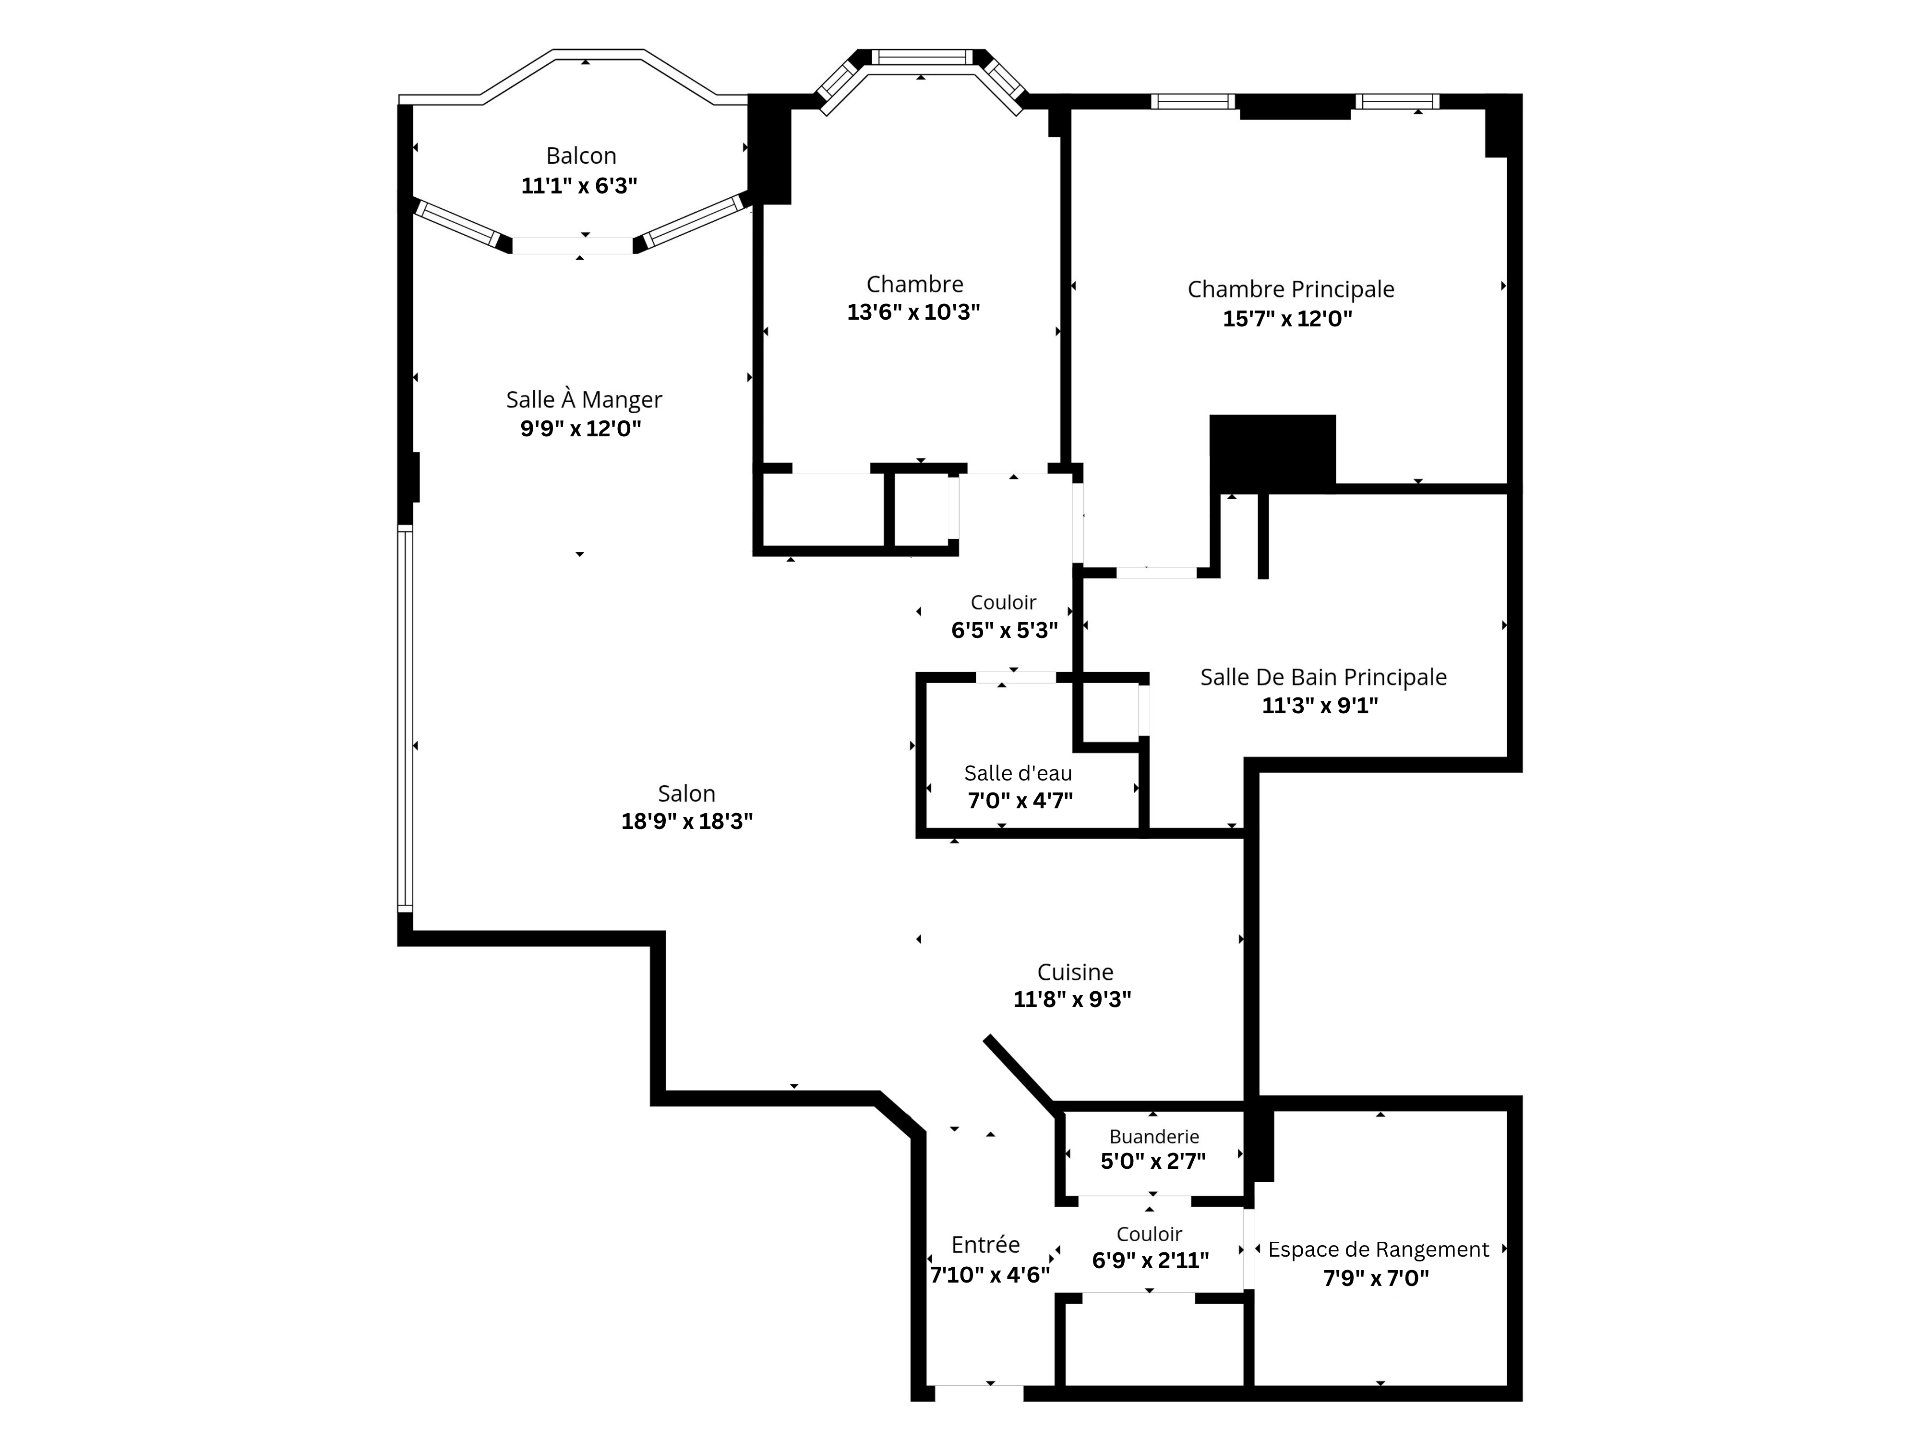
Living room
4th floor
19.9 x 18.3 ft. - uneven
Flooring : Wood
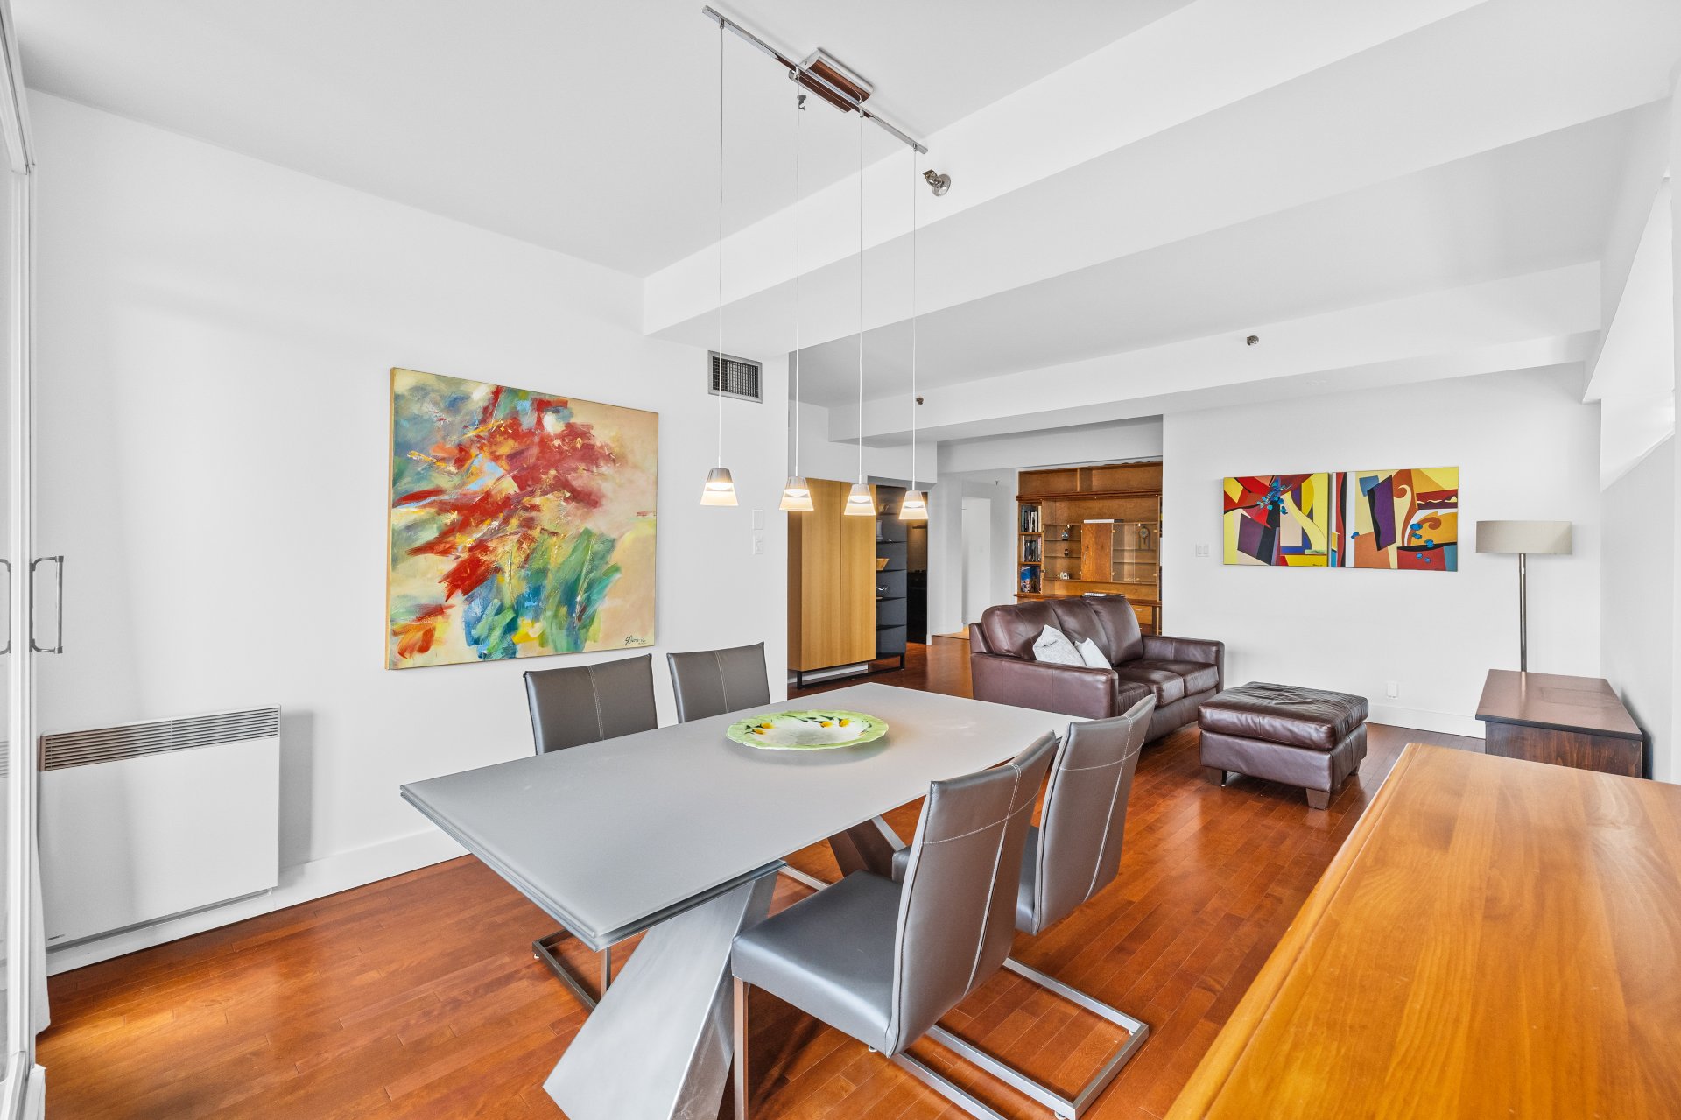
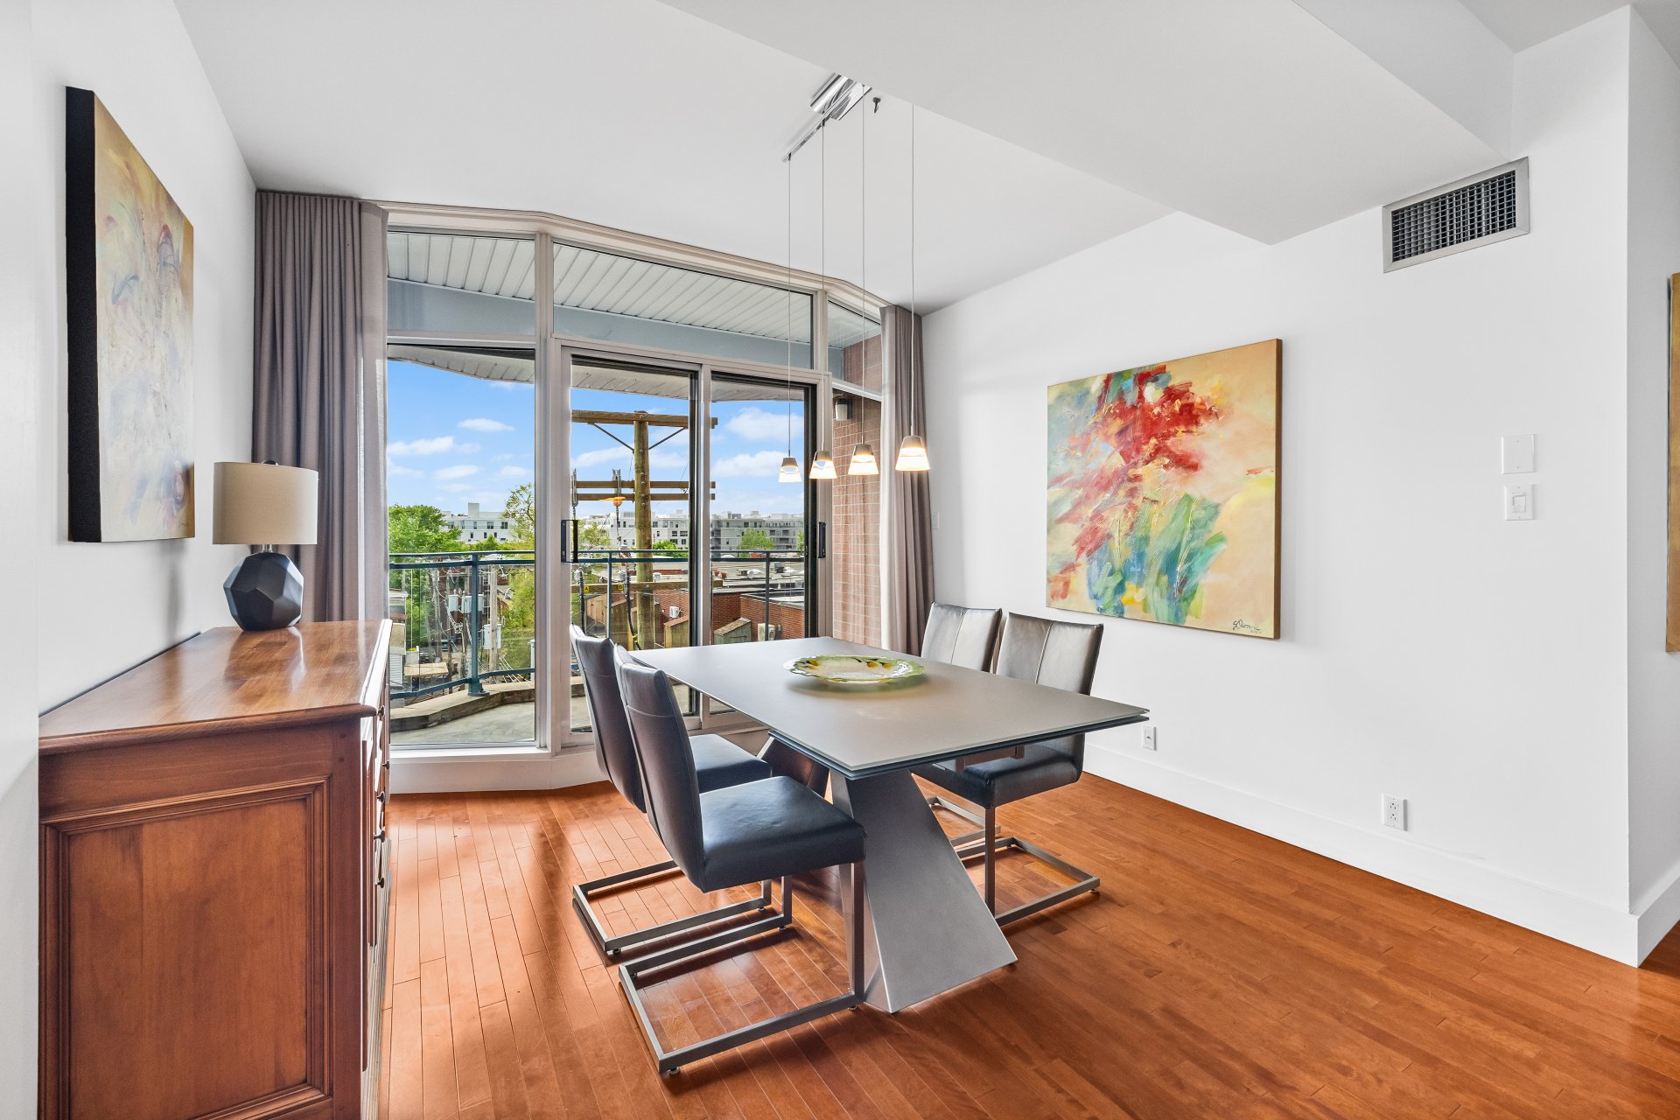
Dining room
4th floor
12.0 x 9.9 ft. - uneven
Flooring : Wood
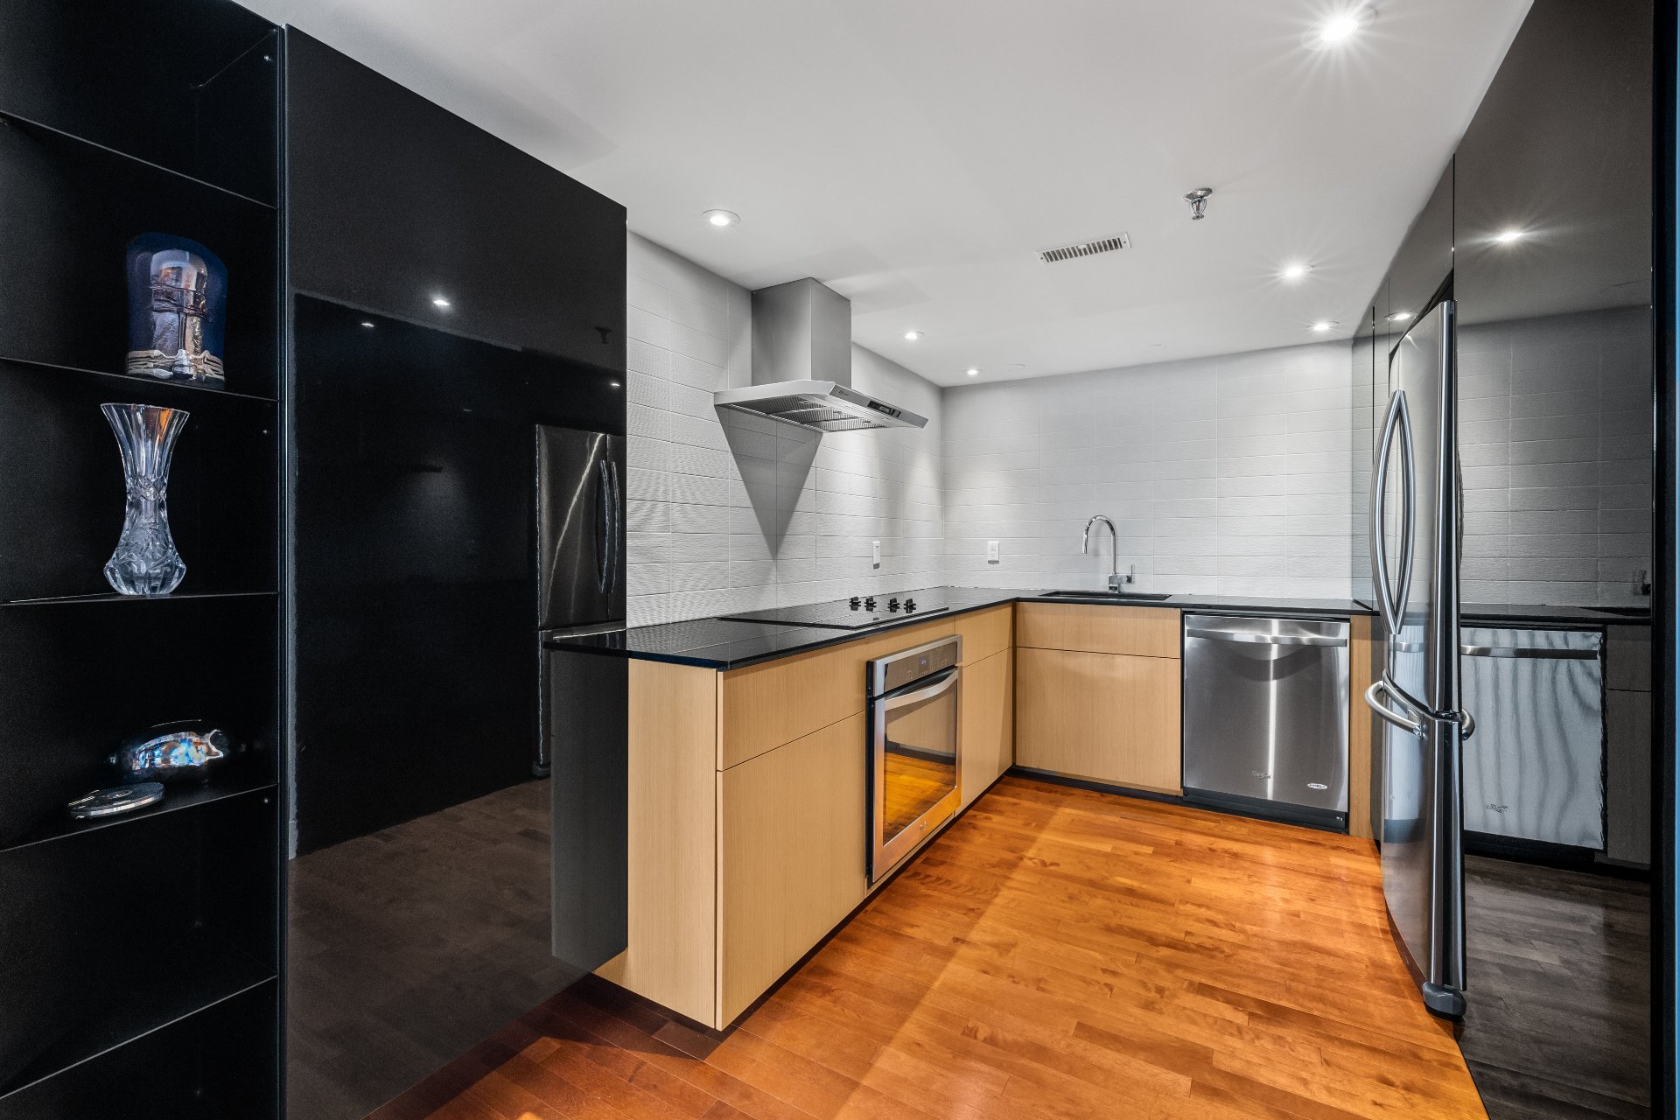
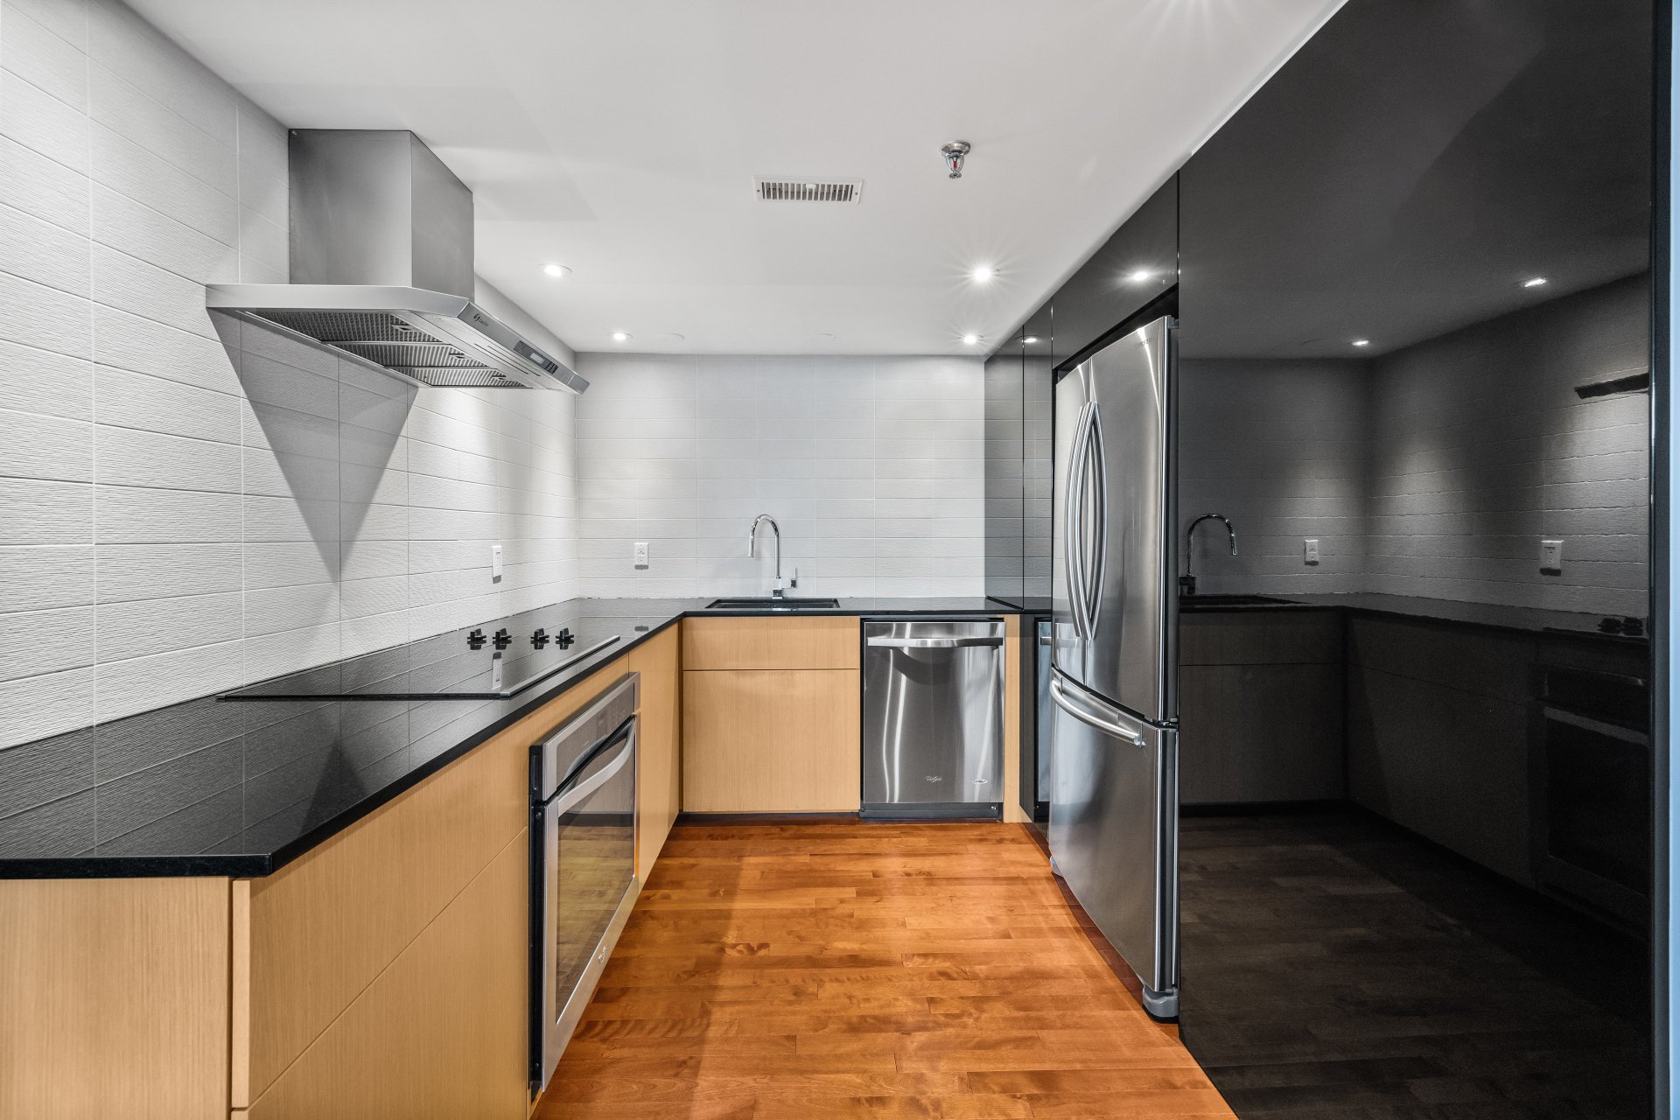
Kitchen
4th floor
11.8 x 9.3 ft. - uneven
Flooring : Wood
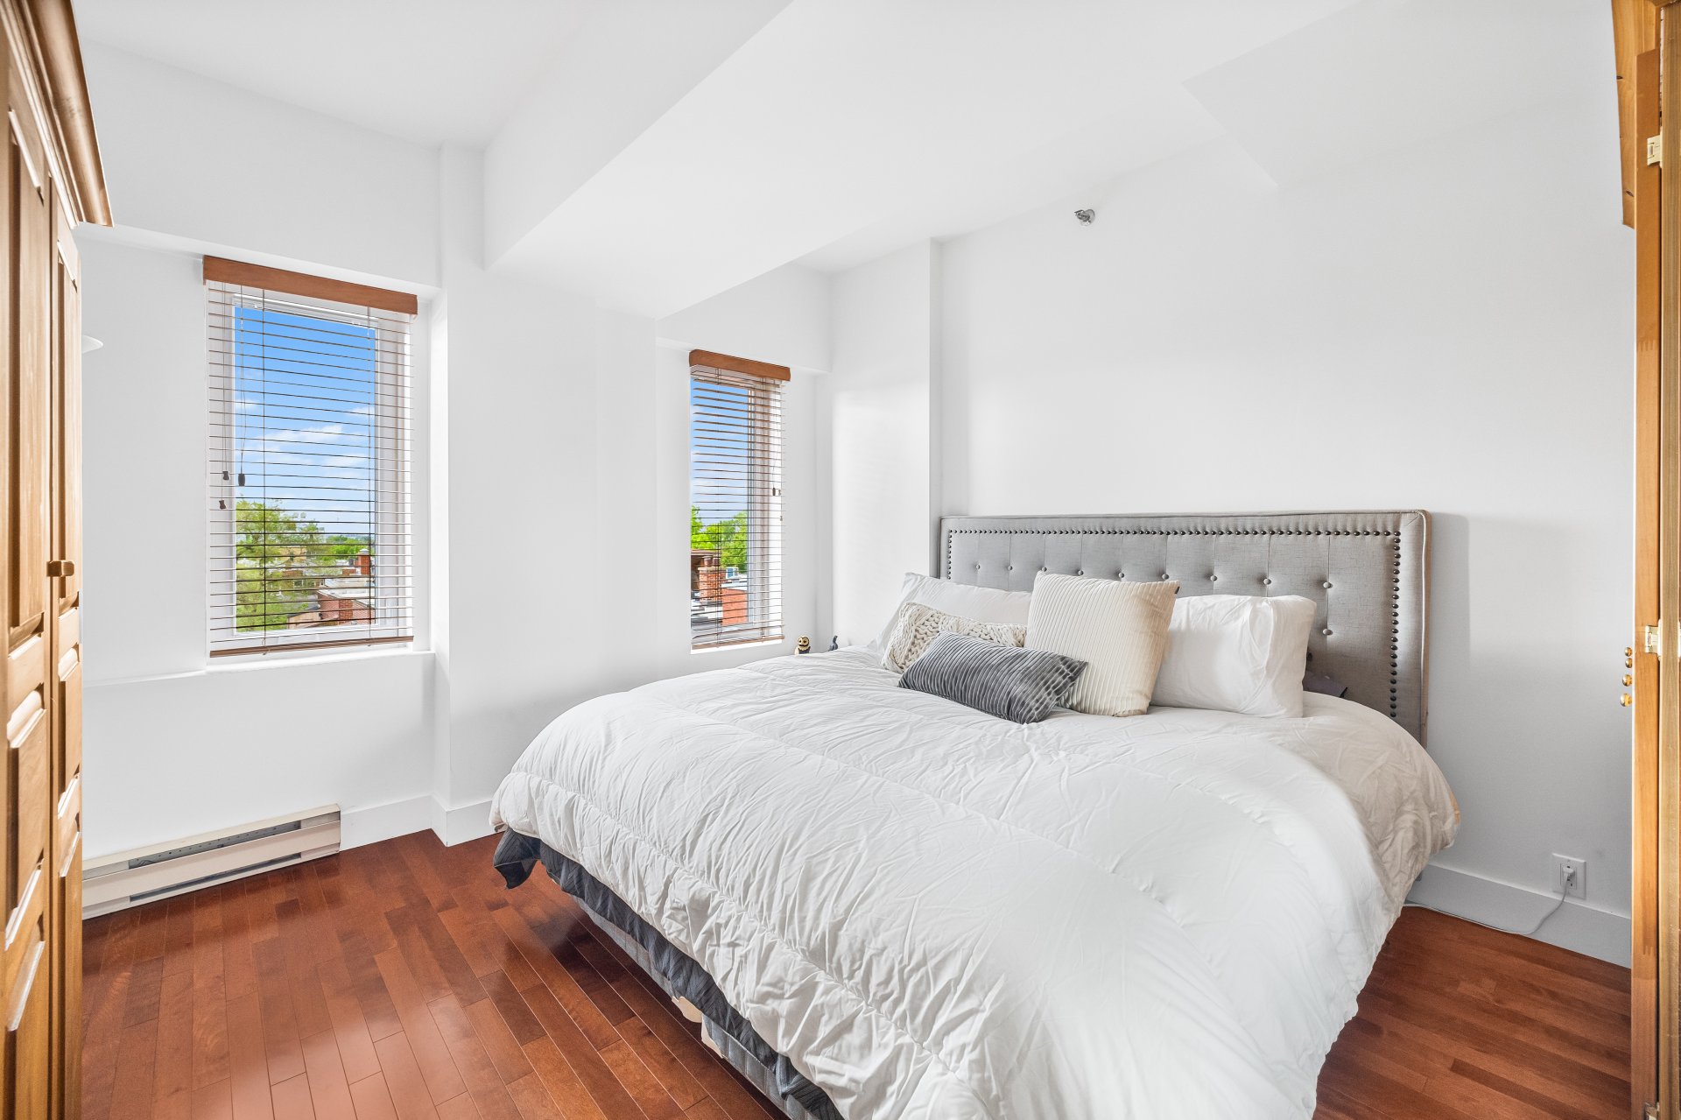
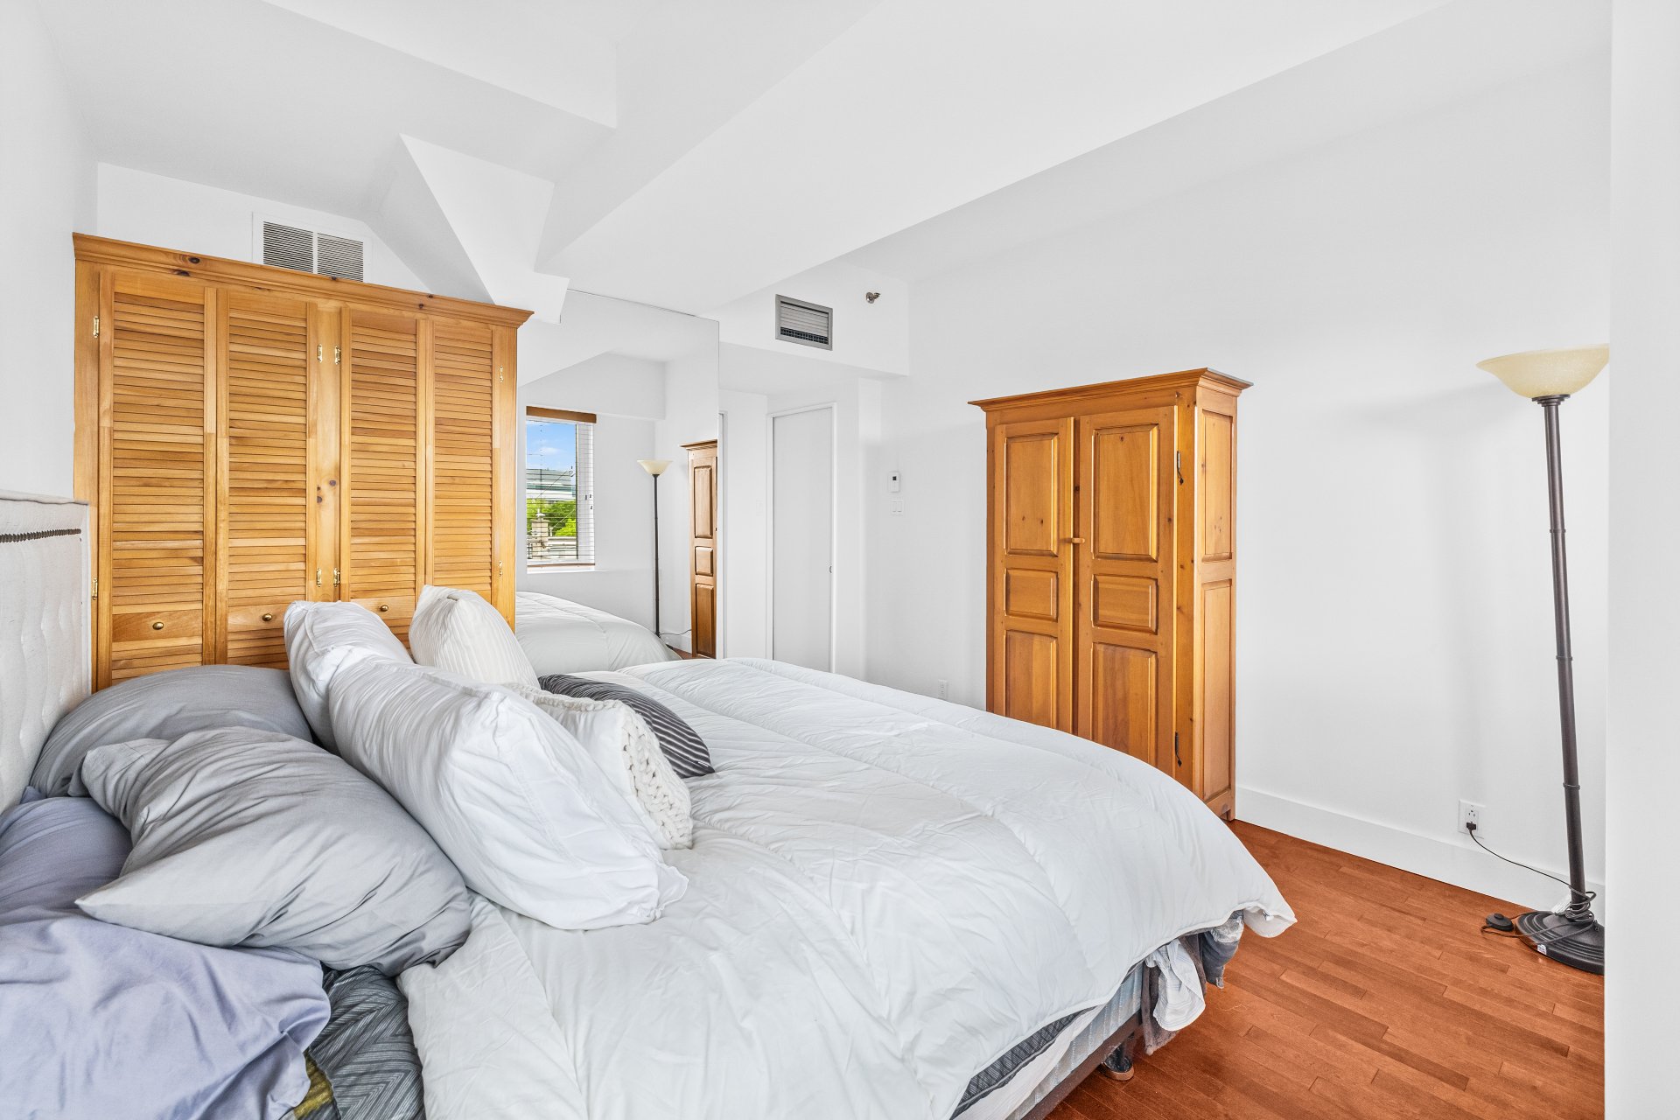
Primary bedroom
4th floor
15.7 x 12.0 ft.
Flooring : Wood
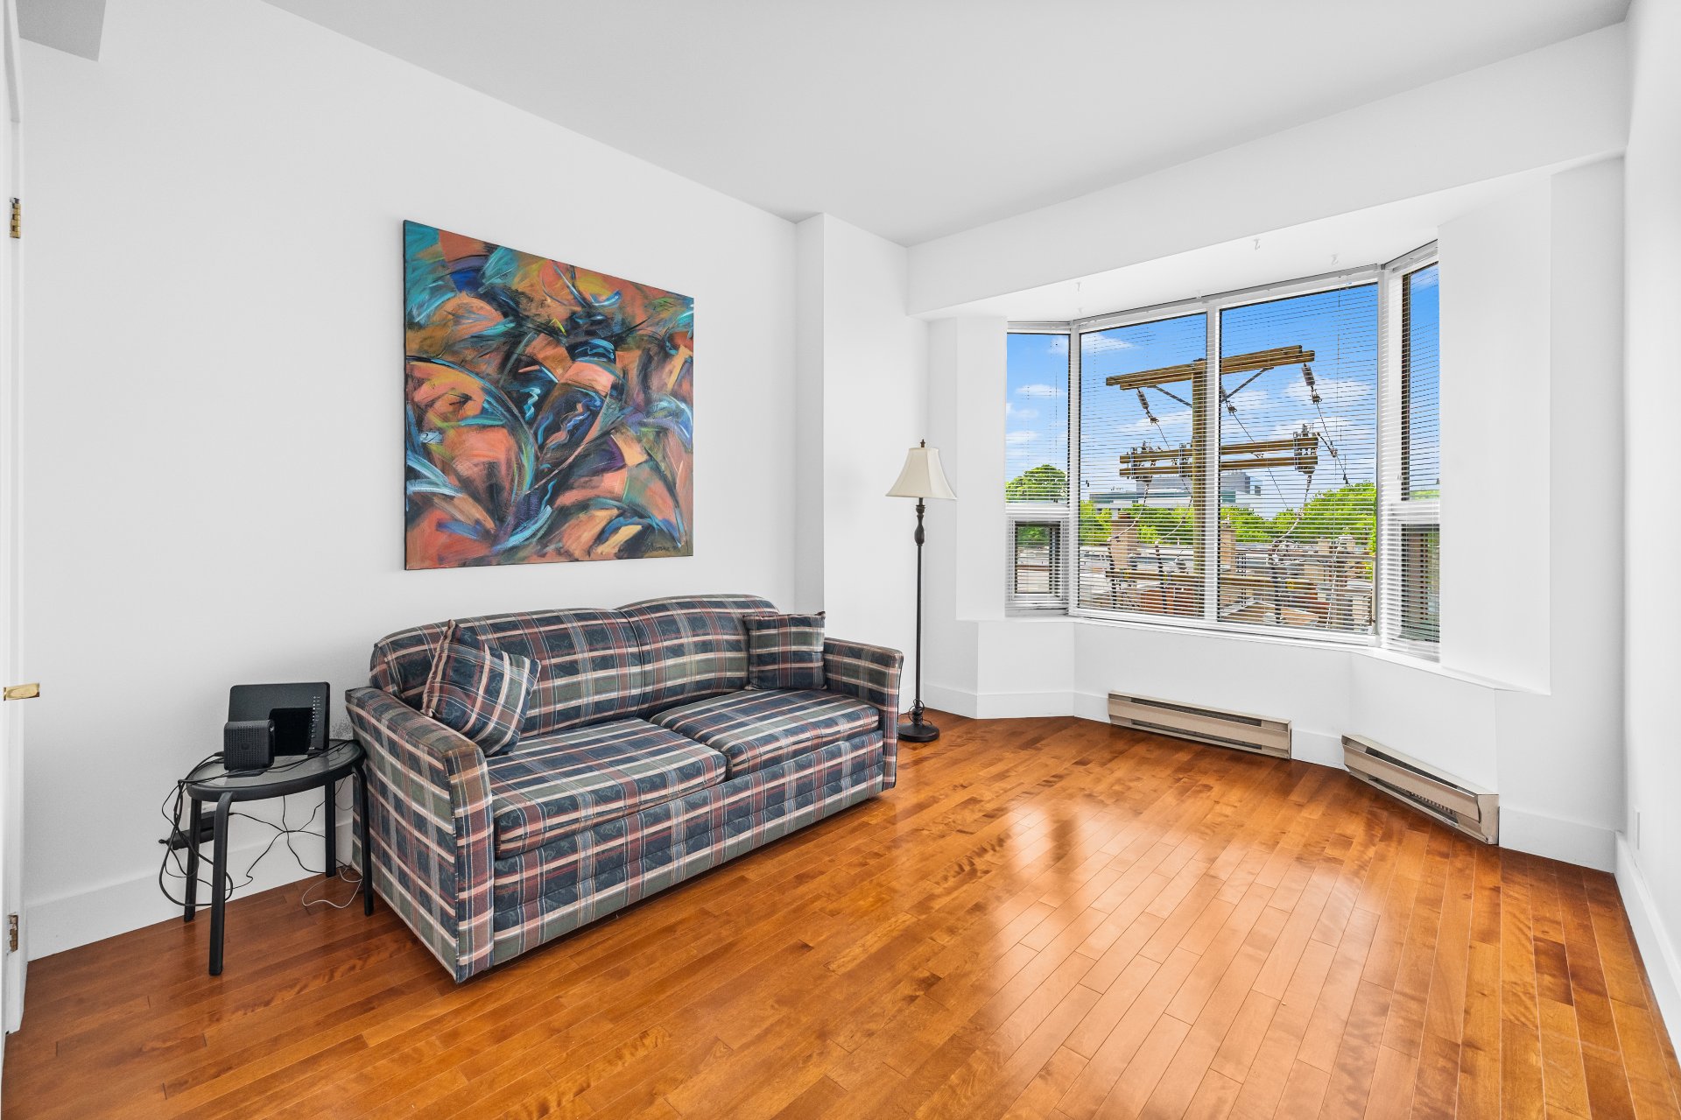
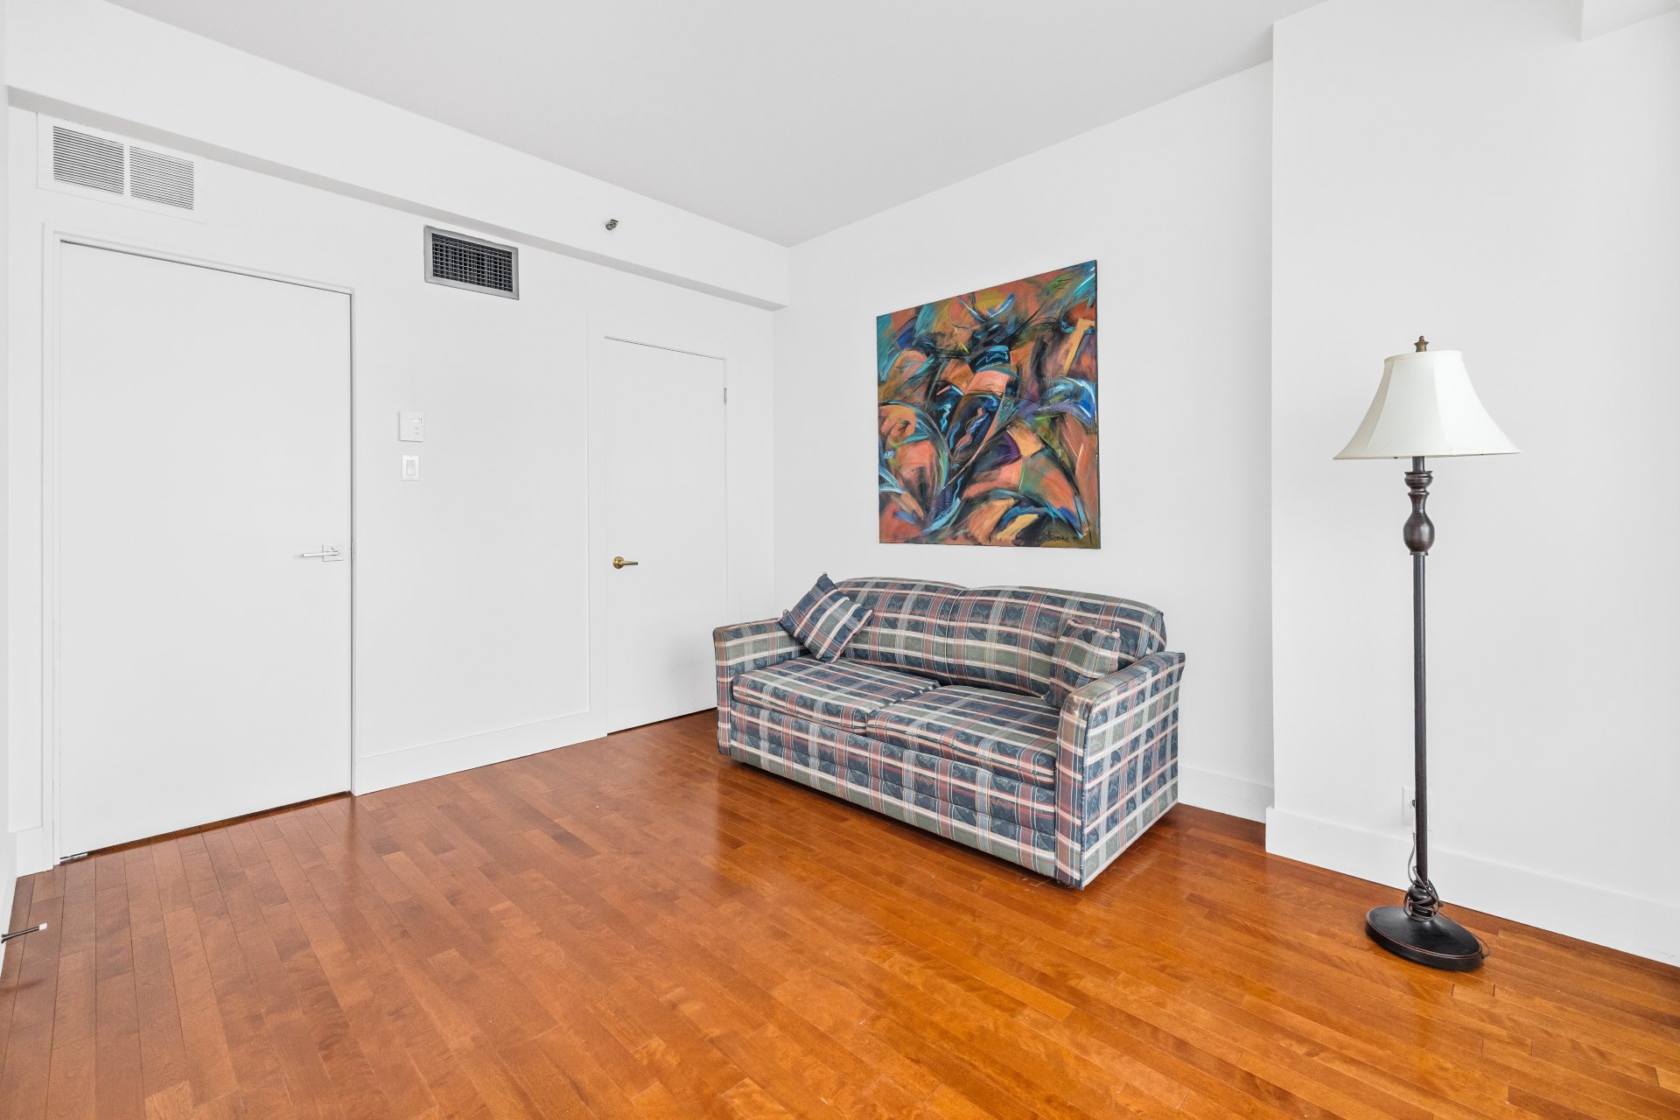
Bedroom
4th floor
13.6 x 10.3 ft.
Flooring : Wood
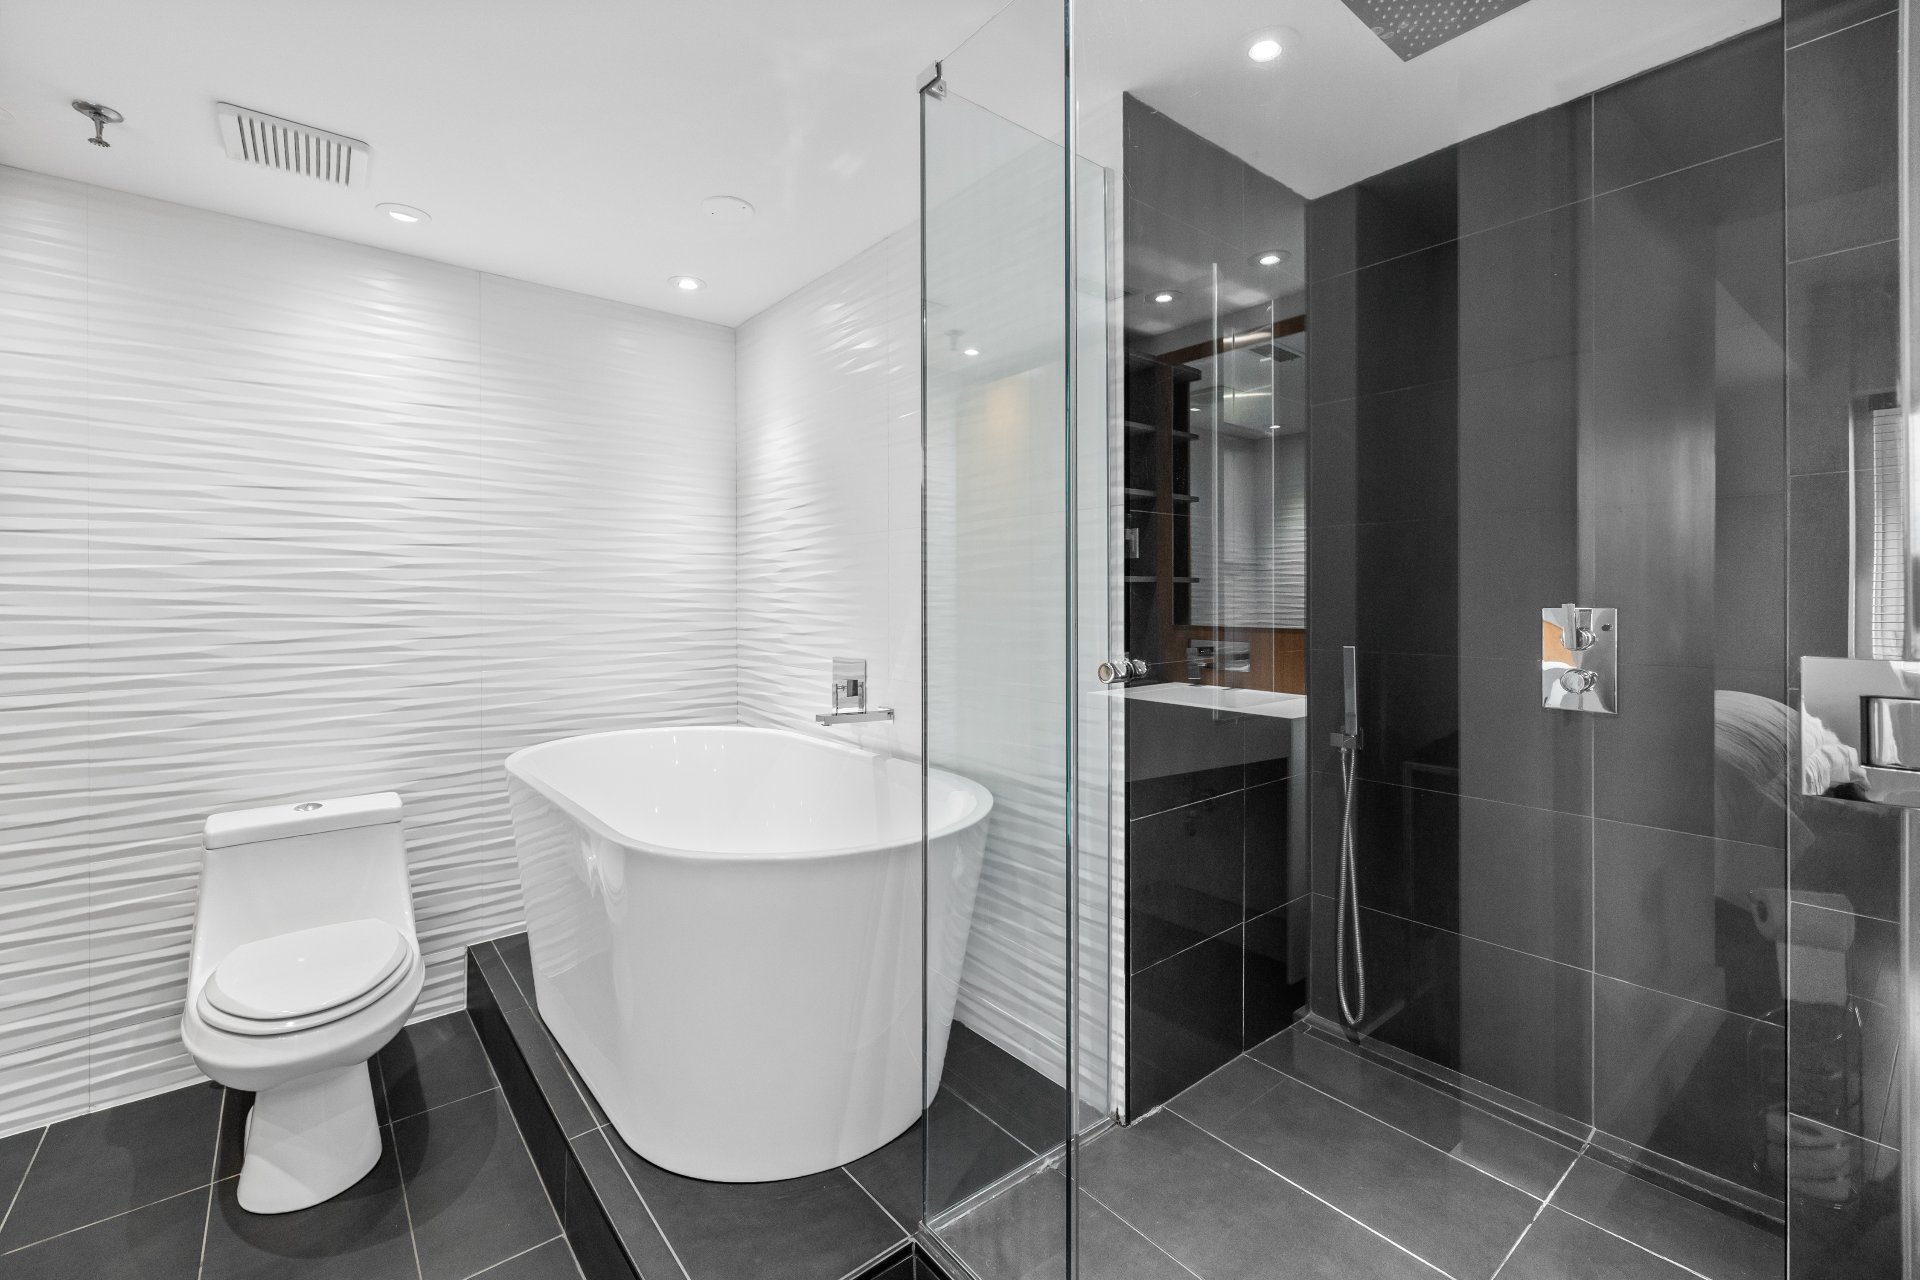
Bathroom
4th floor
11.3 x 9.1 ft. - uneven
Flooring : Ceramic tiles
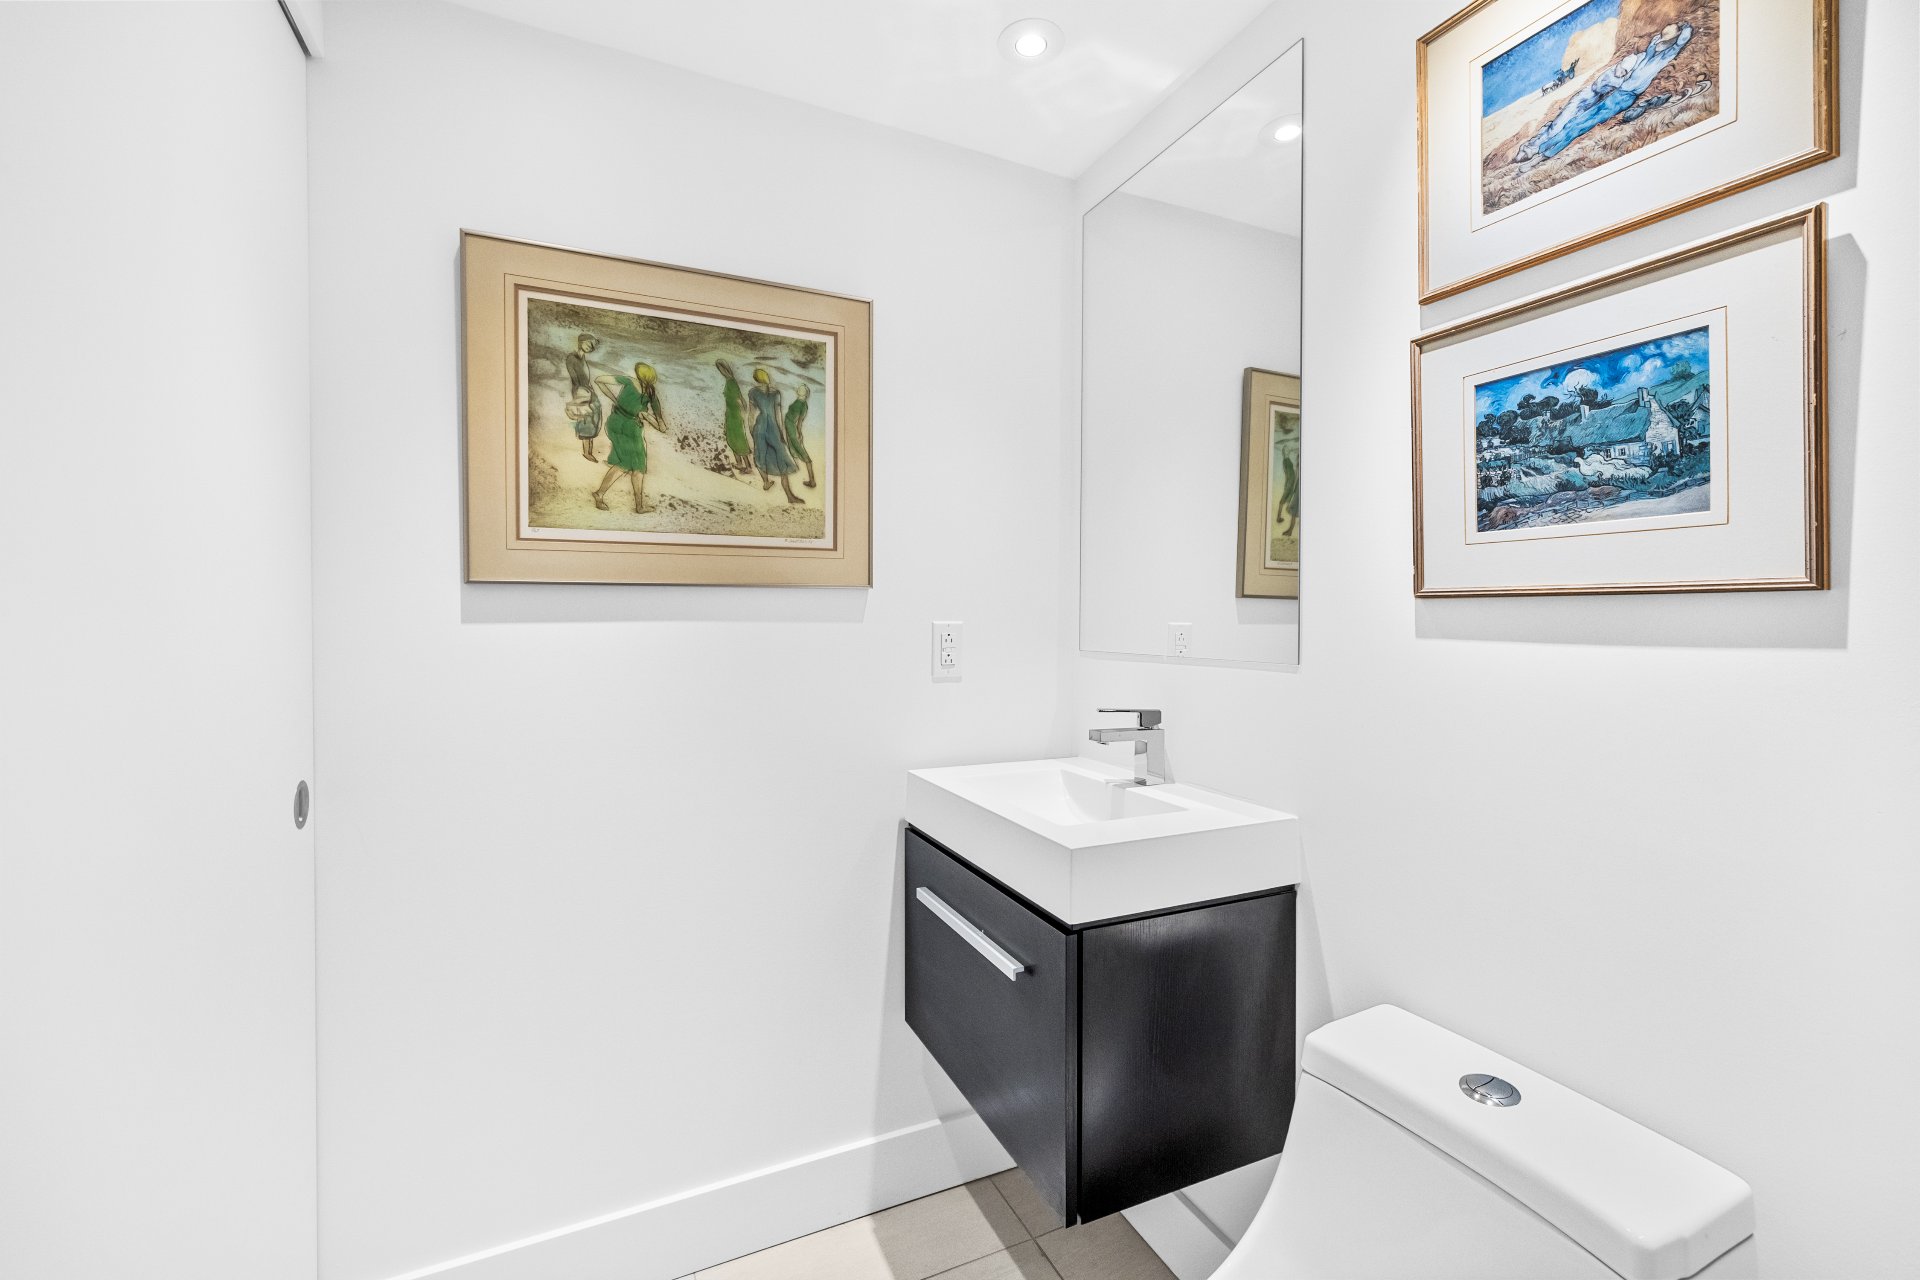
Washroom
4th floor
7.0 x 4.7 ft. - uneven
Flooring : Ceramic tiles
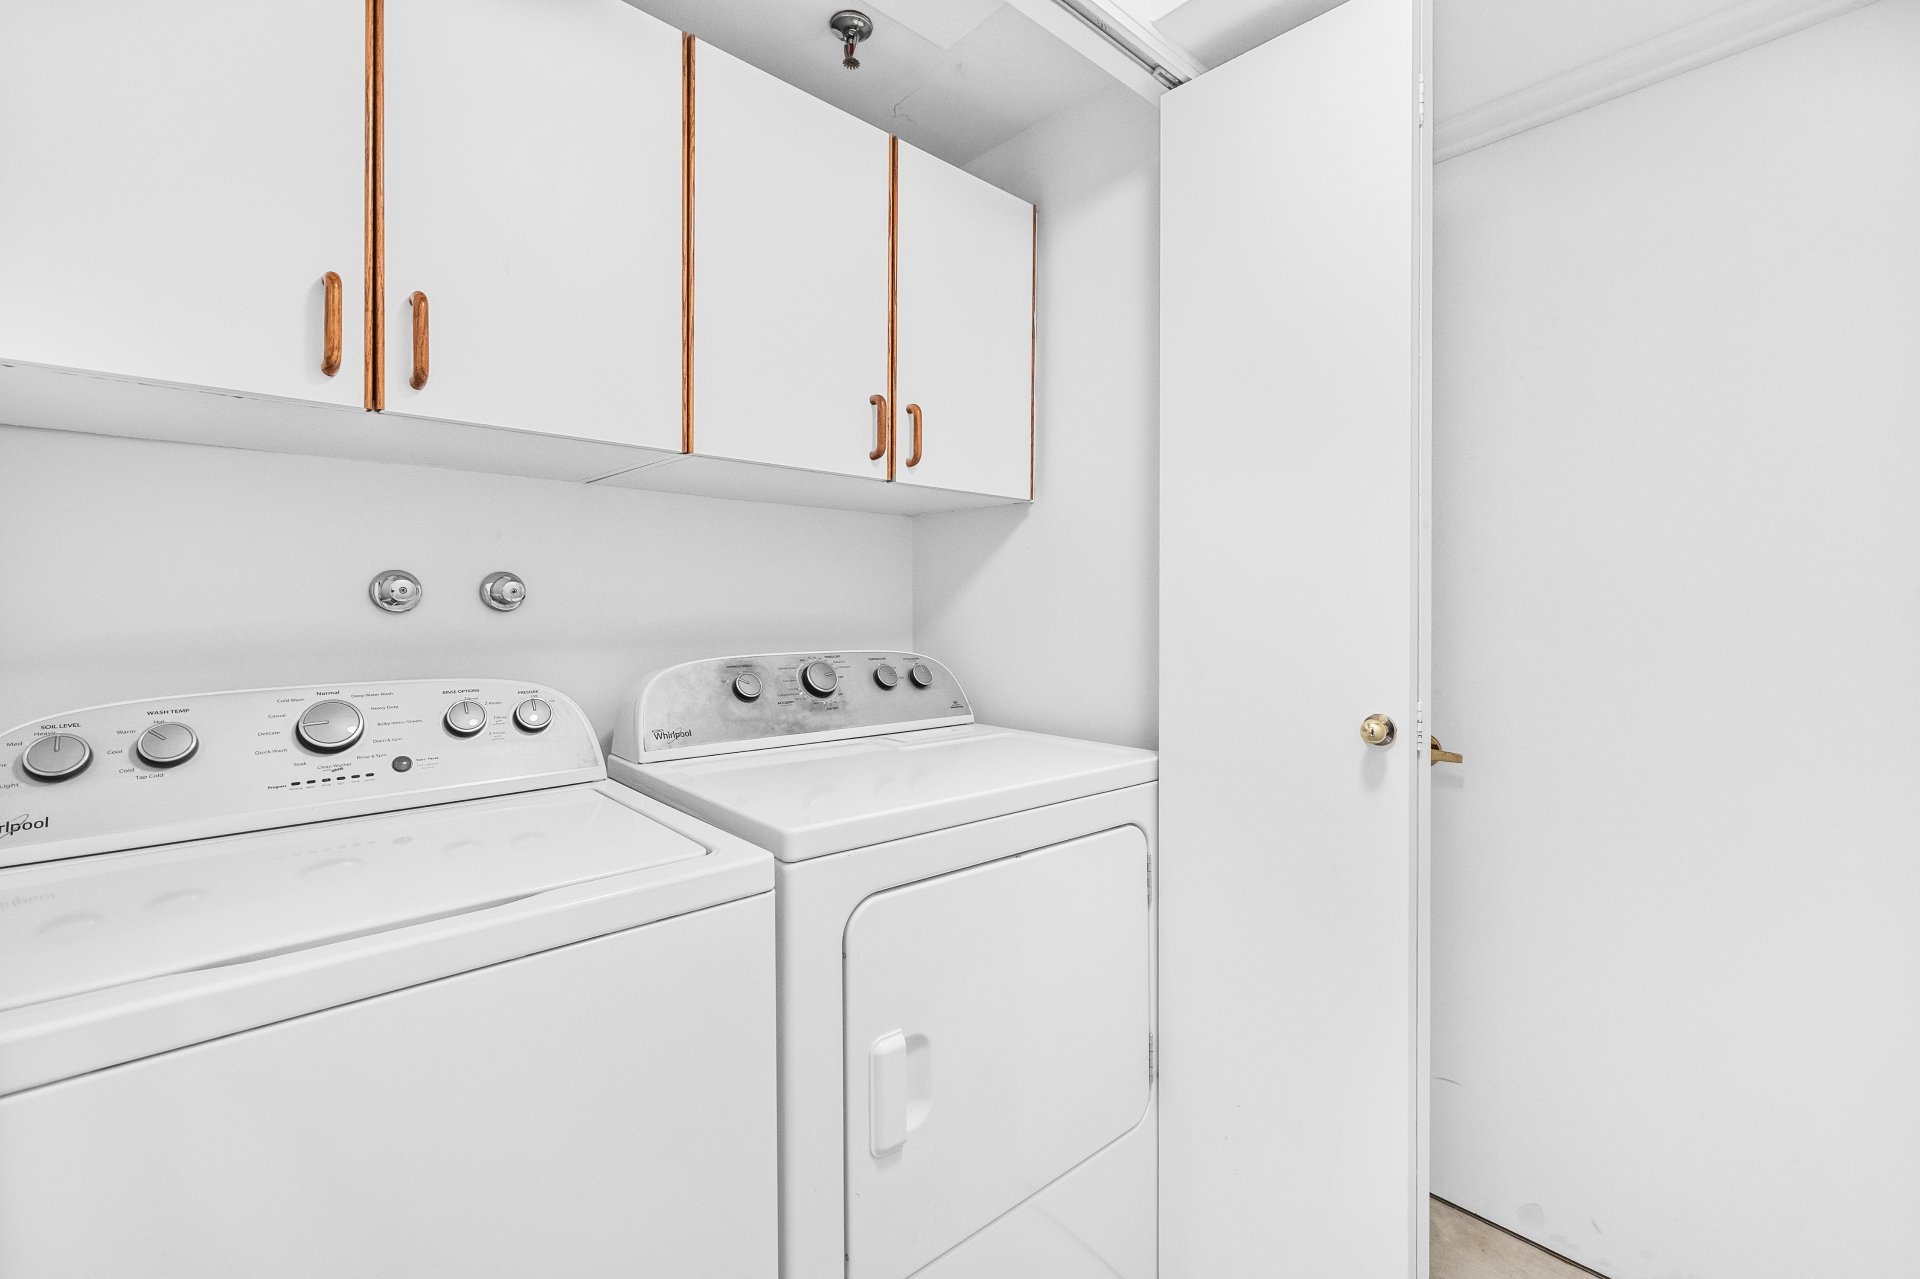
Laundry room
4th floor
5.0 x 2.7 ft.
Flooring : Ceramic tiles
Storage
4th floor
7.9 x 7.0 ft.
Flooring : Wood
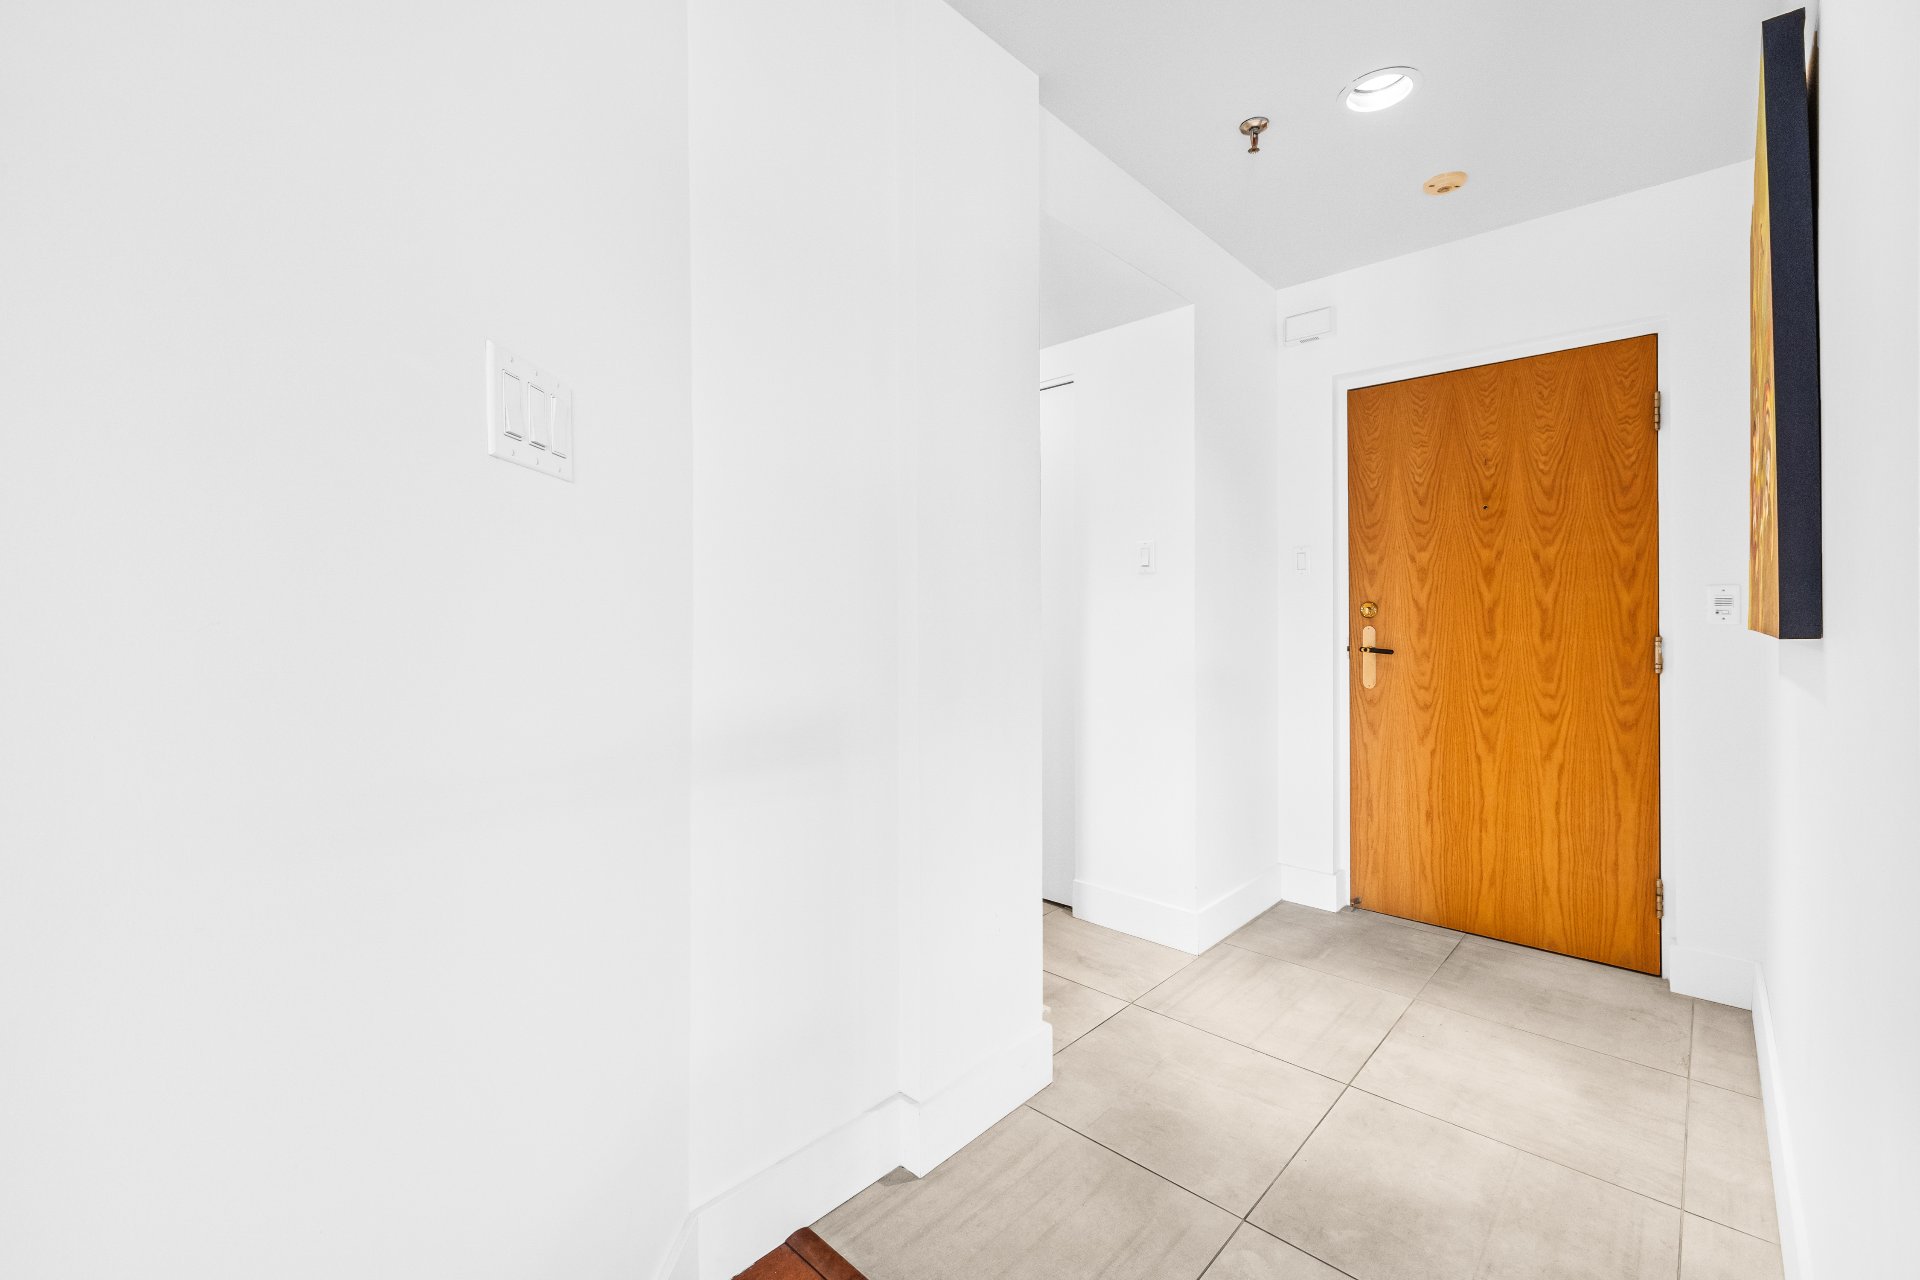
Hallway
4th floor
7.10 x 4.6 ft.
Flooring : Ceramic tiles
Samsung refrigerator, Whirlpool dishwasher, Whirlpool built-in oven, Whirlpool cooktop, washer, dryer, light fixtures, curtains and blinds, built-in living room bookcase, central air conditioning (2025), water heater (2025).
Section 16 of the Regulation respecting conditions of practice for brokerage operations, the ethics of brokers and advertising provides as follows:
""The licensee who represents a party must inform, as soon as possible, any other party who is not represented of the fact that he must protect and promote the interests of the party he represents while granting fair treatment to the party who is not represented.""
In order to make an informed decision, you are hereby informed of the choices available to you, namely :
a) deal directly with the seller's broker and receive fair treatment;
or
b) deal with your own broker, who will ensure that your interests are protected.
If you choose to work with your own broker, it is a recommended that he or she be present during the visit of the property.
---
Some images have been enhanced or virtually modified using artificial intelligence for illustration.
About this property
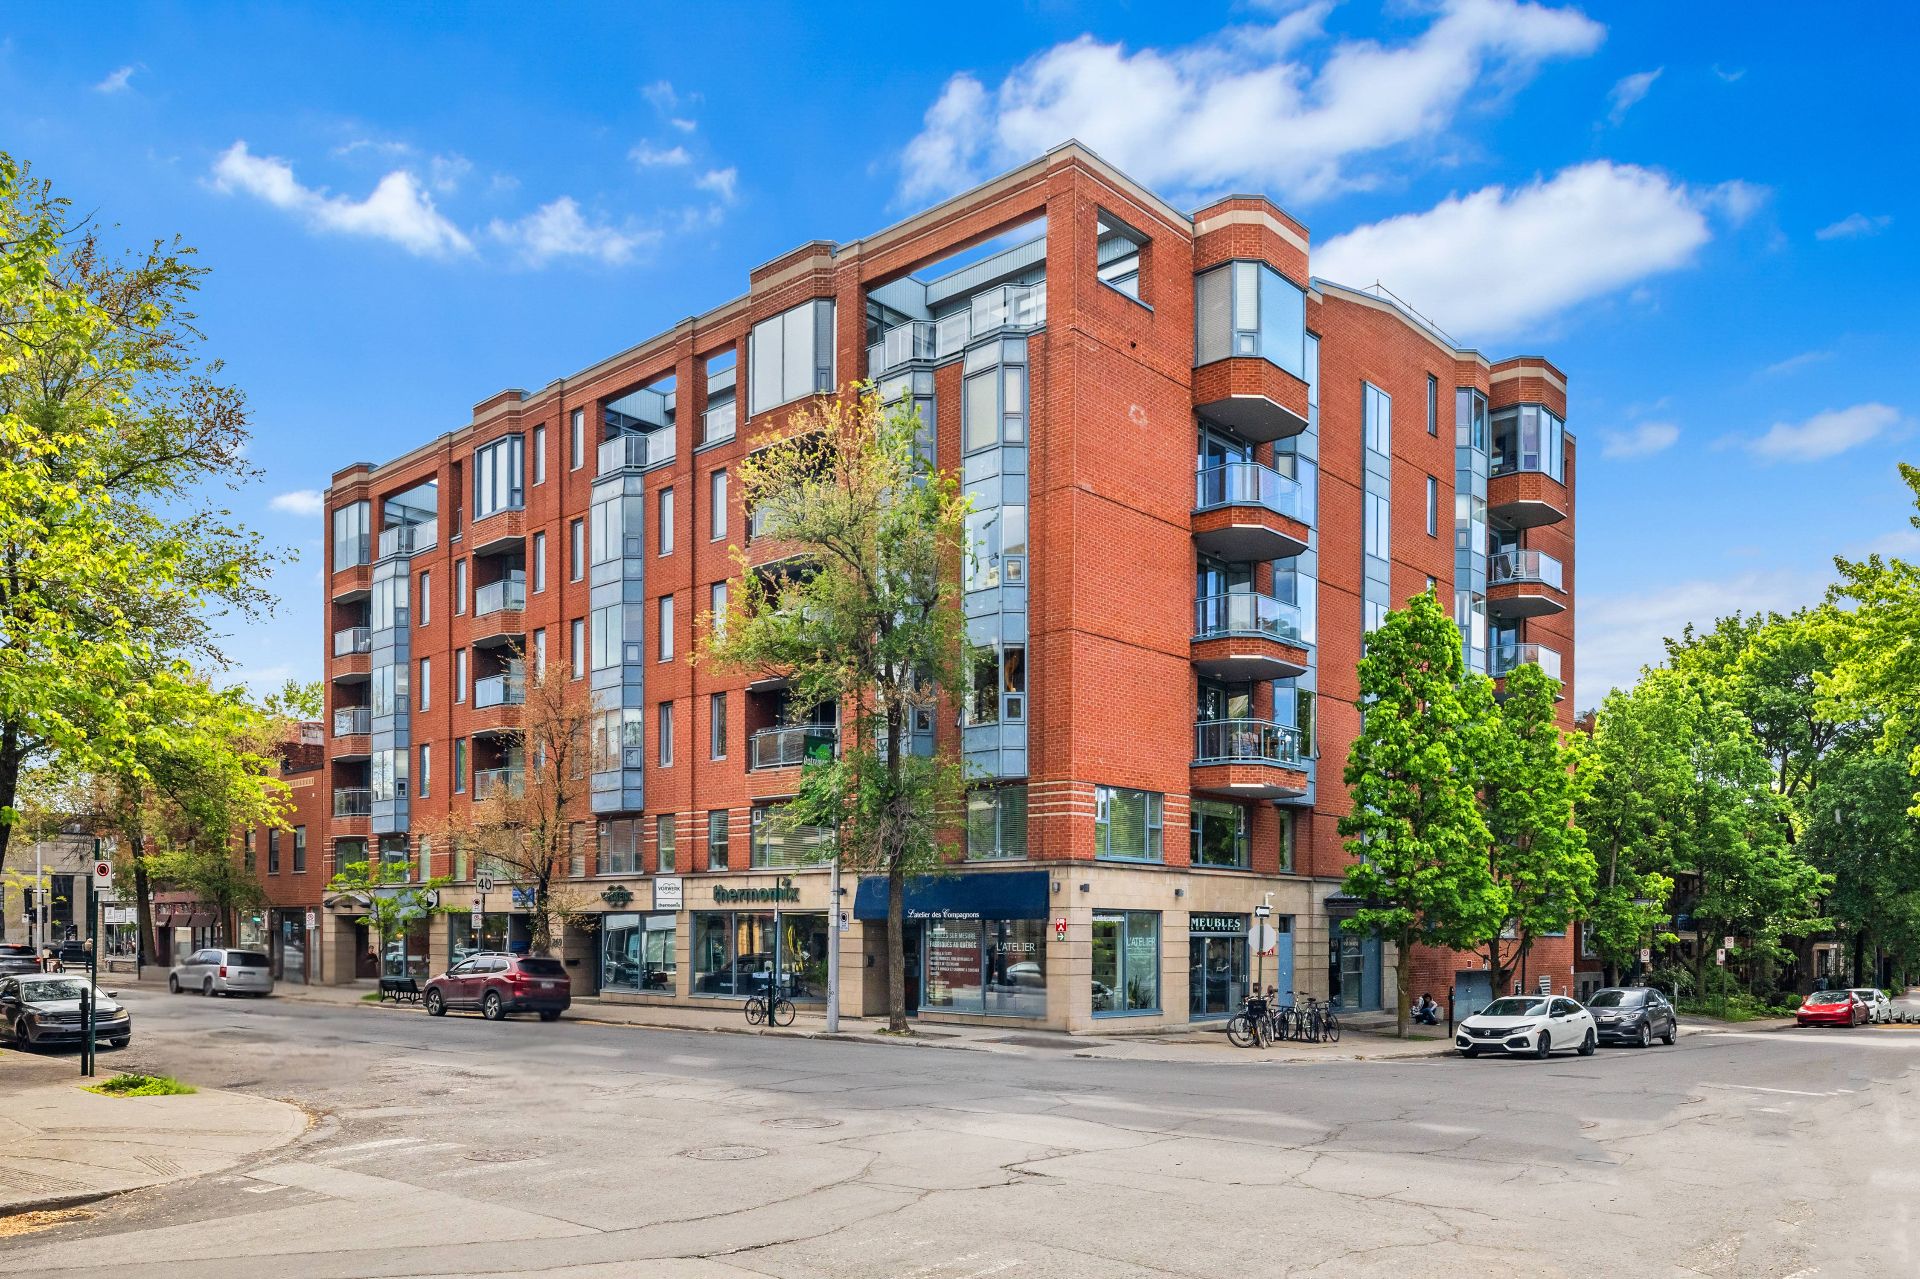
Beautiful 1,140 sq. ft. condo filled with natural light in the heart of Outremont! Quietly located at the rear of the building, it boasts lovely northwest-facing views and stunning sunsets. Rich hardwood floors enhance the elegance of every room. Features include 2 bedrooms, a renovated bathroom with a freestanding tub and large glass-enclosed shower, powder room and an updated kitchen with granite countertops. Garage parking and storage locker included. Just steps from Outremont Metro, Campus MIL, shops, restaurants, renowned schools, and John F. Kennedy Park.
Sale with exclusion(s) of legal warranty - See listing broker(s).
Information request
 2
2
 1
1
 10
10