Easy access
Elevator
Available services
Bicycle storage area , Indoor storage space, Roof terrace
Water supply
Municipality
Heating energy
Electricity
Equipment available
Private balcony , Wall-mounted air conditioning
Available services
Fire detector
Equipment available
Ventilation system , Entry phone, Wall-mounted heat pump
Proximity
Cegep , Daycare centre, Park - green area, Bicycle path, Elementary school, High school, Public transport, University
Bathroom / Washroom
Seperate shower
Parking
Vignette (1)
Sewage system
Municipal sewer
Roofing
Elastomer membrane
View
Panoramic
Zoning
Residential
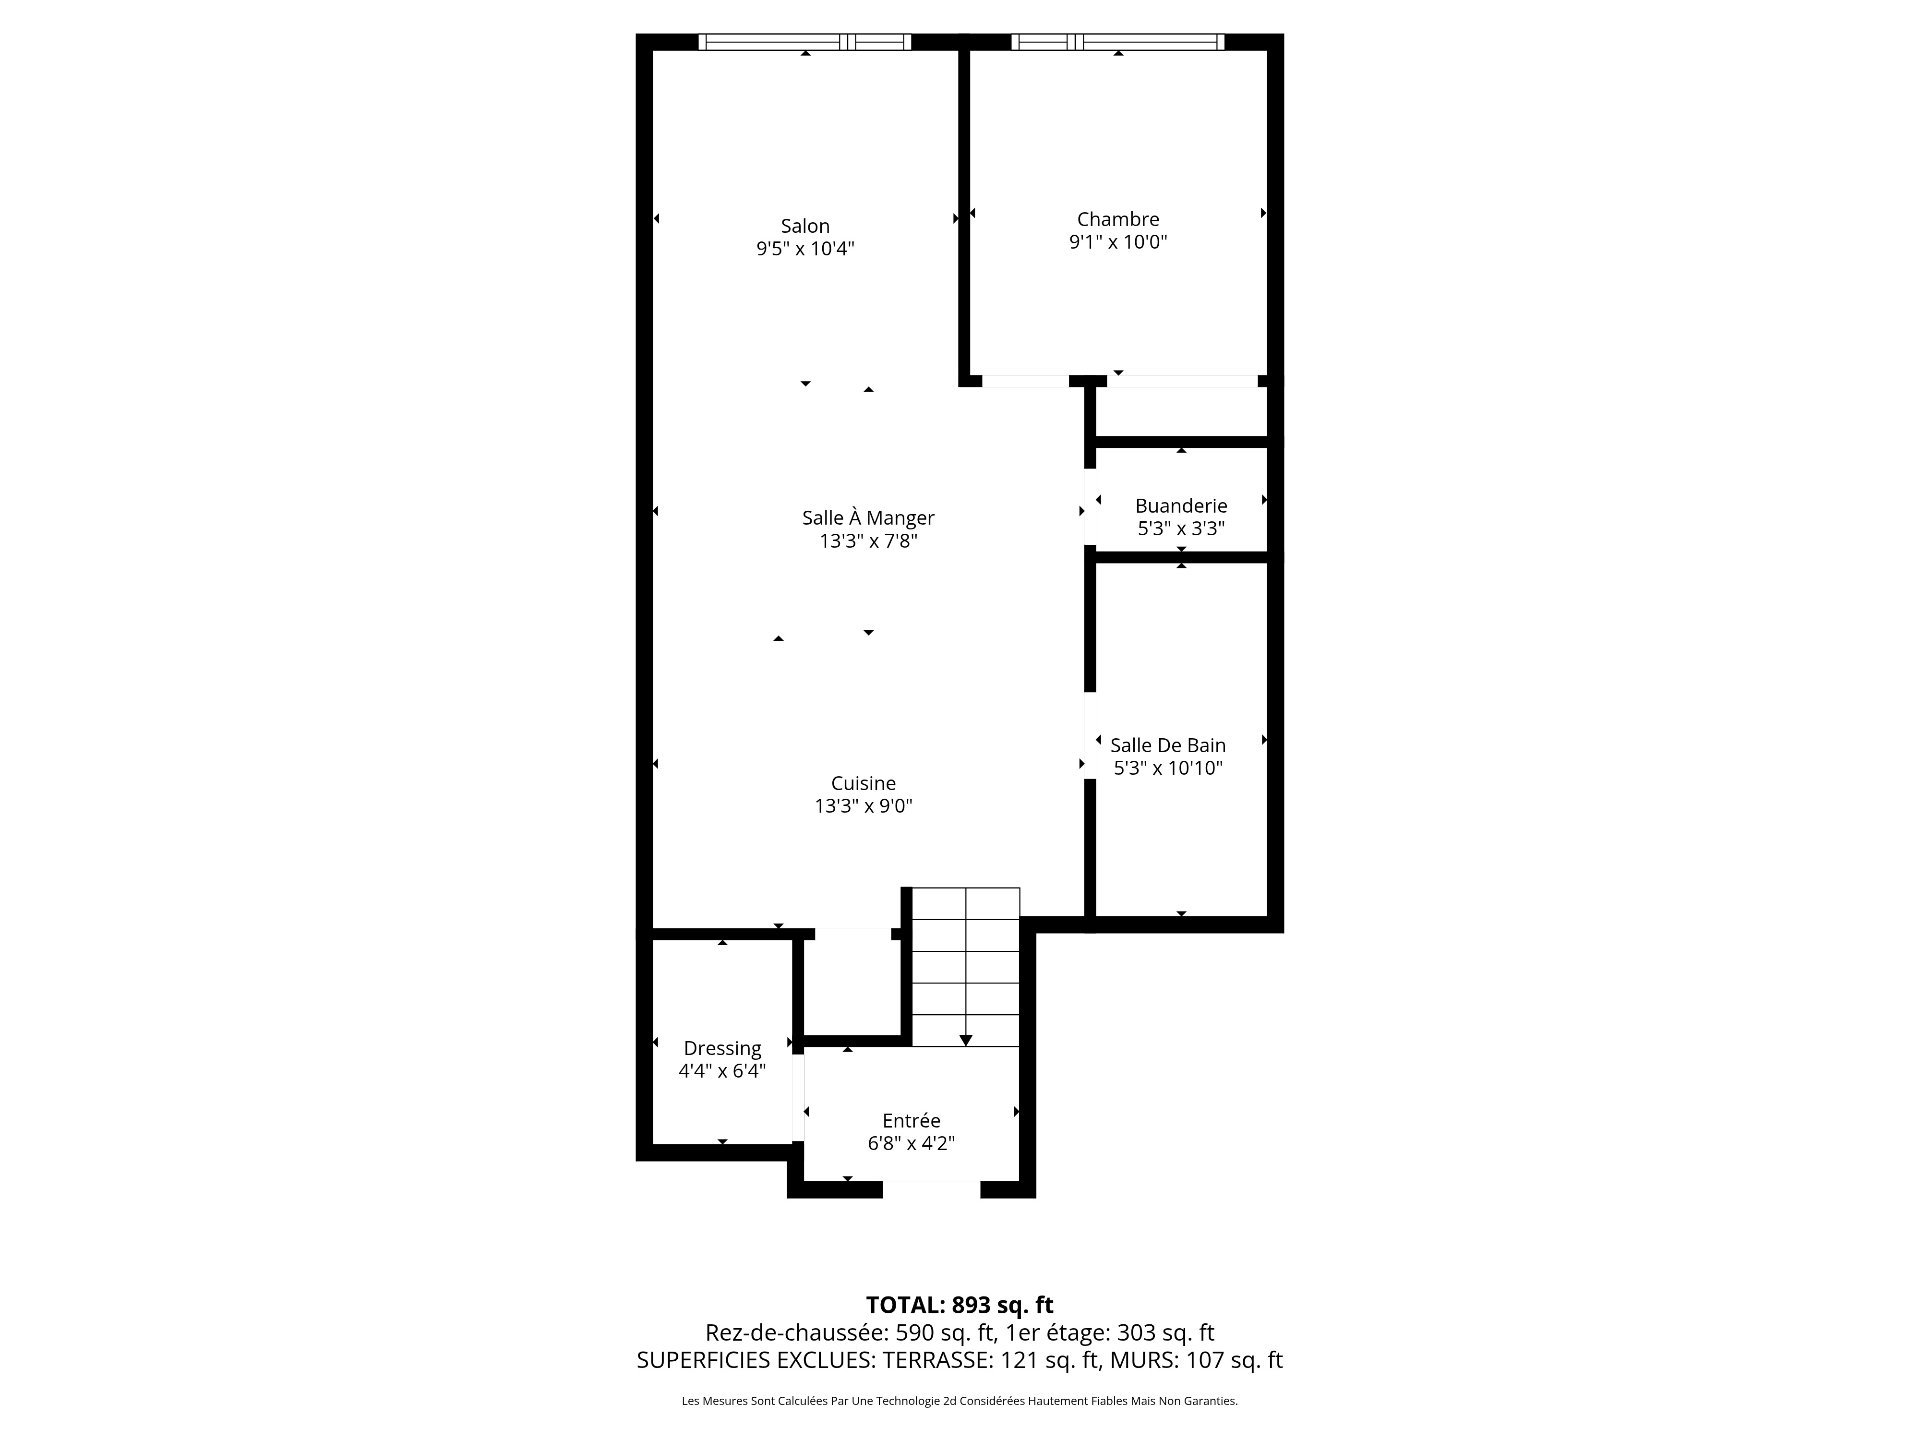
Hallway
3rd floor
6.8 x 4.2 ft.
Kitchen
3rd floor
13.3 x 9 ft.
Flooring : Wood
Dining room
3rd floor
13.3 x 7.8 ft.
Flooring : Wood
Living room
3rd floor
9.5 x 10.4 ft.
Flooring : Wood
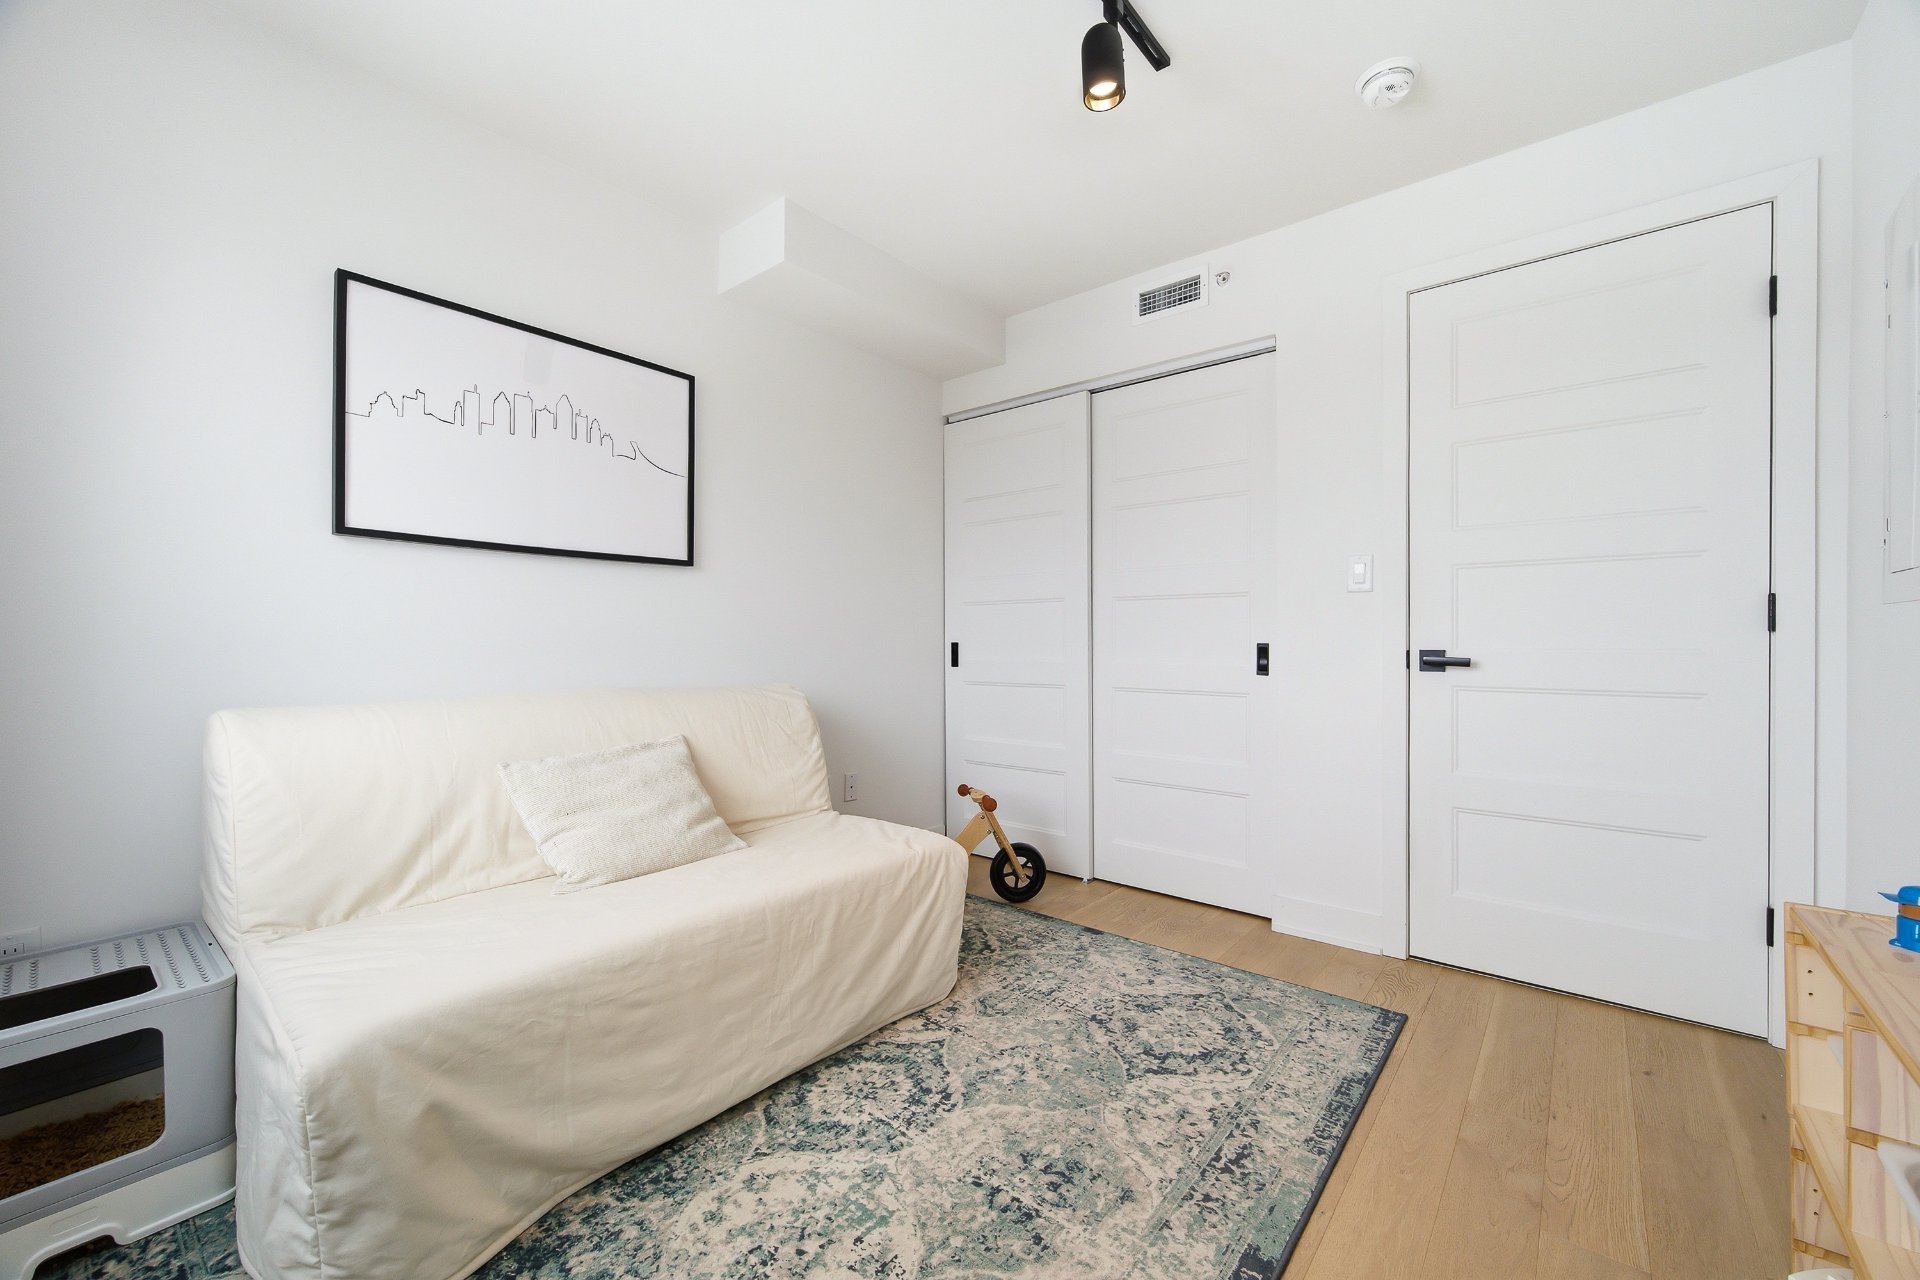
Bedroom
3rd floor
9 x 10 ft.
Flooring : Wood
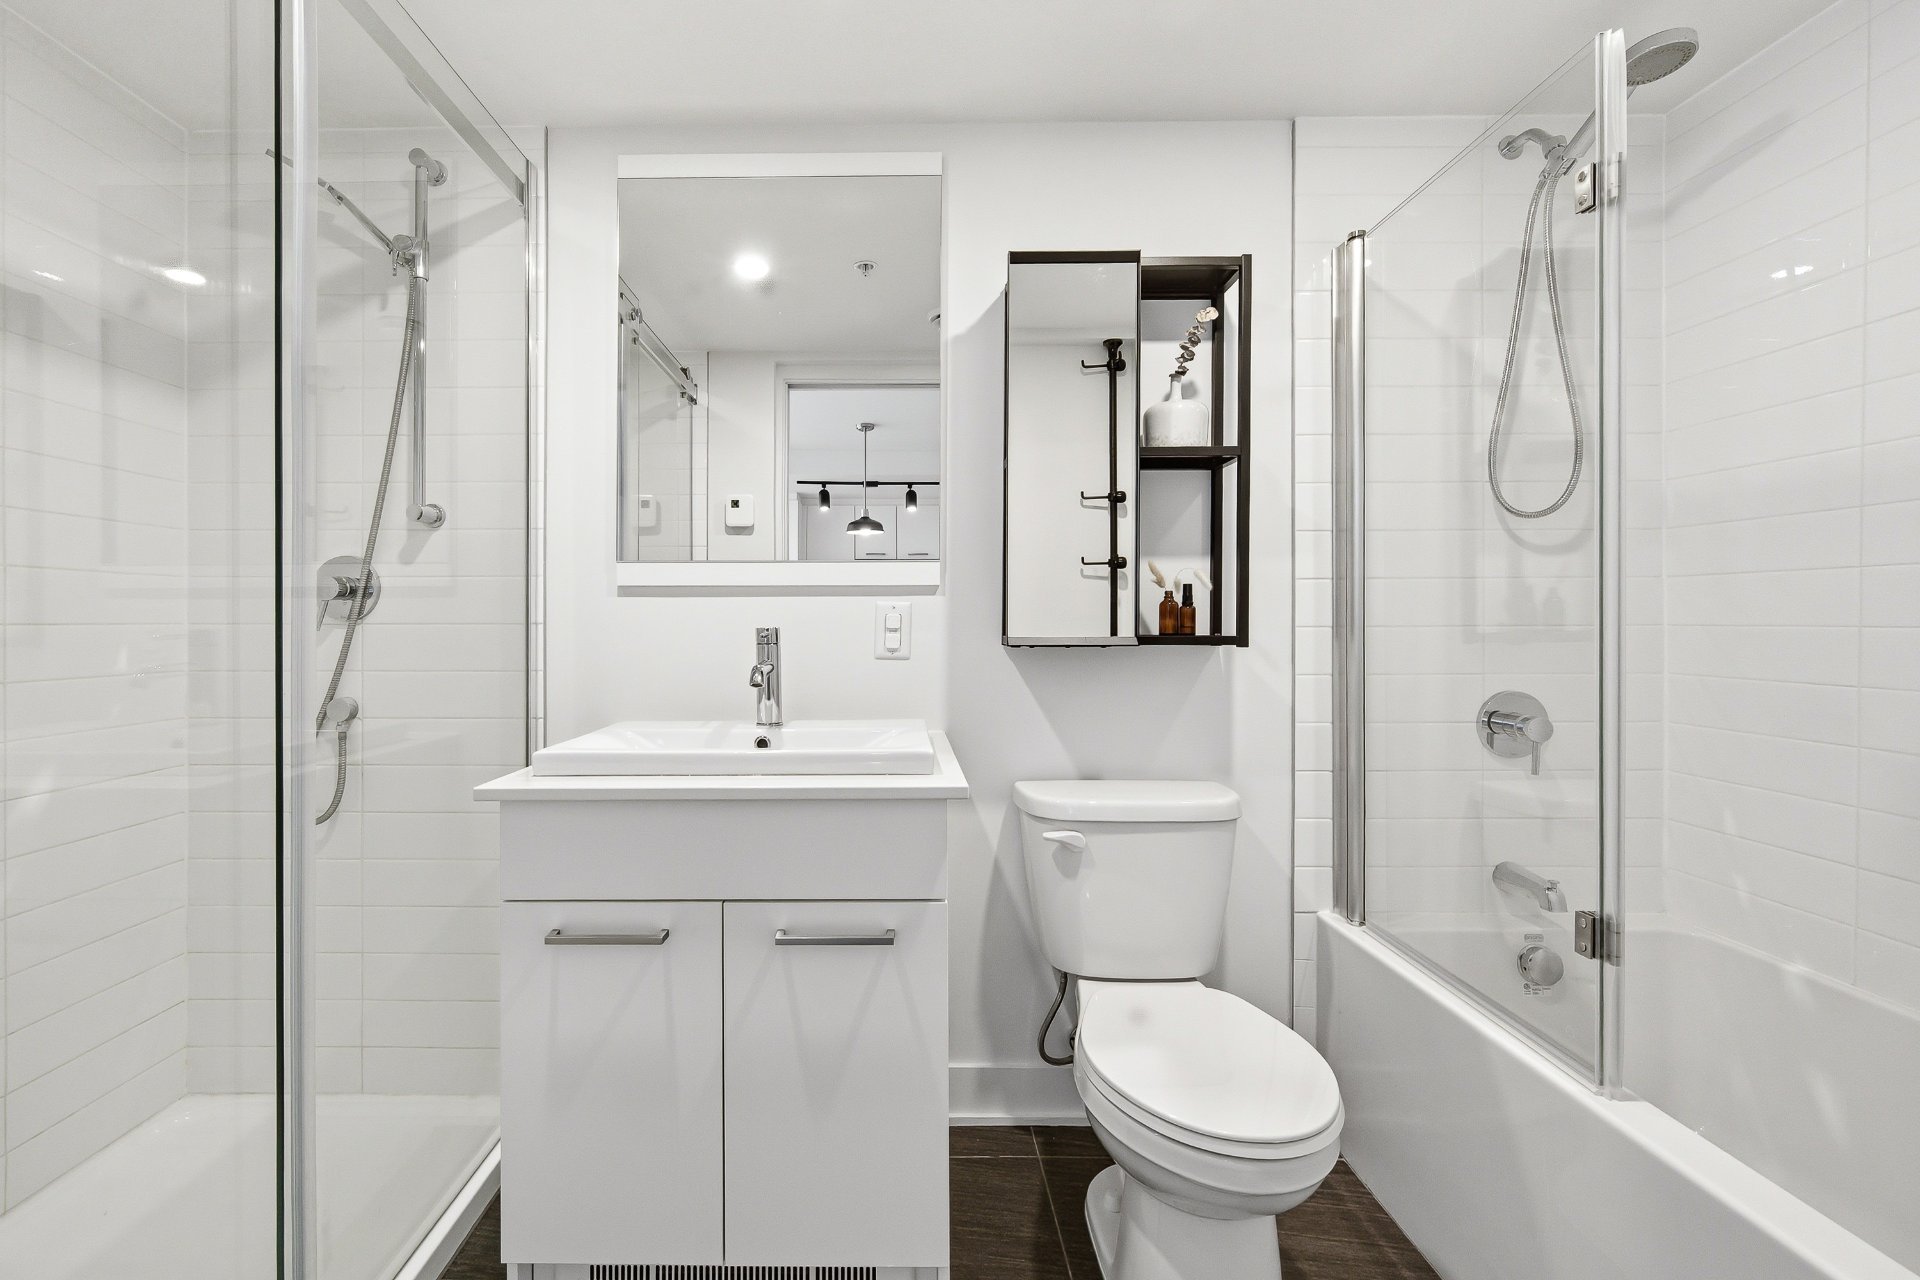
Bathroom
3rd floor
5.3 x 10.10 ft.
Flooring : Ceramic tiles
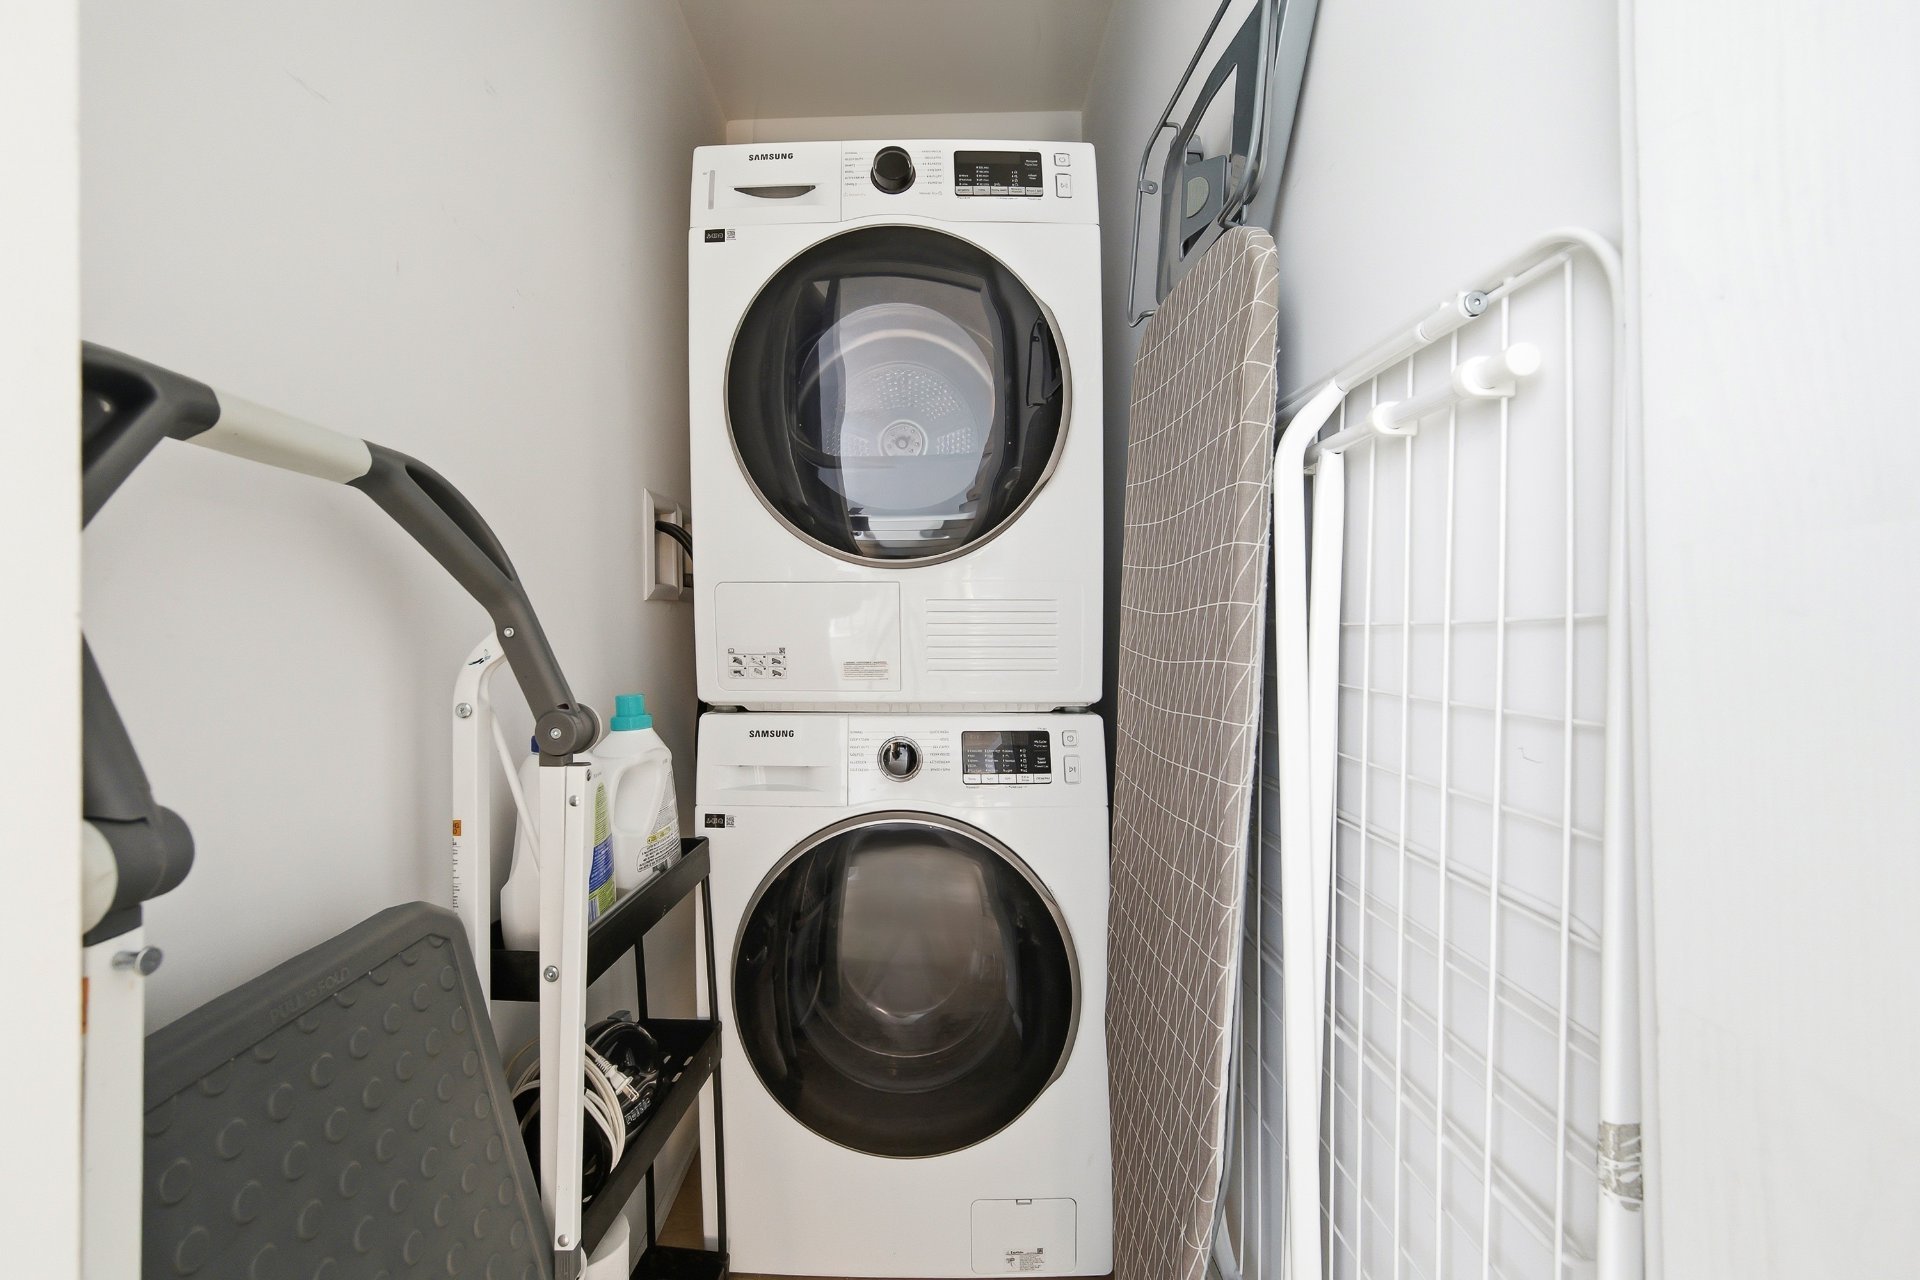
Laundry room
3rd floor
5.3 x 3.3 ft.
Flooring : Wood
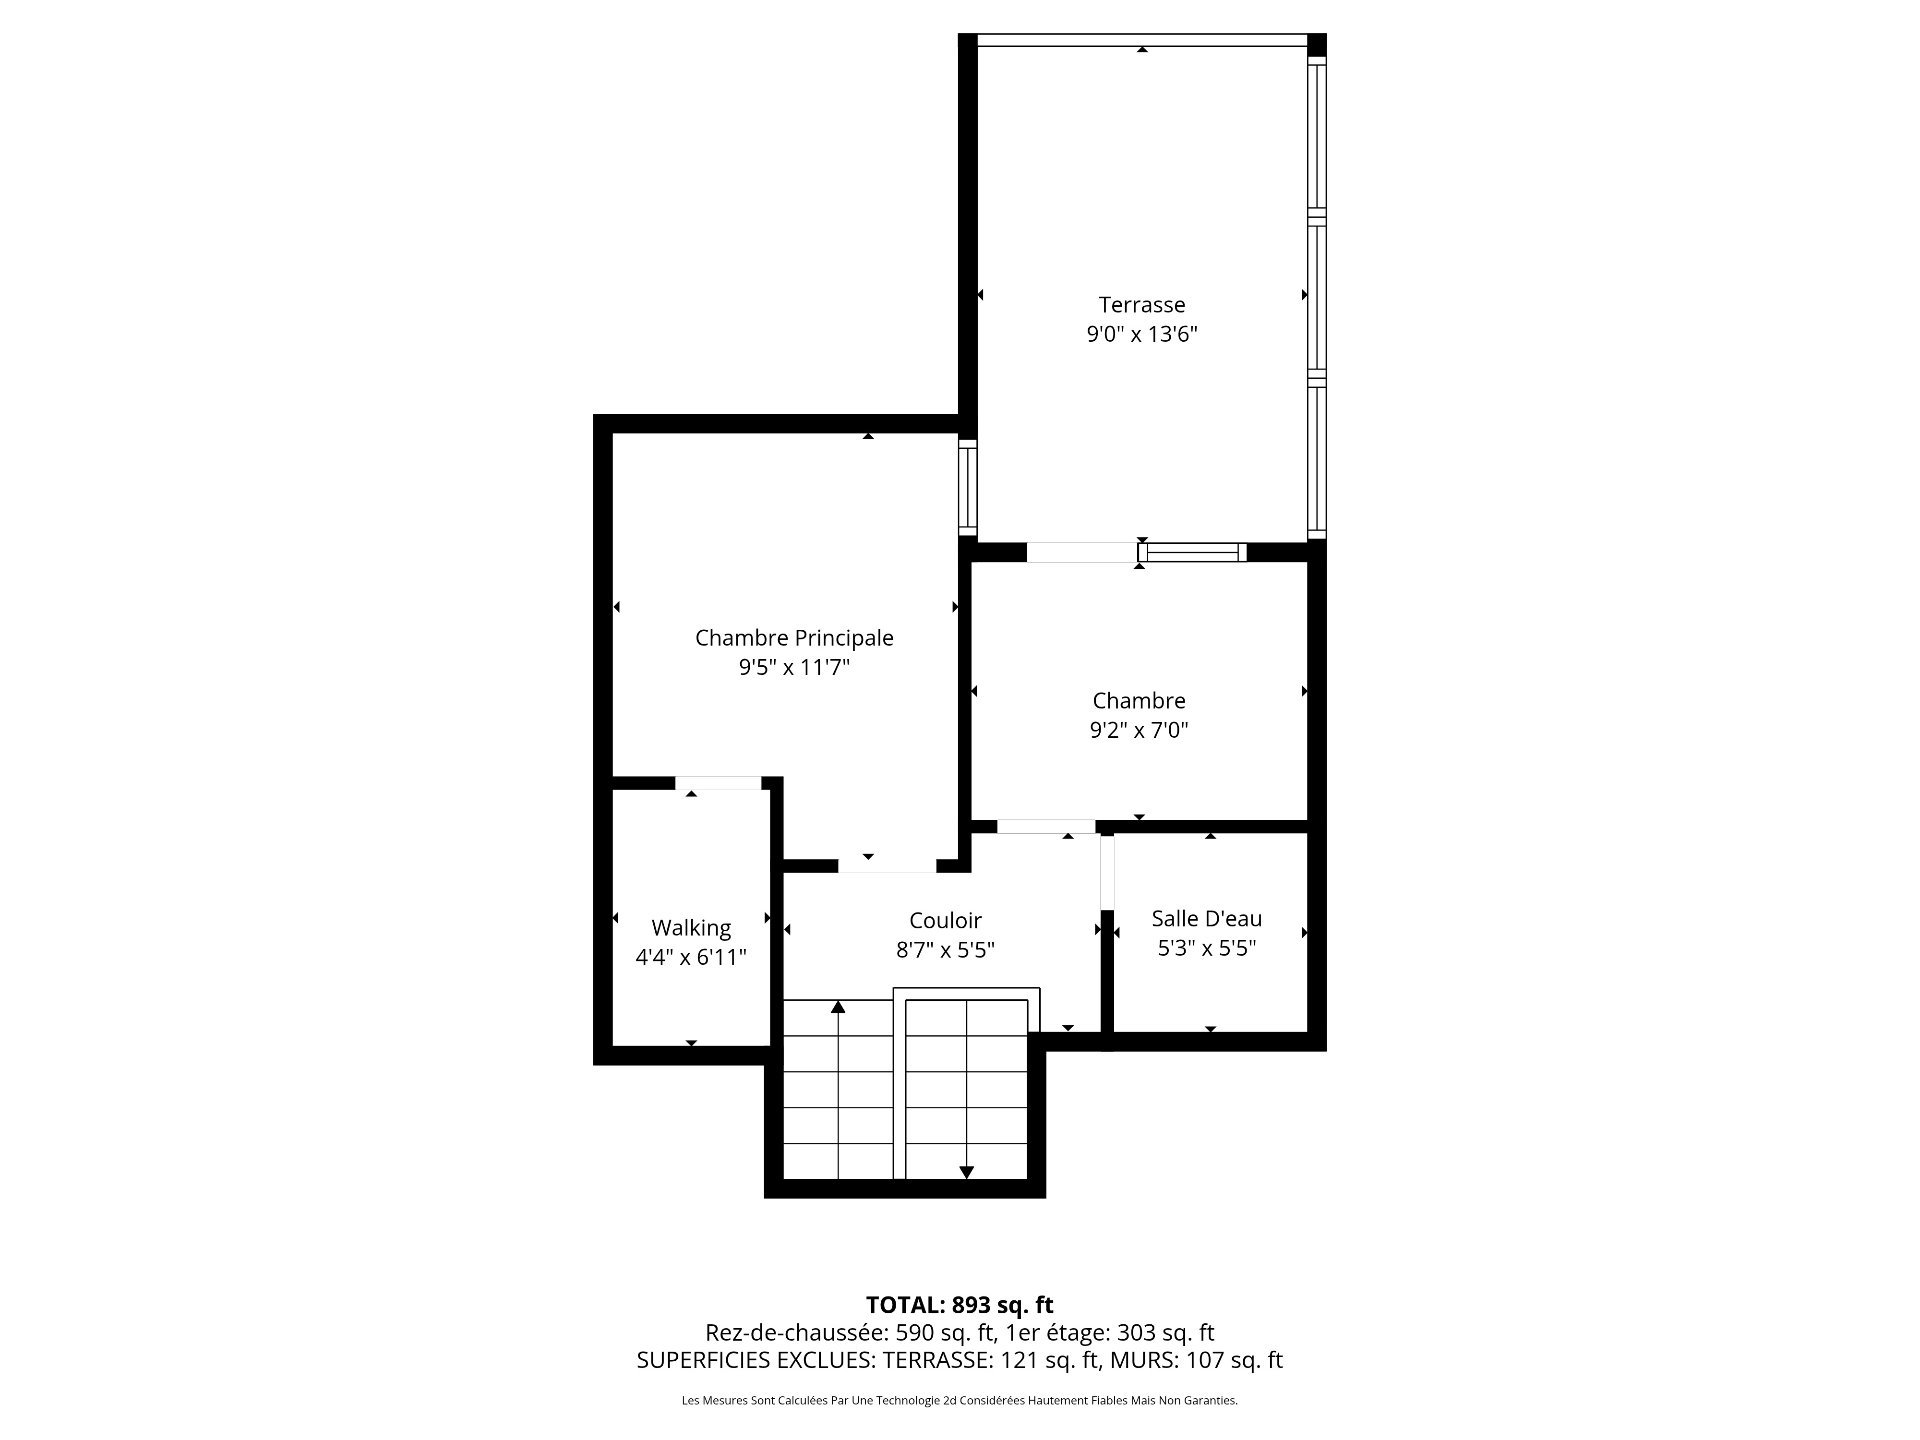
Primary bedroom
4th floor
9.5 x 11.7 ft. - uneven
Flooring : Wood
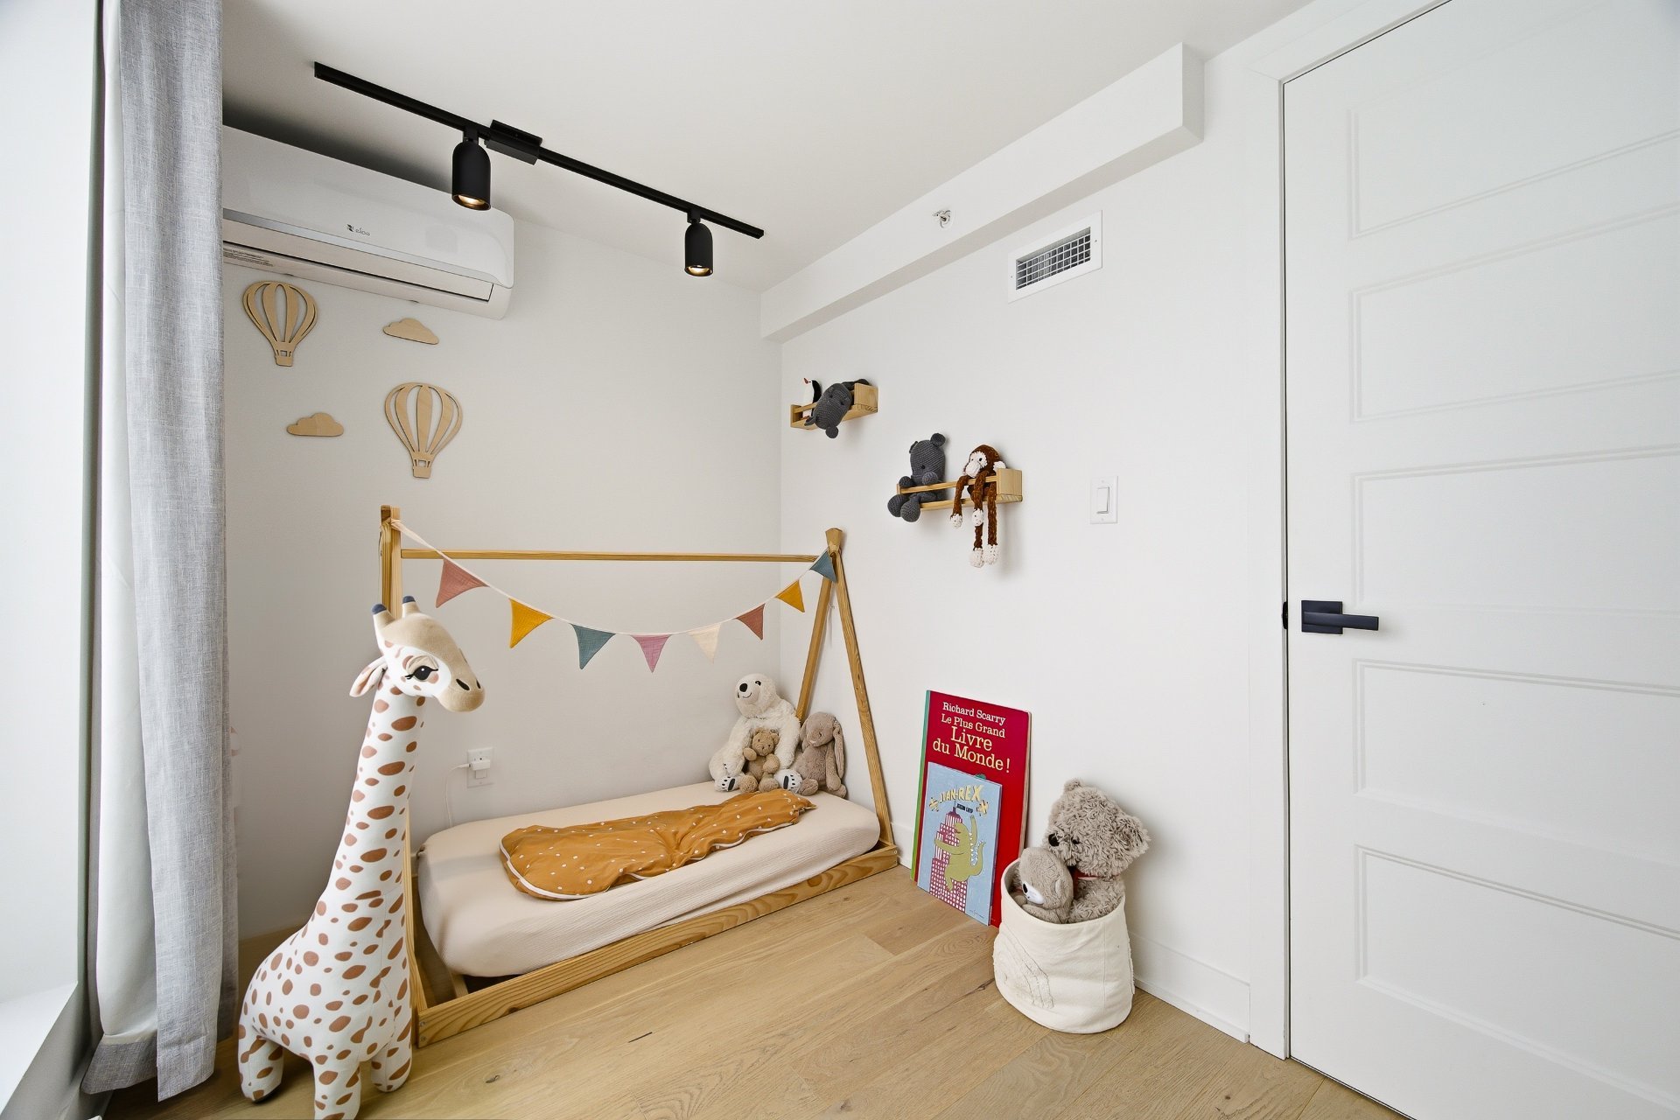
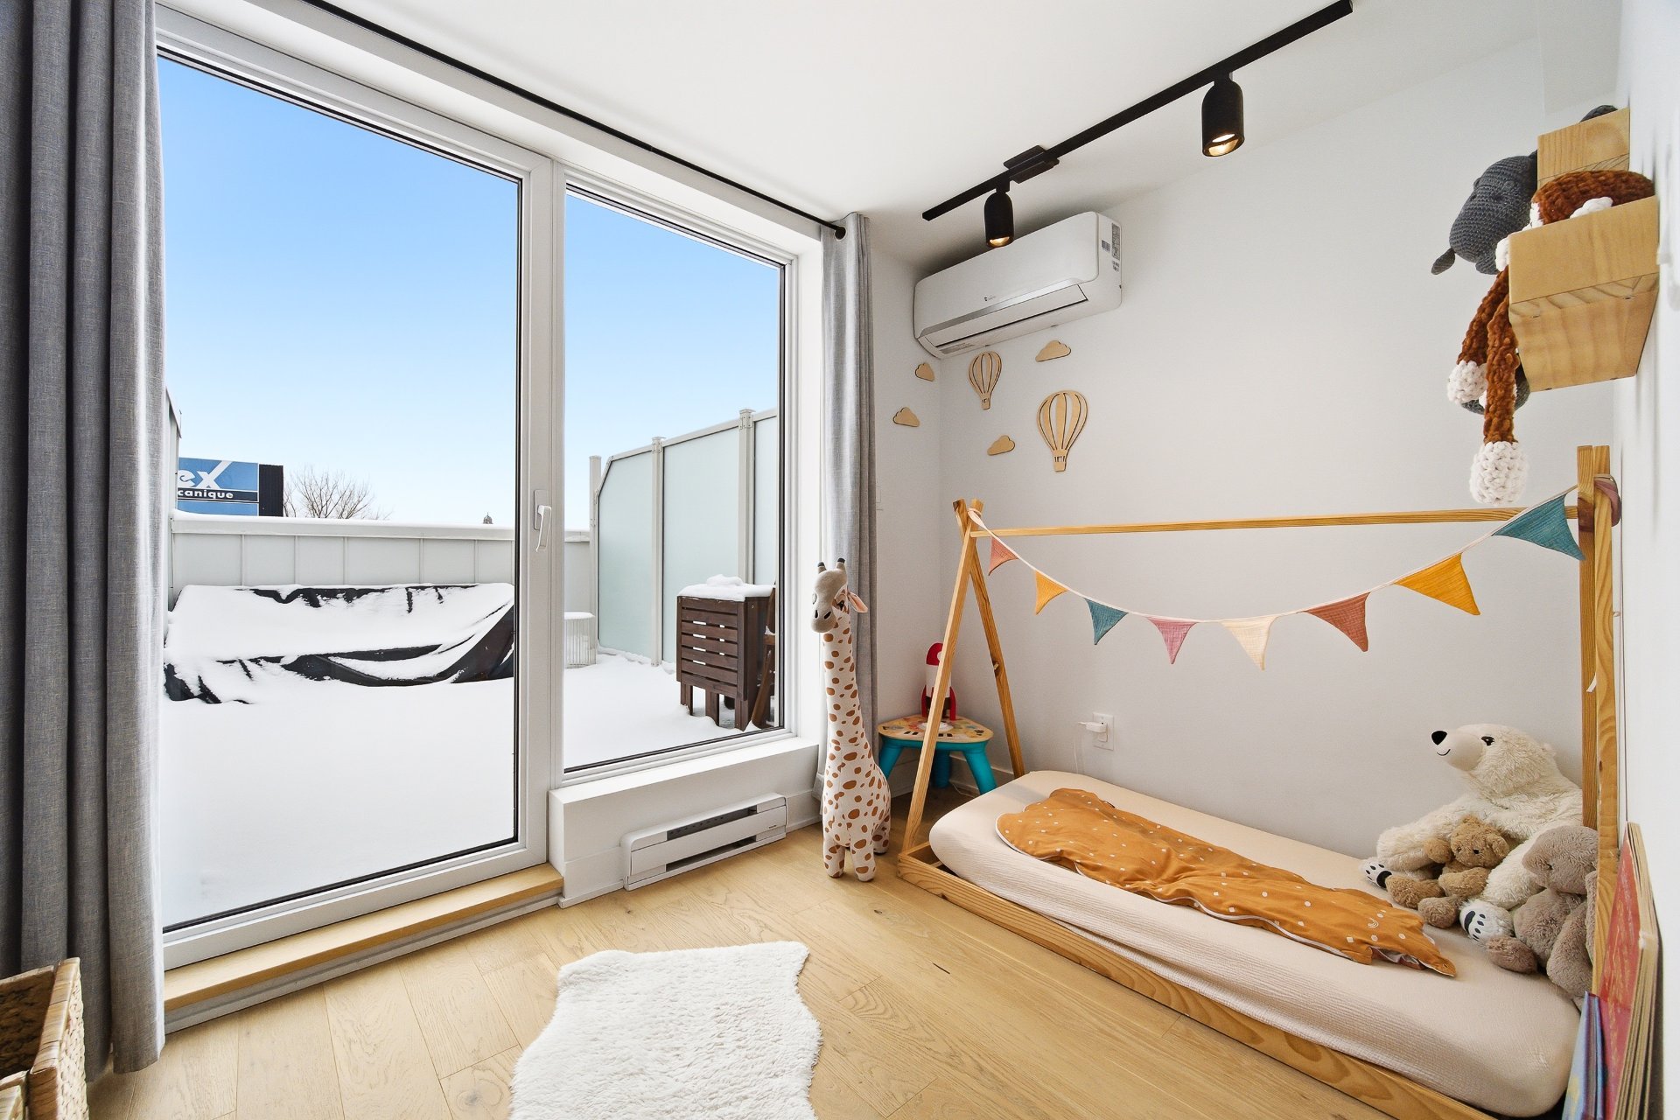
Bedroom
4th floor
9.2 x 7 ft.
Flooring : Wood
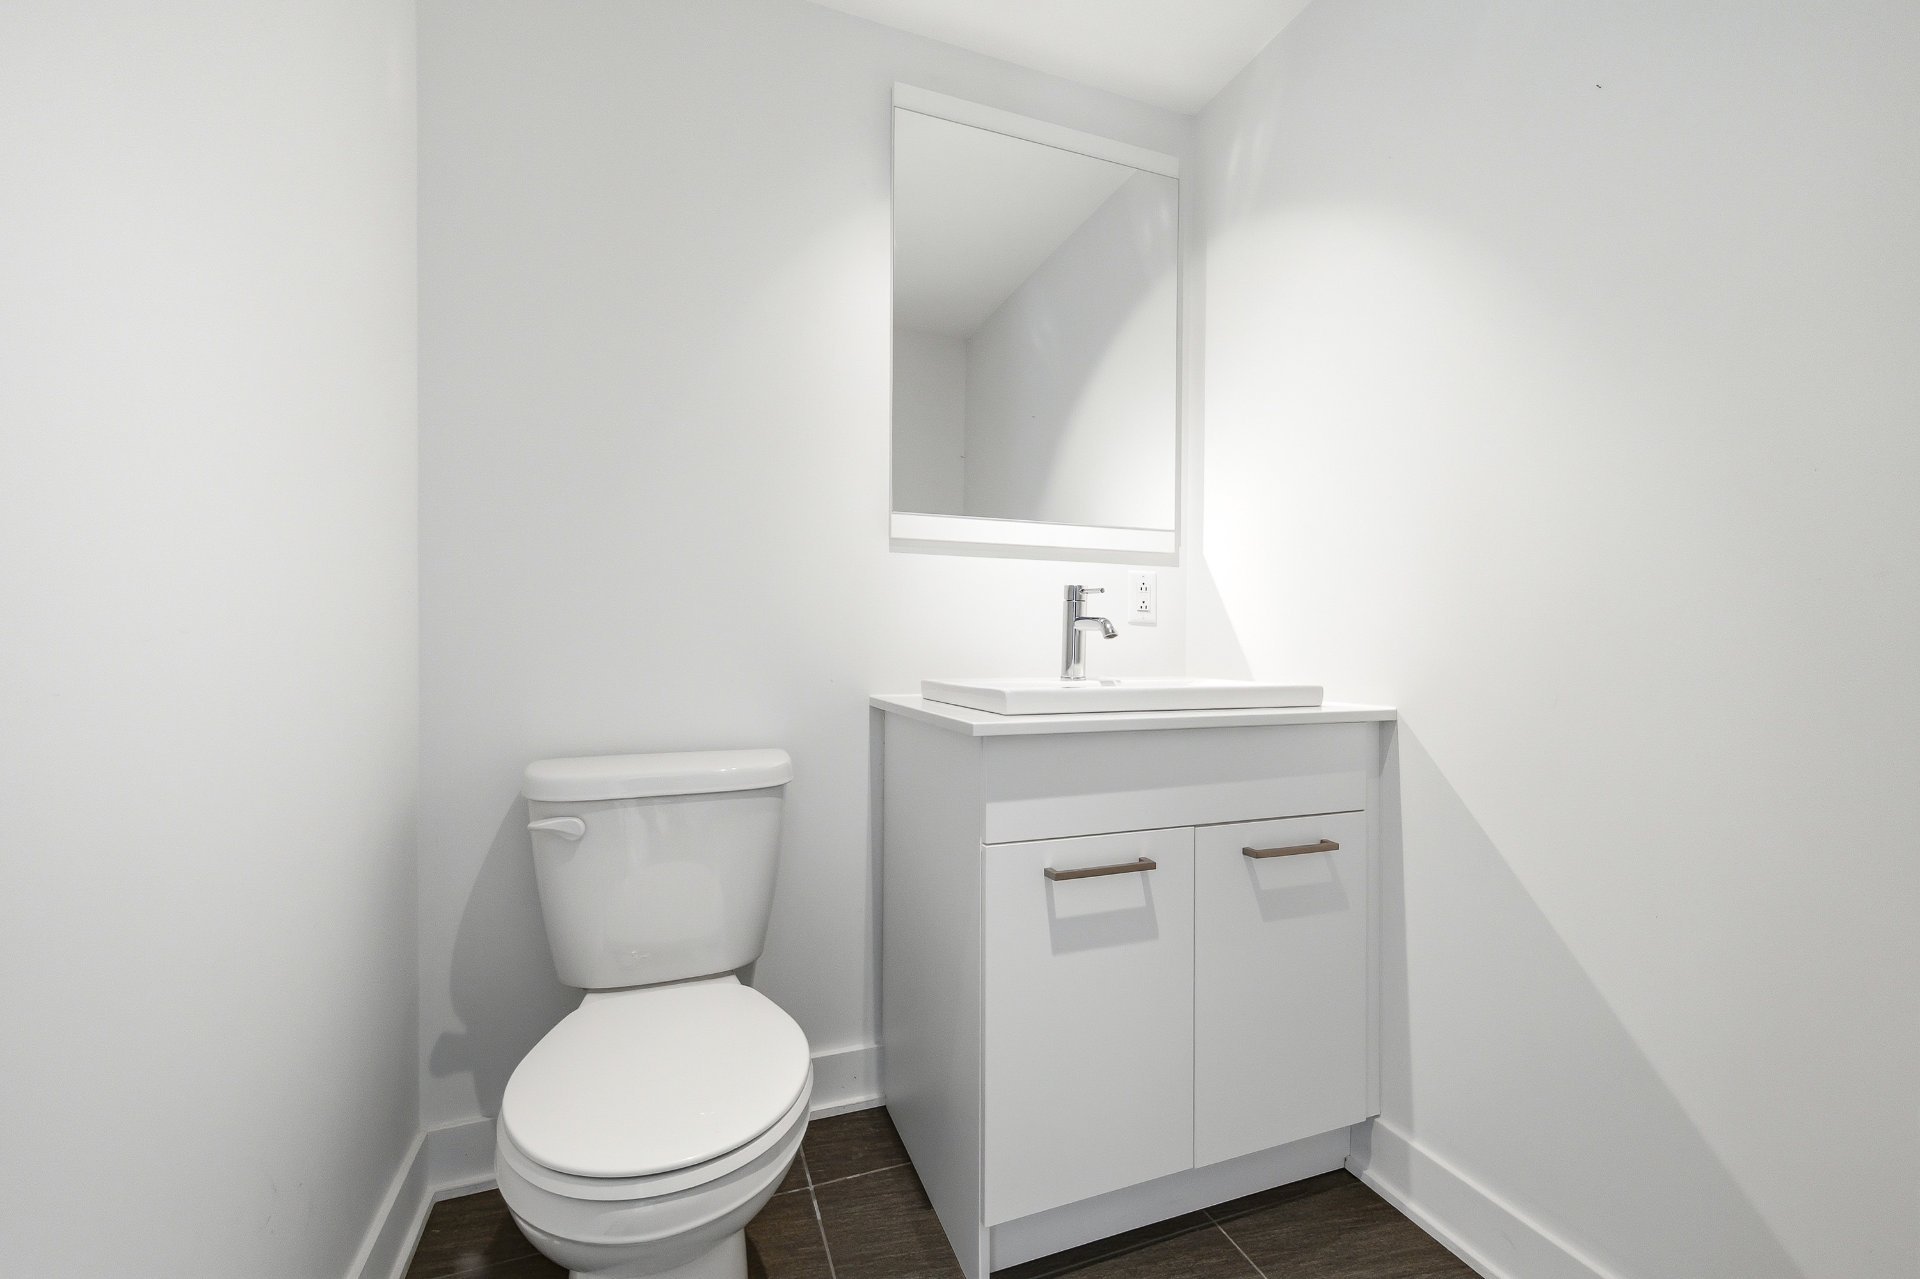
Washroom
4th floor
5.3 x 5.5 ft.
Flooring : Ceramic tiles
All appliances, light fixtures, curtains and rods, bathroom shelves, dressing room and closet shelves. The heat pump and air conditioner.
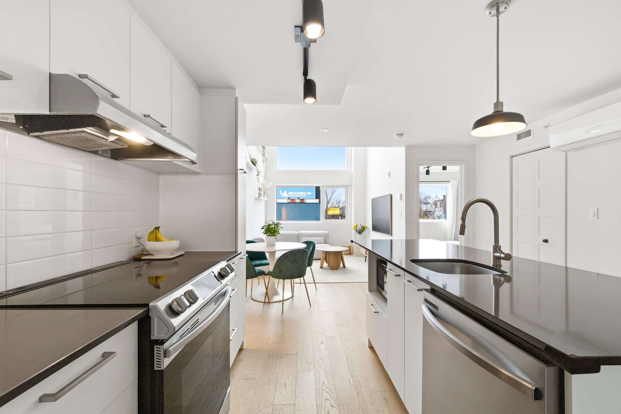
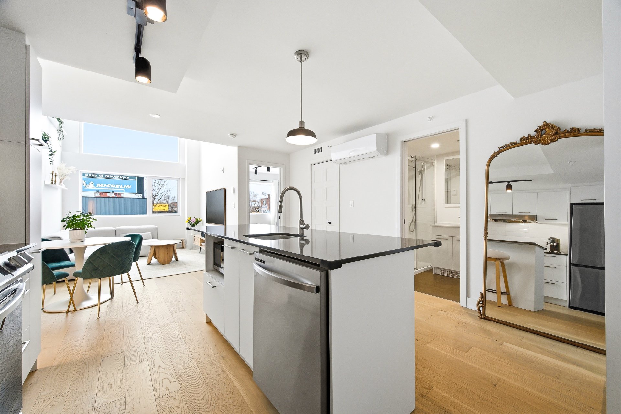
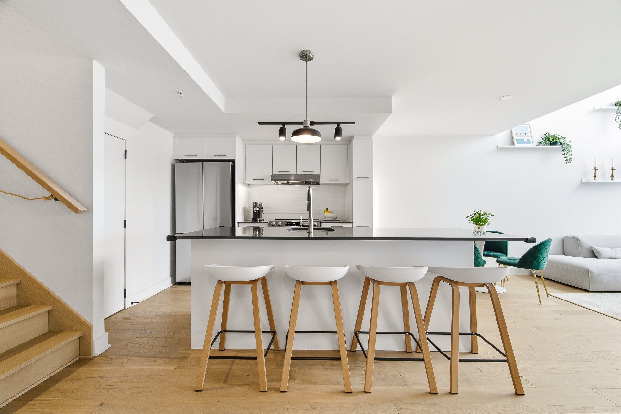
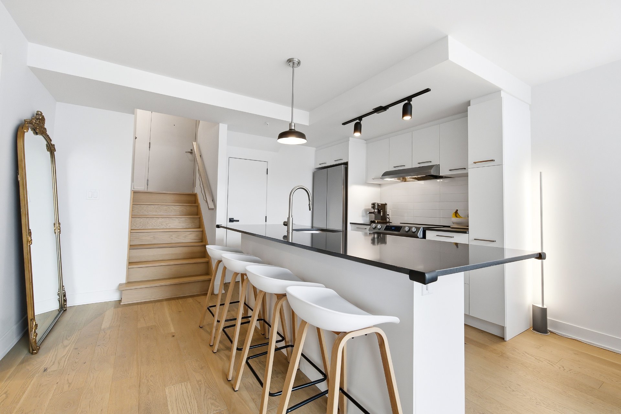
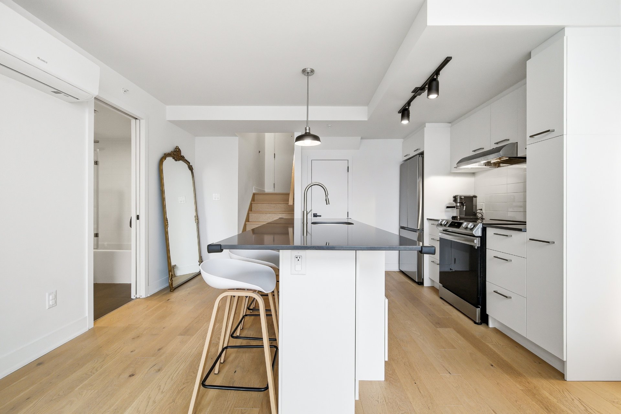
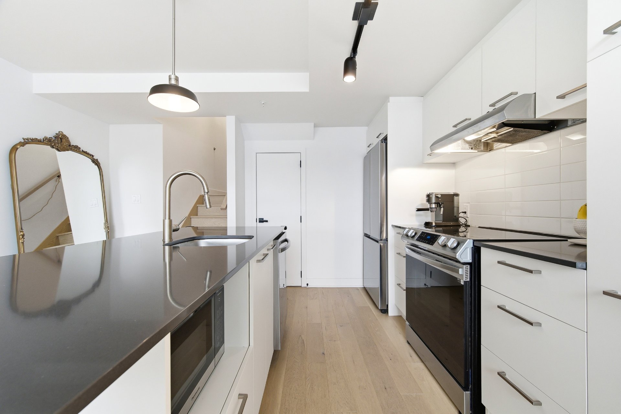
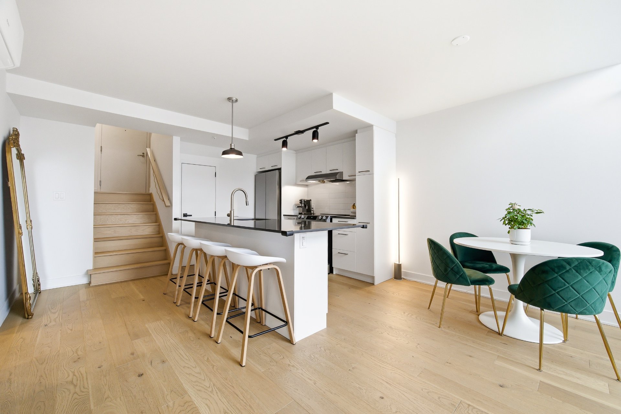
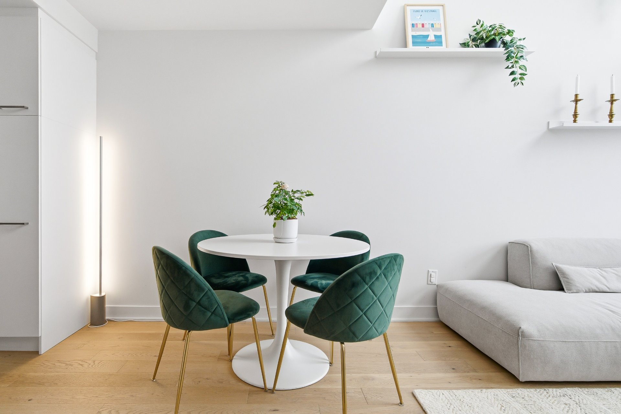
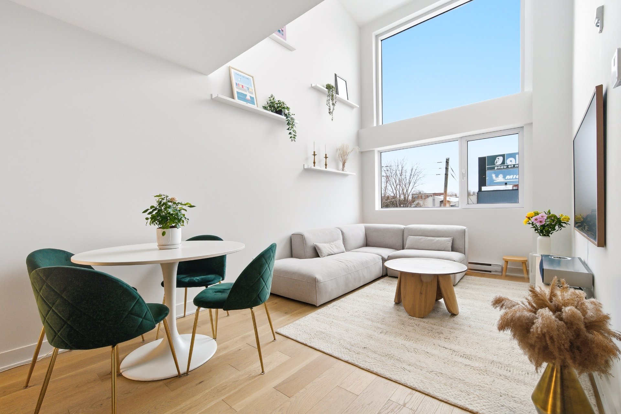
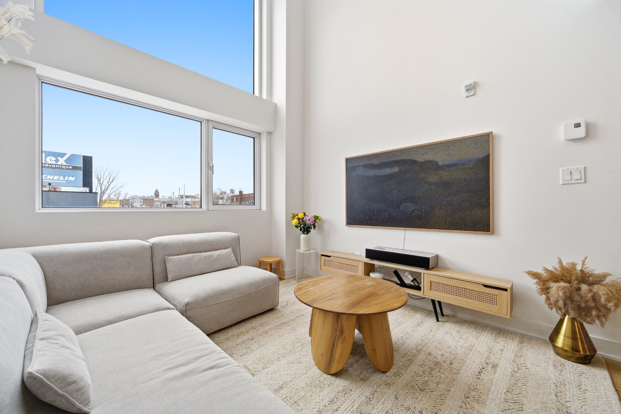
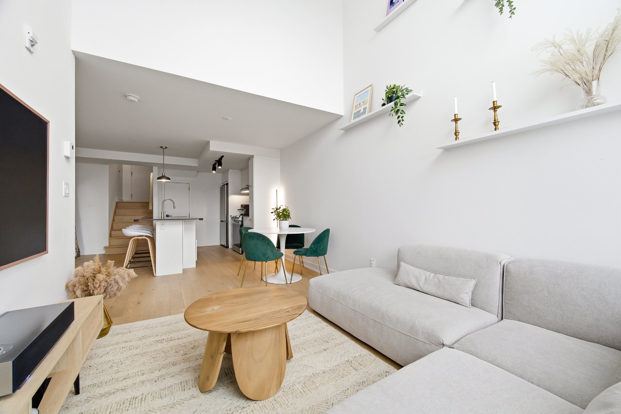
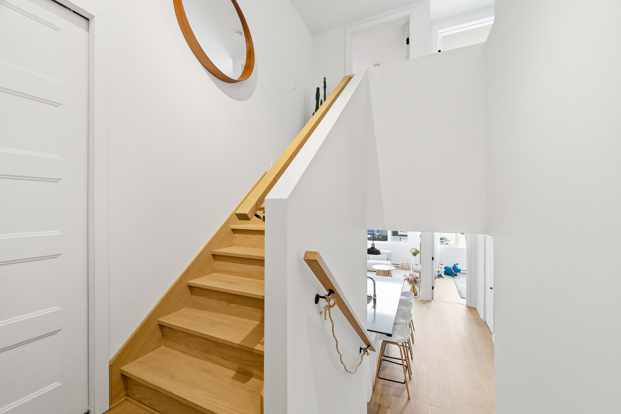
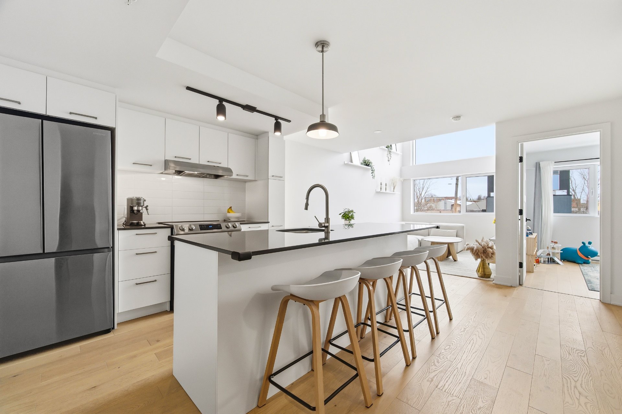
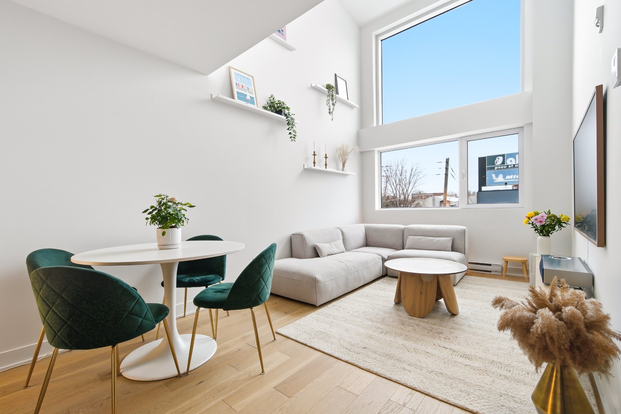
Upon entering, you'll be captivated by the open-concept living space, bathed in natural light. The modern kitchen features a central island with quartz countertops that can seat up to four people, floor-to-ceiling cabinetry, and a clean, modern design. It flows seamlessly into the dining room and an impressive living room, boasting soaring 18-foot ceilings and floor-to-ceiling windows.
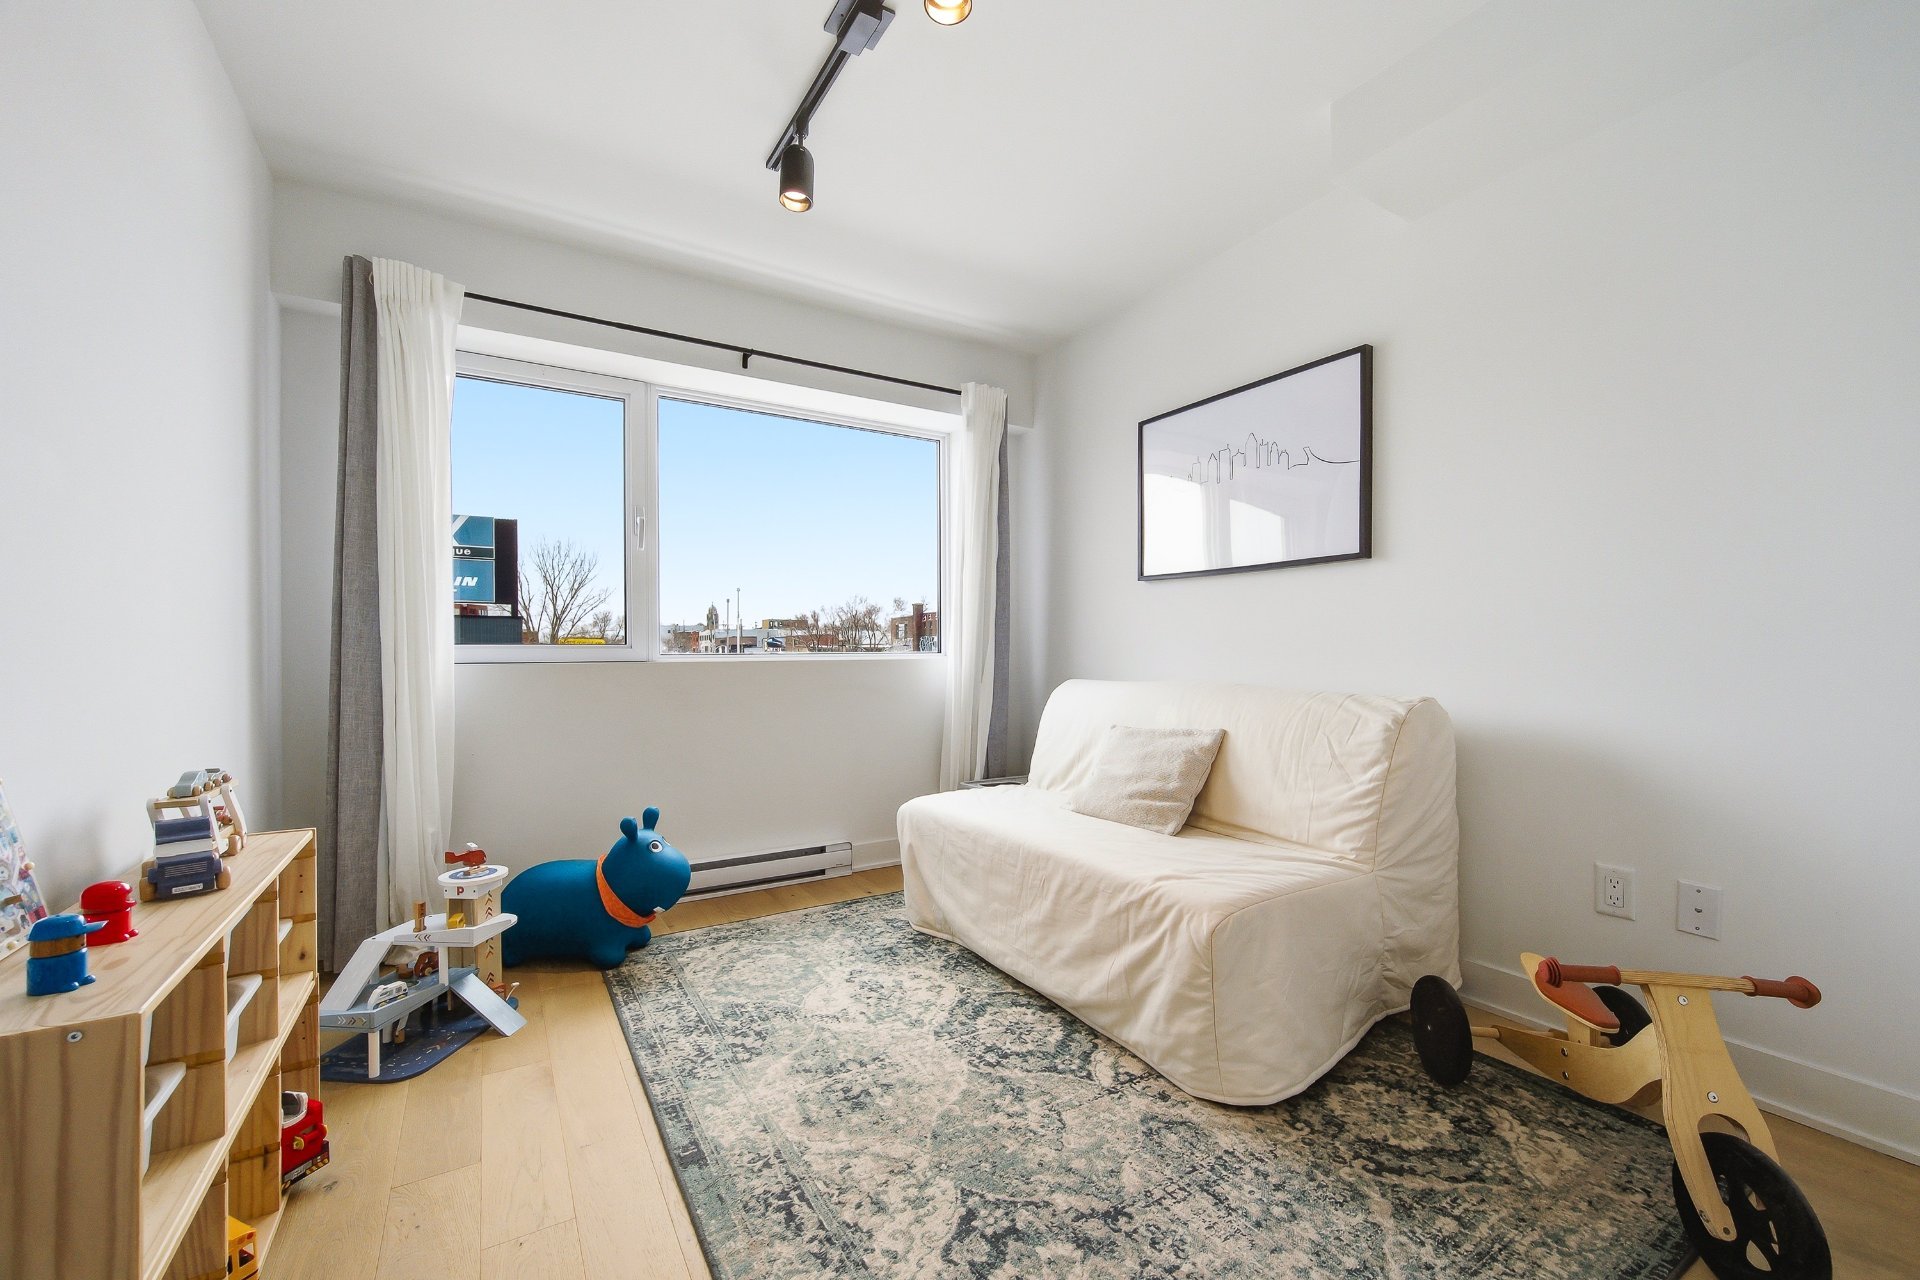
On the main floor, you'll find a bedroom (9' x 10') with a double closet, a bathroom with a separate glass-enclosed shower and a bathtub, and a separate laundry room for added convenience.
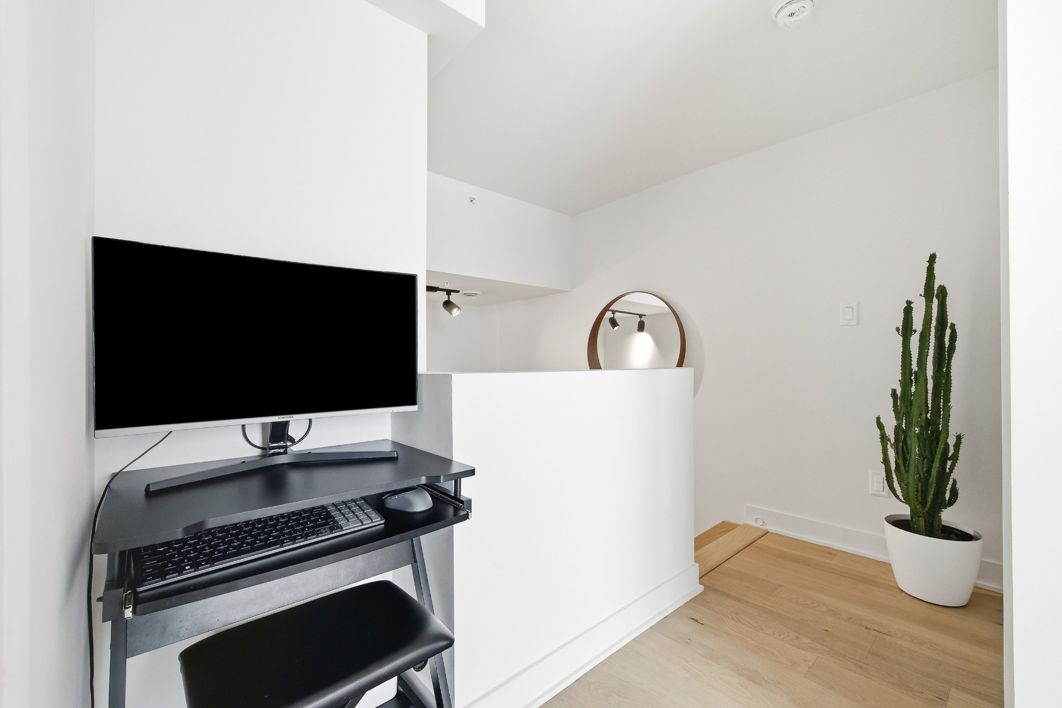
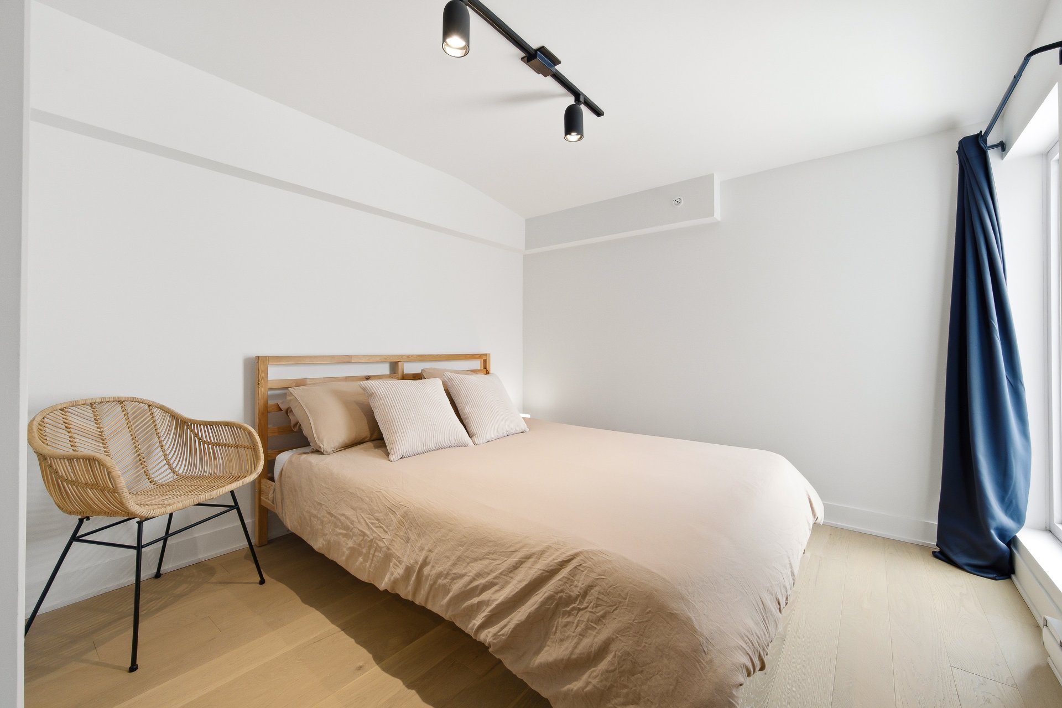
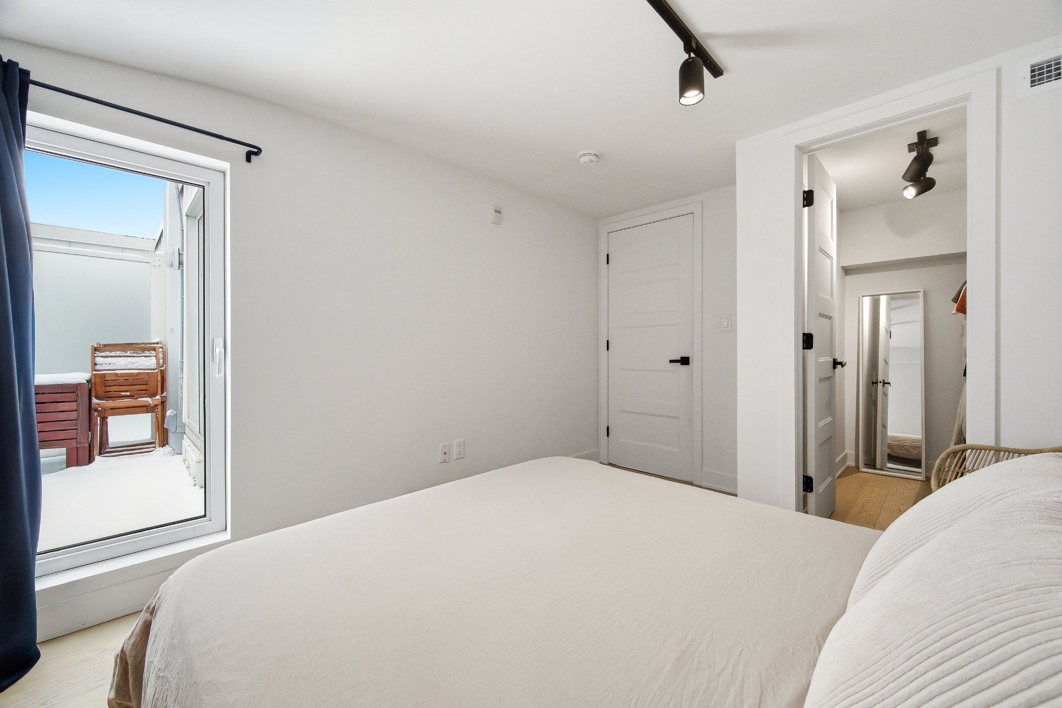
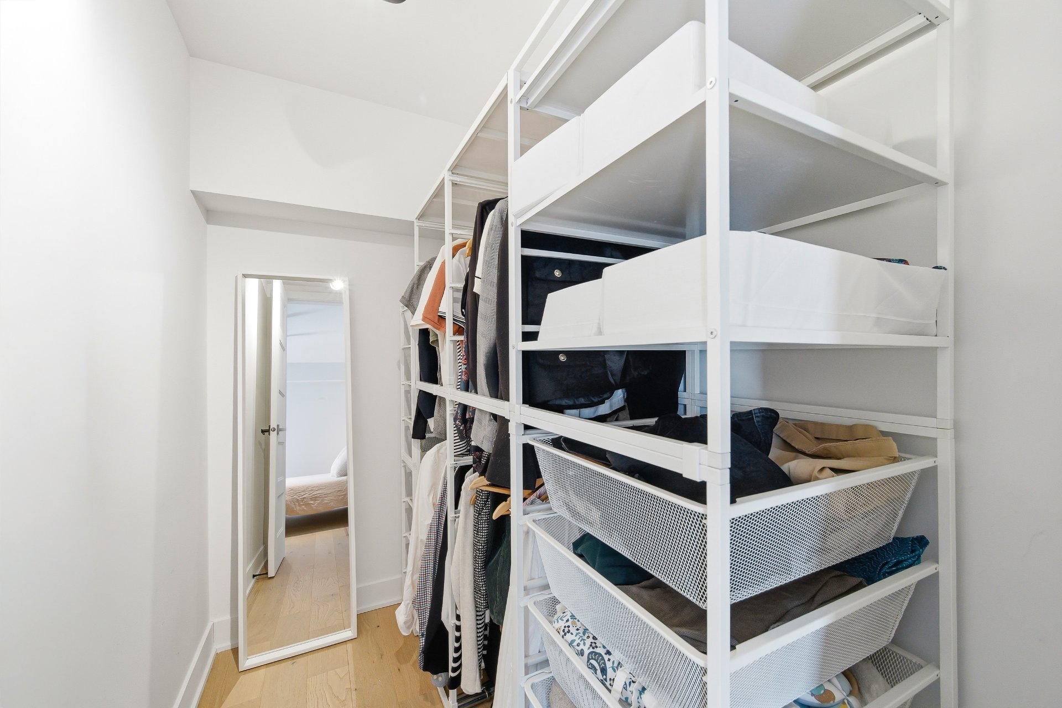
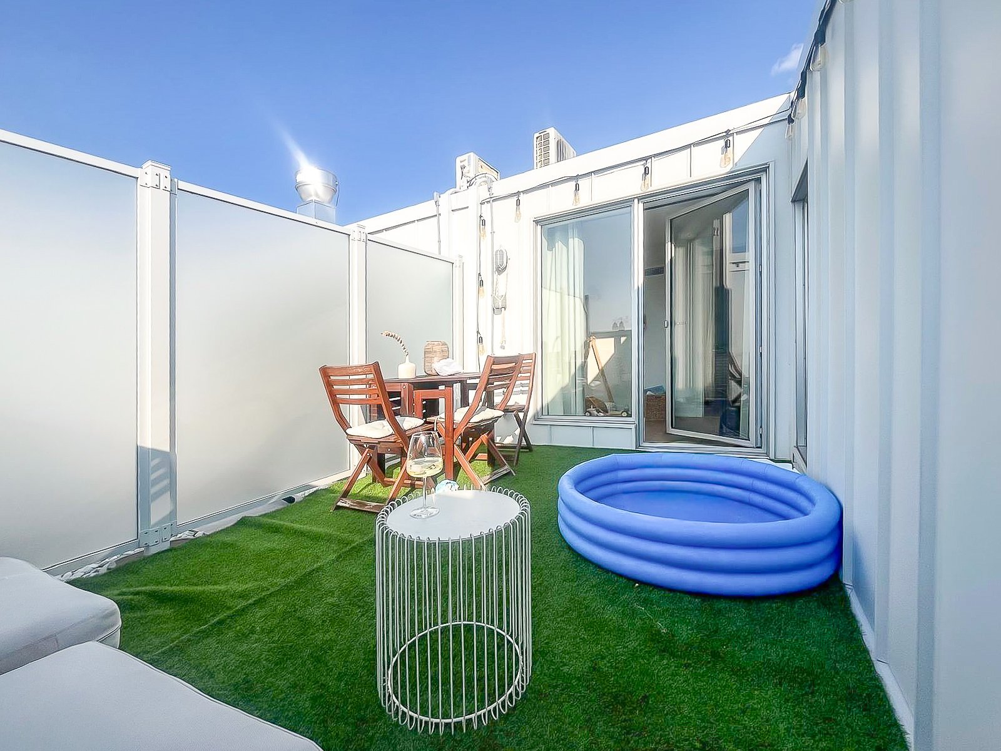
Upstairs, an additional bedroom plus a bedroom or office await, including a master bedroom (9'5" x 11'7") with a walk-in closet. The third bedroom (9'2" x 7') features a patio door with access to the terrace. A powder room completes this floor.
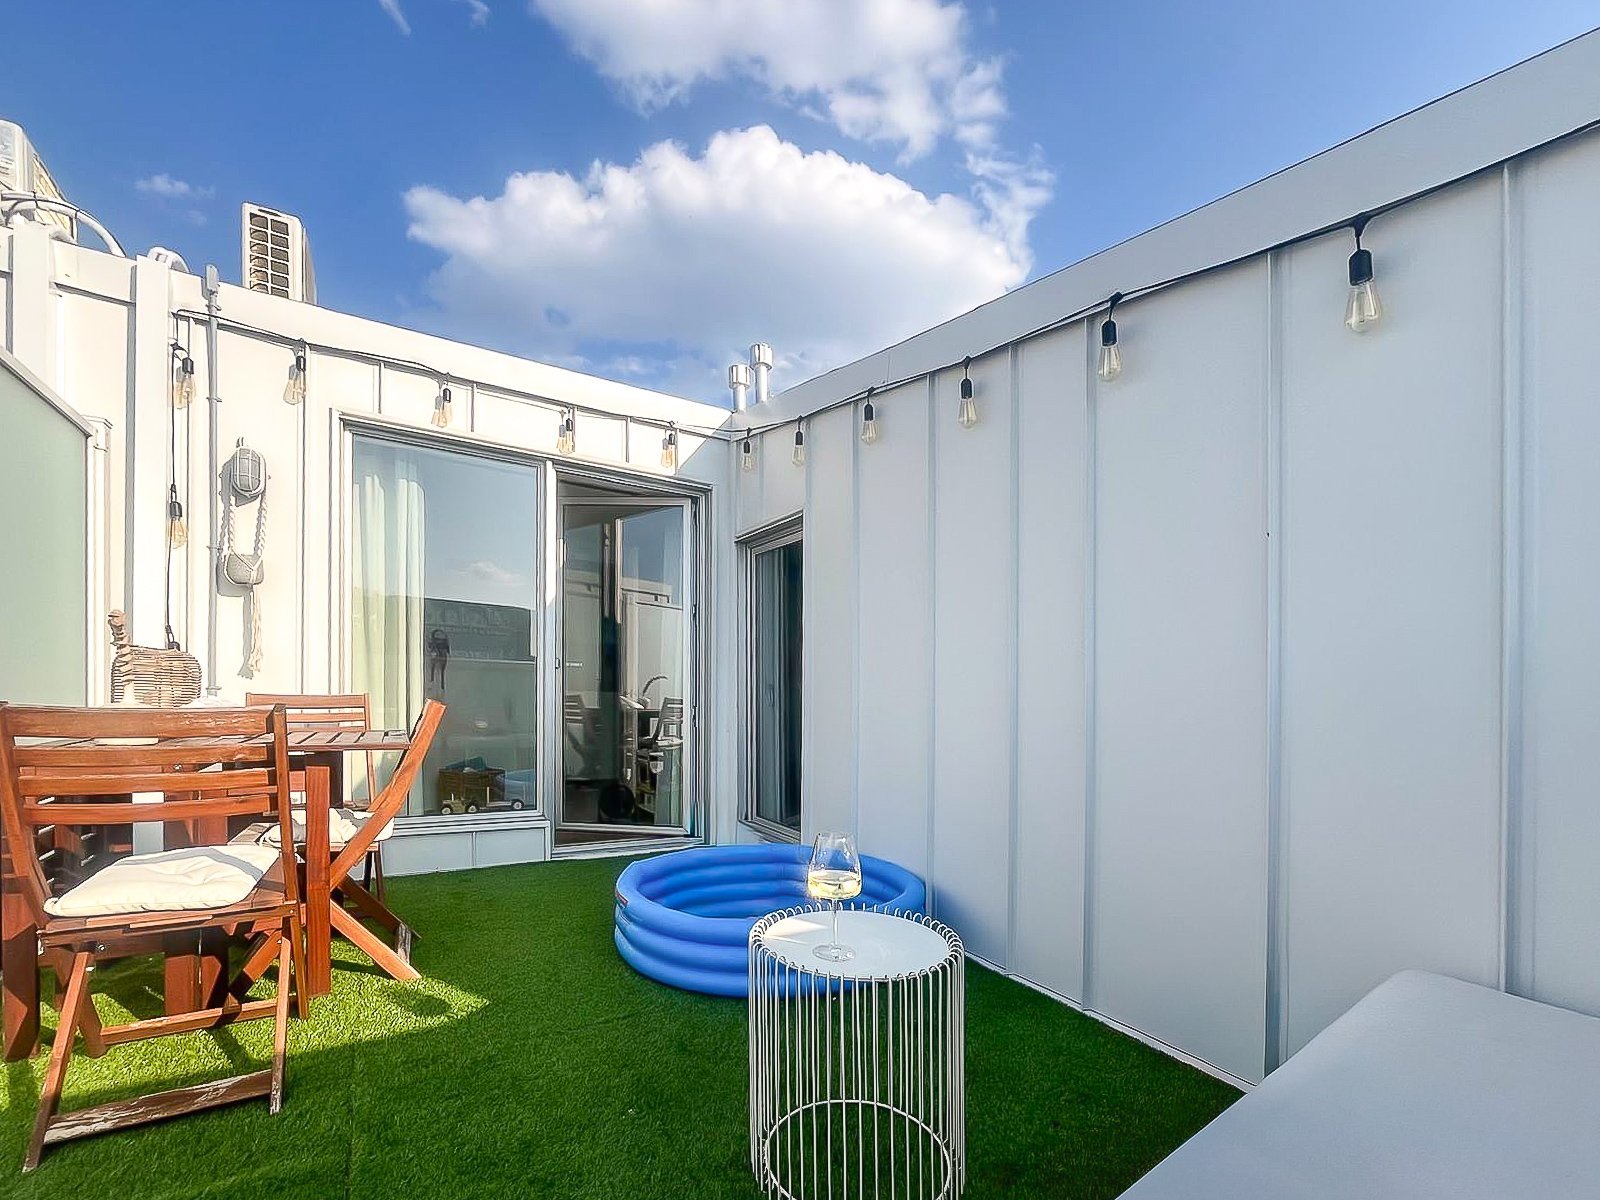
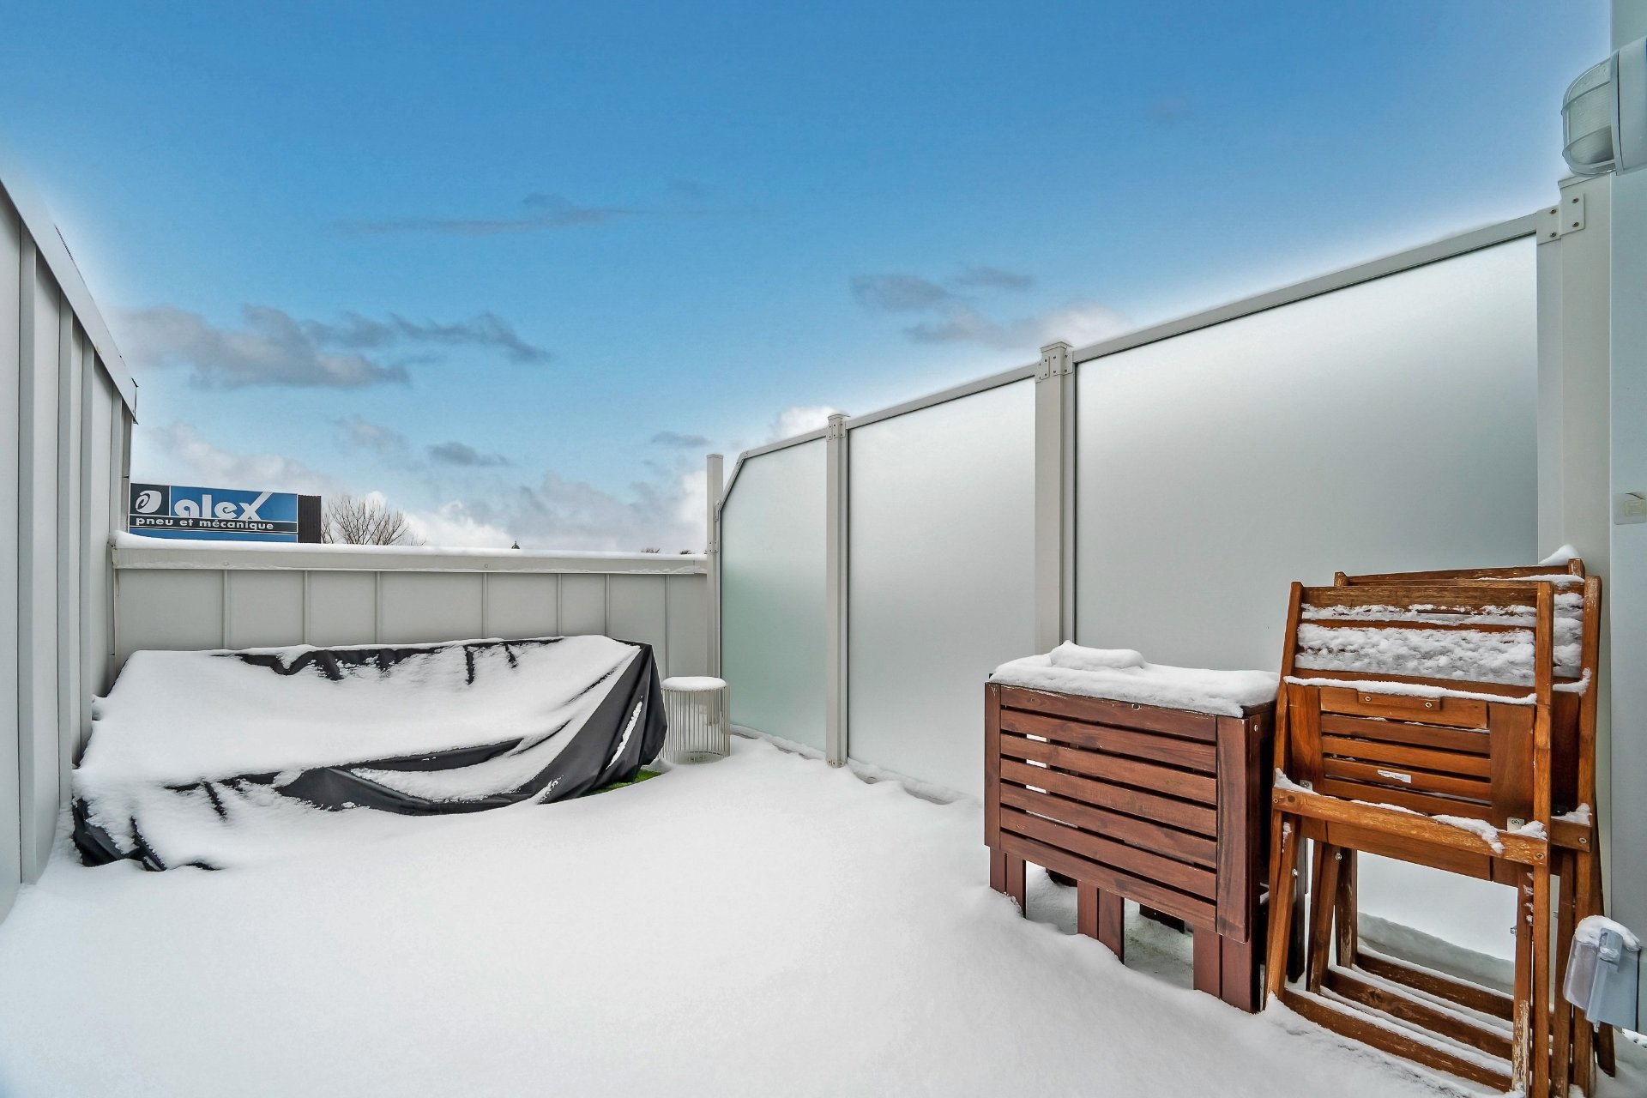
The private and thoughtfully designed rooftop terrace is separated by glass panels, offering complete privacy and seclusion--the perfect spot to enjoy sunny days and sunsets in peace and quiet, thanks to its west-facing orientation.
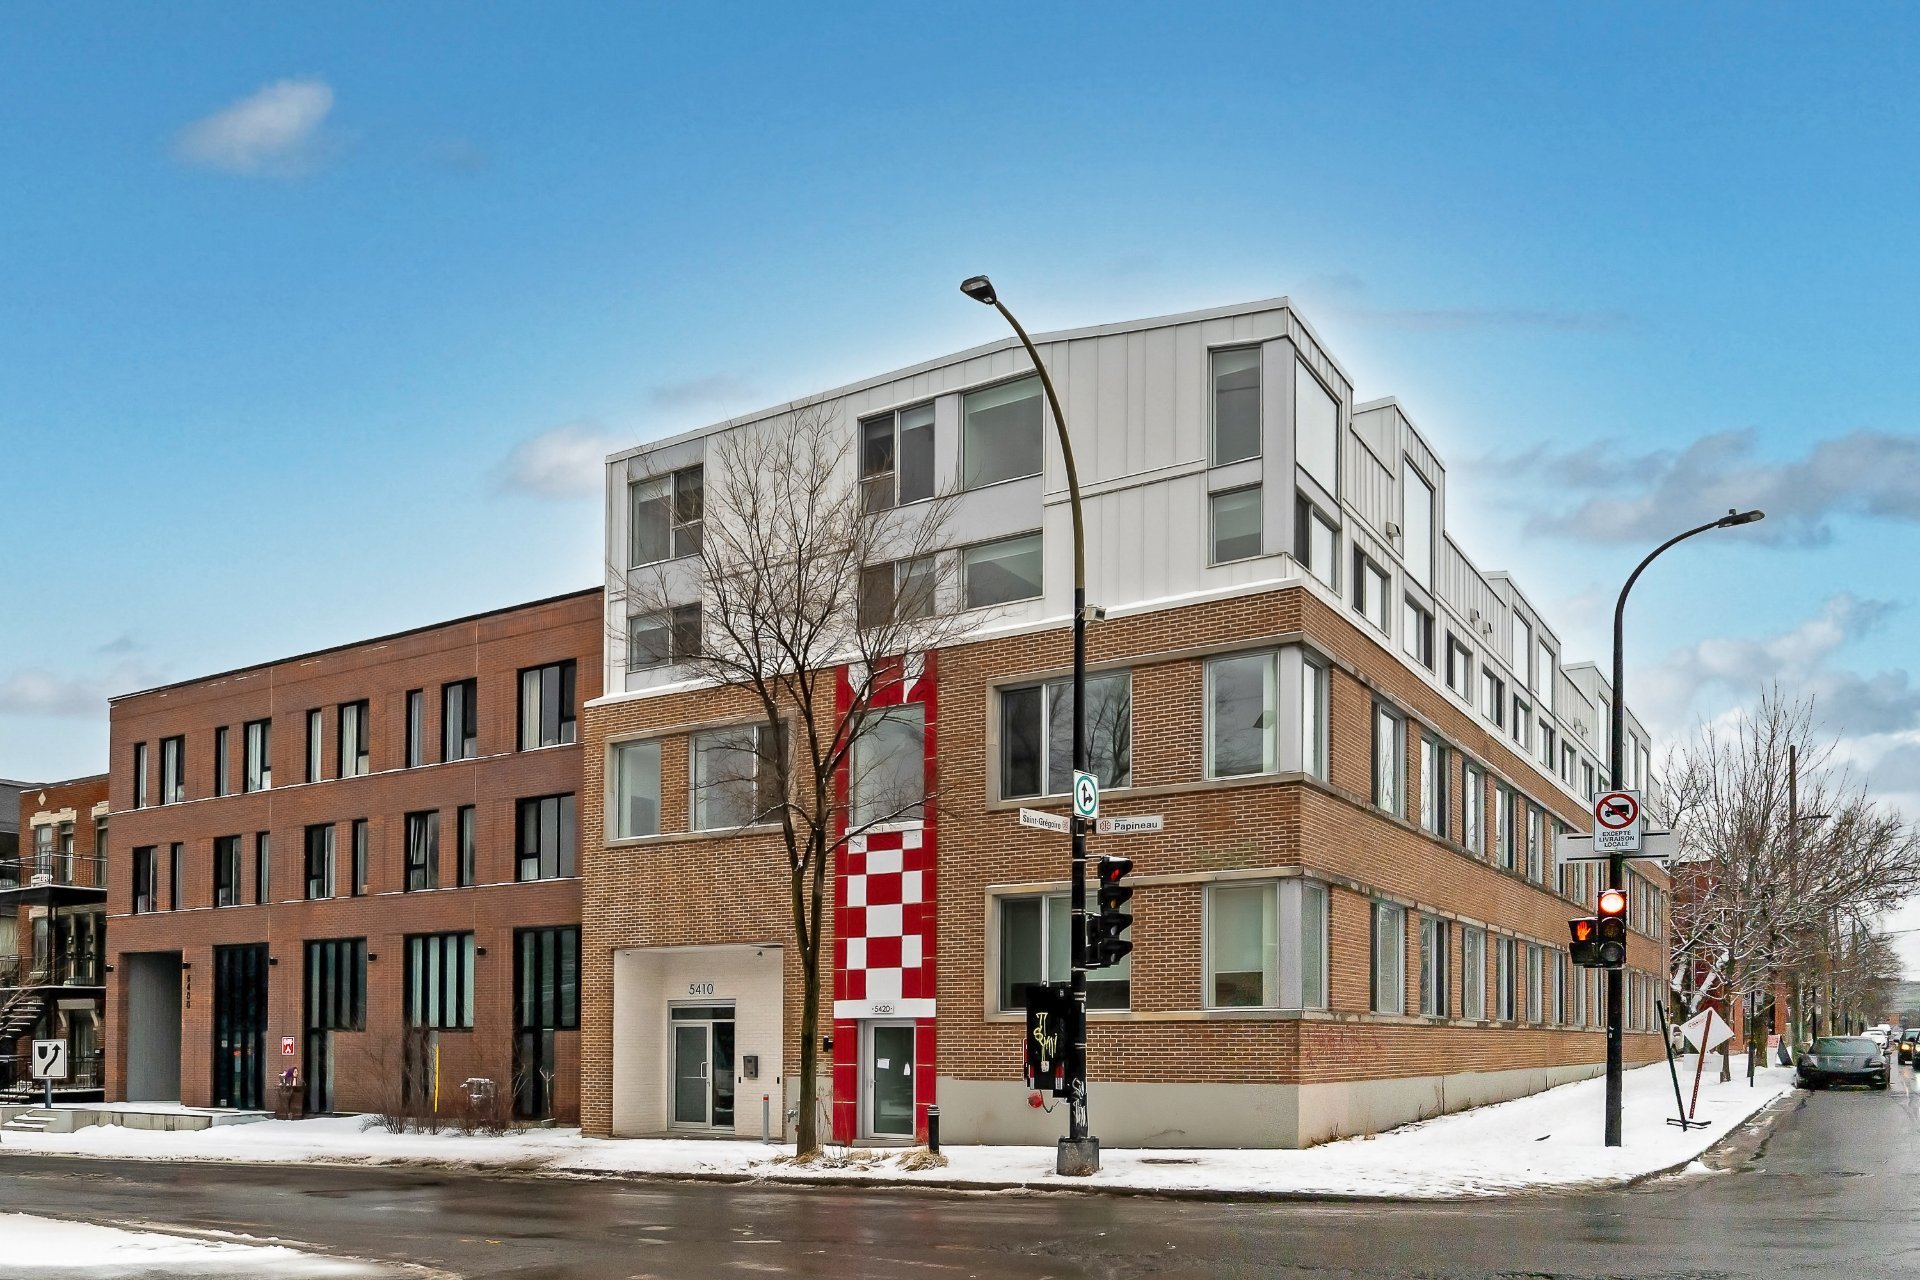
All windows overlook St. Grégoire Street.
An additional common rooftop terrace will be installed in the summer of 2026, featuring a pergola, BBQ, and breathtaking views of Mount Royal and downtown.
Finally, enjoy a spacious 8 x 4-foot storage unit in the basement, as well as a secure bicycle garage.
This 2024 concrete building features an elevator and superior insulation, still under warranty until 2029.
Walking distance:
Bus stop 1 minute away on St. Grégoire Street.
5 minutes from Laurier Avenue and all its shops, cafes, and restaurants.
14 minutes from Mont-Royal Avenue
19 minutes from Laurier metro station.
Walk score: 96%
Bike score: 99%
Open house this Saturday, May 23, from 2 p.m. to 4 p.m.
Come see us!
About this property
Beautiful two-story condo with 3 bedrooms plus an office, built in 2024 and still under ACQ warranty, overlooking St. Grégoire Street. Enjoying a prime location, just a 5-minute walk from Laurier Avenue East, renowned for its charming cafes, restaurants, and boutiques. This property offers a bright, open-concept living area with a living room boasting 18-foot ceilings and large west-facing windows, a bathroom, a powder room, and a private rooftop terrace in addition to a second large shared rooftop terrace with a pergola and BBQ (to be completed in summer 2026). All appliances from 2024 are included.
Information request