Rental appliances
Alarm system
Restrictions/Permissions
Pets allowed
Heating system
Air circulation , Electric baseboard units
Water supply
Municipality
Heating energy
Electricity
Equipment available
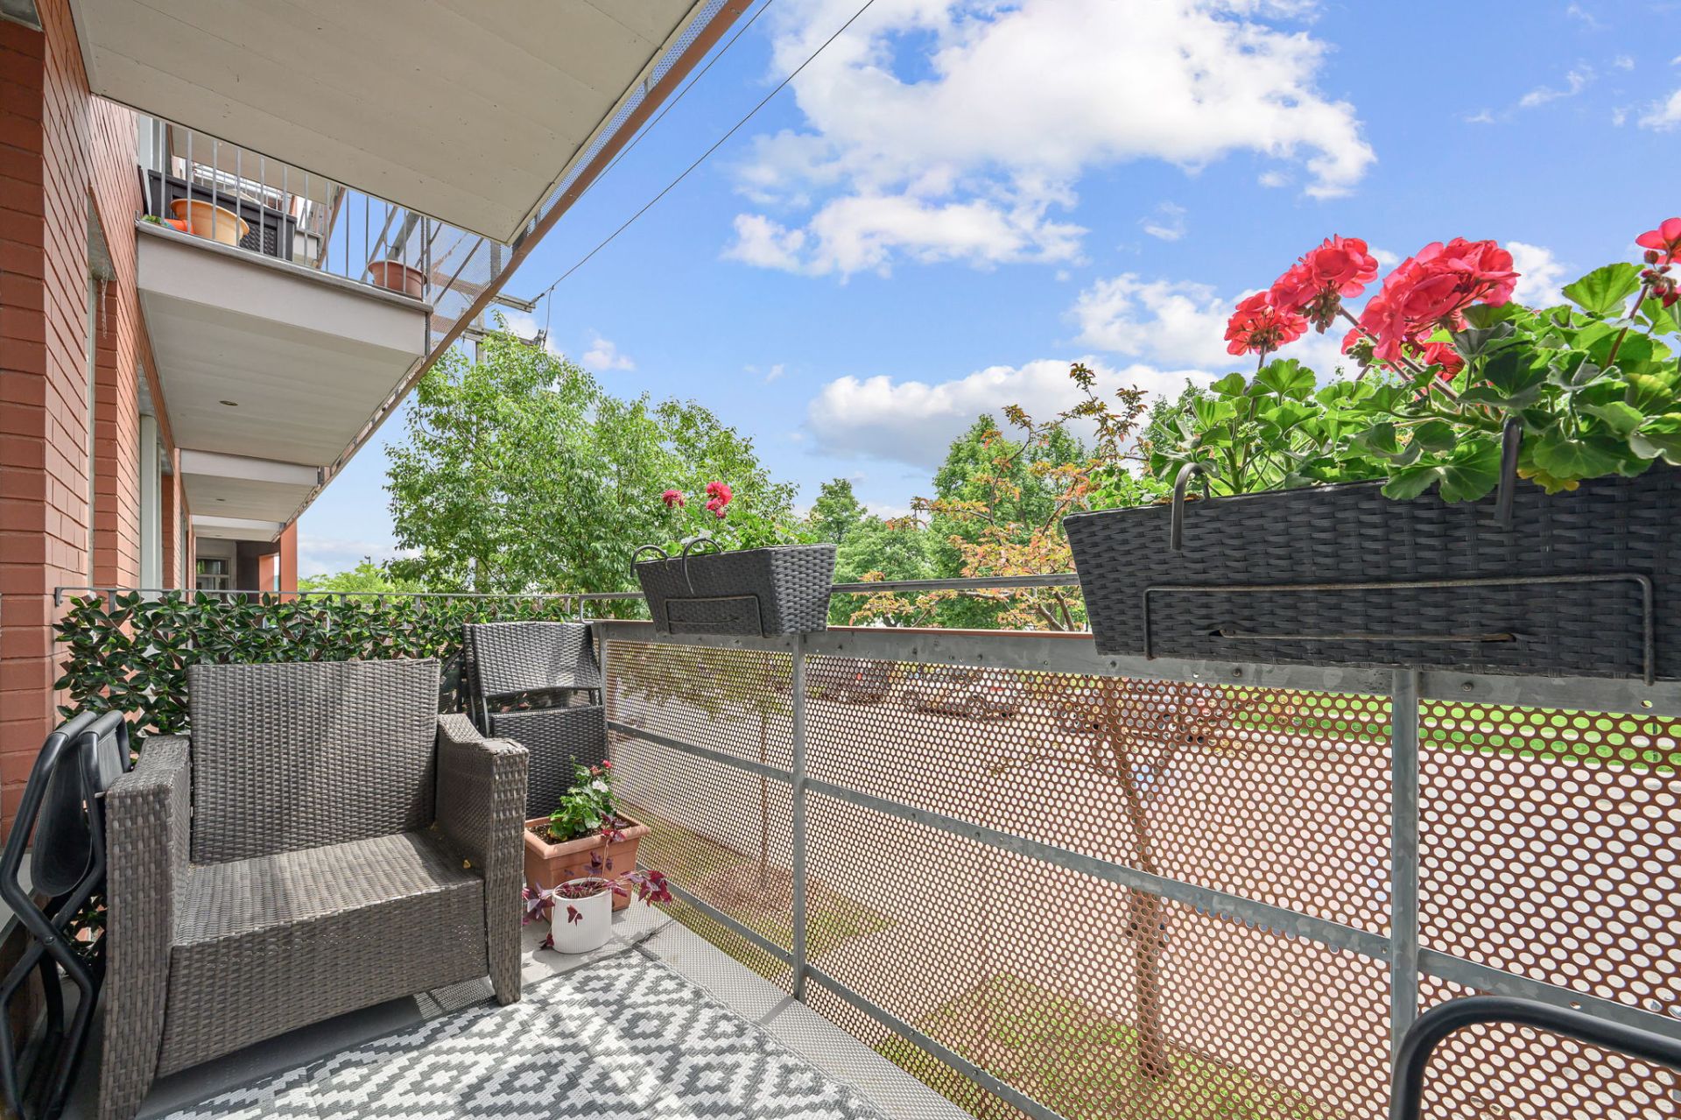
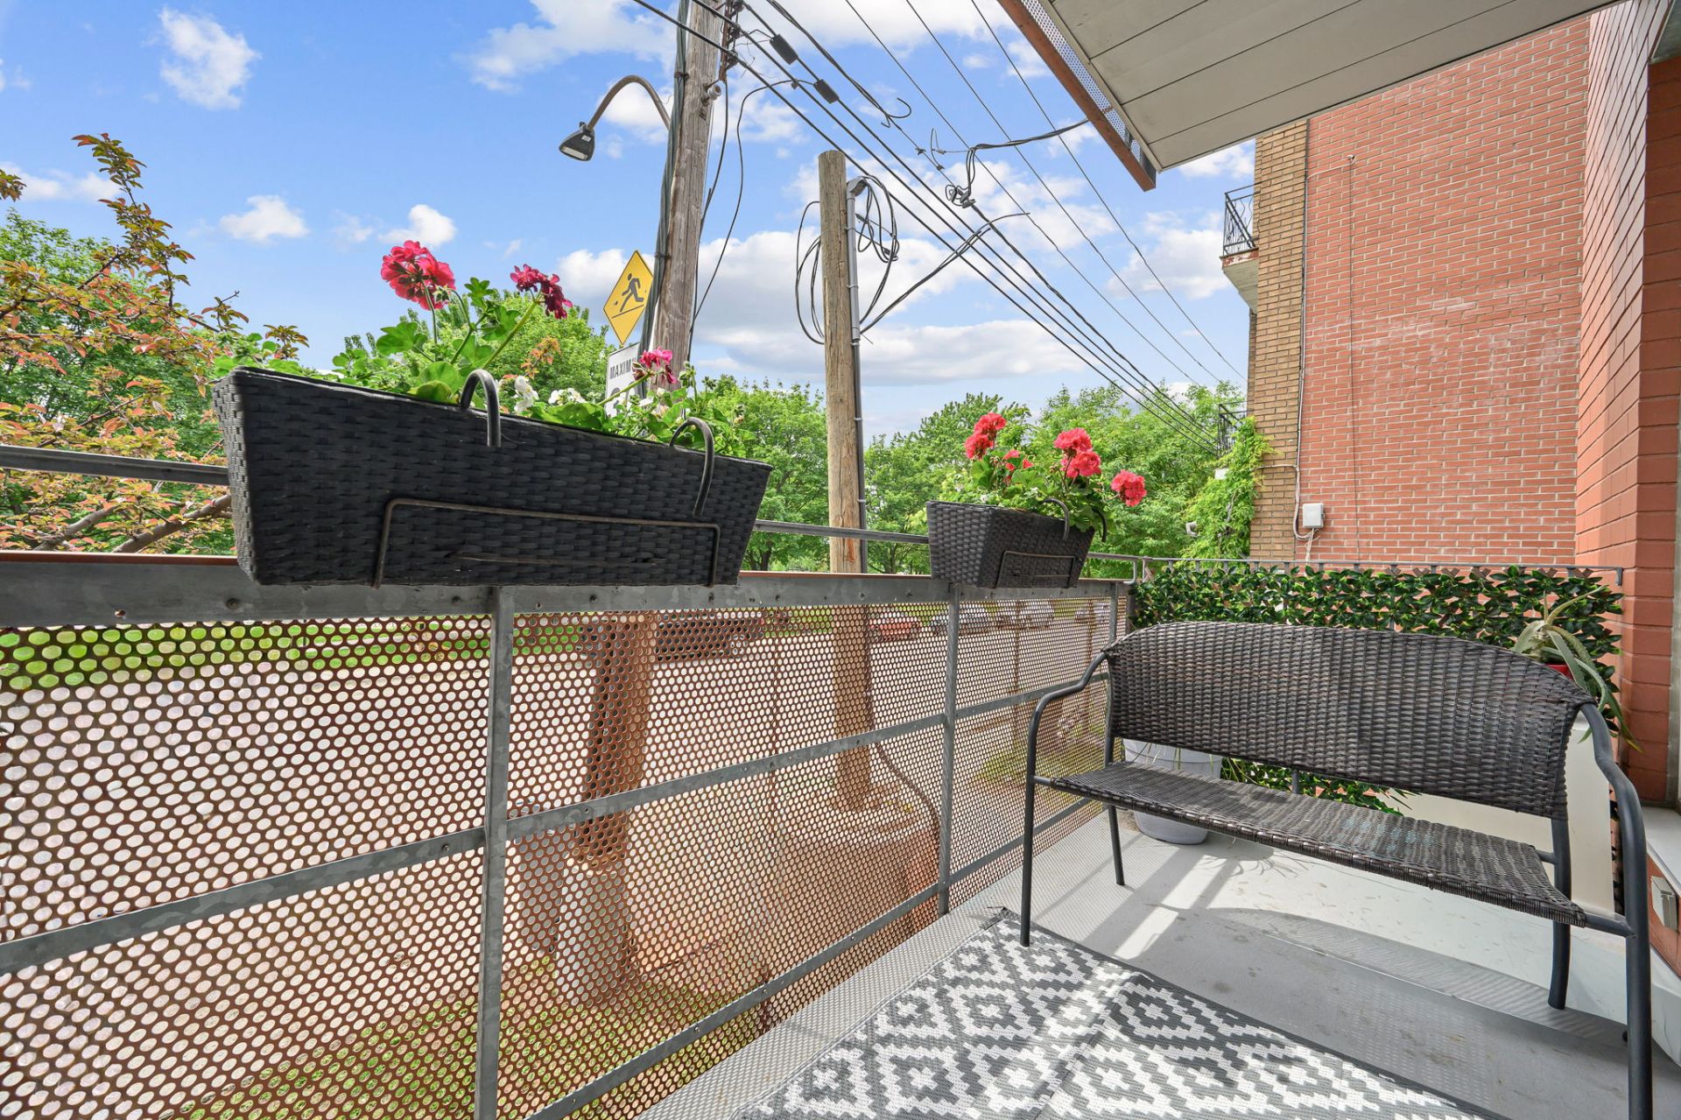
Private balcony
Available services
Fire detector
Equipment available
Partially furnished , Alarm system, Wall-mounted heat pump
Distinctive features
Corner unit
Proximity
Highway , Cegep, Daycare centre, Golf, Hospital, Park - green area, Bicycle path, Elementary school, High school, Public transport, University
Restrictions/Permissions
Smoking not allowed
Siding
Brick
Basement
Finished basement
Sewage system
Municipal sewer
Zoning
Residential
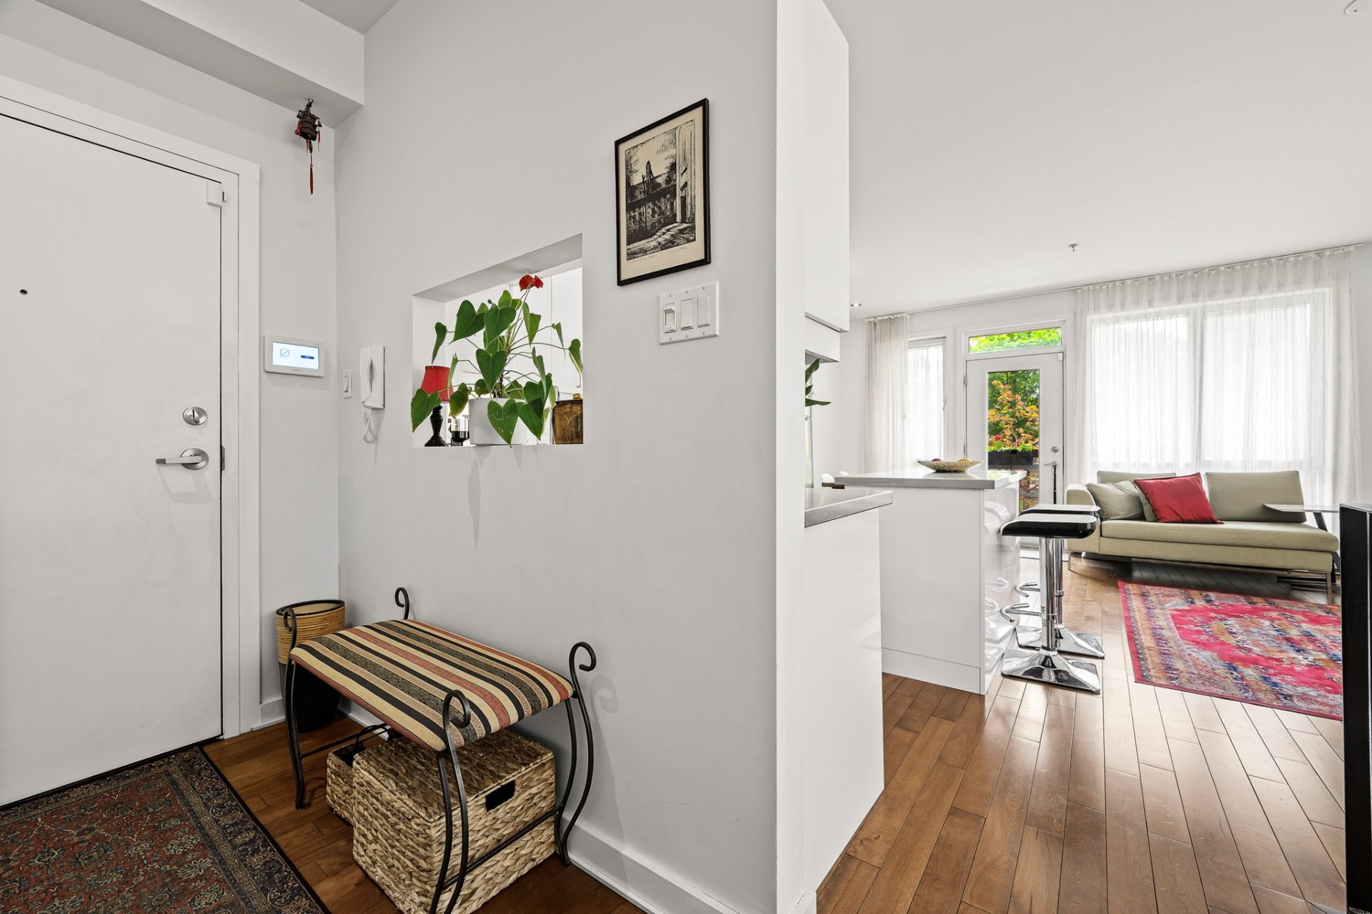
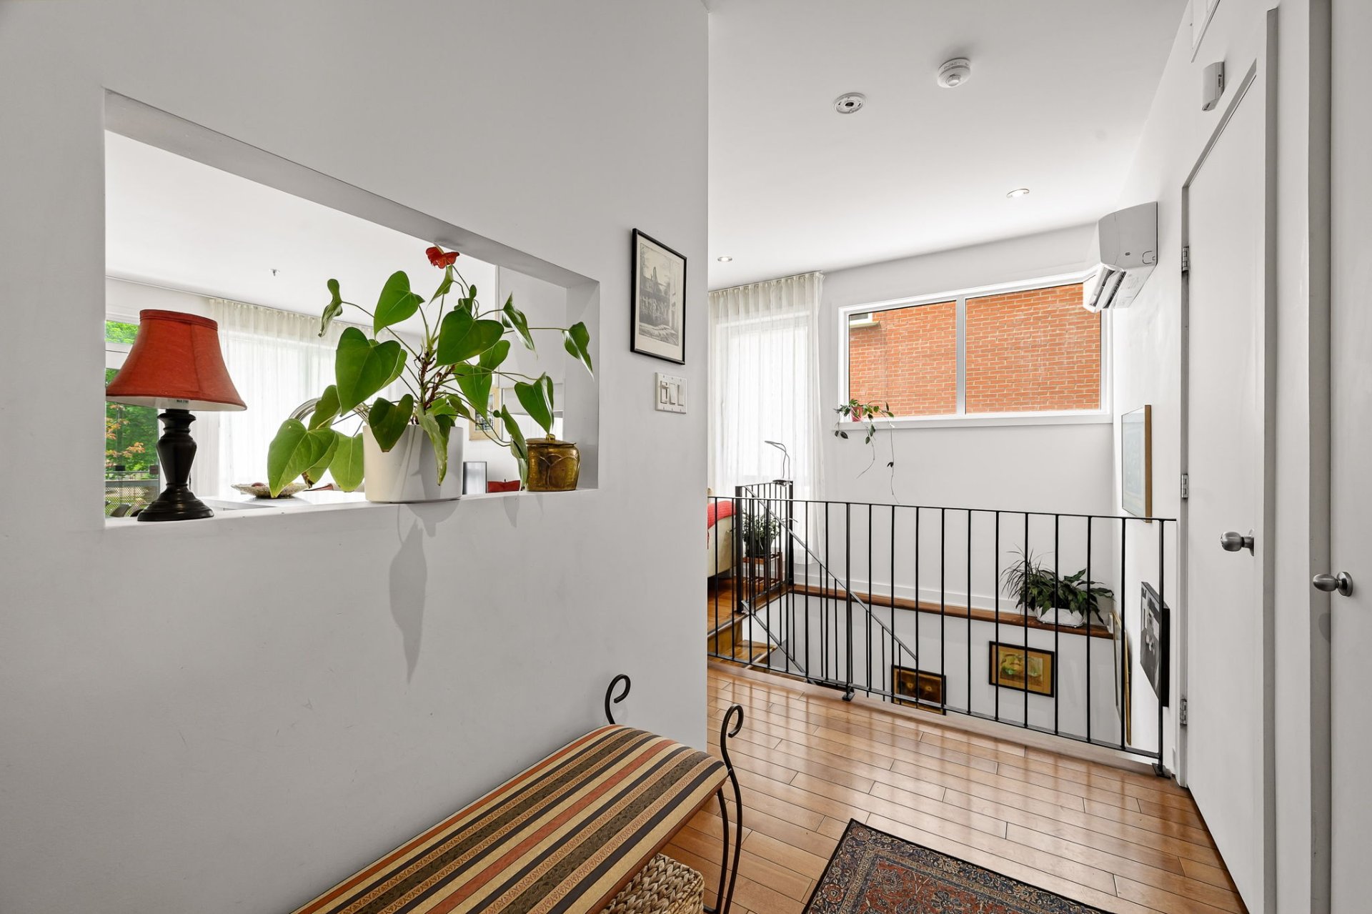
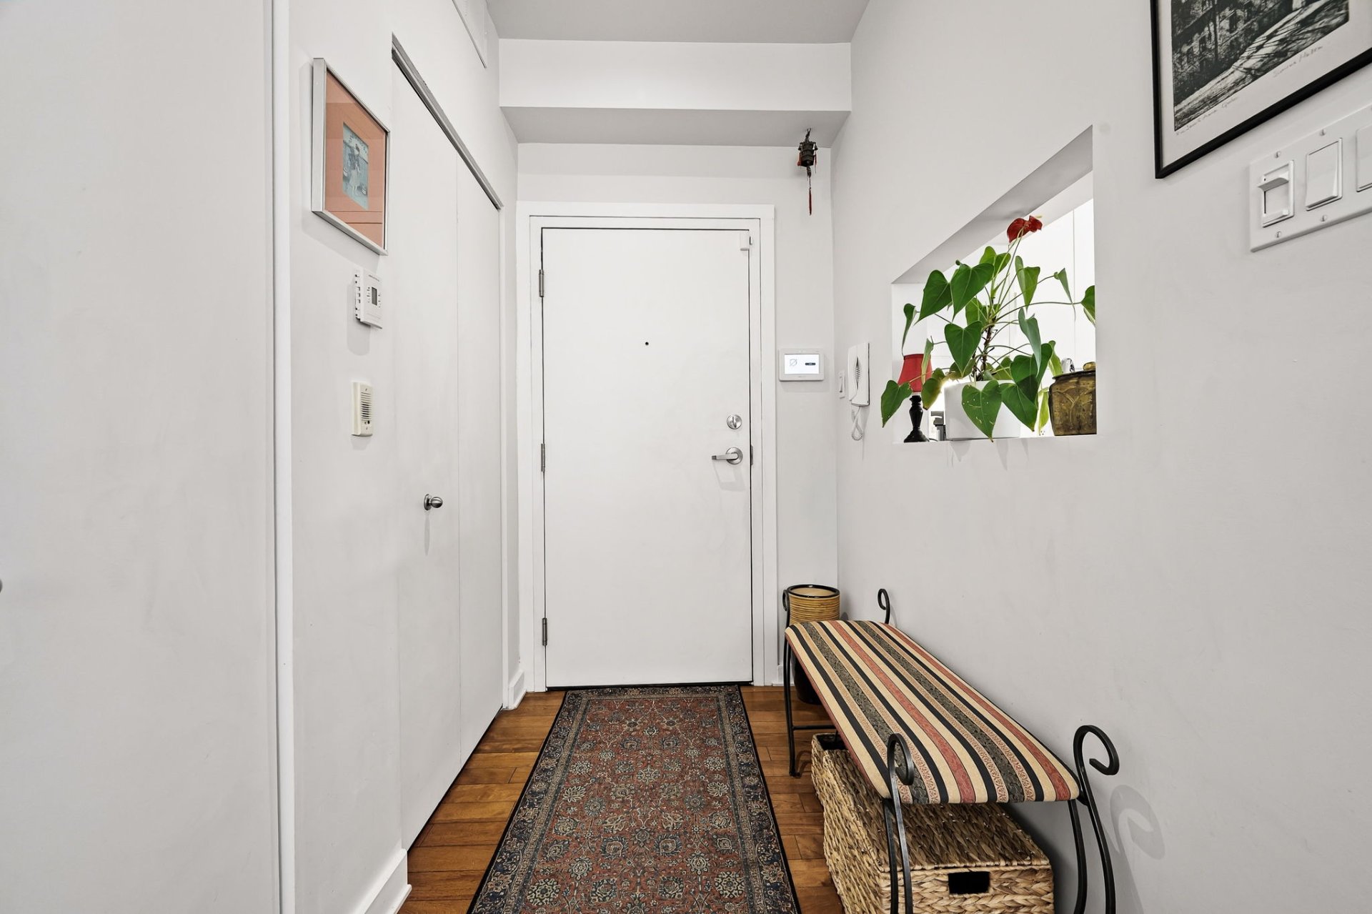
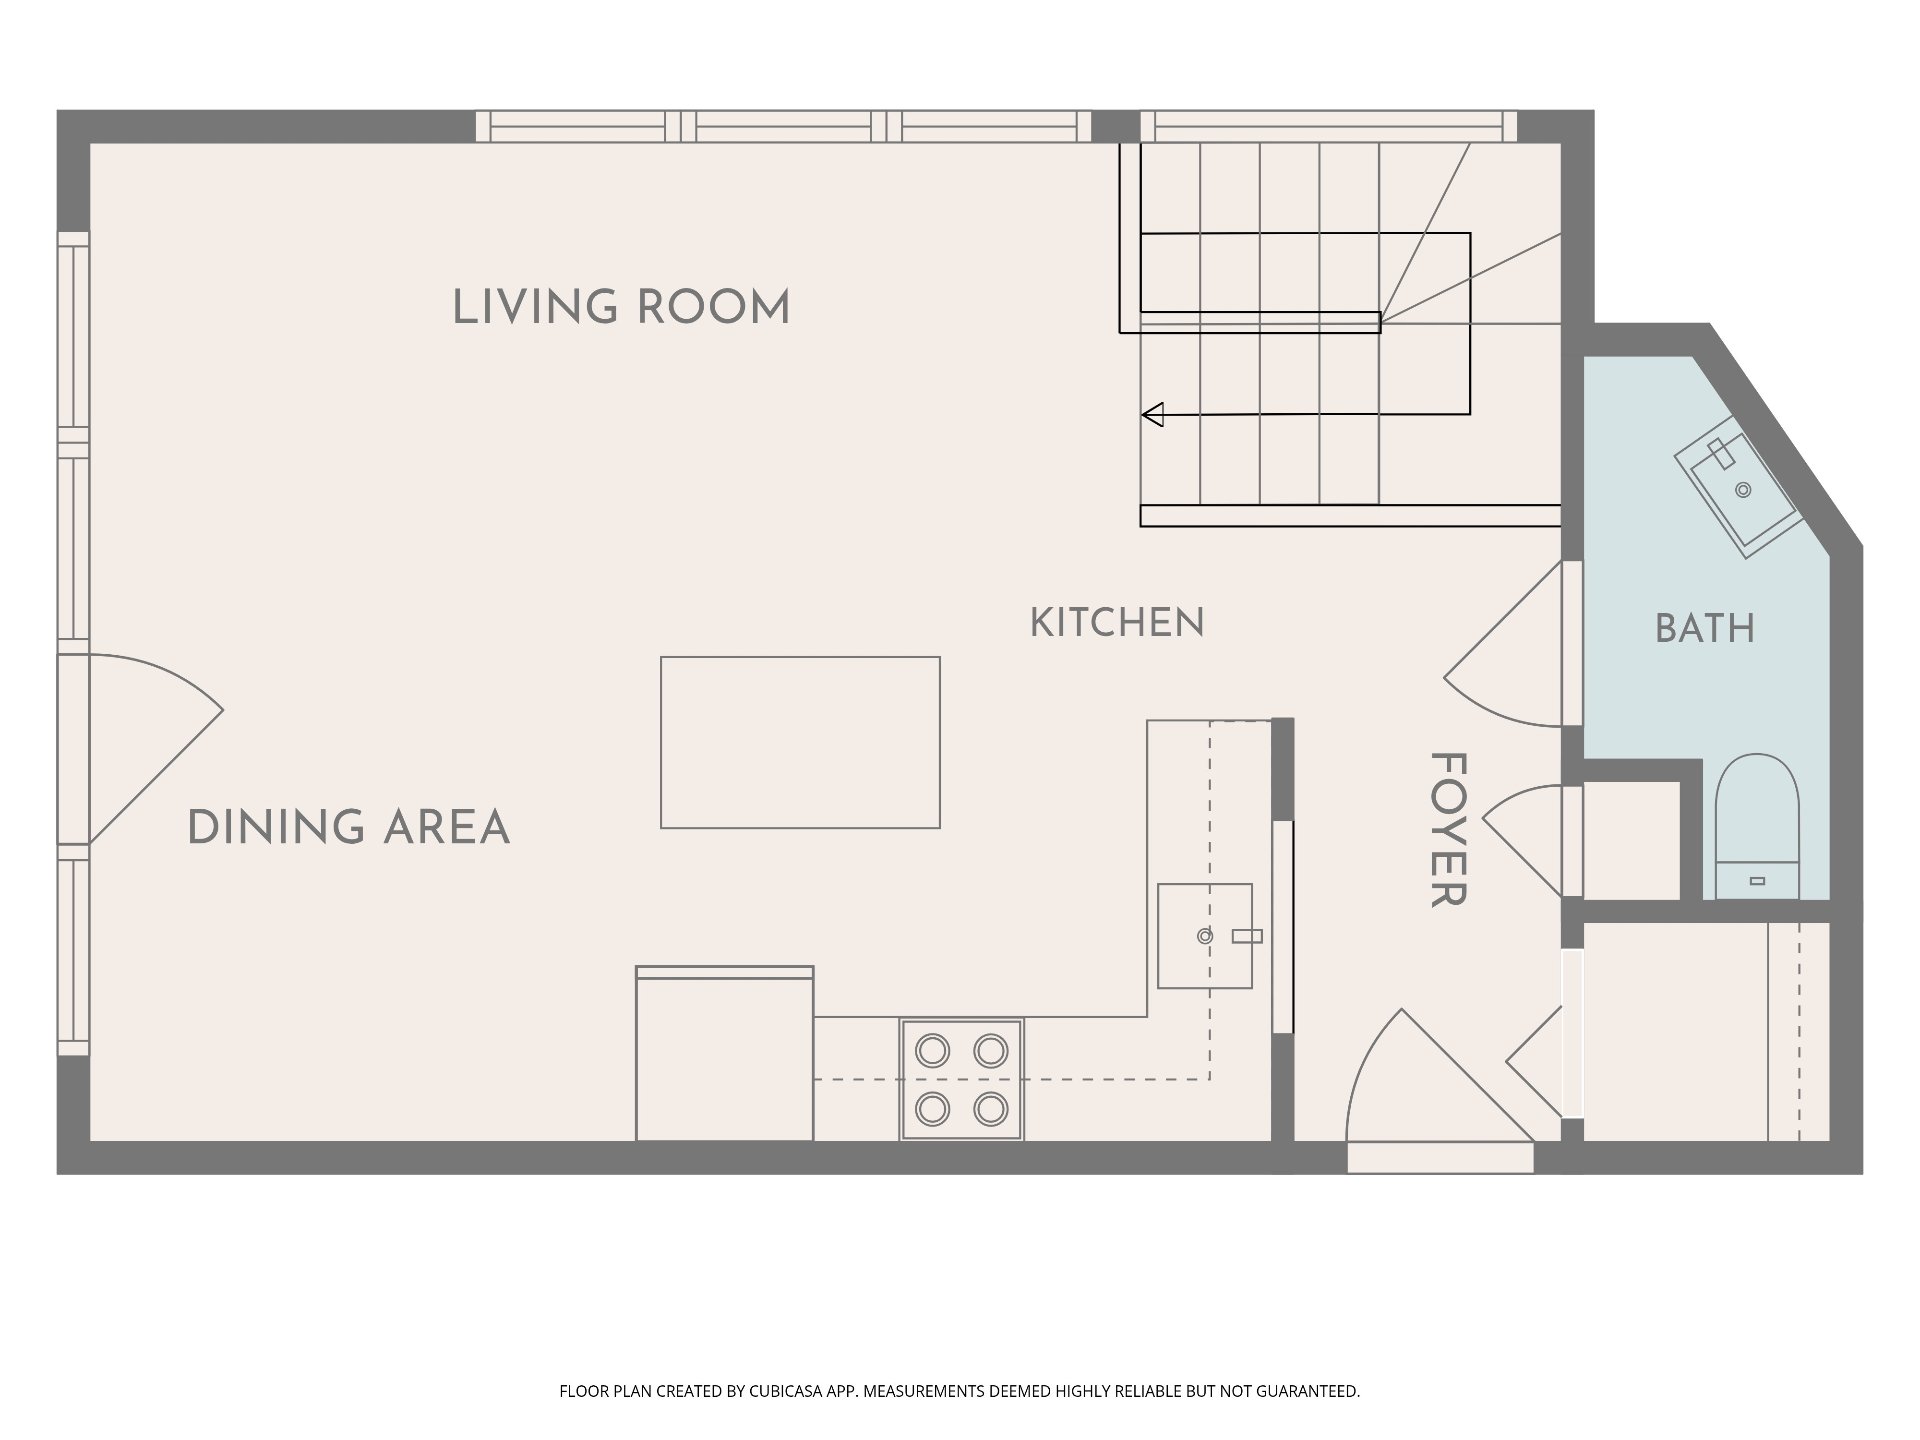
Hallway
Ground floor
4.6 x 9.9 ft.
Flooring : Wood
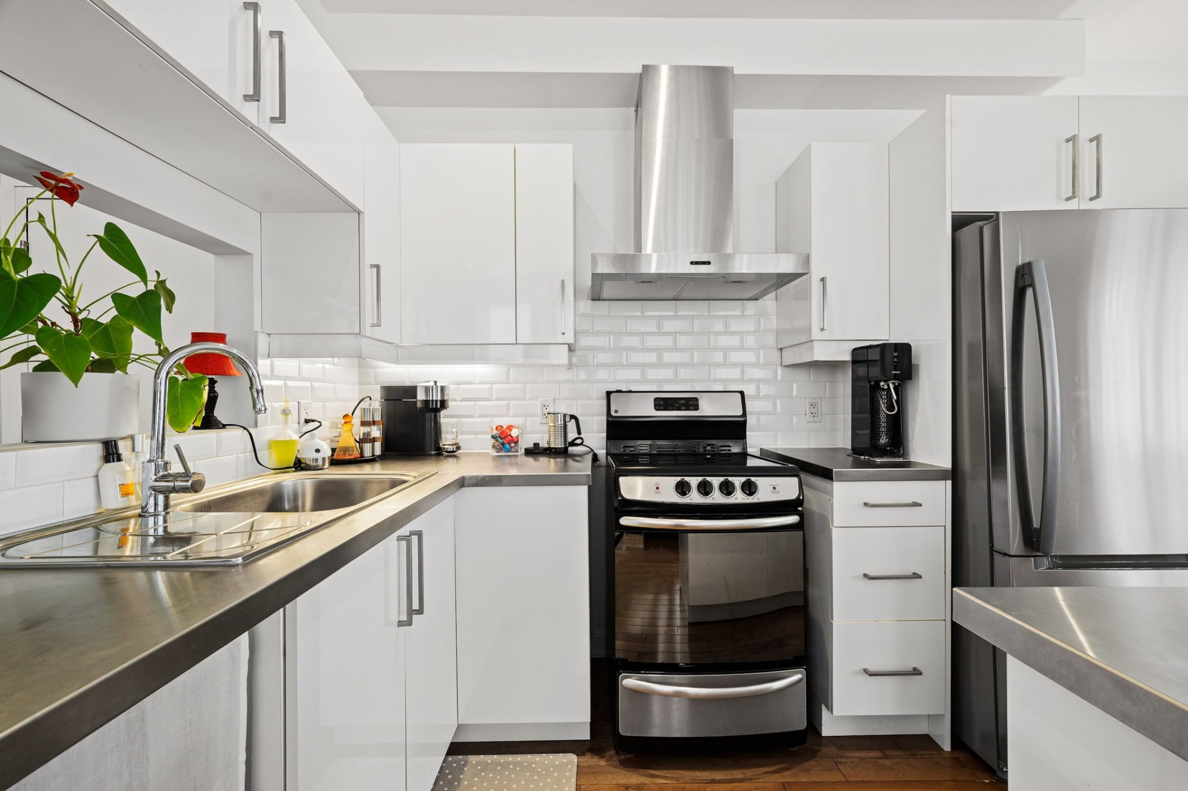
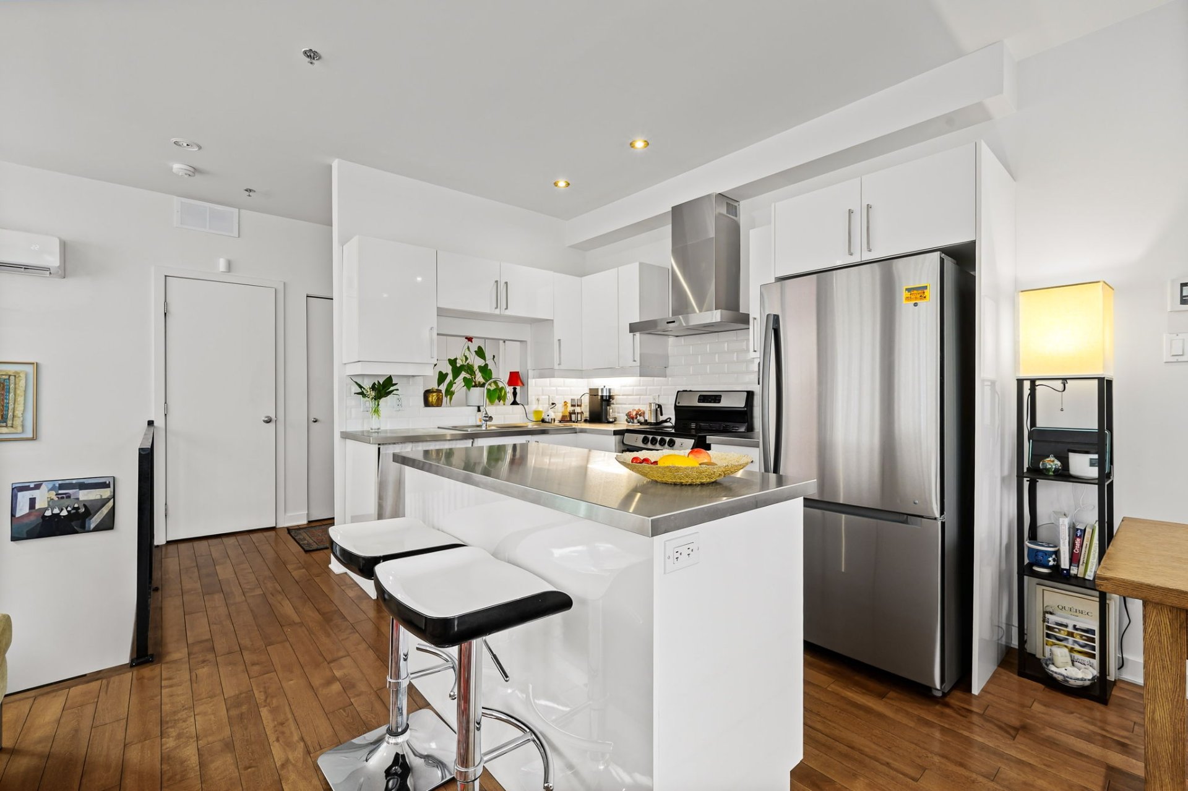
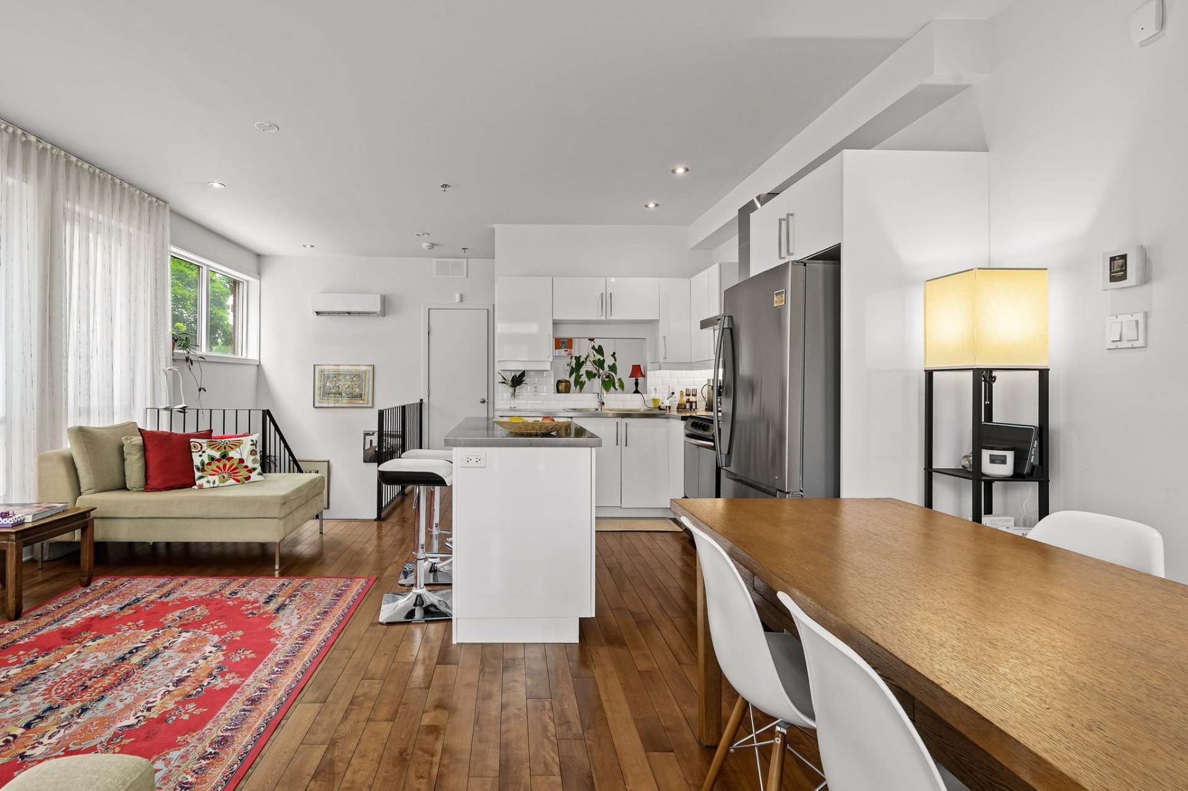
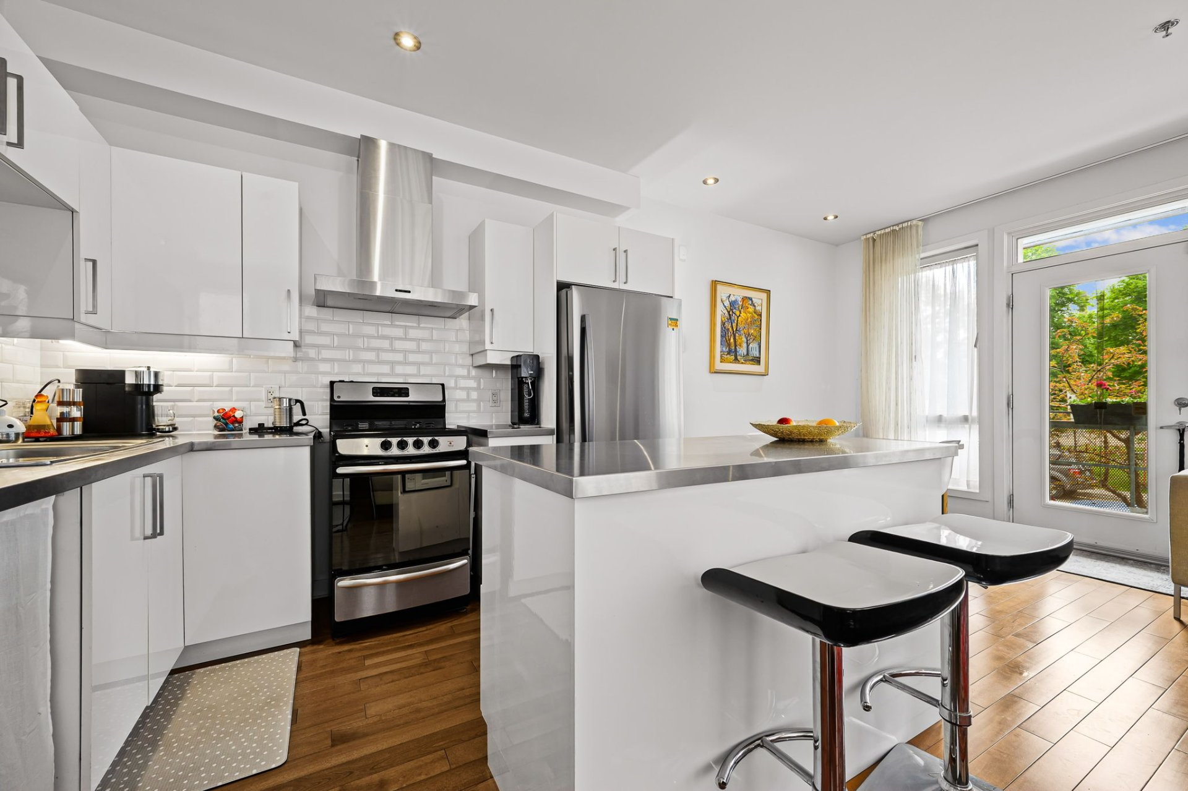
Kitchen
Ground floor
7.4 x 9.6 ft.
Flooring : Wood
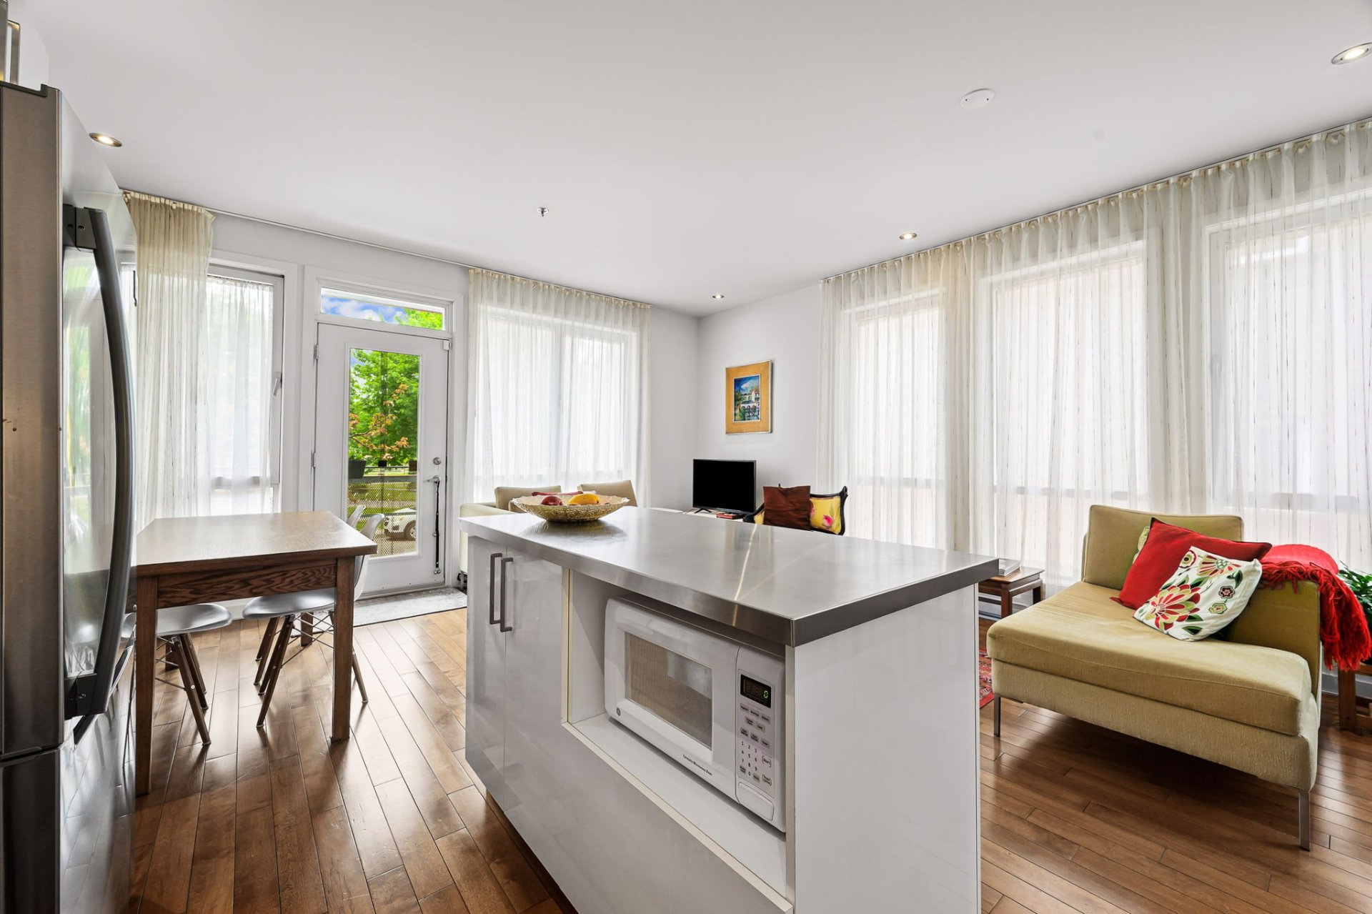
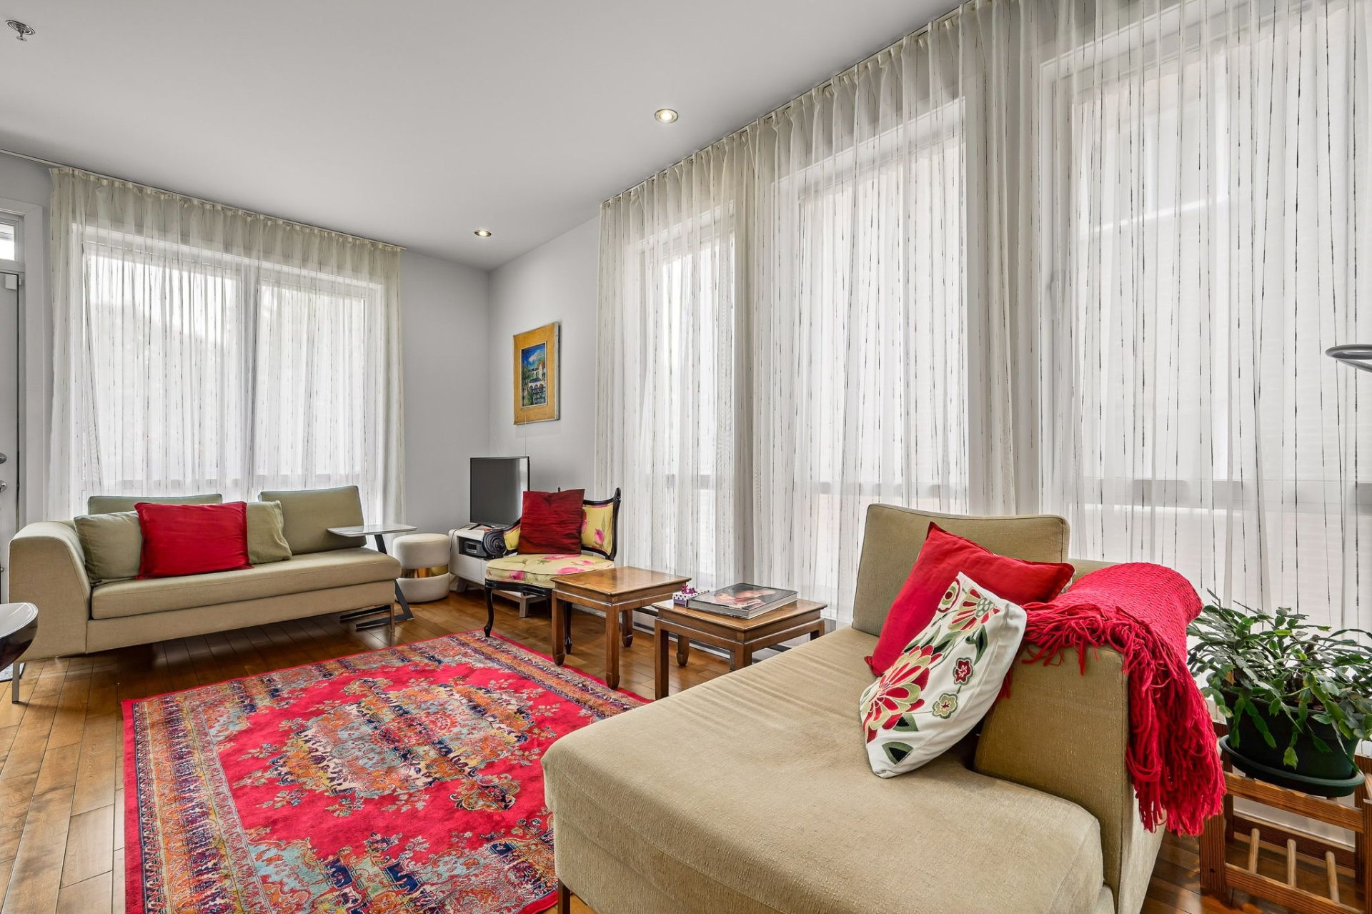
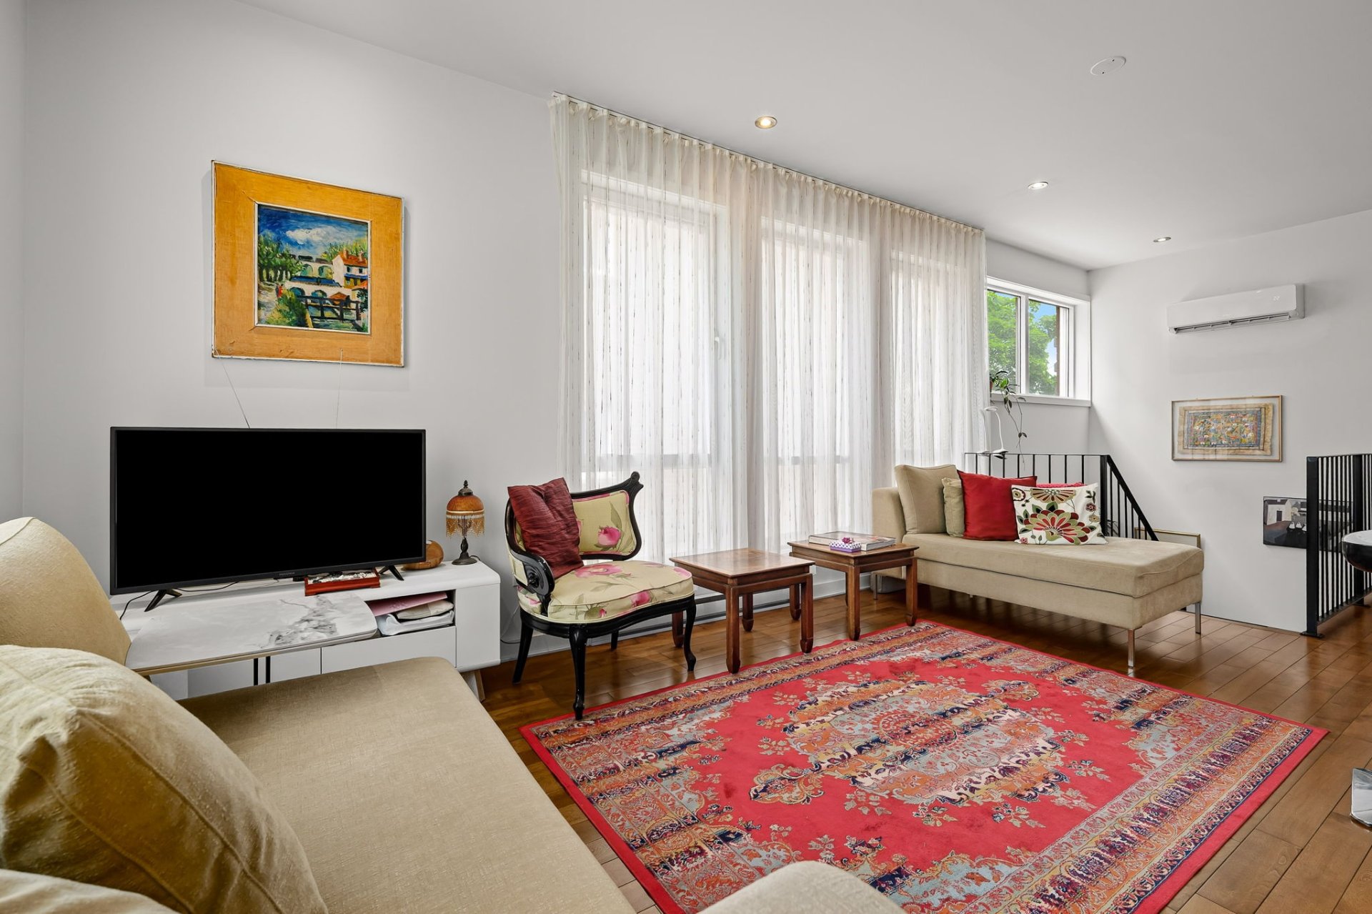
Living room
Ground floor
8.9 x 16.6 ft.
Flooring : Wood
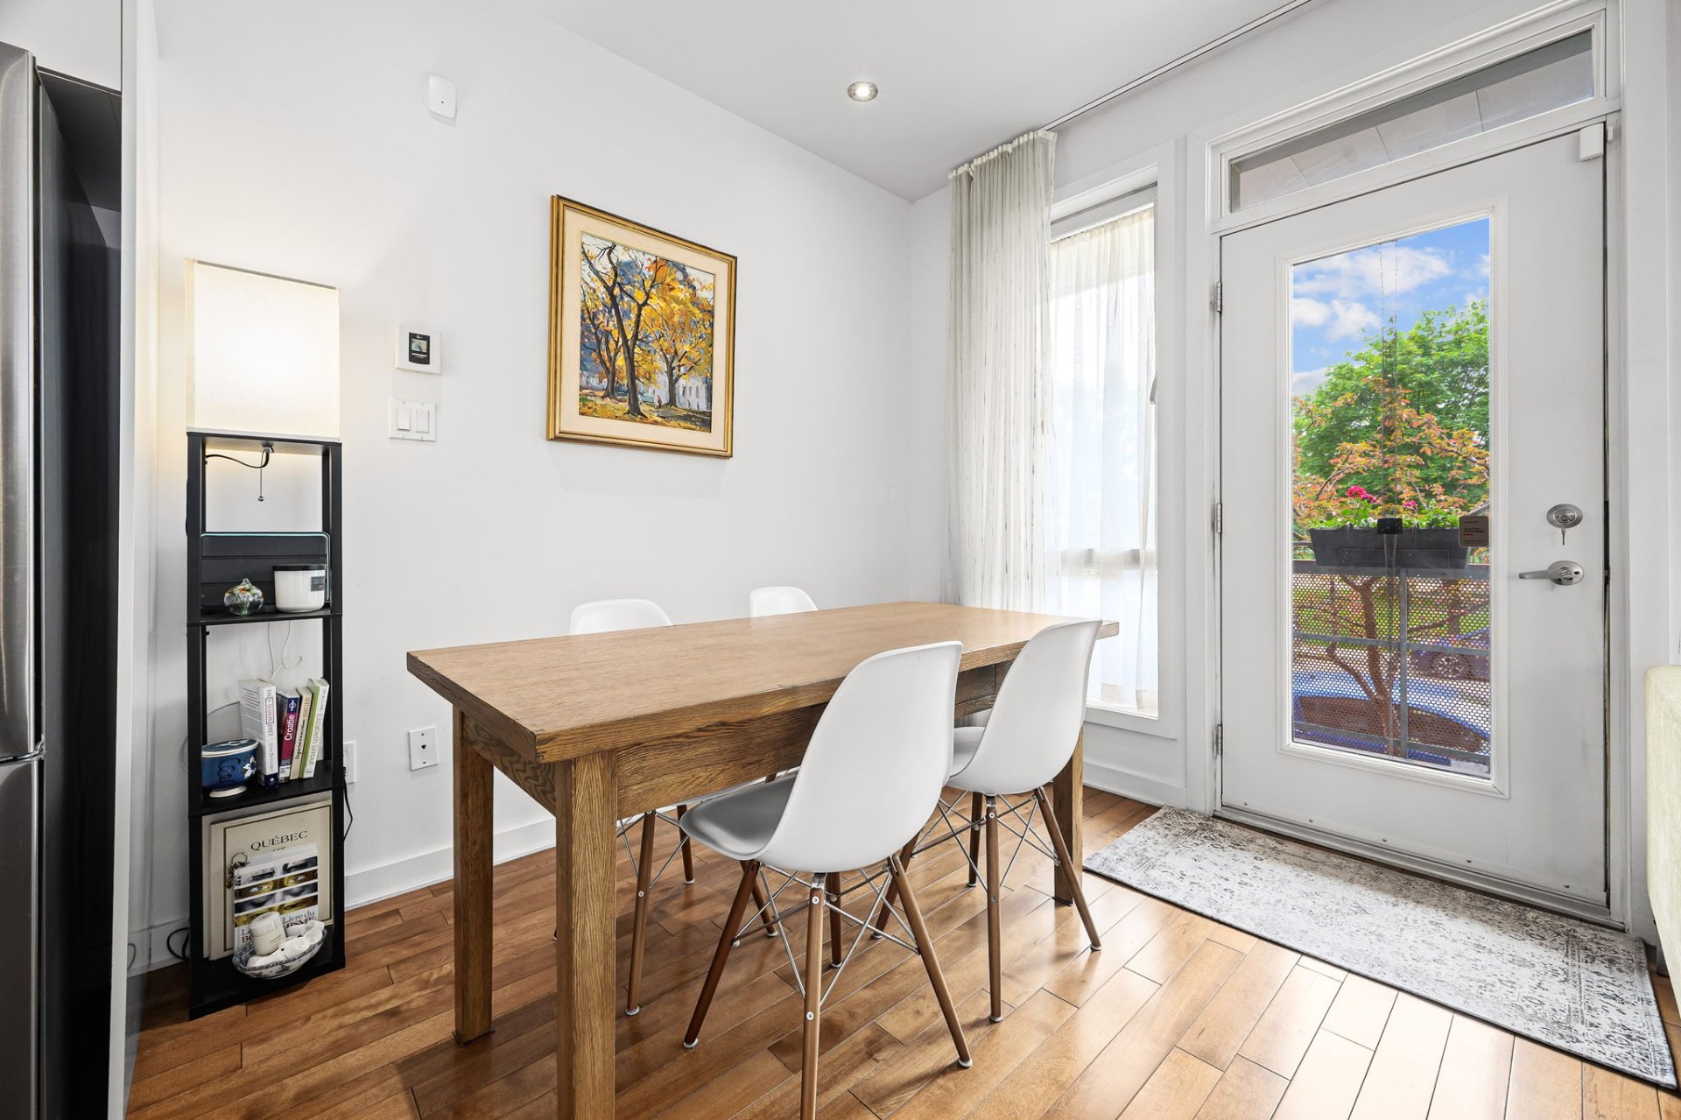
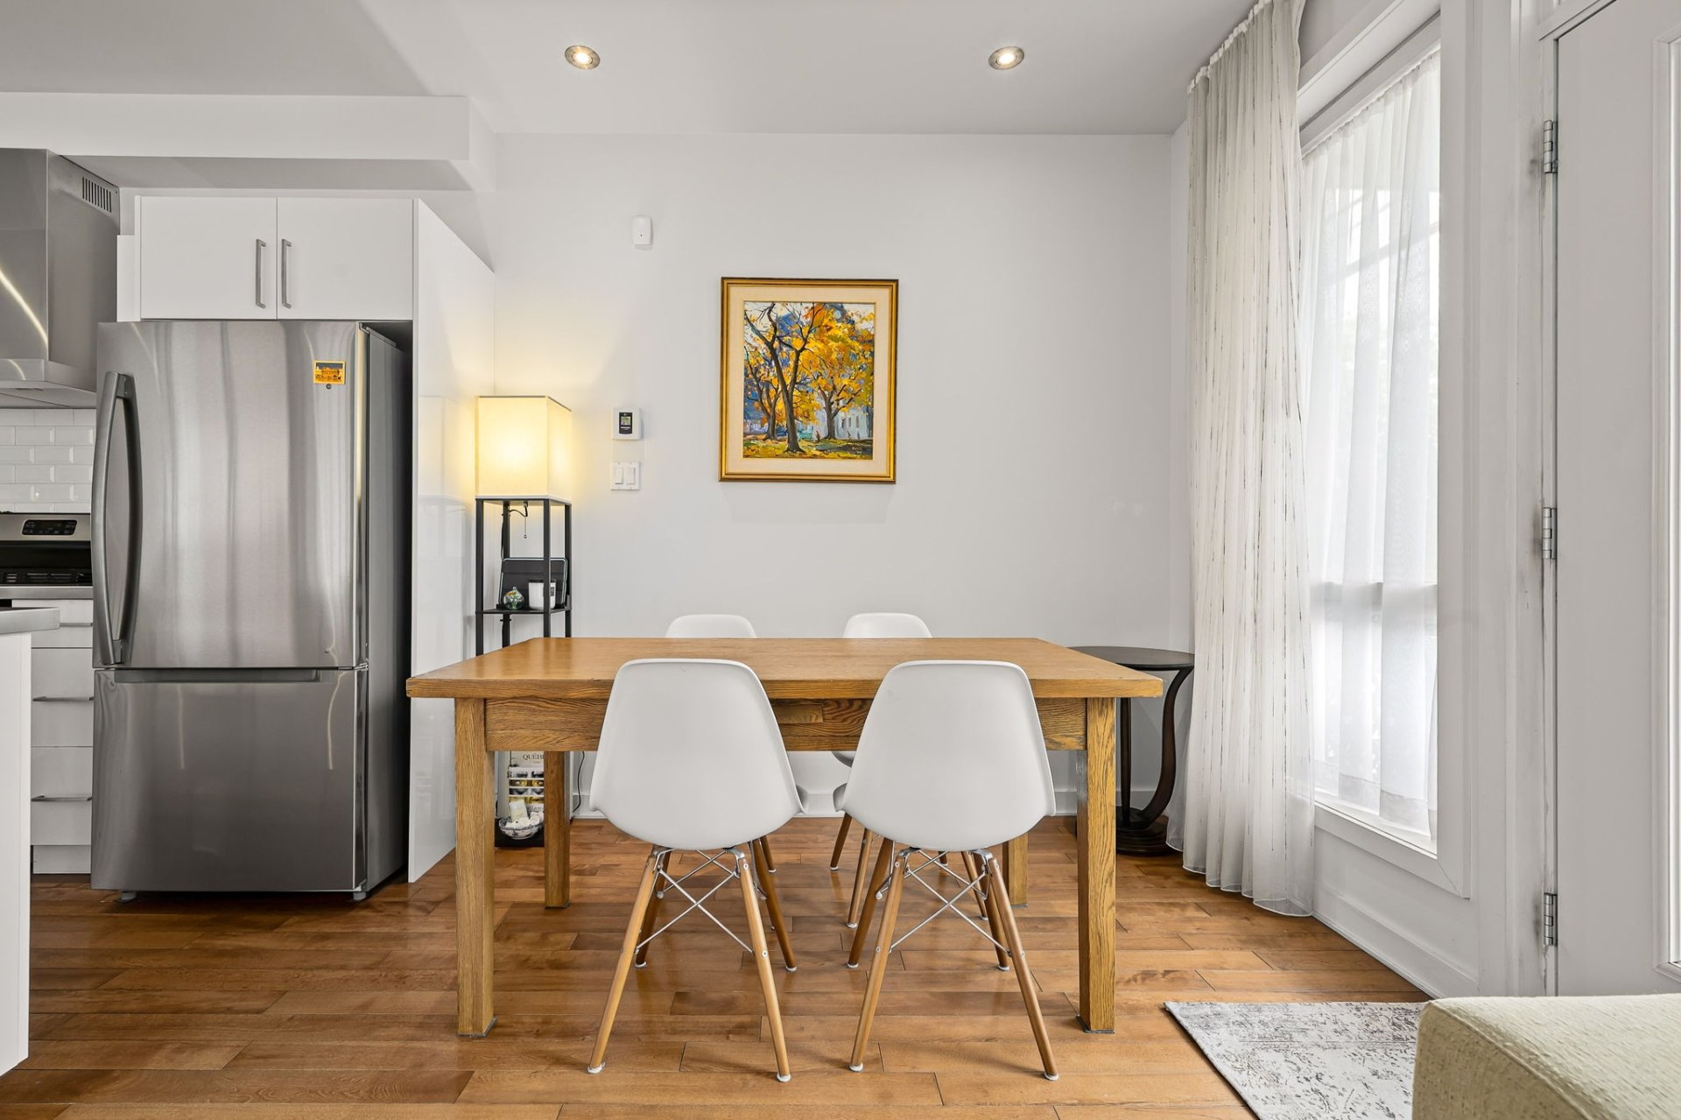
Dinette
Ground floor
8.0 x 9.5 ft.
Flooring : Wood
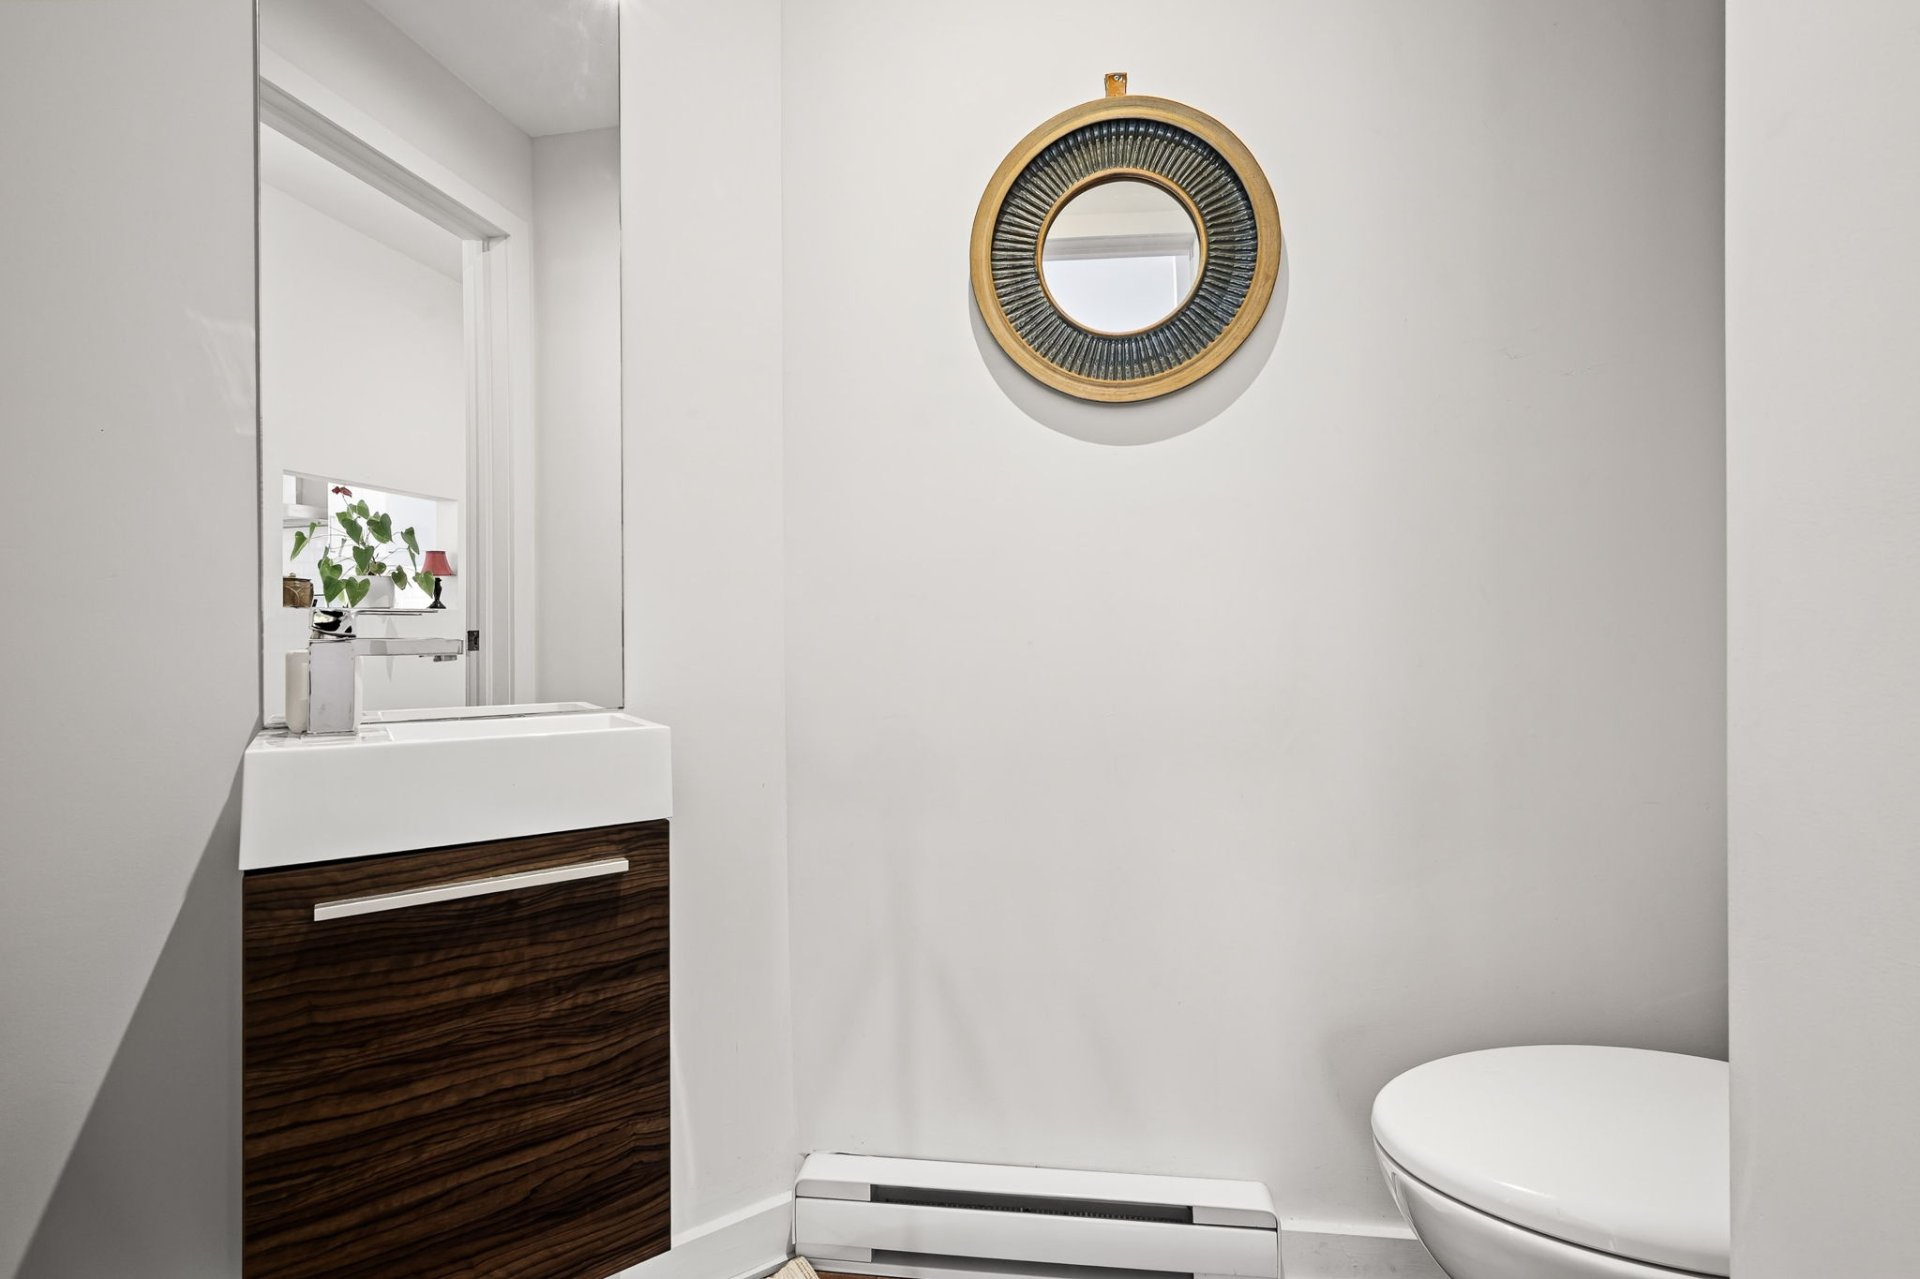
Washroom
Ground floor
3.7 x 7.10 ft. - uneven
Flooring : Wood
Walk-in closet
Ground floor
3.7 x 4.4 ft.
Flooring : Wood
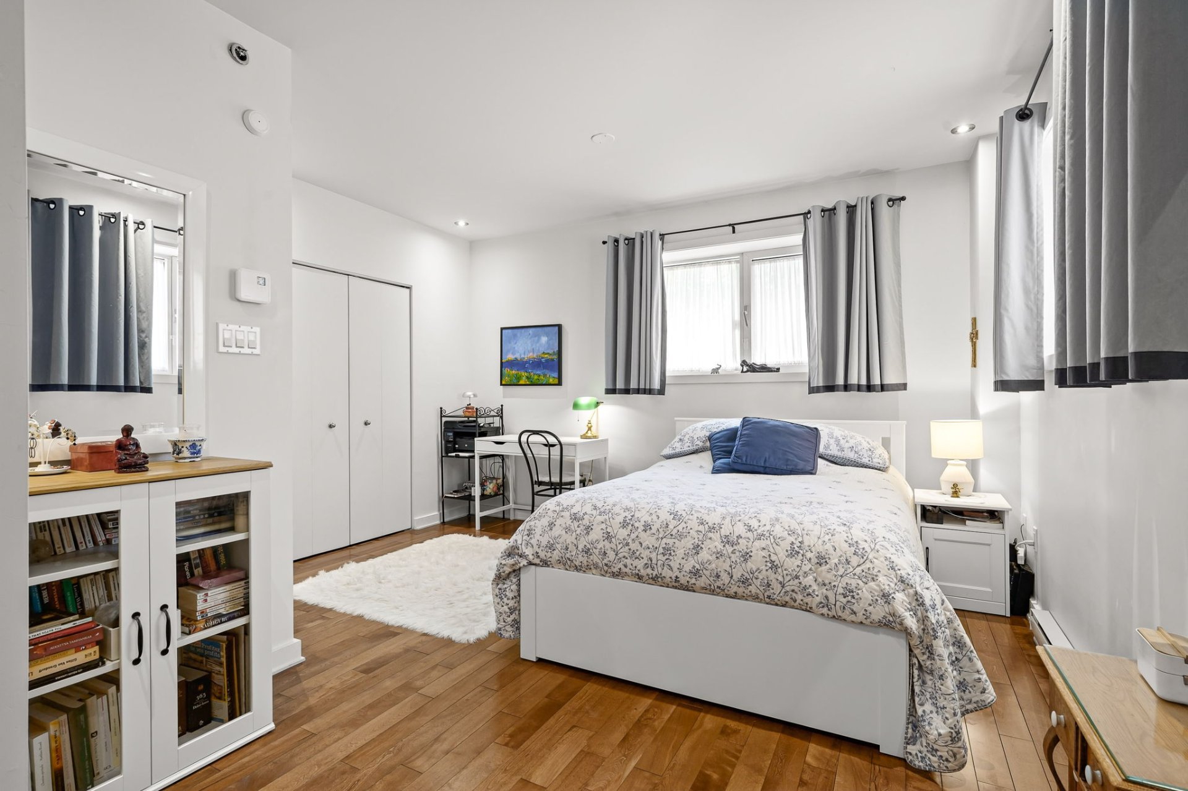
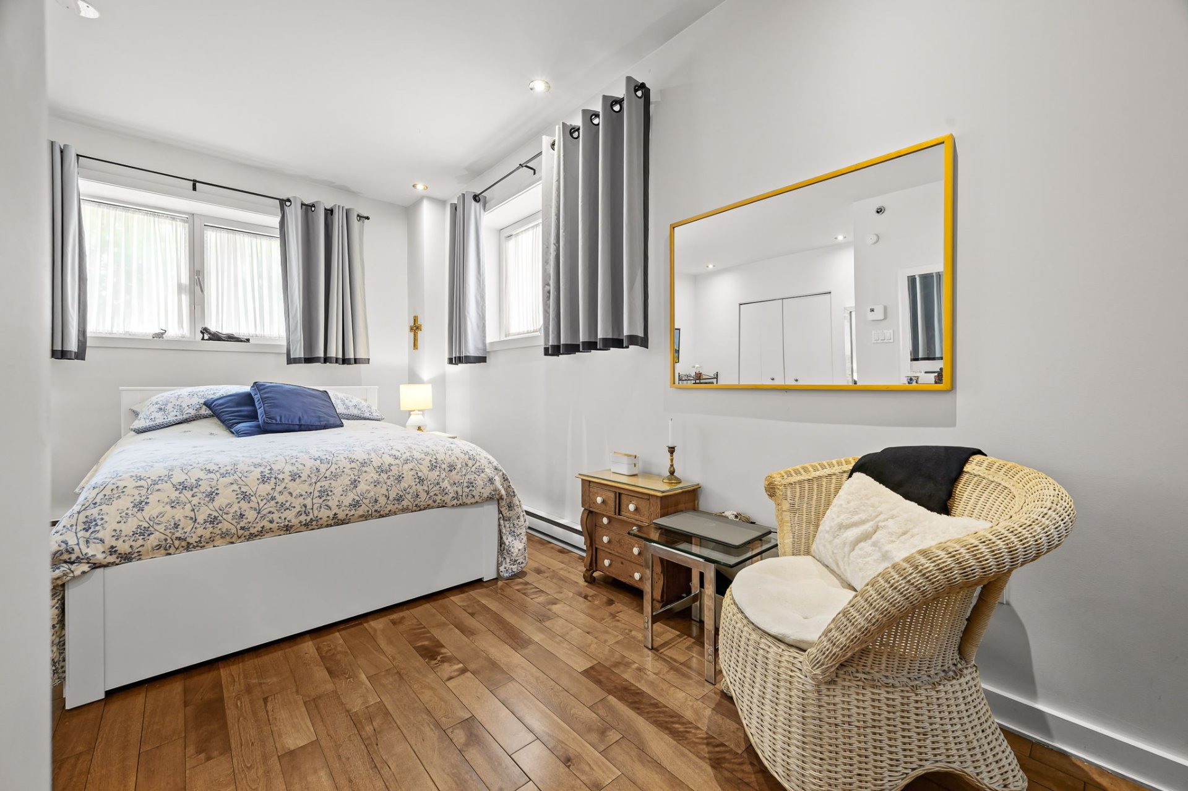
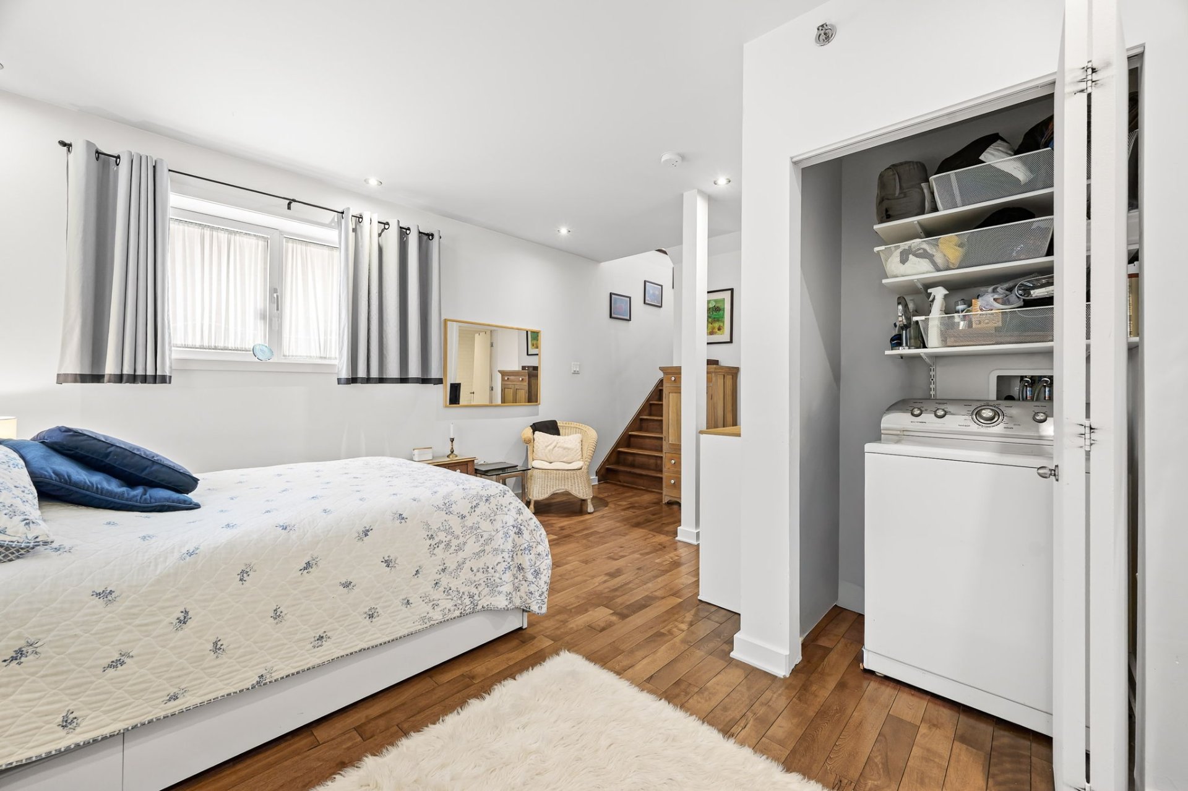
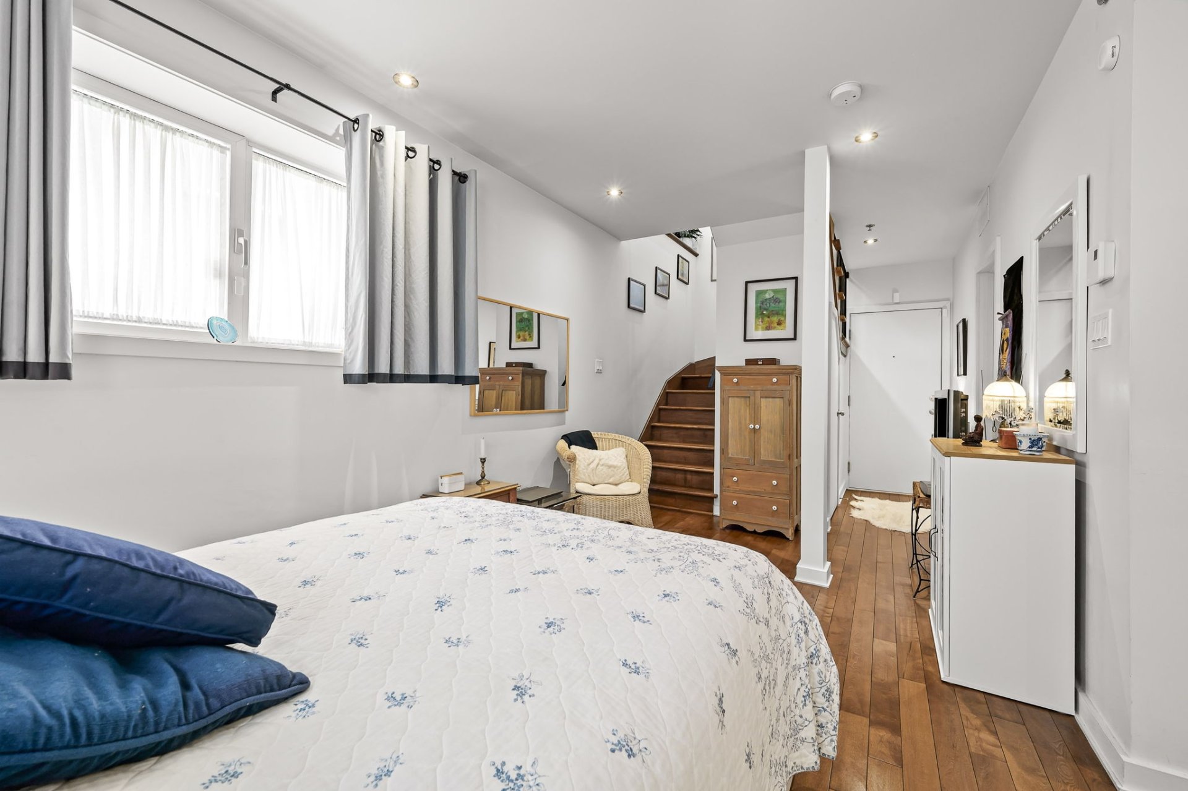
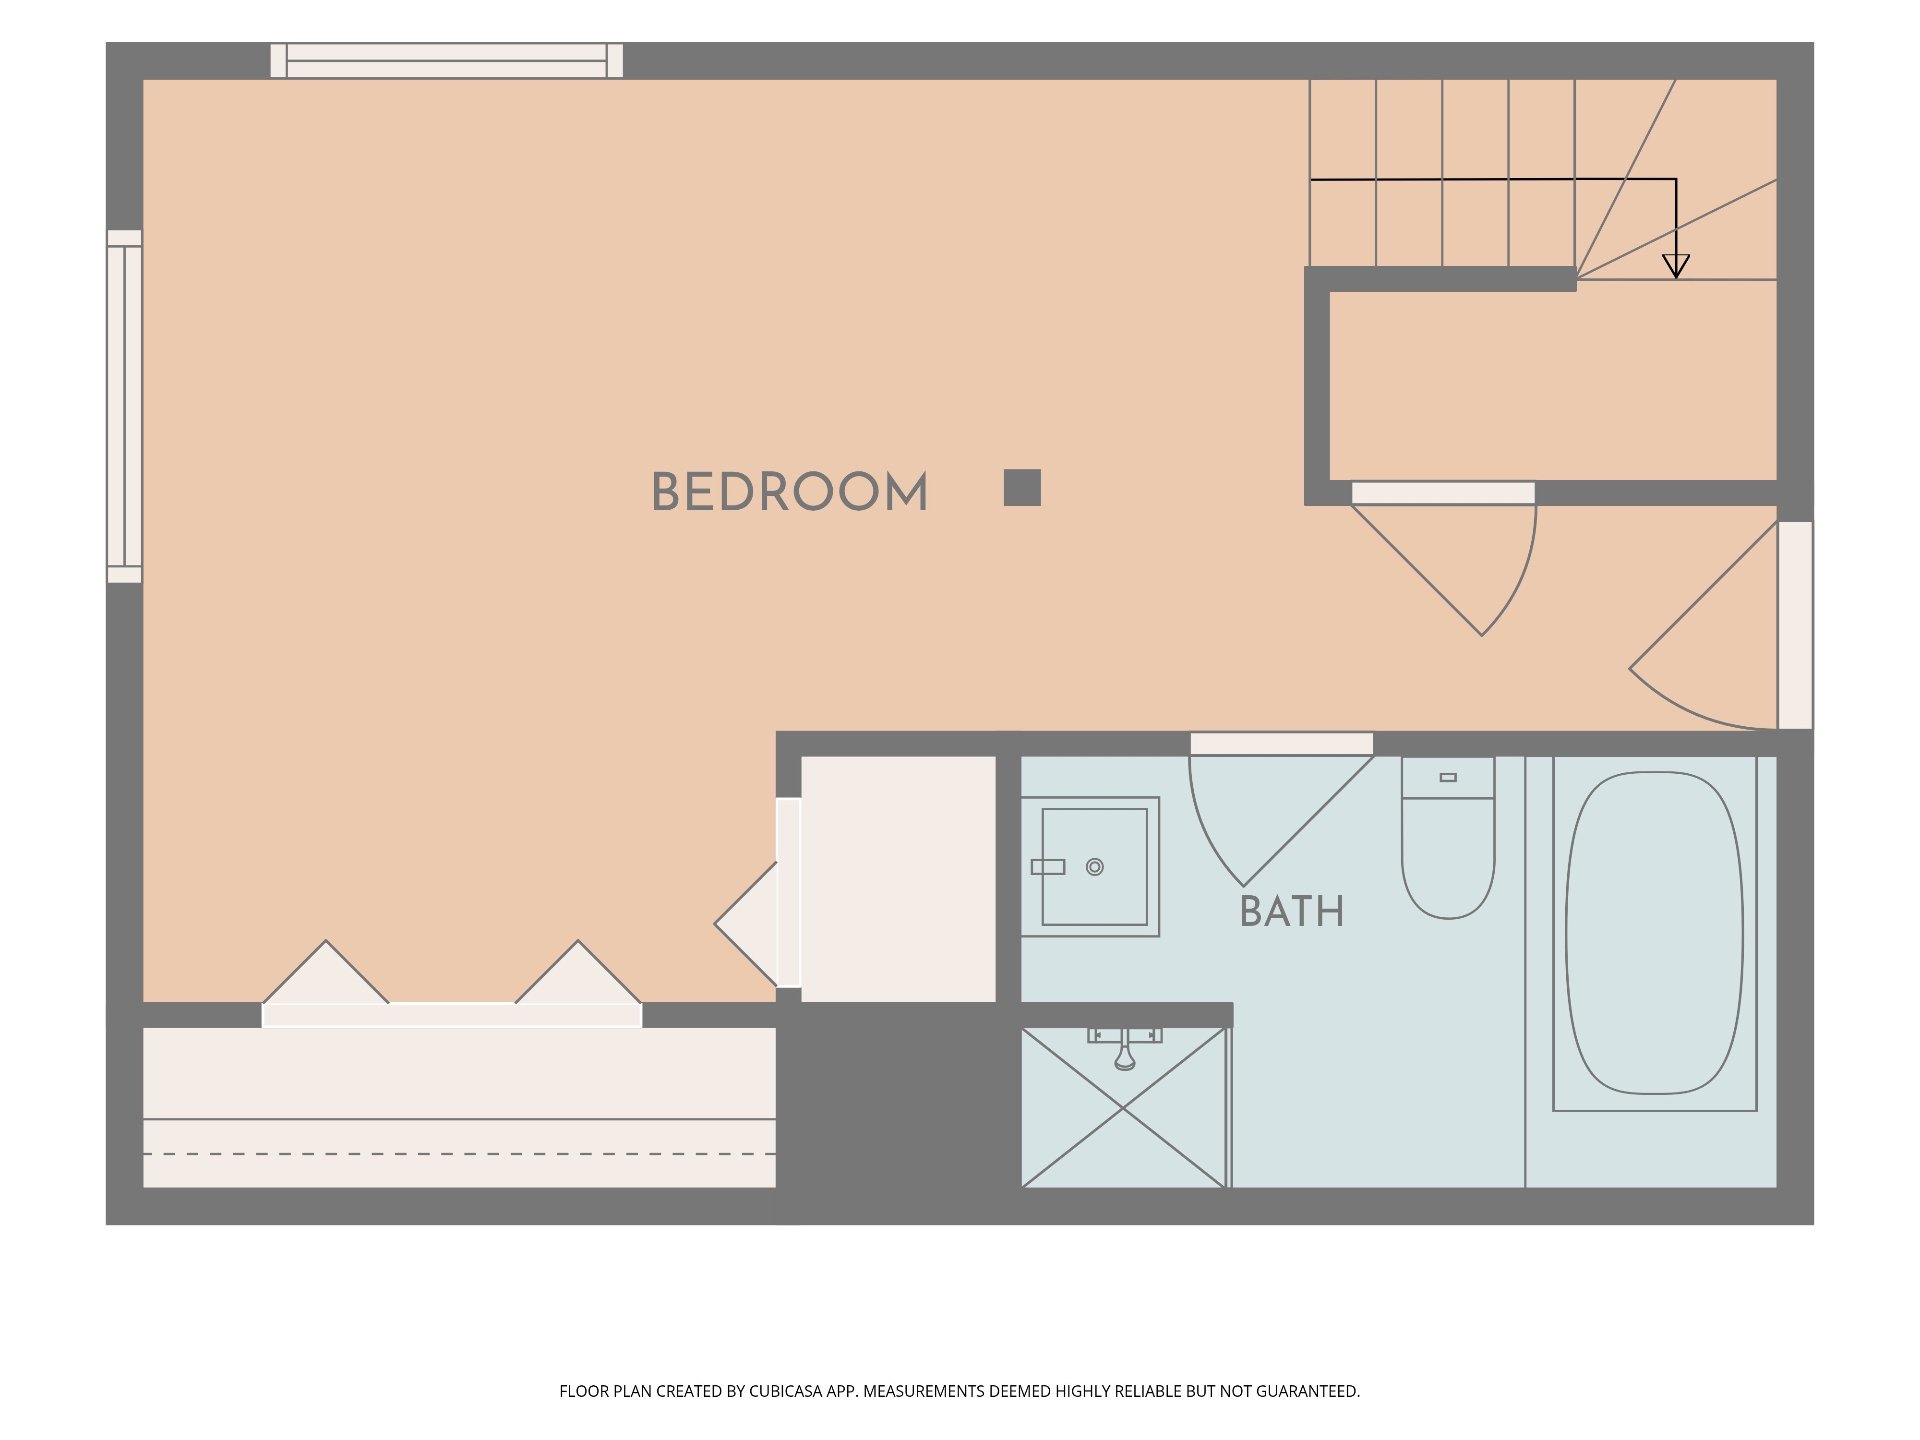
Primary bedroom
Basement
13.7 x 16.6 ft. - uneven
Flooring : Wood
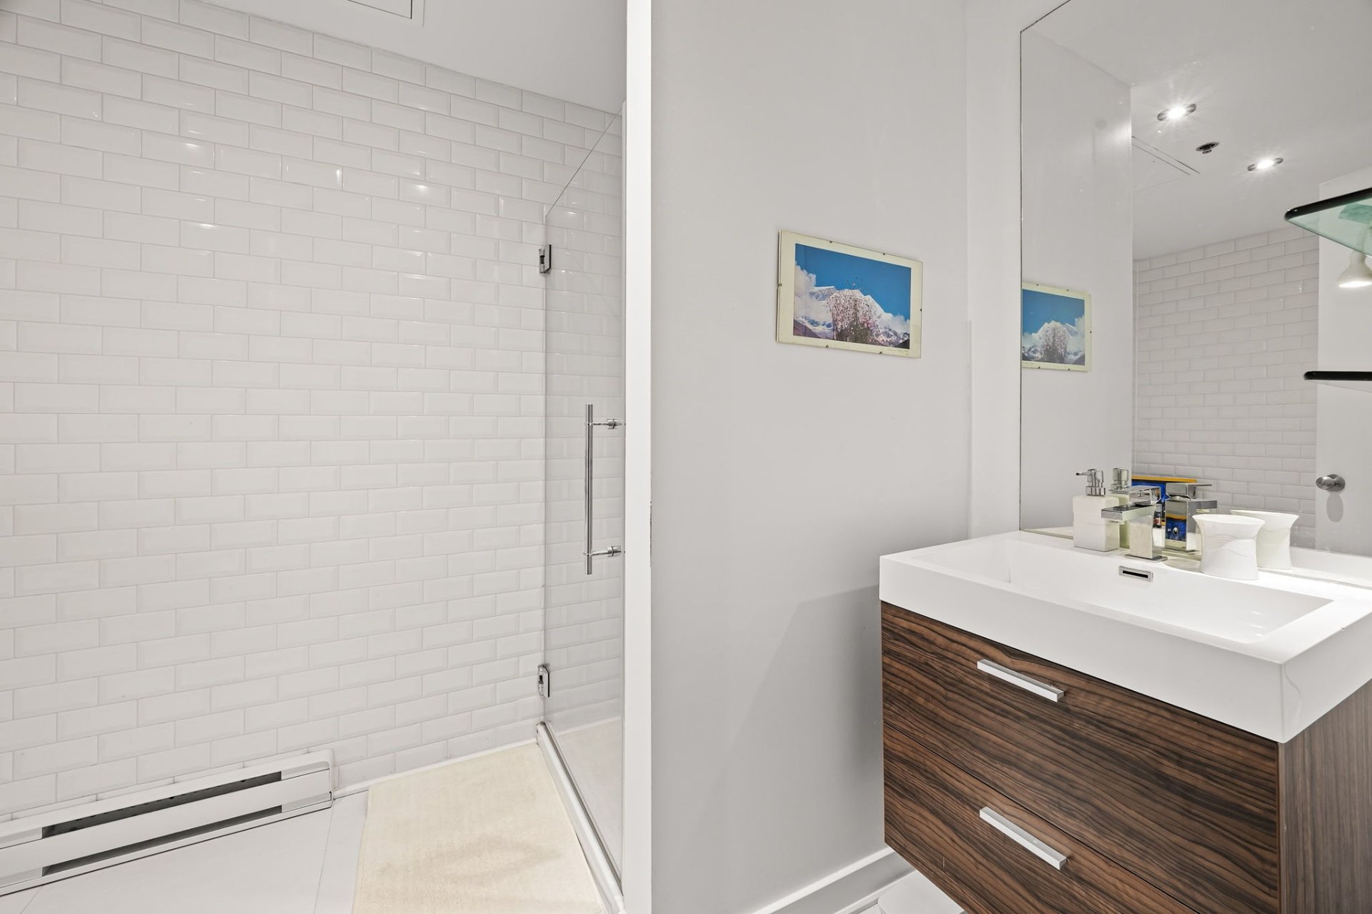
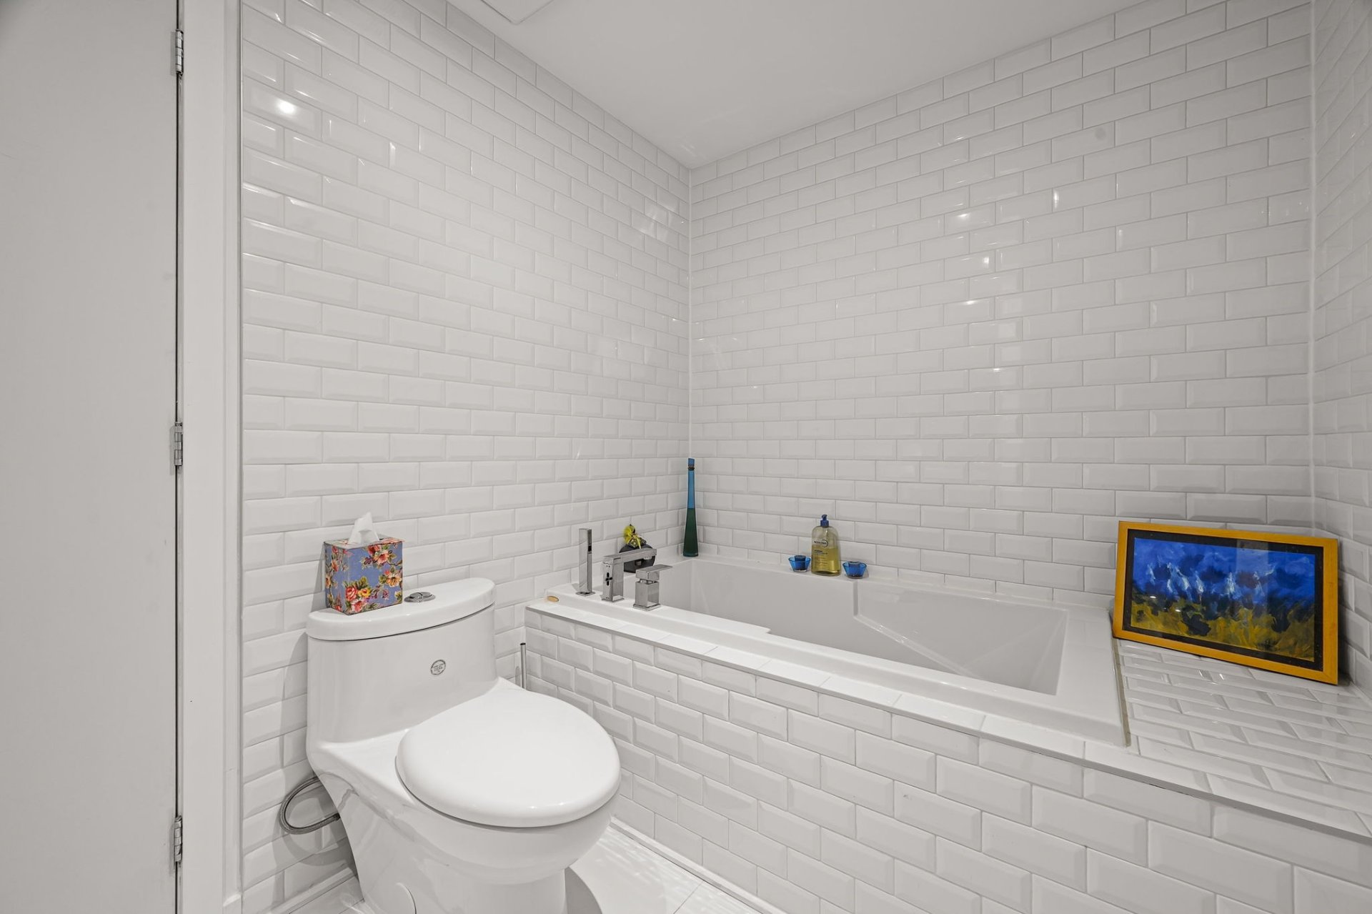
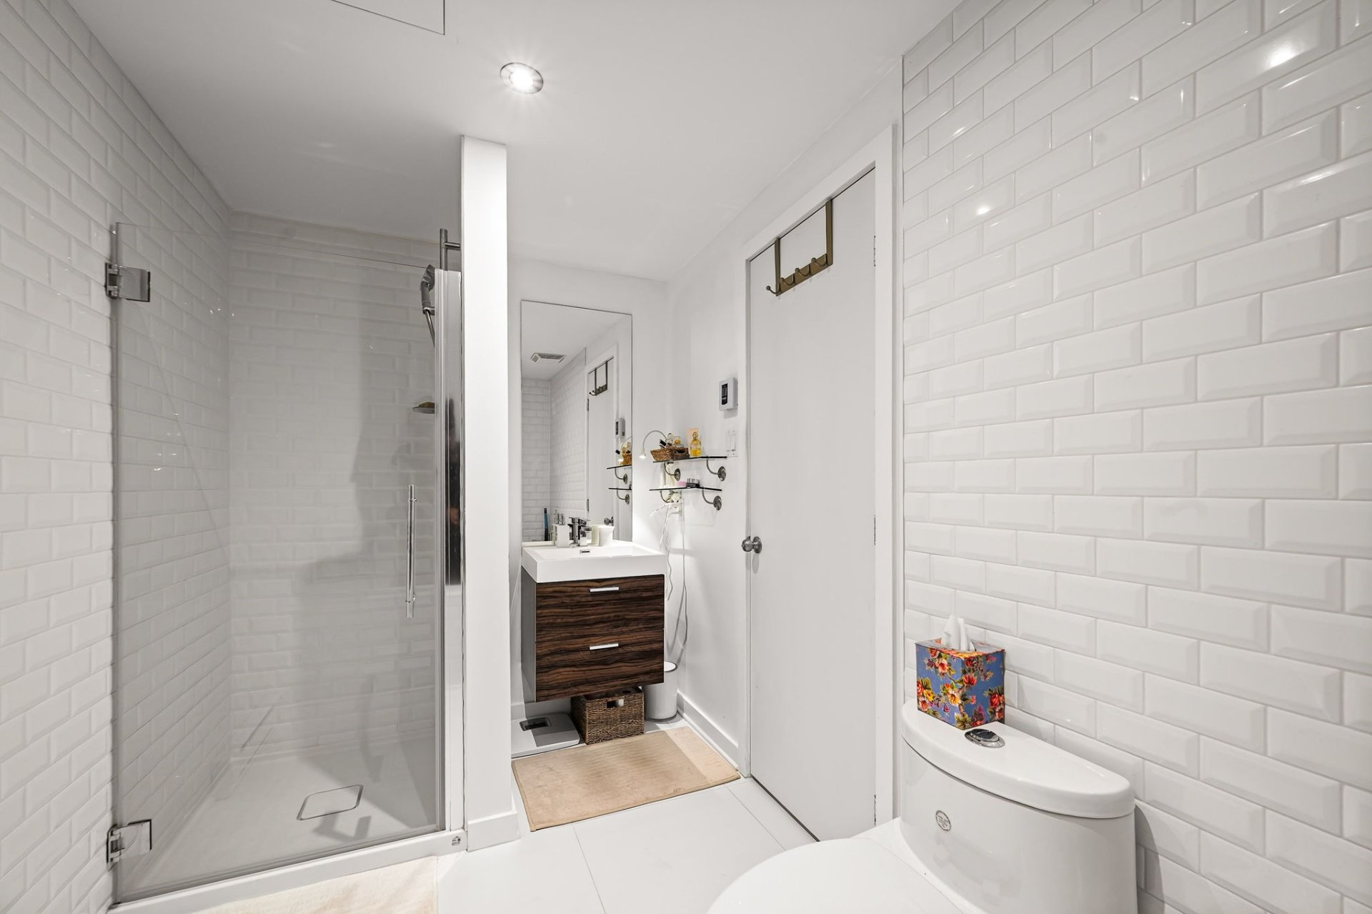
Bathroom
Basement
6.2 x 10.10 ft.
Flooring : Ceramic tiles
Custom window coverings, MOFFAT refrigerator (2023), GREE heat pump (2026), range hood (2026).
Welcome to your new home!
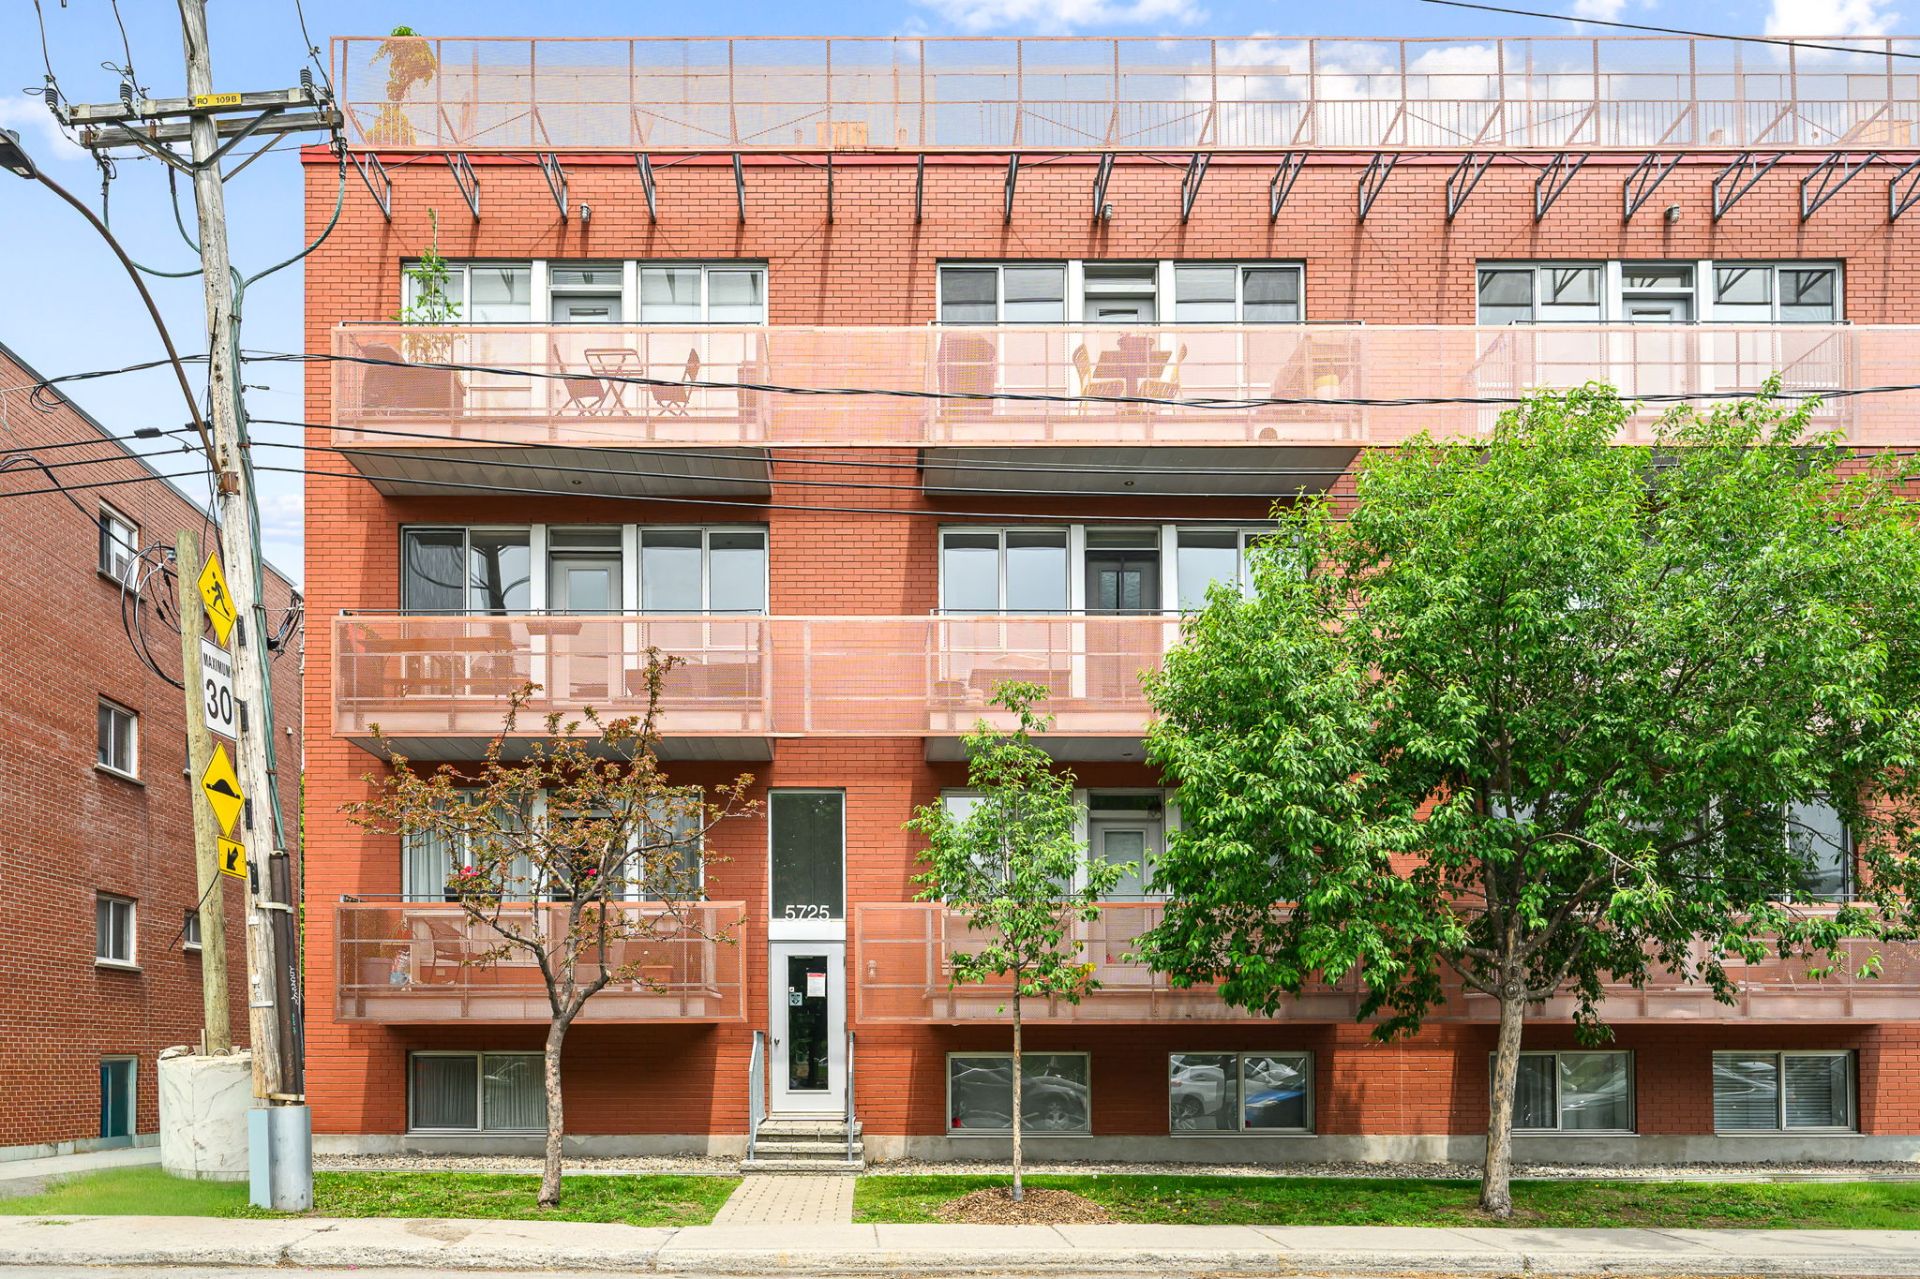
5725 Marquette, Suite 101, has everything you're looking for:
* Rosemont Metro Station (Orange Line) is a 17-minute walk away, or just a few minutes by bus via Rosemont Boulevard. Fabre Metro Station (Blue Line) is also easily accessible via Papineau Street.
* Close proximity to the Plateau-Mont-Royal and Villeray neighborhoods provides exceptional connectivity to friends, work, and Montreal's vibrant cultural scene.
* The condominium corporation complies with the new condominium regulations (Bill 16) and is fully up to date.
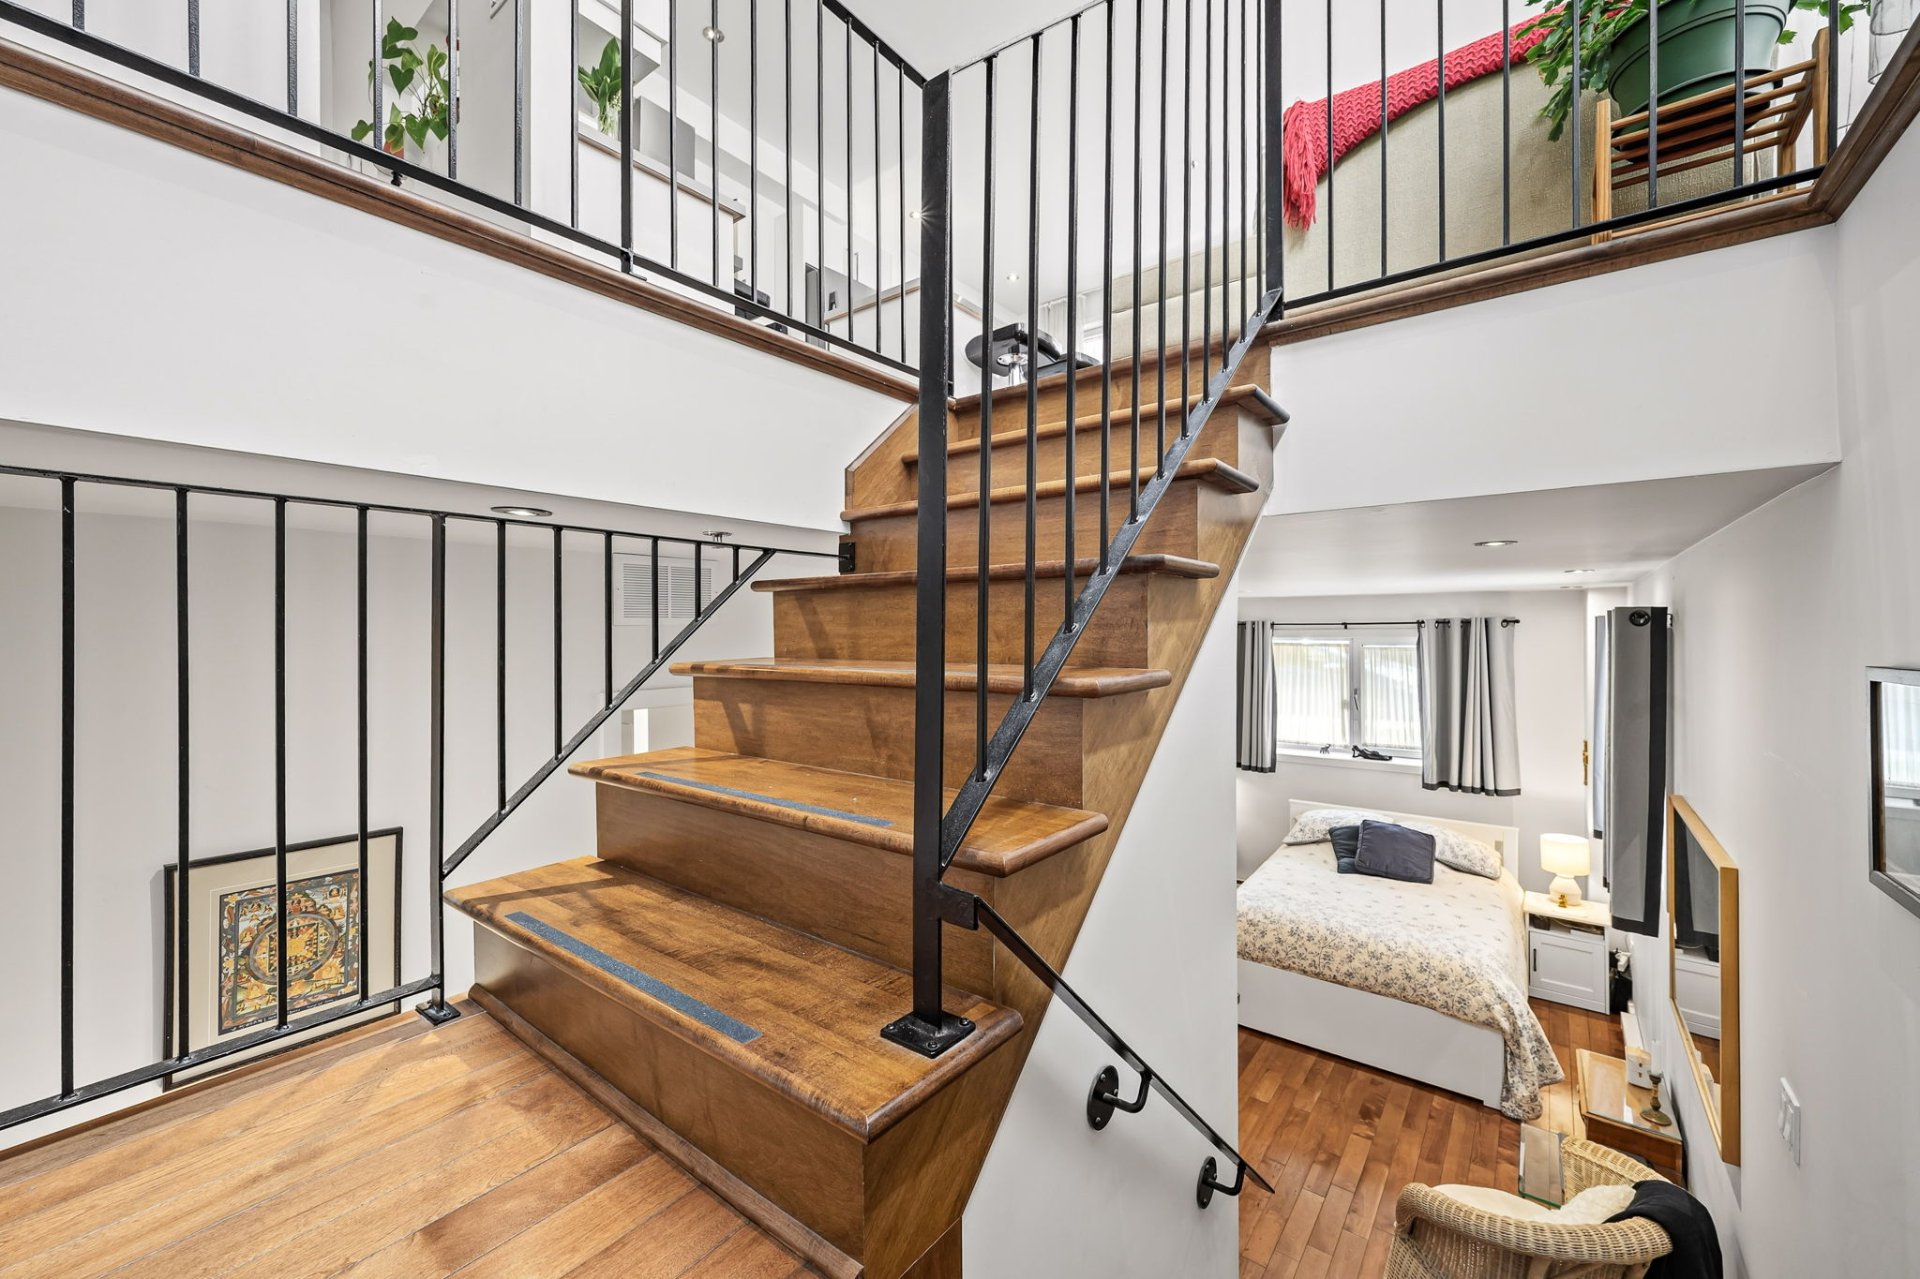
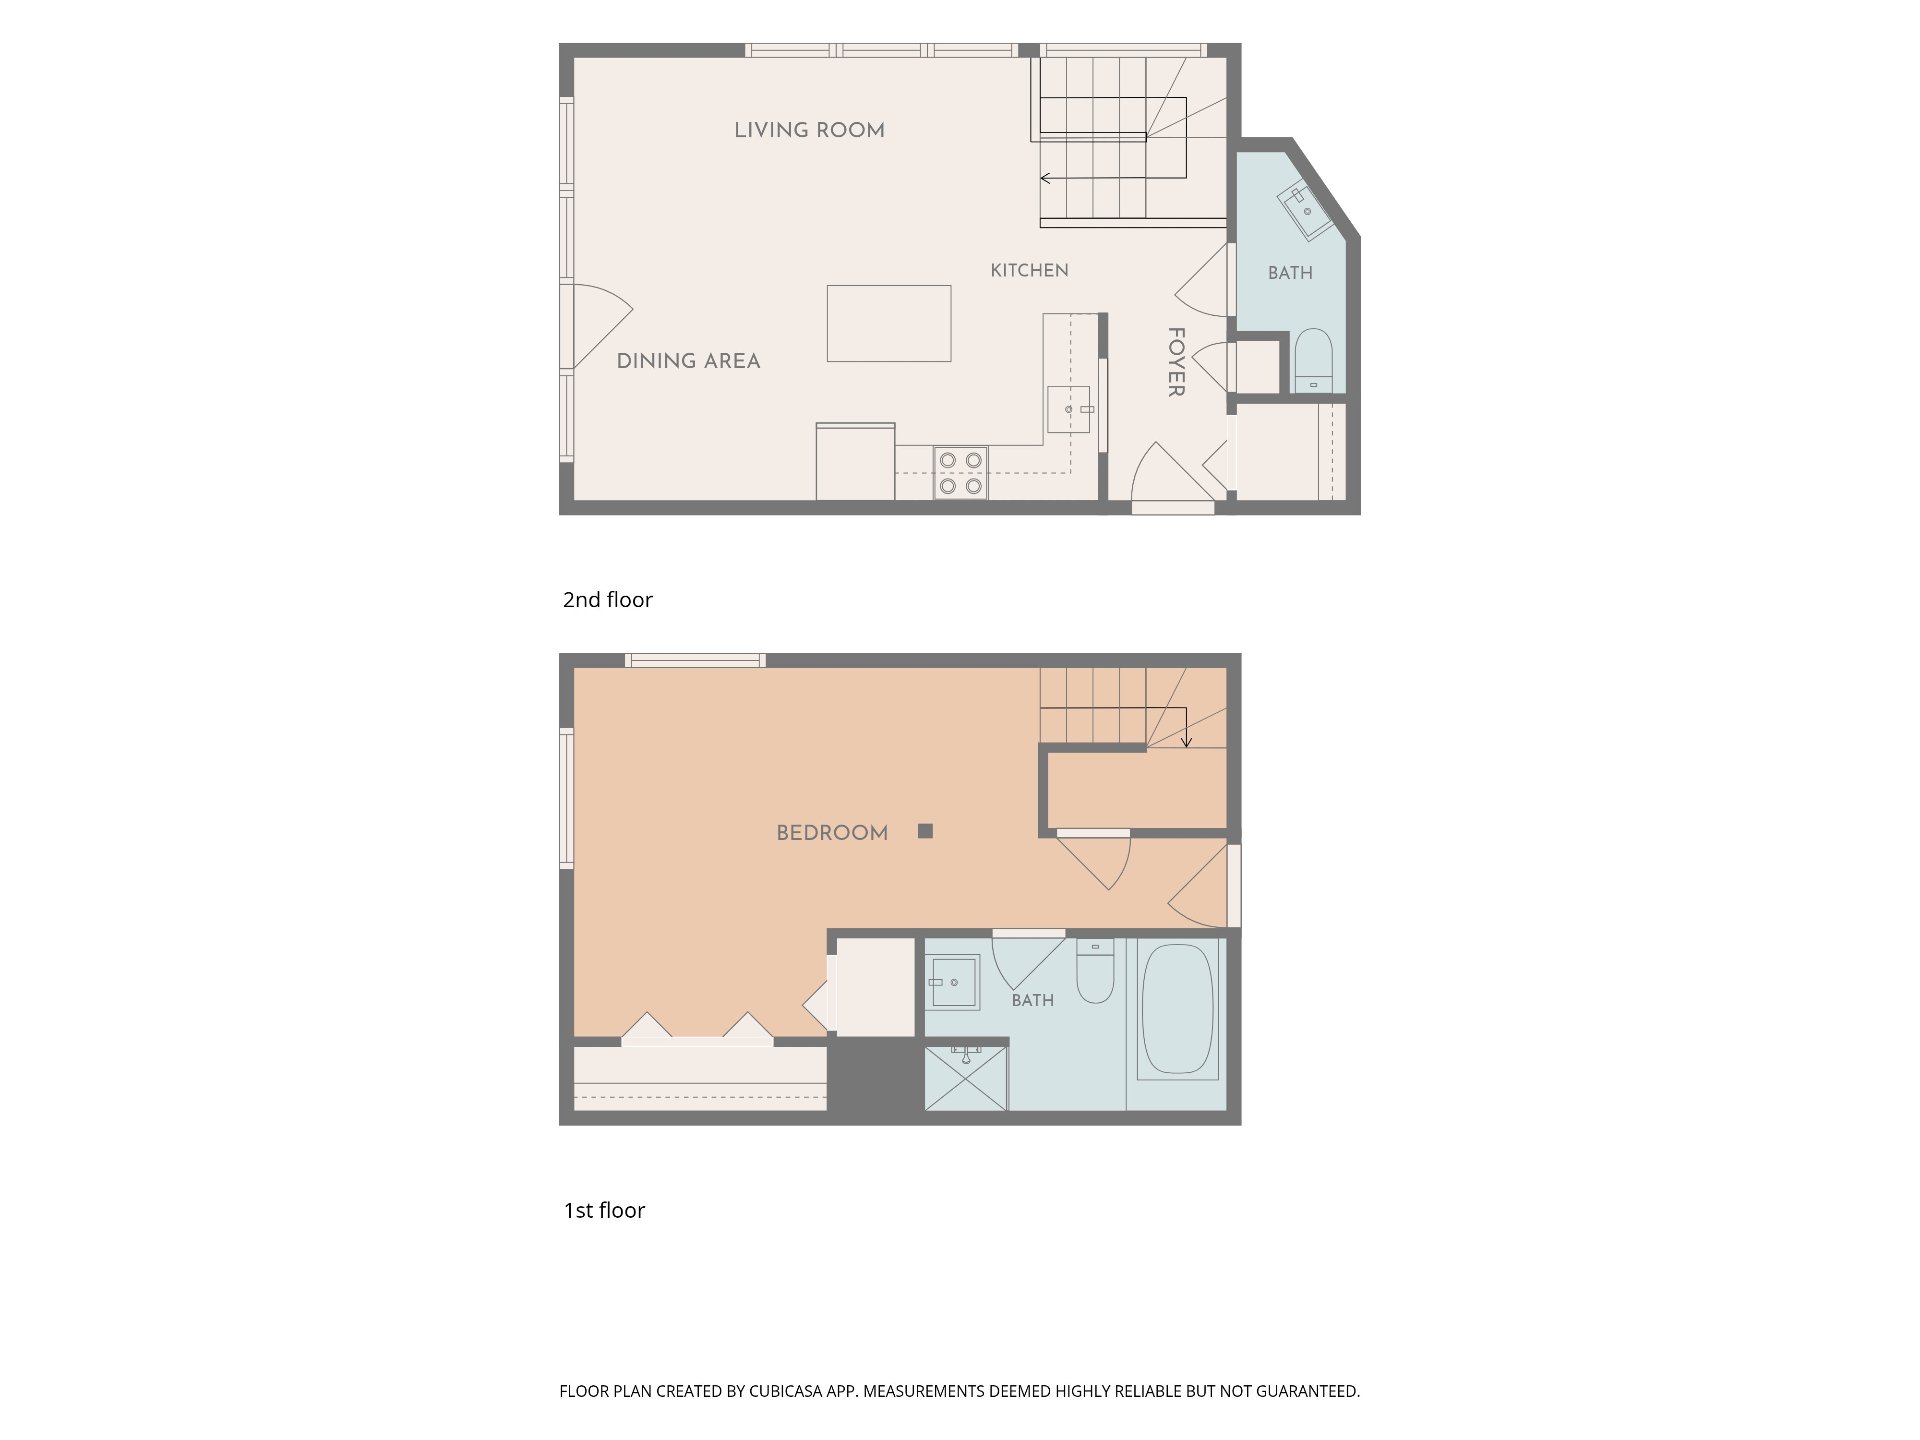
* The highly sought-after layout offers a bright and welcoming living space on the main level, with a private sleeping area on a separate floor, sheltered from view.
* The flexible floor plan on both levels can easily be adapted to suit a variety of lifestyles and needs.
* The unit offers abundant storage, including an entry walk-in closet, additional closets, storage space under the stairs, and a storage locker in the garage--ensuring everything has its place.
* Ceiling heights of 8'9" on the main floor and 8'5" in the lower level, combined with corner windows, create an impressive sense of space throughout the unit.
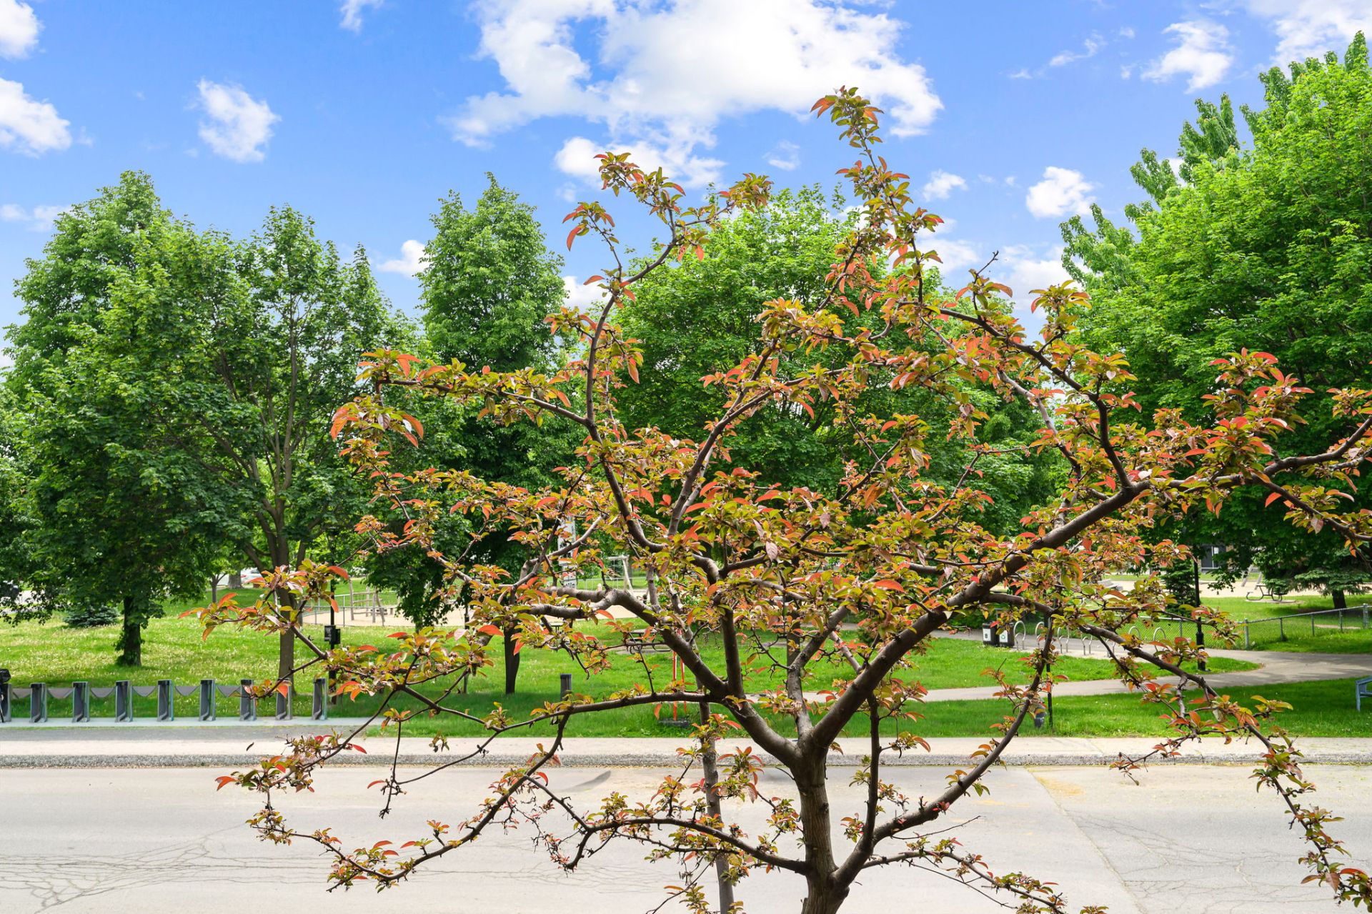
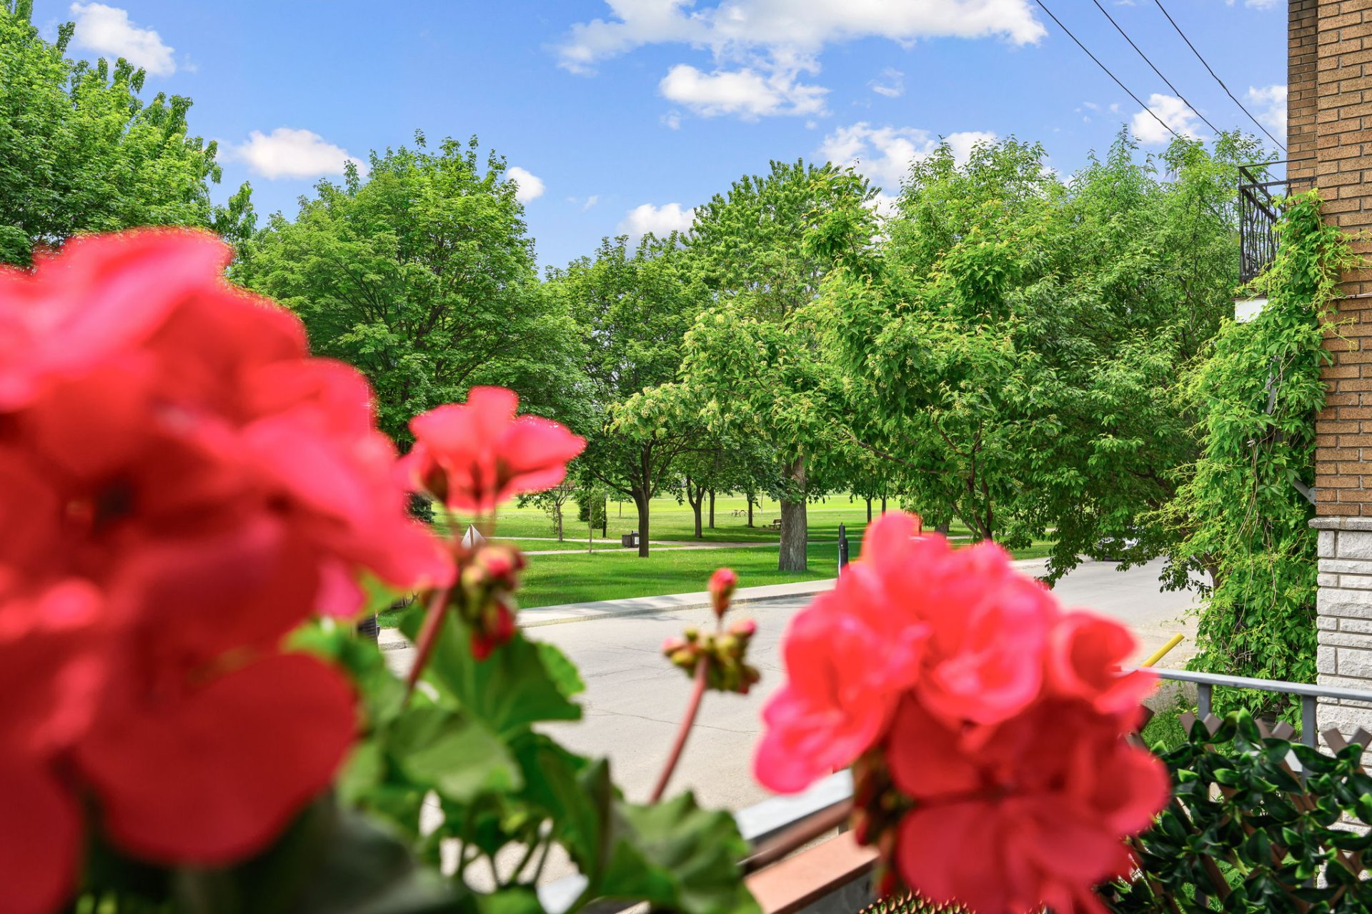
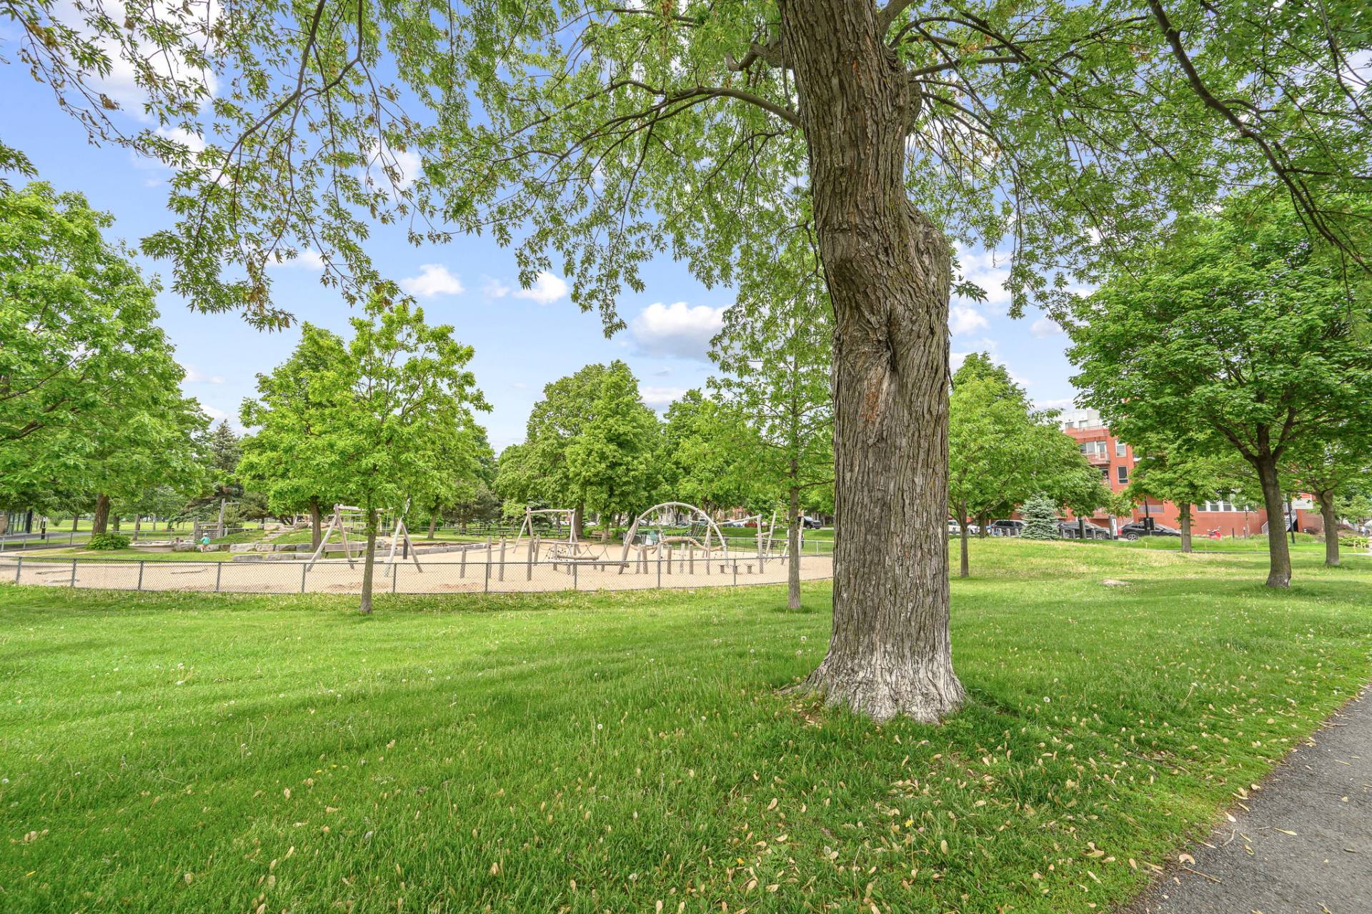
* In addition to its generously sized private balcony, Père-Marquette Park offers a wonderful extension of your living space, featuring picnic areas, children's splash pads, a dog park, soccer fields, and much more.
* The unit has only one direct neighboring unit above. The shared stairwell on one side and garage access at the rear create a nearly detached feel, helping to minimize noise from neighboring units.
* The current owner rents a parking space from a neighbor. The future owner may have the opportunity to negotiate the continuation of this parking arrangement, subject to the willingness of the parking space owner.
About this property
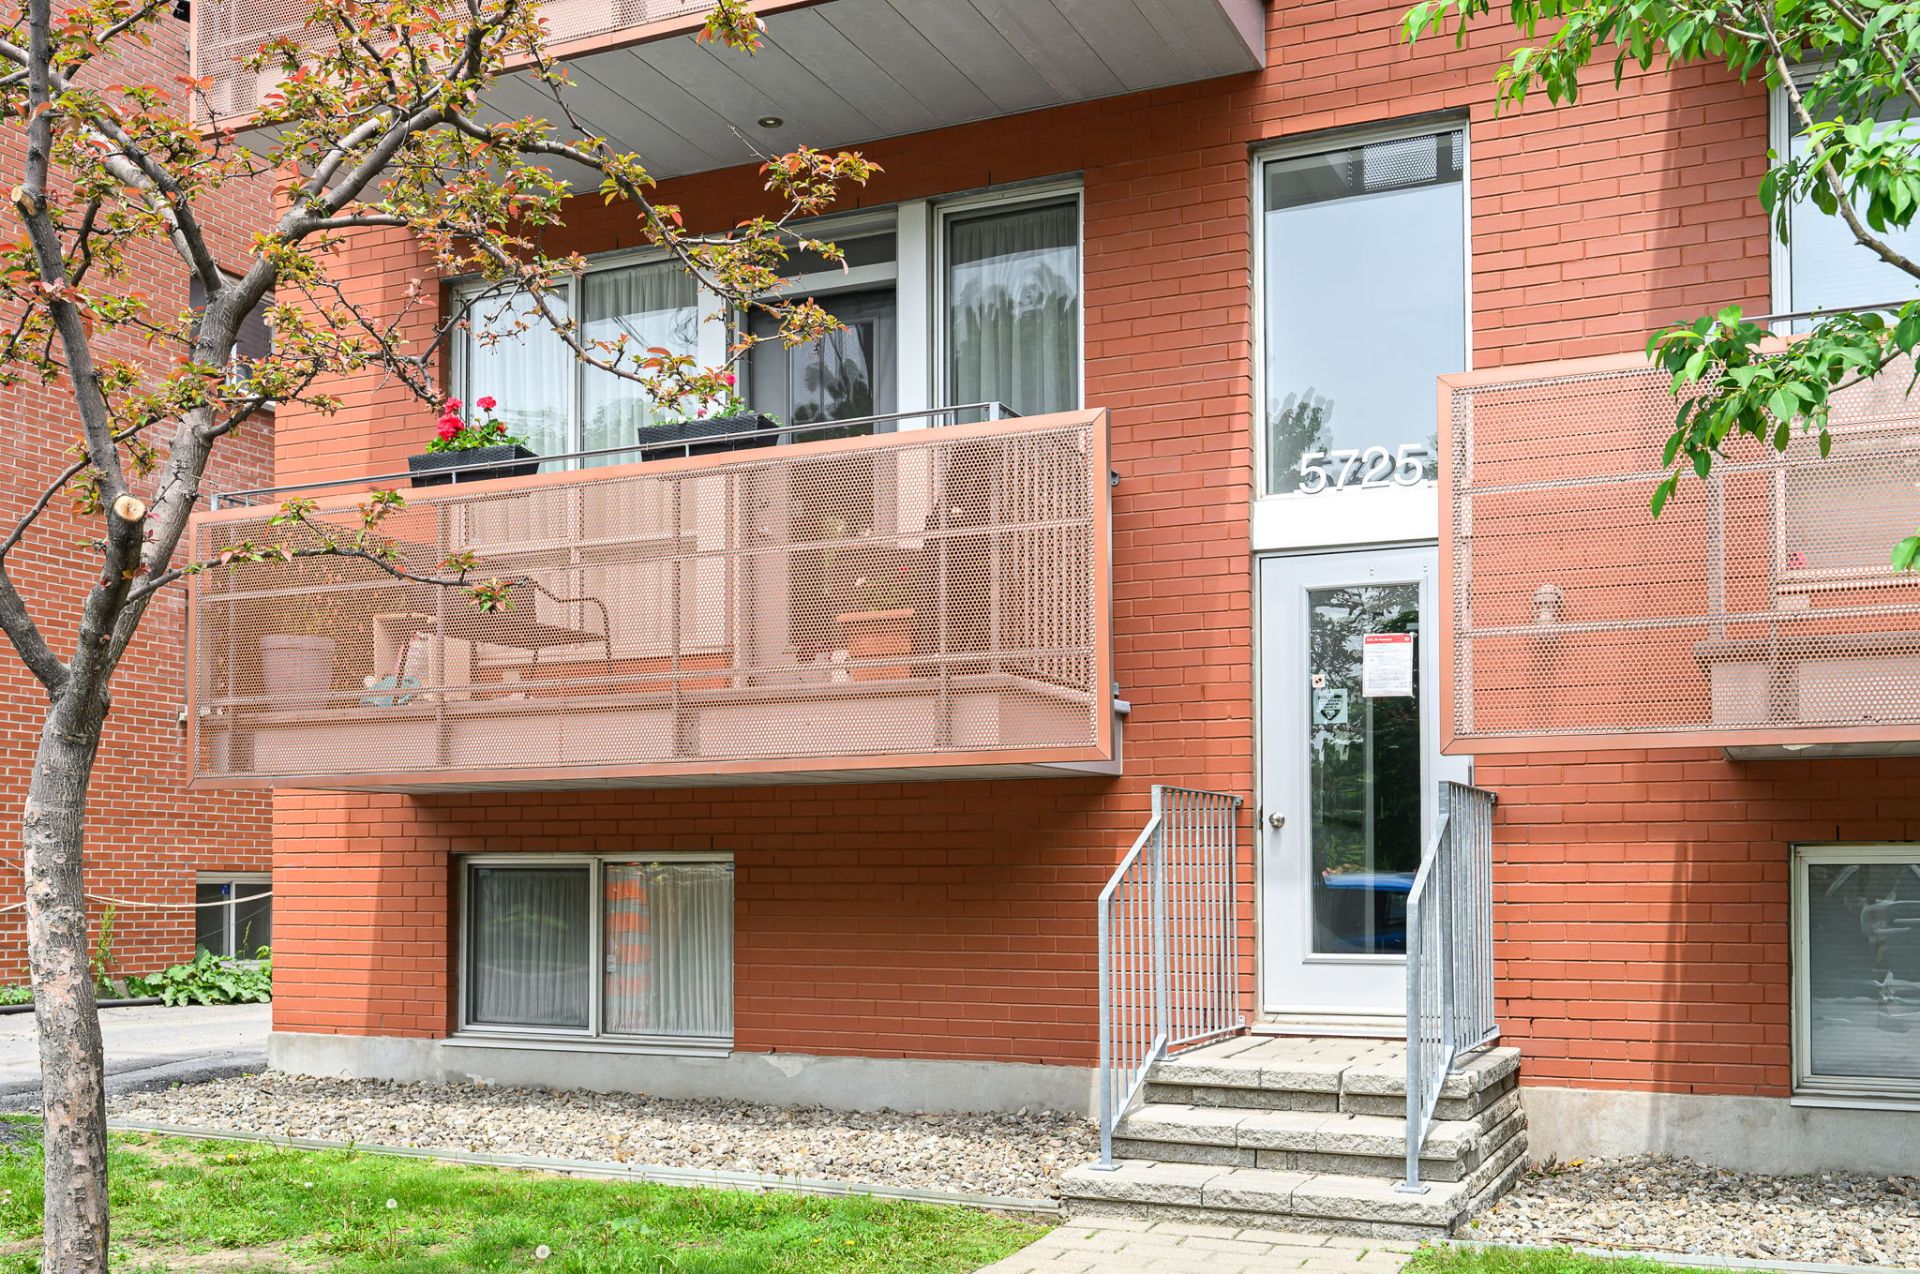
Welcome to this spacious one-bedroom unit, bathed in natural light! Located directly across from Père-Marquette Park, it offers exceptional tranquility while being just moments away from the very best that Rosemont has to offer. Recently built, the unit spans two levels and features impressive ceiling height on each floor. As an added bonus, it shares only one common wall with a neighboring unit--a rare find in a condominium! A storage locker is included. Discover all the details in the full listing.
Sale with exclusion(s) of legal warranty - See listing broker(s).
Information request