Heating system
Air circulation
Water supply
Municipality
Heating energy
Electricity
Available services
Fire detector
Equipment available
Ventilation system , Entry phone, Central heat pump
Proximity
Highway , Daycare centre, Hospital, Park - green area, Bicycle path, Elementary school, High school, Public transport, University
Siding
Brick
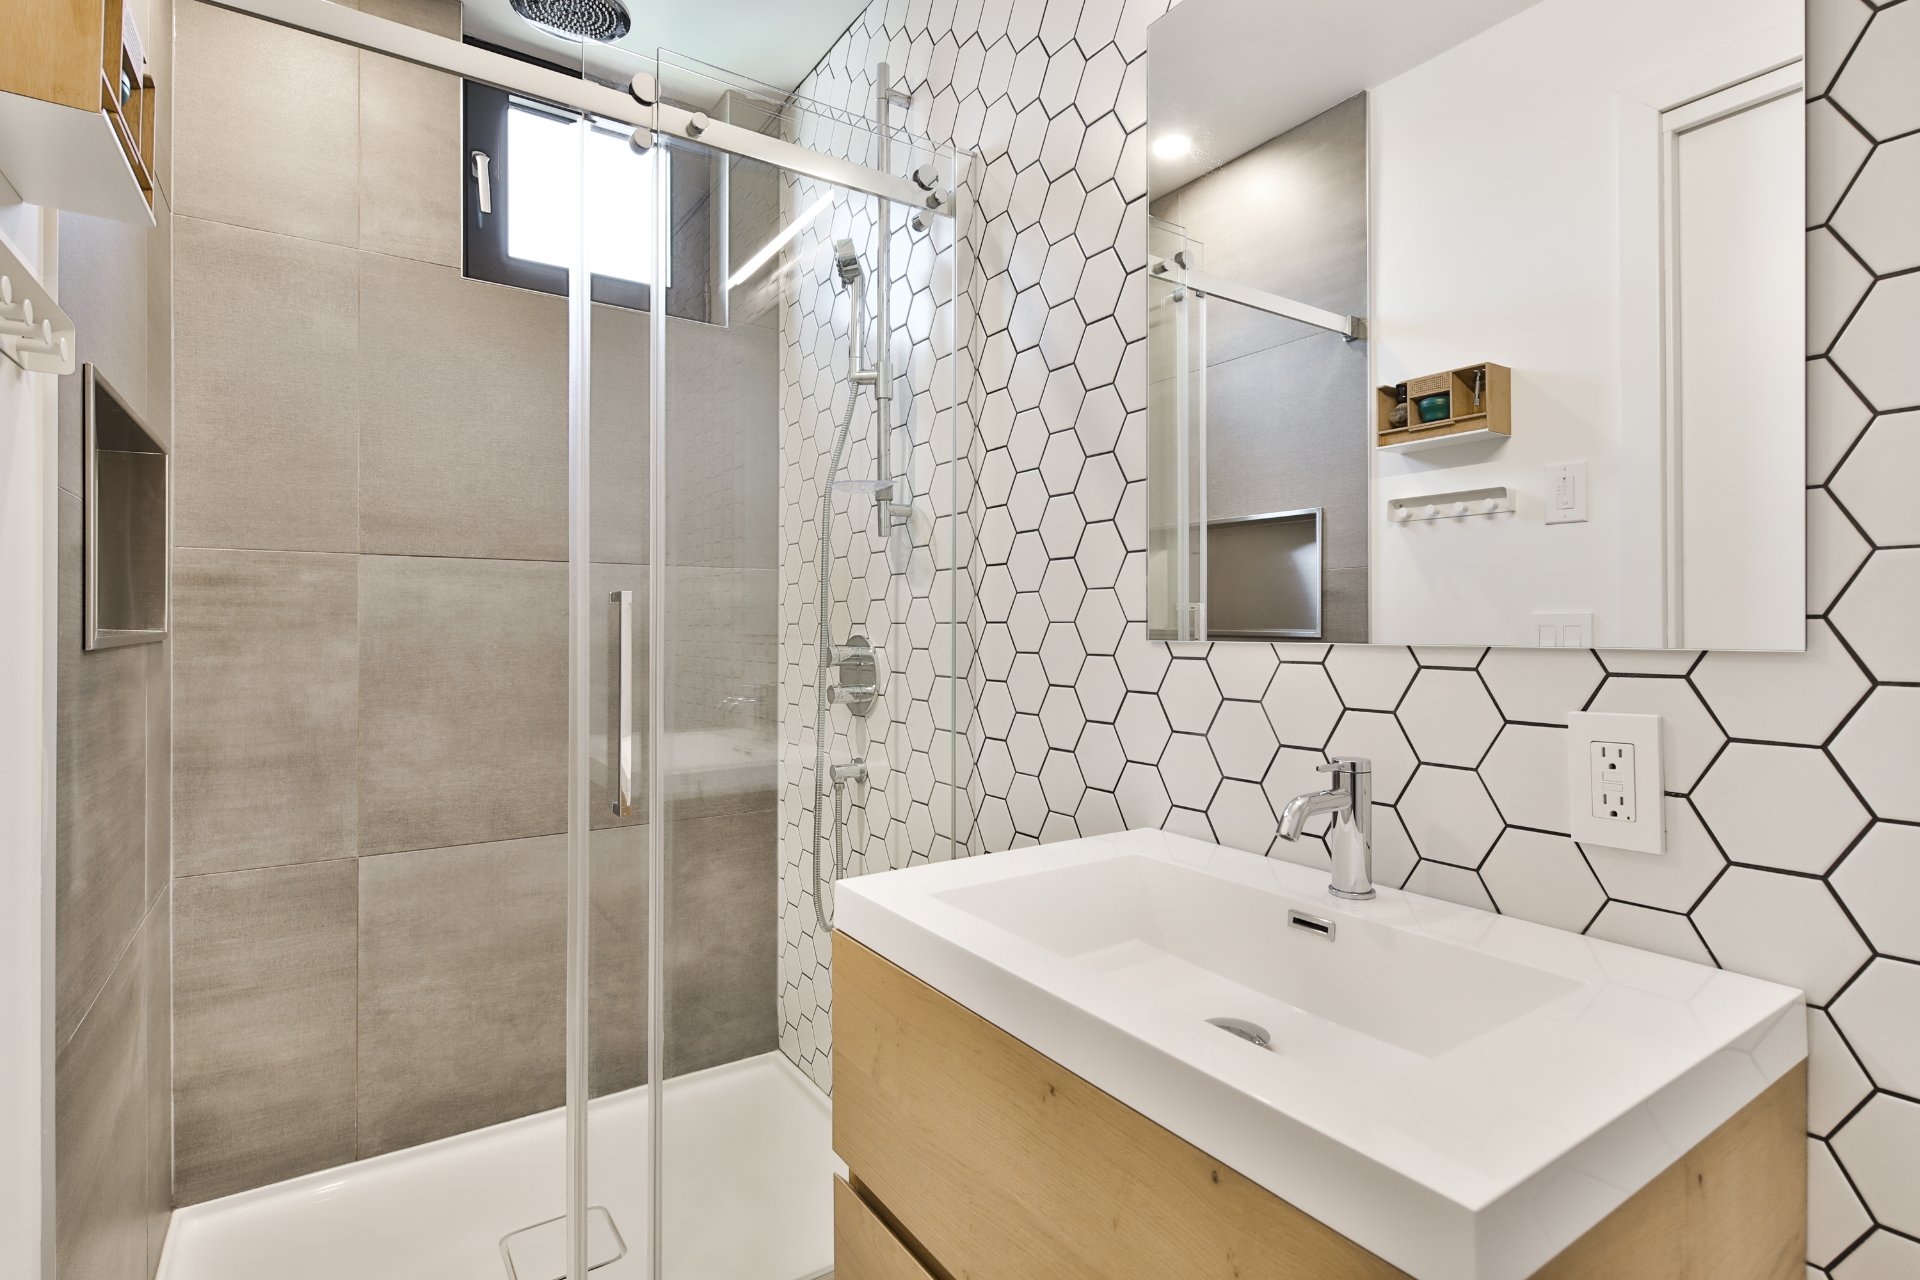
Bathroom / Washroom
Adjoining to primary bedroom , Seperate shower
Parking
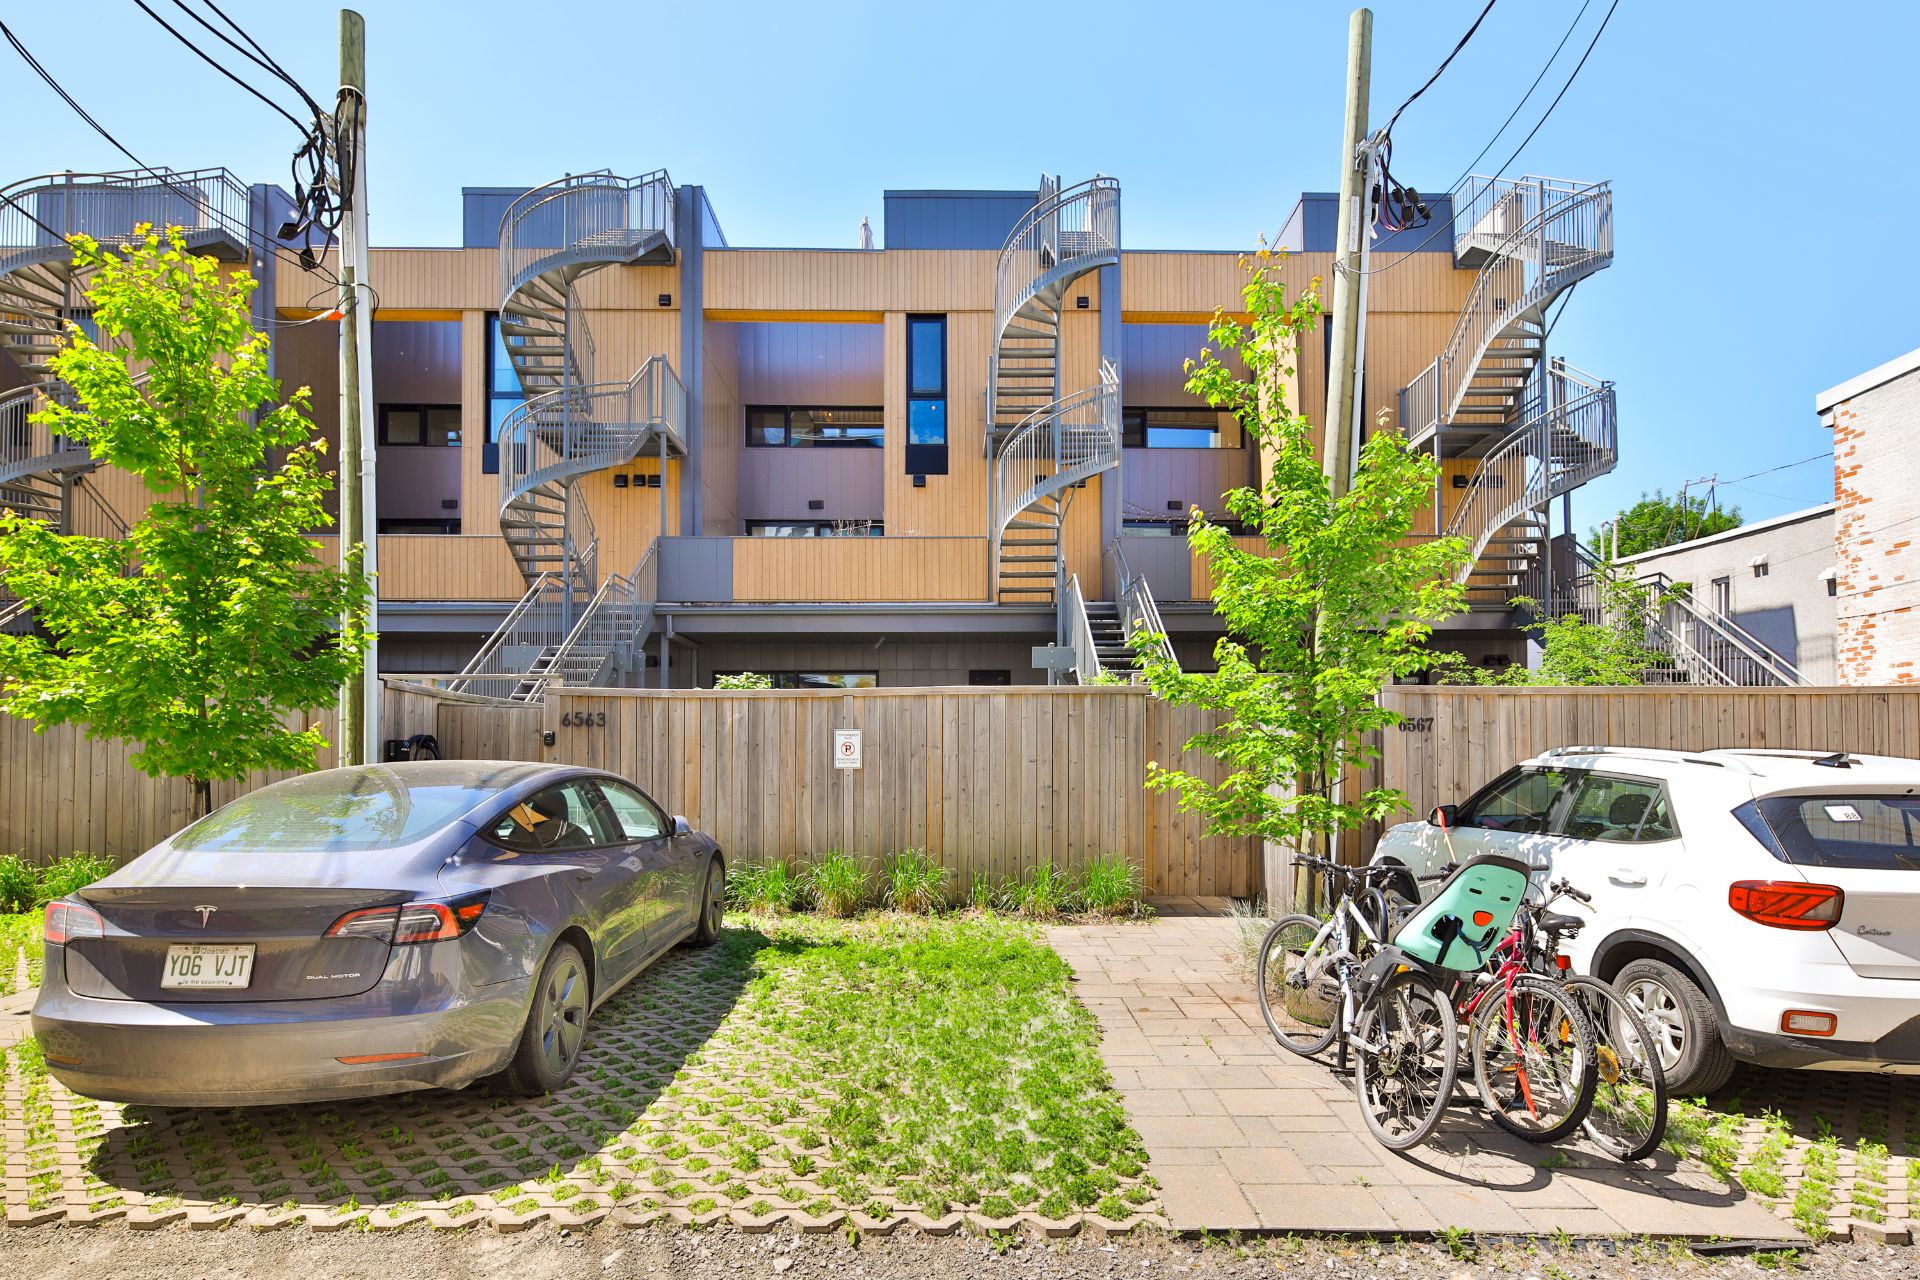
Outdoor (1)
Sewage system
Municipal sewer
Window type
Tilt and turn
Roofing
Elastomer membrane
View
Panoramic , City
Zoning
Residential
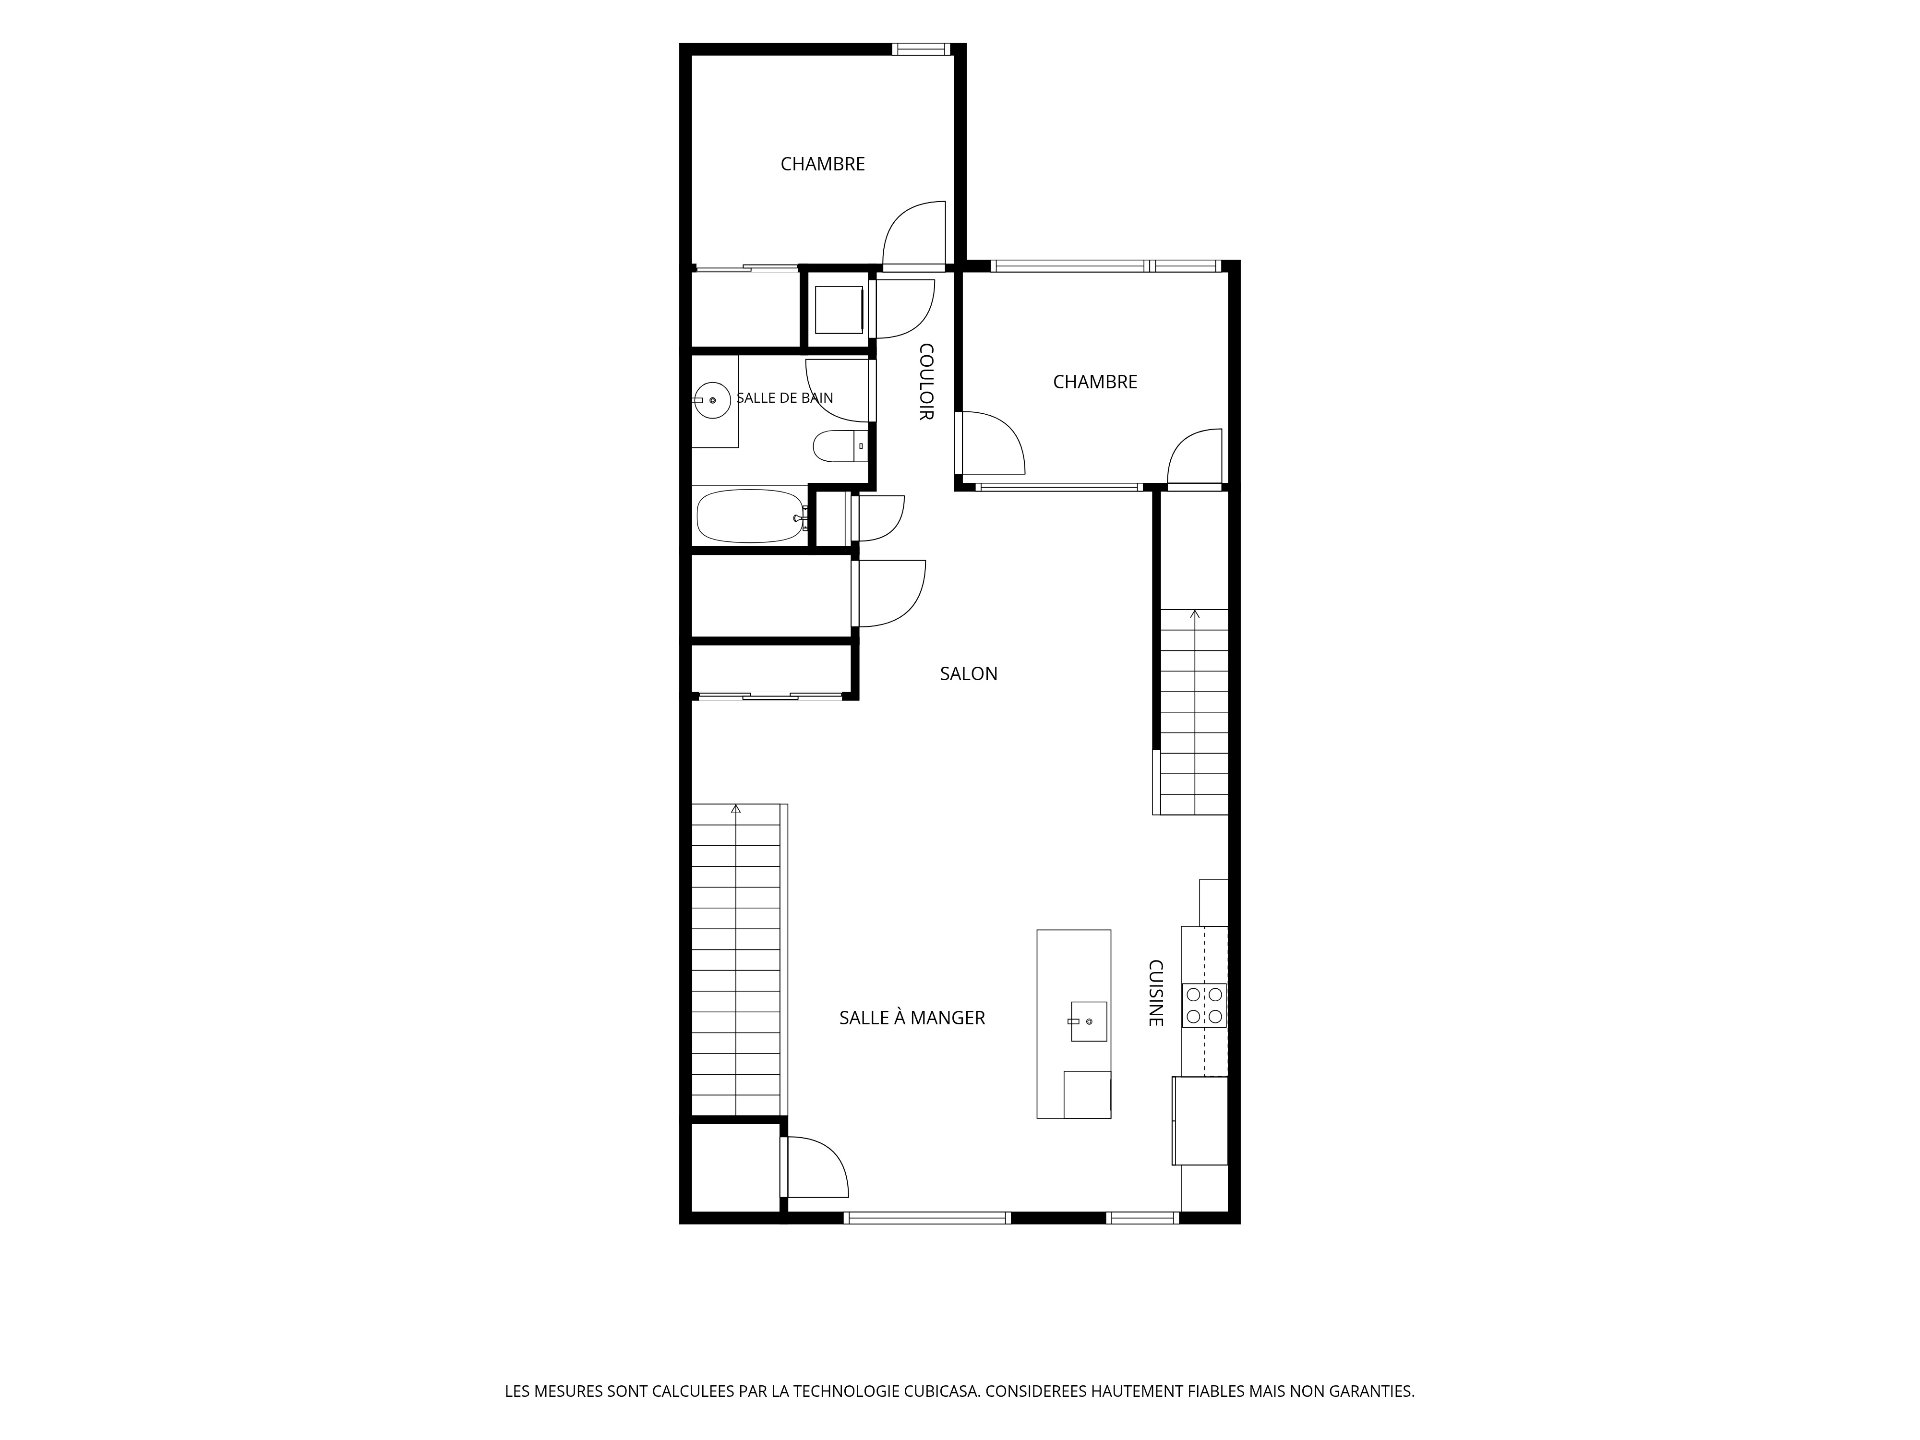
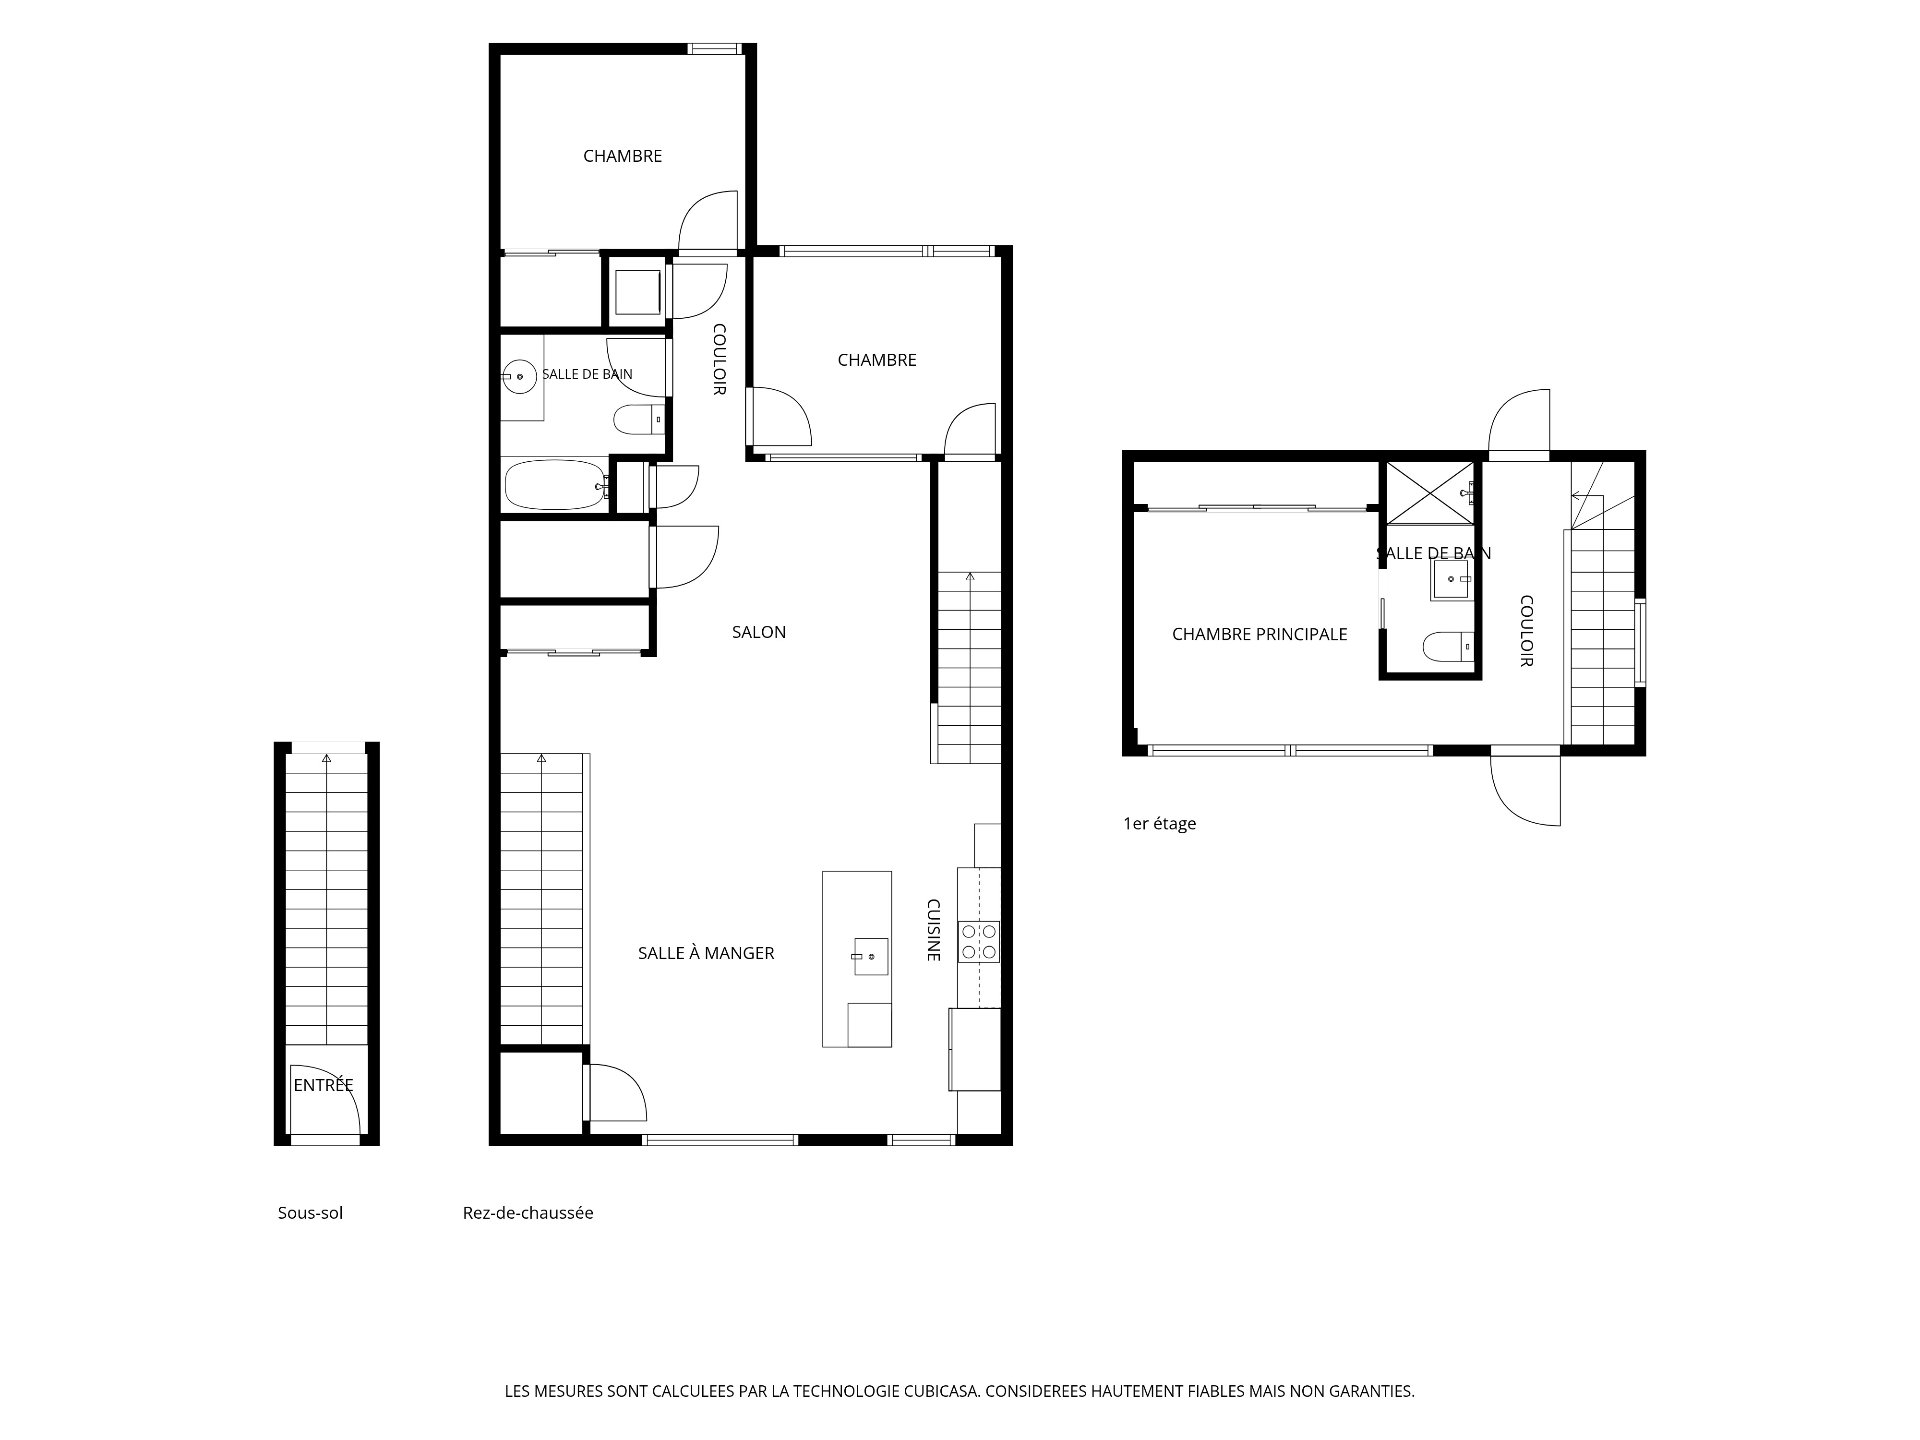
Living room
3rd floor
13.4 x 13.0 ft. - uneven
Flooring : Wood
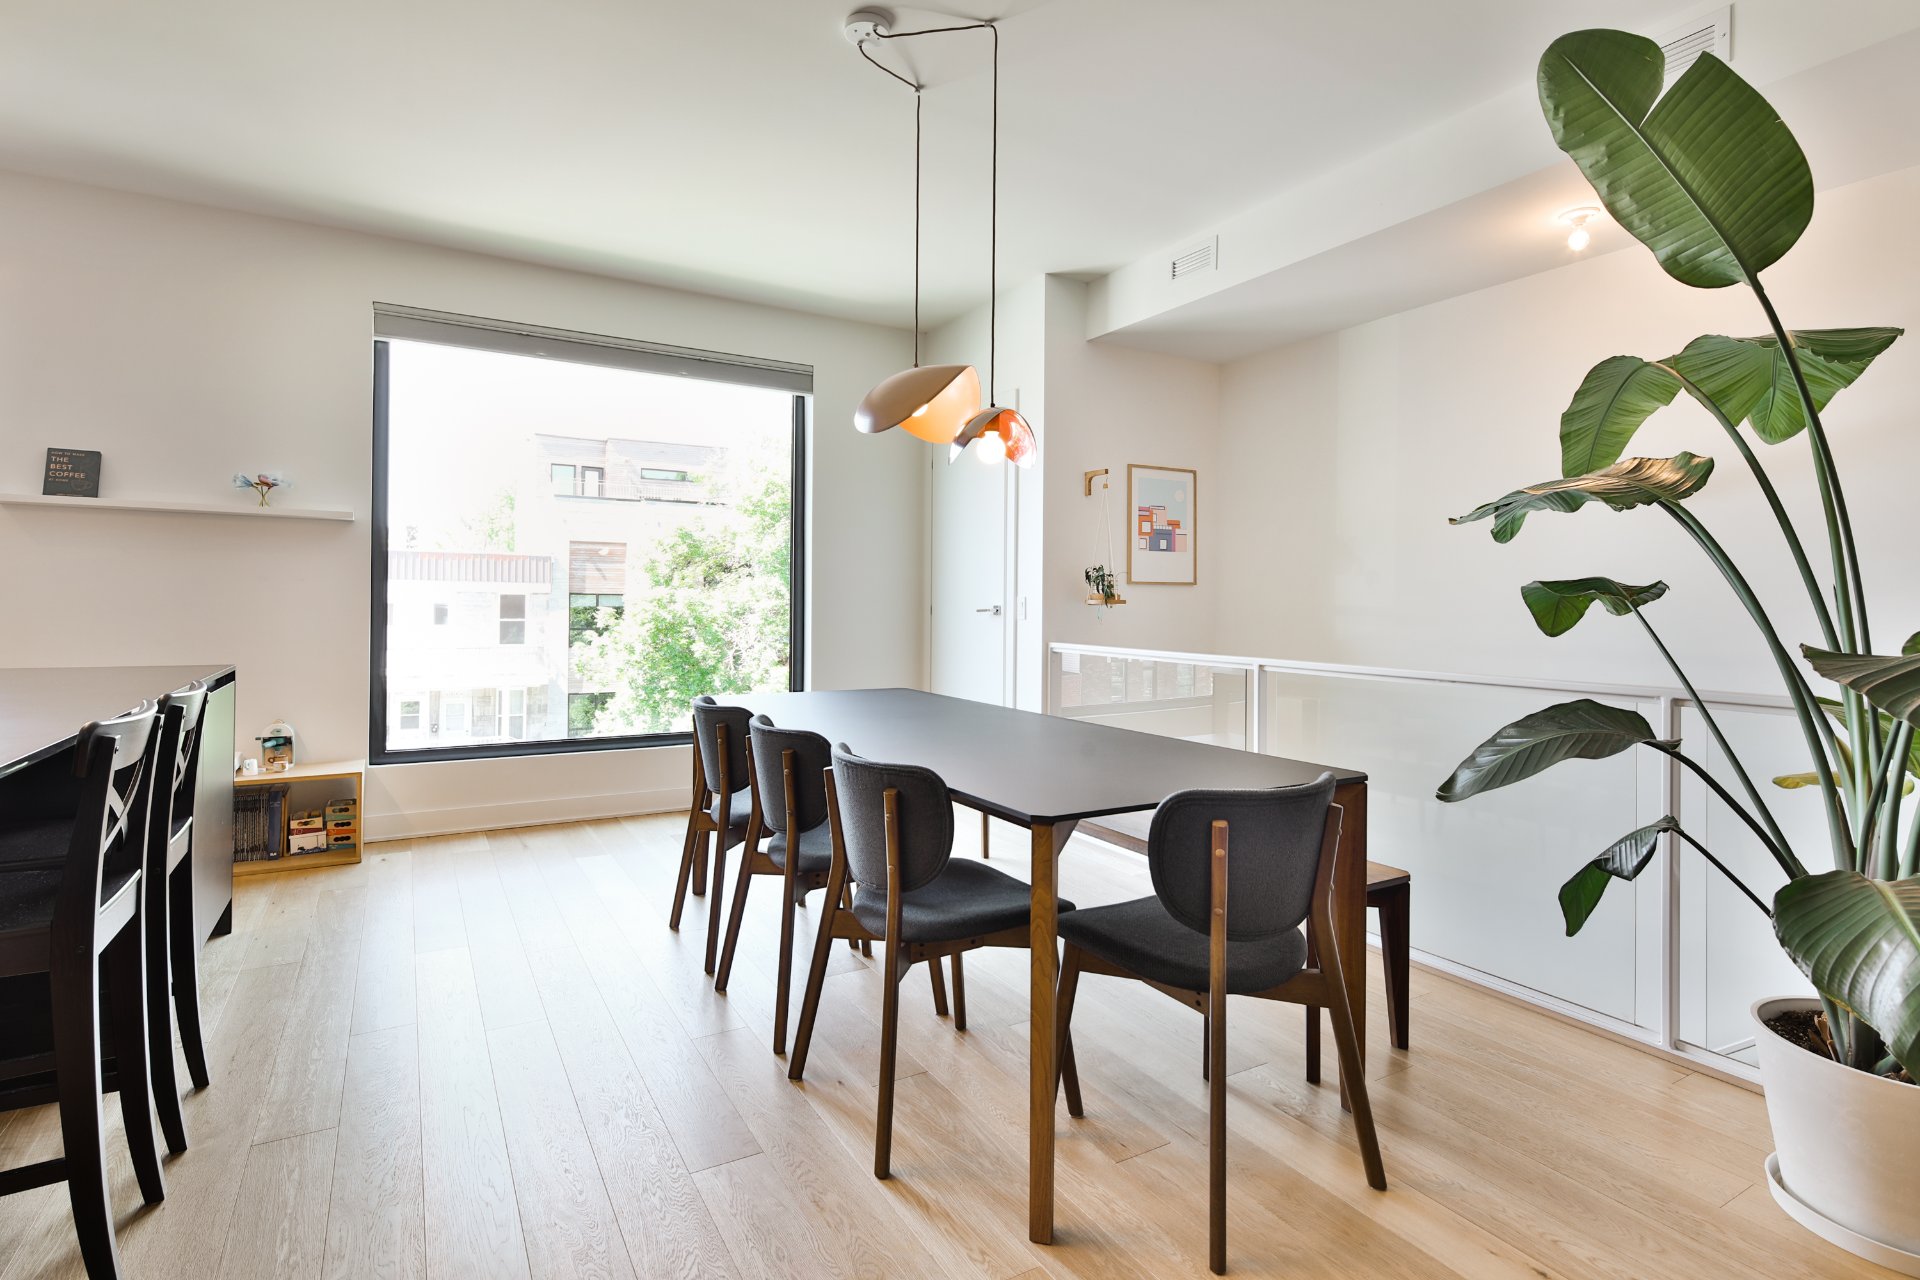
Dining room
3rd floor
17.2 x 10.6 ft. - uneven
Flooring : Wood
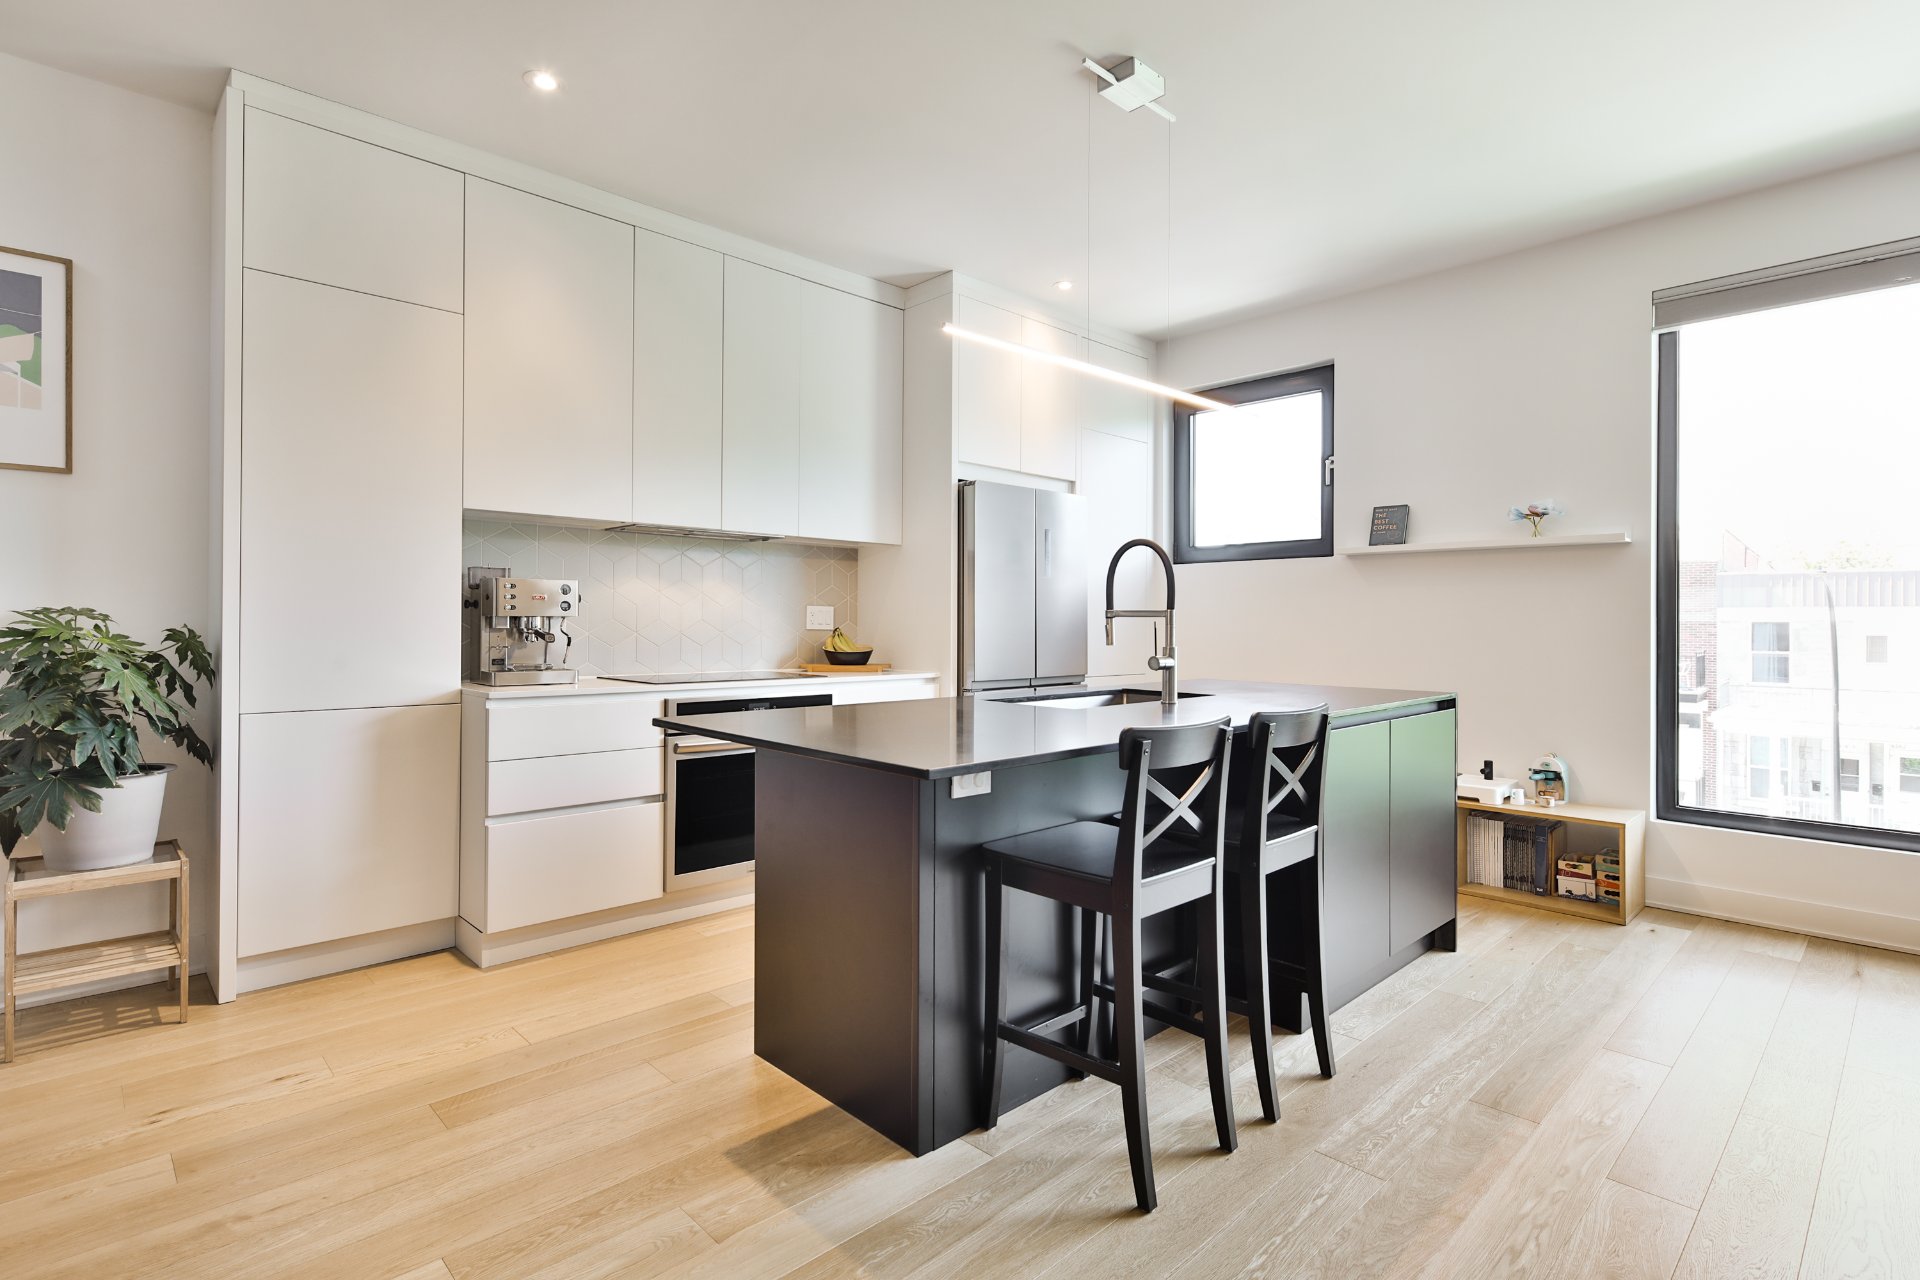
Kitchen
3rd floor
16.6 x 8.9 ft. - uneven
Flooring : Wood
Bedroom
3rd floor
11.5 x 8.10 ft.
Flooring : Wood
Bedroom
3rd floor
11.4 x 8.9 ft. - uneven
Flooring : Wood
Bathroom
3rd floor
8.1 x 7.6 ft. - uneven
Flooring : Ceramic tiles
chauffant
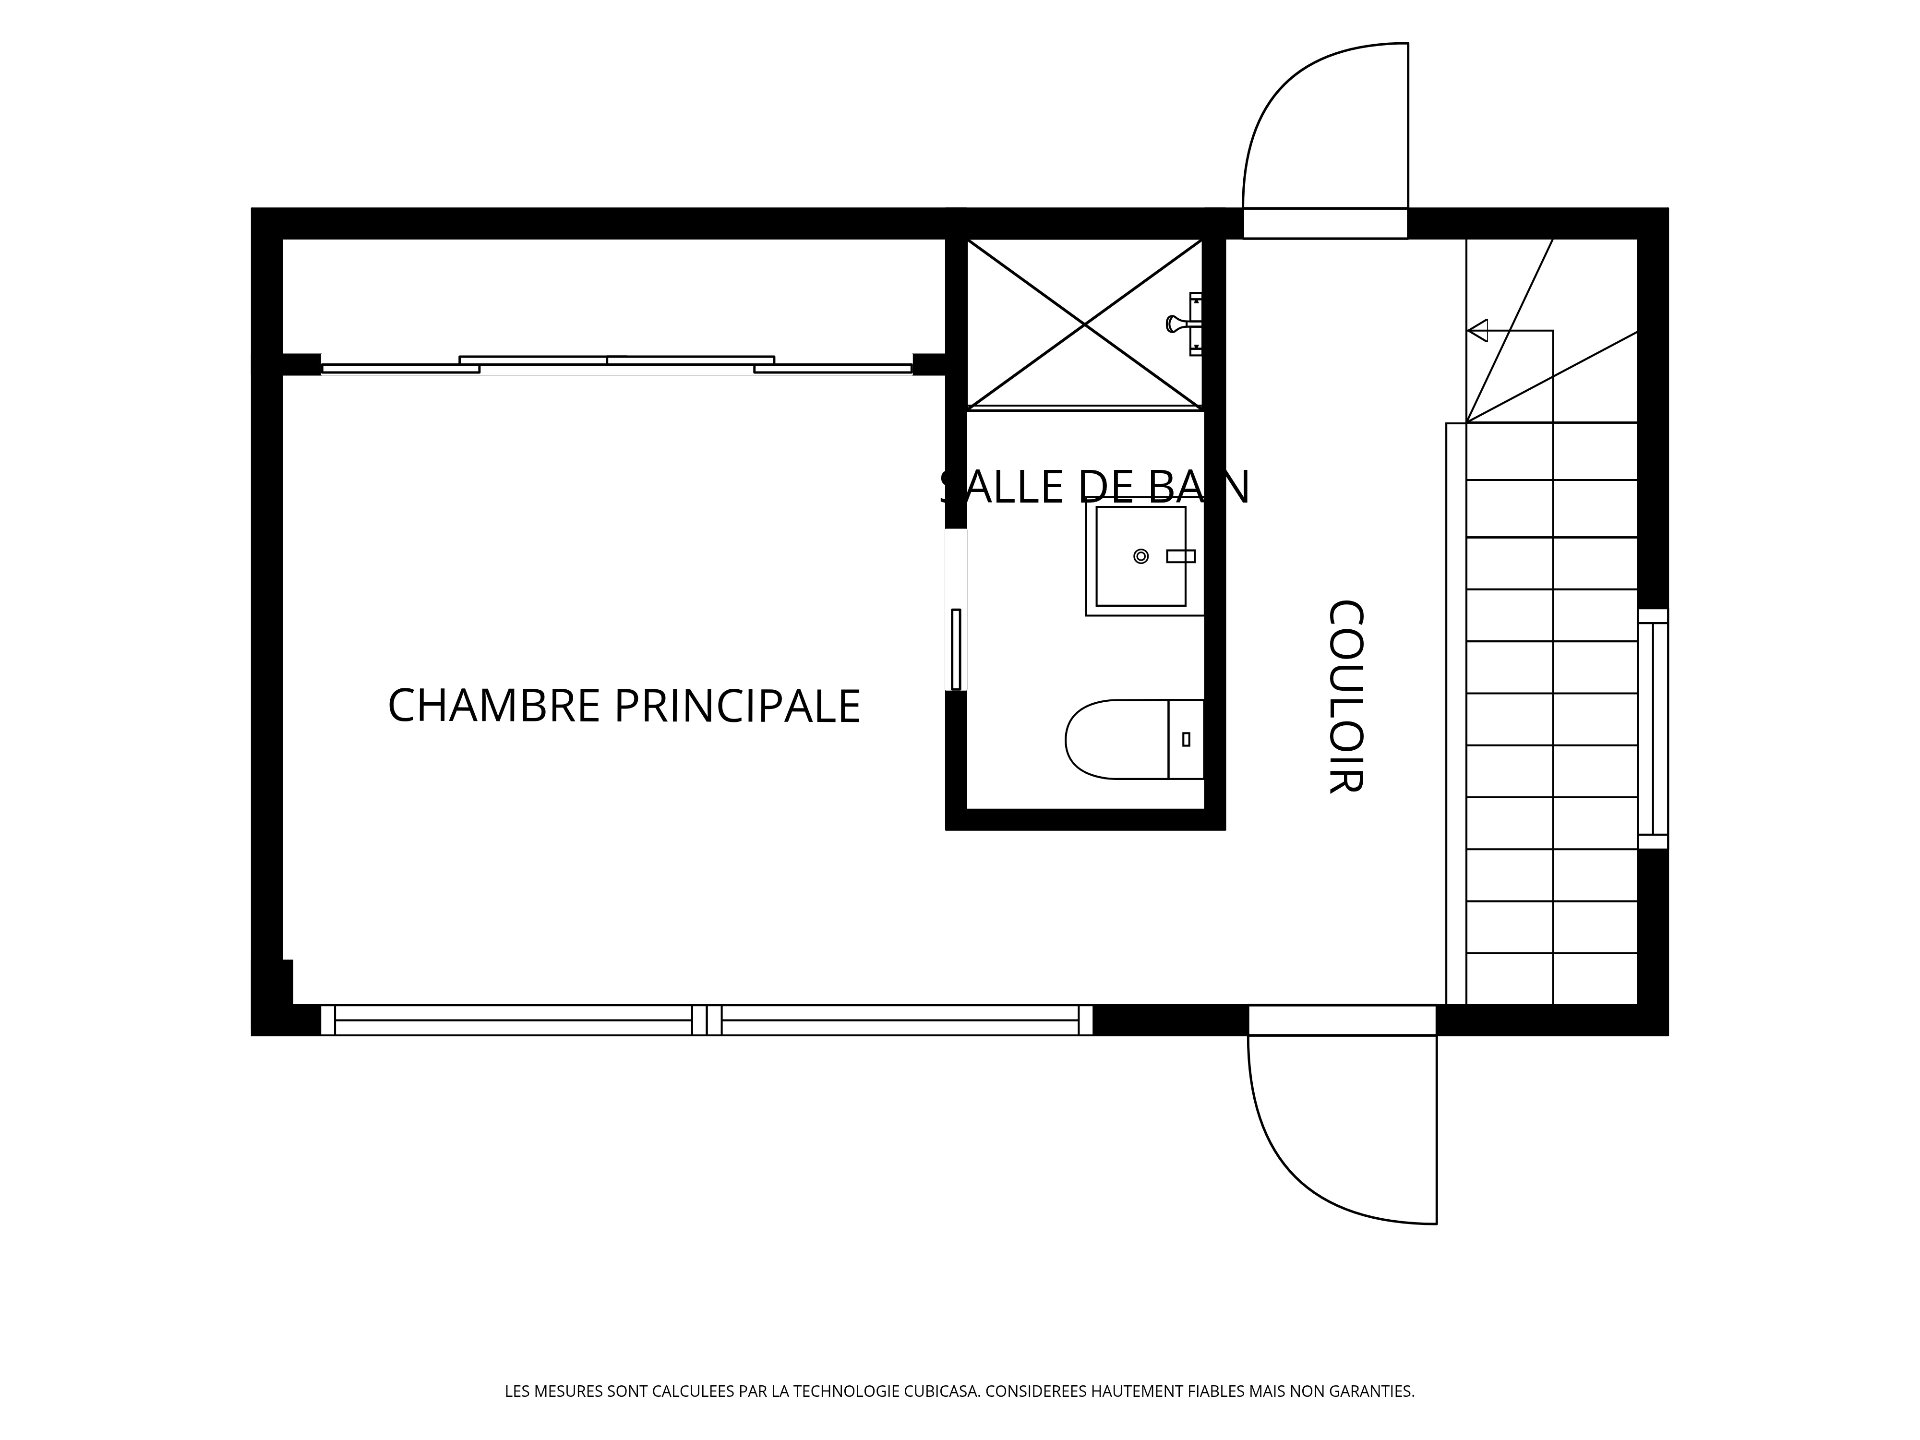
Primary bedroom
Other
11.7 x 10.5 ft. - uneven
Flooring : Wood
actuellement utilisé en salon
Bathroom
Other
9.4 x 3.10 ft.
Flooring : Ceramic tiles
attenant à la CCP
All light fixtures (except the dining room fixture and the wall-mounted light fixture in the living room), oven, induction cooktop, refrigerator, dishwasher, all window coverings, pantry storage shelves, all shelving units in the storage areas, all garden planters located on the terraces, and the outdoor plastic storage unit
Dining room light fixture, living room wall-mounted light fixture, washer and dryer, all wall-mounted shelves, all wall-mounted hooks, television wall mount and television, TV wall unit
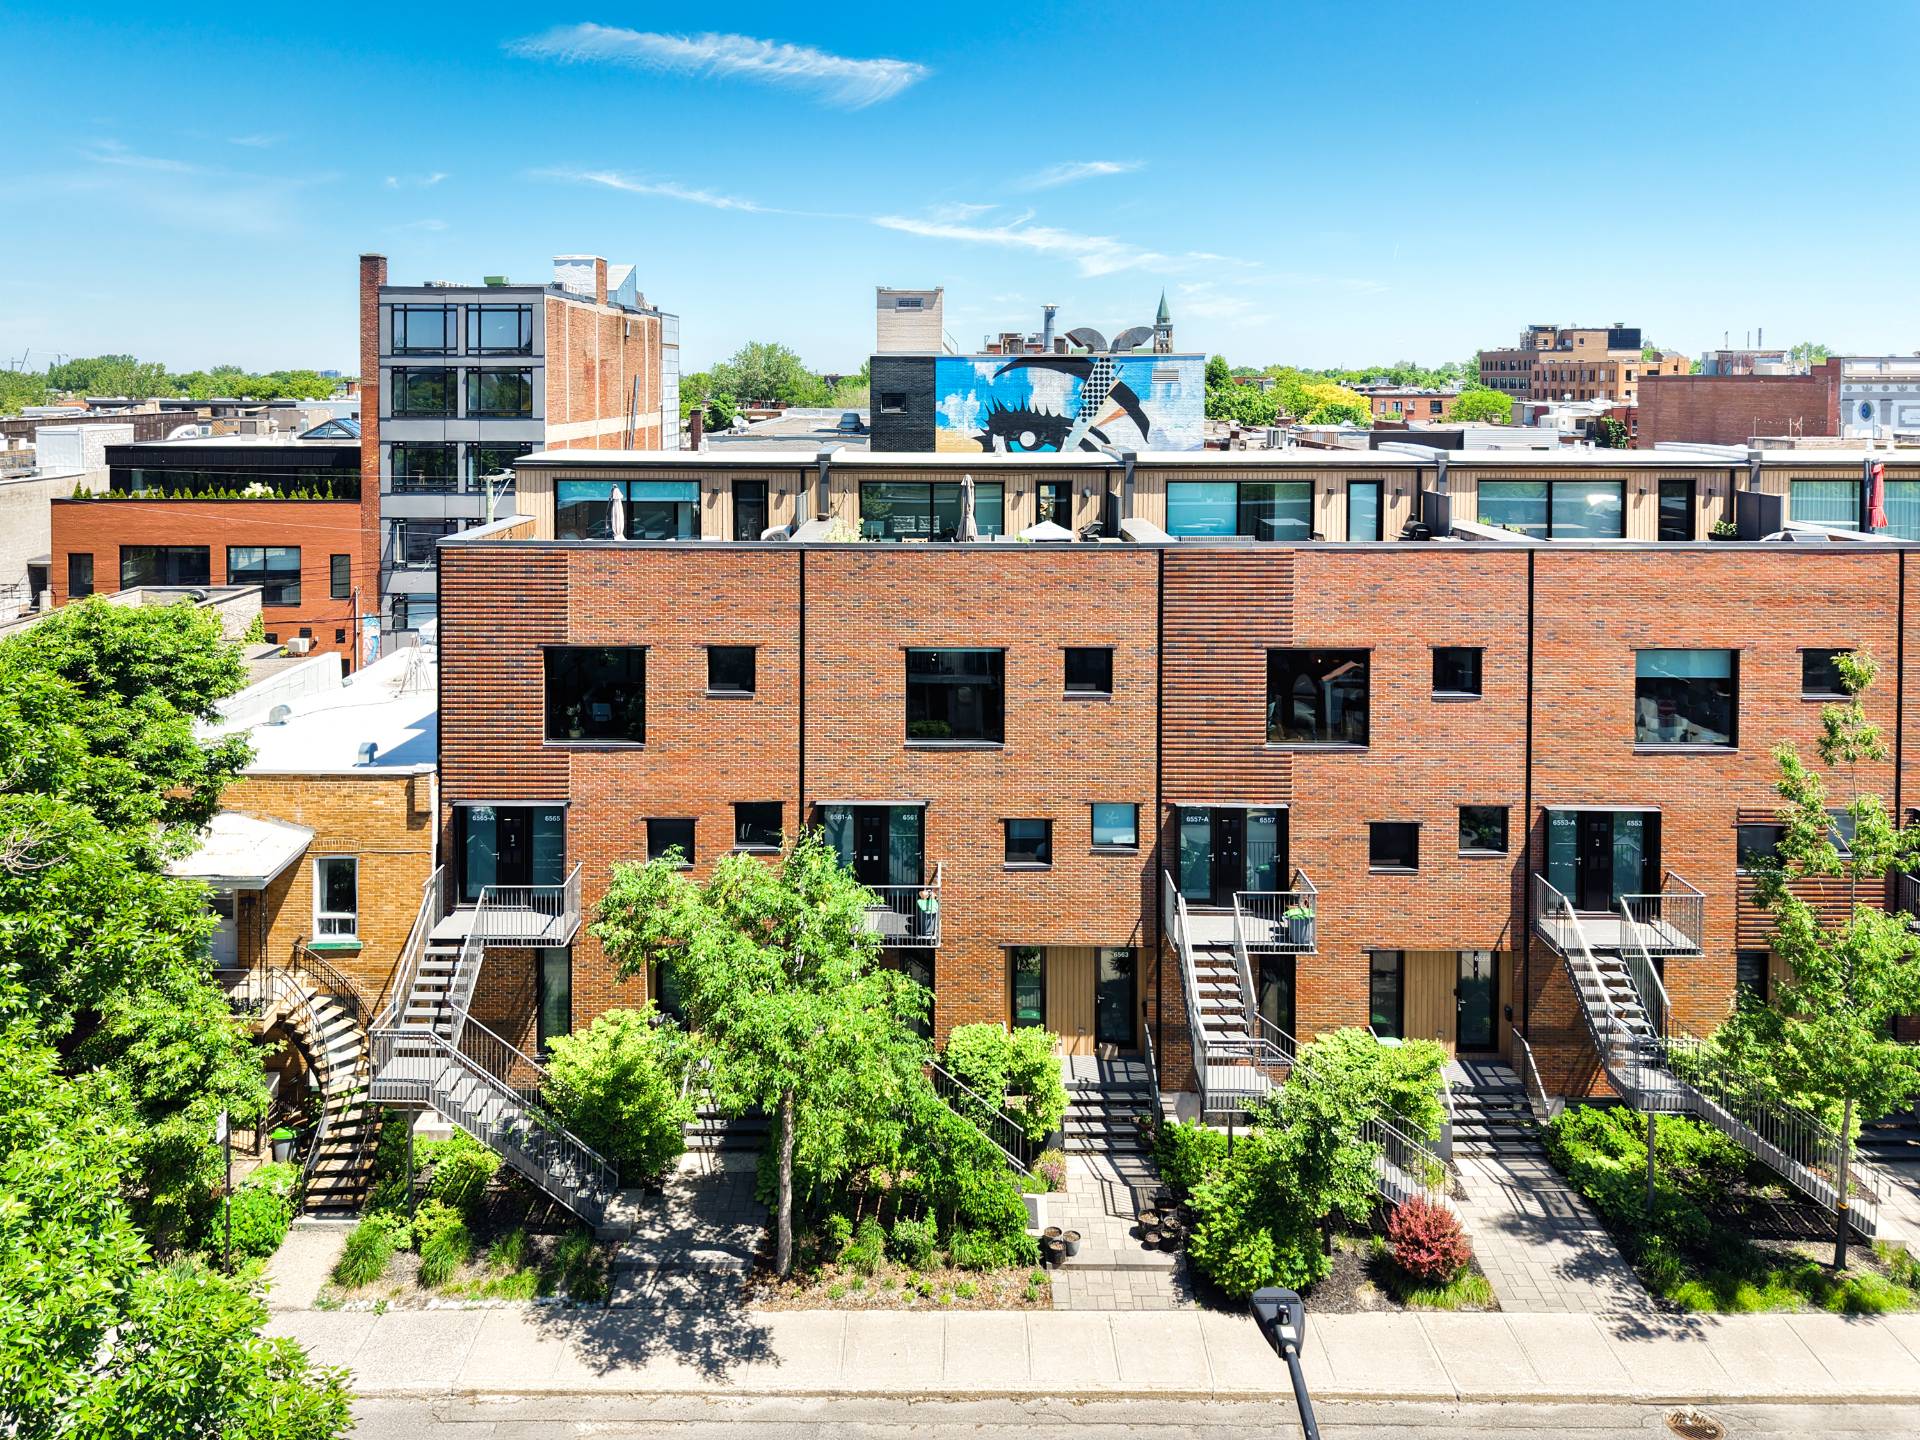
Two-level penthouse in the Millen Plaza project.
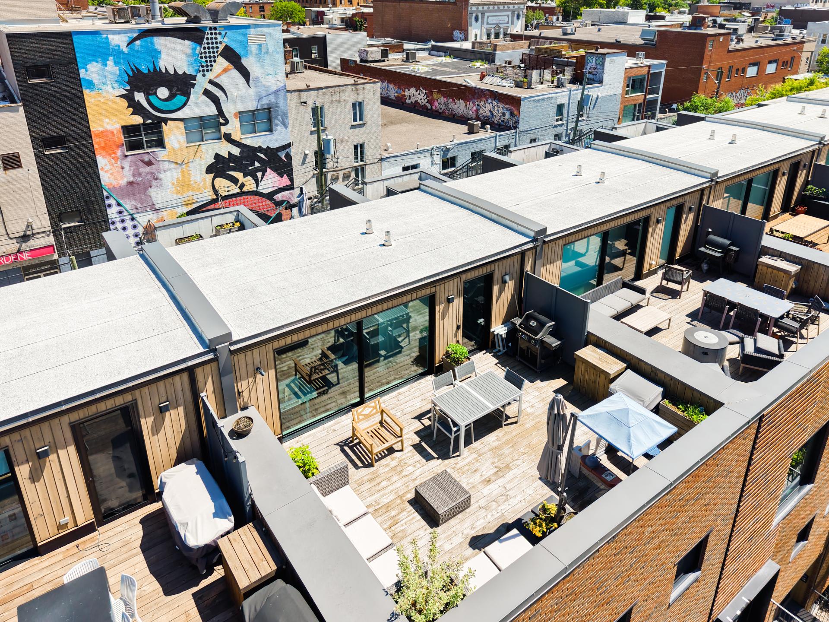
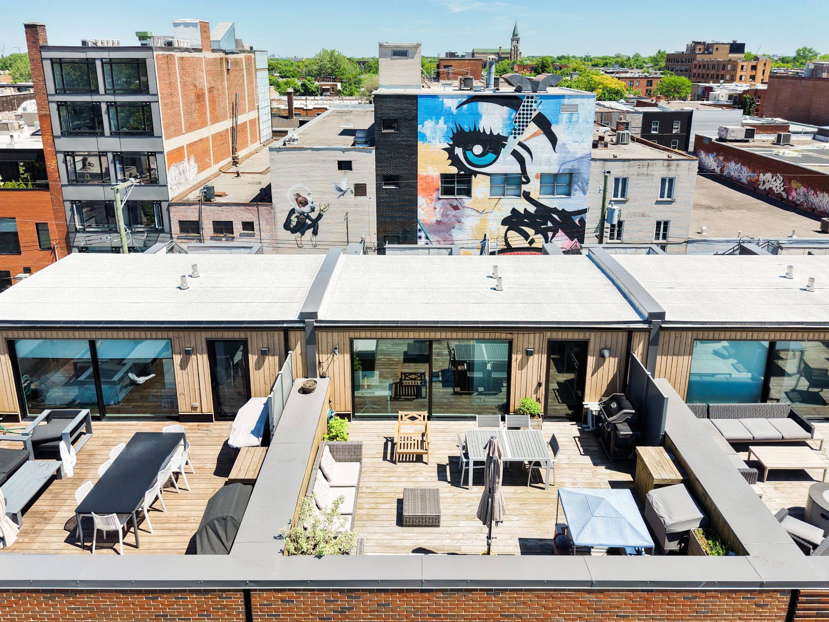
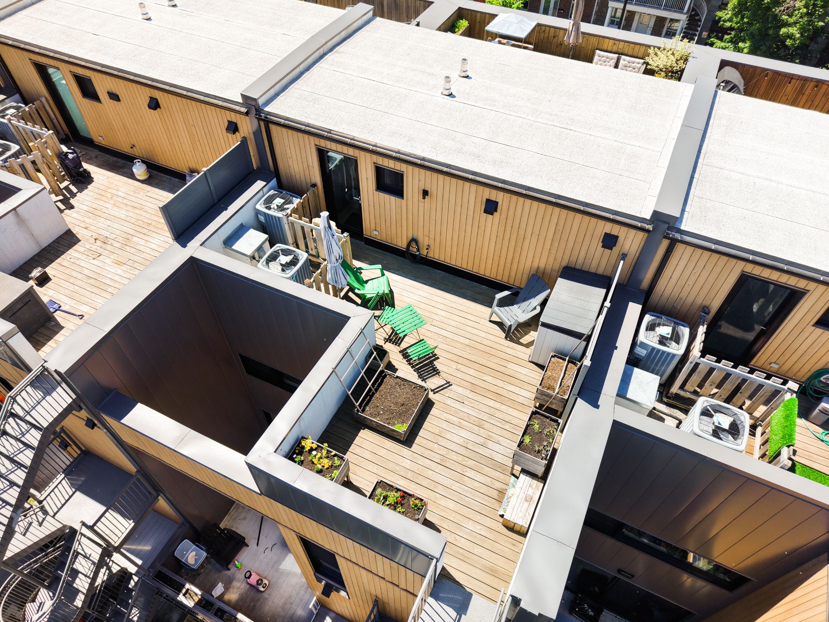
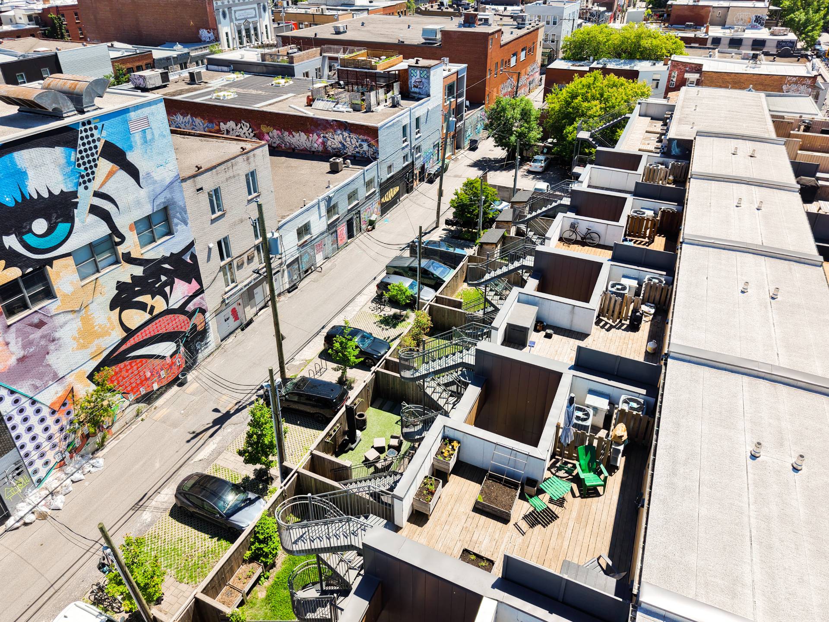
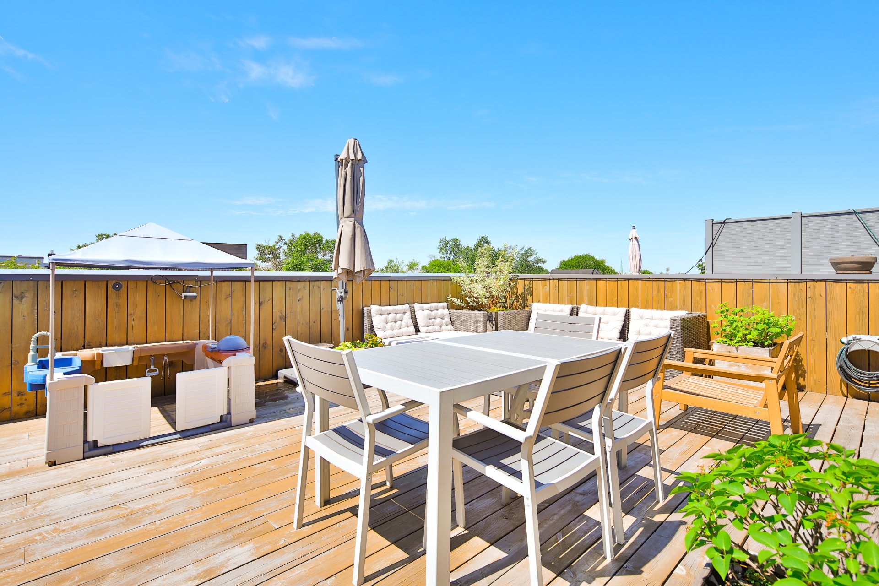
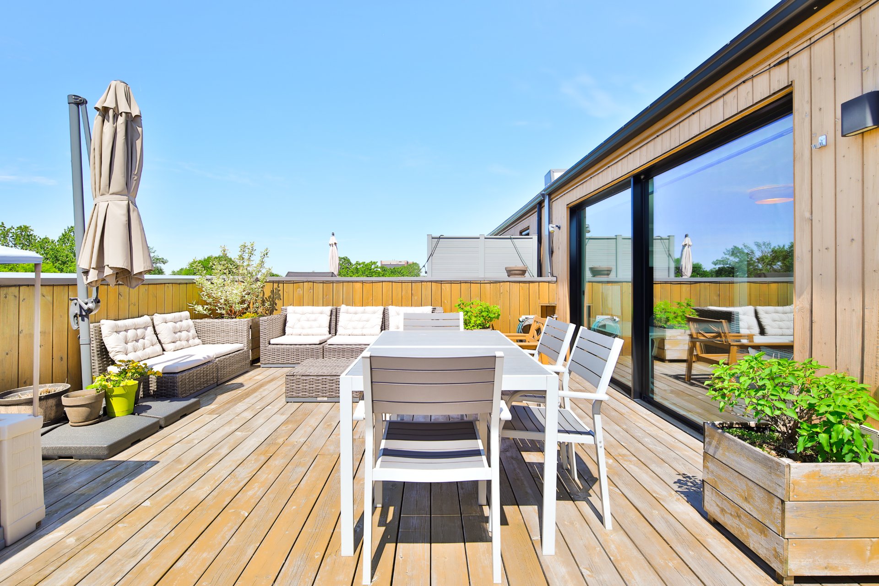
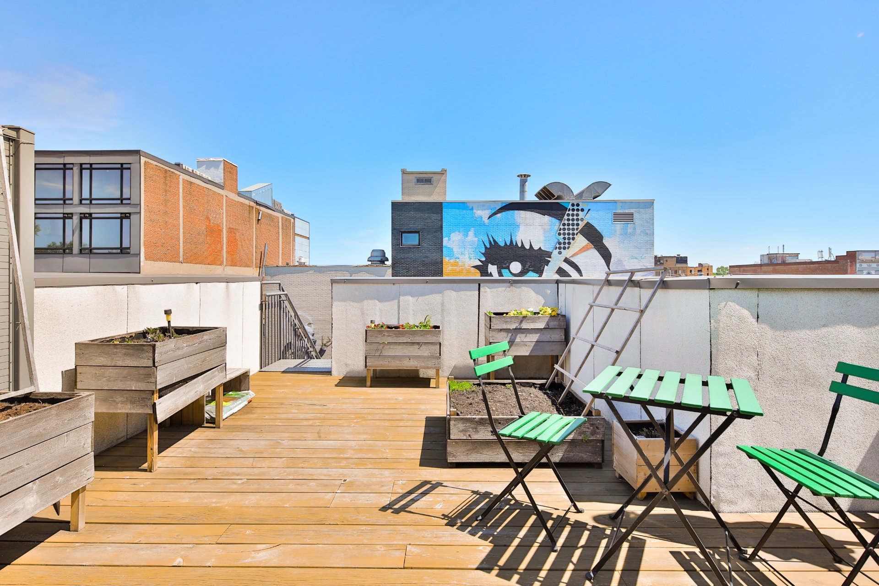
* Over 600 sq. ft. of terrace space
* 3 bedrooms
* 2 bathrooms
* Large private terraces with dual exposure
* Unobstructed city views* Numerous built-in storage spaces
* Less than one minute from Beaubien Metro Station
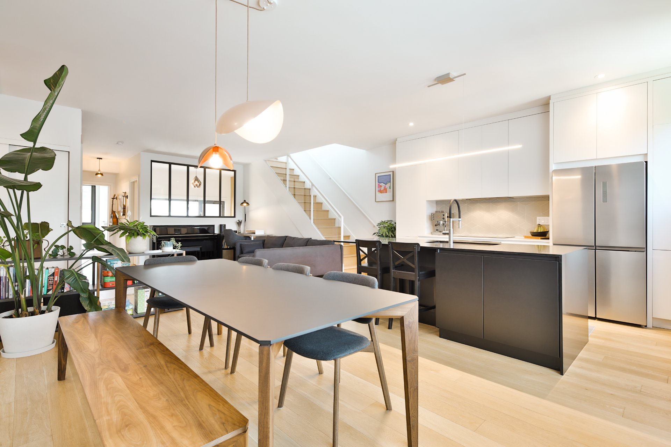
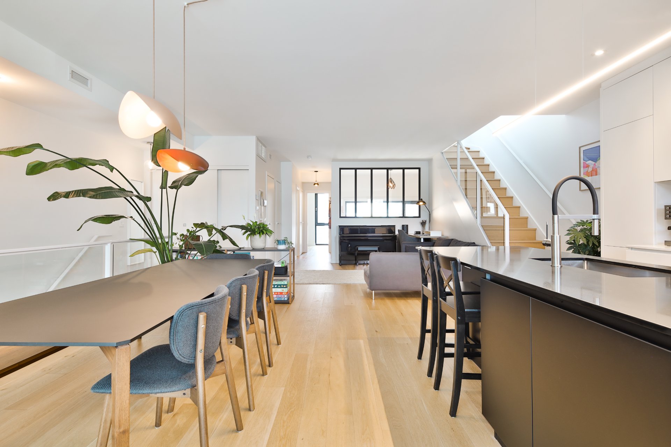
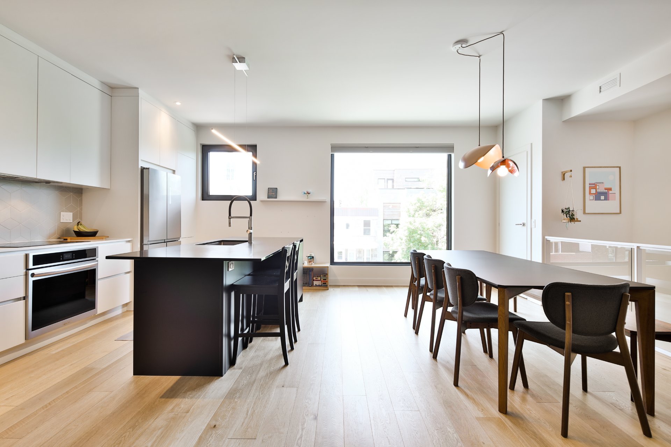
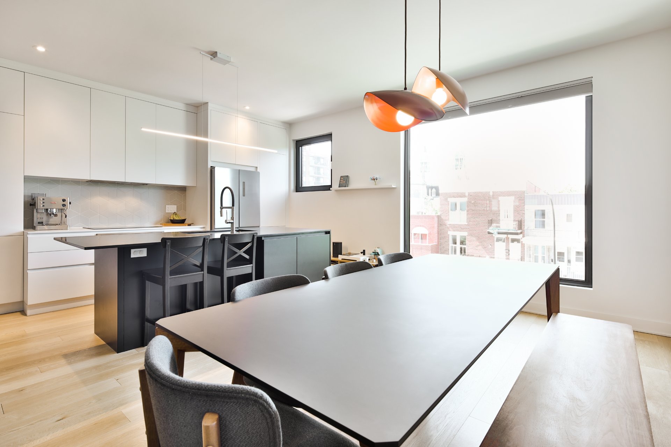
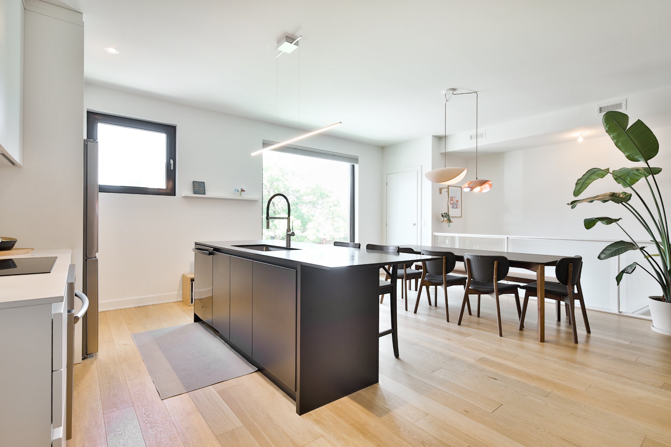
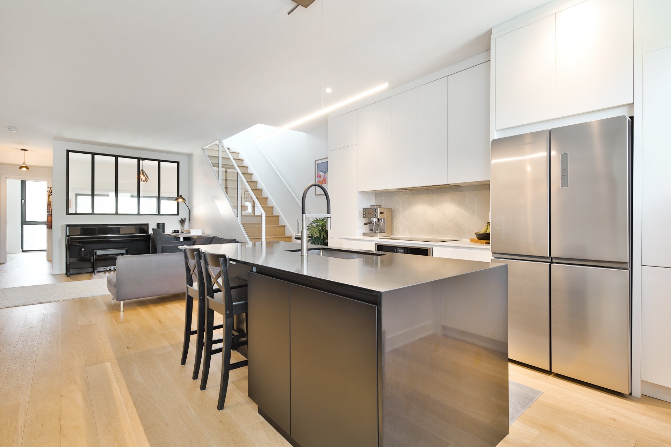
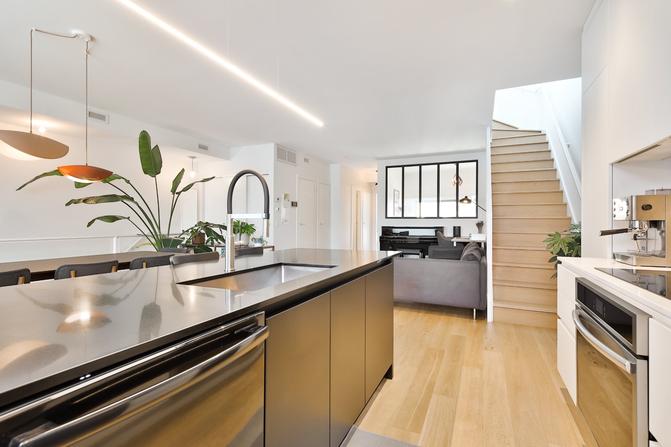
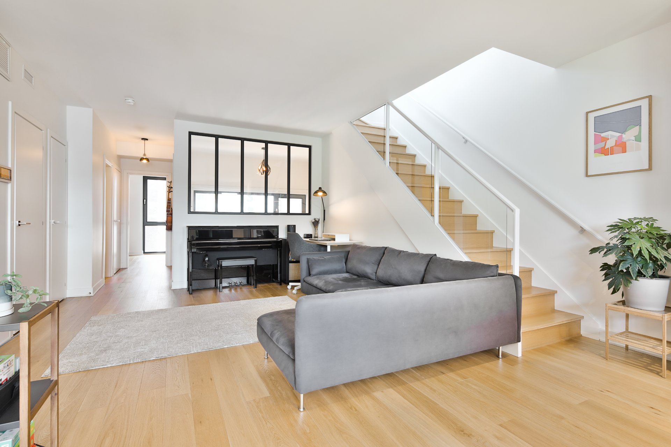
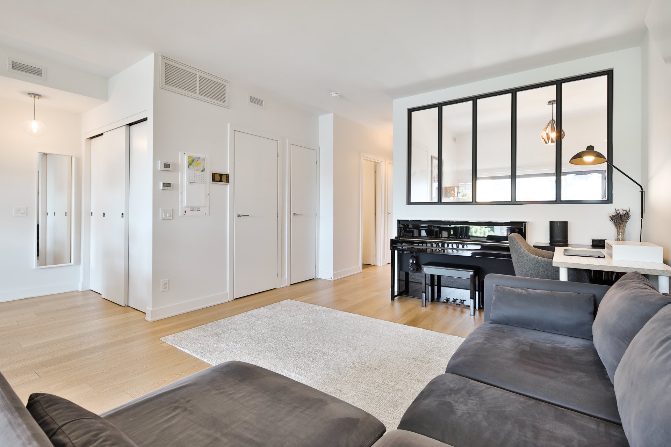
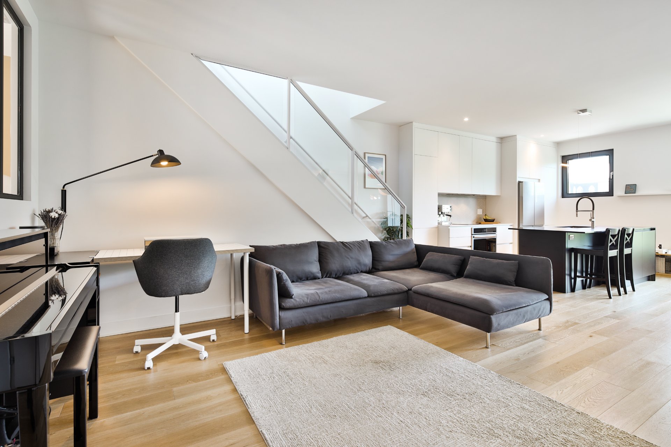
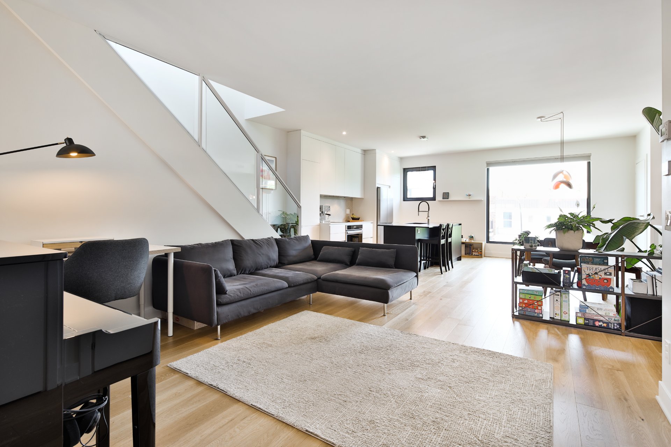
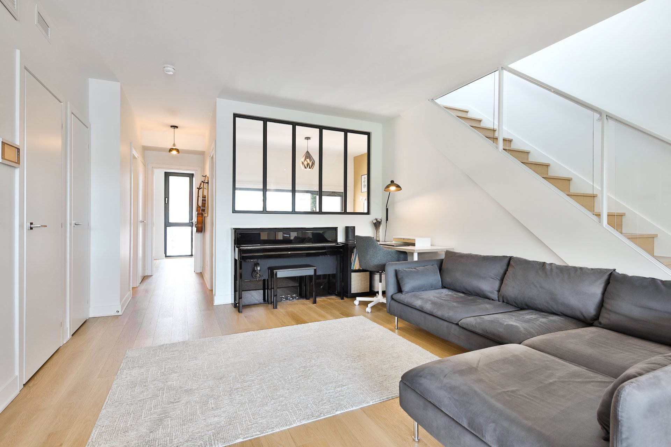
The main level features an open-concept living area combining the living room, dining room, and kitchen. Abundant windows with no obstruction of view provide exceptional natural light and uncommon depth of view for the area.
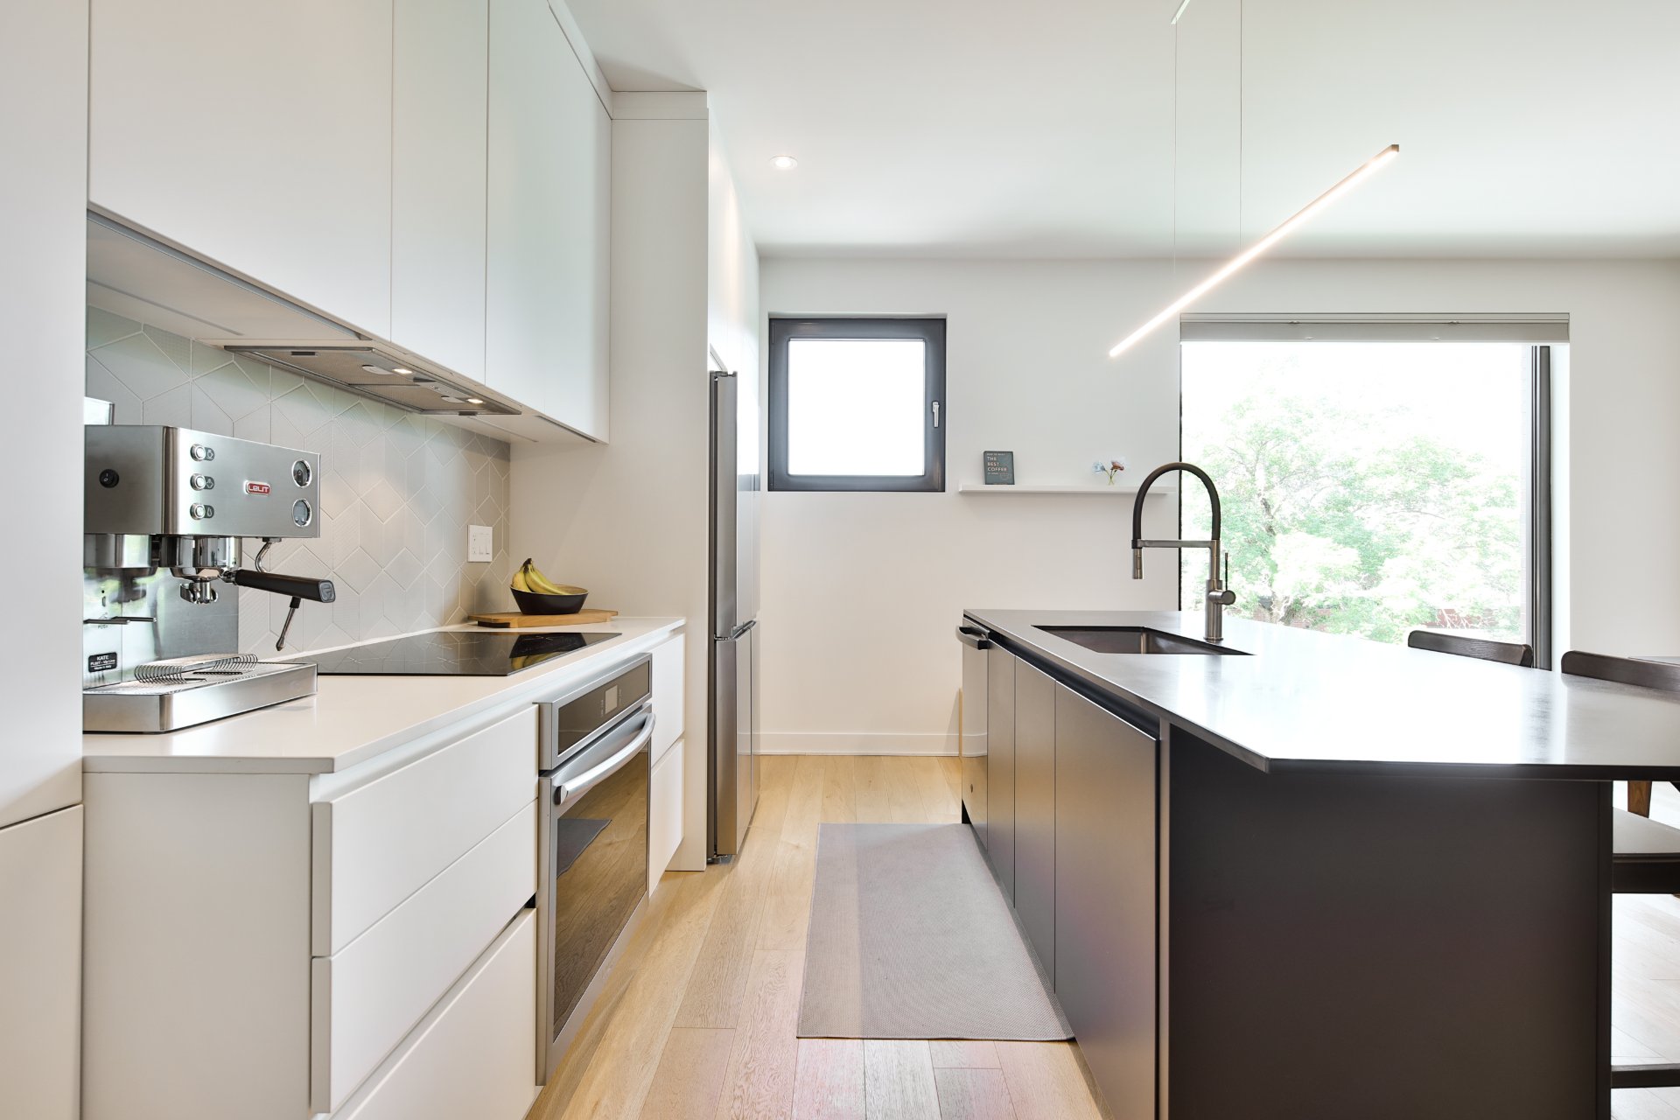
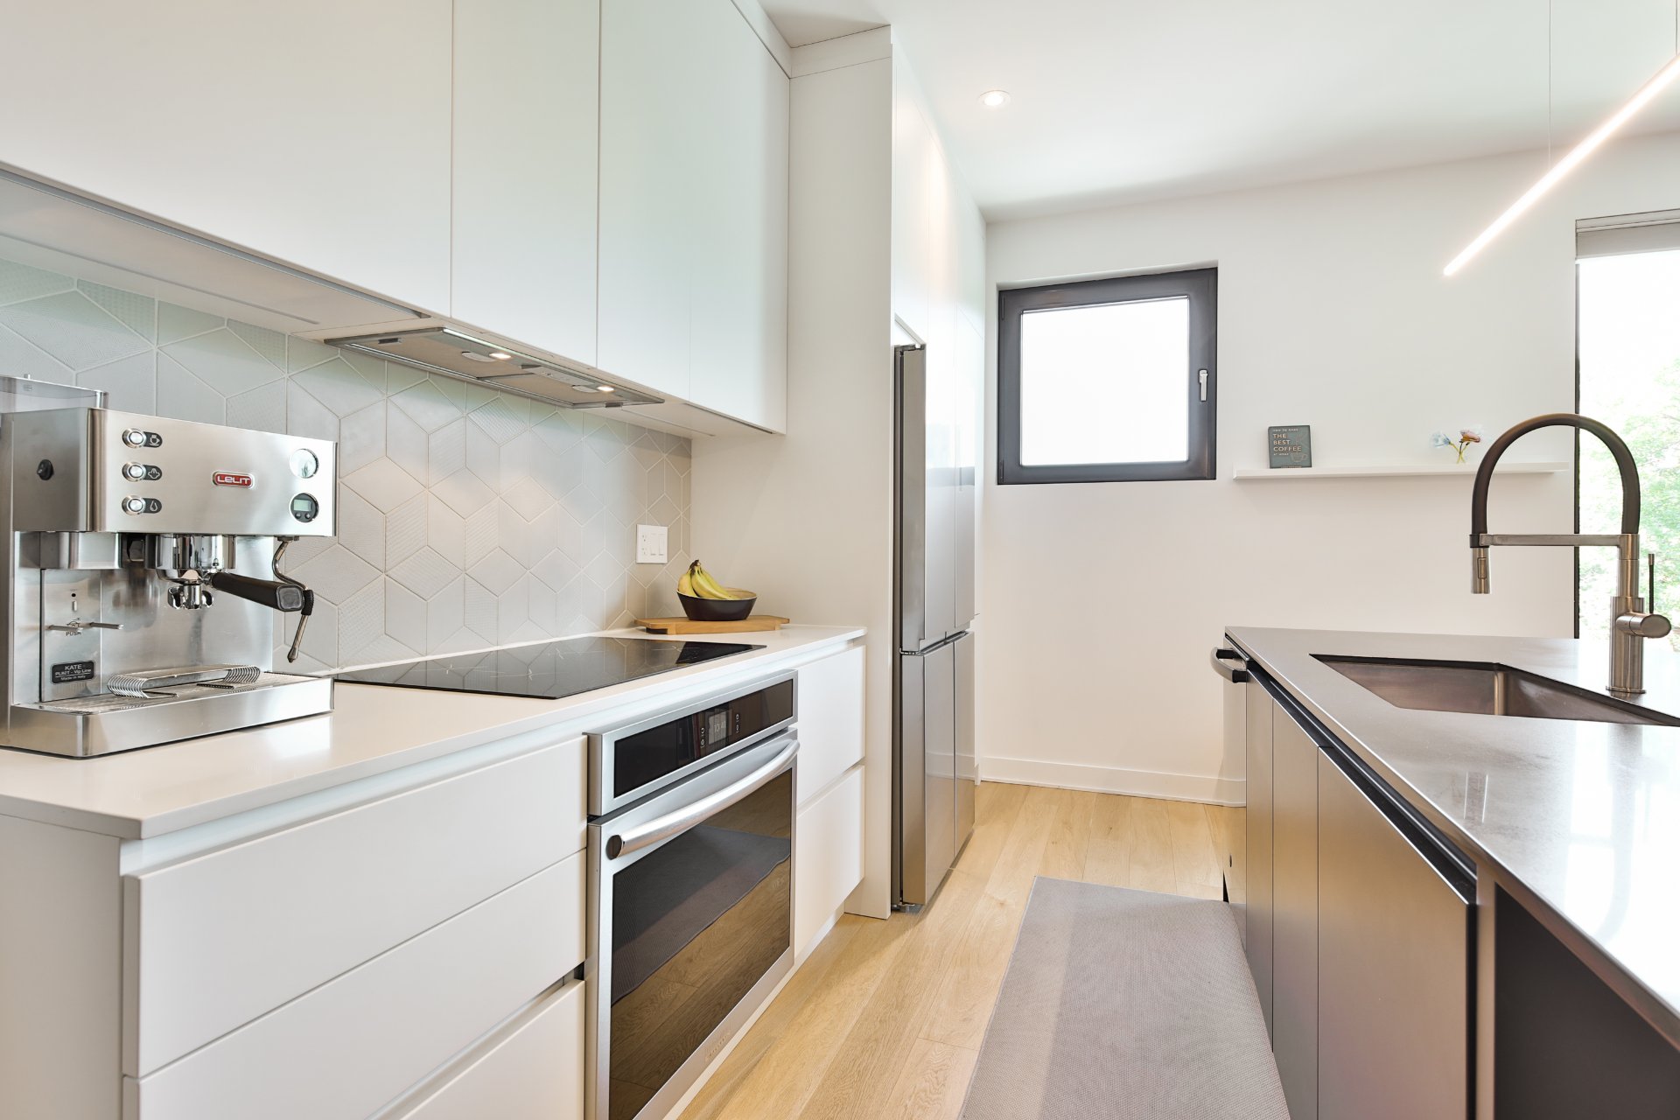
The custom European-style kitchen includes quartz countertops, a ceramic backsplash, a large central island, a pantry, and full-height cabinetry that maximizes storage capacity.
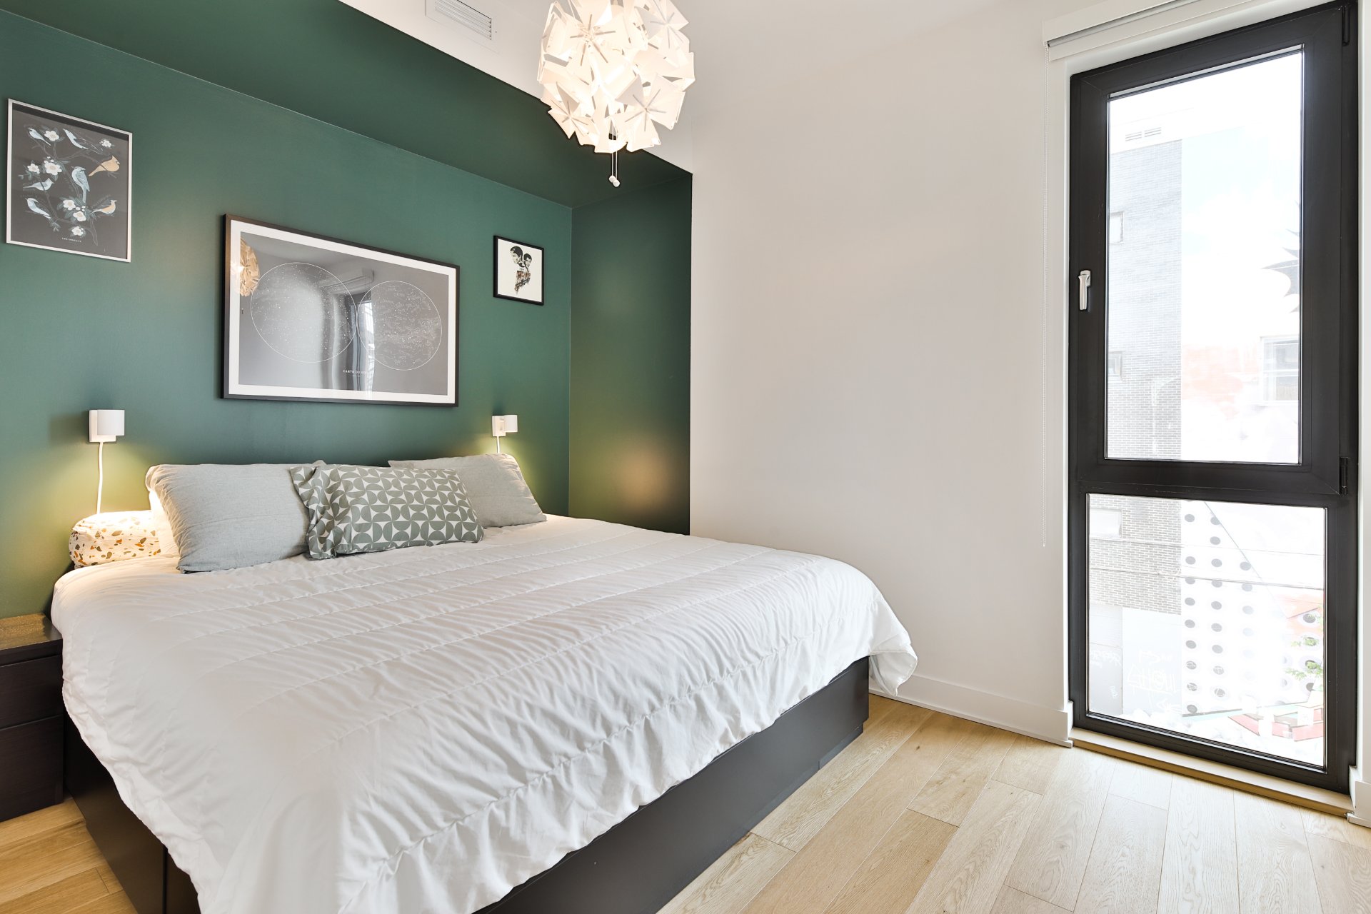
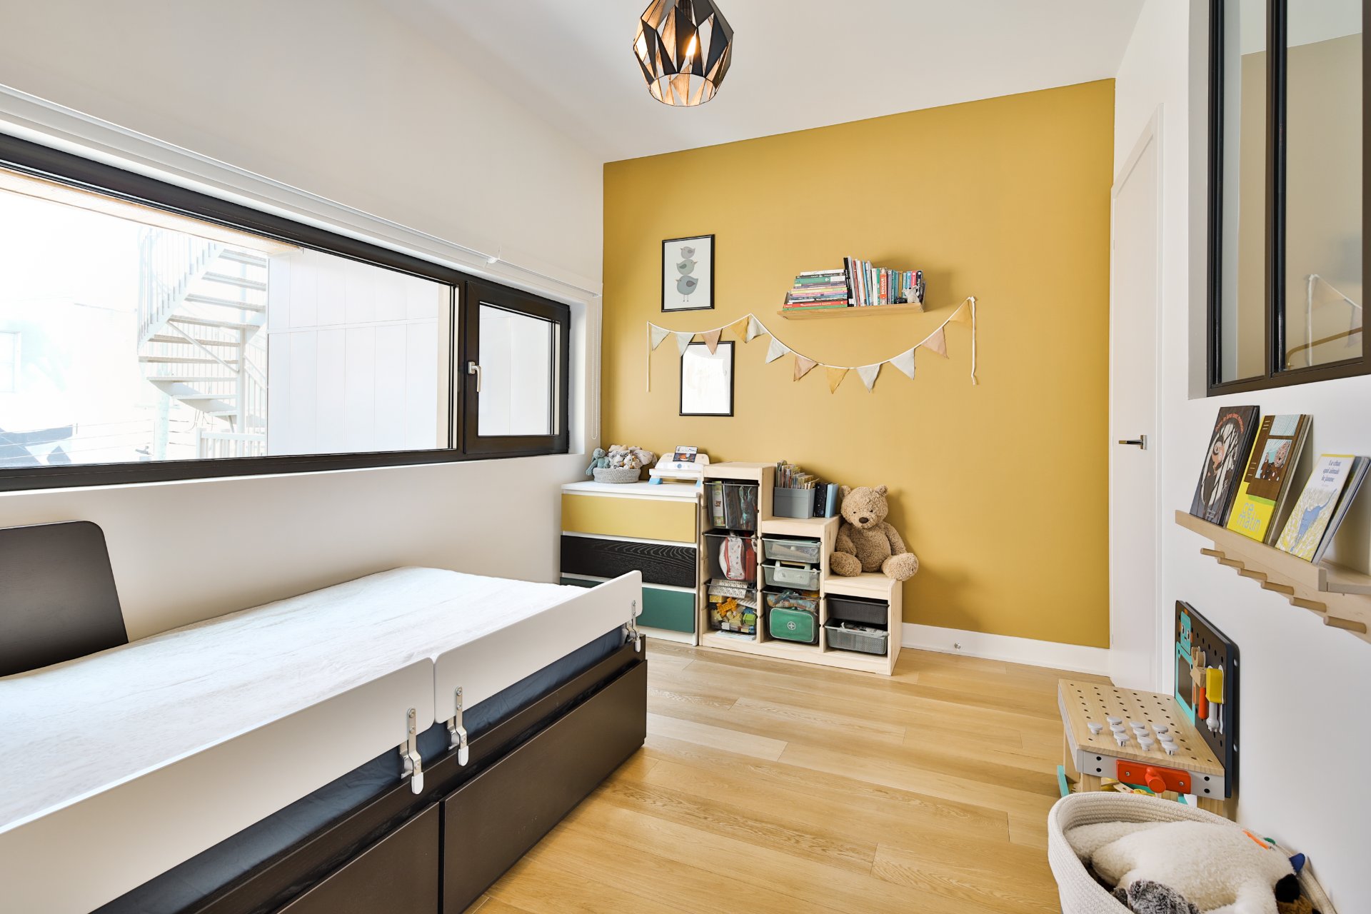
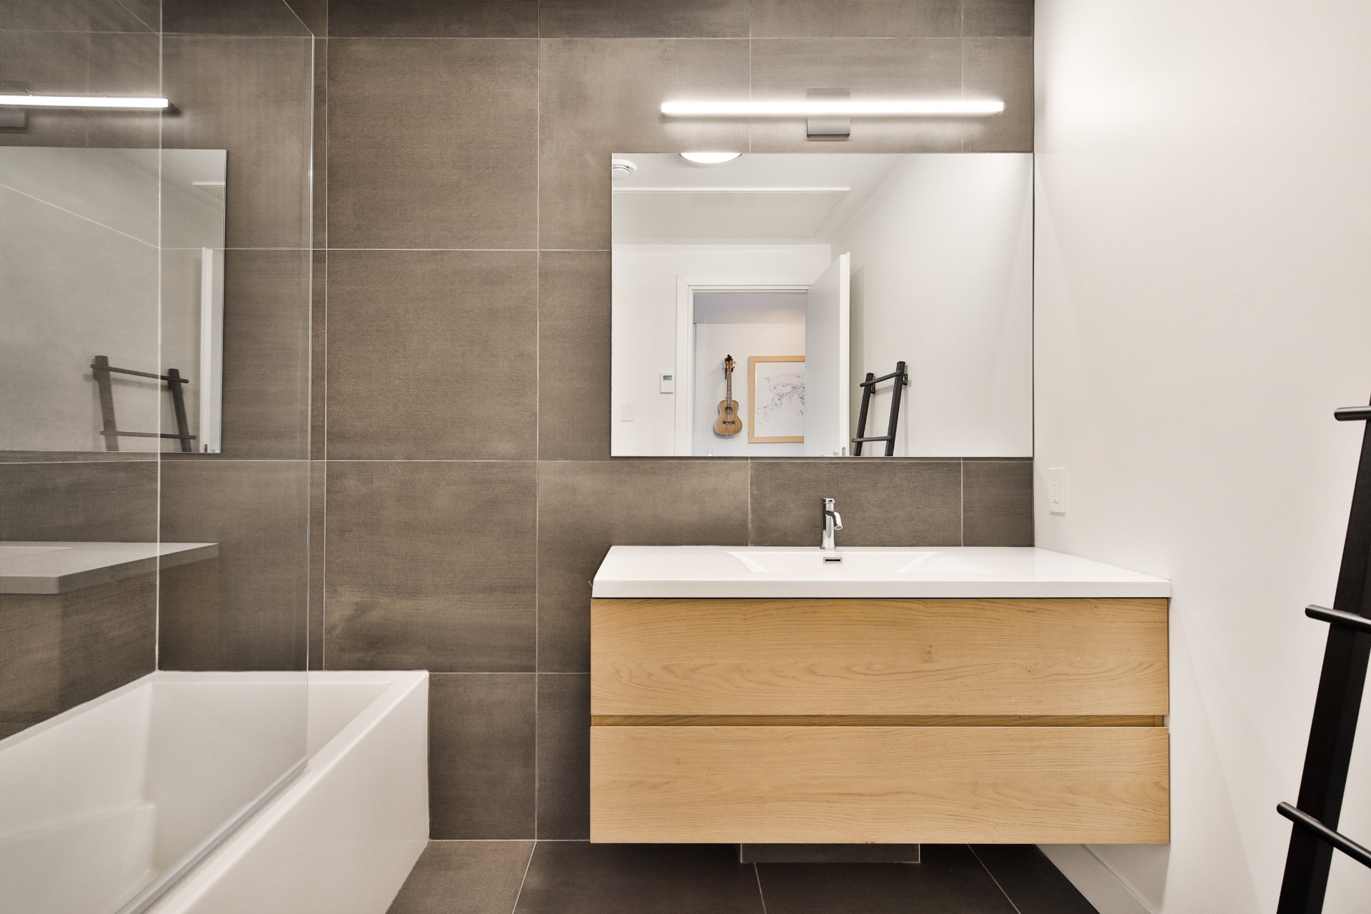
Two generously sized bedrooms and a full bathroom complete this level.
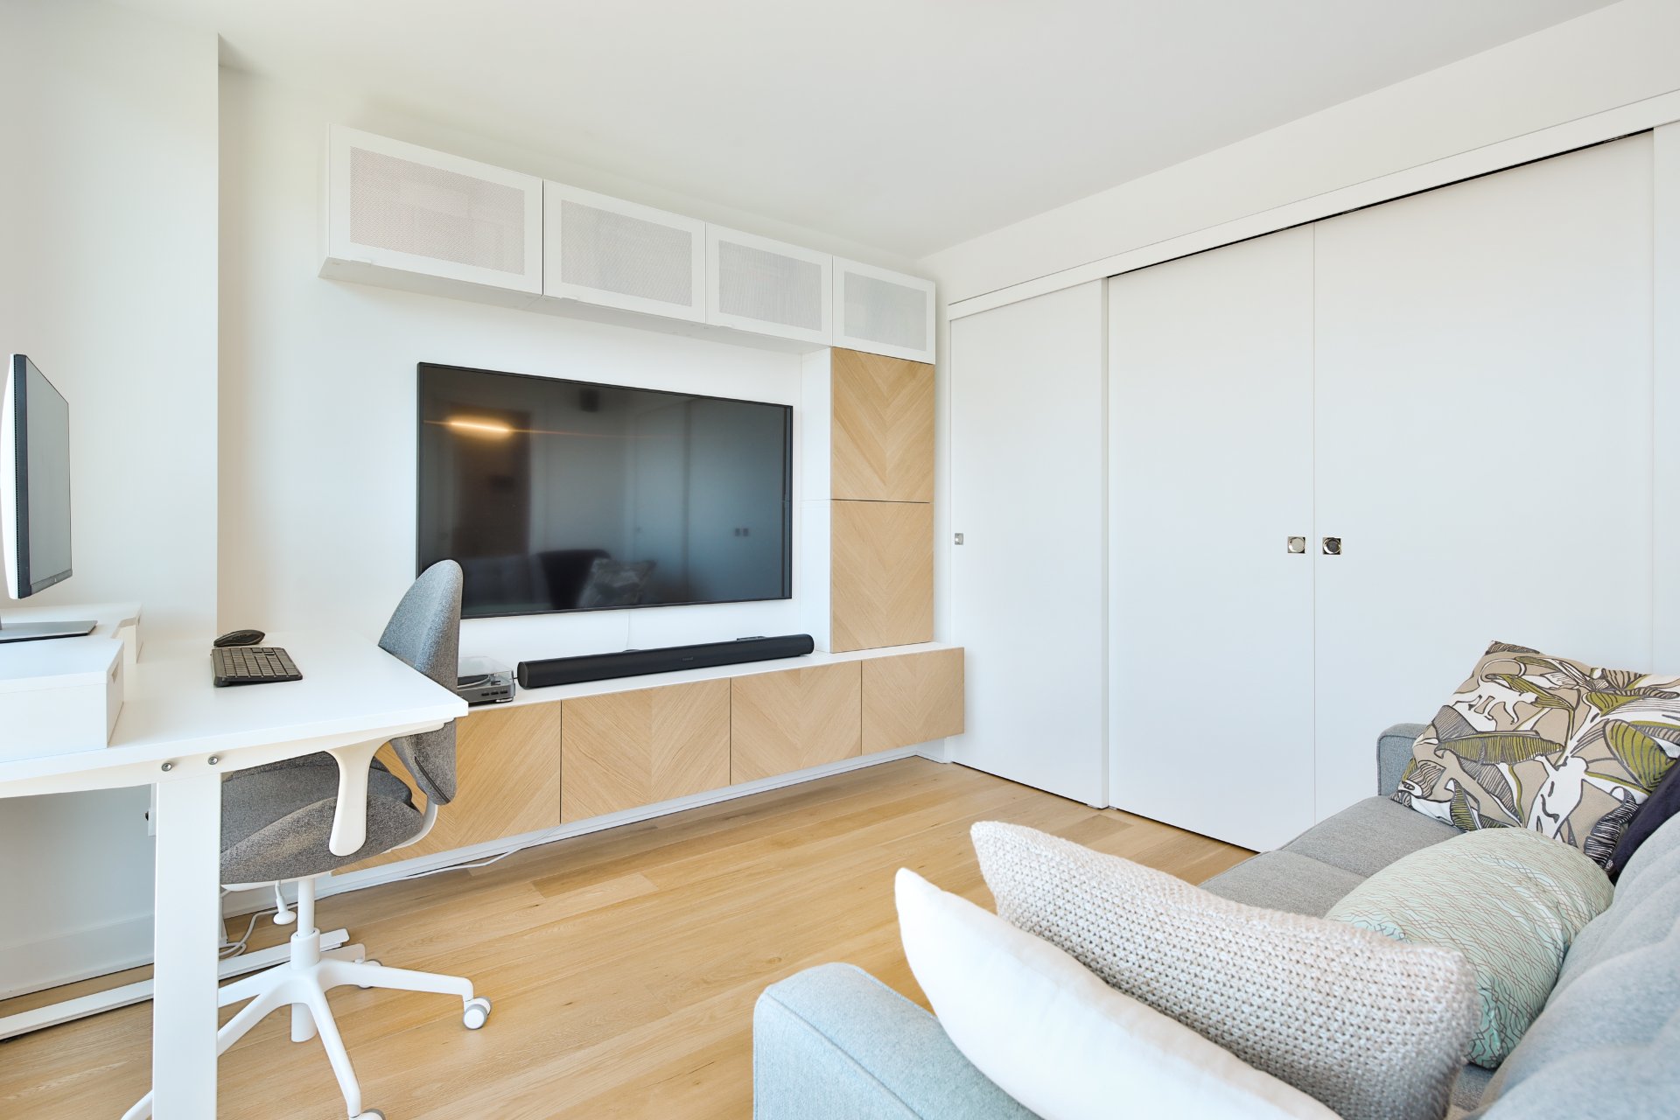
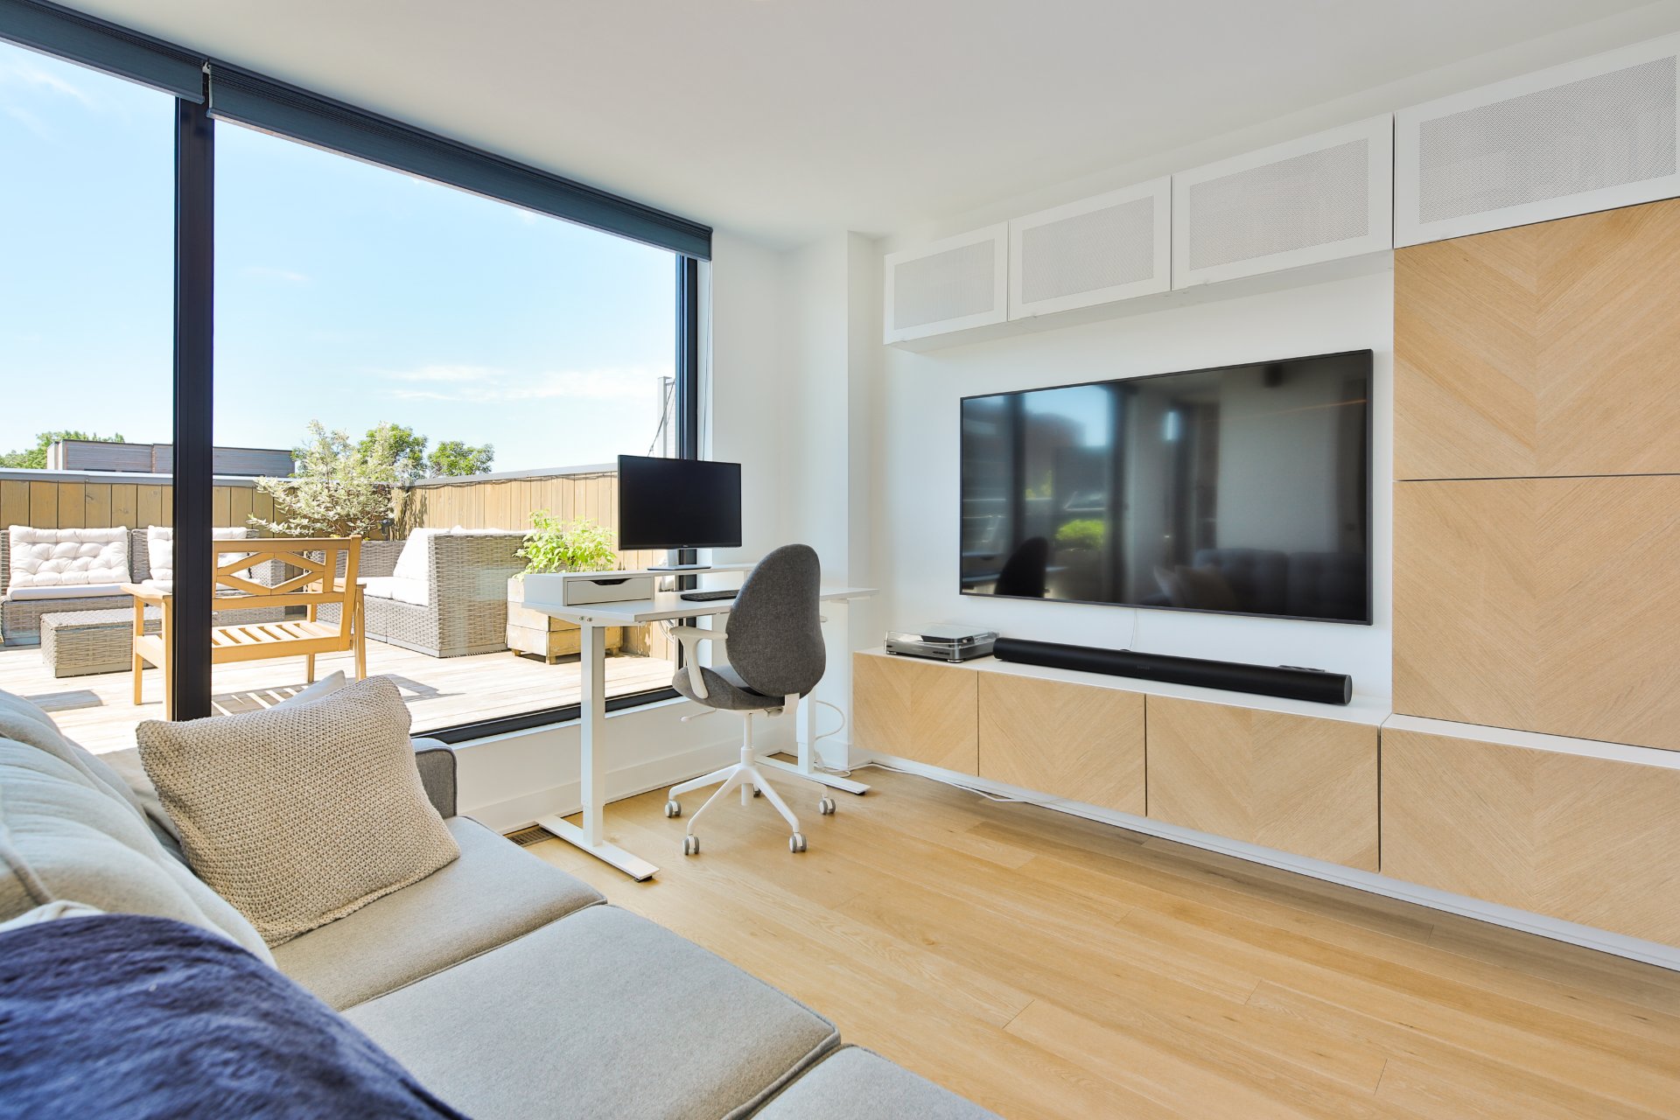
On the mezzanine level, the original layout was designed to accommodate a primary bedroom with an ensuite bathroom and direct access to the terraces. The current owners chose instead to create a spacious lounge area; thus, offering a variety of possible uses depending on individual needs.
The terraces are undoubtedly one of the property39;s most outstanding features. Rare for their size in such a central neighborhood, they offer multiple layout possibilities, including relaxation areas, outdoor dining spaces, a lounge area, or an urban garden. Benefiting from dual exposure and panoramic city views, they allow residents to fully enjoy sunny days while maintaining remarkable privacy.
The quality of construction at Millen Plaza is reflected in every detail. Triple-glazed aluminum tilt-and-turn windows, white oak flooring, carefully selected materials, and premium plumbing fixtures and hardware demonstrate a constant focus on durability and aesthetics. The building also offers superior thermal and acoustic performance, ensuring exceptional day-to-day comfort.
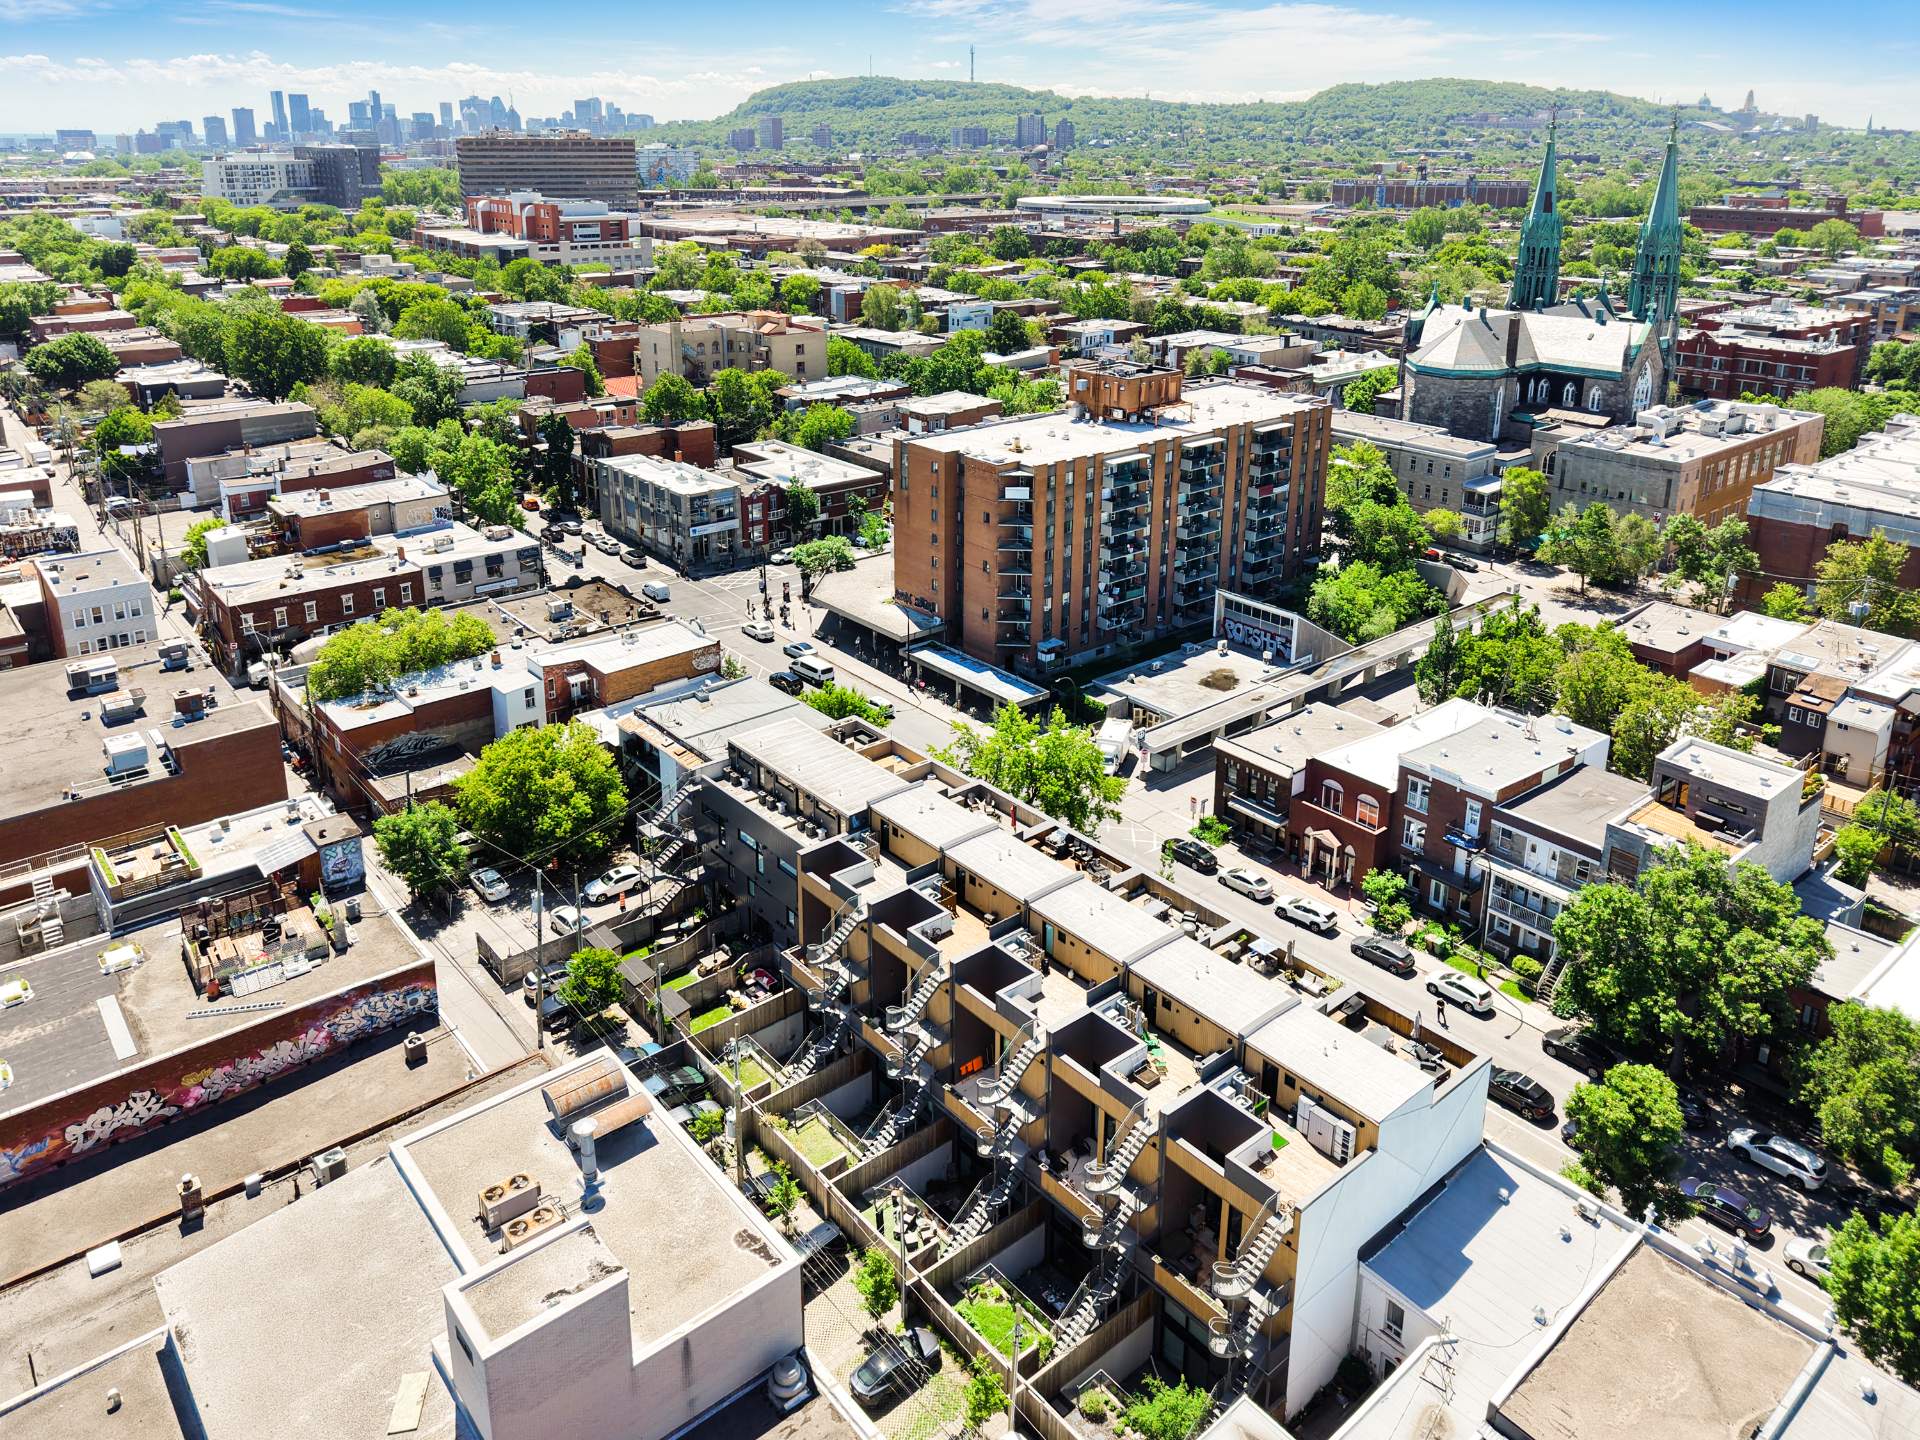
The location is simply outstanding. Situated in the heart of La Petite-Patrie, less than one minute from Beaubien Metro Station, the property provides quick access to downtown Montreal and major activity hubs. The neighborhood's renowned restaurants, cafés, artisan bakeries, specialty grocery stores, boutiques, and cultural attractions are literally at your doorstep. Parks, schools, sports facilities, cycling paths, BIXI stations, Communauto services, and Jean-Talon Market further contribute to the area39;s exceptional quality of life.
A rare opportunity combining contemporary architecture, superior construction quality, impressive outdoor living spaces, and a strategic location in one of Montreal's most vibrant neighborhoods.
About this property
Contemporary architecture, spectacular natural light, and a prime location define this remarkable penthouse in the Millen Plaza project, in the heart of La Petite-Patrie. Spanning two levels, it offers 3 bedrooms, 2 bathrooms, and impressive private terraces. The main floor features a European-style kitchen with quartz countertops and abundant storage, a living room, 2 bedrooms, and a full bathroom. The primary suite, located on the mezzanine level with its own ensuite bathroom, opens directly onto the terraces. Includes one outdoor parking space. Just steps from Beaubien Metro Station and close to local shops, parks, and Jean-Talon Market.
Information request
 3
3 2
2 6
6