Rental appliances
Water heater (1)
Restrictions/Permissions
Pets allowed with conditions
Heating system
Other , Space heating baseboards, Electric baseboard units
Water supply
Municipality
Heating energy
Electricity , Natural gas
Equipment available
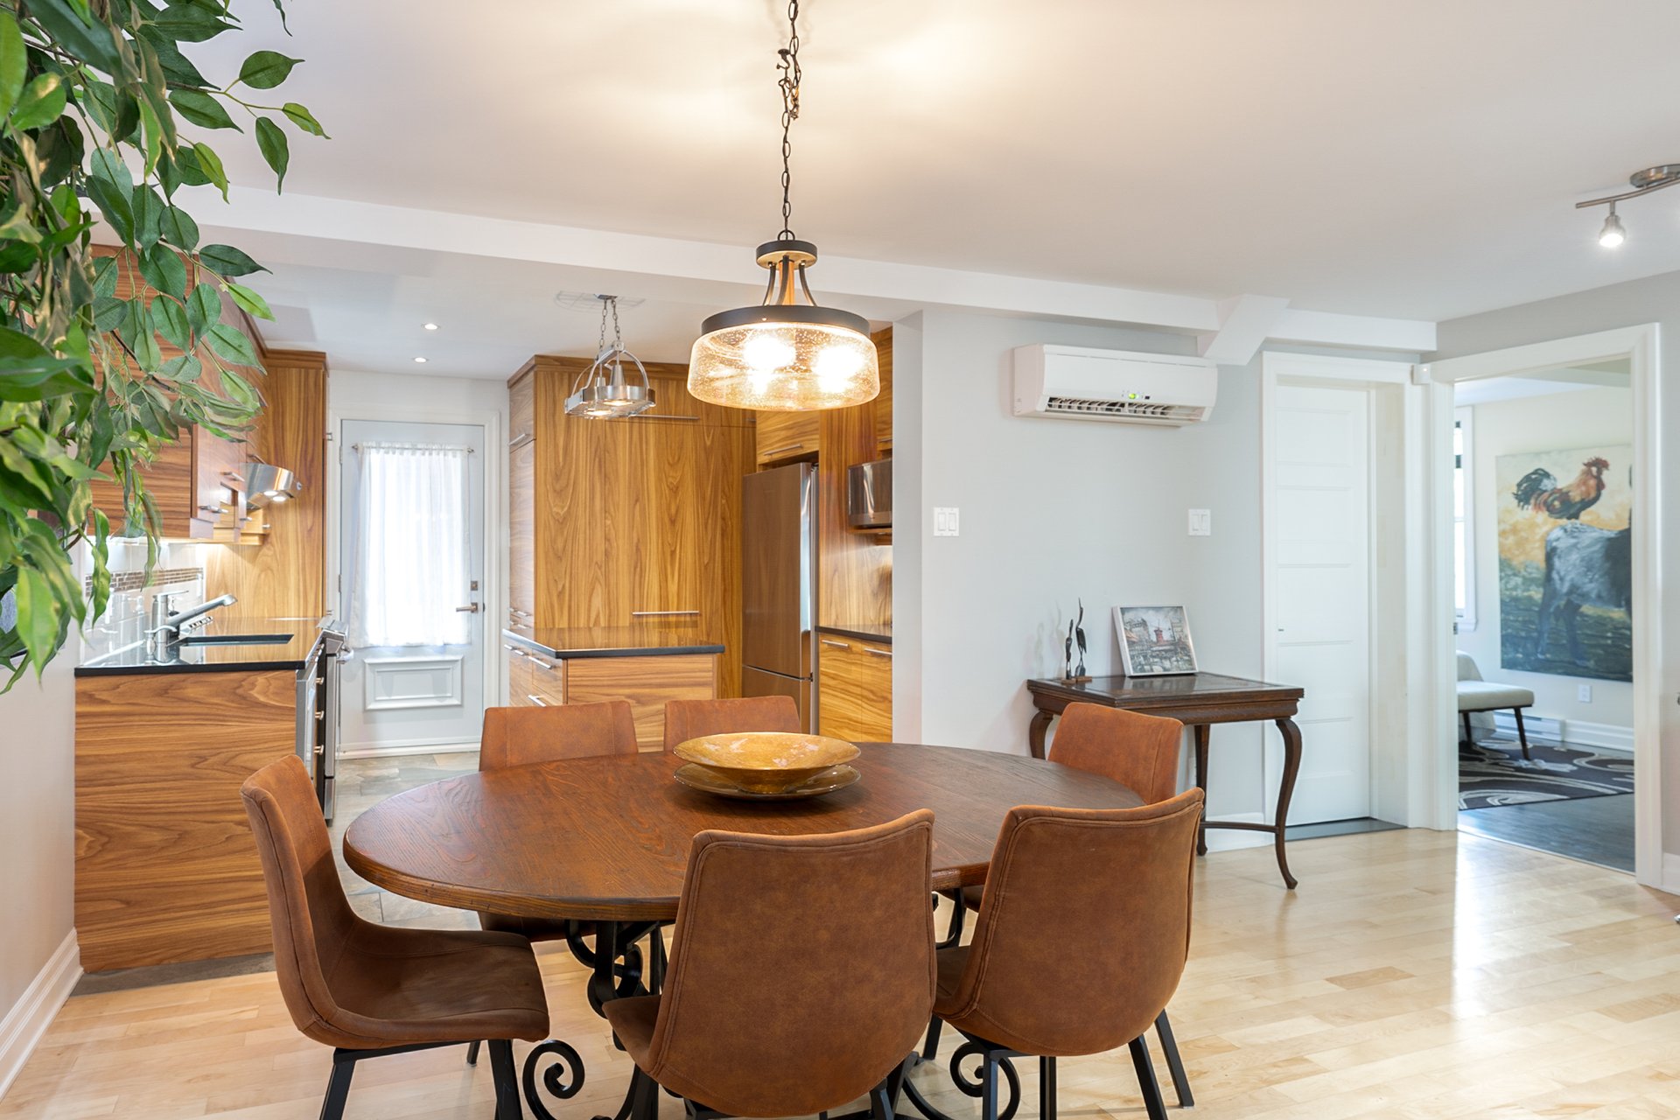
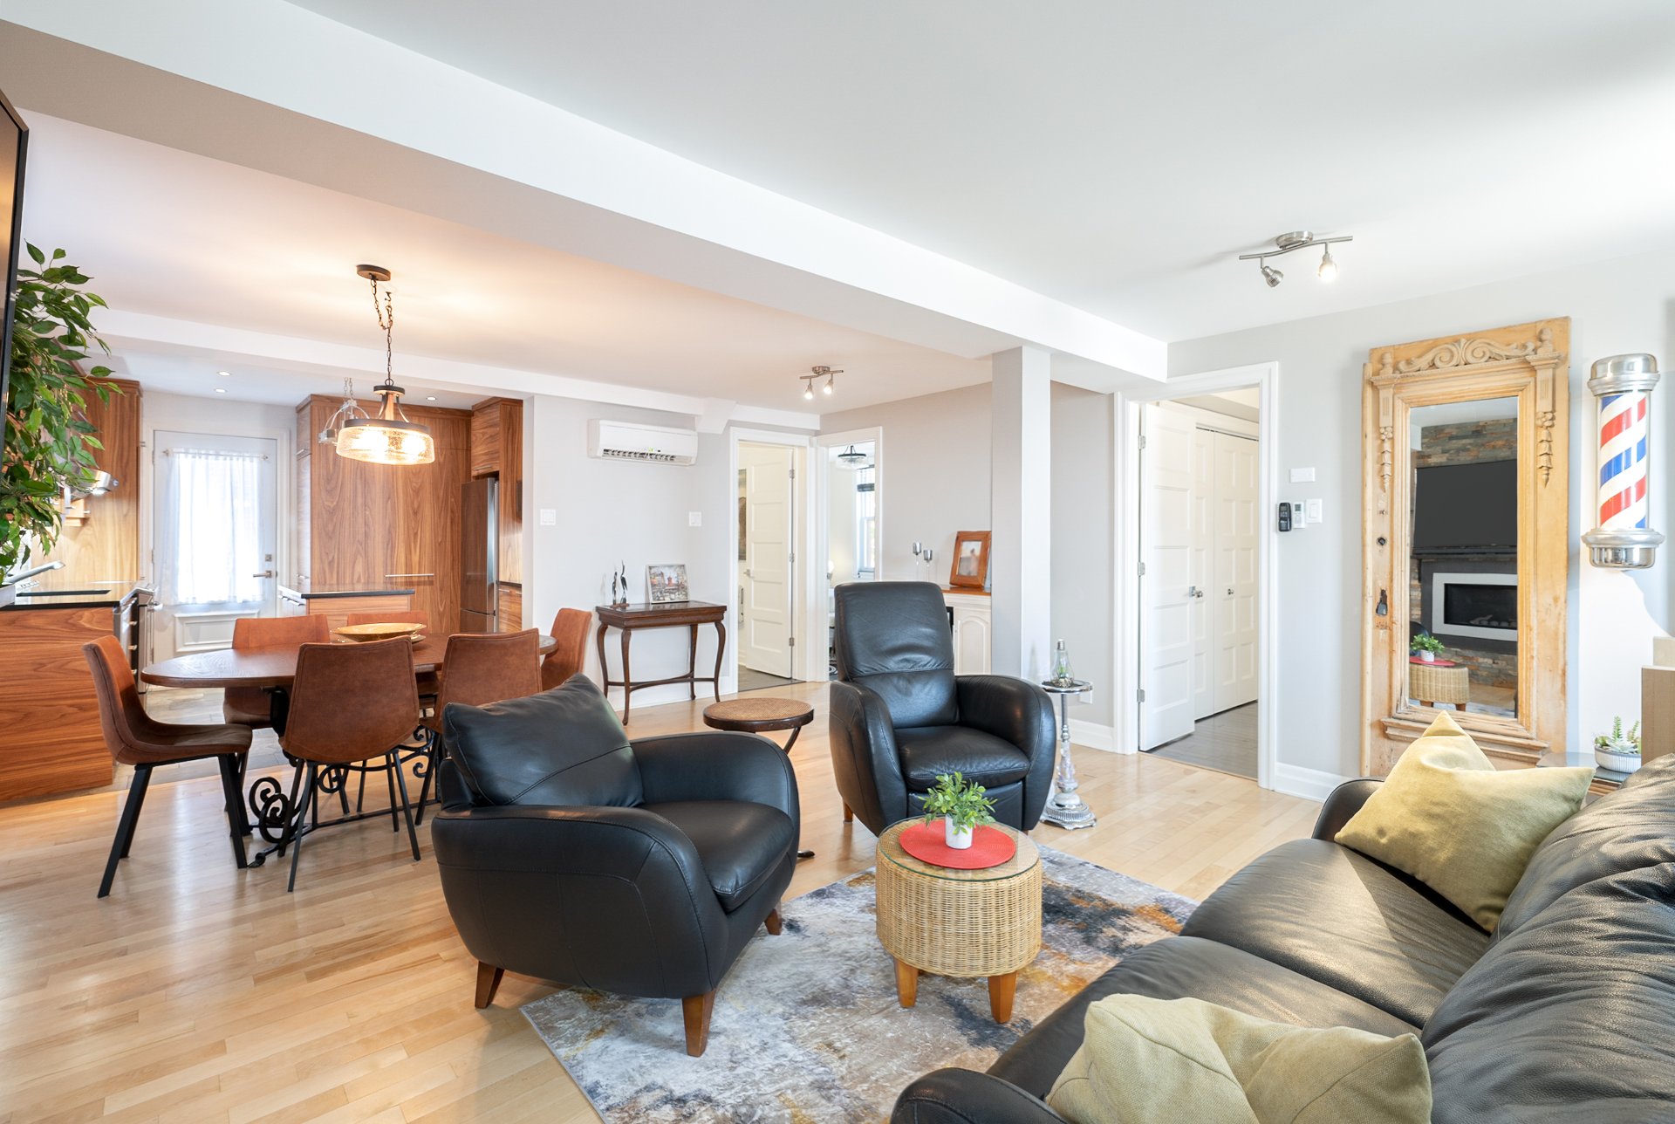
Private balcony , Wall-mounted air conditioning
Available services
Fire detector
Hearth stove
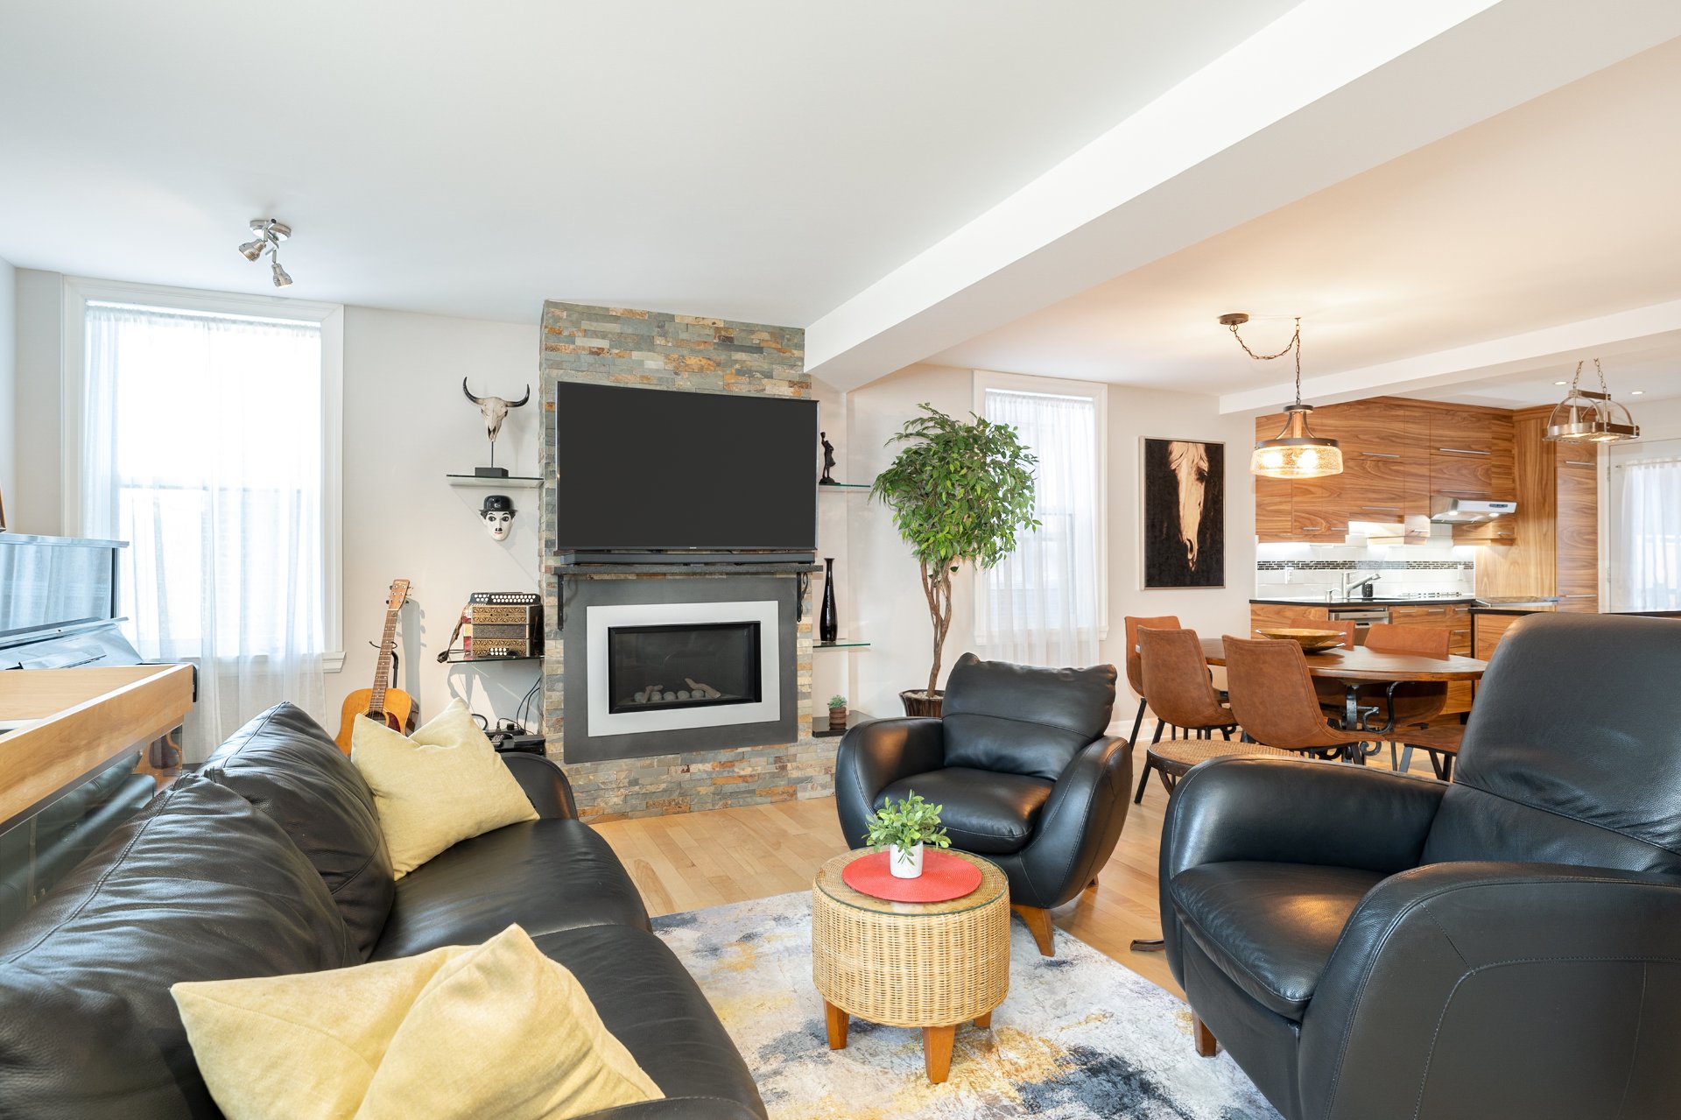
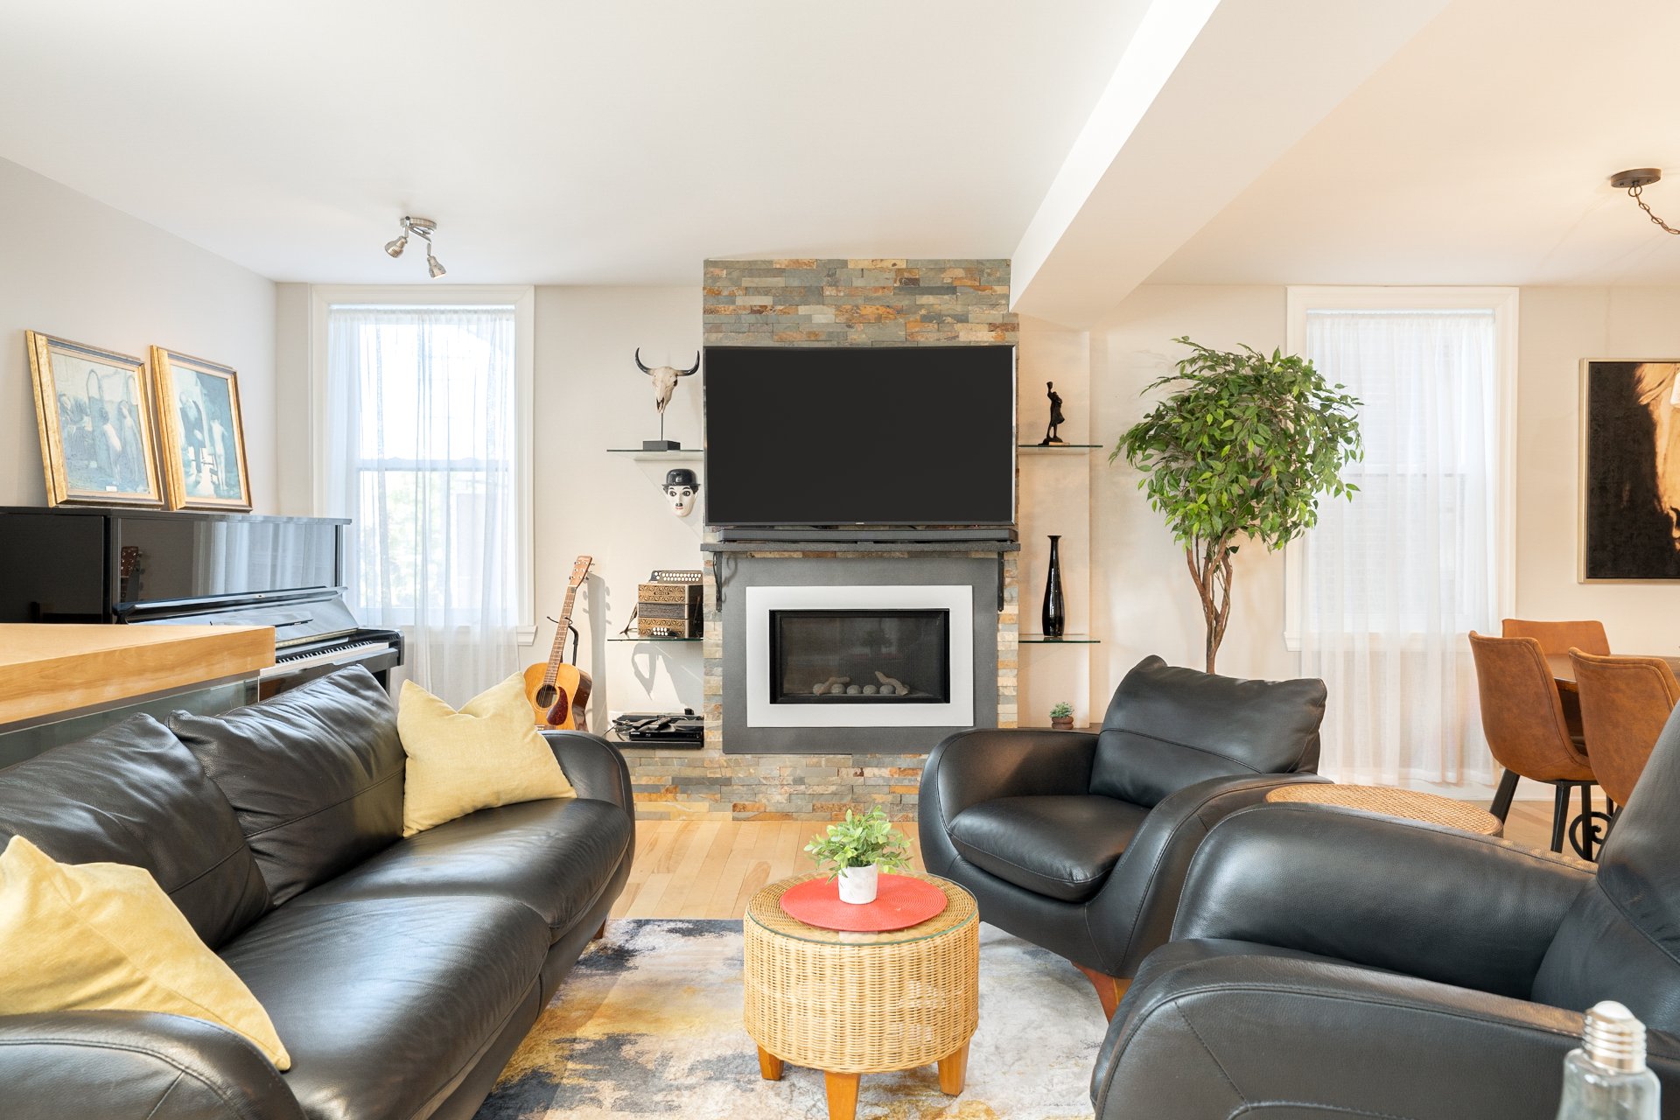
Gaz fireplace
Proximity
Cegep , Daycare centre, Hospital, Park - green area, Bicycle path, Elementary school, High school, Public transport
Restrictions/Permissions
Smoking not allowed
Siding
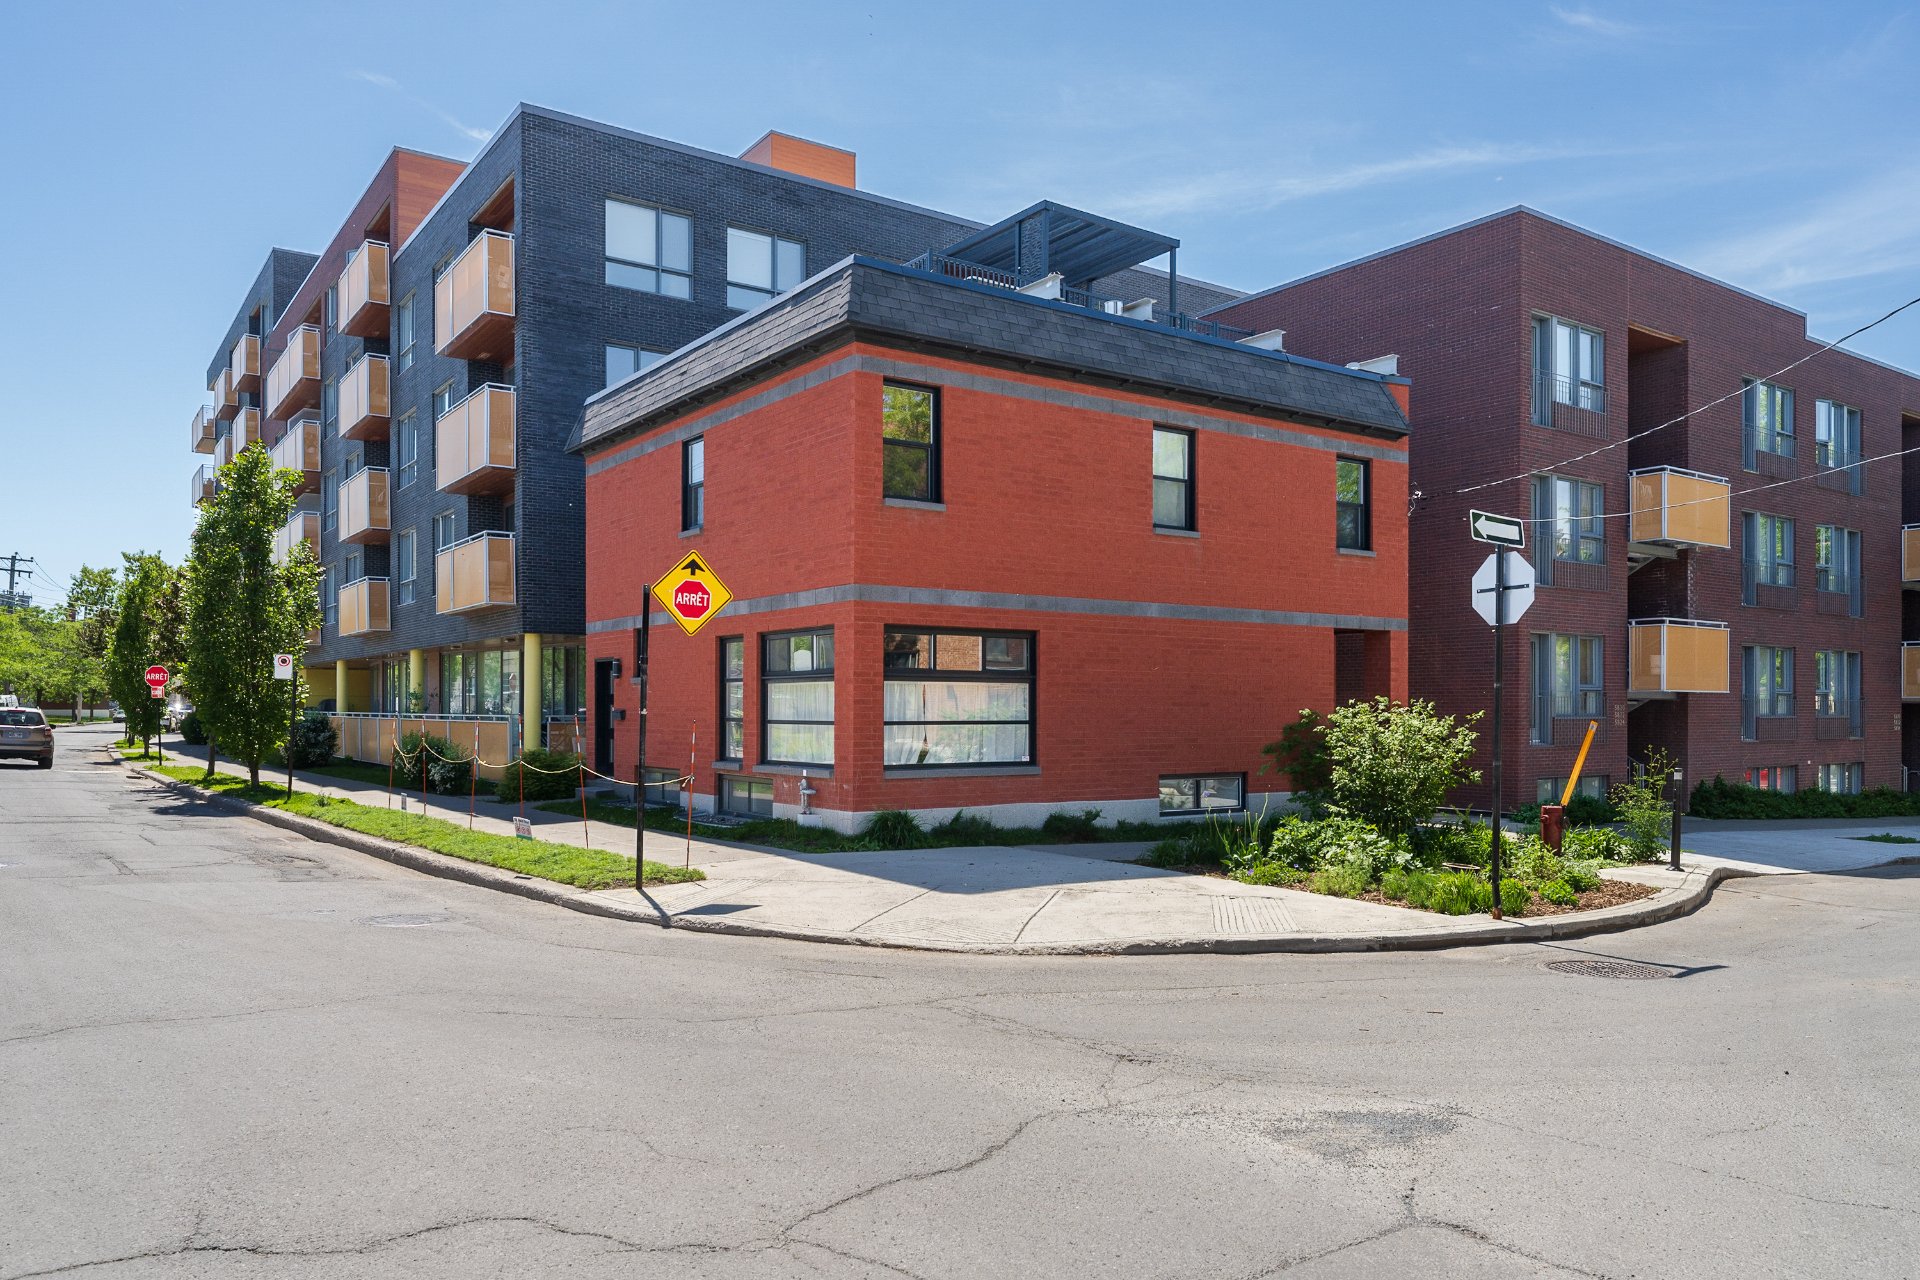
Brick
Sewage system
Municipal sewer
Roofing
Asphalt and gravel
View
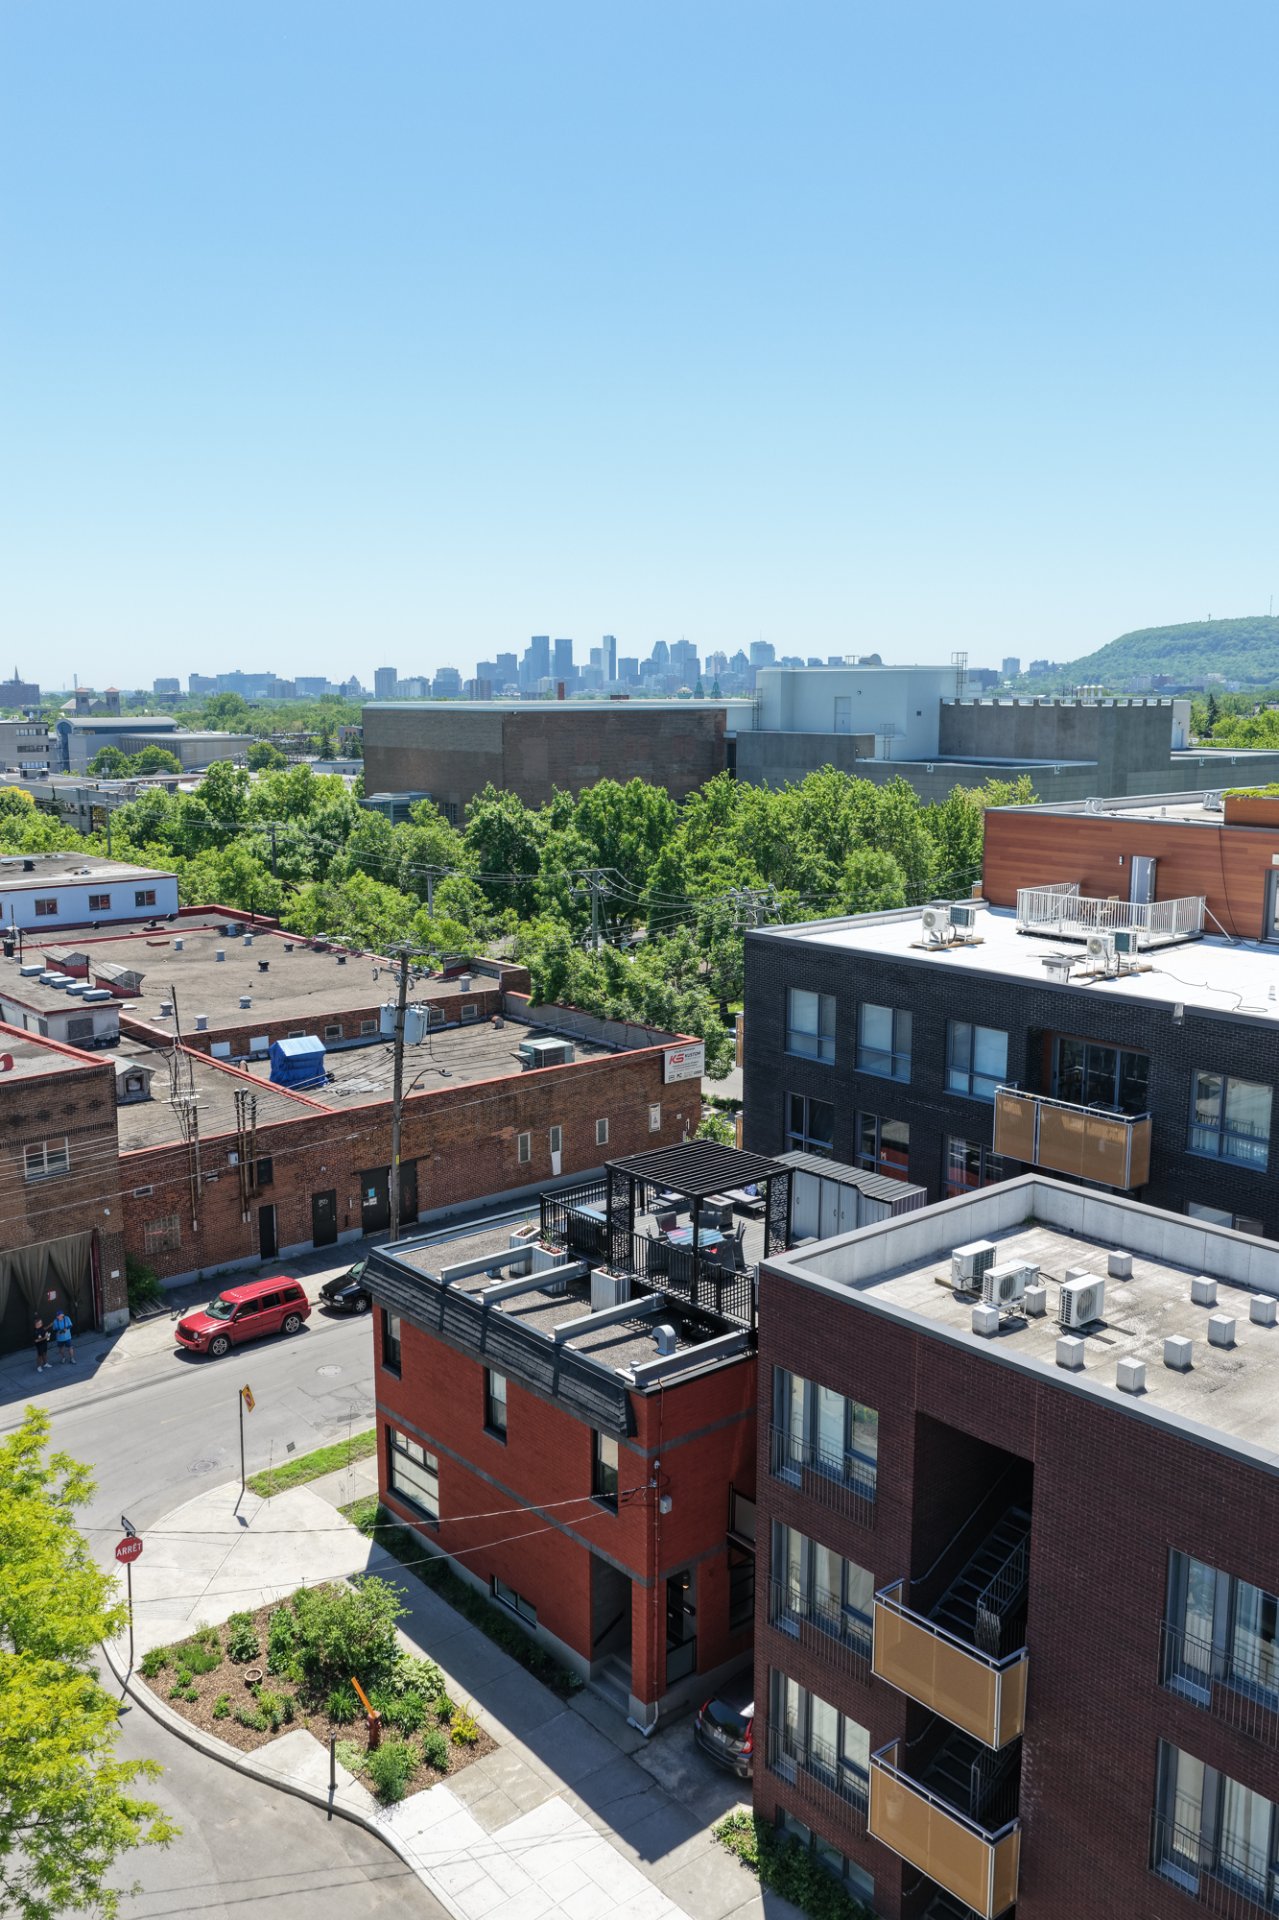
Panoramic , City
Zoning
Residential
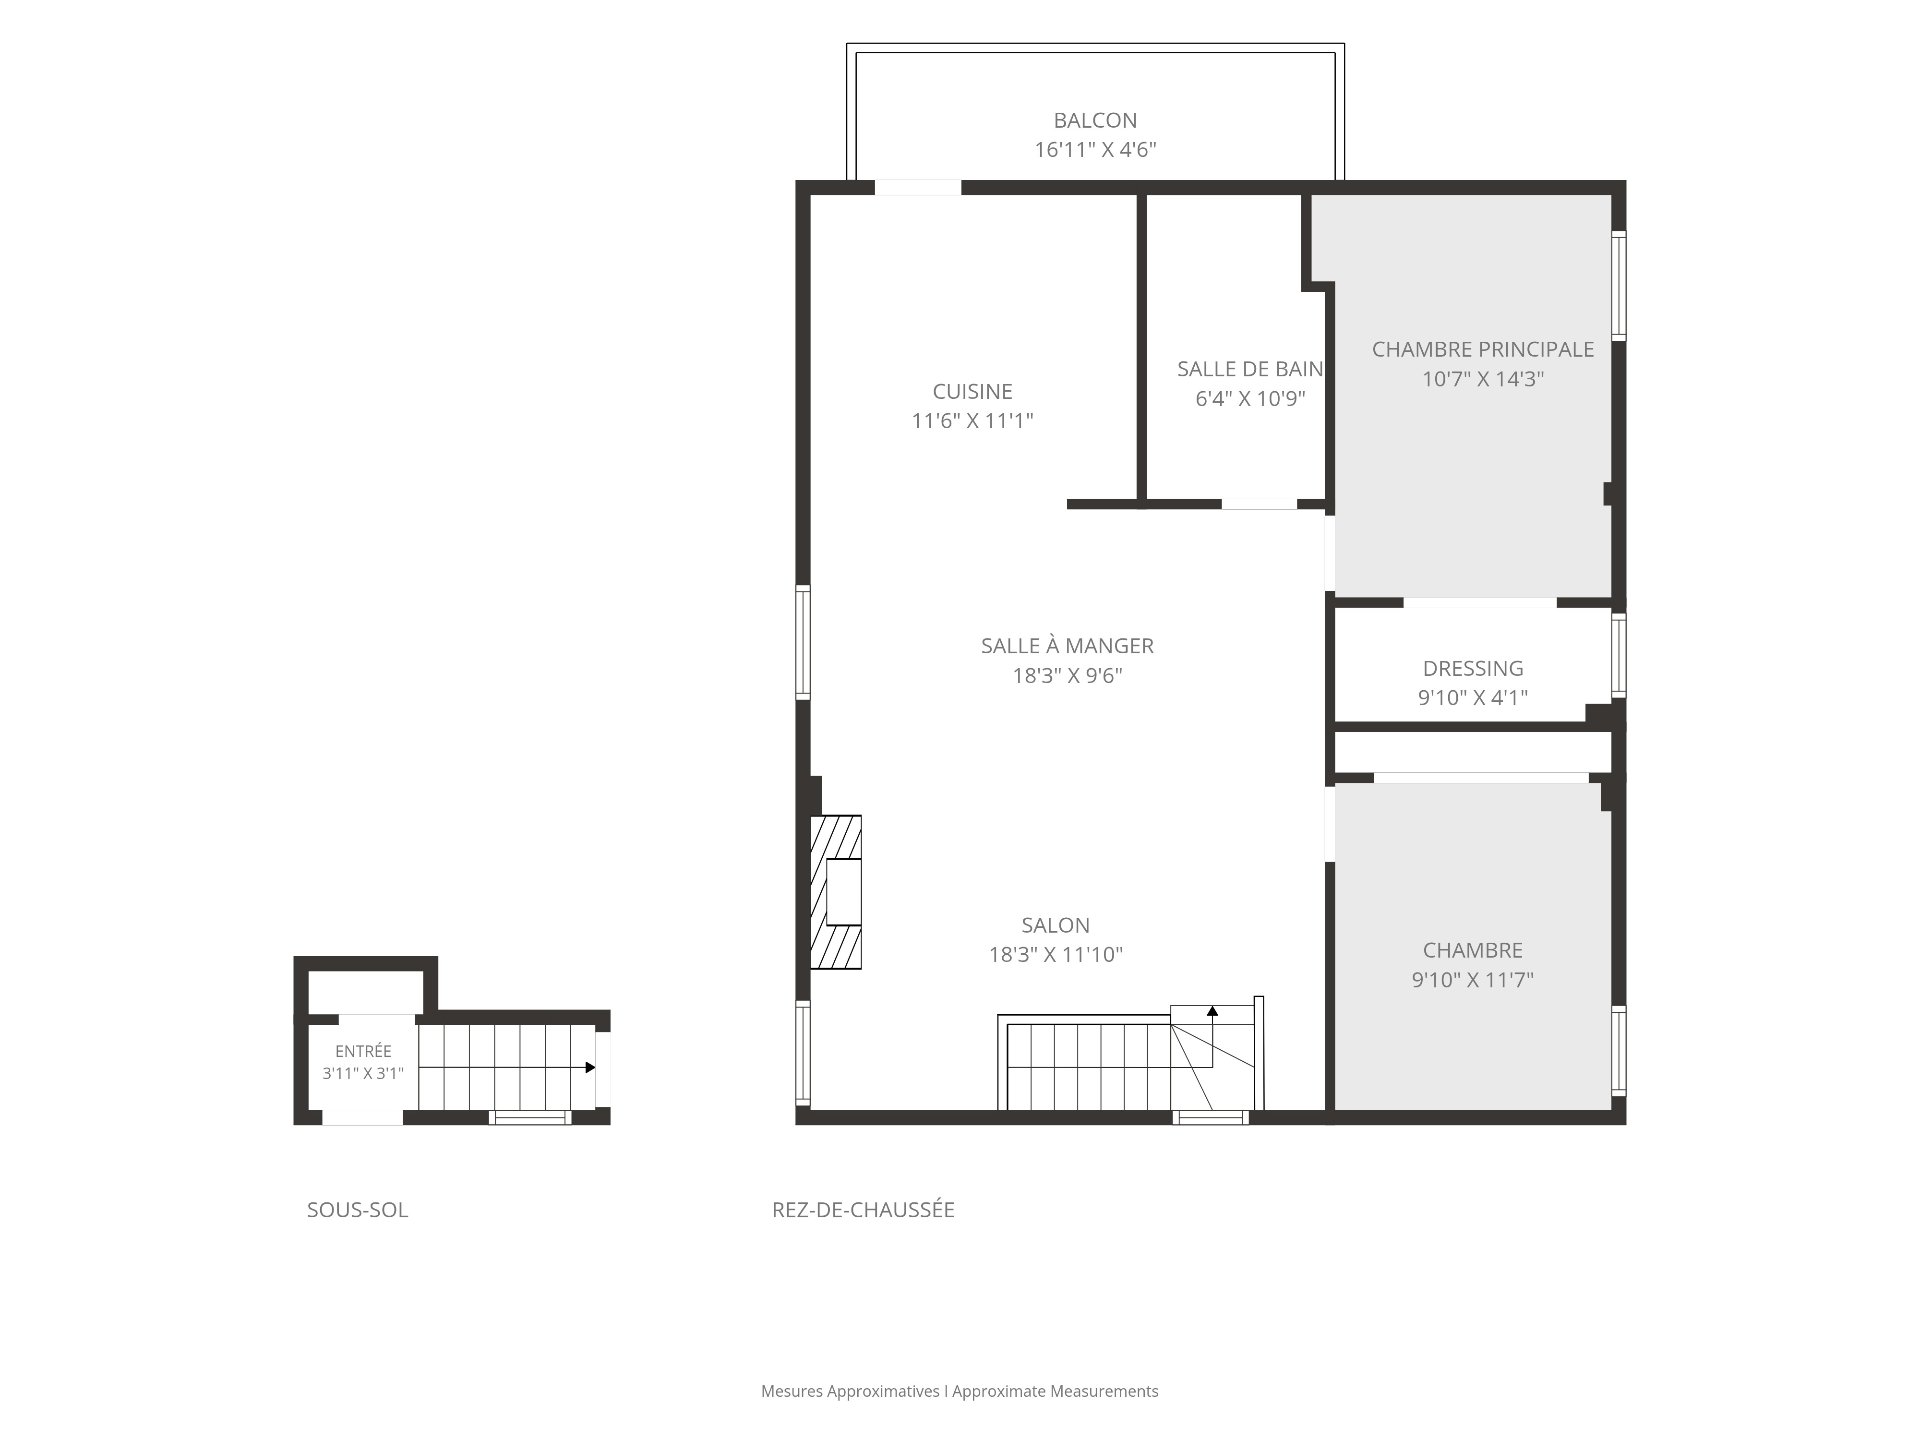
Hallway
Ground floor
3.11 x 3.1 ft. - uneven
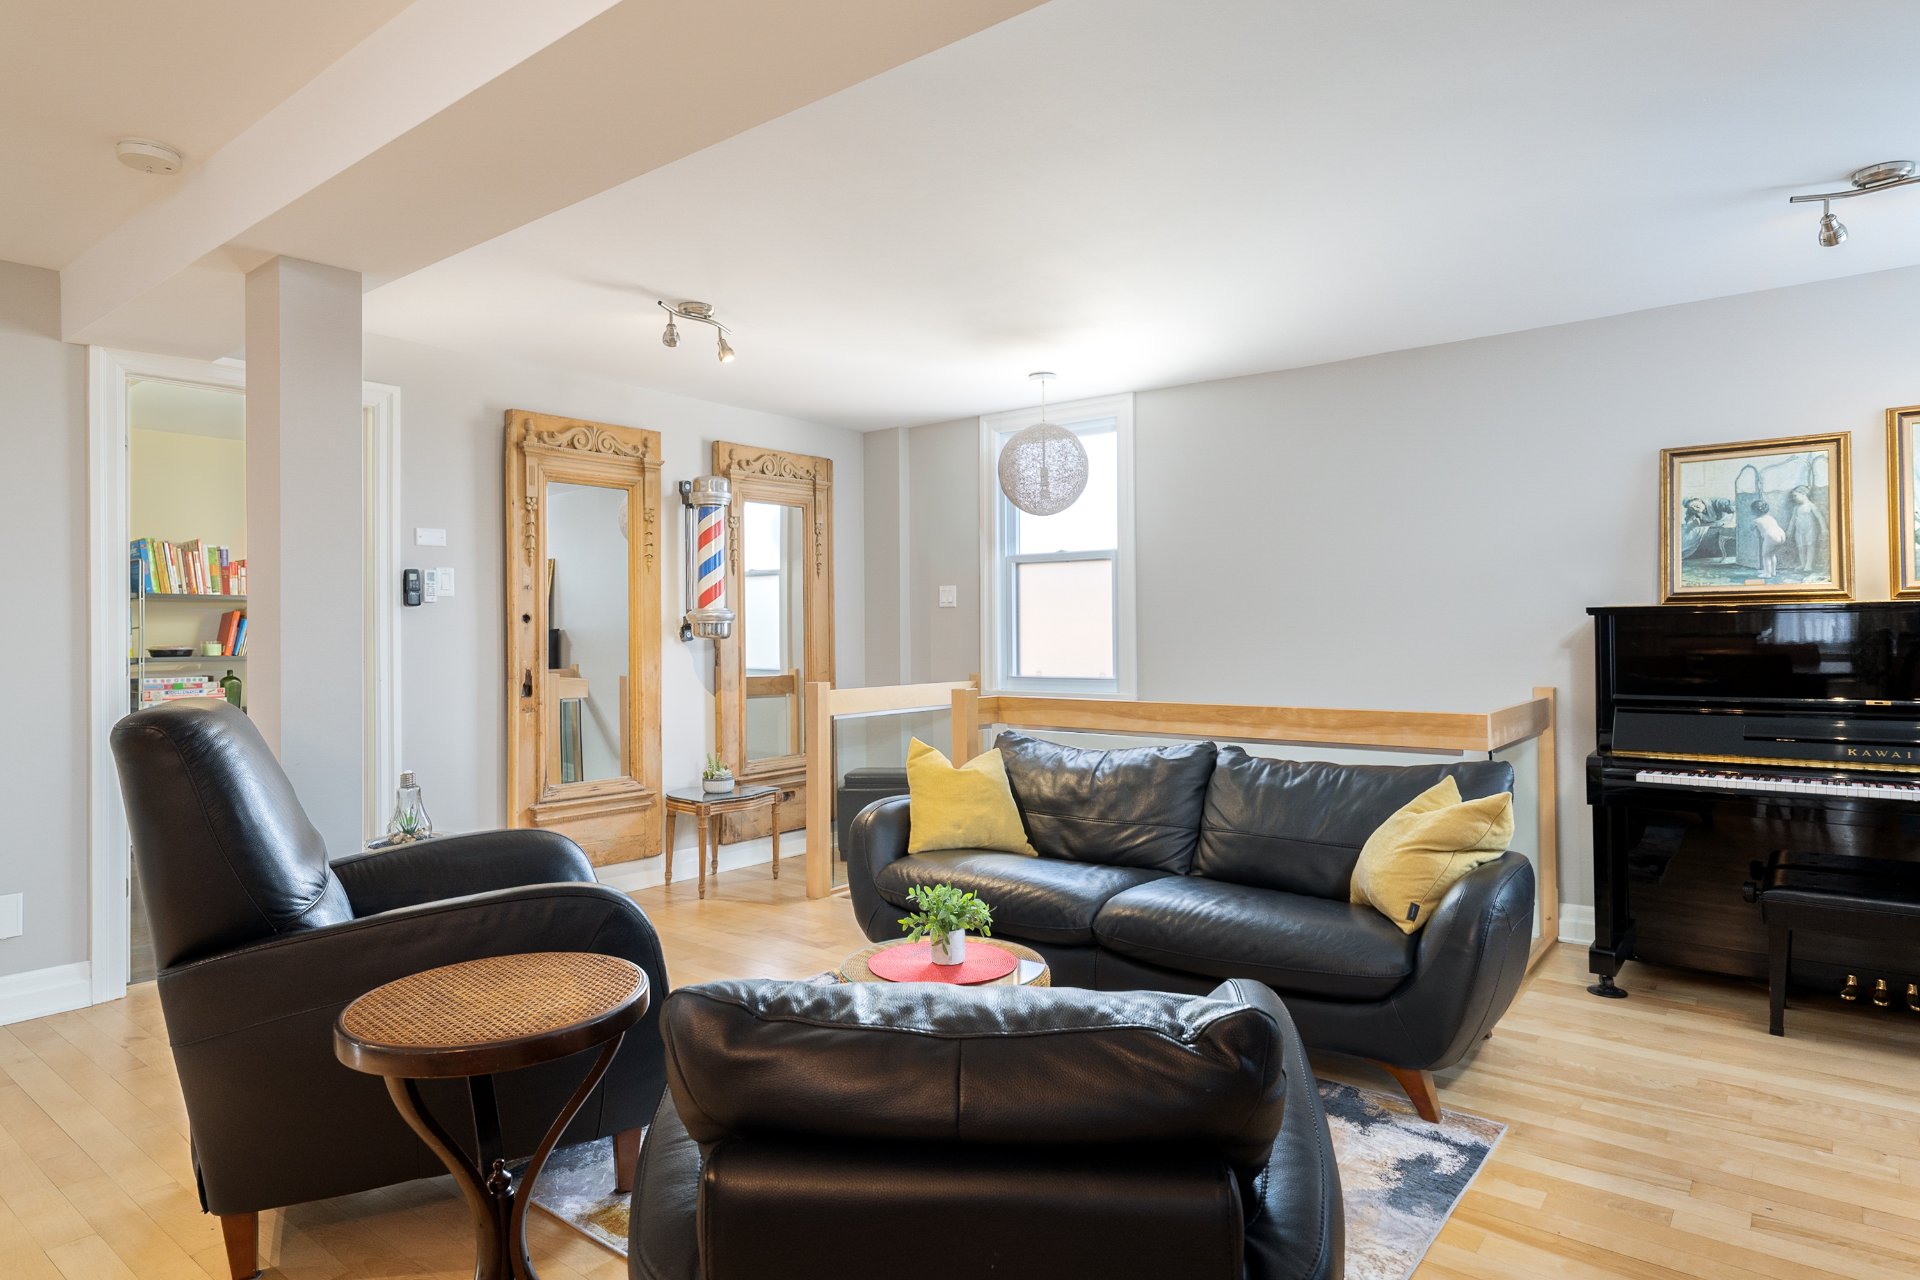
Living room
2nd floor
18.3 x 11.10 ft. - uneven
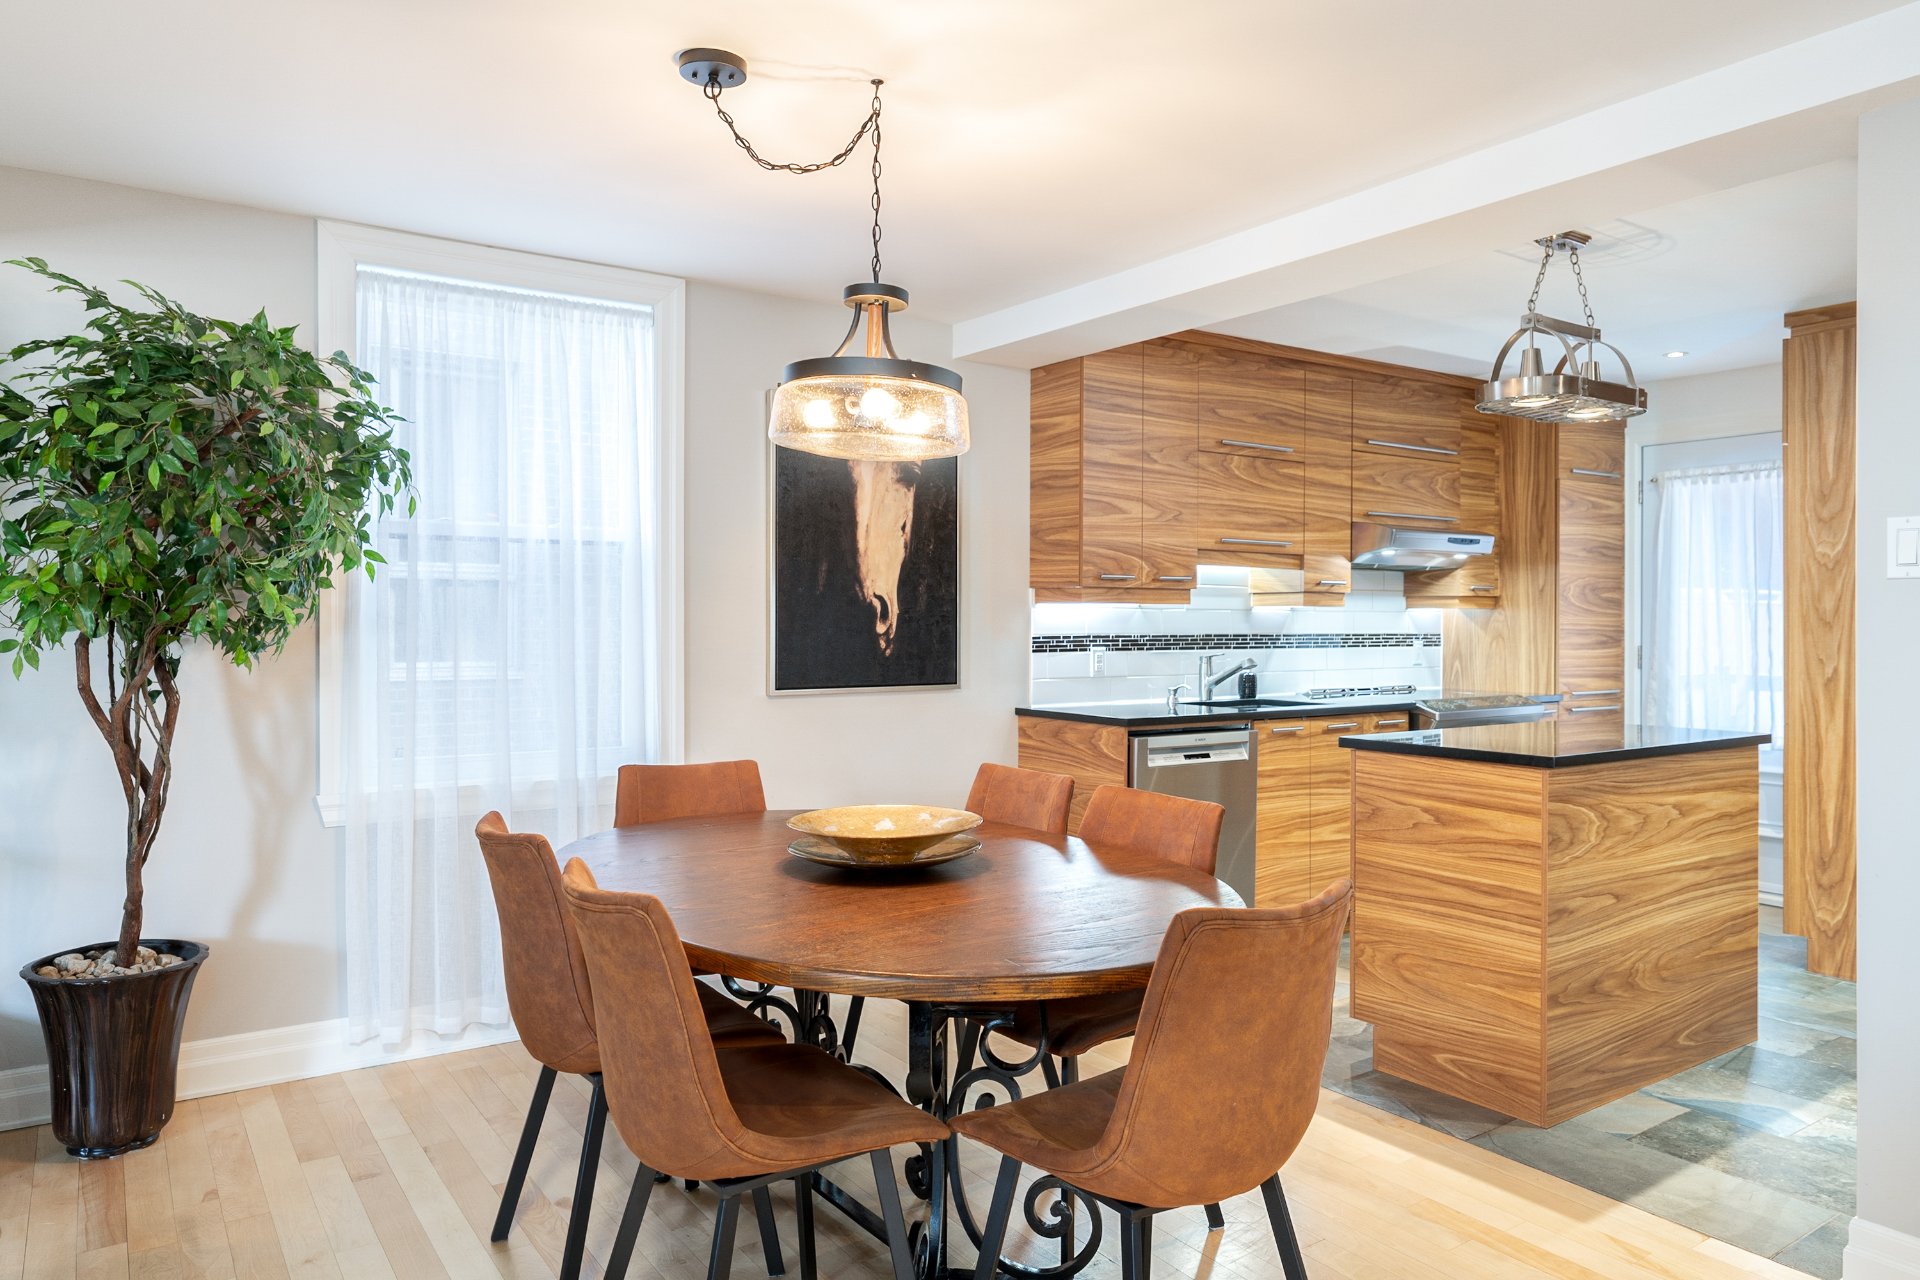
Dining room
2nd floor
18.3 x 9.6 ft.
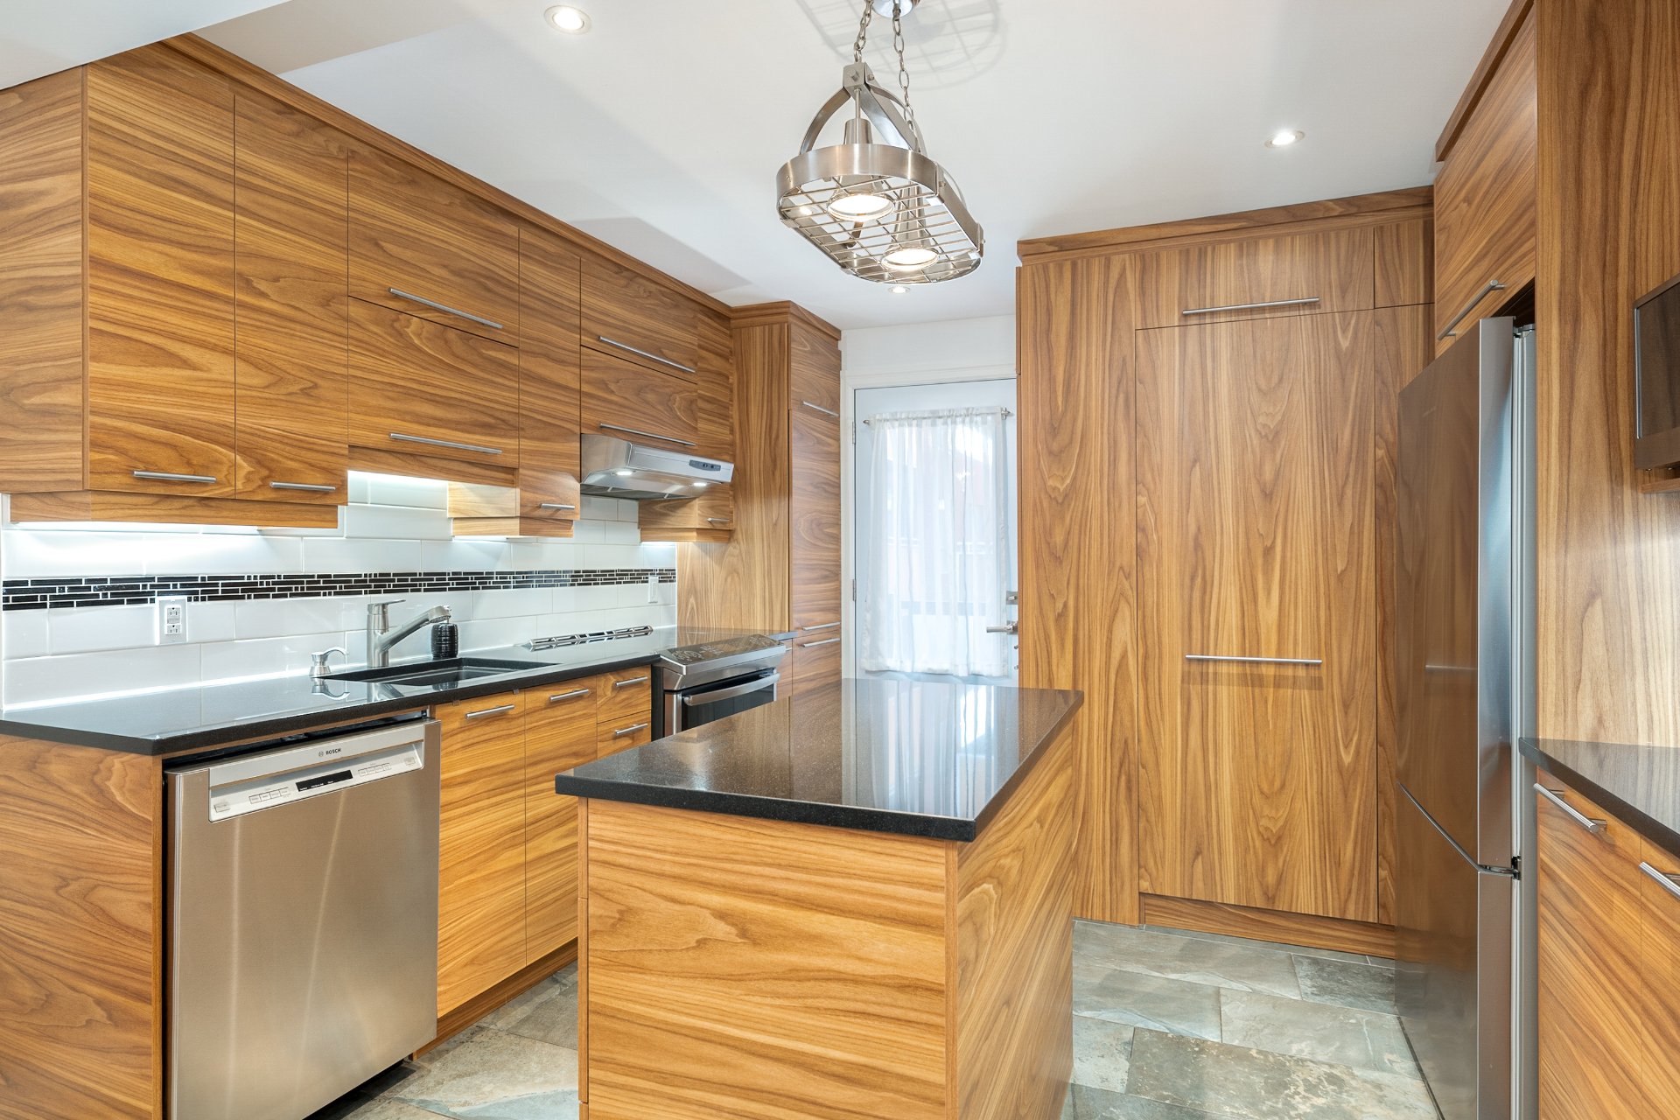
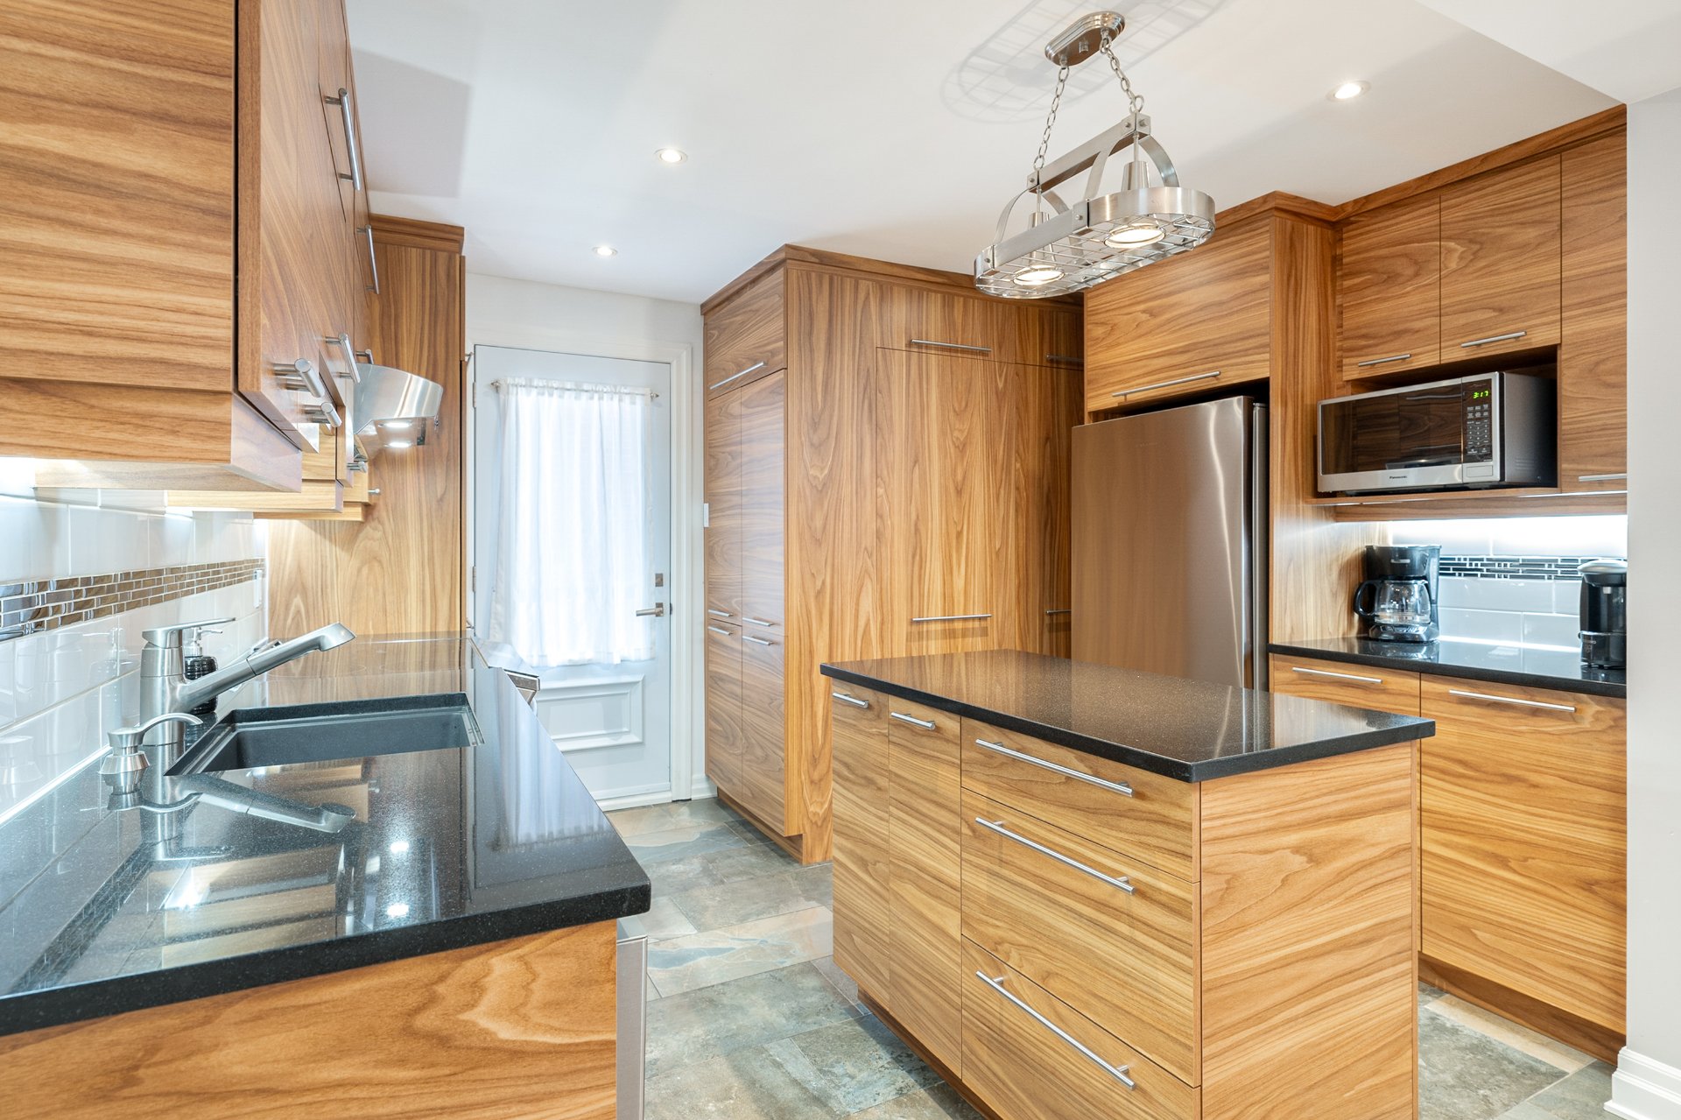
Kitchen
2nd floor
11.6 x 11.1 ft.
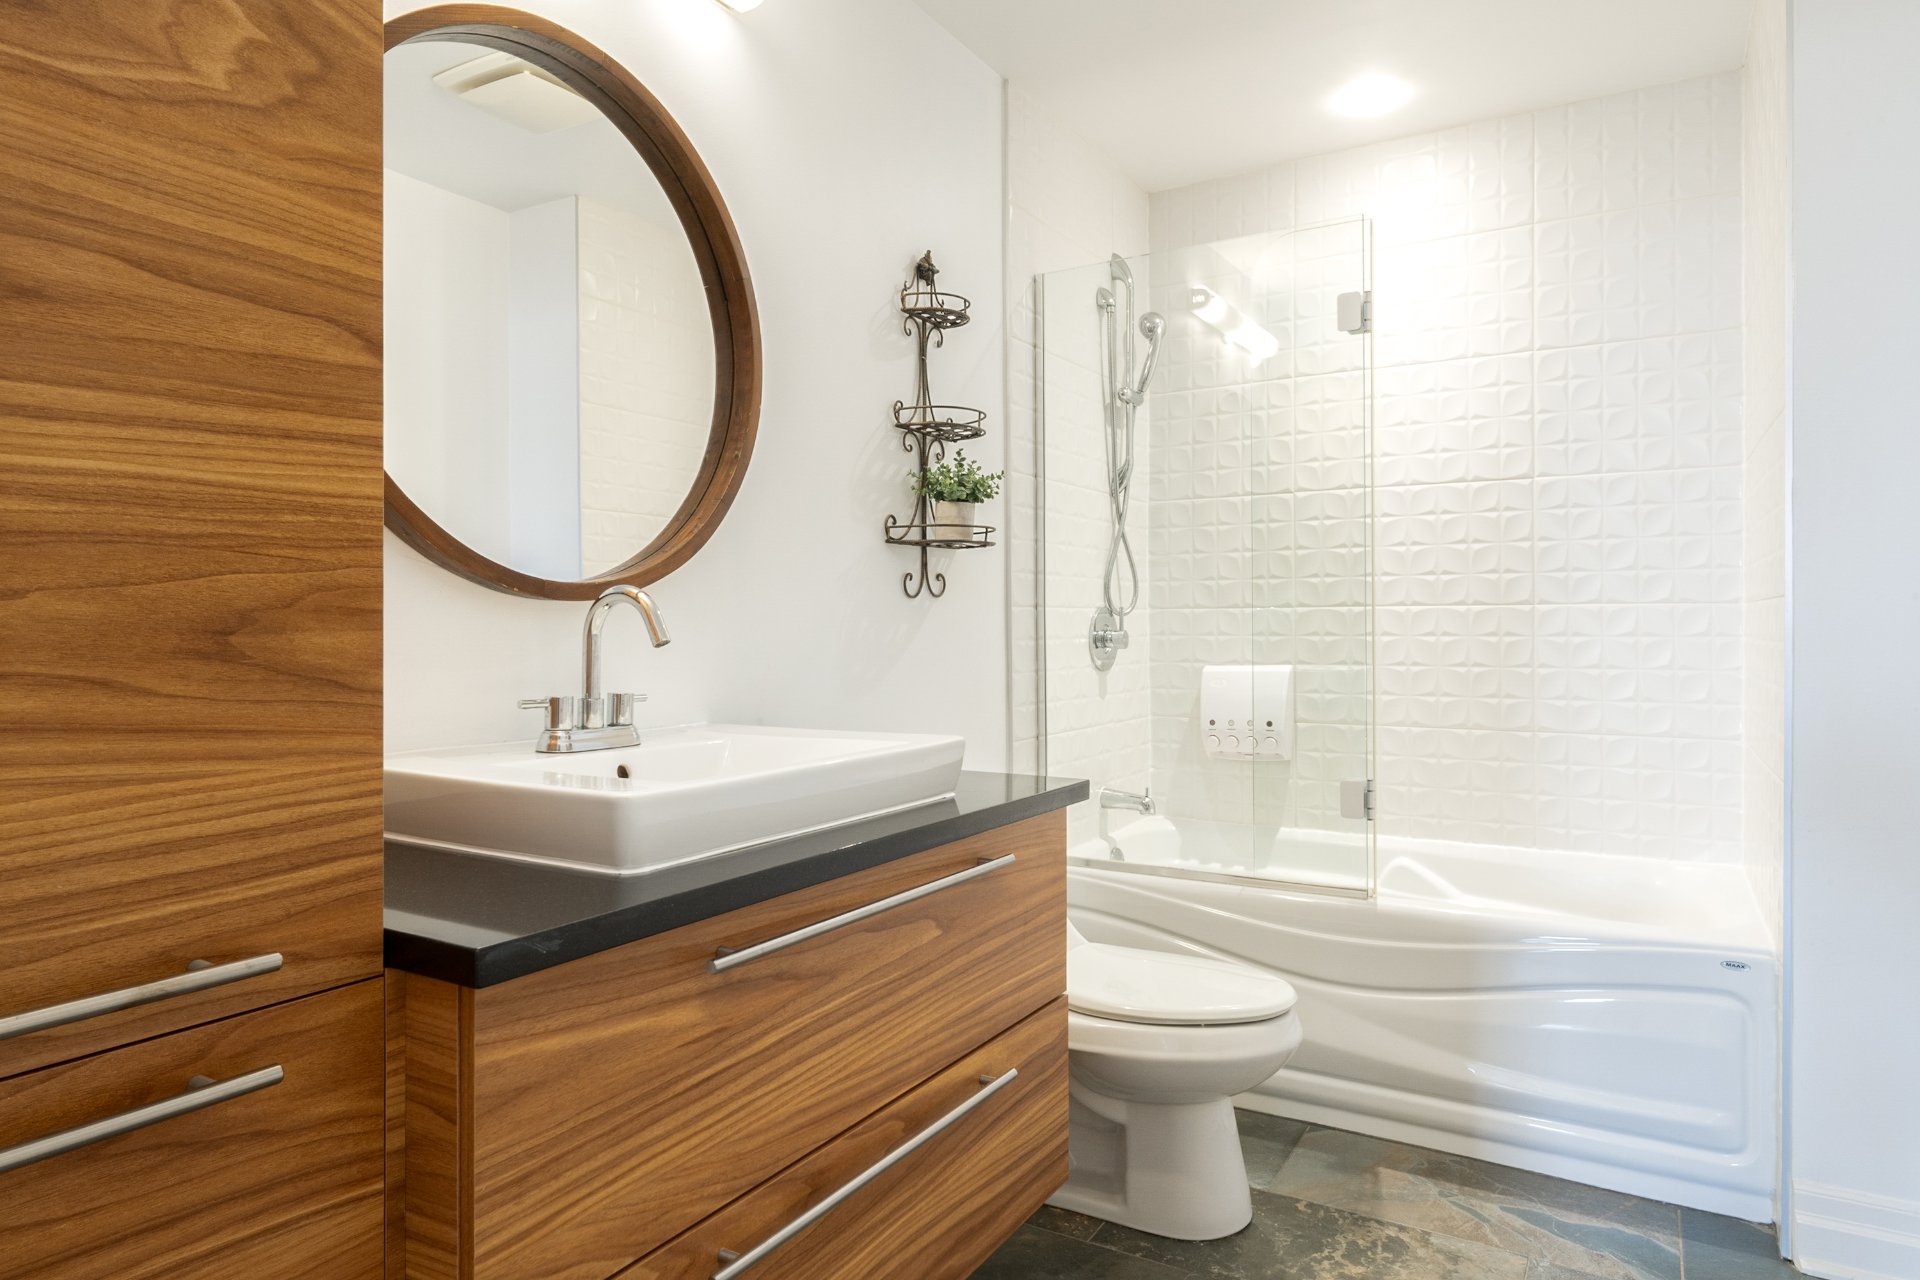
Bathroom
2nd floor
6.4 x 10.9 ft. - uneven
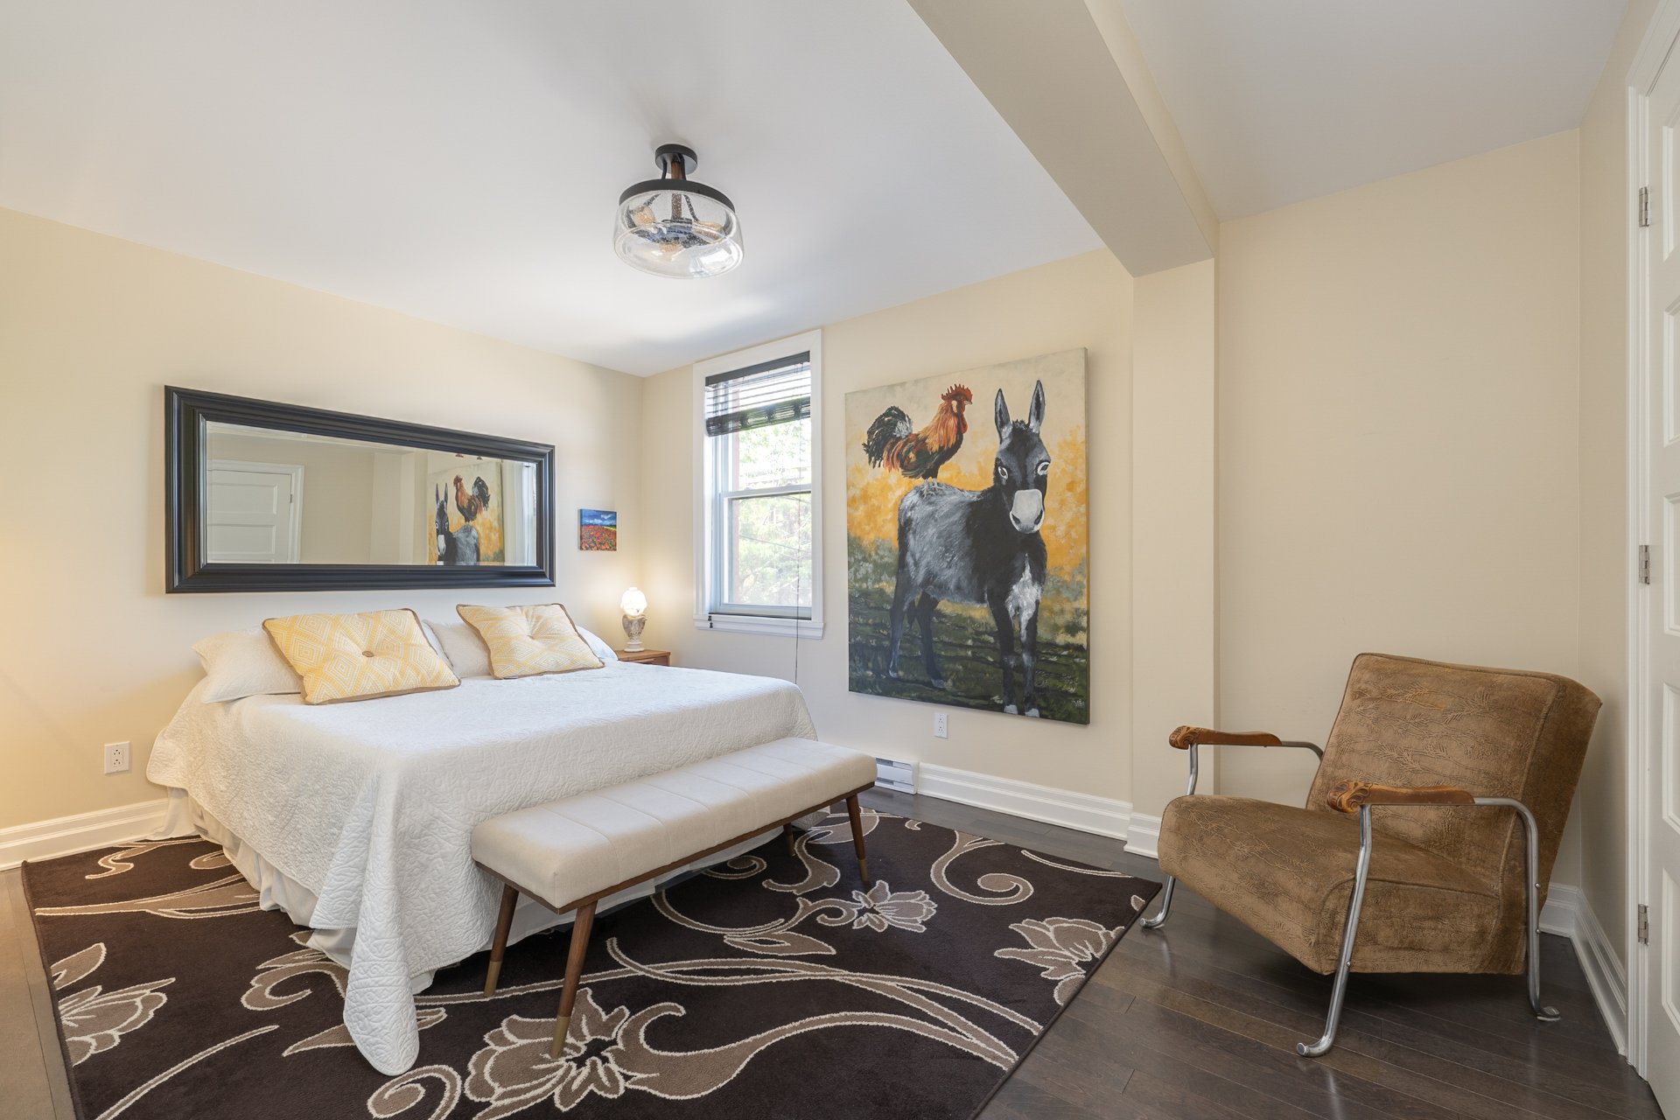
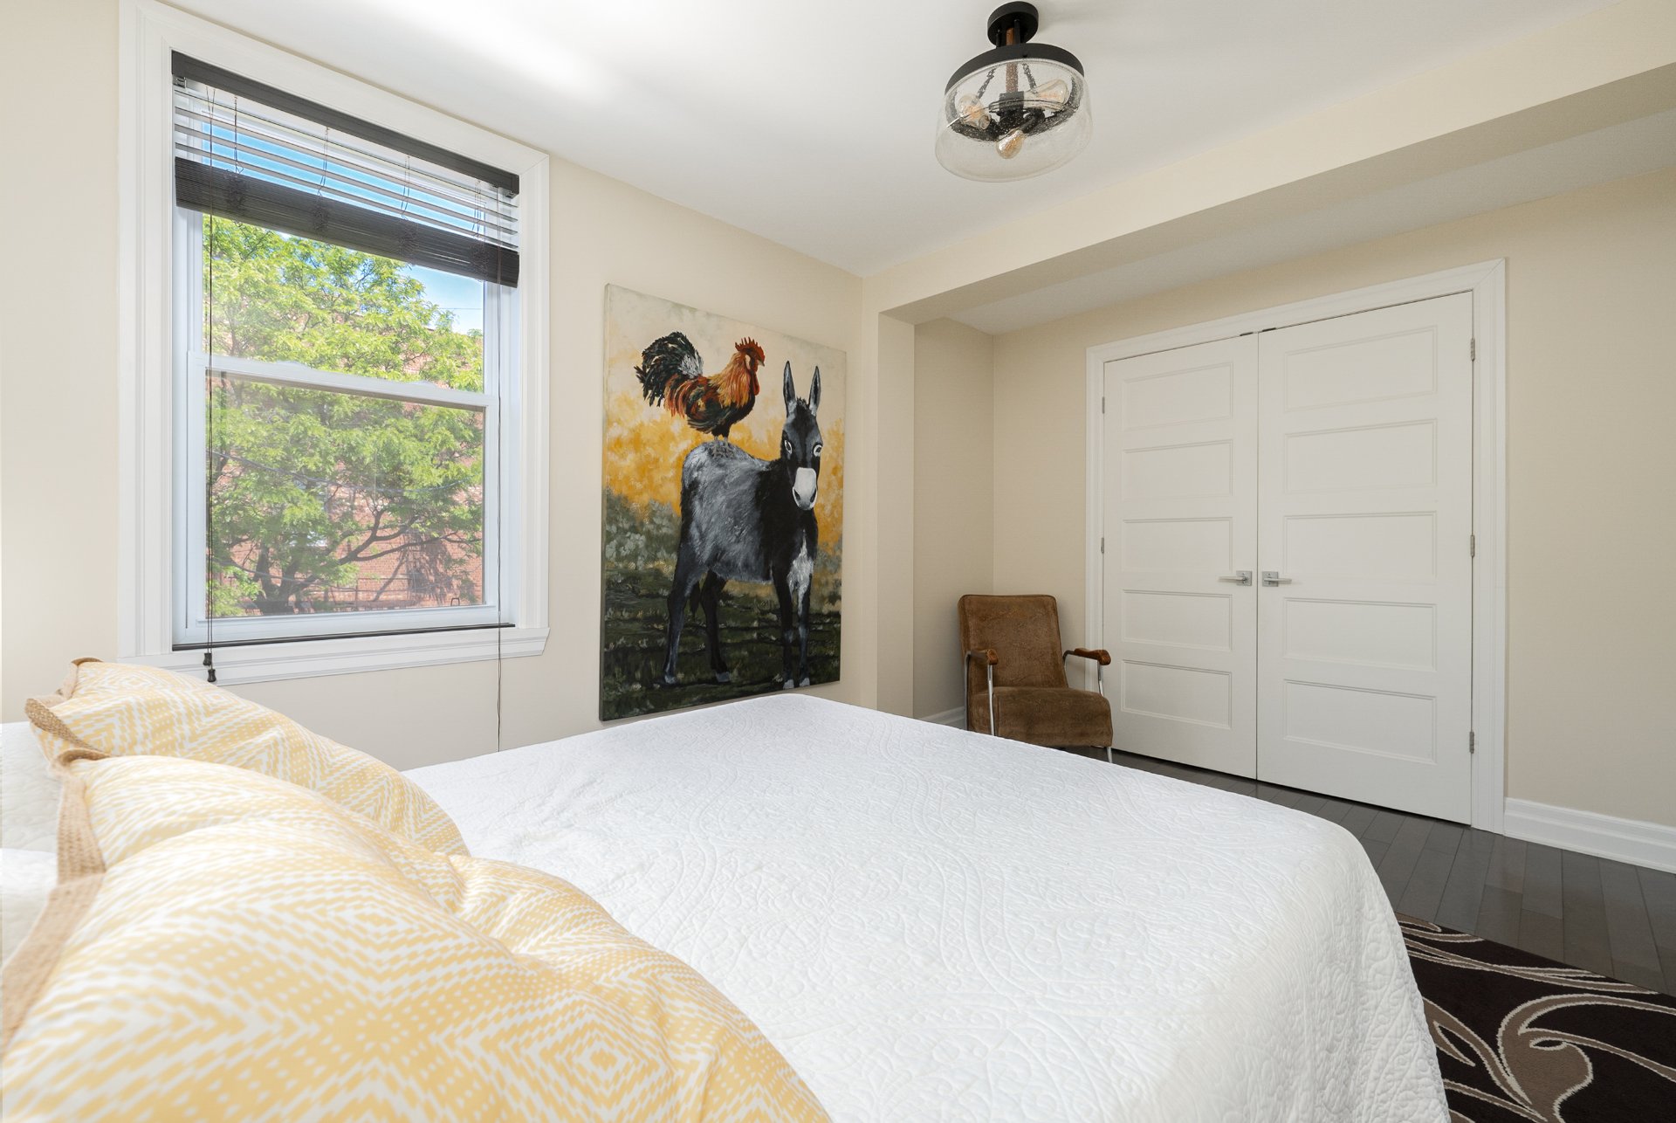
Primary bedroom
2nd floor
10.7 x 14.3 ft.
Walk-in closet
2nd floor
9.10 x 4.1 ft.
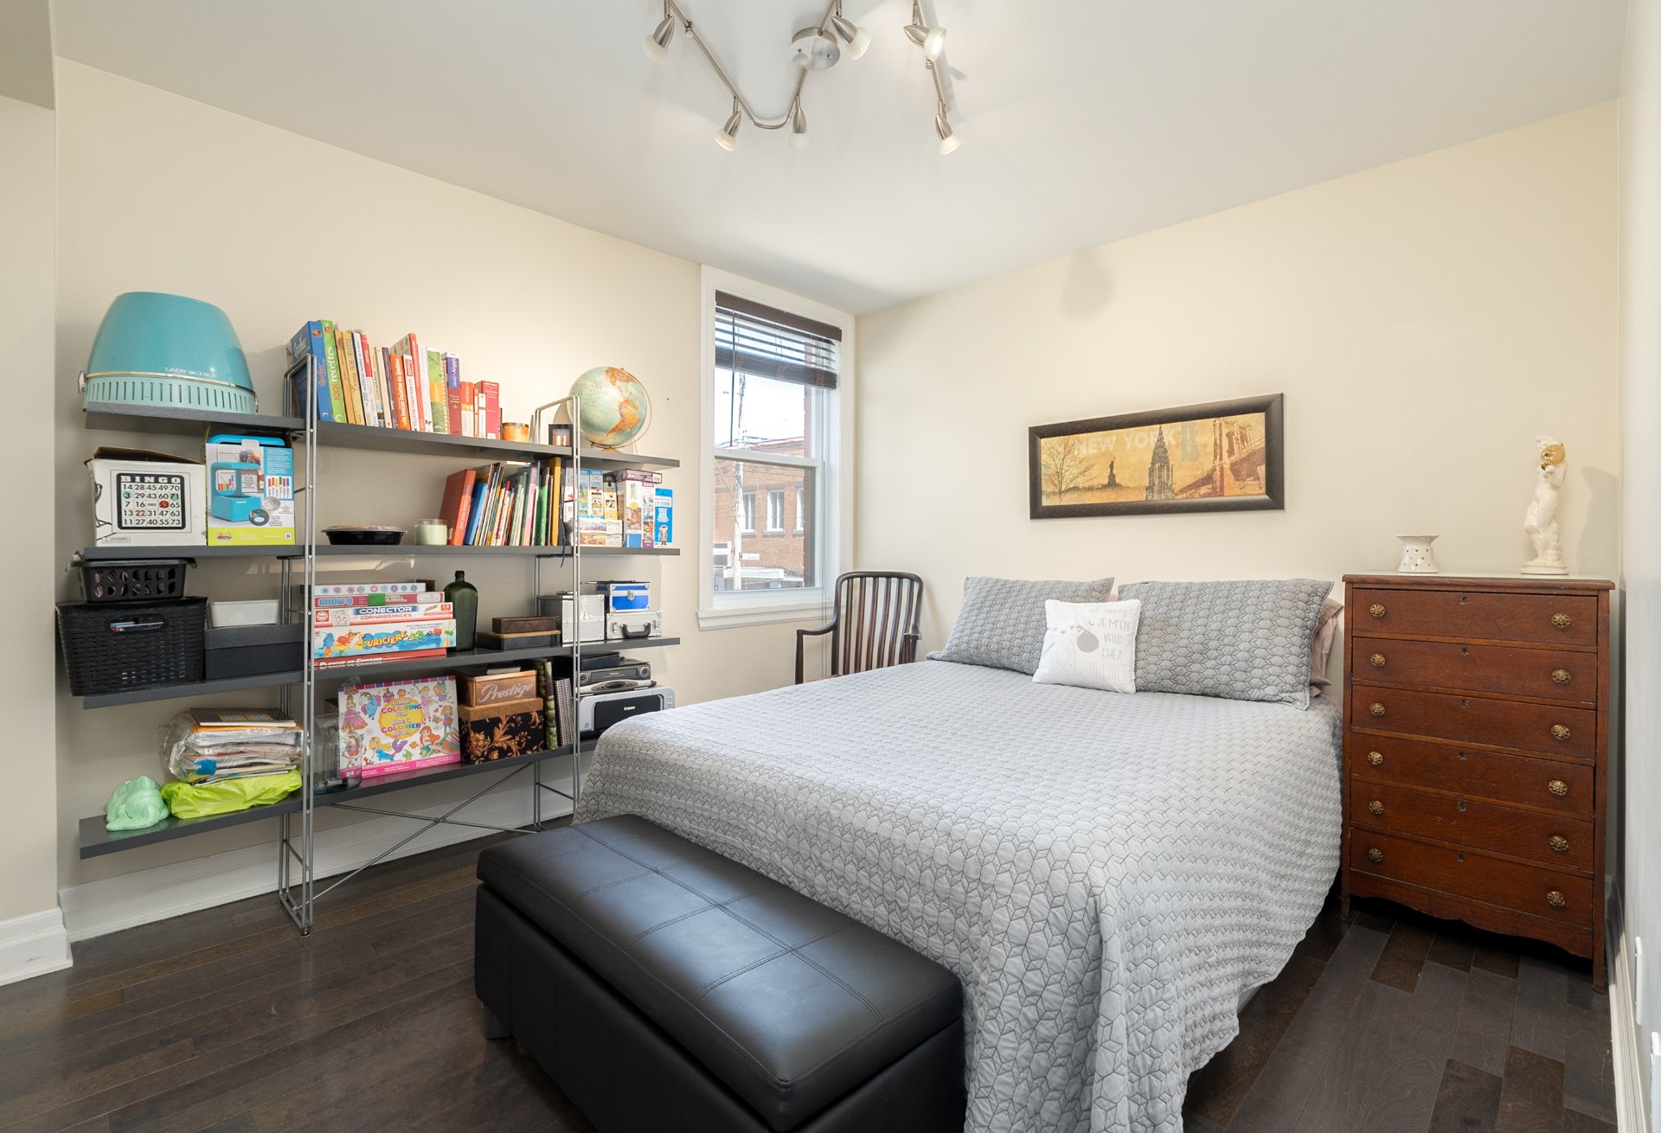
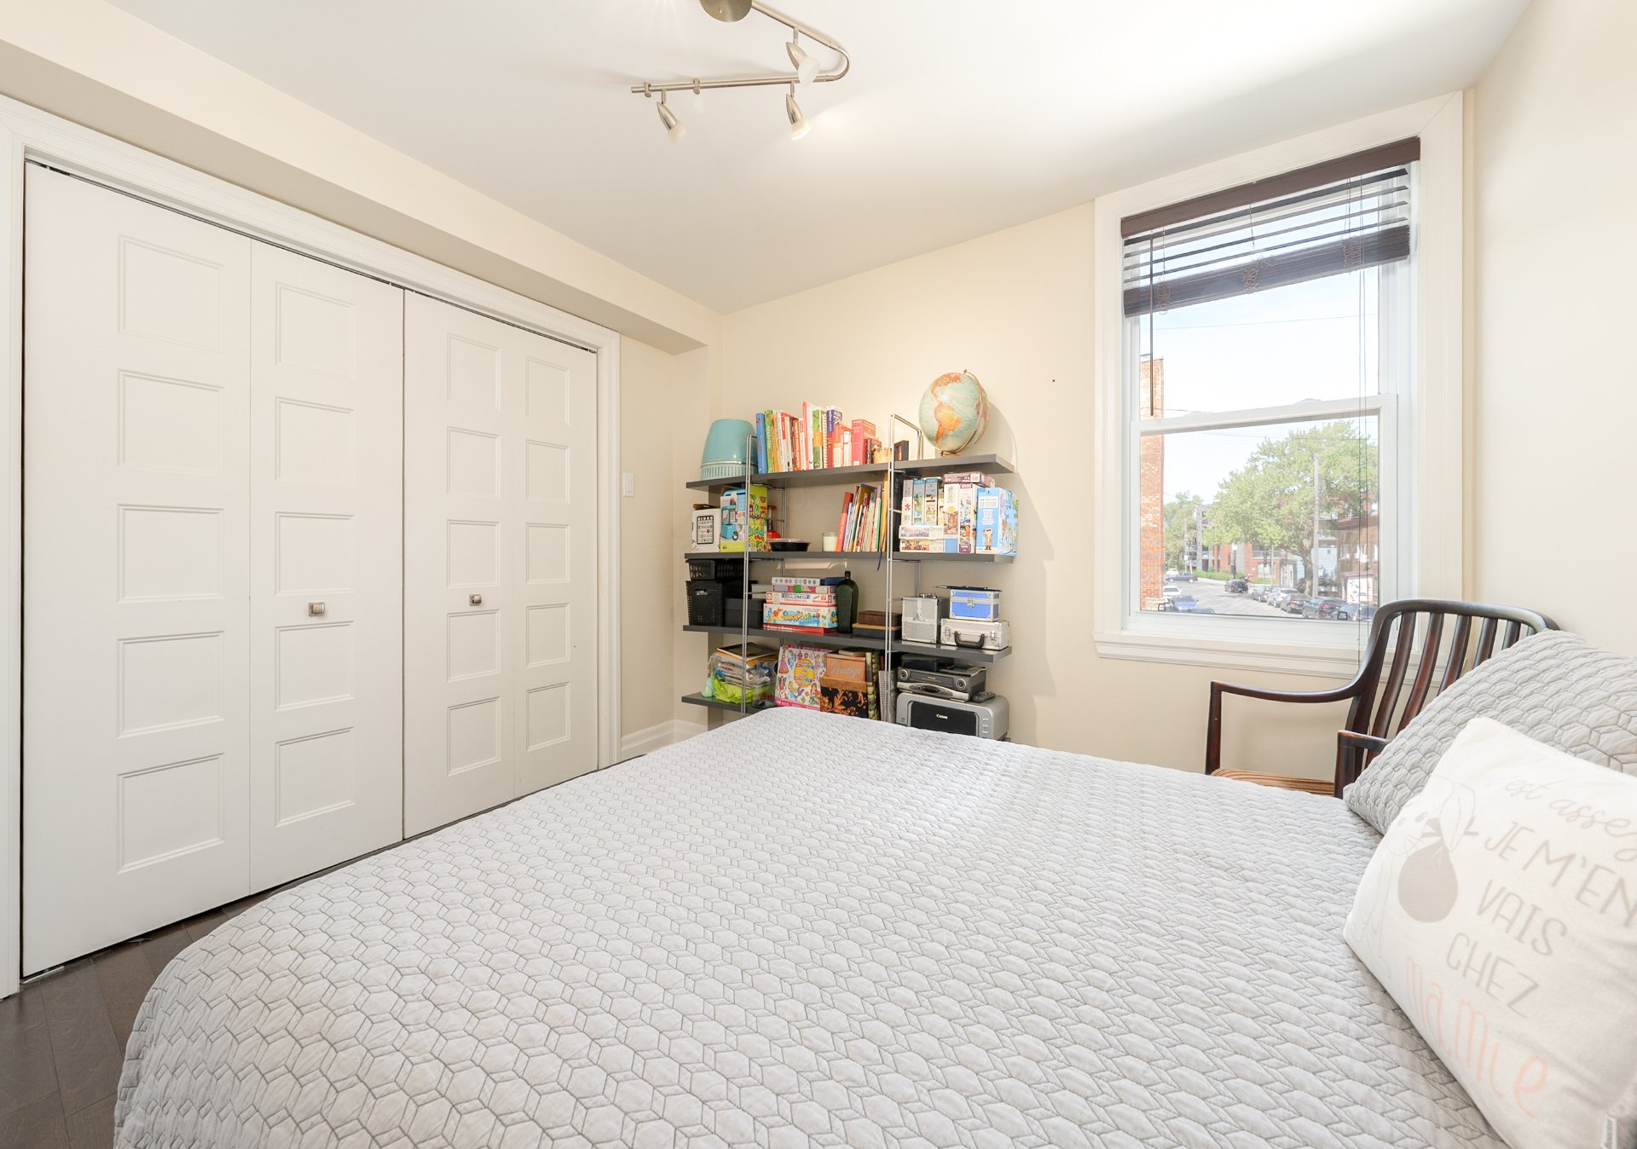
Bedroom
2nd floor
9.10 x 11.7 ft.
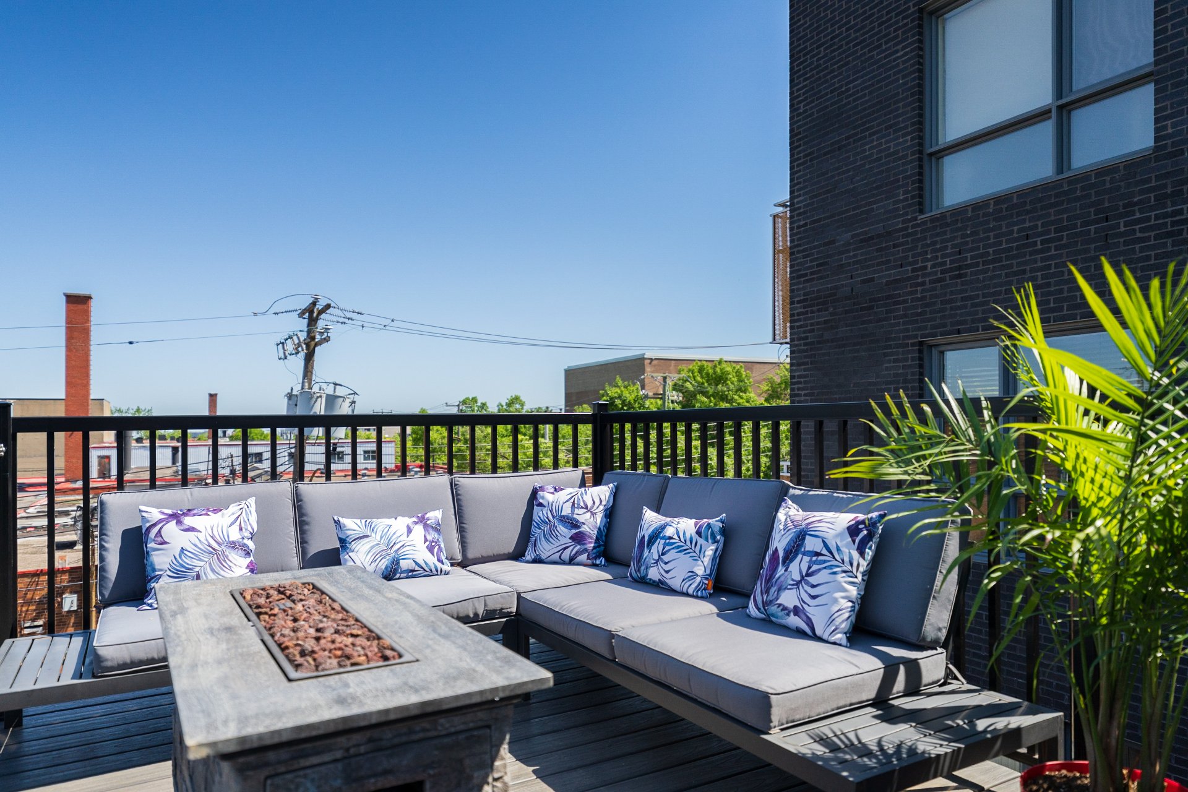
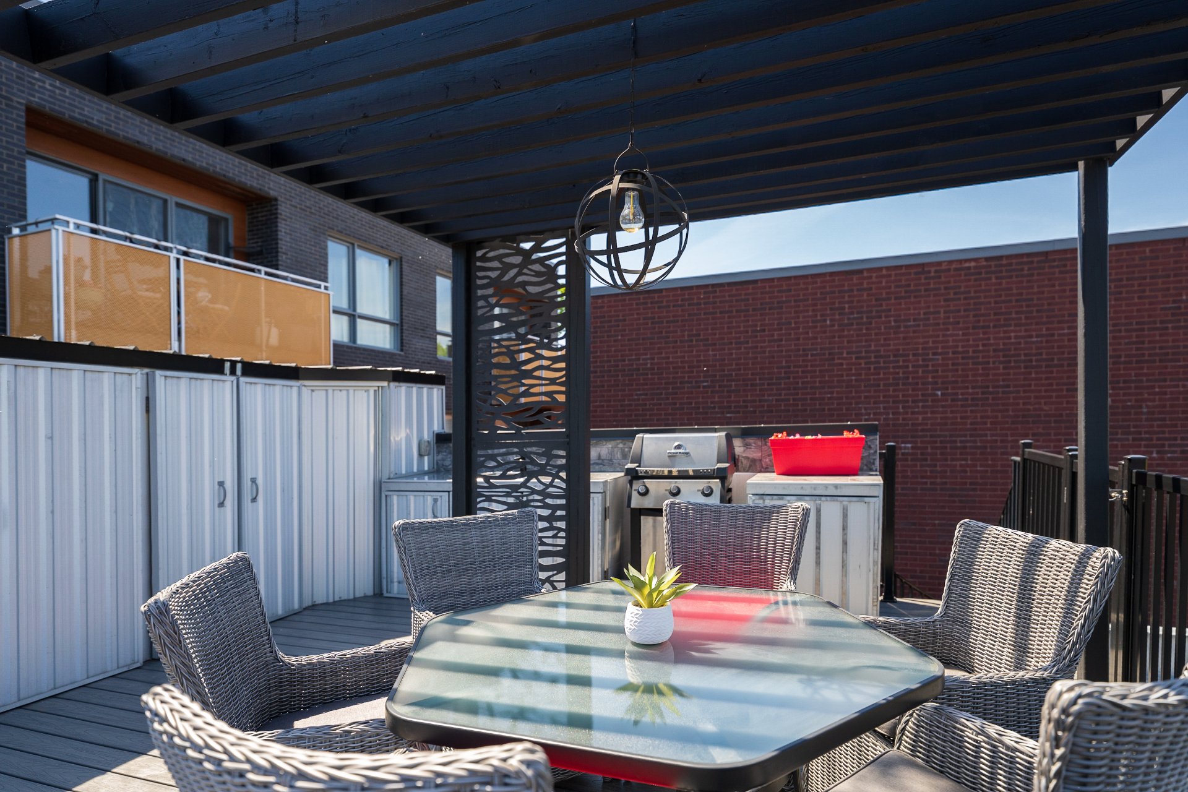
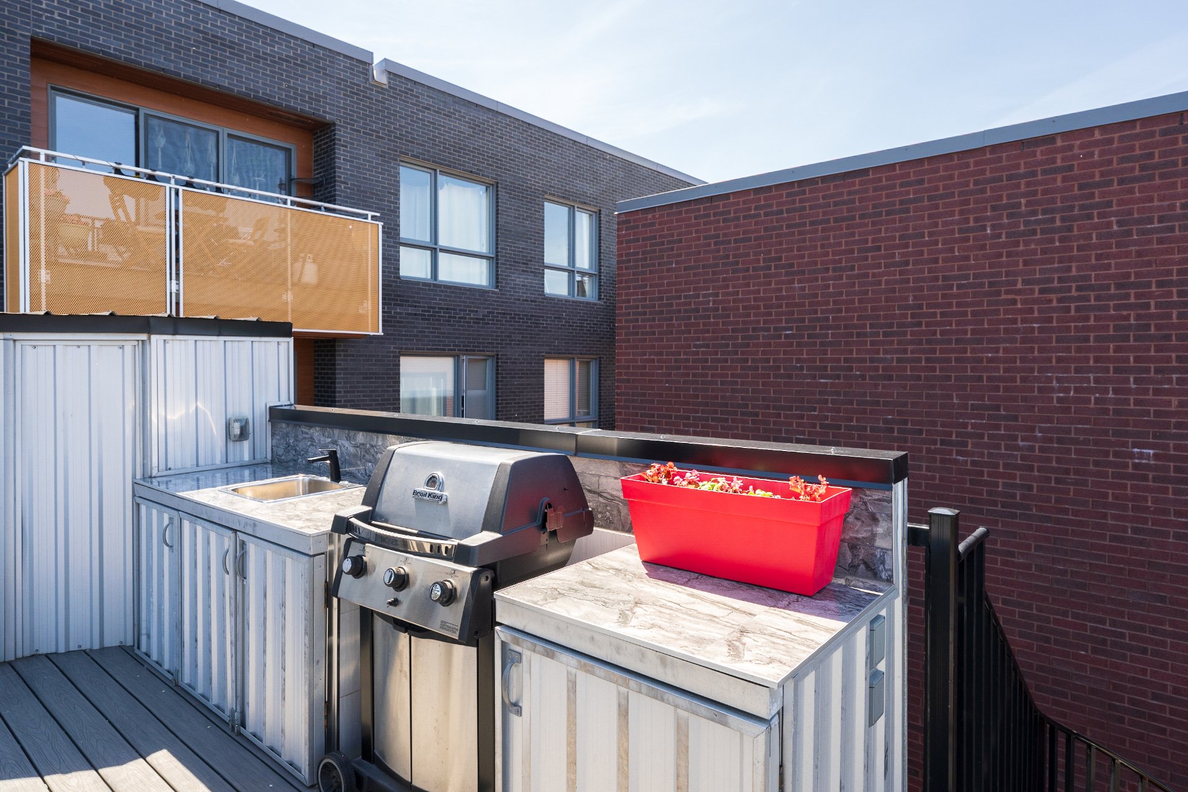
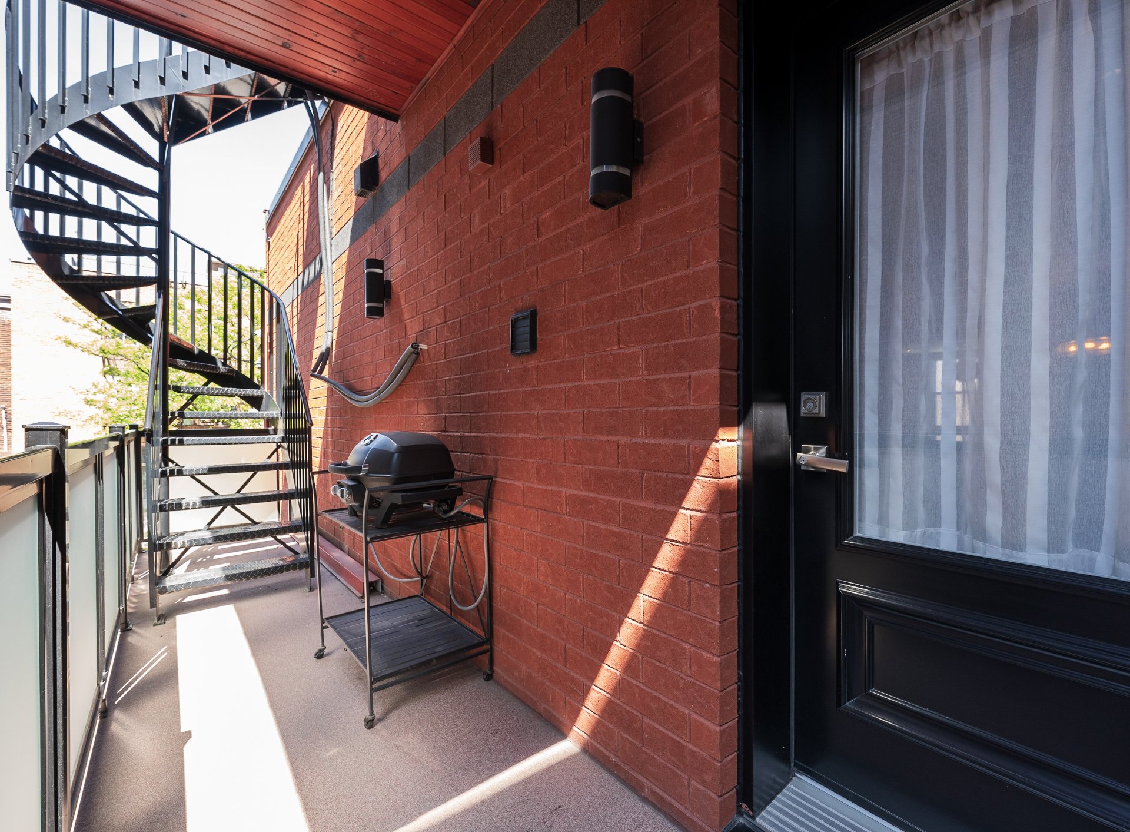
Light fixtures, curtains, blinds, refrigerator, stove, dishwasher, washer, dryer, living room television with its wall mount, propane gas fireplace on the terrace, central vacuum and accessories, natural gas BBQ located on the balcony adjacent to the kitchen, as well as the natural gas BBQ located on the rooftop terrace.
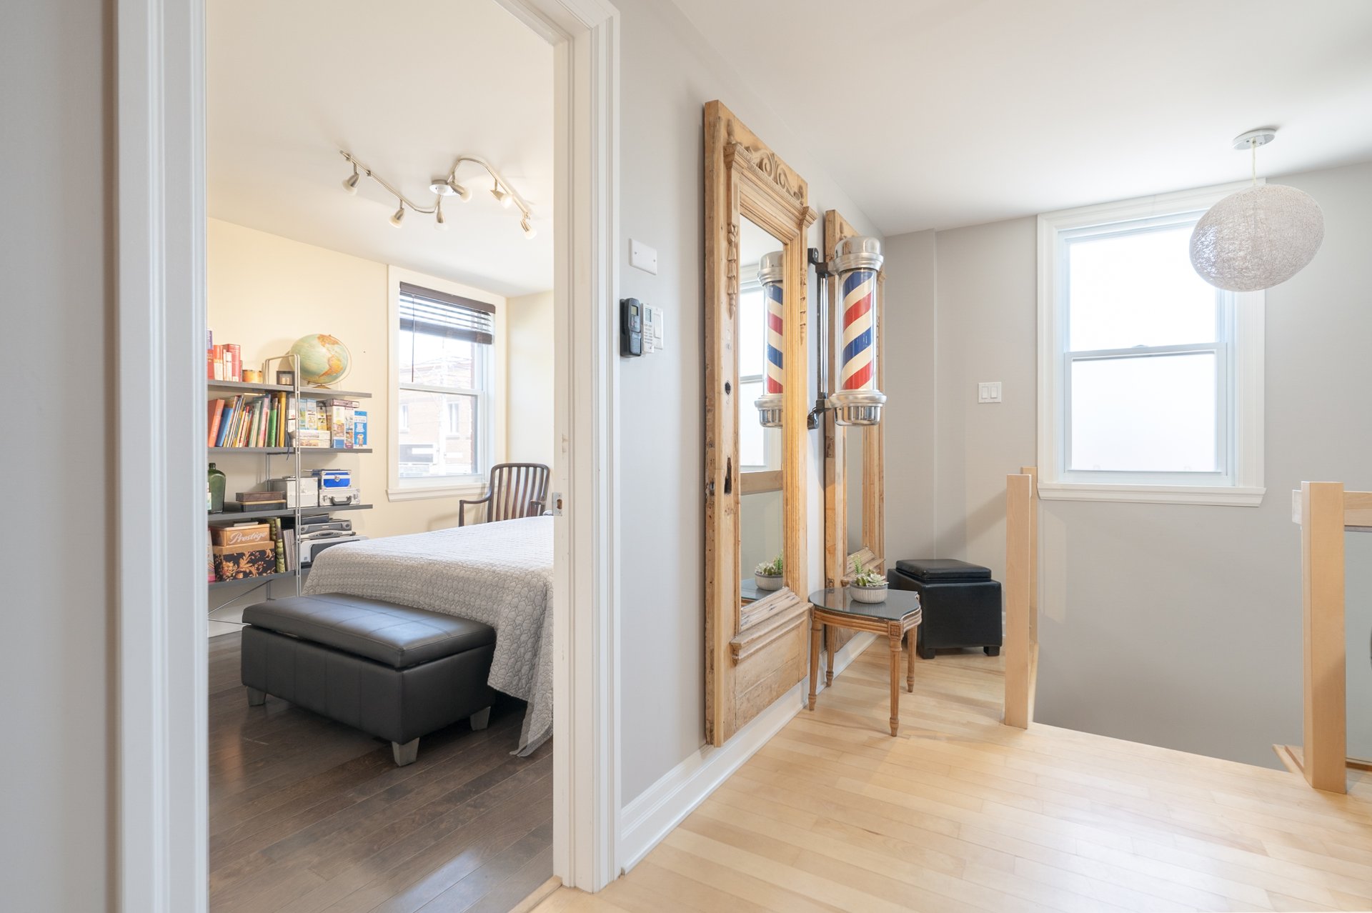
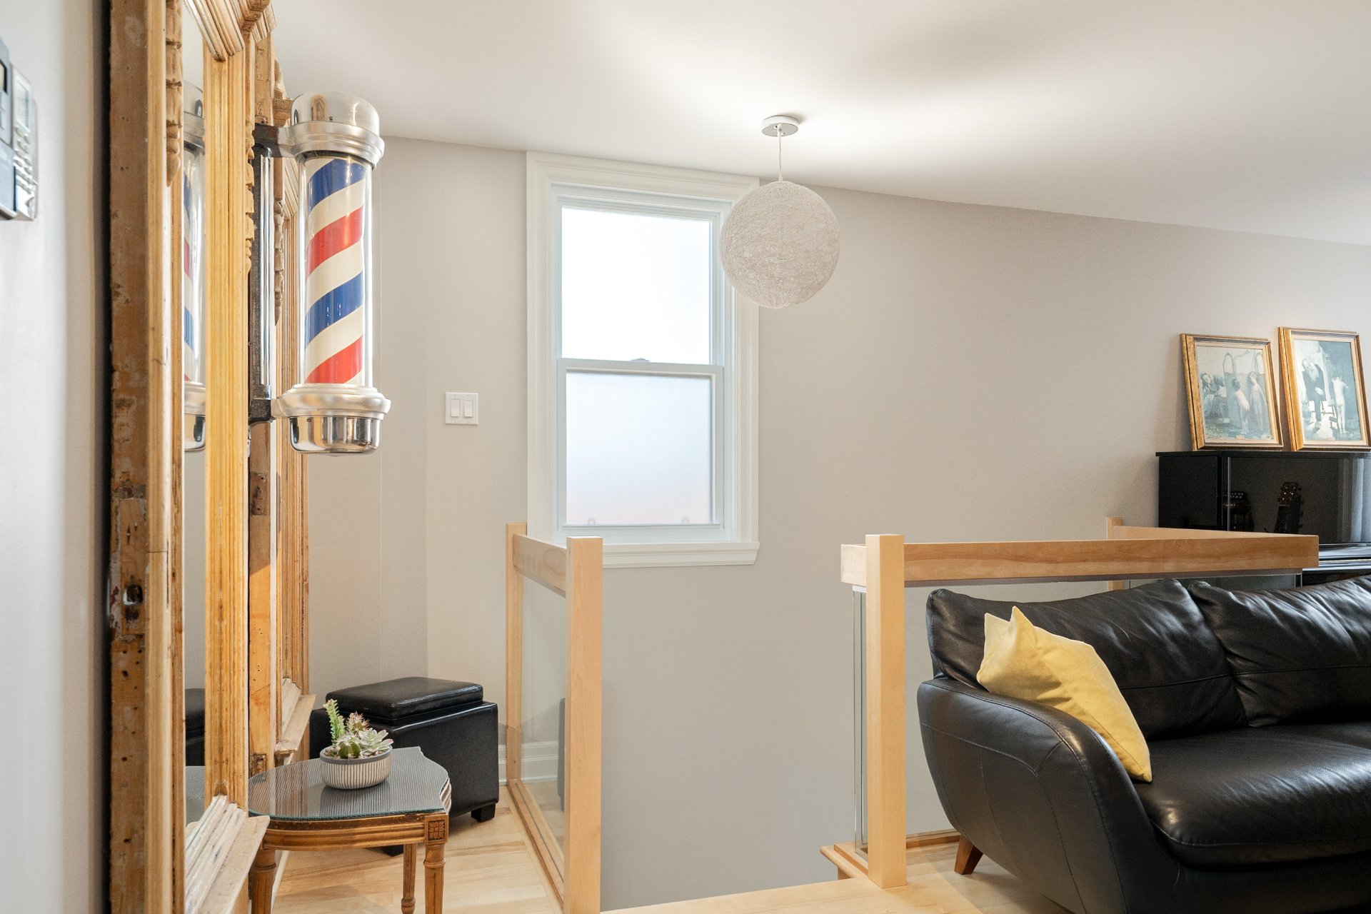
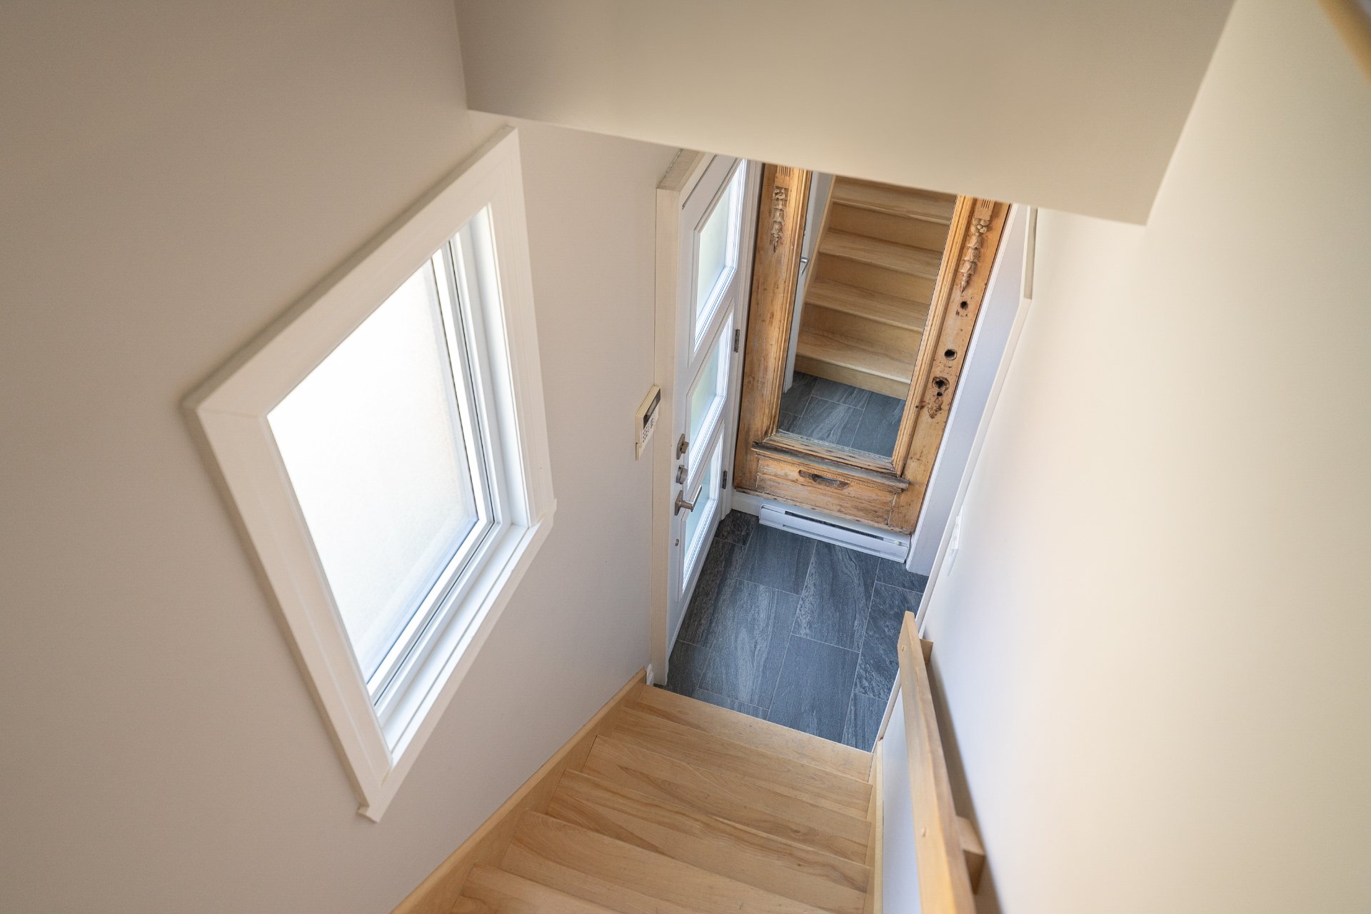
Microwave, three antique mirrored doors located in the entrance, the barber pole located at the entrance, and all of the seller's personal belongings.
- The buyer and seller shall mutually agree on the choice of notary.
- The seller reserves the right to refuse the building inspector selected by the buyer for the pre-purchase inspection.
- No rentals permitted.
- A maximum of one pet per apartment is permitted, with a maximum weight of 14 kg (30 lbs).
- Buyers must obtain their mortgage financing through Caisse Desjardins des Deux-Rivières de Sherbrooke.
- The owners of the ground-floor unit have waived their right of first refusal (right of pre-emption).
***************
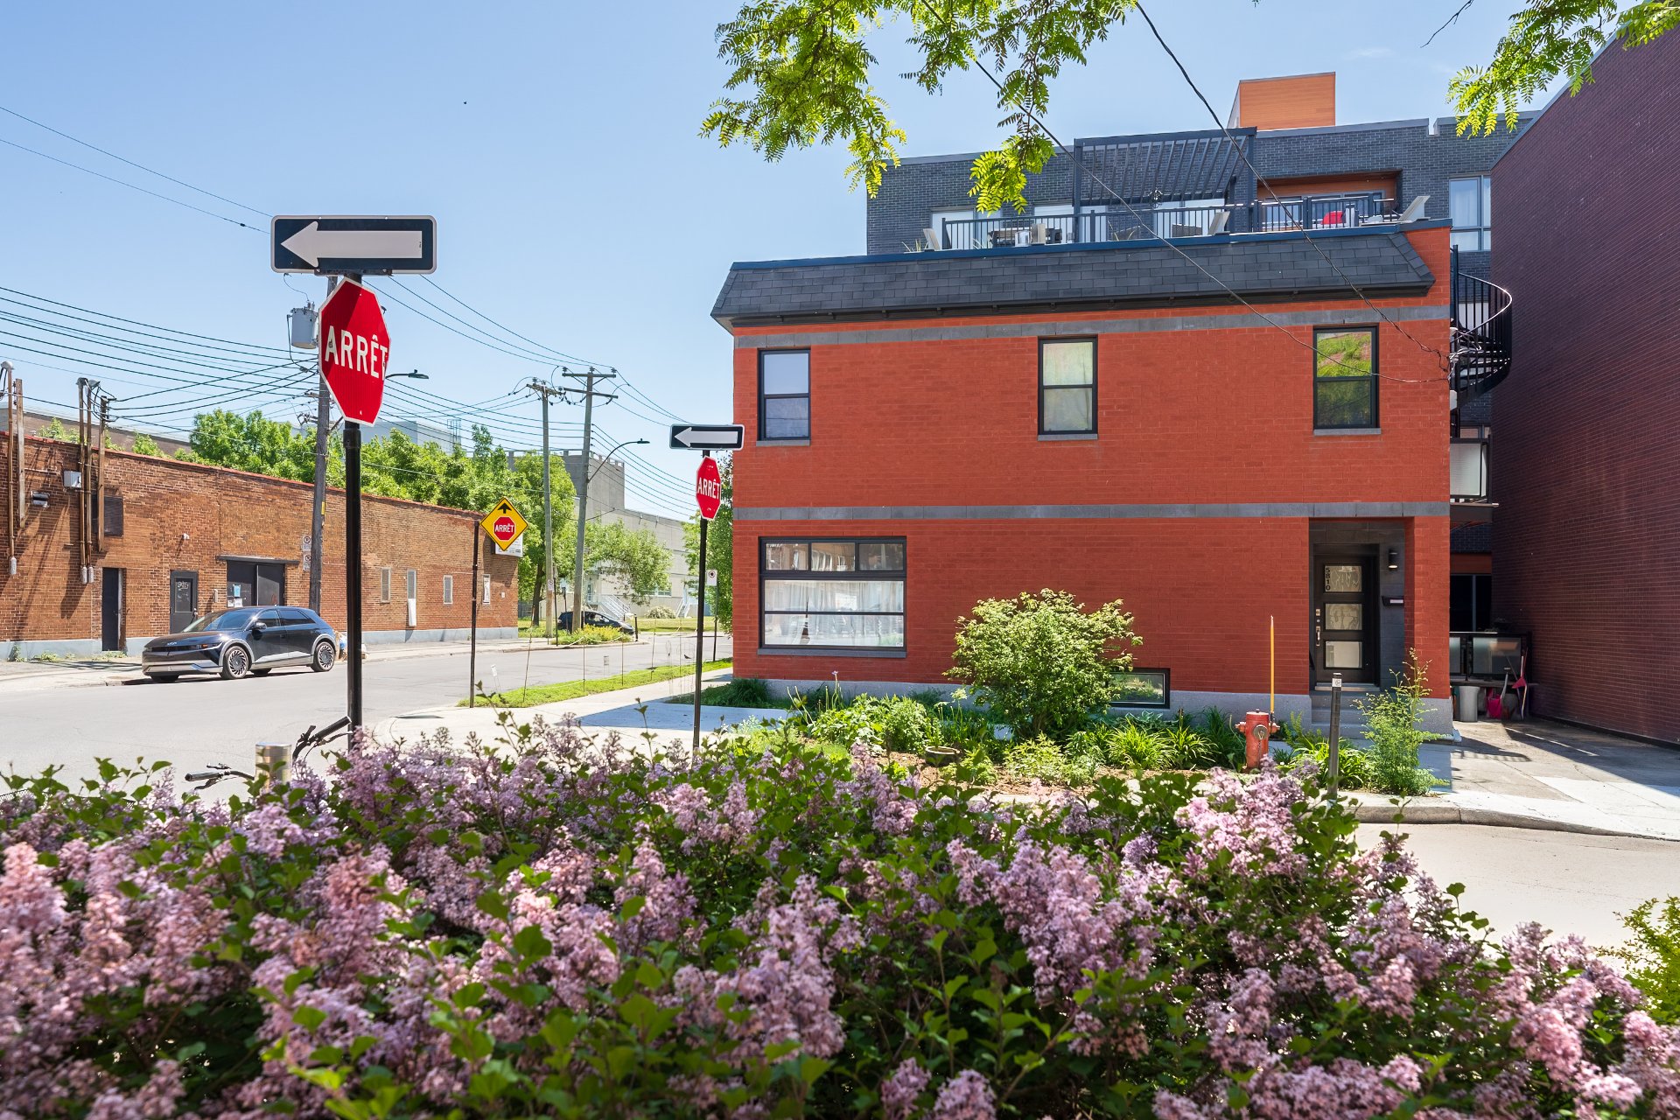
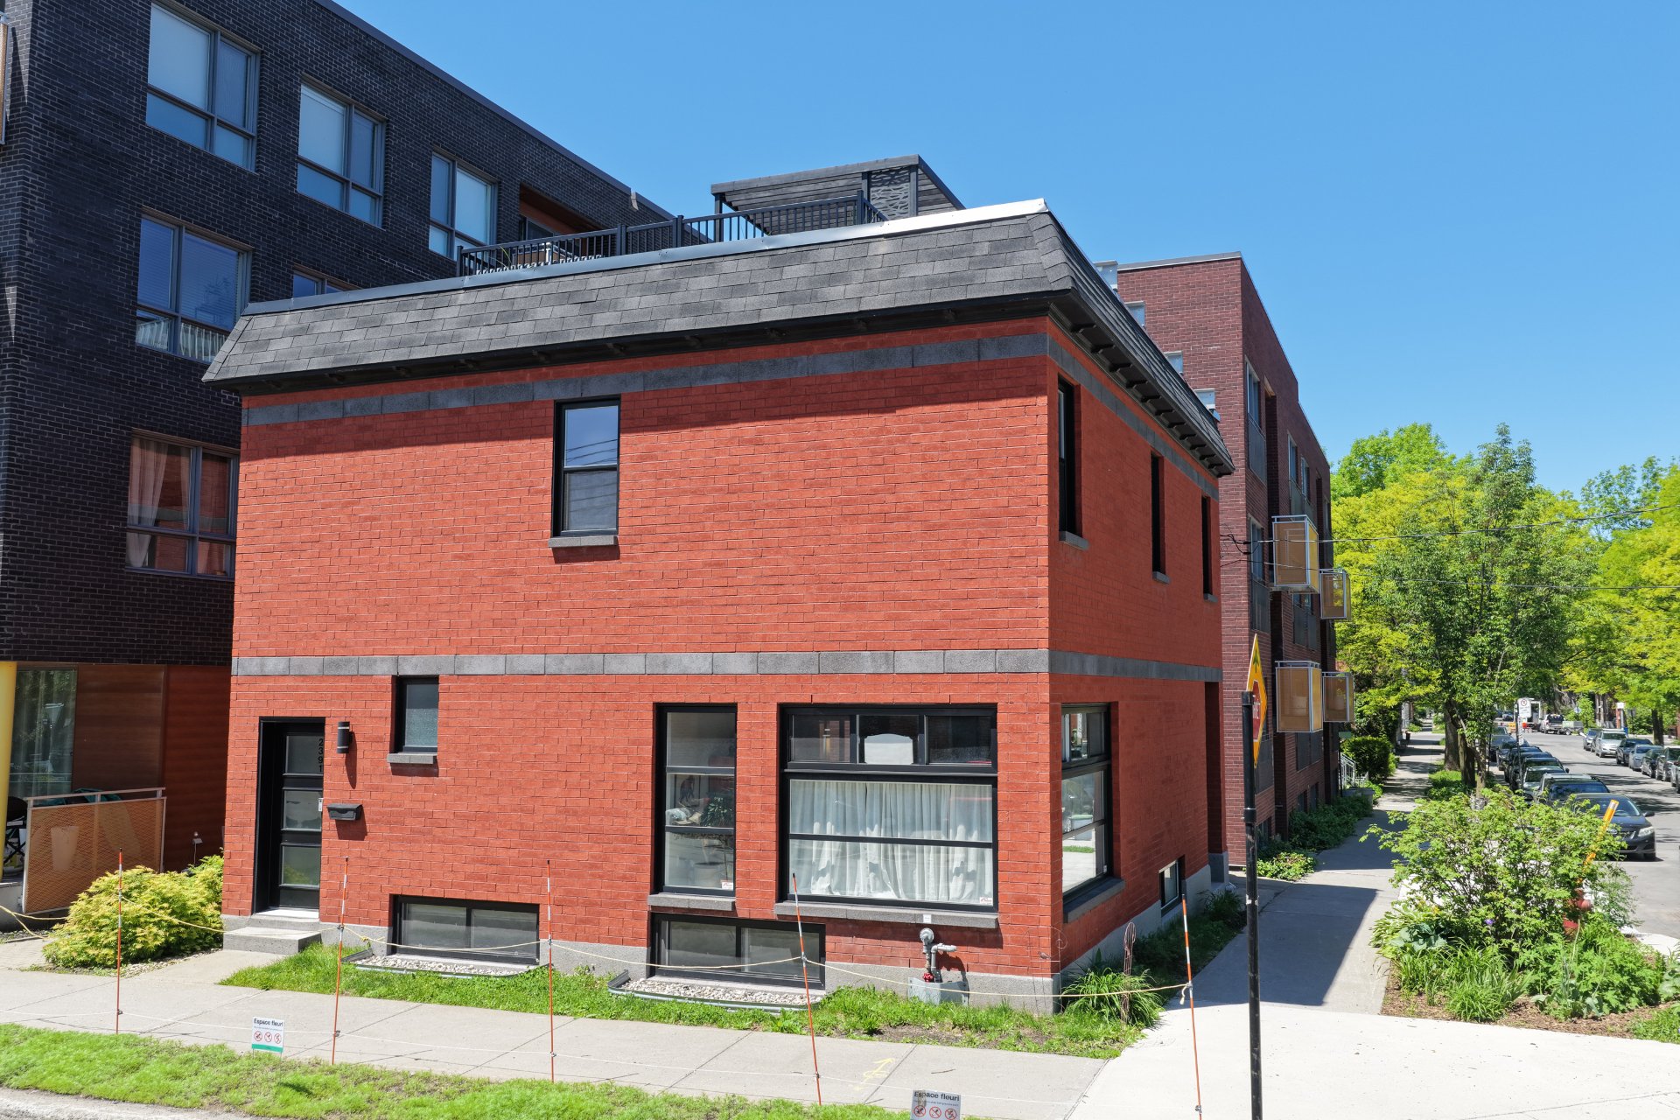
The building underwent a major and complete renovation in 2014-2015.
* New masonry on all four exterior façades.
* All windows and doors replaced.
* Interior completely rebuilt down to the building envelope and structural components.
* New insulation installed on all four sides and between each floor, providing excellent energy efficiency and soundproofing.
* Spray-foam insulation applied to the basement foundation walls.
* New French drain.
* Former semi-commercial building featuring a robust structure with steel beams and a concrete foundation.
* Hot-water radiant floor heating in the basement.
* Reinforcement of the roof structure.
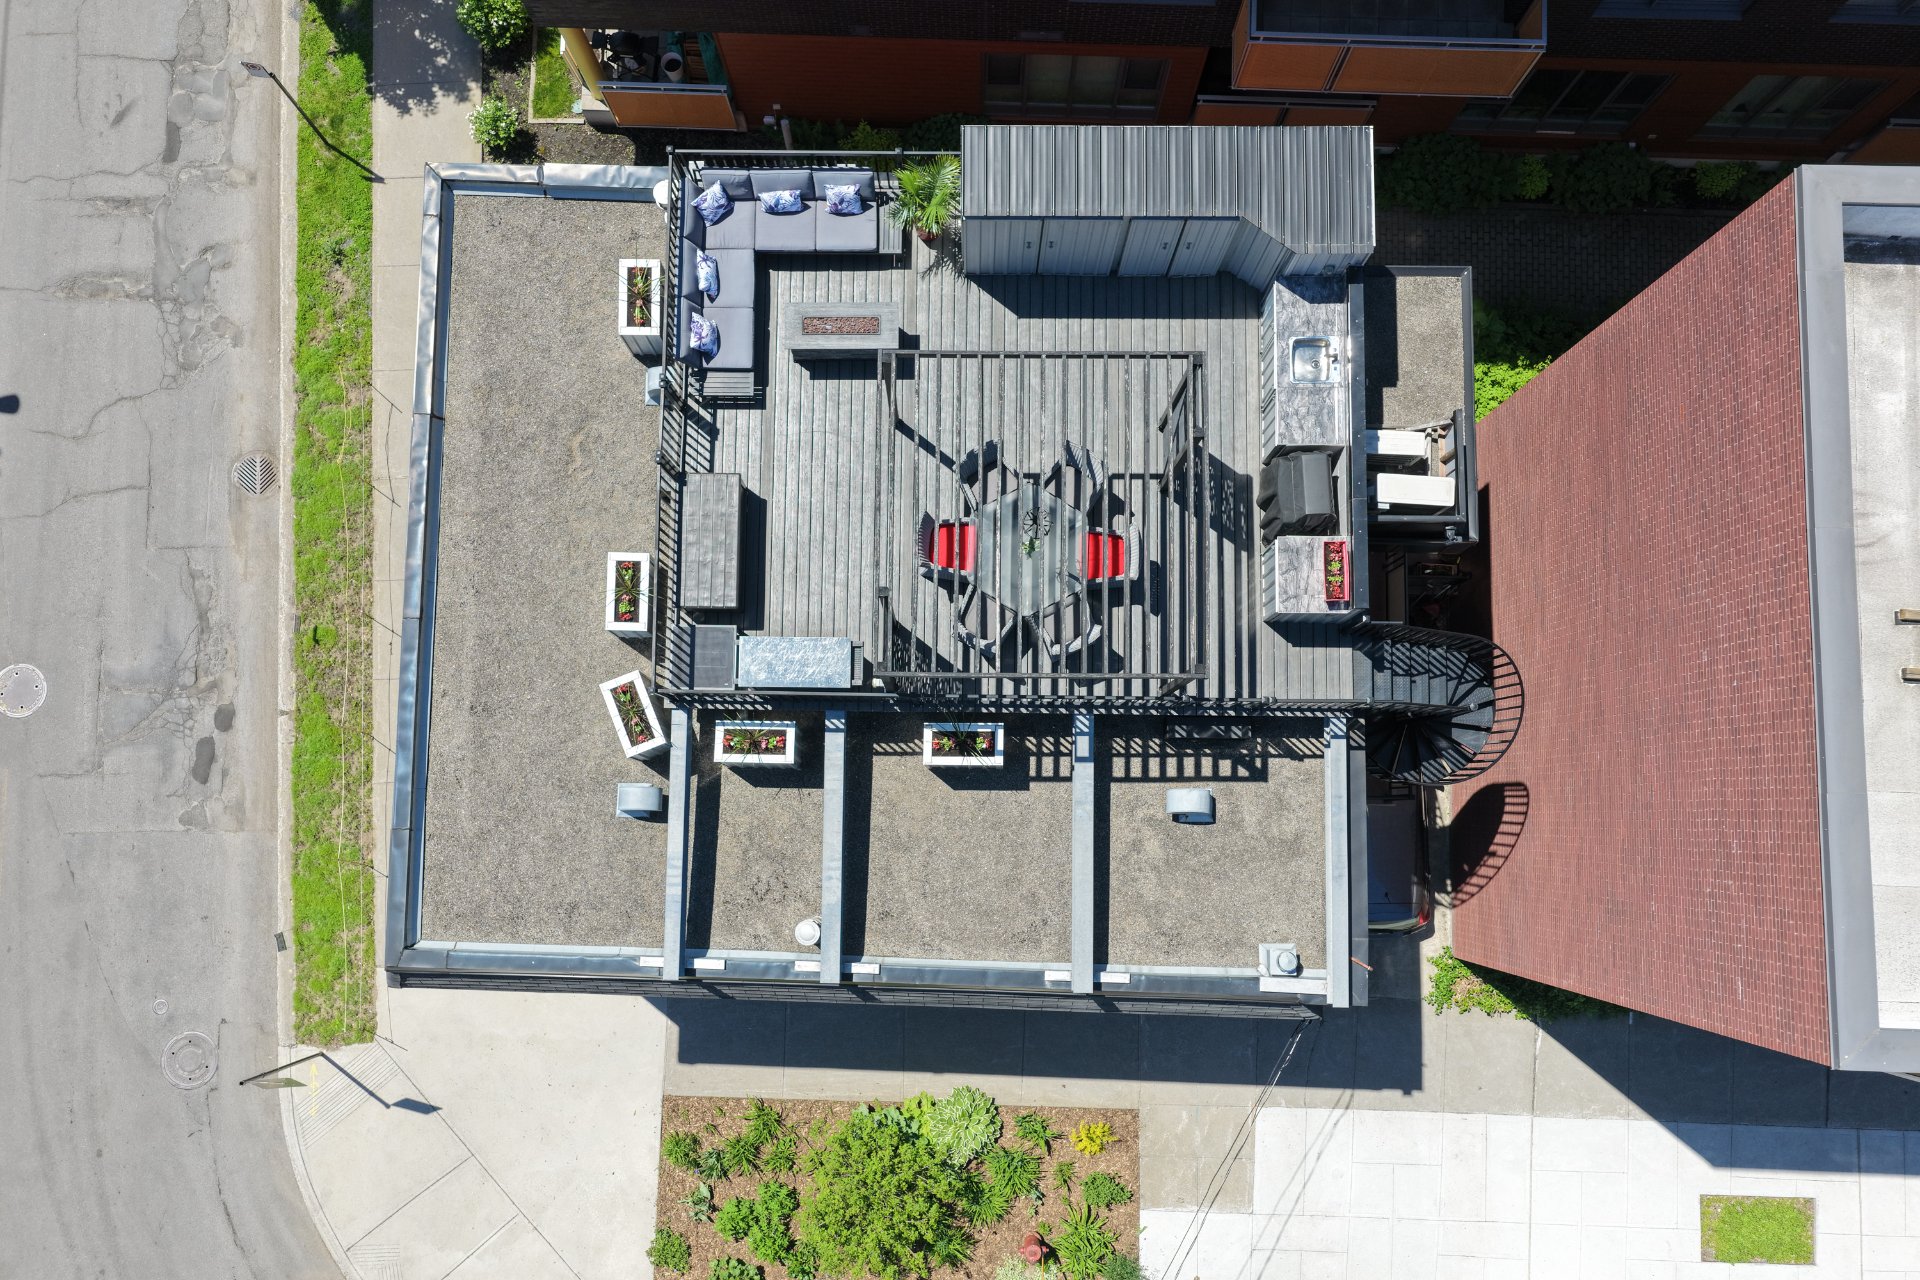
* Rooftop terrace designed with an independent steel-beam support structure, eliminating direct loads on the roofing membrane.
* New plumbing and new water service connection from the property to the municipal network.
* Two 200-amp electrical panels.
* New natural gas line servicing three fireplaces (two indoor and one on the rooftop terrace) as well as three natural gas BBQ connections.
* Superior soundproofing through the installation of Sonopan panels in the basement and main-floor ceilings, along with a sound-insulating composite applied between the main floor ceiling and second-floor structure.
* New electrical wiring throughout the building.
* All drywall replaced.
* Exposed beams carefully restored, brushed and oiled.
Both units of the co-ownership have been completely renovated using high-quality materials and premium finishes. Renovation carried out with exceptional attention to detail in both design and execution.
***************
In accordance with Section 16 of the Real Estate Brokerage Regulation, we hereby inform you that we represent the seller and are required to protect and promote the seller's interests while providing you with fair treatment.
You have the following options:
a) Deal directly with the seller's broker and receive fair treatment;
or
b) Be represented by your own broker, who will protect your interests.
If you choose to be represented by your own broker, it is recommended that they be present during the property visit.
About this property
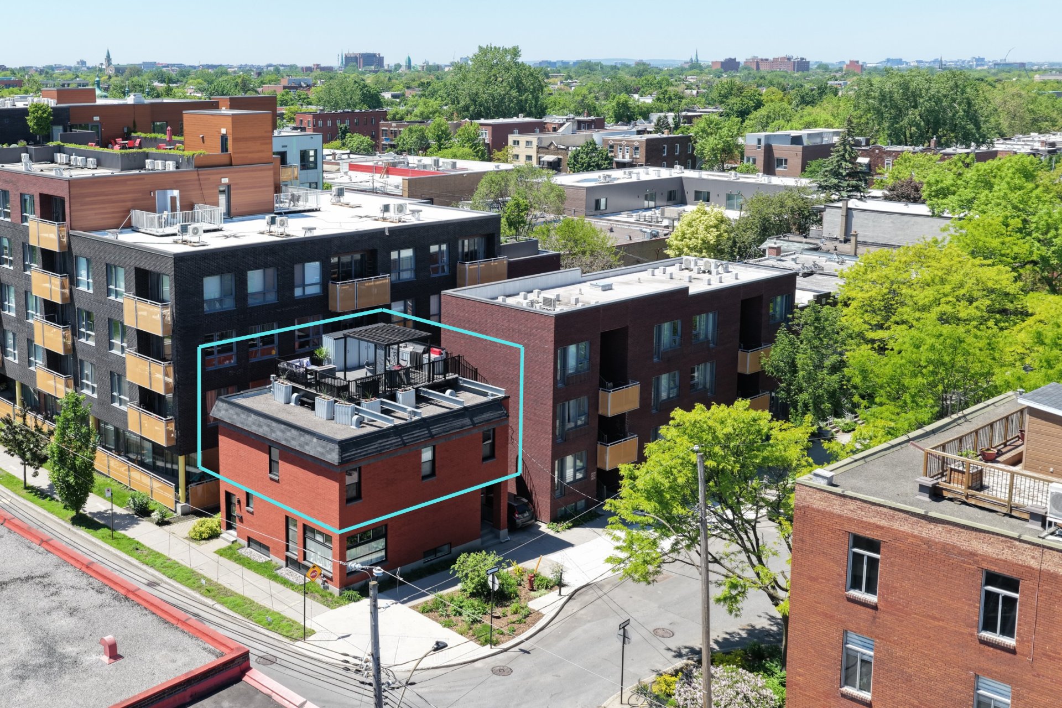
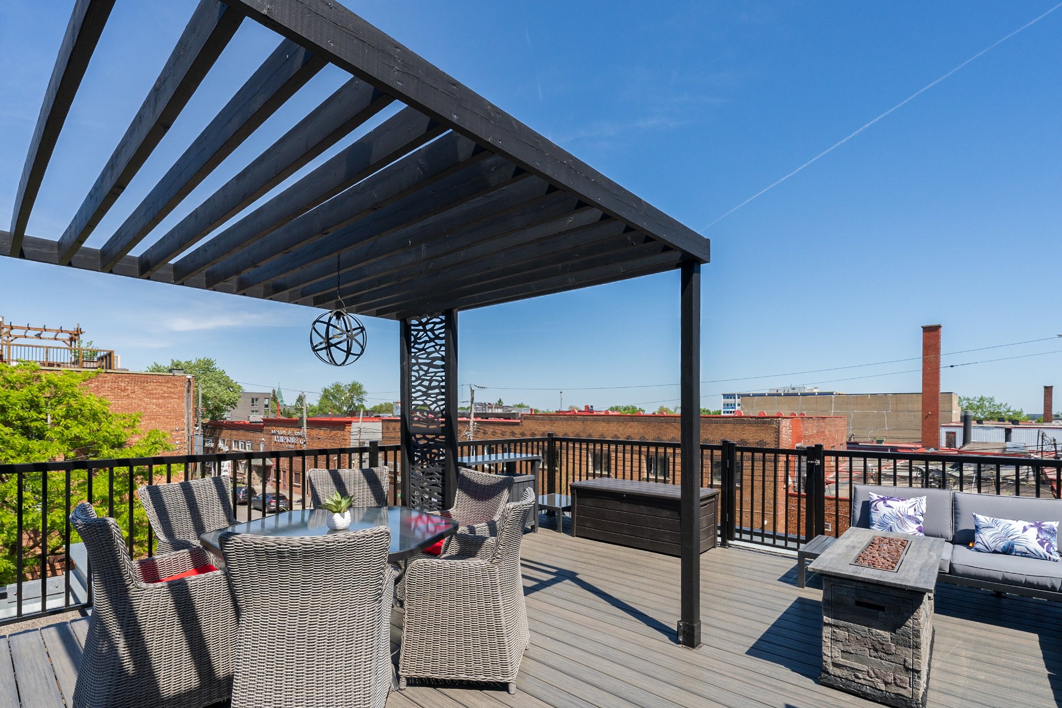
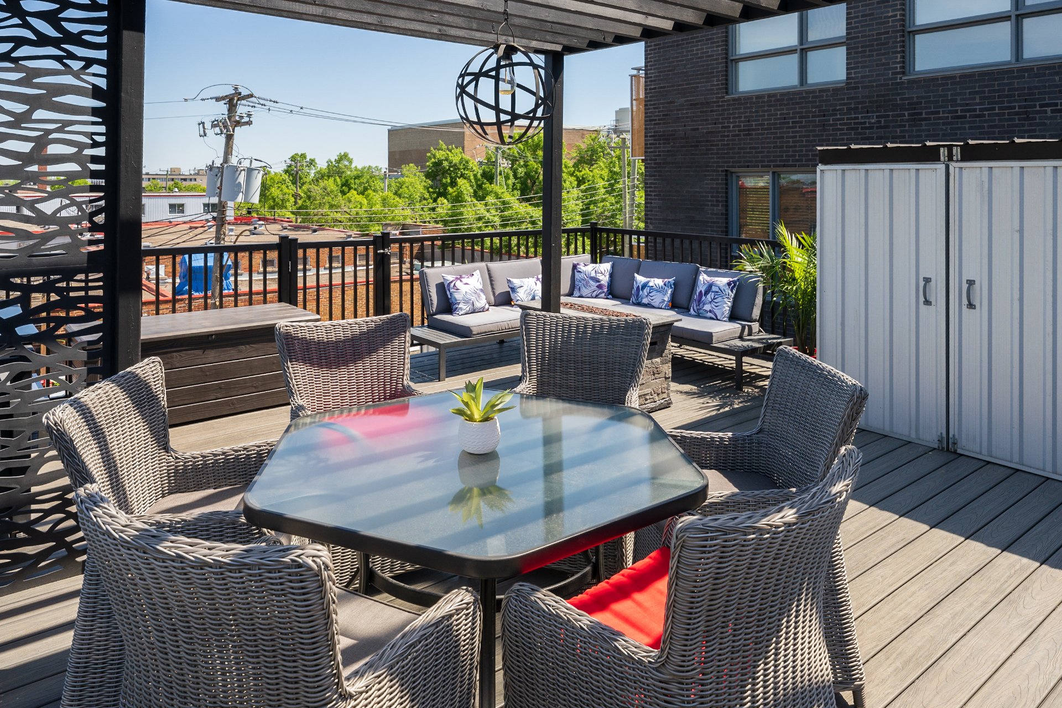
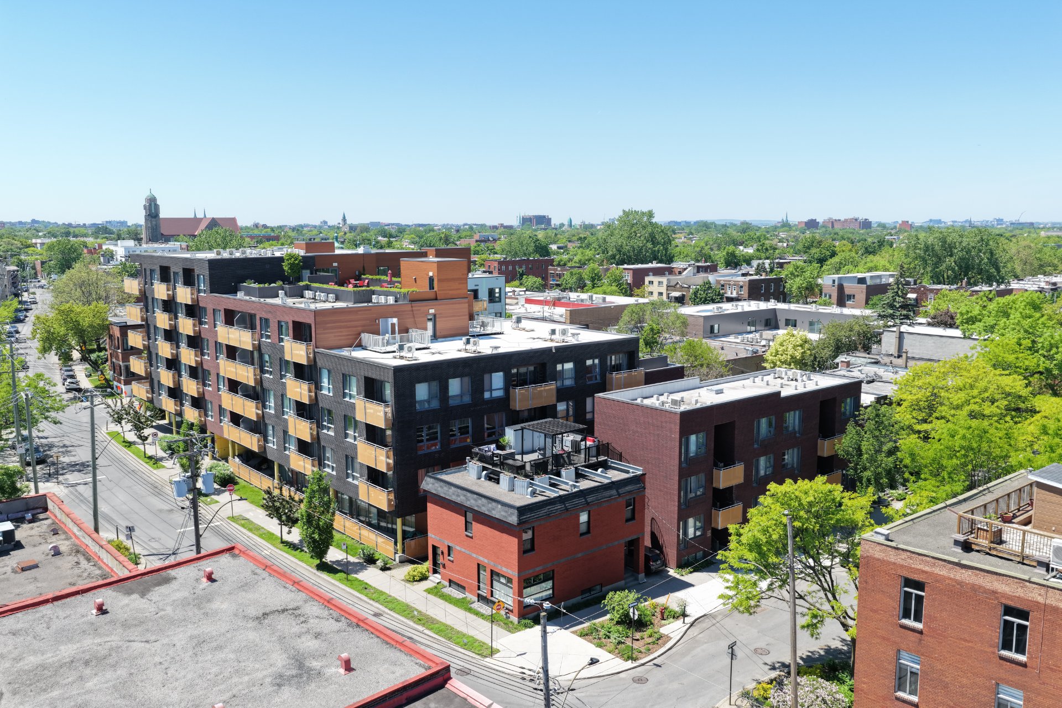
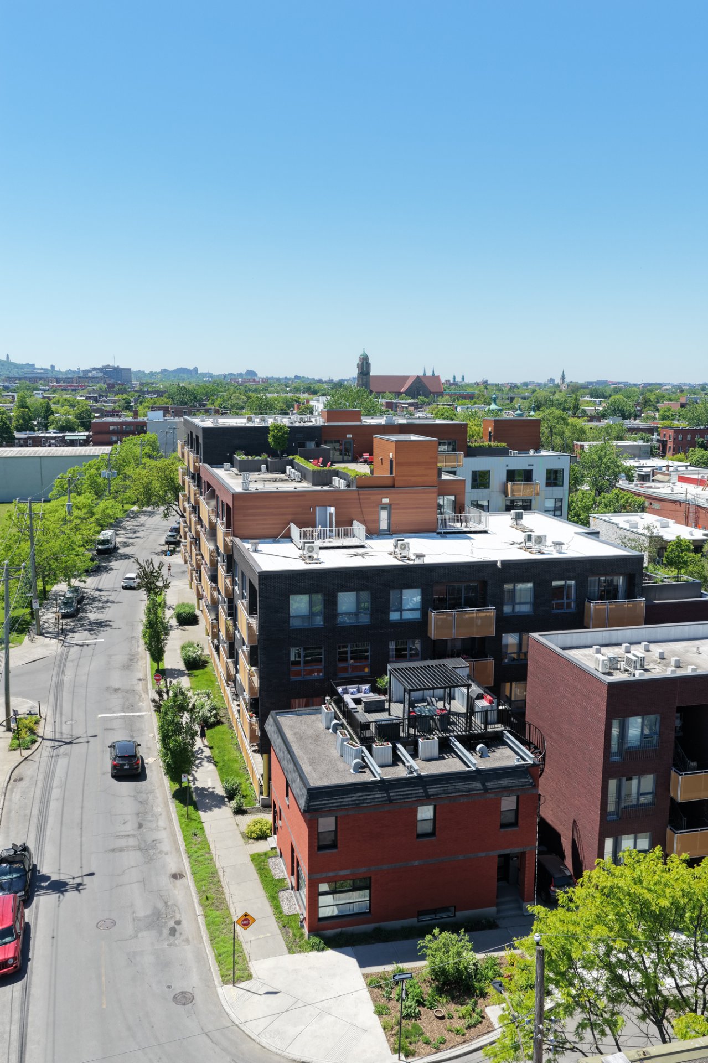
Located in the heart of La Petite-Patrie, this 2nd-floor condo in a small two-unit co-ownership stands out for its many features, including a spectacular private rooftop terrace measuring 20 ft x 25 ft. It offers a bright and inviting open-concept living space with 2 bedrooms and 1 bathroom, a natural gas fireplace, and a wall-mounted air conditioner. The building underwent major renovations in 2014--2015, combining modern comfort with peace of mind. Ideally located close to shops, restaurants, public transportation, and all essential services, this is a rare opportunity in one of Montreal's most sought-after neighbourhoods.
Information request
 2
2 1
1 8
8