$ 939,000
8254, Av. De Gaspé
Montréal (Villeray/Saint-Michel/Parc-Extension)
 2
2
 1
1
 8
8

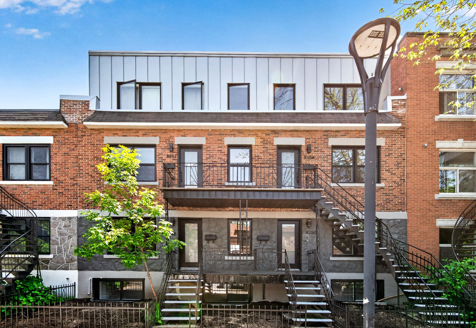
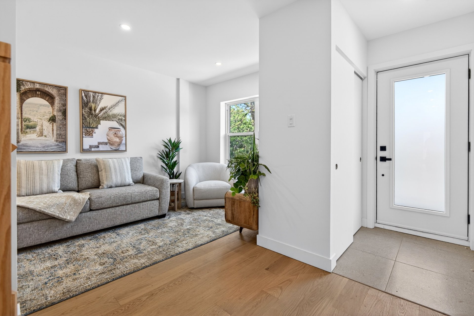
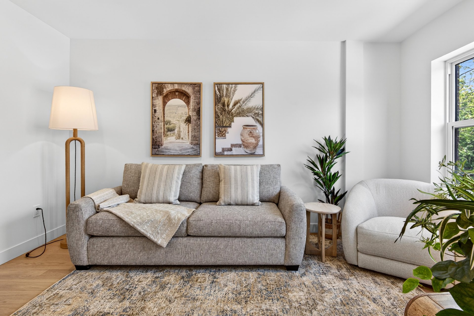
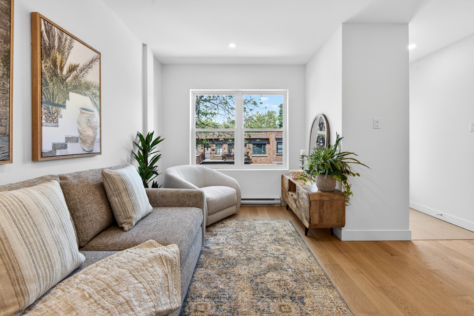
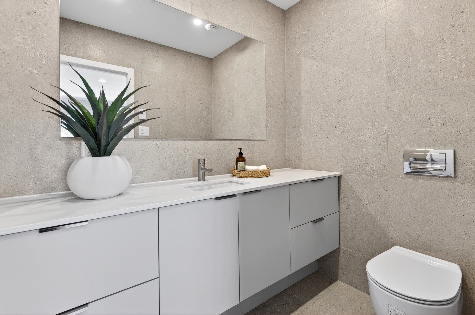
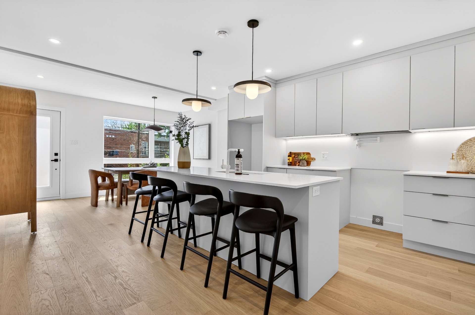
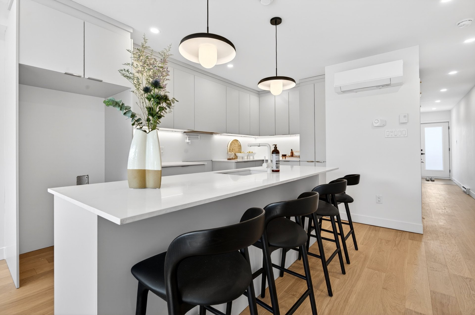
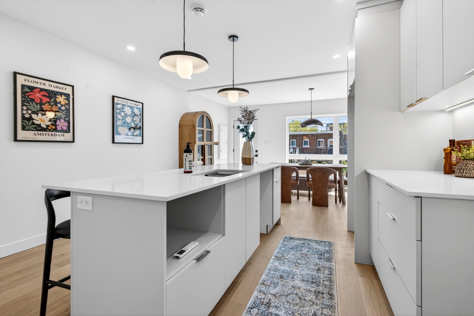
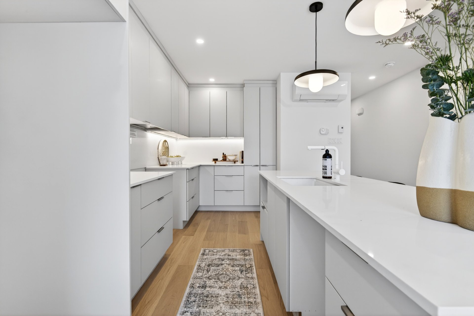
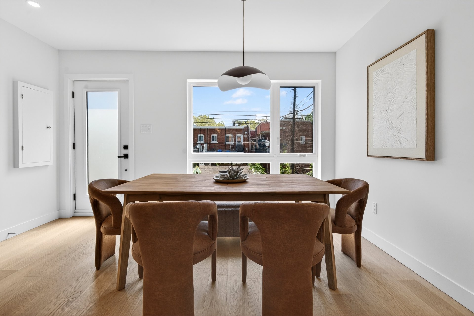
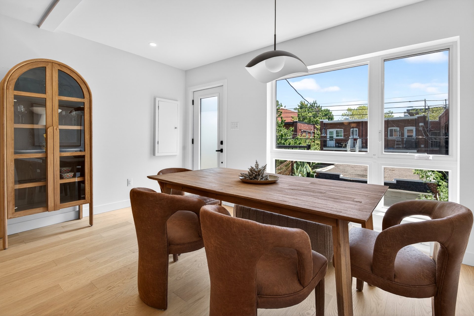
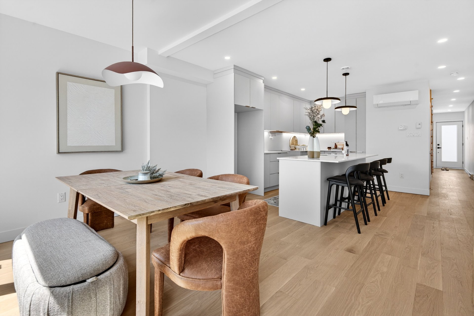
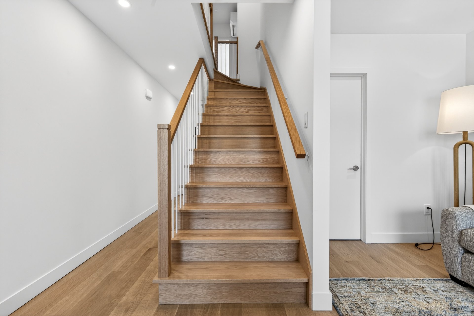
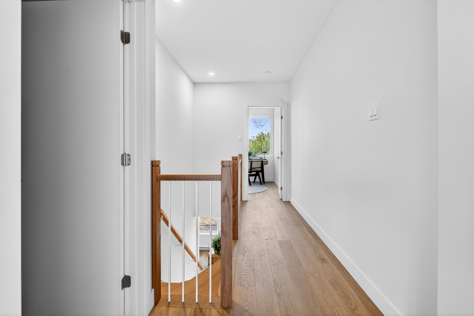
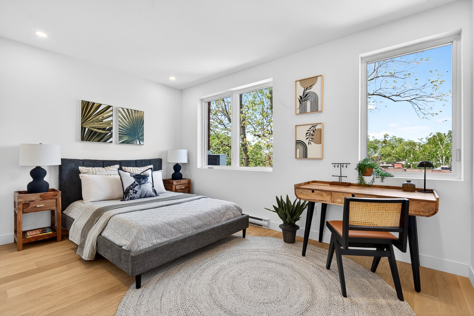
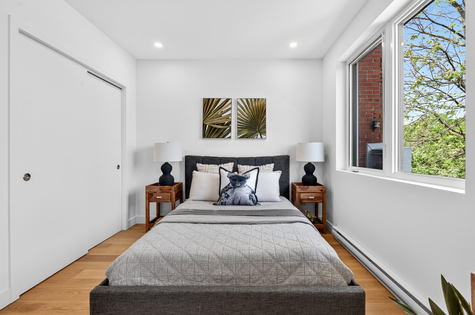
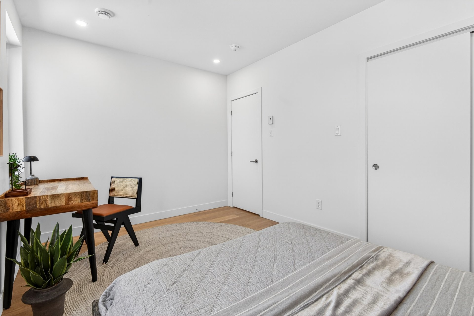
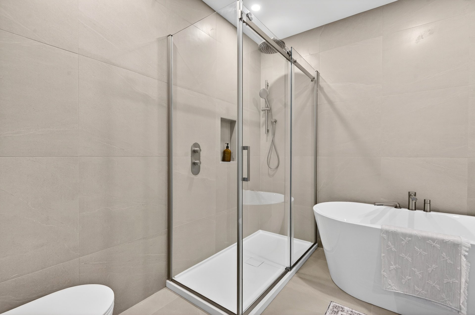
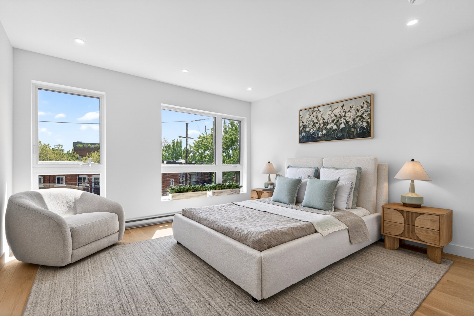
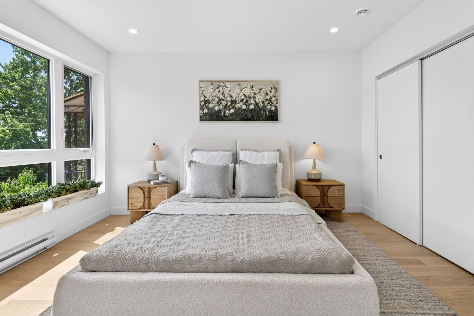
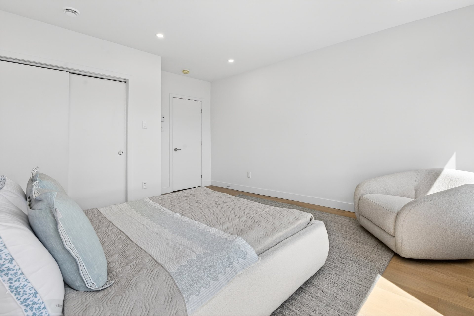
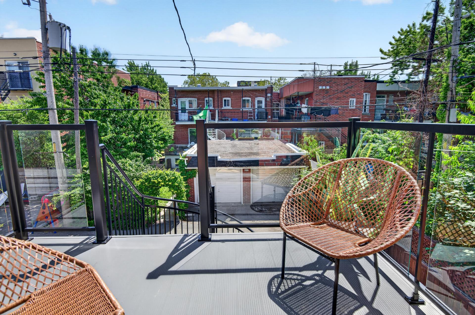
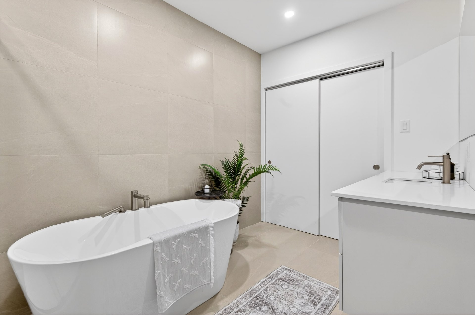
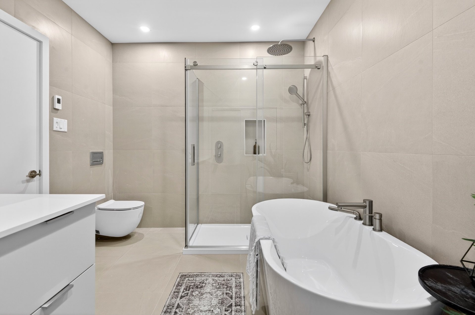
Stunning two-level condo offering the comfort and feel of a townhouse. This move-in-ready property features 1,200 sq. ft. of net living space, 2 spacious bedrooms, and 1 full bathroom plus a powder room. Thoughtfully designed with quality finishes throughout, the bright and functional layout is ideal for modern living. Enjoy the comfort of two wall-mounted air conditioning units, generous living areas, and one outdoor parking space. A turnkey opportunity combining style, comfort, and practicality in an inviting setting.
Information requestMonthly instalments
**Price does not include CMHC insurance premium.
Transfer tax
** For reference only, for the exact amount, please confirm with the city or municipality.
Purchasing power
**Price does not include CMHC insurance premium.
Looking for the property of your dreams? It's right here, and call us to find out more or schedule a visit!