Water supply
Municipality
Heating energy
Electricity
Hearth stove
Other
Proximity
Highway , Cegep, Park - green area, Bicycle path, Elementary school, High school, Public transport
Sewage system
Municipal sewer
Zoning
Residential
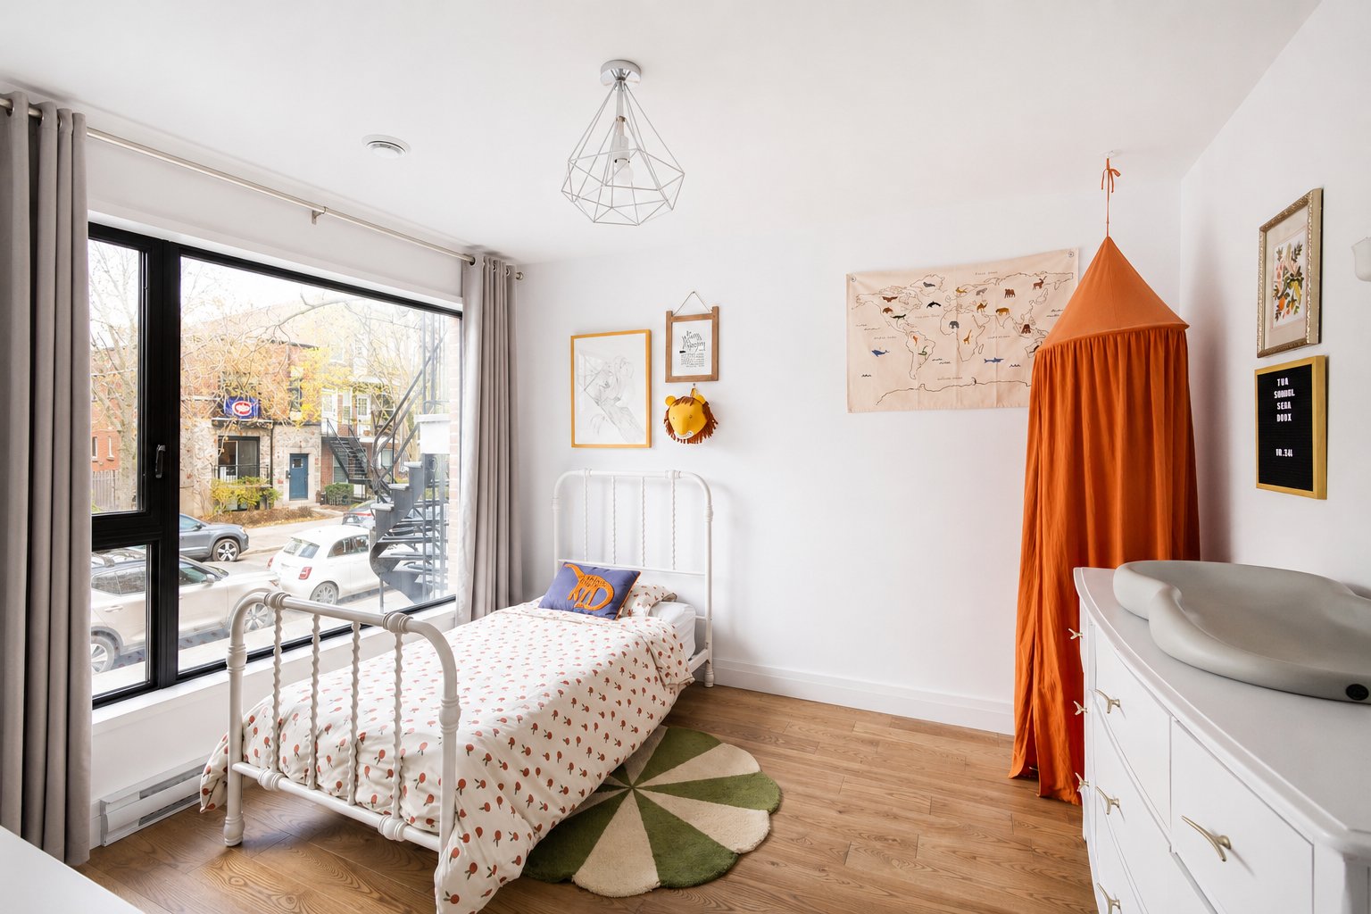
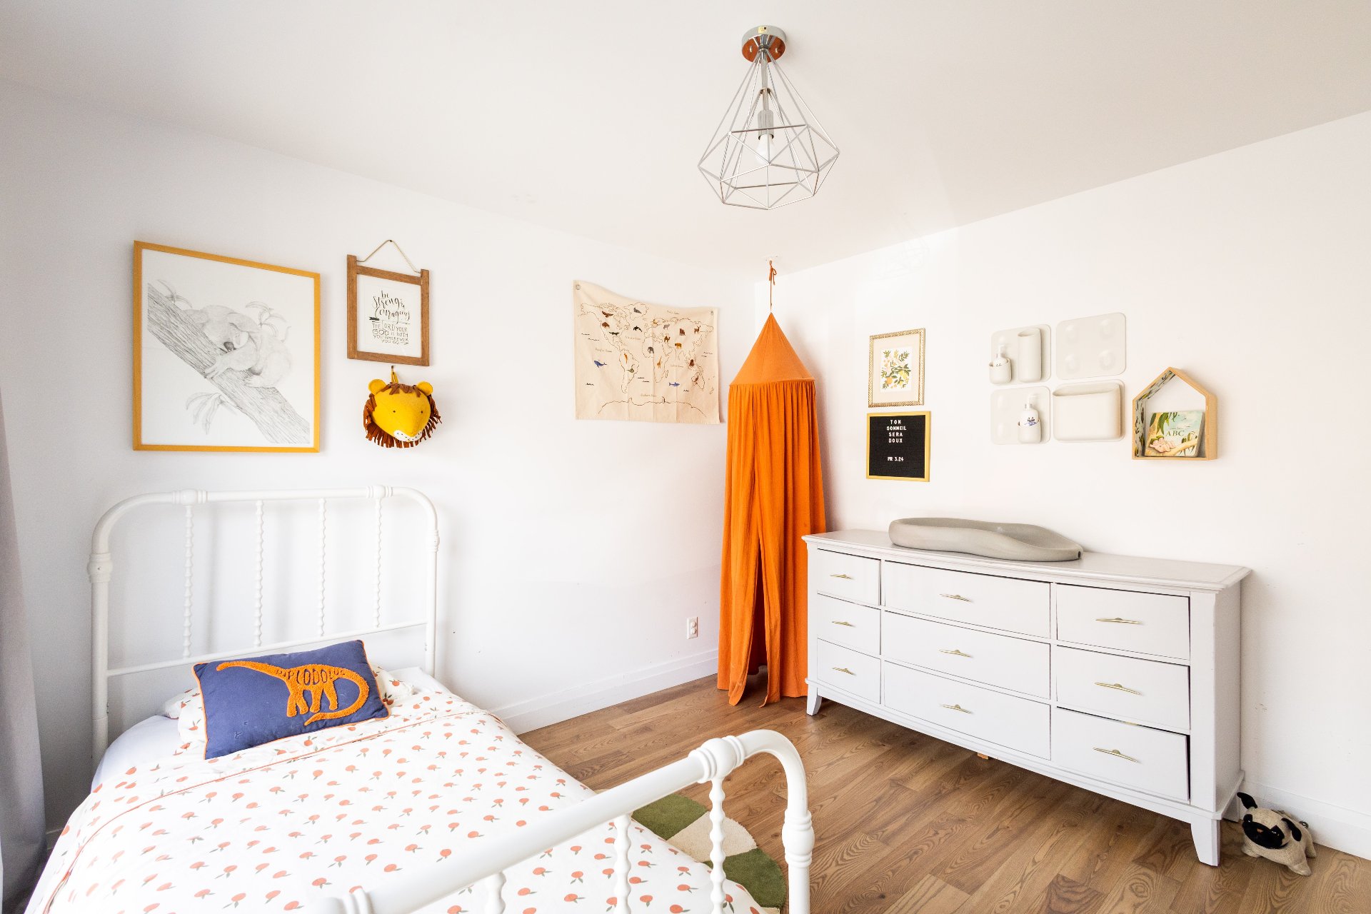
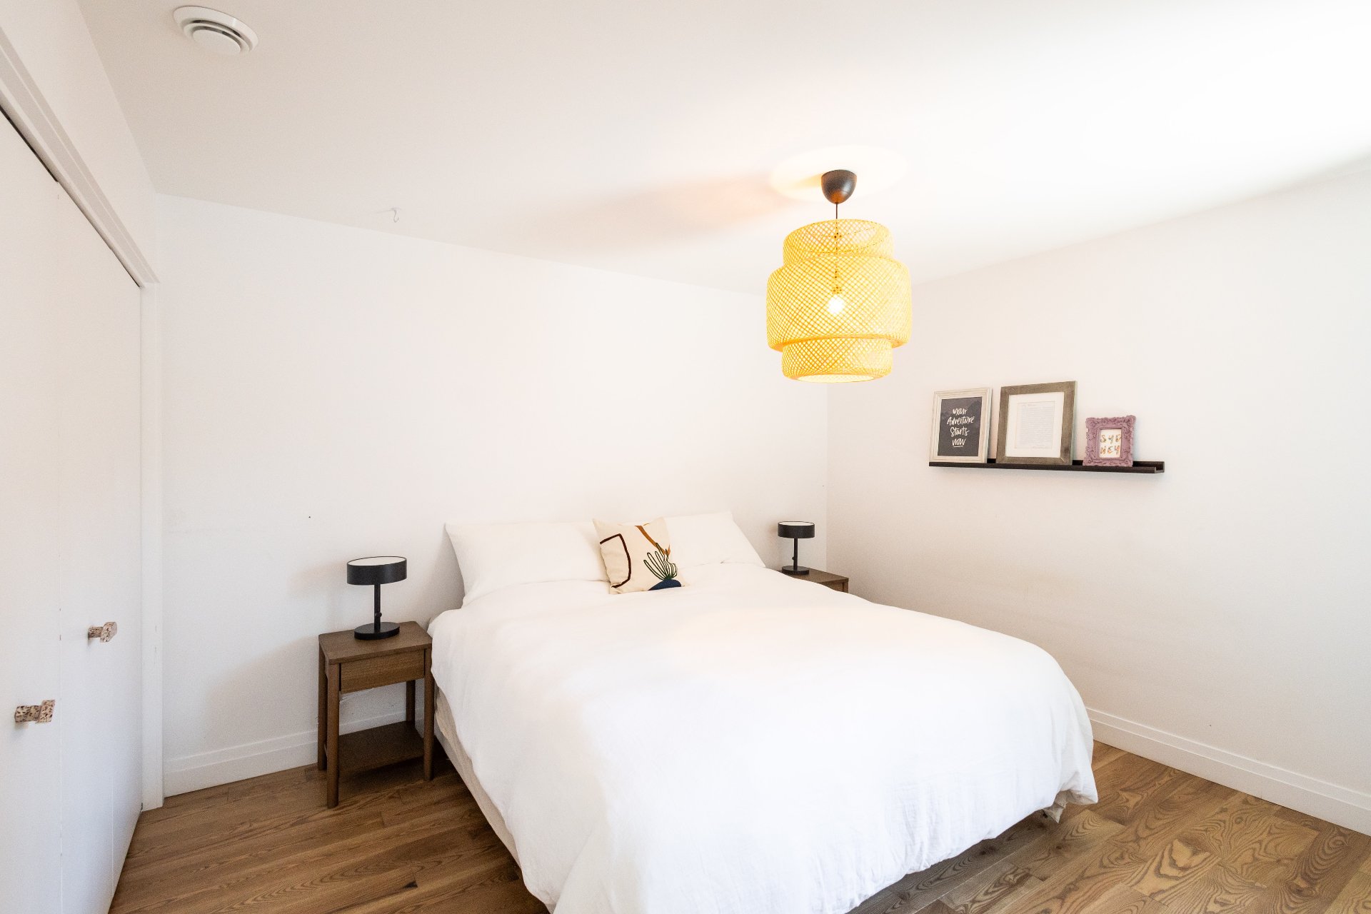
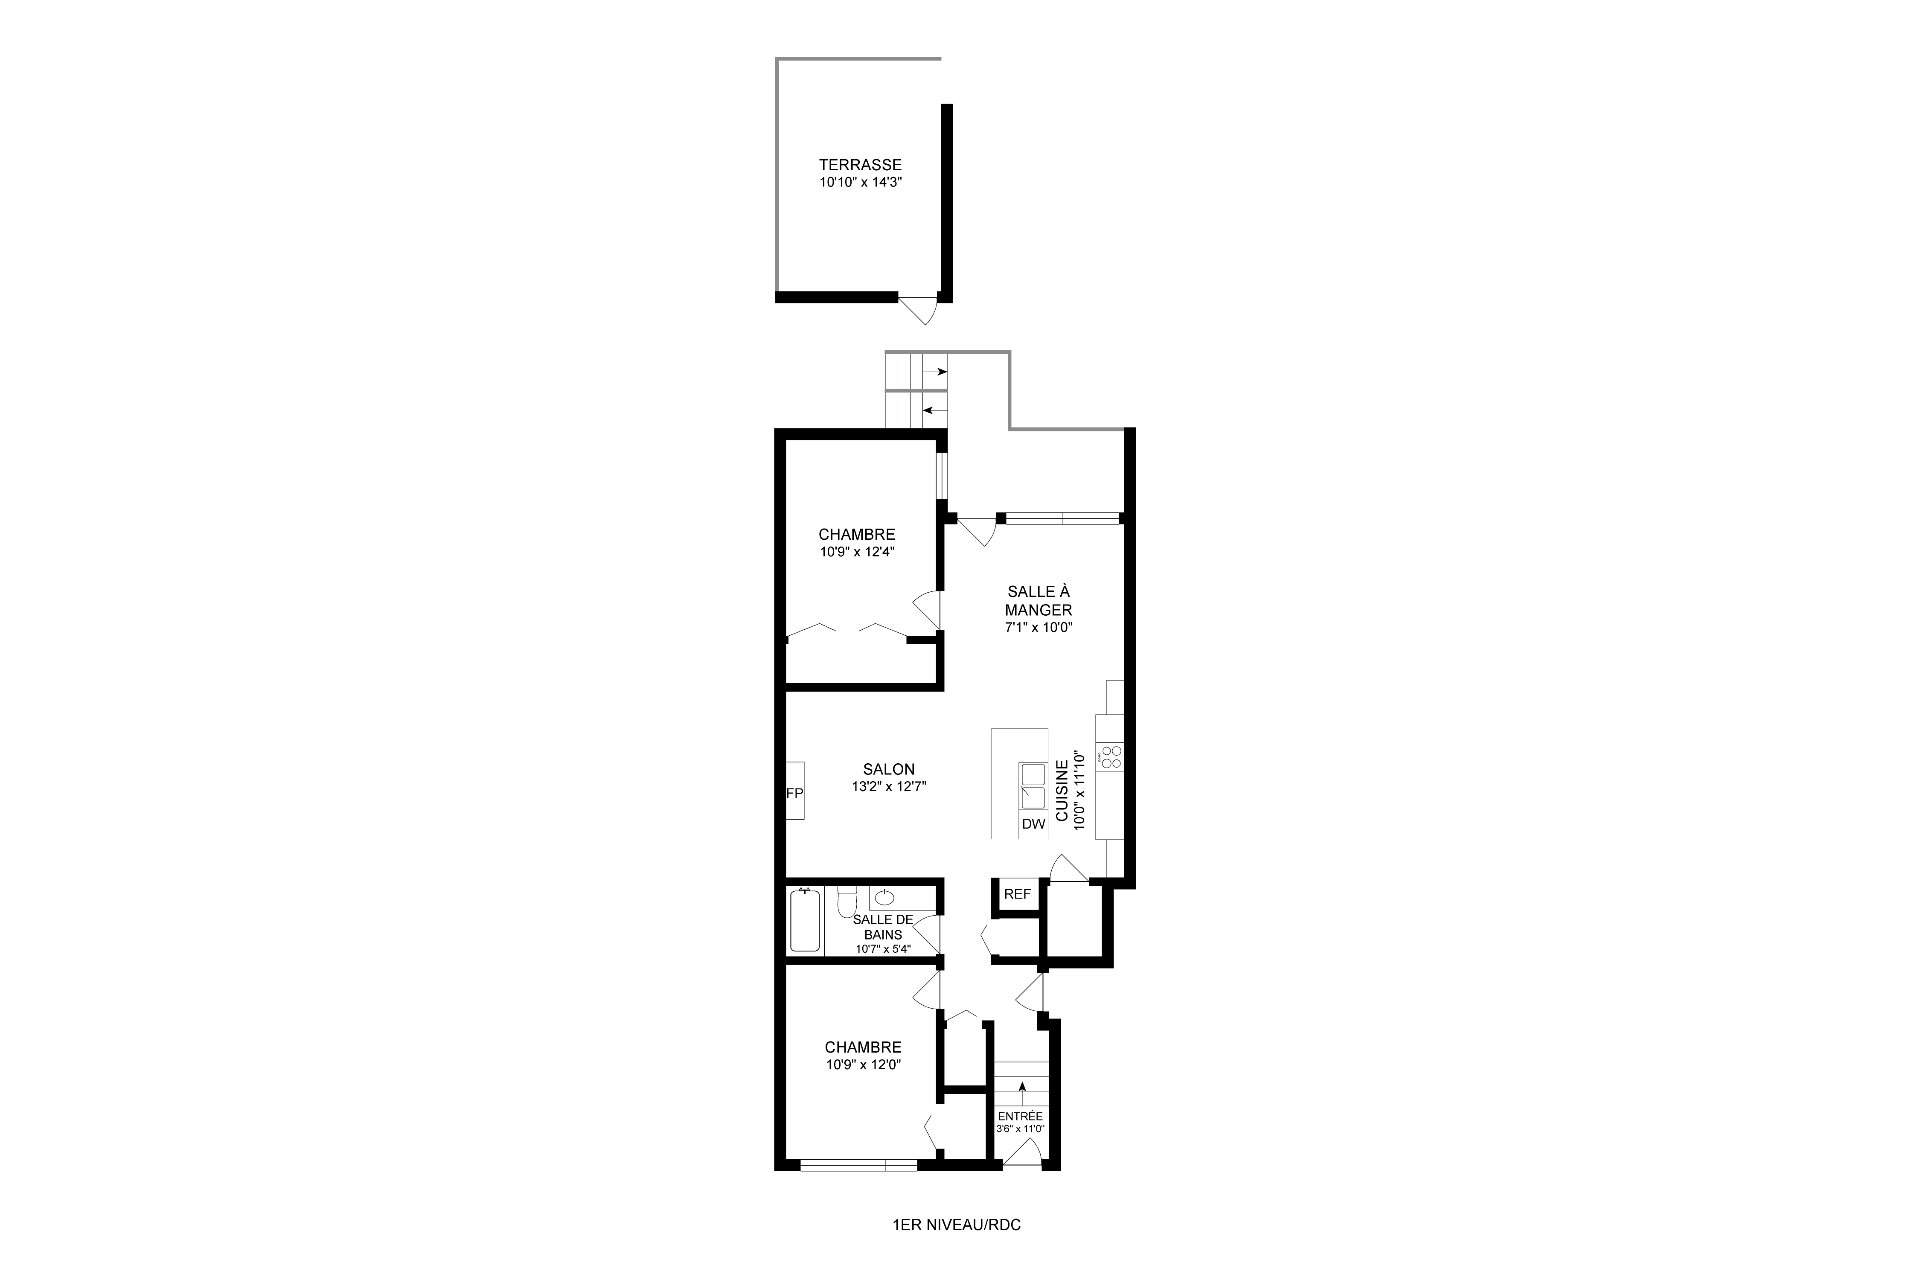
Bedroom
Ground floor
11.6 x 10.8 ft. - uneven
Flooring : Wood
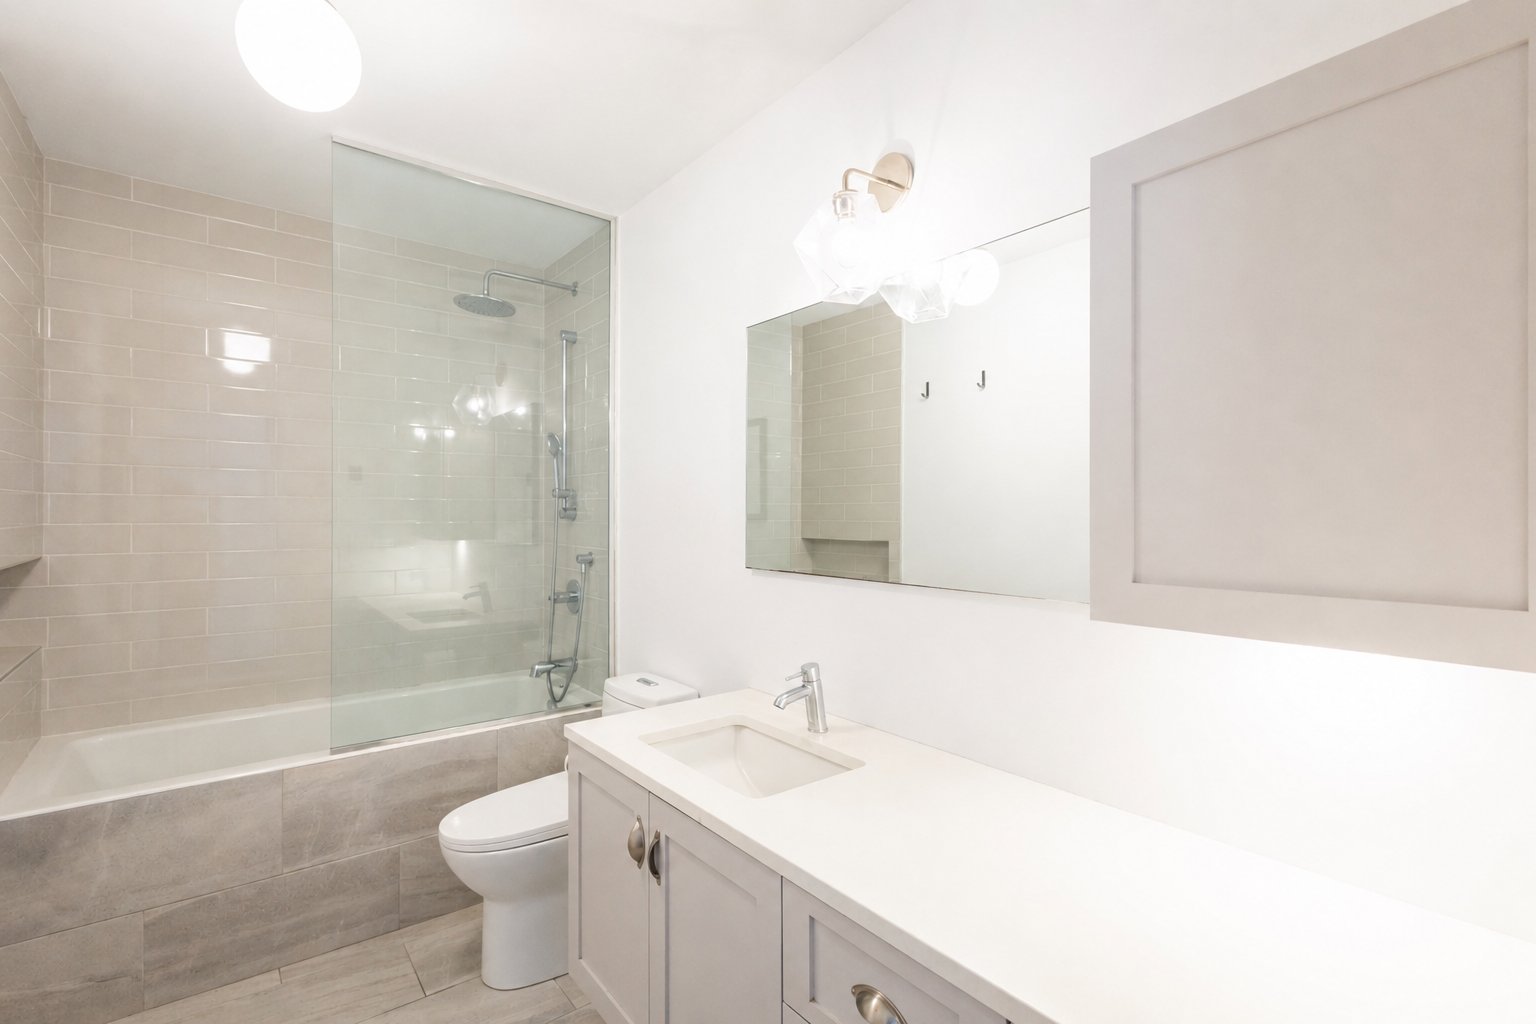
Bathroom
Ground floor
10.7 x 5.4 ft. - uneven
Flooring : Ceramic tiles
Kitchen
Ground floor
10.9 x 13.6 ft. - uneven
Flooring : Wood
Dining room
Ground floor
10.0 x 10.9 ft. - uneven
Flooring : Wood
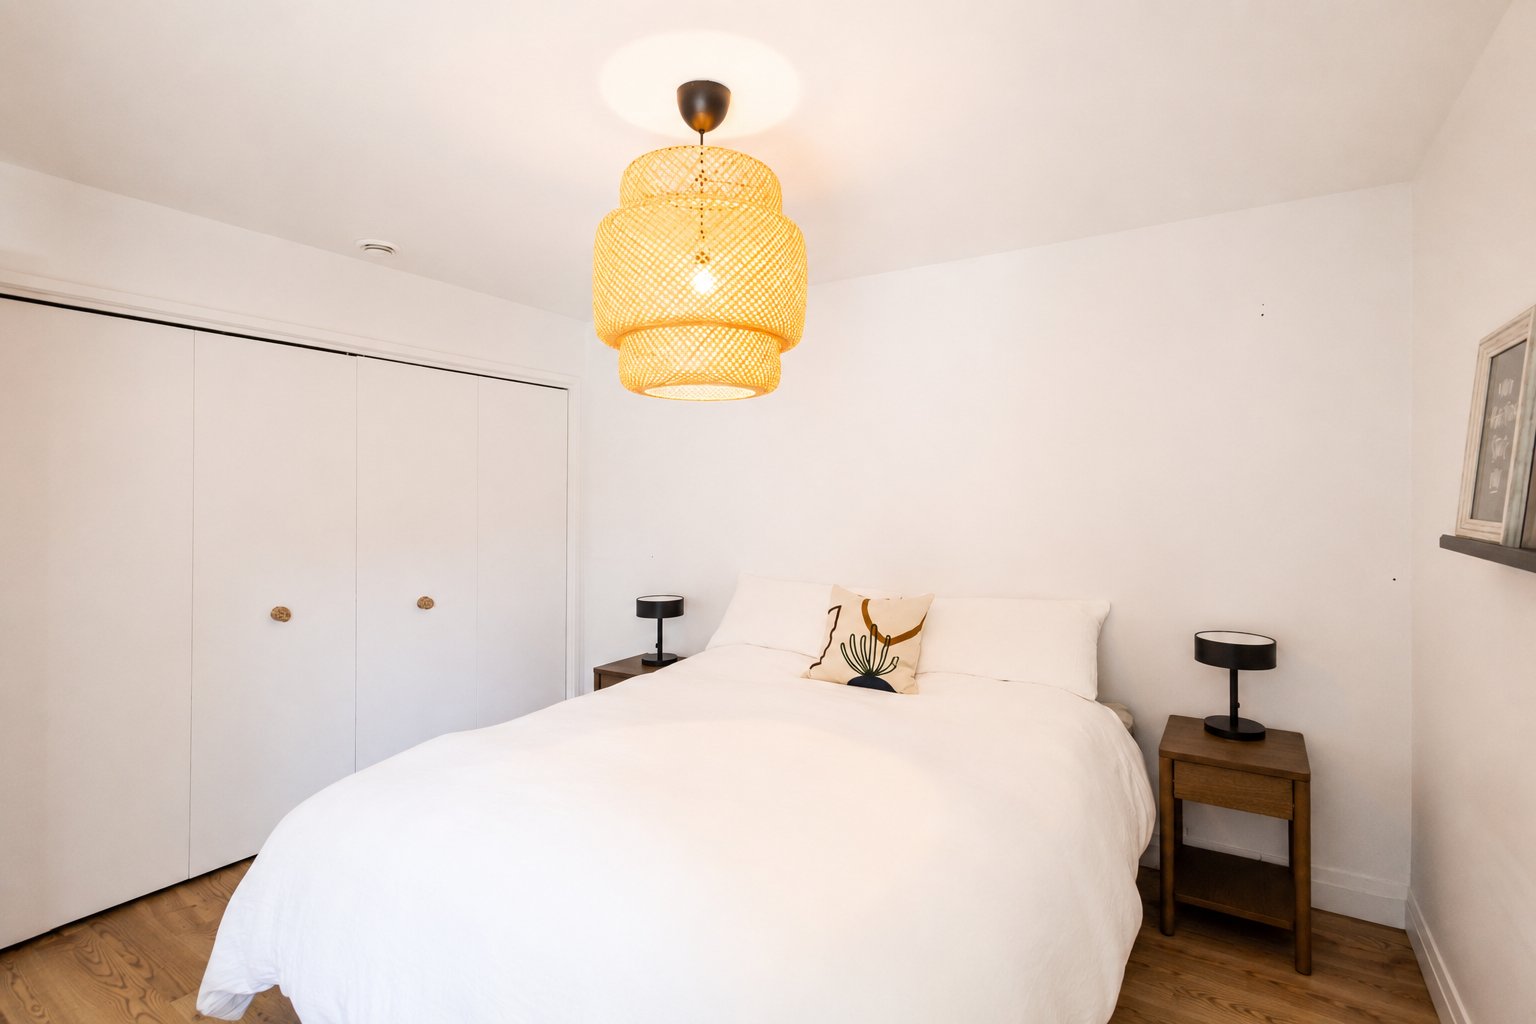
Primary bedroom
Ground floor
10.8 x 12.3 ft. - uneven
Flooring : Wood
Living room
Ground floor
12.6 x 11.2 ft. - uneven
Flooring : Wood
walk-in cuisine
Ground floor
4.5 x 3.7 ft. - uneven
Flooring : Wood
Laundry room
Ground floor
3.4 x 2.8 ft. - uneven
Flooring : Wood
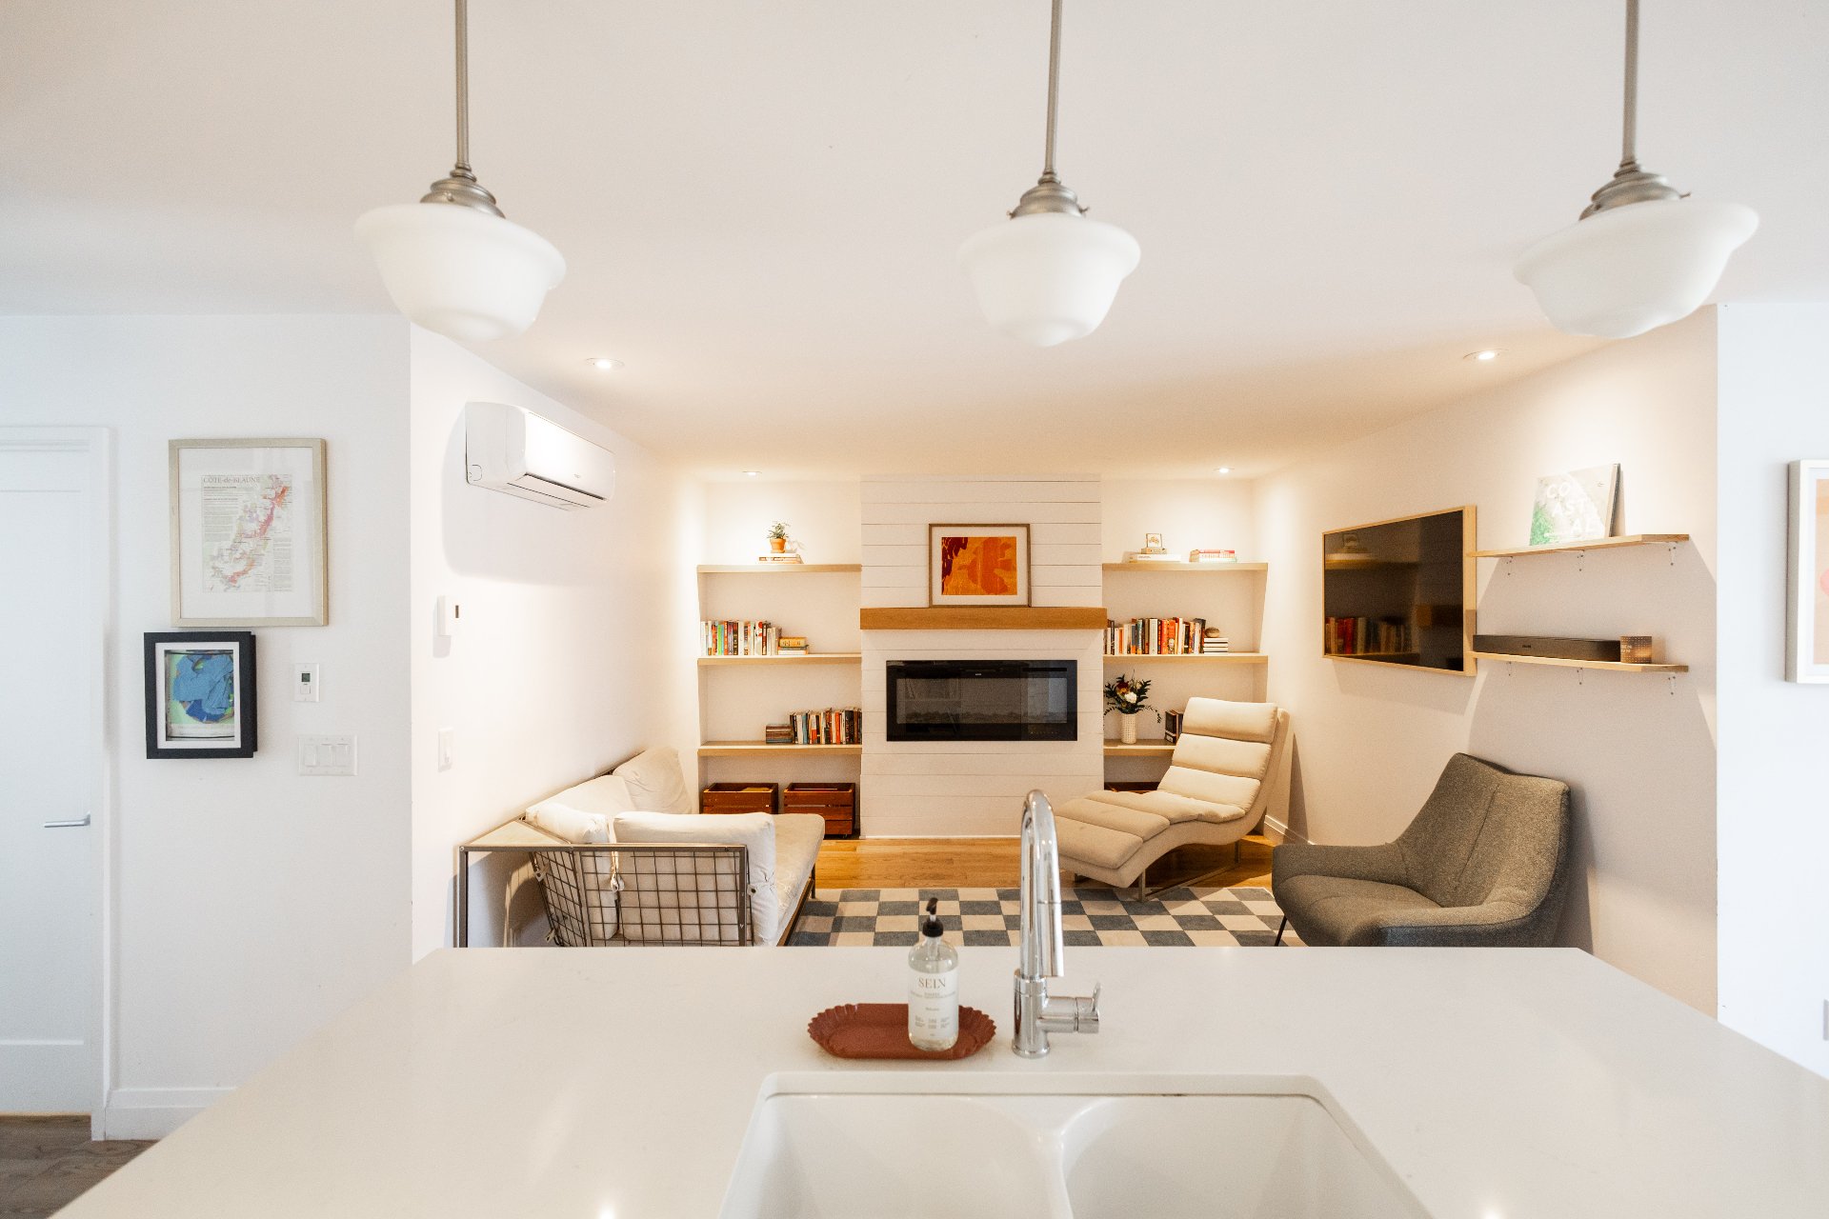
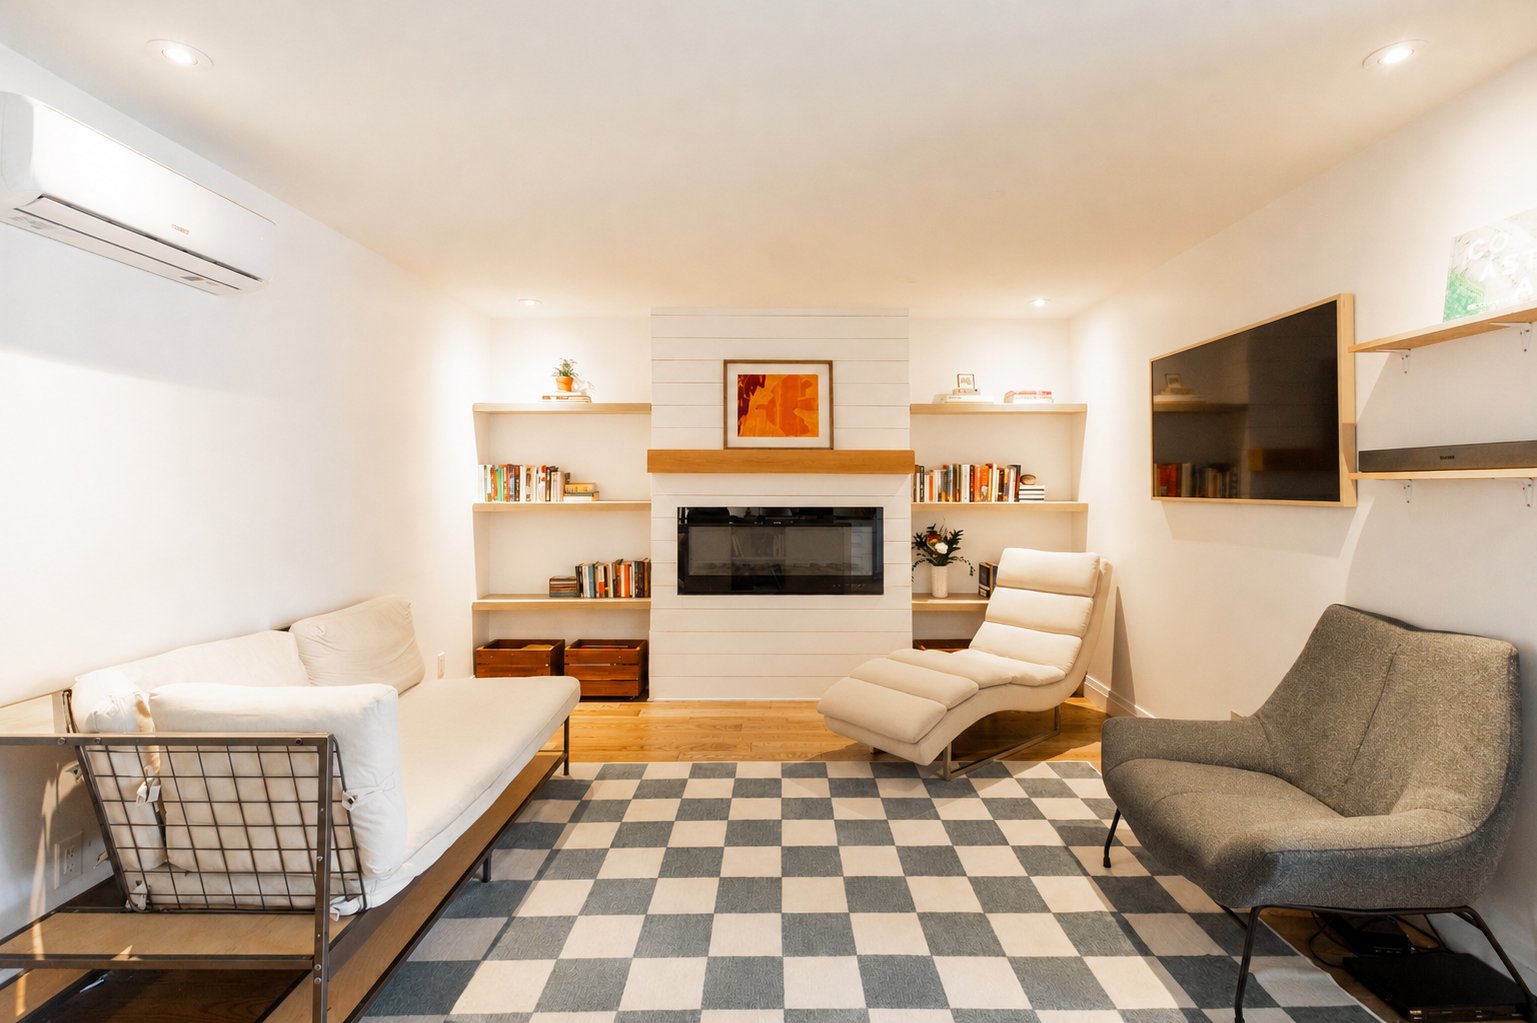
The light fixtures, blinds, curtains, refrigerator, dishwasher (whose handle is defective), heat pump, electric fireplace and its accessories, as well as the living room wall shelves are included. All inclusions are sold without legal warranty, at the buyer's own risk.
The stove, washer, and dryer.
Rare opportunity in one of Villeray's most sought-after areas. Built in 2017 and purchased off-plan by the current owners, this bright divided co-ownership of approximately 900 sq2 (excluding the private rooftop terrace, an additional 160 sq2) combines thoughtful design, modern comfort, and an exceptional location.
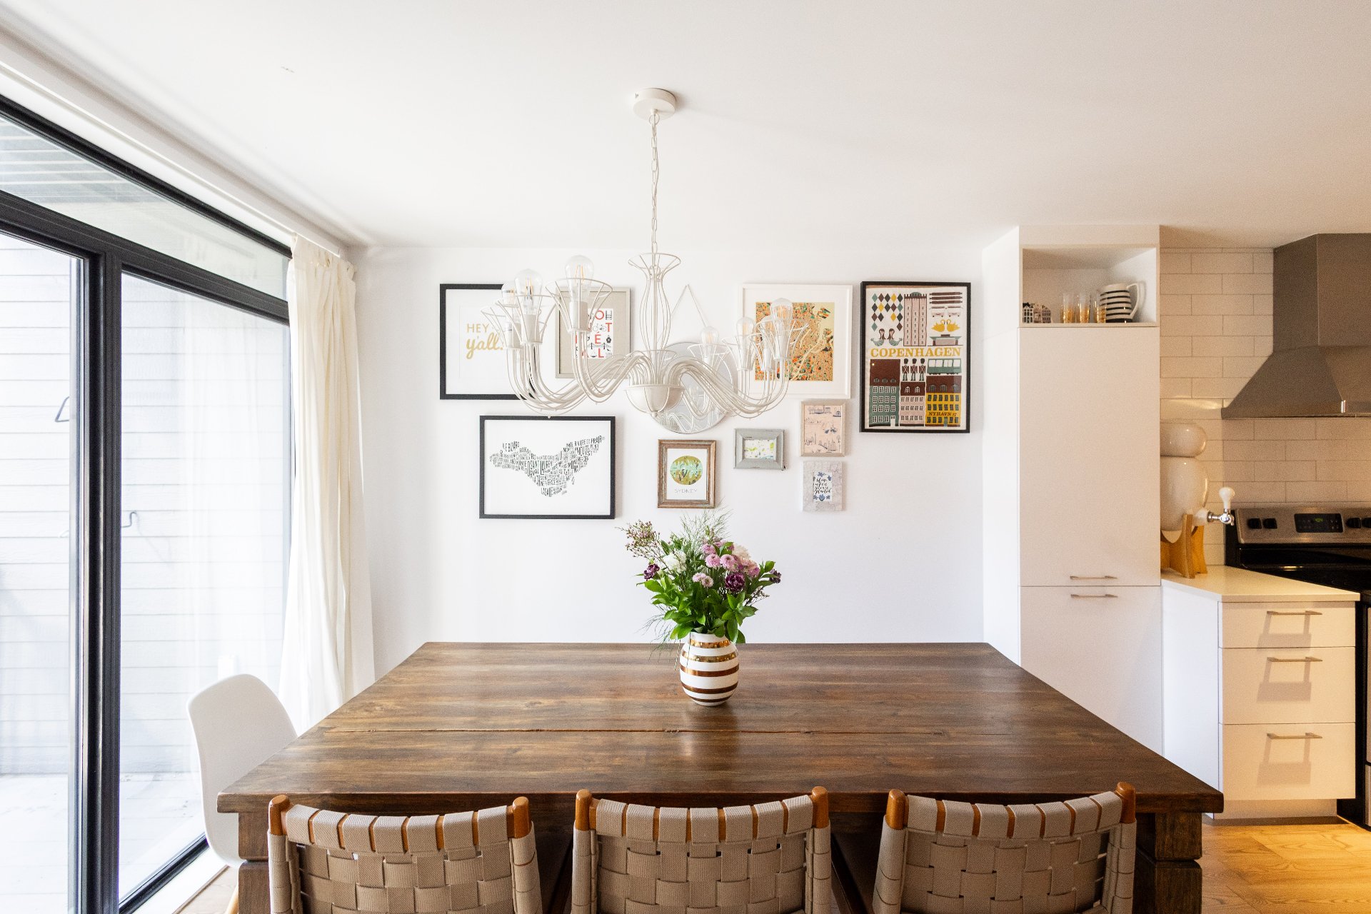
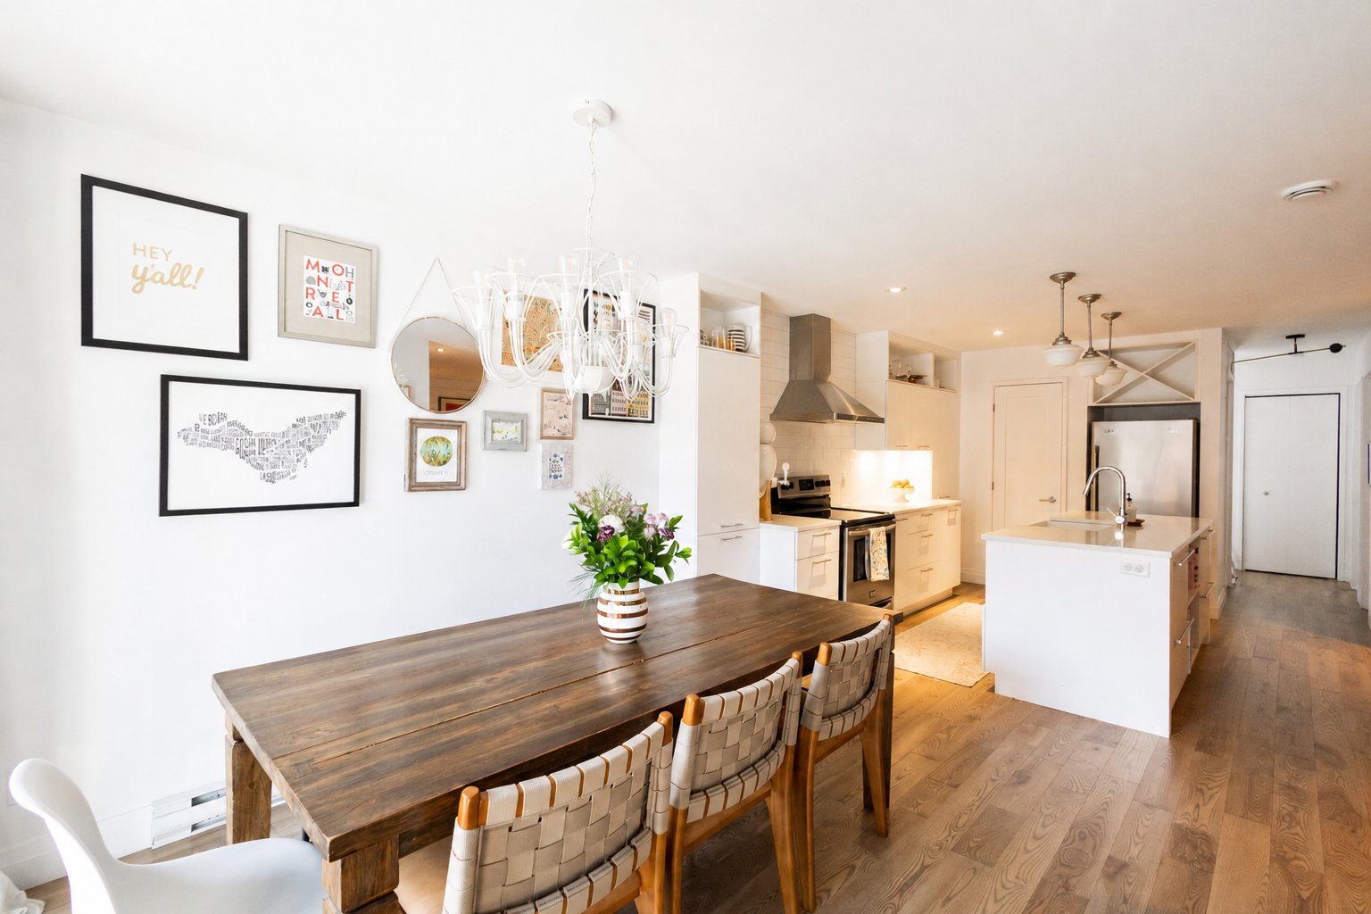
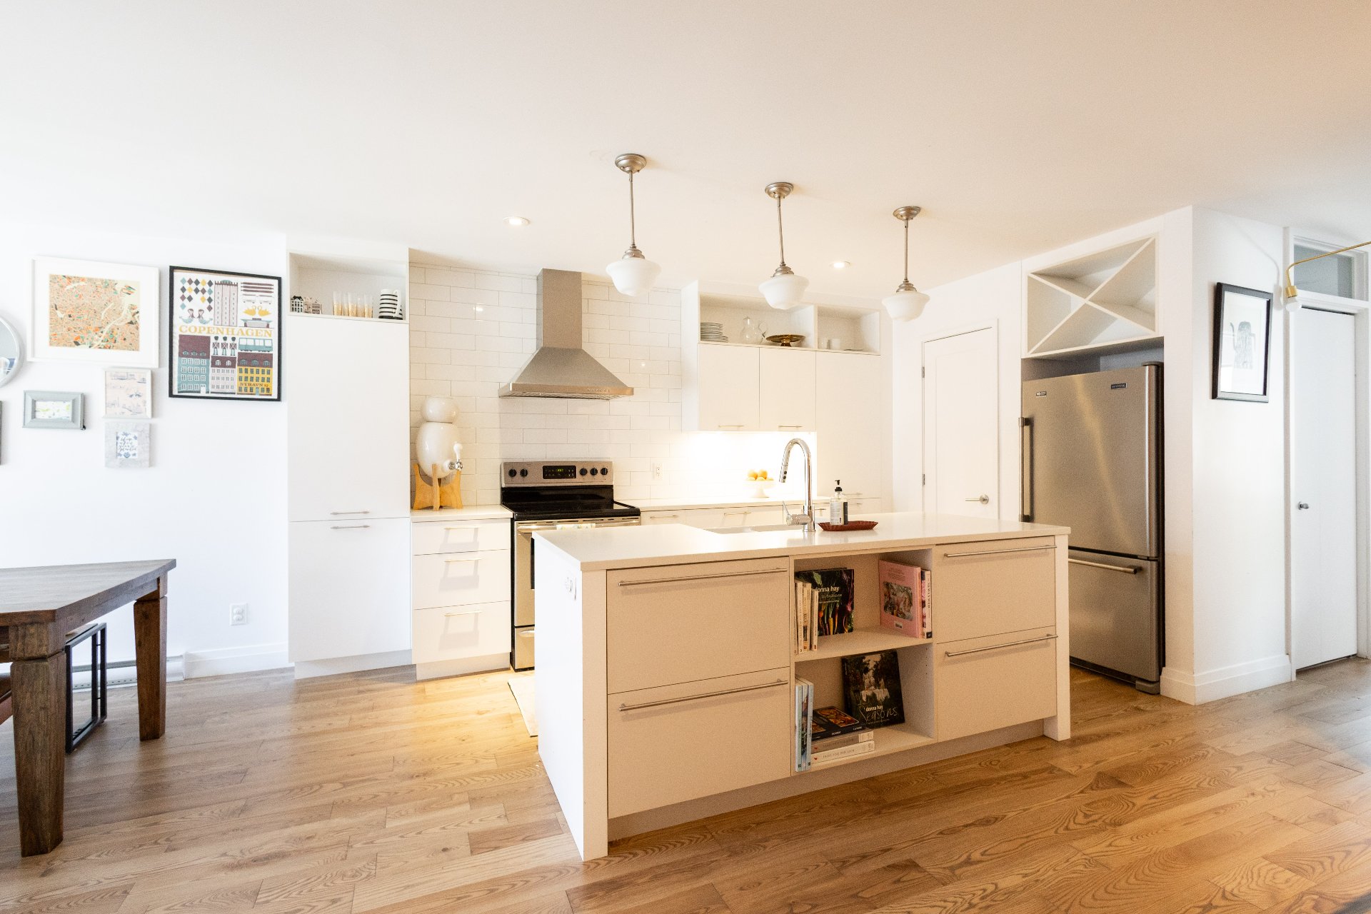
The open-concept living space features a contemporary kitchen with quartz countertops, a large central island, and a walk-in pantry, opening onto a warm and inviting living room with an electric fireplace and custom oak mantel. Hardwood floors redone in 2024 add a clean and modern finish throughout.
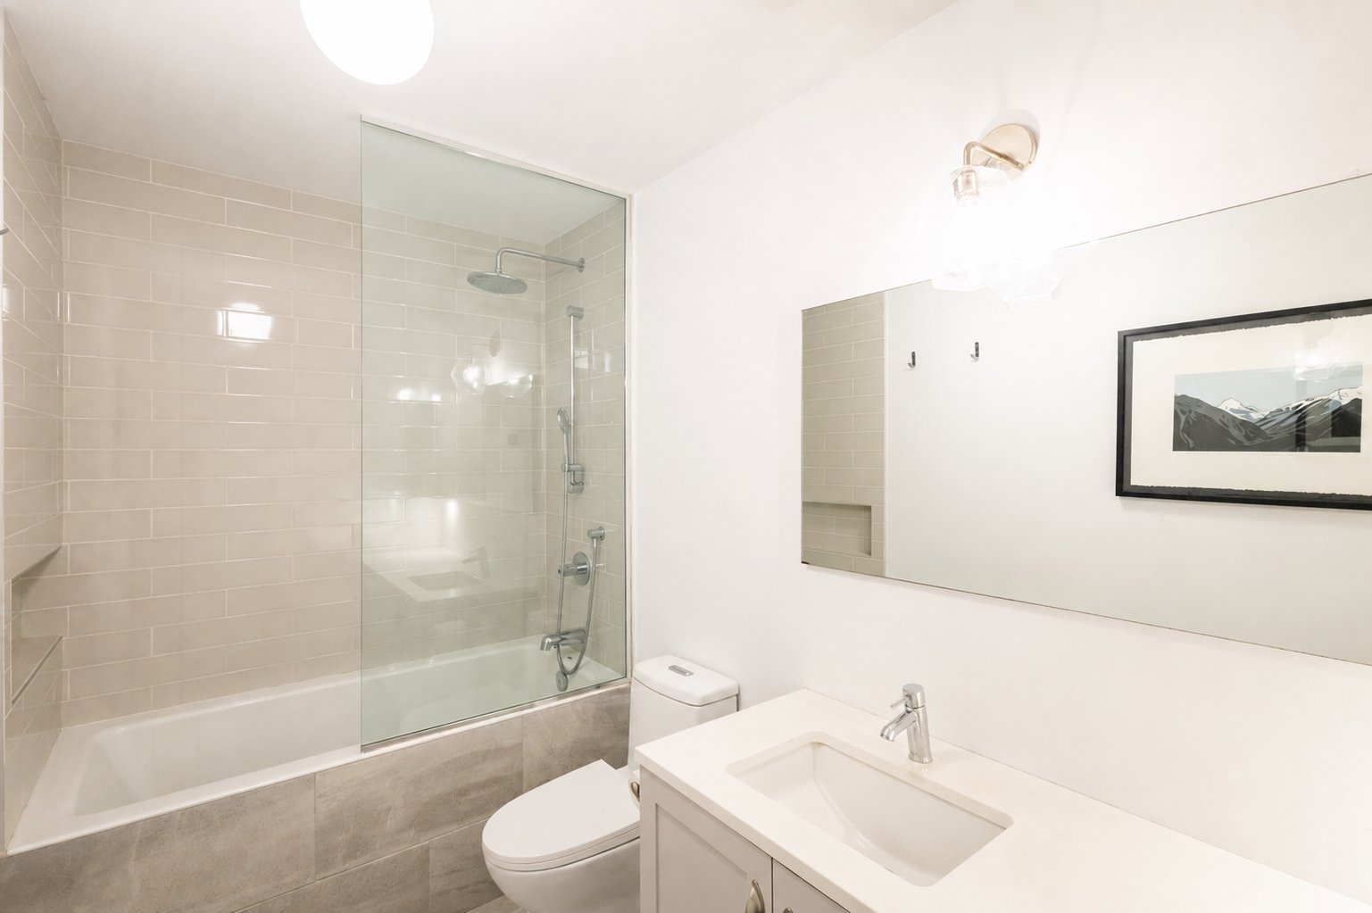
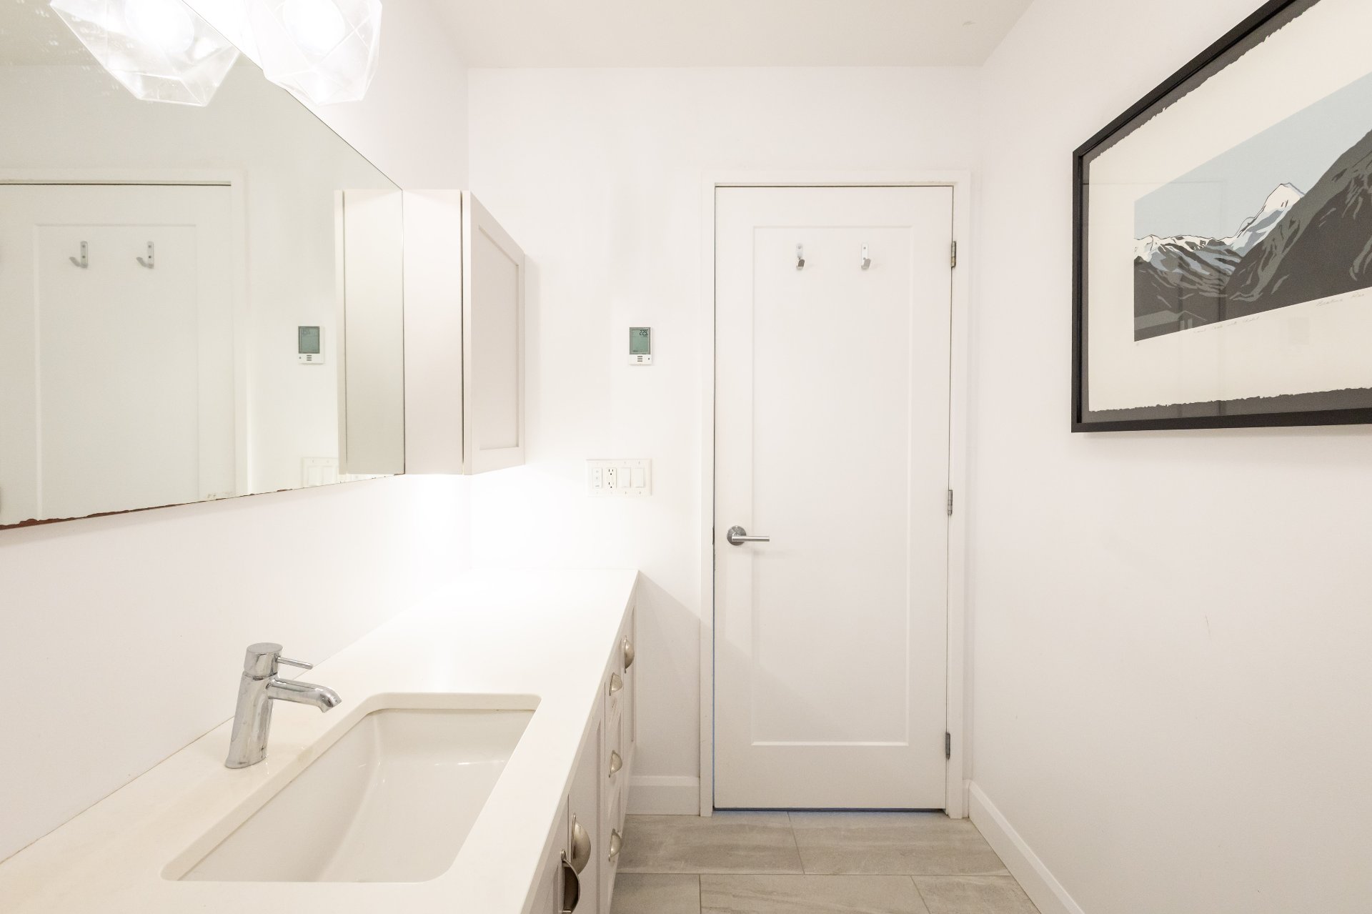
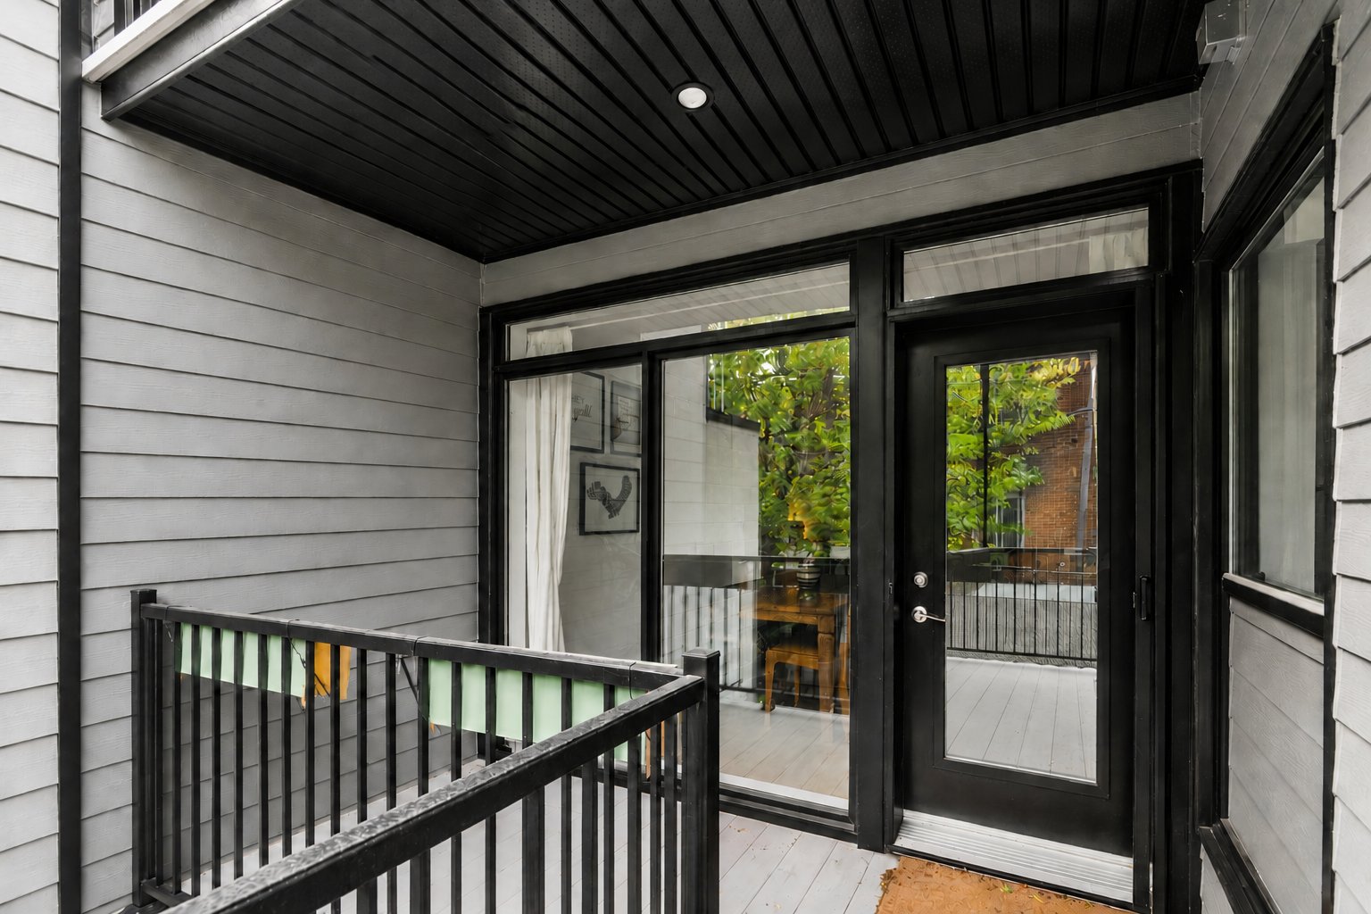
Designed for everyday comfort, the property also includes a wall-mounted heat pump, heated bathroom floors, a retractable screen door, and plenty of well-integrated storage.
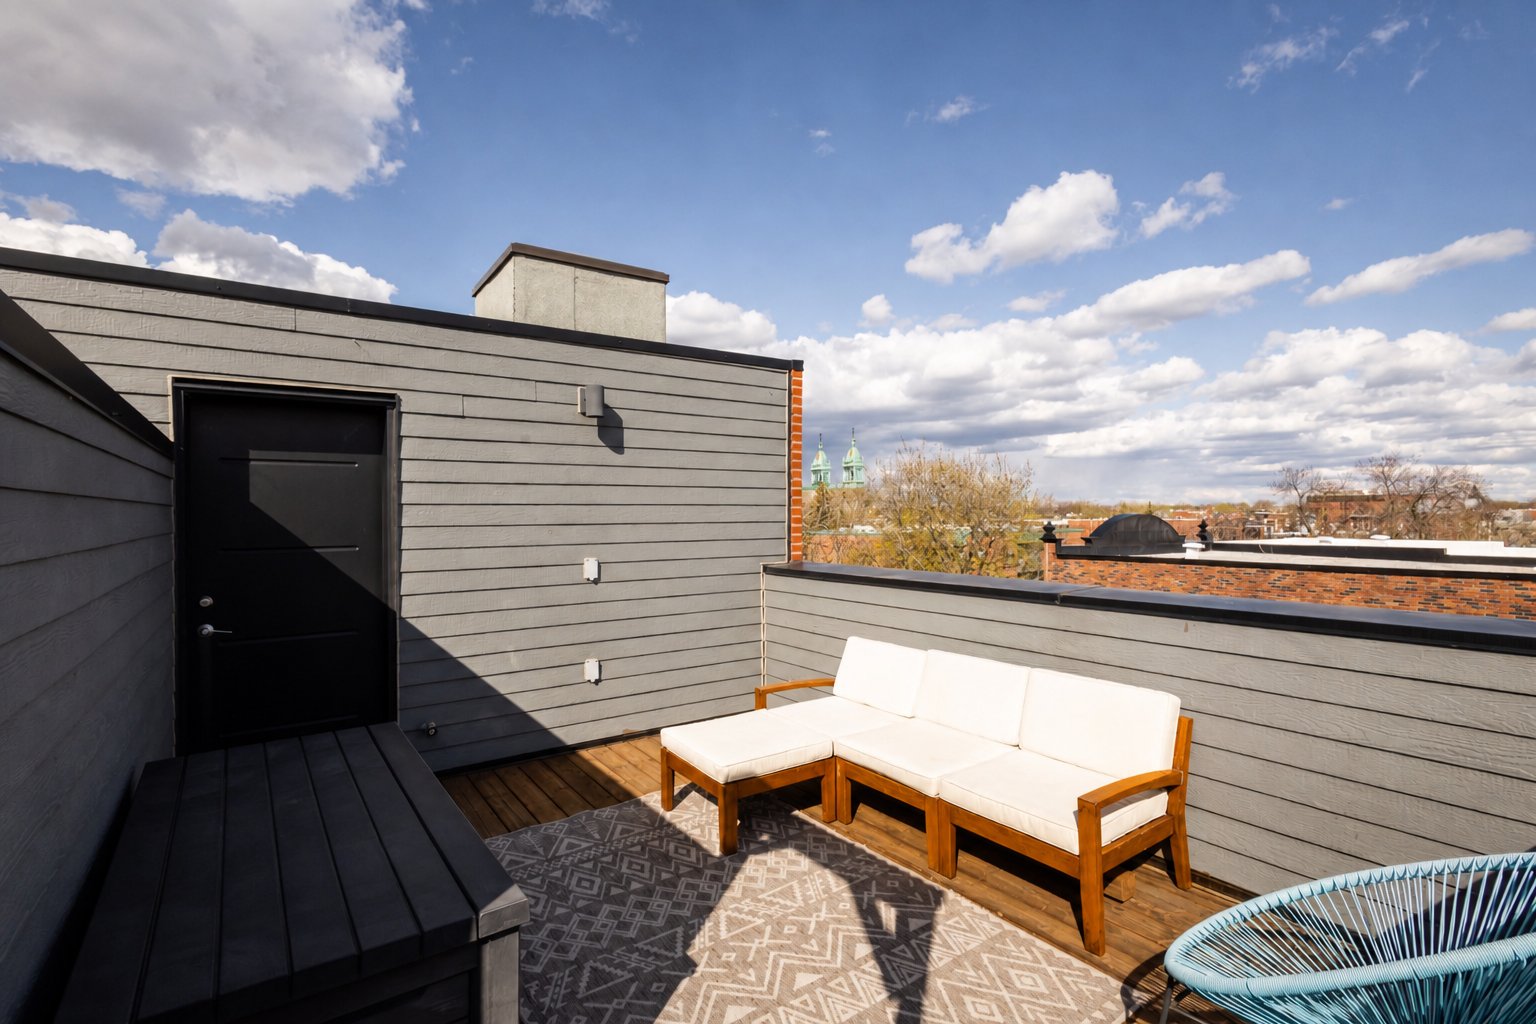
The standout feature is the spacious private rooftop terrace for exclusive use, approximately 160 sq. ft., offering east, south, and west exposures, a water outlet, and unobstructed views of Mount Royal; ideal for entertaining, gardening, or simply enjoying the sun throughout the day.
Located in a small self-managed co-ownership of only 4 units, with condo fees of just $145/month, this property offers a great balance of comfort, efficiency, and low carrying costs.
Outside, bike parking and the green alleyway at the rear add to the charm and quality of life of the neighbourhood.
Exceptional location just a 7-minute walk from Jarry metro station, close to cafés, local shops, parks, schools, and some of Villeray's best addresses. A turnkey property offering an ideal balance of urban living, comfort, and neighbourhood charm.
About this property
Rare opportunity in the heart of Villeray! Bright condo of nearly 900 sq2 featuring 2 bedrooms, an open-concept living space, and a modern kitchen with quartz countertops, a large island, and a walk-in pantry. Warm and inviting living room with an electric fireplace and custom oak mantel. Hardwood floors redone in 2024, wall-mounted heat pump, bathroom with heated floors, and integrated storage throughout. Stunning private rooftop terrace (160 sq2) offering beautiful views of Mount Royal. Small self-managed co-ownership (4 units) with low condo fees. Just a 7-minute walk to Jarry metro station, close to cafés, parks, schools, and local shops.
Information request





 2
2 1
1 6
6