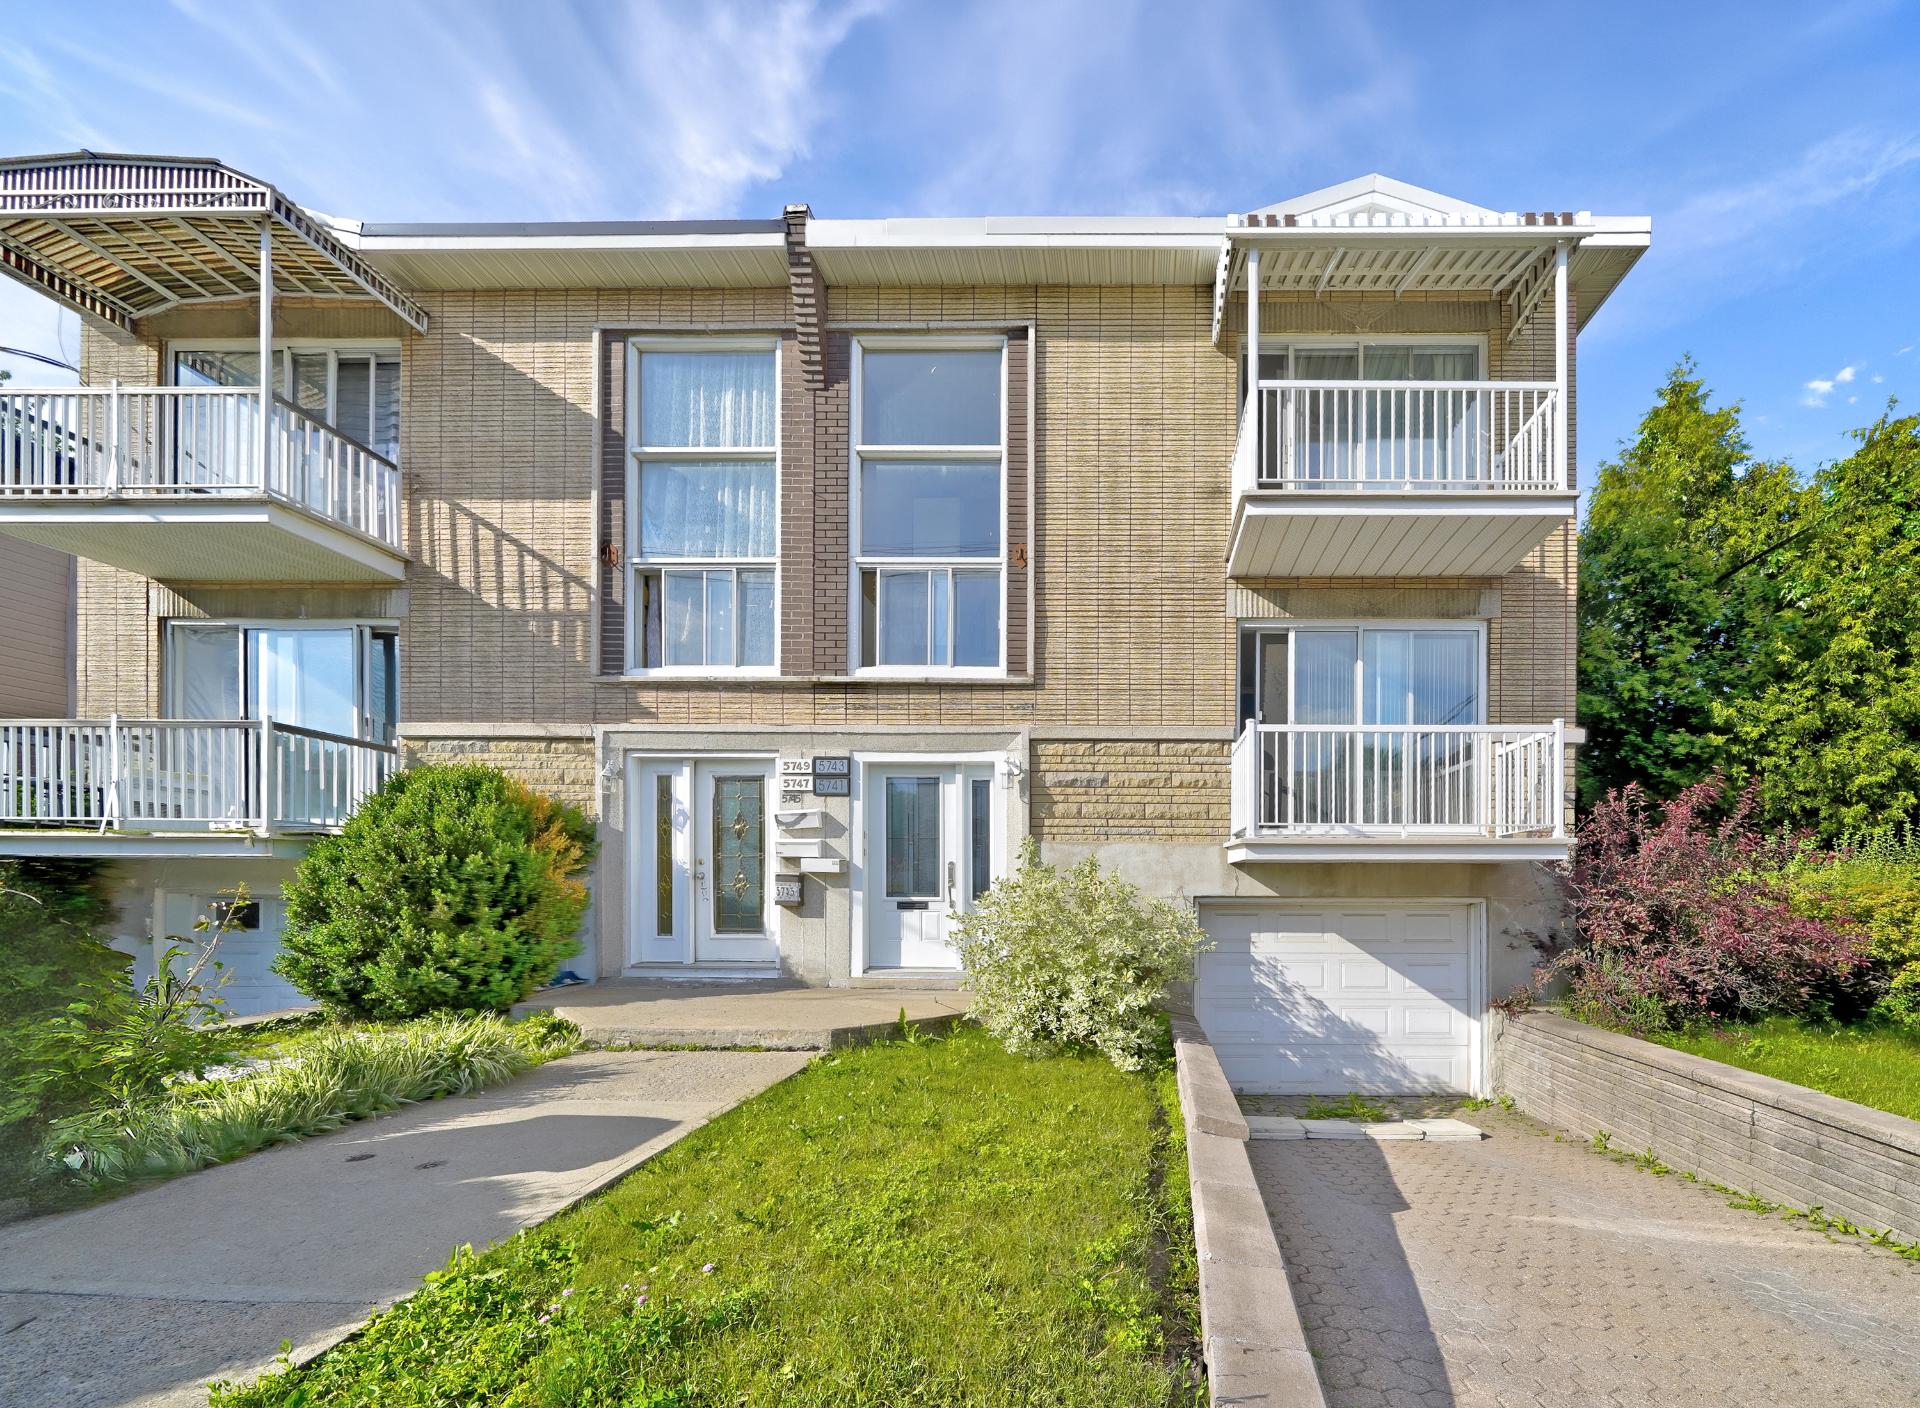
Duplex for sale, Montréal (Anjou)

Vendu

5741-5743, Av. Baldwin

Montréal (Anjou)

bedroom(s) 2 bathroom(s) 1 bathroom(s) 7
Photo Dominic Hardy

Dominic Hardy

Residential Real Estate Broker

514 294-4005

Centris #
#11254975
Property type
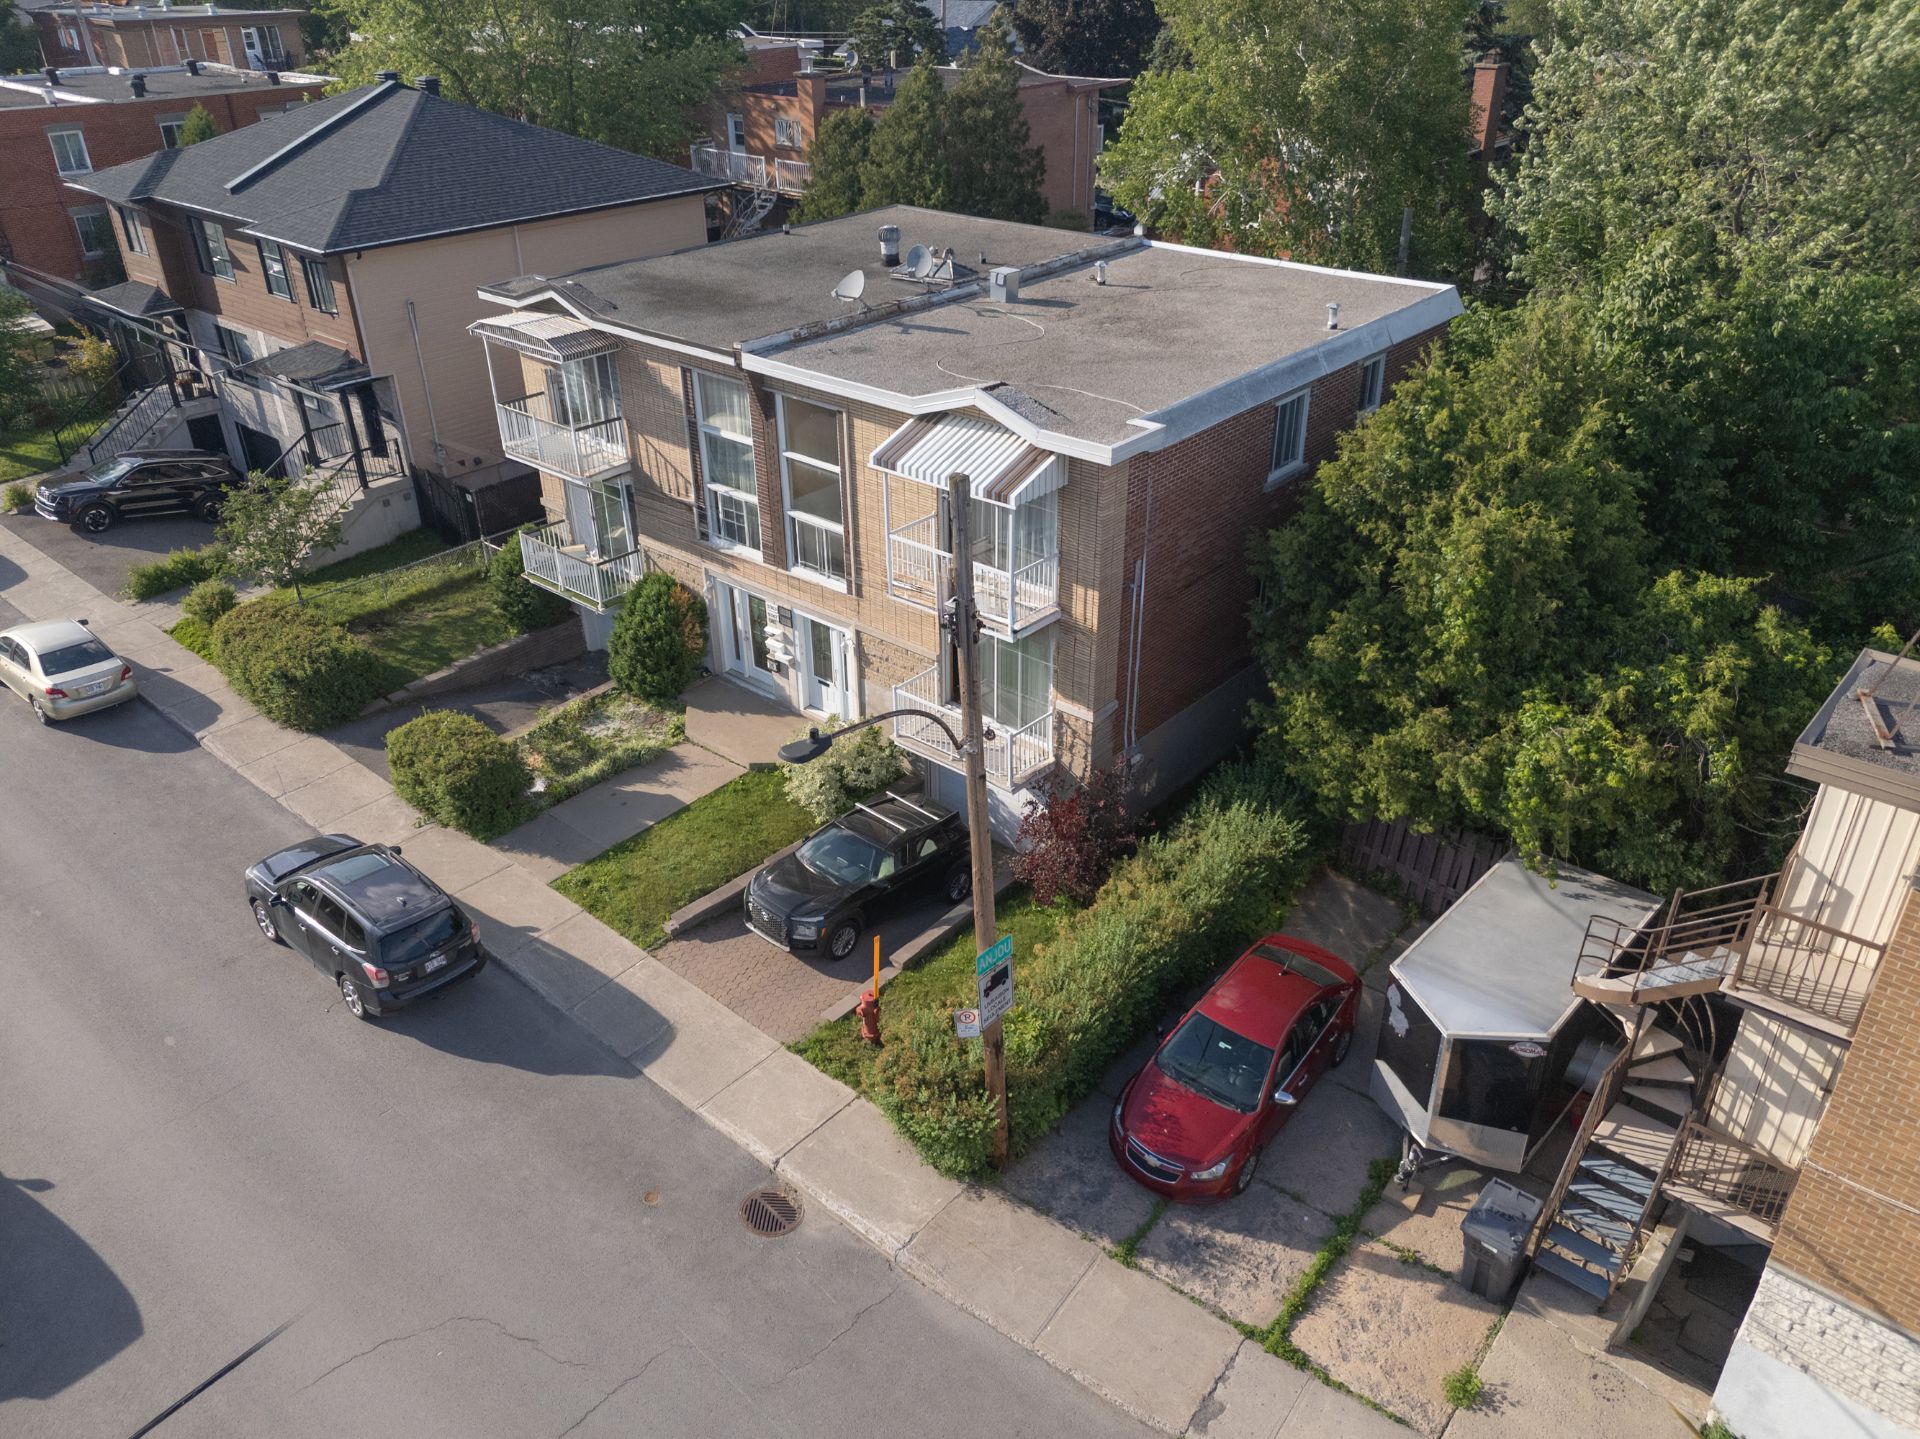
Duplex
Building style
Semi-detached
Construction year
1961
Land area
2,314.00 sq. ft.
Move-in date
90 days

Characteristics

Driveway
Asphalt
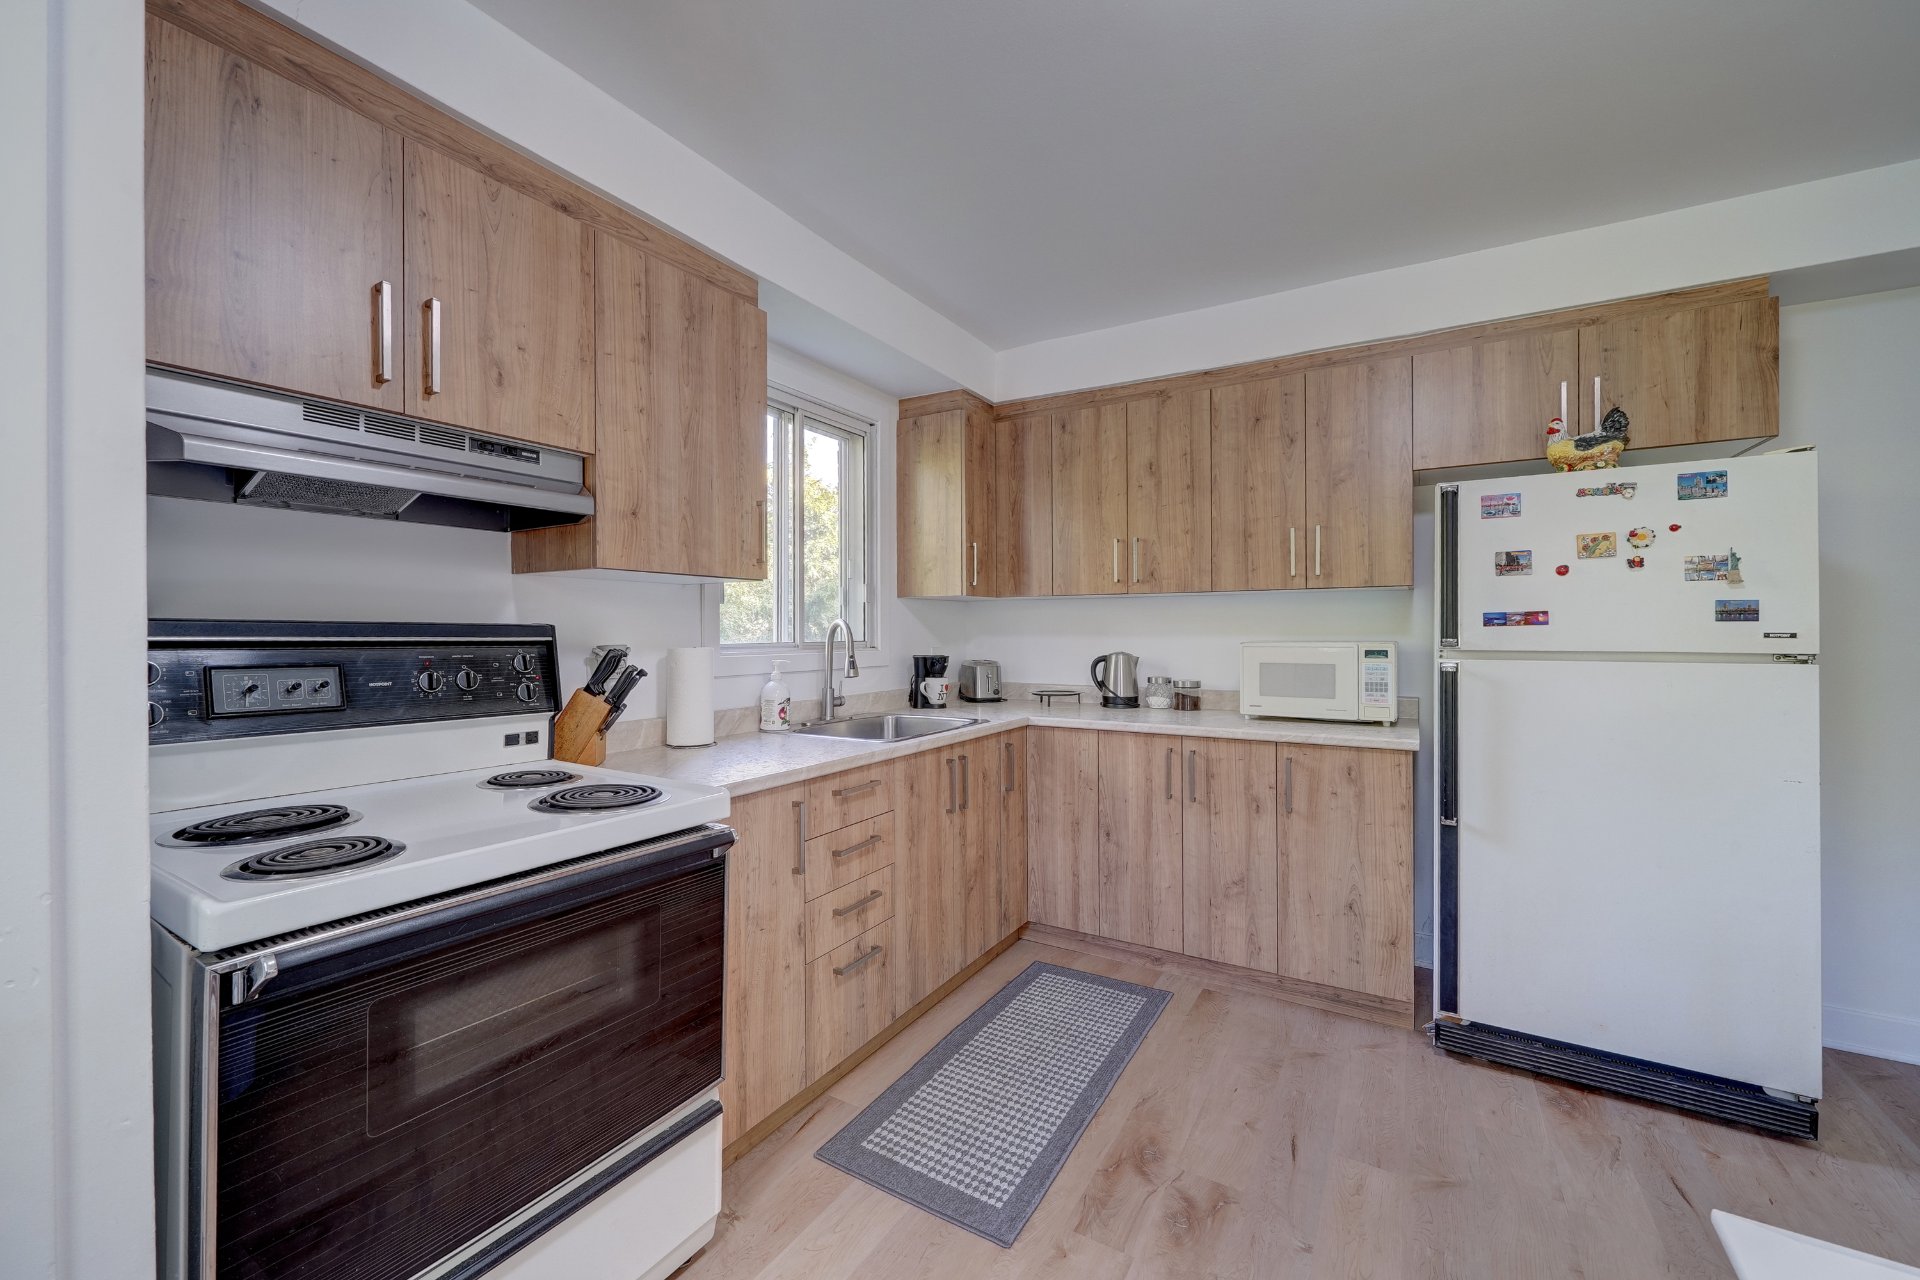
Cupboard
Wood
Heating system
Electric baseboard units
Available services
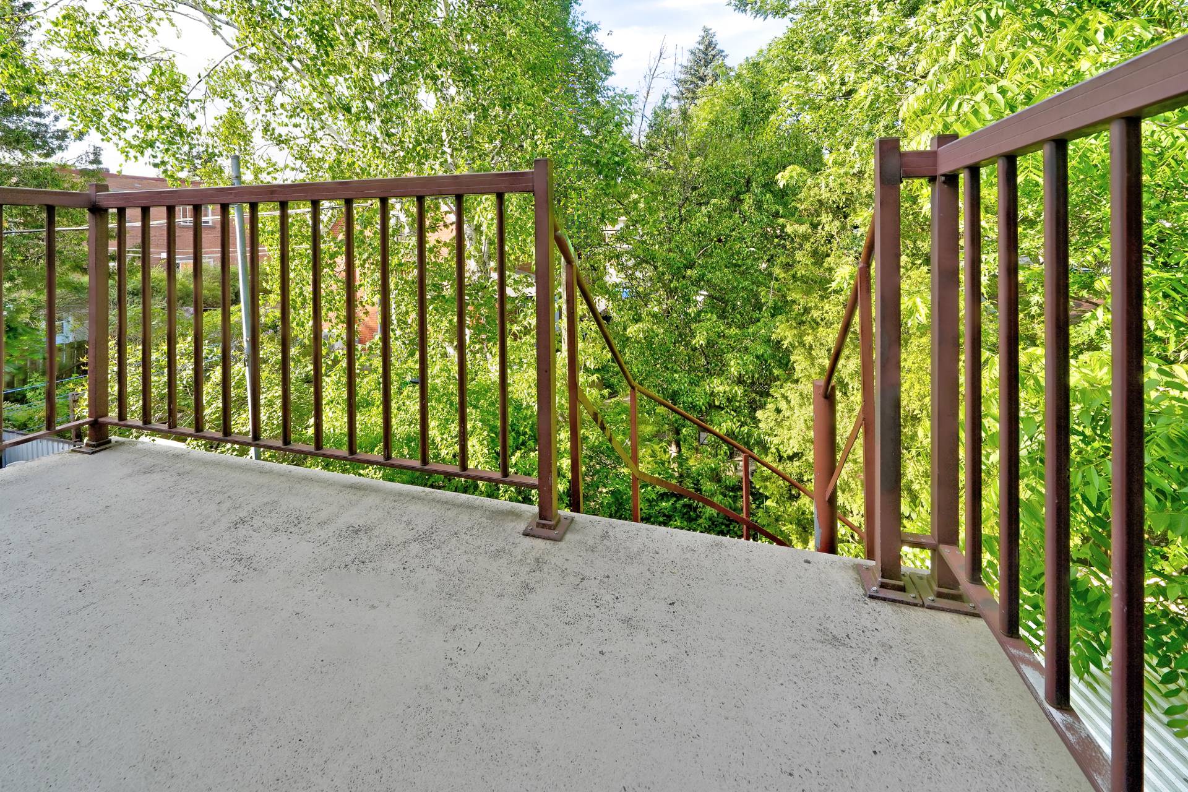
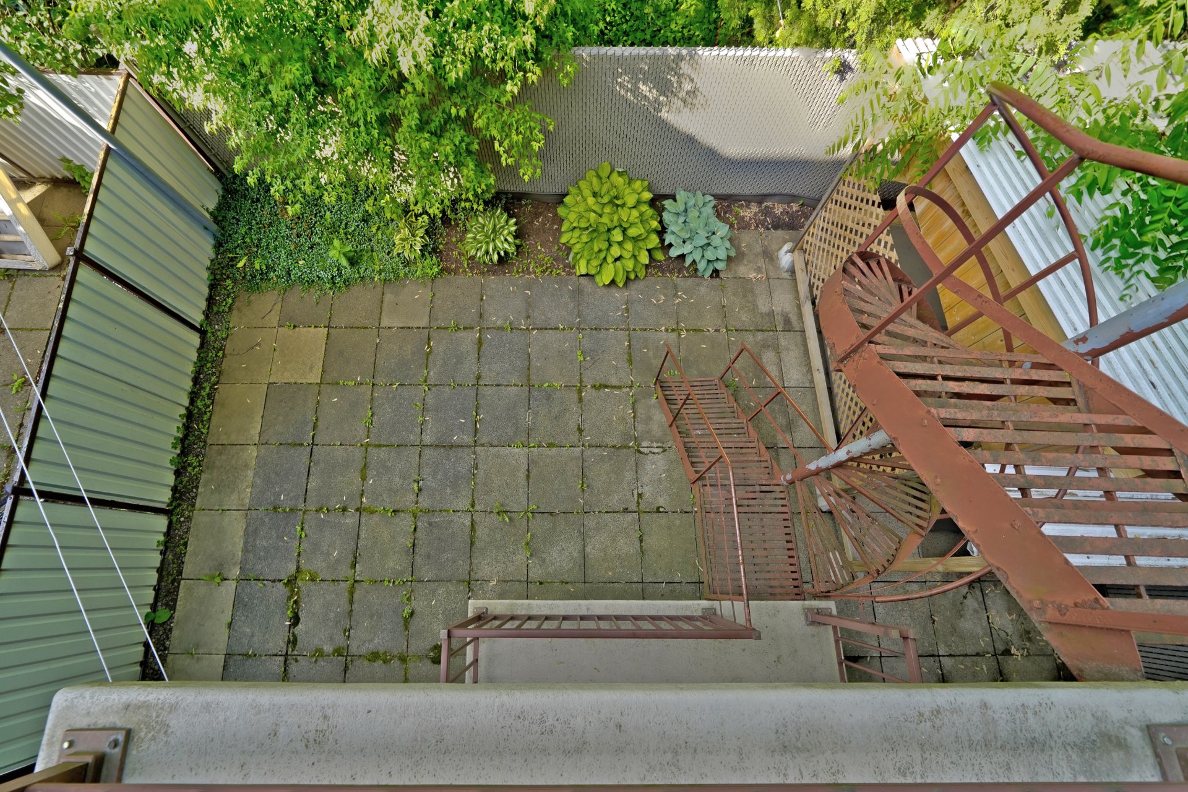
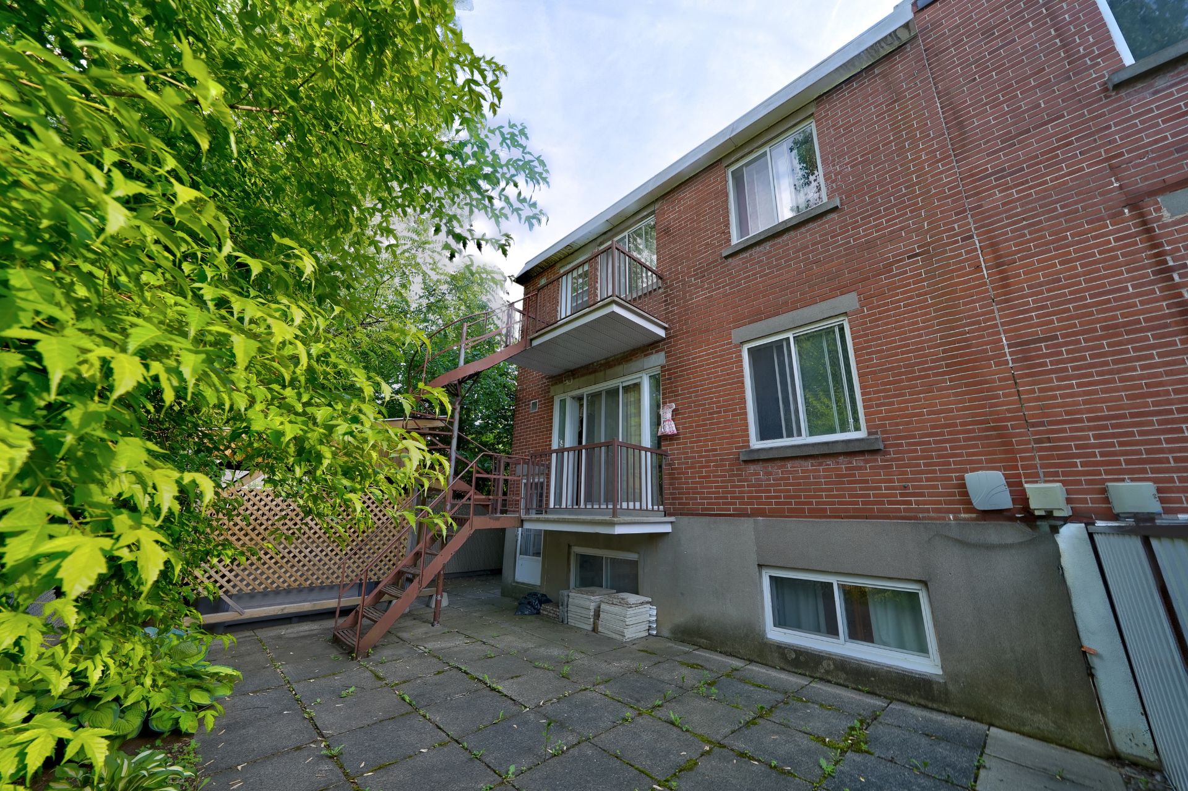
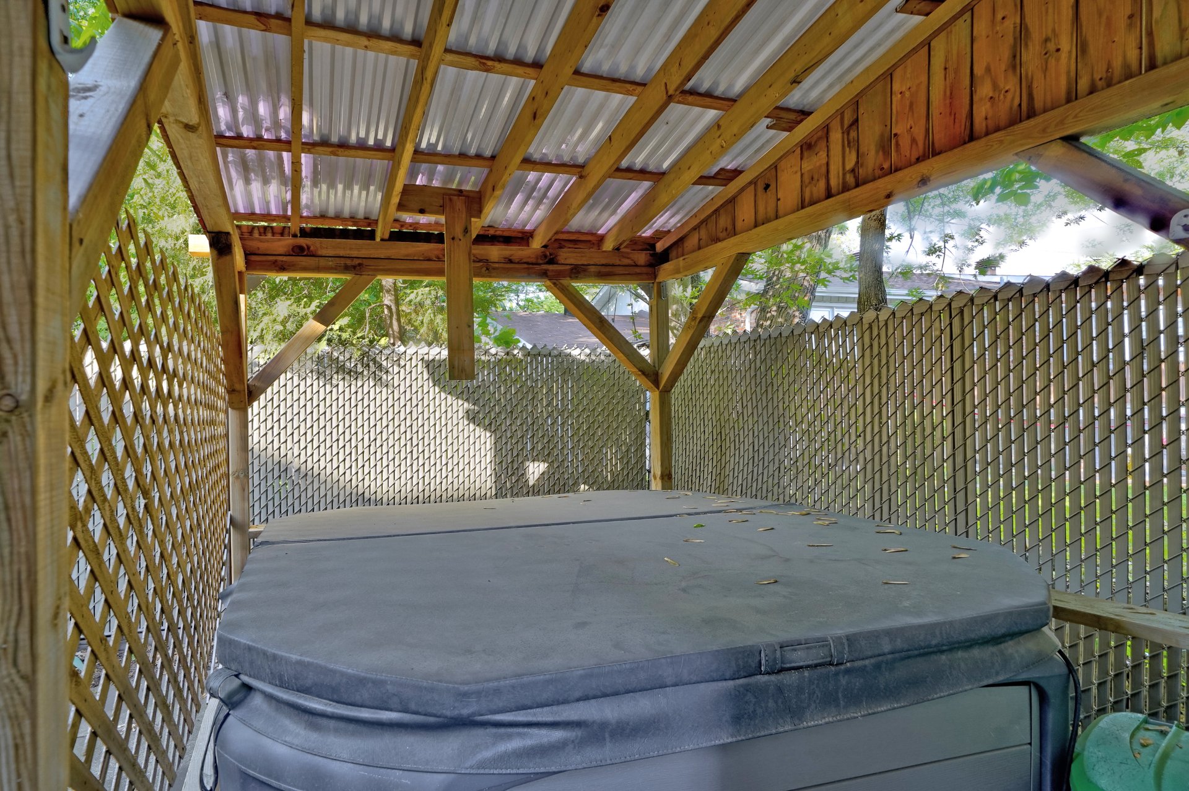
Balcony/terrace , Yard, Hot tub/Spa
Water supply
Municipality
Heating energy
Electricity
Equipment available
Central vacuum cleaner system installation
Windows
PVC
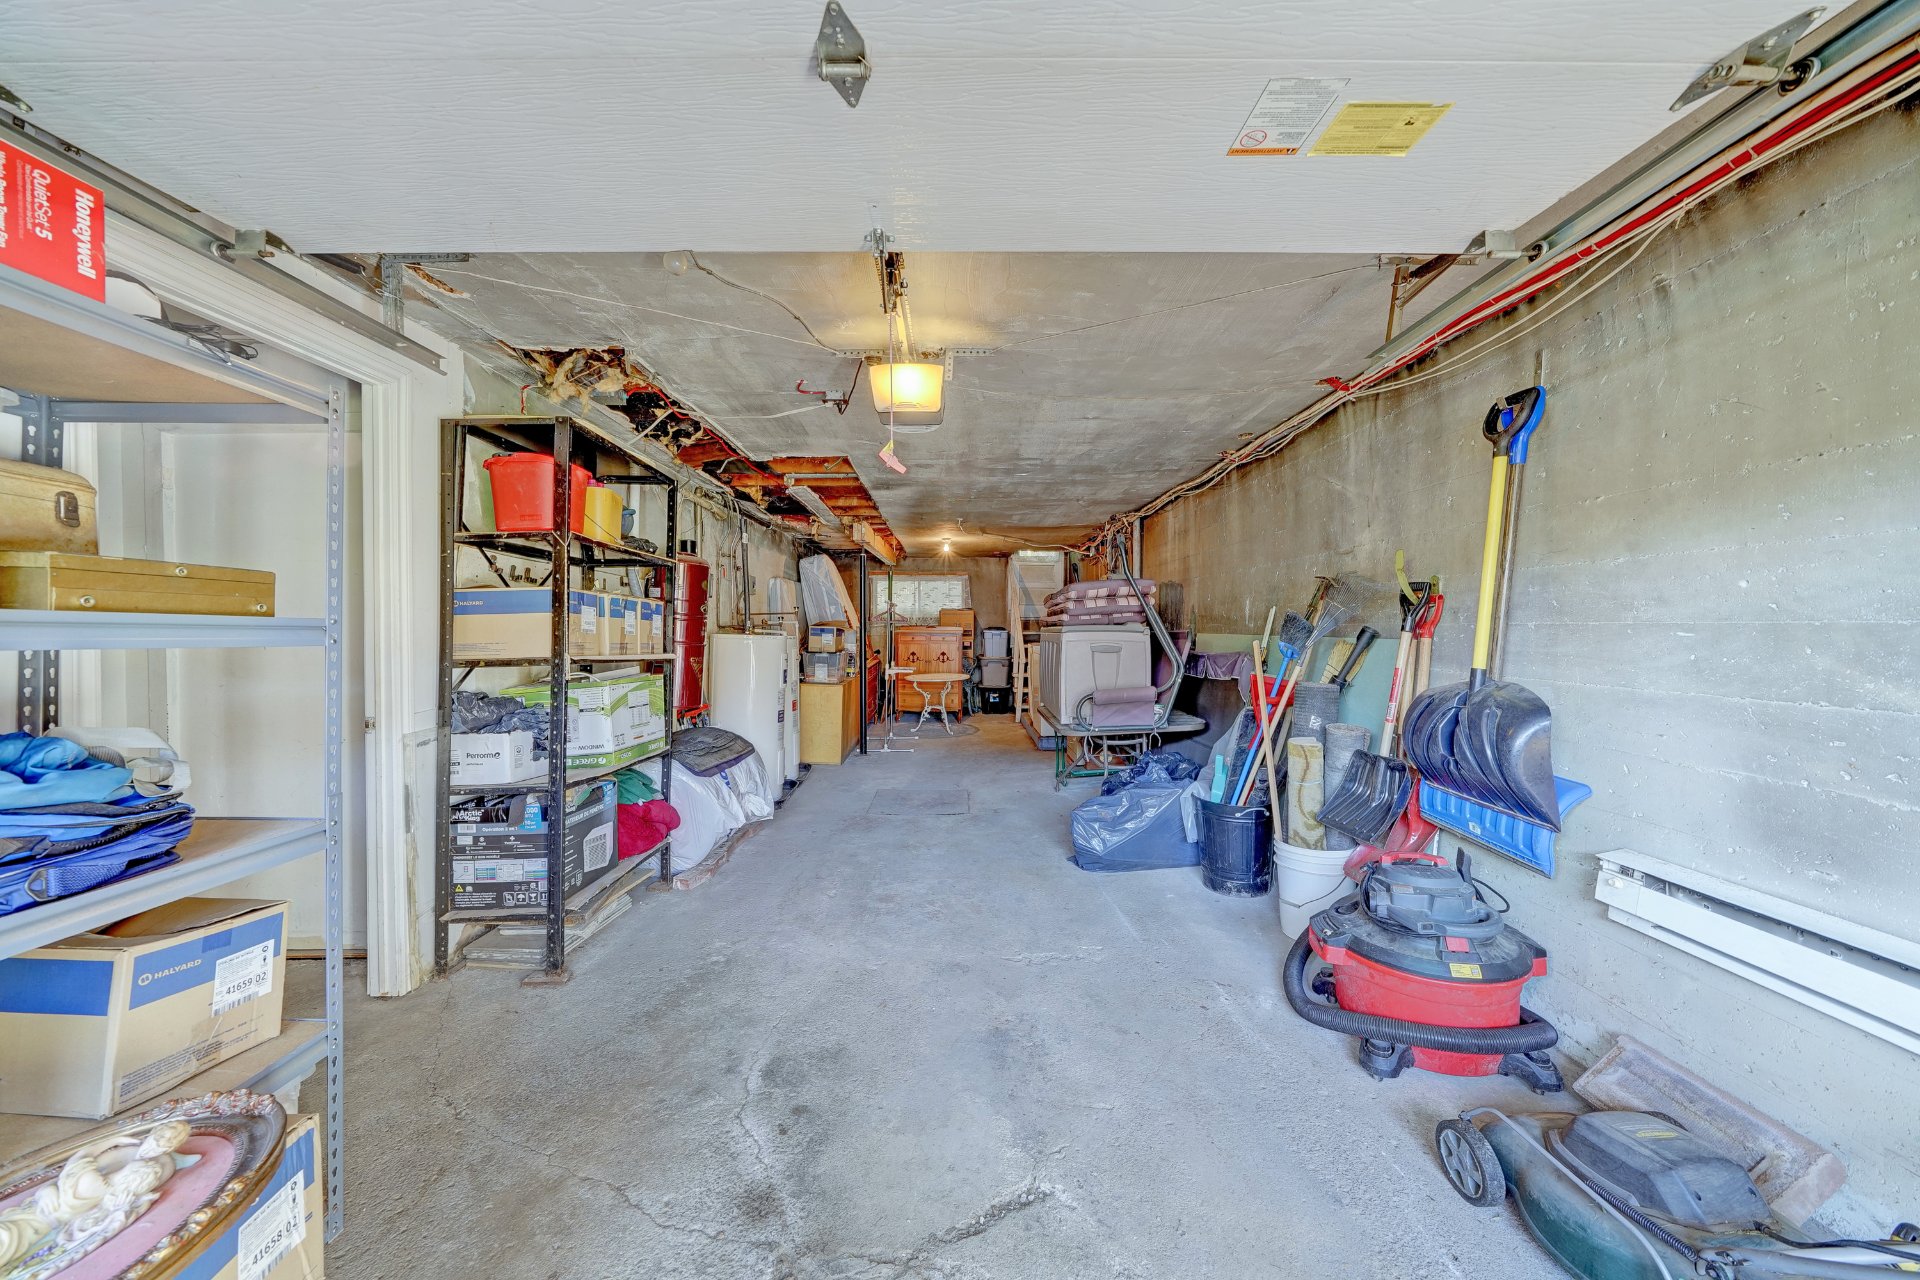
Garage
Heated , Fitted
Proximity
Highway , Daycare centre, Golf, Park - green area, Bicycle path, Elementary school, High school, Cross-country skiing, Public transport
Siding
Brick
Basement
6 feet and over , Finished basement
Parking
Outdoor (1) , Garage (1)
Sewage system
Municipal sewer
Window type
Sliding
Roofing
Asphalt and gravel
Zoning
Residential

Dimensions

Front of the building
24.00 ft.
Depth of the building
37.00 ft.
Living area
1,776.00 sq. ft.
Front of the land
34.00 ft.
Depth of the land
72.00 ft.
Land area
2,314.00 sq. ft.

Room Dimensions

Rooms
7 rooms    |    2 bedroom(s)    |    1 bathroom(s)    |    0 washroom(s)
Unit 1 - Dwelling
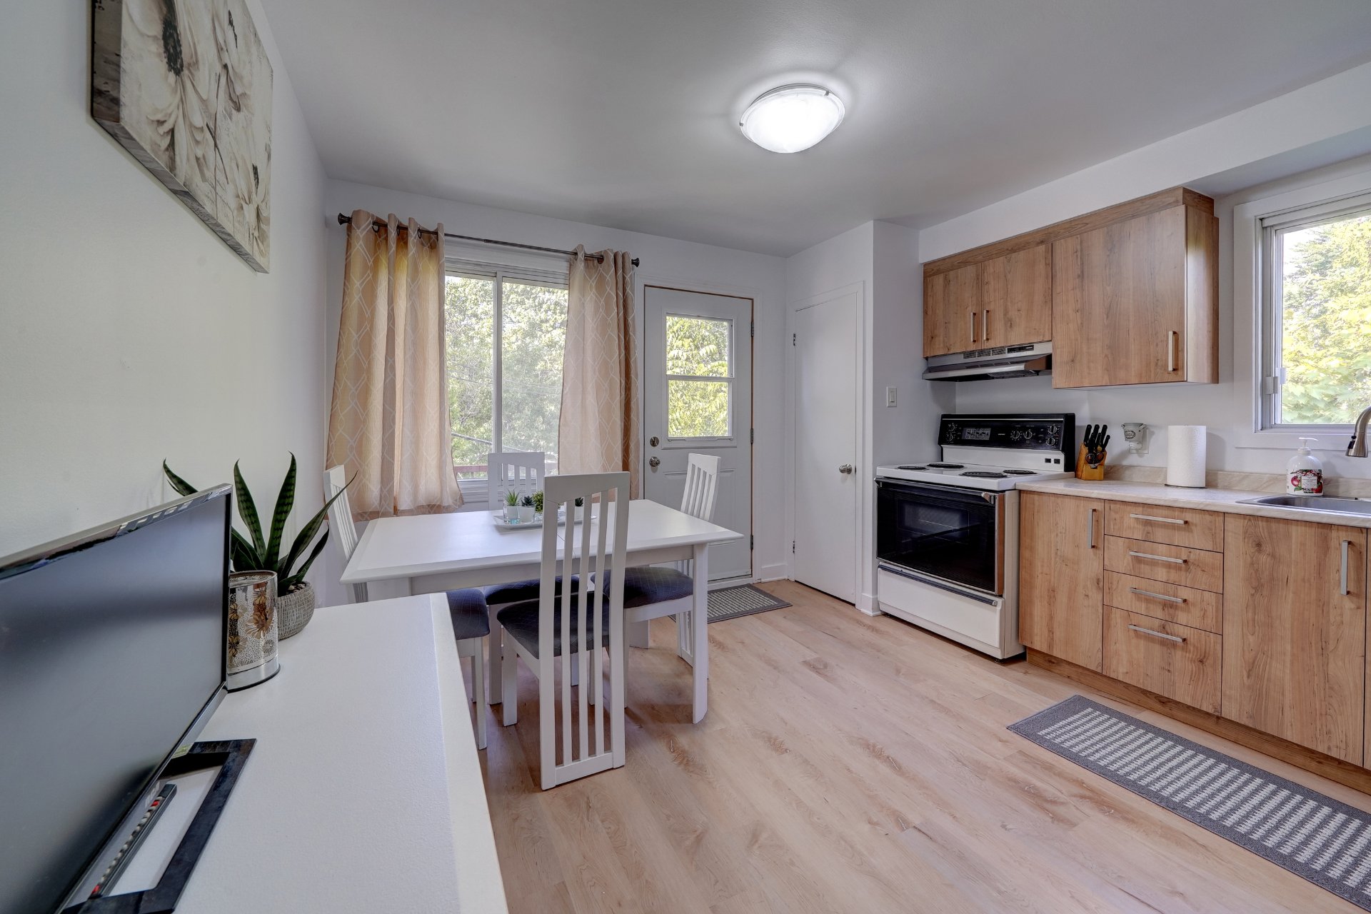
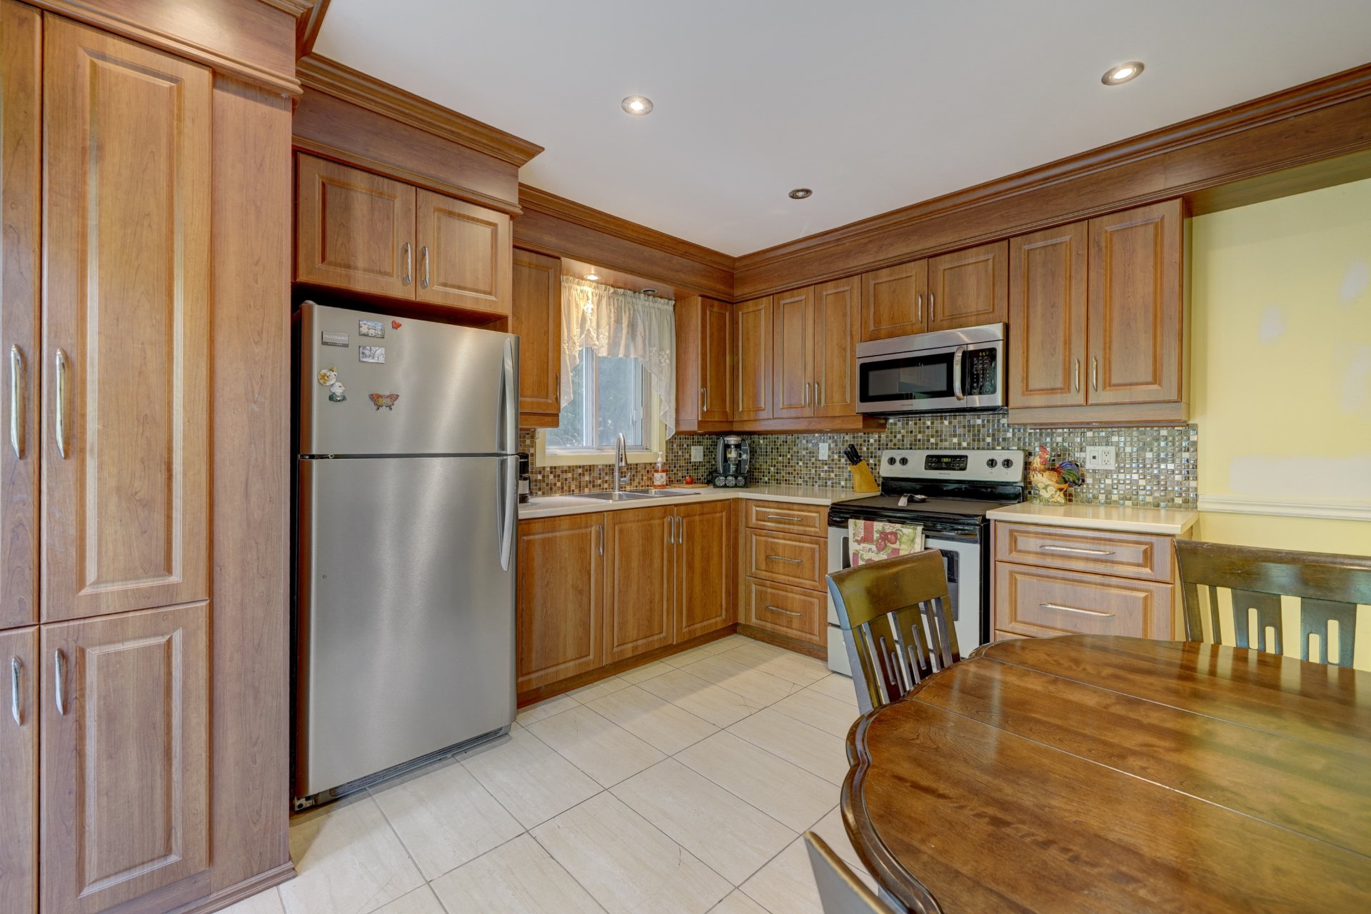
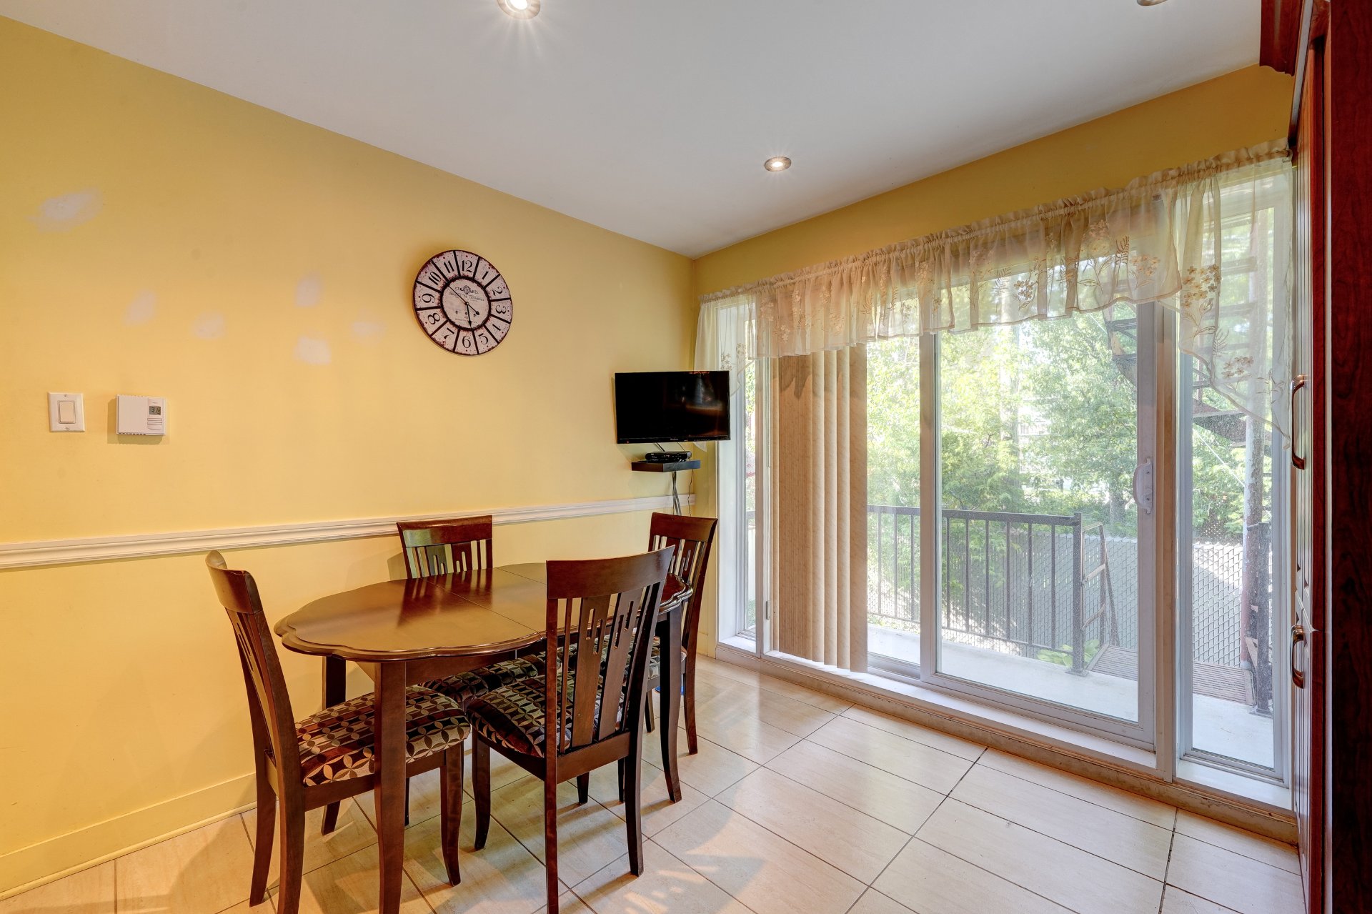
Kitchen
Ground floor
13.0 x 12.0 ft. - uneven
Flooring : Ceramic tiles
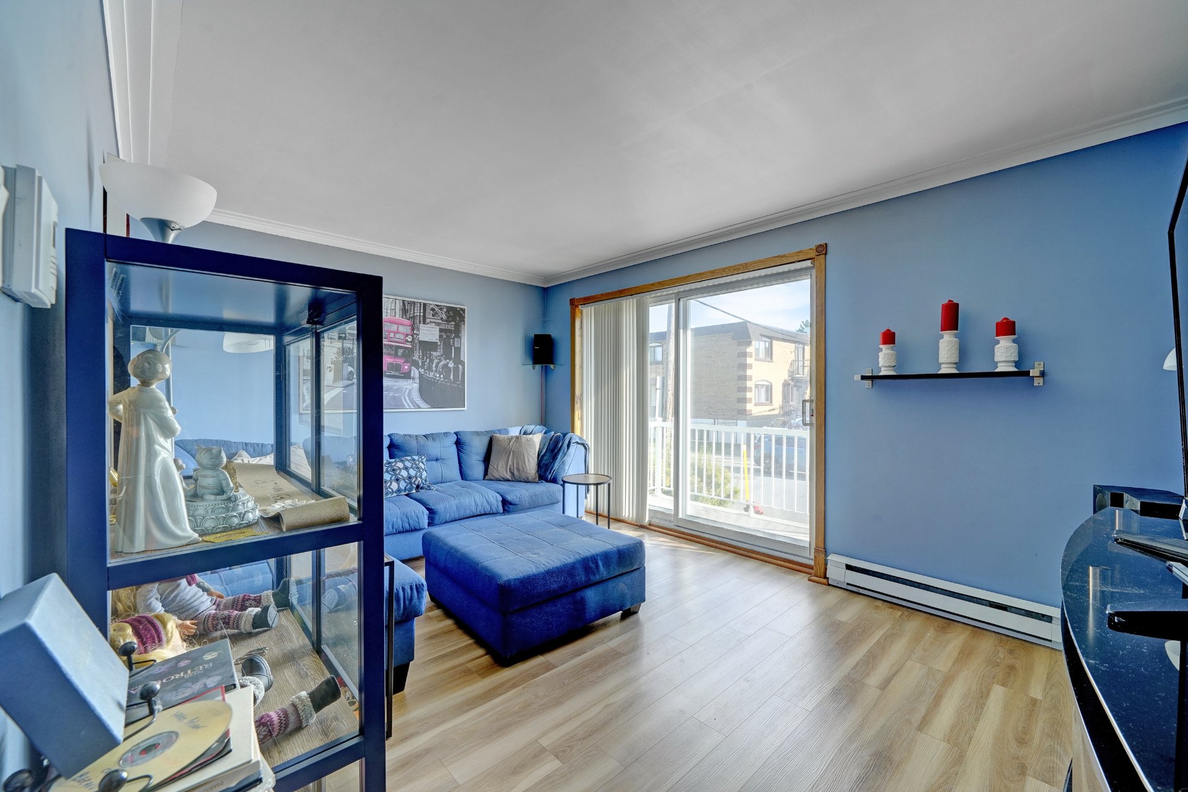
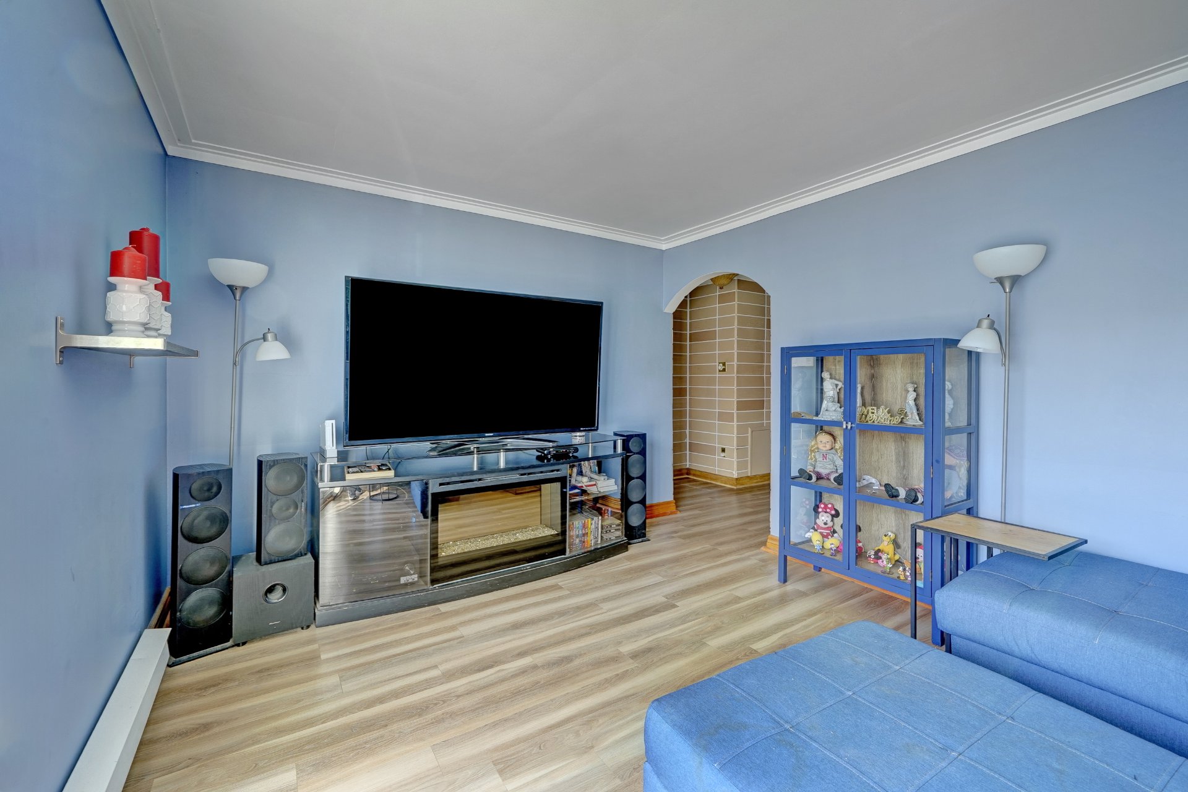
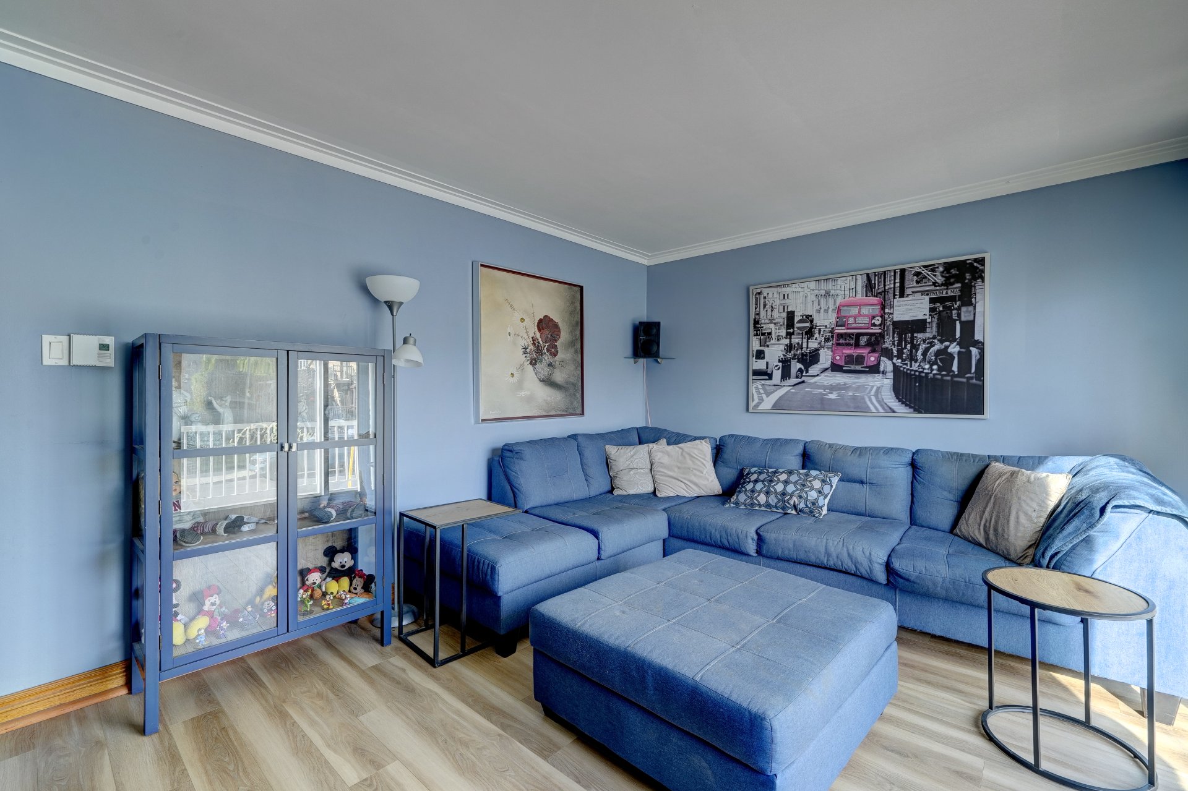
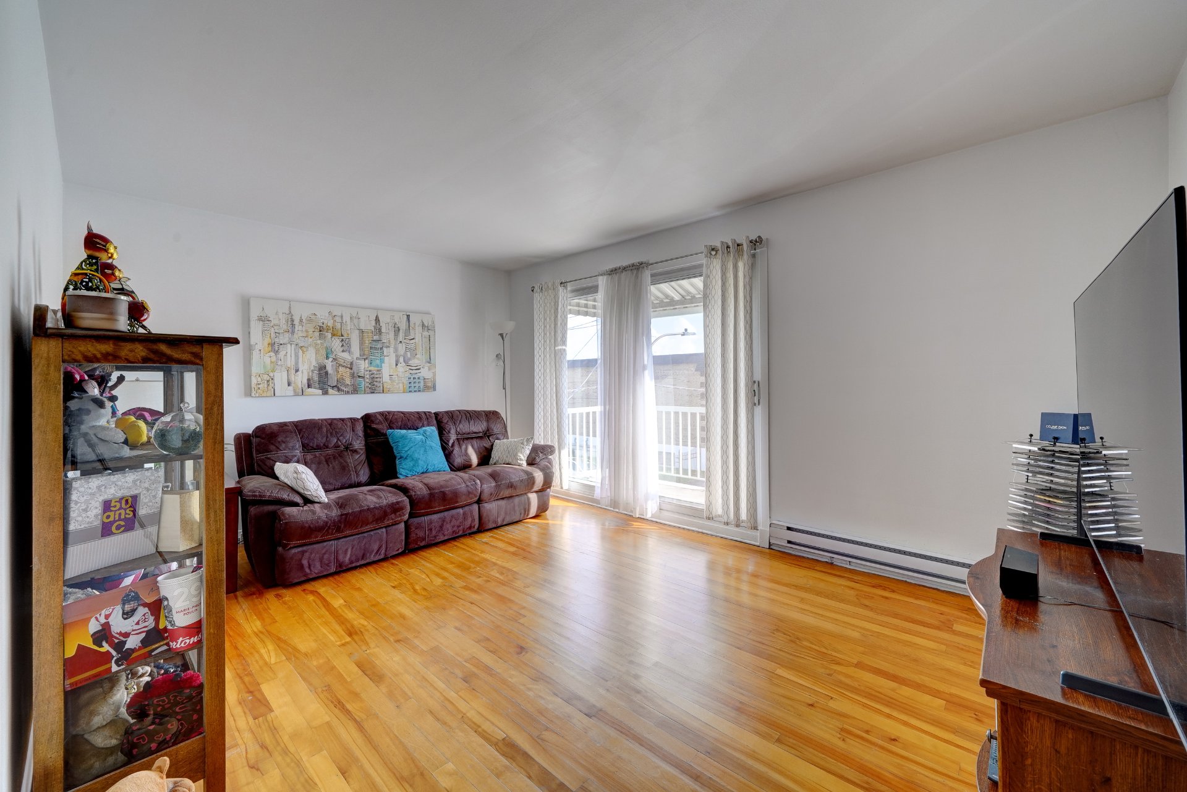
Living room
Ground floor
16.0 x 11.0 ft. - uneven
Flooring : Floating floor
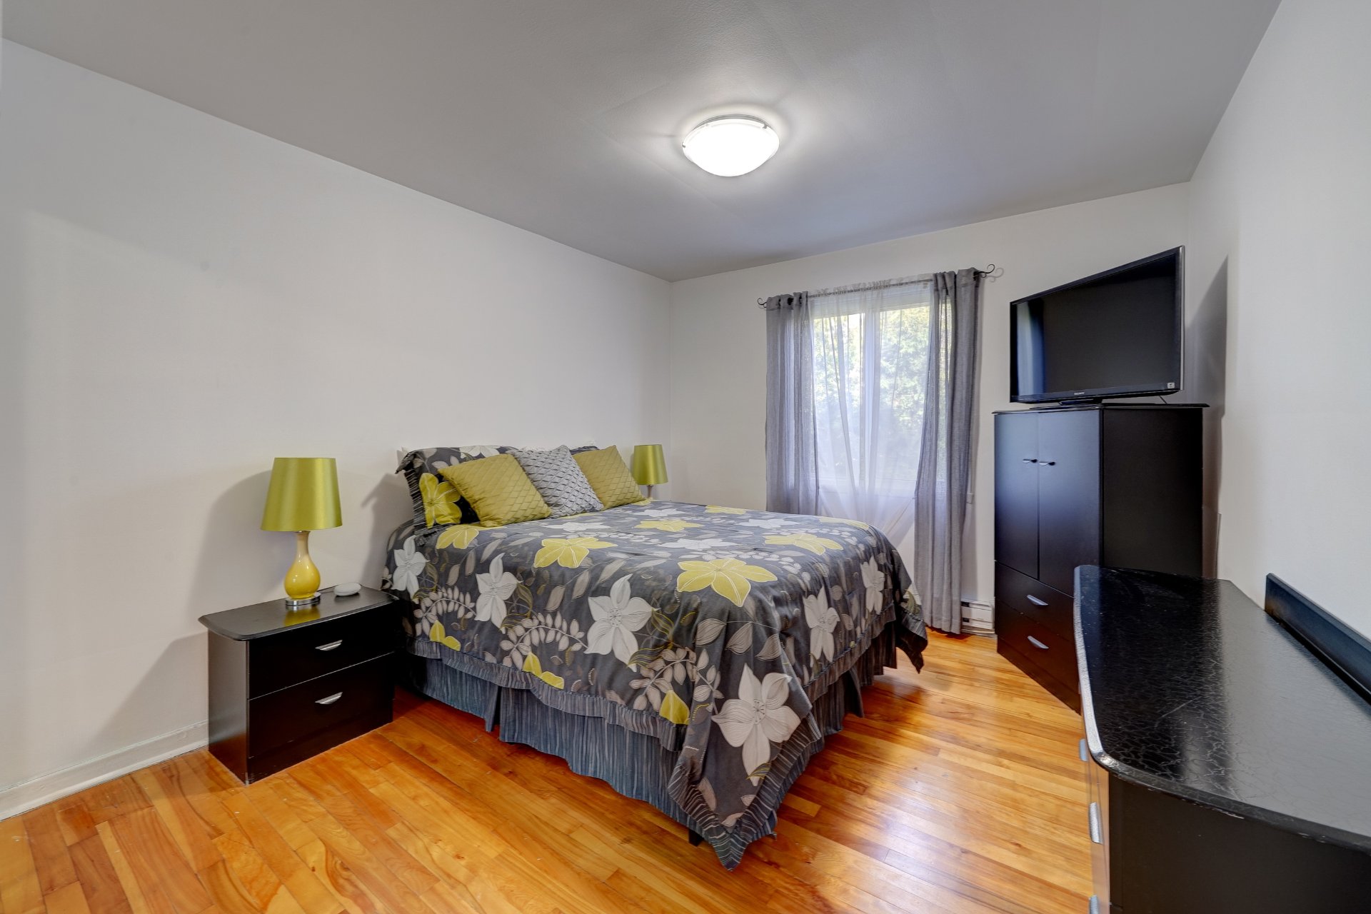
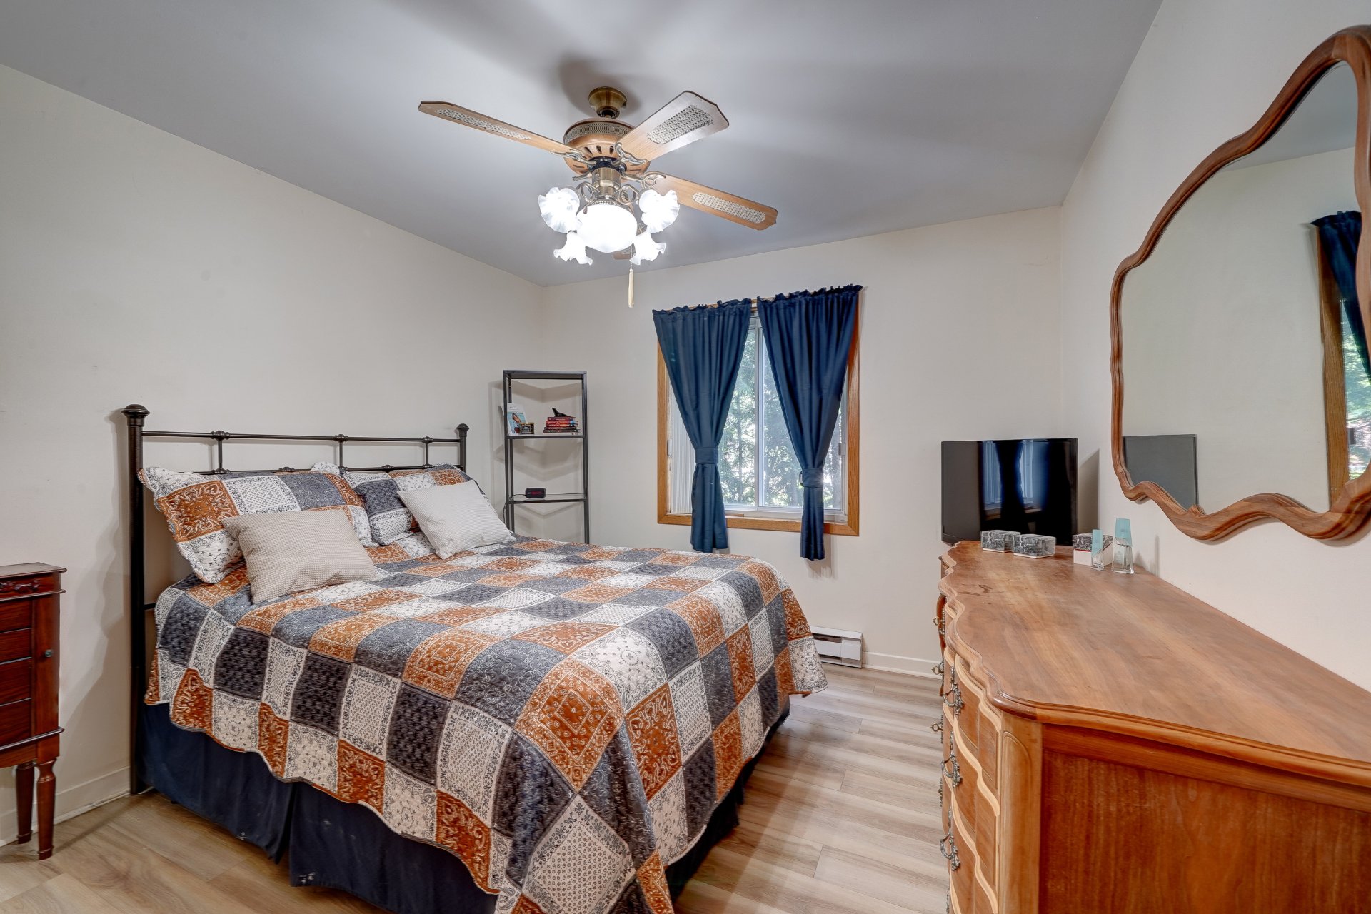
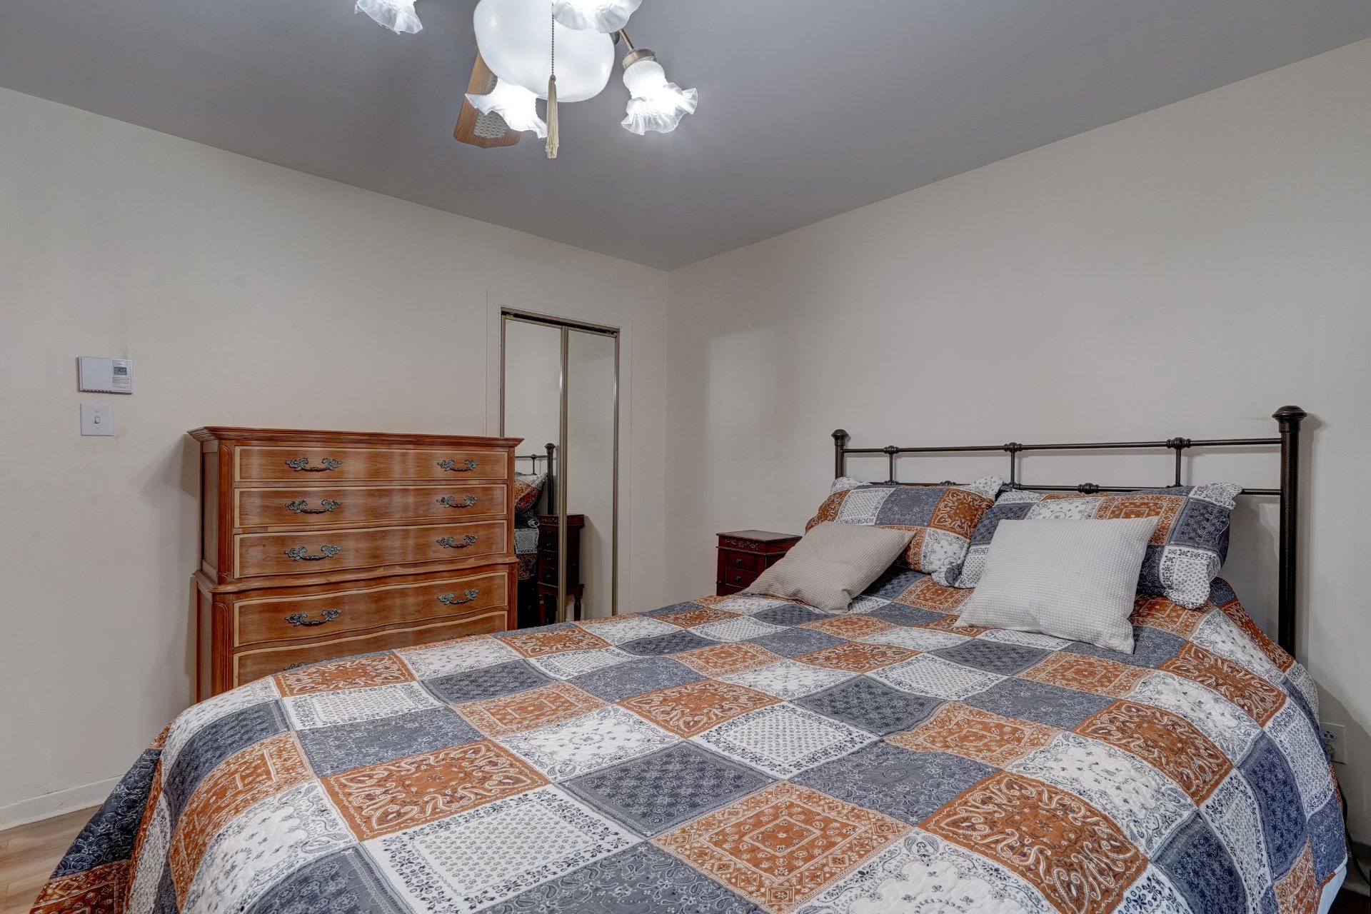
Primary bedroom
Ground floor
12.0 x 10.9 ft. - uneven
Flooring : Floating floor
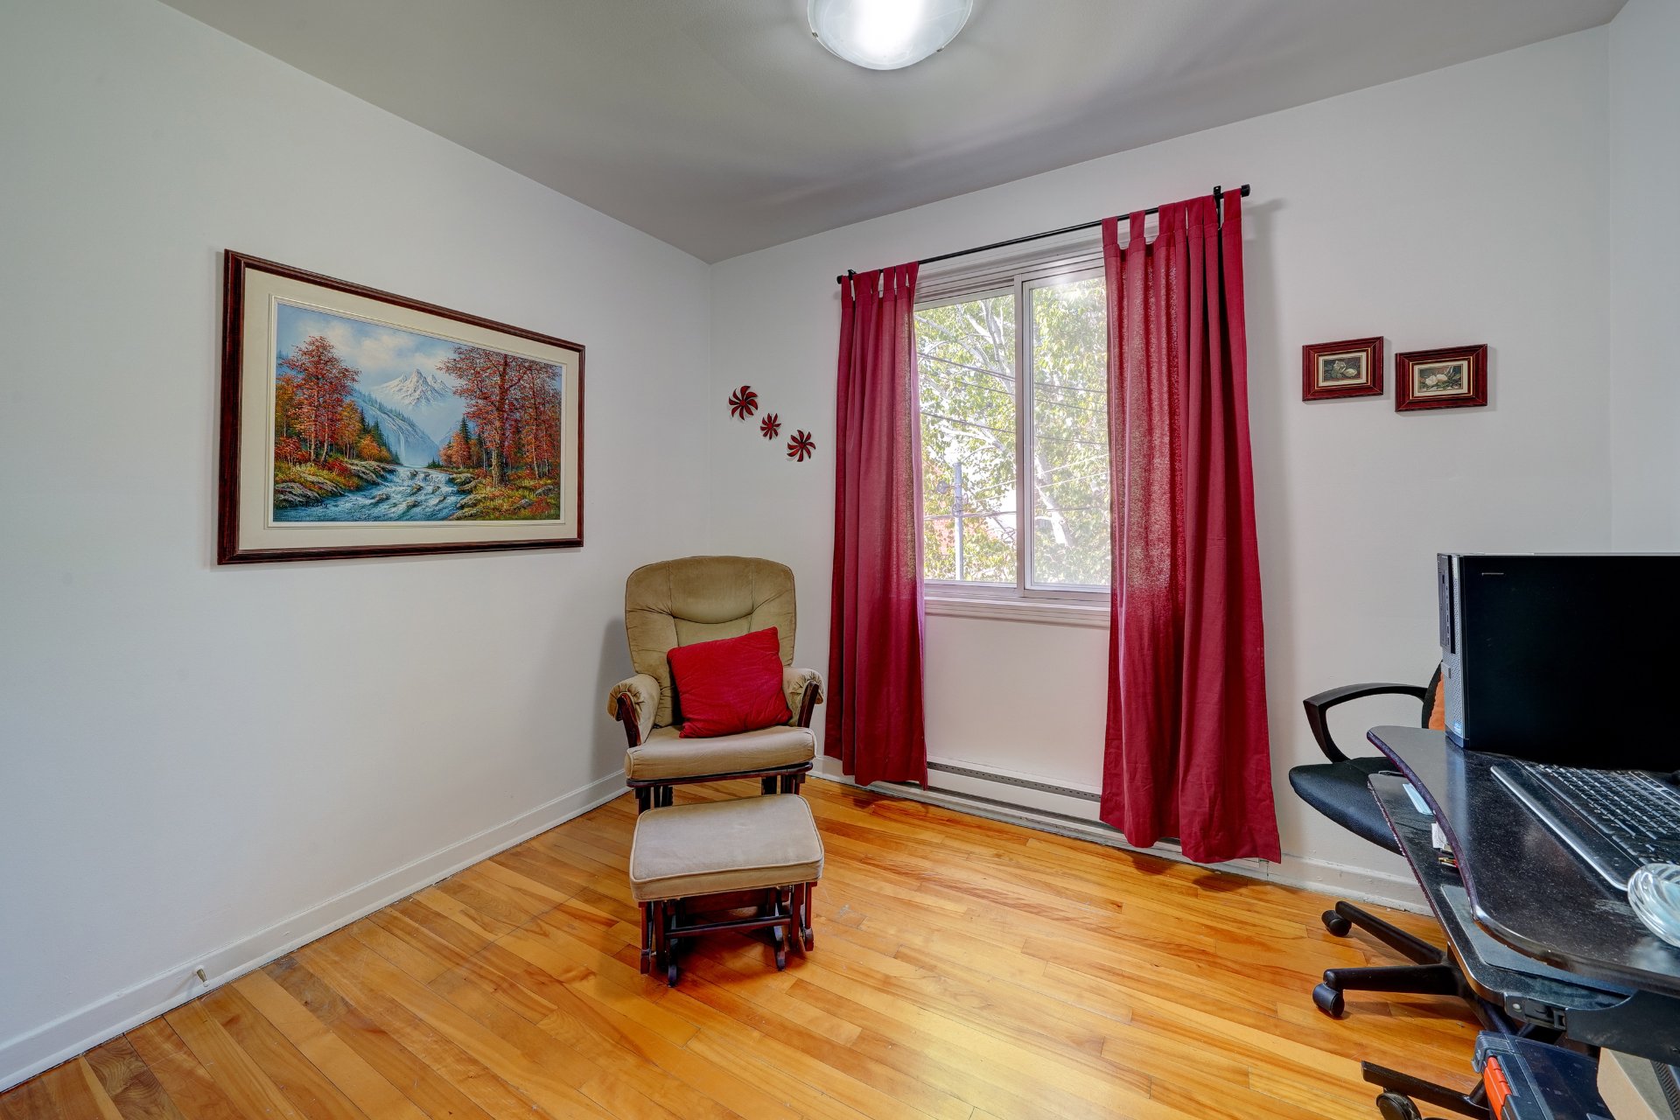
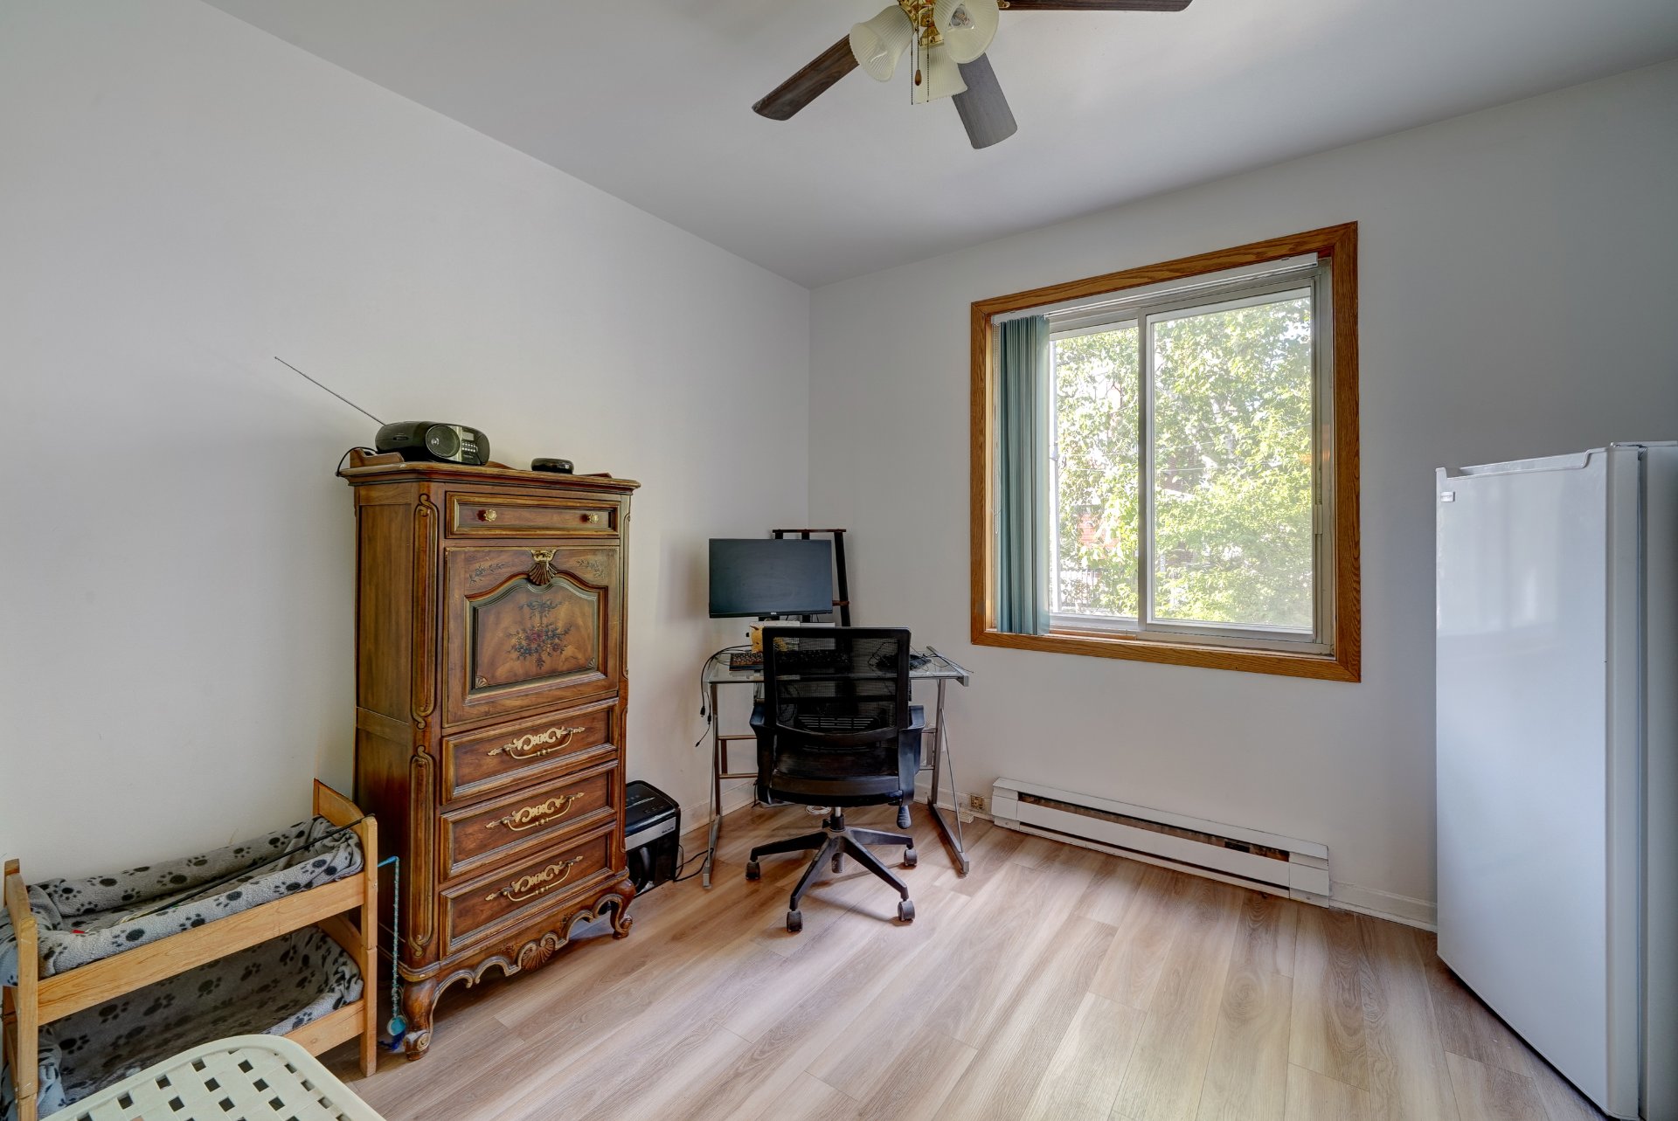
Bedroom
Ground floor
10.0 x 10.0 ft. - uneven
Flooring : Floating floor
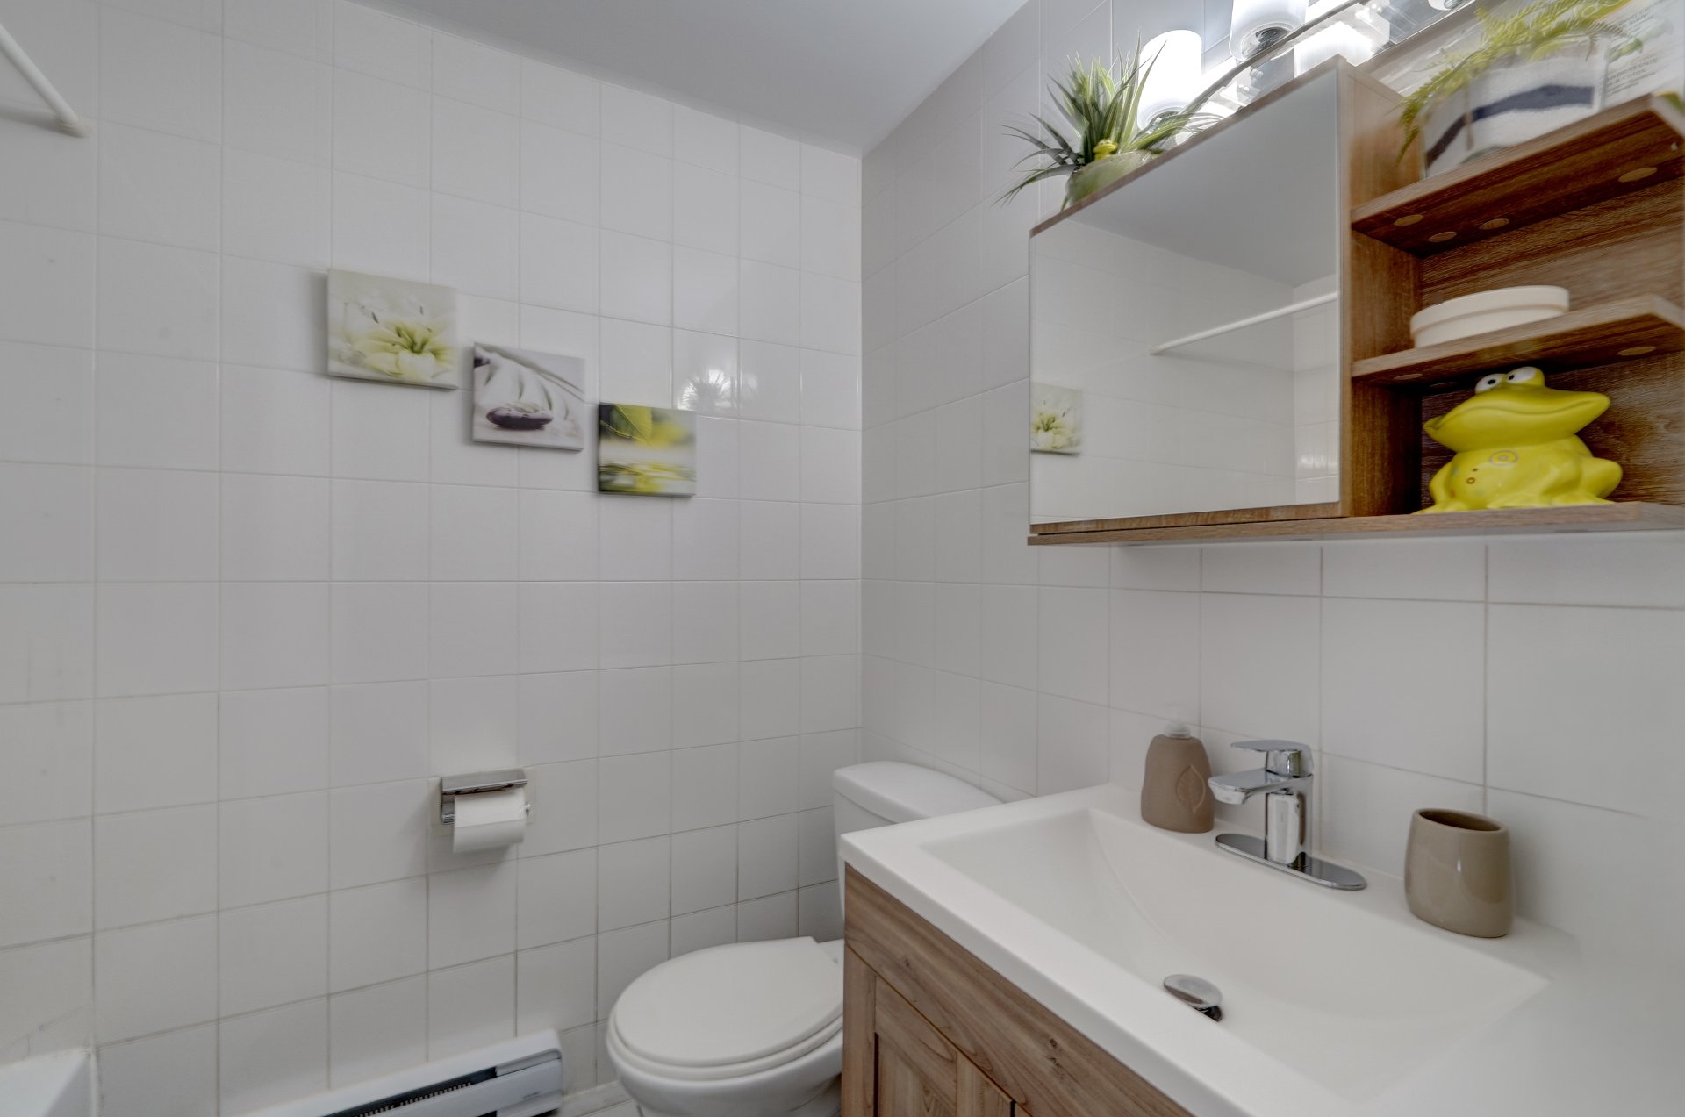
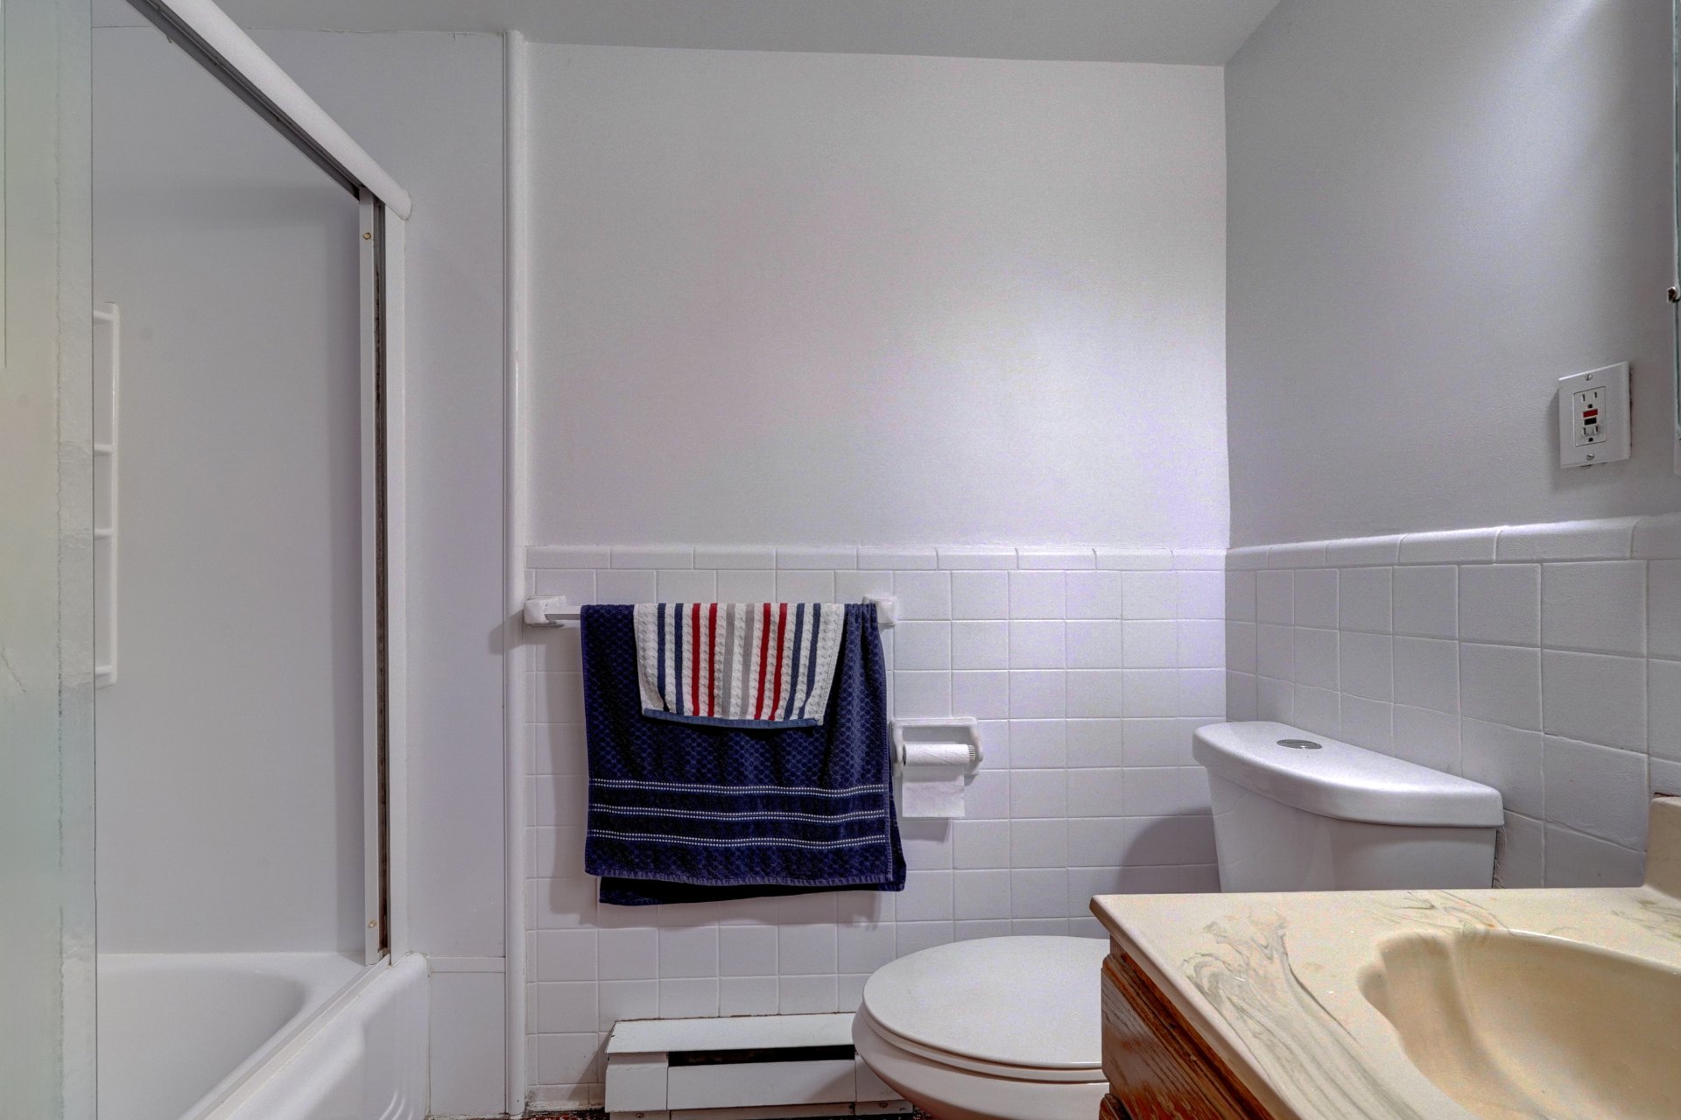
Bathroom
Ground floor
7.2 x 5.0 ft. - uneven
Flooring : Ceramic tiles
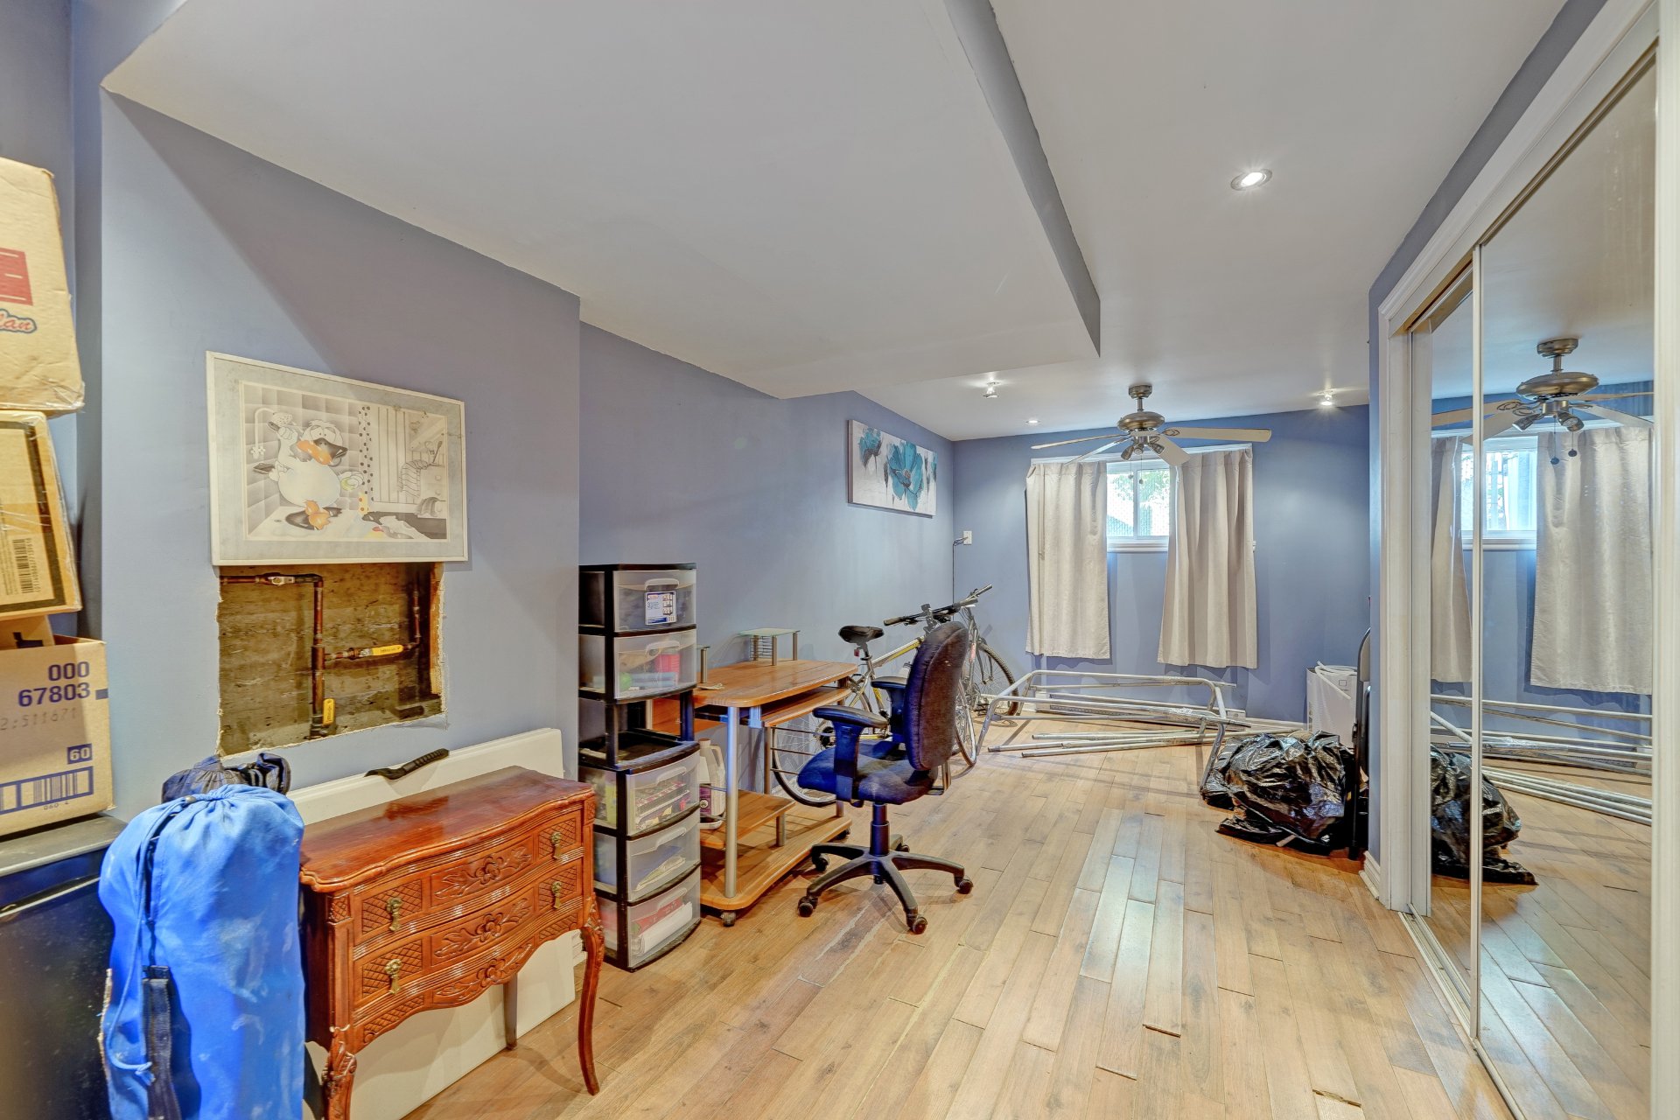
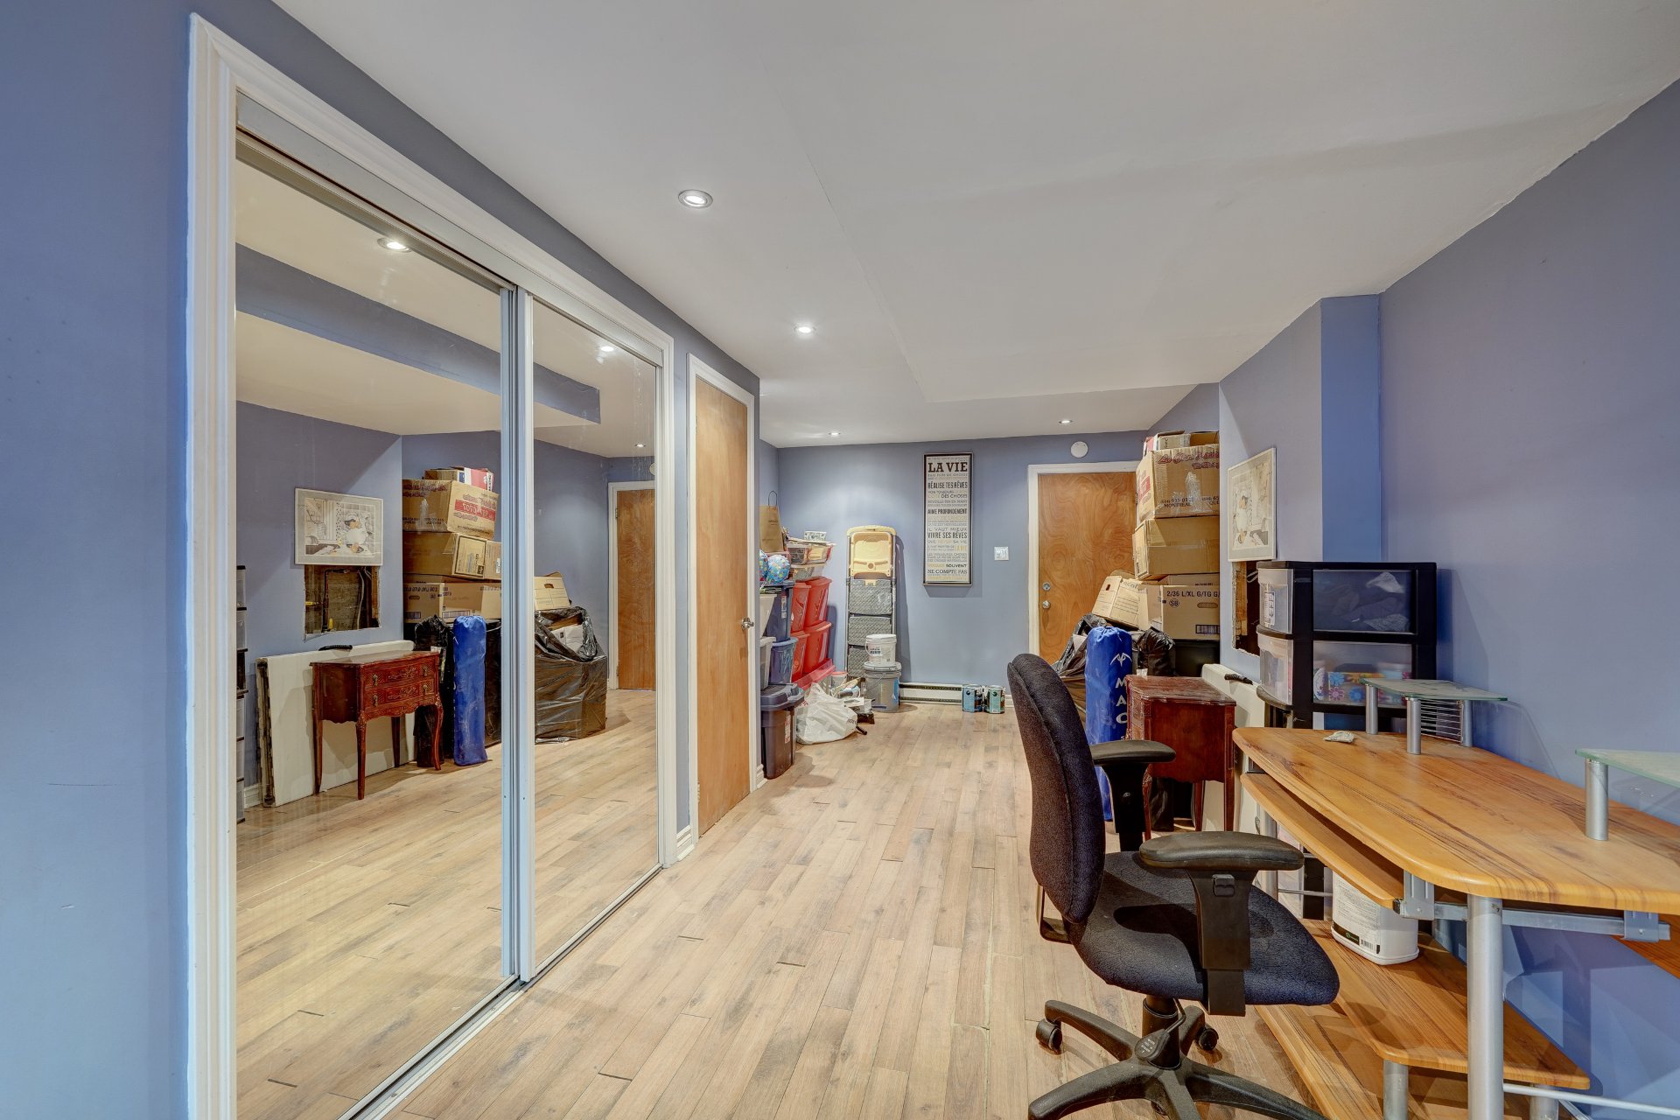
Family room
Basement
15.0 x 10.0 ft. - uneven
Flooring : Floating floor
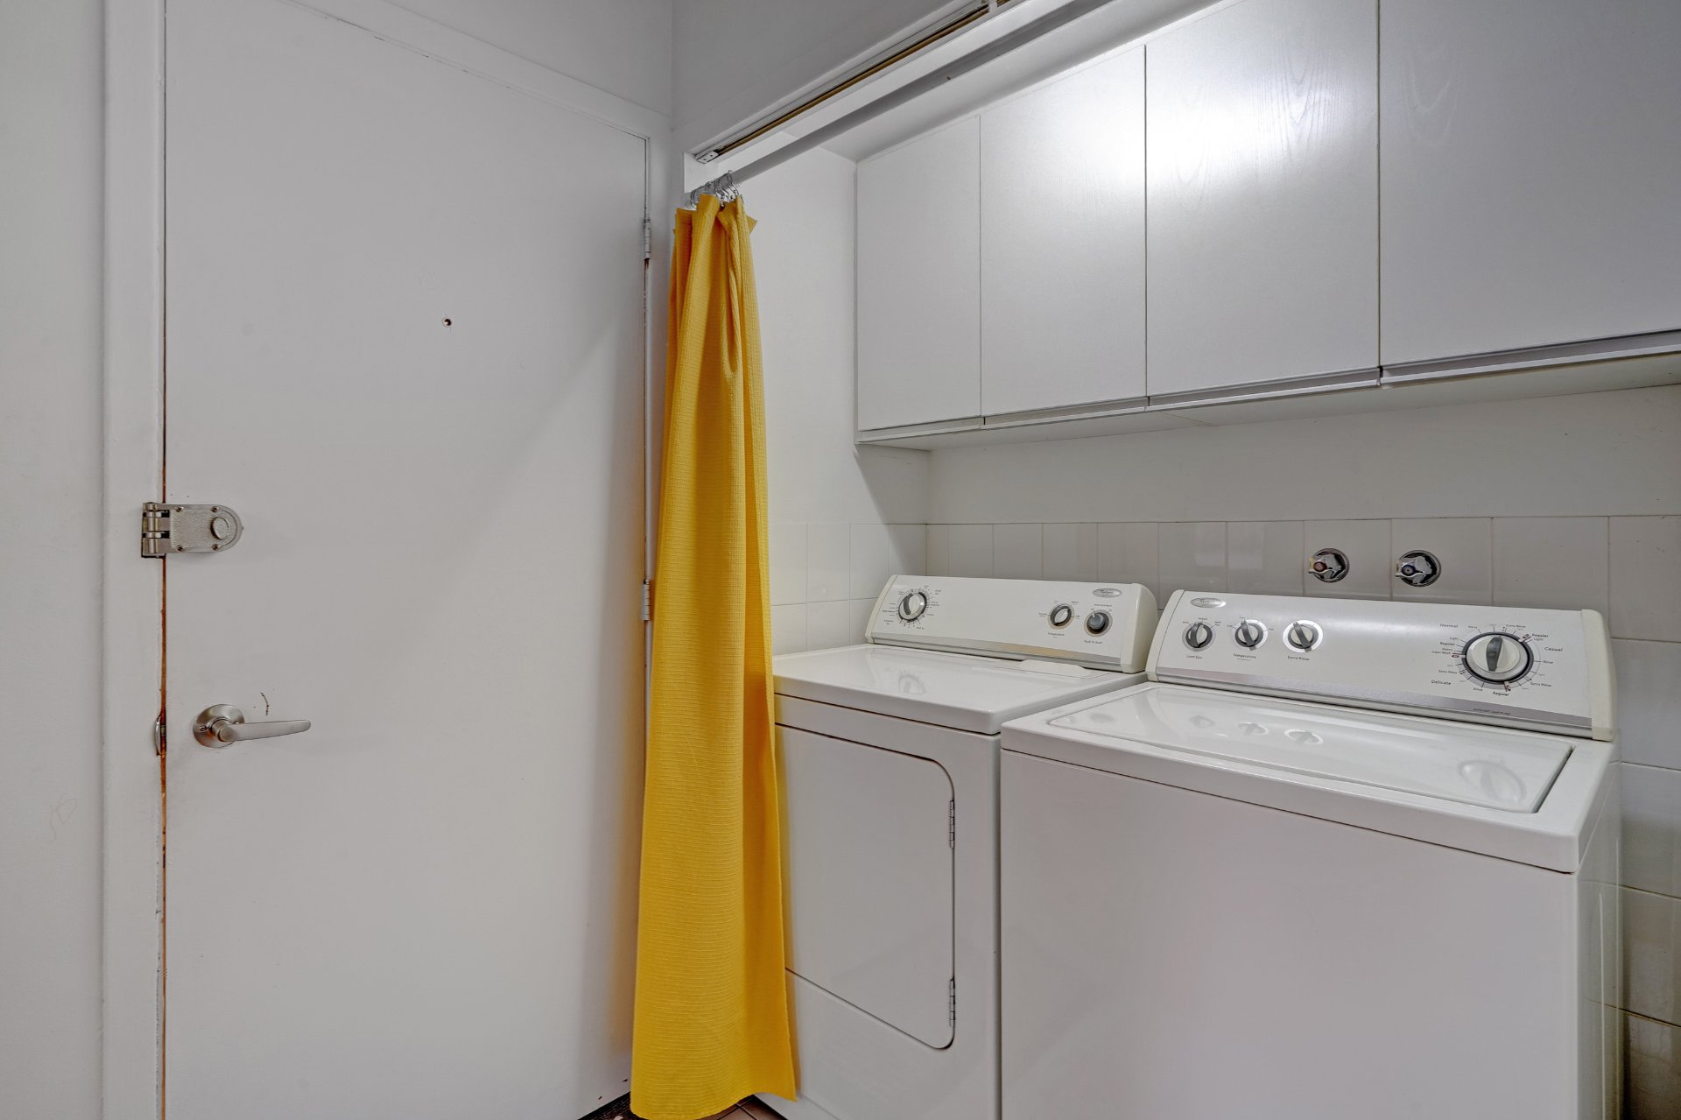
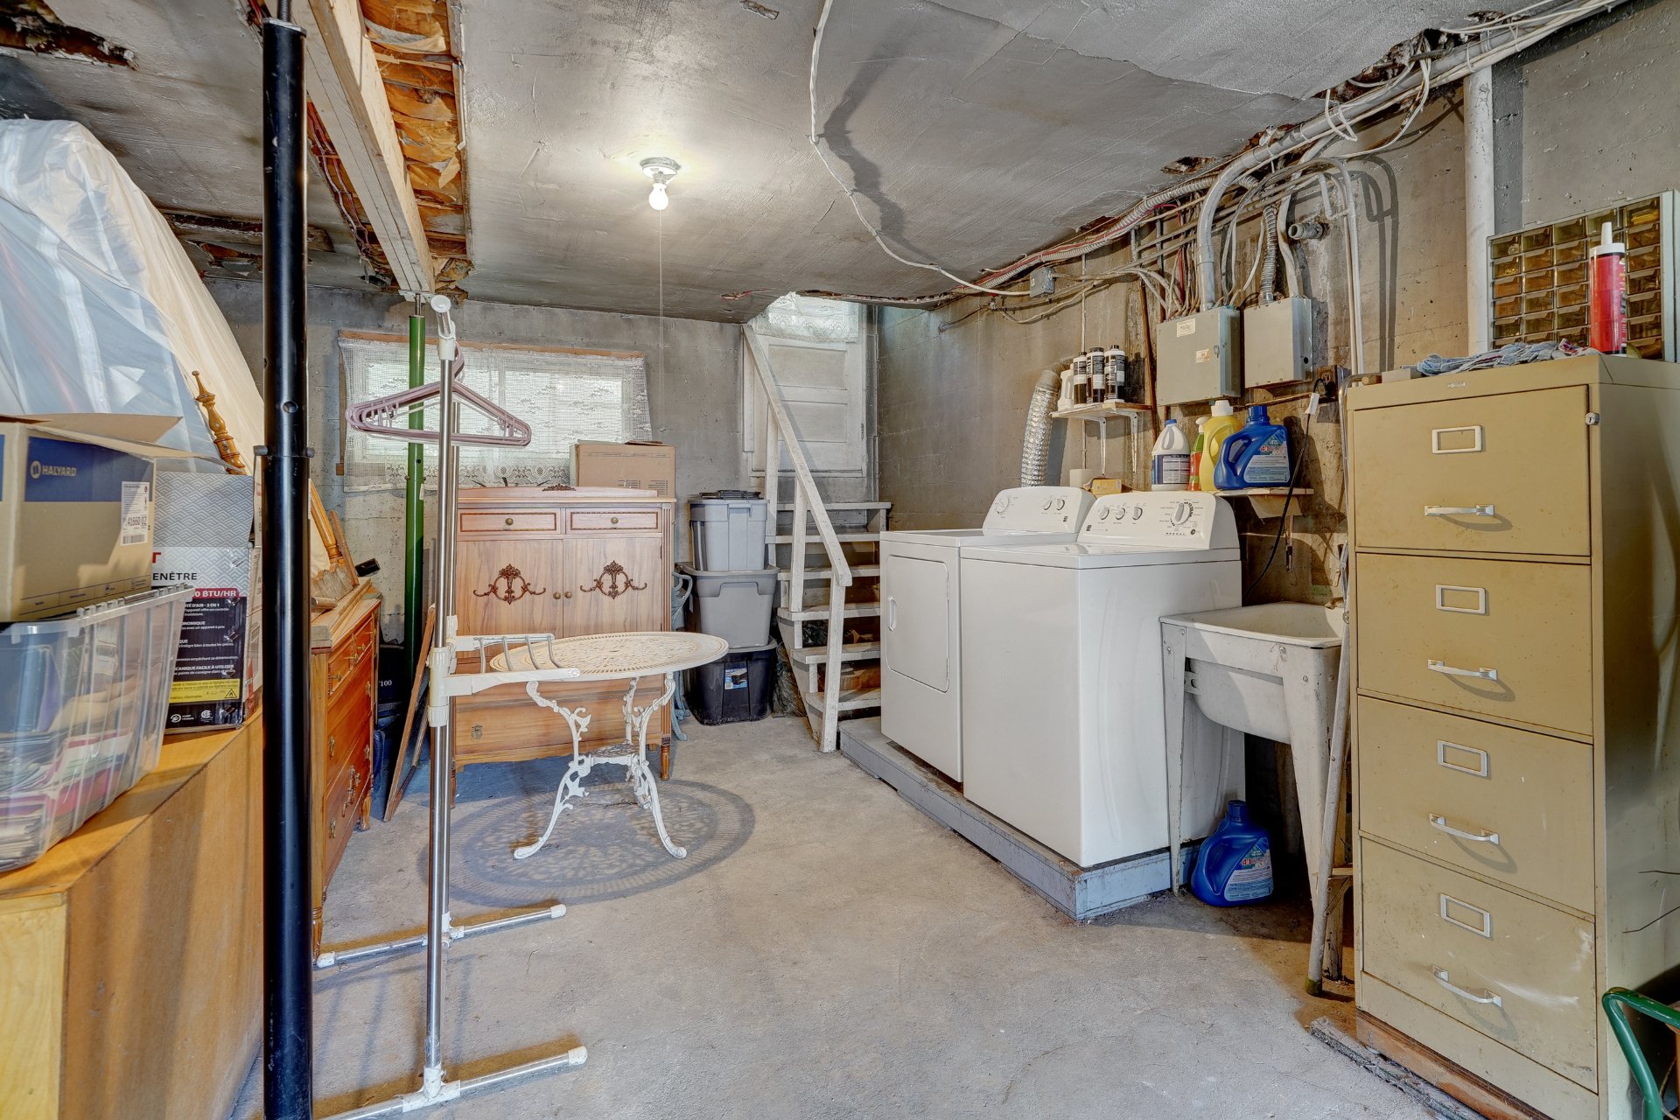
Laundry room
Basement
12.0 x 10.0 ft. - uneven
Flooring : Concrete
Unit 2 - Dwelling
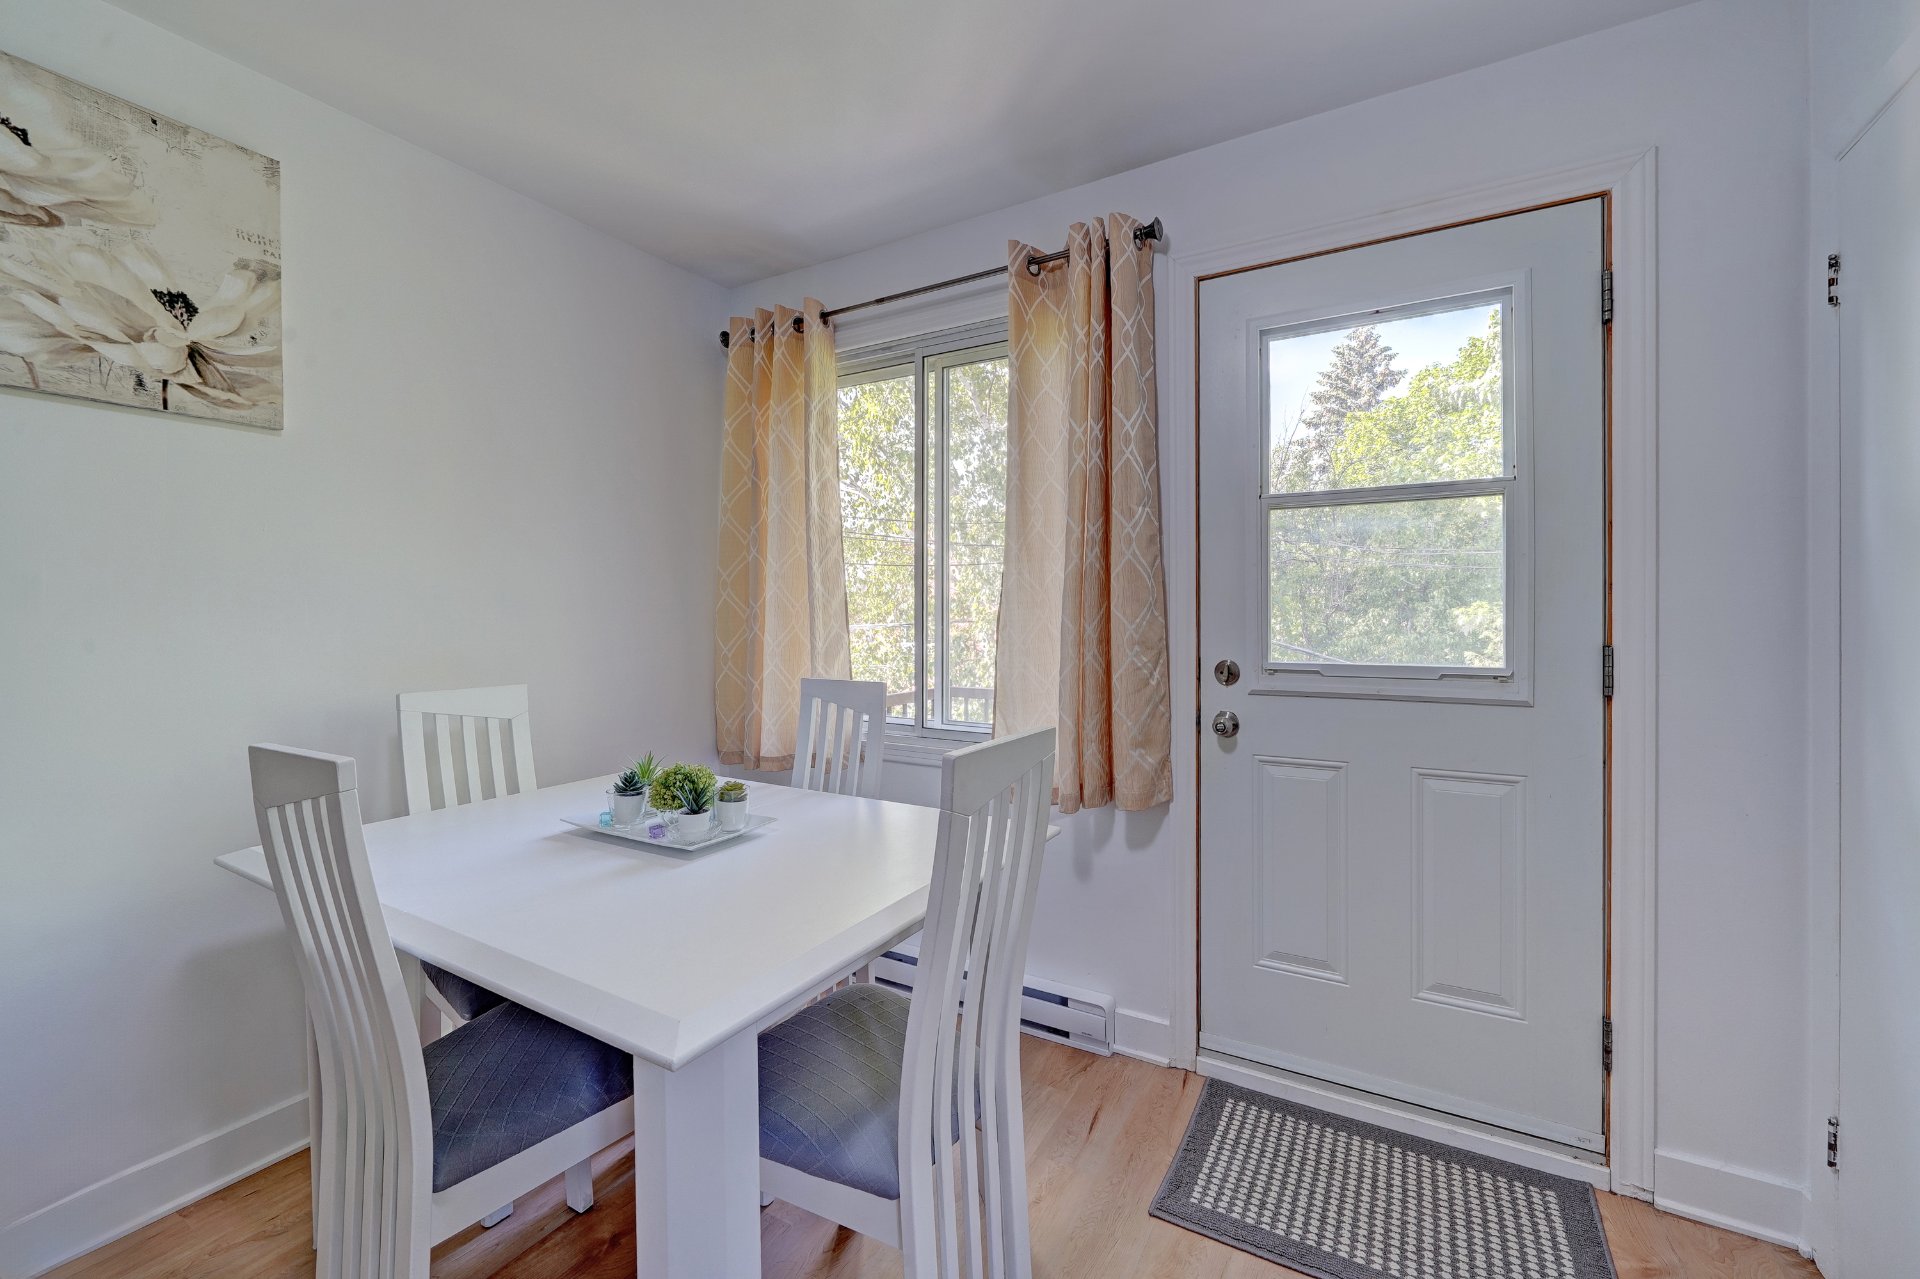
Kitchen
2nd floor
13.0 x 12.0 ft.
Flooring : Ceramic tiles
Living room
2nd floor
16.0 x 11.0 ft.
Flooring : Wood
Primary bedroom
2nd floor
12.0 x 10.9 ft.
Flooring : Wood
Bedroom
2nd floor
10.3 x 8.2 ft.
Flooring : Wood
Bathroom
2nd floor
7.2 x 5.0 ft.
Flooring : Ceramic tiles

Inclusions

Luminaires des 2 logements, hotte micro-ondes de l'unité principale + Balayeuse Centrale et équipement + Balançoire extérieure et spa (présentement défectueux en attente de soumission) + autres sur demande

Exclusions

Rideaux et pôles du logement 5743 et effets personnels des 2 unités

Addenda

Vous y trouverez de tout tout TOUT à proximité, SITUÉ À CINQ MINUTES DE LA STATION DE METRO HONORÉ-BEAUGRAND, Écoles, Gym, Épiceries, Transports en commun, Station services, restaurants, Pharmacies, garderies, dépanneurs, grands accès d'autoroute et encore + Grands espaces VERTS tel que celui de l'incomparable PARC-NATURE DU BOIS-D'ANJOU à 2 minutes de marche, réputé pour ses multiples sentiers pédestres et terrains de jeux.

About this property

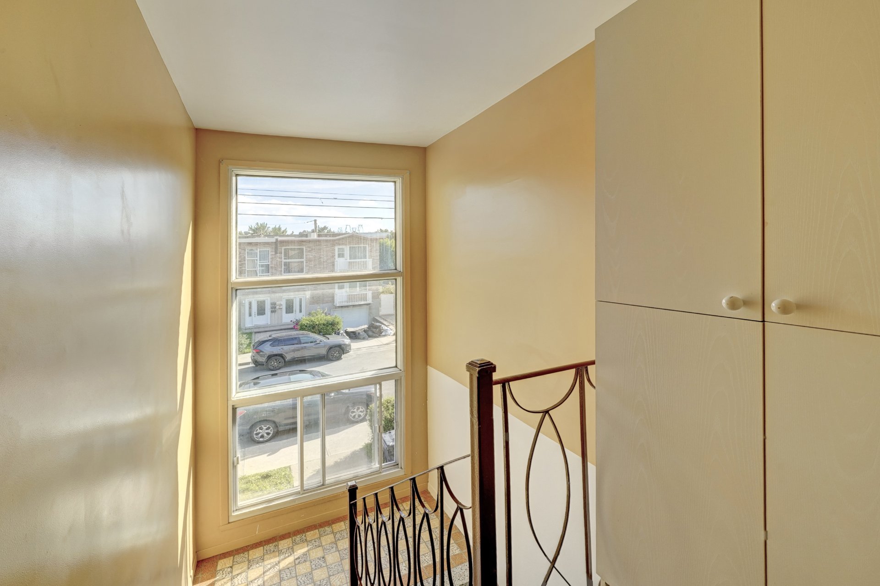
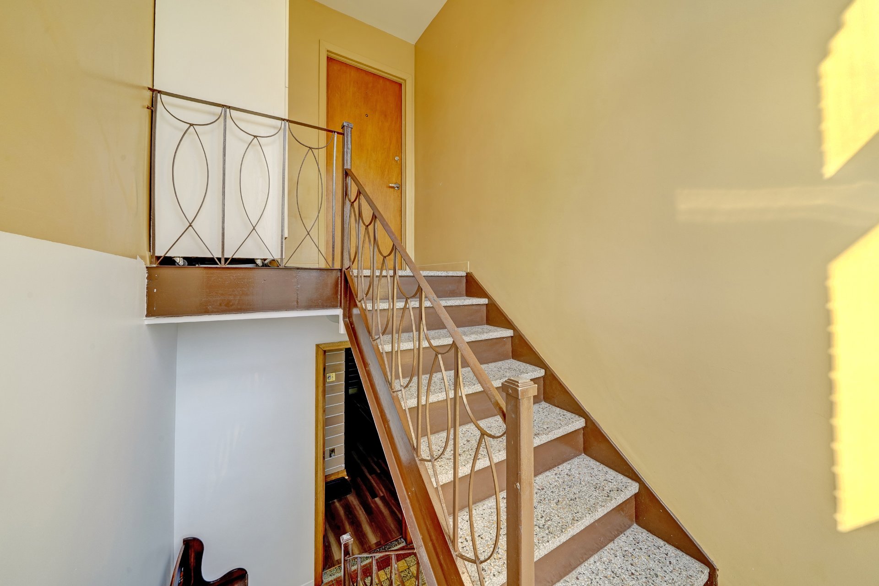
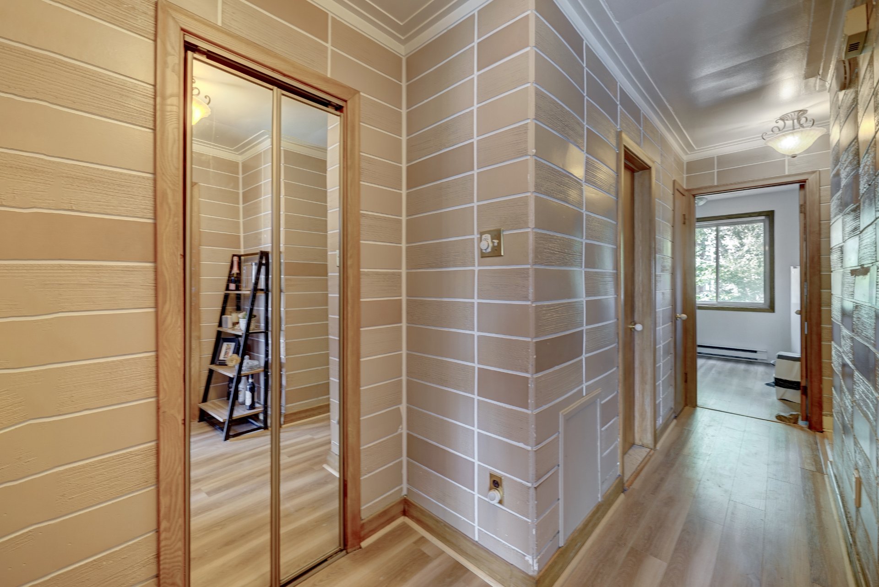
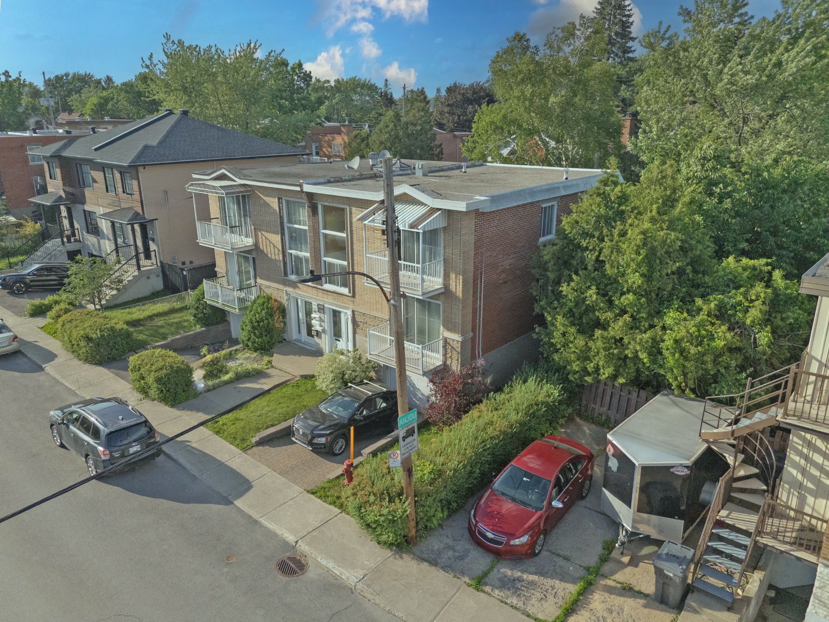
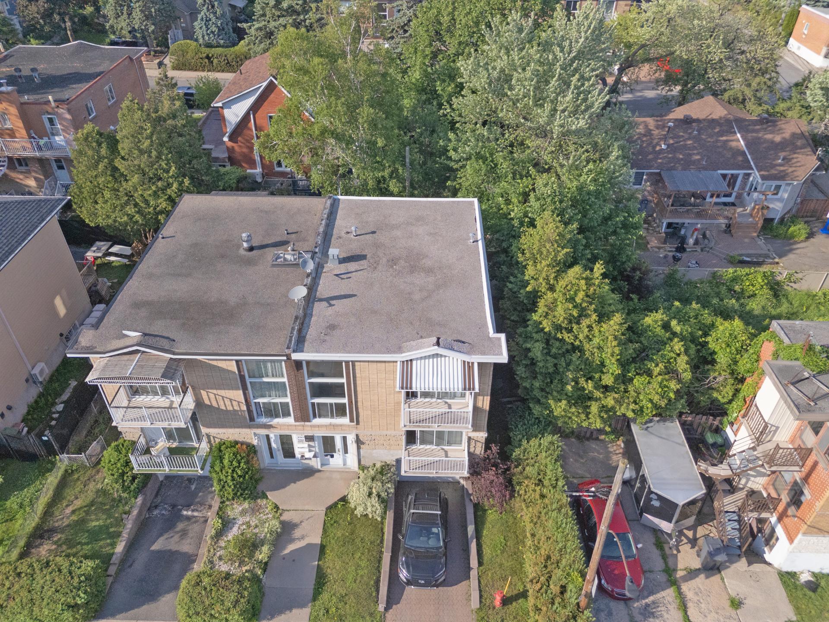
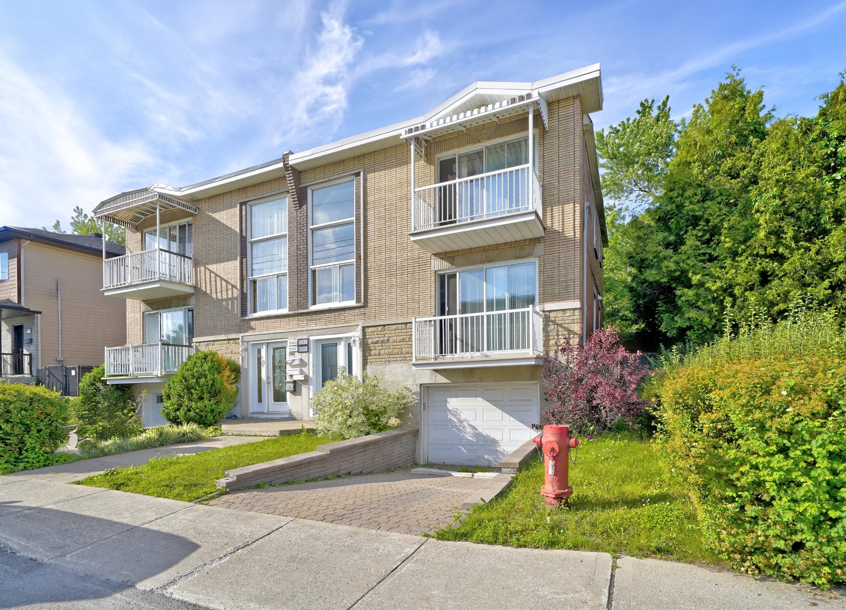
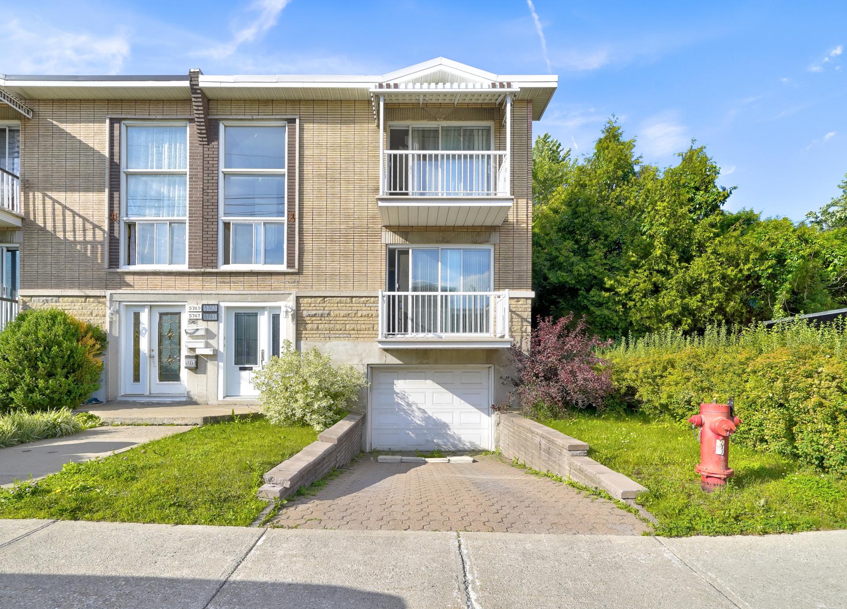
Le choix est vôtre :) Optez pour un nouveau départ vers la prospérité de son revenus ou plutôt de ses espaces familiaux à perte de vue :) Situé dans un quartier paisible d'Anjou, ce Duplex (2 x 4 et demi) complètement libre possède un grand potentiel de Triplex (Encore plus de revenu$) Ayant été habité et entretenu par une seule et même lignée depuis sa construction. **Logement entièrement rénové** Venez admirer la propreté de son intérieur et l'intimité de son extérieure. Le tout, agrémenté par l'immensité de son magnifique garage intégré.

Information request

Financial details

Annual
Monthly
Municipal evaluation (2024)
Building
$ 482,900
Land
$ 177,400
Taxes
Municipal Taxes (2026)
$ 4,322 $ 360
School taxes (2026)
$ 438 $ 37
Potential Gross Revenue
Residential
$ 48,514 $ 4,043

Renovation

Kitchen : 2025
Windows : 2013
Roof - covering : 2013
Bathroom : 2025
Request more information to receive invoices.
Information request

You like this property?Share it!

New properties on the market that might interest you

Looking for the property of your dreams? It's right here, and call us to find out more or schedule a visit!

×

Your cookie preferences

We use cookies to optimize our website and collect usage statistics.

Cookie policy