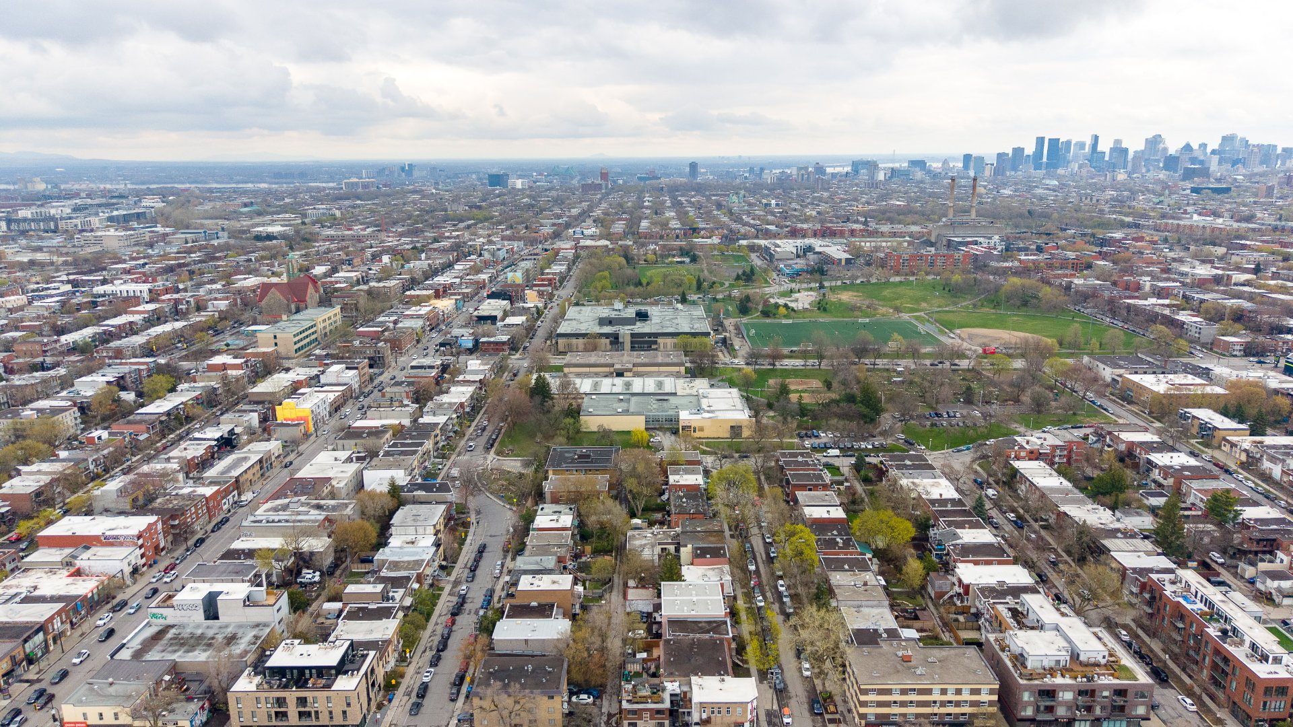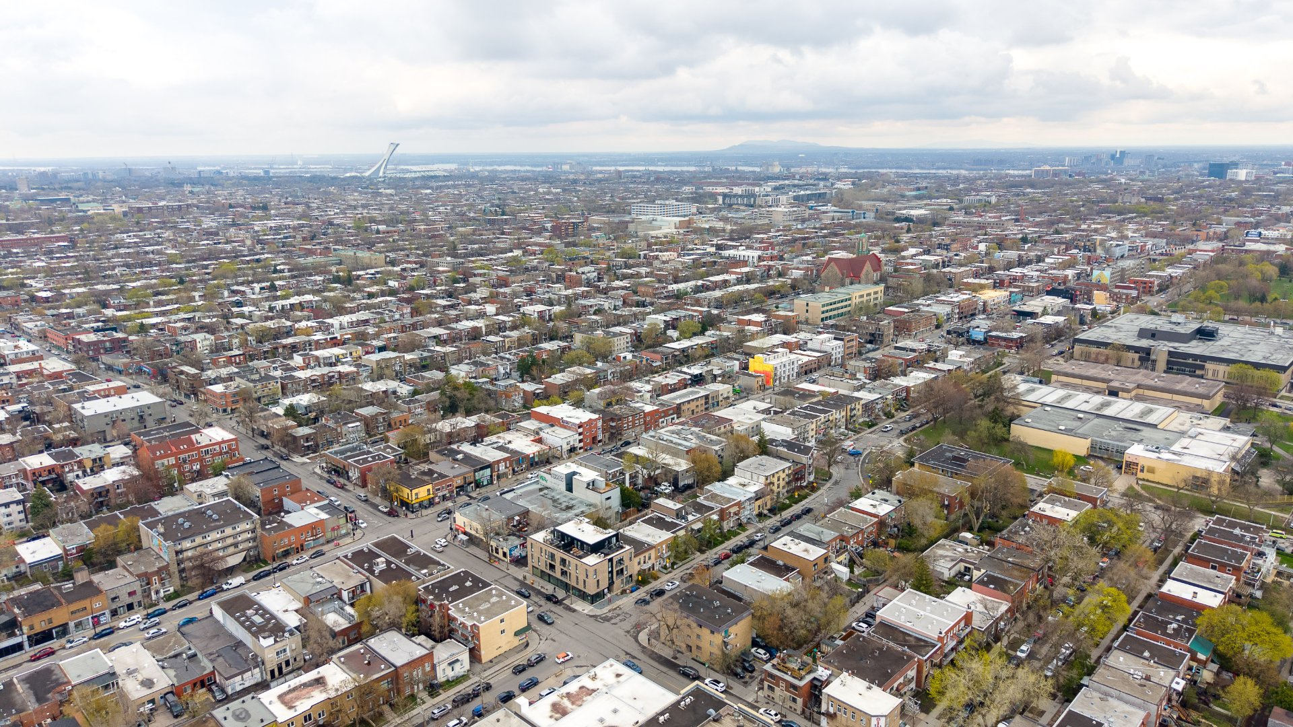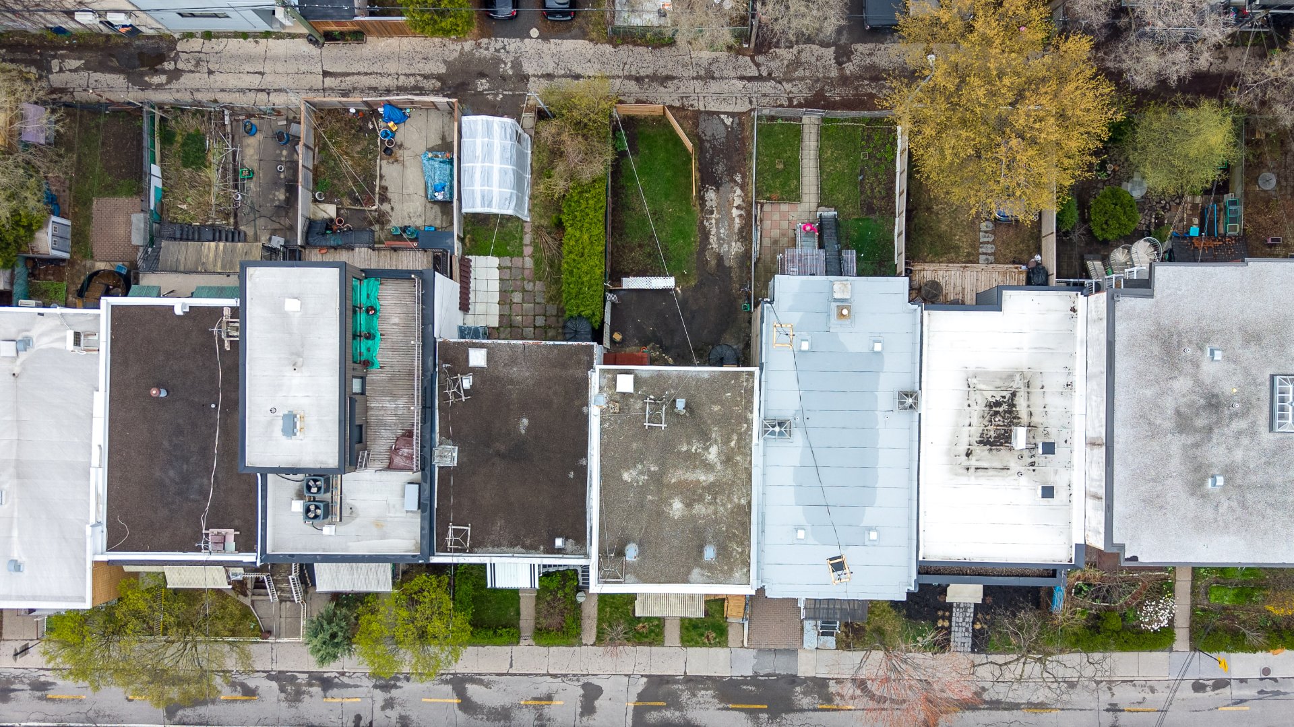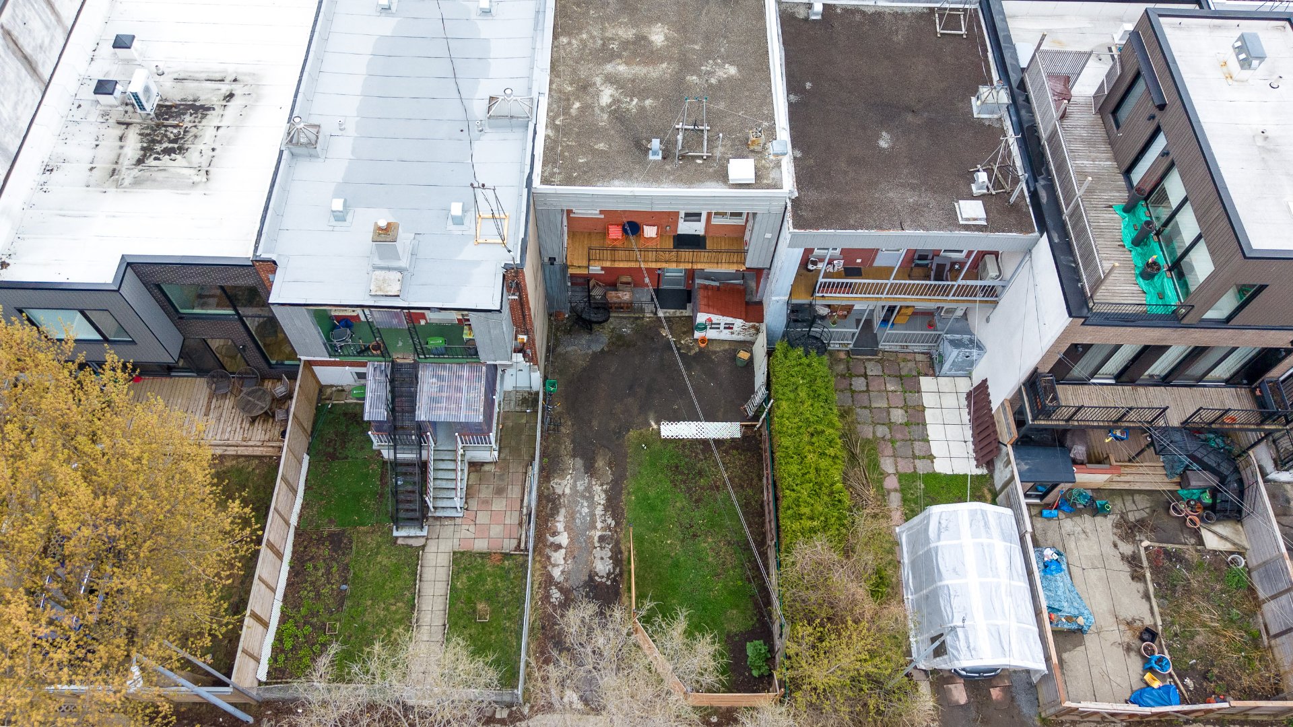
Duplex for sale, Montréal (Rosemont/La Petite-Patrie)

$ 844,000

6361-6363, Rue Marquette

Montréal (Rosemont/La Petite-Patrie)

bedroom(s) 2 bathroom(s) 1 bathroom(s) 4
Photo Julien Ferré

Julien Ferré

Residential Real Estate Broker

514 993-2293

Photo Éric Batut

Éric Batut

Residential Real Estate Broker

438 405-6394

Centris #
#28239881
Property type
Duplex
Building style
Attached
Construction year
1910
Land area
192.80 m²

Characteristics

Driveway
Asphalt
Water supply
Municipality
Heating energy
Electricity
Foundation
Poured concrete
Proximity
Highway , Cegep, Daycare centre, Park - green area, Bicycle path, Elementary school, High school, Public transport
Siding
Brick , Stone
Basement
Low (less than 6 feet) , Unfinished, Crawl space
Parking
Outdoor (2)
Sewage system
Municipal sewer
Roofing
Asphalt and gravel
Zoning
Residential

Dimensions

Front of the building
25.00 ft.
Depth of the building
30.00 ft.
Front of the land
7.62 m
Depth of the land
25.30 m
Land area
192.80 m²

Room Dimensions

Rooms
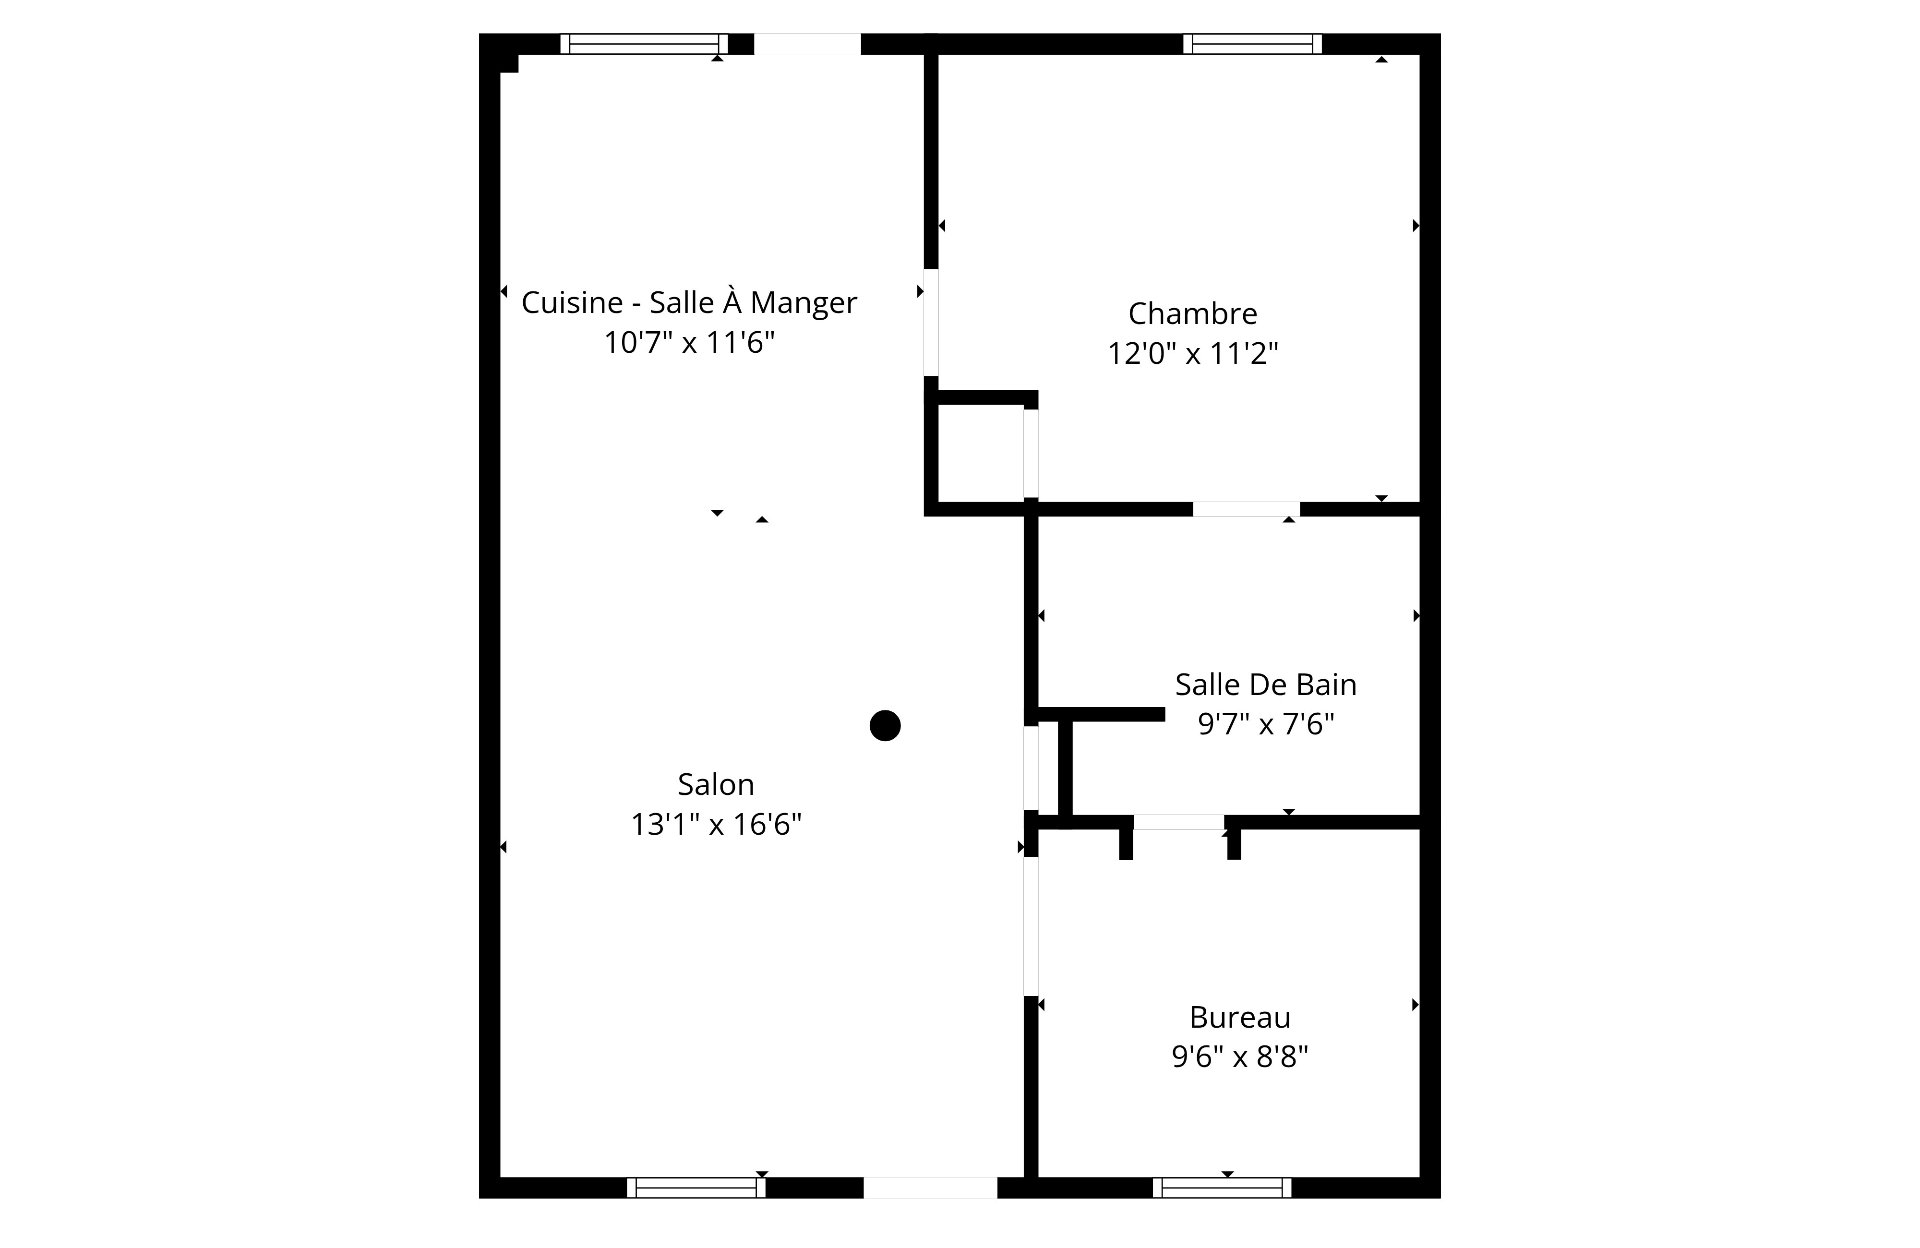
4 rooms    |    2 bedroom(s)    |    1 bathroom(s)    |    0 washroom(s)
Unit 1 - Dwelling
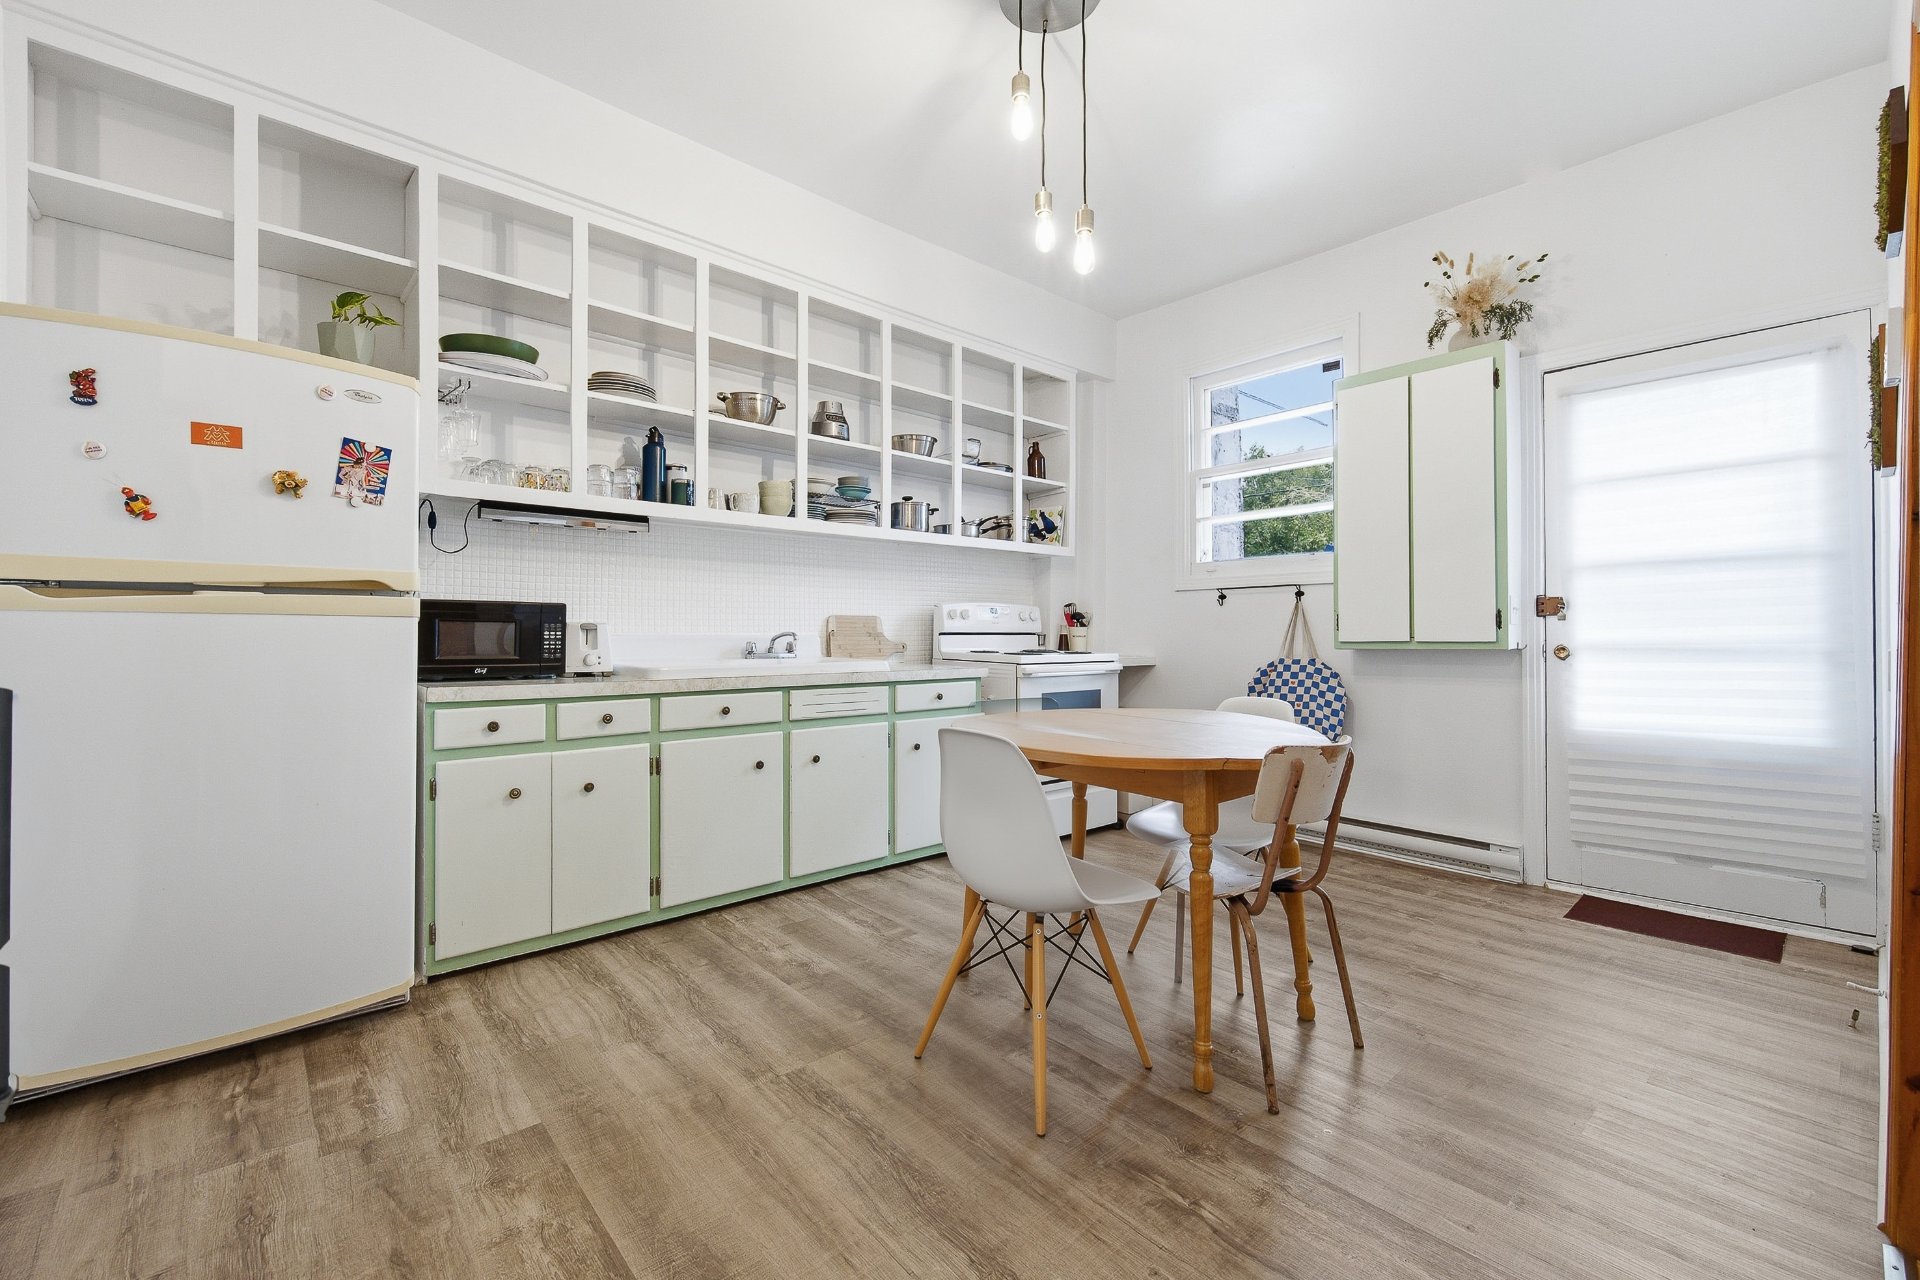
Kitchen
2nd floor
10 x 12 ft.
Flooring : Ceramic tiles
Living room
2nd floor
13 x 16 ft.
Flooring : Wood
Bedroom
2nd floor
11 x 12 ft.
Flooring : Wood
Bedroom
2nd floor
9.7 x 8.9 ft.
Flooring : Wood
Bathroom
2nd floor
7 x 9.8 ft.
Flooring : Ceramic tiles
Unit 2 - Dwelling
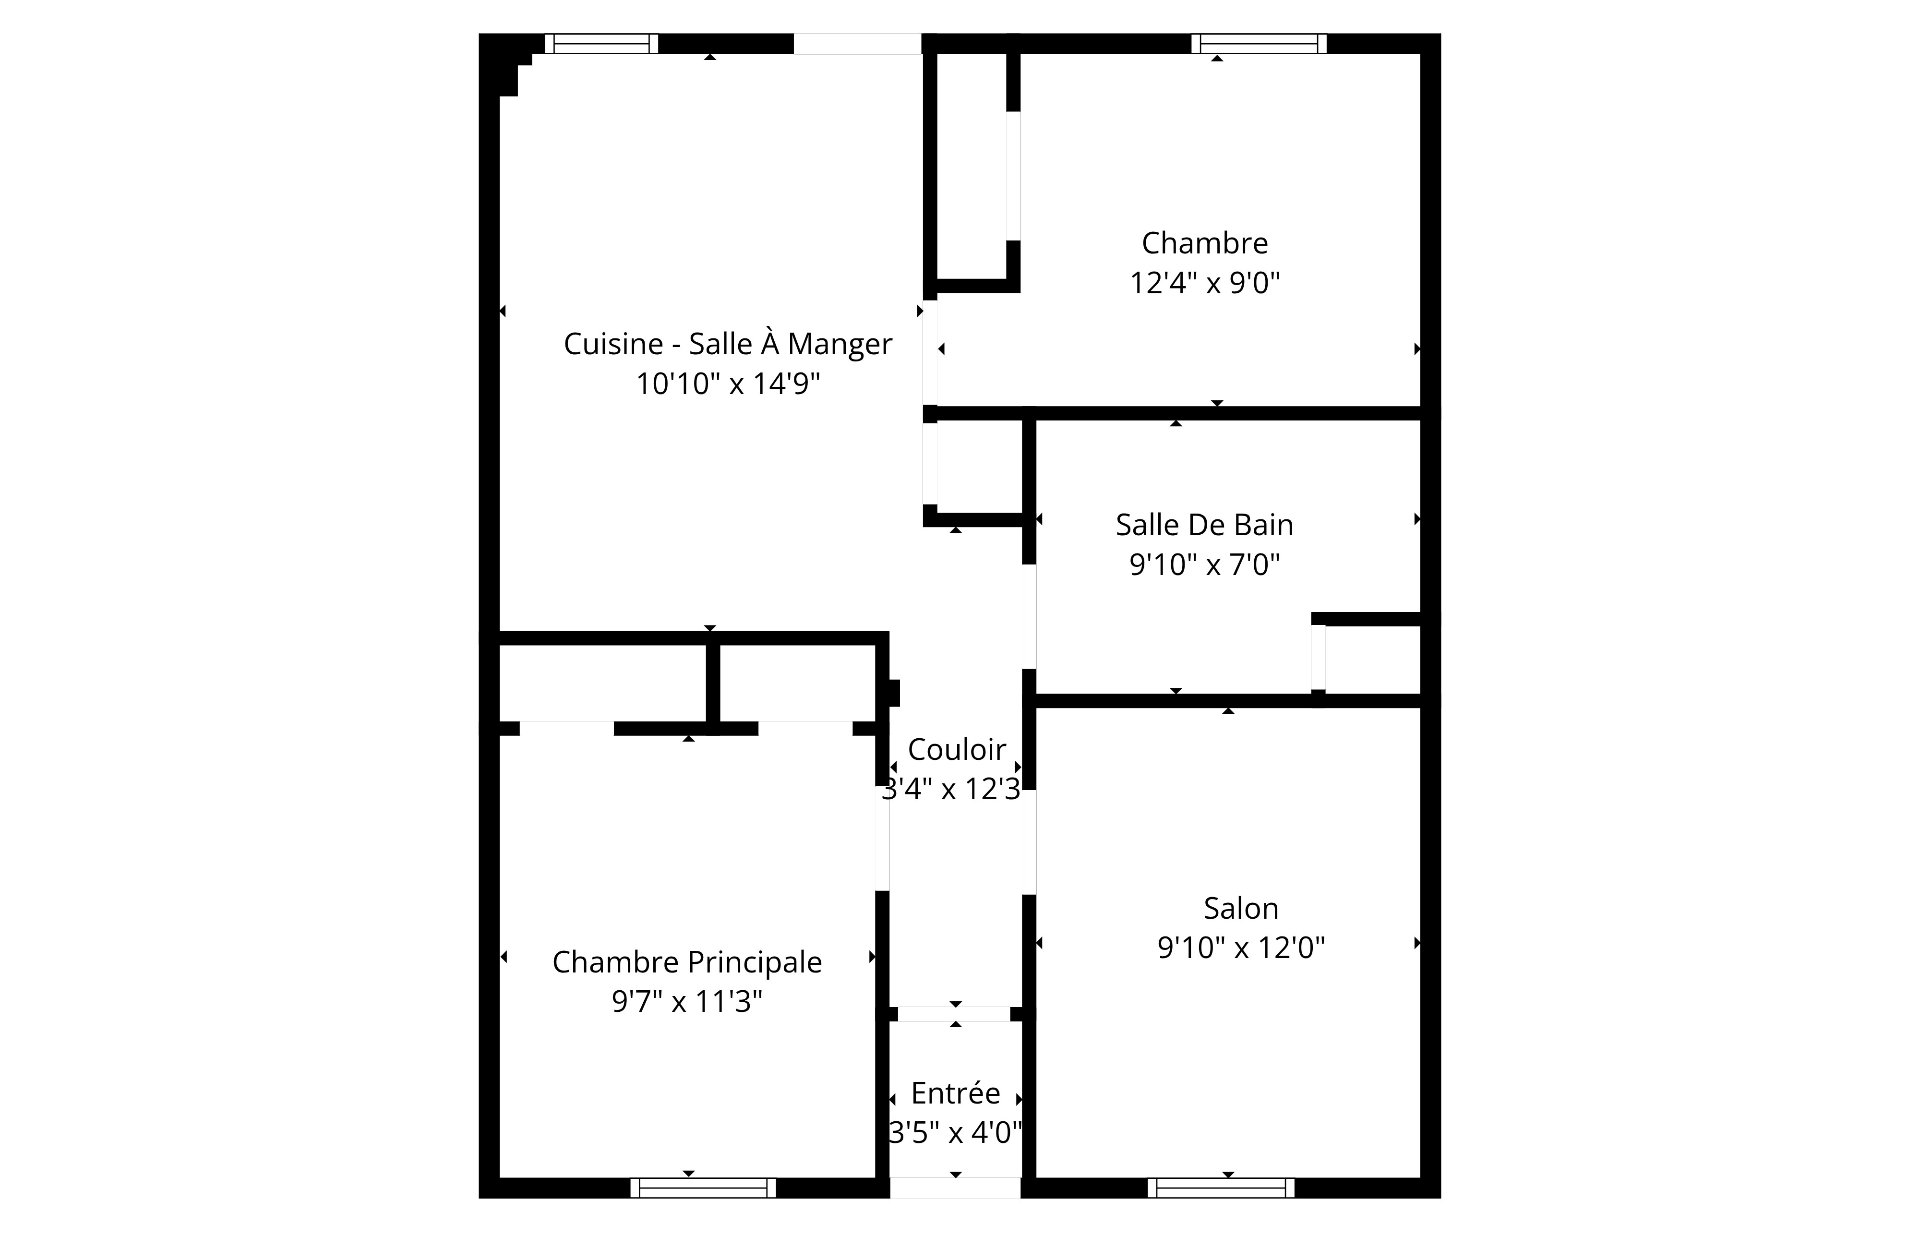
Hallway
Ground floor
3.5 x 12.5 ft.
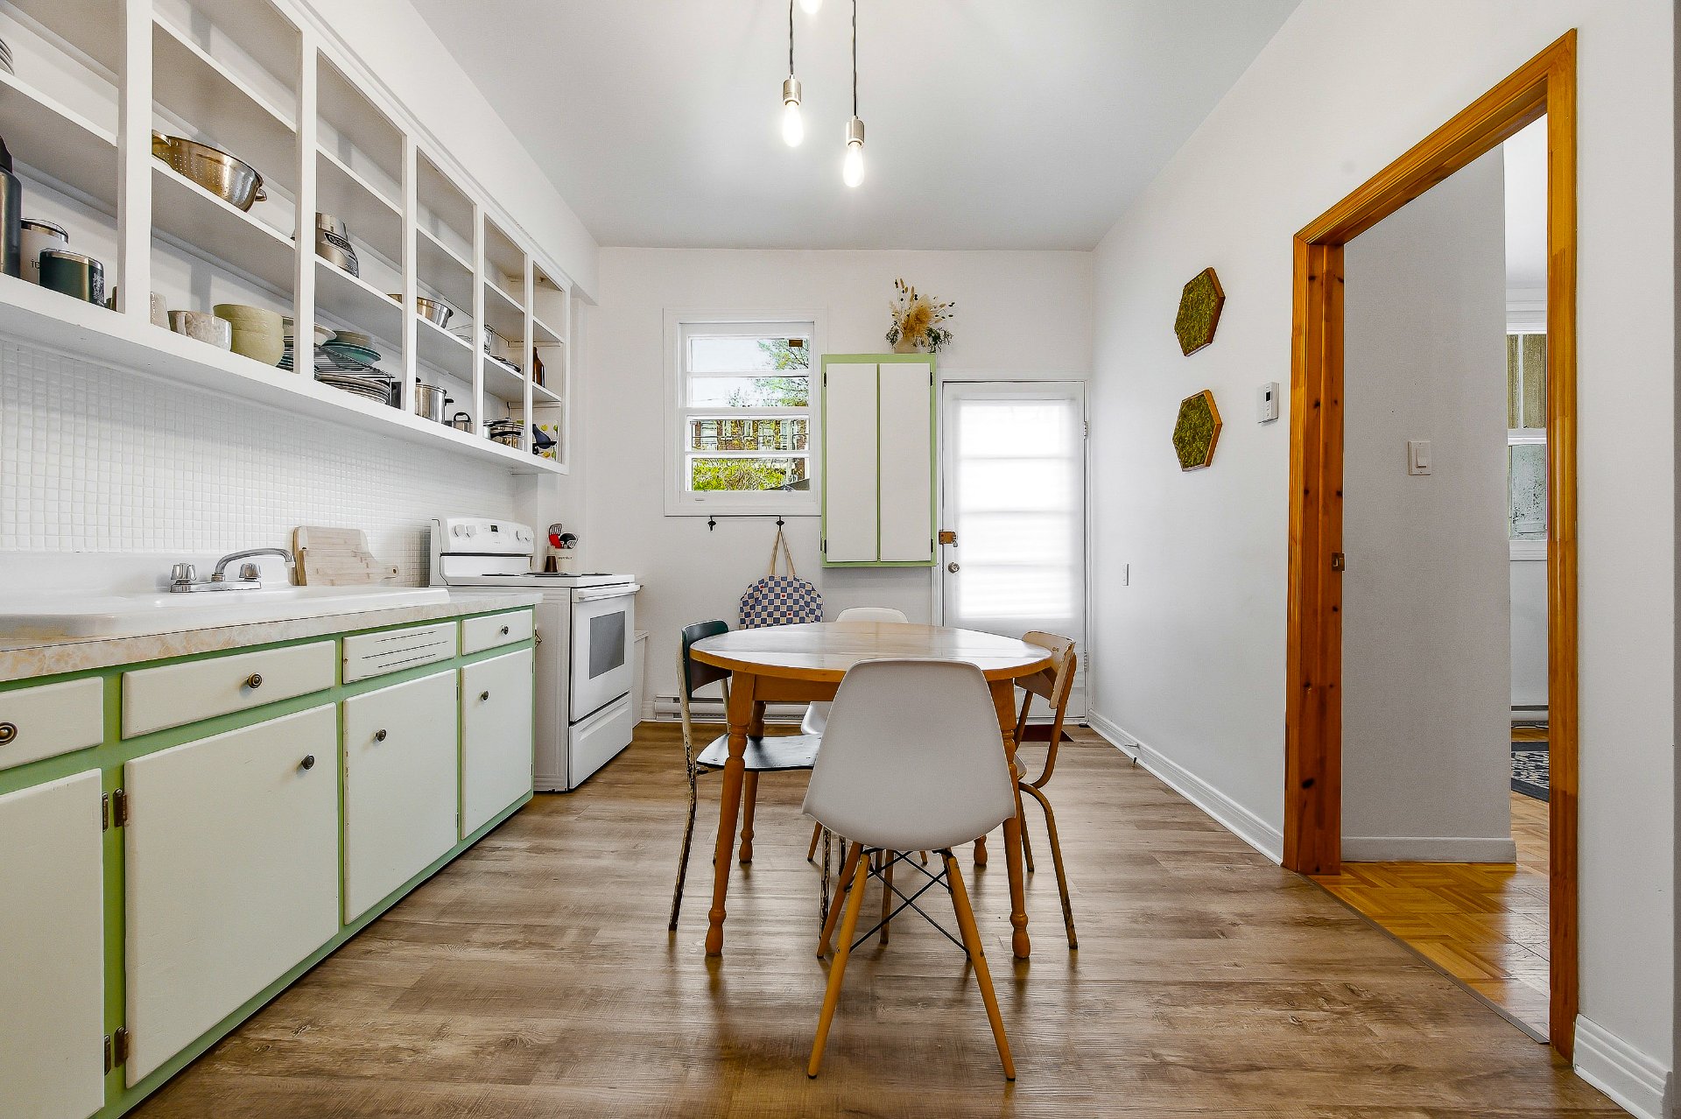
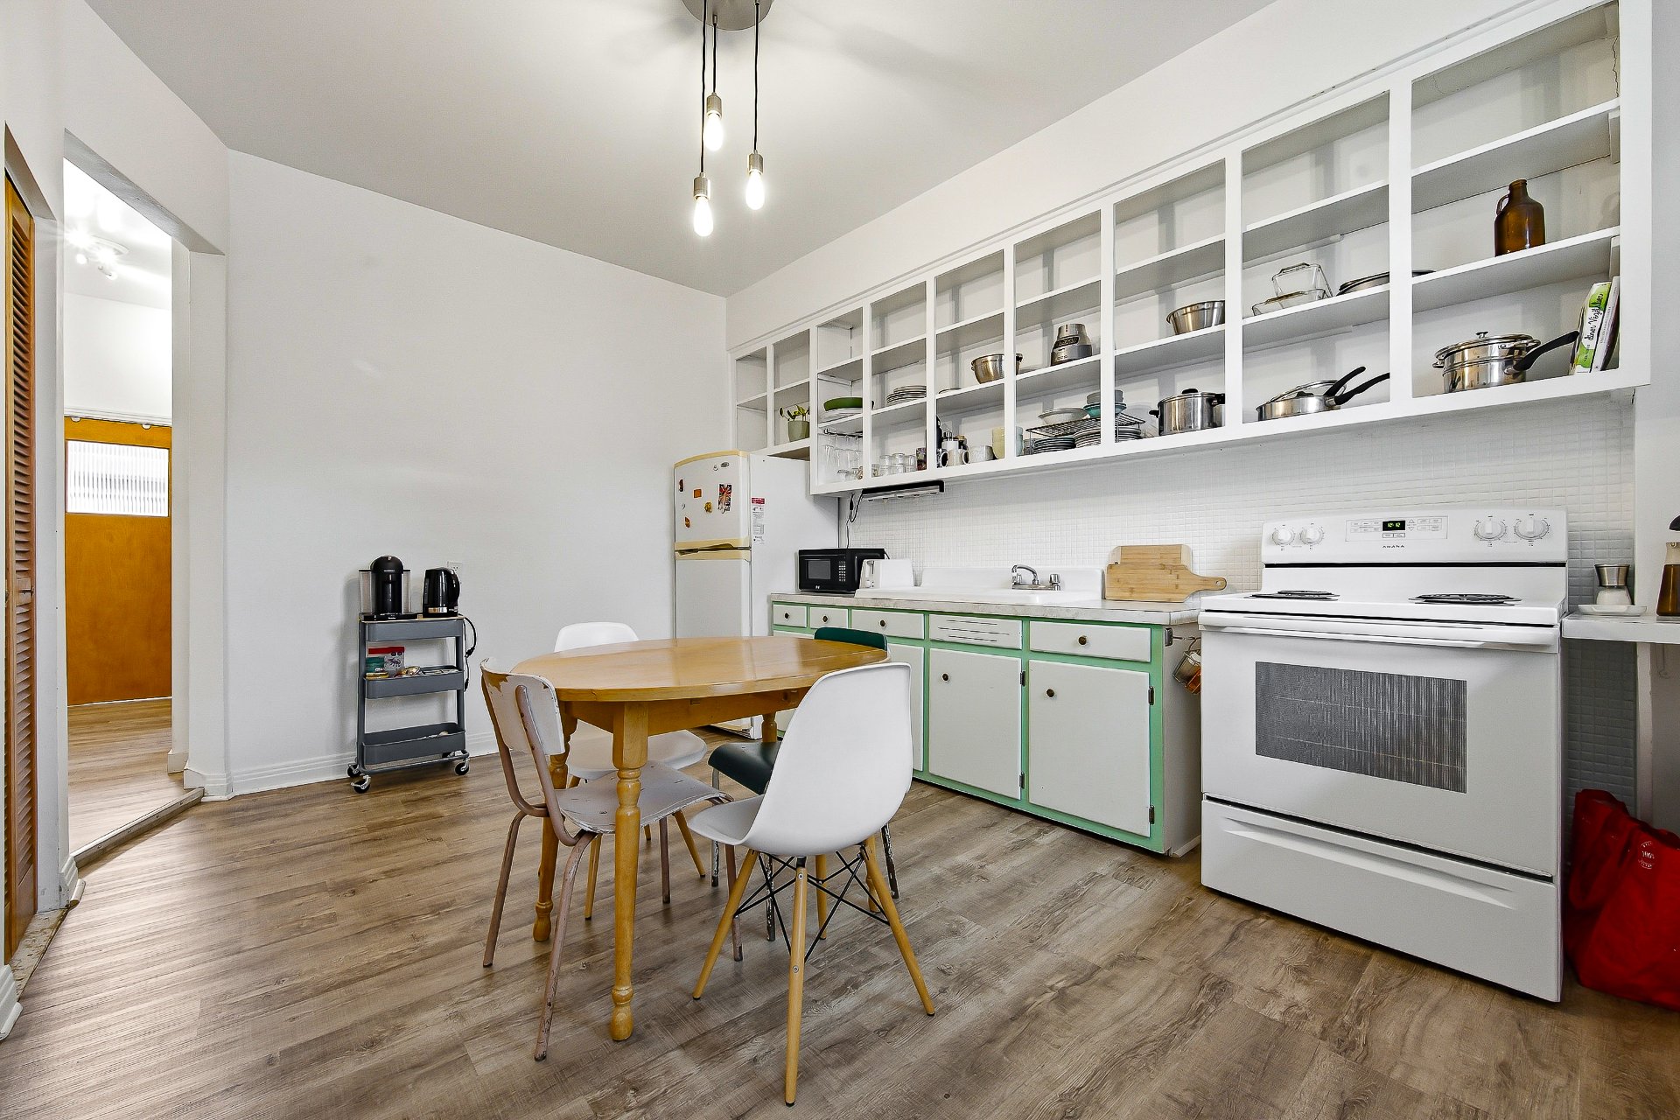
Kitchen
Ground floor
14.9 x 11 ft.
Flooring : Other
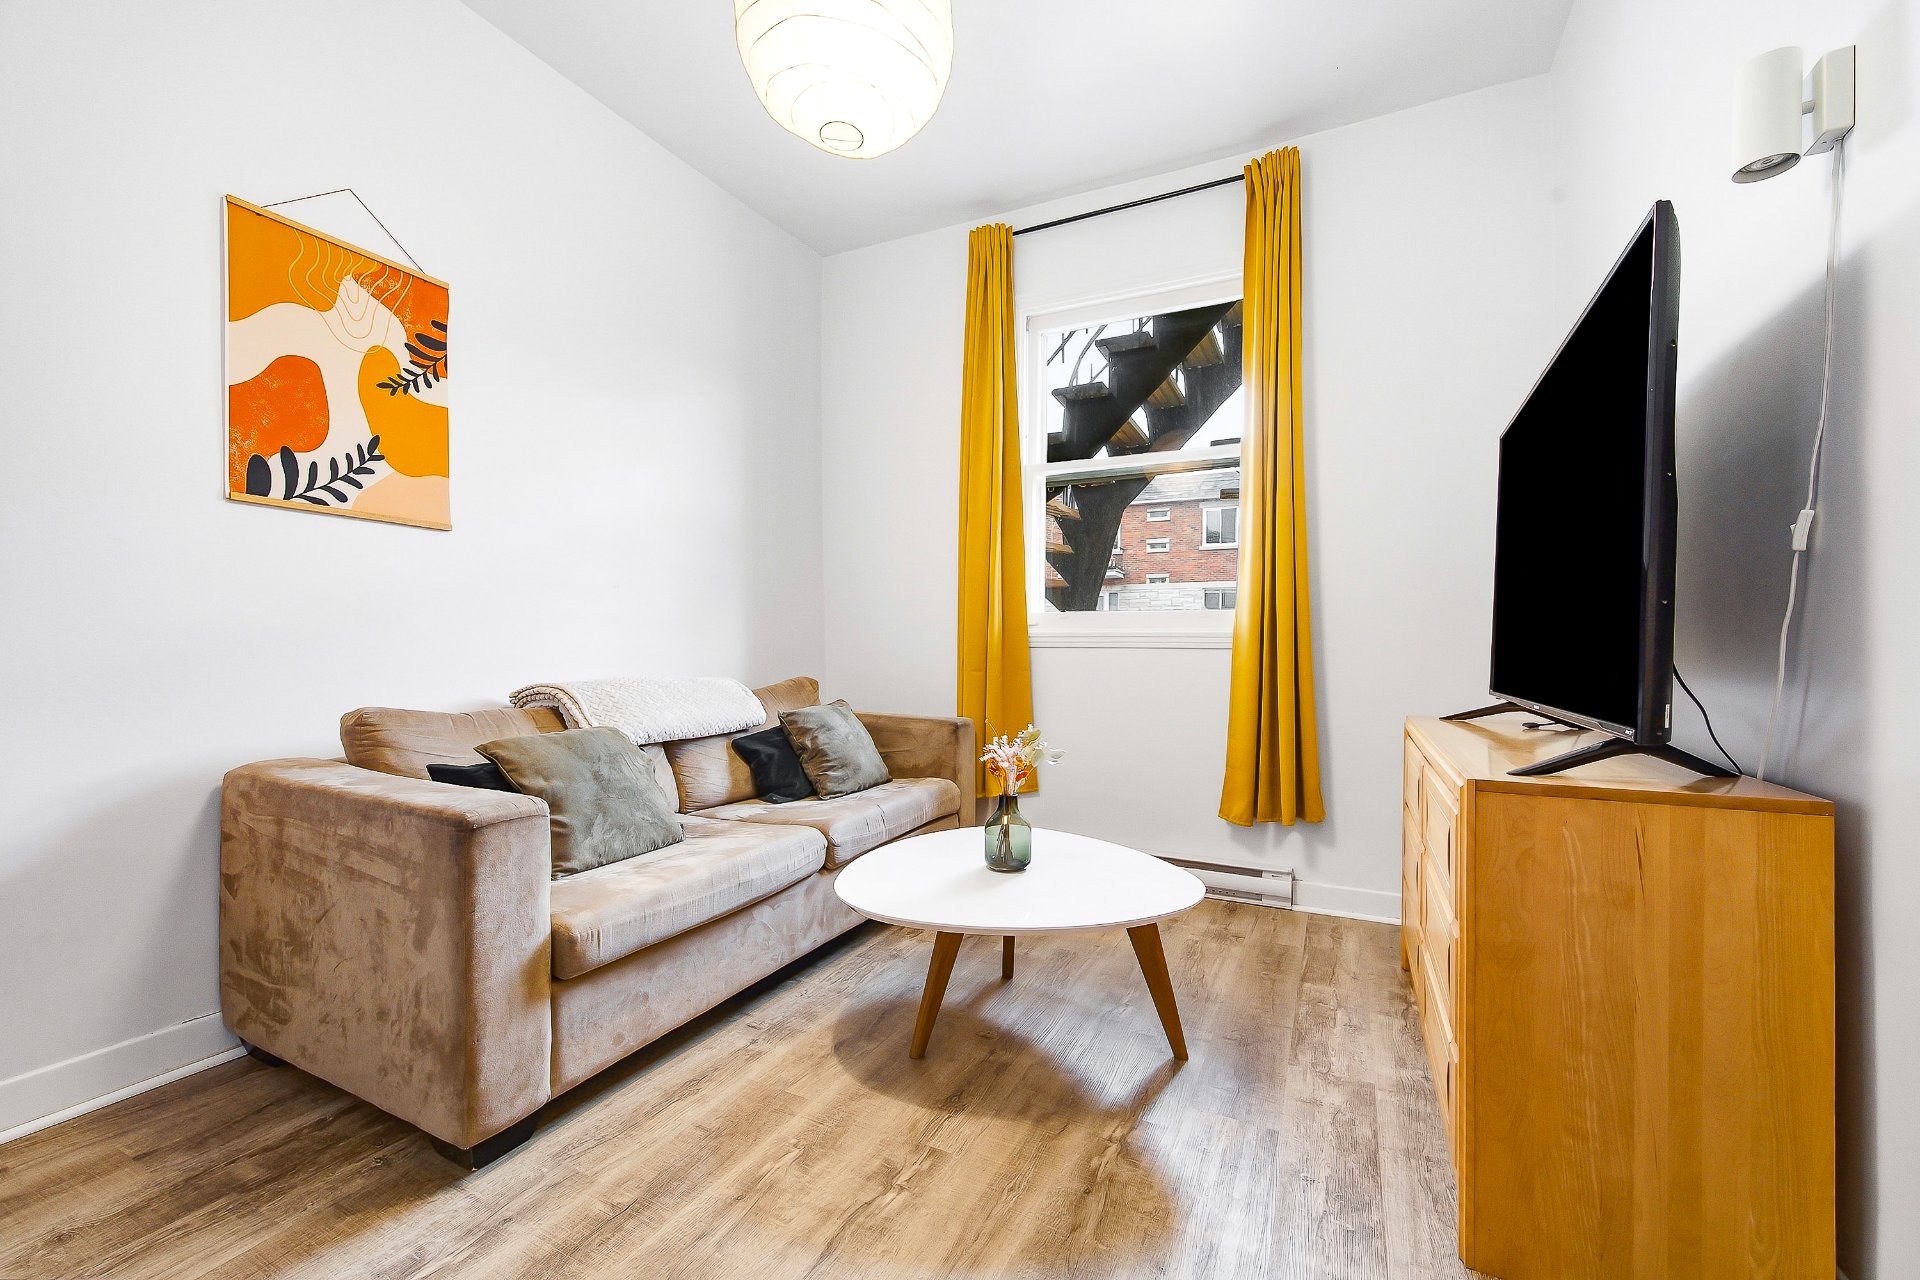
Living room
Ground floor
9.10 x 11.10 ft.
Flooring : Other
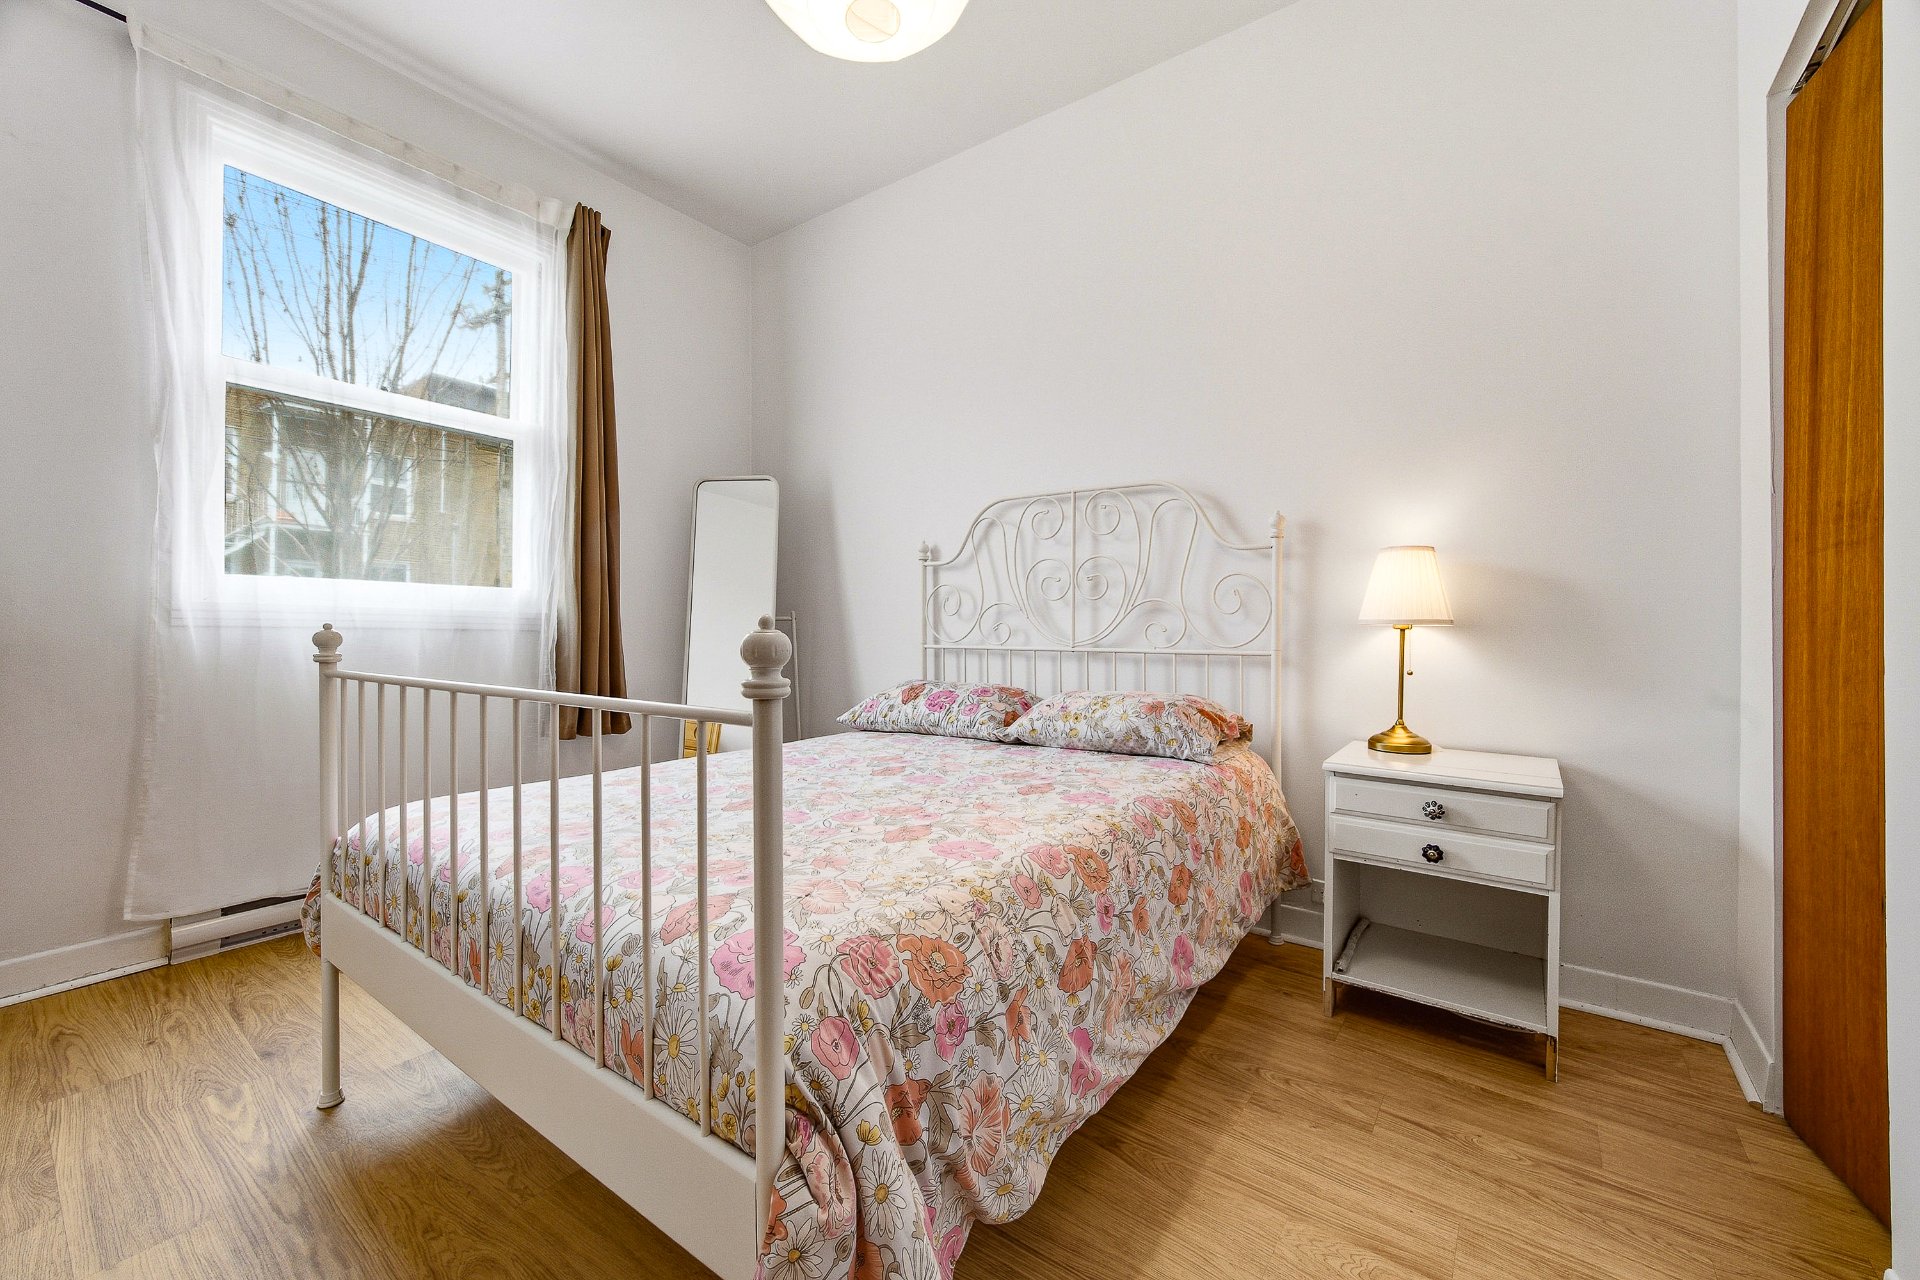
Bedroom
Ground floor
9.6 x 11.8 ft.
Flooring : Other
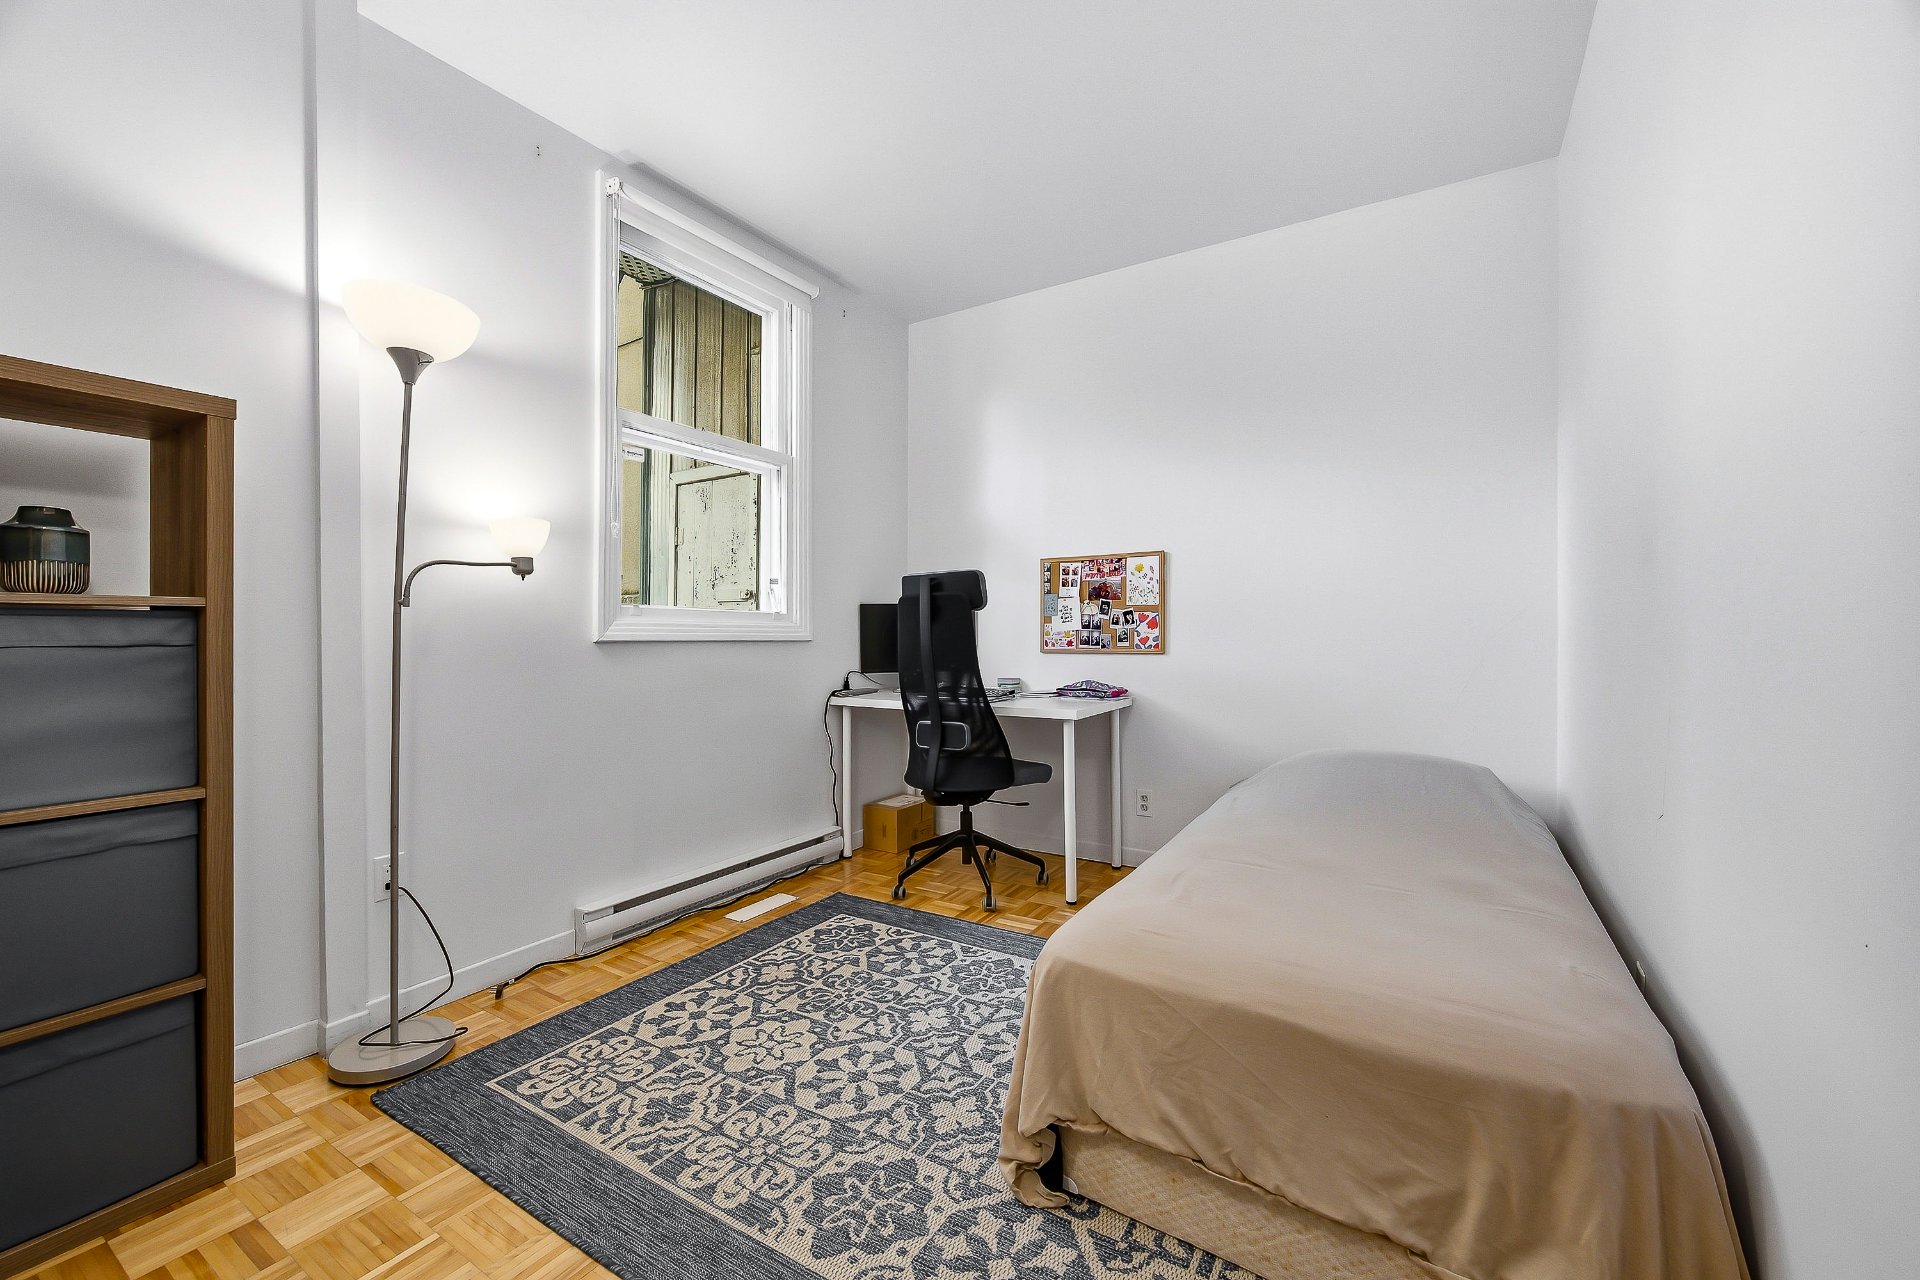
Bedroom
Ground floor
8.10 x 12.5 ft.
Flooring : Parquetry
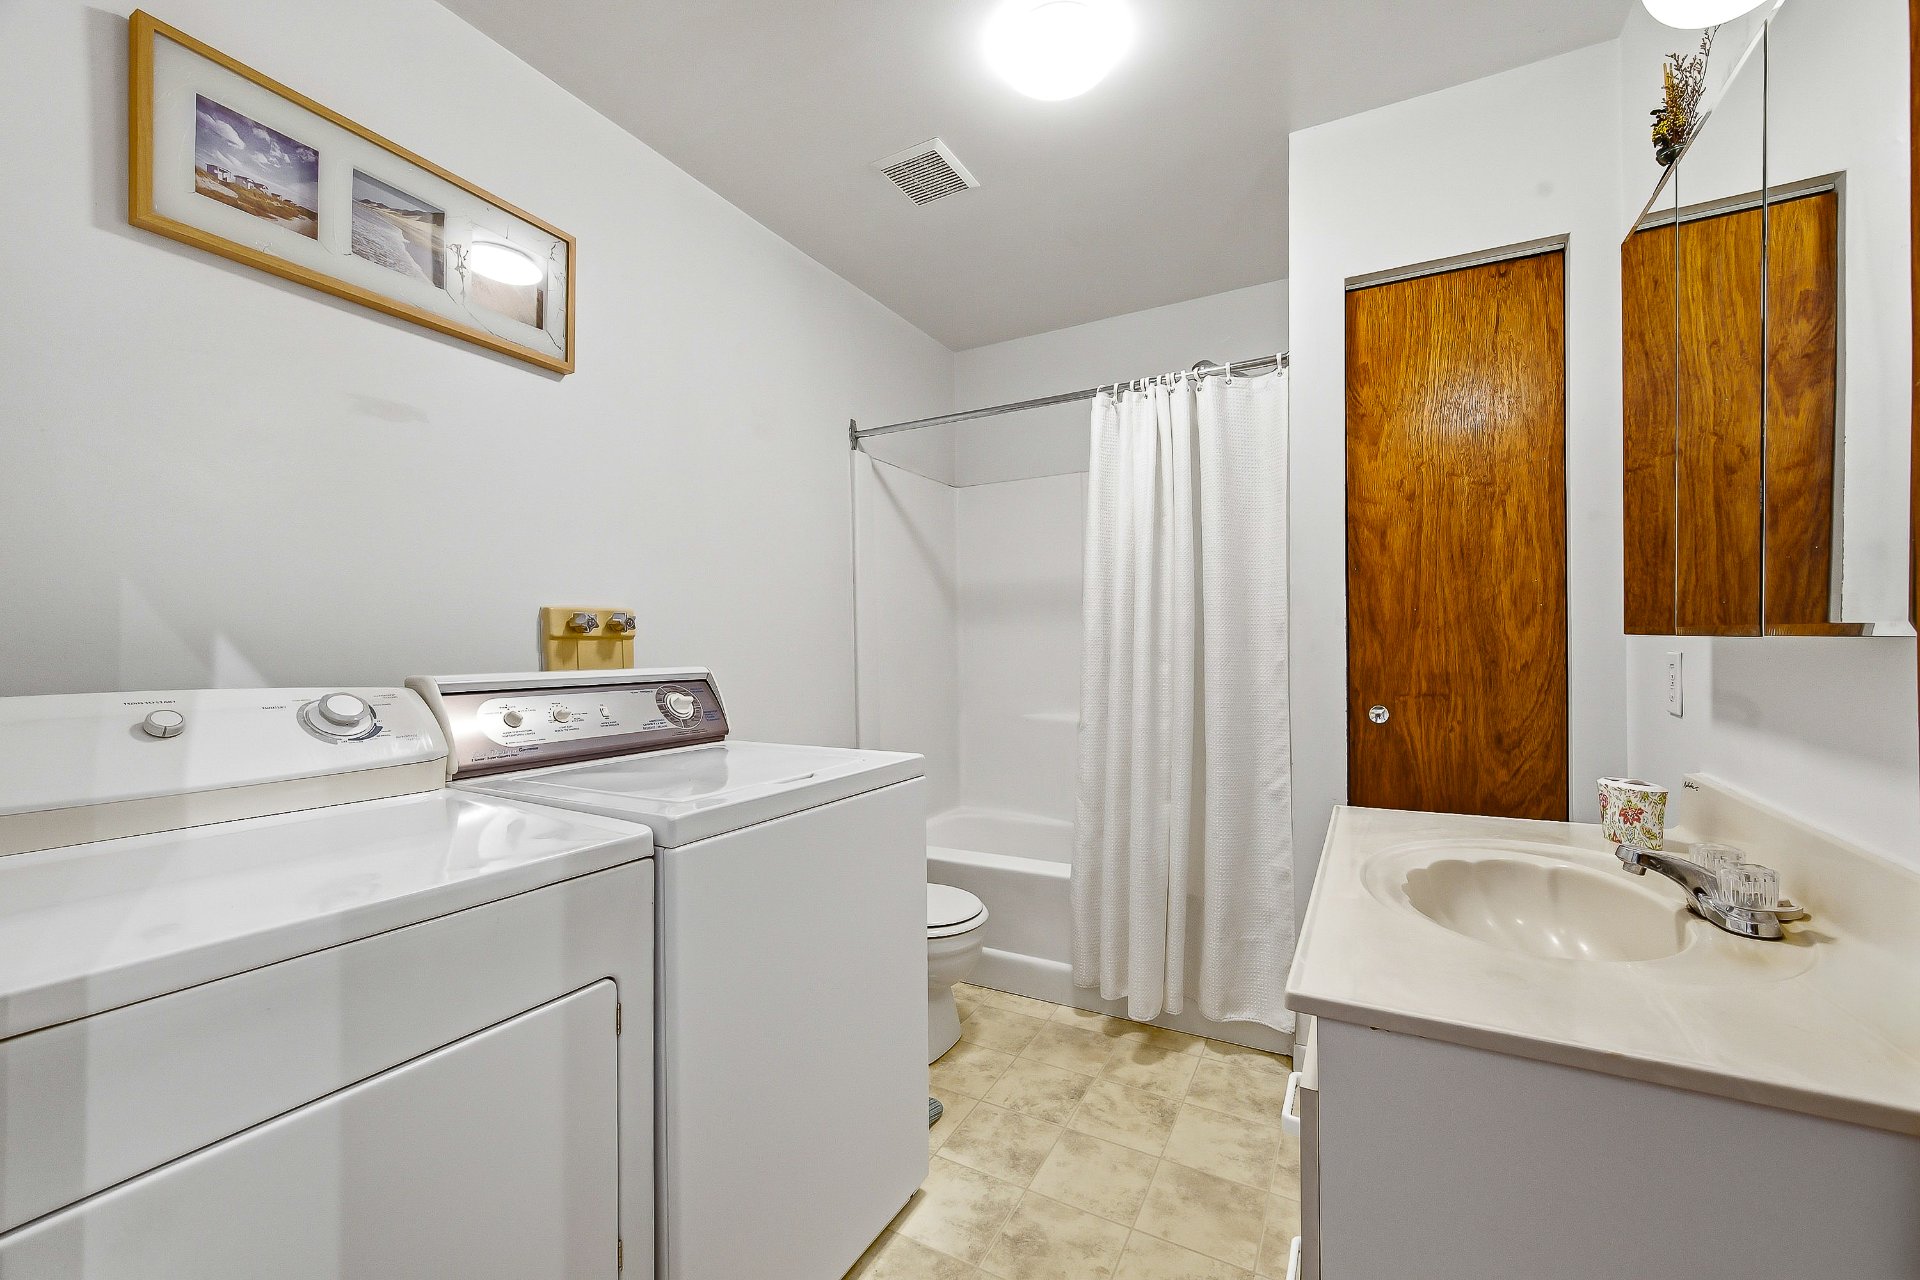
Bathroom
Ground floor
9.9 x 7 ft.
Flooring : Ceramic tiles
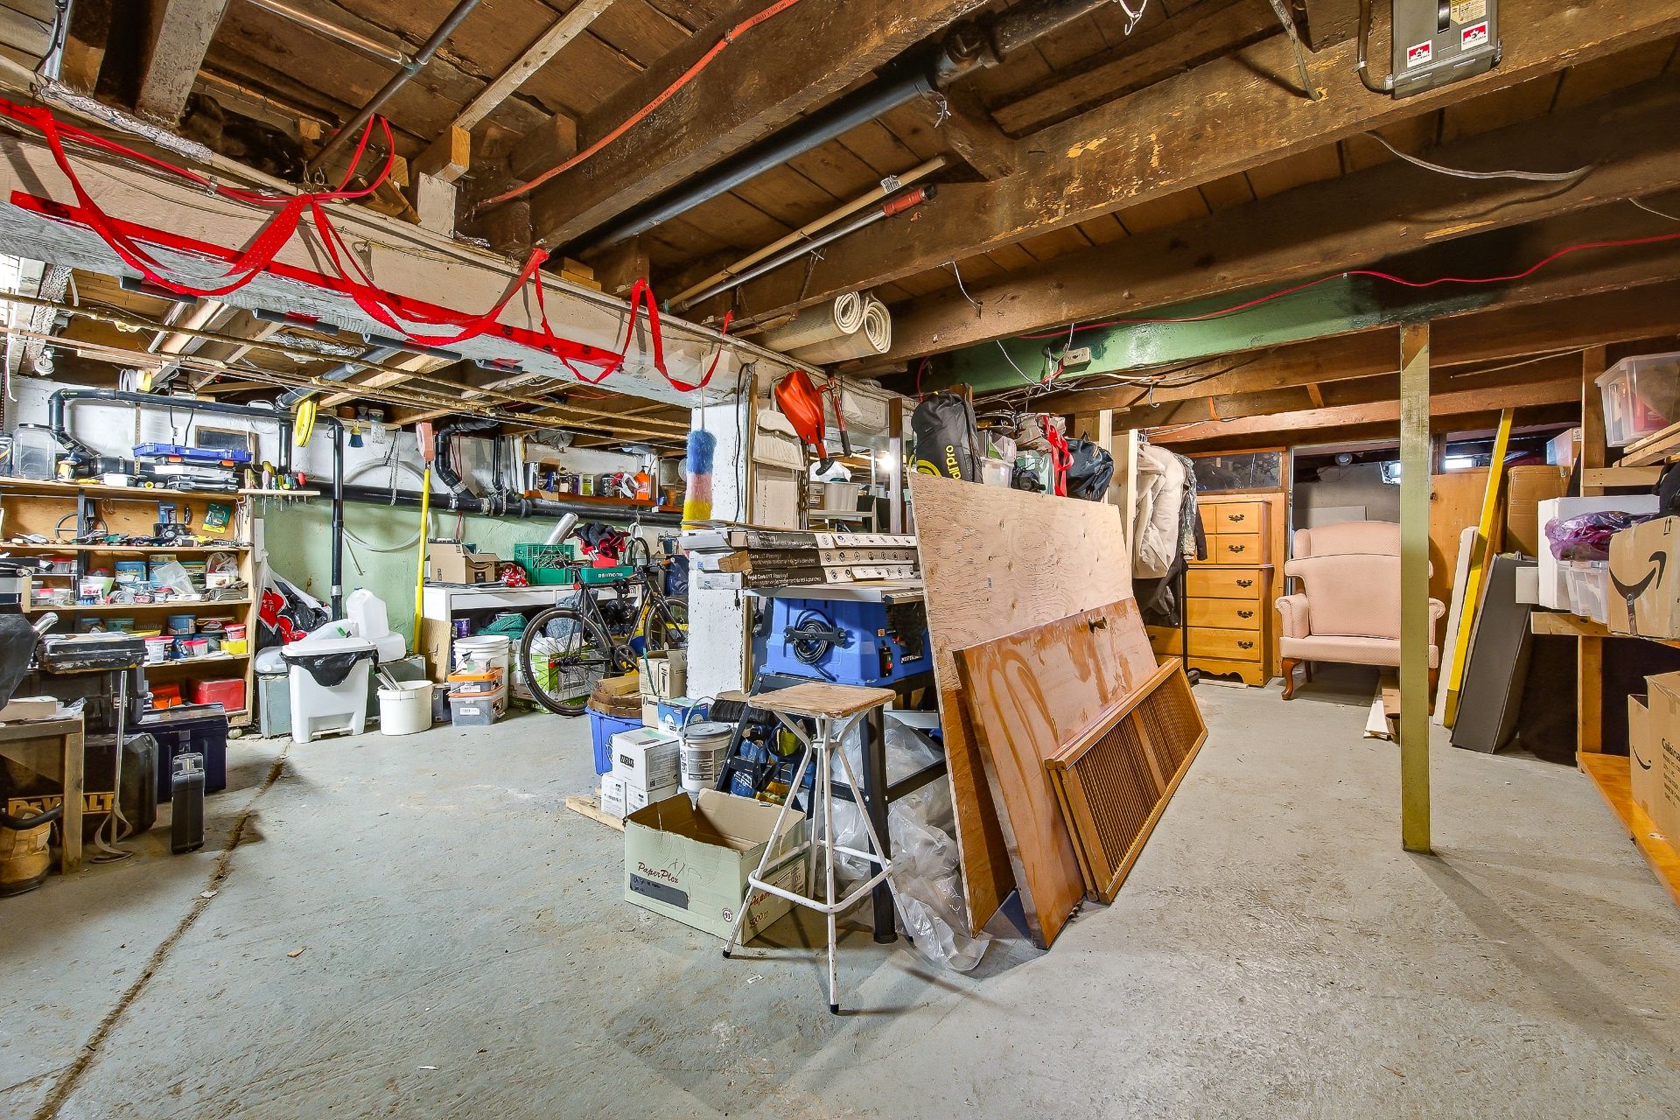
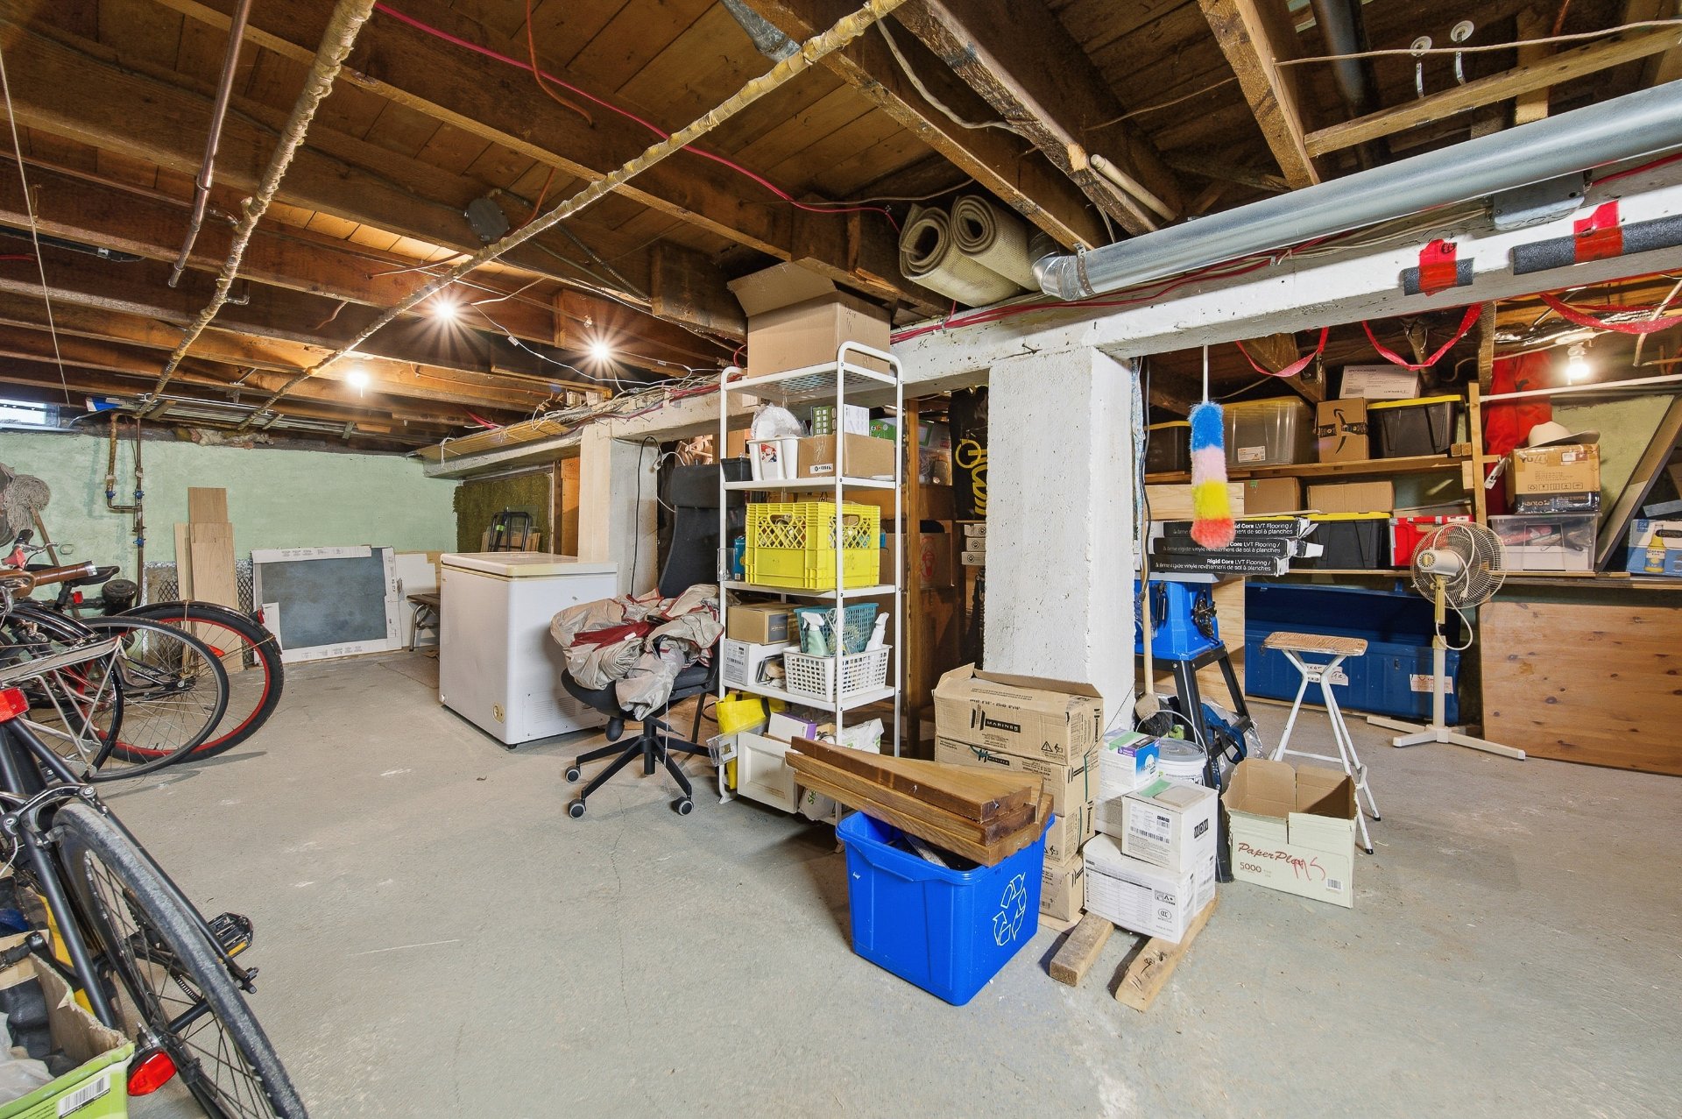
Workshop
Basement
24 x 29 ft.
Flooring : Concrete

Inclusions

6363 Ground Floor: Furnished rental apartment: 2 beds, table, chair, desks, dressers, mirror, sofa, shelf, television, microwave, kettle and utensils, appliances (washer, dryer, refrigerator, stove, vacuum cleaner). These are not included in the lease as they are not guaranteed for the tenants and their replacement is their responsibility. 6361: Appliances (refrigerator, dishwasher, induction cooktop, washer, dryer). Most of the furniture shown during the viewing can be included upon request.

Exclusions

Tenants' belongings at 6363

Addenda

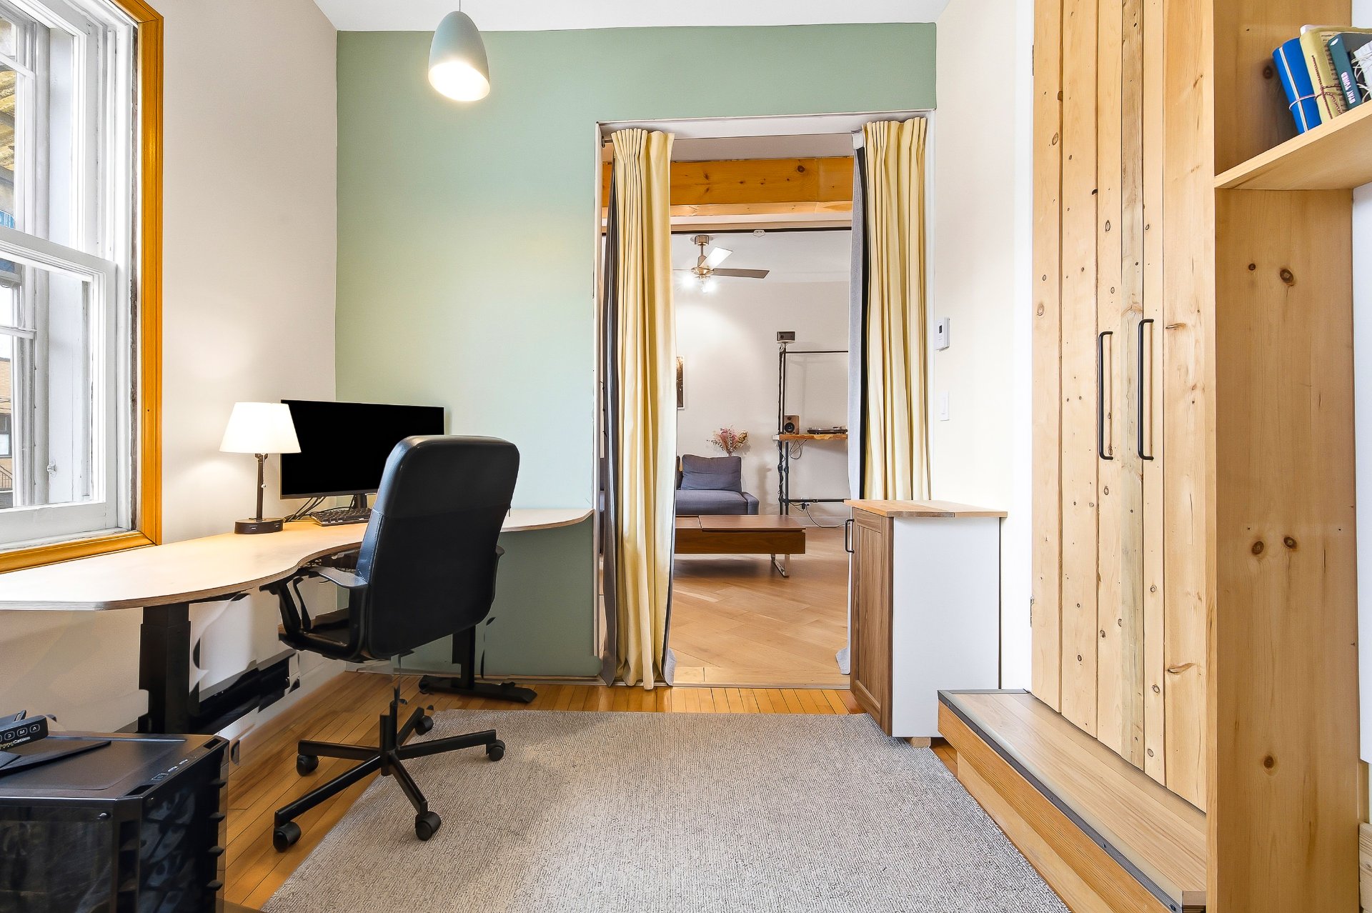
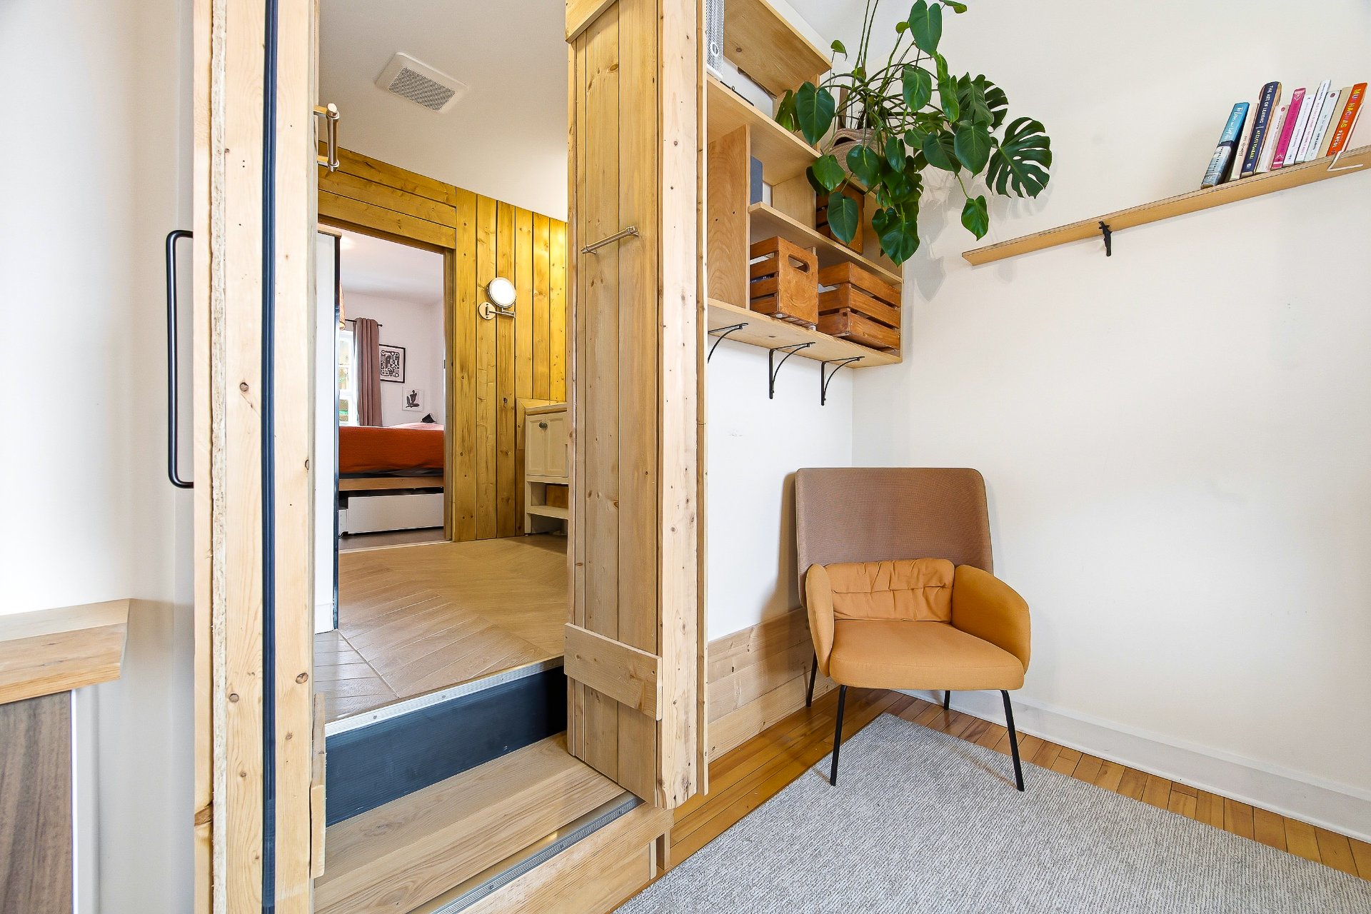
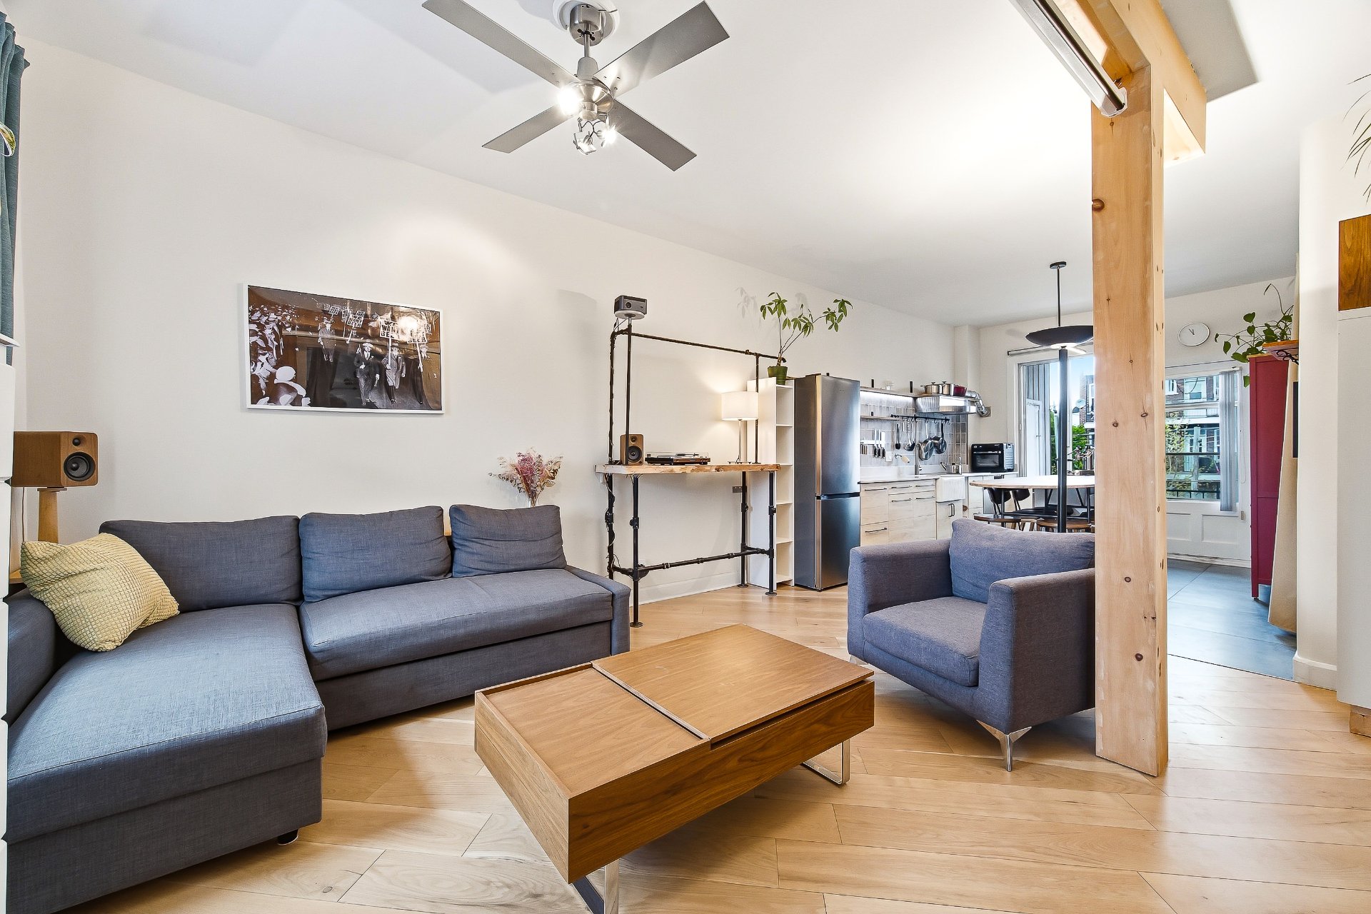
6361-The Upper Unit: Open Concept, Premium Materials, Reimagined Comfort (Available to the buyer)
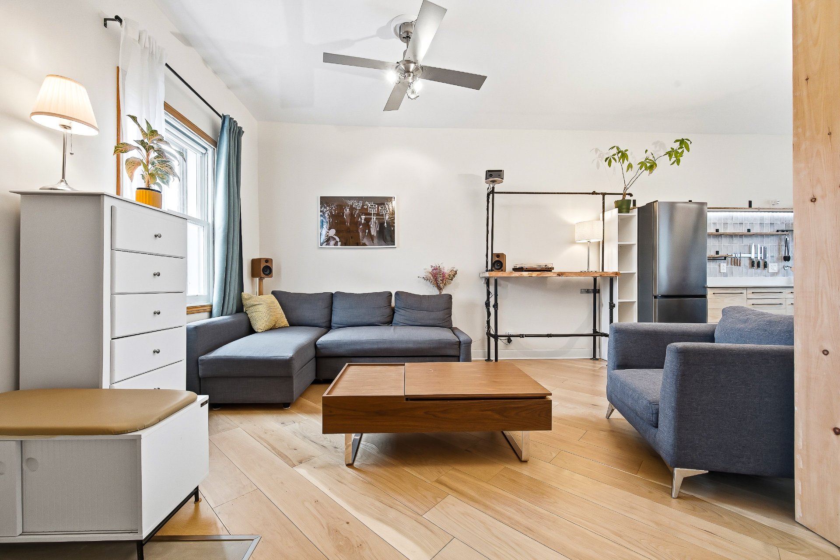
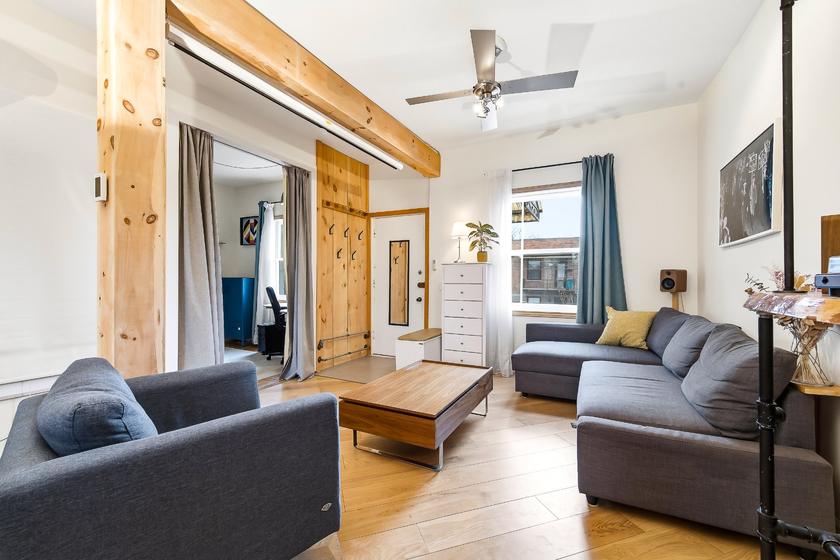
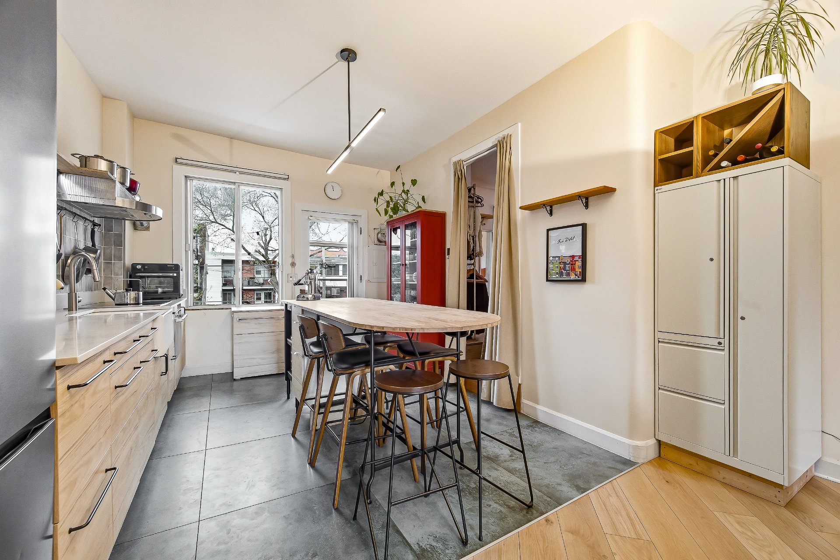
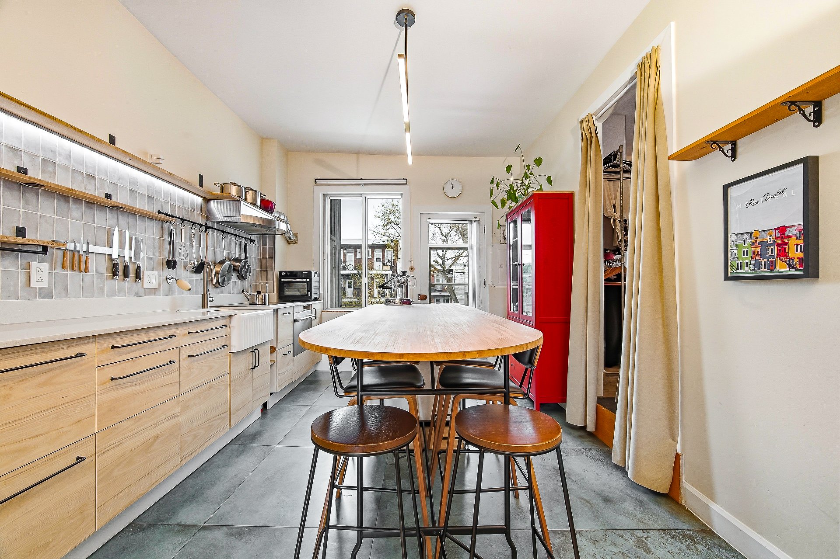
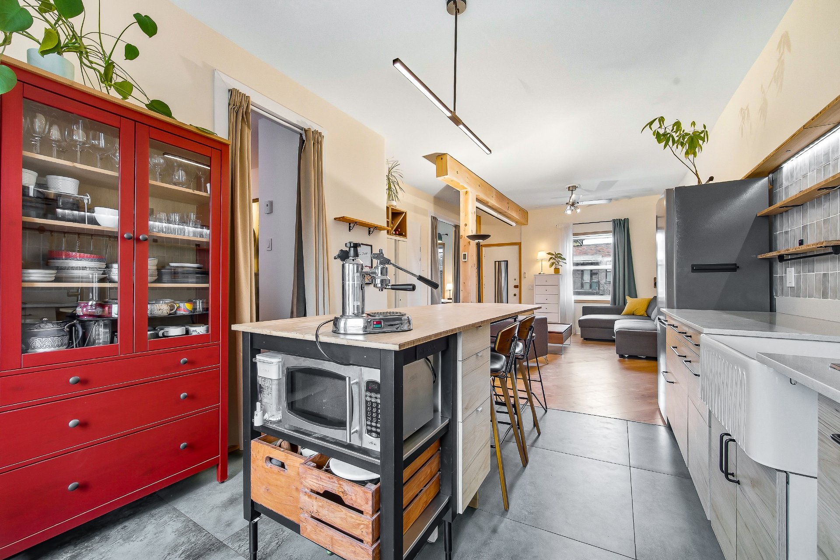
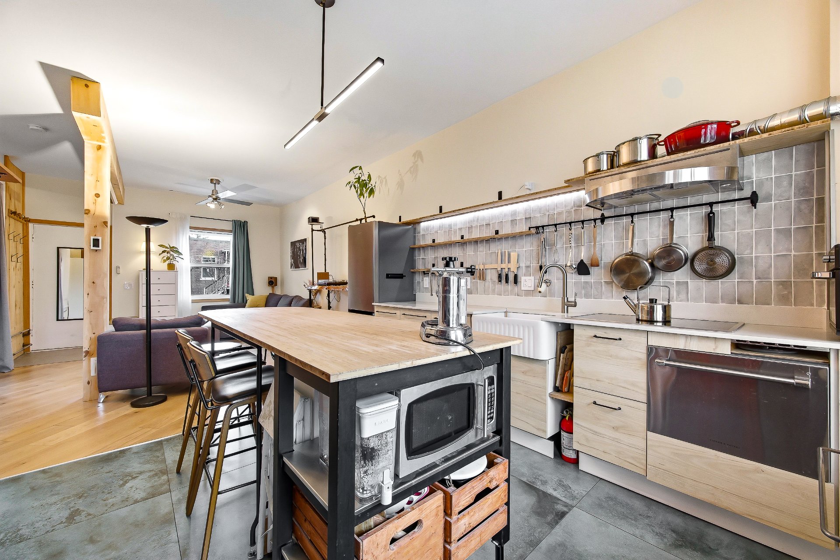
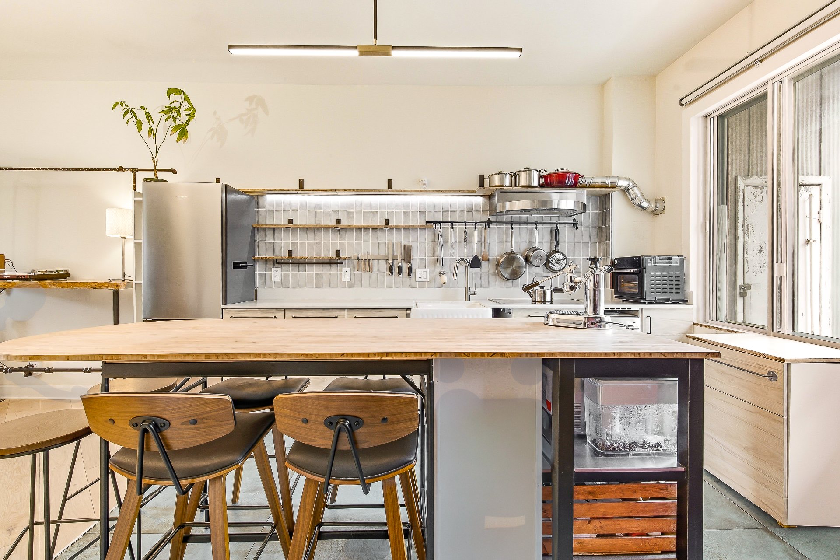
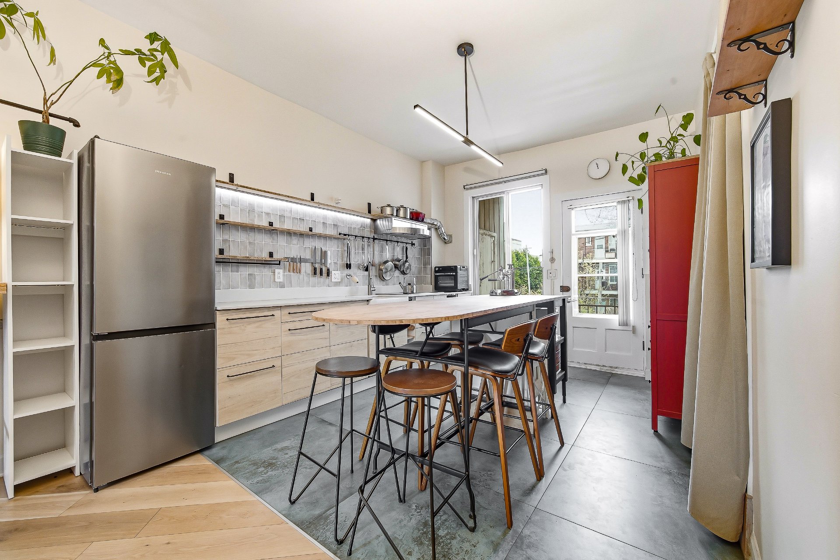
The owners had the boldness to tear down the walls and create something rare: a wide, open living space crowned by exposed structural beams that set the tone the moment you walk in. The kitchen, with its central island, flows seamlessly into the living room. In short -- a bright, welcoming space designed for everyday living and entertaining in style.
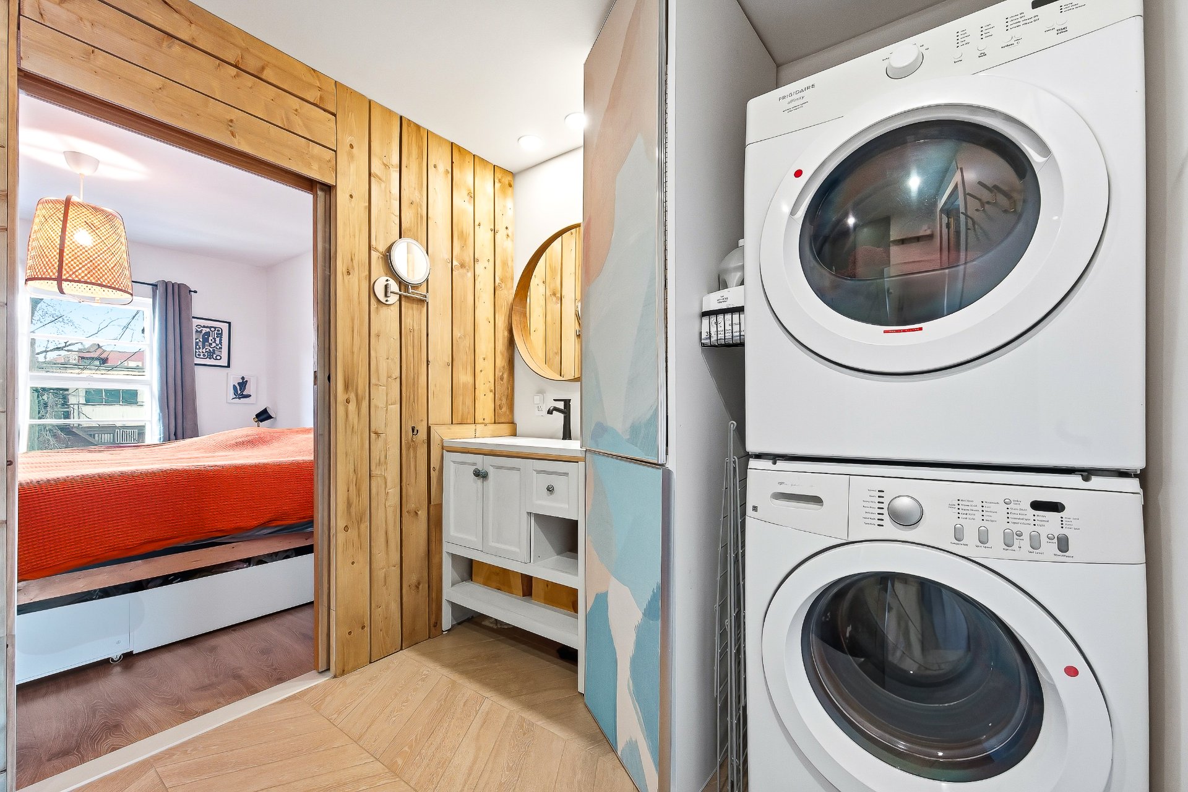
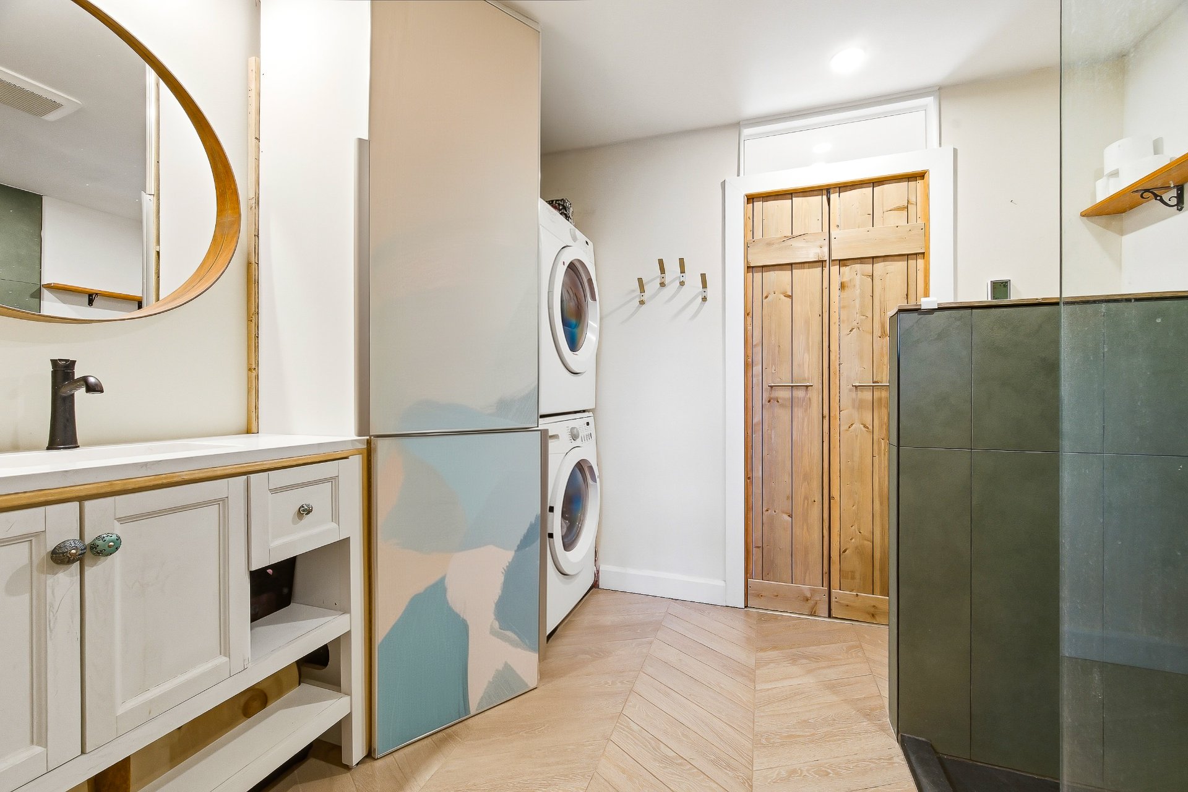
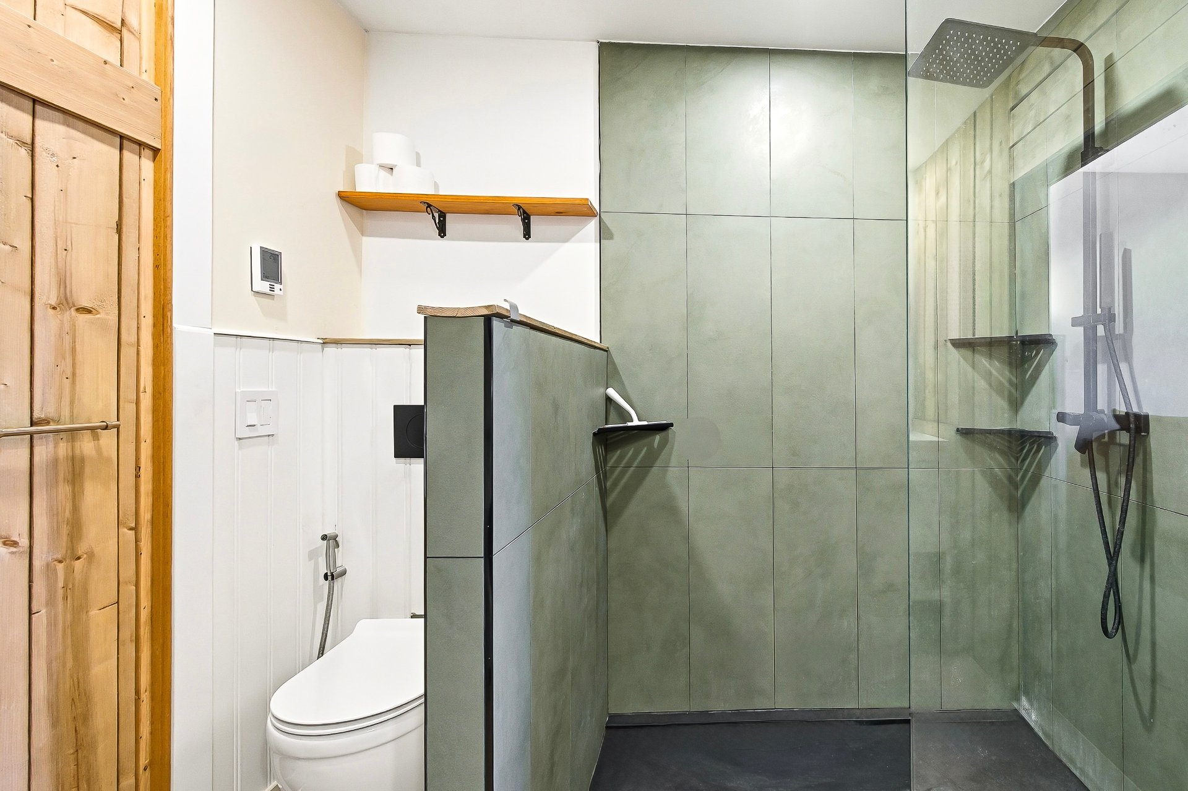
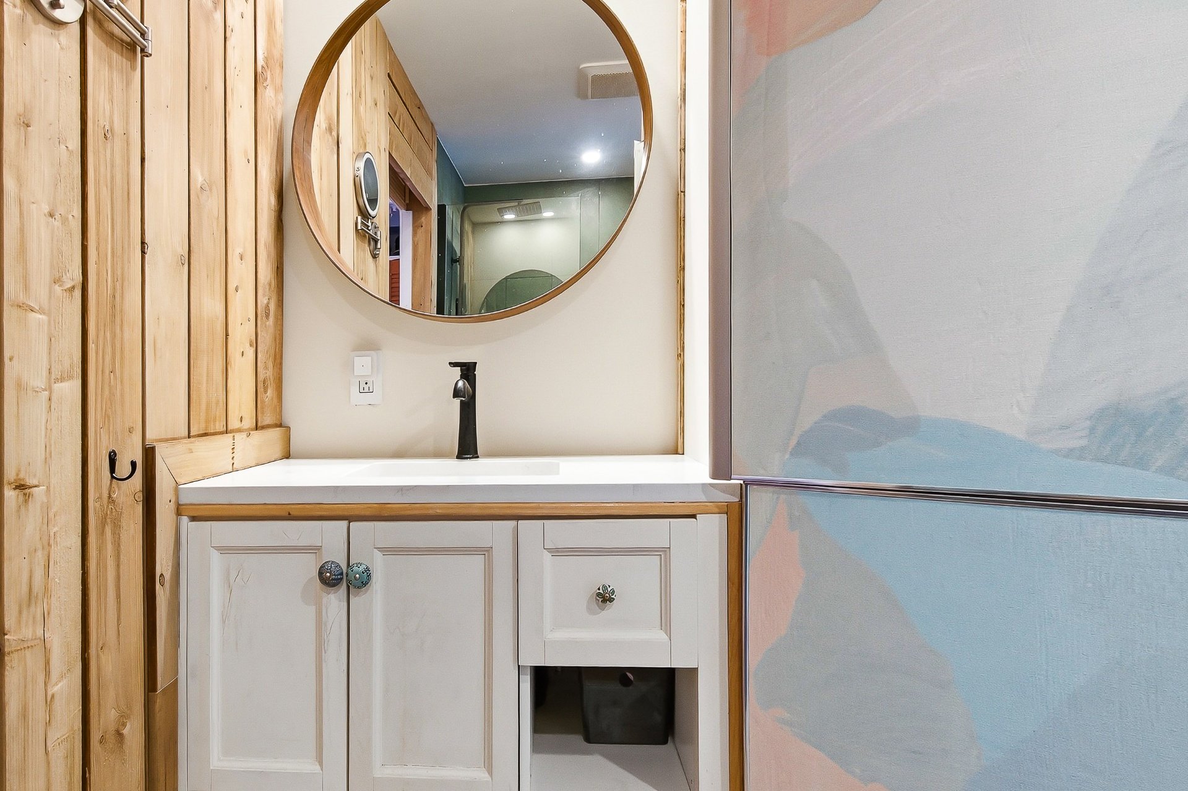
Underfoot, you'll find heated floors in both the kitchen and living room: stunning 24x24 marine-egg tiles in the kitchen, and rich engineered oak hardwood in the living area. The bathroom connecting both bedrooms also features radiant heated flooring. A subtle luxury that makes all the difference during a Montreal winter.
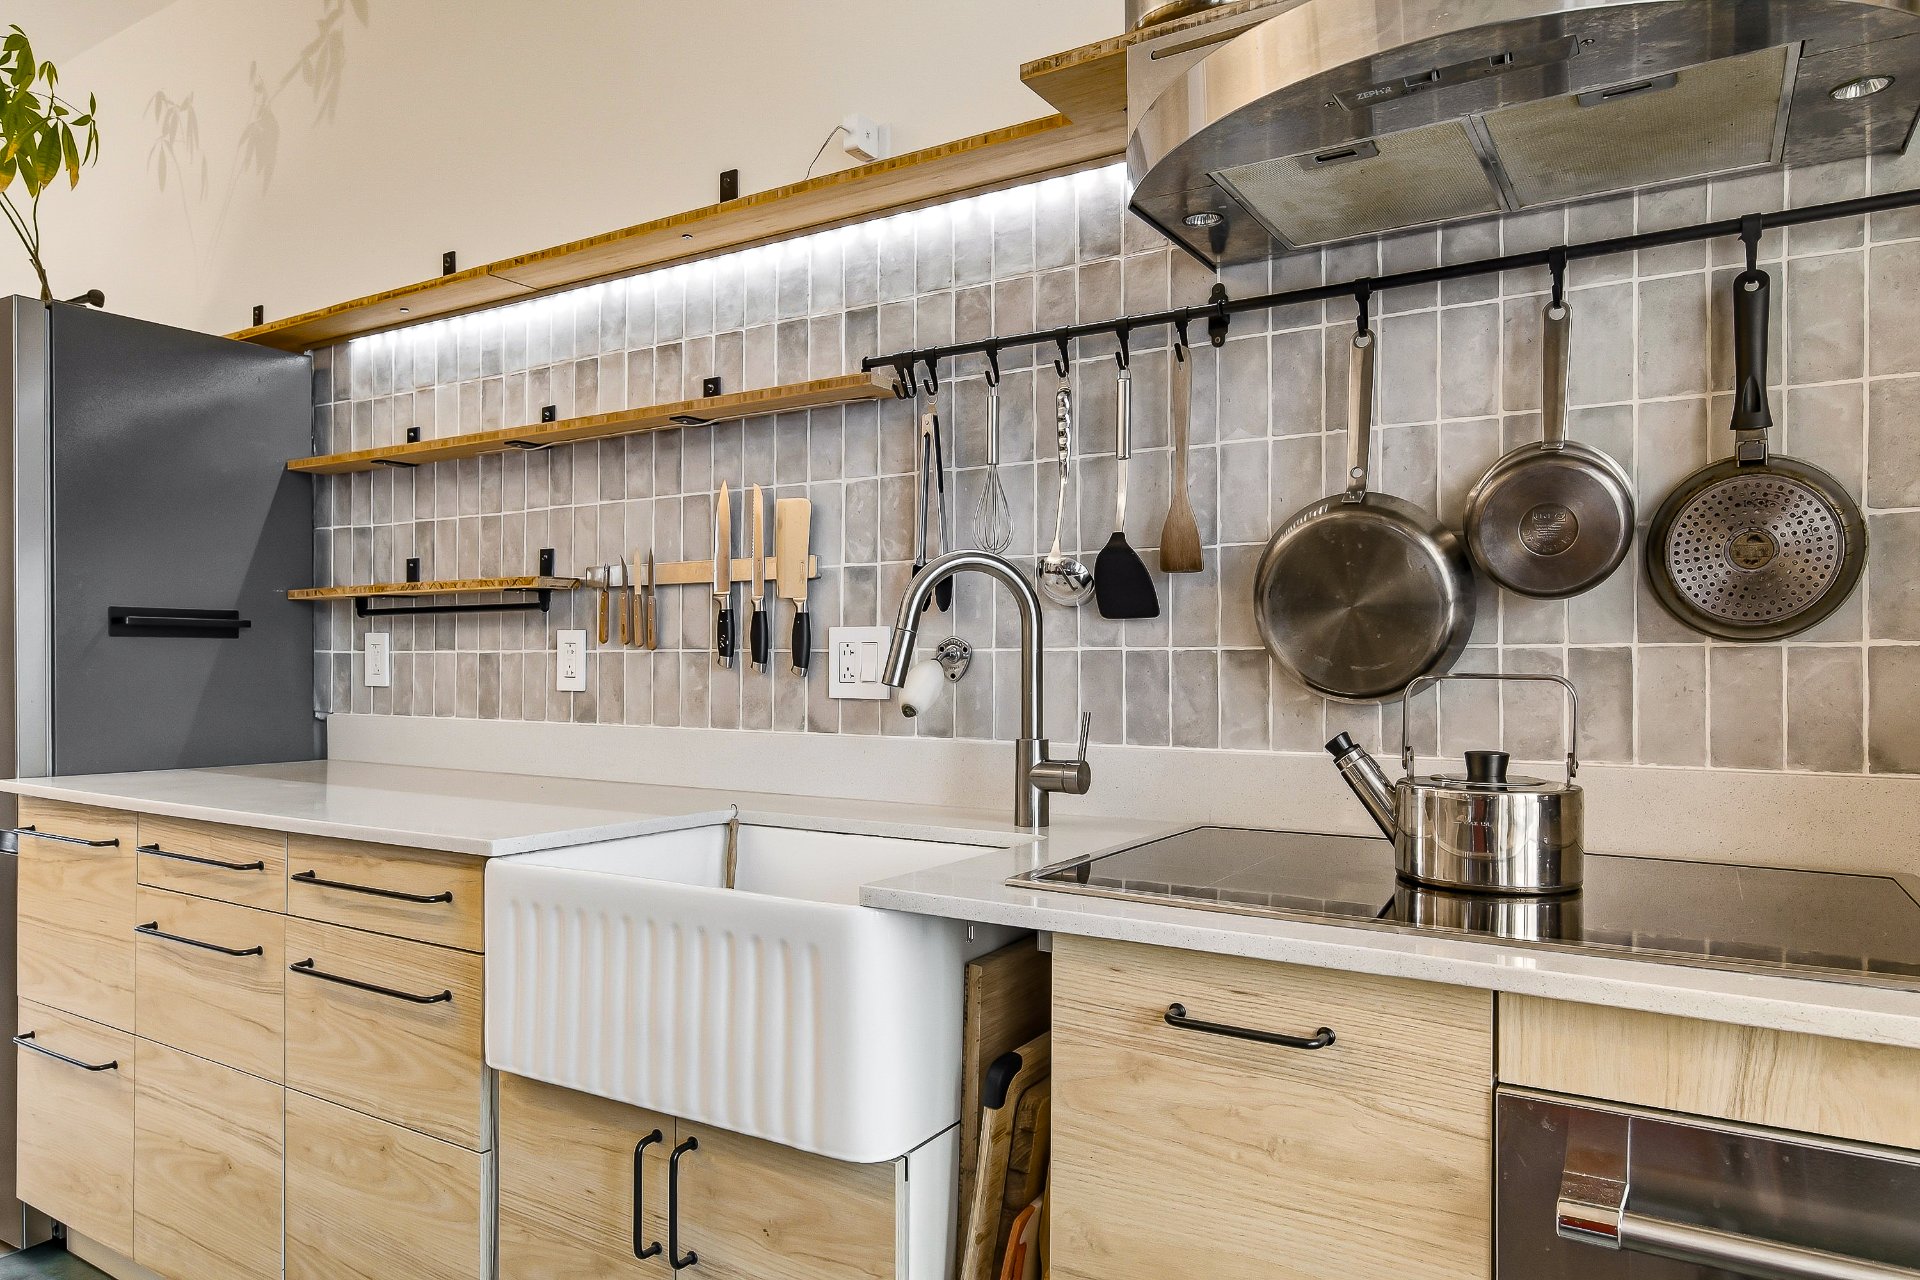
The kitchen was designed as a true workspace: slim shelving for jars and essentials, plus a wide apron-front sink integrated under the counter perfect for oversized cookware and effortless cleanup.

6363-The Ground Floor & Private Yard (Lease in place through February 28, 2027 with the option to terminate on January 1, 2027)
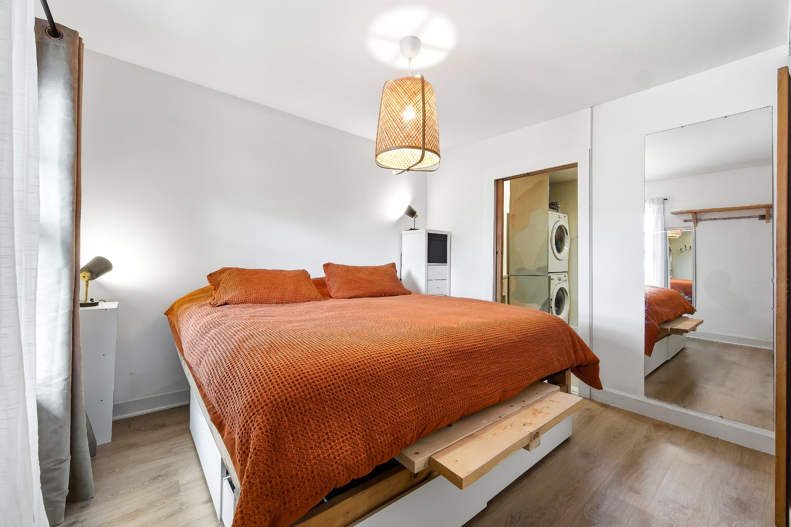
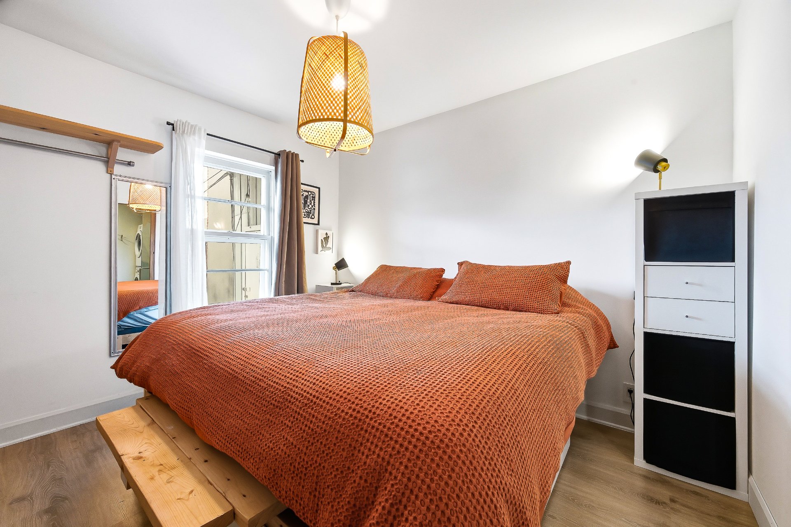
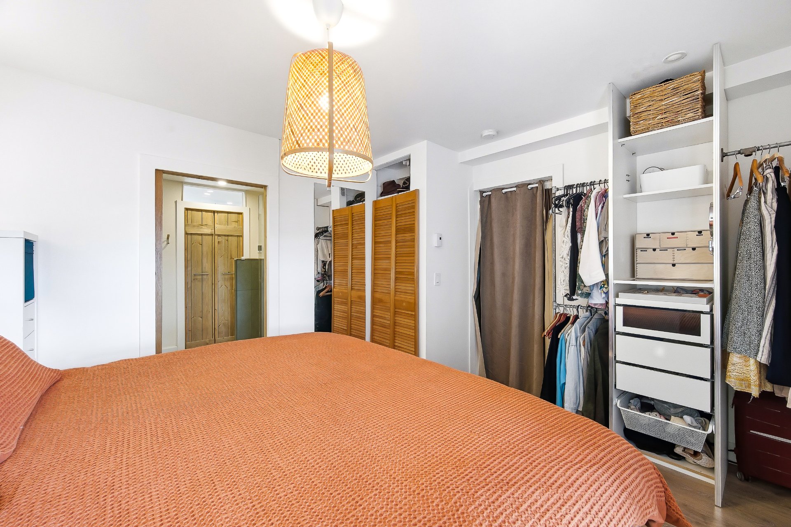
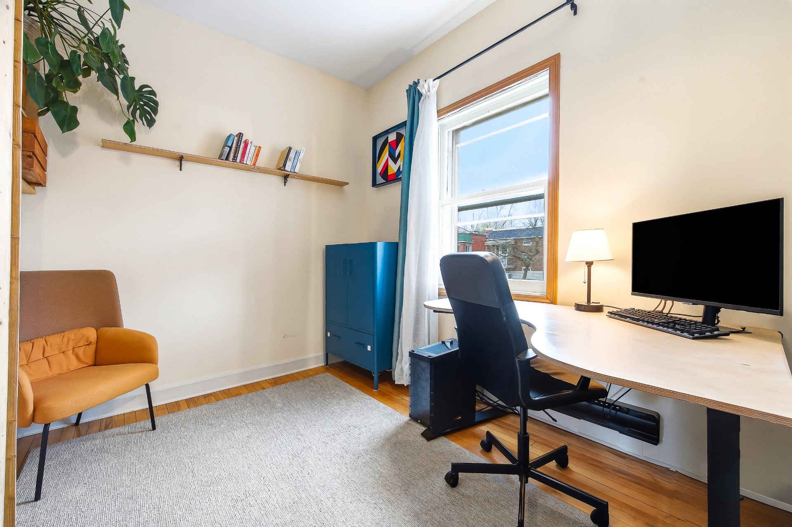
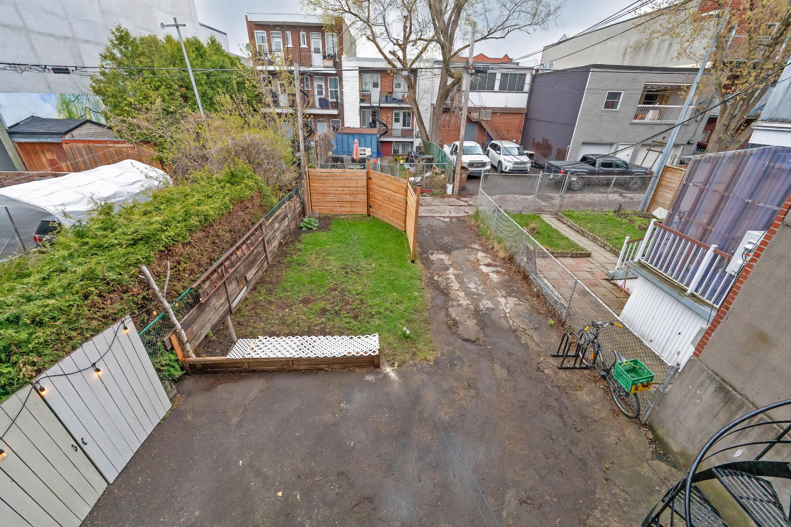
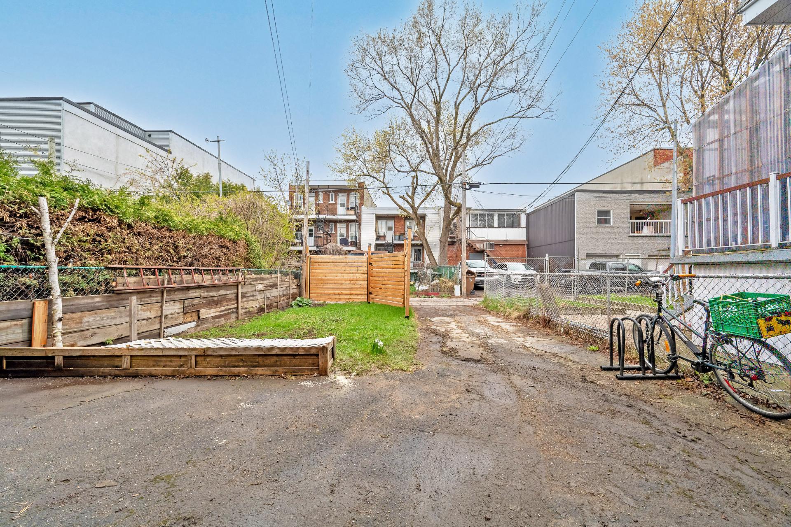
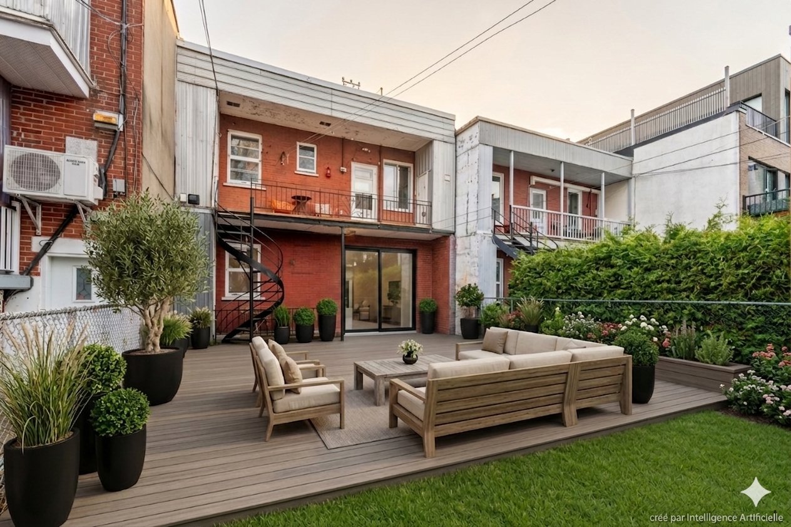
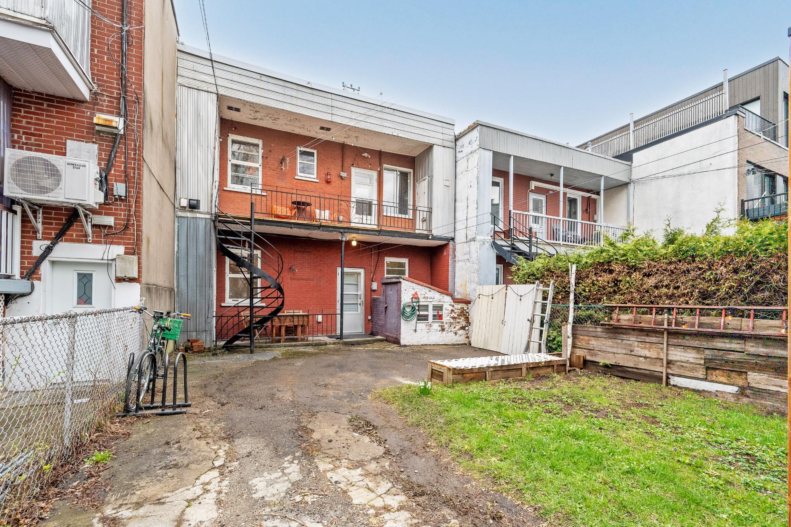
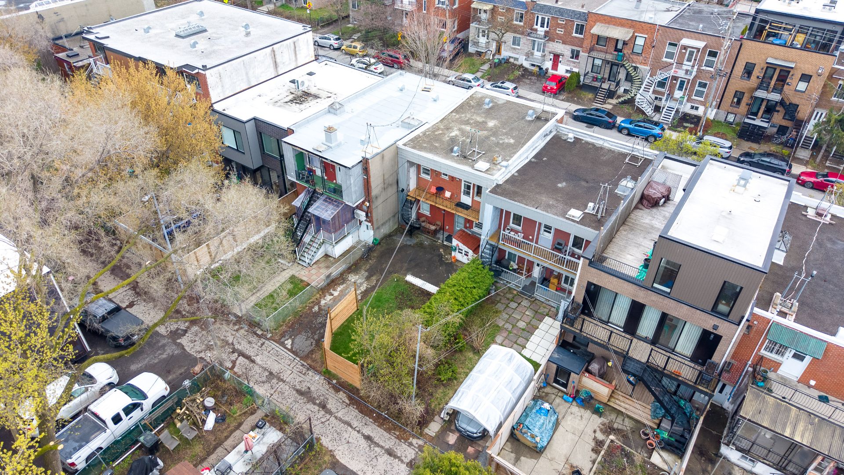
Set on the ground floor, this unit boasts direct access to a generous yard and garden a true rarity in the city. It features two bedrooms, a full bathroom with tub, an in-unit washer-dryer, and a spacious living area.
A key bonus: the load-bearing wall on the second floor has already been removed and reinforced with a structural beam, opening the door for the new owner to knock down the wall between the kitchen and living room on the ground floor if they wish.
The current tenant has even expressed openness to relocating to the upper unit, should the new owner want to begin renovations right away. Rare flexibility, exceptional terms.

Rental Income
6363 - Current rent: $1,850/month, increasing to $1,920/month as of July 1, 2026. Ground floor will be vacant for the buyer starting January 1, 2027. The tenants are cooperative and willing to sign a written agreement with the current owner to lock in these terms.

Parking, Yard & Basement
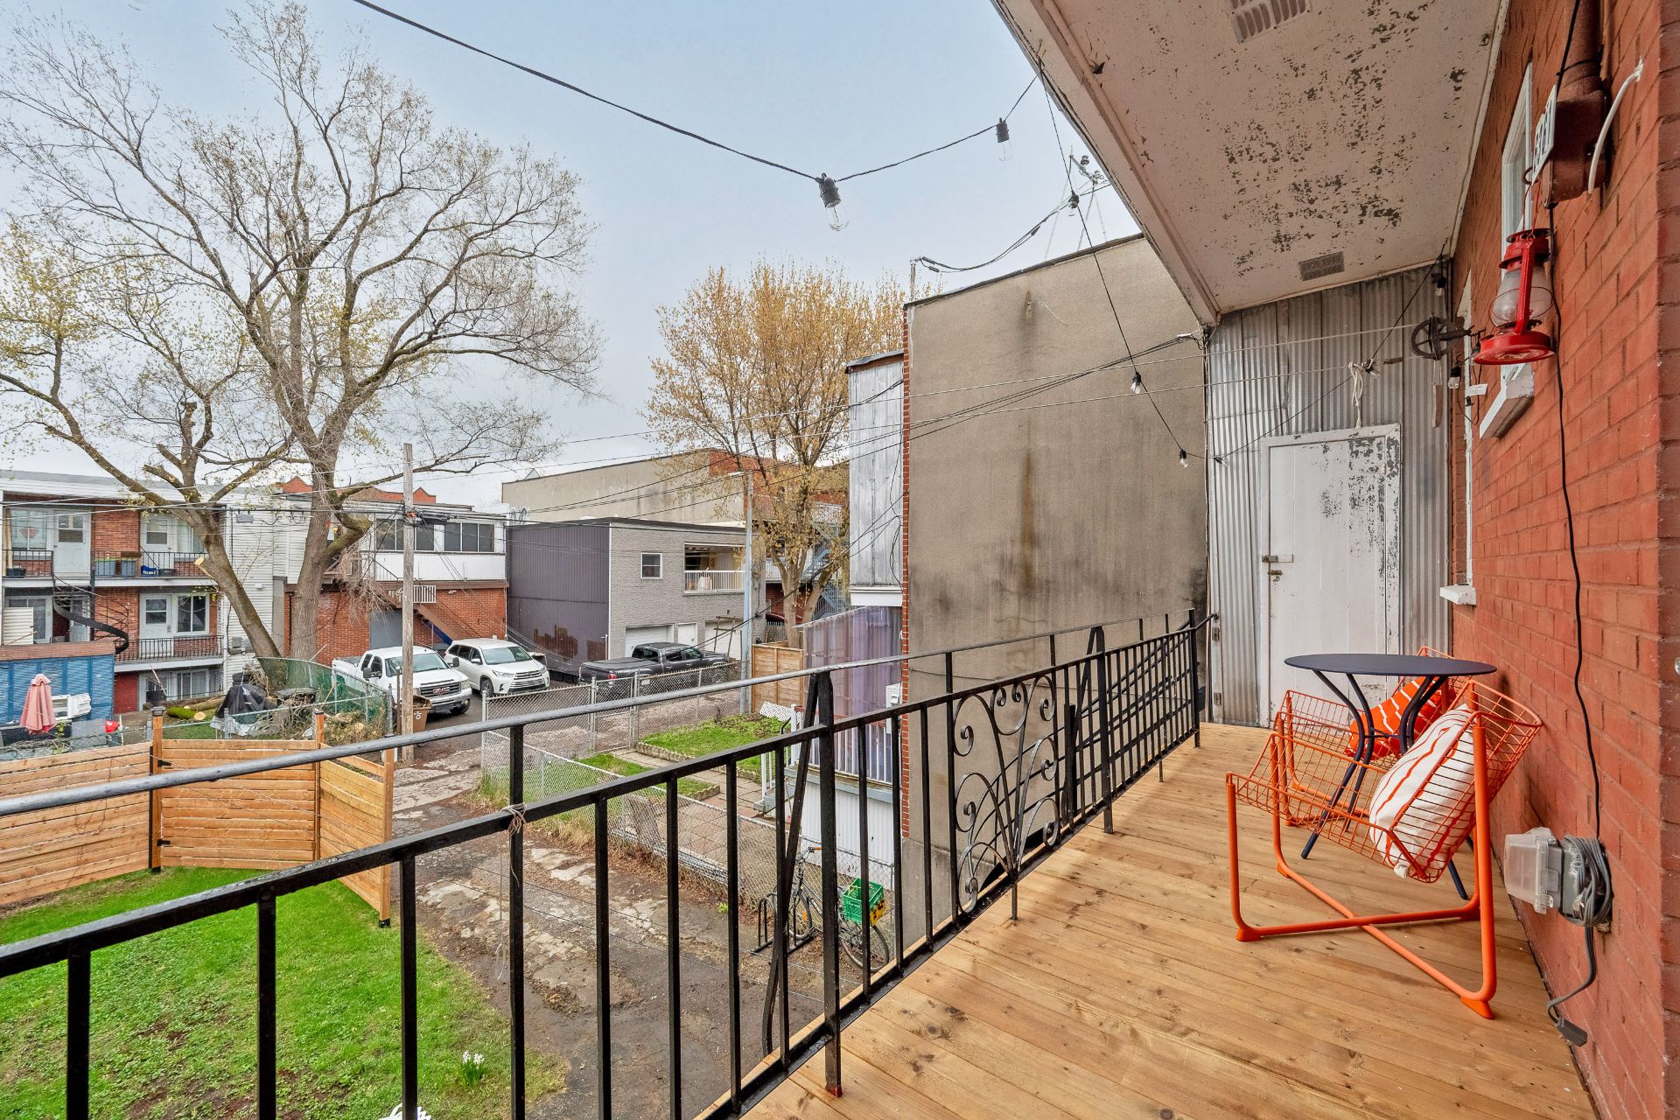
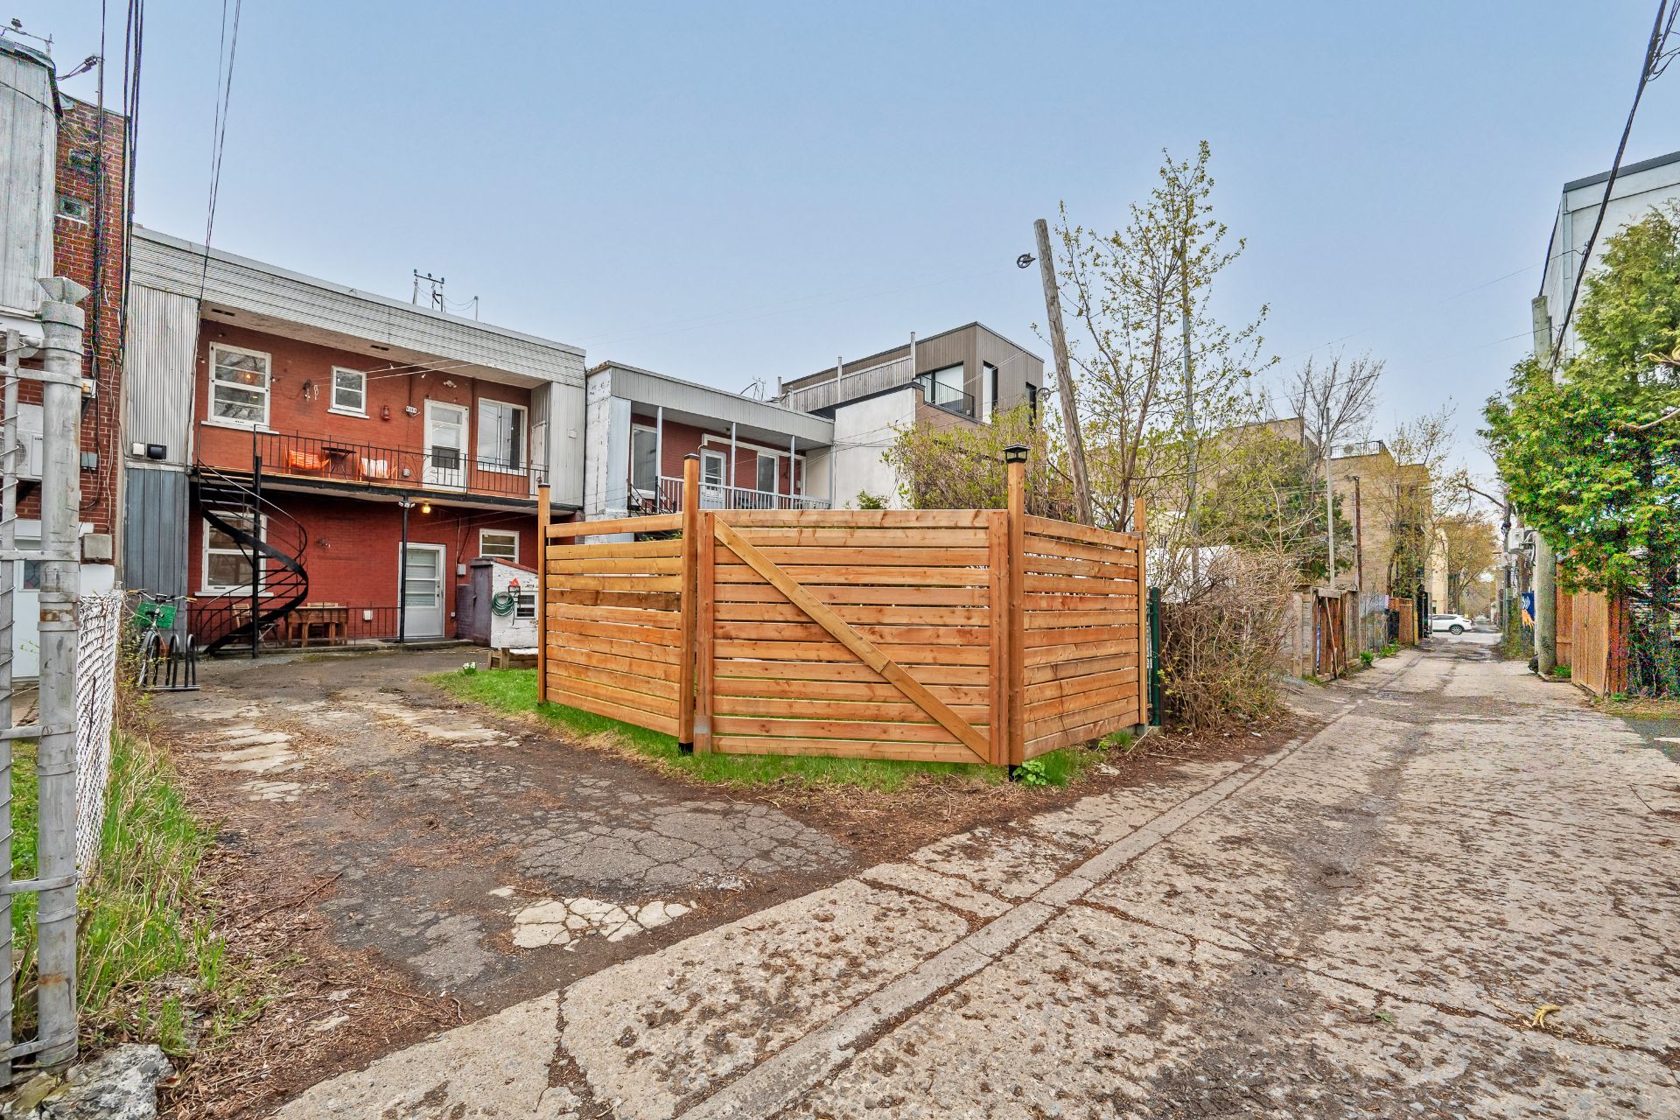
Two private parking spots in the yard-a serious rarity in Rosemont.
You also get access to a non-habitable basement (about 5'8" ceiling height, 750 sq ft), accessible directly from the yard via an exterior staircase perfect for storage, a workshop, or mechanical installations.

Location
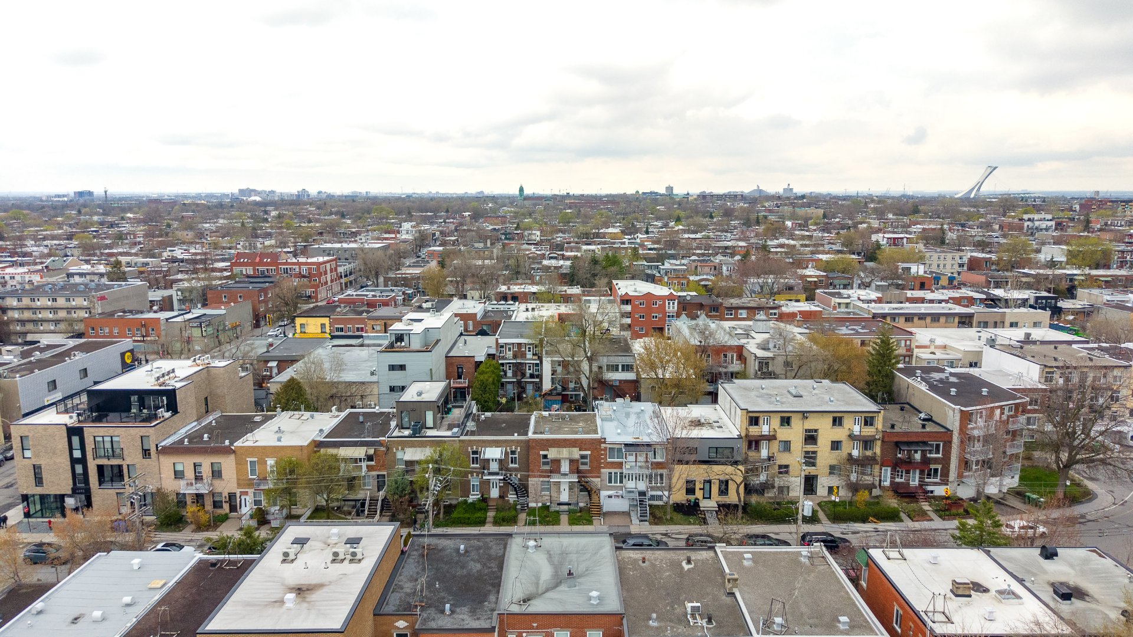
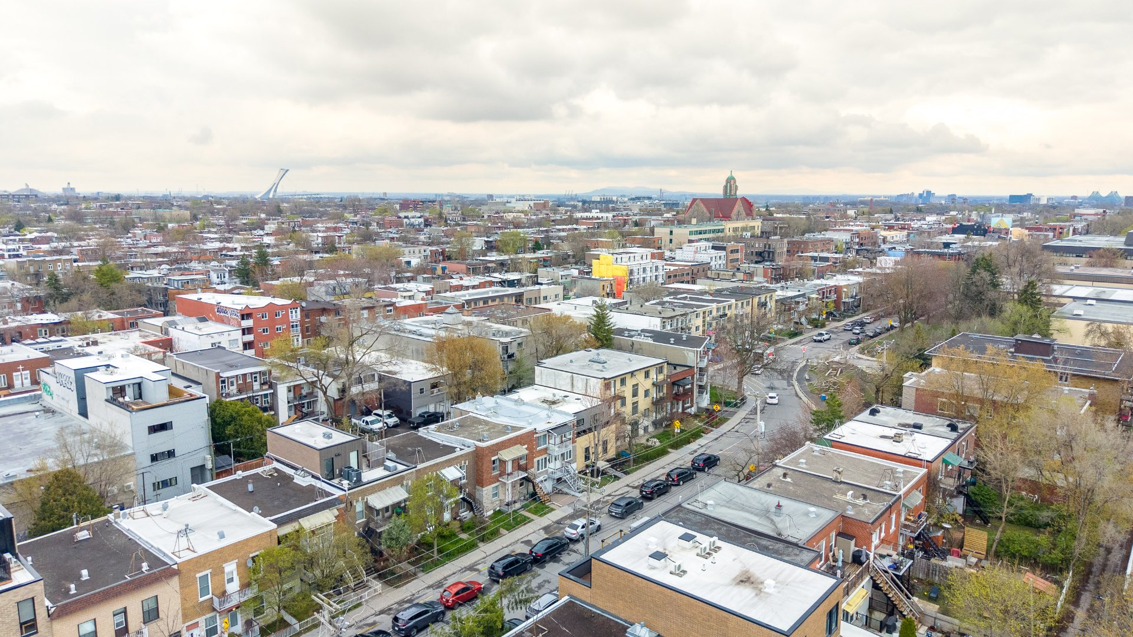
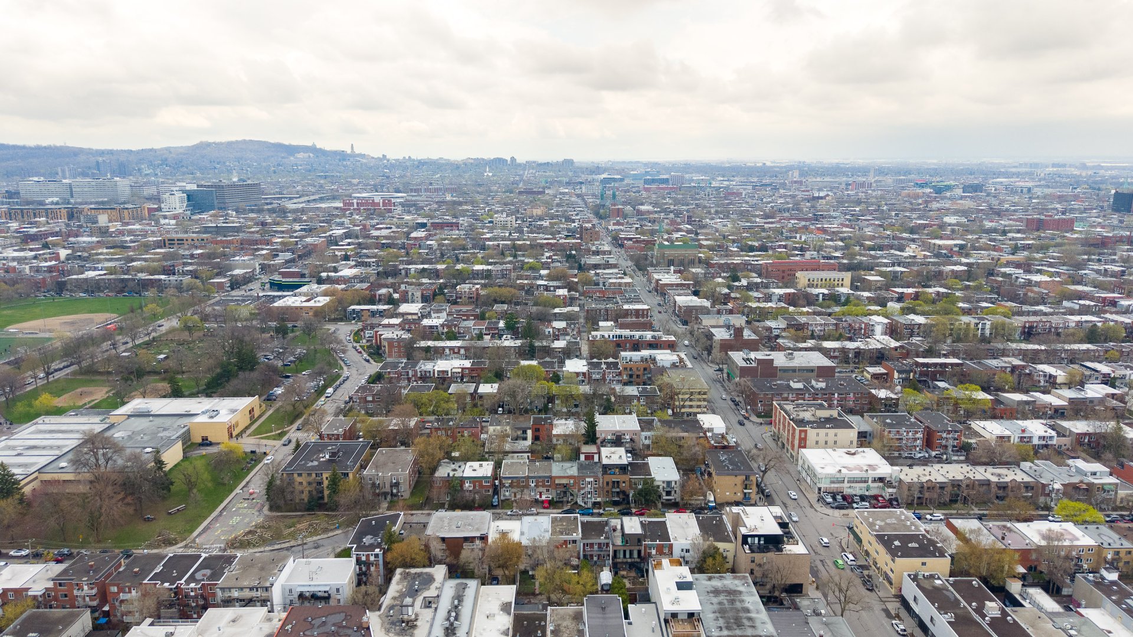
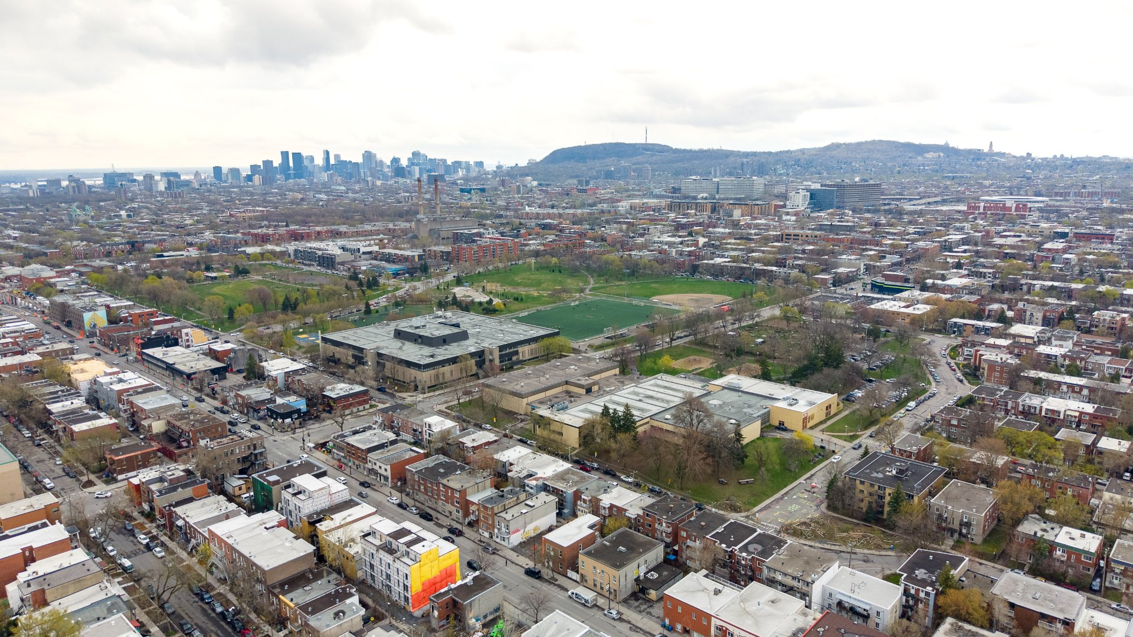
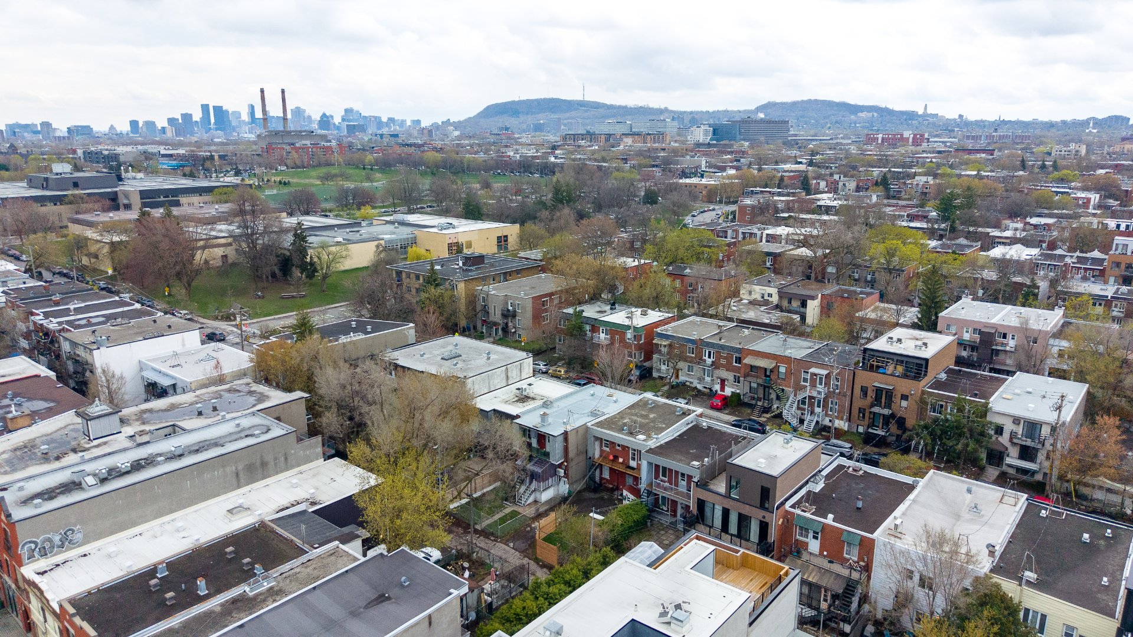
Walk Score: 96. 100 meters from Centre Père-Marquette, 12 minutes from Beaubien metro (Orange Line) and Fabre metro (Blue Line), with top-rated schools and every amenity within easy reach.

Enjoy the freedom to occupy the entire building yourself or generate rental income. Treat yourself to the investment property and the quality of life you deserve.

About this property

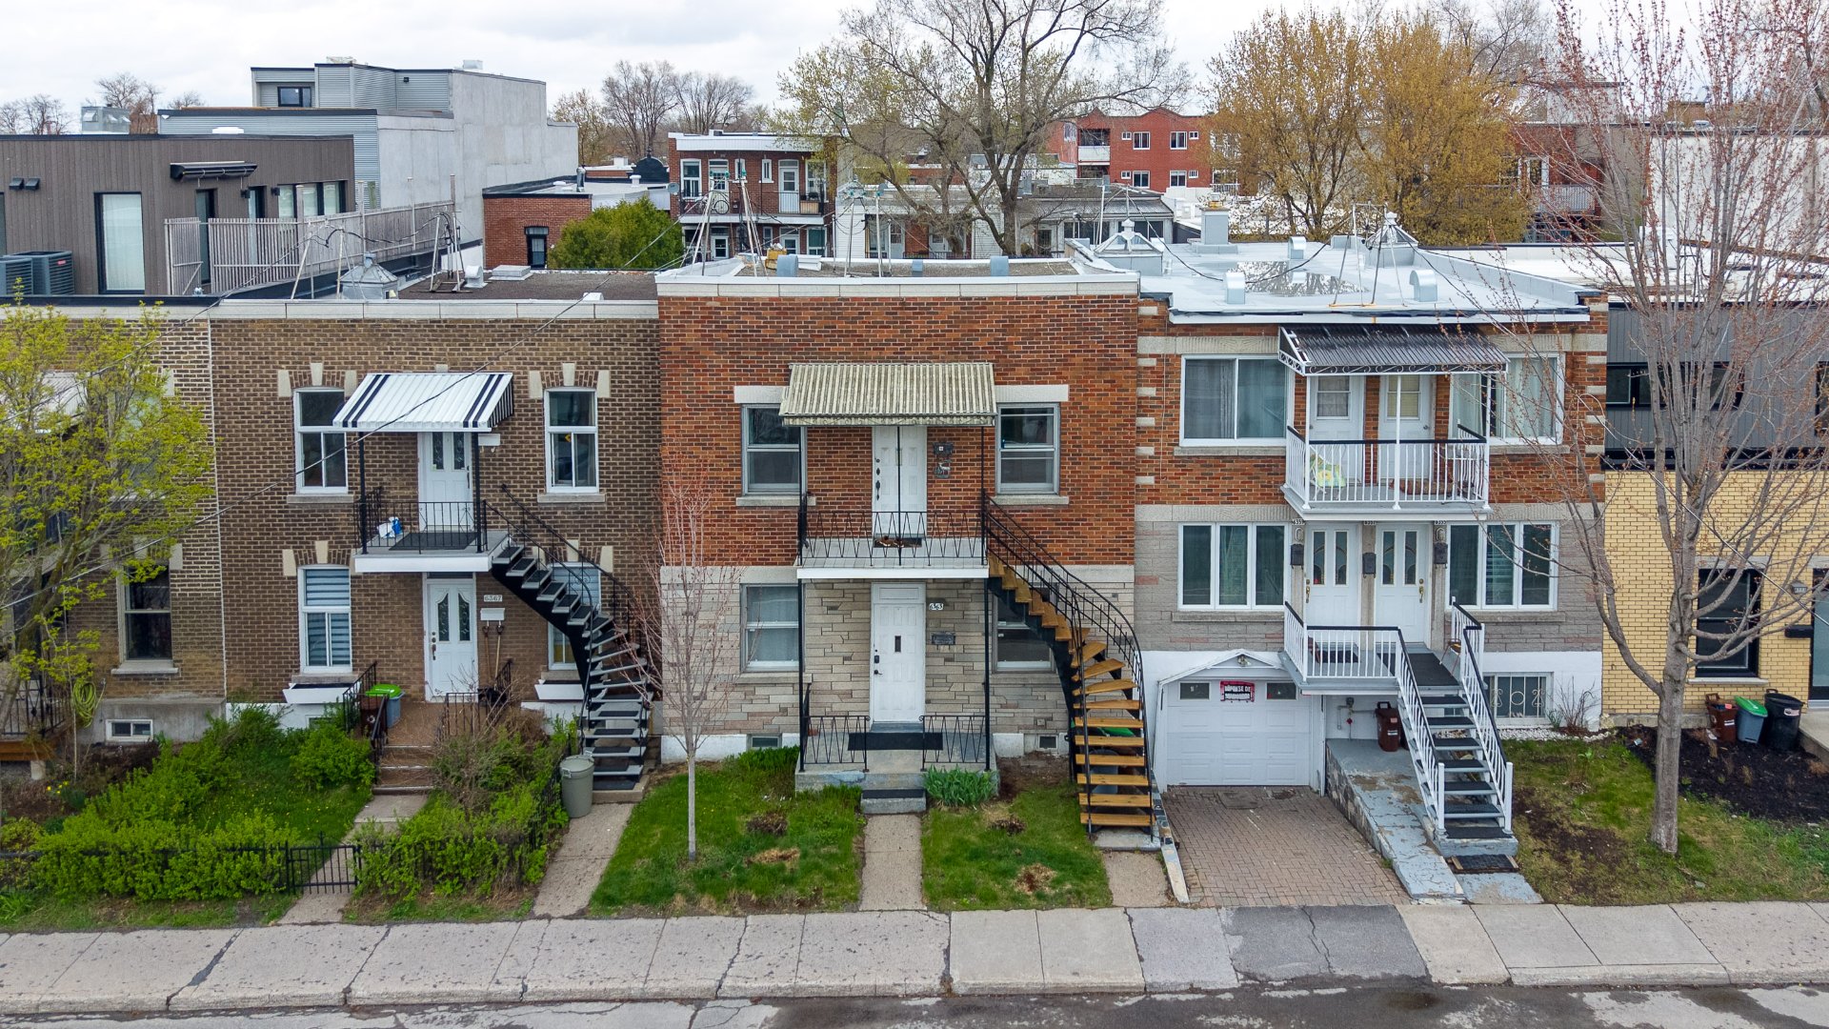
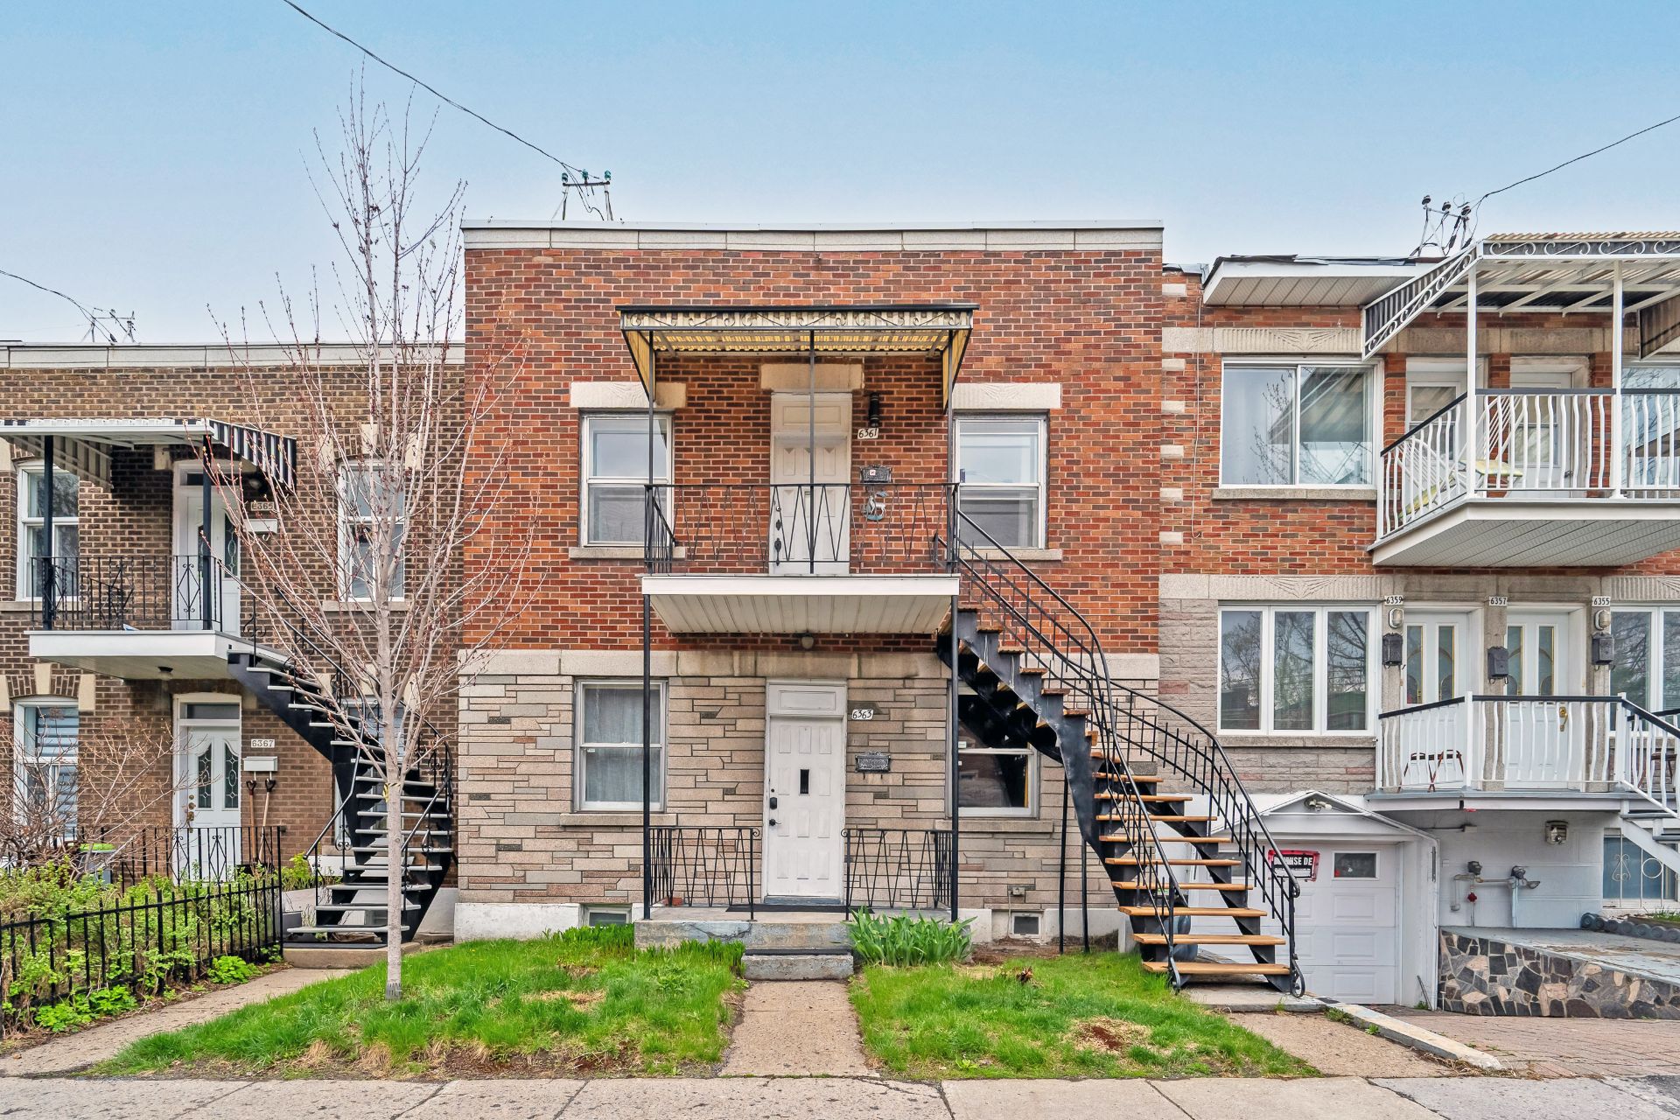
6361-6363 Marquette Street is what many buyers are looking for but rarely find: a renovated duplex, well located, and fully available. The owners have invested time and thought into giving this duplex a second life. The result: two spacious, light-filled 4½ units, entirely reimagined for modern living, in one of Montreal's most sought-after neighbourhoods. The upper unit is worth the visit: designed with a warm, open-concept layout, it stands out for its heated floors and carefully selected materials. The ground floor will be available to the buyer on January 1st, 2027. Open house Sunday, May 10th, from 2 to 4 p.m.

Sale with exclusion(s) of legal warranty - See listing broker(s).
Information request

Financial details

Annual
Monthly
Municipal evaluation (2026)
Building
$ 325,600
Land
$ 385,600
Taxes
Municipal Taxes (2026)
$ 4,626 $ 386
School taxes (2025)
$ 566 $ 47
Potential Gross Revenue
Residential
$ 49,440 $ 4,120

Calculators

  • Monthly payment
  • Transfer tax
  • Purchasing power

Monthly instalments


**Price does not include CMHC insurance premium.

Transfer tax


** For reference only, for the exact amount, please confirm with the city or municipality.

Purchasing power


**Price does not include CMHC insurance premium.

You like this property?Share it!

New properties on the market that might interest you

Looking for the property of your dreams? It's right here, and call us to find out more or schedule a visit!

×

Your cookie preferences

We use cookies to optimize our website and collect usage statistics.

Cookie policy