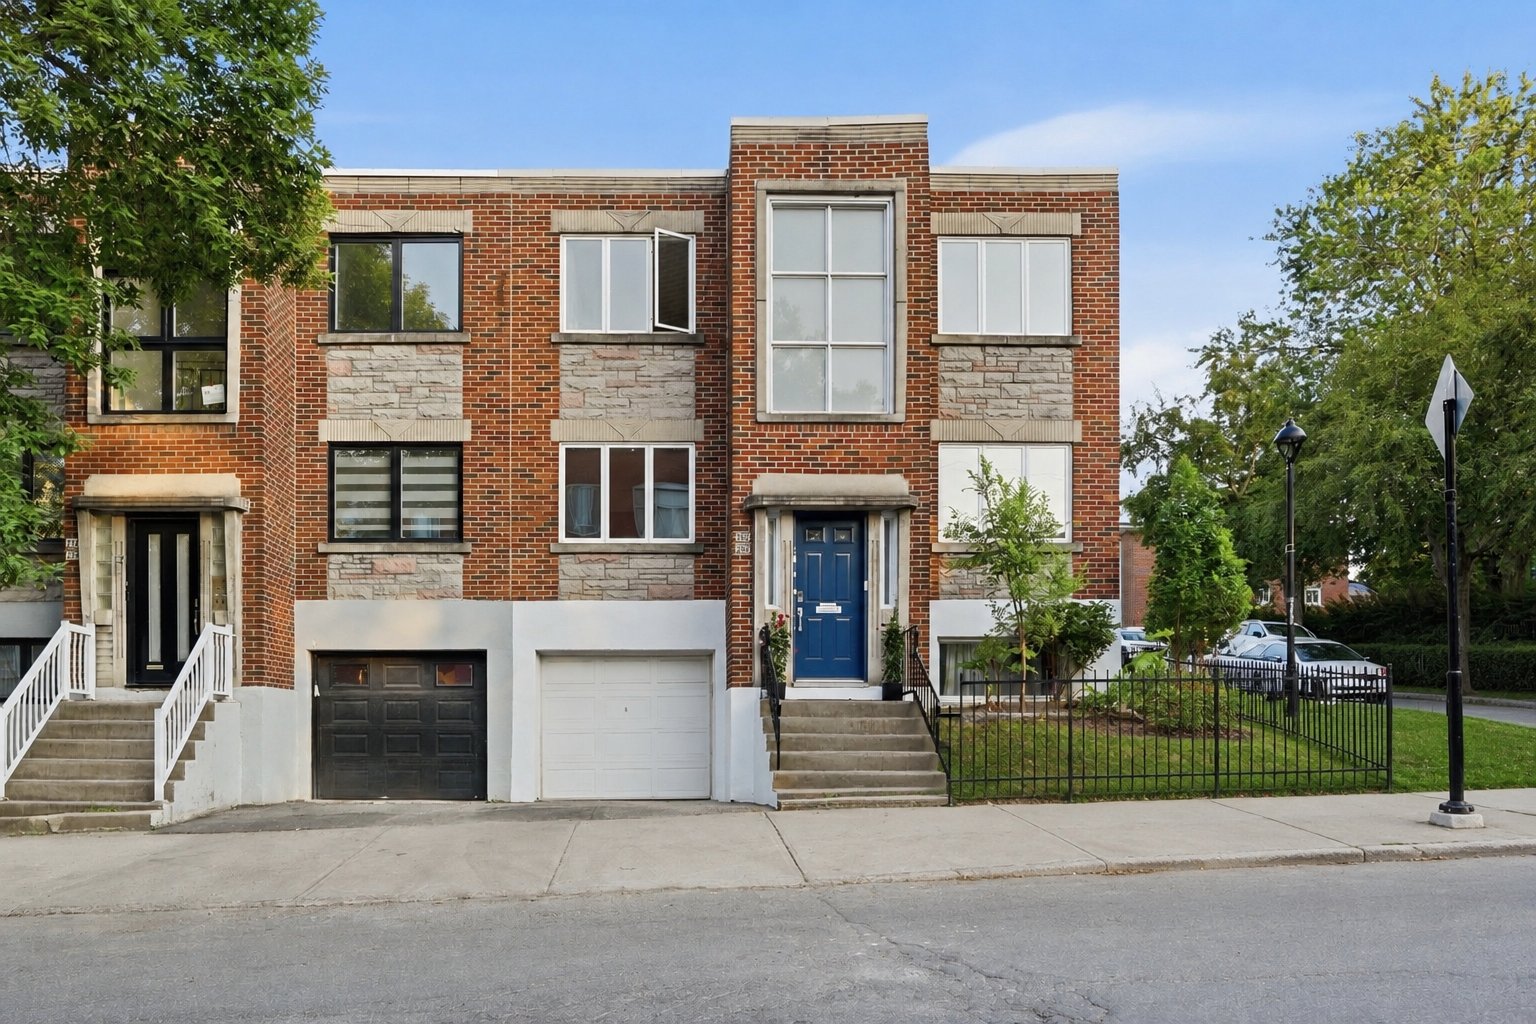
Duplex for sale, Montréal (Le Sud-Ouest)

$ 950,000

2850-2852, Rue Jacques-Hertel

Montréal (Le Sud-Ouest)

bedroom(s) 2 bathroom(s) 1 bathroom(s) 6
Photo Katia Samson

Katia Samson

Certified Residential and Commercial Real Estate Broker AEO

514 939-3163

Centris #
#12179794
Property type
Duplex
Building style
Attached
Construction year
1960
Land area
1,552.16 sq. ft.
Move-in date
30 days

Characteristics

Heating system
Electric baseboard units
Water supply
Municipality
Windows
PVC
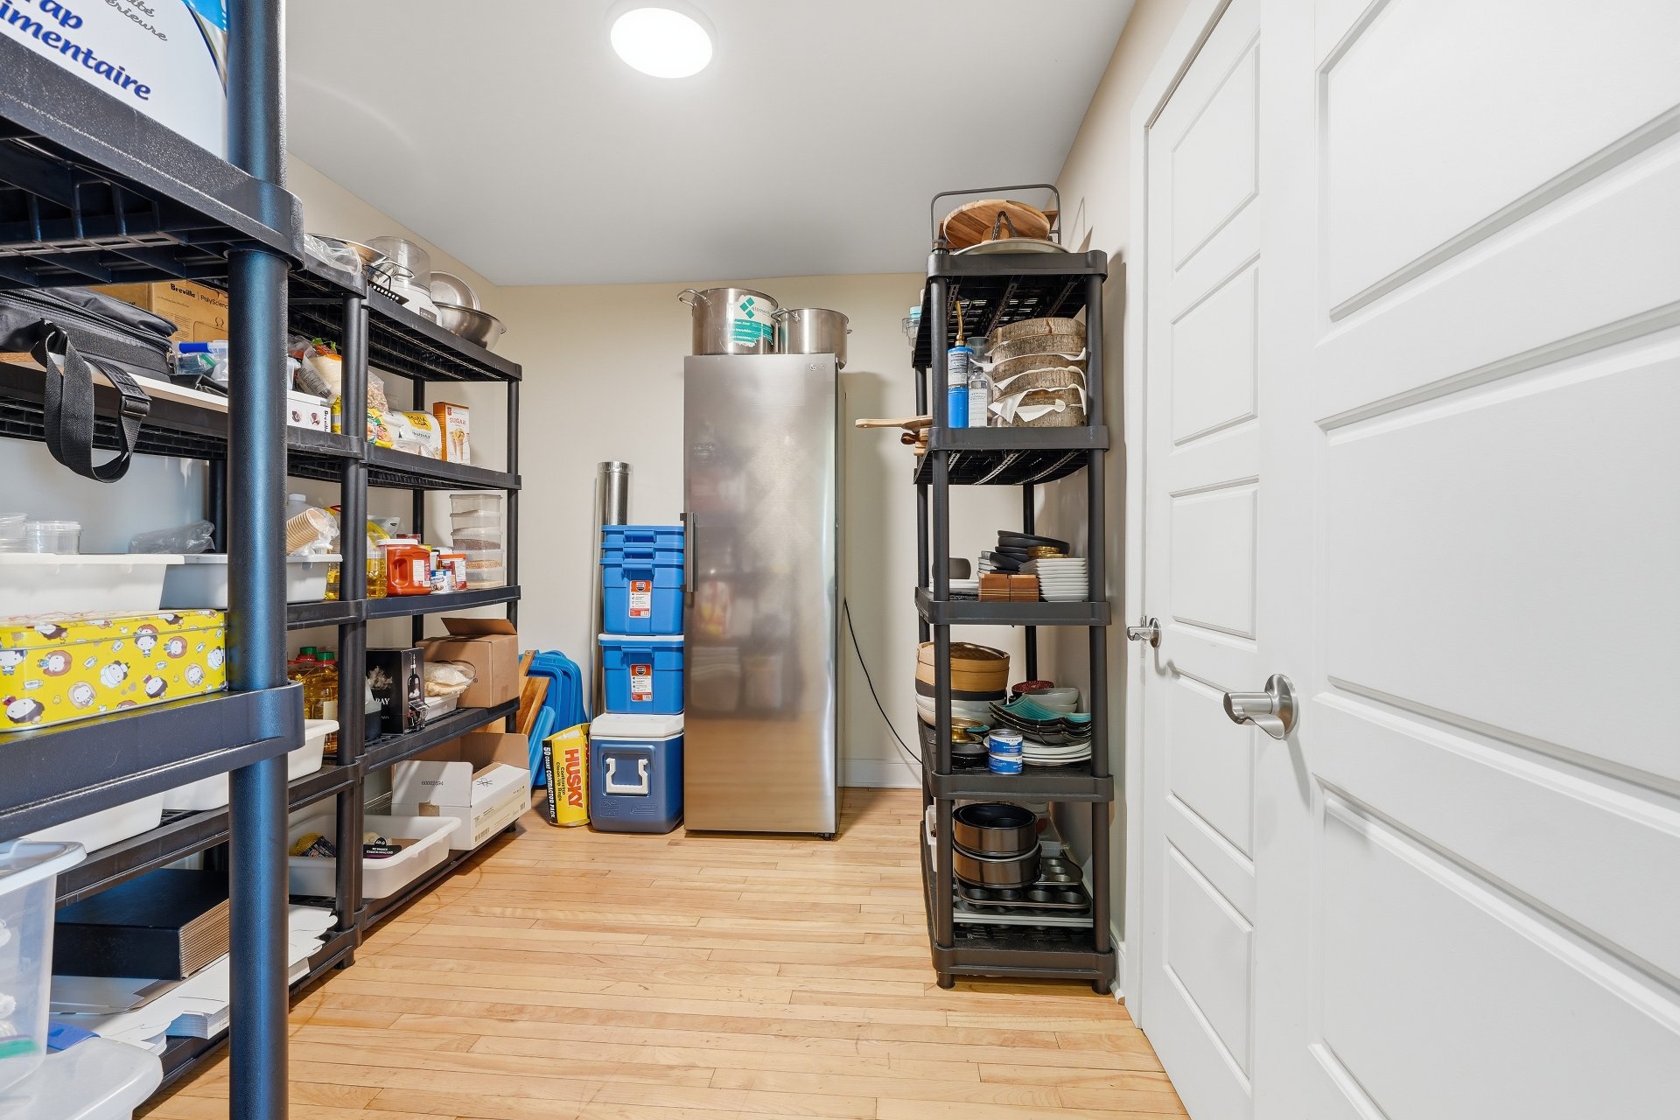
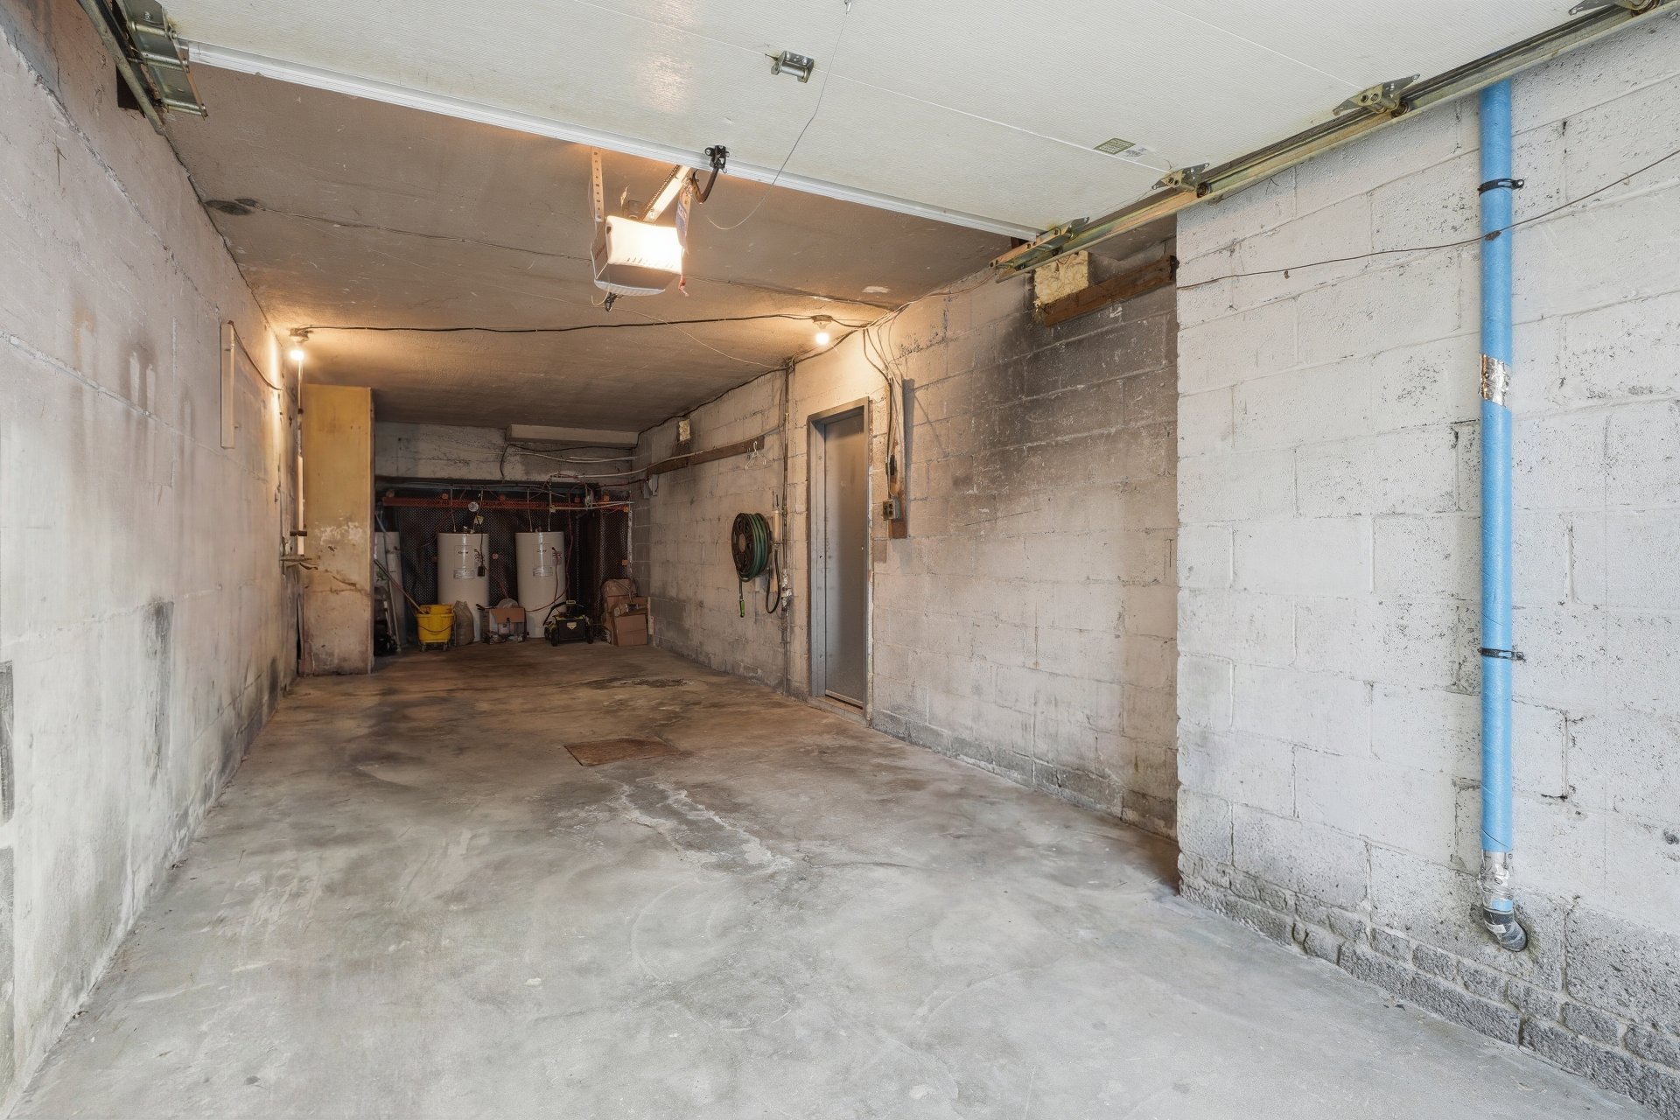
Garage
Fitted , Single width
Proximity
Highway , Cegep, Daycare centre, Hospital, Park - green area, Bicycle path, Elementary school, High school, Public transport, University
Parking
Outdoor (1) , Garage (1)
Sewage system
Municipal sewer
Window type
Crank handle
Zoning
Residential

Dimensions

Front of the building
26.80 ft.
Depth of the building
36.00 ft.
Living area
2,007.47 sq. ft.
Front of the land
27.00 m
Depth of the land
57.51 m
Land area
1,552.16 sq. ft.

Room Dimensions

Rooms
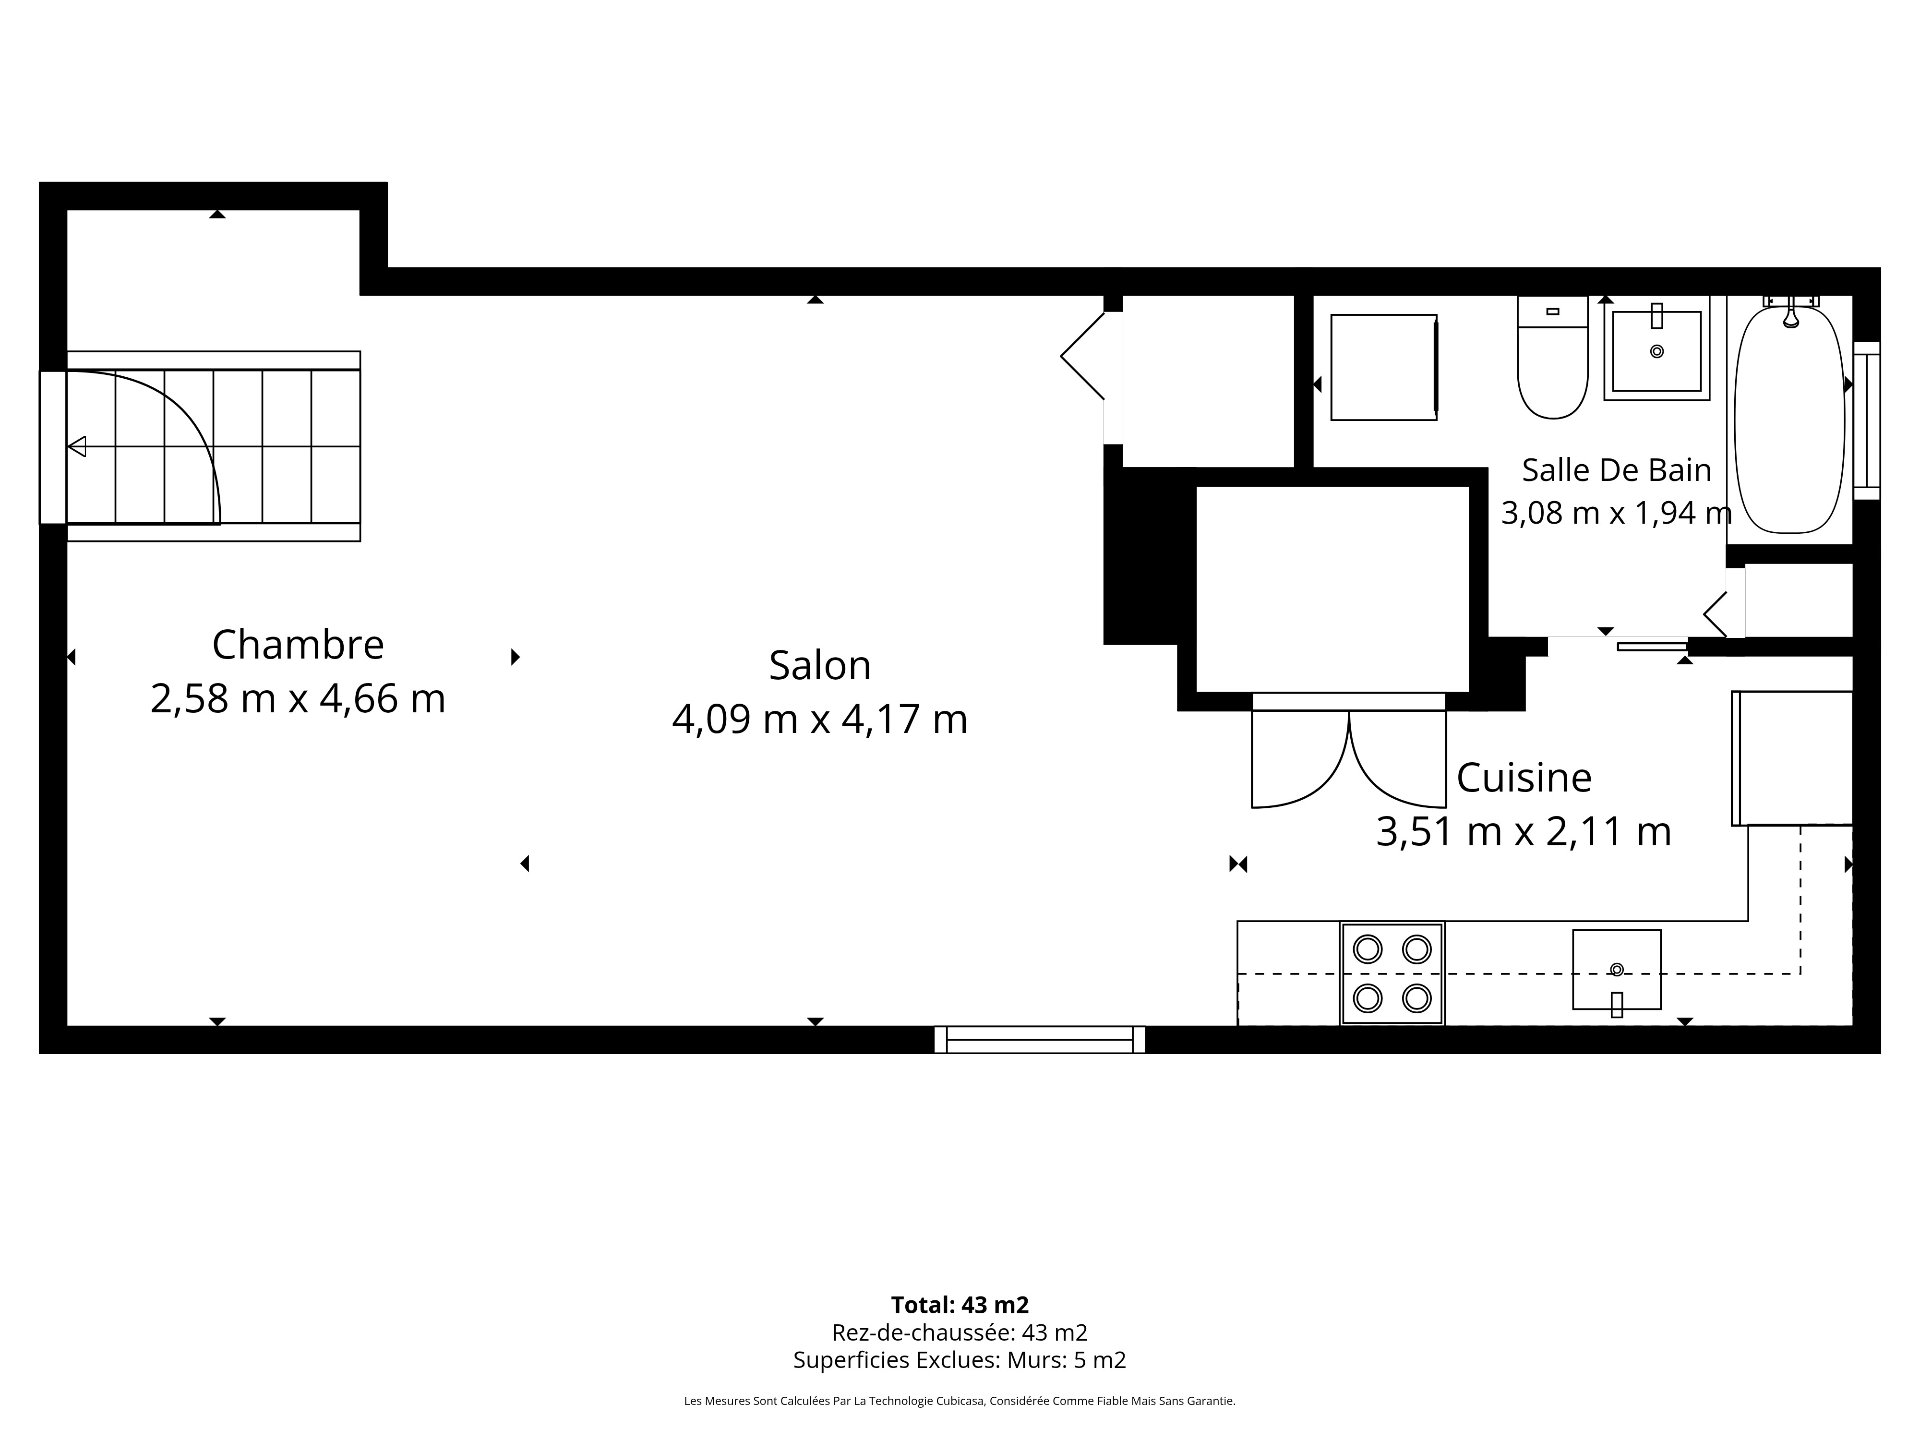
6 rooms    |    2 bedroom(s)    |    1 bathroom(s)    |    0 washroom(s)
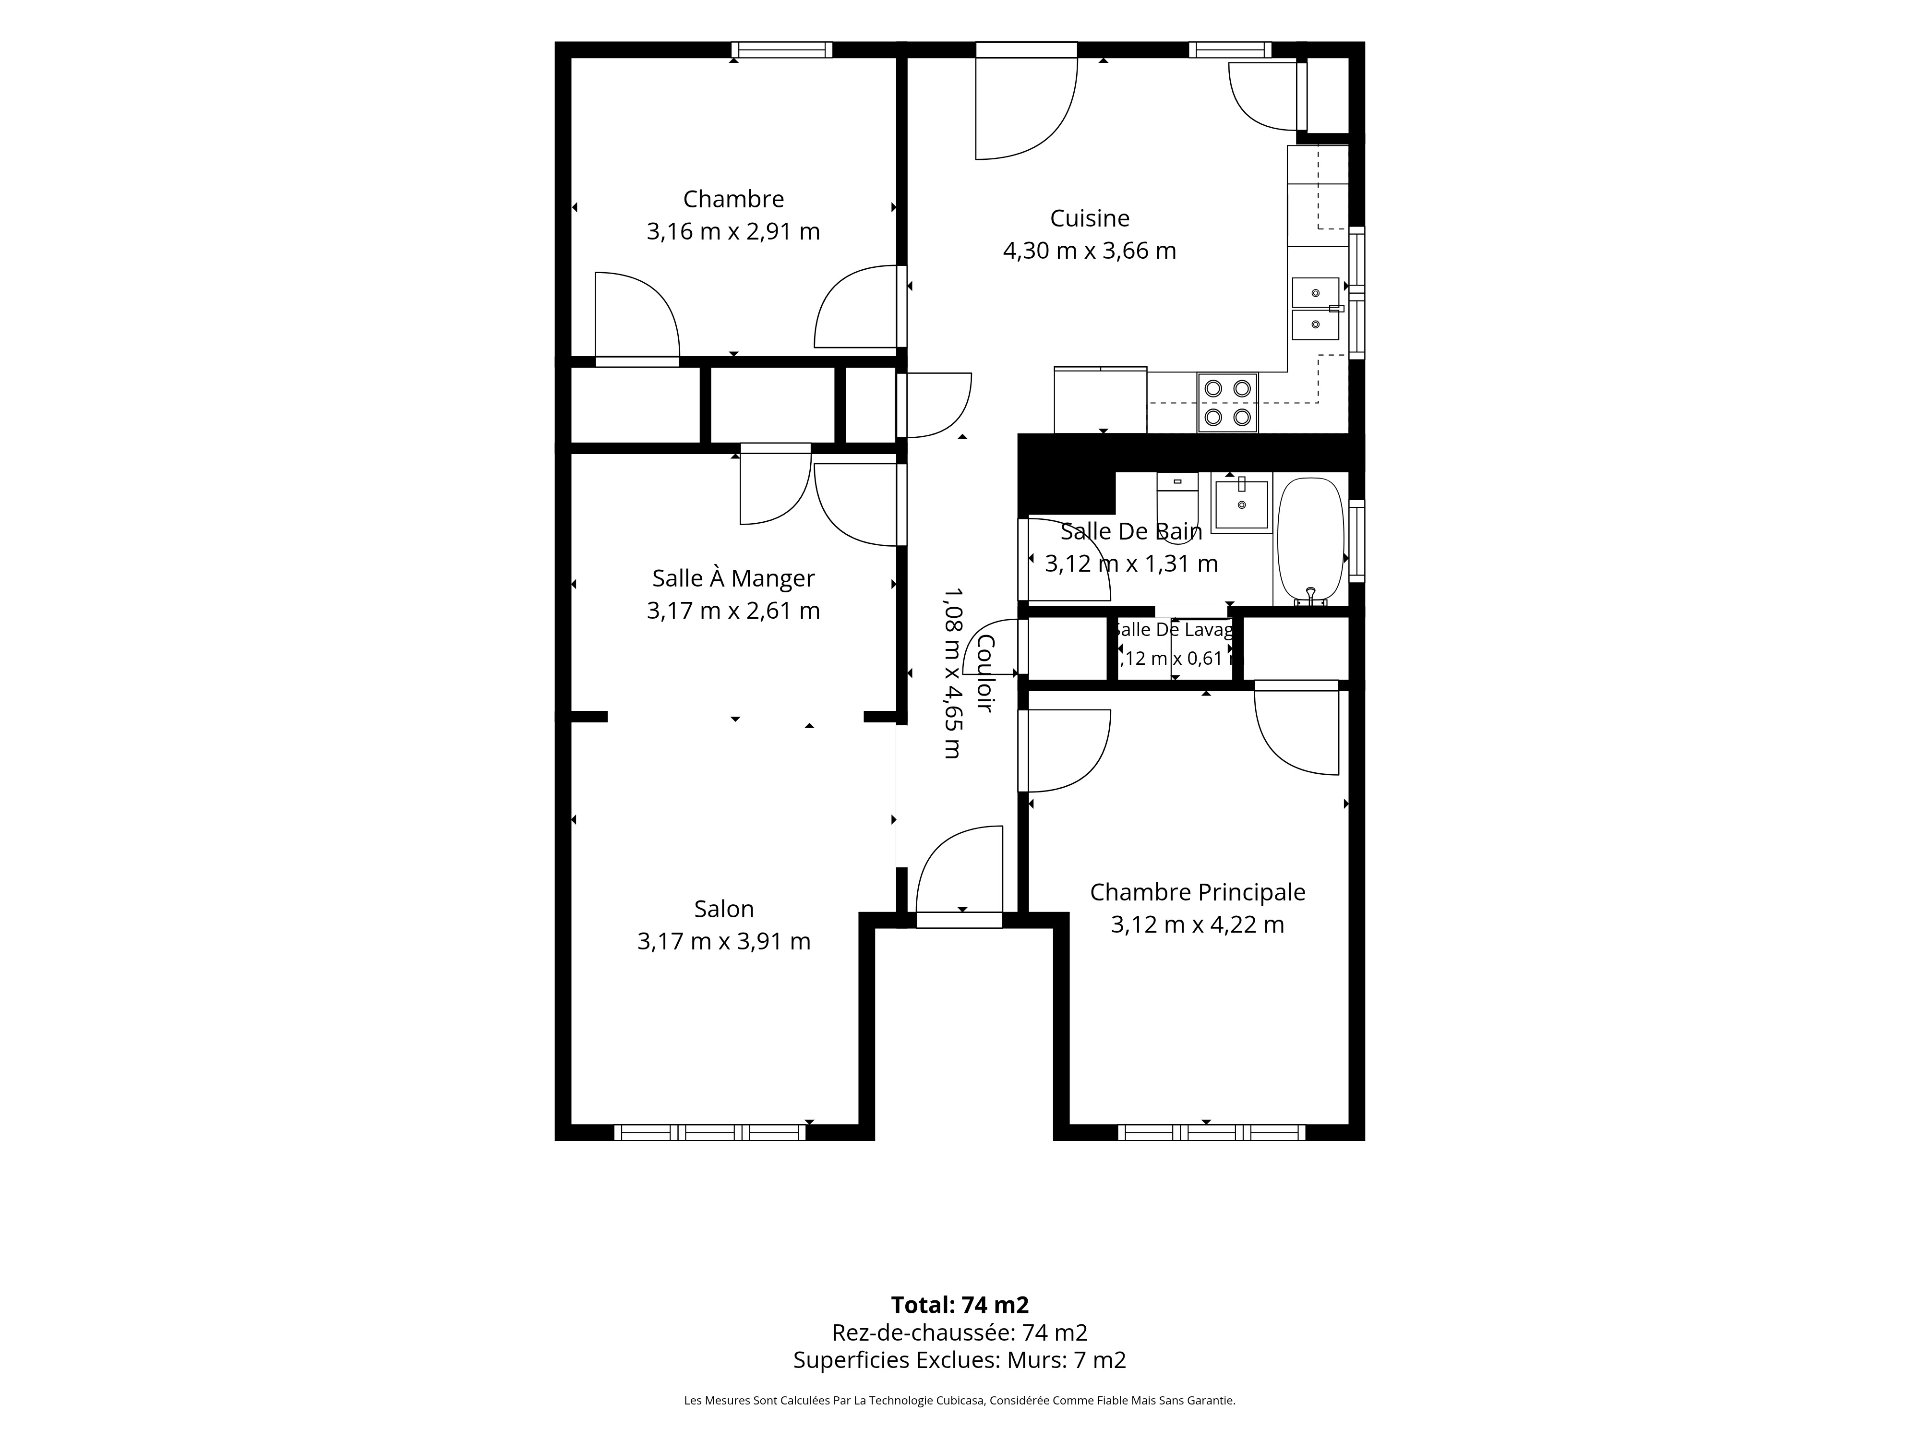
Unit 1 - Dwelling
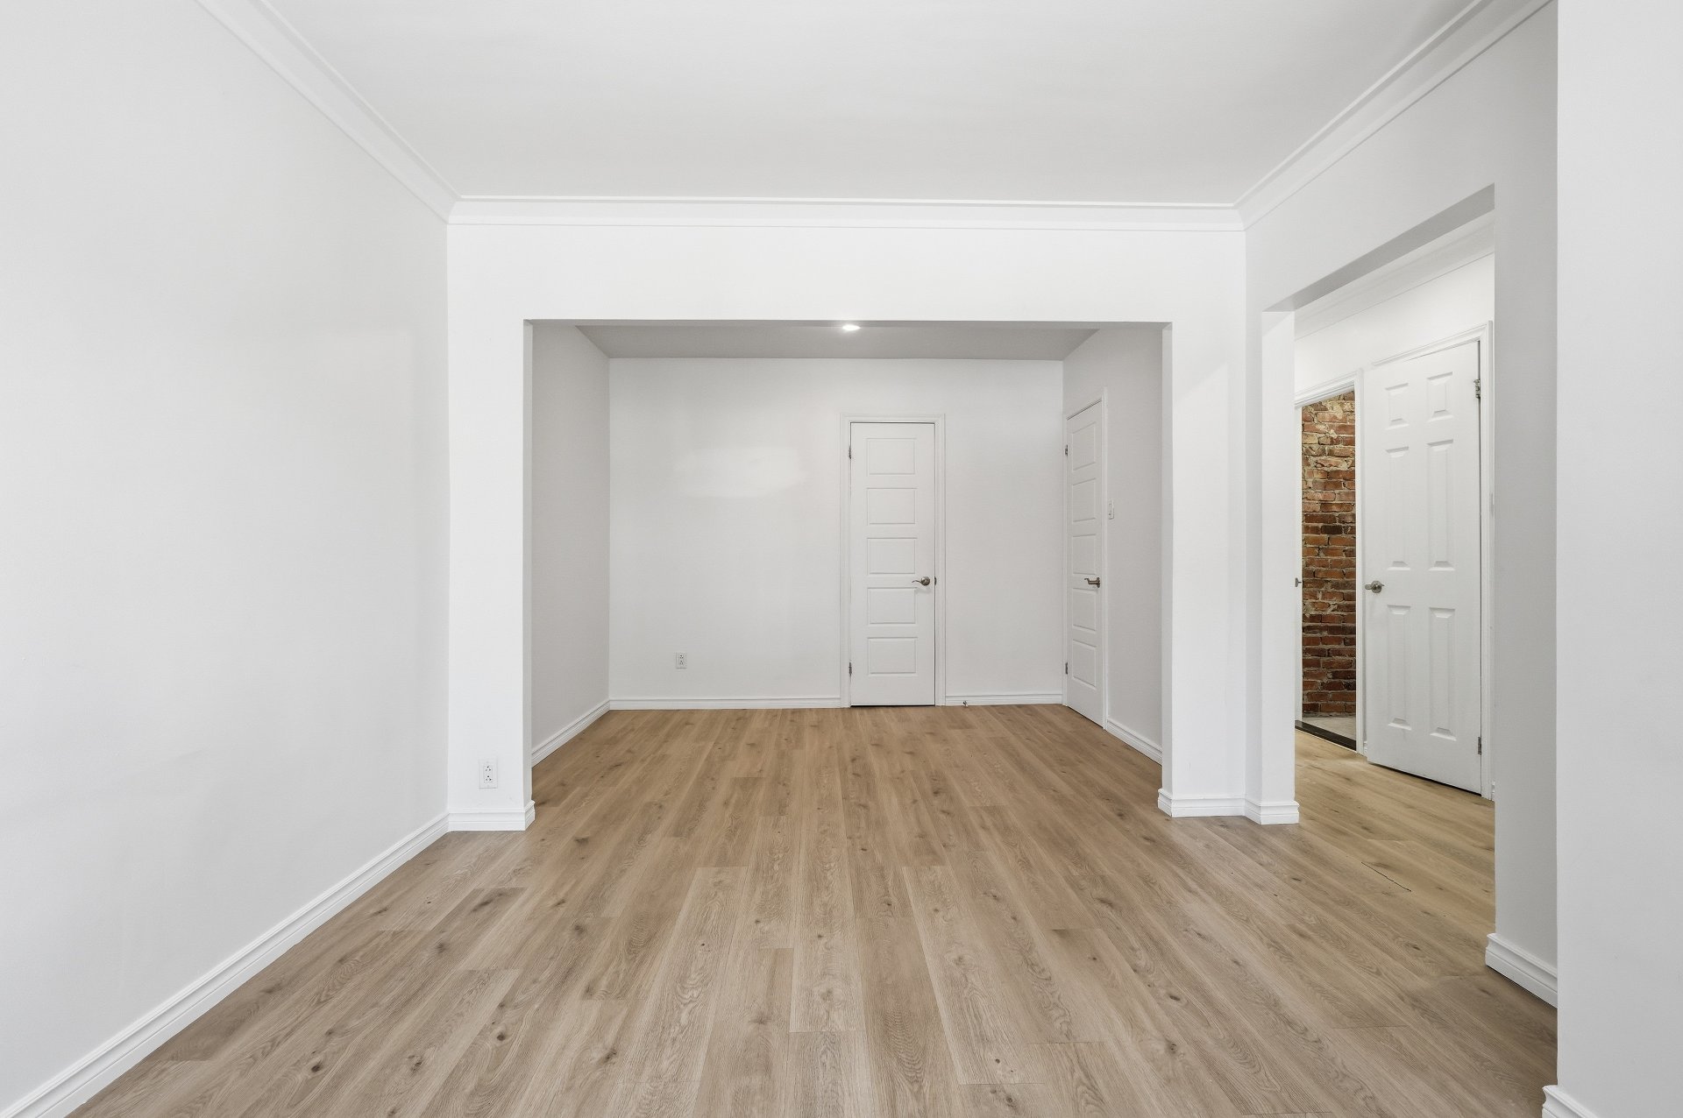
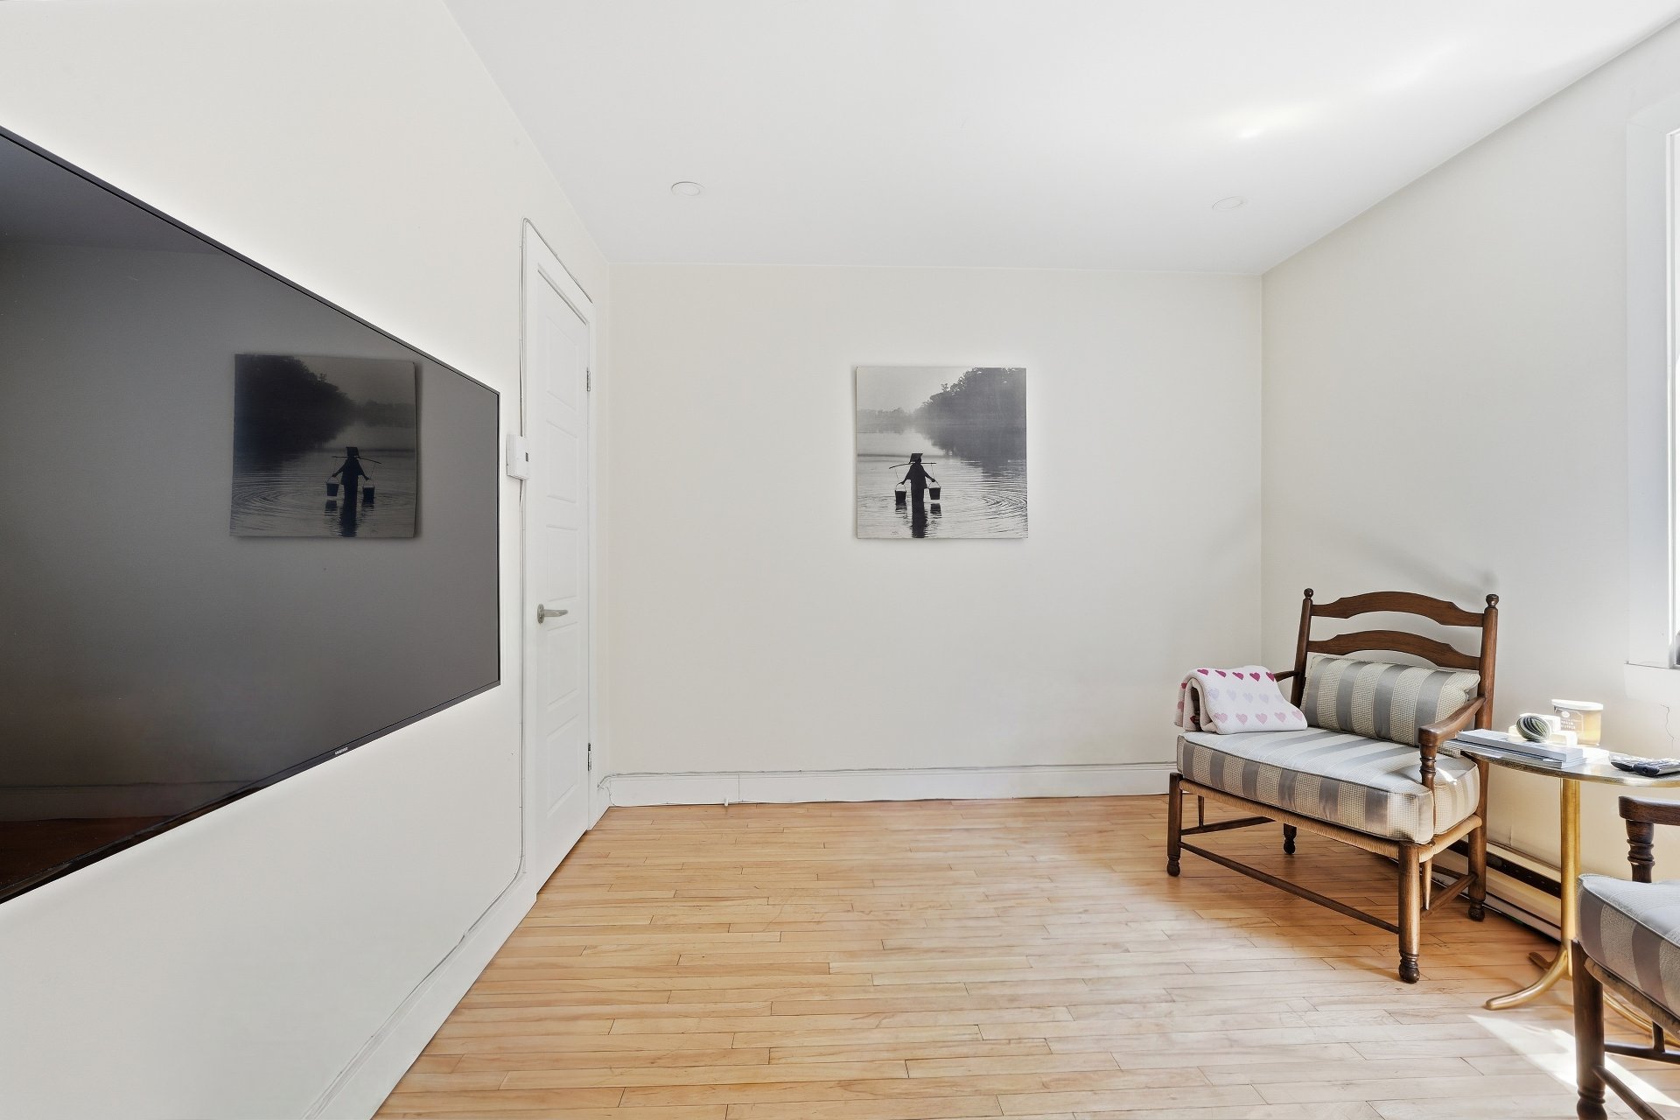
Living room
Ground floor
10.5 x 12.10 ft.
Flooring : Floating floor
Dining room
Ground floor
10.5 x 8.7 ft.
Flooring : Floating floor
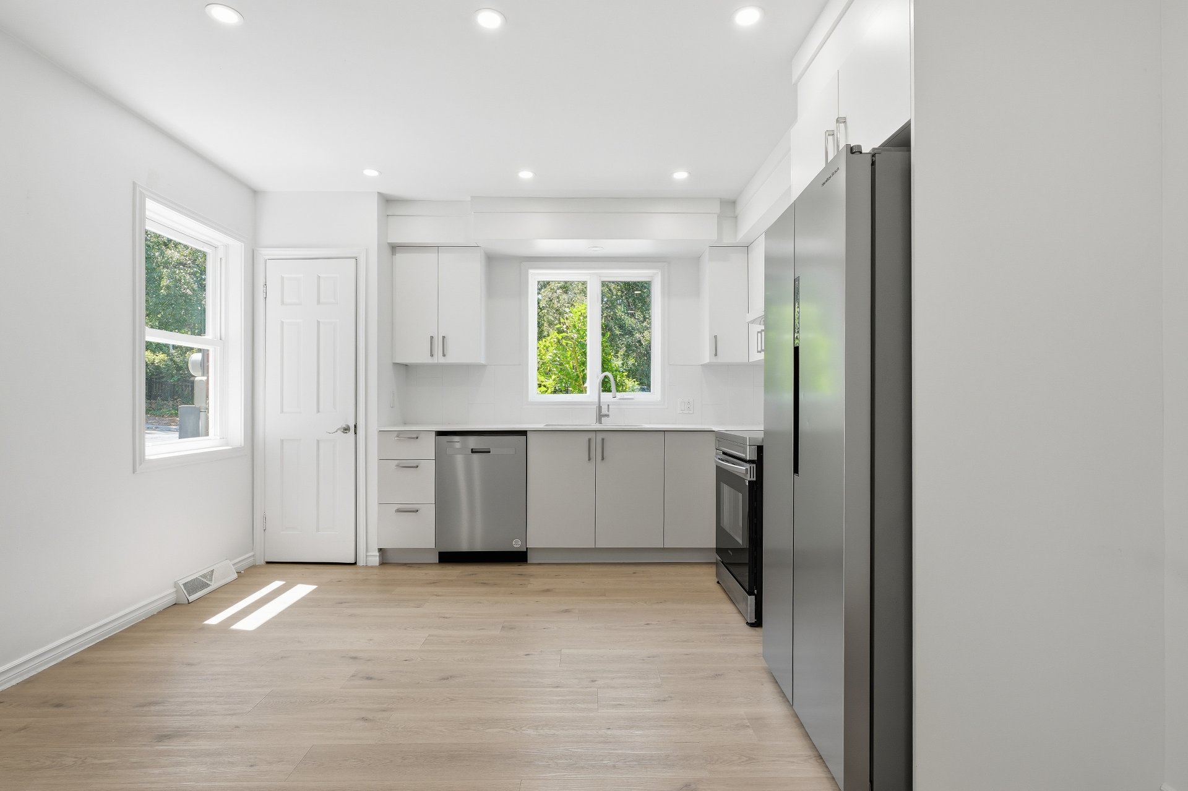
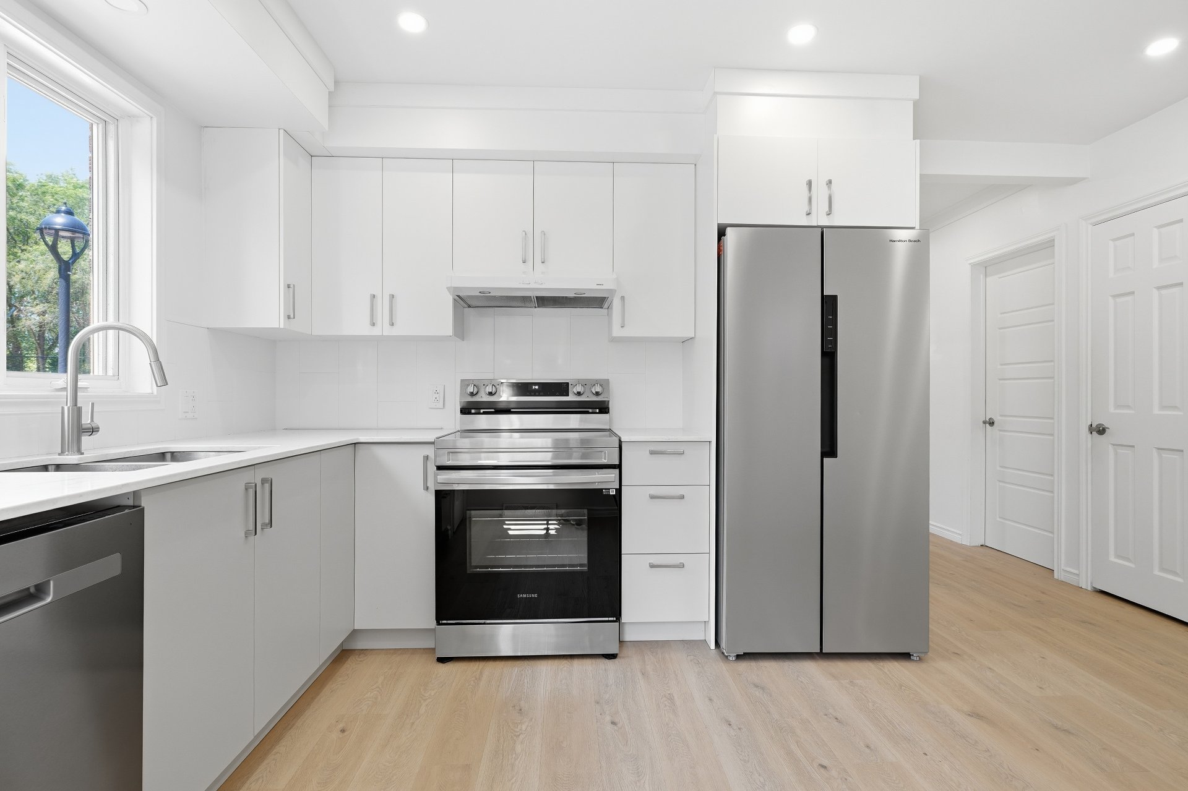
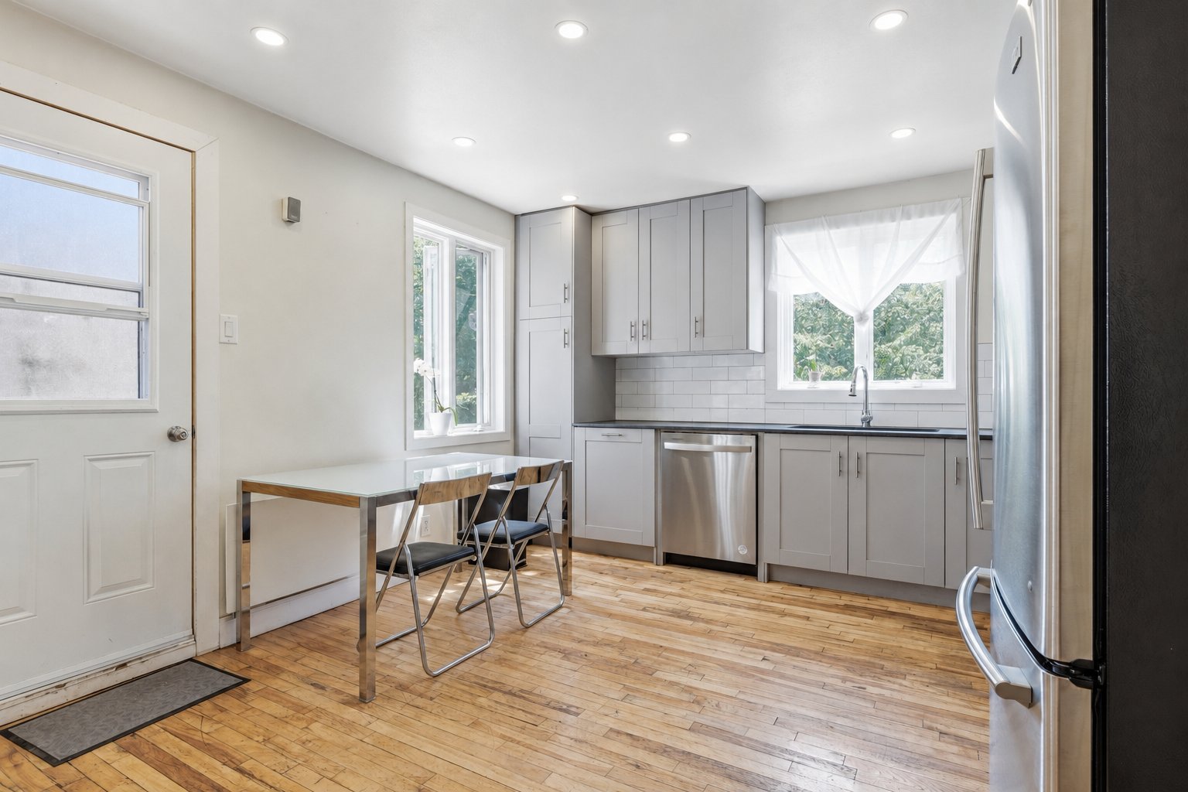
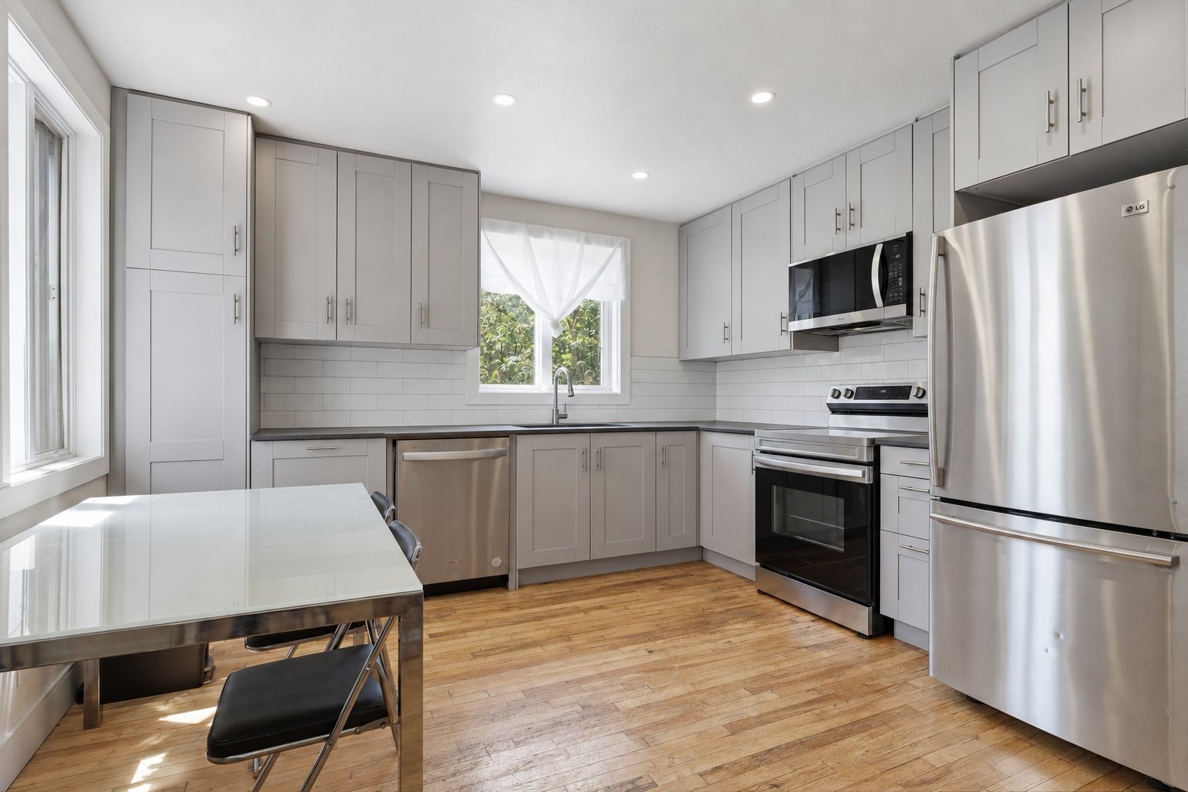
Kitchen
Ground floor
14.1 x 12.0 ft.
Flooring : Floating floor
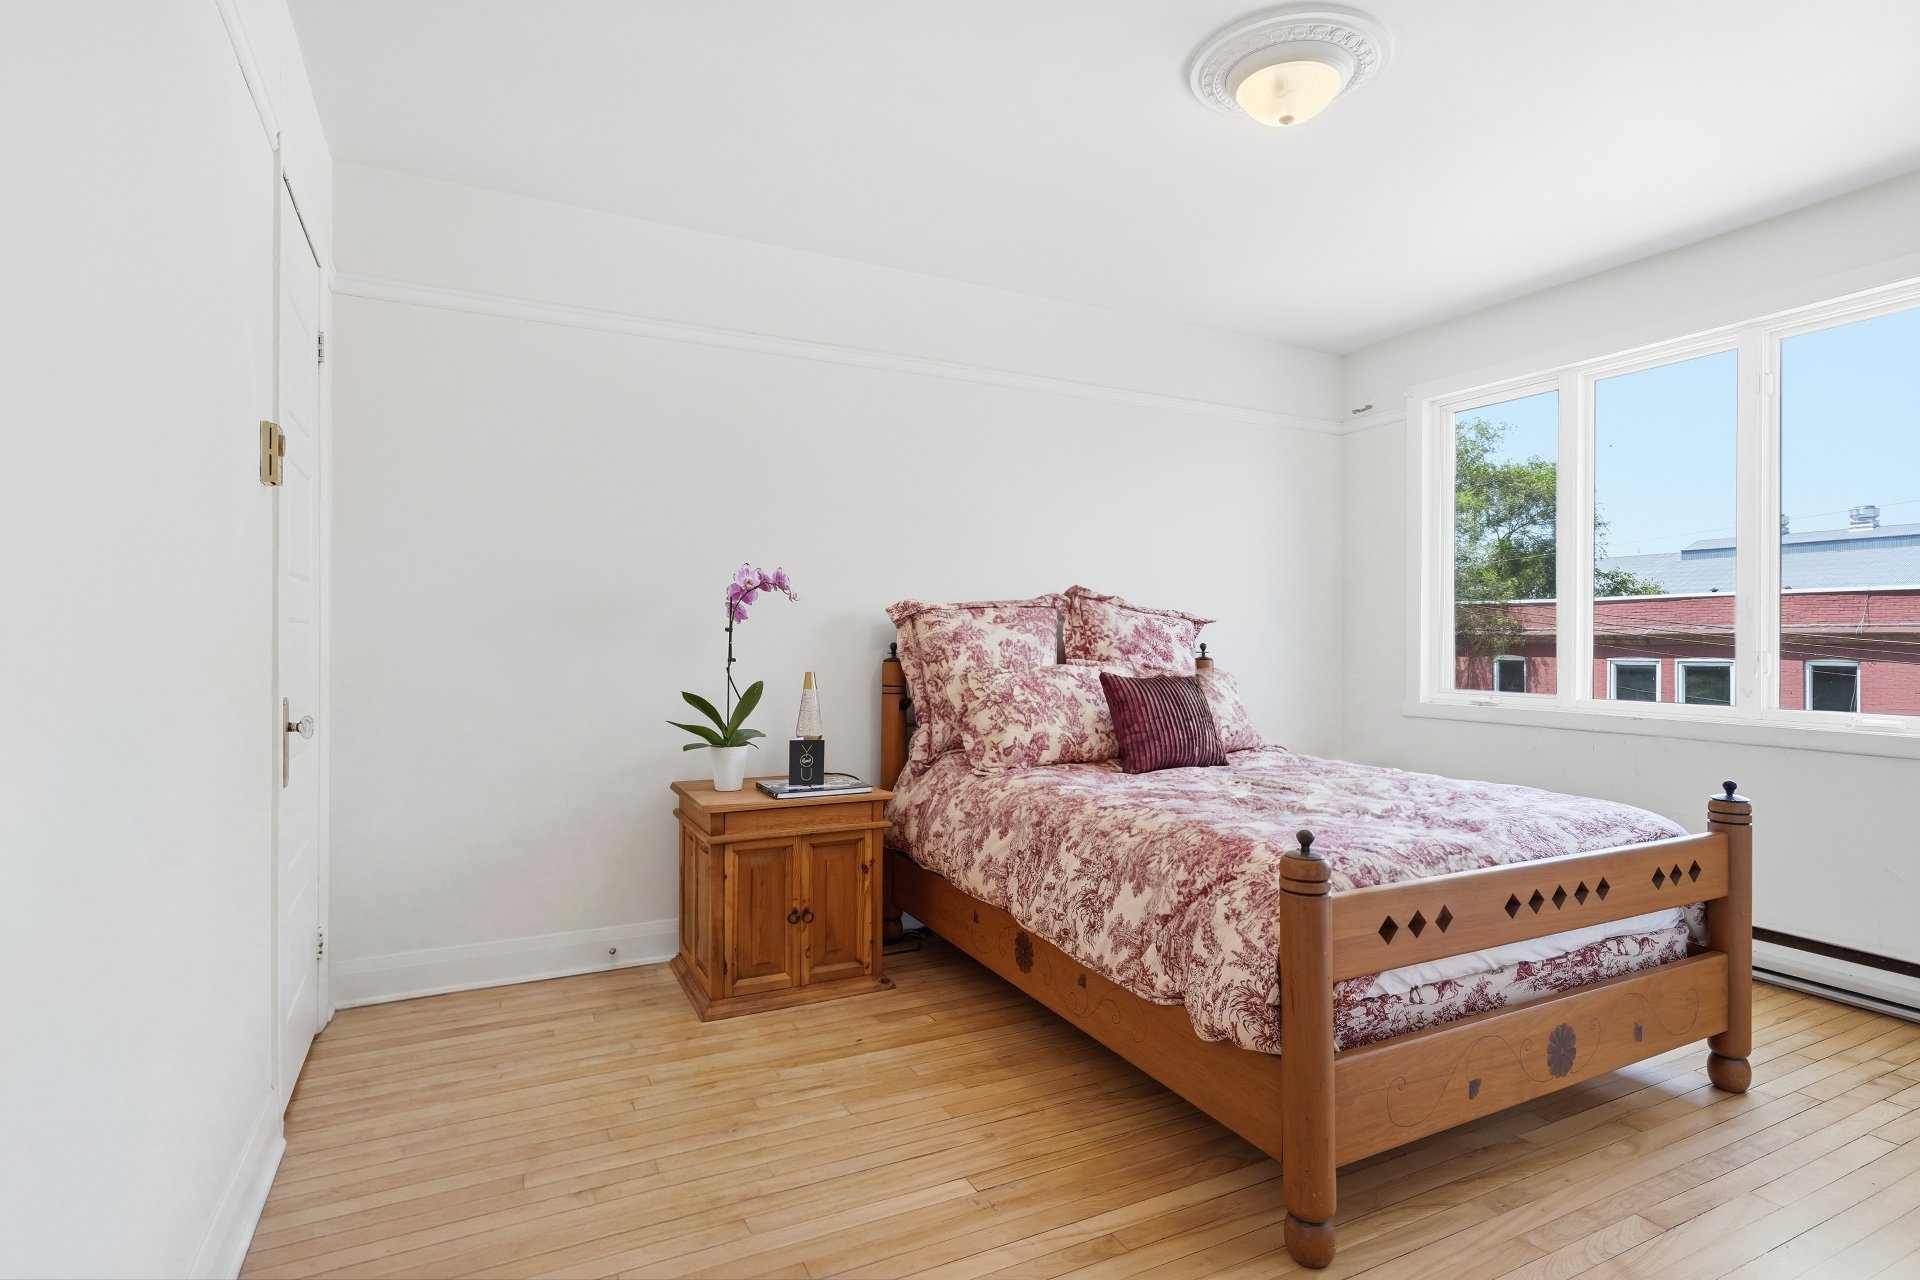
Primary bedroom
Ground floor
10.3 x 13.10 ft.
Flooring : Floating floor
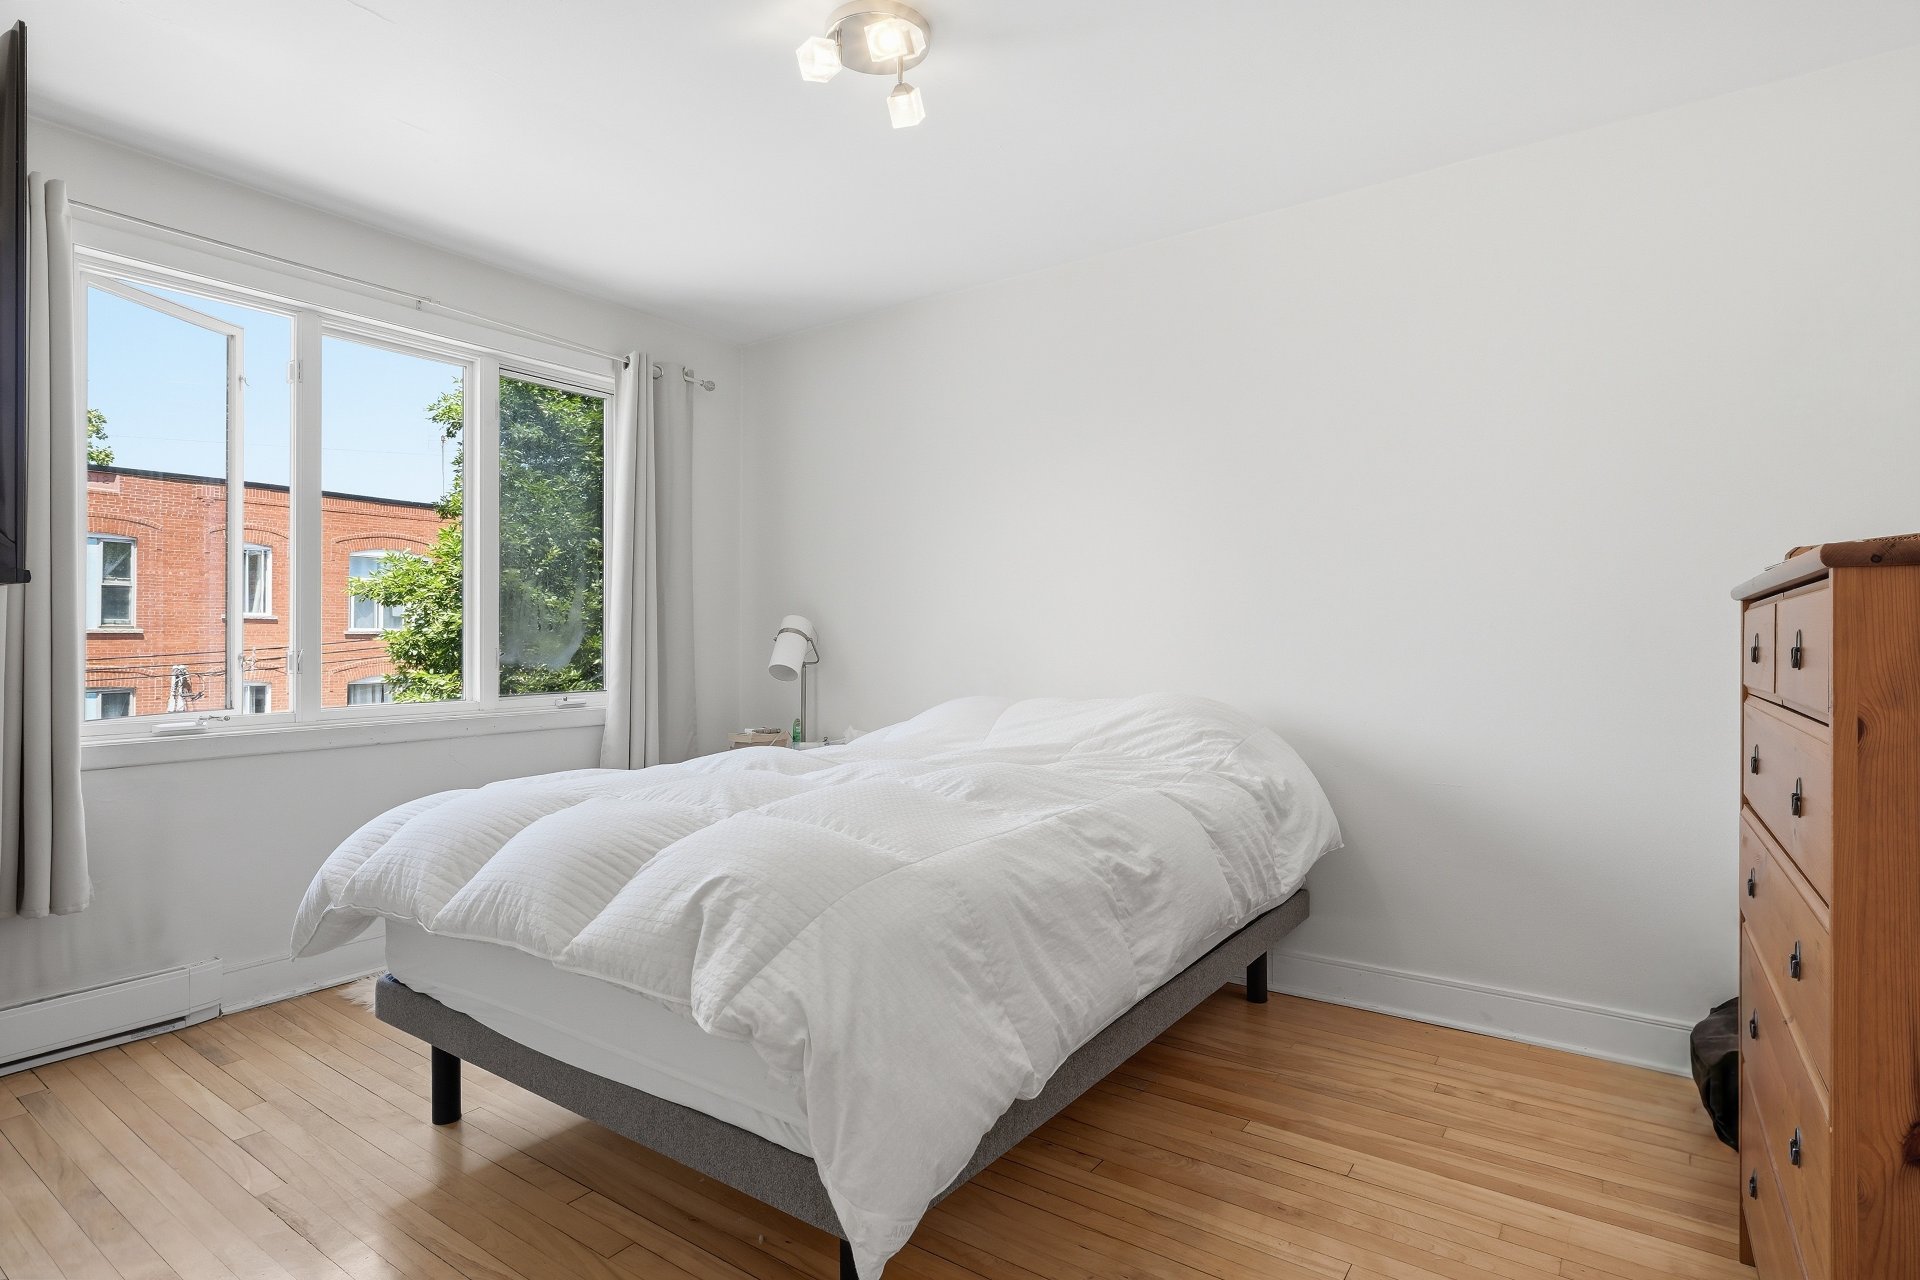
Bedroom
Ground floor
10.4 x 9.6 ft.
Flooring : Floating floor
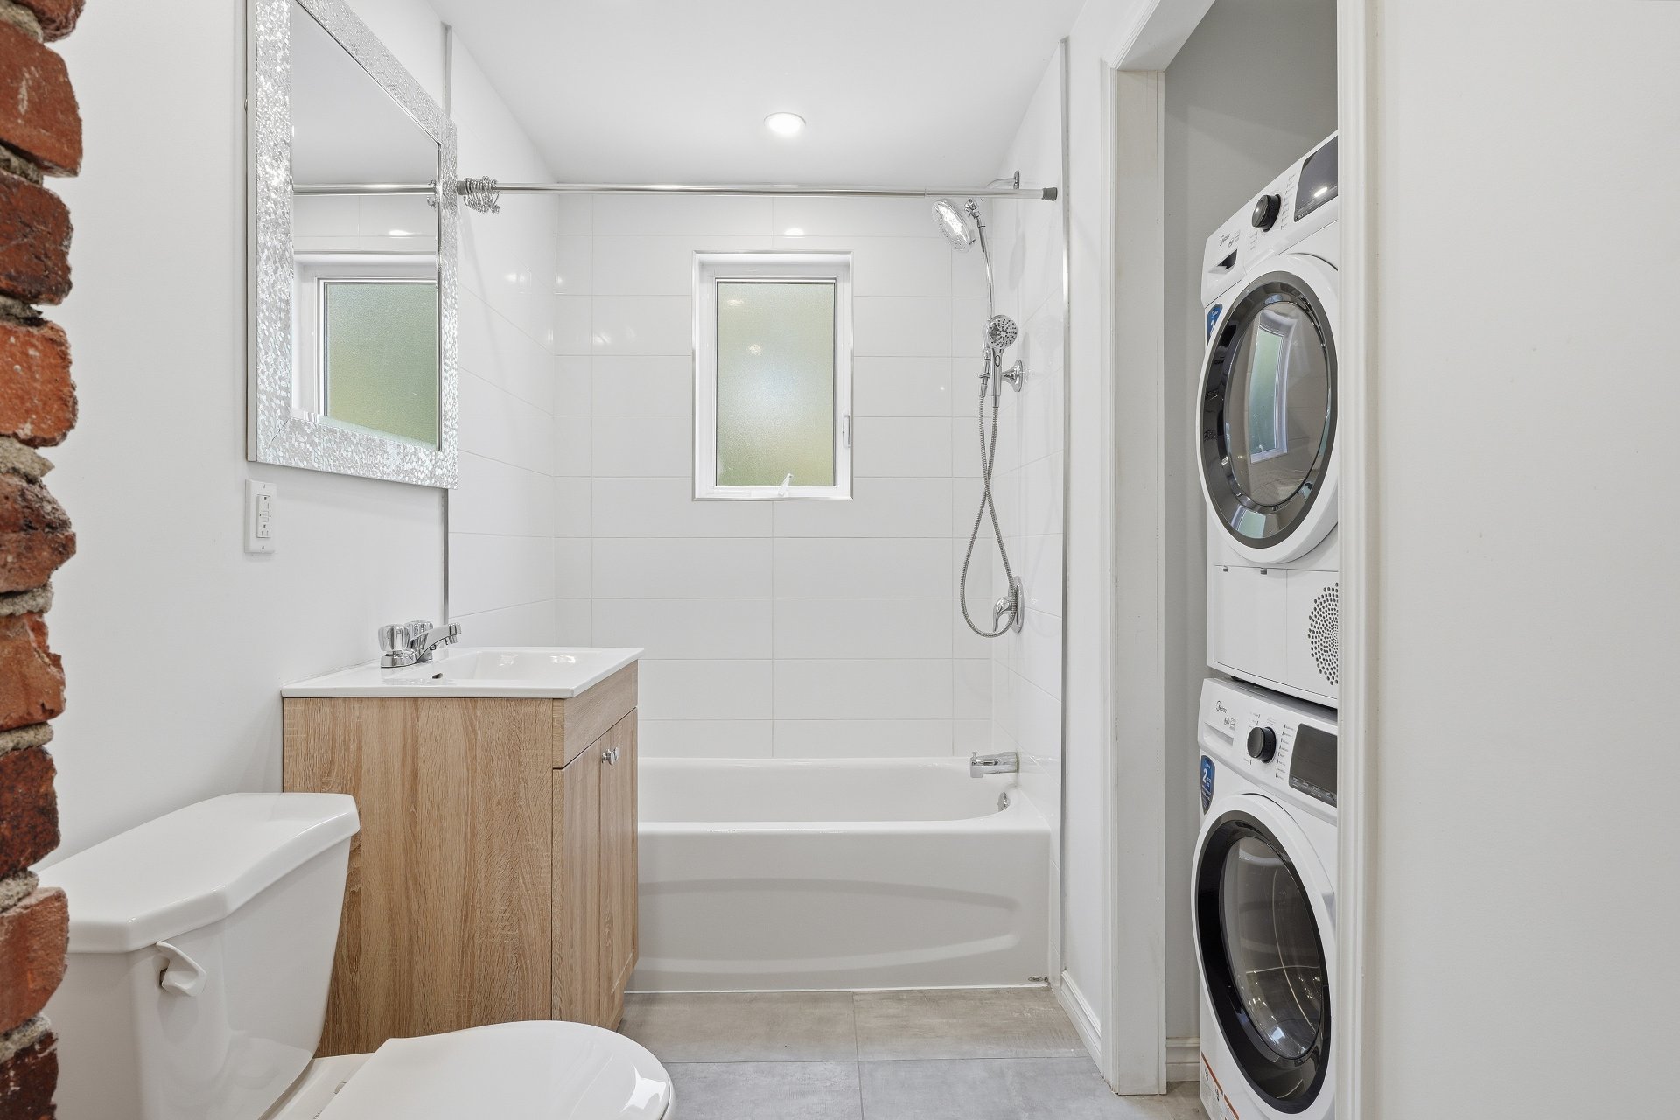
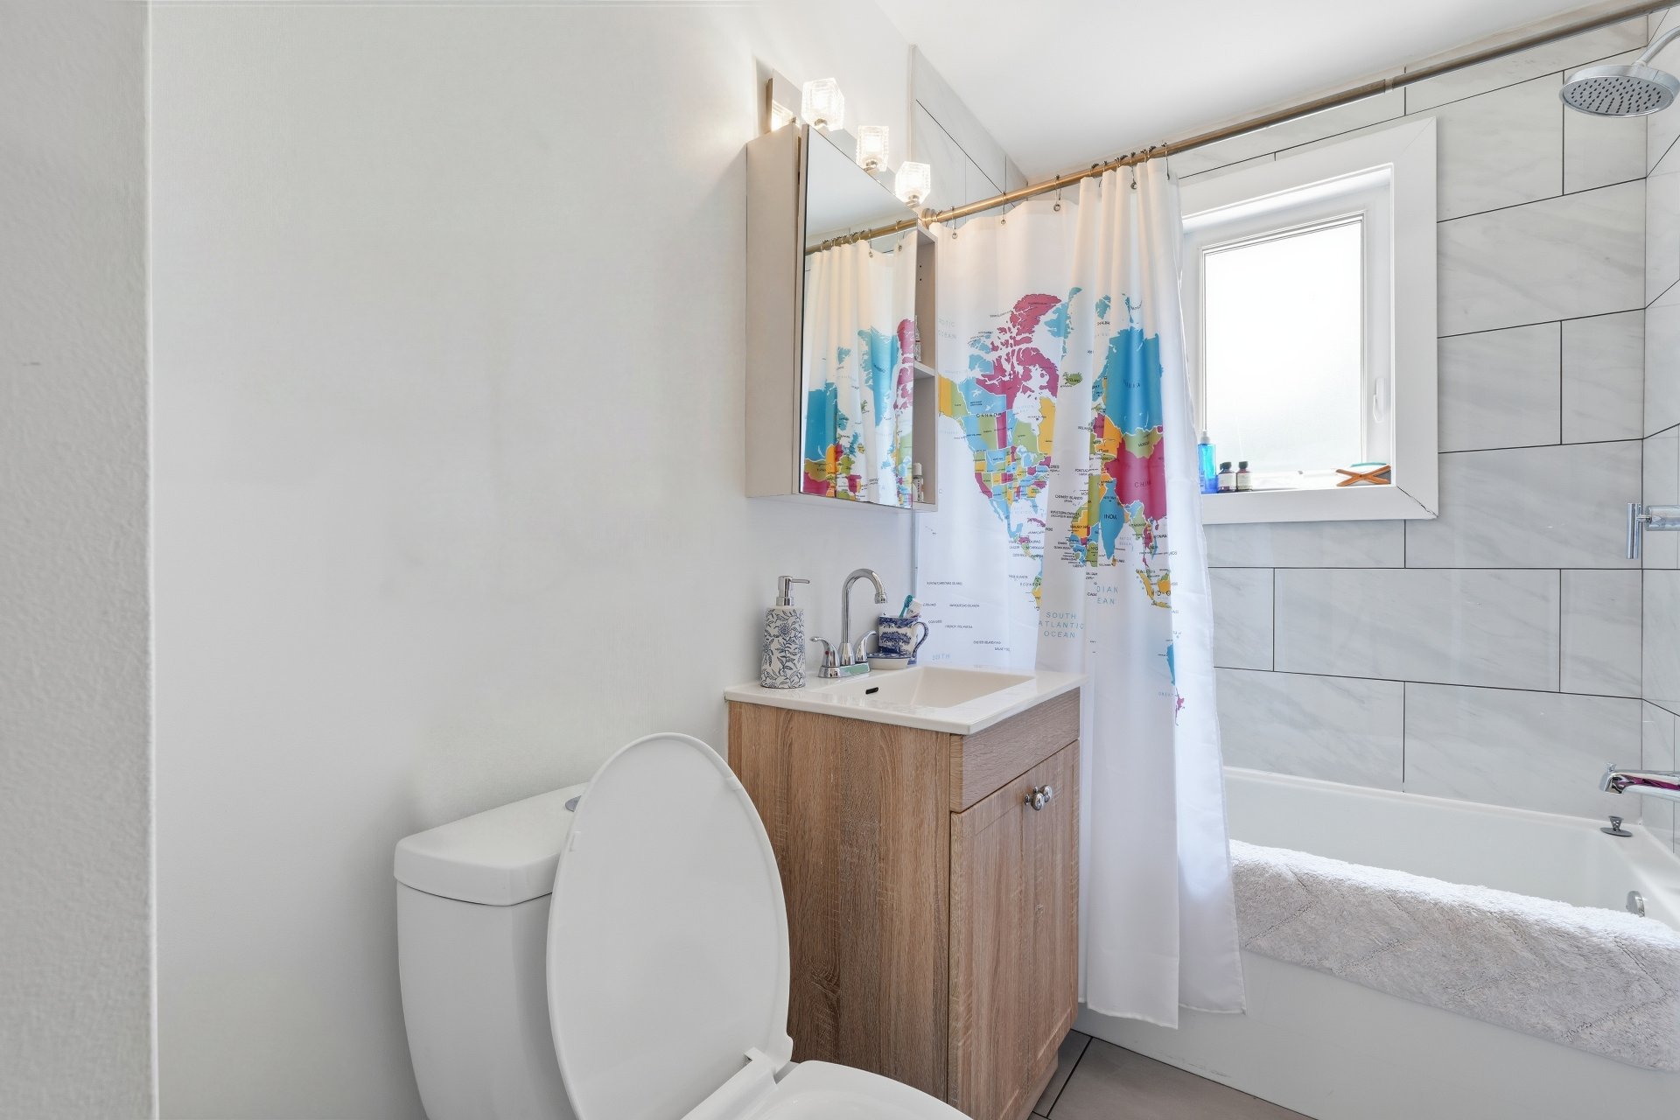
Bathroom
Ground floor
10.3 x 4.4 ft.
Flooring : Floating floor
Laundry room
Ground floor
3.8 x 2.0 ft.
Flooring : Floating floor
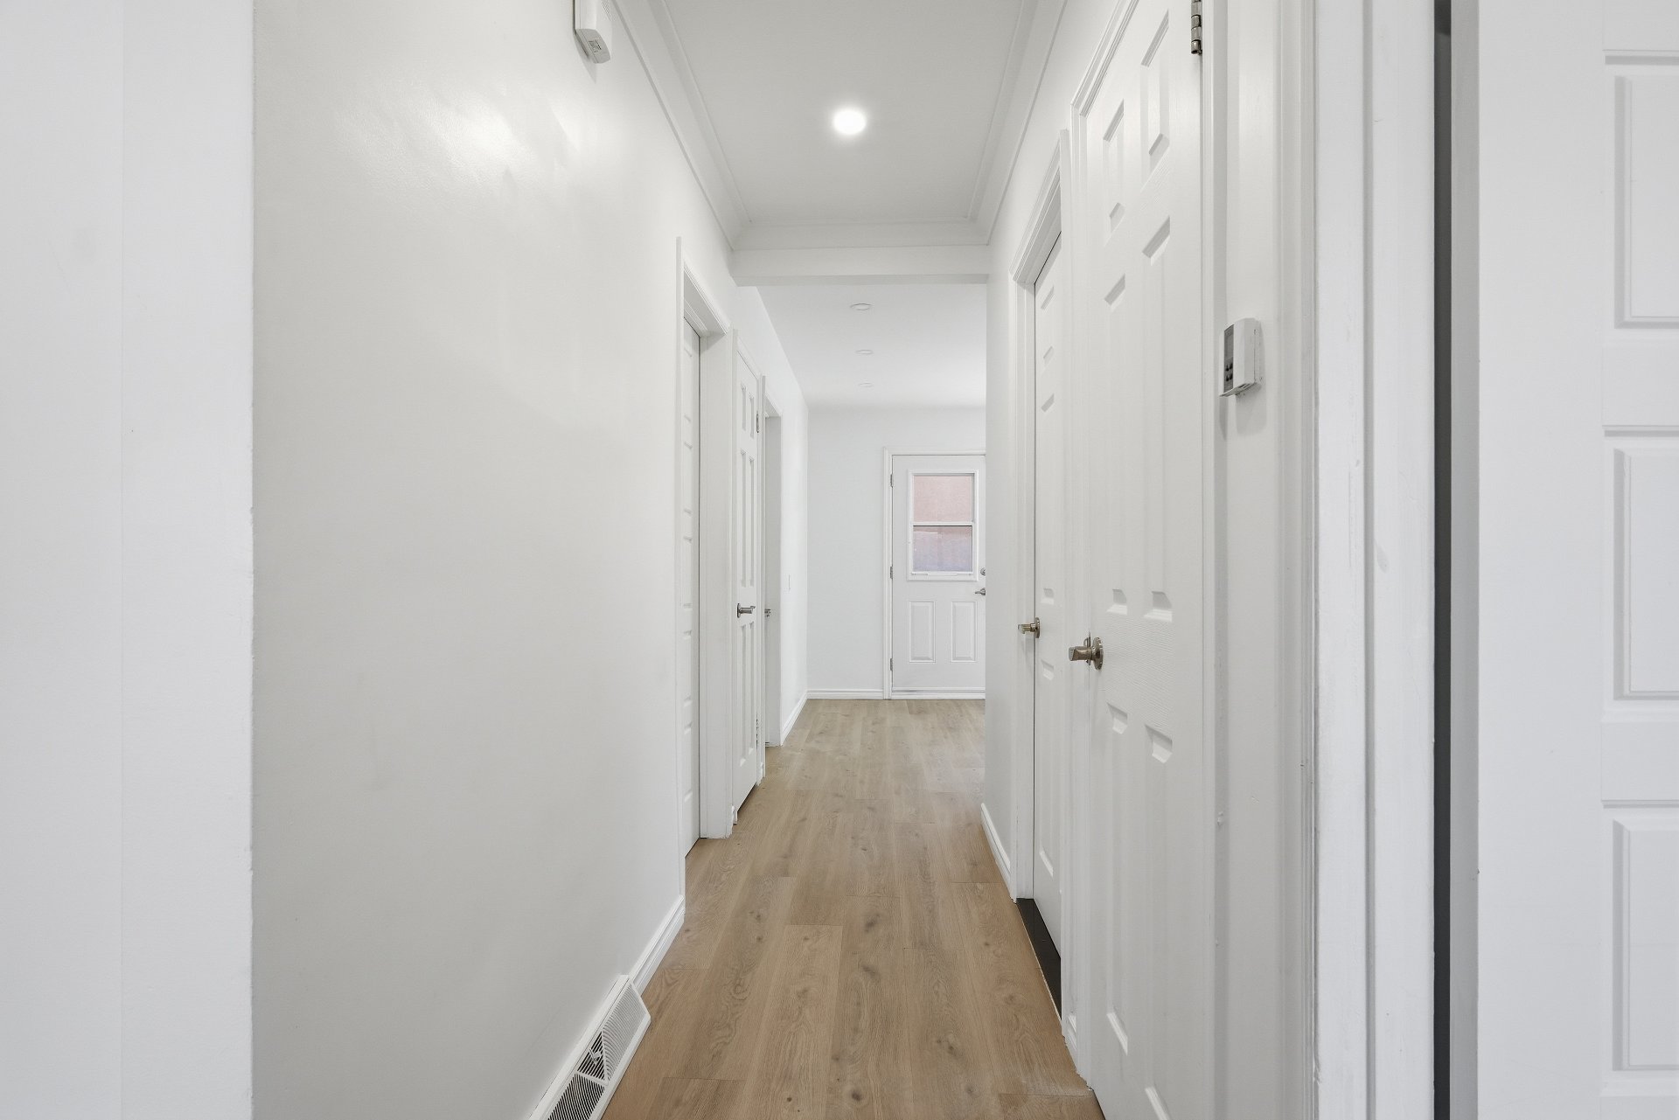
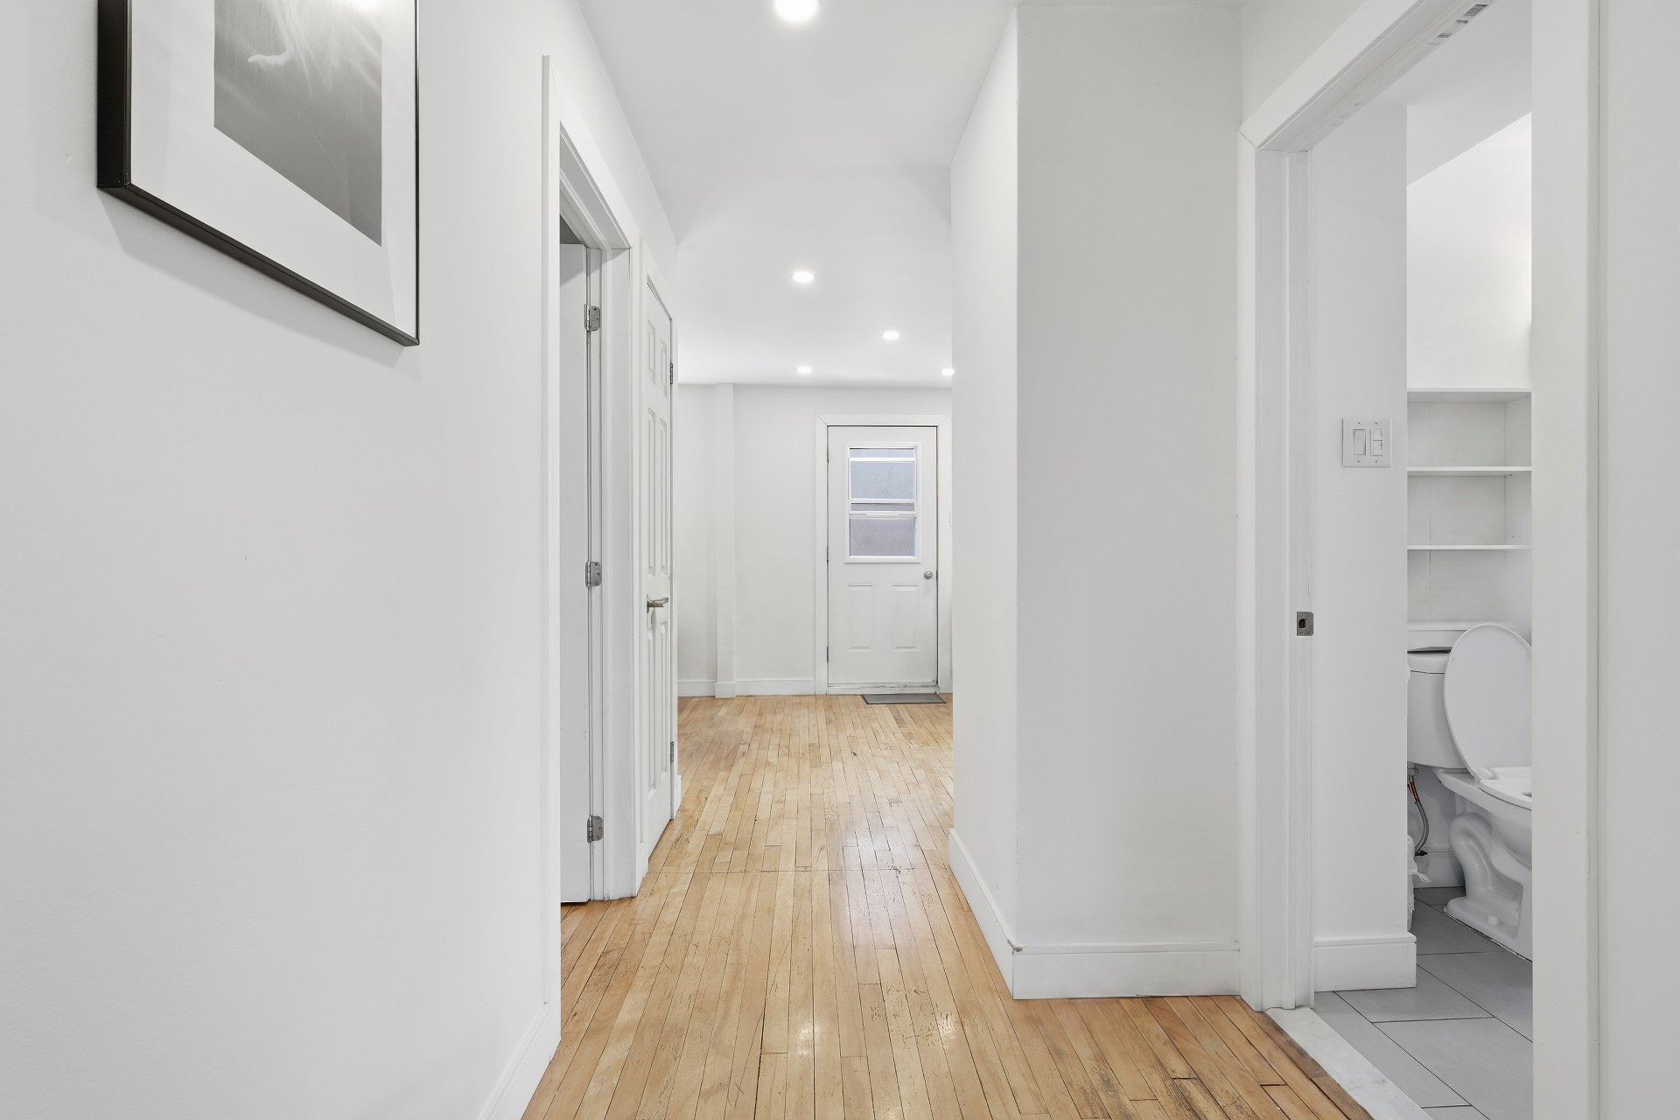
Hallway
Ground floor
3.6 x 15.3 ft.
Flooring : Floating floor
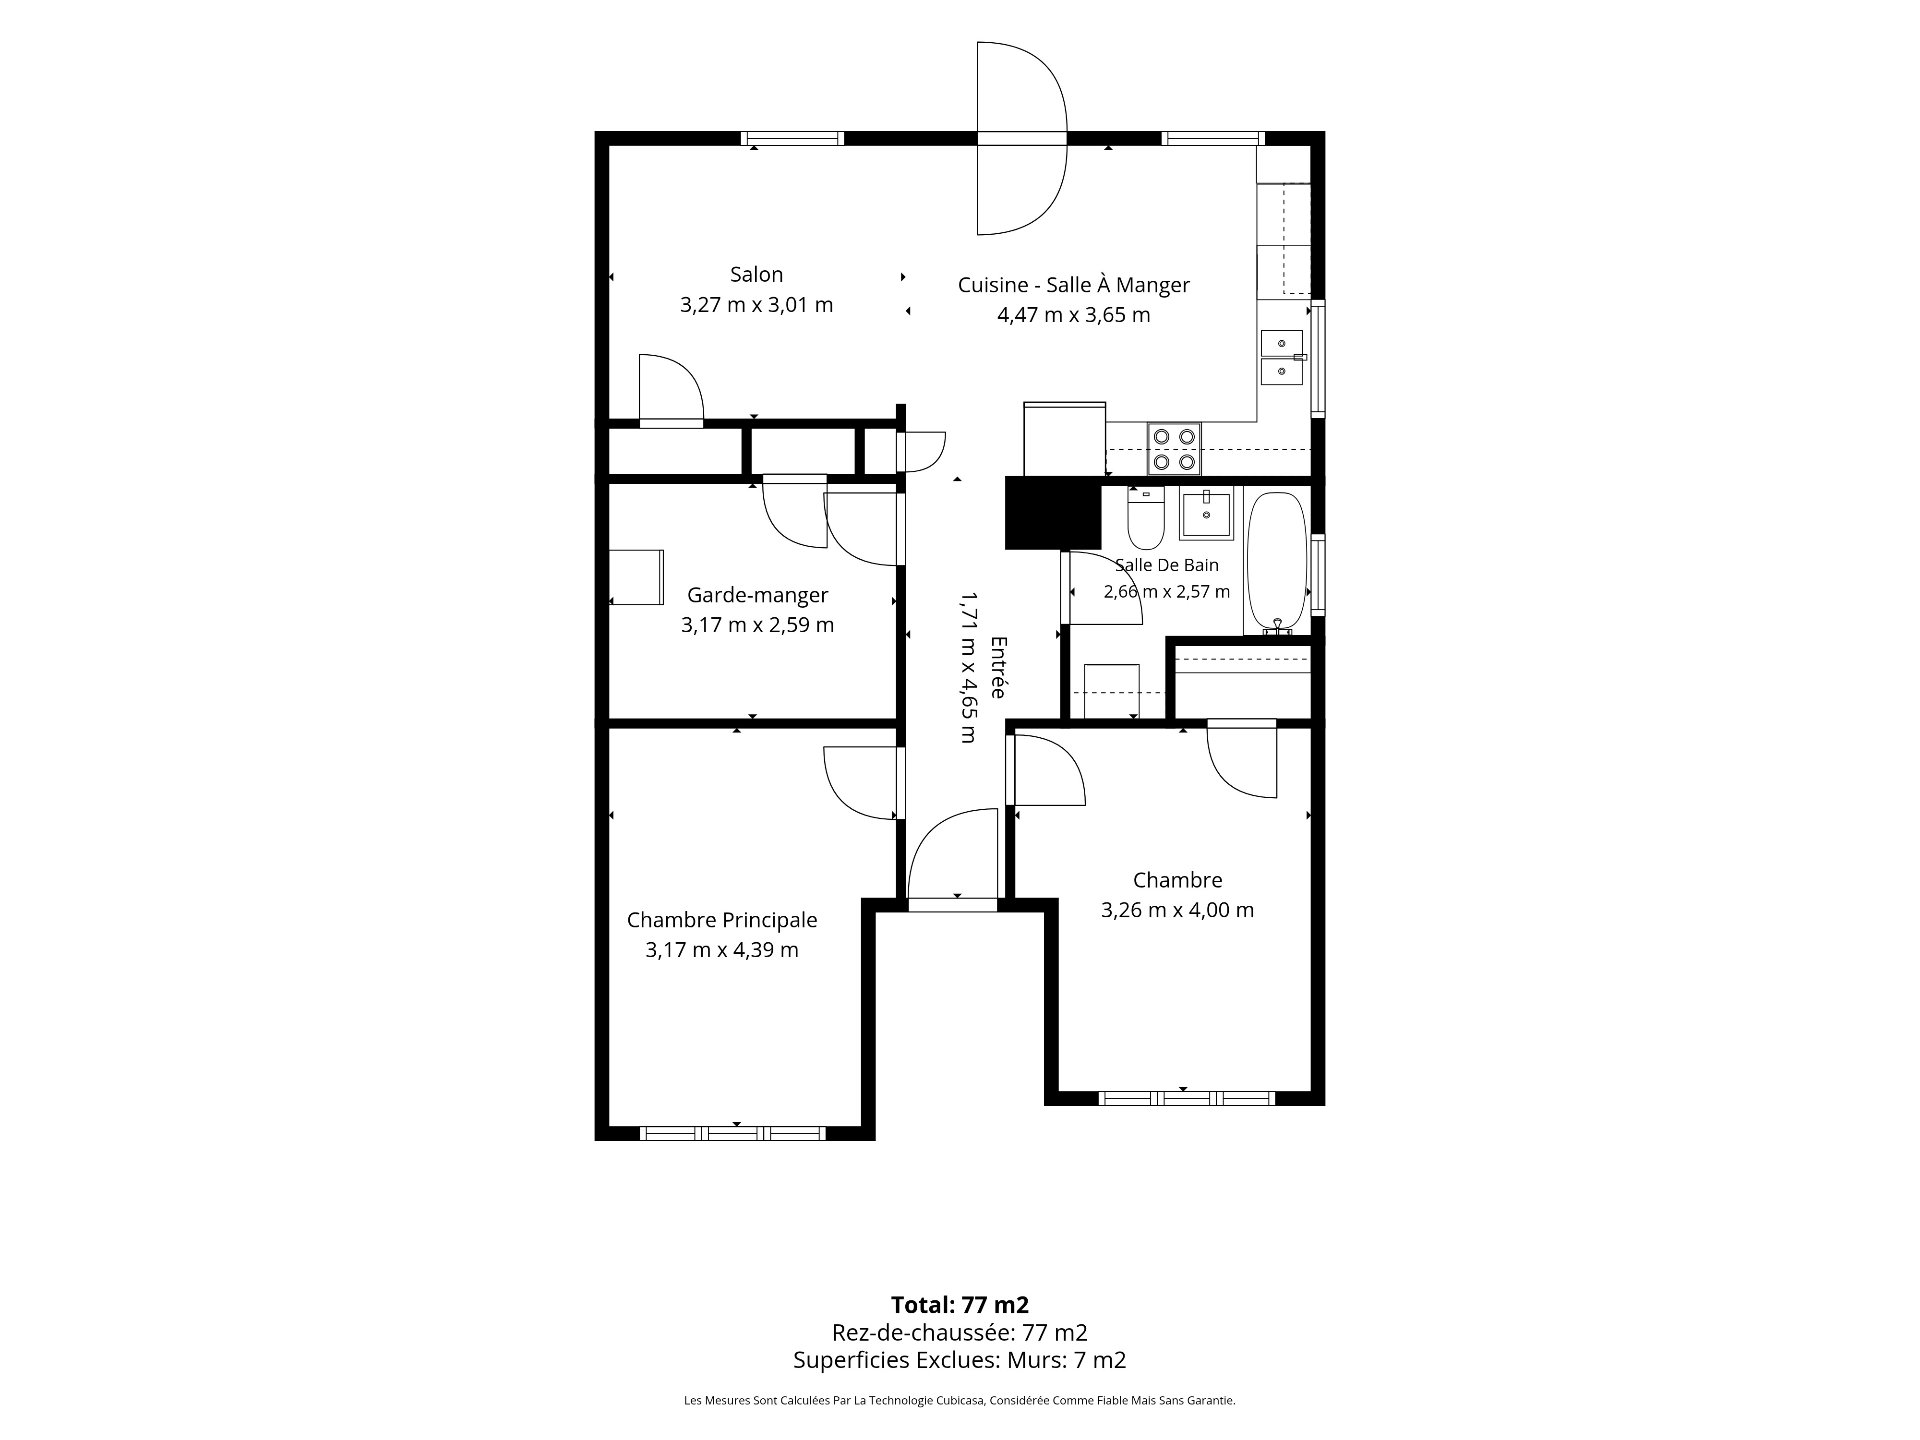
Unit 2 - Dwelling
Living room
2nd floor
10.9 x 9.11 ft.
Flooring : Wood
Kitchen
2nd floor
14.8 x 12.0 ft.
Flooring : Wood
Primary bedroom
2nd floor
10.5 x 14.5 ft.
Flooring : Wood
Bedroom
2nd floor
10.9 x 13.2 ft.
Flooring : Wood
Bathroom
2nd floor
8.9 x 8.5 ft.
Flooring : Ceramic tiles
Storage
2nd floor
10.5 x 8.6 ft.
Flooring : Wood
Hallway
2nd floor
5.7 x 15.3 ft.
Flooring : Wood
Unit 3 - Dwelling
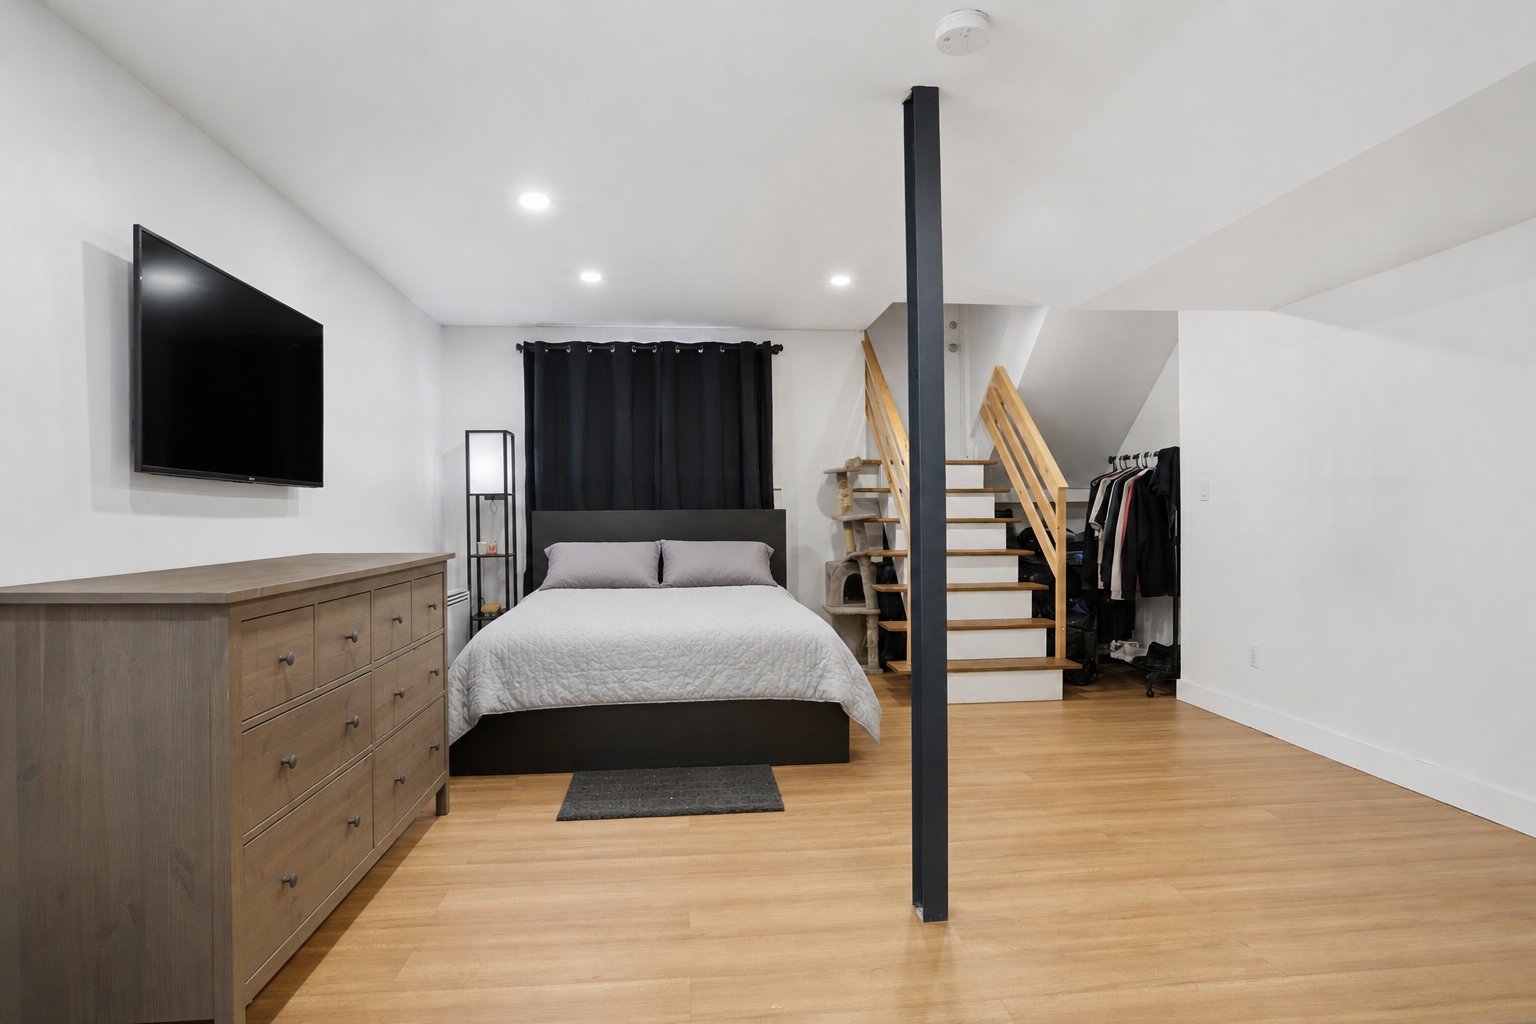
Bedroom
Basement
8.6 x 15.3 ft.
Flooring : Floating floor
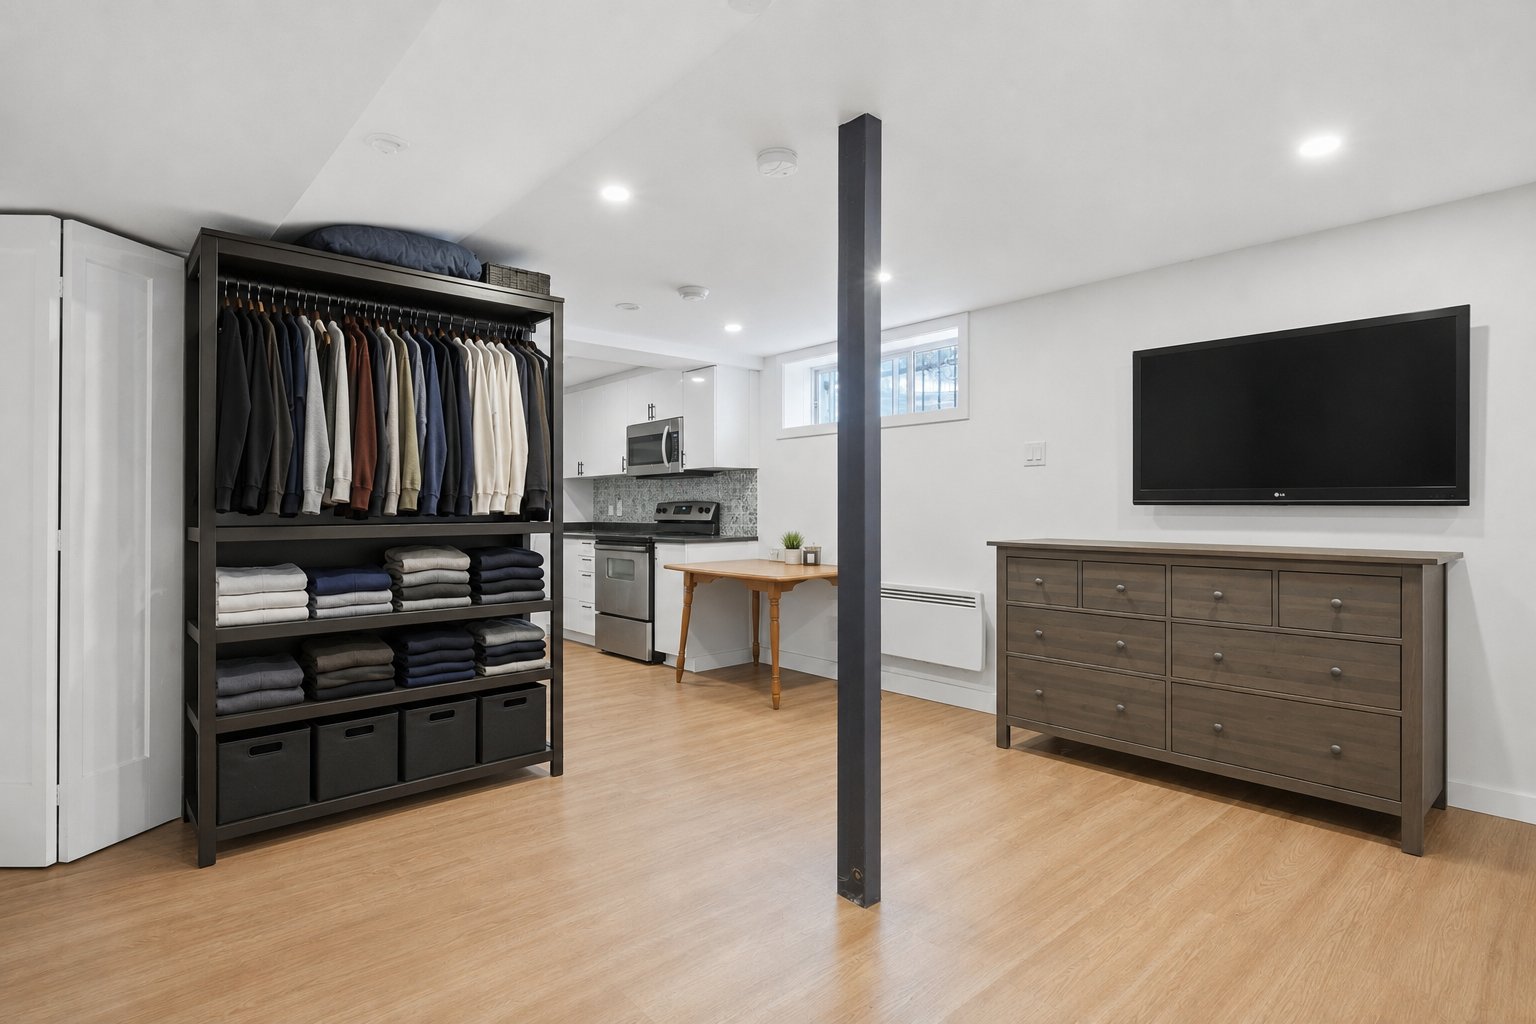
Living room
Basement
13.5 x 13.8 ft.
Flooring : Floating floor
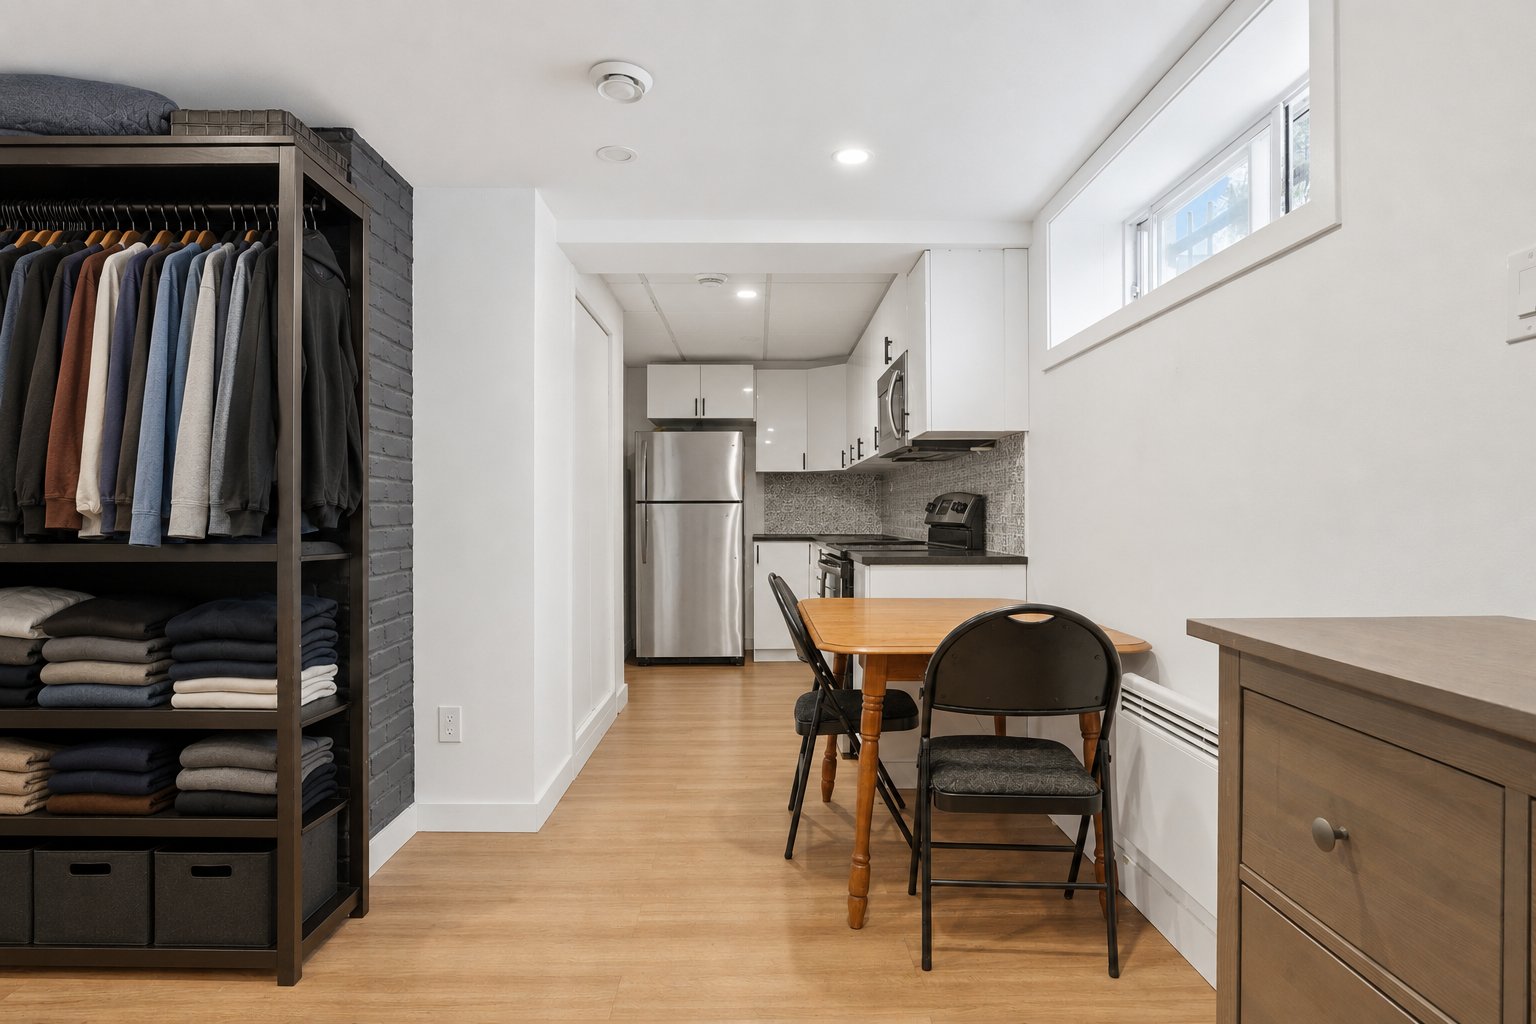
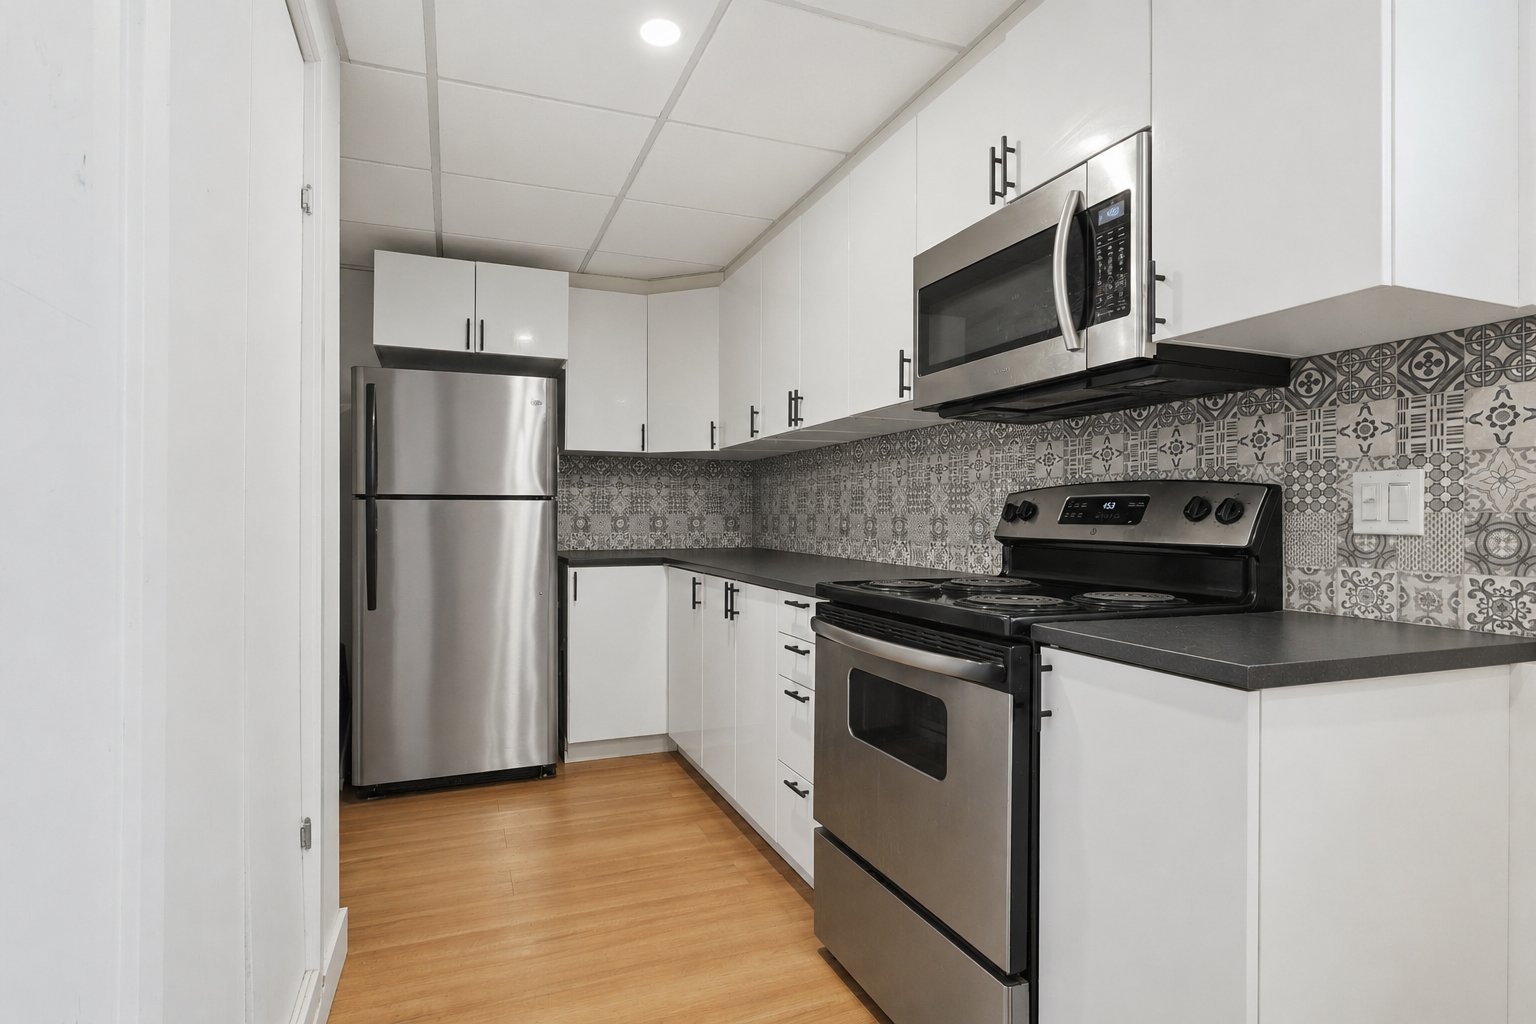
Kitchen
Basement
11.6 x 6.11 ft.
Flooring : Floating floor
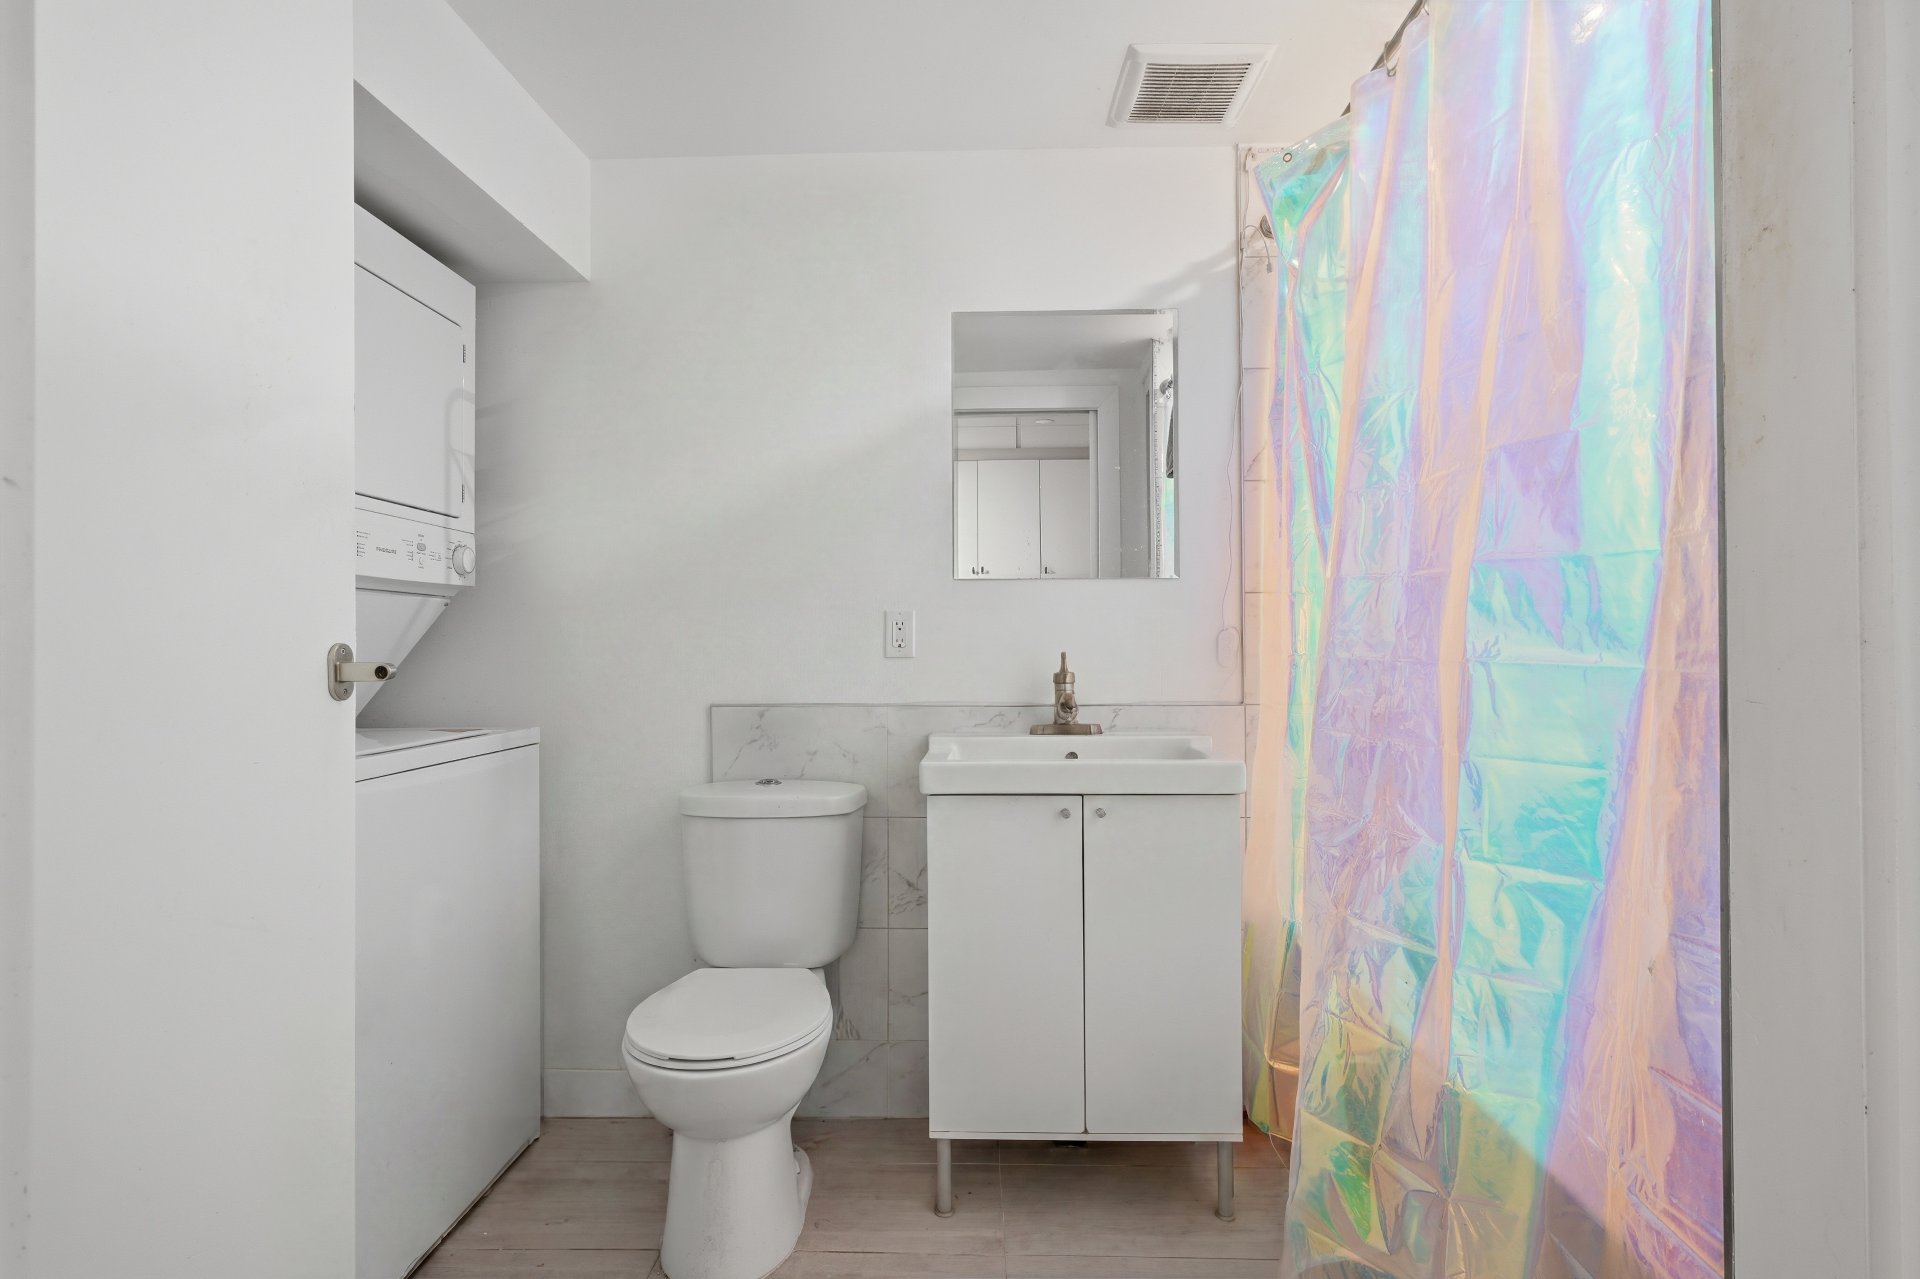
Bathroom
Basement
10.1 x 6.5 ft.
Flooring : Floating floor

Inclusions

2850: appliances 2024 (stove, range hood, refrigerator, dishwasher, washer, dryer (2025), water heater) 2852: dishwasher, stove (2023), microwave range hood (2026), refrigerator, washer, dryer, water heater 2850A: refrigerator, stove, microwave range hood, washer, dryer, water heater Central heat pump for units 2850 and 2850A

Exclusions

Tenants' belongings.

Addenda

The ground floor and bachelor appartement are available for occupancy,

Section 16 of the Regulation respecting conditions of
practice for brokerage operations, the ethics of brokers
and advertising provides as follows:

"The licensee who represents a party must inform, as soon
as possible, any other party who is not represented of the
fact that he must protect and promote the interests of the
party he represents while granting fair treatment to the
party who is not represented."

In order to make an informed decision, you are hereby
informed of the choices available to you, namely :
a) deal directly with the seller's broker and receive fair
treatment;
or
b) deal with your own broker, who will ensure that your
interests are protected.

If you choose to work with your own broker, it is a
recommended that he or she be present during the visit of
the property.

About this property

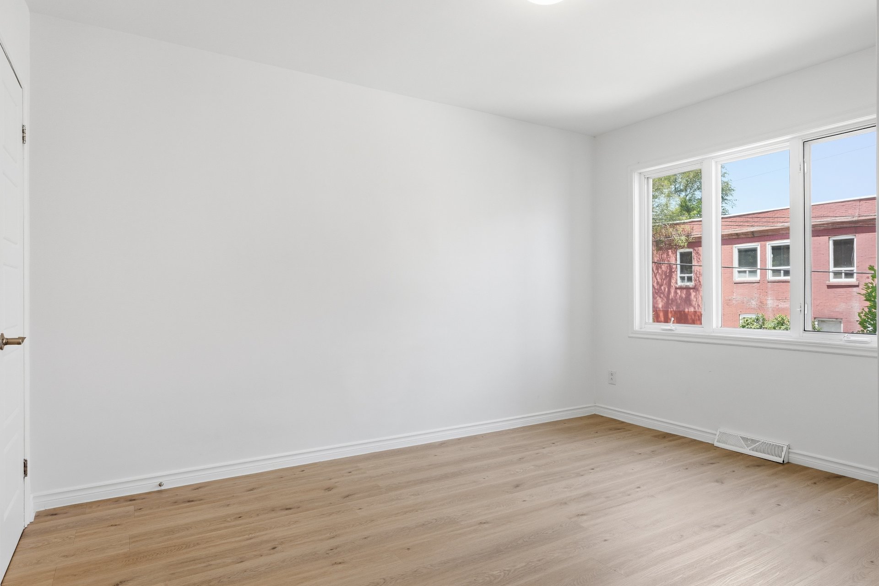
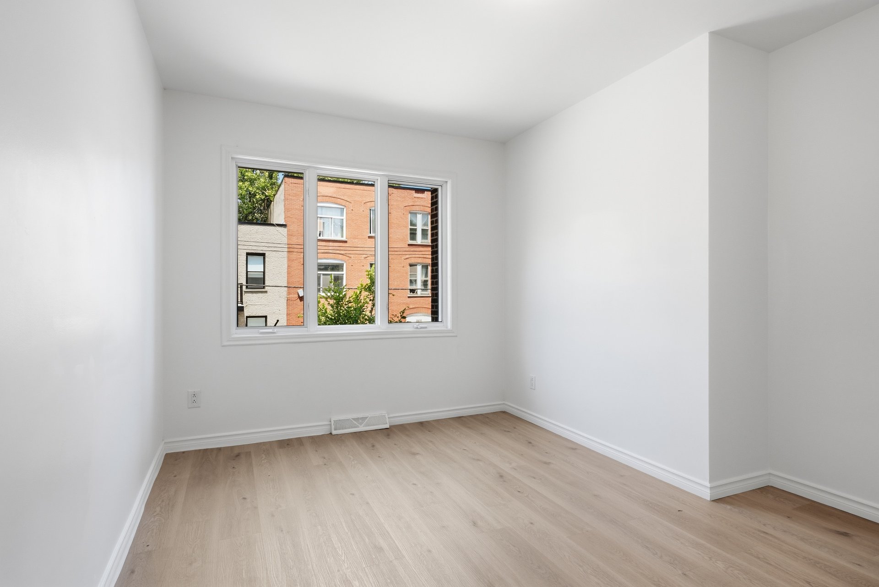
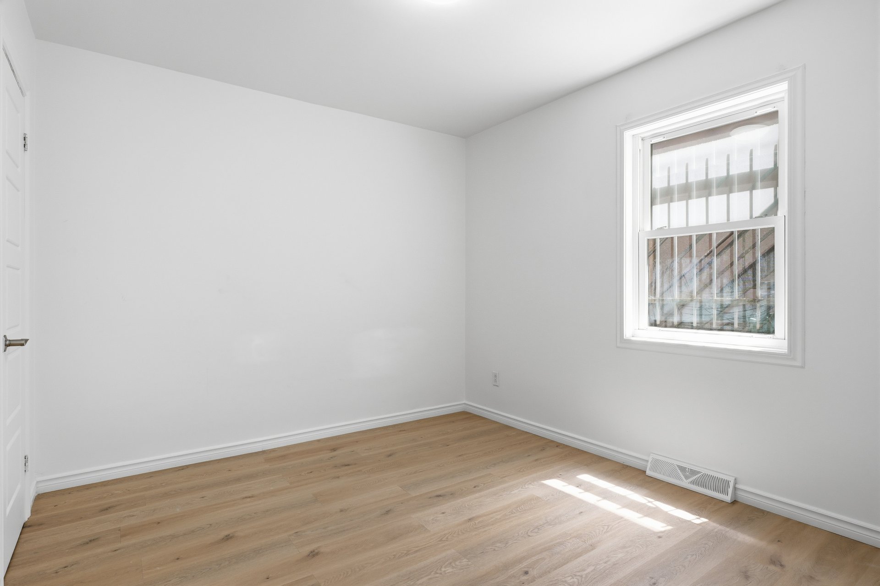
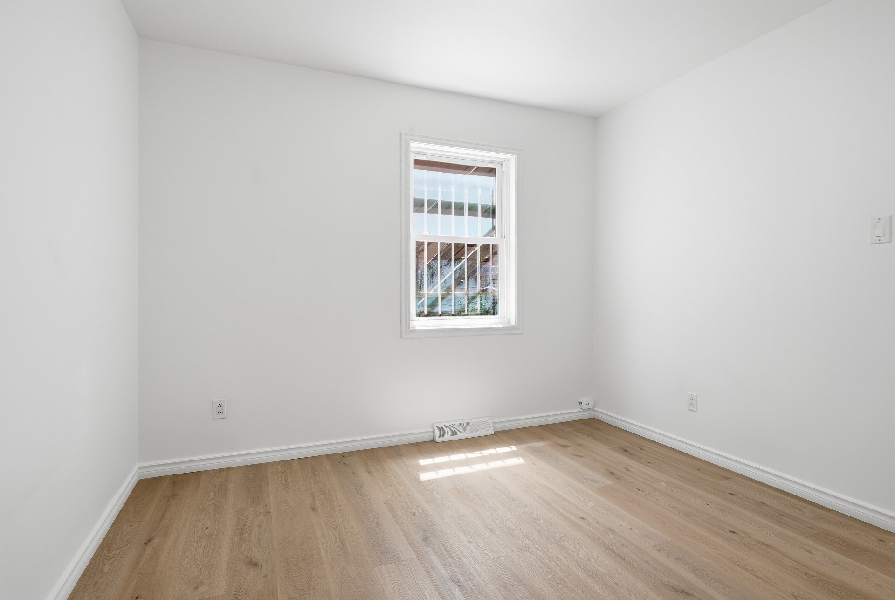
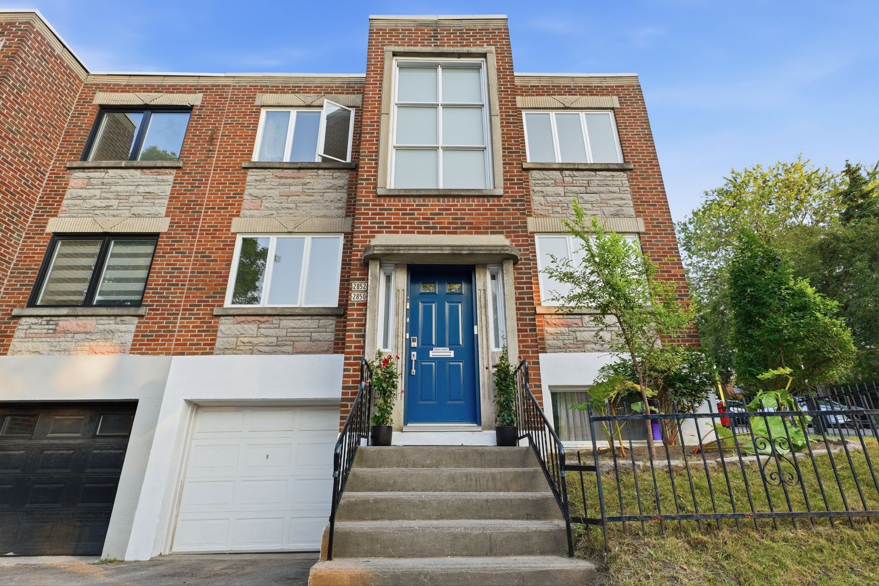
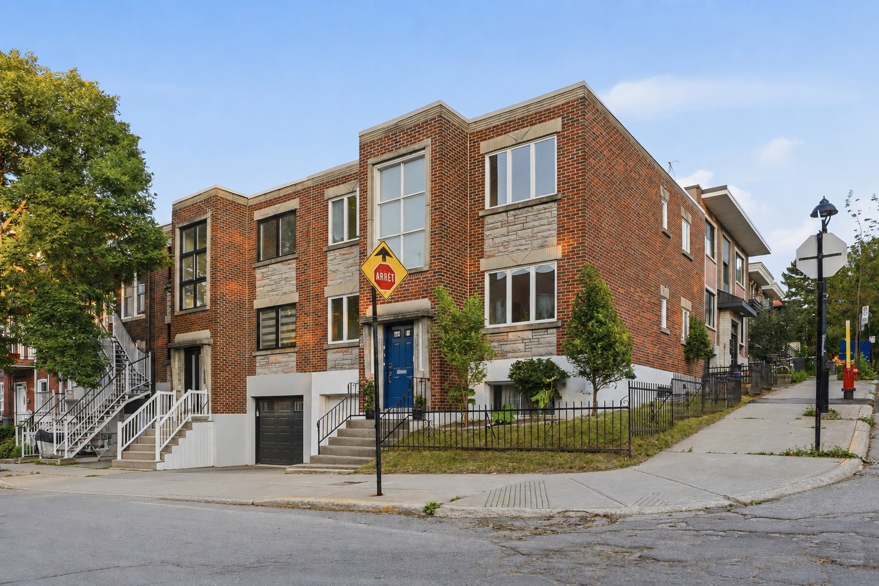
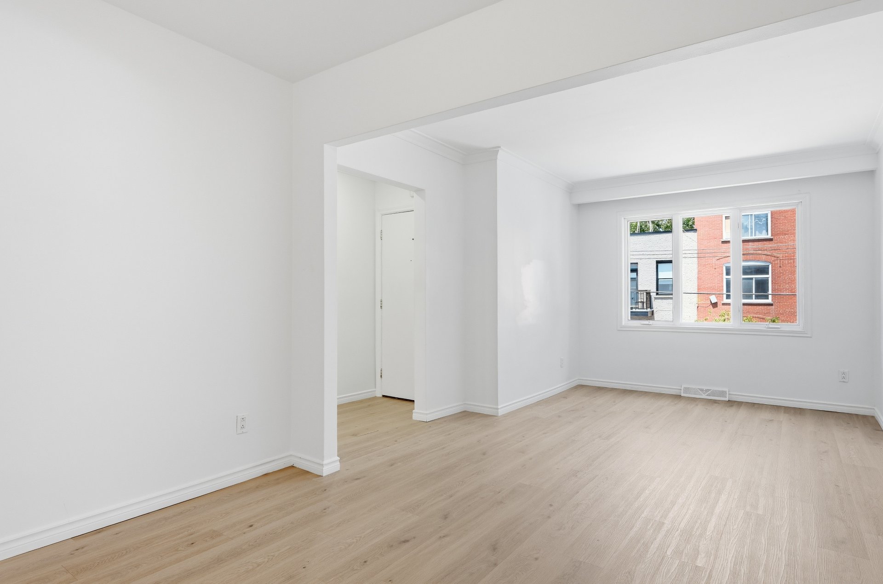
Excellent opportunity in Ville-Émard! This well-maintained duplex with bachelor appartement features a vacant main-floor unit, making it ideal for an owner-occupant or investor. All units have been recently renovated and offer bright, functional living spaces. The property includes two 2-bedroom apartments as well as a basement studio. Garage and outdoor parking. Annual rental income of $57,300. Ideally located across from a park, close to the Lachine Canal, shops, cafés, schools, hospitals and public transit.

Information request

Financial details

Annual
Monthly
Municipal evaluation (2026)
Building
$ 659,000
Land
$ 187,500
Taxes
Municipal Taxes (2026)
$ 5,188 $ 432
School taxes (2026)
$ 627 $ 52
Potential Gross Revenue
Residential
$ 57,300 $ 4,775

Calculators

  • Monthly payment
  • Transfer tax
  • Purchasing power

Monthly instalments


**Price does not include CMHC insurance premium.

Transfer tax


** For reference only, for the exact amount, please confirm with the city or municipality.

Purchasing power


**Price does not include CMHC insurance premium.

You like this property?Share it!

New properties on the market that might interest you

Looking for the property of your dreams? It's right here, and call us to find out more or schedule a visit!

×

Your cookie preferences

We use cookies to optimize our website and collect usage statistics.

Cookie policy