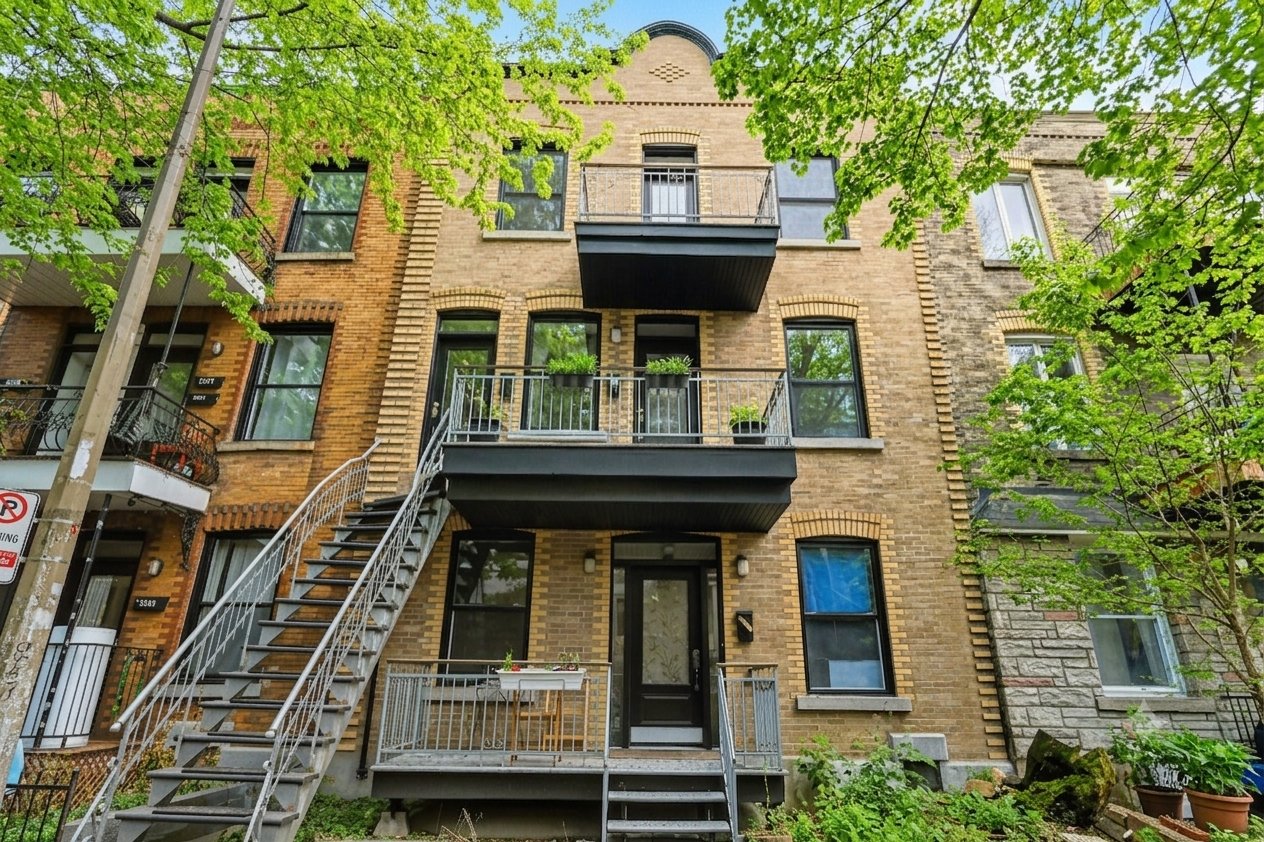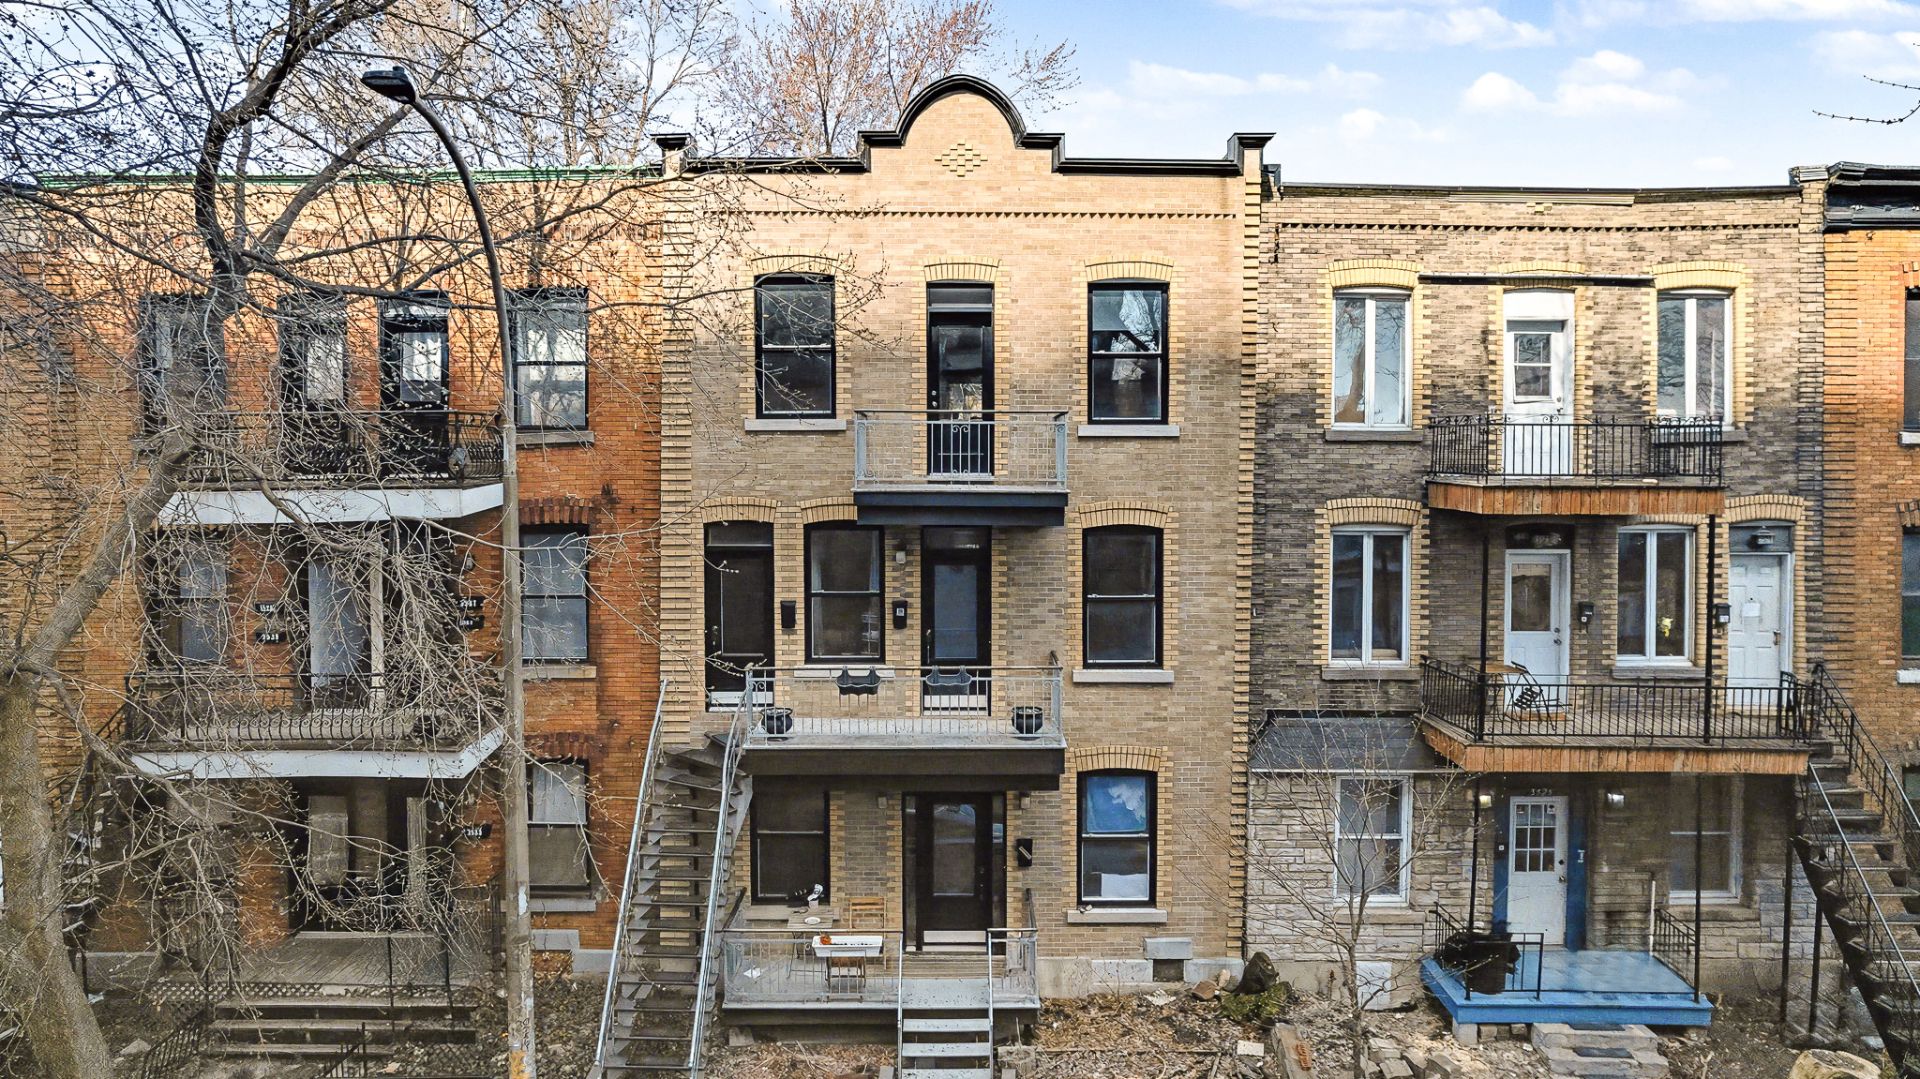
Triplex for sale, Montréal (Le Plateau-Mont-Royal)

$ 1,249,000

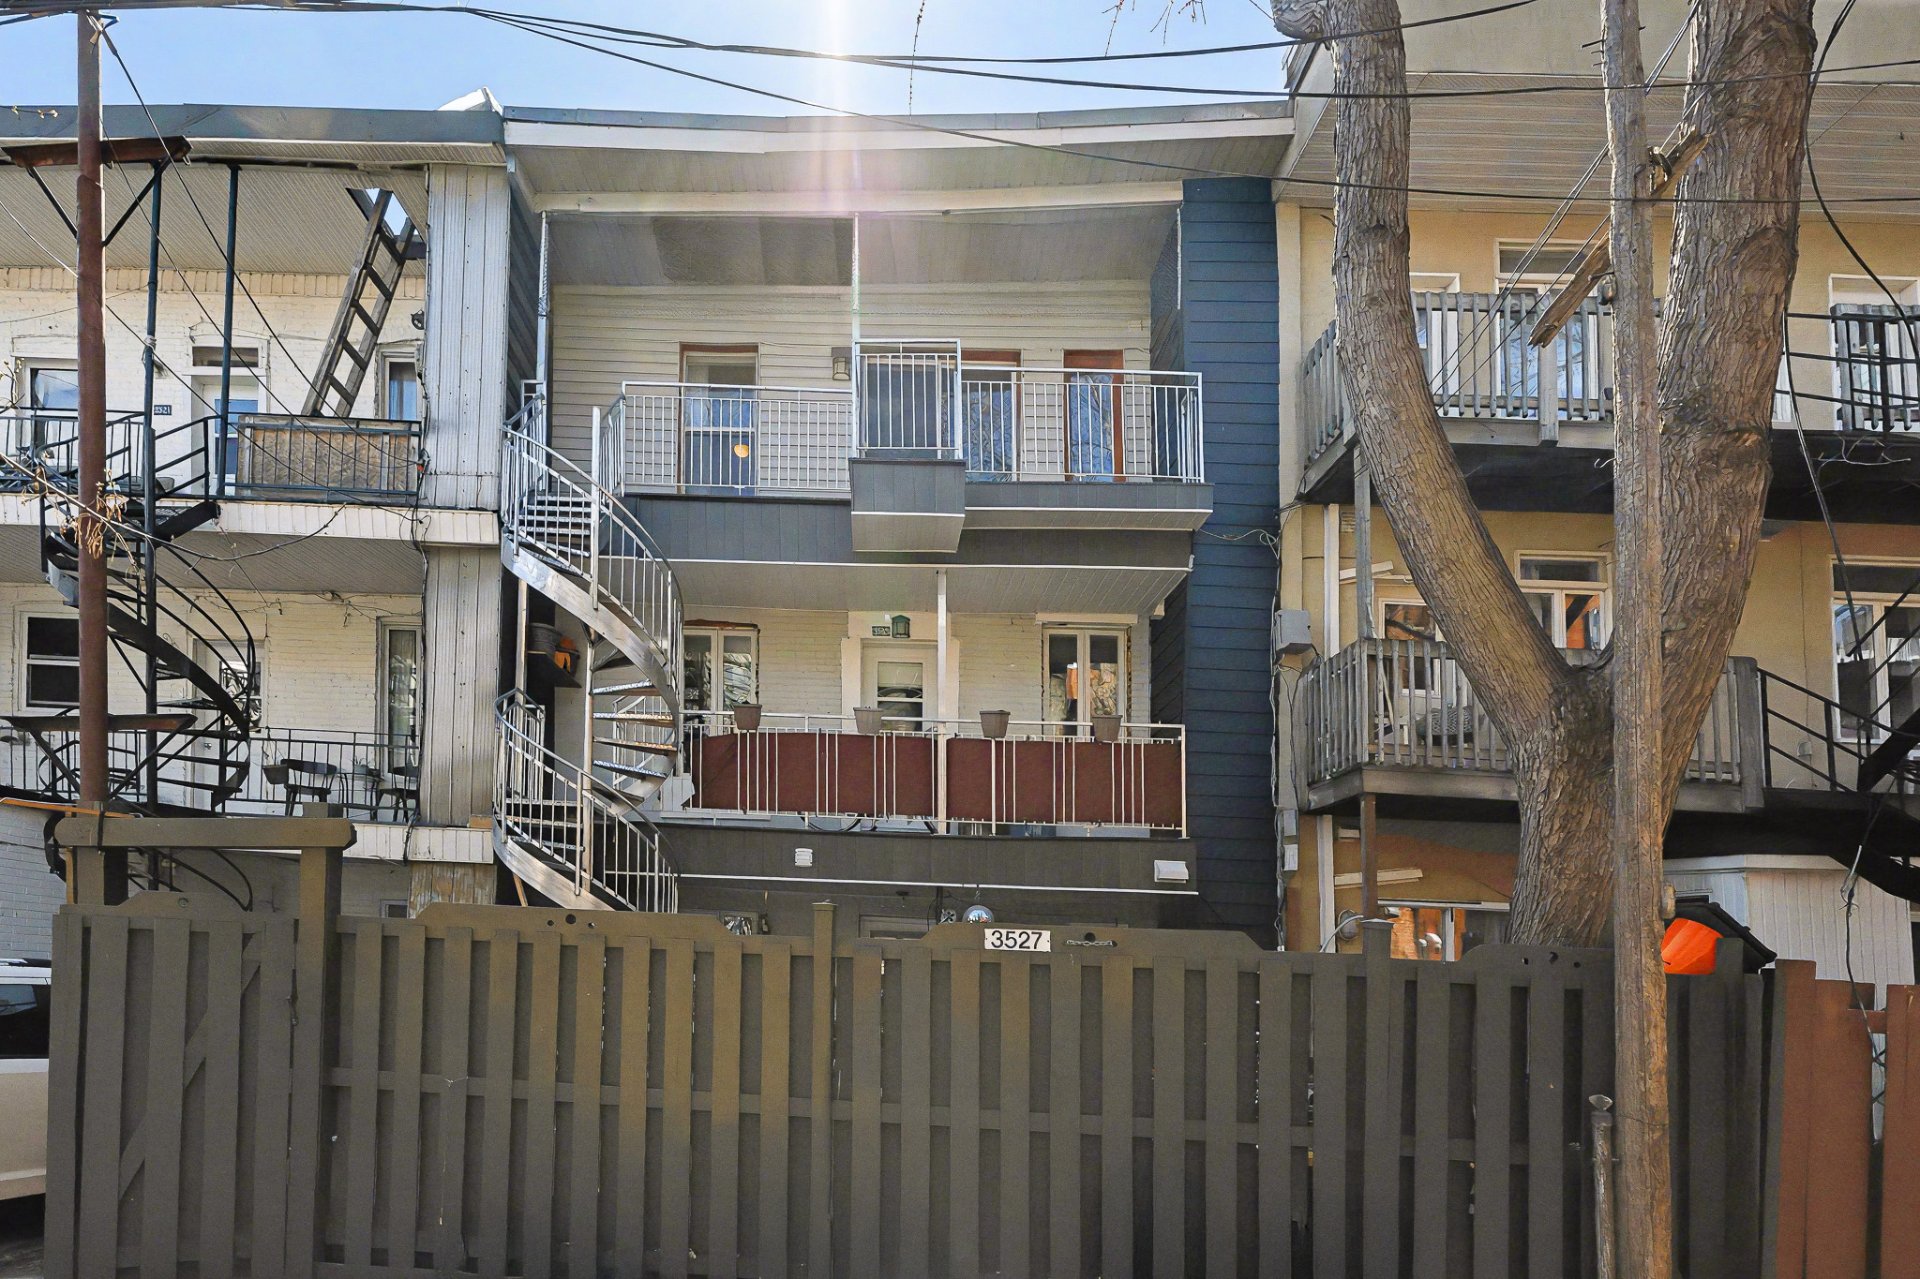
3527-3531, Rue Cartier

Montréal (Le Plateau-Mont-Royal)

bedroom(s) 2 bathroom(s) 1 bathroom(s) 4
Photo Julien Tourmetz

Julien Tourmetz

Residential and Commercial Real Estate Broker

514 787-1234

Centris #
#27984890
Property type
Triplex
Building style
Attached
Construction year
1910
Land area
162.50 m²

Characteristics

Heating system
Space heating baseboards
Water supply
Municipality
Heating energy
Electricity
Windows
PVC
Foundation
Poured concrete
Proximity
Other , Highway, Cegep, Daycare centre, Hospital, Park - green area, Bicycle path, Elementary school, High school, Cross-country skiing, Public transport
Siding
Brick
Basement
Low (less than 6 feet) , Unfinished, Crawl space
Sewage system
Municipal sewer
Window type
Hung
Roofing
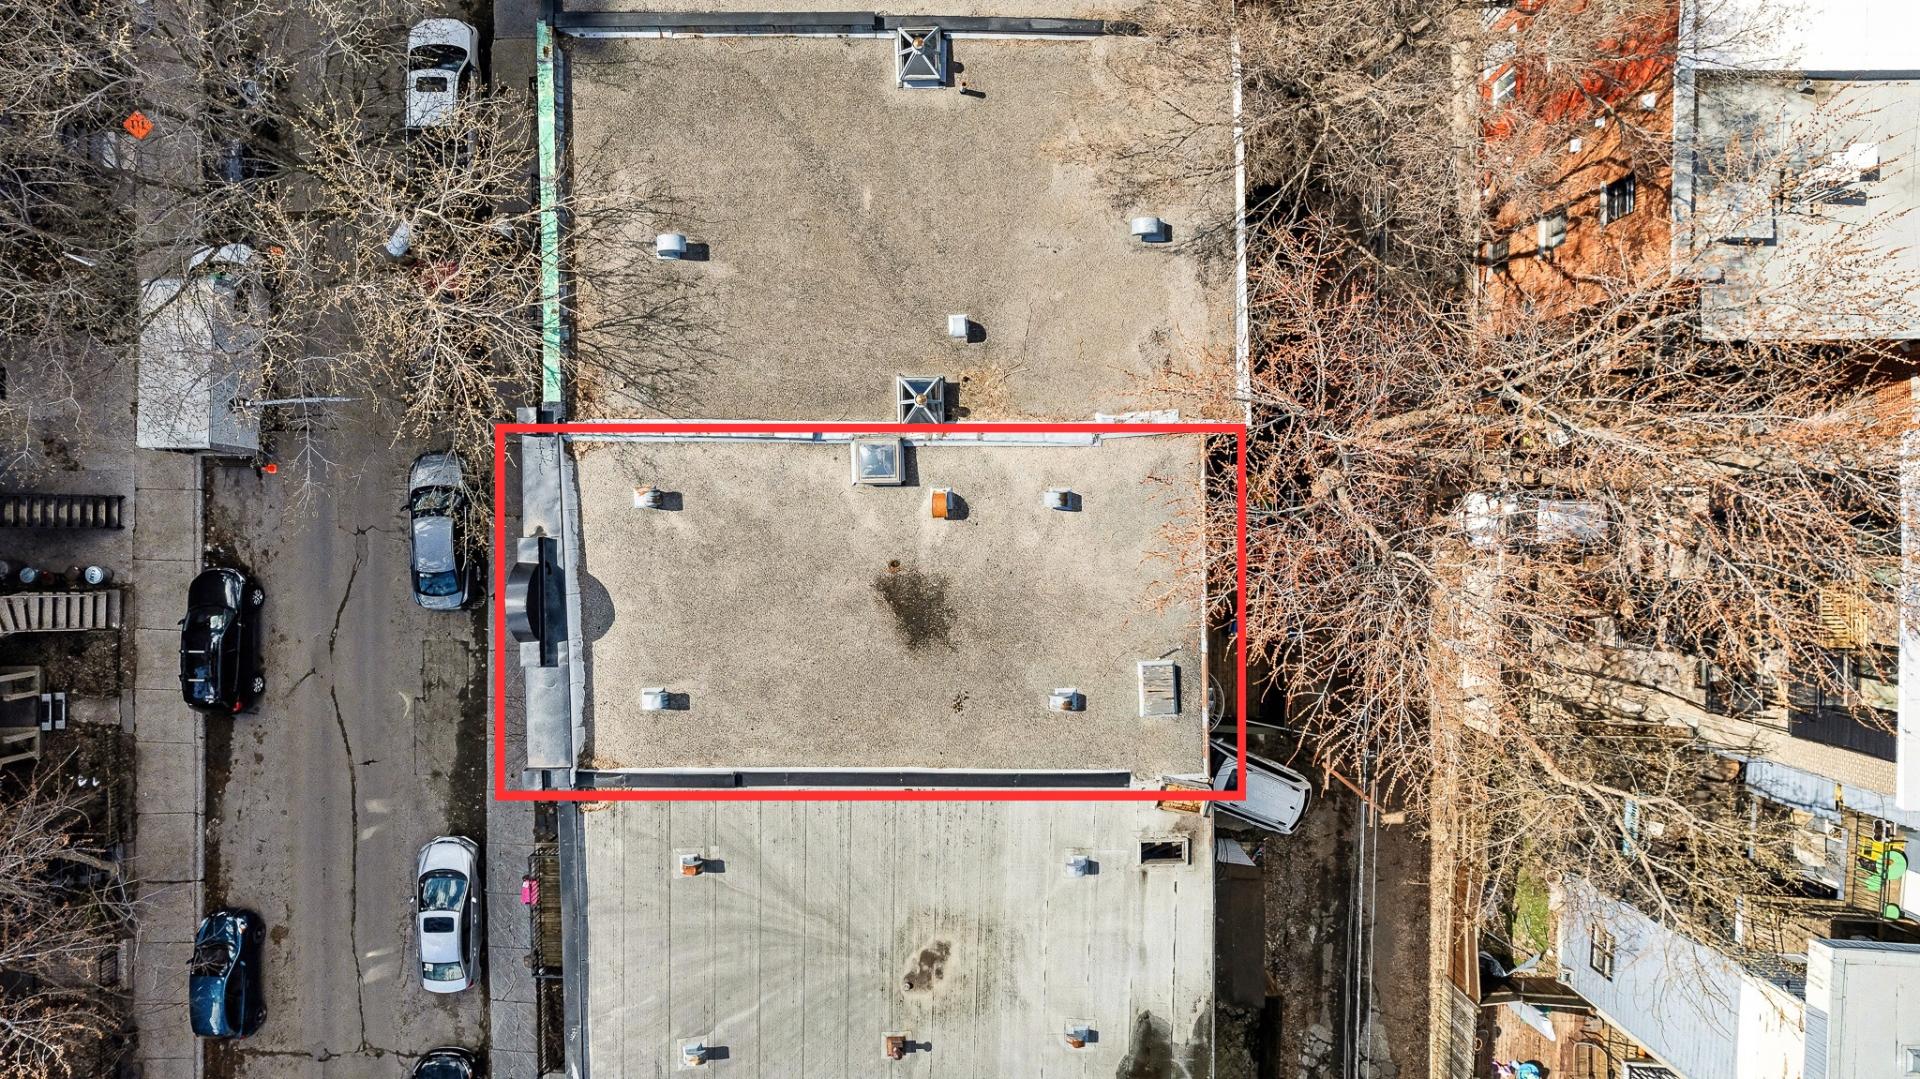
Asphalt and gravel
Zoning
Residential

Dimensions

Front of the building
7.62 m
Depth of the building
11.82 m
Front of the land
7.62 m
Depth of the land
21.38 m
Land area
162.50 m²

Room Dimensions

Rooms
4 rooms    |    2 bedroom(s)    |    1 bathroom(s)    |    0 washroom(s)
Unit 1 - Dwelling
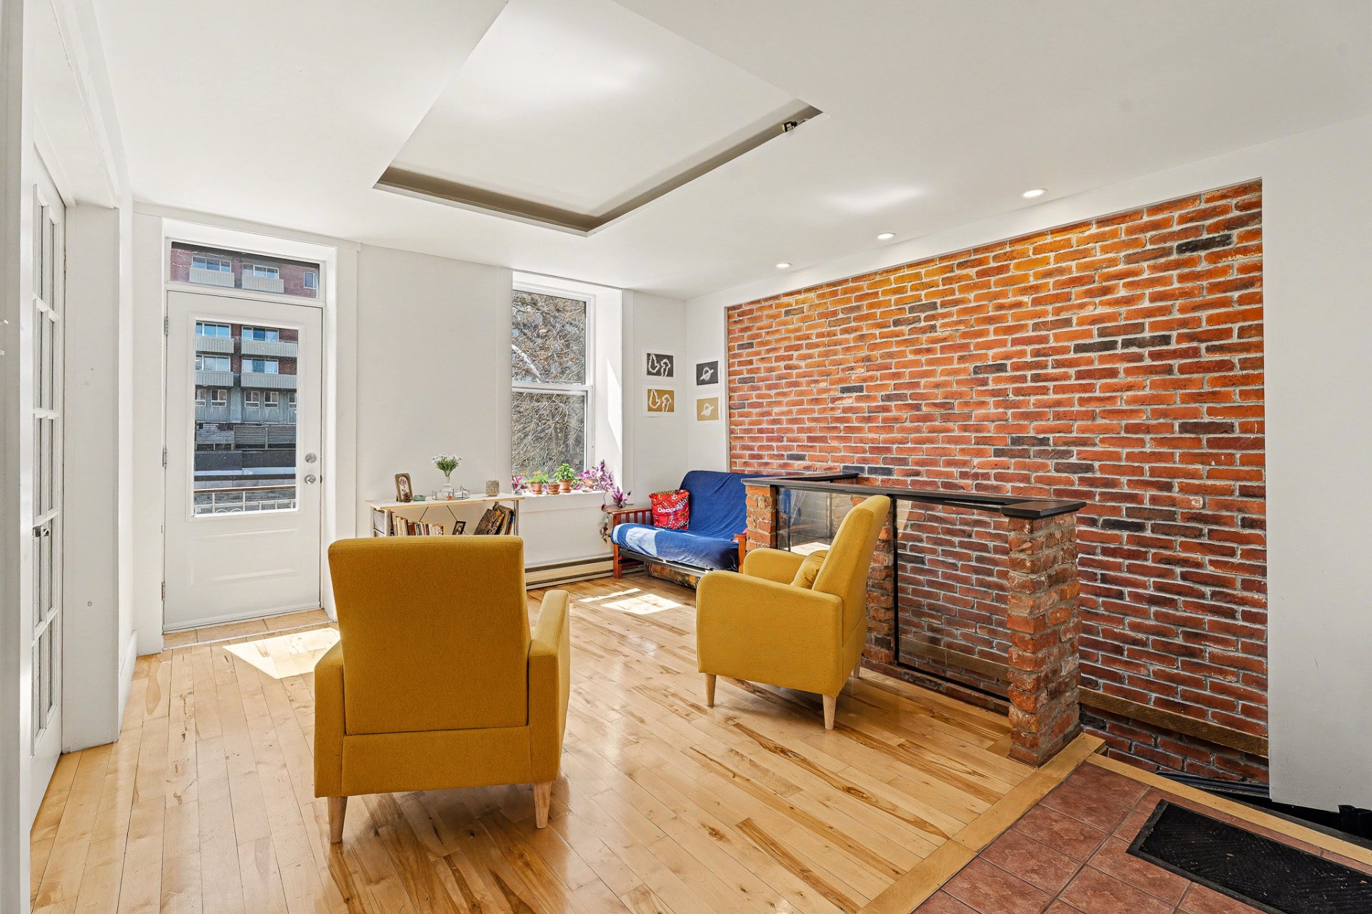
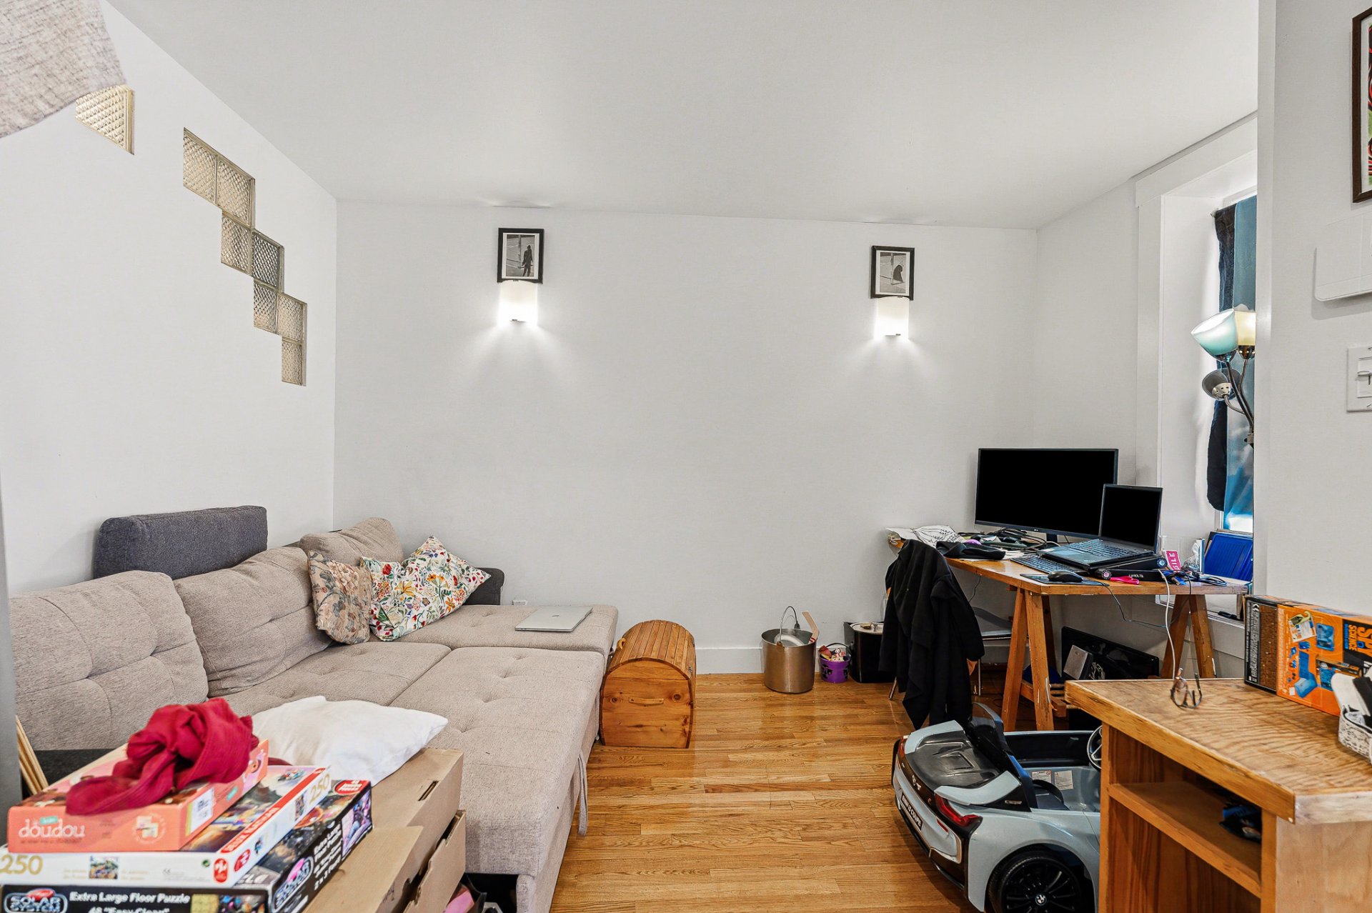
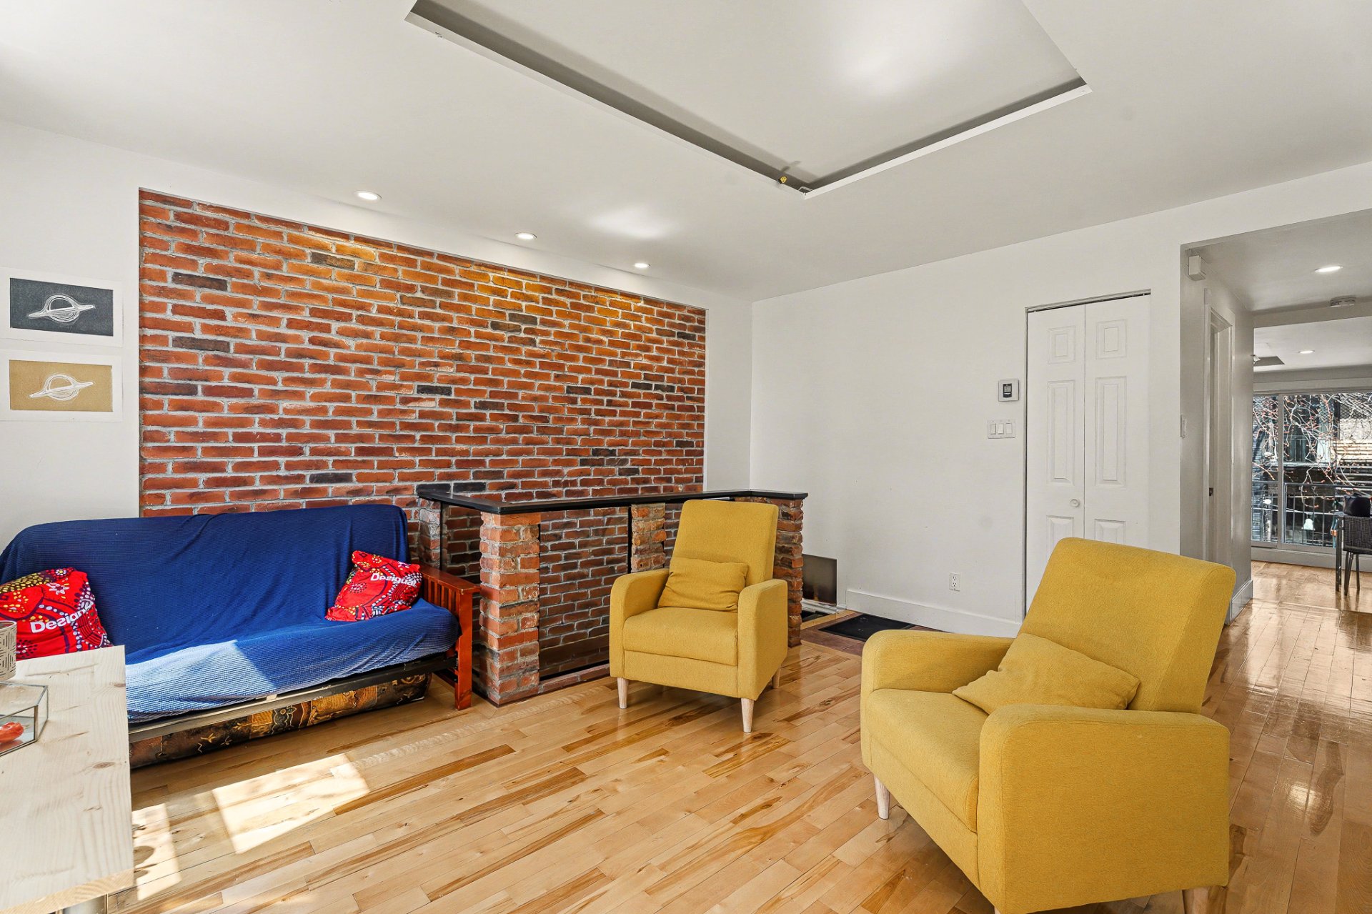
Living room
3rd floor
14.6 x 13.2 ft.
Flooring : Wood
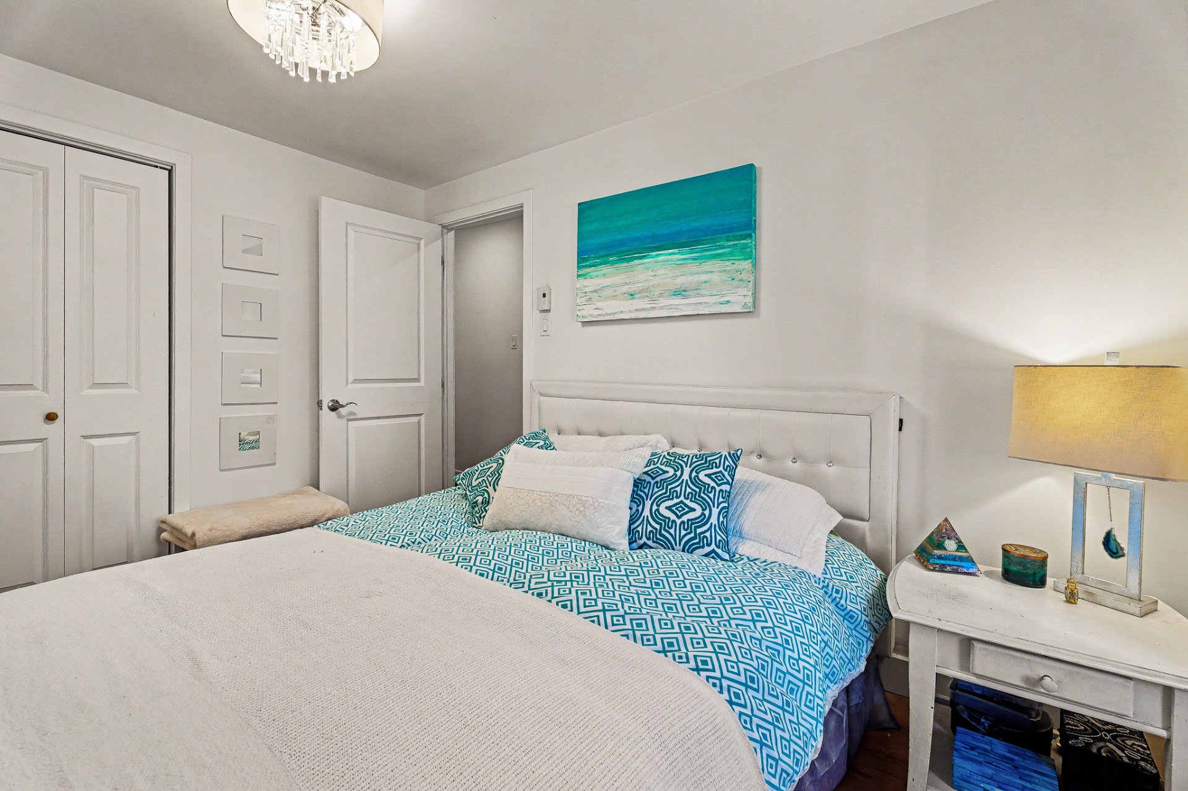
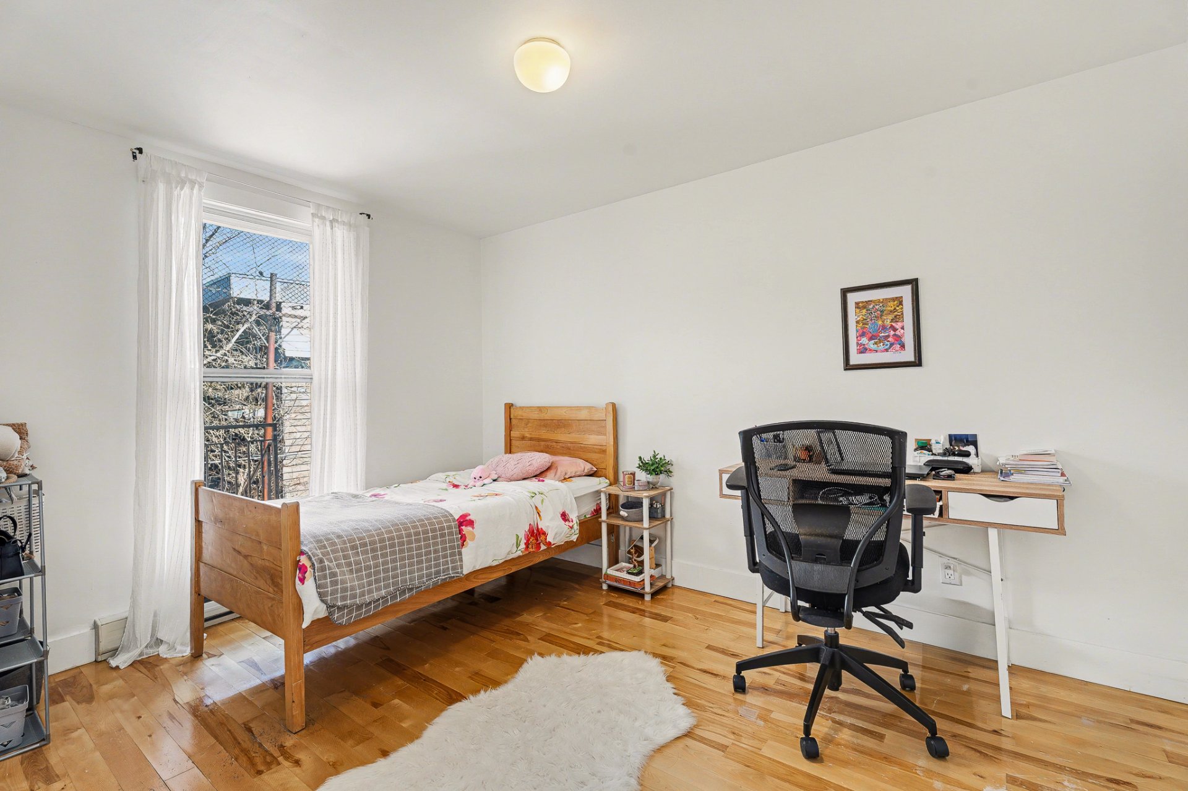
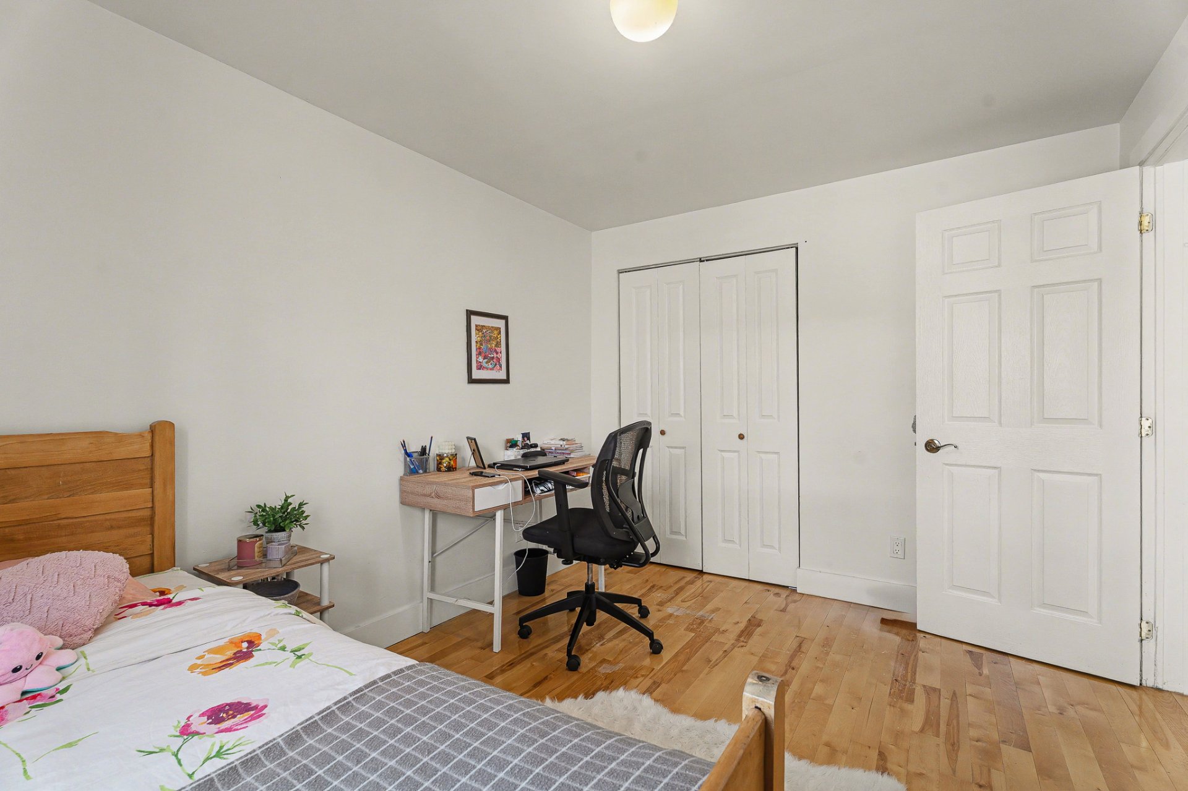
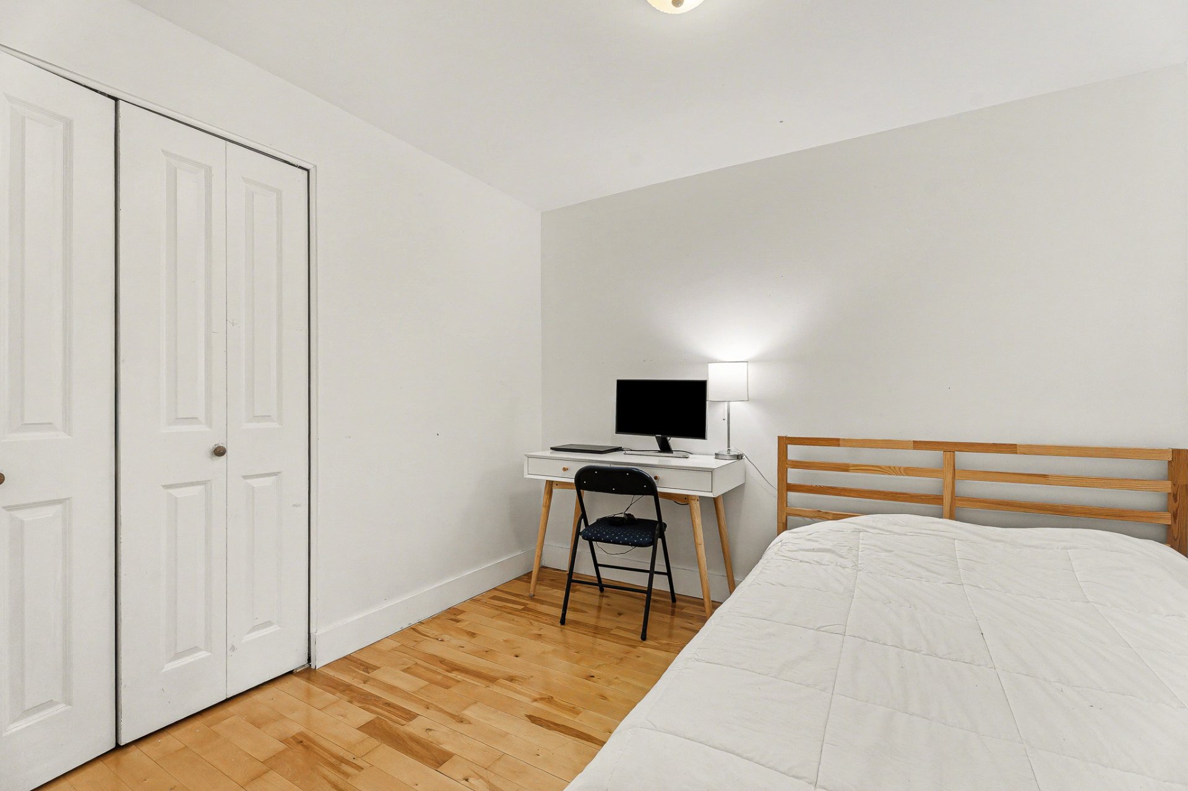
Bedroom
3rd floor
9.8 x 9.2 ft.
Flooring : Wood
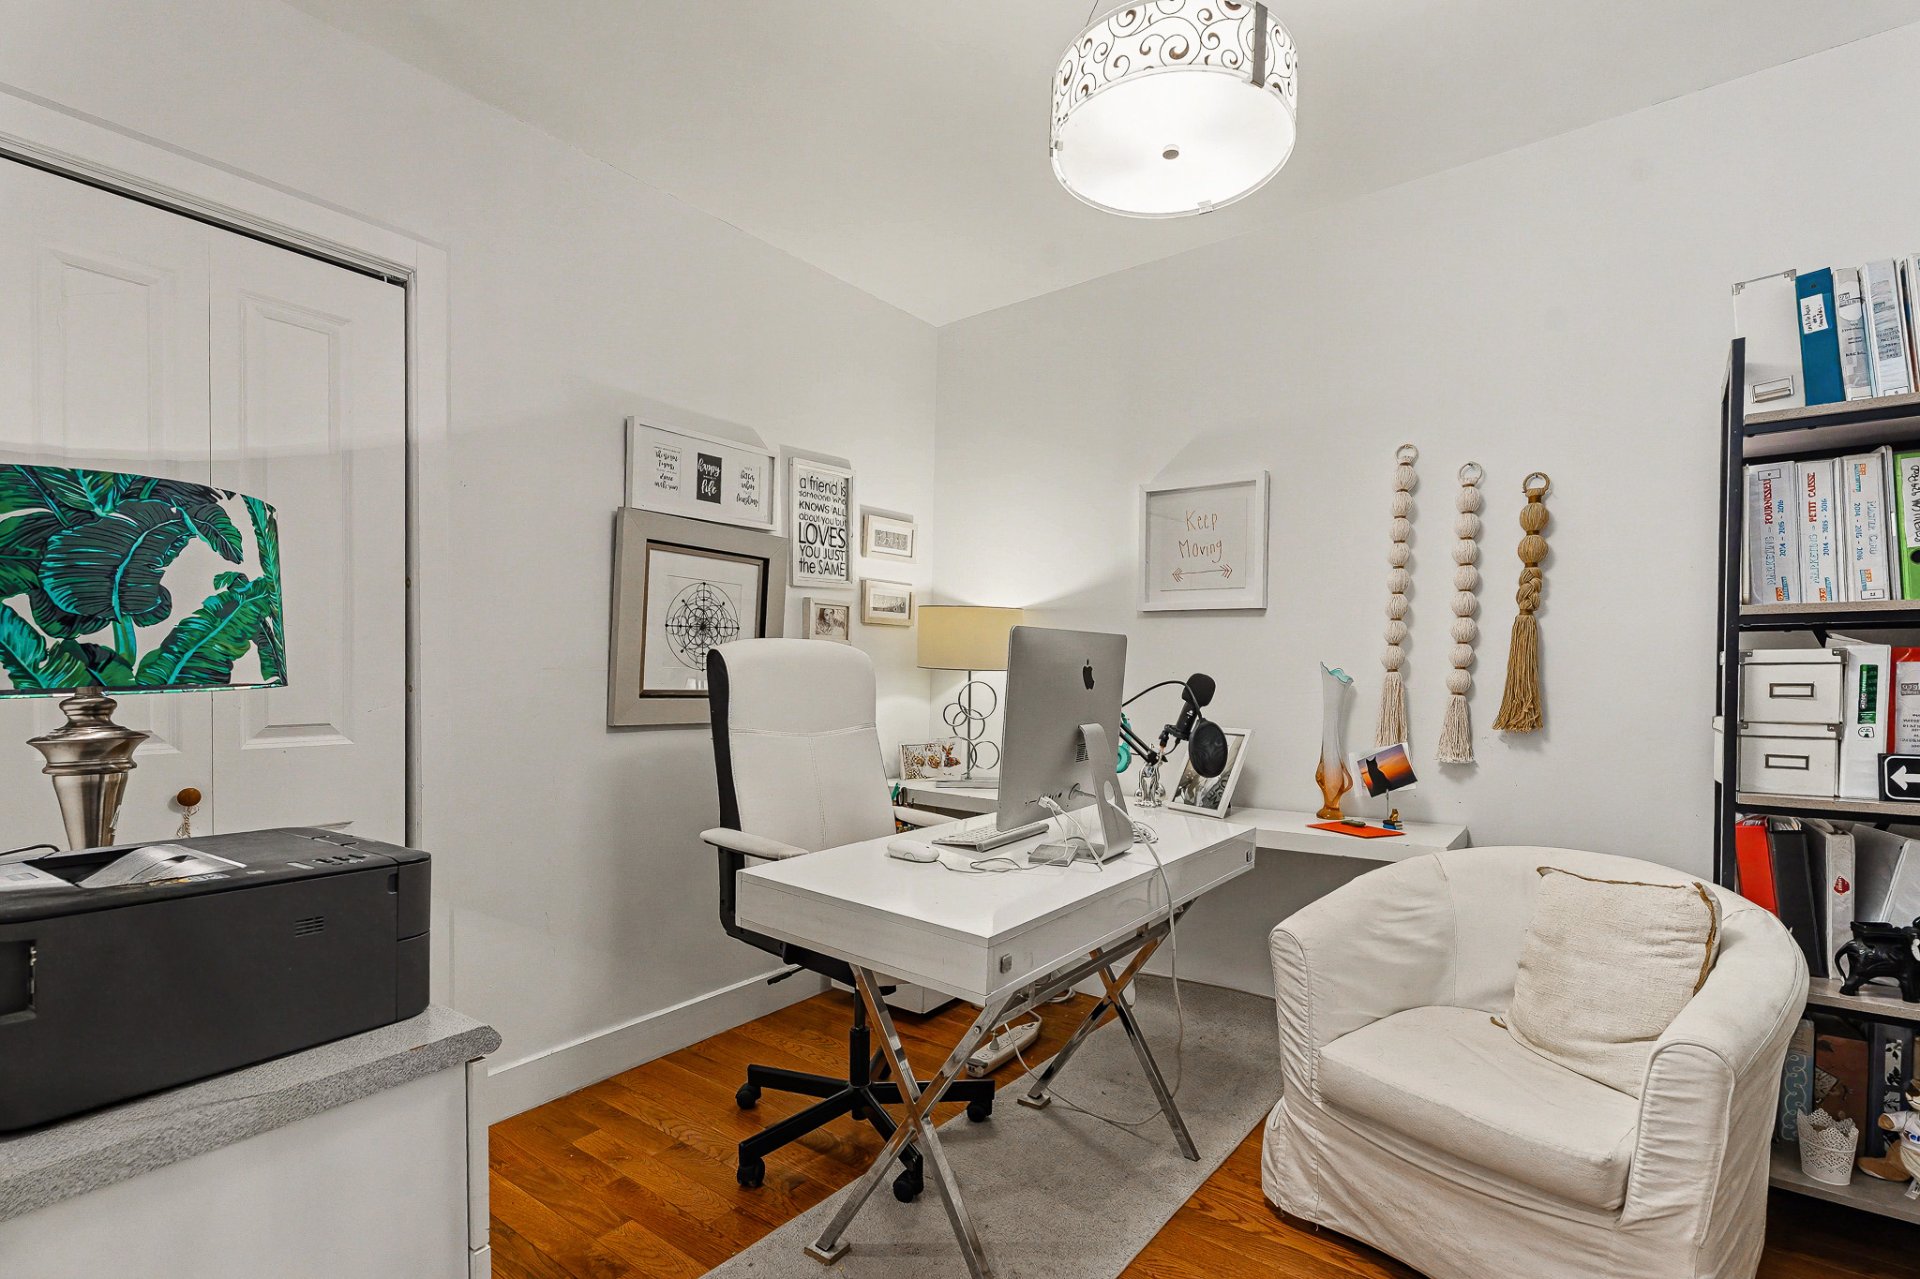
Home office
3rd floor
11.2 x 9.1 ft.
Flooring : Wood
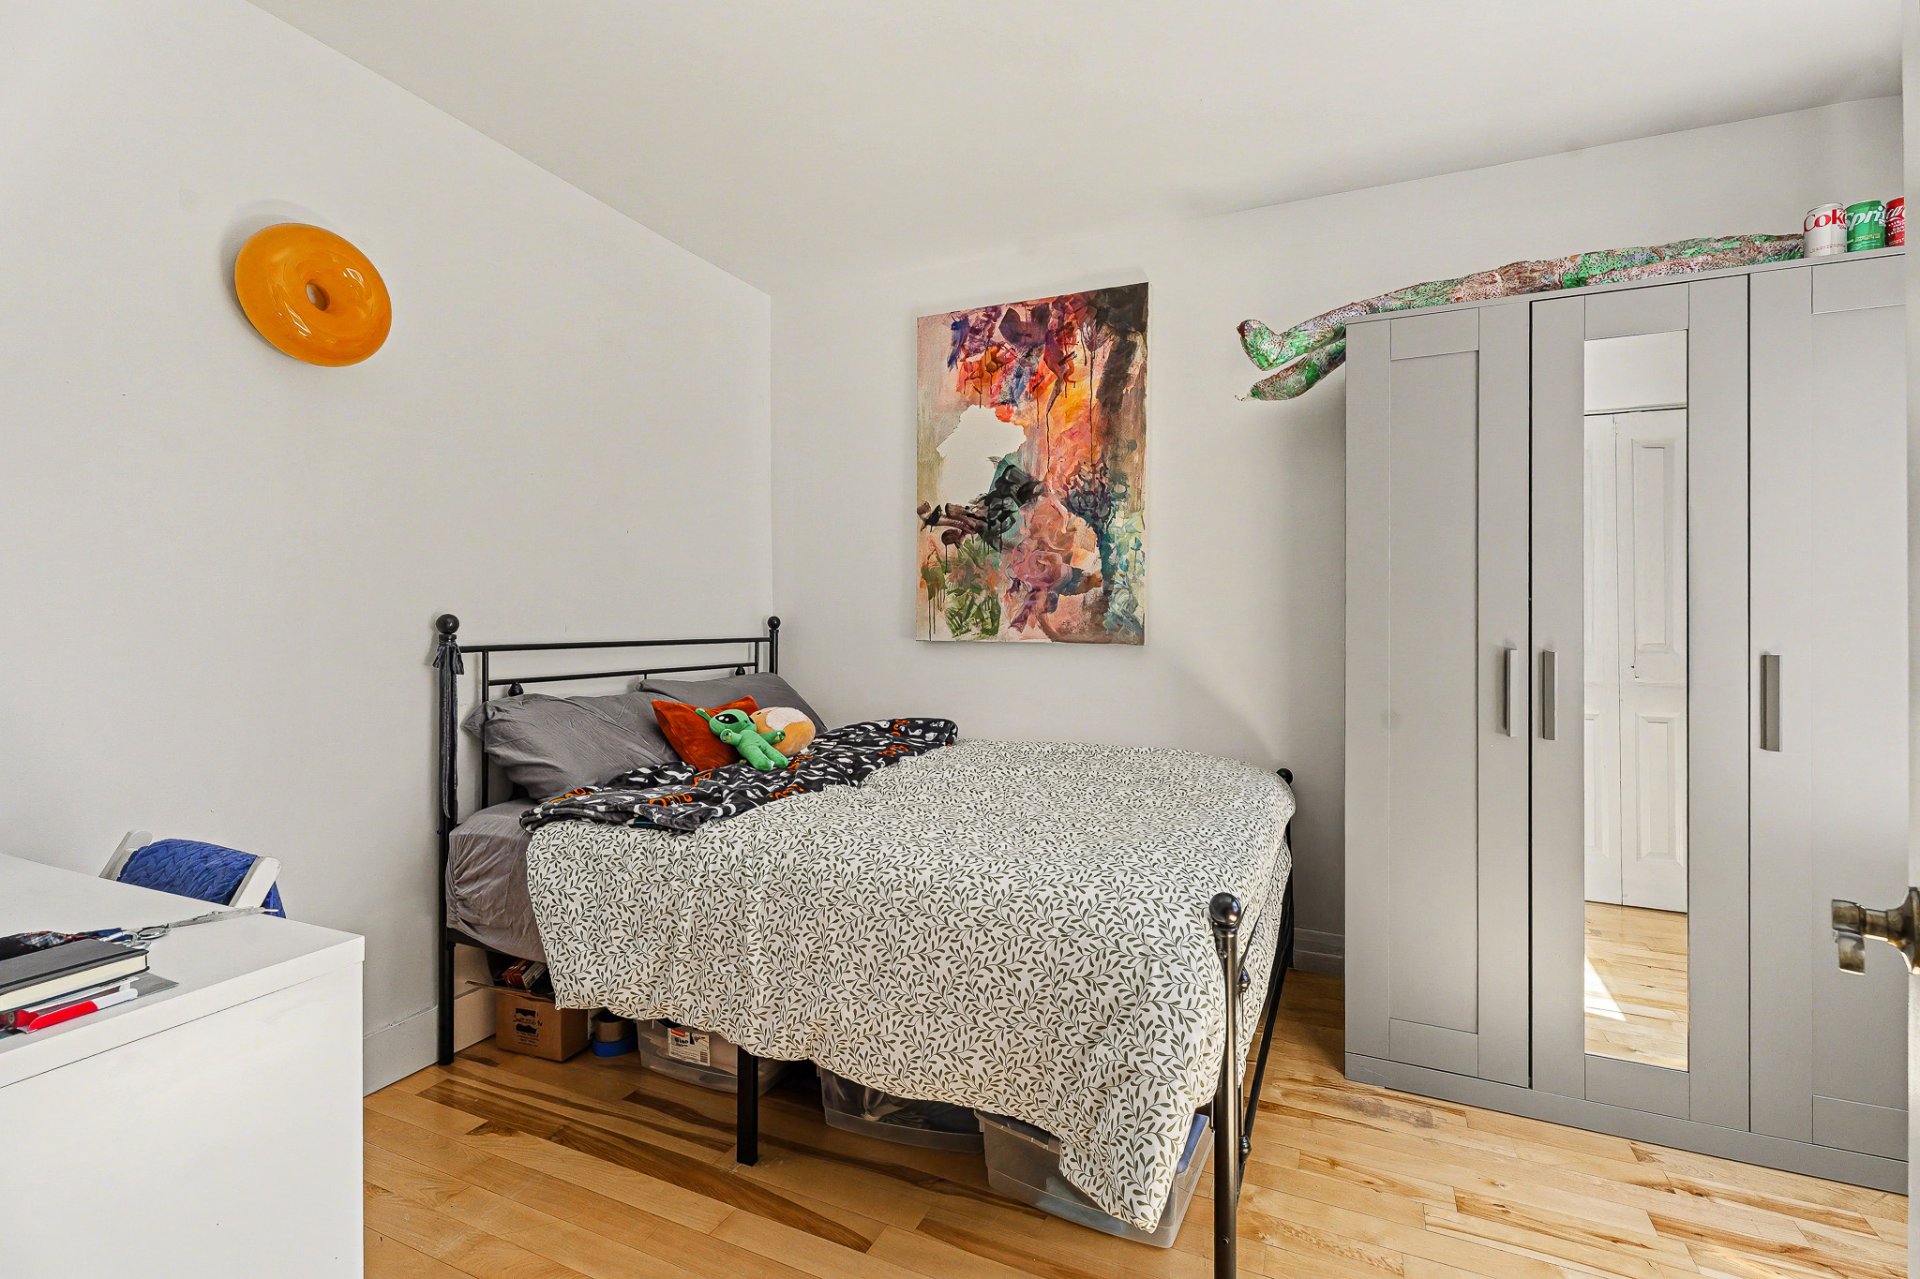
Bedroom
3rd floor
12.6 x 9.2 ft.
Flooring : Wood
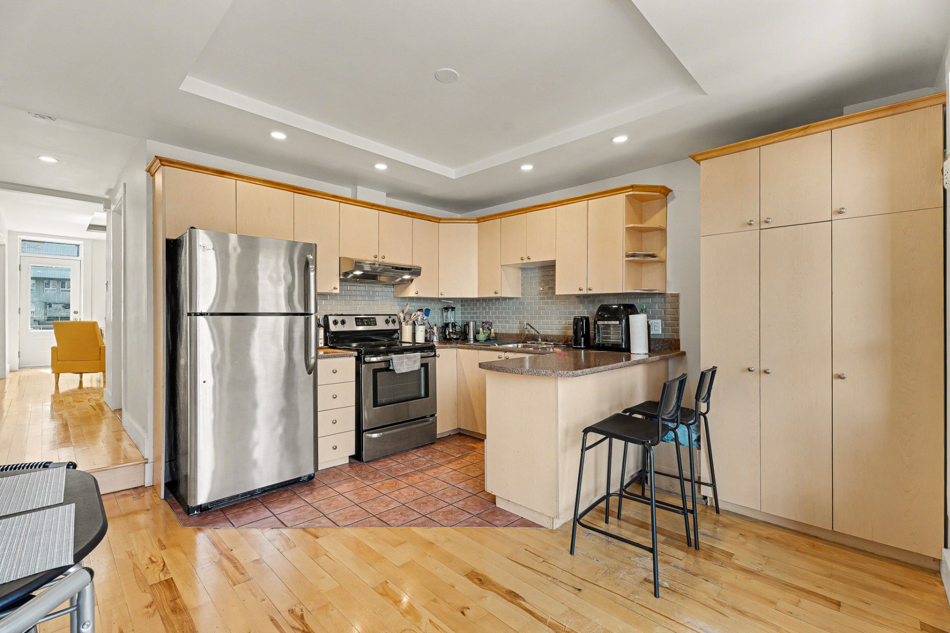
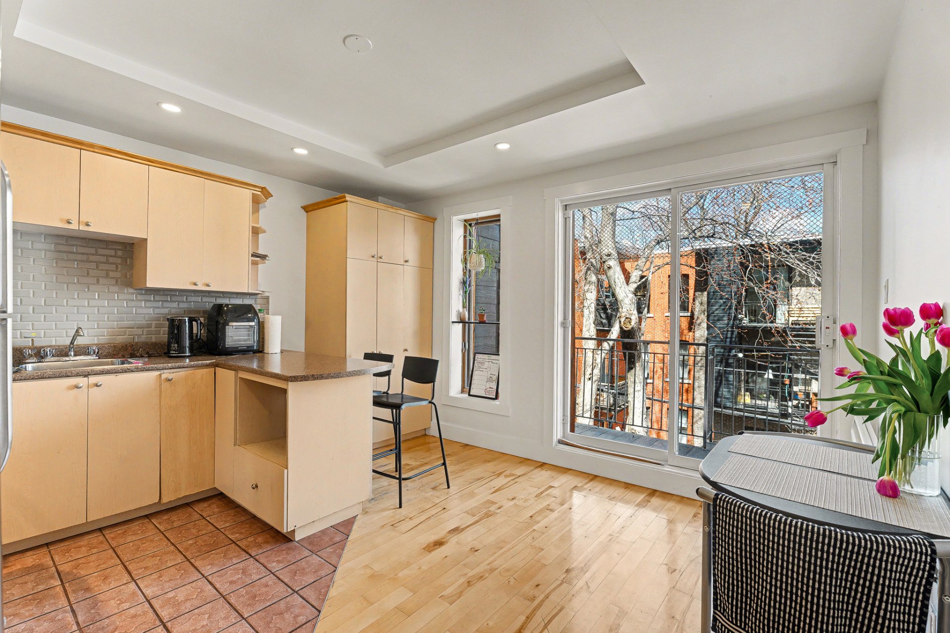
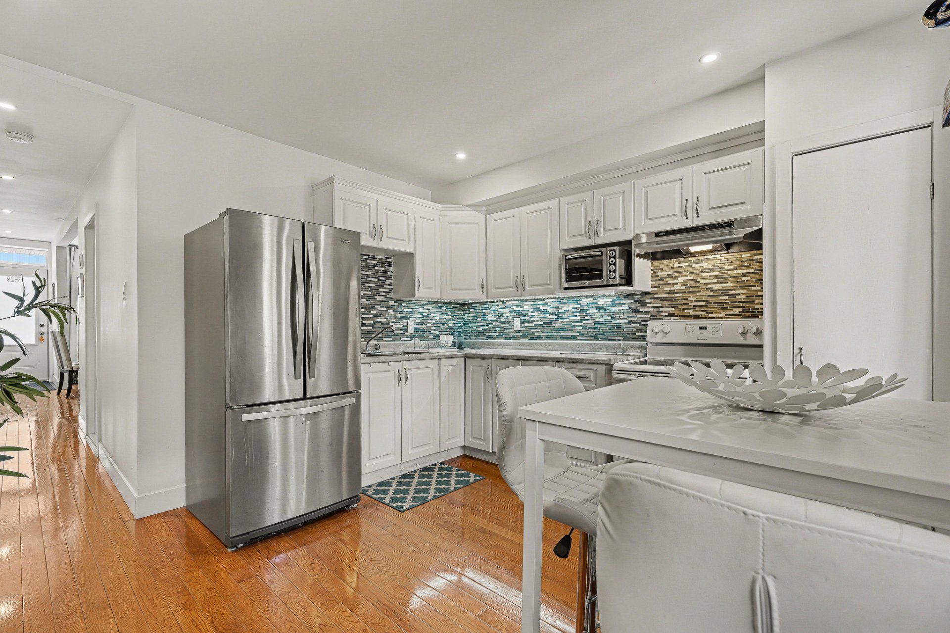
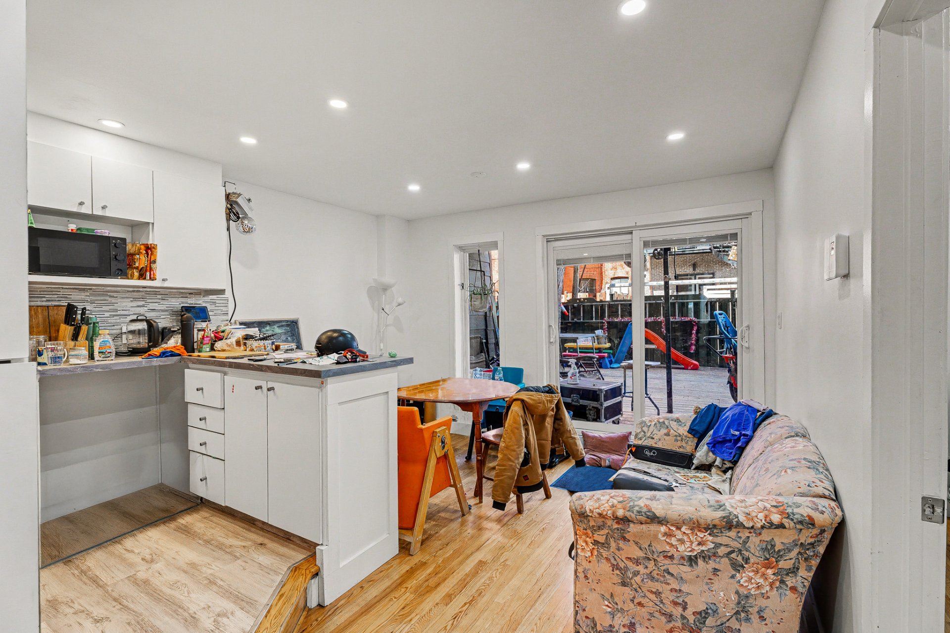
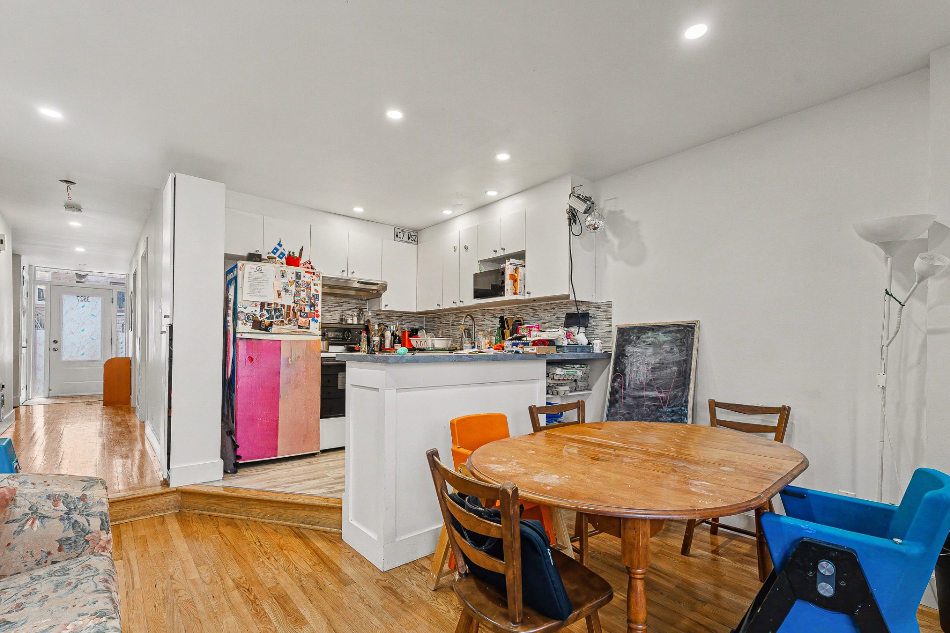
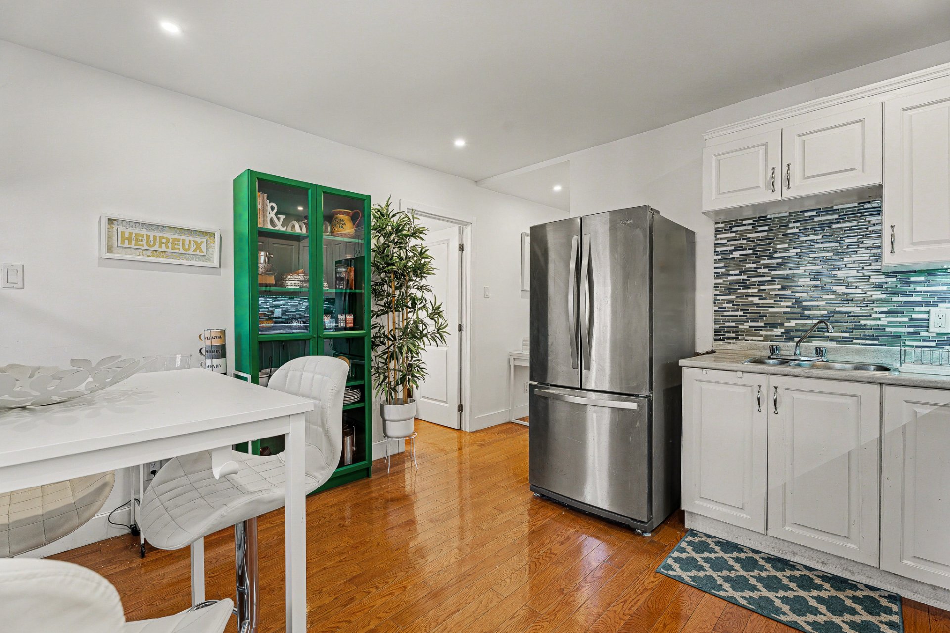
Kitchen
3rd floor
12.8 x 12.6 ft.
Flooring : Ceramic tiles
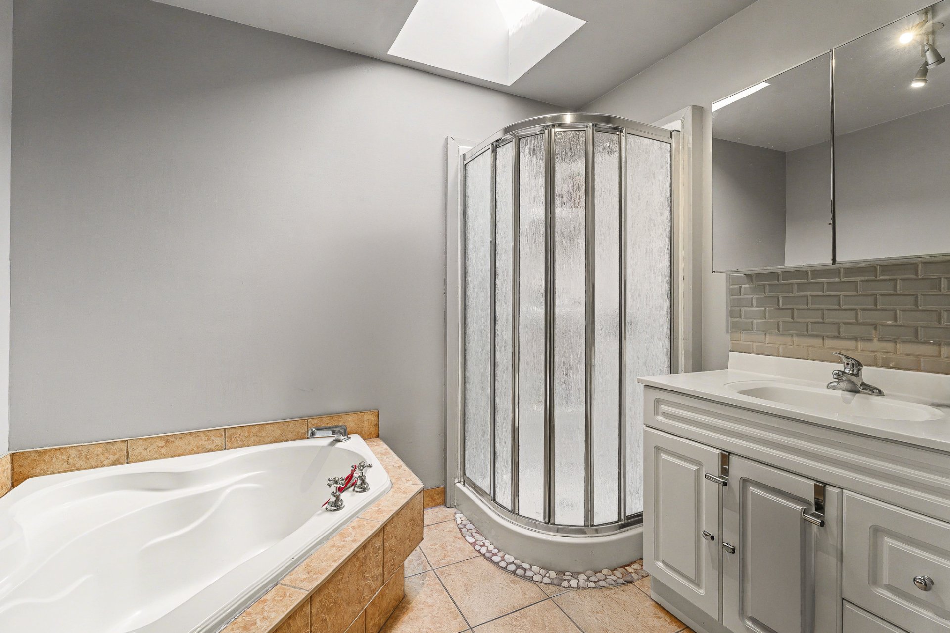
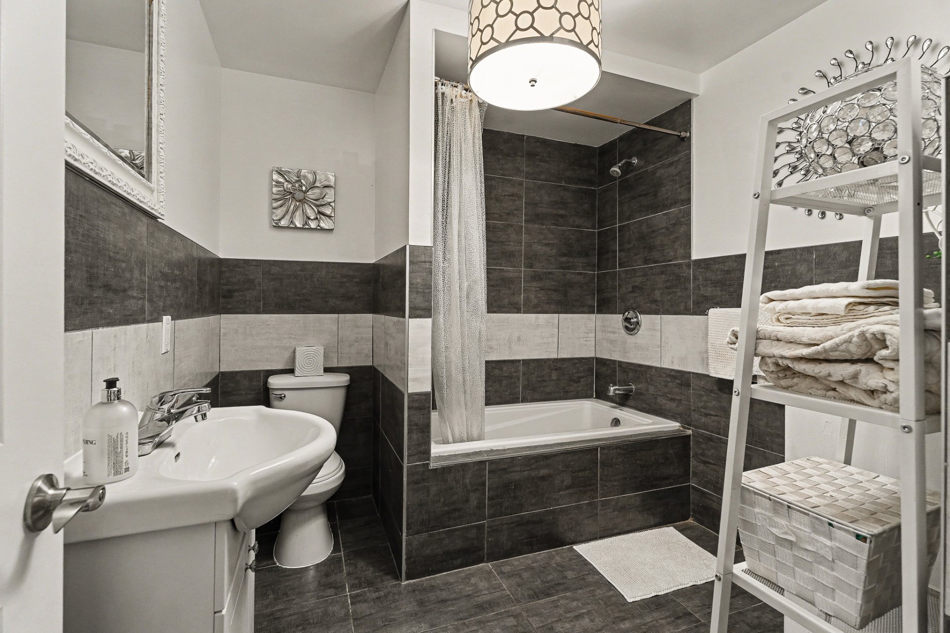
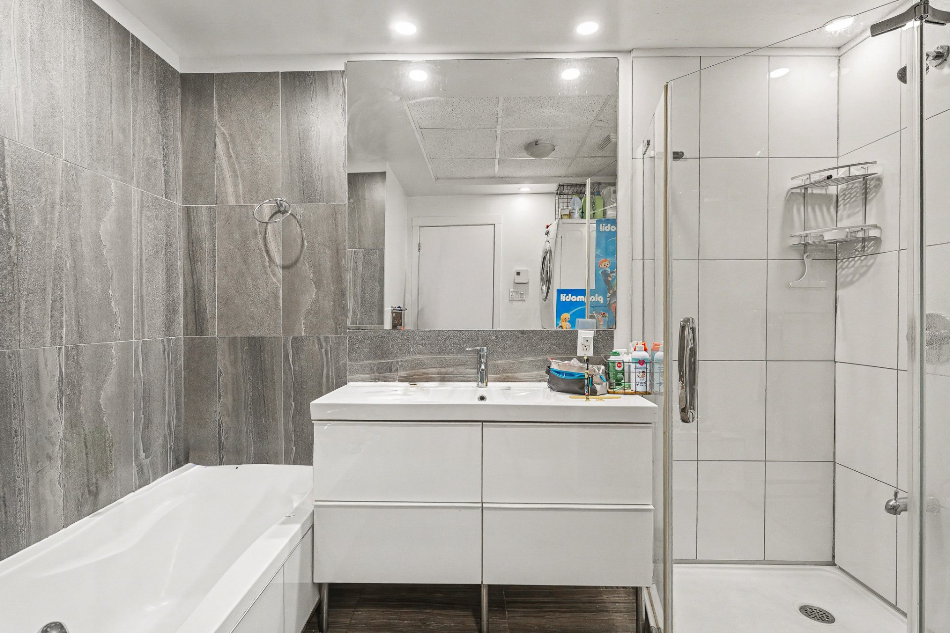
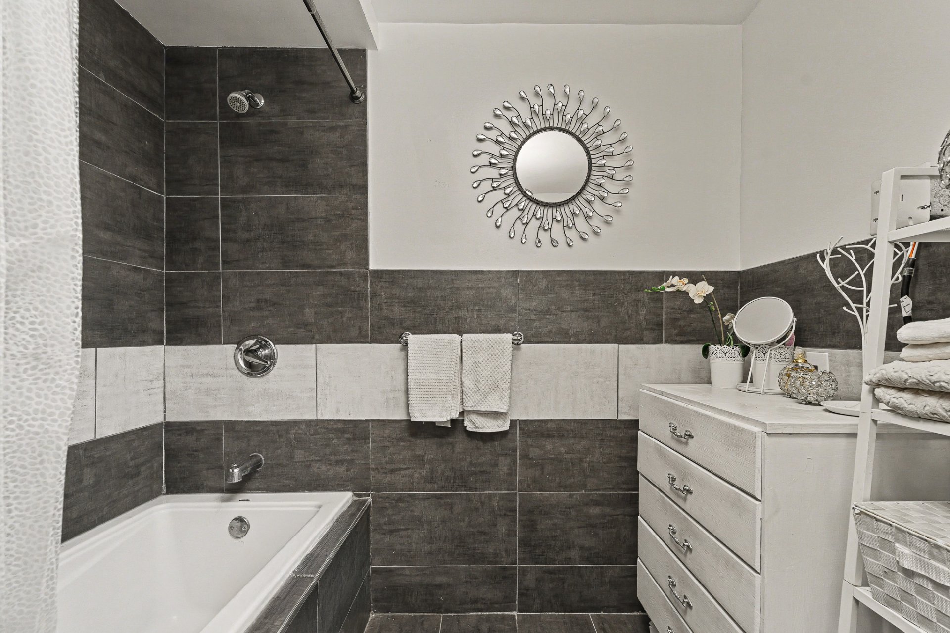
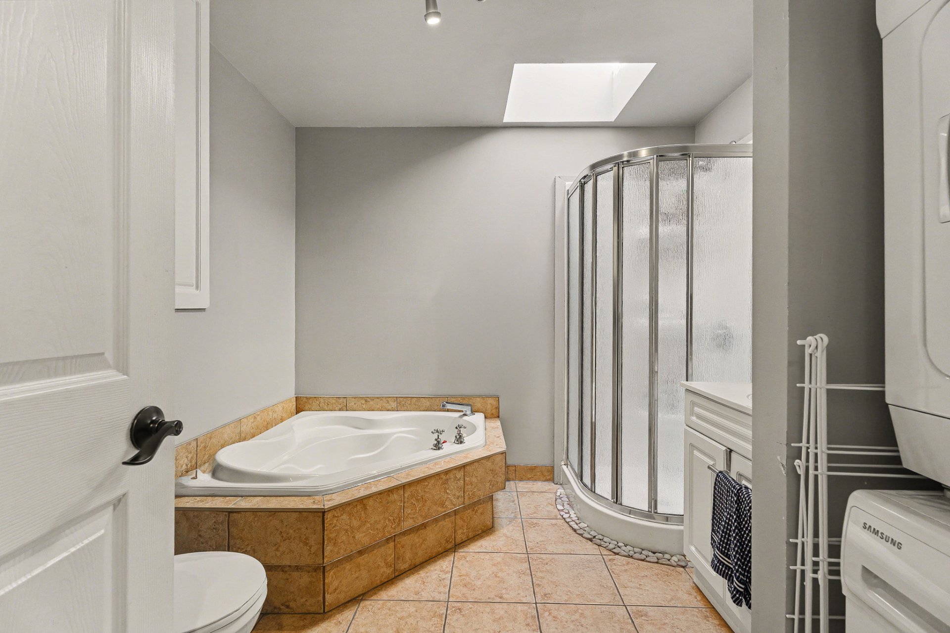
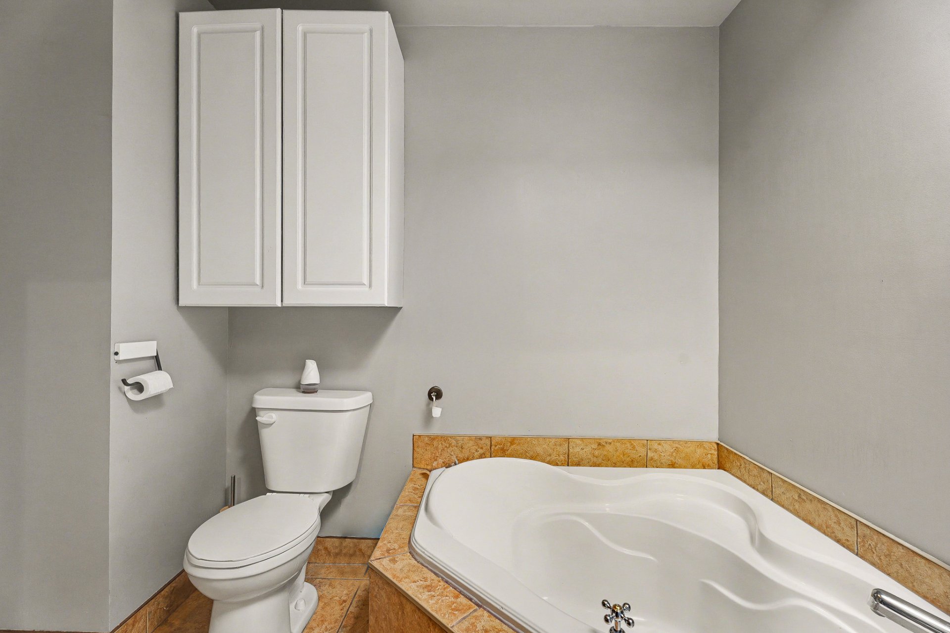
Bathroom
3rd floor
9.4 x 8.7 ft.
Flooring : Ceramic tiles
Unit 2 - Dwelling
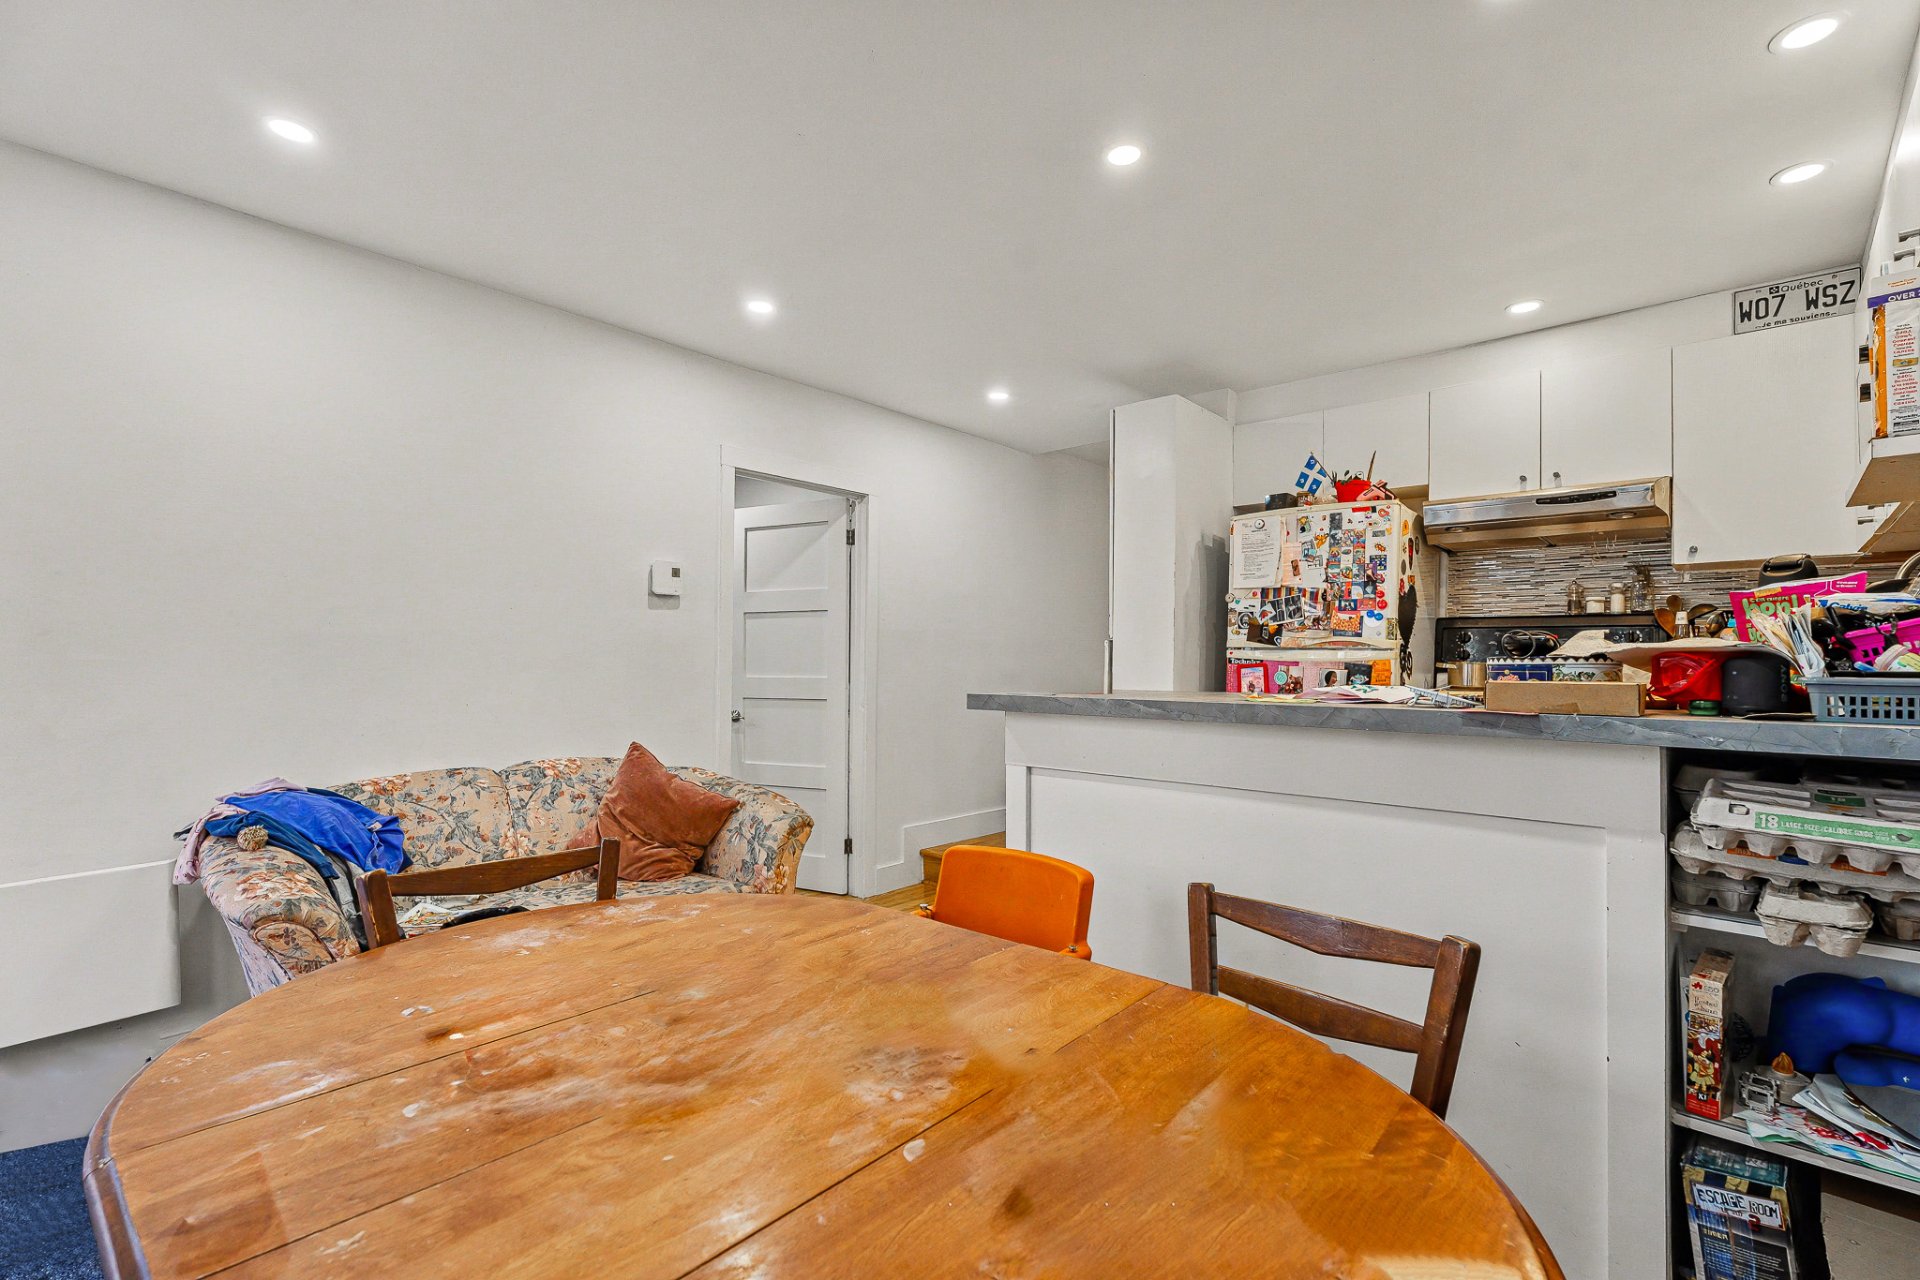
Living room
2nd floor
10.9 x 9.0 ft.
Flooring : Wood
Dining room
2nd floor
16.8 x 9.6 ft.
Flooring : Wood
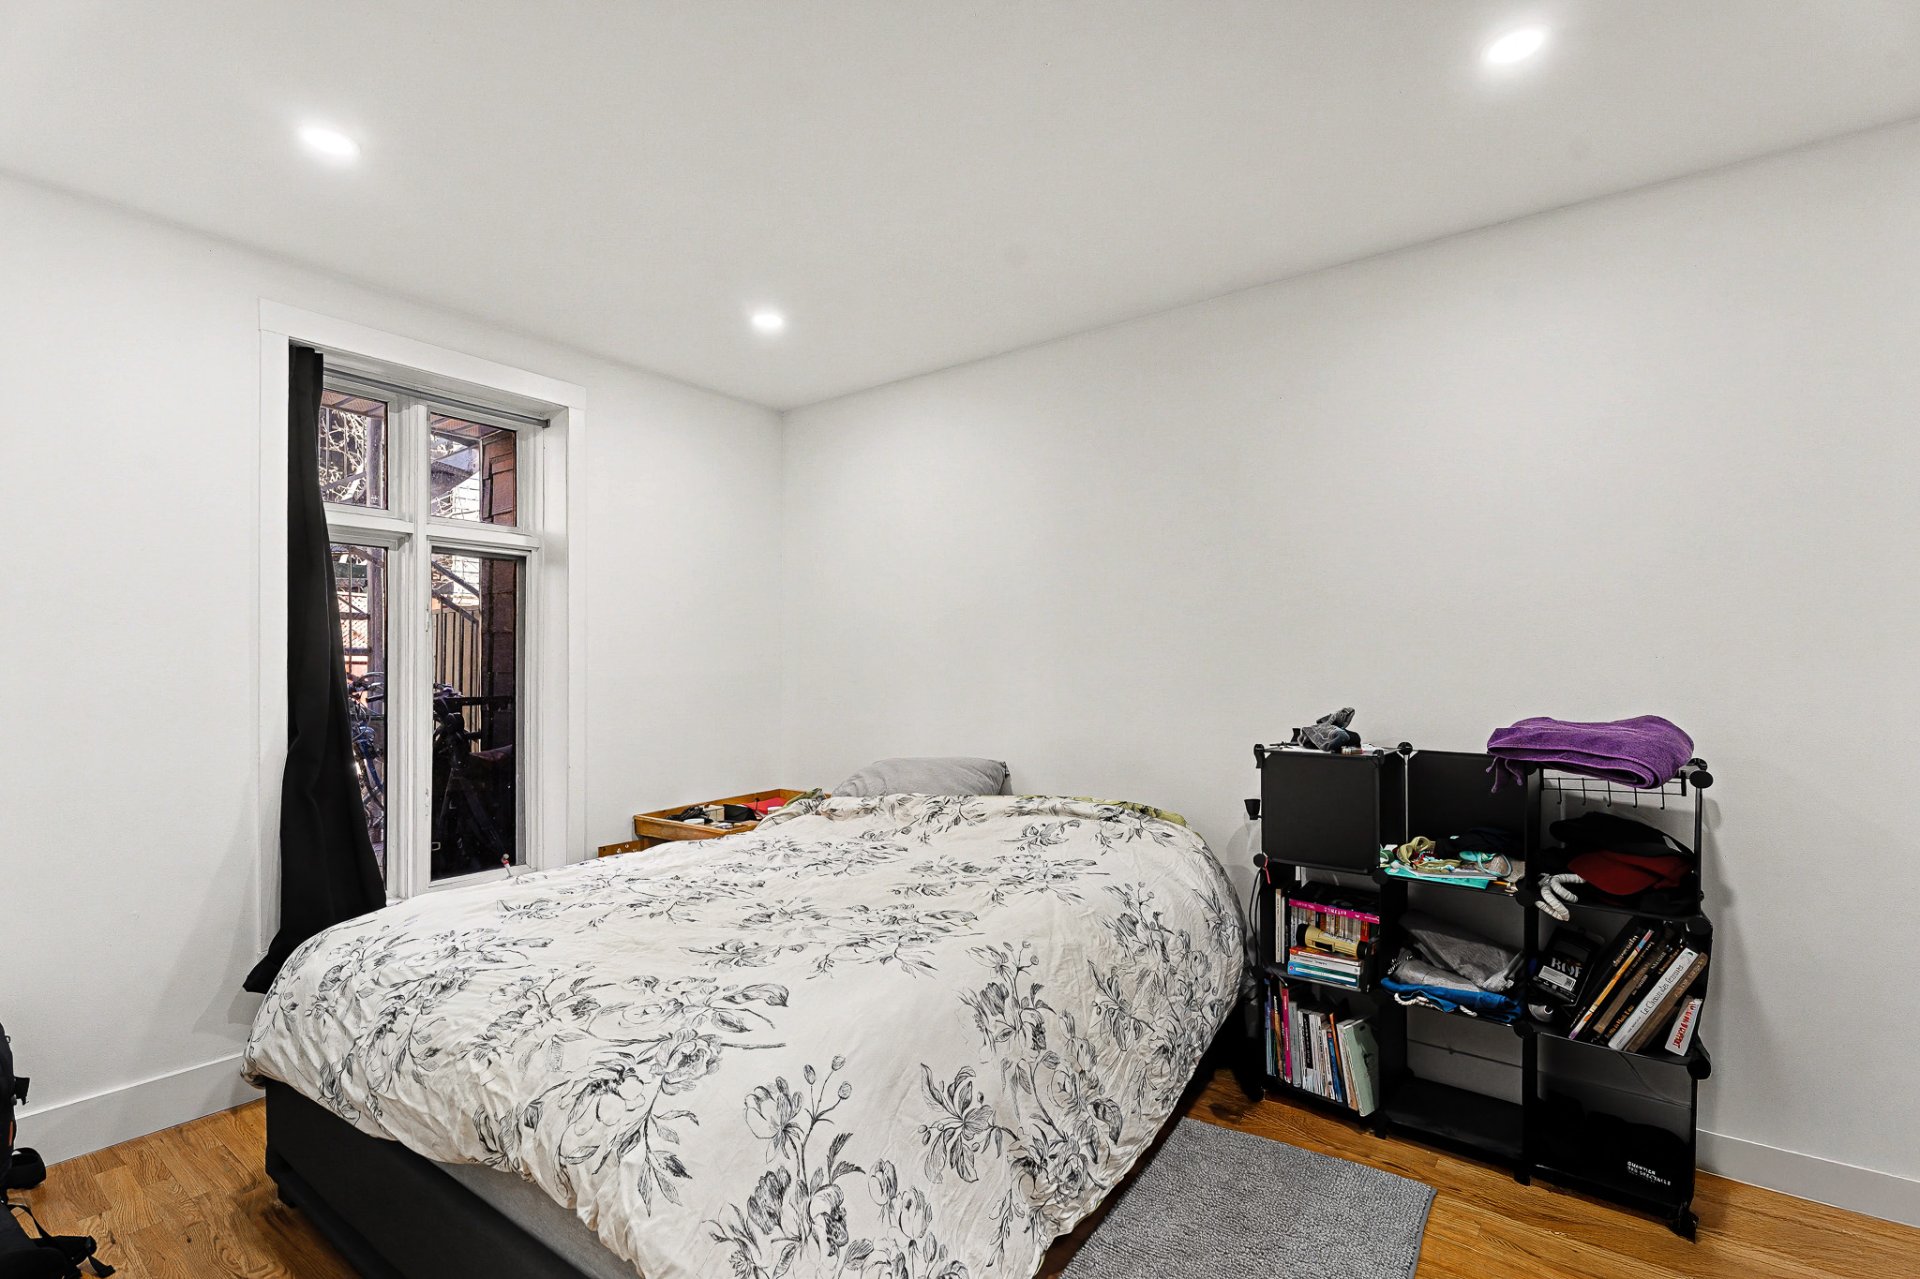
Bedroom
2nd floor
10.4 x 9.0 ft.
Flooring : Wood
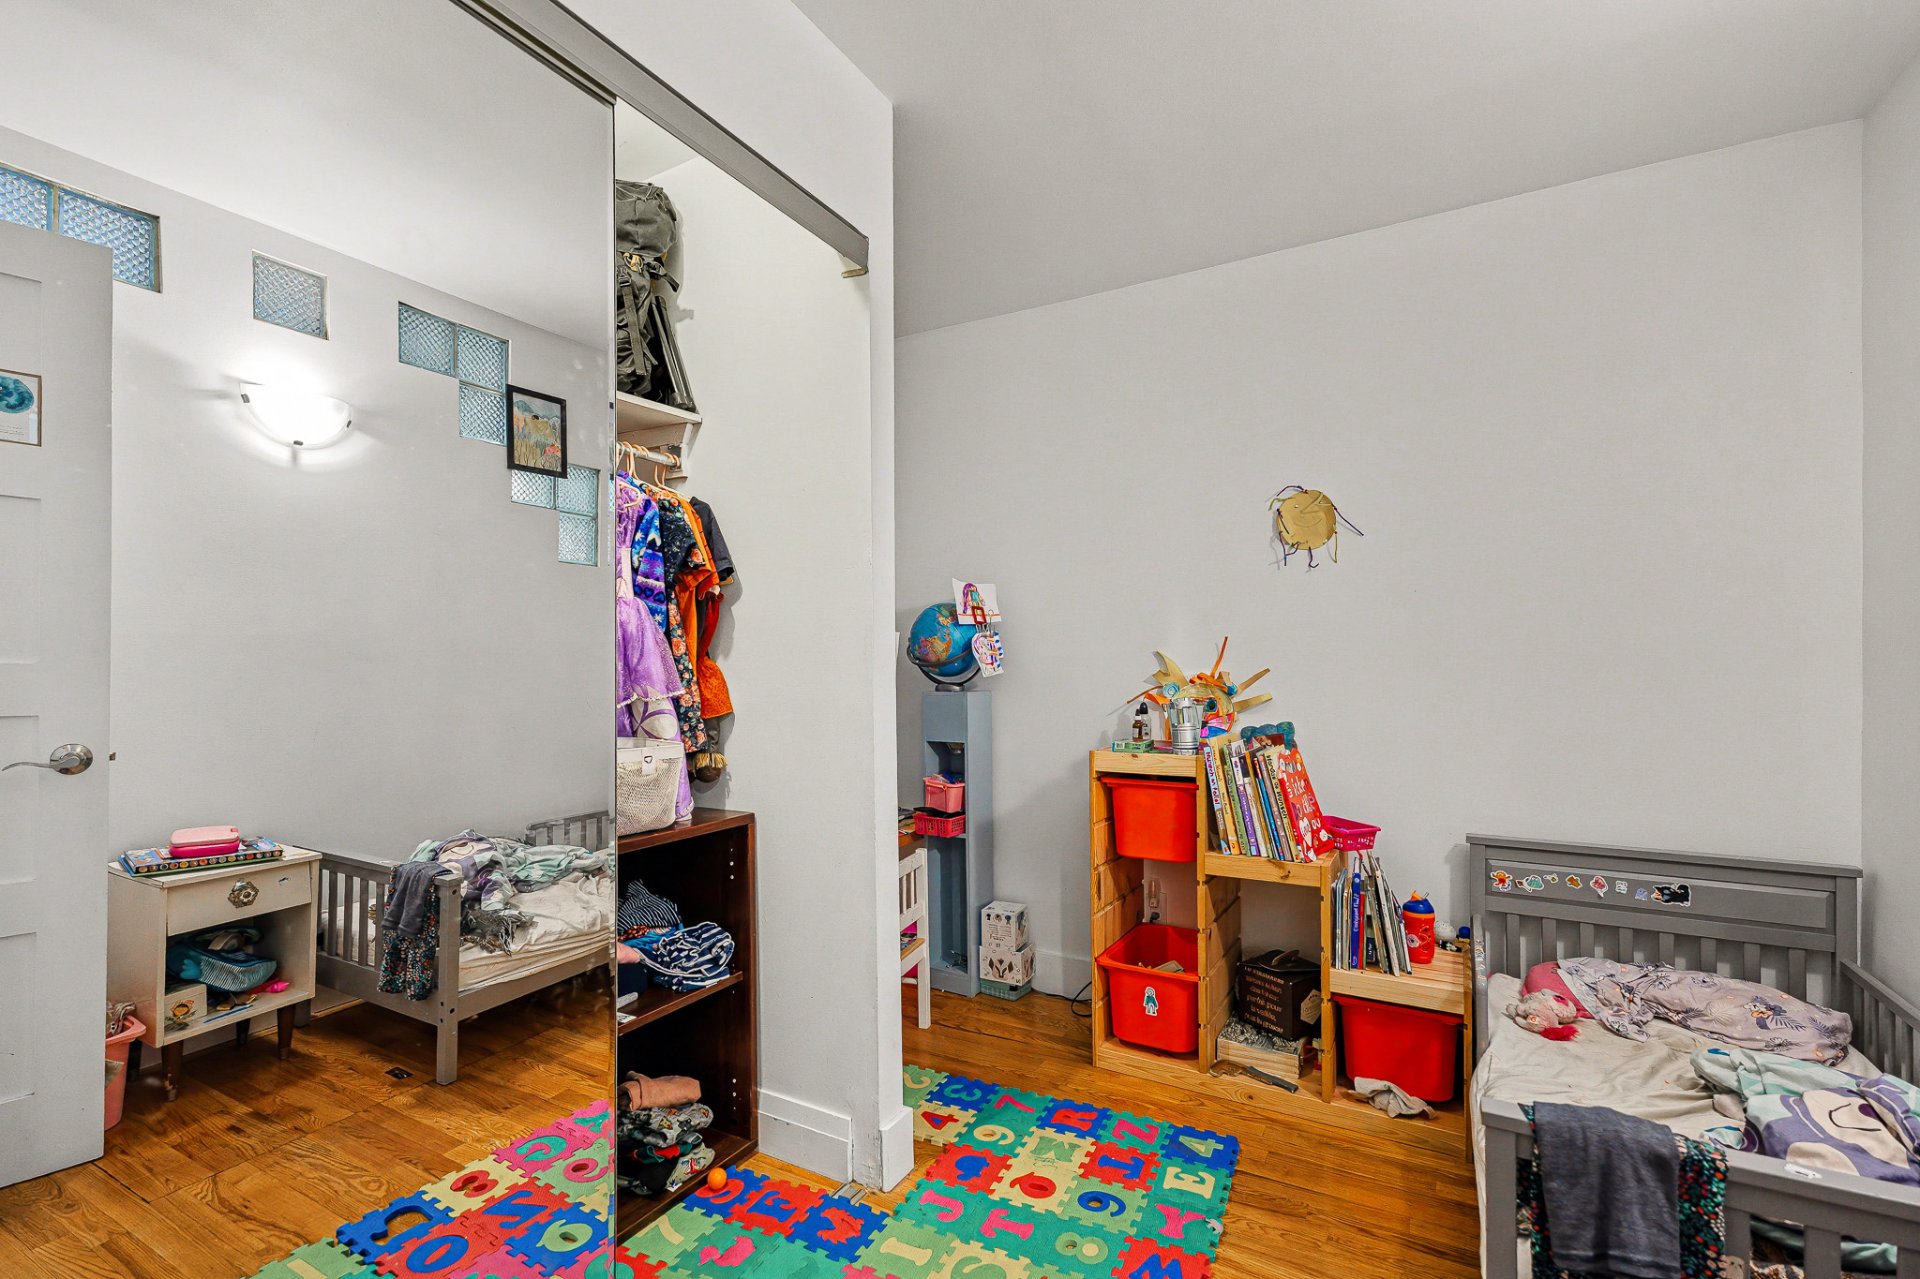
Bedroom
2nd floor
11.11 x 9.1 ft.
Flooring : Wood
Kitchen
2nd floor
12.6 x 11.9 ft.
Flooring : Ceramic tiles
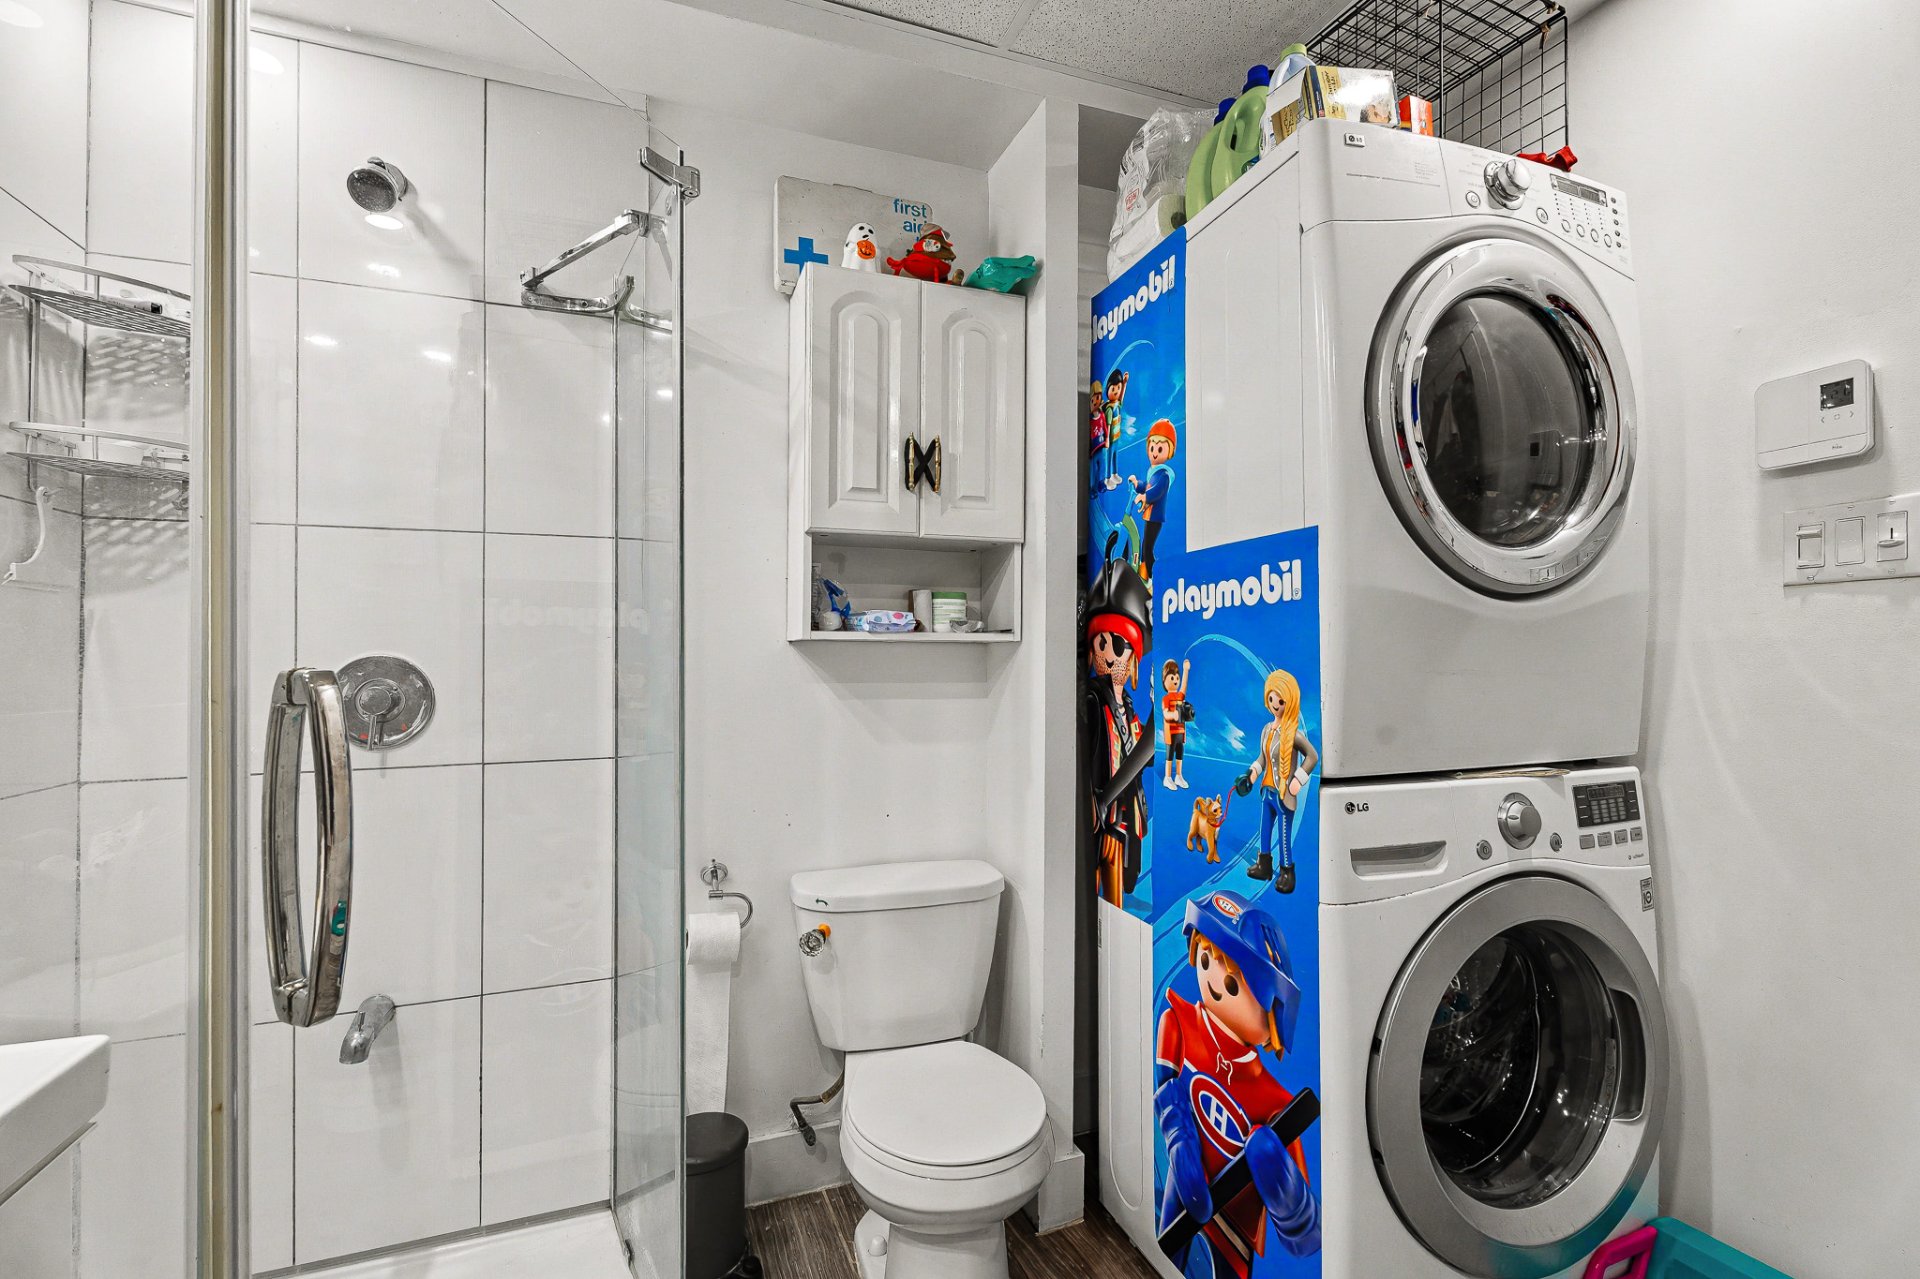
Bathroom
2nd floor
7.9 x 5.3 ft.
Flooring : Ceramic tiles
Unit 3 - Dwelling
Living room
Ground floor
12.6 x 8.11 ft.
Flooring : Wood
Bedroom
Ground floor
10.7 x 8.6 ft.
Flooring : Wood
Home office
Ground floor
9.0 x 8.11 ft.
Flooring : Wood
Bedroom
Ground floor
11.6 x 9.2 ft.
Flooring : Wood
Kitchen
Ground floor
15.6 x 12.7 ft.
Flooring : Wood
Bathroom
Ground floor
9.8 x 8.3 ft.
Flooring : Ceramic tiles

Addenda

A new certificate of location must be ordered.

Rents as of July 1, 2026: $5,385 per month and $64,620 per year.
3531 Cartier, 3rd floor: $1,715 per month
3529 Cartier, 2nd floor: $1,850 per month
3527 Cartier, Ground floor: $1,820 per month

Hydro-Québec paid by the tenant.

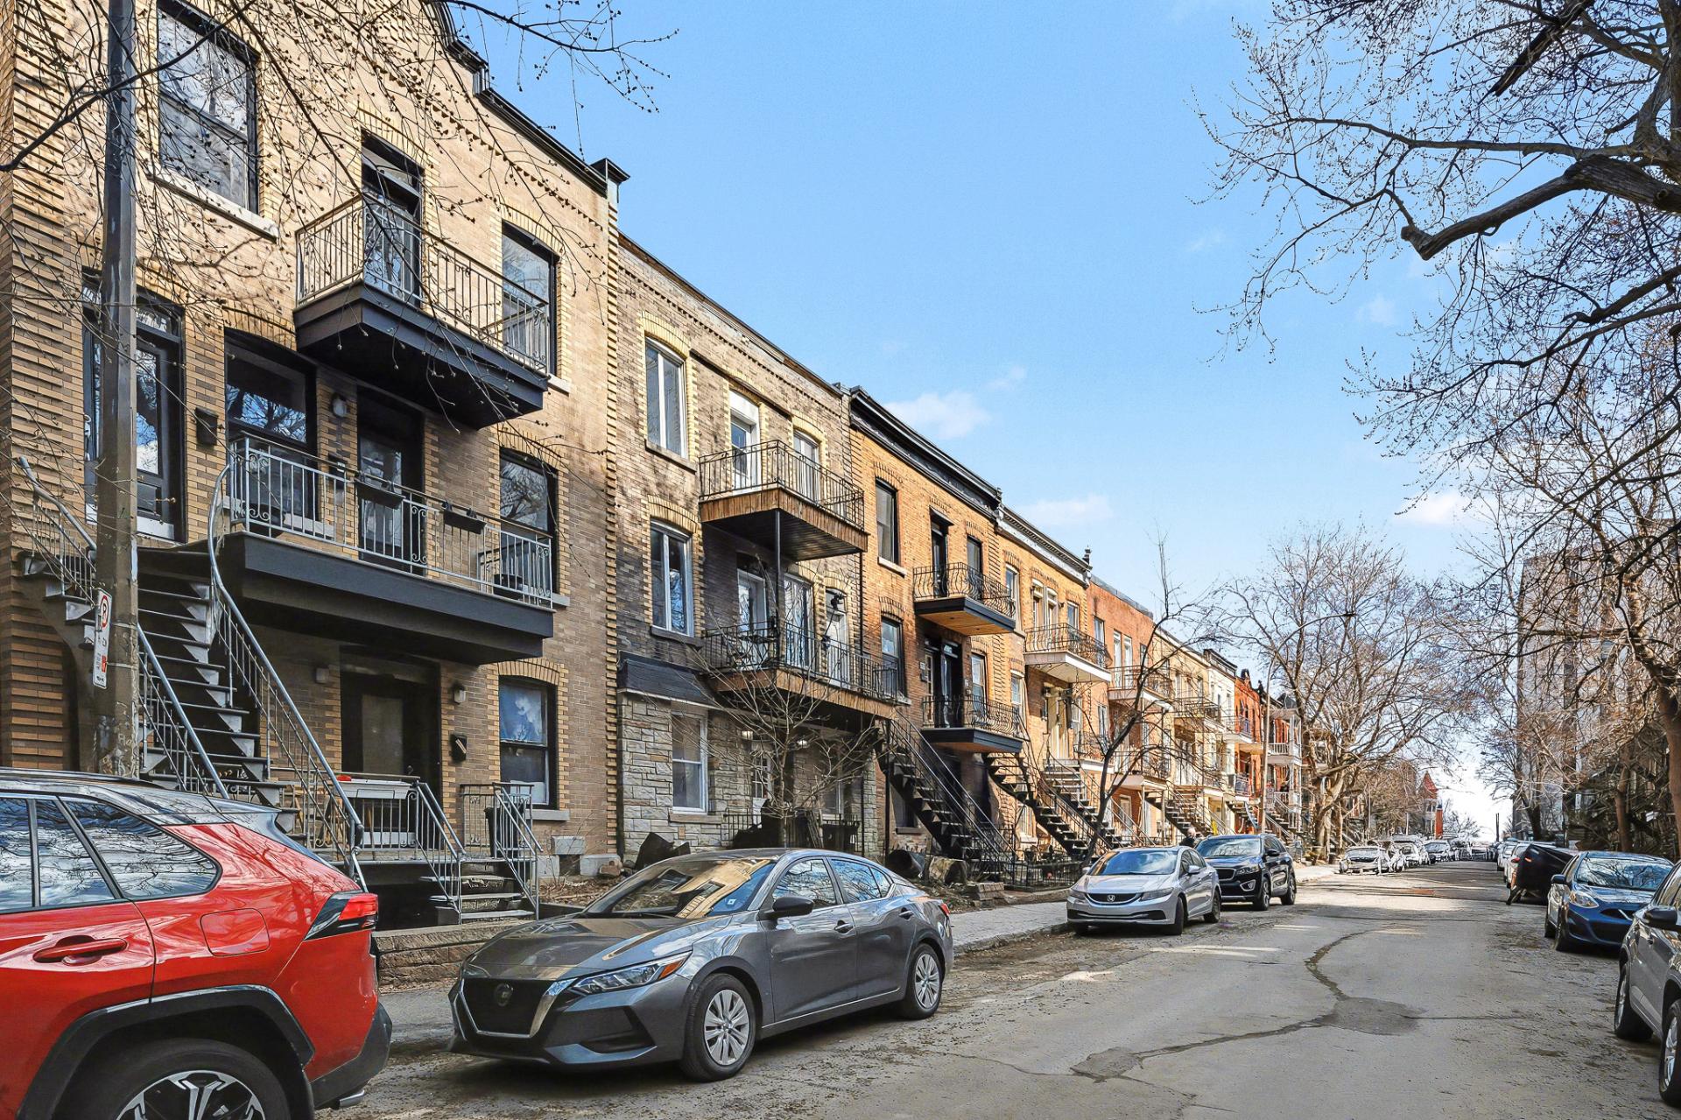
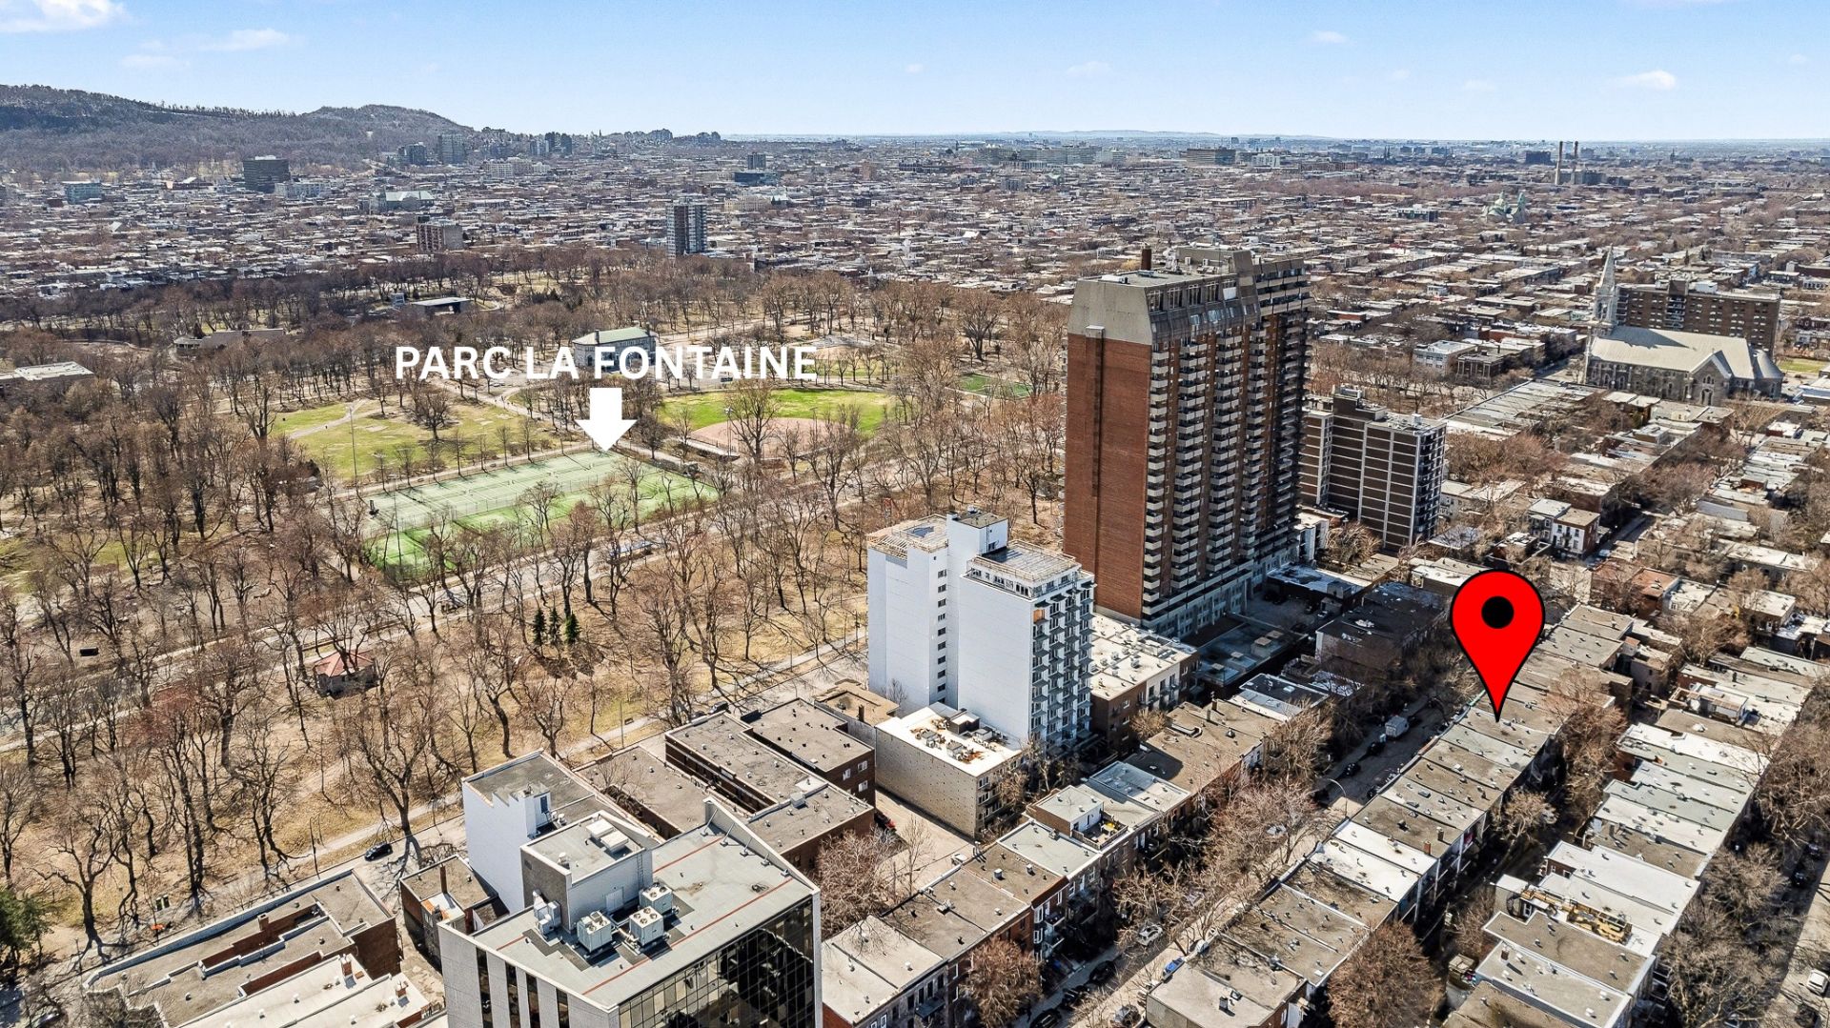
The "micro-neighborhood" formed by the intersection of Cartier and Gauthier streets is one of the Plateau-Mont-Royal's best-kept secrets. It is an area that has maintained a human, almost village-like scale, while being at the epicenter of urban life.

Metro Bigras, located at the intersection of Gauthier and Cartier streets, is a true institution of the Plateau-Mont-Royal. It is not just a simple grocery store; for neighborhood residents, it is a landmark that has maintained a human dimension despite the evolution of major banners.

Local products: One often finds a fine selection of Quebec products and microbreweries, catering to the tastes of the local clientele.

Butcher shop and Ready-to-eat: The service counter is renowned for its quality, with traditional cuts of meat and dishes prepared on-site that are very convenient for neighborhood workers.

To illustrate the soul of the neighborhood, the most emblematic passage can be found at the very beginning of Michel Tremblay's novel The Fat Woman Next Door Is Pregnant (1978).

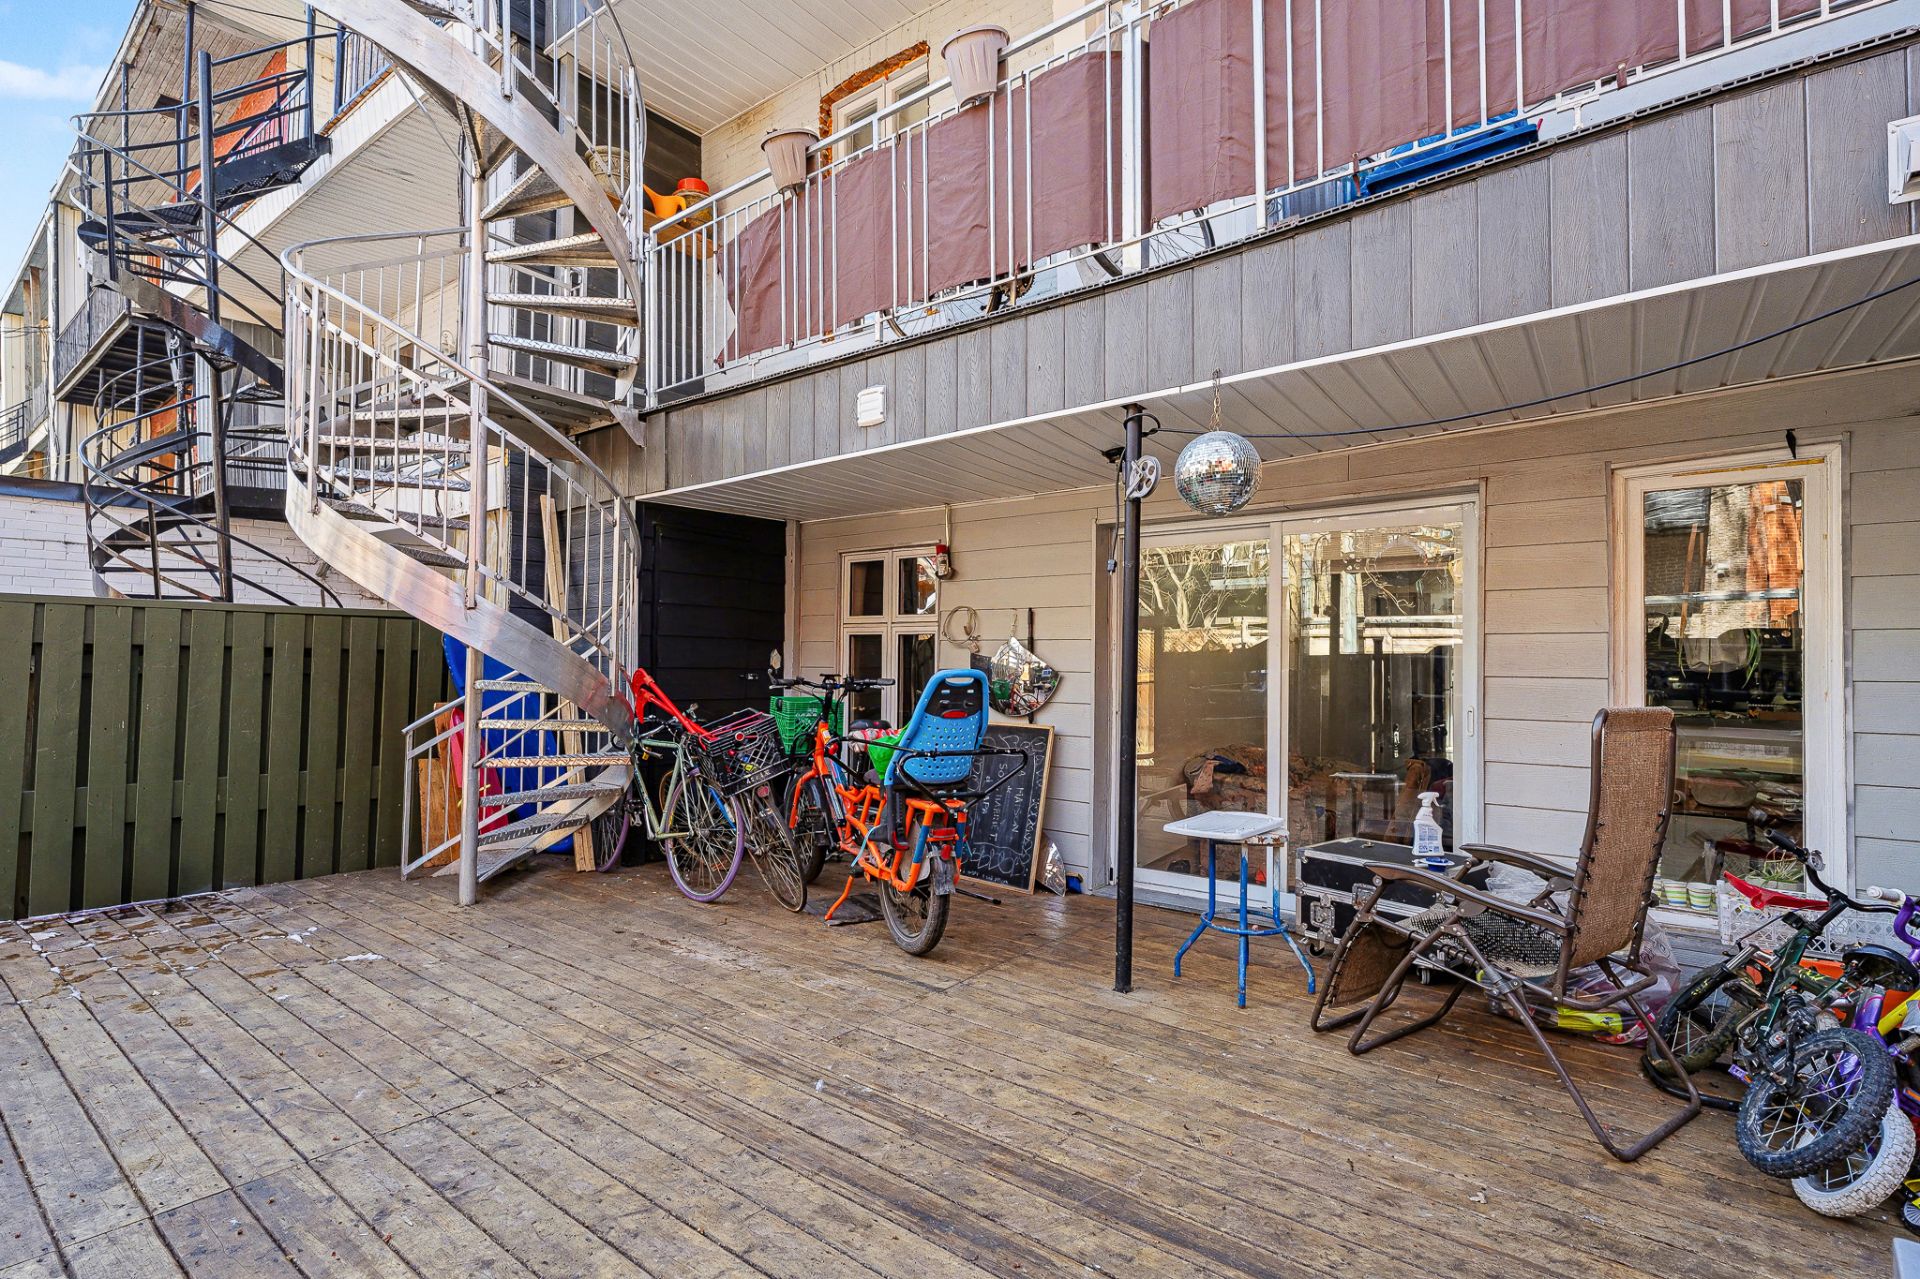
"Fabre Street stretched between Mont-Royal Avenue and Laurier Street, with its red or brown brick houses, its swirling iron staircases climbing toward narrow balconies, and its cooking smells which, from the late afternoon on, escaped from open windows to mingle with the dust of the street."

About this property

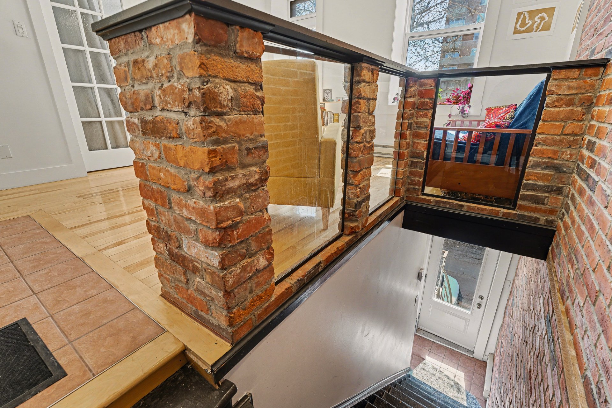
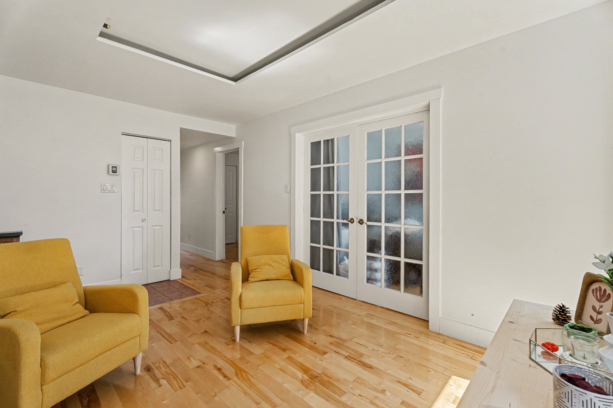
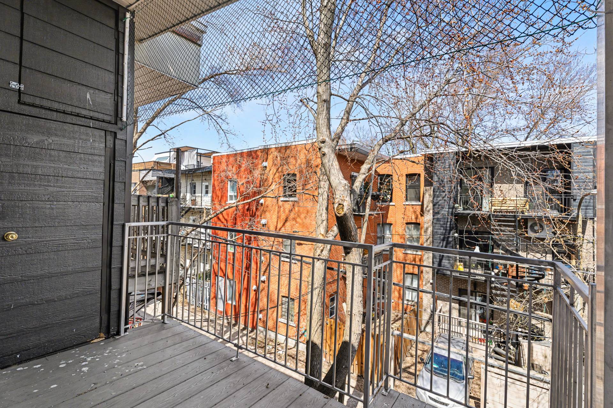
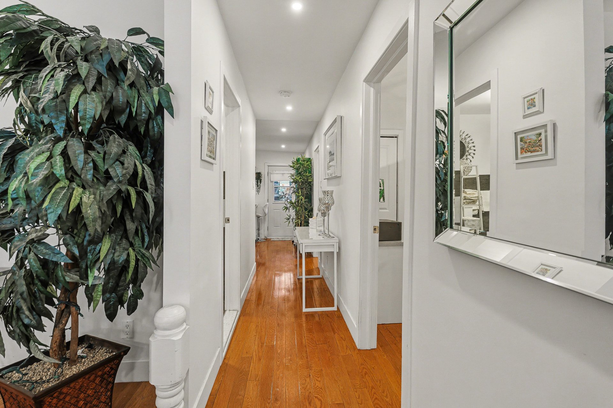
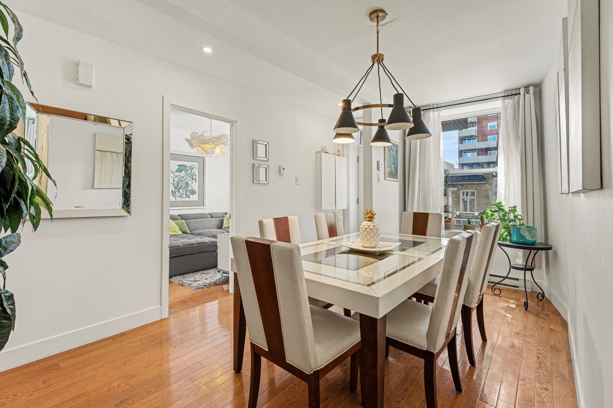
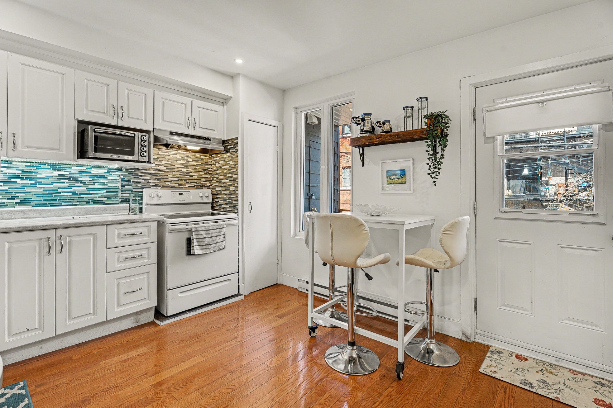
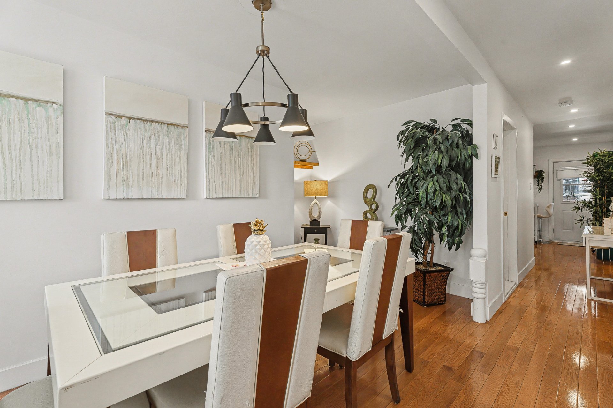
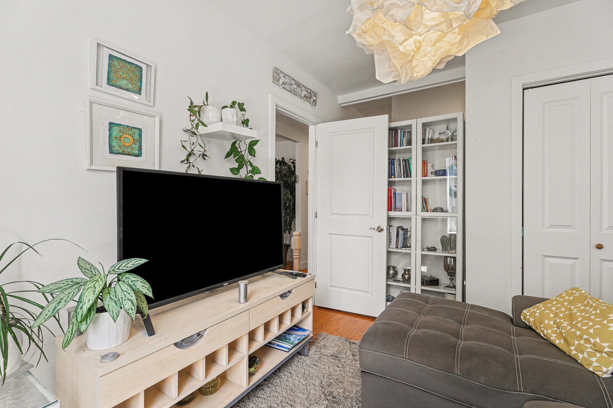
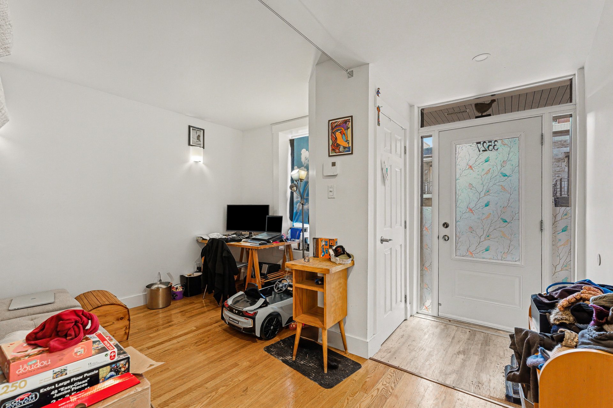
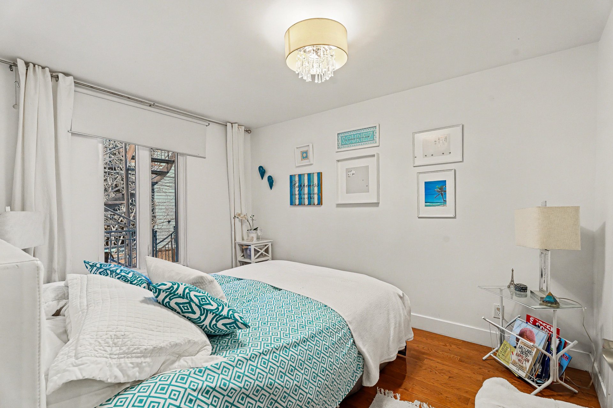
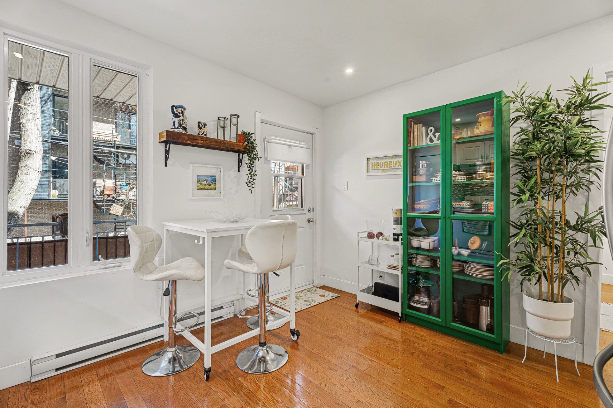
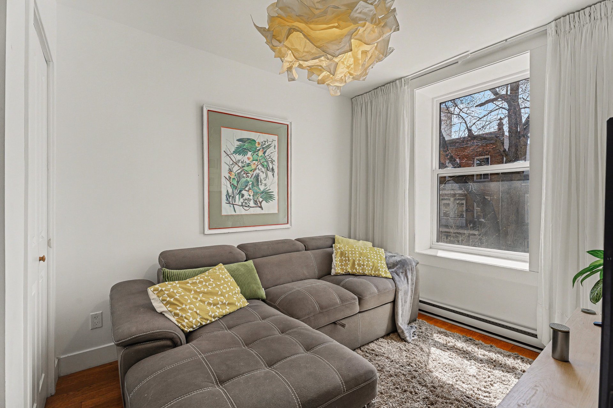
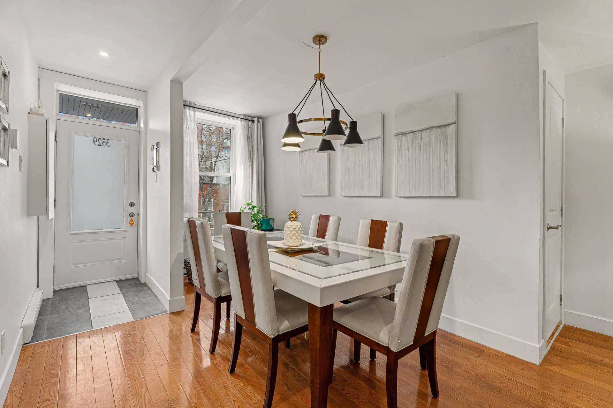
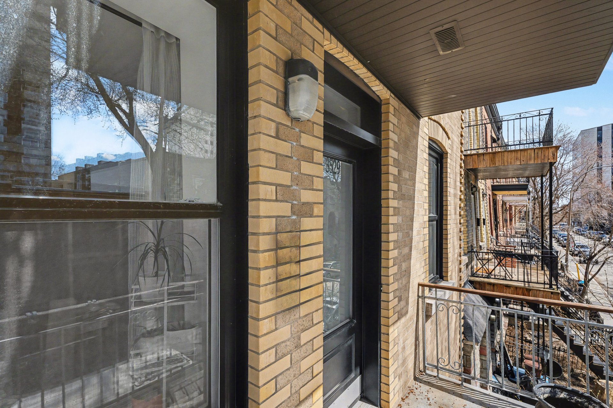
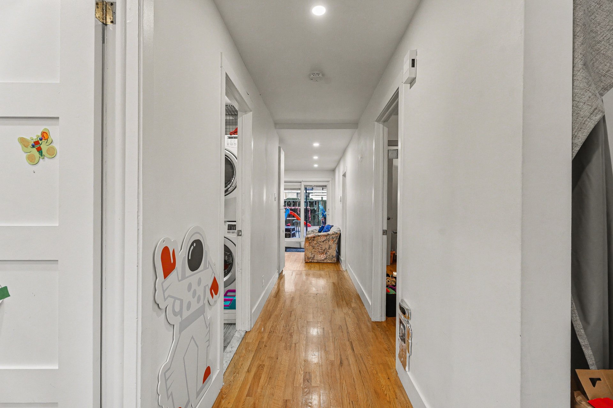
Renovated triplex steps from Parc La Fontaine! Strategic Plateau location near the Ave's shops--a walker's paradise. 3 x large 4 1/2 units plus office, yard & large terrace. Features: brick walls, skylights, hardwood, full baths, laundry hookups, recessed lighting. Concrete foundation, reinforced joists, crawl space with dehumidifier. Easy access to Metro, buses, bike paths & BIXI. Come experience the Plateau vibe at the heart of Michel Tremblay's world!

Information request

Financial details

Annual
Monthly
Municipal evaluation (2026)
Building
$ 743,300
Land
$ 386,600
Taxes
Municipal Taxes (2026)
$ 7,357 $ 613
School taxes (2025)
$ 931 $ 78
Potential Gross Revenue
Residential
$ 64,020 $ 5,335

Calculators

  • Monthly payment
  • Transfer tax
  • Purchasing power

Monthly instalments


**Price does not include CMHC insurance premium.

Transfer tax


** For reference only, for the exact amount, please confirm with the city or municipality.

Purchasing power


**Price does not include CMHC insurance premium.

You like this property?Share it!

New properties on the market that might interest you

Looking for the property of your dreams? It's right here, and call us to find out more or schedule a visit!

×

Your cookie preferences

We use cookies to optimize our website and collect usage statistics.

Cookie policy