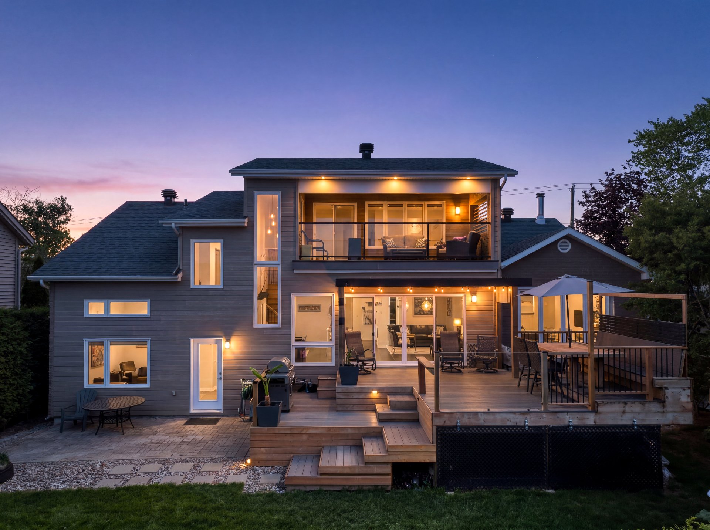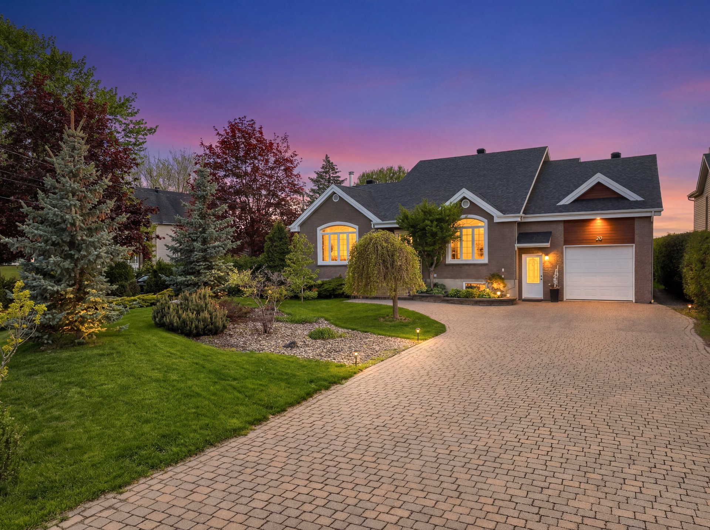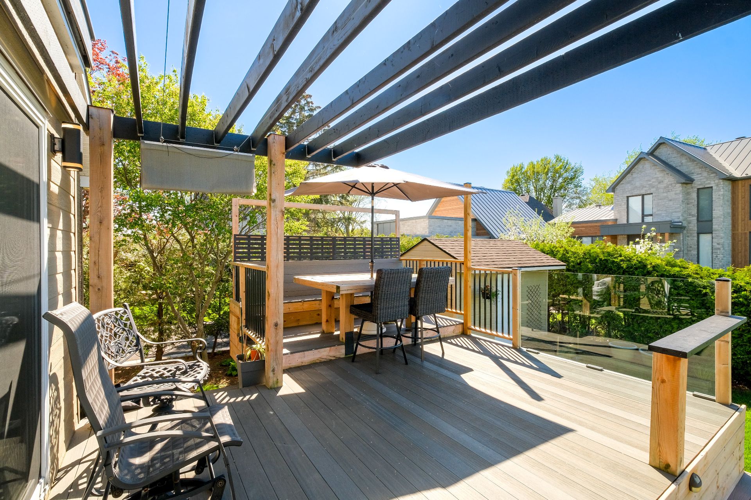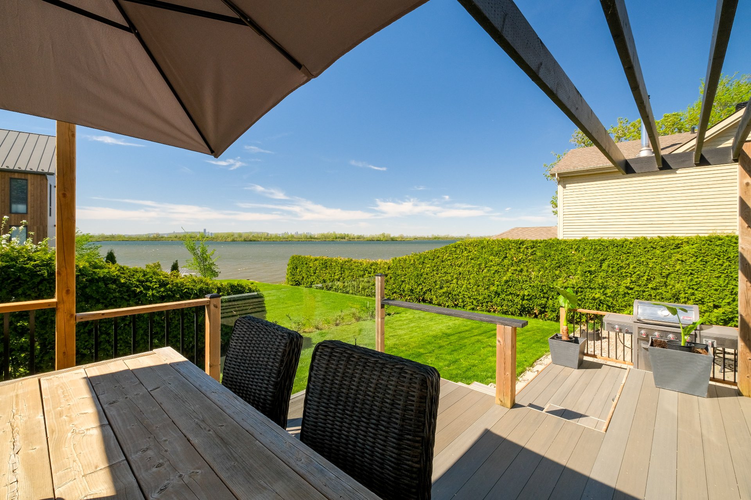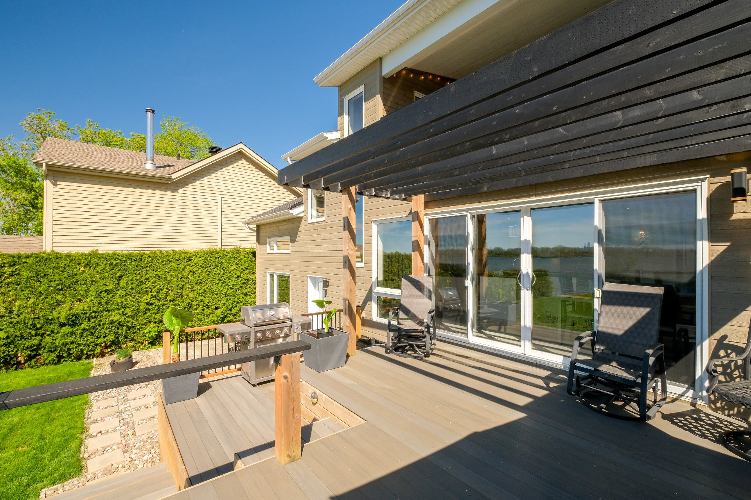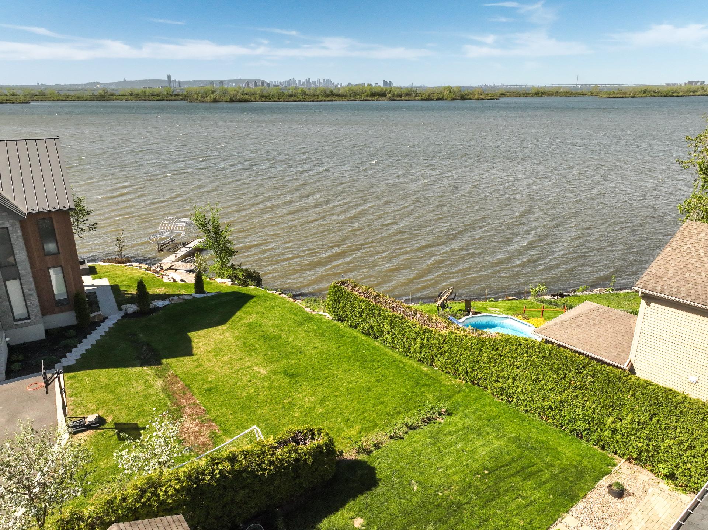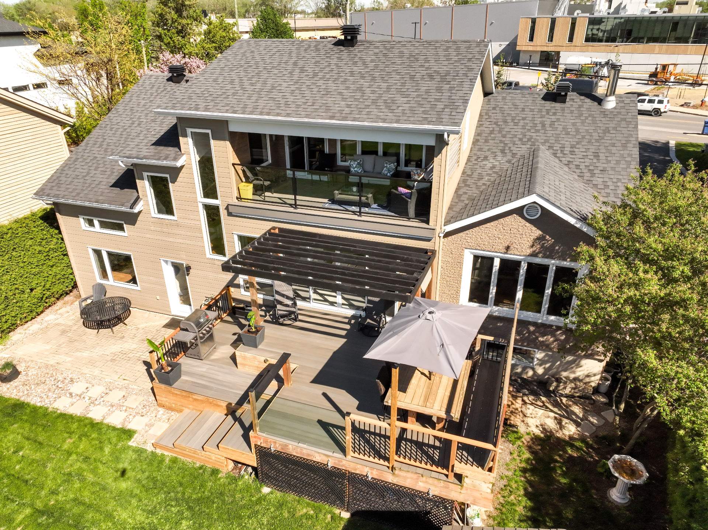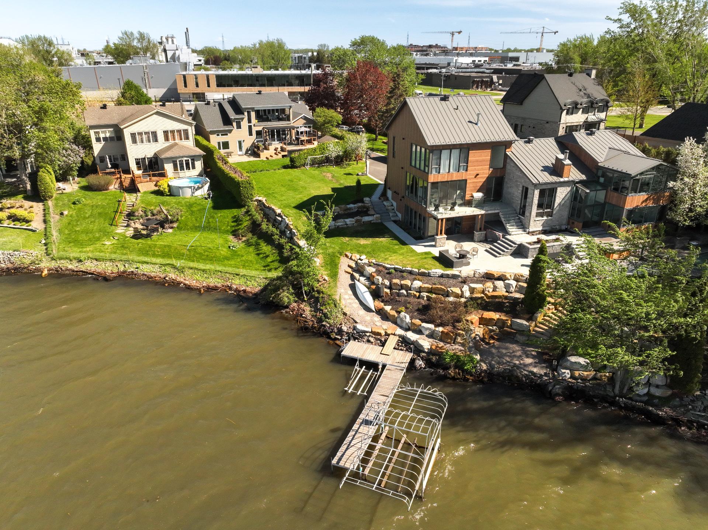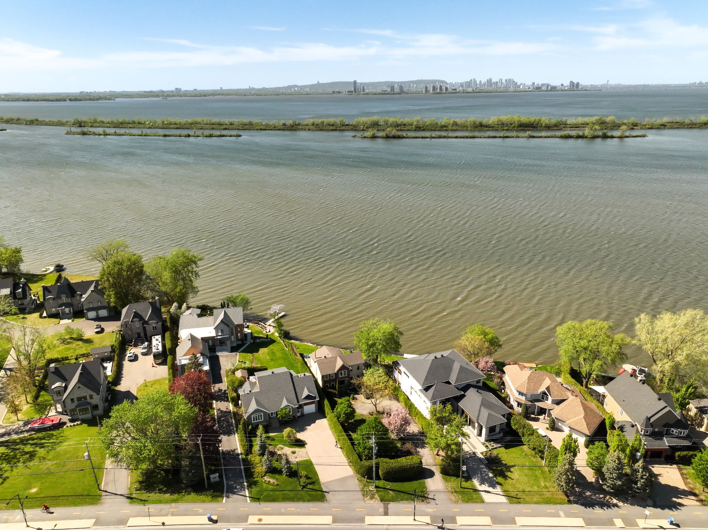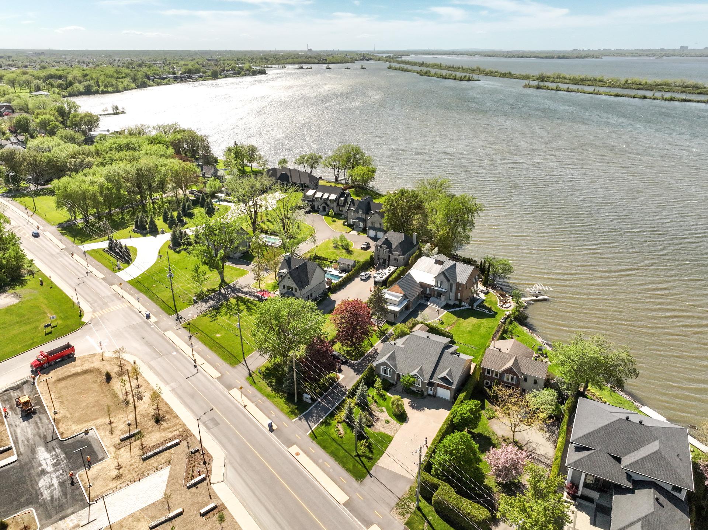
Two or more storey for sale, Candiac

$ 1,395,000

20, Boul. Marie-Victorin

Candiac

bedroom(s) 5 bathroom(s) 2 bathroom(s) 23
Photo Isabelle Misiaszek

Isabelle Misiaszek

Residential and Commercial Real Estate Broker

514 501-7423

Centris #
#11013771
Property type
Two or more storey
Building style
Detached
Construction year
2004
Land area
928.00 m²
Move-in date
45 days

Characteristics

Distinctive features
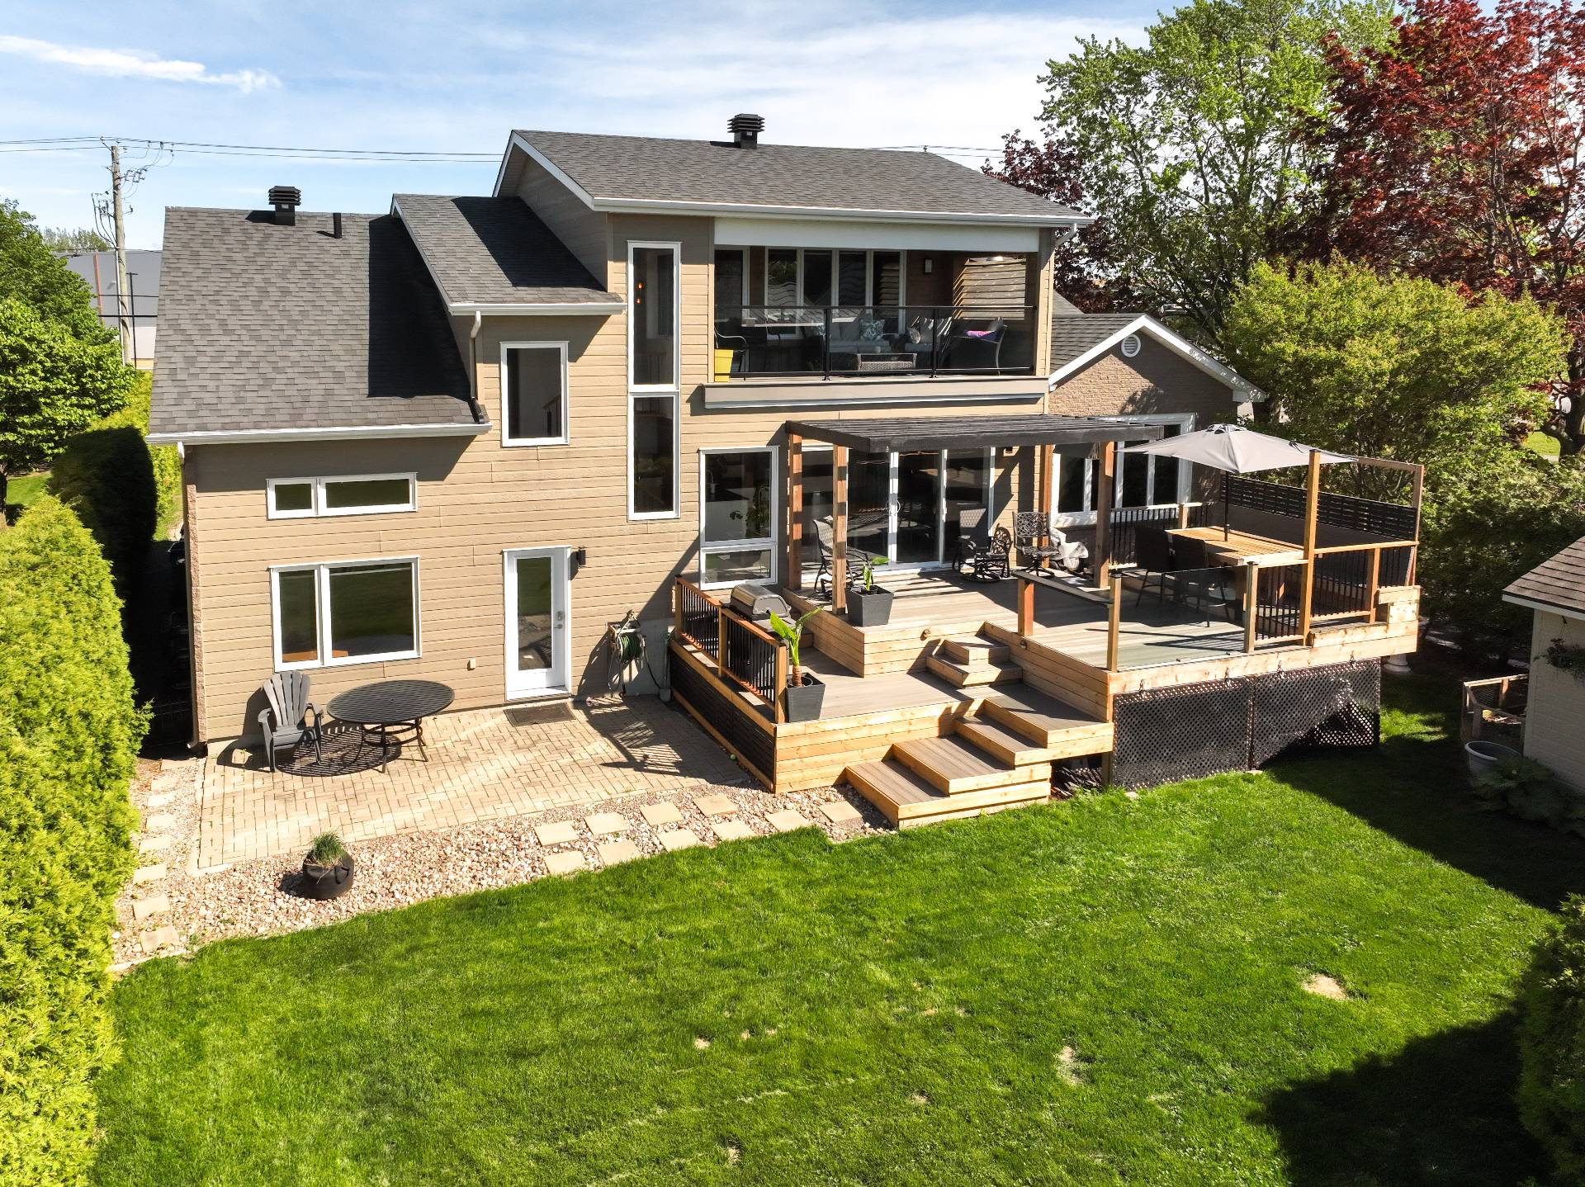
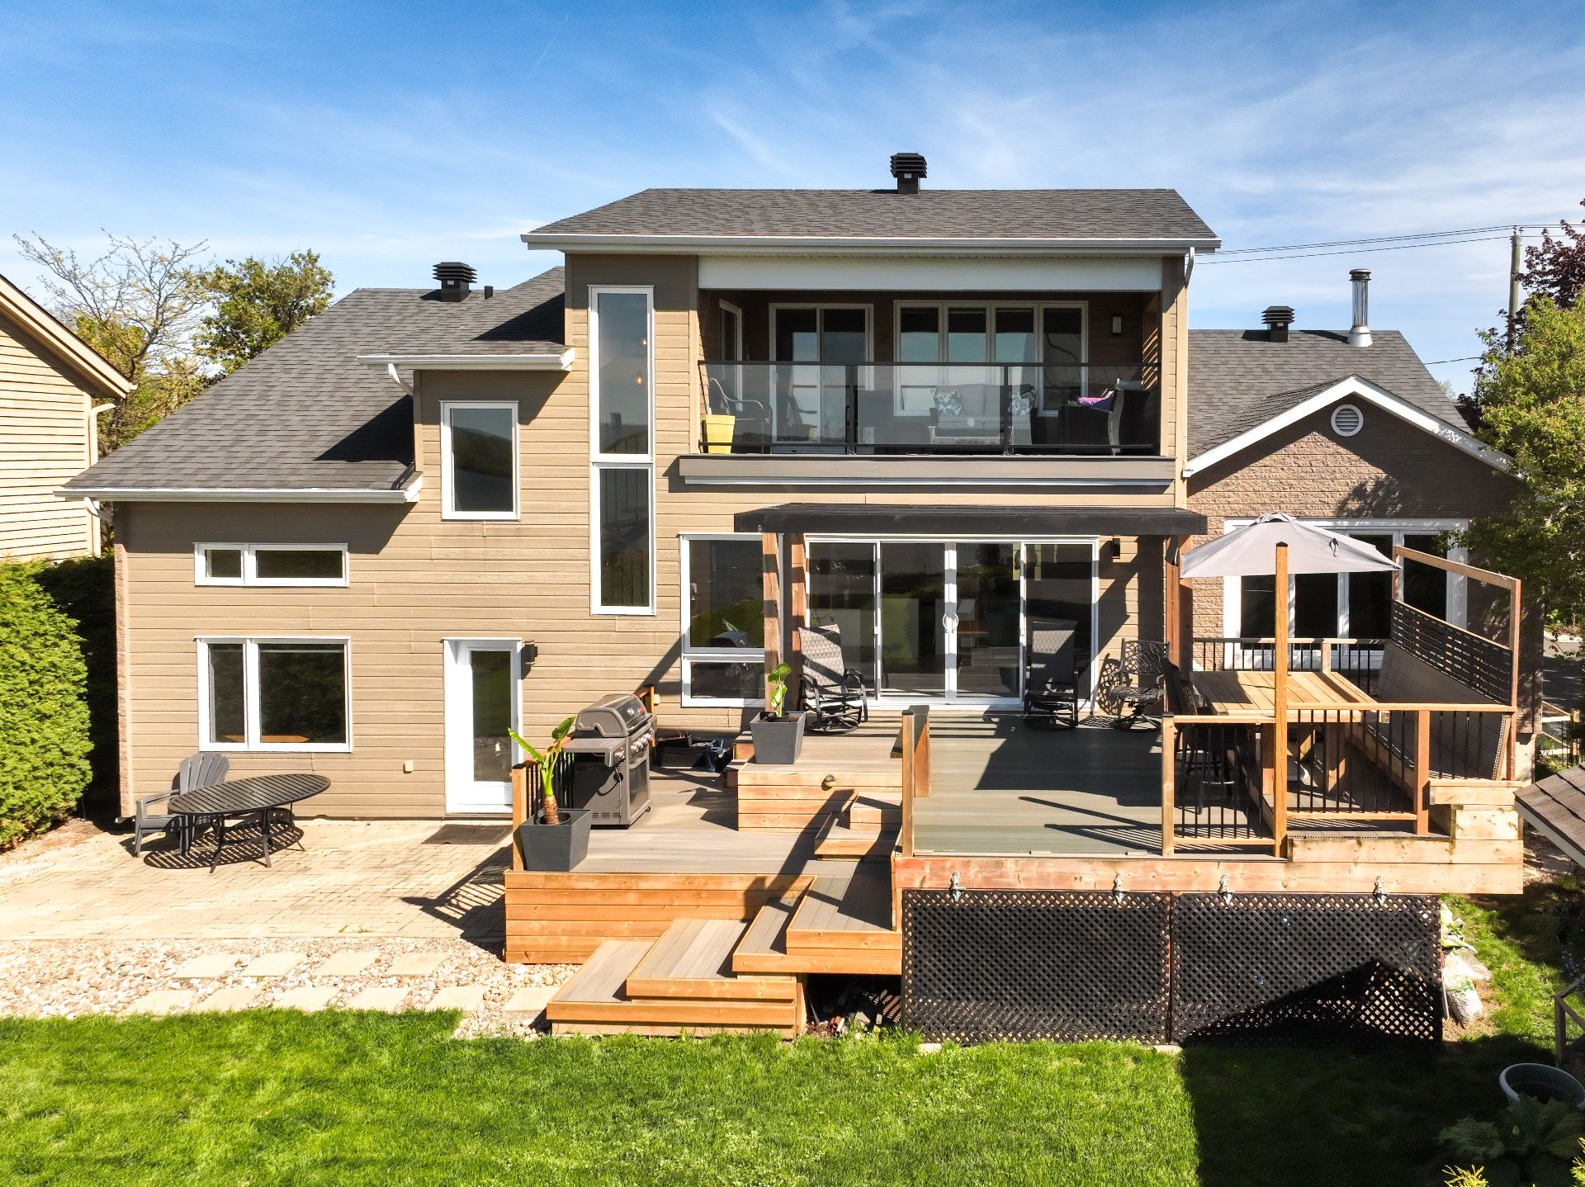
Water access , Navigable
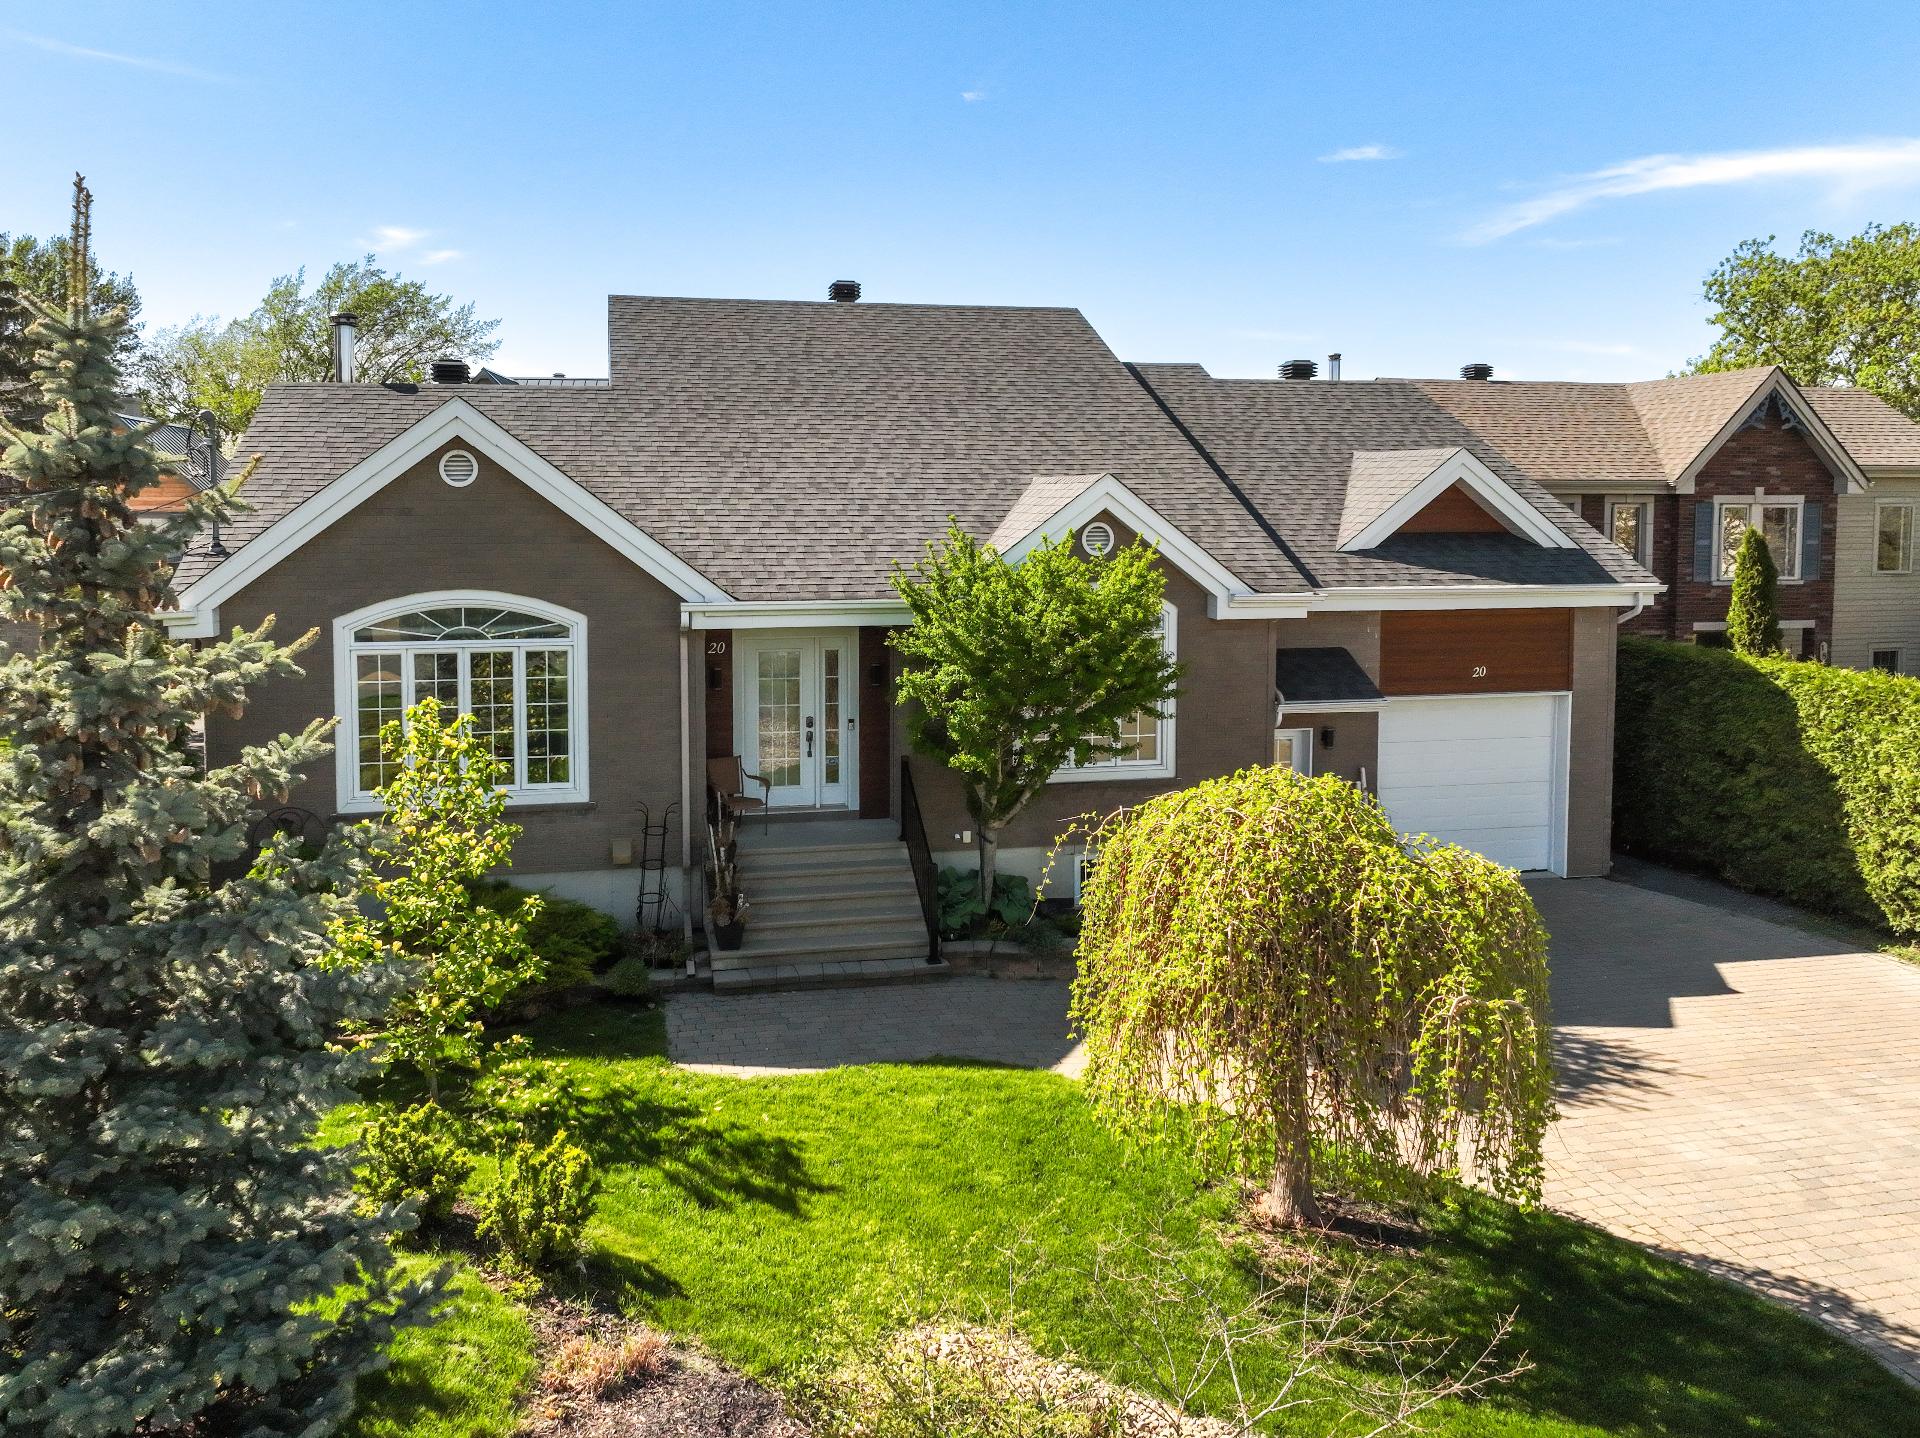
Driveway
Double width or more , Plain paving stone
Cupboard
Other
Heating system
Space heating baseboards , Electric baseboard units
Water supply
Municipality
Heating energy
Electricity
Equipment available
Central vacuum cleaner system installation , Ventilation system, Electric garage door, Wall-mounted heat pump
Windows
PVC
Foundation
Poured concrete
Hearth stove
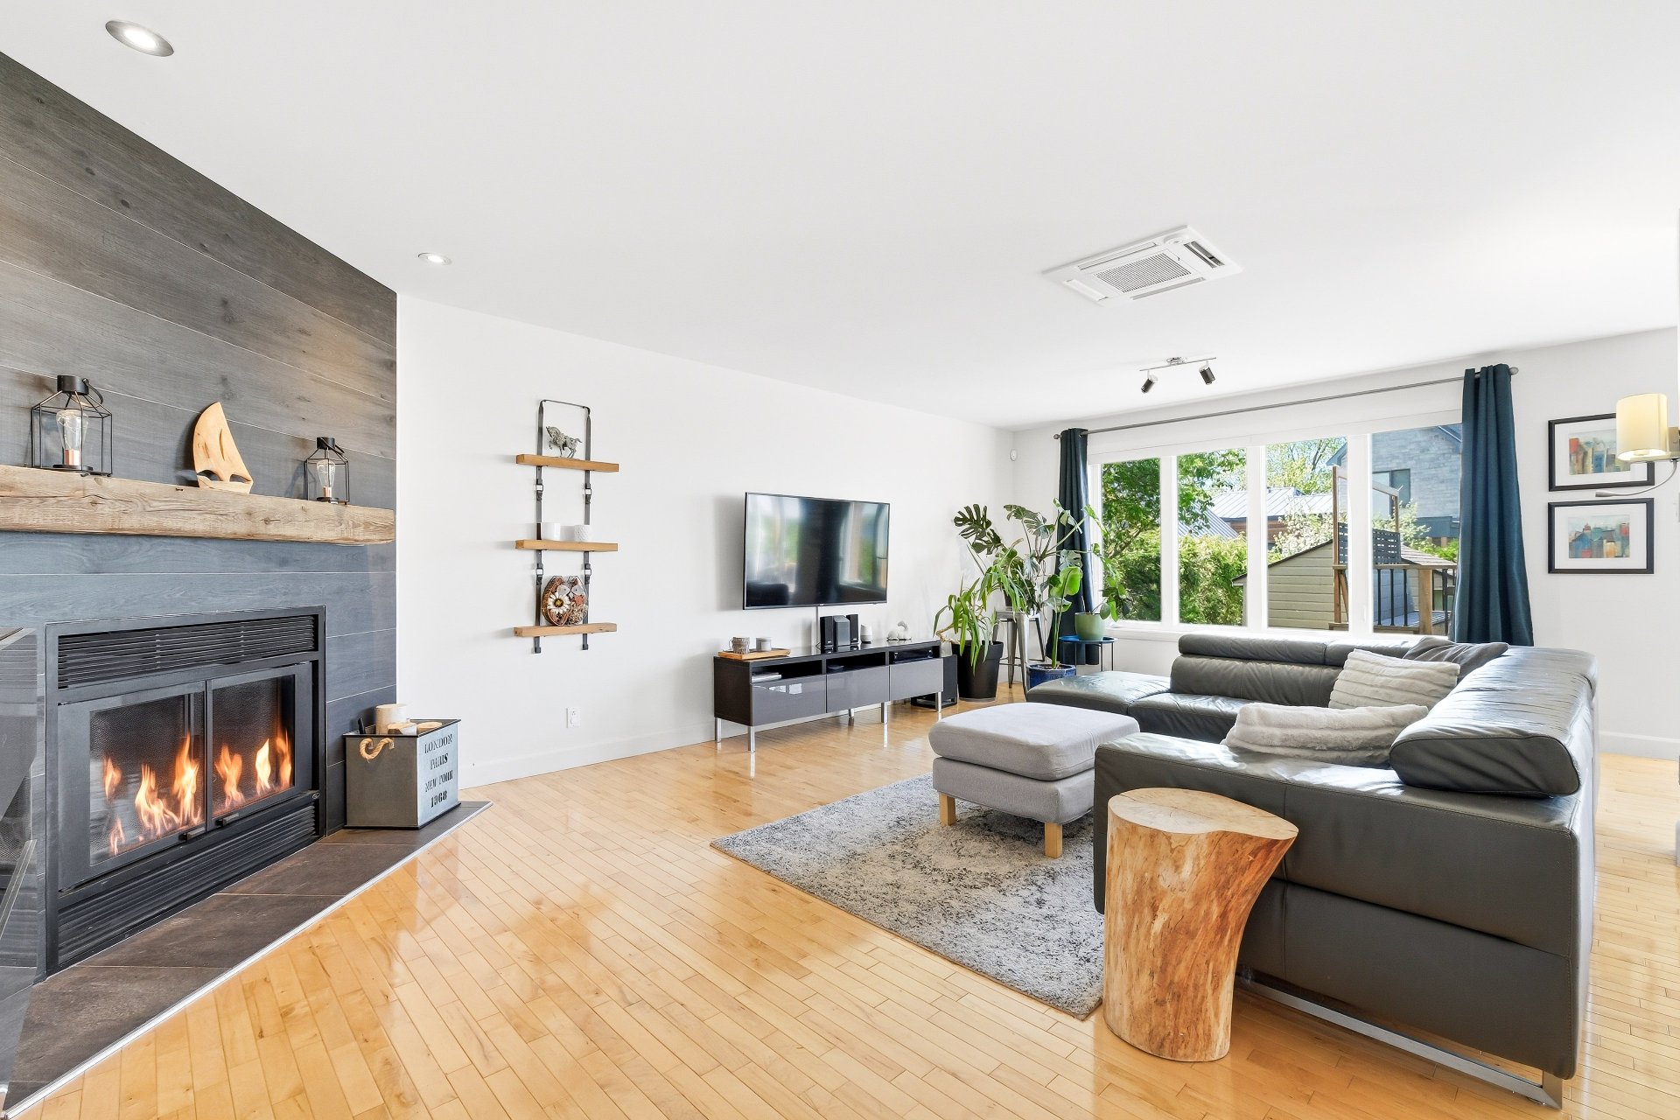
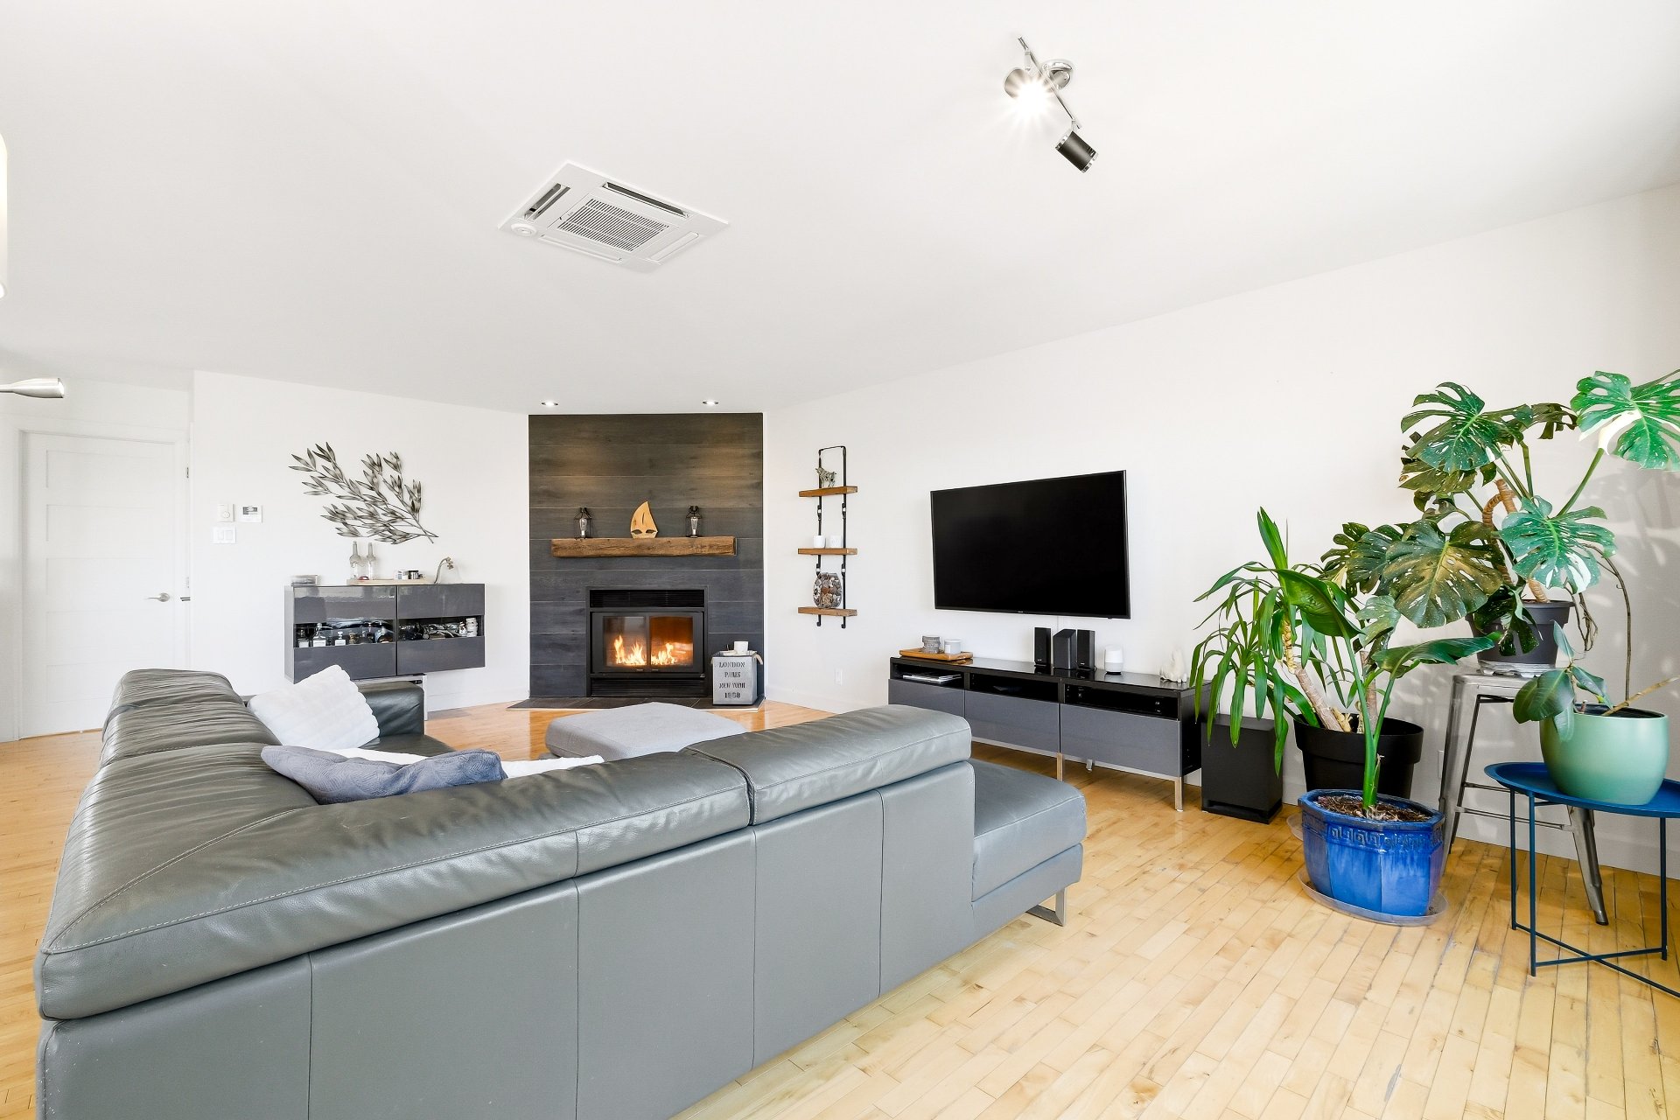
Wood fireplace
Garage
Heated , Fitted, Single width
Proximity
Highway , Daycare centre, Park - green area, Bicycle path, Elementary school, High school, Public transport
Siding
Other , Brick
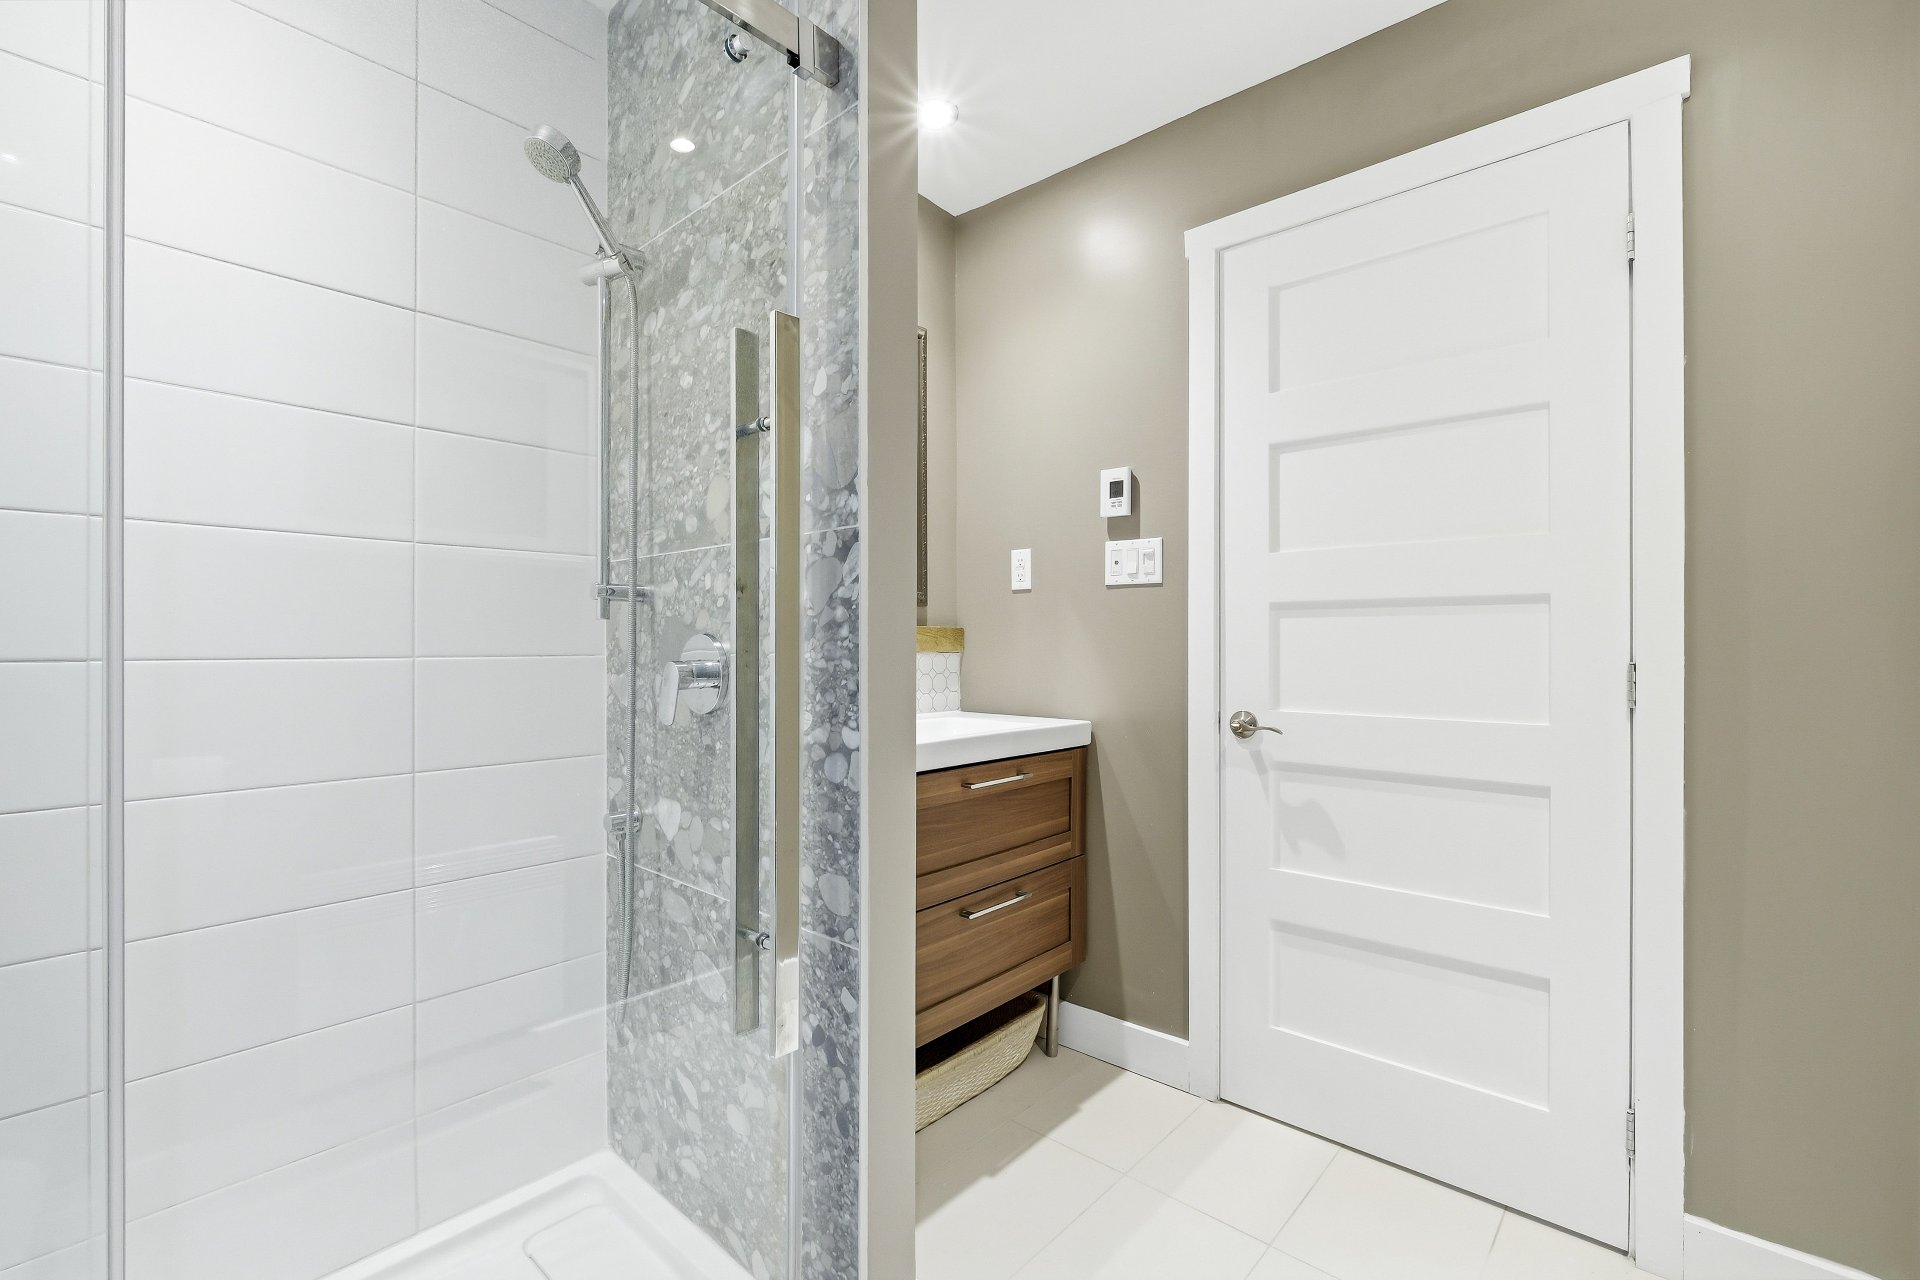
Bathroom / Washroom
Seperate shower
Basement
6 feet and over , Finished basement
Parking
Outdoor (10) , Garage (1)
Sewage system
Municipal sewer
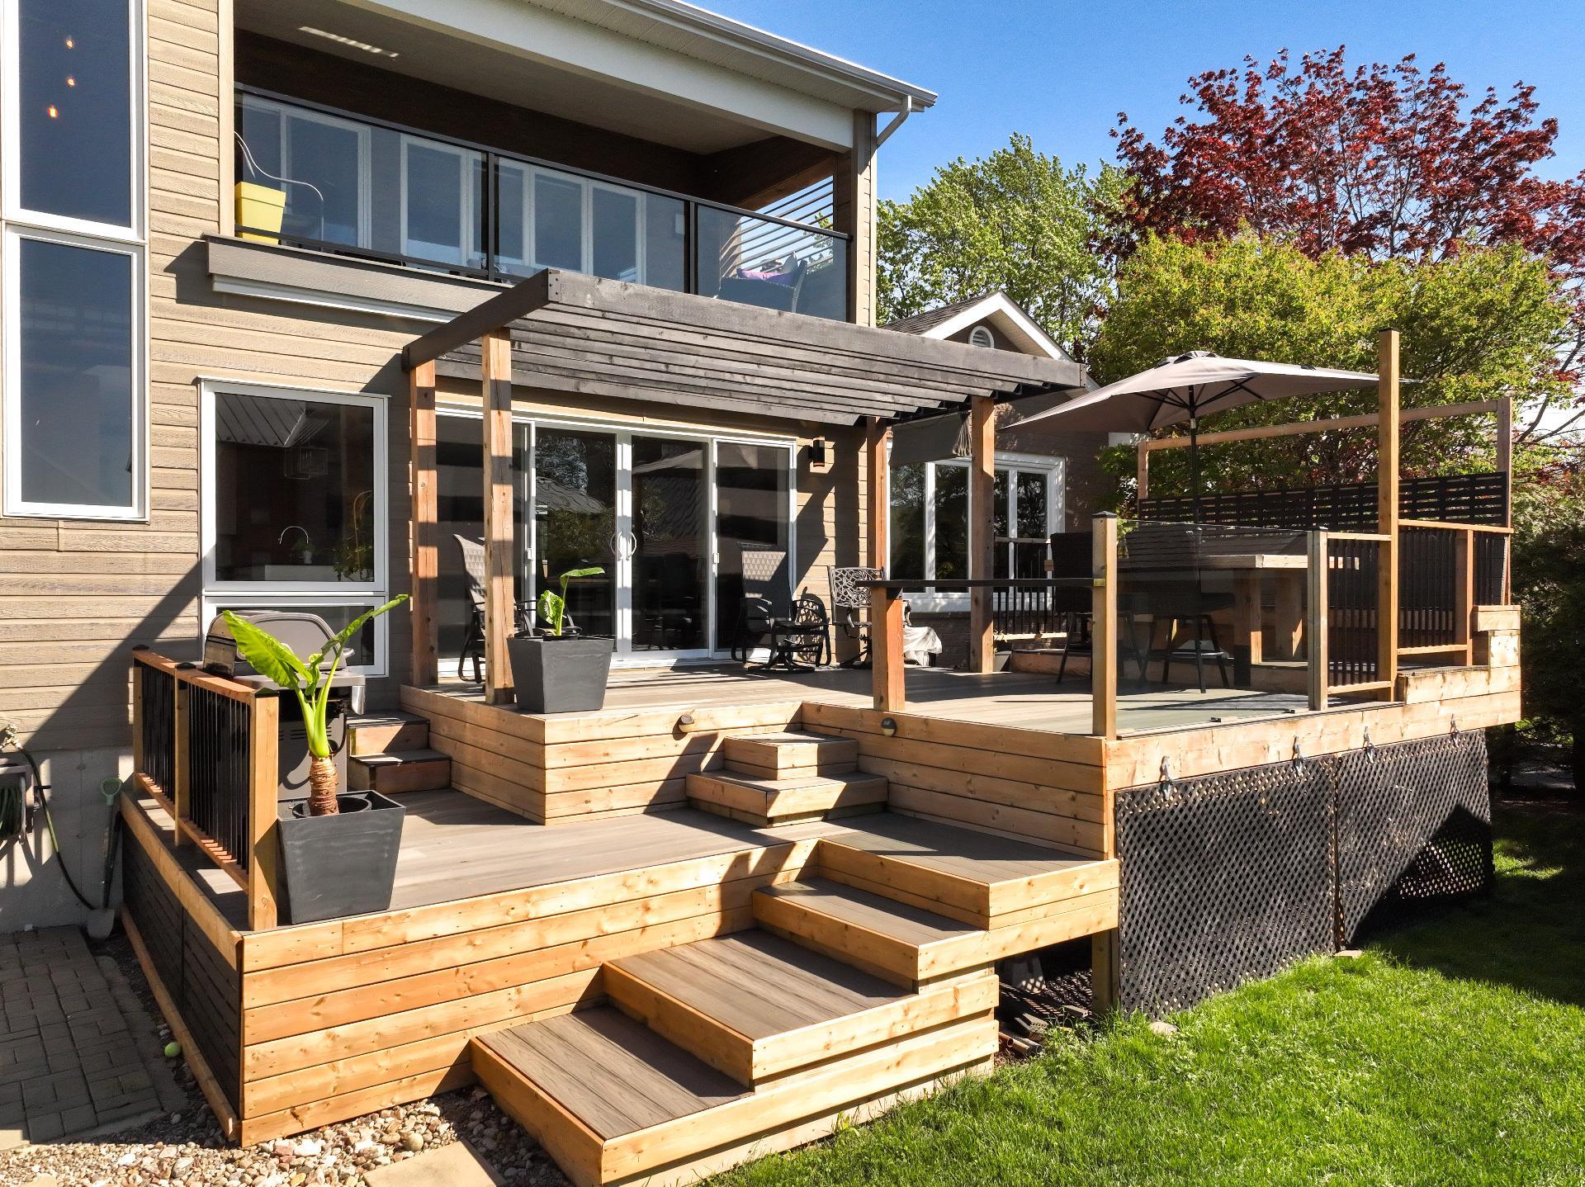
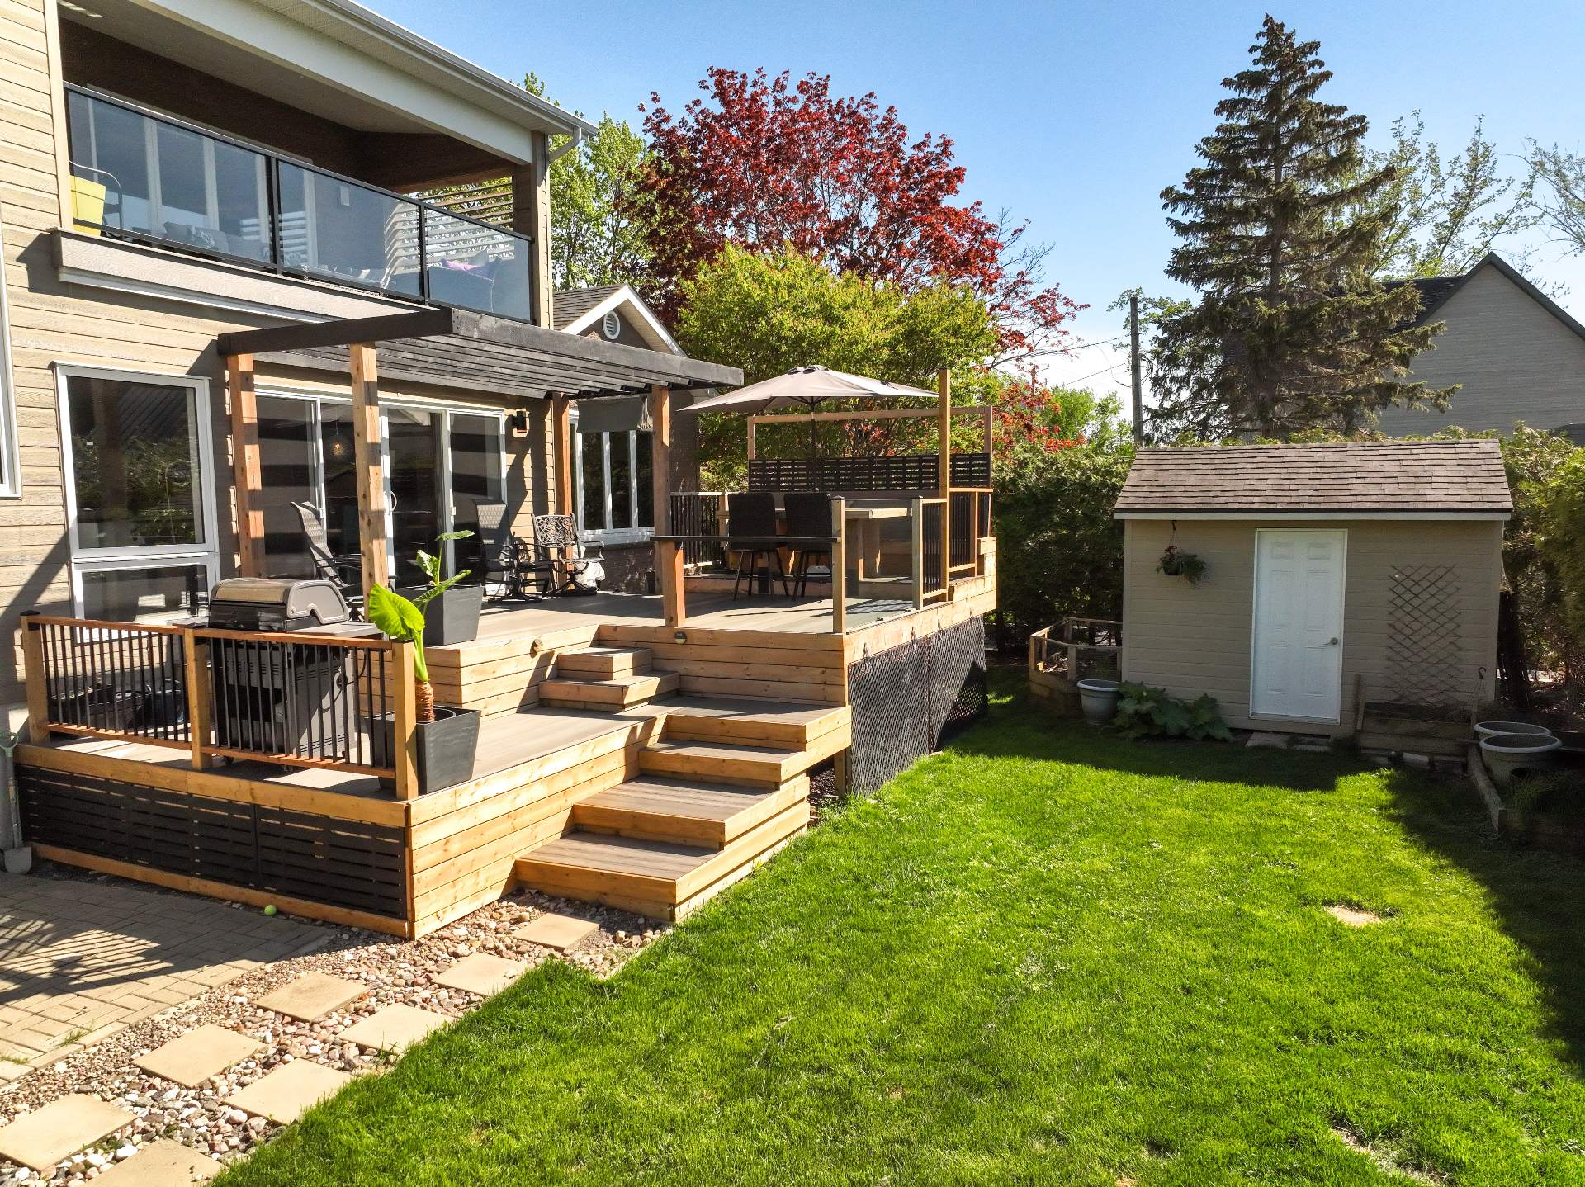
Landscaping
Land / Yard lined with hedges , Landscape
Window type
Sliding , Crank handle
Roofing
Asphalt shingles
Topography
Flat
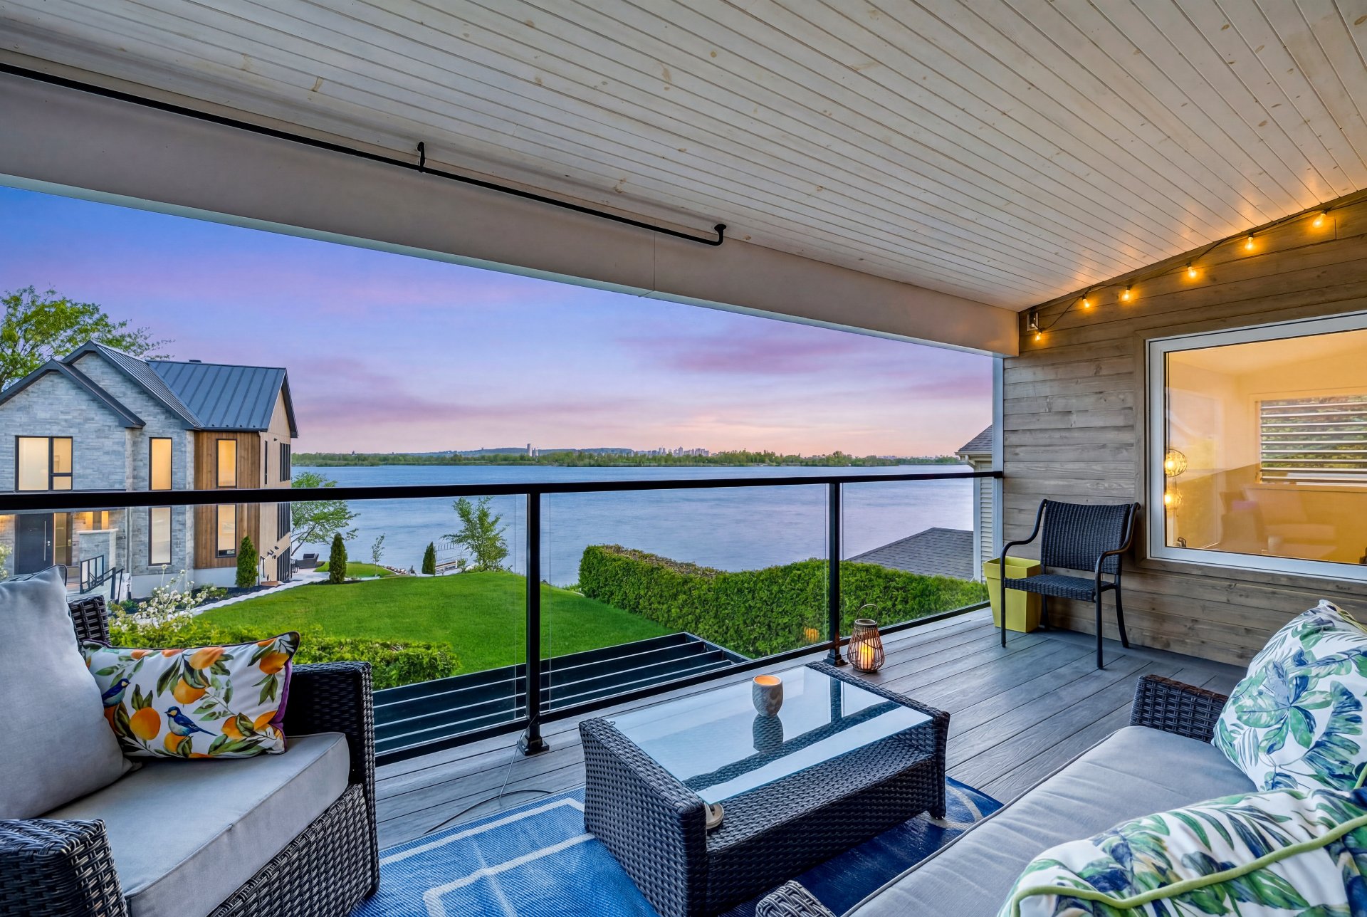
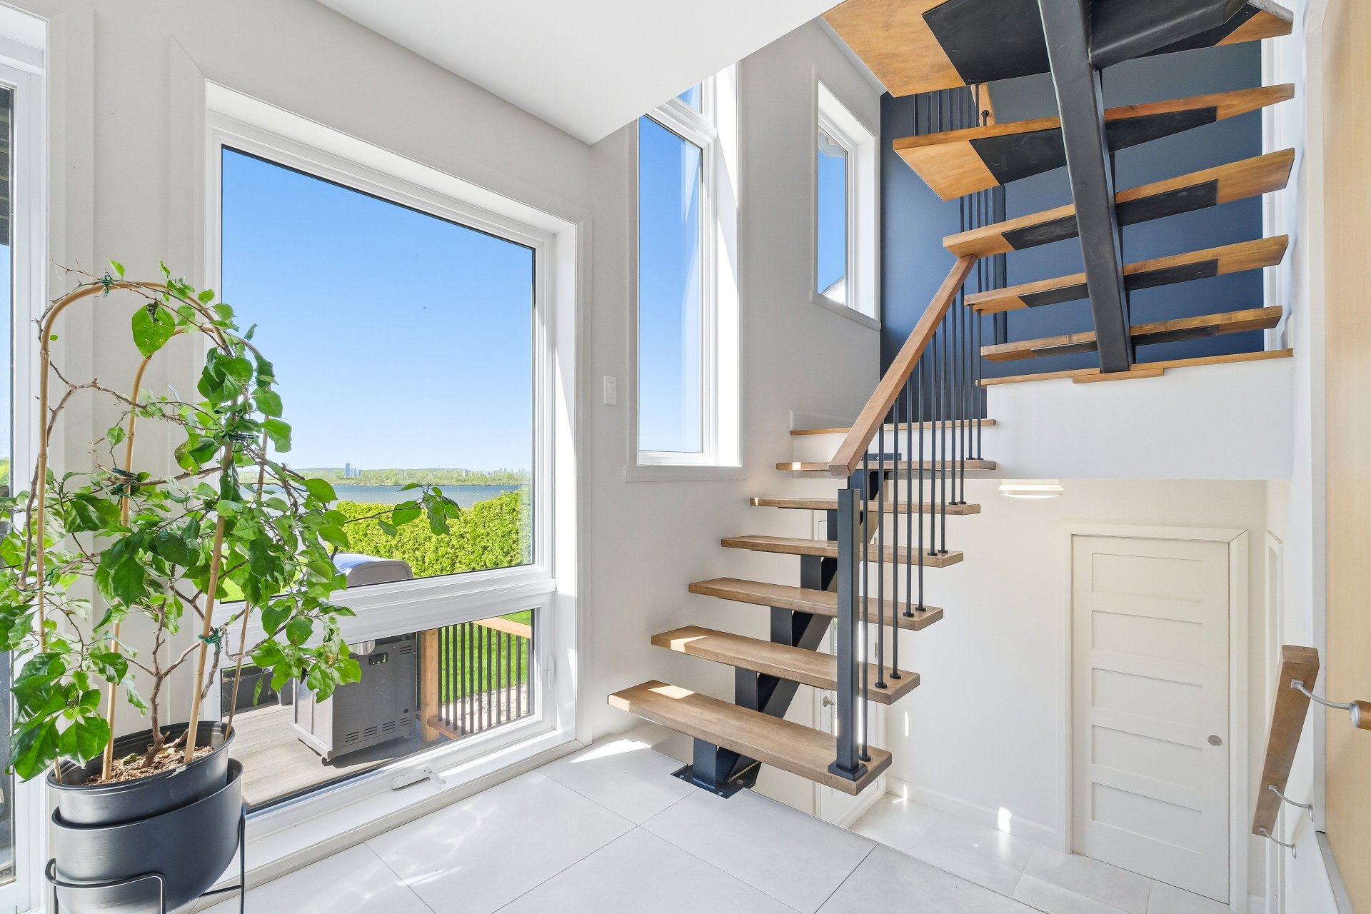
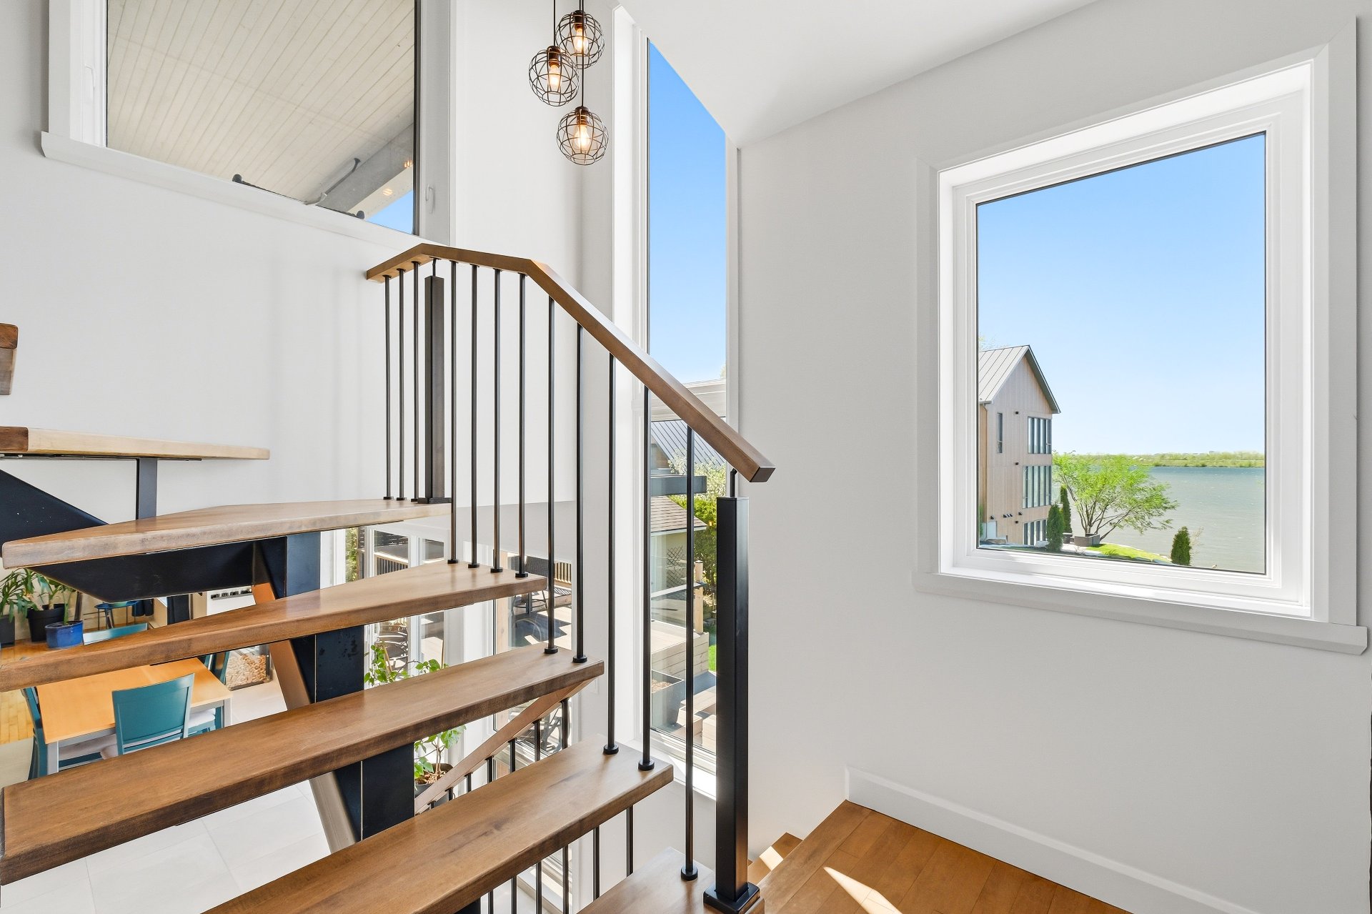
View
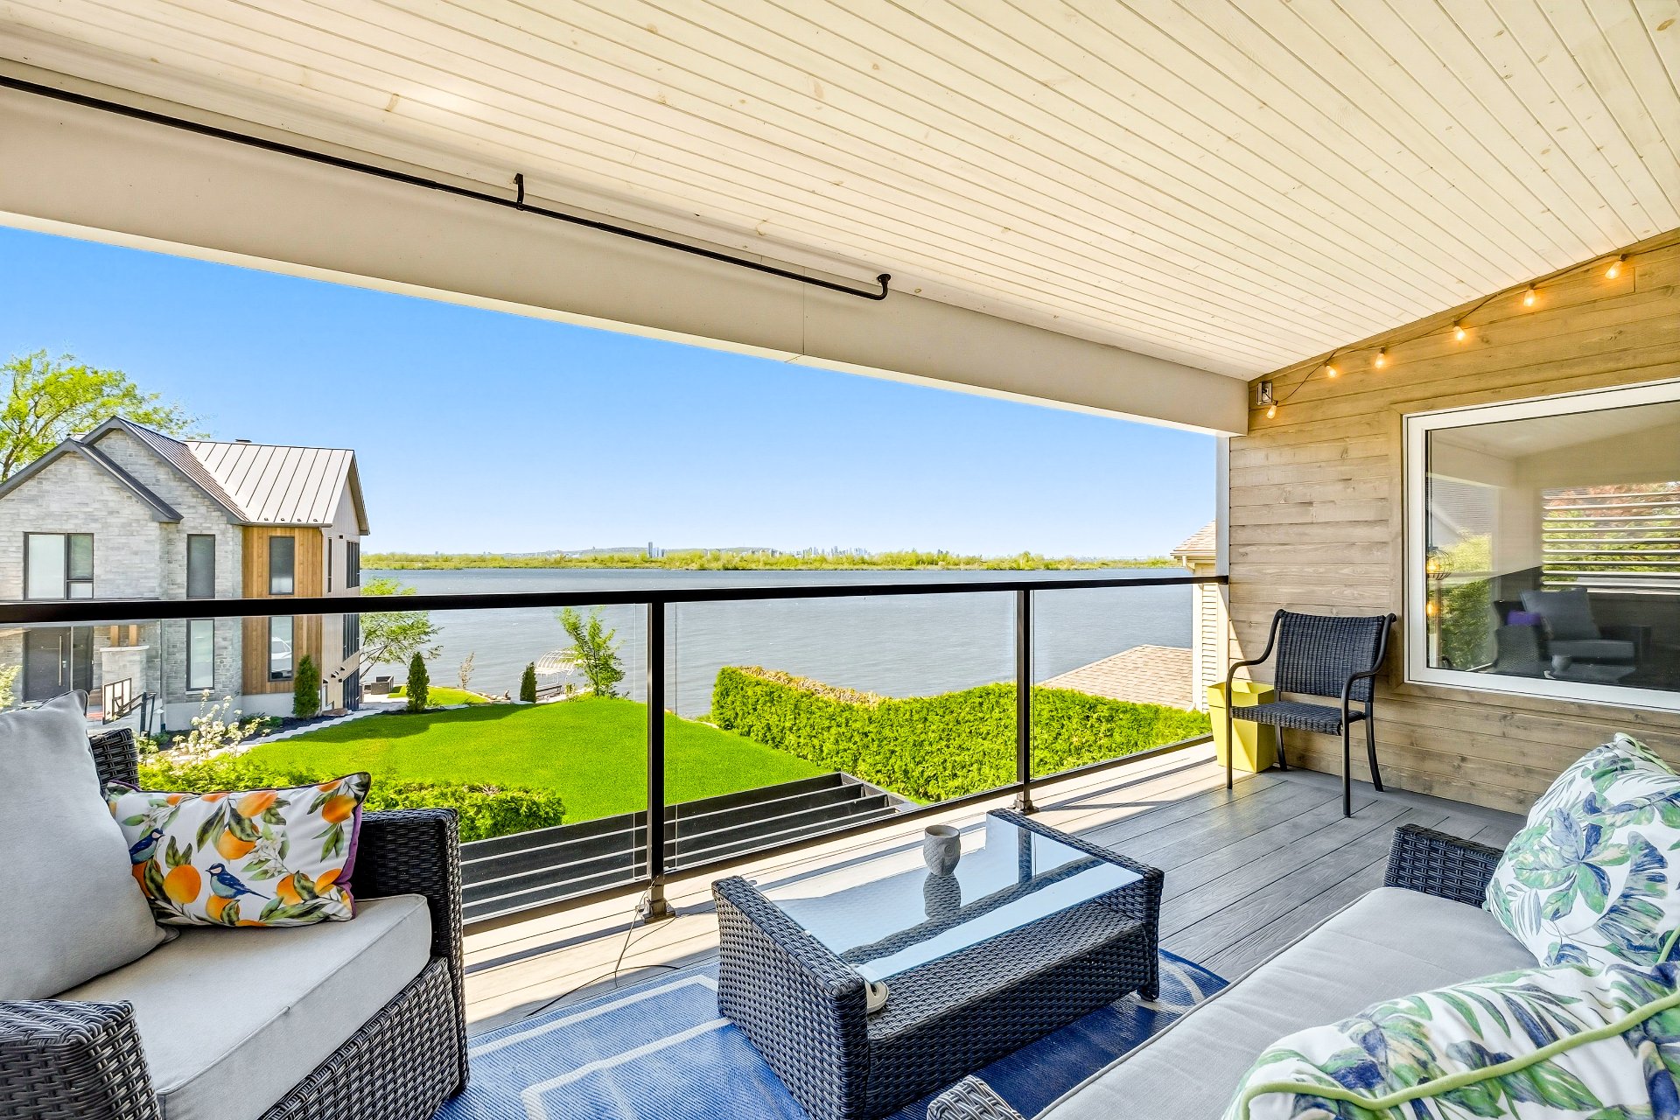
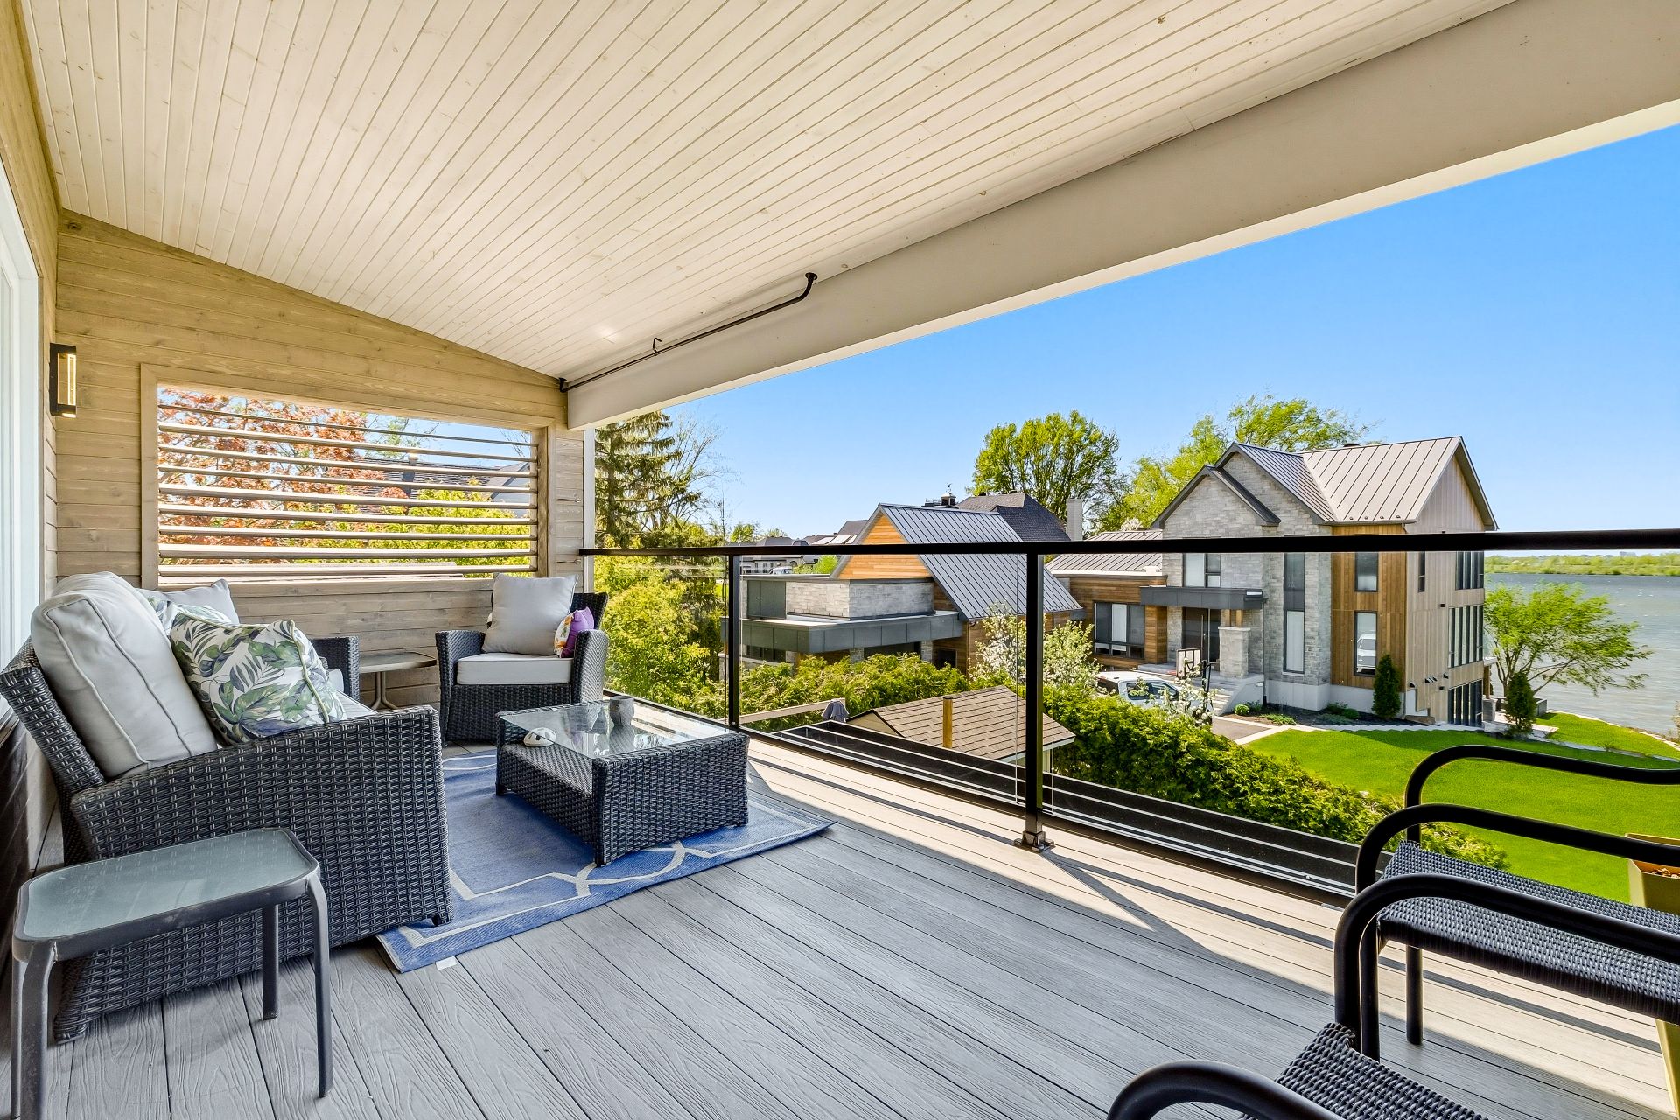
Water , Panoramic, City
Zoning
Residential

Dimensions

Front of the building
16.96 m
Depth of the building
11.59 m
Front of the land
20.21 m
Depth of the land
41.62 m
Land area
928.00 m²

Room Dimensions

Rooms
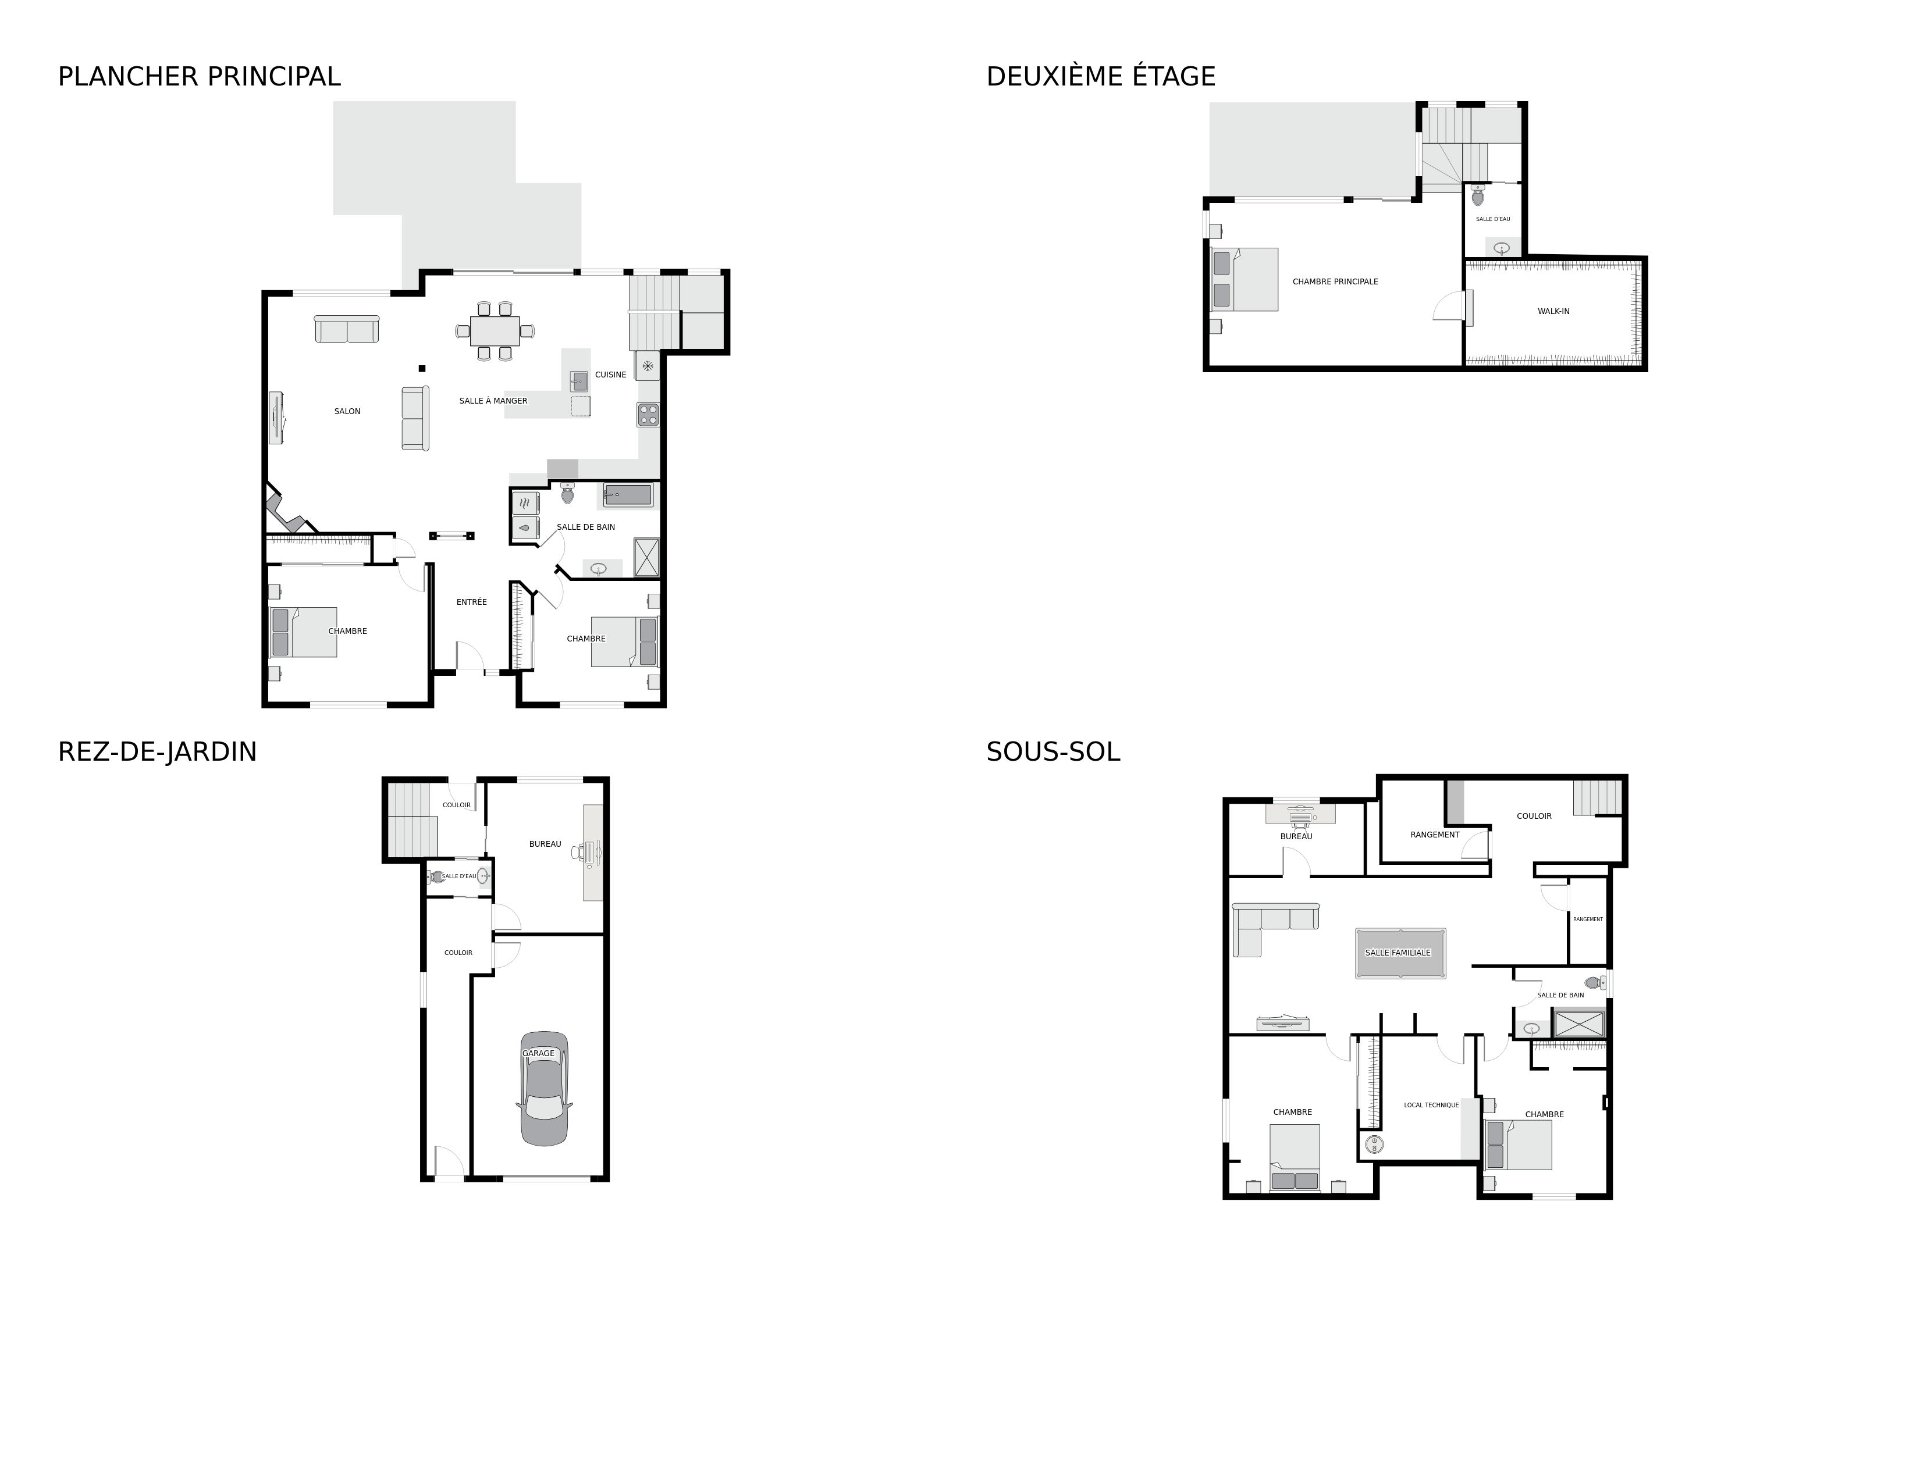
23 rooms    |    5 bedroom(s)    |    2 bathroom(s)    |    2 washroom(s)
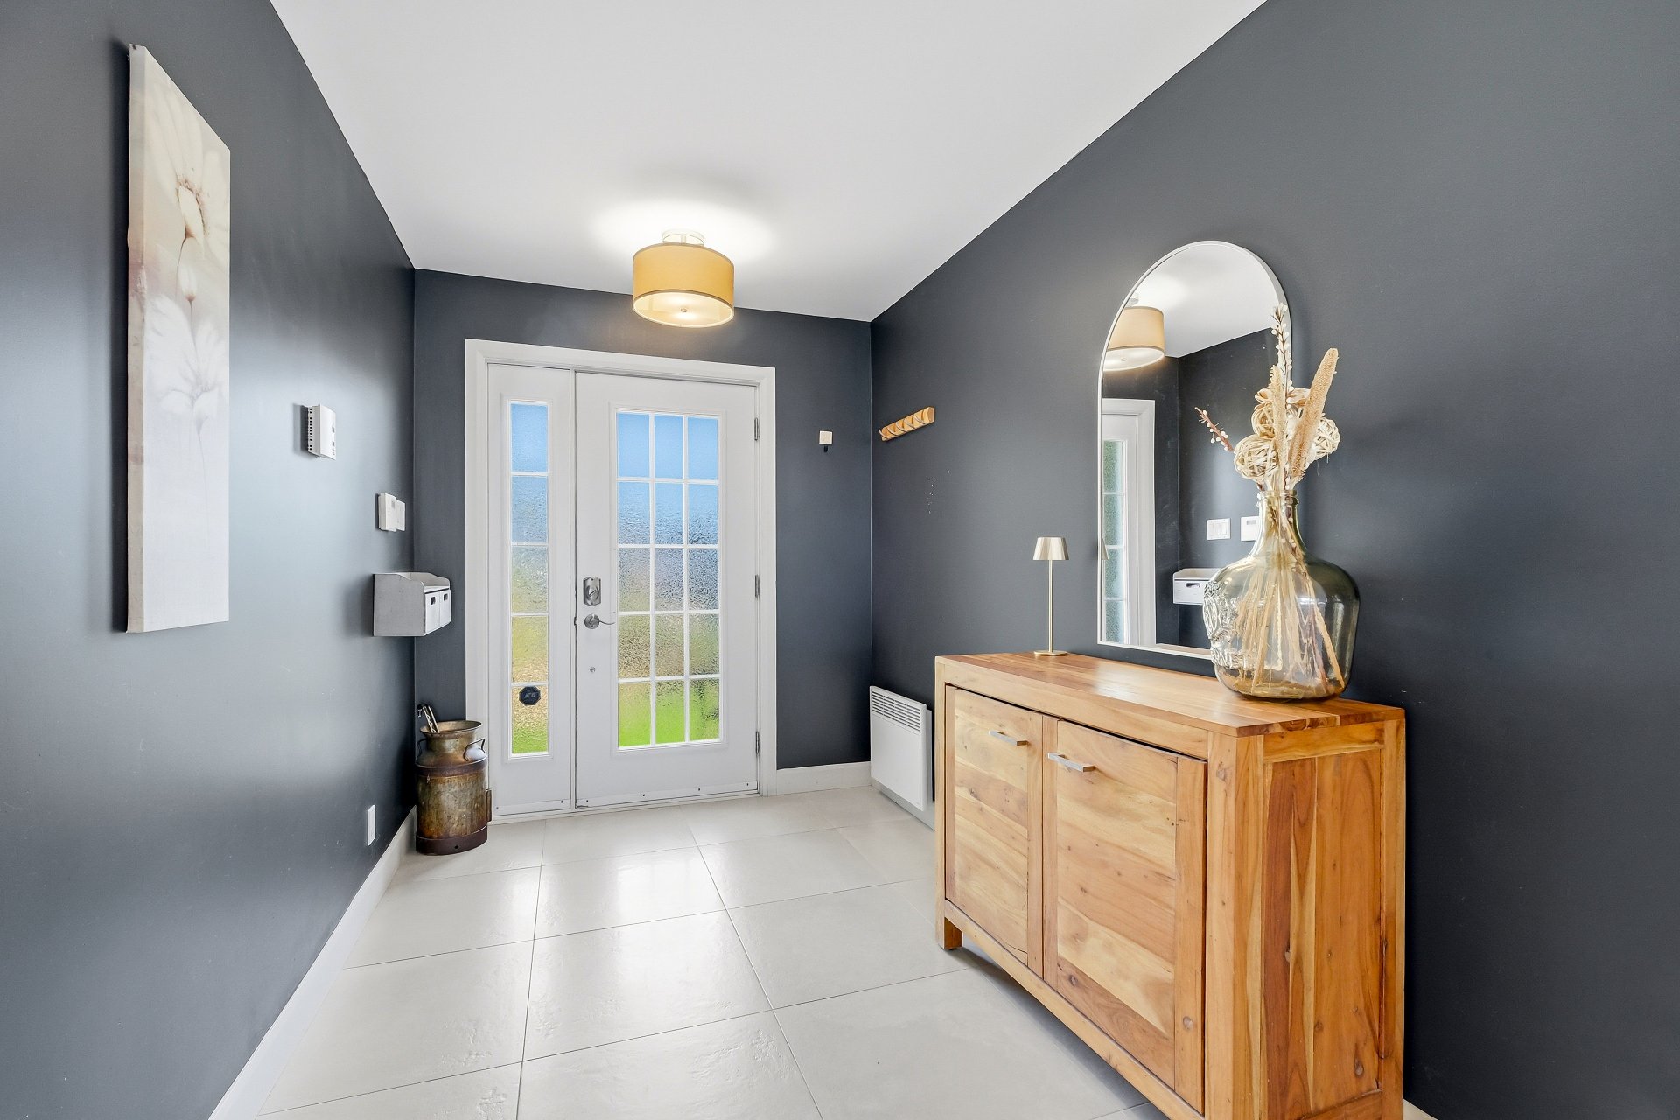
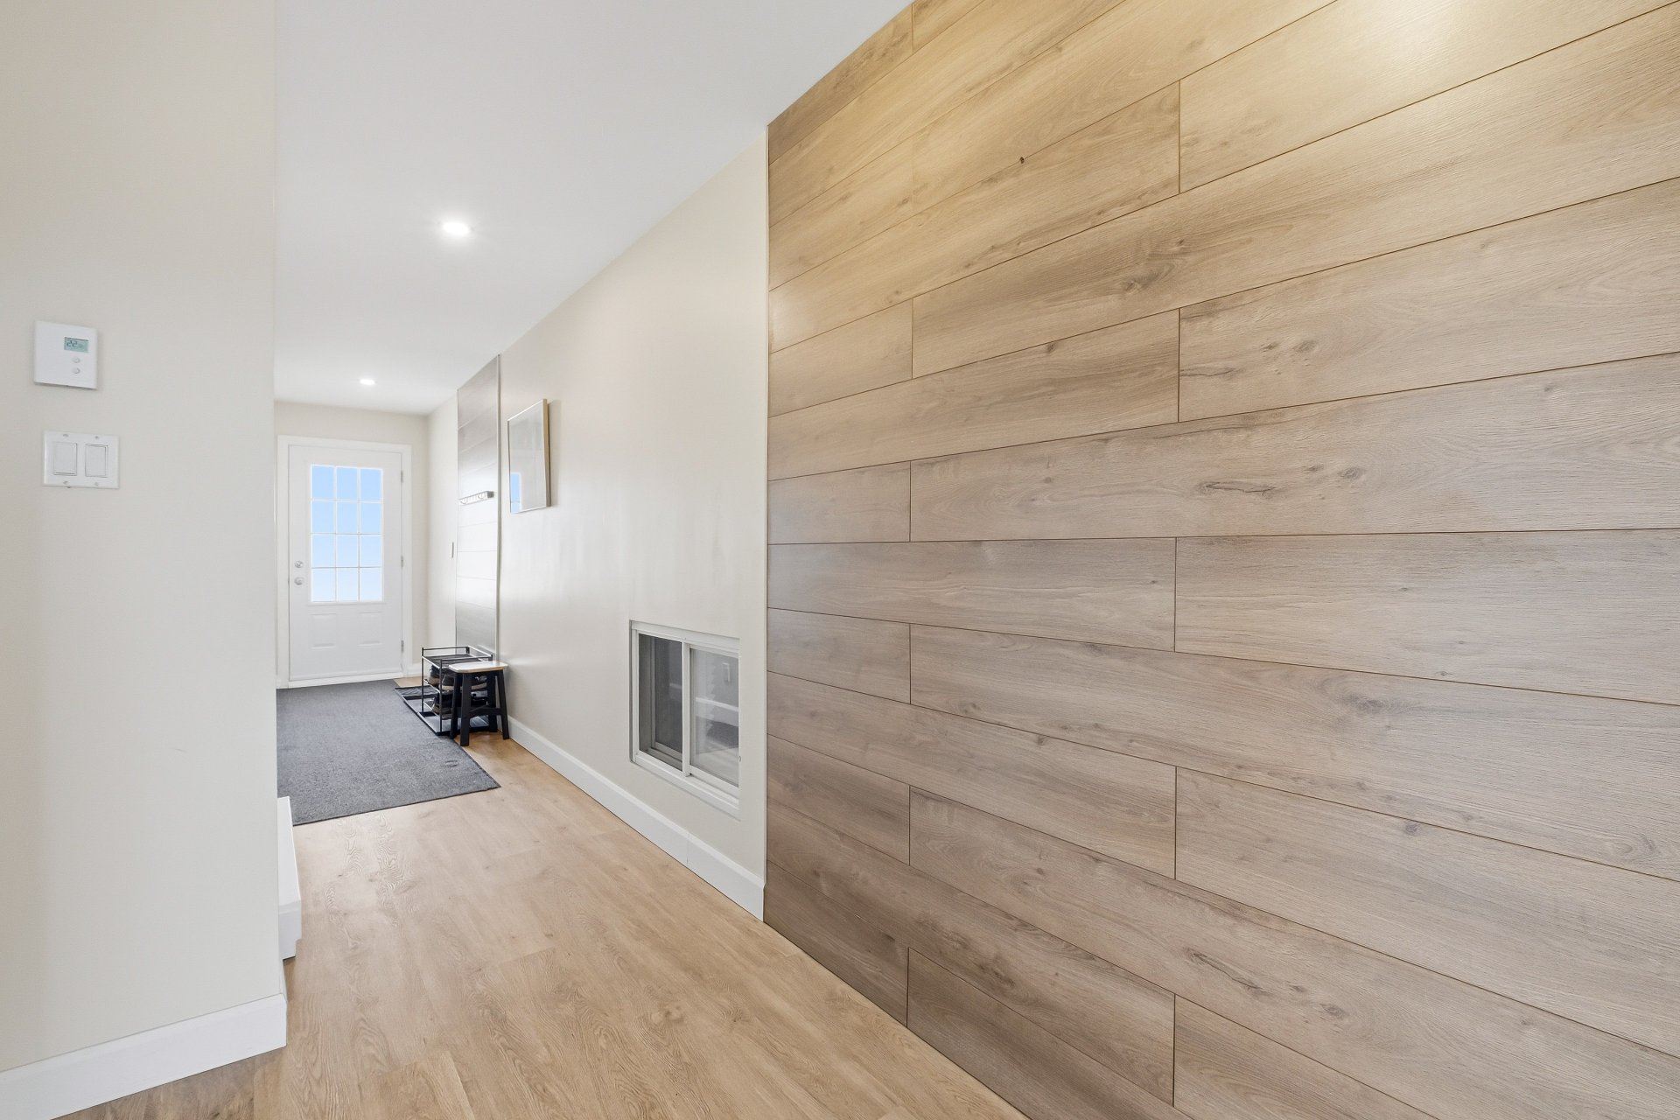
Hallway
Ground floor
7 x 12.1 ft.
Flooring : Ceramic tiles
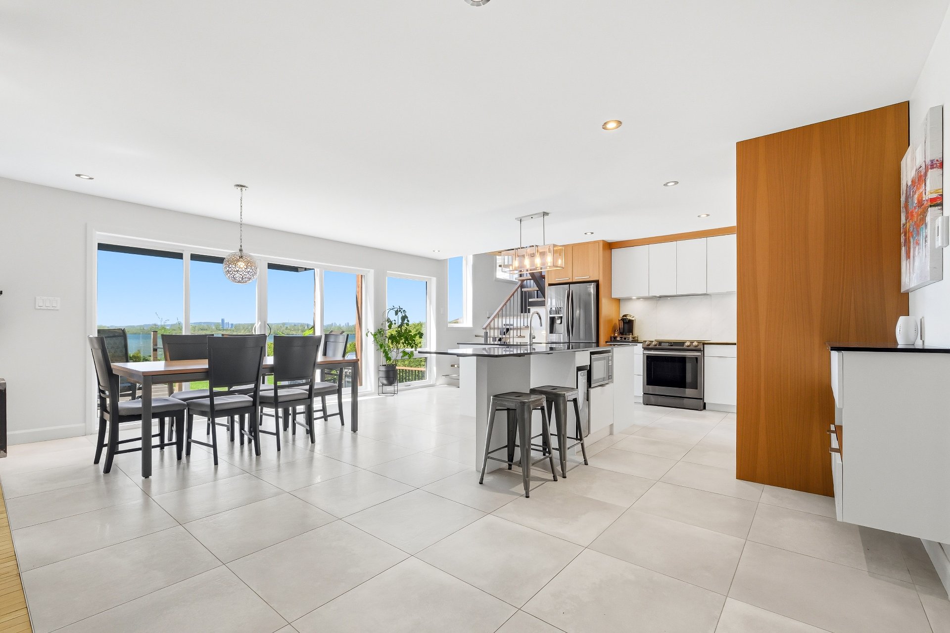
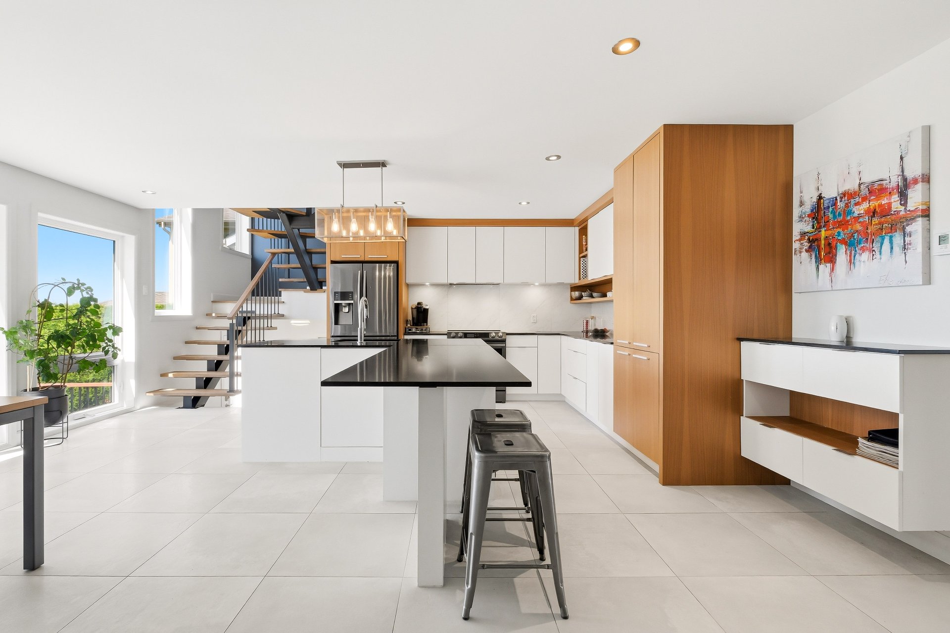
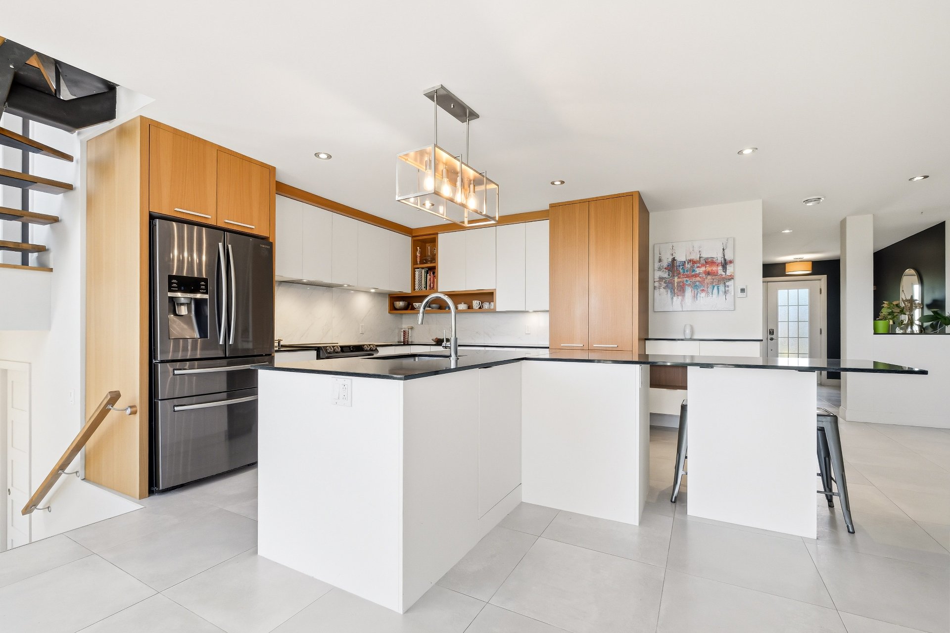
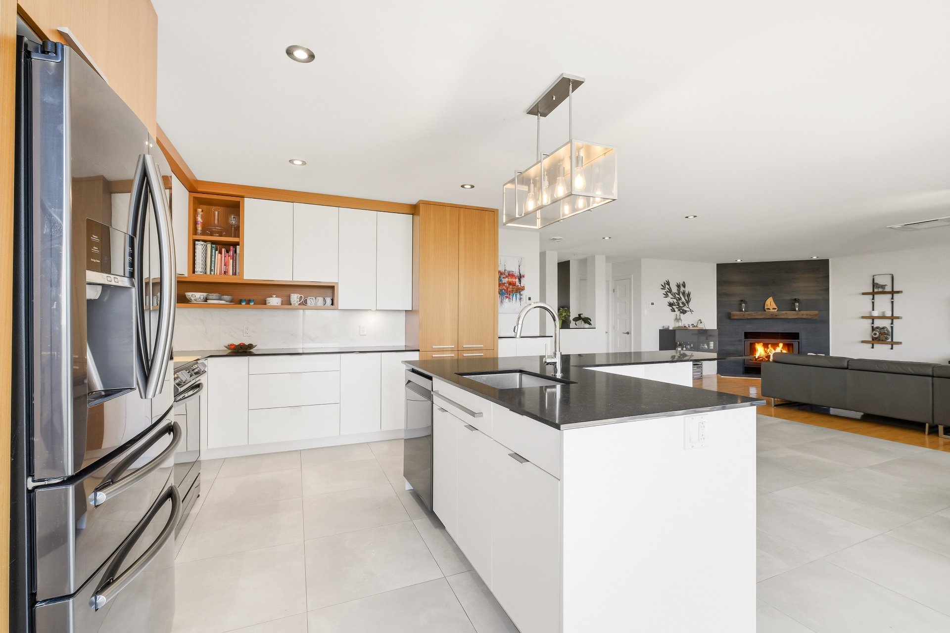
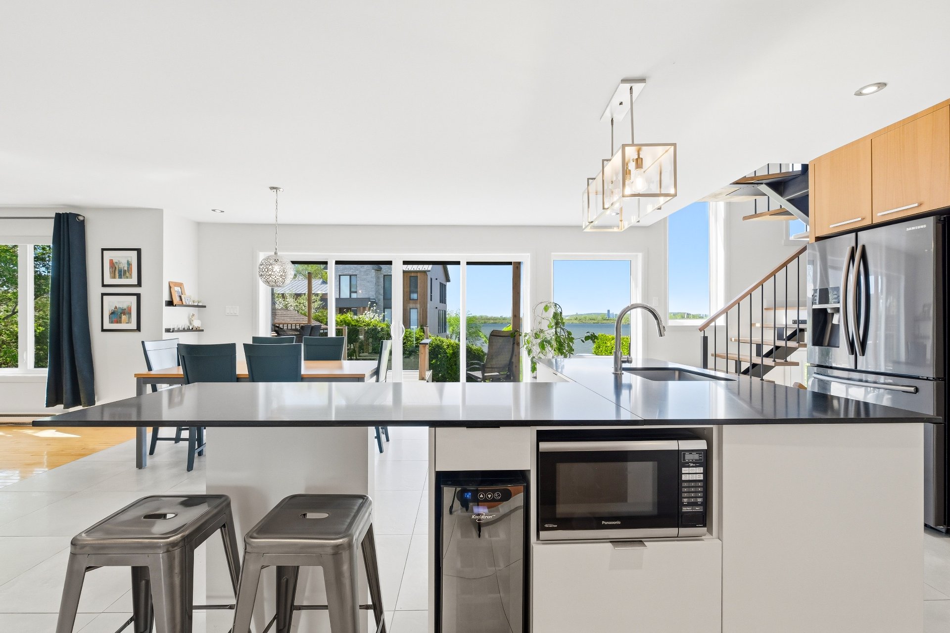
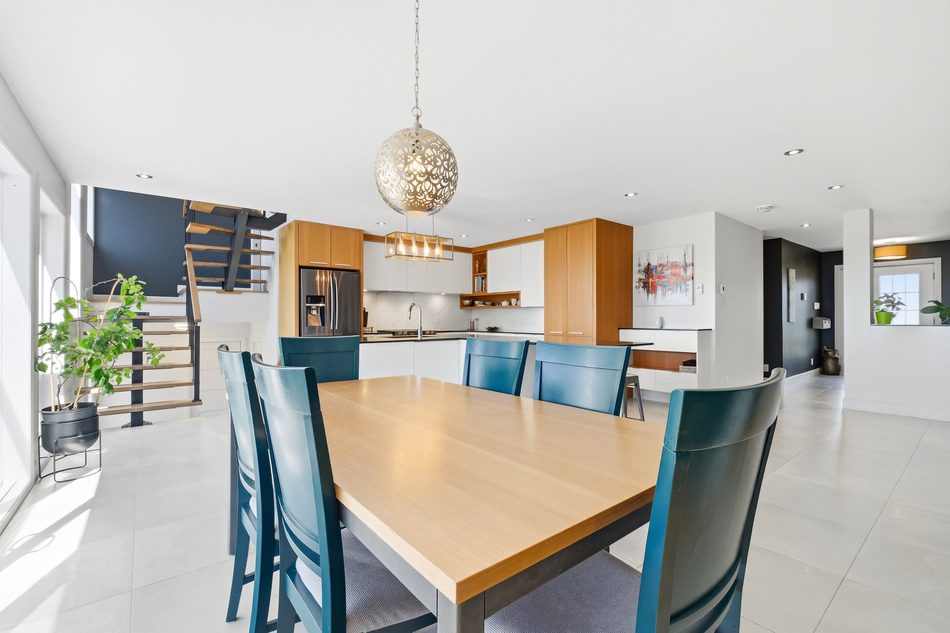
Kitchen
Ground floor
15.4 x 12 ft. - uneven
Flooring : Ceramic tiles
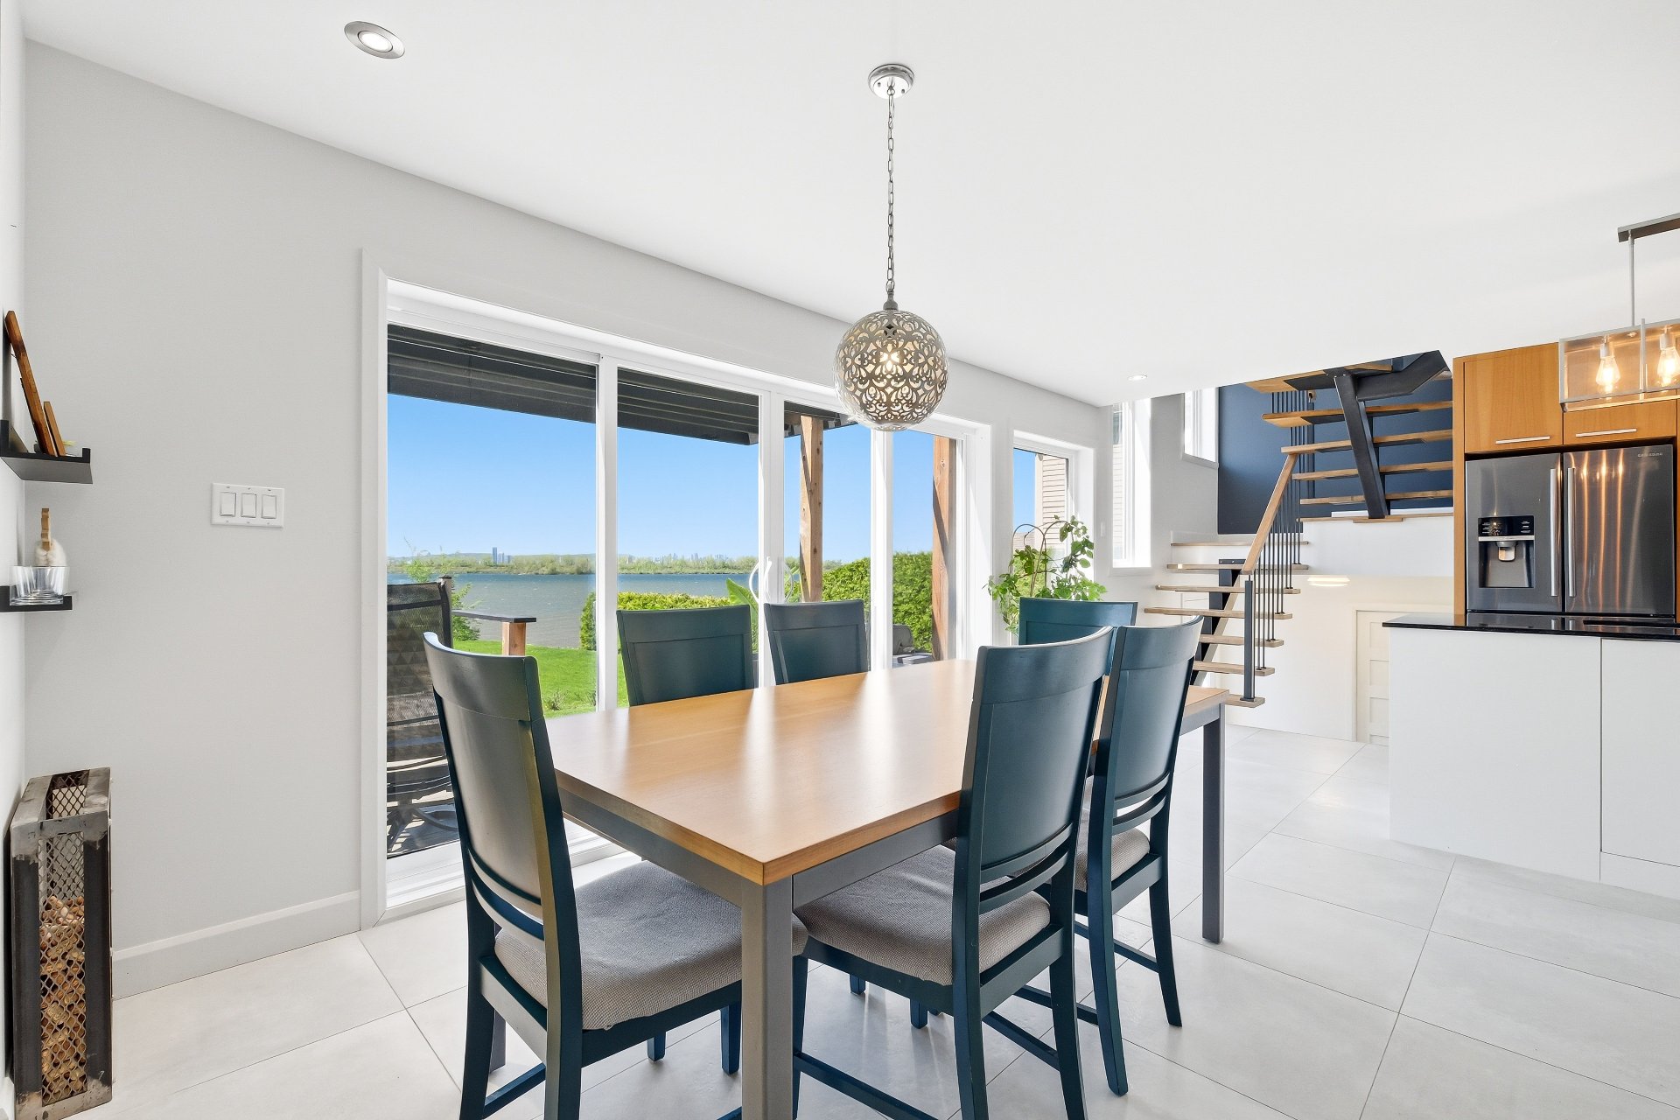
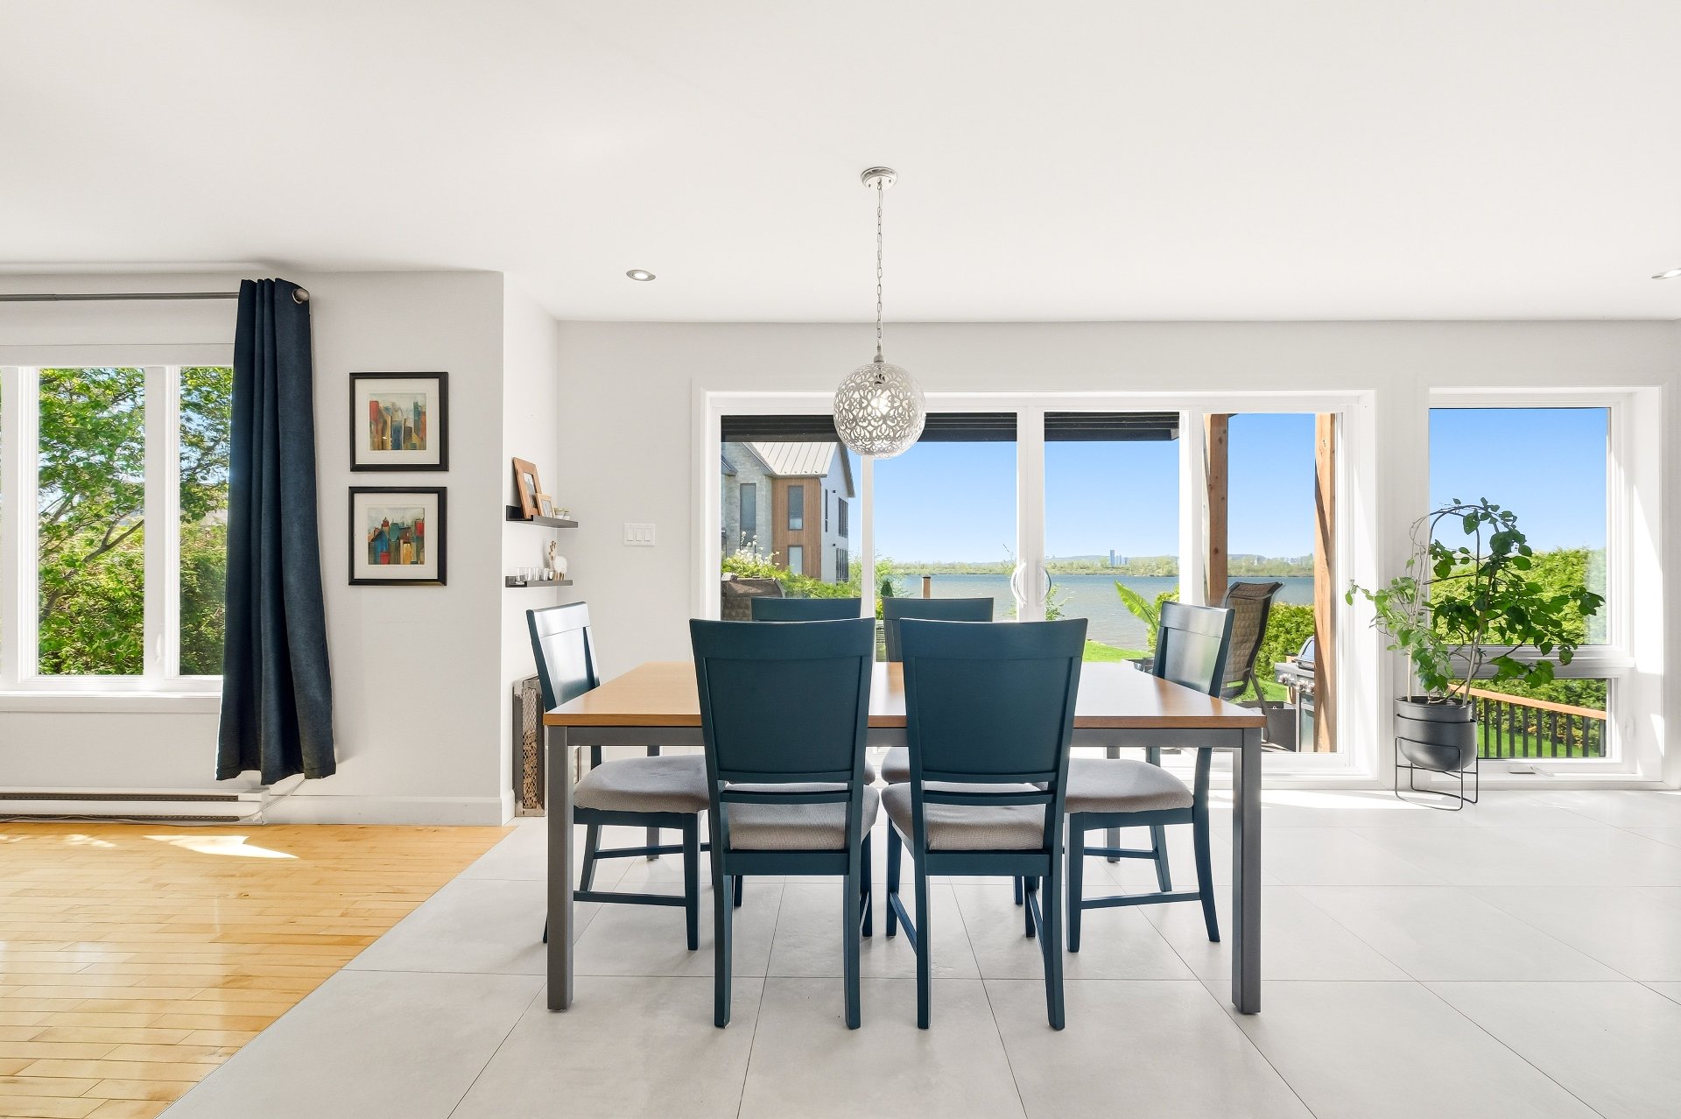
Dining room
Ground floor
12.11 x 9 ft. - uneven
Flooring : Ceramic tiles
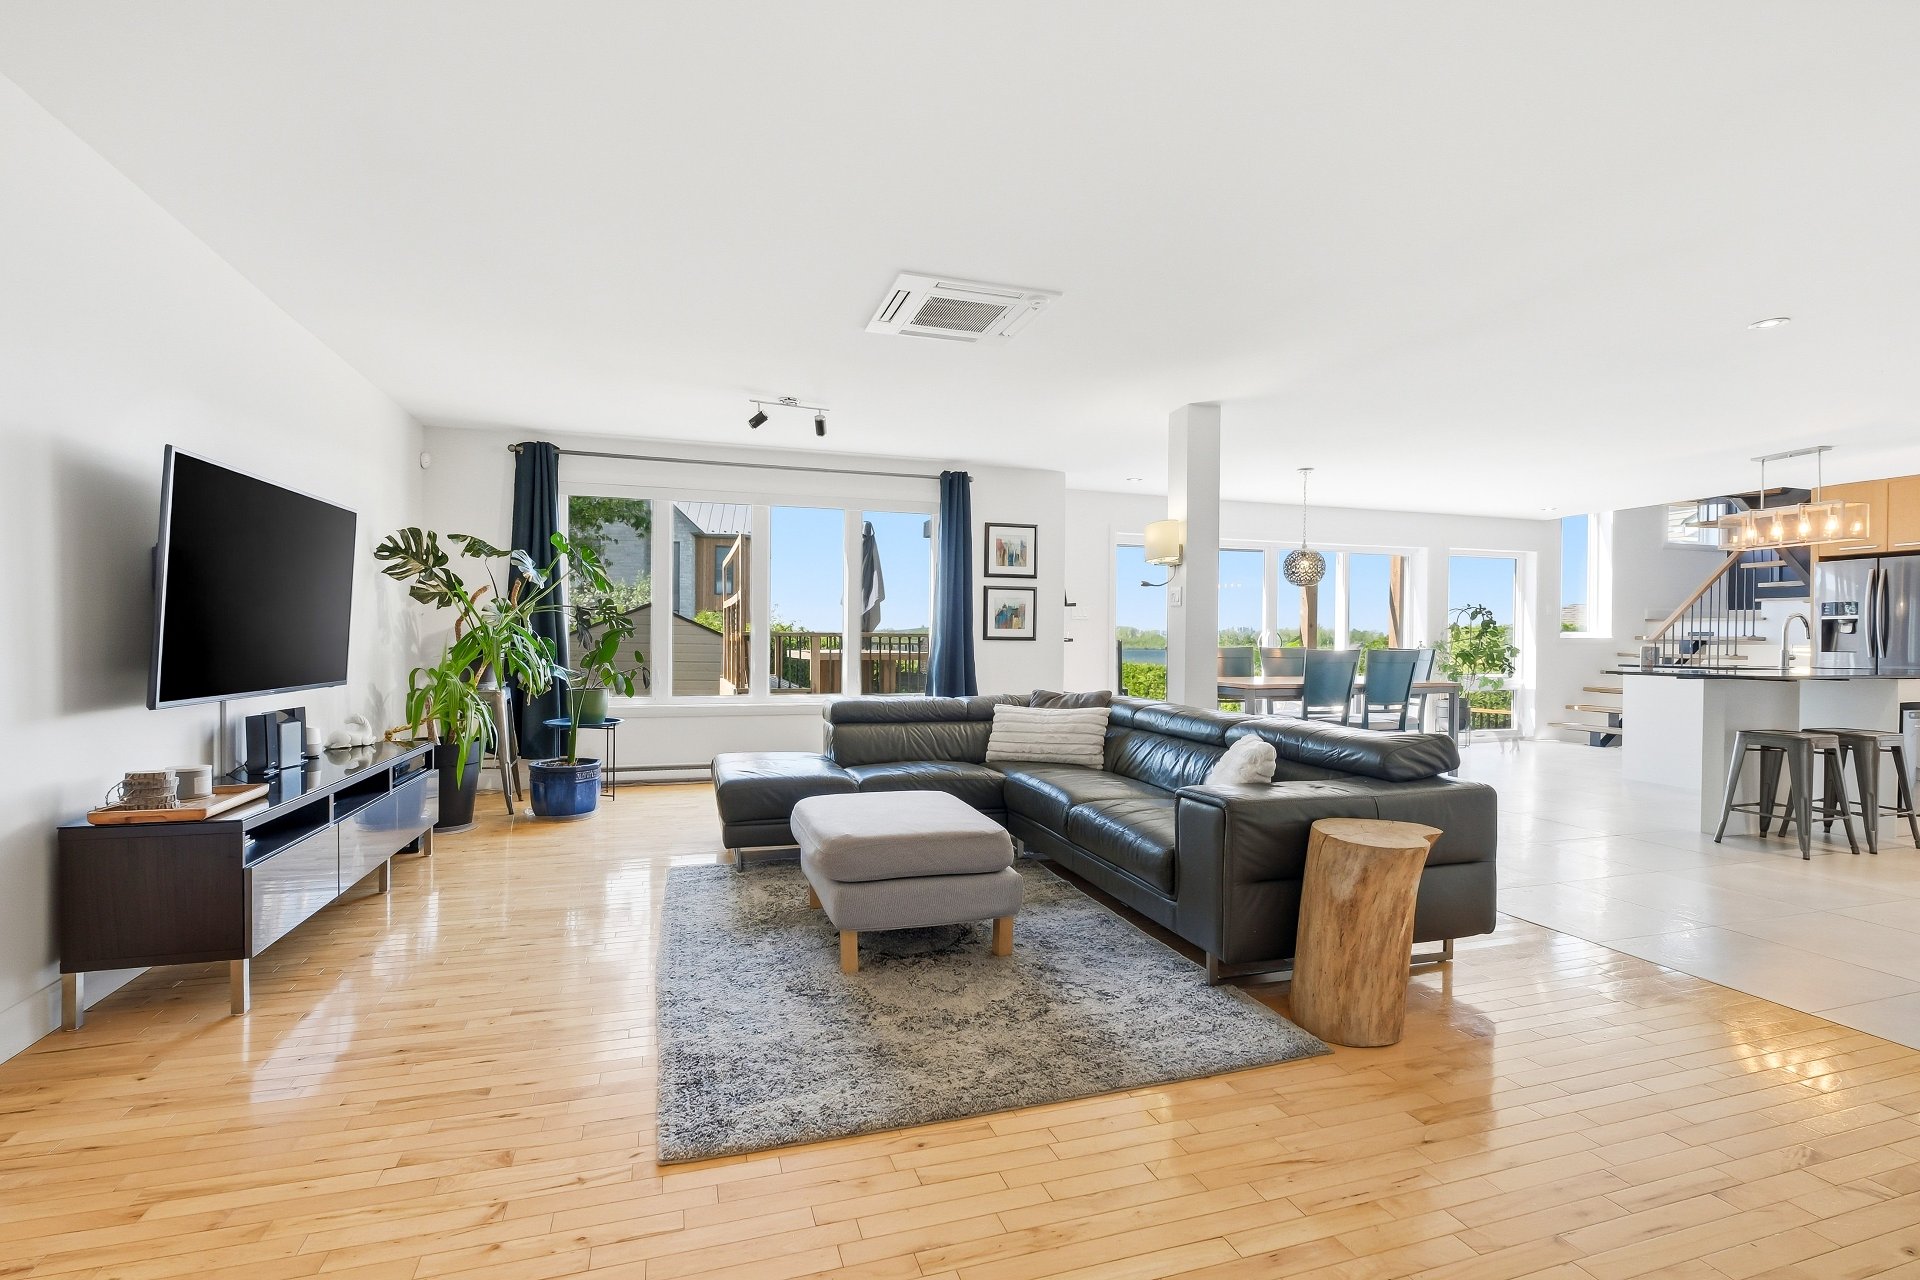
Living room
Ground floor
14.4 x 22.2 ft.
Flooring : Wood
Bedroom
Ground floor
14.9 x 12.9 ft.
Flooring : Wood
Bedroom
Ground floor
11.10 x 11.2 ft. - uneven
Flooring : Wood
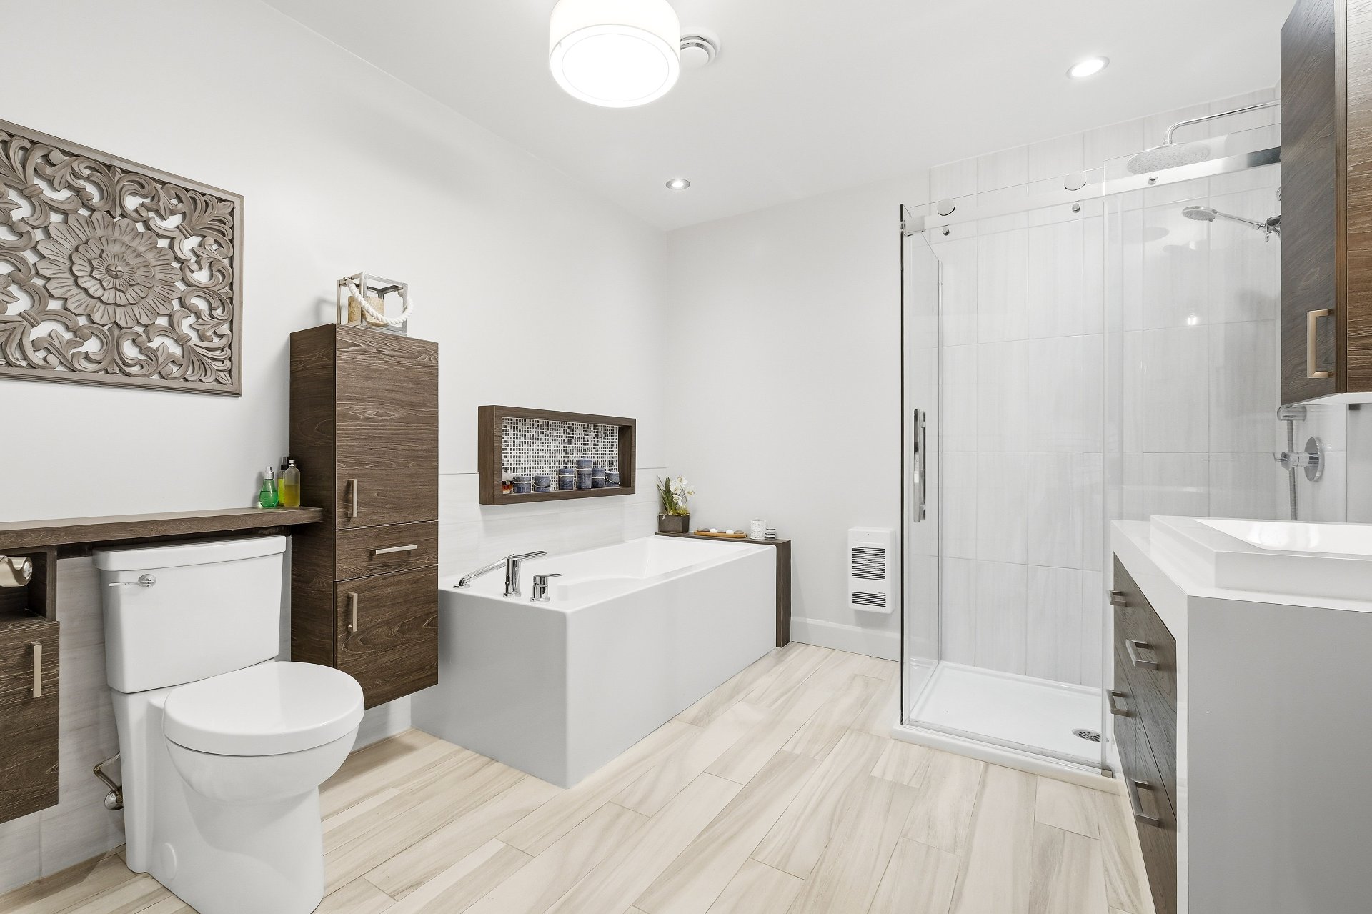
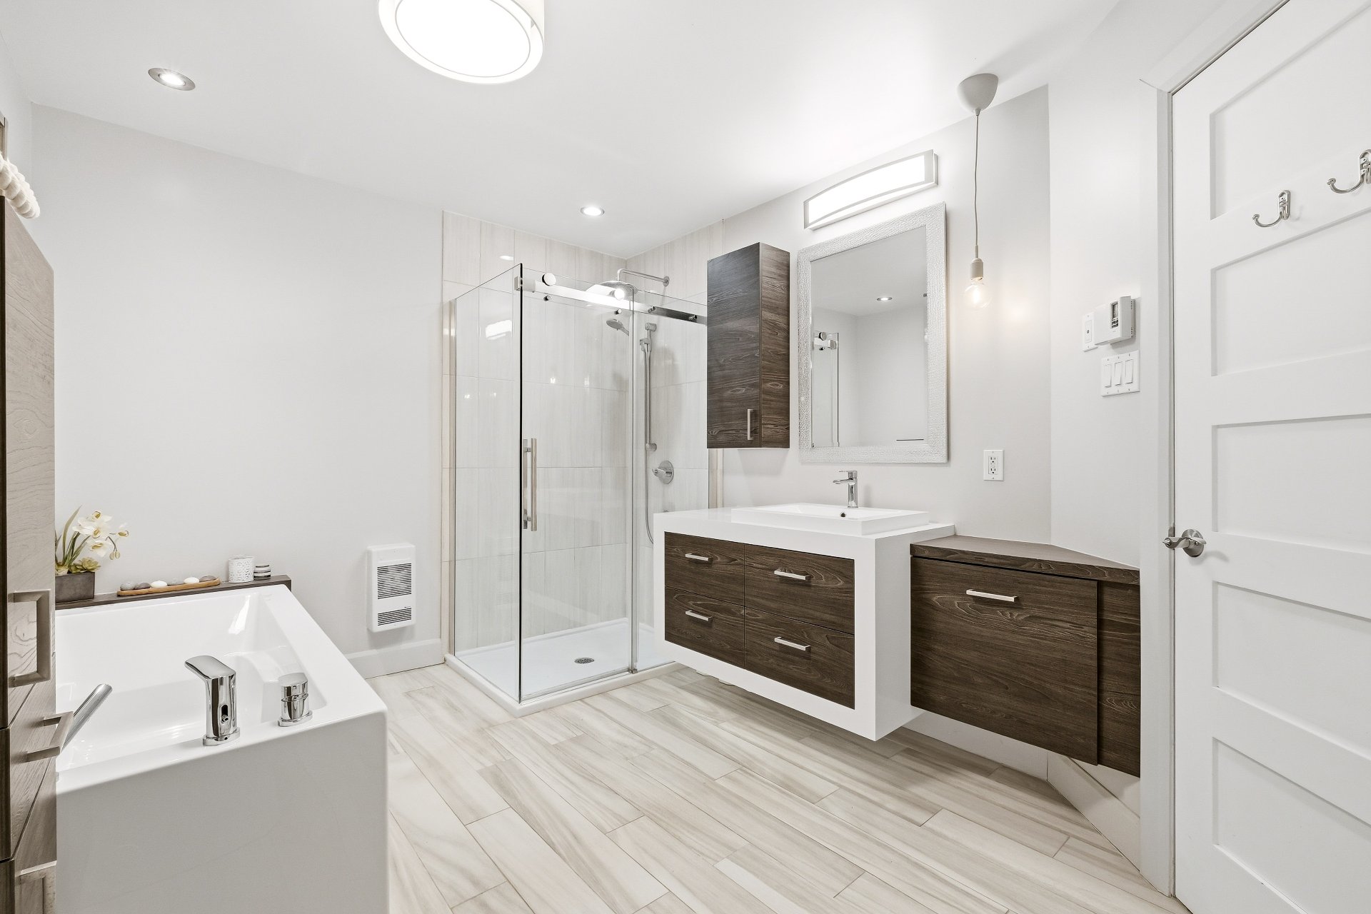
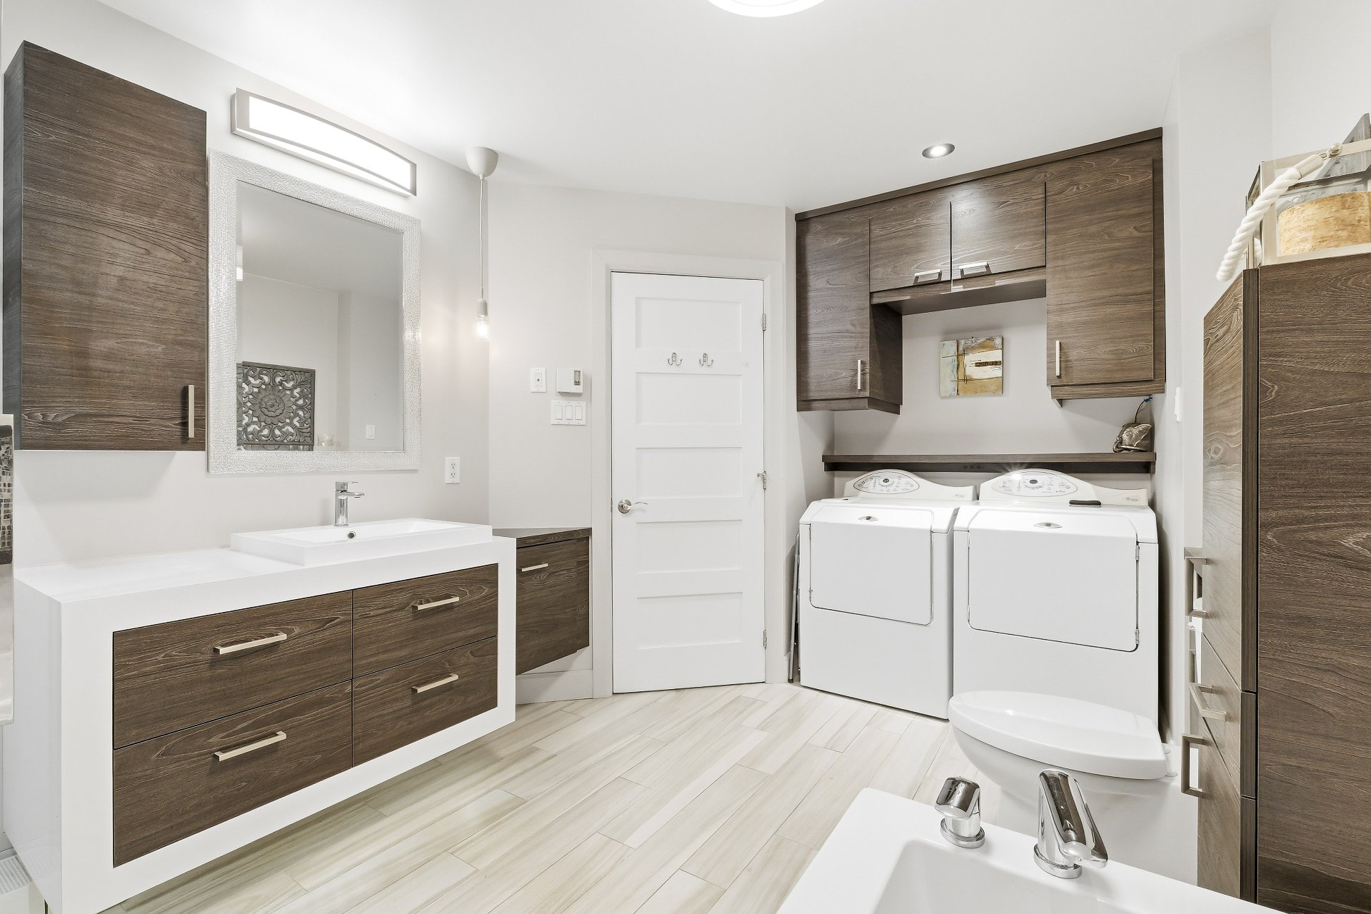
Bathroom
Ground floor
14 x 9 ft. - uneven
Flooring : Ceramic tiles
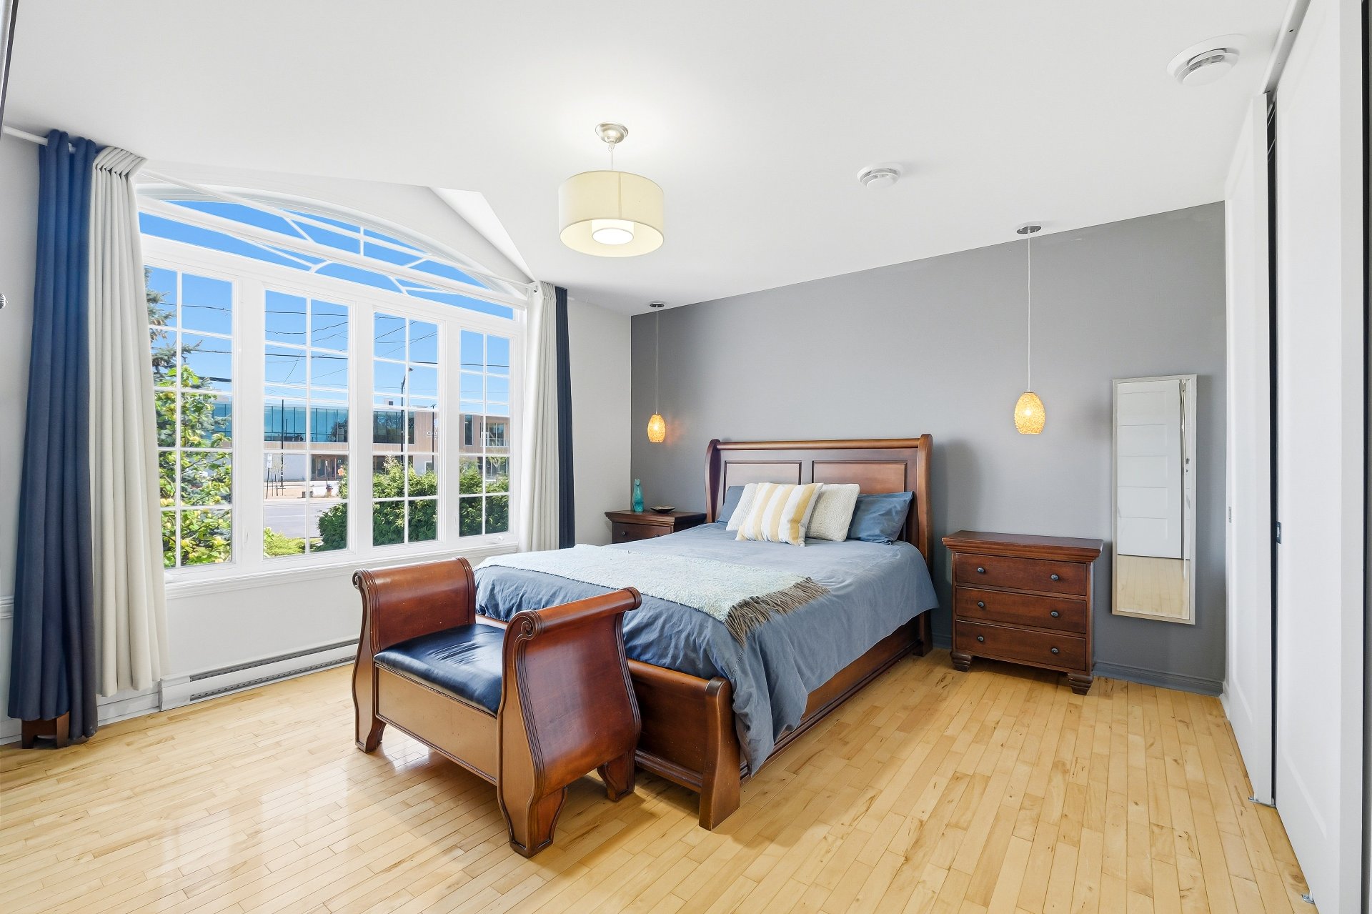
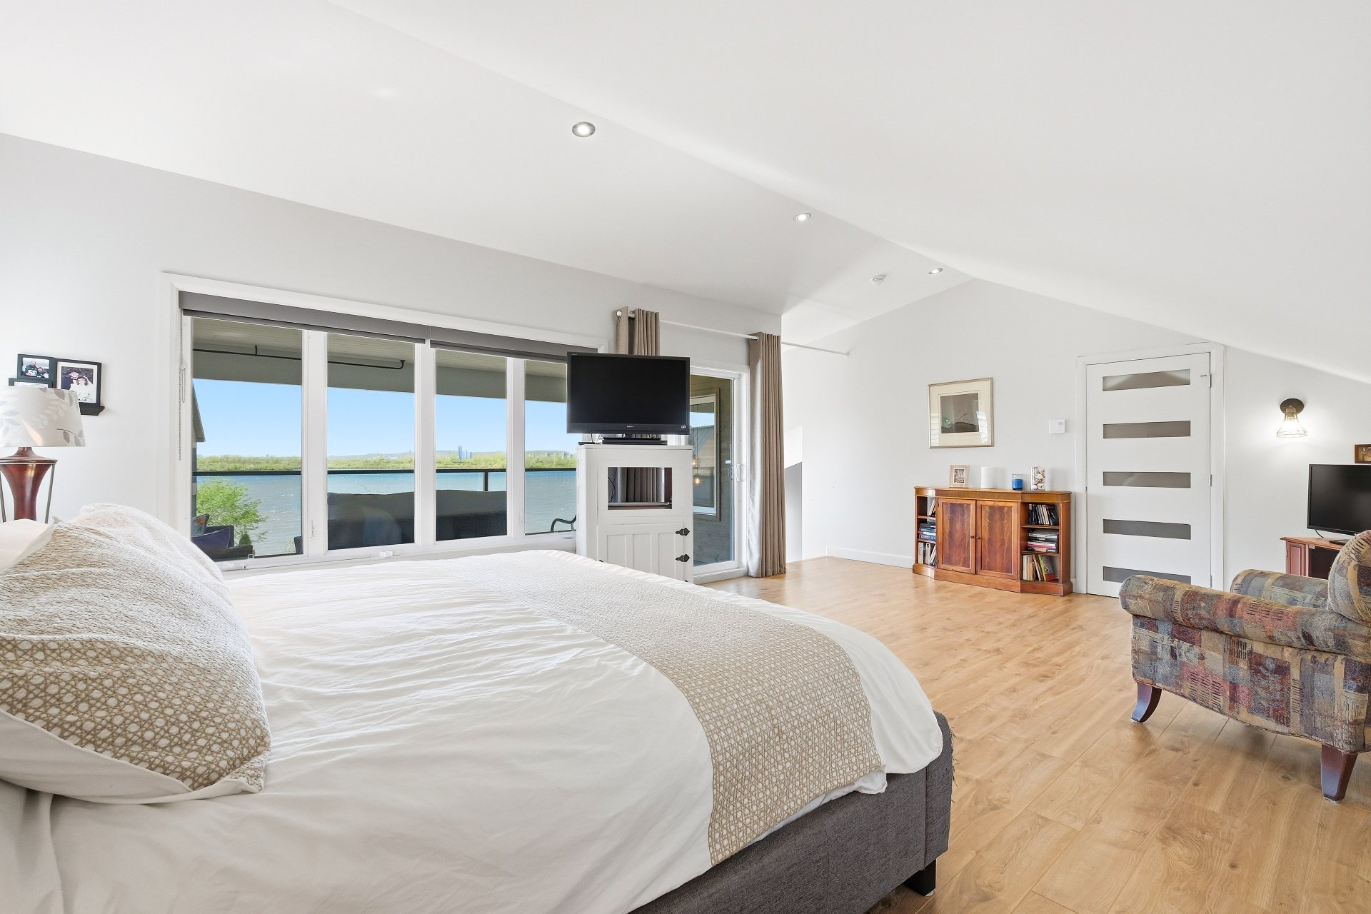
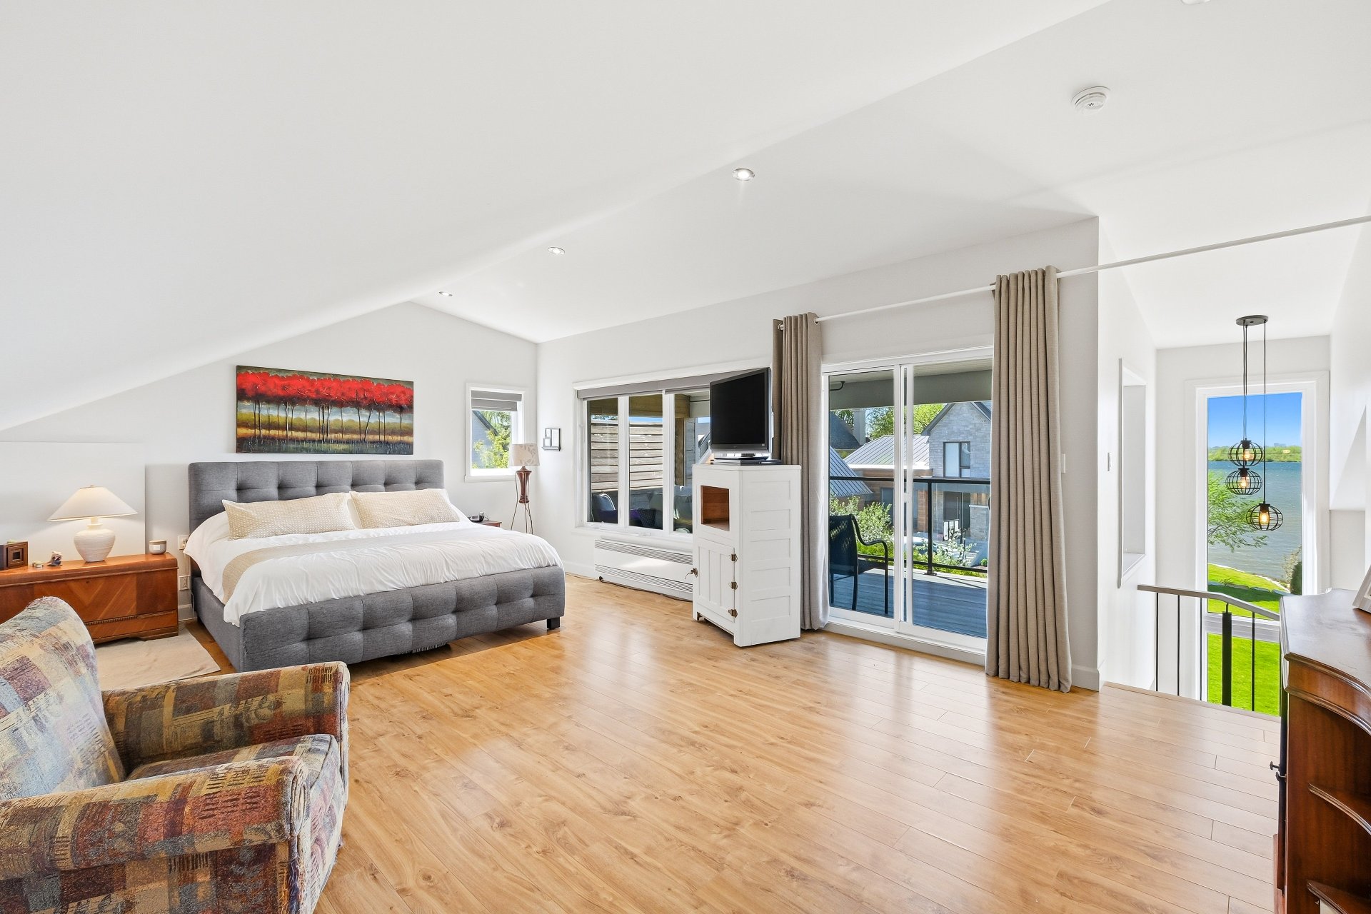
Primary bedroom
2nd floor
22.5 x 15.1 ft.
Flooring : Floating floor
Walk-in closet
2nd floor
16.8 x 10.3 ft.
Flooring : Floating floor
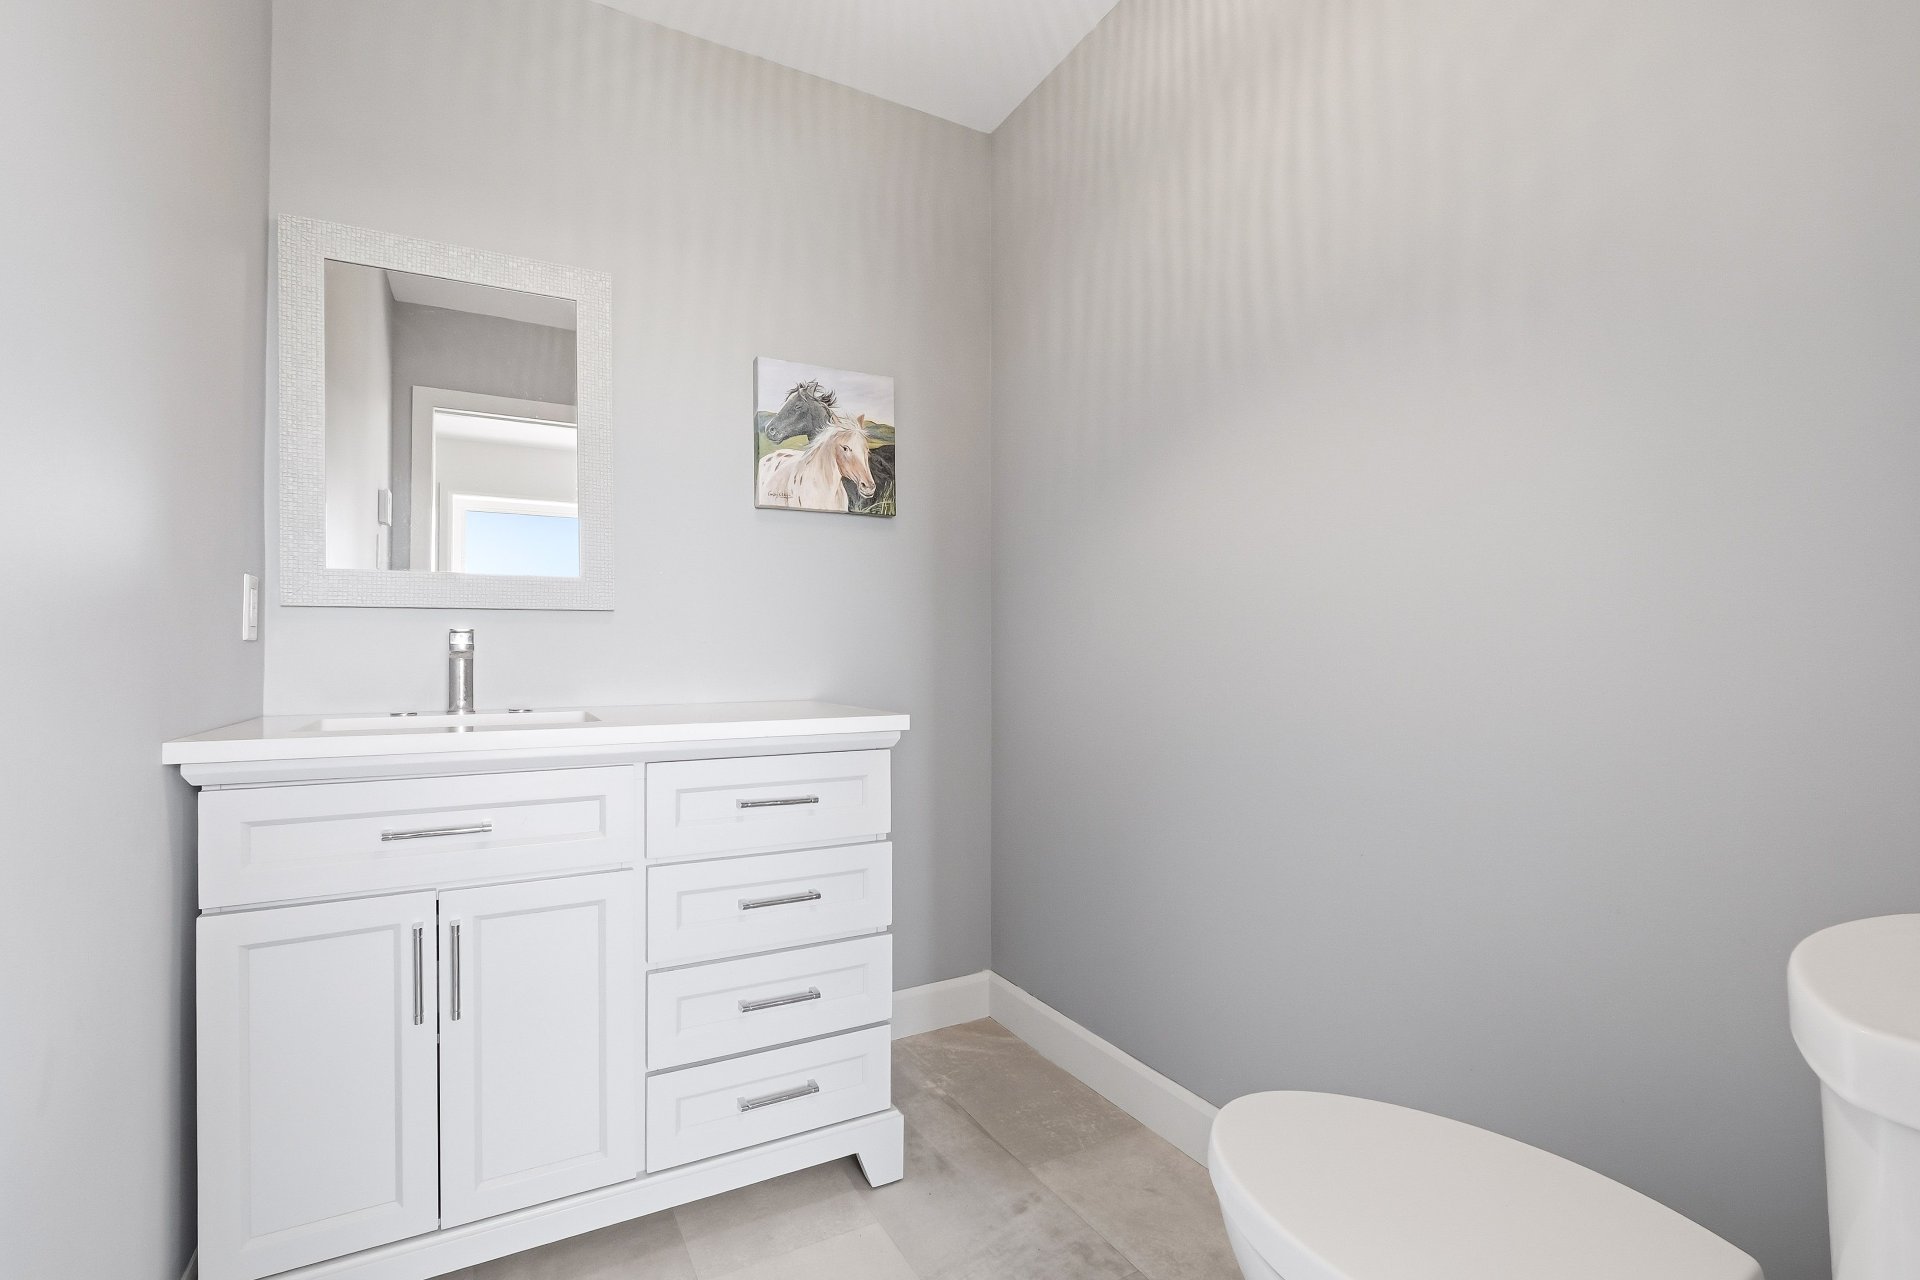
Washroom
2nd floor
5.2 x 6.9 ft.
Flooring : Flexible floor coverings
Hallway
Ground floor
6.1 x 25.8 ft. - uneven
Flooring : Flexible floor coverings
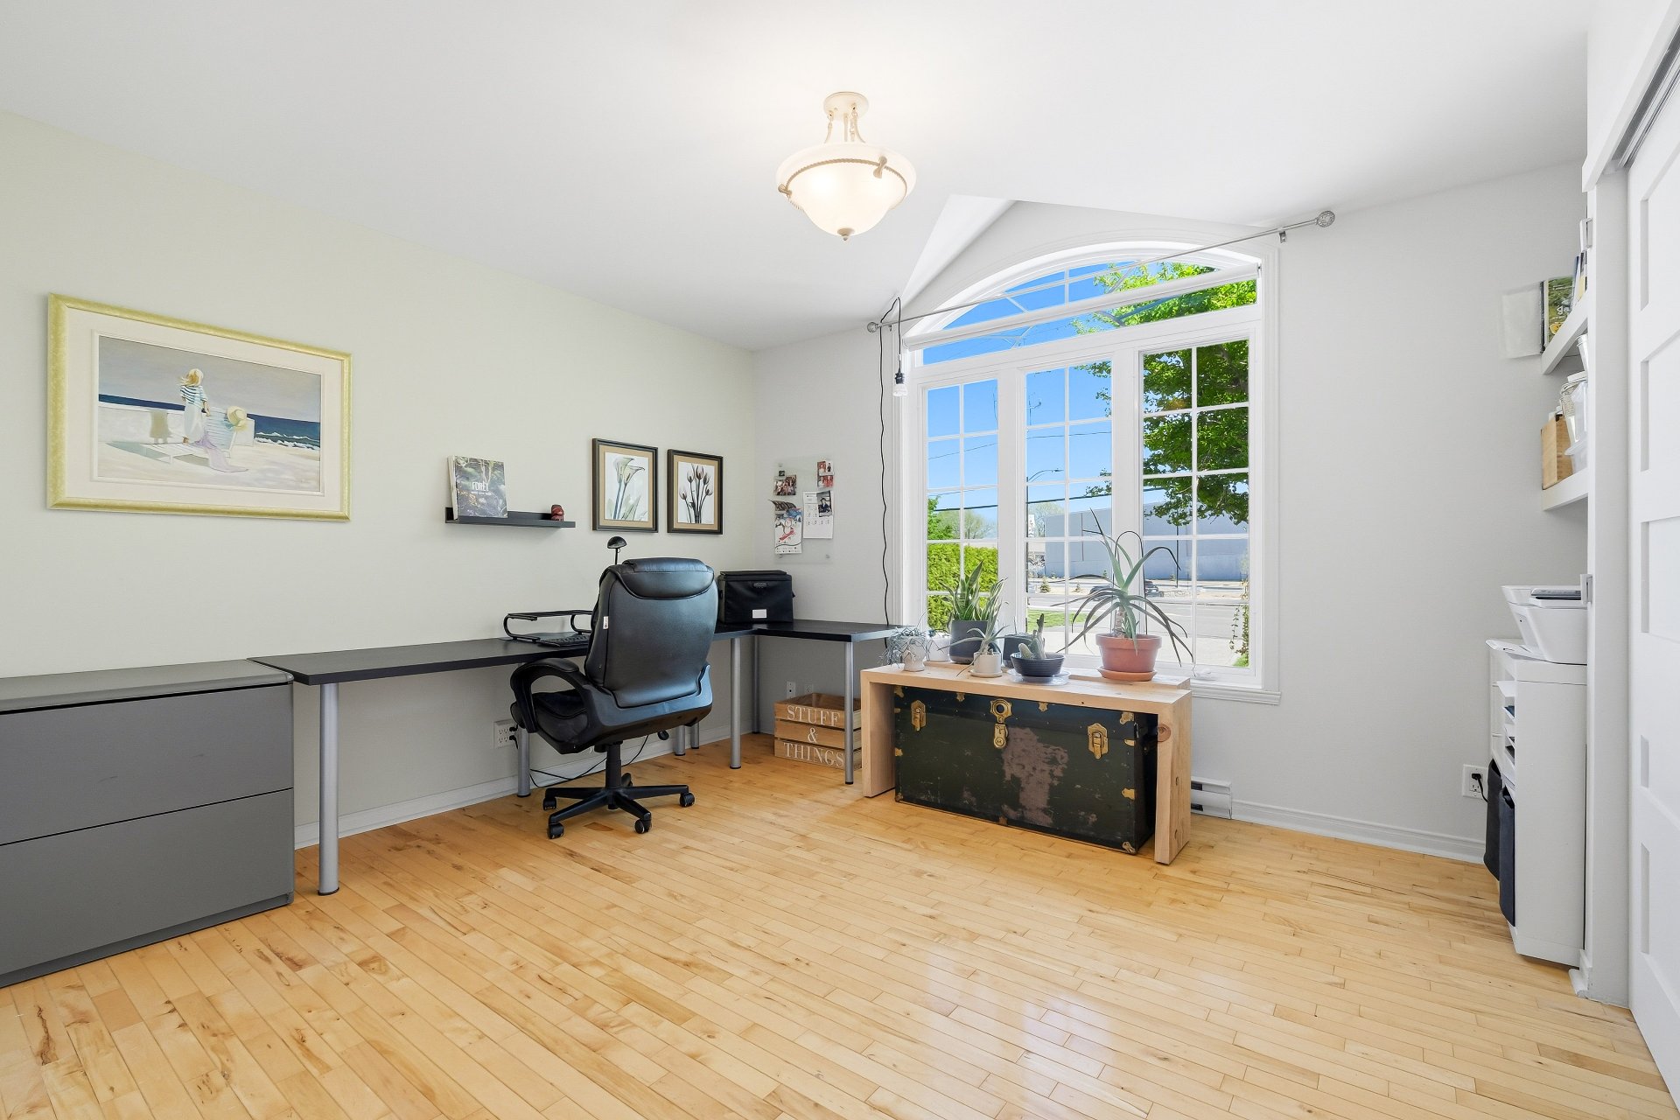
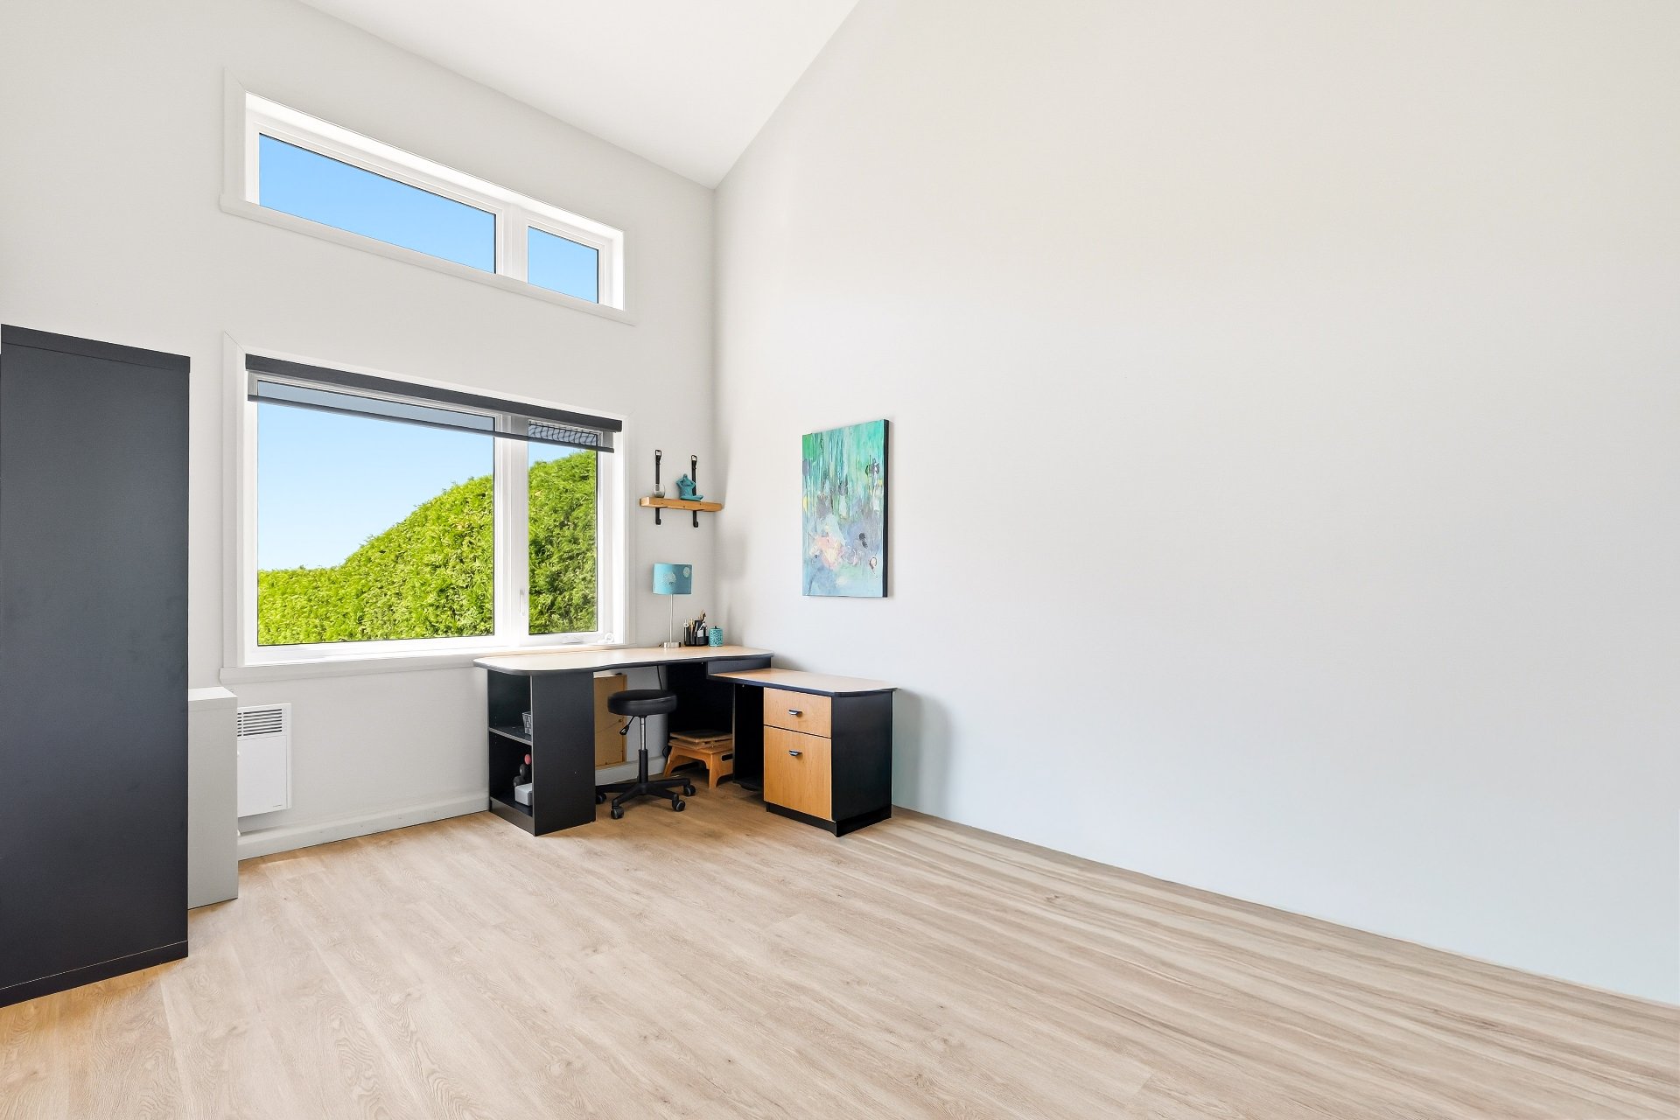
Home office
Ground floor
10.3 x 14.2 ft.
Flooring : Flexible floor coverings
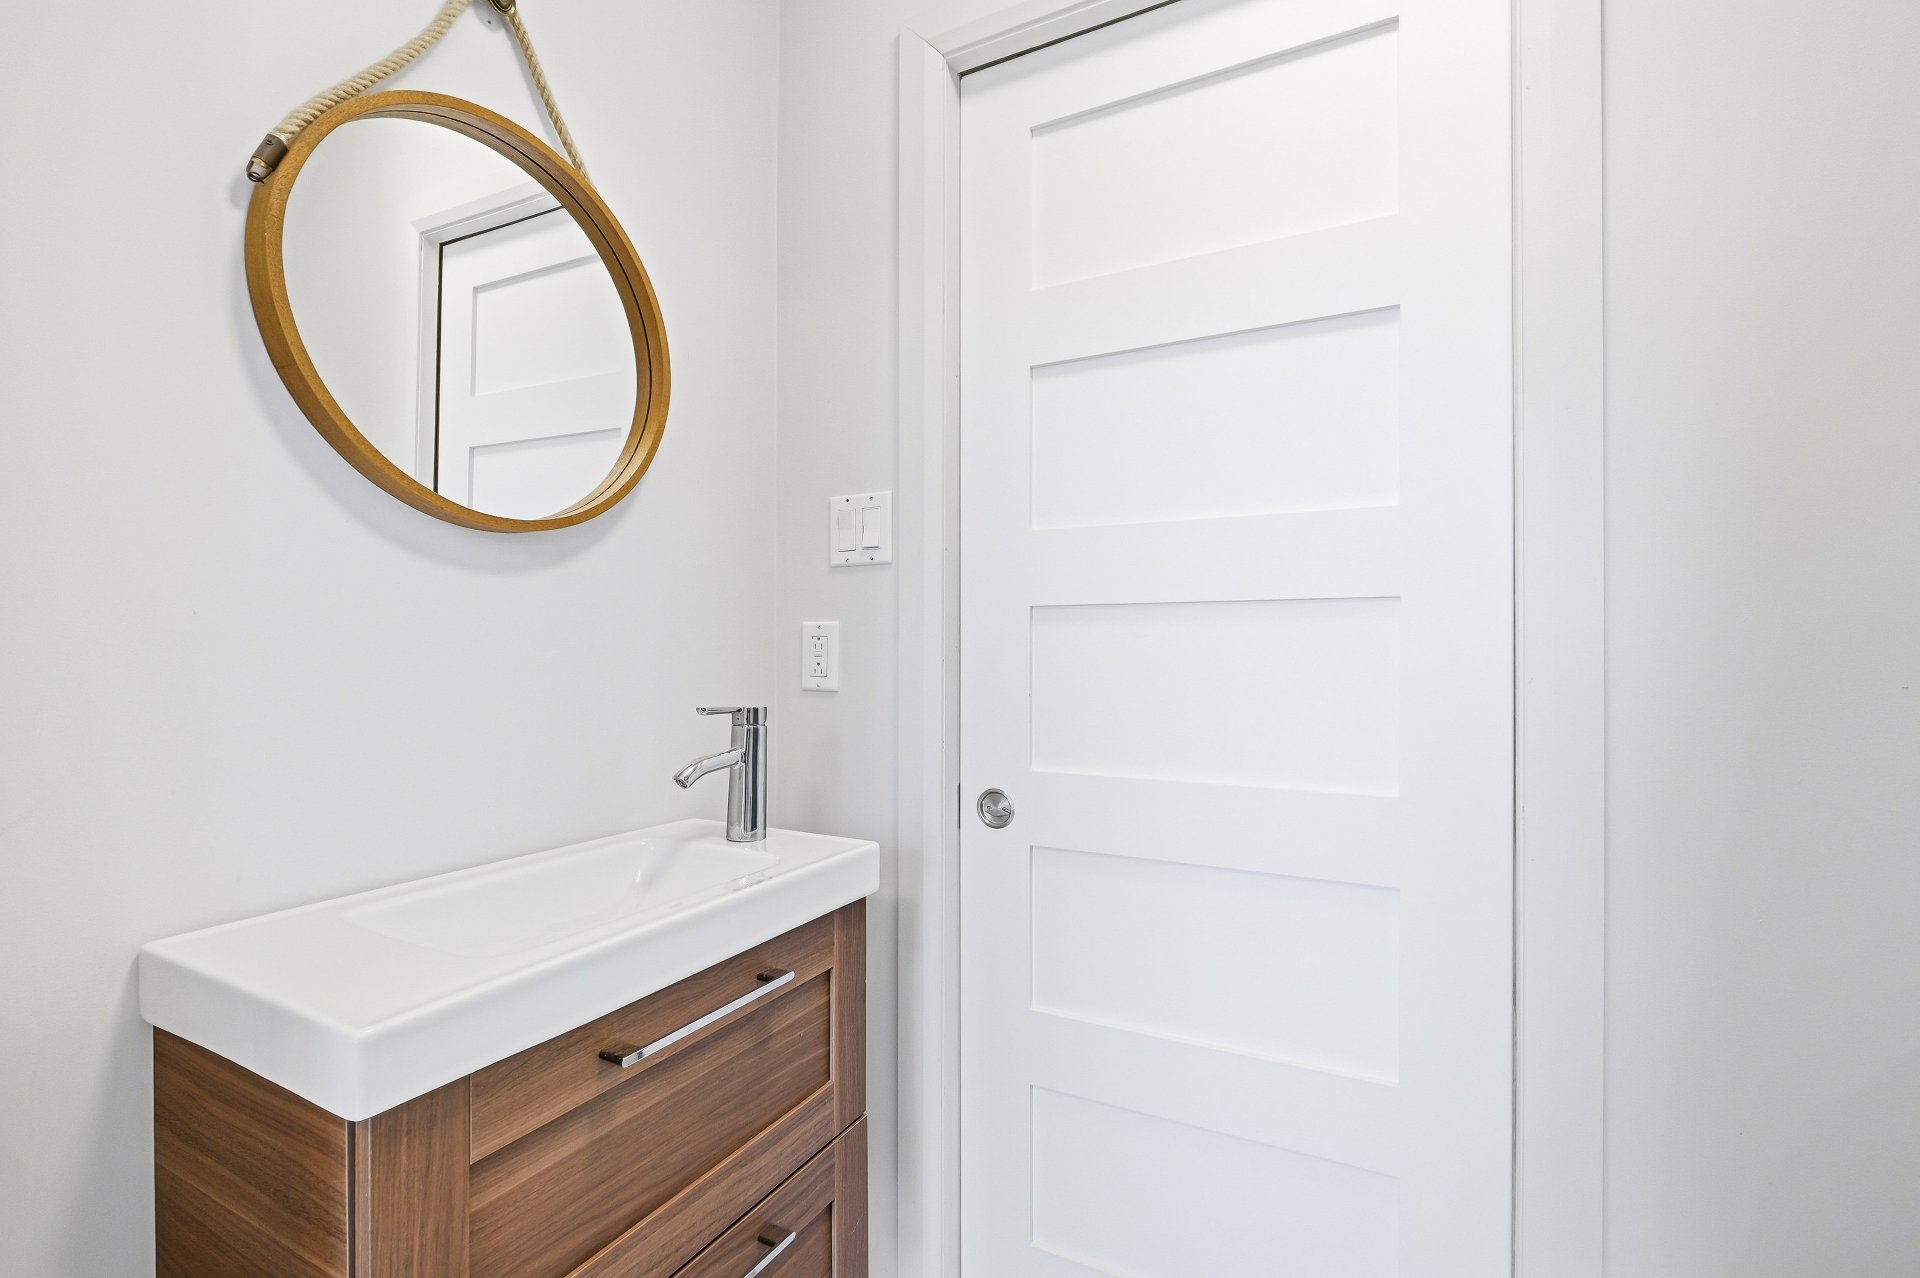
Washroom
Ground floor
6 x 3.3 ft.
Flooring : Ceramic tiles
Hallway
Ground floor
4.9 x 7 ft.
Flooring : Ceramic tiles
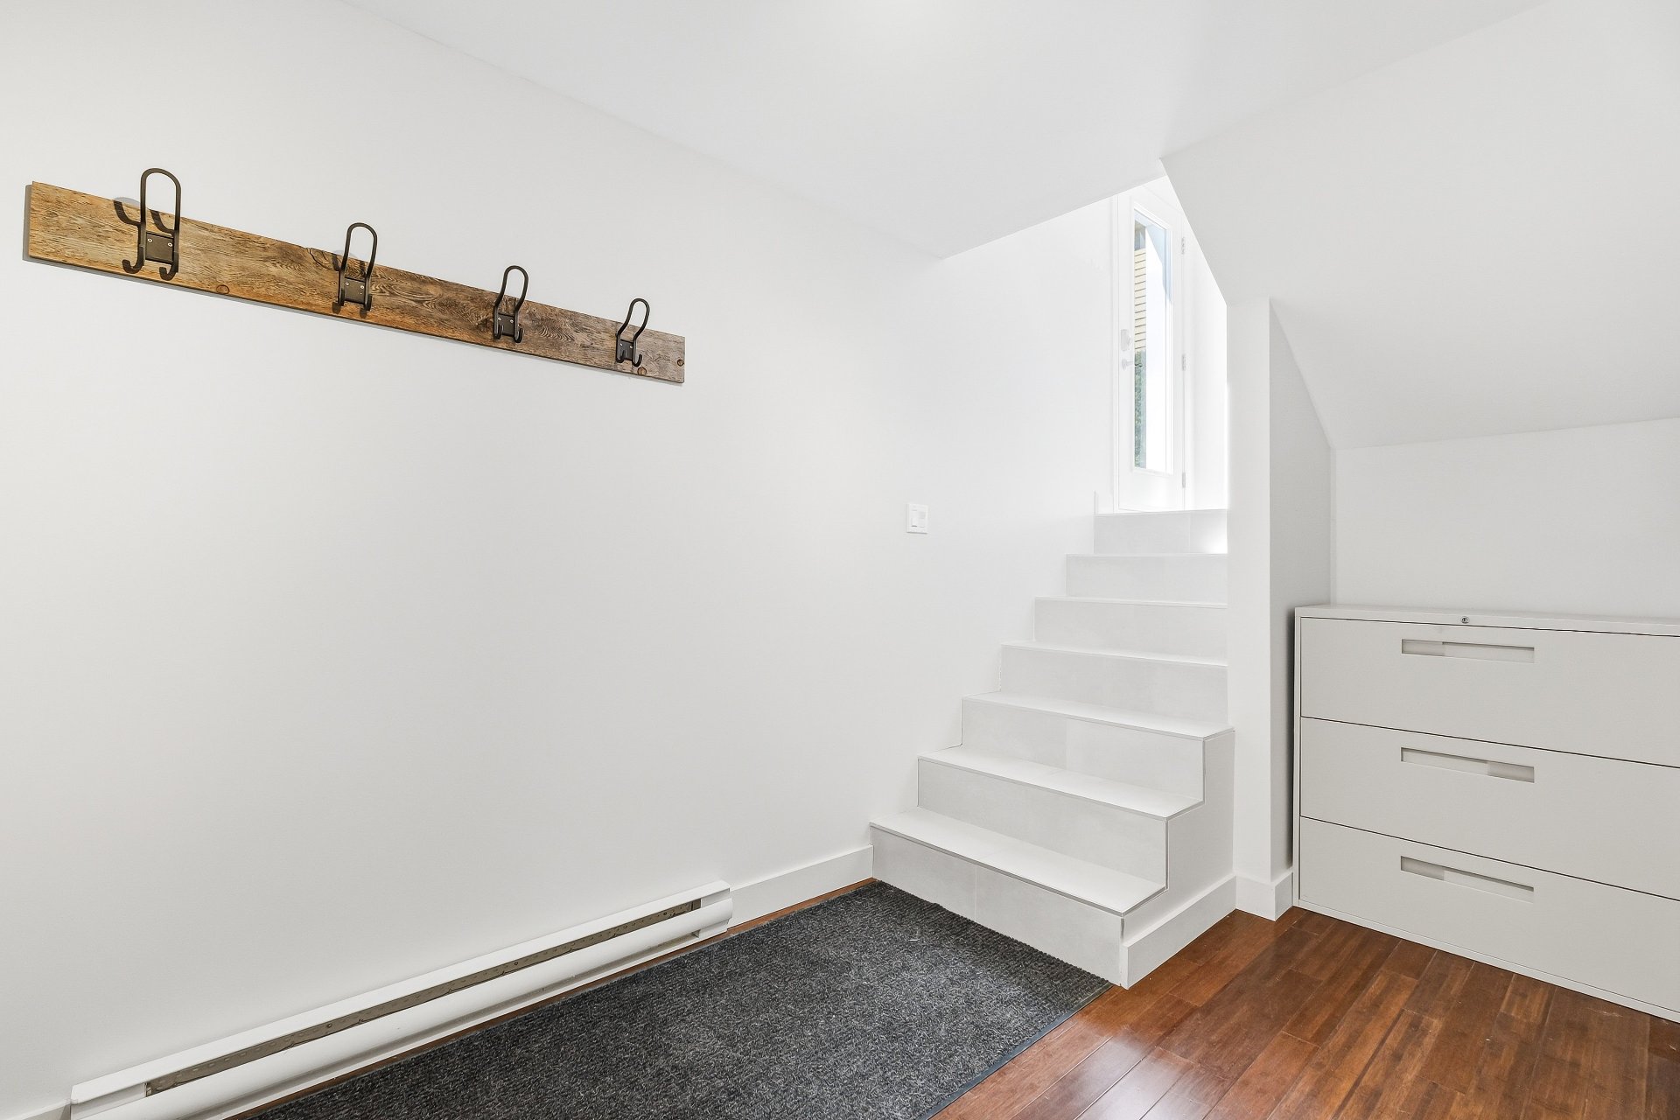
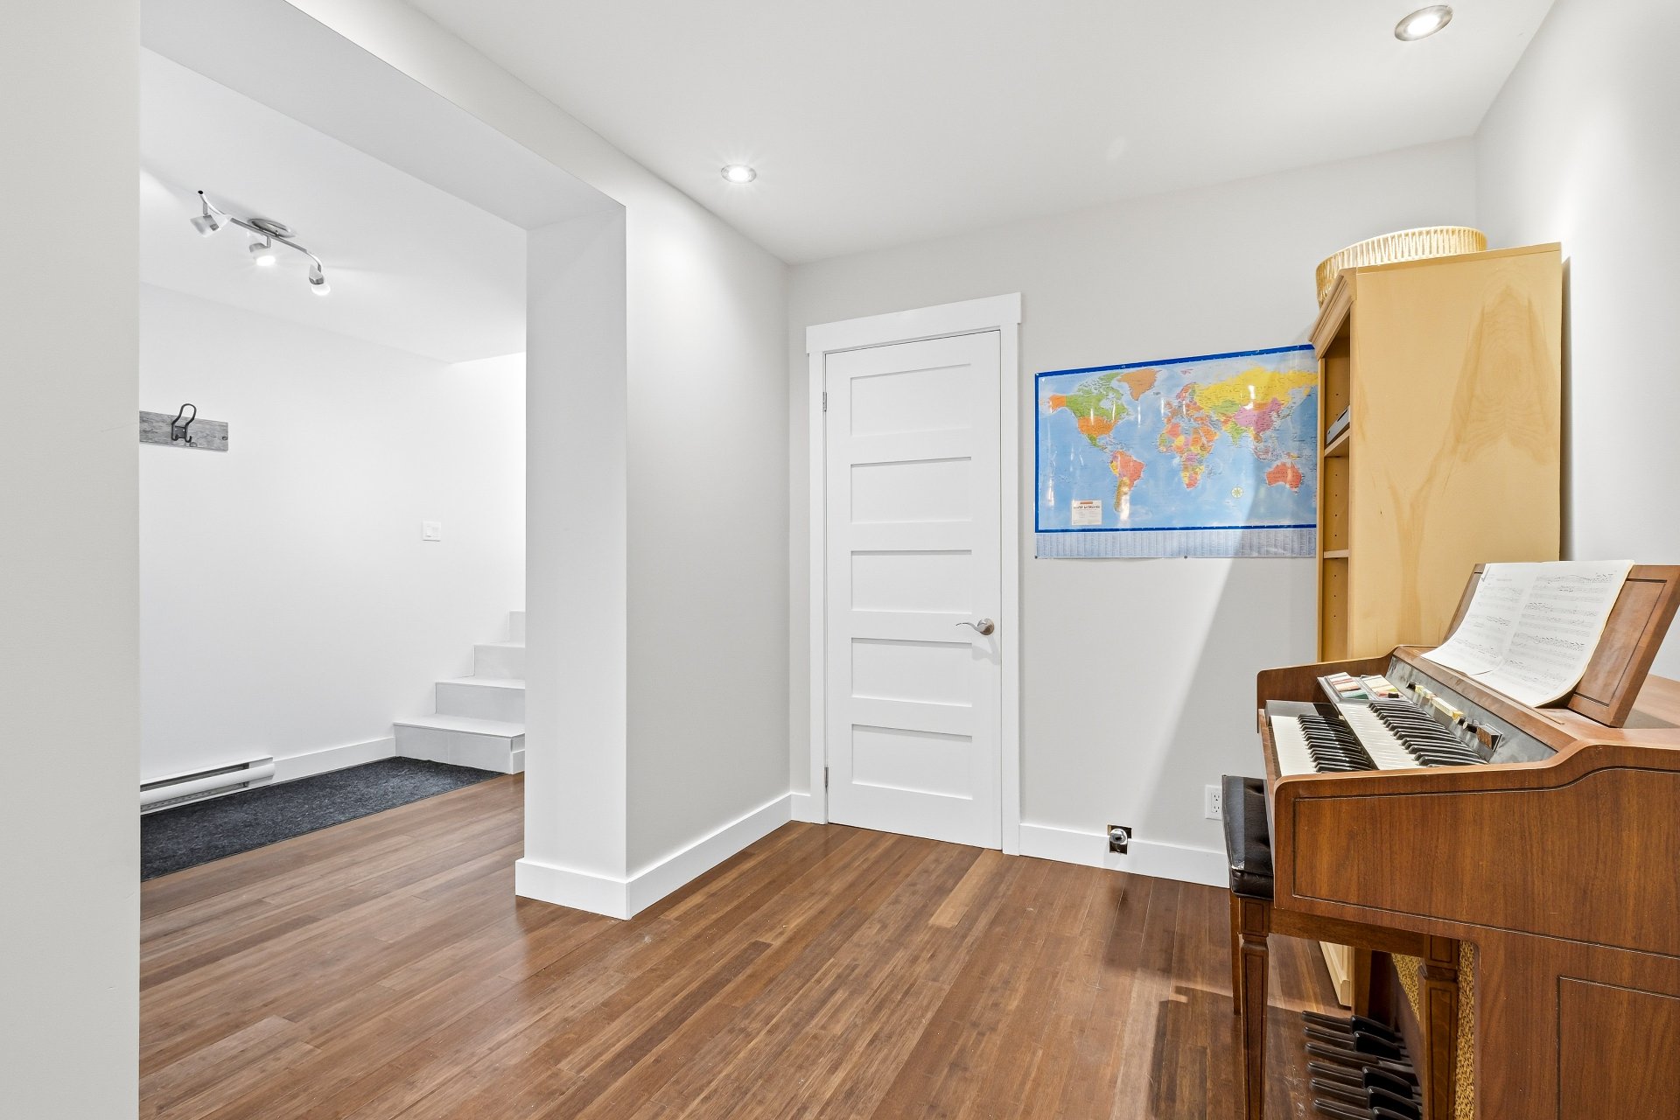
Den
Basement
13.8 x 7.7 ft. - uneven
Flooring : Wood
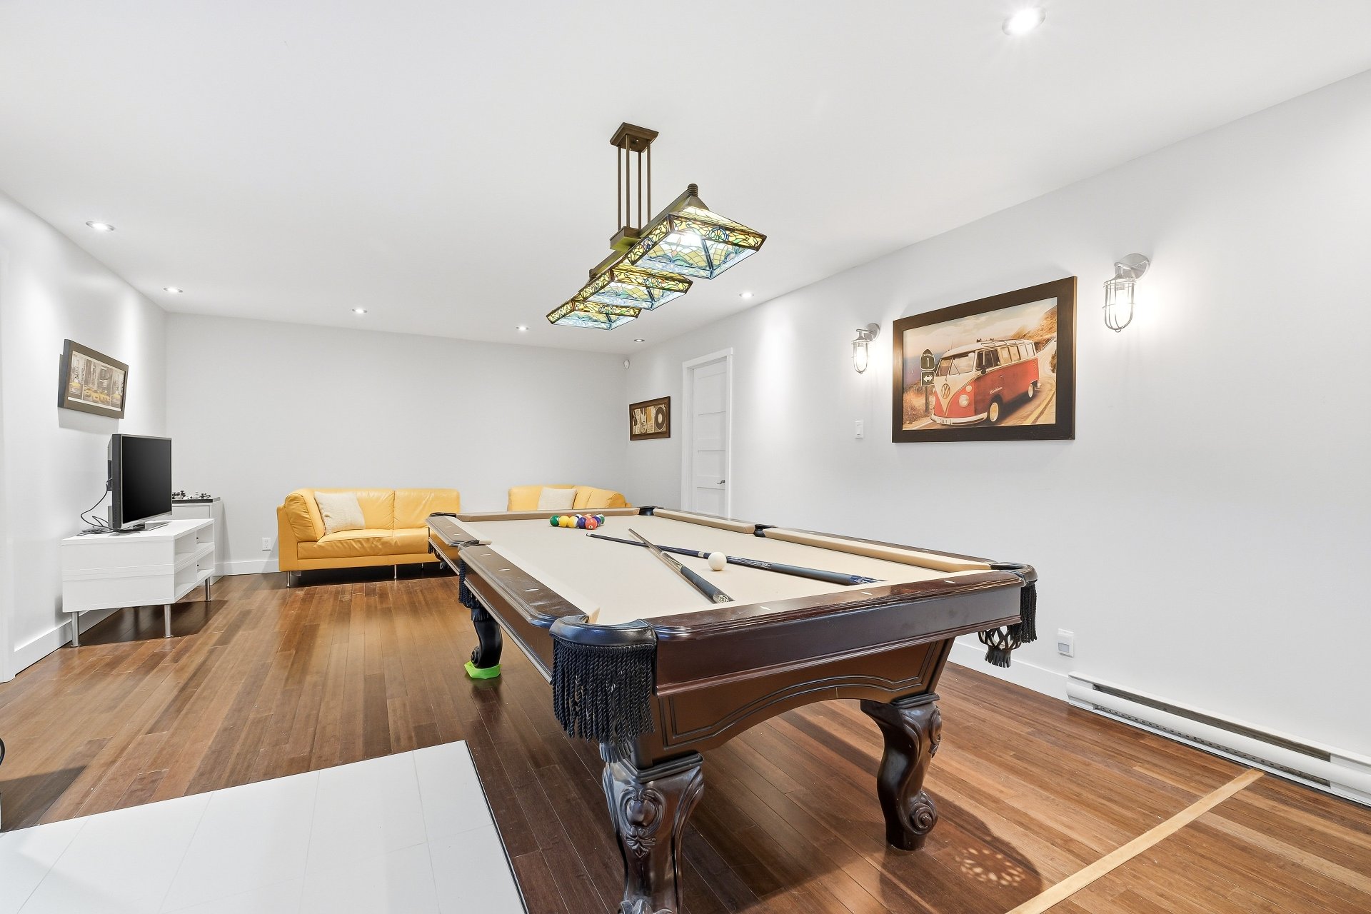
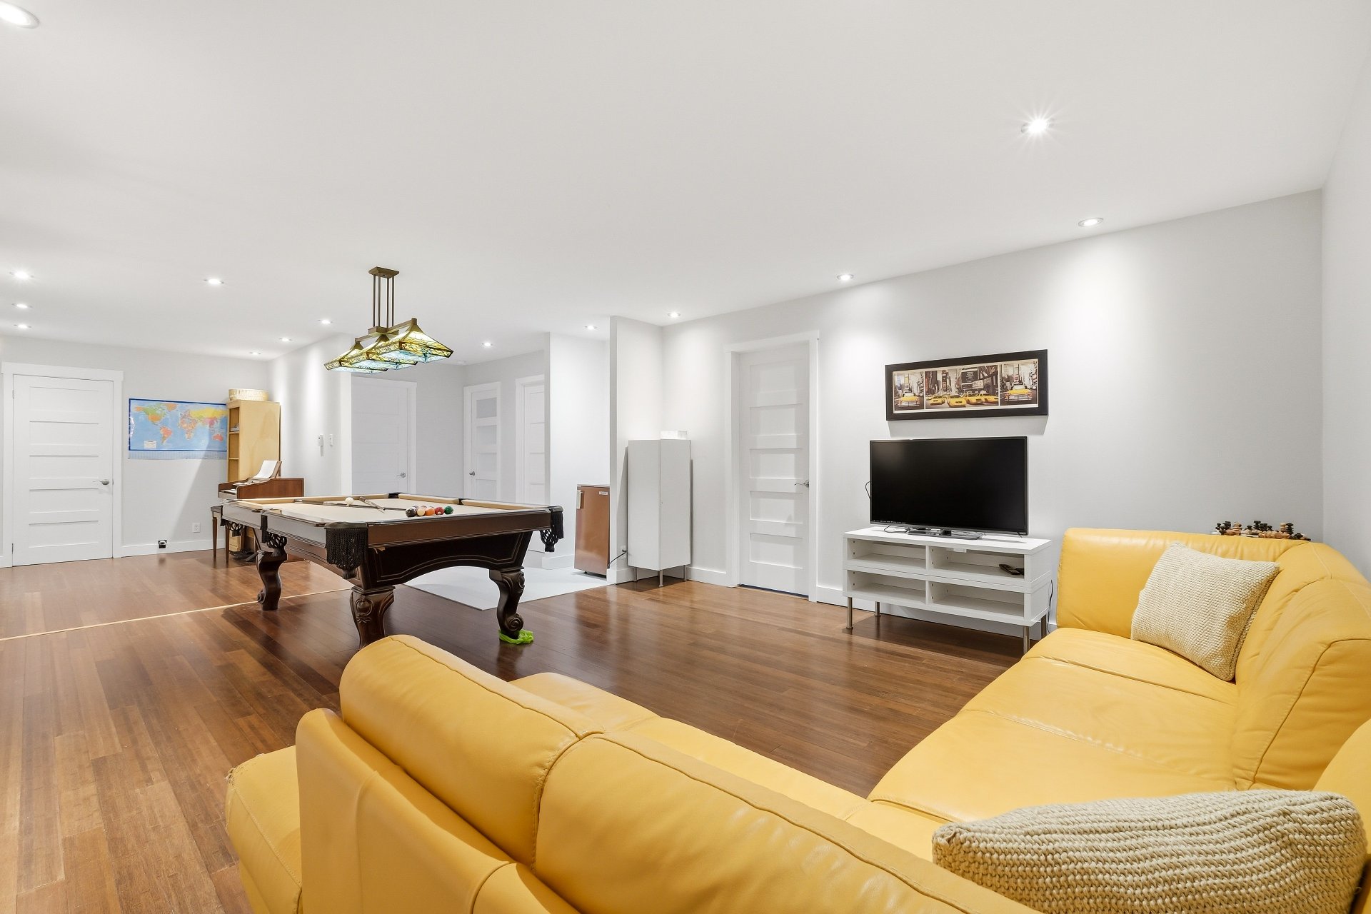
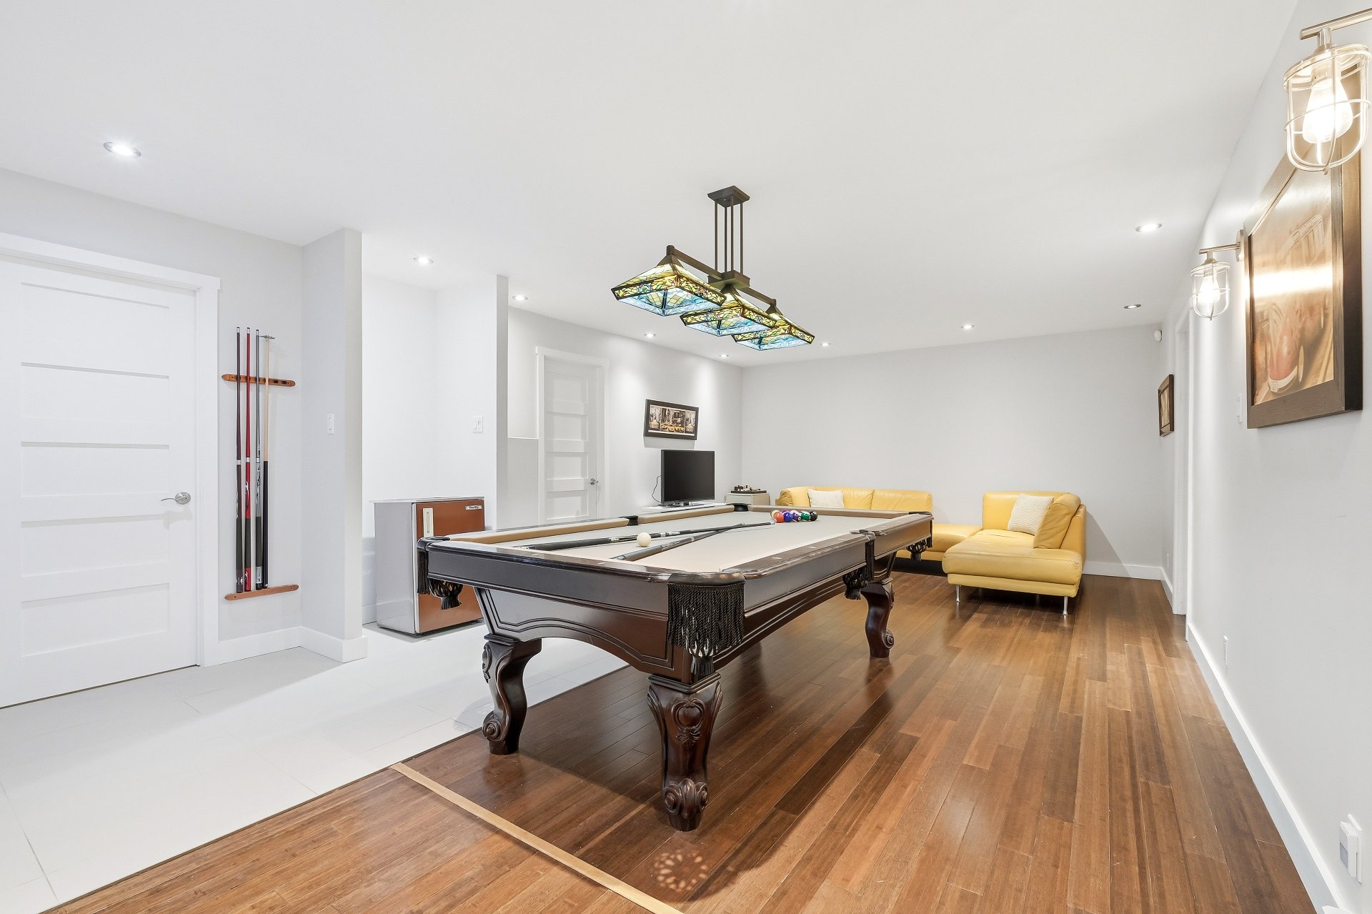
Family room
Basement
31.9 x 14.8 ft. - uneven
Flooring : Wood
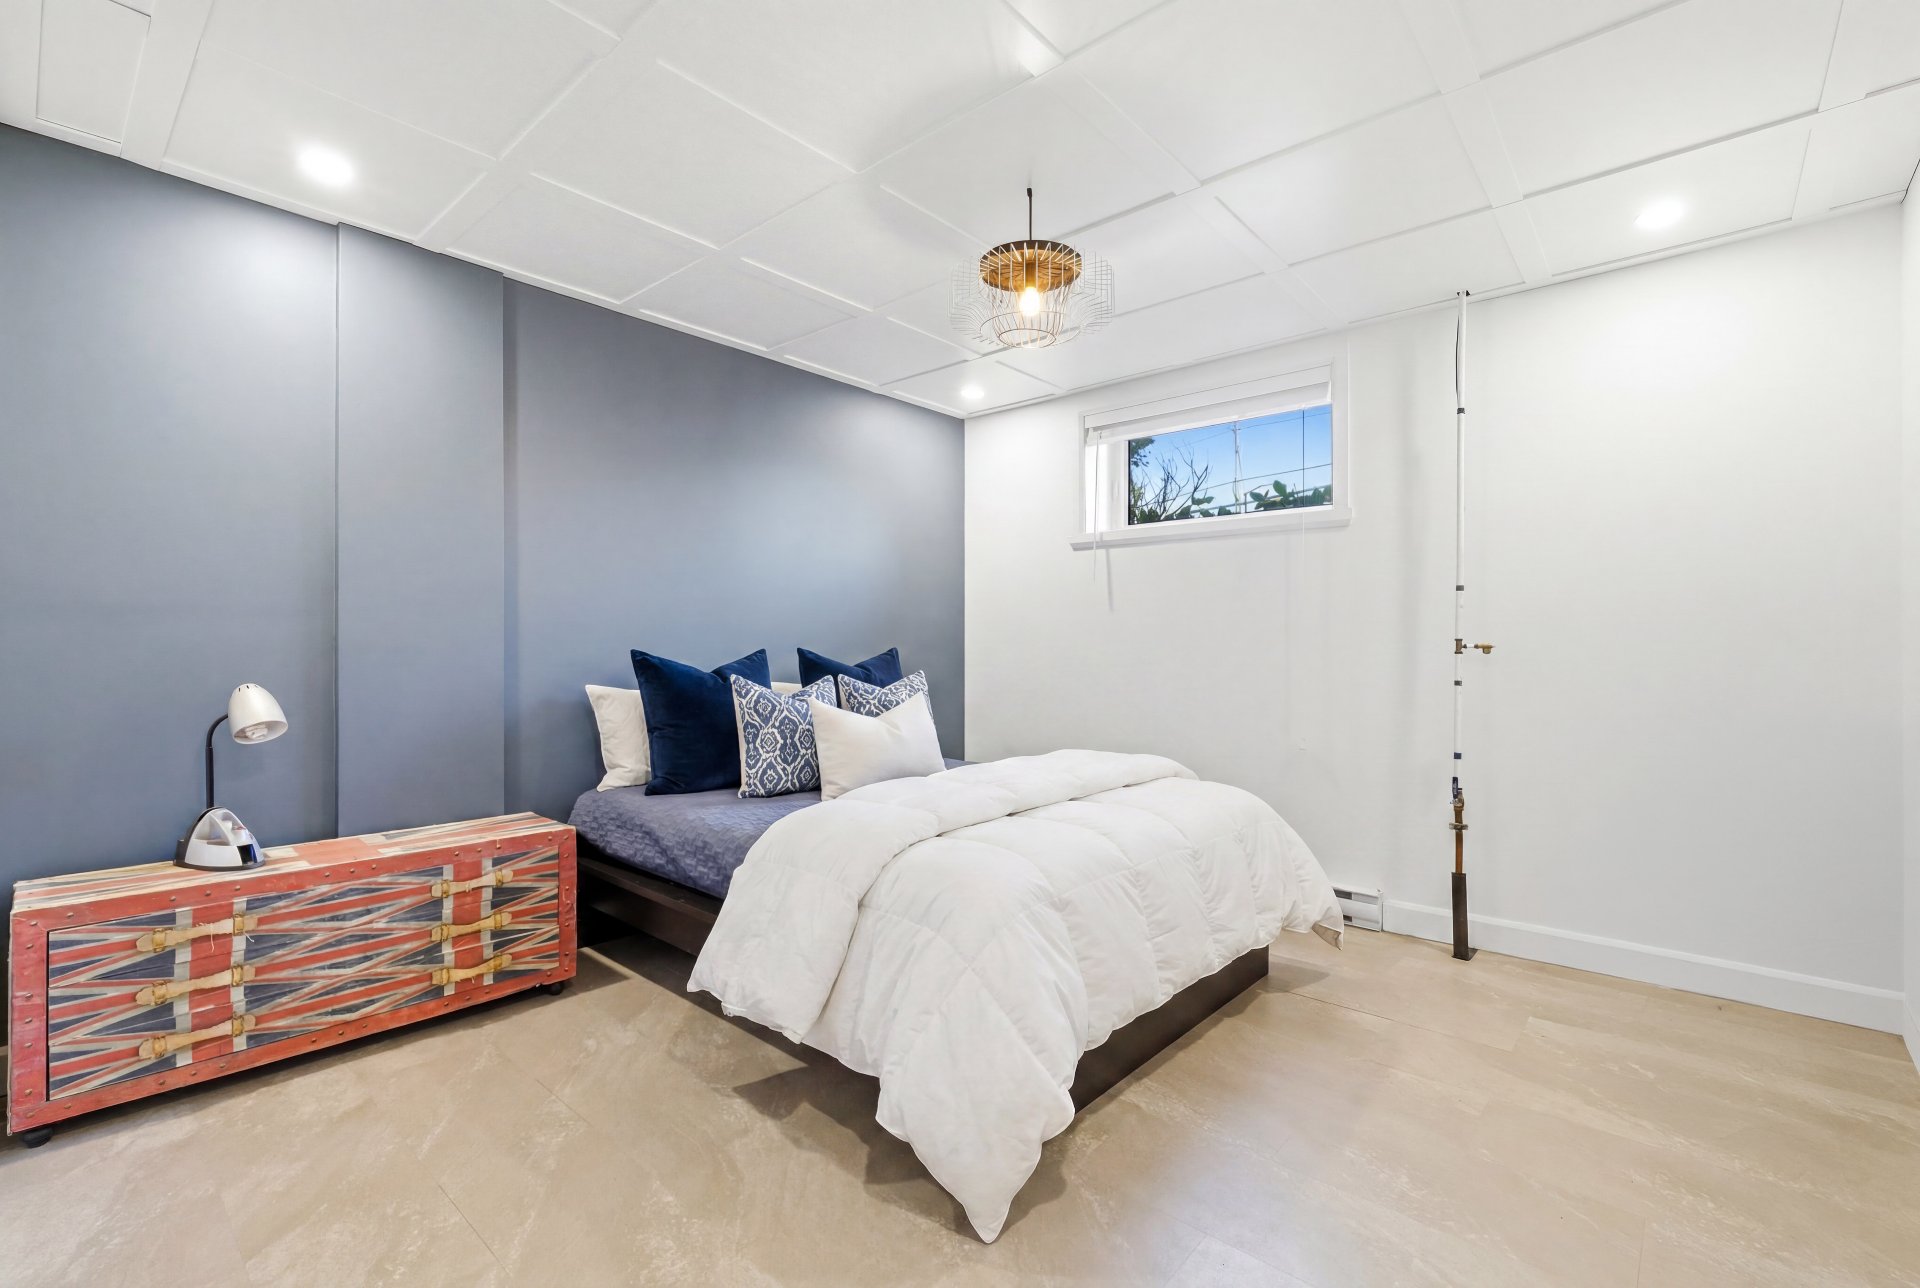
Bedroom
Basement
11.5 x 11.10 ft. - uneven
Flooring : Flexible floor coverings
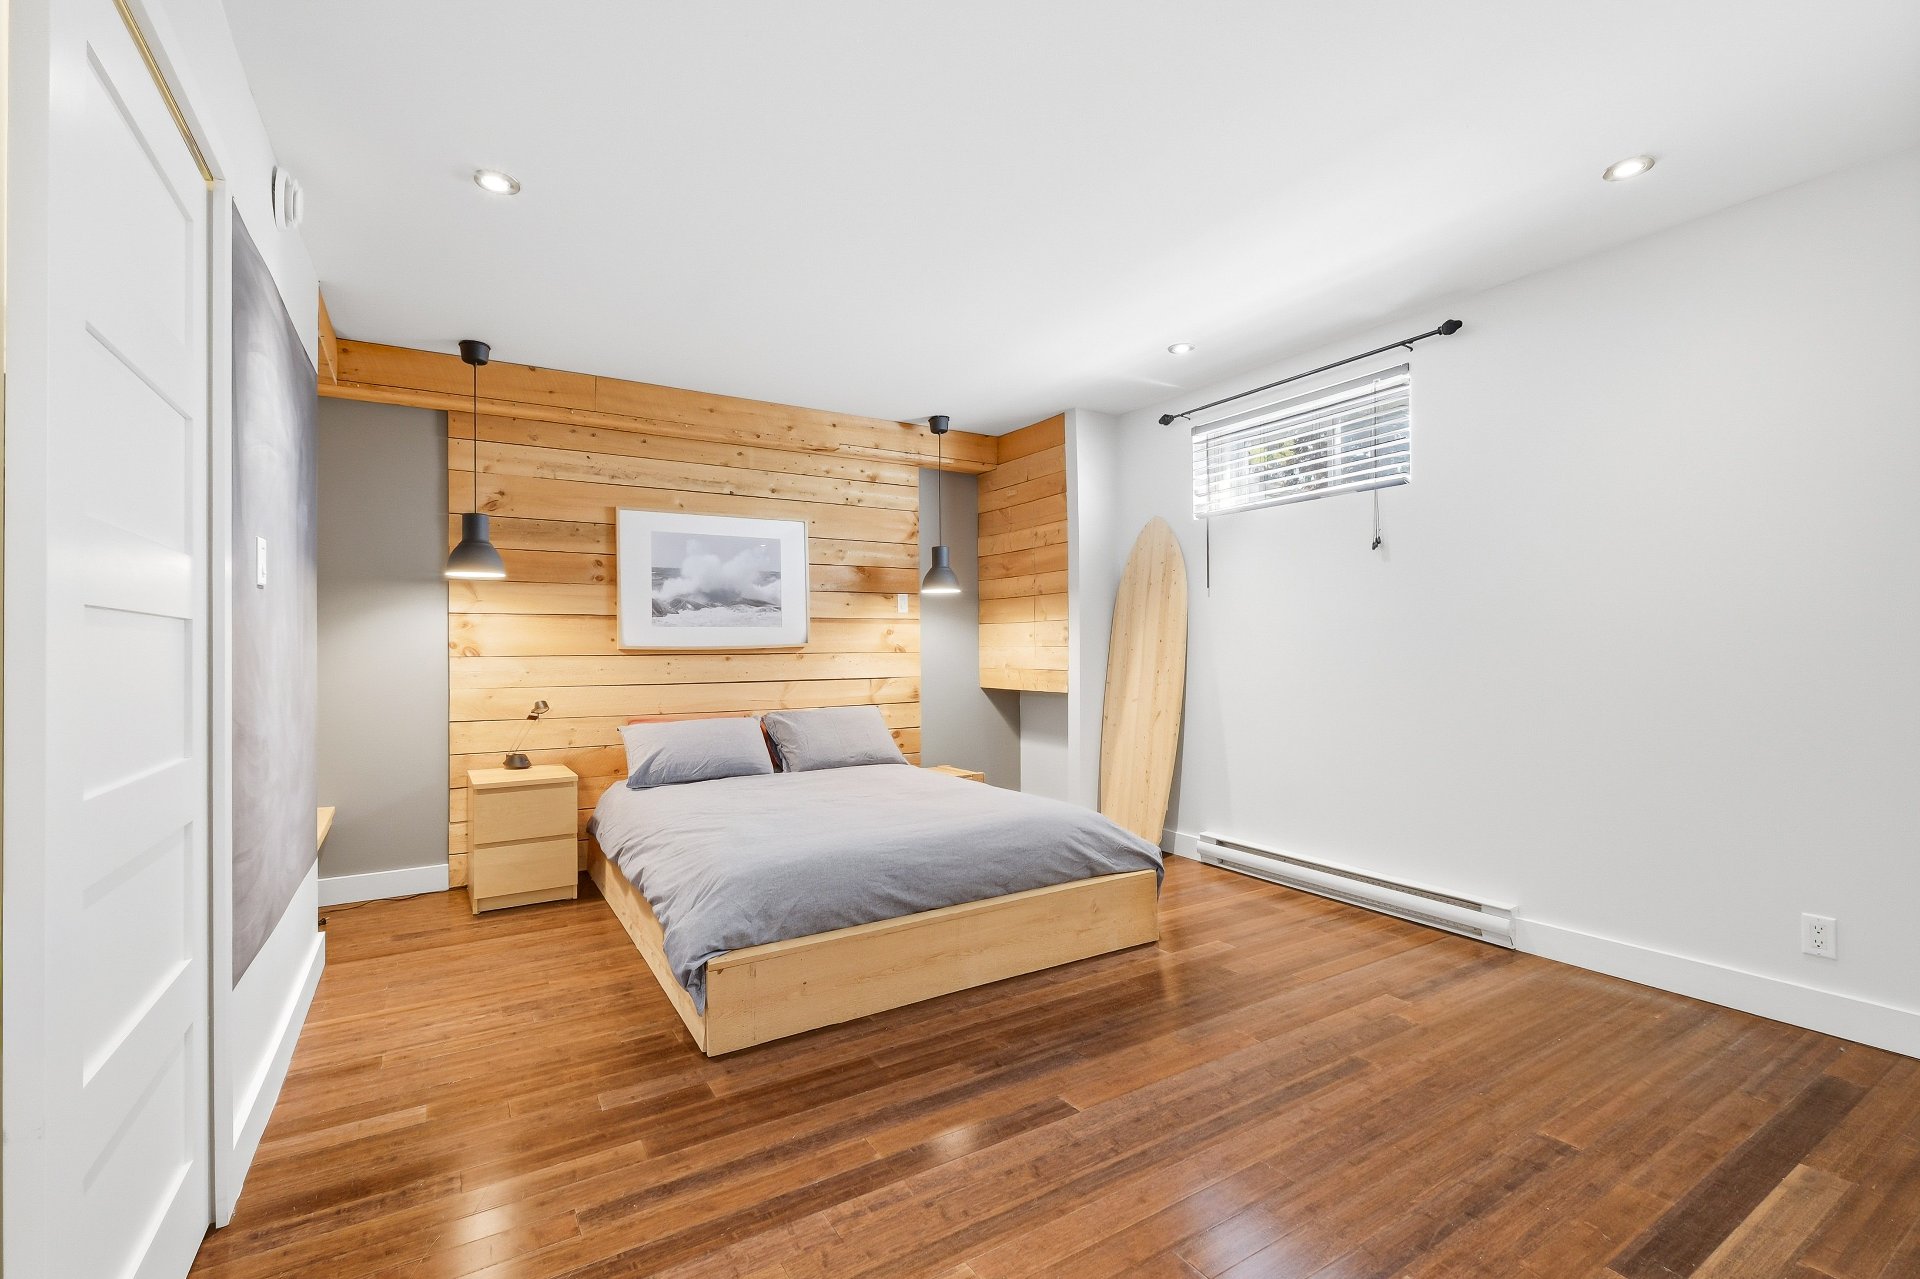
Bedroom
Basement
12 x 14.5 ft. - uneven
Flooring : Wood
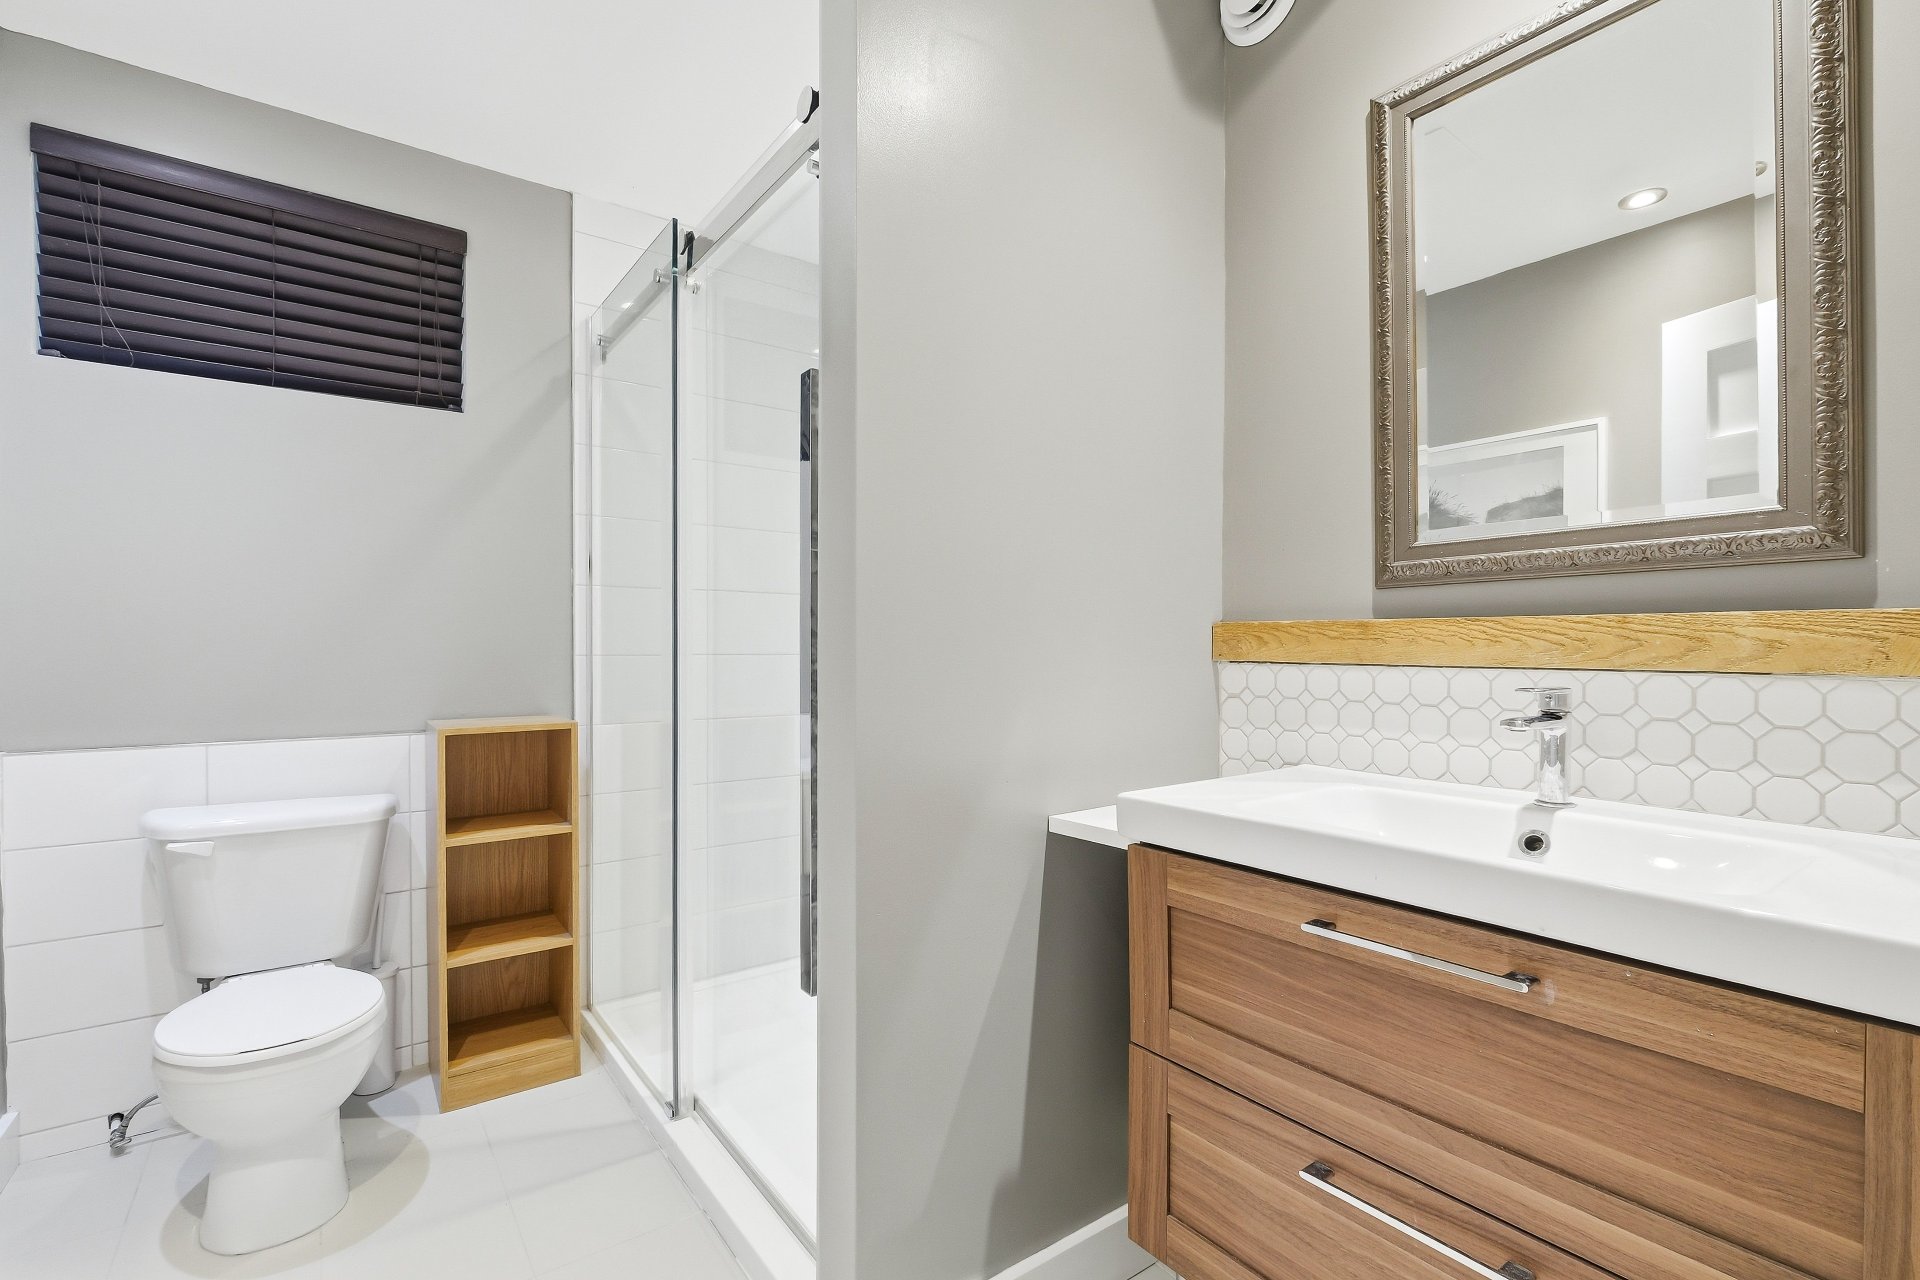
Bathroom
Basement
8.6 x 6.5 ft.
Flooring : Ceramic tiles
Cellar / Cold room
Basement
5.10 x 7.8 ft. - uneven
Flooring : Concrete
Workshop
Basement
9 x 11.2 ft. - uneven
Flooring : Concrete
Home office
Basement
12.7 x 6.7 ft.
Flooring : Wood
Storage
Basement
3.6 x 7.11 ft.
Flooring : Wood

About this property

Information request

Financial details

Annual
Monthly
Municipal evaluation (2026)
Building
$ 428,900
Land
$ 559,600
Taxes
Municipal Taxes (2026)
$ 5,049 $ 421
School taxes (2025)
$ 575 $ 48
Expenses & Energy
Energy cost
$ 3,084 $ 257

Renovation

Windows : 2017
: 2017
Floors : 2017
Roof - covering : 2017
Request more information to receive invoices.
Information request

Calculators

  • Monthly payment
  • Transfer tax
  • Purchasing power

Monthly instalments


**Price does not include CMHC insurance premium.

Transfer tax


** For reference only, for the exact amount, please confirm with the city or municipality.

Purchasing power


**Price does not include CMHC insurance premium.

You like this property?Share it!

New properties on the market that might interest you

Looking for the property of your dreams? It's right here, and call us to find out more or schedule a visit!

×

Your cookie preferences

We use cookies to optimize our website and collect usage statistics.

Cookie policy