Two or more storey for sale, Chambly

$ 1,095,000

1115, Rue de L'Acadie

Chambly

bedroom(s) 5 bathroom(s) 2 bathroom(s) 13
Photo Daniel Gauthier

Daniel Gauthier

Residential and Commercial Real Estate Broker

514 612-0985

Photo Patrick Benoit

Patrick Benoit

Residential and Commercial Real Estate Broker

514 600-2934

Photo Francis Tousignant

Francis Tousignant

Residential Real Estate Broker

438 834-8231

Centris #
#11902553
Property type
Two or more storey
Building style
Detached
Construction year
1975
Land area
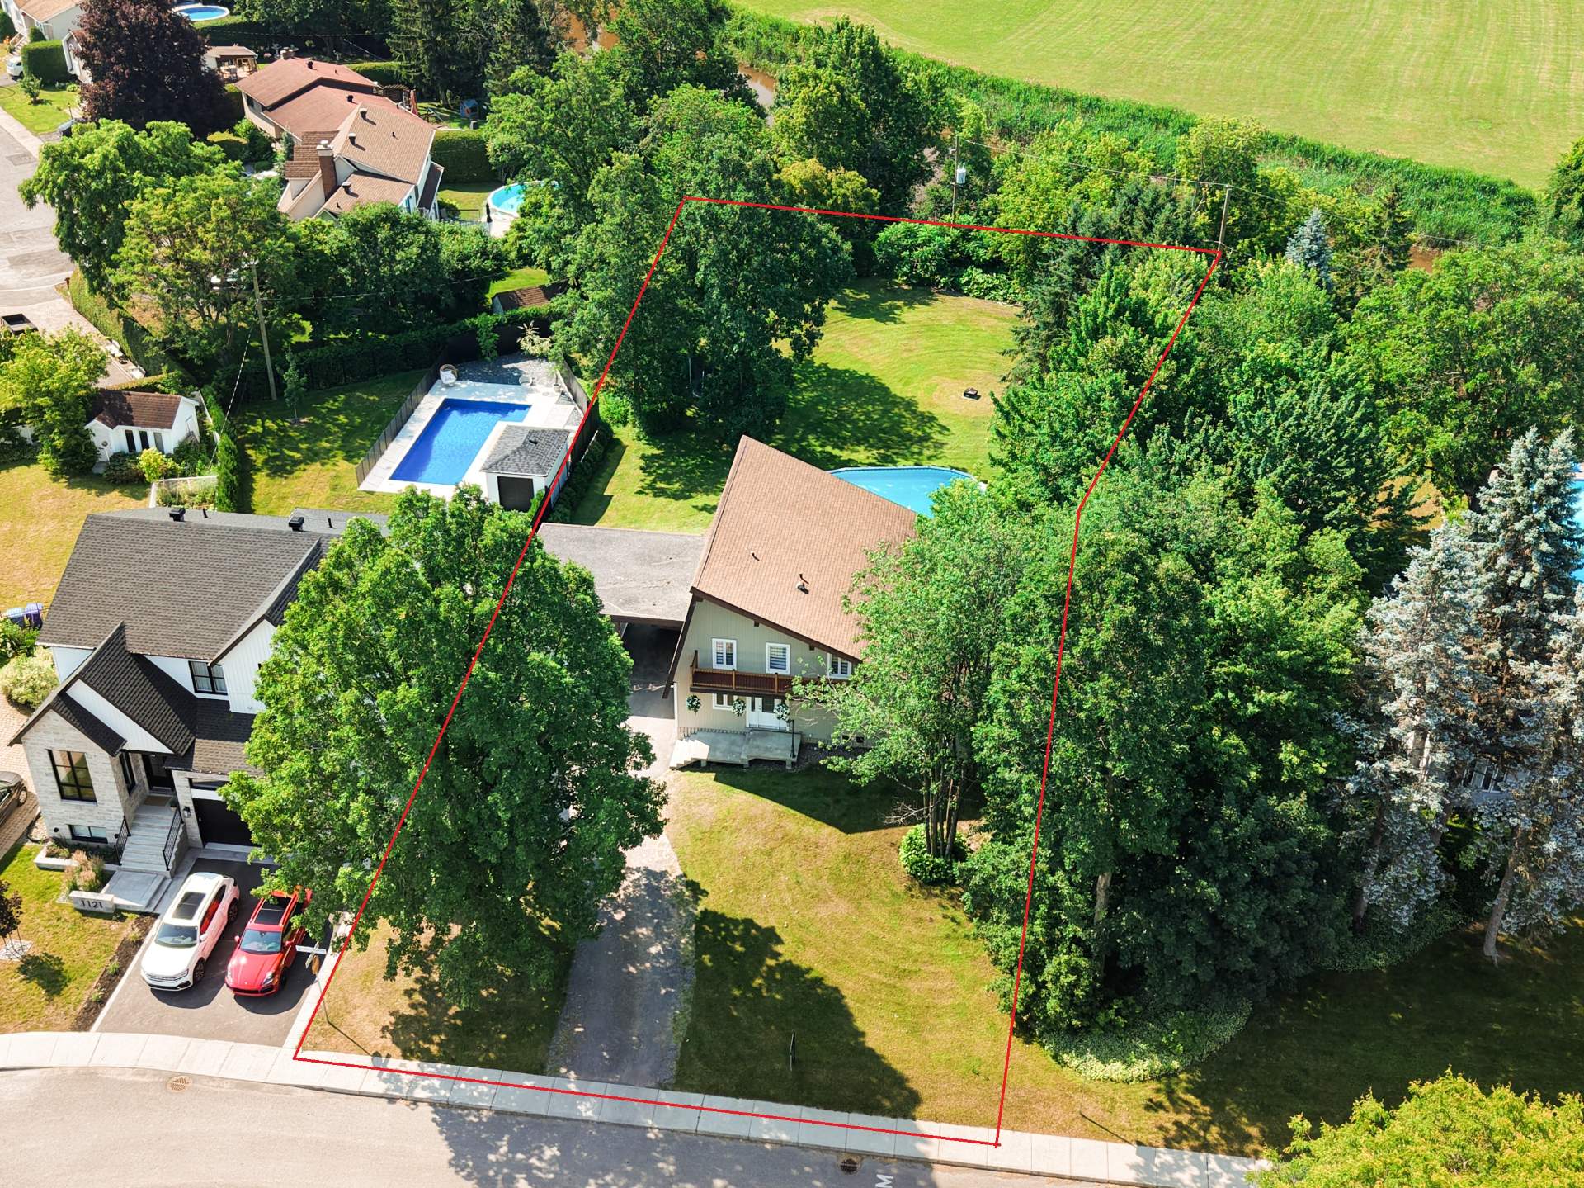
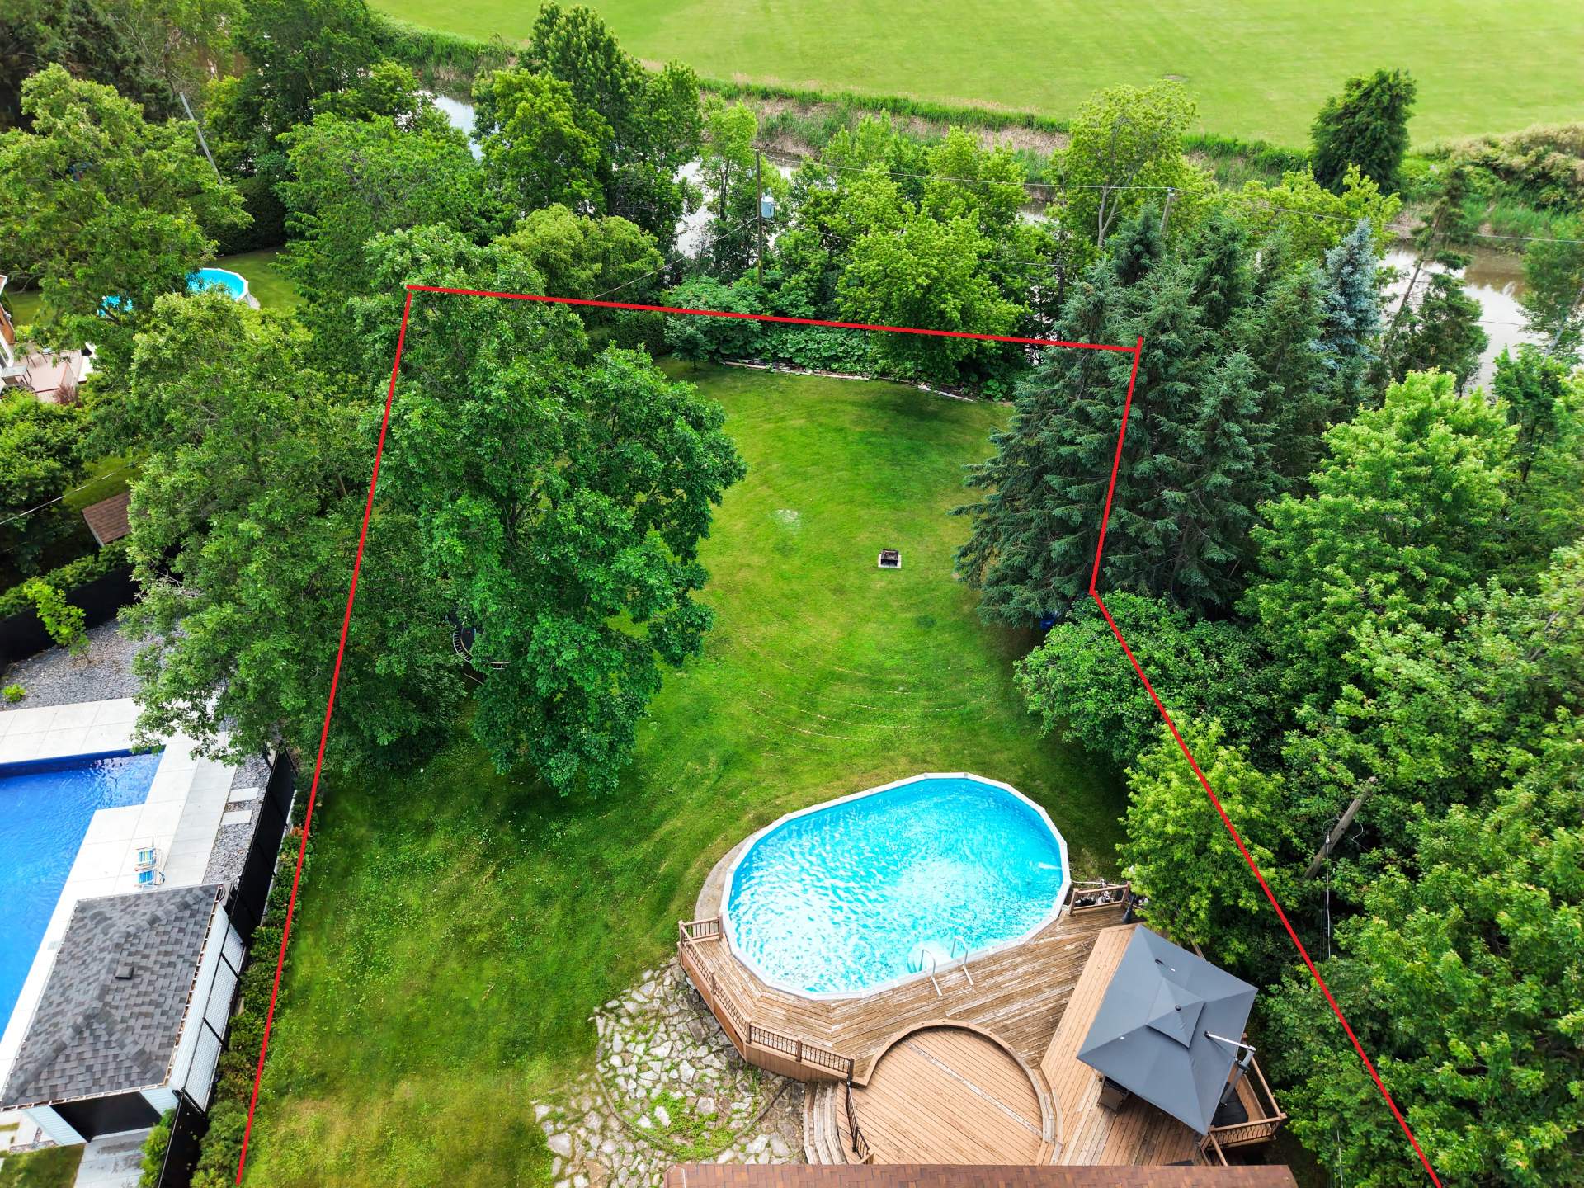
2,112.70 m²

Characteristics

Carport
Attached
Distinctive features
Waterfront
Driveway
Asphalt , Not Paved
Rental appliances
Water heater (1)
Cupboard
Polyester
Heating system
Electric baseboard units , Radiant
Water supply
Municipality
Heating energy
Electricity
Equipment available
Ventilation system , Wall-mounted heat pump
Windows
PVC
Foundation
Poured concrete
Garage
Detached
Distinctive features
No neighbours in the back
Pool
Heated , Above-ground
Proximity
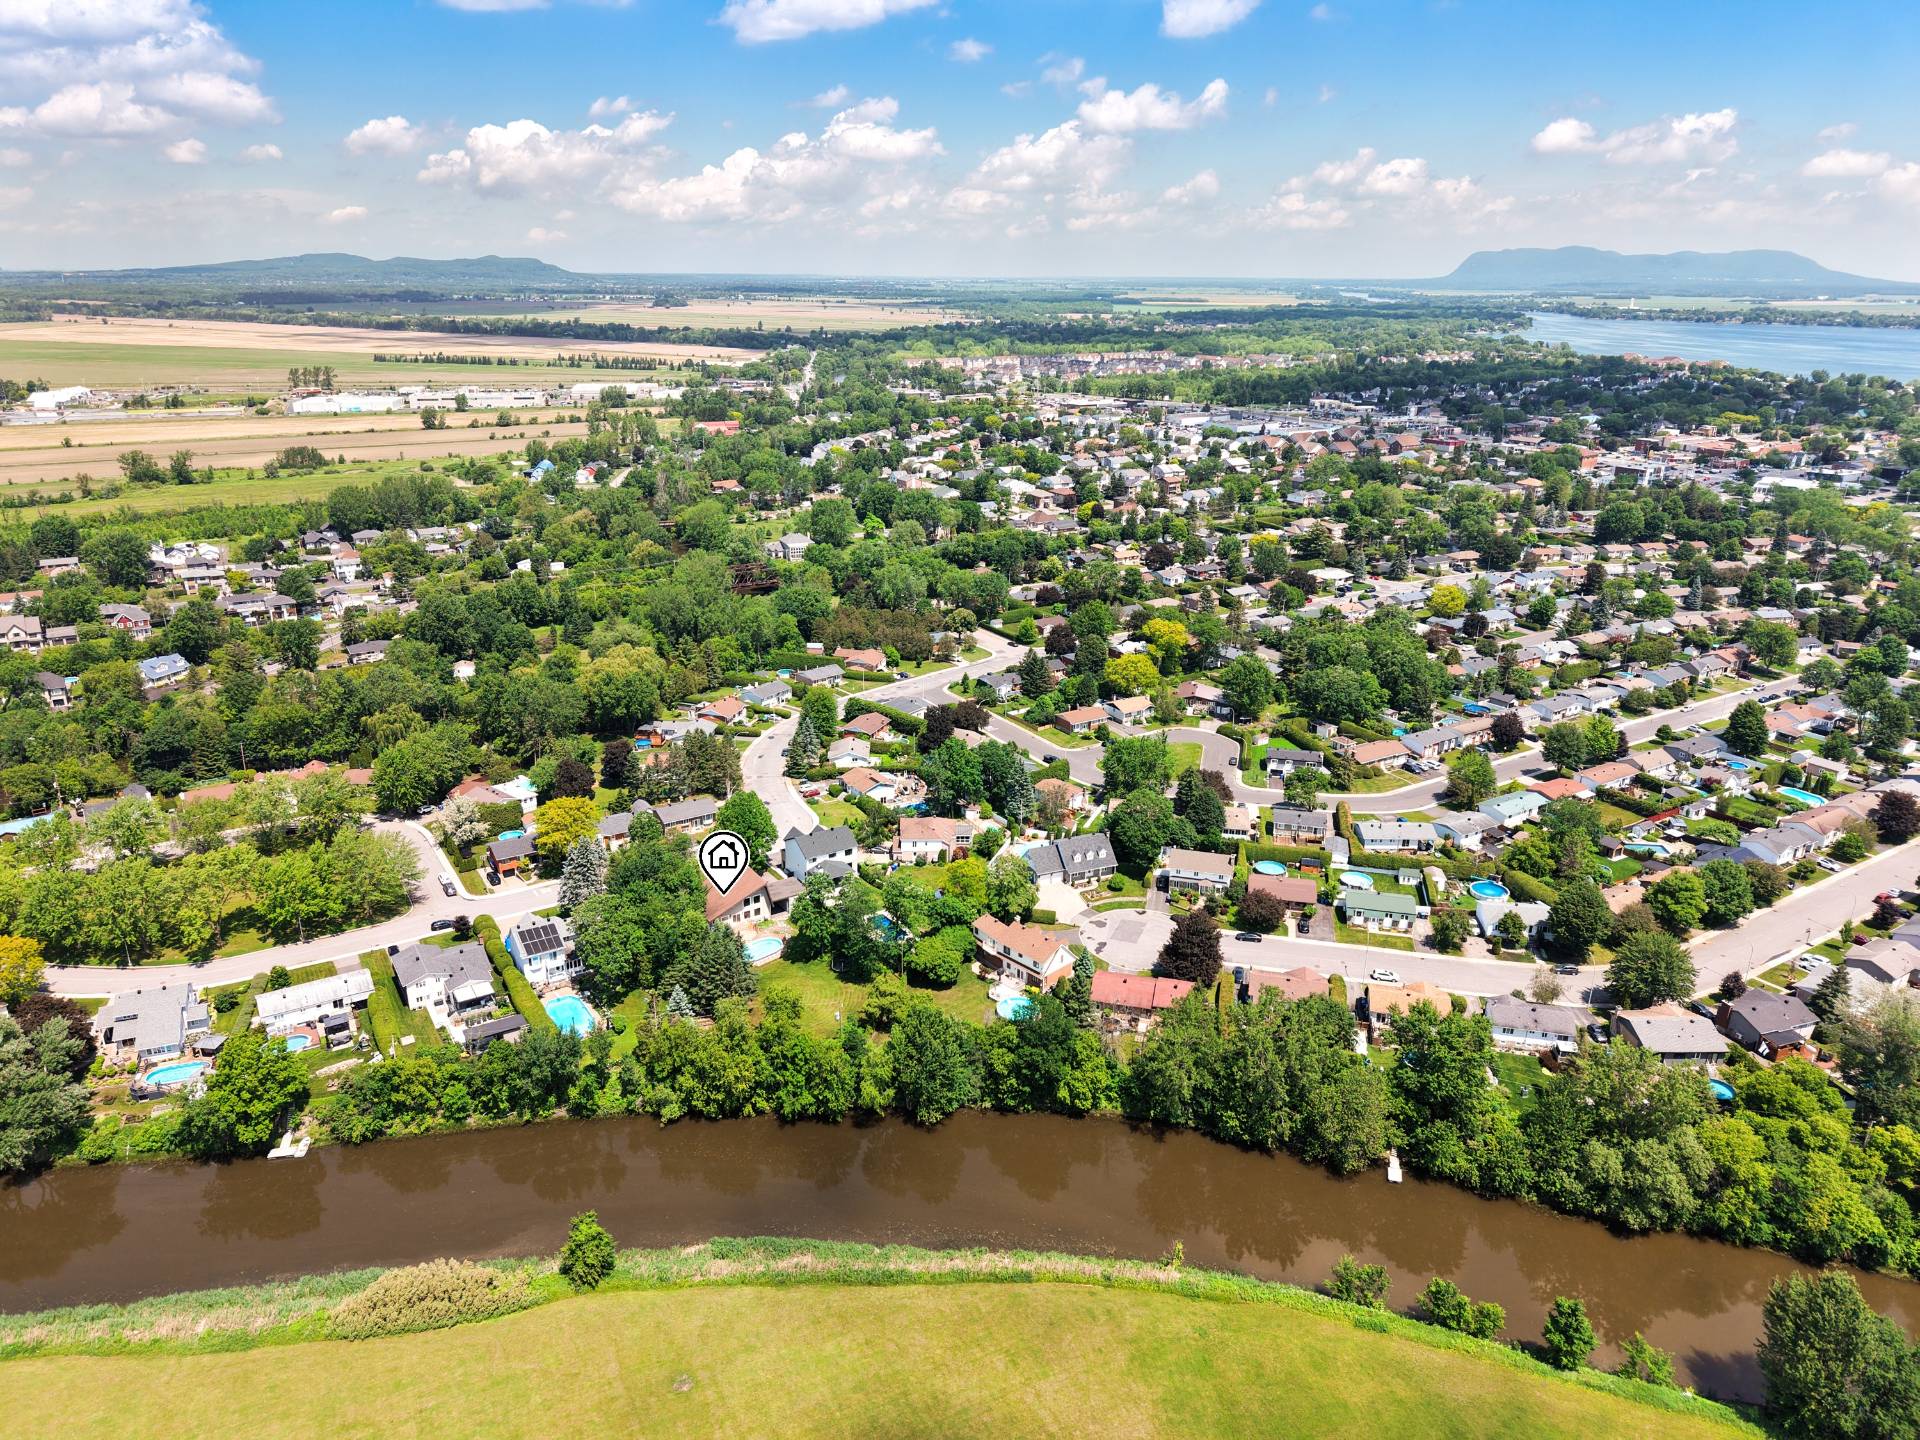
Daycare centre , Golf, Park - green area, Bicycle path, Elementary school, High school, Public transport
Siding
Aluminum
Bathroom / Washroom
Seperate shower
Basement
6 feet and over , Separate entrance, Finished basement
Parking
In carport (1) , Outdoor (4), Garage (1)
Sewage system
Municipal sewer
Distinctive features
Wooded lot: hardwood trees
Landscaping
Landscape
Window type
Sliding , Crank handle
Roofing
Asphalt shingles , Asphalt and gravel
Topography
Flat
Zoning
Residential

Dimensions

Front of the building
12.93 m
Depth of the building
11.10 m
Front of the land
26.95 m
Depth of the land
68.43 m
Land area
2,112.70 m²

Room Dimensions

Rooms
13 rooms    |    5 bedroom(s)    |    2 bathroom(s)    |    1 washroom(s)
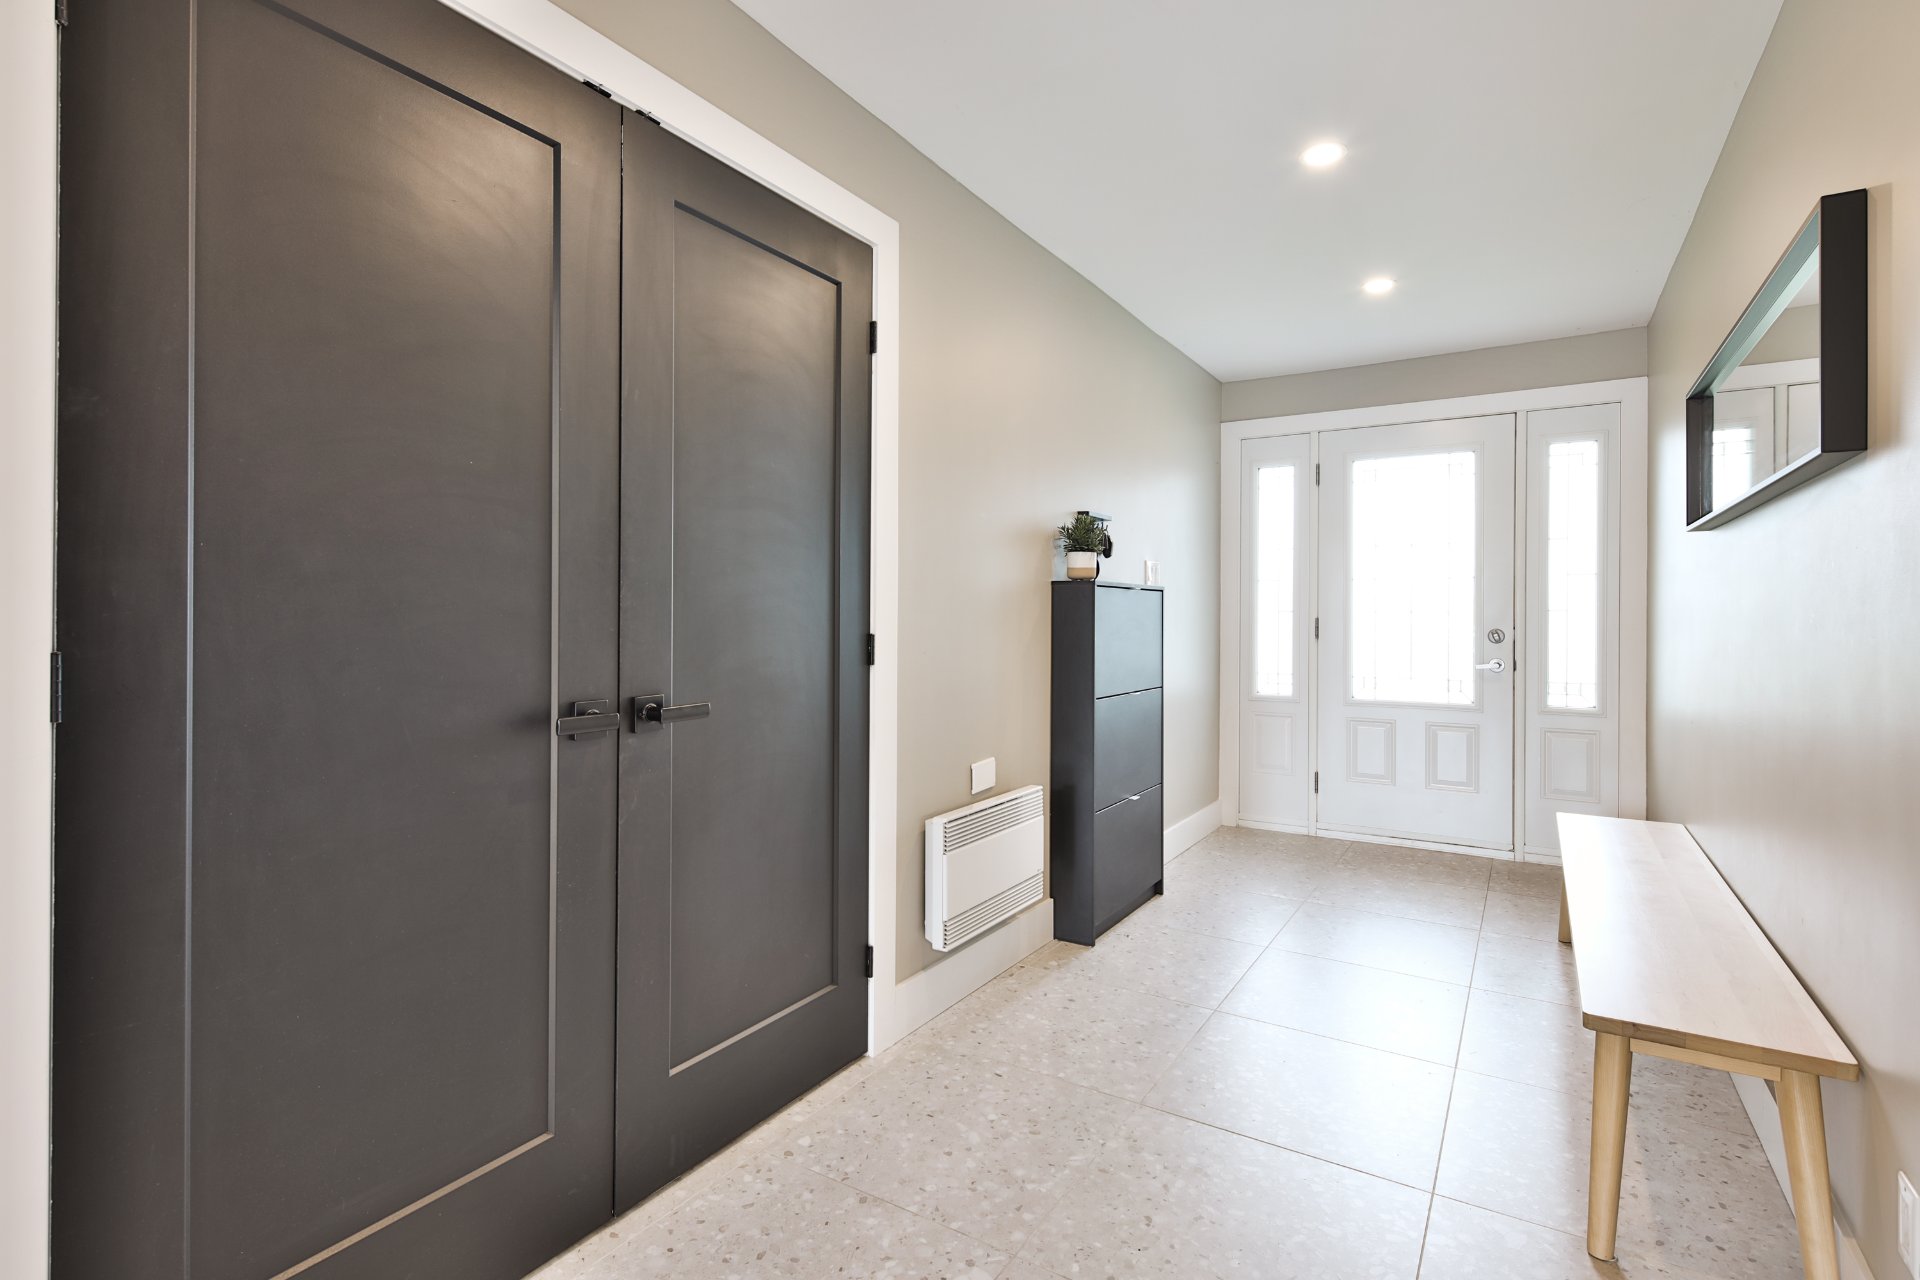
Hallway
Ground floor
15 x 6 ft.
Flooring : Ceramic tiles
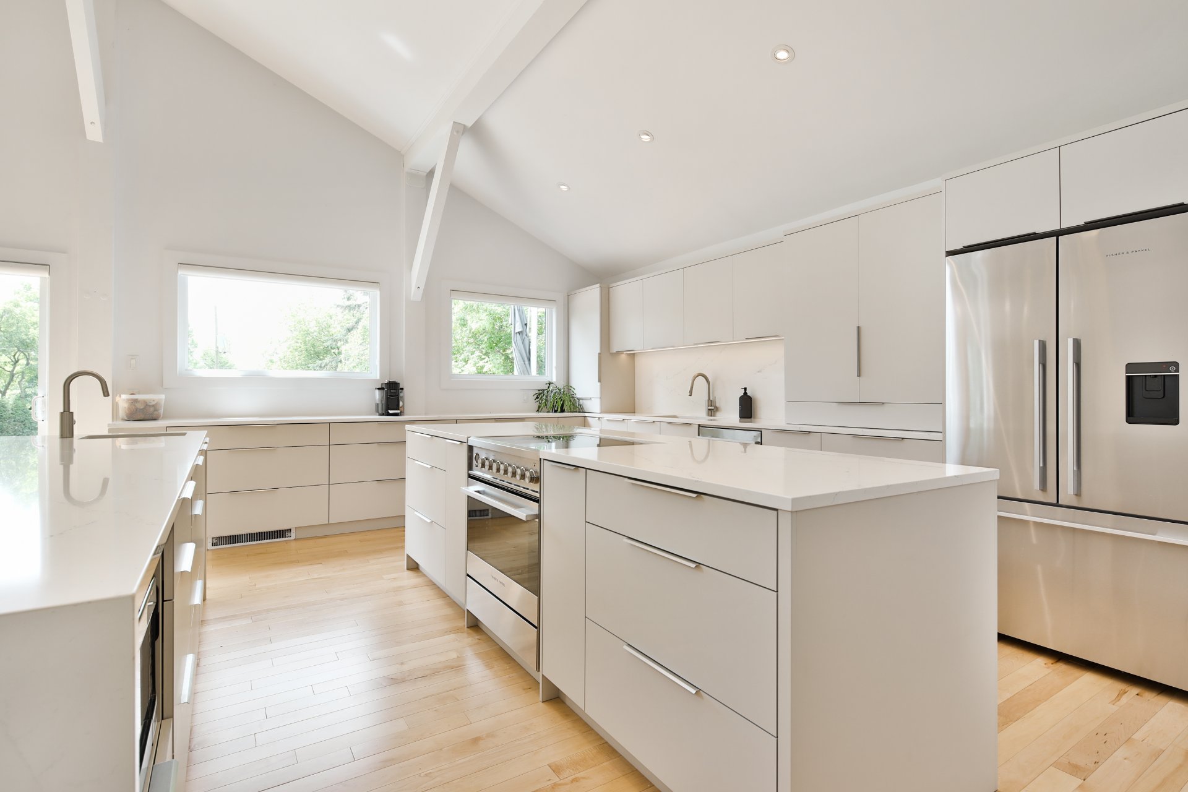
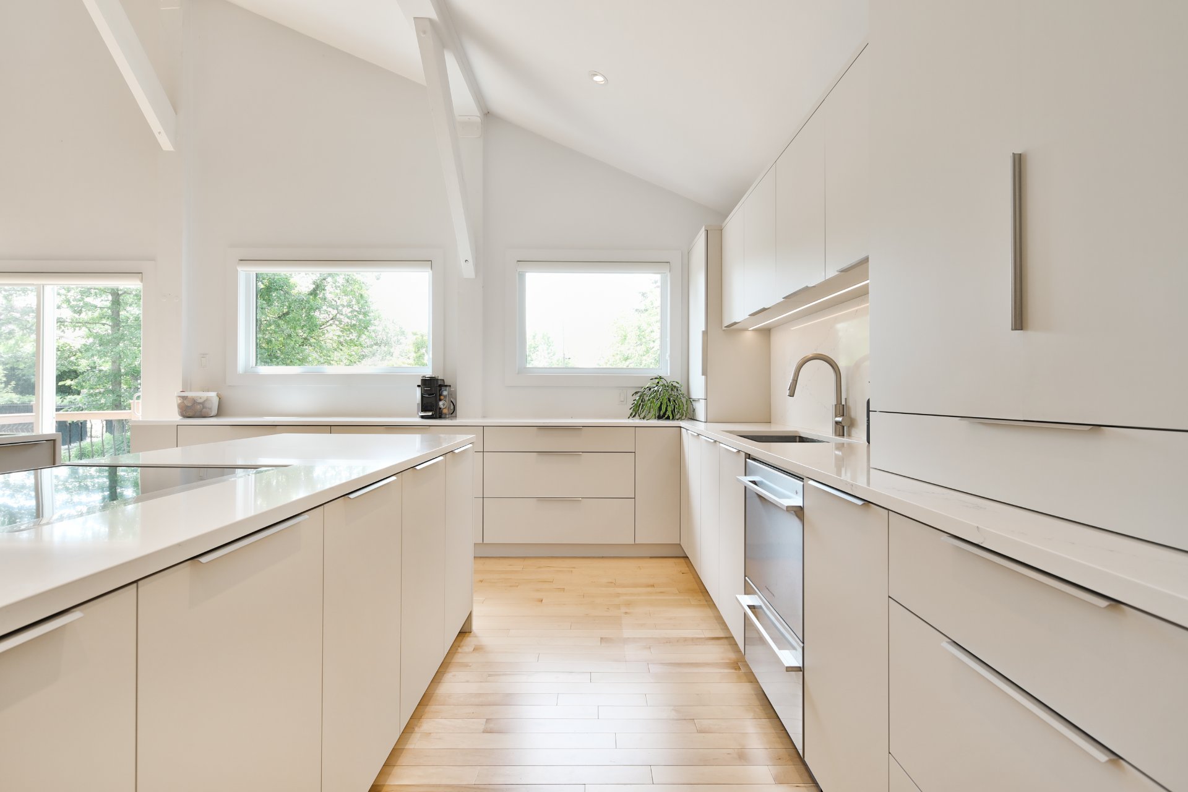
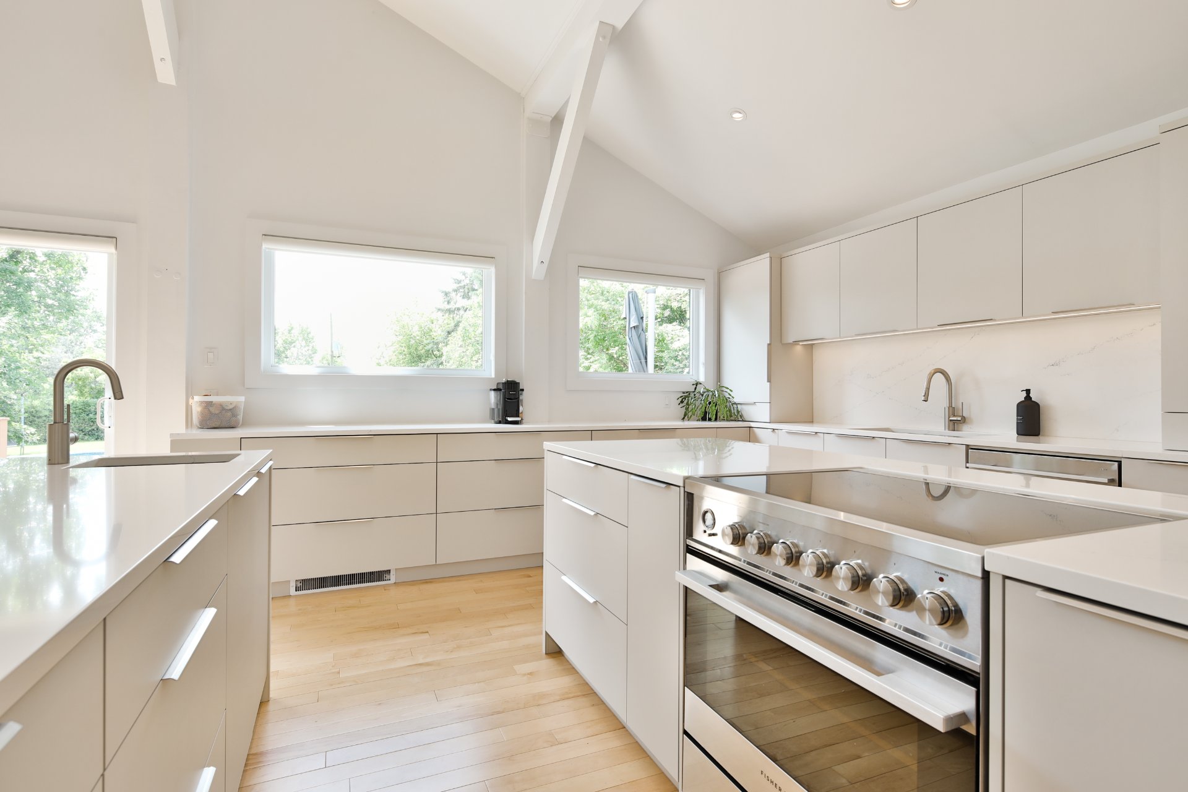
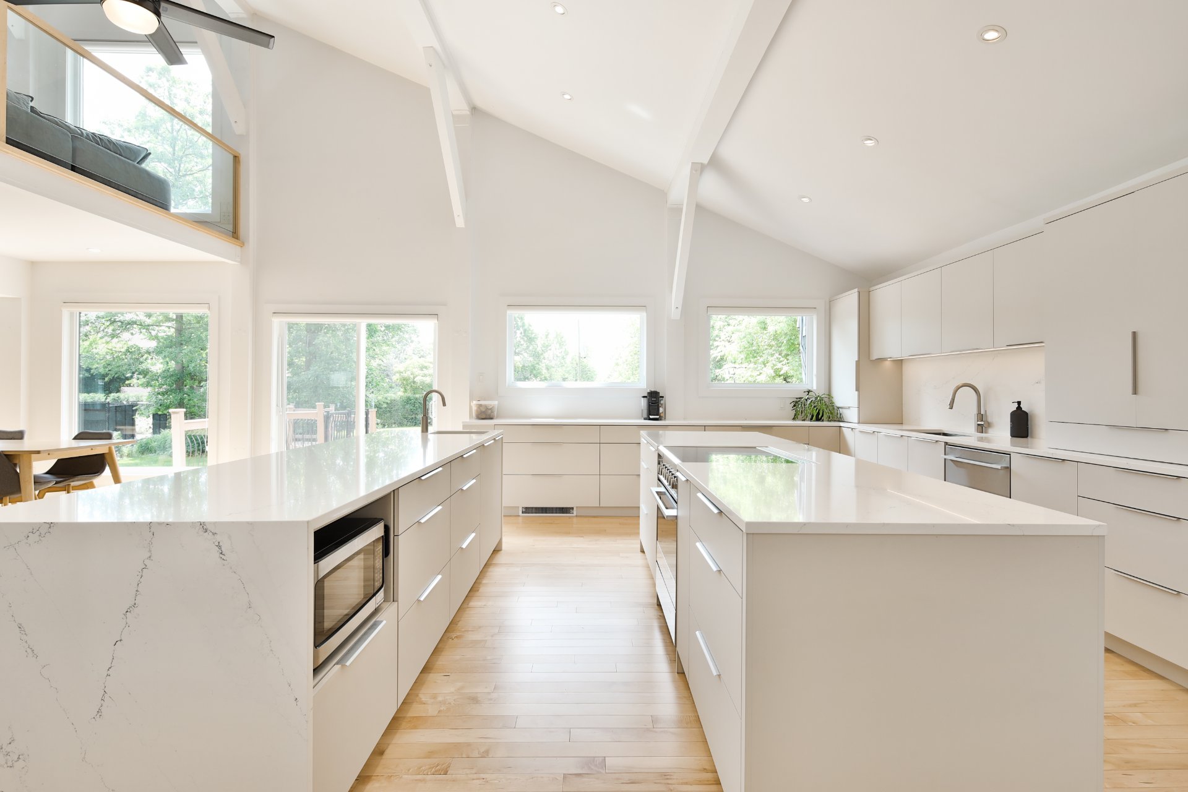
Kitchen
Ground floor
19.3 x 16 ft.
Flooring : Wood
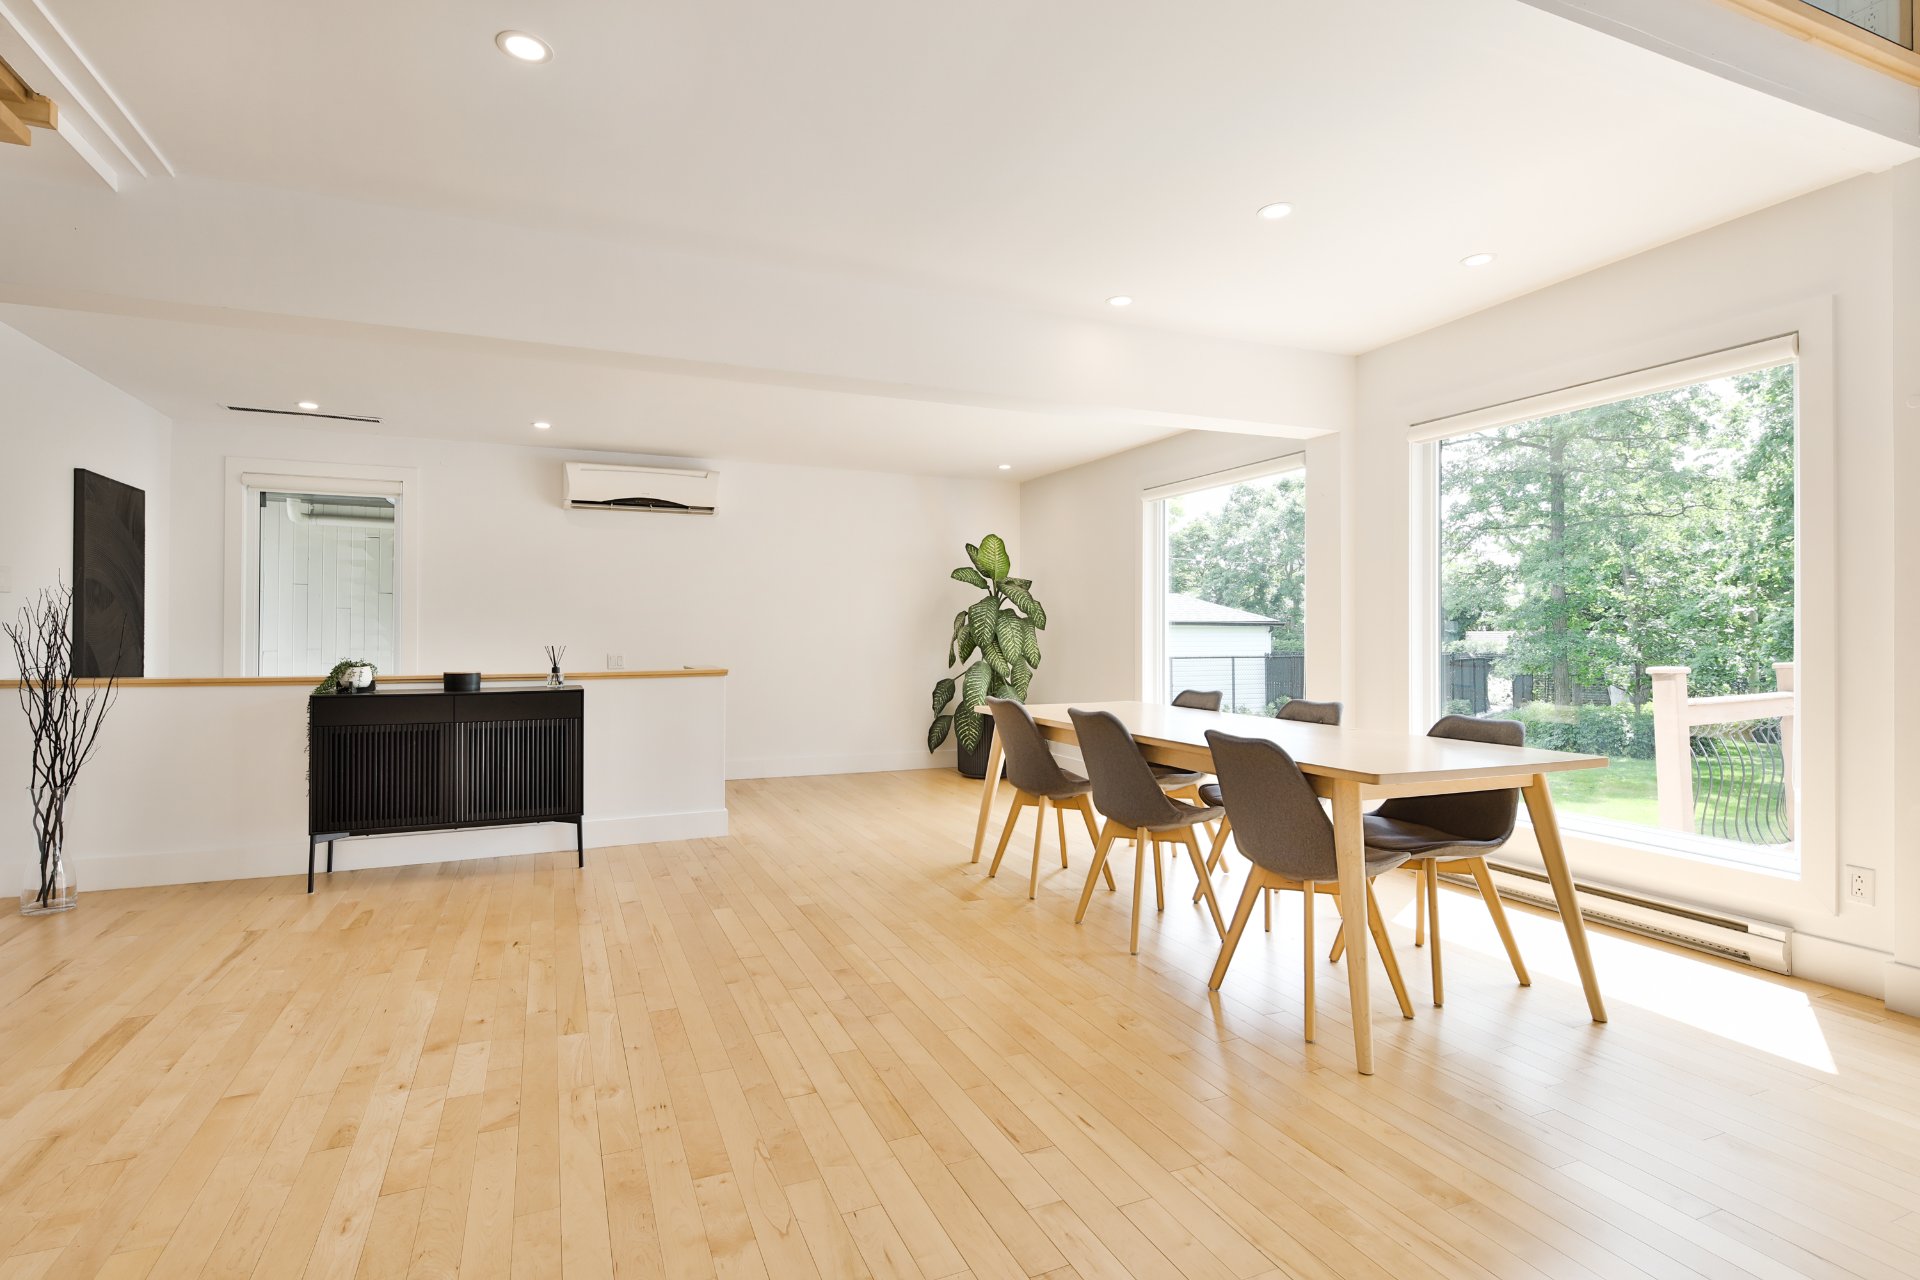
Dining room
Ground floor
19 x 14.6 ft.
Flooring : Wood
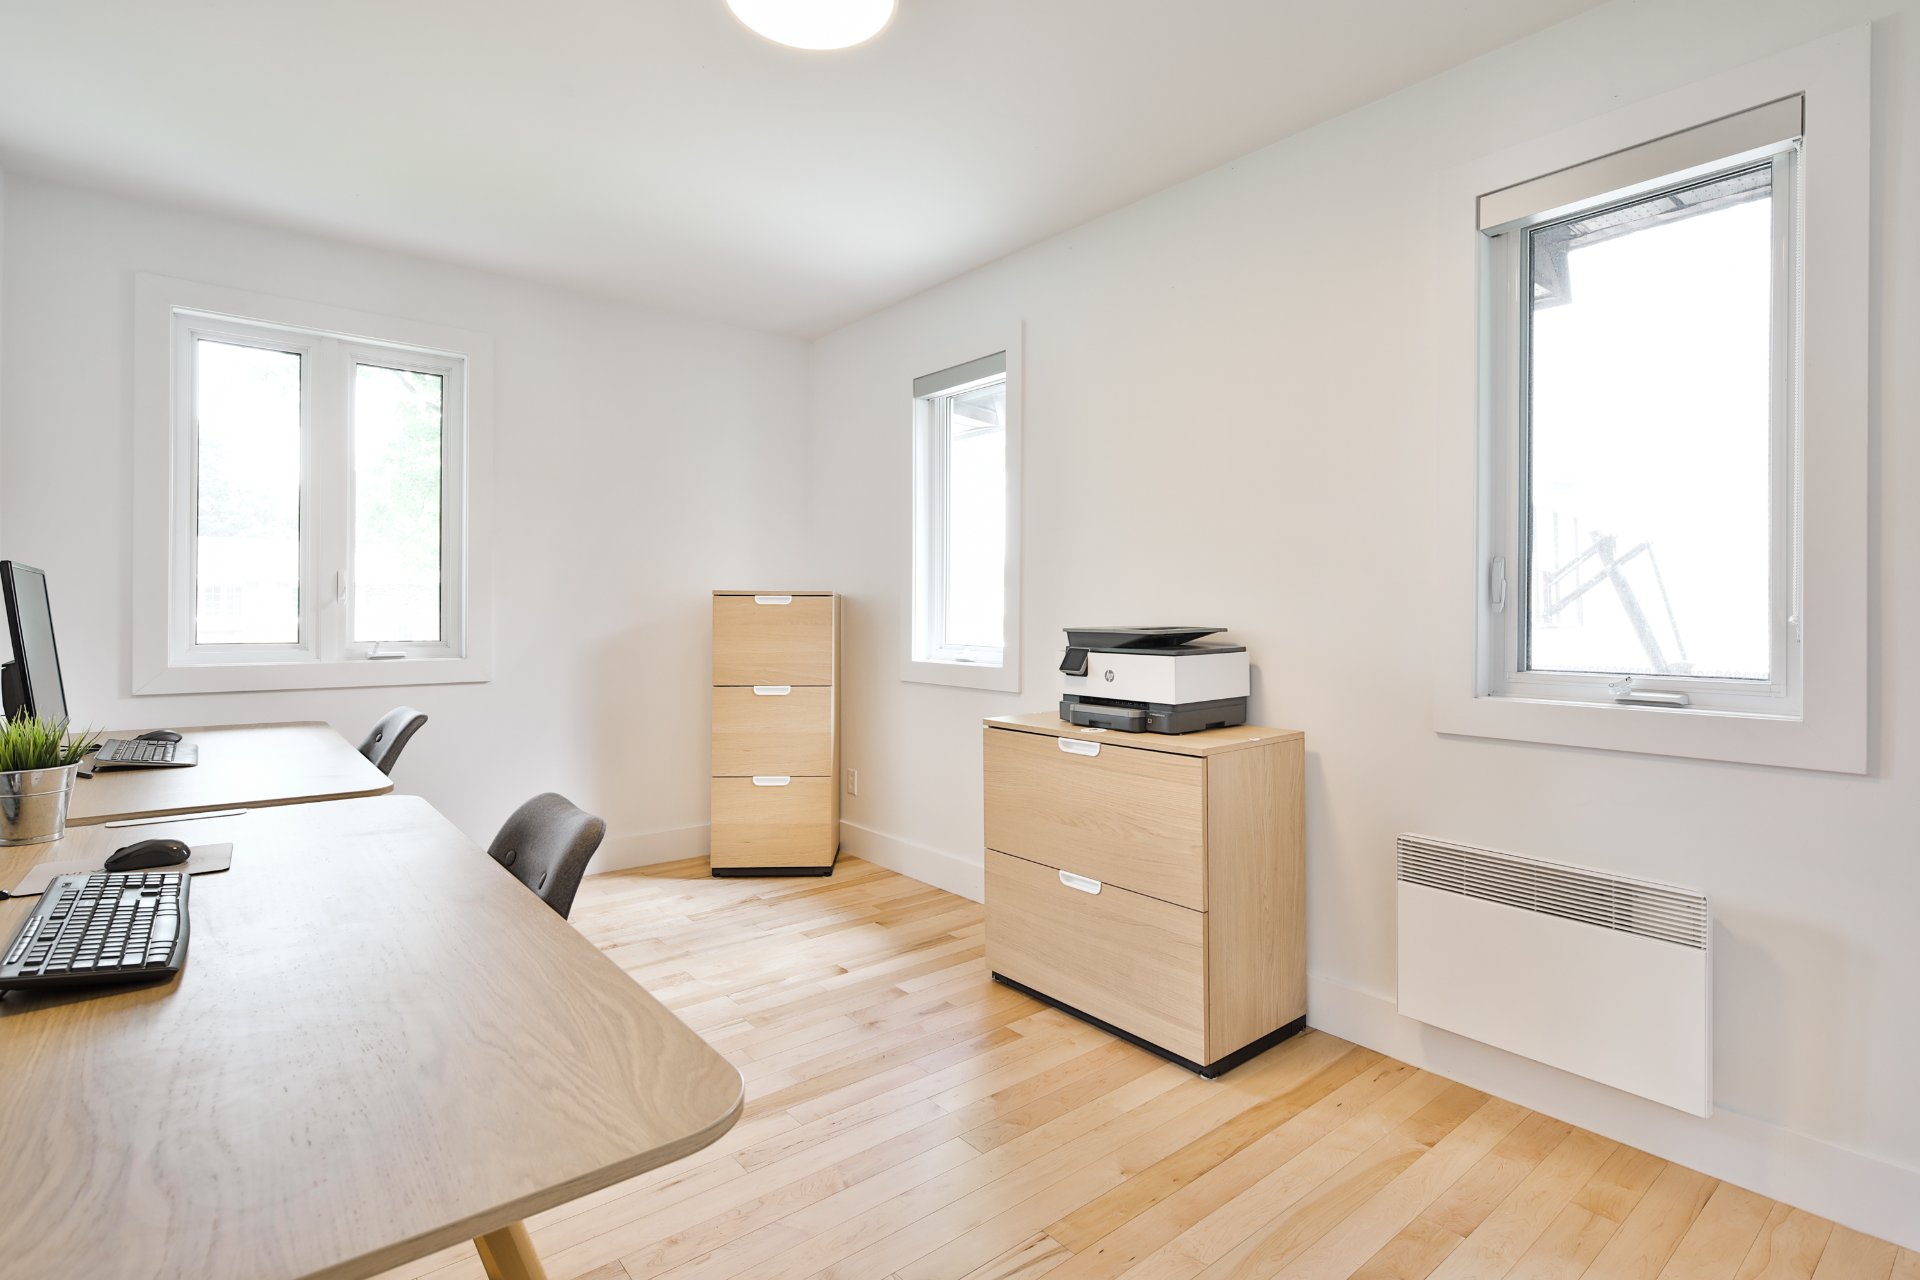
Home office
Ground floor
9.2 x 15 ft. - uneven
Flooring : Wood

or bedroom
Bedroom
Ground floor
15.3 x 12.5 ft.
Flooring : Wood
Bathroom
Ground floor
15.3 x 10 ft.
Flooring : Heated ceramic
Living room
2nd floor
19.4 x 17.4 ft.
Flooring : Wood
Bedroom
2nd floor
15.3 x 10.2 ft.
Flooring : Wood
Bedroom
2nd floor
14.8 x 13 ft.
Flooring : Wood
Washroom
2nd floor
3.6 x 6 ft.
Flooring : Ceramic tiles
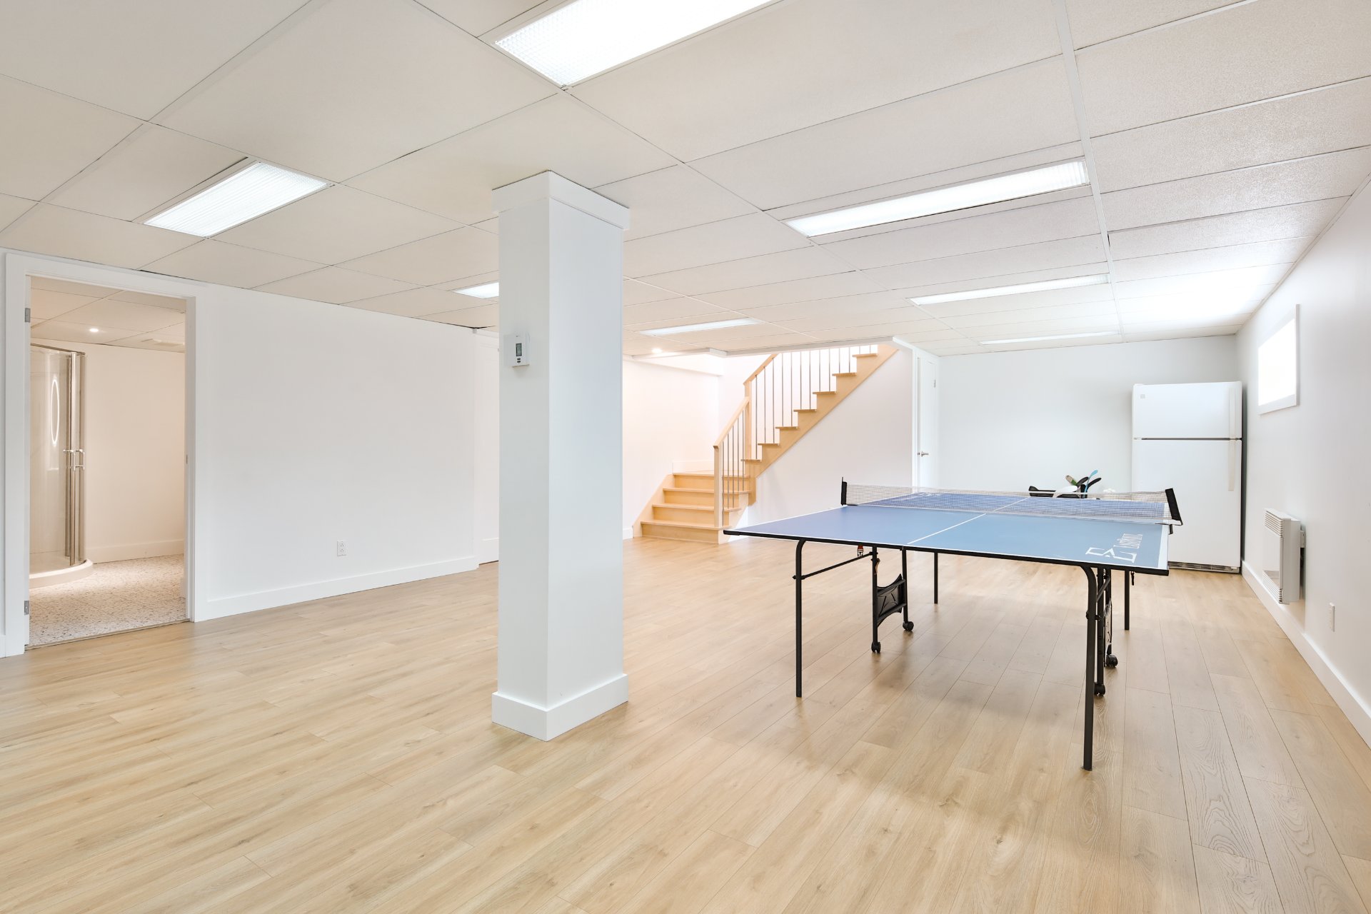
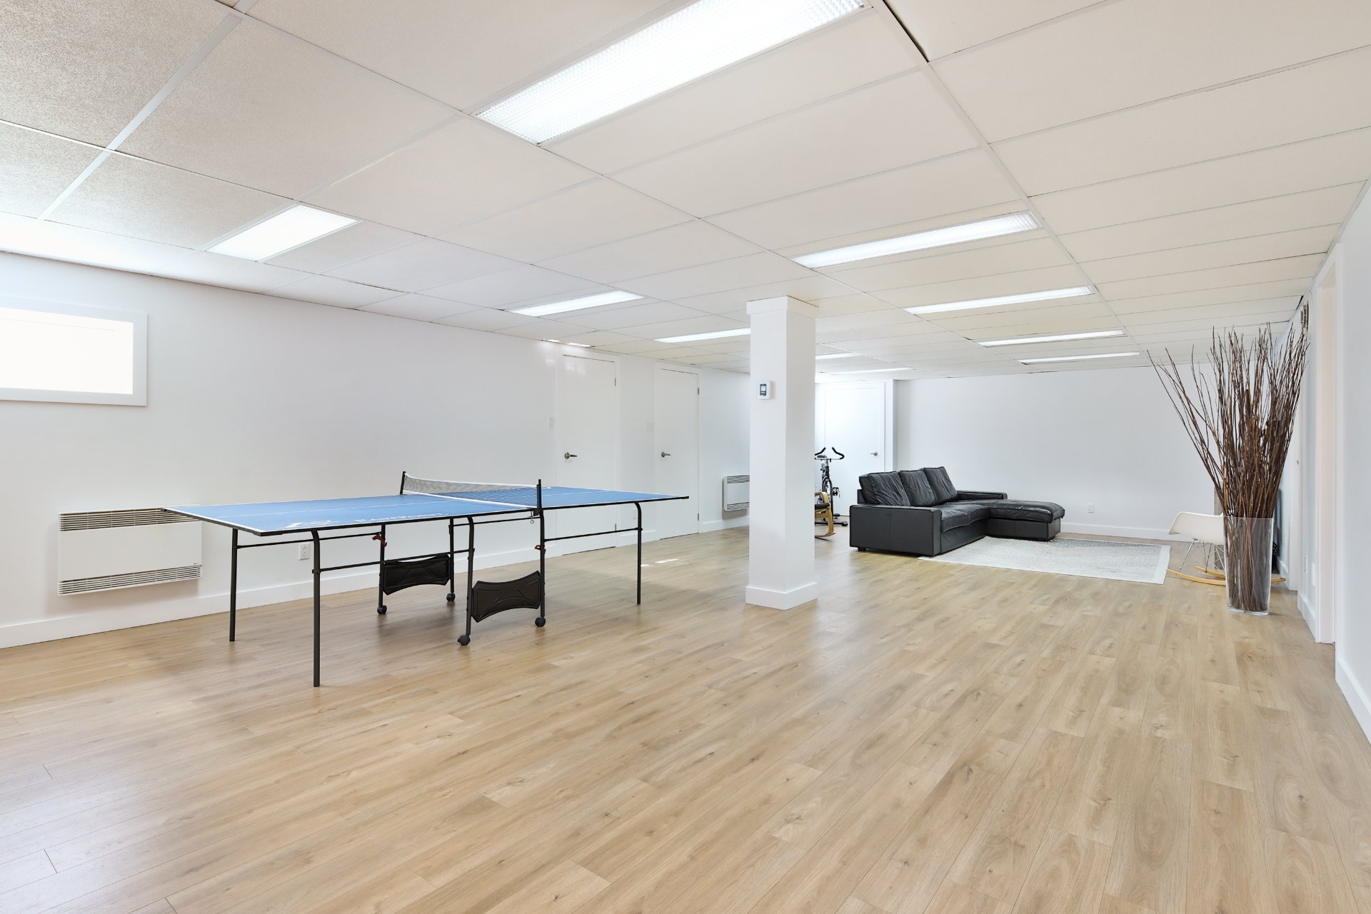
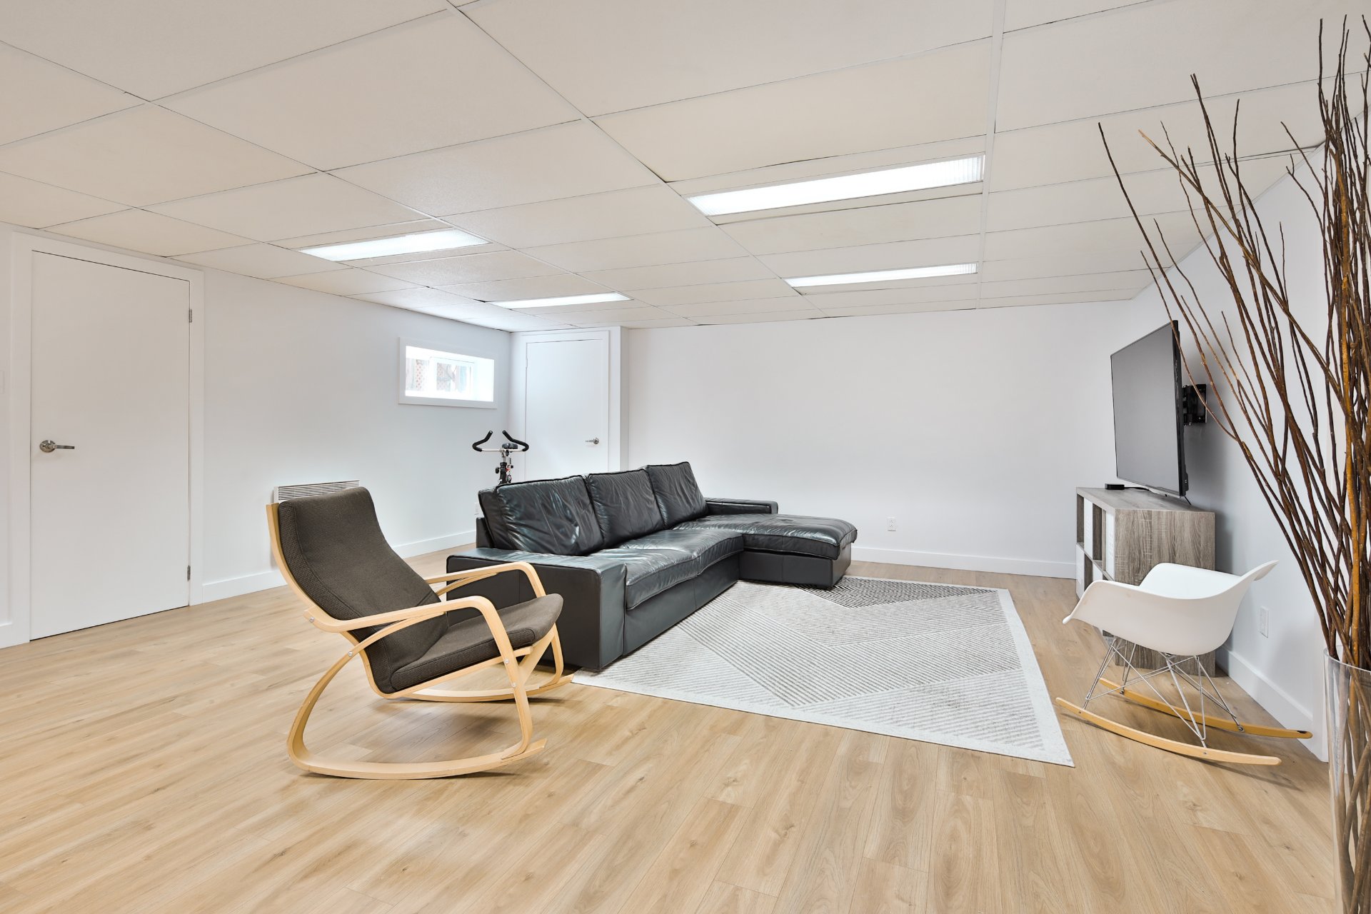
Family room
Basement
36.1 x 18.4 ft.
Flooring : Floating floor
Bedroom
Basement
14 x 13.9 ft.
Flooring : Floating floor
Home office
Basement
14.11 x 12.8 ft. - uneven
Flooring : Floating floor
Bathroom
Basement
9.4 x 7.5 ft. - uneven
Flooring : Ceramic tiles

Inclusions

blinds, central vacuum cleaner, light fixtures, 3 wall-mounted heat pumps

Exclusions

pool heat pump, all appliances, dishwashers

Addenda

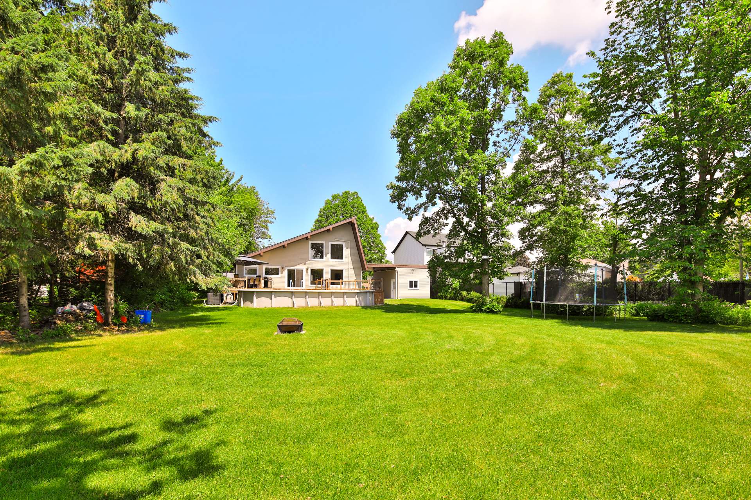
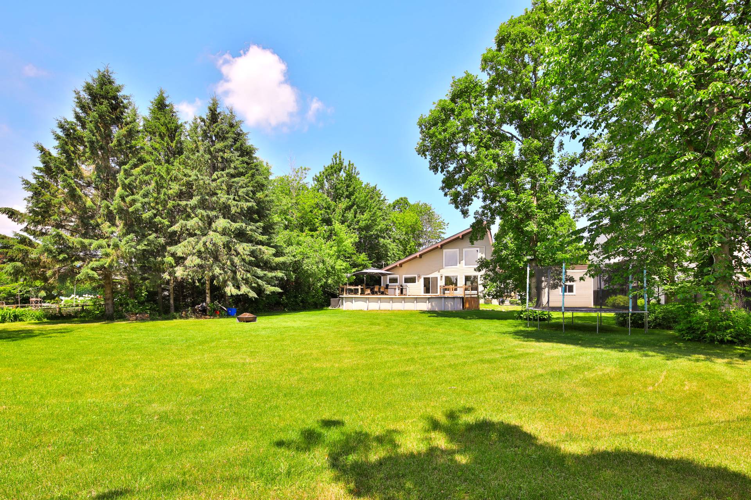
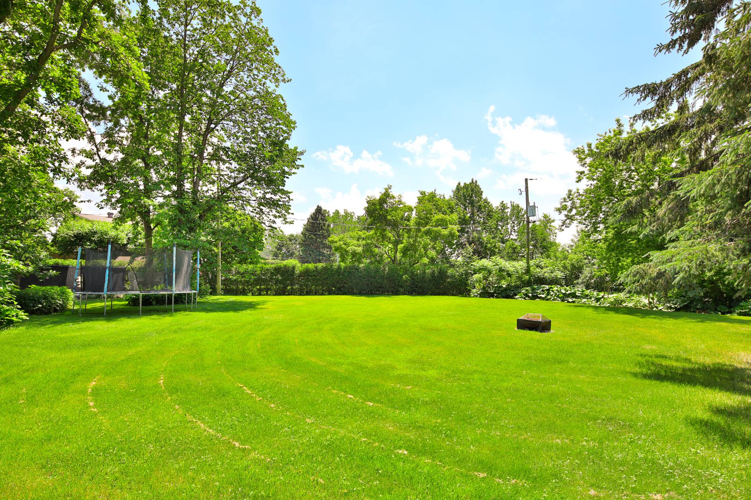
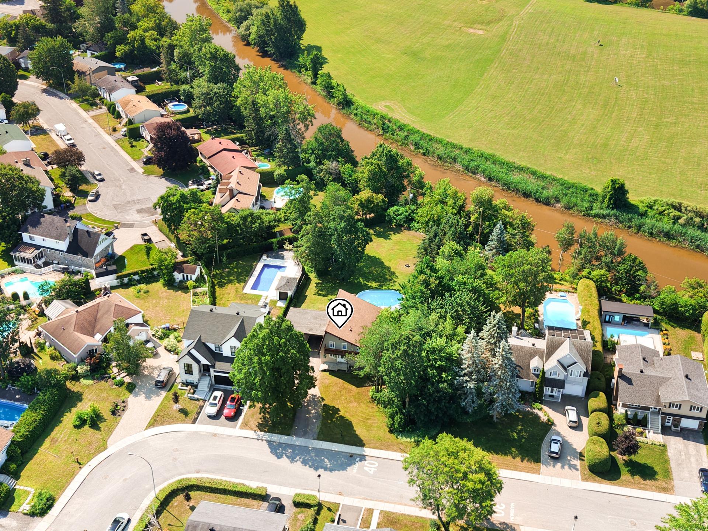
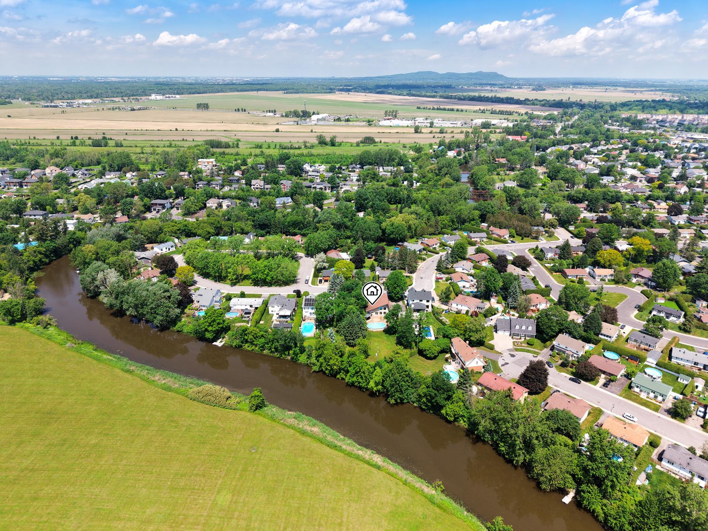
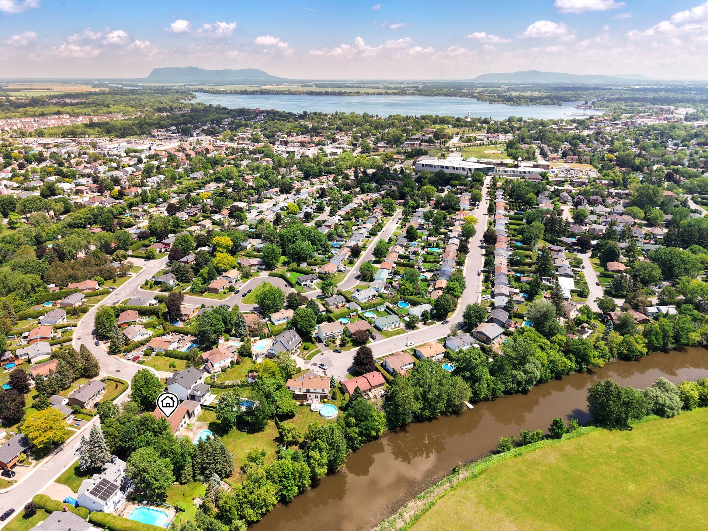
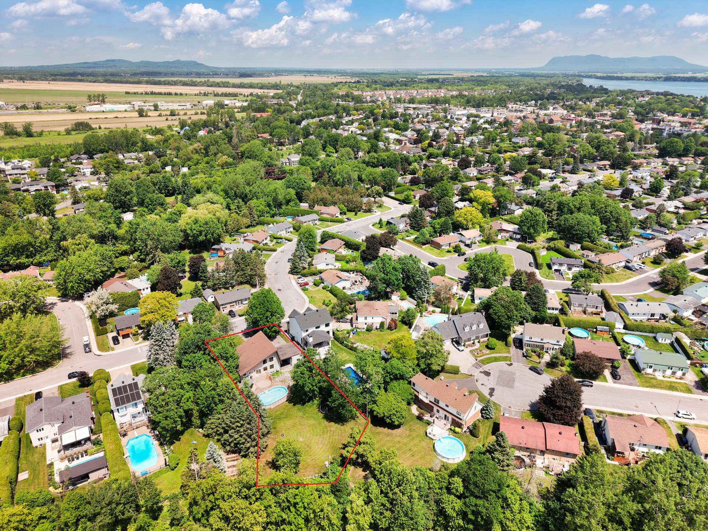
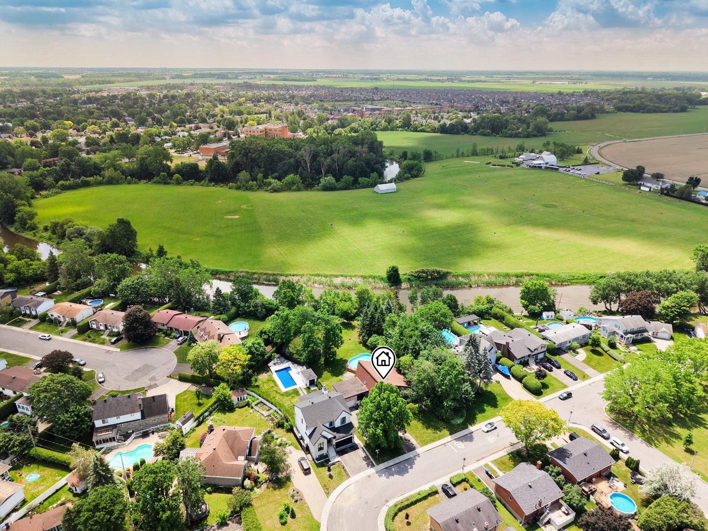
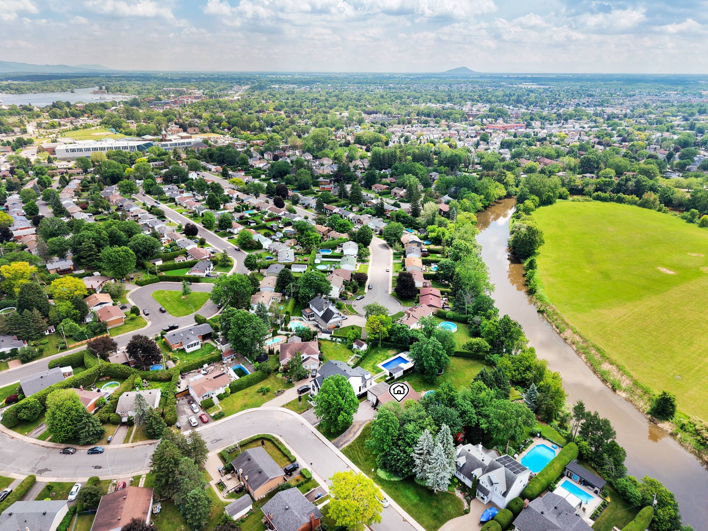
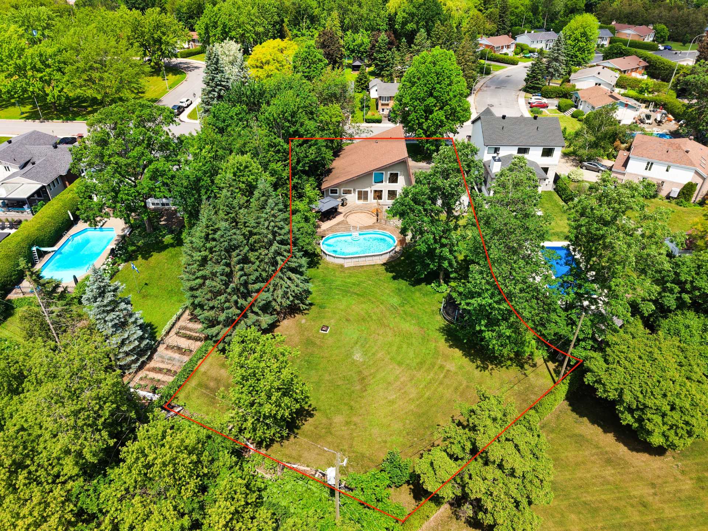
Nestled on a crescent street at the end of a cul-de-sac, on a lot of more than 22,000 square feet in a sought-after family-friendly neighbourhood, this property enjoys a prime location close to services, schools, parks, bike paths, and offers quick access to major highways. Backing onto the L'Acadie River with no rear neighbours, the lot provides remarkable privacy in a peaceful natural setting.

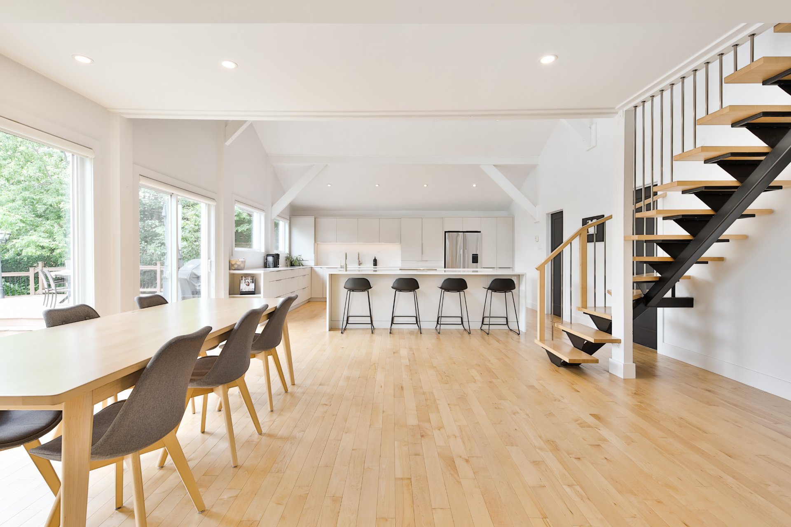
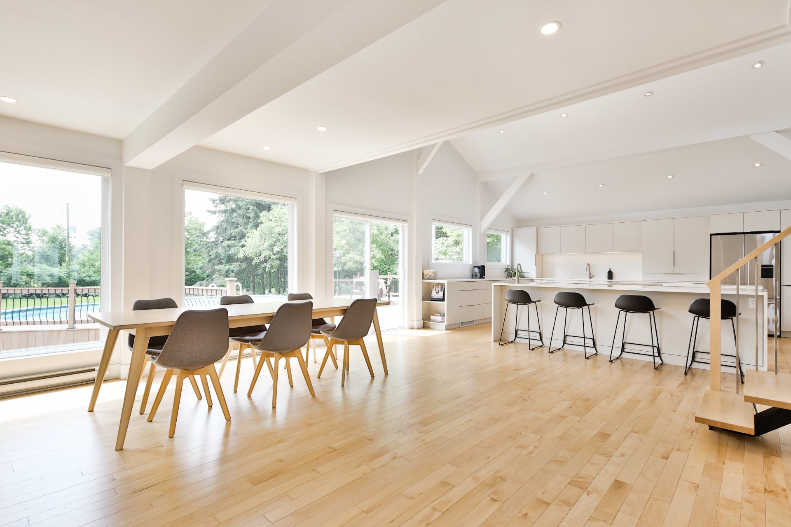
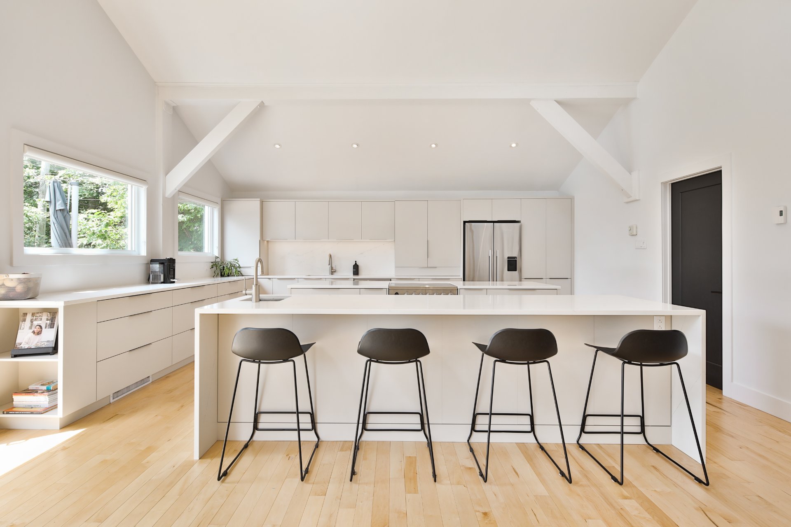
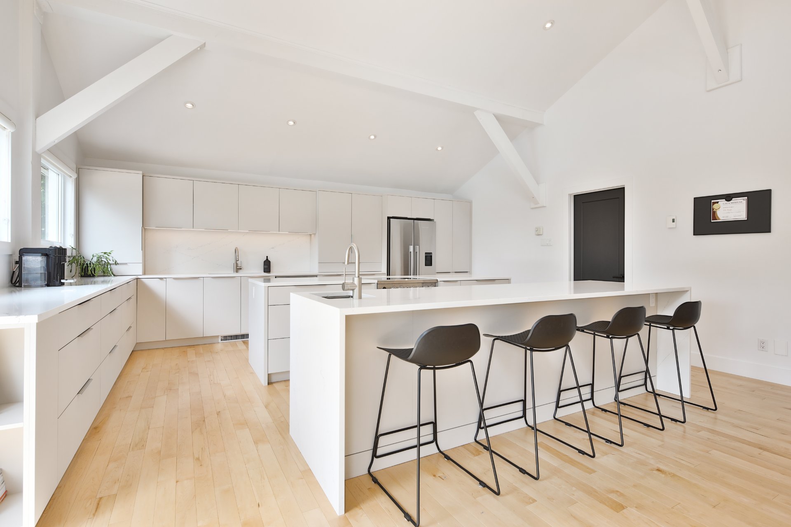
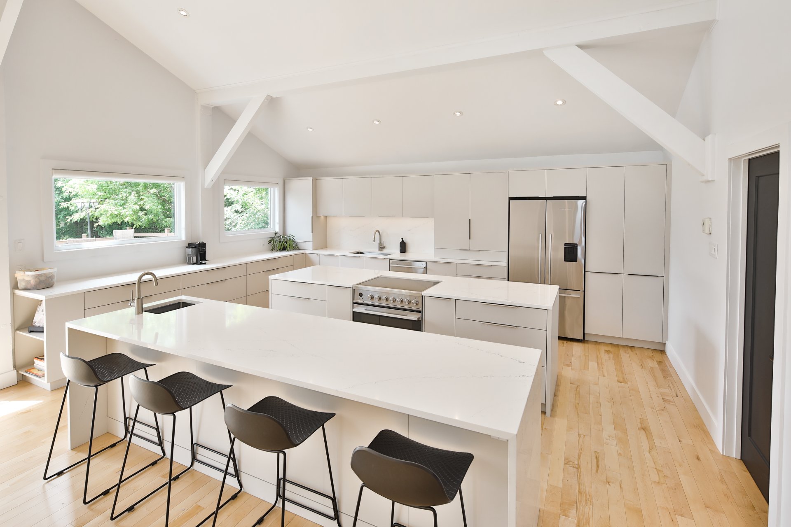
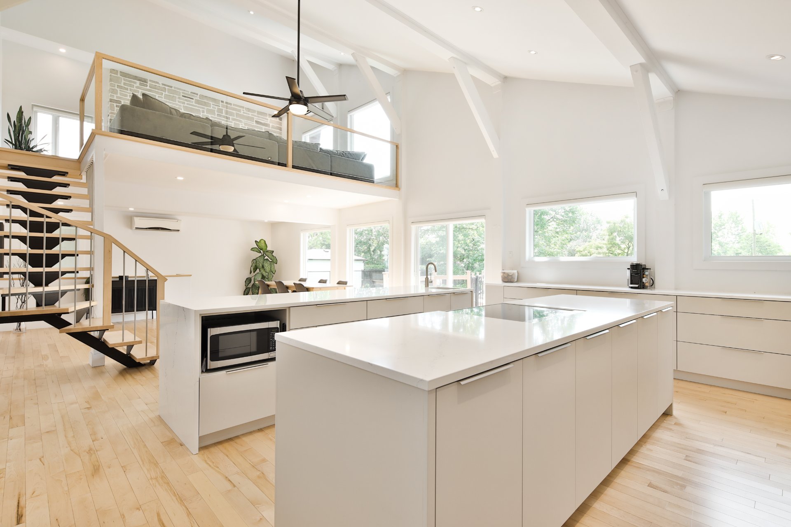
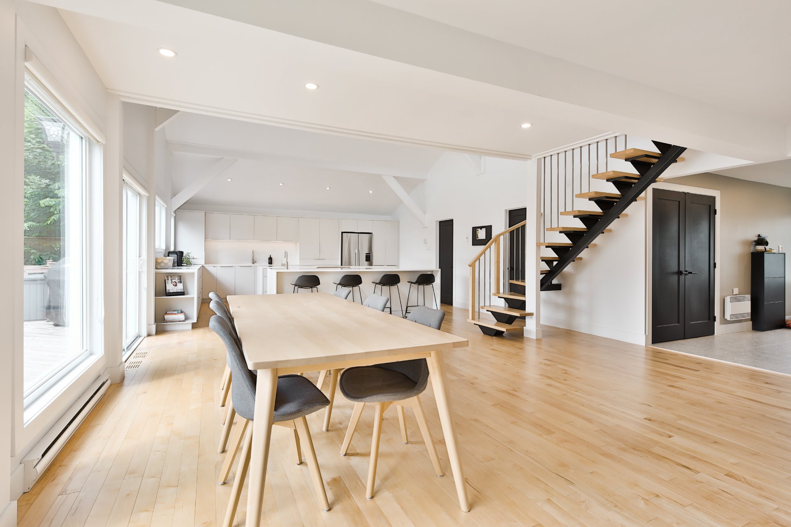
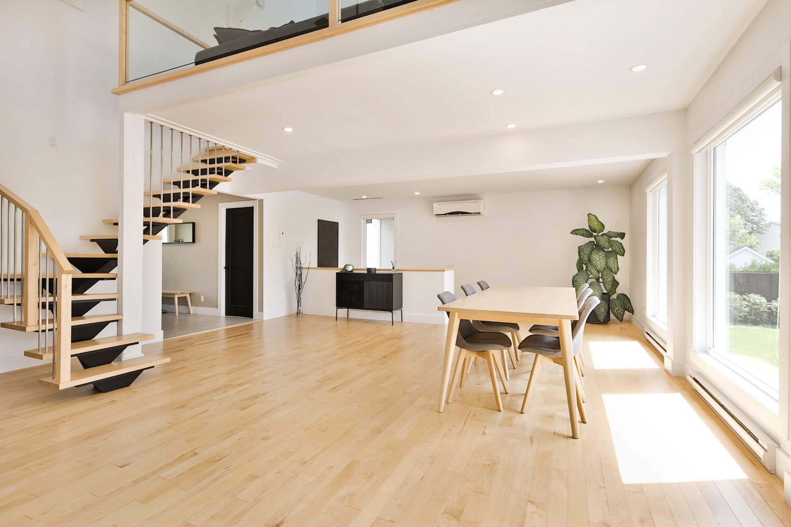
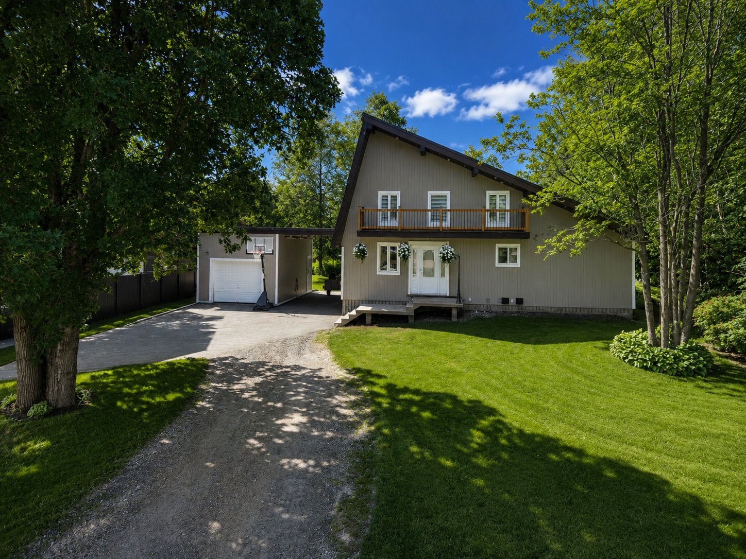
Upon entering, a spacious and separate foyer welcomes you and opens onto a vast open-concept living area enhanced by soaring cathedral ceilings. The chef-inspired kitchen stands out with its sleek design, two central islands, and abundant storage and workspace. One island comfortably seats up to four guests, while the other incorporates the oven and additional storage. Large windows and soft, neutral tones beautifully enhance the space.

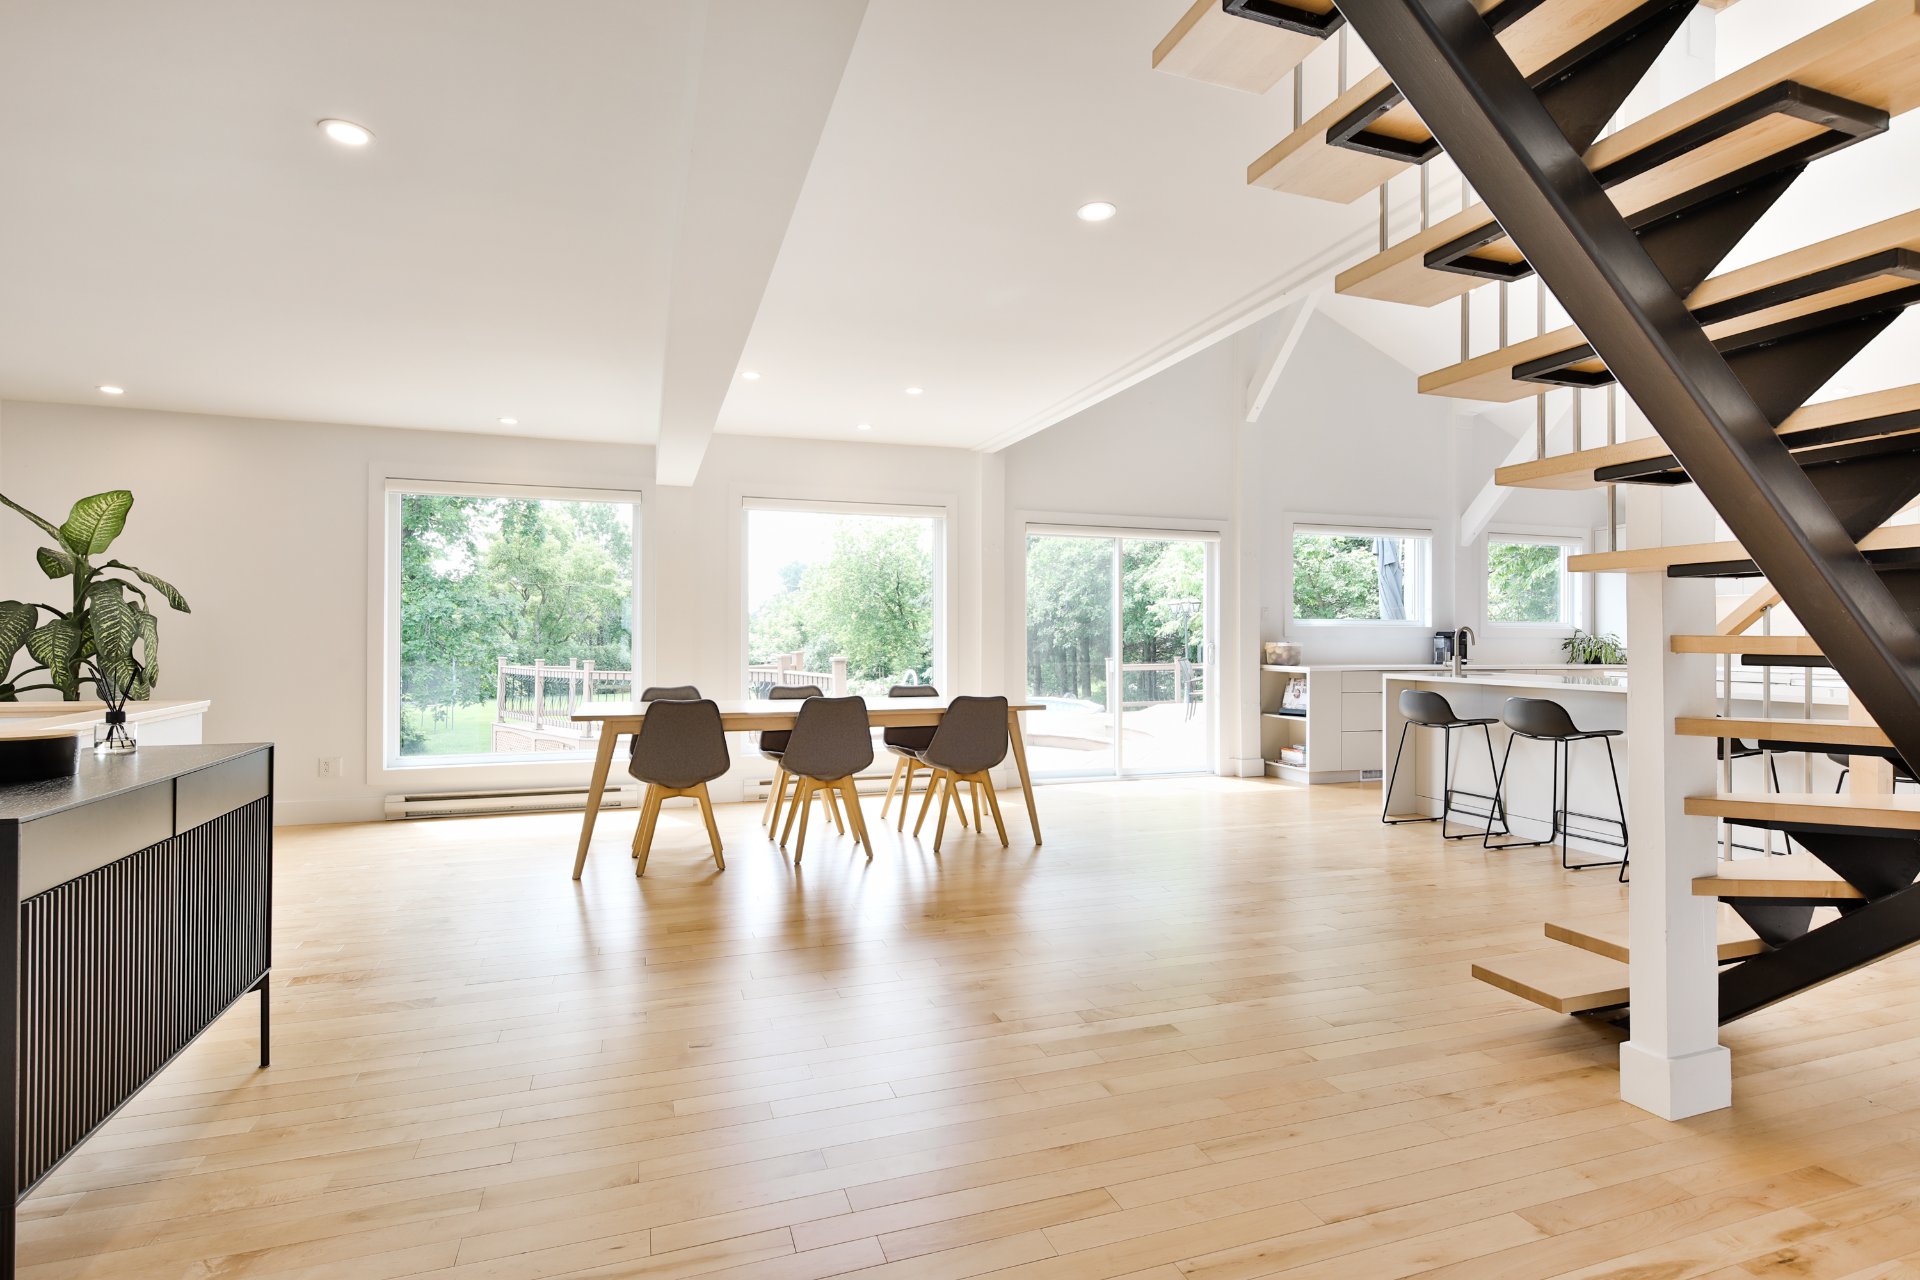
The kitchen flows into a spacious dining area that can easily accommodate large furnishings, surrounded by floor-to-ceiling windows and offering direct access to the backyard through a patio door.

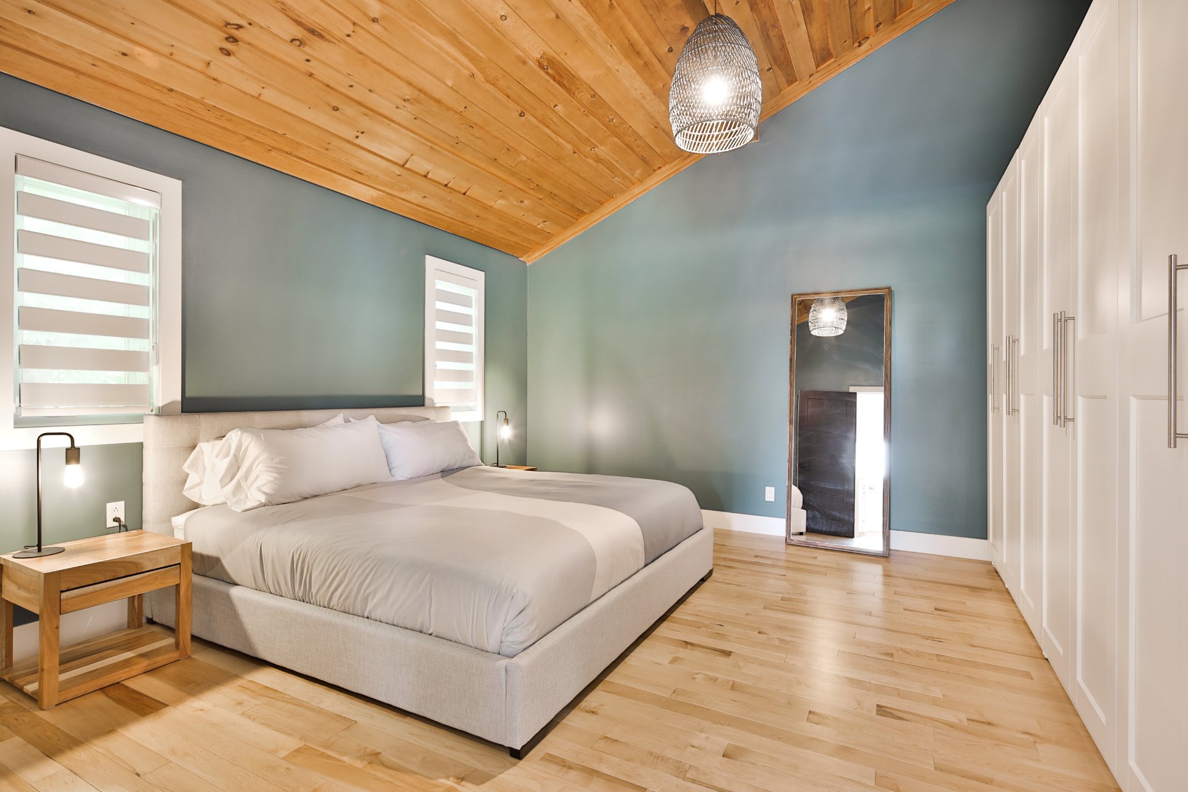
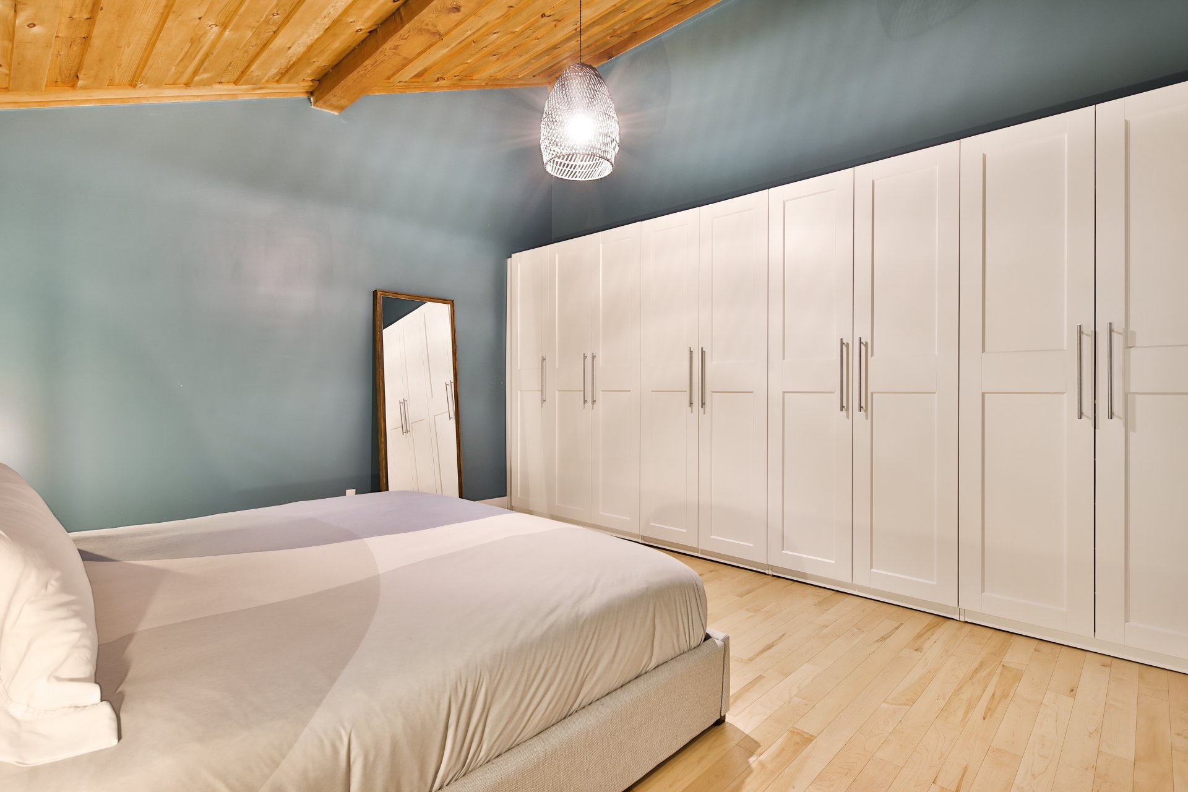
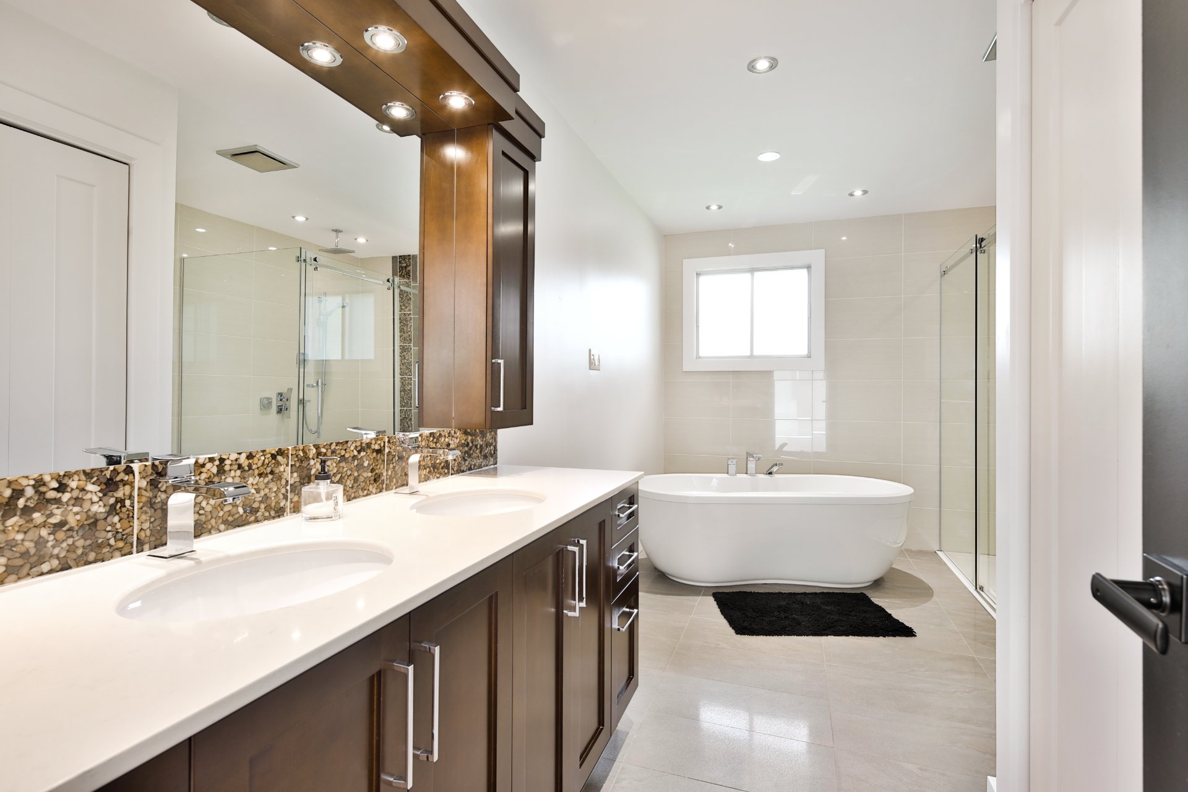
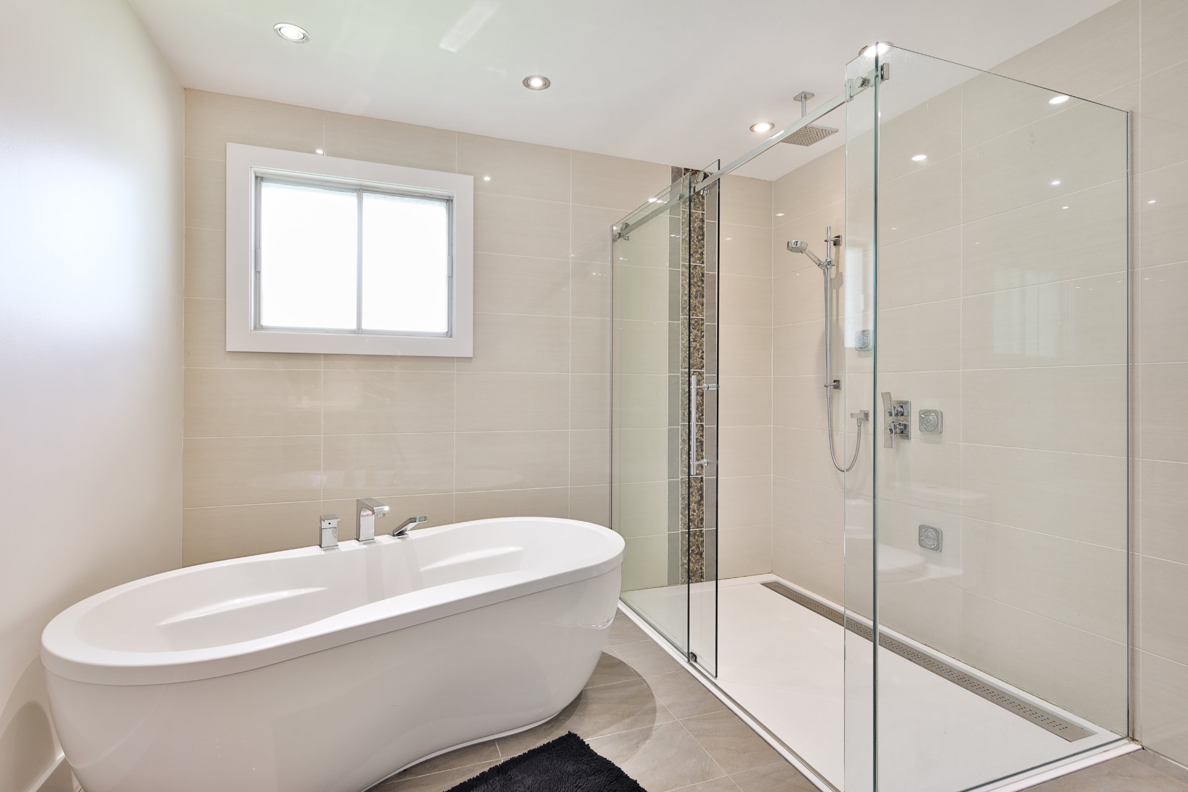
The ground floor features the master bedroom with a cathedral ceiling, as well as a second bedroom--currently set up as an office--that's ideal for working from home. It also includes a high-end bathroom with dual sinks, heated floors, a freestanding tub, and a separate glass-enclosed shower

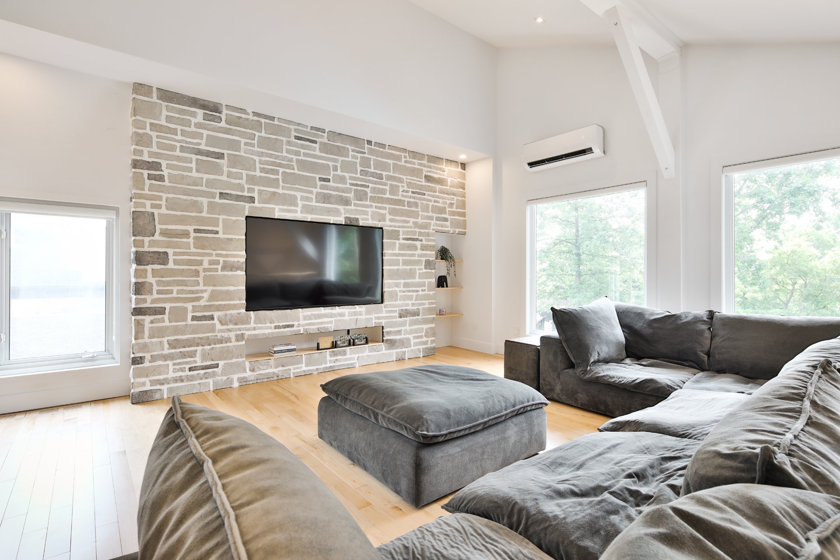
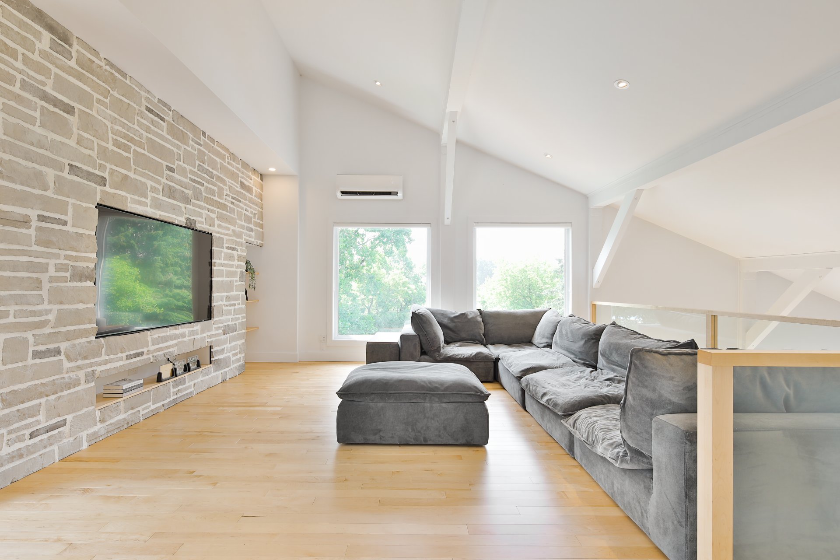
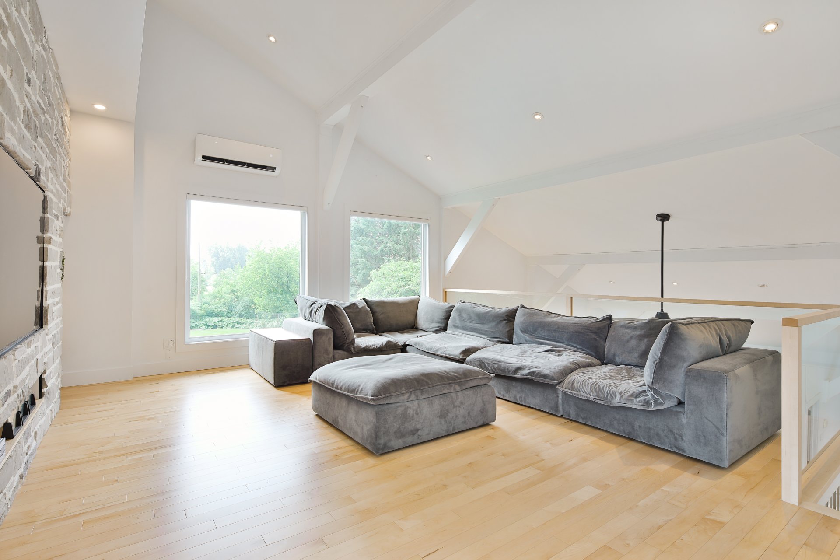
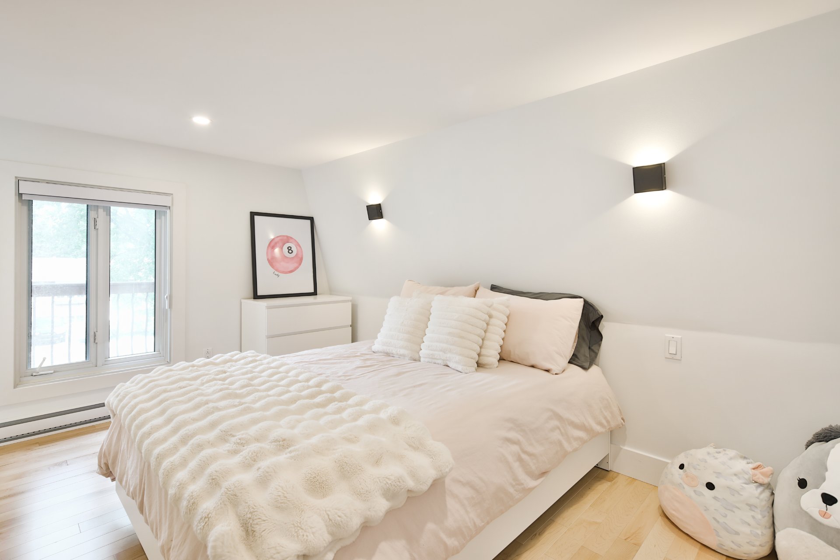
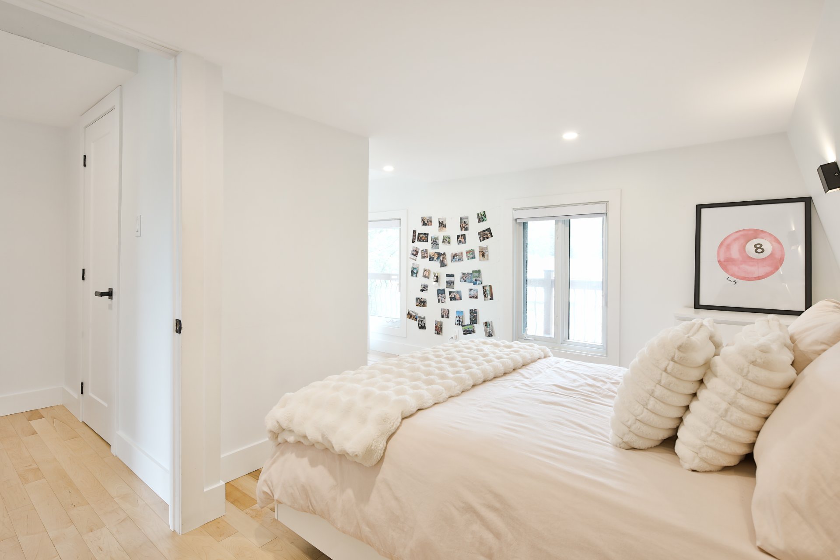
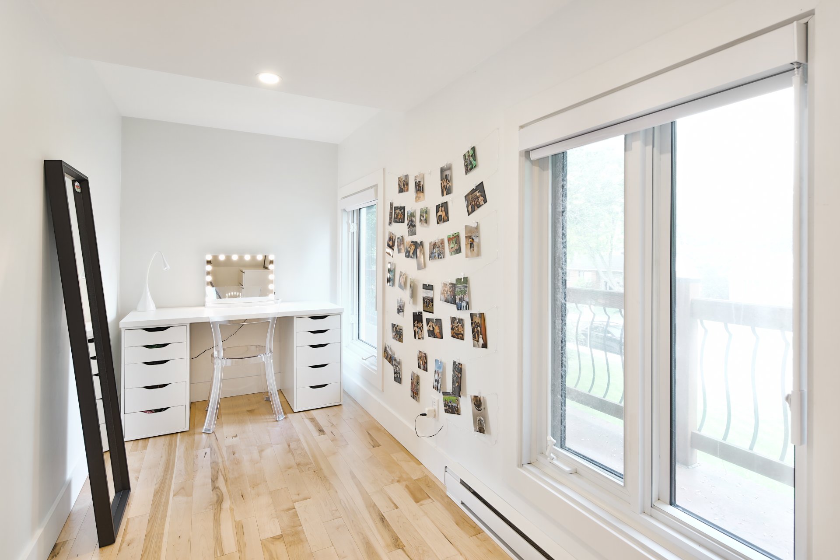
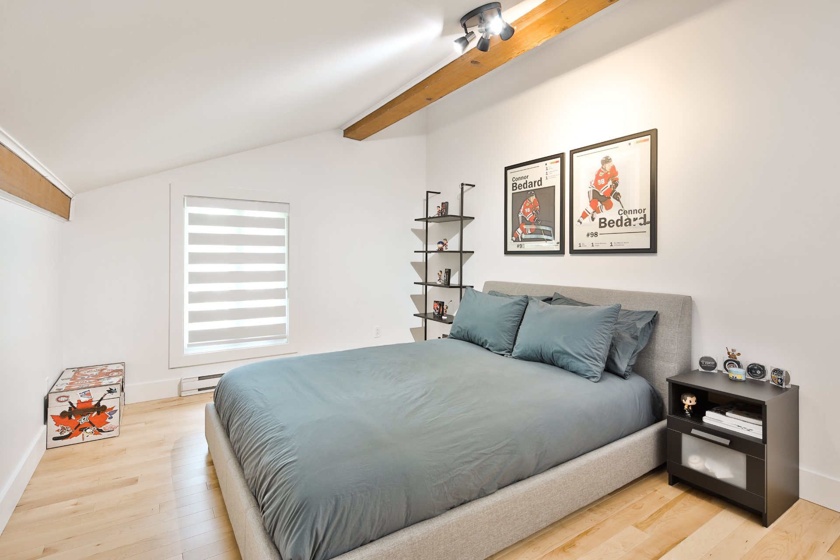
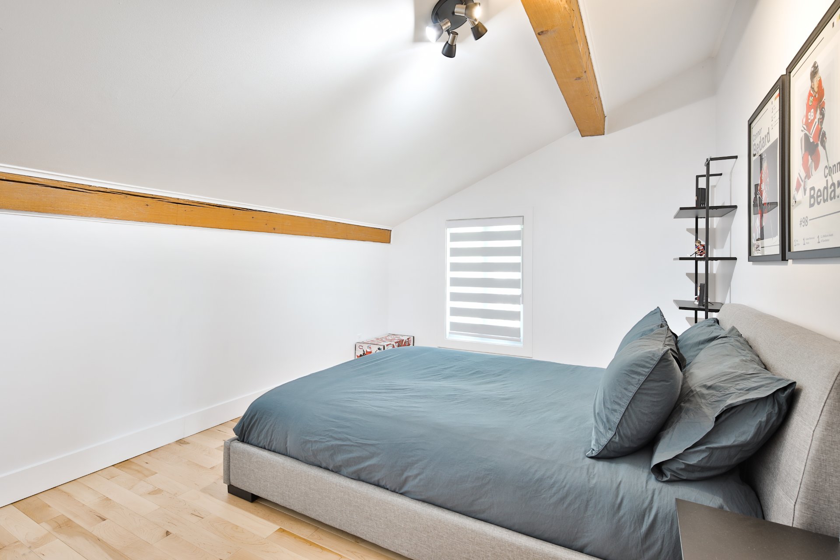
Upstairs, a spacious family room with high ceilings and a brick-style accent wall--featuring a TV area and built-in storage--offers remarkable versatility, perfect as a living room, playroom, or relaxation area. There are also two bedrooms and a half-bath.

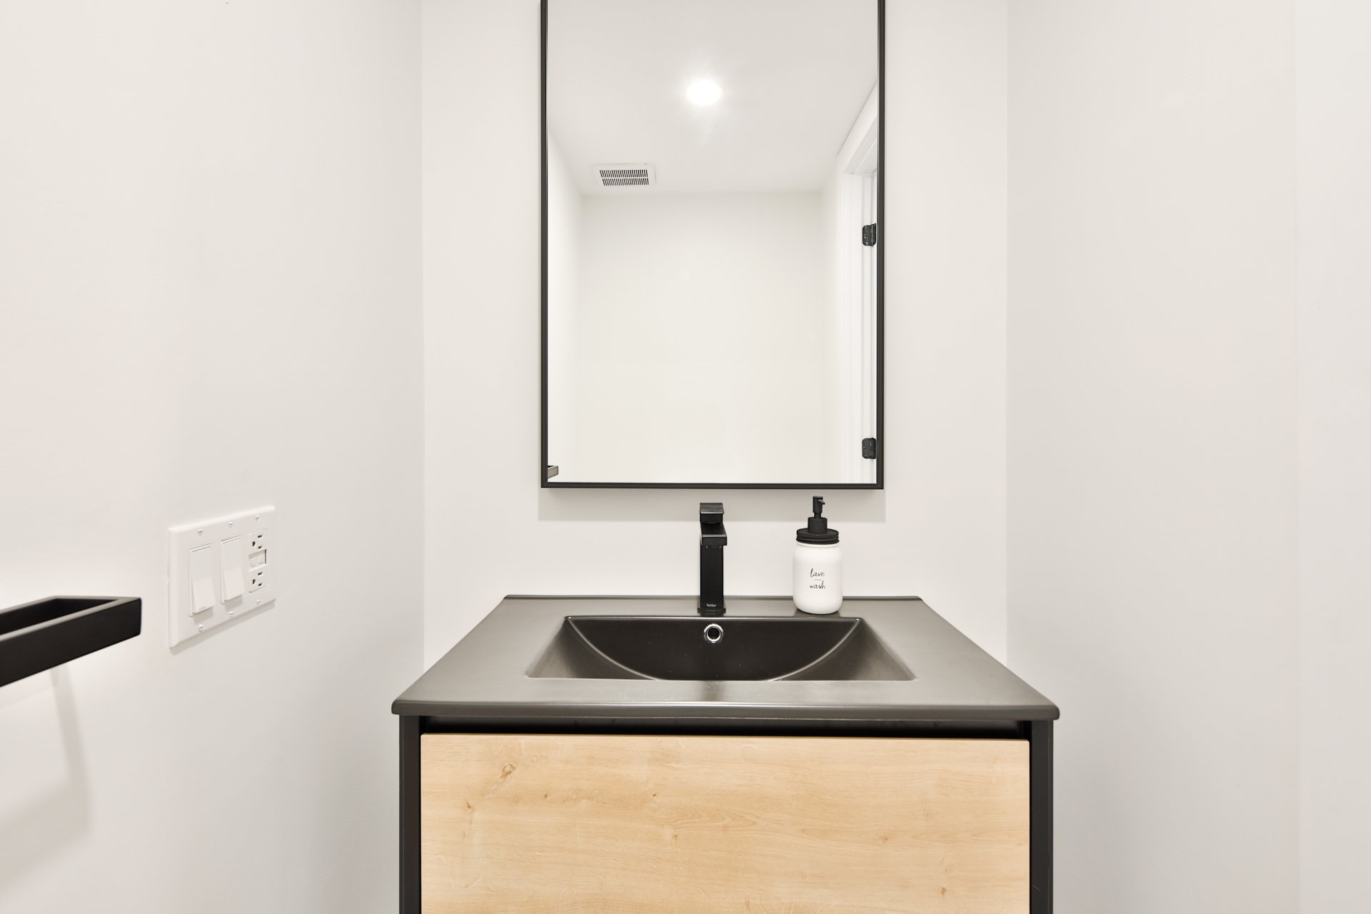
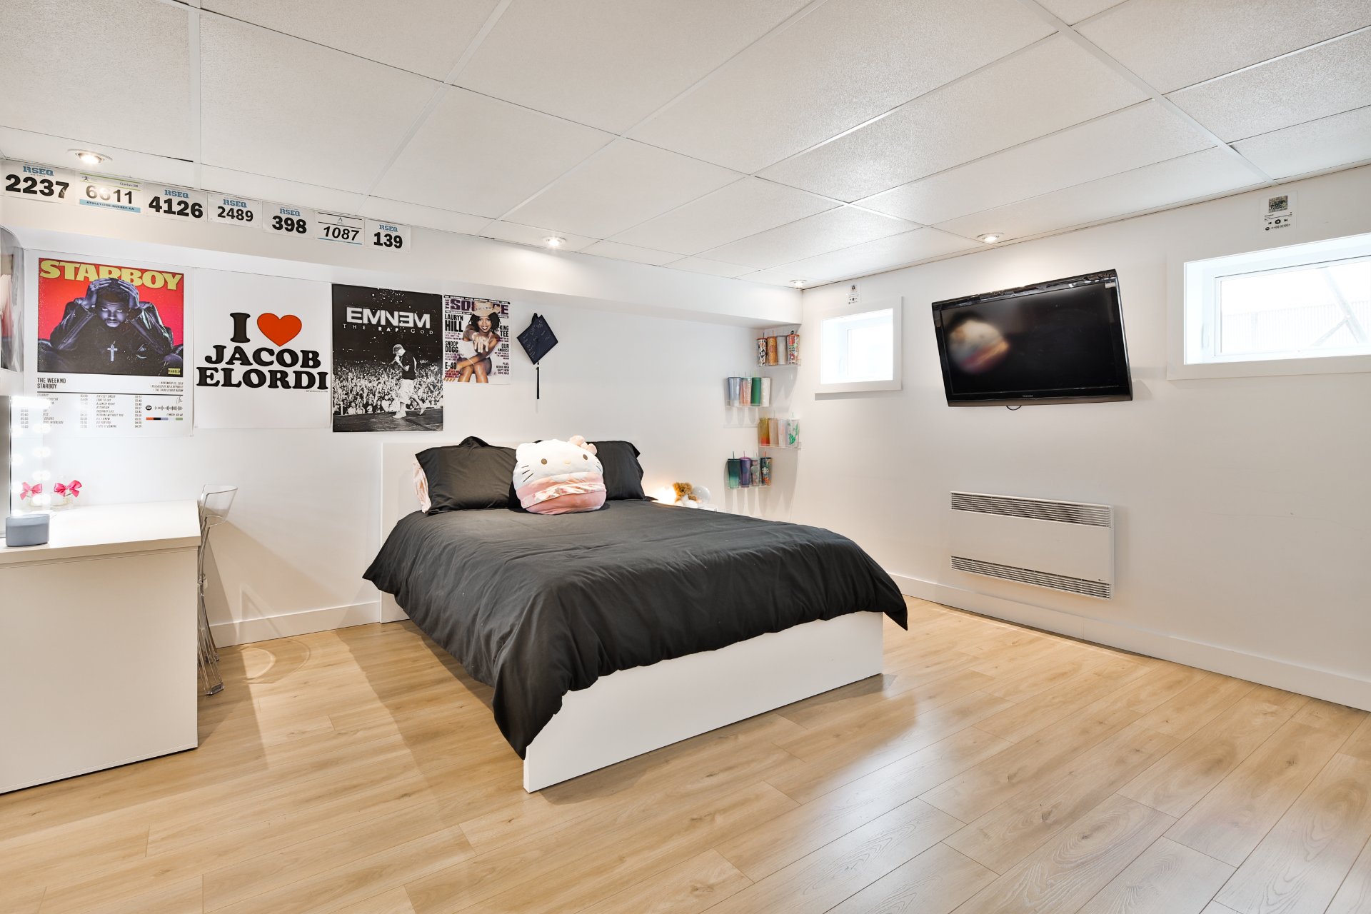
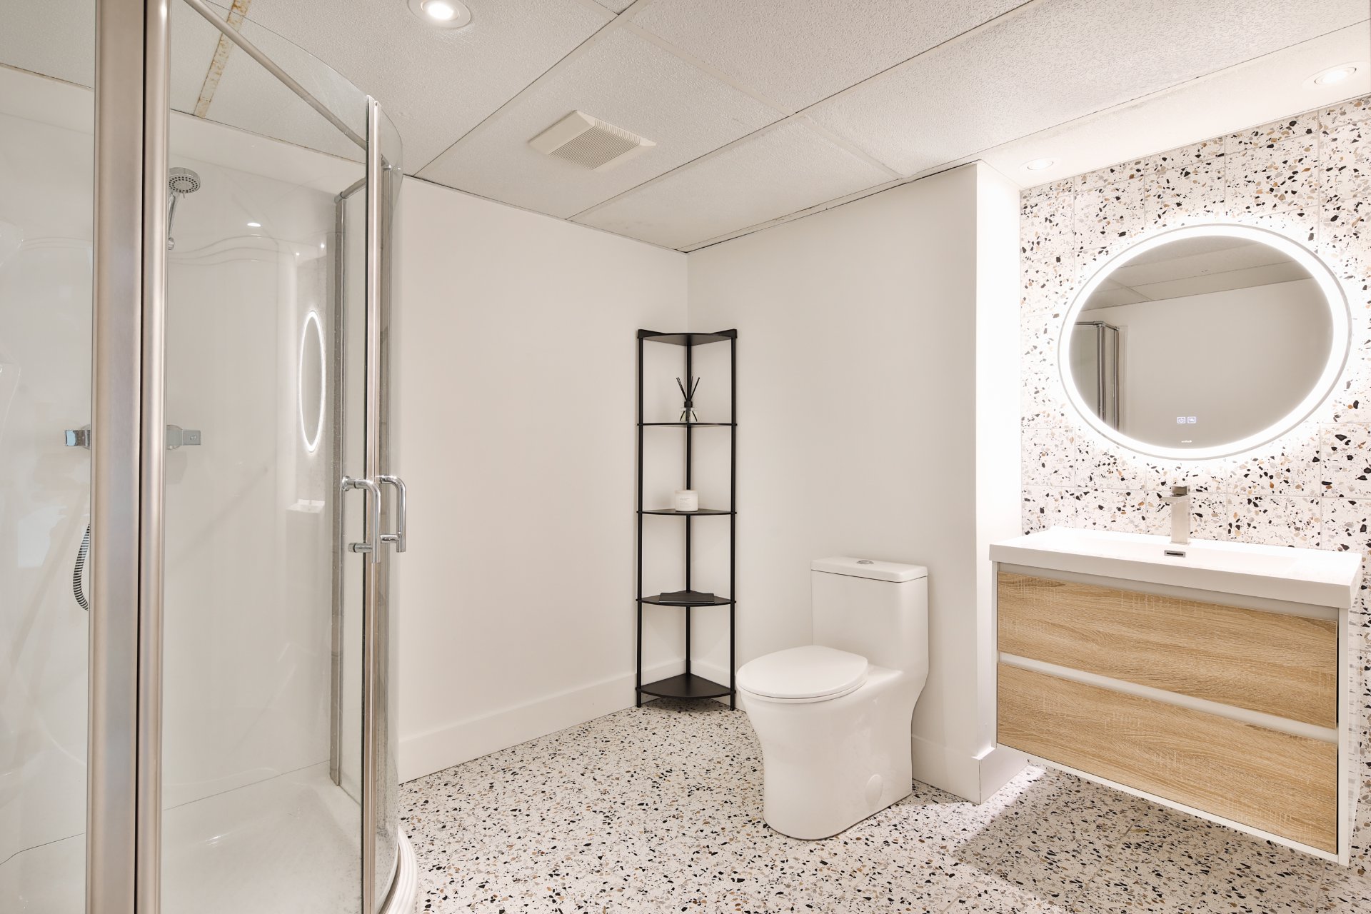
The basement offers a large multifunctional space that can be adapted to your needs, whether as a family room, playroom, or workout area, in addition to a closed bedroom, a separate office, and an elegant bathroom with a corner glass shower.

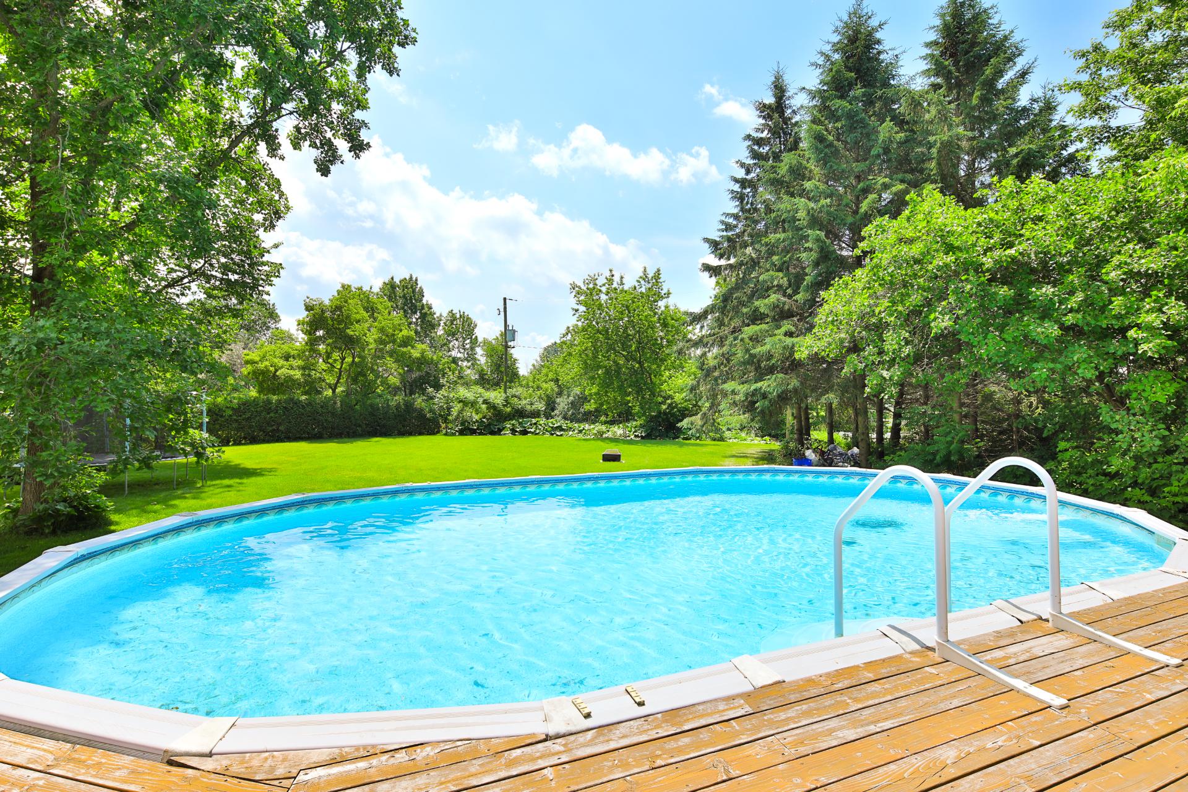
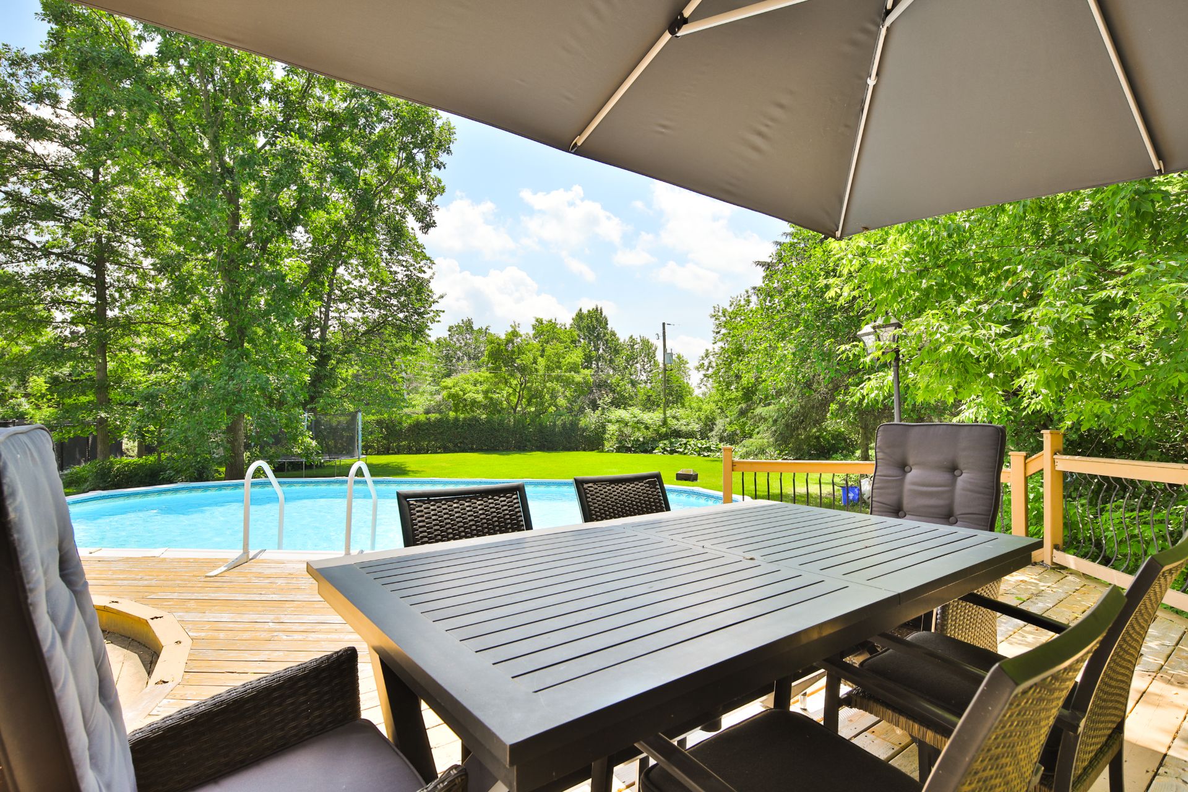
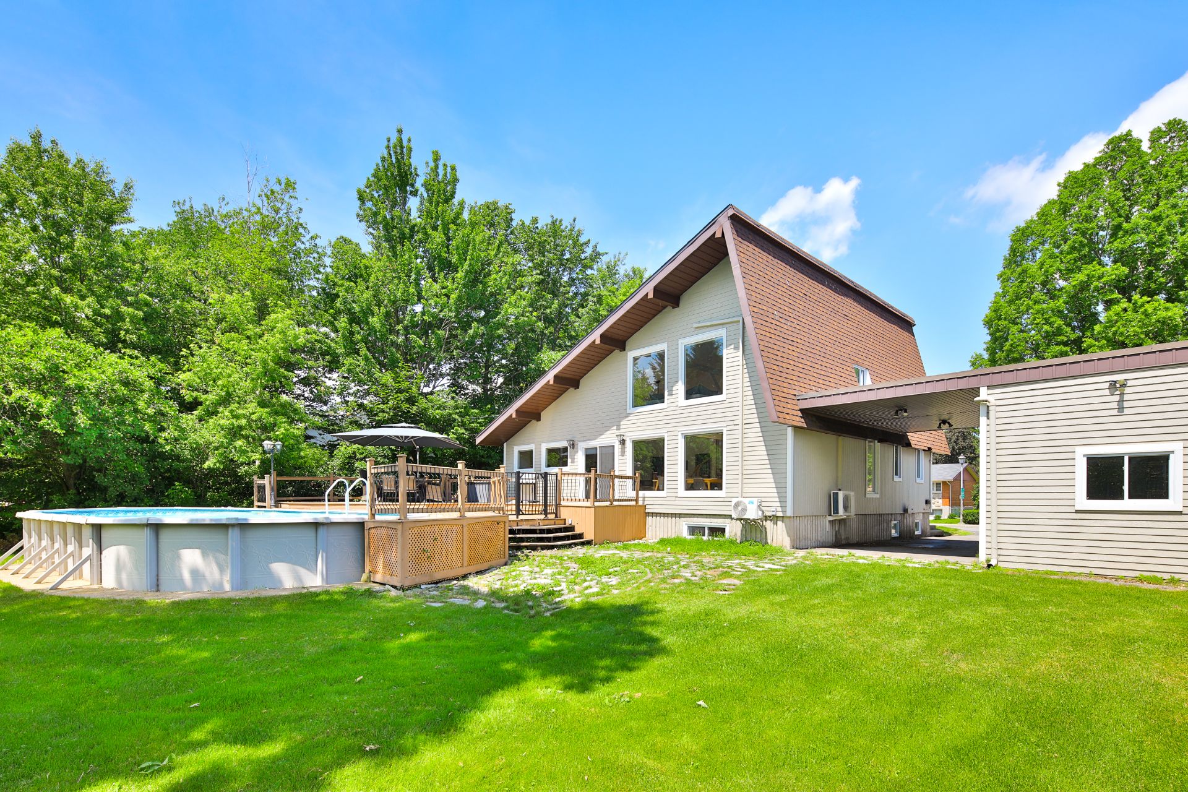
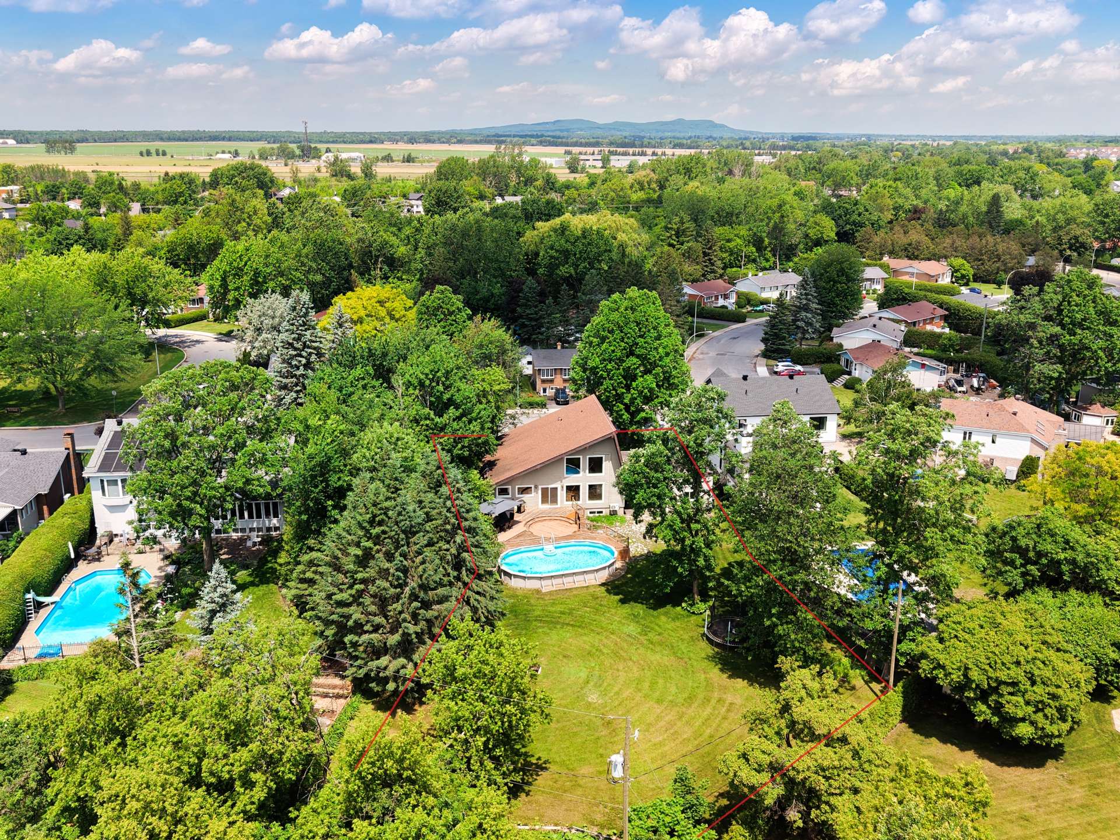
Outside, the beautifully landscaped yard, bordered by mature trees, offers exceptional privacy thanks to the absence of rear neighbours. A large wood deck provides ample space for outdoor dining and lounging, leading directly to the pool, the perfect place to enjoy the summer months. The river in the background completes this exceptional setting, creating a truly unique and peaceful environment.

**
Accessory Dwelling Unit (ADU): According to current municipal regulations, the construction of an accessory dwelling unit (ADU) on the property may be authorized, provided that the proposed project complies with regulations and all required authorizations, permits, and approvals are obtained from the City of Chambly. It is the buyer's responsibility to conduct any verifications they deem necessary in this regard.

About this property

A one-of-a-kind property featuring distinctive architecture and exceptional natural light thanks to its expansive windows and soaring ceilings. It offers 5 bedrooms, 2.5 bathrooms, and generous multifunctional living spaces. The stunning kitchen is a true highlight, perfect for culinary enthusiasts, featuring two sleek and elegant central islands. Outside, enjoy a large private backyard with no rear neighbours, bordered by the river, as well as a spacious terrace and pool. Please note that municipal regulations allow for the construction of an accessory dwelling unit.

Information request

Financial details

Annual
Monthly
Municipal evaluation (2026)
Building
$ 444,700
Land
$ 296,700
Taxes
Municipal Taxes (2026)
$ 4,151 $ 346
School taxes (2025)
$ 487 $ 41

Calculators

  • Monthly payment
  • Transfer tax
  • Purchasing power

Monthly instalments


**Price does not include CMHC insurance premium.

Transfer tax


** For reference only, for the exact amount, please confirm with the city or municipality.

Purchasing power


**Price does not include CMHC insurance premium.

You like this property?Share it!

New properties on the market that might interest you

Looking for the property of your dreams? It's right here, and call us to find out more or schedule a visit!

×

Your cookie preferences

We use cookies to optimize our website and collect usage statistics.

Cookie policy