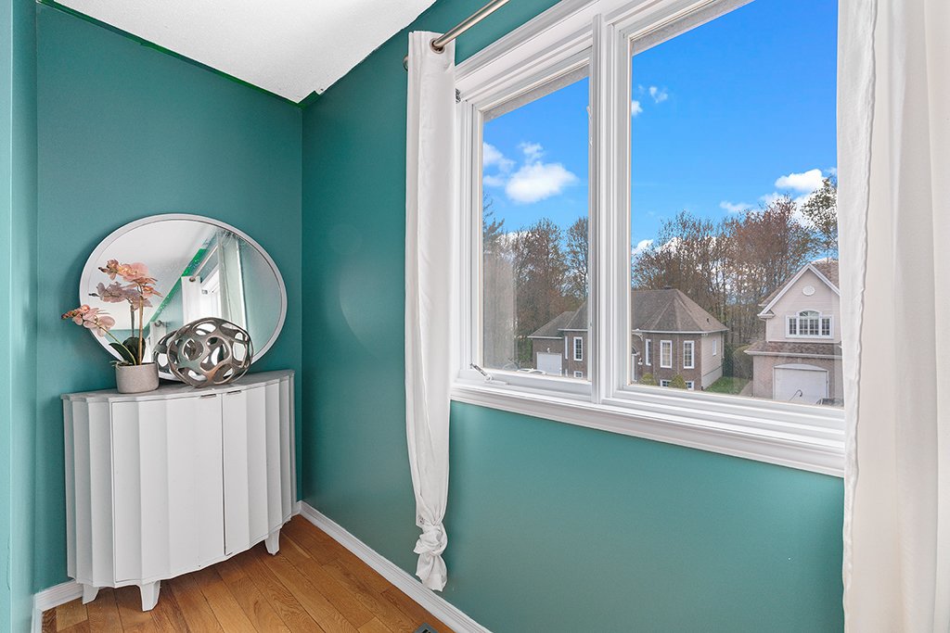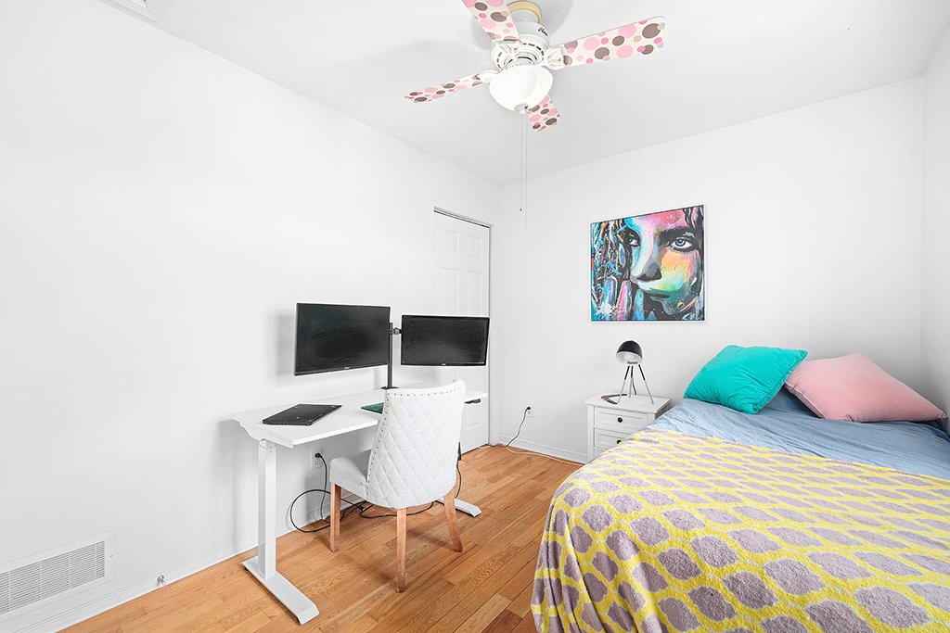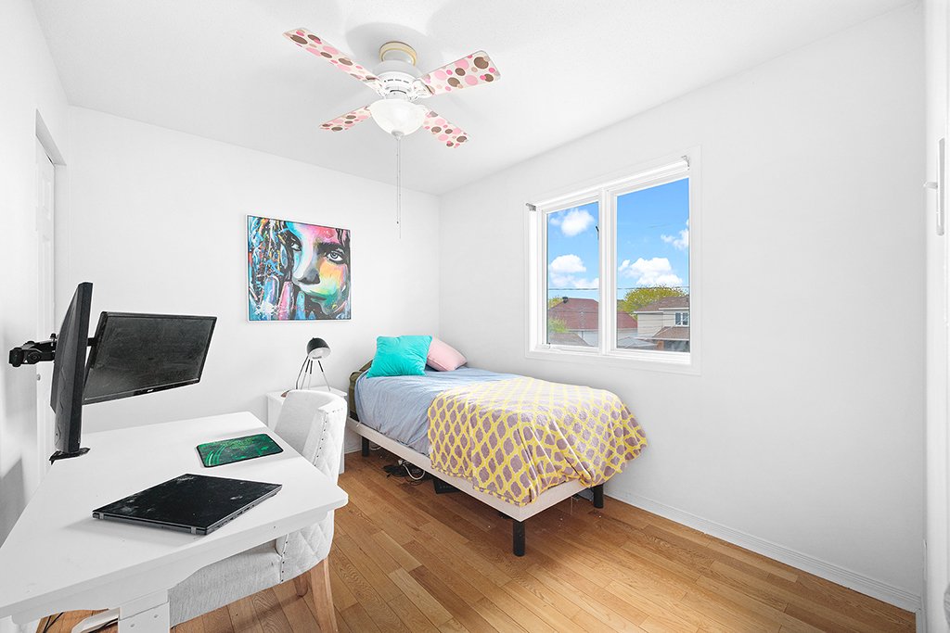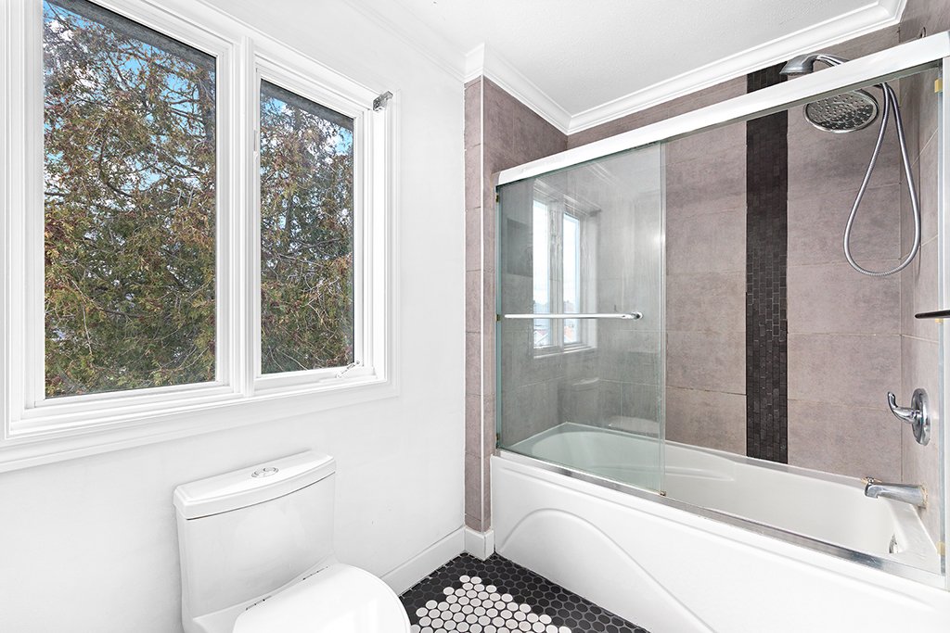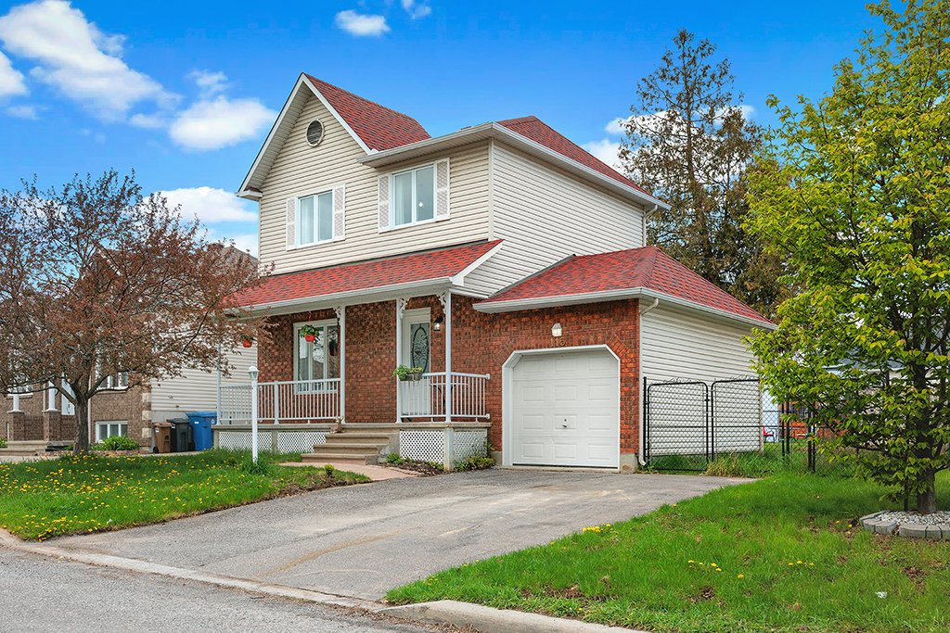
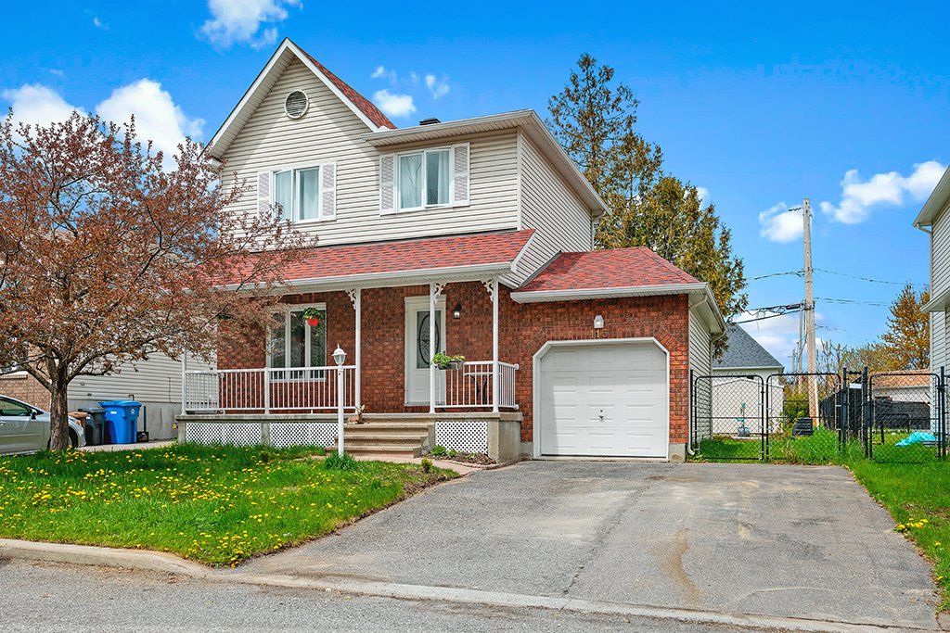
Two or more storey for sale, Gatineau (Gatineau)

$ 499,900

115, Rue des Palominos

Gatineau (Gatineau)

bedroom(s) 3 bathroom(s) 1 bathroom(s) 10
Photo Daniel Lantin

Daniel Lantin

Residential and Commercial Real Estate Broker

819 962-2233

Photo Sylvain Boivin

Sylvain Boivin

Residential and Commercial Real Estate Broker

819 790-0215

Centris #
#21588817
Property type
Two or more storey
Building style
Detached
Construction year
1998
Land area
4,737.19 sq. ft.
Move-in date
30 days

Characteristics

Driveway
Asphalt
Rental appliances
Water heater (1) , Heating appliances
Heating system
Air circulation
Water supply
Municipality
Heating energy
Natural gas
Windows
PVC
Foundation
Poured concrete
Garage
Attached , Single width
Distinctive features
Other
Proximity
Highway , Cegep, Daycare centre, Hospital, Park - green area, Bicycle path, Elementary school, High school, Public transport, University
Siding
Brick , Vinyl
Basement
6 feet and over , Finished basement
Parking
Outdoor (2) , Garage (1)
Sewage system
Municipal sewer
Landscaping
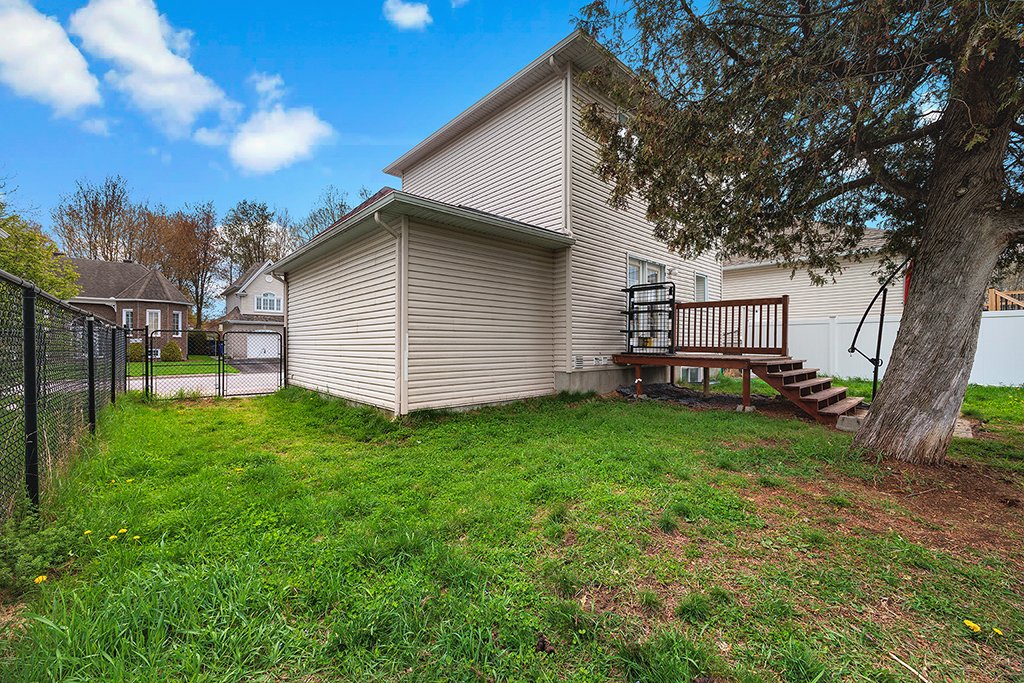
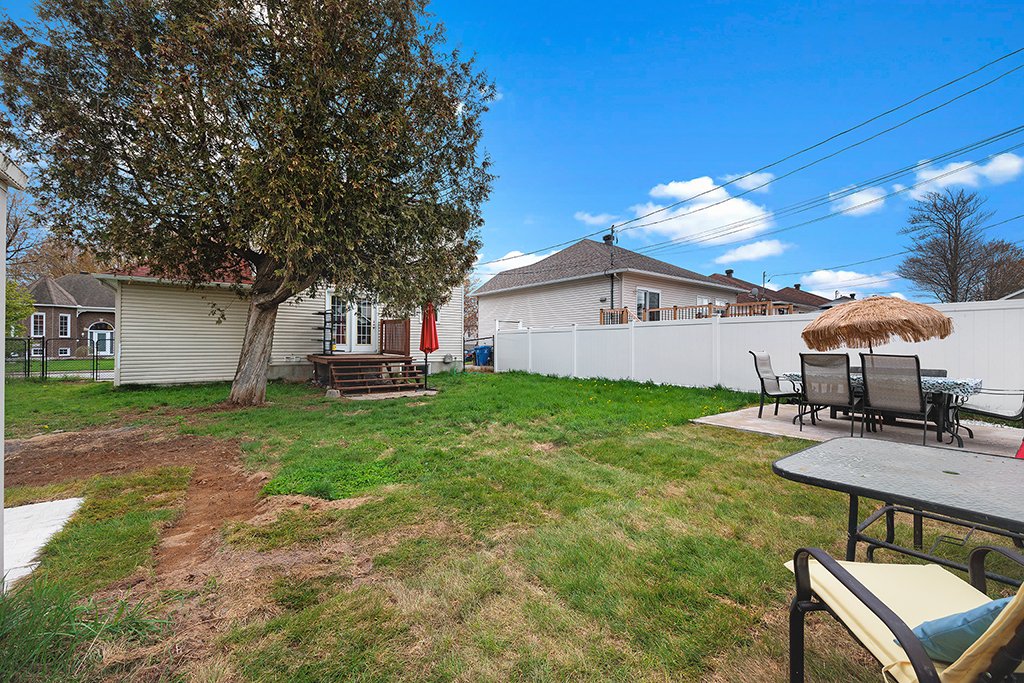
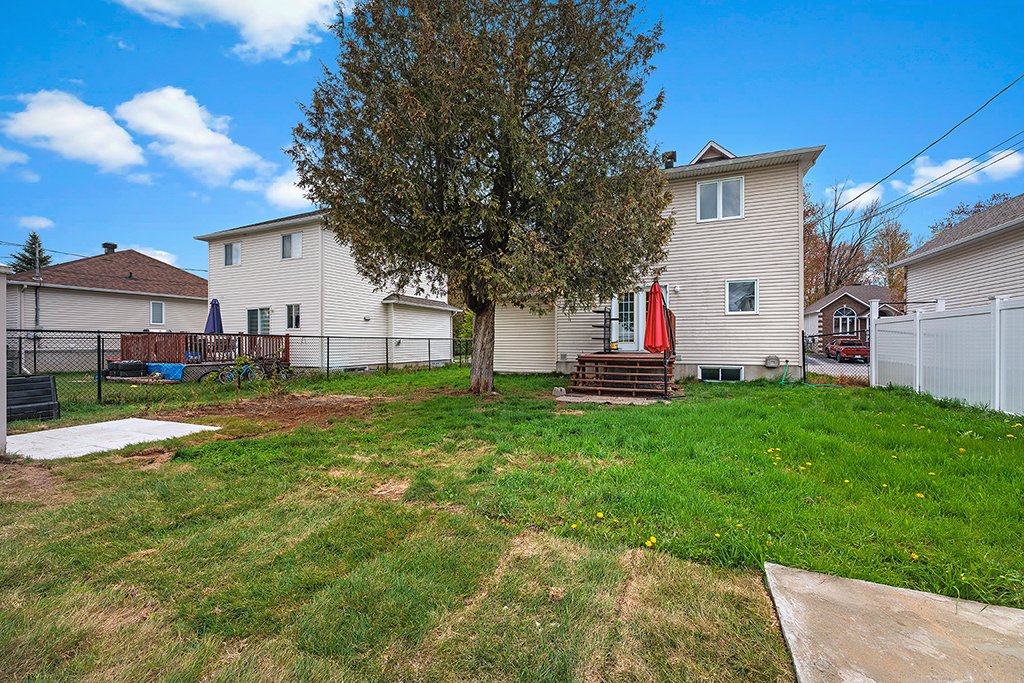
Fenced , Landscape
Window type
Sliding , Crank handle
Roofing
Asphalt shingles
Topography
Flat
Zoning
Residential

Dimensions

Front of the building
6.48 m
Depth of the building
7.06 m
Living area
975.00 sq. ft.
Front of the land
47.00 ft.
Depth of the land
100.90 ft.
Land area
4,737.19 sq. ft.

Room Dimensions

Rooms
10 rooms    |    3 bedroom(s)    |    1 bathroom(s)    |    0 washroom(s)
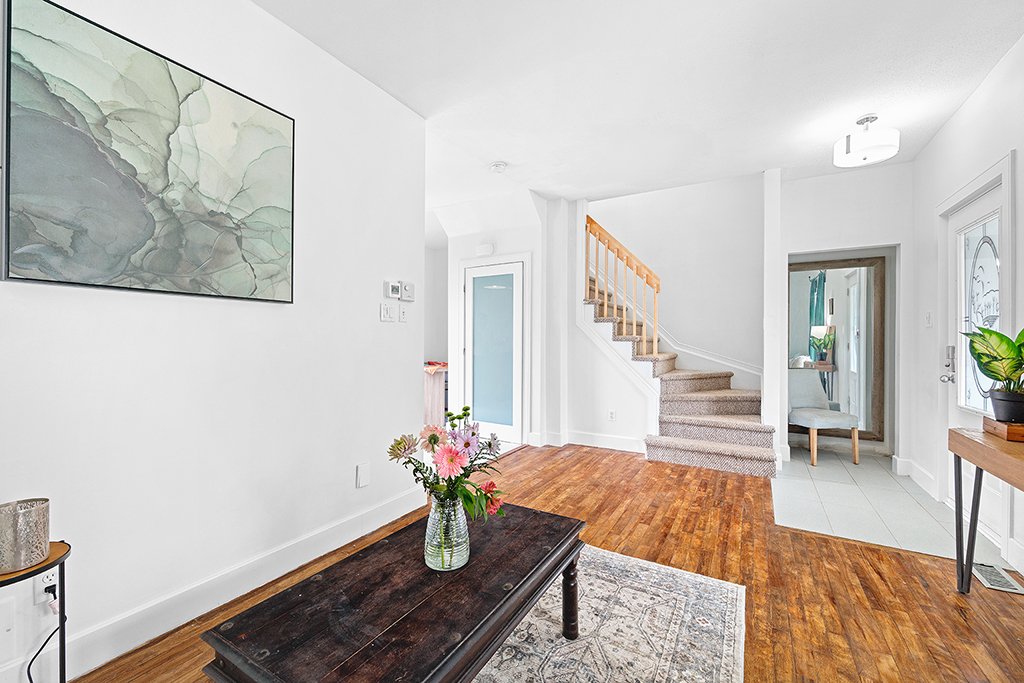
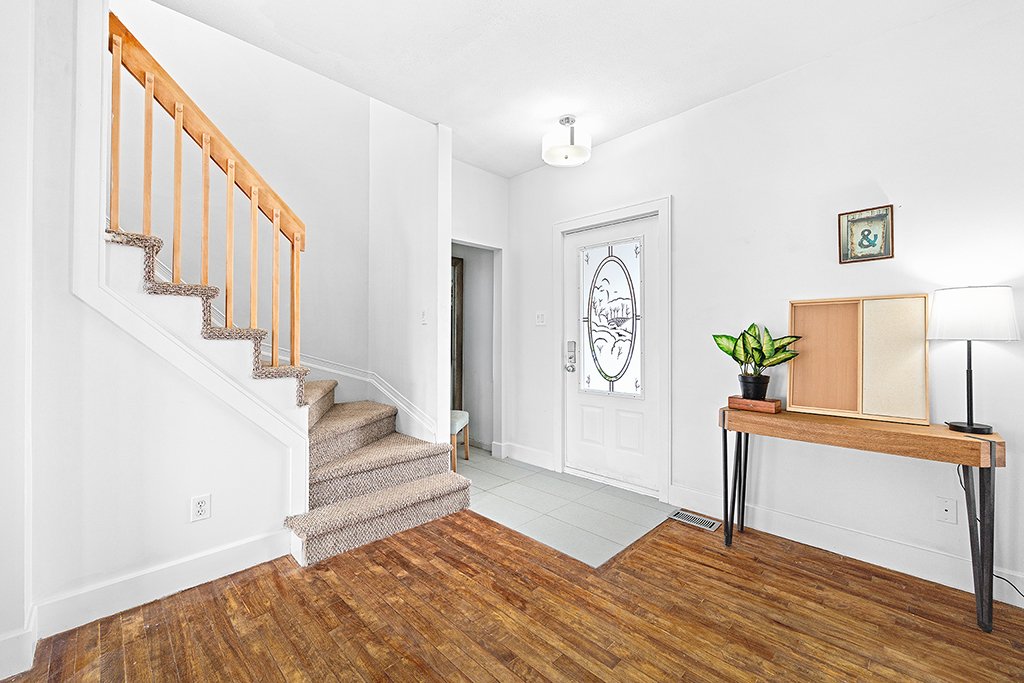
Hallway
Ground floor
5.7 x 3.2 ft.
Flooring : Ceramic tiles
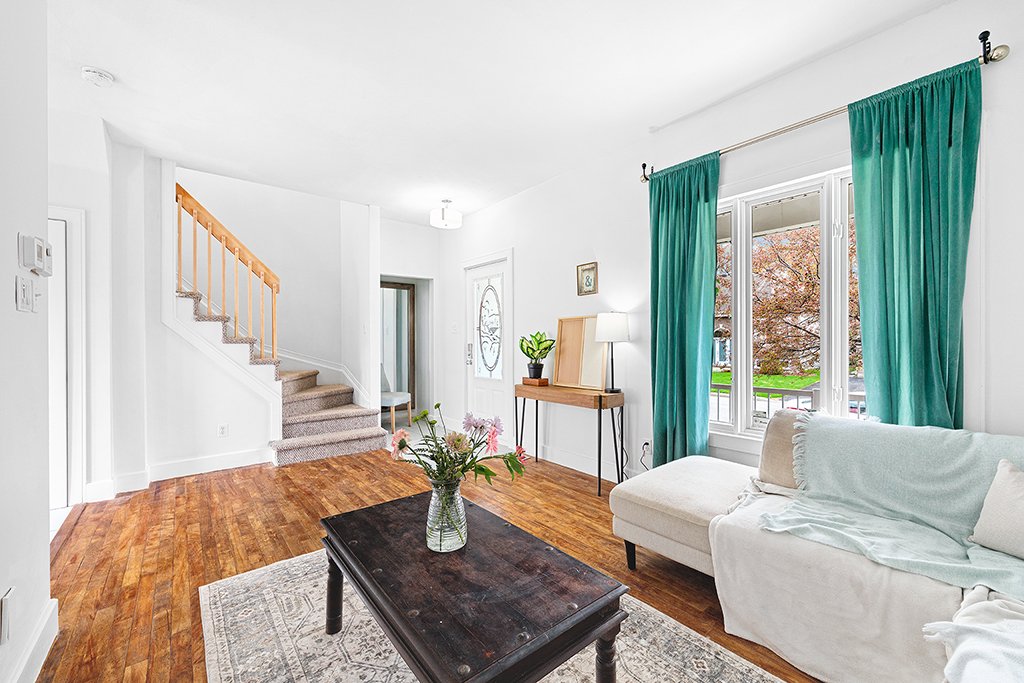
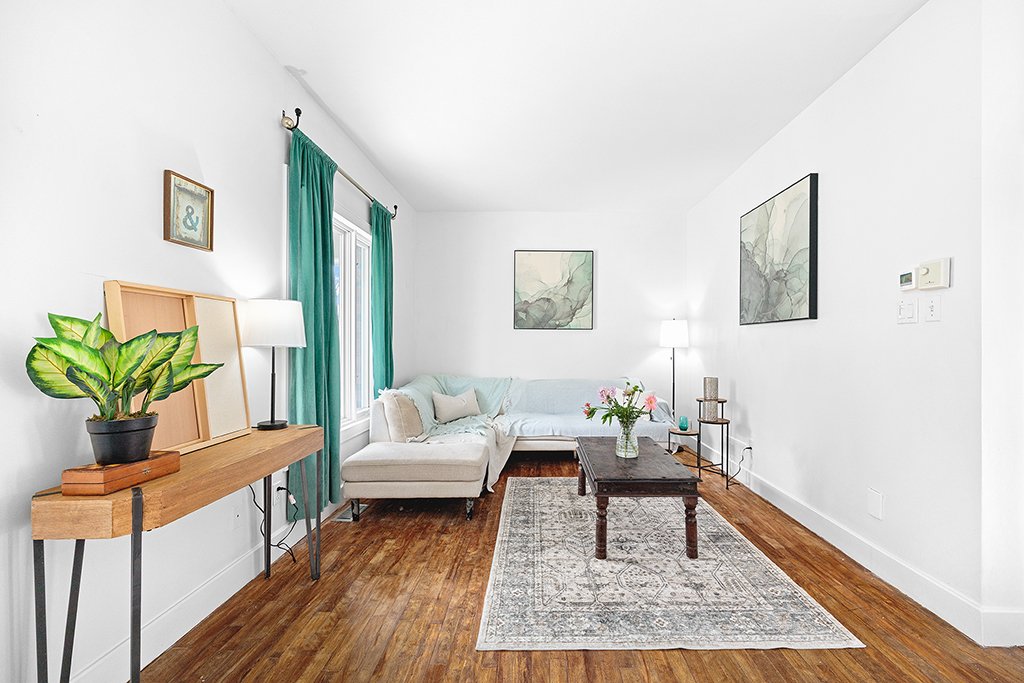
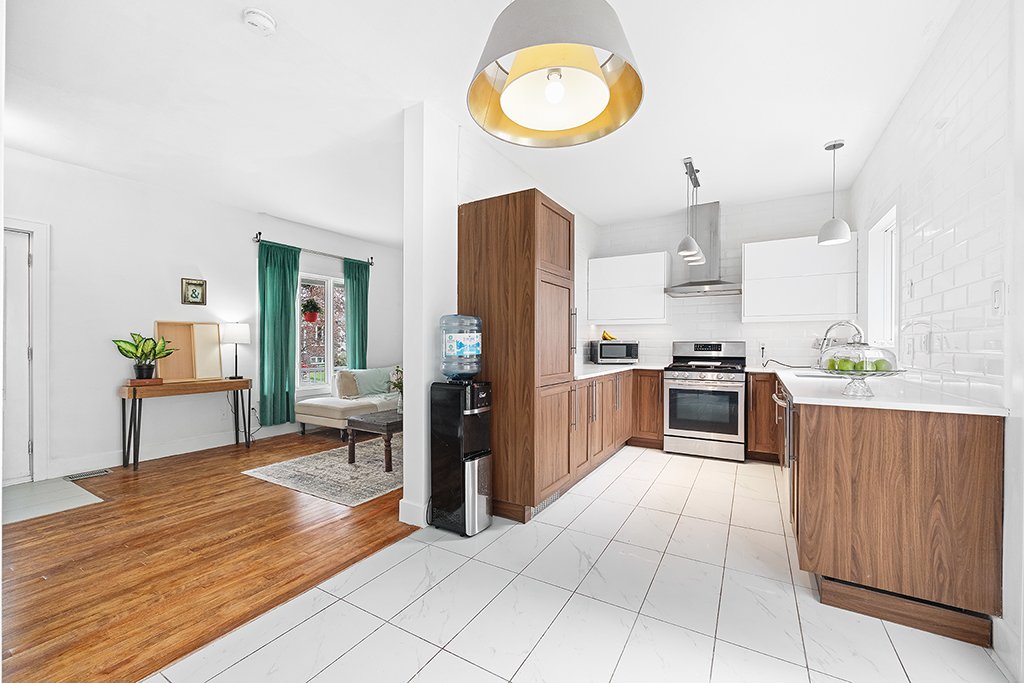
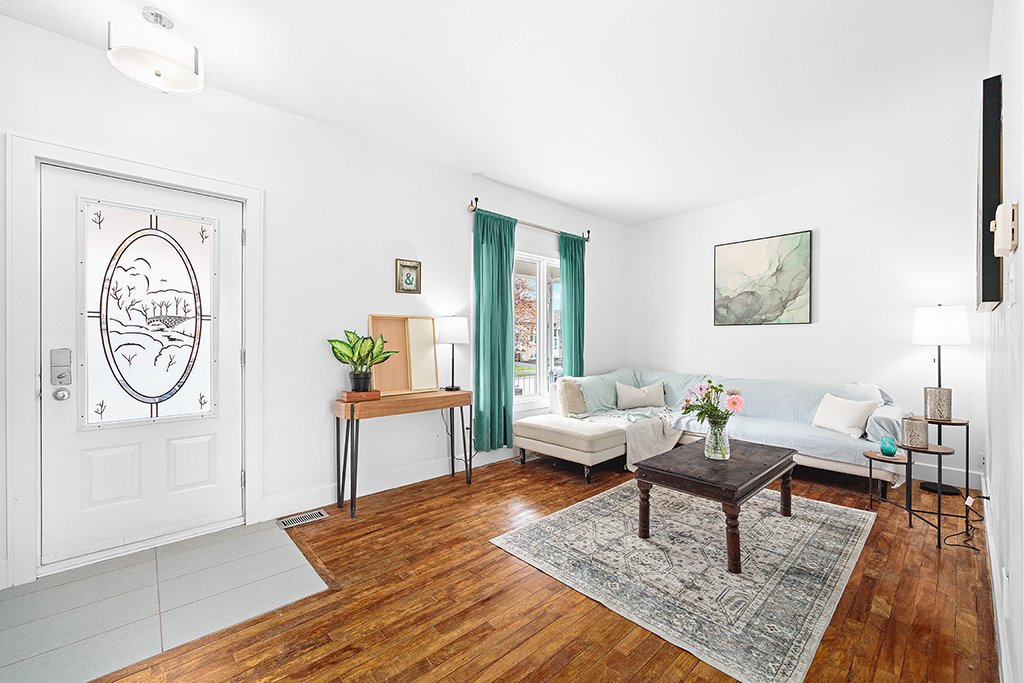
Living room
Ground floor
17.11 x 13.10 ft.
Flooring : Wood
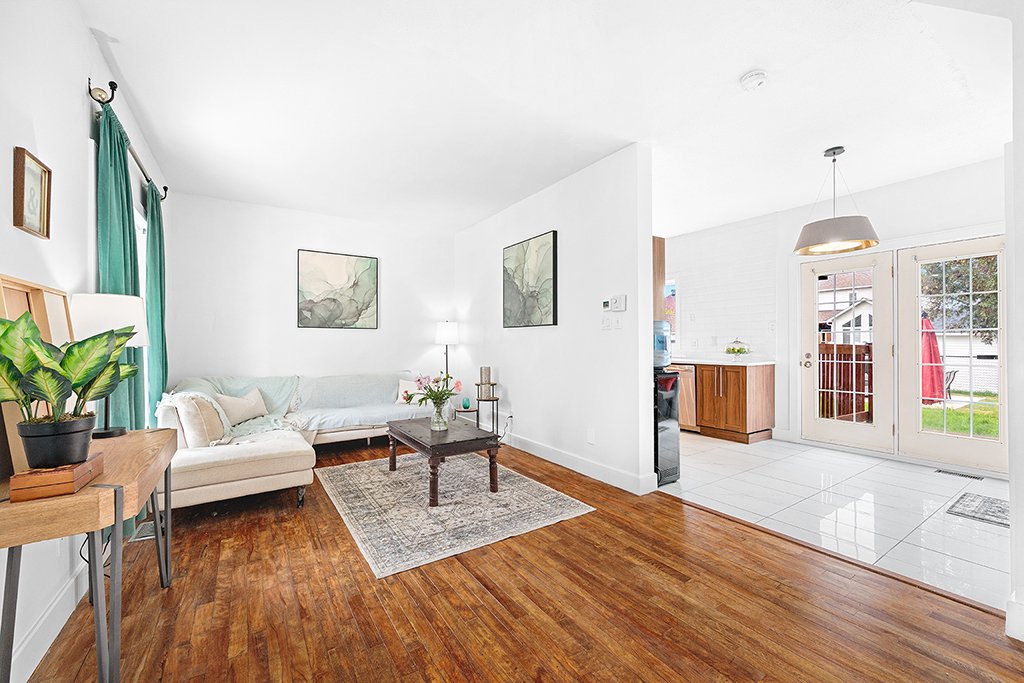
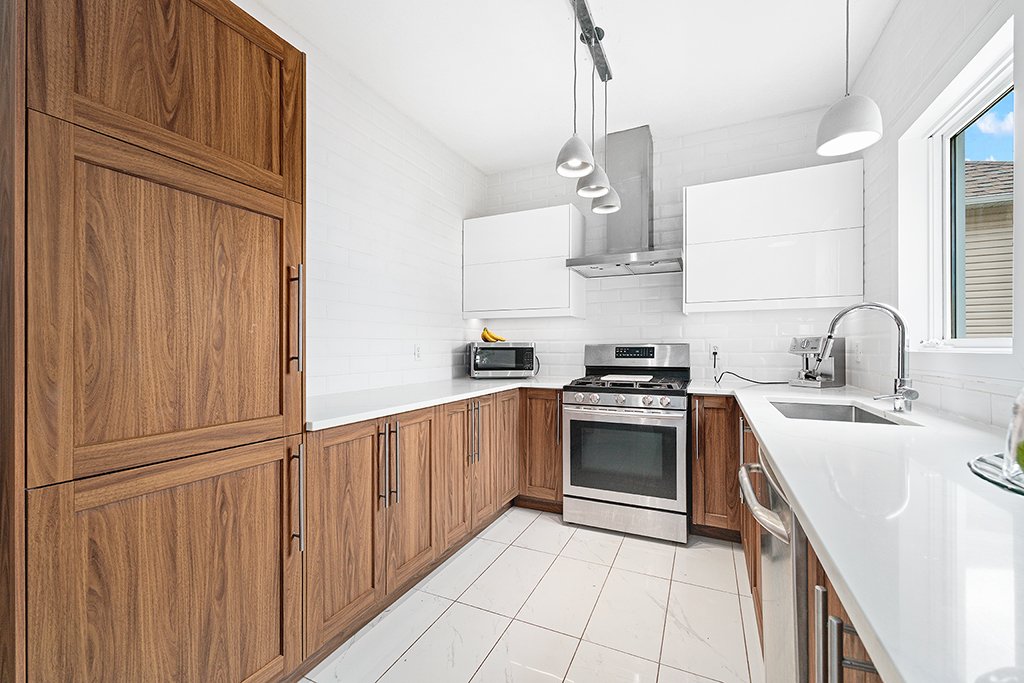
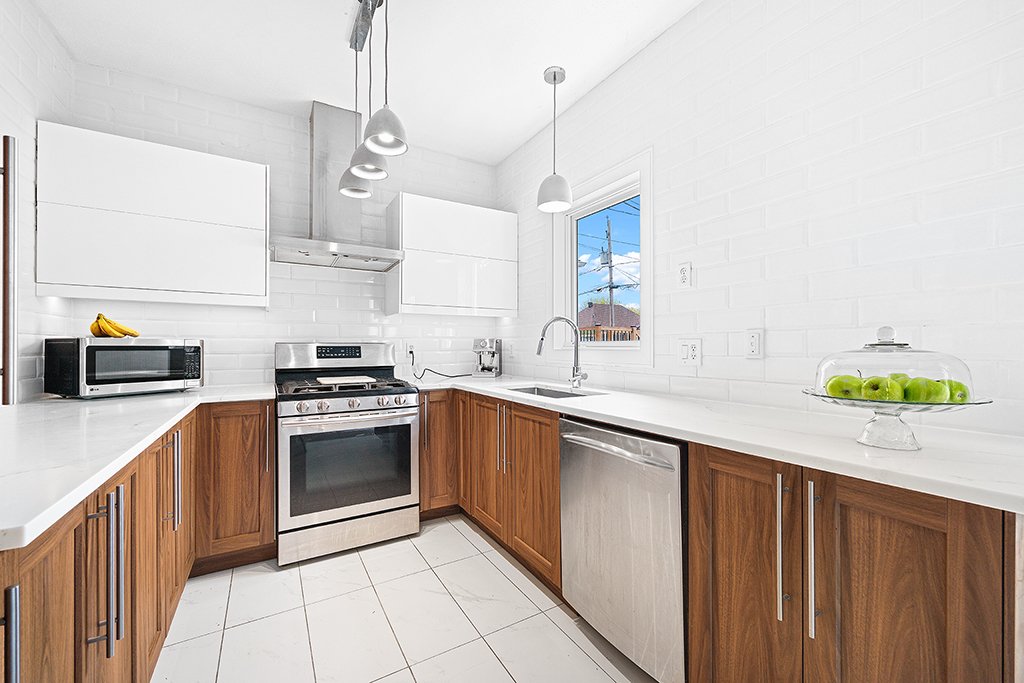
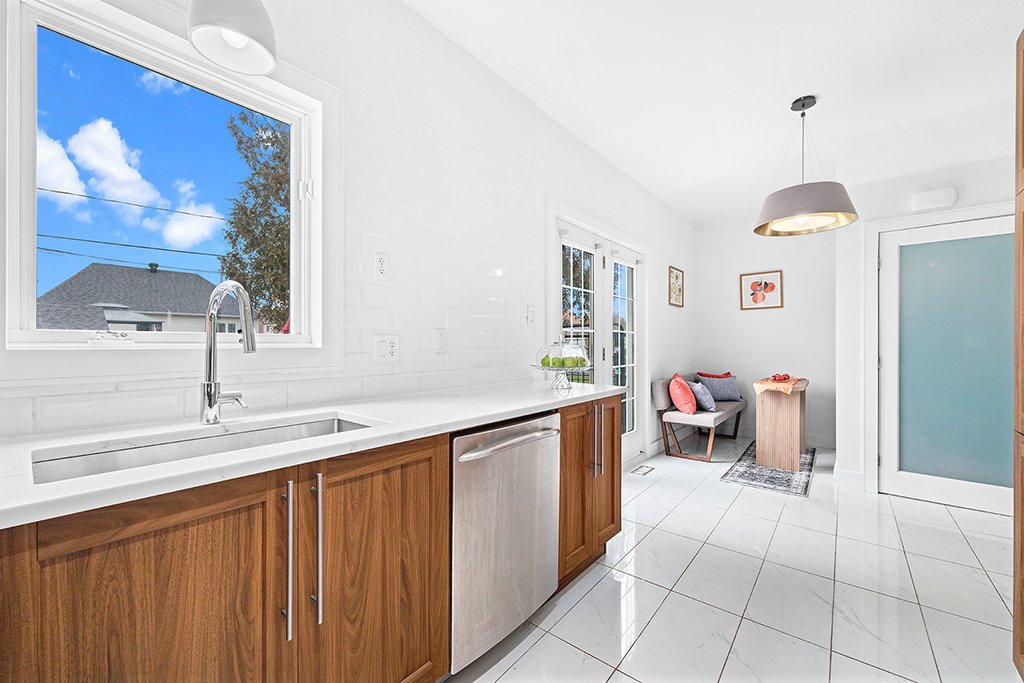
Kitchen
Ground floor
17.0 x 8 ft.
Flooring : Ceramic tiles
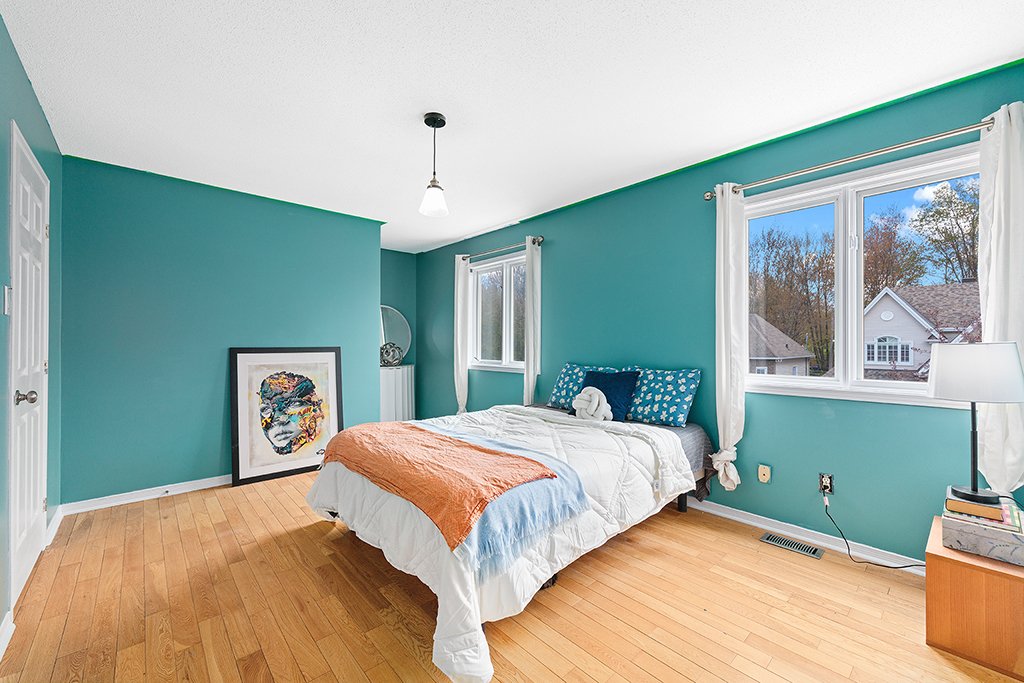
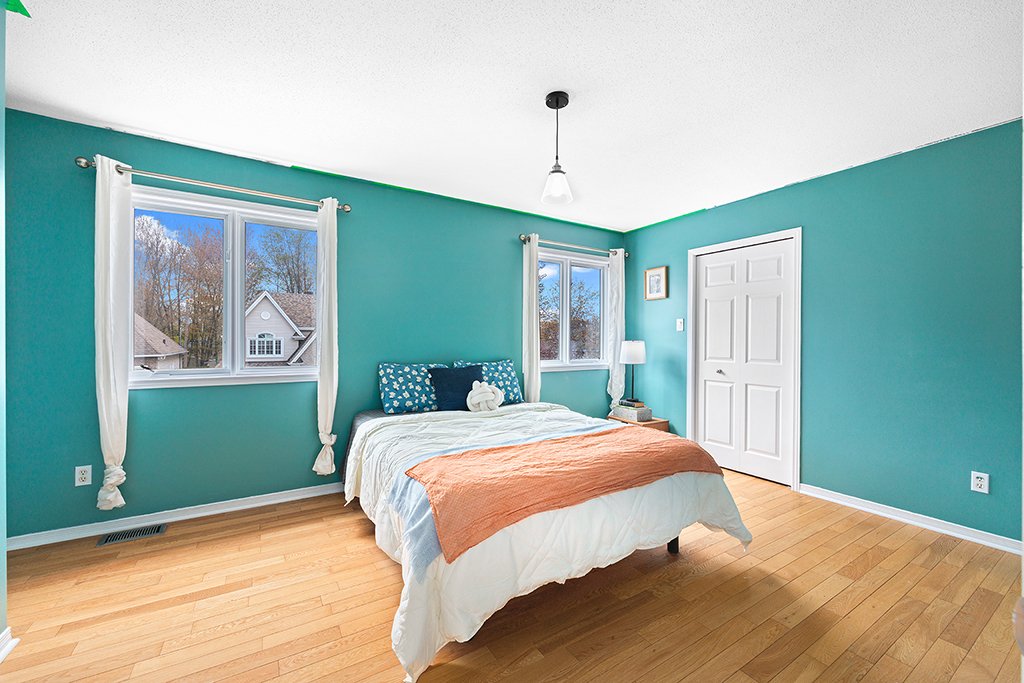
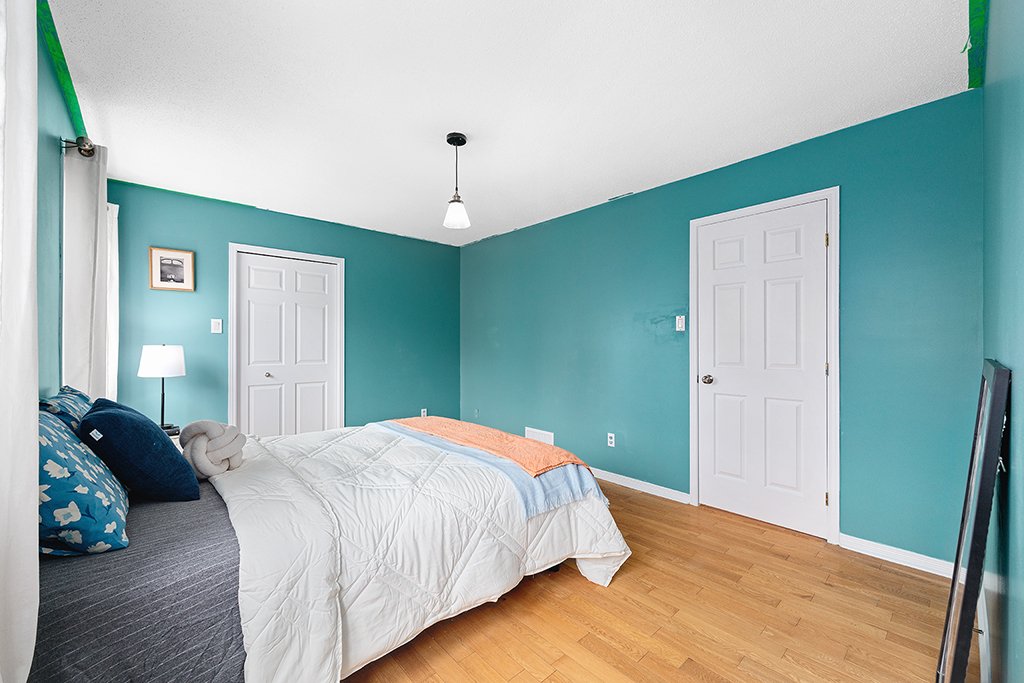
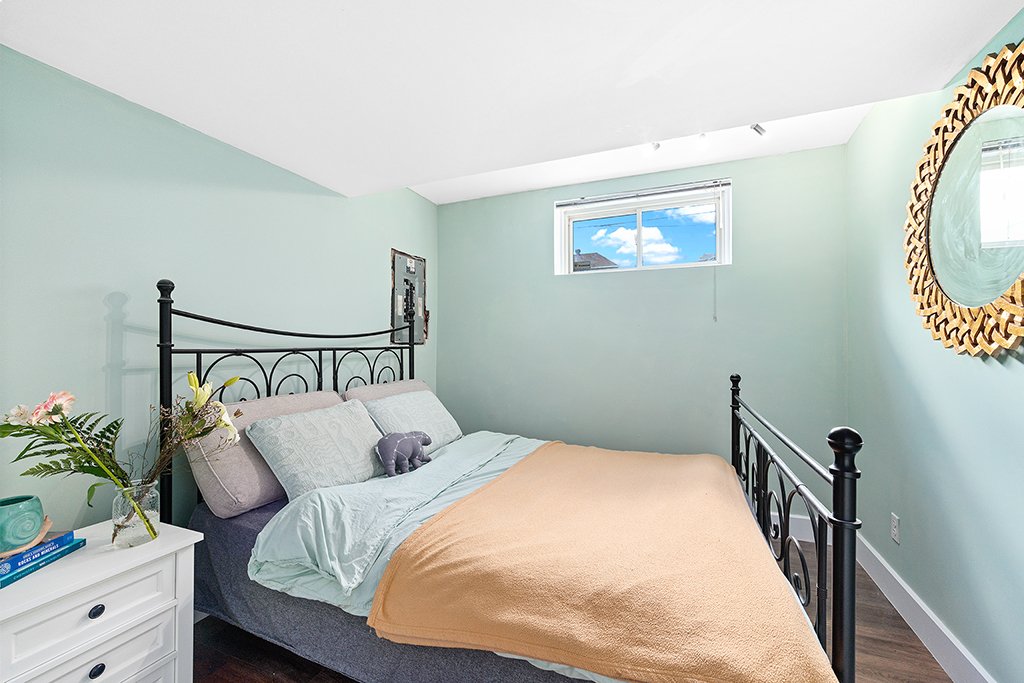
Primary bedroom
2nd floor
14.7 x 10.10 ft.
Flooring : Wood
Walk-in closet
2nd floor
8.9 x 3.1 ft.
Flooring : Wood
Bedroom
2nd floor
10.8 x 8.8 ft.
Flooring : Wood
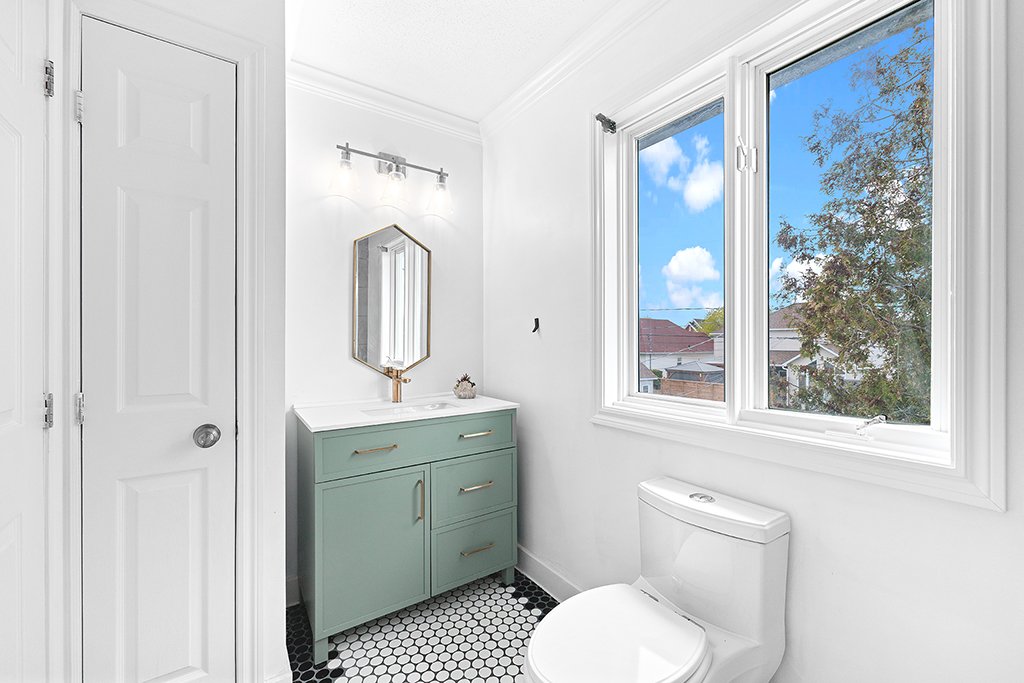
Bathroom
2nd floor
10.8 x 5.3 ft.
Flooring : Ceramic tiles
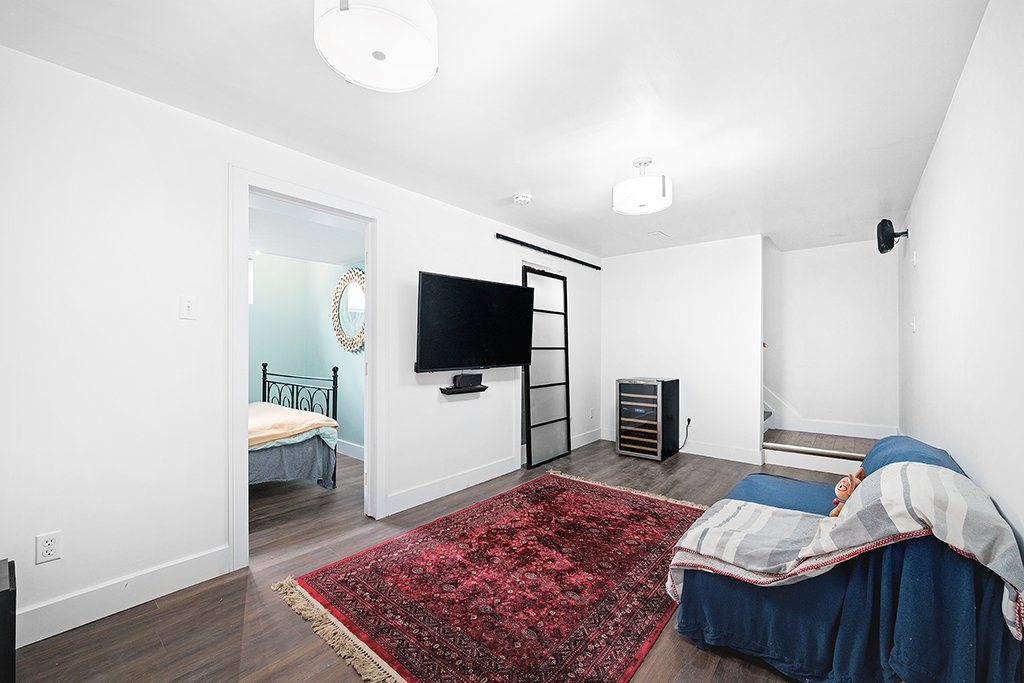
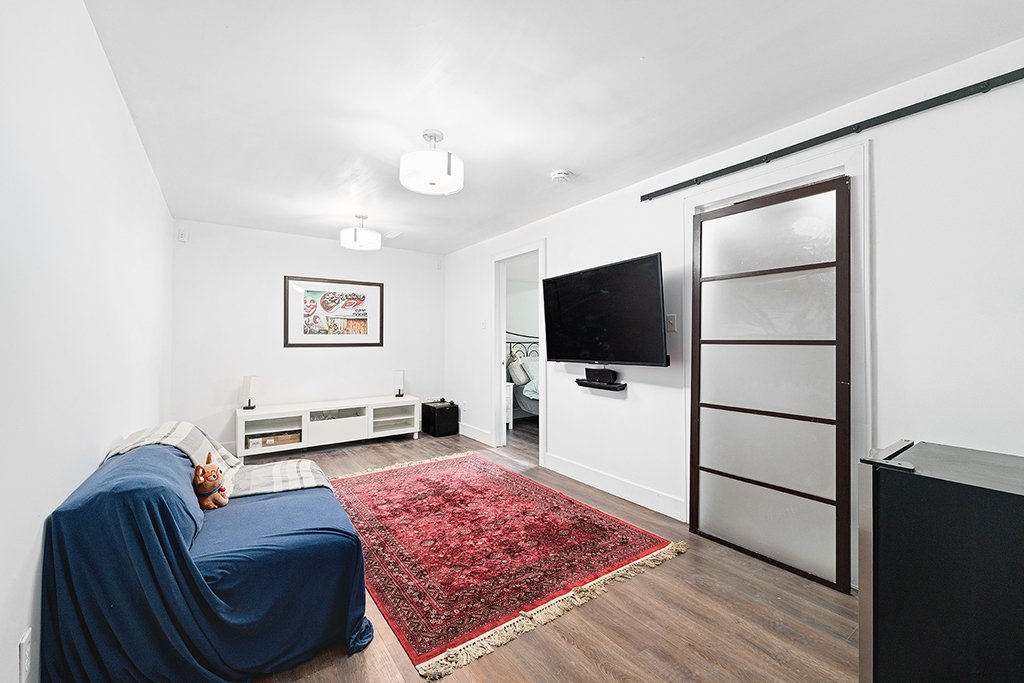
Family room
Basement
17.5 x 9.5 ft.
Flooring : Floating floor
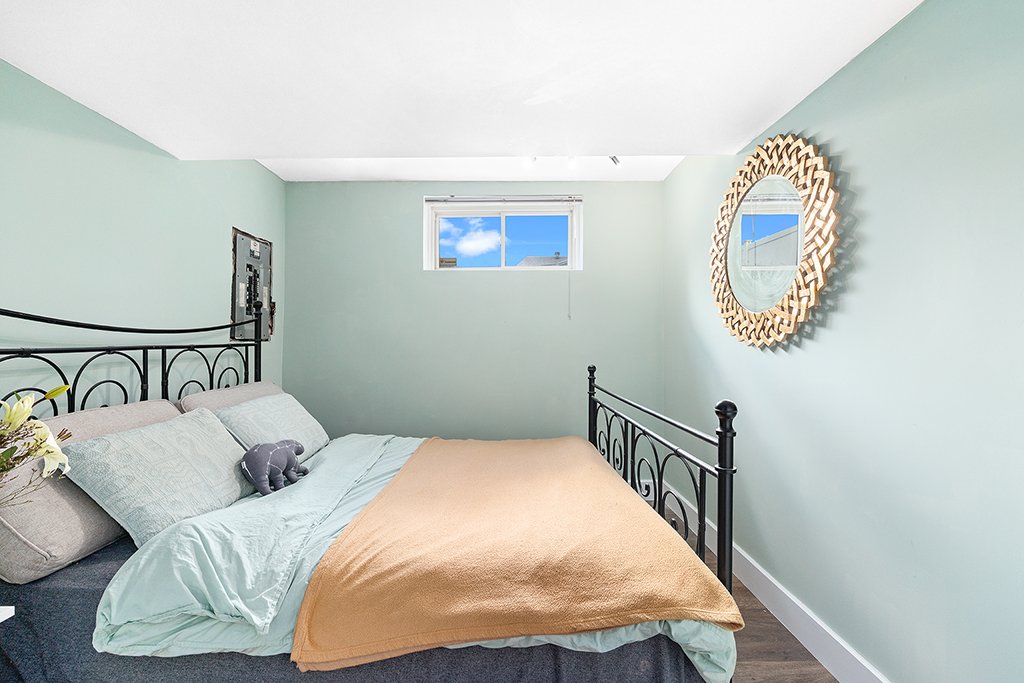
Bedroom
Basement
9.2 x 9.1 ft.
Flooring : Floating floor
Laundry room
Basement
8.11 x 8.11 ft.
Flooring : Concrete

Inclusions

gas stove (2020), refrigerator, dishwasher, washer, dryer, freezer, central vacuum and accessories, blinds, curtains, lights,

Exclusions

Furnase and hot water tank rented.

Addenda

- Turnkey
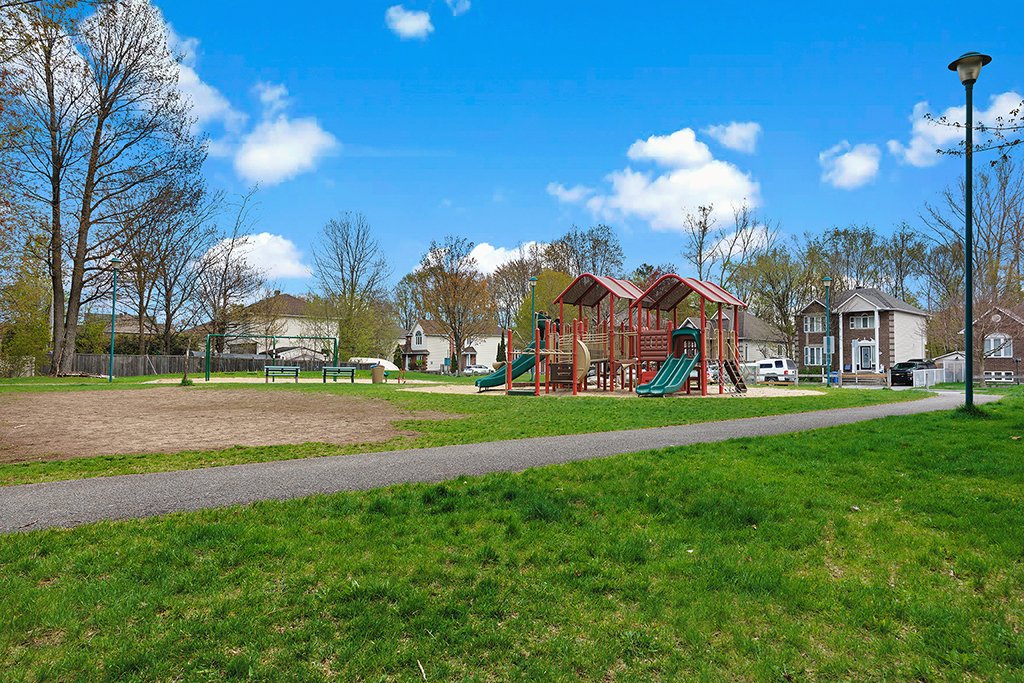
- In front of a park
- Quiet and peaceful neighborhood
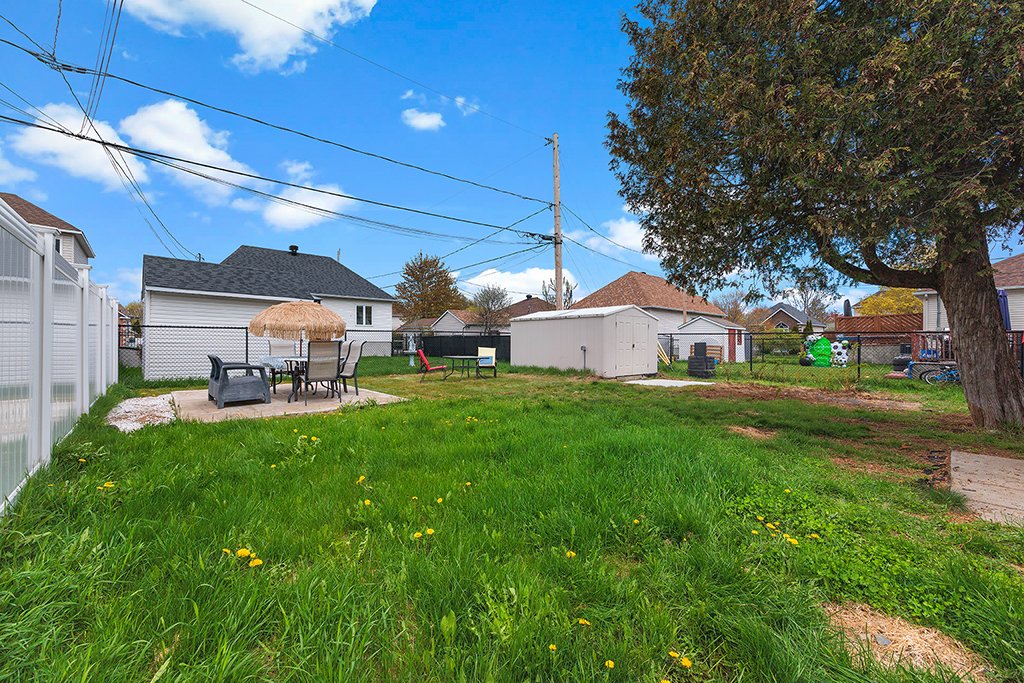
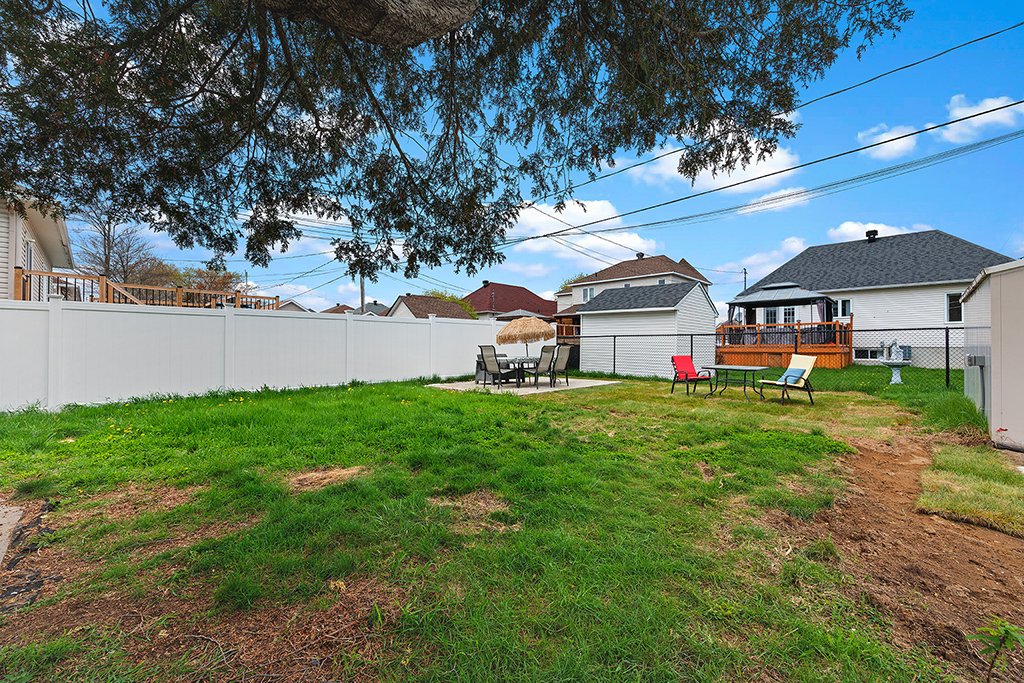
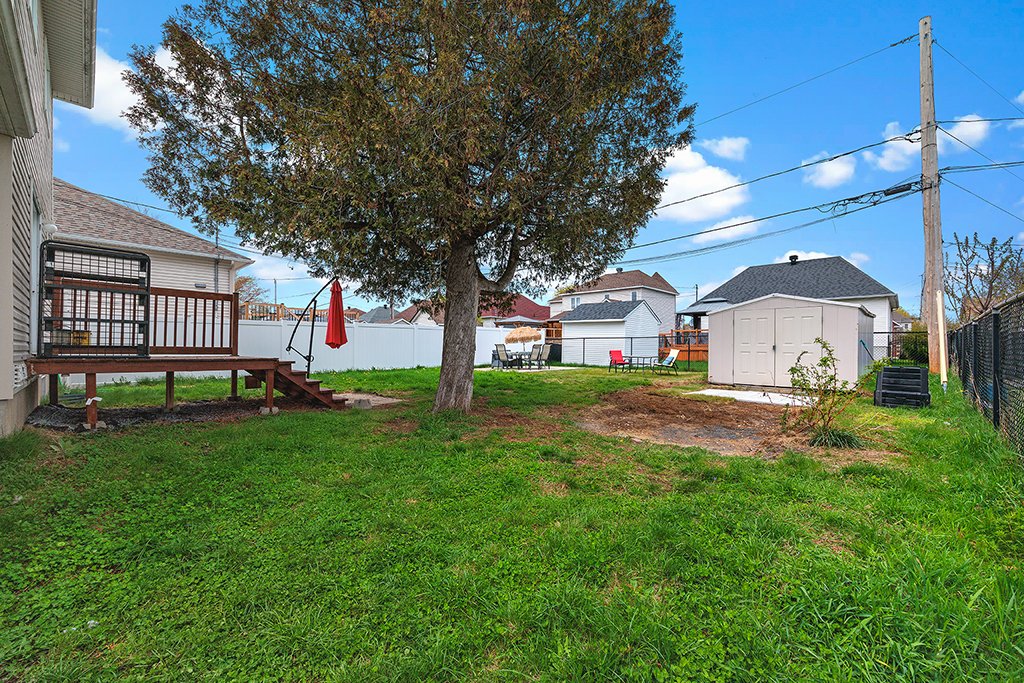
- Large fenced yard

Several renovations:
* complete roof 2018
* Complete kitchen with Quartz counters
* kitchen hood
* crown molding
* sink and faucets
* bathroom
* fixtures and led lighting 2018
* rear gallery 2018
* hardwood upstairs 2015
* bathroom vanity
* basement finish 2023
* berber staircase carpet
* ground floor ceiling painting
* kitchen and dining room floor covering 2023
* New garage door handle with lock 2022
* doorbell and lamp post 2022

About this property

Superb turnkey property of 3 bedrooms, 1 bathroom, 1 attached garage and large fenced yard. This two-storey house is pretty and includes several inclusions that make it ready to live in. Located in front of a park, this property is ideal for a small family. Don't miss the opportunity!

Information request

Financial details

Annual
Monthly
Municipal evaluation (2026)
Building
$ 230,300
Land
$ 164,000
Taxes
Municipal Taxes (2026)
$ 3,027 $ 252
School taxes (2026)
$ 262 $ 22

Calculators

  • Monthly payment
  • Transfer tax
  • Purchasing power

Monthly instalments


**Price does not include CMHC insurance premium.

Transfer tax


** For reference only, for the exact amount, please confirm with the city or municipality.

Purchasing power


**Price does not include CMHC insurance premium.

You like this property?Share it!

×

Your cookie preferences

We use cookies to optimize our website and collect usage statistics.

Cookie policy