Two or more storey for sale, Hampstead

$ 1,795,000

35, Rue Dufferin

Hampstead

bedroom(s) 4 bathroom(s) 4 bathroom(s) 4
Photo Katia Samson

Katia Samson

Certified Residential and Commercial Real Estate Broker AEO

514 939-3163

Photo Yasmine Abedi

Yasmine Abedi

Residential Real Estate Broker

514 839-2699

Centris #
#17648578
Property type
Two or more storey
Building style
Detached
Construction year
1939
Land area
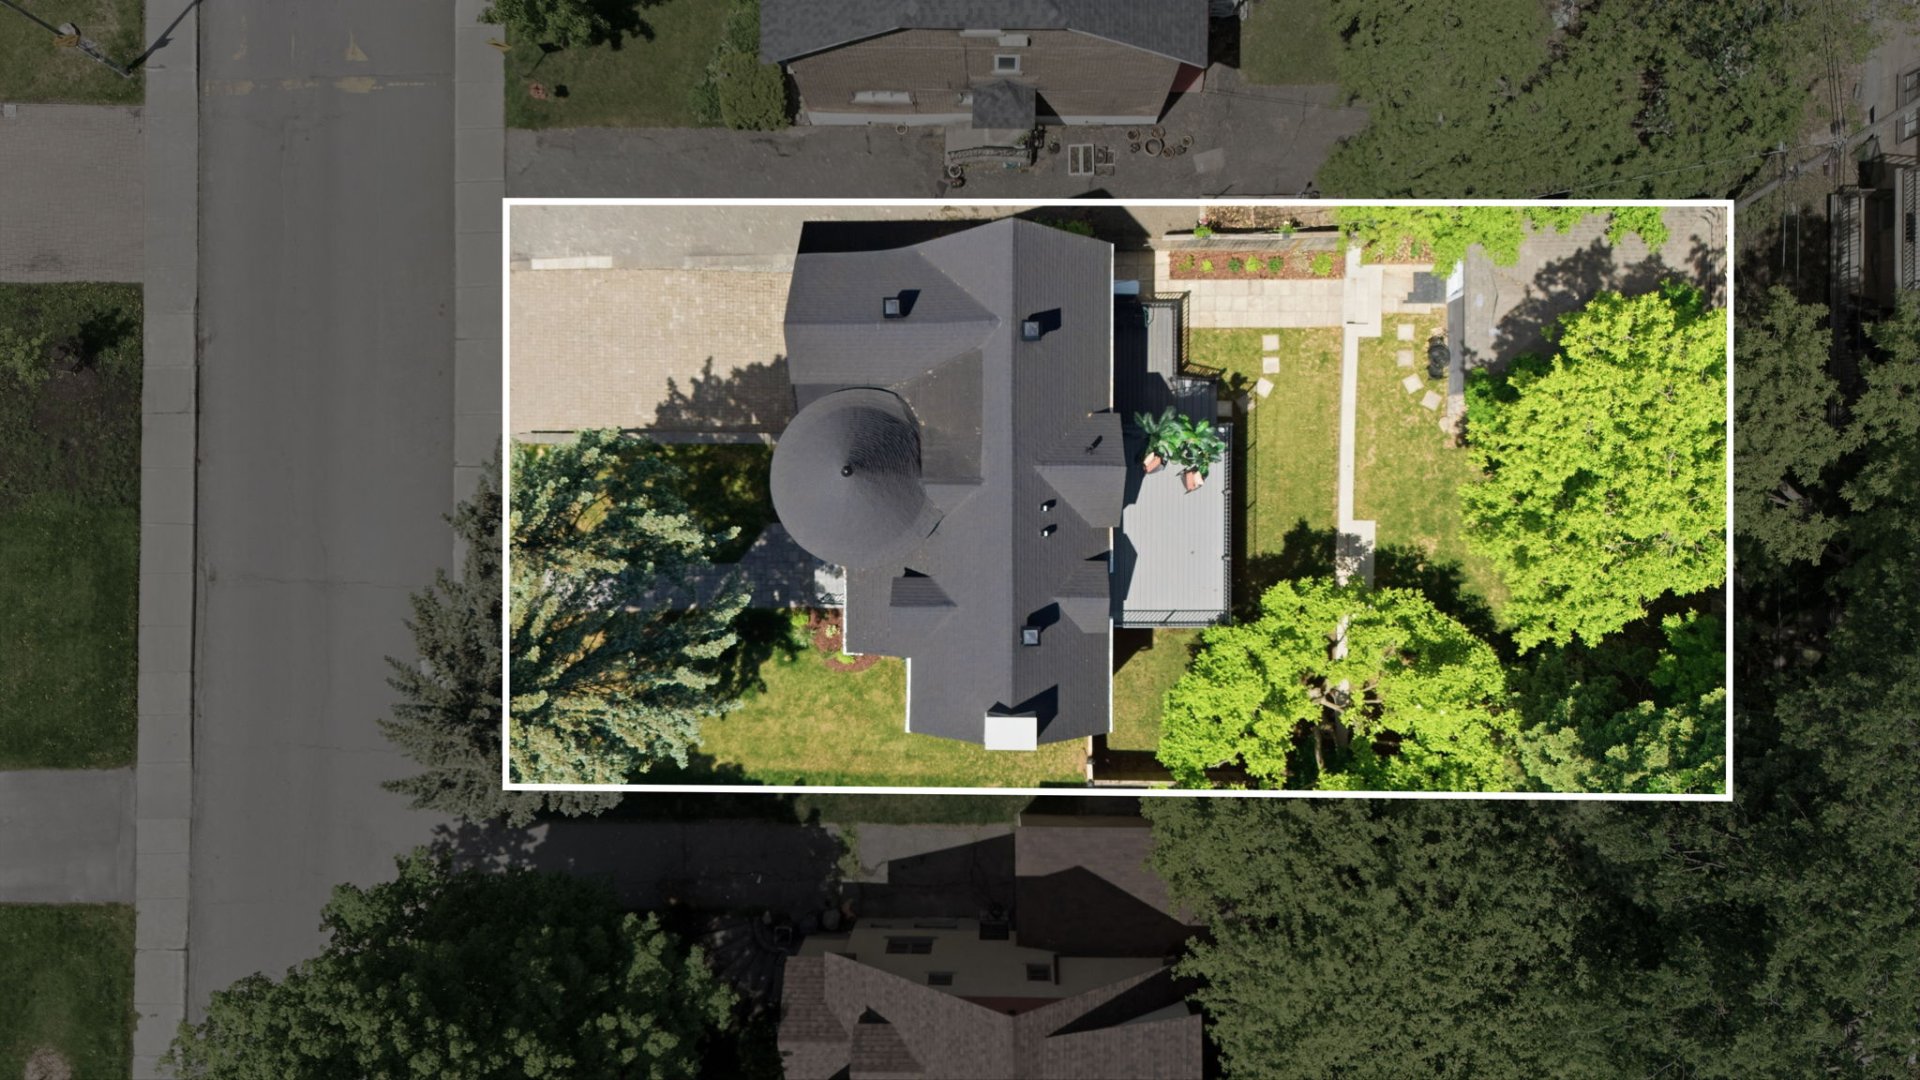
5,363.00 sq. ft.
Move-in date
30 days

Characteristics

Driveway
Plain paving stone
Heating system
Air circulation
Water supply
Municipality
Heating energy
Electricity
Equipment available
Central heat pump
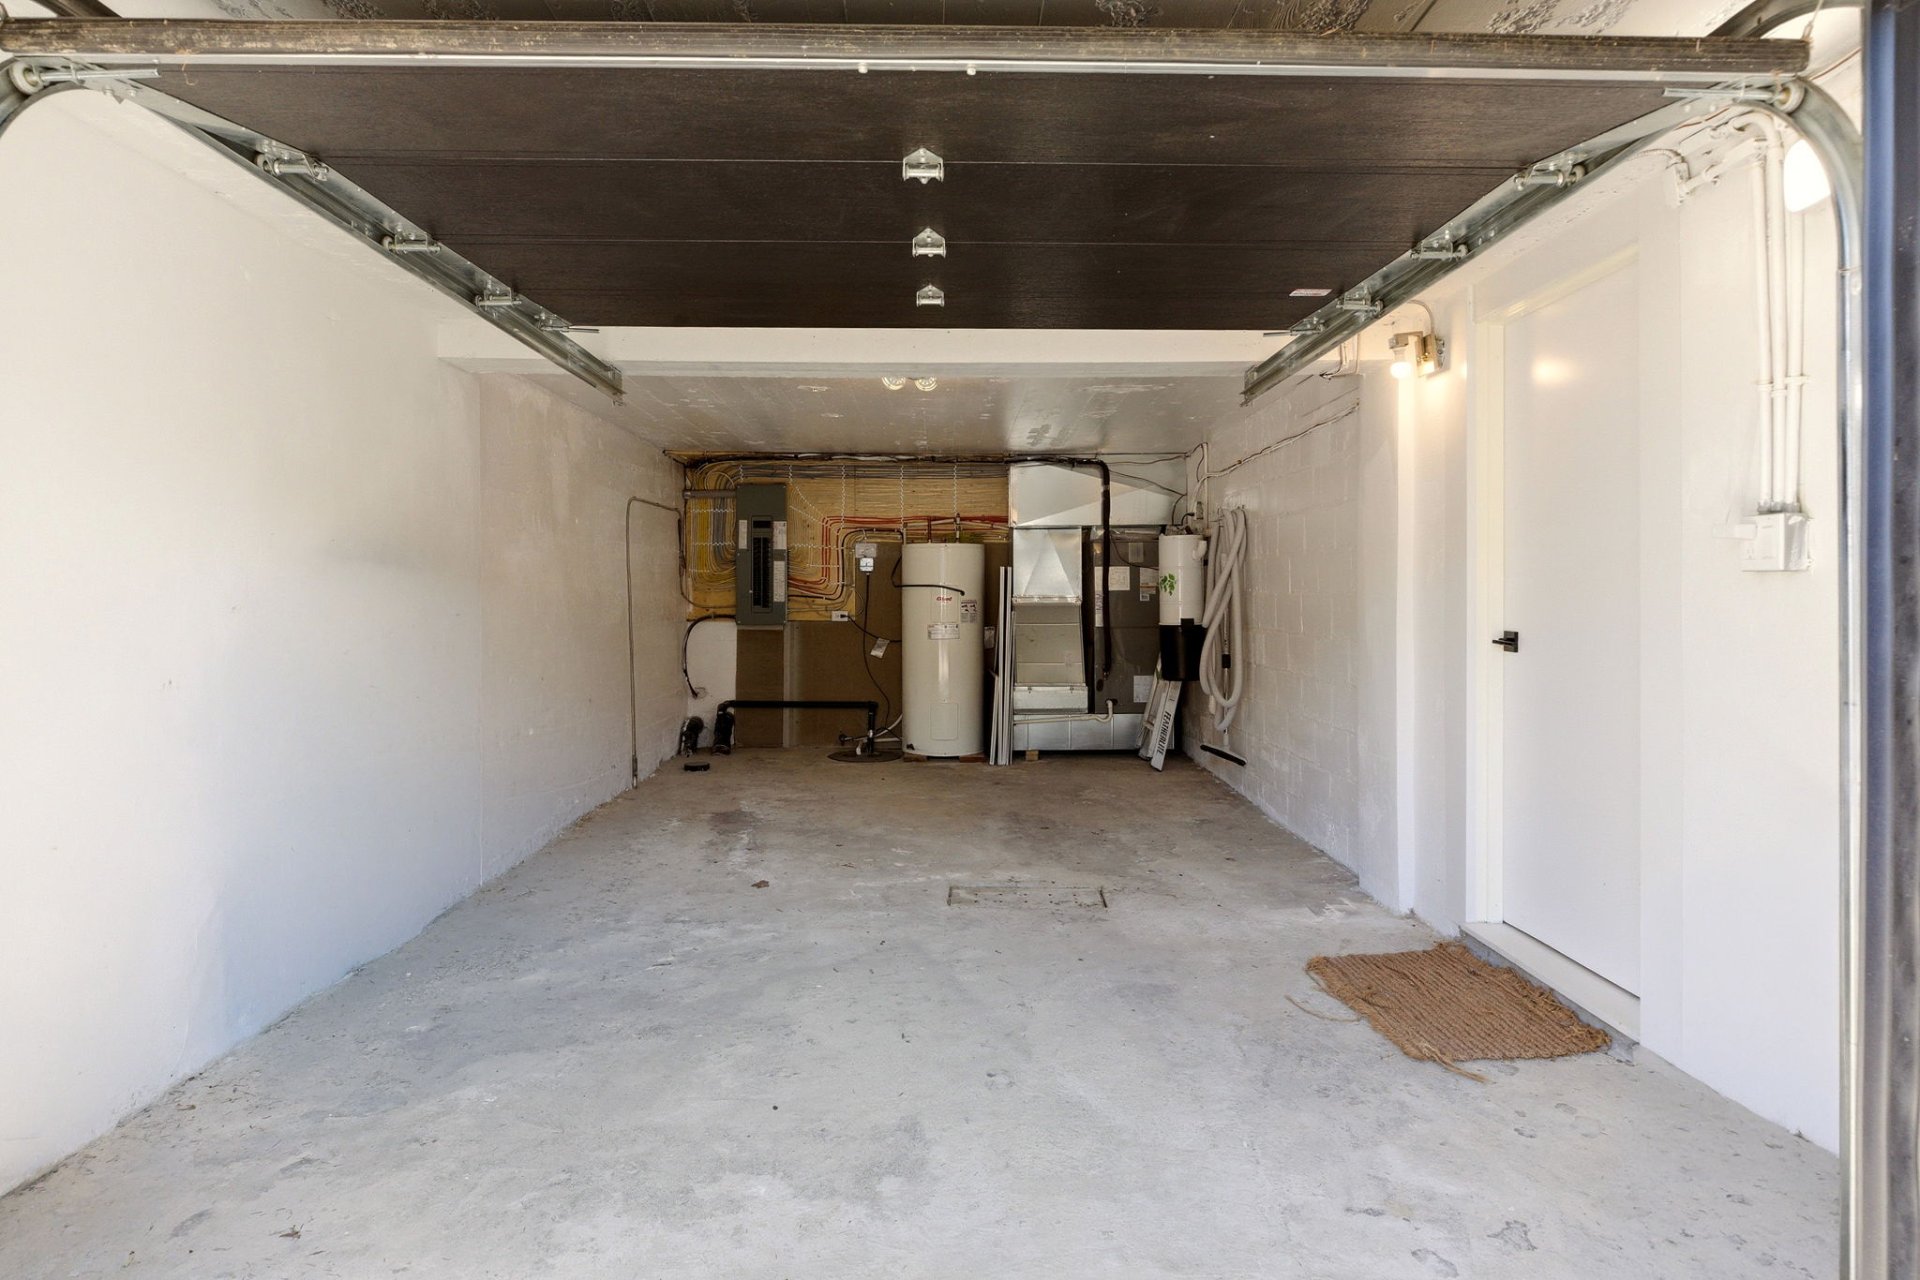
Garage
Heated , Fitted, Single width
Proximity
Highway , Daycare centre, Hospital, Park - green area, Elementary school, High school, Public transport
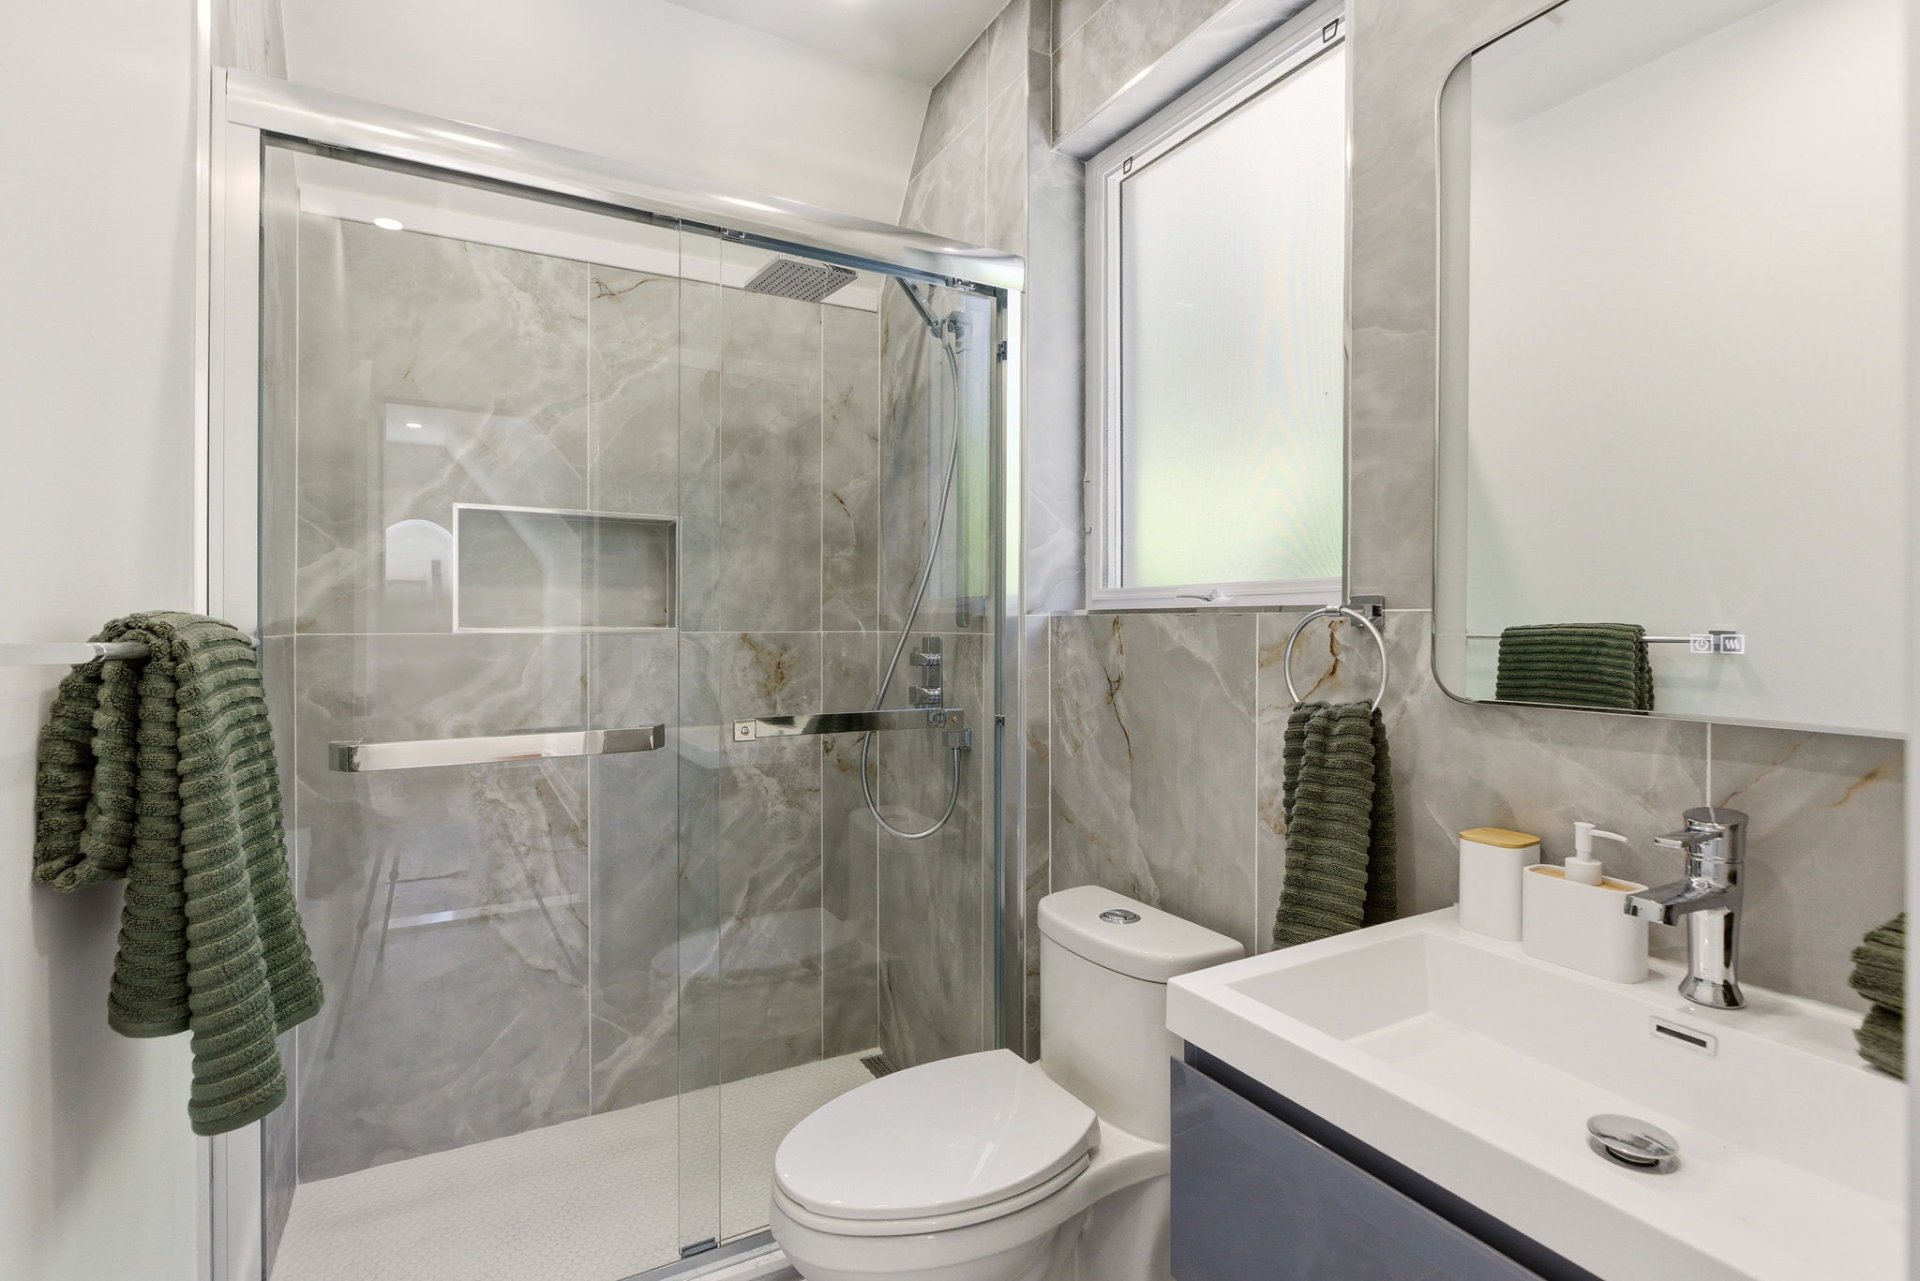
Bathroom / Washroom
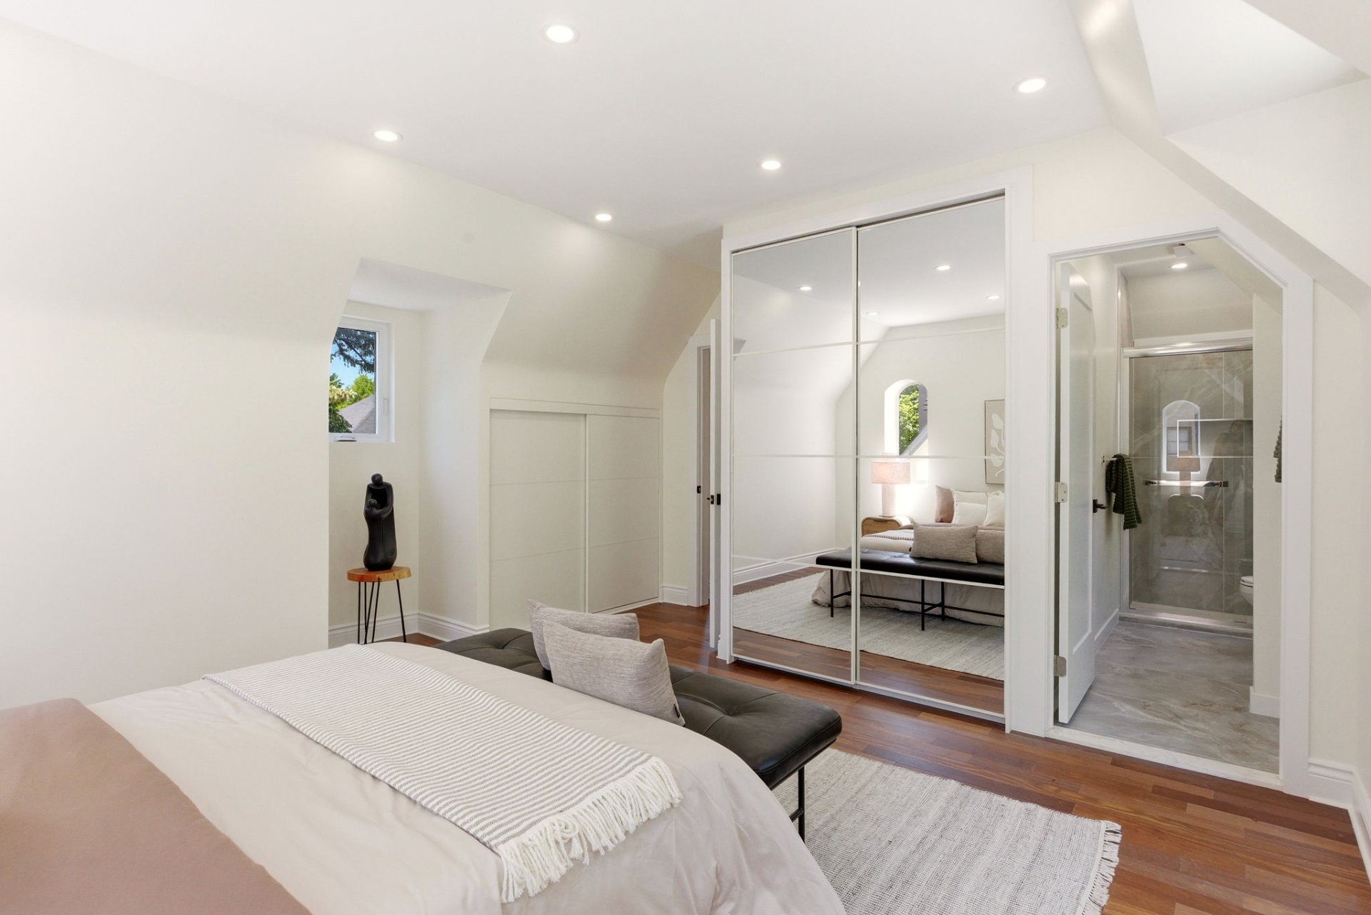
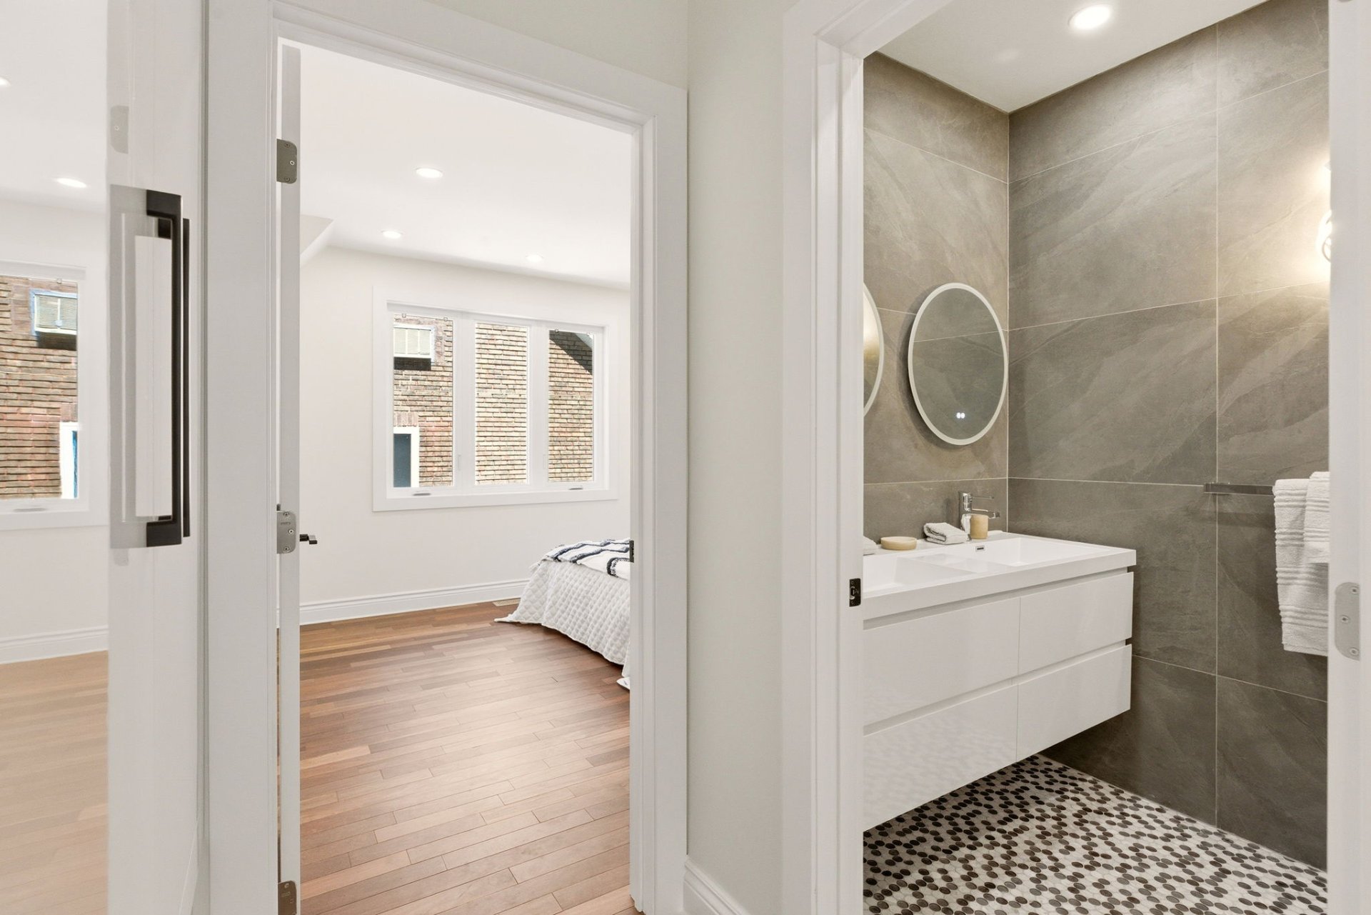
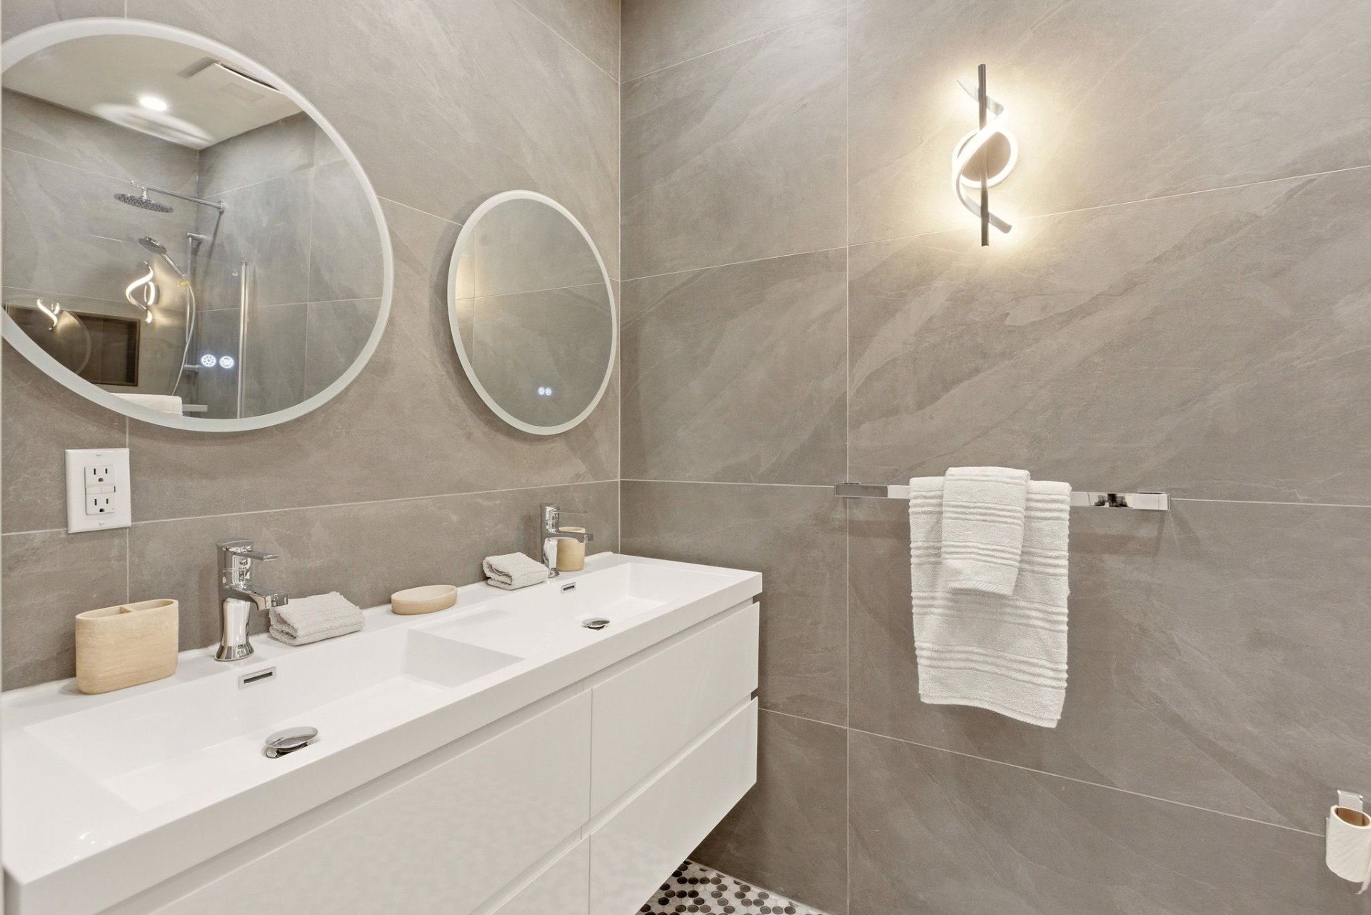
Adjoining to primary bedroom
Basement
6 feet and over , Finished basement
Parking
Outdoor (2) , Garage (1)
Sewage system
Municipal sewer
Zoning
Residential

Dimensions

Front of the building
23.00 ft.
Depth of the building
40.00 ft.
Living area
1,920.00 sq. ft.
Front of the land
55.00 ft.
Depth of the land
98.00 ft.
Land area
5,363.00 sq. ft.

Room Dimensions

Rooms
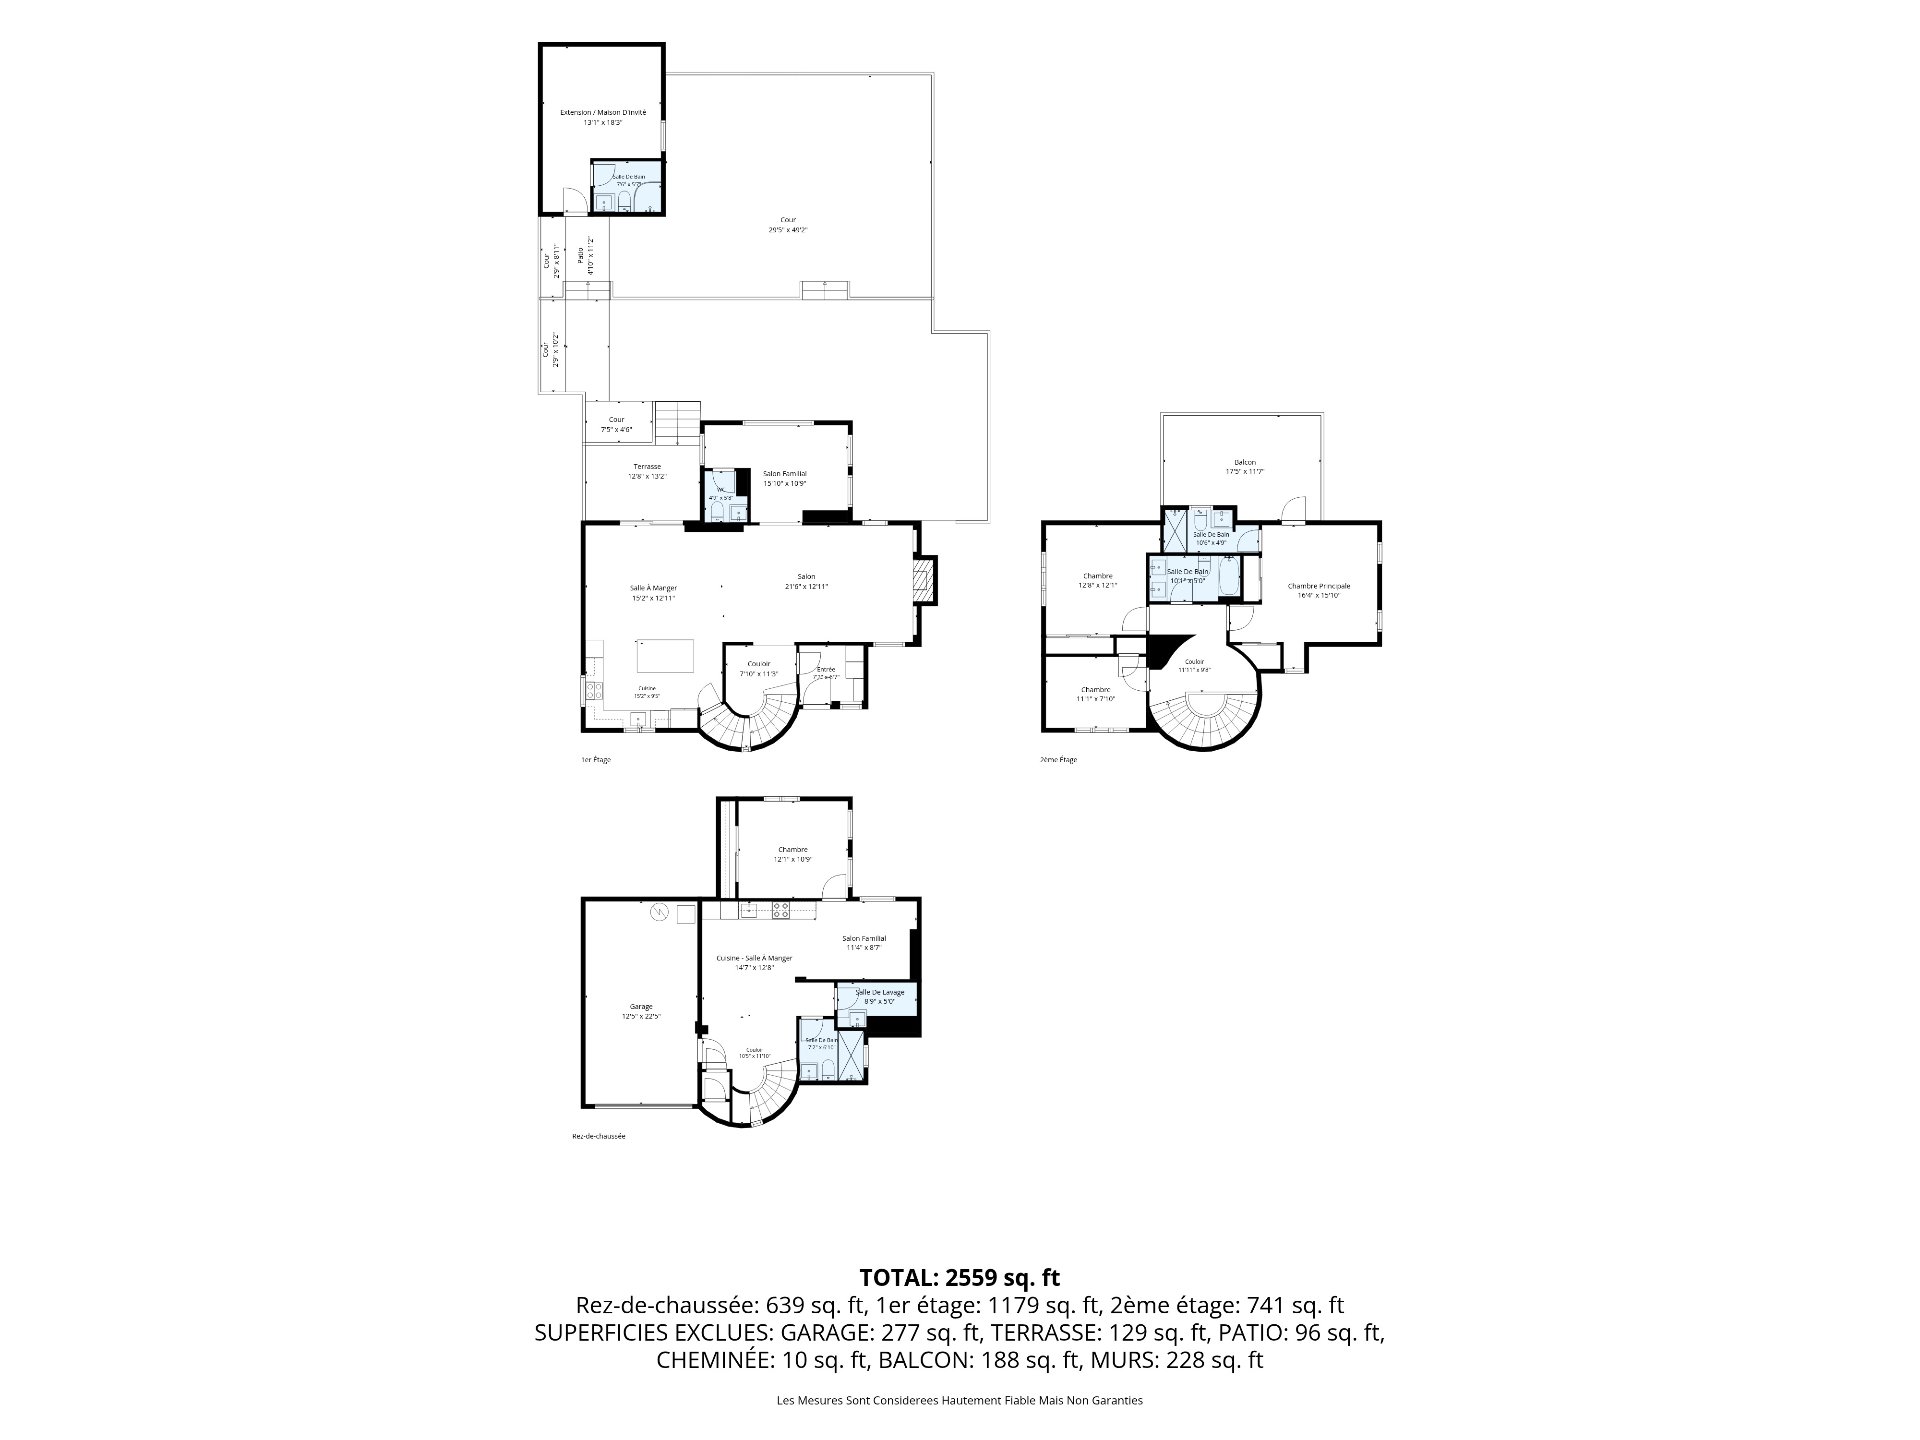
4 rooms    |    4 bedroom(s)    |    4 bathroom(s)    |    1 washroom(s)
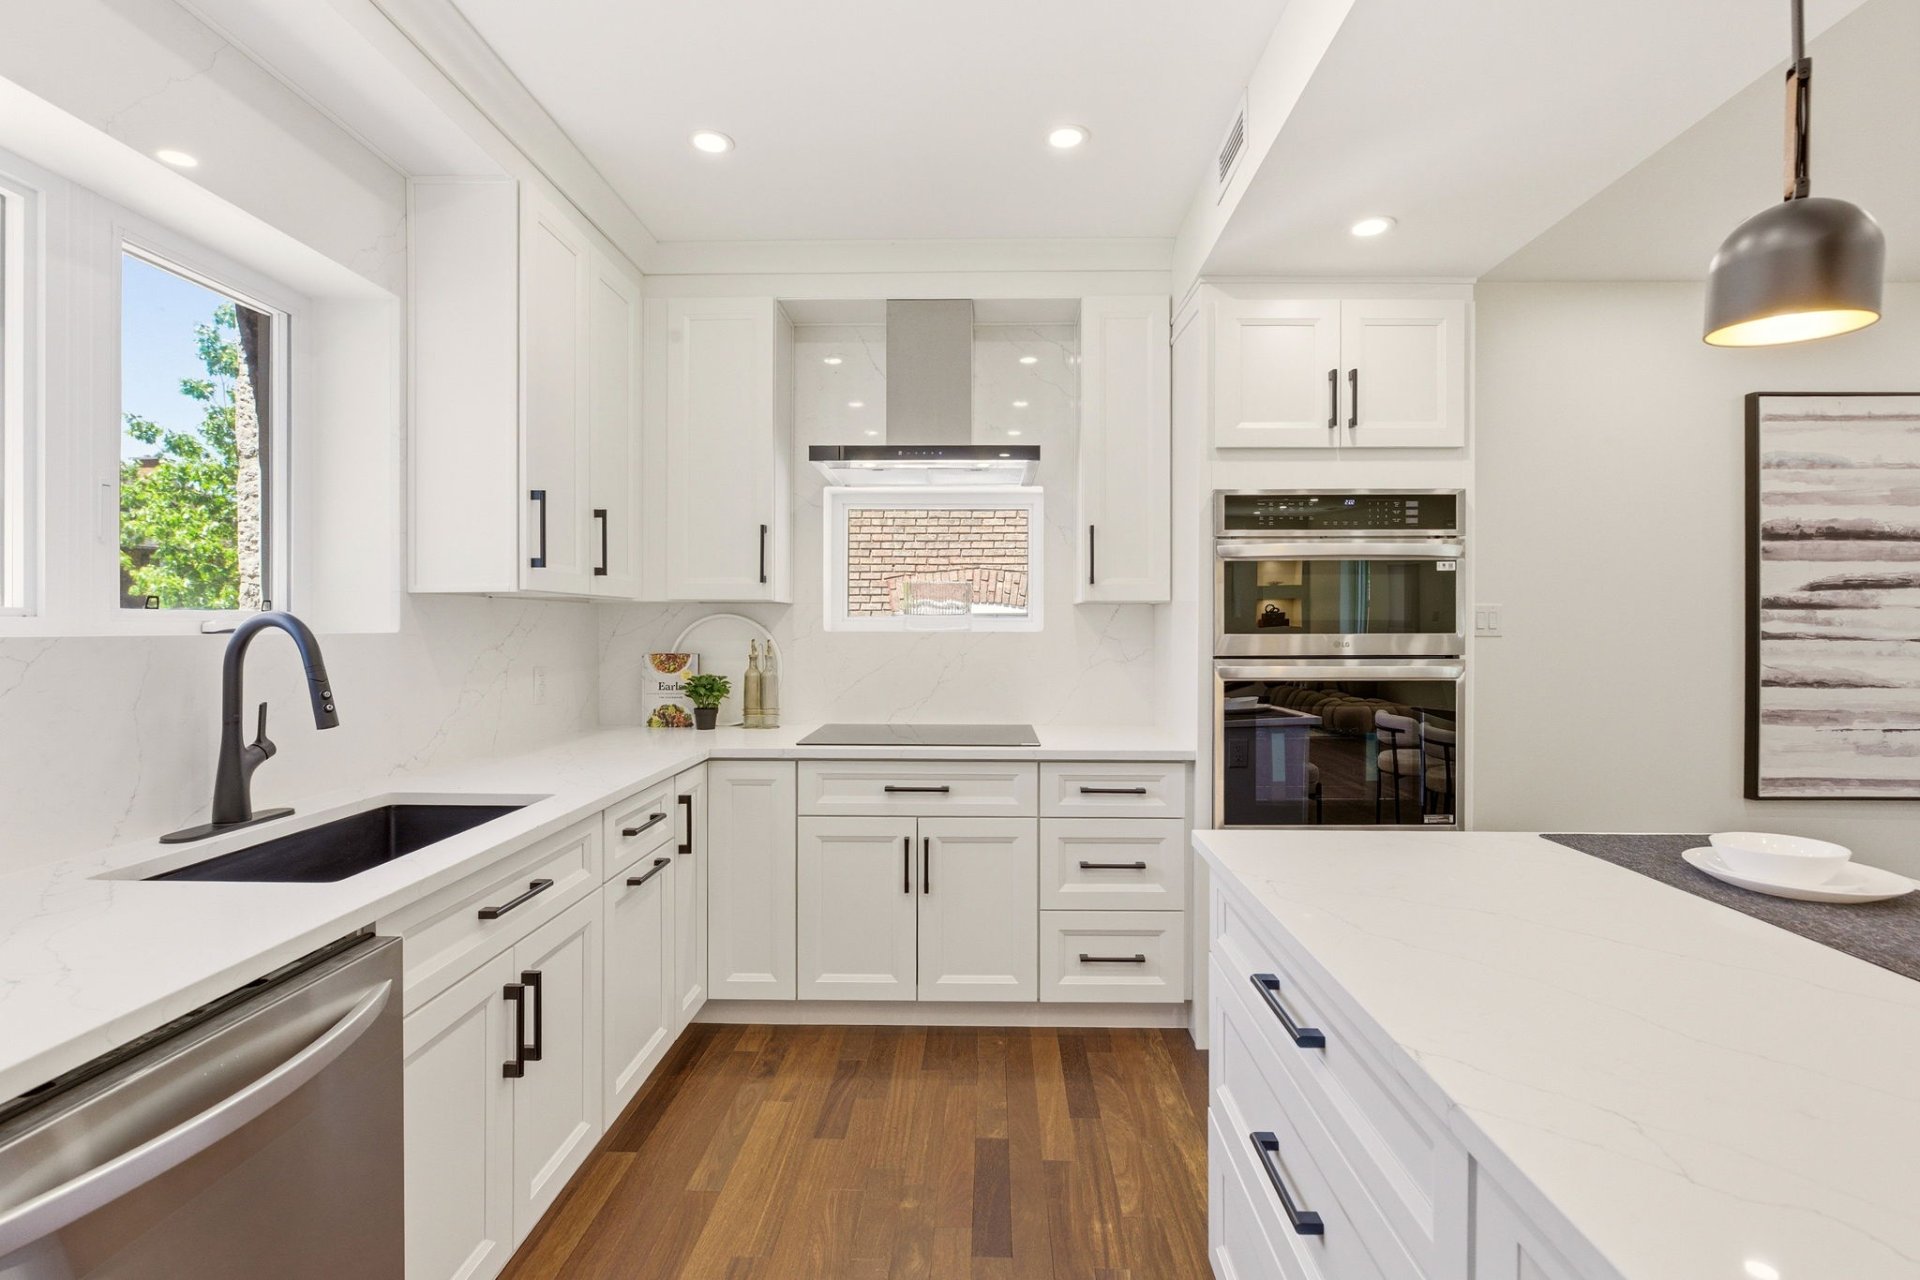
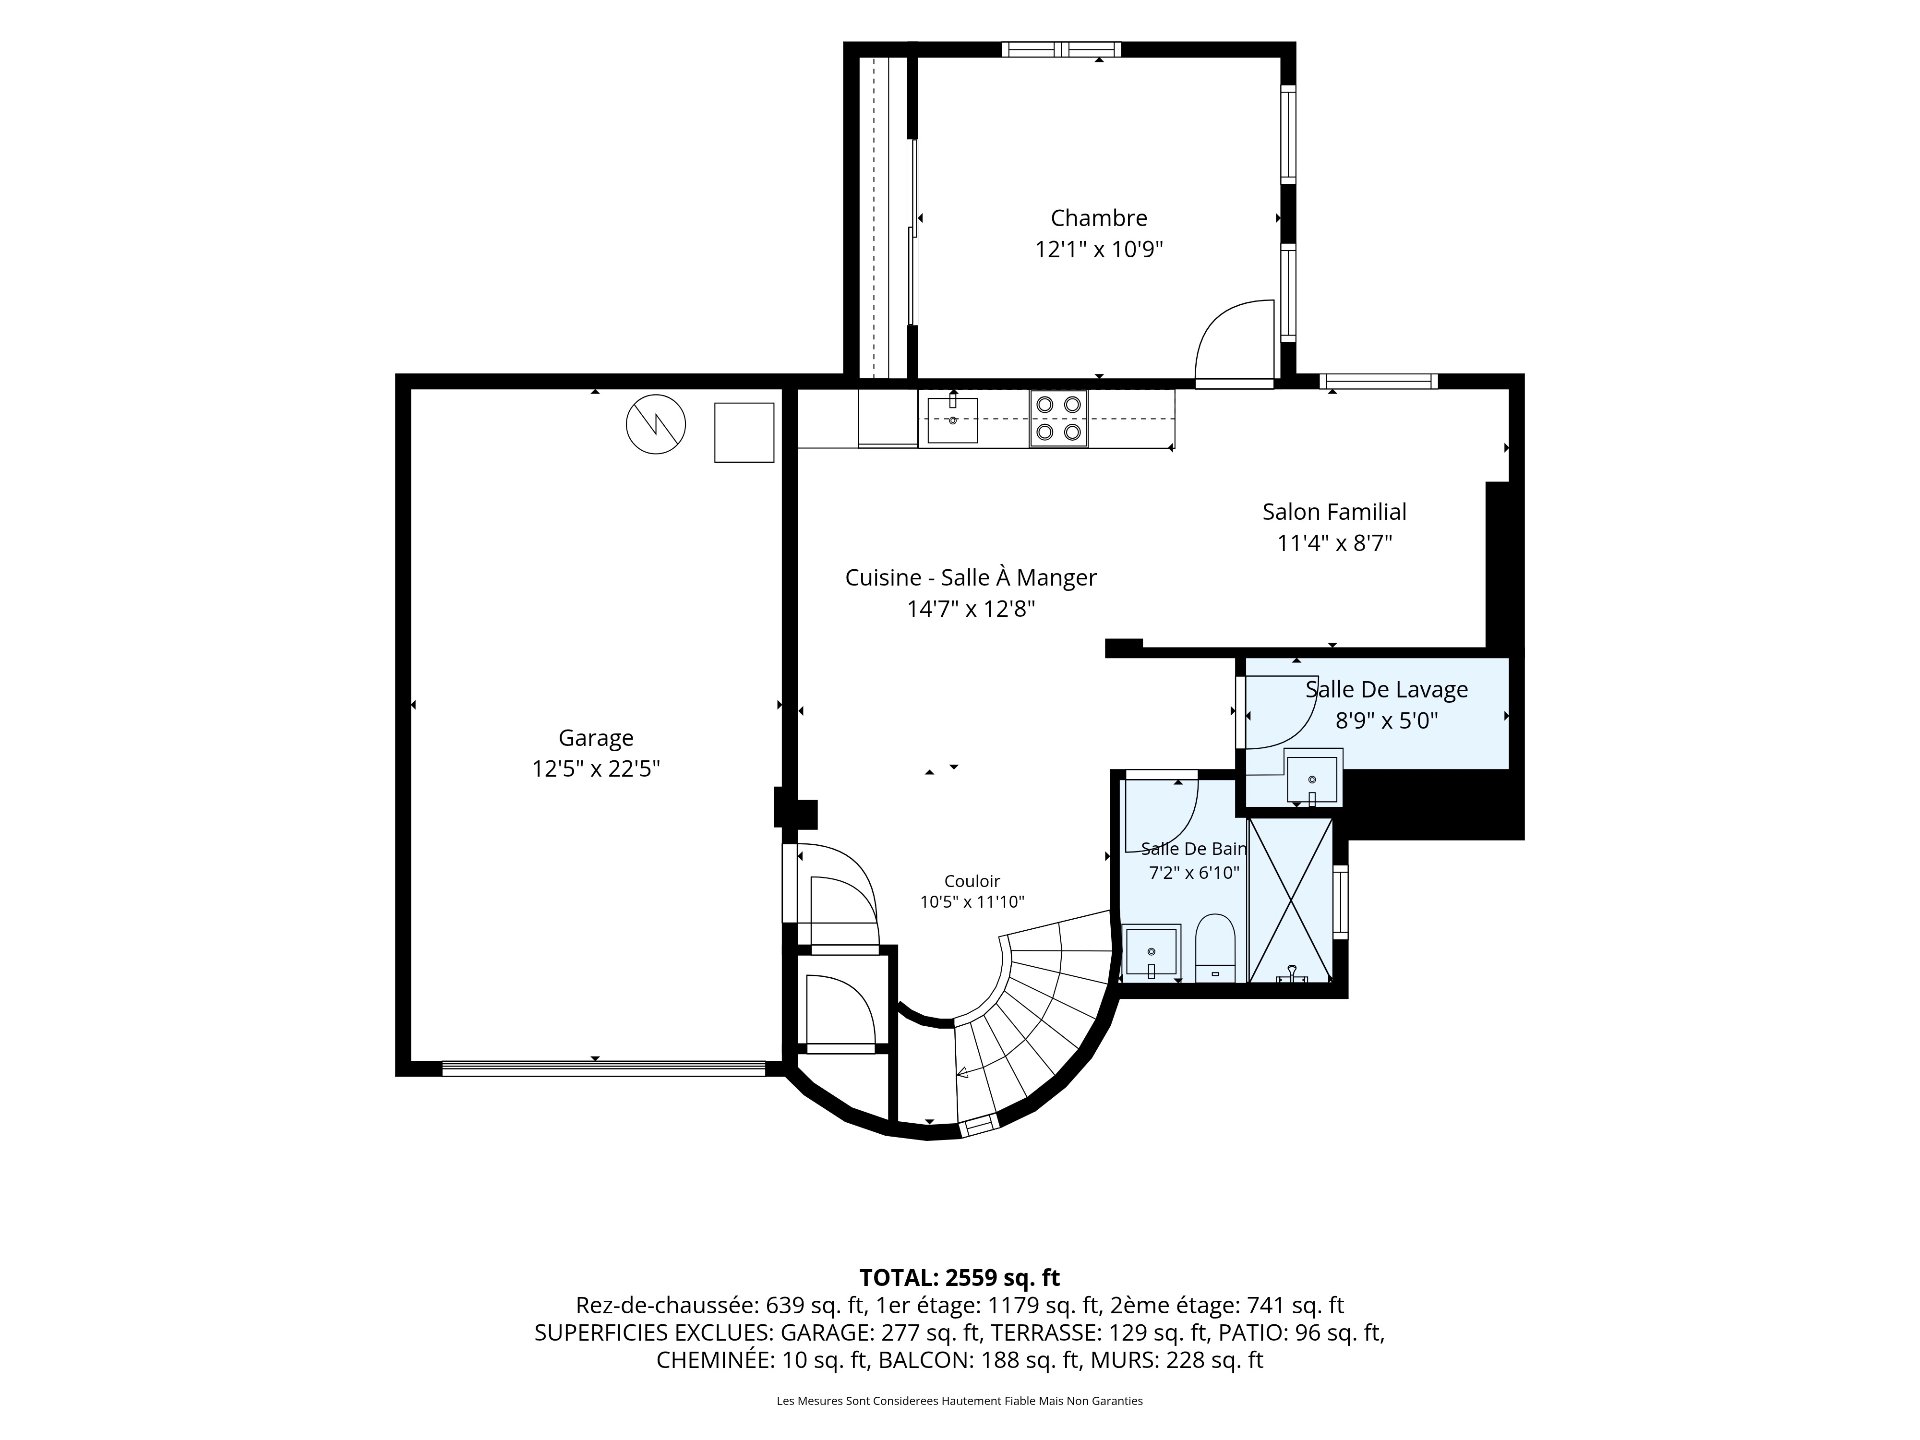
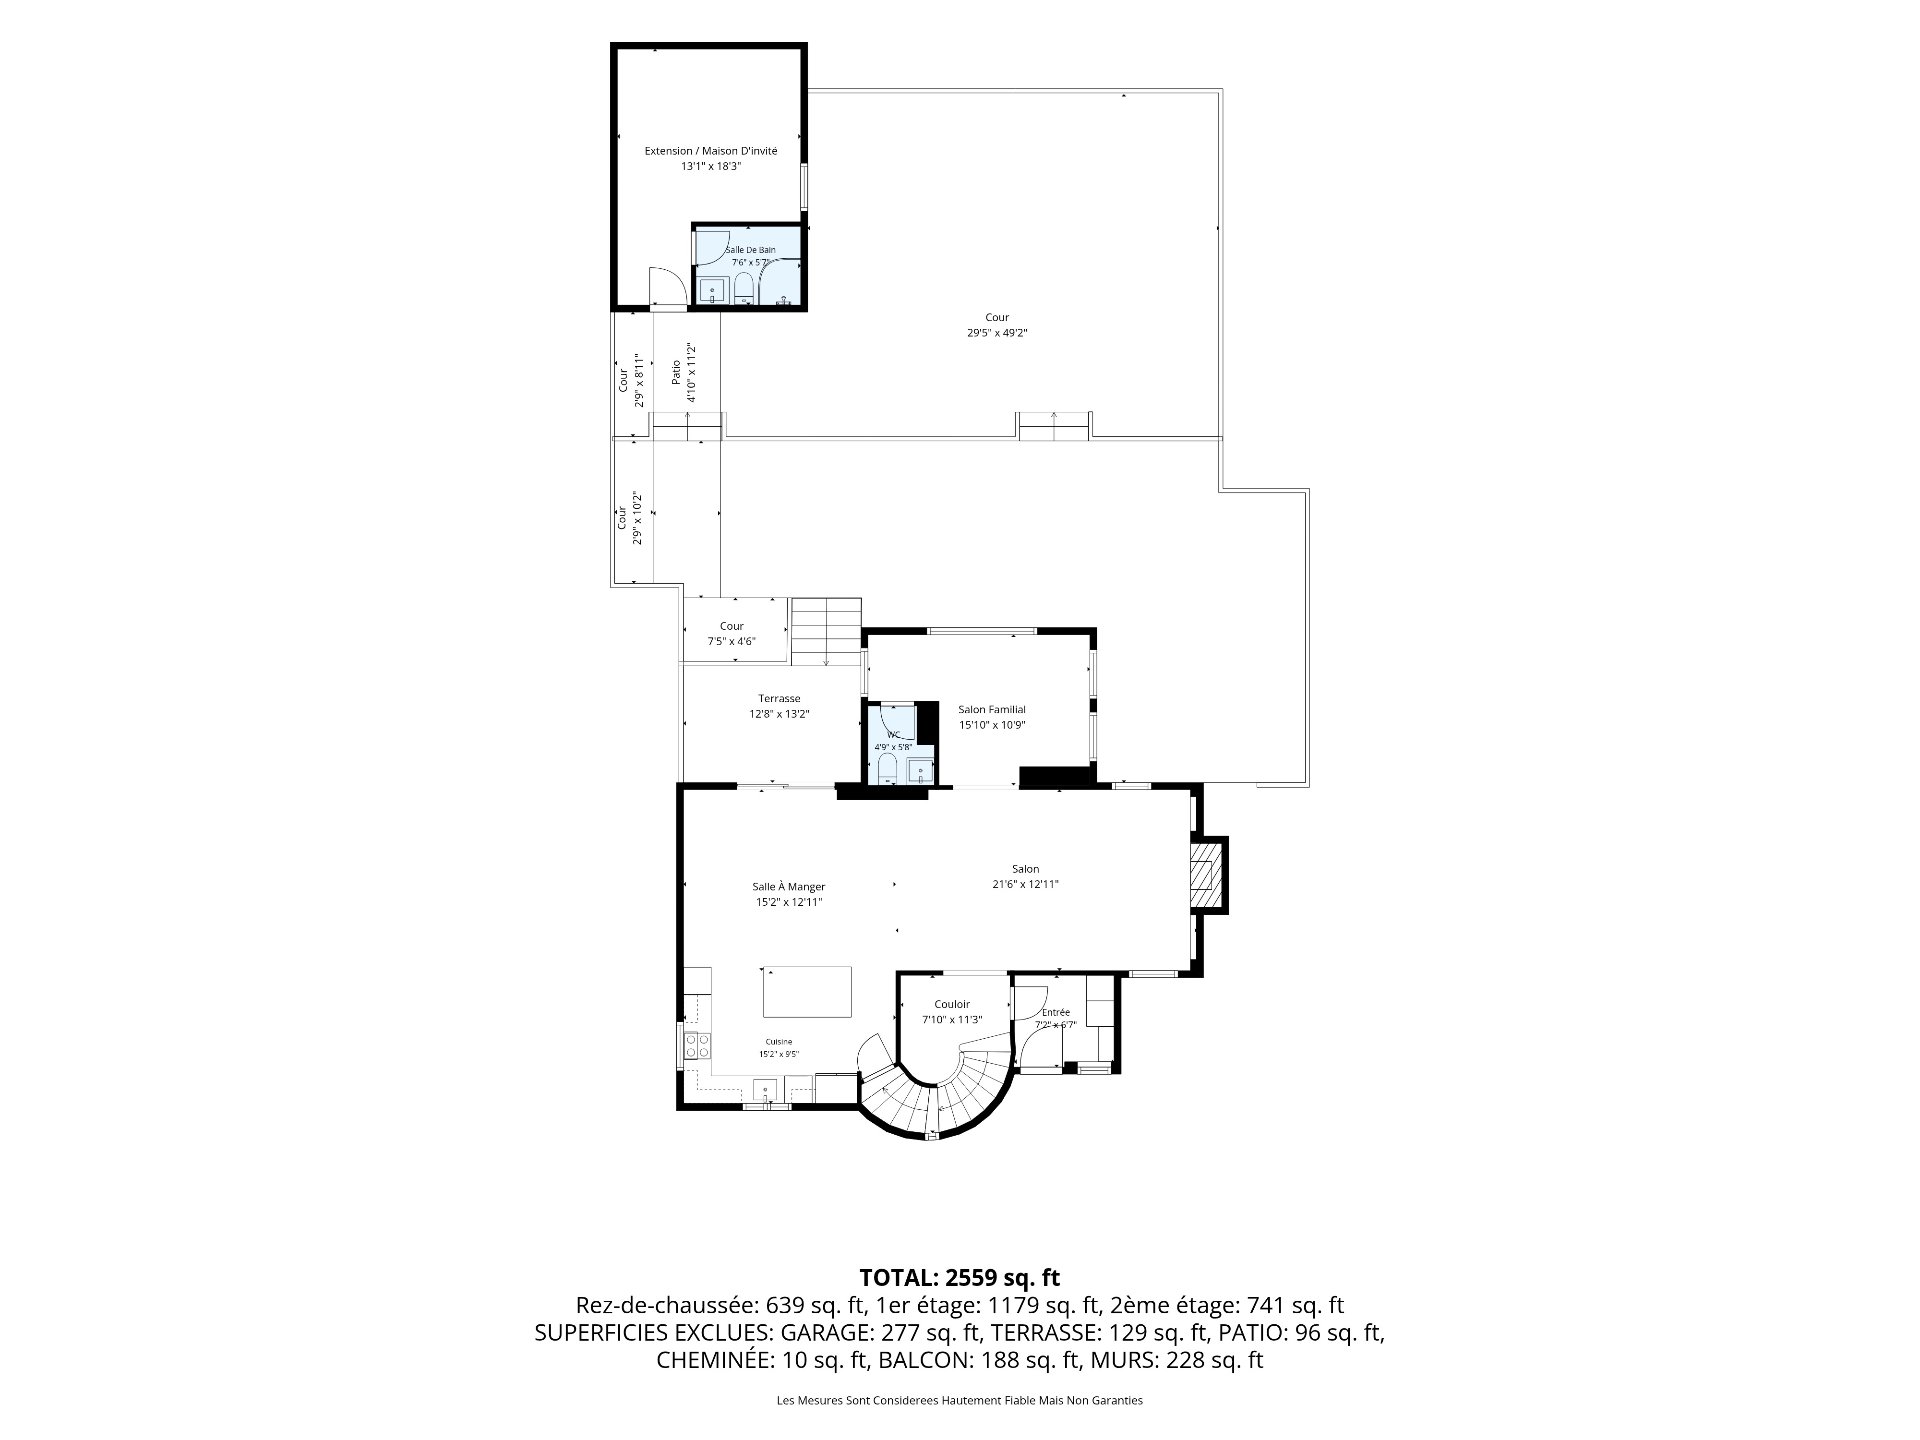
Kitchen
Ground floor
15.3 x 9.10 ft.
Flooring : Wood
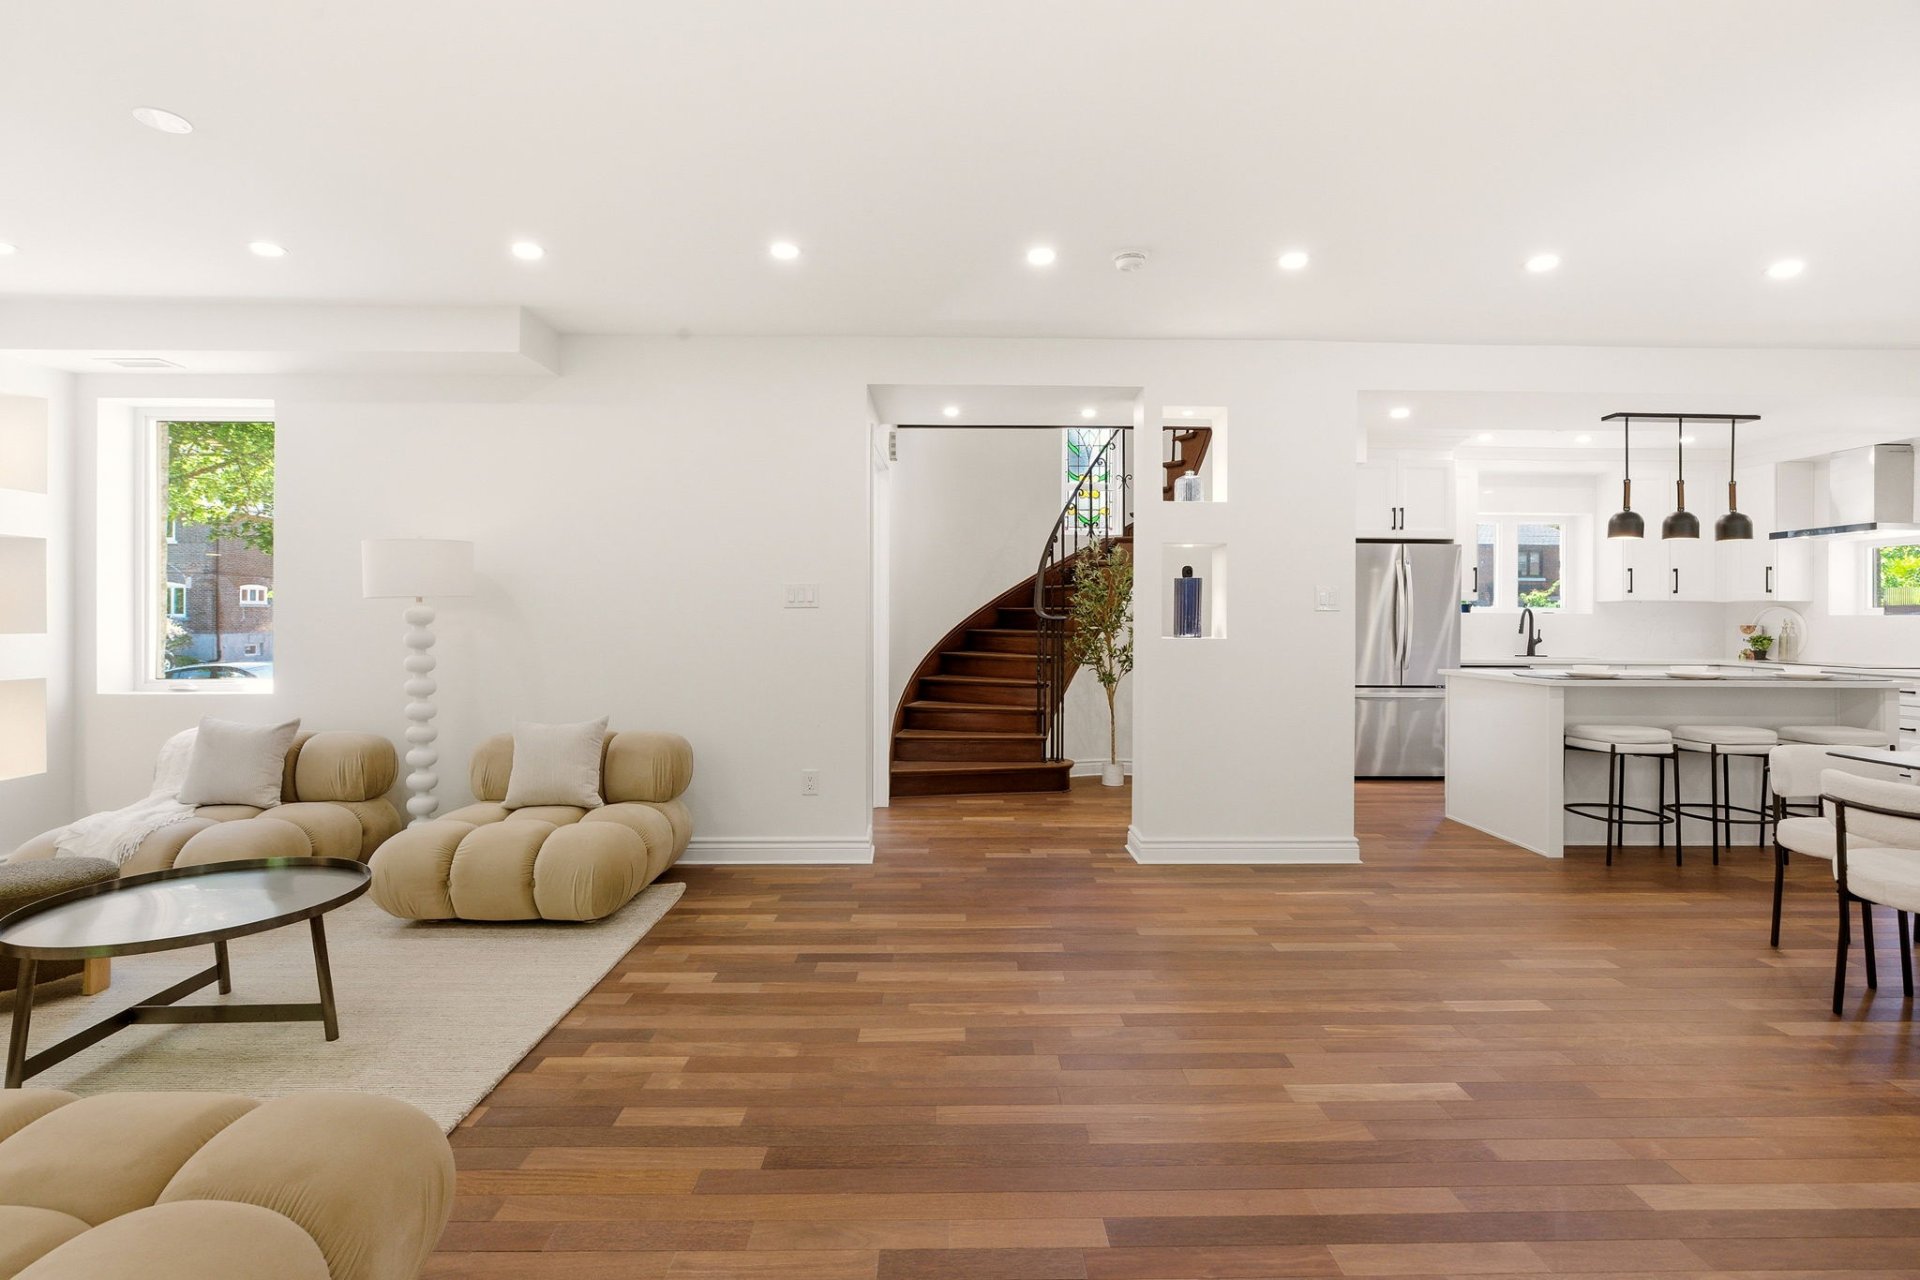
Living room
Ground floor
20.8 x 12.6 ft.
Flooring : Wood
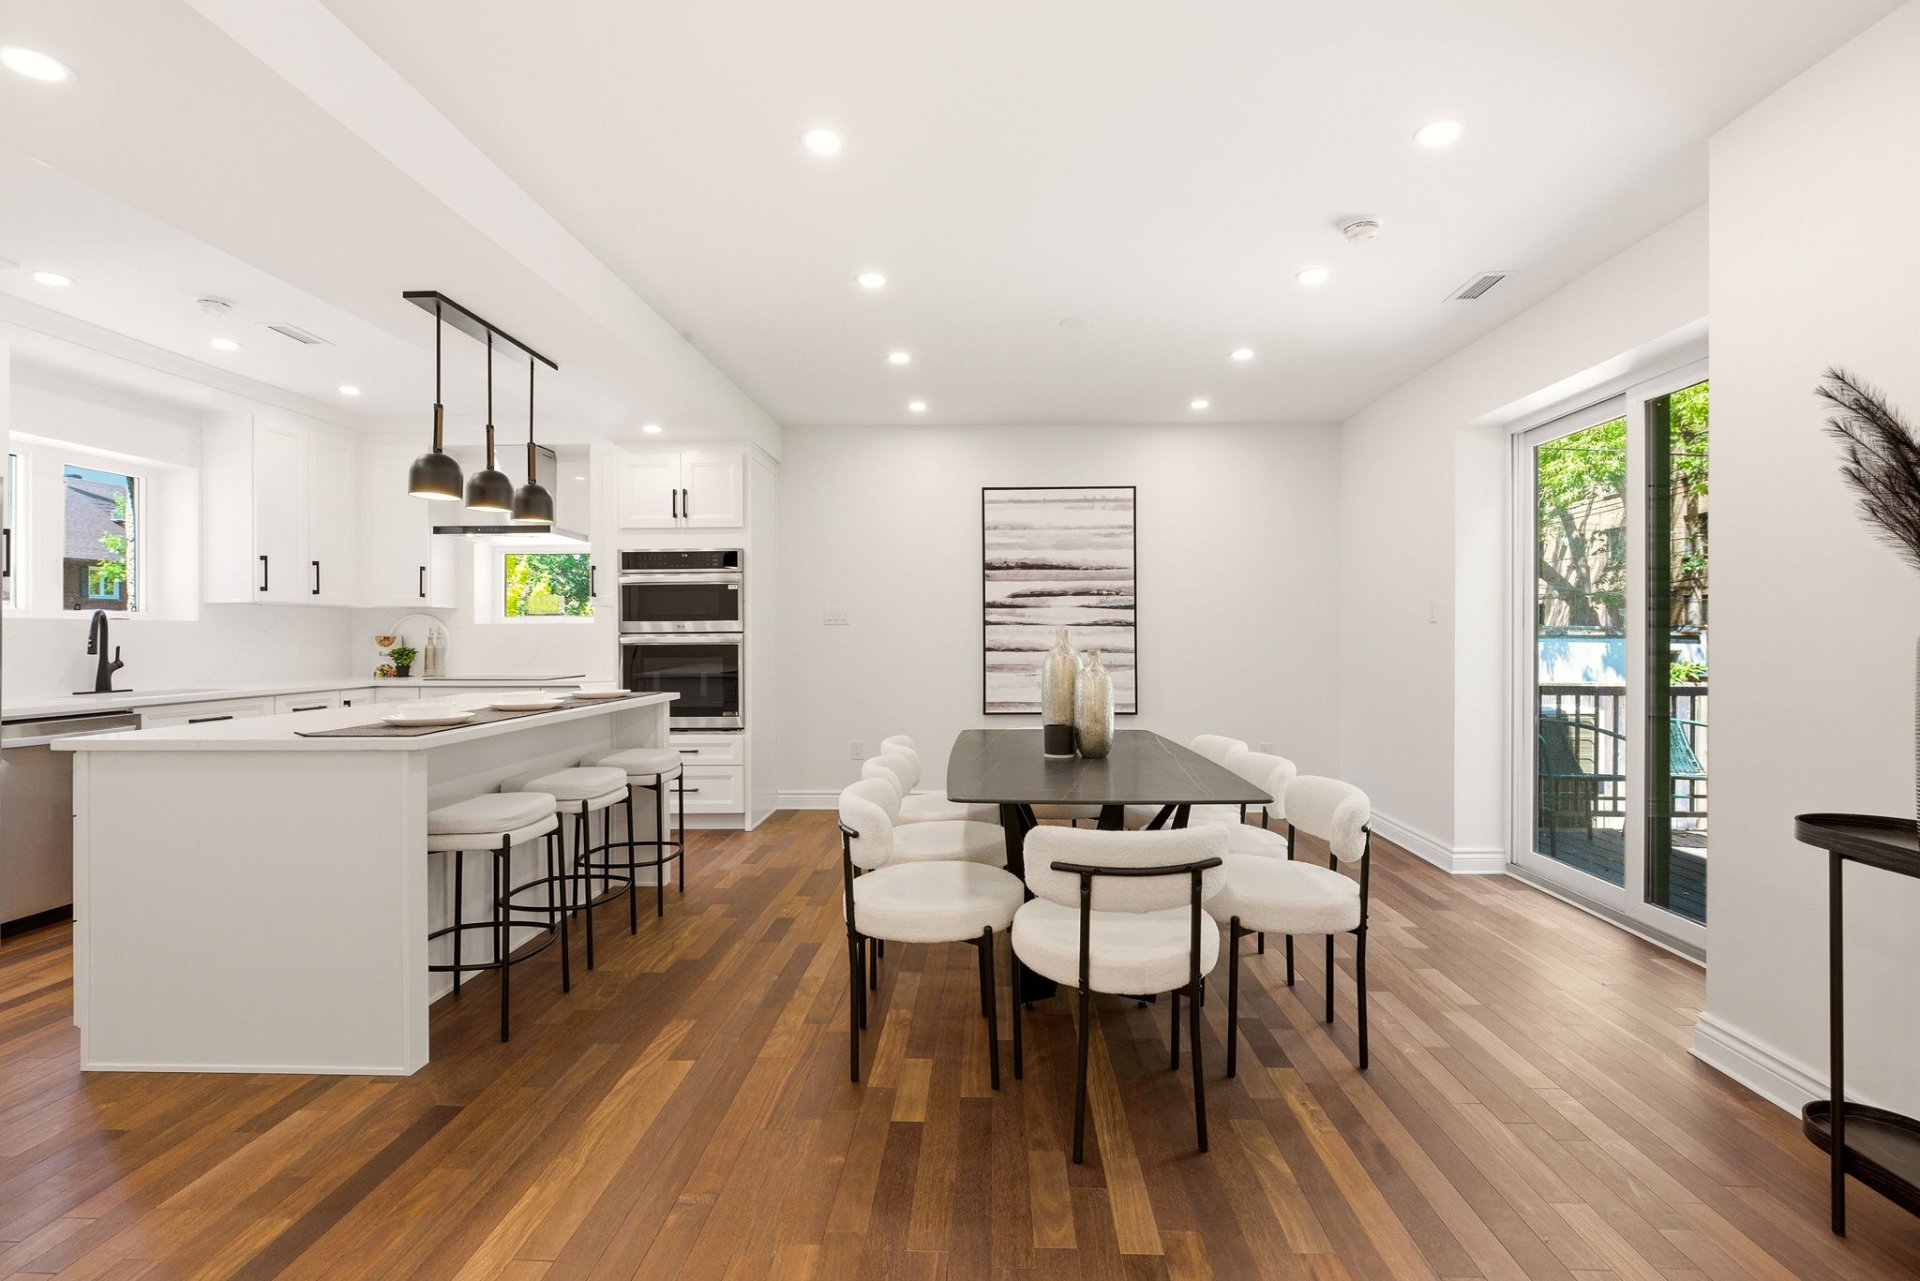
Dining room
Ground floor
12.6 x 15.3 ft.
Flooring : Wood
Den
Ground floor
10.8 x 9.4 ft.
Flooring : Wood
Washroom
Ground floor
4.6 x 4.6 ft.
Flooring : Ceramic tiles
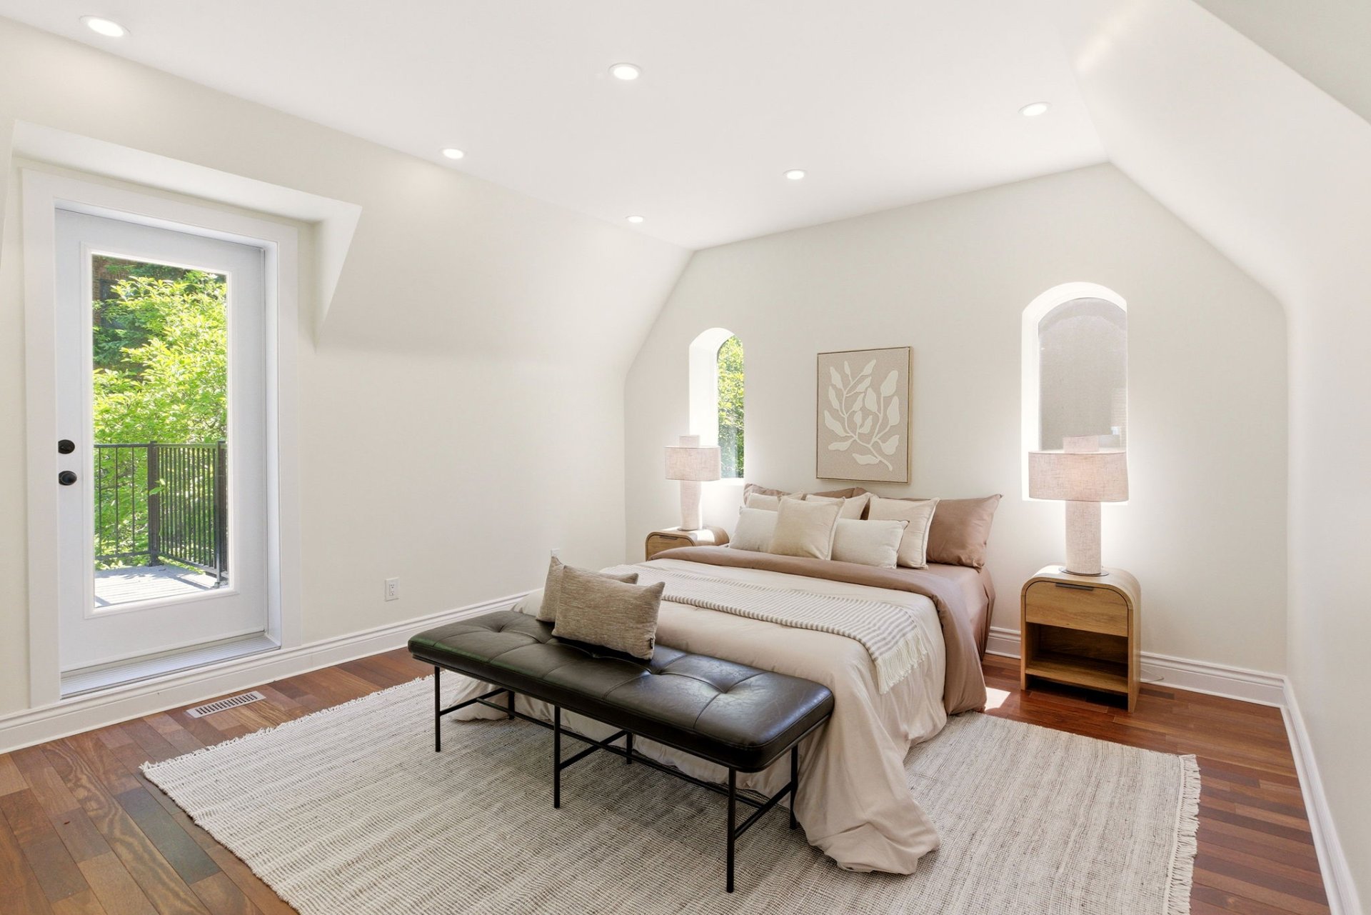
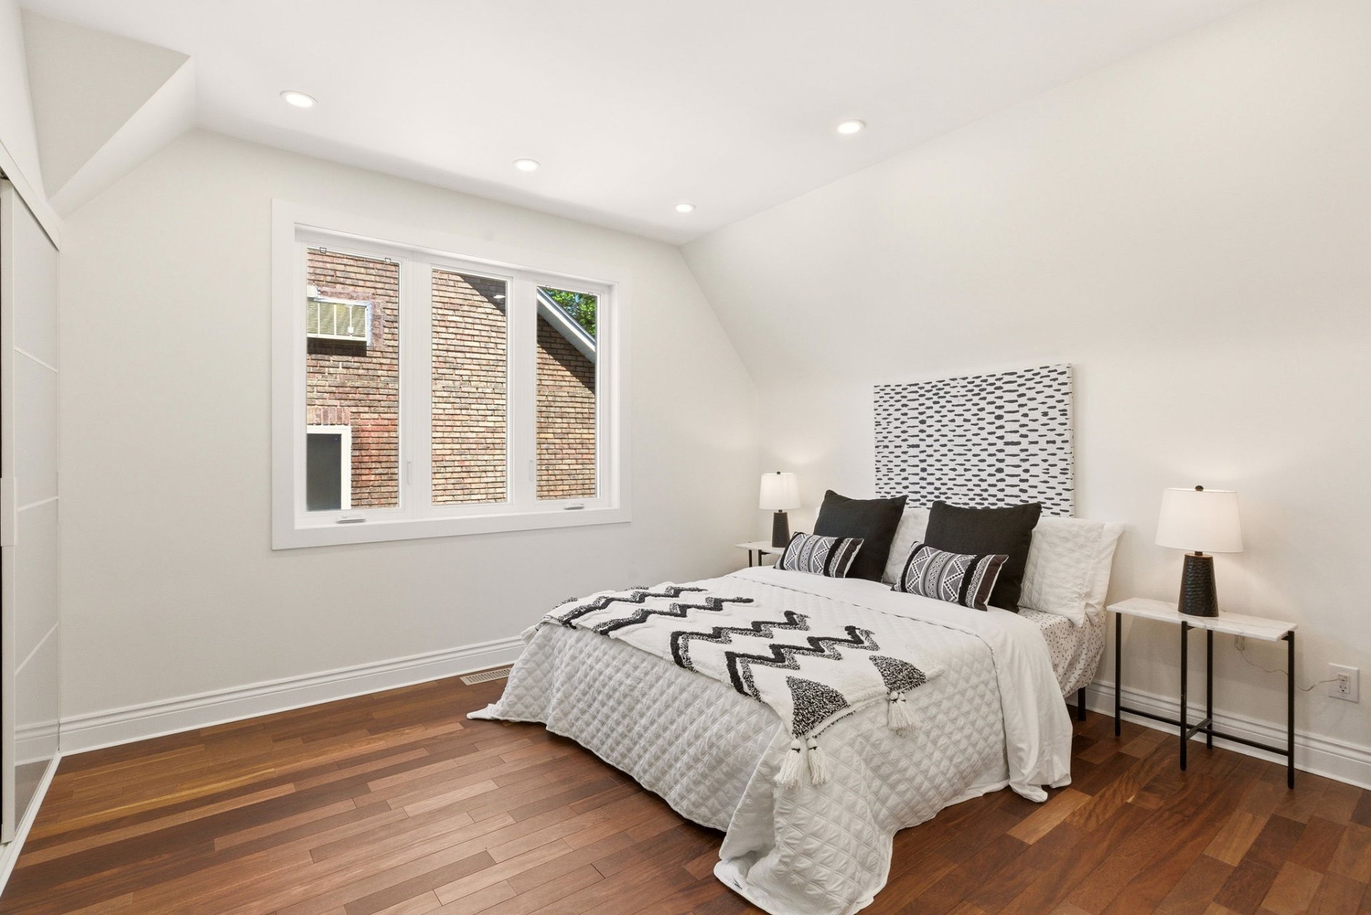
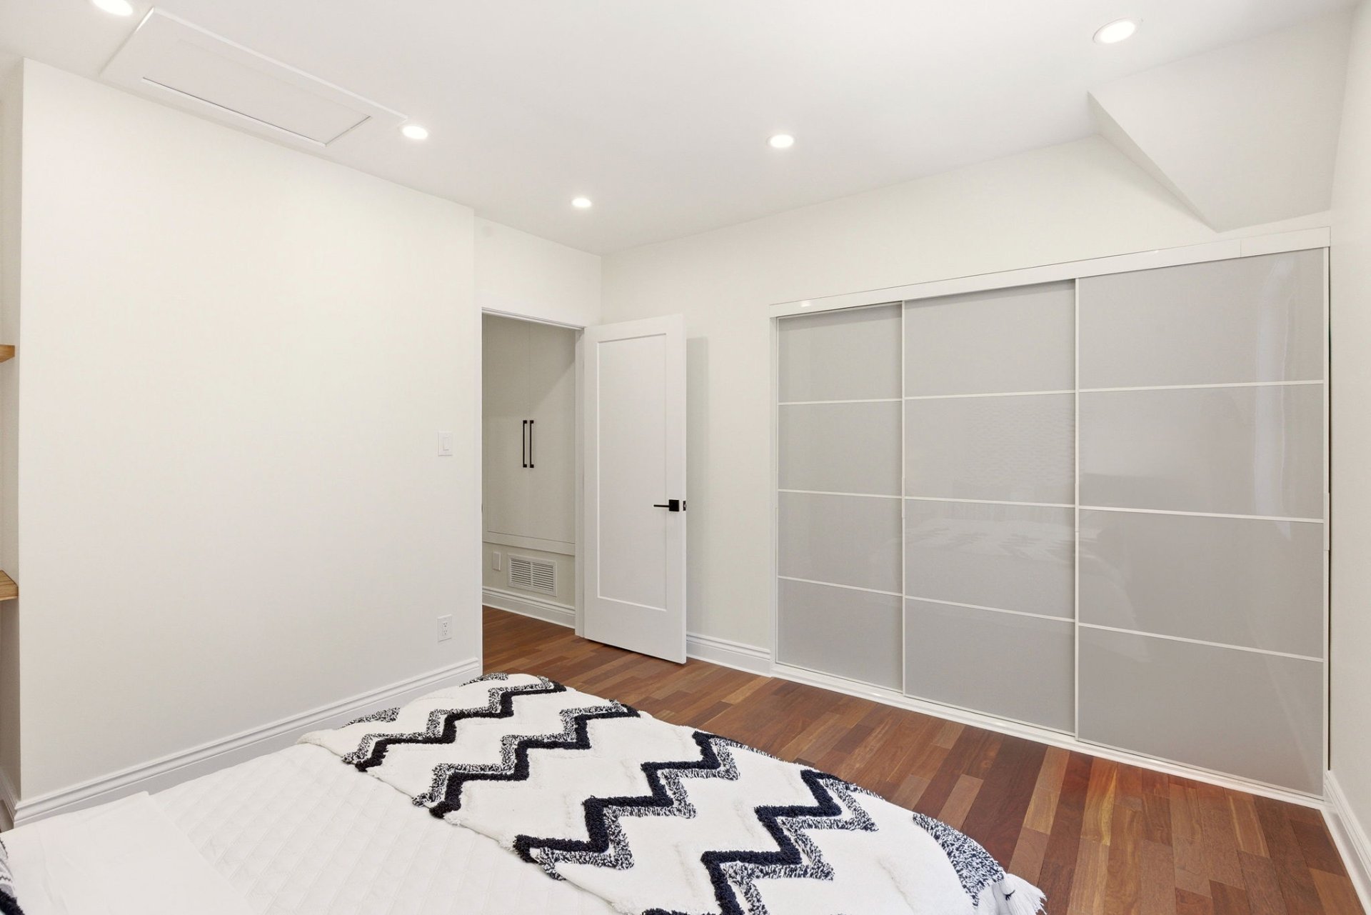
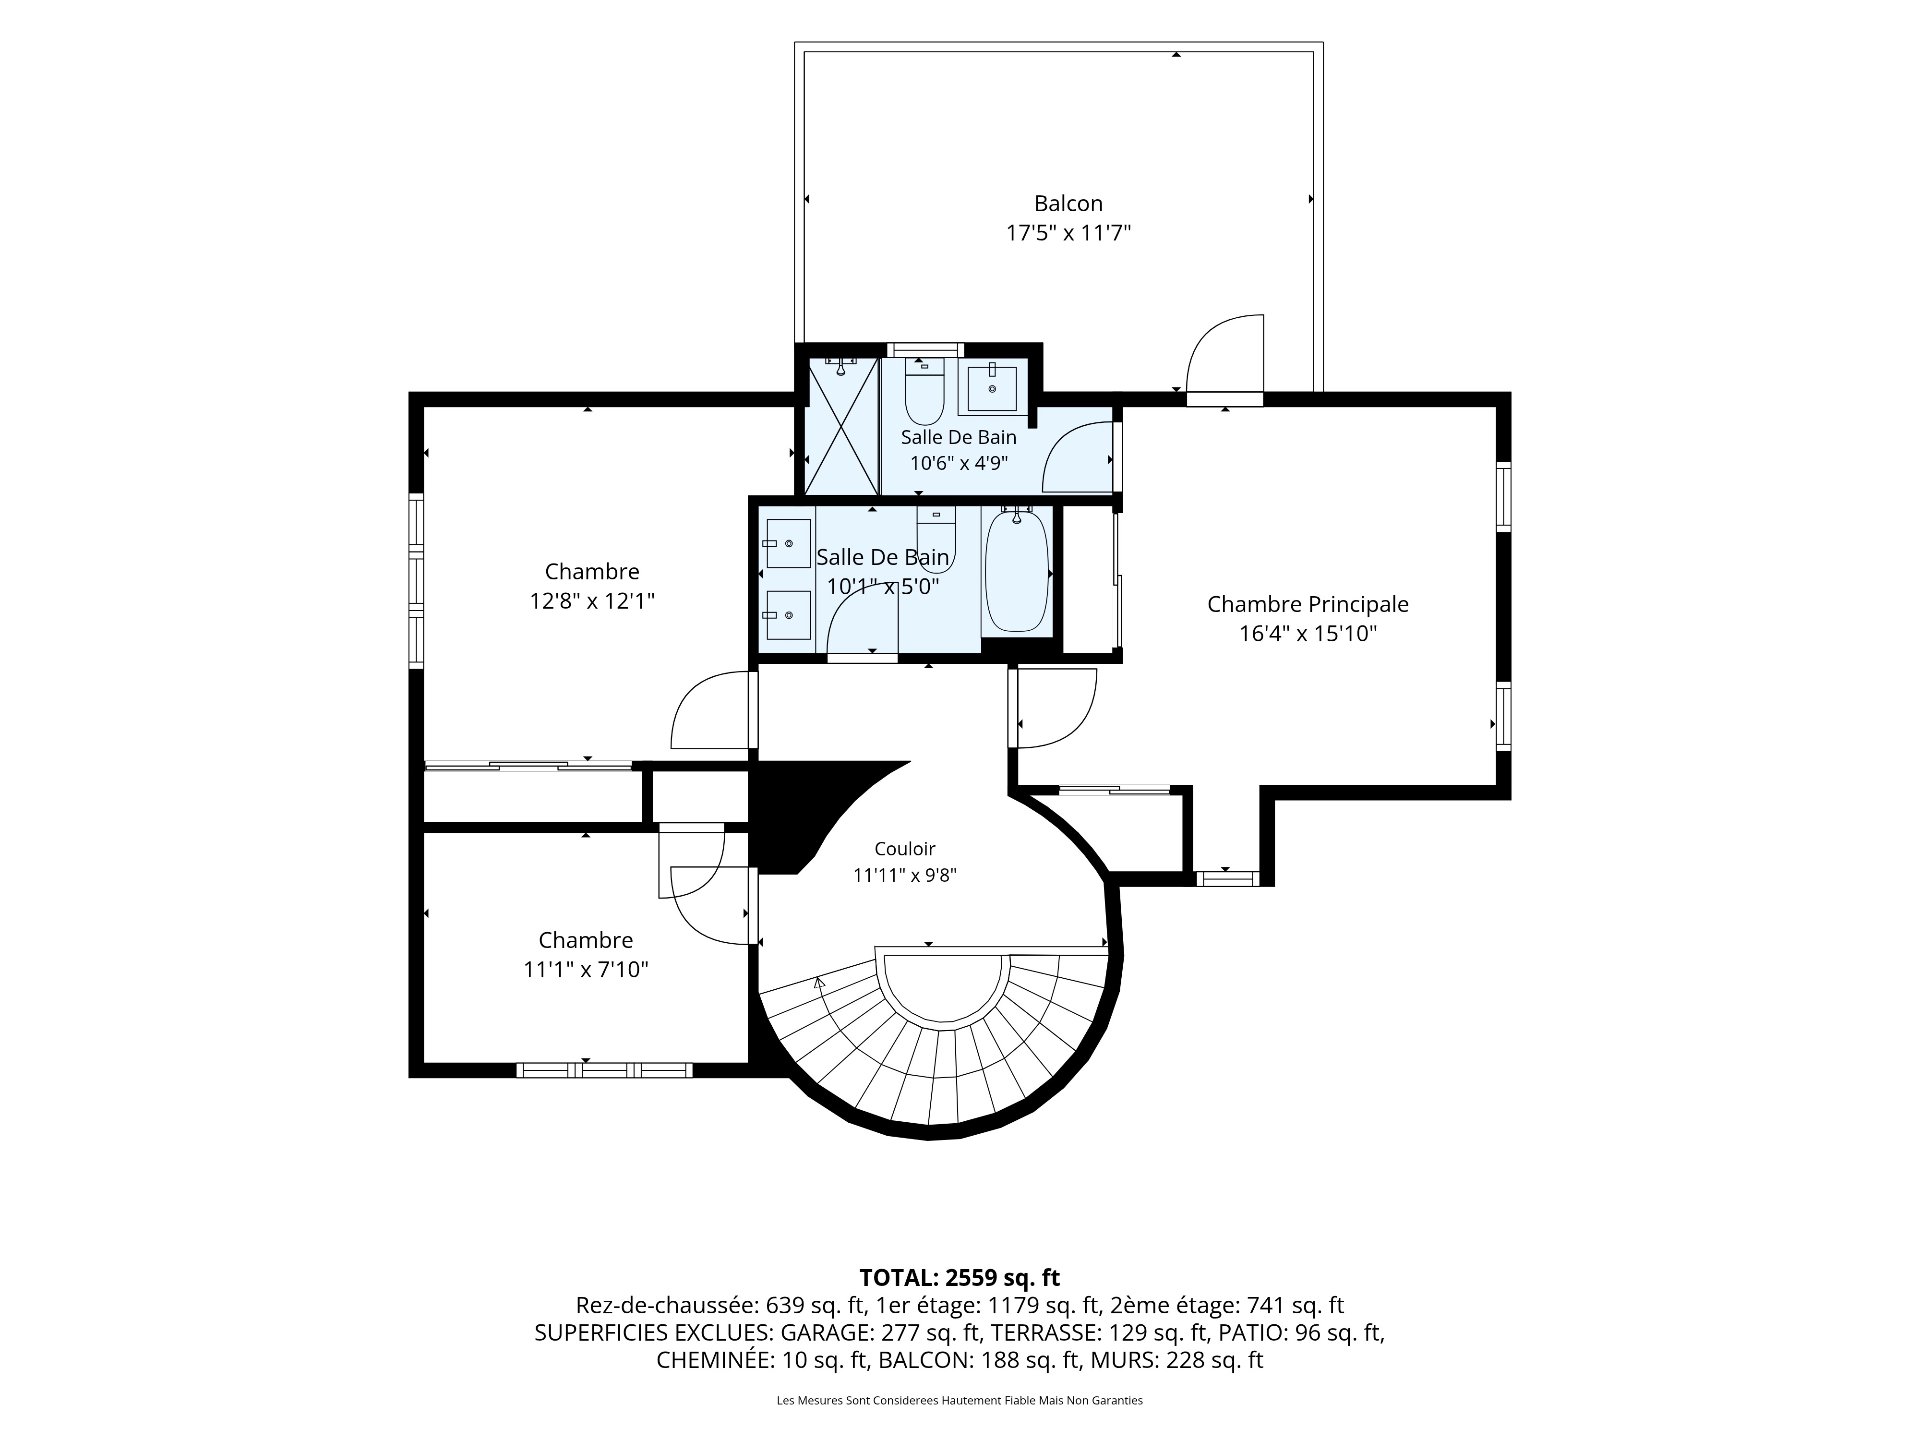
Primary bedroom
2nd floor
15.2 x 13.3 ft.
Flooring : Wood
Bathroom
2nd floor
10.7 x 4.9 ft.
Flooring : Ceramic tiles

Ensuite
Bedroom
2nd floor
11.4 x 12.4 ft.
Flooring : Wood
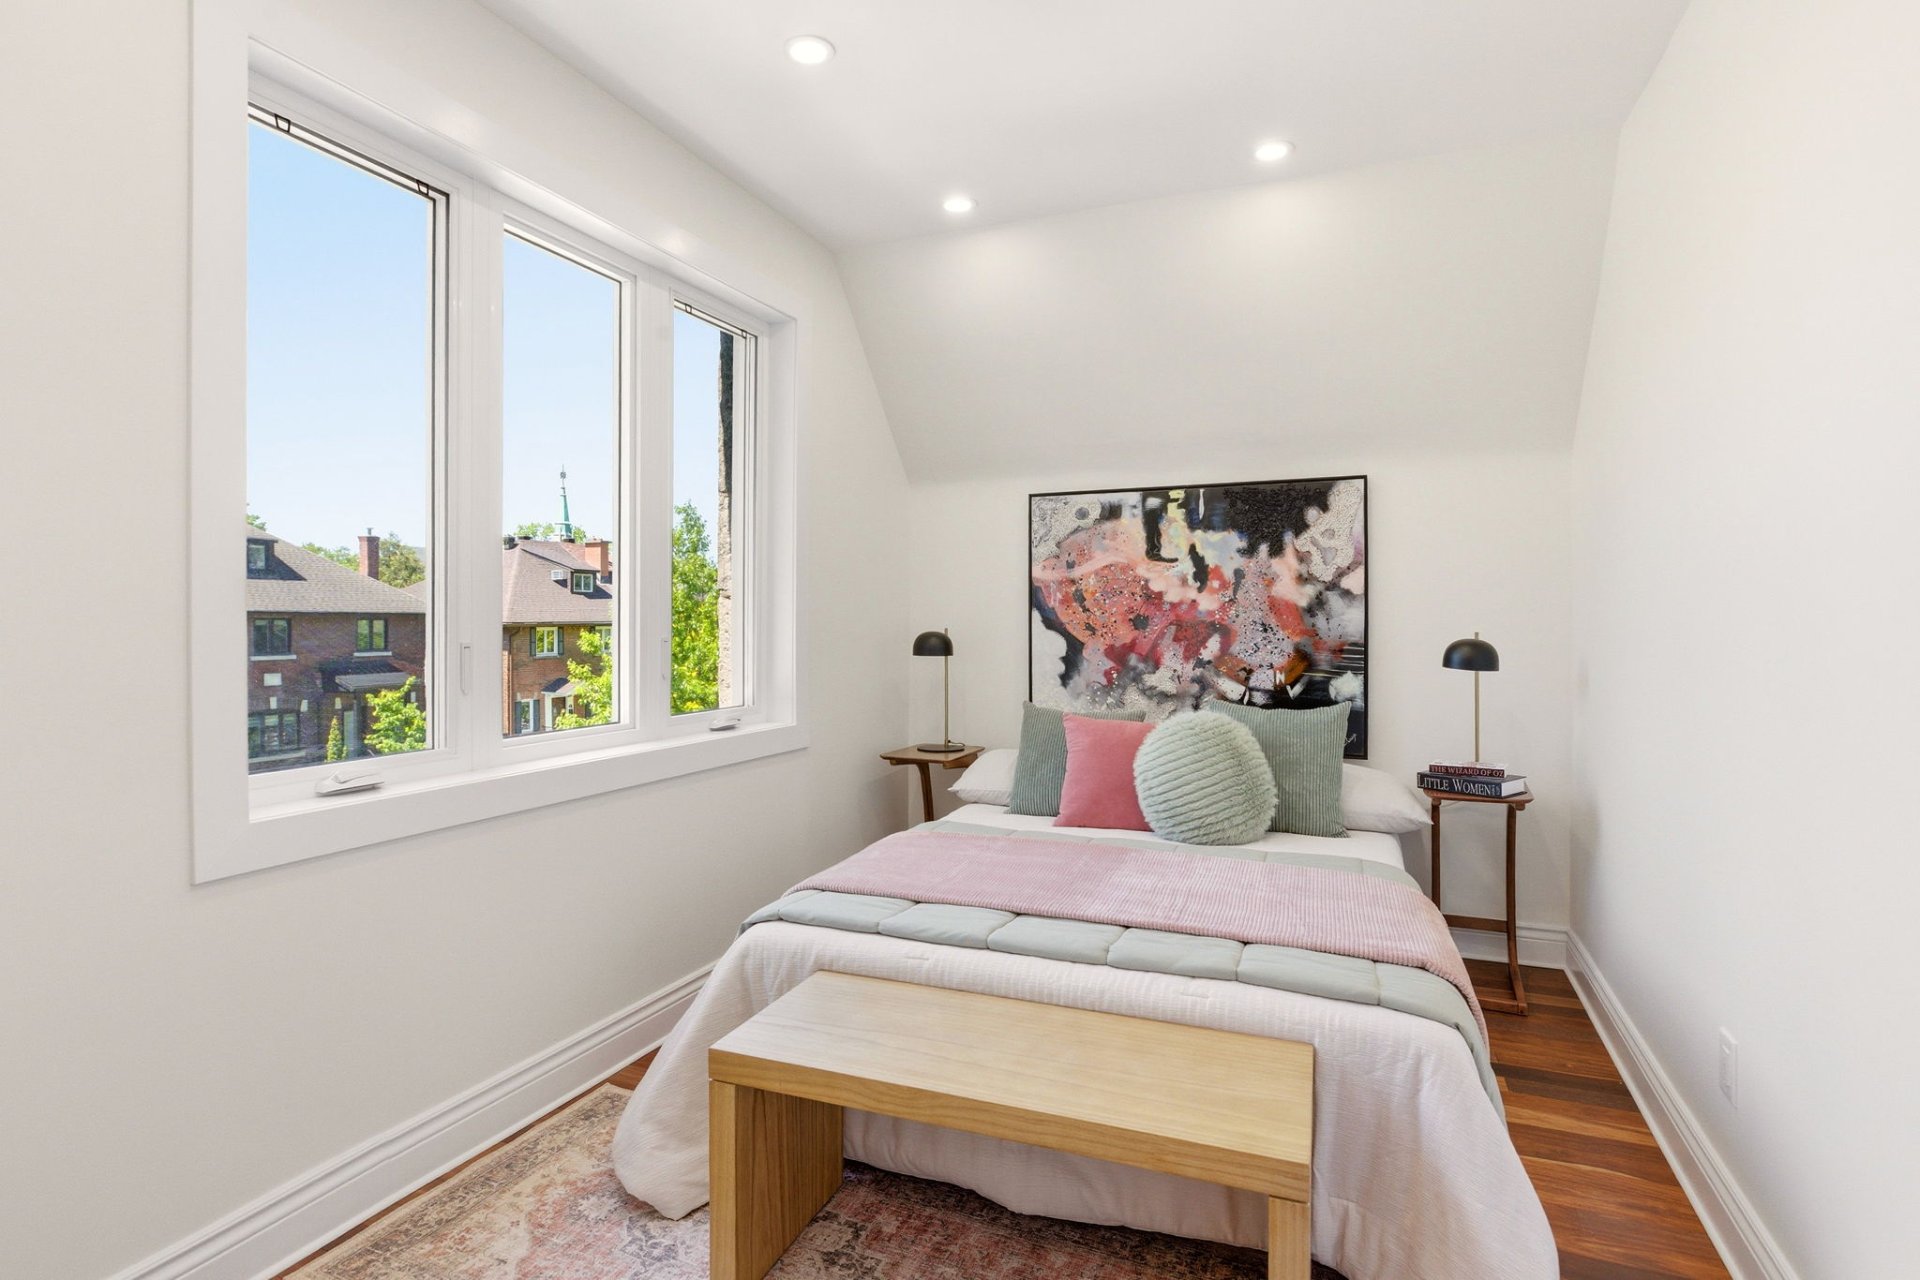
Bedroom
2nd floor
8.2 x 11.9 ft.
Flooring : Wood
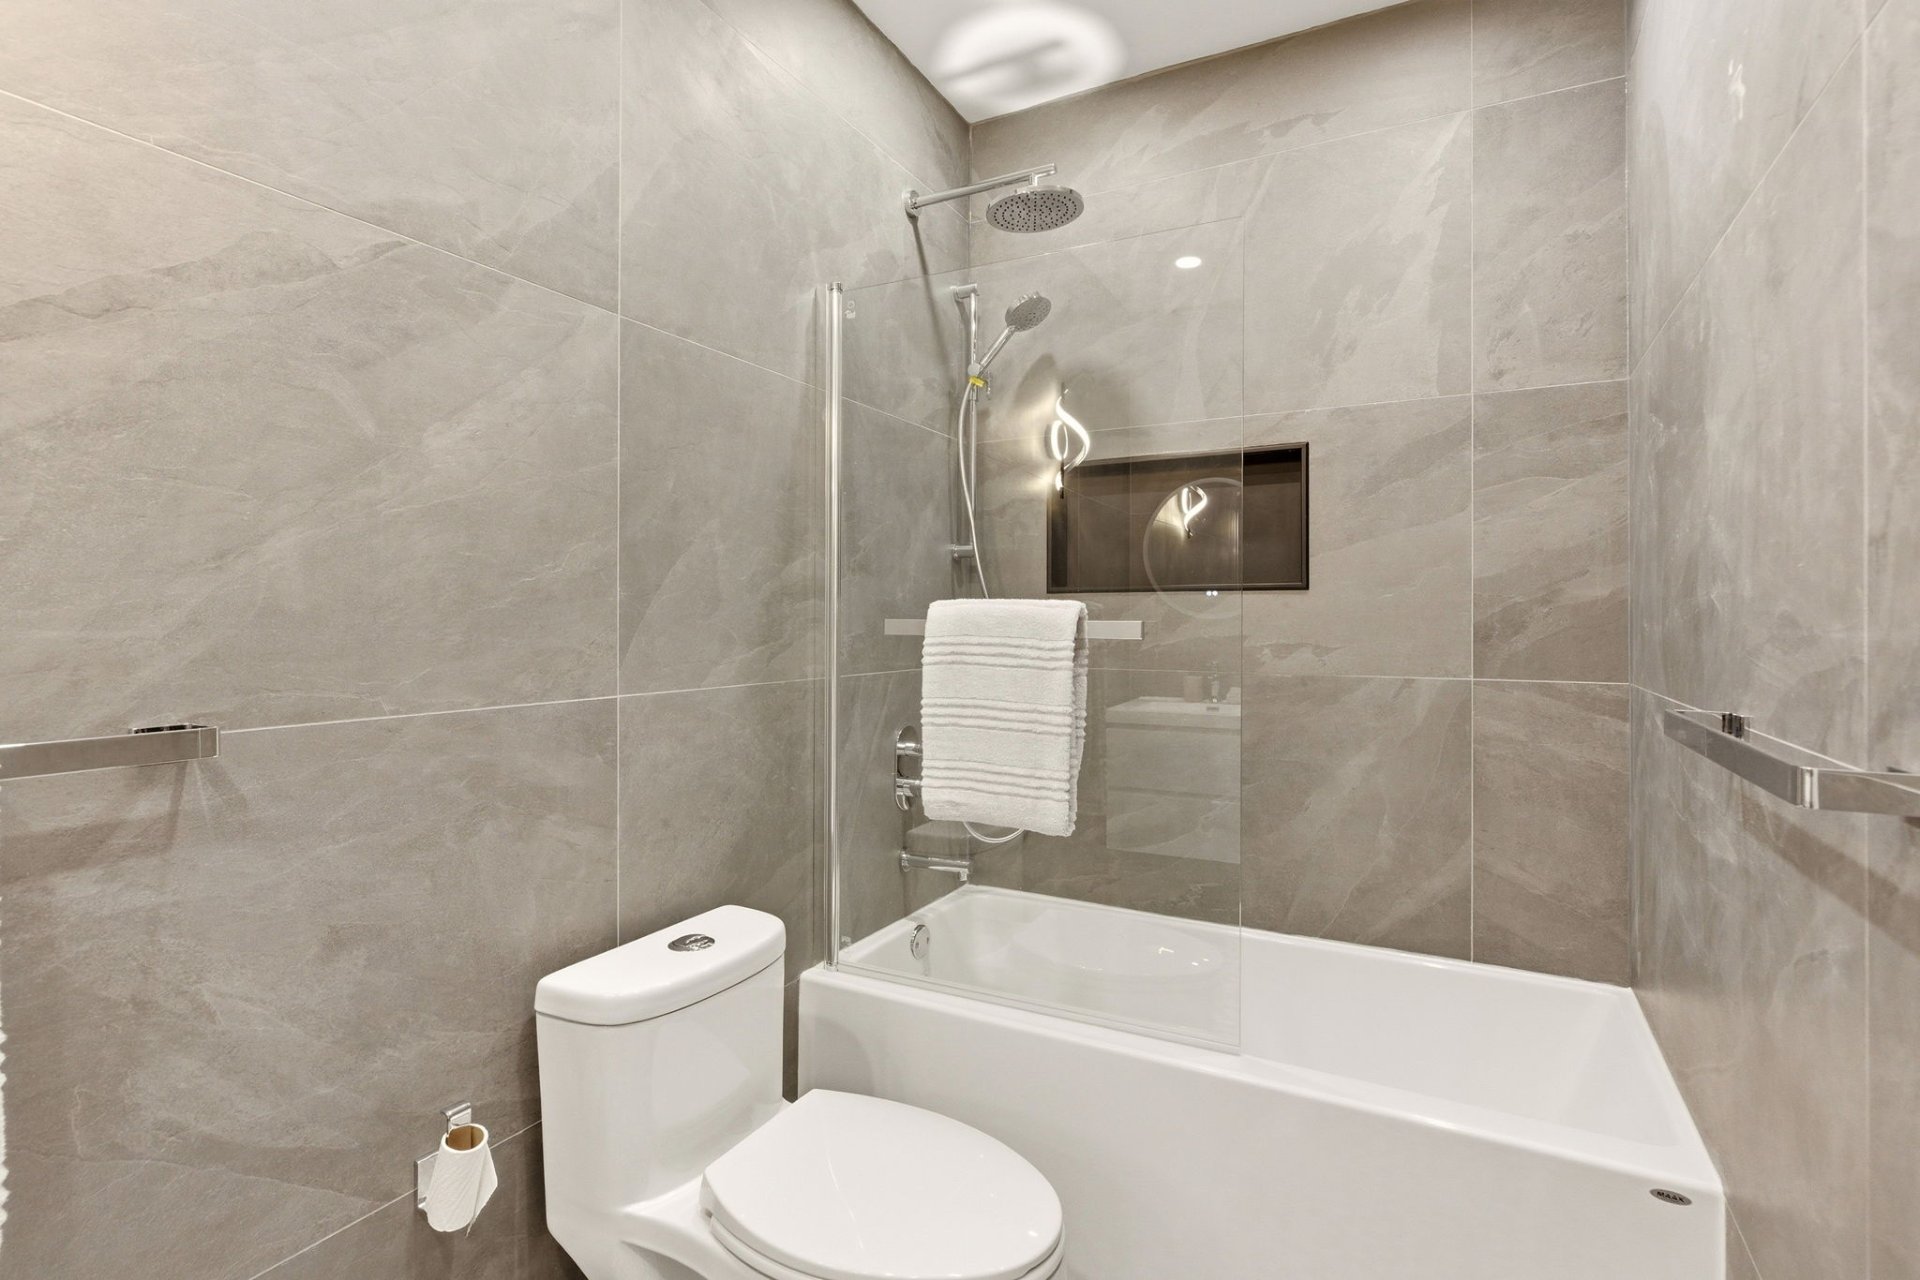
Bathroom
2nd floor
10.7 x 4.9 ft.
Flooring : Ceramic tiles
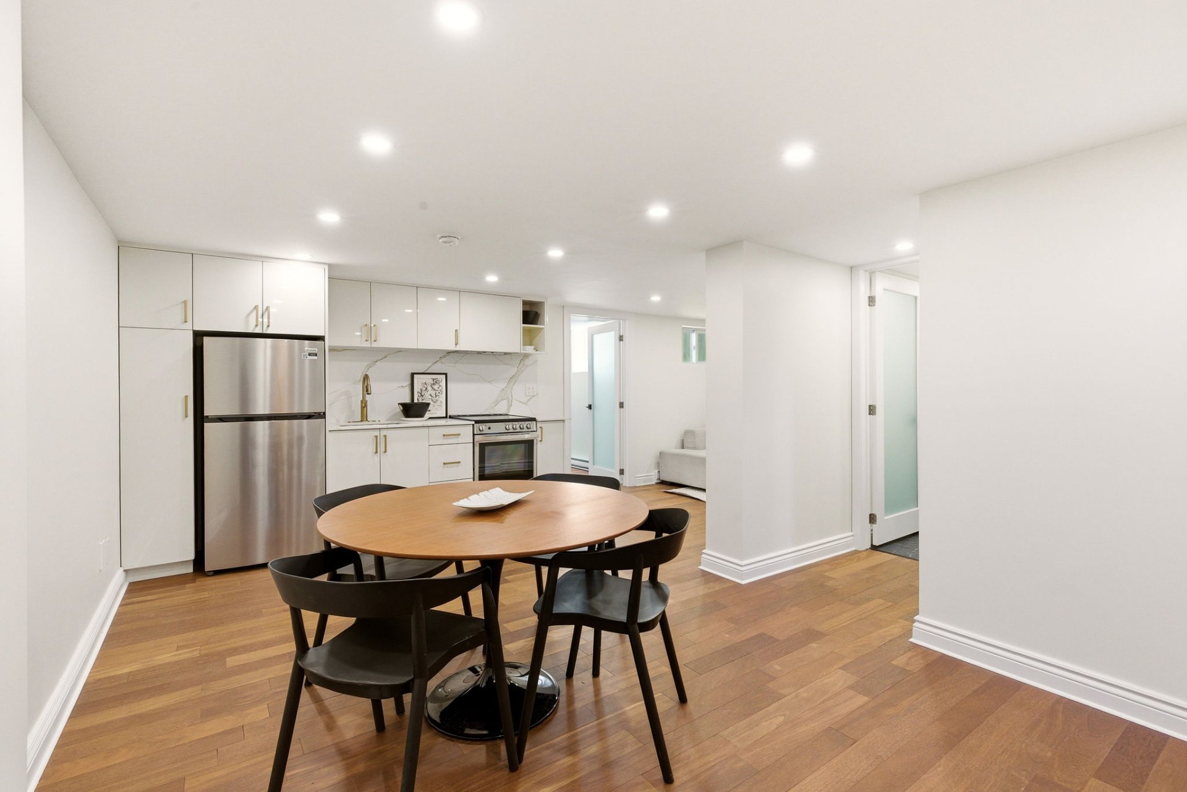
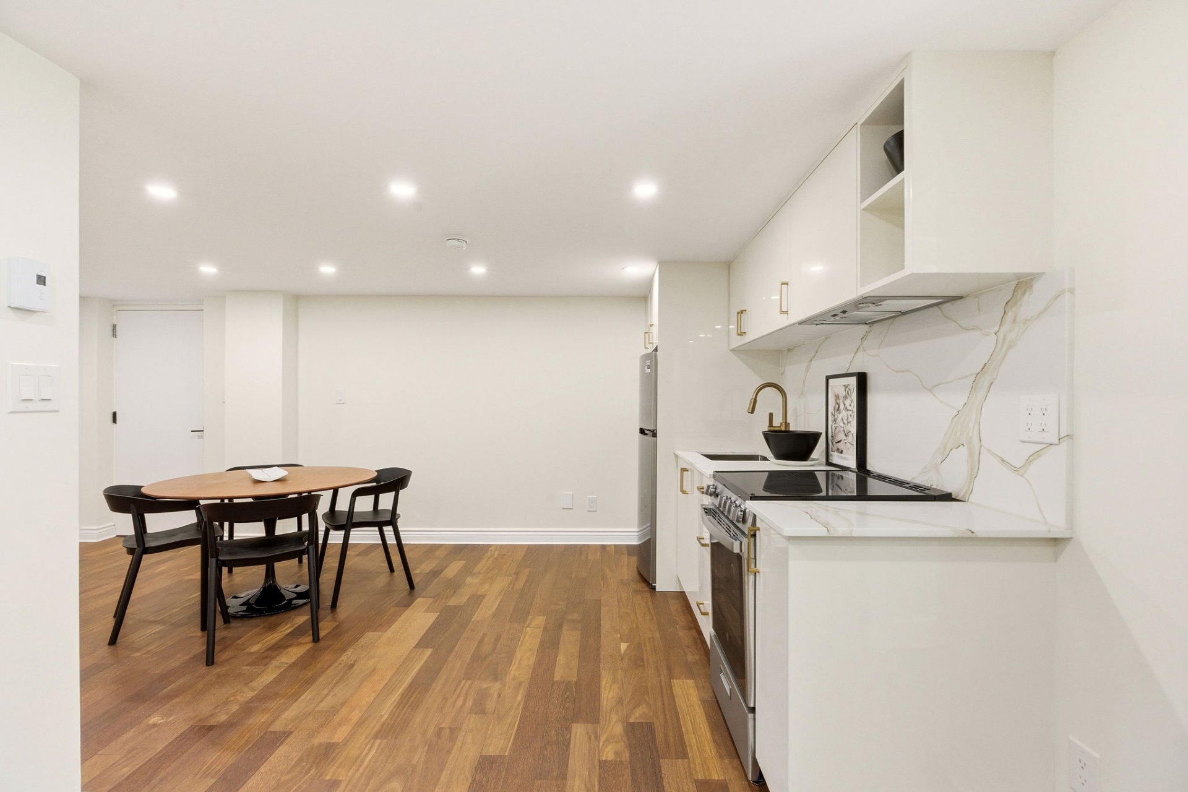
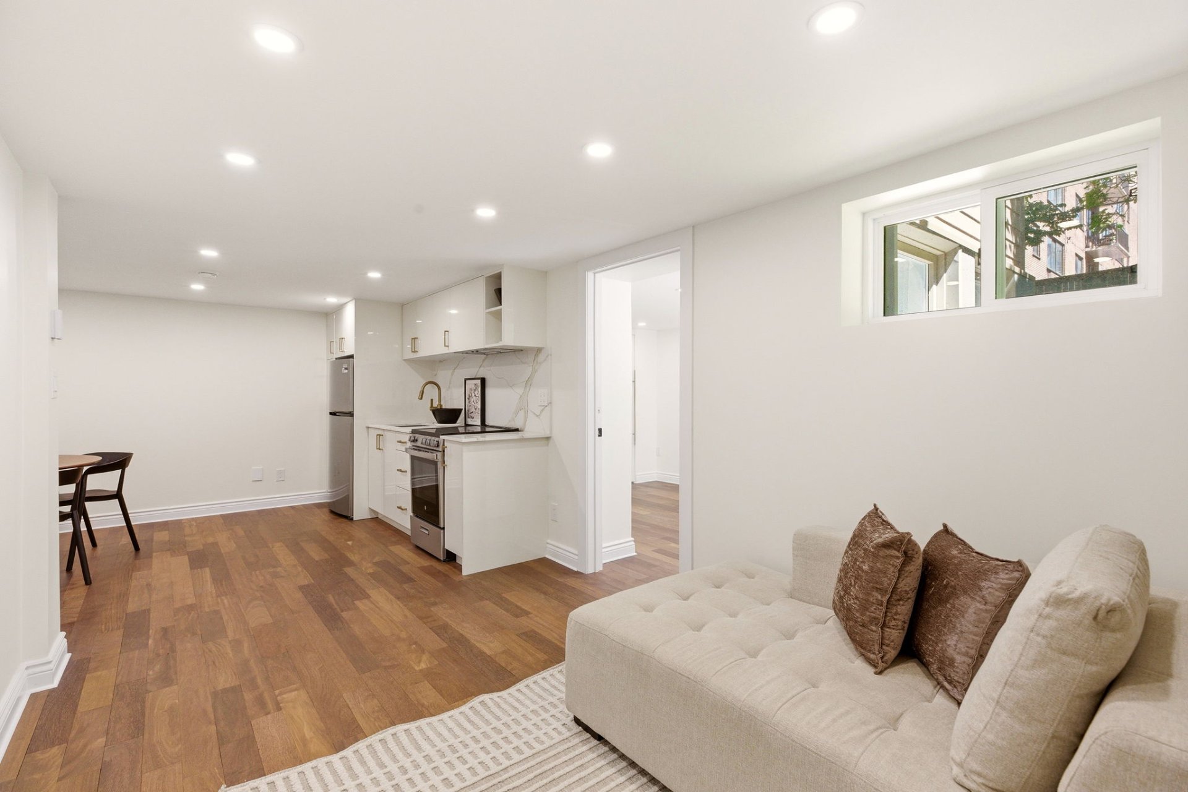
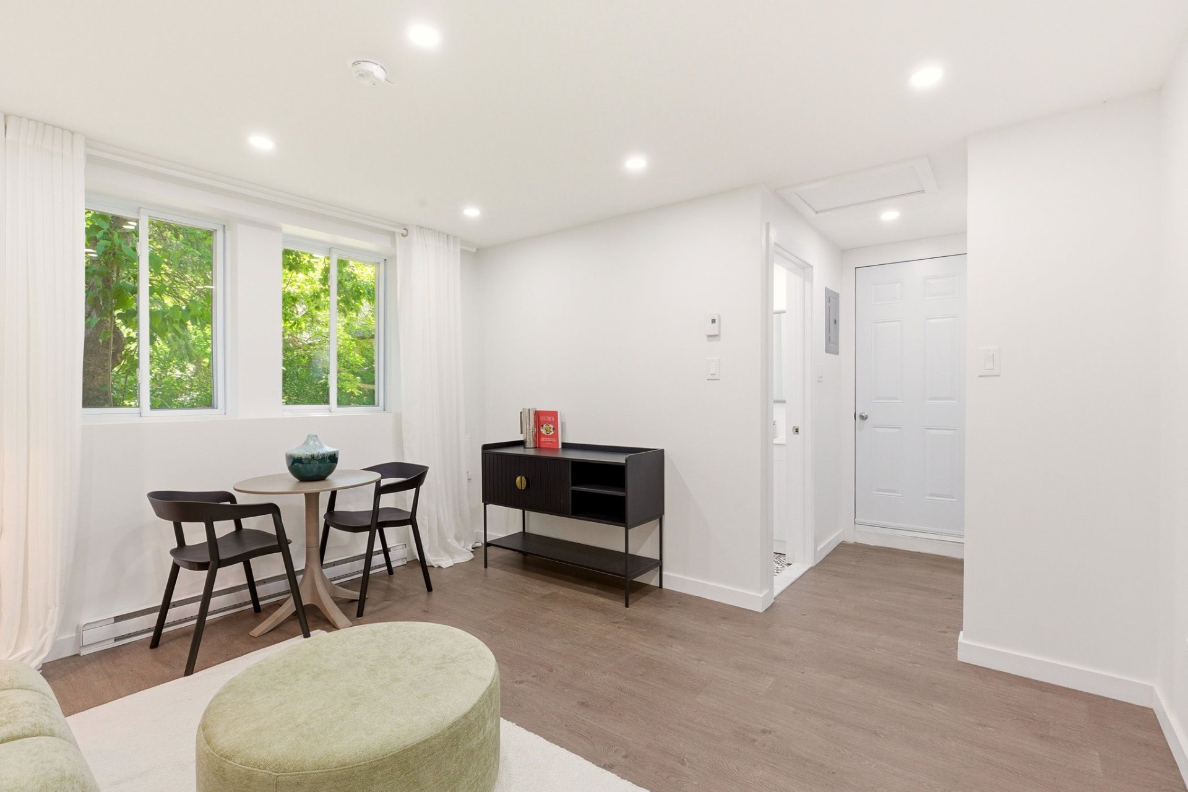
Kitchen
Basement
18.0 x 10.3 ft.
Flooring : Wood
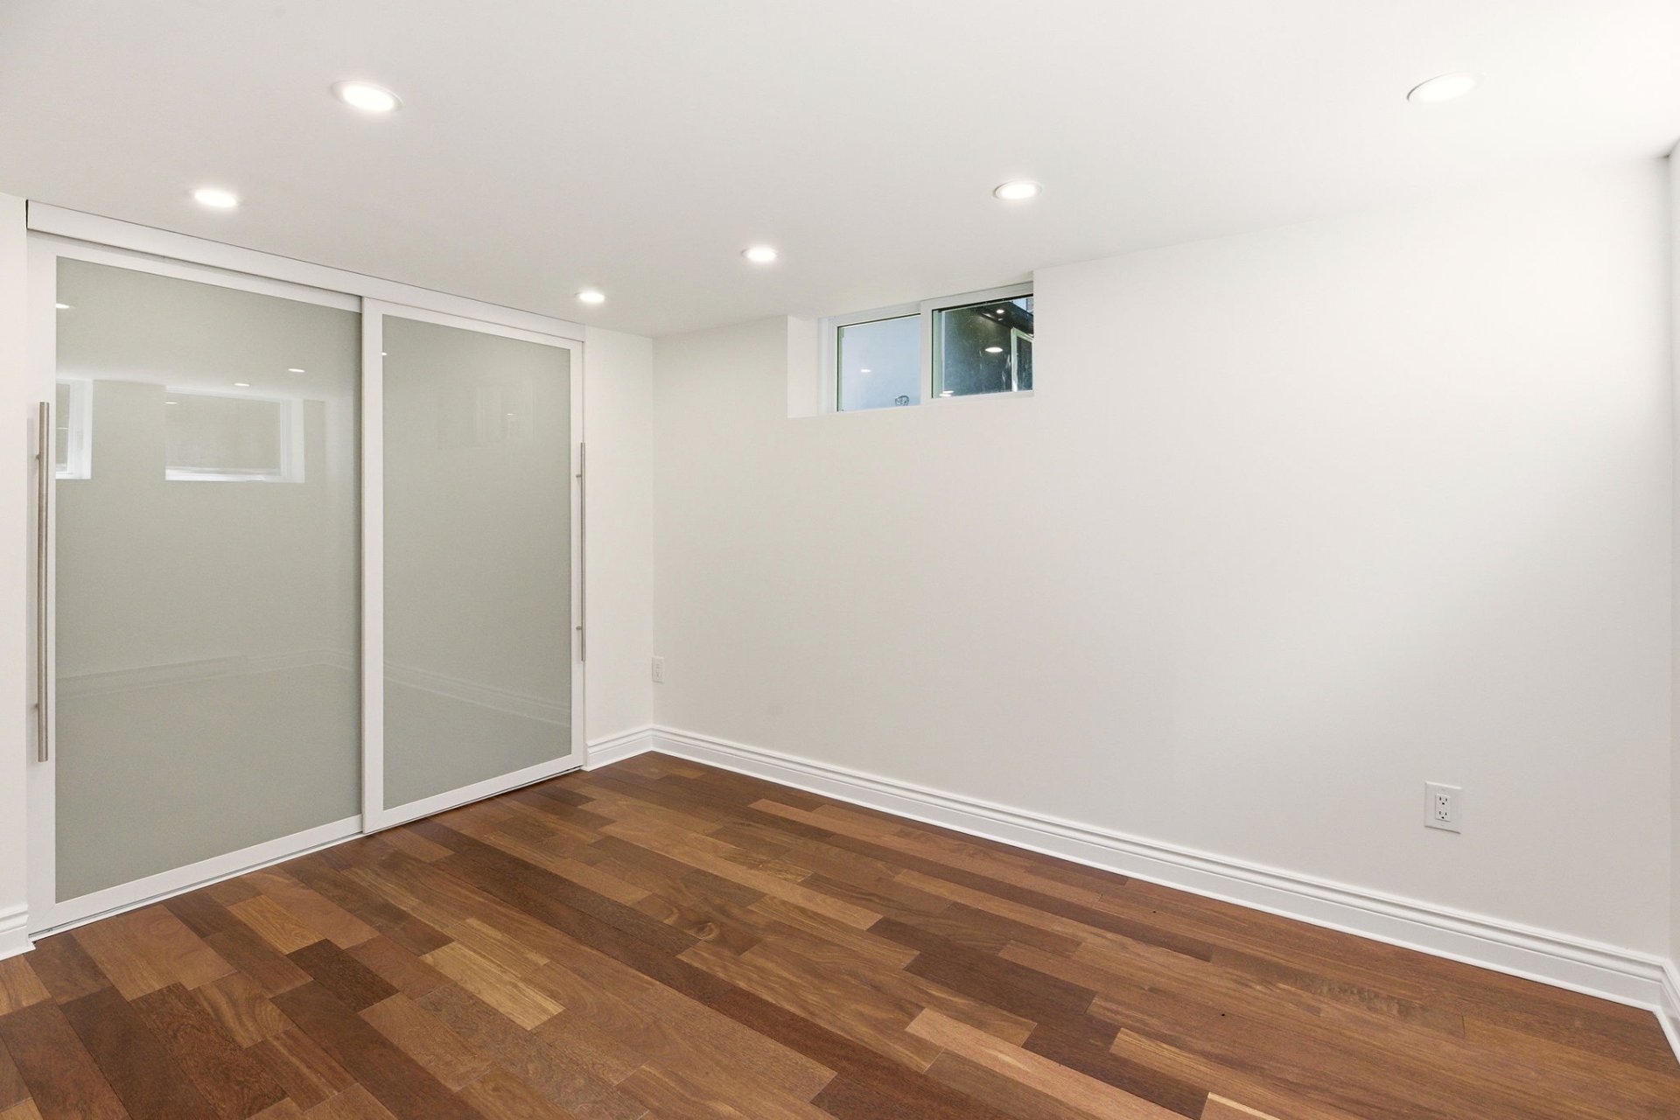
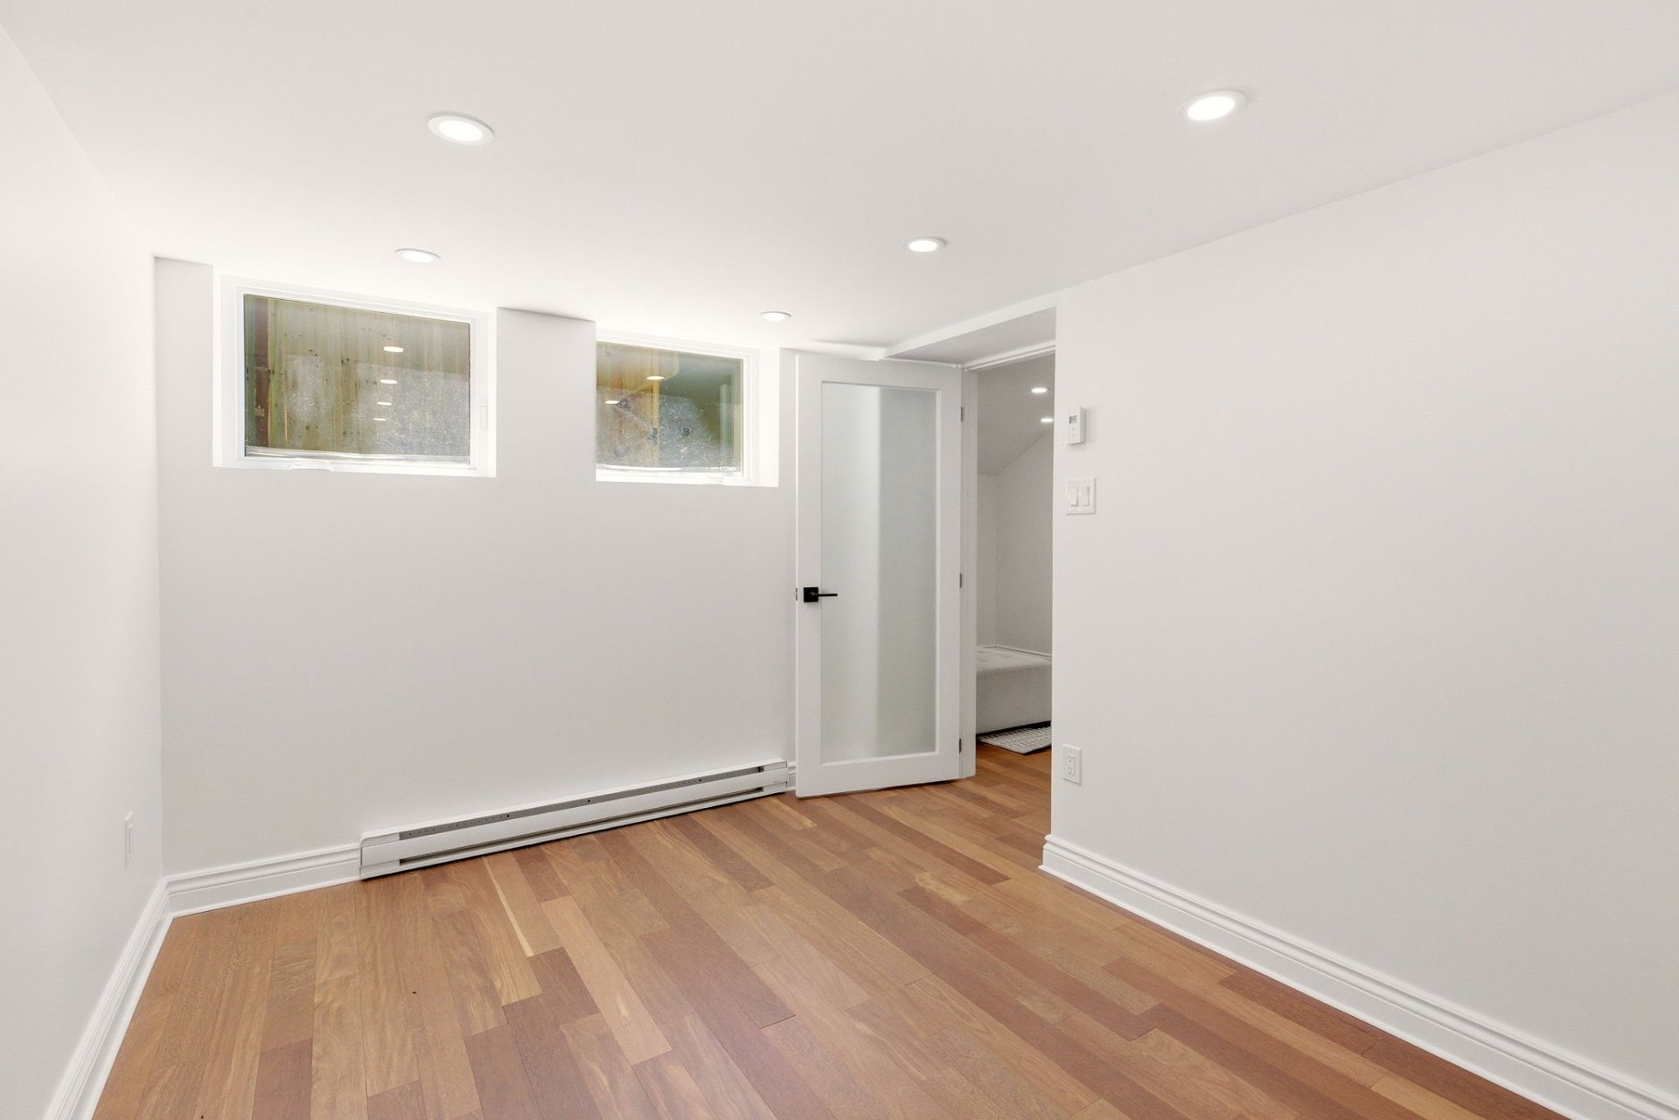
Bedroom
Basement
12.11 x 8.7 ft.
Flooring : Wood
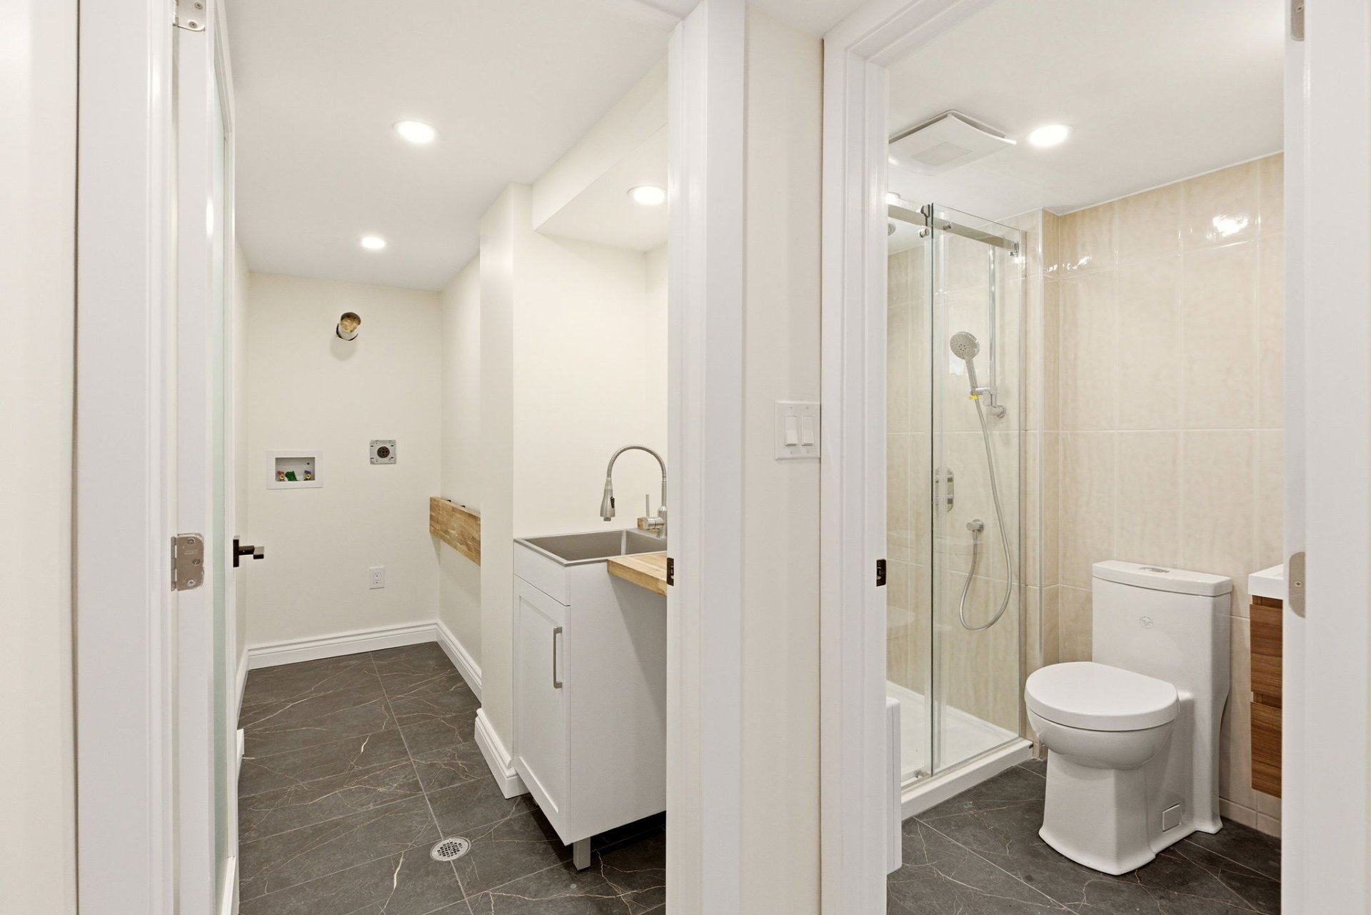
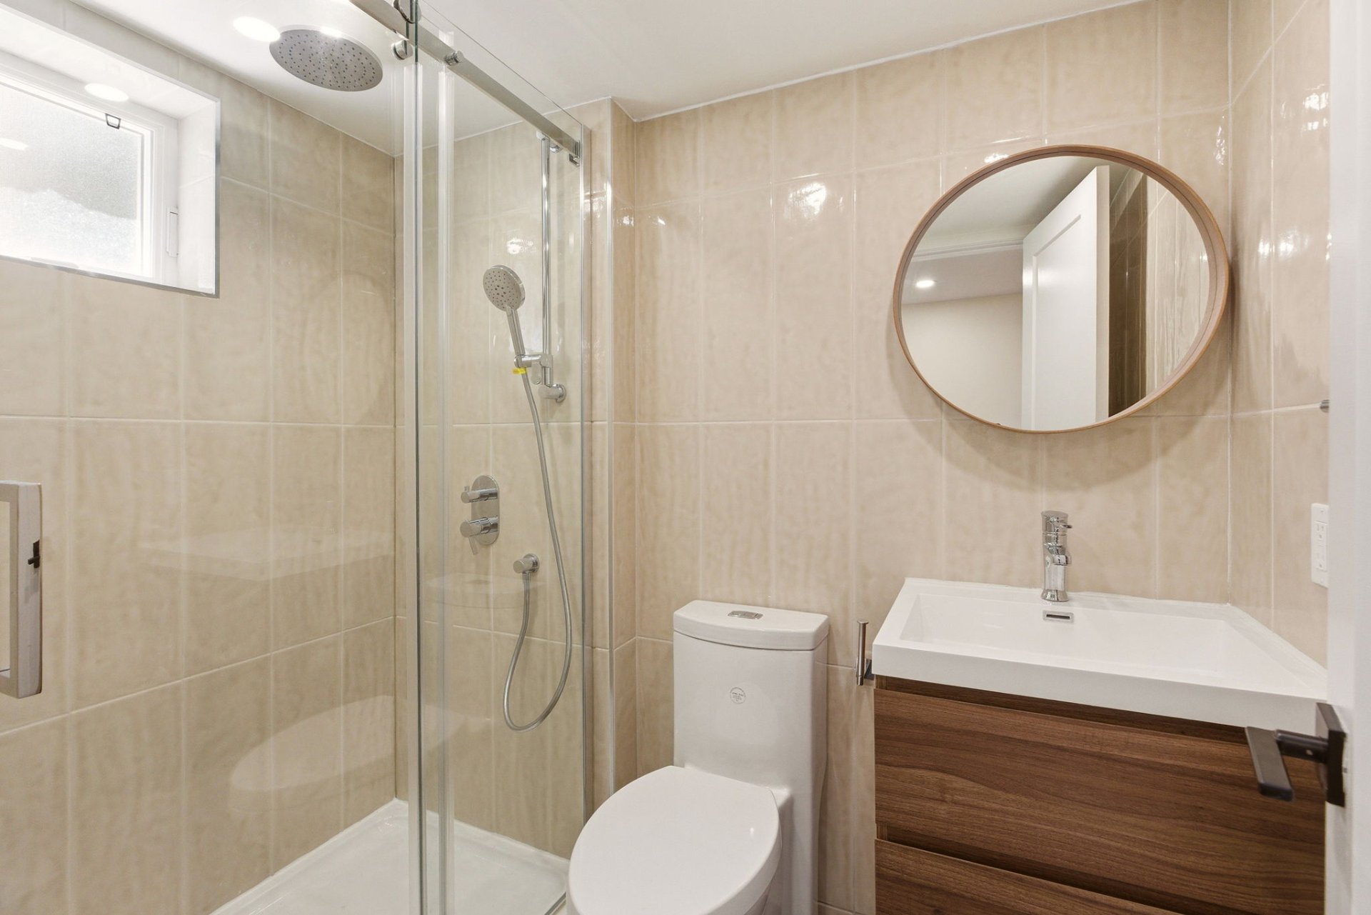
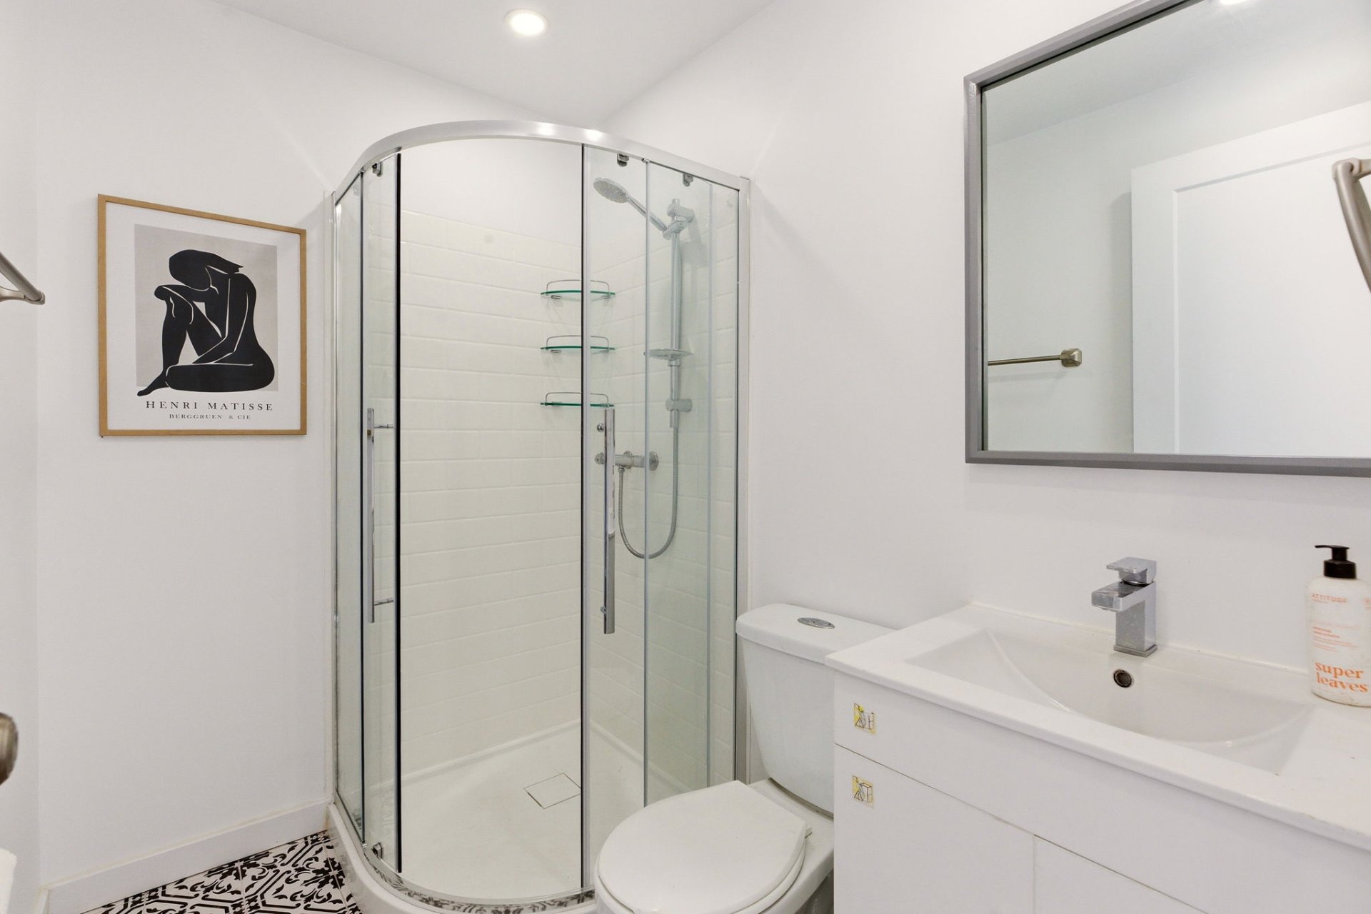
Bathroom
Basement
4.9 x 7.0 ft.
Flooring : Ceramic tiles
Laundry room
Basement
9.8 x 3.4 ft.
Flooring : Ceramic tiles
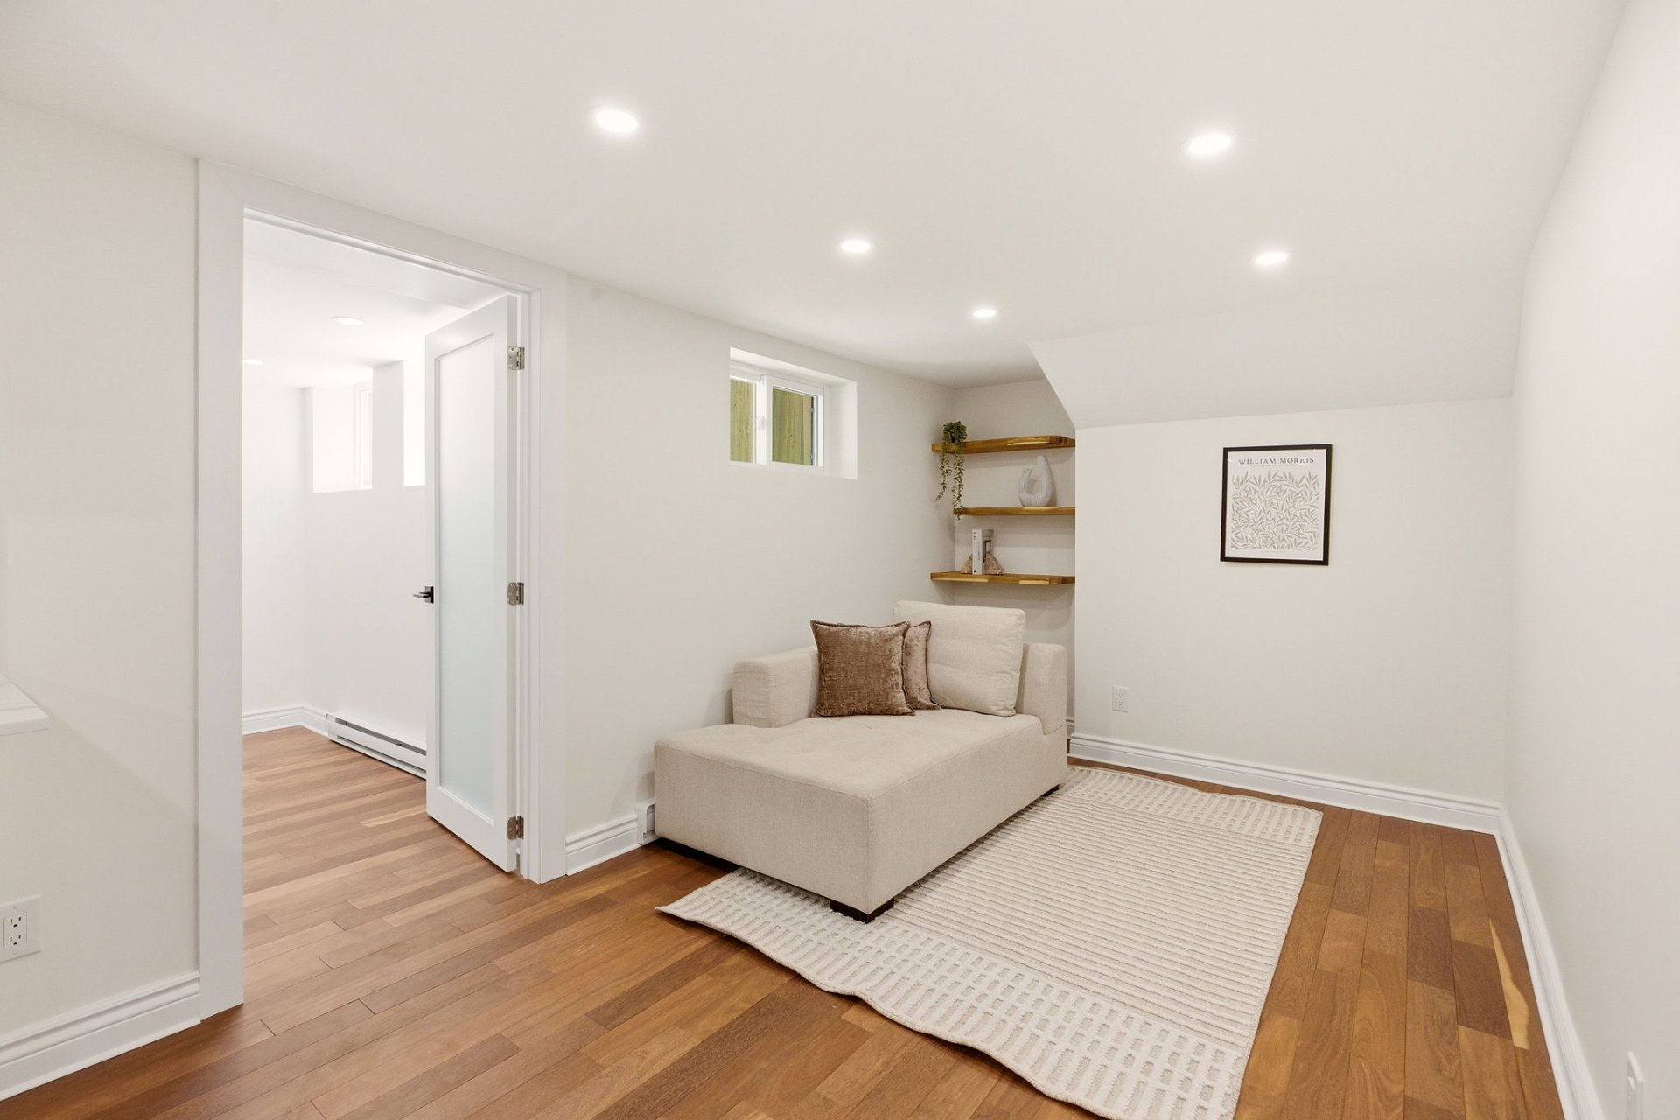
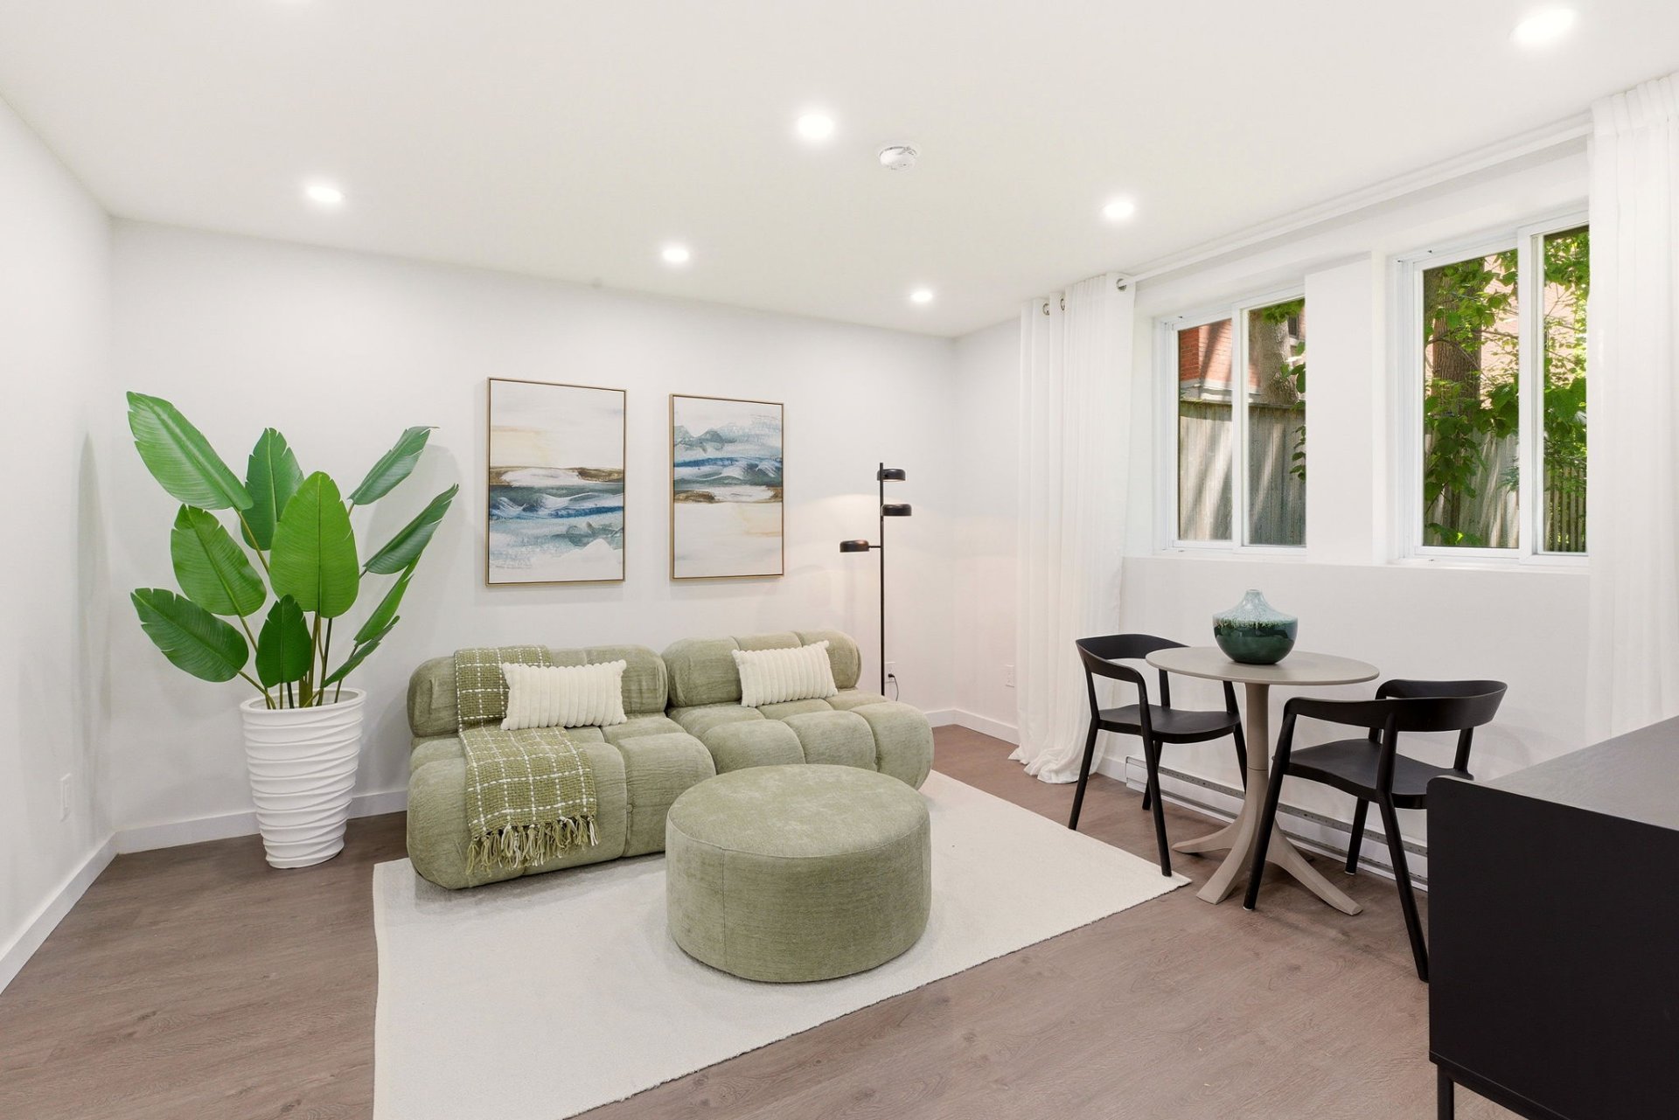
Living room
Basement
8.9 x 13.1 ft.
Flooring : Wood

Inclusions

LG refrigerator, LG stove/range, LG microwave, LG dishwasher, LG wall oven, LG cooktop, central vacuum system and accessories, two water heaters. Basement kitchen: stove/range and refrigerator. Light fixtures. Garage door opener.

Addenda

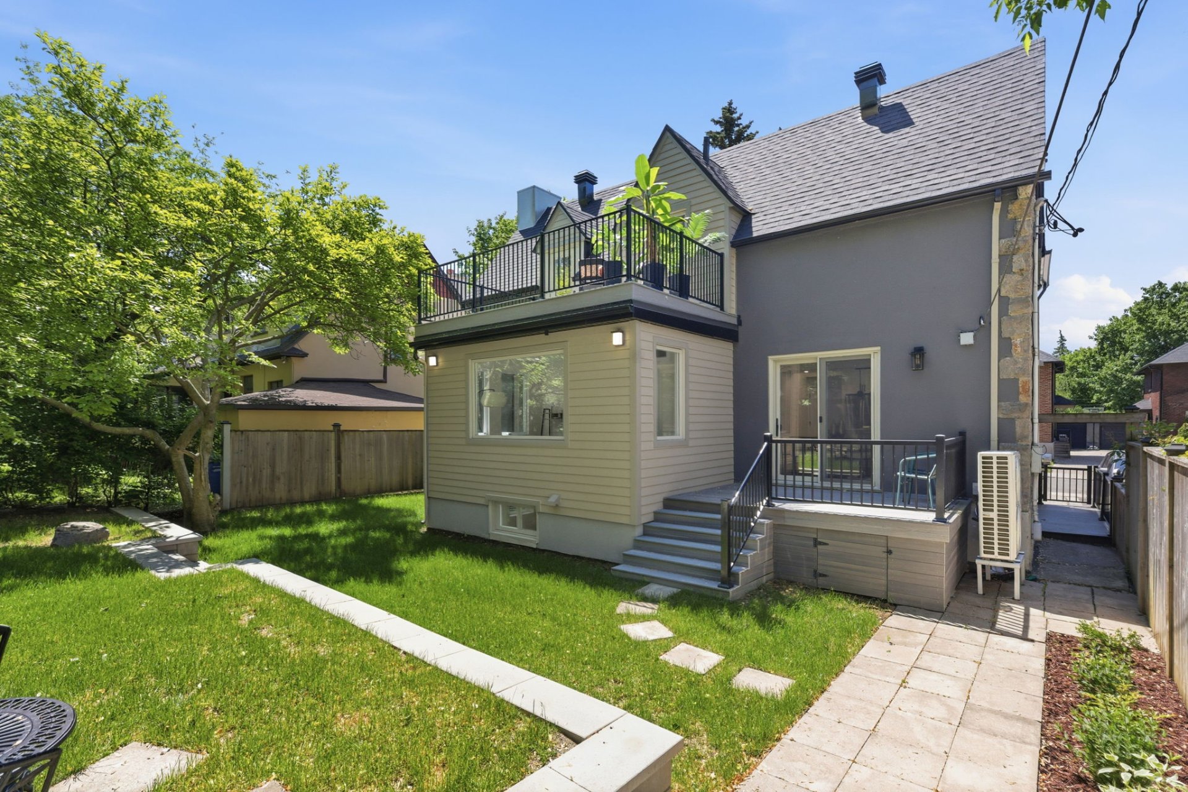
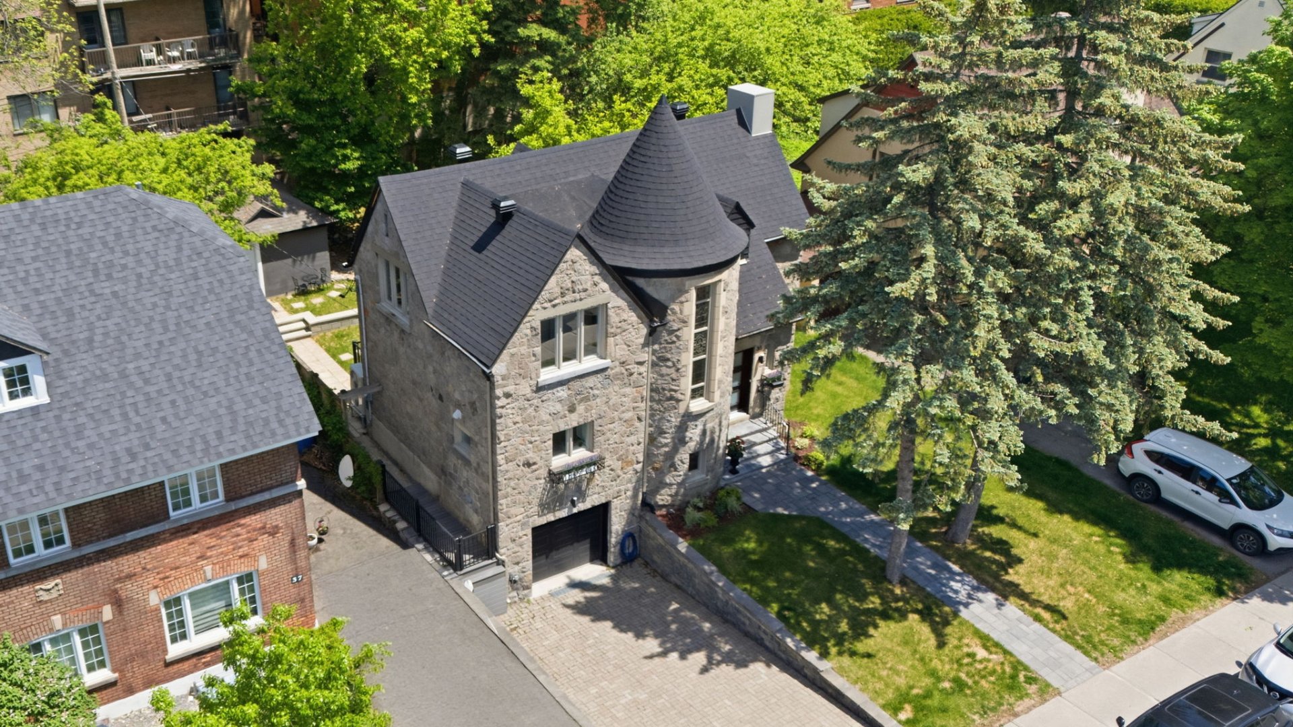
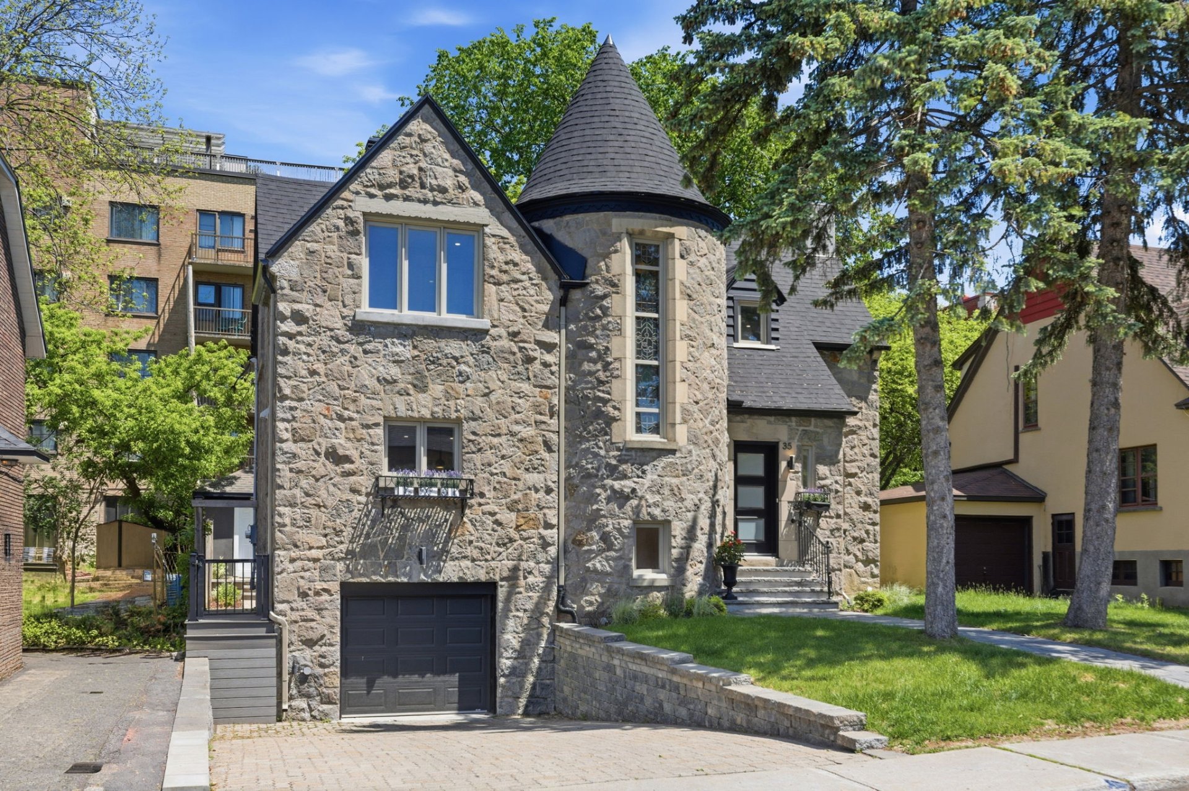
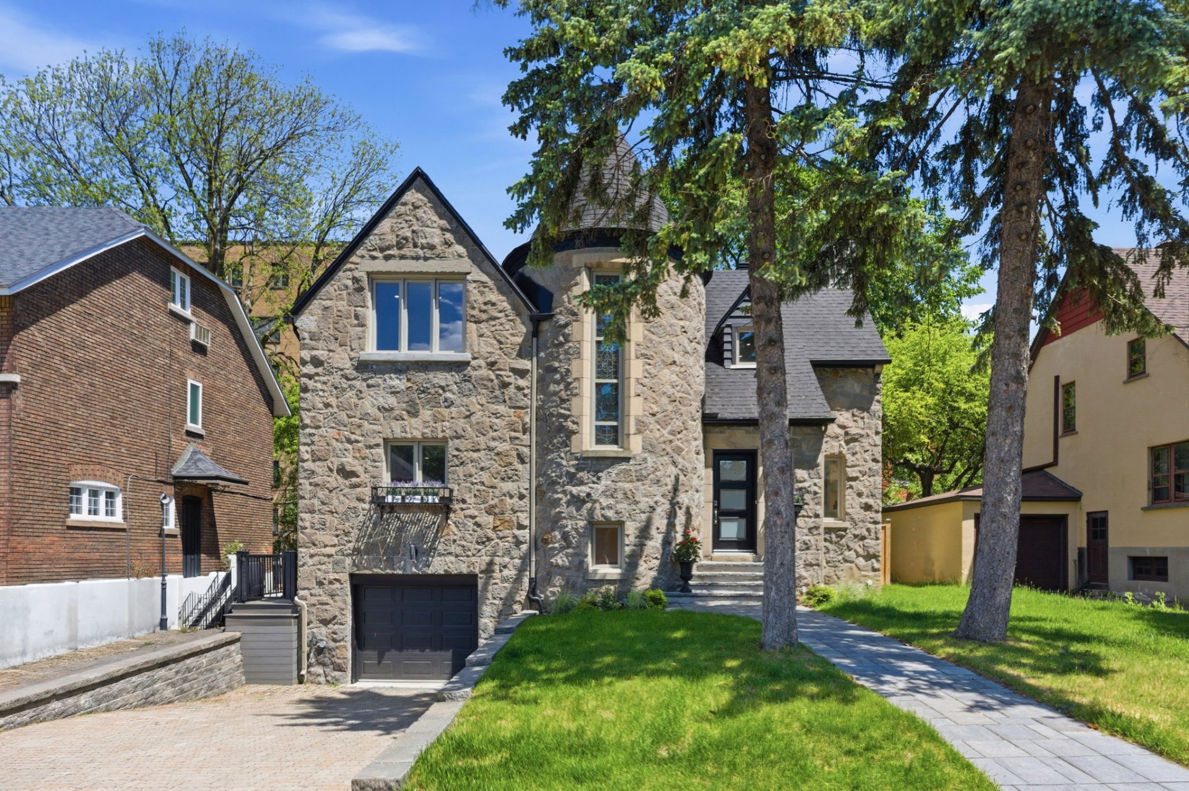
Welcome to this beautifully renovated home where style and practicality come together effortlessly. Its eye-catching stone exterior adds lasting quality along with distinctive character with its unique charm.

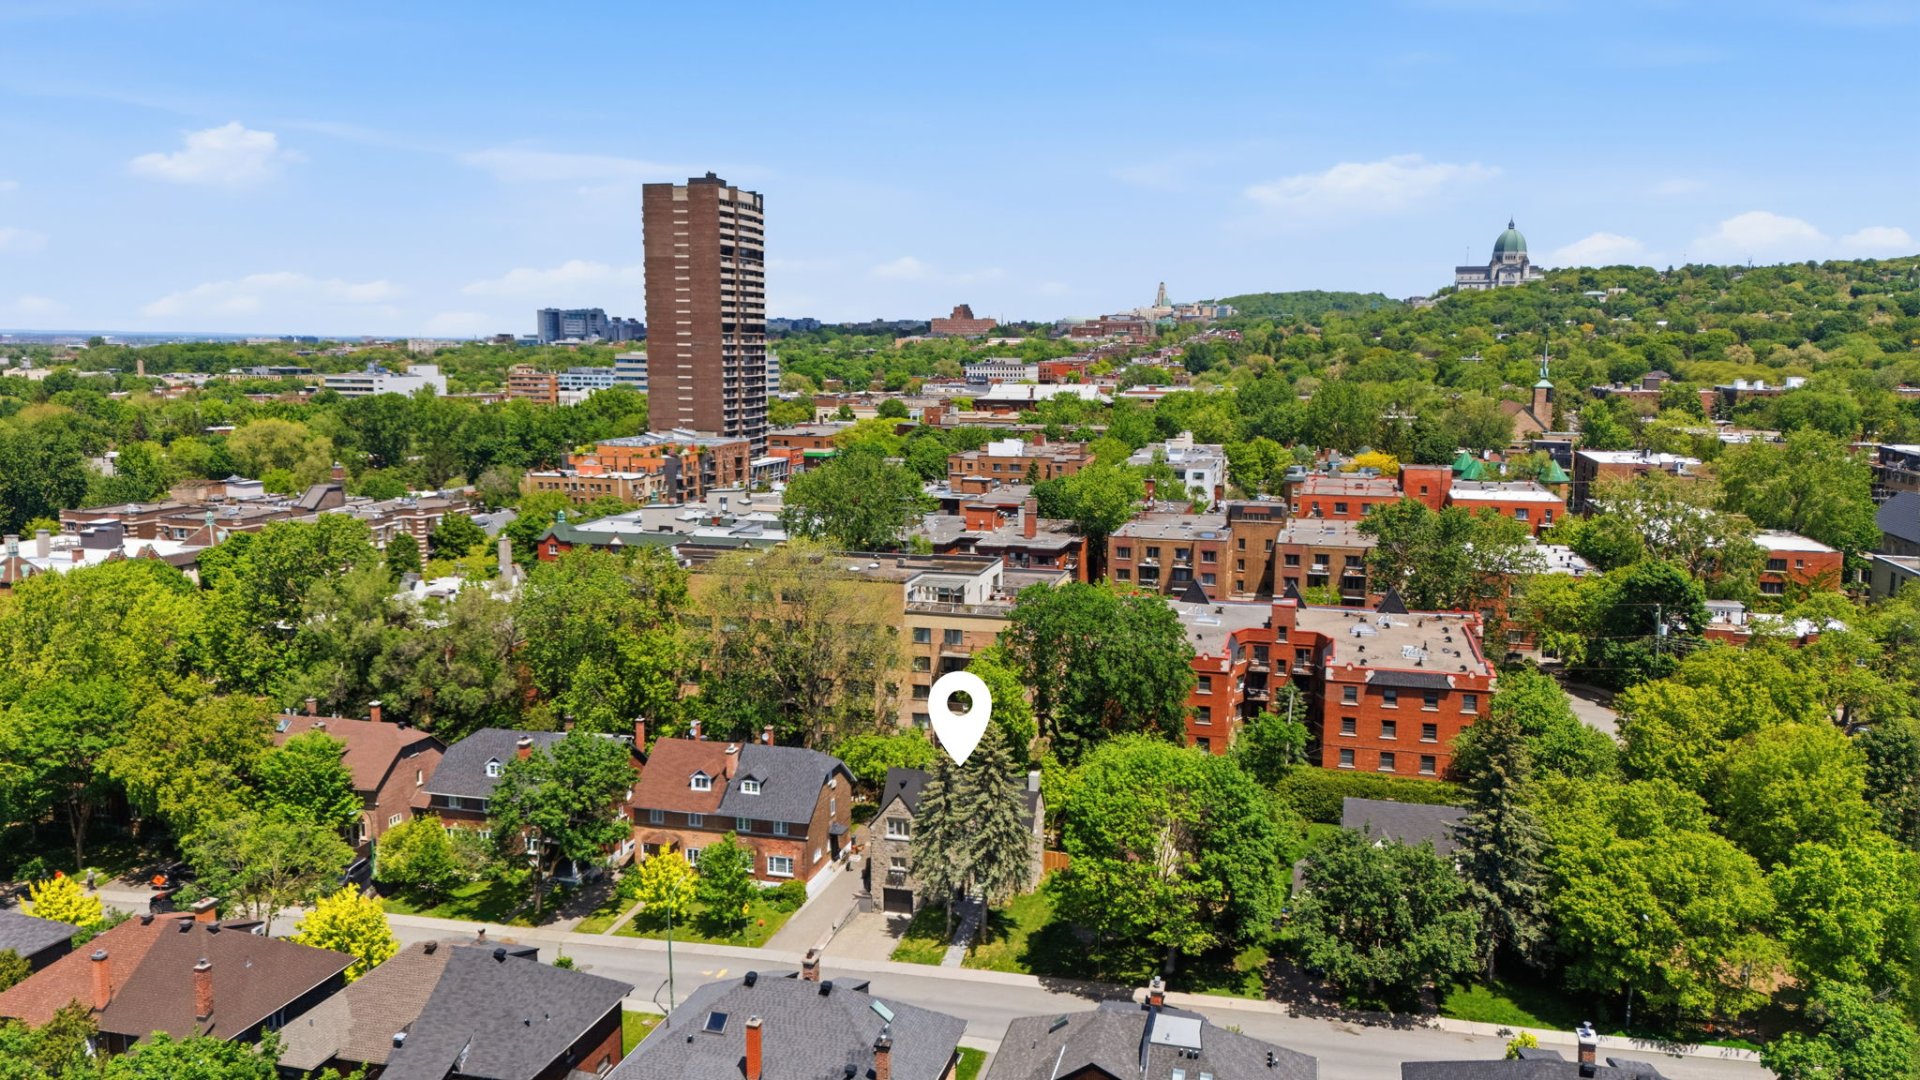
Ideally located near major roads, you'll enjoy quick access to public transit, highways, grocery stores, schools, restaurants, cafés, and more--everything you need just minutes away. Everything you need is just minutes away!

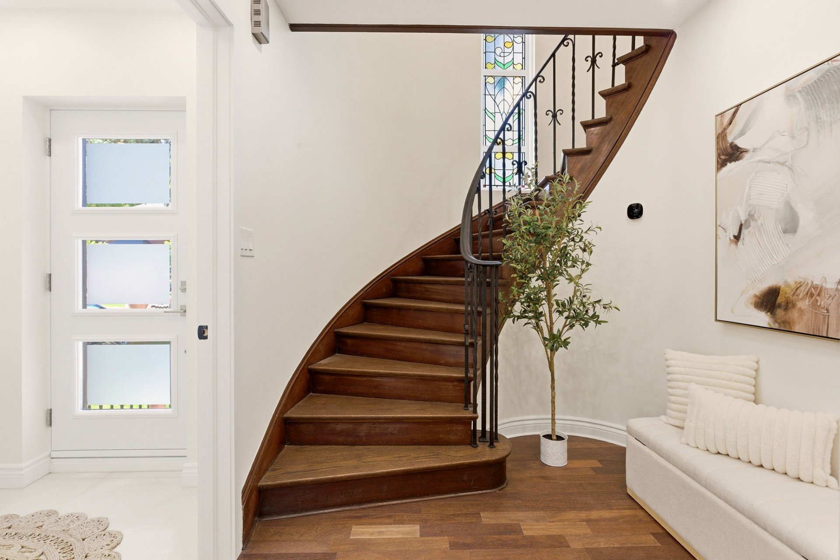
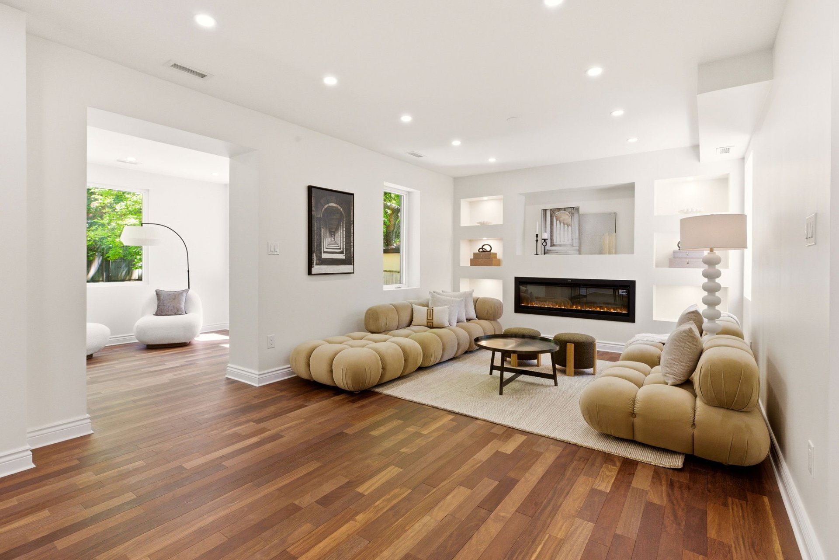
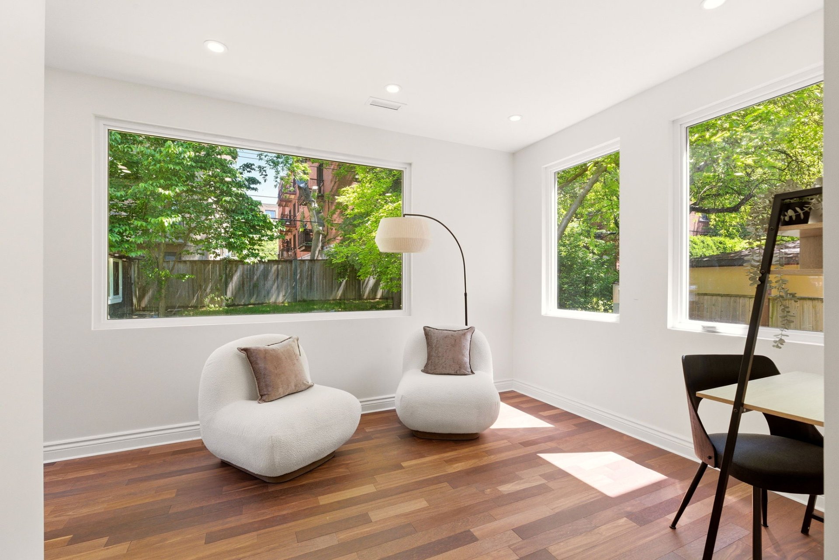
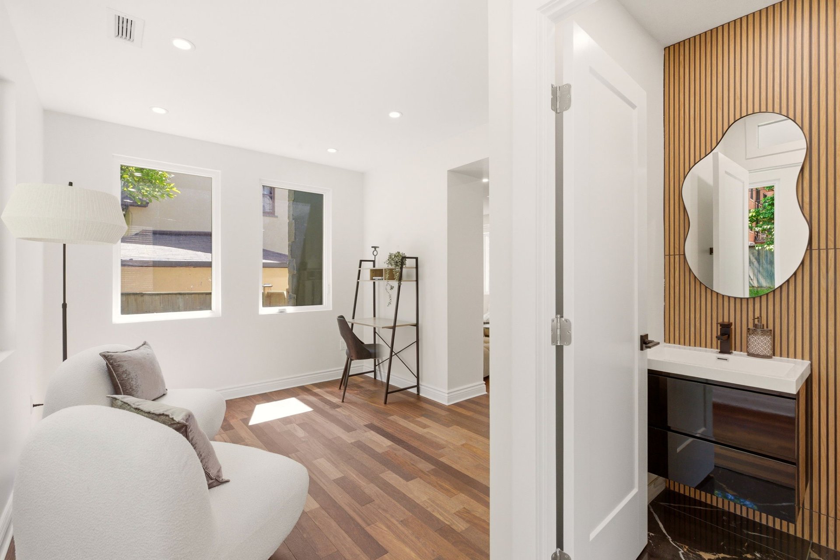
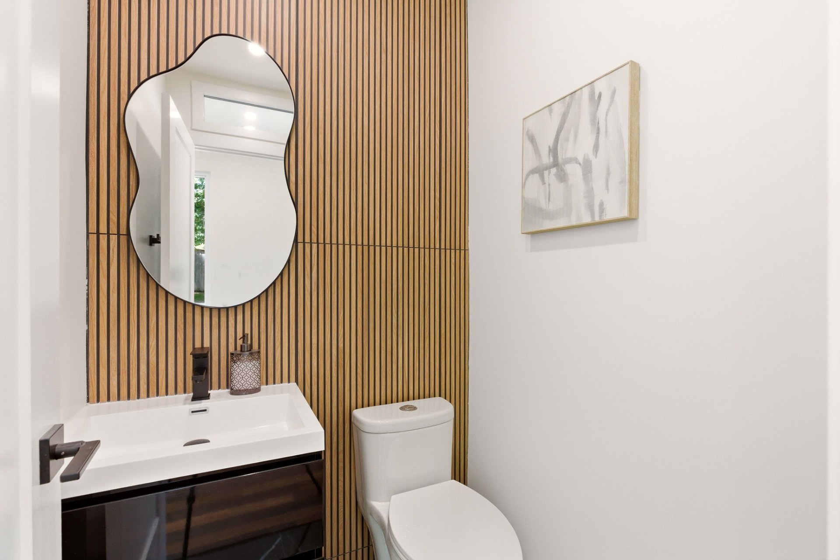
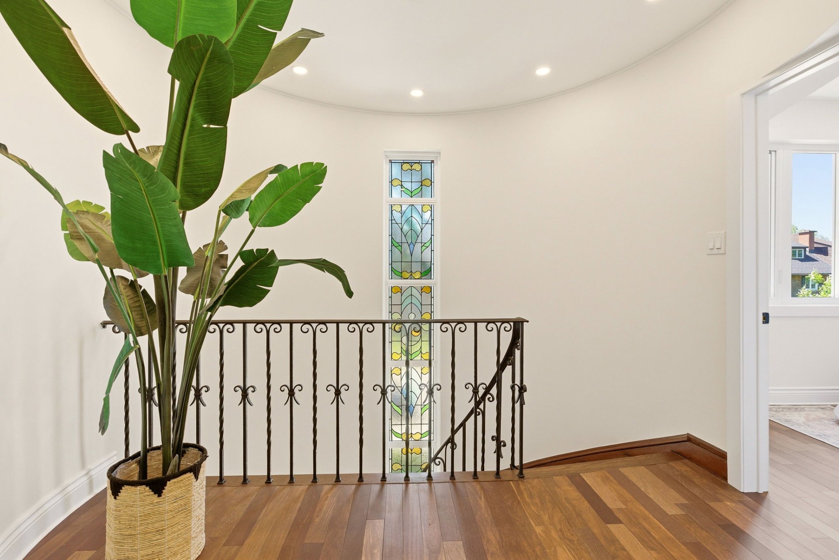
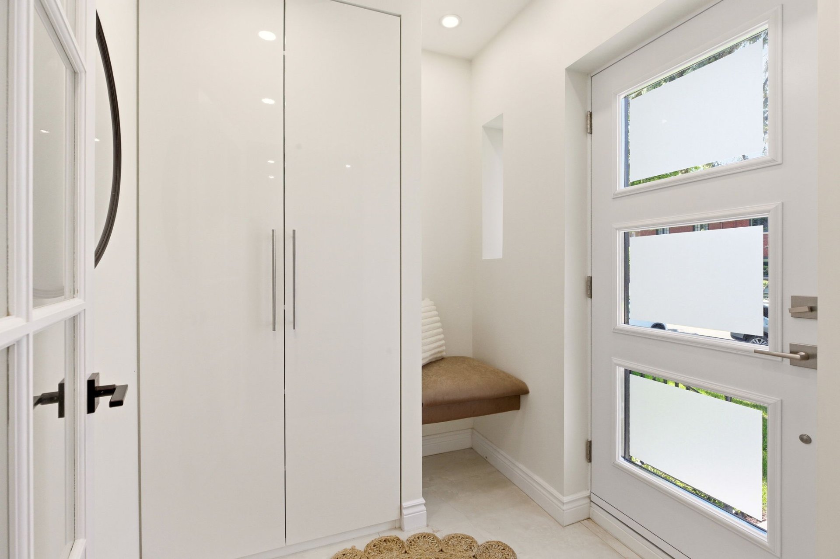
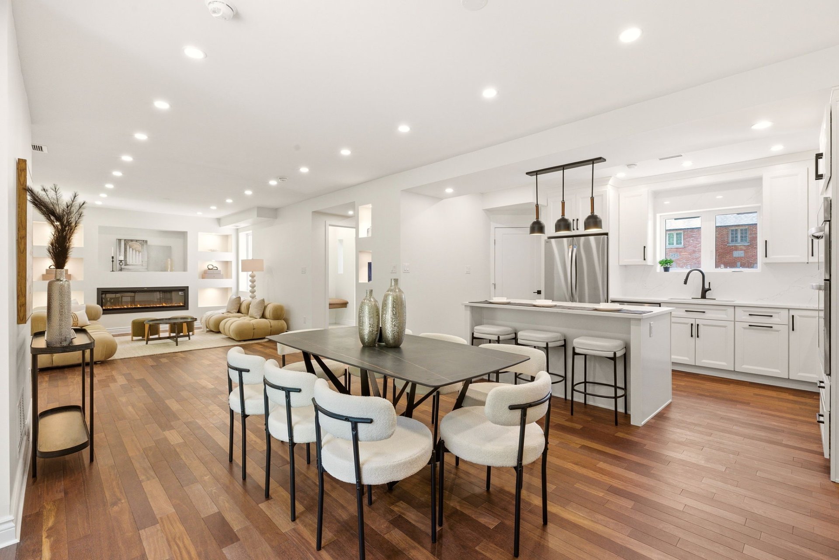
Step inside to a spacious entryway leading into a bright living area and cozy den, complemented by a sleek powder room perfect for guests. The open-concept kitchen is designed for both everyday living and easy entertaining.

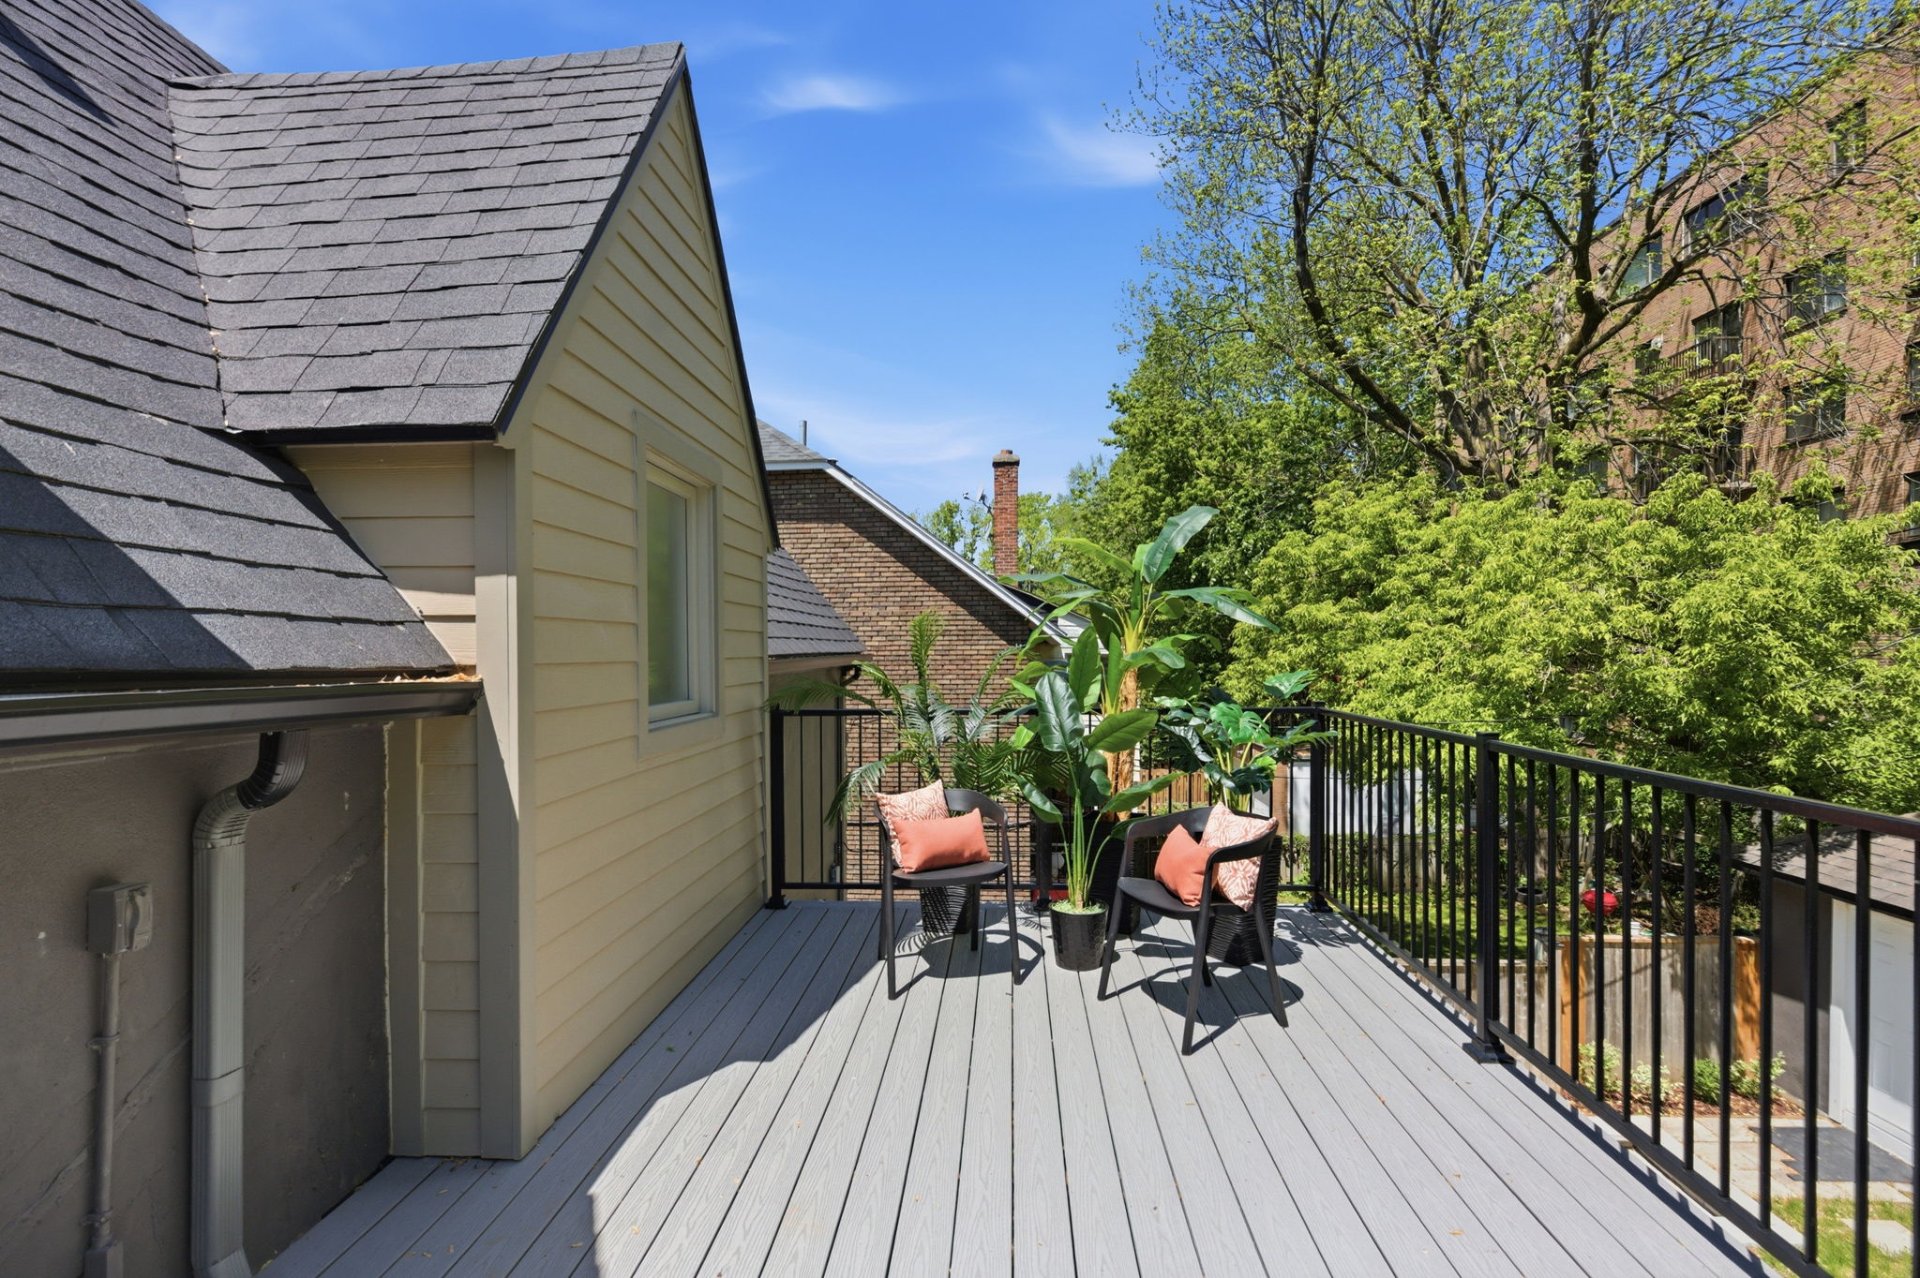
The second floor offers three bedrooms, including a primary suite with an ensuite bathroom and private balcony--your own peaceful escape.

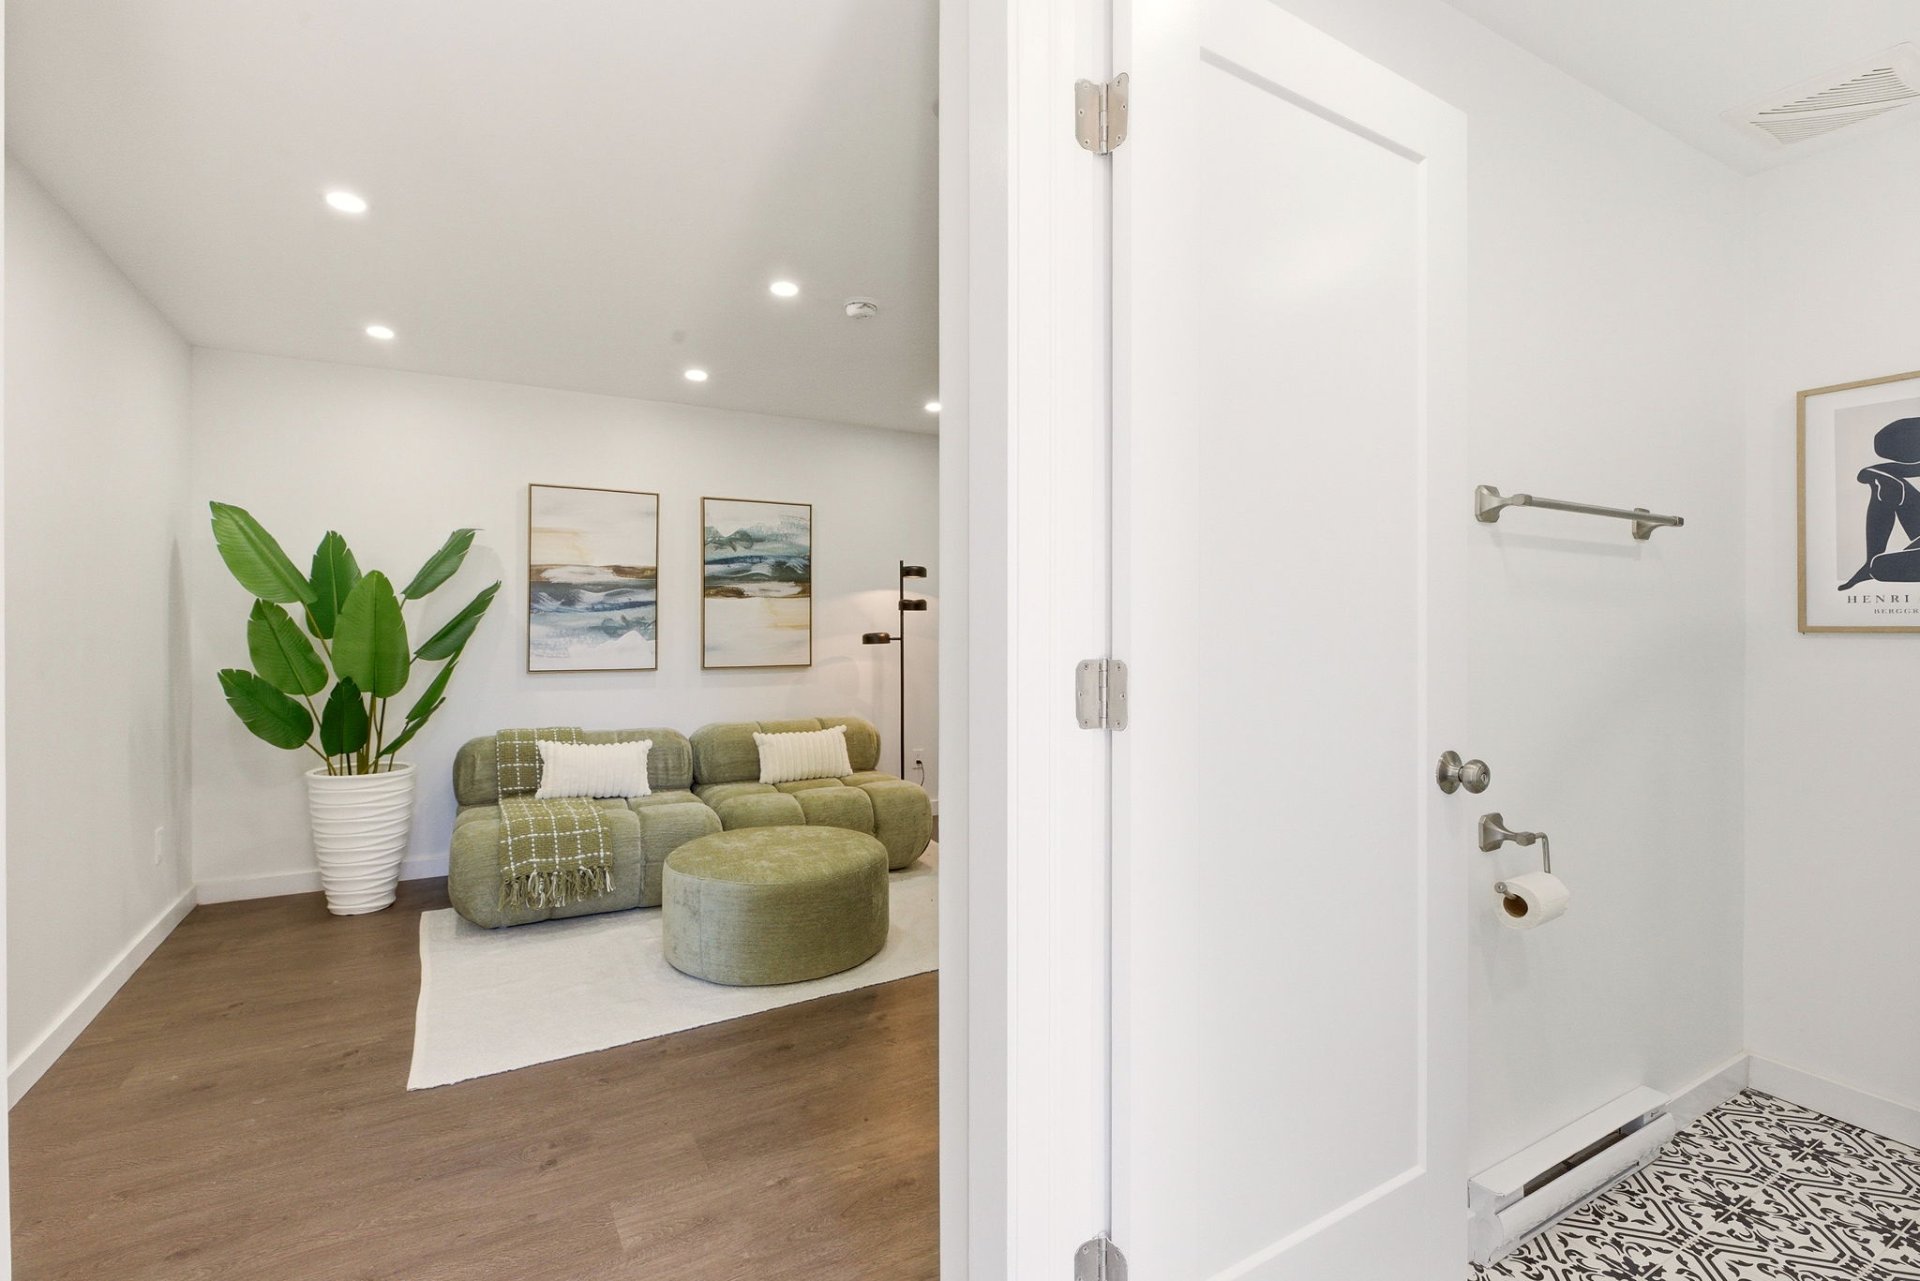
The fully finished basement adds exceptional versatility with a complete kitchen, living space, and bedroom--perfect for extended family, guests, or rental use.

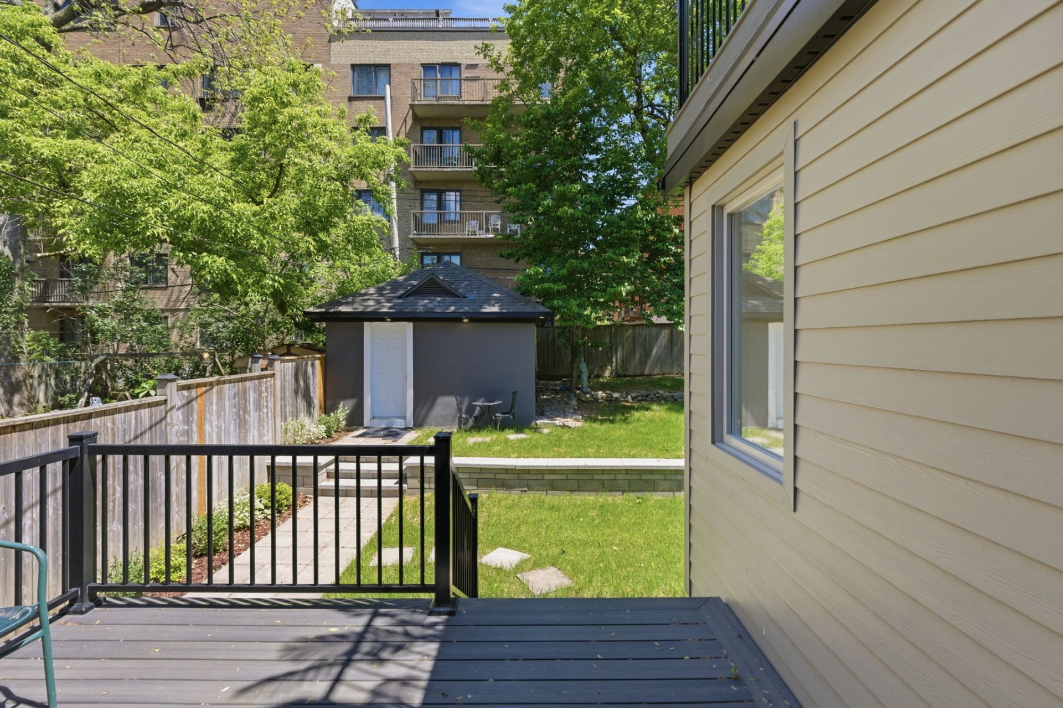
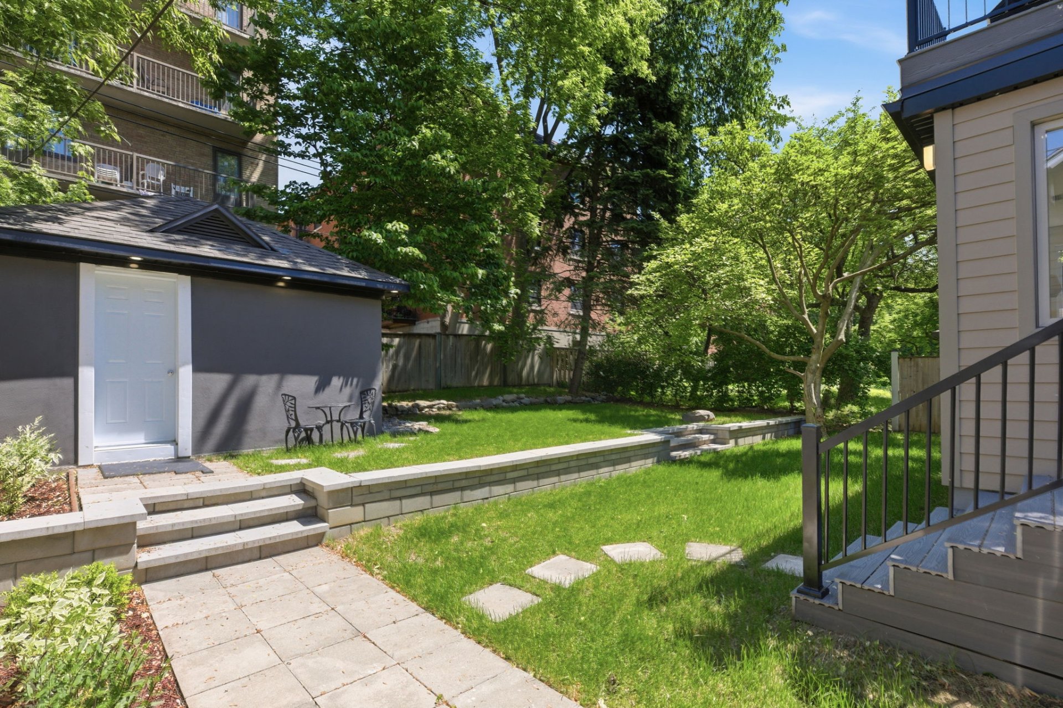
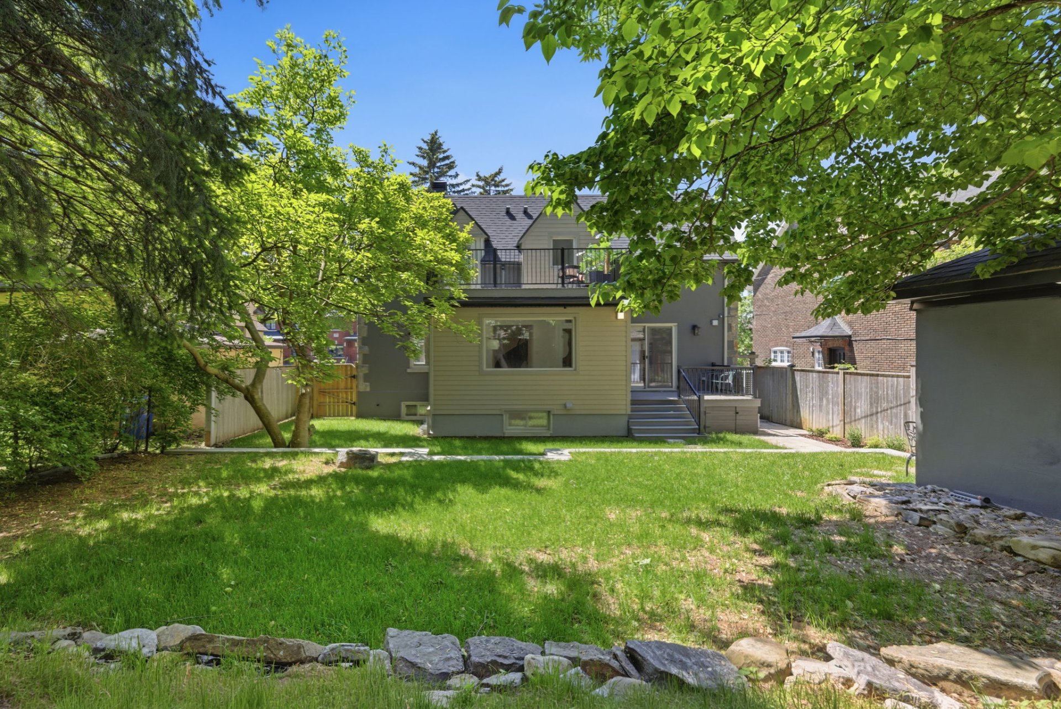
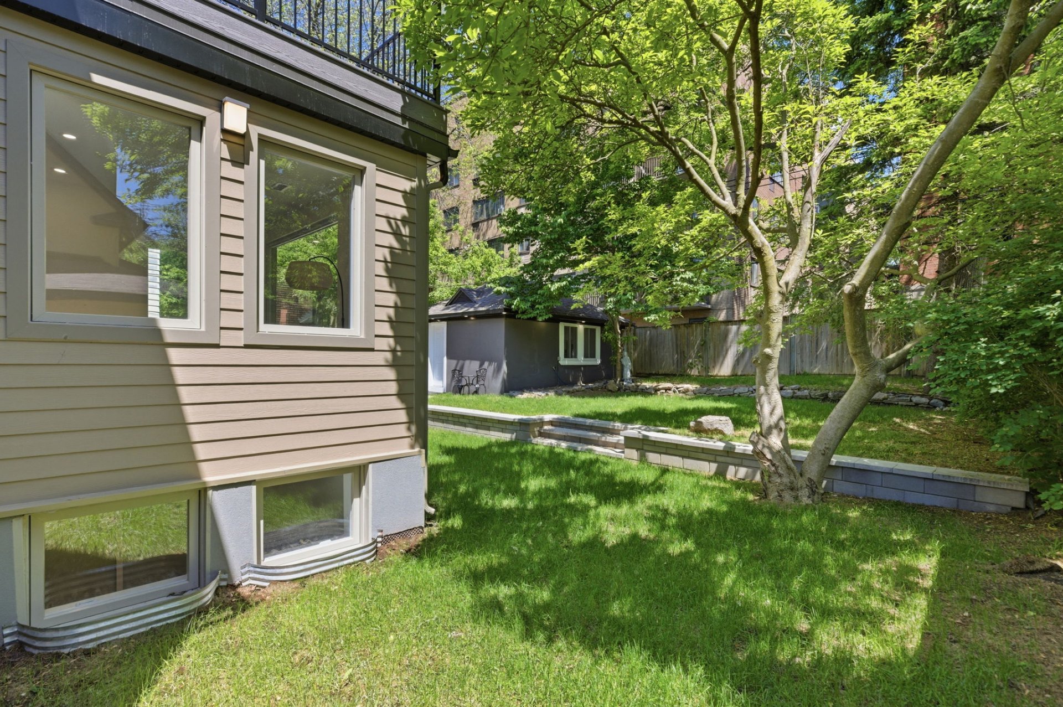
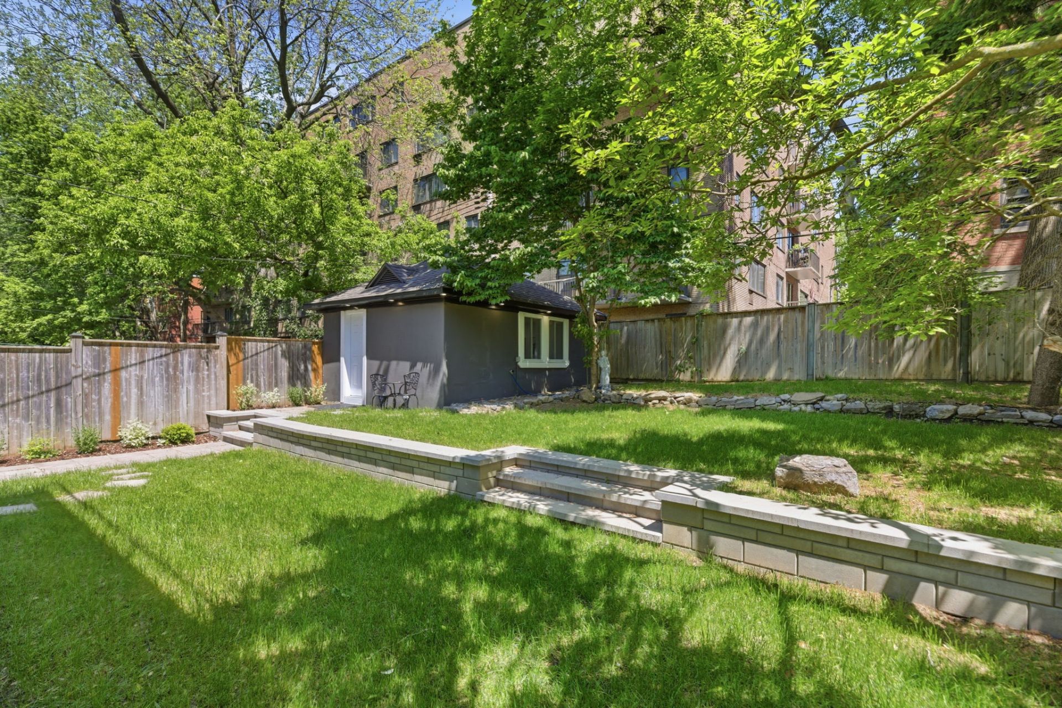
Step outside to a spacious backyard with endless possibilities - ideal for gatherings, gardening, or creating your dream outdoor oasis. A fully equipped cabin adds even more value, featuring a full bathroom, bedroom, hot water system, and potential for a built-in kitchen.

This home offers the perfect blend of style, comfort, and practicality. Don't miss out on this rare gem - schedule a visit today, this is one you won't want to miss!

---

Section 16 of the Regulation respecting conditions of practice for brokerage operations, the ethics of brokers and advertising provides as follows:

""The licensee who represents a party must inform, as soon as possible, any other party who is not represented of the fact that he must protect and promote the interests of the party he represents while granting fair treatment to the party who is not represented.""

In order to make an informed decision, you are hereby informed of the choices available to you, namely :

a) deal directly with the seller's broker and receive fair treatment;
or
b) deal with your own broker, who will ensure that your interests are protected.

If you choose to work with your own broker, it is a recommended that he or she be present during the visit of the property.

About this property

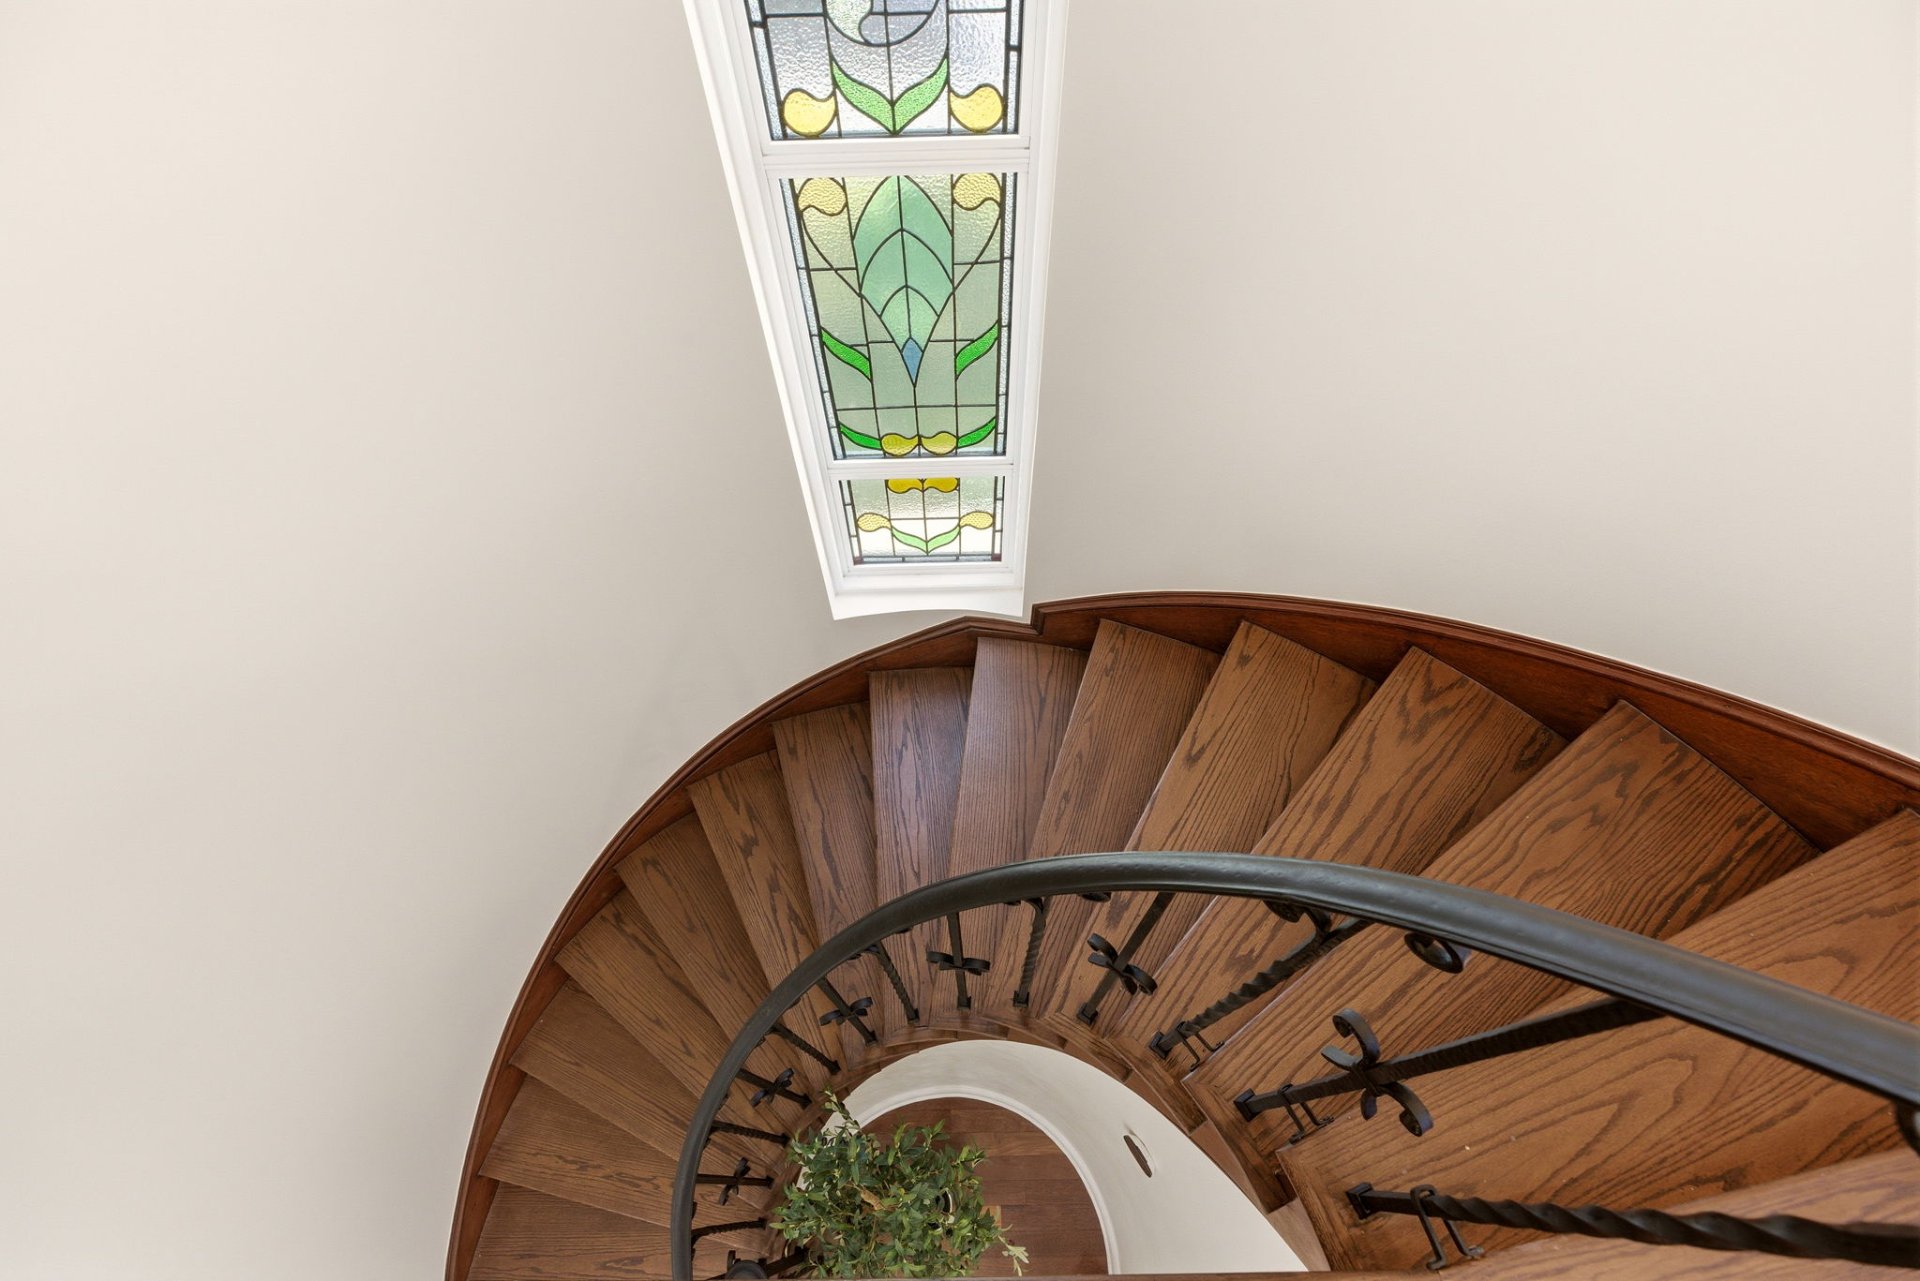
Detached three-sided stone home, completely renovated and never occupied, located in one of Hampstead's most sought-after neighborhoods. This exceptional property features 3 bedrooms on the upper level, a bright main-floor office overlooking the backyard, and a powder room. The fully finished basement includes a kitchenette, bedroom, full bathroom, and laundry room. At the rear, a separate guest house with a full bathroom (shower) offers endless possibilities as a studio, home office, or guest suite. Integrated garage, beautifully landscaped backyard, and impeccable finishes throughout. A truly turnkey property.

Information request

Financial details

Annual
Monthly
Municipal evaluation (2026)
Building
$ 685,600
Land
$ 538,100
Taxes
Municipal Taxes (2026)
$ 8,014 $ 668
School taxes (2026)
$ 808 $ 67
Expenses & Energy
Energy cost
$ 2,222 $ 185

Calculators

  • Monthly payment
  • Transfer tax
  • Purchasing power

Monthly instalments


**Price does not include CMHC insurance premium.

Transfer tax


** For reference only, for the exact amount, please confirm with the city or municipality.

Purchasing power


**Price does not include CMHC insurance premium.

You like this property?Share it!

×

Your cookie preferences

We use cookies to optimize our website and collect usage statistics.

Cookie policy