Two or more storey for sale, L'Île-Perrot

$ 585,000

296, Rue du Boisé

L'Île-Perrot

bedroom(s) 3 bathroom(s) 2 bathroom(s) 10
Photo Frank Merenda

Frank Merenda

Residential and Commercial Real Estate Broker

514 995-5571

Photo Karine Faille

Karine Faille

Residential Real Estate Broker

514 755-1433

Photo Brandon Kut

Brandon Kut

Residential Real Estate Broker

514 941-9878

Centris #
#19798667
Property type
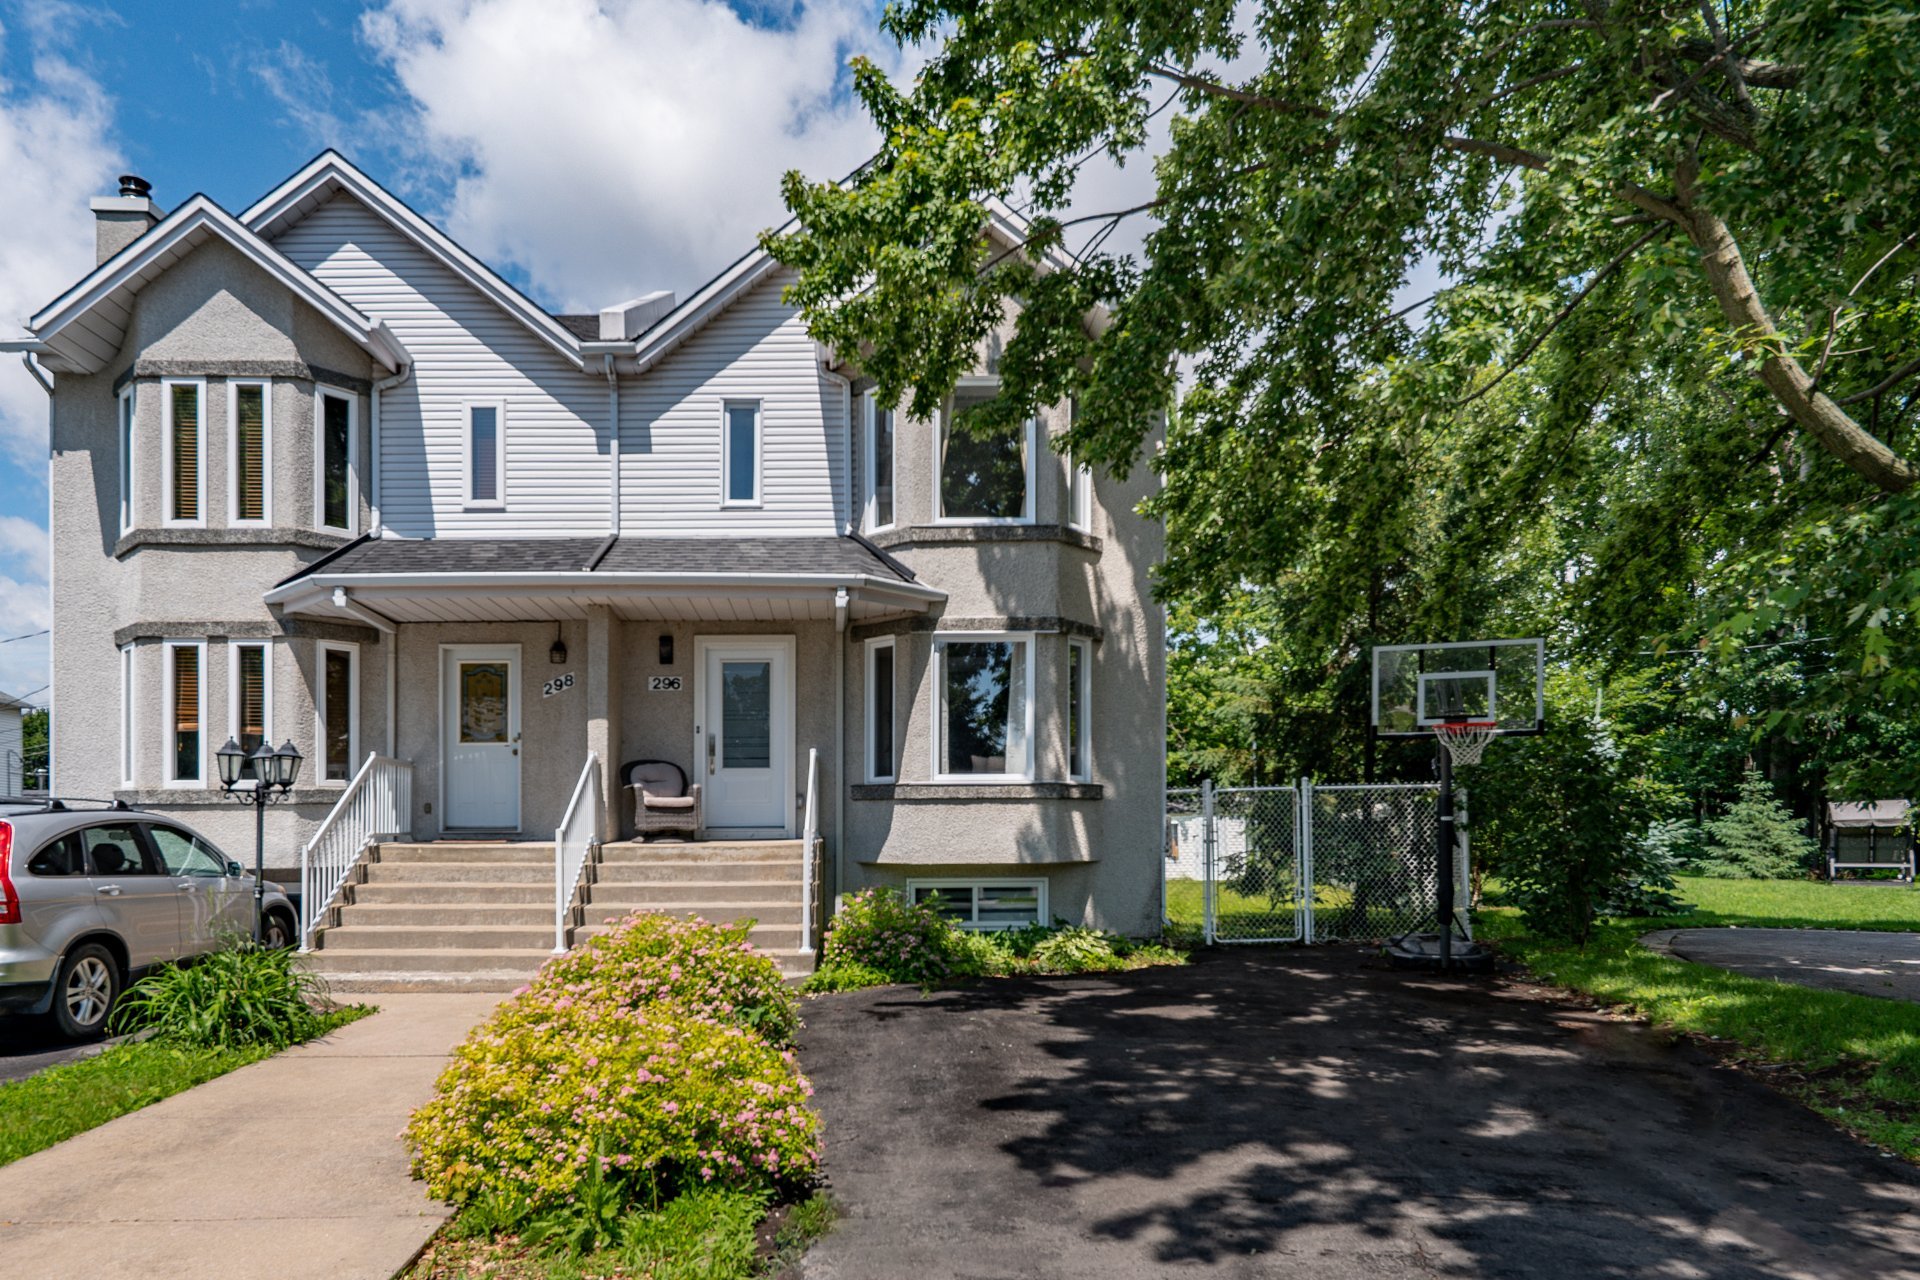
Two or more storey
Building style
Semi-detached
Construction year
1994
Land area
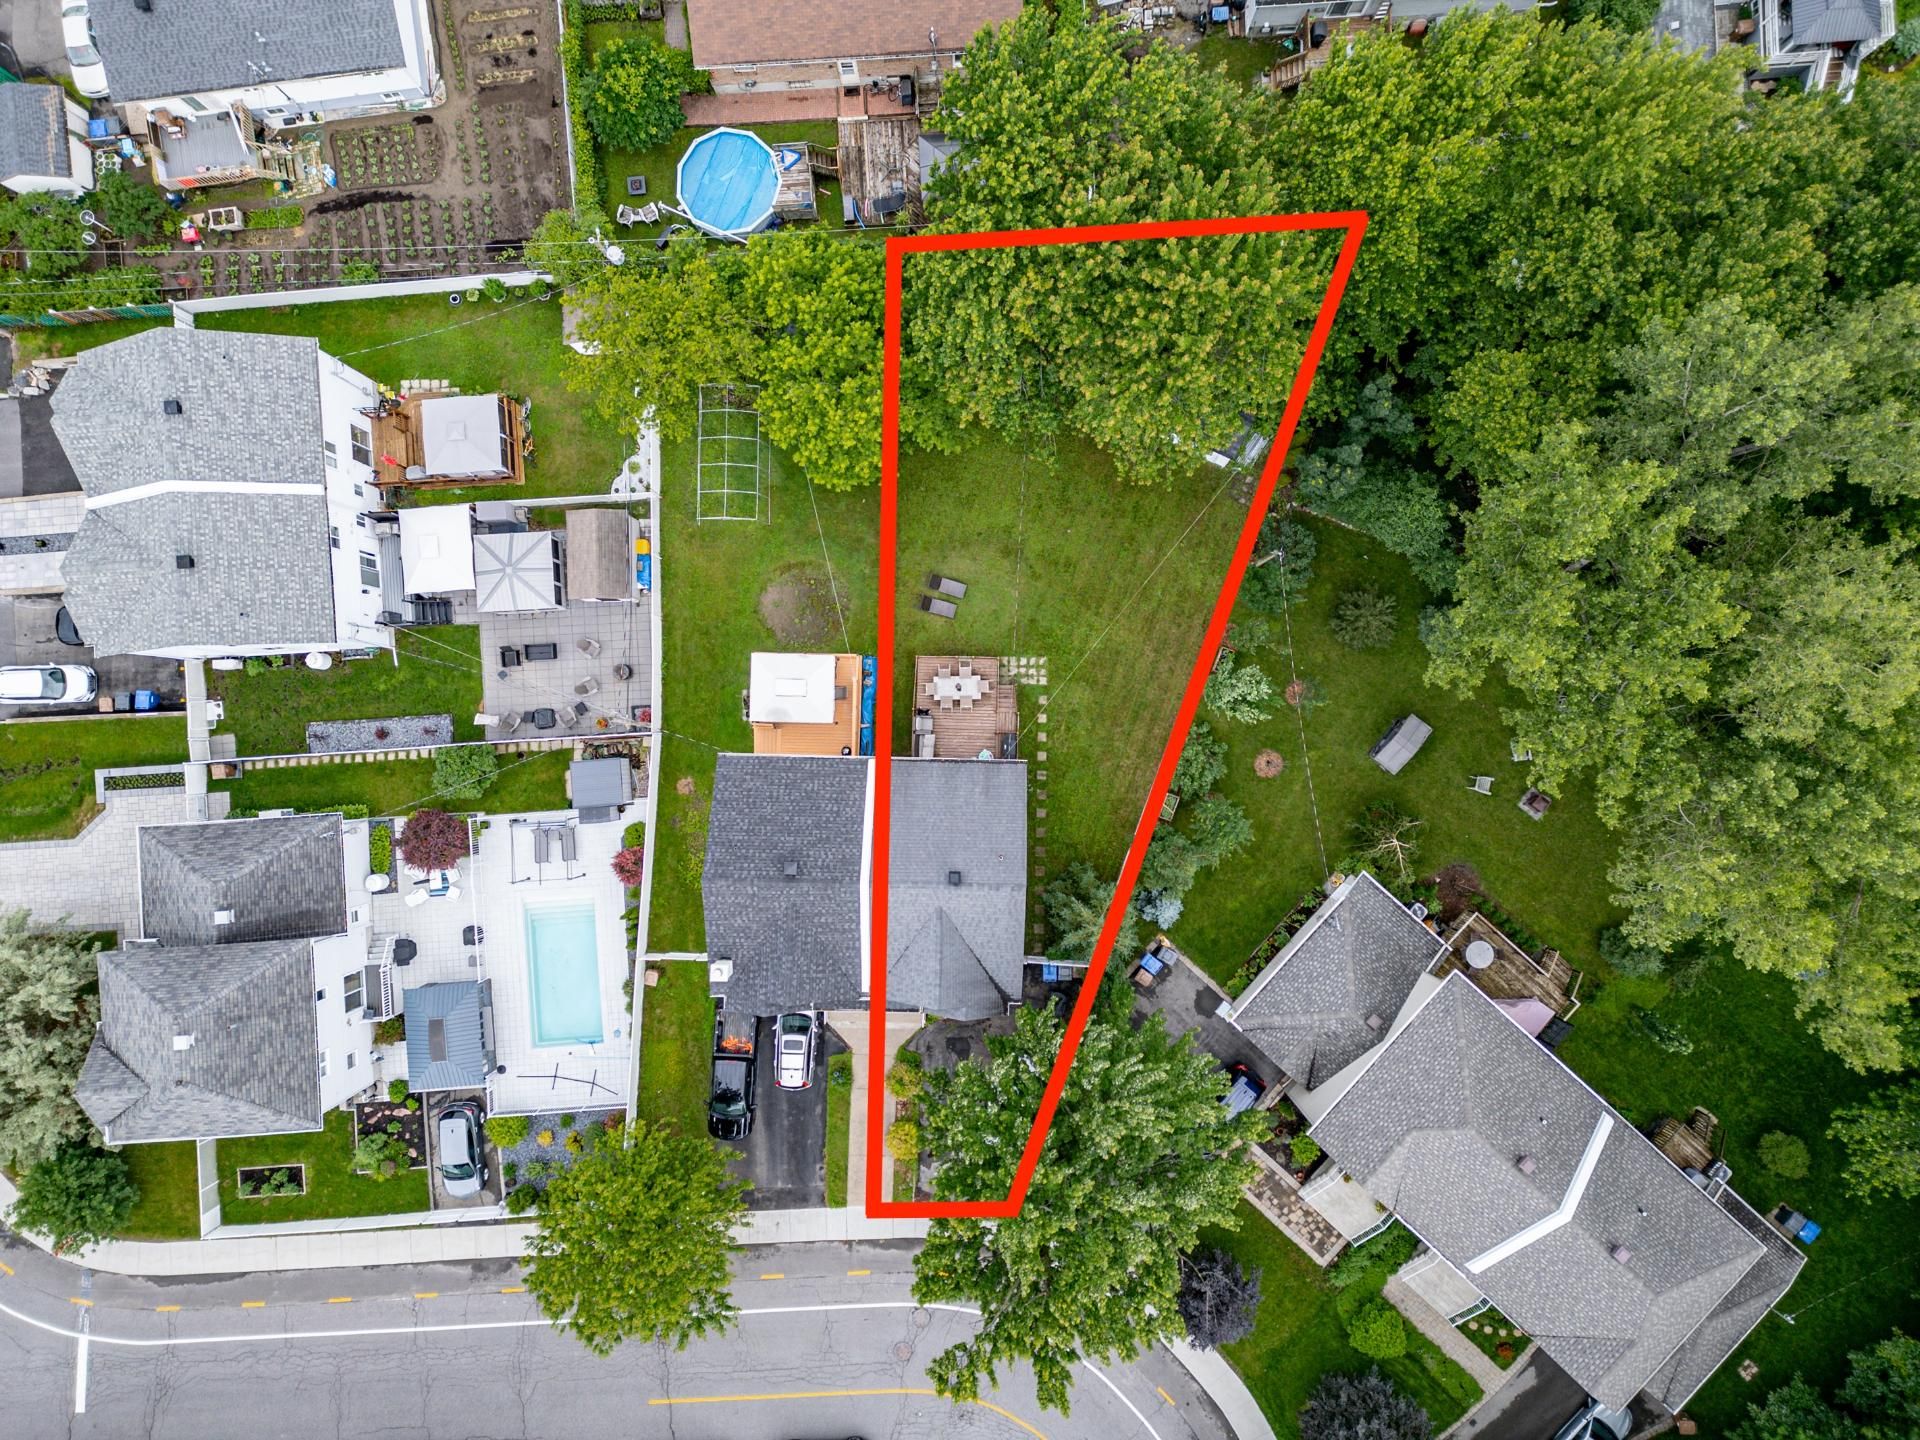
6,533.00 sq. ft.

Characteristics

Driveway
Asphalt
Rental appliances
Water heater (1)
Landscaping
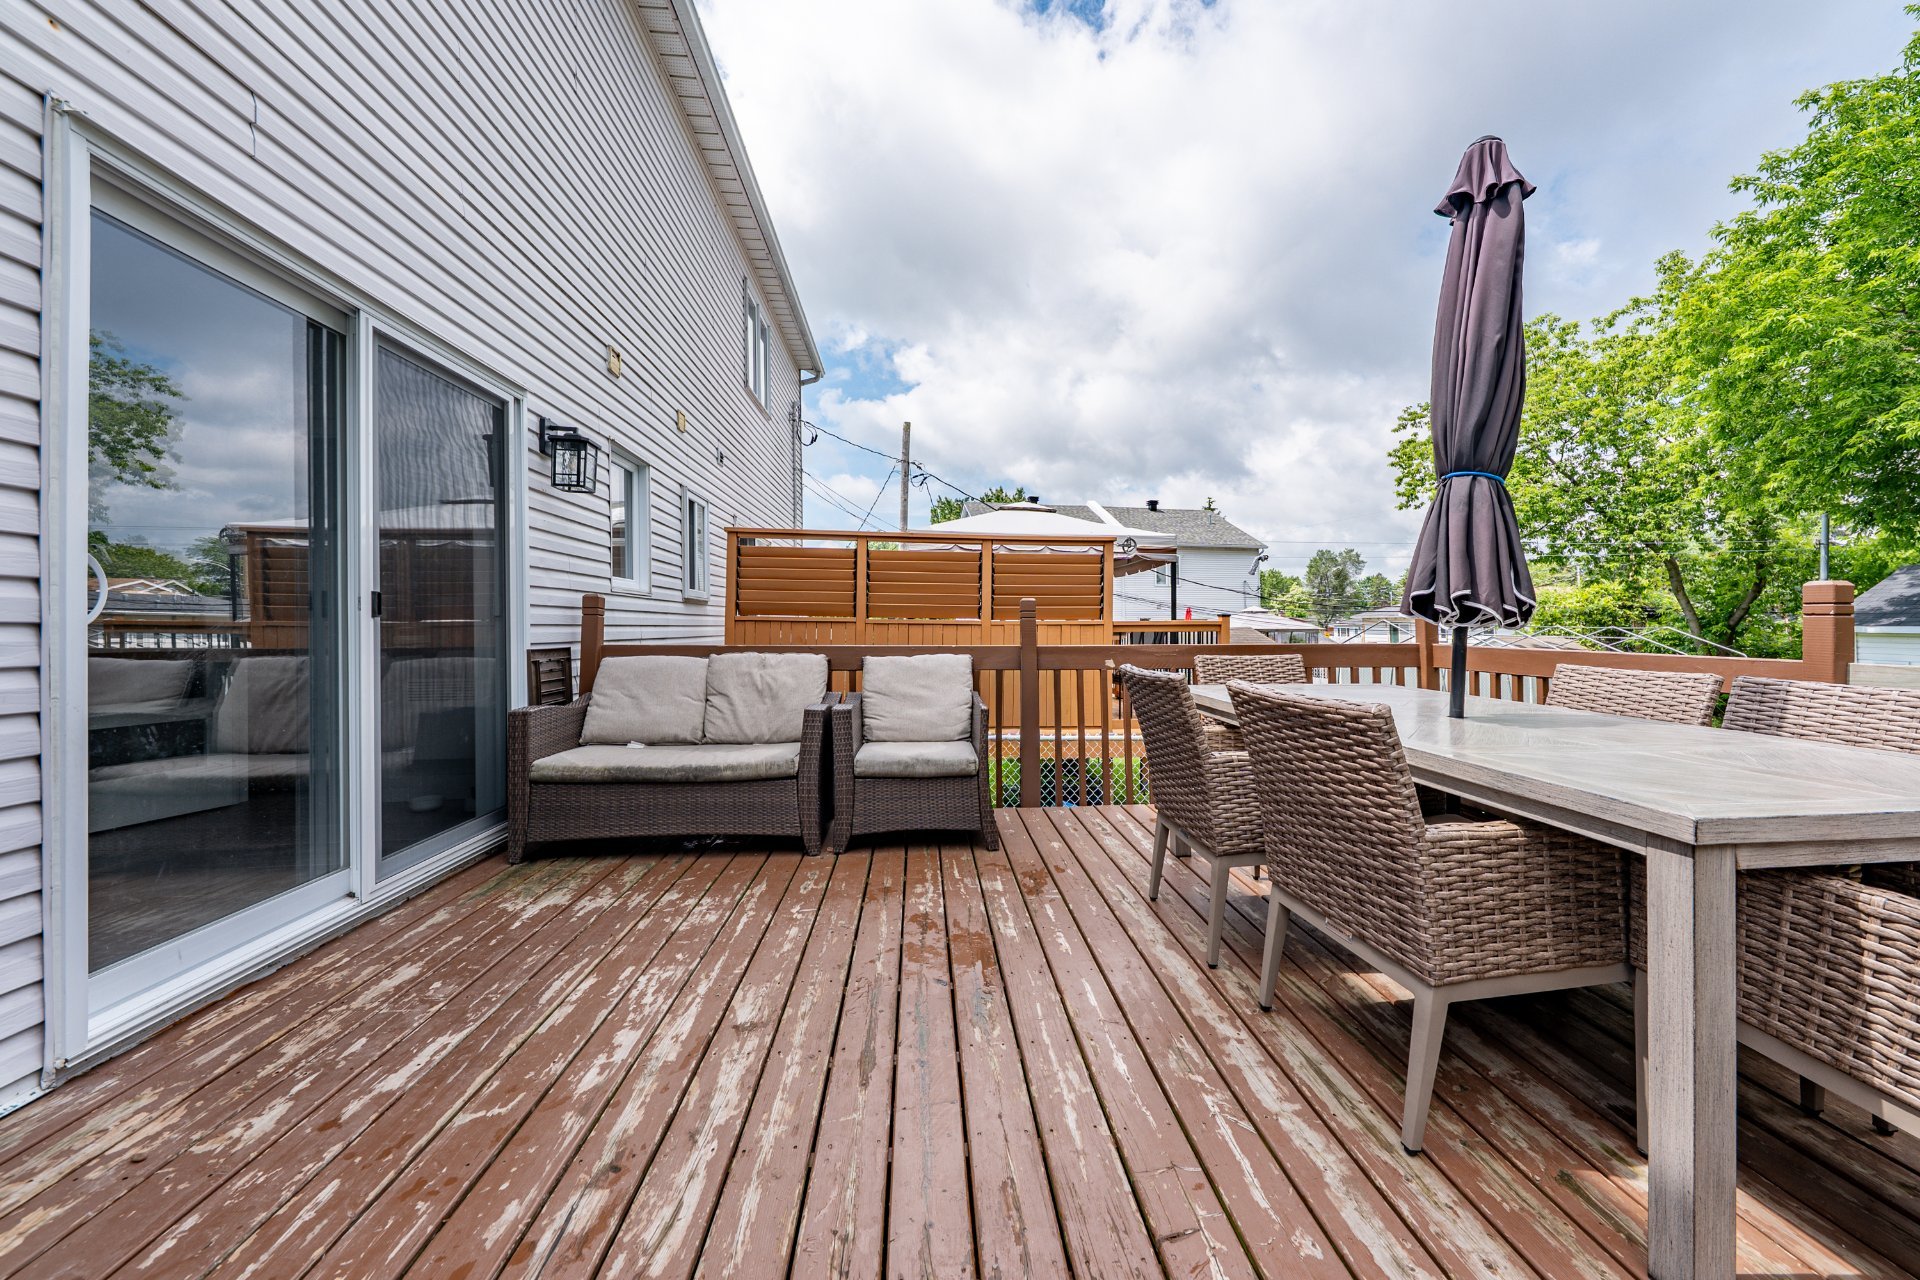
Patio
Heating system
Electric baseboard units
Water supply
Municipality
Heating energy
Electricity
Equipment available
Central vacuum cleaner system installation , Private yard, Wall-mounted heat pump
Windows
PVC
Foundation
Poured concrete
Proximity
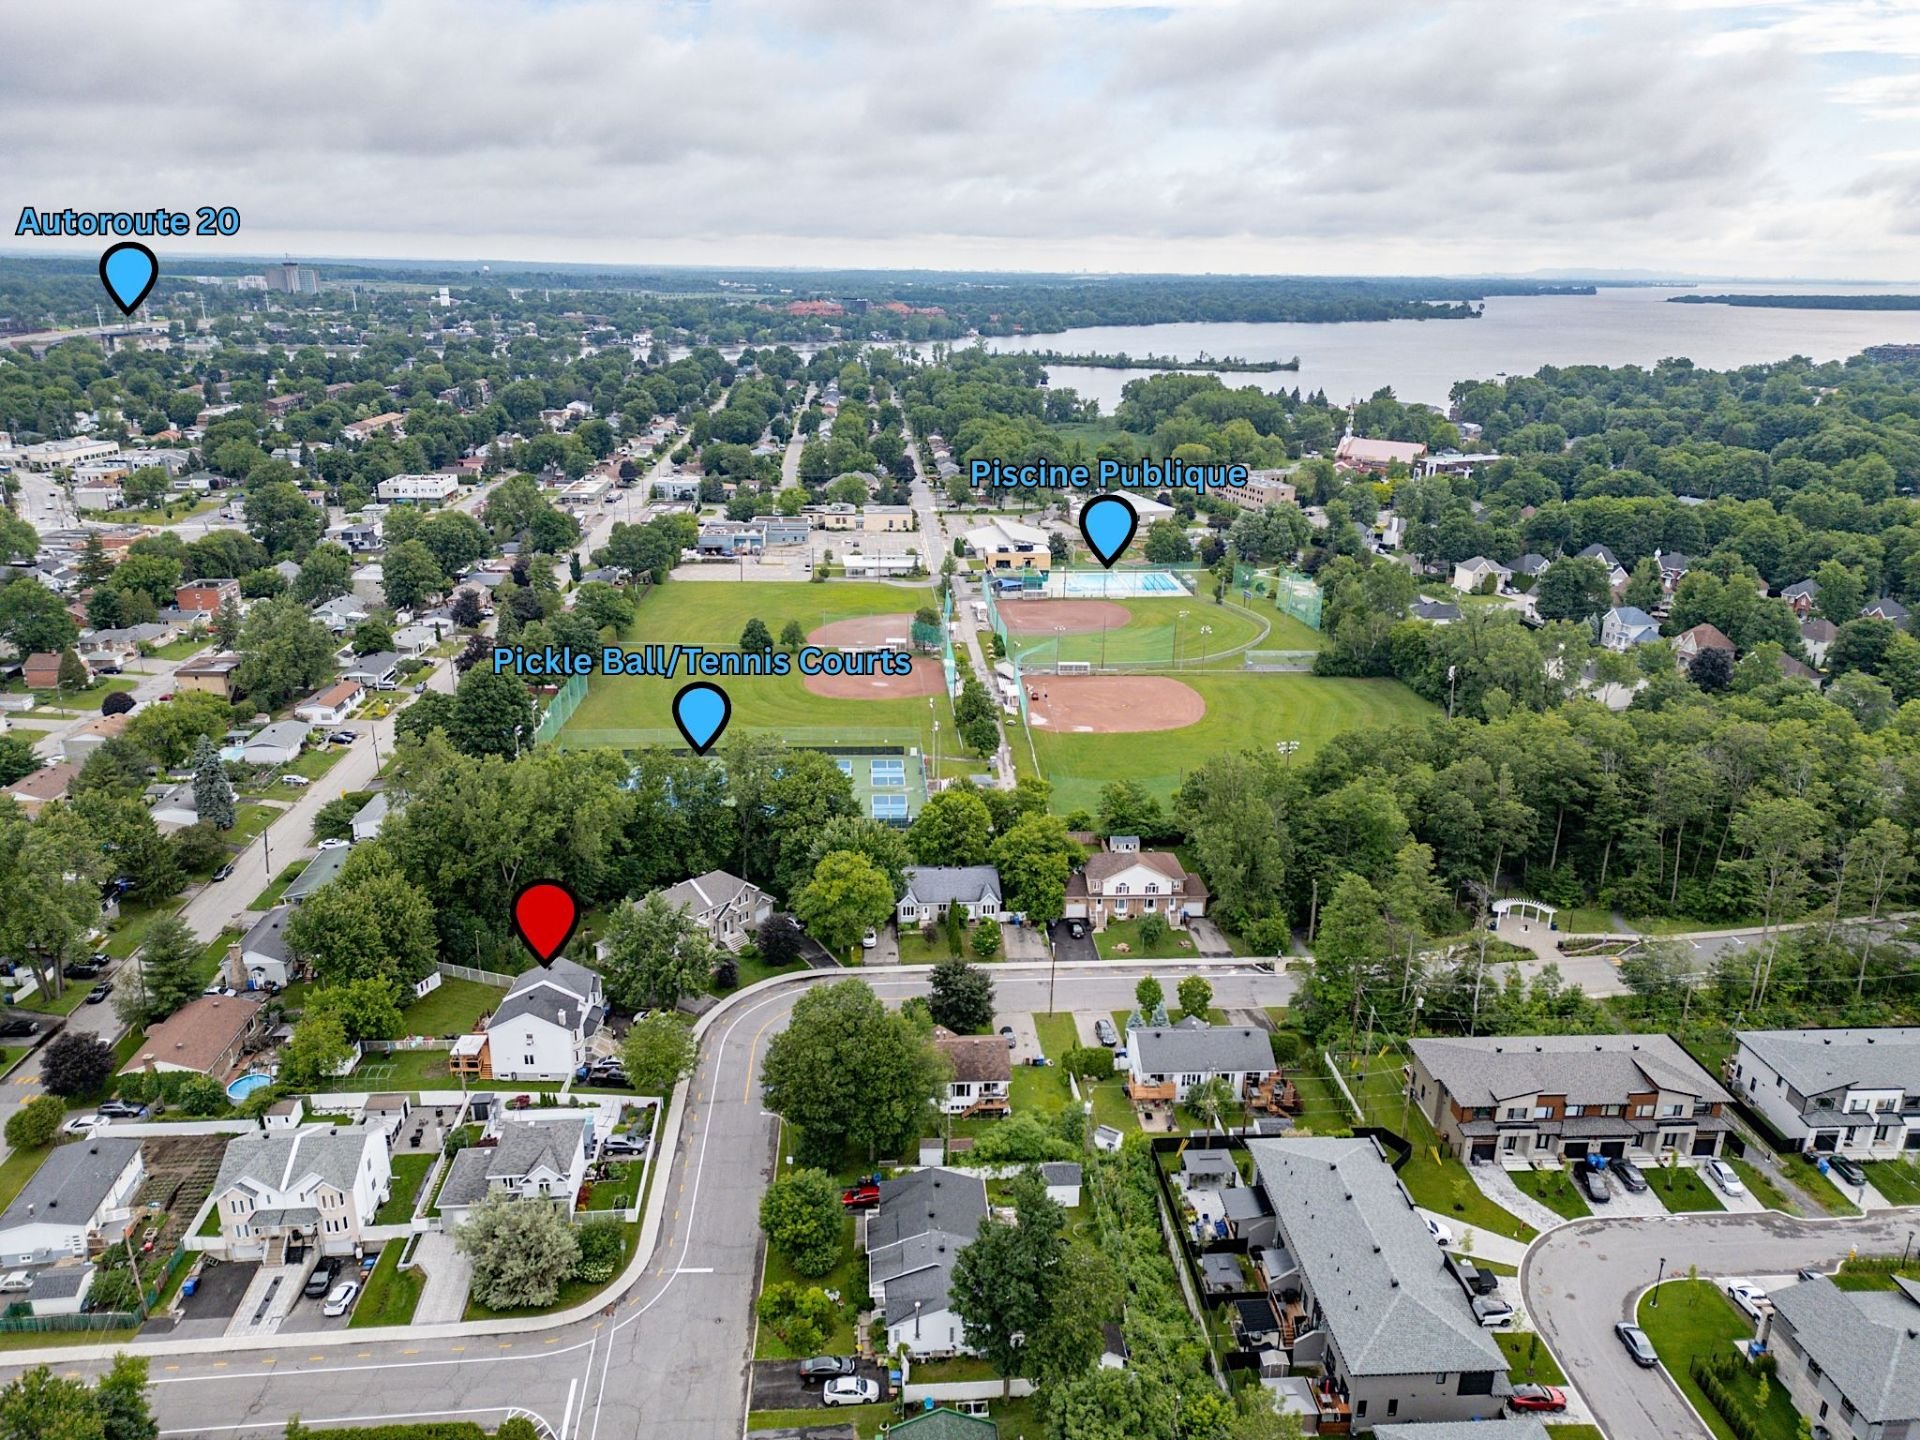
Highway , Cegep, Daycare centre, Golf, Hospital, Park - green area, Bicycle path, Elementary school, High school, Cross-country skiing, Public transport
Bathroom / Washroom
Seperate shower
Basement
6 feet and over , Finished basement
Parking
Outdoor (4)
Sewage system
Municipal sewer
Landscaping
Fenced
Window type
Crank handle
Roofing
Asphalt shingles
Topography
Flat
Zoning
Residential

Dimensions

Front of the building
9.24 m
Depth of the building
6.14 m
Front of the land
20.00 ft.
Depth of the land
157.00 ft.
Land area
6,533.00 sq. ft.

Room Dimensions

Rooms
10 rooms    |    3 bedroom(s)    |    2 bathroom(s)    |    1 washroom(s)
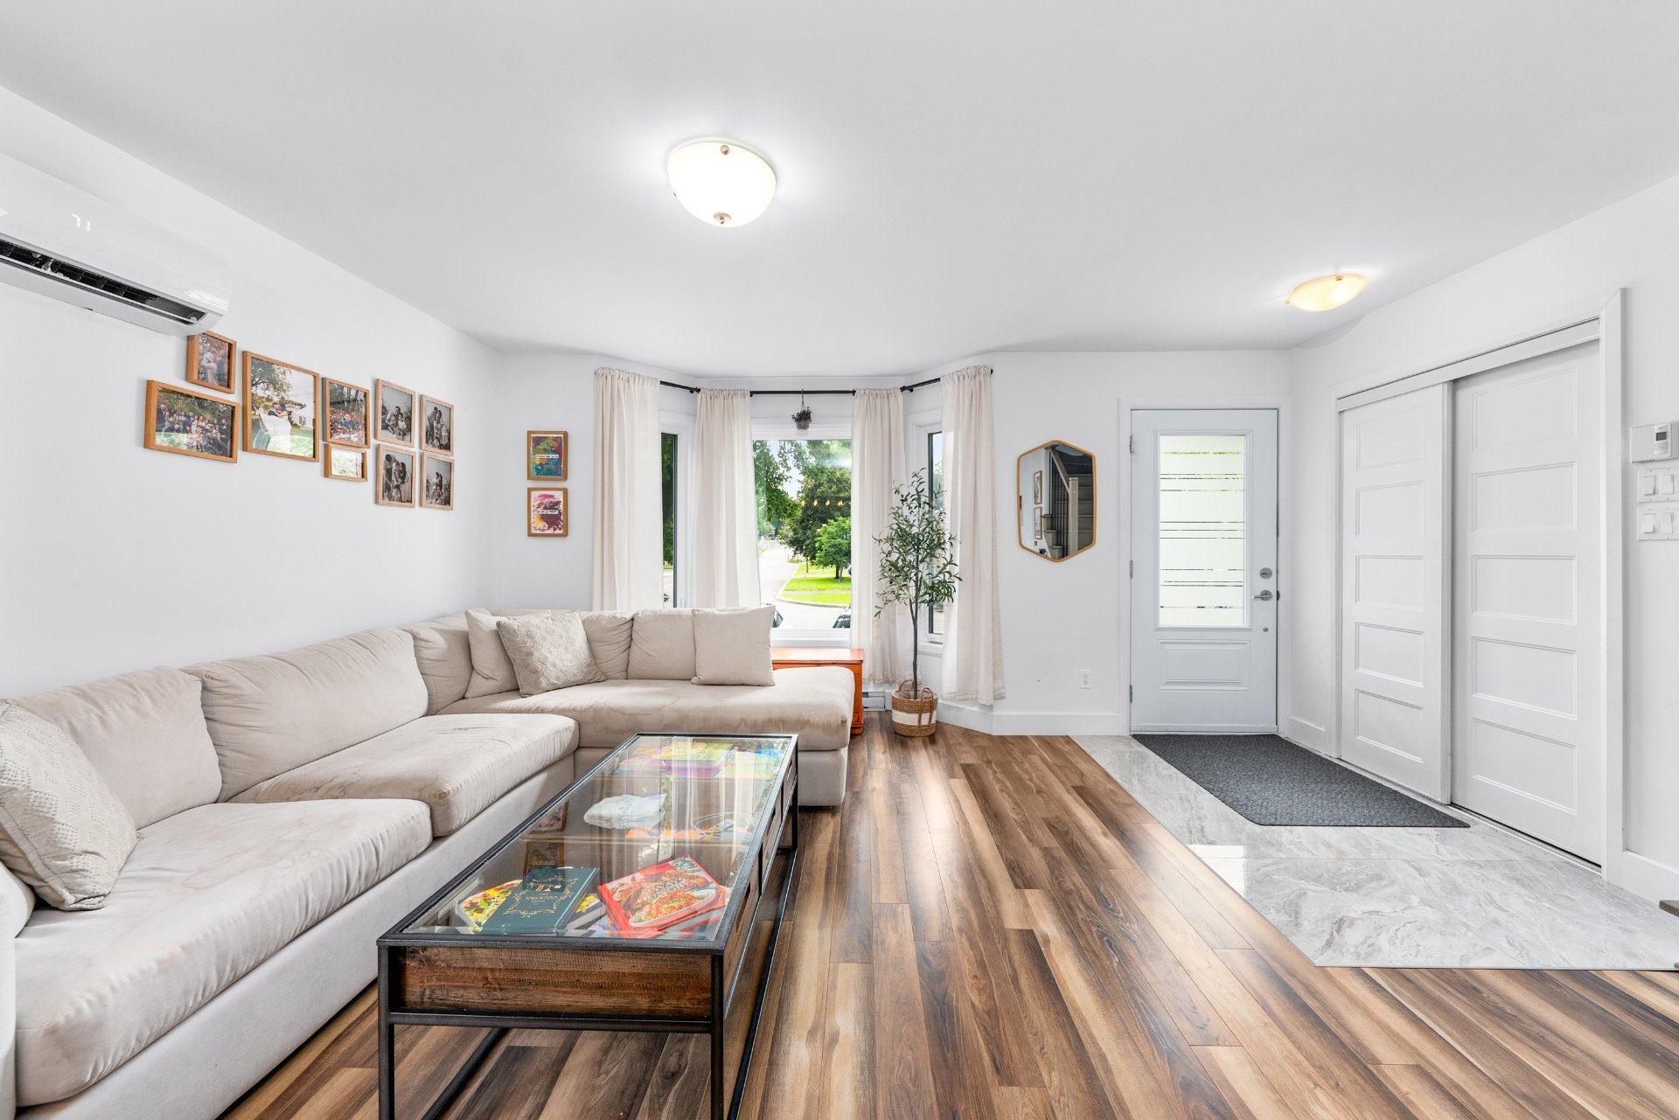
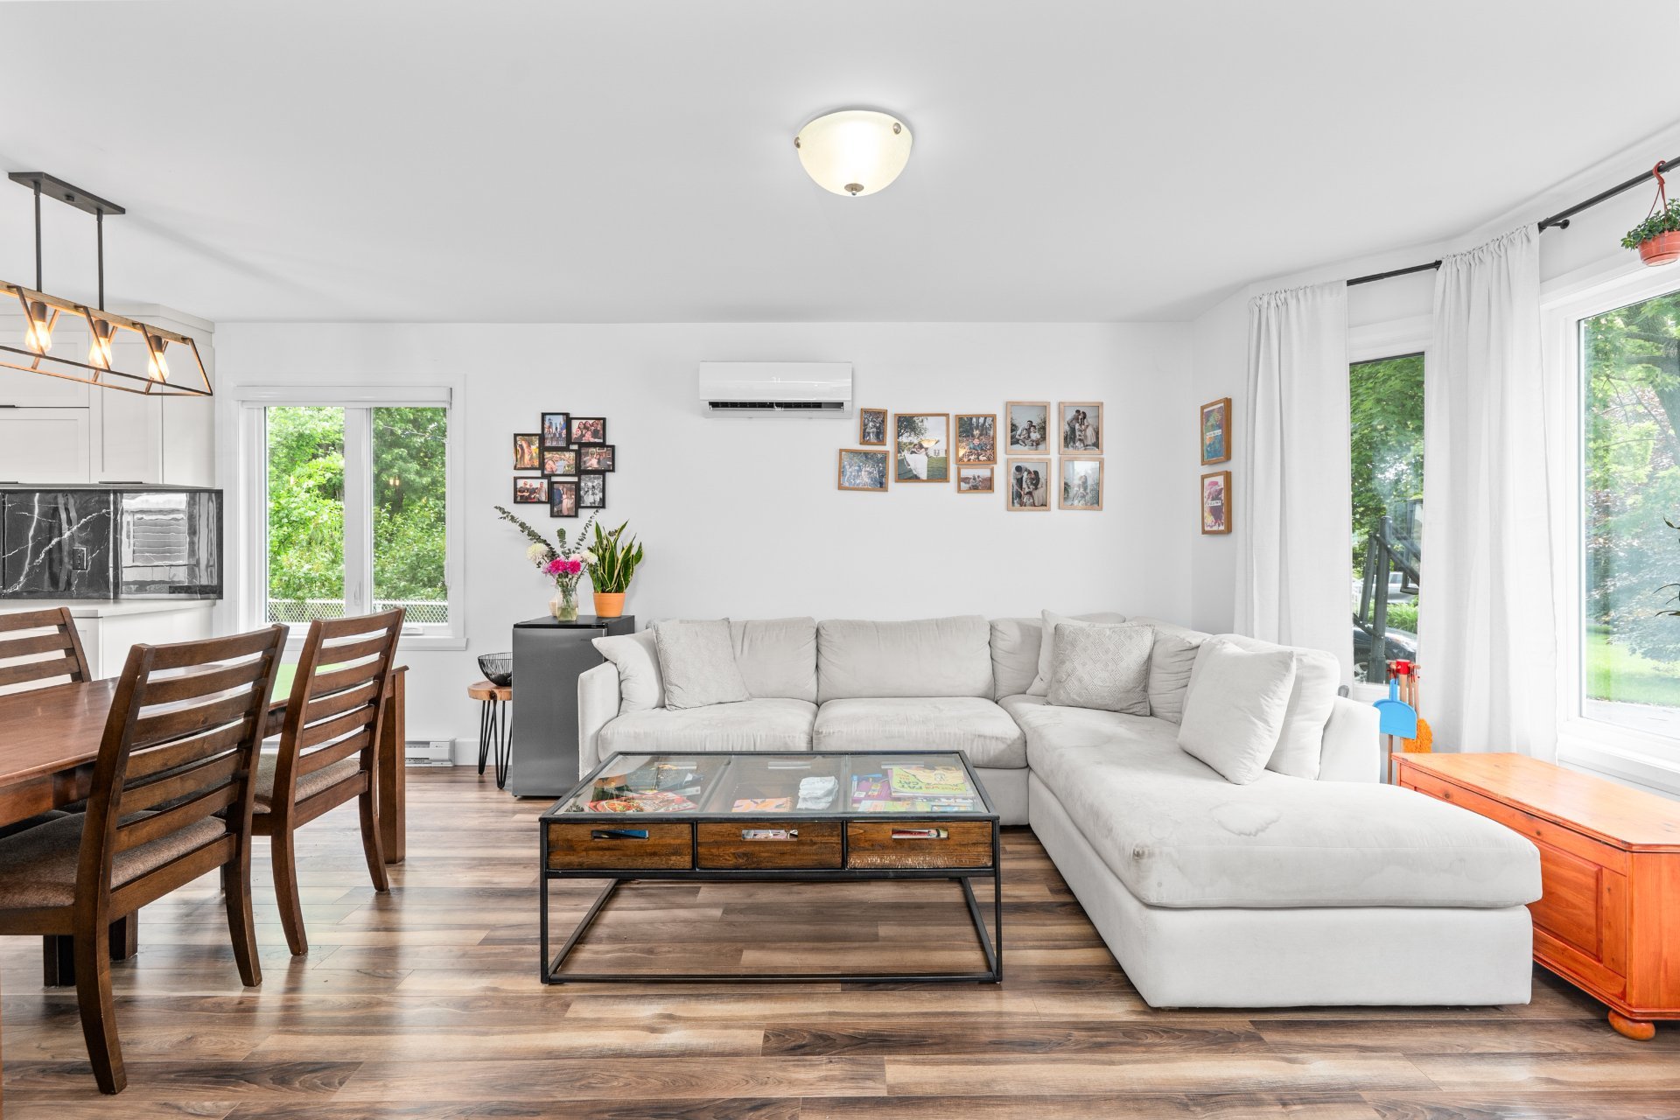
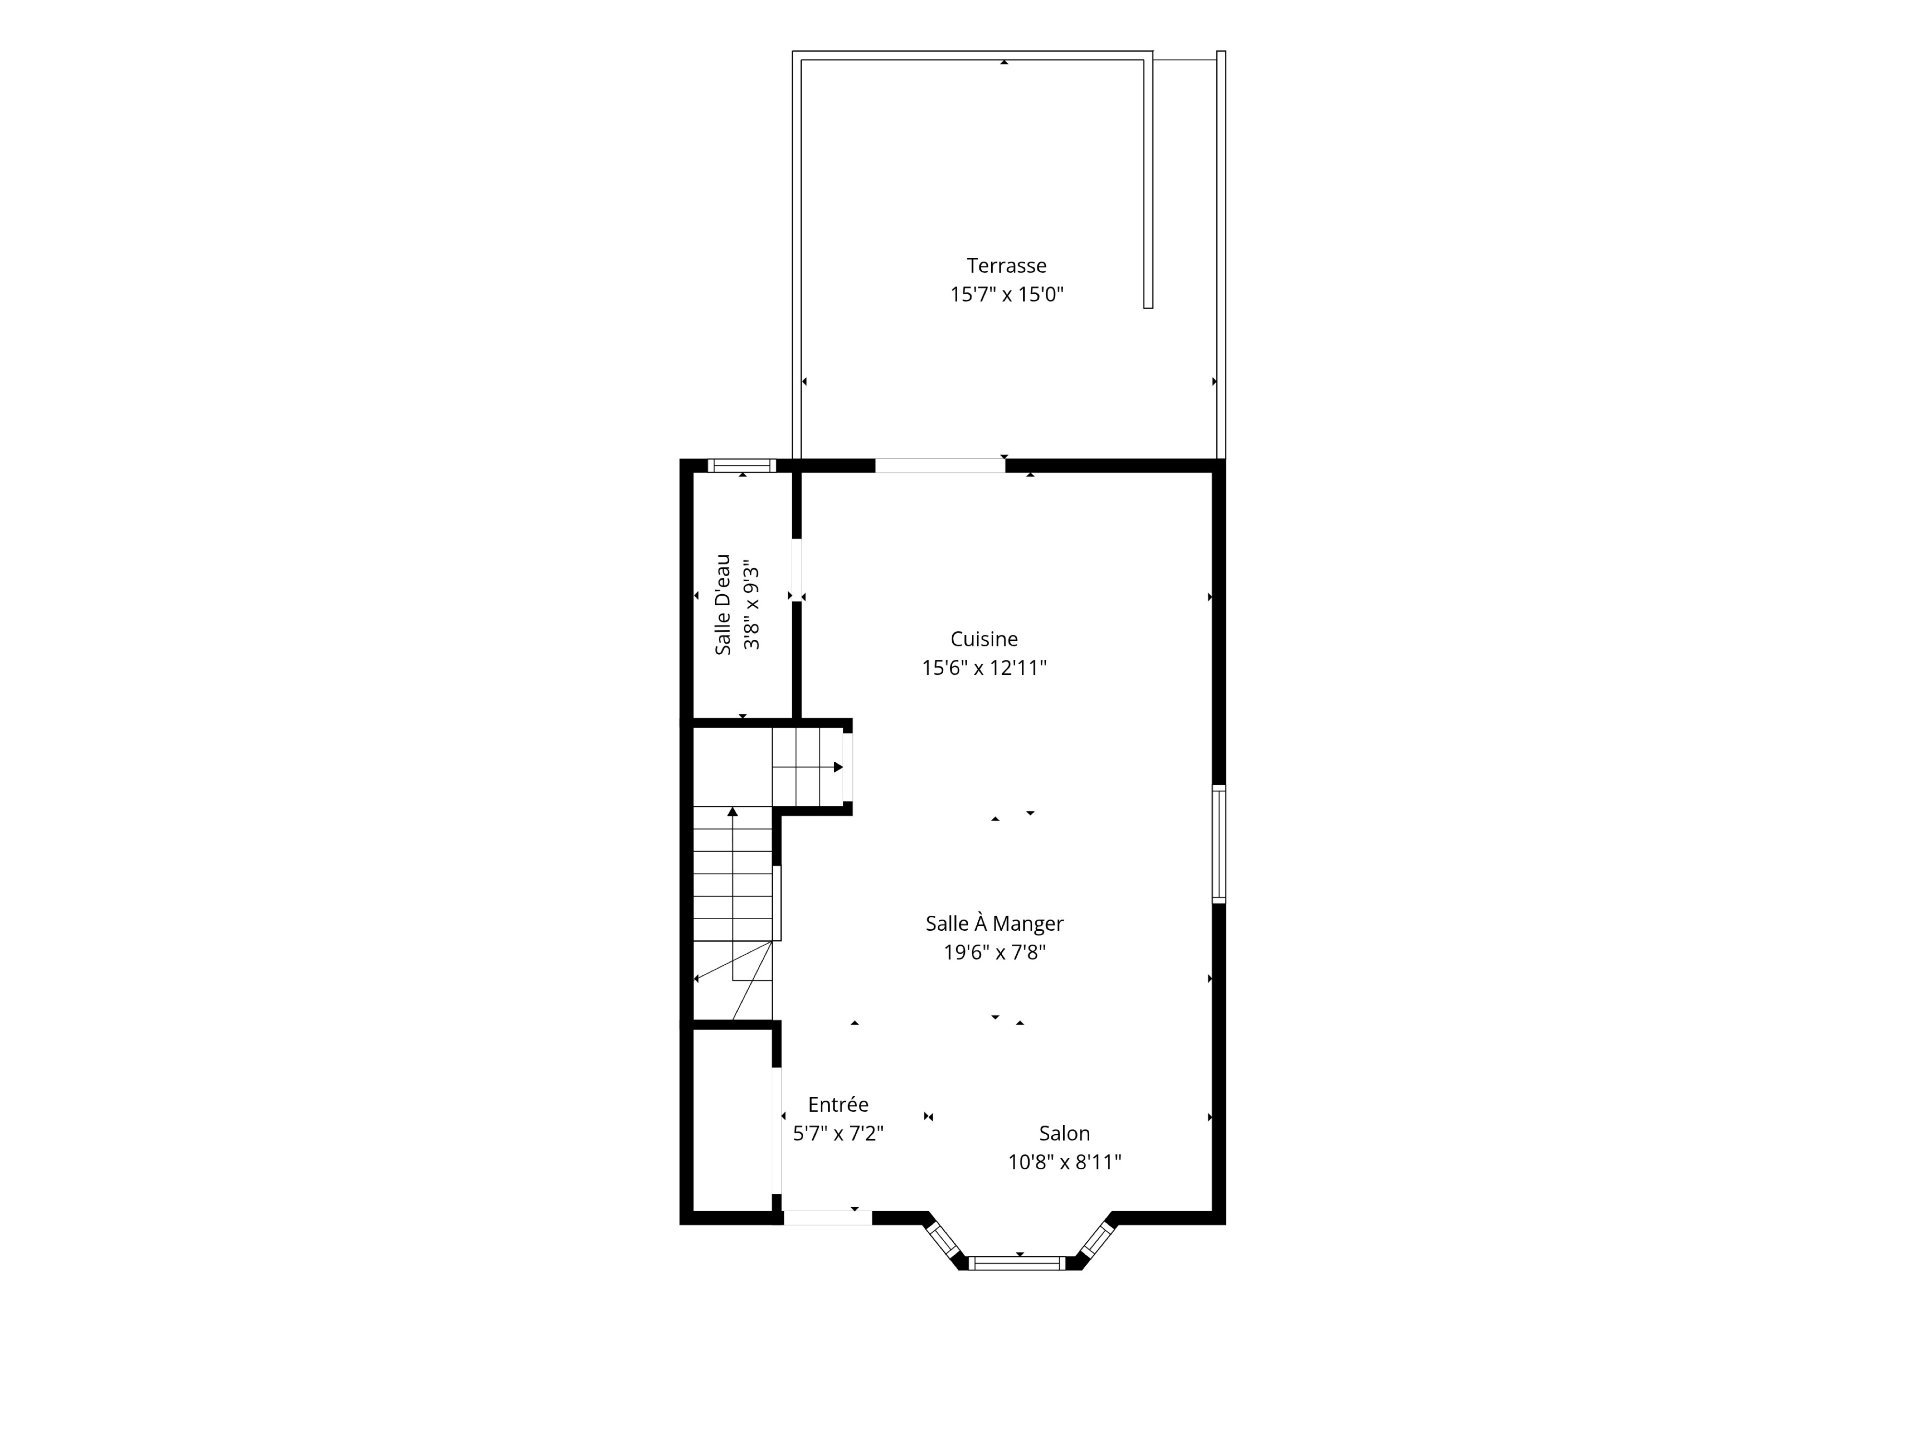
Living room
Ground floor
10.8 x 8.11 ft.
Flooring : Floating floor
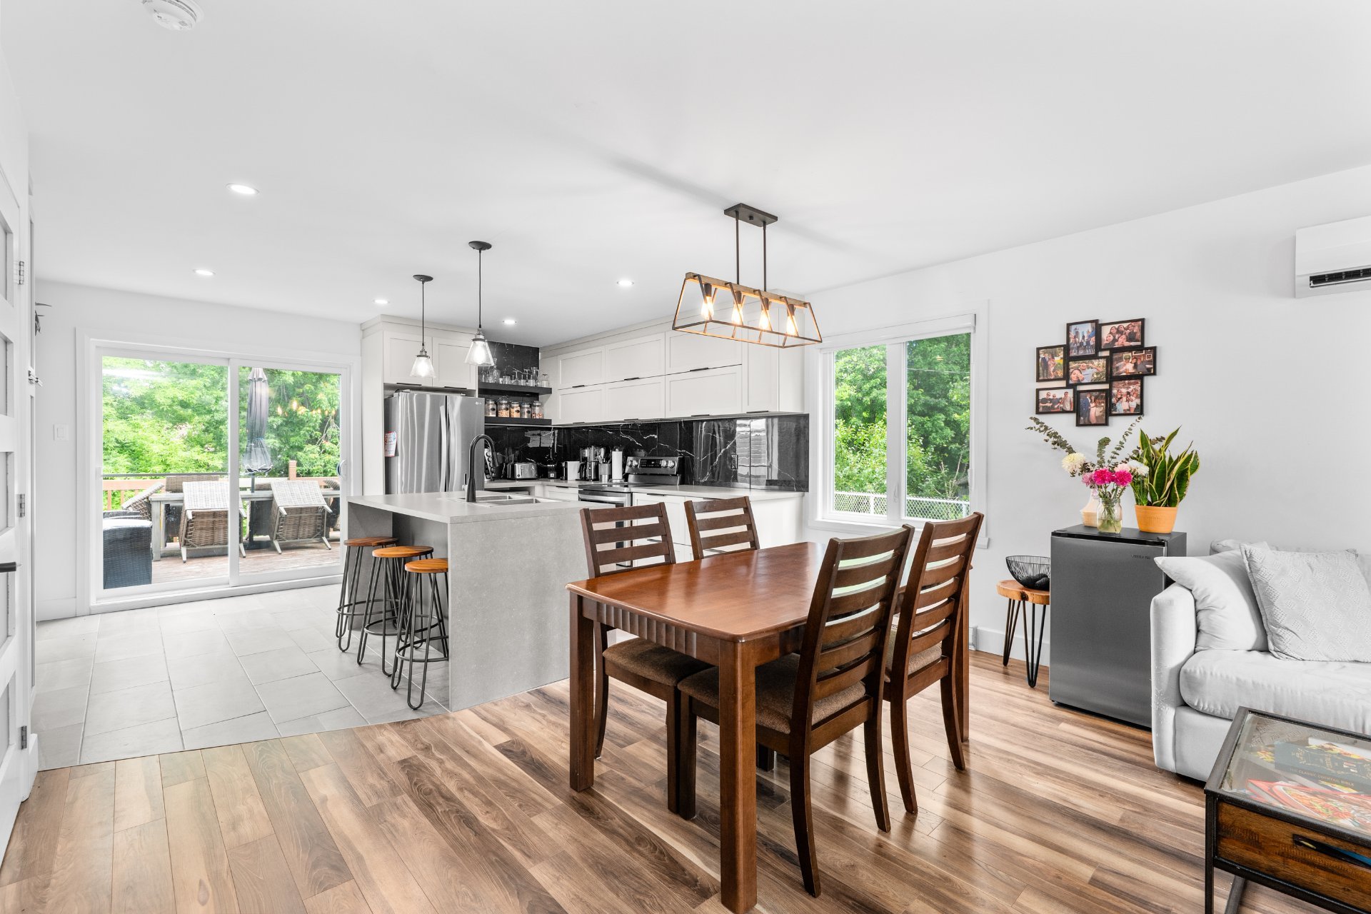
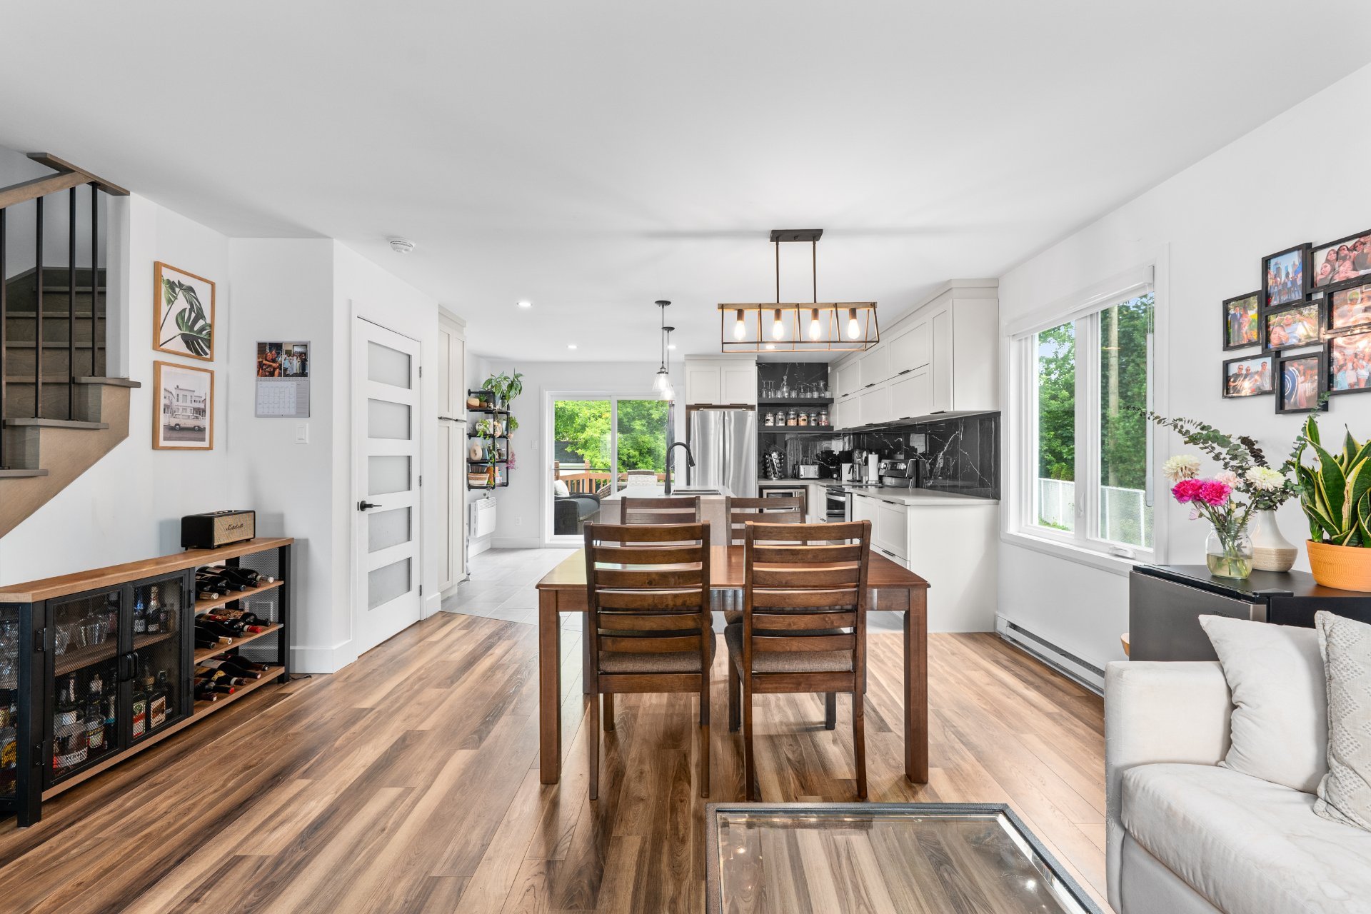
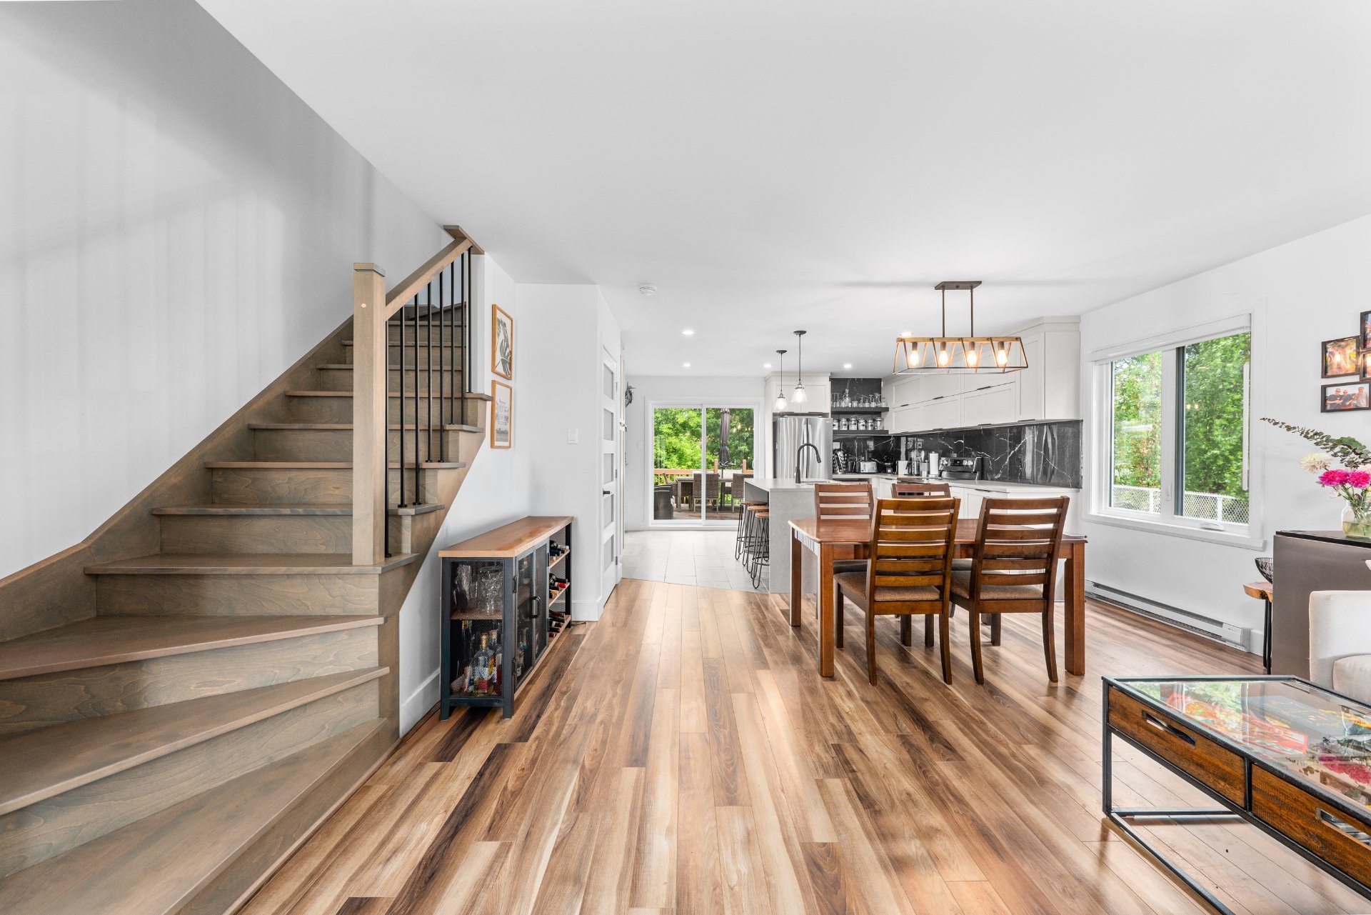
Dining room
Ground floor
19.6 x 7.8 ft.
Flooring : Floating floor
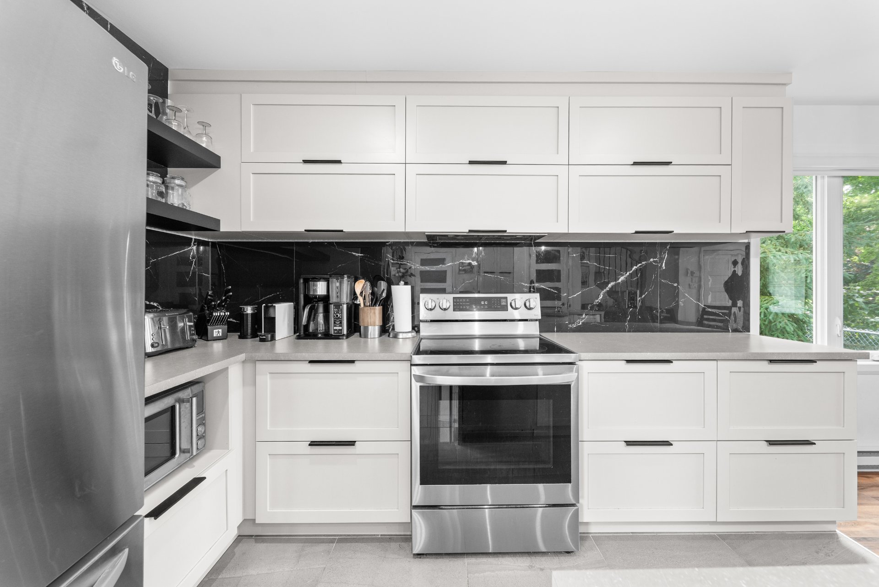
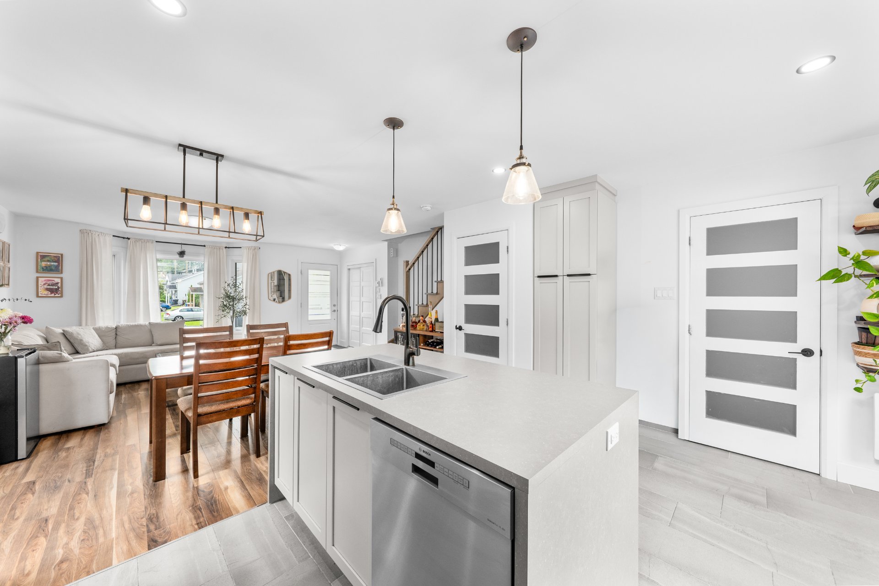
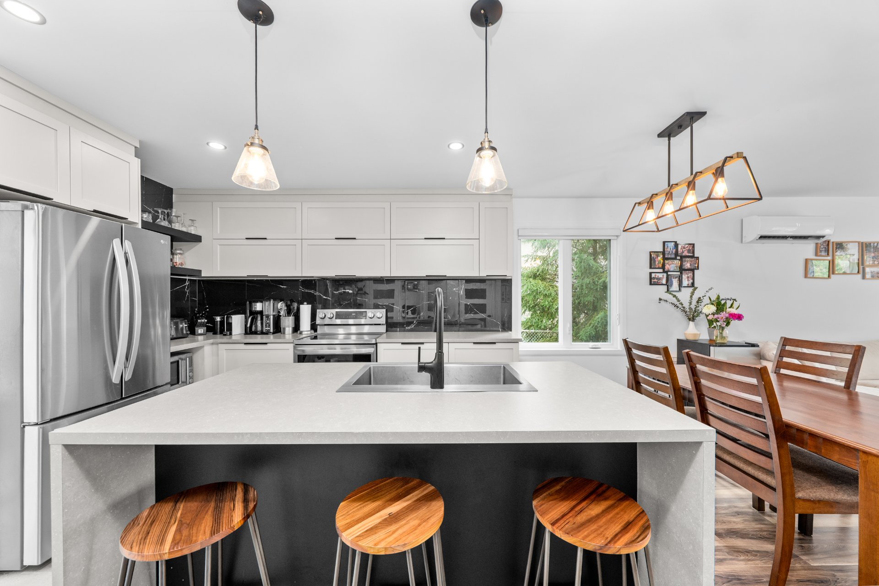
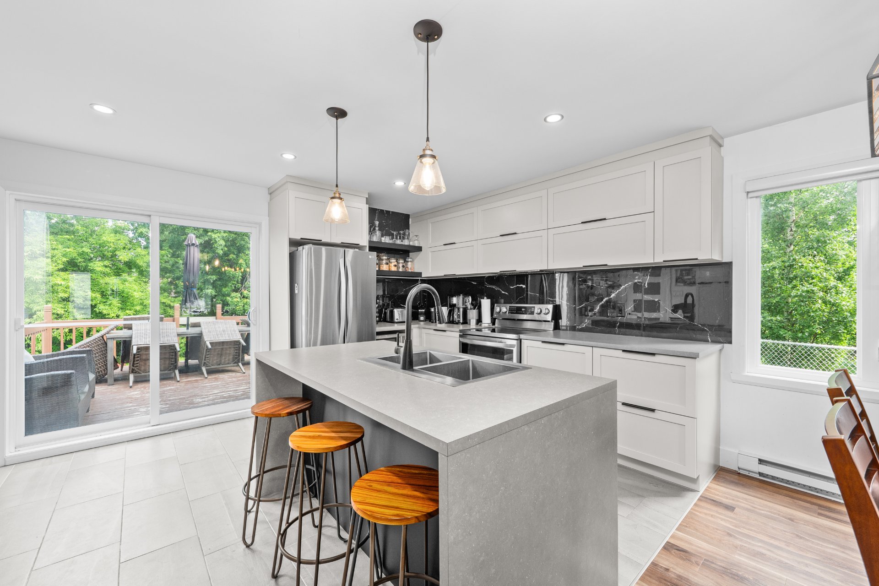
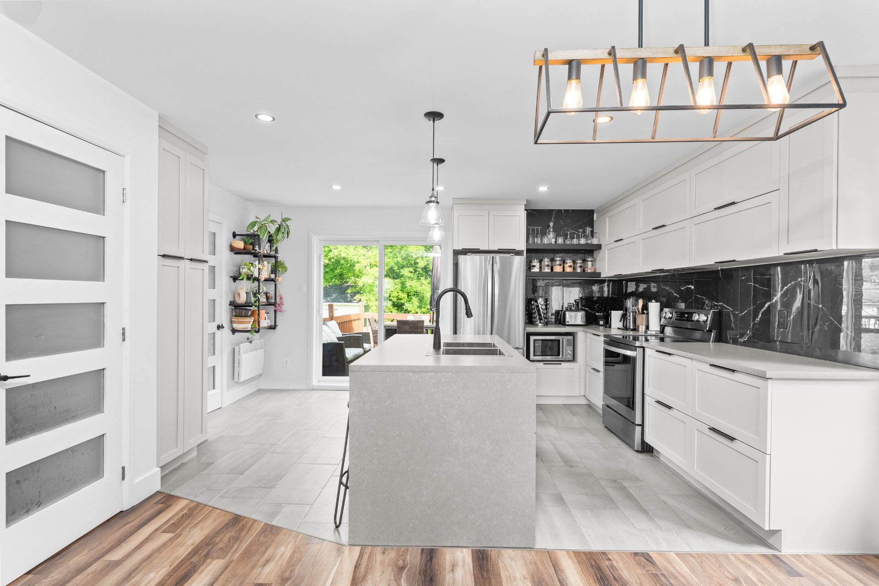
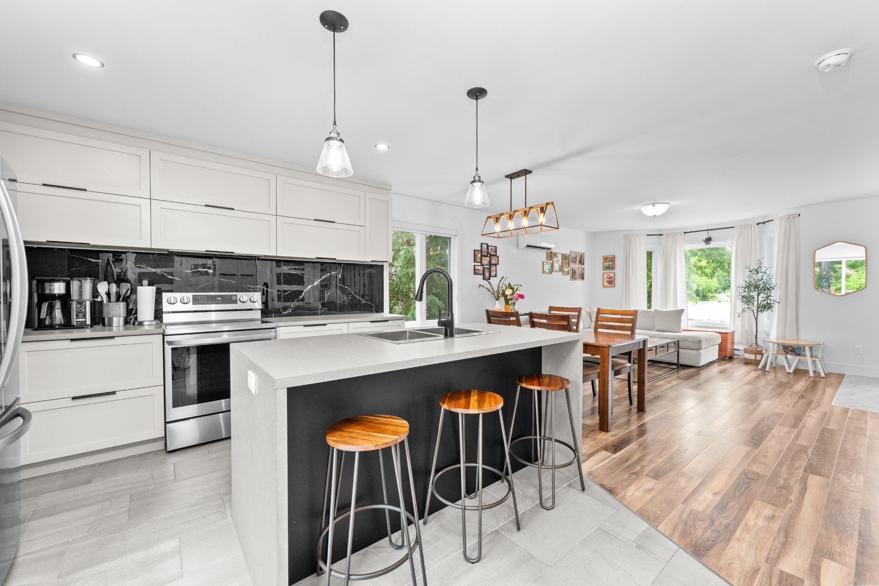
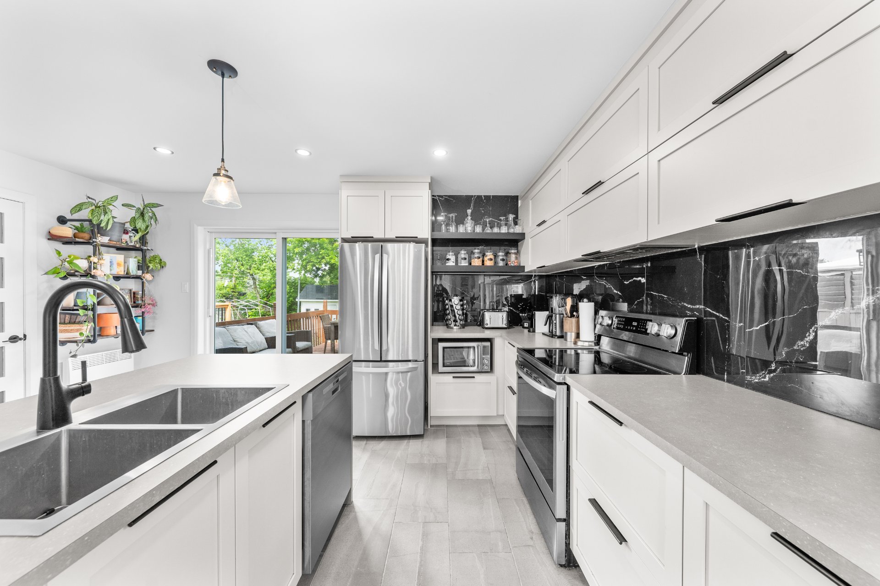
Kitchen
Ground floor
15.6 x 12.11 ft.
Flooring : Ceramic tiles
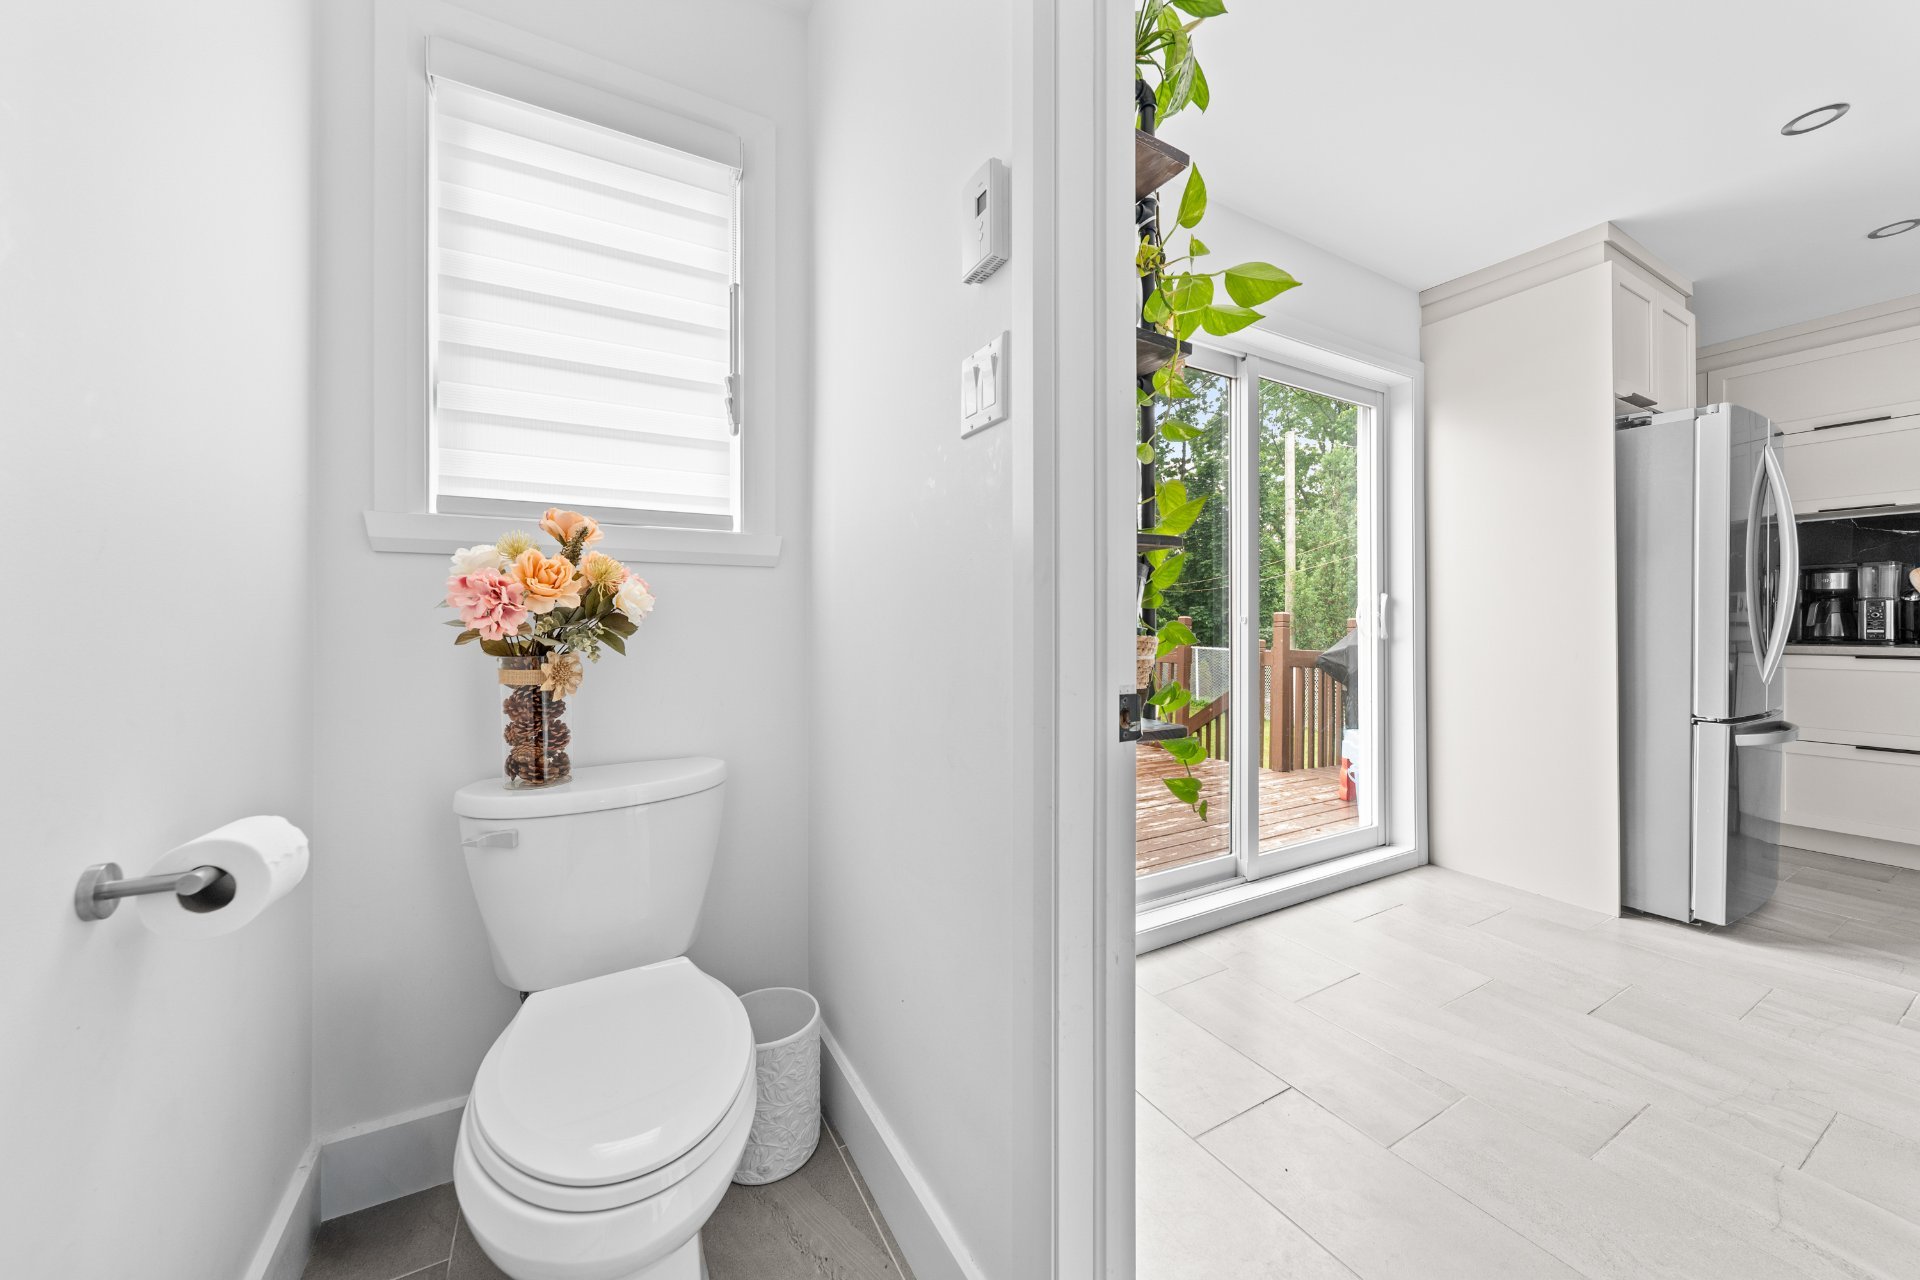
Washroom
Ground floor
3.8 x 9.3 ft.
Flooring : Concrete
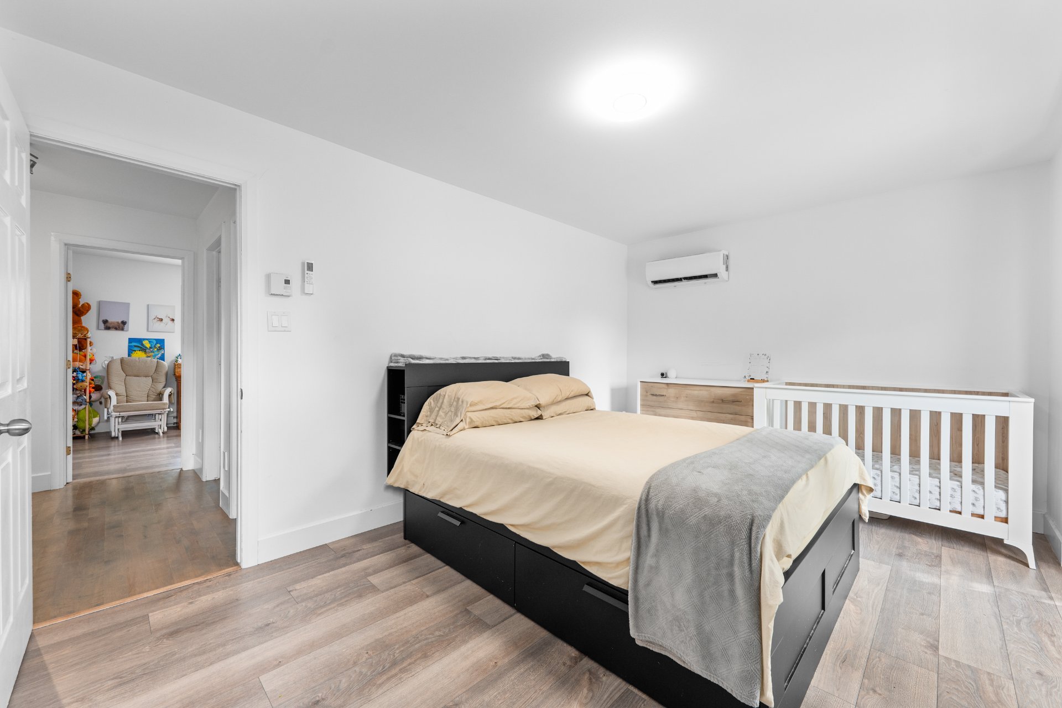
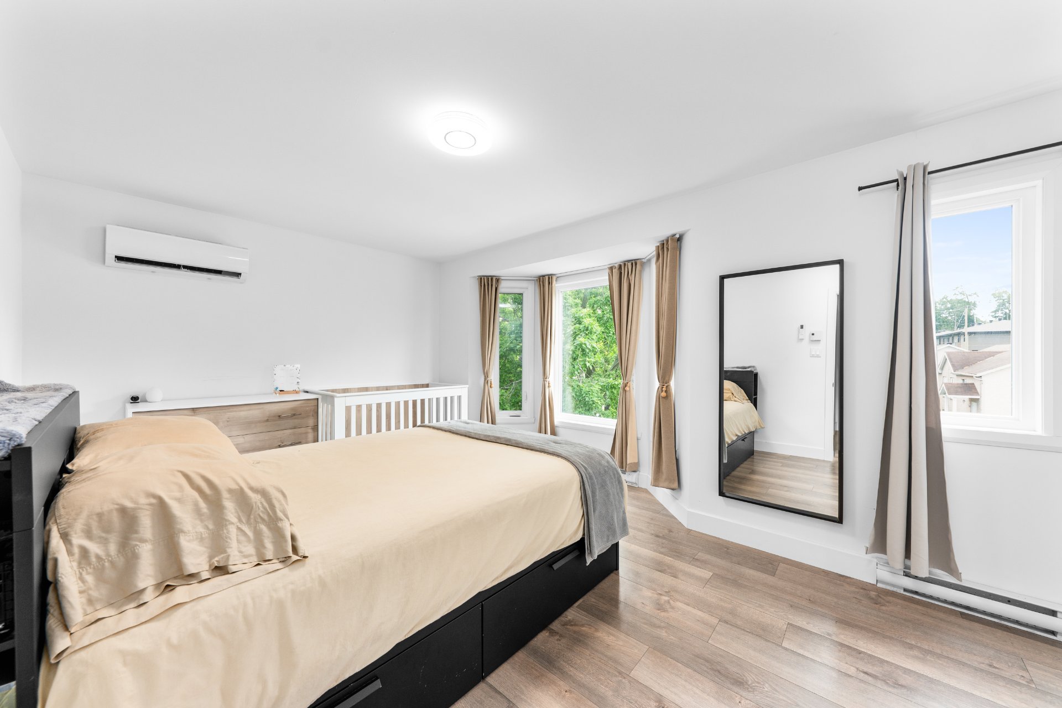
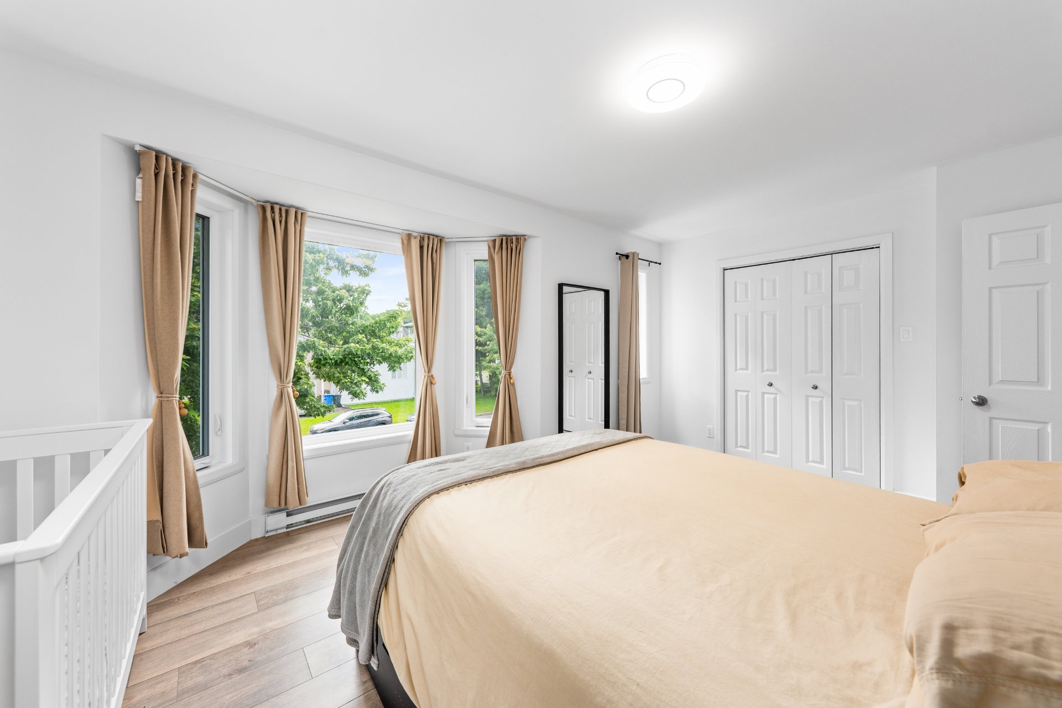
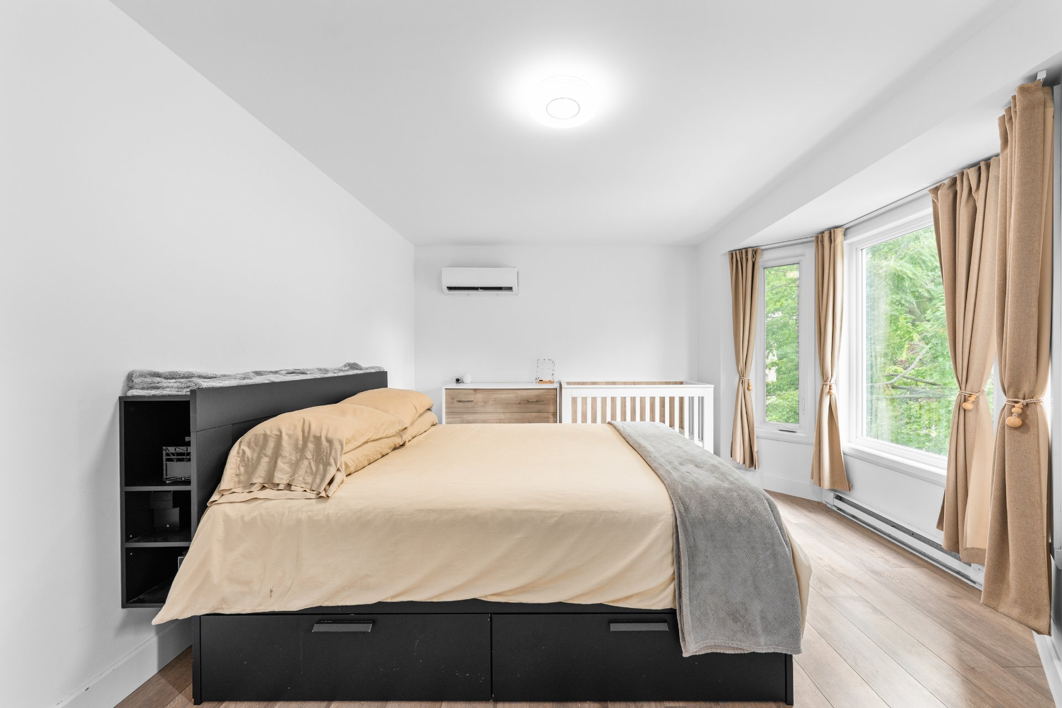
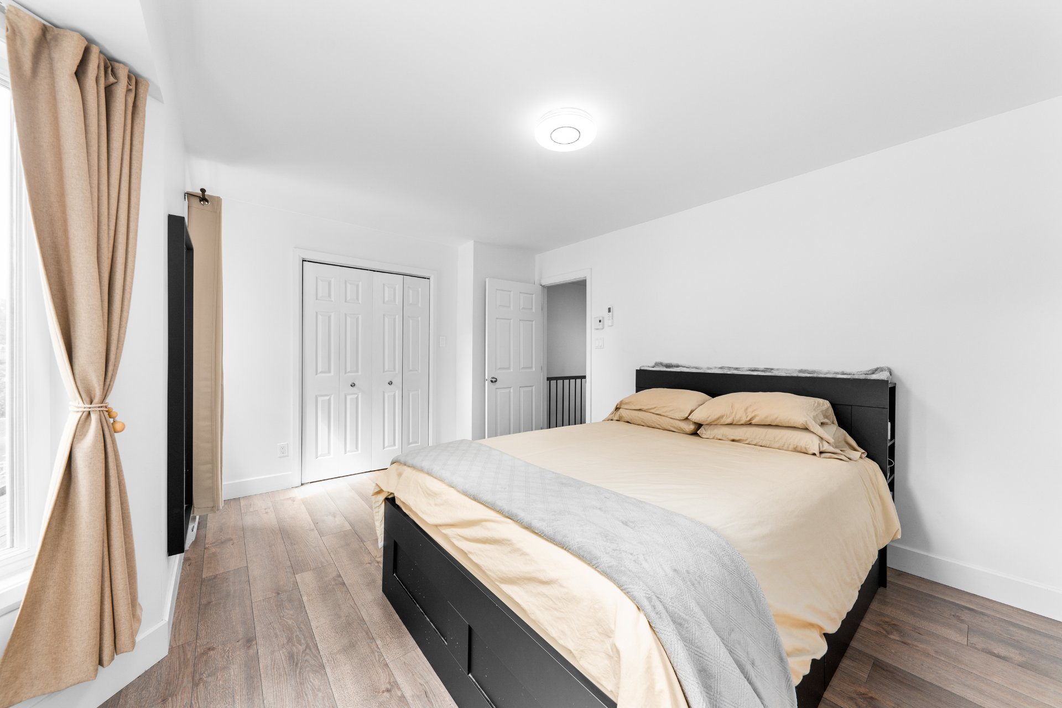
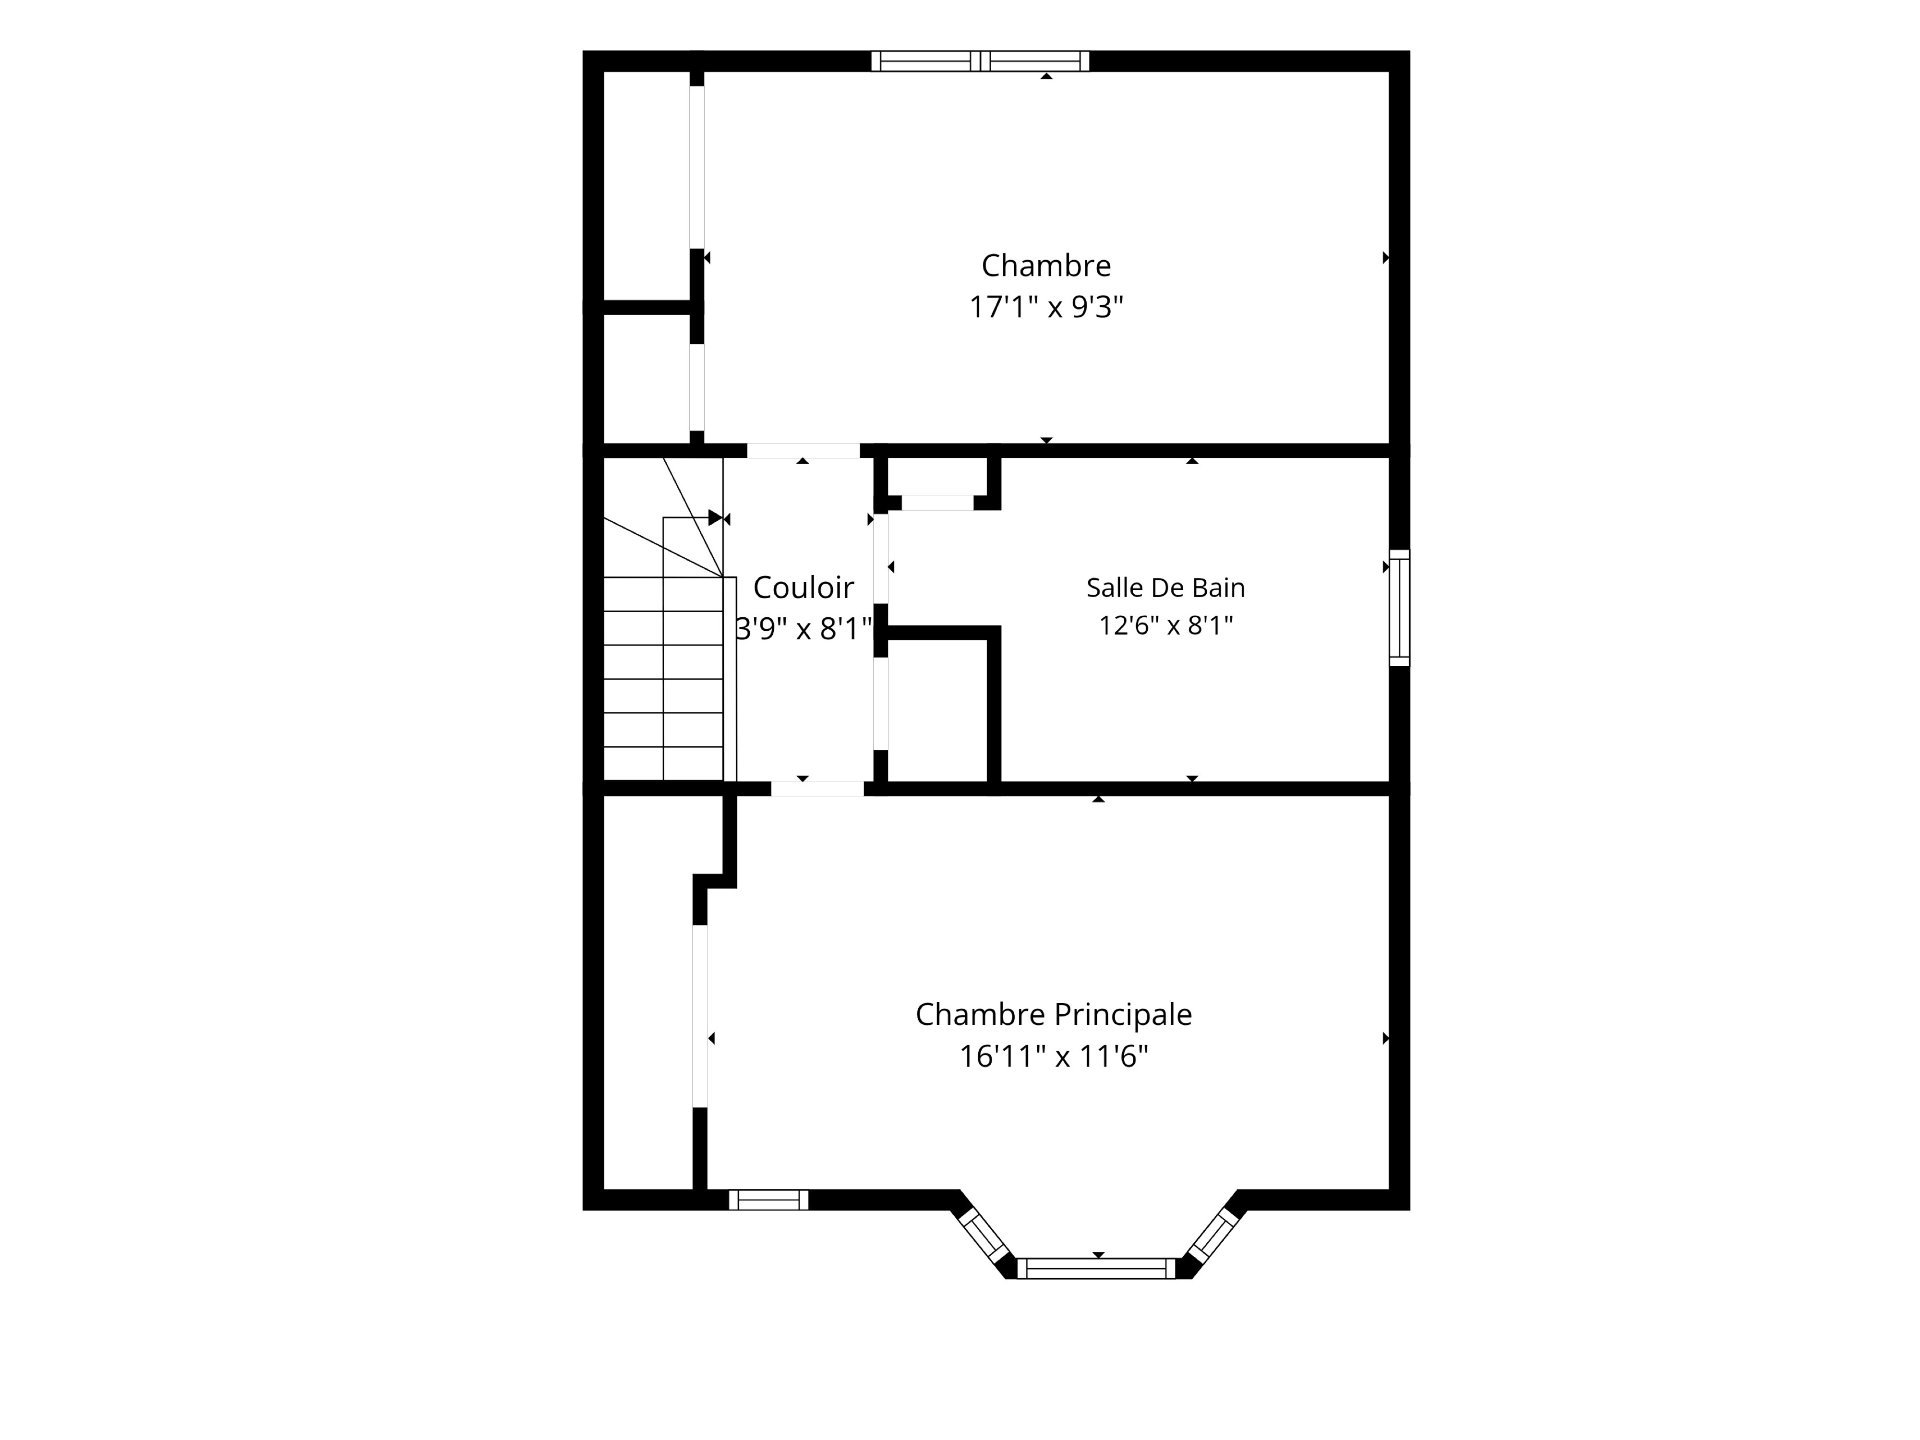
Primary bedroom
2nd floor
16.11 x 11.6 ft.
Flooring : Floating floor
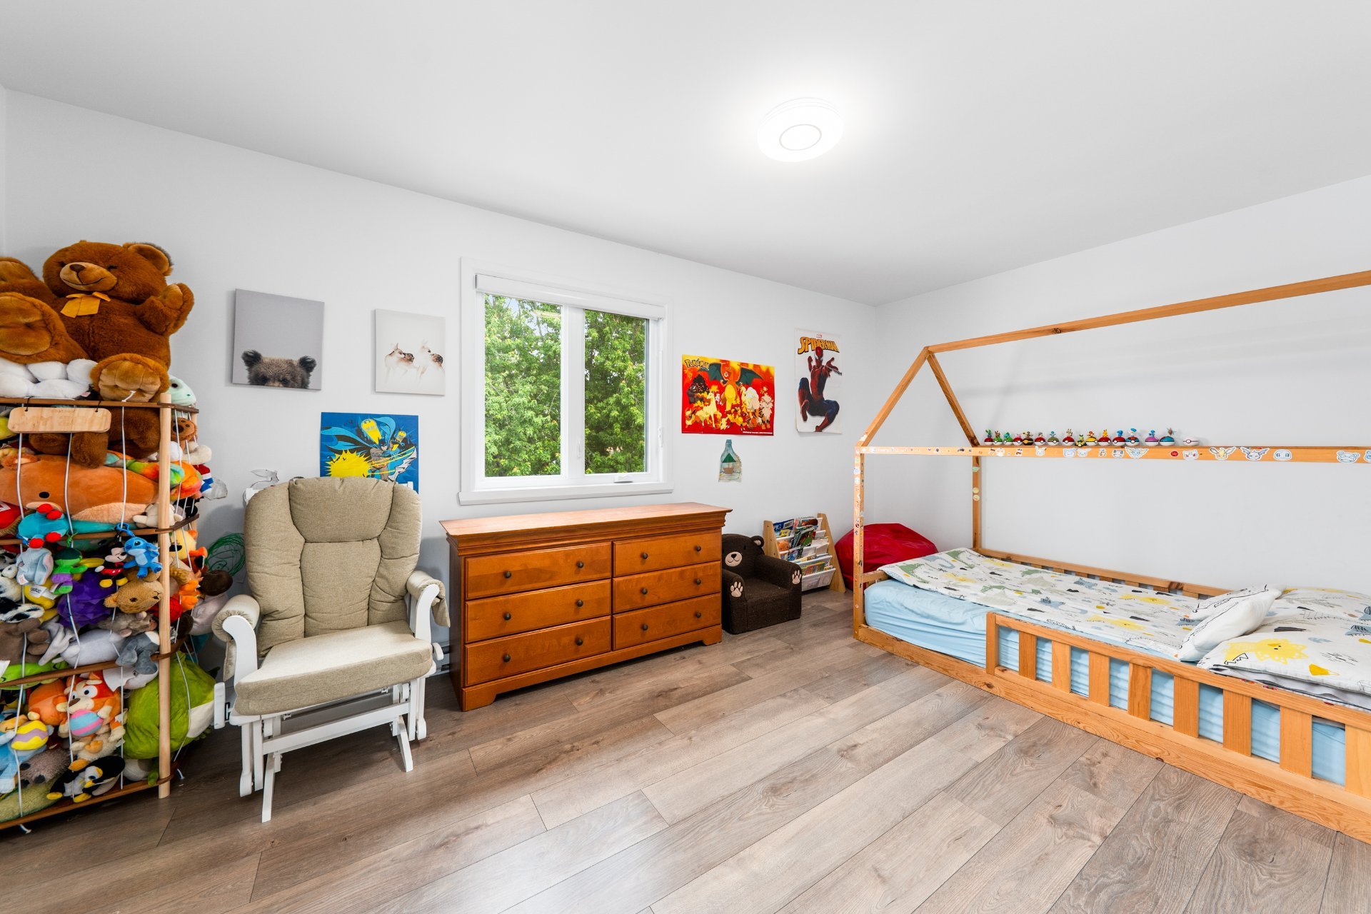
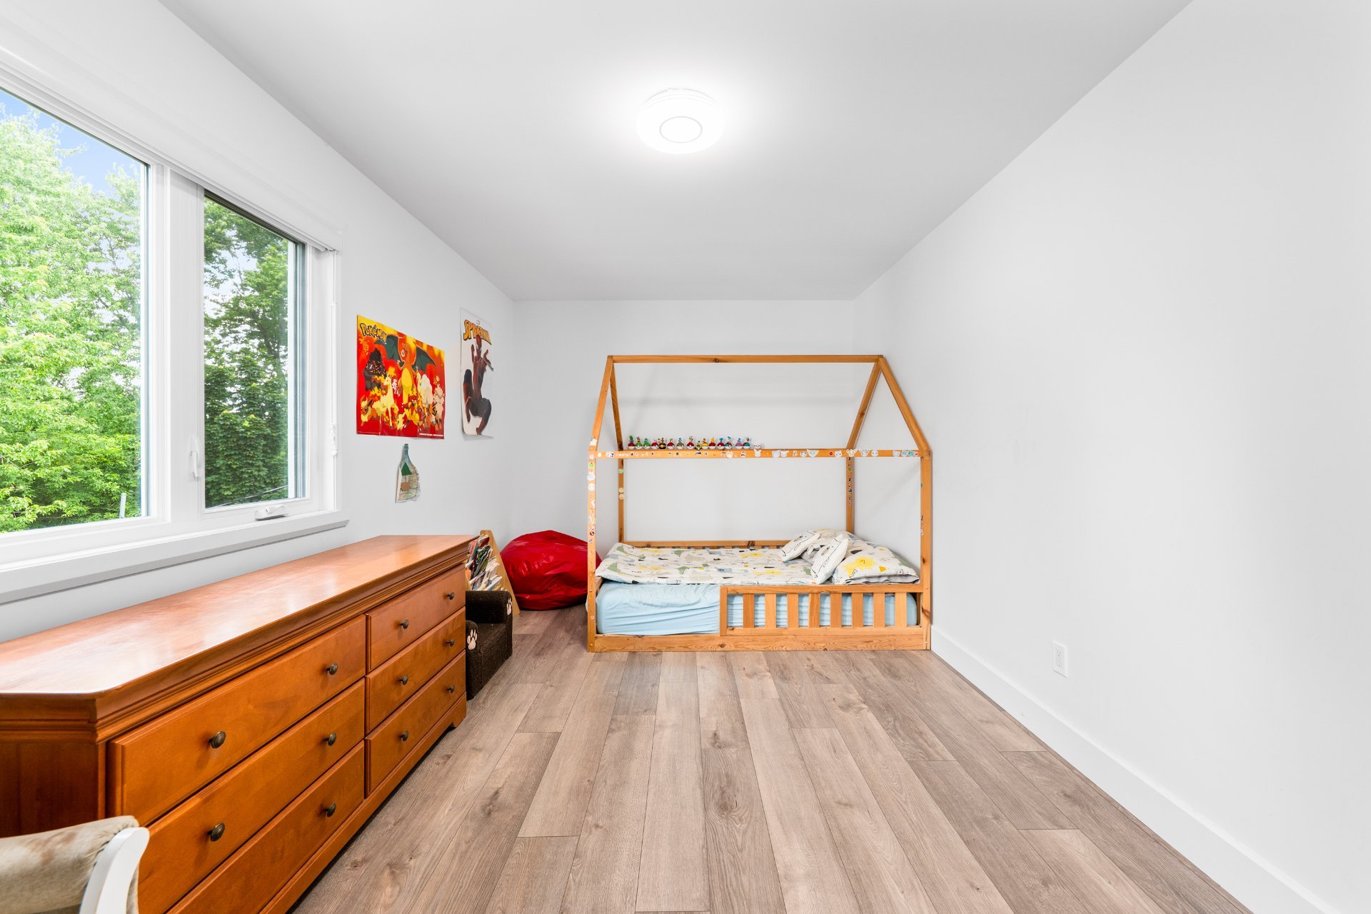
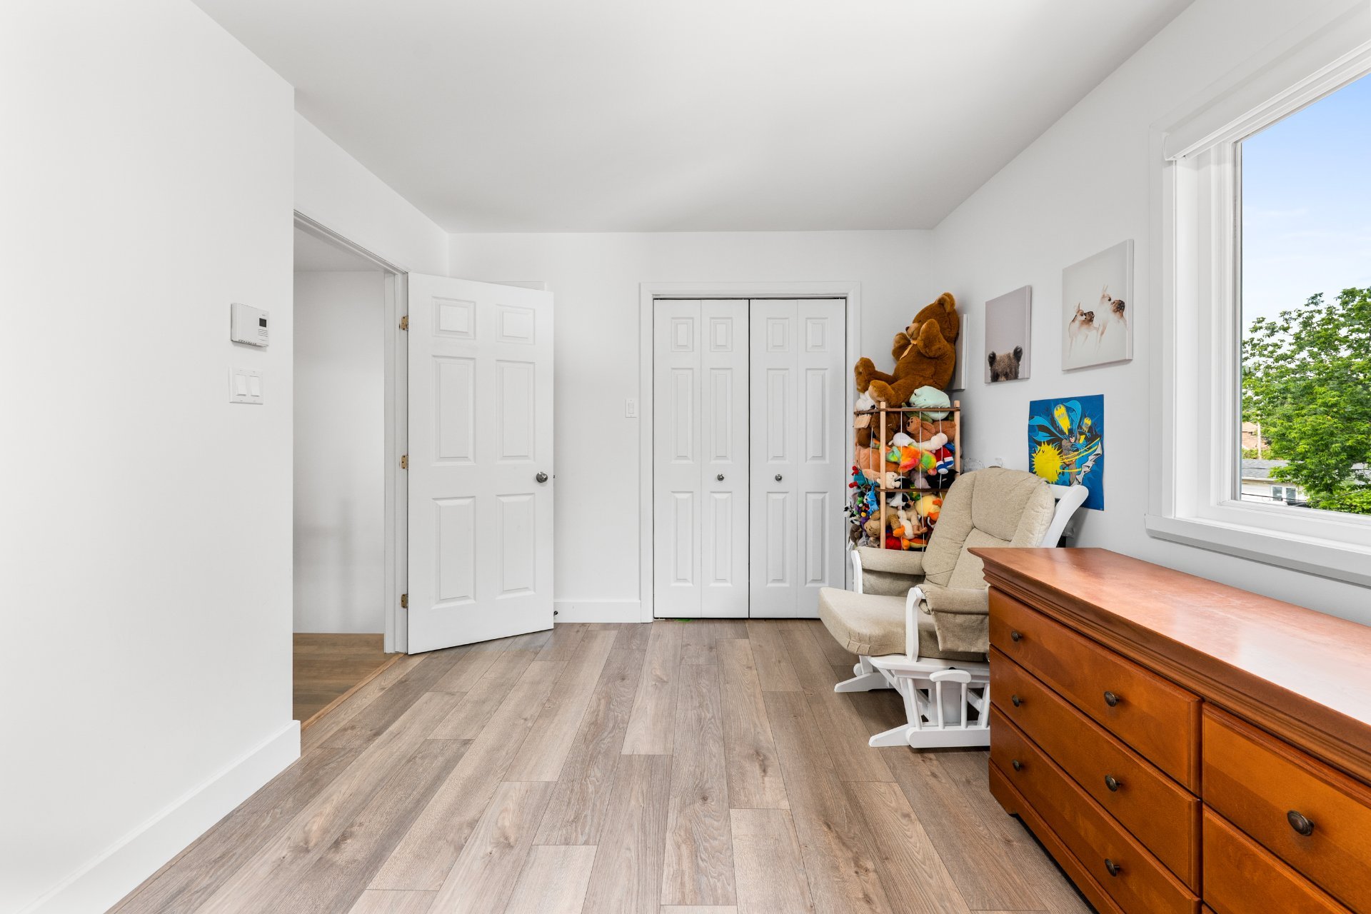
Bedroom
2nd floor
17.1 x 9.3 ft.
Flooring : Floating floor
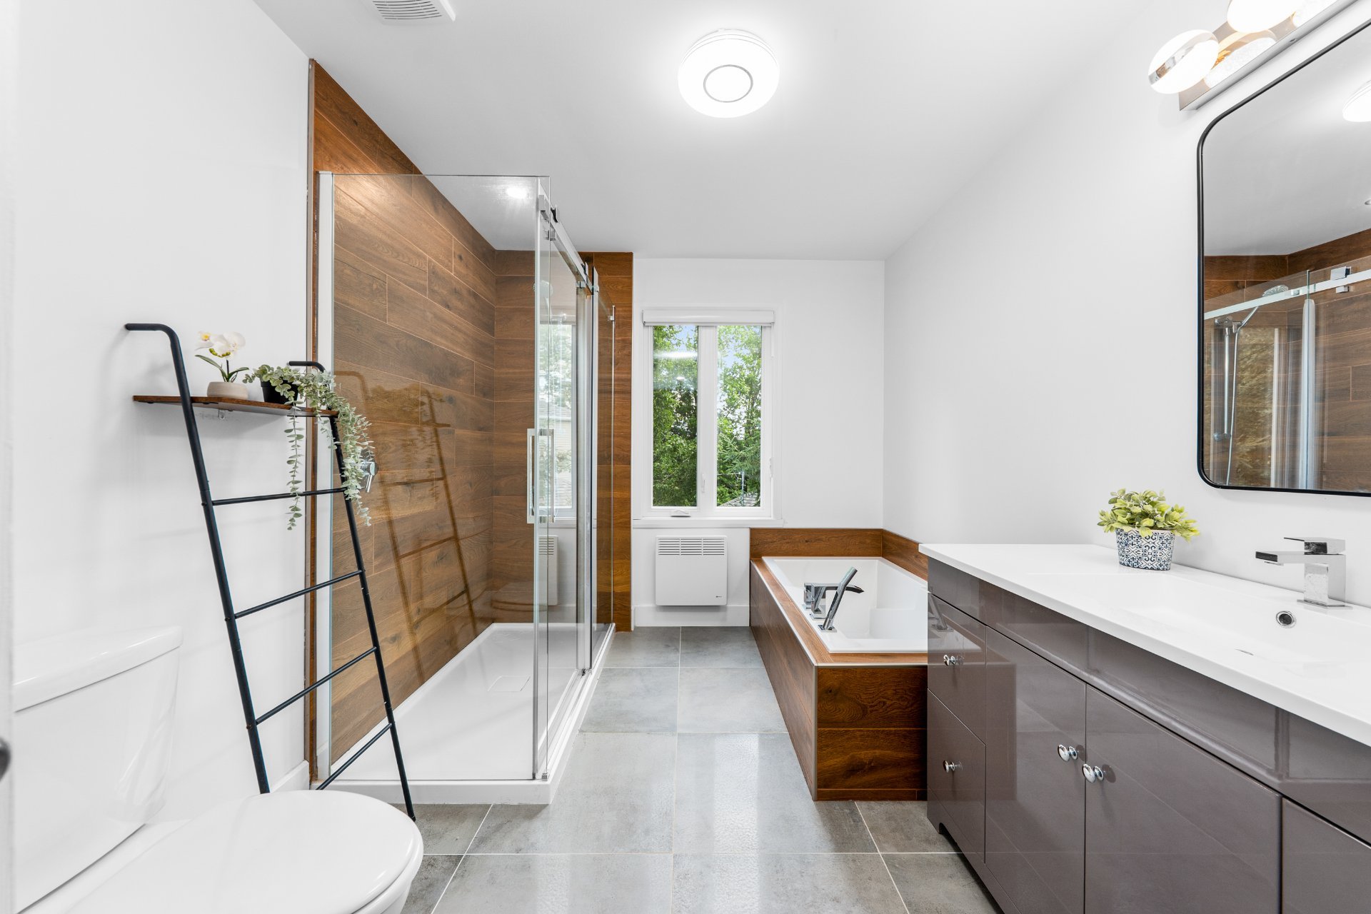
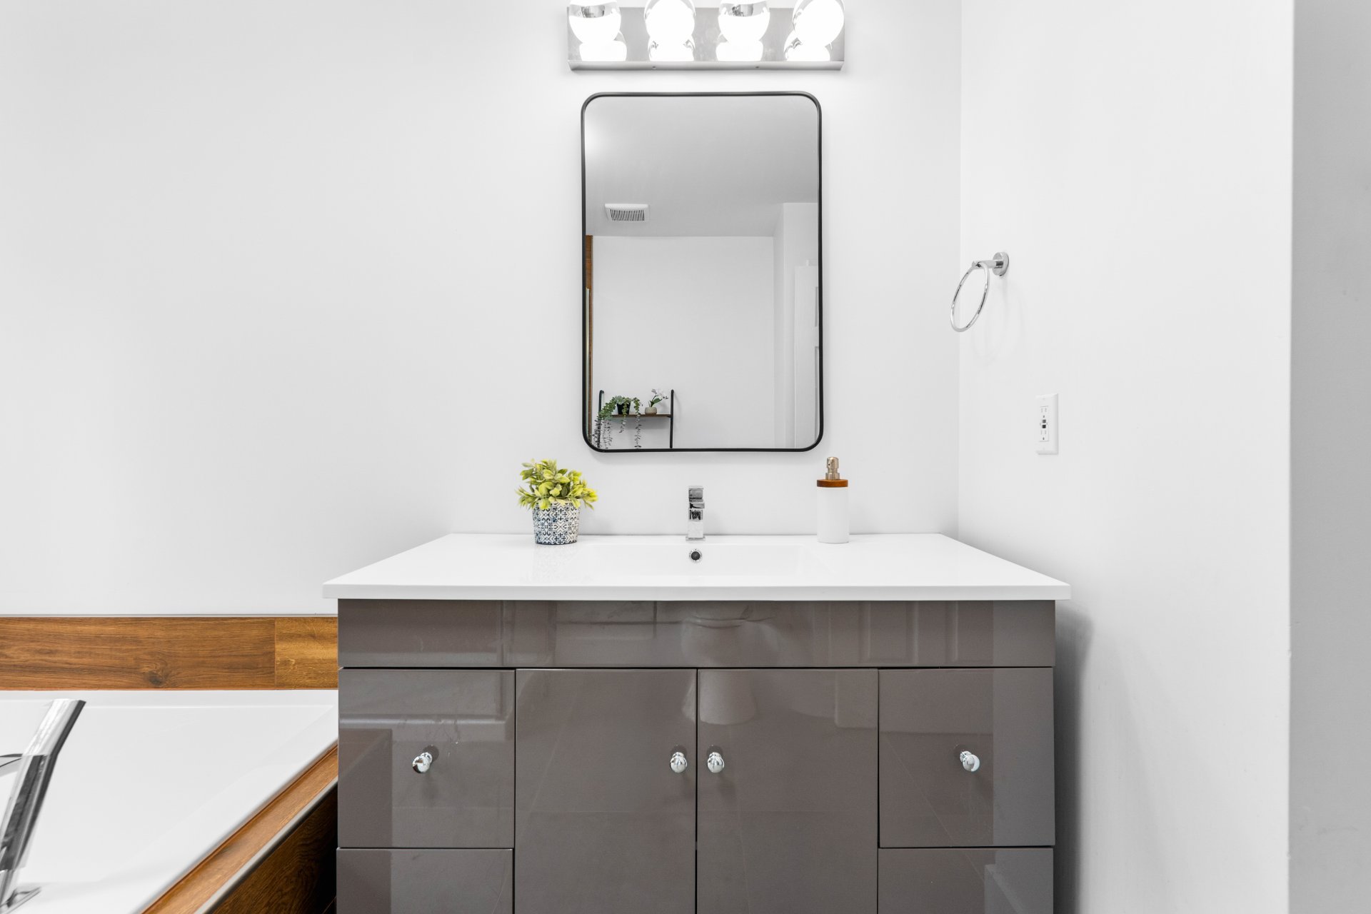
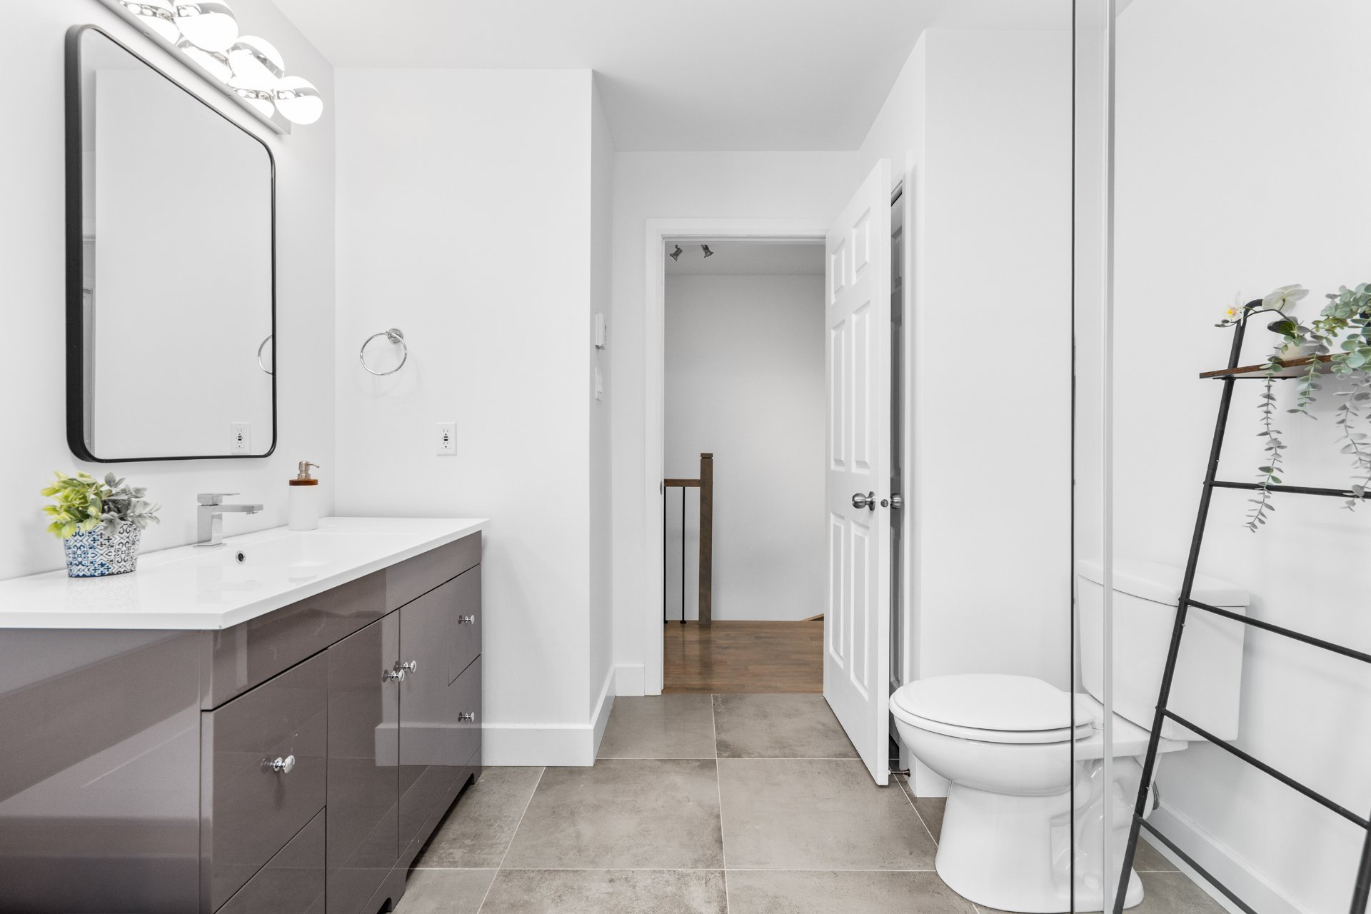
Bathroom
2nd floor
12.6 x 8.1 ft.
Flooring : Ceramic tiles
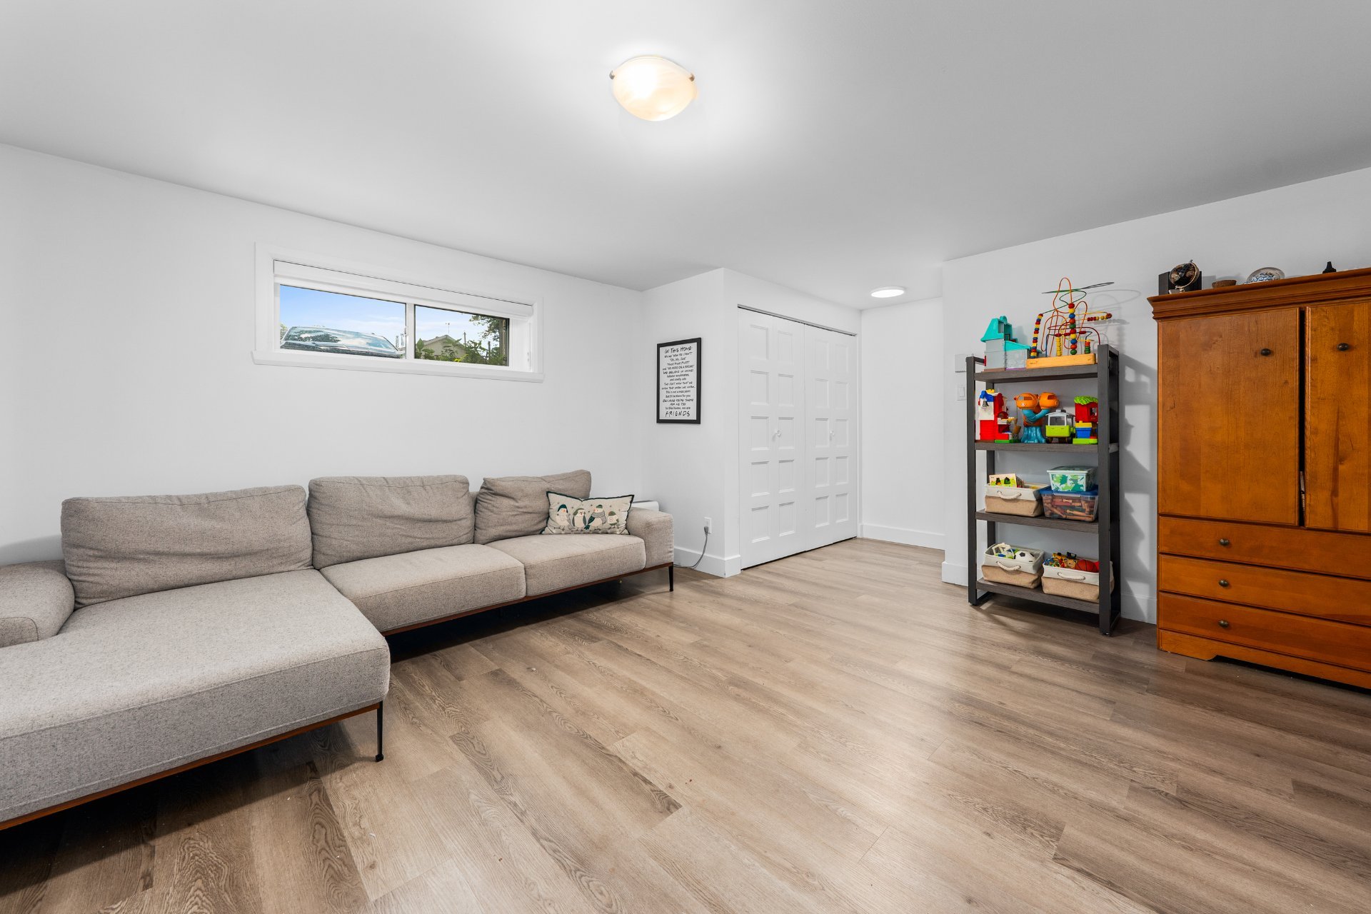
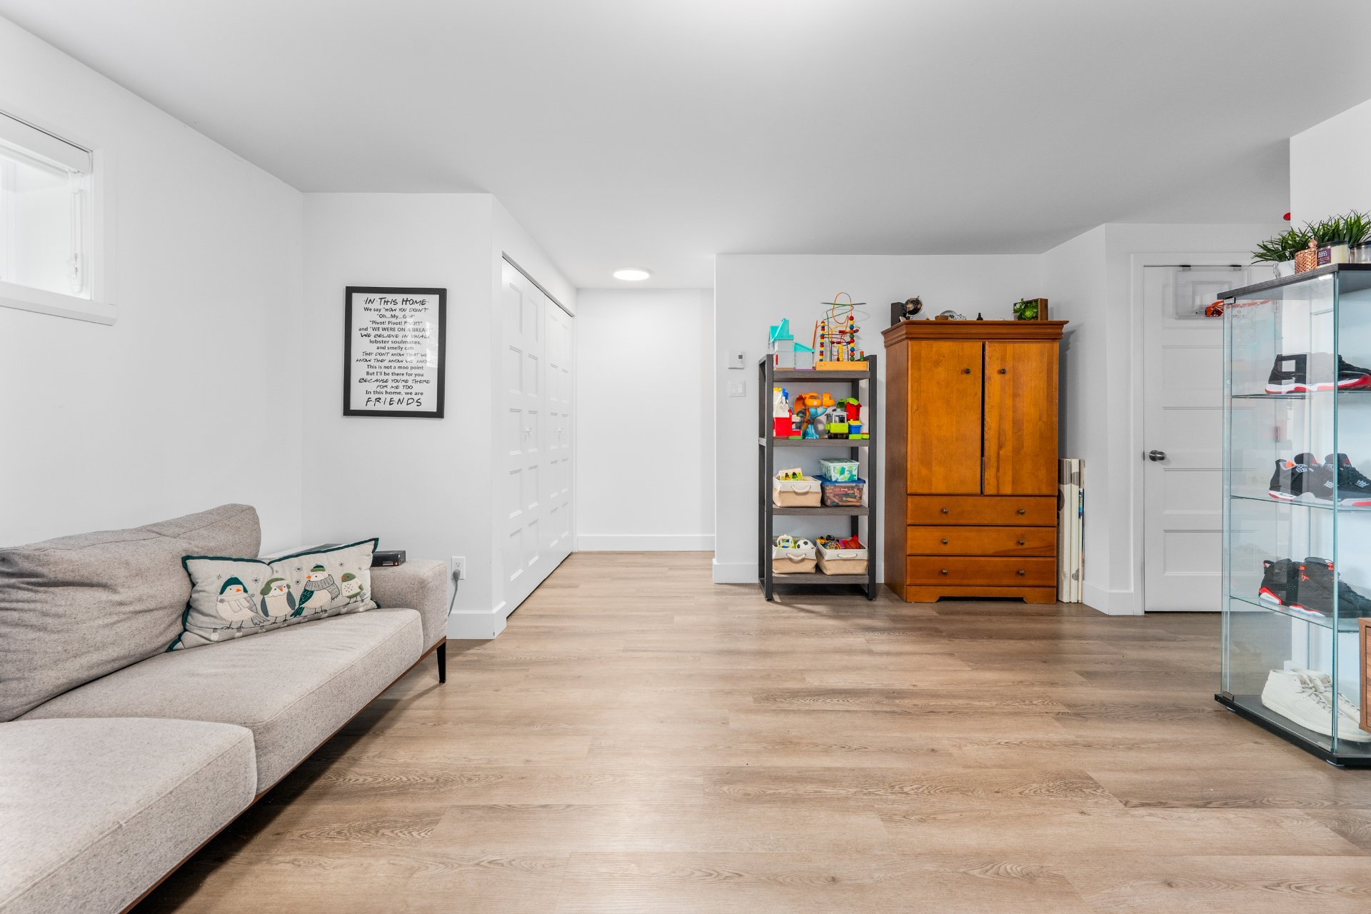
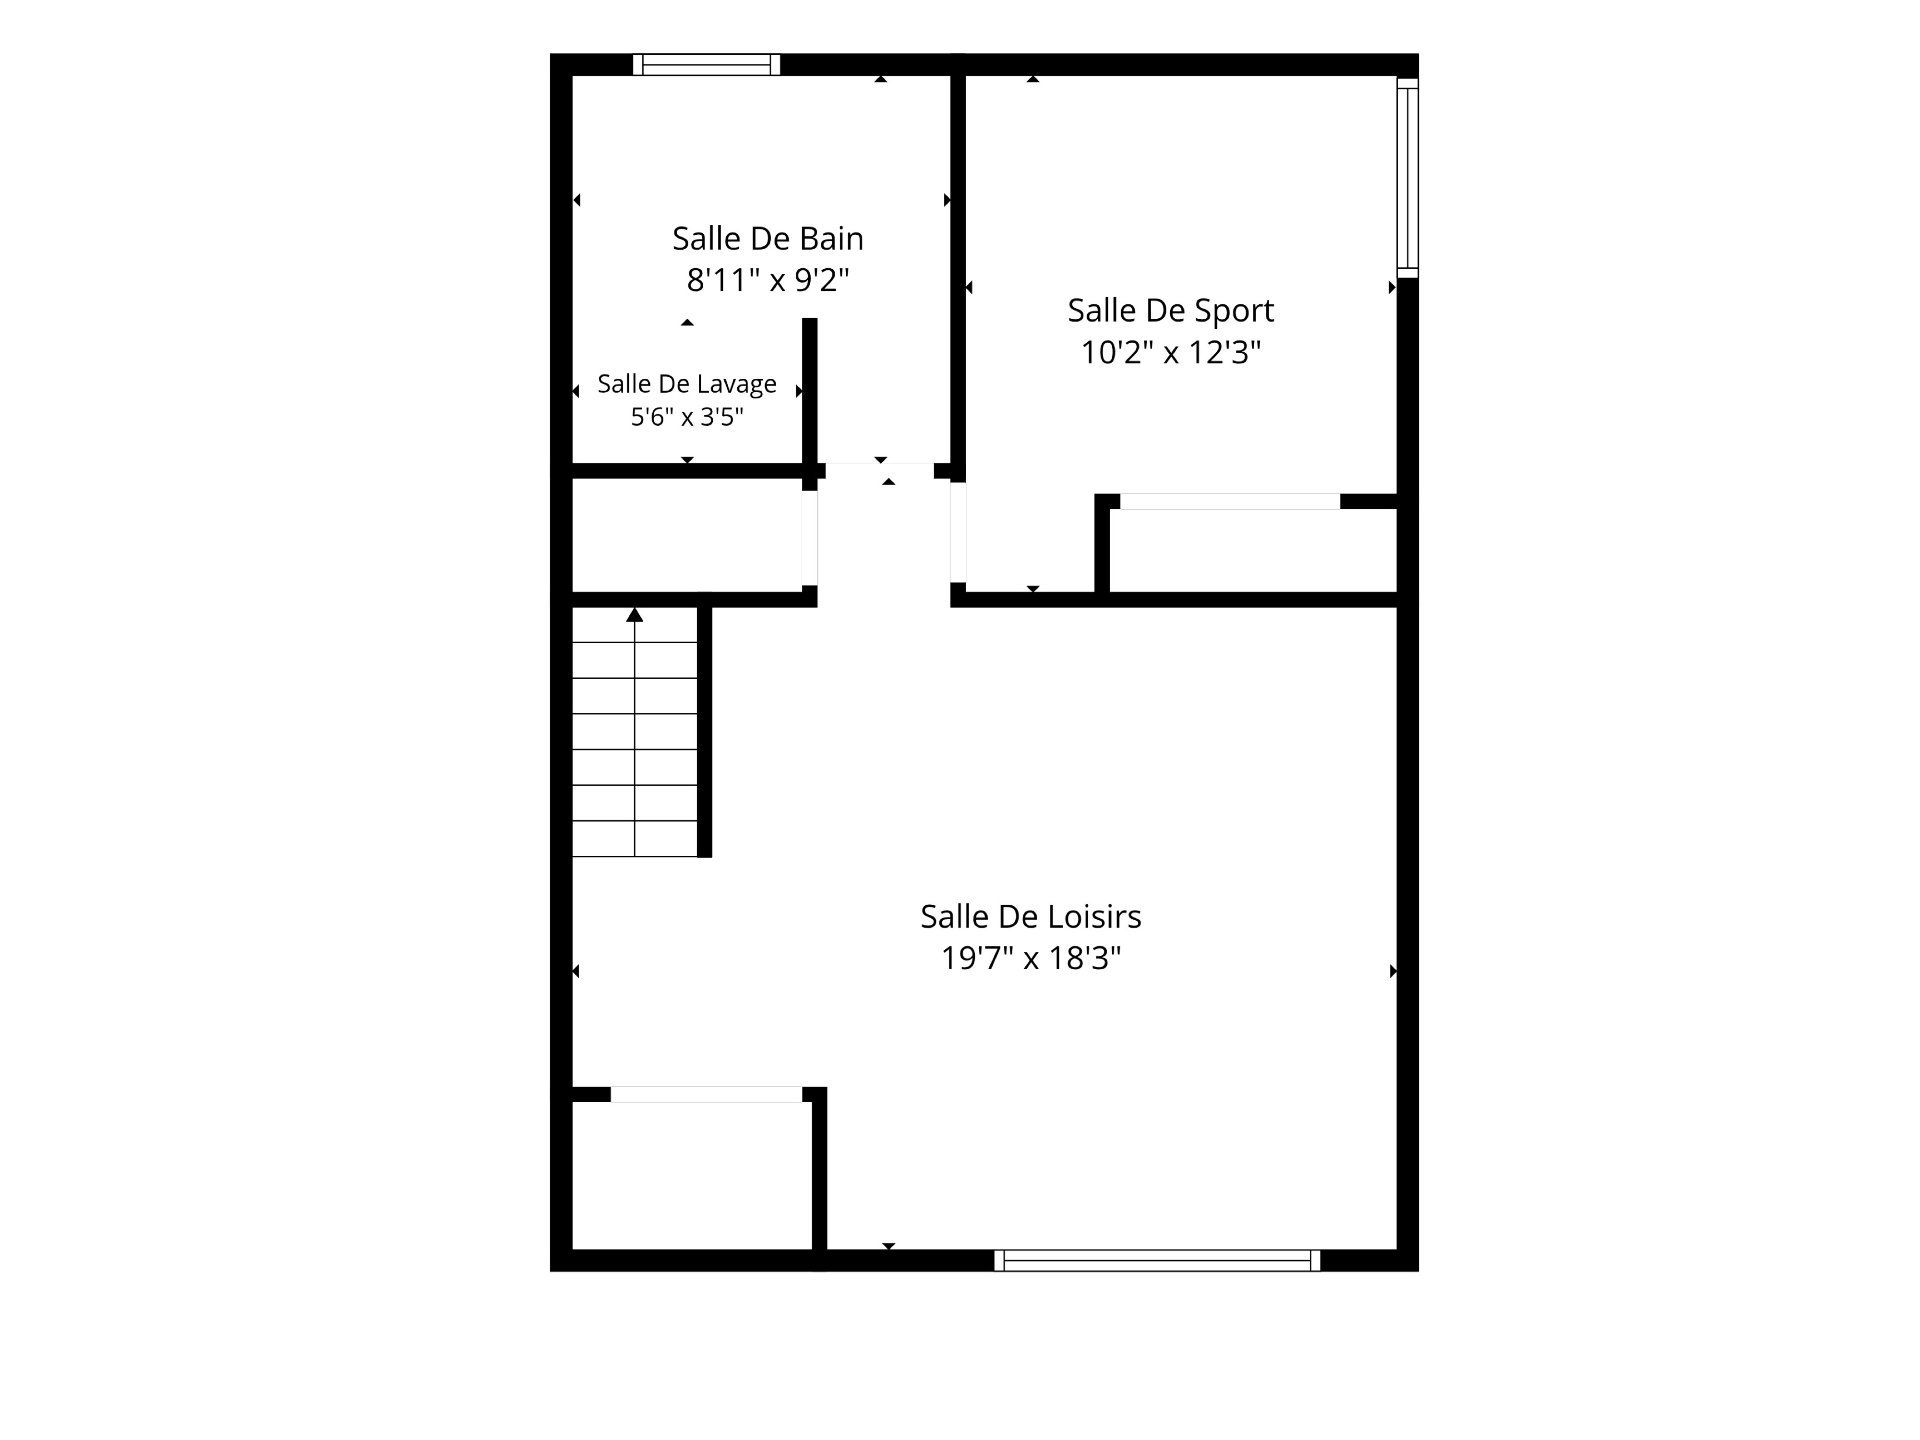
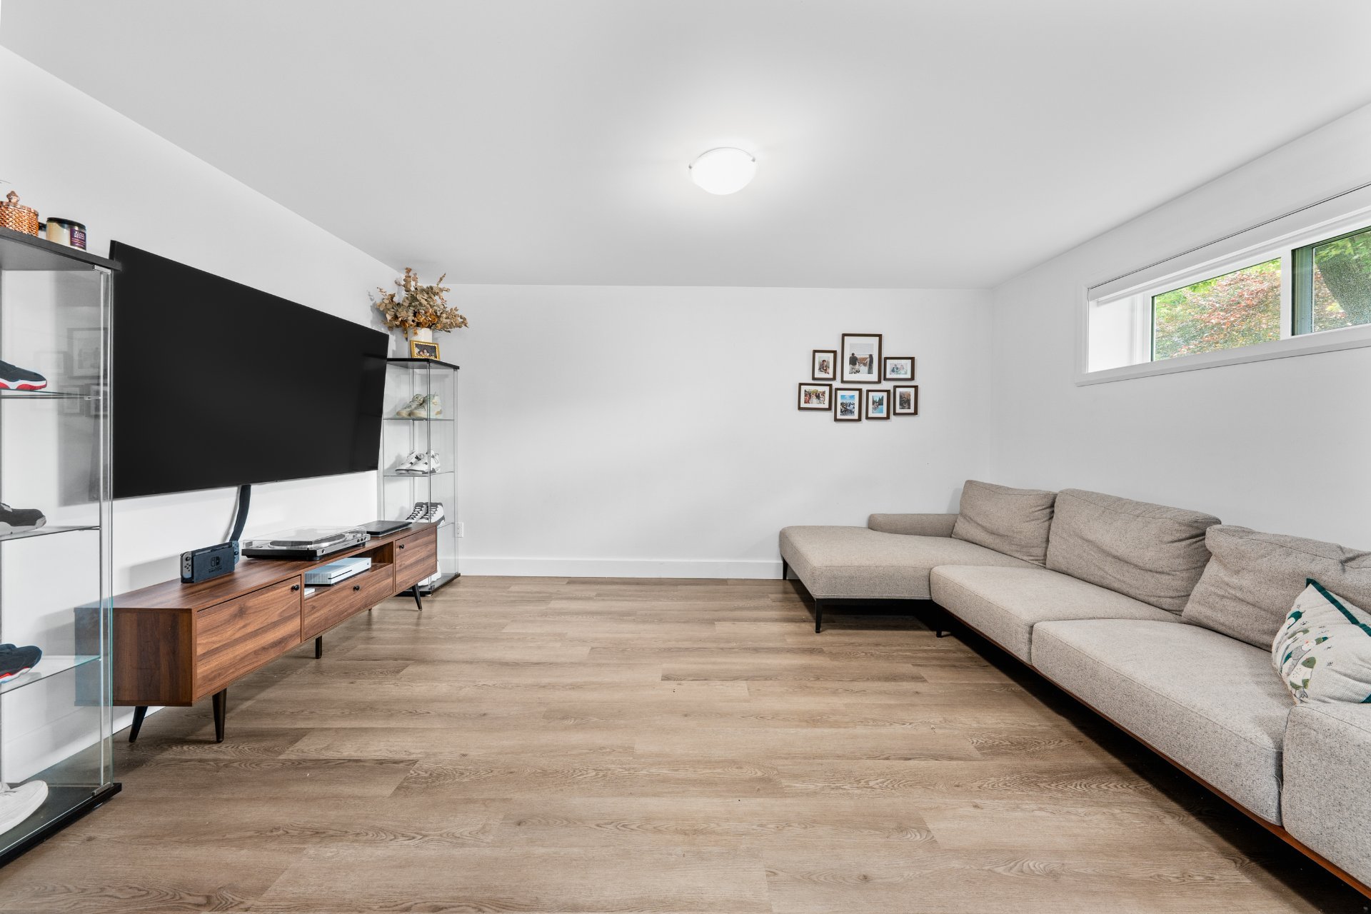
Family room
Basement
19.7 x 18.3 ft.
Flooring : Floating floor
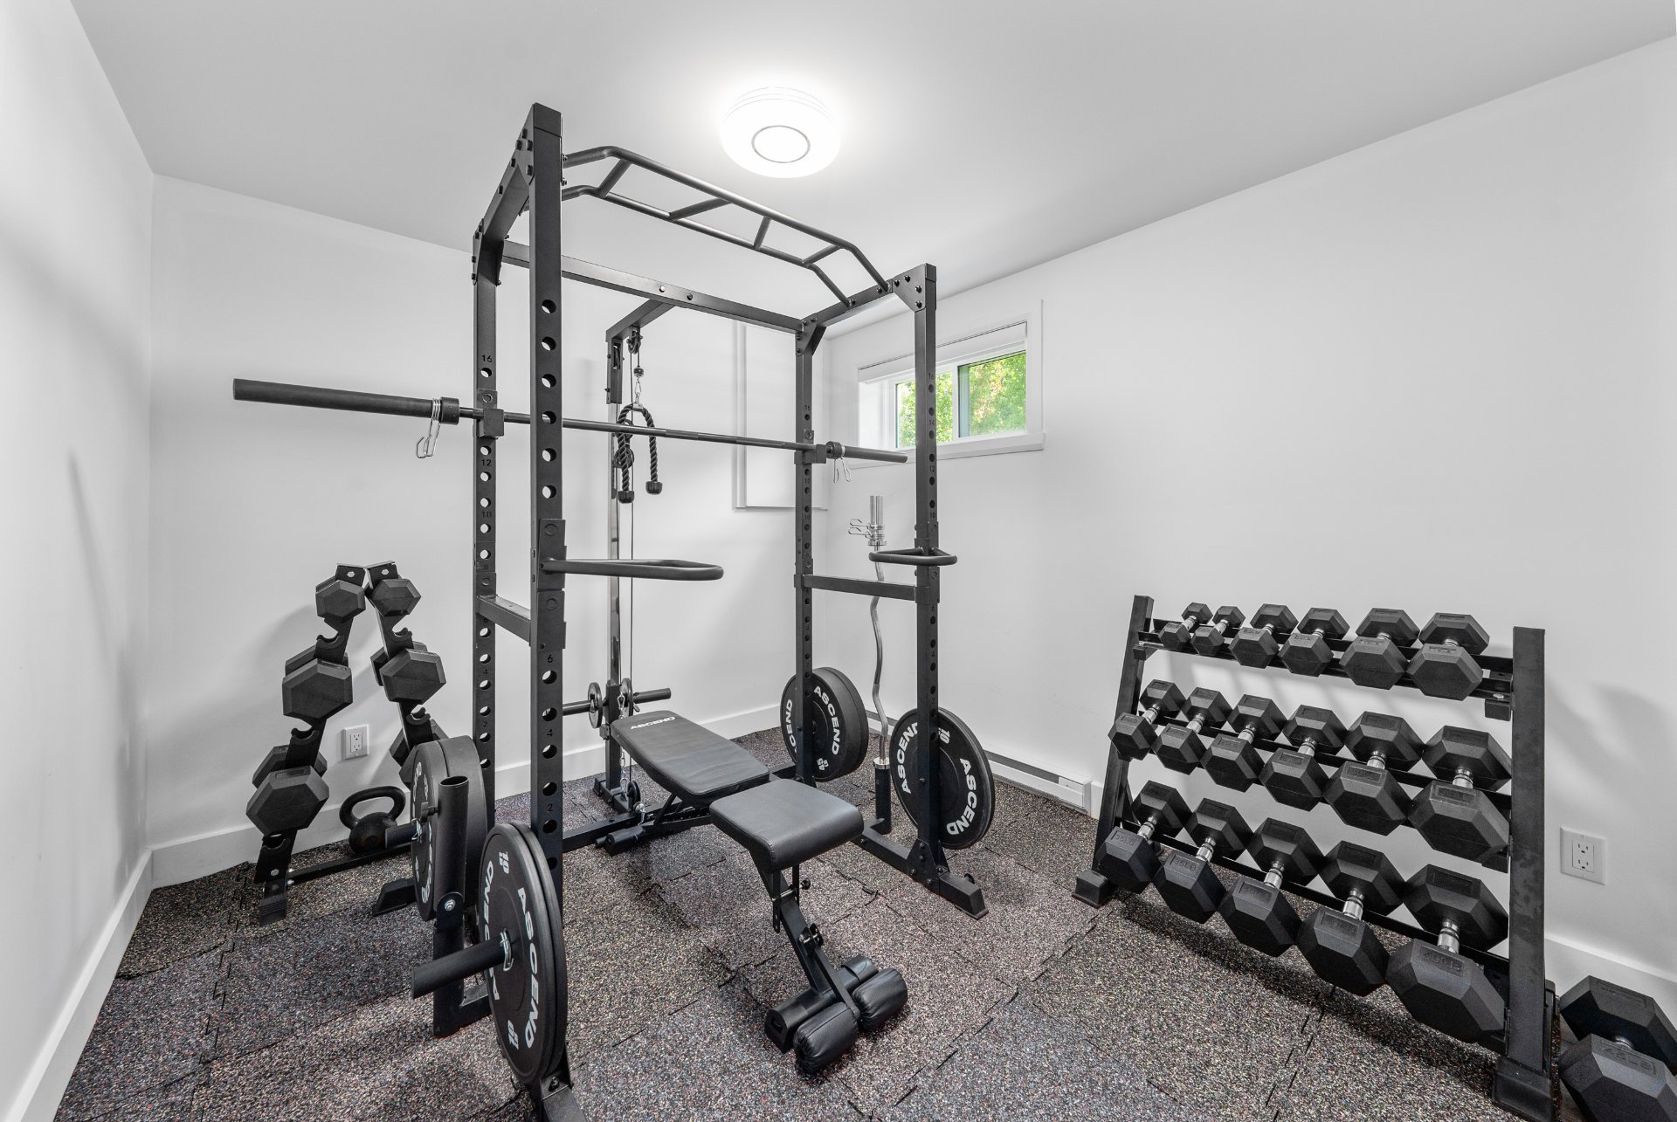
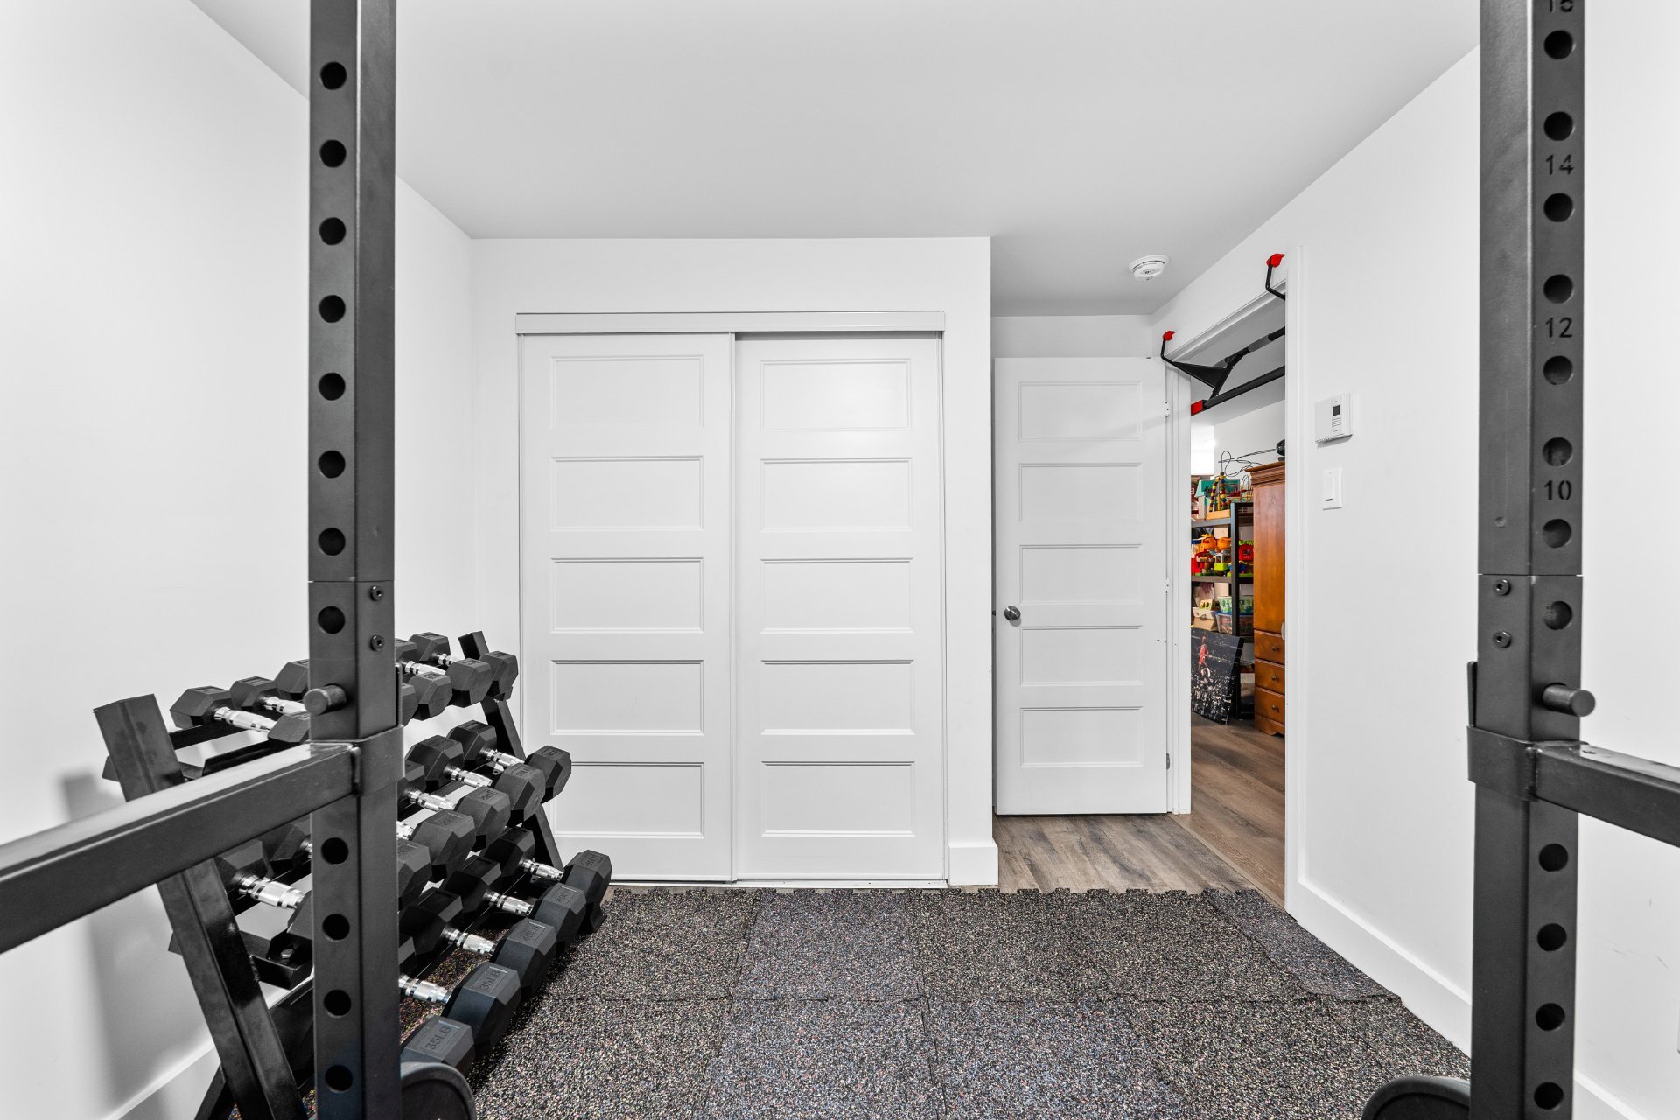
Bedroom
Basement
10.2 x 12.3 ft.
Flooring : Floating floor
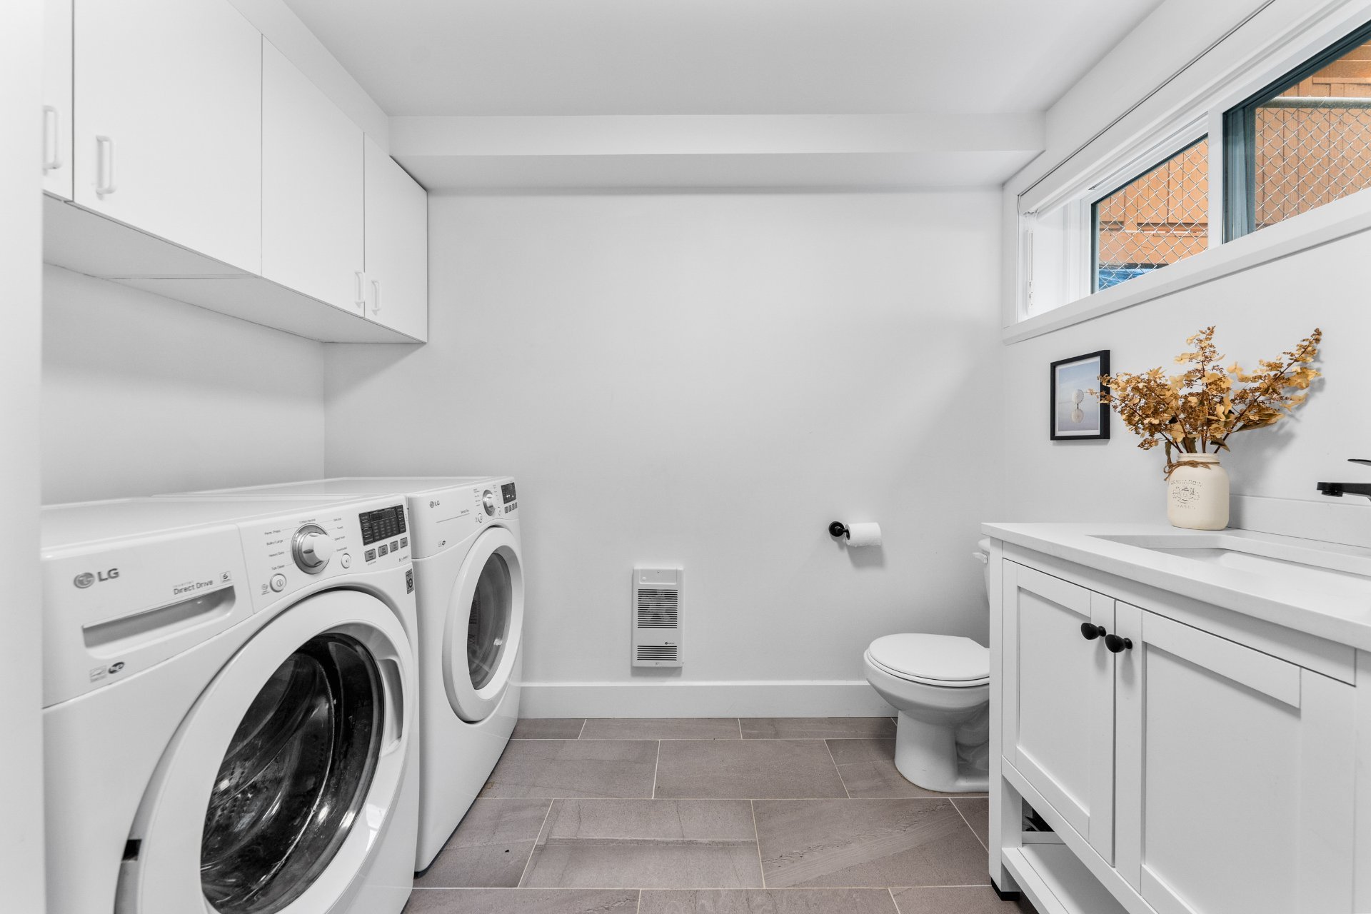
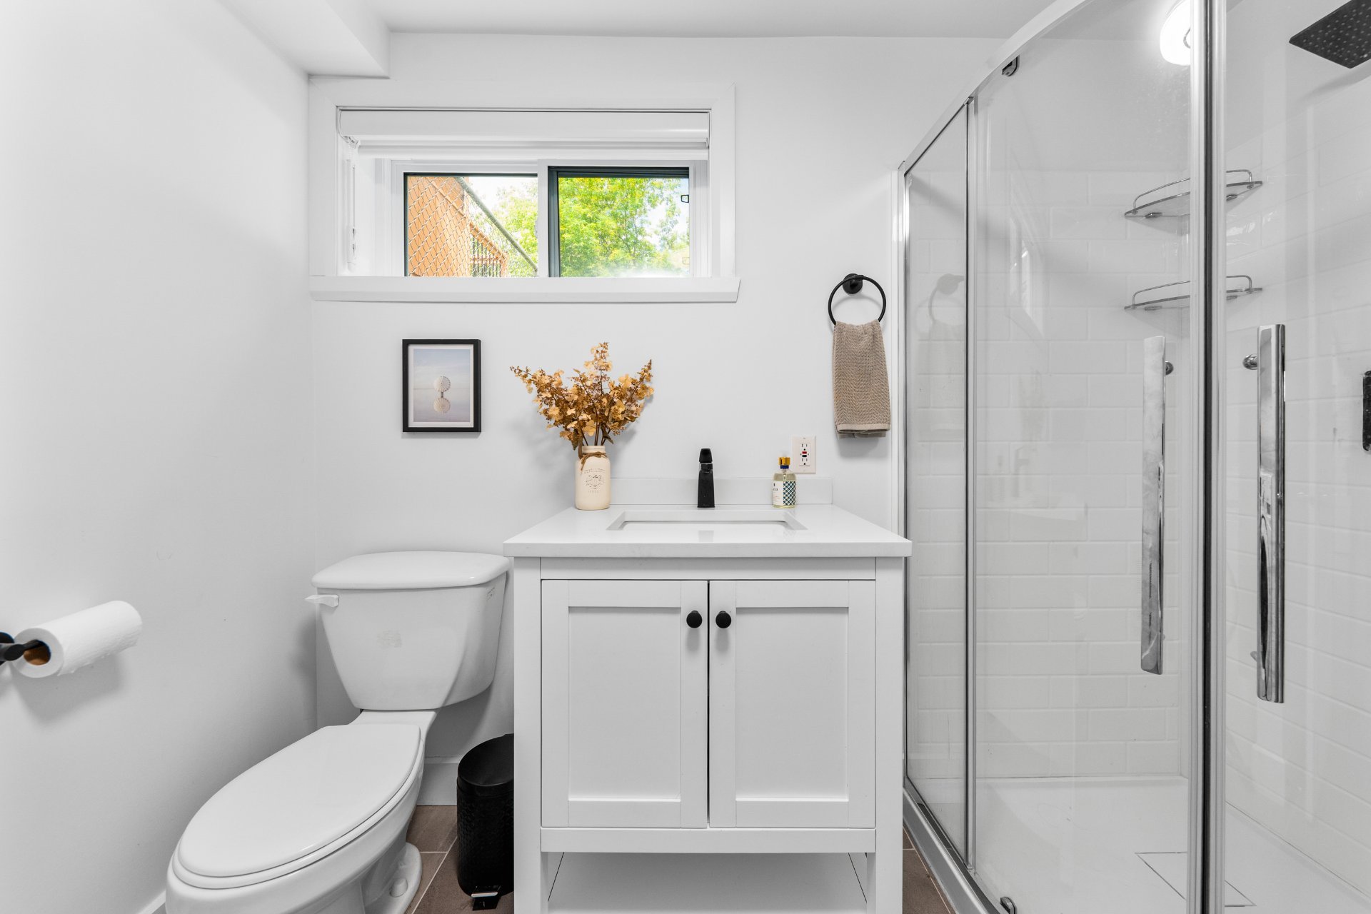
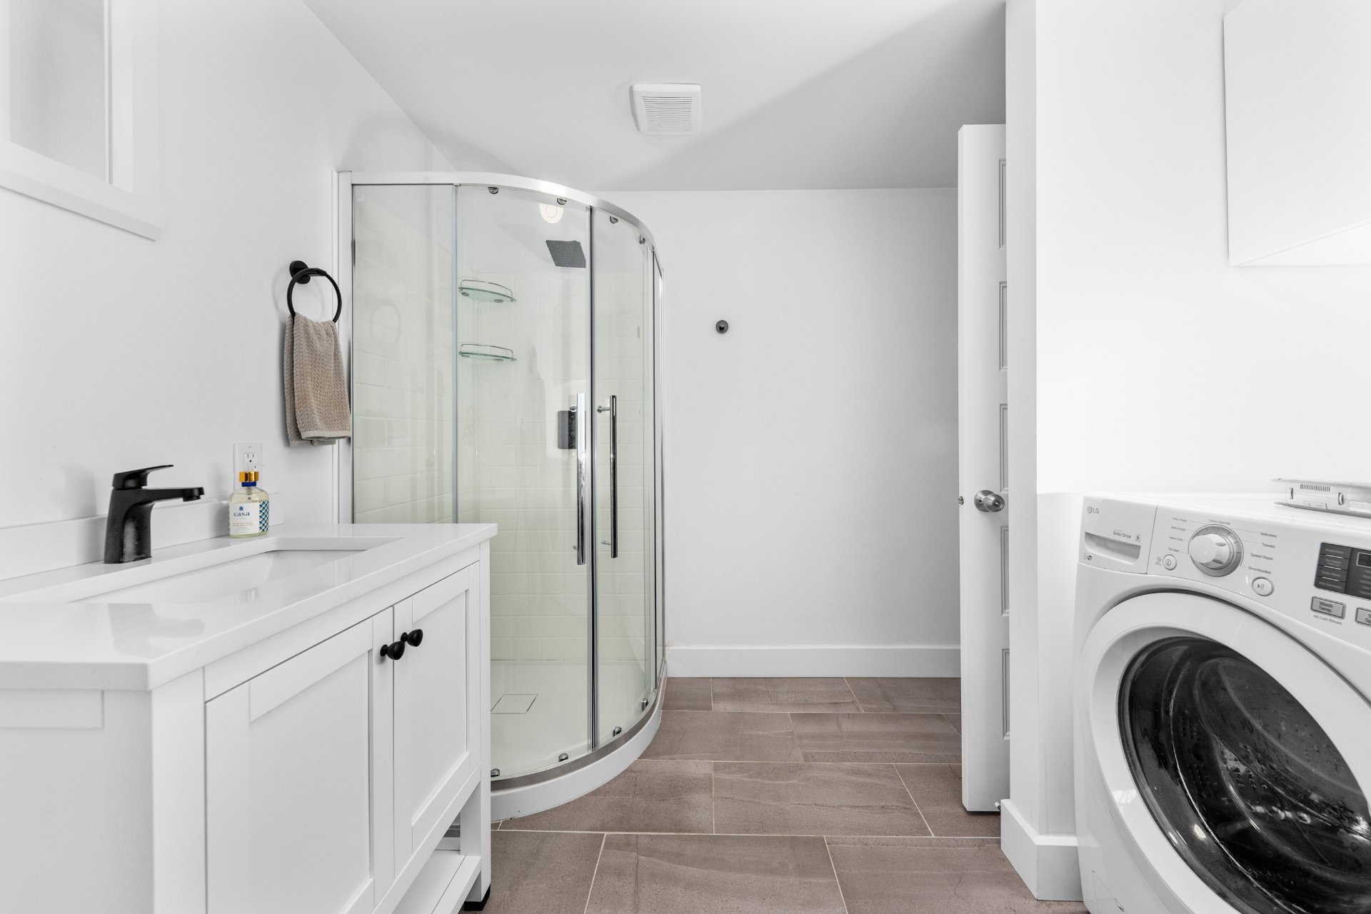
Bathroom
Basement
8.11 x 9.2 ft.
Flooring : Ceramic tiles

Inclusions

Refrigerator, Stove, Window Coverings, Light Fixtures

Exclusions

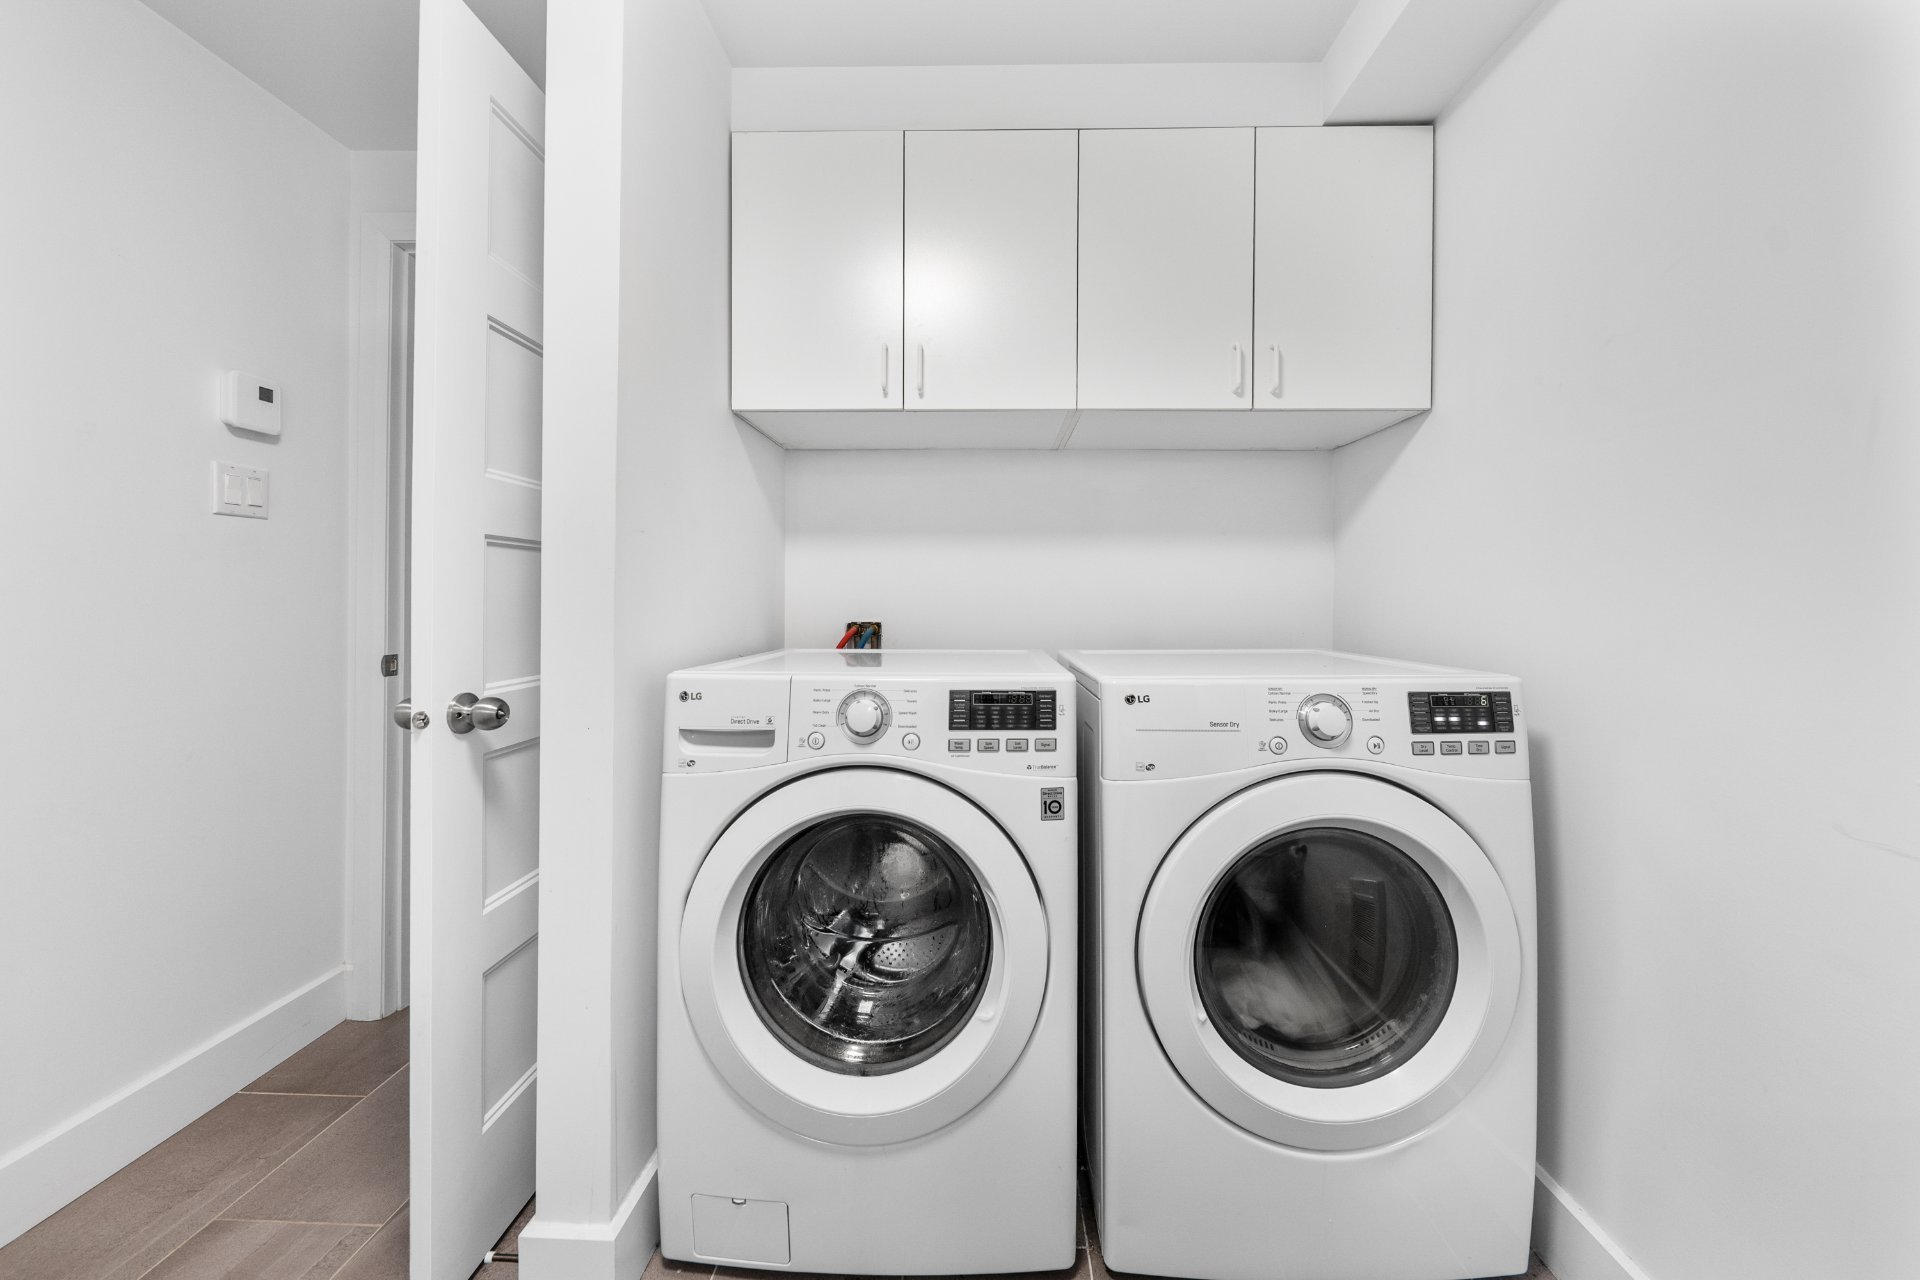
Washer/Dryer, Dishwasher, Kitchen Planter Shelving, Wall-Mounted Bedroom Mirror, Wall-Mounted Living Room Mirror, TV Wall Mount

Addenda

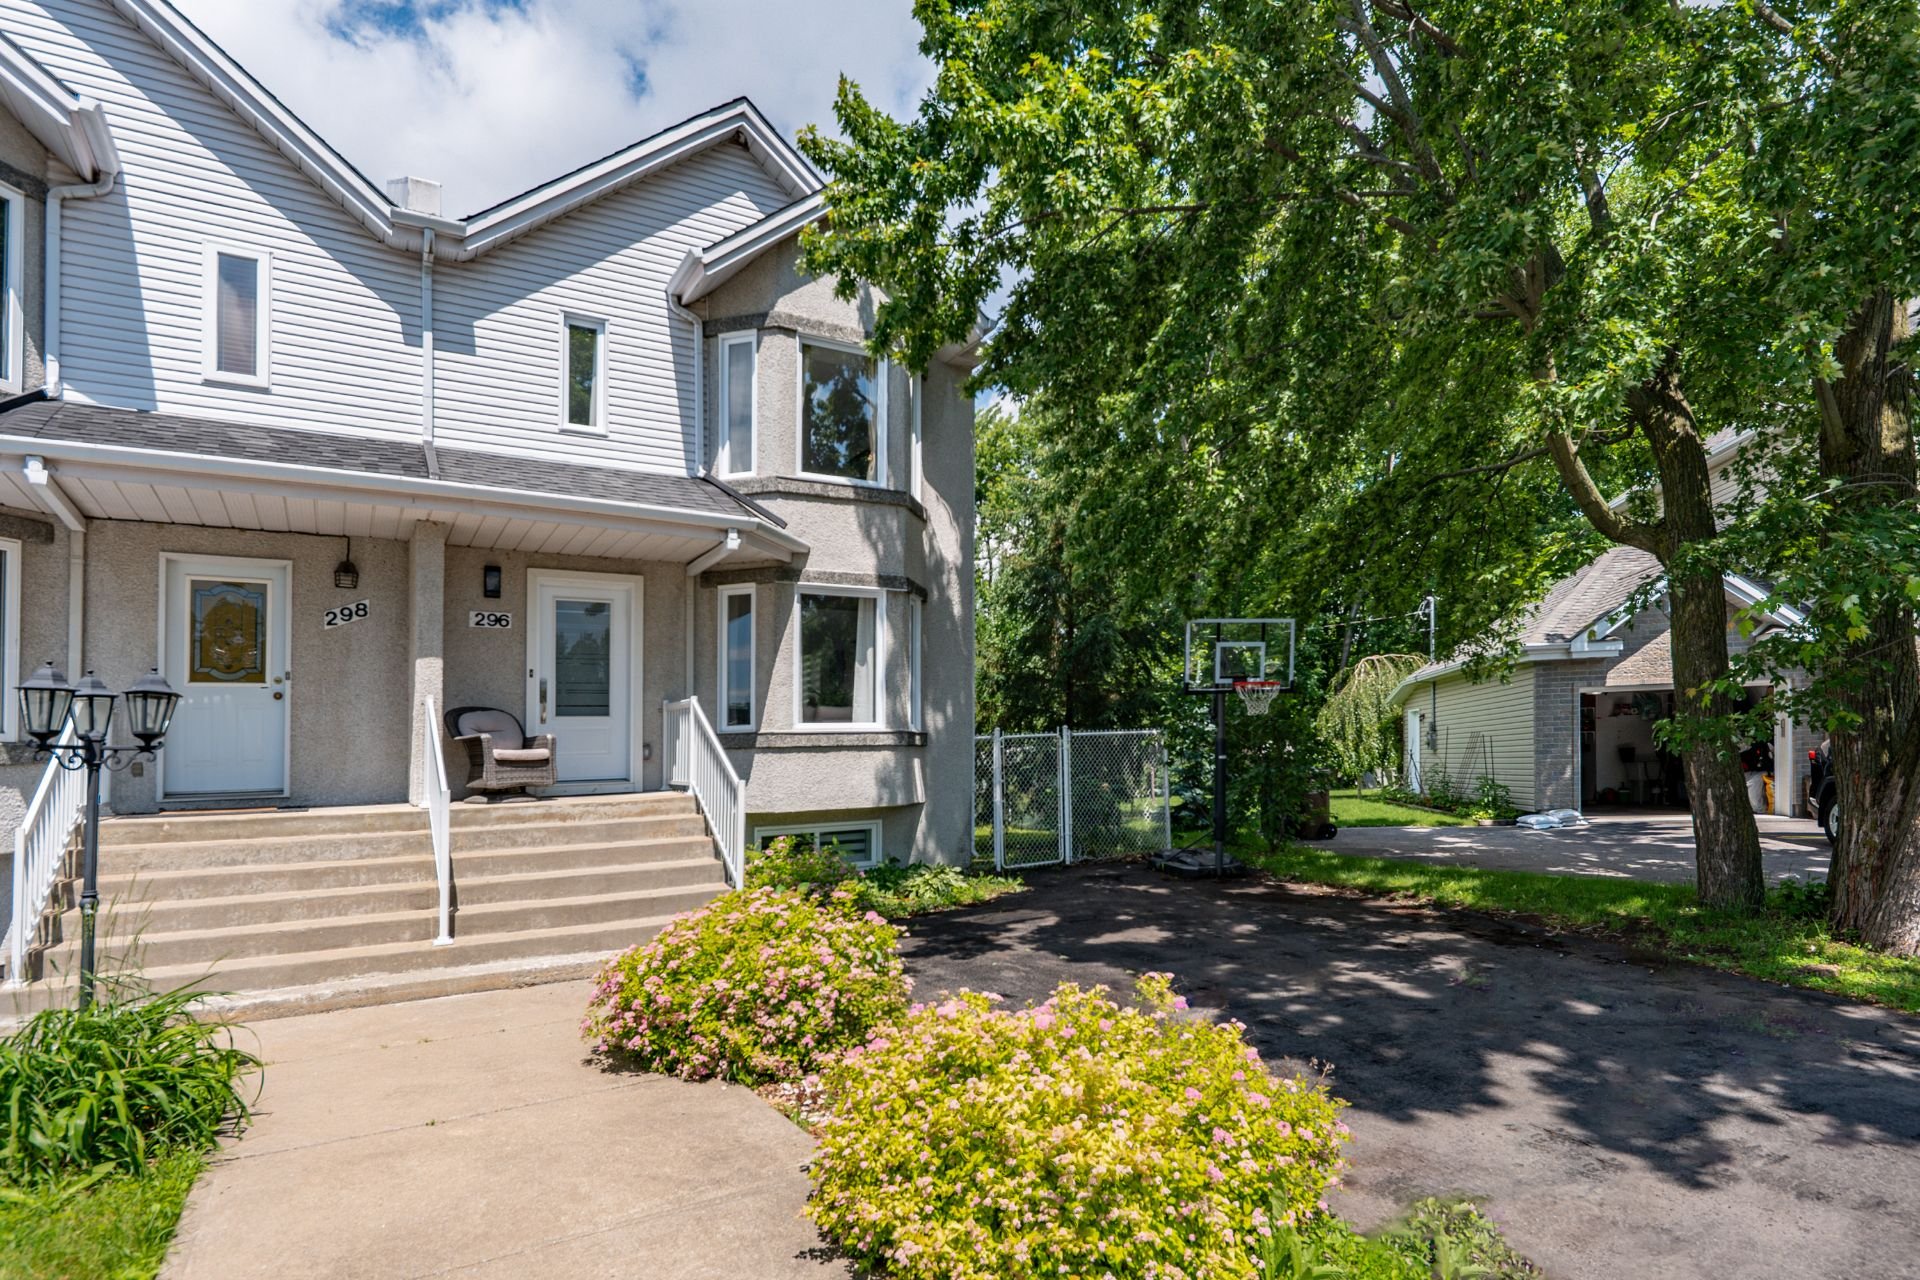
Welcome to 296 rue du Boisé, a beautifully renovated semi-detached home offering an exceptional combination of space, comfort, and location in the heart of Île-Perrot. Whether you're a growing family, a first-time buyer, or someone looking to downsize without compromise, this property checks every box.


The Property

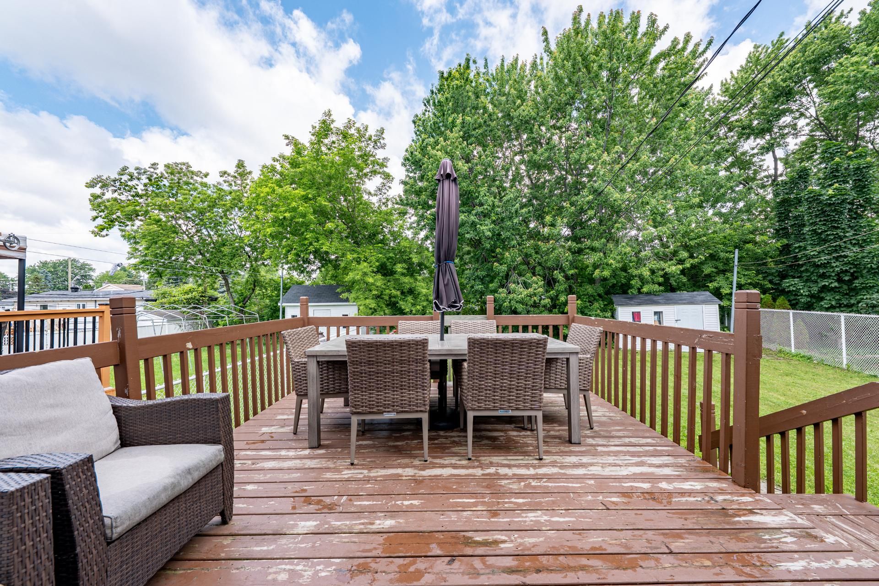
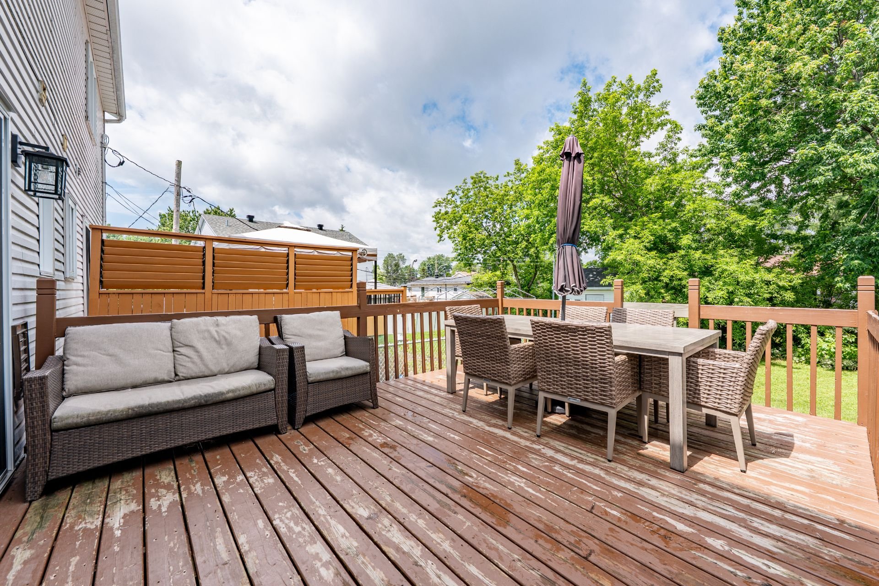
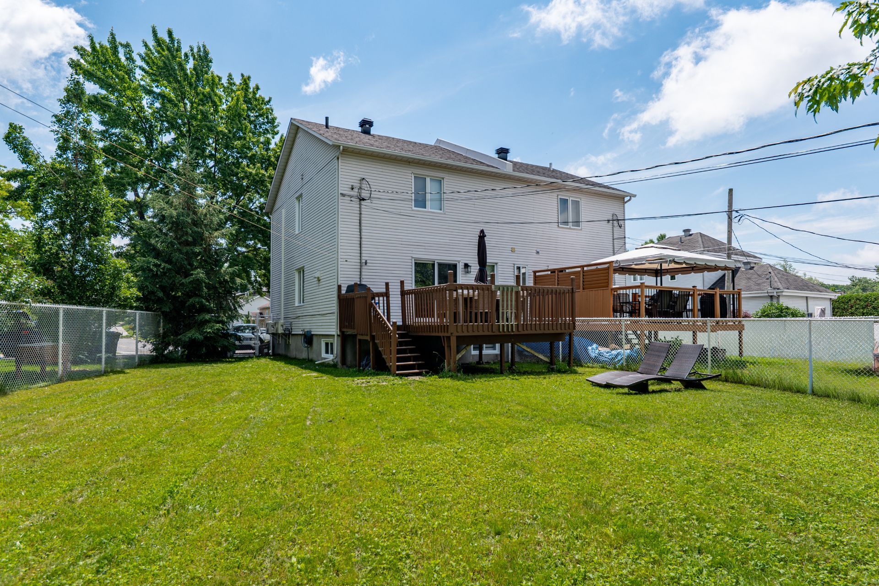
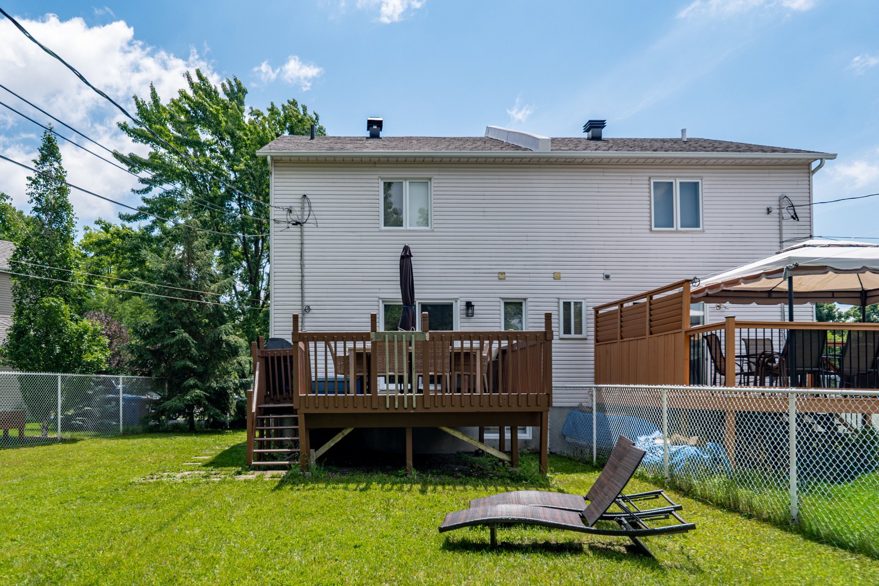
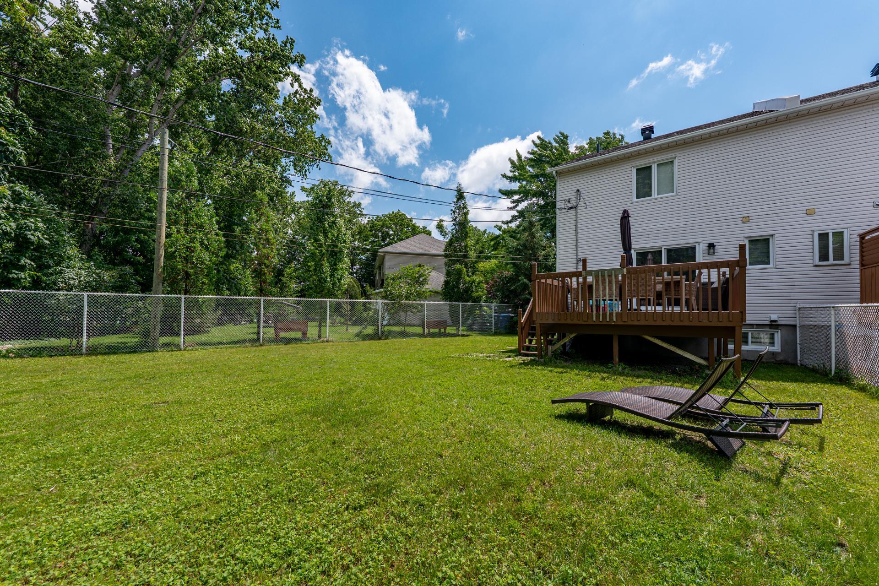
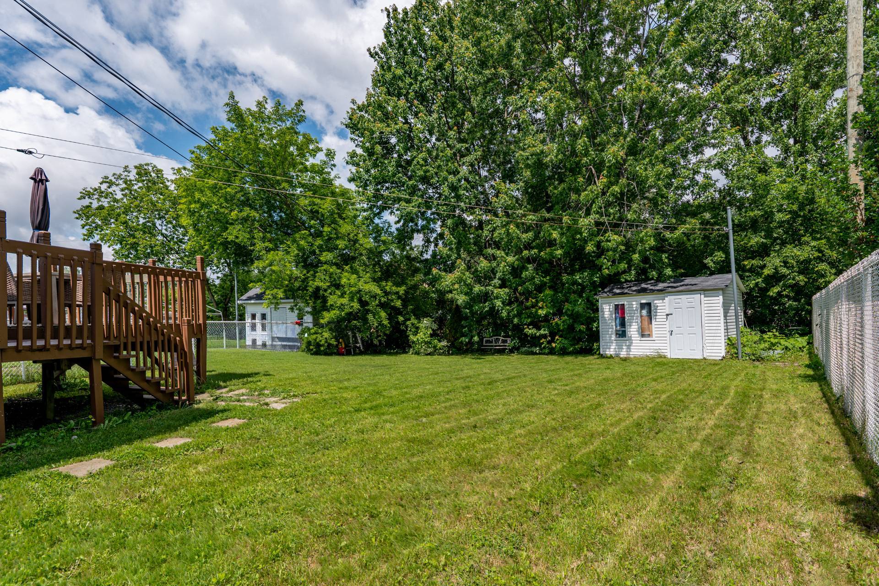
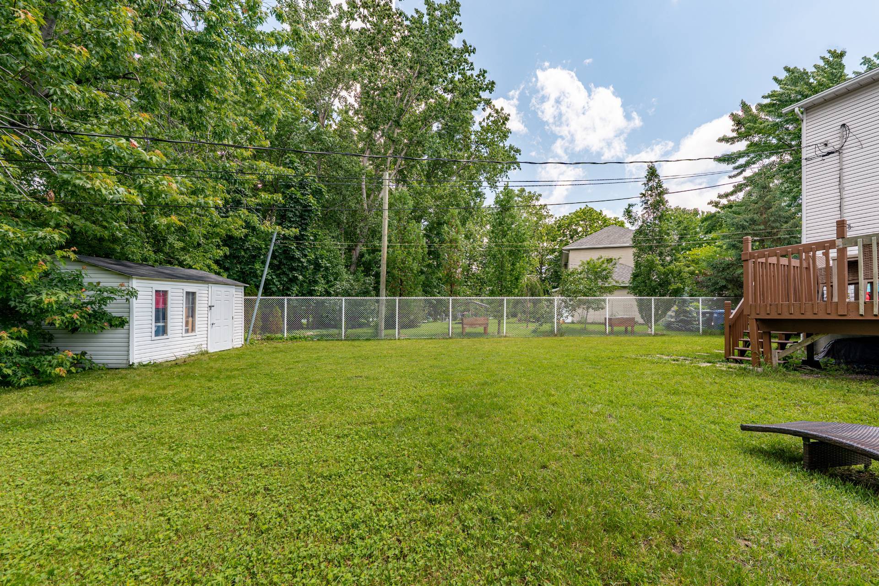
One of the most notable features of this home is its expansive 6,500+ sq. ft. lot, a rare find in the world of semi-detached properties. The generous outdoor space offers endless possibilities, whether you envision a lush garden, a play area for the kids, or simply a private retreat to enjoy the warmer months.


The Interior

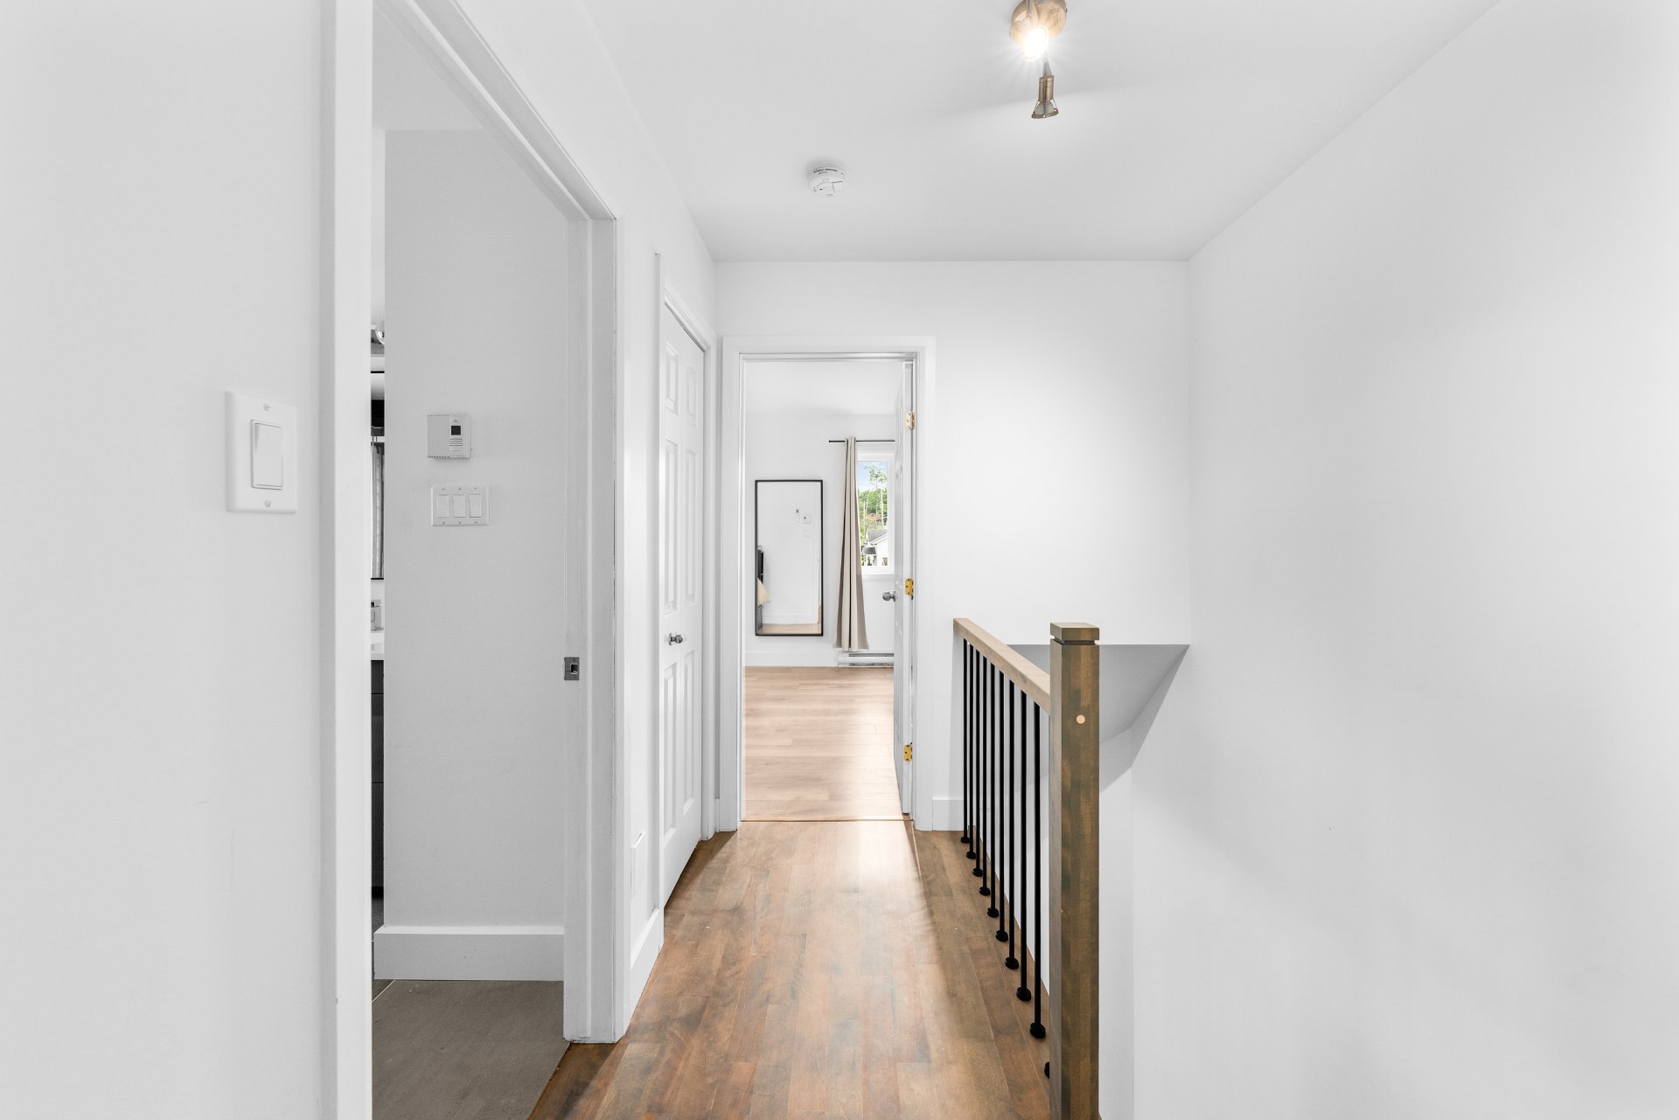
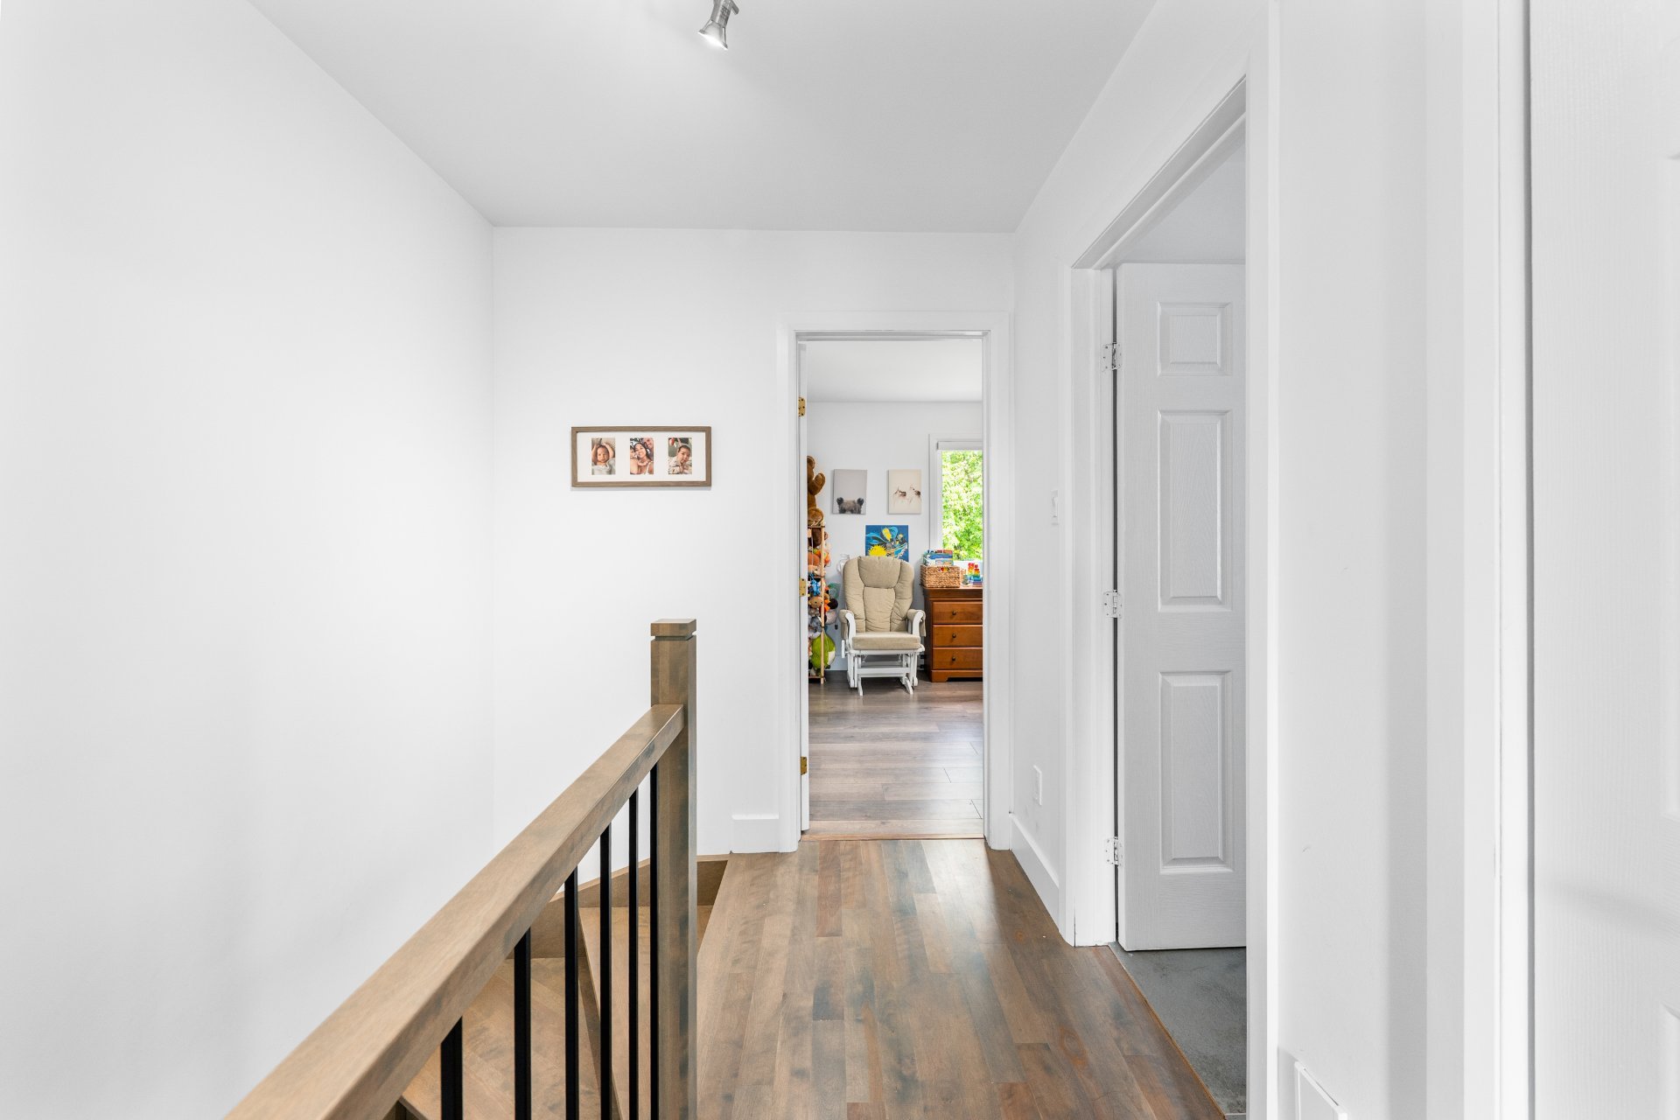
Inside, the home has been thoughtfully renovated and is truly move-in ready. The layout is practical and welcoming, featuring 2 bedrooms on the upper level and an additional bedroom in the fully finished basement, providing flexibility for families, guests, or a home office. The home is serviced by 2 full bathrooms and a convenient powder room, ensuring comfort for the whole household.

Comfort is also a priority year-round, thanks to 2 brand new heat pumps installed in 2024, one on the main level and one on the upper level, providing efficient heating and cooling throughout all seasons.


The Location

The location of this property is truly second to none. Situated in a welcoming and established neighbourhood, residents enjoy easy access to a wealth of amenities, including:

- Tennis and pickleball courts
- Baseball diamonds
- Parks and green spaces
- The Île-Perrot Aquatic Centre
- A variety of top-rated schools
- The Atlantide Golf Course
- Grocery stores, pharmacies, and restaurants

About this property

Welcome to 296 rue du Boisé, a beautifully renovated semi-detached home nestled in one of Île-Perrot's most desirable neighbourhoods. Set on a rare 6,500+ sq. ft. lot, this property offers generous space rarely found in semi-detached living. Inside, you'll find 2+1 well-appointed bedrooms, 2 full bathrooms and a powder room, thoughtfully laid out for modern family life. The location is second to none, with parks, sports courts, the Aquatic Centre, top schools, golf and everyday amenities all just a short walk away. Quick highway access completes the package. Truly a property not to be missed!

Information request

Financial details

Annual
Monthly
Municipal evaluation (2023)
Building
$ 351,600
Land
$ 171,200
Taxes
Municipal Taxes (2026)
$ 3,853 $ 321
School taxes (2025)
$ 302 $ 25

Calculators

  • Monthly payment
  • Transfer tax
  • Purchasing power

Monthly instalments


**Price does not include CMHC insurance premium.

Transfer tax


** For reference only, for the exact amount, please confirm with the city or municipality.

Purchasing power


**Price does not include CMHC insurance premium.

You like this property?Share it!

×

Your cookie preferences

We use cookies to optimize our website and collect usage statistics.

Cookie policy