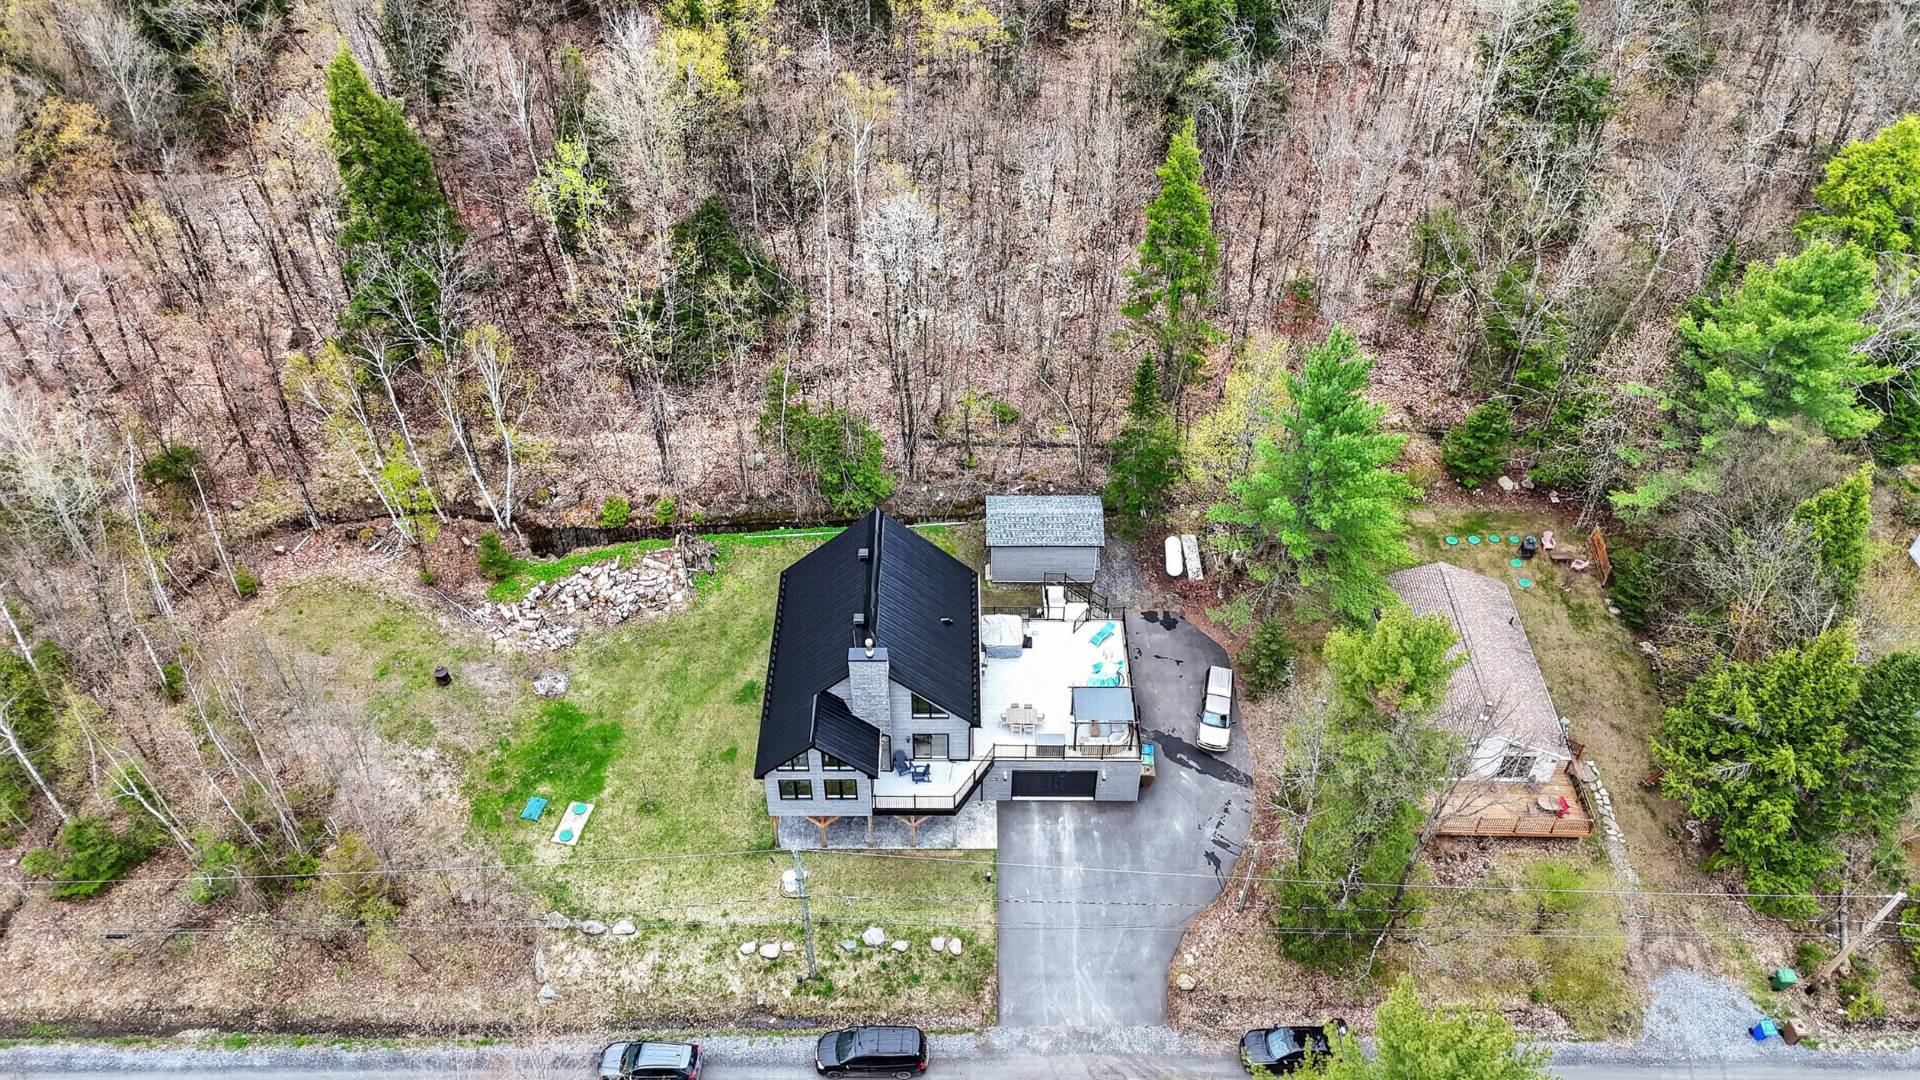
Two or more storey for sale, Magog

$ 999,000

217Z, Rue des Pinsons

Magog

bedroom(s) 4 bathroom(s) 2 bathroom(s) 10
Photo Vincent Baron

Vincent Baron

Residential Real Estate Broker

438 802-5881

Photo Milena Todaro

Milena Todaro

Residential Real Estate Broker

514 825-8307

Centris #
#12183946
Property type
Two or more storey
Building style
Detached
Construction year
2023
Land area
2,090.30 m²
Move-in date
95 days

Characteristics

Distinctive features
Water access
Driveway
Asphalt
Cupboard
Polyester
Heating system
Air circulation
Water supply
Artesian well
Heating energy
Electricity
Equipment available
Water softener , Private balcony, Ventilation system, Electric garage door, Central heat pump
Windows
PVC
Basement foundation
Concrete slab on the ground
Hearth stove
Wood fireplace , Gaz fireplace
Garage
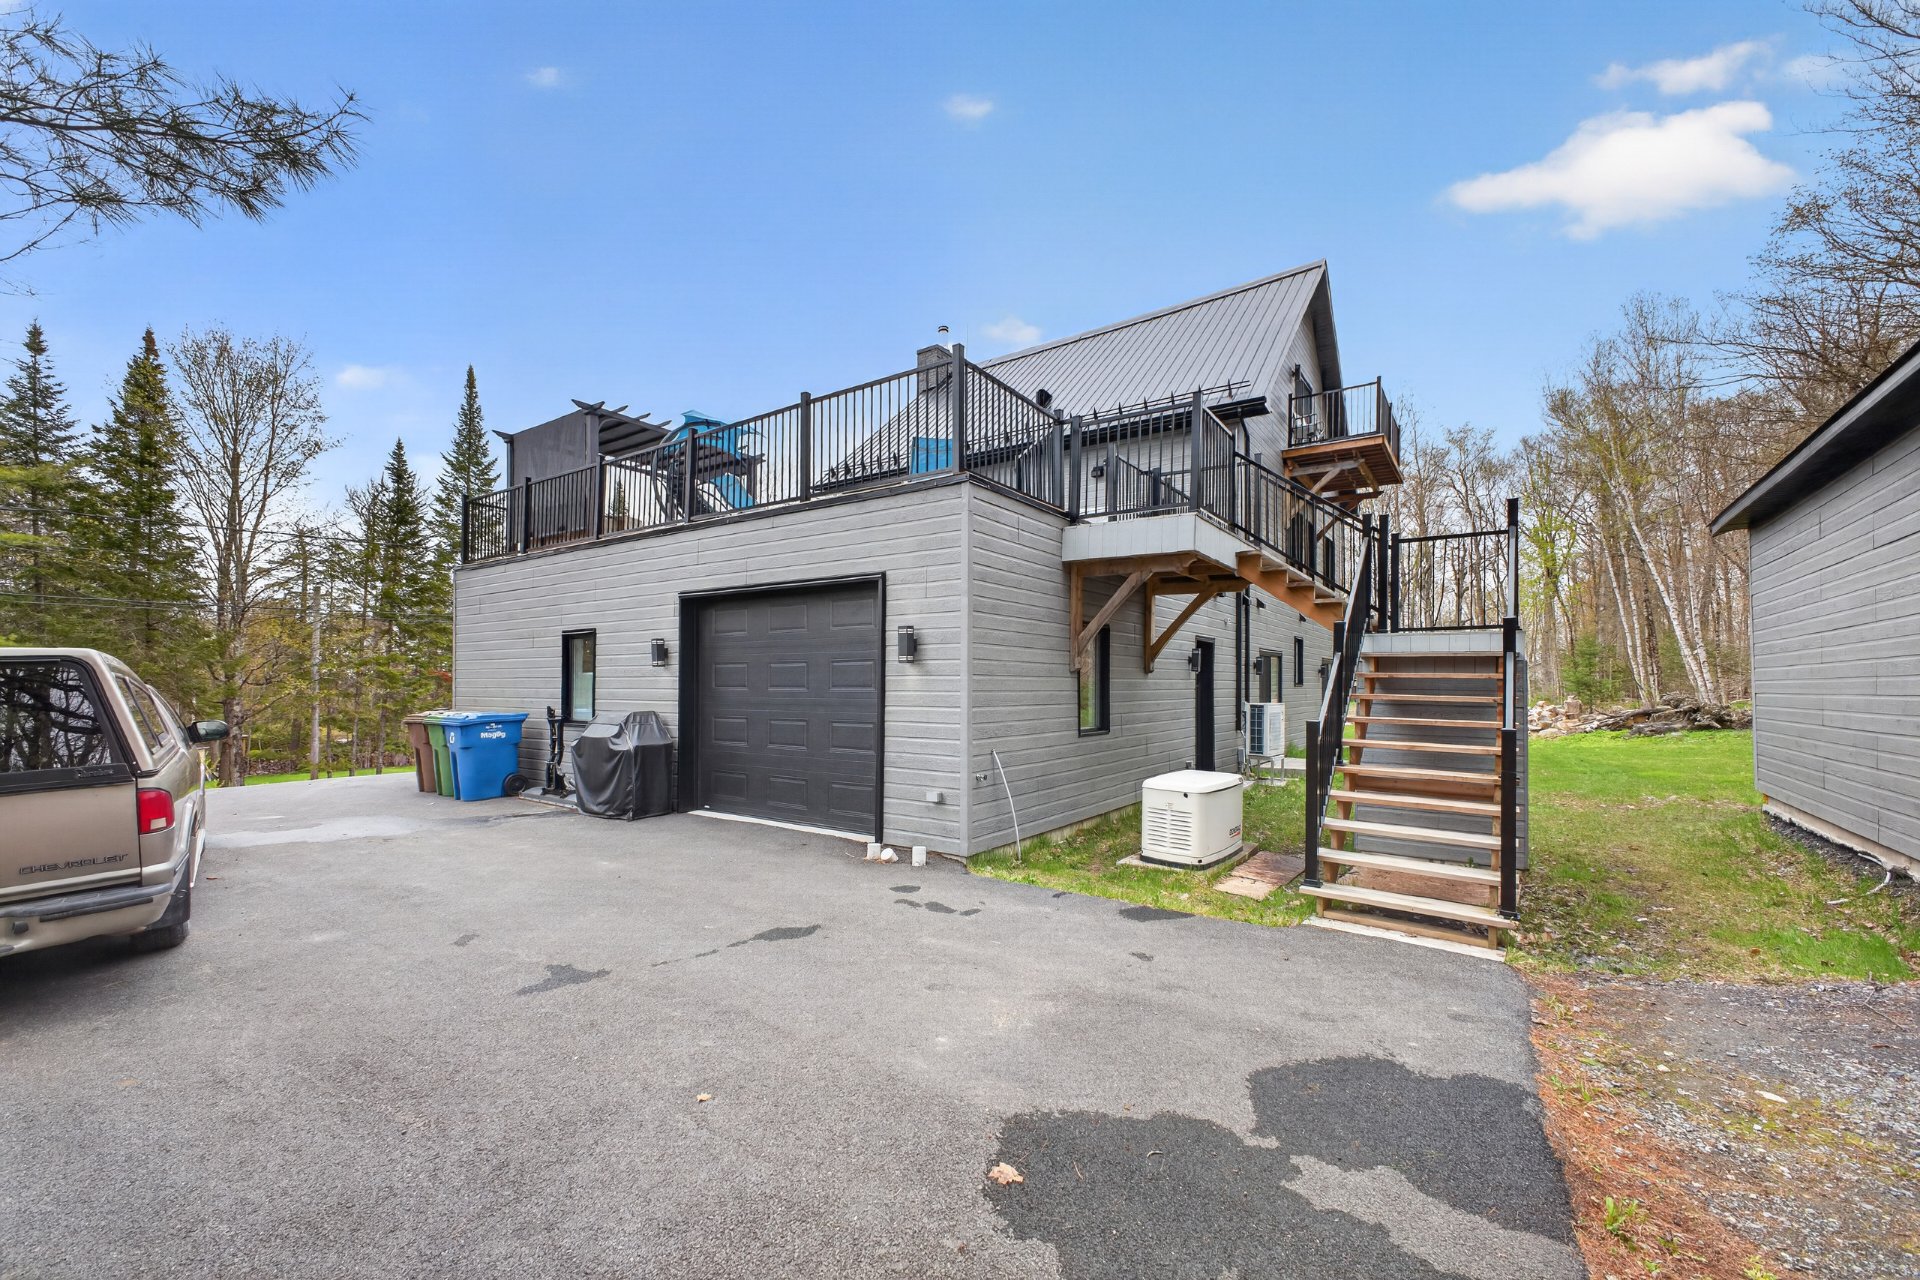
Attached , Heated, Double width or more
Distinctive features
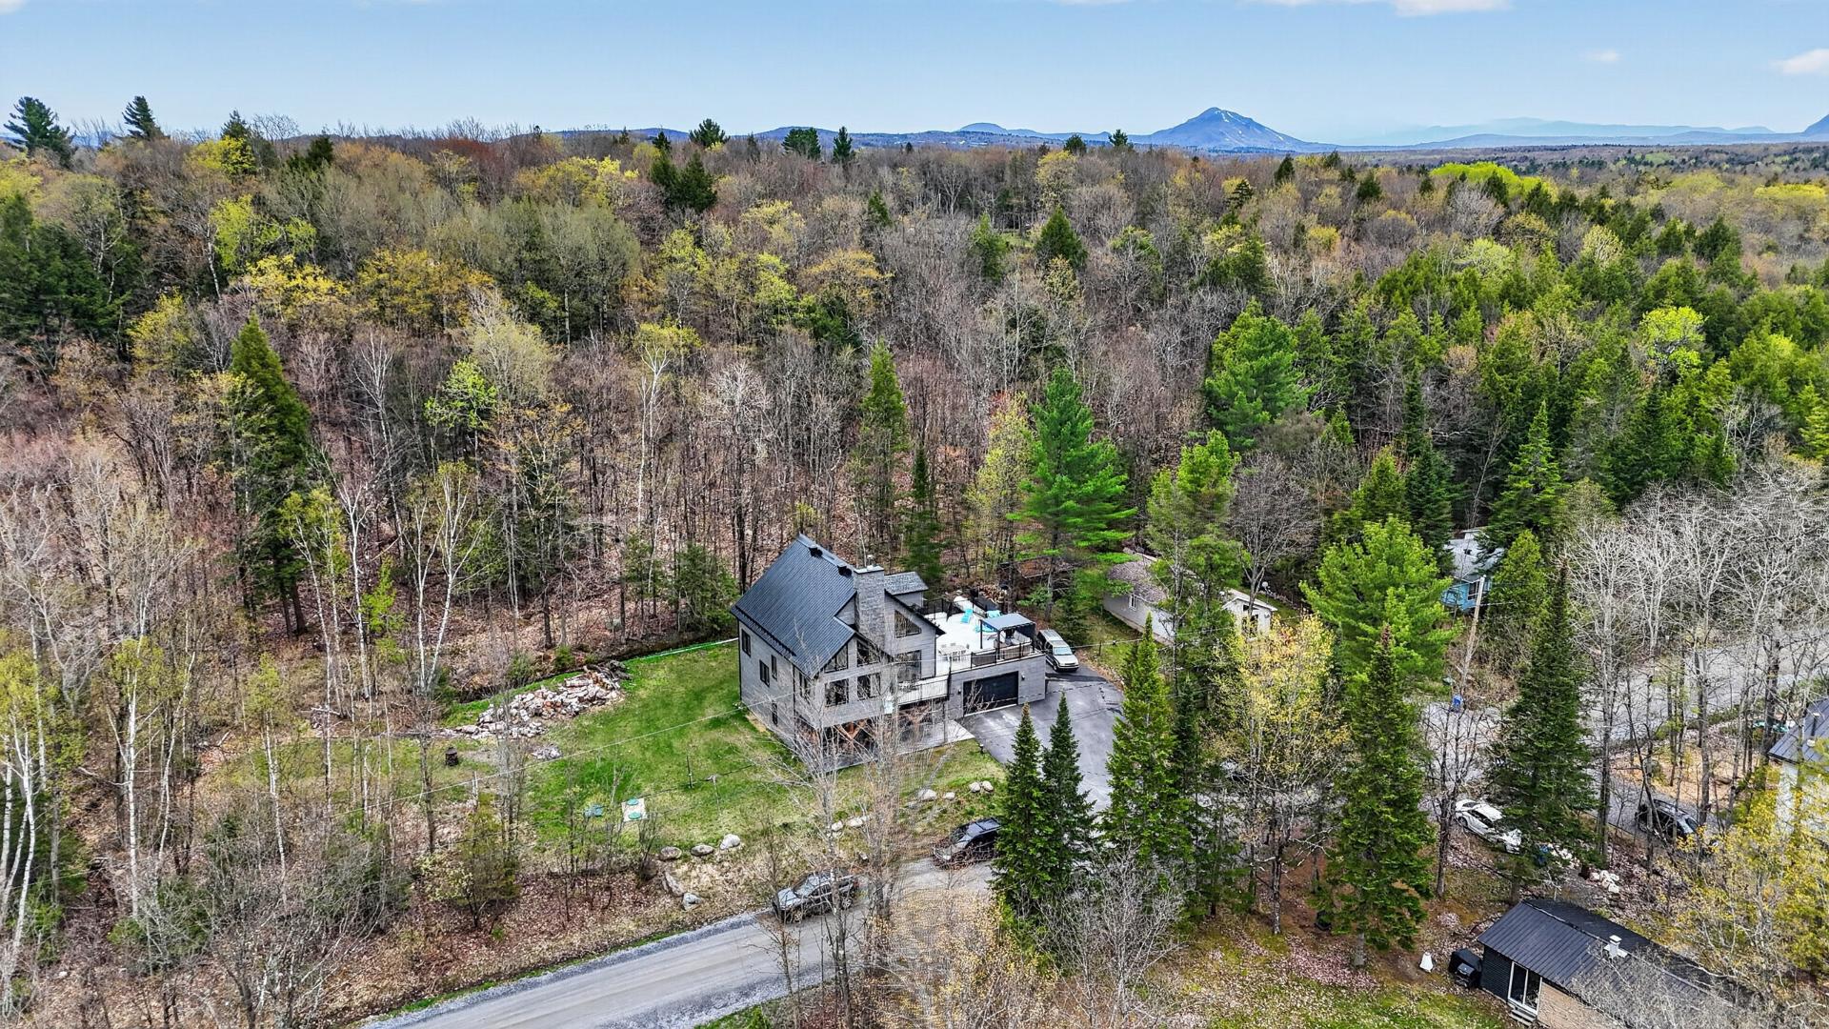
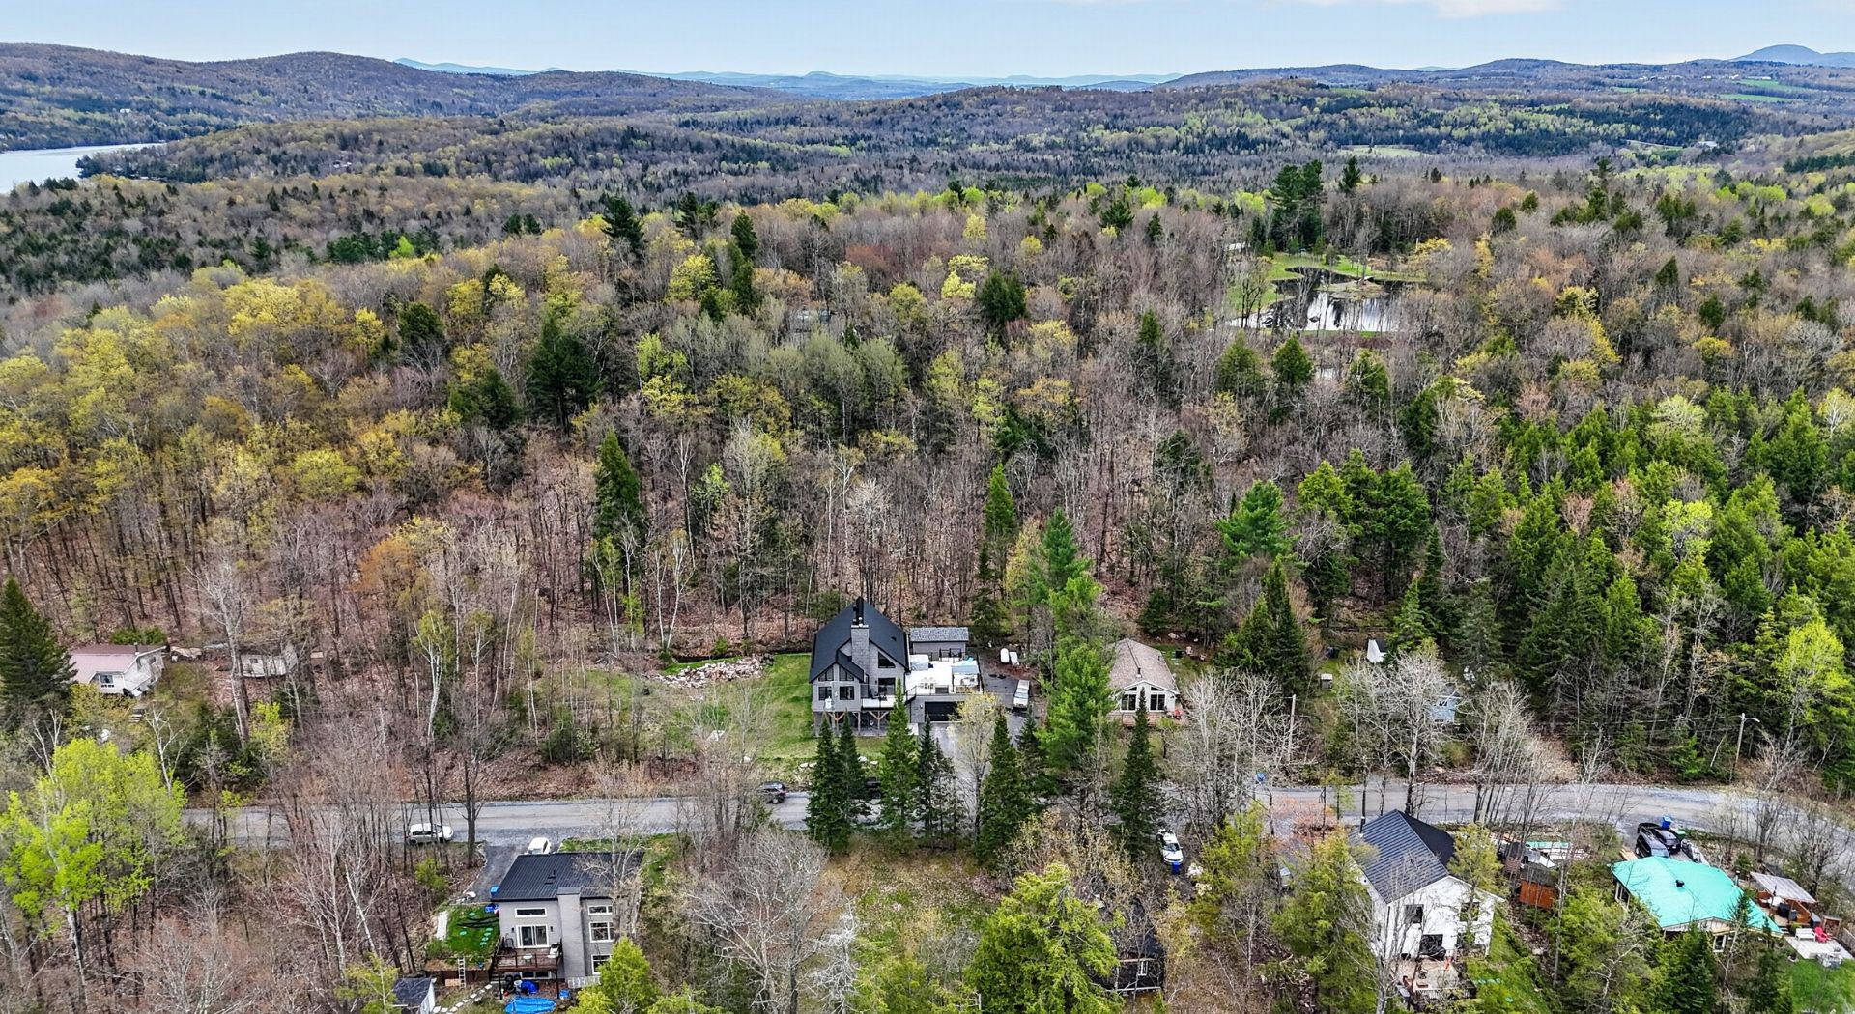
No neighbours in the back
Proximity
Park - green area , Cross-country skiing
Siding
Pressed fibre
Bathroom / Washroom
Adjoining to primary bedroom
Basement
No basement
Parking
Outdoor (8) , Garage (3)
Sewage system
Purification field , Septic tank
Distinctive features
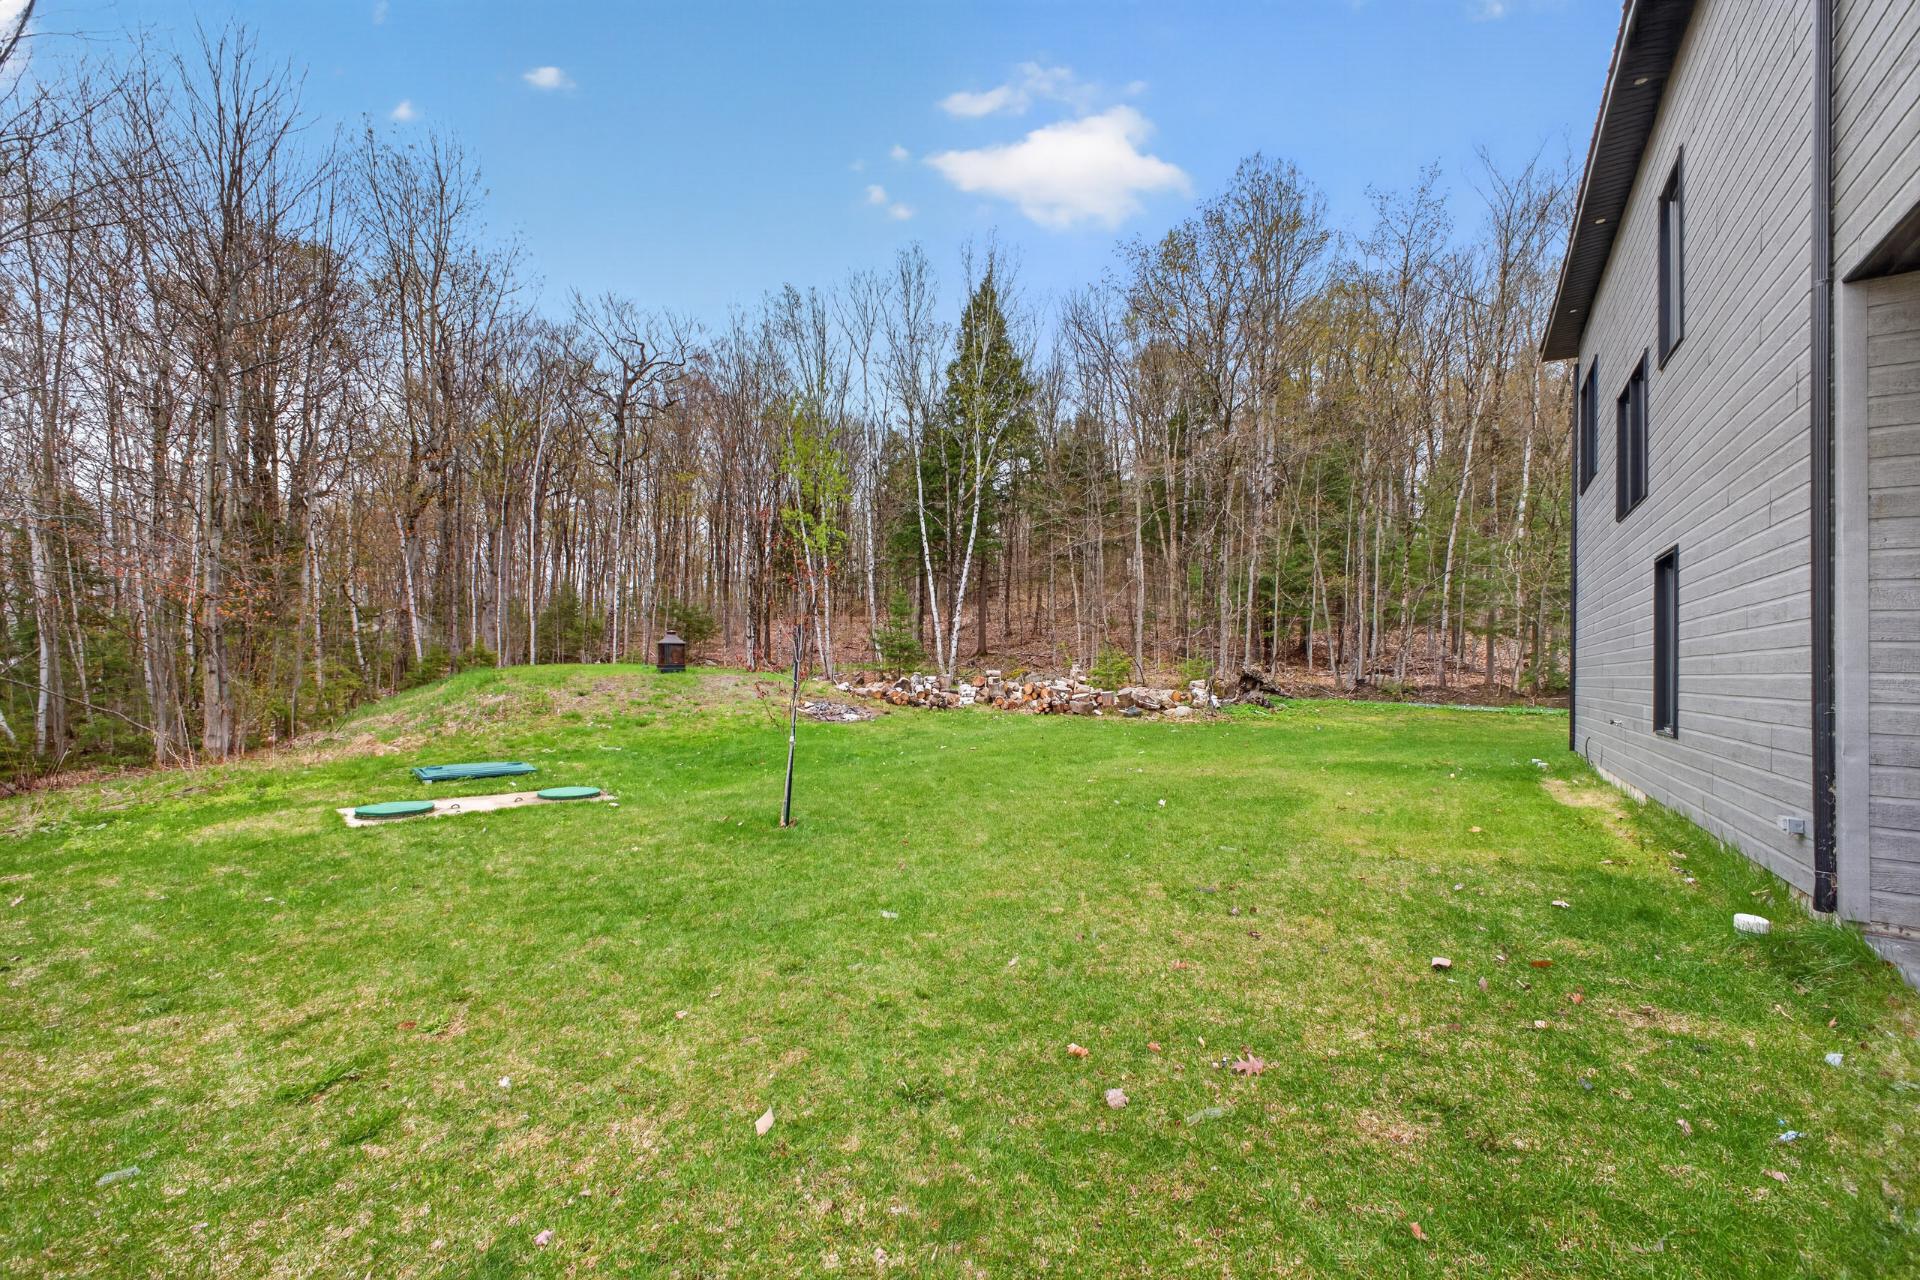
Wooded lot: hardwood trees
Window type
Crank handle
Roofing
Tin
Topography
Sloped , Flat
View
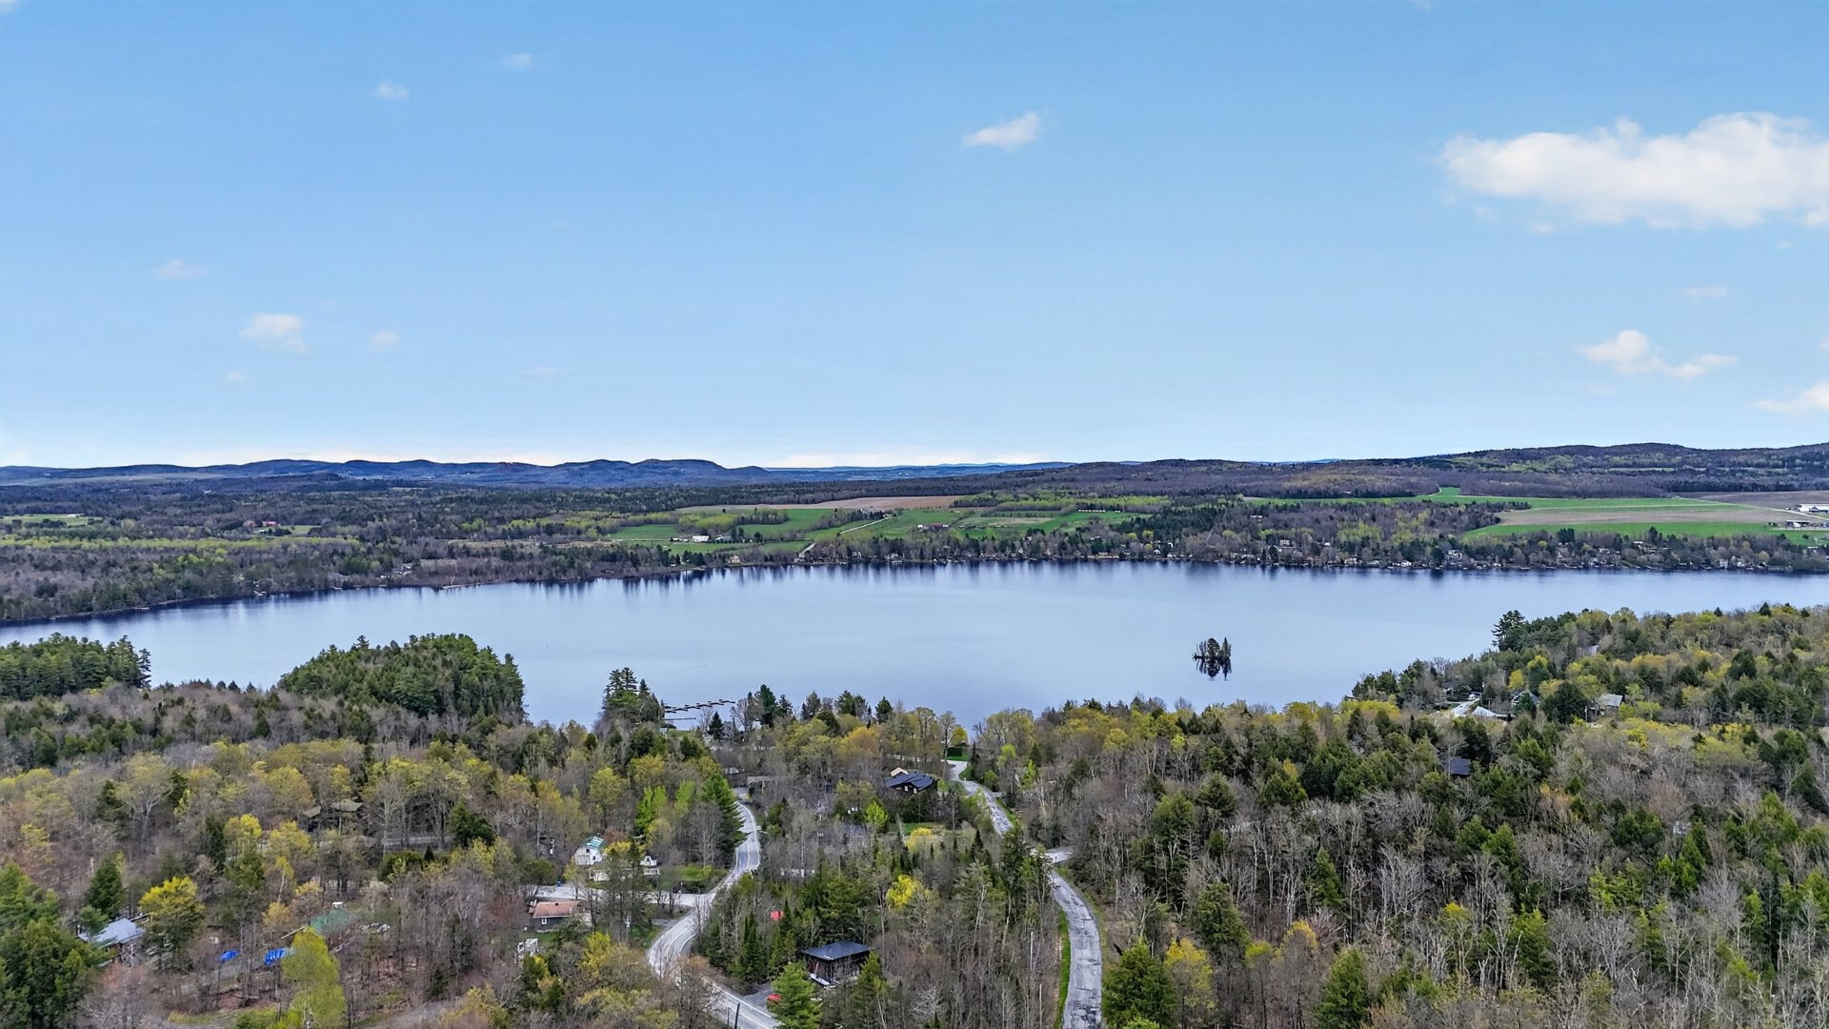
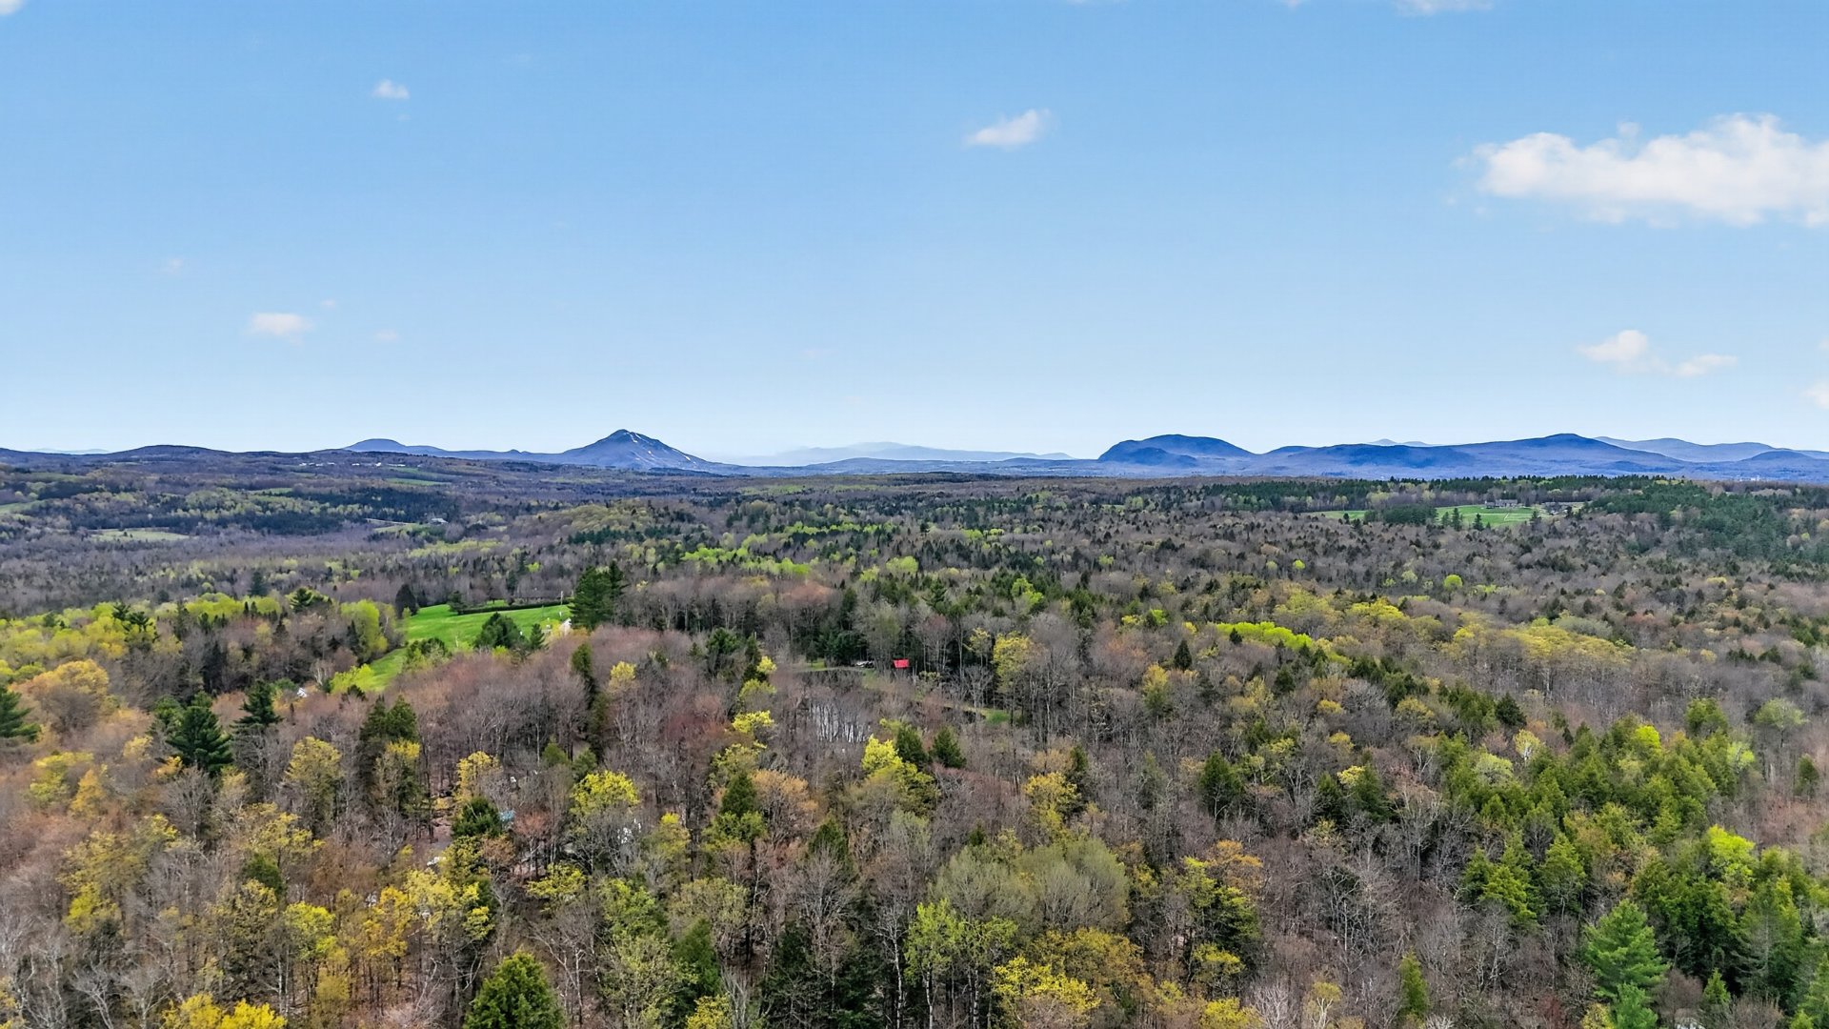
Panoramic
Zoning
Residential

Dimensions

Front of the building
18.37 m
Depth of the building
9.85 m
Front of the land
68.58 m
Depth of the land
30.48 m
Land area
2,090.30 m²

Room Dimensions

Rooms
10 rooms    |    4 bedroom(s)    |    2 bathroom(s)    |    1 washroom(s)
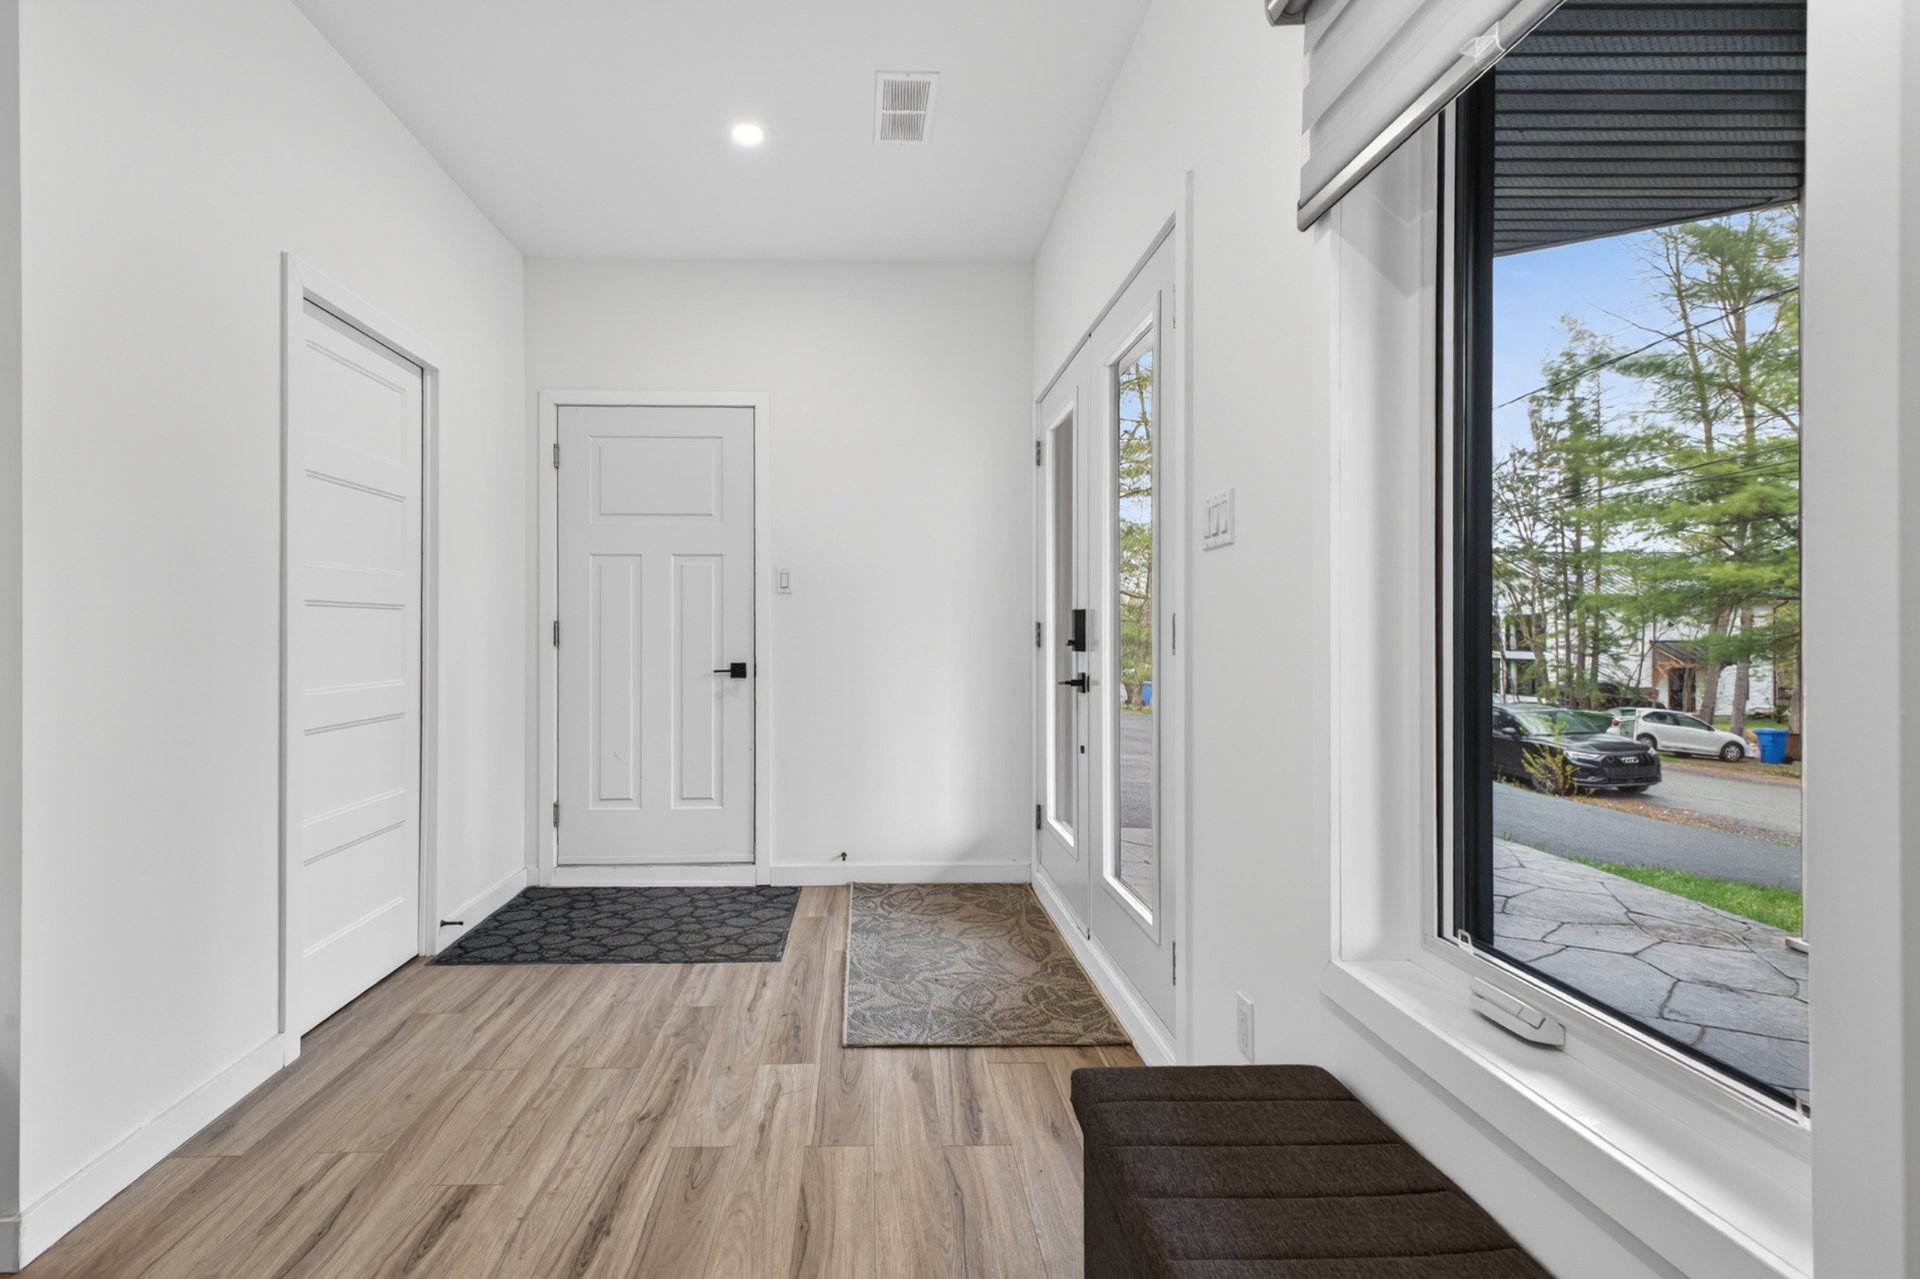
Hallway
Ground floor
7.4 x 7.9 ft. - uneven
Flooring : Vinyl
Walk-in closet
Ground floor
5.4 x 7.6 ft.
Flooring : Vinyl
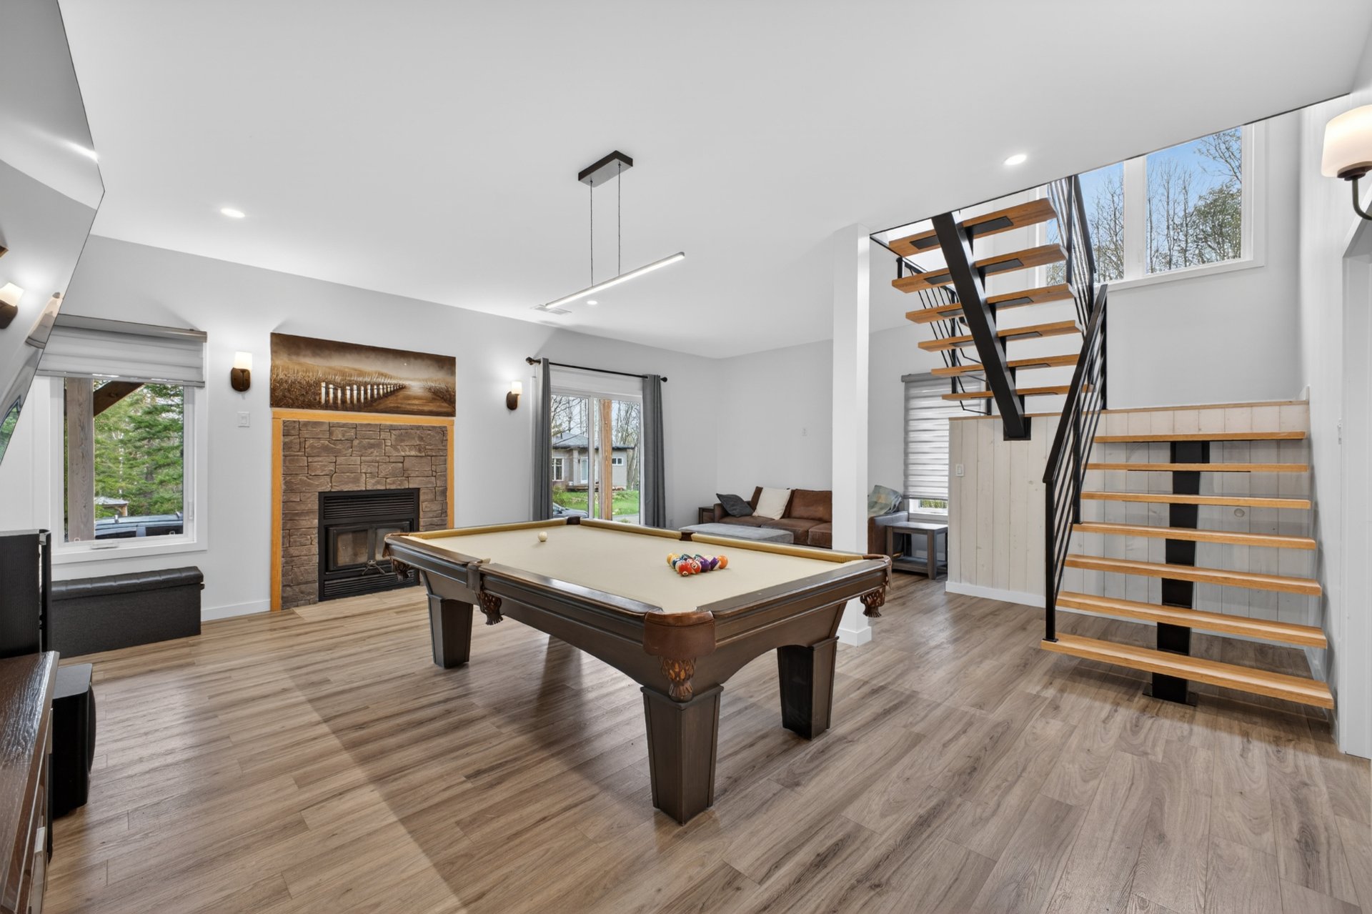
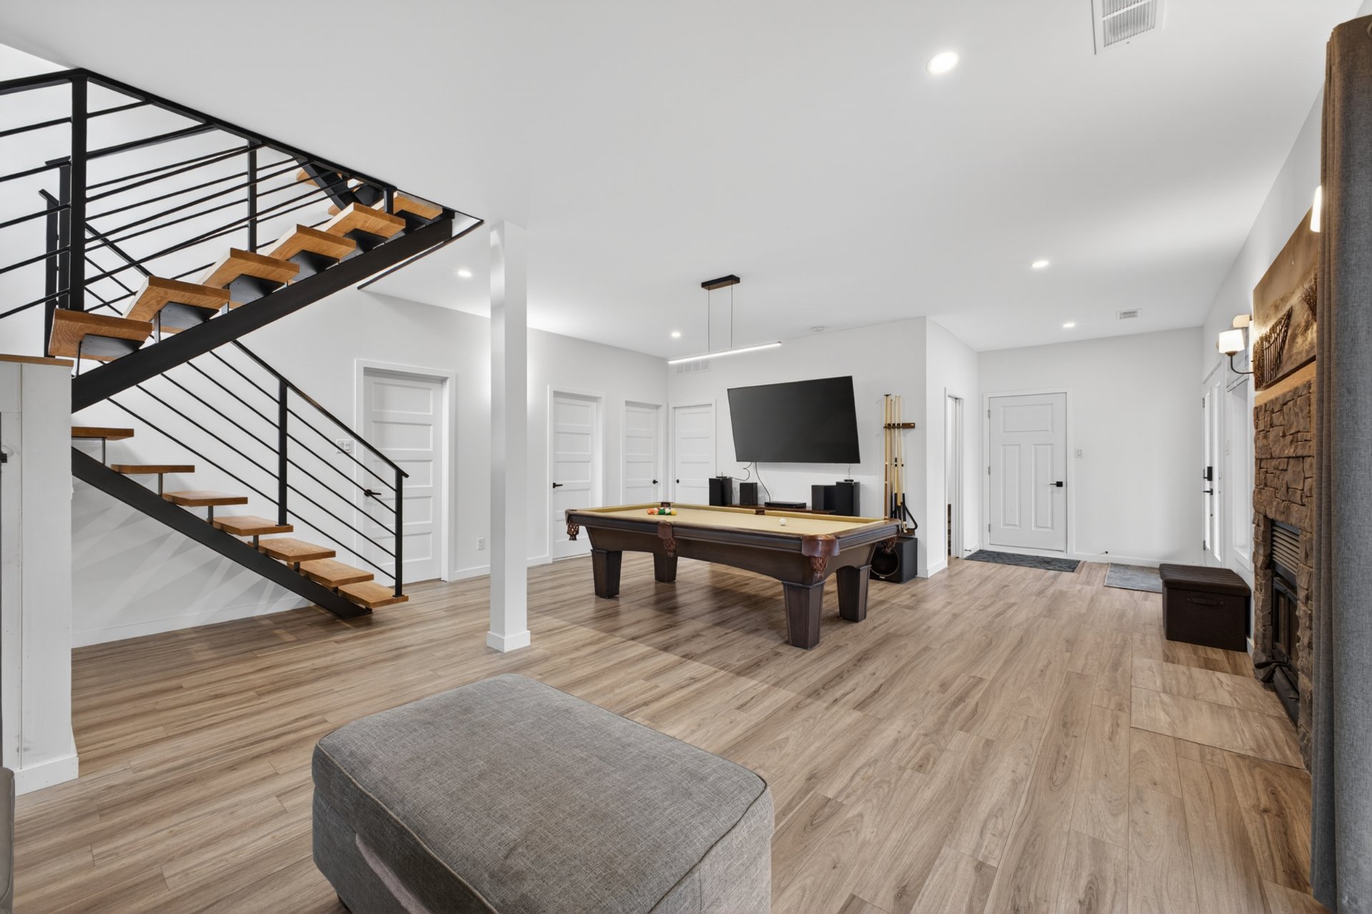
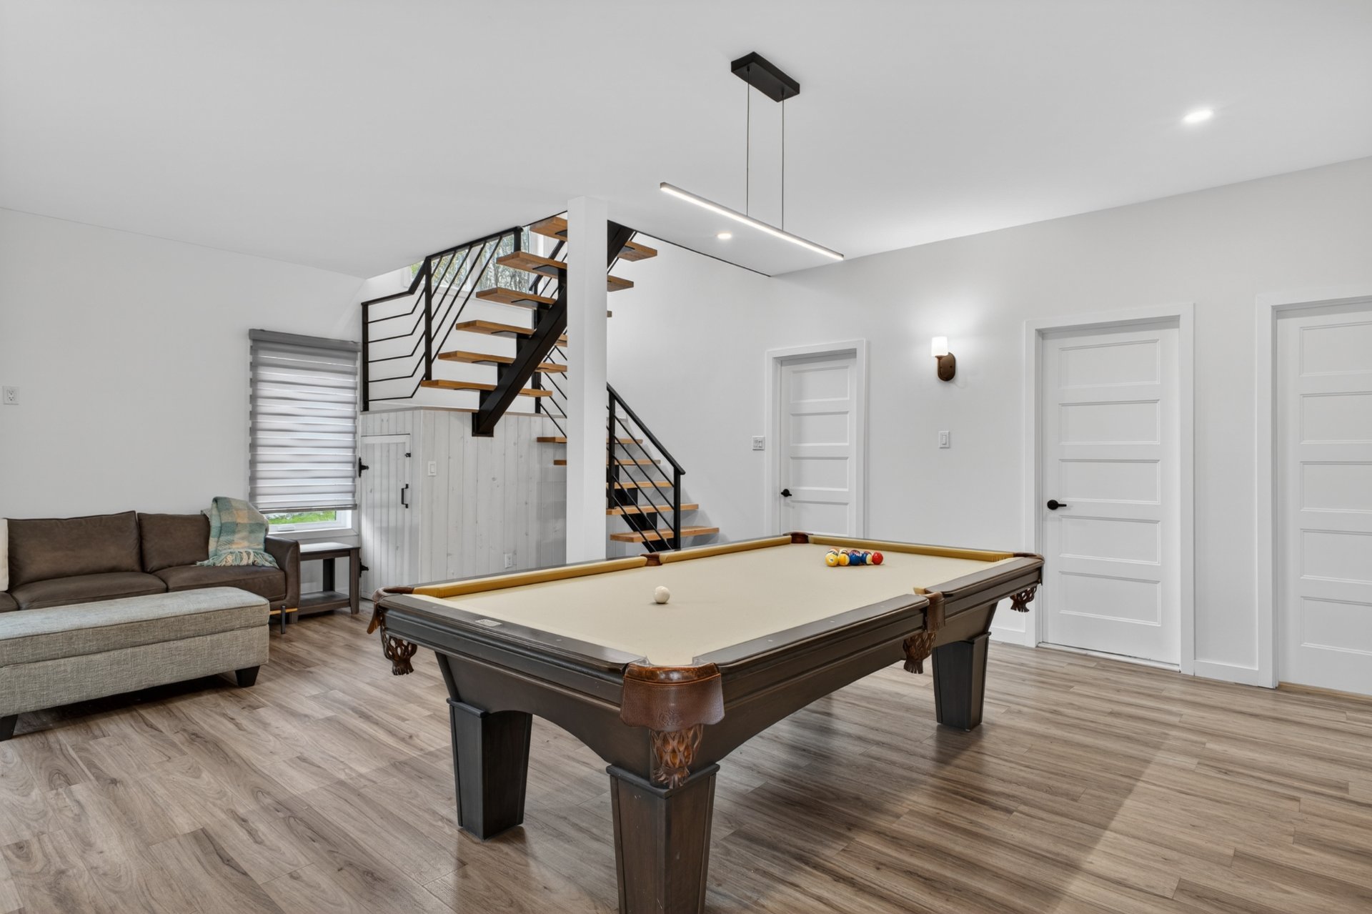
Family room
Ground floor
22.9 x 19.5 ft. - uneven
Flooring : Vinyl
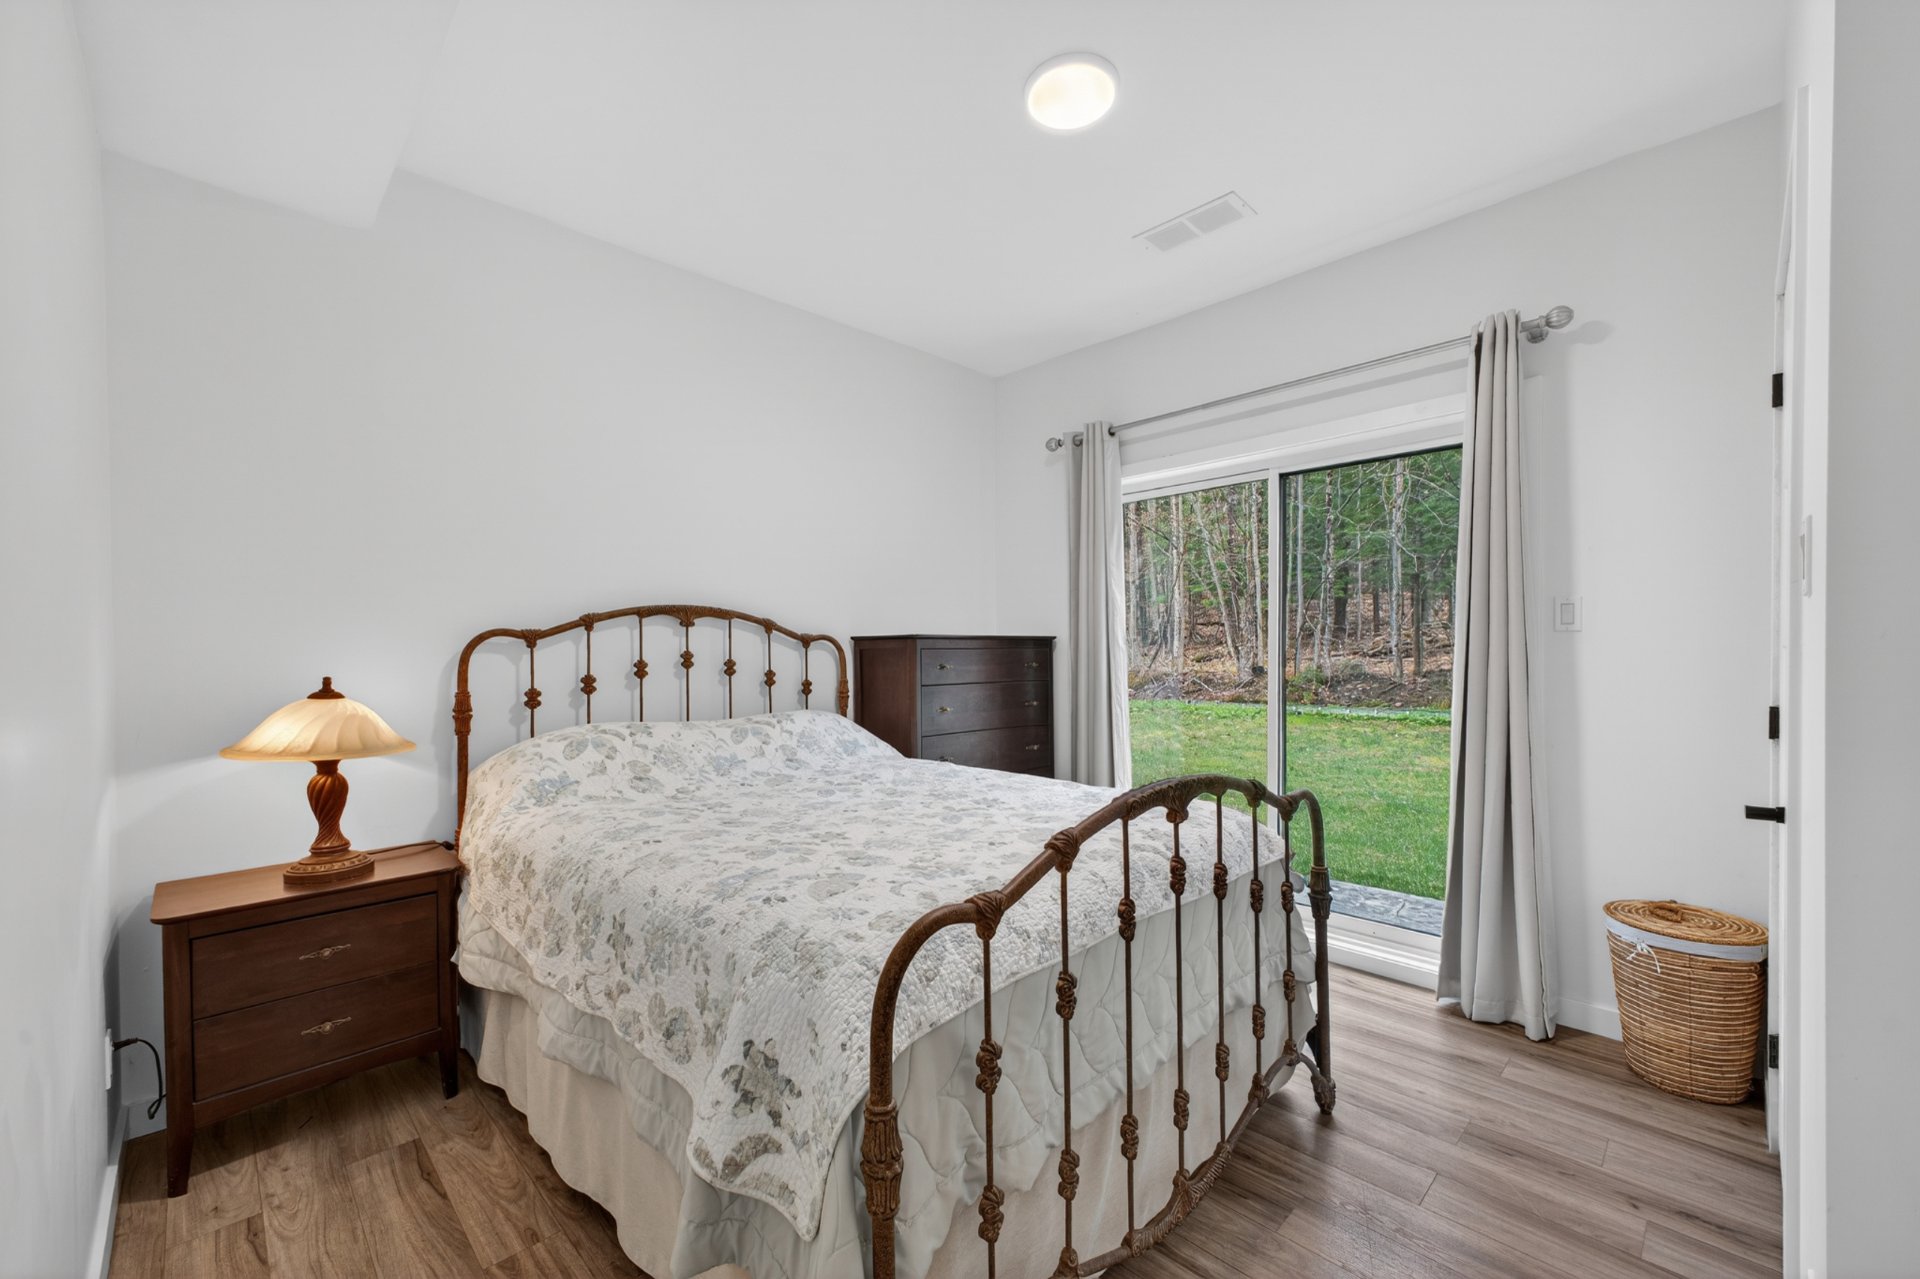
Bedroom
Ground floor
10.10 x 12.3 ft. - uneven
Flooring : Vinyl
Bedroom
Ground floor
11.4 x 10.9 ft.
Flooring : Vinyl
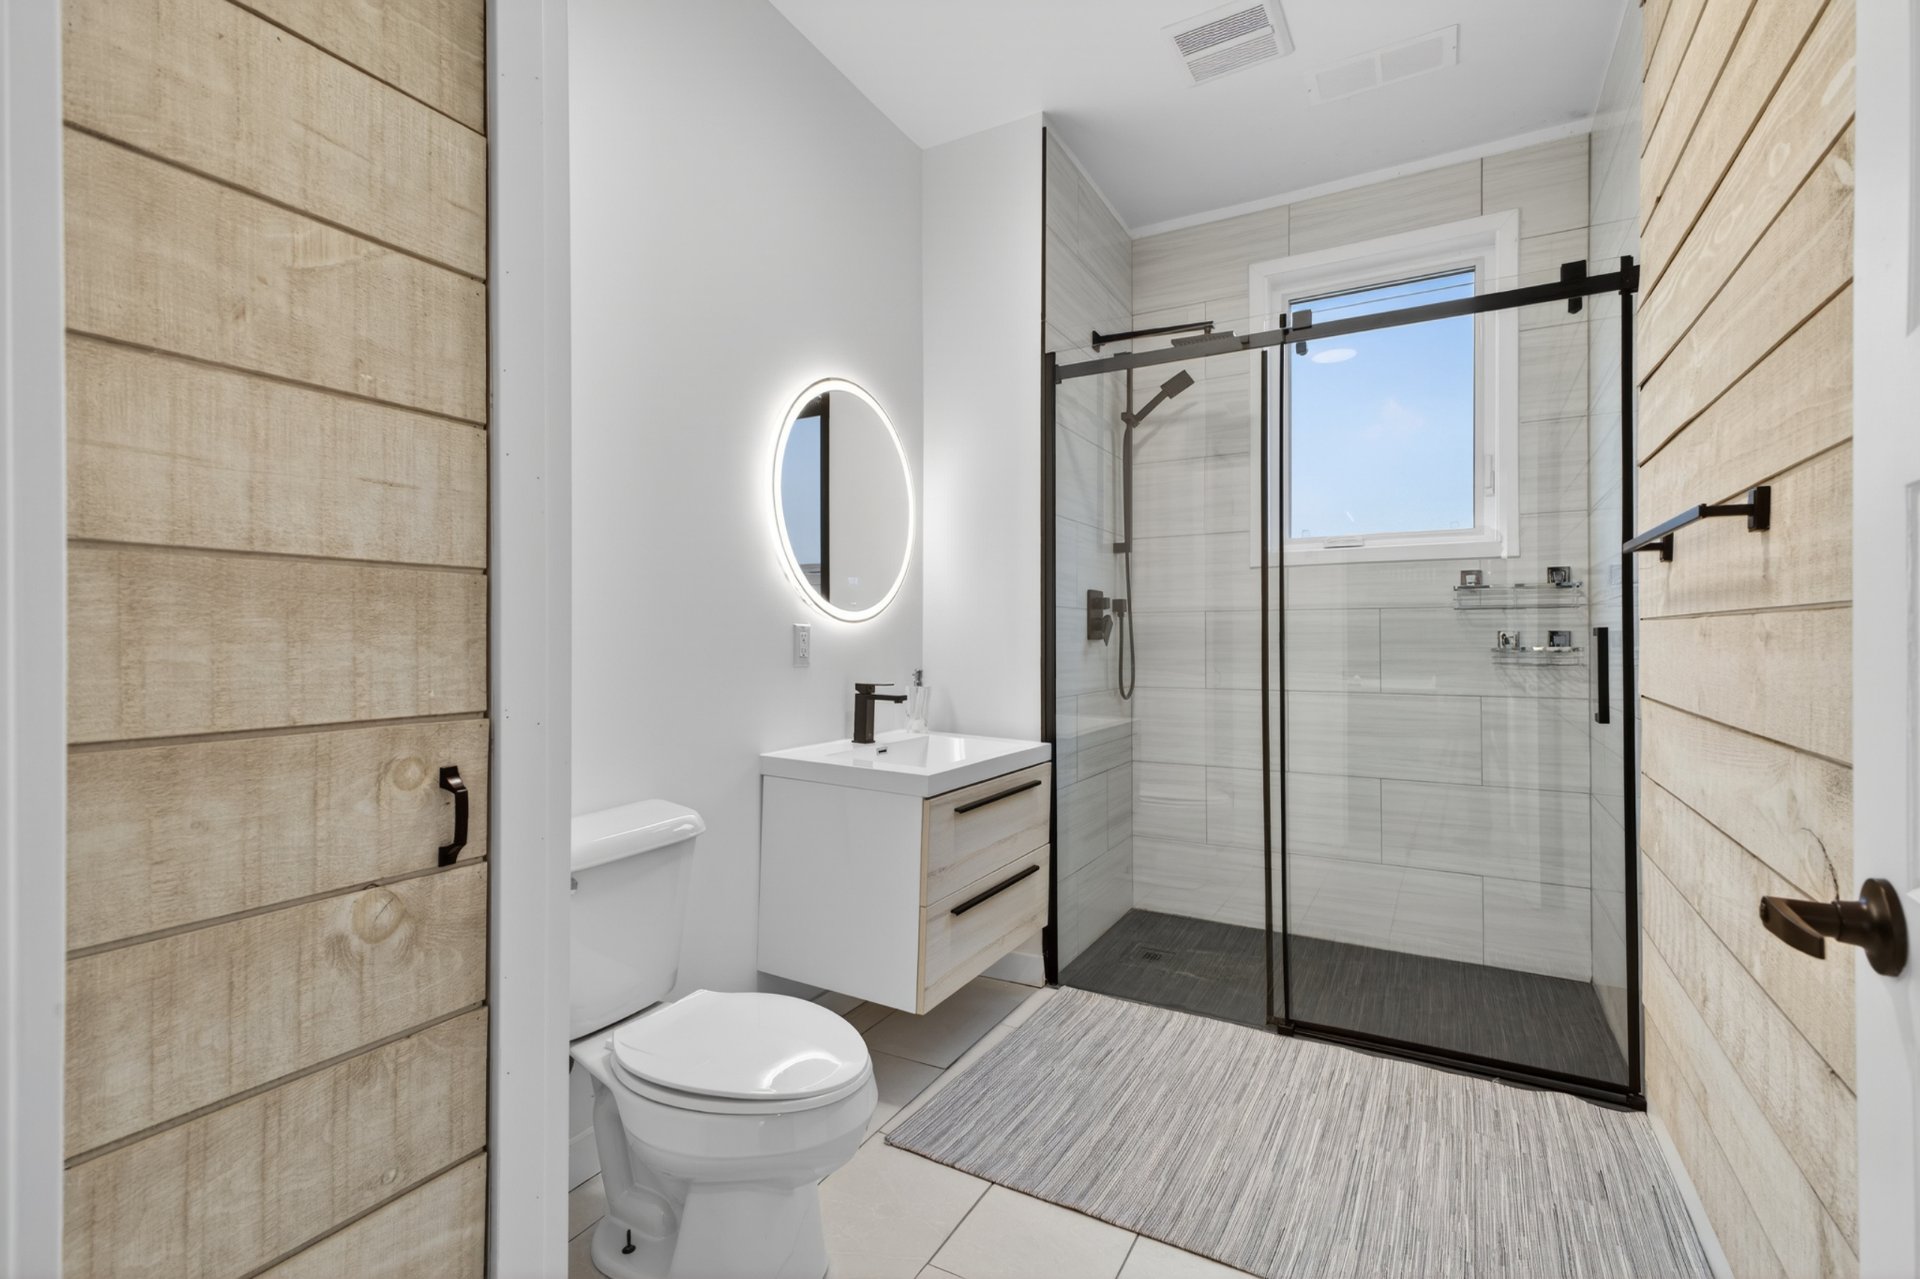
Bathroom
Ground floor
10.9 x 6.4 ft. - uneven
Flooring : Ceramic tiles
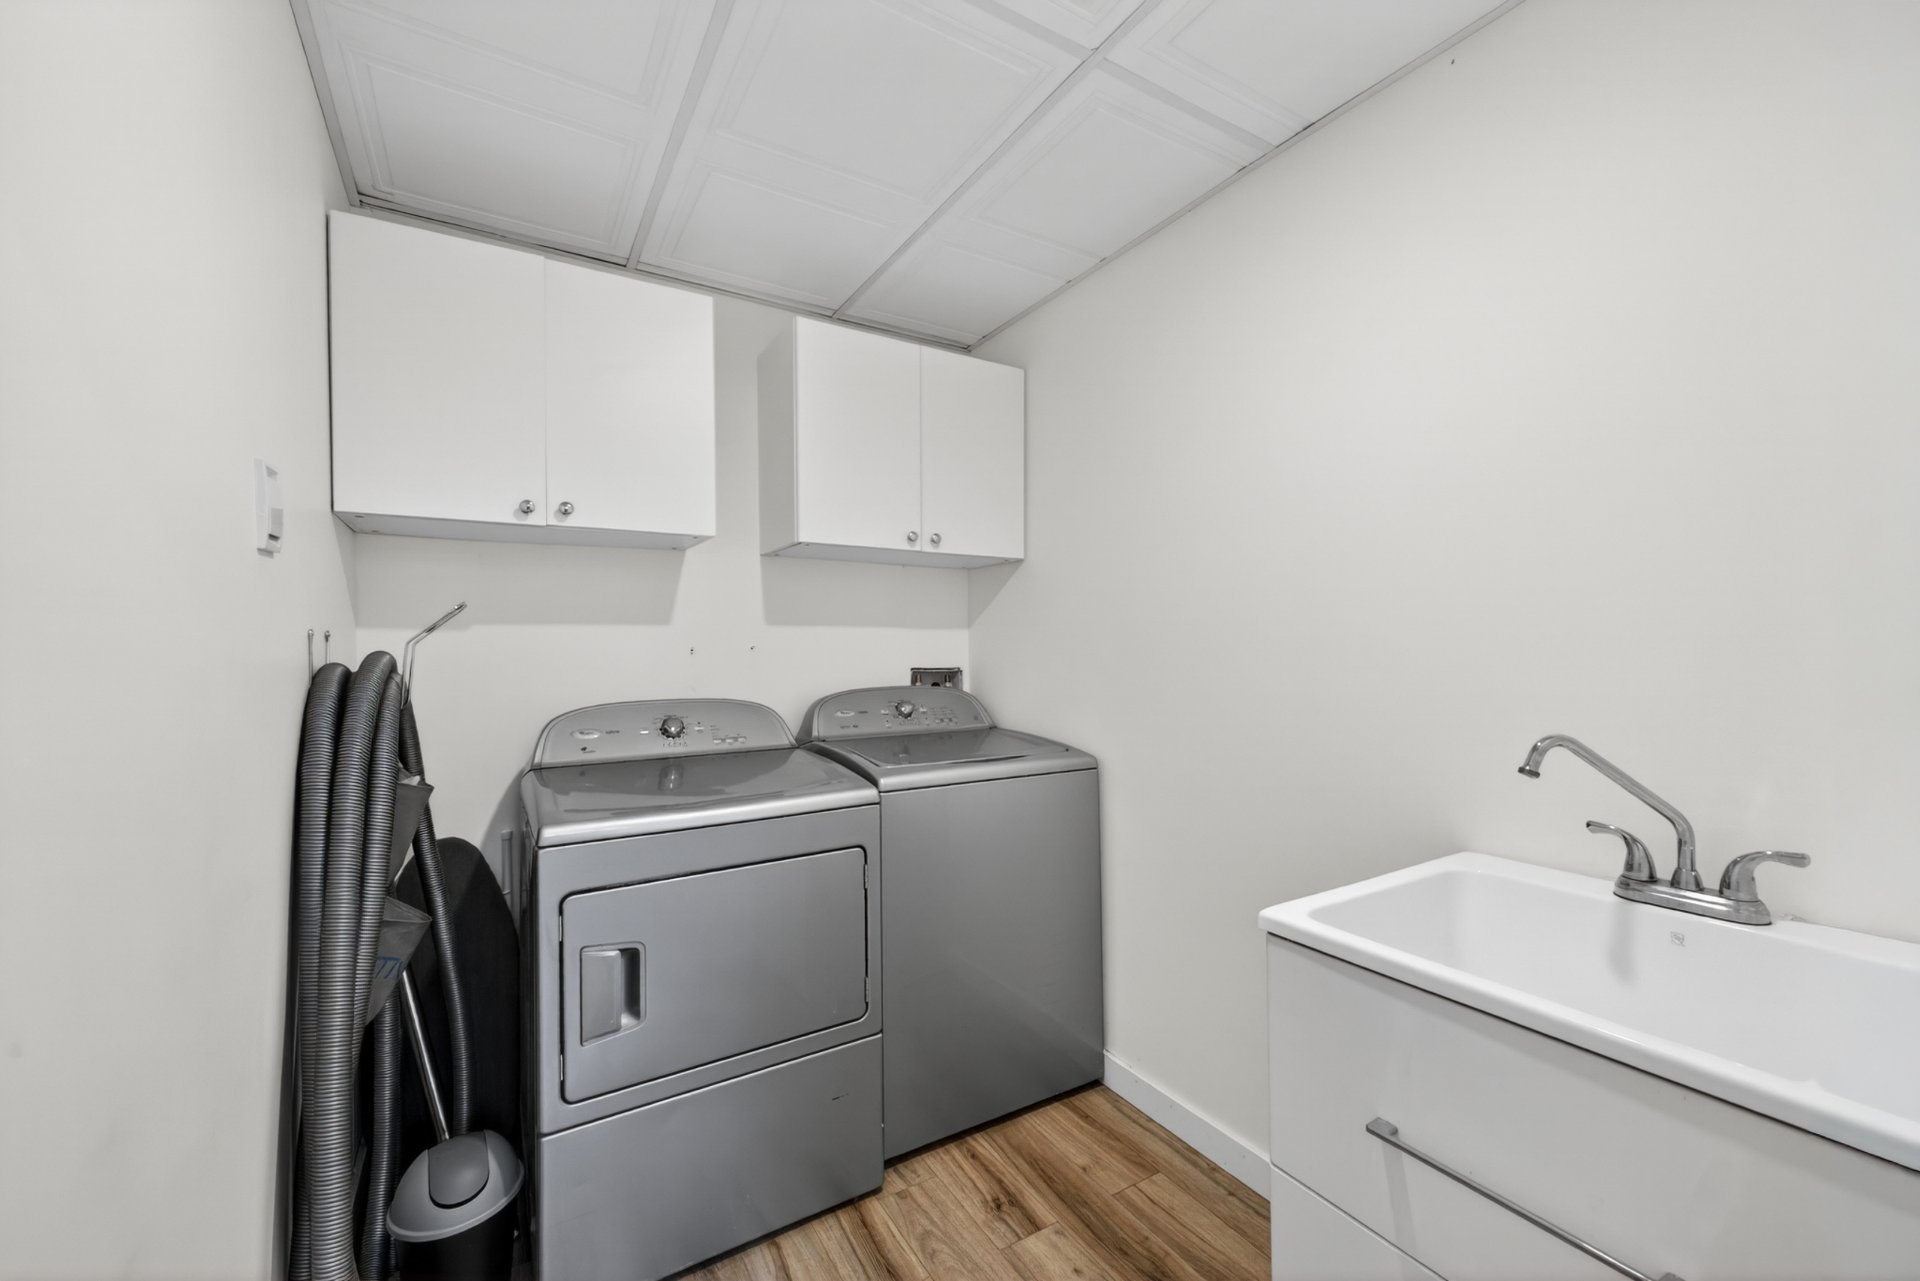
Laundry room
Ground floor
5.7 x 7.5 ft.
Flooring : Vinyl
Living room
2nd floor
19.4 x 12 ft. - uneven
Flooring : Wood
Dining room
2nd floor
9.2 x 10.8 ft. - uneven
Flooring : Wood
Kitchen
2nd floor
12.3 x 9.6 ft. - uneven
Flooring : Wood
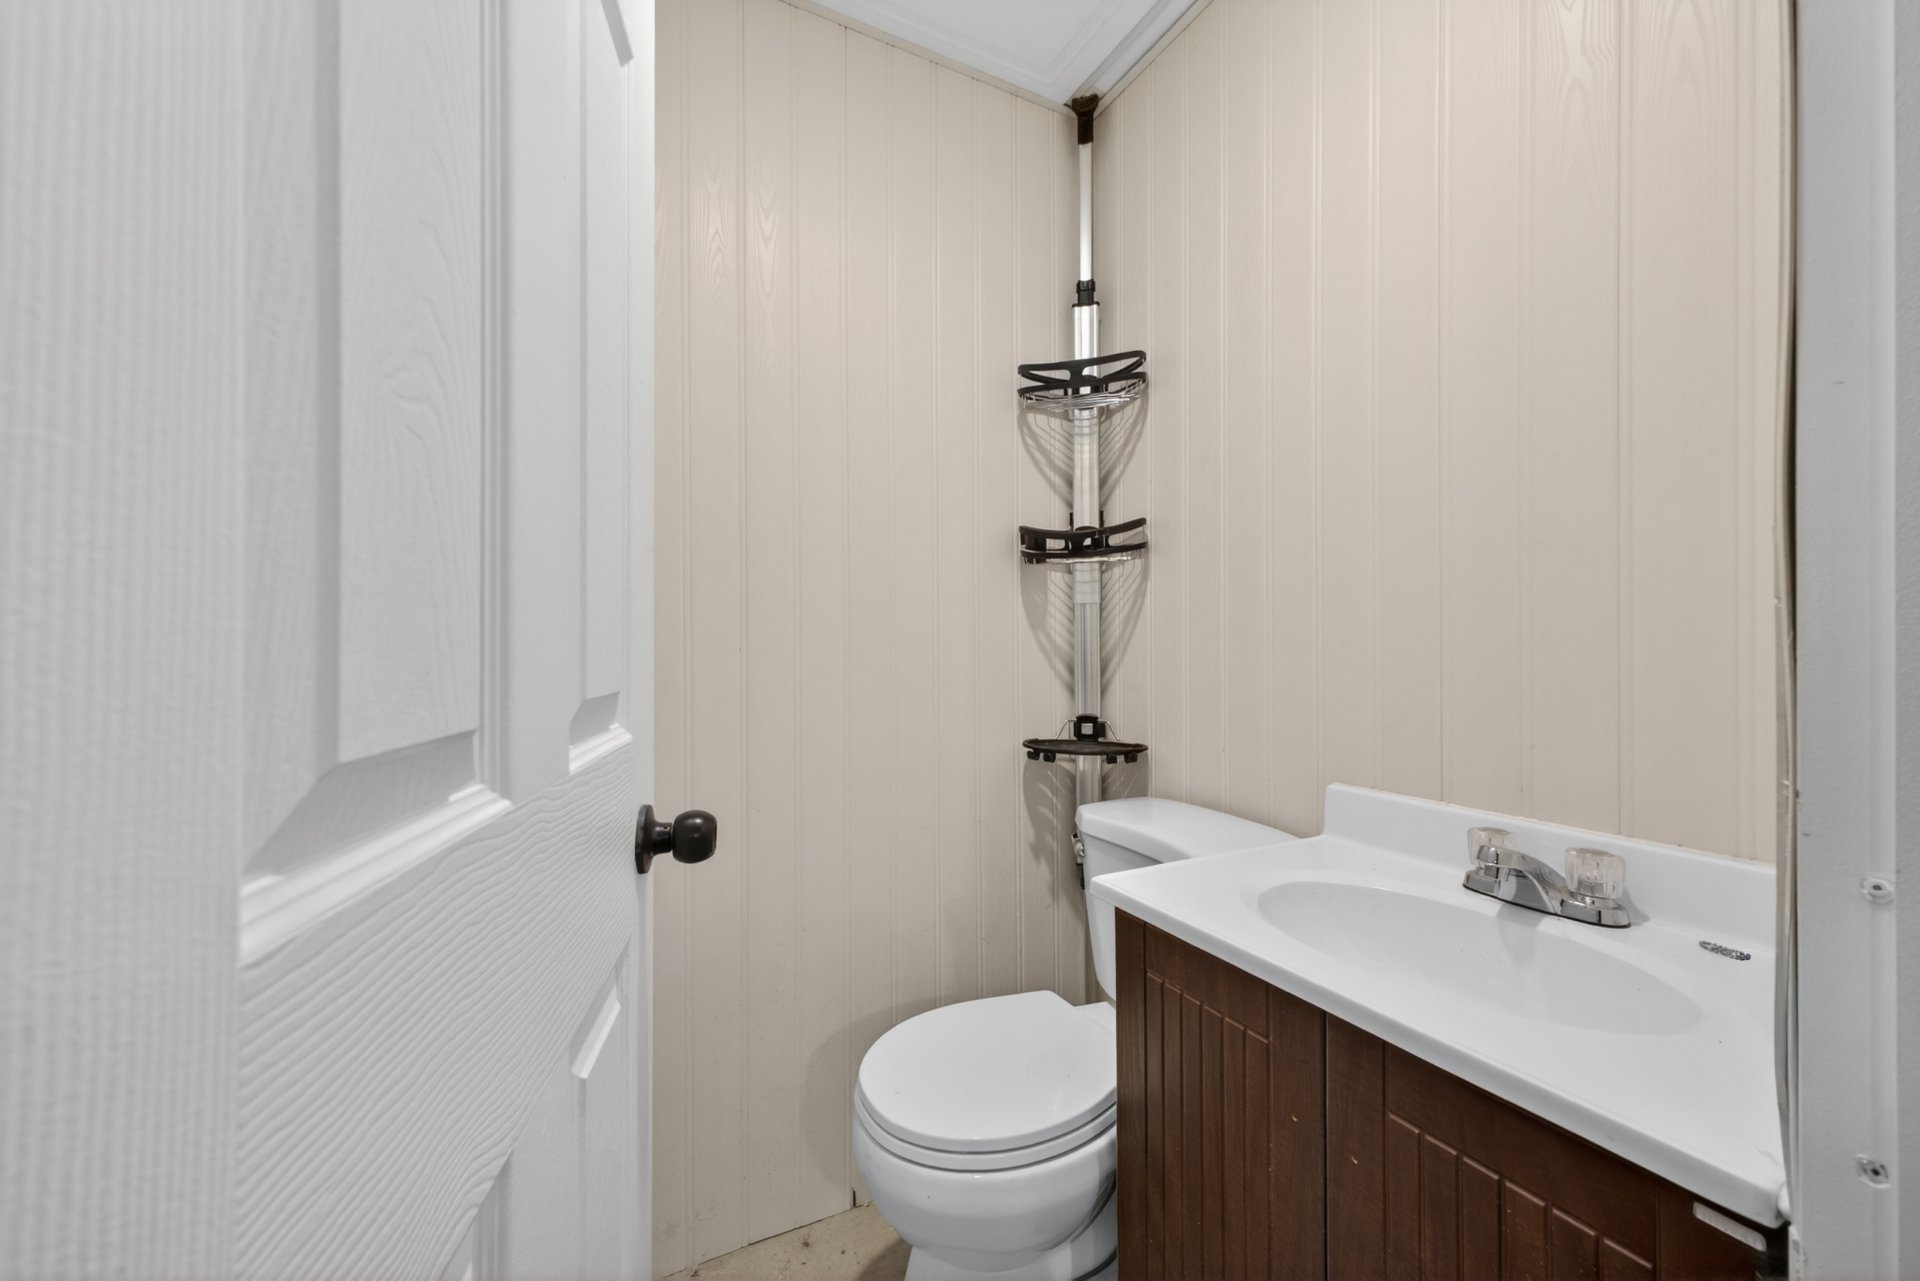
Washroom
2nd floor
6 x 5 ft.
Flooring : Wood
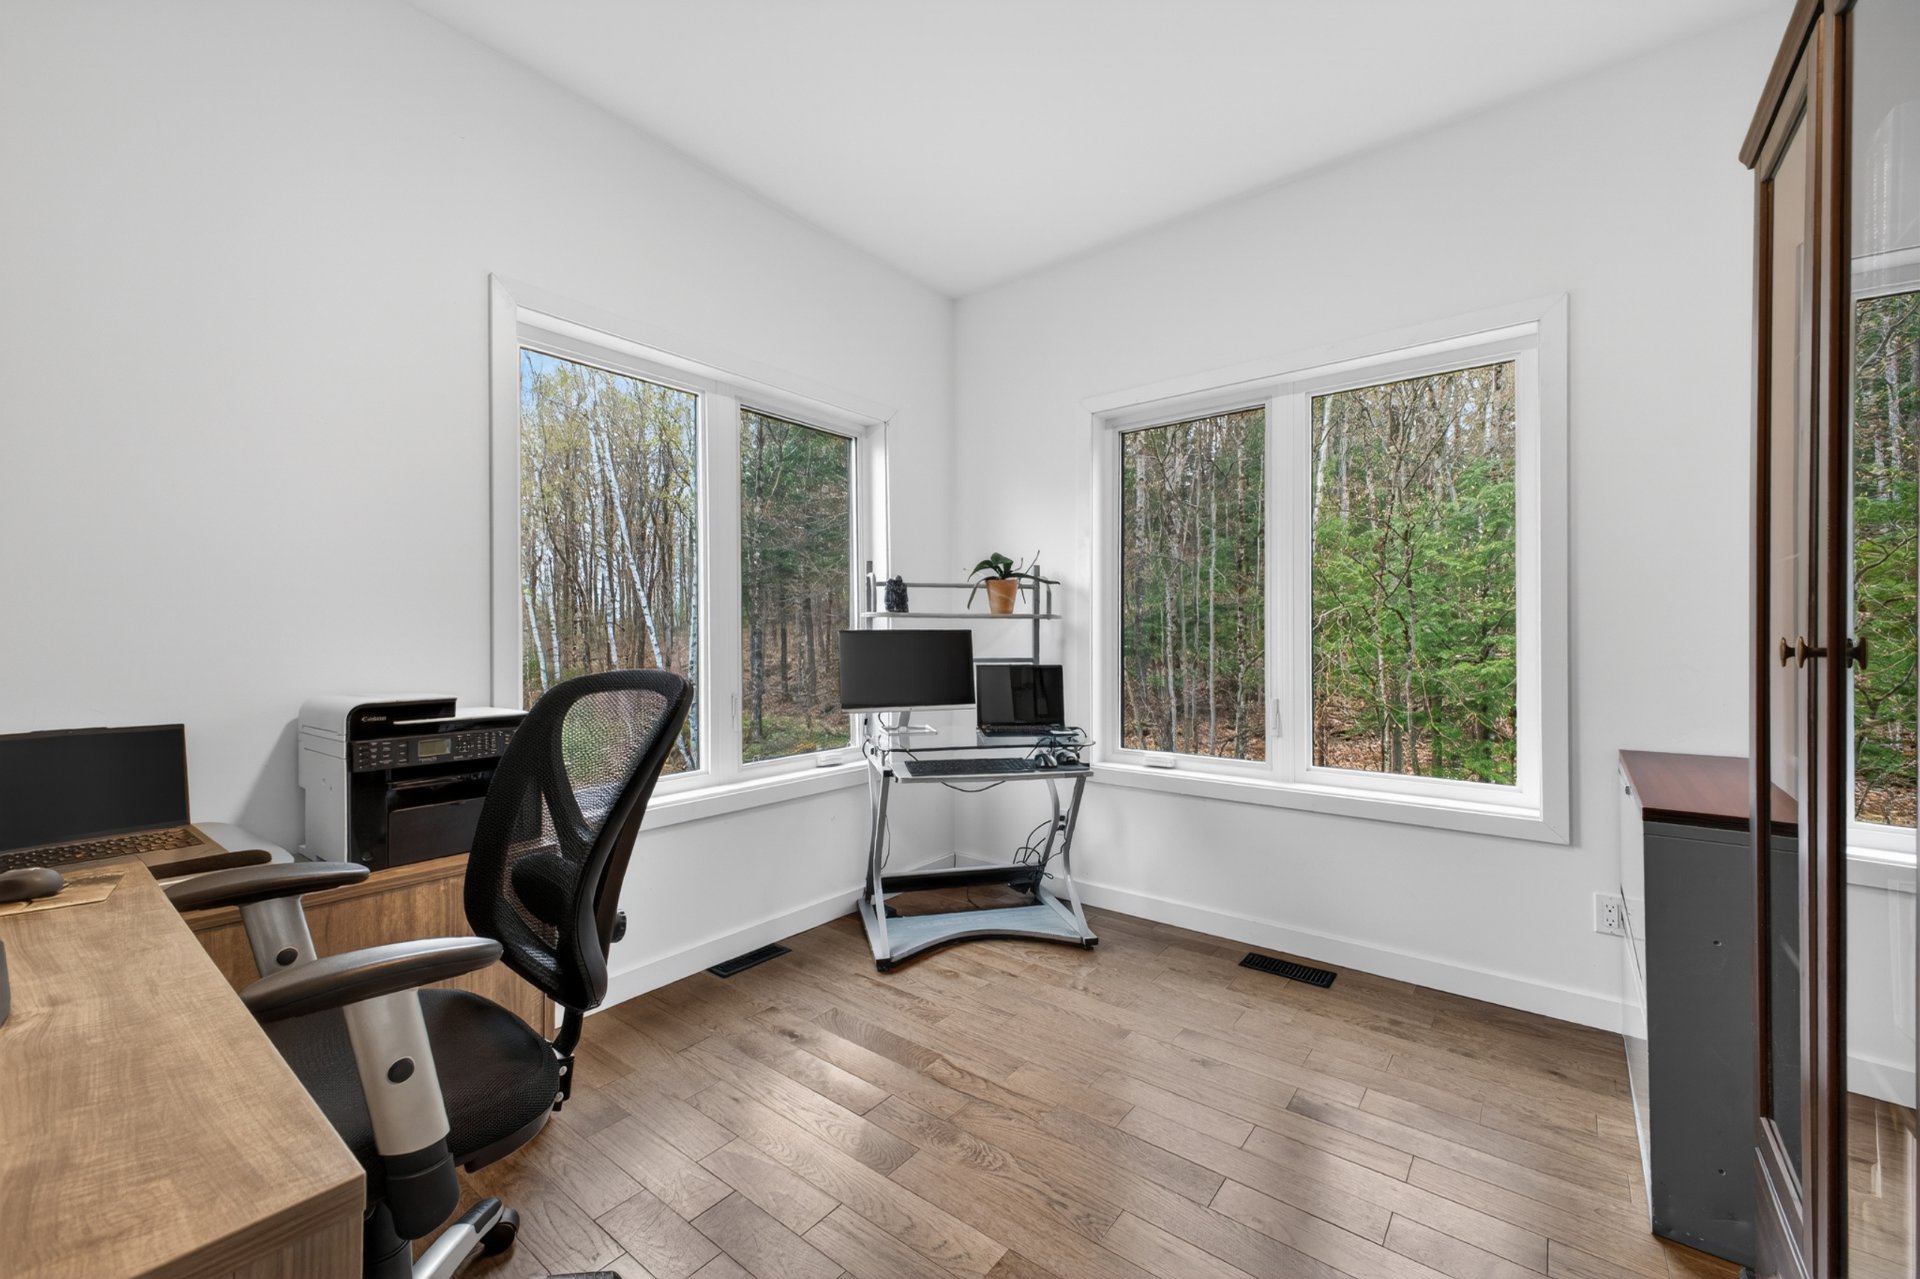
Home office
2nd floor
9.5 x 10.9 ft. - uneven
Flooring : Wood
Bedroom
2nd floor
9.3 x 14.7 ft. - uneven
Flooring : Wood
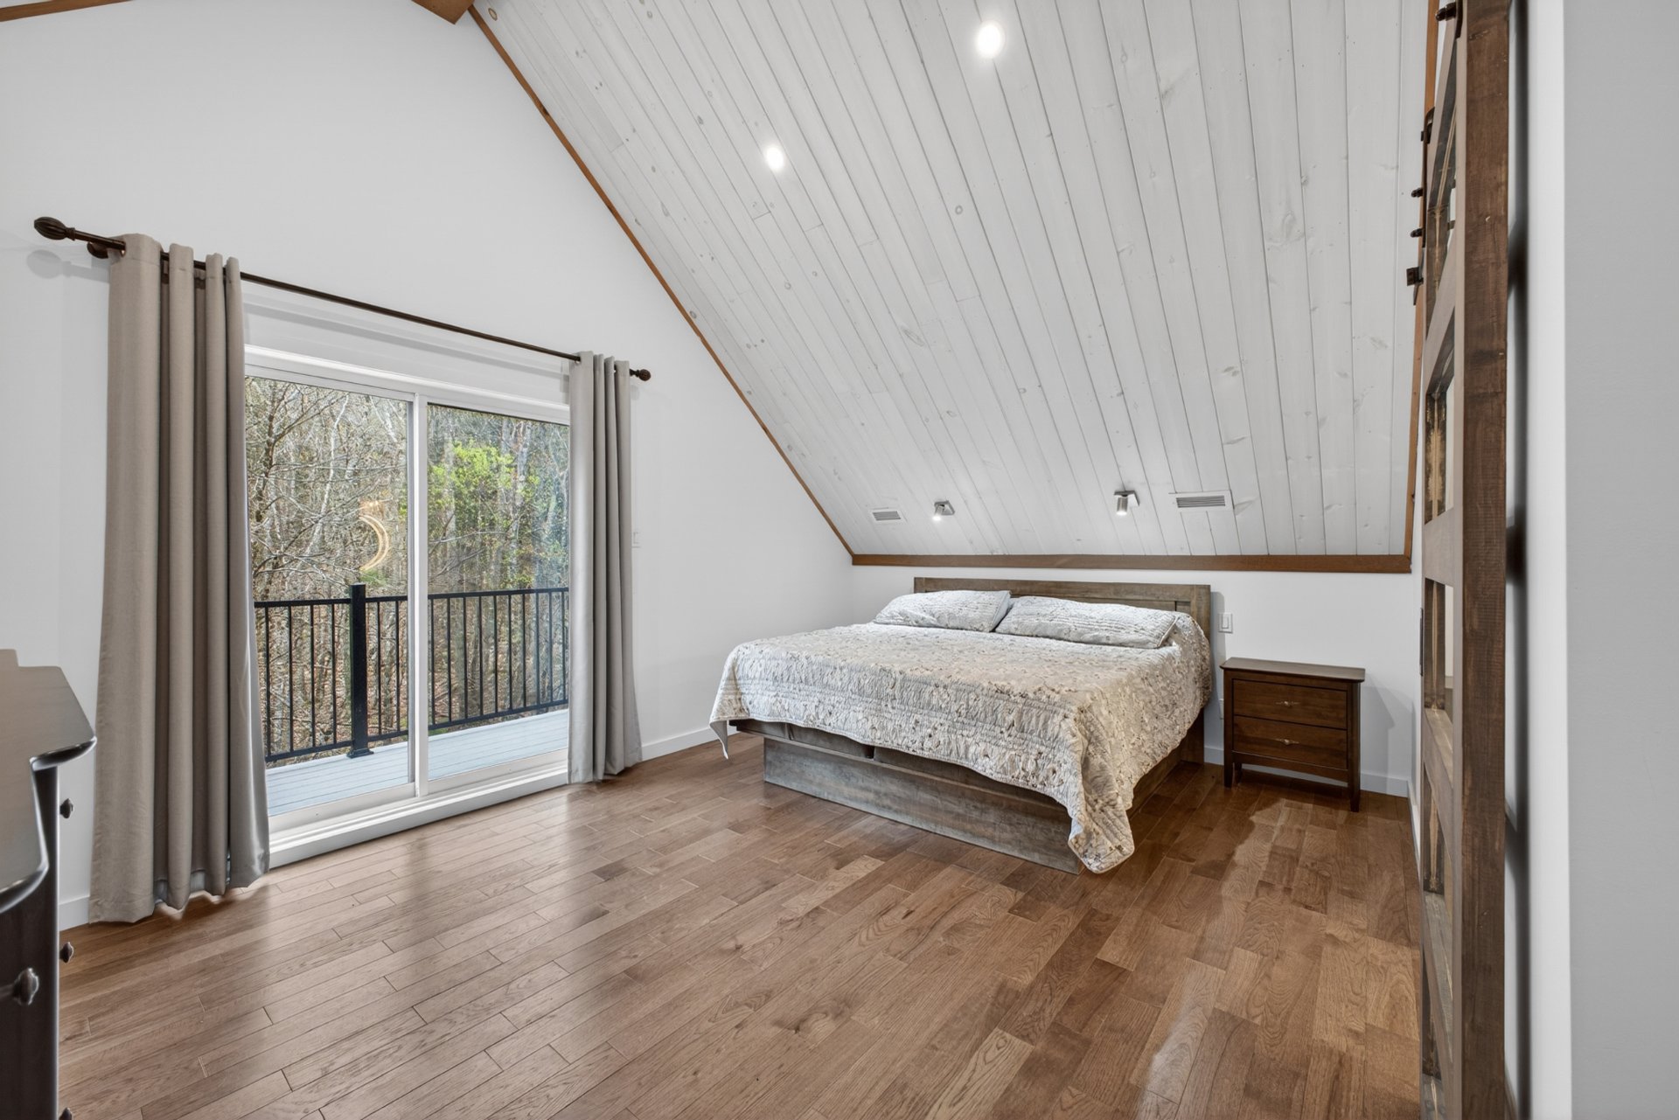
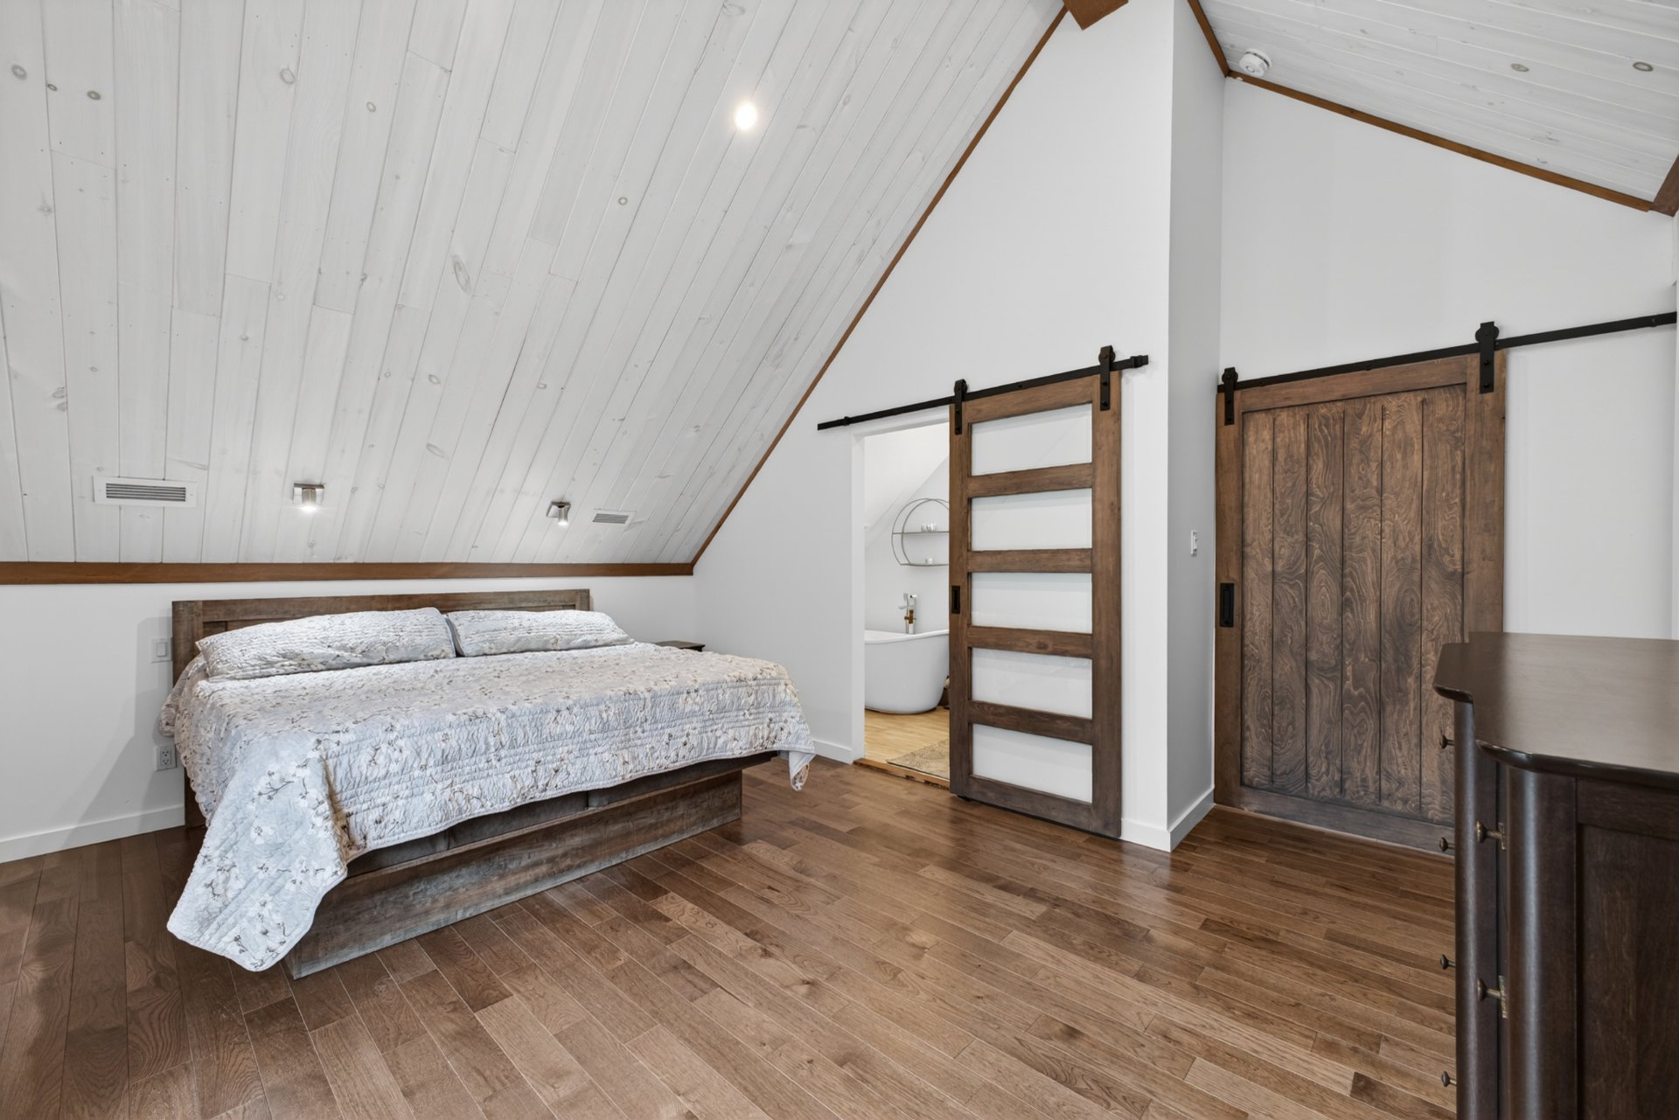
Primary bedroom
3rd floor
14.4 x 16 ft. - uneven
Flooring : Wood
Bathroom
3rd floor
6 x 11.1 ft. - uneven
Flooring : Heated Ceramic

En-suite
Private balcony
3rd floor
6.2 x 10.7 ft.
Flooring : Other

Inclusions

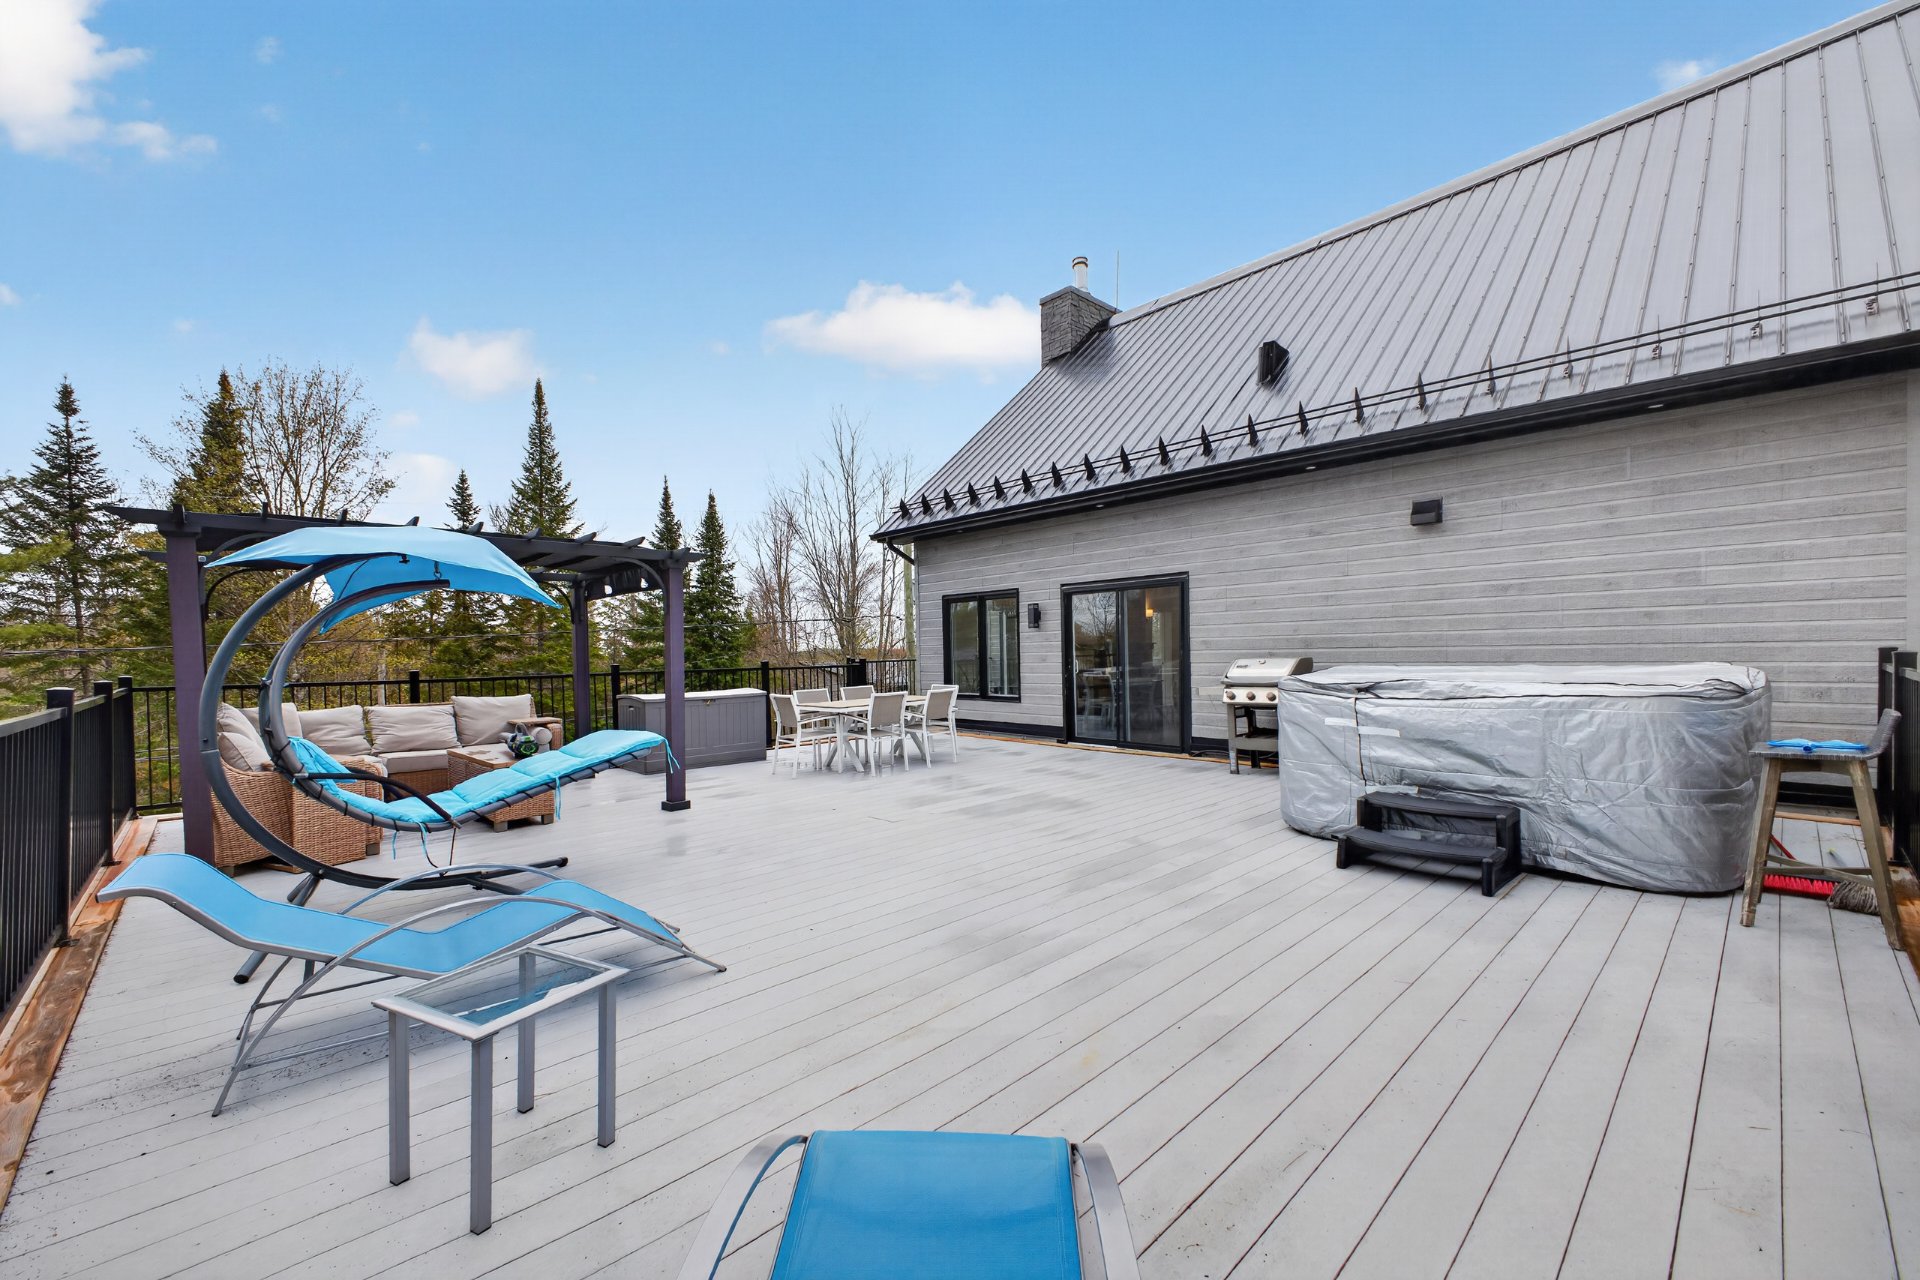
Curtains, curtain rods, blinds, light fixtures, dishwasher, gas oven, generator, central vacuum cleaner installations and accessories, electric garage door opener, spa, gazebo

Addenda

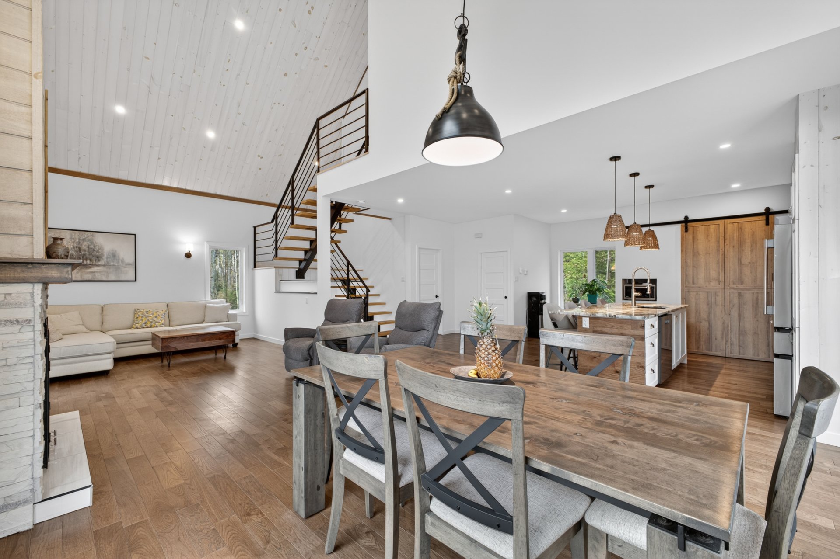
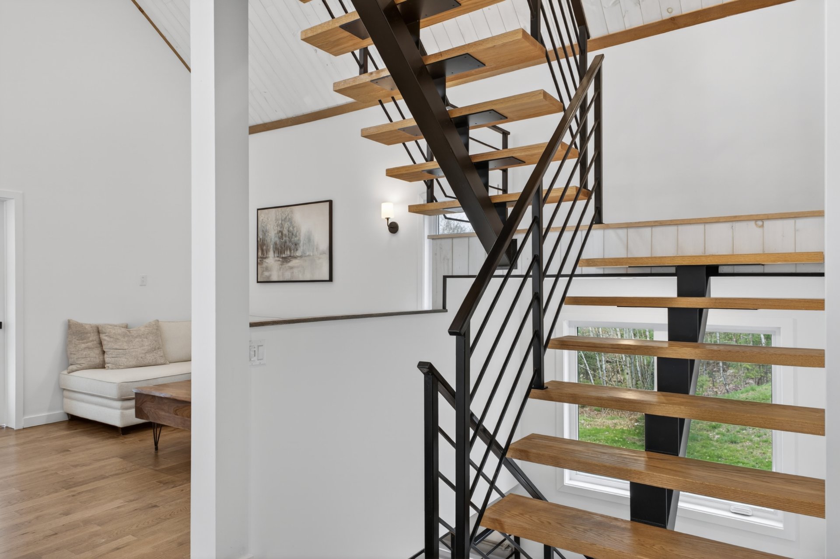
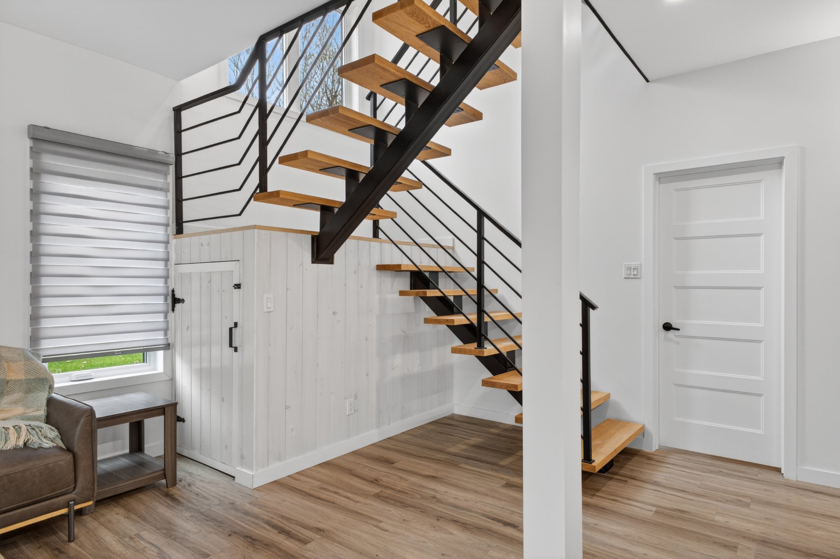
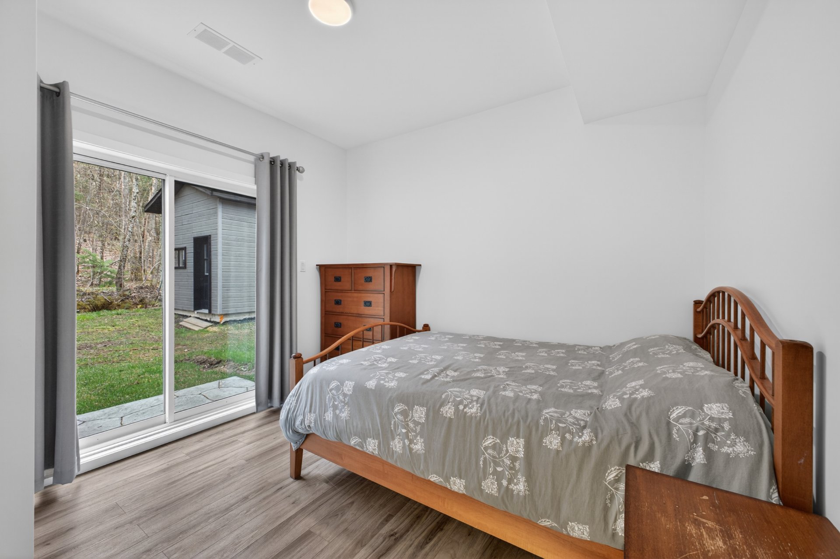
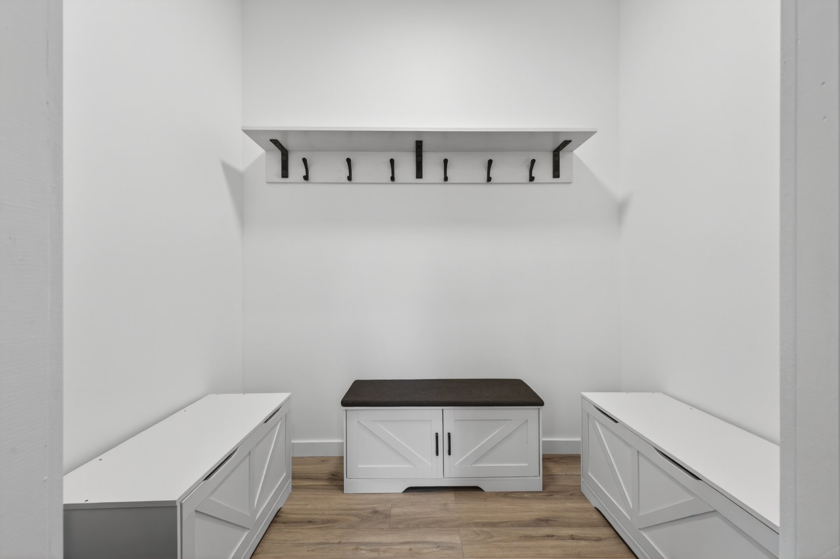
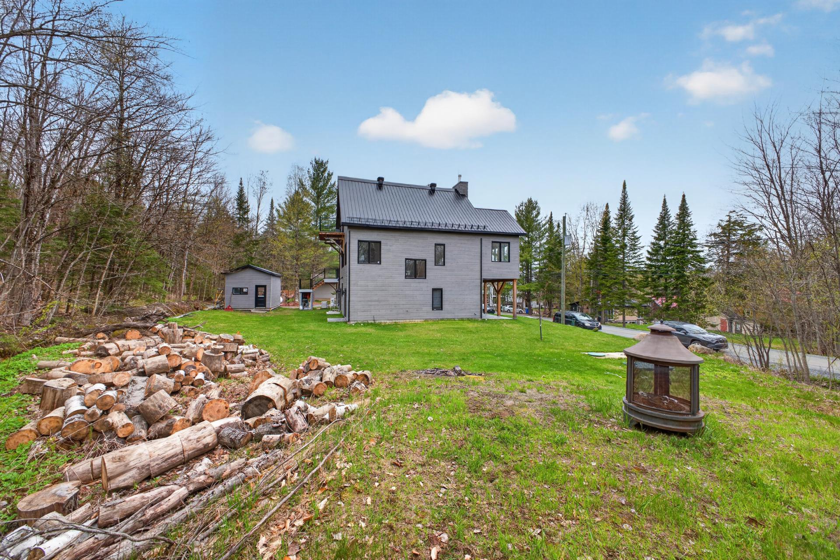
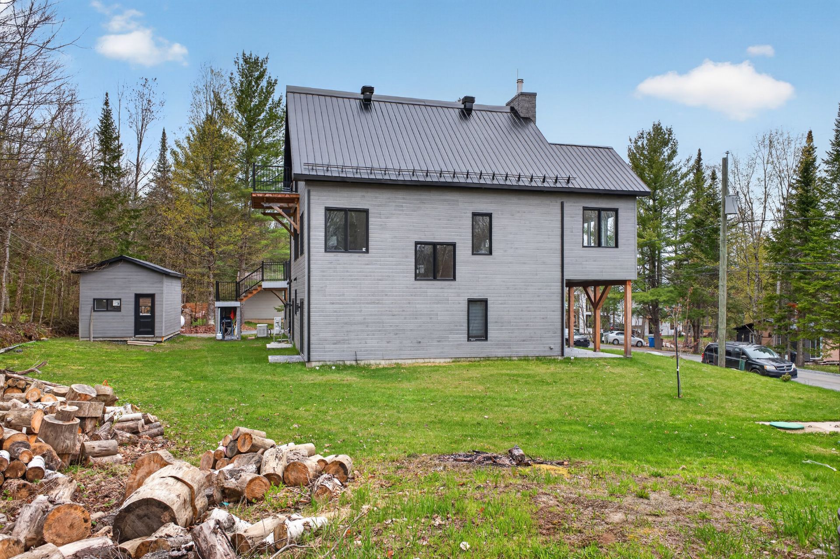
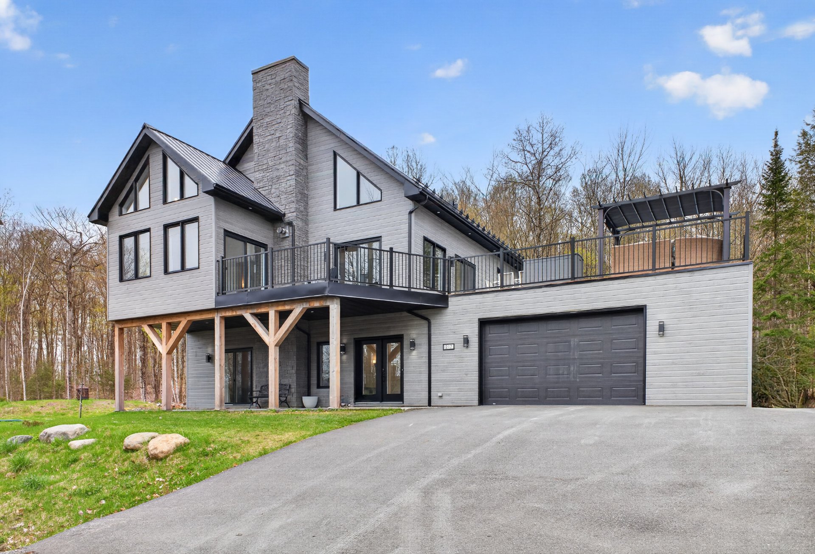
This magnificent home spans three levels, offering a living space that is both practical and elegant. On the garden level, a well-designed walk-in closet is located next to the entrance hall, leading to a spacious family room featuring a wood fireplace. This level also includes two comfortable bedrooms, a bathroom, and a laundry room.

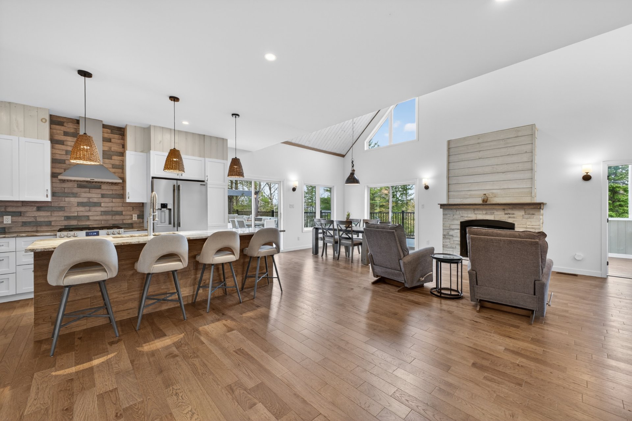
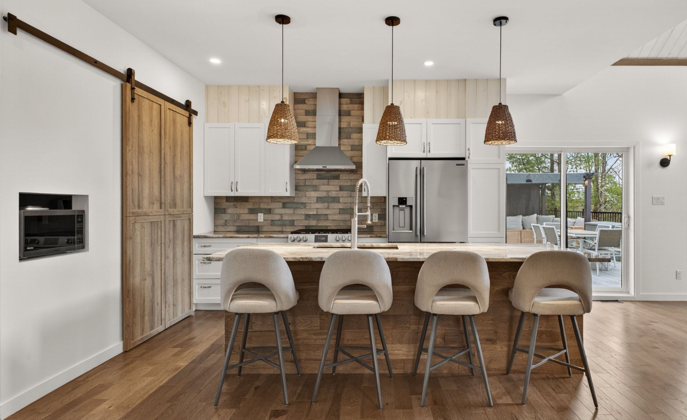
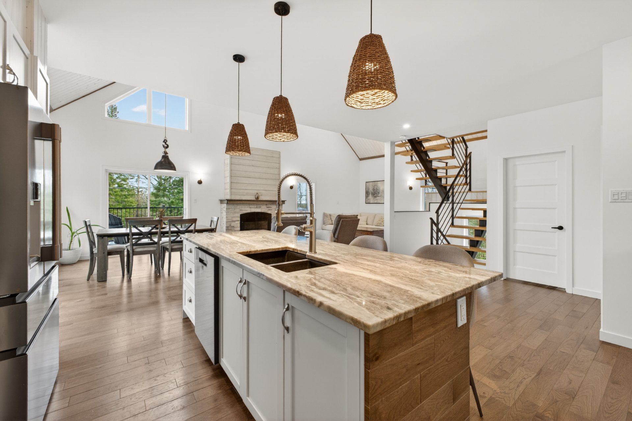
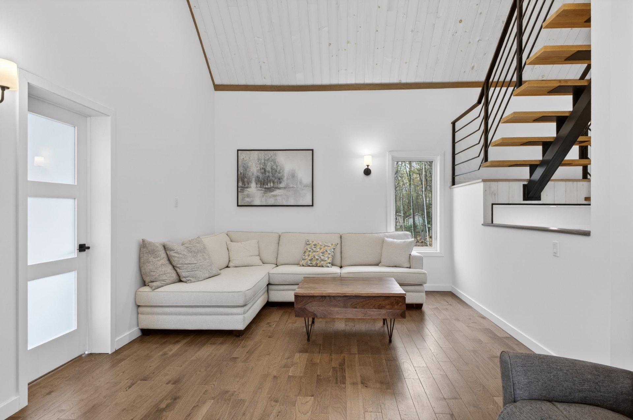
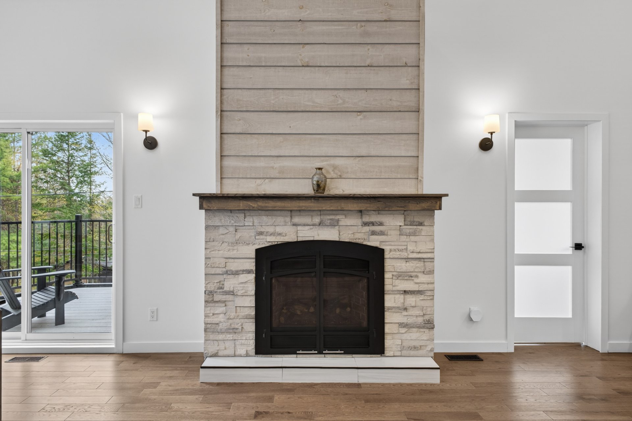
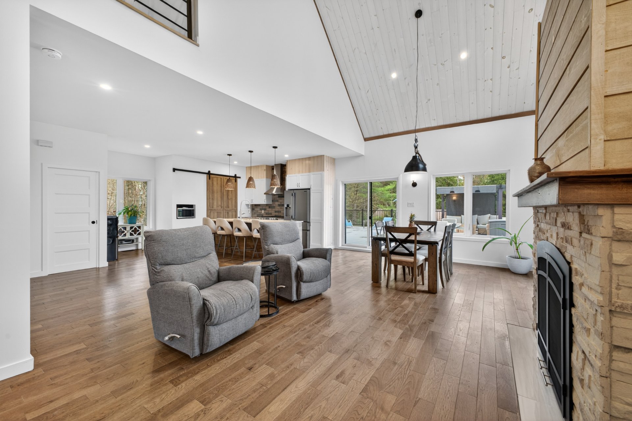
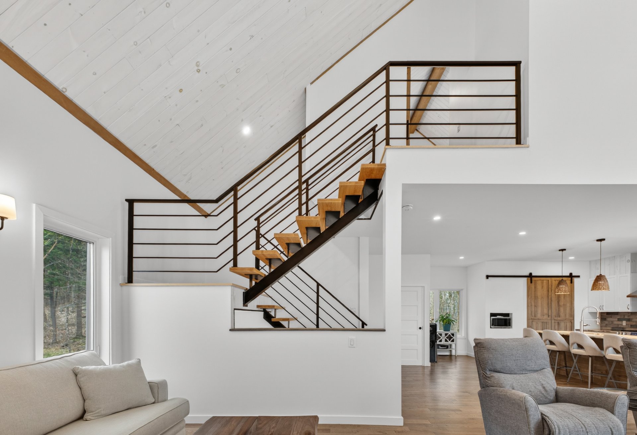
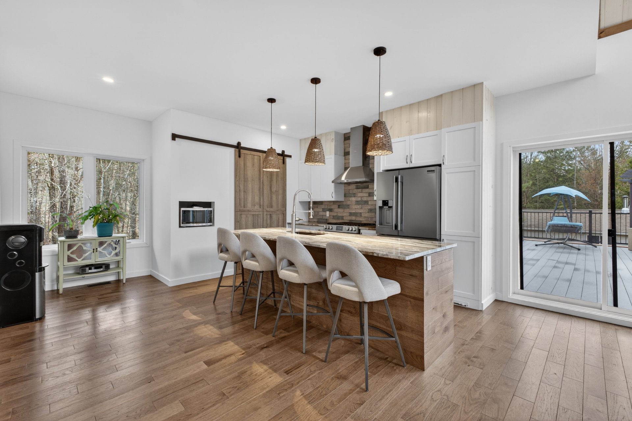
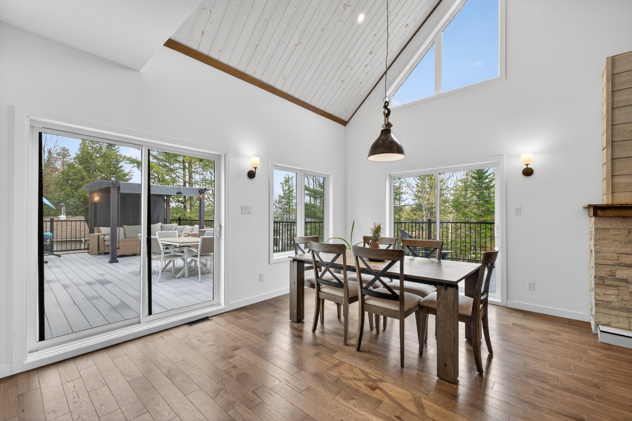
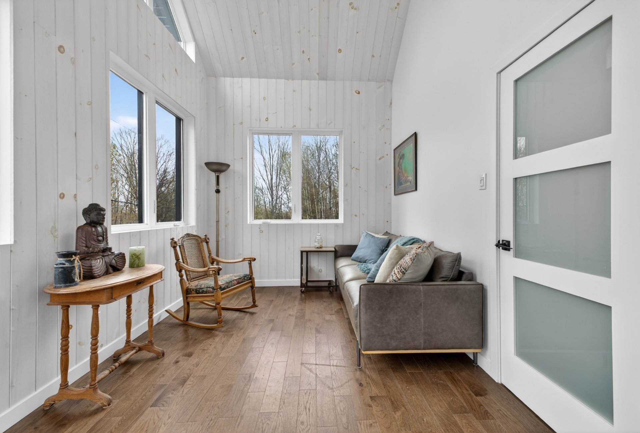
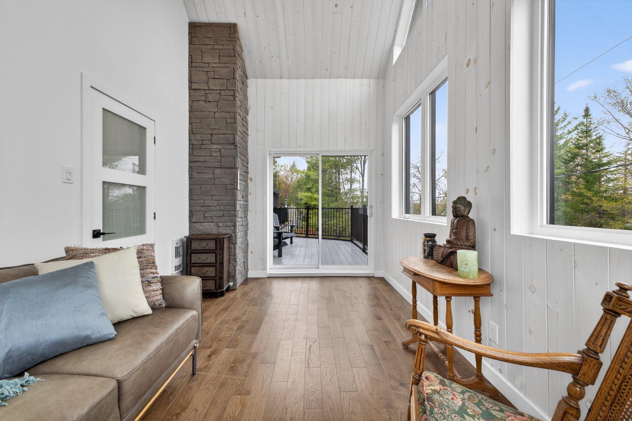
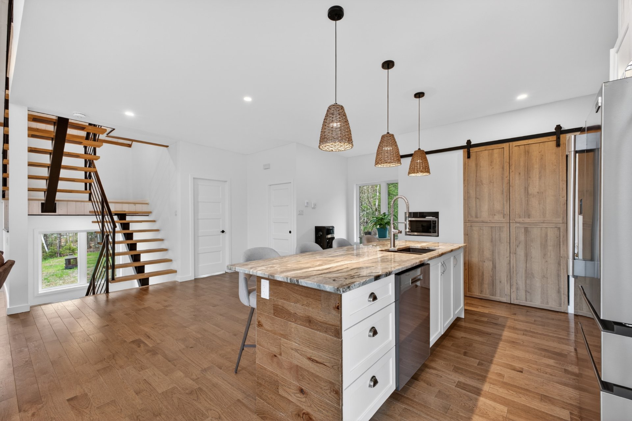
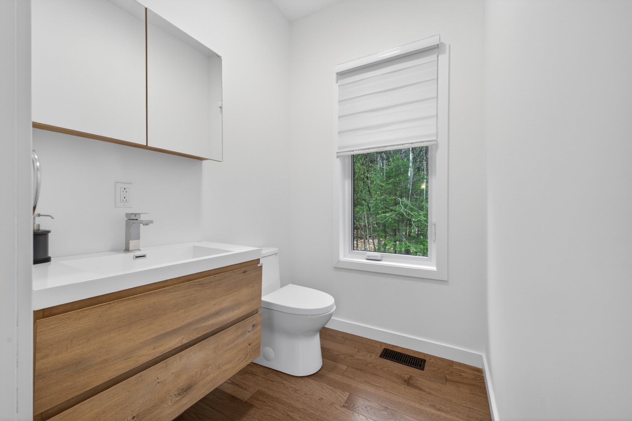
Heading up to the next floor, you will discover a bright, open-concept living area that includes a living room with a charming gas fireplace, a dining room, and a high-end kitchen. This level also features an office and a powder room, not to mention a spectacular four-season veranda, perfect for enjoying the surrounding nature.

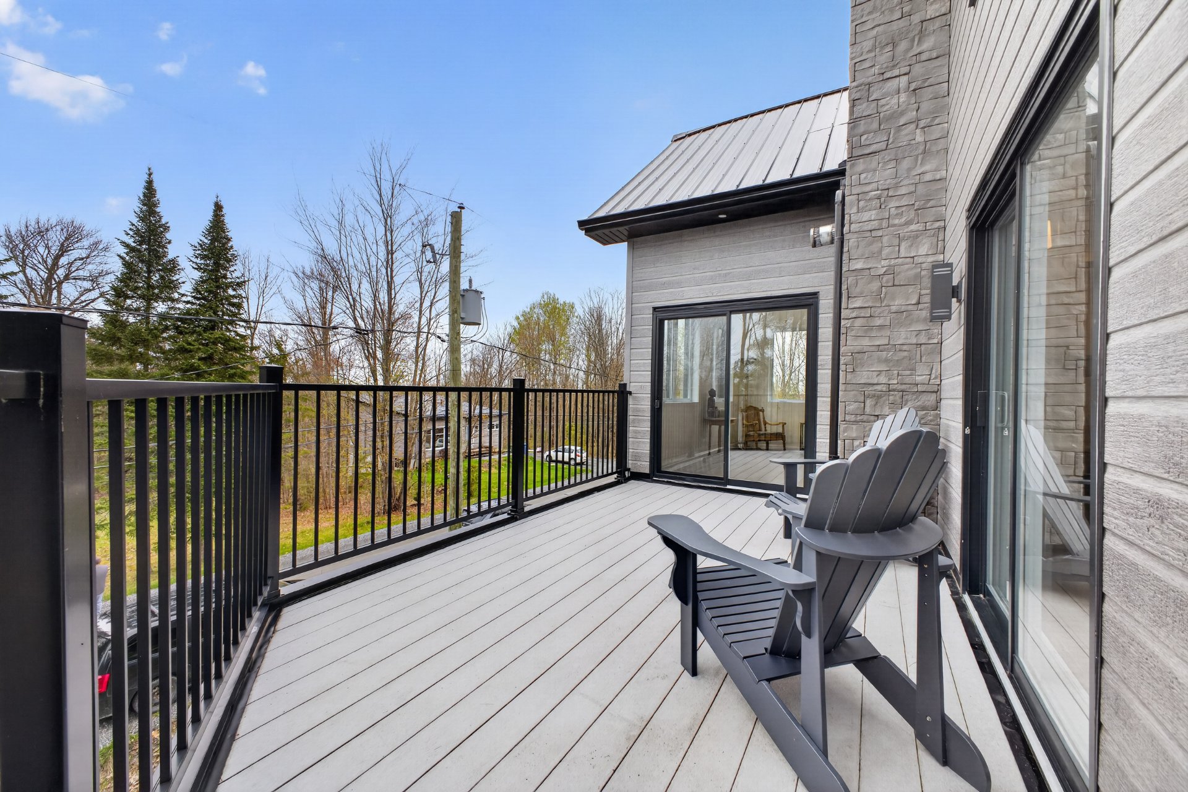
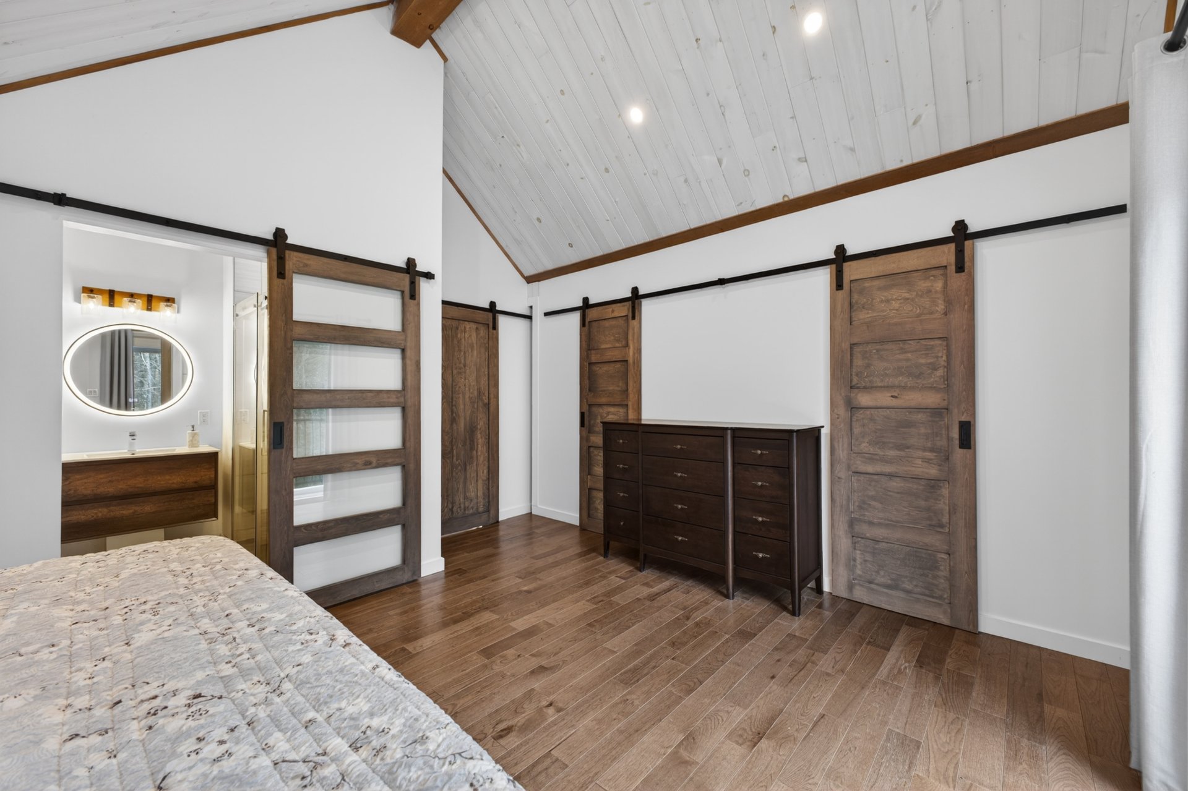
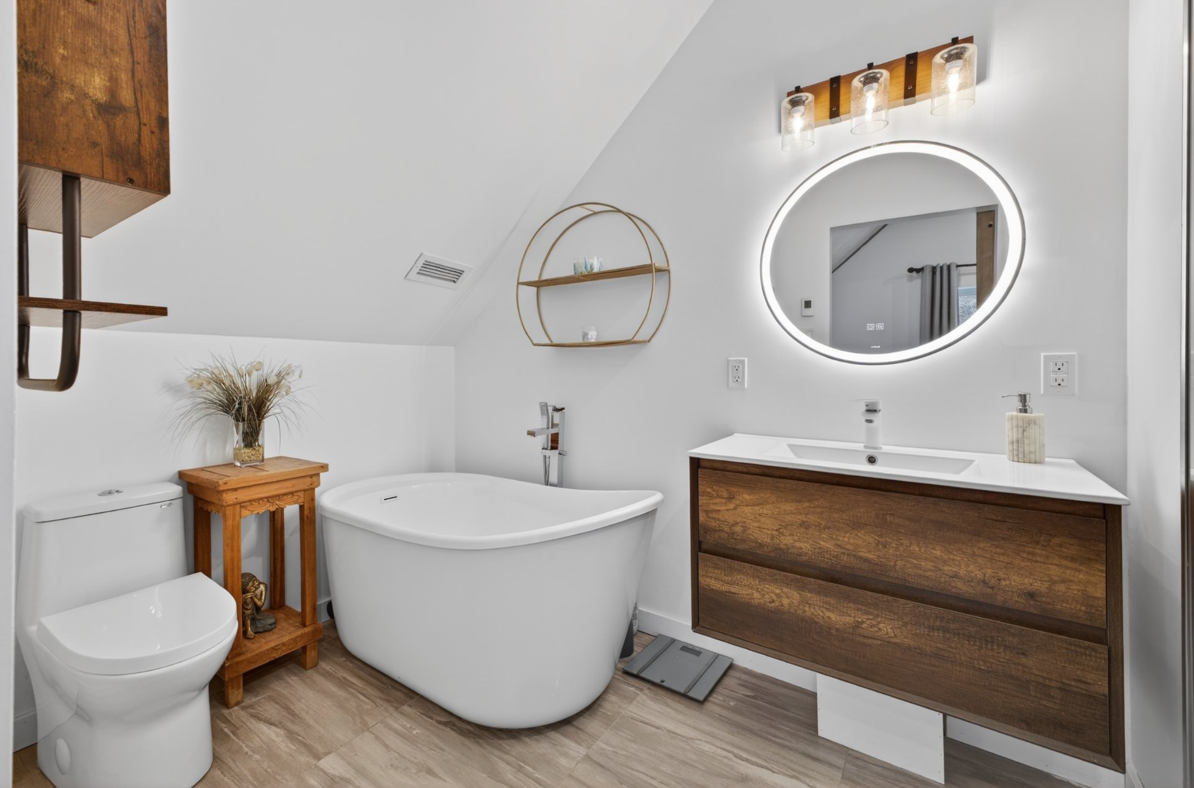
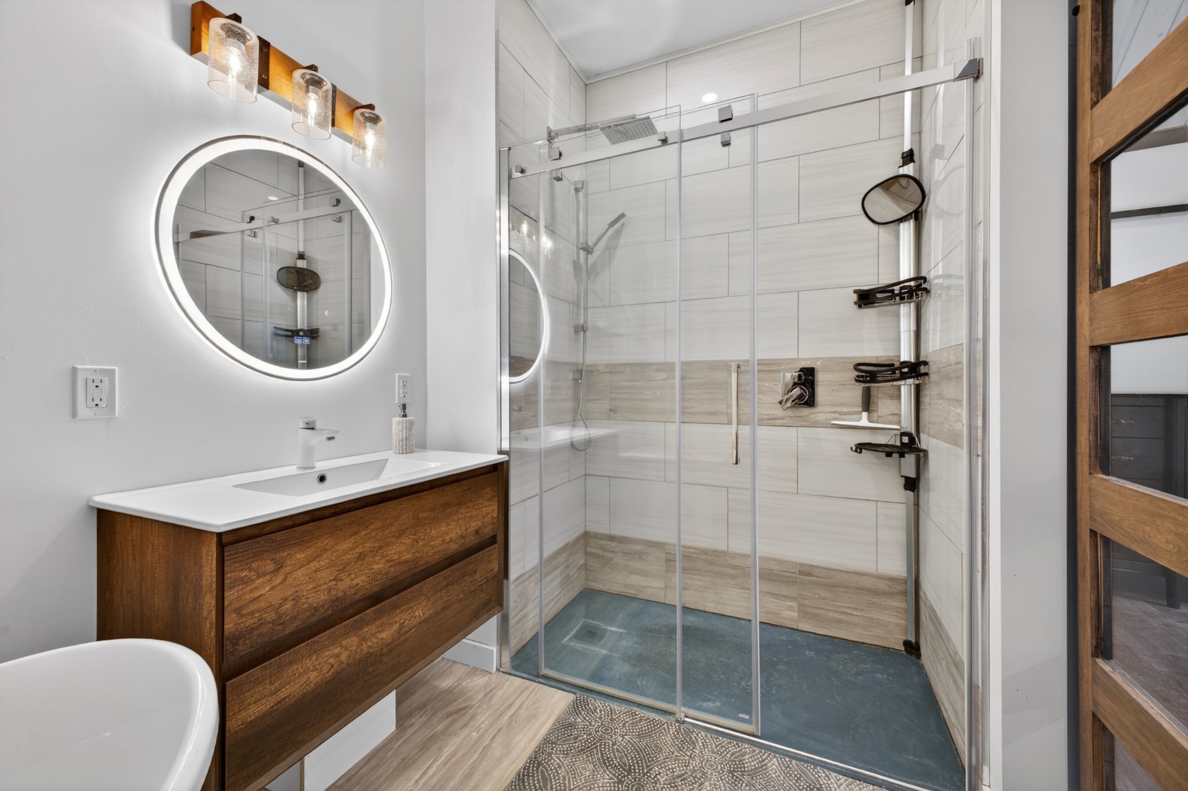
Continuing up to the final level, the primary suite offers you an oasis of tranquility with its ensuite bathroom equipped with heated floors, a large closet, and a private balcony that provides stunning views of the beautiful wooded area surrounding you.

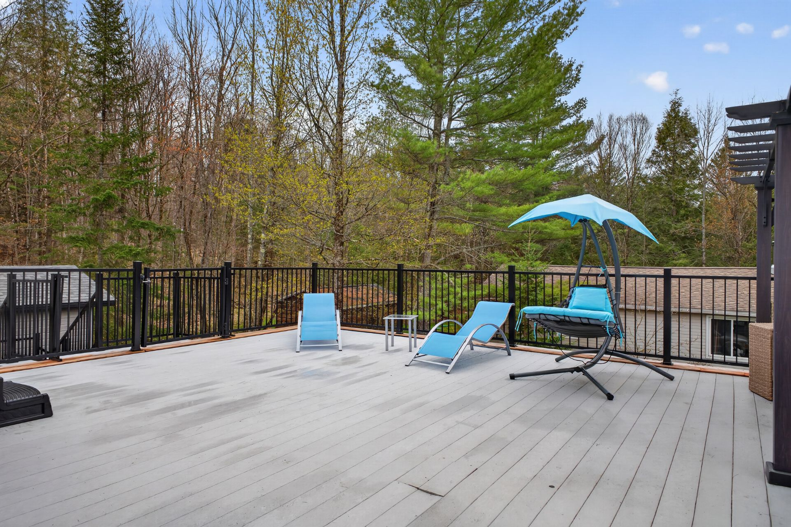
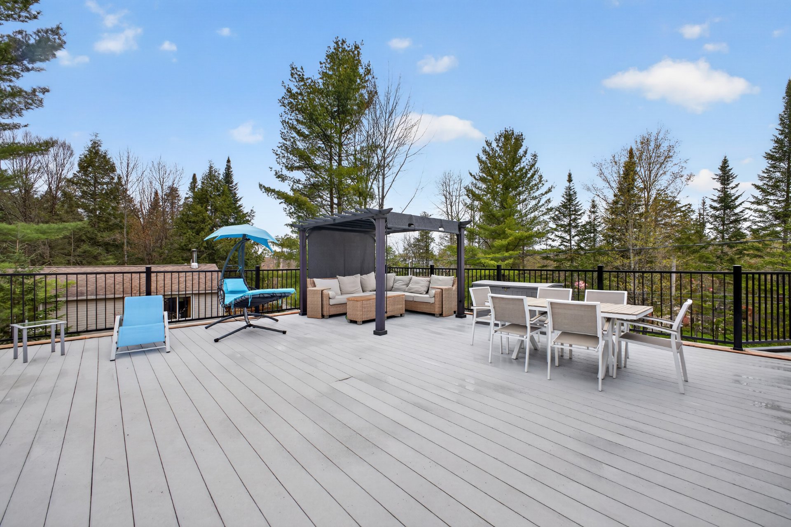
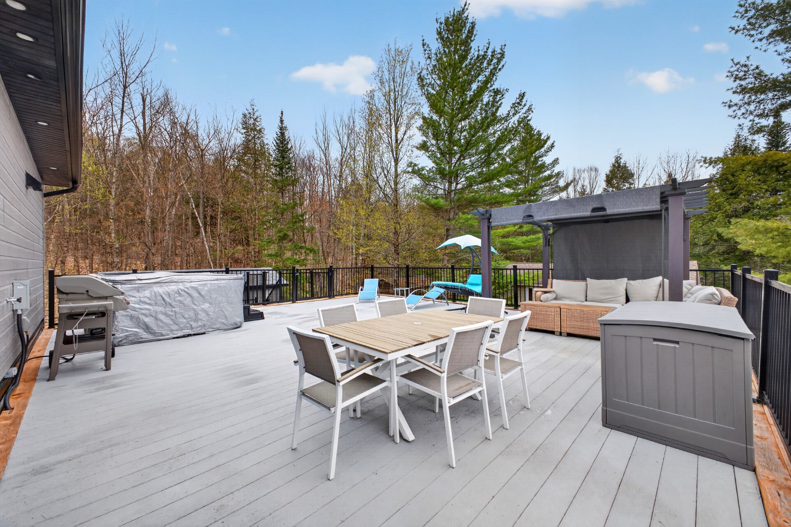
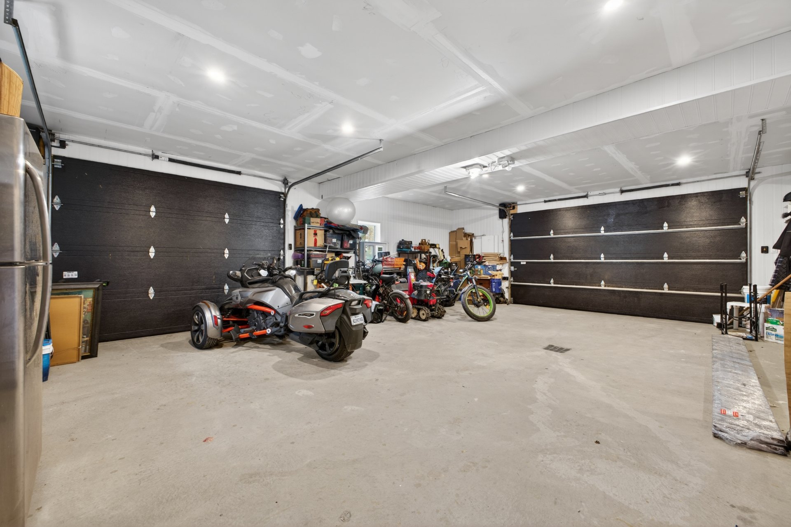
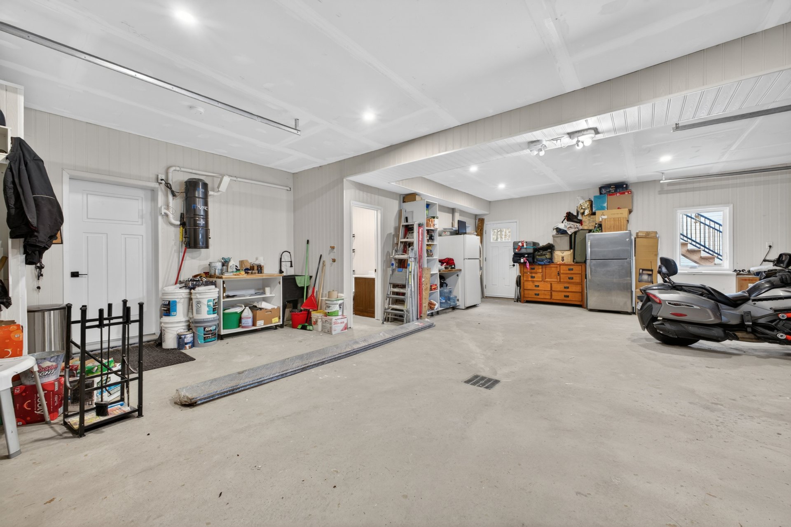
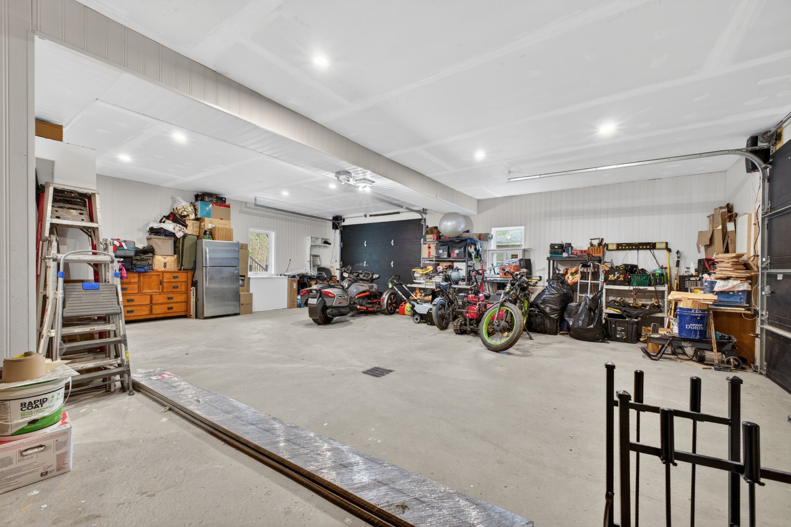
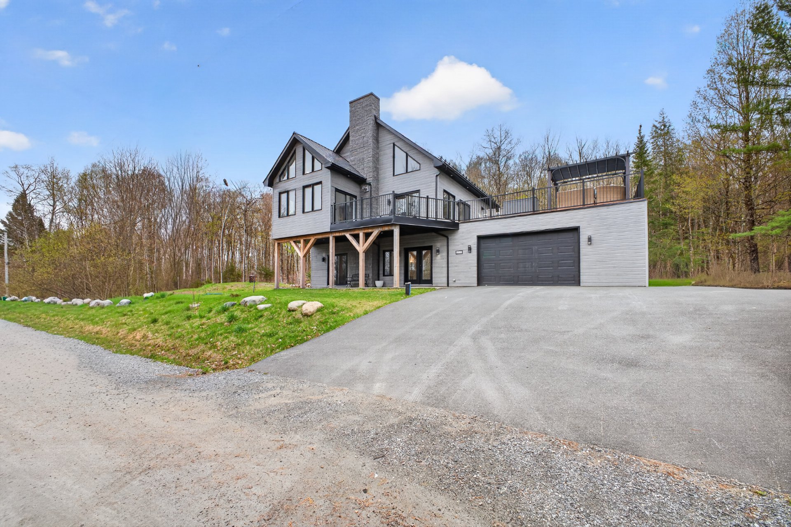
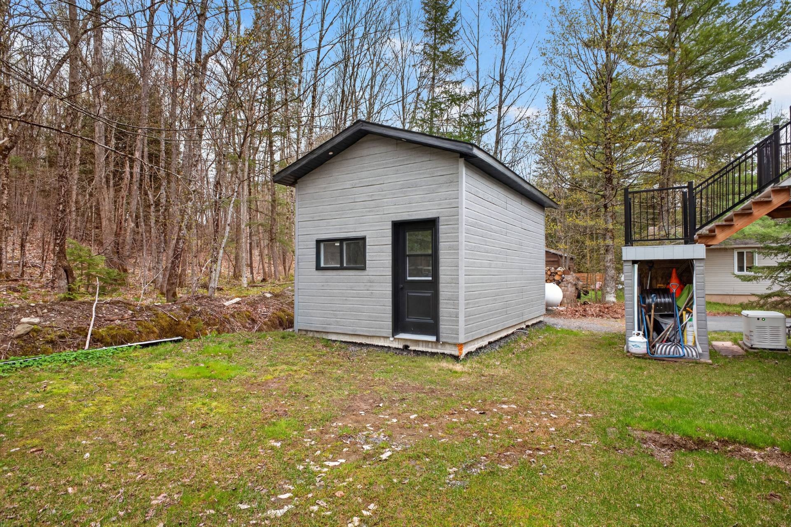
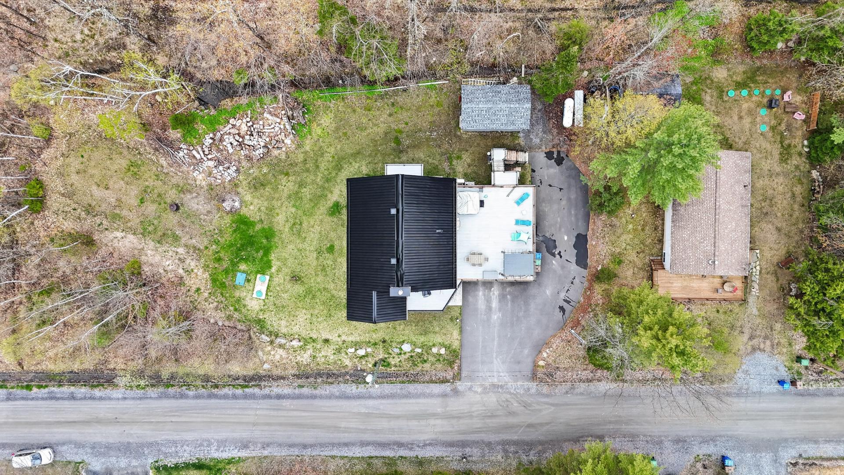
To top it all off, this property includes an attached triple garage, topped by a spacious PVC deck, as well as an additional detached garage in addition to access to the beaches of Lake Lovering

In summary, a home of exceptional quality, situated on a vast lot in an enchanting region awaits you!

About this property

Welcome to 217 Rue des Pinsons, a stunning turnkey home built in 2023. This beautiful multi-storey house is situated on a 22,496 sq ft lot in the picturesque town of Magog. It features an impressive primary suite with a bathroom and private balcony, 2 additional bedrooms plus an office, spacious open living areas, a triple attached garage plus a detached garage, and a magnificent PVC rooftop terrace. Discover more in the addendum.

Information request

Financial details

Annual
Monthly
Municipal evaluation (2026)
Building
$ 747,100
Land
$ 111,600
Taxes
Municipal Taxes (2026)
$ 4,785 $ 399
School taxes (2025)
$ 556 $ 46
Expenses & Energy
Energy cost
$ 827 $ 69

Calculators

  • Monthly payment
  • Transfer tax
  • Purchasing power

Monthly instalments


**Price does not include CMHC insurance premium.

Transfer tax


** For reference only, for the exact amount, please confirm with the city or municipality.

Purchasing power


**Price does not include CMHC insurance premium.

You like this property?Share it!

×

Your cookie preferences

We use cookies to optimize our website and collect usage statistics.

Cookie policy