Restrictions/Permissions
Pets allowed
Heating system
Electric baseboard units
Water supply
Municipality
Heating energy
Electricity
Proximity
Highway , Daycare centre, Hospital, High school, Public transport
Basement
6 feet and over , Finished basement
Sewage system
Municipal sewer
Zoning
Residential
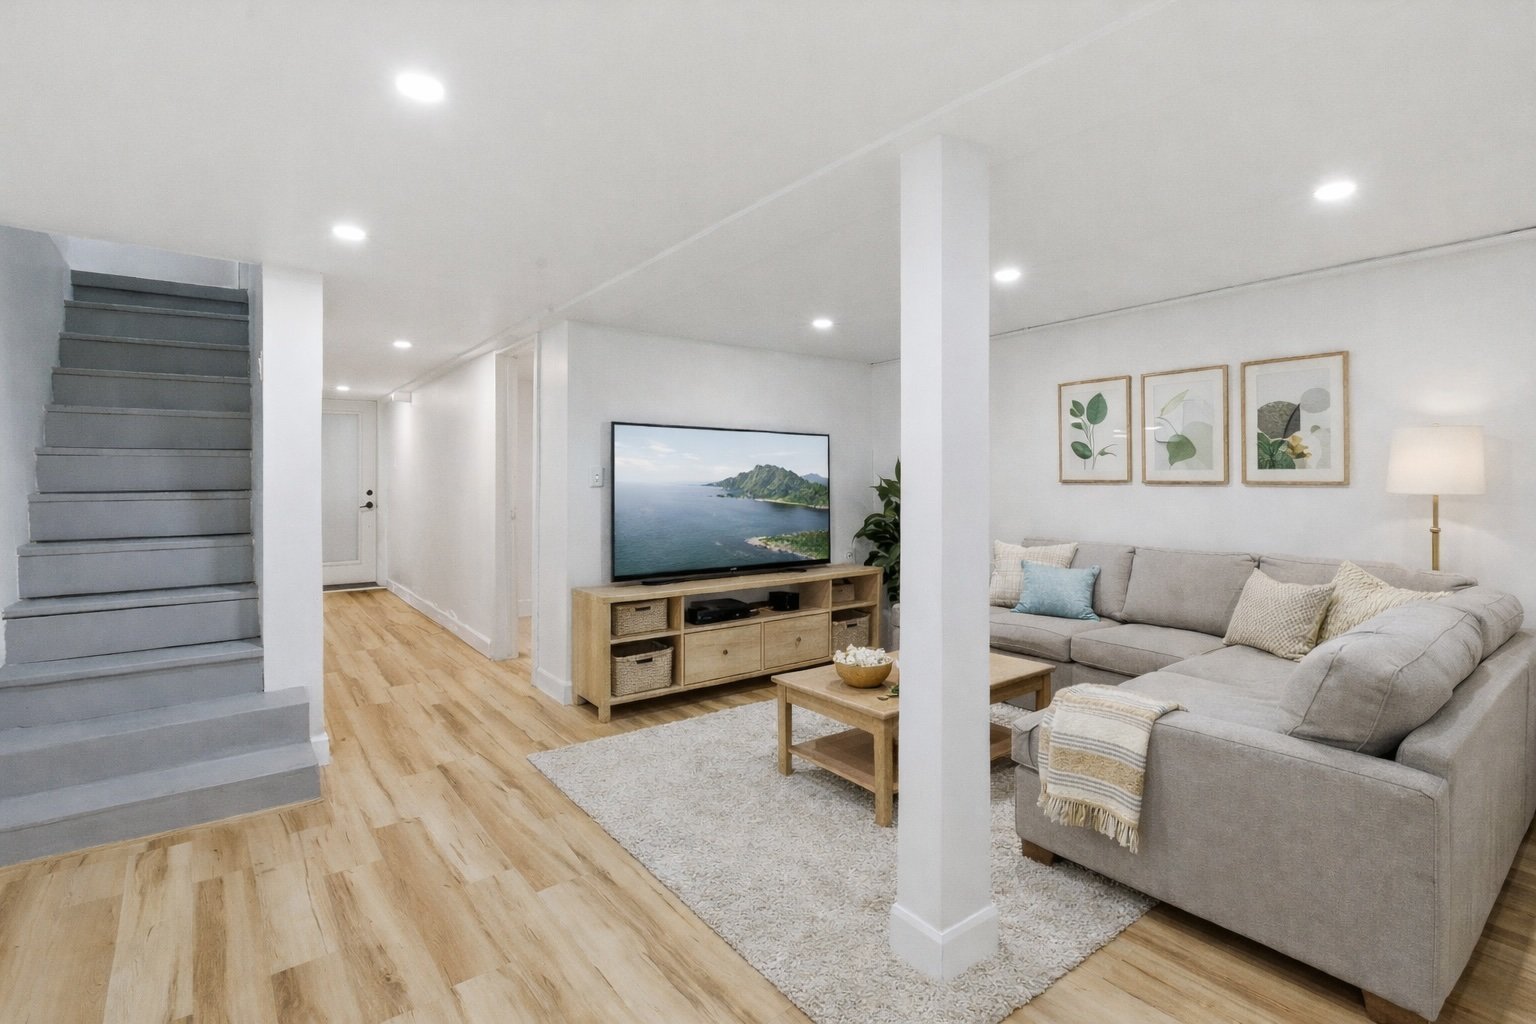
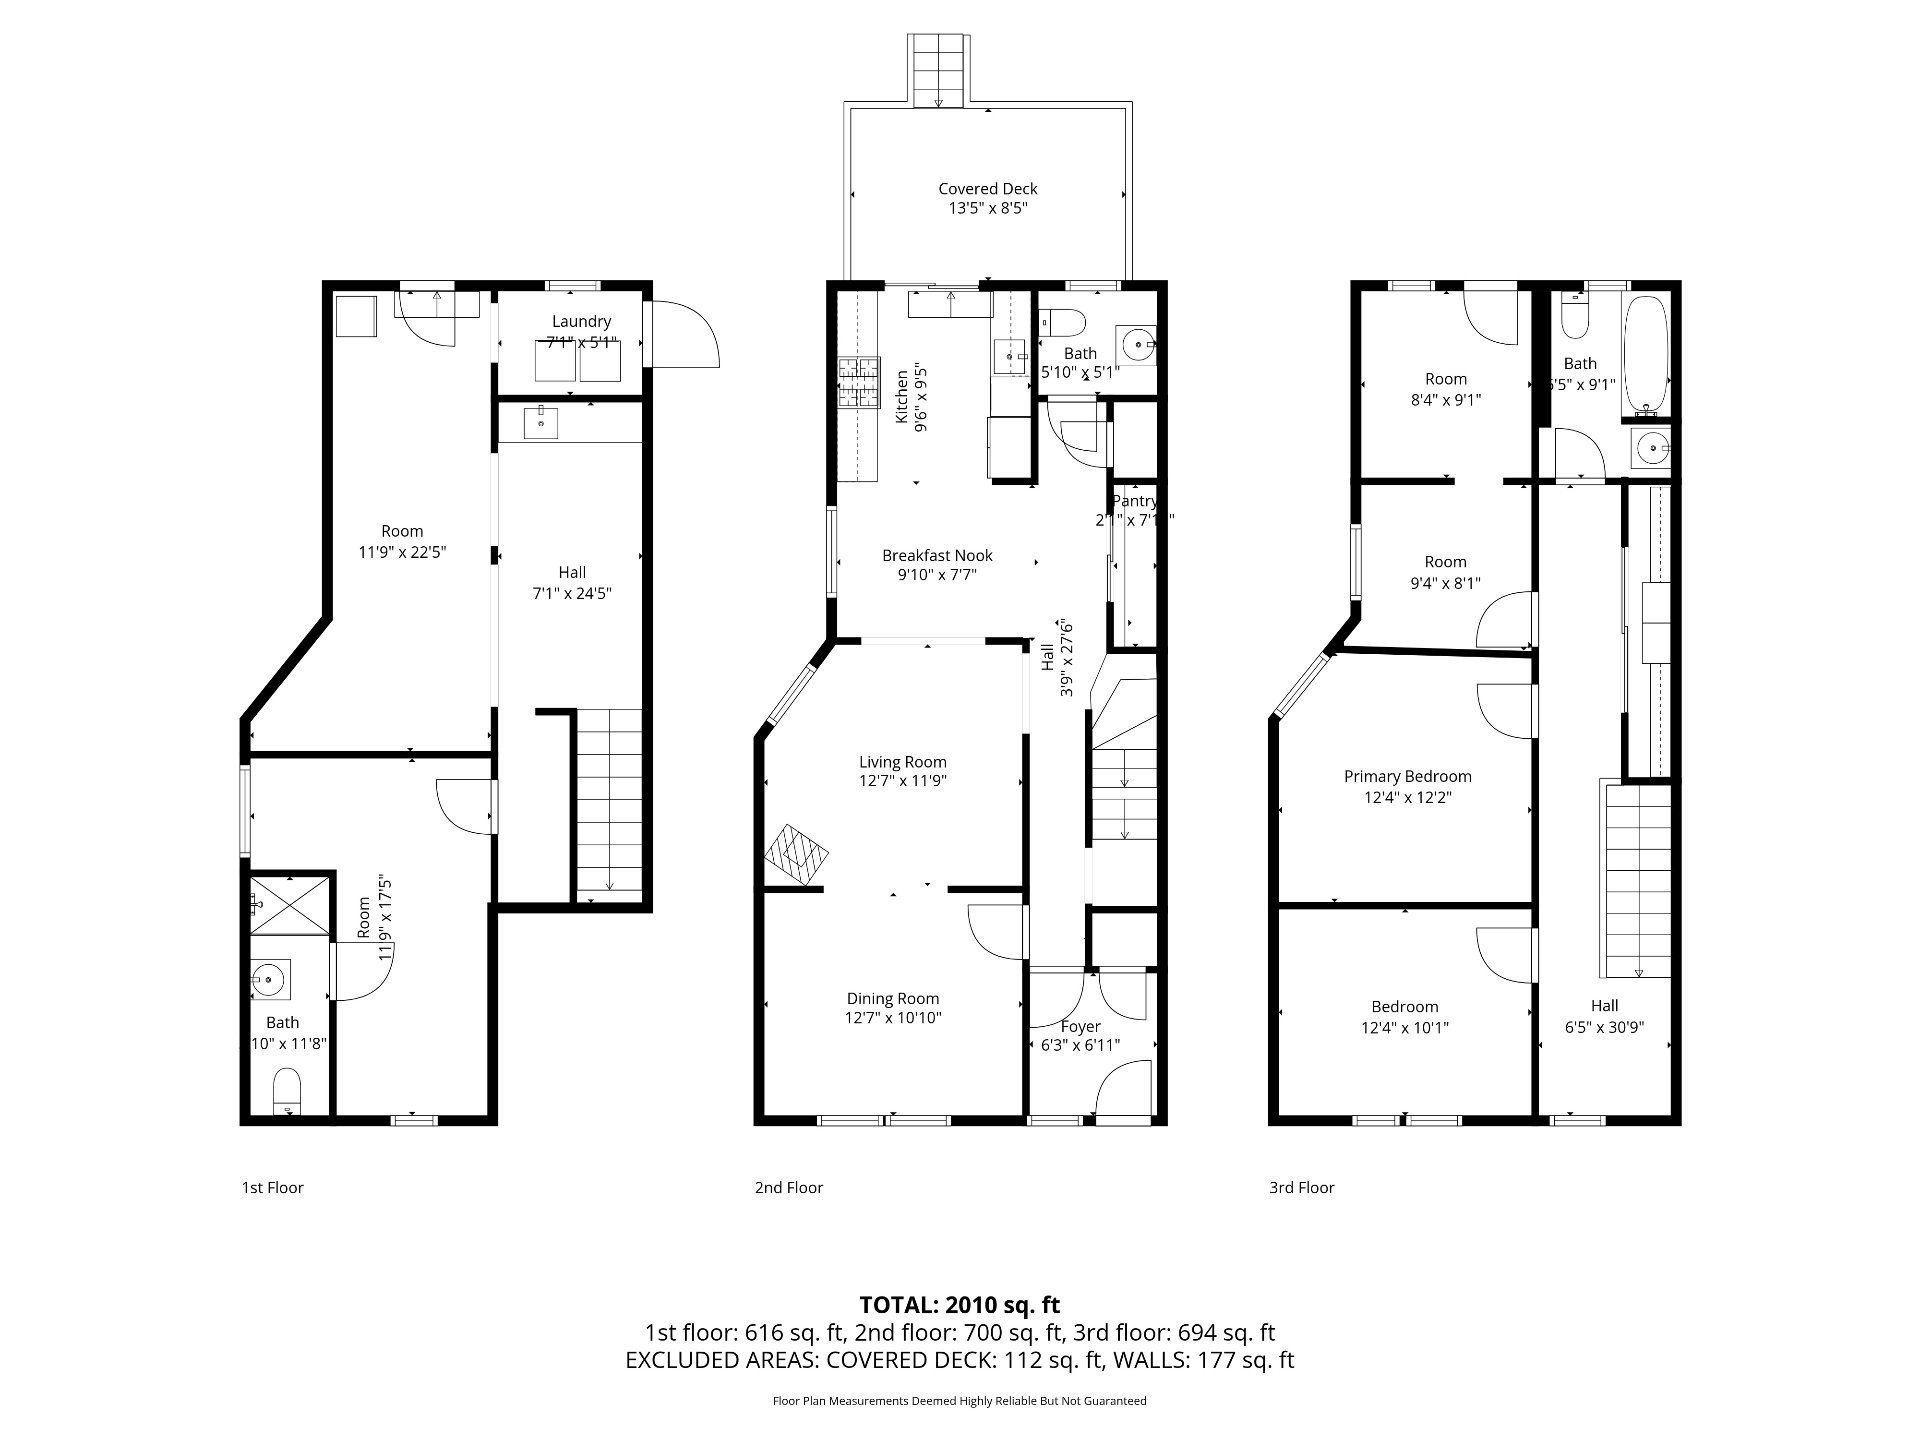
Family room
Basement
7.1 x 24.5 ft.
Flooring : PVC
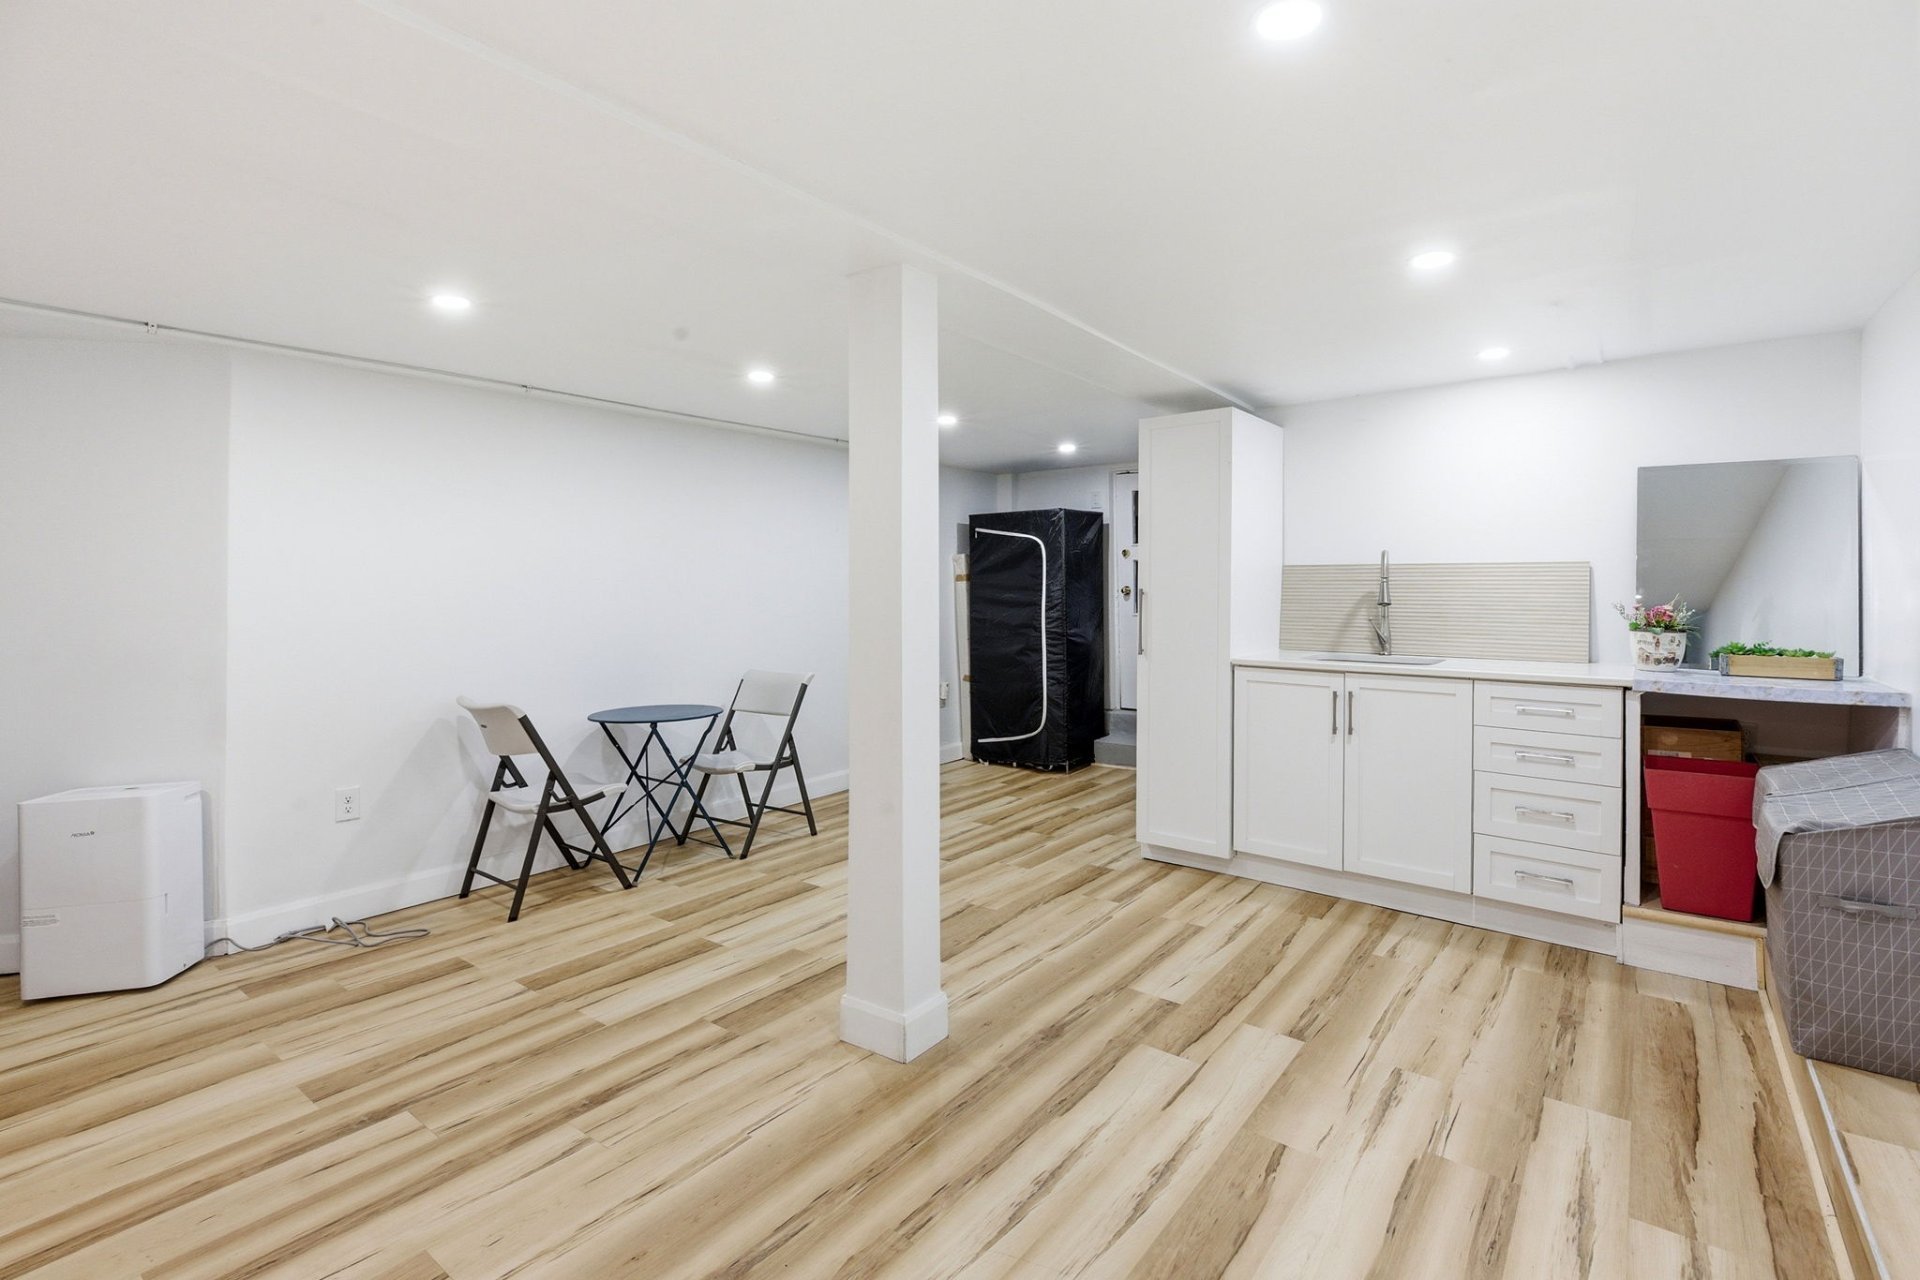
Family room
Basement
11.9 x 22.5 ft. - uneven
Flooring : PVC
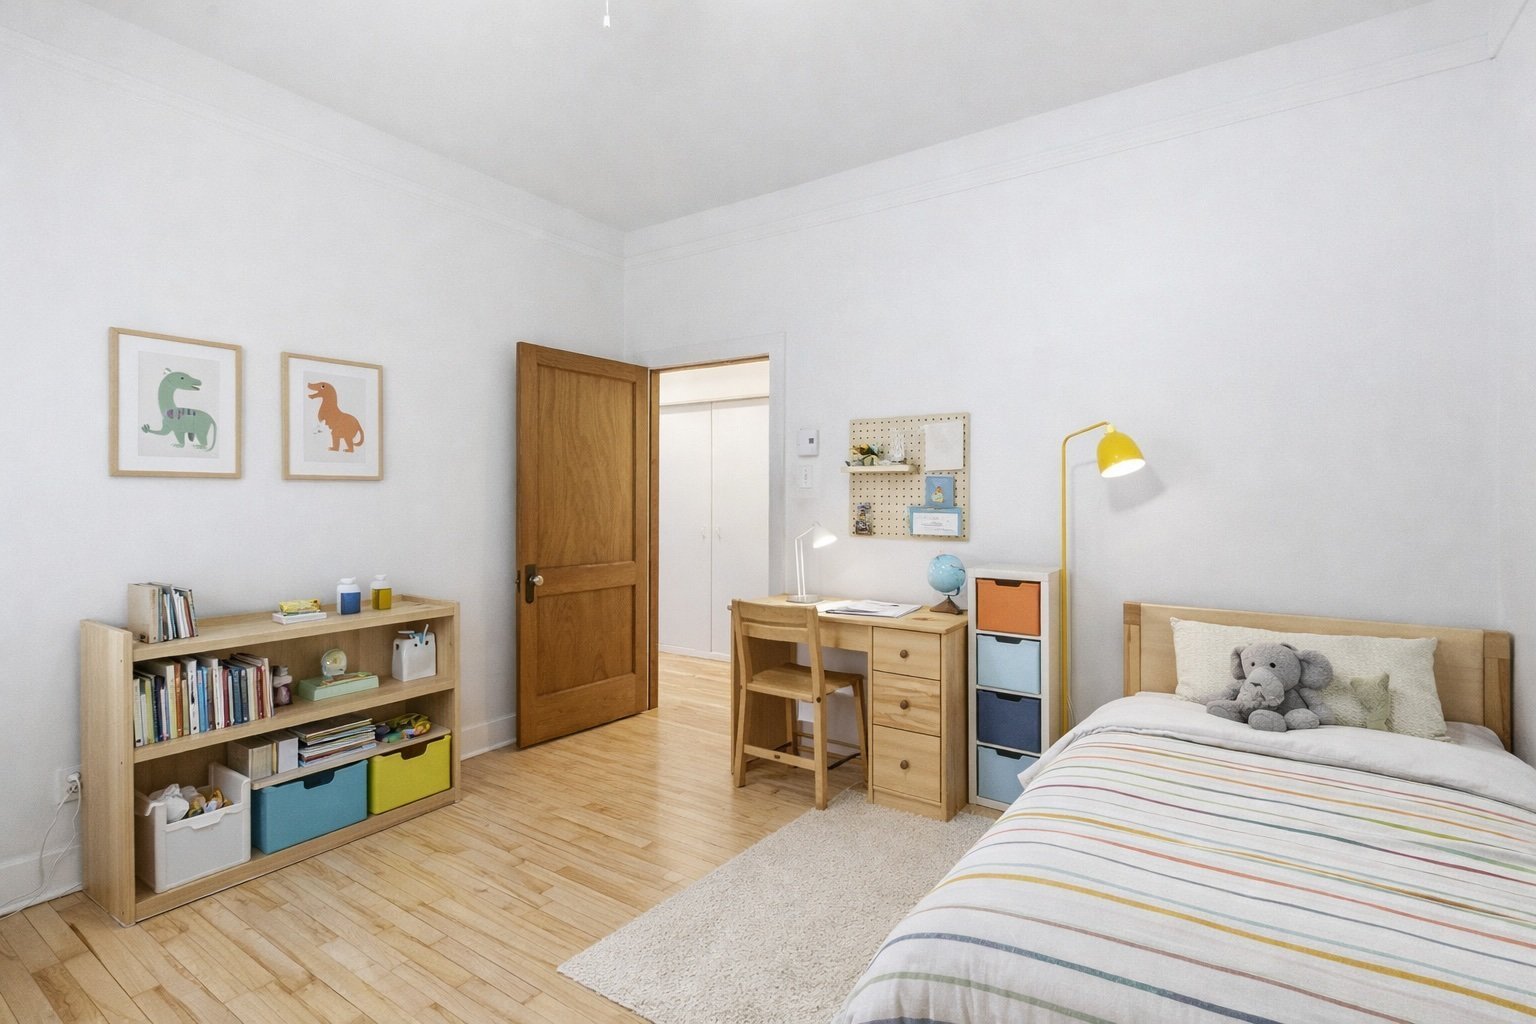
Bedroom
Basement
11.9 x 17.5 ft. - uneven
Flooring : PVC
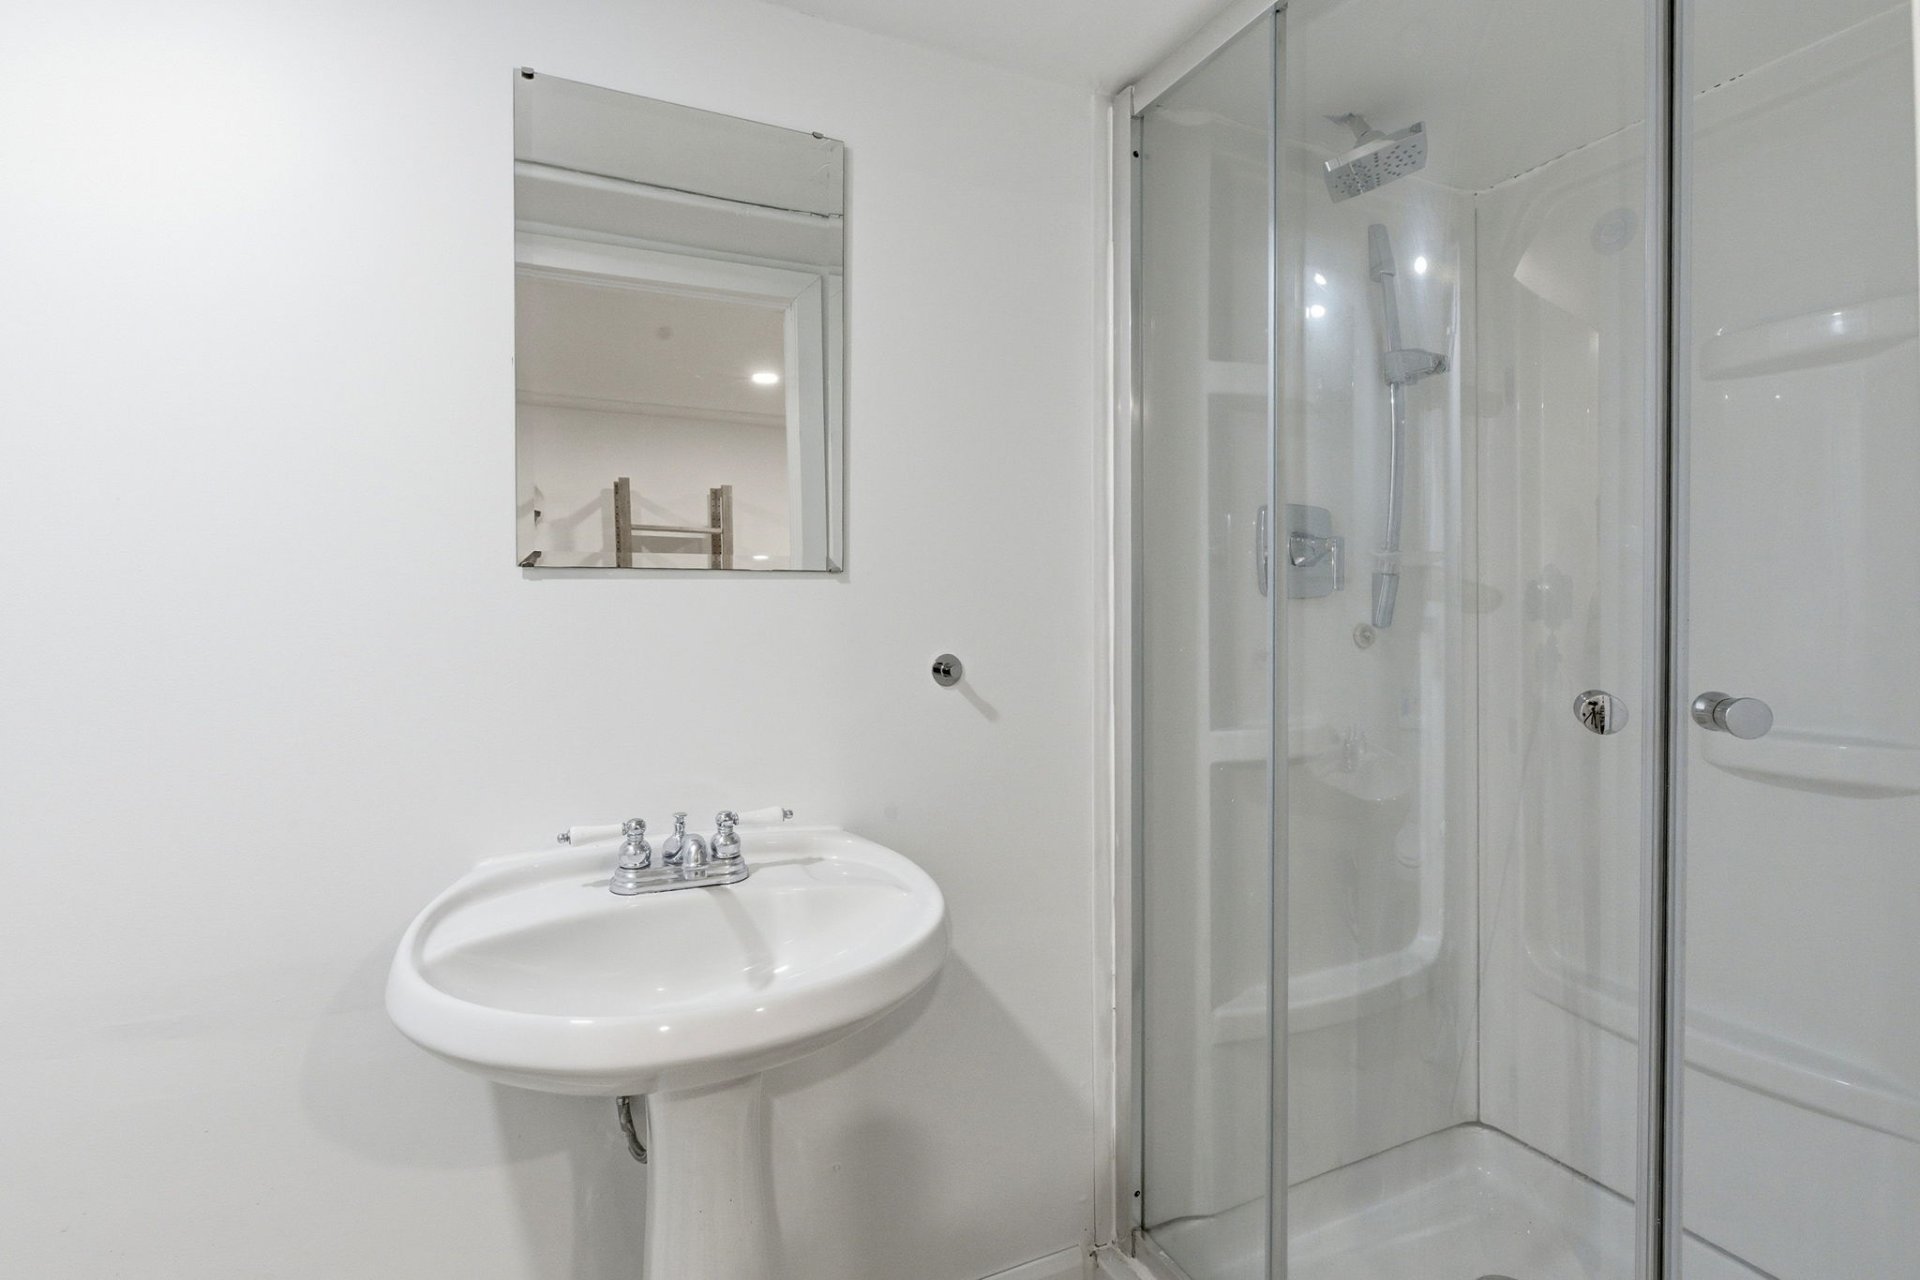
Bathroom
Basement
10.0 x 11.8 ft.
Flooring : Ceramic tiles
ensuite bathroom
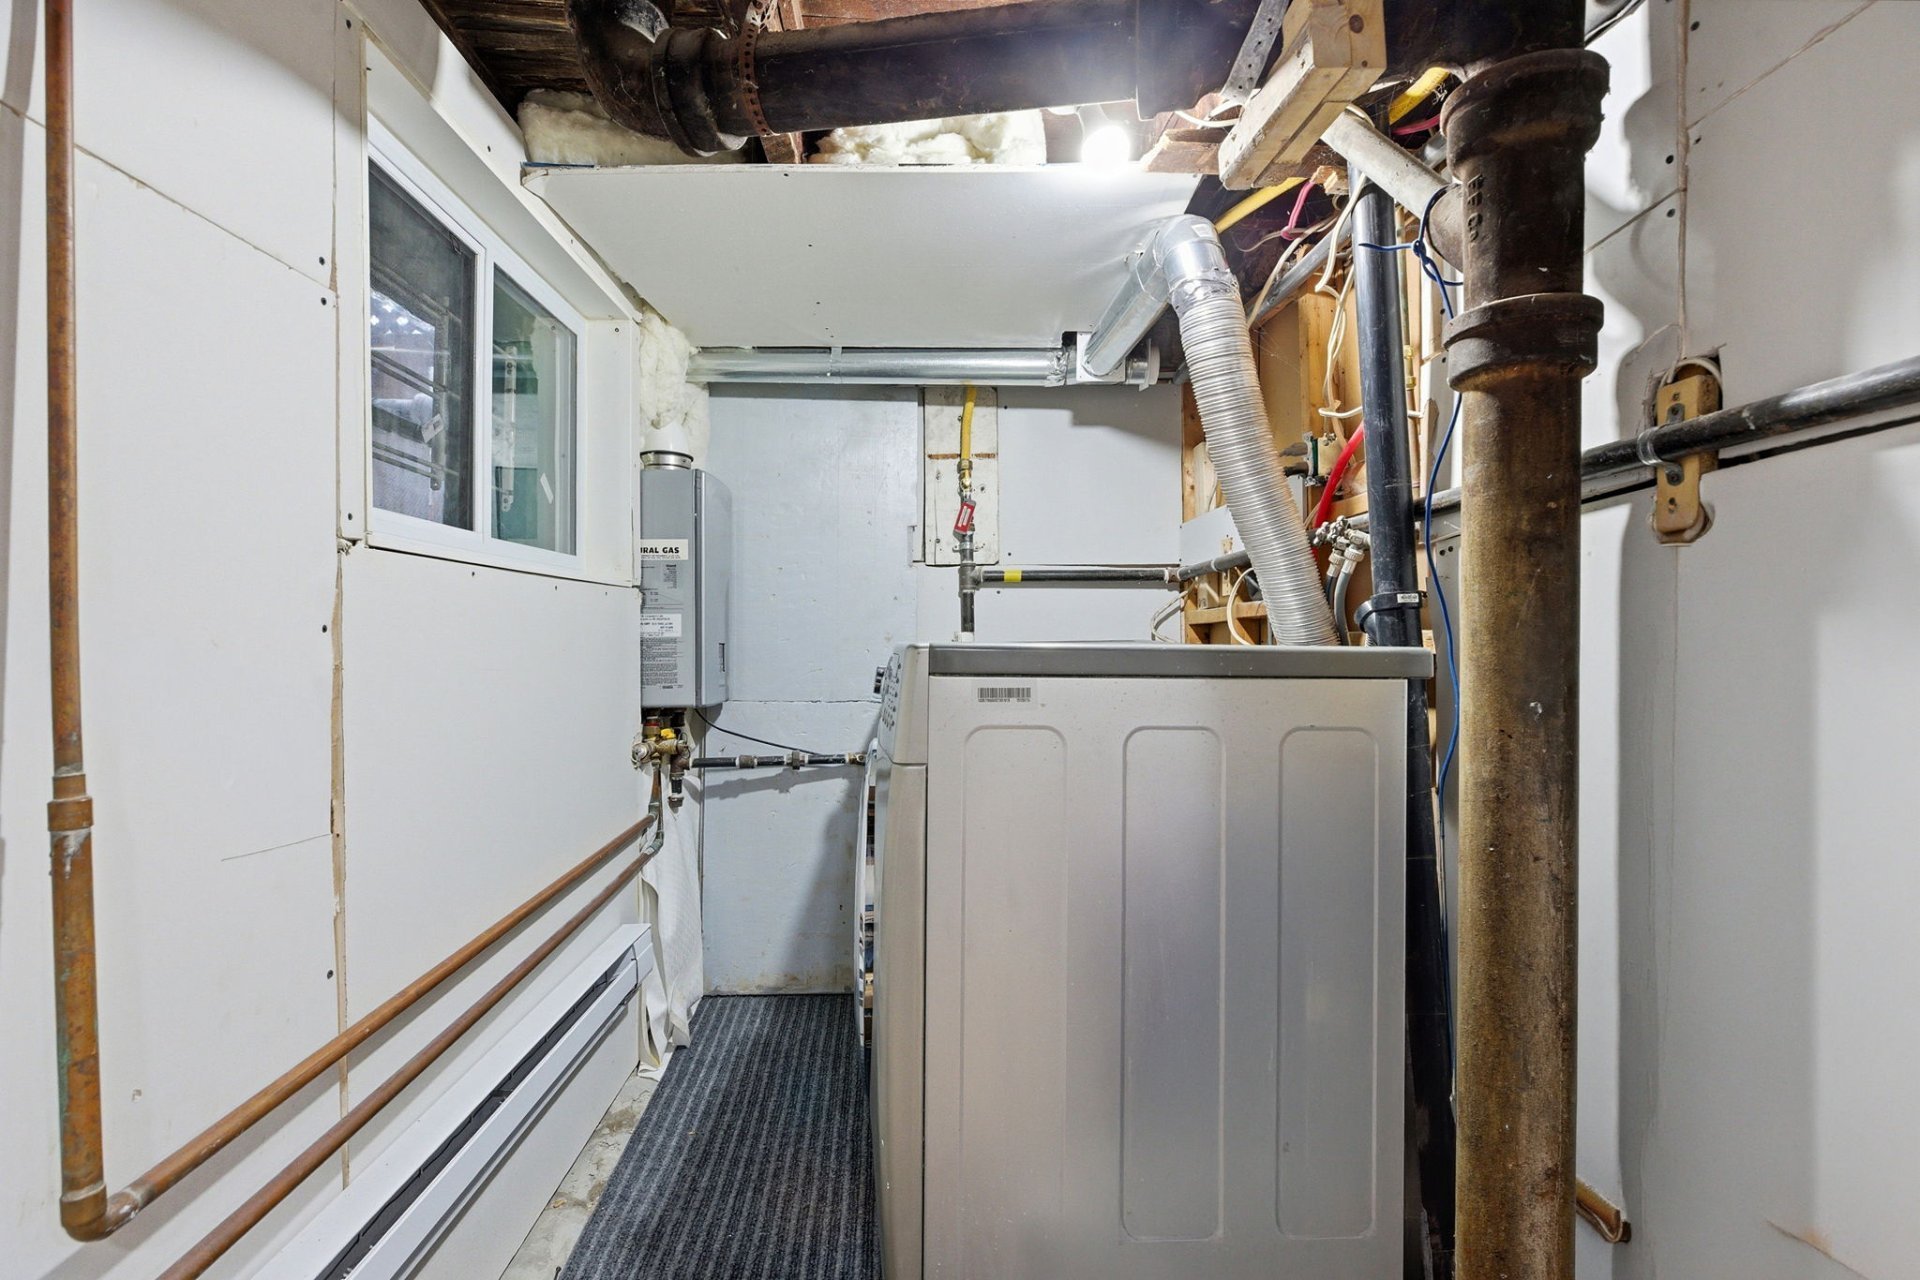
Laundry room
Basement
7.1 x 5.1 ft.
Flooring : Concrete
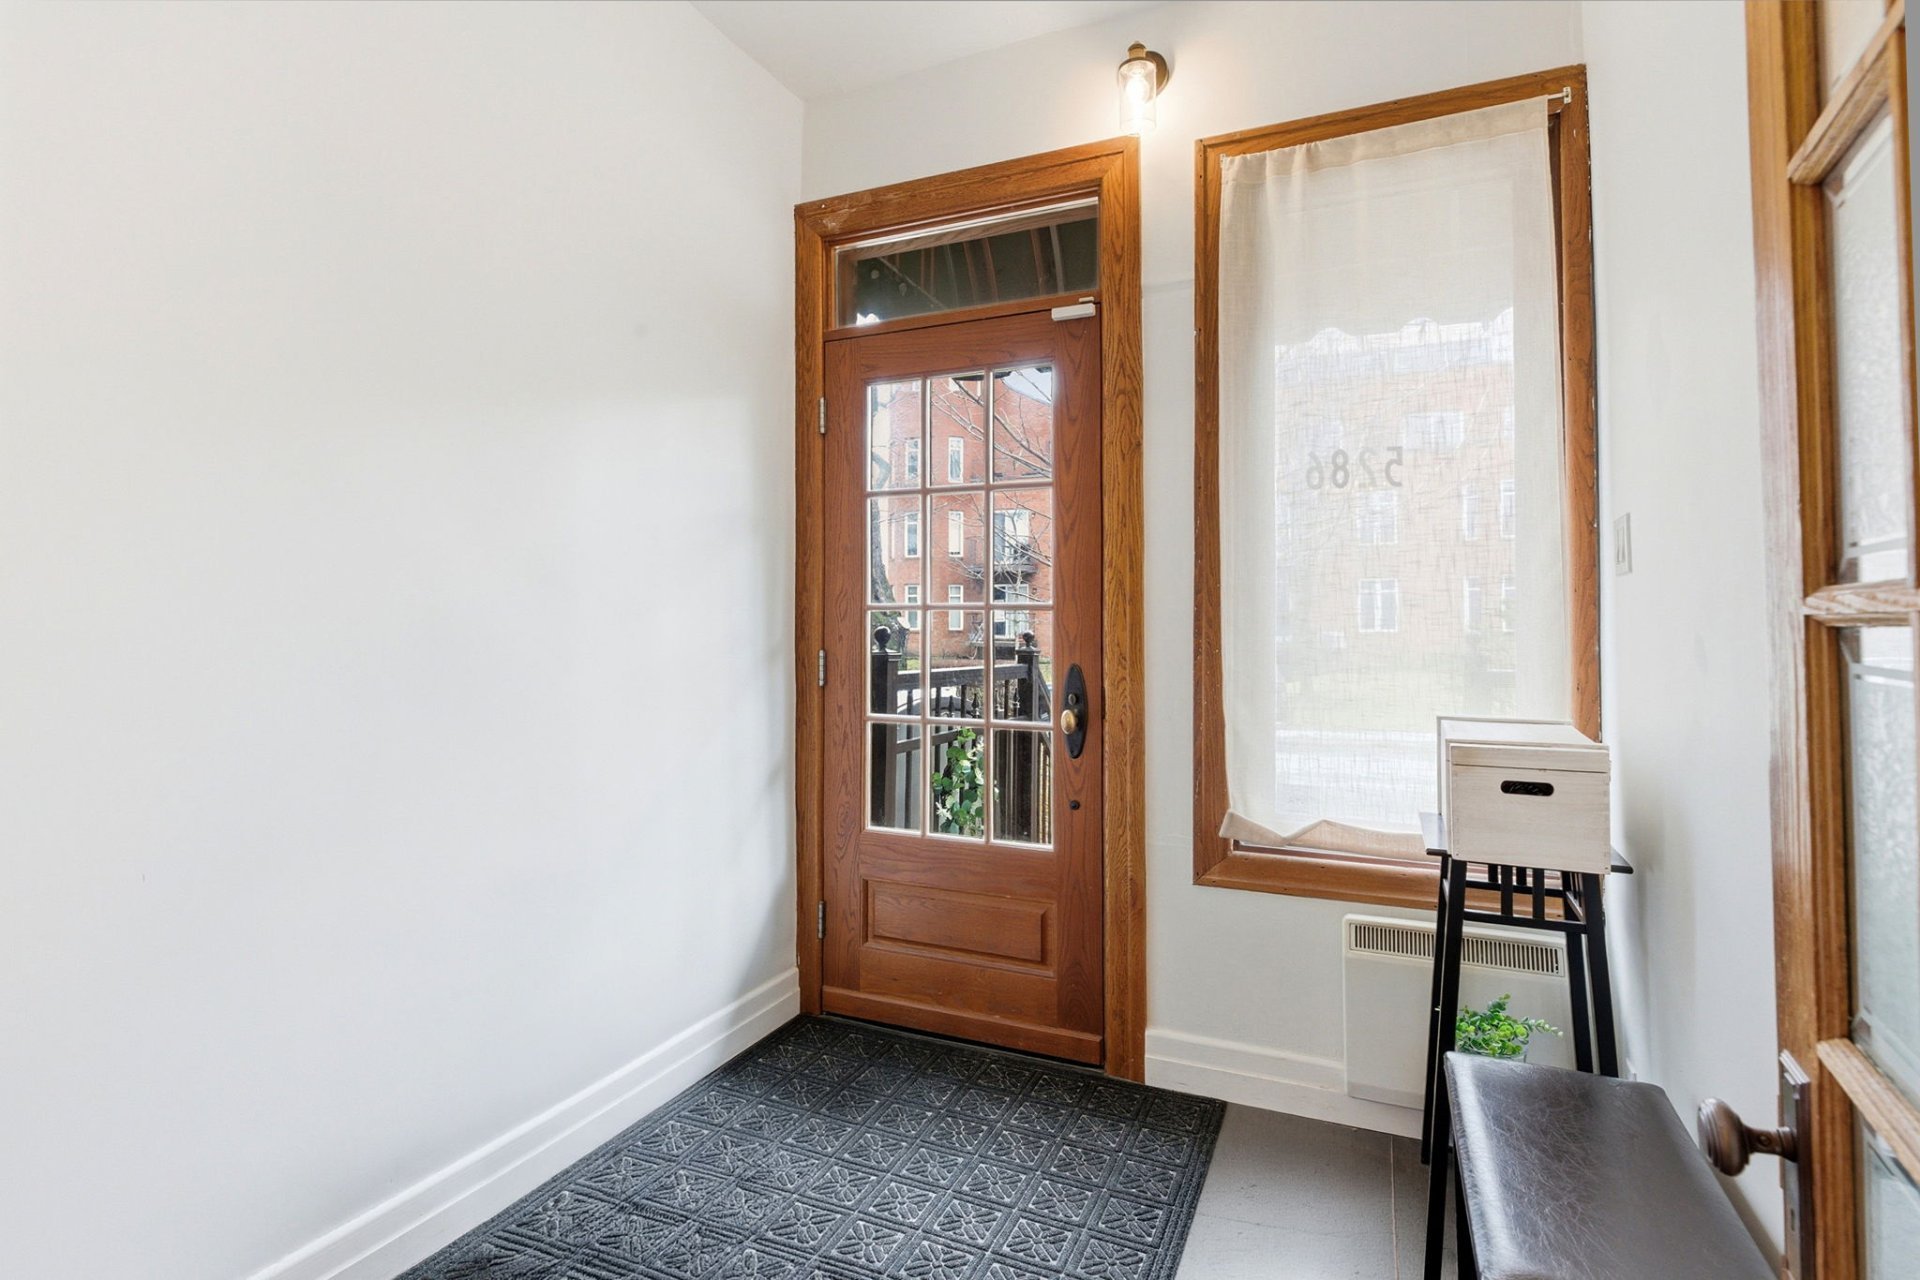
Hallway
Ground floor
6.3 x 6.11 ft.
Flooring : Ceramic tiles
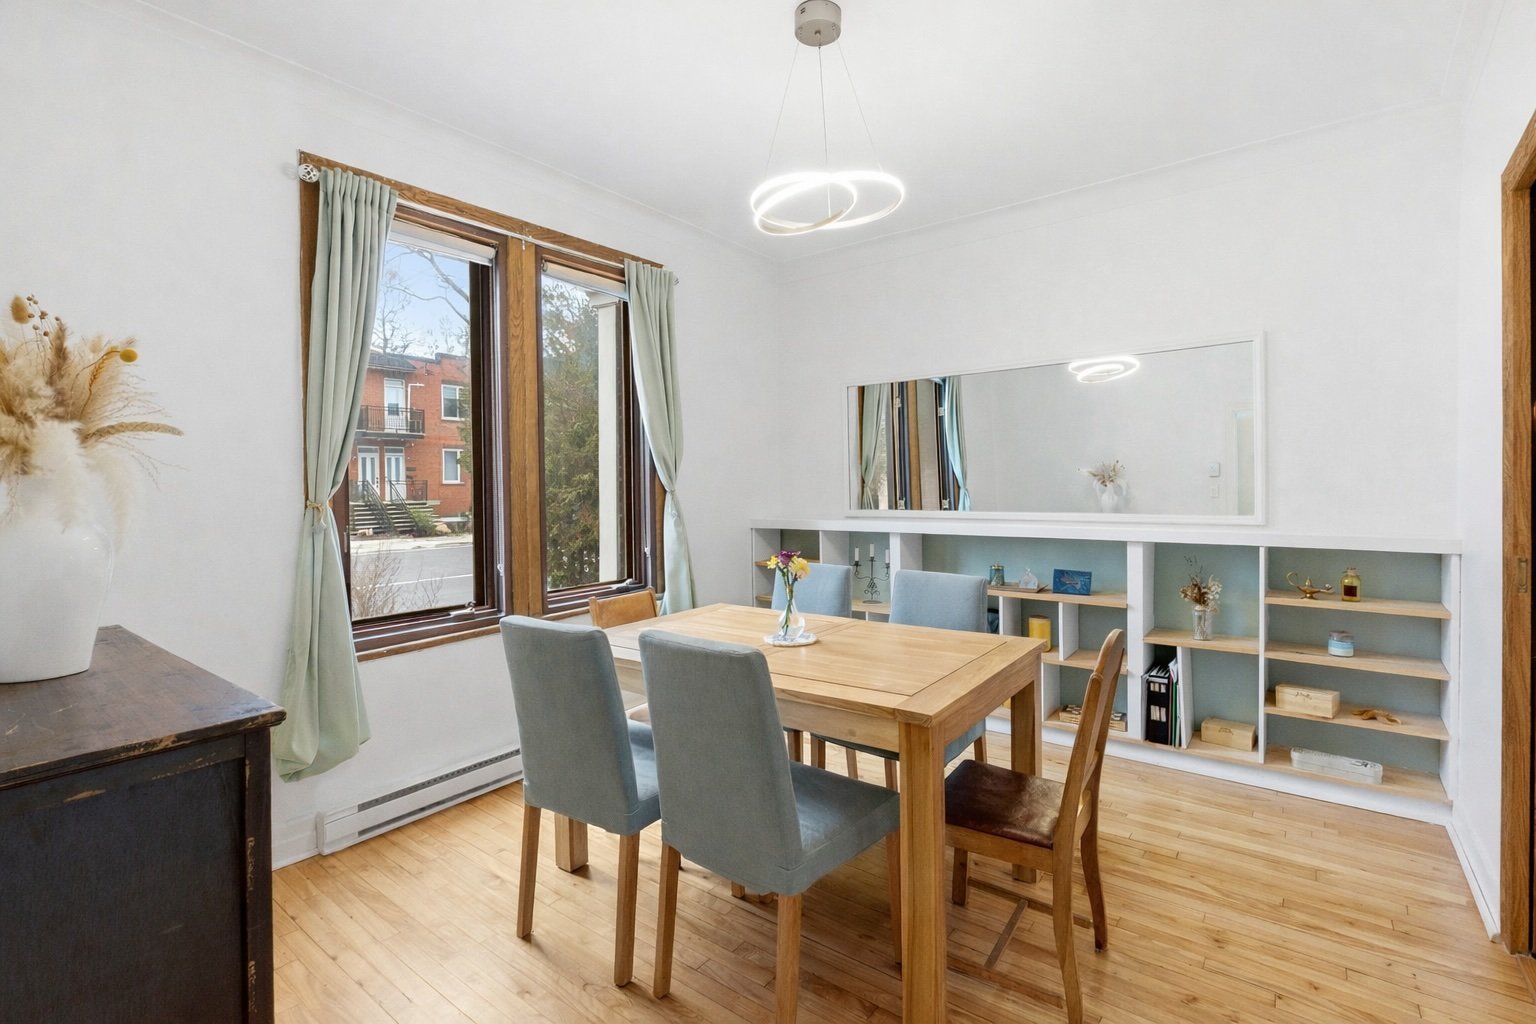
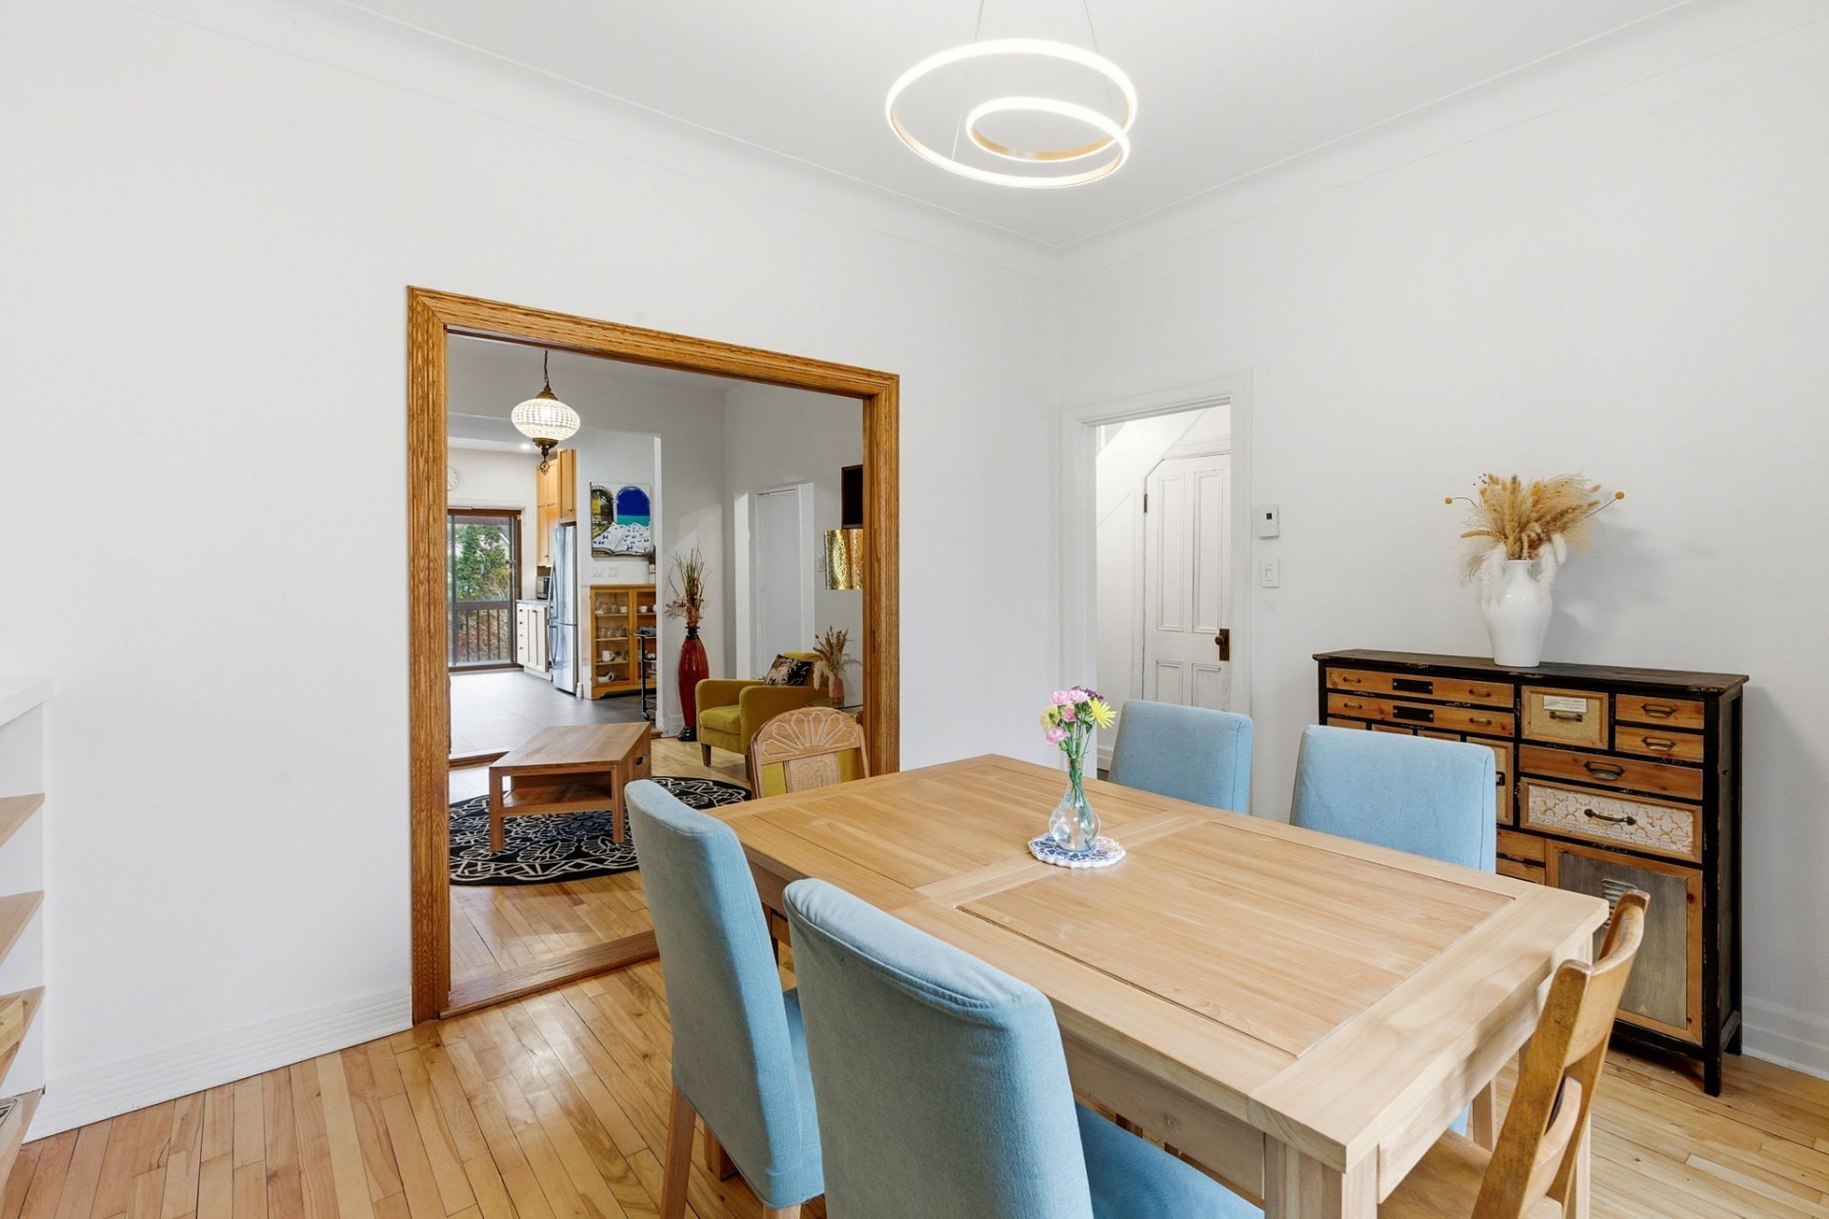
Dining room
Ground floor
12.7 x 10.10 ft.
Flooring : Wood
Living room
Ground floor
12.7 x 11.9 ft. - uneven
Flooring : Wood
Dinette
Ground floor
9.10 x 7.7 ft.
Flooring : Ceramic tiles
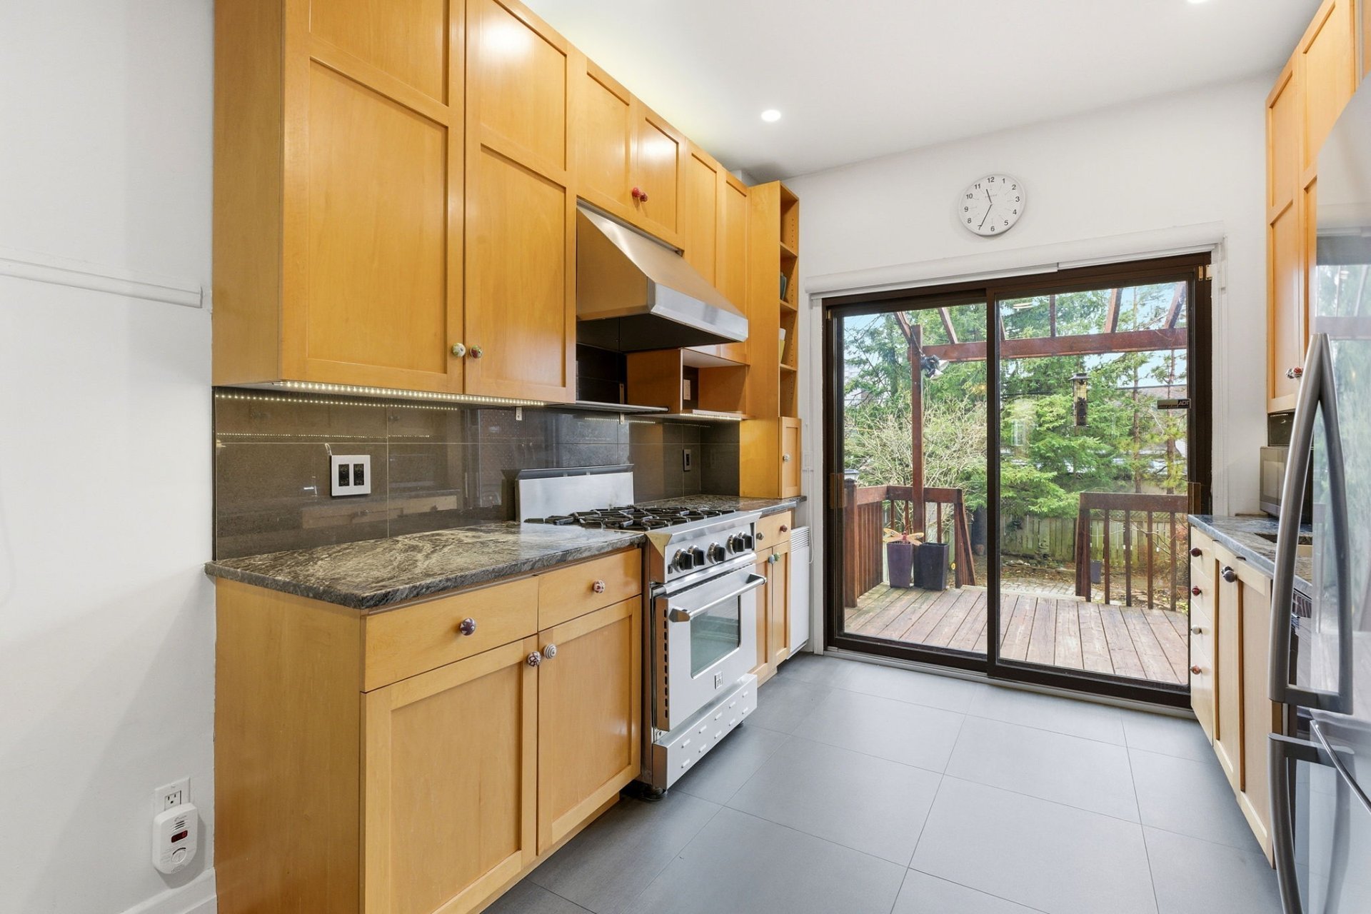
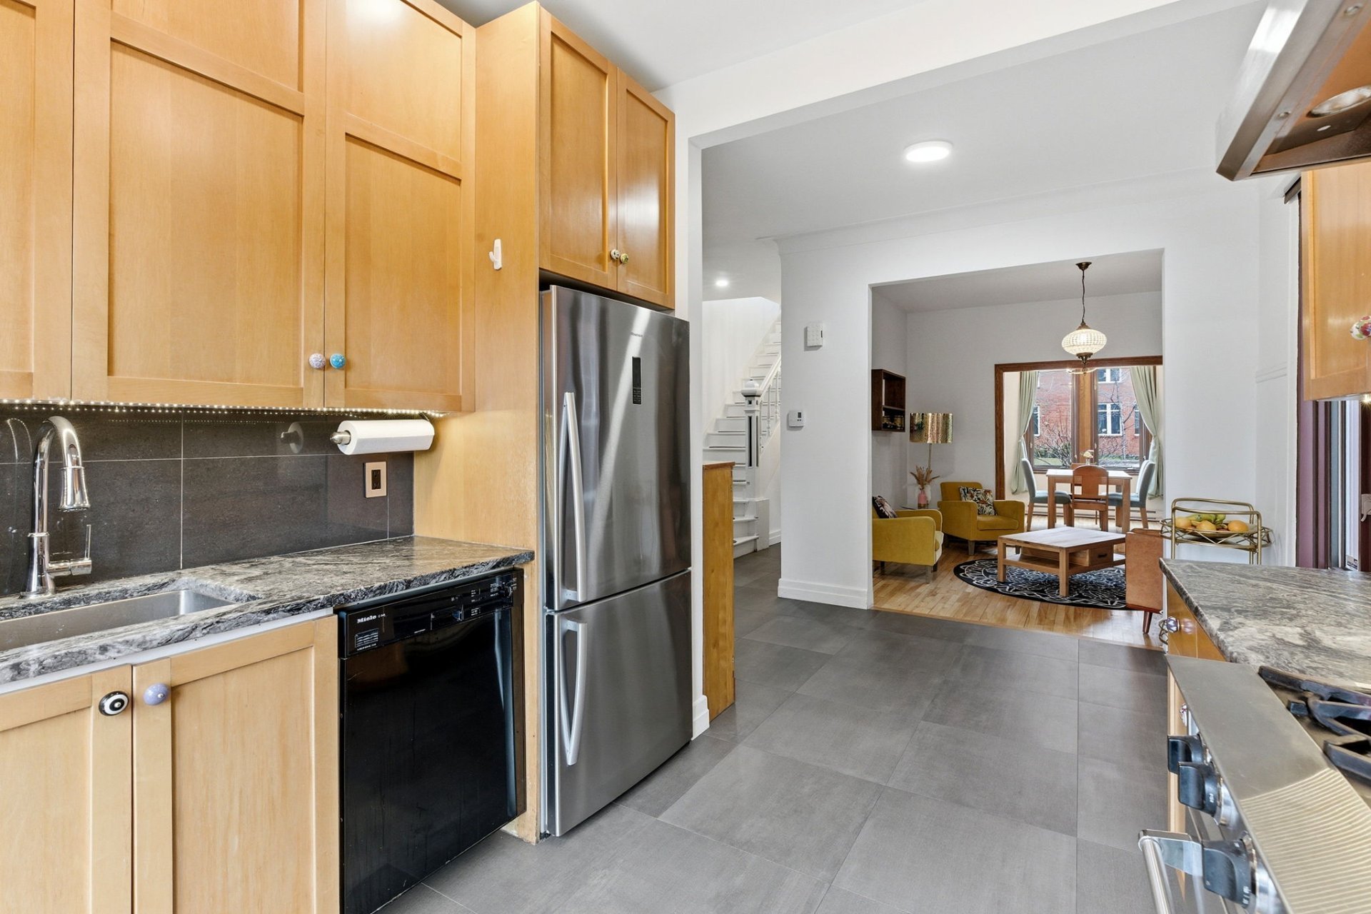
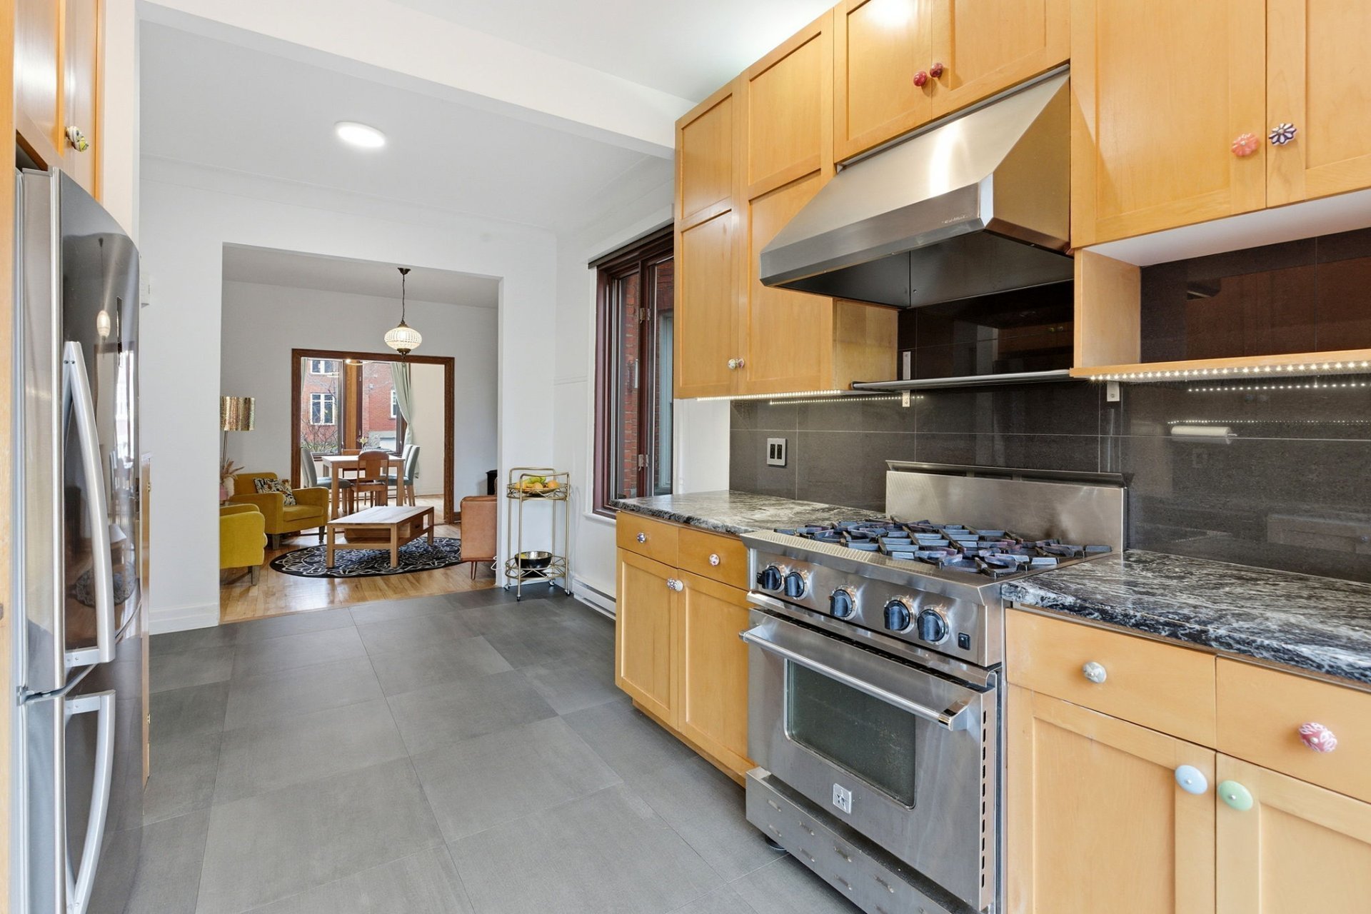
Kitchen
Ground floor
9.6 x 9.5 ft.
Flooring : Ceramic tiles
Pantry
Ground floor
2.1 x 7.1 ft.
Flooring : Ceramic tiles
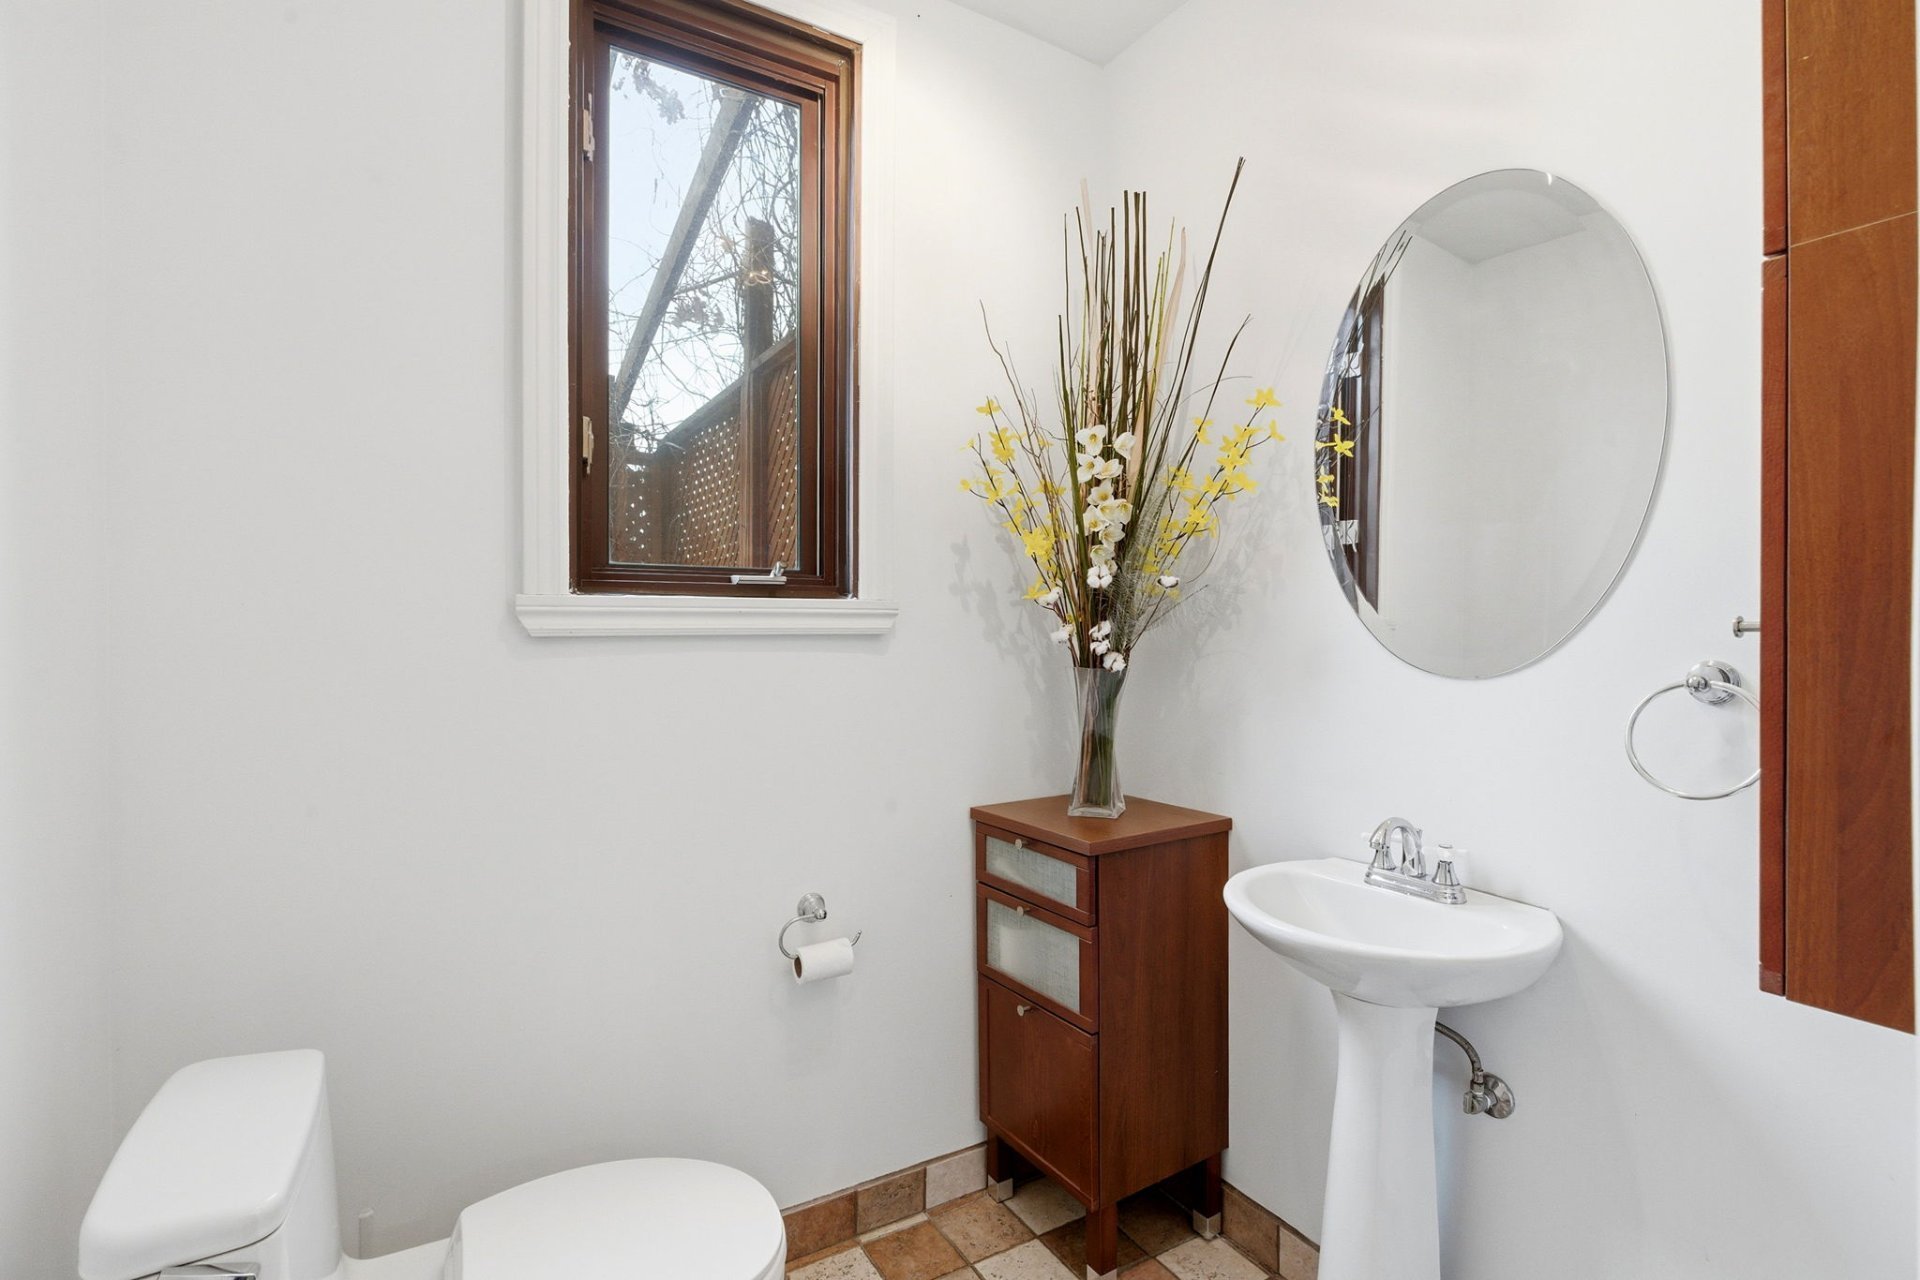
Washroom
Ground floor
5.10 x 5.1 ft.
Flooring : Ceramic tiles
Hallway
Ground floor
3.9 x 27.6 ft. - uneven
Flooring : Ceramic tiles
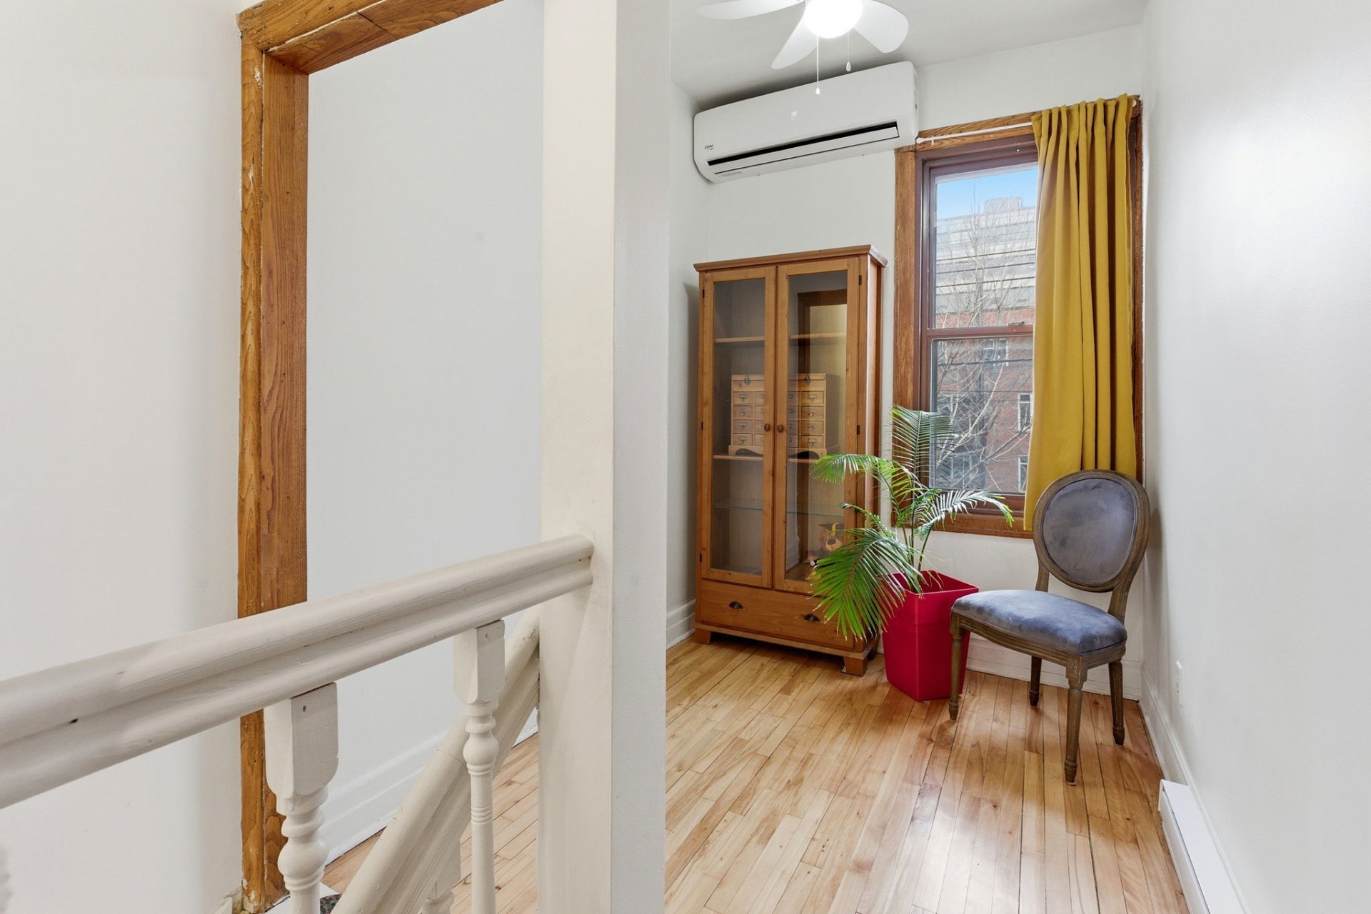
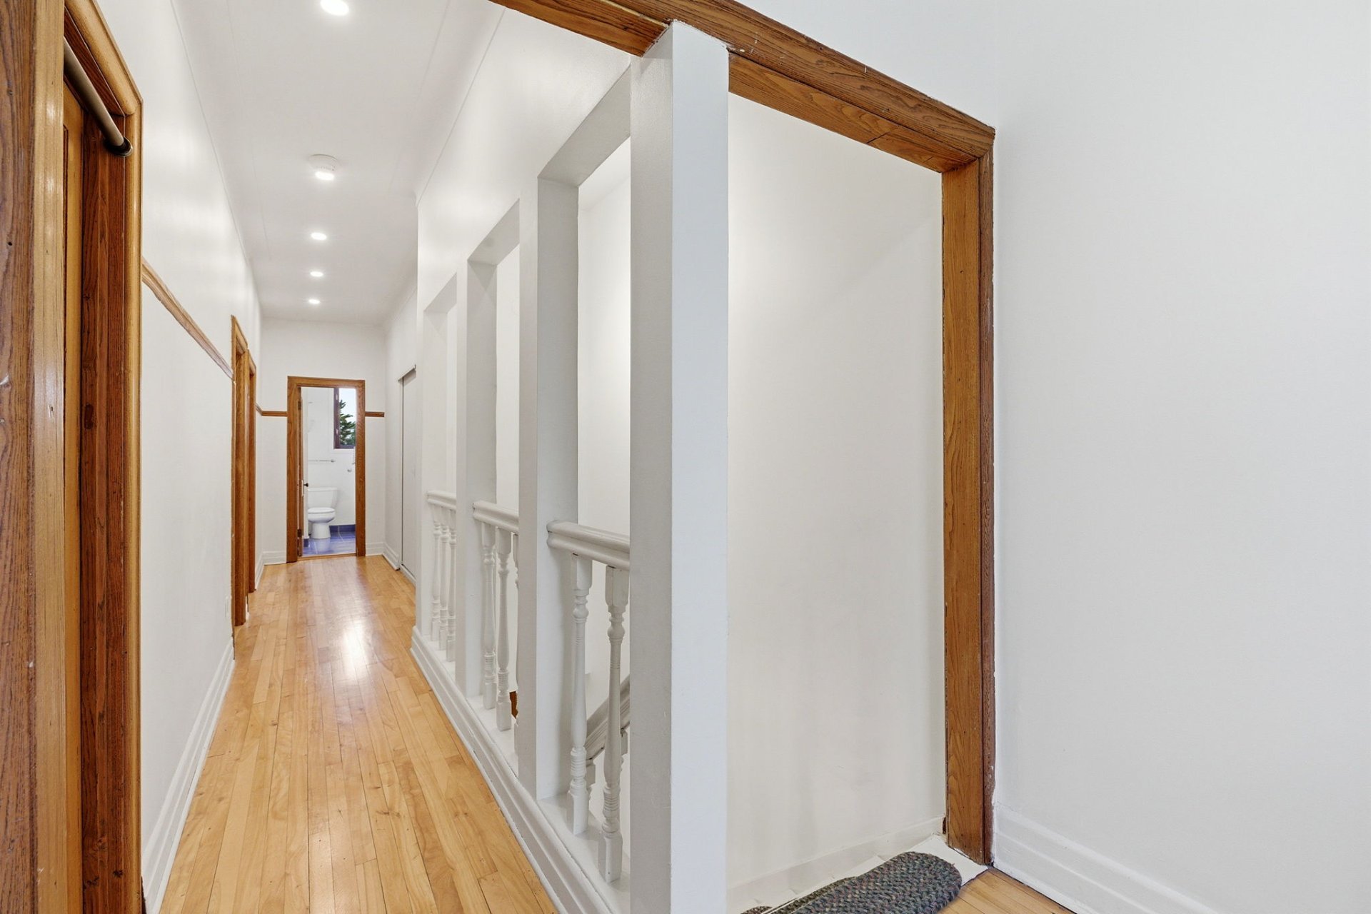
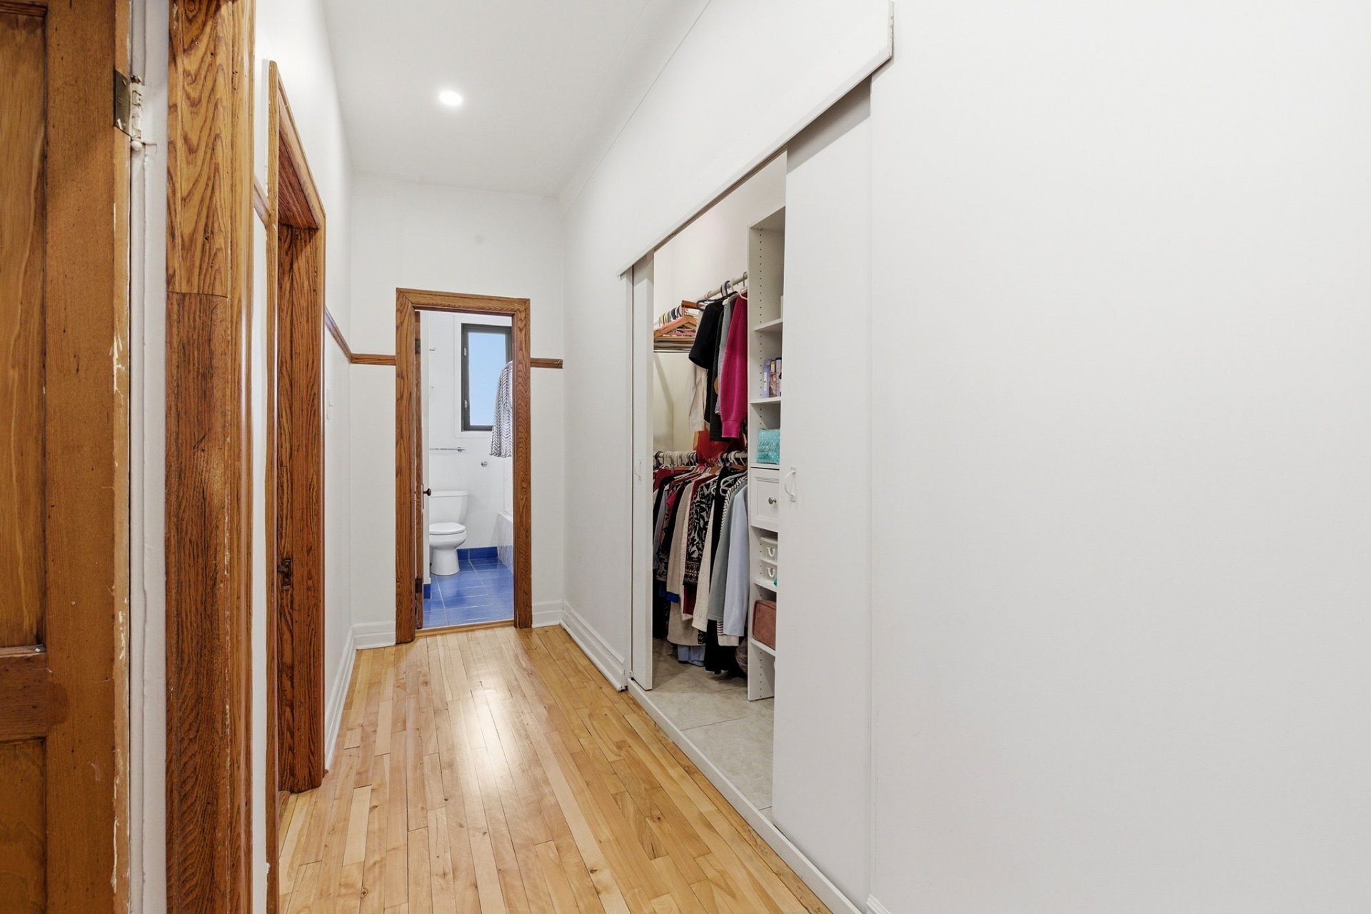
Hallway
2nd floor
6.5 x 10.1 ft. - uneven
Flooring : Wood
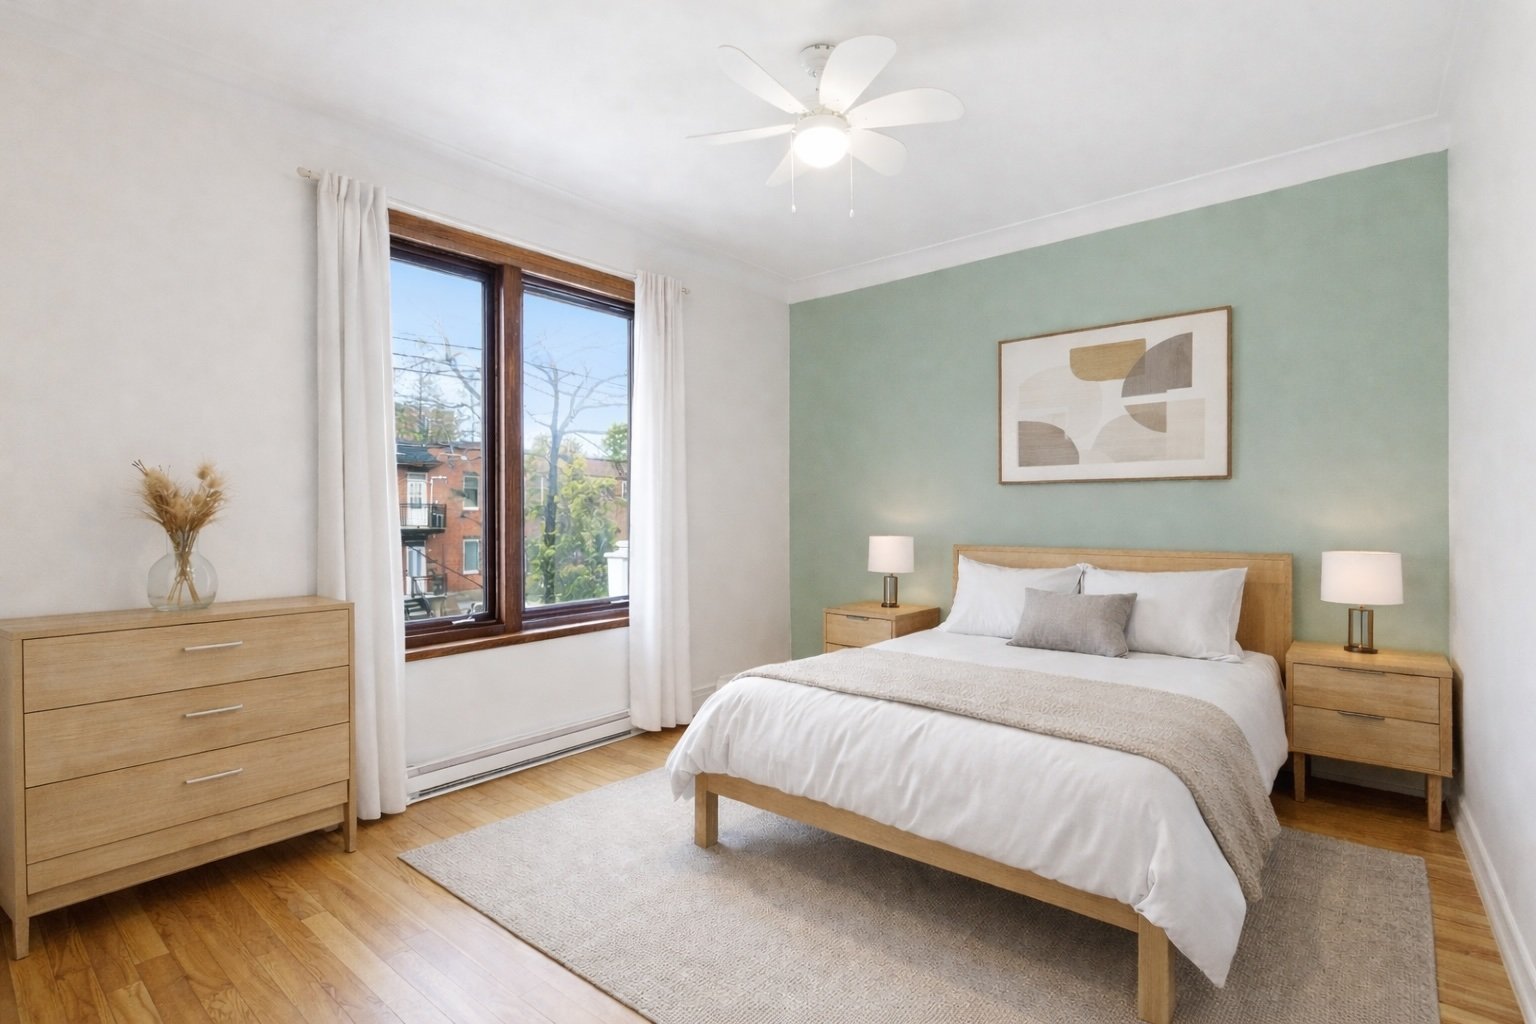
Primary bedroom
2nd floor
12.4 x 12.2 ft.
Flooring : Wood
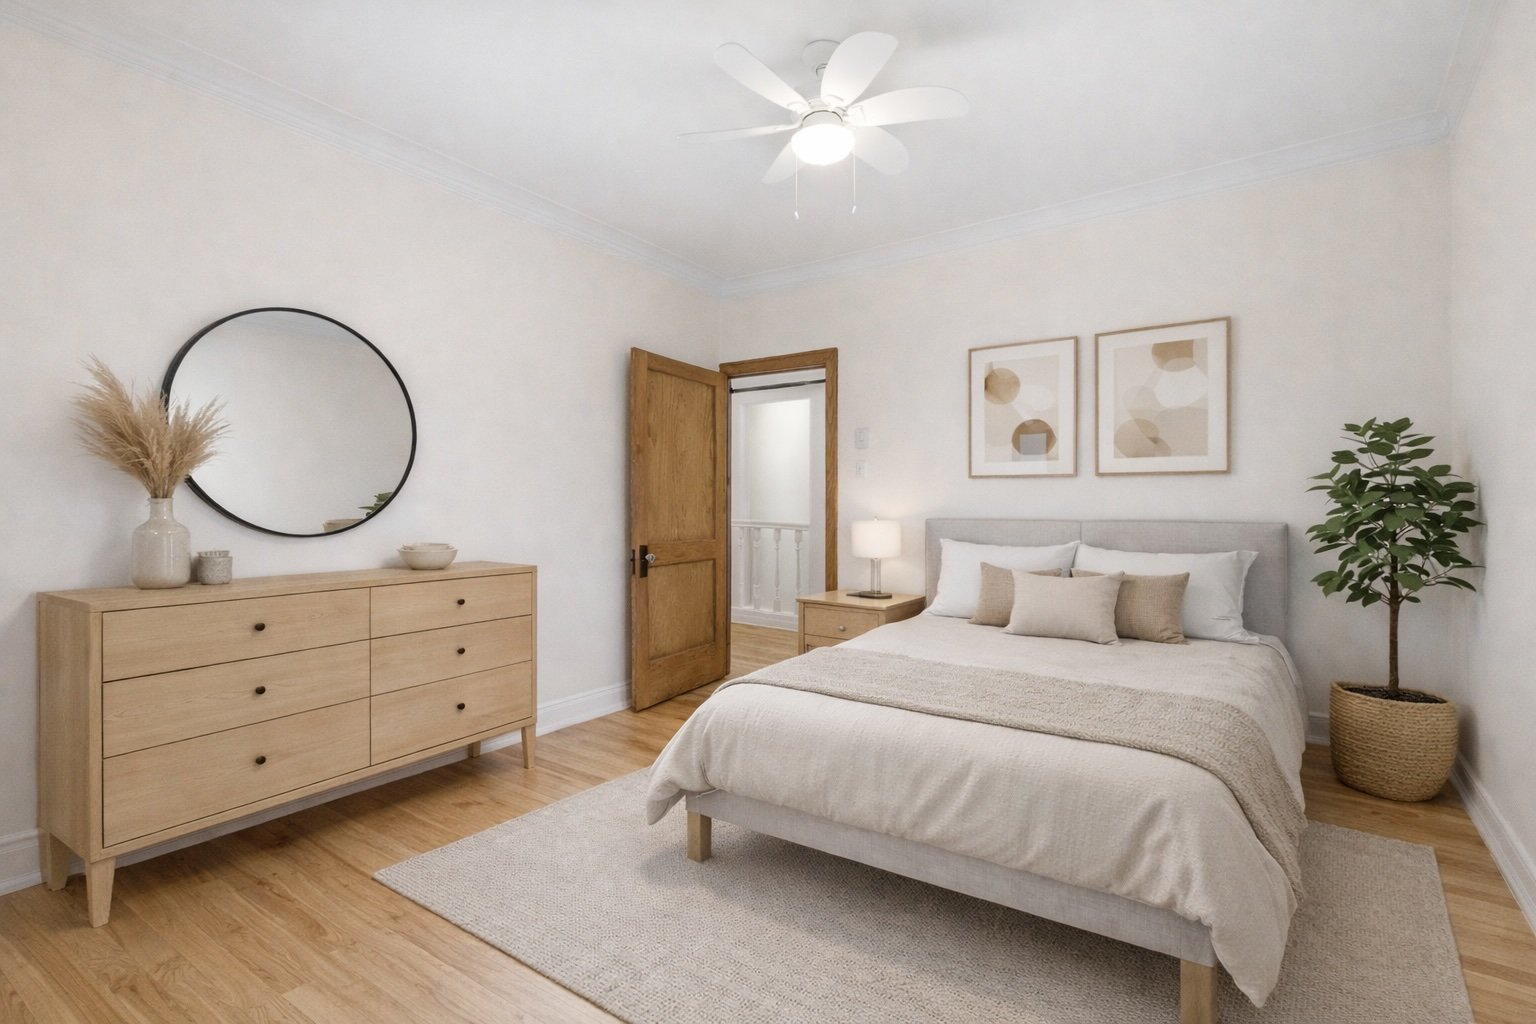
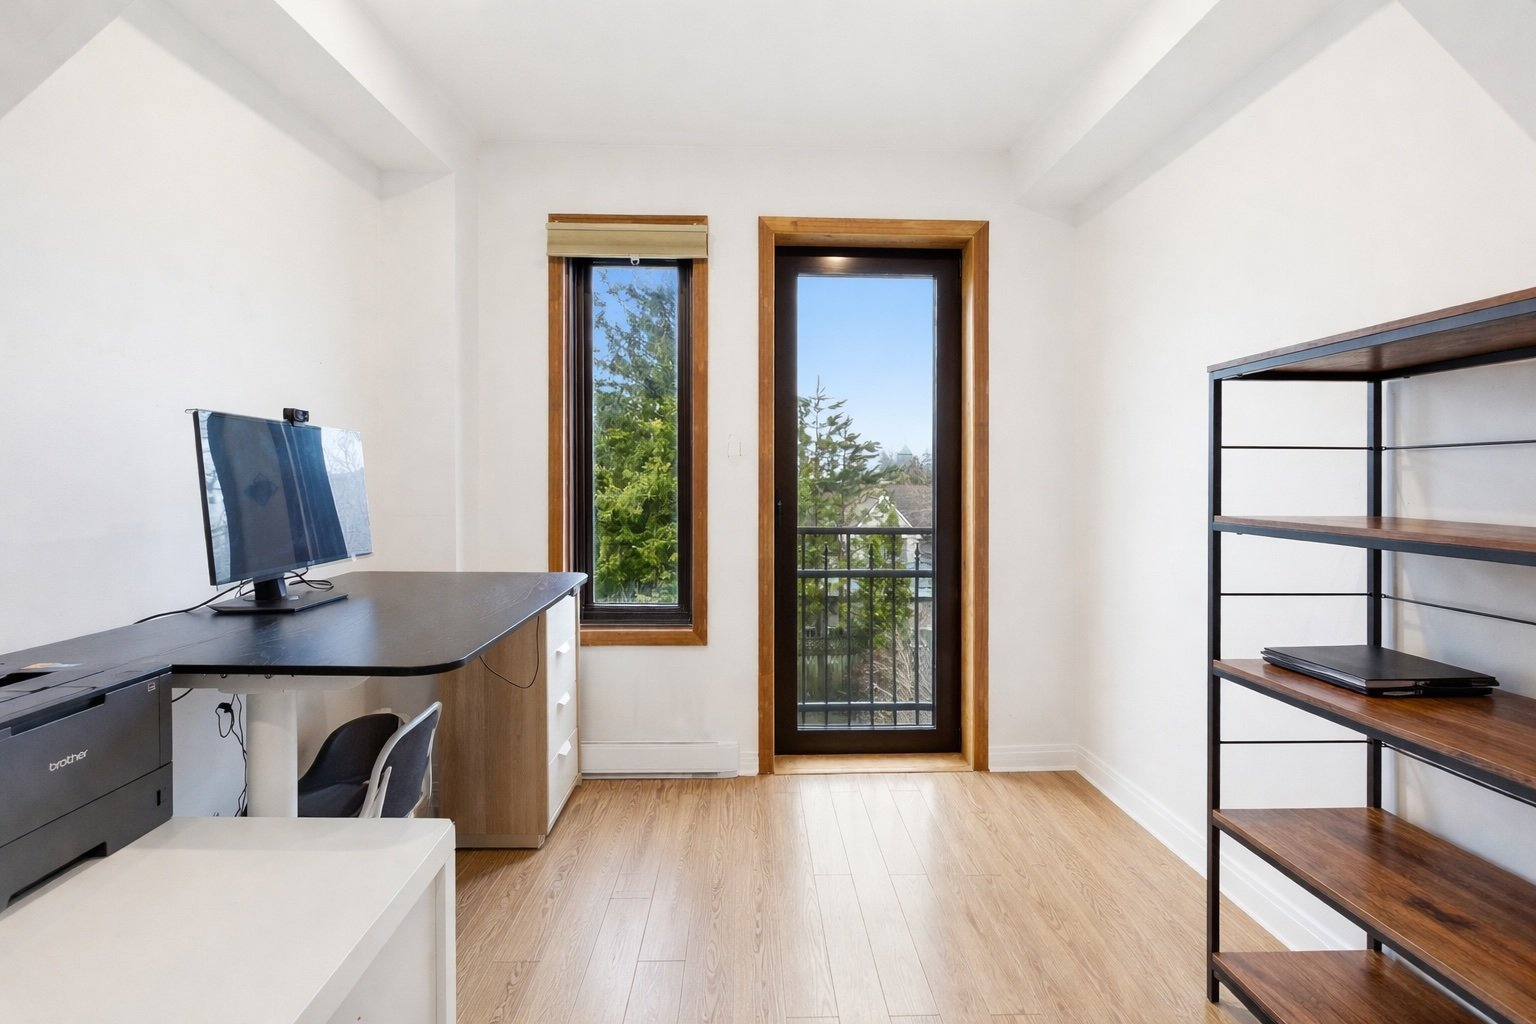
Bedroom
2nd floor
12.4 x 10.1 ft.
Flooring : Wood
Bedroom
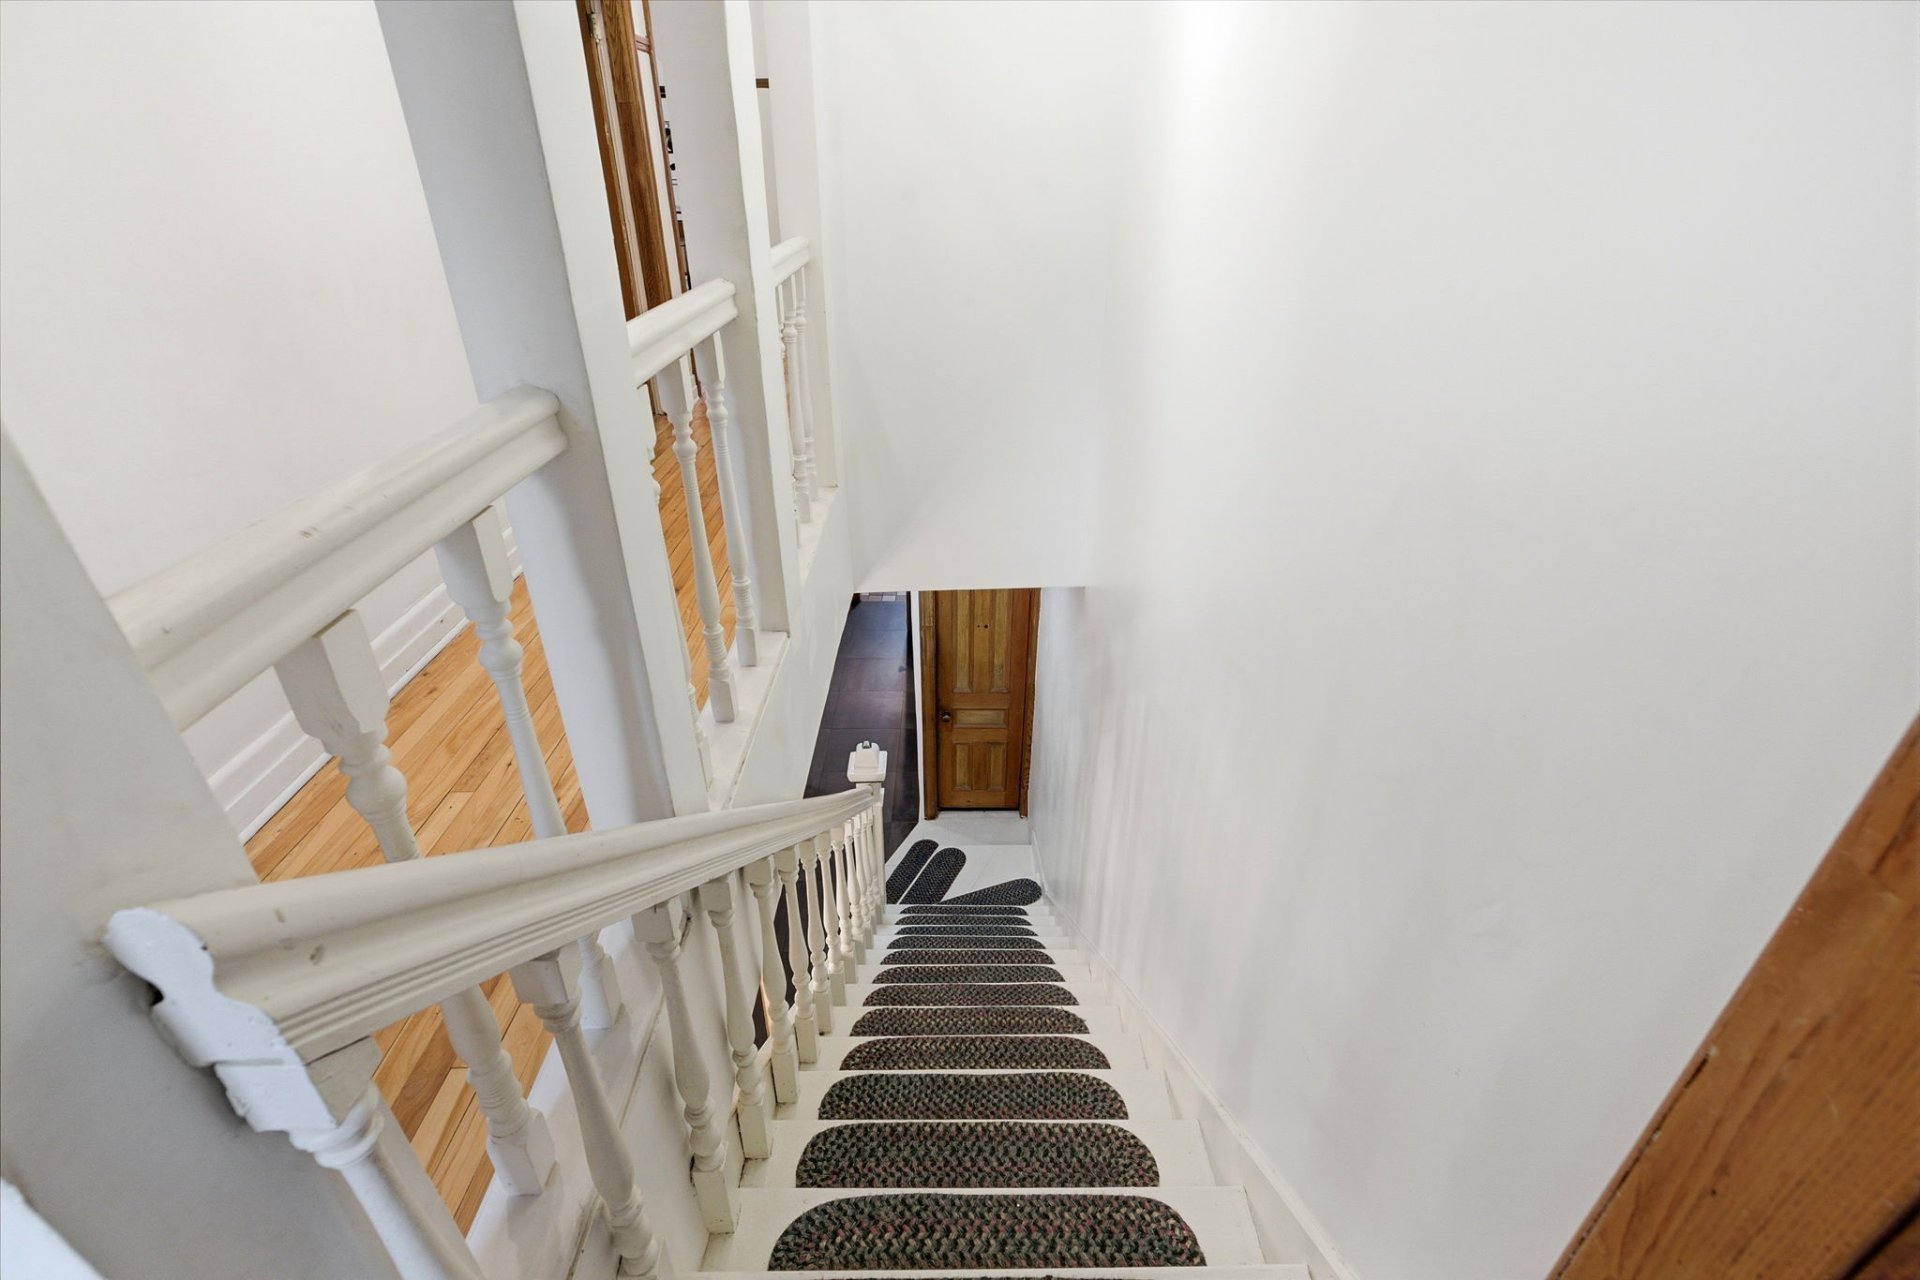
2nd floor
9.4 x 17.2 ft.
Flooring : Wood
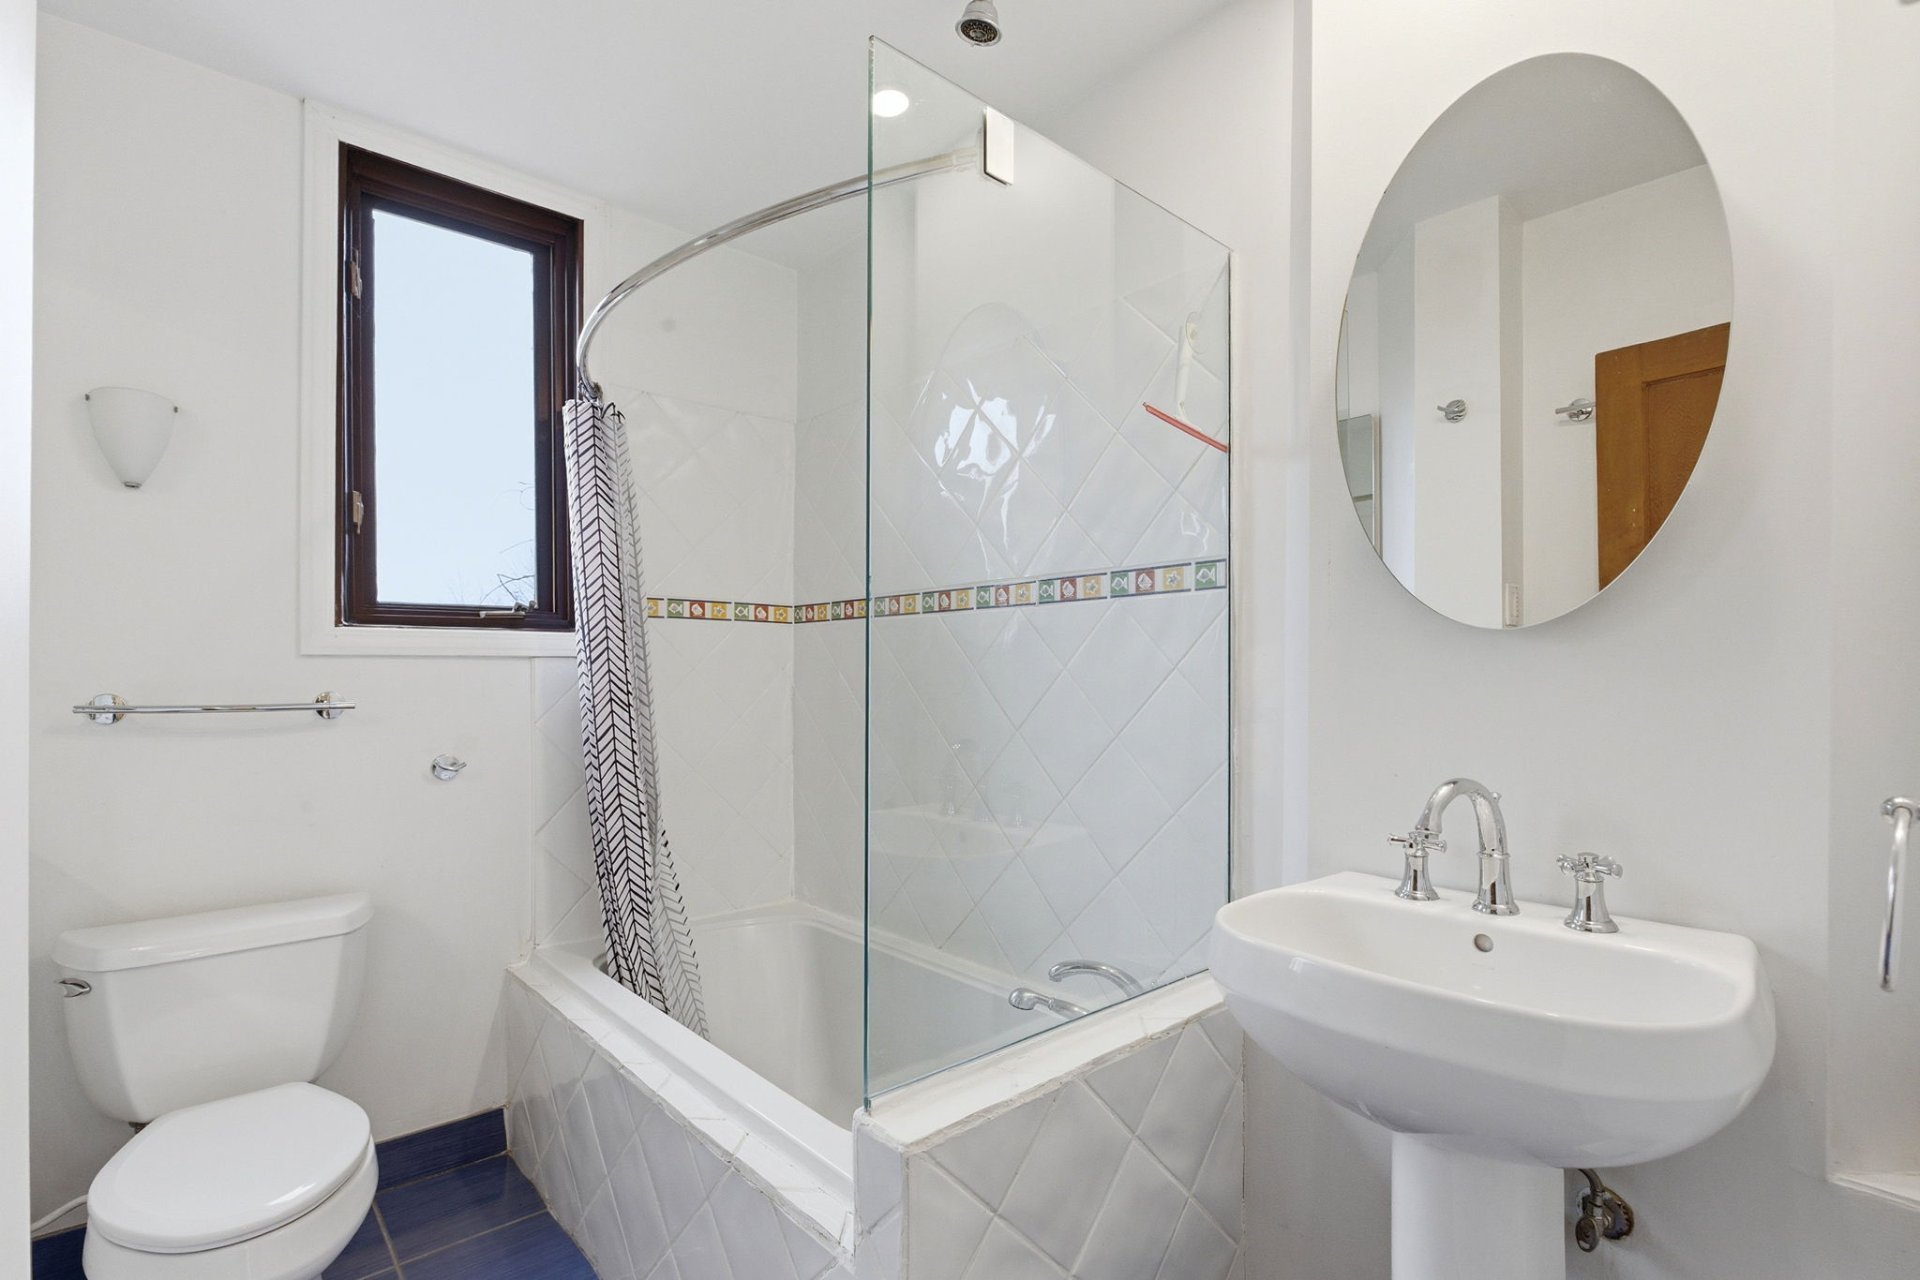
Bathroom
2nd floor
5.5 x 9.1 ft.
Flooring : Ceramic tiles
Refrigerator, gas stove, range hood, all light fixtures, medicine cabinet in the bathroom on the ground floor.
Washer, dryer, dishwasher and electric awning.
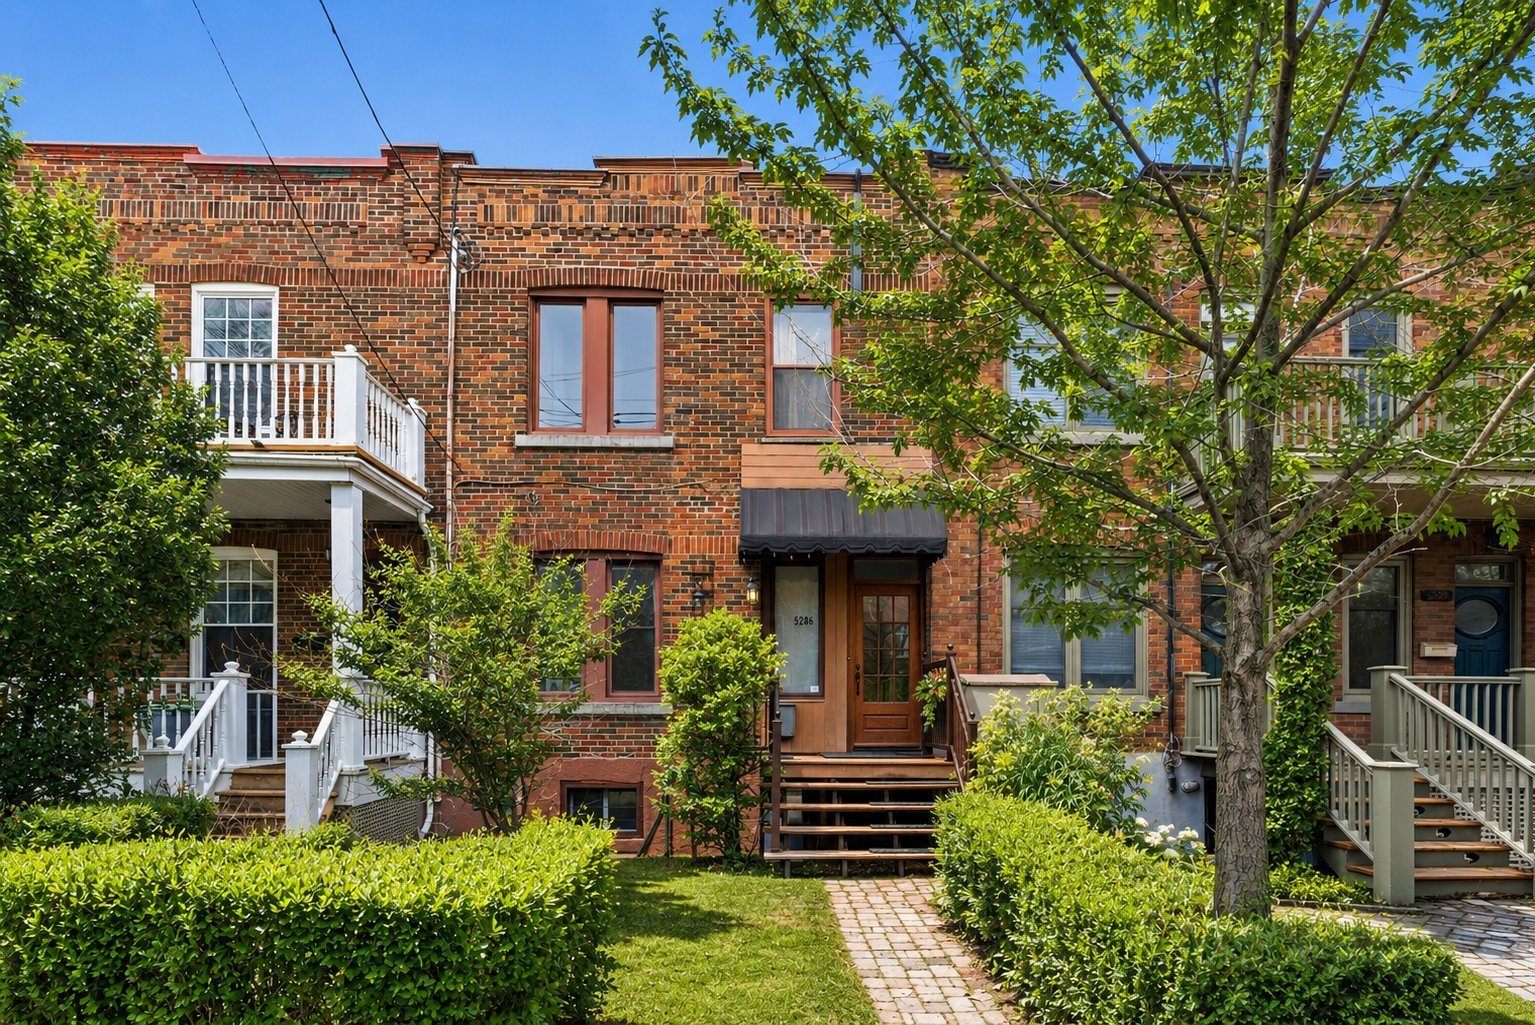
Tucked into a quiet residential pocket, this charming townhouse stands out for its warmth, natural light, and a layout that comfortably supports a three-bedroom lifestyle.
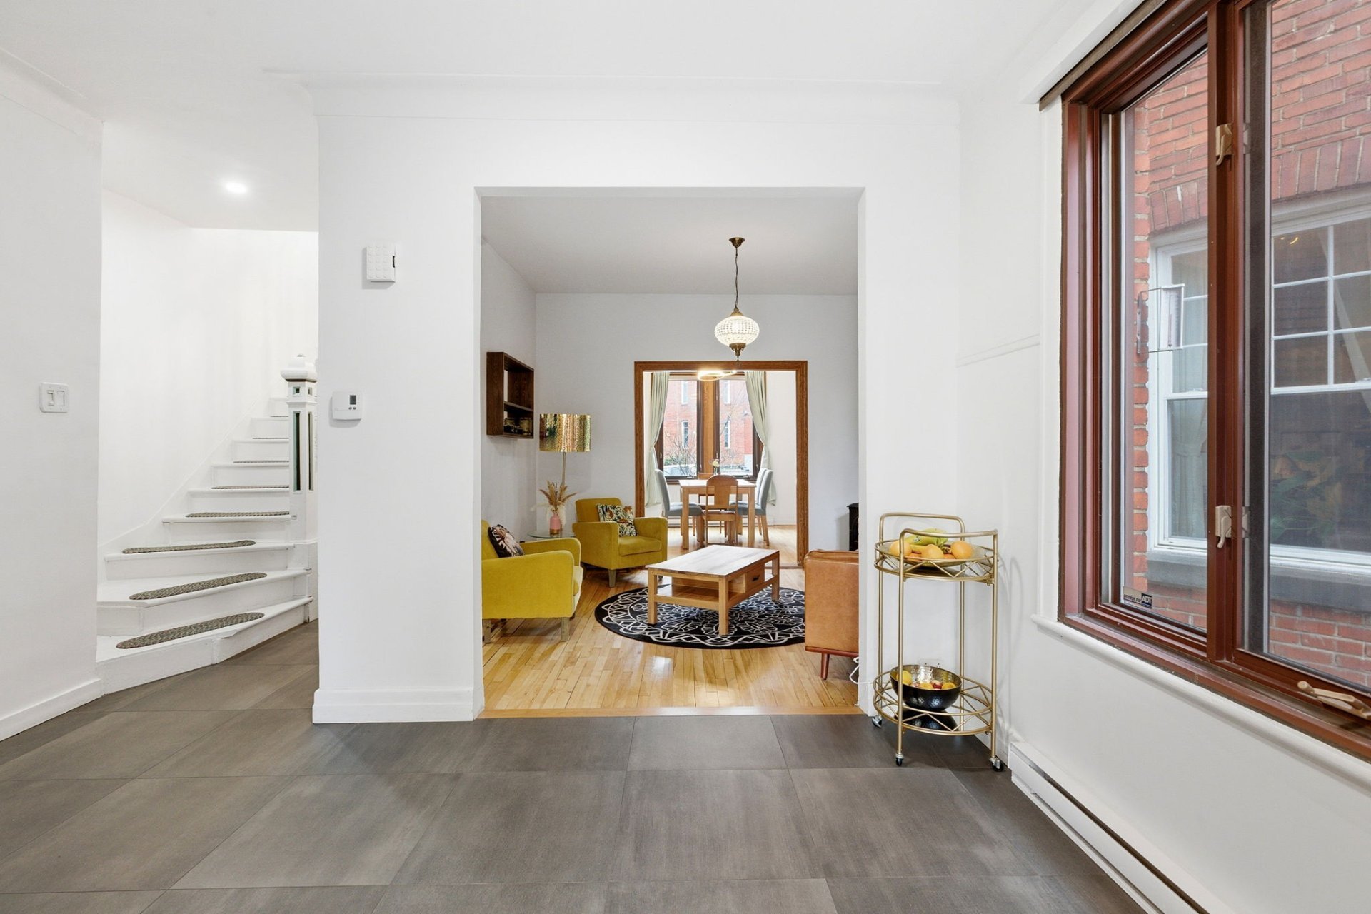
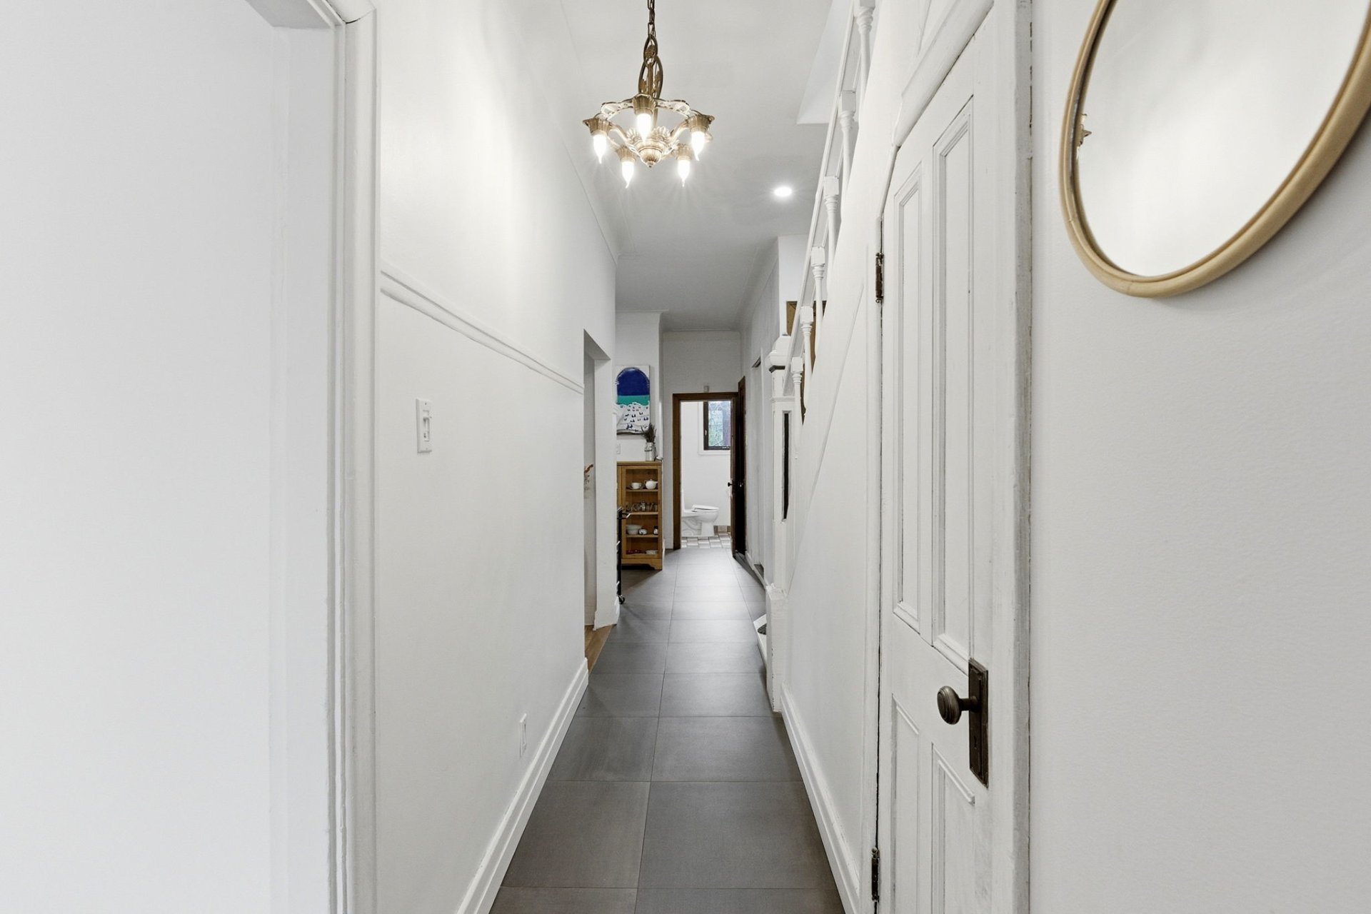
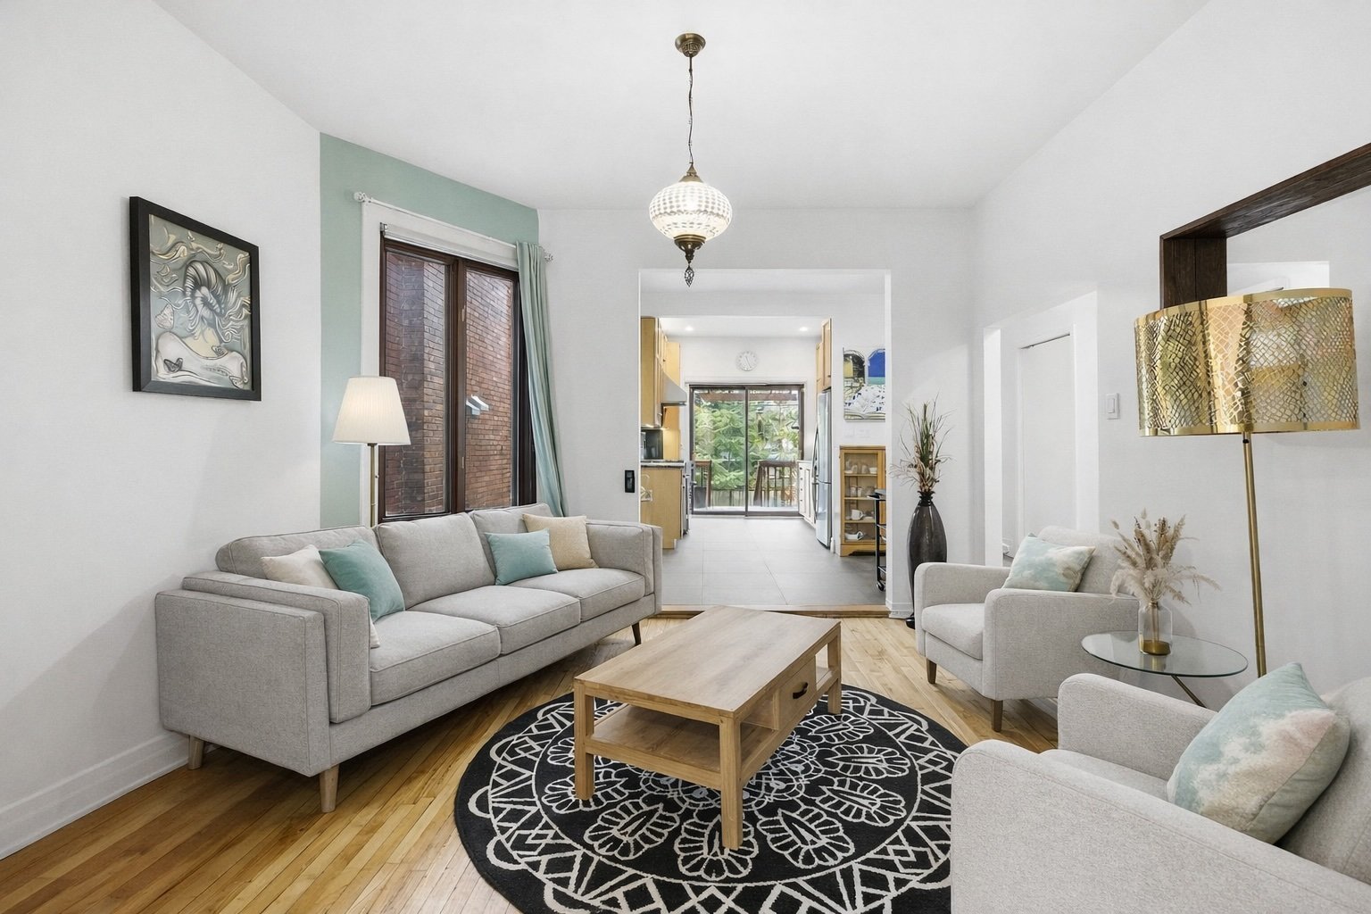
From the moment you walk in, the mudroom adds a level of everyday practicality that's hard to overlook. The main floor then opens into a bright, inviting living space with hardwood floors, ceilings over 9 feet, and a gas fireplace that naturally anchors the room. It's a space that feels good right away, whether you're relaxing or hosting.
The kitchen is both functional and welcoming, well integrated into the layout, with ceramic flooring in key areas and a convenient powder room.
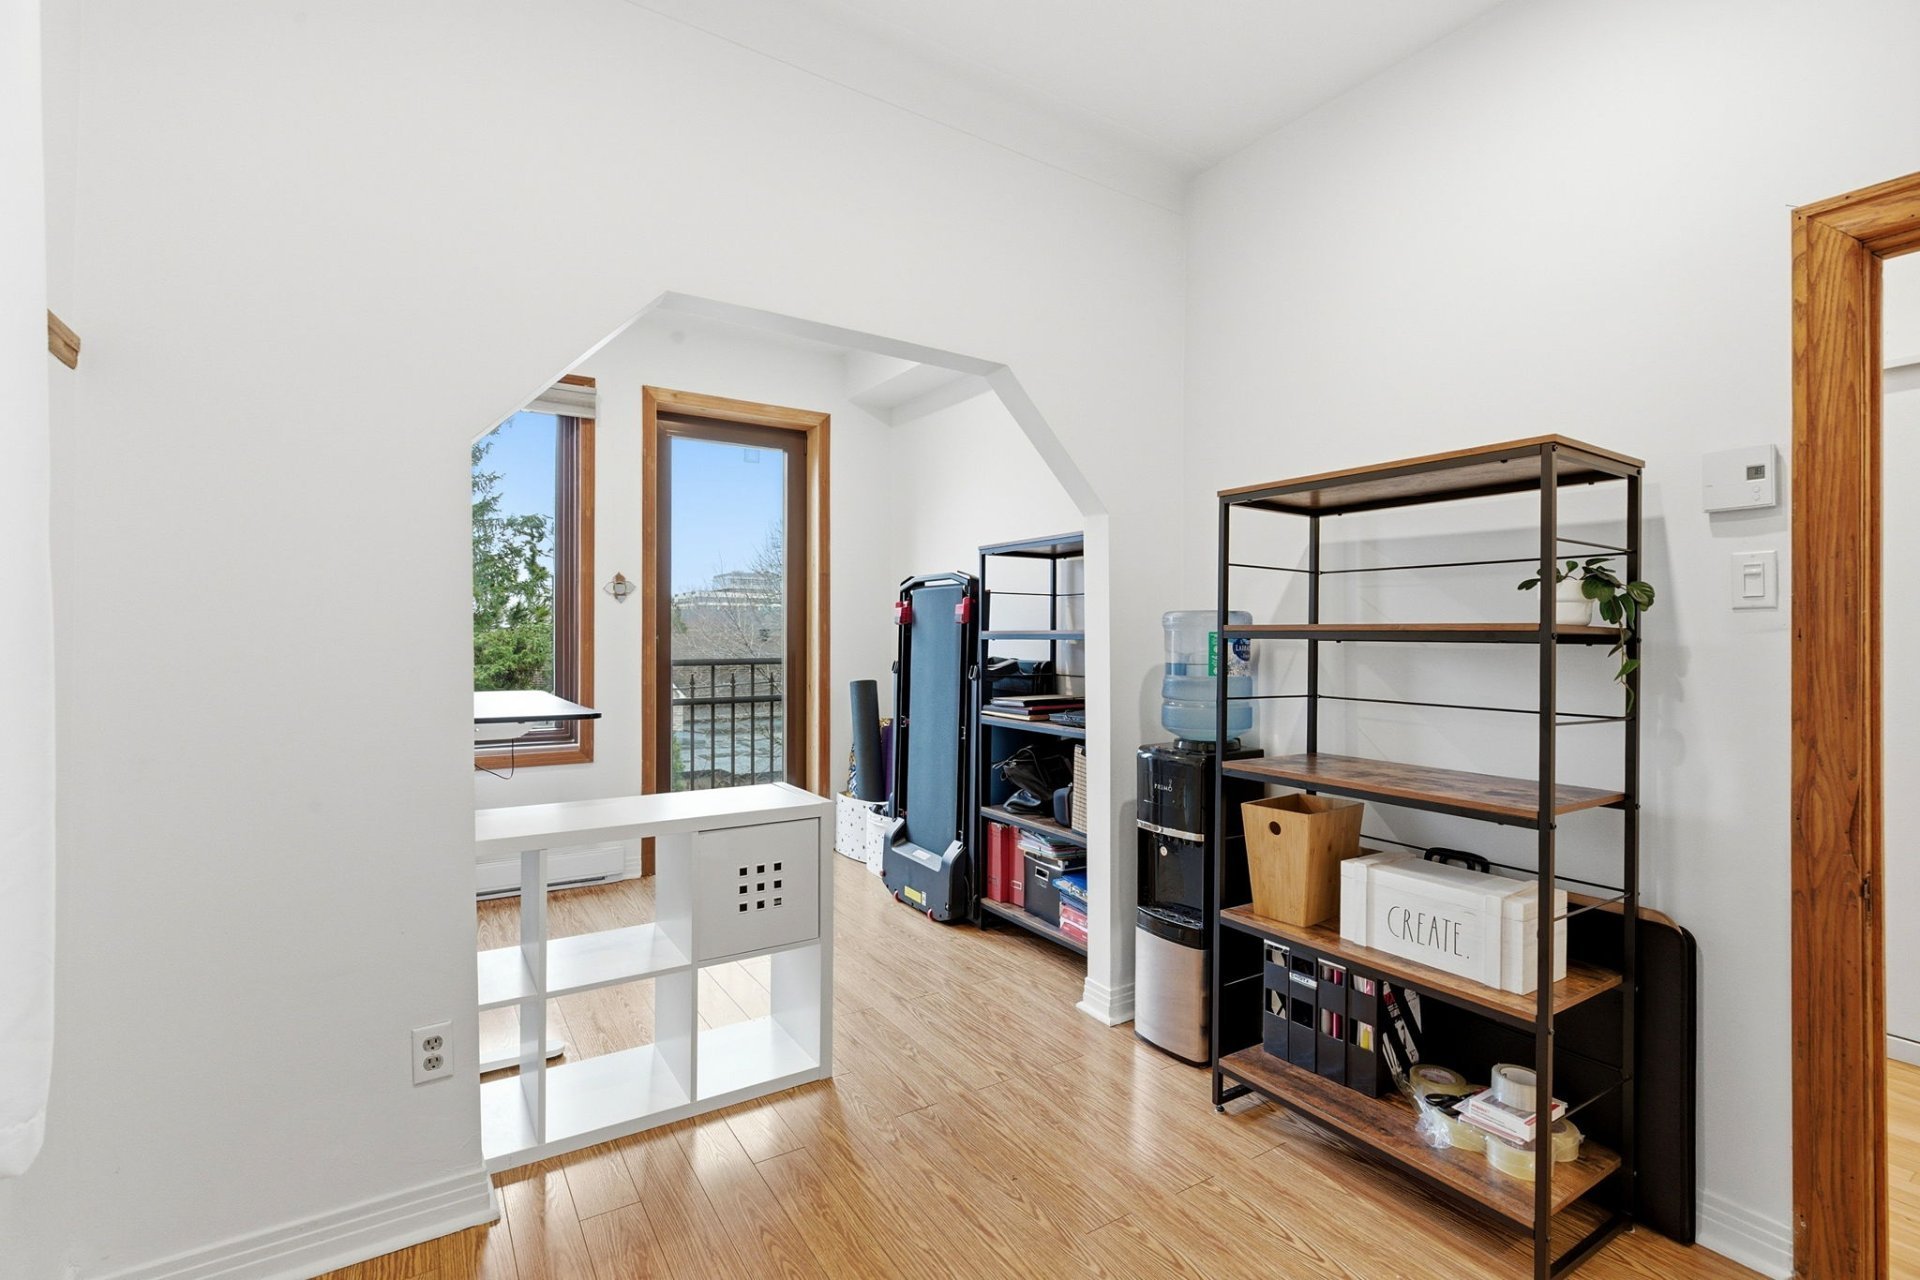
Upstairs, a spacious primary bedroom offers excellent proportions, natural light, and generous storage, creating a comfortable retreat.
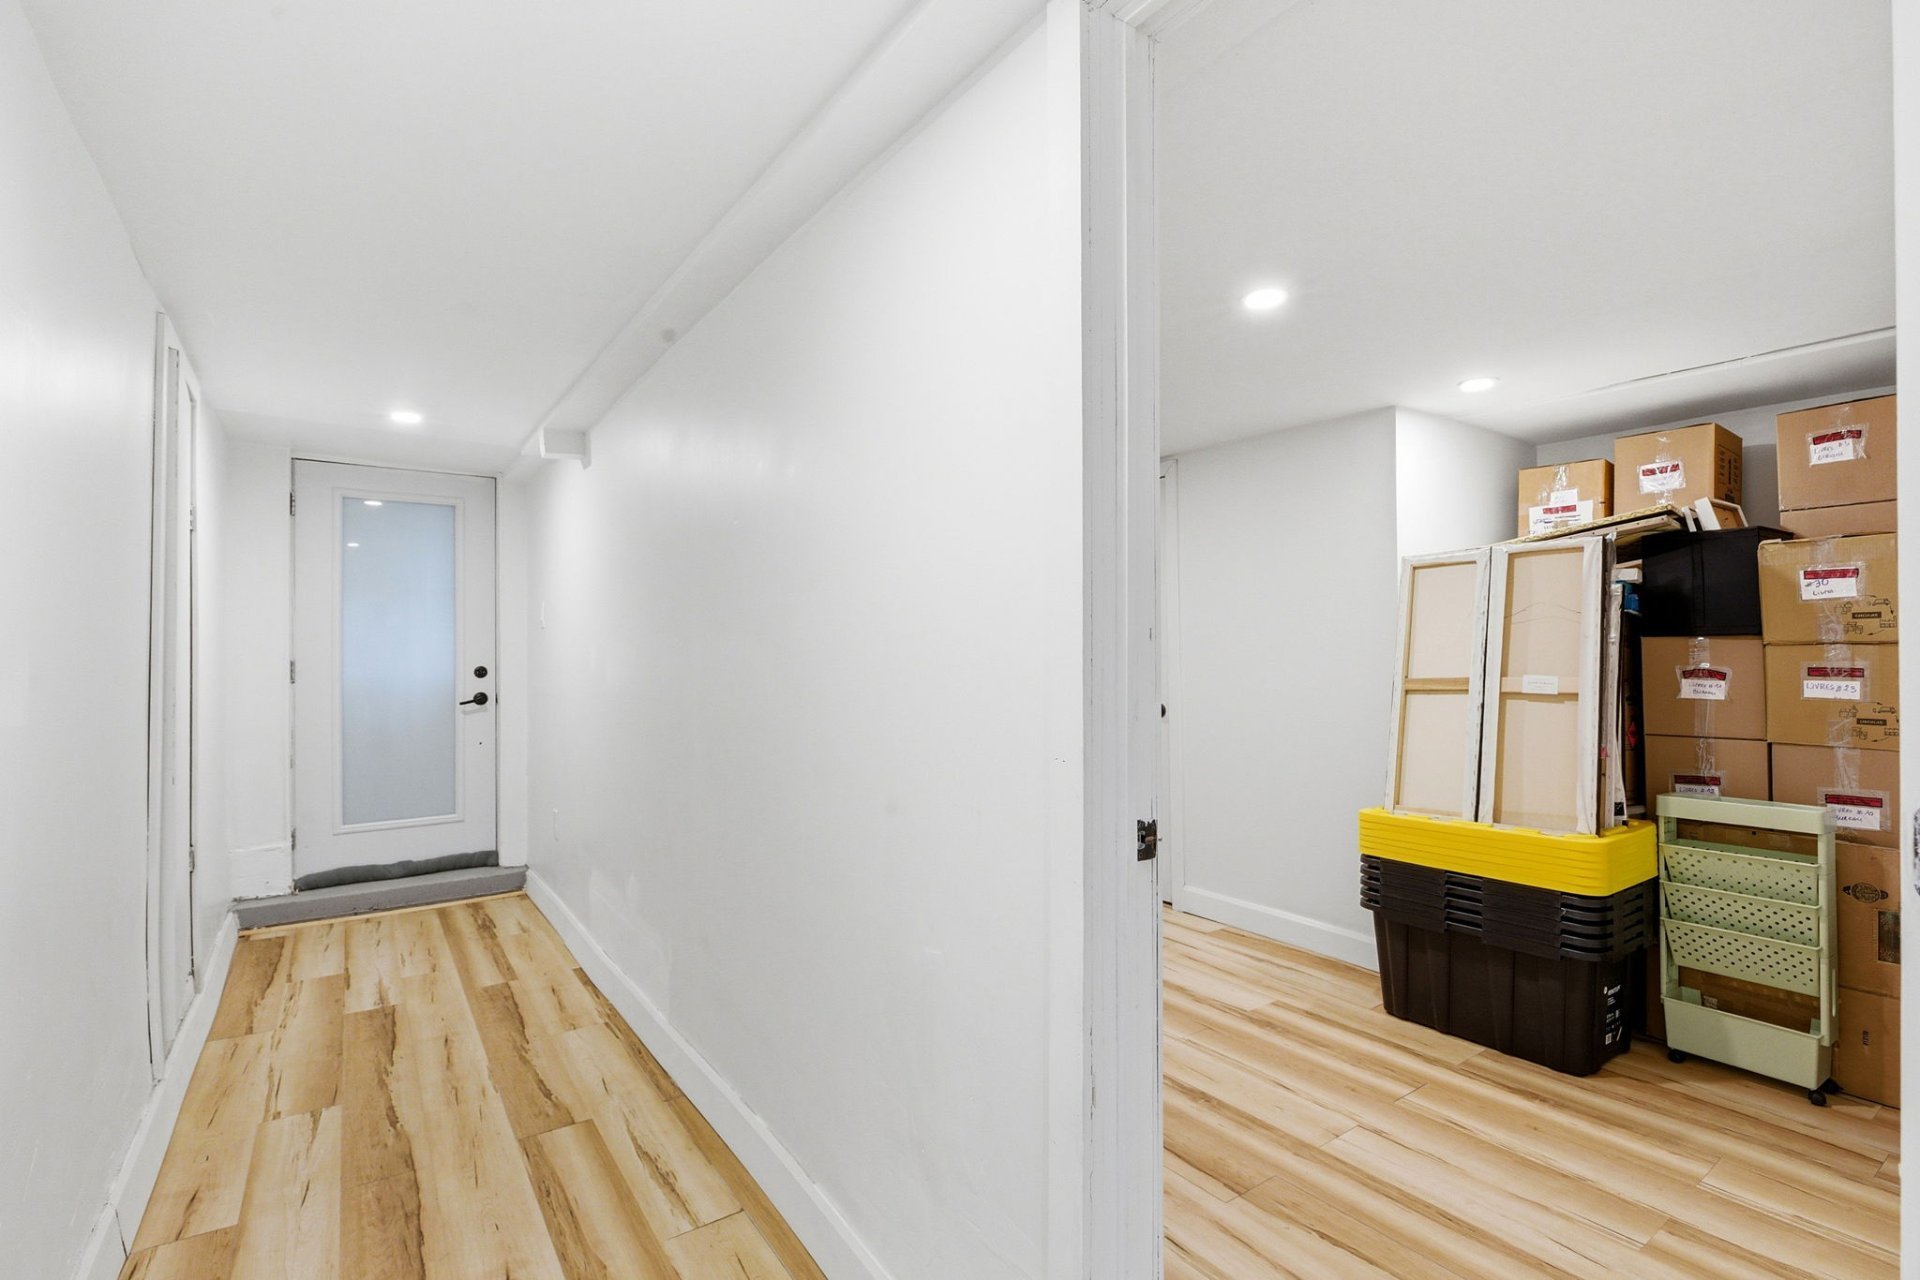
The finished basement significantly expands the usable space. In addition to a family room, laundry area, and storage, a closed room lends itself naturally to a bedroom, office, or guest space, allowing for an easy three-bedroom setup depending on your needs.
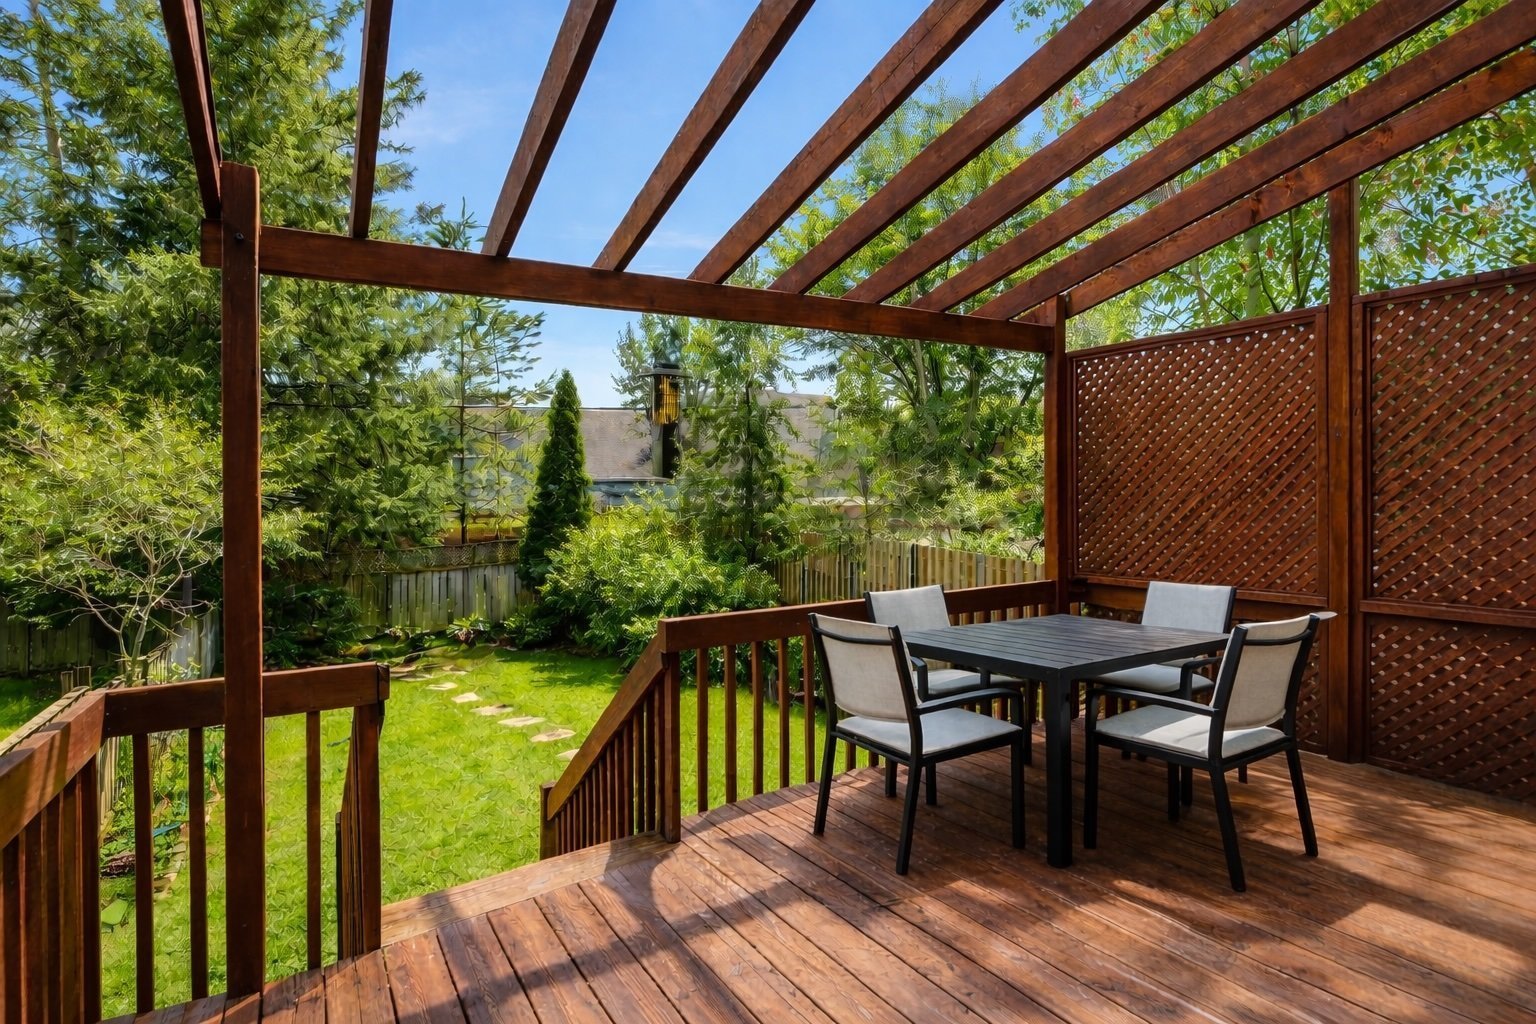
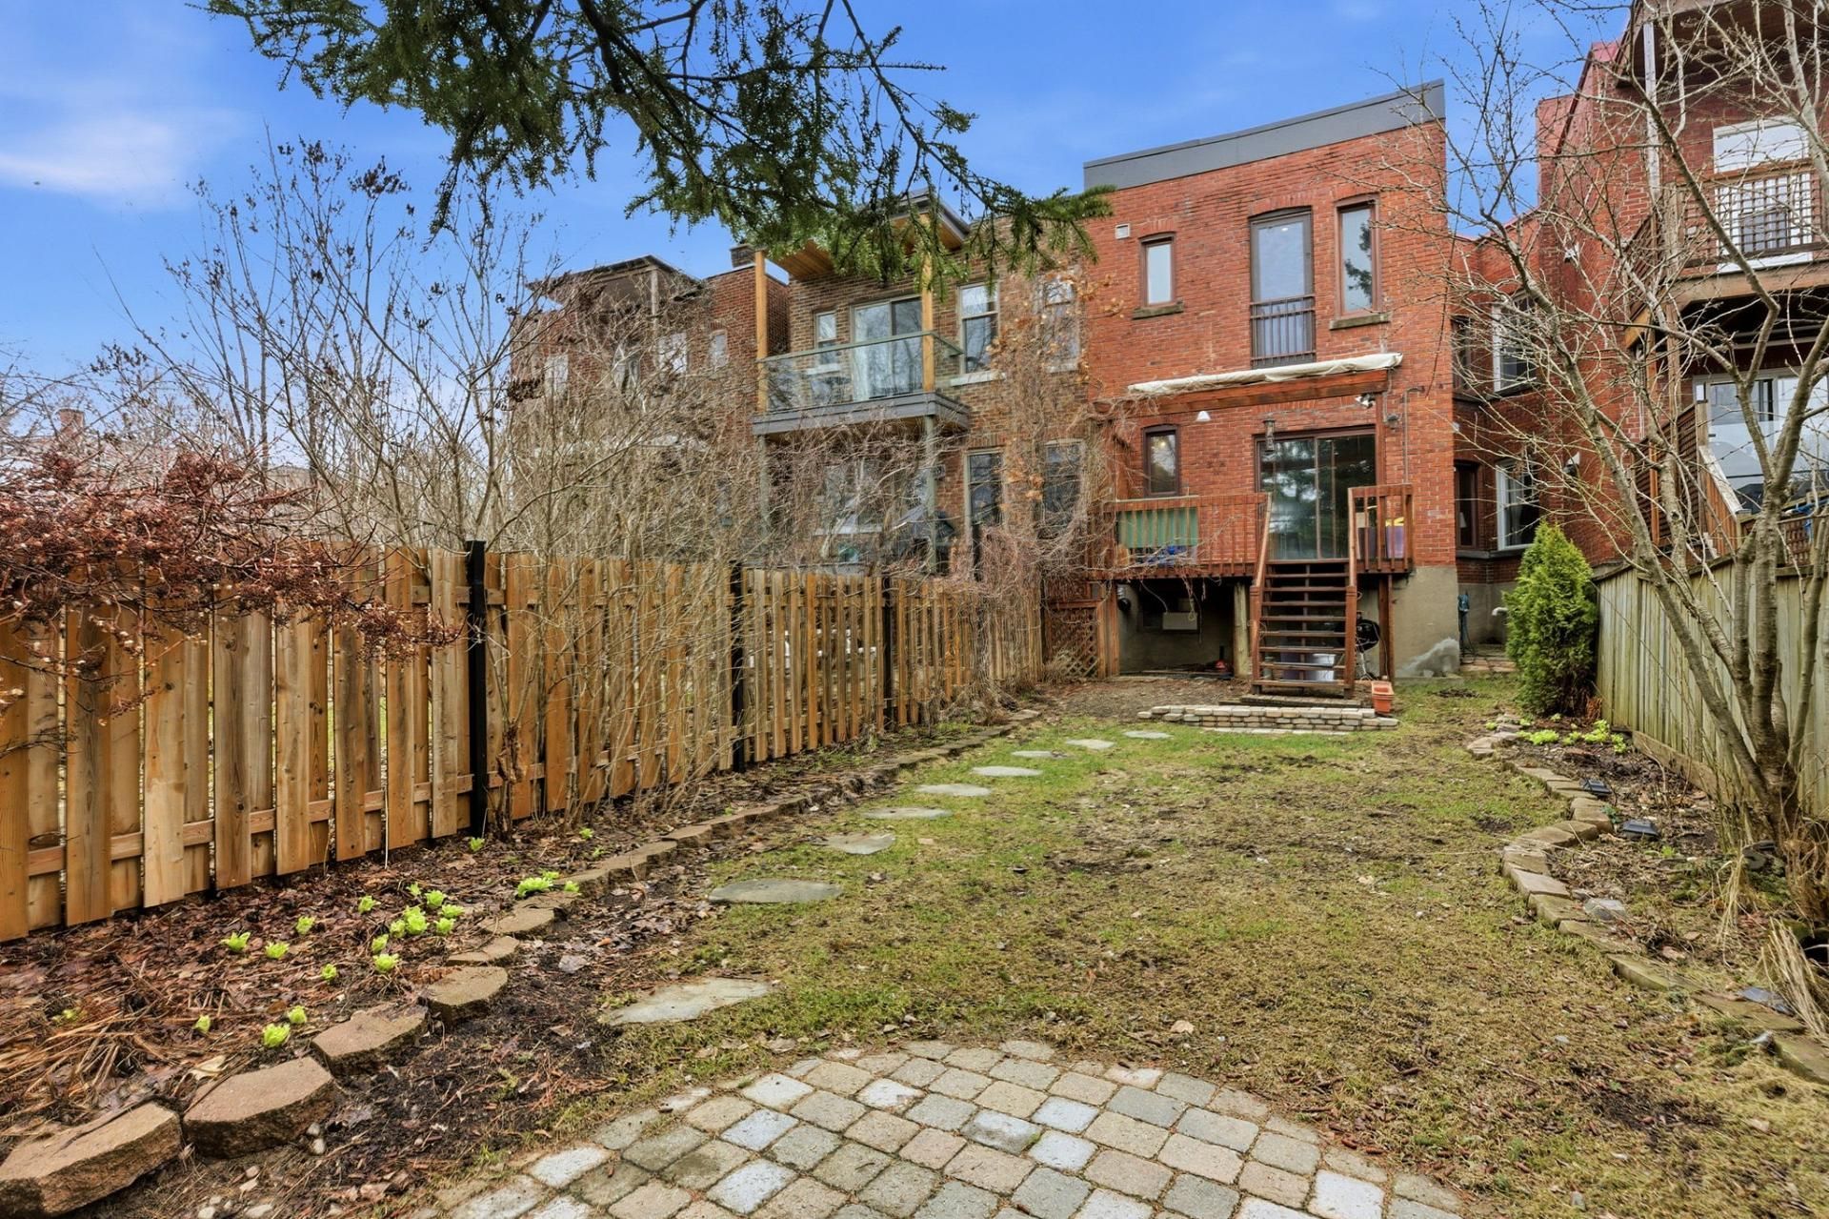
Outside, the west-facing backyard becomes a true extension of the living space, ideal for afternoon sun and relaxed evenings.
Well located near parks, schools, shops, cafés, and public transit, this home offers a lifestyle that is both practical and easy to enjoy.
---
Some images have been enhanced or virtually modified using artificial intelligence for illustration.
About this property
IMMEDIATE OCCUPATION! Close to Marie-de-France College. Row property located in a peaceful residential area. Bright living space with hardwood floors, ceilings over 9 feet, a gas fireplace and a practical mudroom at the entrance. Inviting kitchen with a powder room on the main floor. Spacious primary bedroom upstairs. Finished basement with family room, storage and a closed room that can be used as a bedroom, office or guest space. West-facing backyard. Close to parks, schools, shops, cafés and public transit.
Information request