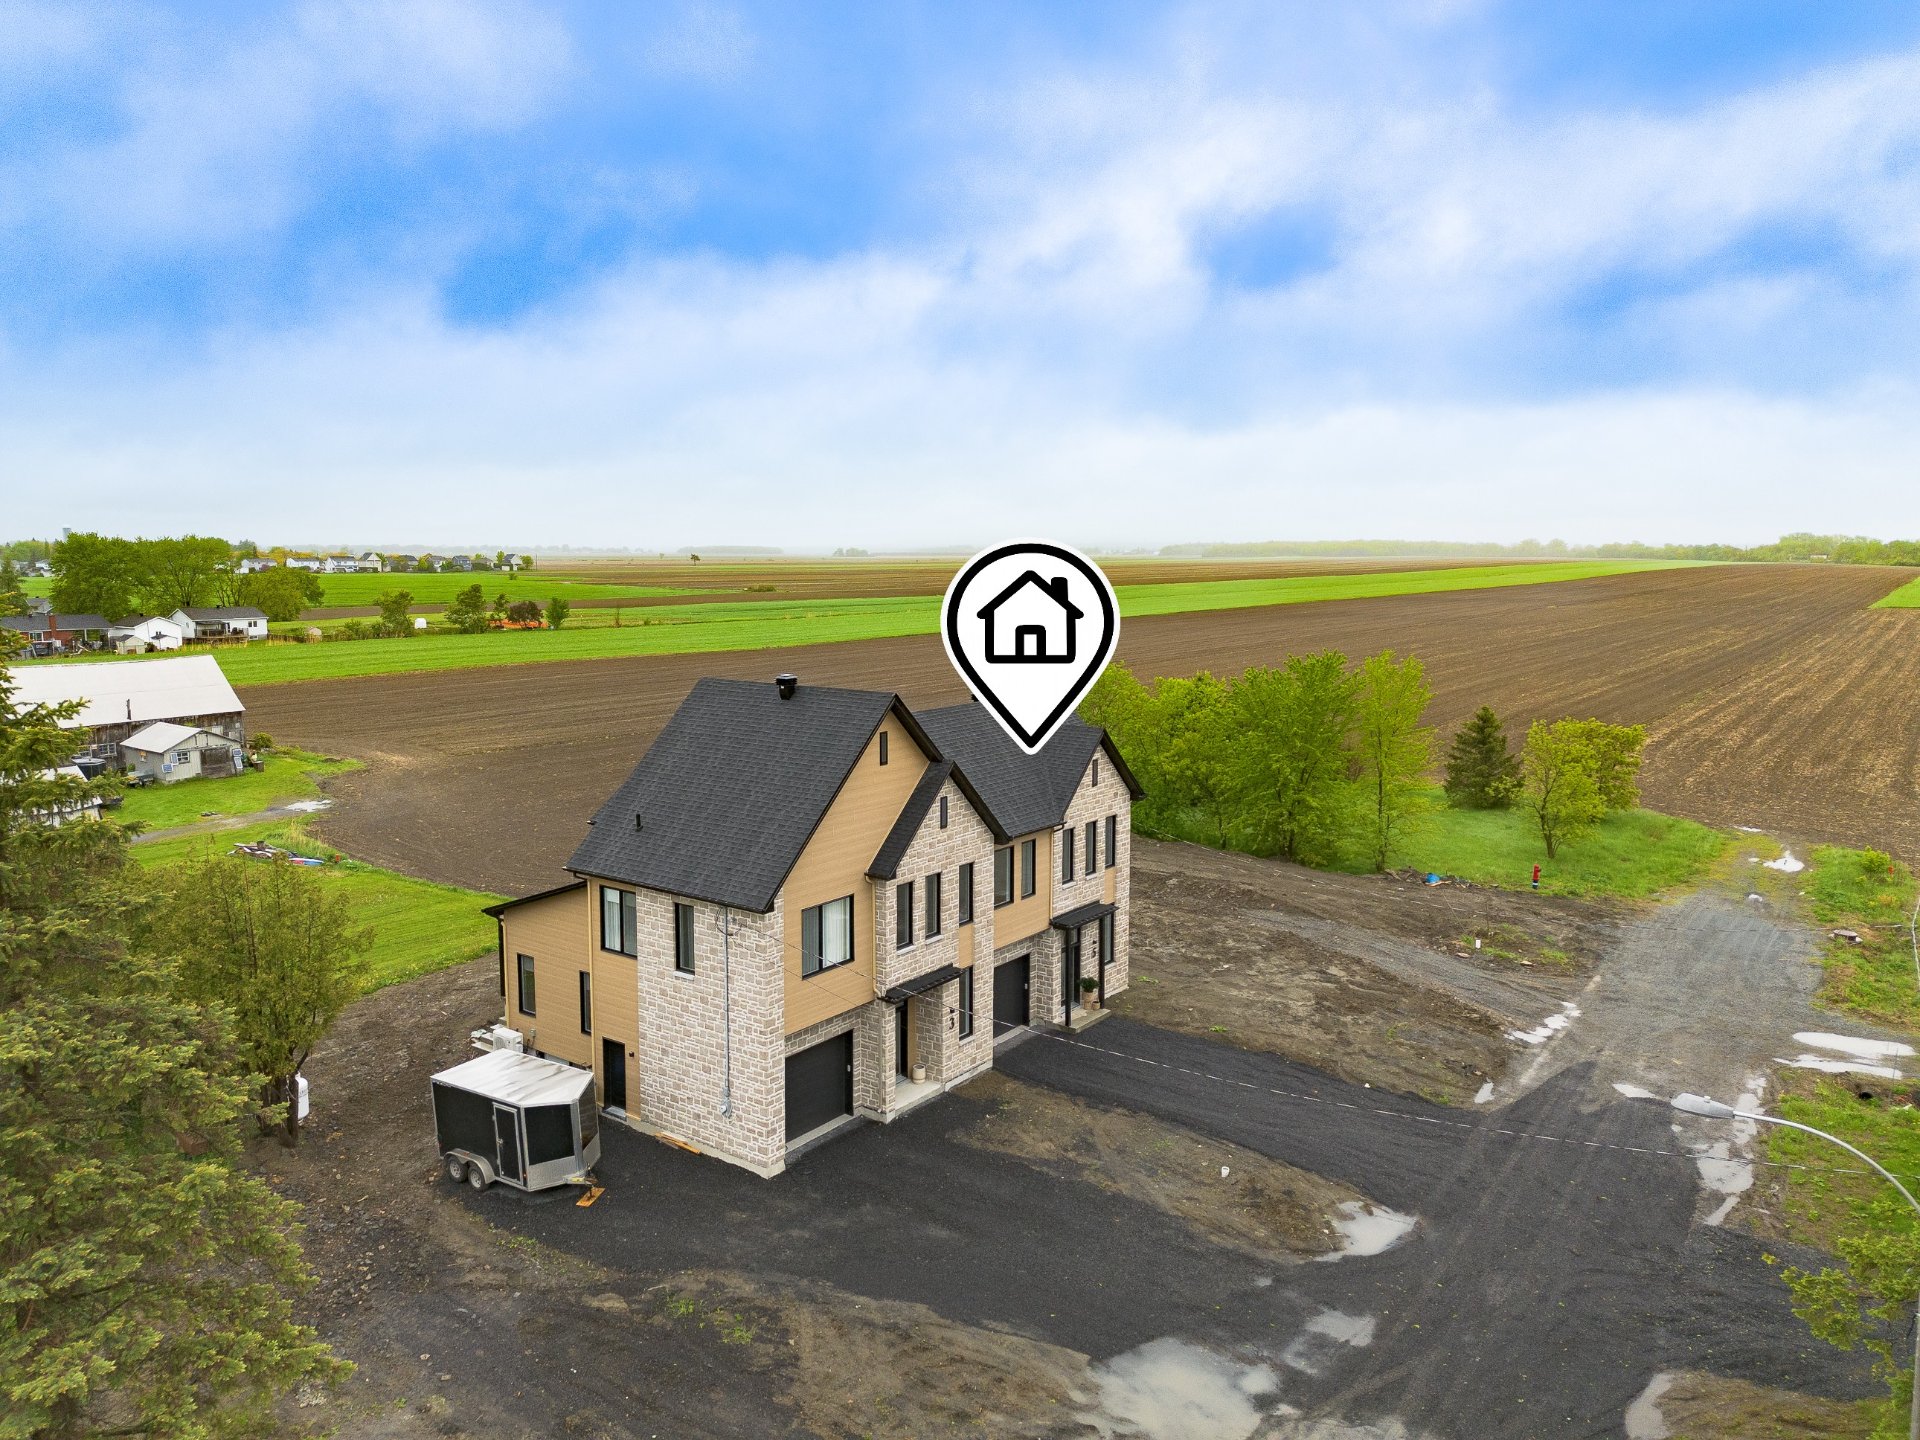
Two or more storey for sale, Saint-Mathias-sur-Richelieu

$ 799,000 +TPS/TVQ

5, Rue Loiselle

Saint-Mathias-sur-Richelieu

bedroom(s) 4 bathroom(s) 2 bathroom(s) 17
  • Open house Sunday, May 31, 20262:00 pm - 4:00 pm
Photo Daniel Gauthier

Daniel Gauthier

Residential and Commercial Real Estate Broker

514 612-0985

Photo Patrick Benoit

Patrick Benoit

Residential and Commercial Real Estate Broker

514 600-2934

Photo Vincent Baron

Vincent Baron

Residential Real Estate Broker

438 802-5881

Centris #
#20468007
Property type
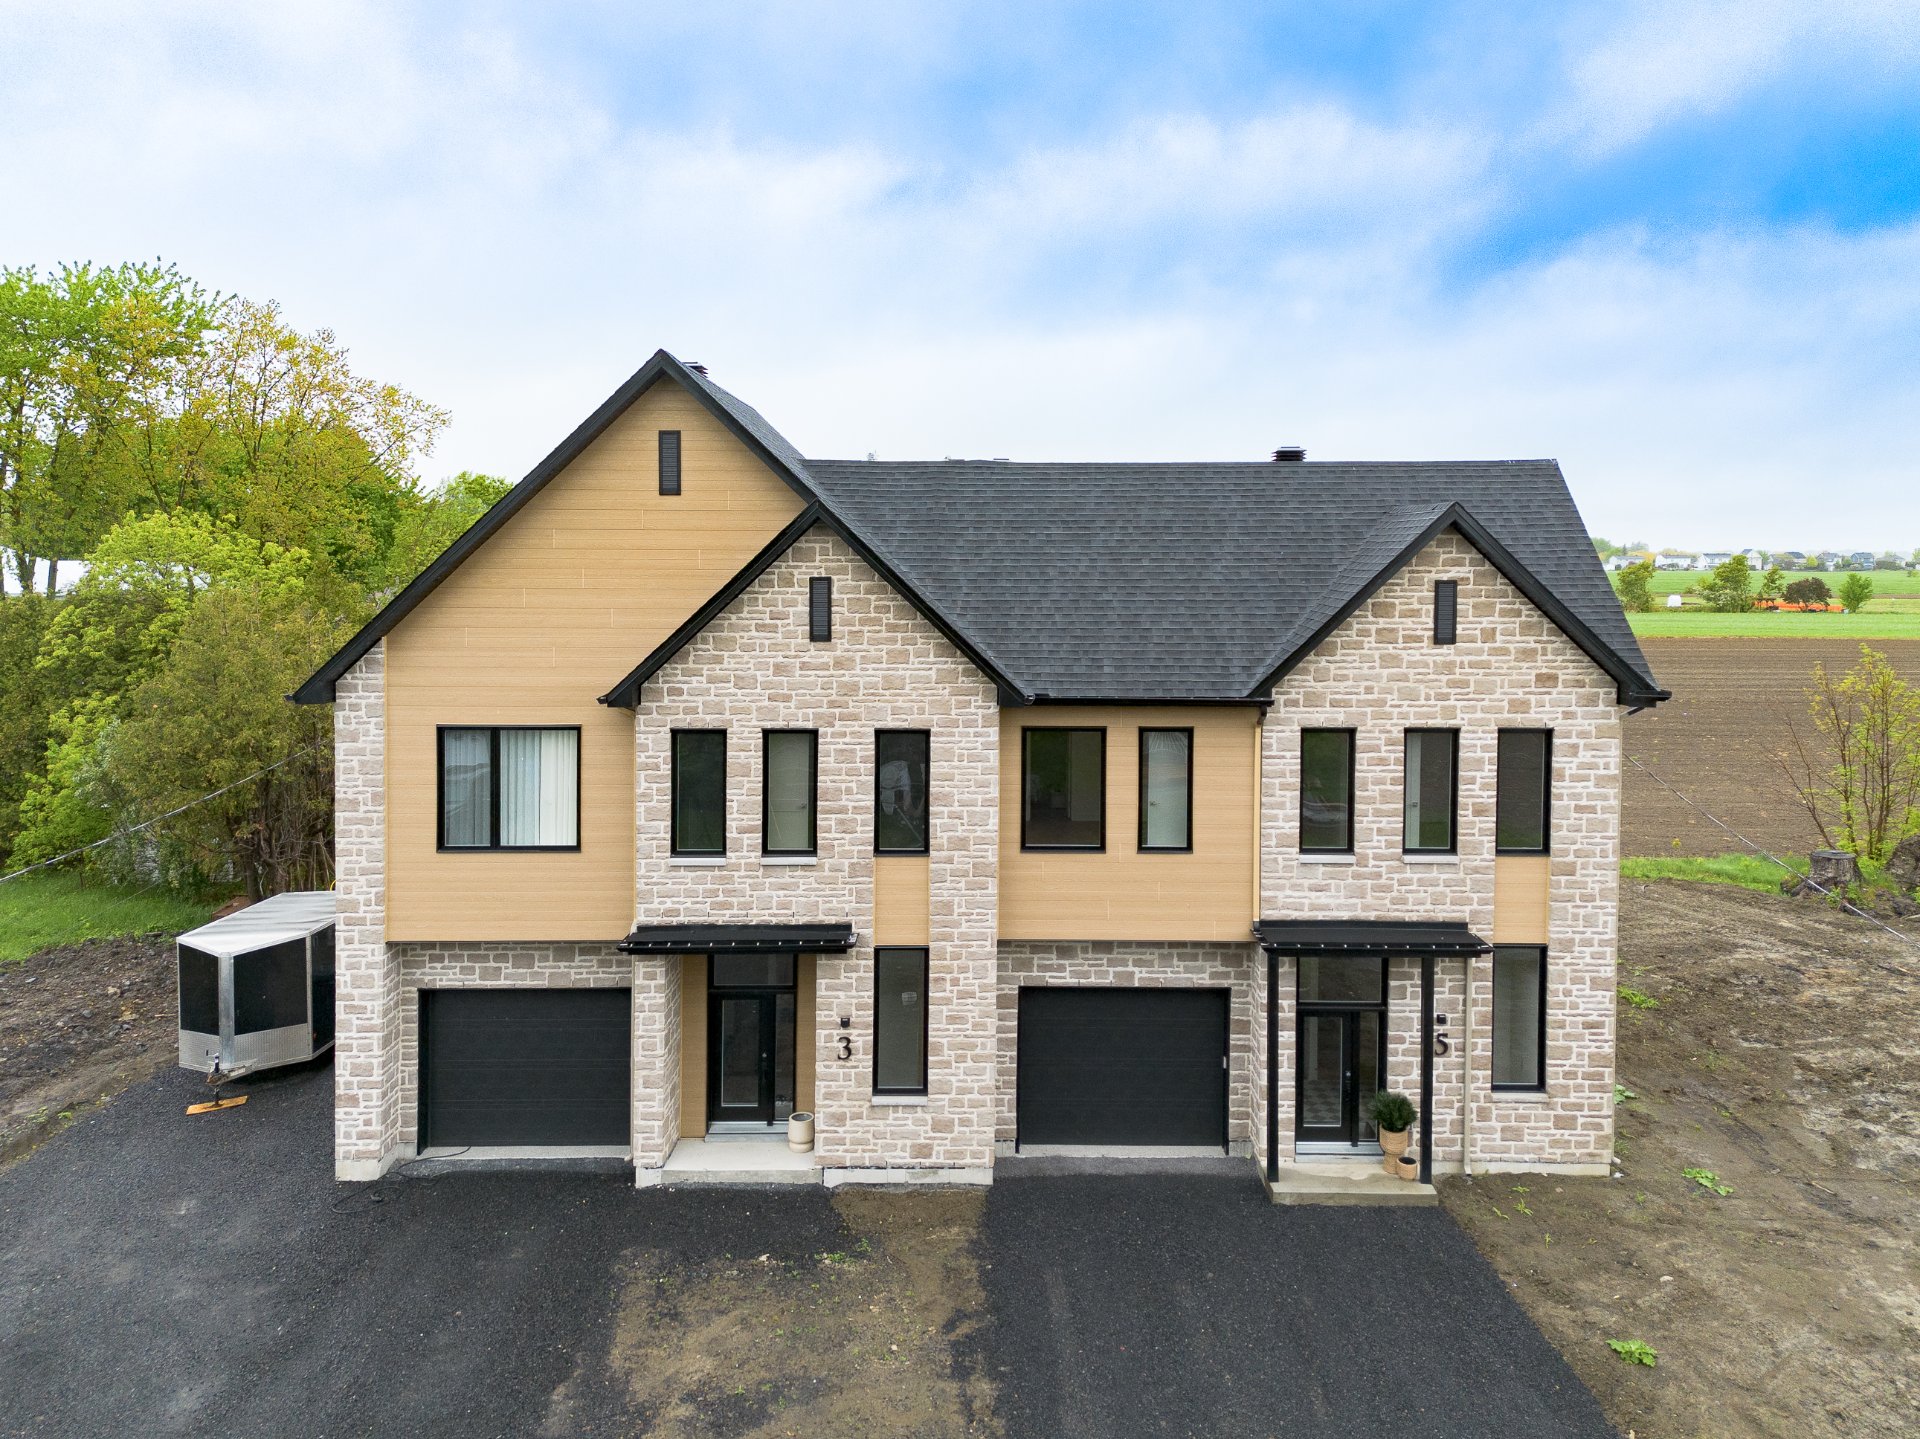
Two or more storey
Building style
Semi-detached
Construction year
2026
Land area
343.20 m²
Move-in date
30 days

Characteristics

Heating system
Electric baseboard units
Water supply
Municipality
Heating energy
Electricity
Equipment available
Central vacuum cleaner system installation , Electric garage door, Wall-mounted heat pump
Windows
Aluminum , PVC
Foundation
Poured concrete
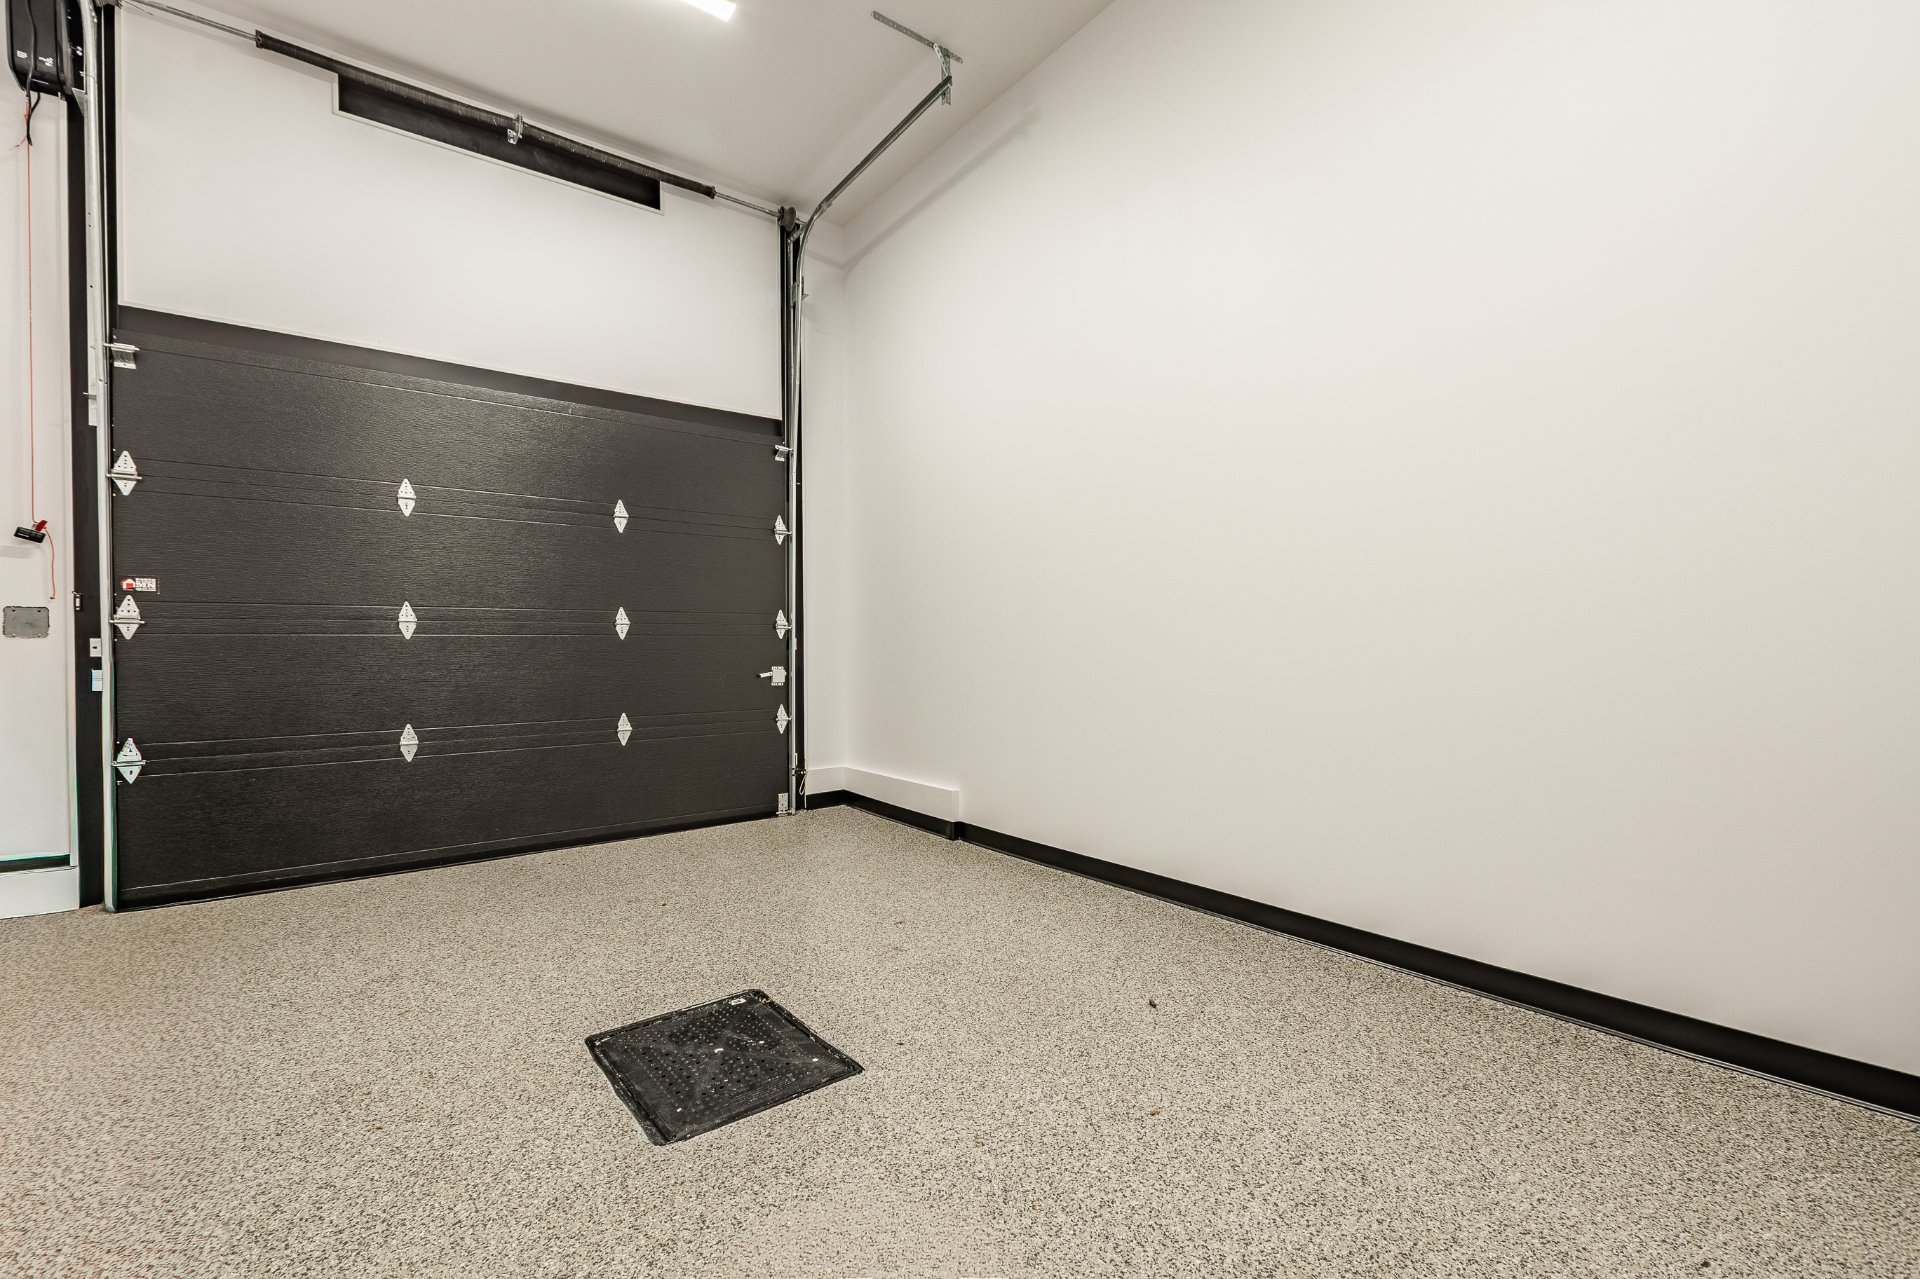
Garage
Fitted , Single width
Distinctive features
Cul-de-sac
Proximity
Highway , Daycare centre, Park - green area, Elementary school
Siding
Asphalt shingles
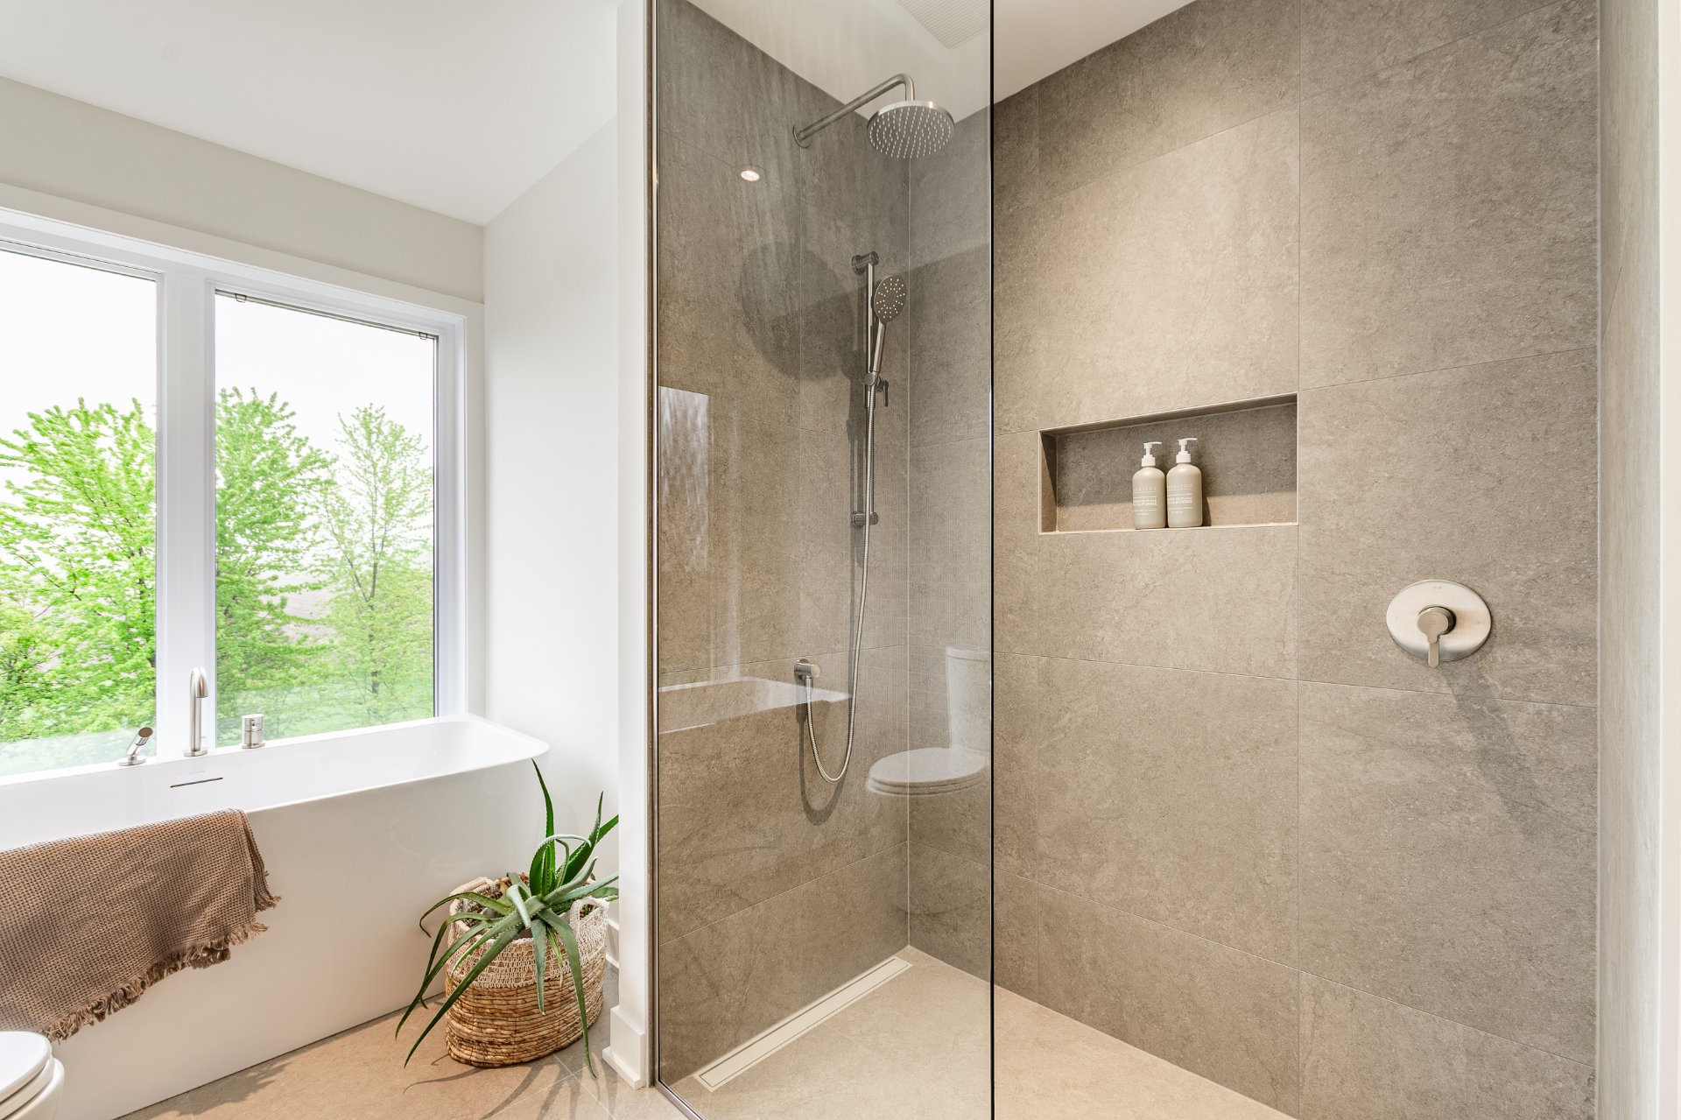
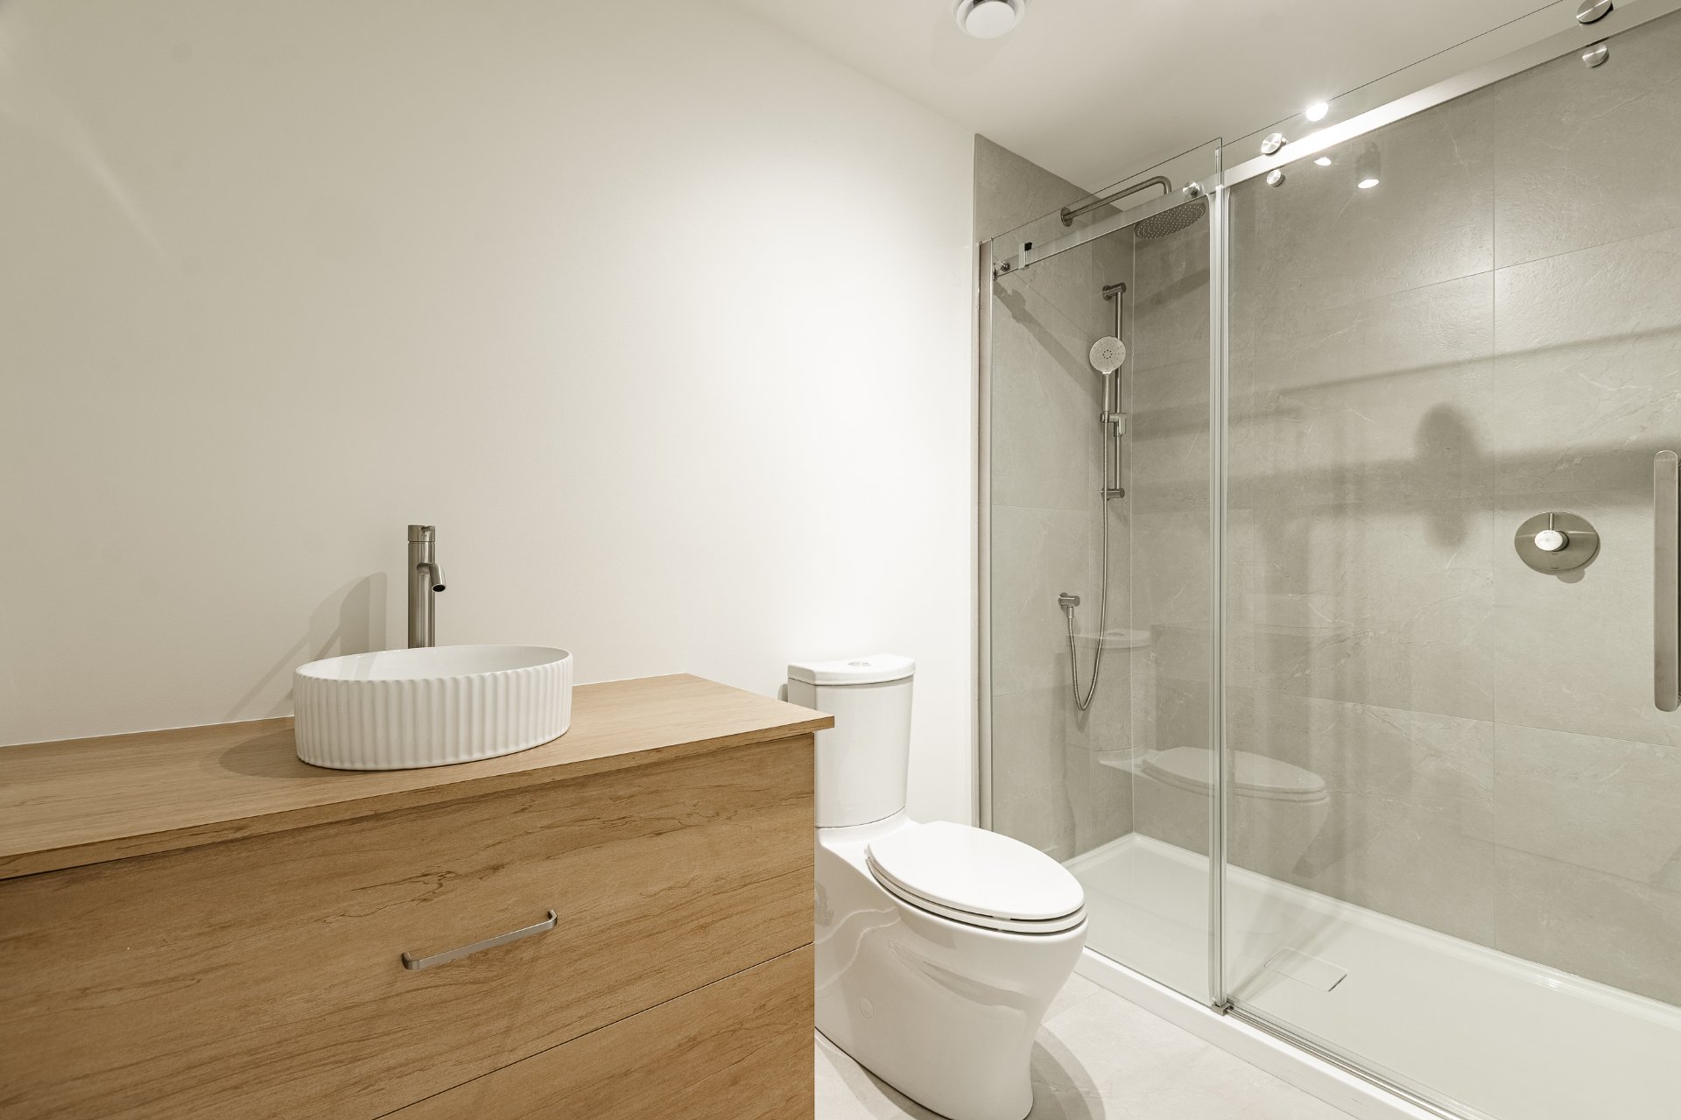
Bathroom / Washroom
Seperate shower
Basement
6 feet and over , Finished basement
Parking
Garage (1)
Sewage system
Municipal sewer
Window type
Sliding , Crank handle
Roofing
Asphalt shingles
Zoning
Residential

Dimensions

Front of the land
11.85 m
Depth of the land
28.96 m
Land area
343.20 m²

Room Dimensions

Rooms
17 rooms    |    4 bedroom(s)    |    2 bathroom(s)    |    1 washroom(s)
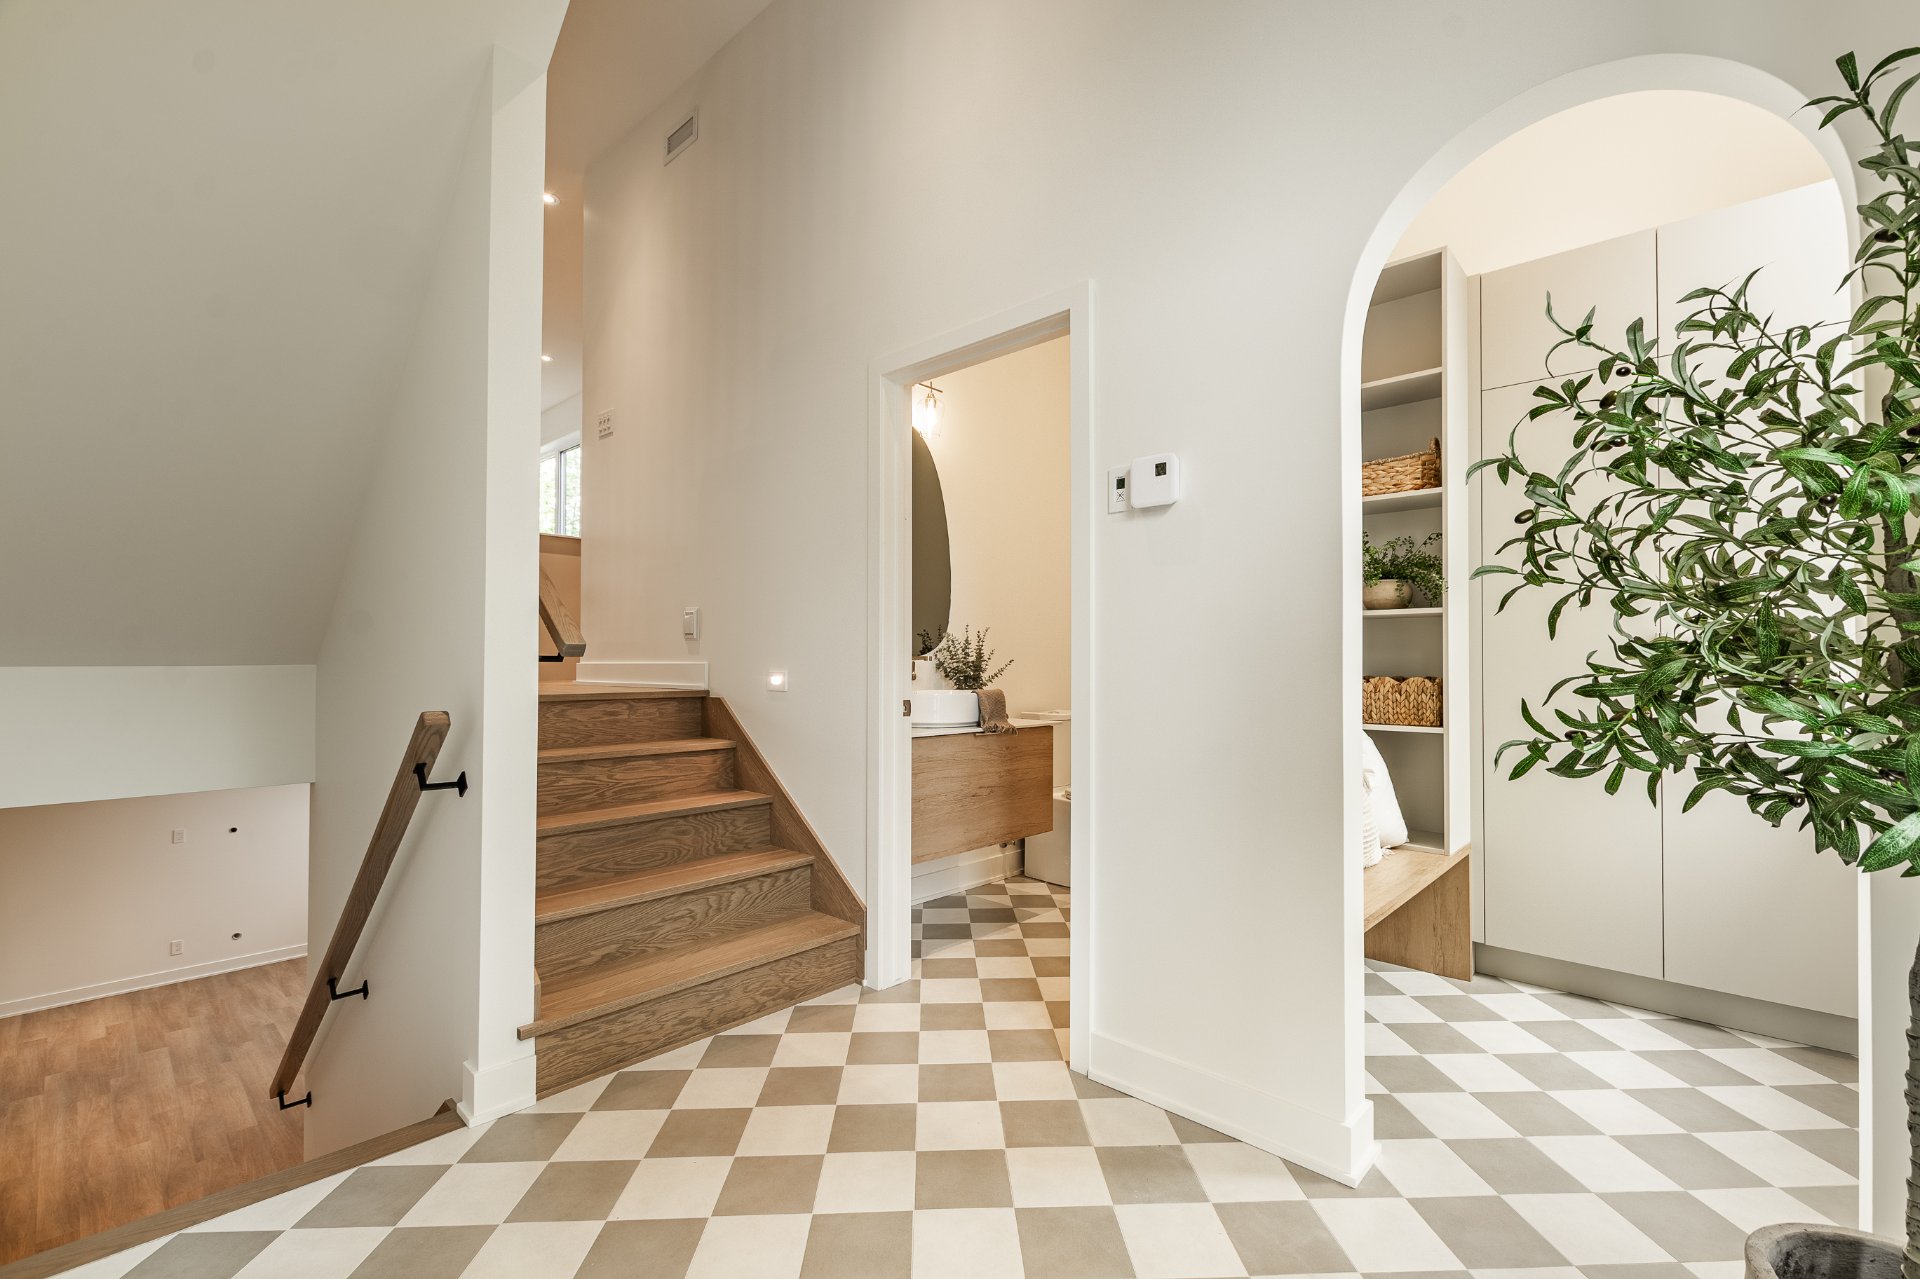
Hallway
Ground floor
6.10 x 8.4 ft.
Flooring : Wood
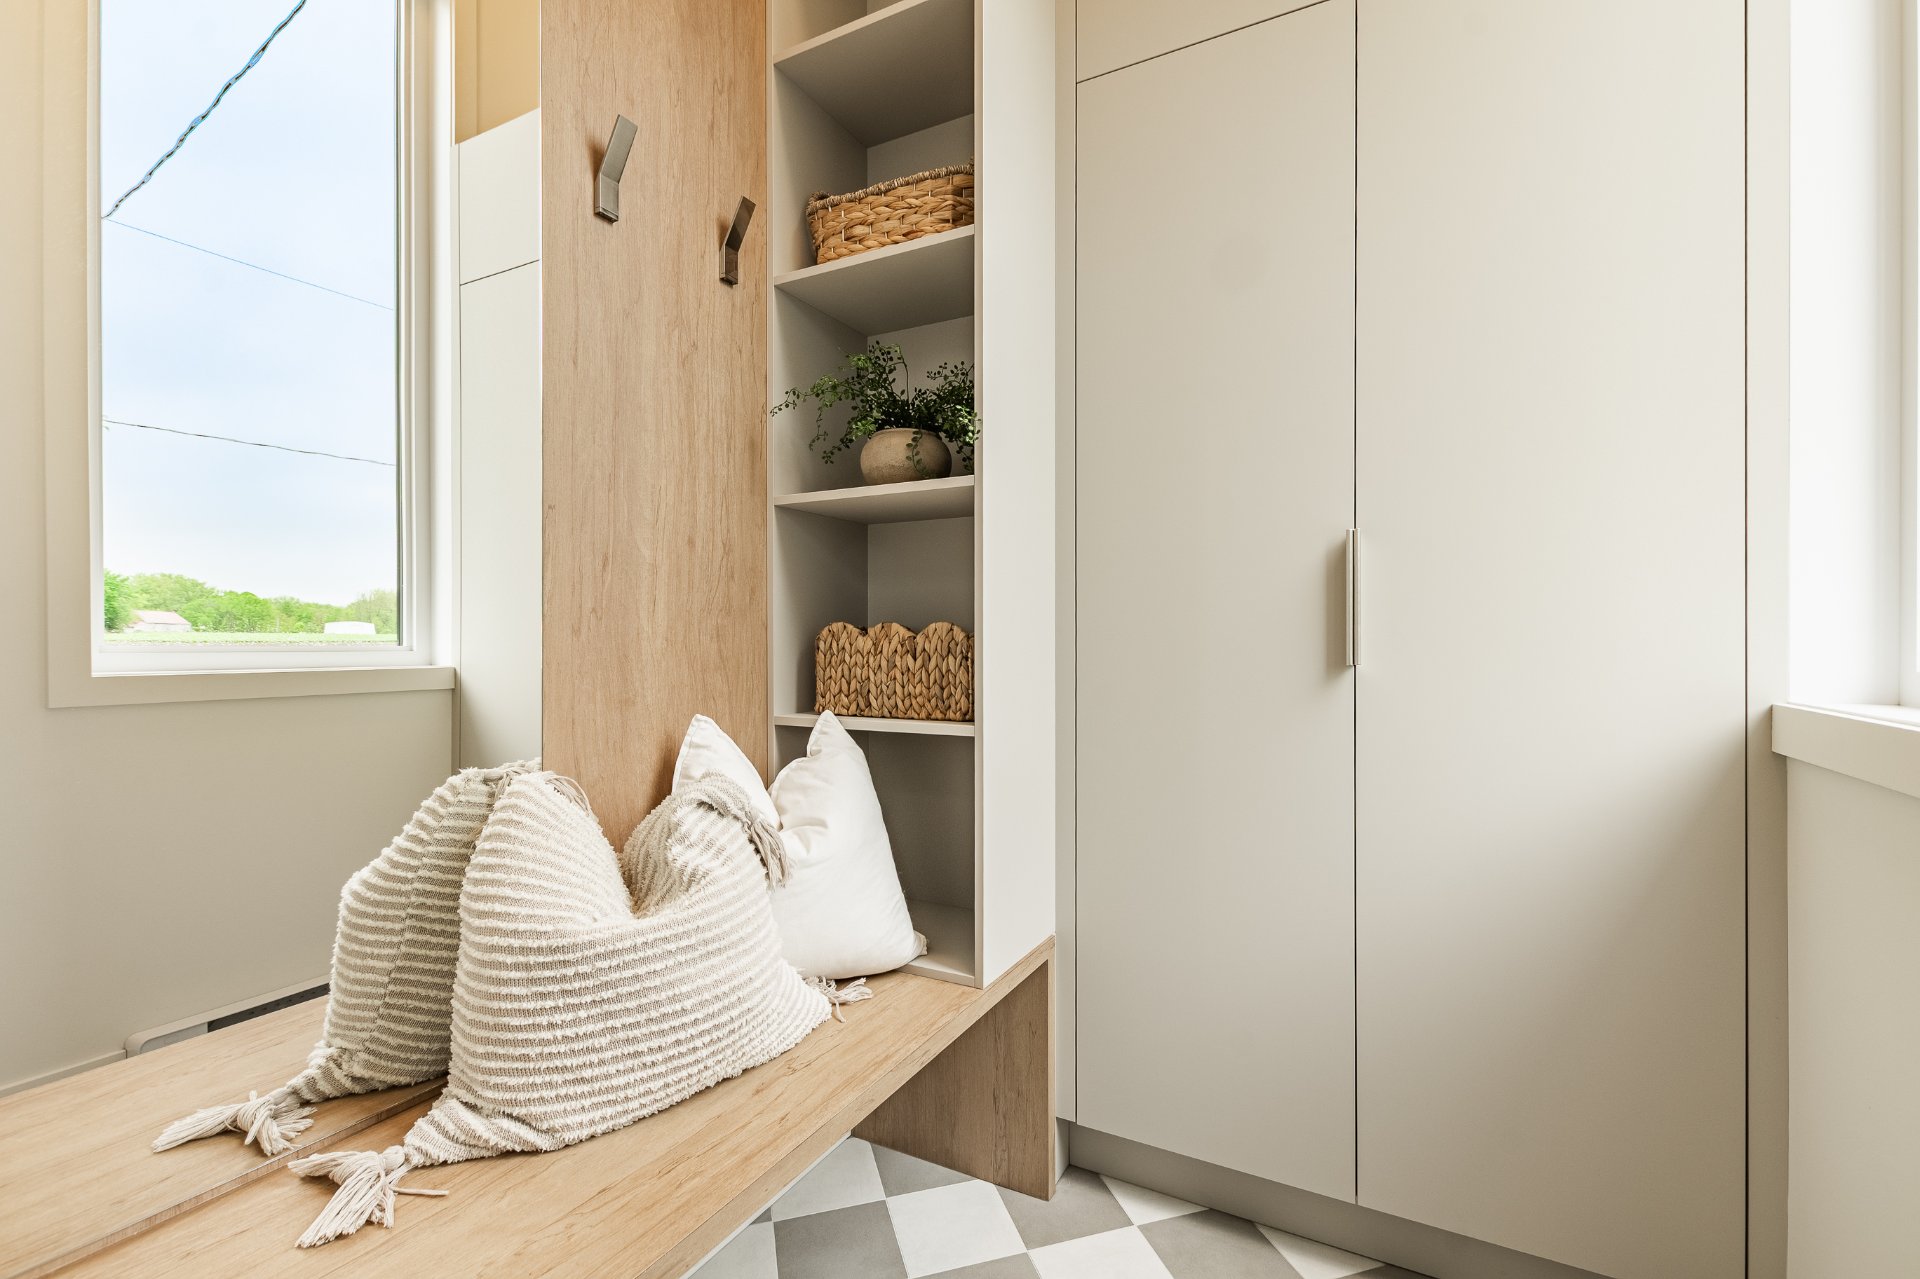
Walk-in closet
Ground floor
6.8 x 5.2 ft.
Flooring : Wood
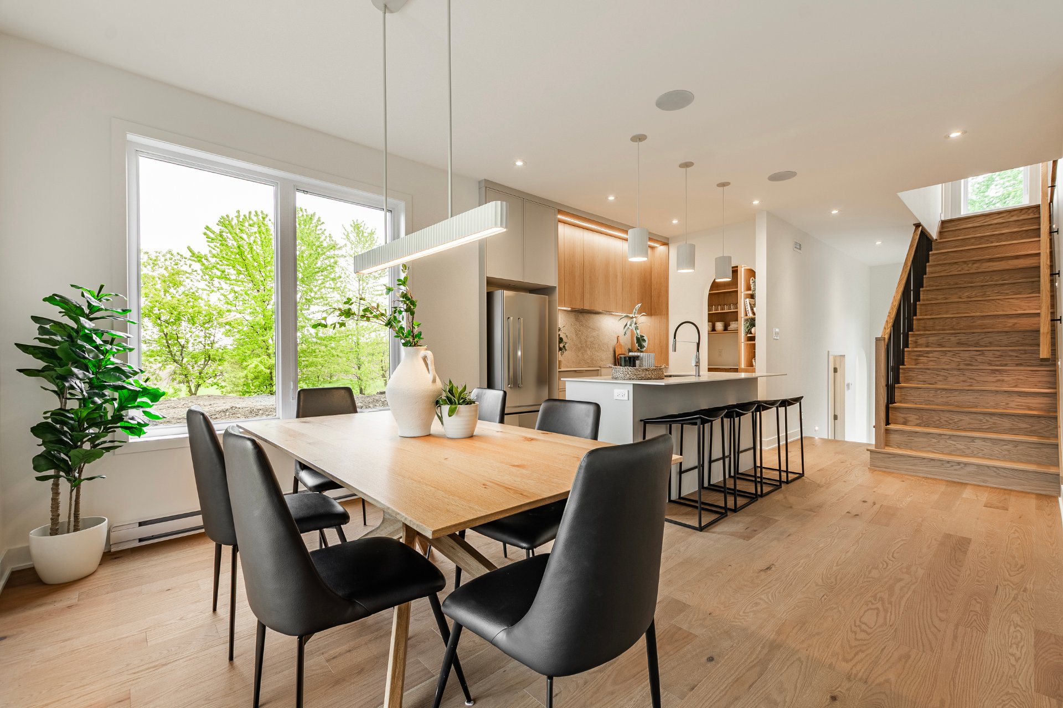
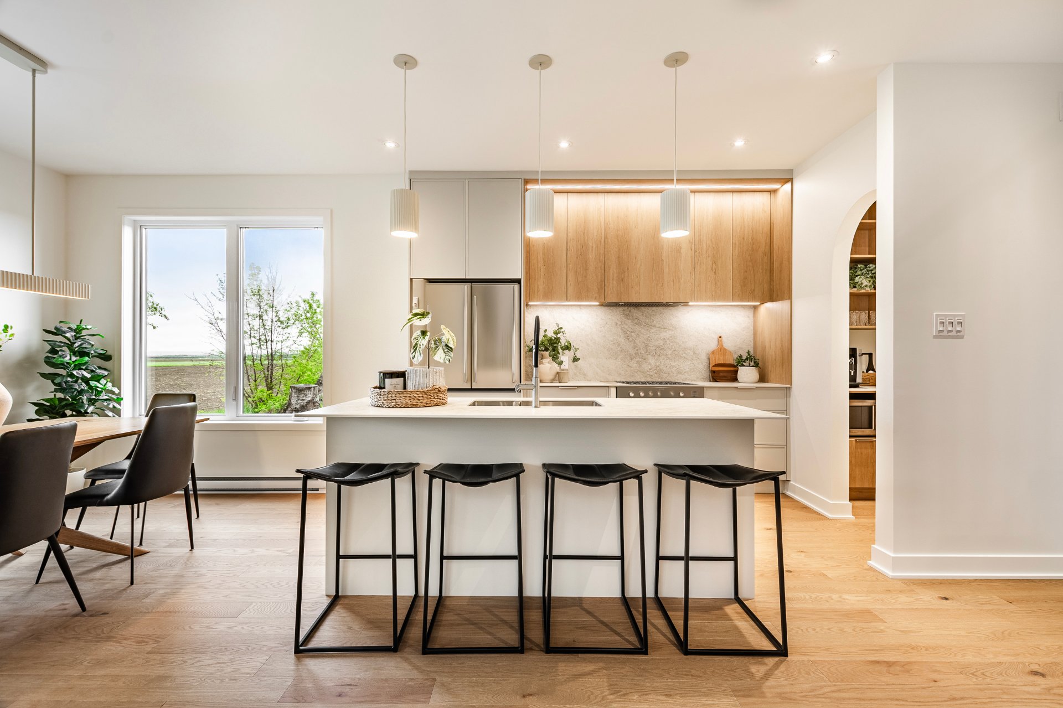
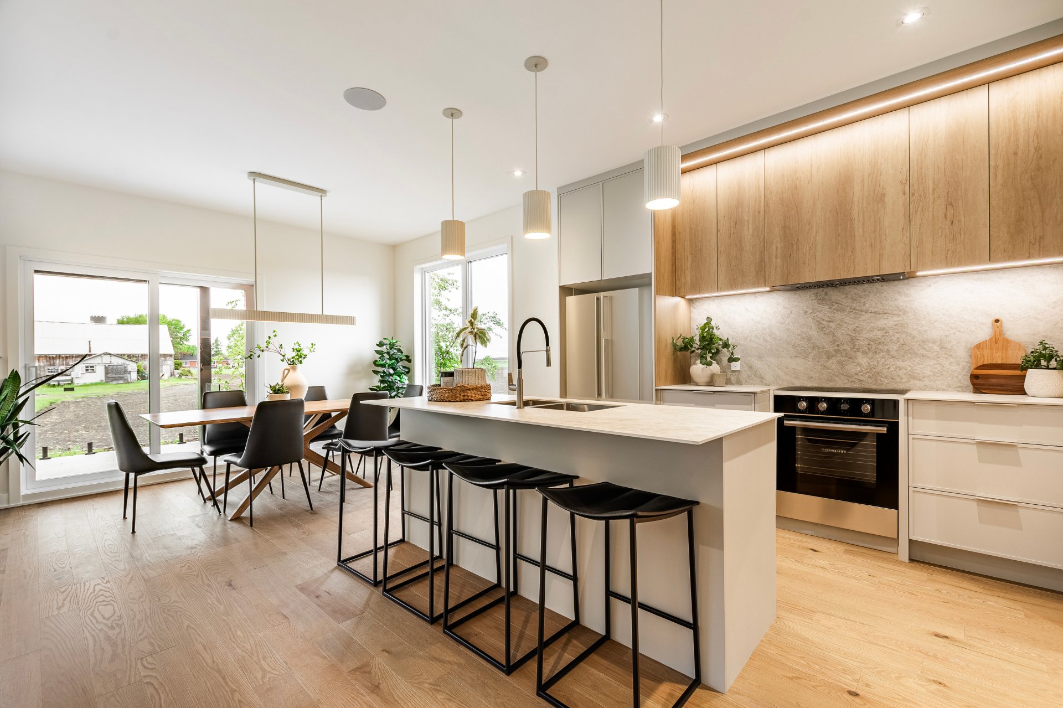
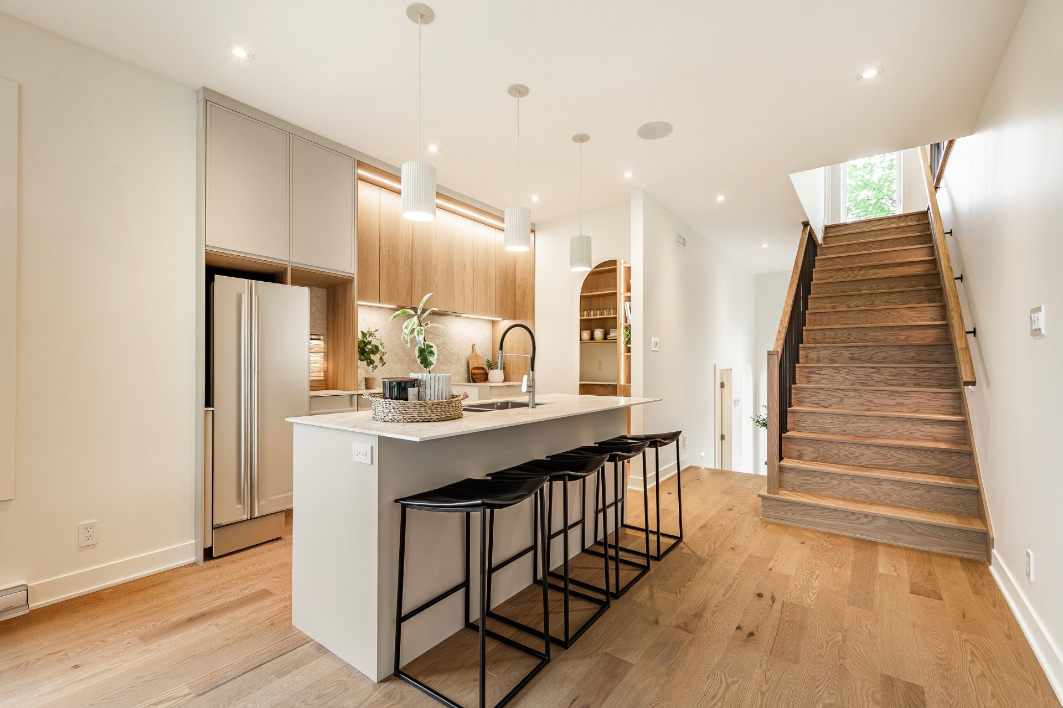
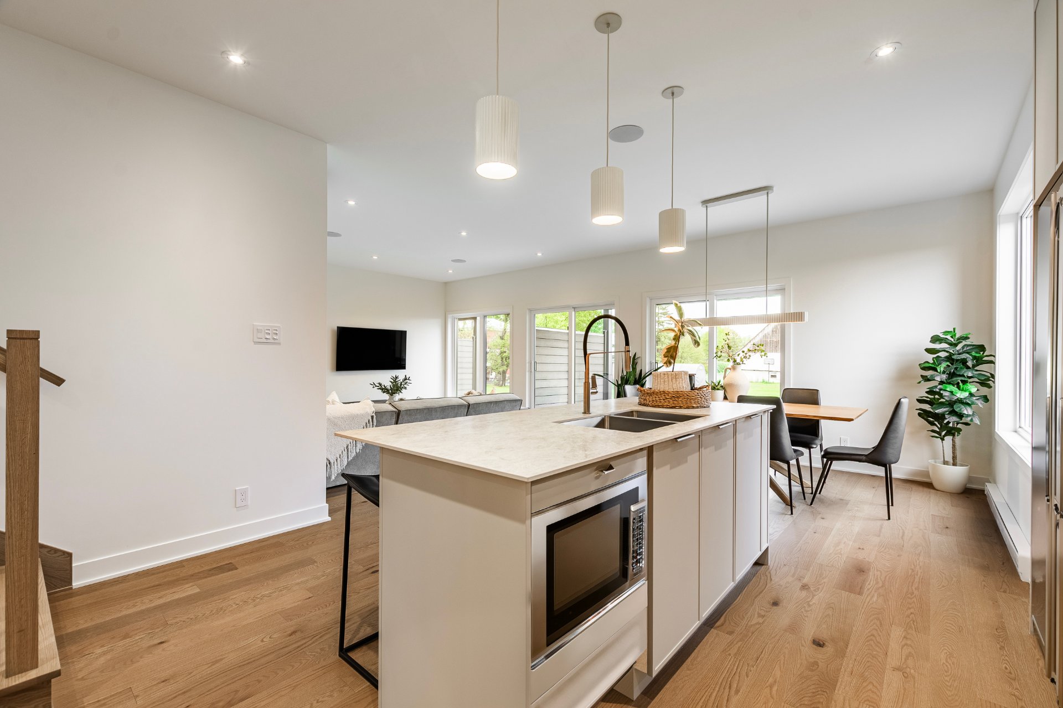
Kitchen
Ground floor
10.5 x 11.6 ft.
Flooring : Wood
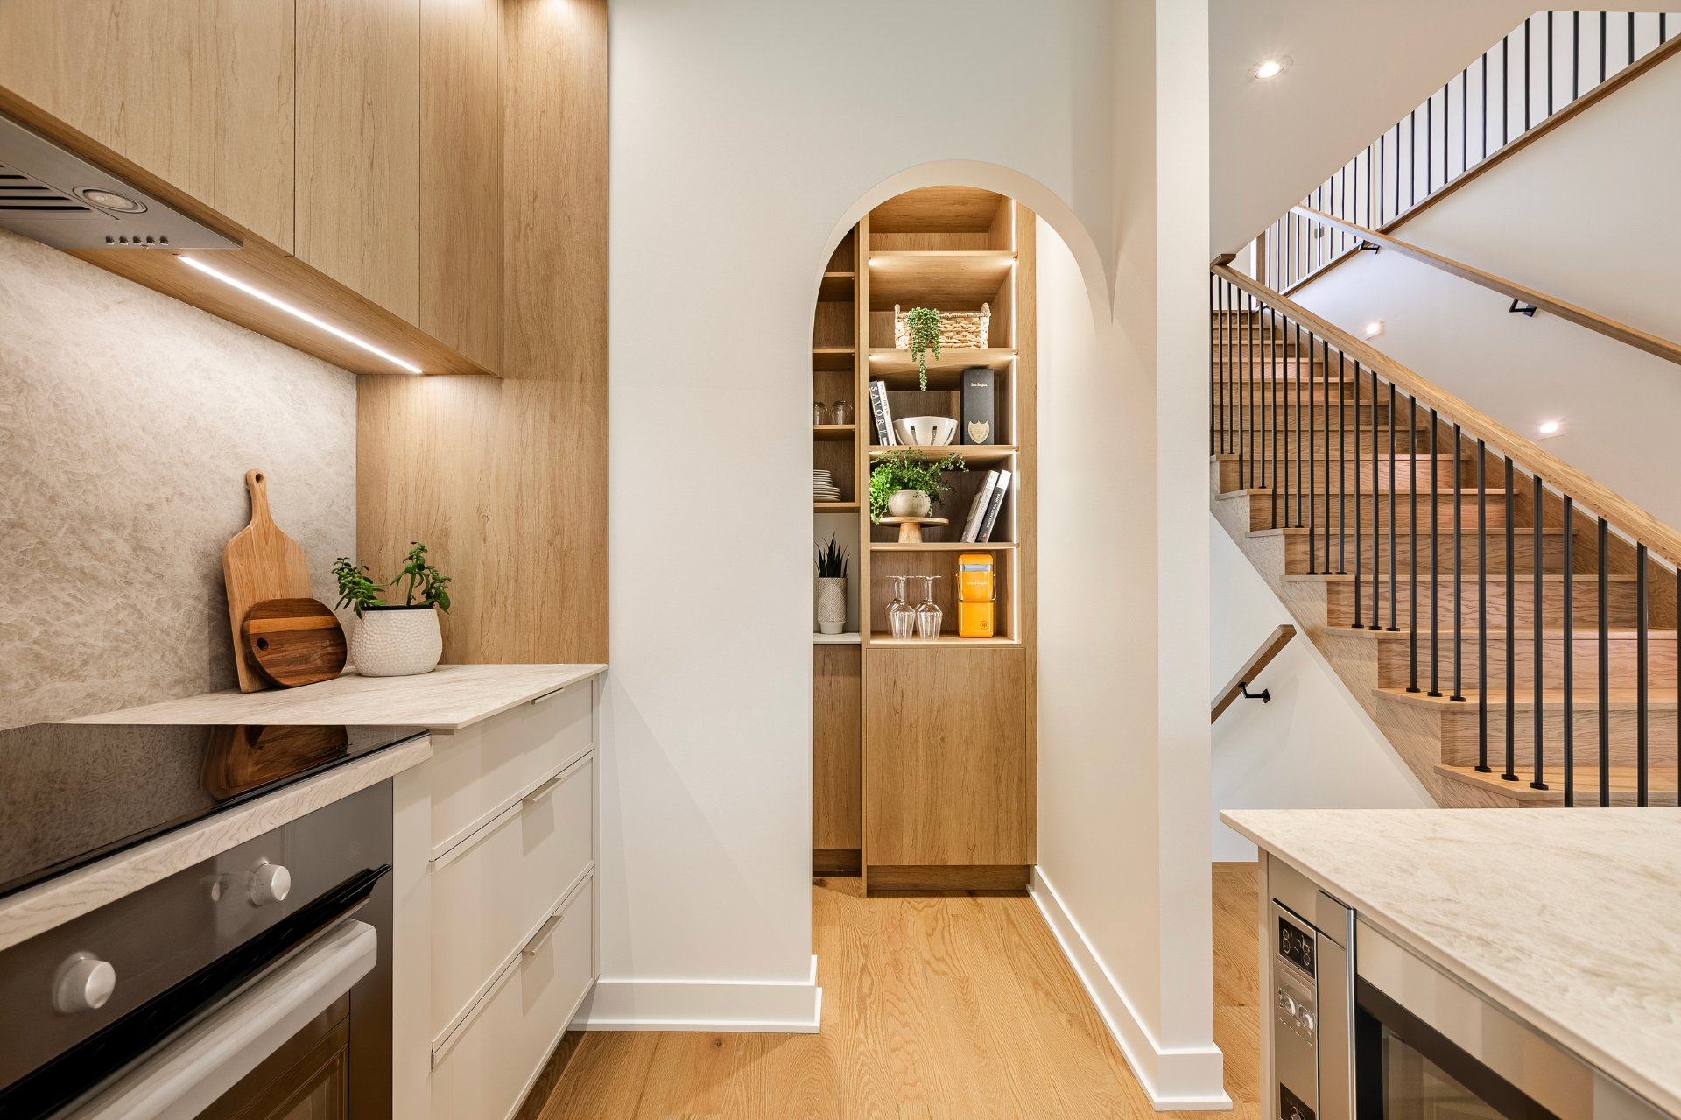
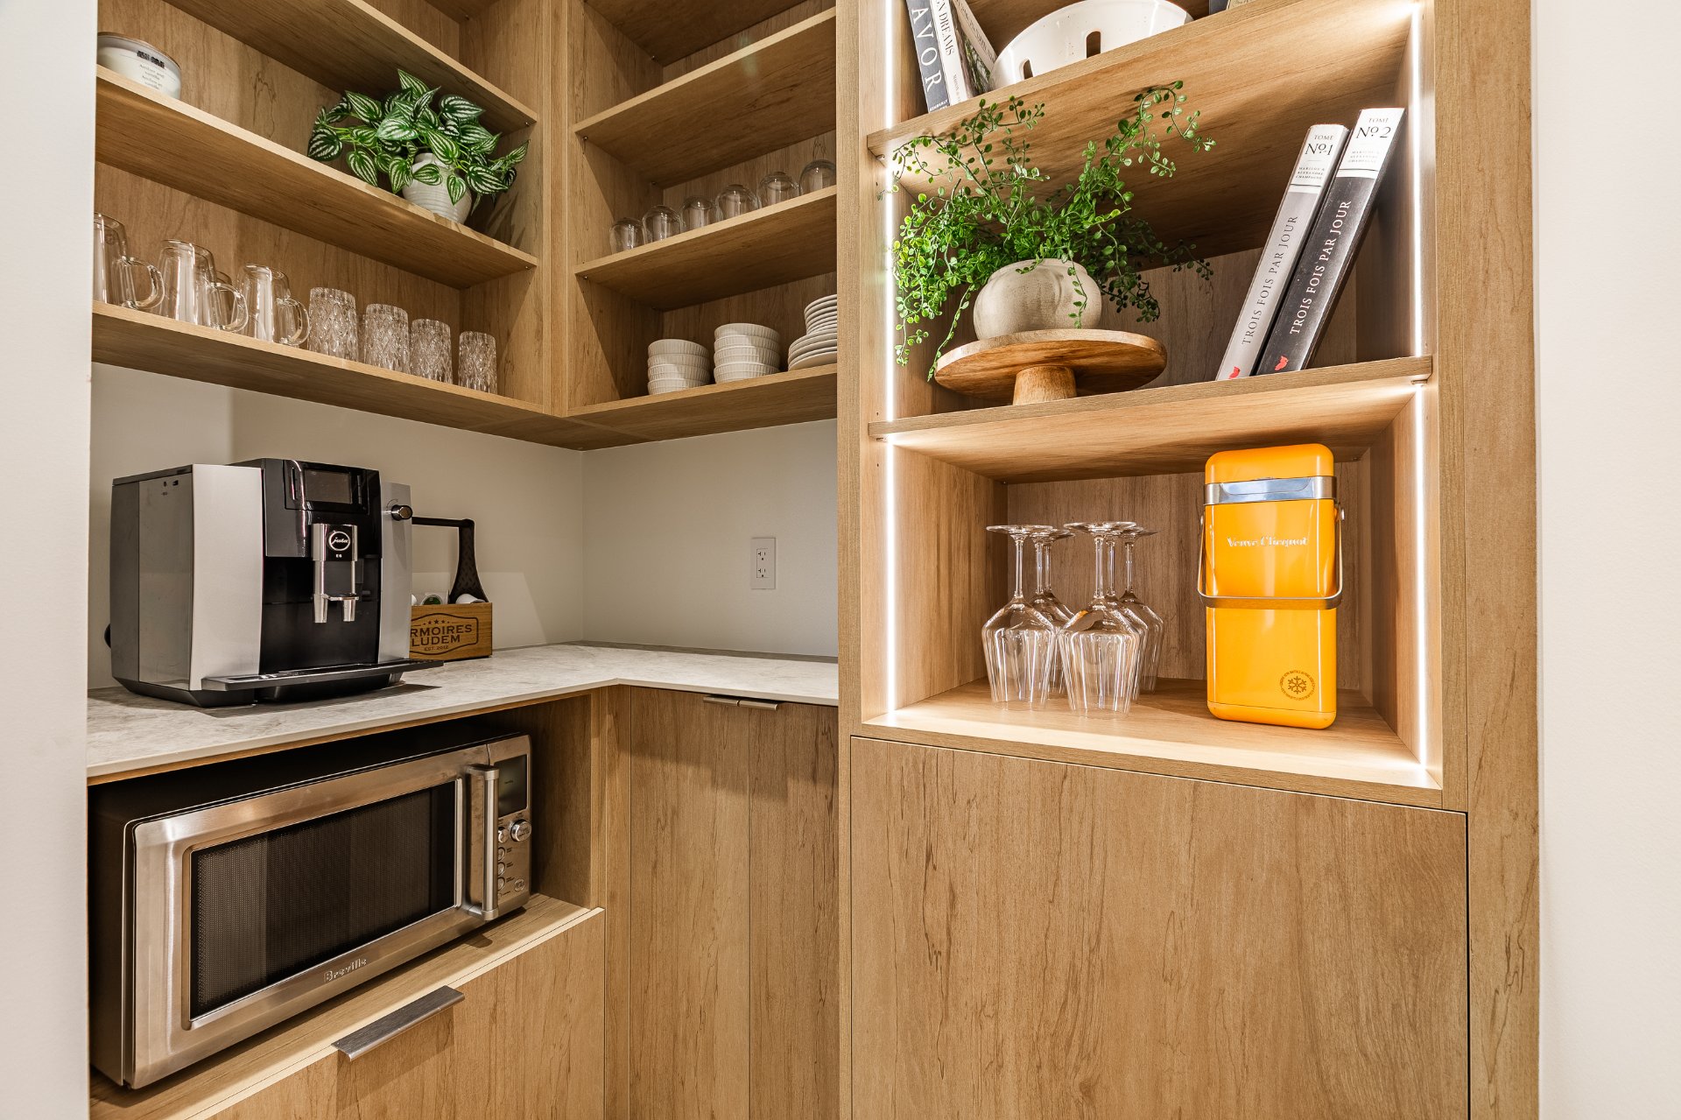
Pantry
Ground floor
6.8 x 3.0 ft.
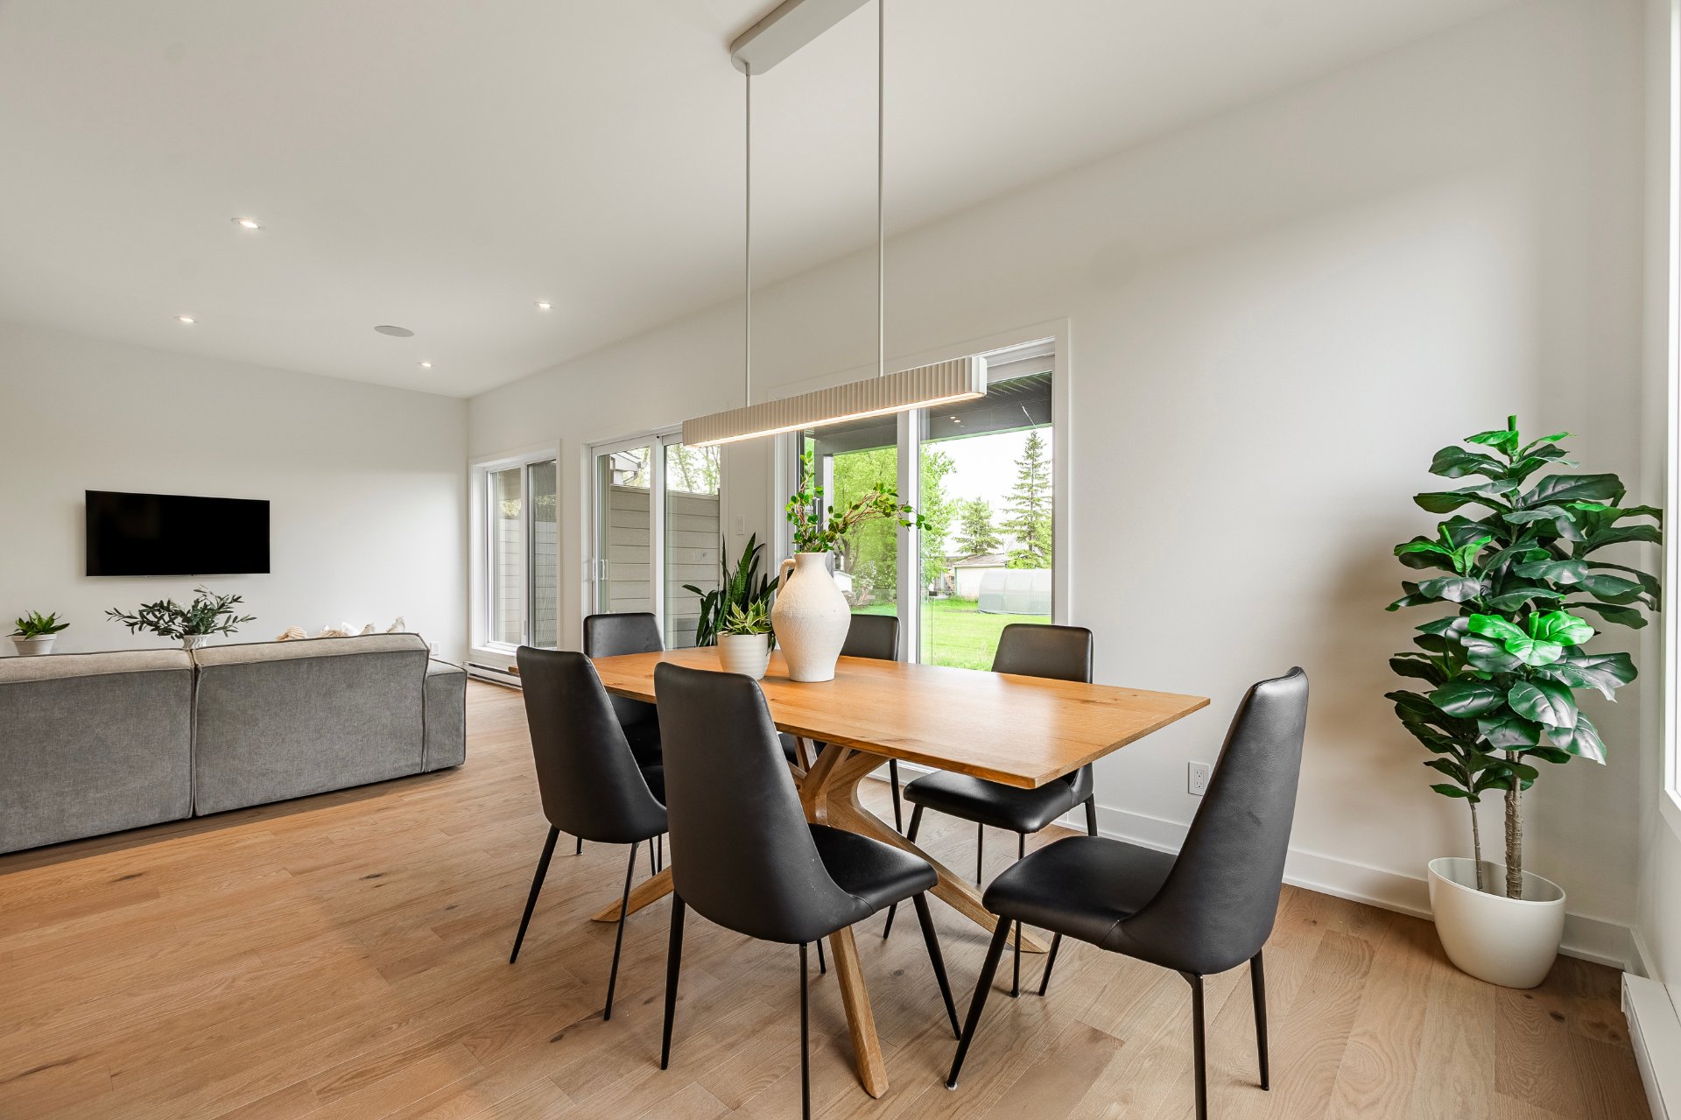
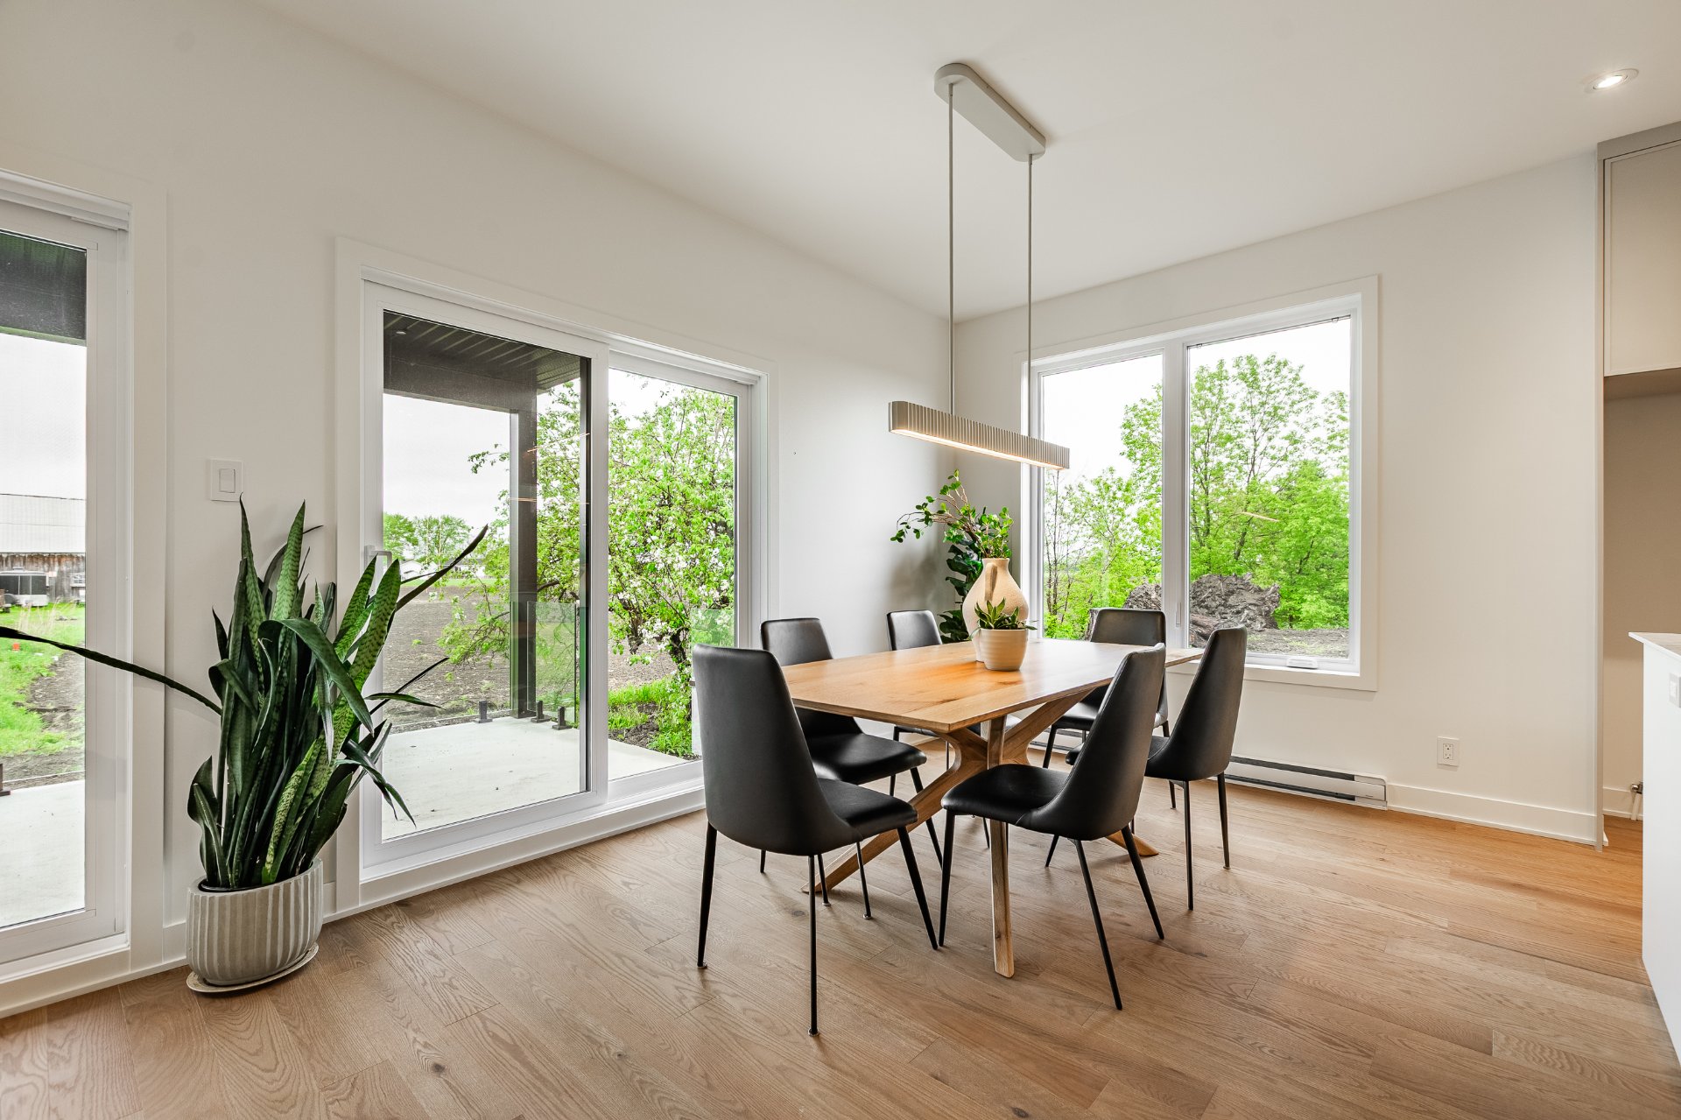
Dining room
Ground floor
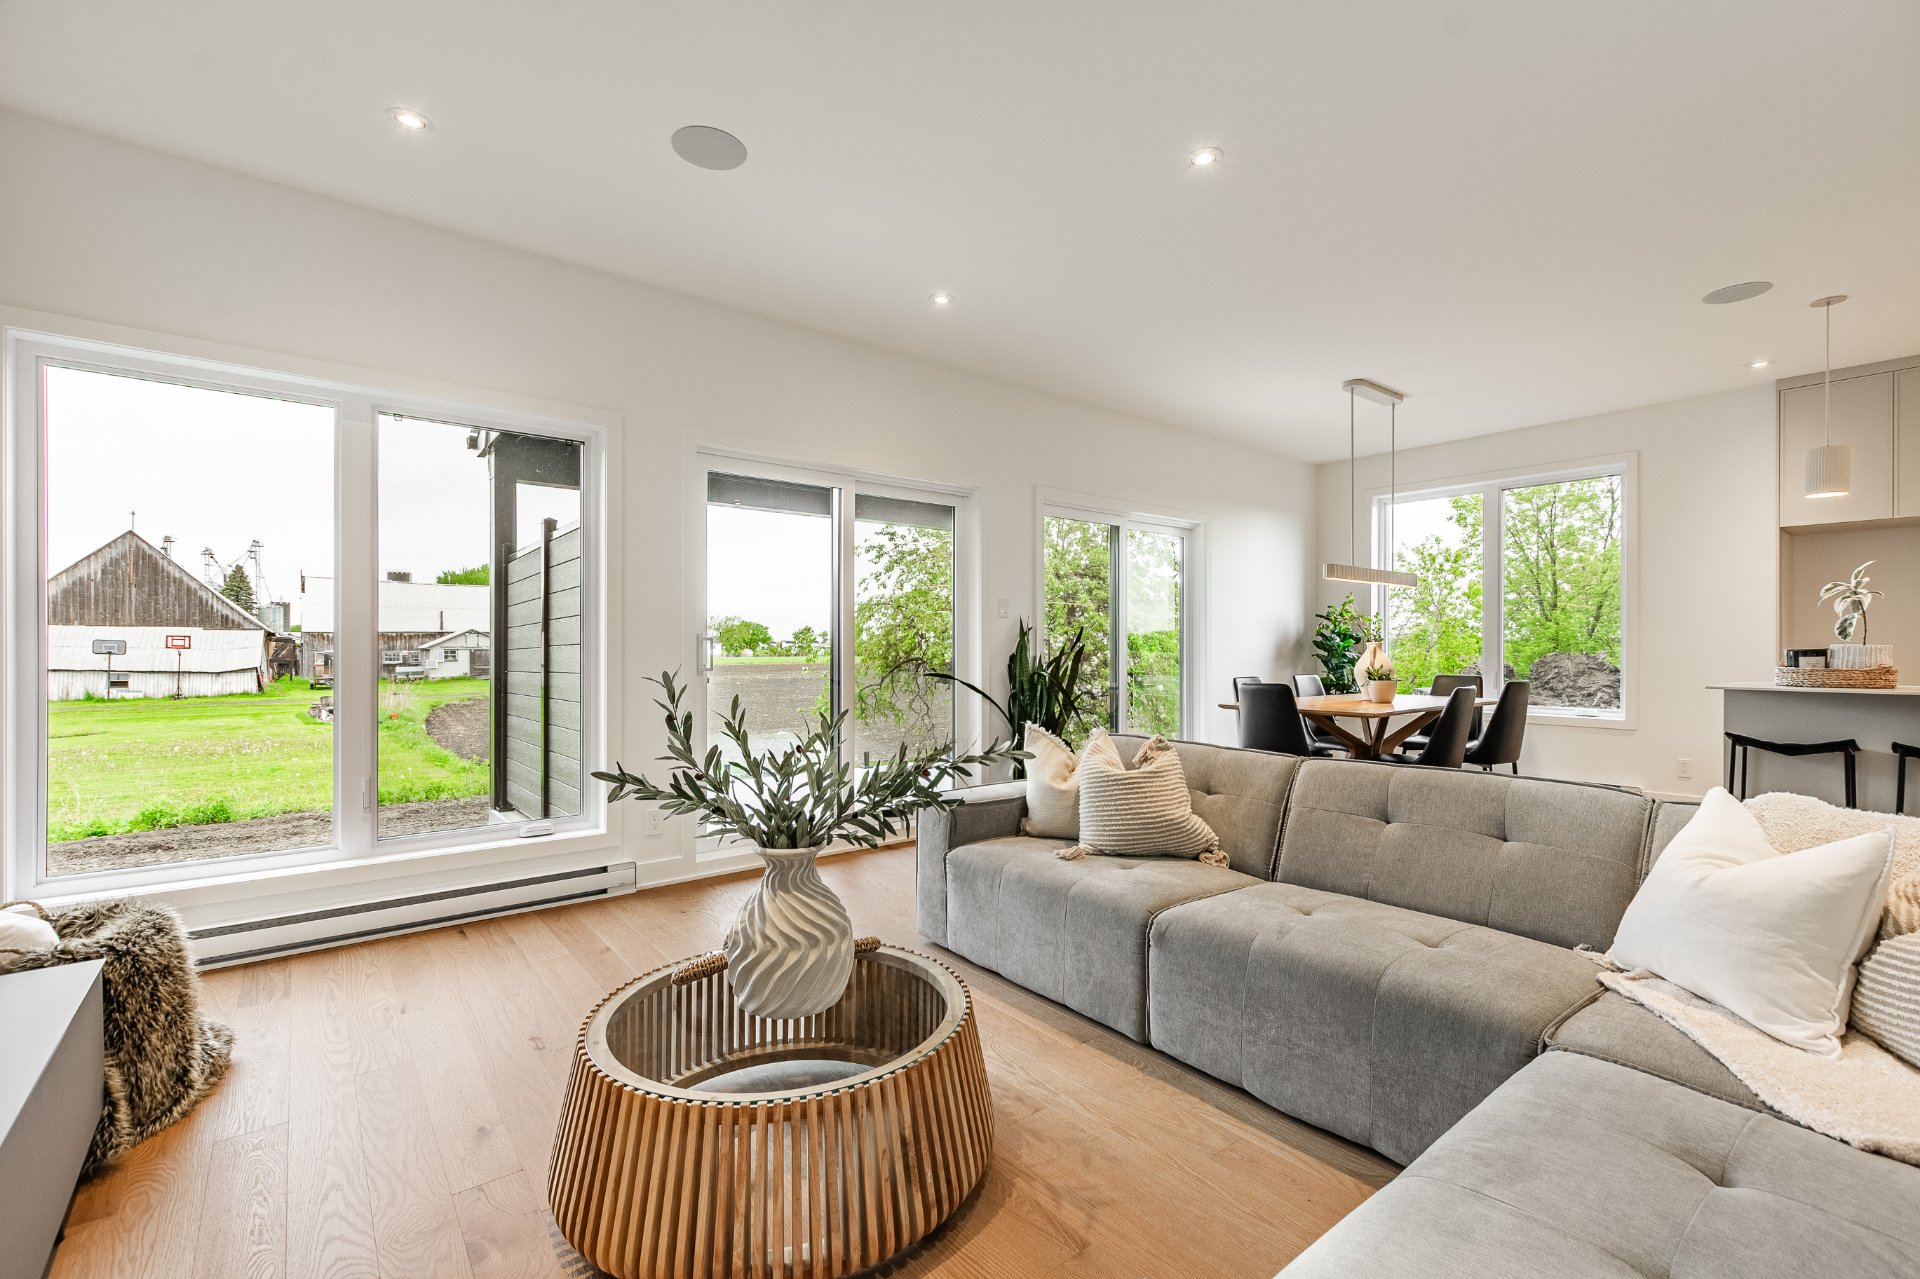
8.7 x 9.6 ft.
Flooring : Wood
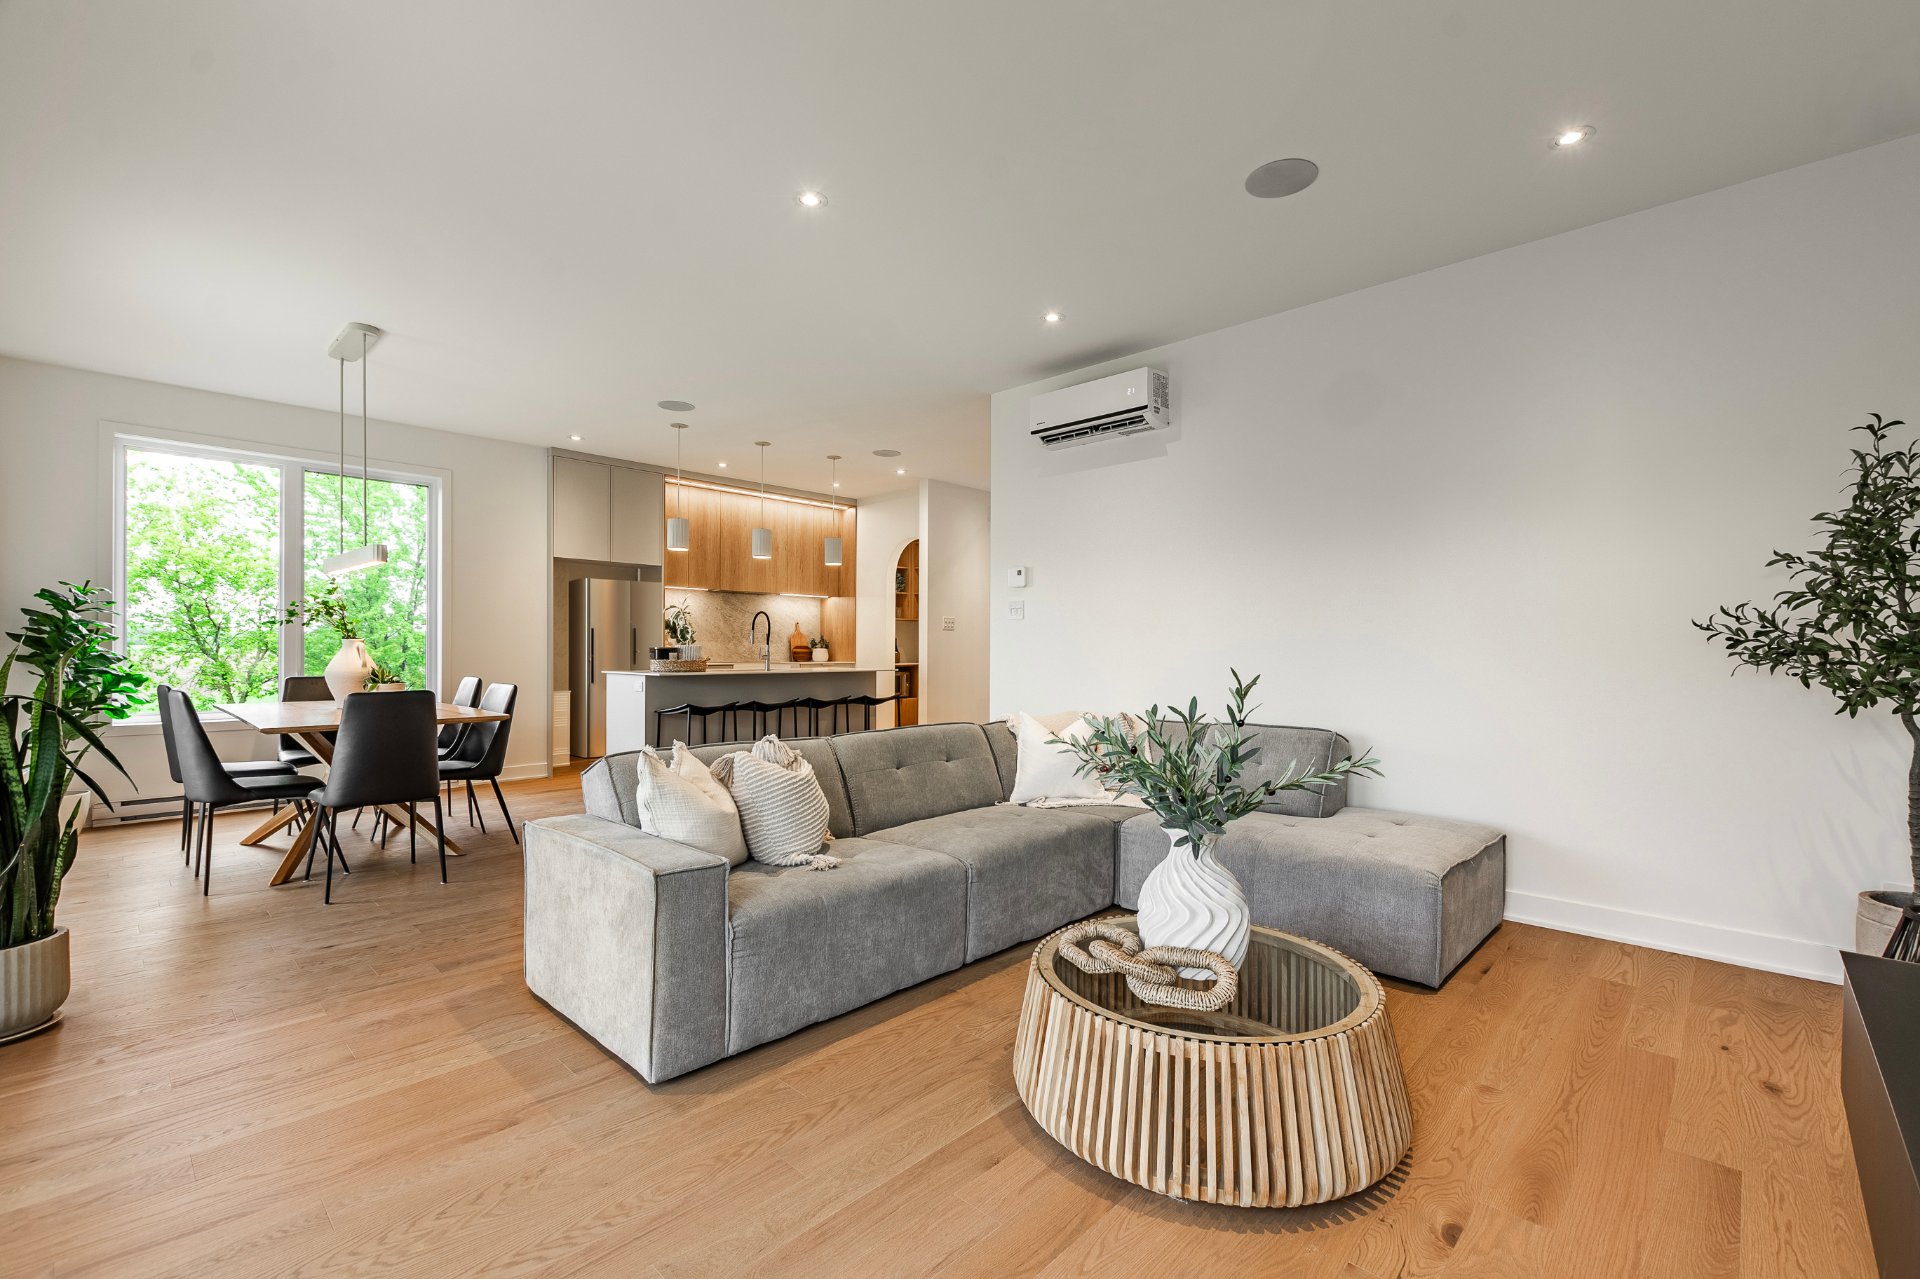
Living room
Ground floor
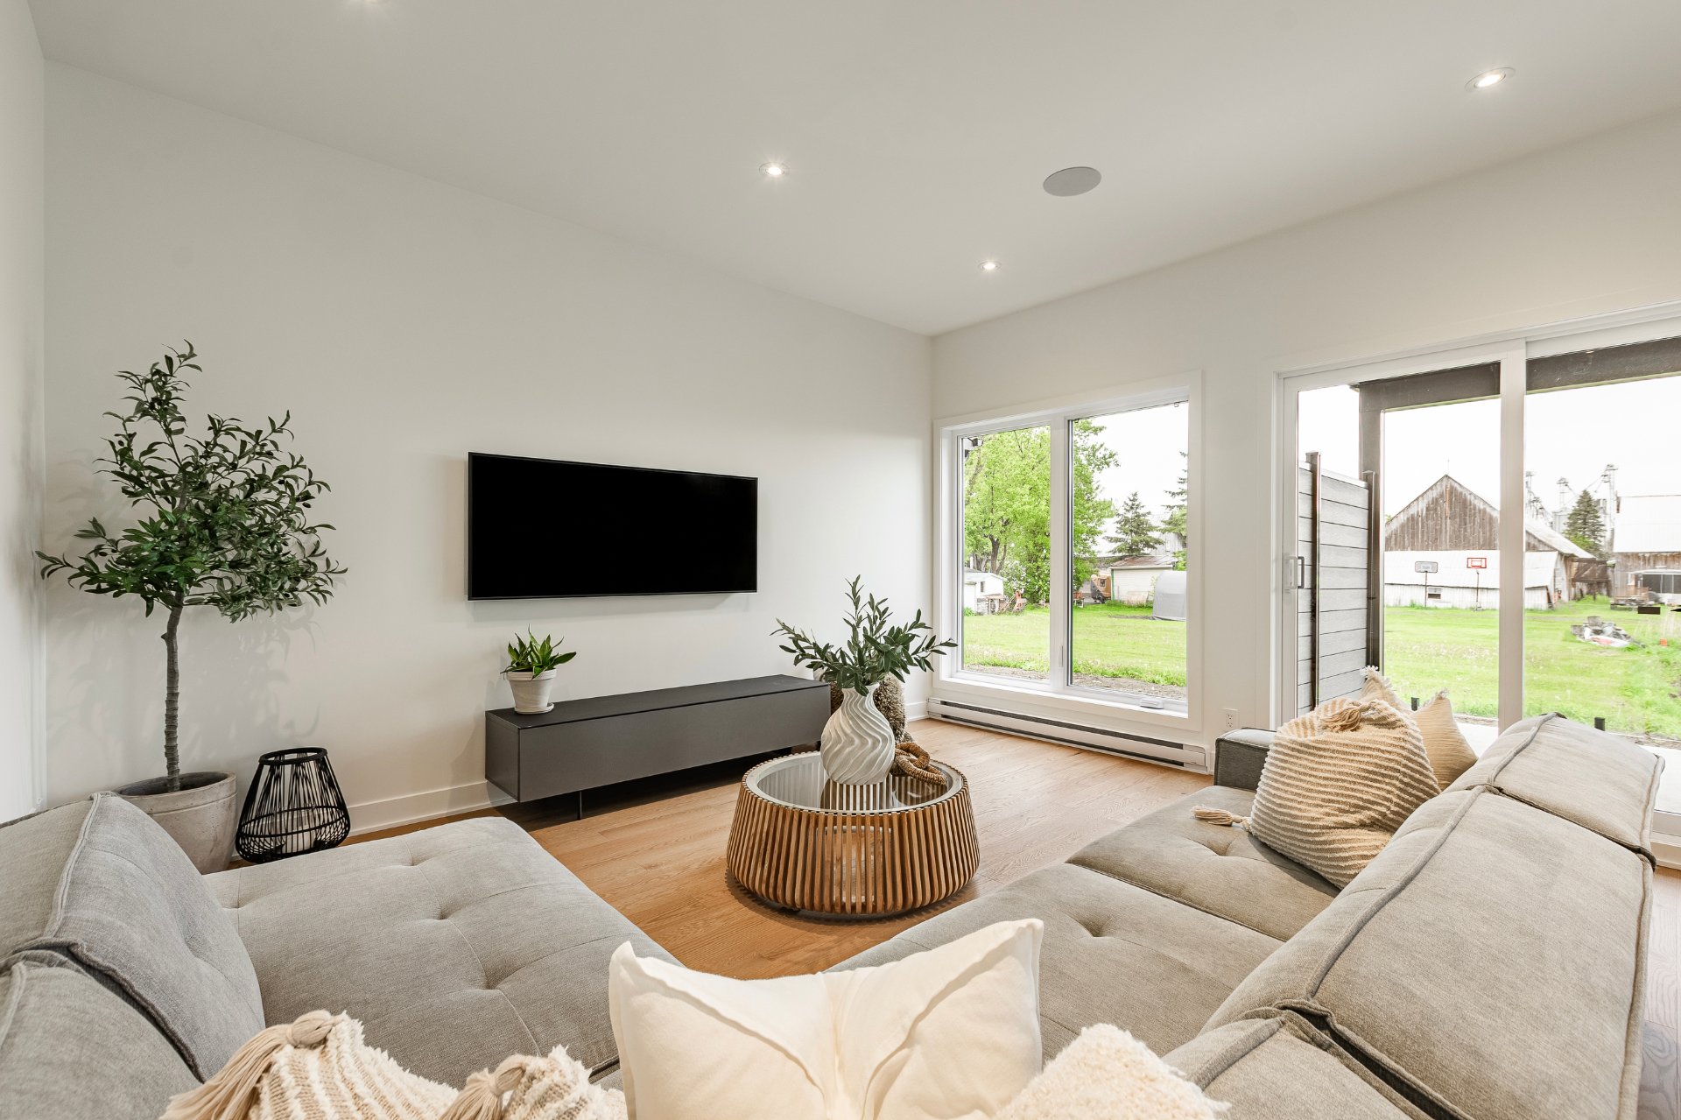
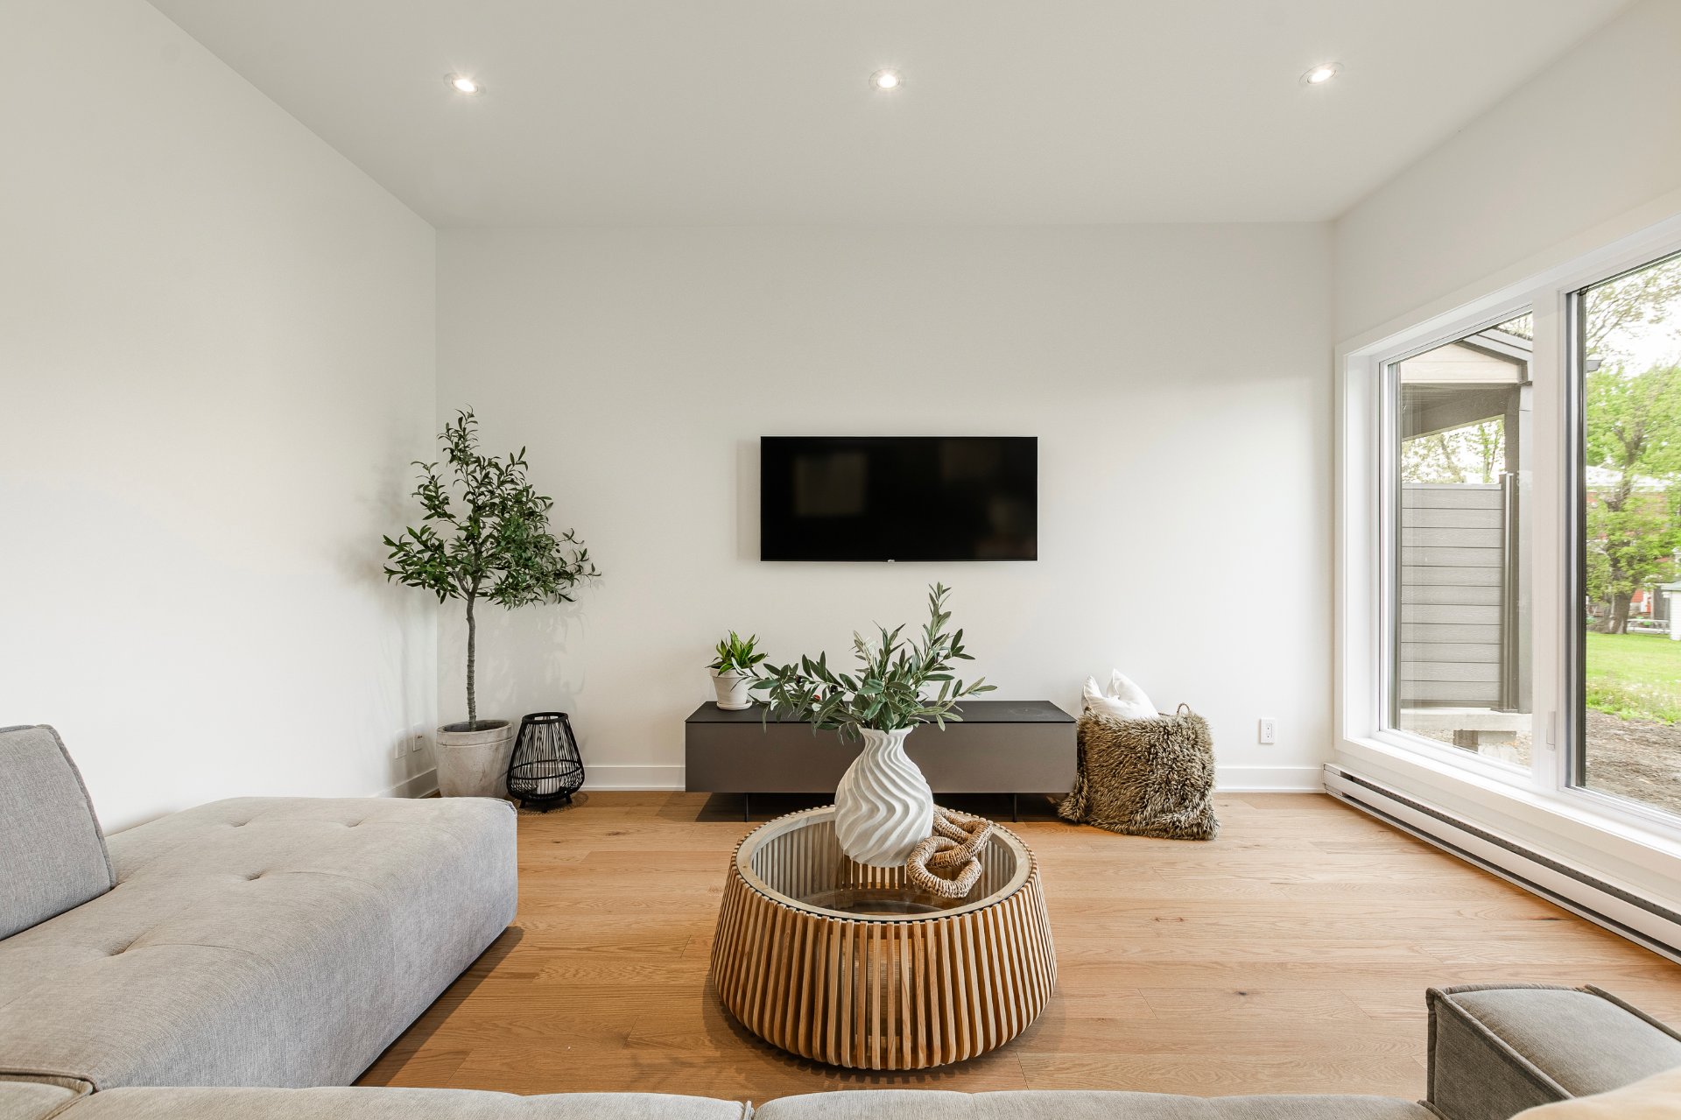
17.4 x 13.11 ft.
Flooring : Wood
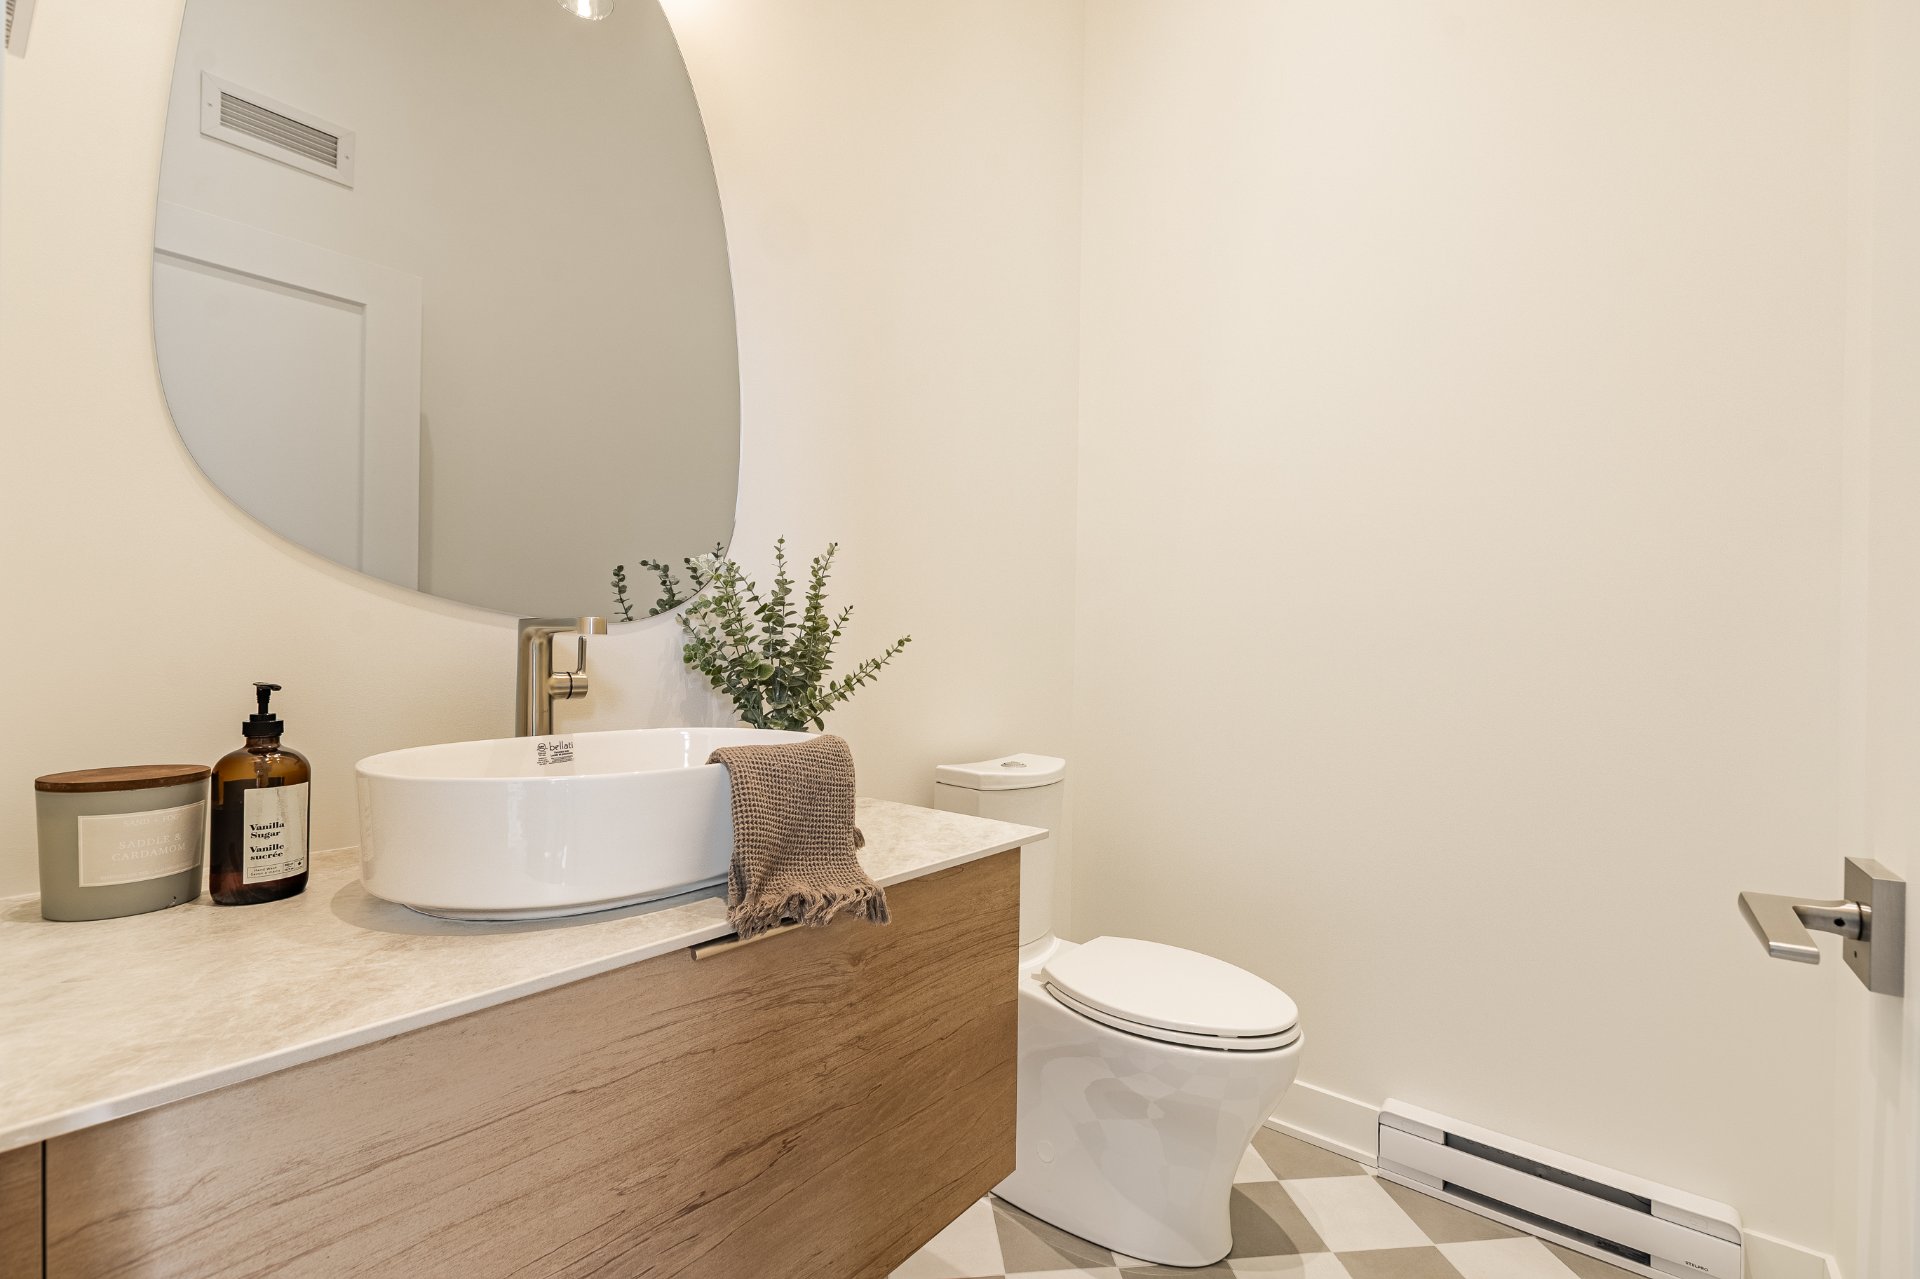
Washroom
Ground floor
6.8 x 4.8 ft.
Flooring : Ceramic tiles
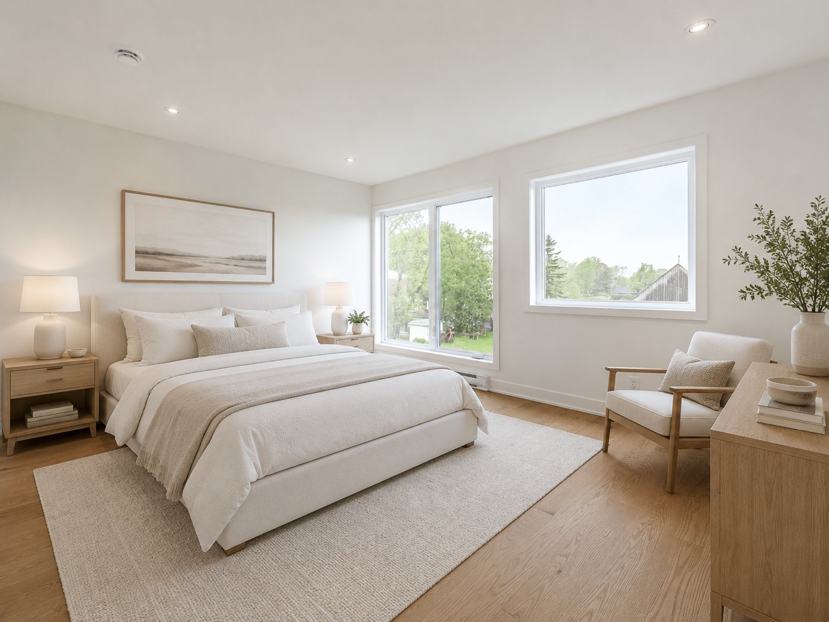
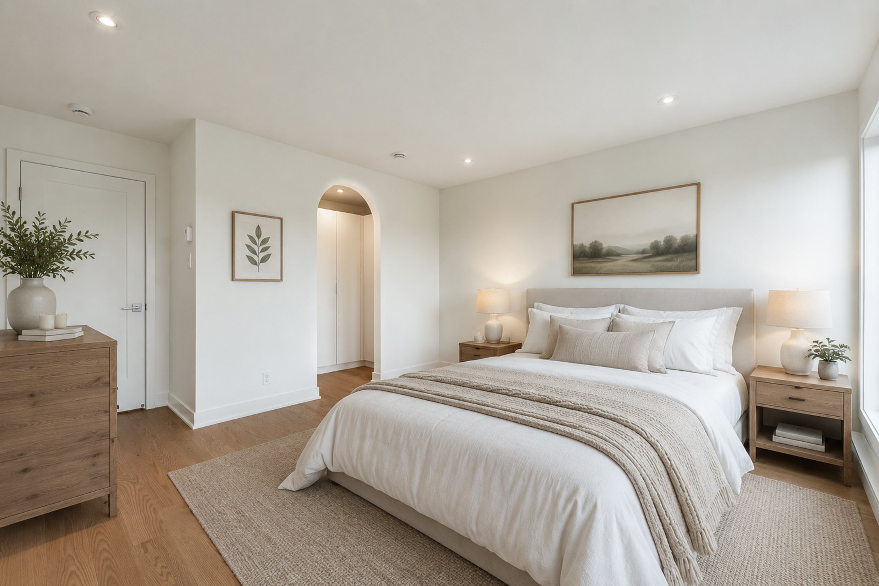
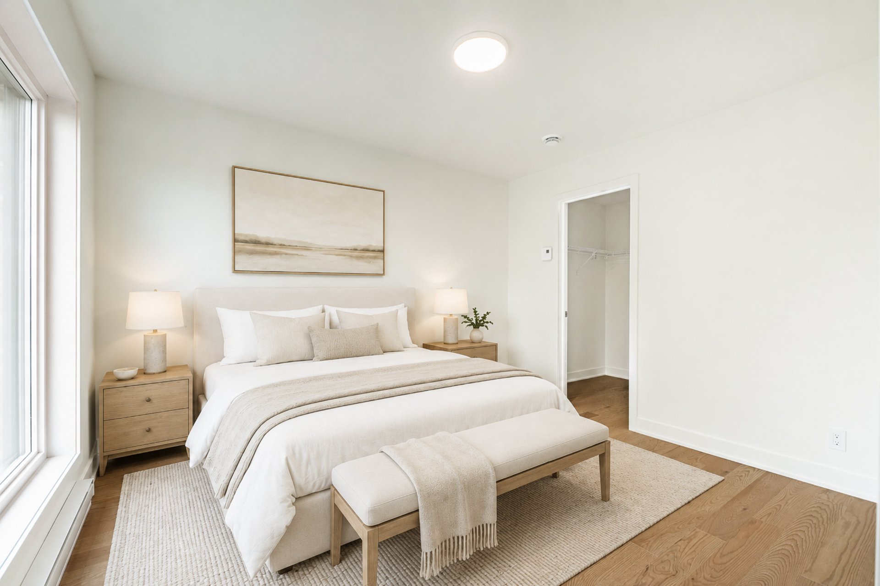
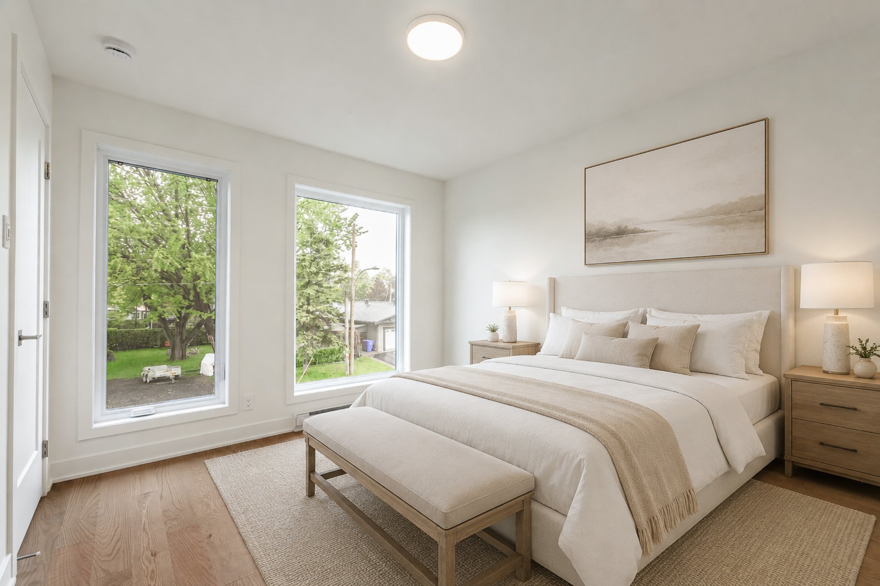
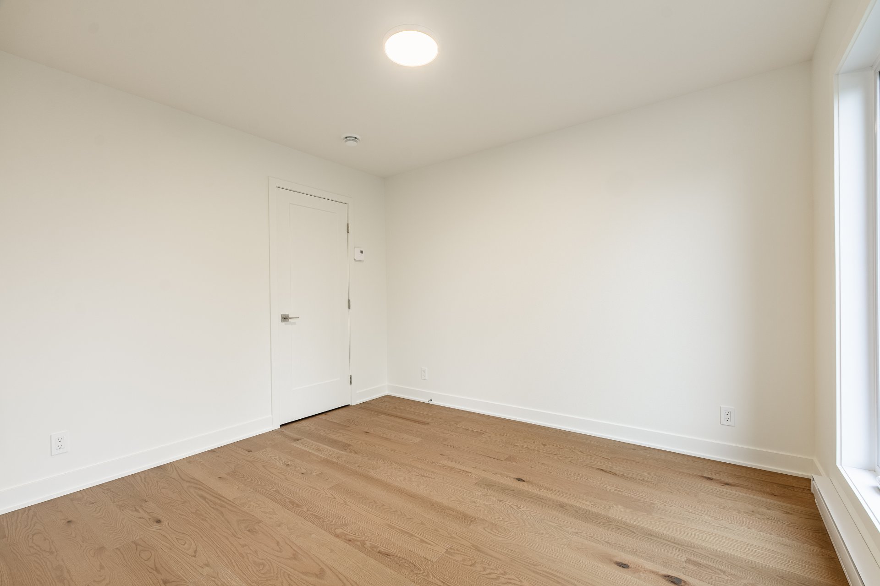
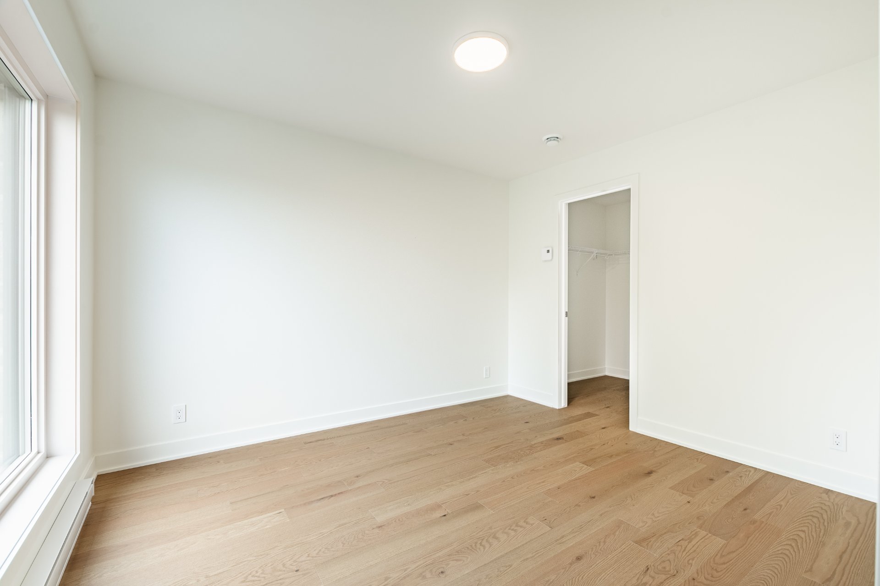
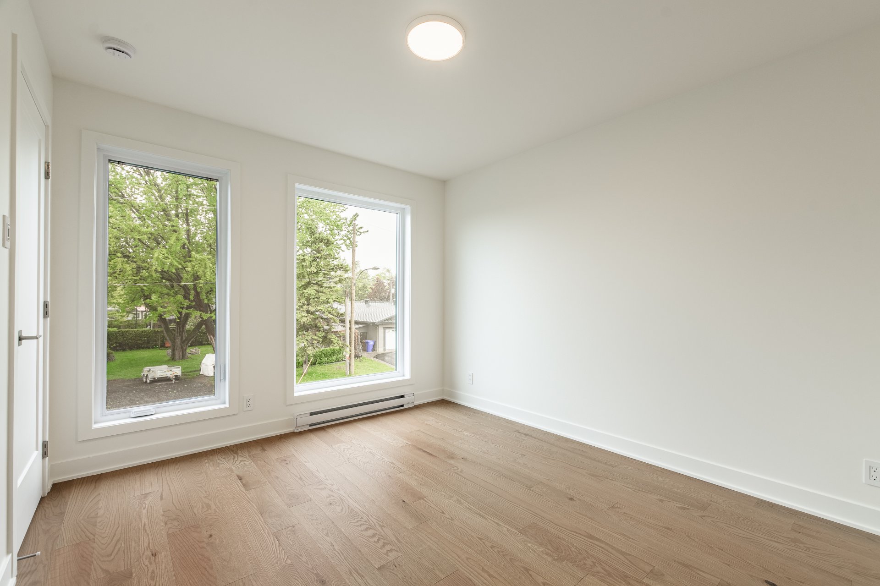
Primary bedroom
2nd floor
12.11 x 12.3 ft.
Flooring : Wood
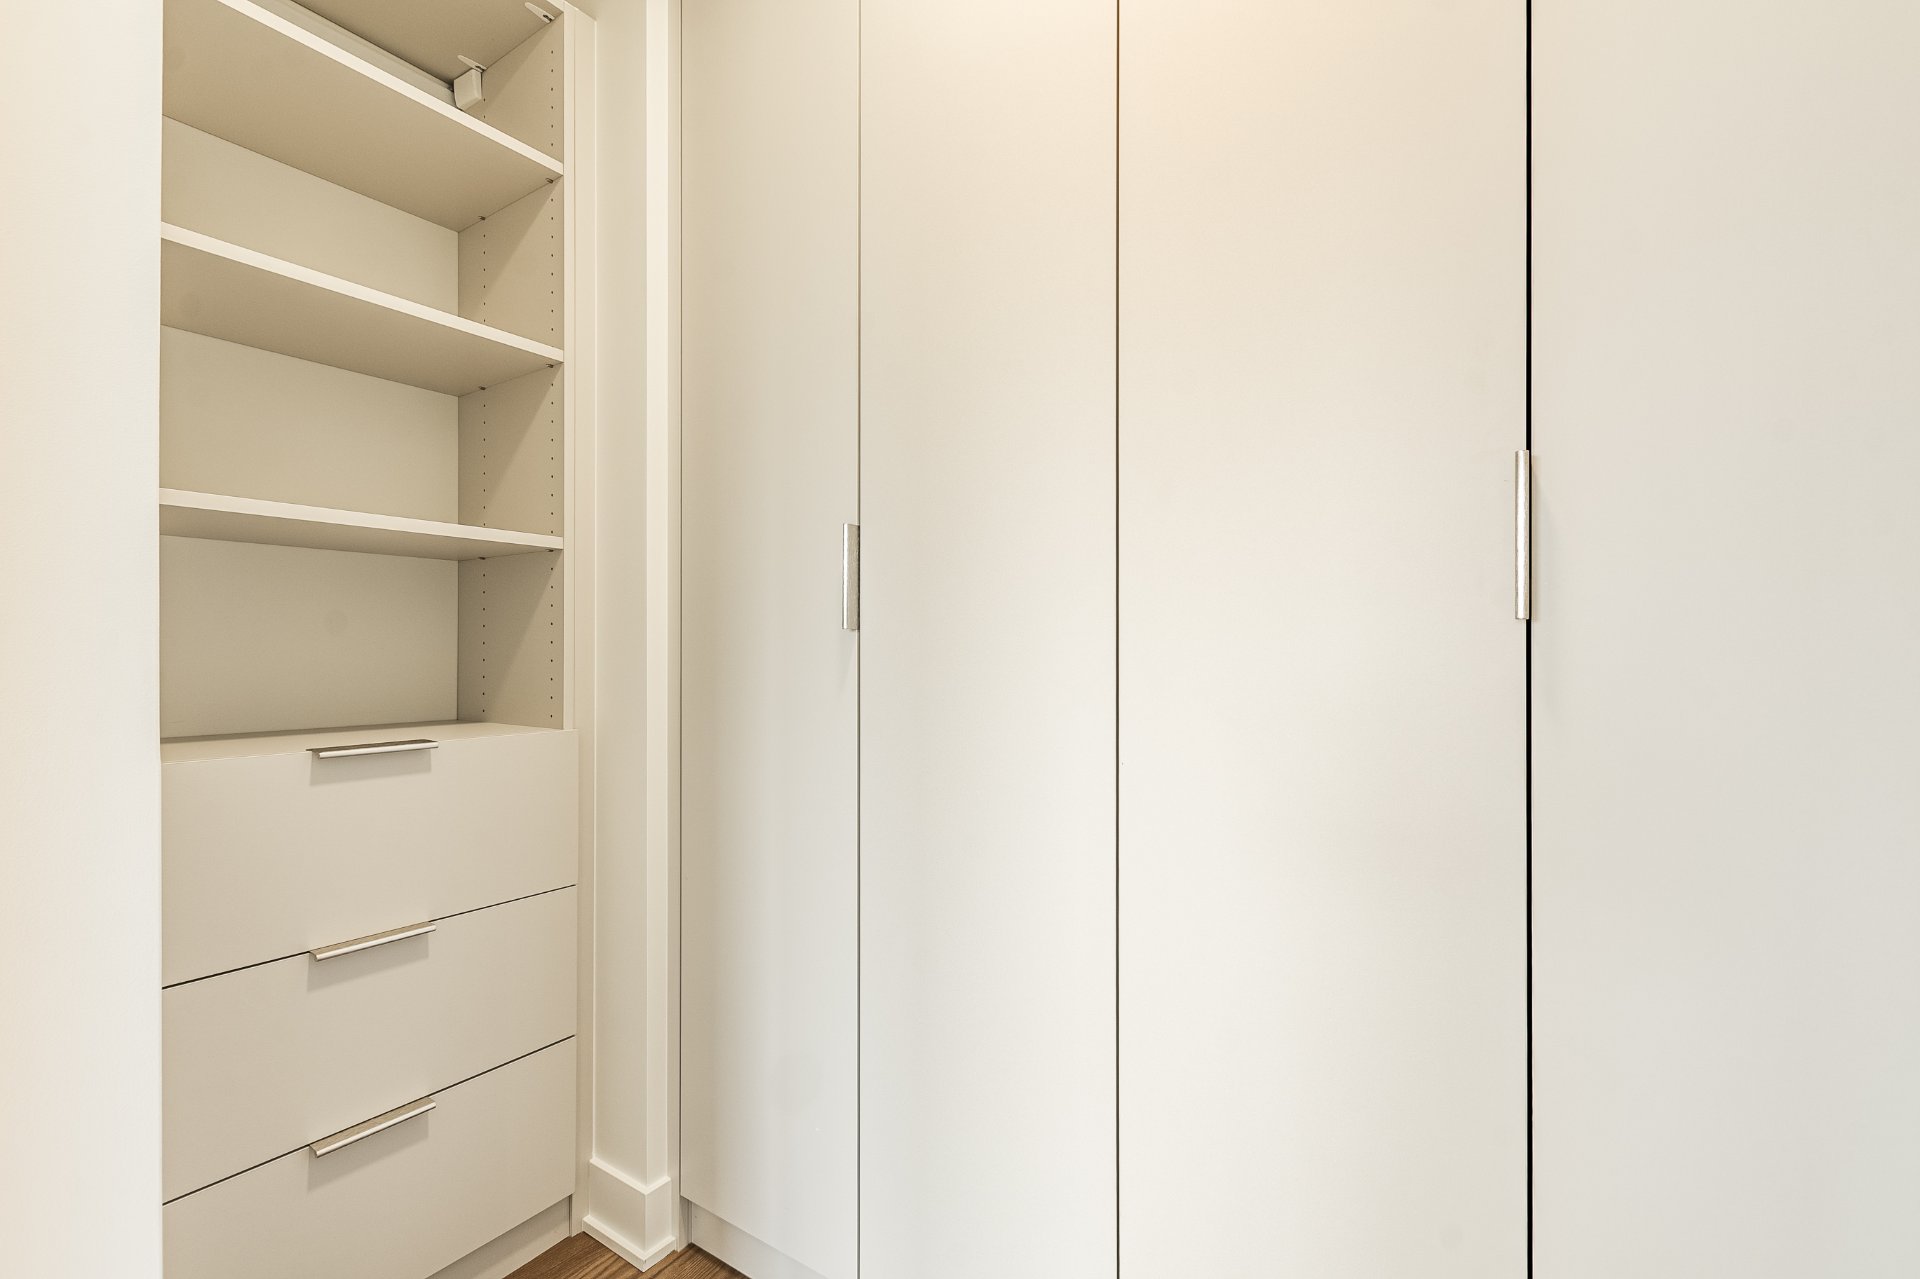
Walk-in closet
2nd floor
9.4 x 4.6 ft.
Flooring : Wood
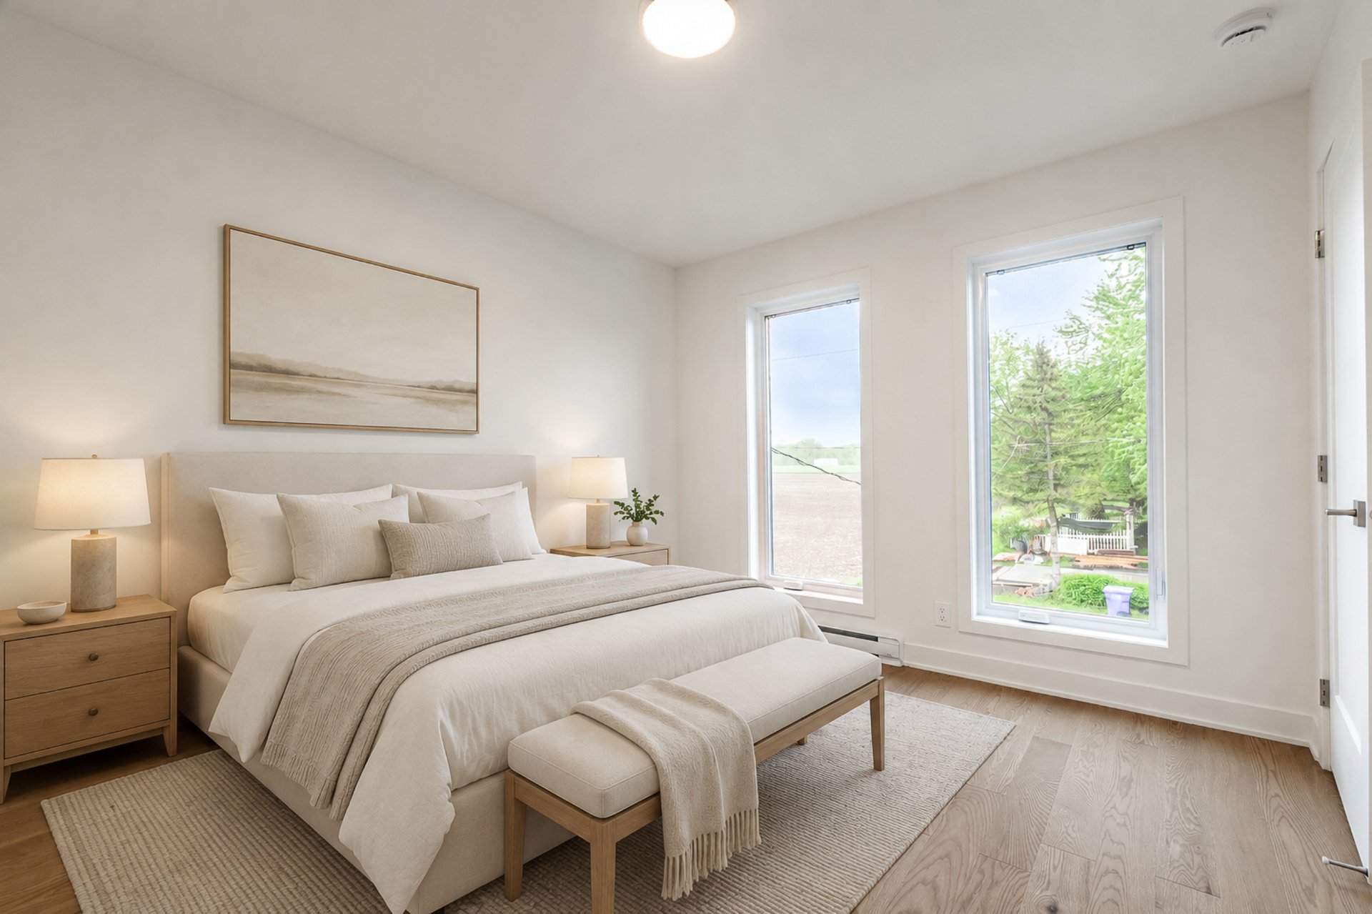
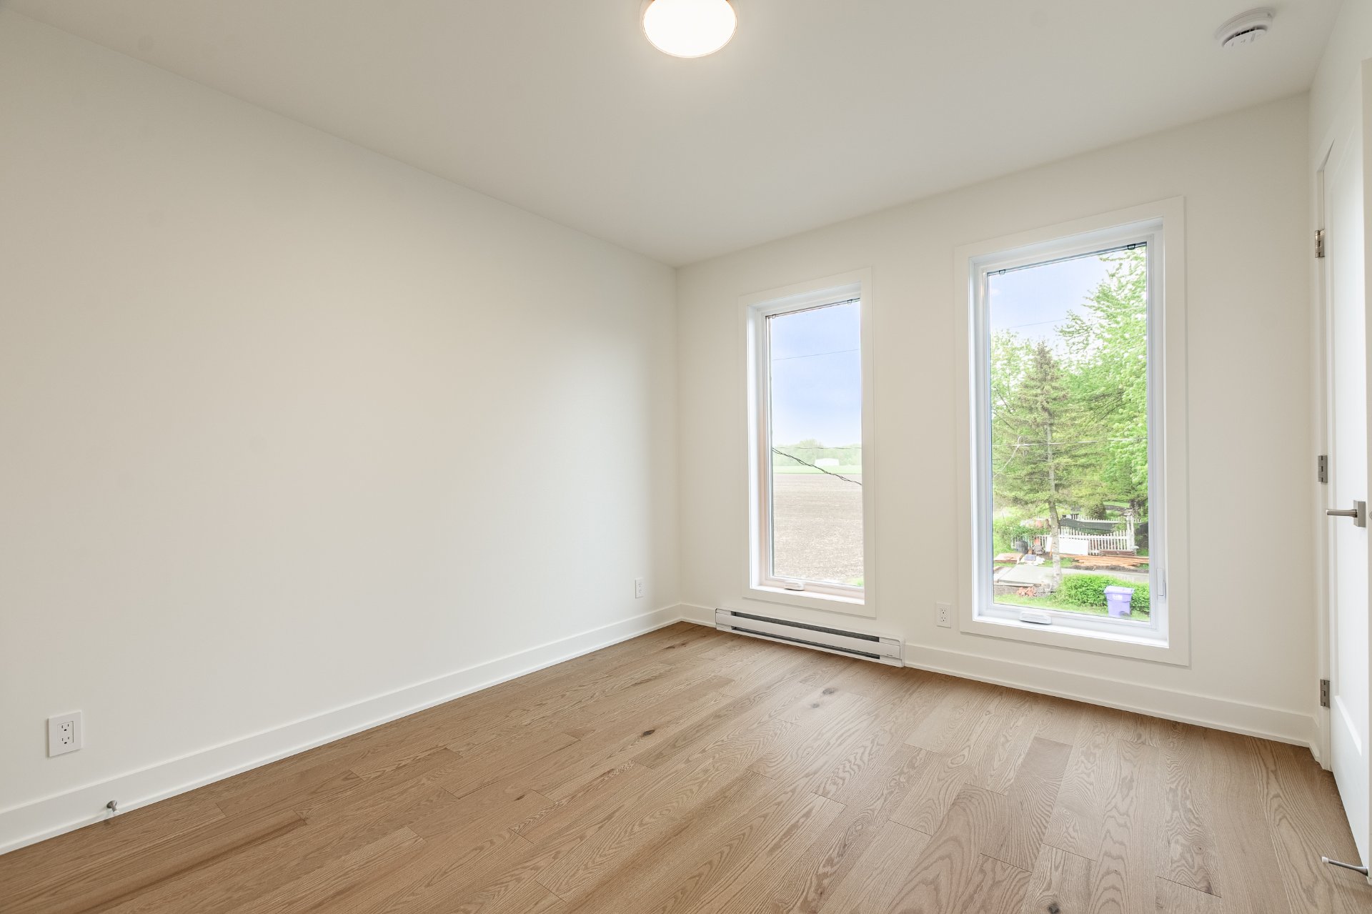
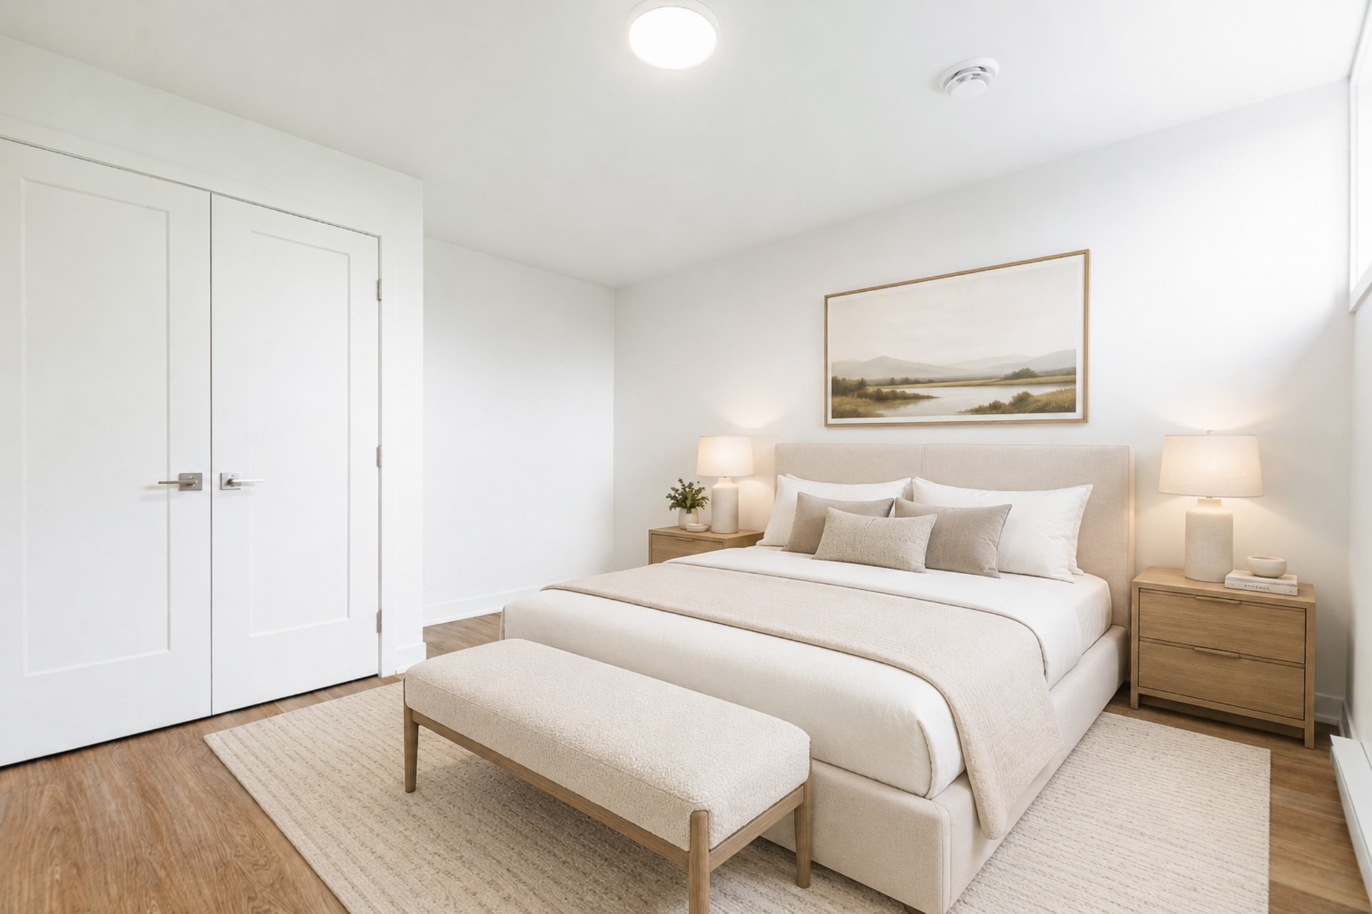
Bedroom
2nd floor
10.4 x 11.4 ft.
Flooring : Wood
Walk-in closet
2nd floor
5.0 x 6.0 ft.
Flooring : Wood
Bedroom
2nd floor
10.1 x 10.8 ft.
Flooring : Wood
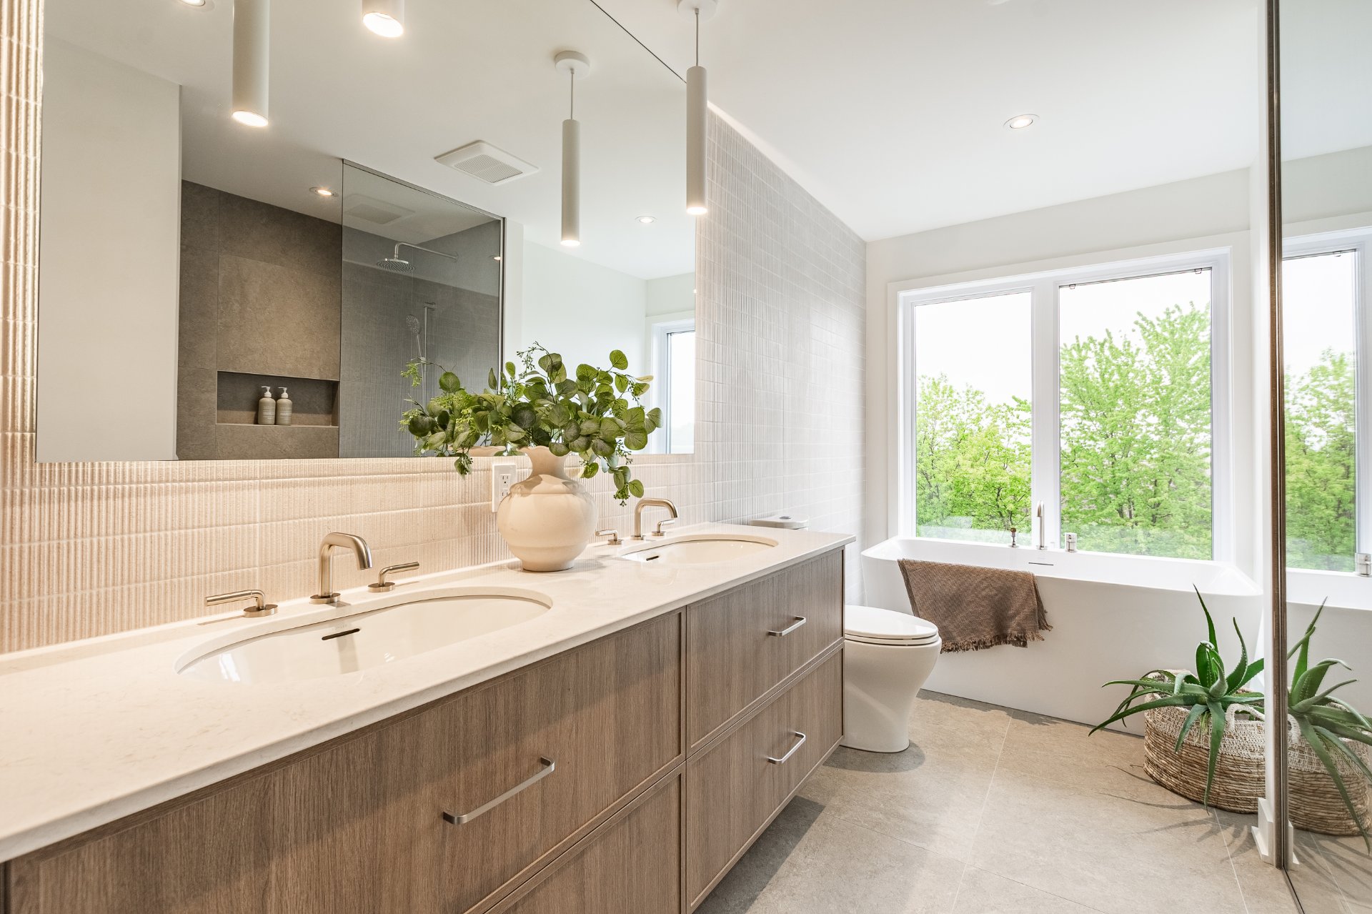
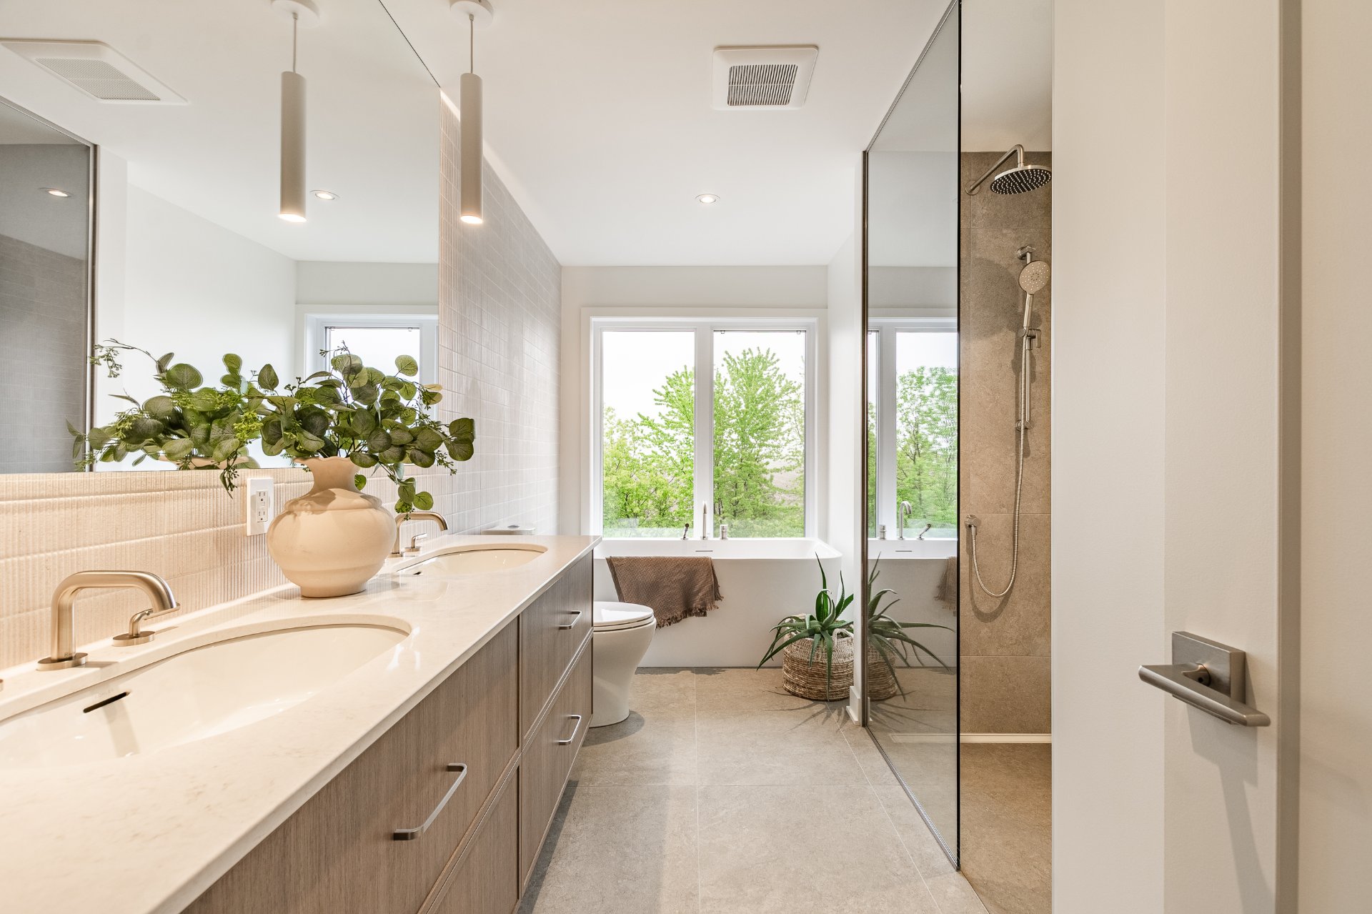
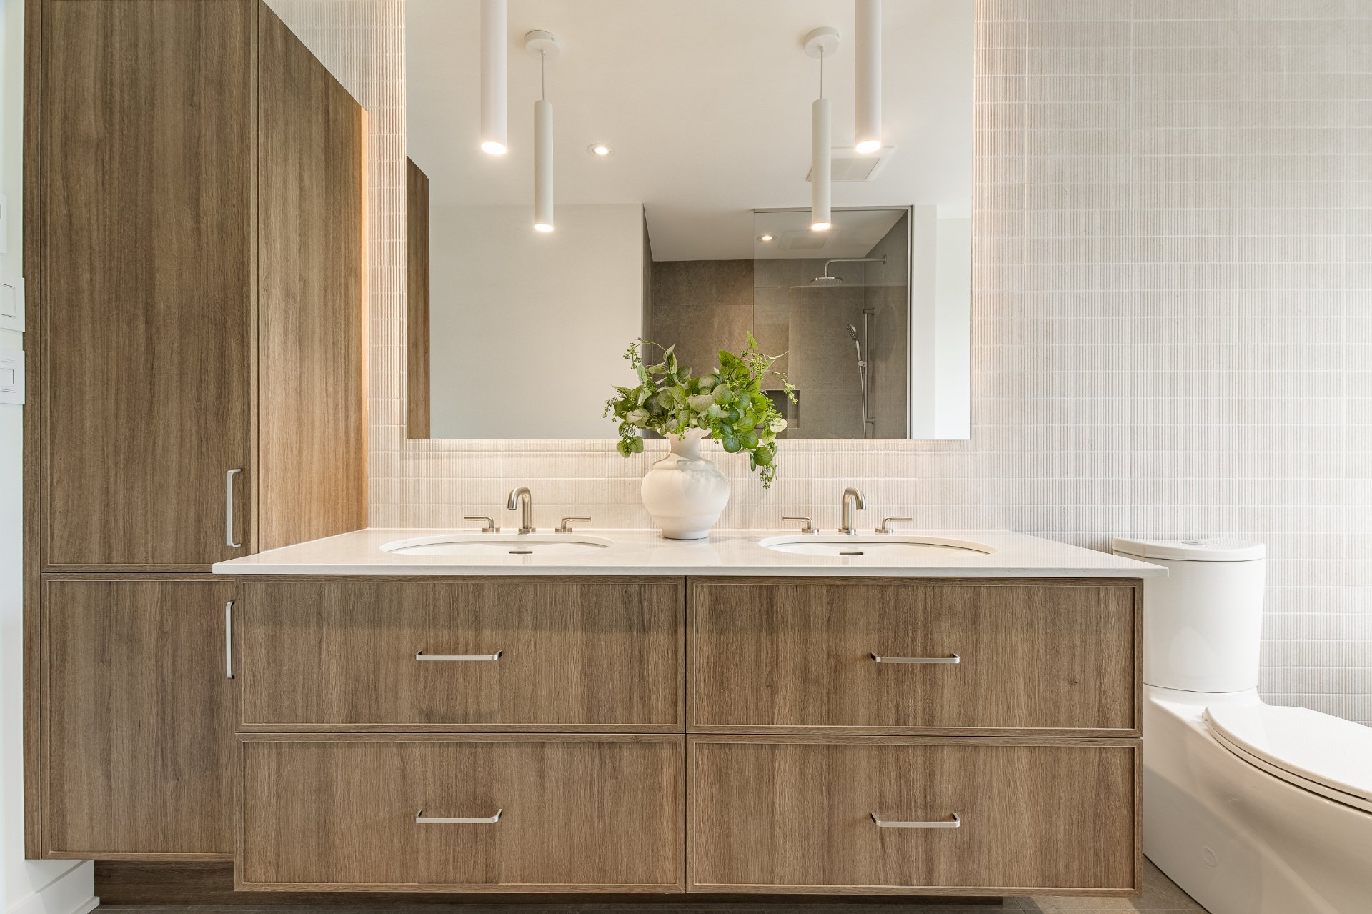
Bathroom
2nd floor
13.5 x 5.10 ft.
Flooring : Ceramic tiles

Heated Floor
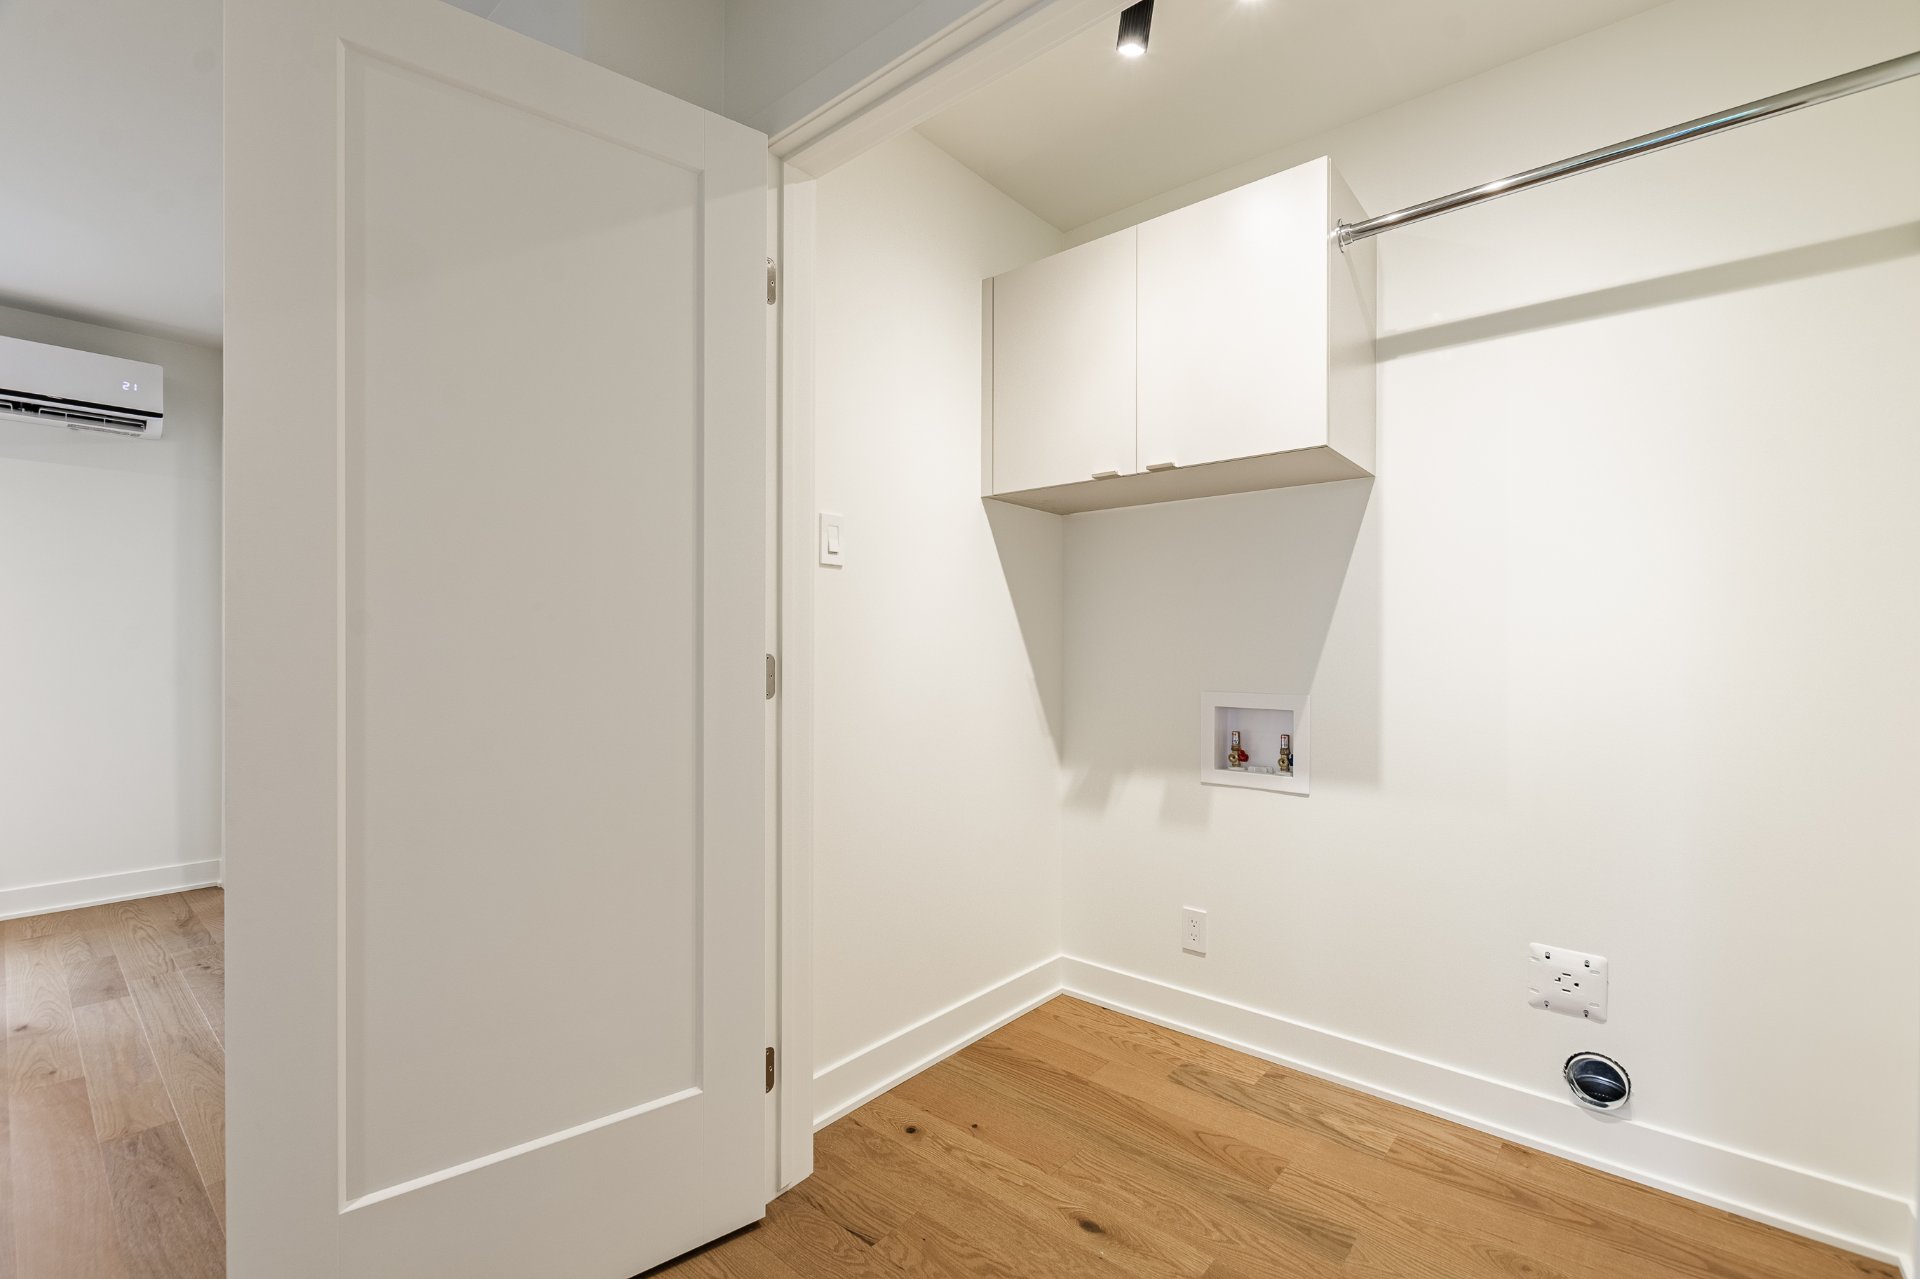
Laundry room
2nd floor
3.9 x 6.0 ft.
Flooring : Ceramic tiles
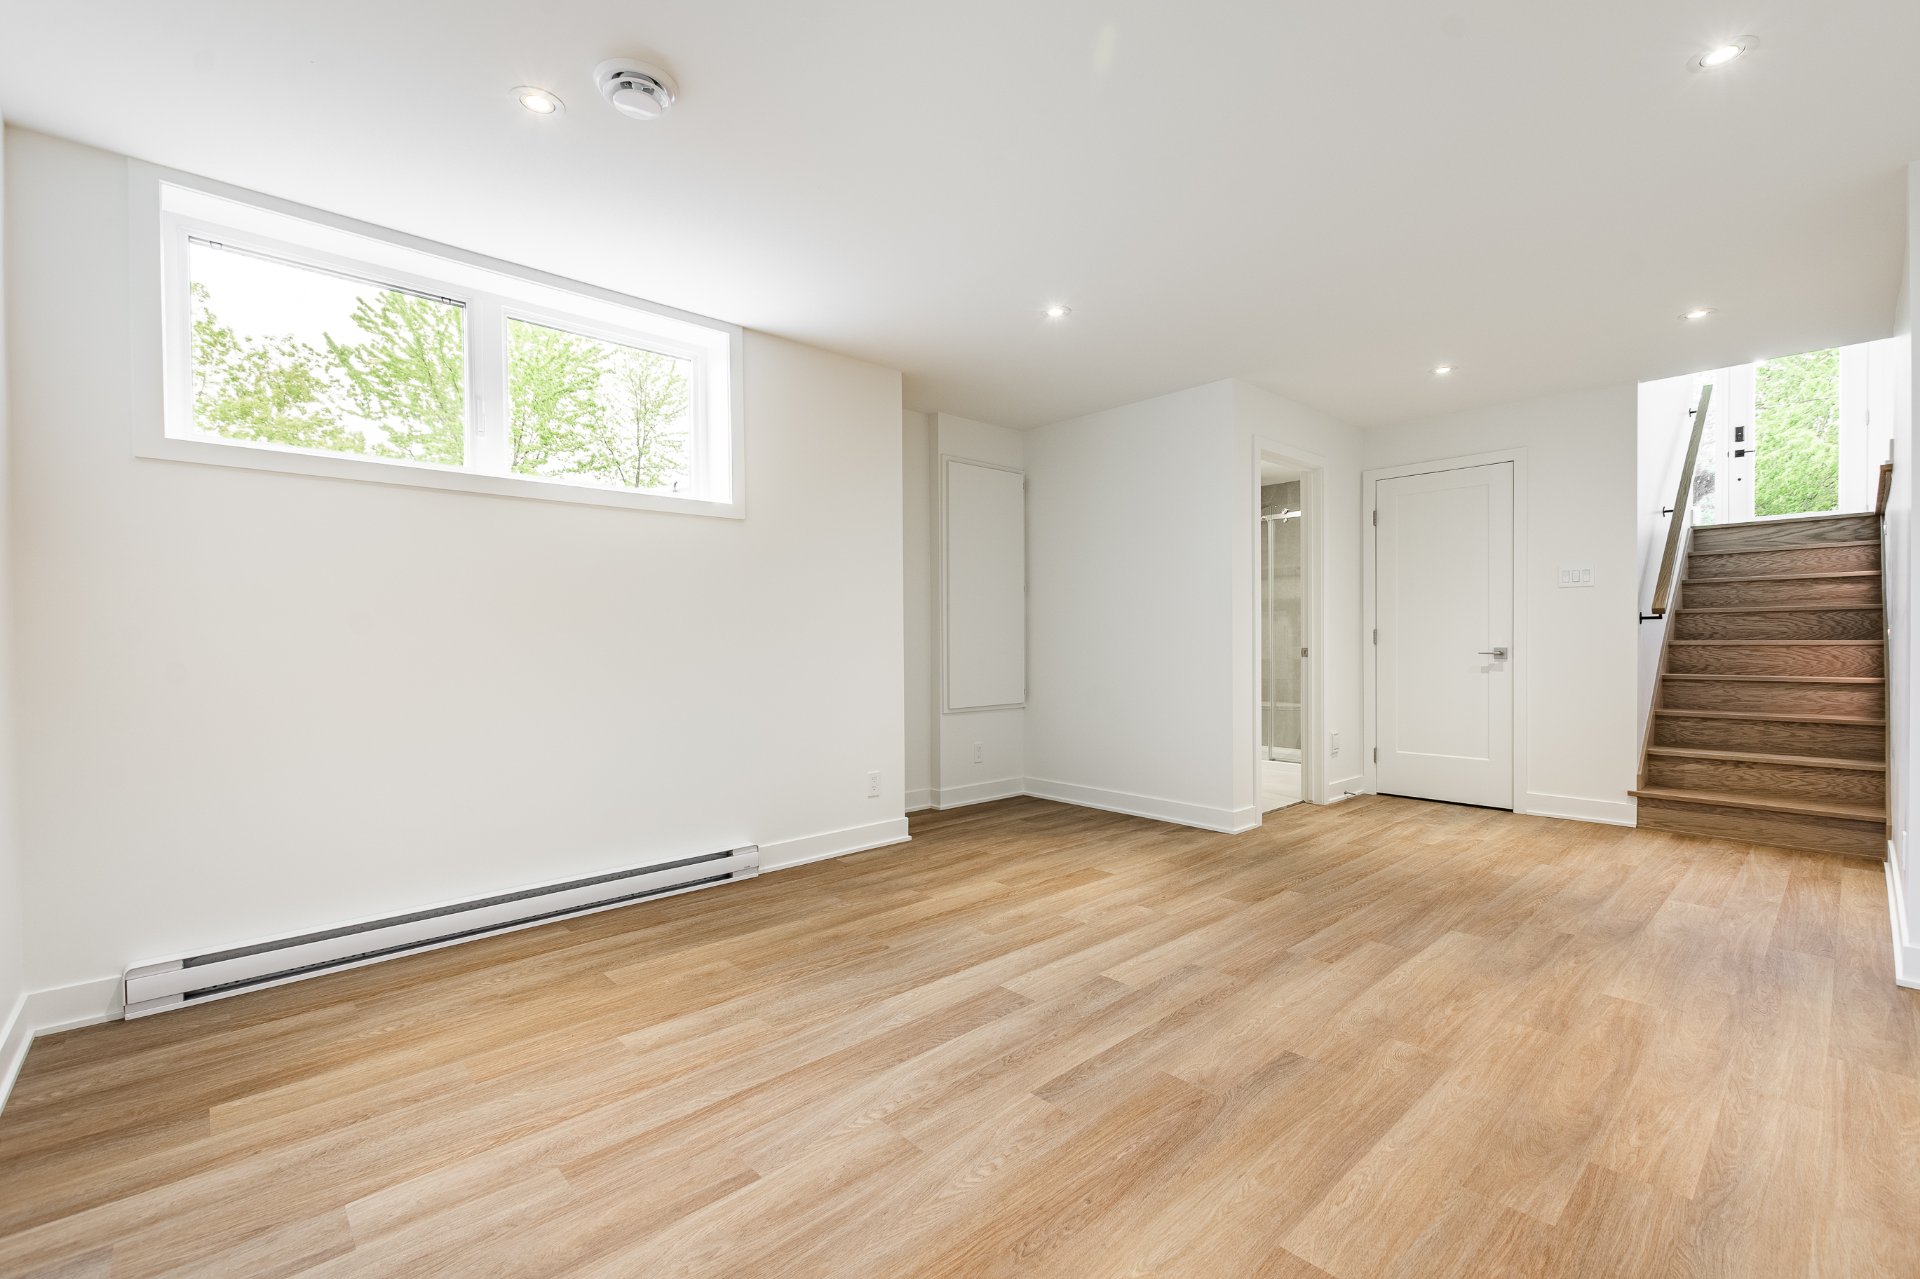
Family room
Basement
11.9 x 10.8 ft.
Flooring : Flexible floor coverings
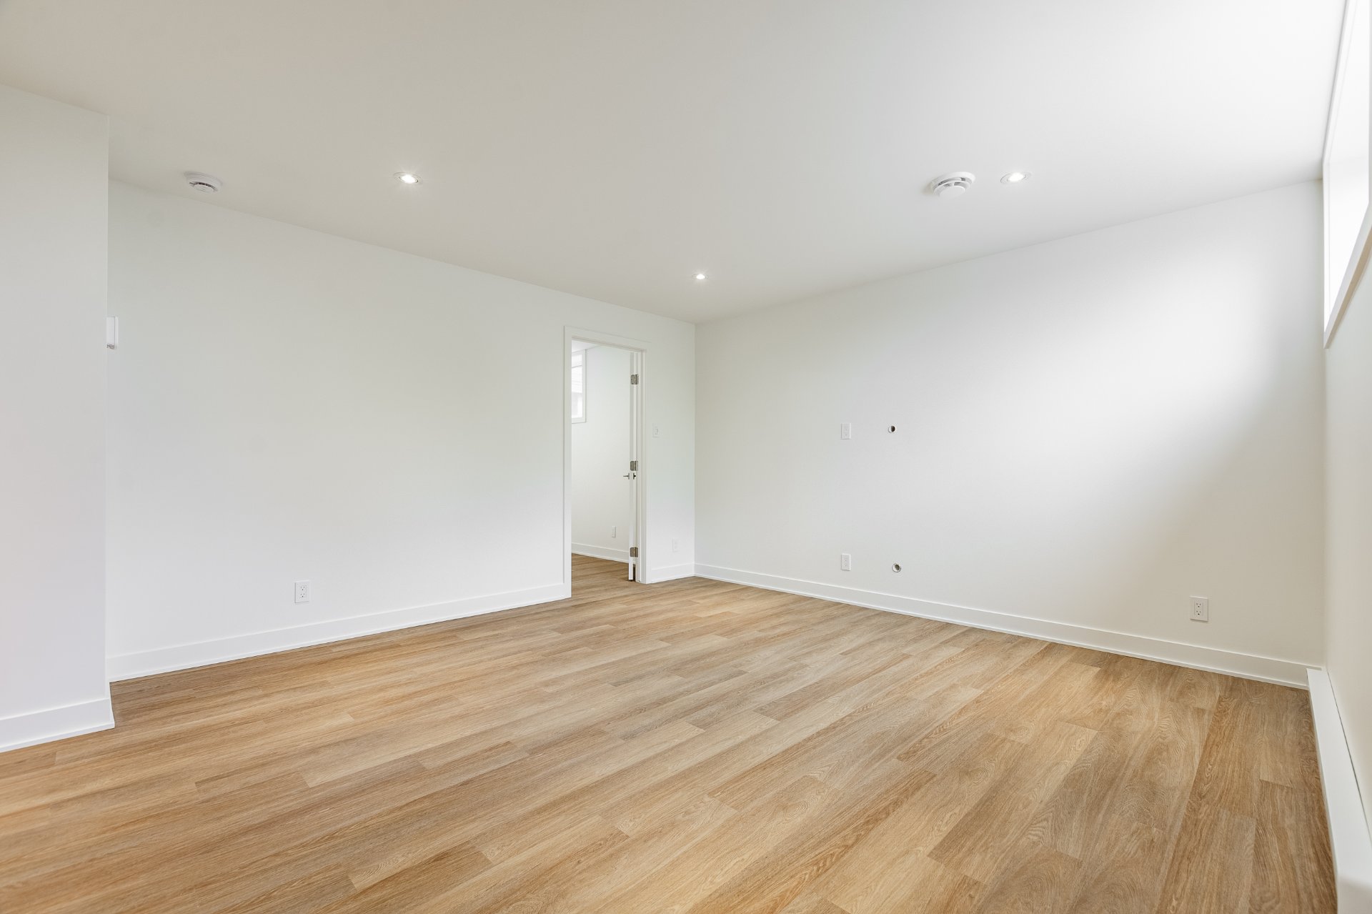
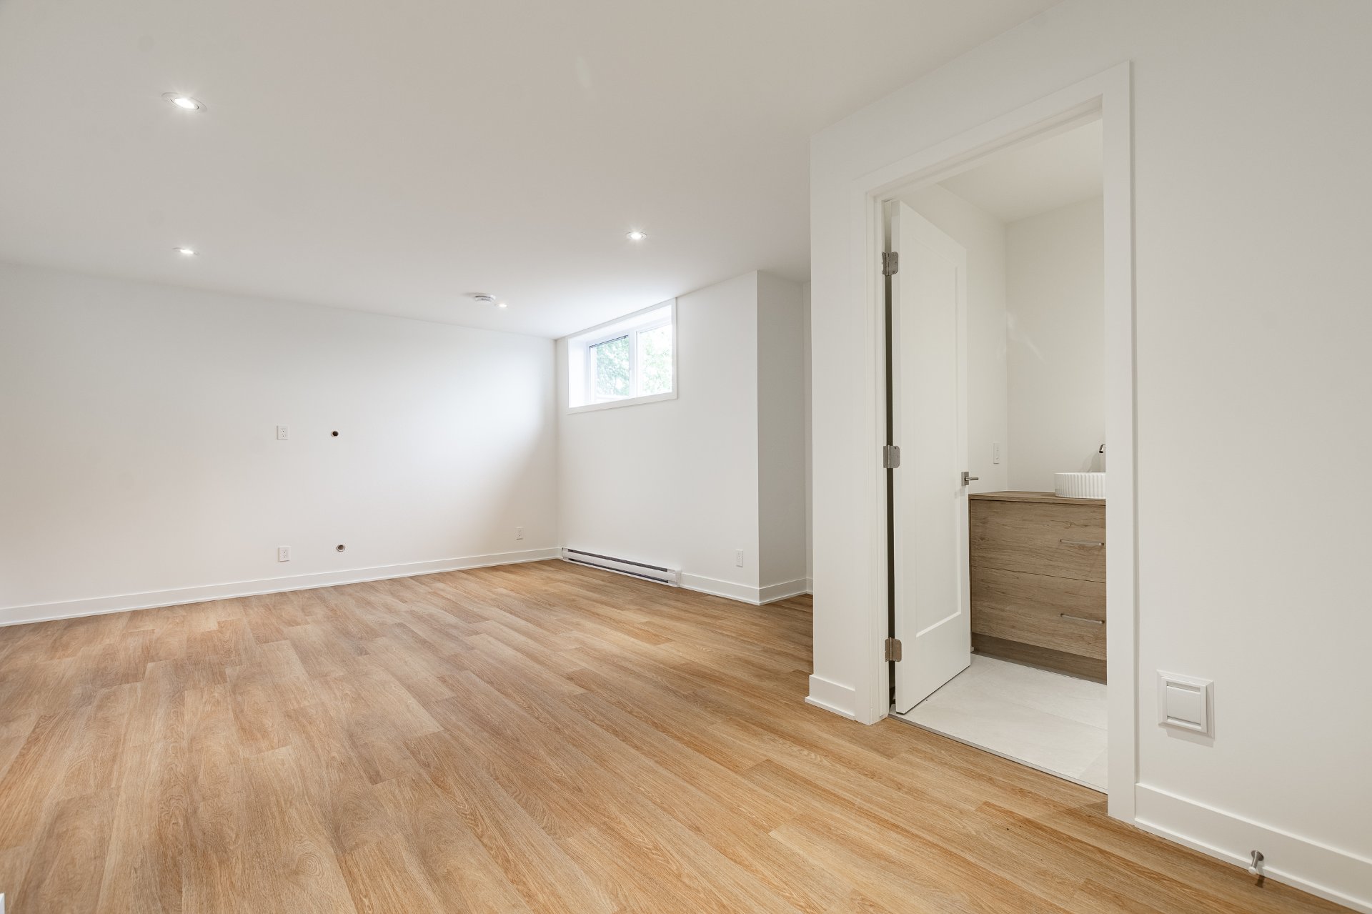
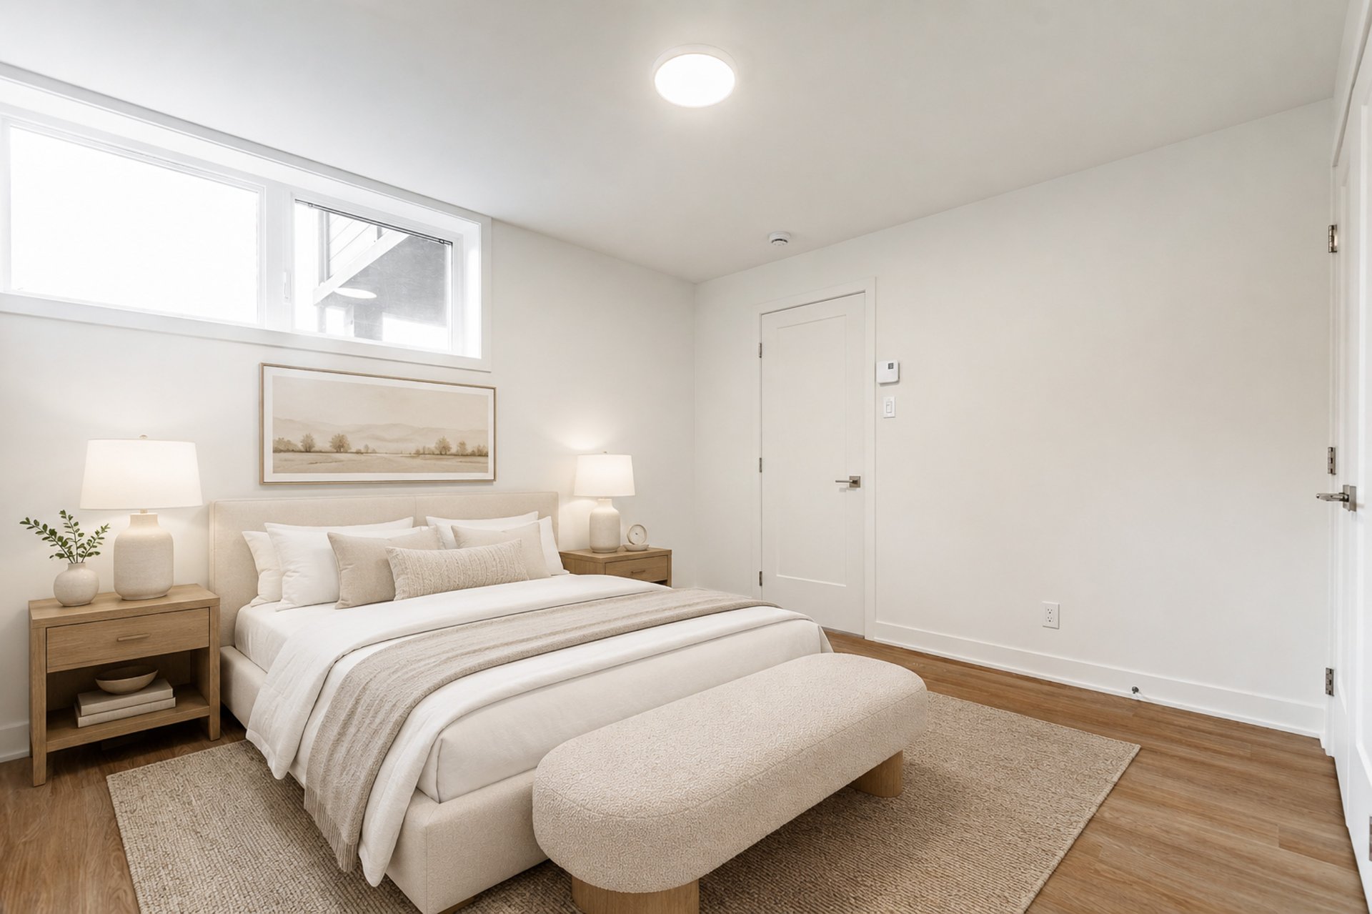
Bedroom
Basement
13.8 x 14.6 ft.
Flooring : Flexible floor coverings
Bathroom
Basement
5 x 10 ft.
Flooring : Ceramic tiles

Inclusions

See attached document and Appendix G

Addenda

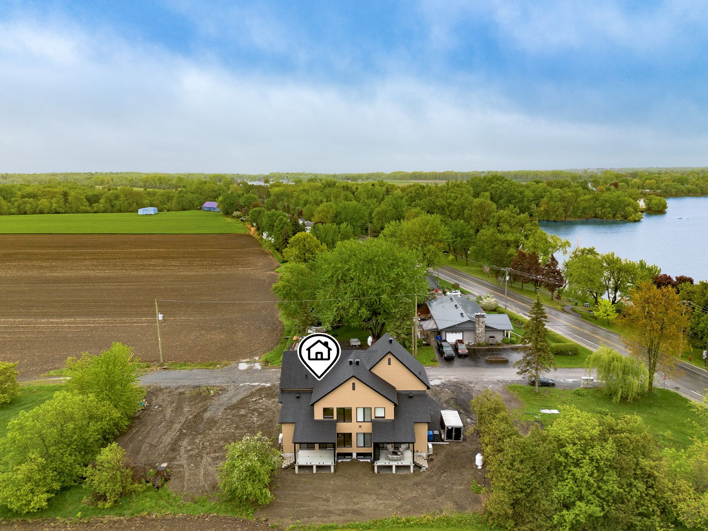
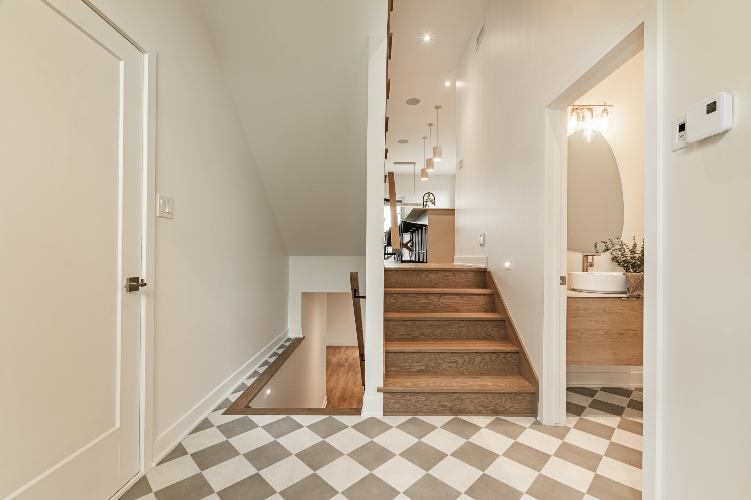
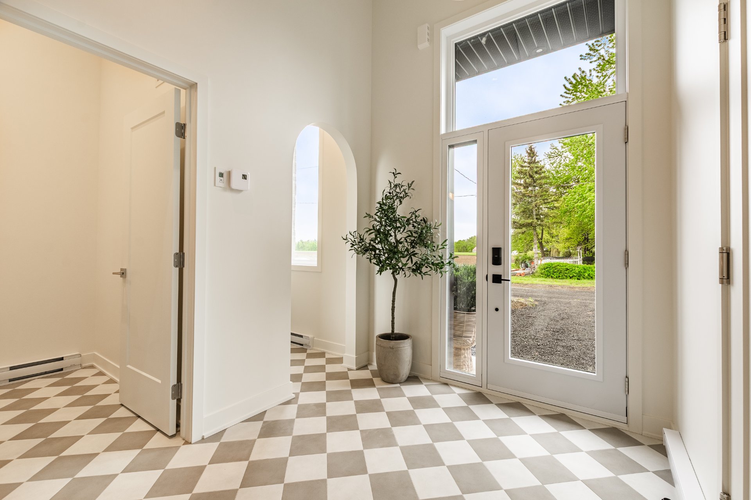
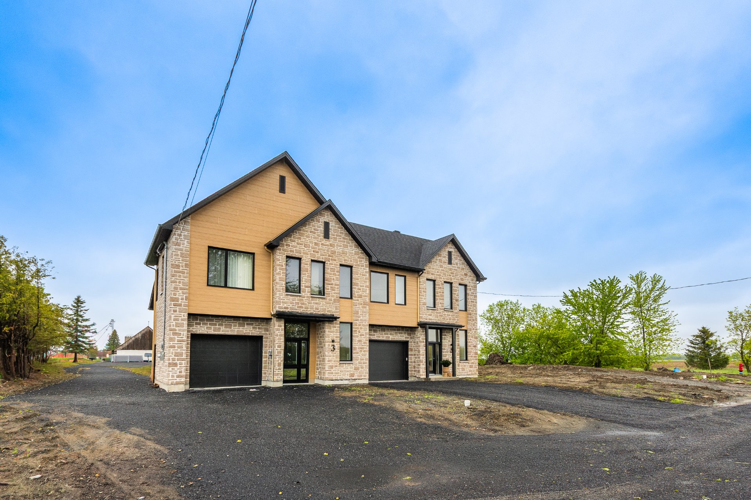
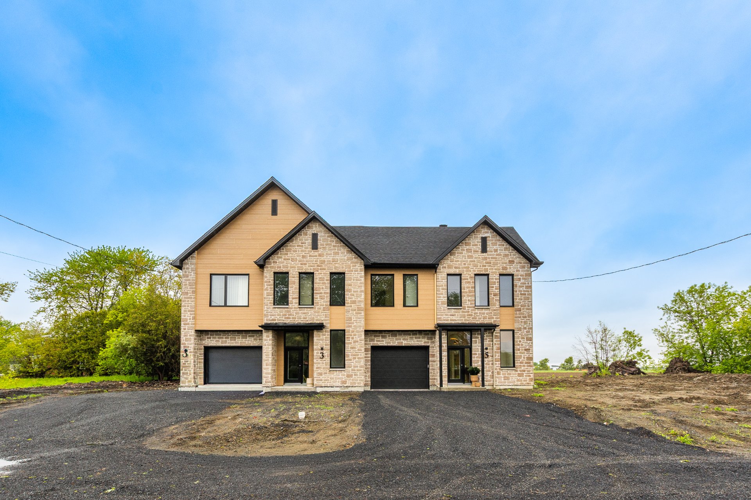
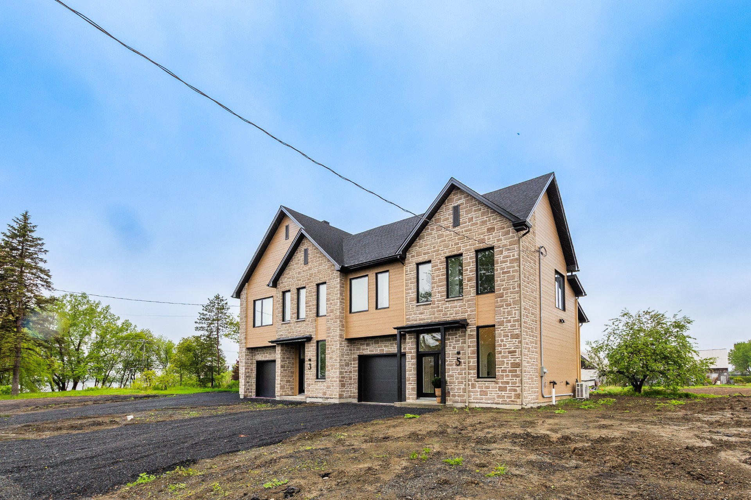
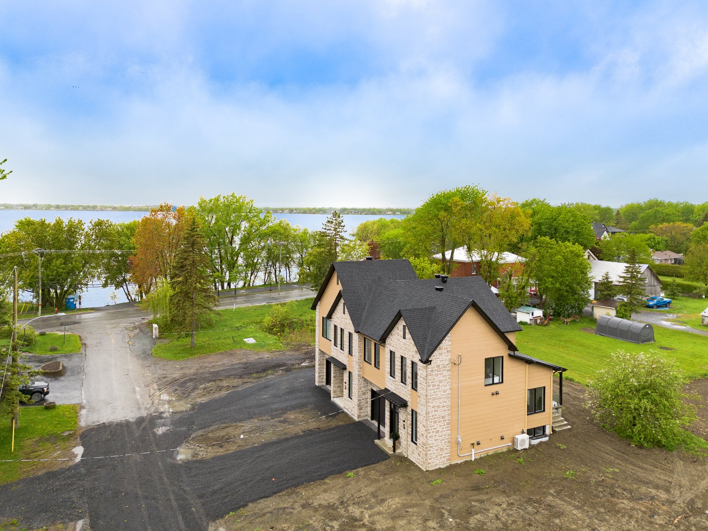
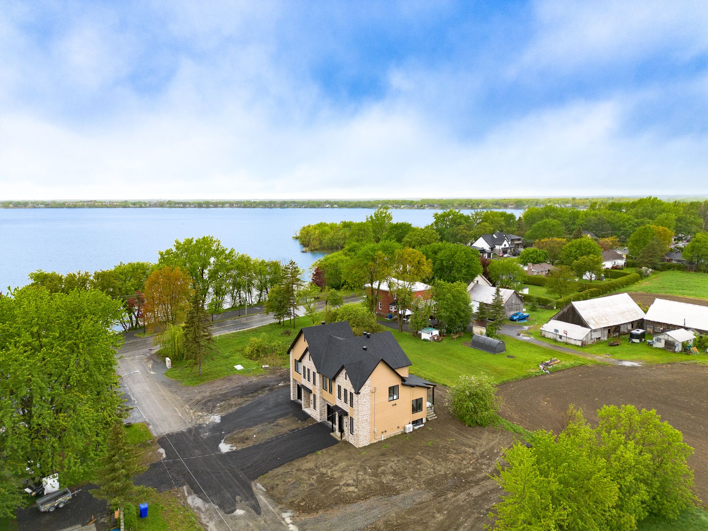
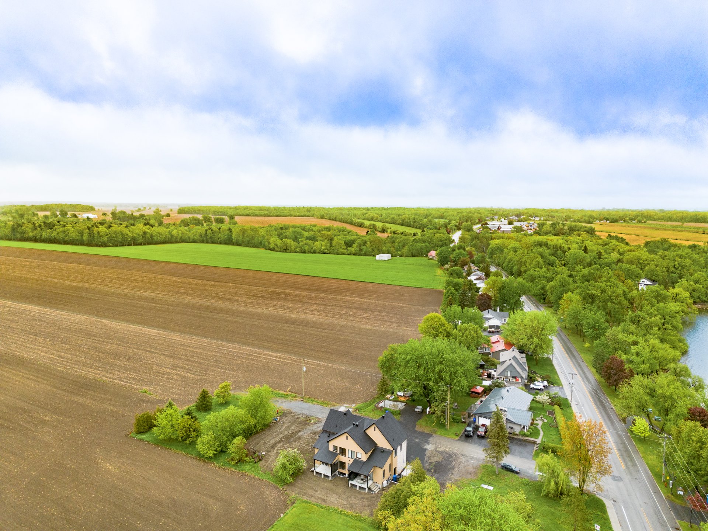
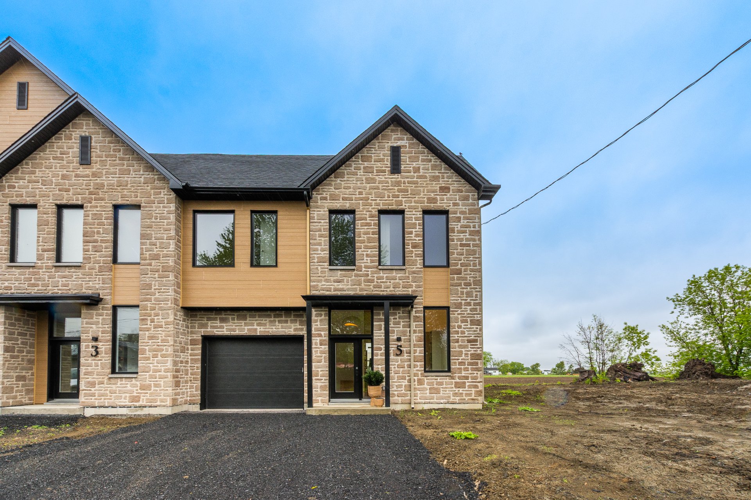
Do you know Gestion Five Star? Once again, we know how to charm you! We're proud to present a residential project that combines modernity, chic and luxury, just steps from the magnificent Richelieu River. Ideal for young families, this uniquely designed semi-detached offers exceptional quality of life in a peaceful environment.

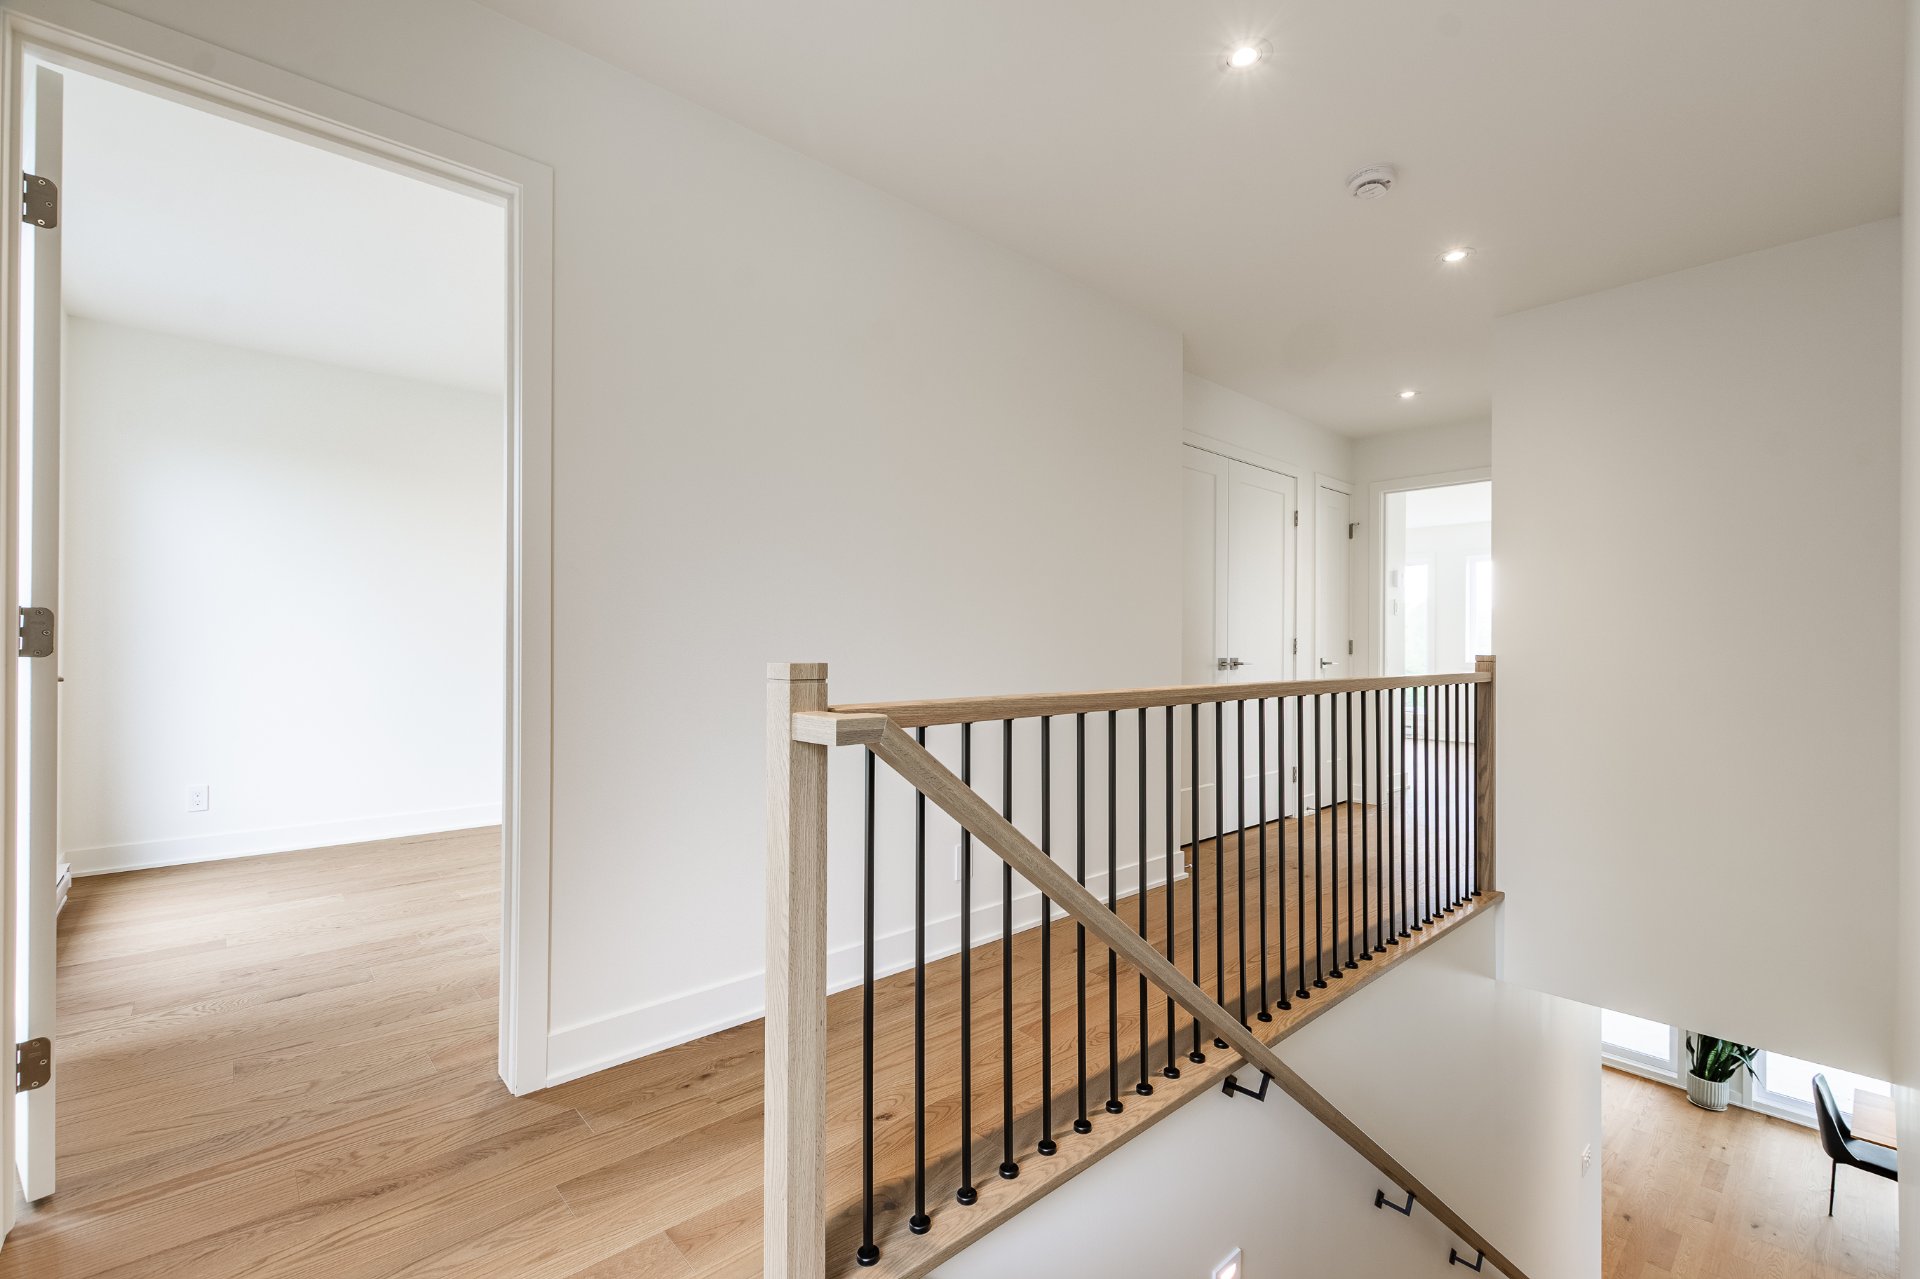
You'll find three bedrooms on the first floor, an integrated garage with direct access to the house, and a convertible basement with the possibility of adding an extra bedroom and bathroom to suit your needs. Each unit is meticulously designed and finished to the high standards for which Gestion Five Star is renowned.

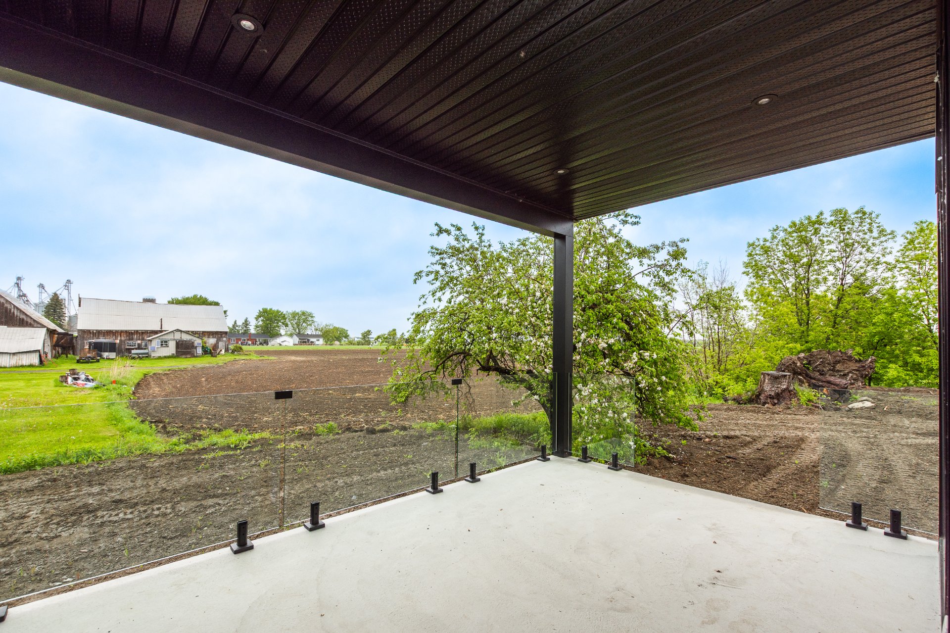
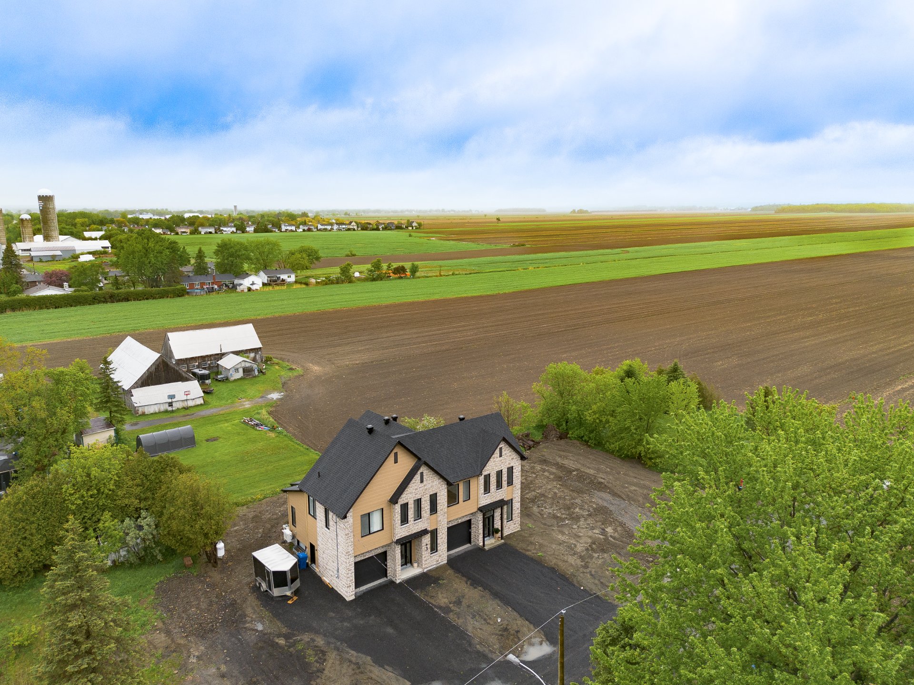
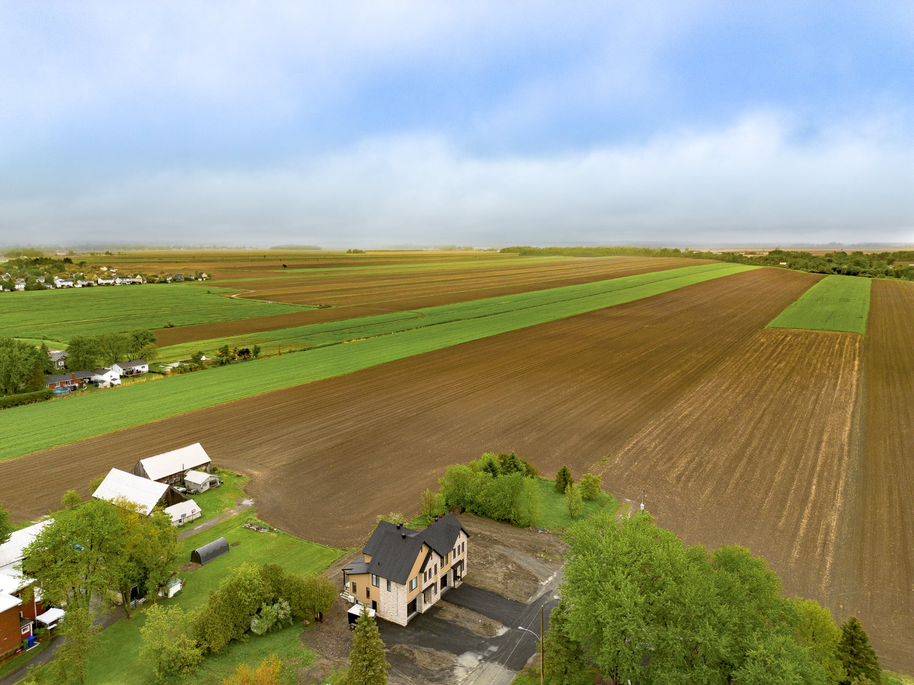
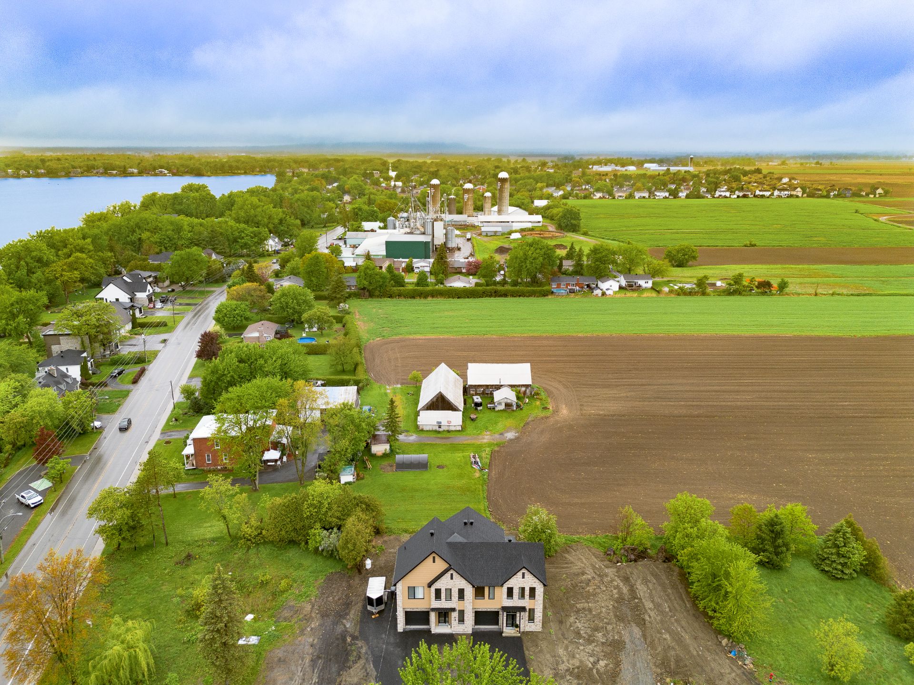
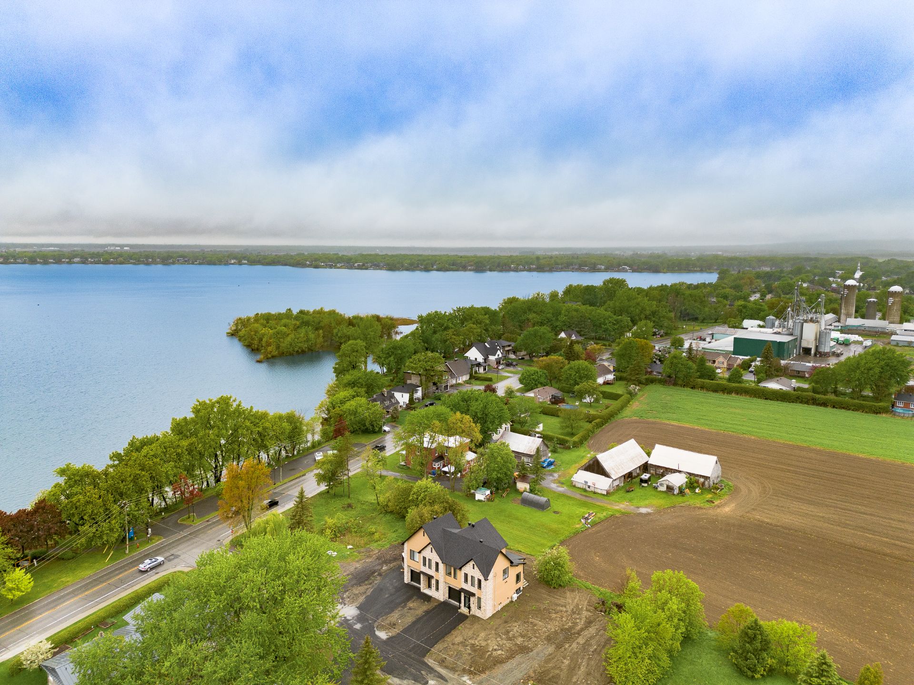
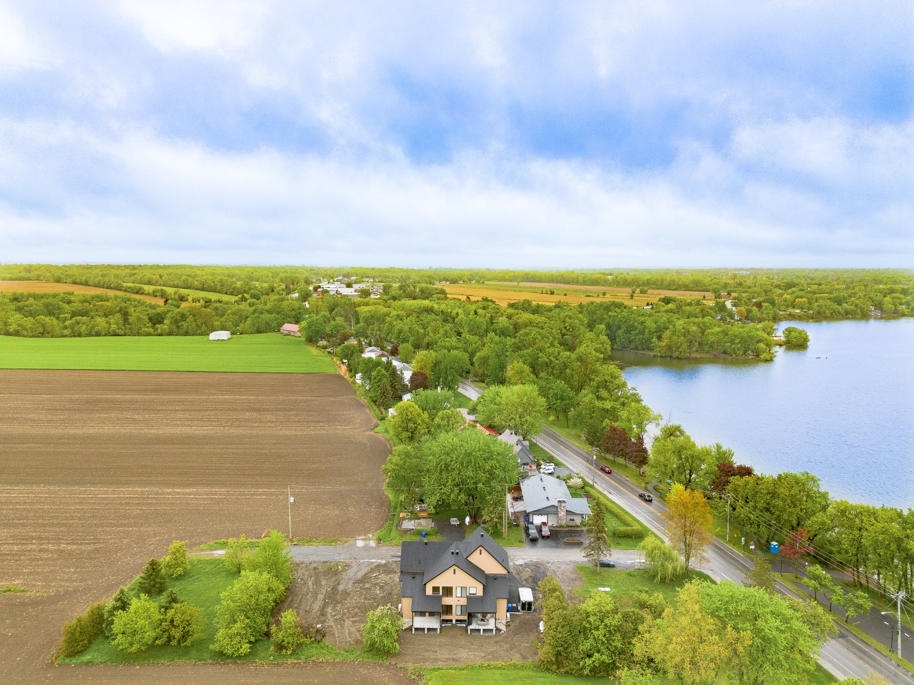
The large lot is perfect for enjoying the outdoors. You're just a few kilometers from all Richelieu services and Highway 10, and close to the marina, Chambly's renowned restaurants, and many cultural and natural attractions.

Every day, admire the breathtaking mountain views and enjoy a lifestyle in harmony with nature.

Construction by Gestion Five Star: beyond the competition thanks to great workmanship


*See attached document and Appendix G for inclusions.
materials.
**The notary will be designated by the contractor.

About this property

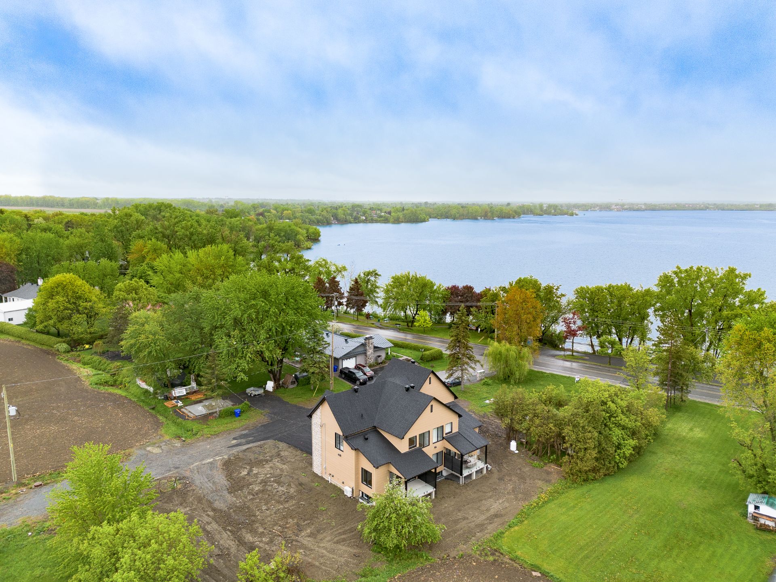
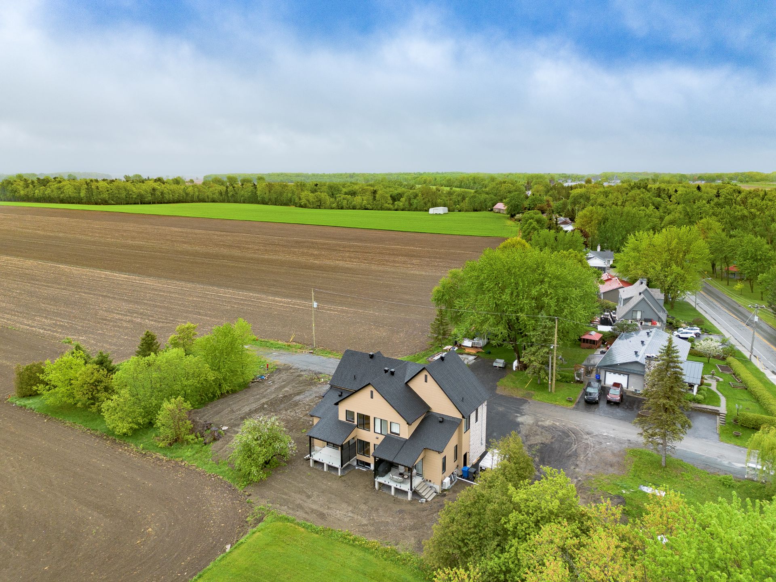
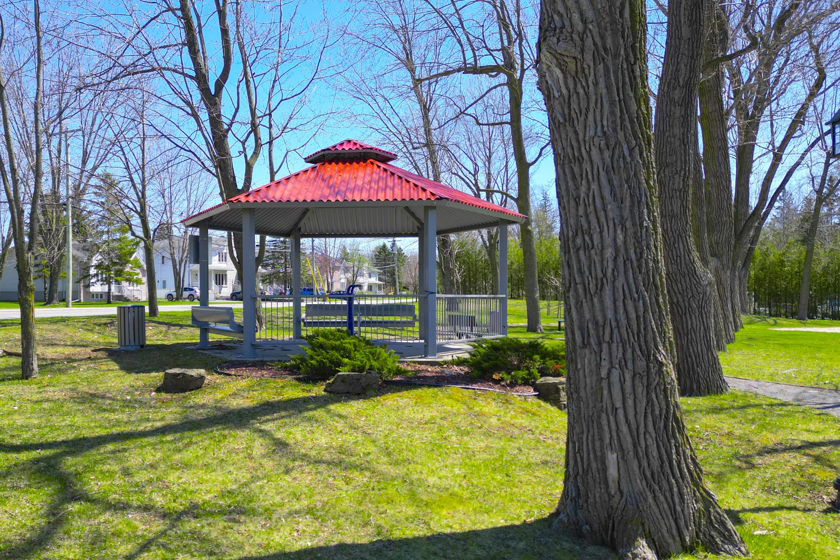
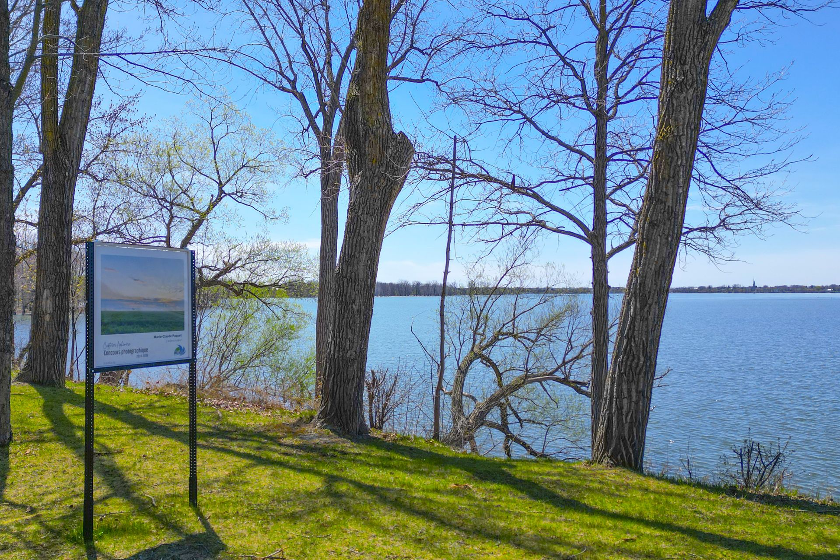
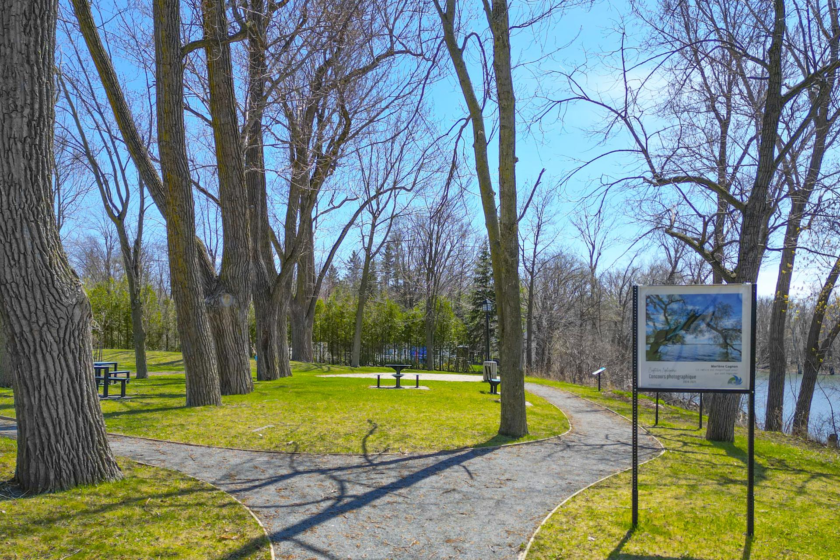
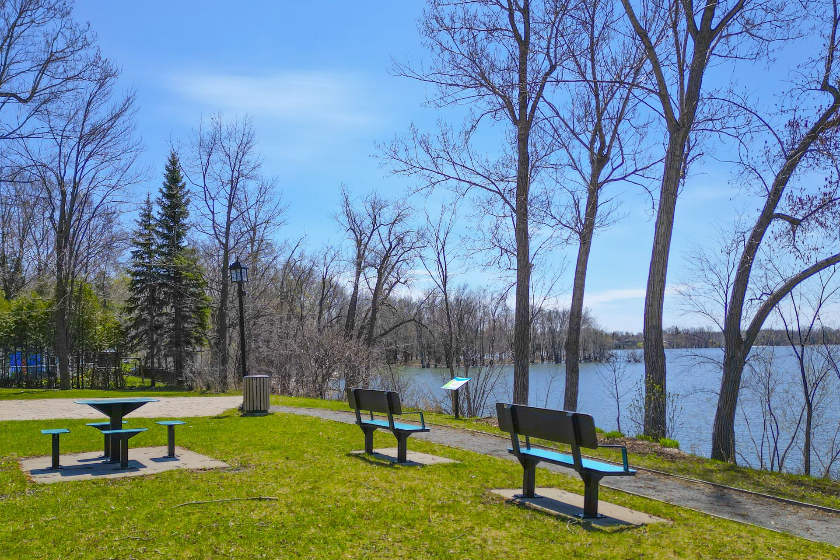
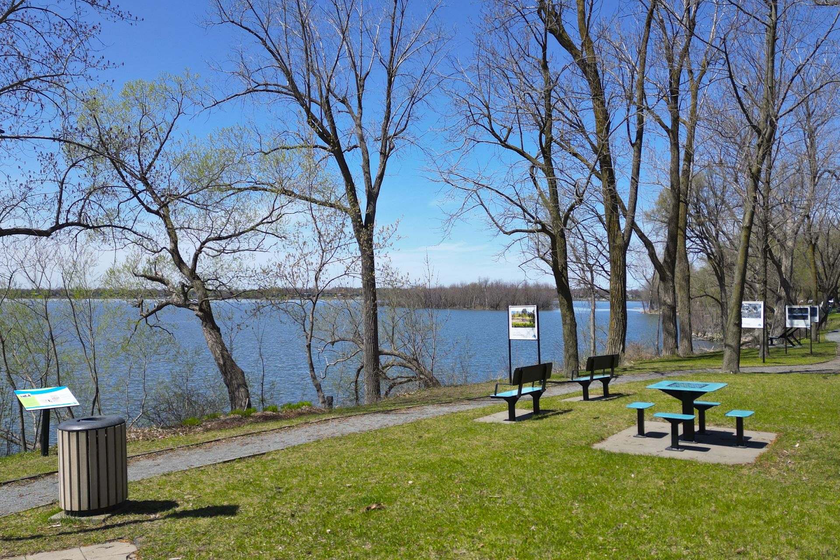
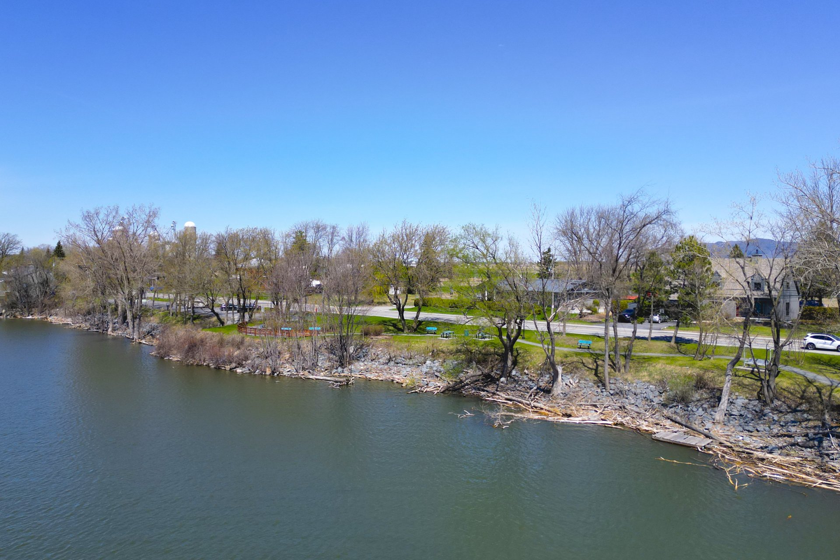
Welcome to Gestion Five Star! Discover a modern, chic and luxurious semi-detached home with a unique concept on Montreal's South Shore. Located across from the magnificent Parc des Voiles, this property offers a breathtaking view of the Richelieu River. Imagine enjoying this exceptional setting every day, on a quiet cul-de-sac street with no rear neighbors. Refined architecture, top-of-the-range finishes and a dream location: a rare opportunity to live in elegance and absolute comfort.

Information request

Calculators

  • Monthly payment
  • Transfer tax
  • Purchasing power

Monthly instalments


**Price does not include CMHC insurance premium.

Transfer tax


** For reference only, for the exact amount, please confirm with the city or municipality.

Purchasing power


**Price does not include CMHC insurance premium.

You like this property?Share it!

New properties on the market that might interest you

Looking for the property of your dreams? It's right here, and call us to find out more or schedule a visit!

×

Your cookie preferences

We use cookies to optimize our website and collect usage statistics.

Cookie policy